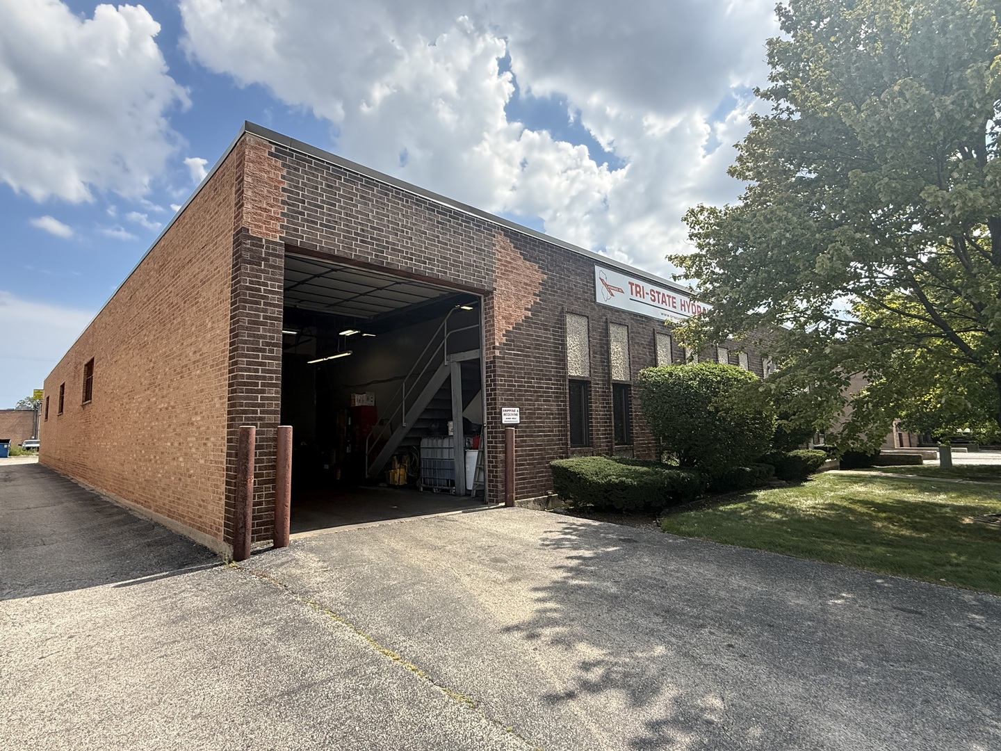
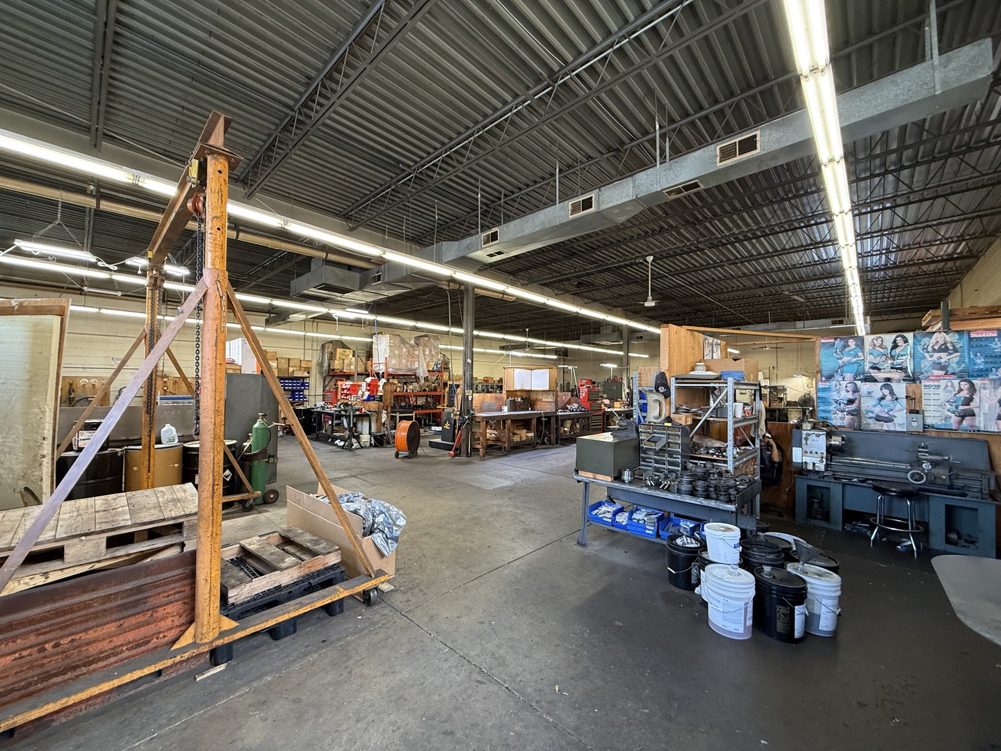
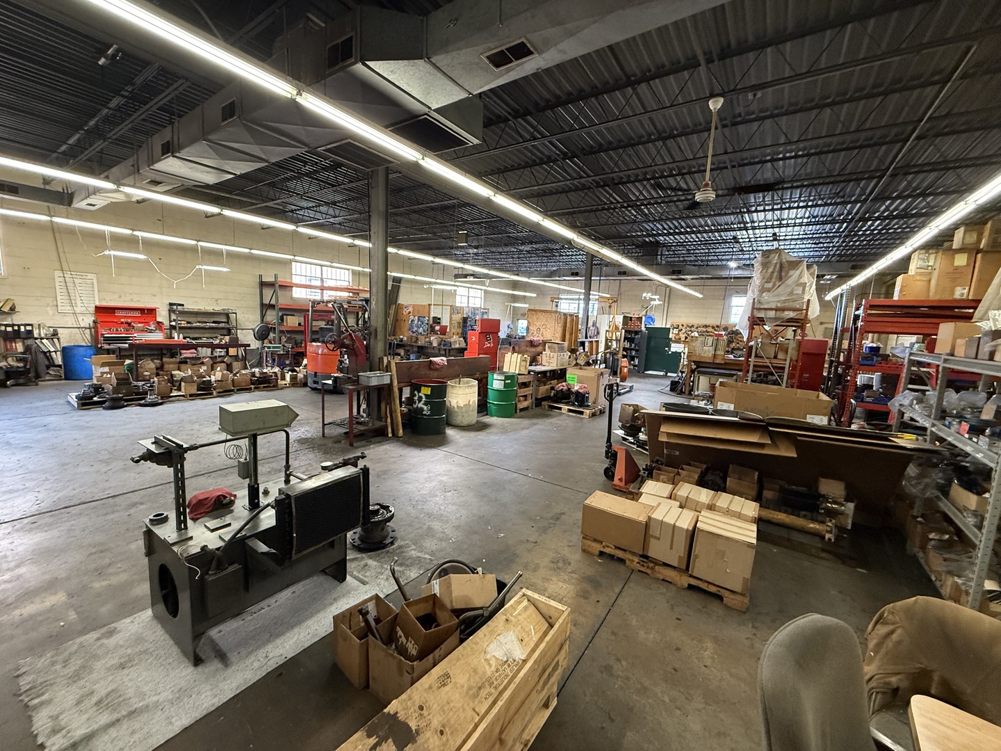
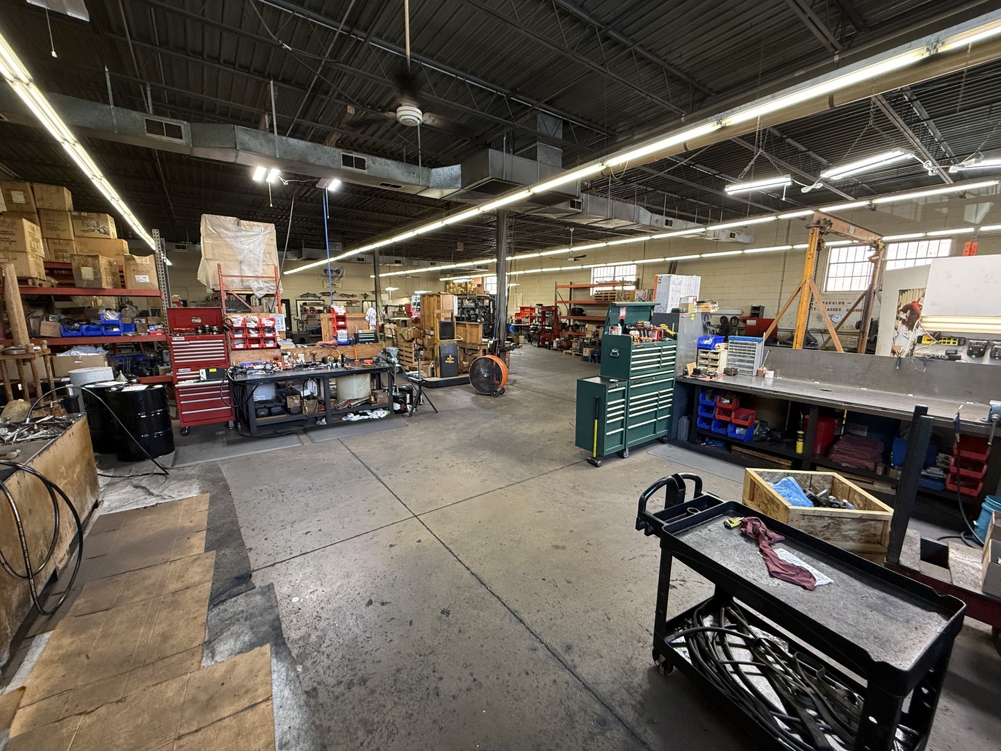
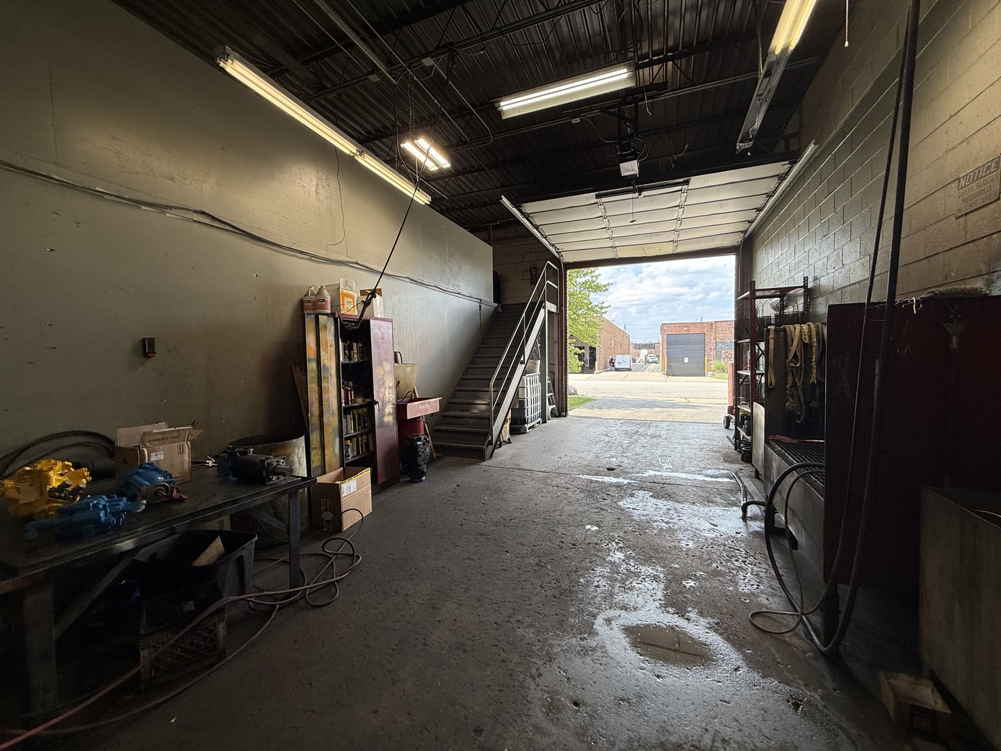
135 Martin Lane is an approximately 11,400 SF one-story brick industrial building on 0.66 acre in Elk Grove Village, offered at $1,300,000 ($114/SF) to an owner-user of 4,200, 7,200 or 11,400 SF. Unit B (131 Martin Lane), approximately 4,200 SF with the semi-truck dock, is vacant at closing. Unit A (135 Martin Lane), approximately 7,200 SF, is leased to Tri-State Hydraulics through June 30, 2027 at $4,350 per month with no renewal options; its rent exceeds the 2025 tax bill of $47,683. Occupy Unit B at closing and keep Unit A leased, occupy Unit A after June 30, 2027 (or sooner by agreement with the tenant) and lease Unit B, or occupy the whole building. Pro forma about 7.0 cap with both units at estimated market rents ($12.50/SF Unit A, $13.00/SF Unit B, MG), after 2025 taxes and estimated insurance; buyer to verify. Unit B has a warehouse of approximately 34' x 88' with a 10' drive-in door at the rear, a semi-truck loading dock at the front, overhead warehouse heaters, a front office, a private office with a window into the warehouse, and two restrooms. Its service section carries three-phase power: two 200-amp three-phase panels and a 100-amp three-phase tap, per the panel labels. Unit A has a warehouse of approximately 59' x 88' with a 12' drive-in door, a foreman's office looking into the warehouse, a front office, private offices, a kitchenette, a mezzanine, and office and warehouse restrooms; its furnace, evaporator coil and 4-ton rooftop condenser were replaced in July 2026. Approximately 14' clear. The roof is a mechanically attached TPO system installed in 2007 (GAF EverGuard, 110 squares), inspected in 2025-26 and graded fair. Paved parking for approximately 20 cars in front and a paved yard at the rear of the 250' deep lot. Not in a TIF district and not in a FEMA flood zone (Cook County parcel data). The Unit A lease is MG: the tenant pays its own utilities, routine maintenance, lawn care and snow, and reimburses real estate taxes above a $2.50 per square foot base on 7,200 SF; the landlord holds the roof, structure and capital HVAC. There is no guaranty. The executed 2018 lease and its 2024 extension are available for review. Zoning is I-1 Restricted Industrial District, Village of Elk Grove Village, where warehousing, wholesale sales, light assembly, limited and general manufacturing, clean manufacturing, precision engineering, laboratories, research laboratories, data centers, ambulance services and professional offices are permitted by right. Equipment sales and rental, vehicle and truck repair, outdoor storage and trade schools are conditional uses without a public hearing; indoor retail sales, medical and dental clinics, truck terminals and mini-warehouse are special uses. Buyer to verify its intended use with the Village. Martin Lane sits in the industrial pocket between Higgins Road (IL 72, 24,000 to 28,100 vehicles per day, IDOT 2025) and the Jane Addams Tollway. I-90 at Arlington Heights Road is 1.1 miles, I-90 at Elmhurst Road 2.5 miles, I-290 at Higgins Road 2.7 miles, IL-390 at Busse Road 3.8 miles, O'Hare's cargo area 6.8 miles, I-294 at Touhy 6.6 miles and downtown Chicago about 23 miles. The Elk Grove Technology Park (three buildings, 402,608 SF) is a third of a mile away, and the Elk Grove Business Park, the largest industrial park in North America at 3,800 acres and 62 million SF, surrounds it. Half a mile west on Higgins Road, the Village approved a $1 billion, 150-megawatt Prime Data Centers campus of three buildings totaling more than 750,000 SF (Village of Elk Grove Village). At $1,300,000 the price is $114 per square foot of building and $45 per square foot of land. Square footage (the Cook County Assessor carries 10,910 SF), lot size, ceiling height, electrical service, parking and all lease and tax figures come from the executed lease, the 2025 tax bill, the Assessor record and the seller, and must be verified by buyer.