Leave a Message

Thank you for your message. We will be in touch with you shortly.

Explore Our Properties
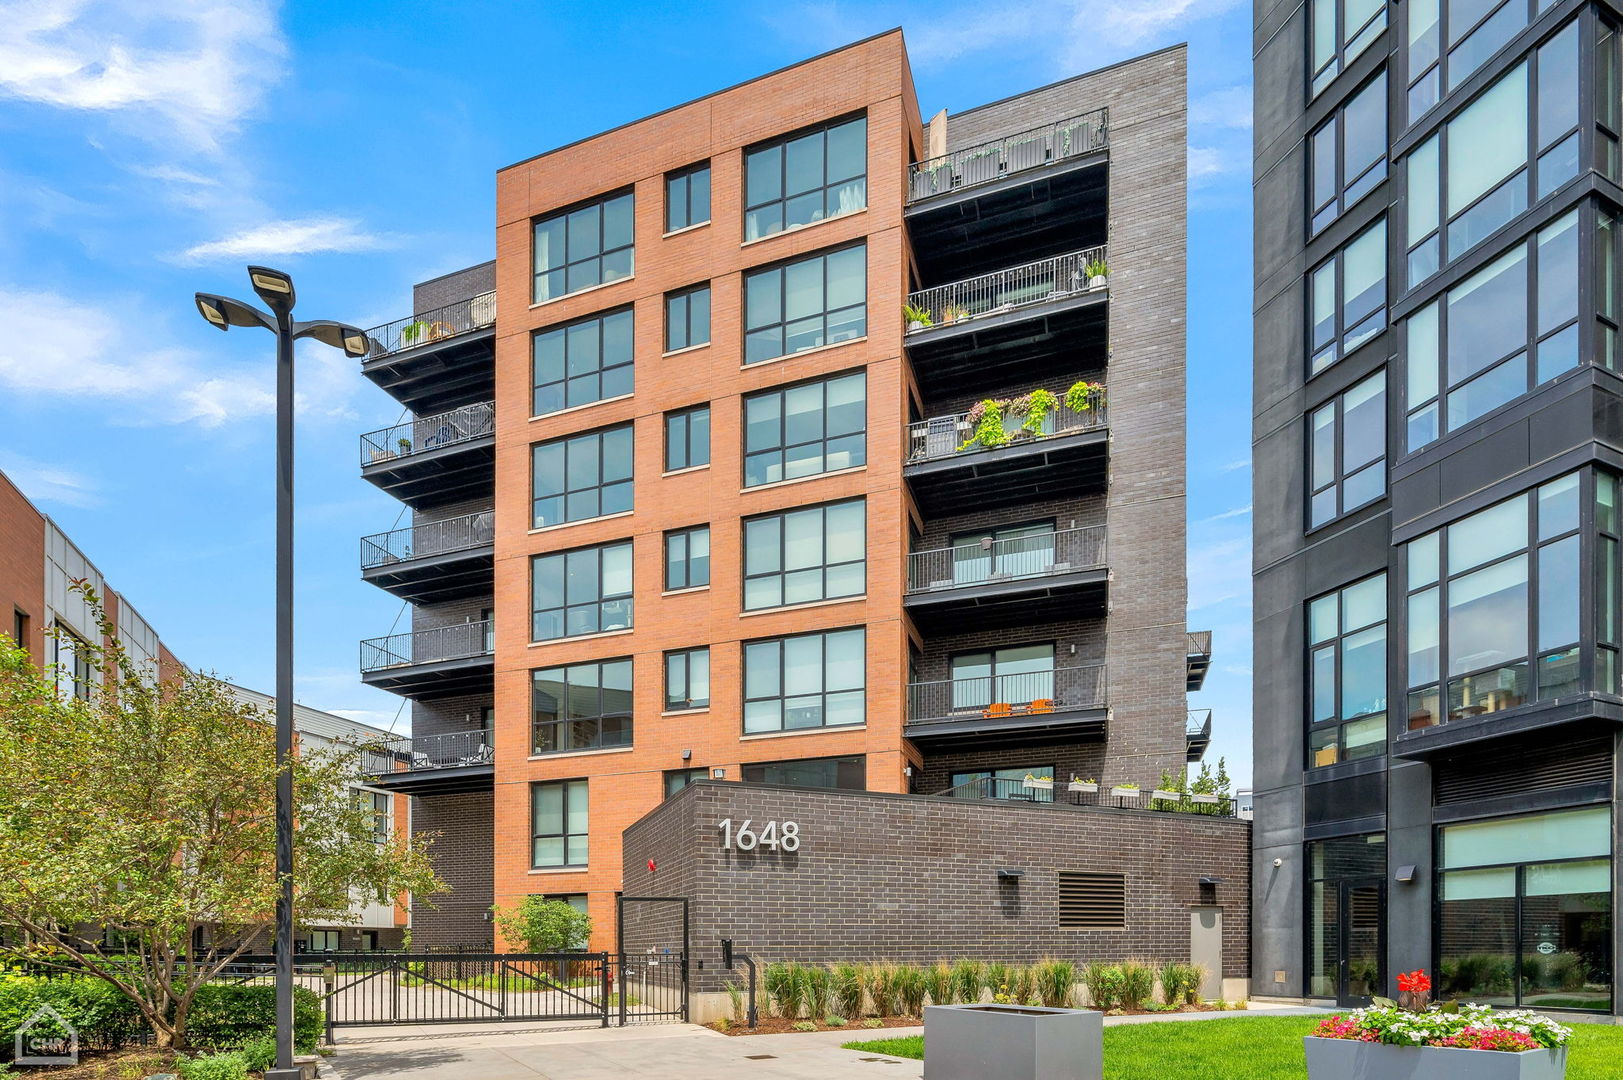
Modern brick condominium building with balconies and a landscaped gated entrance.
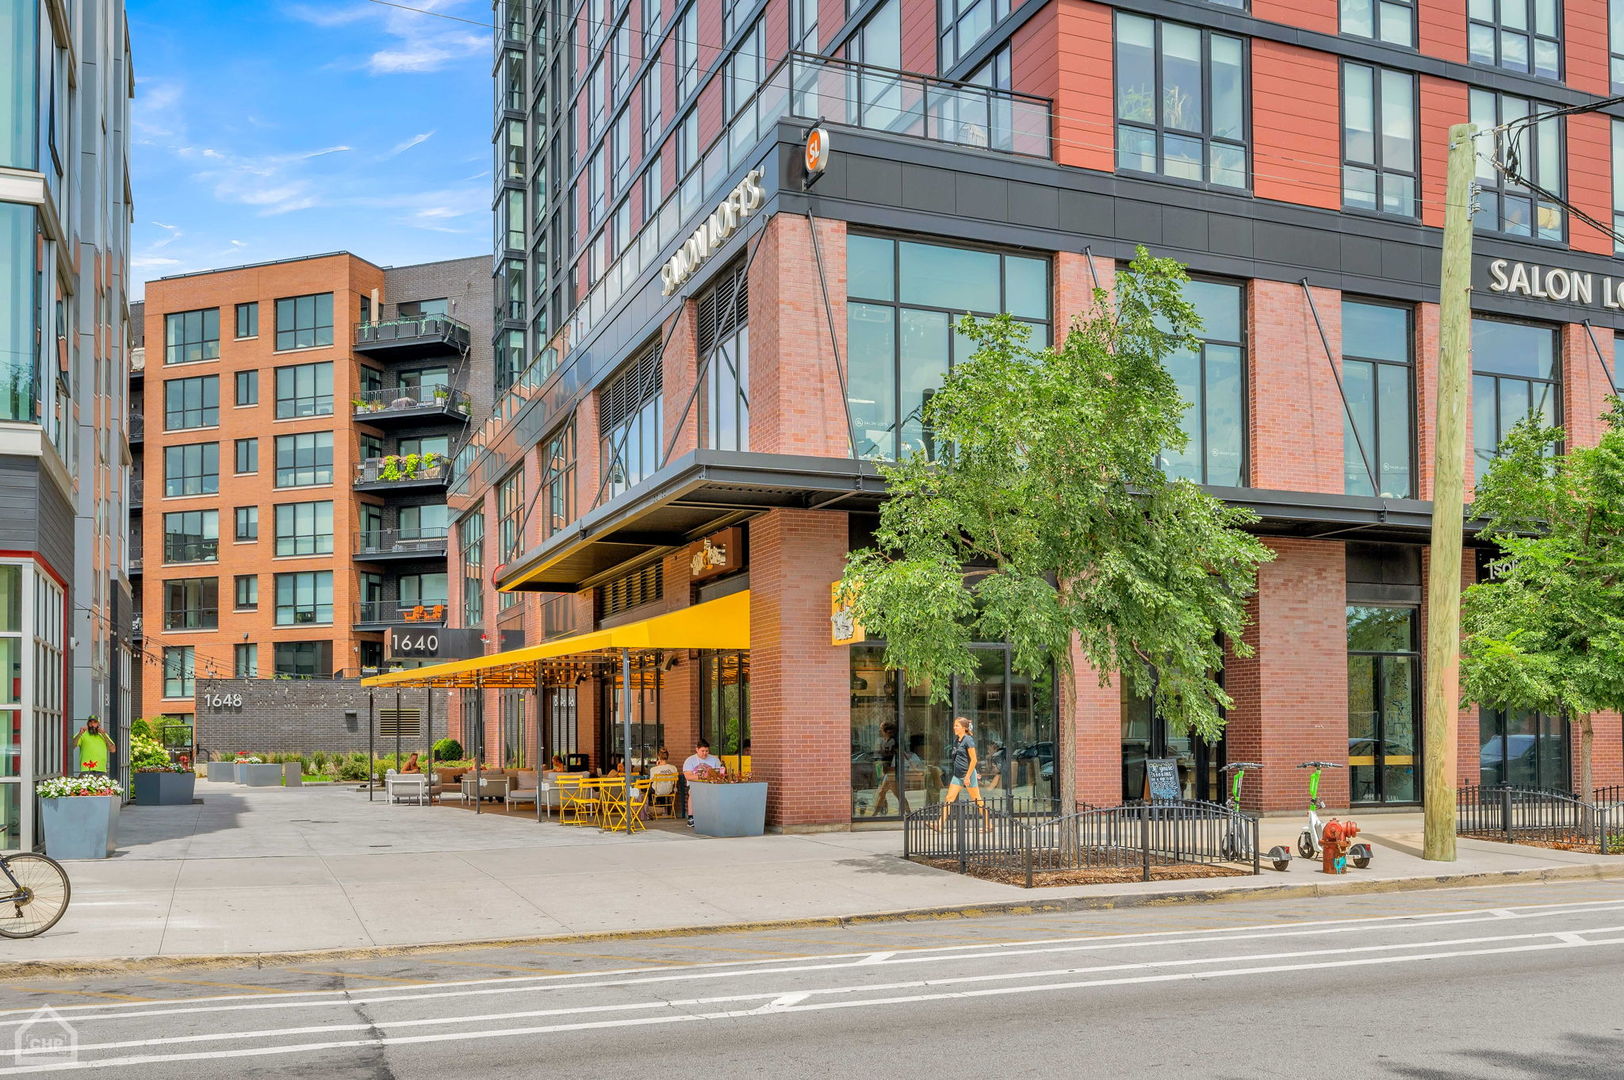
Modern brick and glass building with a yellow café awning and outdoor seating on Division Street.
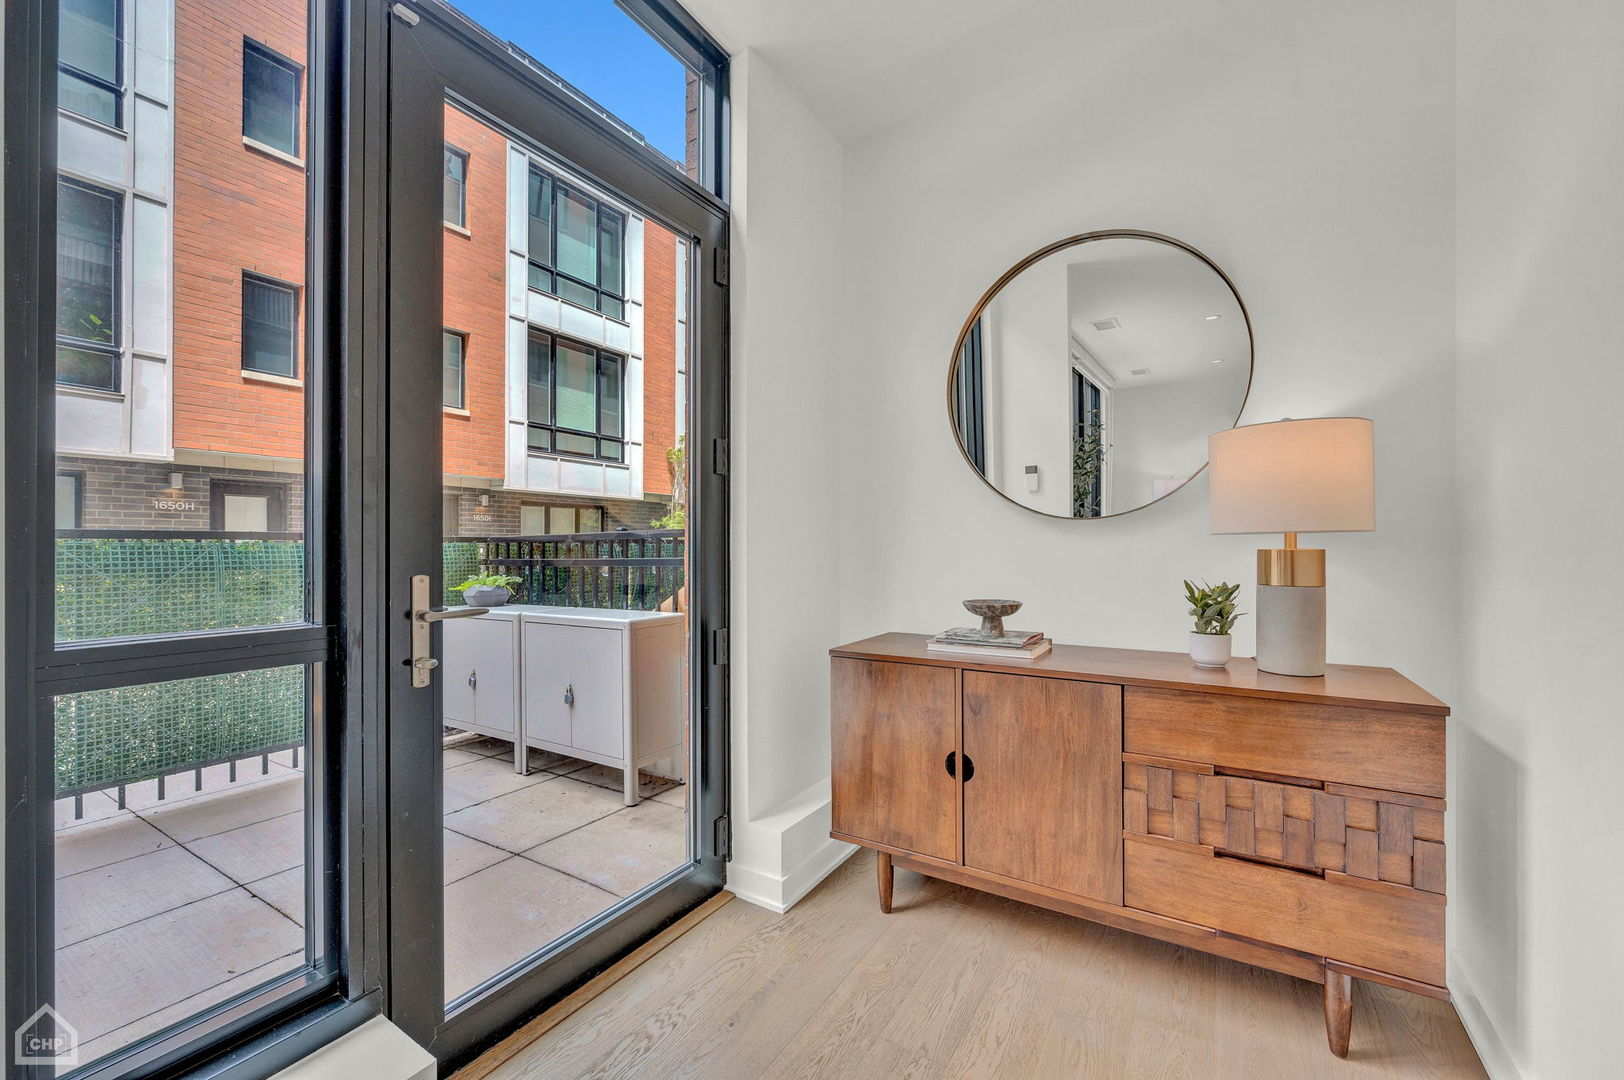
Staged interior with a wooden console beside glass doors opening to a tiled patio.
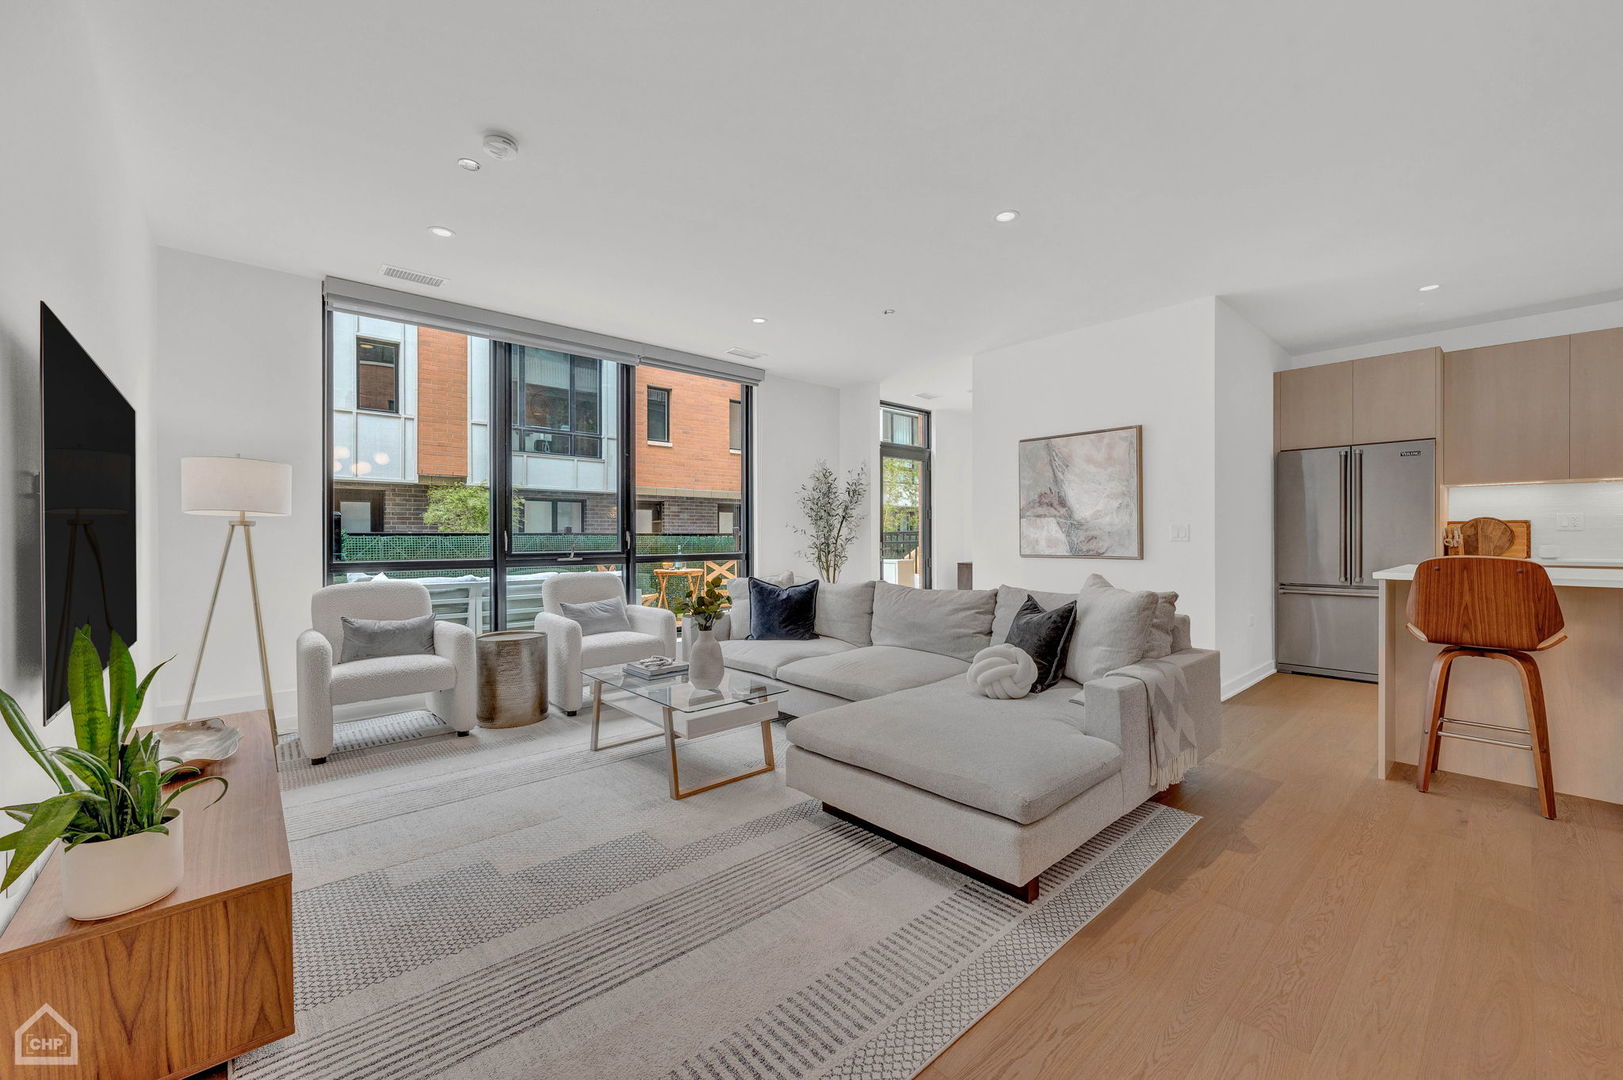
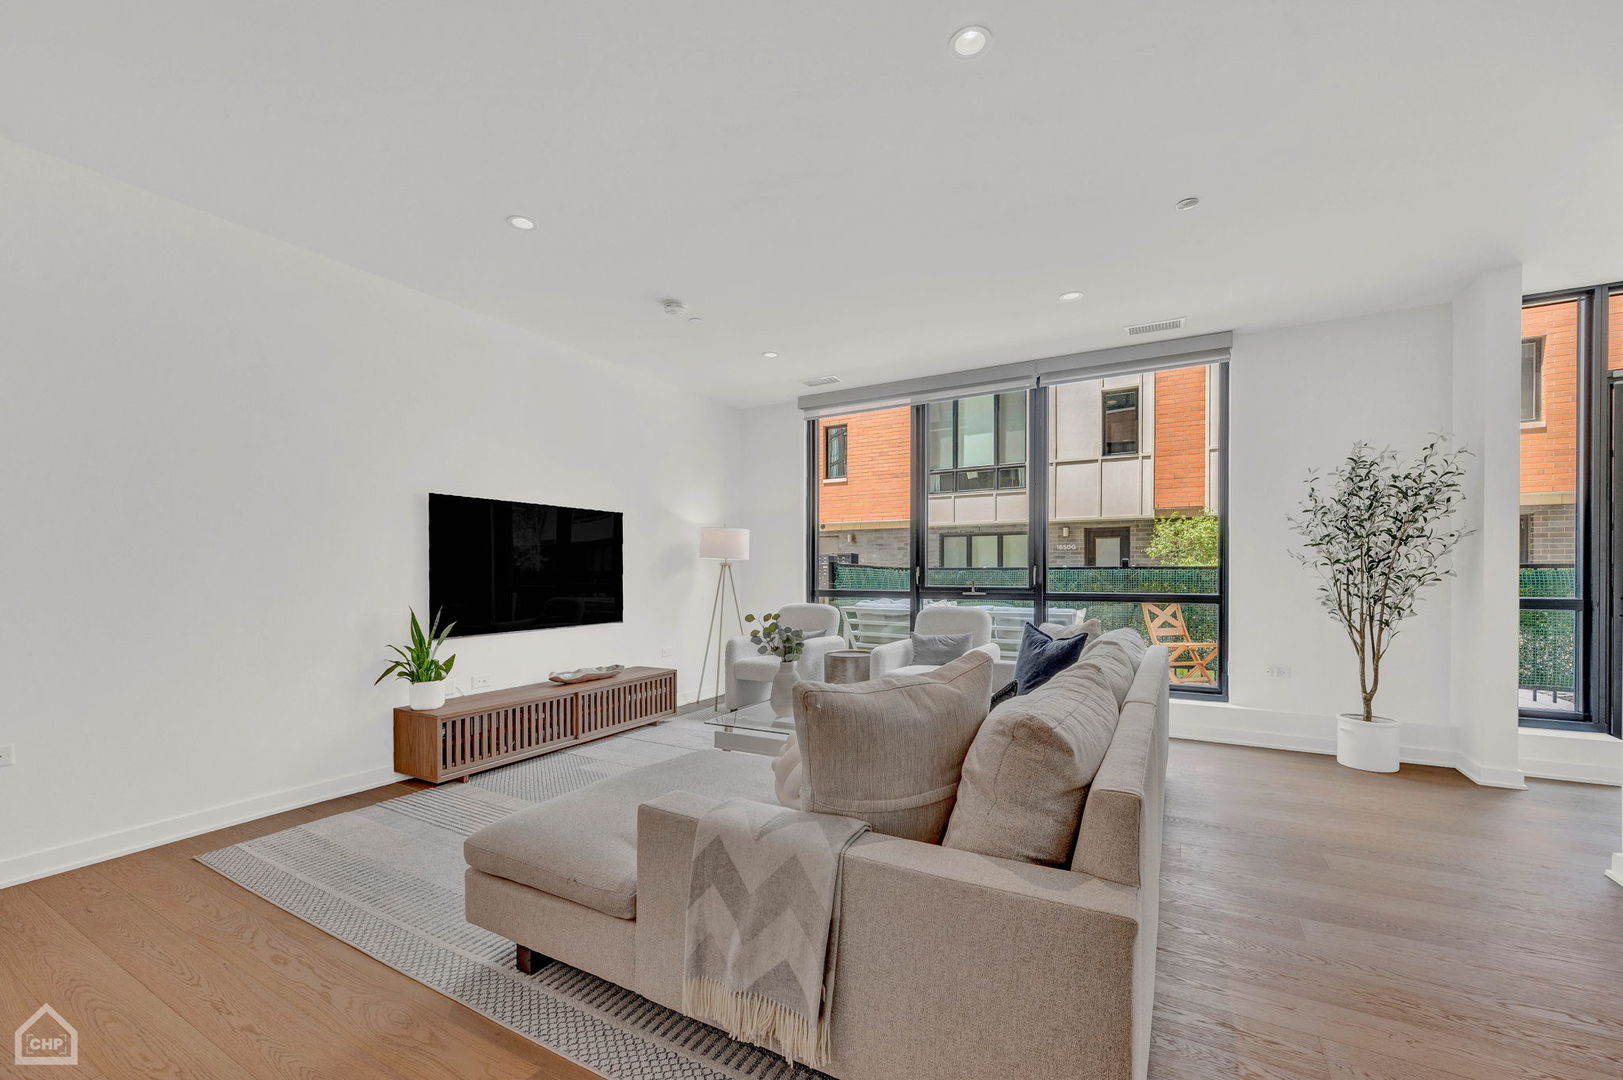
Living room with a large gray sectional, floor-to-ceiling windows, and an open kitchen.
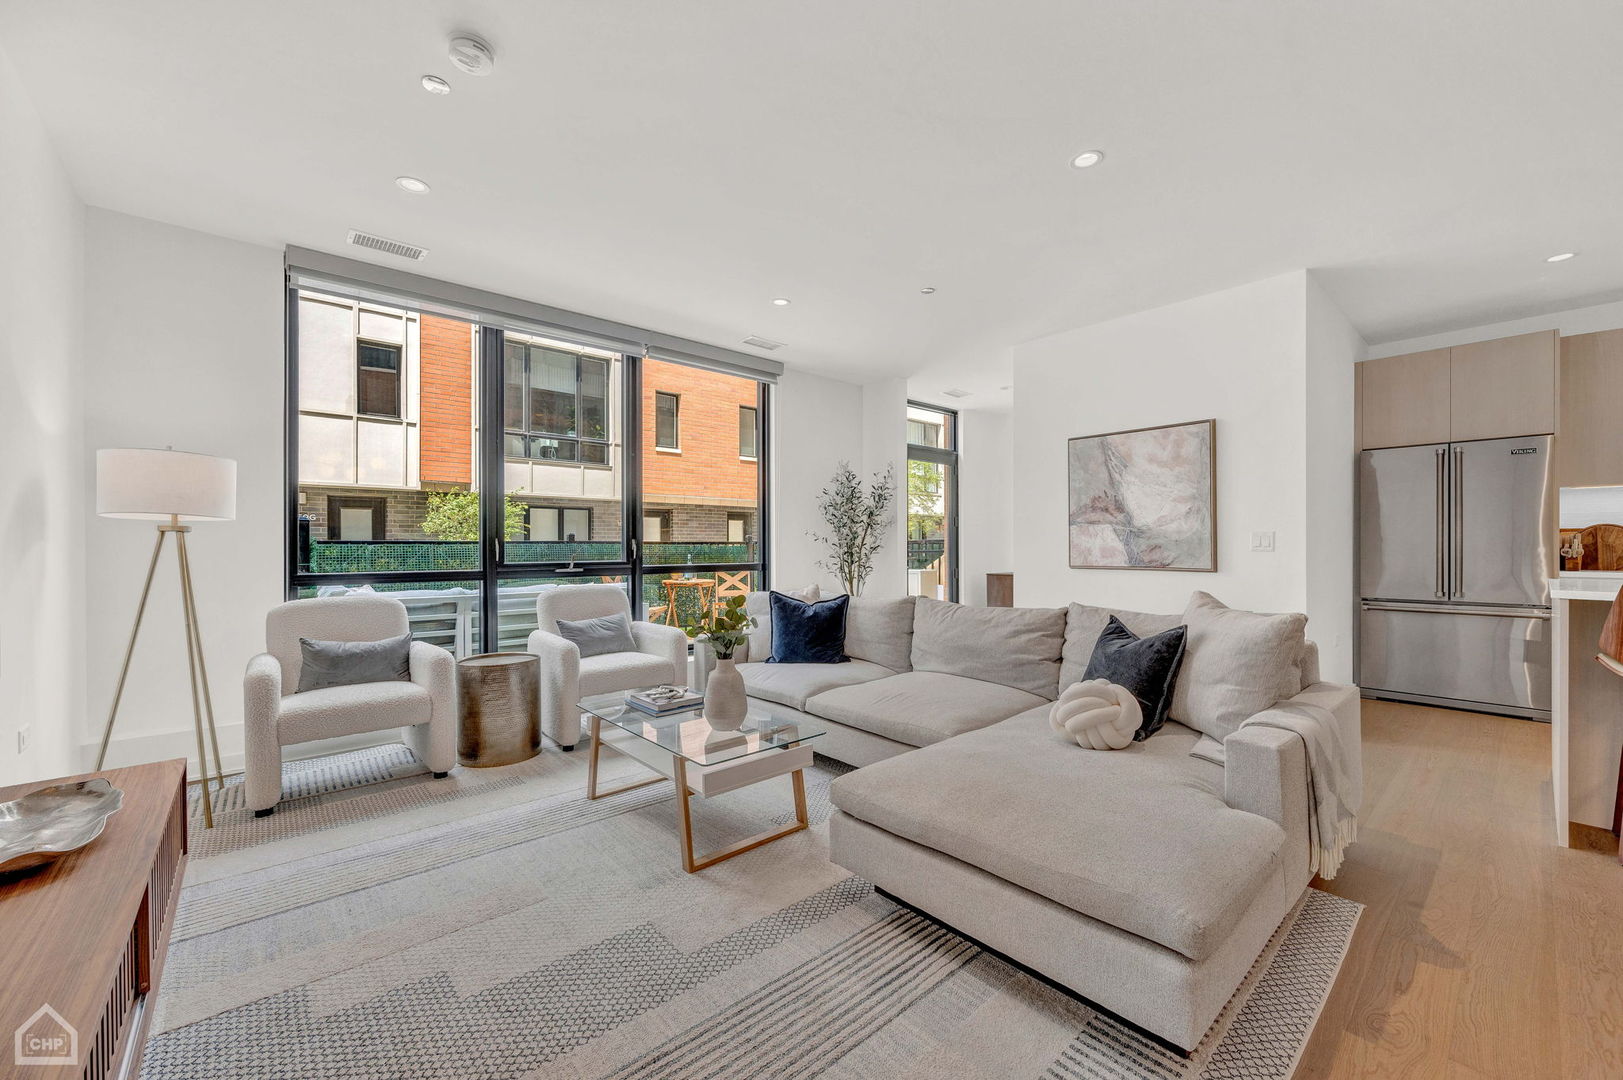
Staged condo living room with a gray sectional, white armchairs, and floor-to-ceiling courtyard windows.
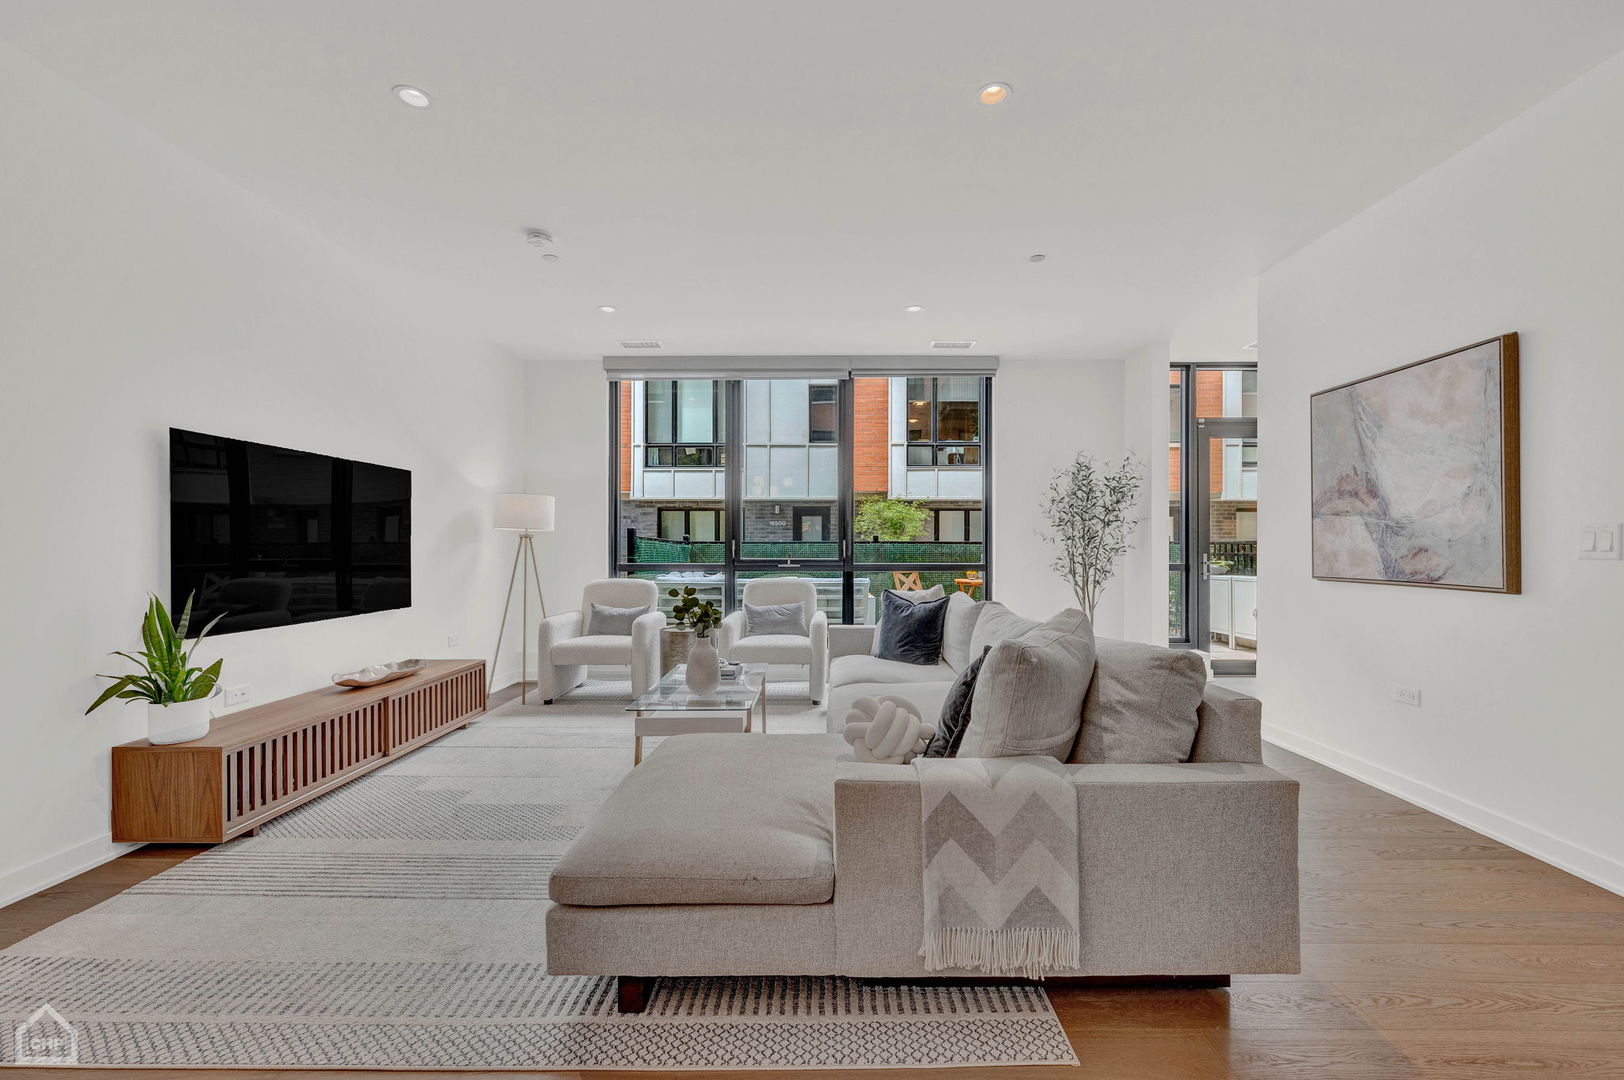
Staged living room with a large sectional sofa and floor-to-ceiling courtyard windows.
Furnished living room with a large sectional sofa and floor-to-ceiling windows.
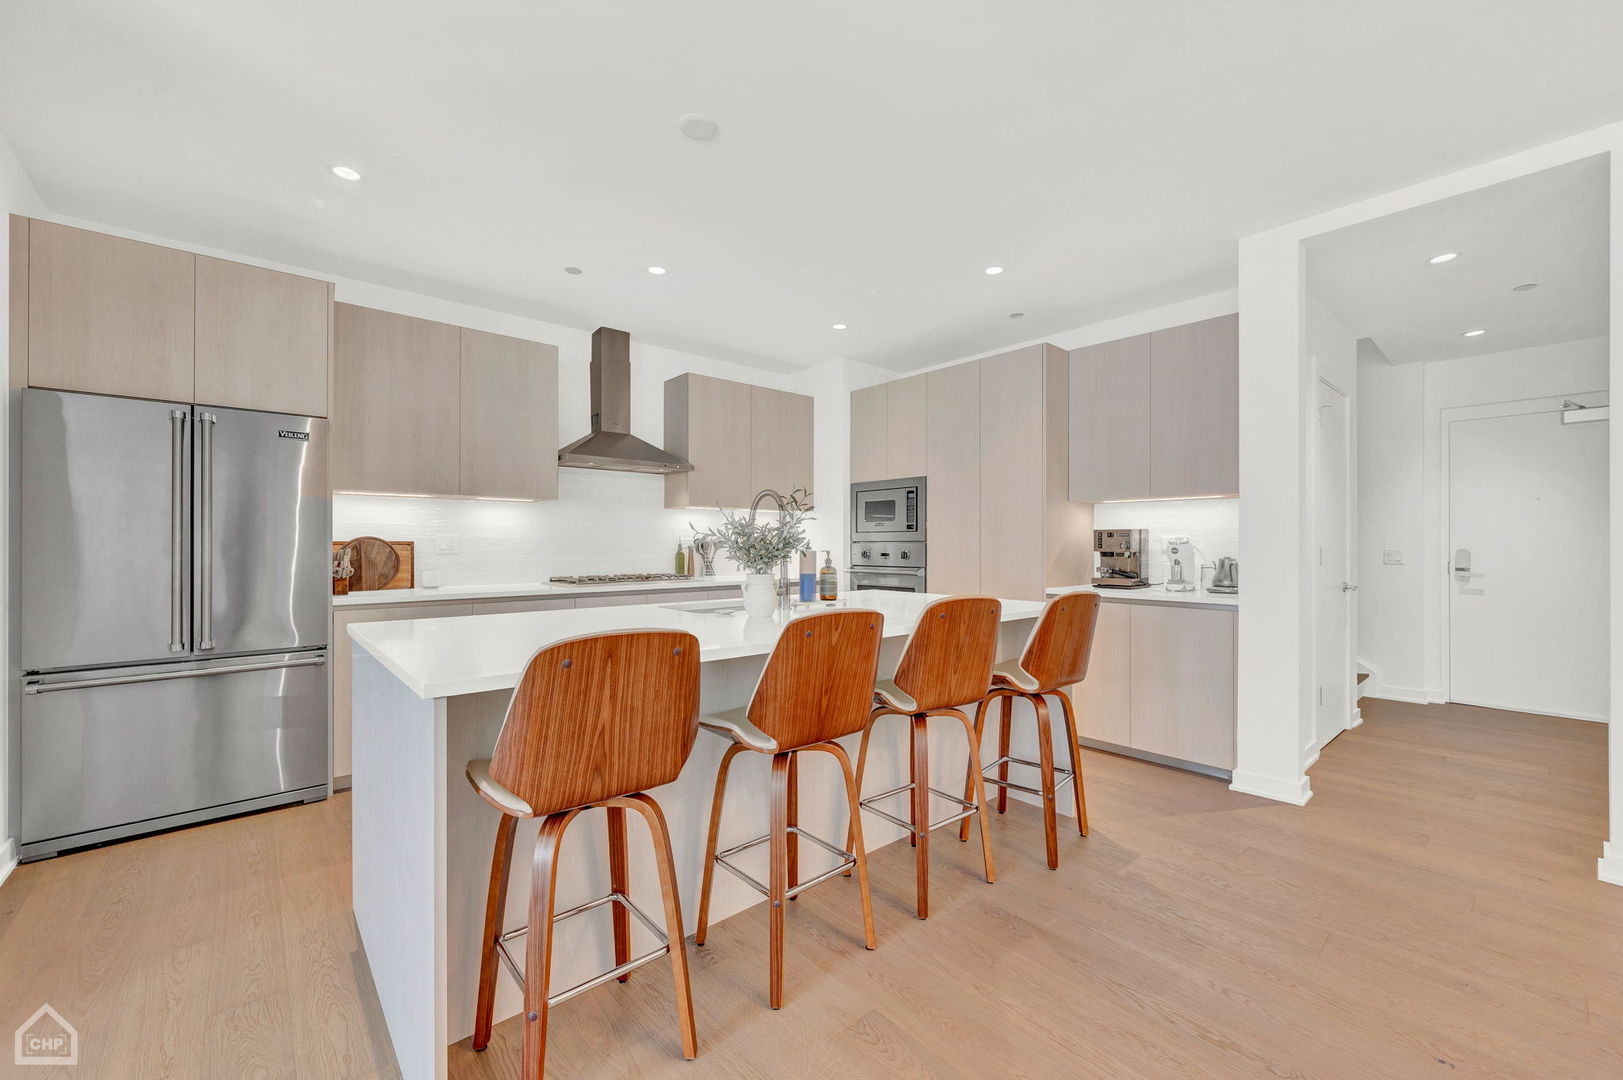
Modern condo kitchen with a white island, four wood bar stools, and stainless steel appliances.
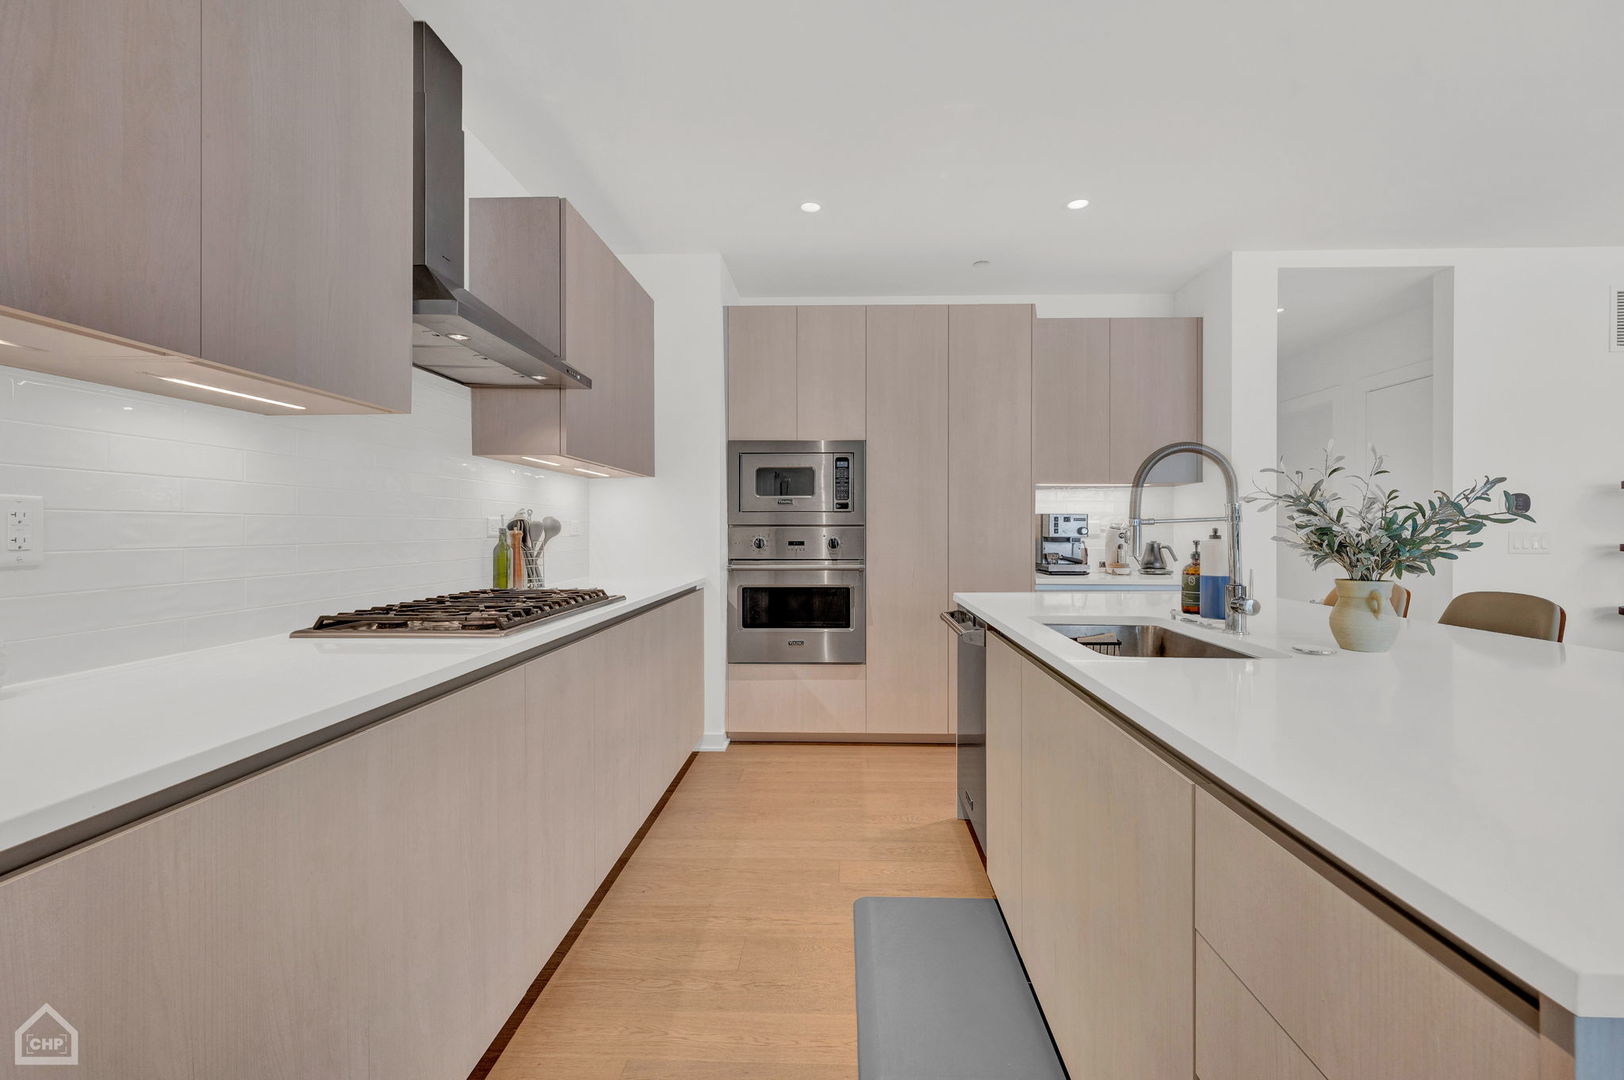
Modern condo kitchen with pale wood cabinetry, stainless appliances, and a large white island with sink.
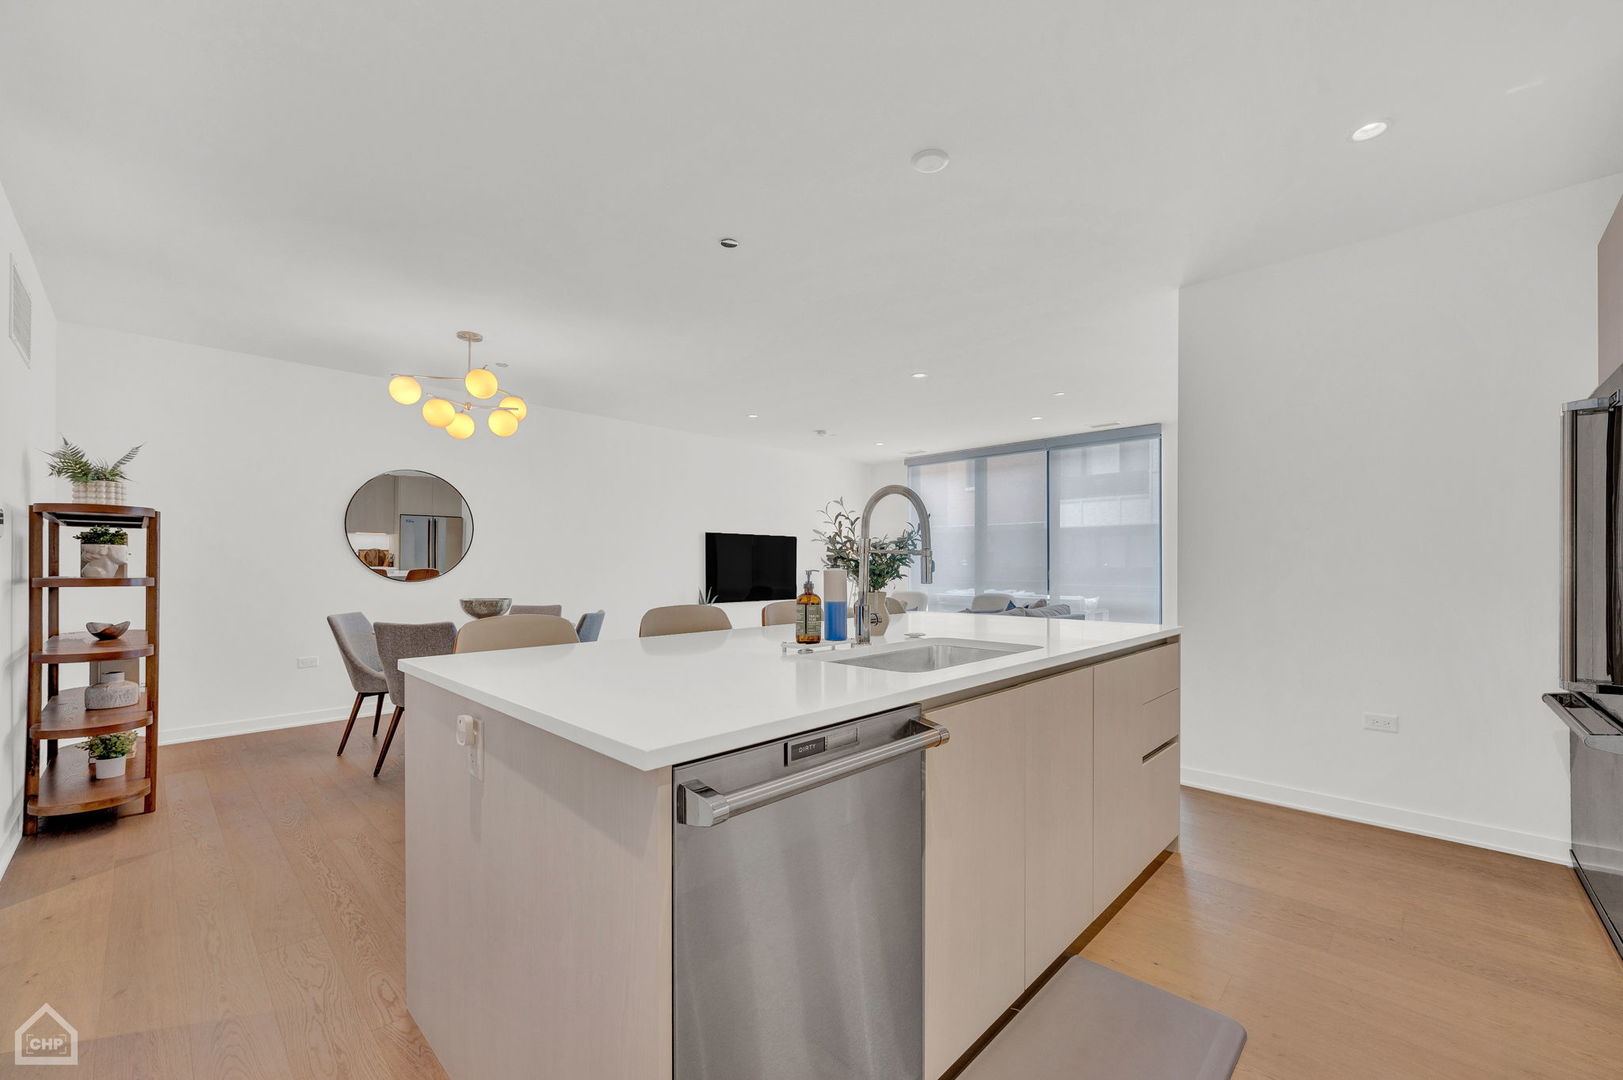
Open-plan kitchen with a large white island, stainless steel dishwasher, and pale wood floors.
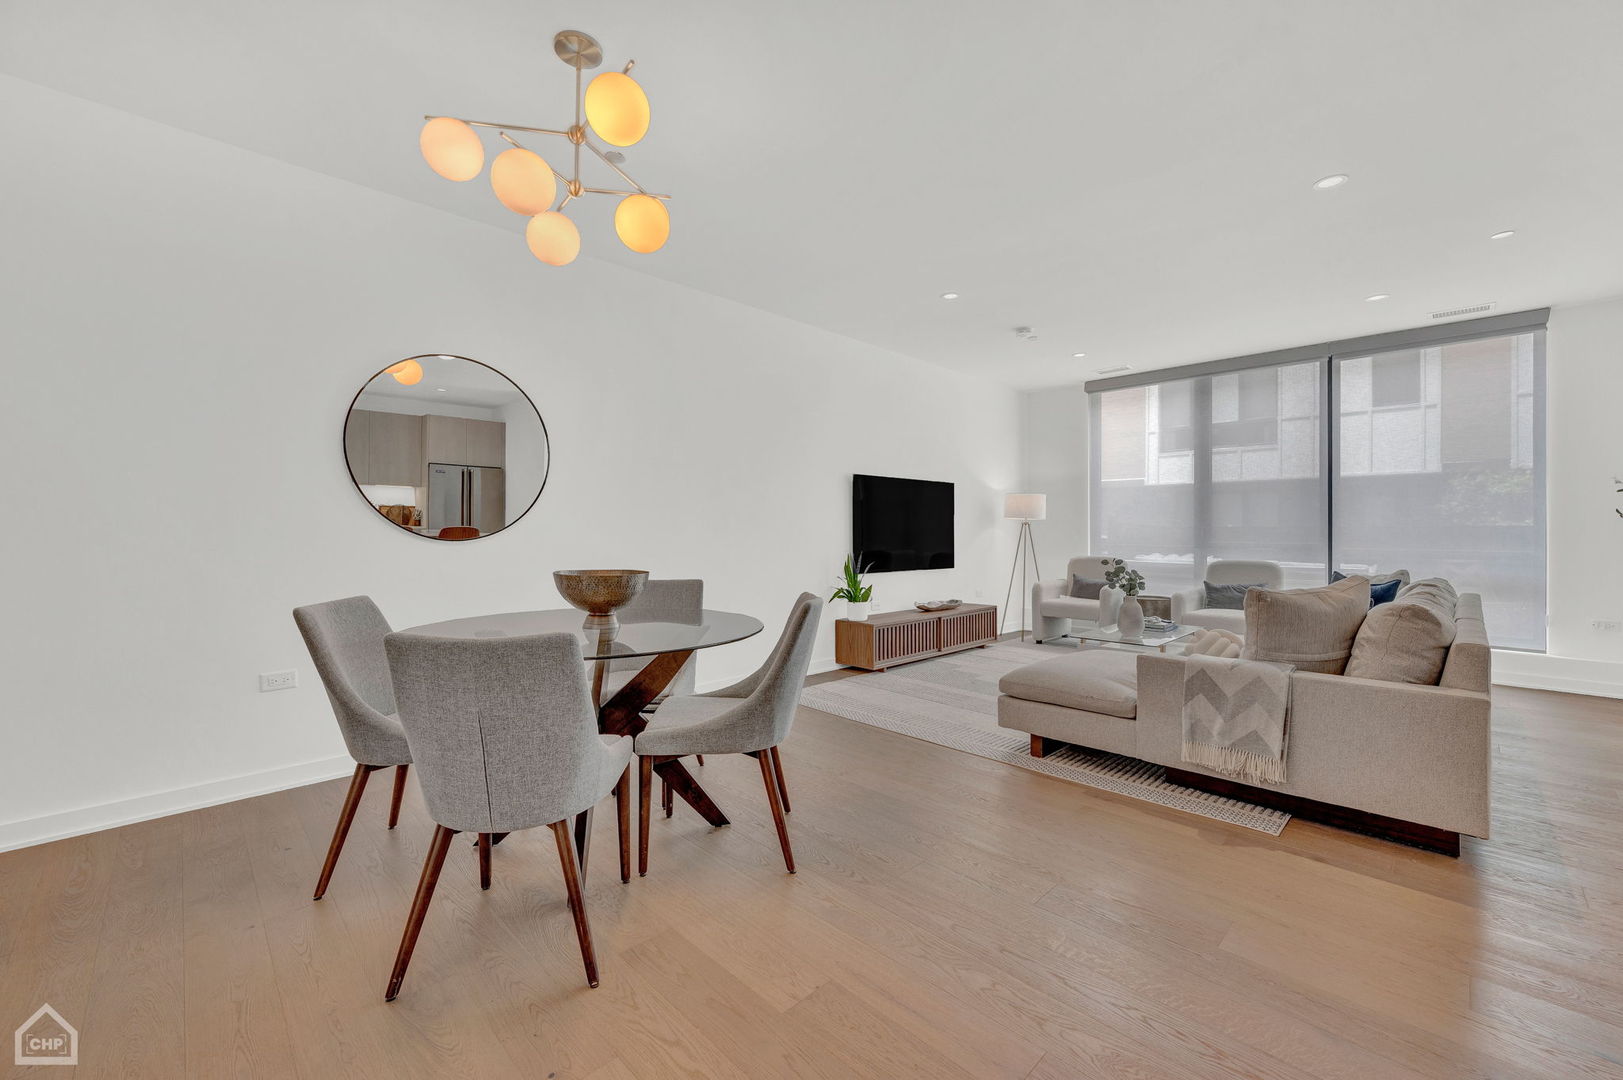
Open-plan living and dining room with a beige sectional, round glass dining table, and large shaded windows.
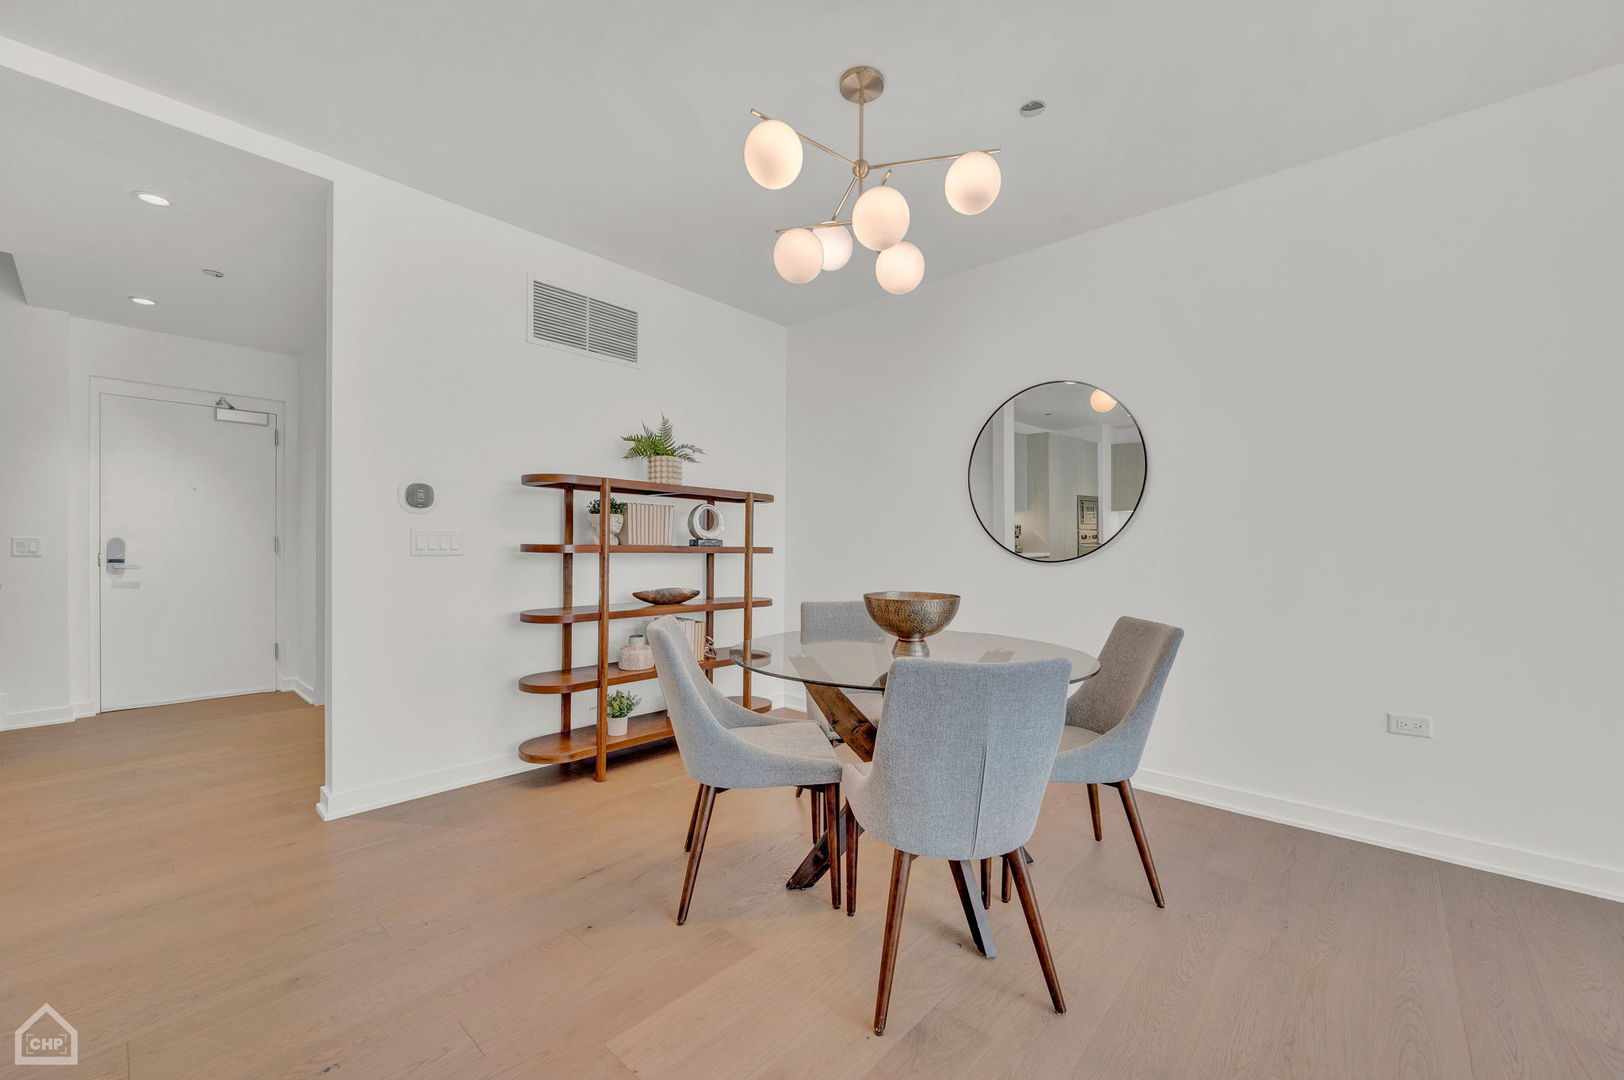
Dining area with a glass-top table, gray chairs, sculptural wood shelves, and a globe chandelier.
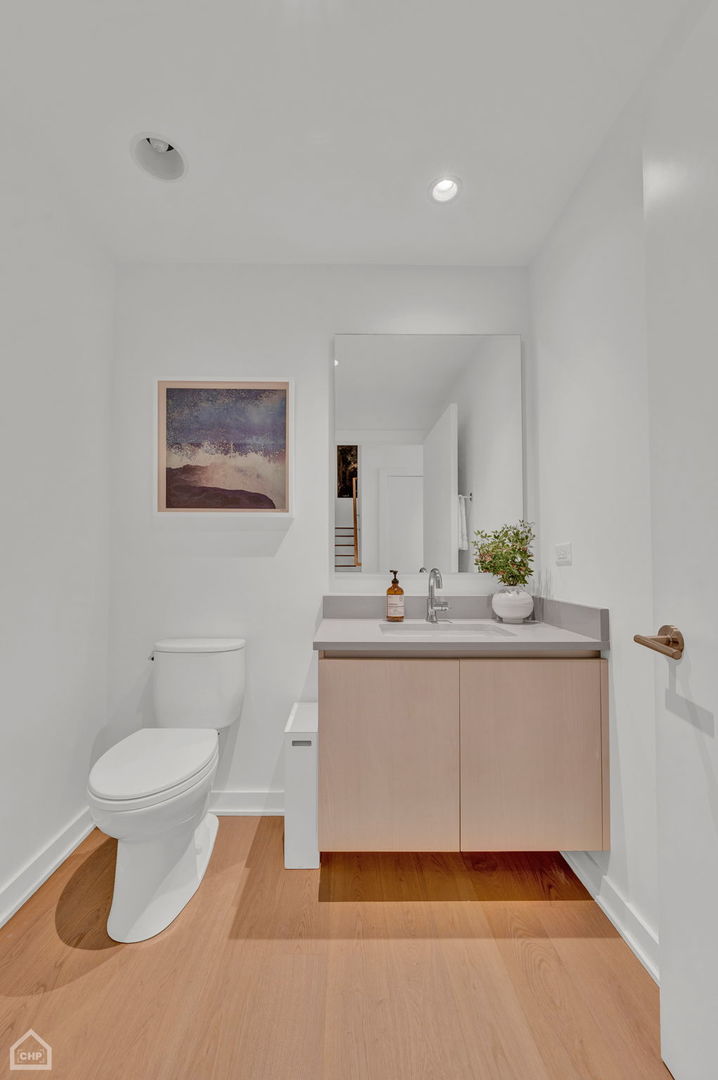
Bathroom with a floating light-wood vanity, large mirror, white toilet, and warm wood flooring.
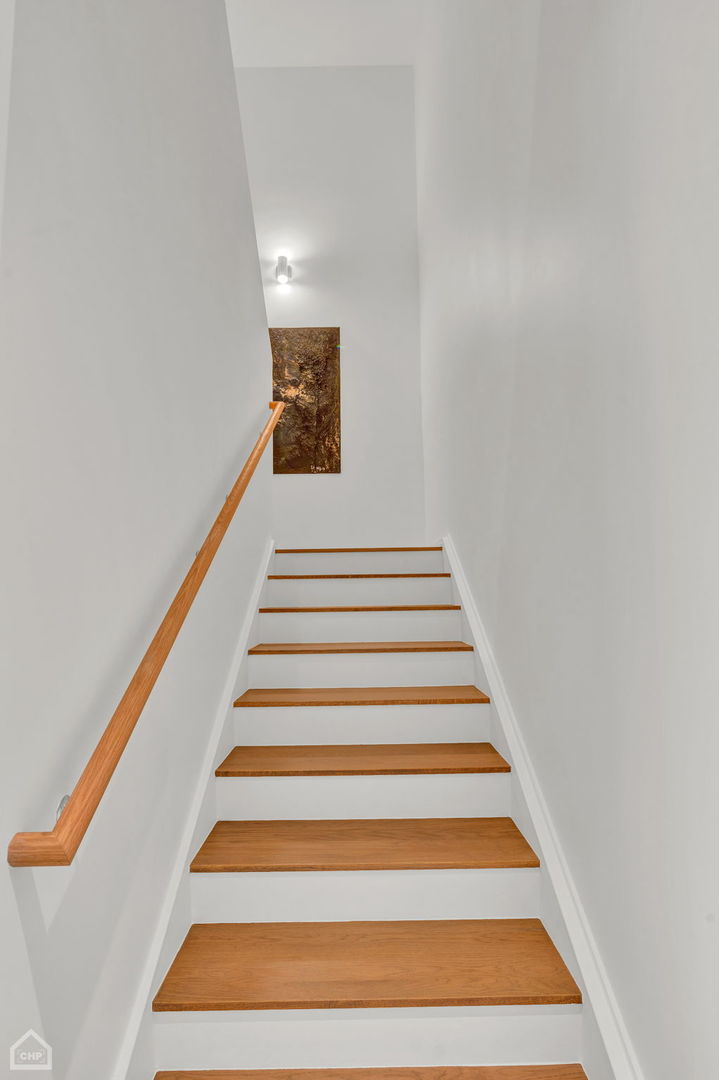
Staircase with warm wood treads and handrail, leading to a landing with artwork.
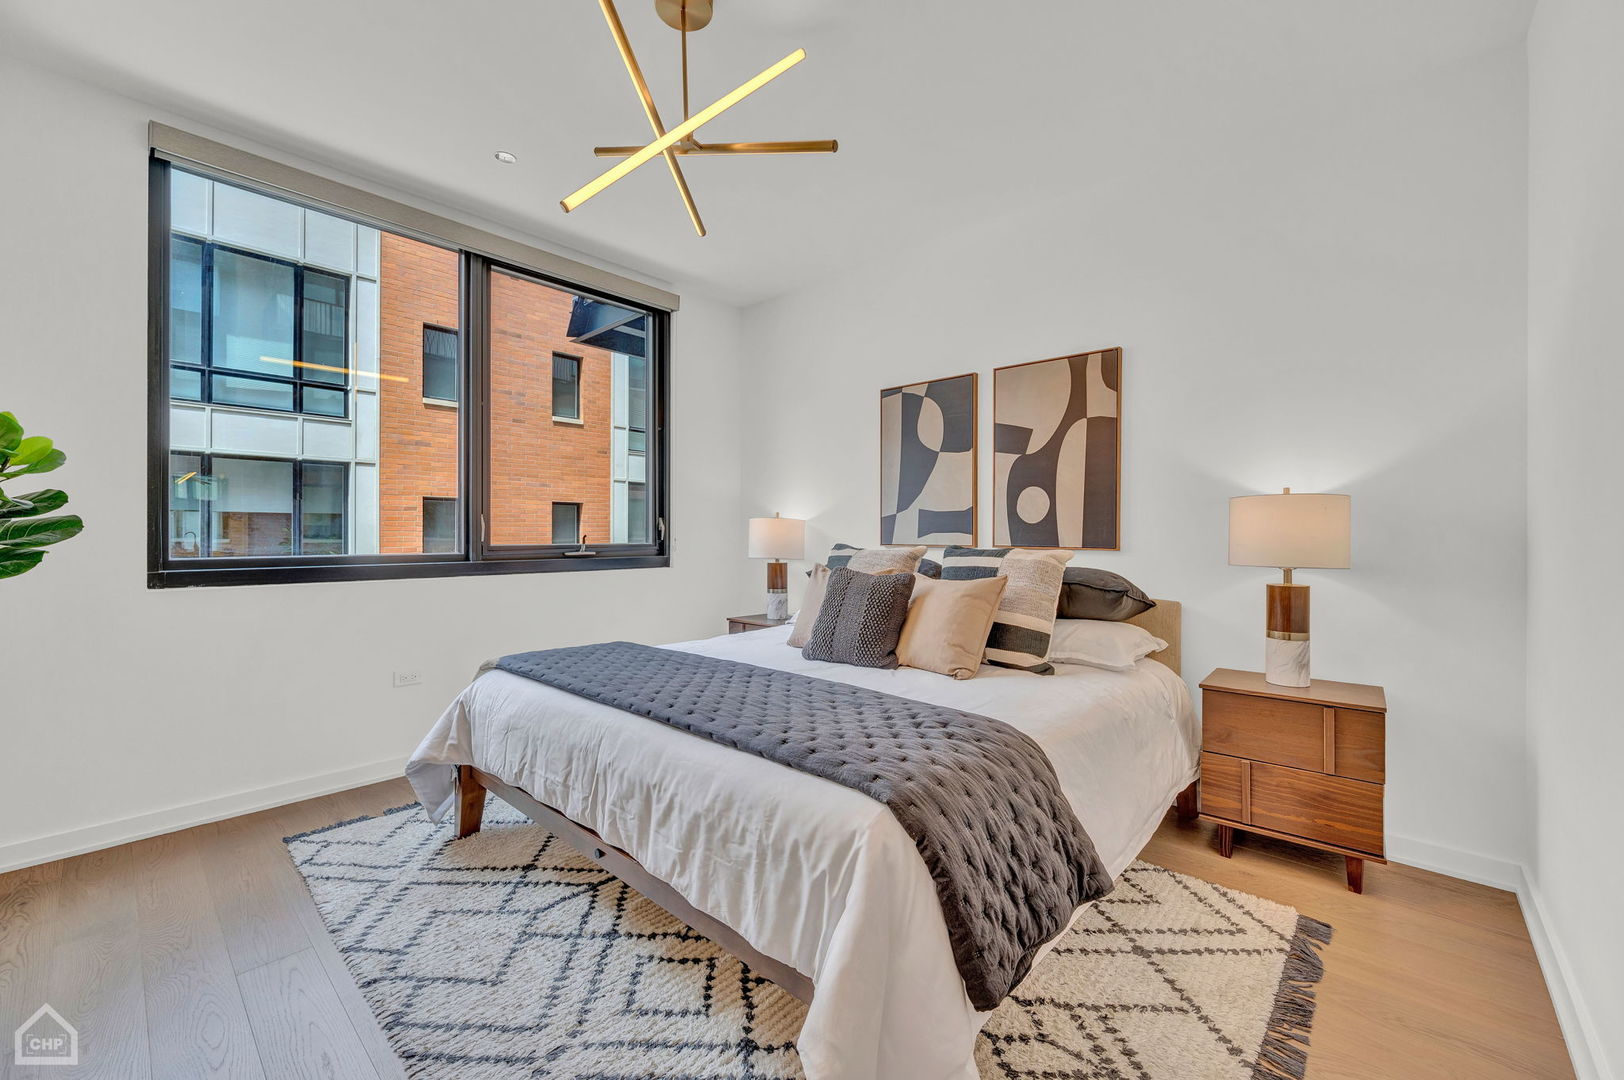
Staged bedroom with a king-size bed, modern pendant light, and large window overlooking a neighboring building.
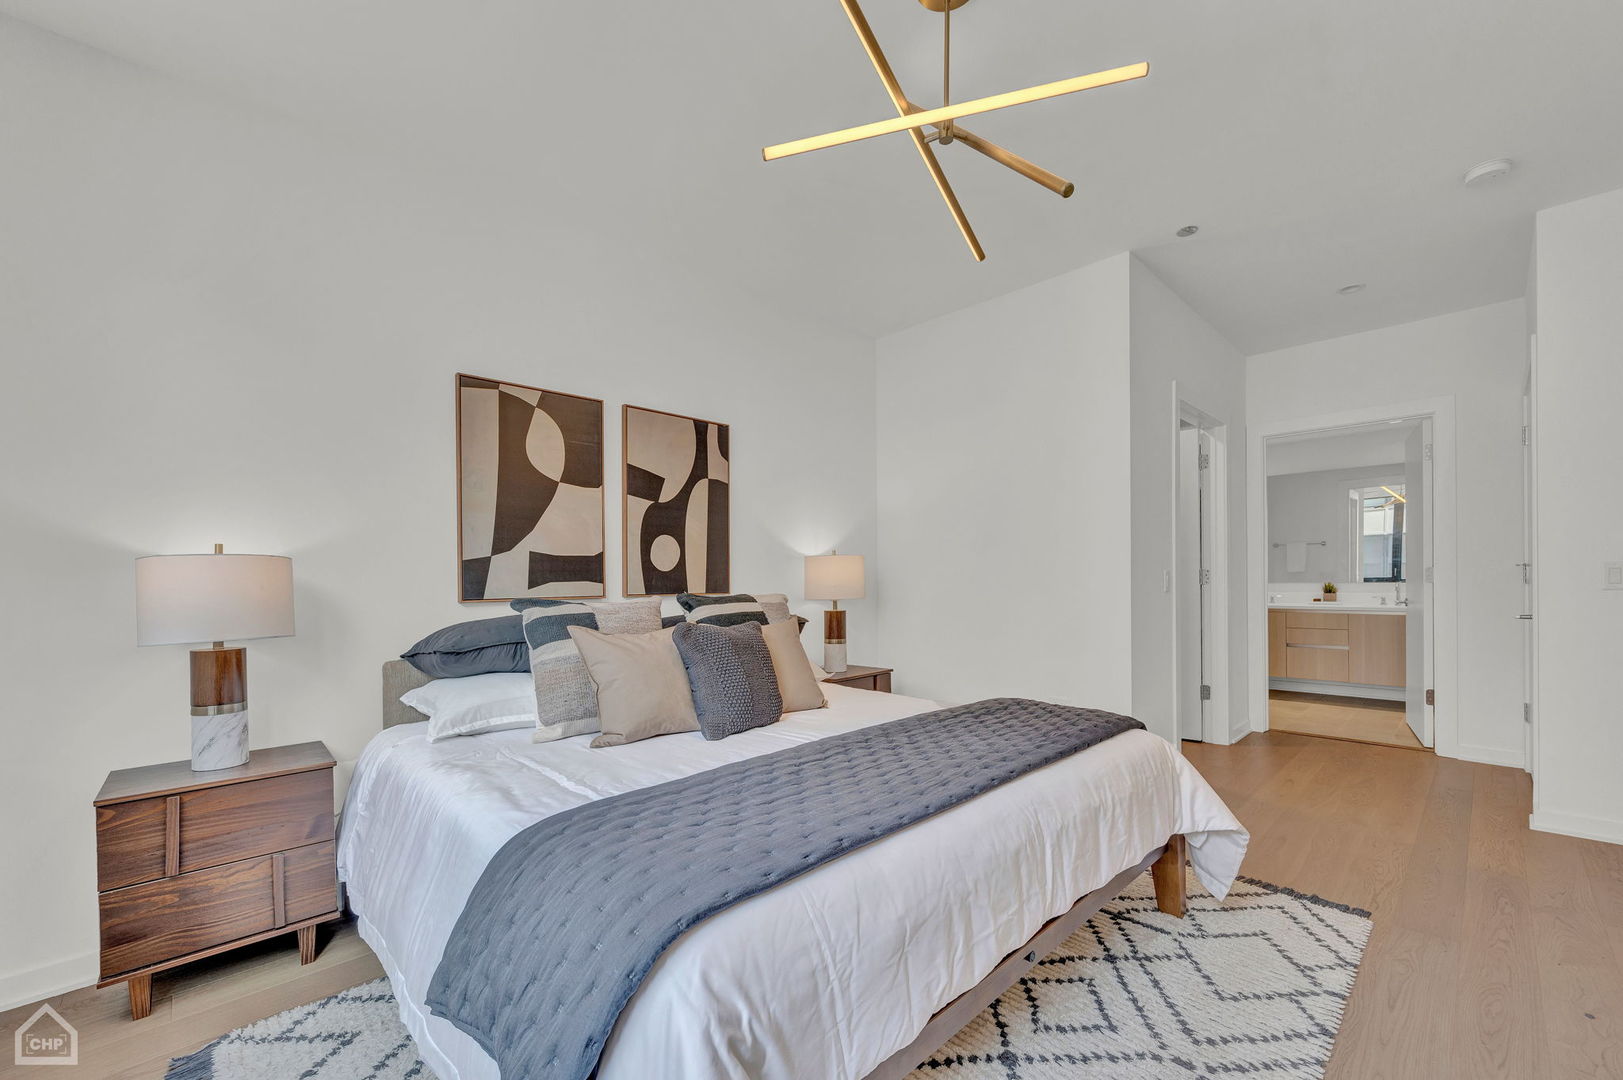
Staged bedroom with blue-gray bedding, abstract wall art, and an open doorway to the ensuite bathroom.
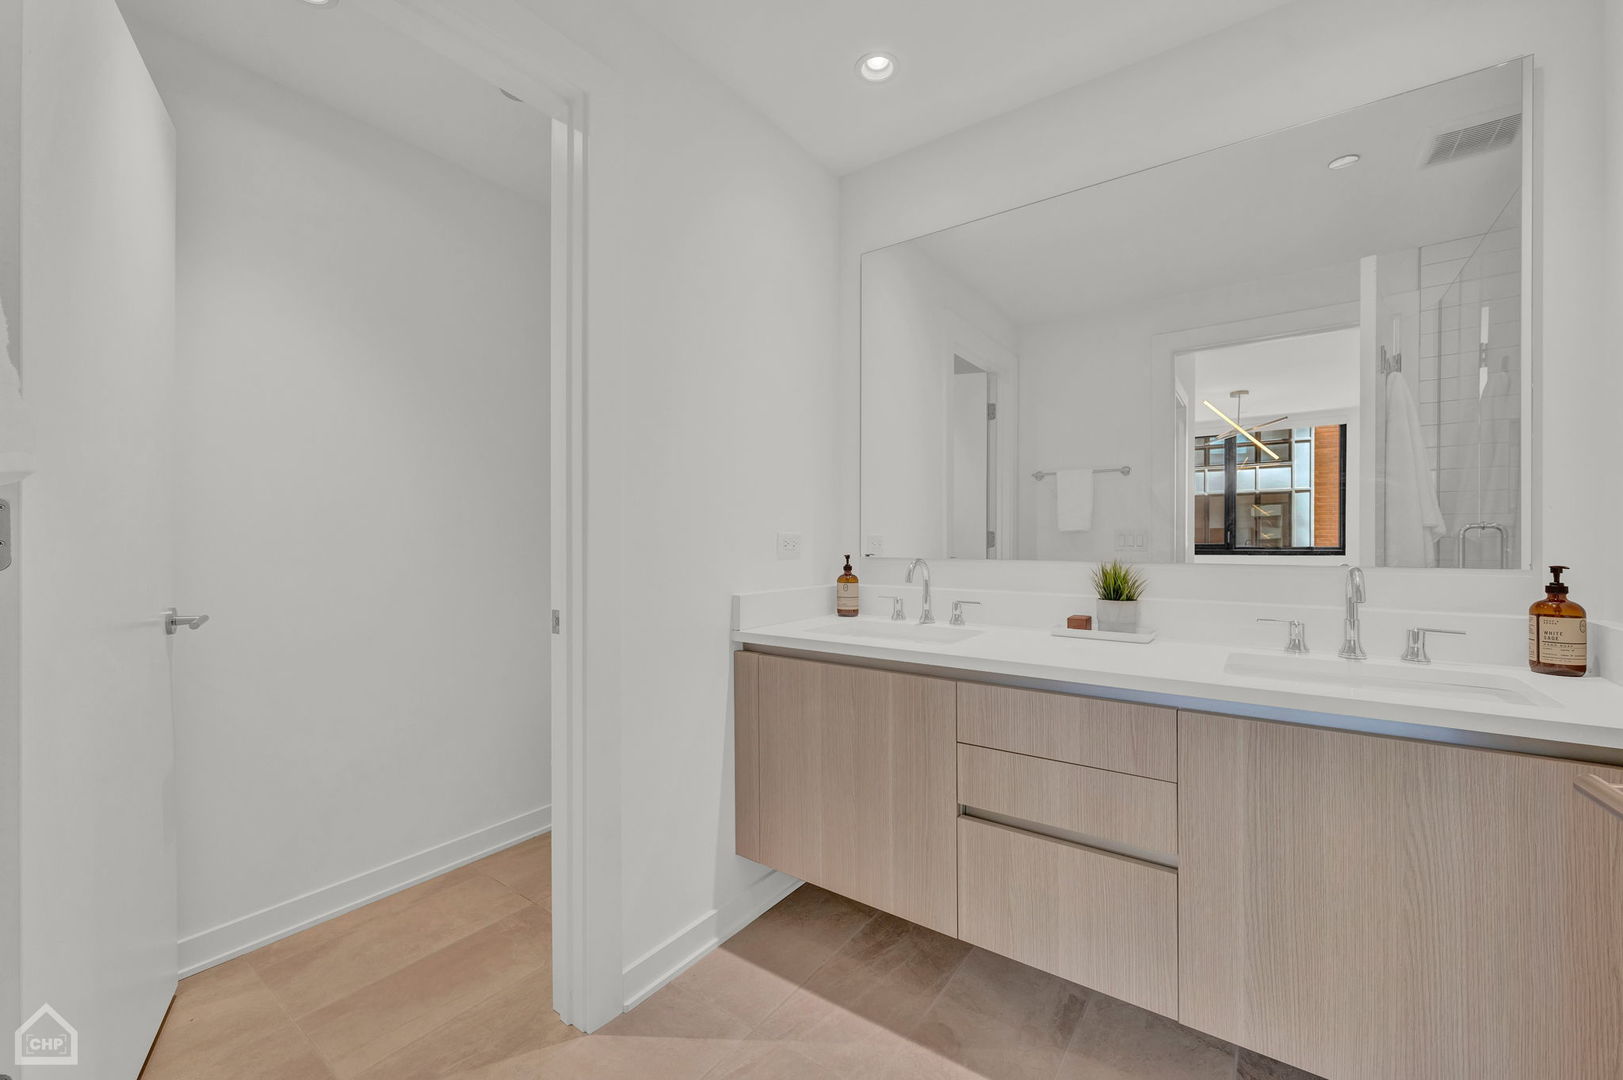
Modern bathroom with a light-wood double vanity, two sinks, and a large mirror reflecting the tiled shower.
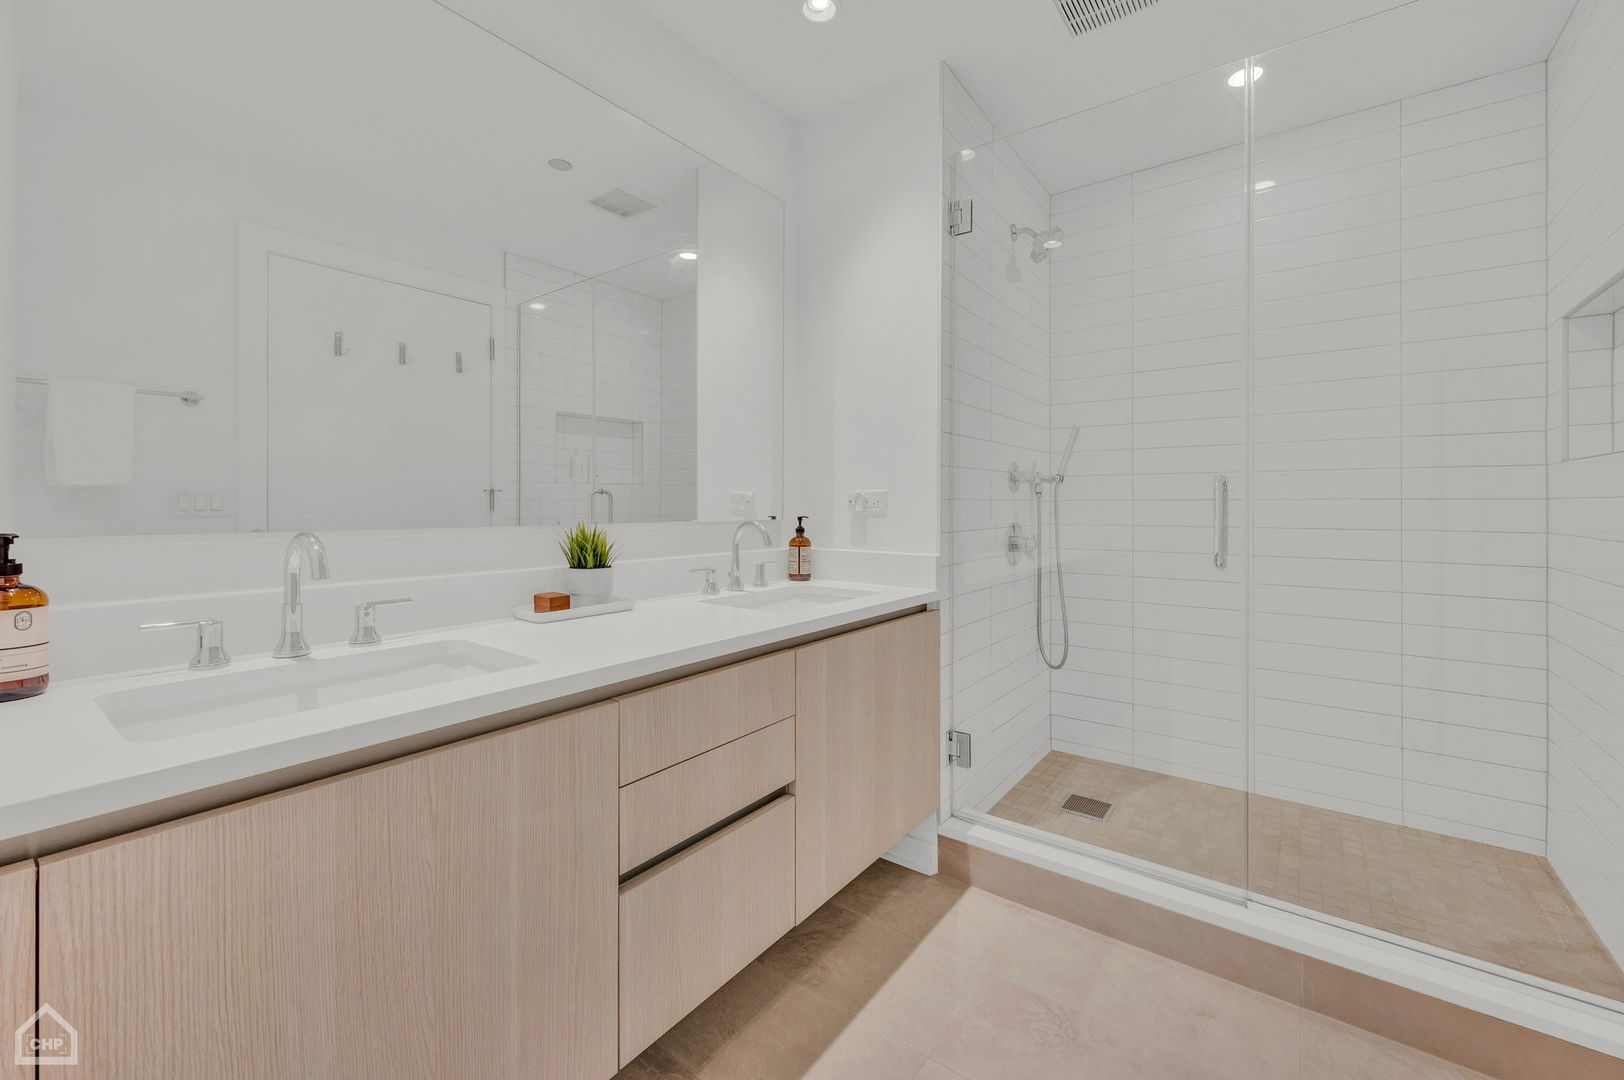
Modern bathroom with a double vanity and glass-enclosed, white-tiled shower.
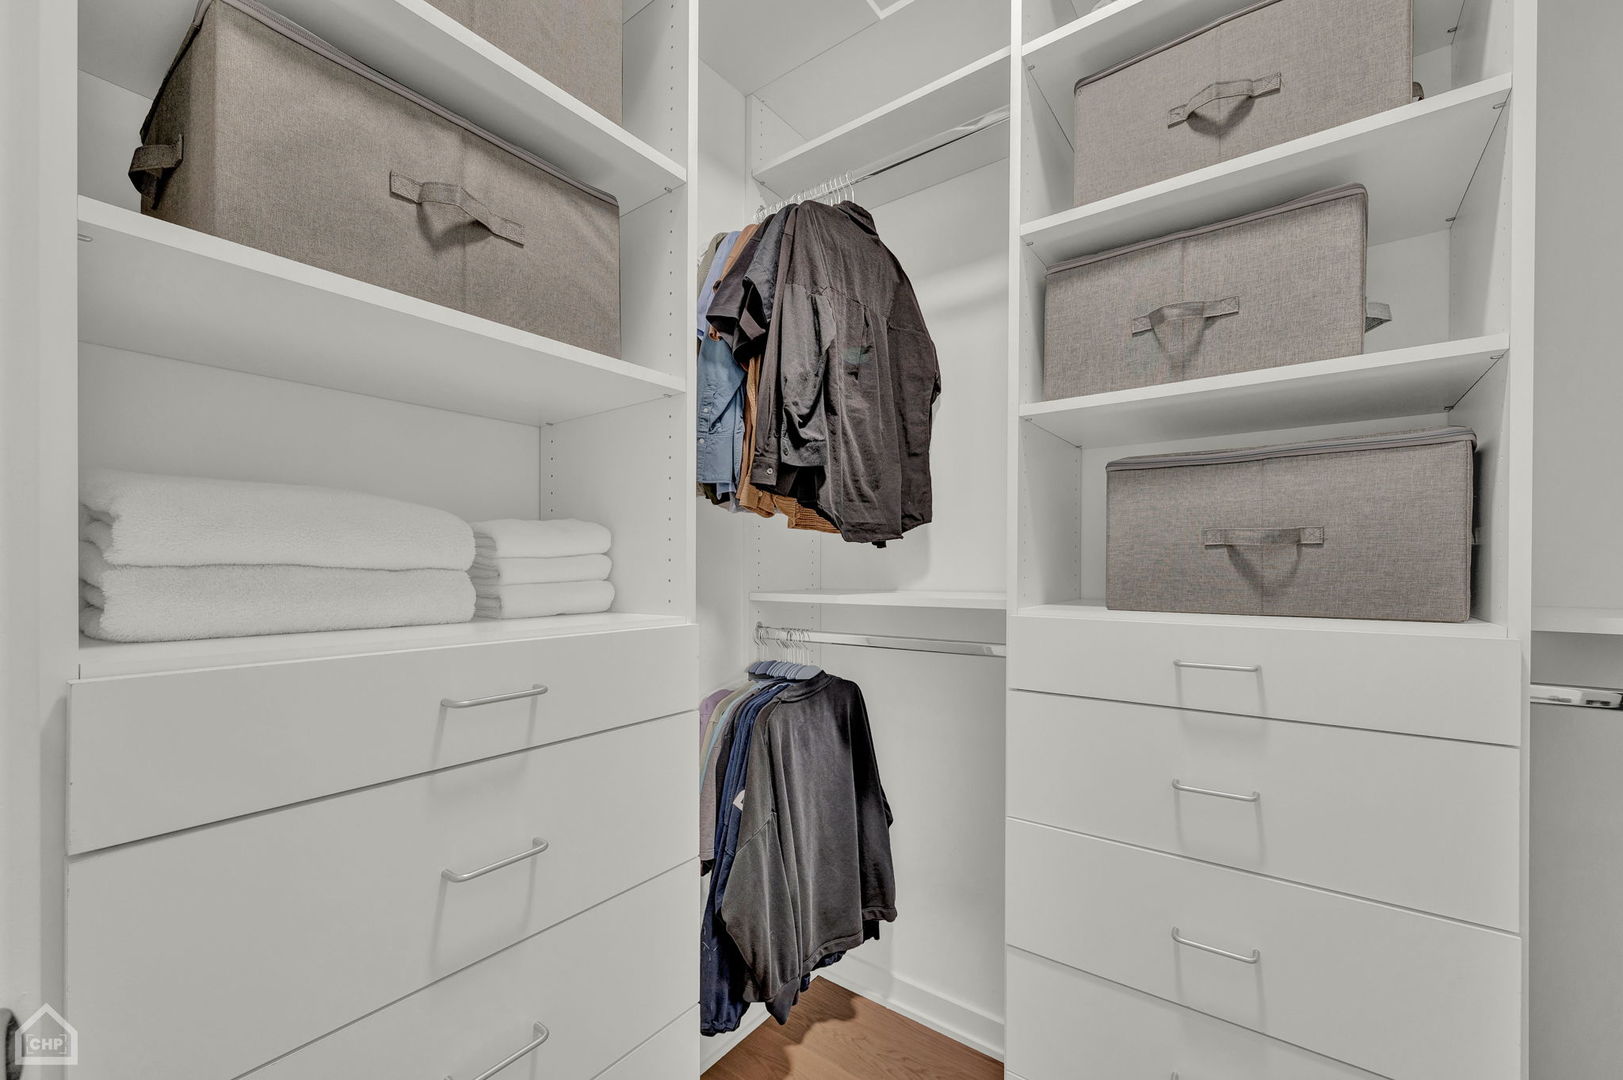
Walk-in closet with white built-in drawers, gray storage bins, hanging clothes, and folded towels.
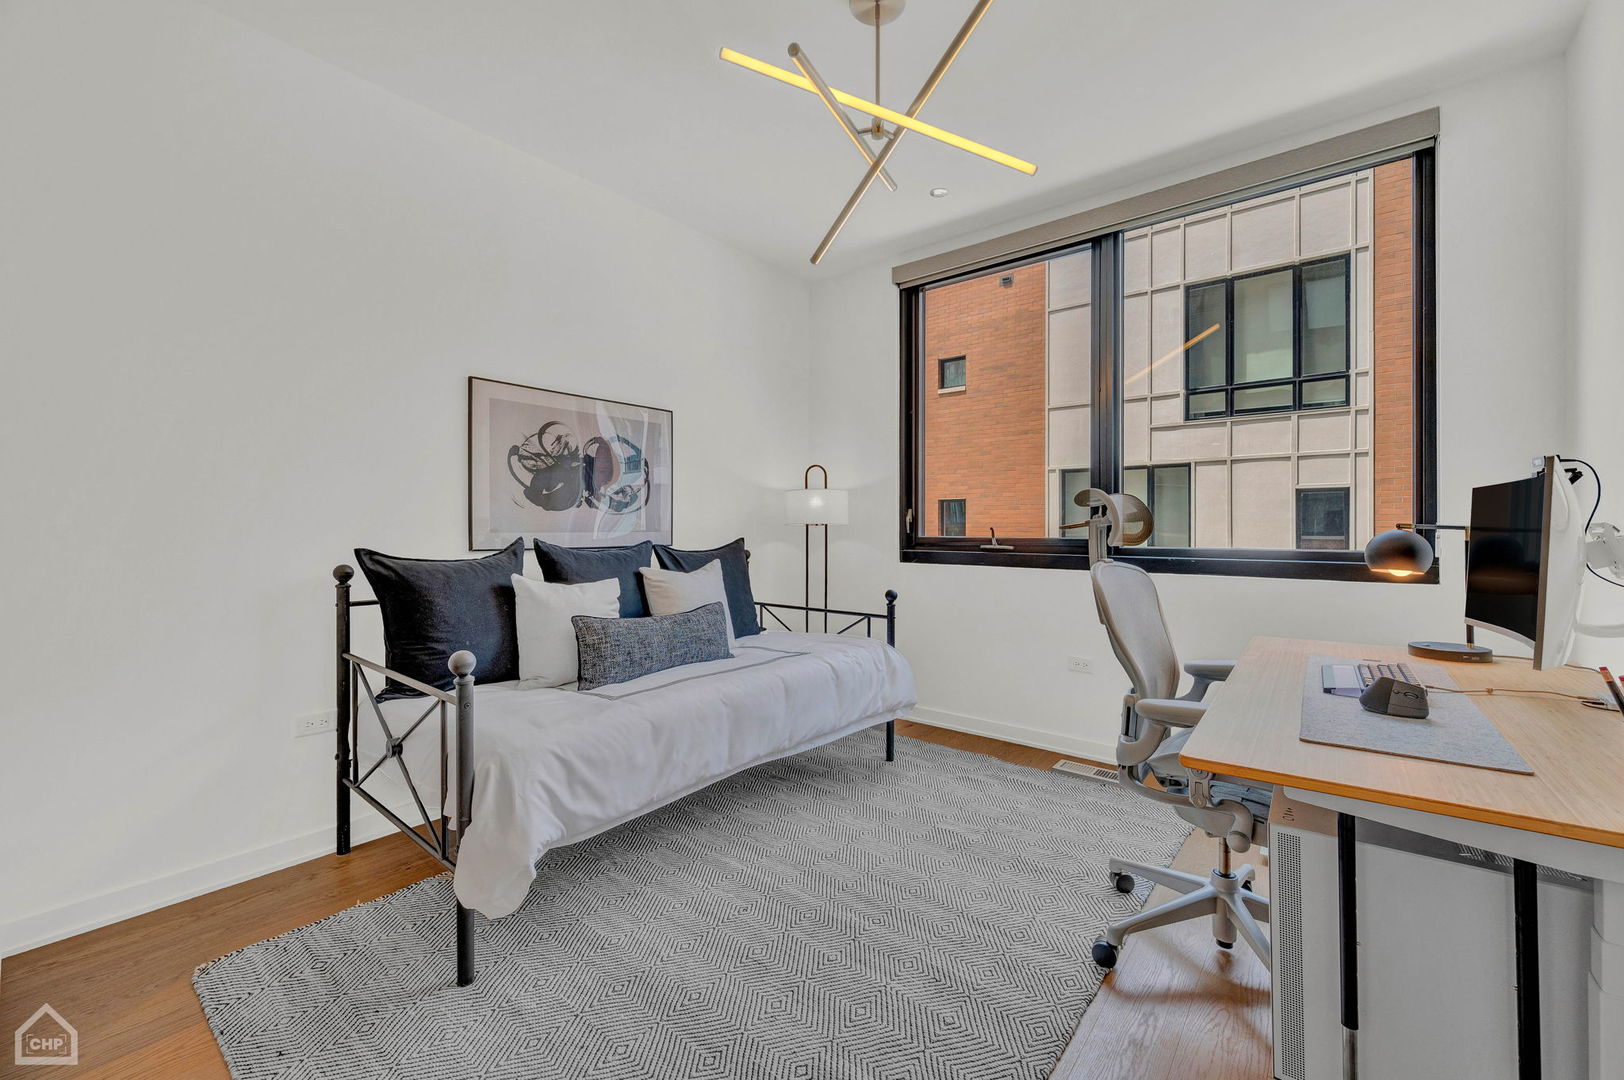
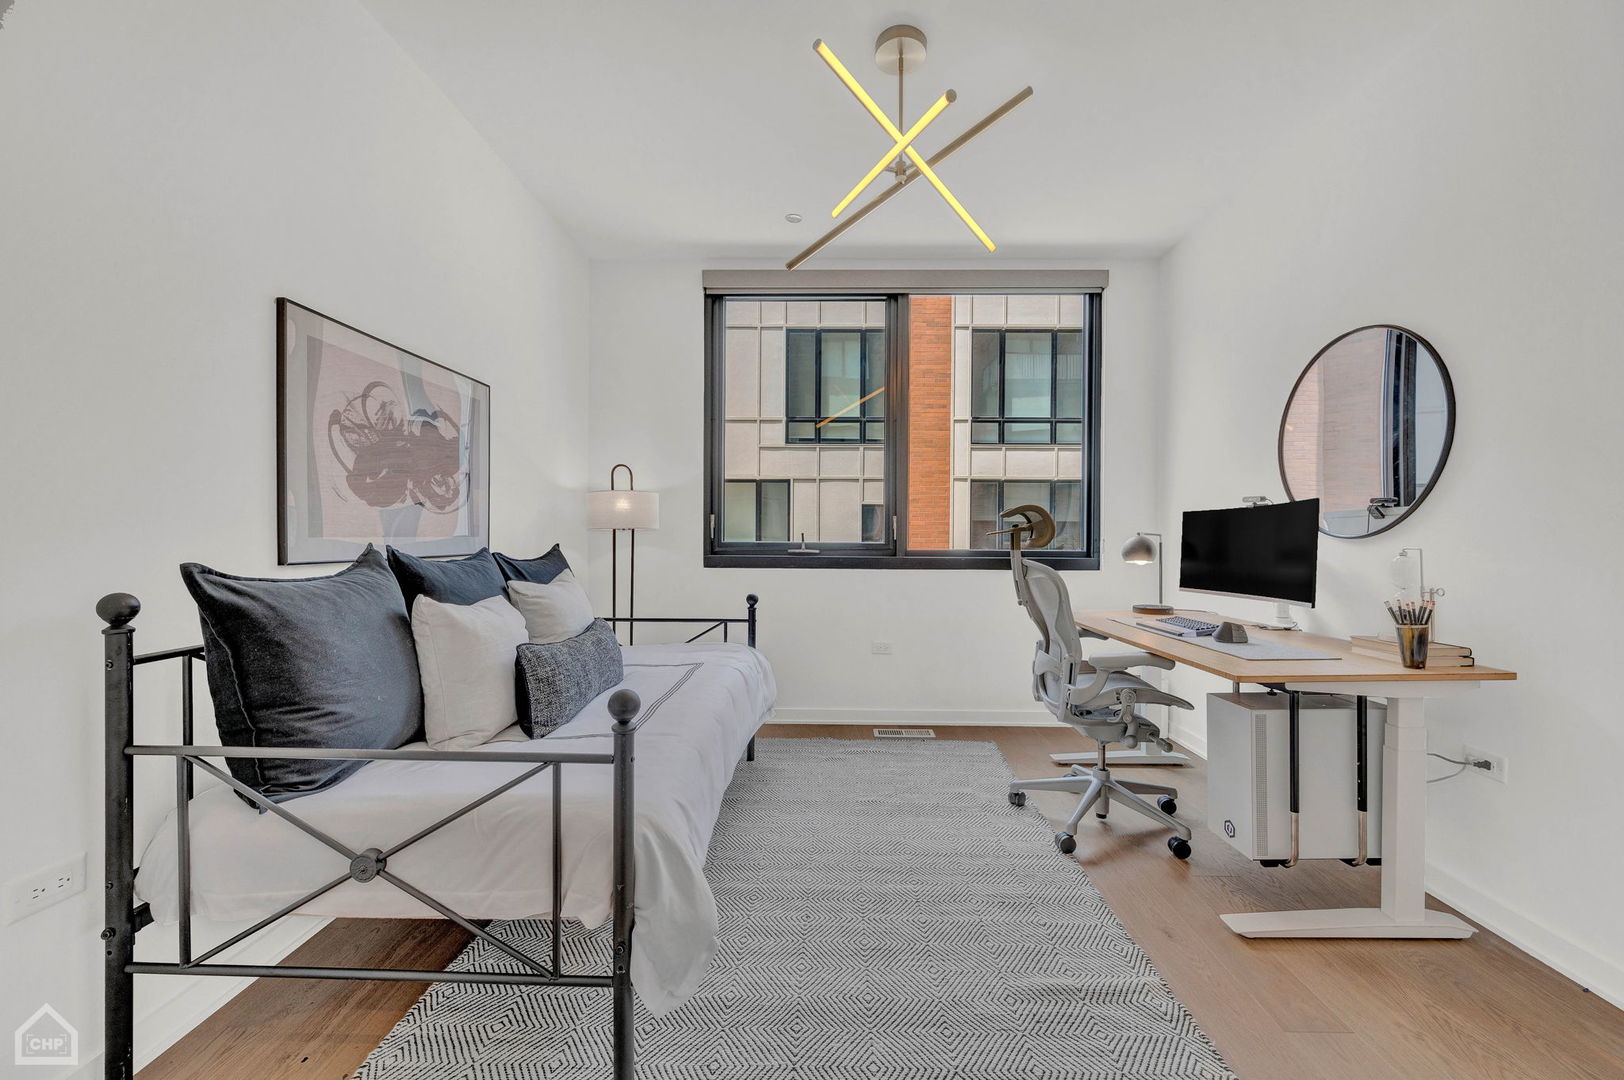
Staged bedroom and home office with a daybed and desk beside a large window.
Furnished bedroom with a metal daybed, geometric rug, and desk beneath a large window.
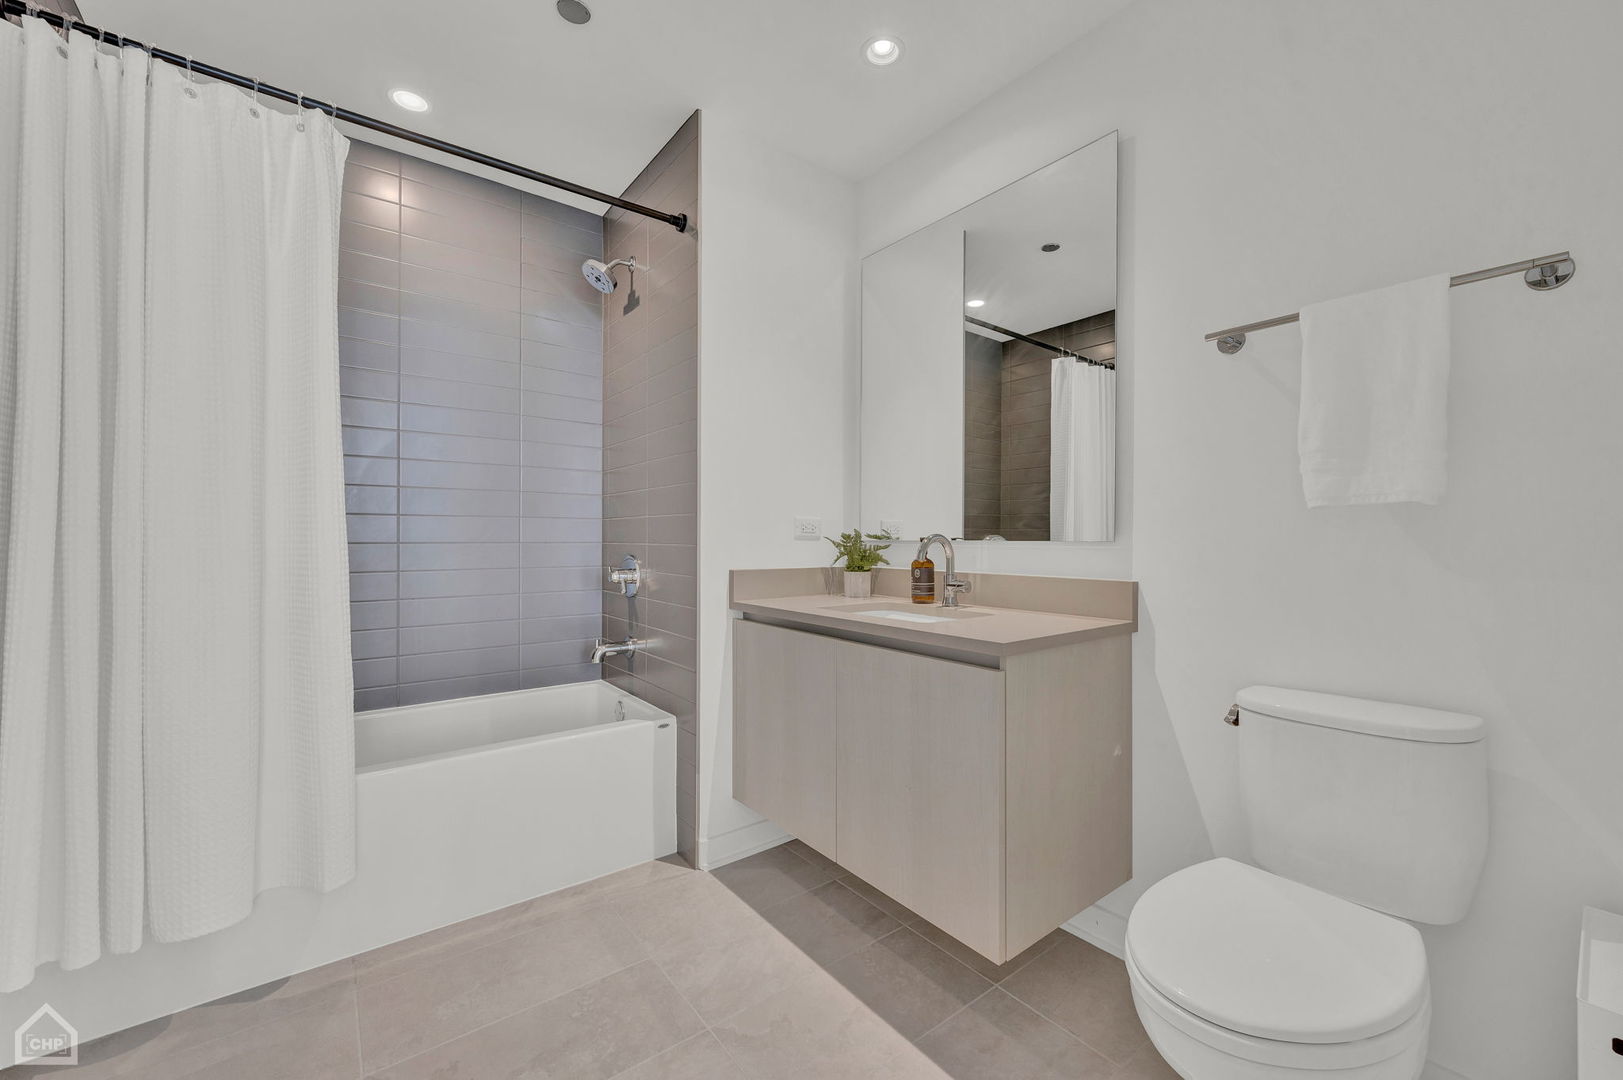
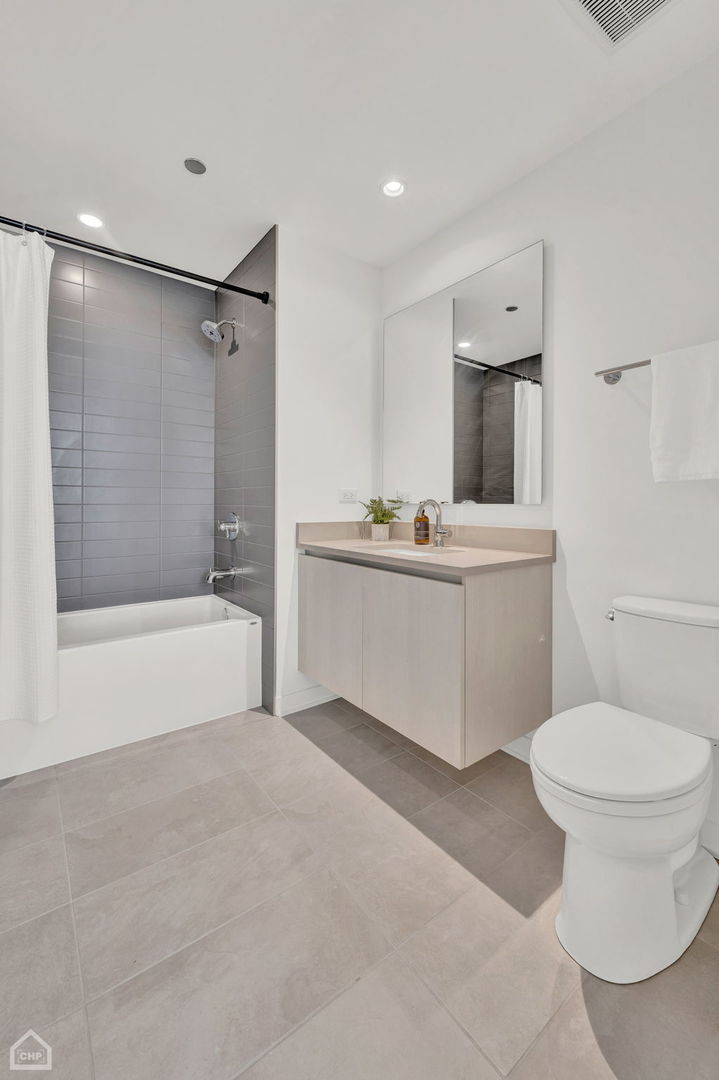
Modern bathroom with a tiled tub and shower, floating vanity, large mirror, and toilet.
Modern bathroom with a gray-tiled tub and shower, floating wood vanity, large mirror, and white toilet.
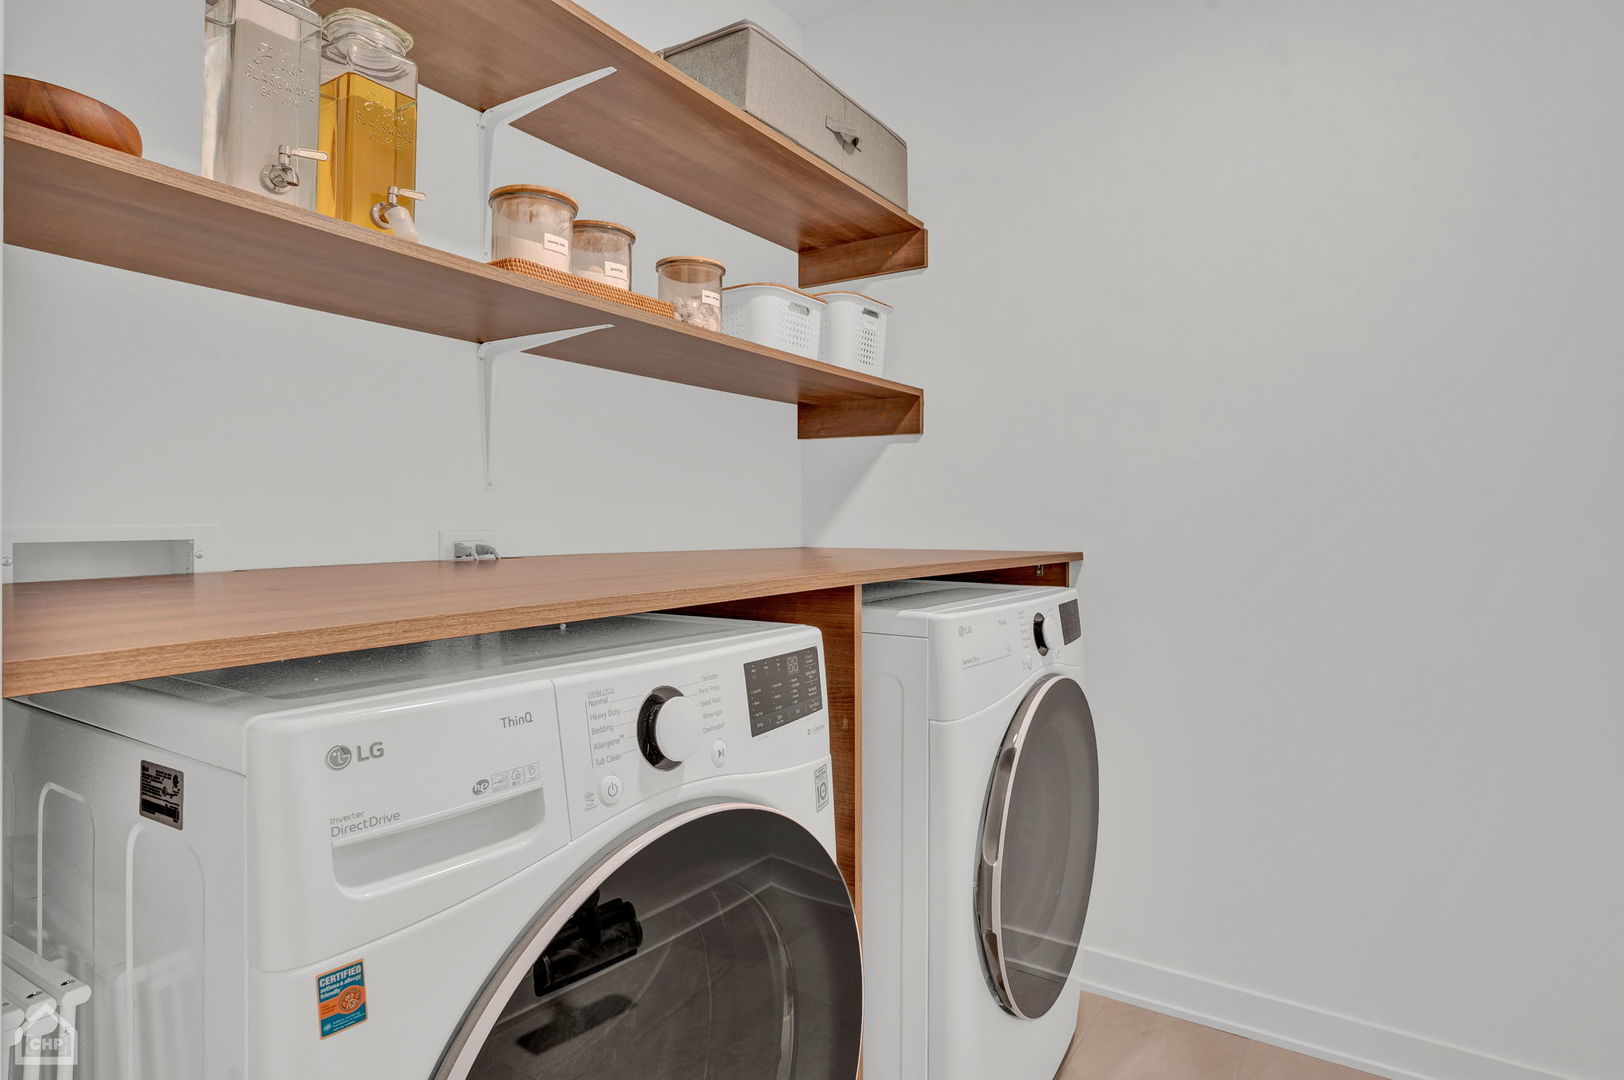
Laundry room with front-loading washer and dryer beneath a wood countertop and open storage shelves.
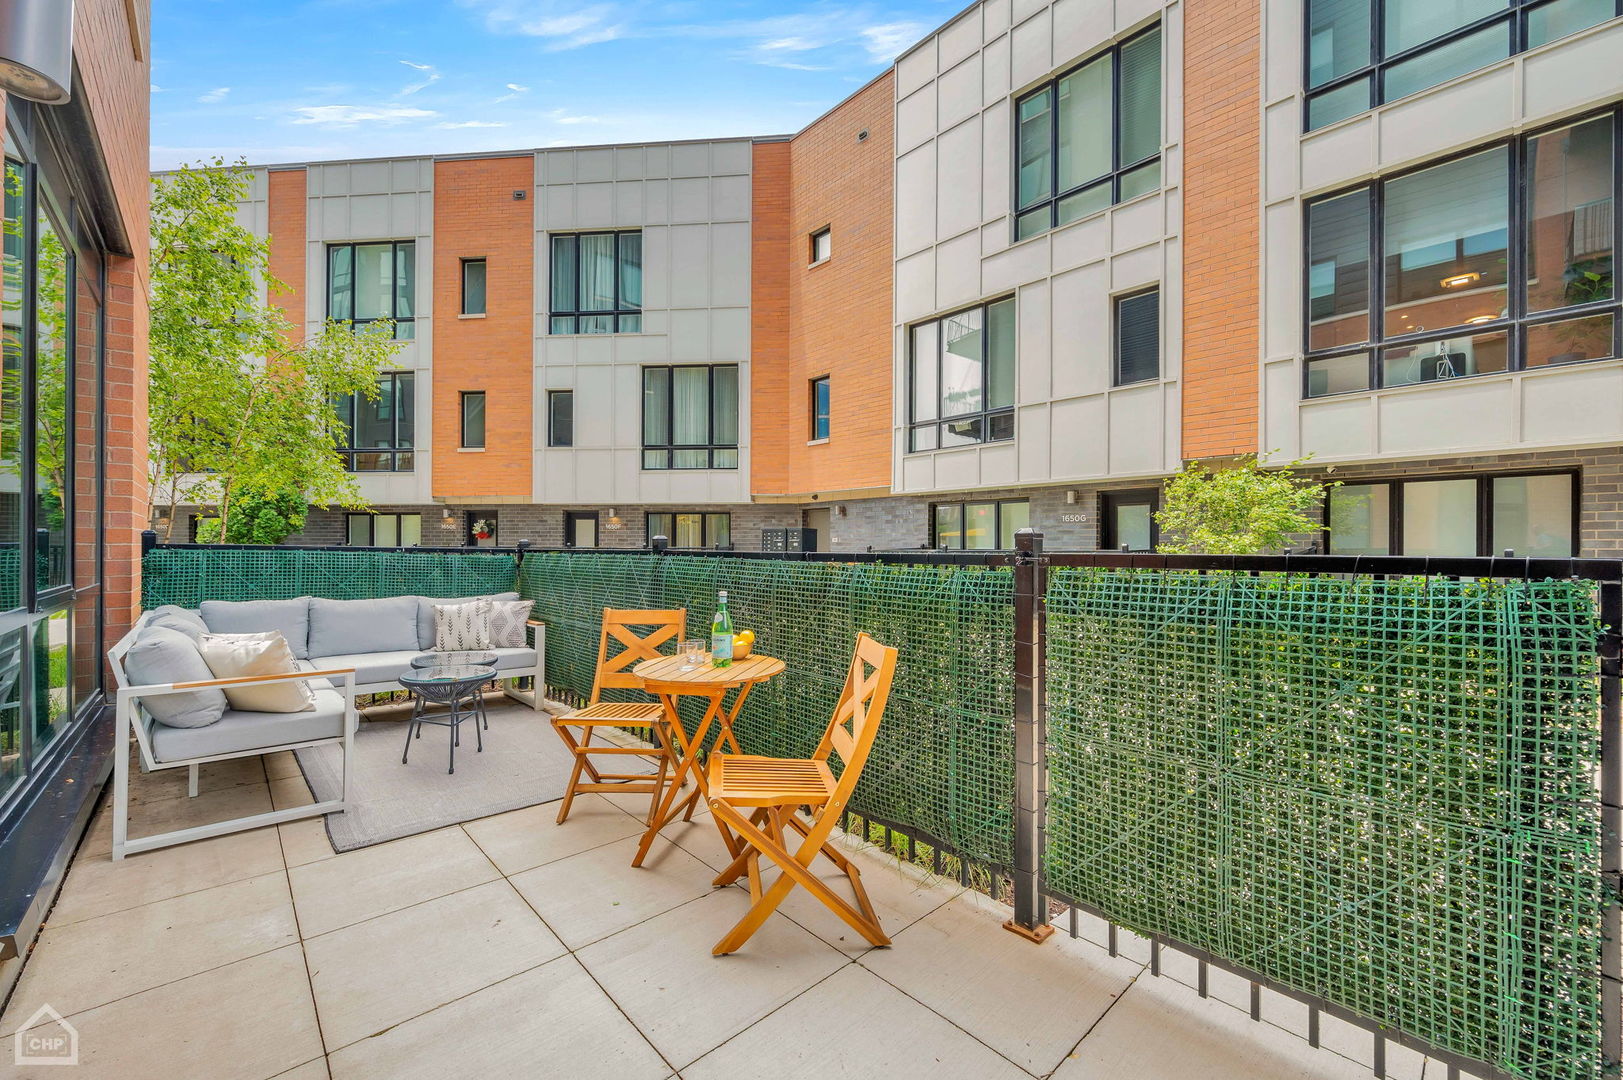
Furnished private patio with a gray sectional, wooden dining set, and view of a modern apartment building.
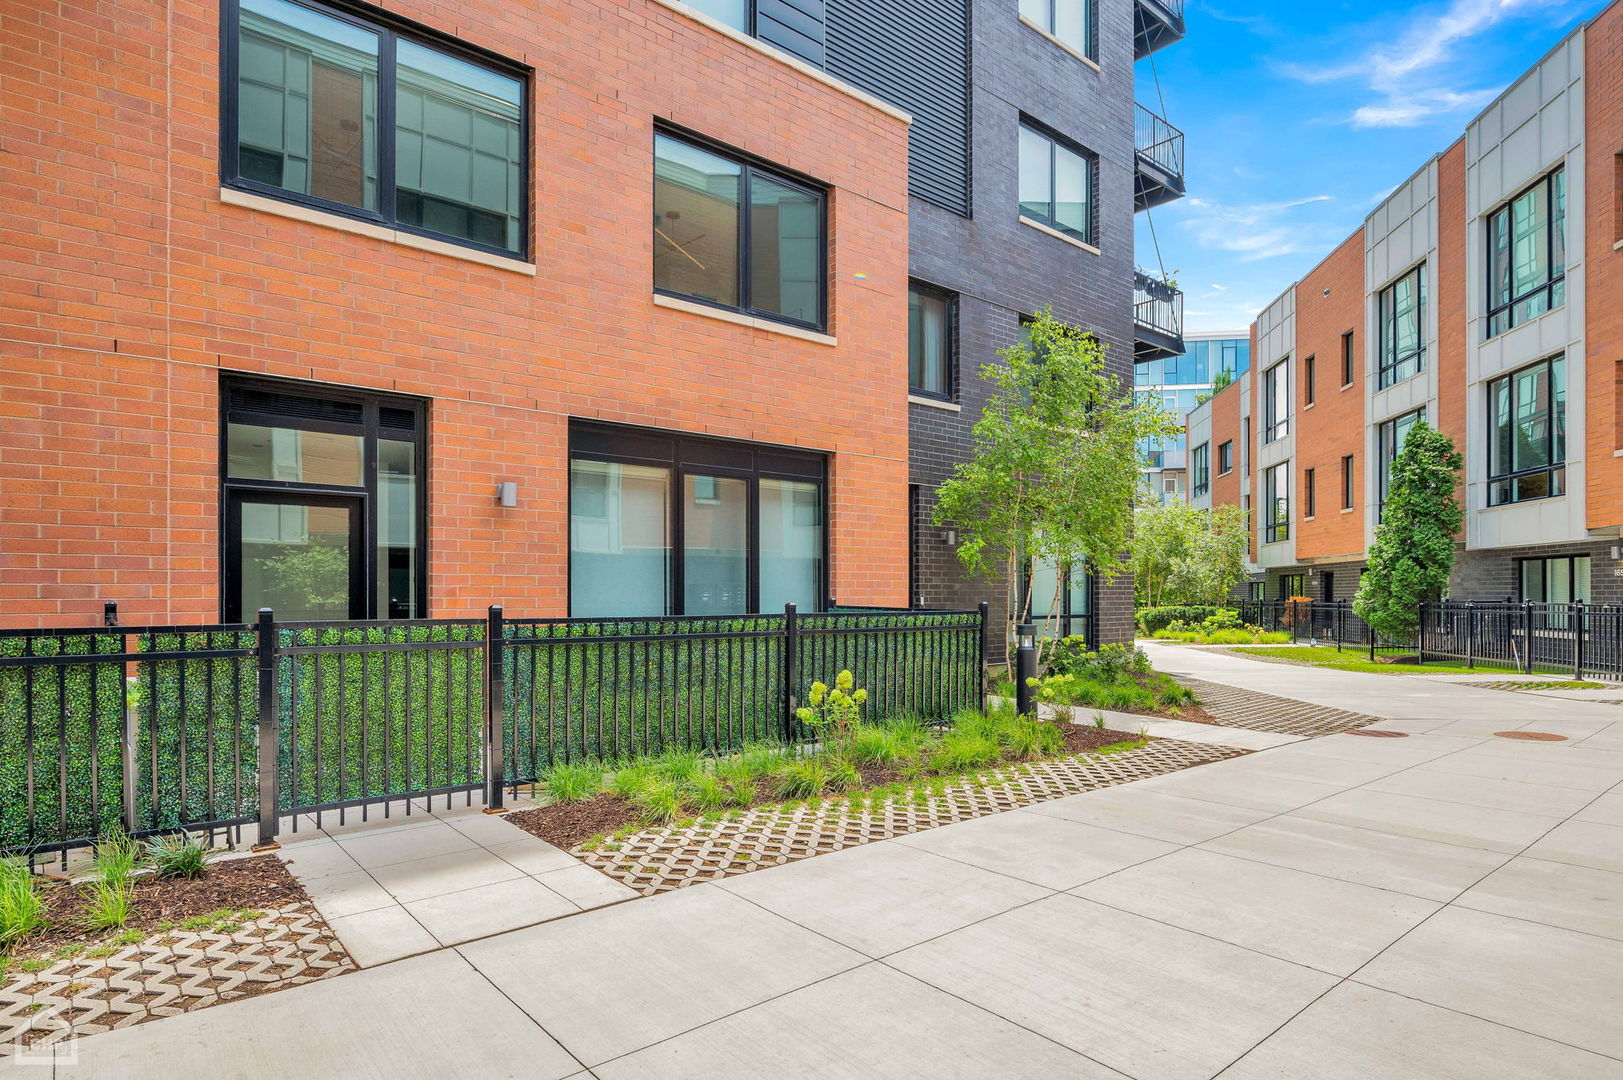
Modern brick residential buildings beside a landscaped courtyard walkway and black metal fencing.
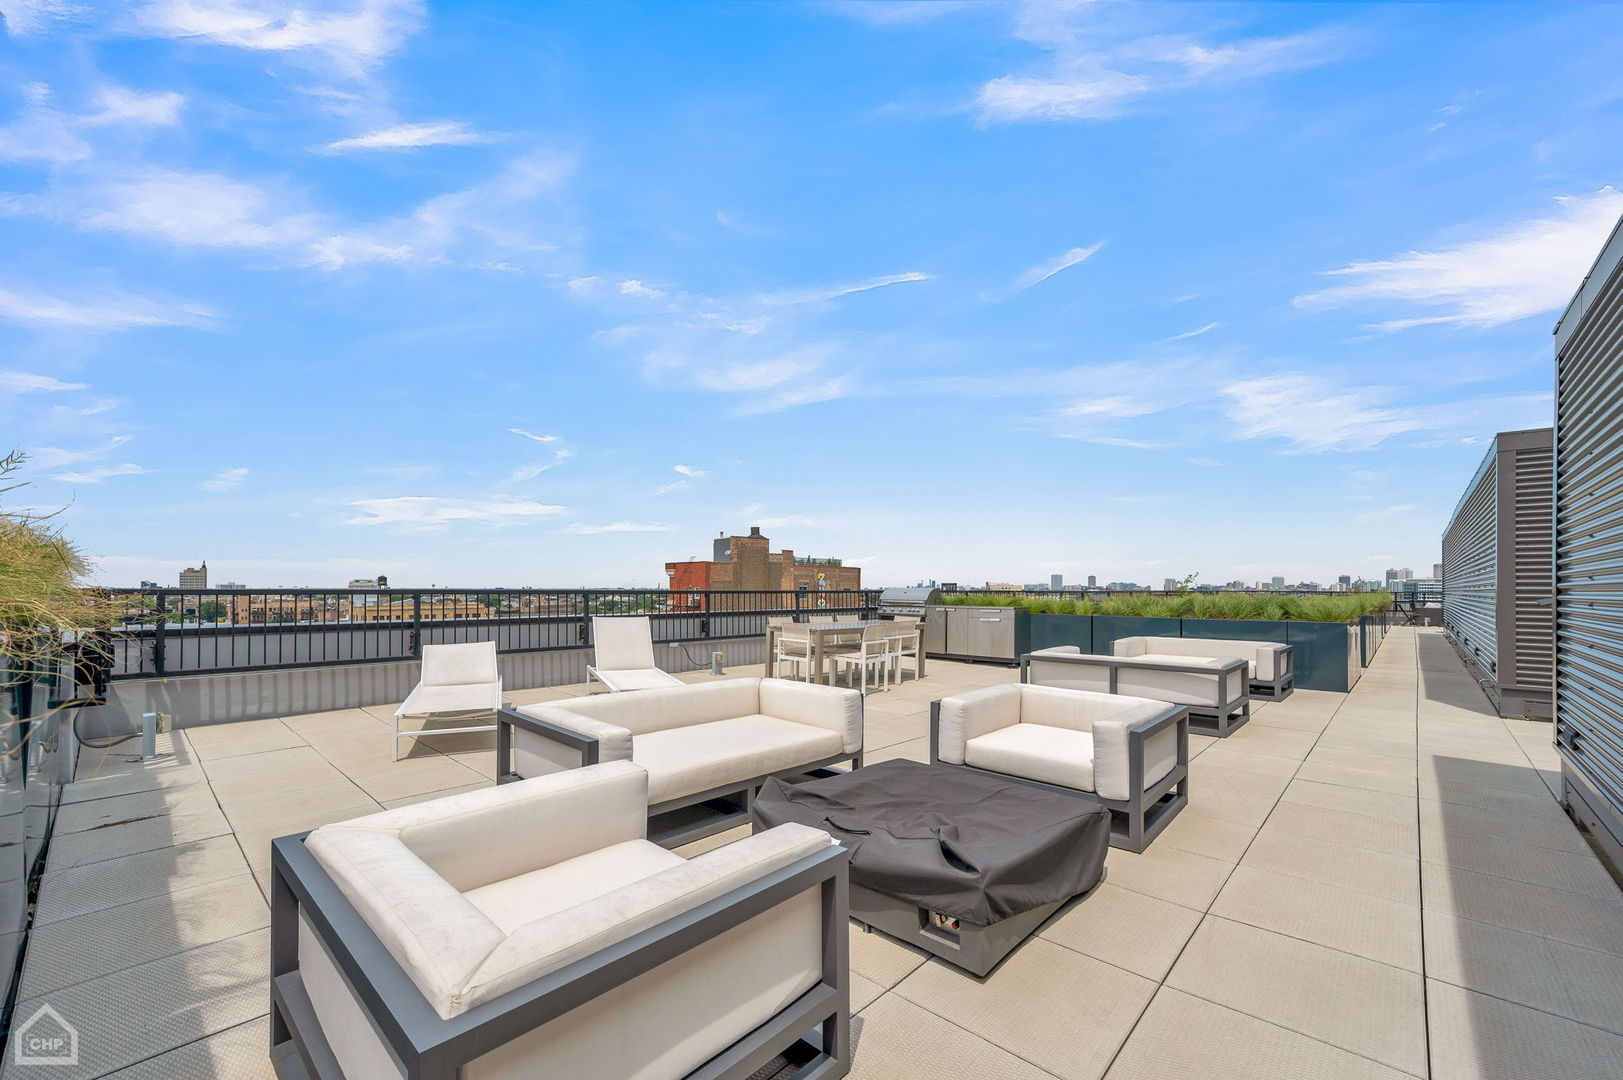
Rooftop terrace with lounge seating, an outdoor kitchen, and Chicago skyline views.
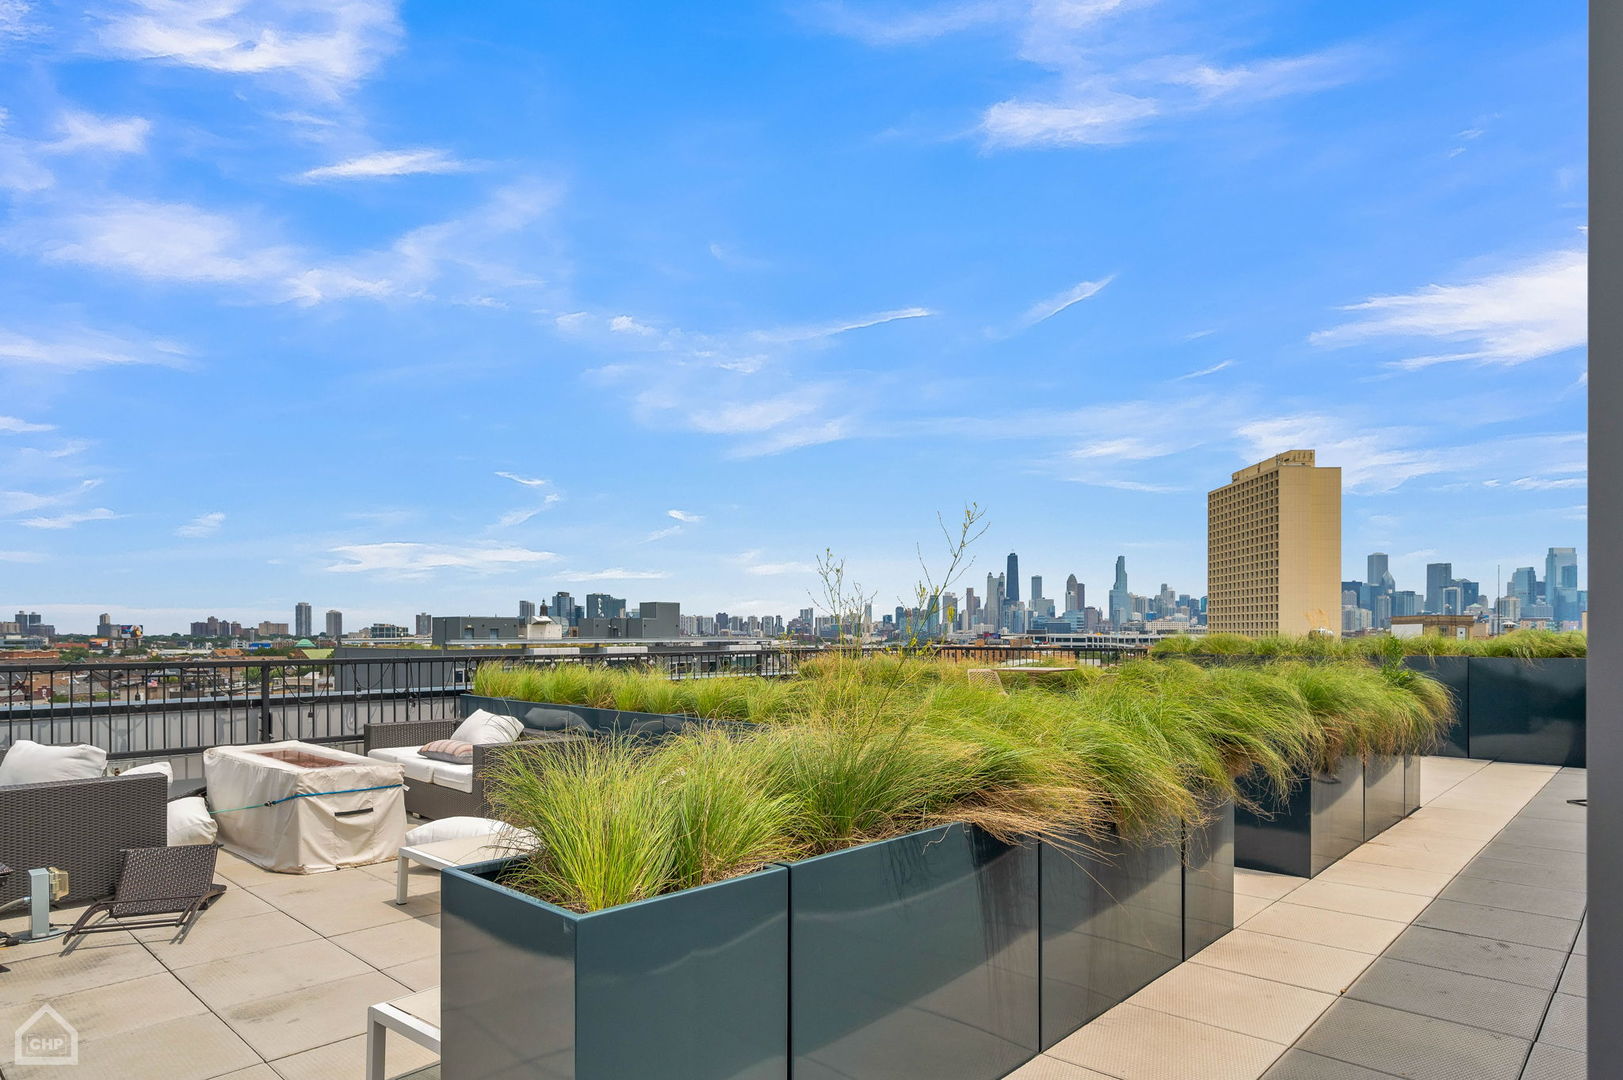
Rooftop terrace with grassy planters, lounge seating, and a wide view of the Chicago skyline.
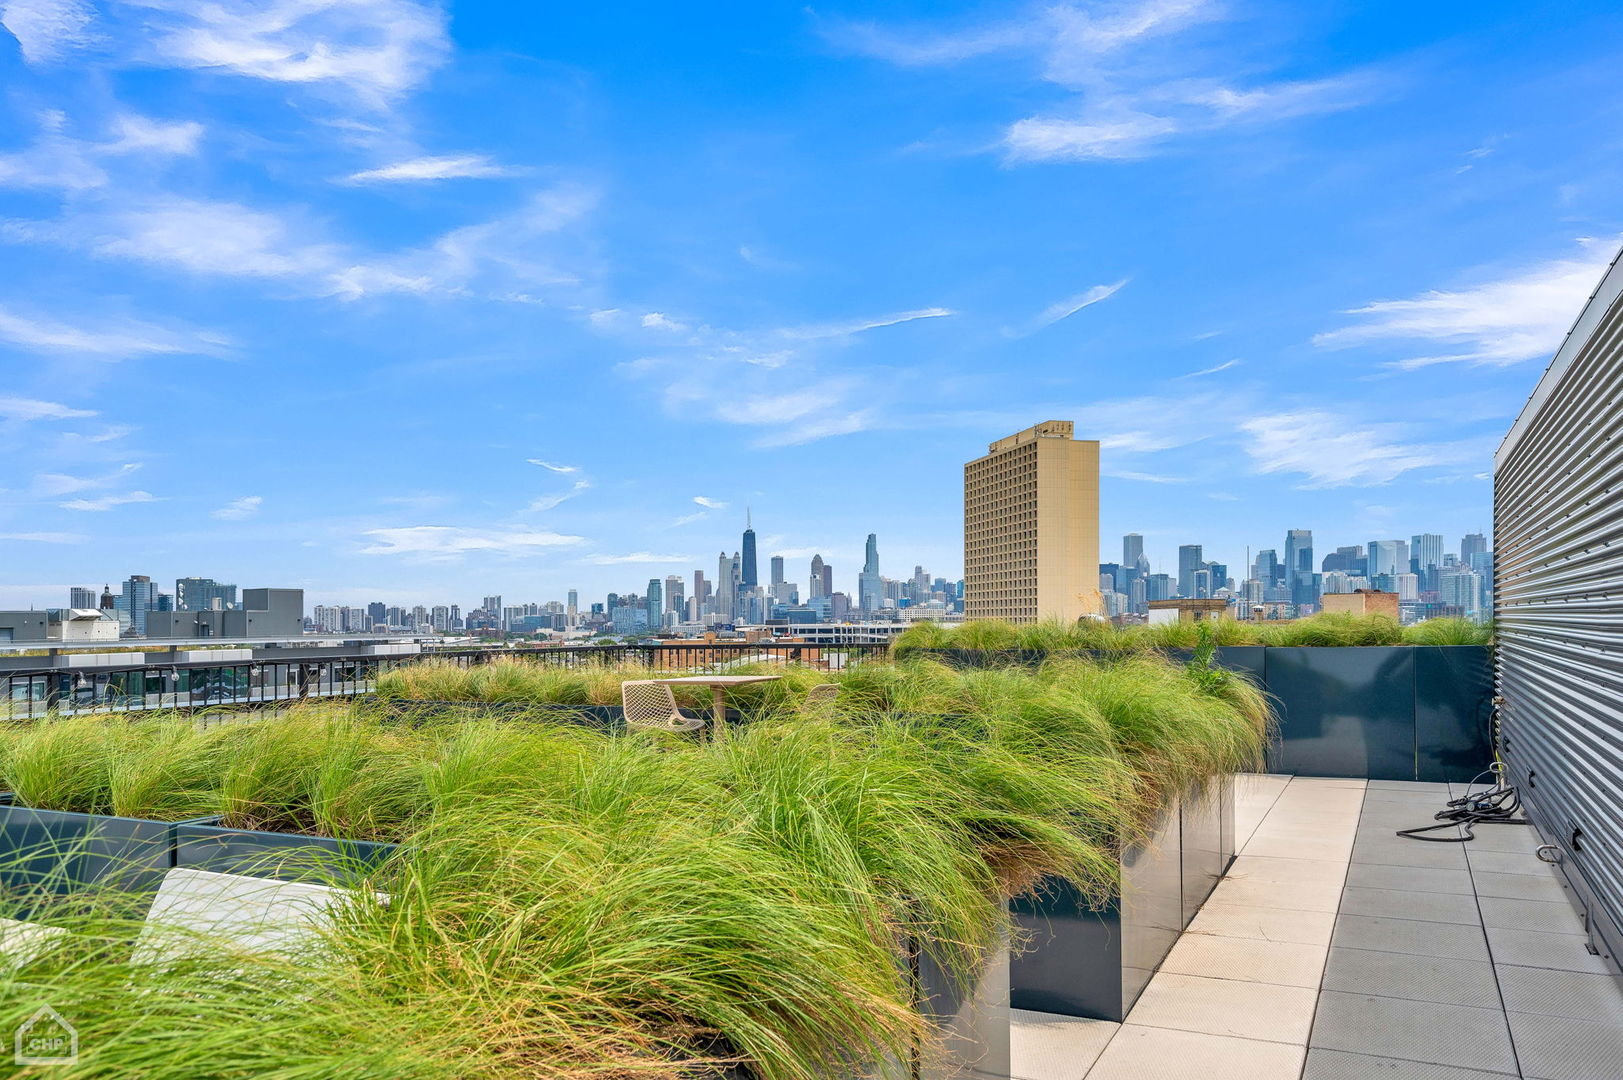
Rooftop terrace with ornamental grass planters and a wide view of the Chicago skyline.
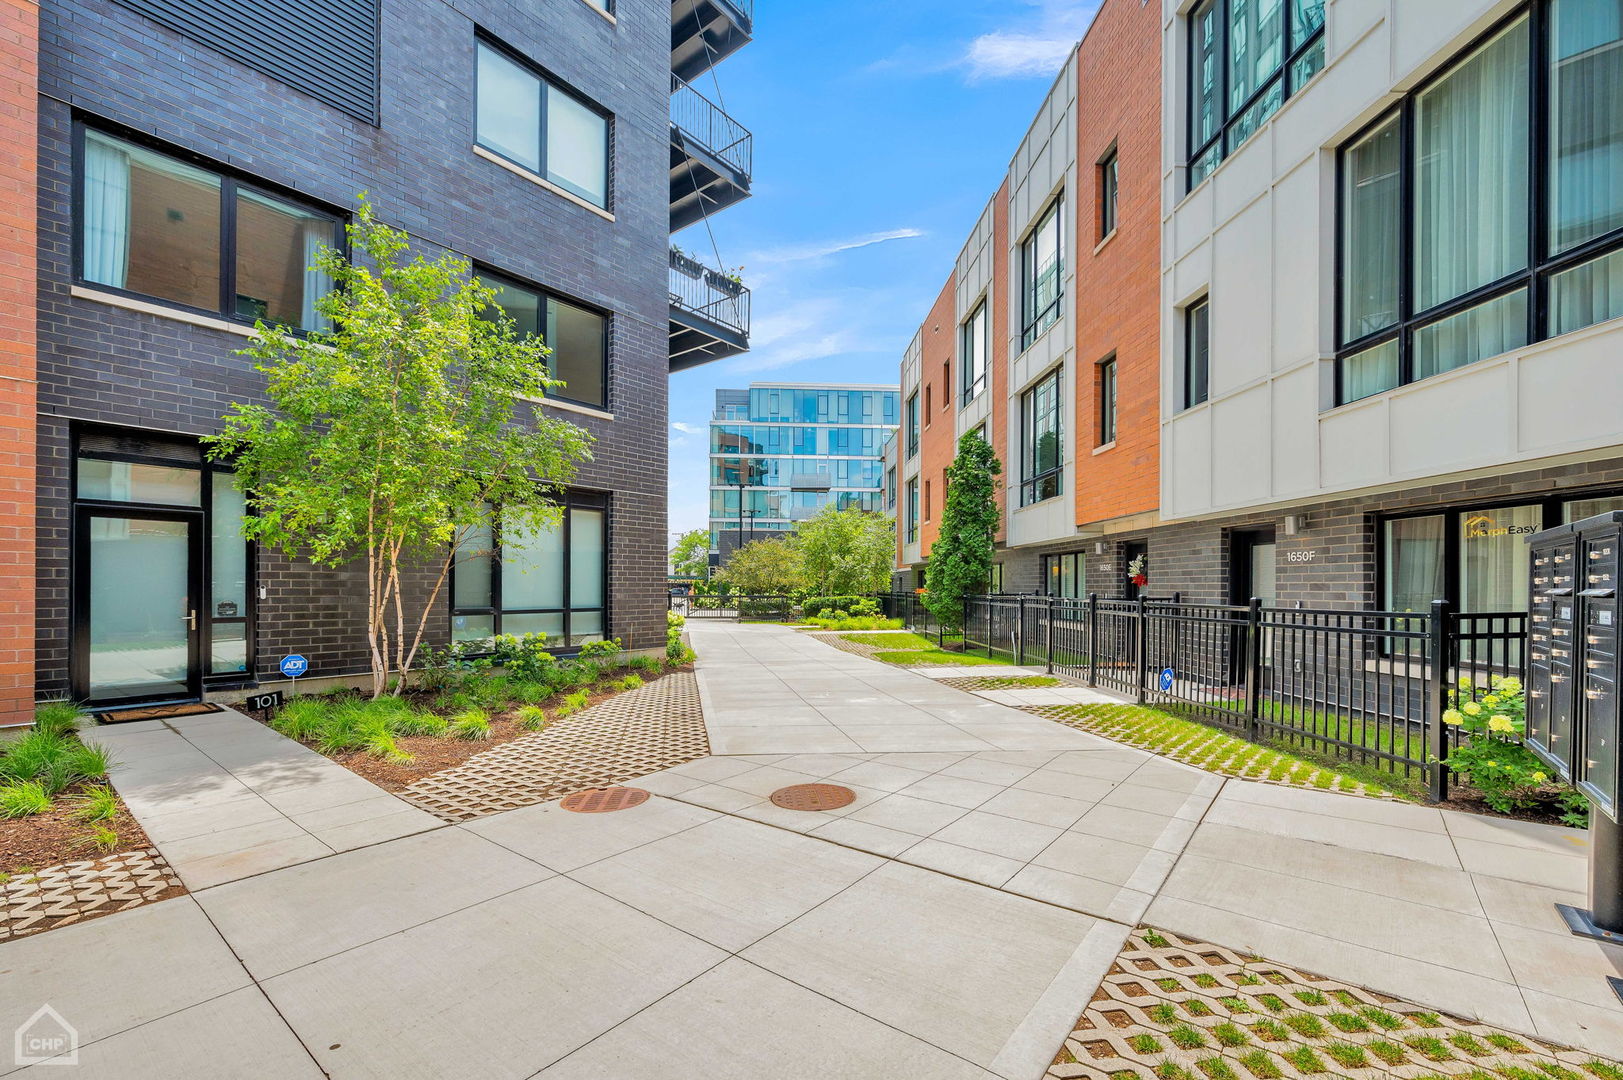
Paved courtyard between modern residential buildings, with landscaped beds and black metal railings.
SEE ALL PHOTOS
Modern brick condominium building with balconies and a landscaped gated entrance.
Modern brick and glass building with a yellow café awning and outdoor seating on Division Street.
Staged interior with a wooden console beside glass doors opening to a tiled patio.
Living room with a large gray sectional, floor-to-ceiling windows, and an open kitchen.
Staged condo living room with a gray sectional, white armchairs, and floor-to-ceiling courtyard windows.
Staged living room with a large sectional sofa and floor-to-ceiling courtyard windows.
Furnished living room with a large sectional sofa and floor-to-ceiling windows.
Modern condo kitchen with a white island, four wood bar stools, and stainless steel appliances.
Modern condo kitchen with pale wood cabinetry, stainless appliances, and a large white island with sink.
Open-plan kitchen with a large white island, stainless steel dishwasher, and pale wood floors.
Open-plan living and dining room with a beige sectional, round glass dining table, and large shaded windows.
Dining area with a glass-top table, gray chairs, sculptural wood shelves, and a globe chandelier.
Bathroom with a floating light-wood vanity, large mirror, white toilet, and warm wood flooring.
Staircase with warm wood treads and handrail, leading to a landing with artwork.
Staged bedroom with a king-size bed, modern pendant light, and large window overlooking a neighboring building.
Staged bedroom with blue-gray bedding, abstract wall art, and an open doorway to the ensuite bathroom.
Modern bathroom with a light-wood double vanity, two sinks, and a large mirror reflecting the tiled shower.
Modern bathroom with a double vanity and glass-enclosed, white-tiled shower.
Walk-in closet with white built-in drawers, gray storage bins, hanging clothes, and folded towels.
Staged bedroom and home office with a daybed and desk beside a large window.
Furnished bedroom with a metal daybed, geometric rug, and desk beneath a large window.
Modern bathroom with a tiled tub and shower, floating vanity, large mirror, and toilet.
Modern bathroom with a gray-tiled tub and shower, floating wood vanity, large mirror, and white toilet.
Laundry room with front-loading washer and dryer beneath a wood countertop and open storage shelves.
Furnished private patio with a gray sectional, wooden dining set, and view of a modern apartment building.
Modern brick residential buildings beside a landscaped courtyard walkway and black metal fencing.
Rooftop terrace with lounge seating, an outdoor kitchen, and Chicago skyline views.
Rooftop terrace with grassy planters, lounge seating, and a wide view of the Chicago skyline.
Rooftop terrace with ornamental grass planters and a wide view of the Chicago skyline.
Paved courtyard between modern residential buildings, with landscaped beds and black metal railings.
Bought with Lisa Long-Brown with @properties Christie's International Real Estate and Listed by Kimber Galvin with Berkshire Hathaway HomeServices Chicago 312-339-6900
Sold

1648 W Division Street Unit: 102

1648 W Division Street Unit: 102, Chicago, IL 60622

$839,500
$839,500

1648 W Division Street Unit: 102

2 Beds 3 Baths 1,890 Sq.Ft.

Description

Experience the privacy and exclusivity of a gated community located at 1648 W. Division #102. A stunning 2-bedroom, 2.1-bathroom townhome situated in Wicker Park's prestigious Alcove community. Upon entering the property, you are greeted by a spacious foyer that features a large, professionally organized walk-in coat closet. The expansive floor plan seamlessly accommodates both living and dining rooms, perfect for relaxation and entertaining. It features wide plank hardwood flooring, designer light fixtures, and floor-to-ceiling windows with Hunter Douglas automated coverings. The chef's kitchen boasts high-end Viking, stainless steel appliances, quartz countertops, Italian custom cabinetry, and a large island with exceptional seating capacity. The primary suite is a serene retreat with two spacious, custom closets. The luxury en-suite bathroom features a floating double vanity, water closet, glass-enclosed shower with floor-to-ceiling tile, and shampoo nook, all providing comfort and utility. The second bedroom also offers an en-suite bathroom with a floating vanity and a comfortable soaking tub. Other amenities this well-appointed townhome include are a full-size laundry room with side-by-side washer and dryer, attached heated parking, a Latch security and intercom system, additional storage, a secured package and receiving room, on-site Tide dry-cleaning lockers and a common rooftop deck with grill and fire pit, crowned by panoramic views of Chicago. A lovely private terrace perfect for enjoying morning coffee or unwinding with a drink in the evening. Situated just steps from Division Street's bustling nightlife, boutique shops, and acclaimed restaurants, this location is second to none. Commuting is a breeze, with the Division Blue Line stop just a short walk away and easy access to the Kennedy Expressway.
Share Property

Location

1648 W Division Street Unit: 102, Chicago, IL 60622

Status

Sold

Date Sold

January 17, 2025

Features & Amenities

Interior

  • total bedrooms2
  • Total bathrooms3
  • full bathrooms2
  • half bathroom1
  • Laundry room In Unit
  • APPLIANCES Range, Microwave, Dishwasher, High End Refrigerator, Washer, Dryer, Disposal, Stainless Steel Appliance(s), Range Hood, Gas Cooktop
  • other interior Features Hardwood Floors, Second Floor Laundry, Laundry Hook-Up in Unit, Storage, Walk-In Closet(s), Open Floorplan

Area & Lot

  • Status Sold
  • Date Sold January 17, 2025
  • Living Area1,890 Sq.Ft.
  • MLS® ID12173290
  • TypeTownhouse
  • YEAR BUILT2021
  • NeighborhoodWest Town
  • Elementary SchoolPritzker Elementary School
  • School District299

Exterior

  • STORIES7
  • Garage Space1.0
  • water SourcePublic
  • HEAT TYPENatural Gas, Forced Air
  • AIR CONDITIONINGCentral Air
  • sewerPublic Sewer
  • HOA AmenitiesBike Room/Bike Trails, Elevator(s), Storage, Sundeck, Receiving Room, Security Door Lock(s), Security
  • other exterior FeaturesPatio, Roof Deck, Storms/Screens

Financial

  • Sales Price$839,500
  • Real Estate Tax $16,166/yr
  • HOA $589/mo

West Town

A lively and trendy community that appeal to diverse residents.

Explore

Work With Us

Consistently ranked among Chicago’s top 1% of brokers, KD Homes is known for results backed by boutique-level service. We combine market expertise, bold marketing, and concierge care to deliver a real estate experience that’s both polished and personal. Whether buying, selling, or investing, we’re here to help you move forward with confidence and care.

Follow Us on Instagram