Leave a Message

Thank you for your message. We will be in touch with you shortly.

Explore Our Properties
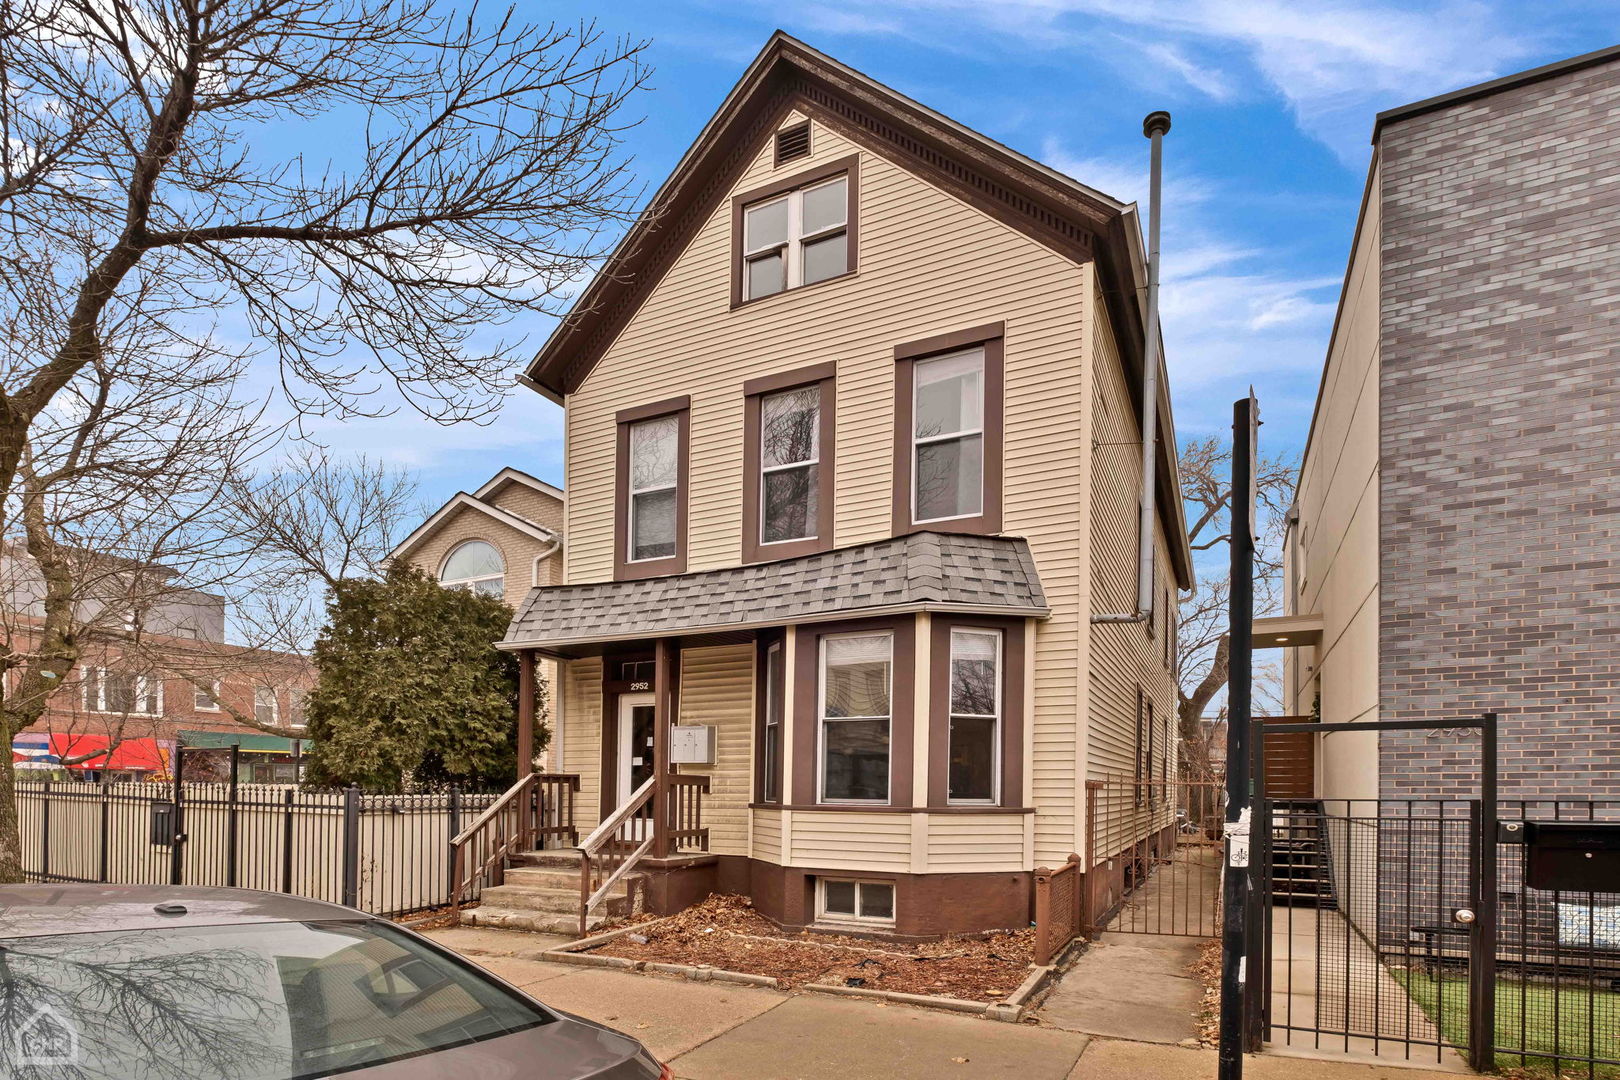
Two-story beige house with a gabled roof, front bay window, and fenced entrance.
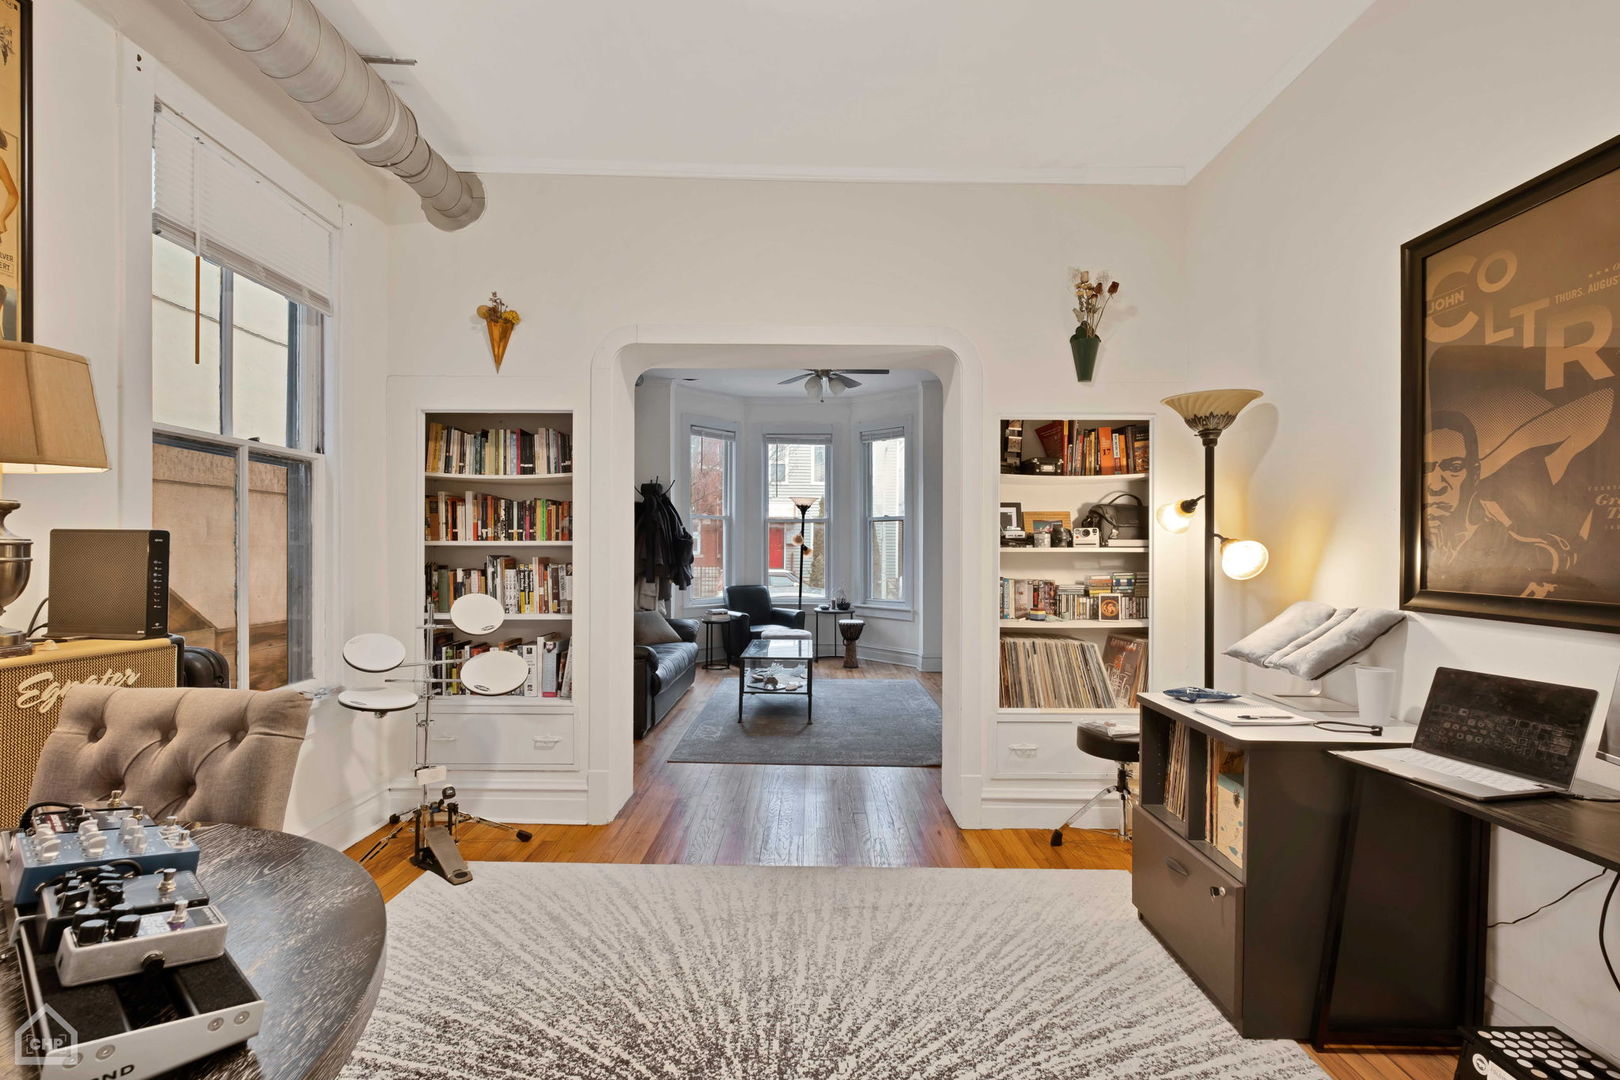
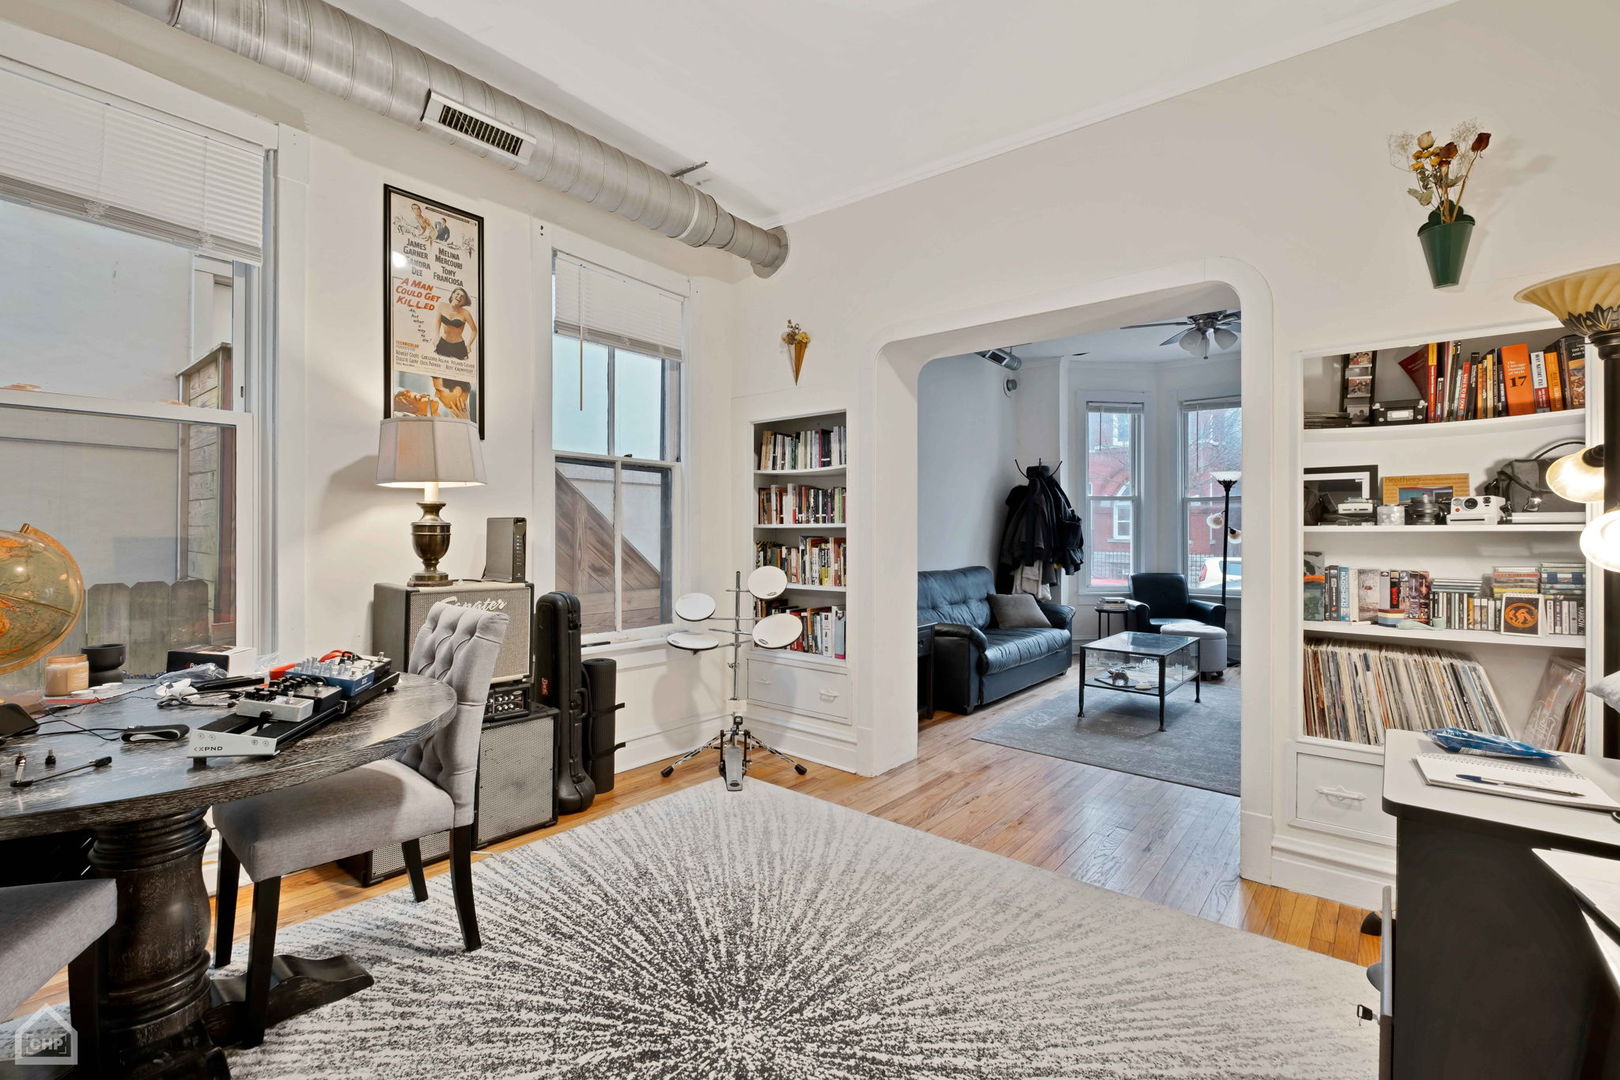
Furnished living room with built-in bookshelves, music equipment, and an arched opening to a bay-window sitting area.
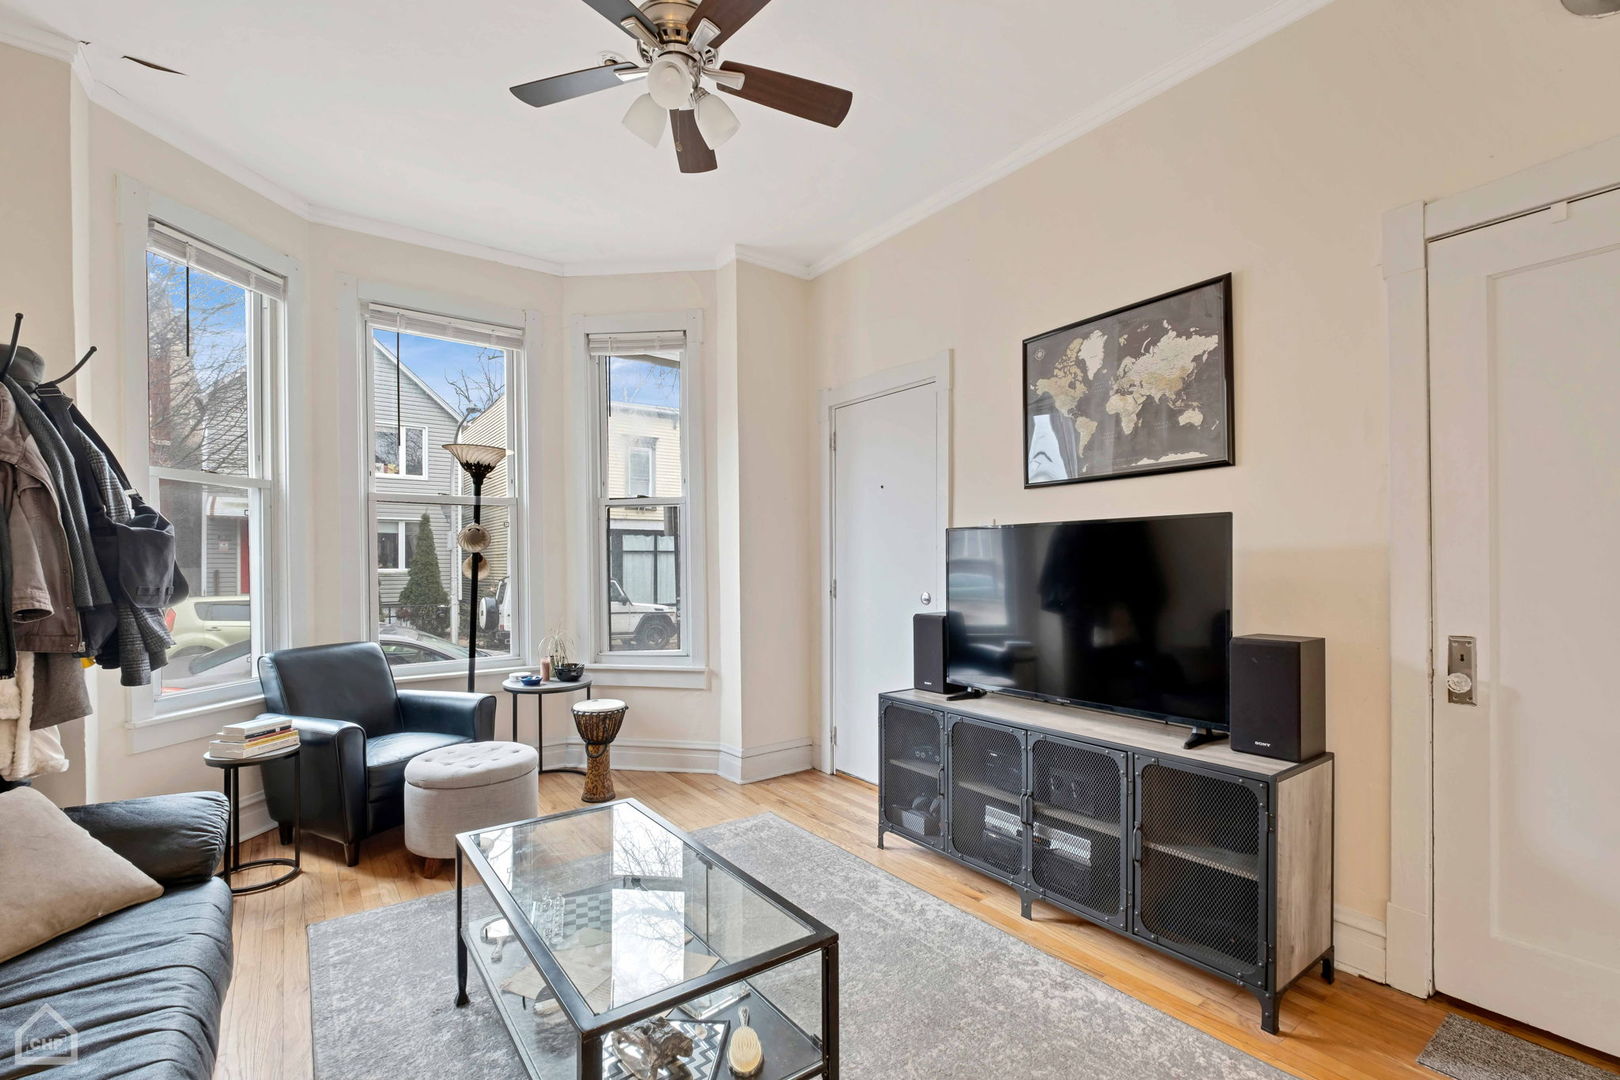
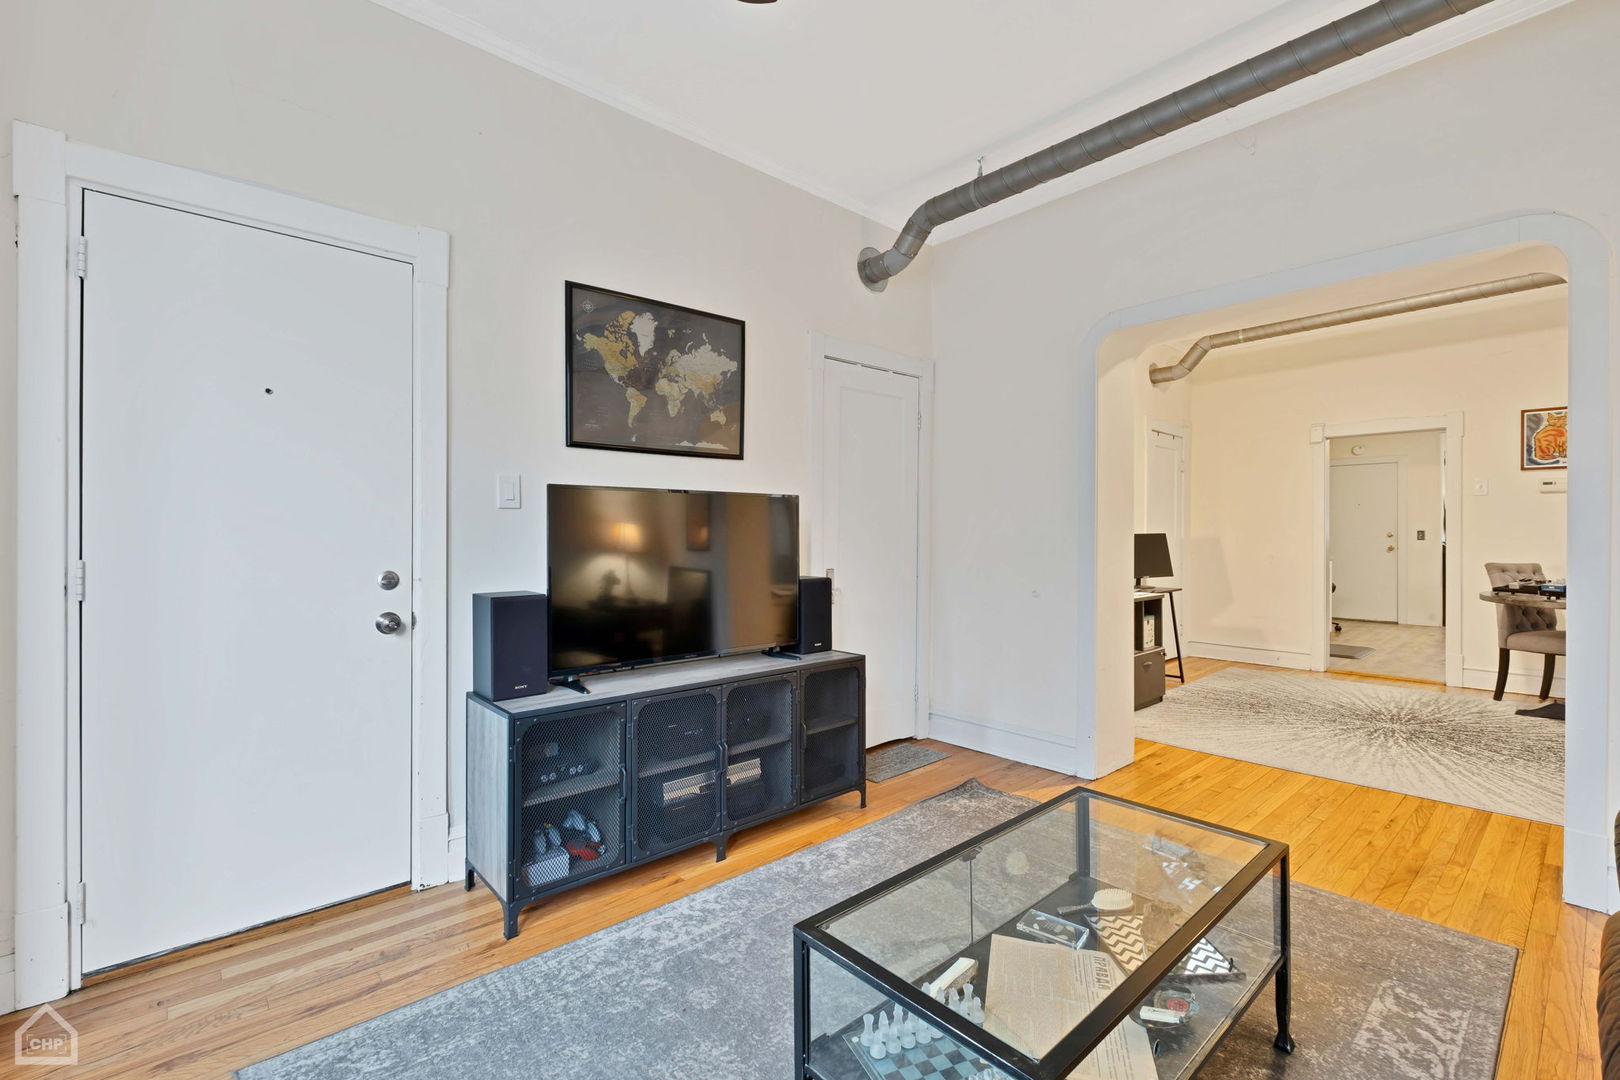
Living room with bay windows, hardwood floors, and a TV above a metal-front media console.
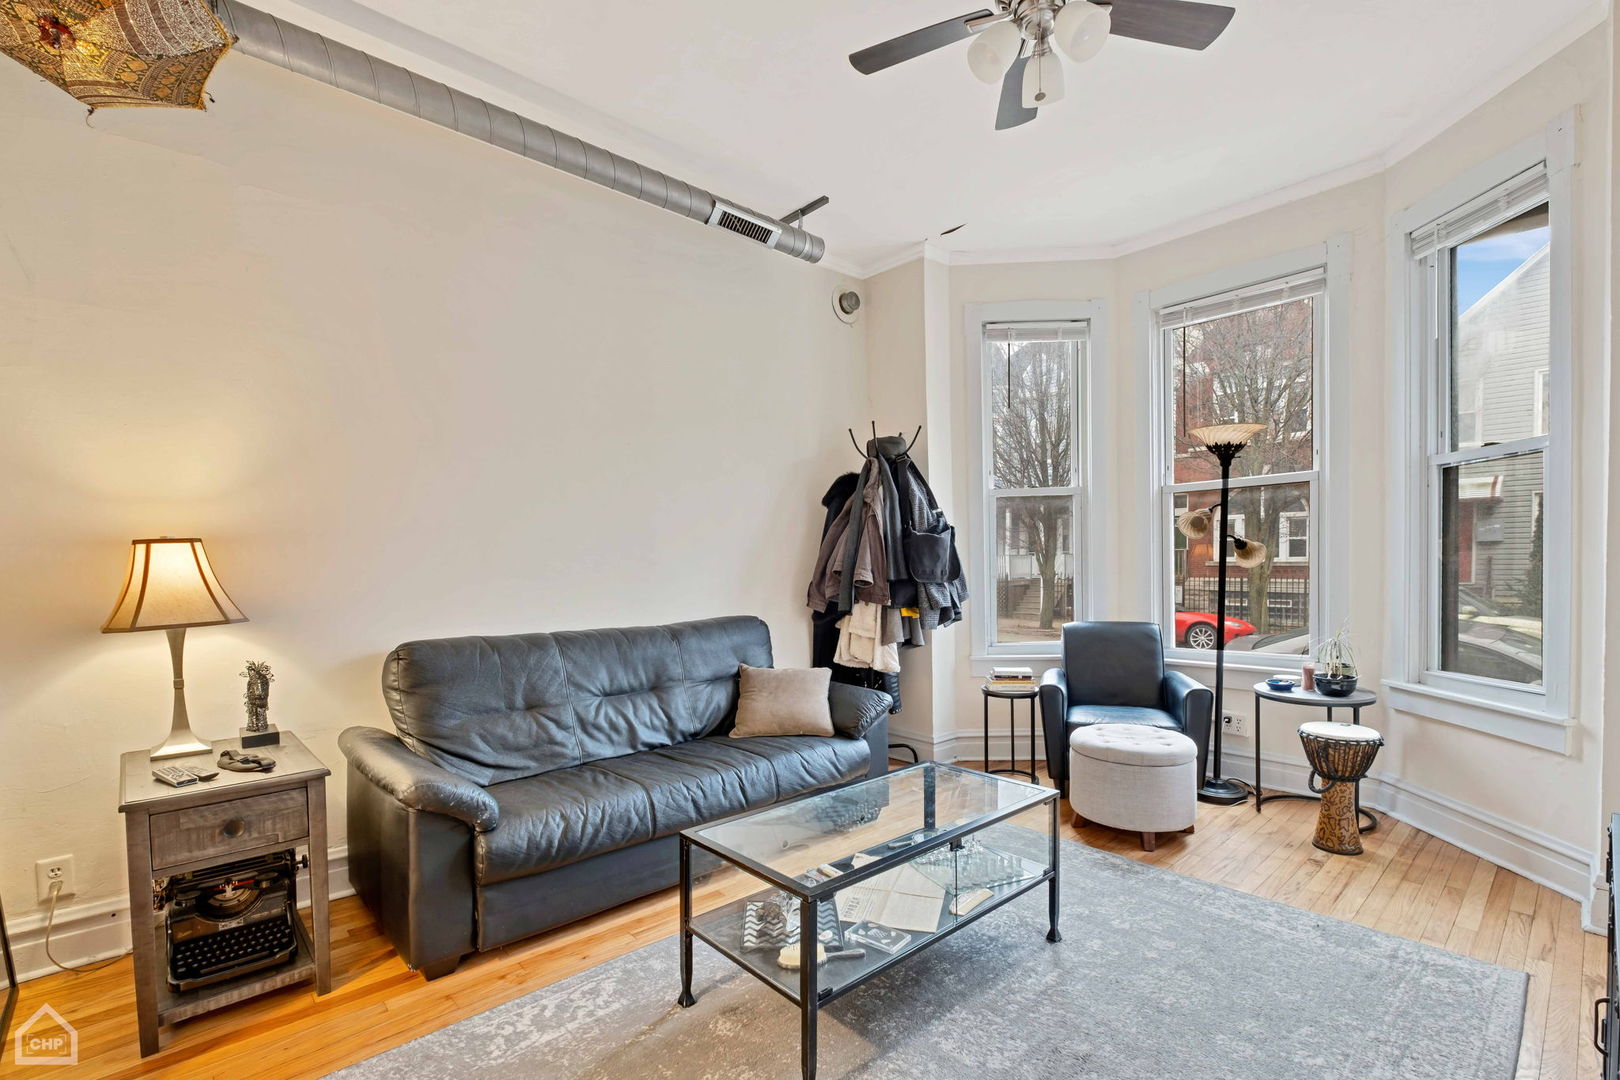
Living room with a gray leather sofa, glass coffee table, and three tall street-facing windows.
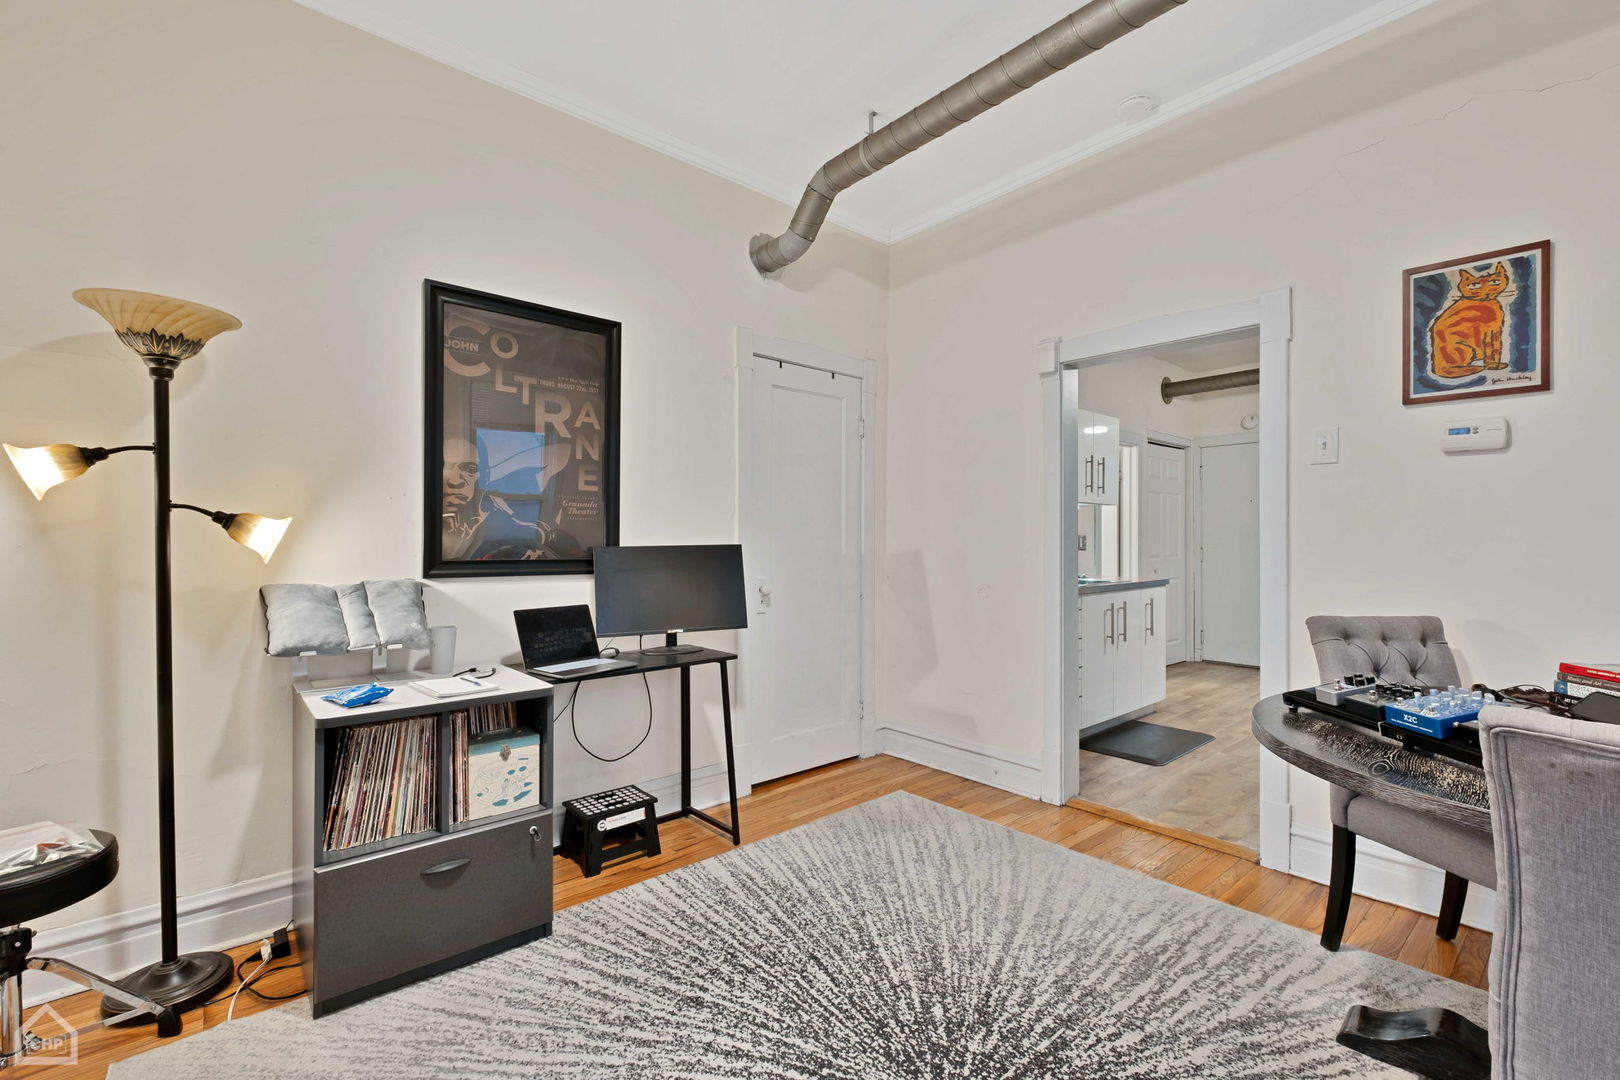
Furnished study with musical equipment and built-in bookshelves, opening to a living room with a blue sofa.
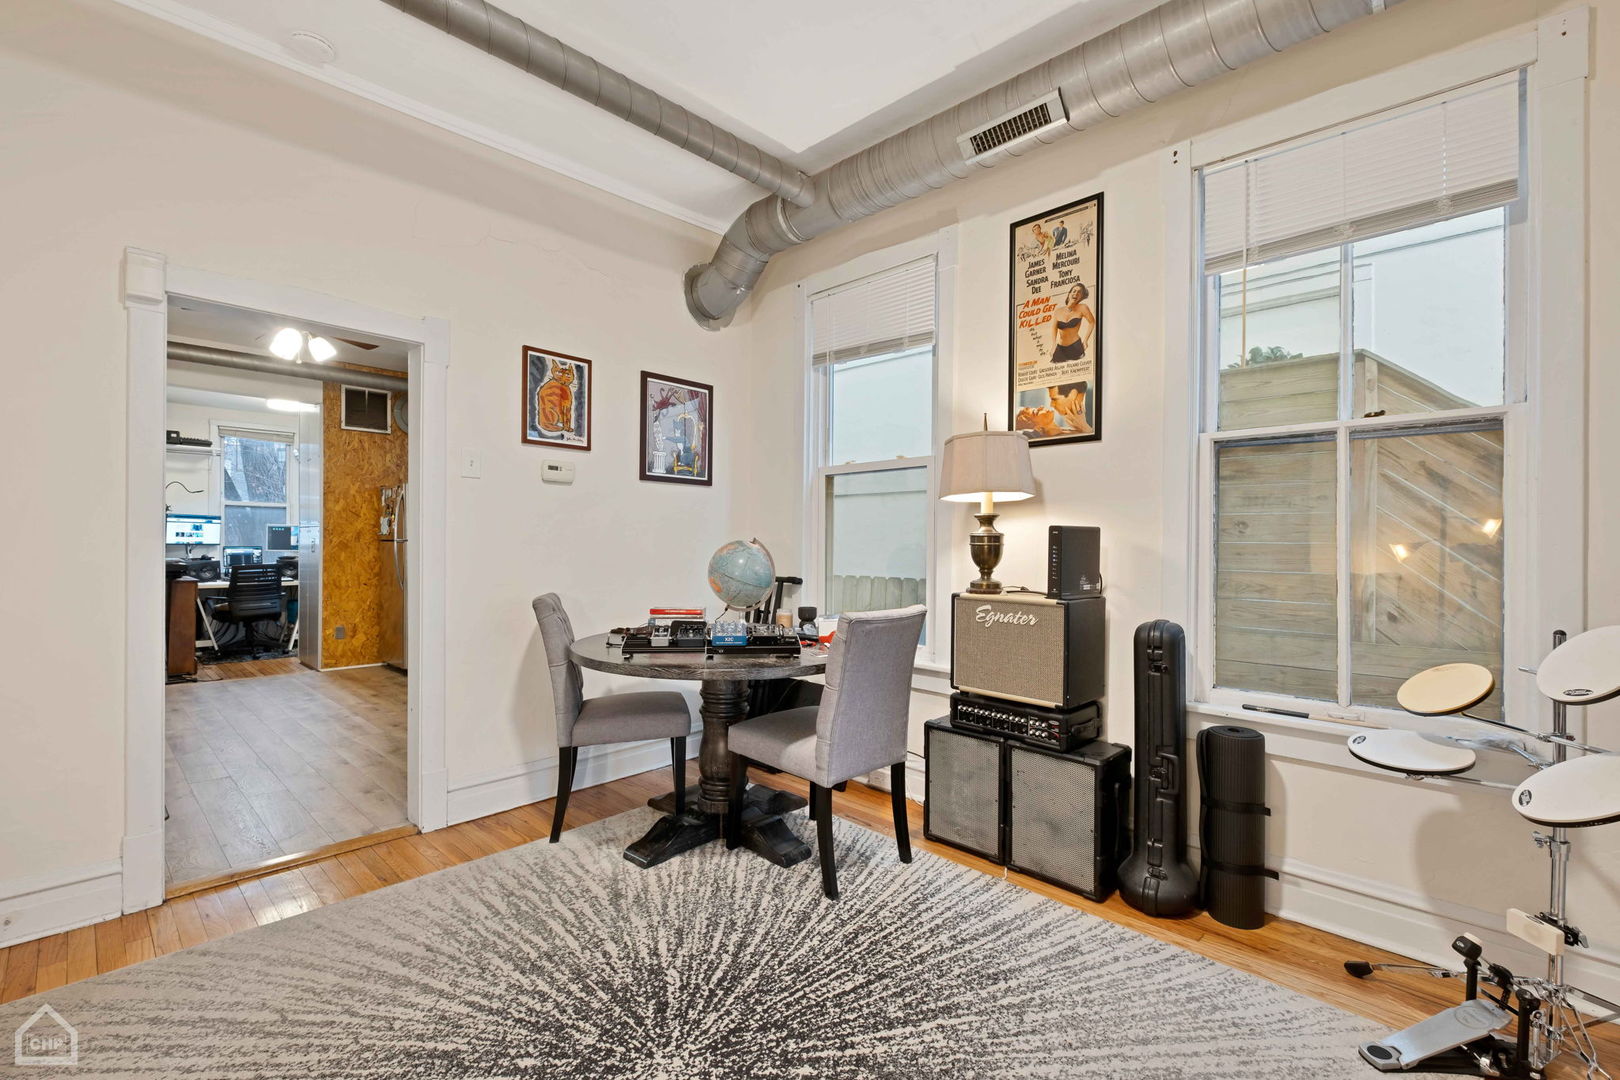
Furnished room with a round table, guitar amplifiers, and an electronic drum kit beside large windows.
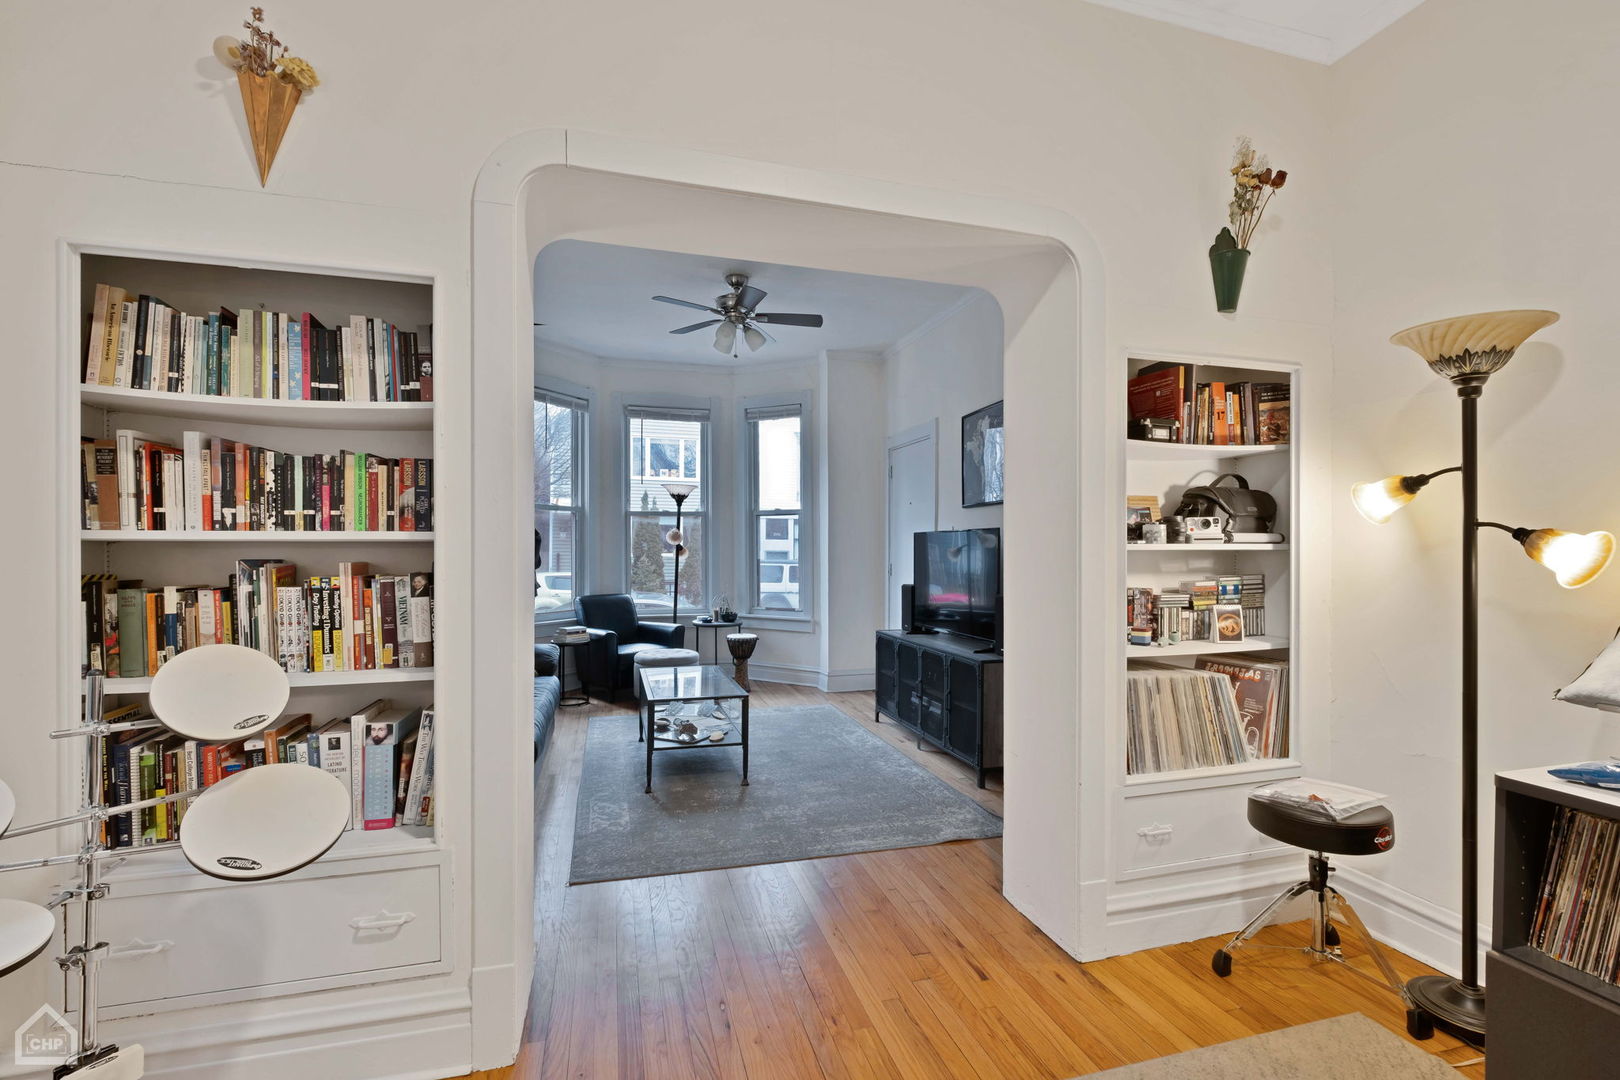
Living room with built-in bookcases, hardwood floors, and an arched opening to a bay-window seating area.
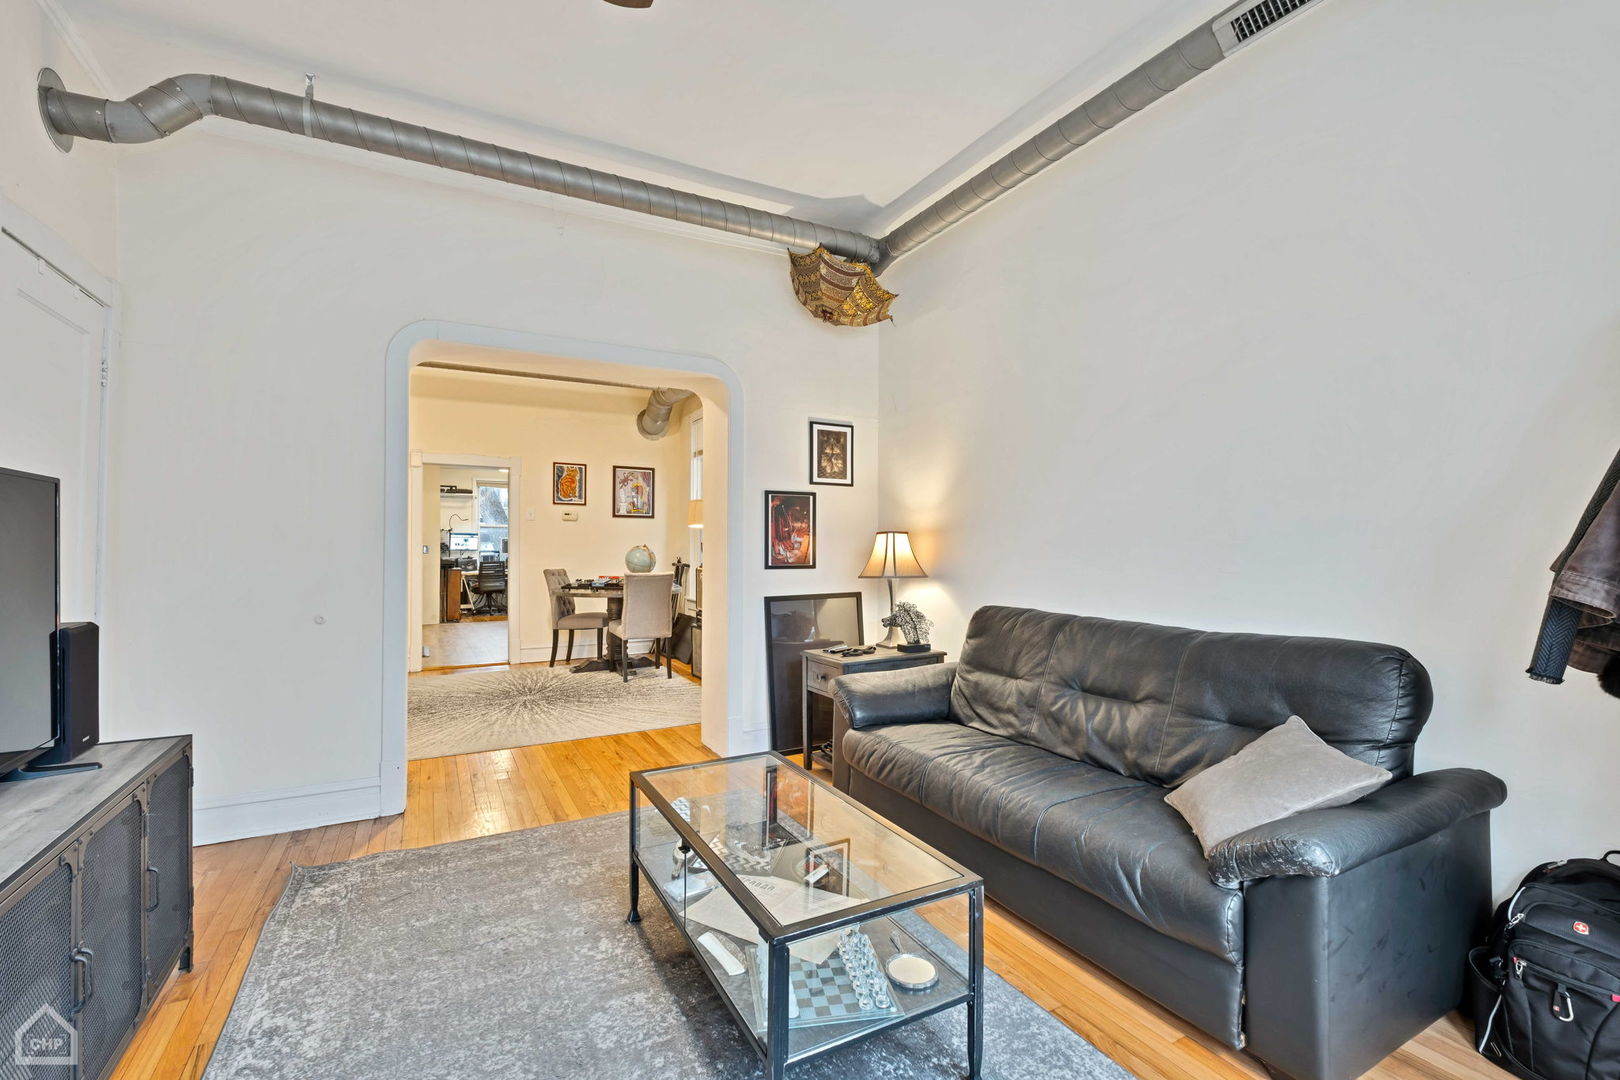
Living room with a black leather sofa, glass coffee table, hardwood floors, and exposed ceiling ductwork.
Living room with hardwood floors, a glass coffee table, and an arched opening to an adjoining sitting area.
Living and dining area with hardwood floors, exposed ductwork, and an adjoining kitchen.
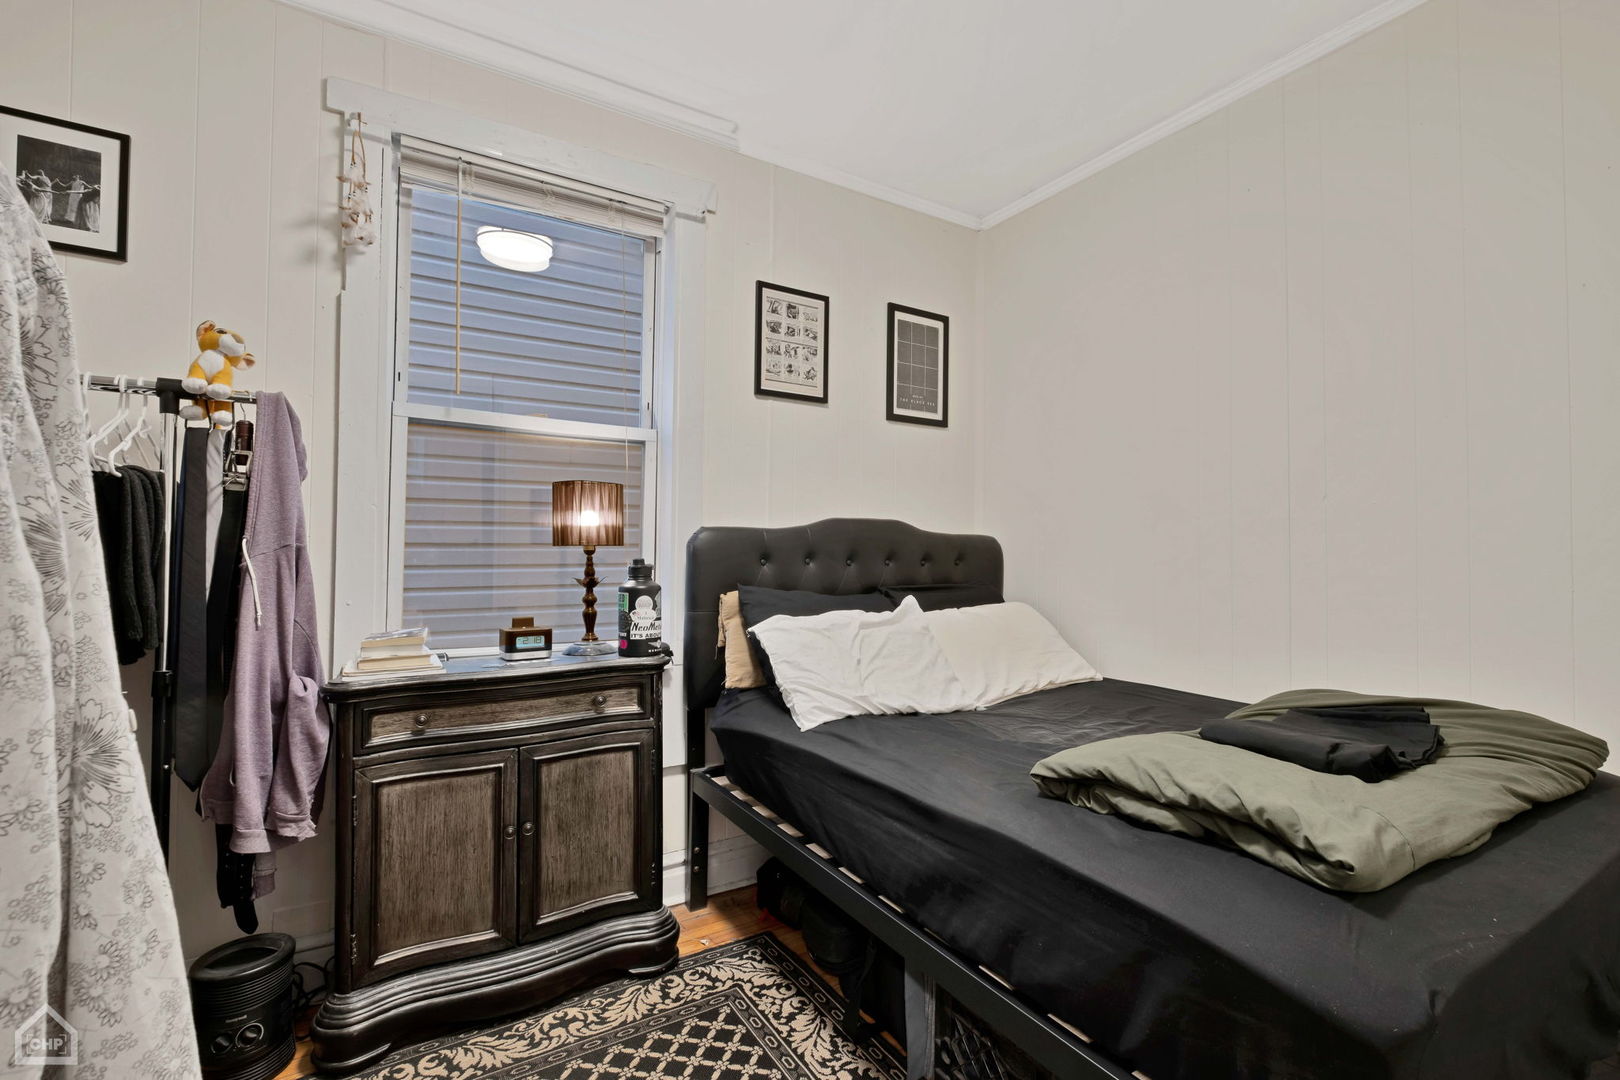
Bedroom with a black bed, tufted headboard, and dark wooden cabinet beside a window.
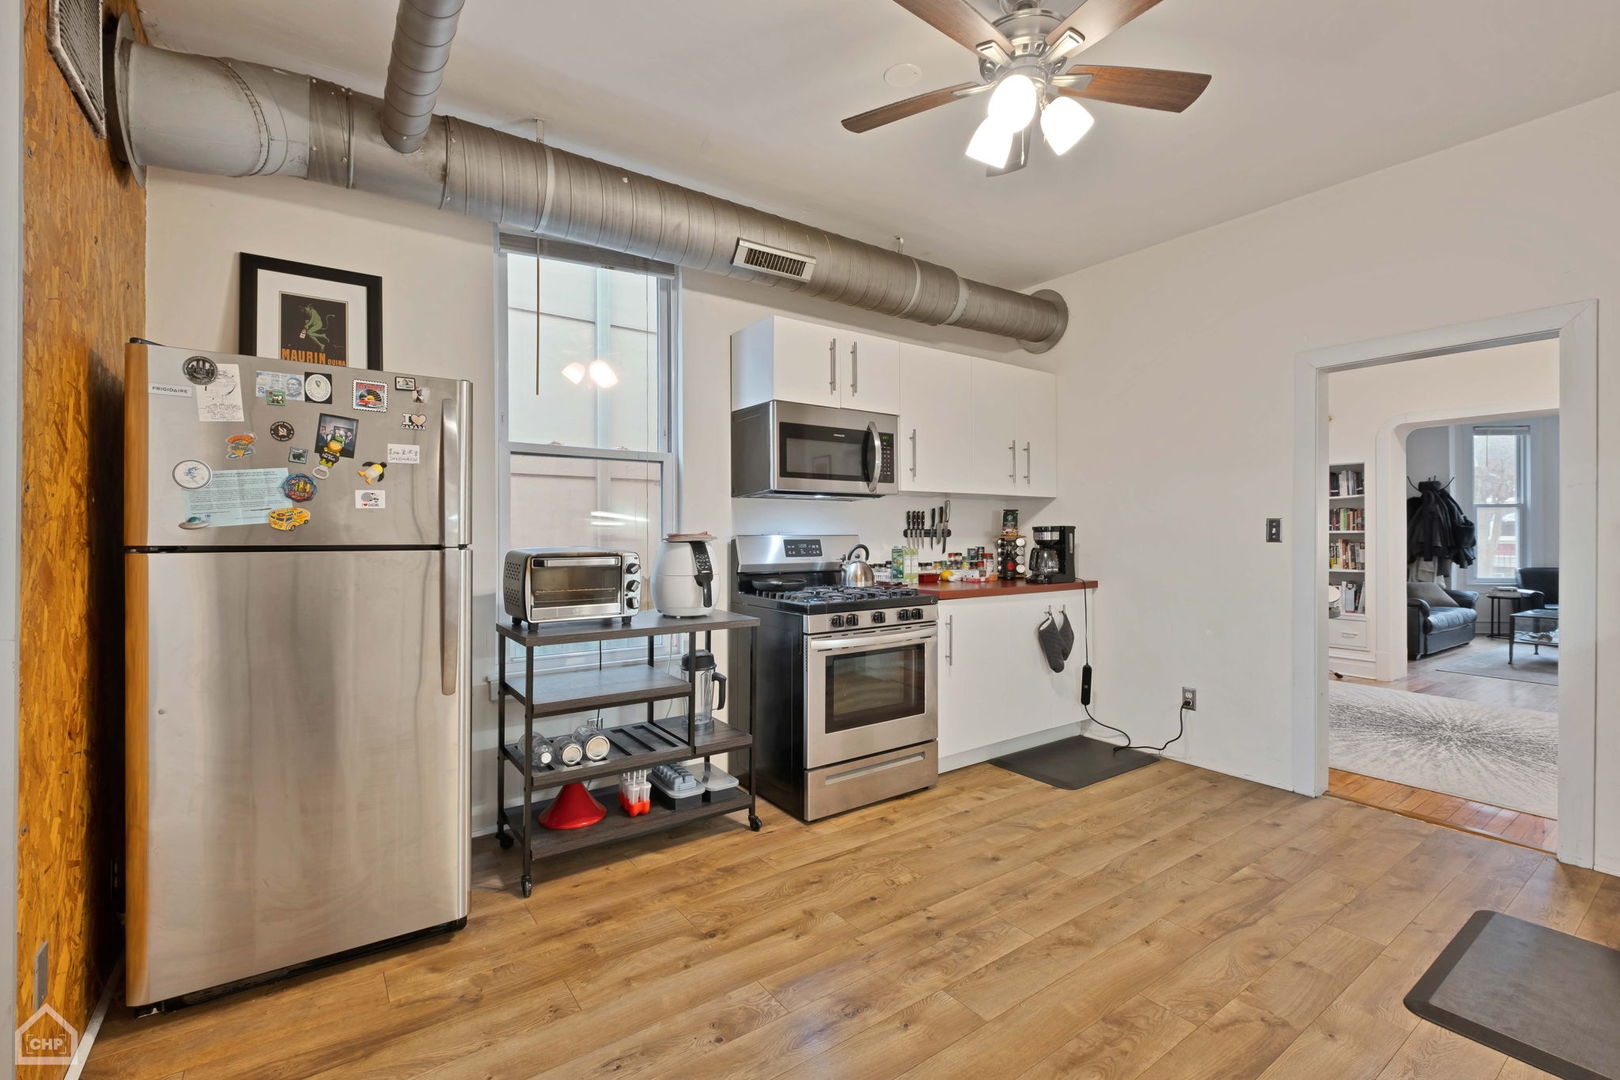
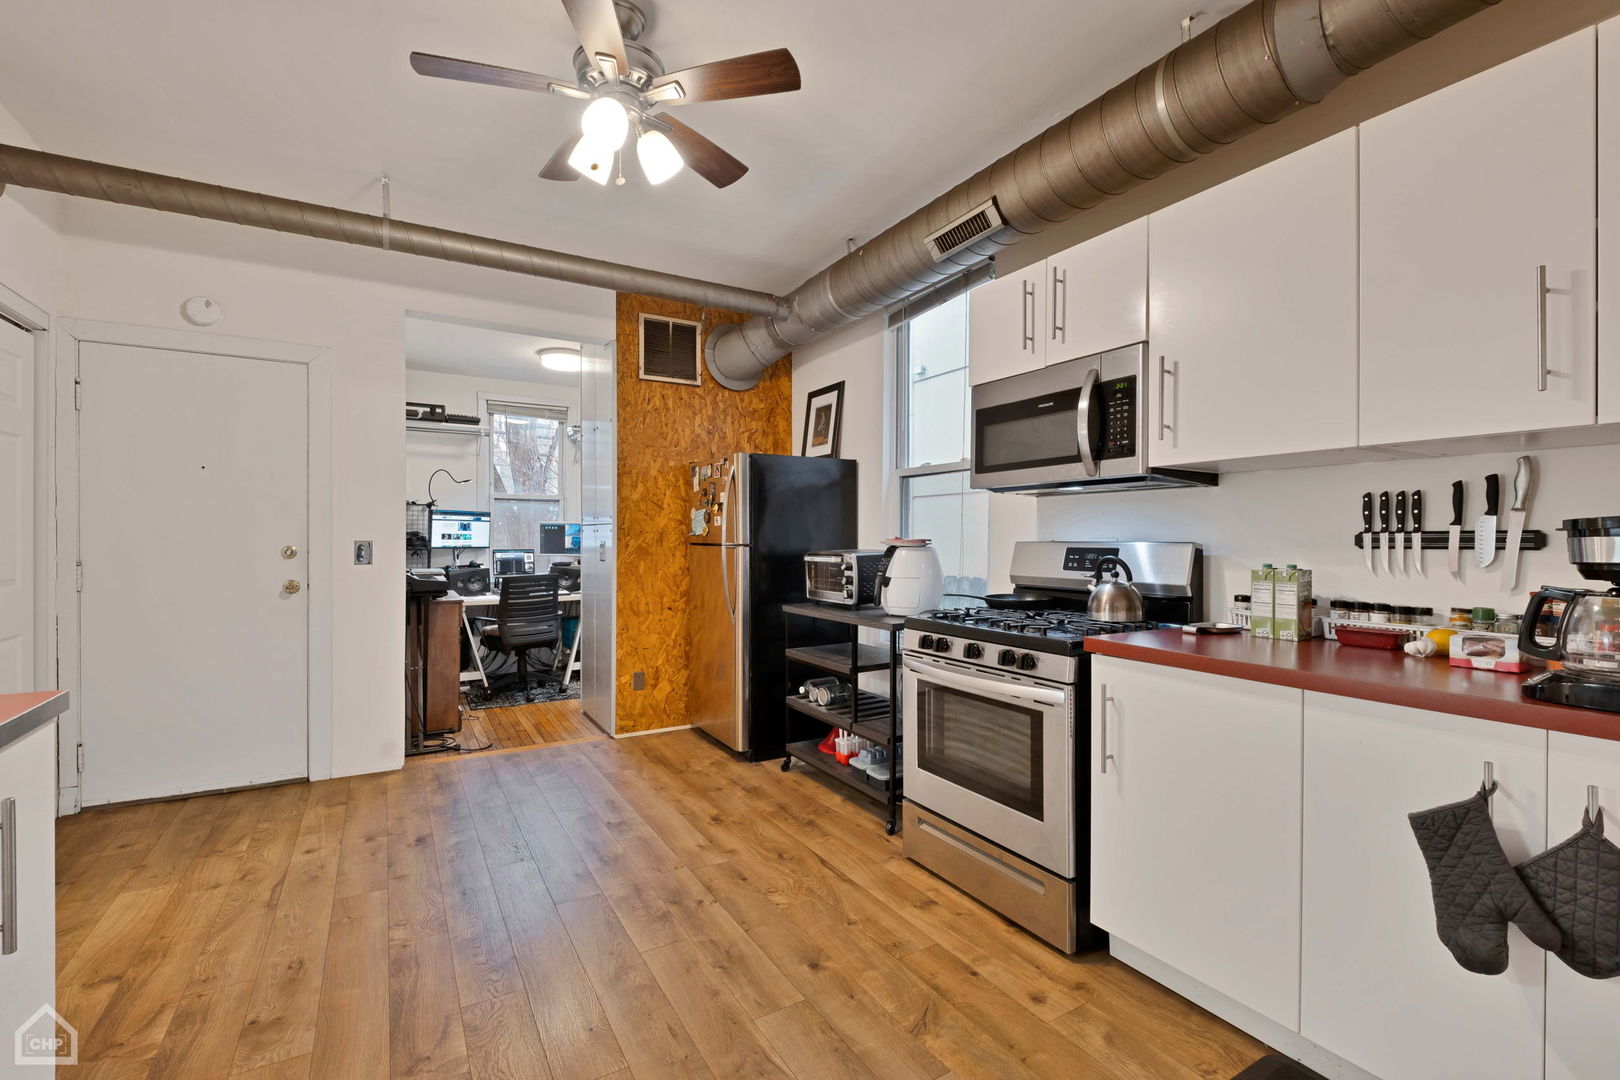
Kitchen with stainless steel appliances, white cabinets, exposed ceiling ductwork, and wood flooring.
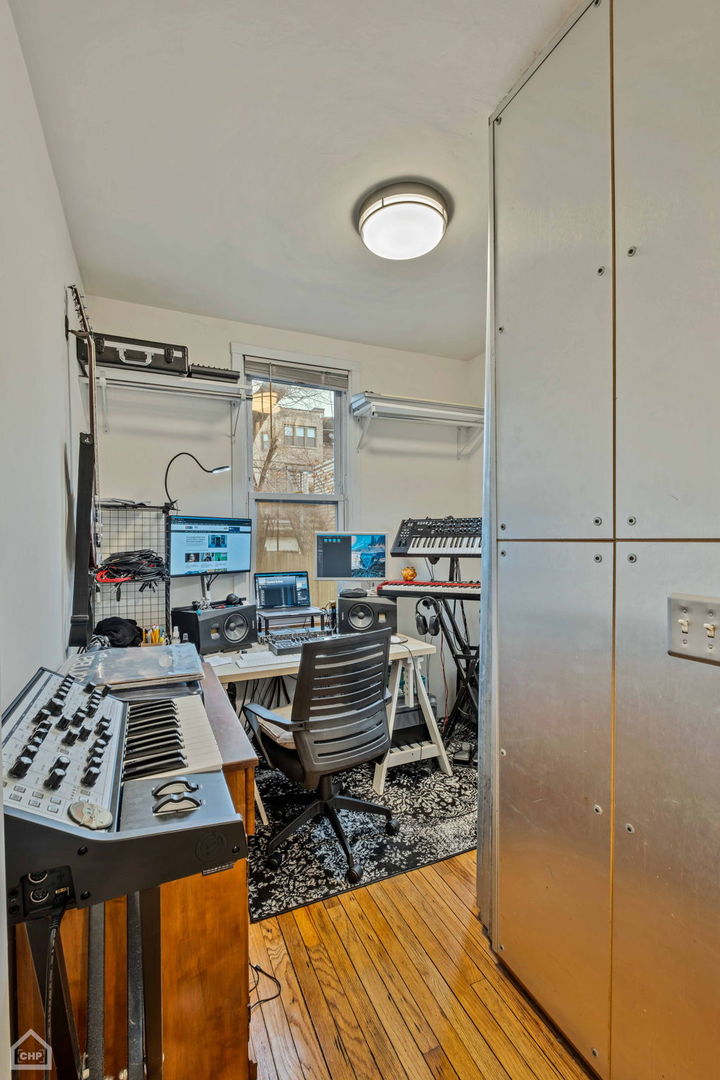
Home music studio with keyboards, recording equipment, and a desk beside a window.
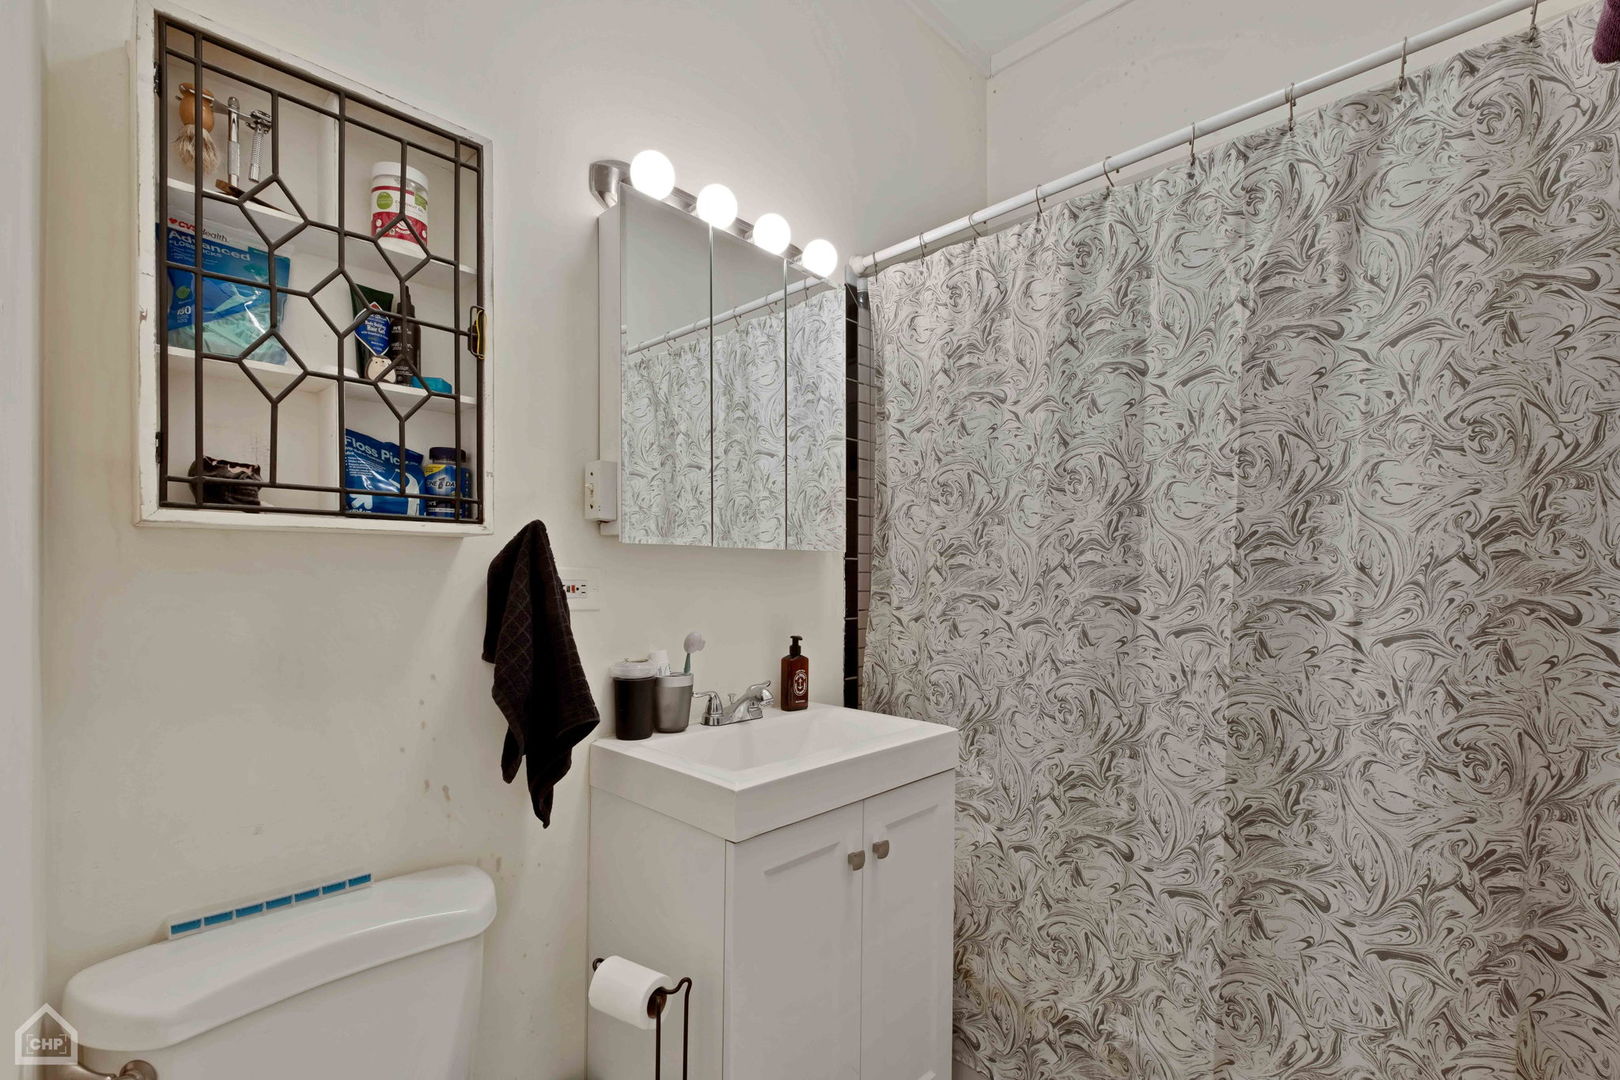
Bathroom with a white vanity, mirrored cabinet, toilet, and patterned gray shower curtain.
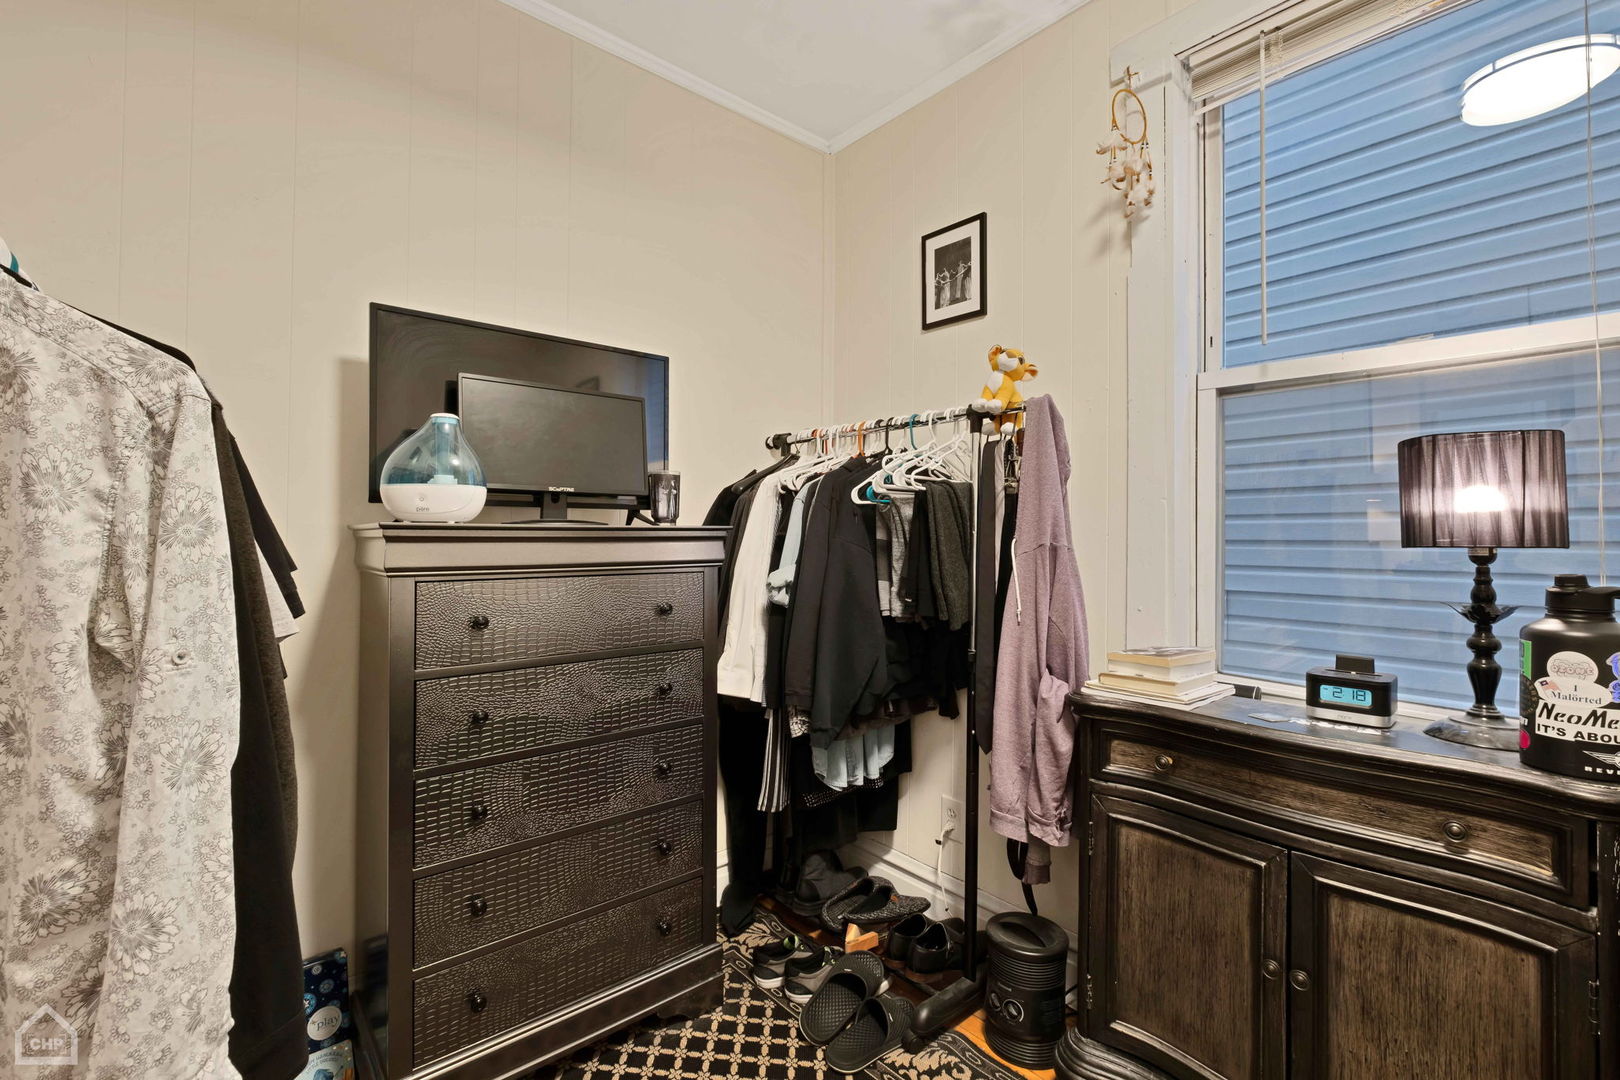
Furnished bedroom with a clothes rack, dark dresser, patterned rug, and large window.
Kitchen with white cabinetry, stainless steel appliances, red countertop, and exposed ceiling ductwork.
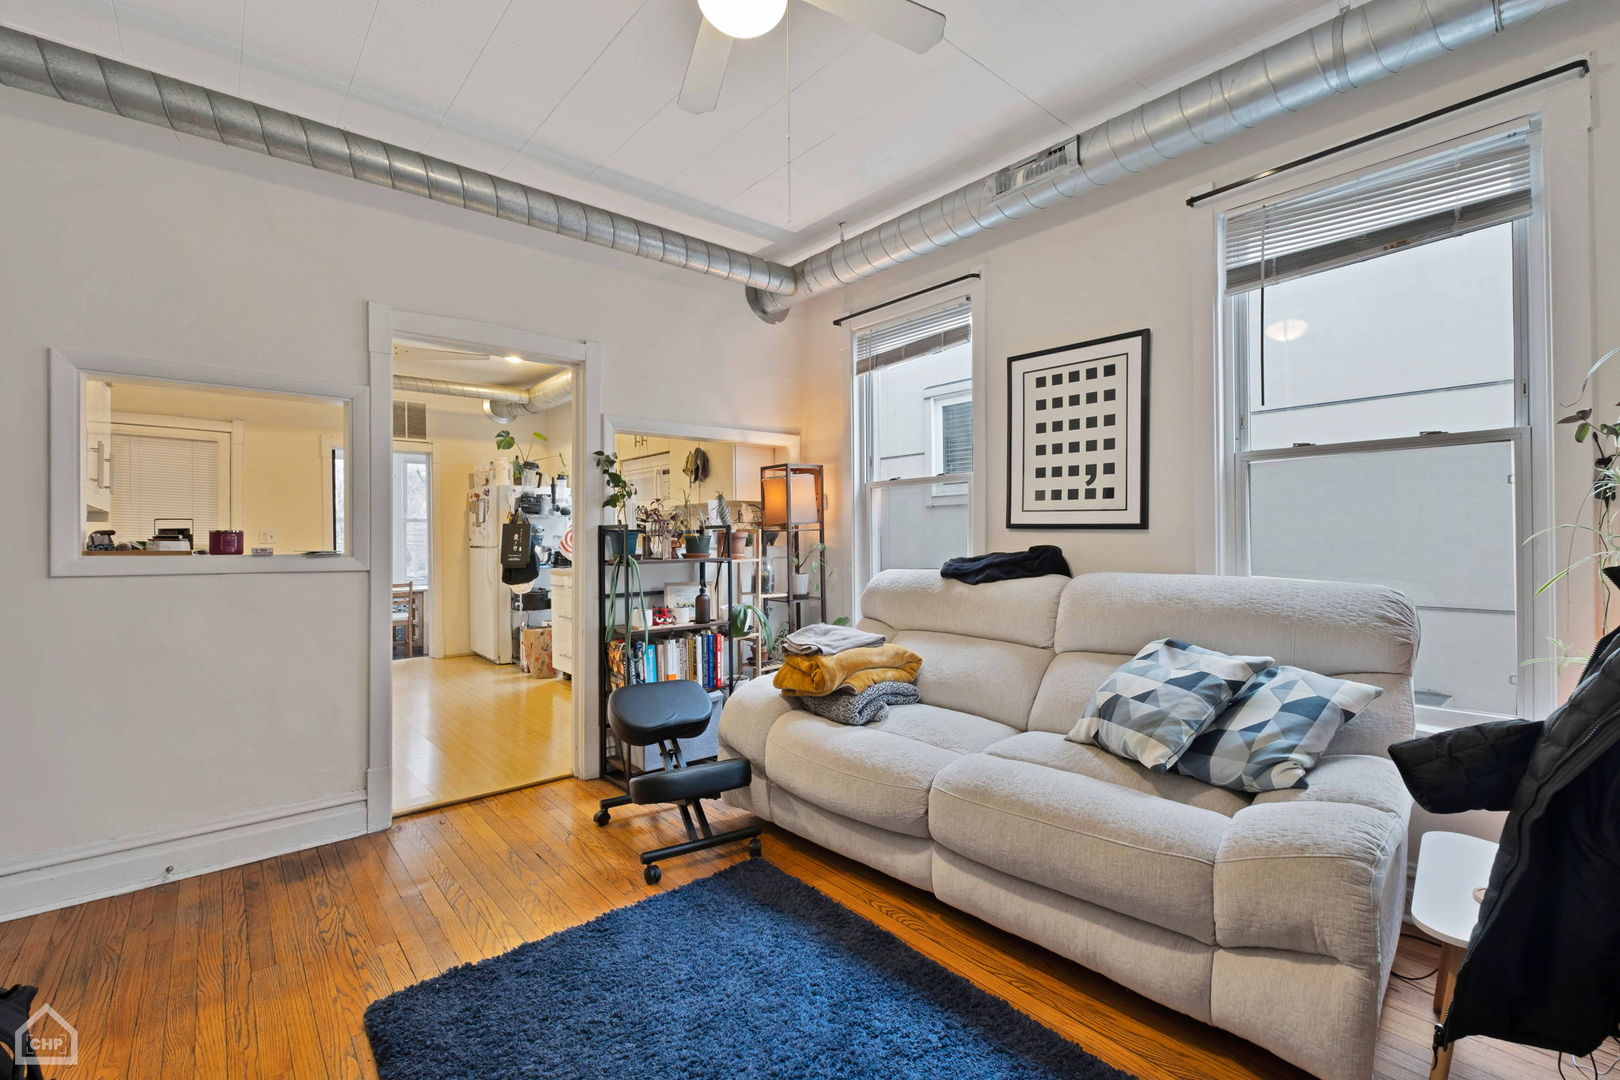
Living room with a cream sectional, hardwood floors, large windows, and exposed ceiling ductwork.
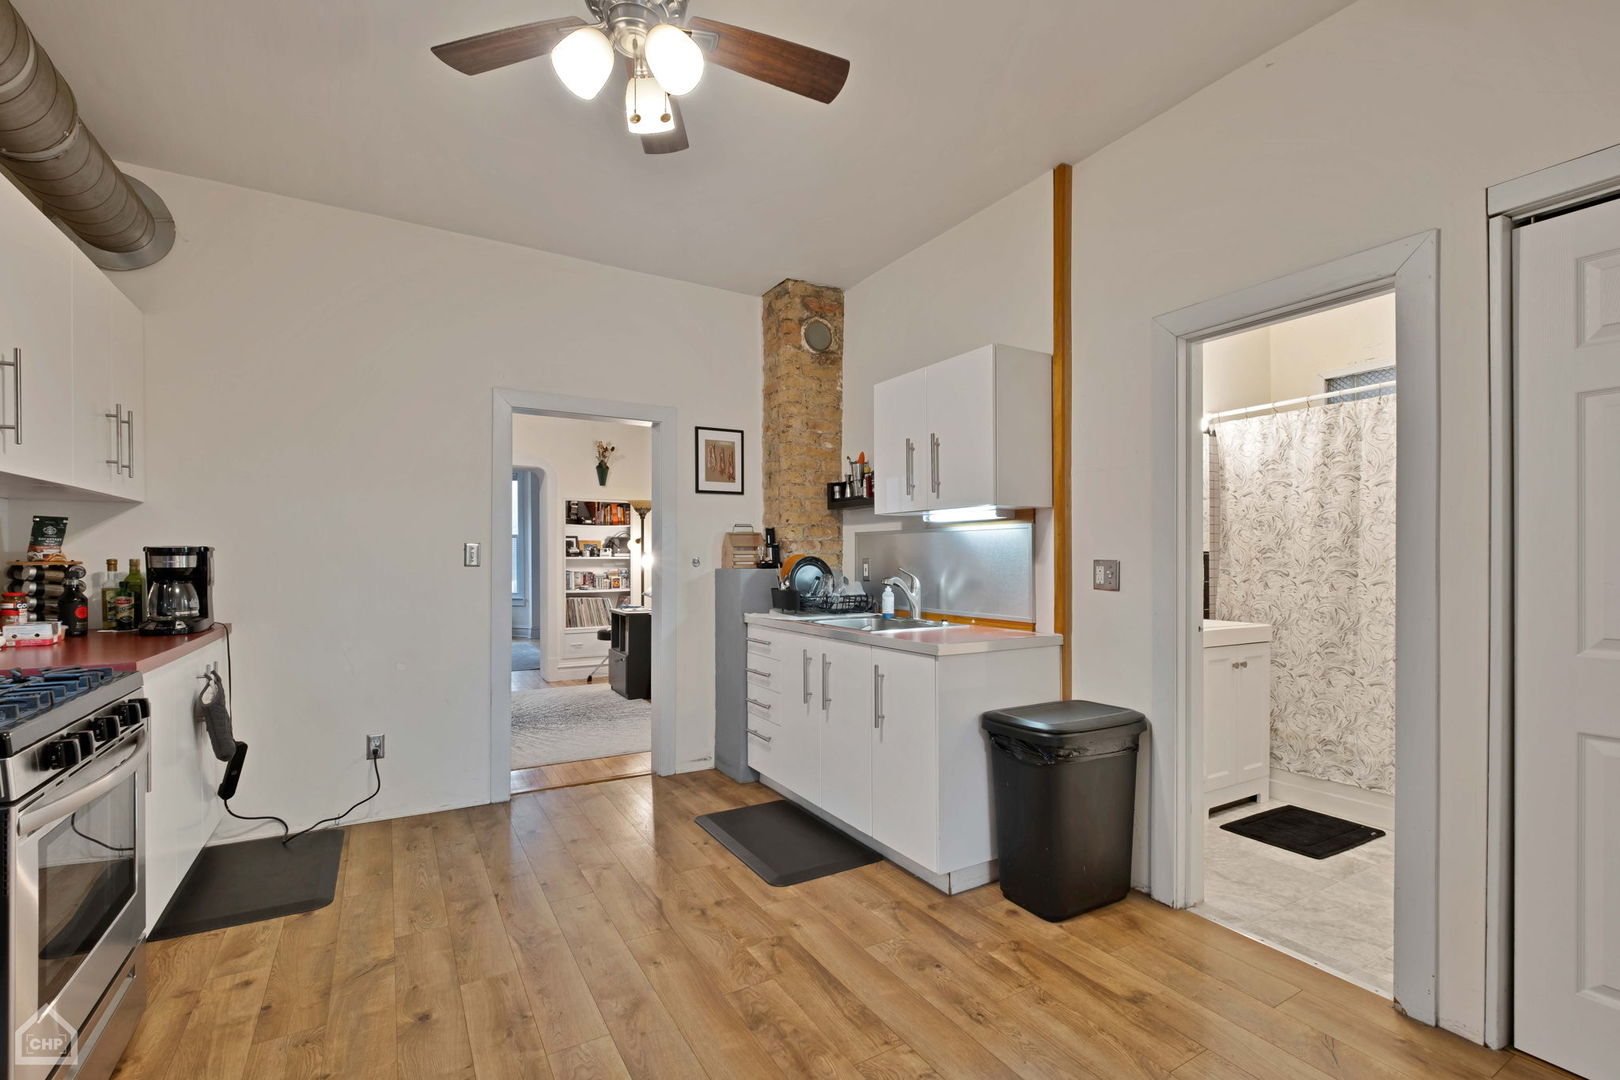
Kitchen with white cabinetry, wood floors, an exposed brick column, and an adjoining bathroom.
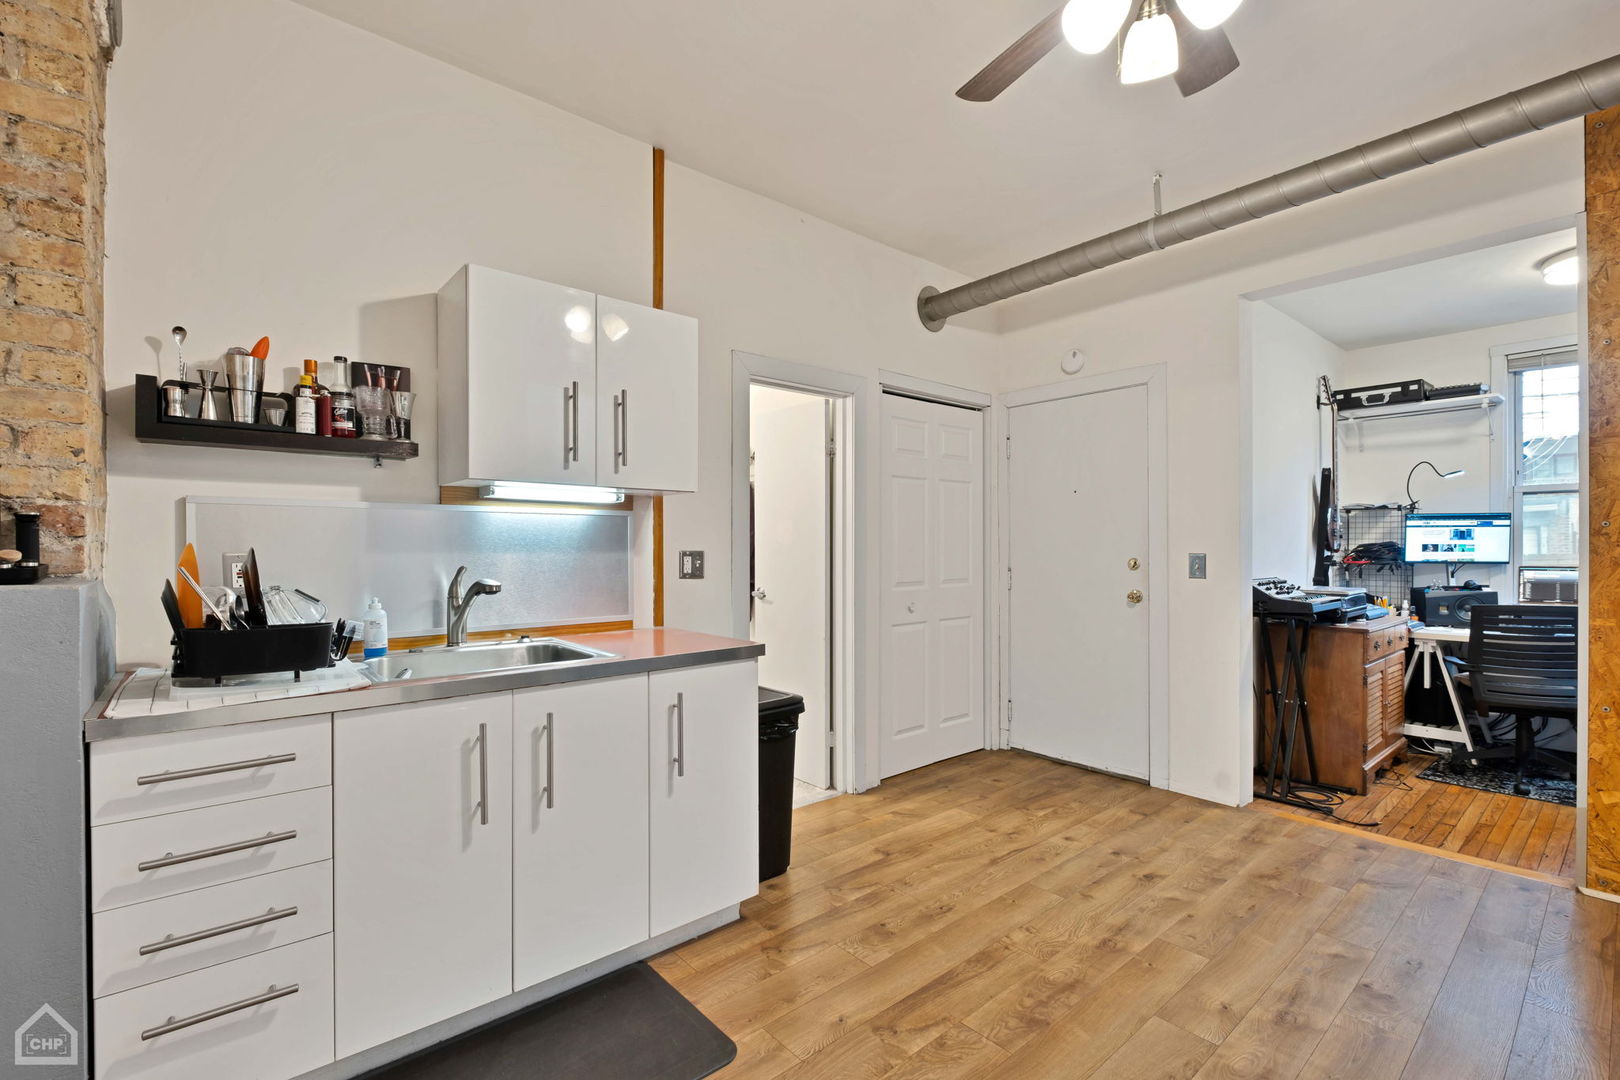
Kitchen with white cabinets, exposed brick, wood floors, and an adjoining office nook.
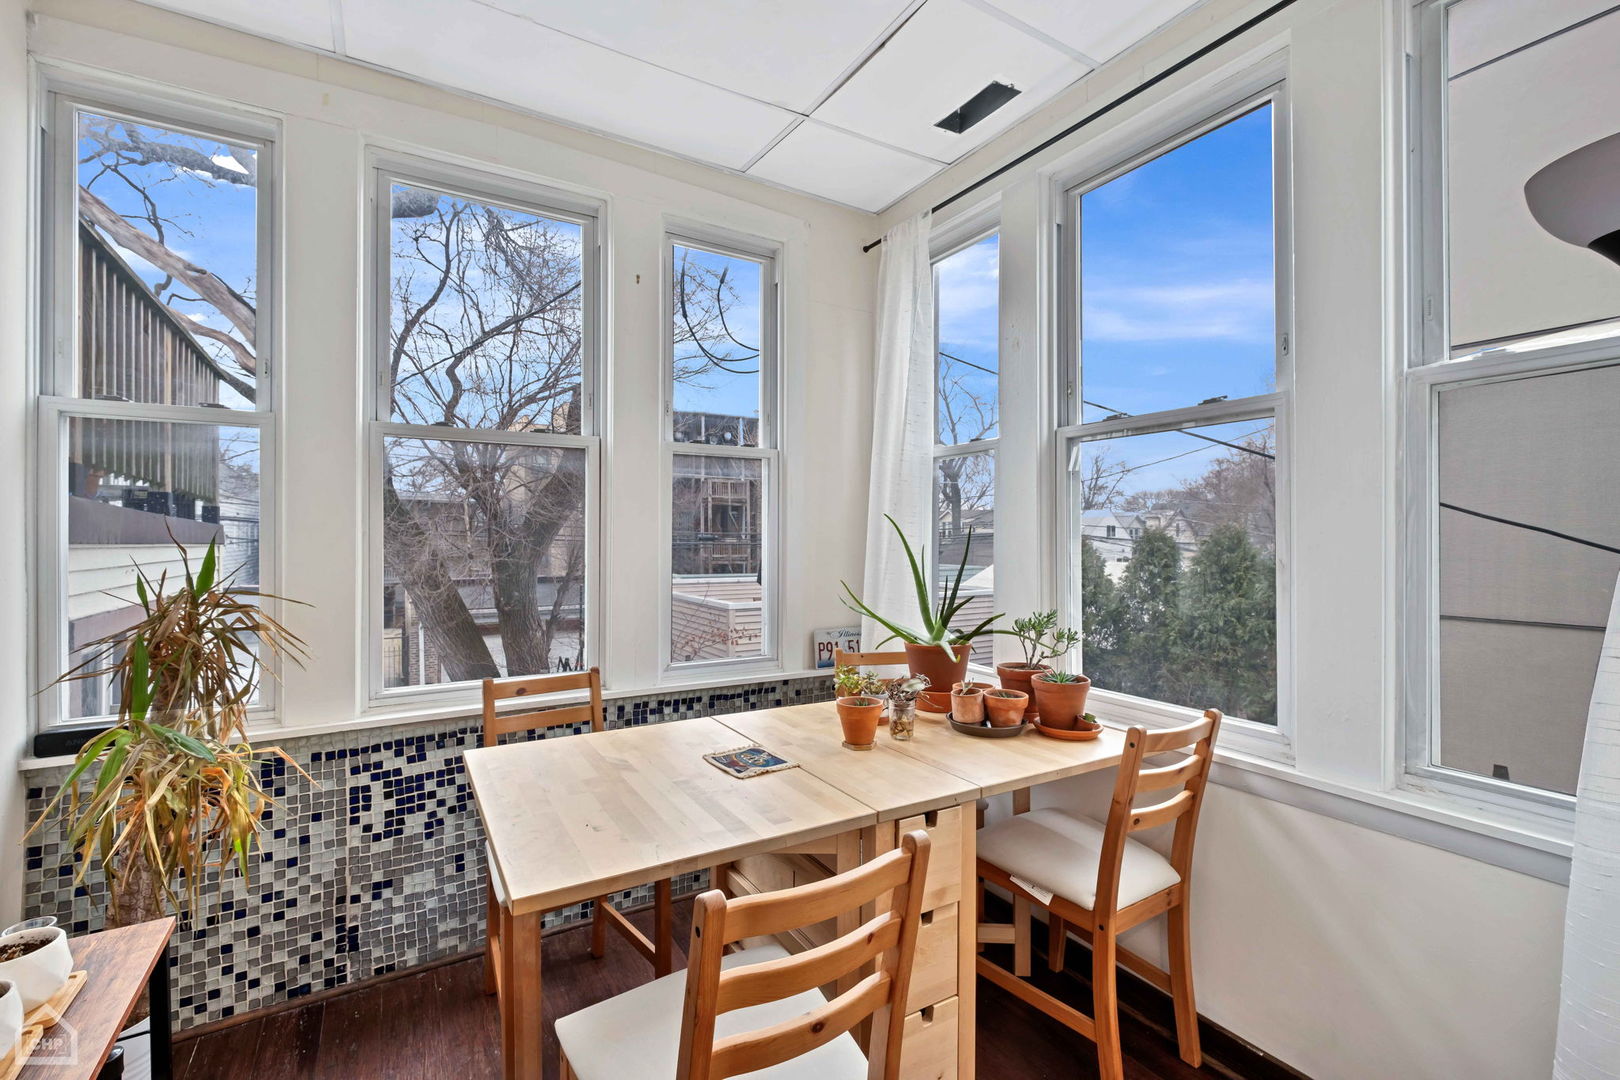
Dining nook with a wooden table and chairs beside tall windows and a blue-and-white tile backsplash.
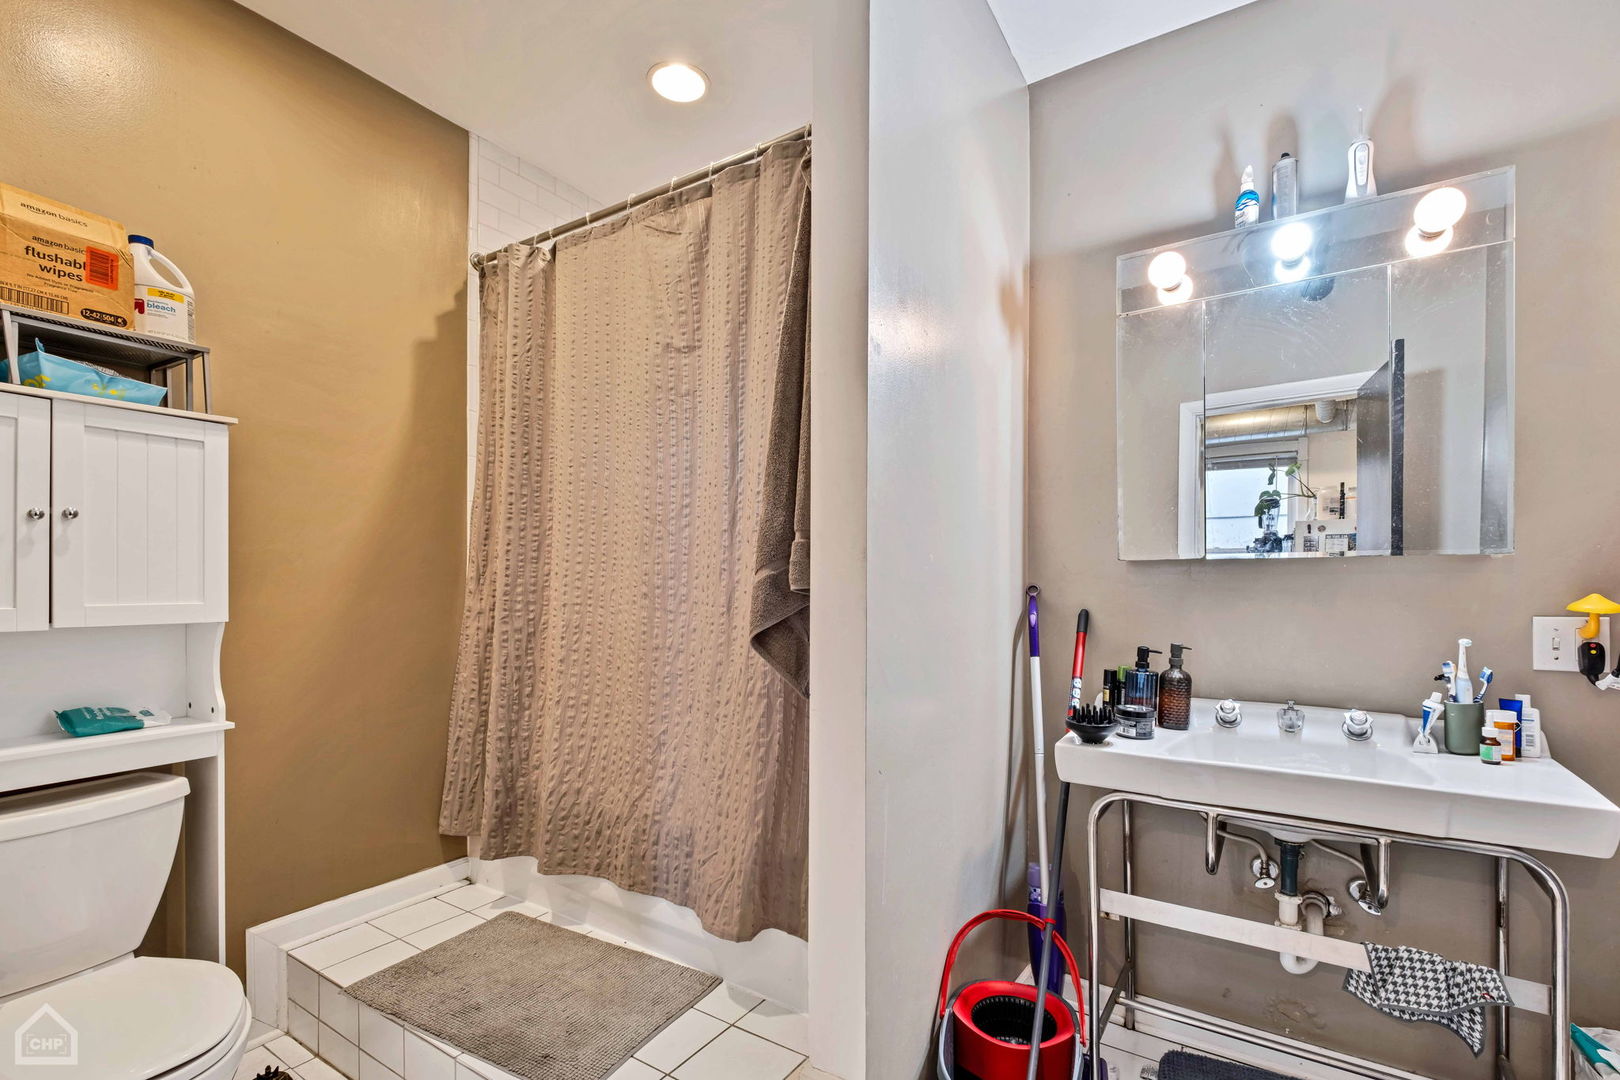
Bathroom with a tiled shower, beige curtain, toilet, and pedestal sink beneath a mirrored medicine cabinet.
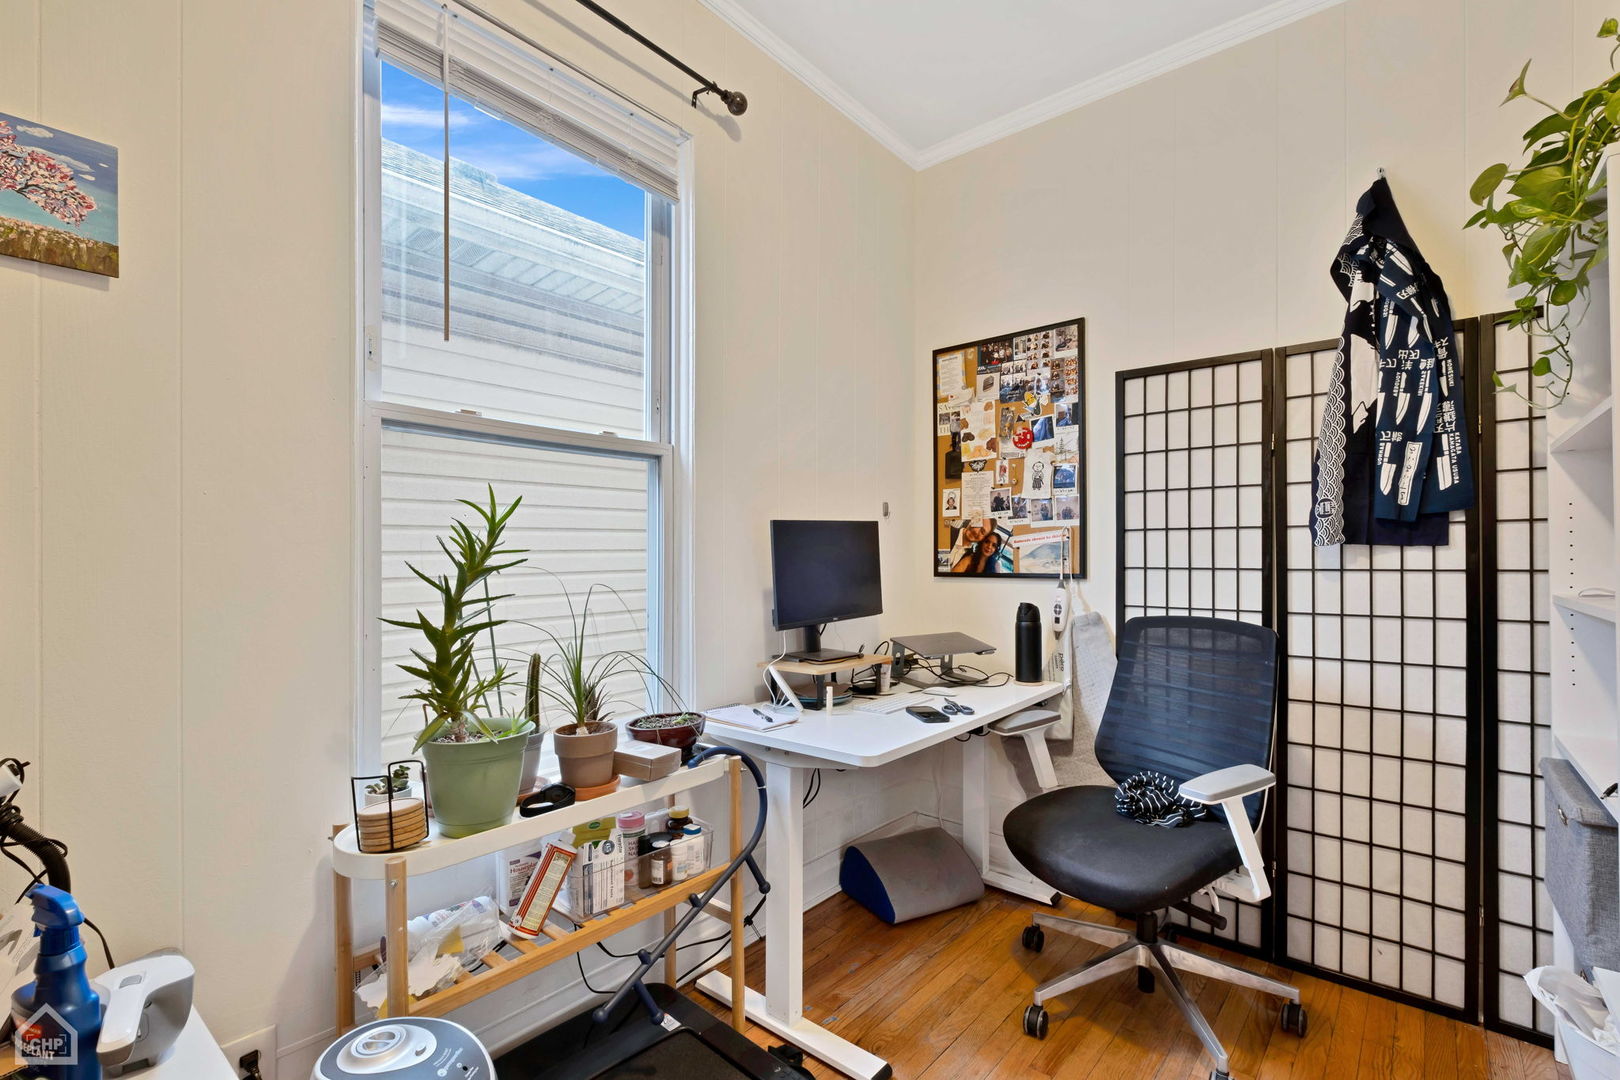
Home office with a white desk and rolling chair beside a large window with potted plants.
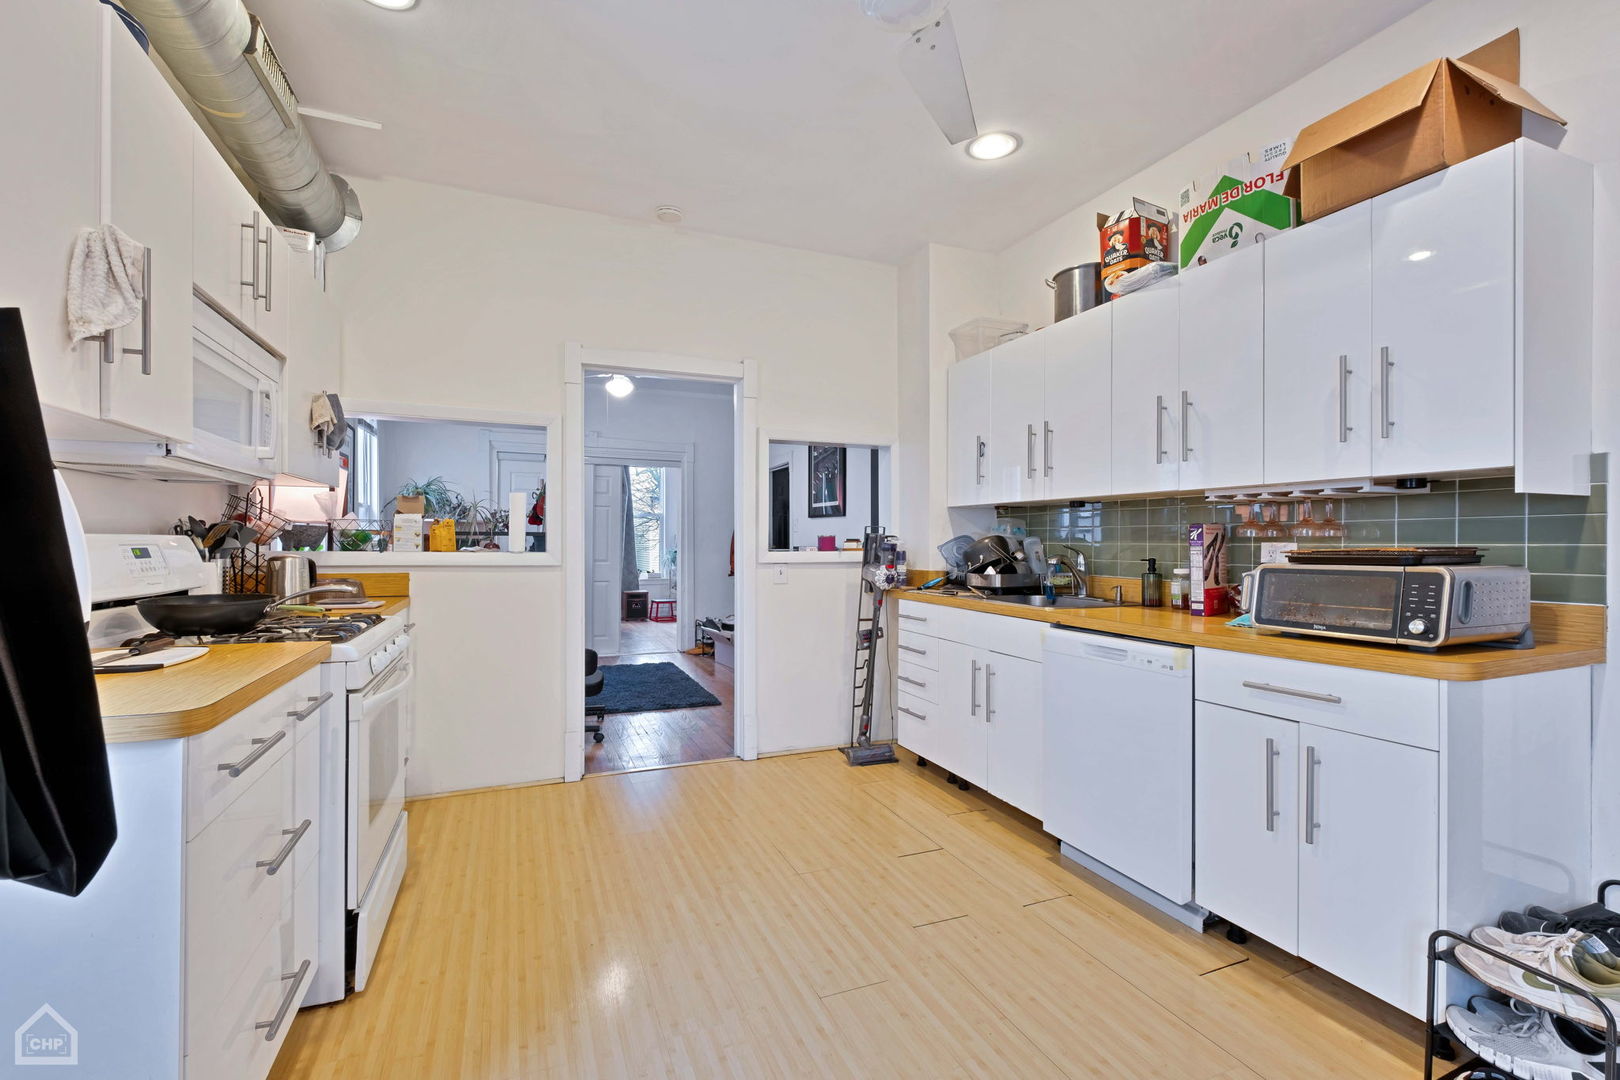
Kitchen with white cabinets, wood countertops, green tile backsplash, and an exposed metal ceiling duct.
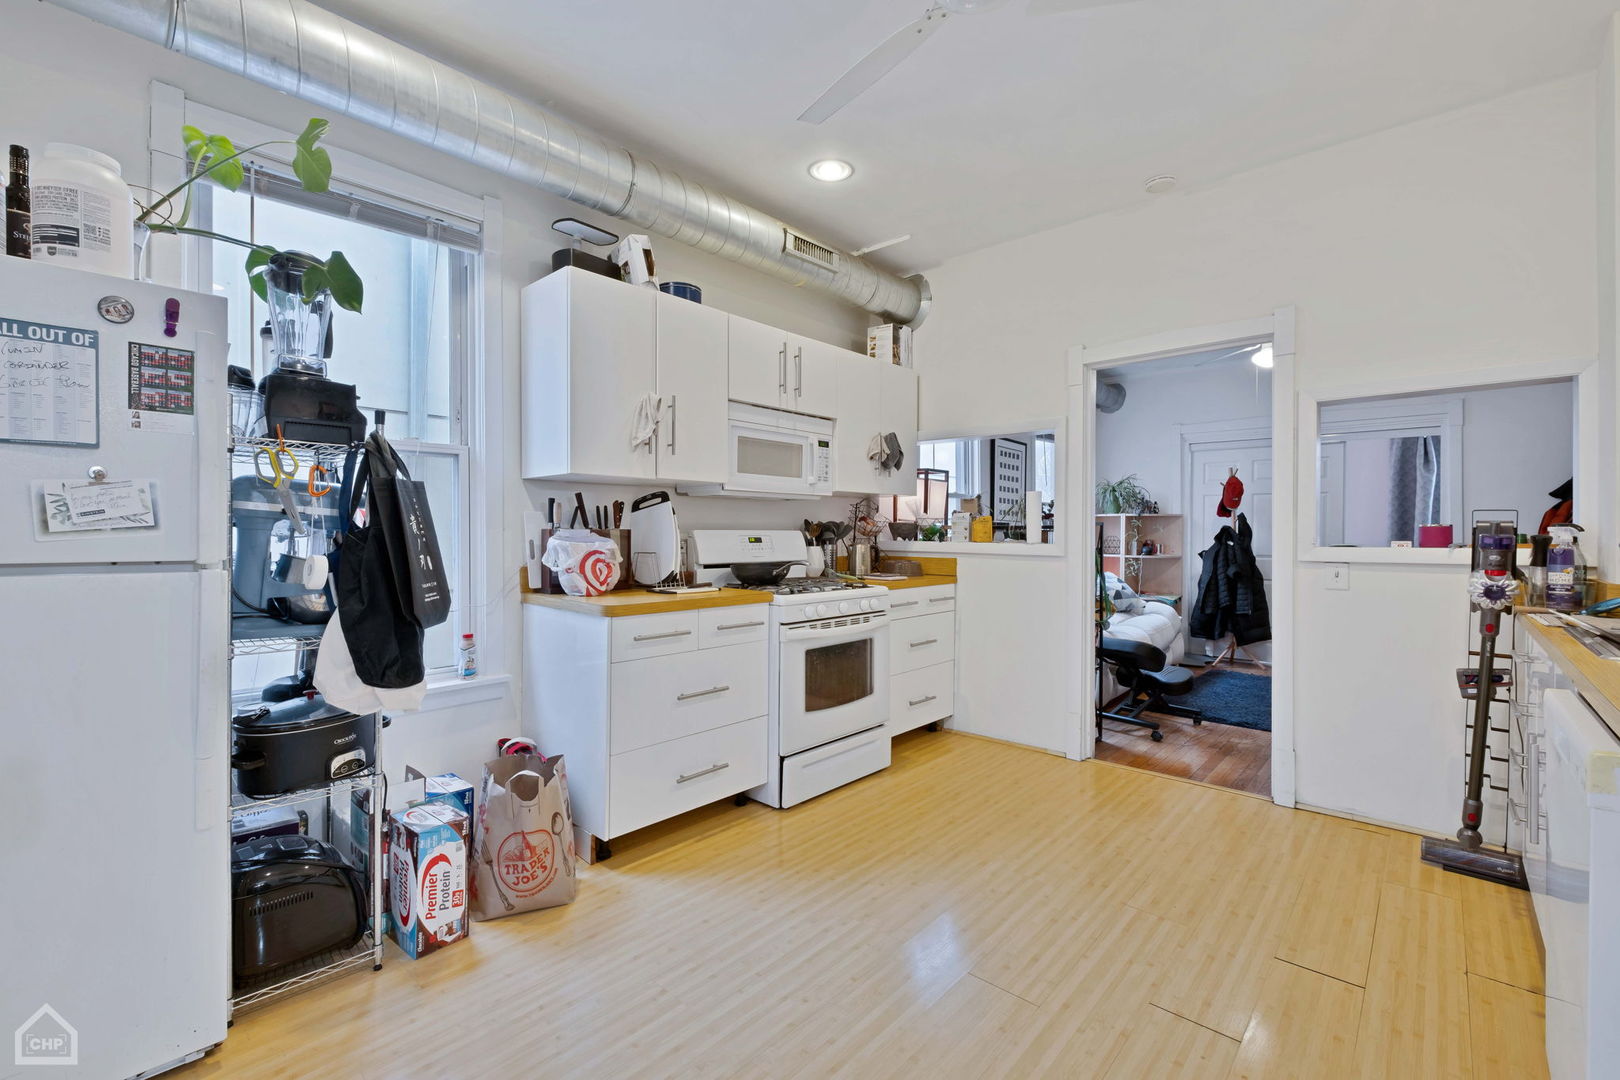
Kitchen with white cabinets, wood floors, and an exposed metal ceiling duct.
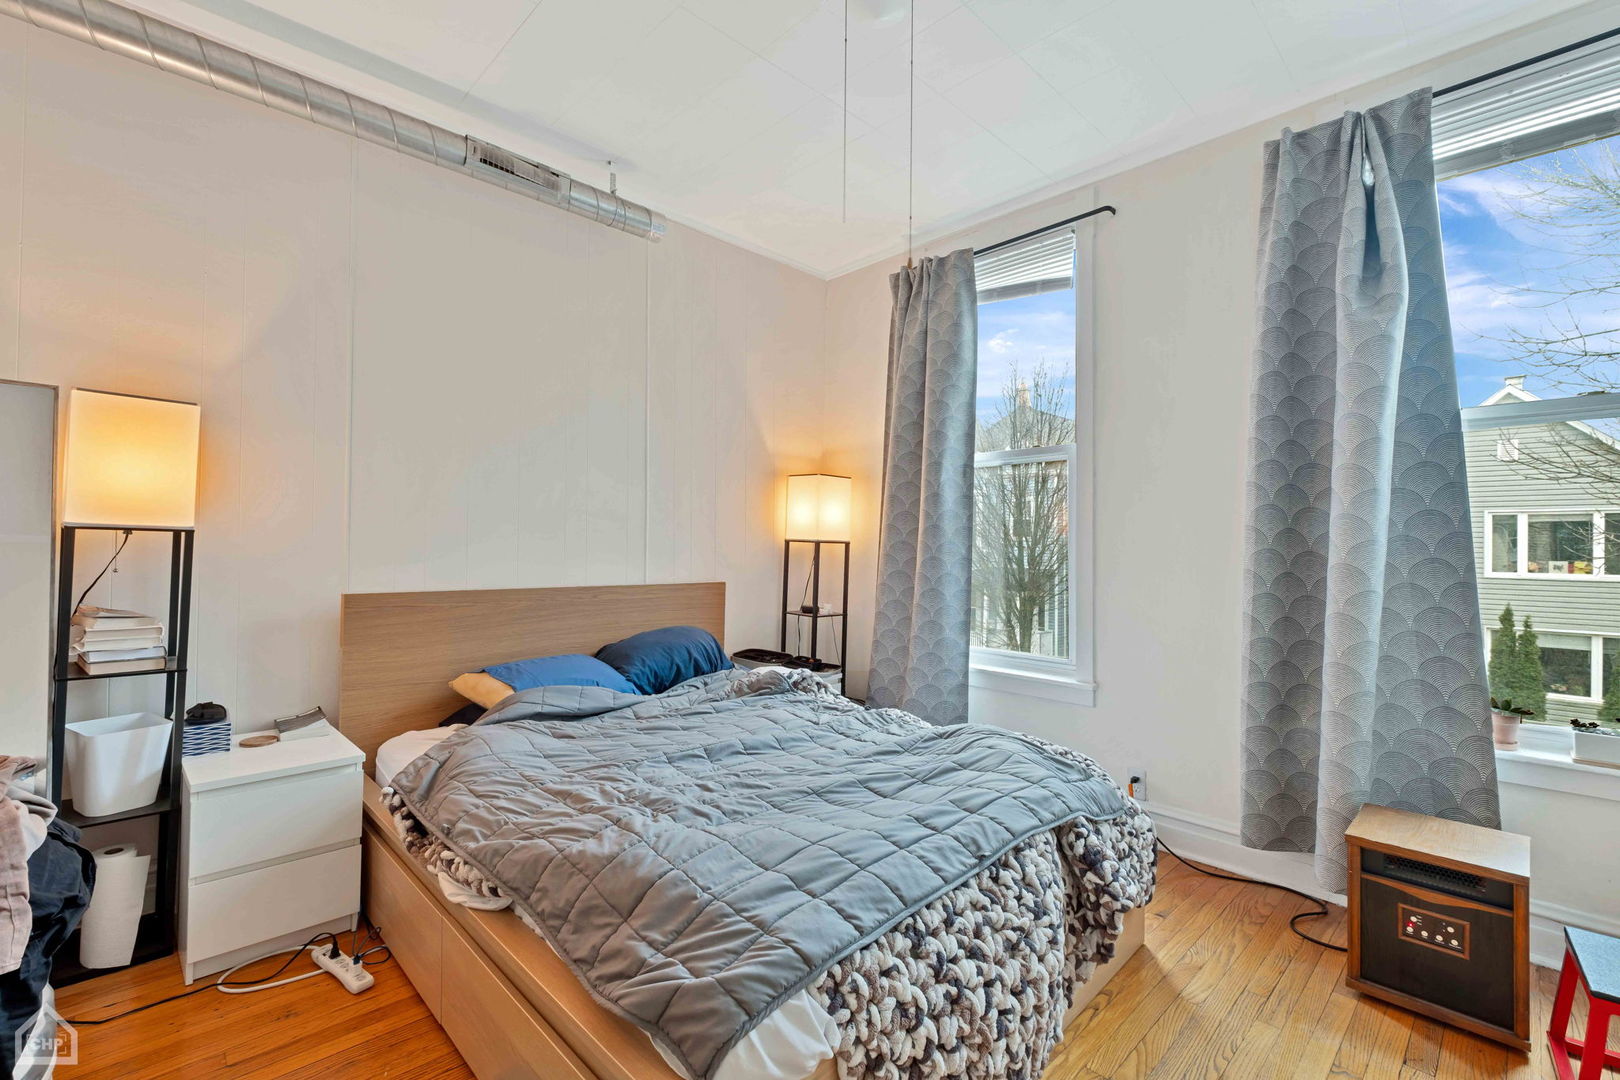
Bedroom with a wooden bed, gray quilt, hardwood floors, and tall curtained windows.
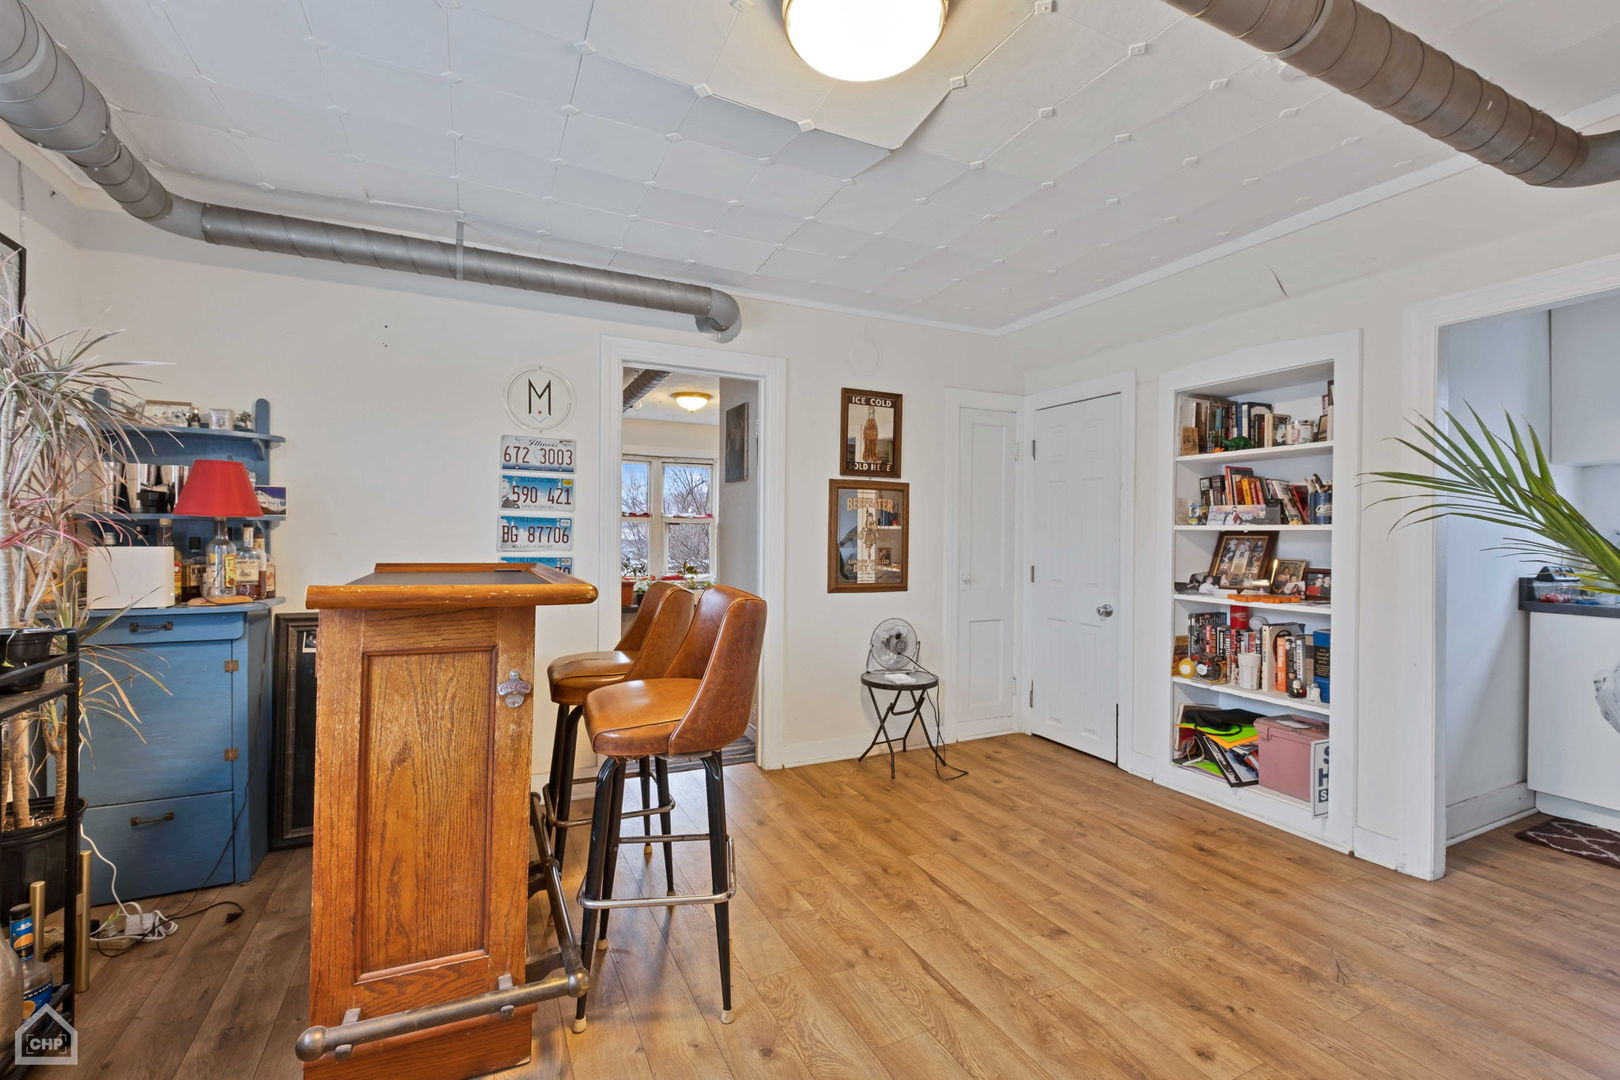
Furnished bar area with a wooden counter, leather stools, built-in bookshelves, and exposed ceiling ducts.
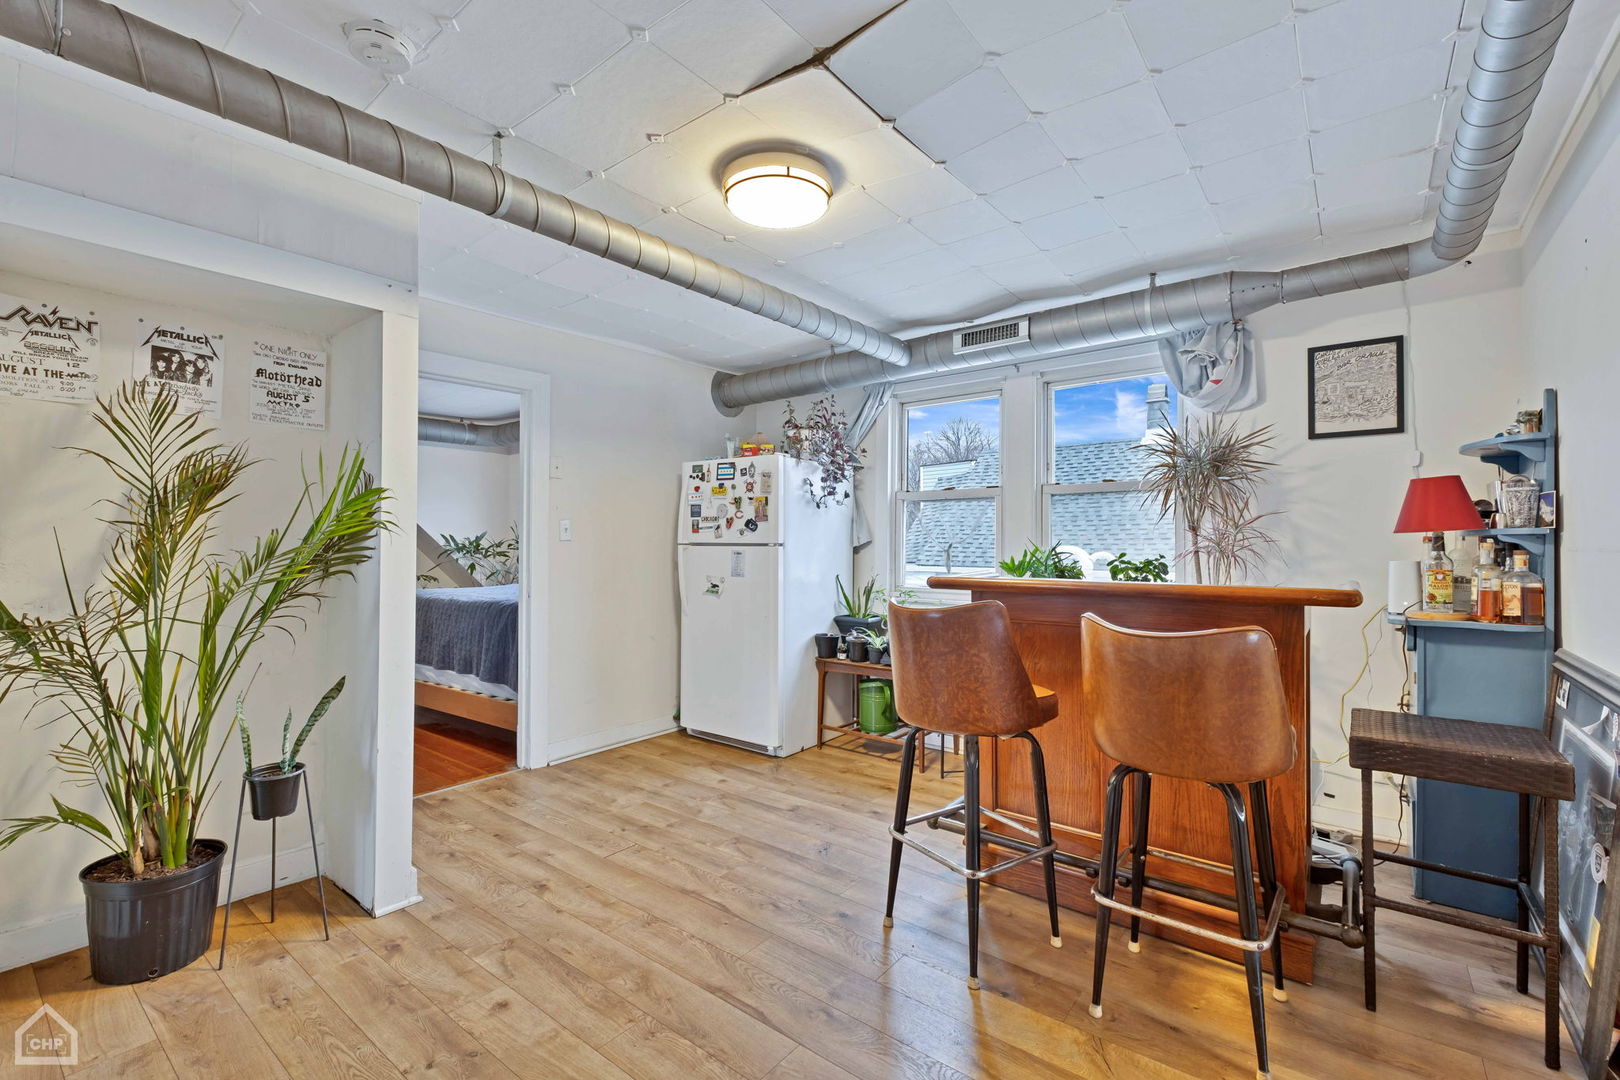
Kitchen and bar area with a wooden counter, leather stools, refrigerator, and exposed ductwork.
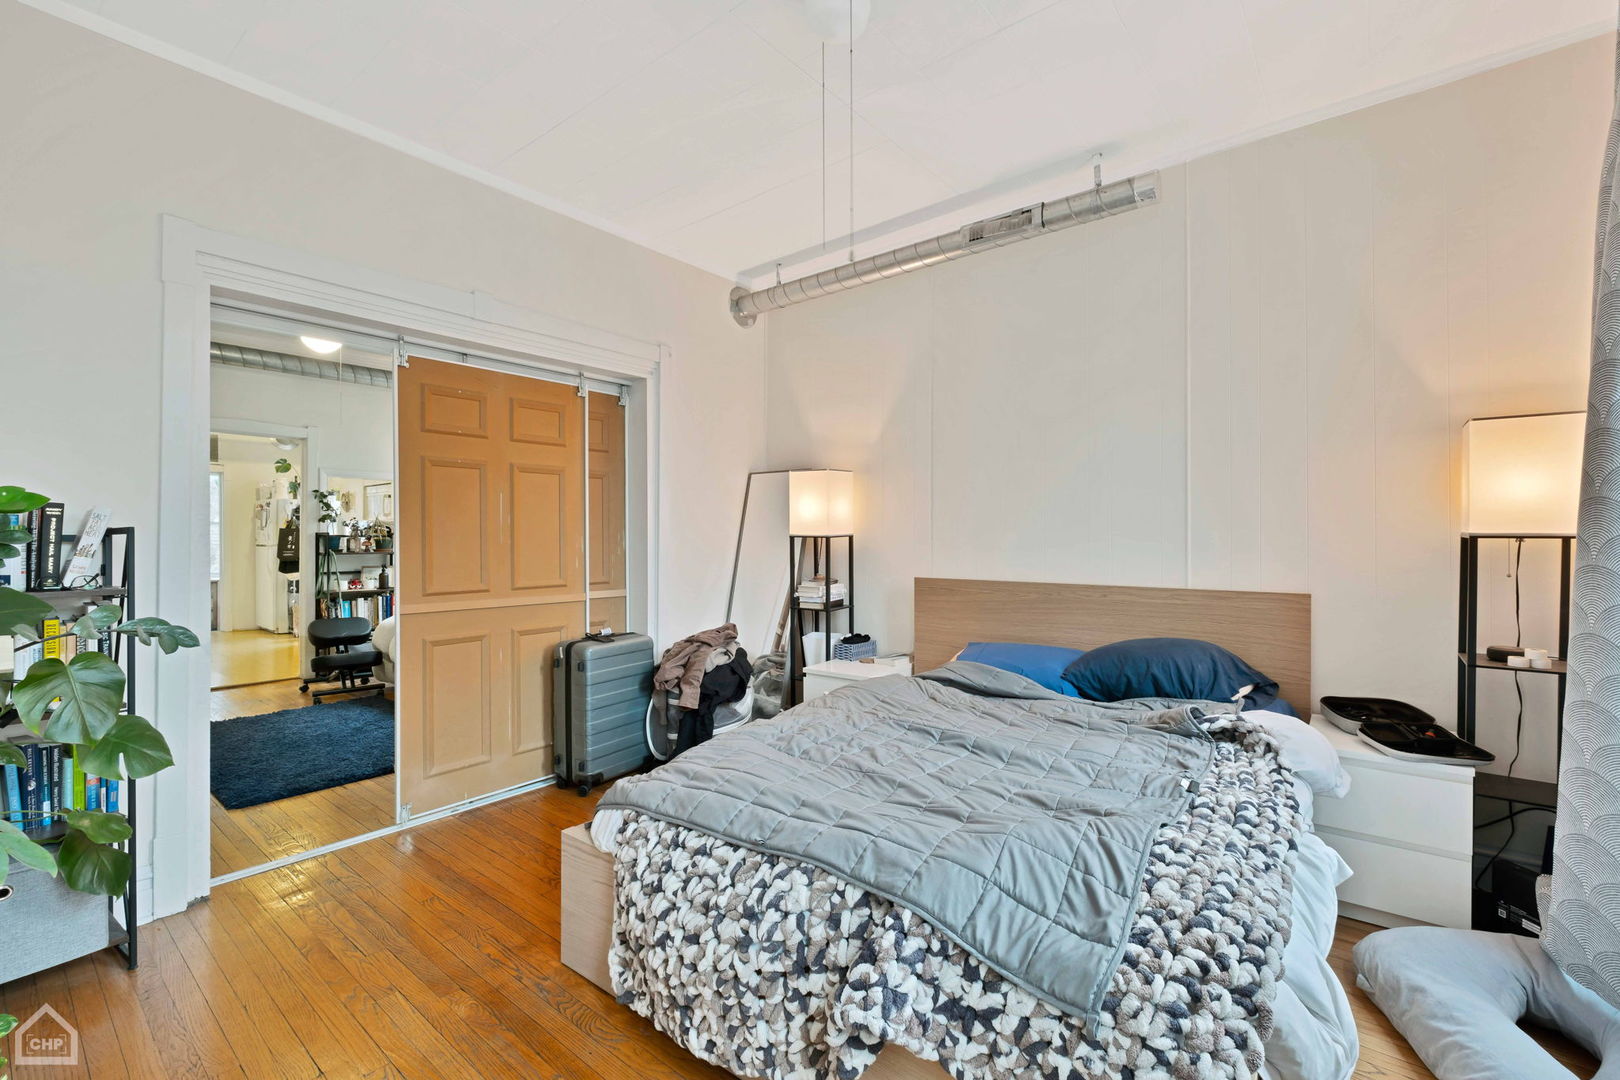
Bedroom with a large bed, hardwood floors, and paneled sliding doors.
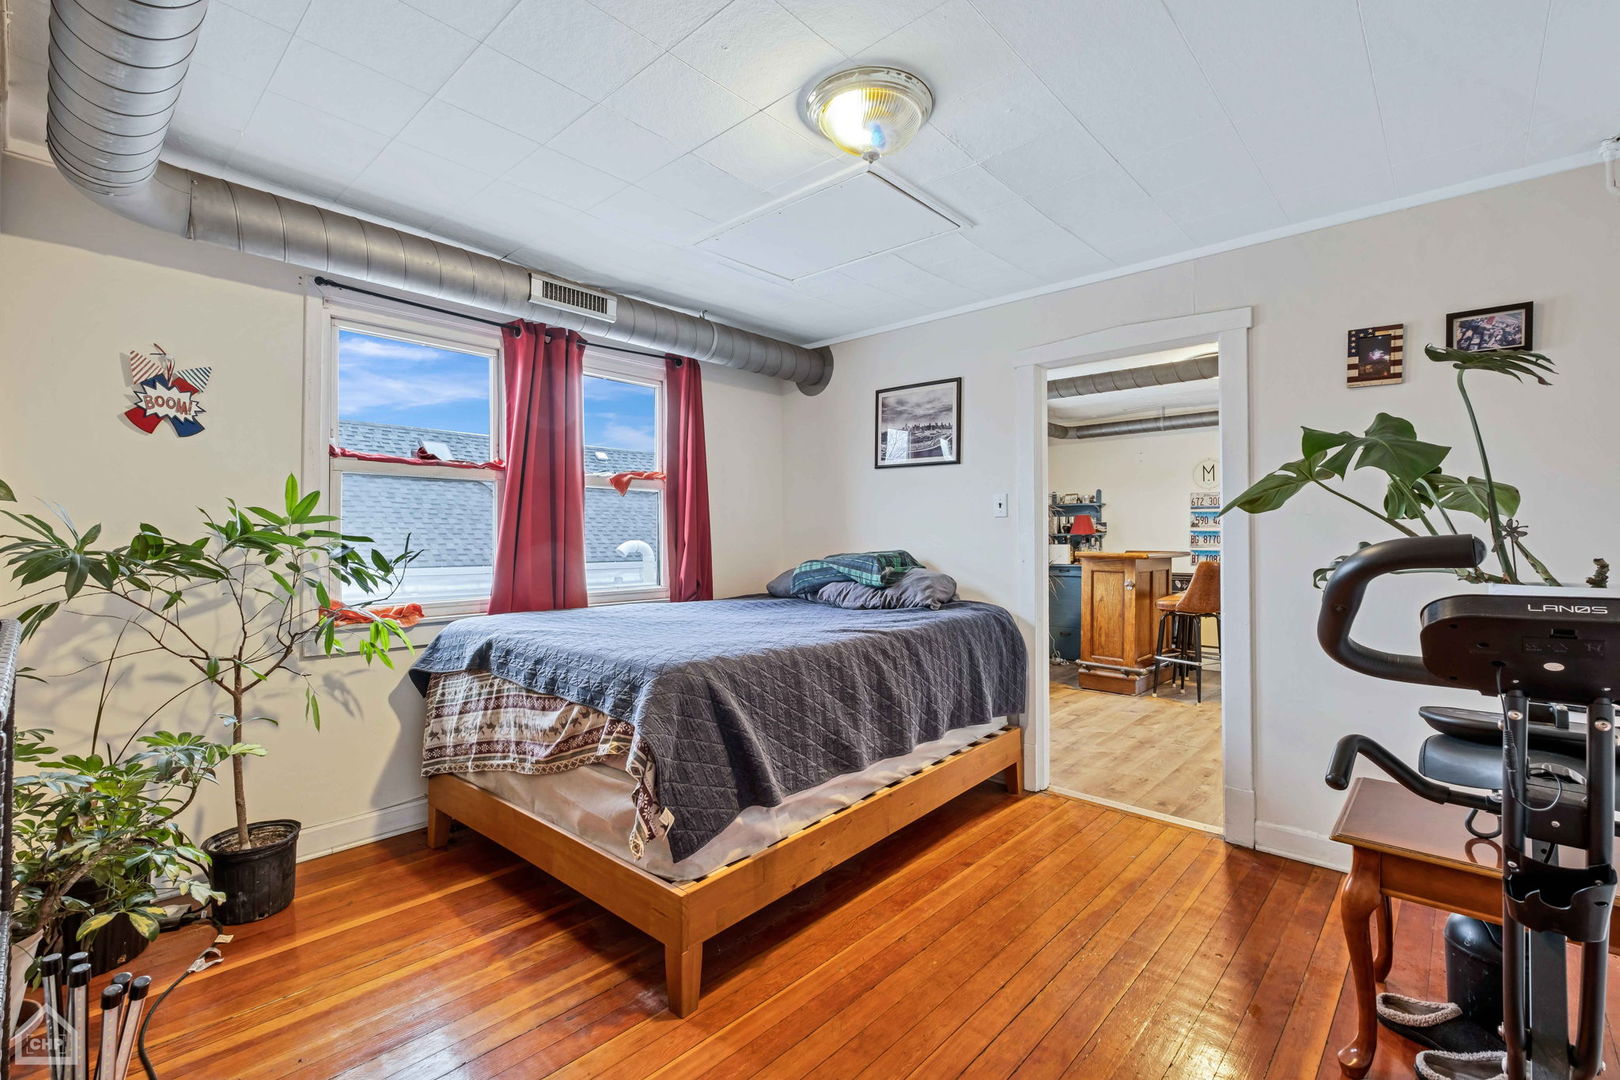
Bedroom with a wooden bed, red curtains, hardwood floors, and exposed ceiling ductwork.
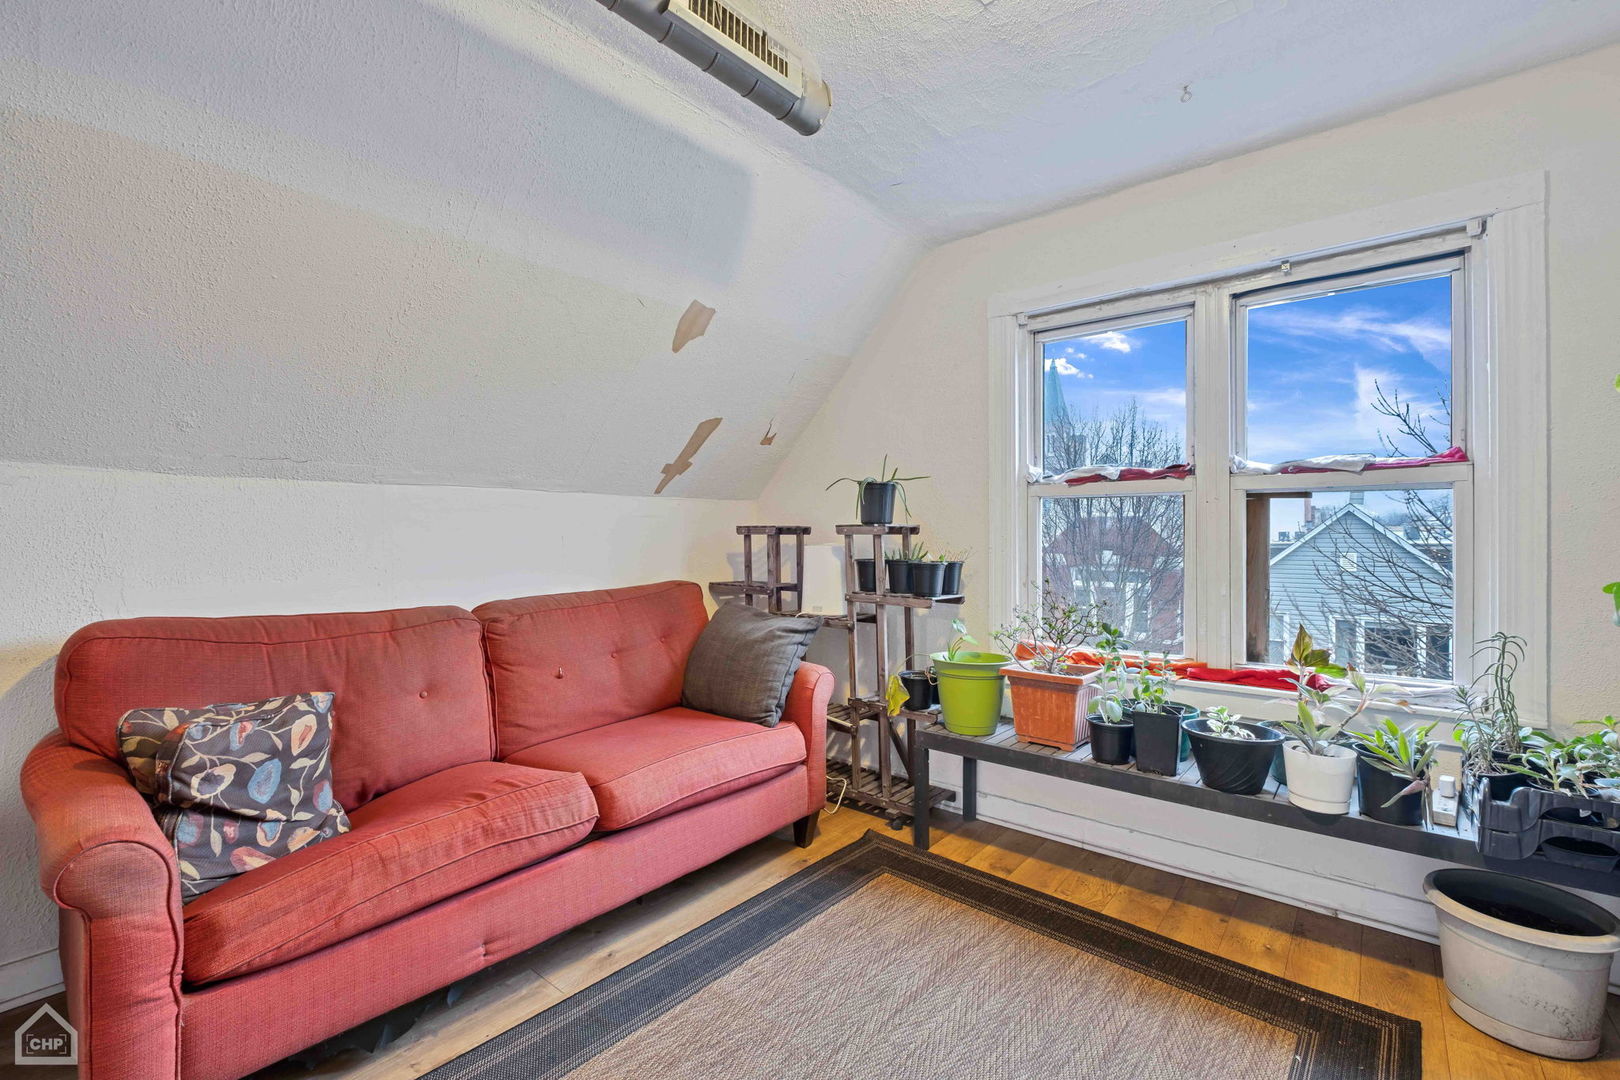
Attic sitting room with a red sofa, sloped ceiling, large windows, and potted plants.
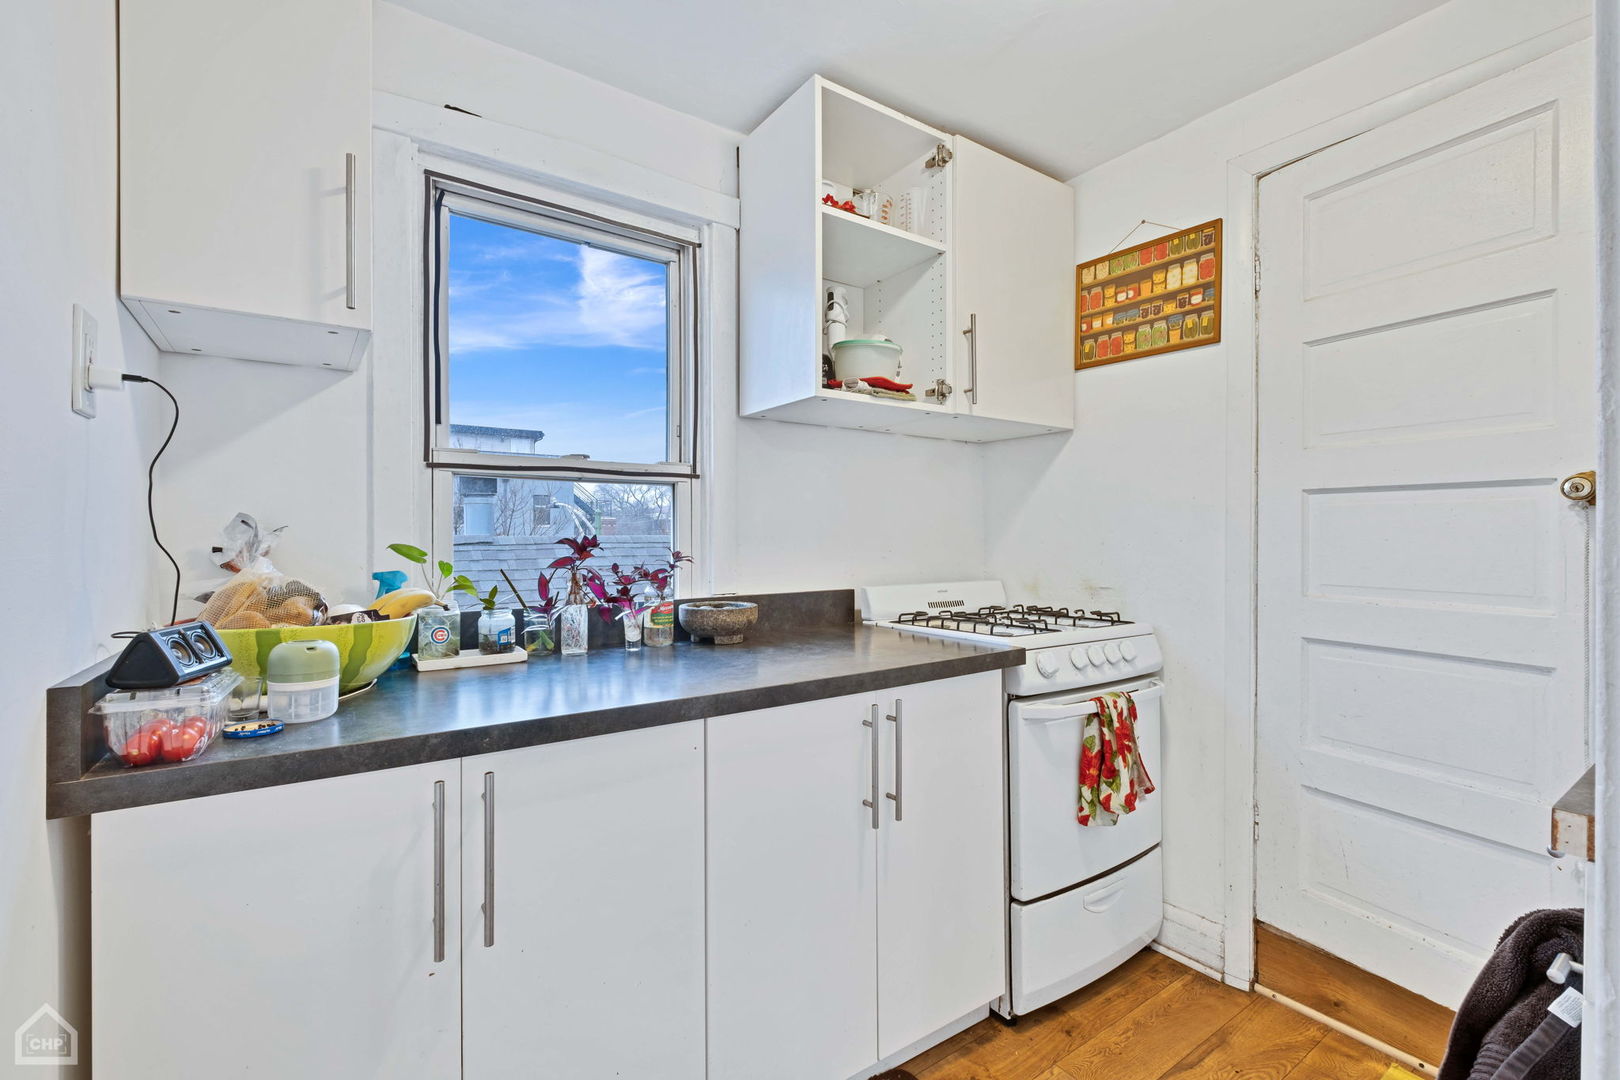
Kitchen with white cabinets, dark countertops, a gas range, and a window overlooking neighboring buildings.
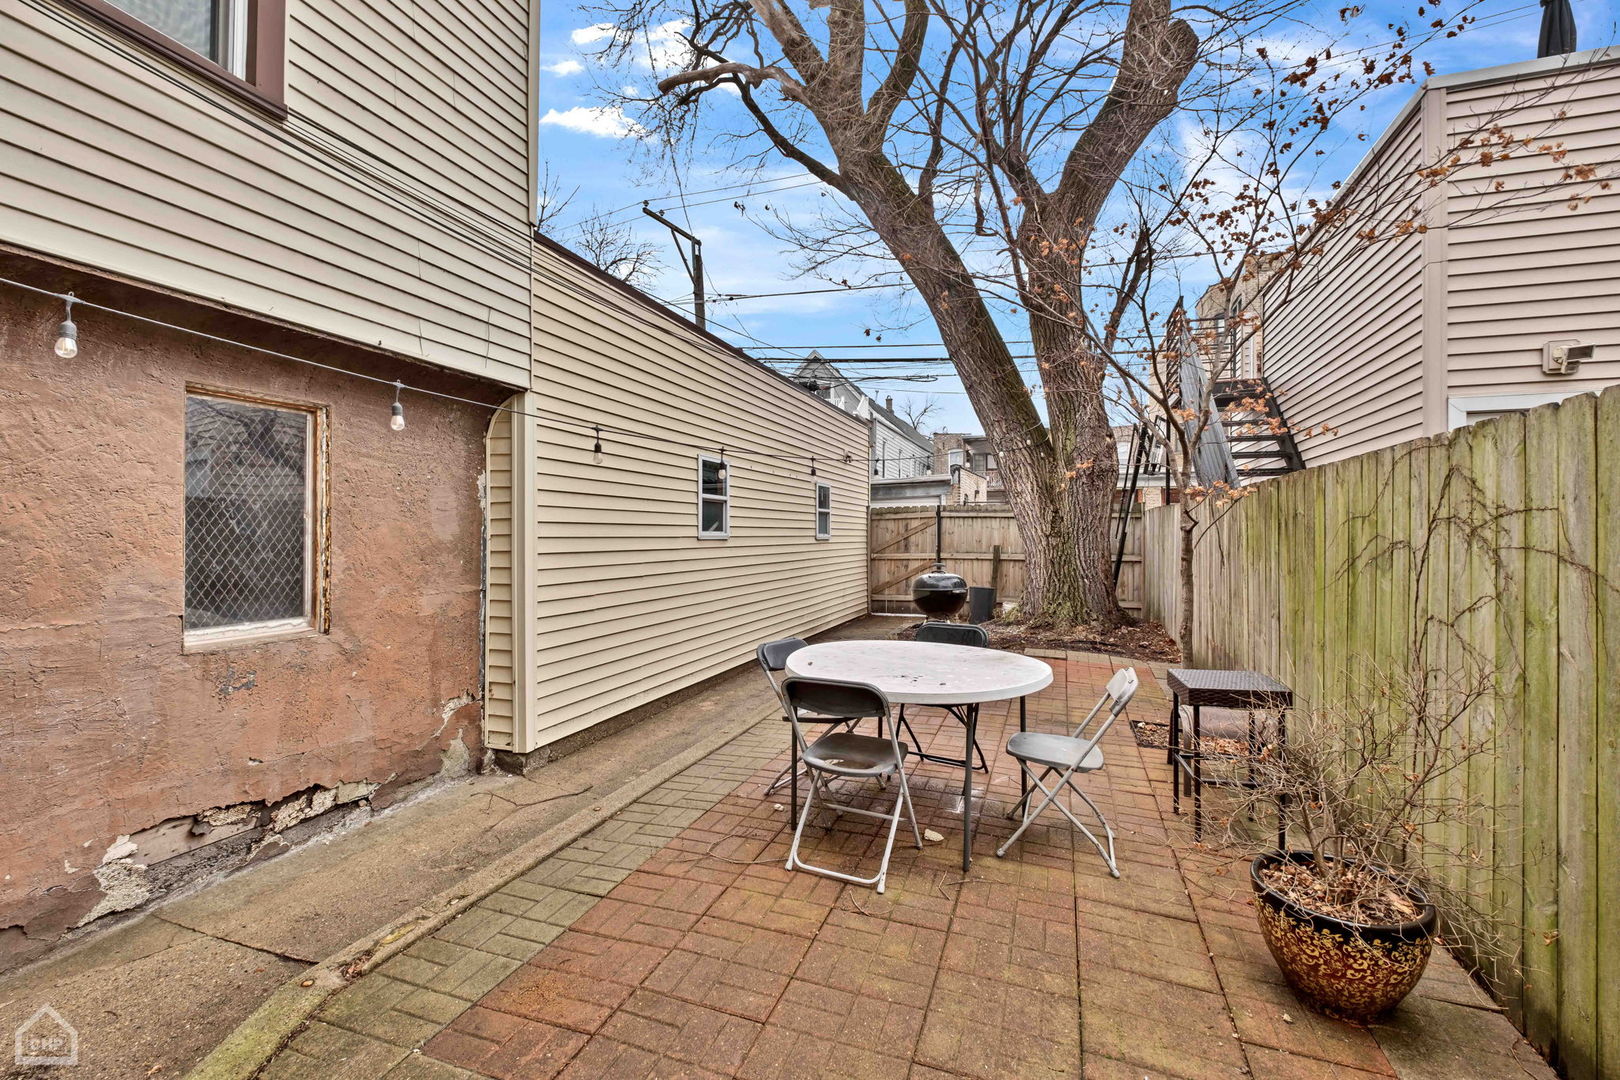
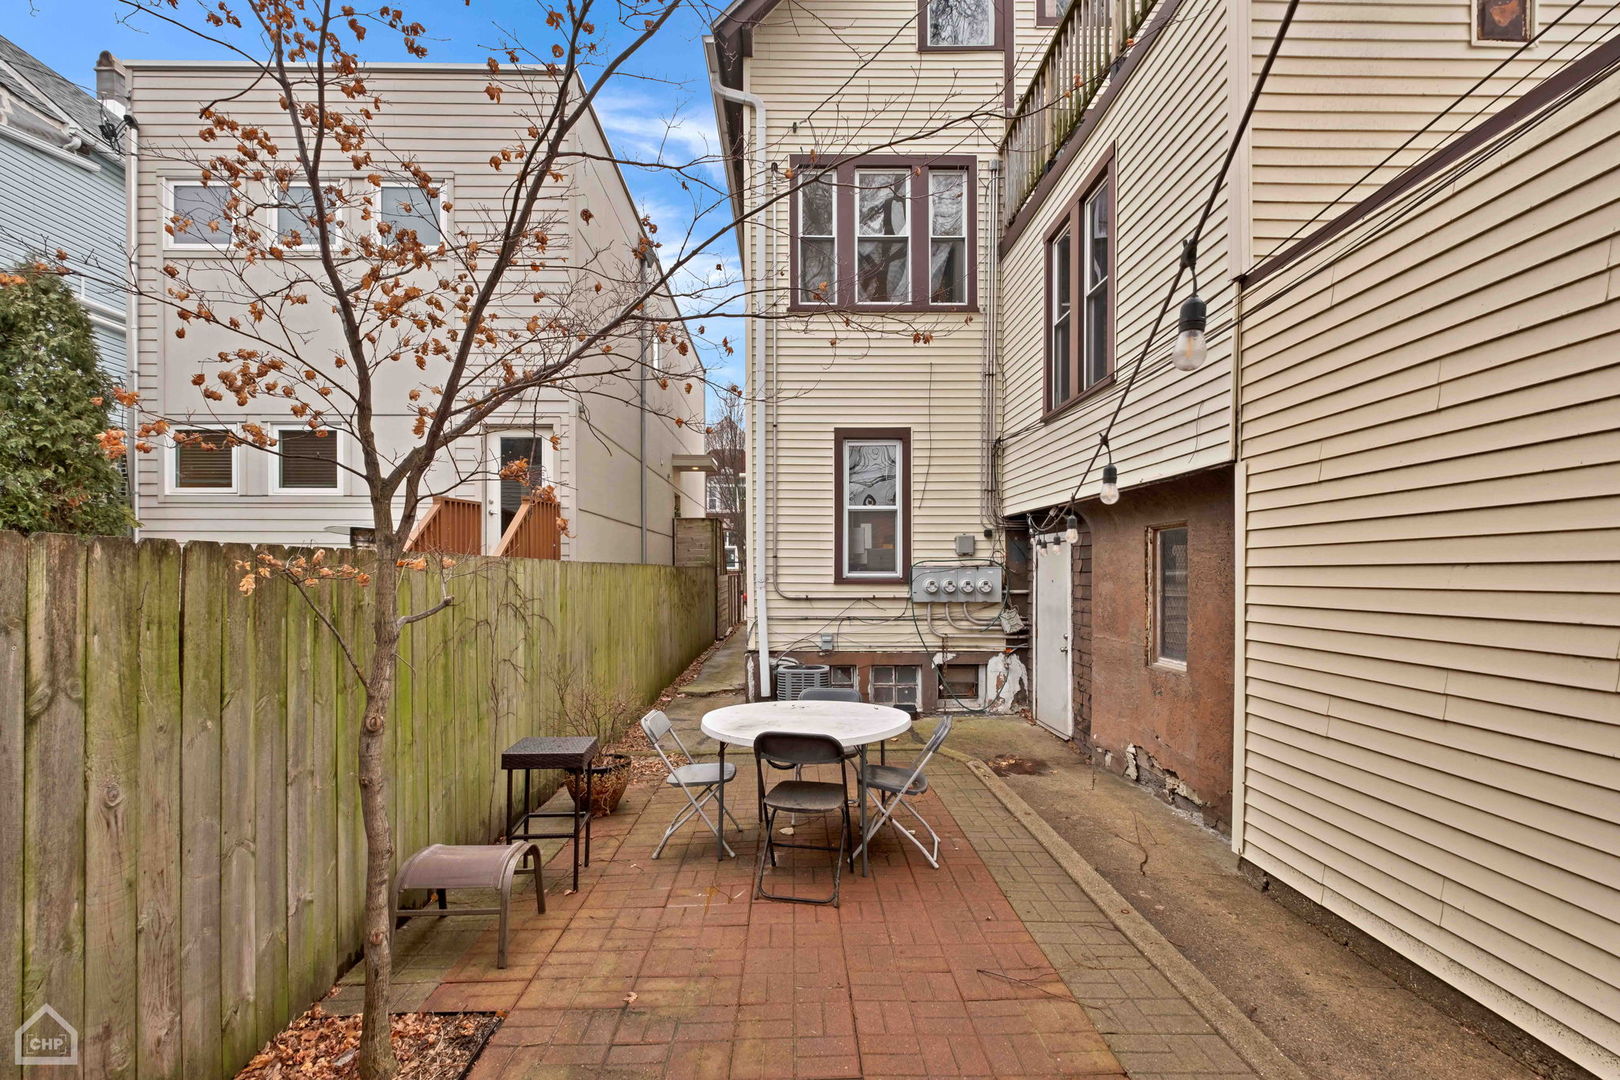
Backyard patio with a round table, folding chairs, wooden fence, and large tree.
Brick patio with a round table and chairs beside a beige-sided home and wooden fence.
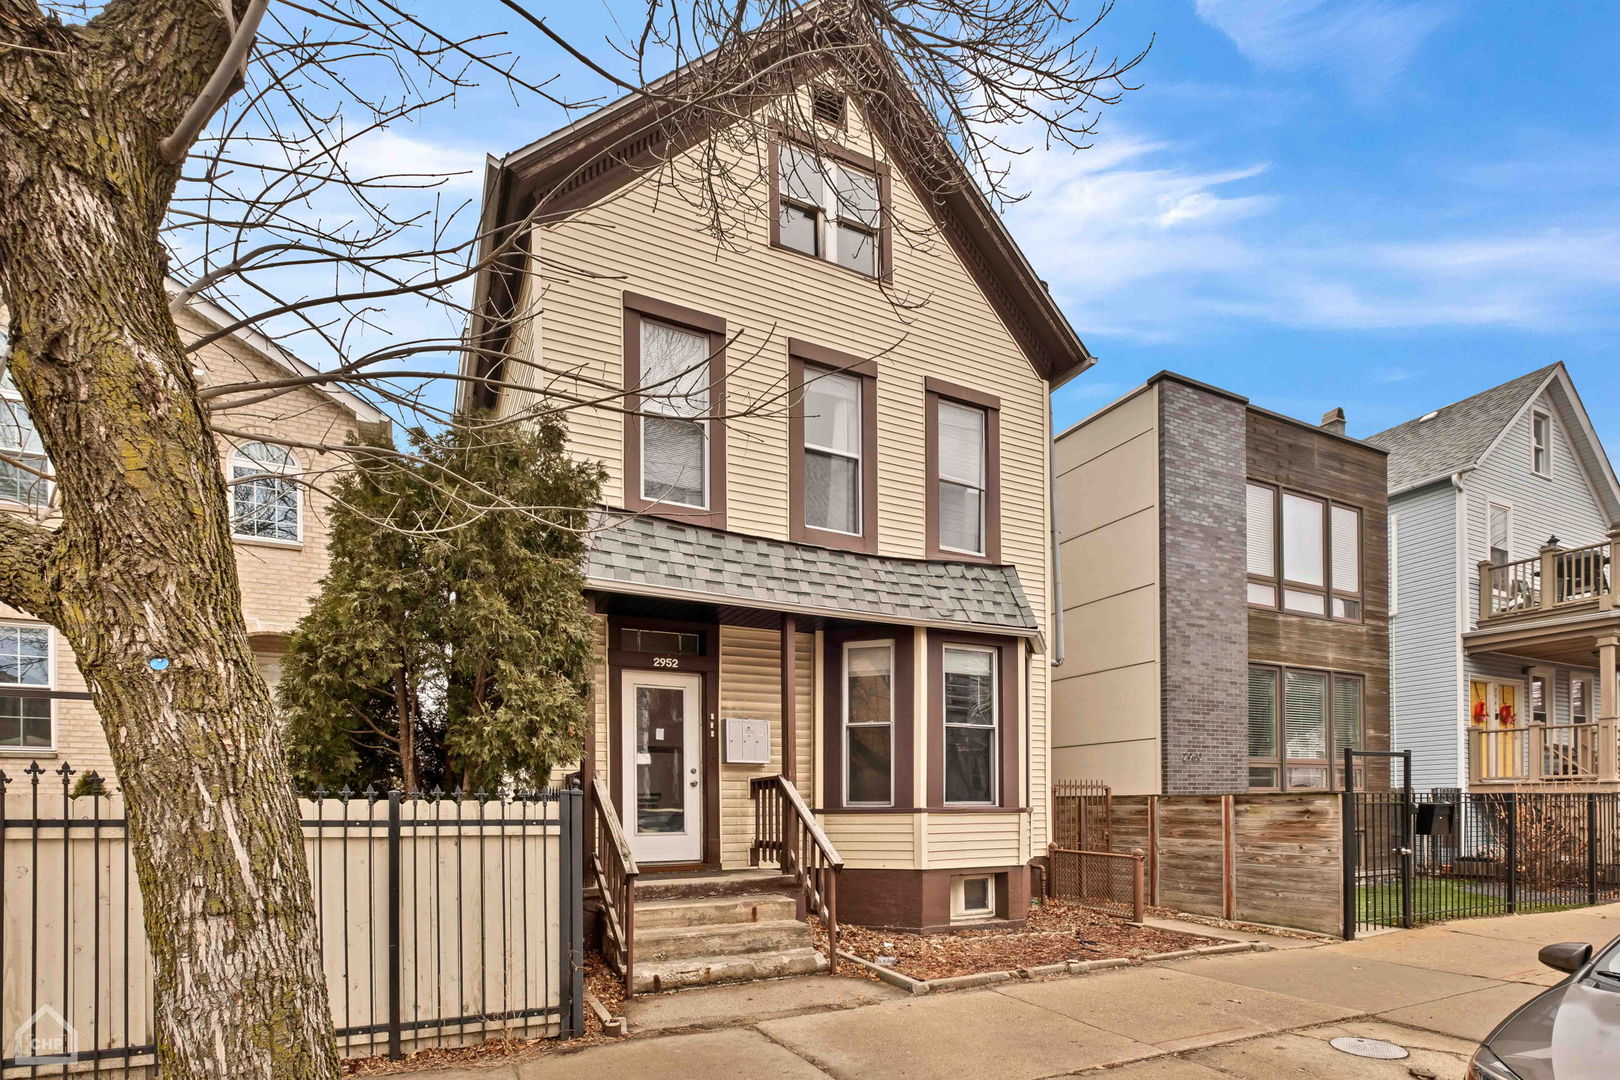
Beige three-story gabled house with brown trim and raised front entrance, seen from the sidewalk.
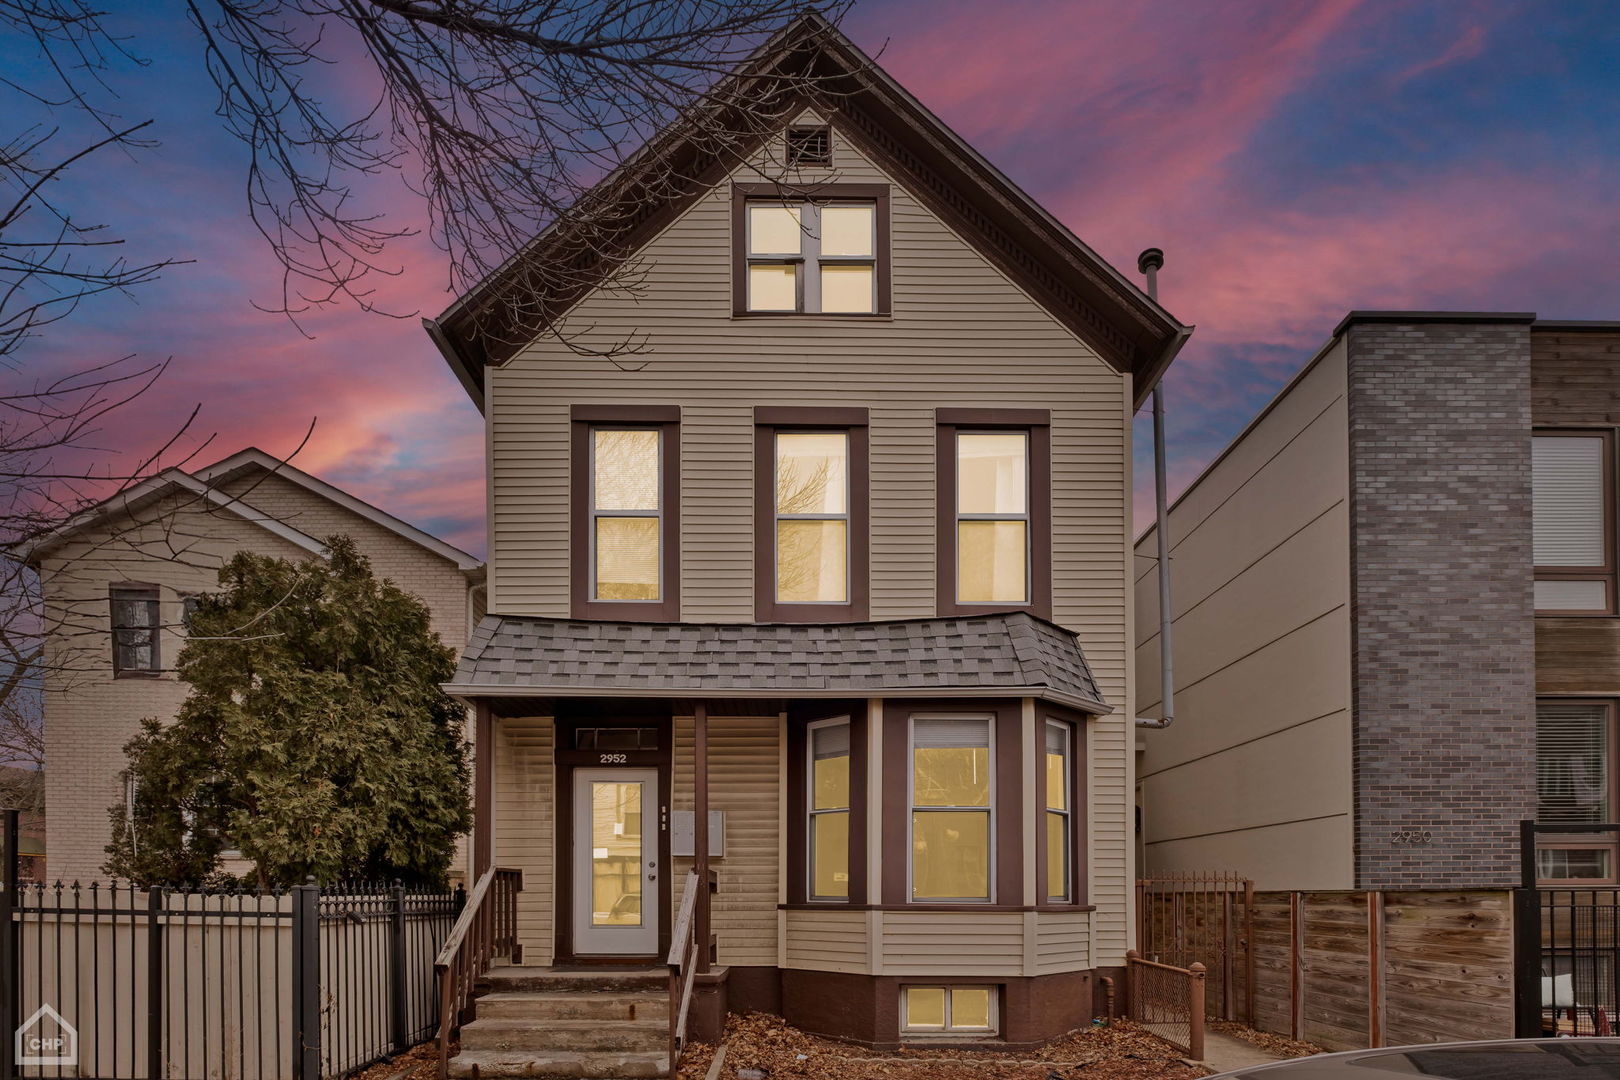
Beige gabled house with a bay window and illuminated windows beneath a pink dusk sky.
SEE ALL PHOTOS
Two-story beige house with a gabled roof, front bay window, and fenced entrance.
Furnished living room with built-in bookshelves, music equipment, and an arched opening to a bay-window sitting area.
Living room with bay windows, hardwood floors, and a TV above a metal-front media console.
Living room with a gray leather sofa, glass coffee table, and three tall street-facing windows.
Furnished study with musical equipment and built-in bookshelves, opening to a living room with a blue sofa.
Furnished room with a round table, guitar amplifiers, and an electronic drum kit beside large windows.
Living room with built-in bookcases, hardwood floors, and an arched opening to a bay-window seating area.
Living room with a black leather sofa, glass coffee table, hardwood floors, and exposed ceiling ductwork.
Living room with hardwood floors, a glass coffee table, and an arched opening to an adjoining sitting area.
Living and dining area with hardwood floors, exposed ductwork, and an adjoining kitchen.
Bedroom with a black bed, tufted headboard, and dark wooden cabinet beside a window.
Kitchen with stainless steel appliances, white cabinets, exposed ceiling ductwork, and wood flooring.
Home music studio with keyboards, recording equipment, and a desk beside a window.
Bathroom with a white vanity, mirrored cabinet, toilet, and patterned gray shower curtain.
Furnished bedroom with a clothes rack, dark dresser, patterned rug, and large window.
Kitchen with white cabinetry, stainless steel appliances, red countertop, and exposed ceiling ductwork.
Living room with a cream sectional, hardwood floors, large windows, and exposed ceiling ductwork.
Kitchen with white cabinetry, wood floors, an exposed brick column, and an adjoining bathroom.
Kitchen with white cabinets, exposed brick, wood floors, and an adjoining office nook.
Dining nook with a wooden table and chairs beside tall windows and a blue-and-white tile backsplash.
Bathroom with a tiled shower, beige curtain, toilet, and pedestal sink beneath a mirrored medicine cabinet.
Home office with a white desk and rolling chair beside a large window with potted plants.
Kitchen with white cabinets, wood countertops, green tile backsplash, and an exposed metal ceiling duct.
Kitchen with white cabinets, wood floors, and an exposed metal ceiling duct.
Bedroom with a wooden bed, gray quilt, hardwood floors, and tall curtained windows.
Furnished bar area with a wooden counter, leather stools, built-in bookshelves, and exposed ceiling ducts.
Kitchen and bar area with a wooden counter, leather stools, refrigerator, and exposed ductwork.
Bedroom with a large bed, hardwood floors, and paneled sliding doors.
Bedroom with a wooden bed, red curtains, hardwood floors, and exposed ceiling ductwork.
Attic sitting room with a red sofa, sloped ceiling, large windows, and potted plants.
Kitchen with white cabinets, dark countertops, a gas range, and a window overlooking neighboring buildings.
Backyard patio with a round table, folding chairs, wooden fence, and large tree.
Brick patio with a round table and chairs beside a beige-sided home and wooden fence.
Beige three-story gabled house with brown trim and raised front entrance, seen from the sidewalk.
Beige gabled house with a bay window and illuminated windows beneath a pink dusk sky.
Bought with Kimber Galvin with Berkshire Hathaway HomeServices Chicago and Listed by Karen Biazar with North Clybourn Group, Inc. 773-252-0600
Sold

2952 W Lyndale Street

2952 W Lyndale Street, Chicago, IL 60647

$805,000
$805,000

2952 W Lyndale Street

5 Beds 3 Baths

Description

Rockstar Logan Square location- Bohemian, eclectic, 3 flat brimming with potential. Just steps from Palmer Square and a quick five-minute walk to the Blue Line set on an iconic Chicago streetscape with a unique attached garage adjacent sequestered private patio, and a swath of garden potential, offers blend of urban vibrancy and retreat. Diverse unit mix features Unit 1 and 2 (2) spacious 6-room, 2-bedrooms renting at 1,750 and 1,950, Unit 3 a 4-room, 1-bedroom unit at 1,300. Above the garage offers separate, unfinished bonus room ideal for a workshop, studio, craft, or creative detached workspace. Full unfinished basement, GFA, central air *, and individual hot water, laundry on site. This opportunity offers numerous paths of investment objective to get into a multi-unit as a house hack or smaller investor. Property is unusually cool, needs work and has tremendous potential. Zoning certification as 3 units, survey, income, expense, and lease schedule available. See brokers private remarks.

Share Property

Location

2952 W Lyndale Street, Chicago, IL 60647

Status

Sold

Date Sold

March 14, 2025
Kimber Galvin

Kimber Galvin

Features & Amenities

Interior

  • total bedrooms5
  • Total bathrooms3

Area & Lot

  • Status Sold
  • Date Sold March 14, 2025
  • MLS® ID12283738
  • TypeMulti-Family
  • YEAR BUILT1887
  • NeighborhoodLogan Square
  • Architecture StylesOther
  • Elementary SchoolDarwin Elementary School
  • High SchoolClemente Community Academy Senio
  • School District299

Exterior

  • Garage Space1.0
  • water SourceLake Michigan
  • roofAsphalt
  • lot featuresFenced Yard
  • HEAT TYPENatural Gas
  • sewerPublic Sewer
  • other exterior FeaturesPatio

Financial

  • Sales Price$805,000
  • Real Estate Tax $9,912/yr
  • Zoning MULTI
View Virtual Tour

Logan Square

Creative, Laid-Back, and Flavor-Forward

Explore

Work With Us

Consistently ranked among Chicago’s top 1% of brokers, KD Homes is known for results backed by boutique-level service. We combine market expertise, bold marketing, and concierge care to deliver a real estate experience that’s both polished and personal. Whether buying, selling, or investing, we’re here to help you move forward with confidence and care.

Follow Us on Instagram
