10 E Delaware Place Unit: 21D
SEE ALL PHOTOS
10 E Delaware Place Unit: 21D
Bought with Susan Miner with Premier Relocation, Inc. and Listed by Danielle Dowell with Berkshire Hathaway HomeServices Chicago 312-391-5655
Leased

10 E Delaware Place Unit: 21D

10 E Delaware Place Unit: 21D, Chicago, IL 60611

$10,000/month
$10,000/mo

10 E Delaware Place Unit: 21D

3 Beds 4 Baths 1,956 Sq.Ft.

Description

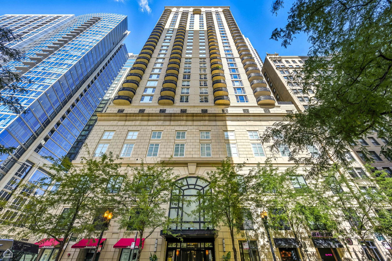
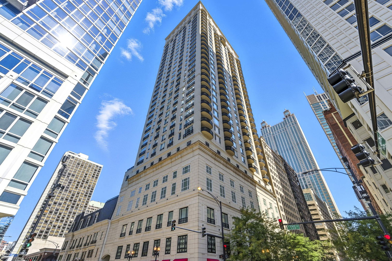
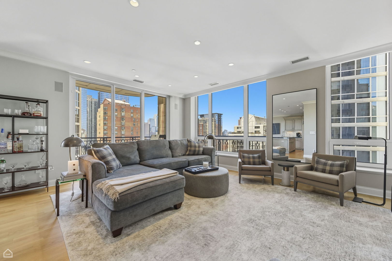
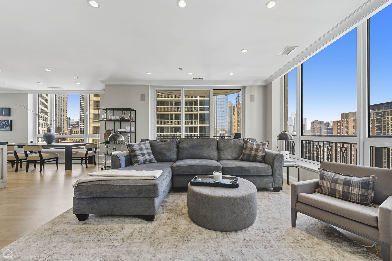
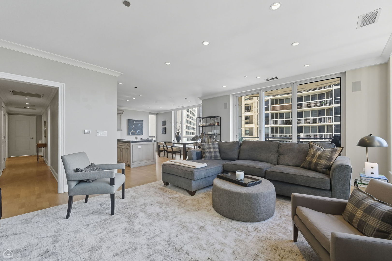
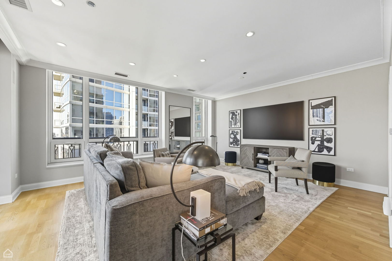
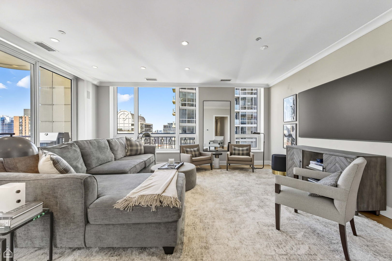
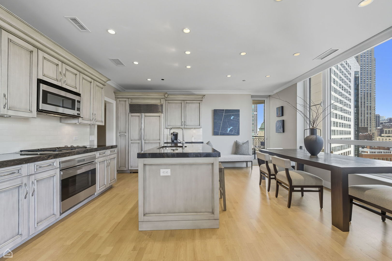
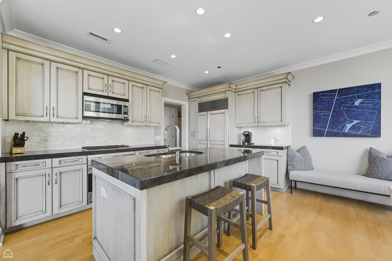
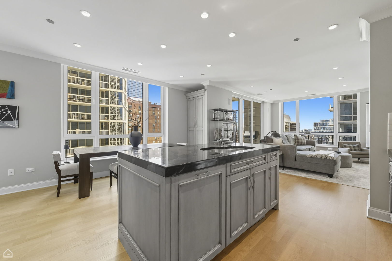
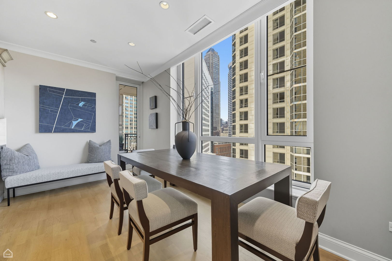
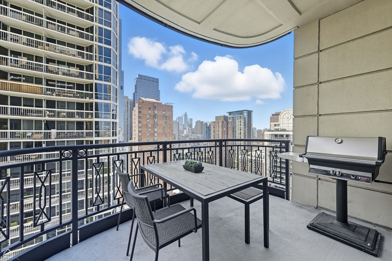
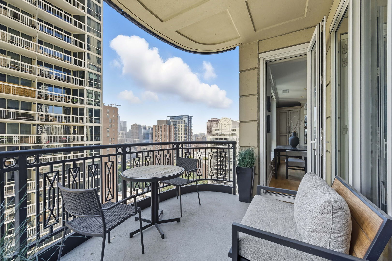
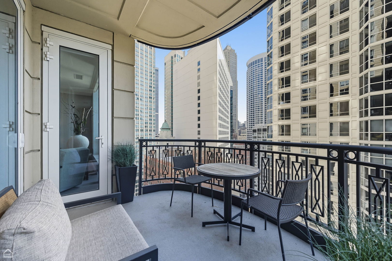
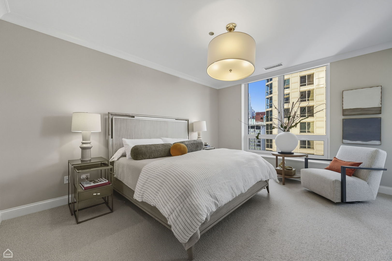
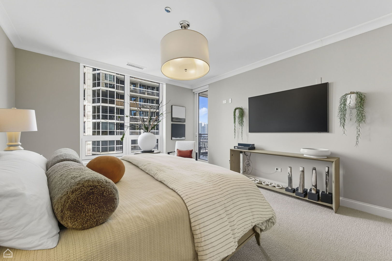
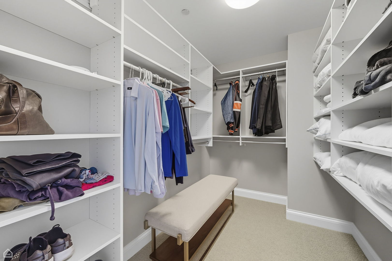
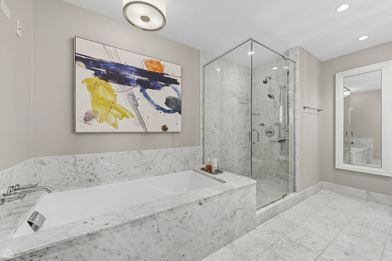
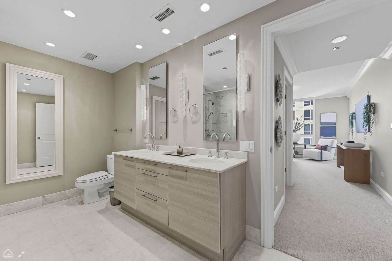
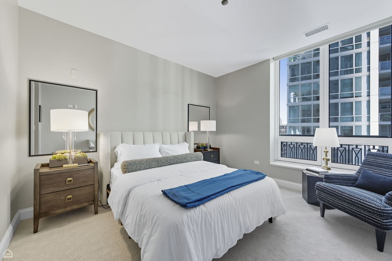
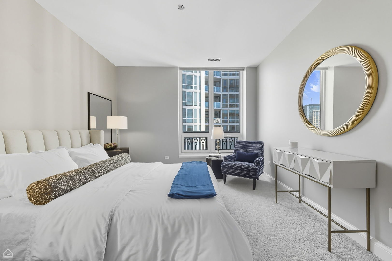
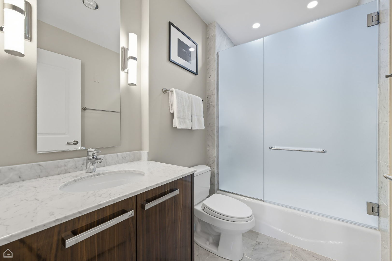
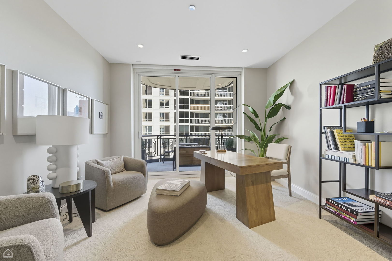
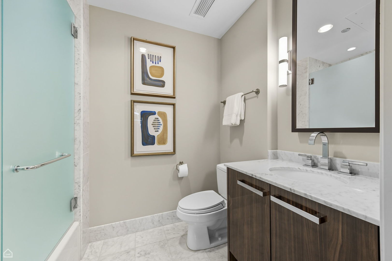
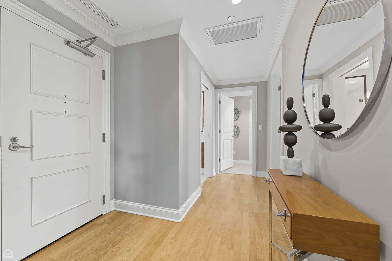
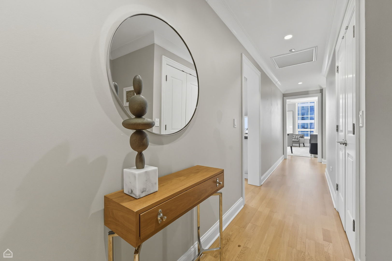
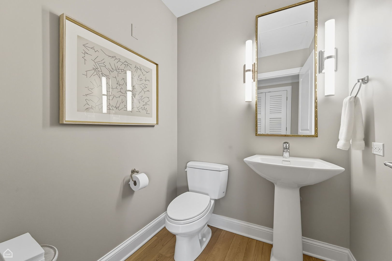
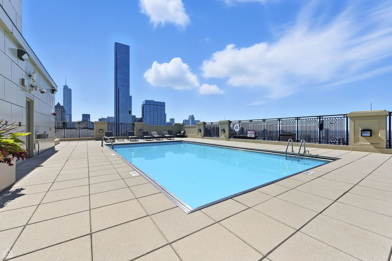
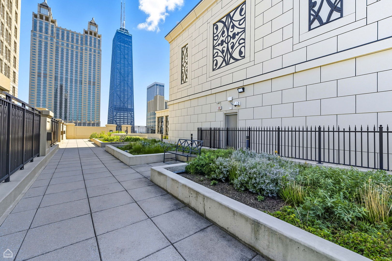
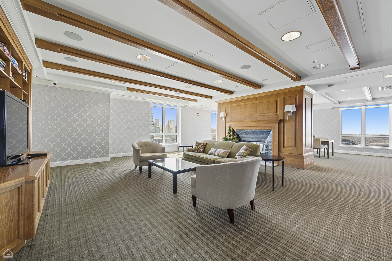
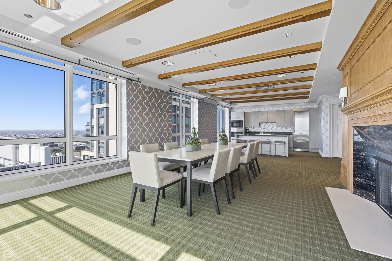
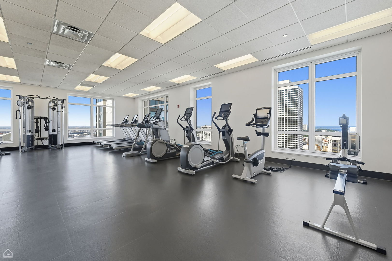
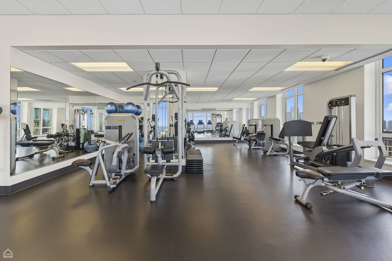
Your opportunity to live in the heart of Chicago's Gold Coast! This fully furnished 3 bedroom, 3 1/2 bathroom corner residence blends style and comfort in a boutique Lucien LaGrange-designed building. The spacious entry leads to a sun-drenched living area with floor-to-ceiling windows and access to one of two large south-facing balconies. The chef's kitchen is complete with high-end appliances, custom cabinetry, and a breakfast area that opens seamlessly to the living room. The split-bedroom floor plan provides excellent privacy, while the elegant primary suite boasts a walk-in closet and spa-like bath with soaking tub, glass-enclosed shower, and dual vanities. This rental includes one garage parking space, furnishings throughout, and all utilities (except electricity). Building amenities include 24-hour door staff, on-site engineer, a fitness center with lake views, rooftop heated pool, resident lounge with kitchen and dining space, storage, and bike room. Located in the most vibrant, walkable part of the Gold Coast, you'll be just steps to the lakefront, dining, shopping, and nightlife. Move-in ready means all you have to do is bring your suitcase and enjoy city living at its best.

Share Property

Location

10 E Delaware Place Unit: 21D, Chicago, IL 60611

Status

Leased

Date Leased

November 24, 2025

Features & Amenities

Interior

  • total bedrooms3
  • Total bathrooms4
  • full bathrooms3
  • half bathroom1
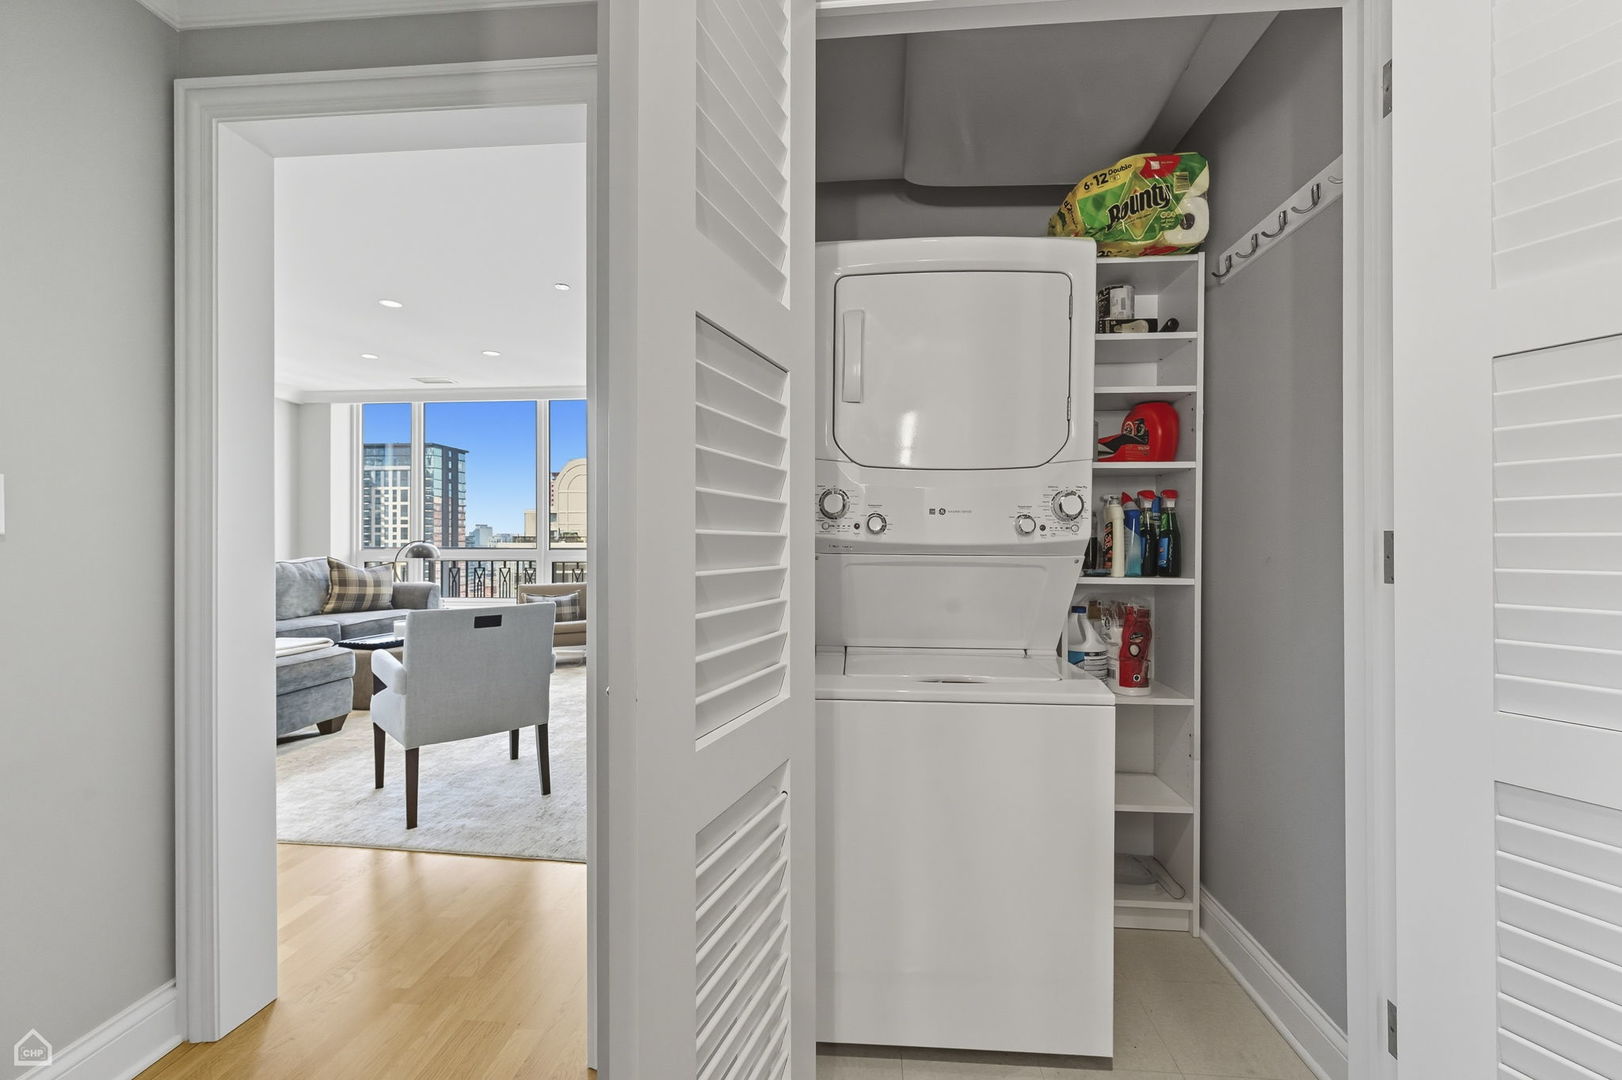
  • Laundry room Washer Hookup, In Unit
  • Flooring Hardwood
  • APPLIANCES Range, Microwave, Dishwasher, Refrigerator, Freezer, Washer, Dryer, Disposal, Stainless Steel Appliance(s)
  • other interior Features Open Floorplan, Dining Combo, Pantry

Area & Lot

  • Status Leased
  • Date Leased November 24, 2025
  • Living Area1,956 Sq.Ft.
  • MLS® ID12480223
  • TypeCondo
  • YEAR BUILT2008
  • Elementary SchoolOgden Ave Elementary School
  • Middle SchoolOgden Ave Elementary School
  • High SchoolWells Community Academy Senior H
  • School District299

Exterior

  • STORIES36
  • Garage Space1.0
  • water SourcePublic
  • parkingGarage Door Opener, Heated Garage, Yes, Attached, Garage
  • HEAT TYPEForced Air, Indv Controls, Zoned
  • AIR CONDITIONINGCentral Air
  • sewerPublic Sewer
  • HOA AmenitiesDoor Person, Elevator(s), Exercise Room, Storage, On Site Manager/Engineer, Party Room, Sundeck, Pool, Receiving Room
  • other exterior FeaturesBalcony

Financial

  • Lease Price$10,000/mo

Work With Us

Consistently ranked among Chicago’s top 1% of brokers, KD Homes is known for results backed by boutique-level service. We combine market expertise, bold marketing, and concierge care to deliver a real estate experience that’s both polished and personal. Whether buying, selling, or investing, we’re here to help you move forward with confidence and care.

Follow Us on Instagram