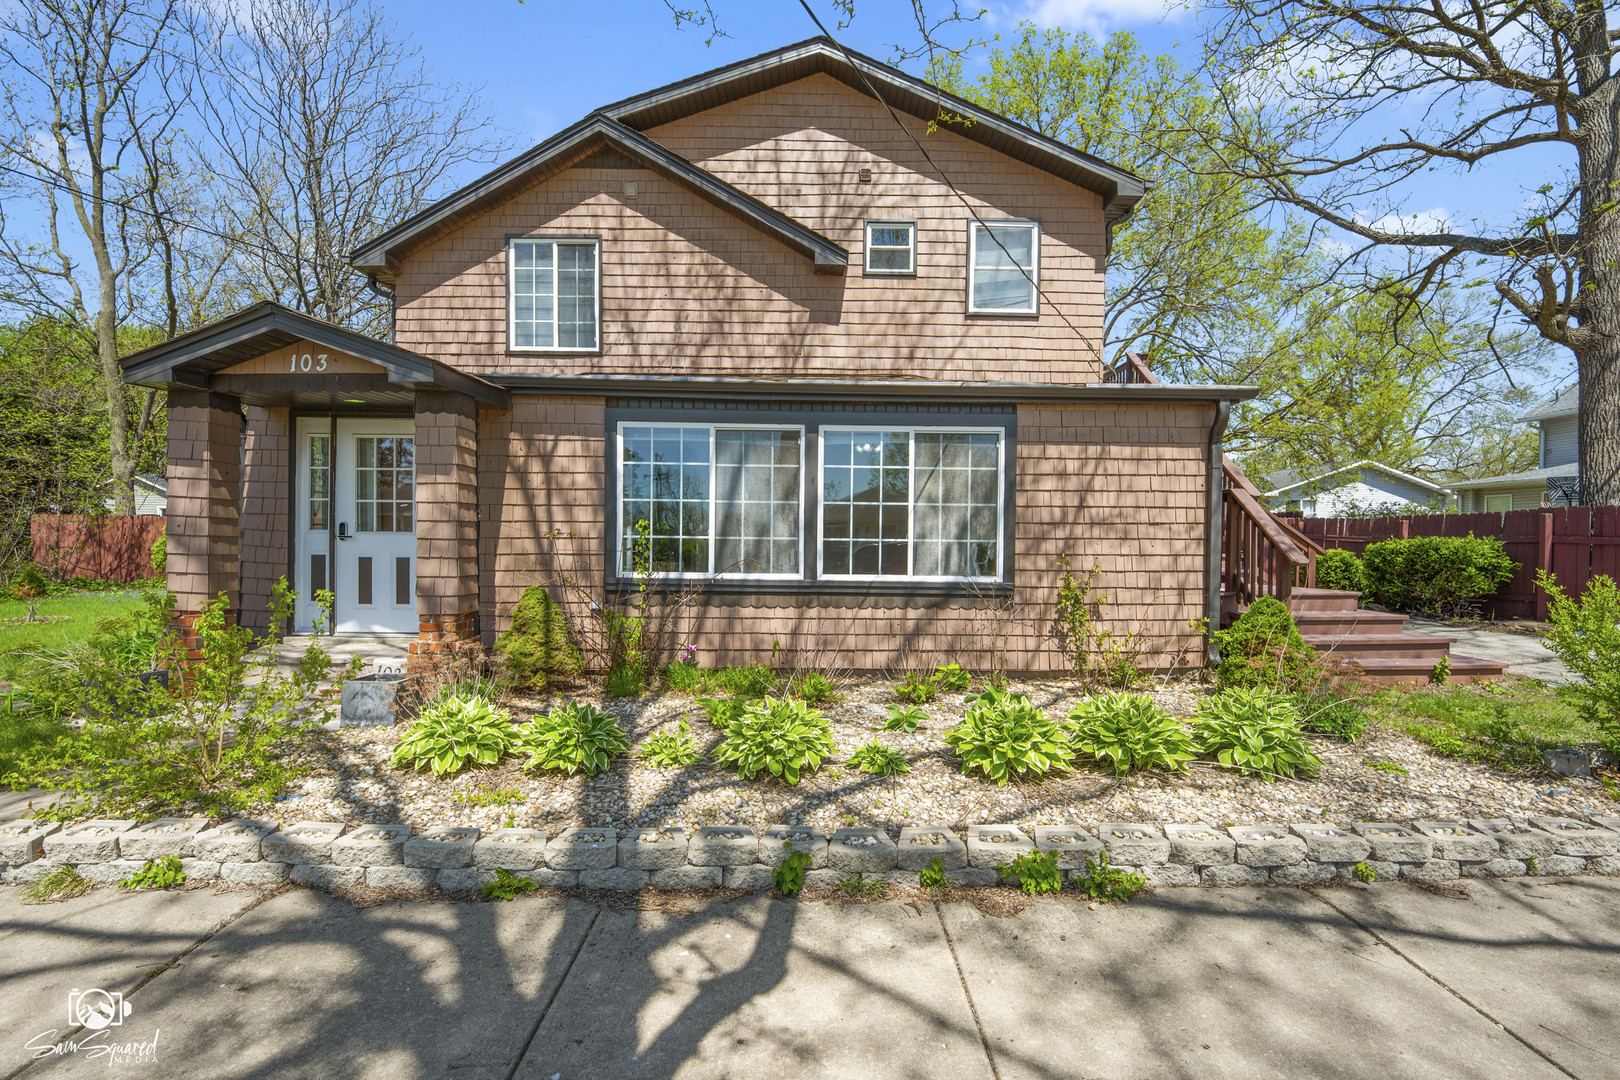
Two-story brown-shingled home with a covered front entry, broad windows, and landscaped stone-bordered garden.
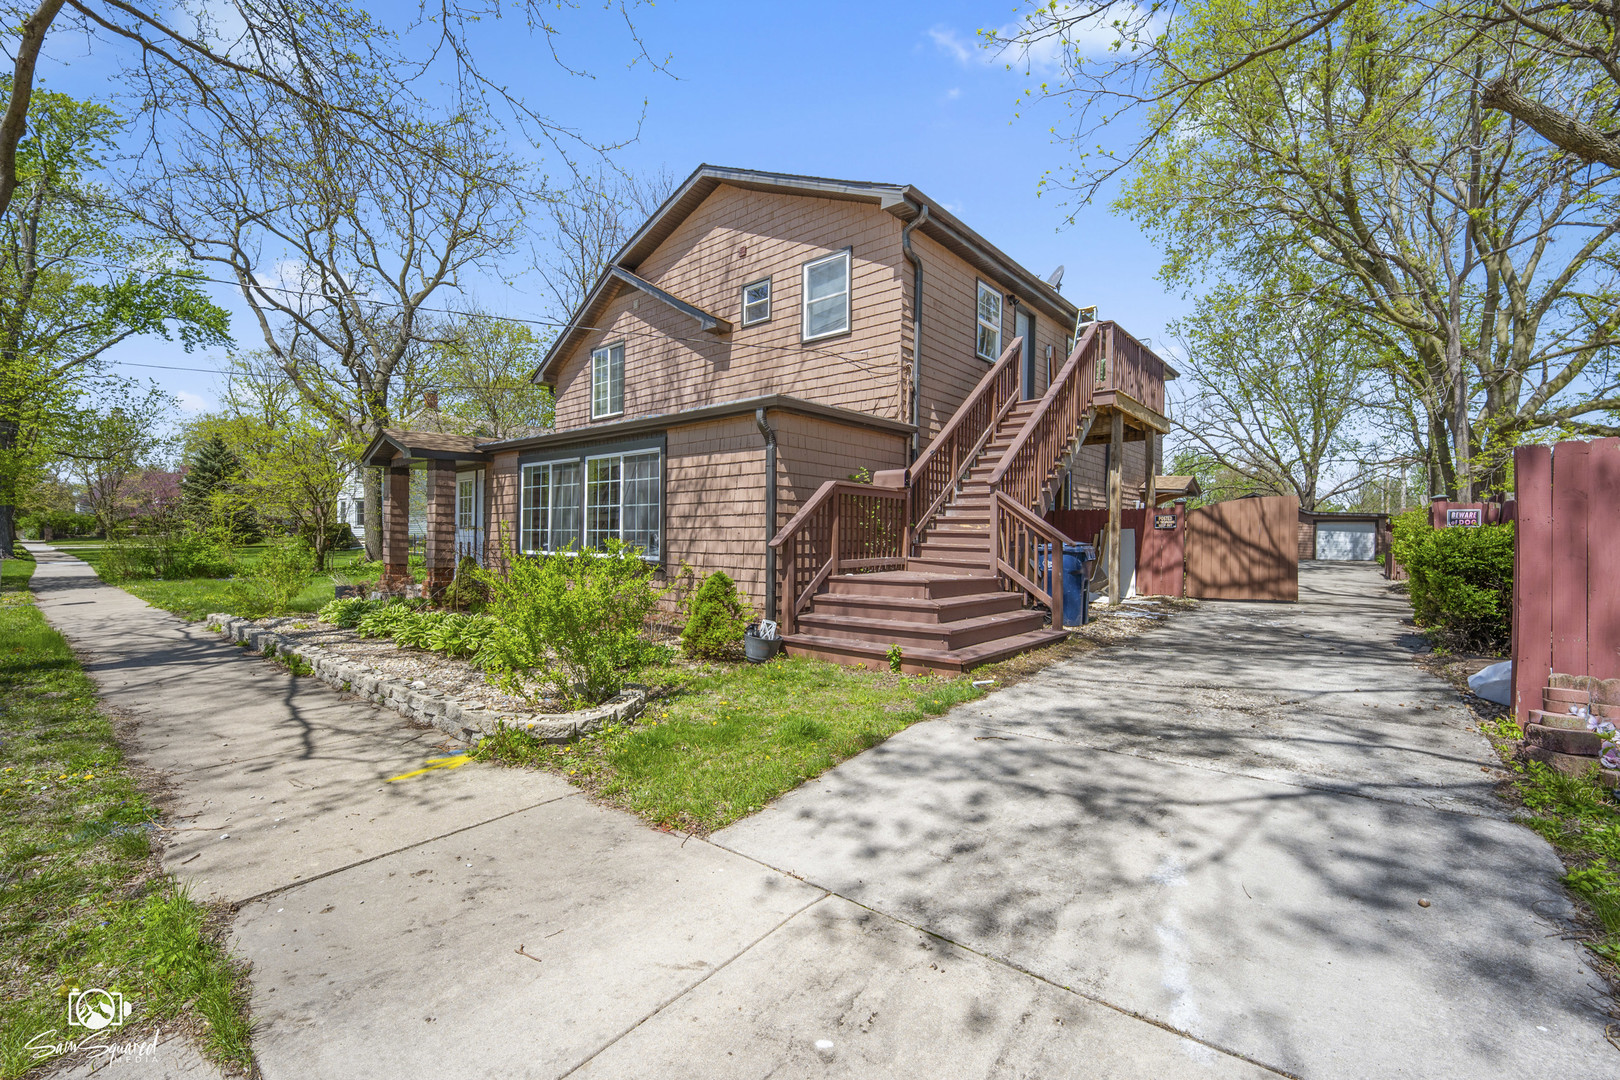
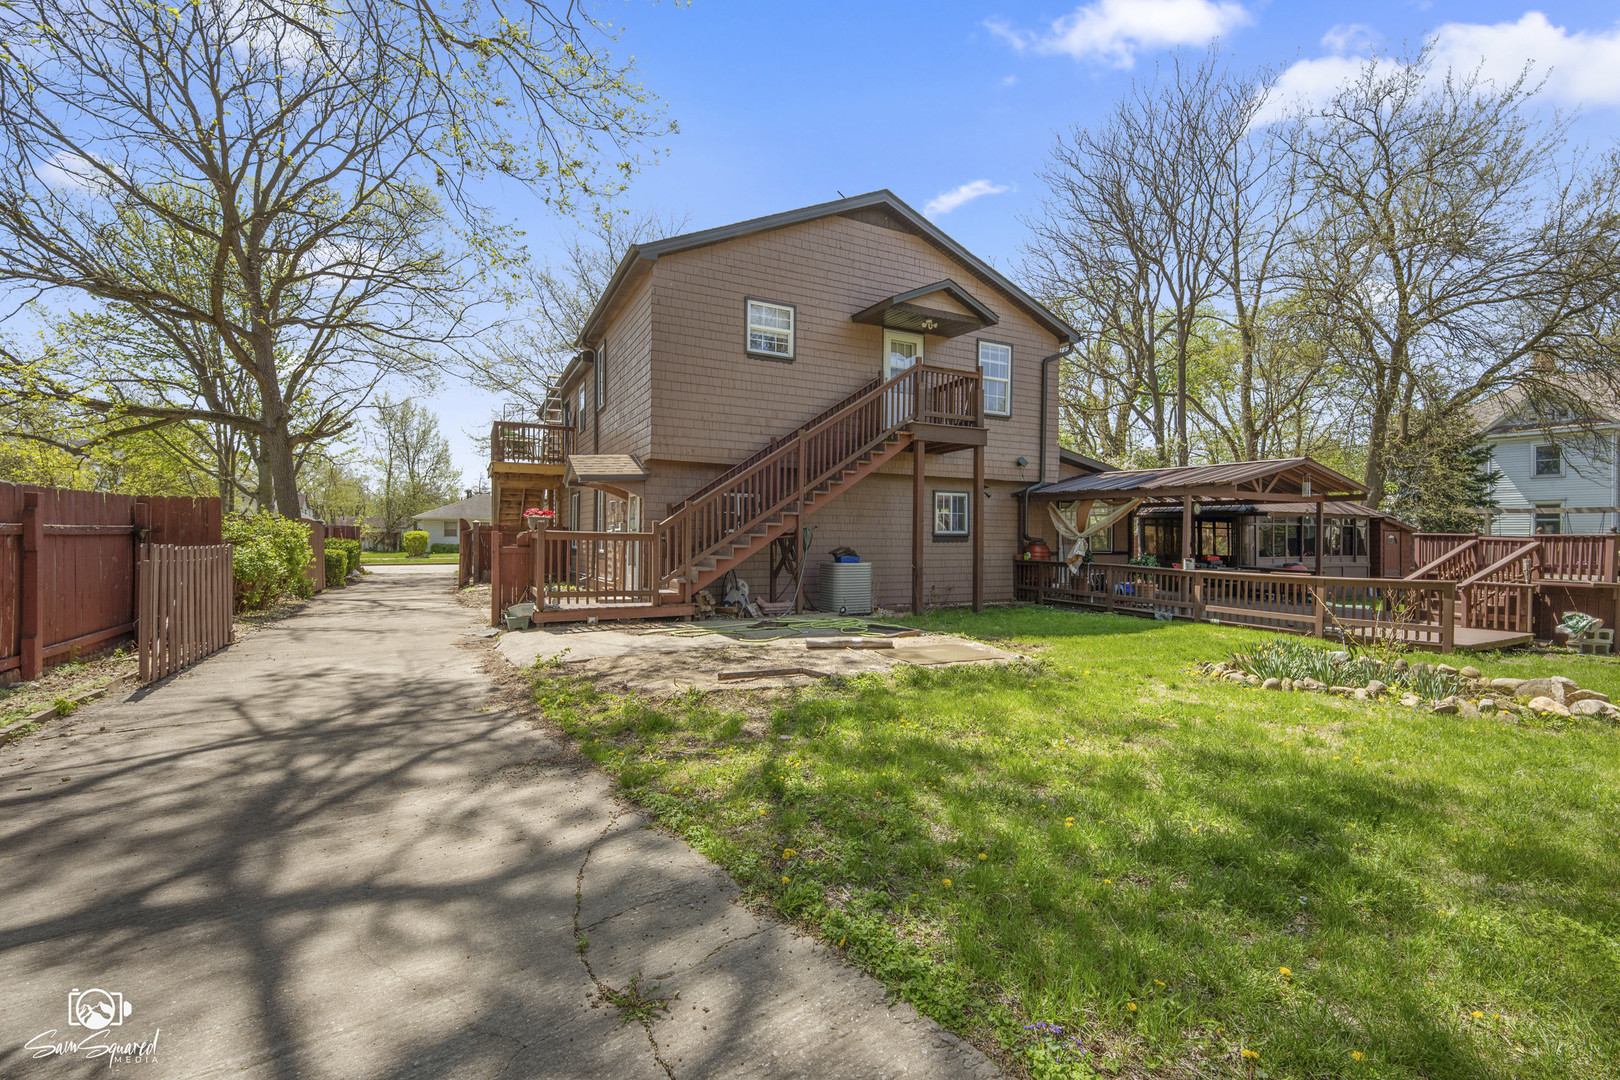
Two-story brown house with wide exterior stairs, an upper deck, and a driveway.
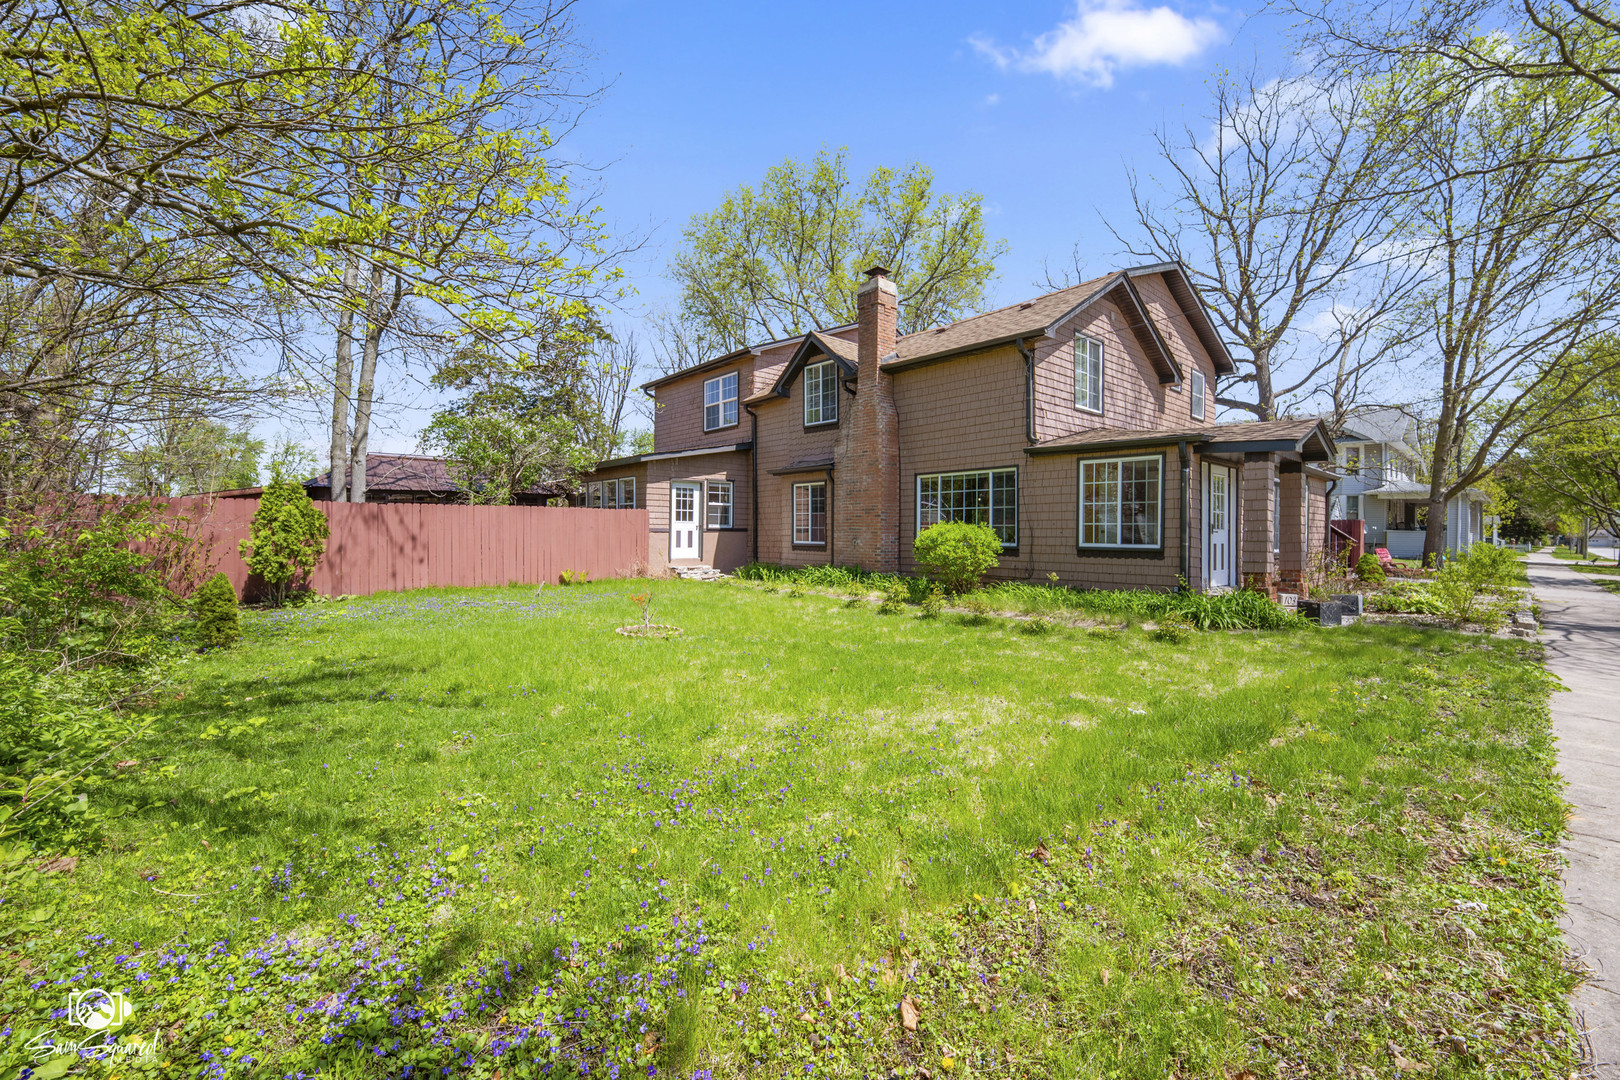
Brown two-story house with a brick chimney, red fence, and flower-dotted lawn.
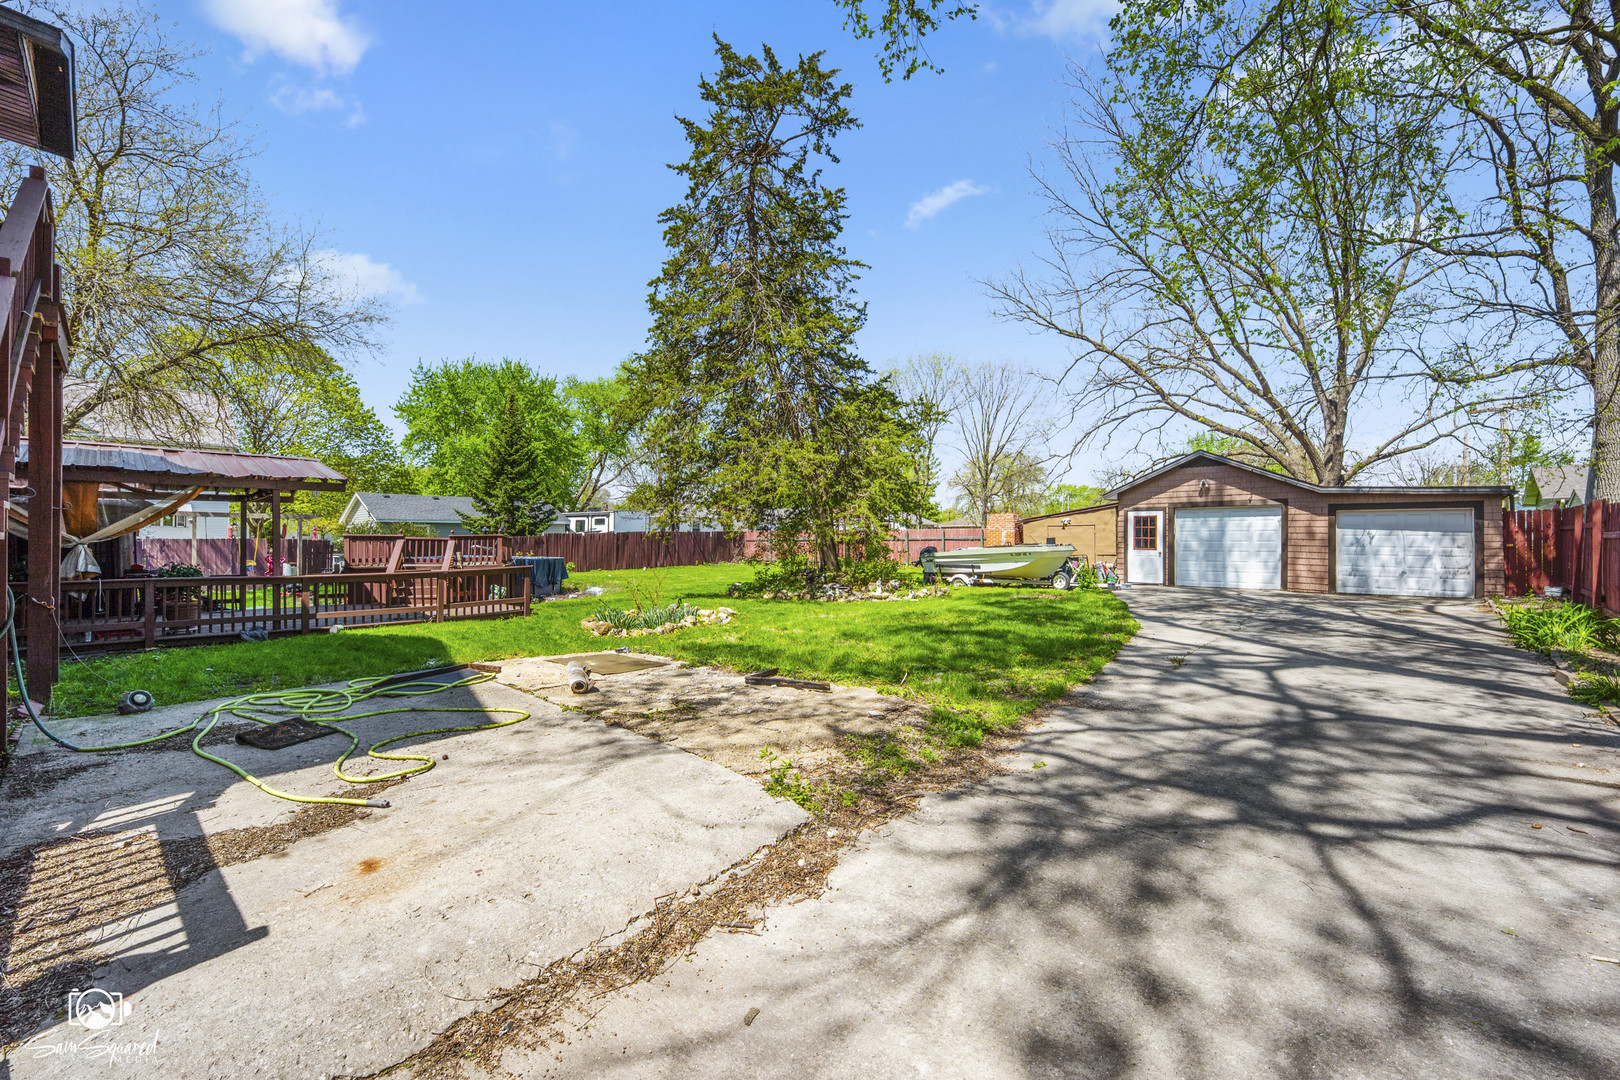
Backyard with a covered deck, detached two-car garage, boat, and paved driveway.
Rear of a brown two-story house with wooden decks, exterior stairs, and a covered patio beside the driveway.
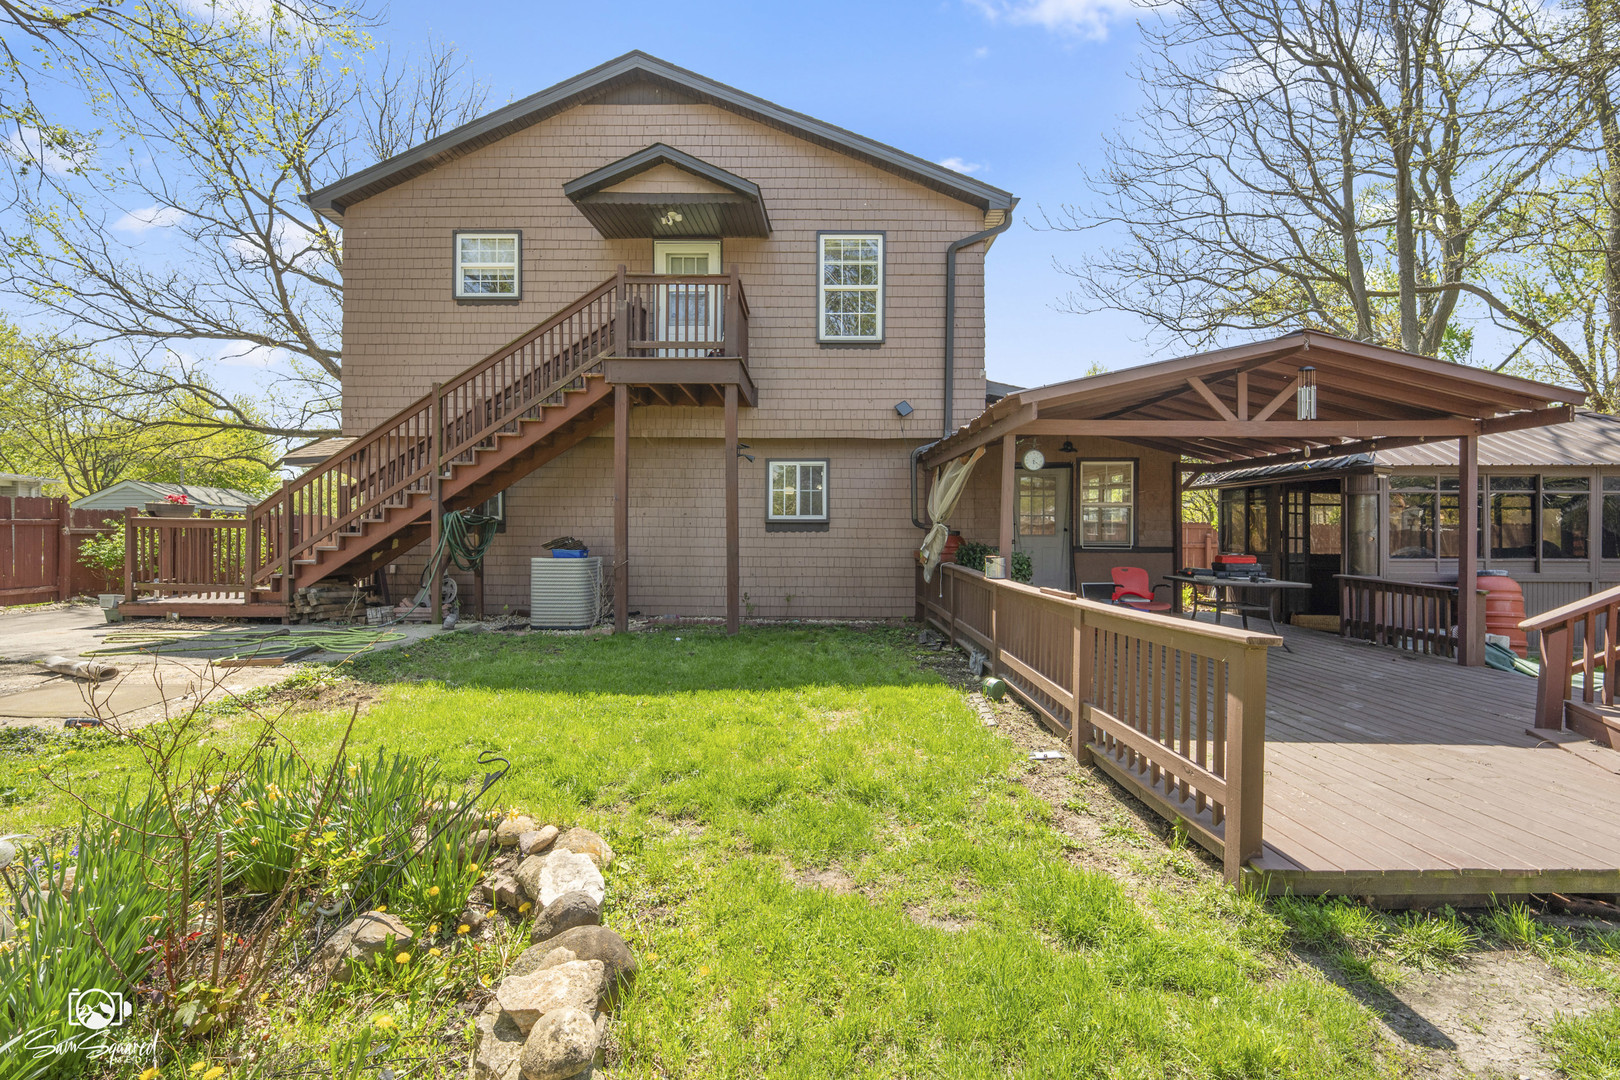
Rear of a brown two-story house with an elevated staircase and covered deck overlooking a green yard.
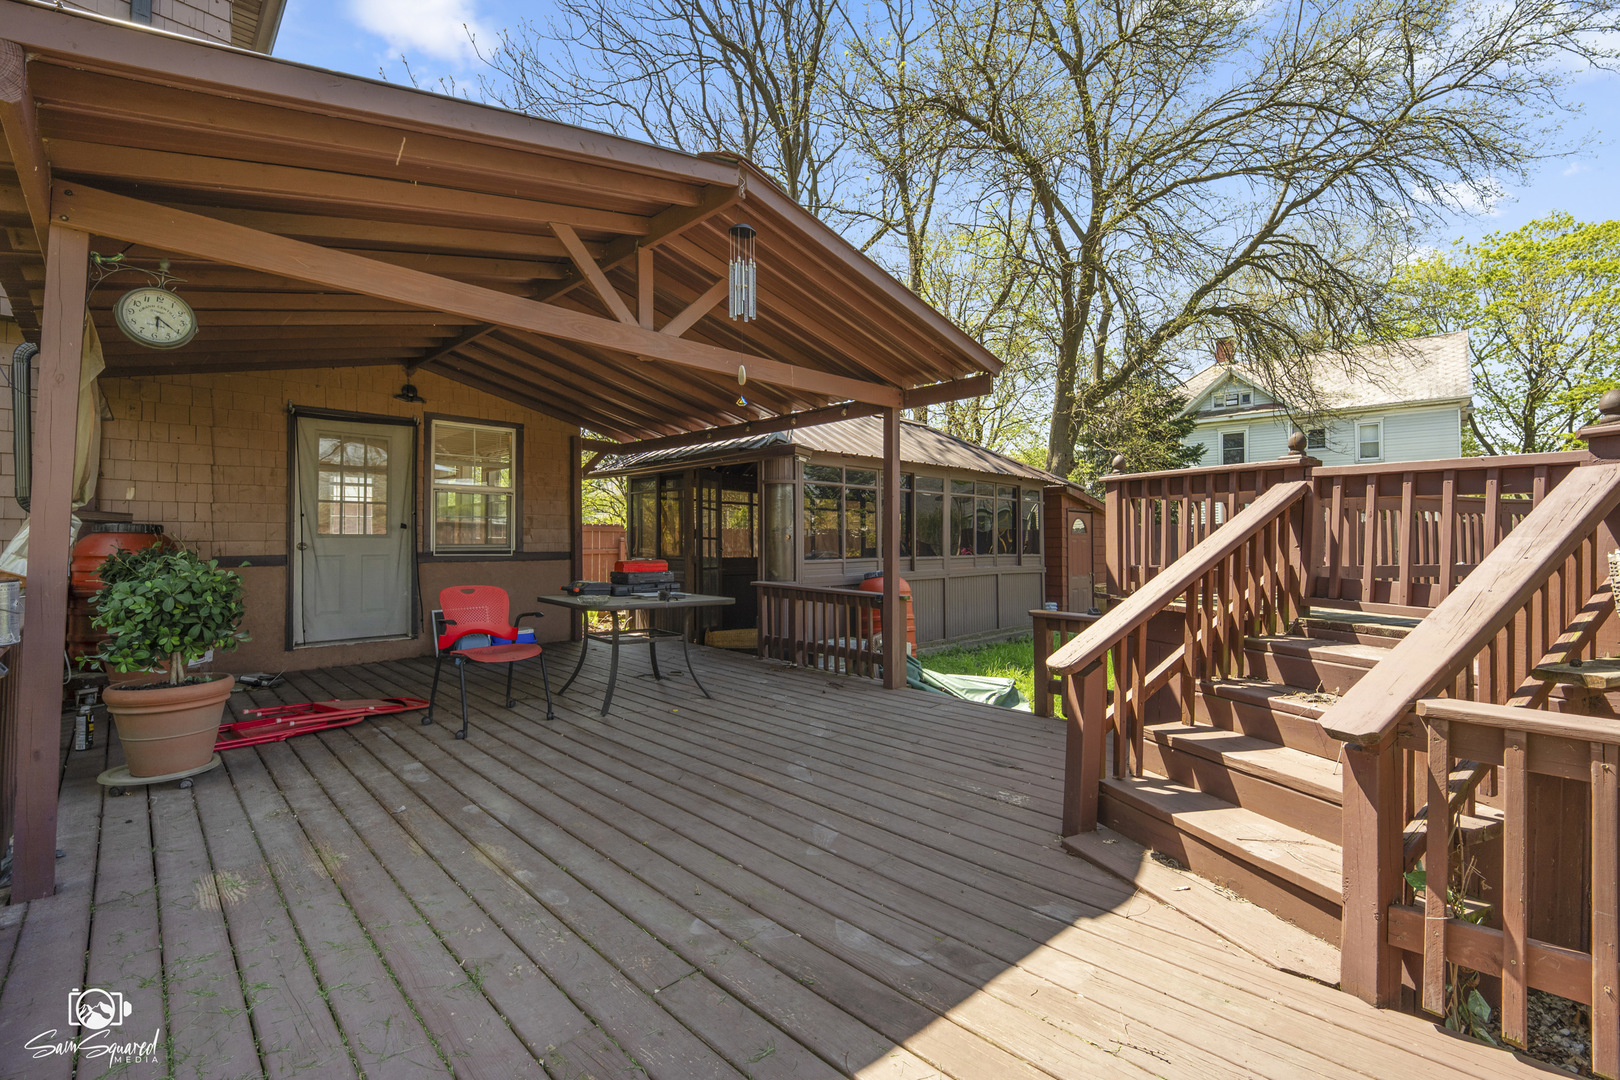
Covered wooden deck with stairs, a table and chair, and a screened porch beyond.
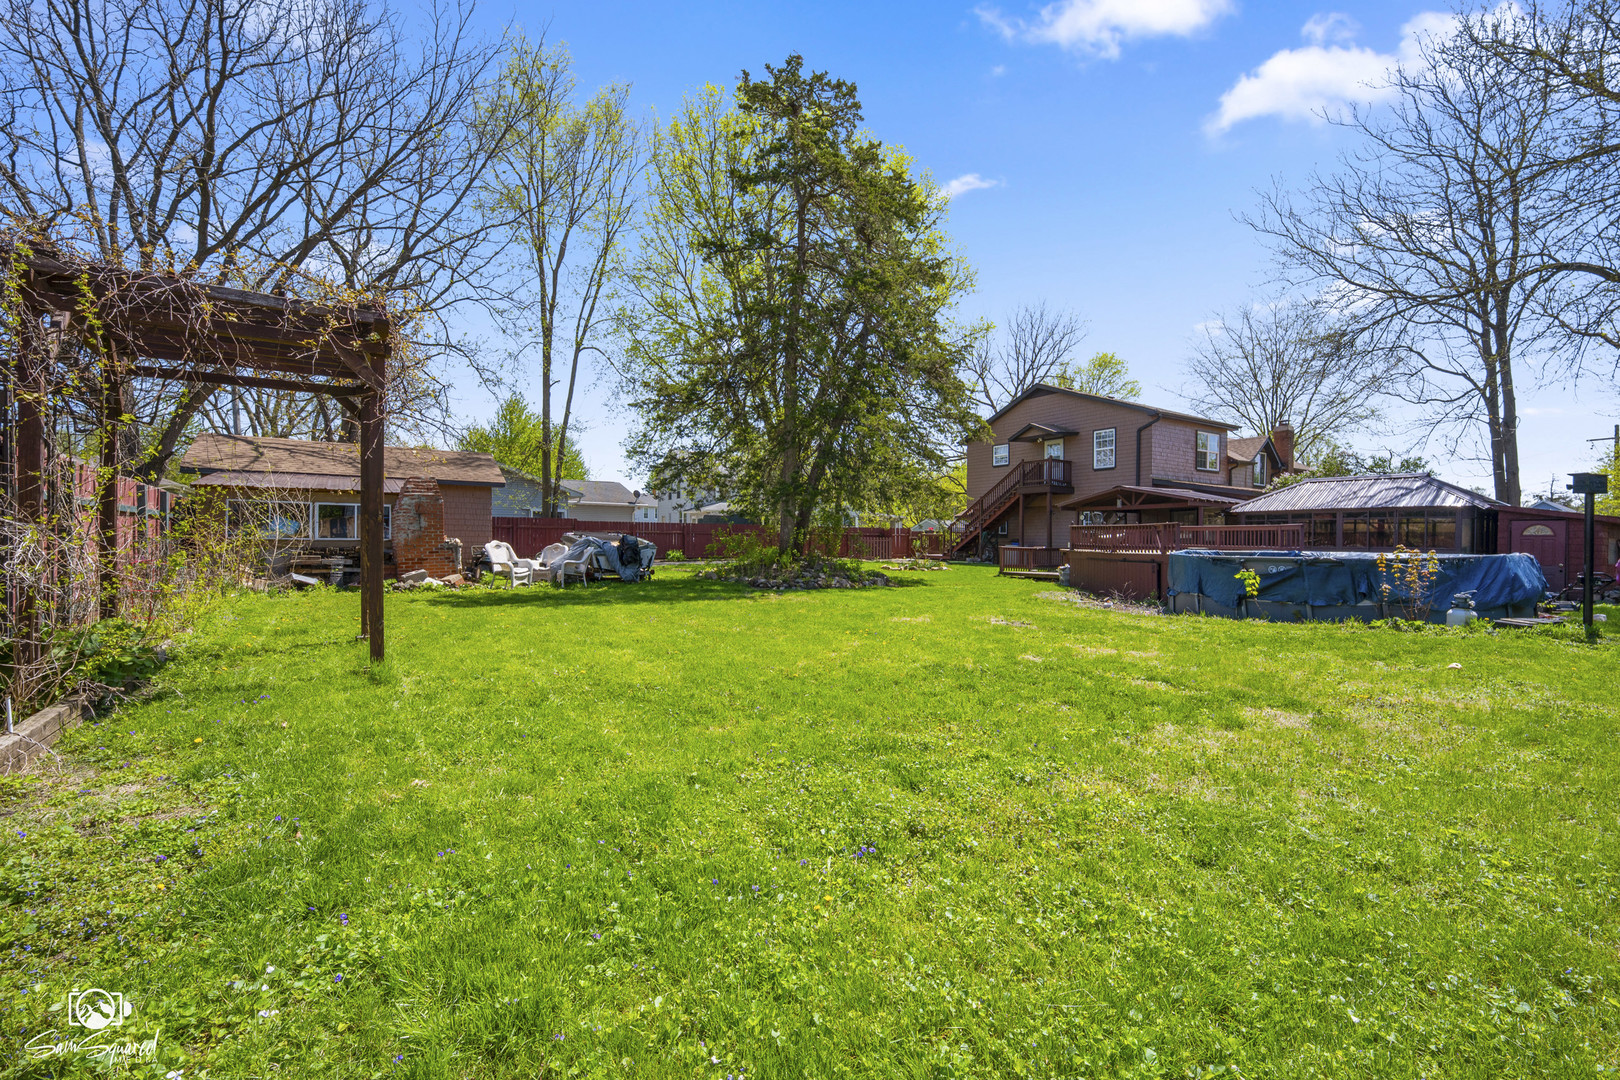
Spacious green backyard with a raised deck, covered pool, greenhouse, and wooden pergola.
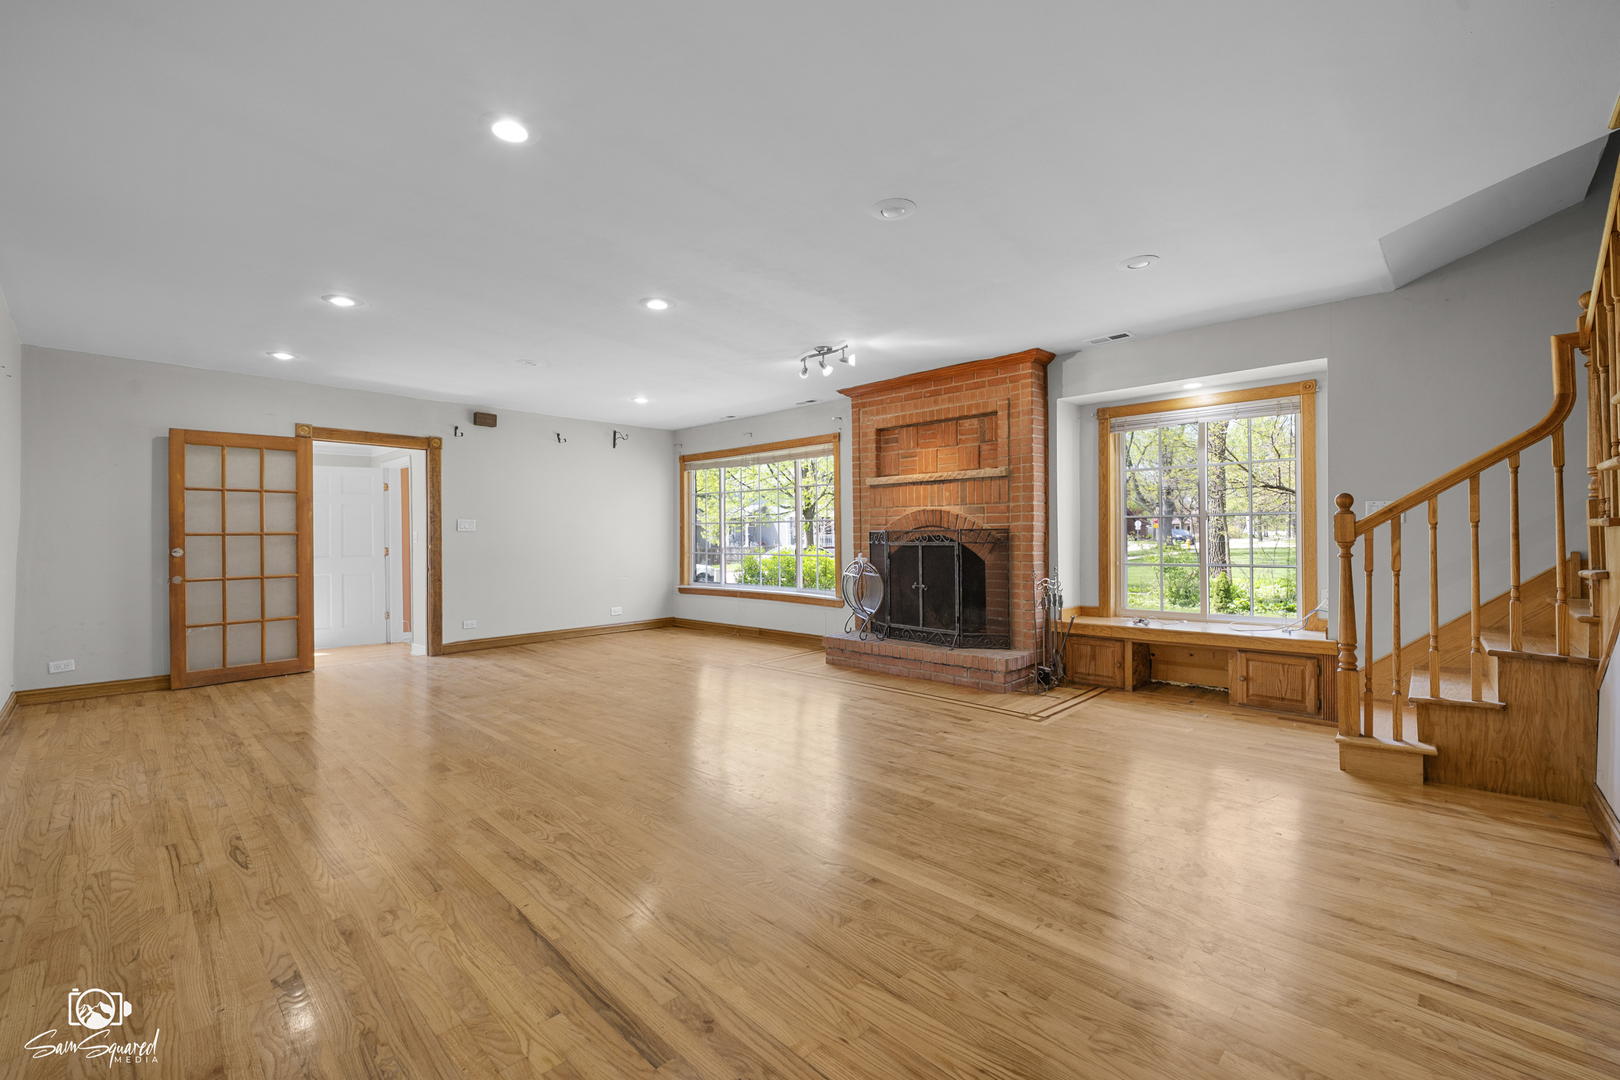
Vacant living room with a brick fireplace, polished hardwood floors, tall windows, and a wood staircase.
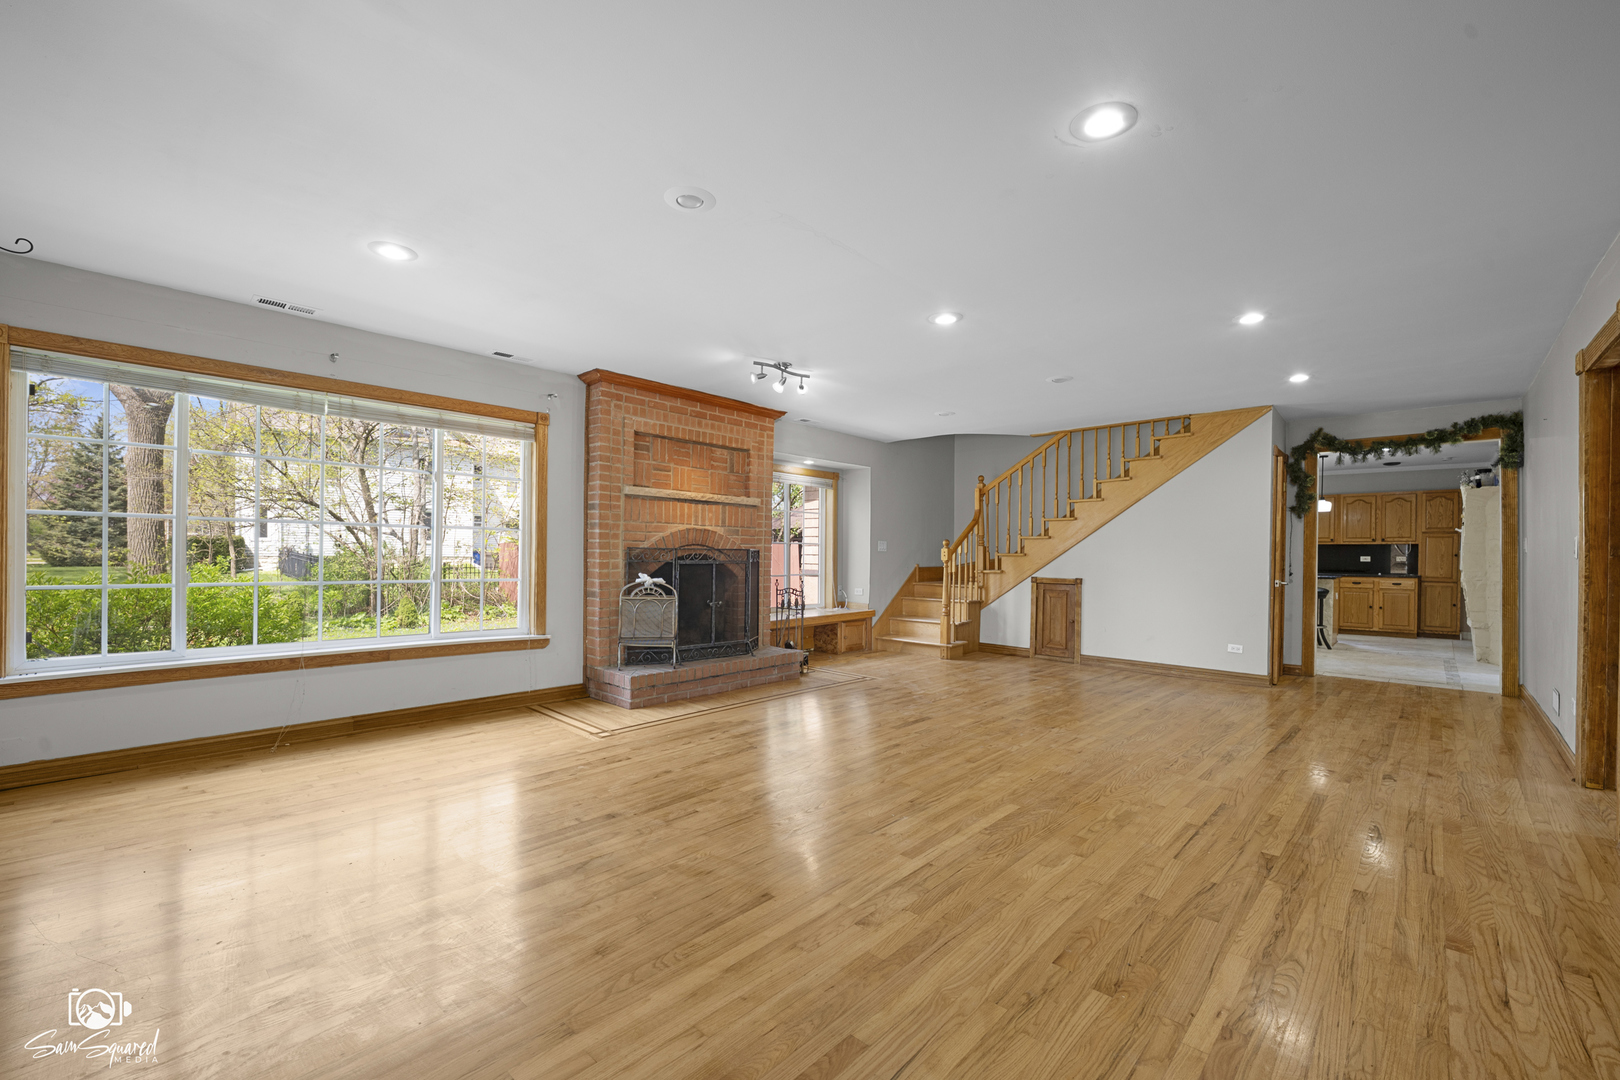
Empty living room with hardwood floors, a brick fireplace, large picture window, and wooden staircase.
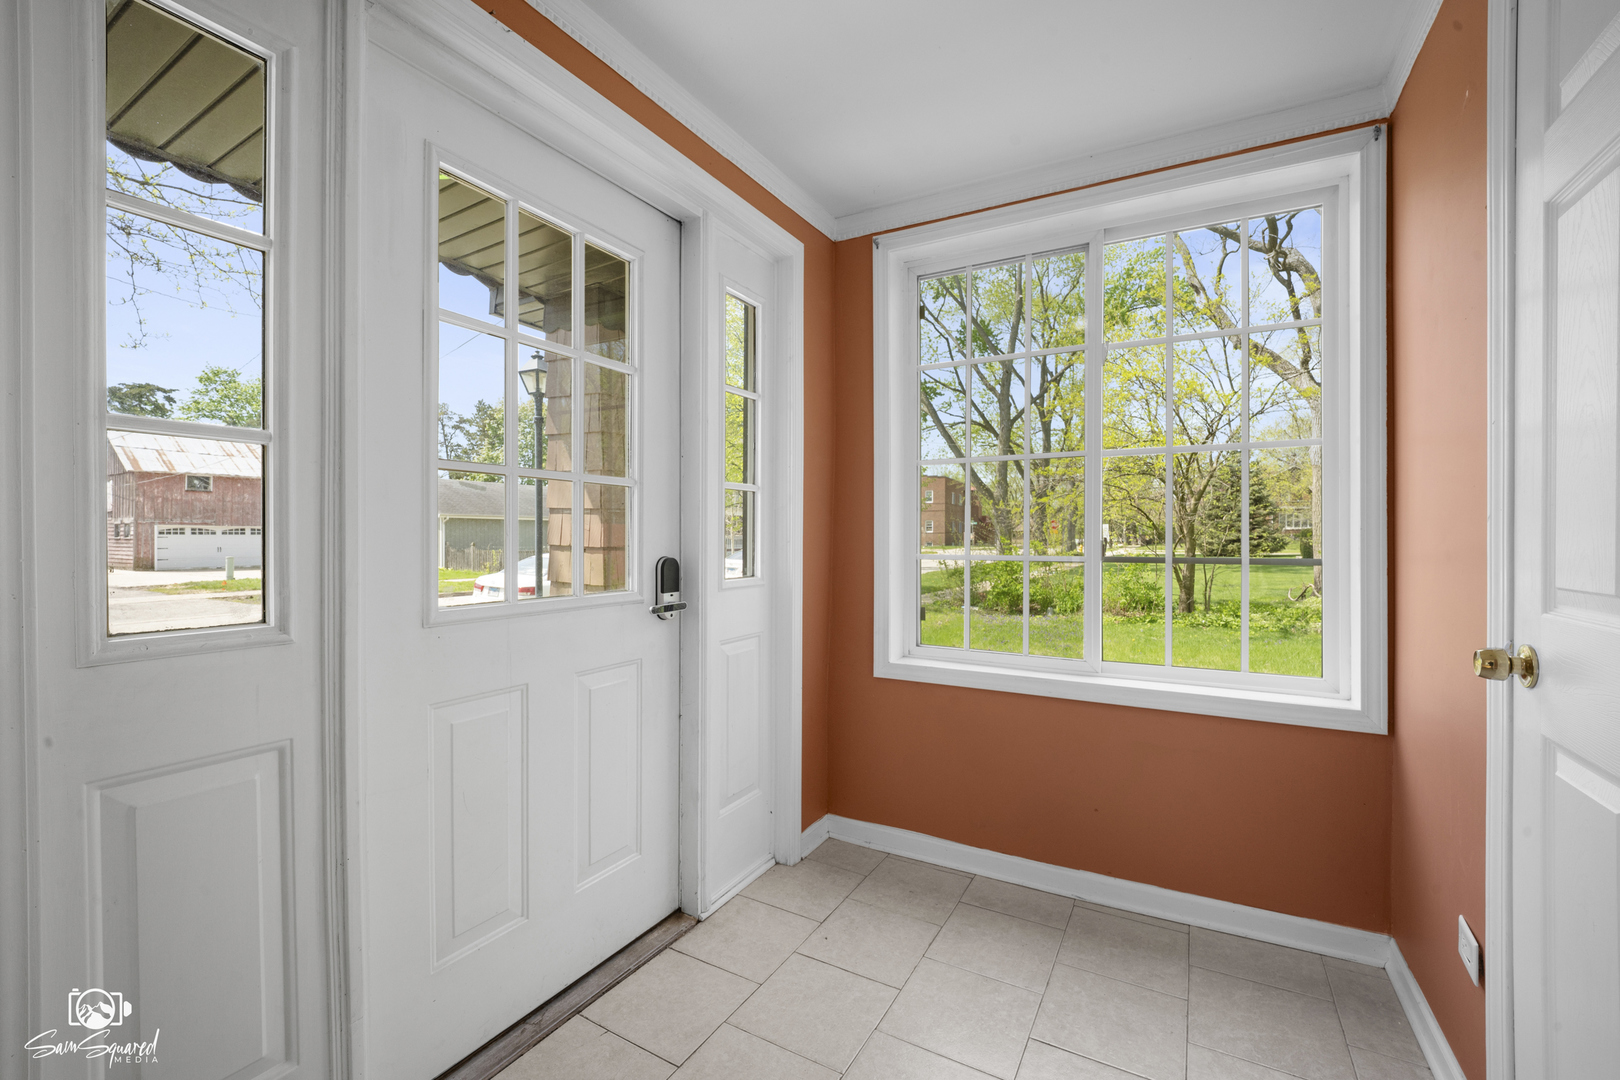
Tiled entryway with a white glass-paneled front door and large yard-facing window.
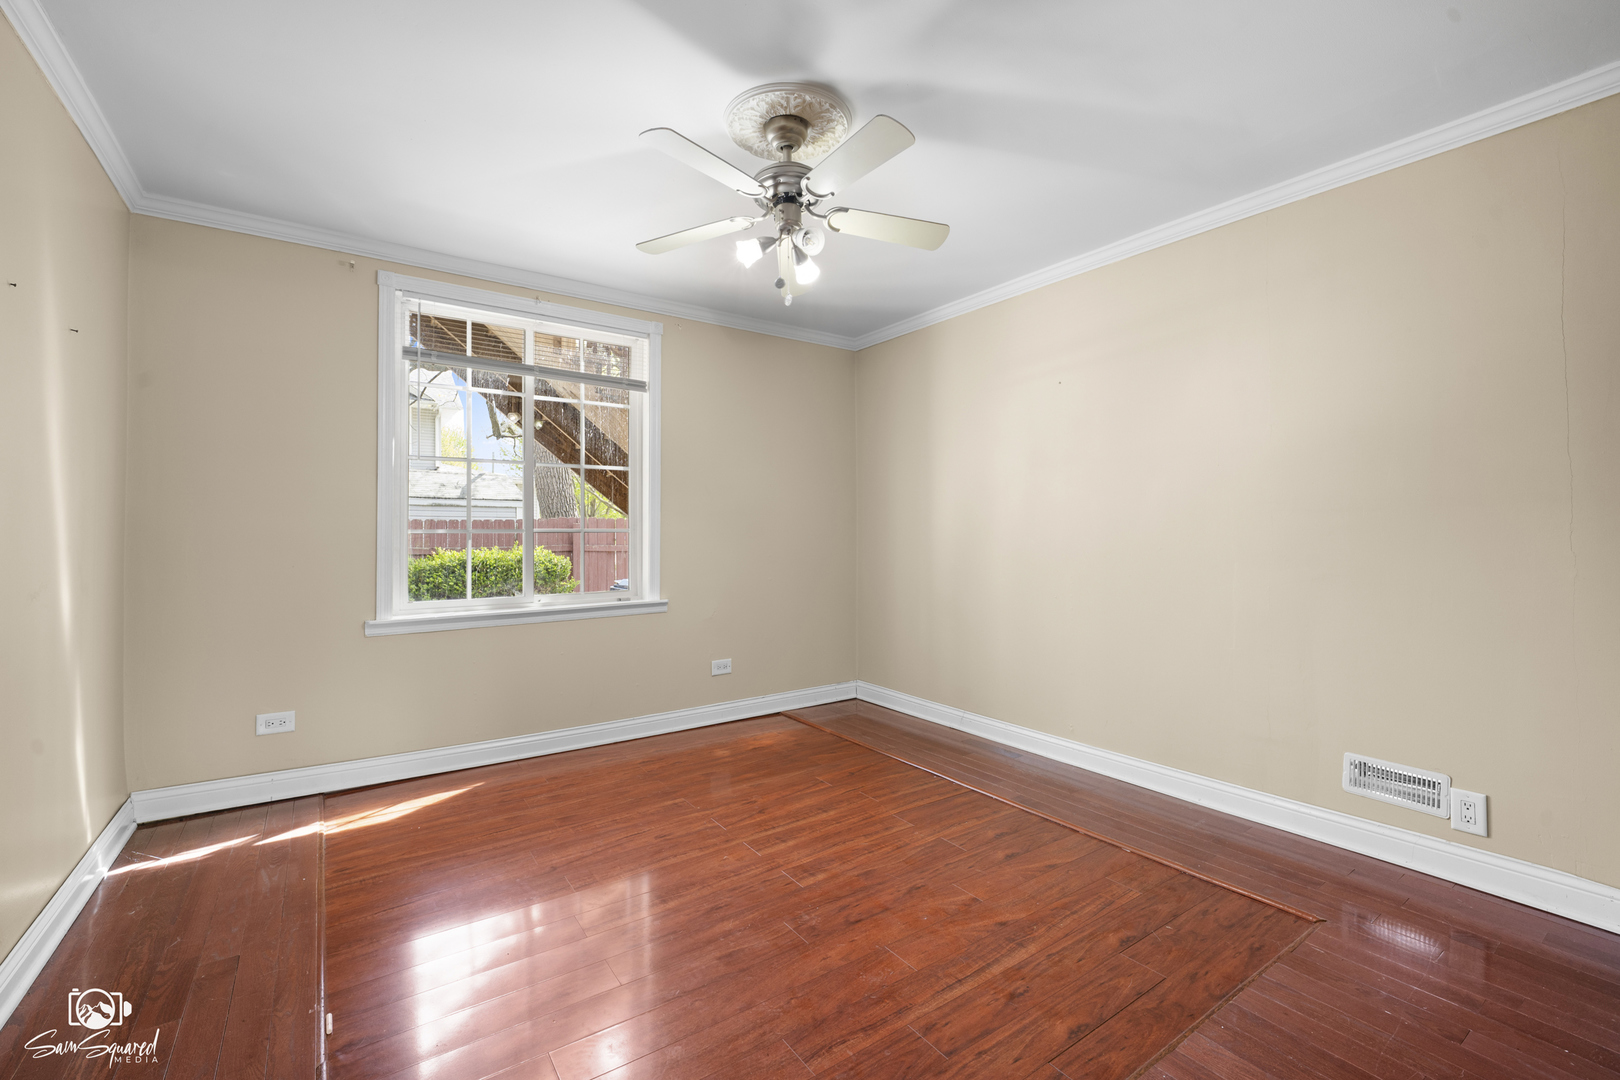
Empty room with reddish hardwood floors, beige walls, and a window overlooking a fenced yard.
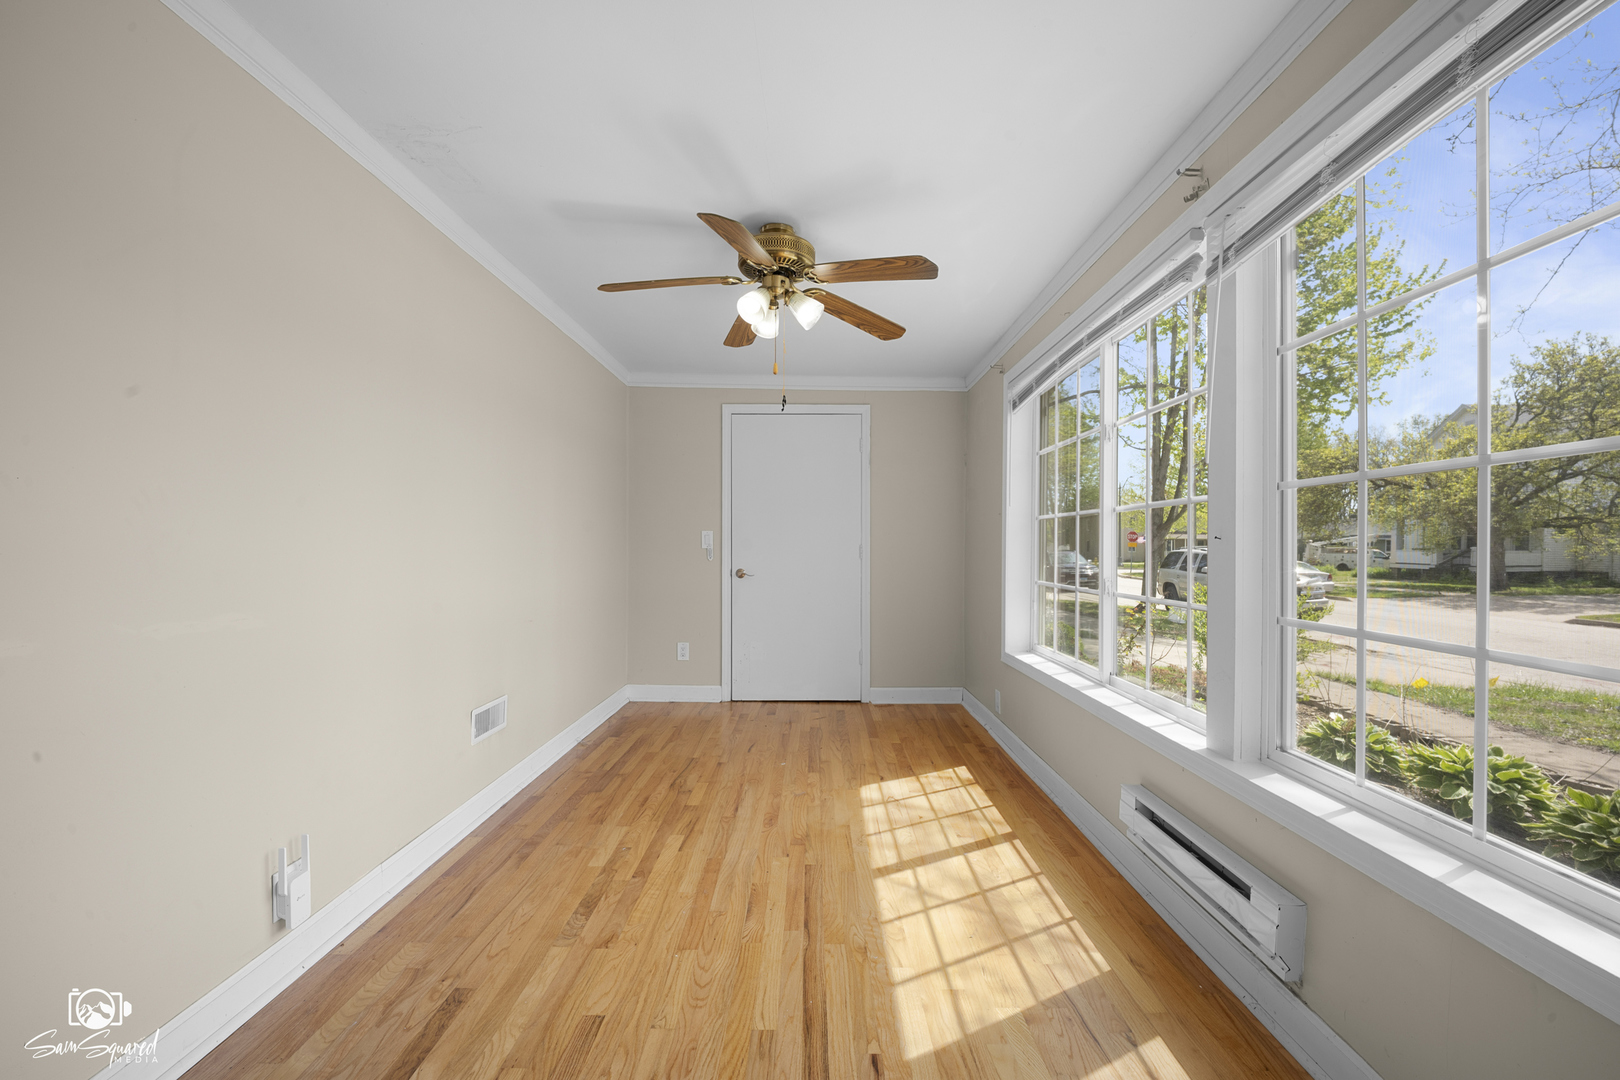
Empty room with hardwood floors, a ceiling fan, and large windows along one wall.
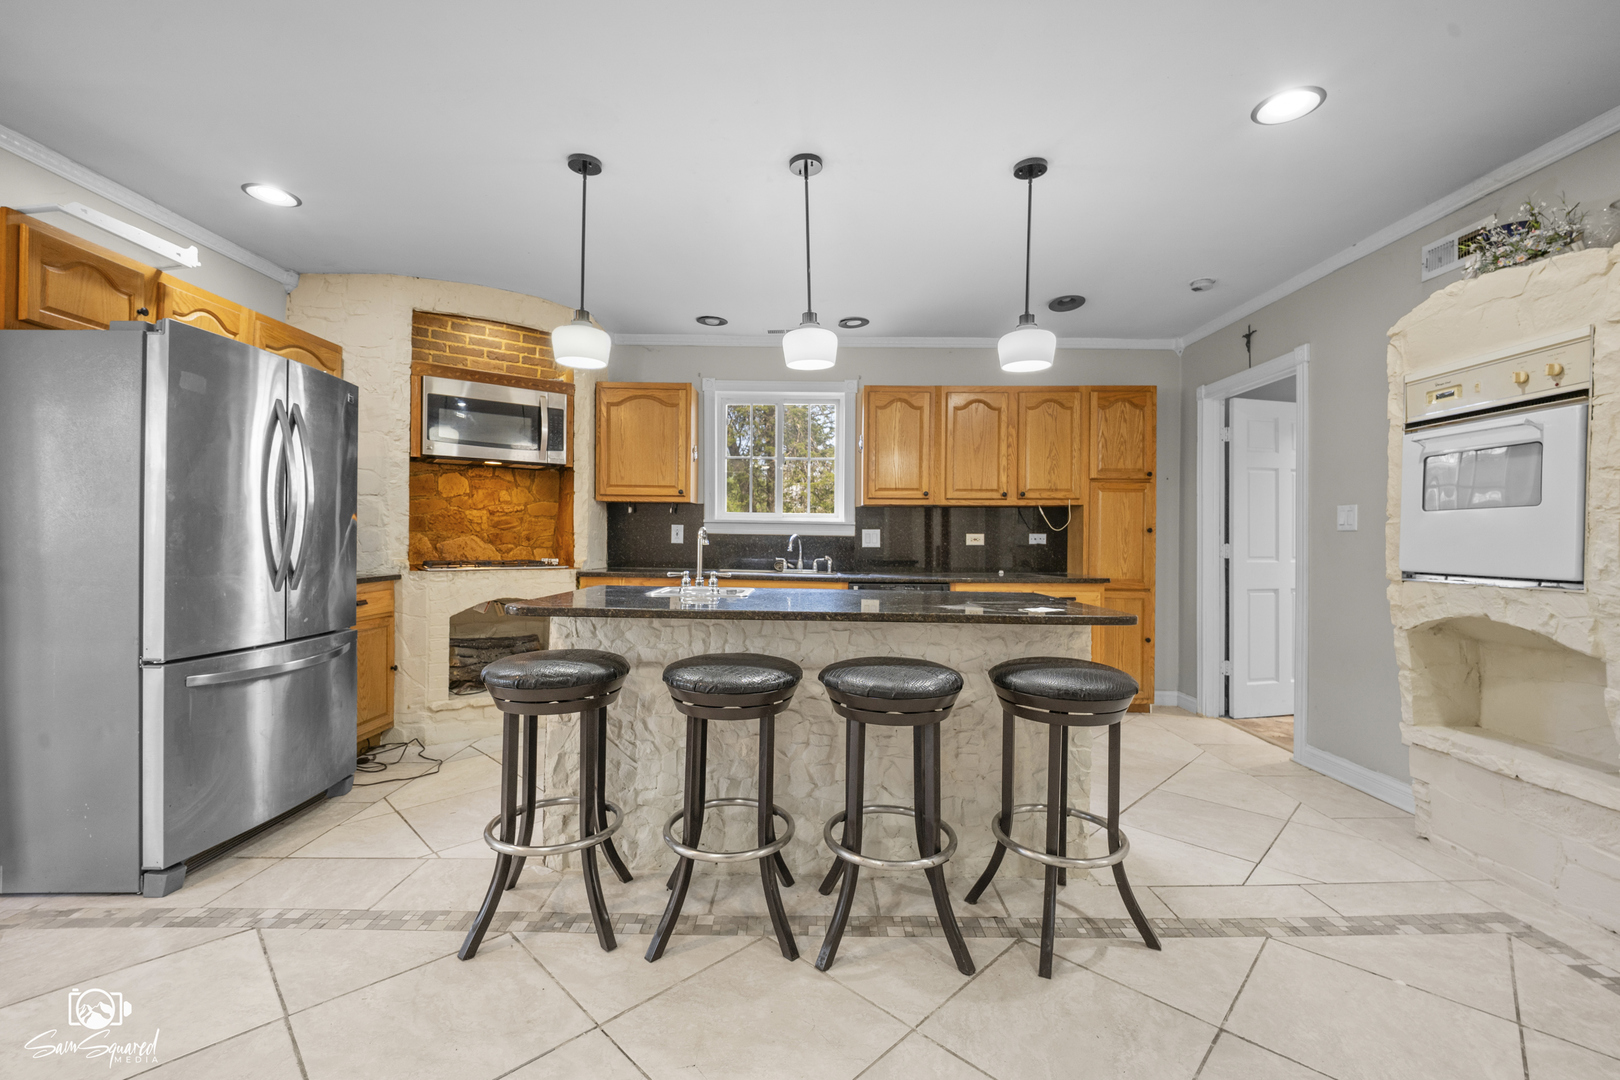
Kitchen with a stone island and four bar stools, wood cabinets, and a stainless steel refrigerator.
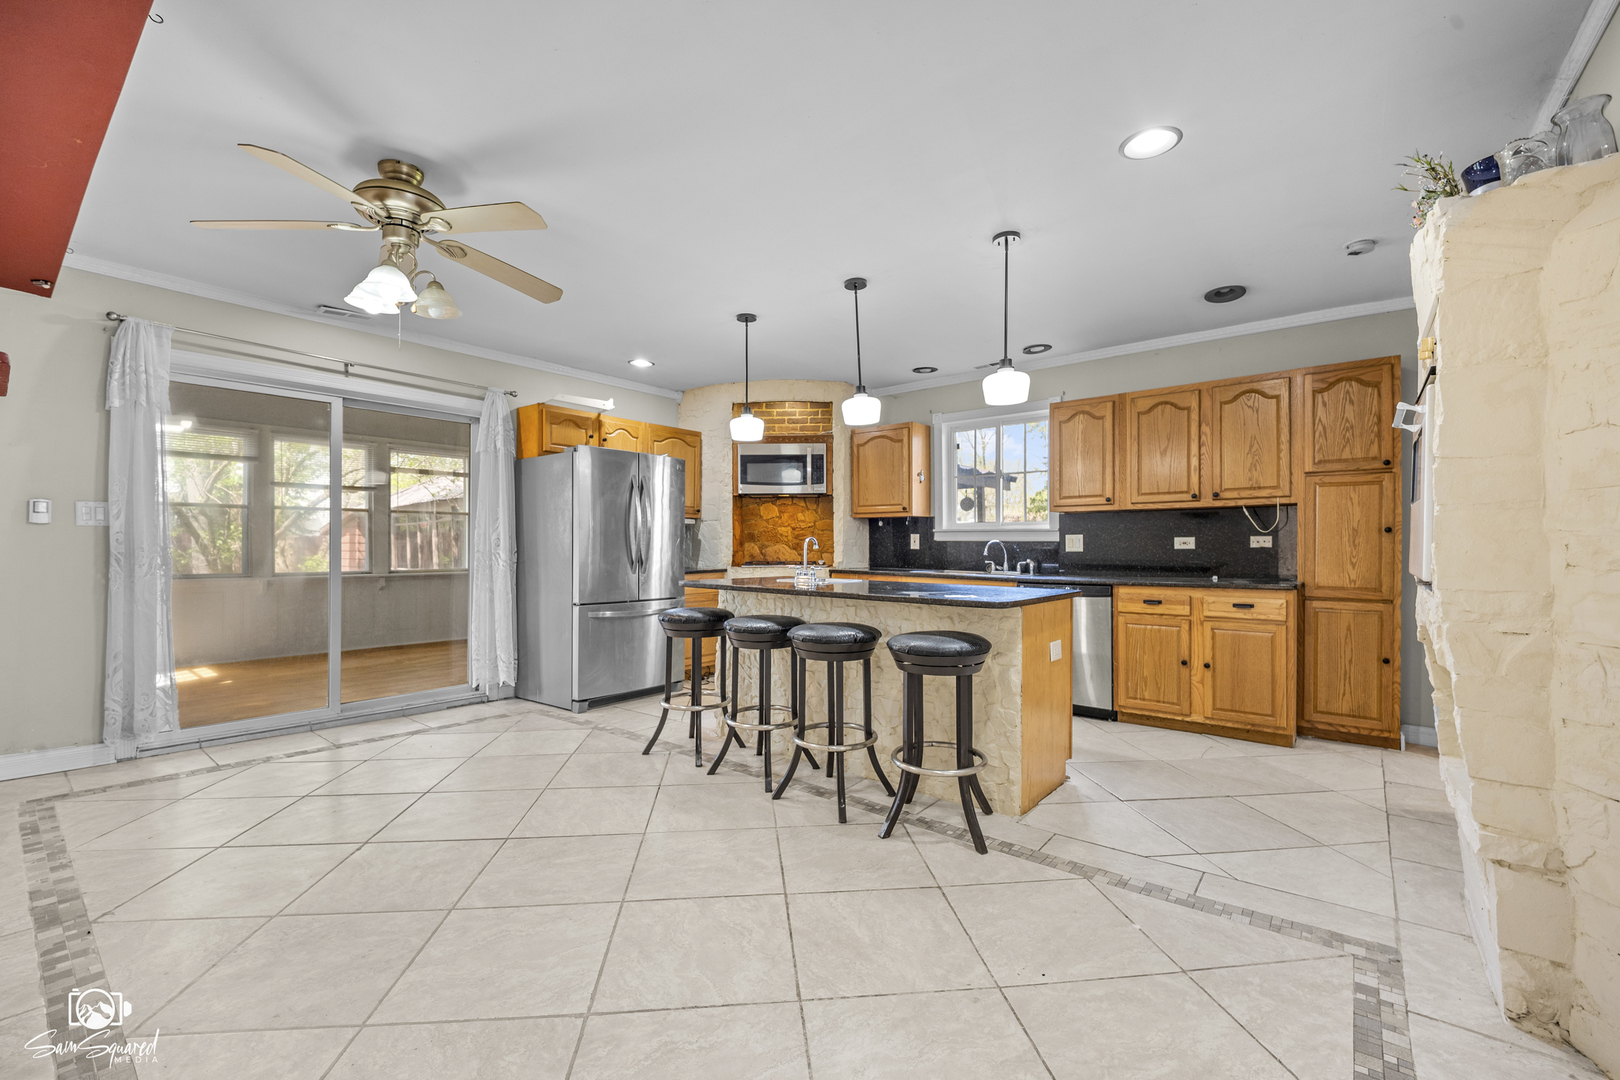
Kitchen with wooden cabinets, tiled floors, and a central island lined with four stools.
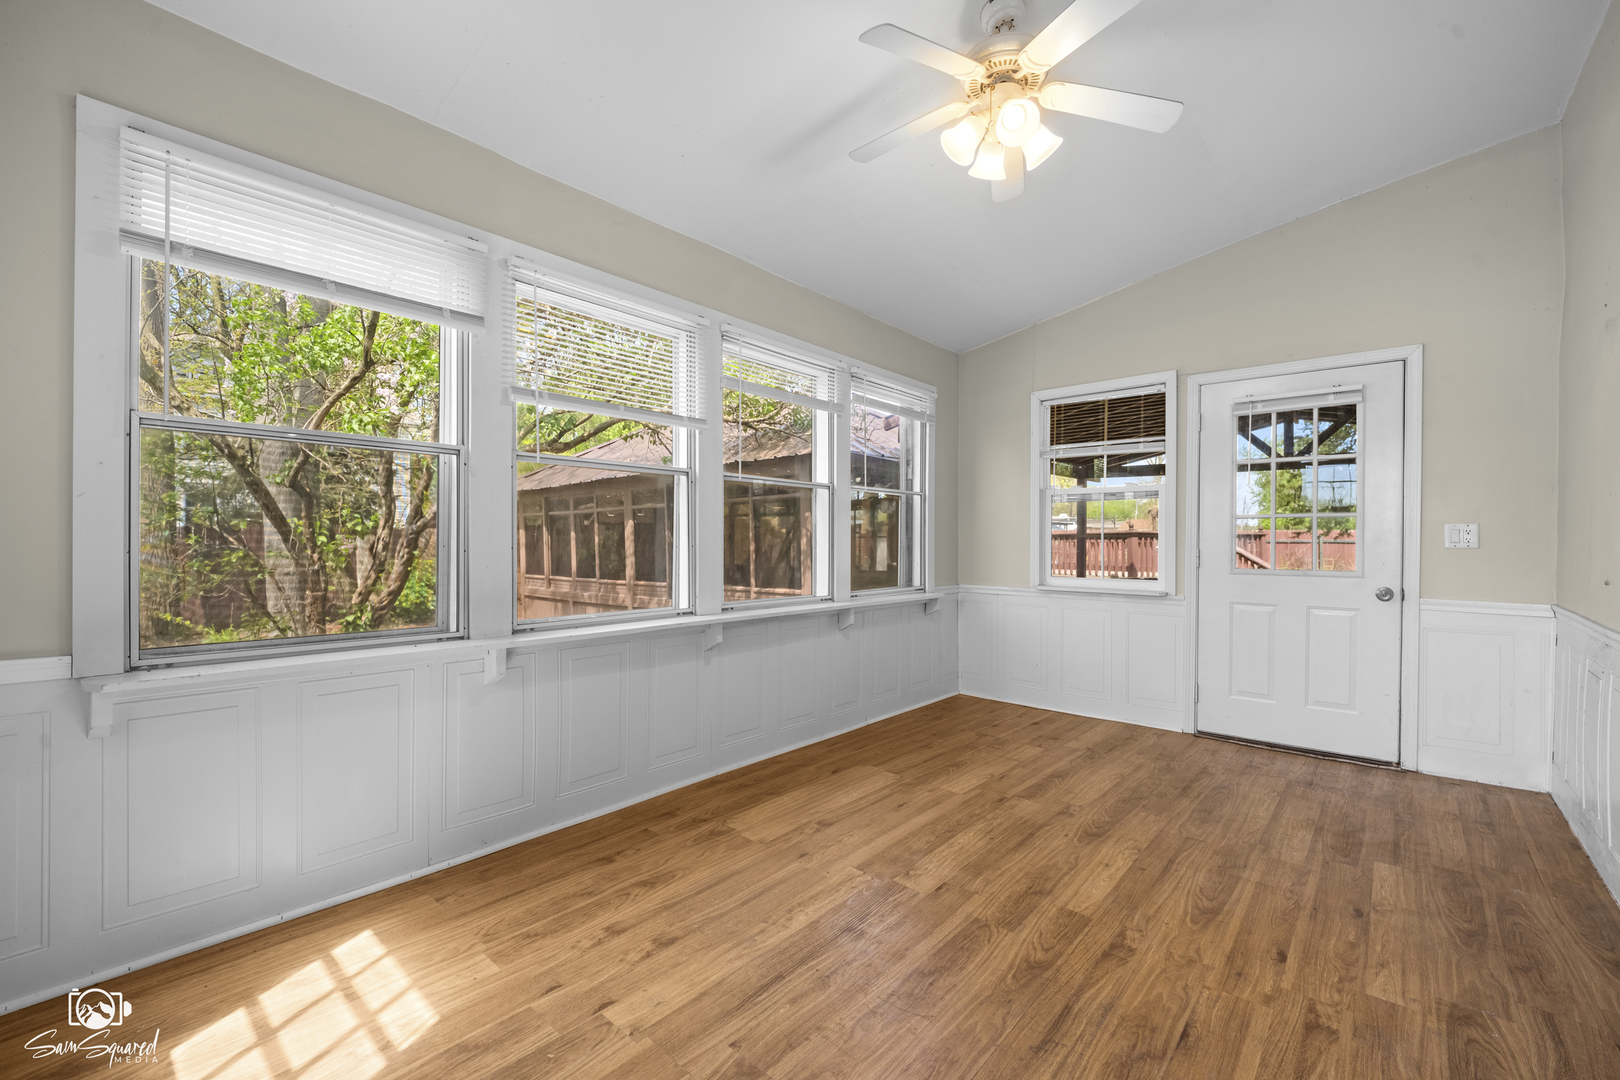
Vacant sunroom with wide windows, white paneled wainscoting, and warm wood flooring.
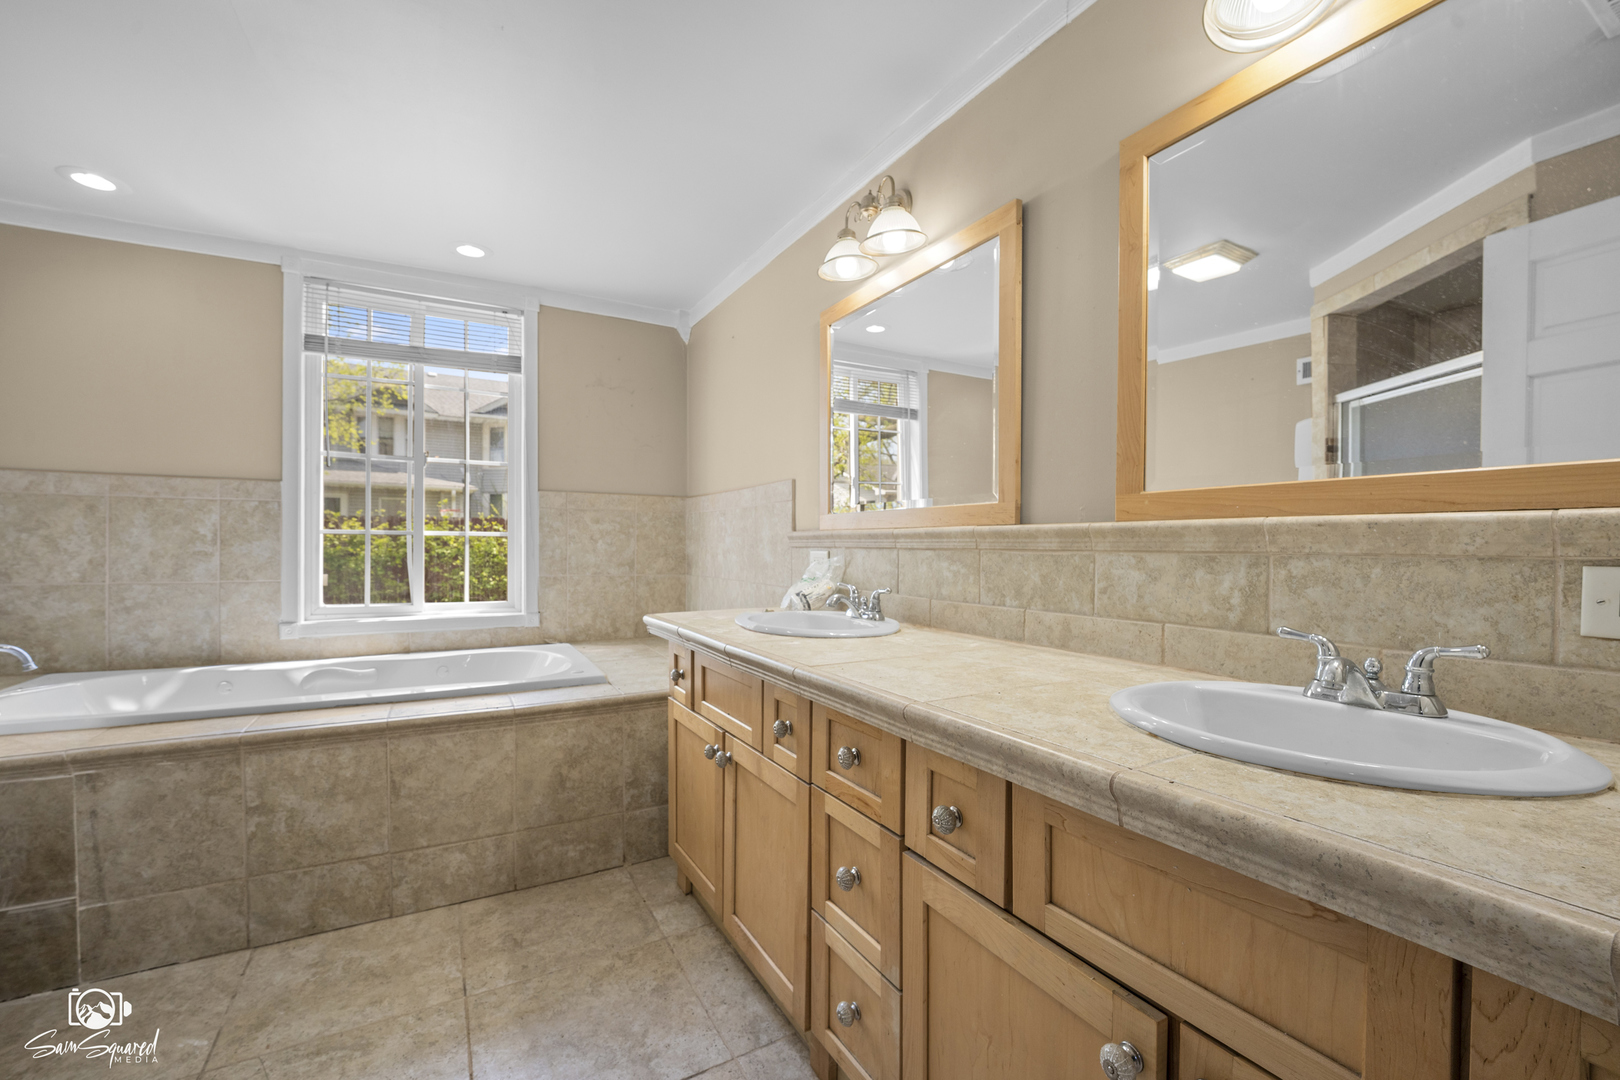
Bathroom with a tiled soaking tub, window, and long double vanity with two sinks.
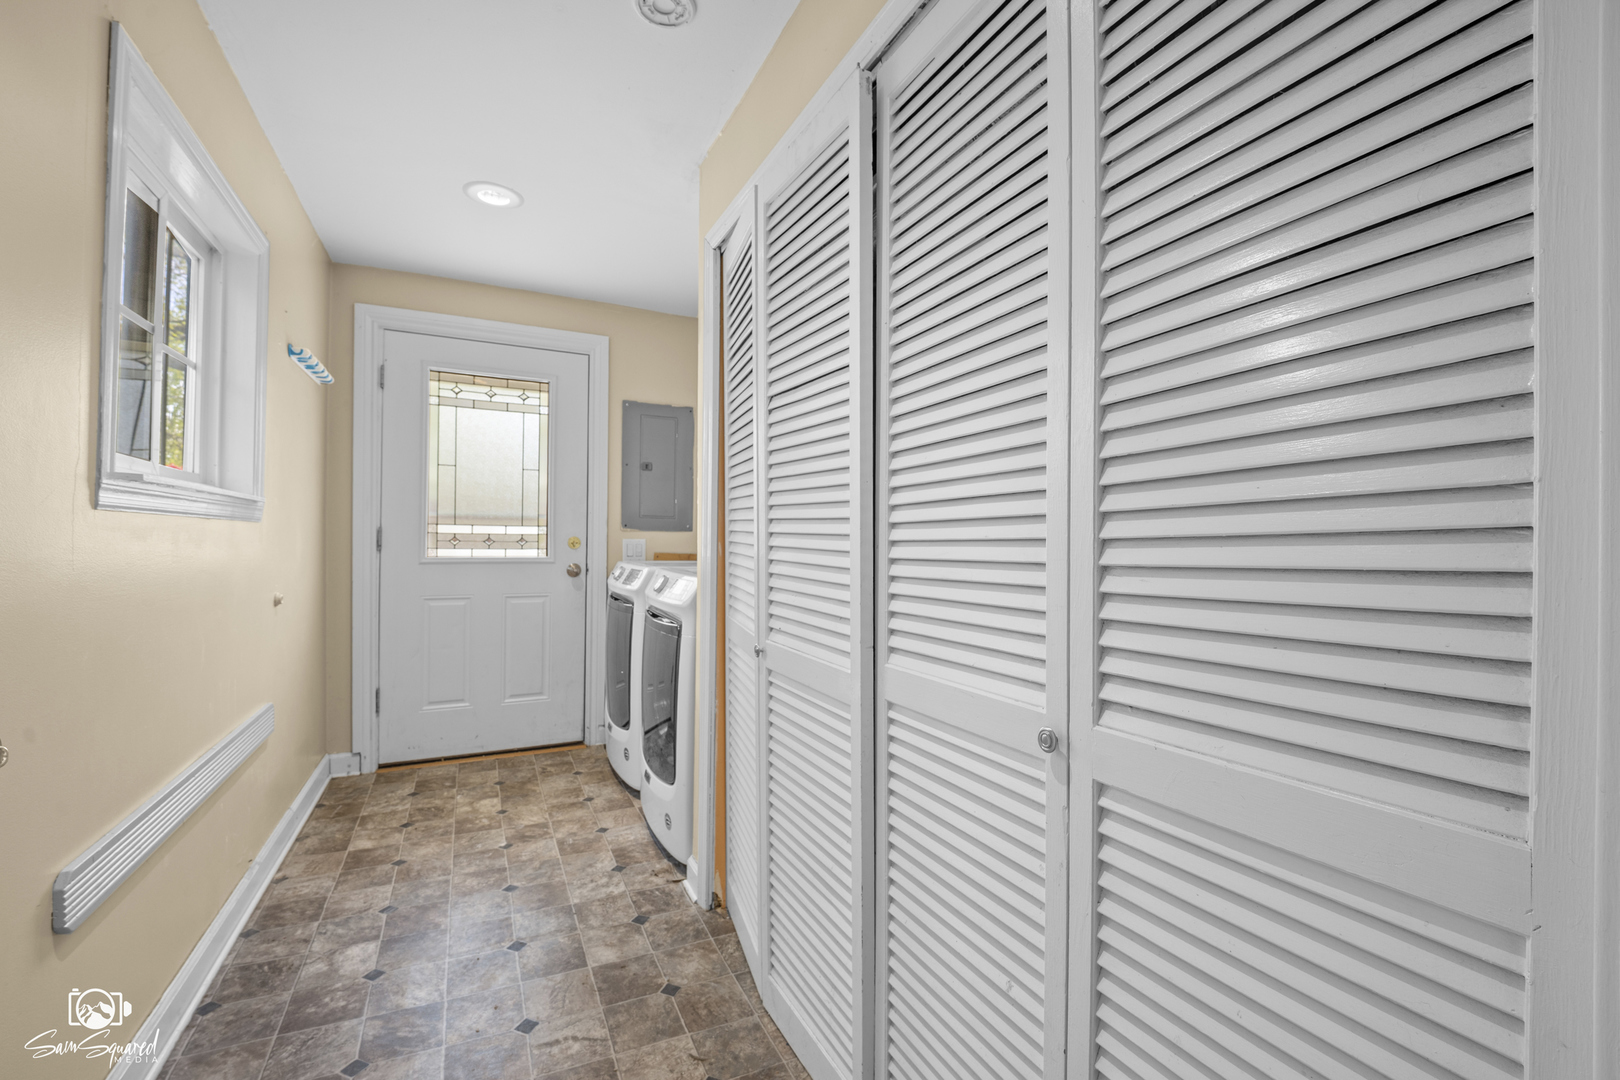
Laundry area with white louvered closet doors, laundry machines, and a glass-paneled exterior door.
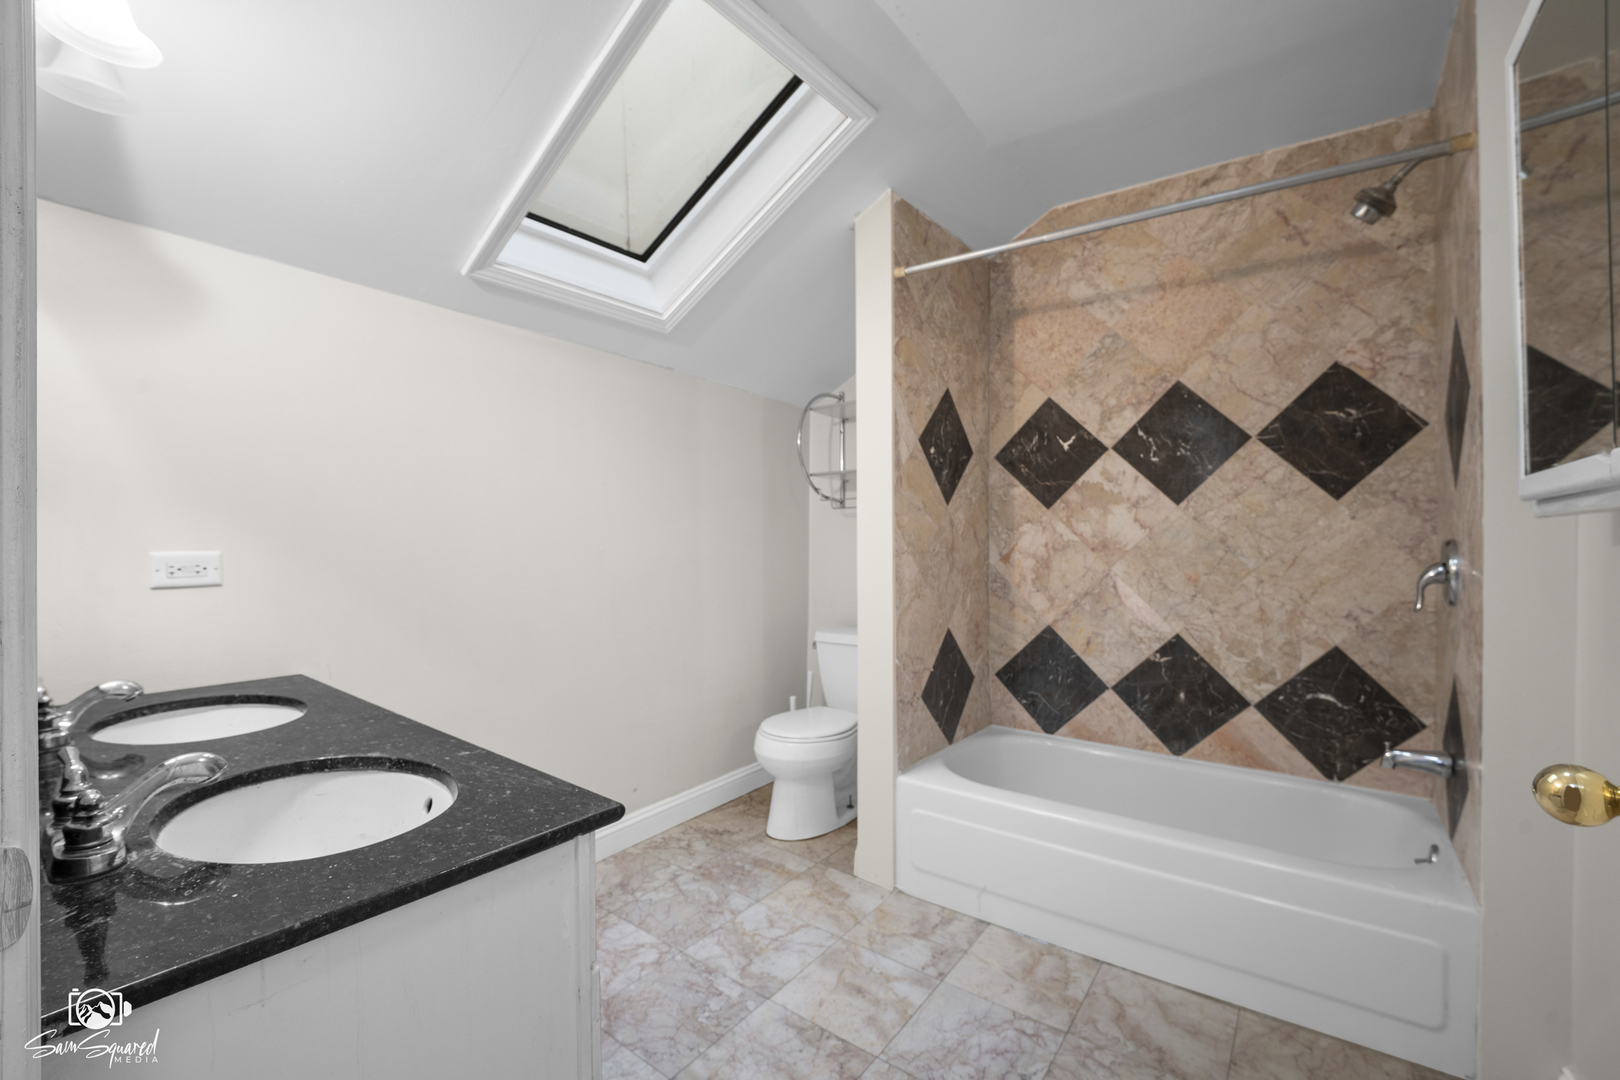
Bathroom with a double-sink vanity, skylight, and tub surrounded by patterned tile.
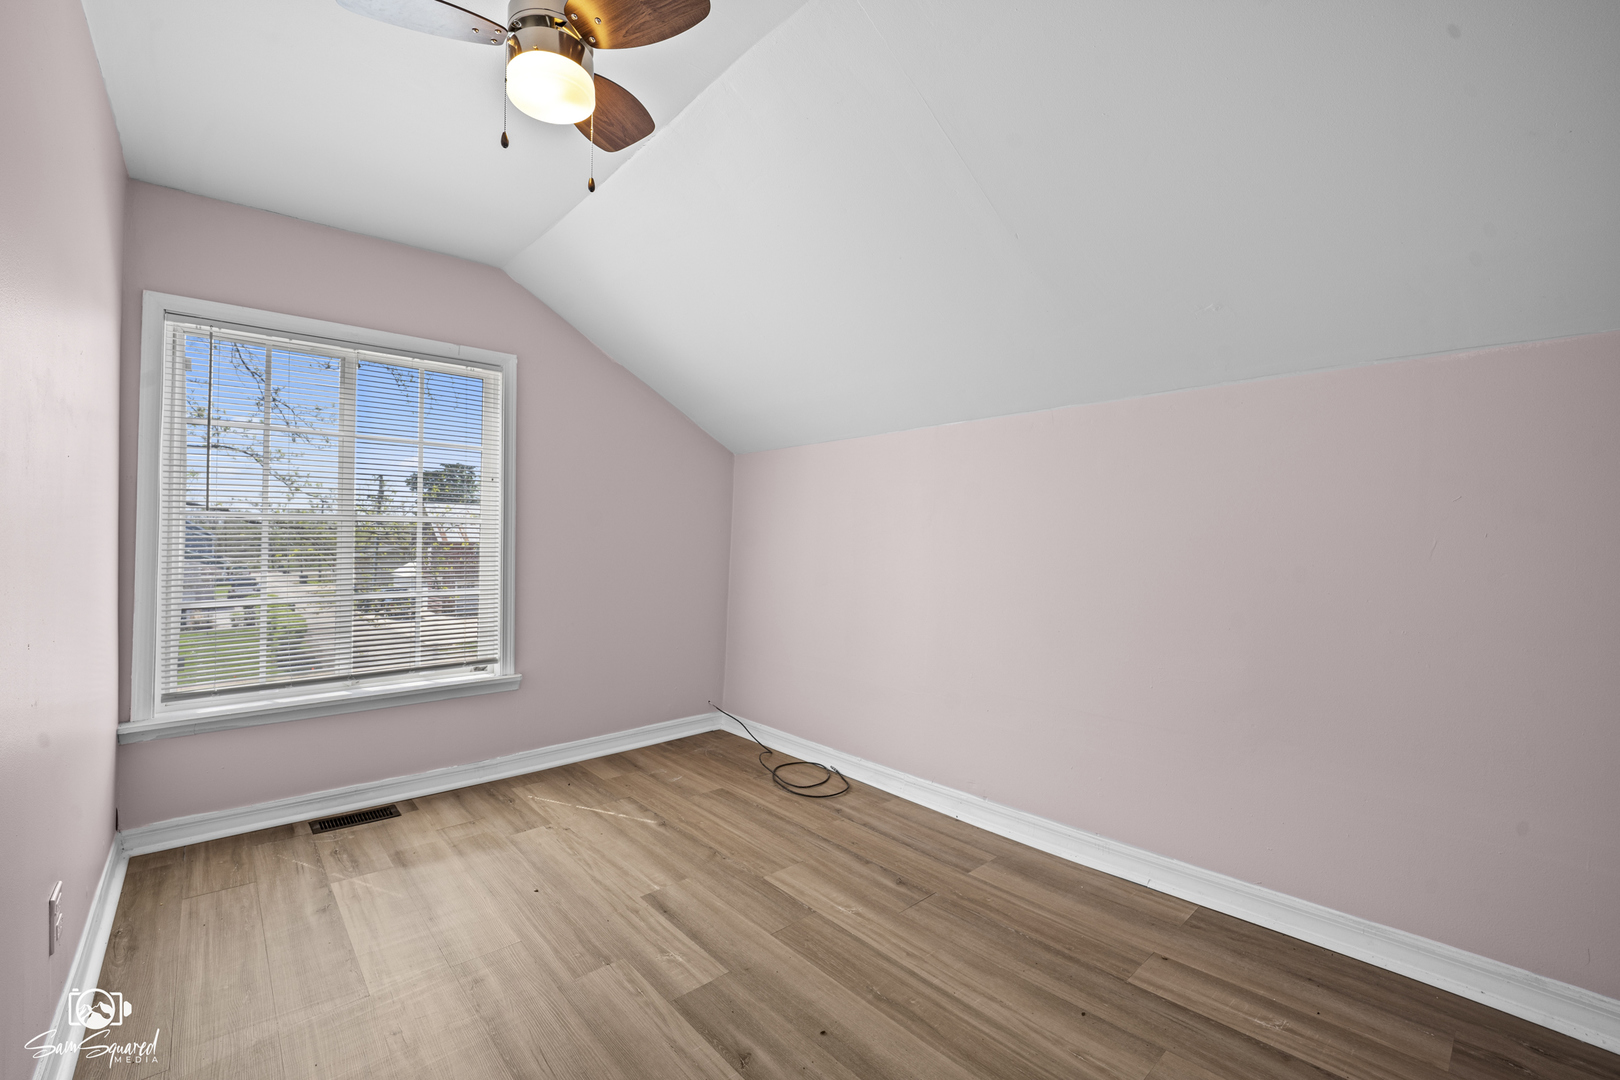
Empty bedroom with pink walls, wood-look flooring, a sloped ceiling, and a ceiling fan.
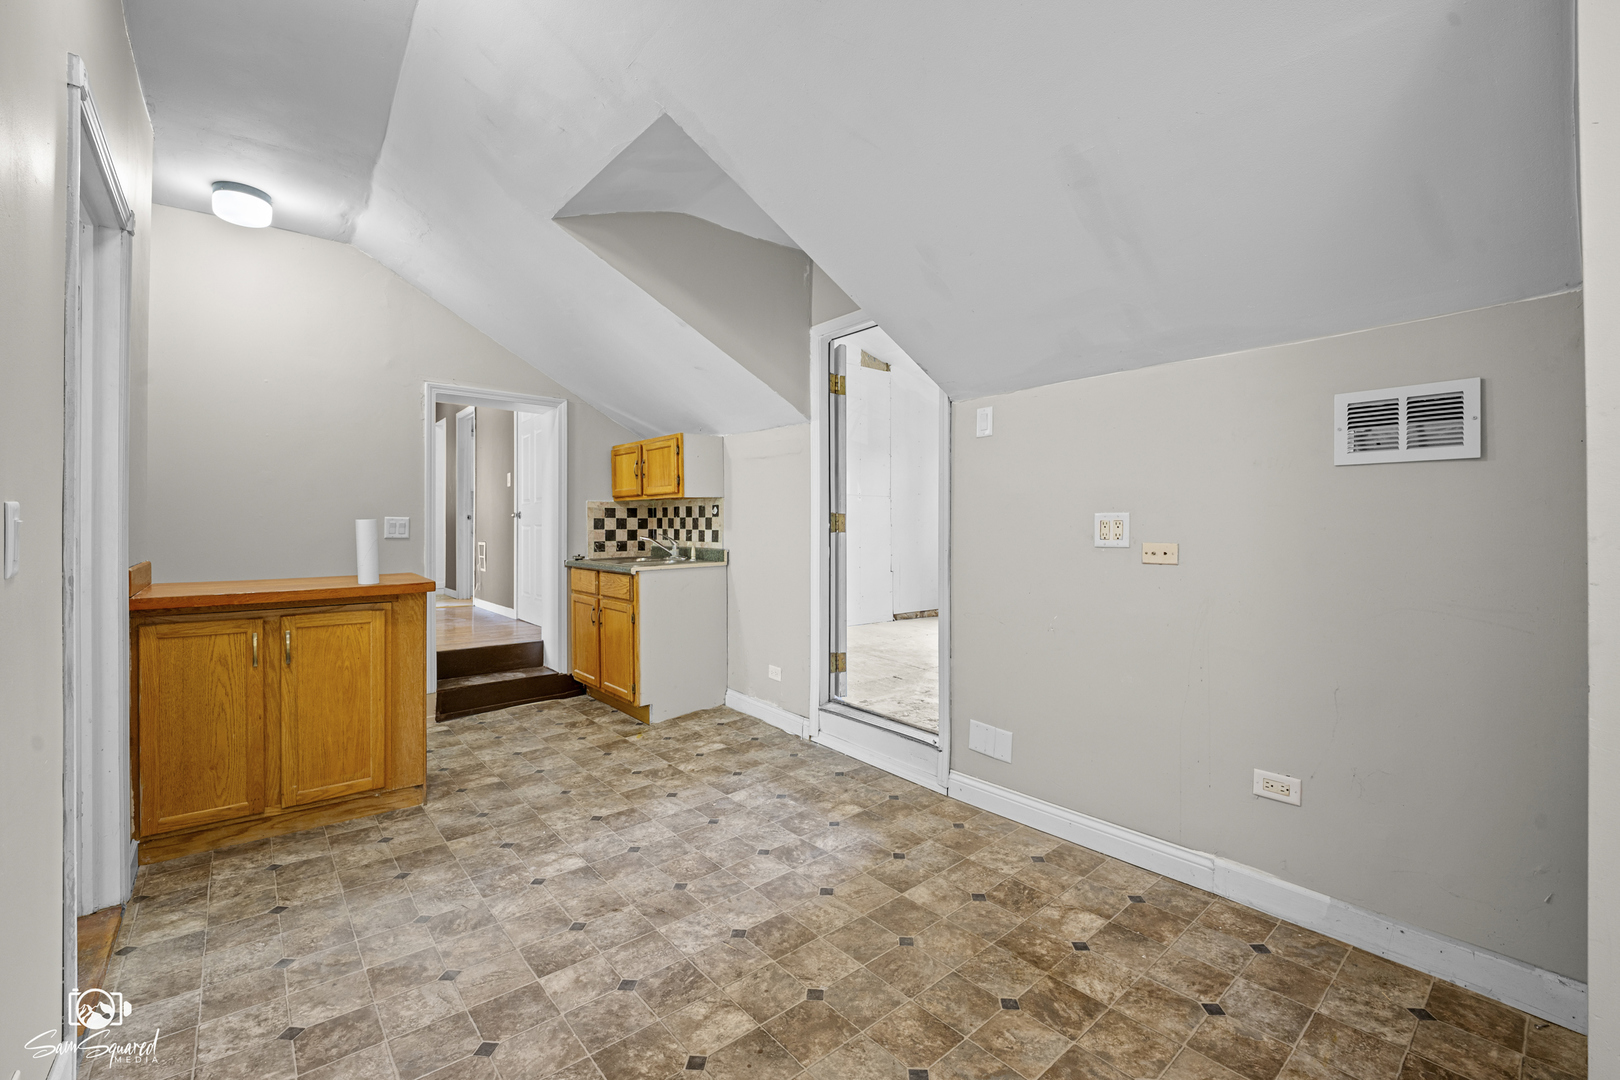
Room with sloped ceiling, patterned tile floor, and honey-colored cabinets beside a small sink.
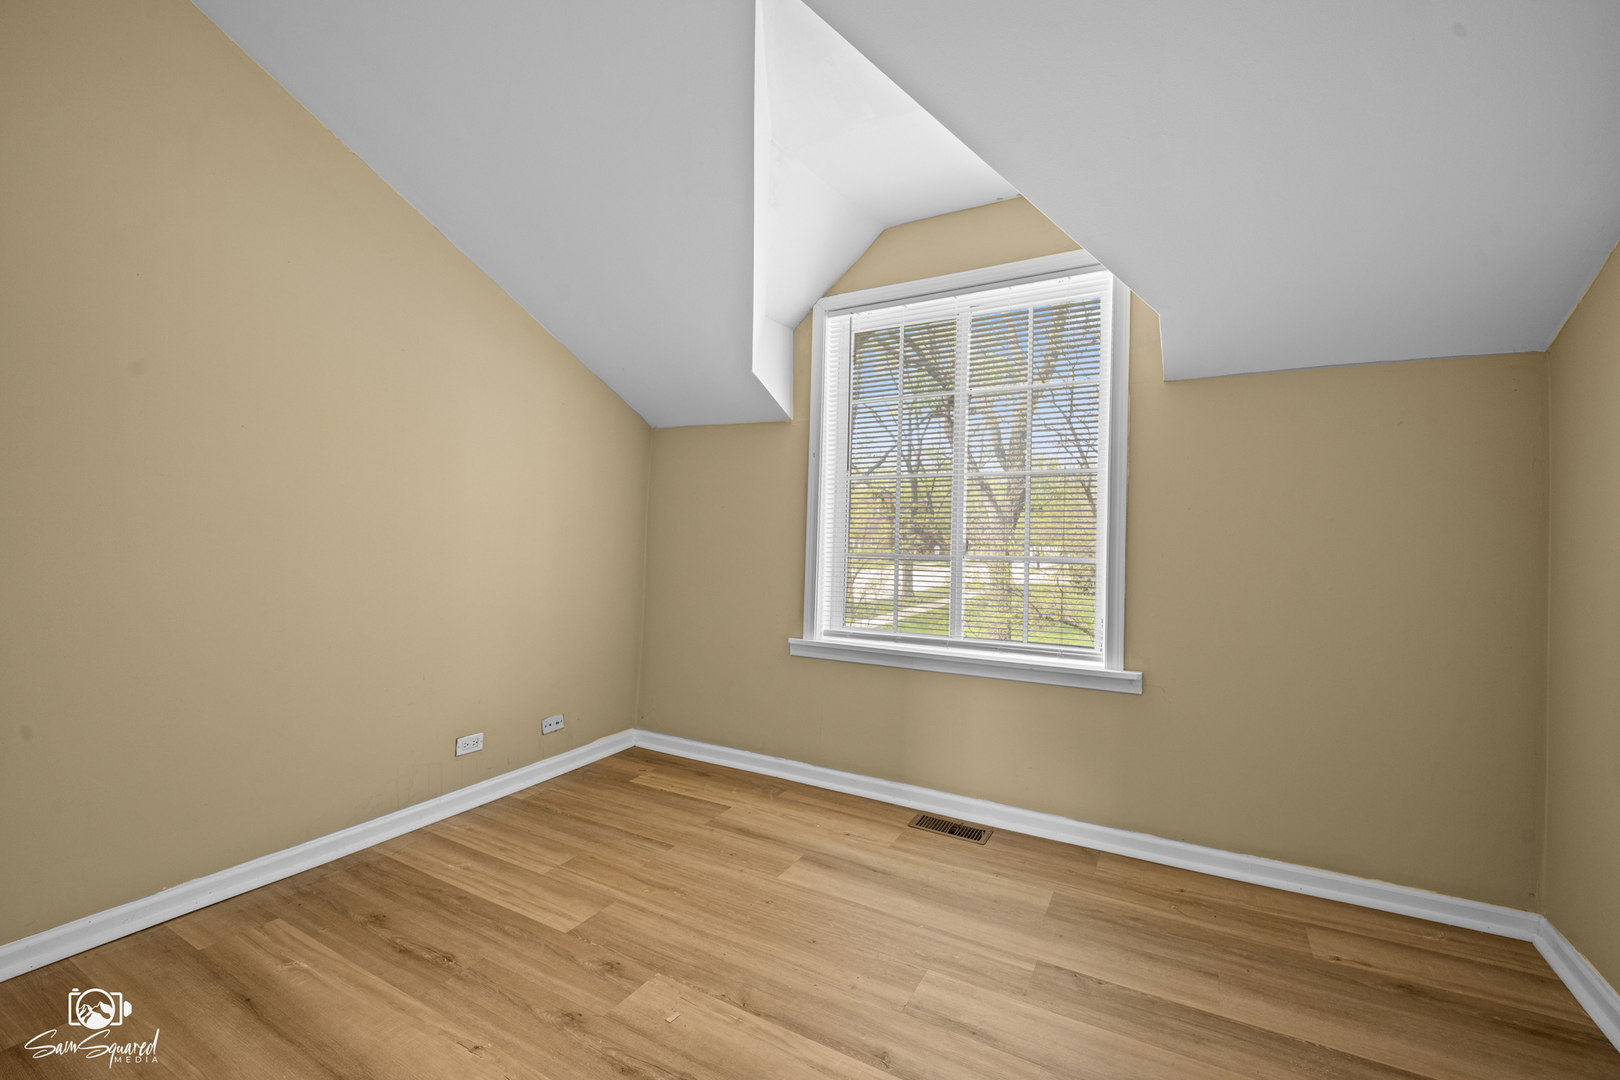
Empty bedroom with wood-look flooring, tan walls, a window with blinds, and a sharply sloped ceiling.
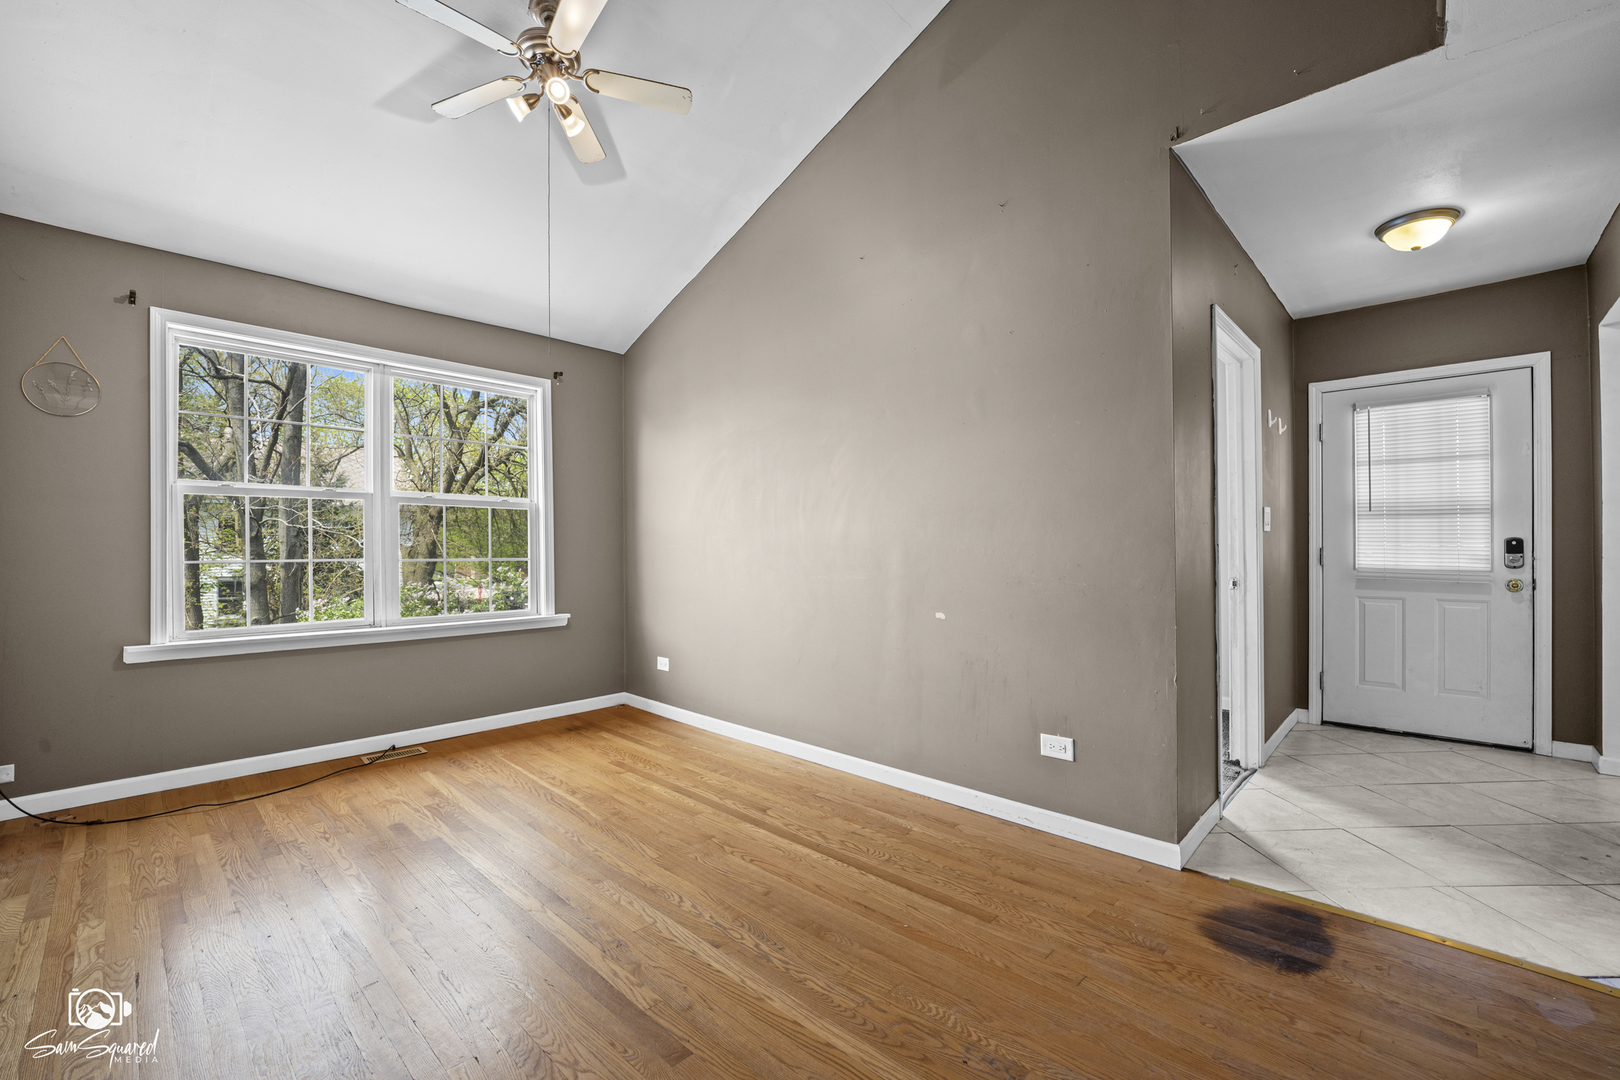
Vacant room with hardwood floors, vaulted ceiling, large window, and adjoining tiled entryway.
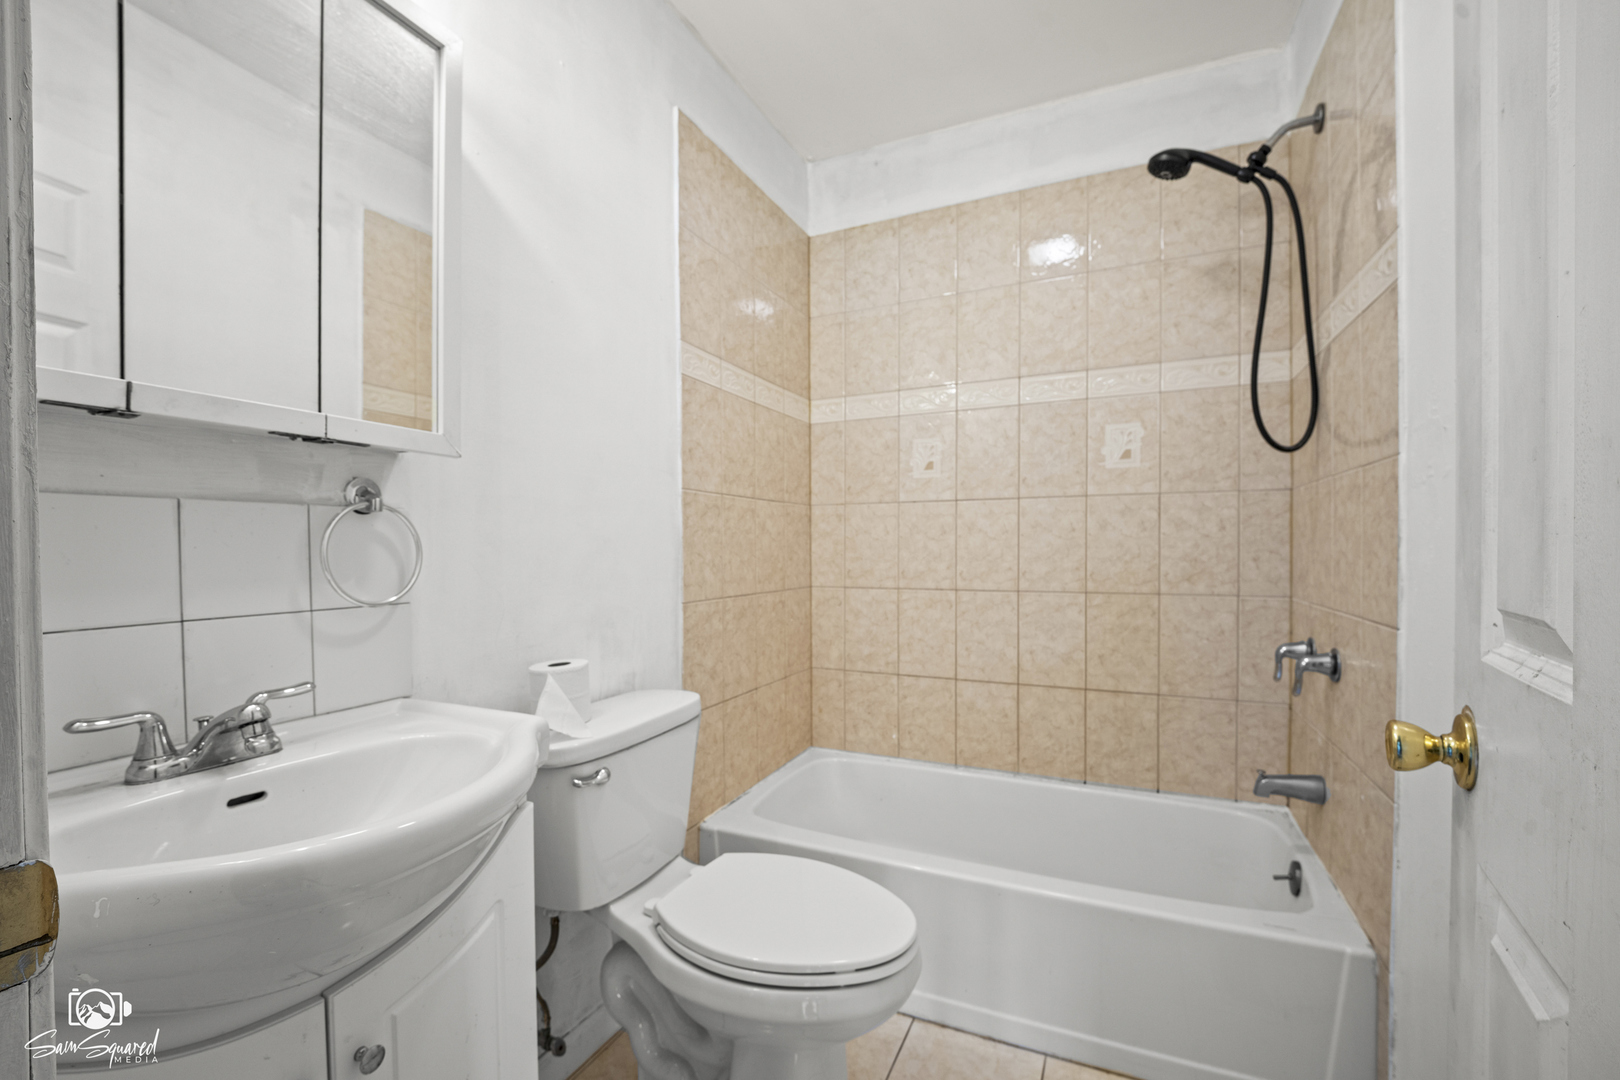
Bathroom with a white vanity, toilet, and bathtub framed by beige tiled walls.
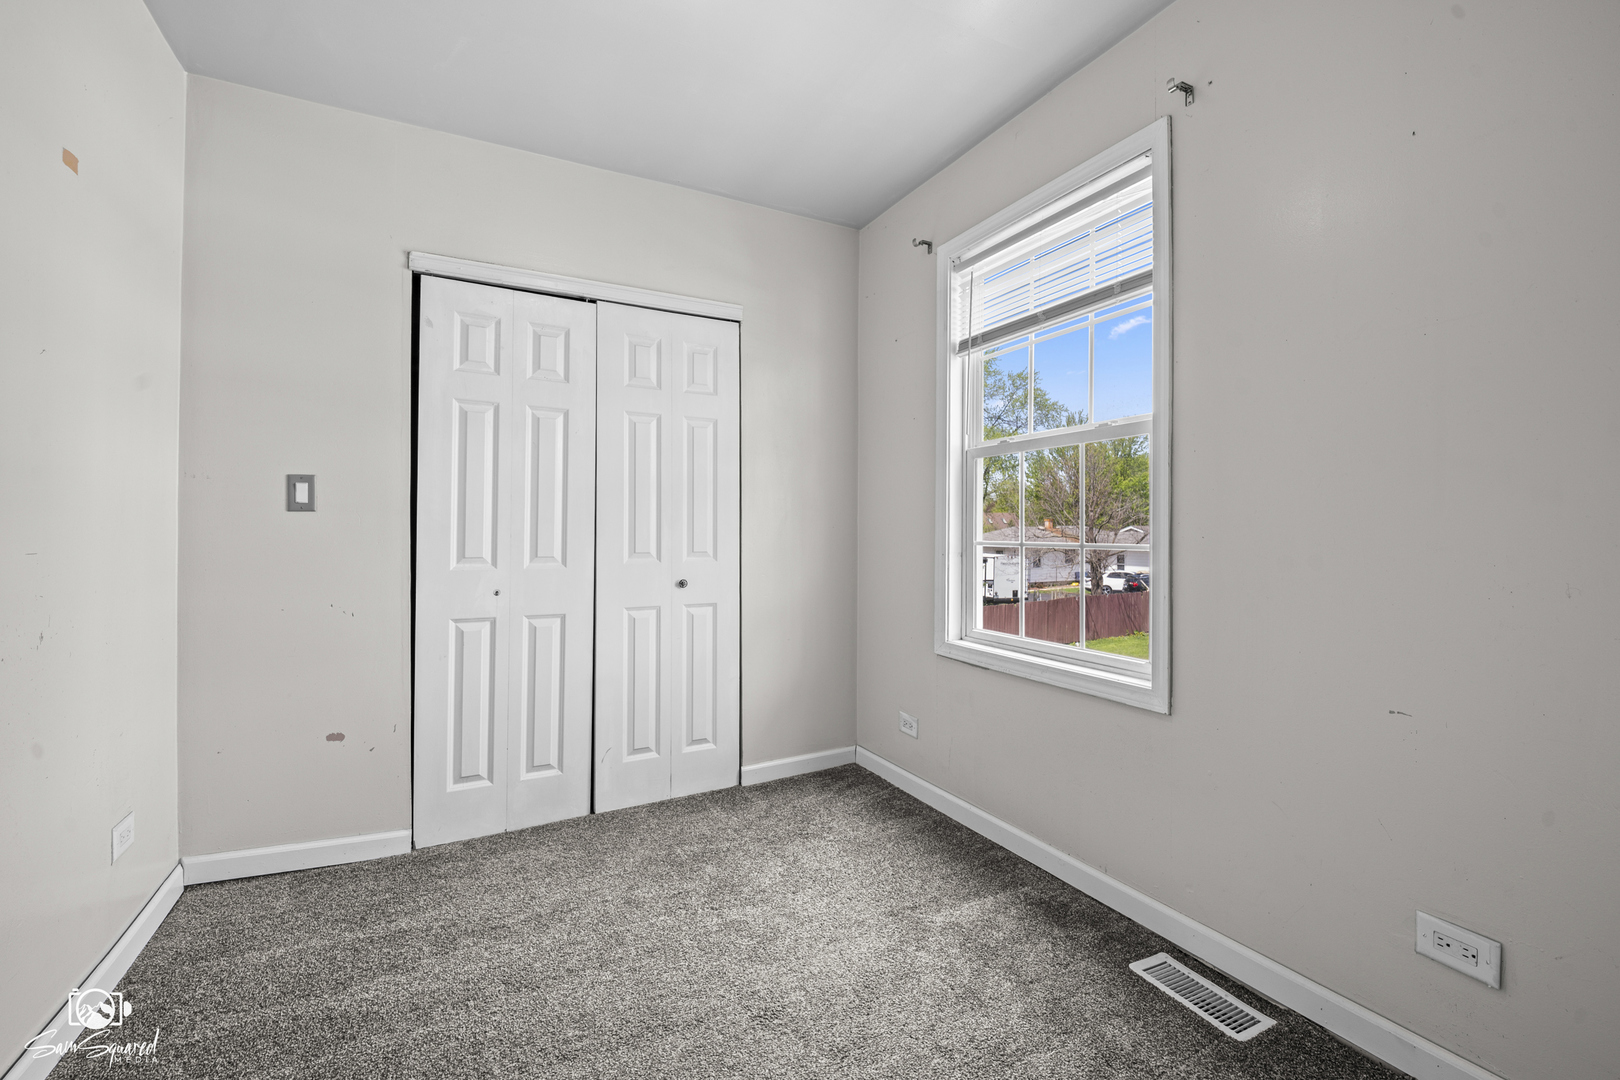
Vacant bedroom with gray carpet, a double-door closet, and a large window with white blinds.
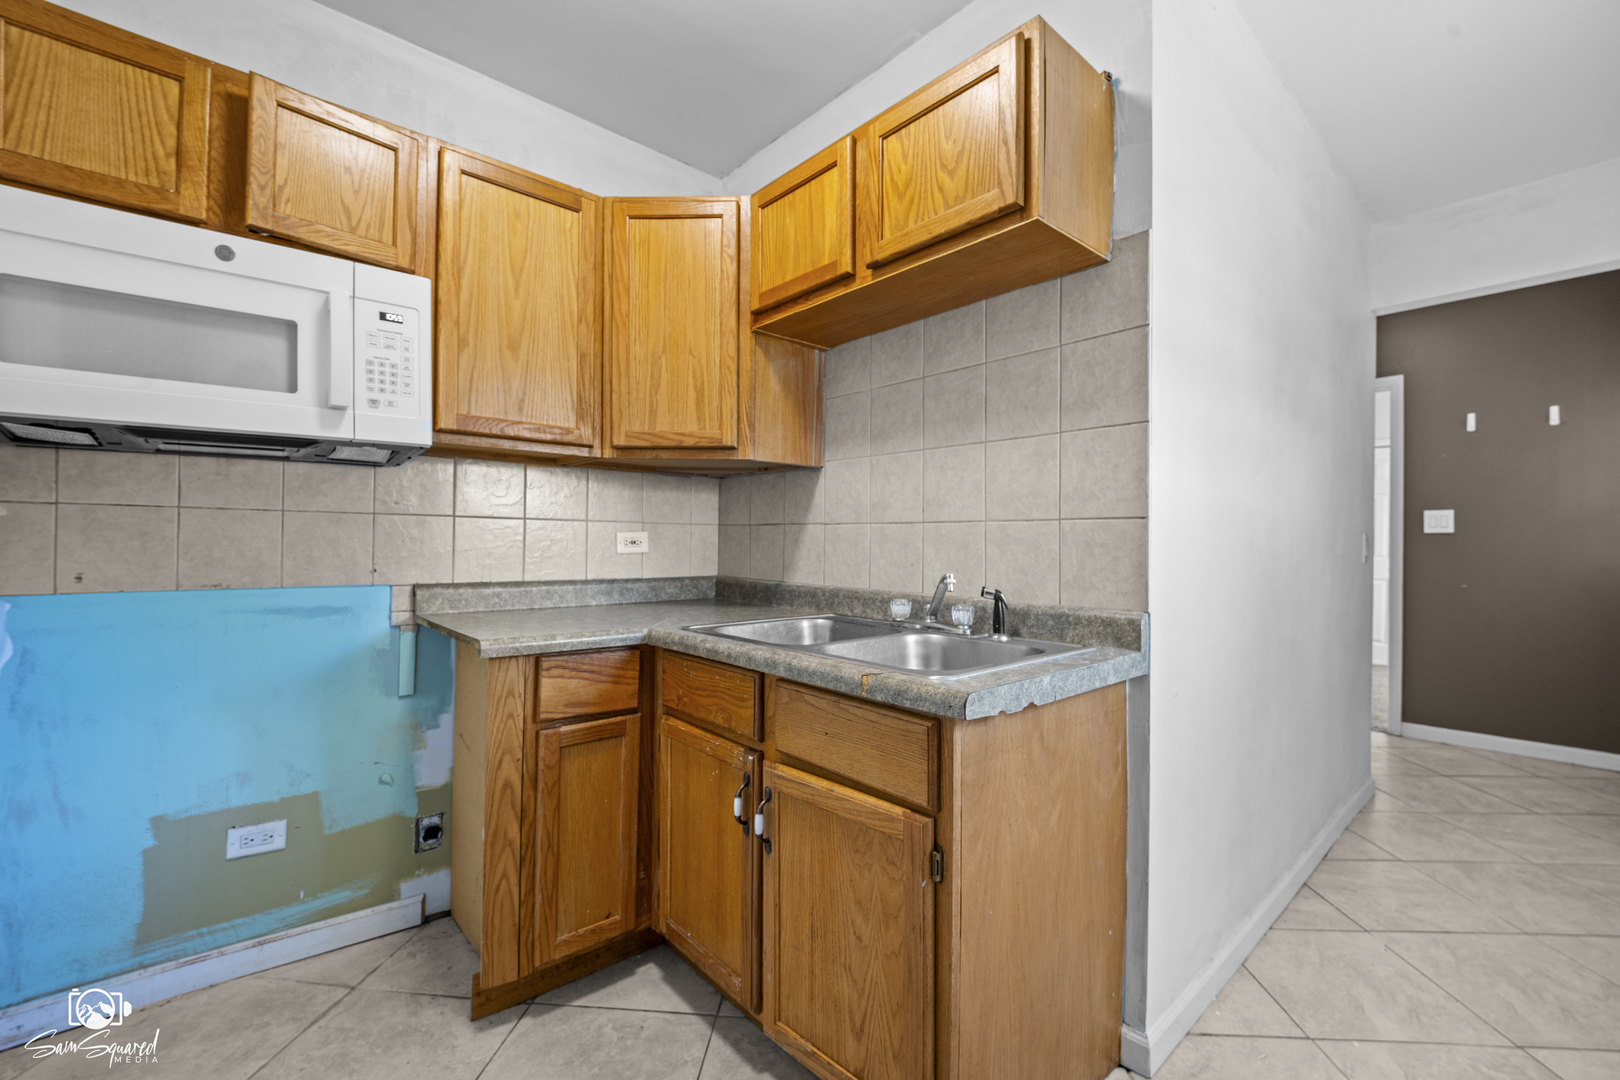
Kitchen with wood cabinets, tiled backsplash, double-basin sink, and an exposed section of wall.
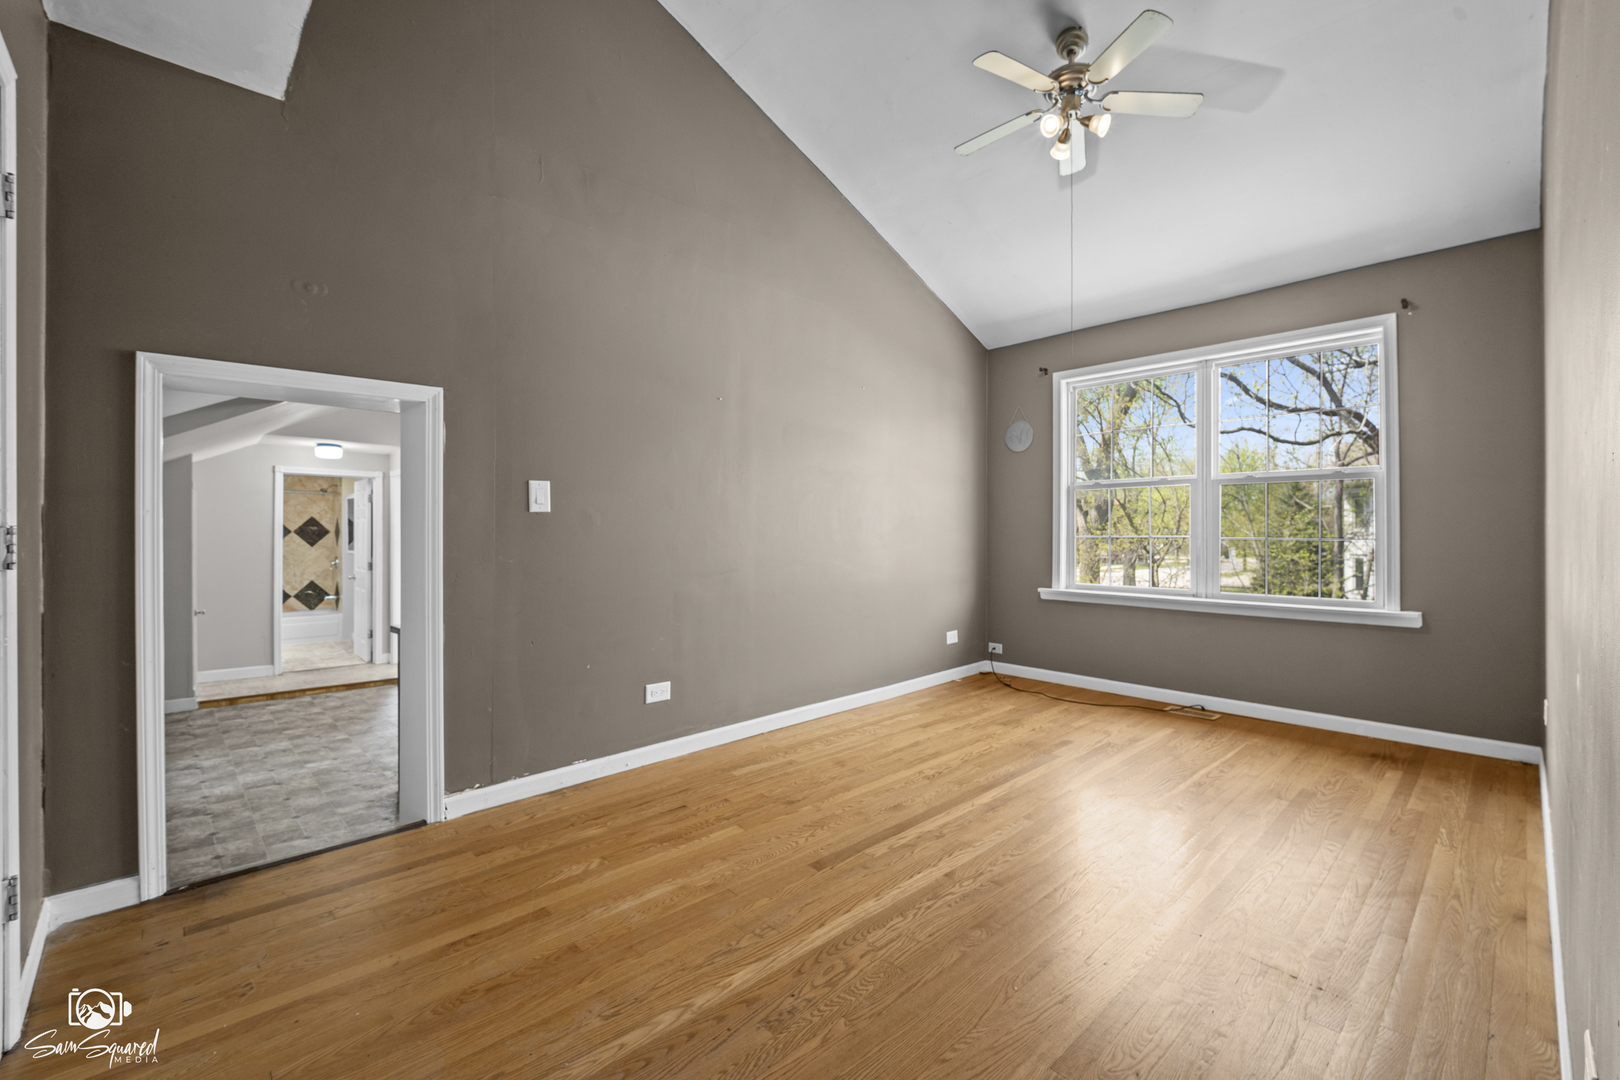
Vacant bedroom with hardwood floors, vaulted ceiling, ceiling fan, and large window.
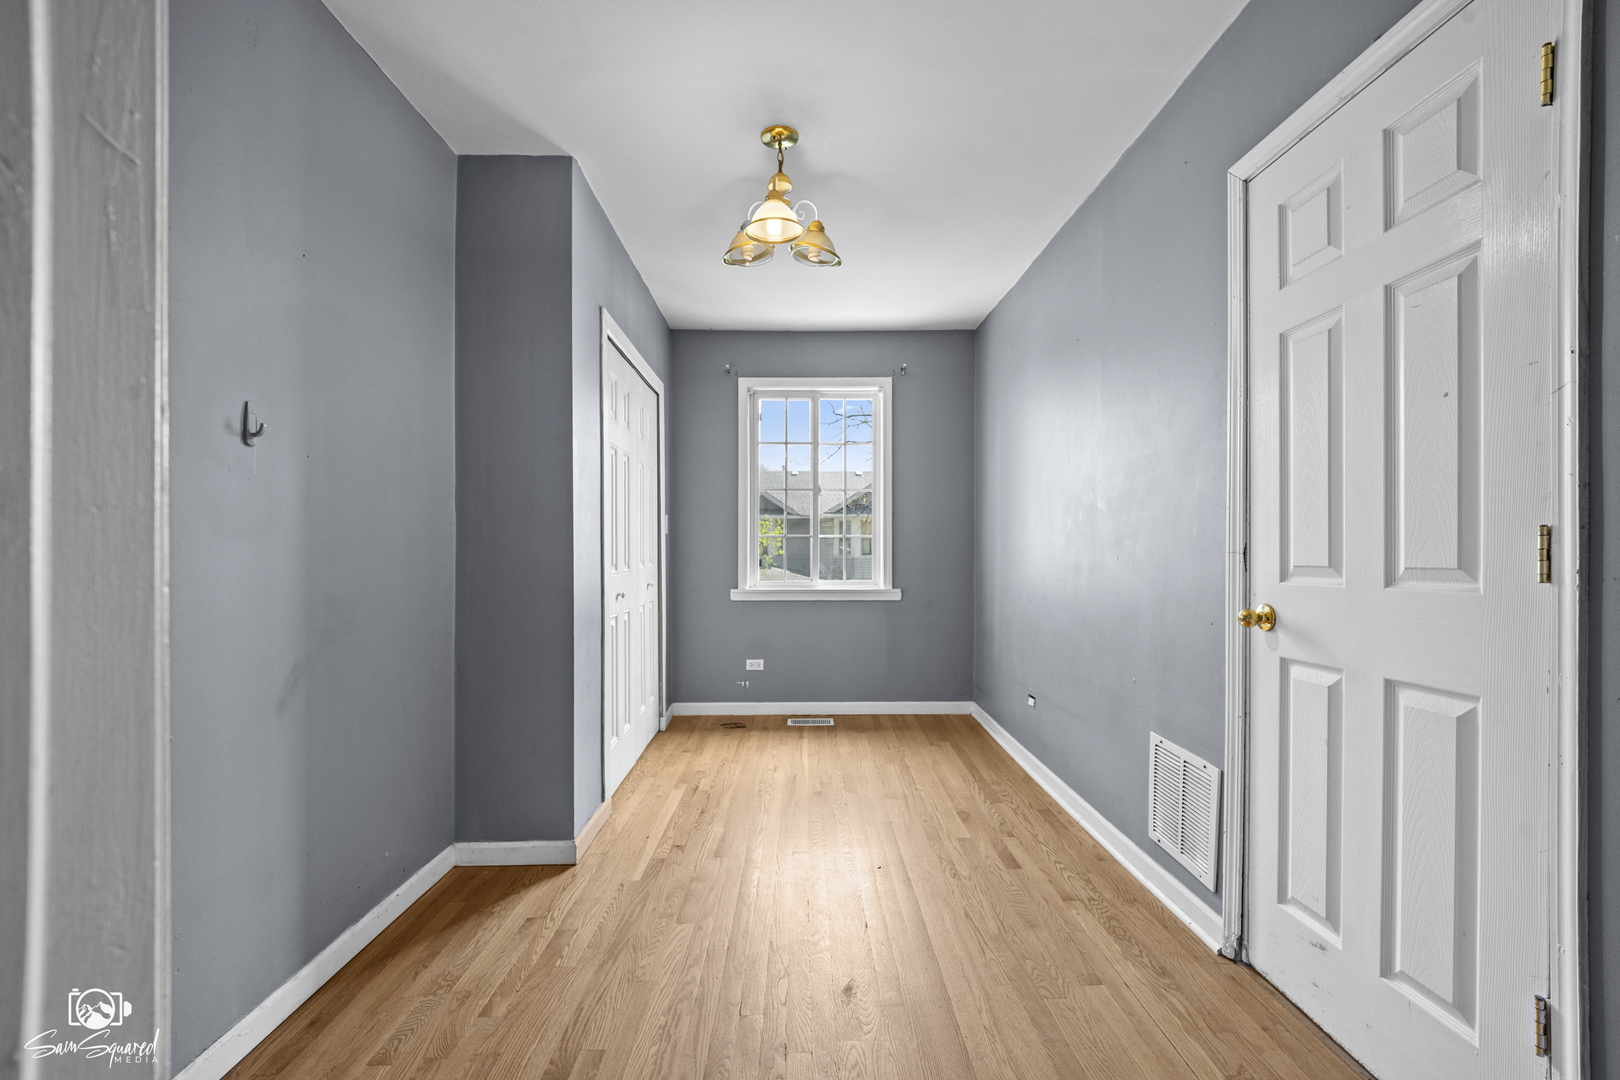
Vacant gray room with hardwood floors, white closet doors, and a window at the far end.
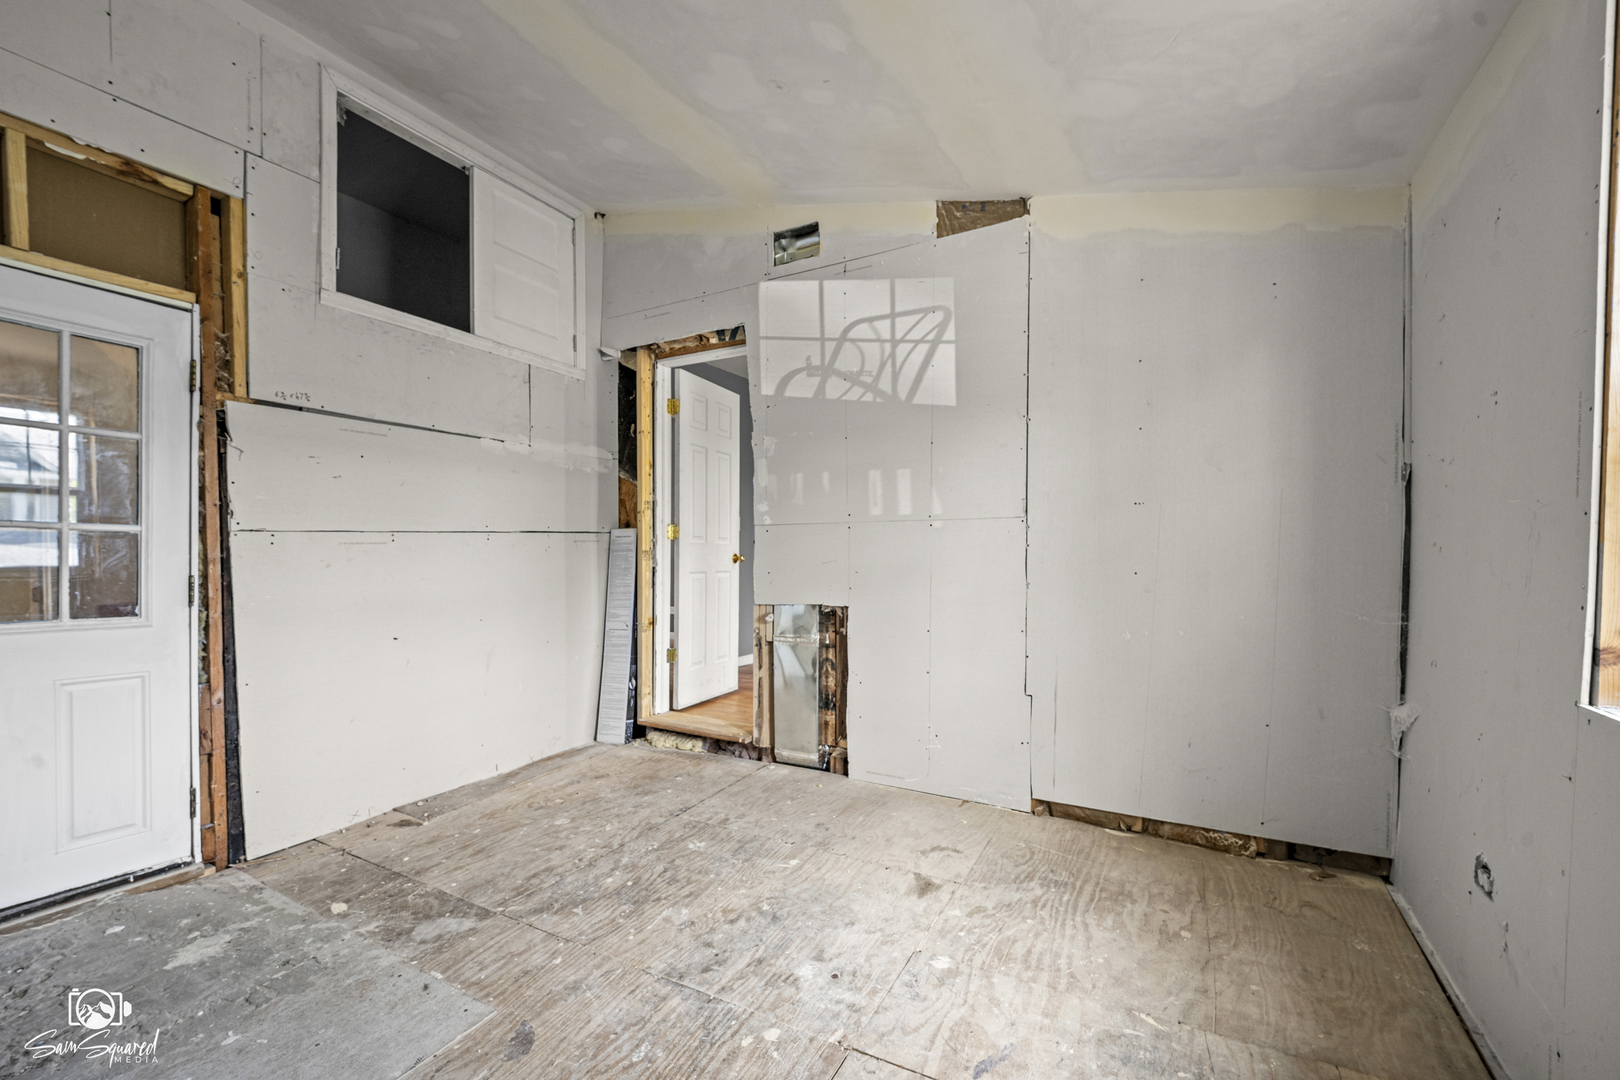
Unfinished room with drywall panels, exposed framing, and a bare plywood floor.
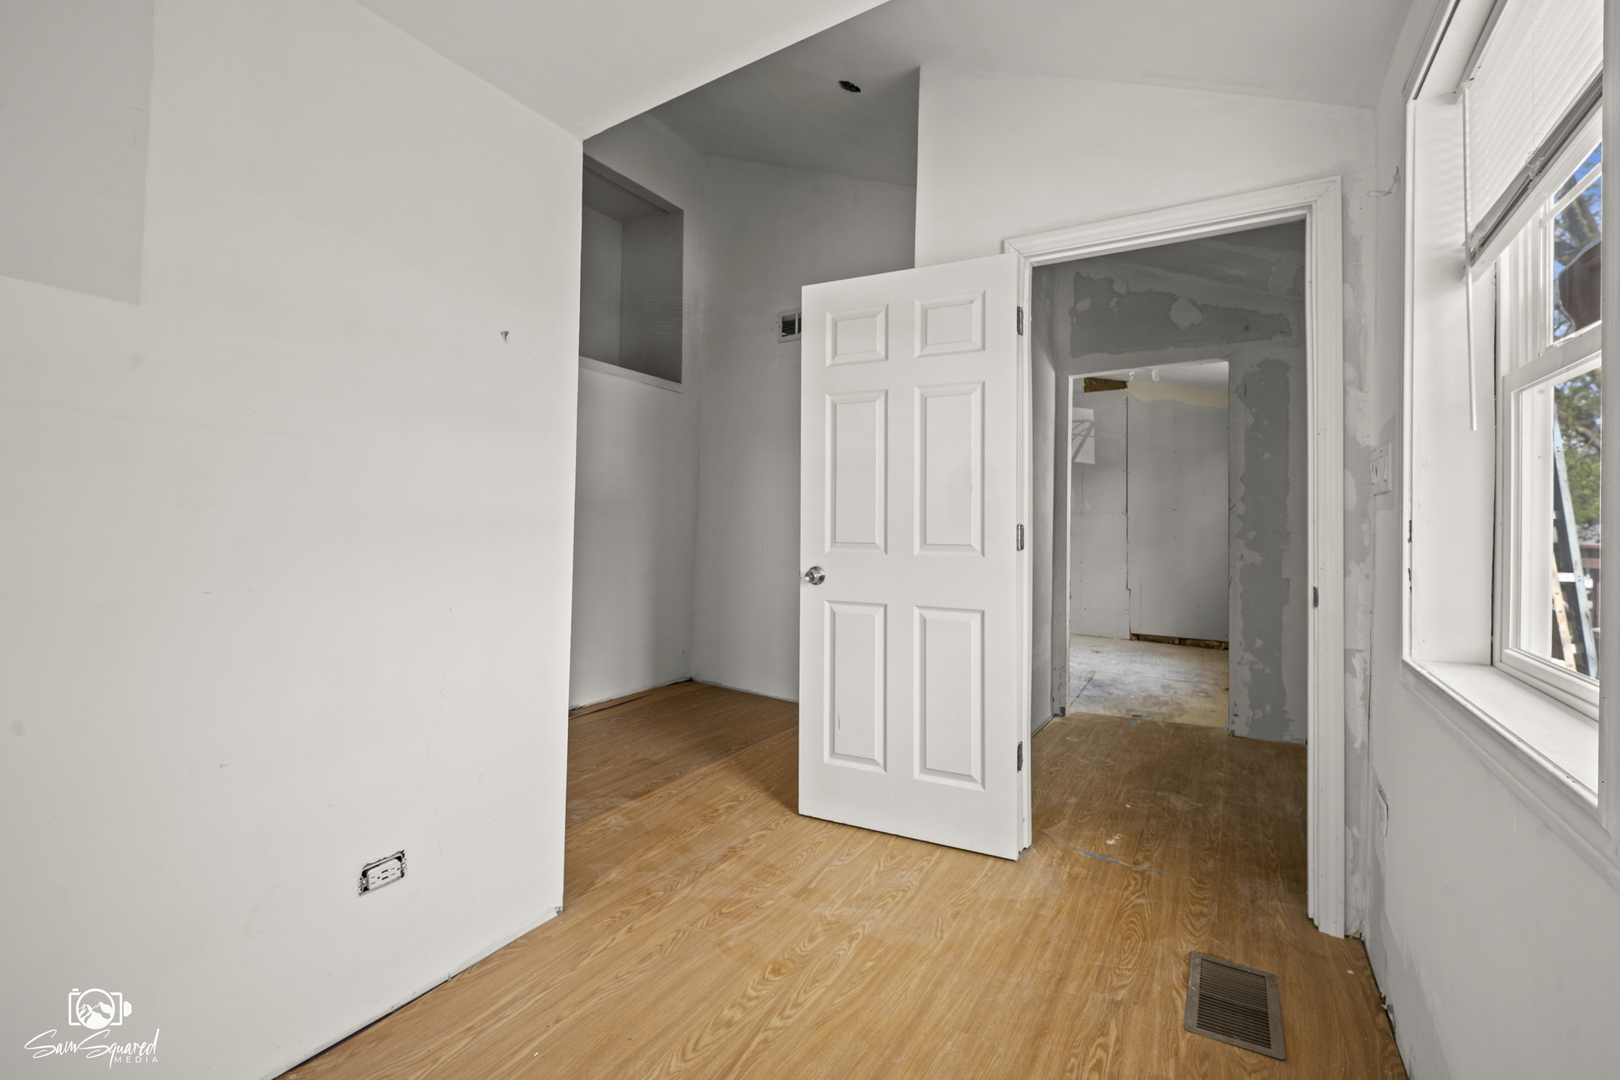
Unfinished room with wood flooring, large windows, and an open door to a space with exposed drywall.
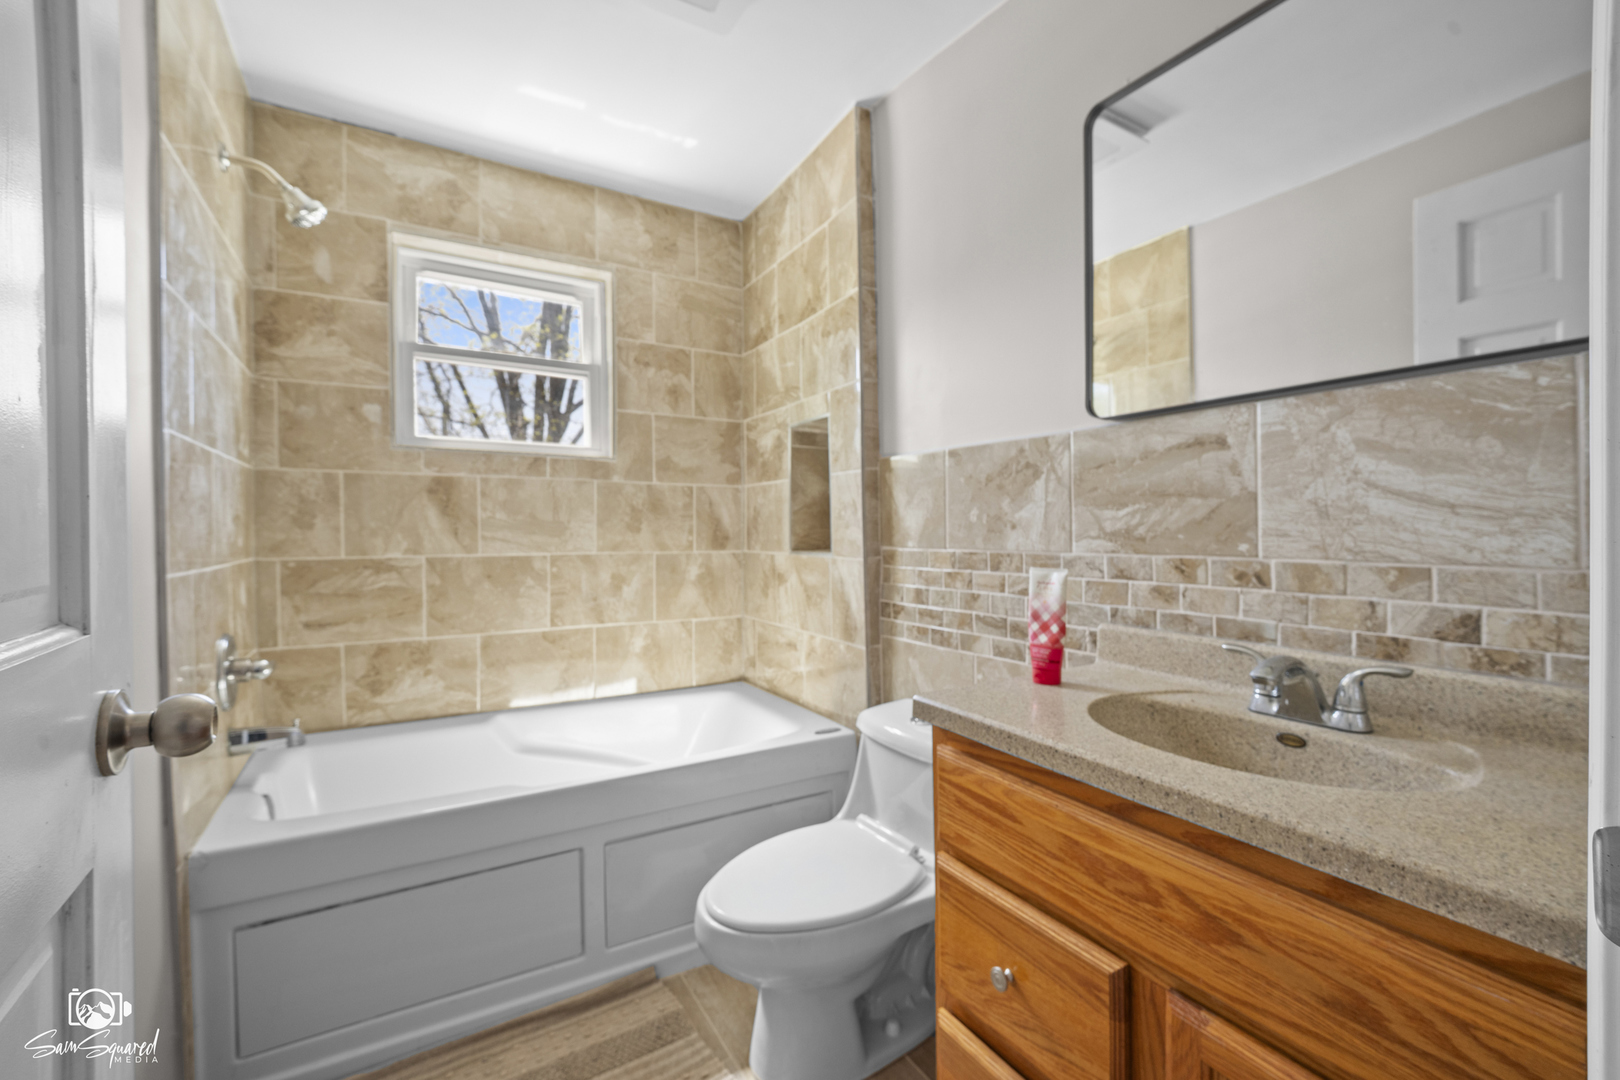
Bathroom with beige tile, a tub beneath a window, toilet, and wood vanity.
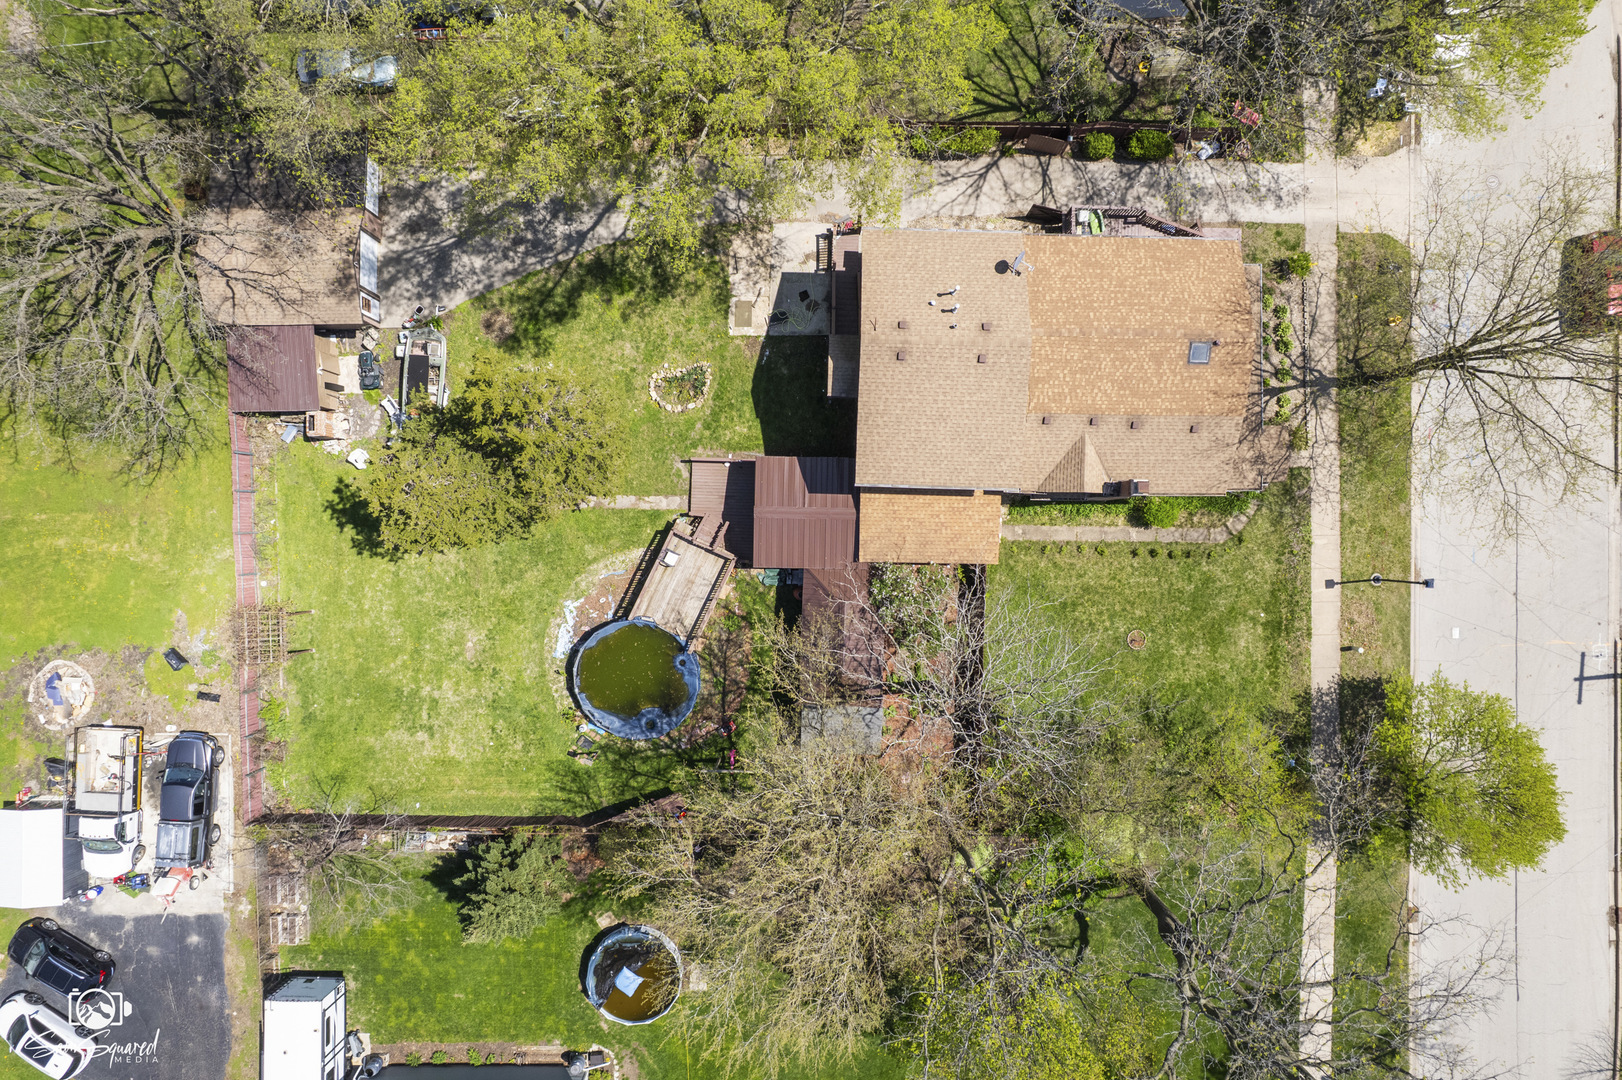
Aerial view of a house and spacious tree-lined yard with a circular above-ground pool.
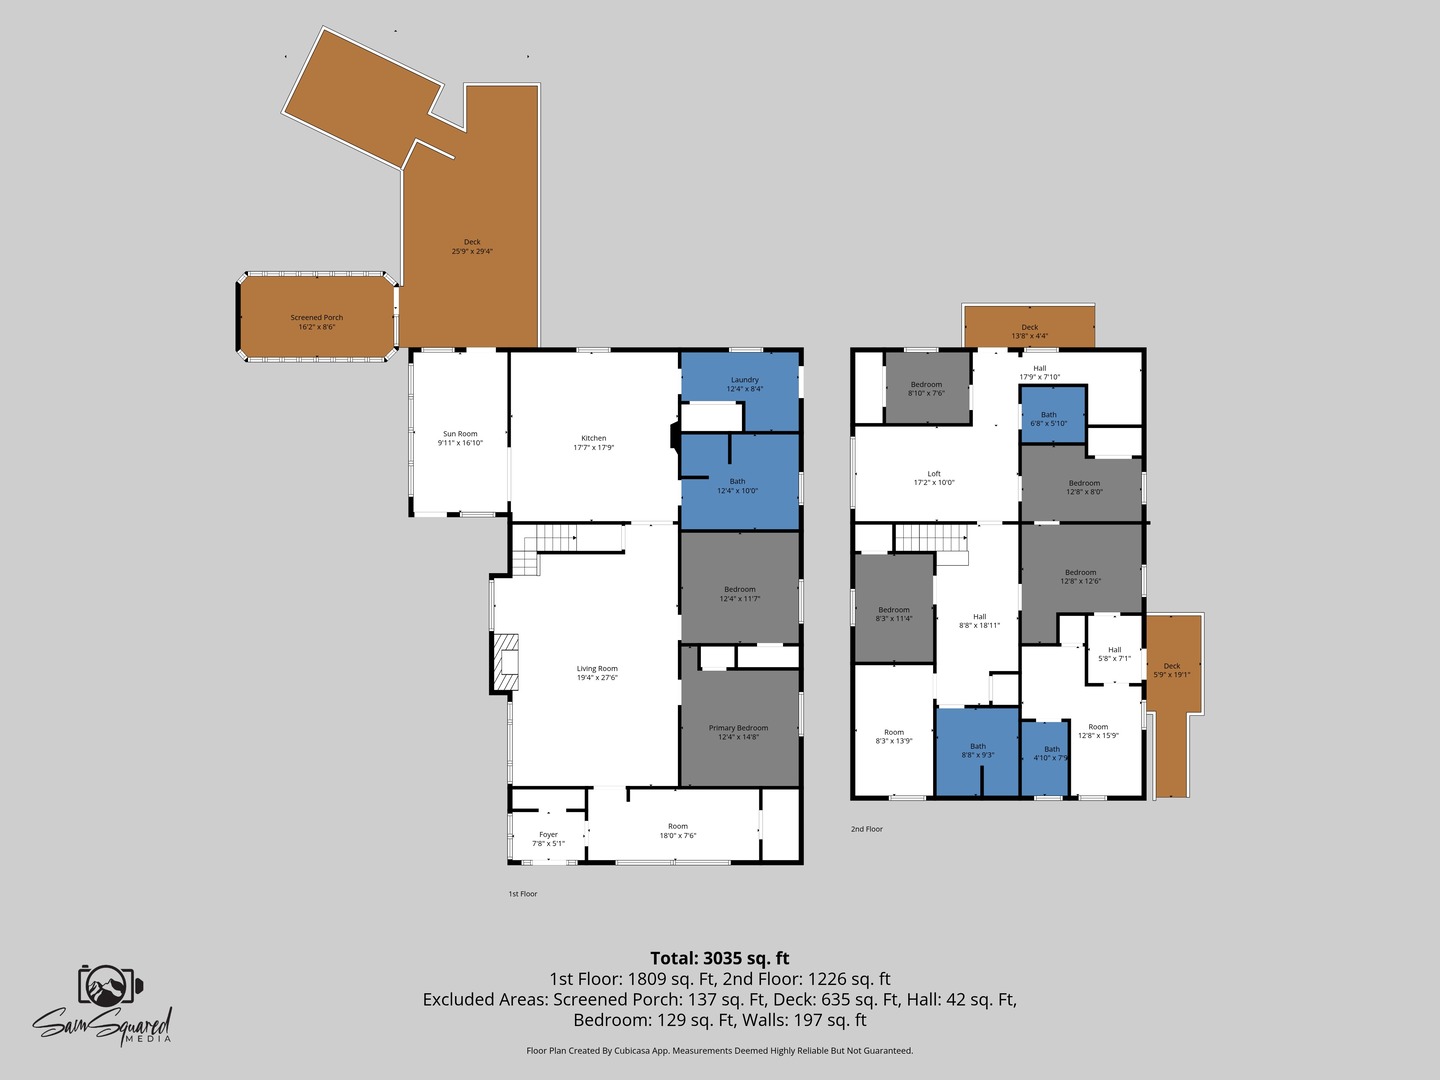
Two-story floor plan showing room layouts, dimensions, outdoor decks and a screened porch.
SEE ALL PHOTOS
Two-story brown-shingled home with a covered front entry, broad windows, and landscaped stone-bordered garden.
Two-story brown house with wide exterior stairs, an upper deck, and a driveway.
Brown two-story house with a brick chimney, red fence, and flower-dotted lawn.
Backyard with a covered deck, detached two-car garage, boat, and paved driveway.
Rear of a brown two-story house with wooden decks, exterior stairs, and a covered patio beside the driveway.
Rear of a brown two-story house with an elevated staircase and covered deck overlooking a green yard.
Covered wooden deck with stairs, a table and chair, and a screened porch beyond.
Spacious green backyard with a raised deck, covered pool, greenhouse, and wooden pergola.
Vacant living room with a brick fireplace, polished hardwood floors, tall windows, and a wood staircase.
Empty living room with hardwood floors, a brick fireplace, large picture window, and wooden staircase.
Tiled entryway with a white glass-paneled front door and large yard-facing window.
Empty room with reddish hardwood floors, beige walls, and a window overlooking a fenced yard.
Empty room with hardwood floors, a ceiling fan, and large windows along one wall.
Kitchen with a stone island and four bar stools, wood cabinets, and a stainless steel refrigerator.
Kitchen with wooden cabinets, tiled floors, and a central island lined with four stools.
Vacant sunroom with wide windows, white paneled wainscoting, and warm wood flooring.
Bathroom with a tiled soaking tub, window, and long double vanity with two sinks.
Laundry area with white louvered closet doors, laundry machines, and a glass-paneled exterior door.
Bathroom with a double-sink vanity, skylight, and tub surrounded by patterned tile.
Empty bedroom with pink walls, wood-look flooring, a sloped ceiling, and a ceiling fan.
Room with sloped ceiling, patterned tile floor, and honey-colored cabinets beside a small sink.
Empty bedroom with wood-look flooring, tan walls, a window with blinds, and a sharply sloped ceiling.
Vacant room with hardwood floors, vaulted ceiling, large window, and adjoining tiled entryway.
Bathroom with a white vanity, toilet, and bathtub framed by beige tiled walls.
Vacant bedroom with gray carpet, a double-door closet, and a large window with white blinds.
Kitchen with wood cabinets, tiled backsplash, double-basin sink, and an exposed section of wall.
Vacant bedroom with hardwood floors, vaulted ceiling, ceiling fan, and large window.
Vacant gray room with hardwood floors, white closet doors, and a window at the far end.
Unfinished room with drywall panels, exposed framing, and a bare plywood floor.
Unfinished room with wood flooring, large windows, and an open door to a space with exposed drywall.
Bathroom with beige tile, a tub beneath a window, toilet, and wood vanity.
Aerial view of a house and spacious tree-lined yard with a circular above-ground pool.
Two-story floor plan showing room layouts, dimensions, outdoor decks and a screened porch.
Listed by Laura Topp with Berkshire Hathaway HomeServices Chicago 773-419-0076
For Sale

103 E Saint Marys Street

103 E Saint Marys Street, Minooka, IL 60447

$310,000
$310,000

103 E Saint Marys Street

6 Beds 4 Baths 3,503 Sq.Ft. 0.38 Acres

Description

Spacious 3,035 square foot property offering exceptional potential for investors, builders, or buyers looking to complete a large residential project in Minooka. Space left to create additional rooms, as is it has 6 bedrooms, 4 full bathrooms, a large living room, expansive kitchen, loft, sun room, screened porch , laundry area and multiple deck spaces. The generous layout provides flexibility for renovation, redesign, or customization. Work has been started on the home for additions to add a second unit. Permits were requested for a multi-family home but were denied. The current owner has stopped all work to bring the home back to a single family. Property is being sold as is. Seller will make no repairs, warranties or credits. Strong opportunity for the right buyer to take over existing project and bring to completion.

Share Property

Location

103 E Saint Marys Street, Minooka, IL 60447

Status

For Sale
Two-story brown house with wide exterior stairs, an upper deck, and a driveway.

Schedule a Showing

We would love to show you our beautiful property. Please select your preferred date and time below. An agent will be in touch shortly to confirm your appointment.

Schedule a Showing

We would love to show you our beautiful property. Please select your preferred date and time below. An agent will be in touch shortly to confirm your appointment.
Thank you for your interest in 103 E Saint Marys Street, Minooka, IL 60447. We are reviewing your request and will be in touch shortly!

Features & Amenities

Interior

  • total bedrooms6
  • Total bathrooms4
  • full bathrooms4
  • Laundry room Main Level, In Unit
  • Flooring Hardwood
  • Fireplace Wood Burning
  • APPLIANCES Range, Microwave, Dishwasher, Refrigerator, Washer, Dryer, Cooktop, Oven
  • other interior Features 1st Floor Bedroom, In-Law Floorplan, 1st Floor Full Bath, Built-in Features

Area & Lot

  • Status For Sale
  • Living Area3,503 Sq.Ft.
  • Lot Area0.38 Acres
  • MLS® ID12644126
  • TypeResidential
  • YEAR BUILT1900
  • Architecture StylesVictorian
  • School District111

Exterior

  • Garage Space2.5
  • water SourcePublic
  • PoolAbove Ground
  • roofAsphalt
  • parkingConcrete, Yes, Garage Owned, Detached, Garage
  • HEAT TYPEGas, Forced Air
  • AIR CONDITIONINGCentral Air
  • sewerPublic Sewer
  • other exterior FeaturesBalcony, Hot Tub, Roof Deck

Financial

  • Sales Price$310,000
  • Real Estate Tax $7,800/yr

Work With Us

Consistently ranked among Chicago’s top 1% of brokers, KD Homes is known for results backed by boutique-level service. We combine market expertise, bold marketing, and concierge care to deliver a real estate experience that’s both polished and personal. Whether buying, selling, or investing, we’re here to help you move forward with confidence and care.

Follow Us on Instagram