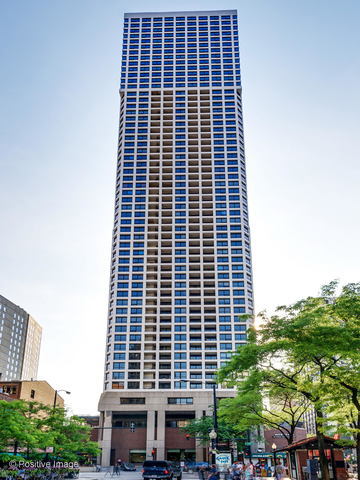
1030 N State Street high-rise in Chicago, with a gridded facade and leafy trees along the sidewalk.
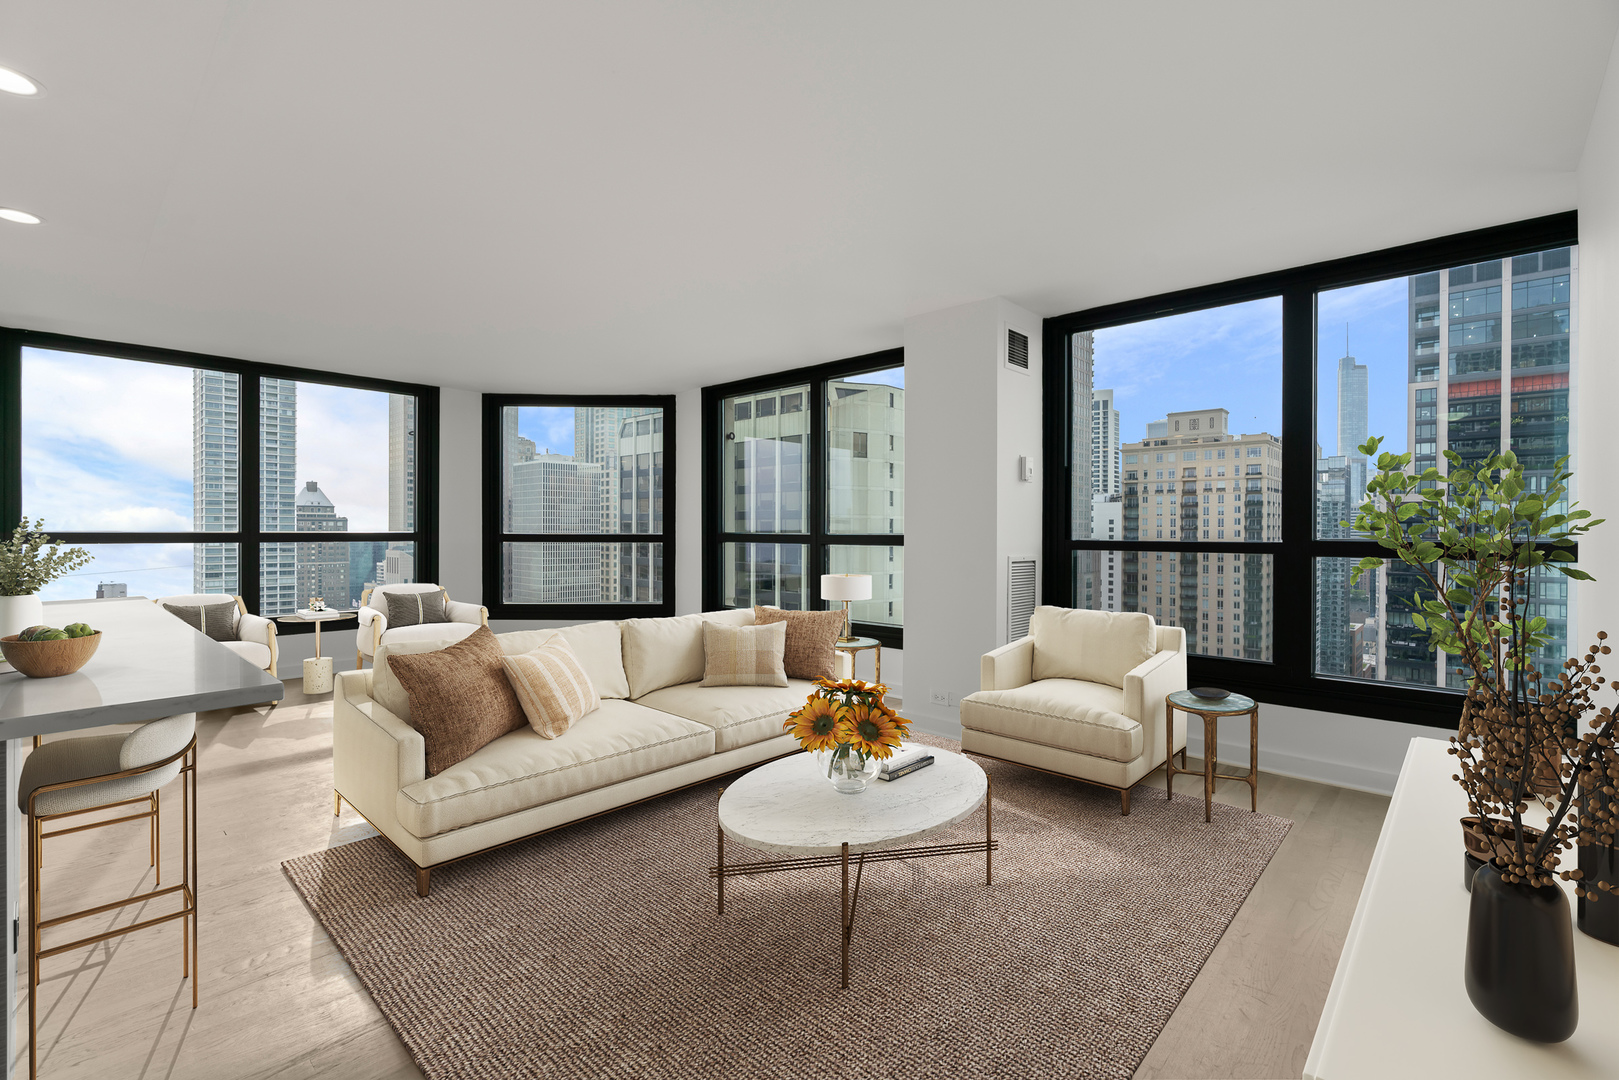
Staged high-rise living room with cream seating and expansive city views through floor-to-ceiling windows.
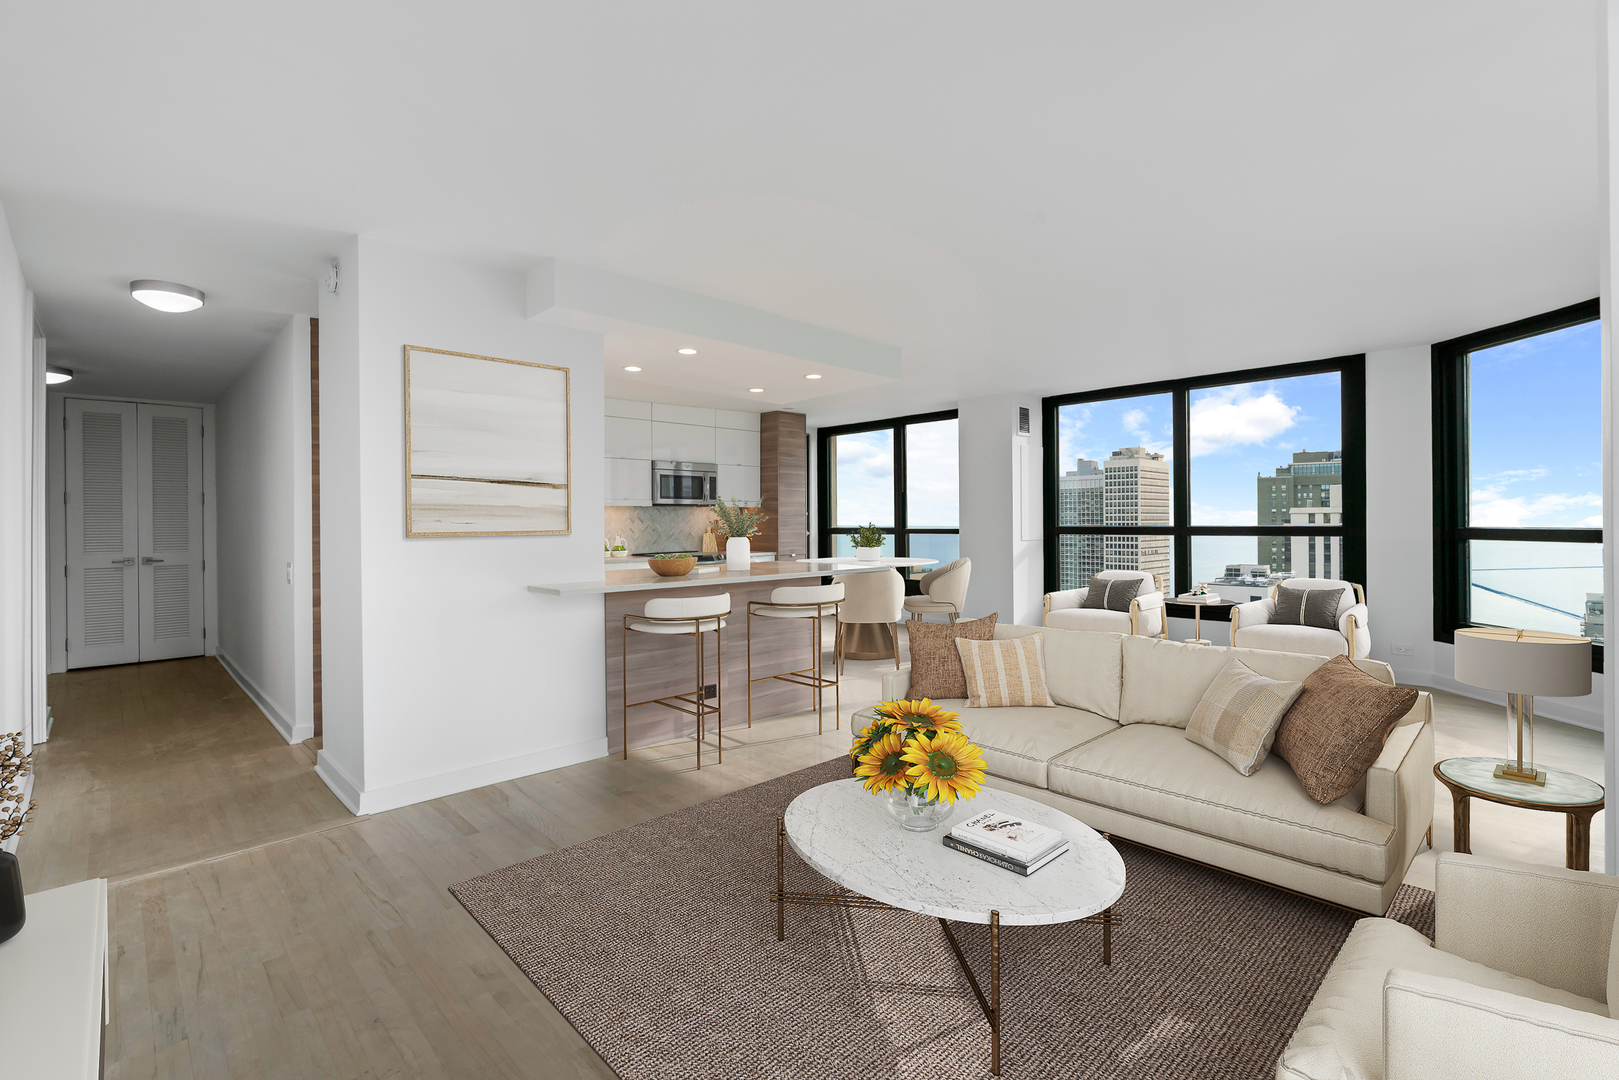
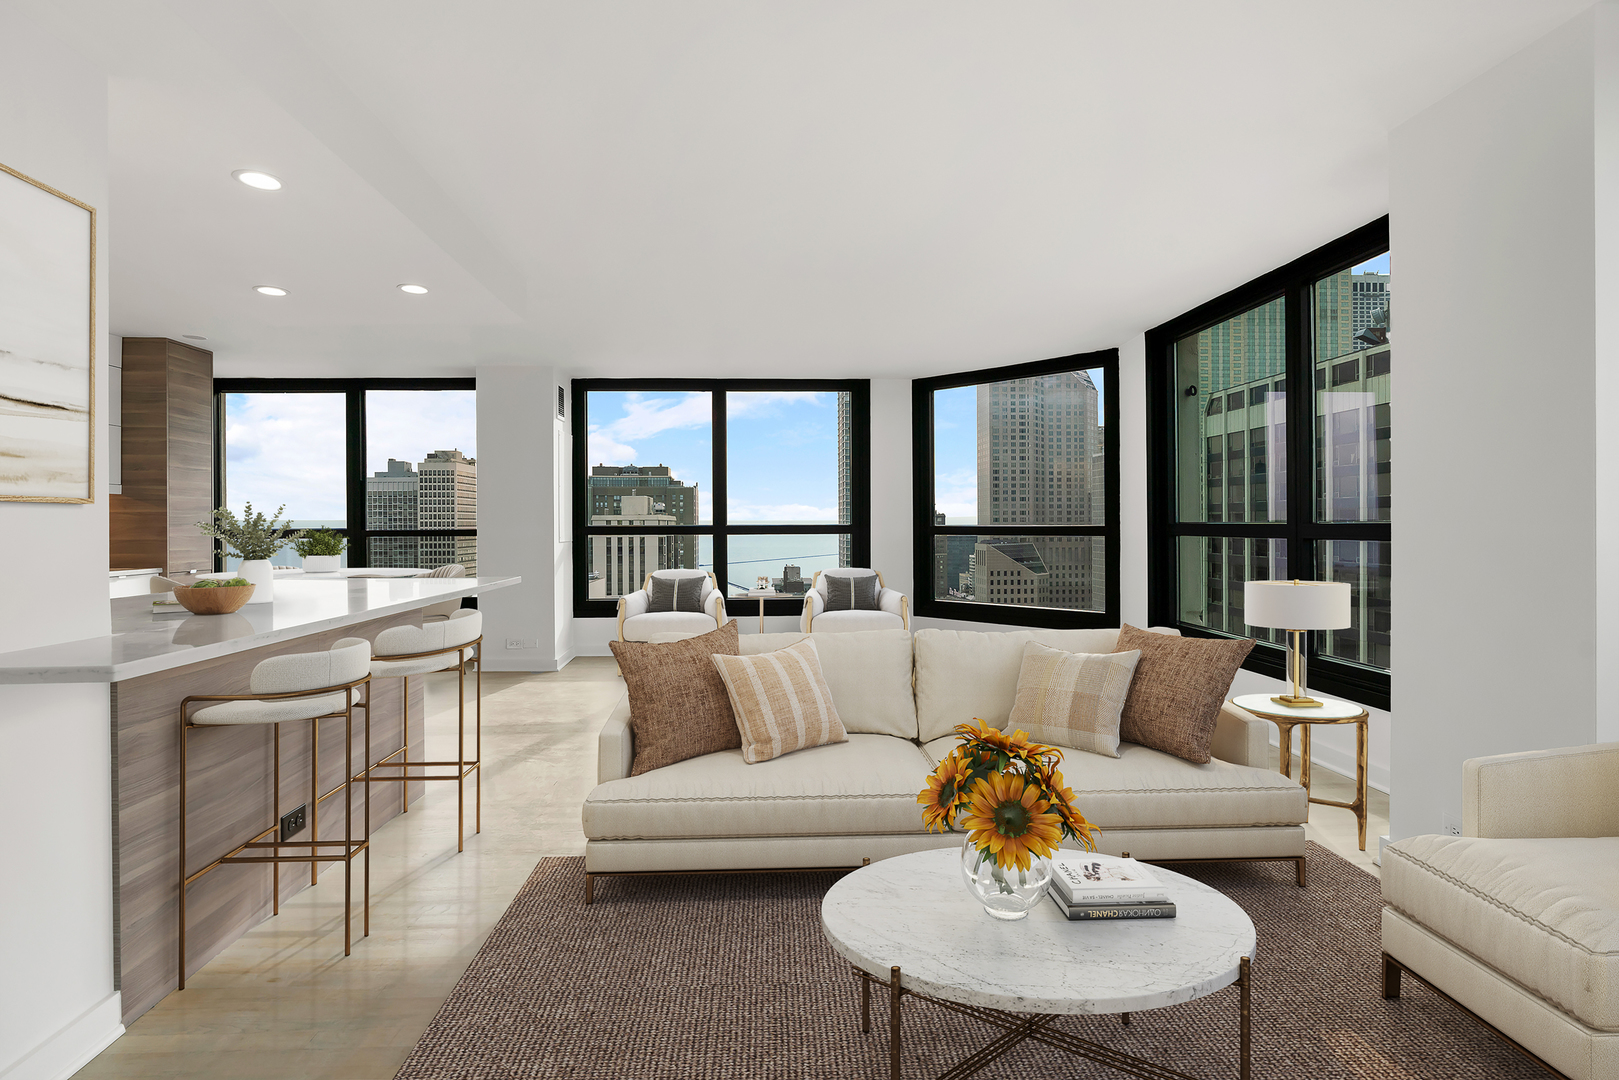
Staged condo living room with floor-to-ceiling windows overlooking Chicago buildings and Lake Michigan.
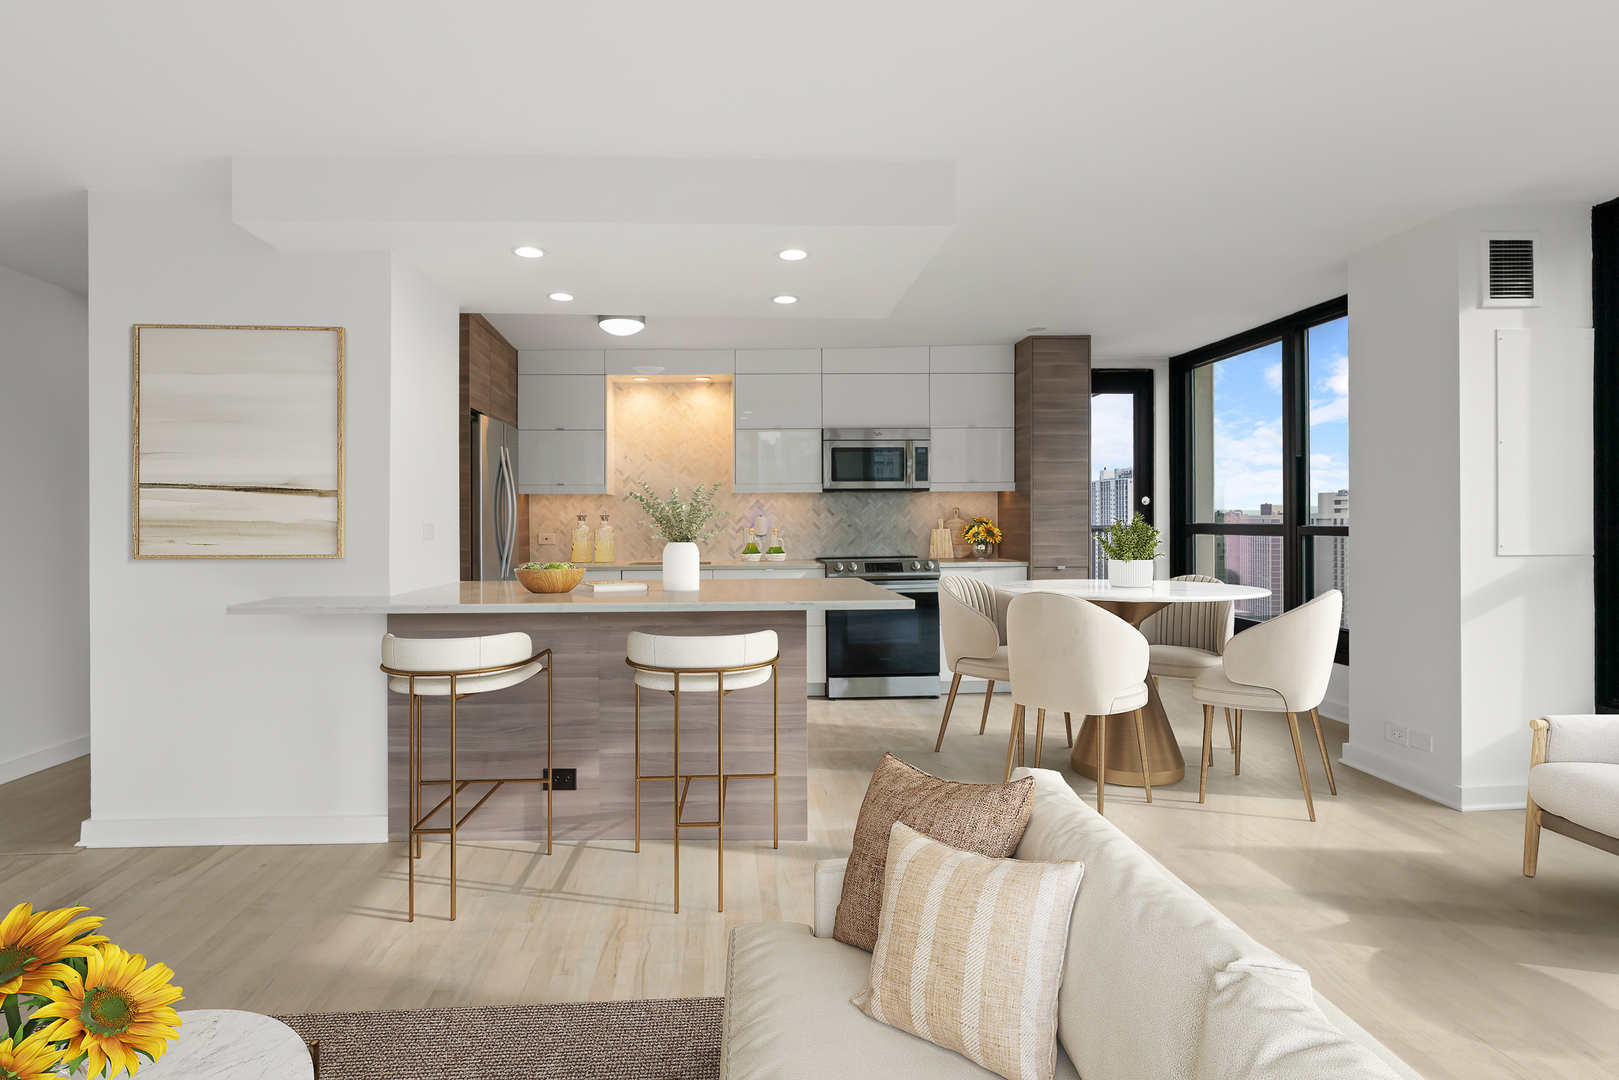
Open-plan kitchen with a large island and dining area beside floor-to-ceiling windows overlooking the city.
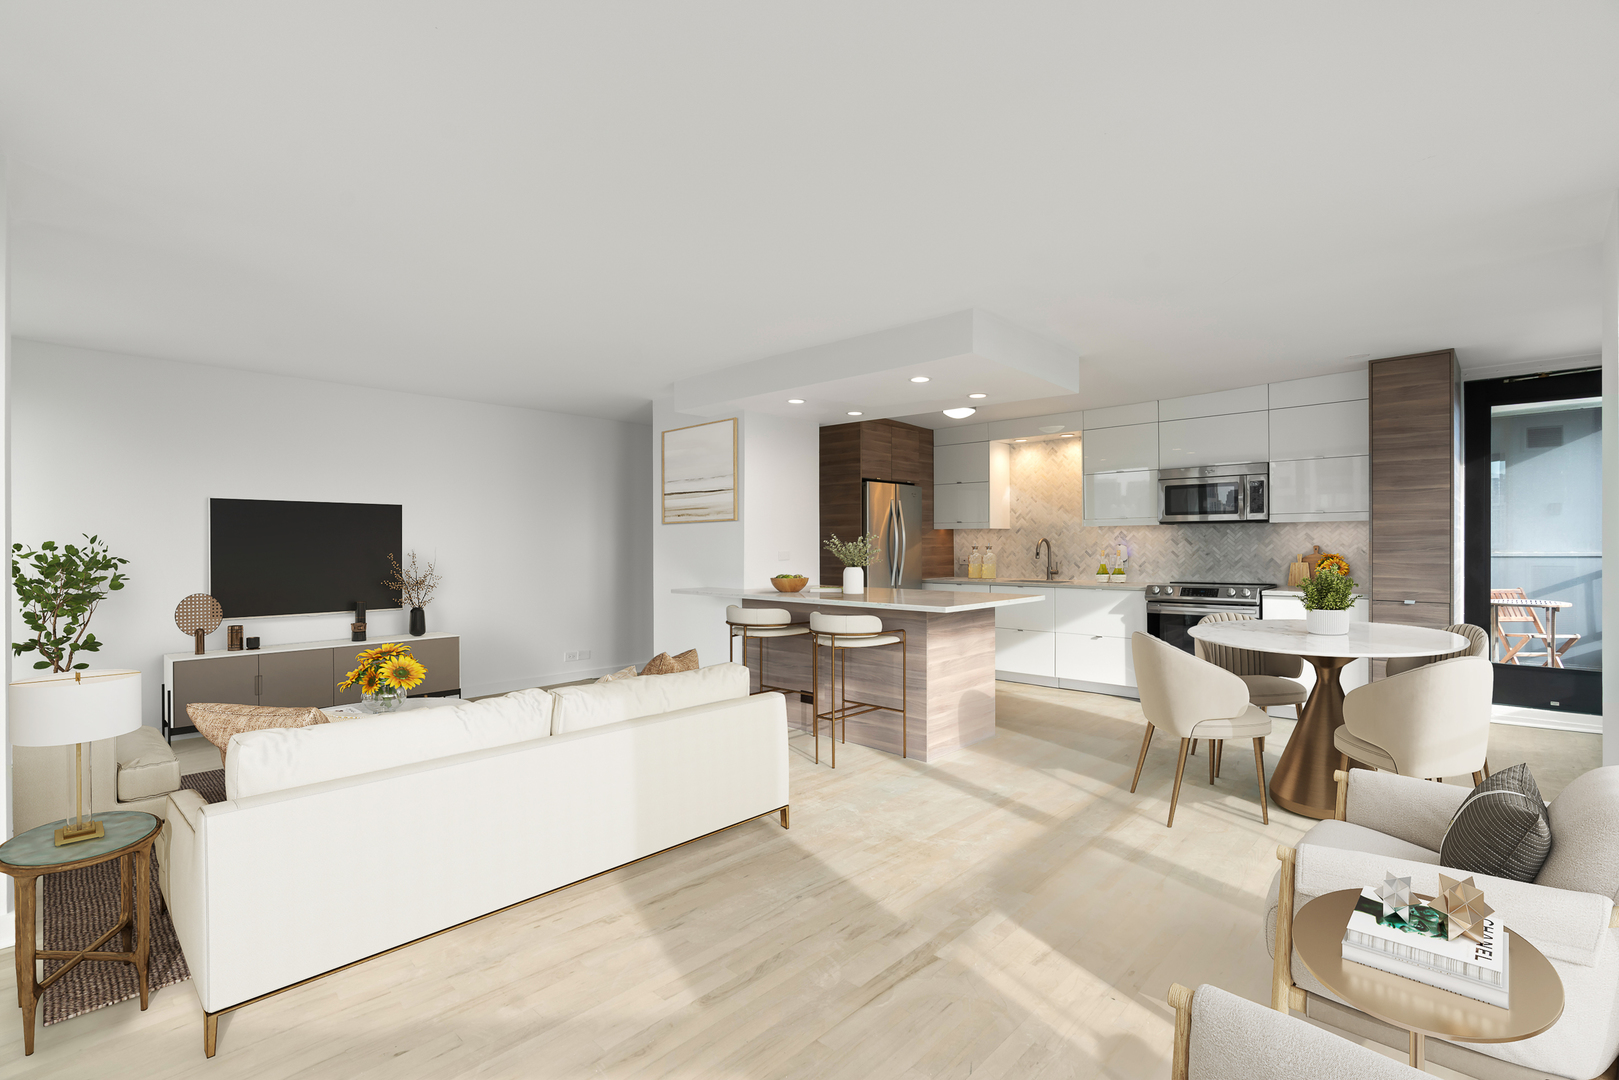
Staged open-plan living room and kitchen with a white sofa, large island, and dining area by balcony doors.
Staged high-rise living room with floor-to-ceiling windows overlooking downtown Chicago and Lake Michigan.
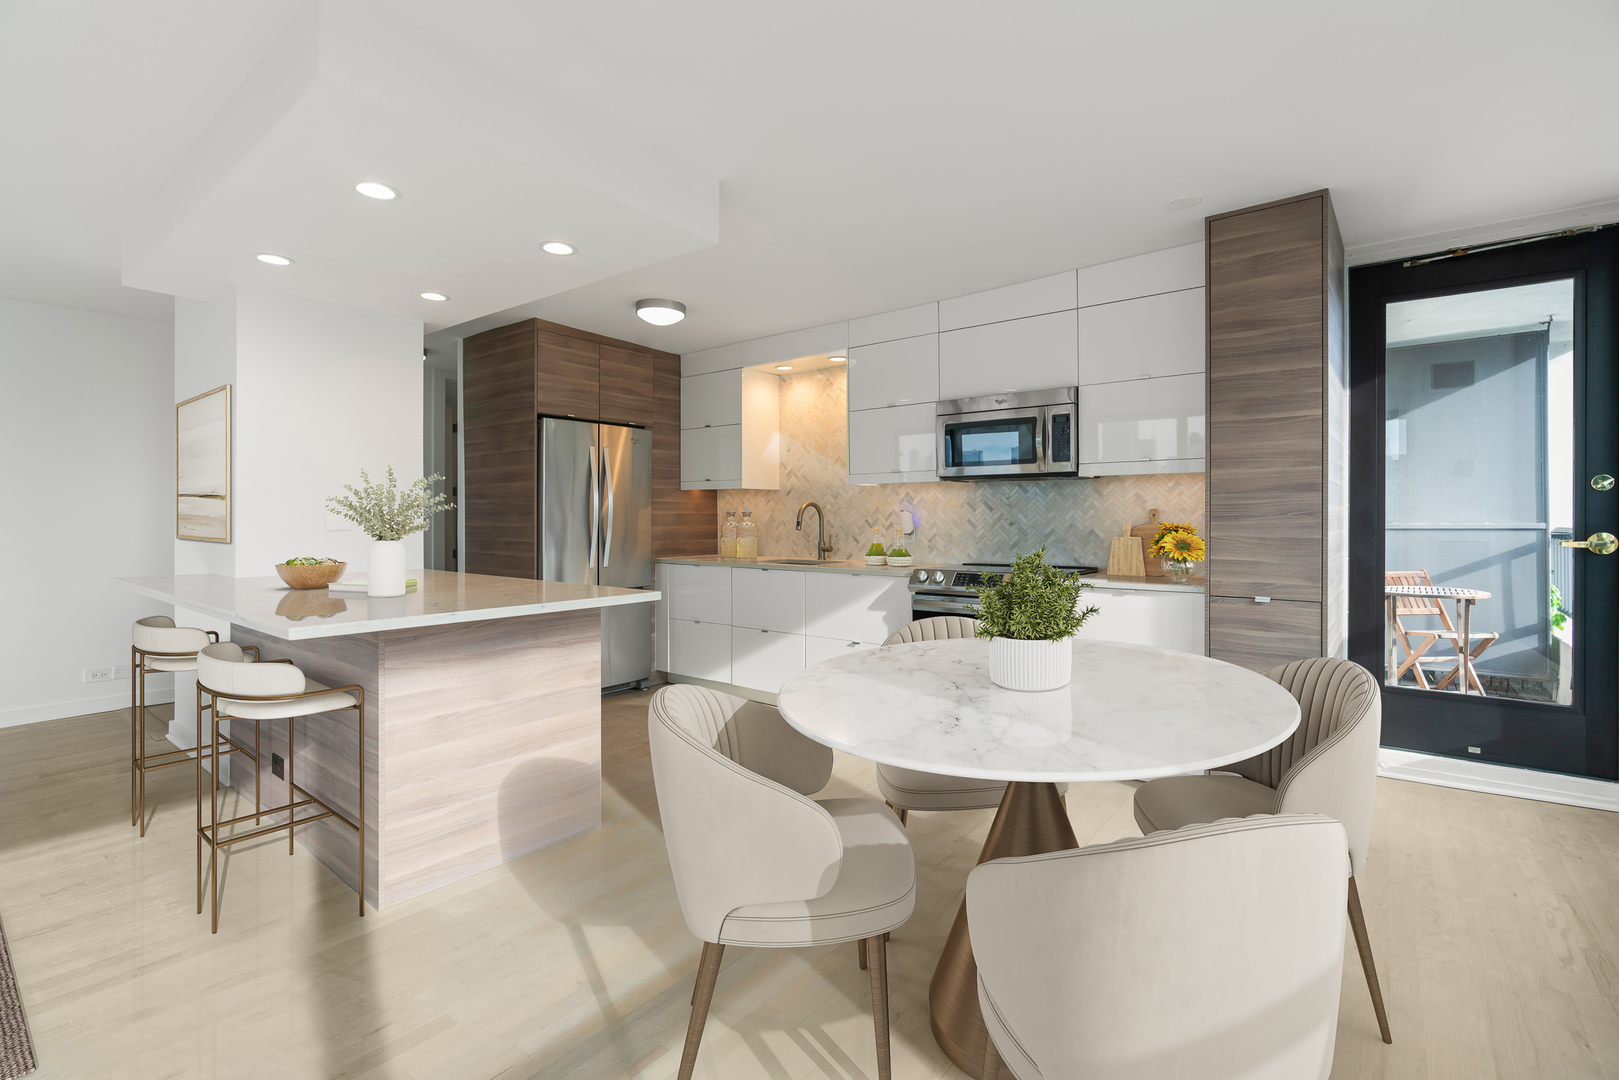
Open-plan kitchen and dining area with a large island, round table, and balcony door.
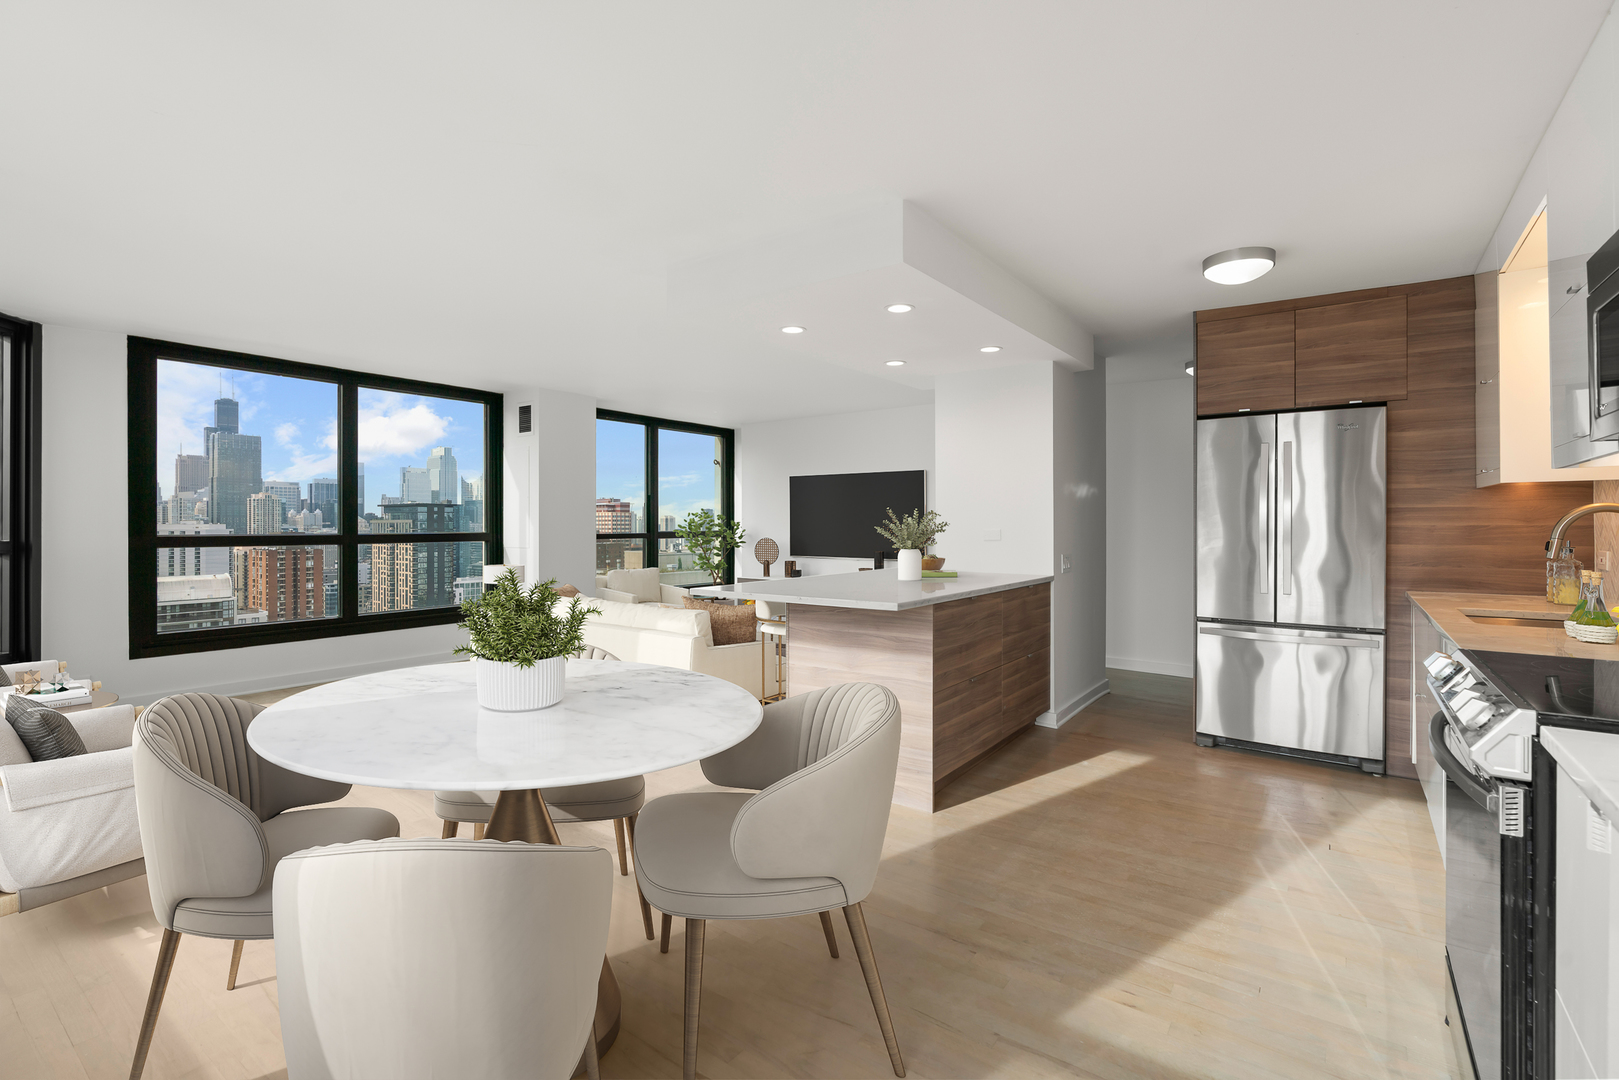
Open-plan condo kitchen and dining area with walnut cabinetry and Chicago skyline views through large windows.
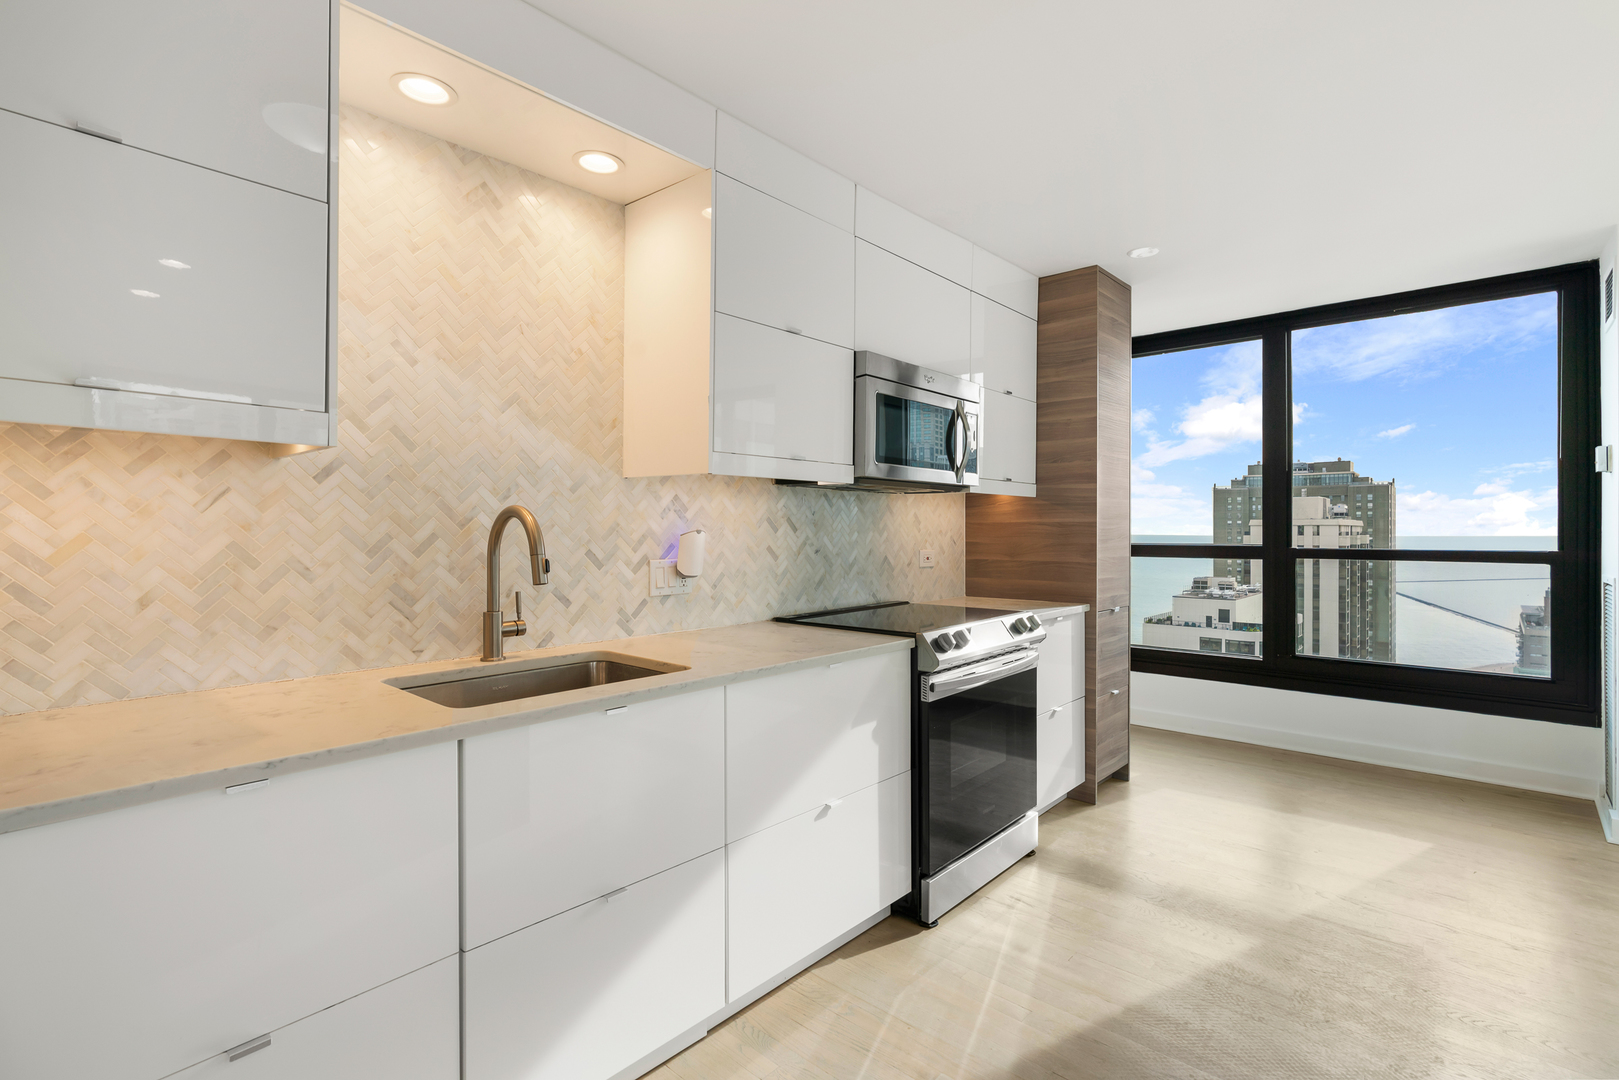
Modern white condo kitchen with herringbone backsplash and a large window overlooking Lake Michigan.
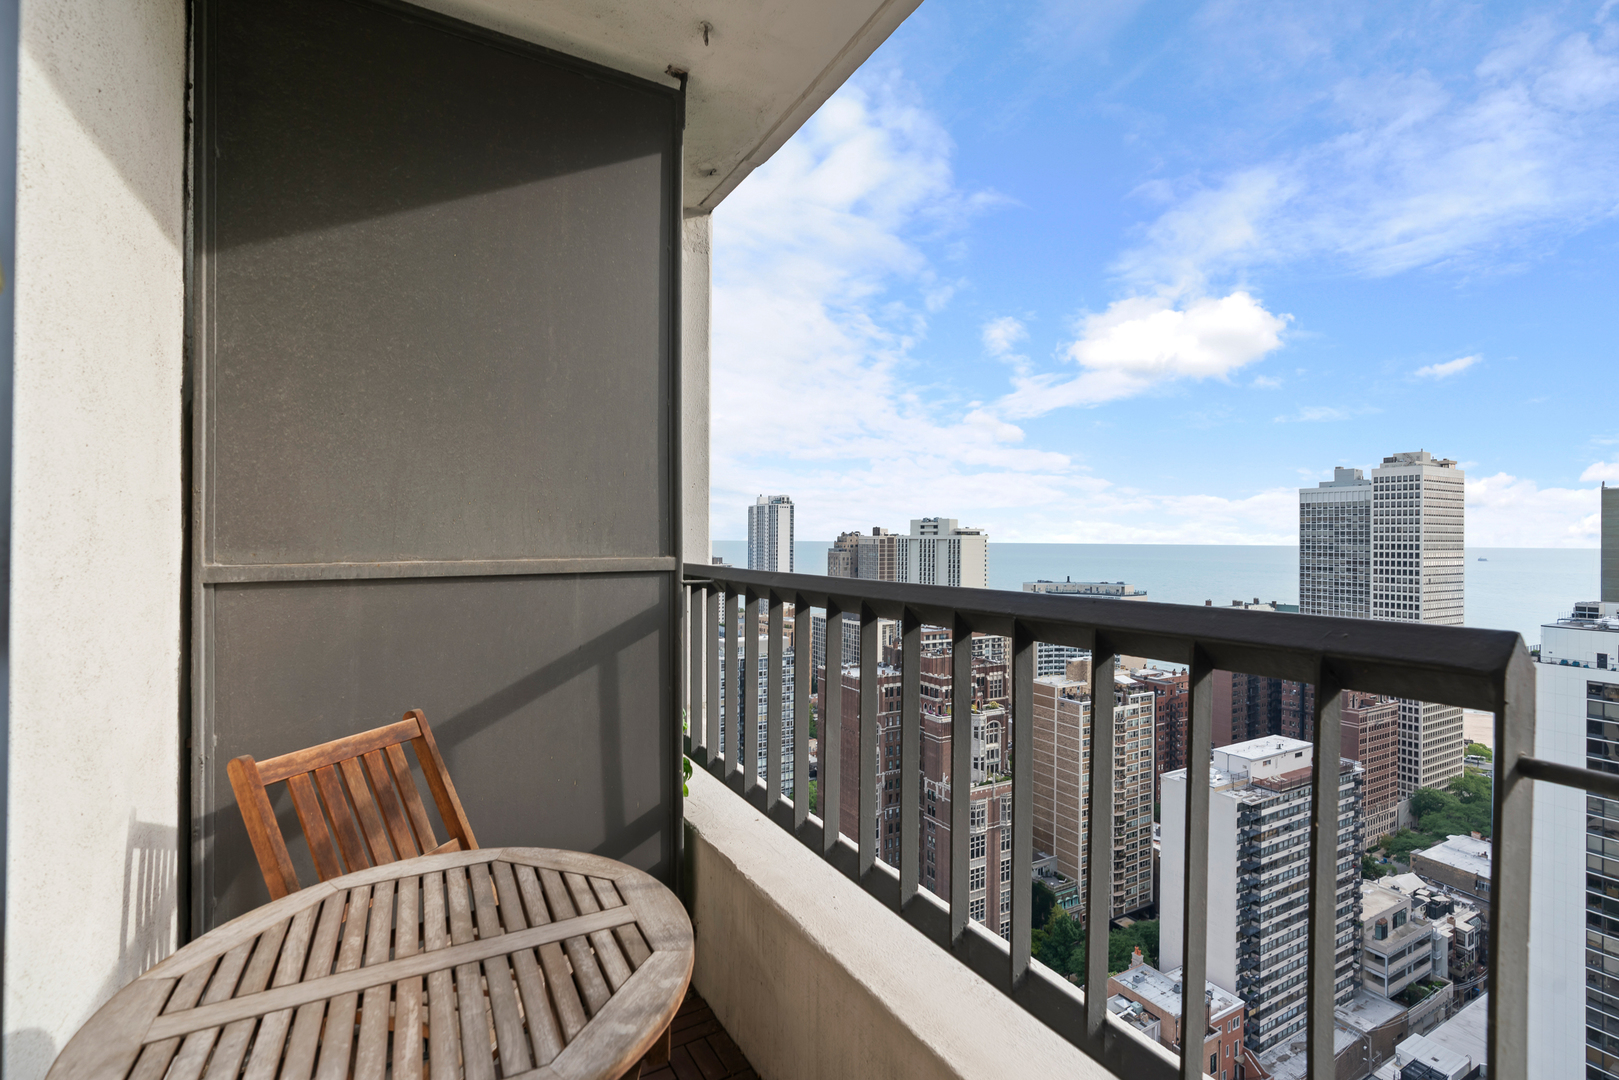
High-rise balcony with wooden patio furniture and views of Chicago and Lake Michigan.
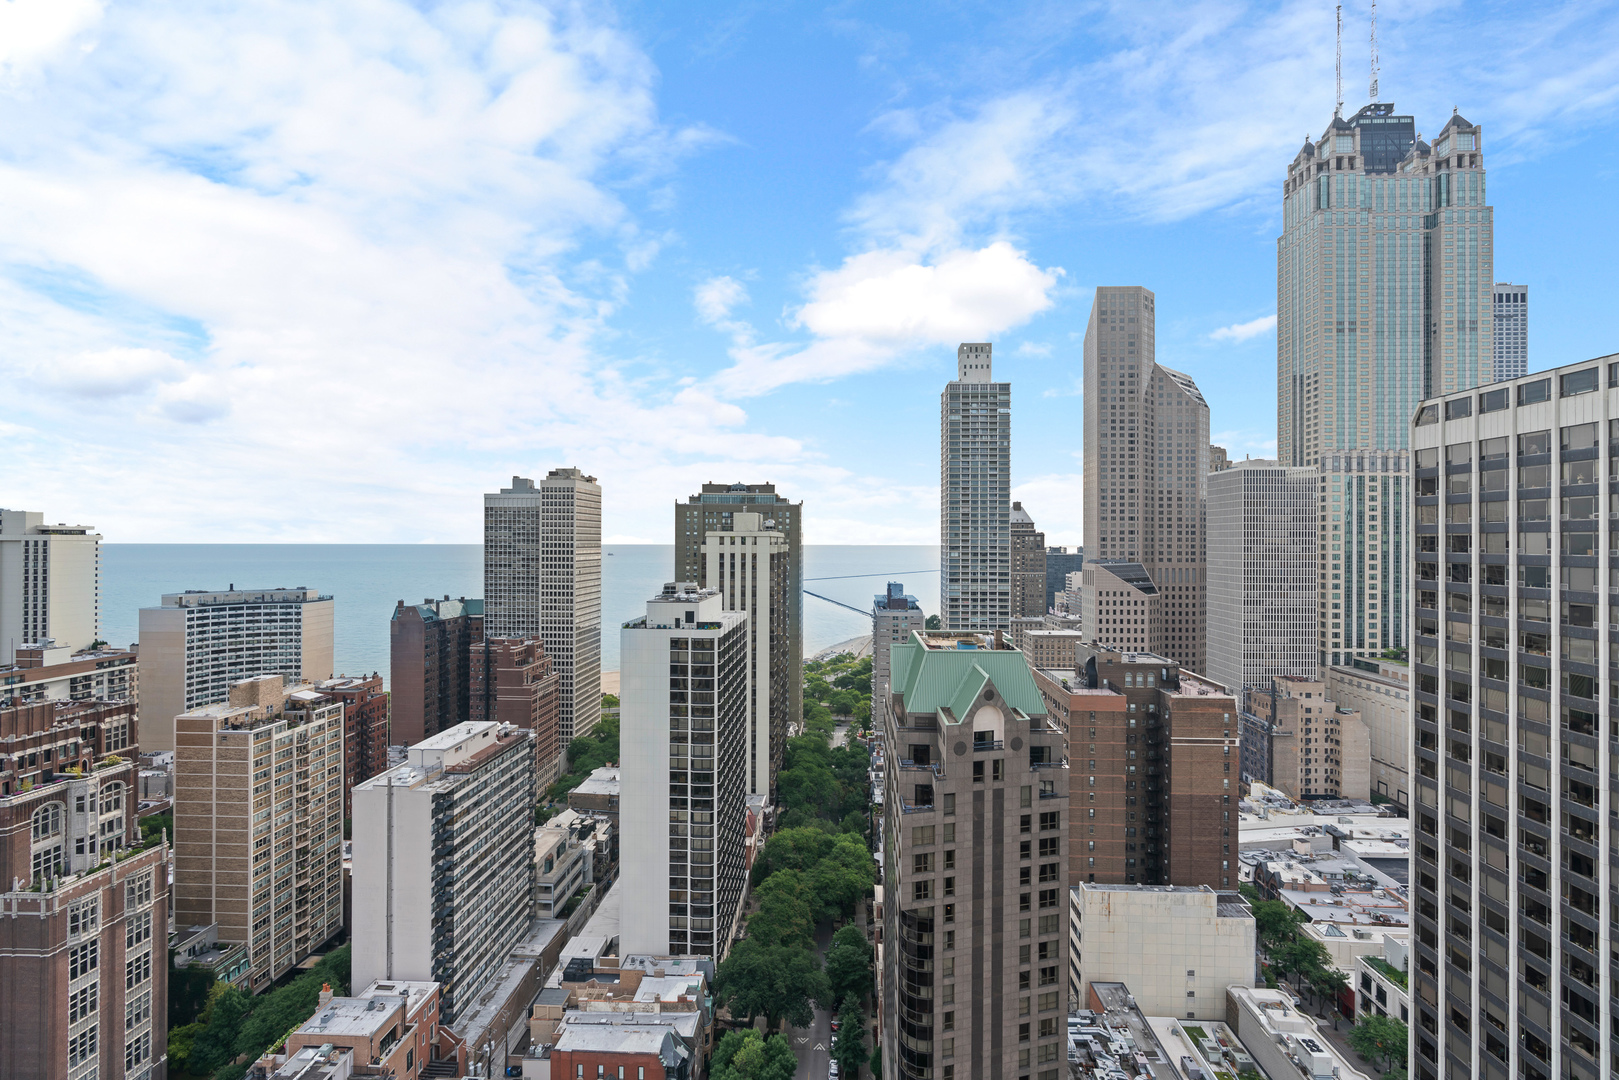
Downtown Chicago and Lake Michigan viewed past high-rises, with the shoreline and treetops below.
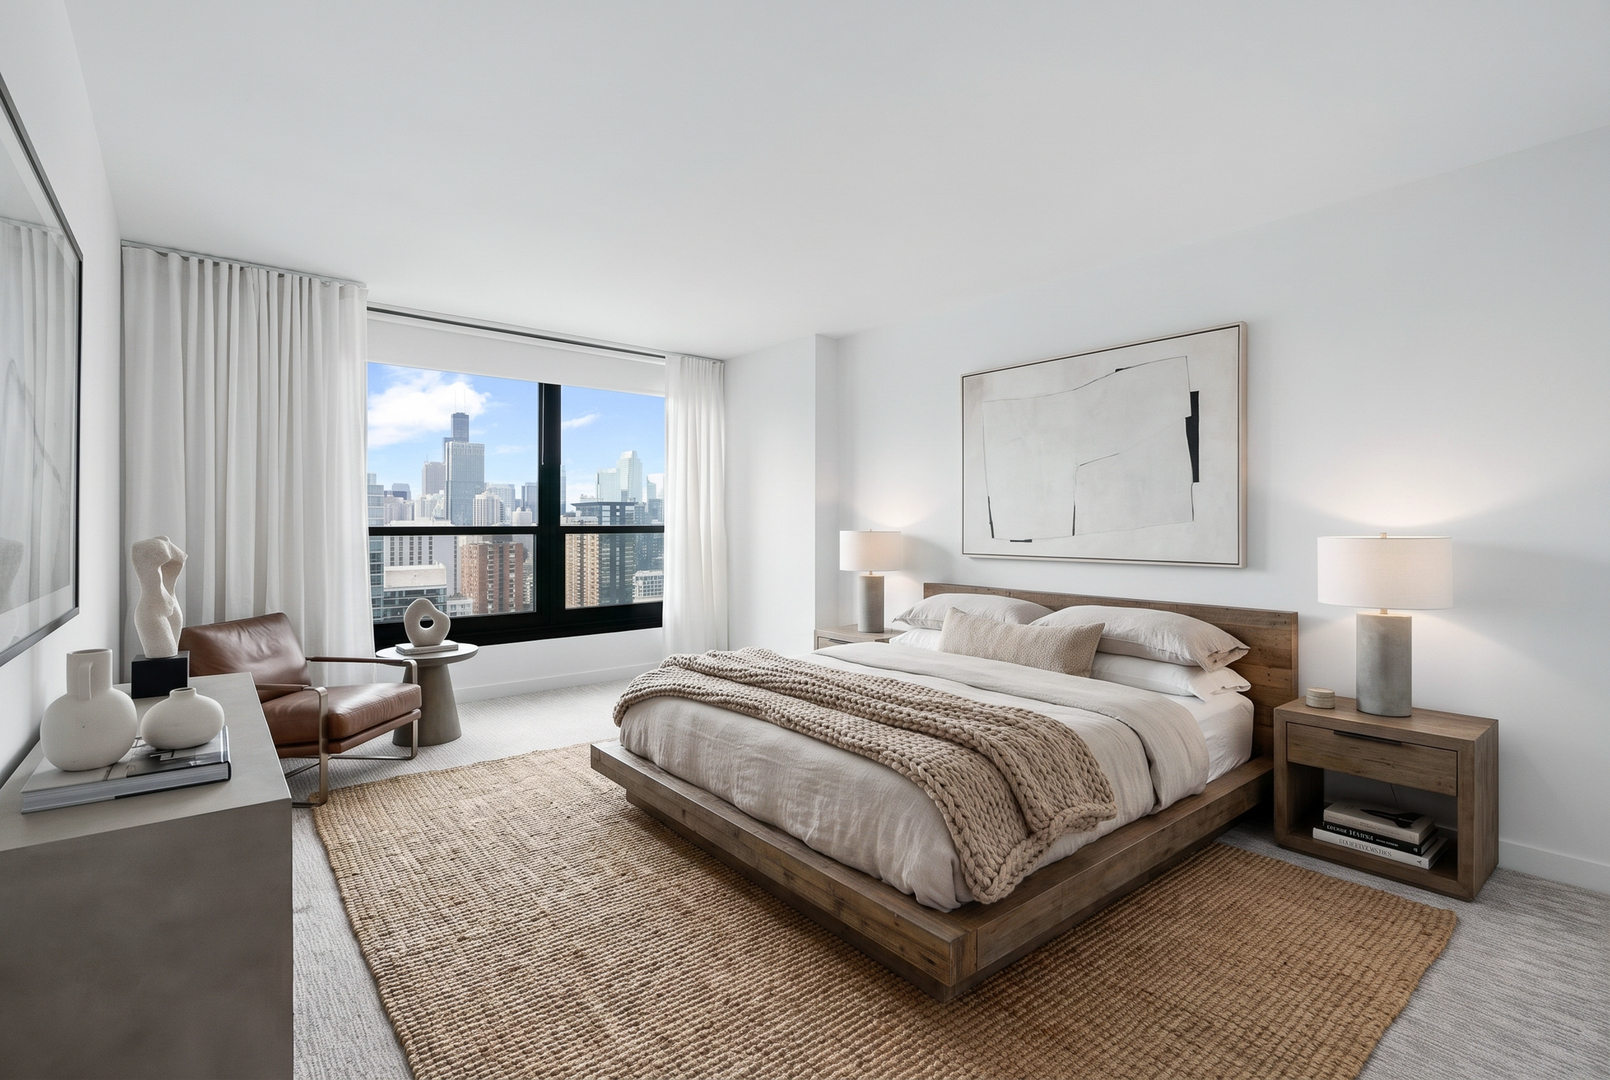
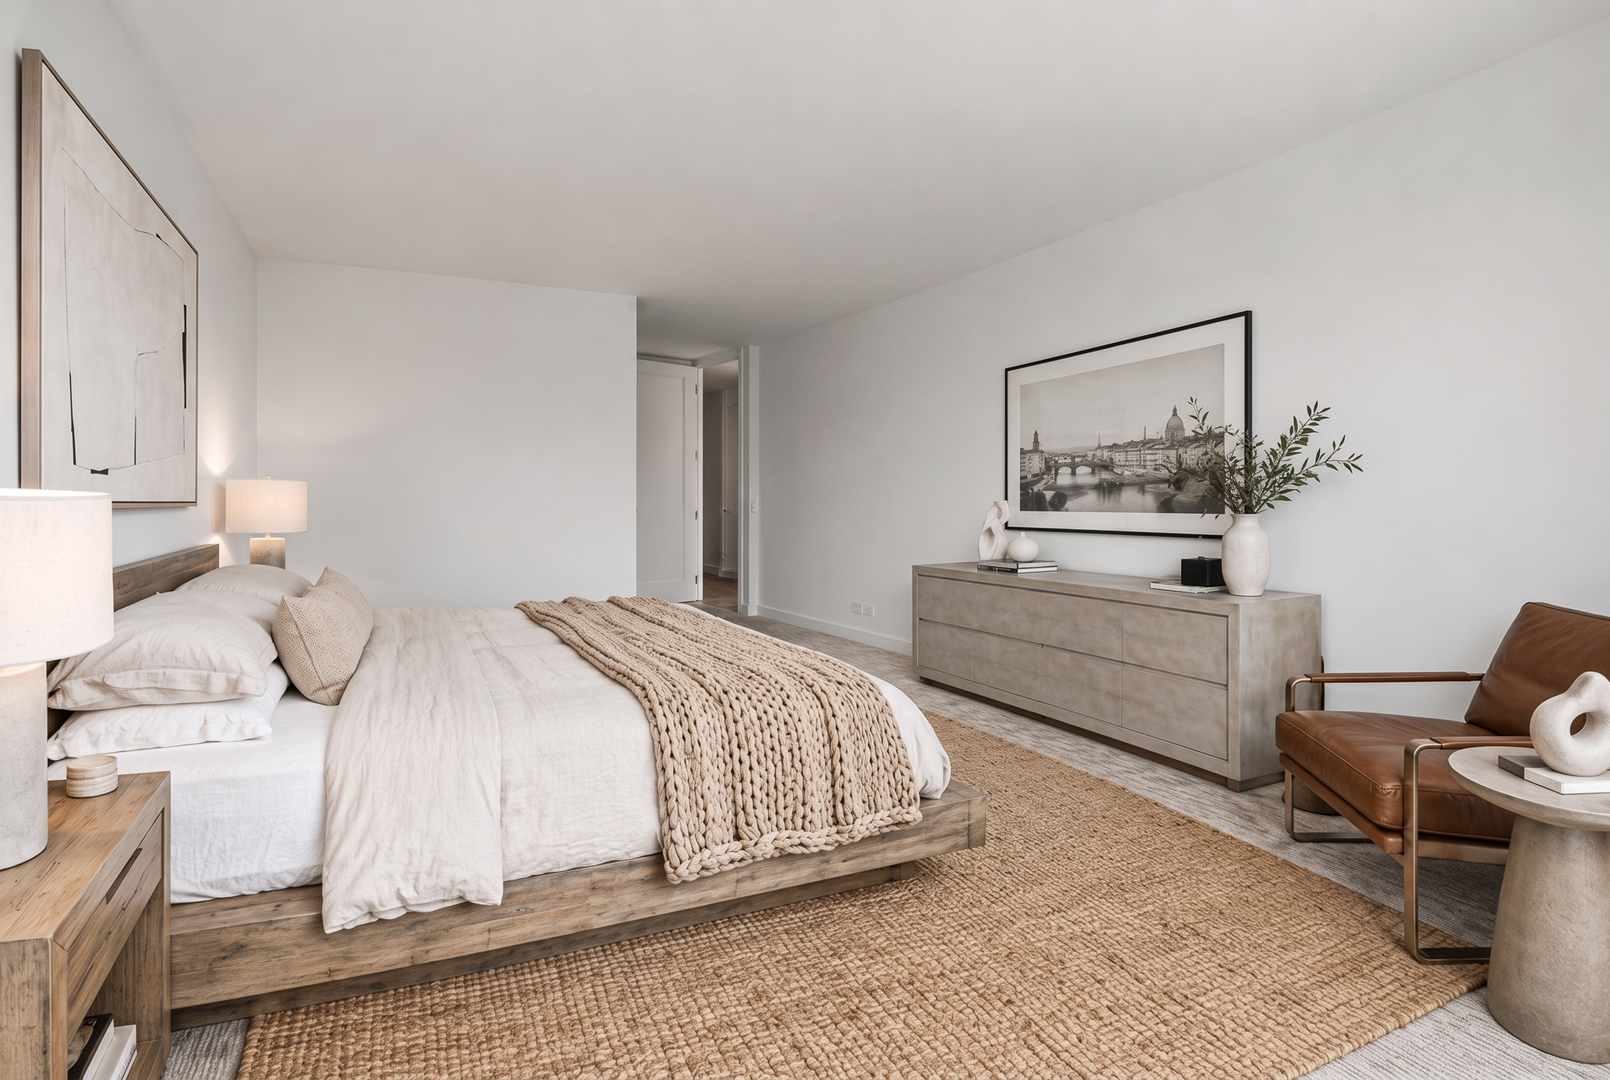
Staged bedroom with a wood platform bed and Chicago skyline views through large windows.
Staged bedroom with a low wood bed, chunky knit throw, woven rug, and leather accent chair.
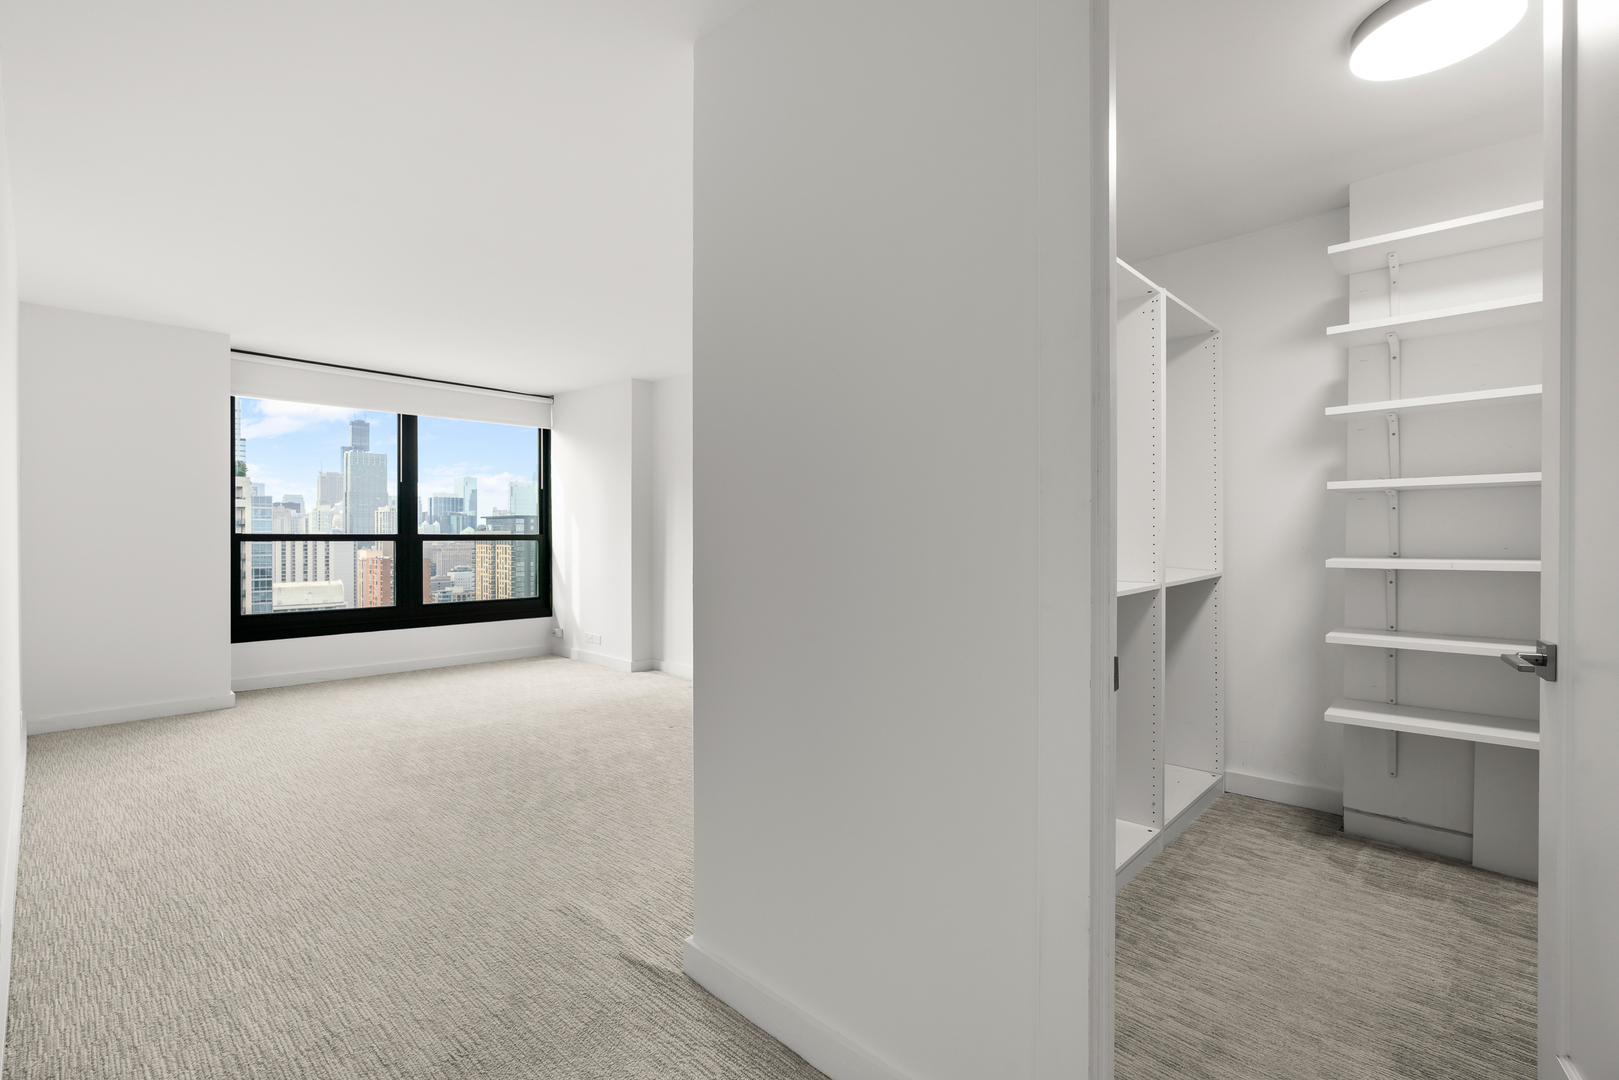
Empty bedroom with a city skyline view and an open walk-in closet with white shelves.
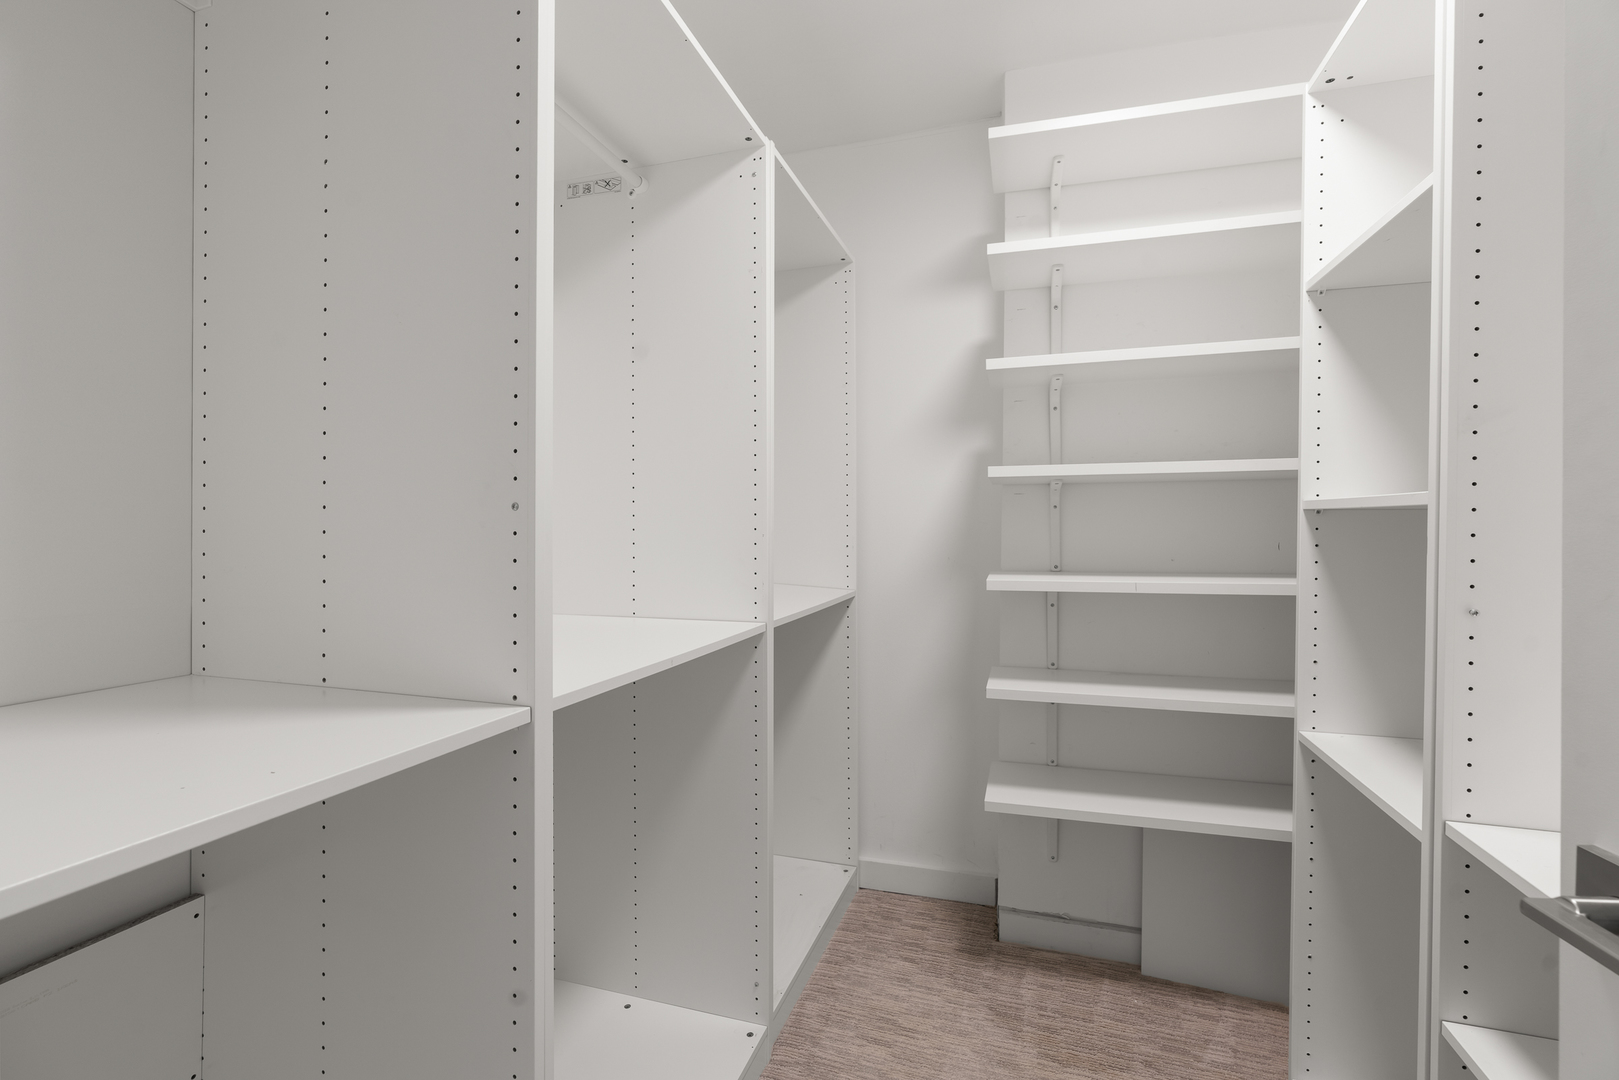
Walk-in closet with extensive white built-in shelving and a hanging rod.
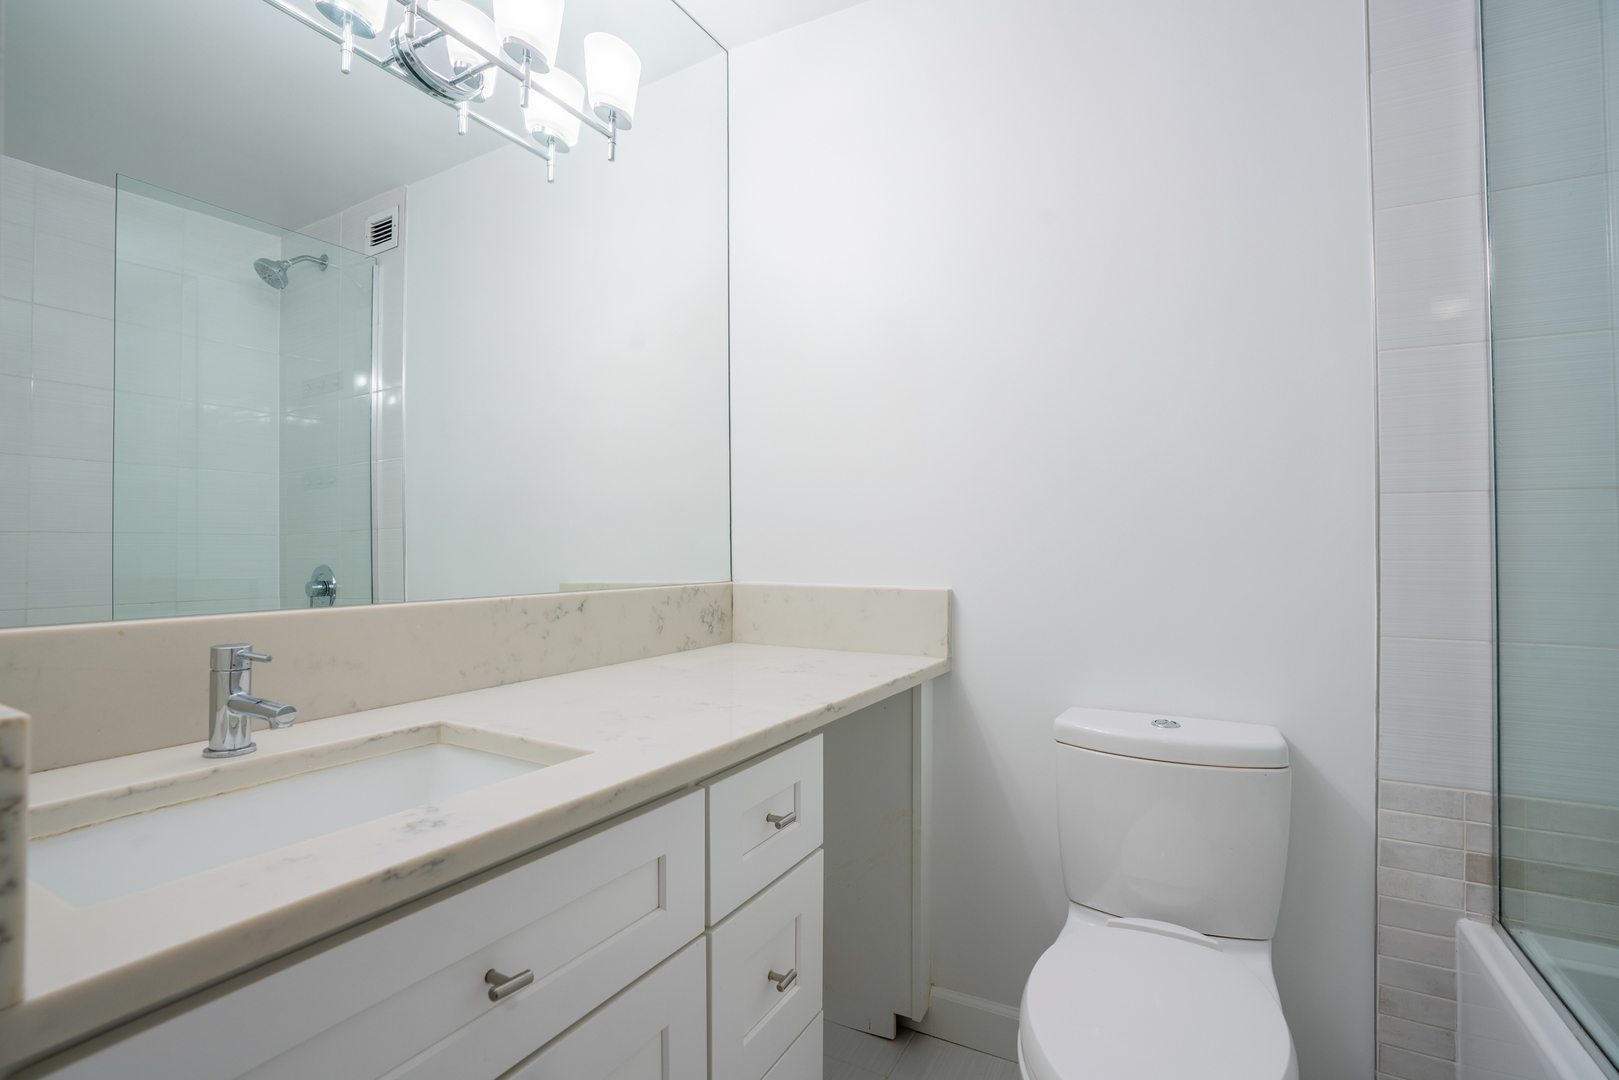
Bathroom with a glass shower, white vanity, marble countertop, and large mirror.
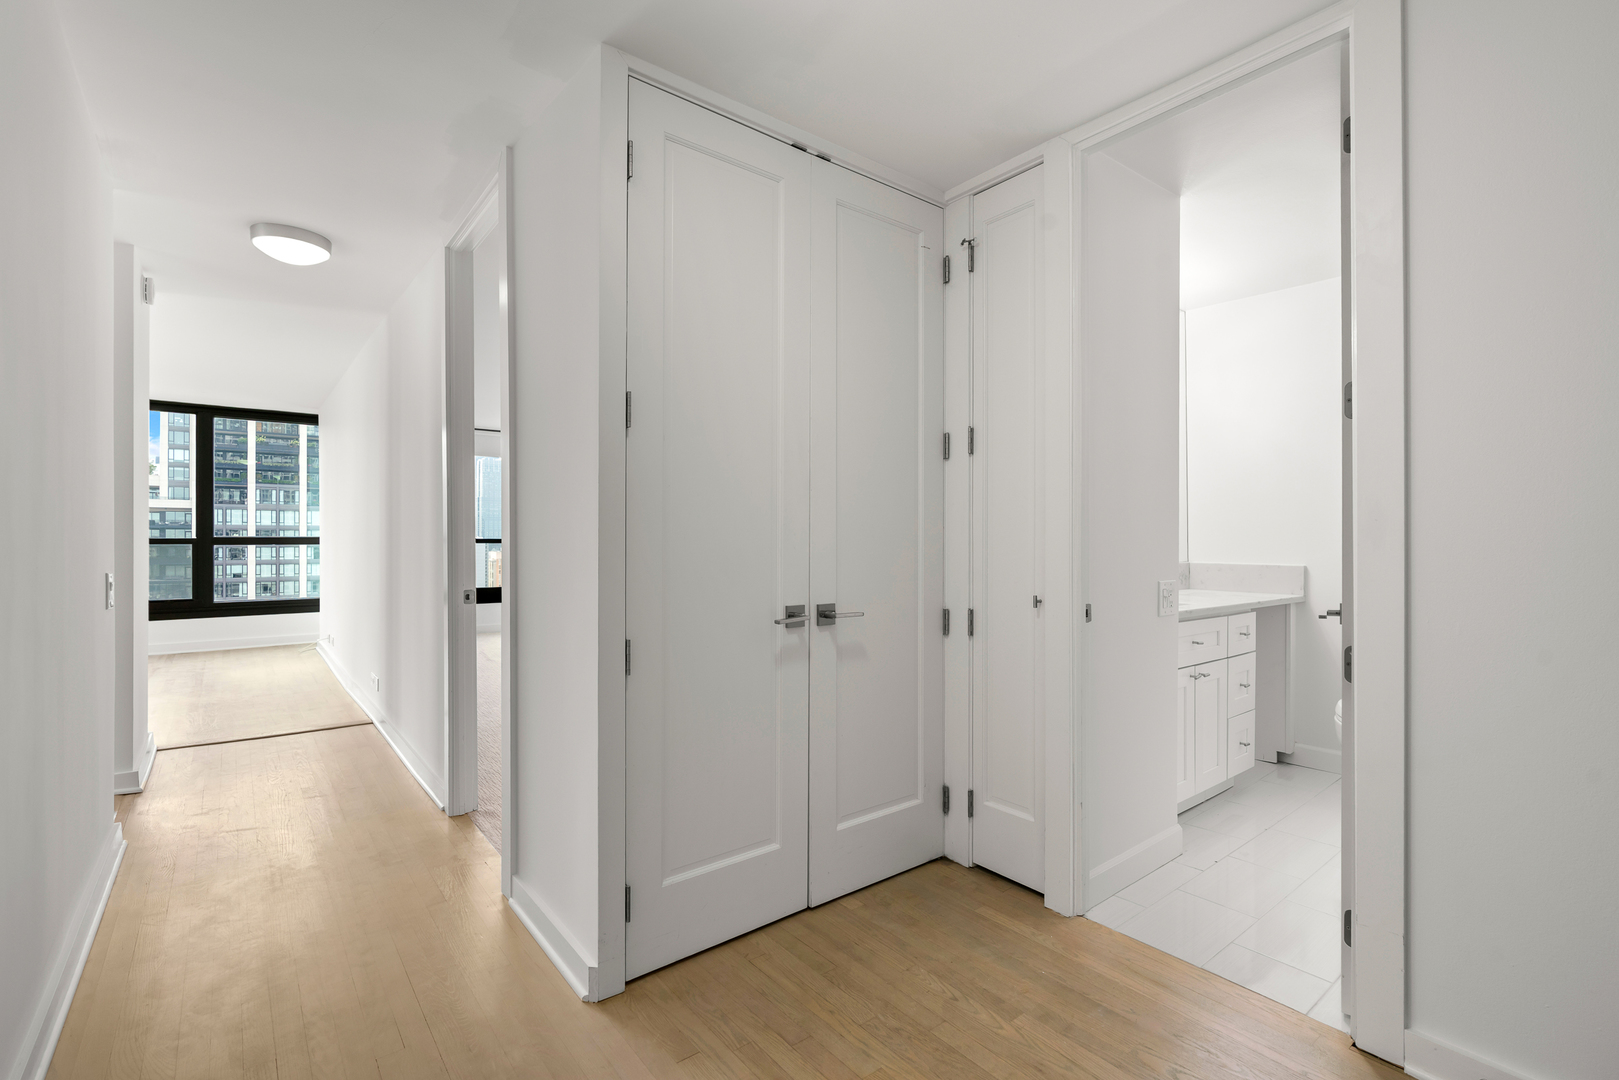
Vacant apartment hallway with white paneled closet doors, light wood floors, and a bathroom vanity doorway.
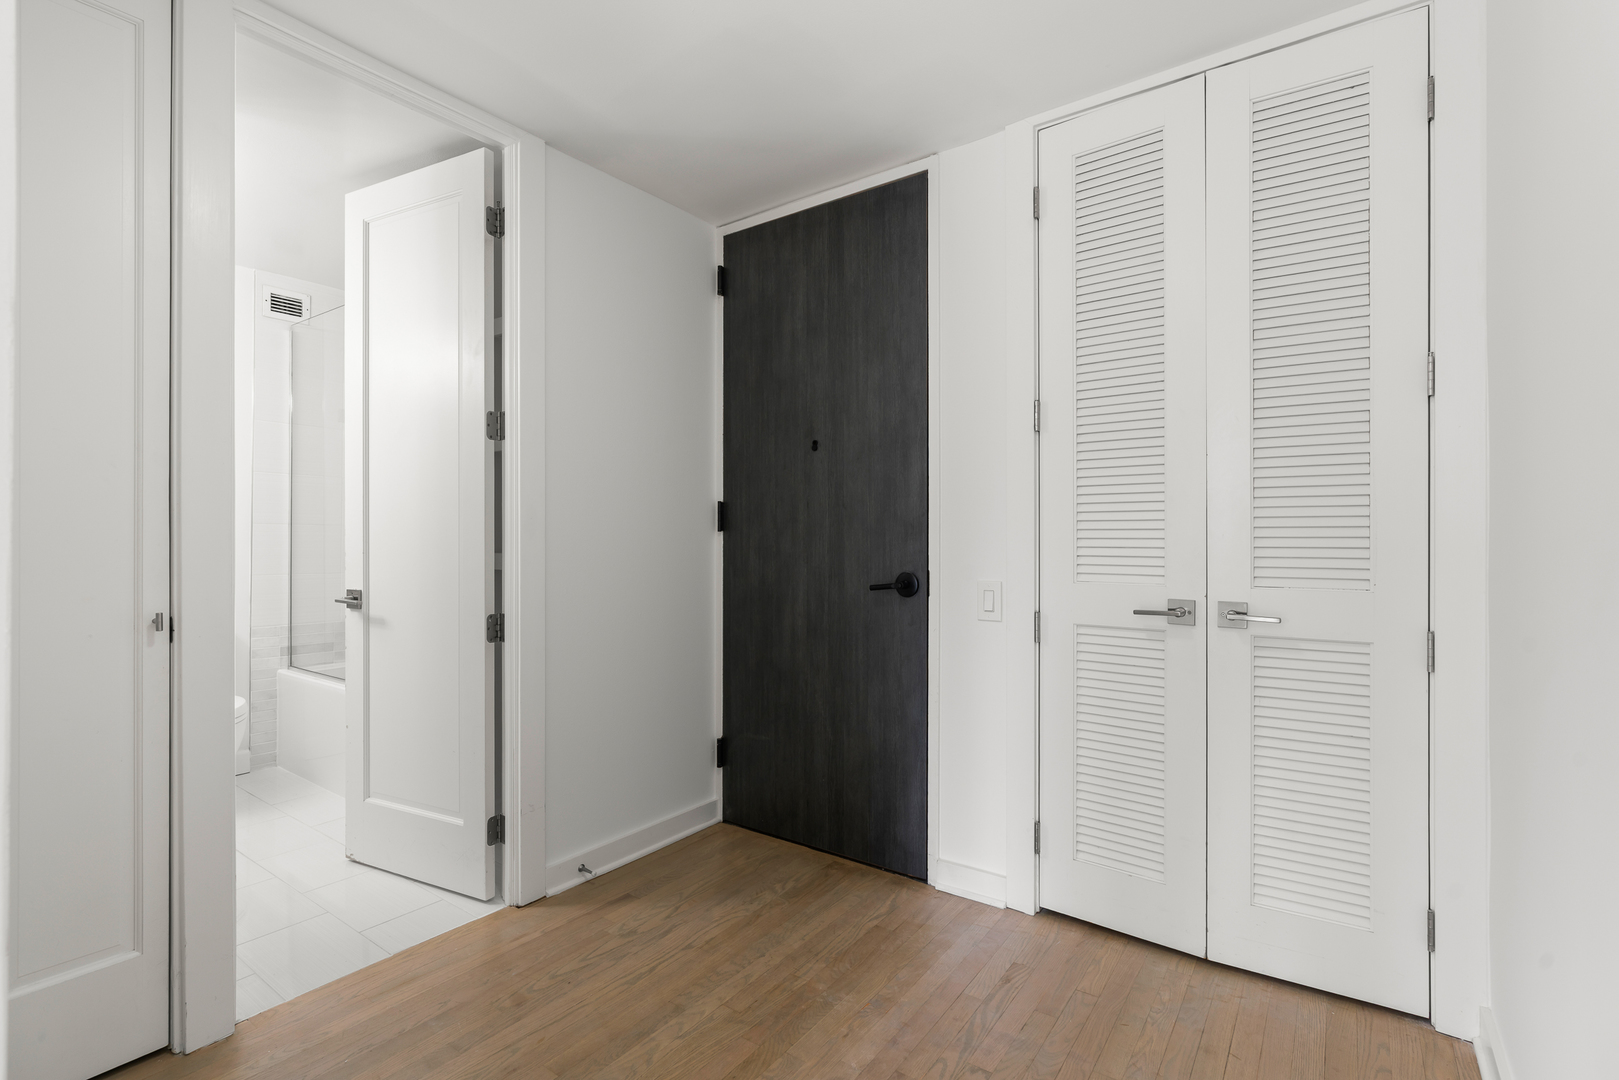
Empty bedroom with hardwood floors, louvered closet doors, and an open doorway to a tiled bathroom.
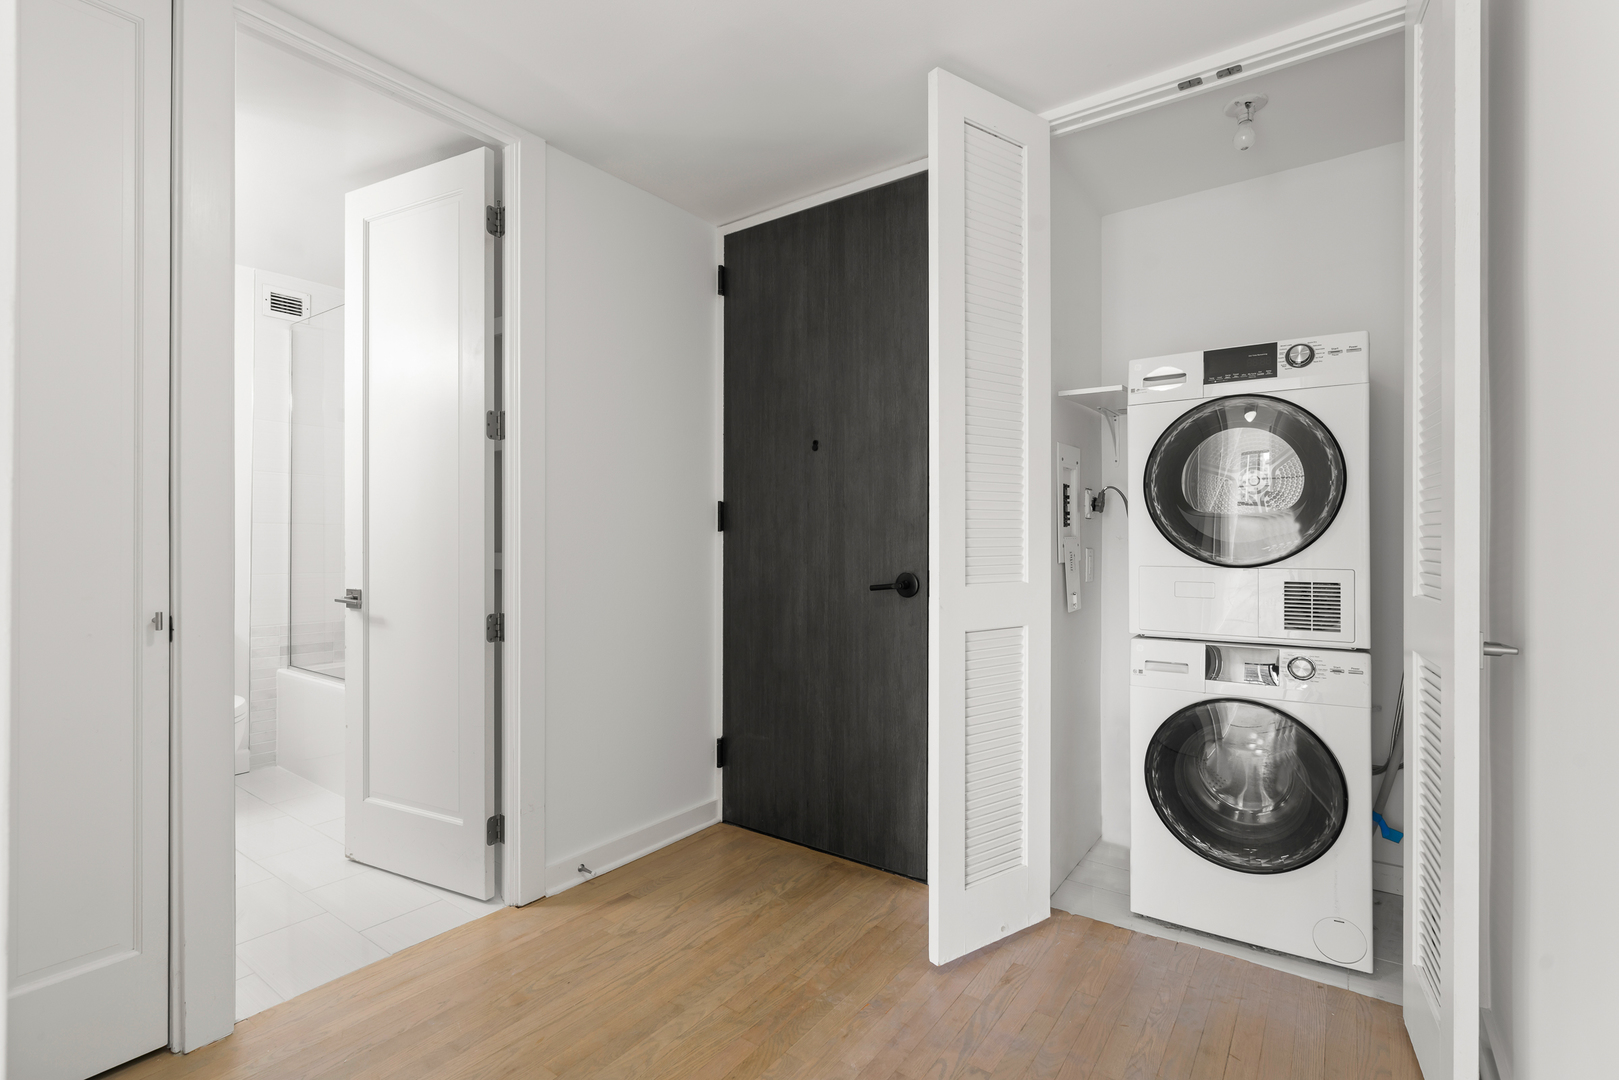
Condo laundry closet with stacked washer and dryer, hardwood flooring, and a tiled bathroom visible through the doorway.
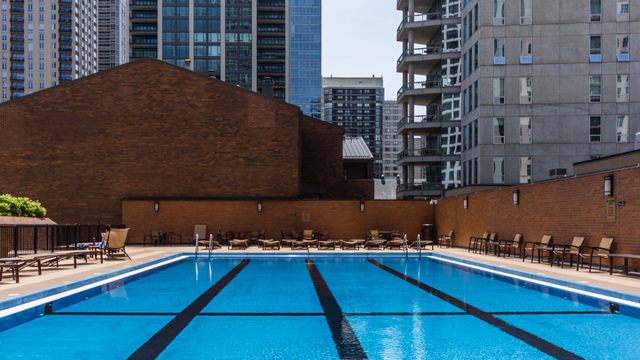
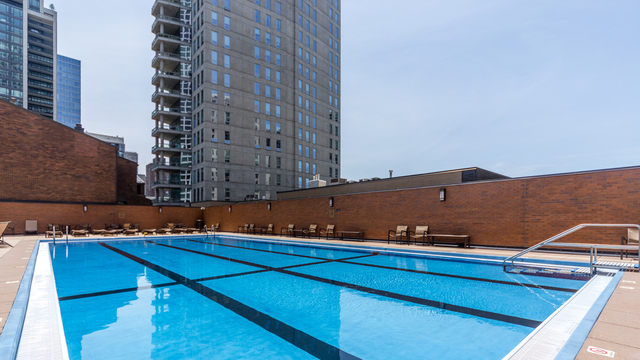
Outdoor swimming pool with lane markings, lounge chairs, and downtown high-rises.
Outdoor rooftop pool with blue lane-marked water and Chicago high-rises behind it.
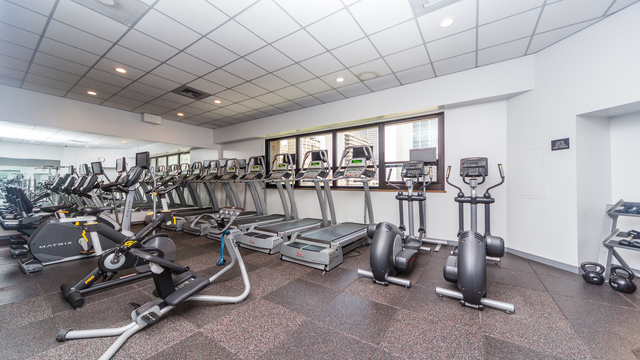
Condominium fitness room with rows of treadmills, ellipticals, and stationary bikes beside large windows.
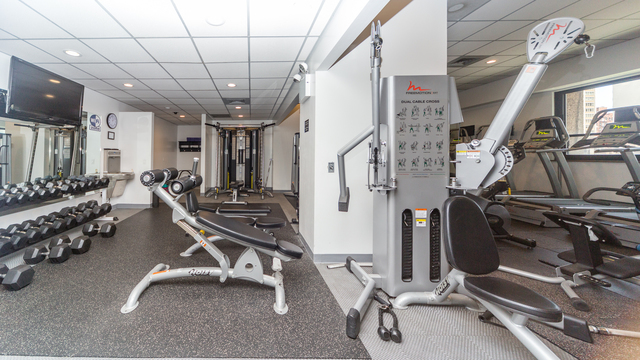
Condominium gym with dumbbells, weight benches, strength machines, and treadmills.
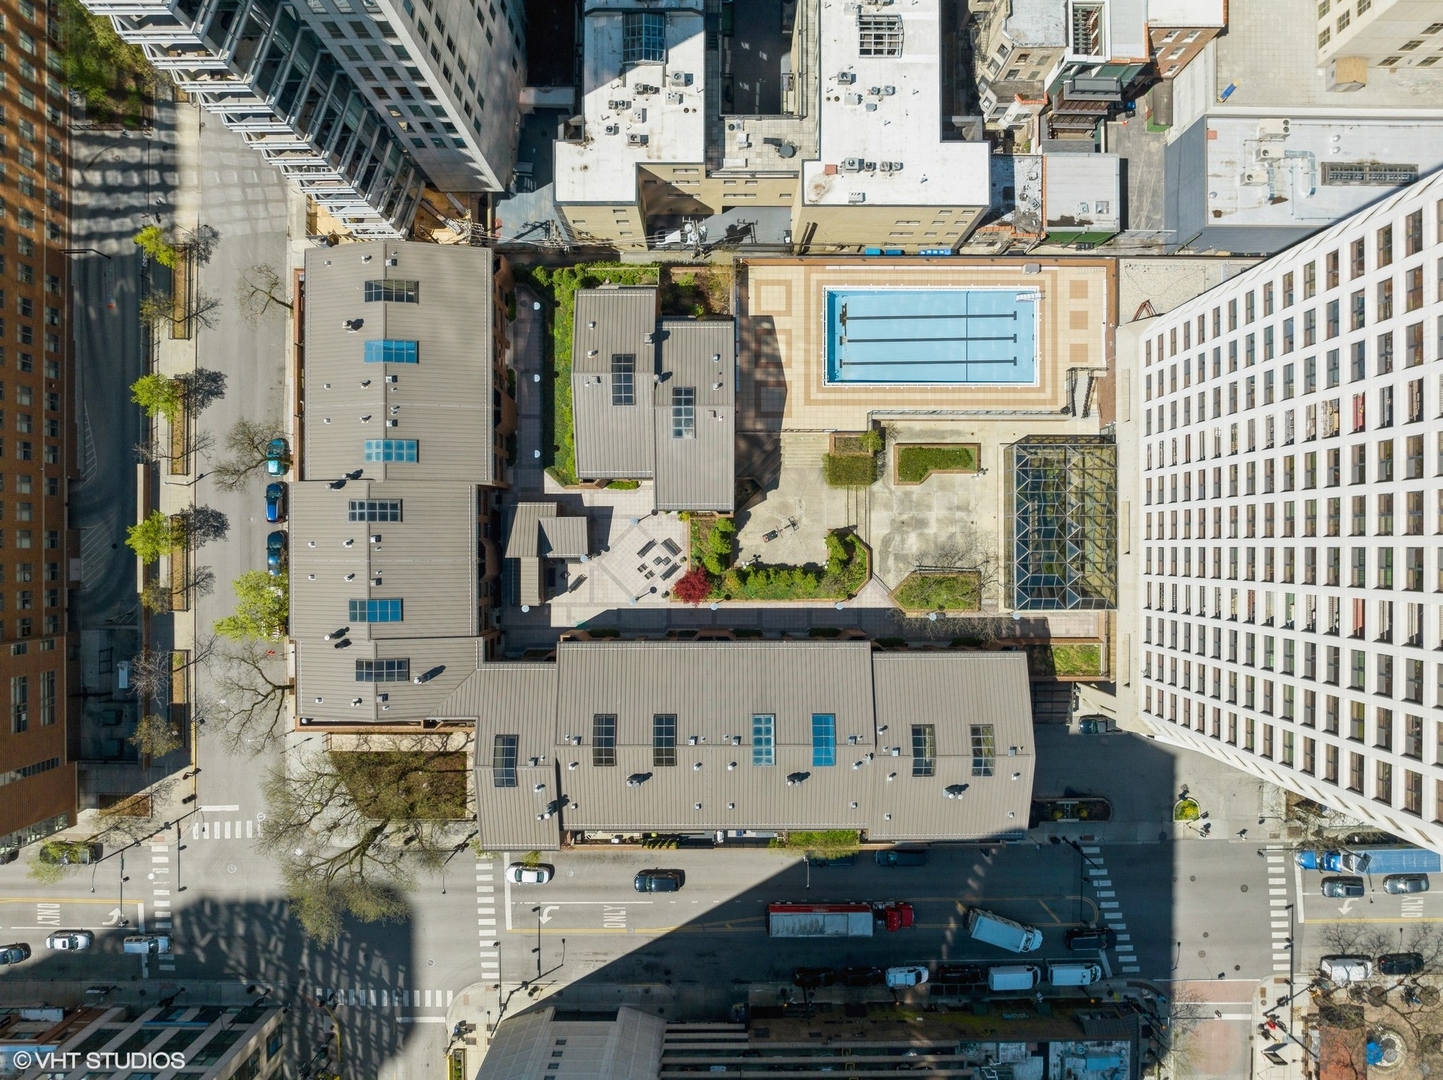
Aerial view of a residential complex with an outdoor pool and landscaped courtyard.
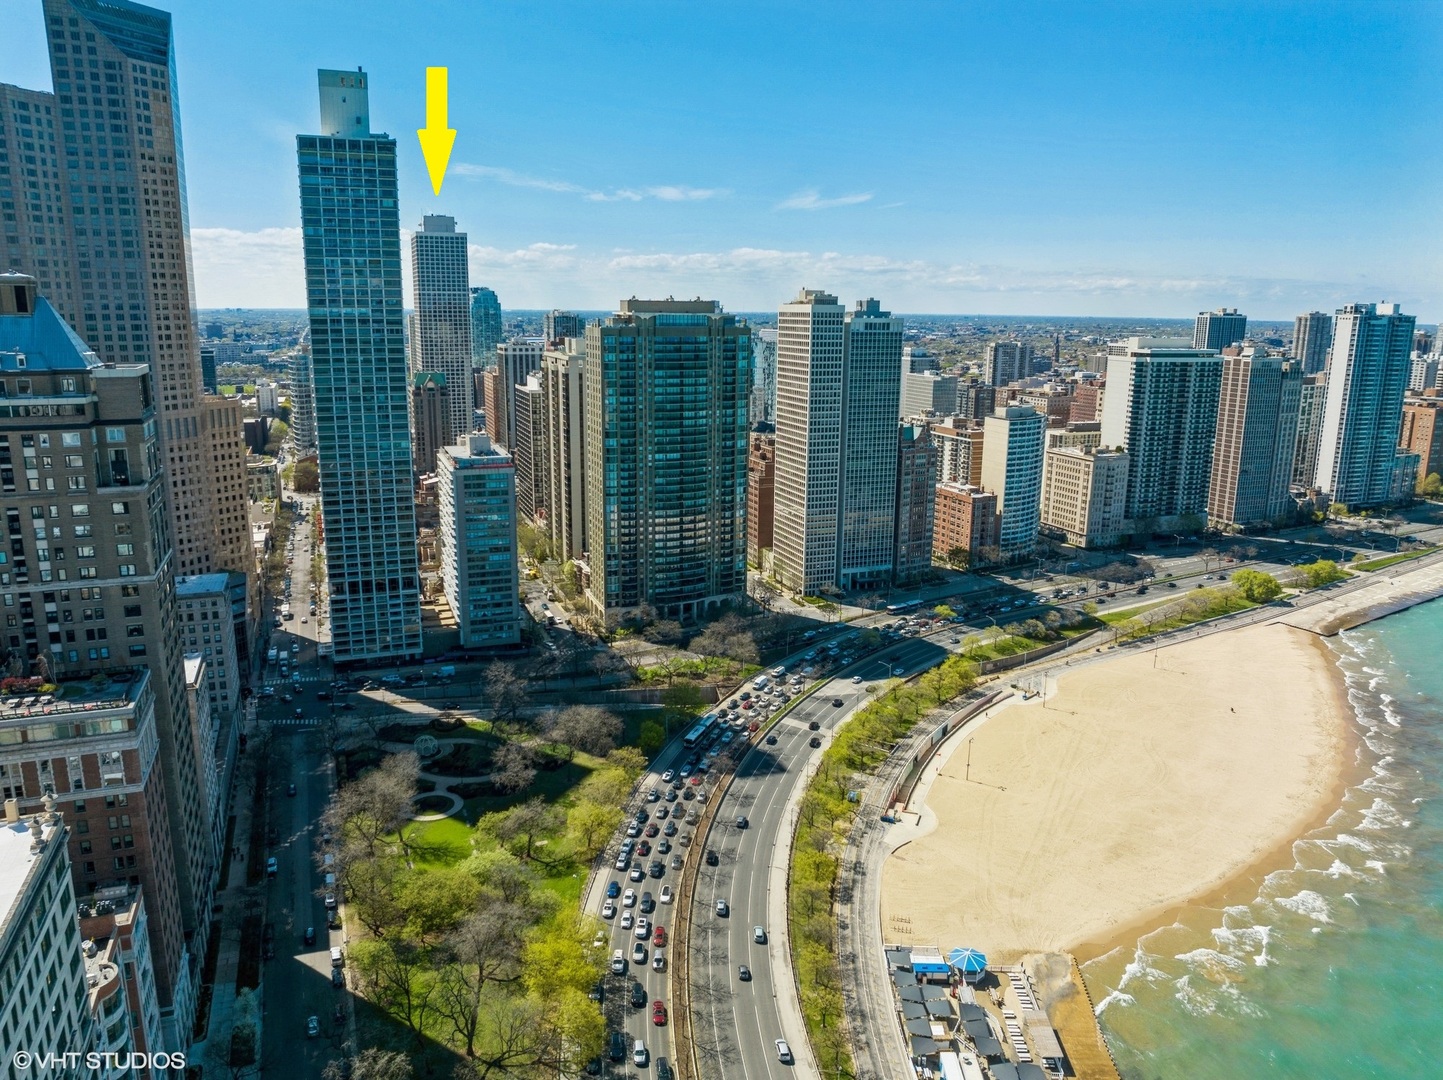
Aerial view of downtown high-rises and Lake Michigan beach, with a yellow arrow marking a building.
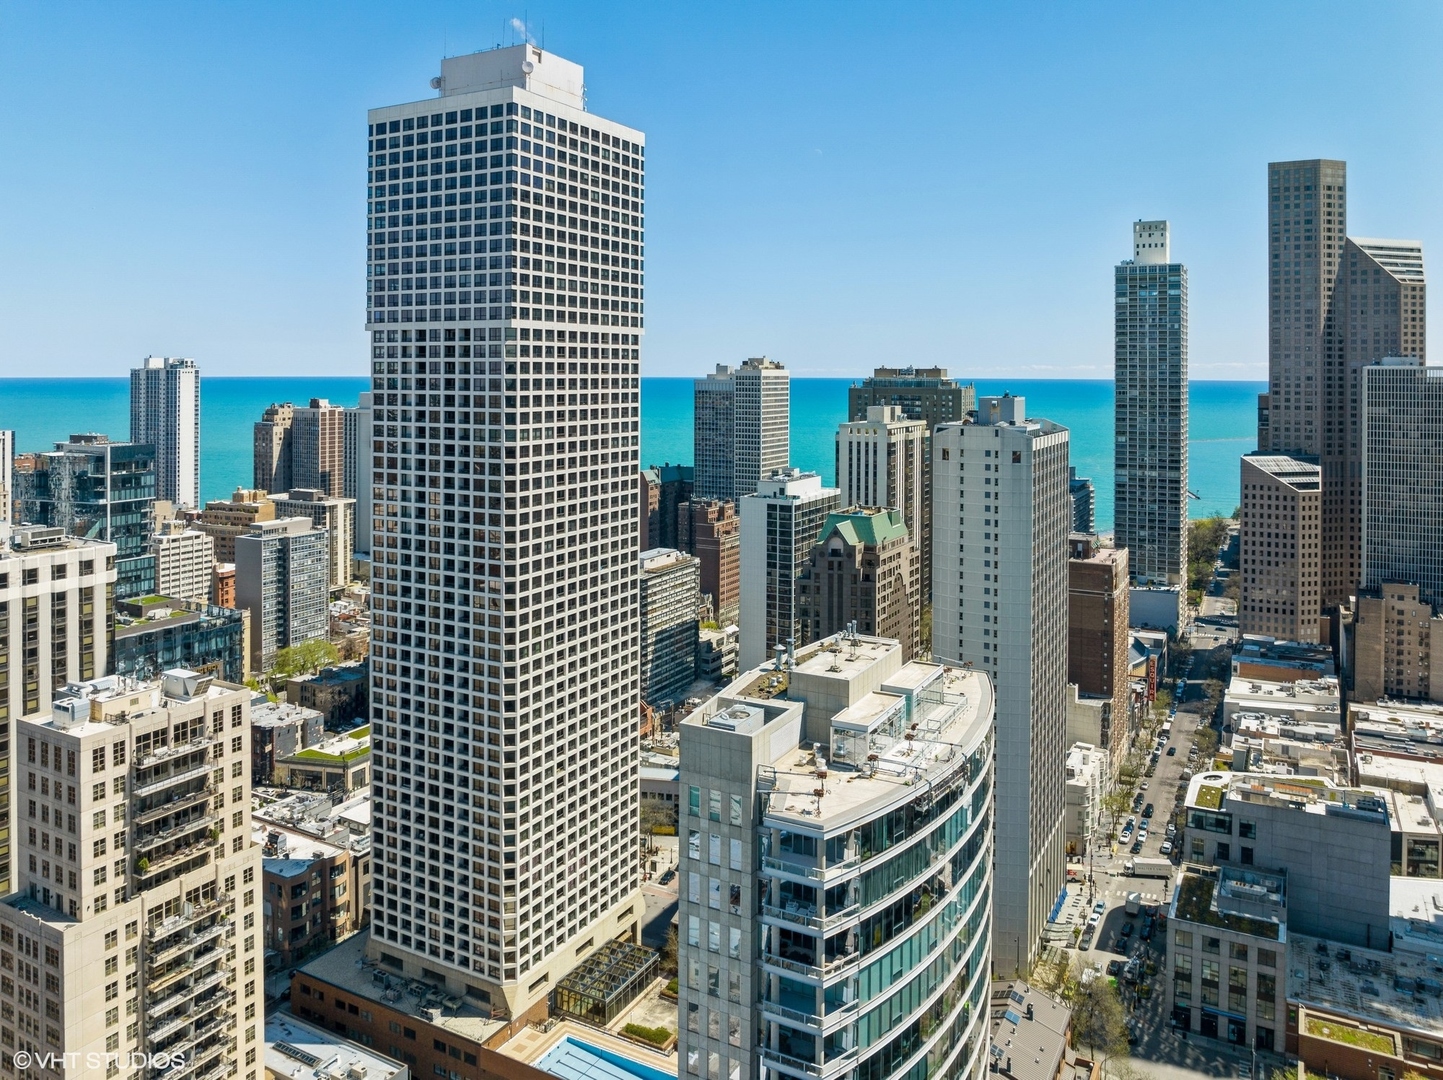
Downtown Chicago skyline and Lake Michigan viewed from above, with dense high-rise buildings.
Downtown Chicago skyline and Lake Michigan viewed above surrounding high-rise buildings.
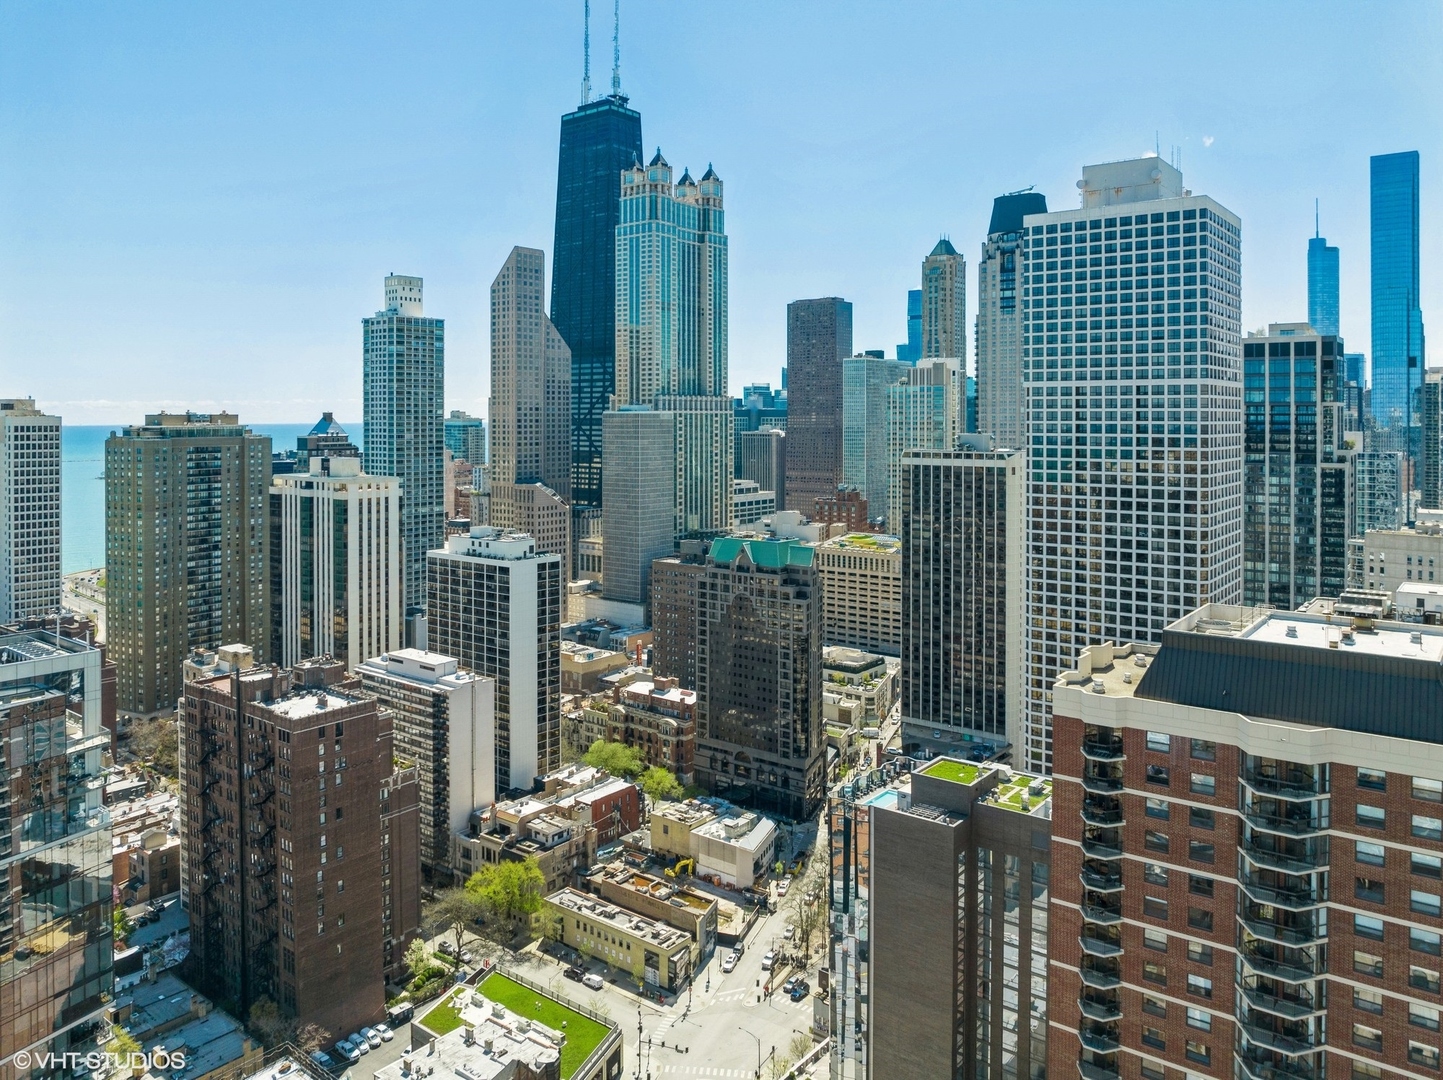
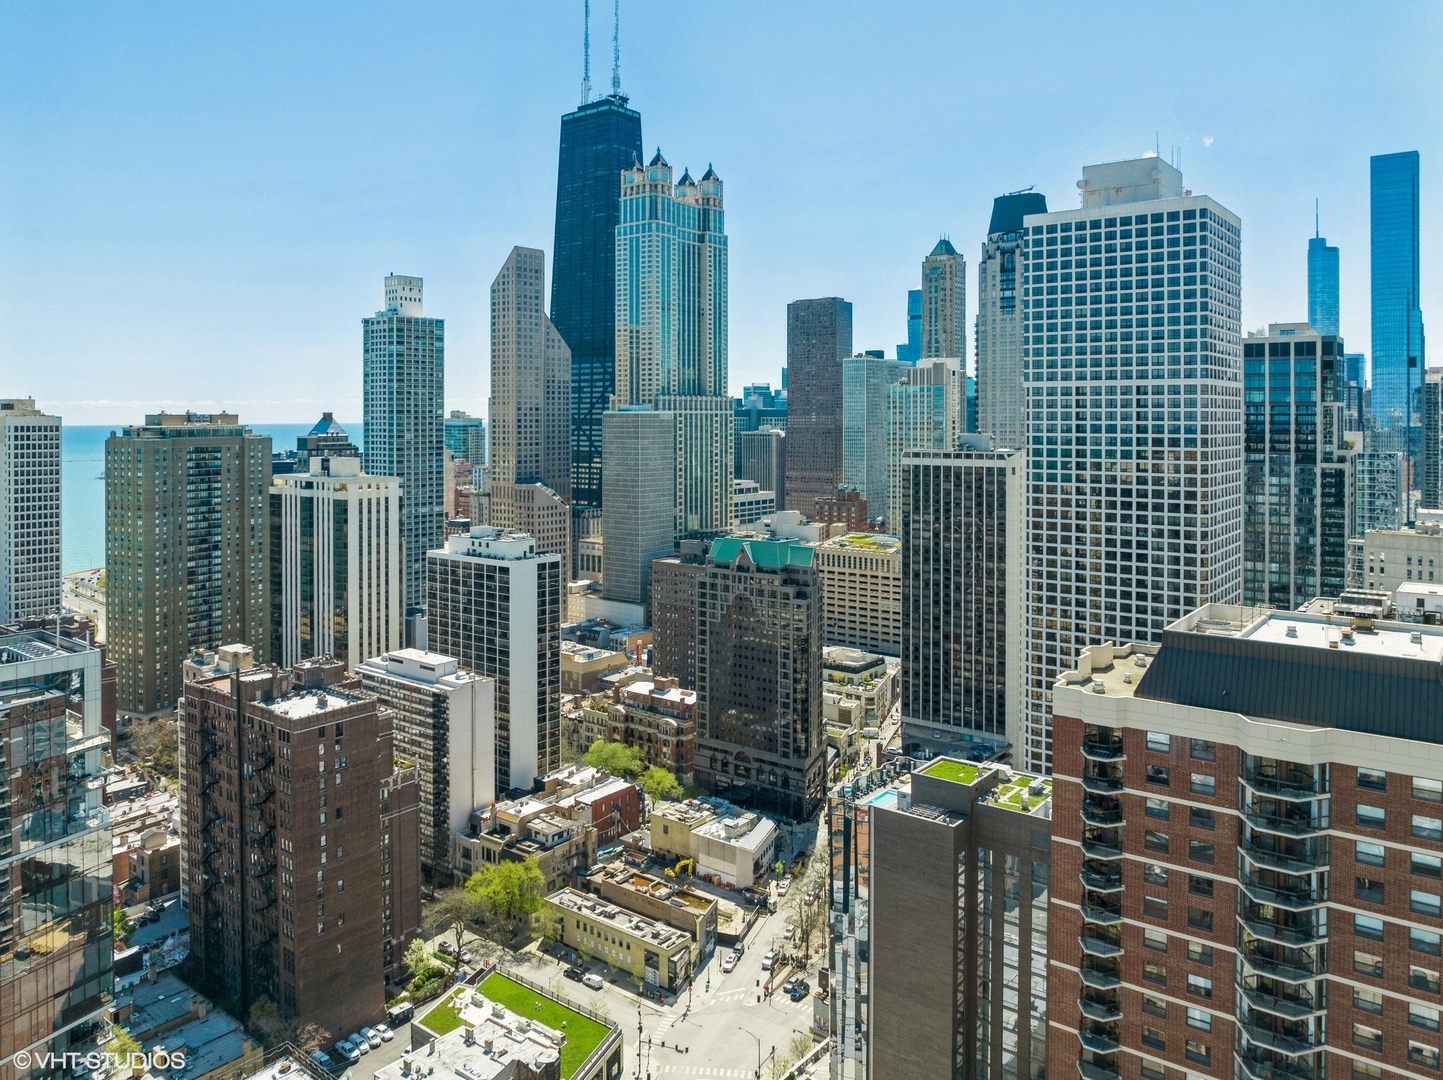
Chicago skyline with Willis Tower and Lake Michigan, viewed from above the surrounding rooftops.
SEE ALL PHOTOS
1030 N State Street high-rise in Chicago, with a gridded facade and leafy trees along the sidewalk.
Staged high-rise living room with cream seating and expansive city views through floor-to-ceiling windows.
Staged condo living room with floor-to-ceiling windows overlooking Chicago buildings and Lake Michigan.
Open-plan kitchen with a large island and dining area beside floor-to-ceiling windows overlooking the city.
Staged open-plan living room and kitchen with a white sofa, large island, and dining area by balcony doors.
Staged high-rise living room with floor-to-ceiling windows overlooking downtown Chicago and Lake Michigan.
Open-plan kitchen and dining area with a large island, round table, and balcony door.
Open-plan condo kitchen and dining area with walnut cabinetry and Chicago skyline views through large windows.
Modern white condo kitchen with herringbone backsplash and a large window overlooking Lake Michigan.
High-rise balcony with wooden patio furniture and views of Chicago and Lake Michigan.
Downtown Chicago and Lake Michigan viewed past high-rises, with the shoreline and treetops below.
Staged bedroom with a wood platform bed and Chicago skyline views through large windows.
Staged bedroom with a low wood bed, chunky knit throw, woven rug, and leather accent chair.
Empty bedroom with a city skyline view and an open walk-in closet with white shelves.
Walk-in closet with extensive white built-in shelving and a hanging rod.
Bathroom with a glass shower, white vanity, marble countertop, and large mirror.
Vacant apartment hallway with white paneled closet doors, light wood floors, and a bathroom vanity doorway.
Empty bedroom with hardwood floors, louvered closet doors, and an open doorway to a tiled bathroom.
Condo laundry closet with stacked washer and dryer, hardwood flooring, and a tiled bathroom visible through the doorway.
Outdoor swimming pool with lane markings, lounge chairs, and downtown high-rises.
Outdoor rooftop pool with blue lane-marked water and Chicago high-rises behind it.
Condominium fitness room with rows of treadmills, ellipticals, and stationary bikes beside large windows.
Condominium gym with dumbbells, weight benches, strength machines, and treadmills.
Aerial view of a residential complex with an outdoor pool and landscaped courtyard.
Aerial view of downtown high-rises and Lake Michigan beach, with a yellow arrow marking a building.
Downtown Chicago skyline and Lake Michigan viewed from above, with dense high-rise buildings.
Downtown Chicago skyline and Lake Michigan viewed above surrounding high-rise buildings.
Chicago skyline with Willis Tower and Lake Michigan, viewed from above the surrounding rooftops.
Listed by Danielle Dowell with Berkshire Hathaway HomeServices Chicago 773-372-6999
Active Under Contract

1030 N State Street Unit: 28H

1030 N State Street Unit: 28H, Chicago, IL 60610

$565,000
$565,000

1030 N State Street Unit: 28H

1 Bed 1 Bath 1,000 Sq.Ft.

Description

Rarely available and highly coveted, this expansive "H" tier residence is the largest one-bedroom floor plan in Newberry Plaza, offering approximately 1,000 square feet and the building's most sought-after southeast corner exposure. Large windows showcase breathtaking panoramic views of both Lake Michigan and the Chicago skyline, filling the home with natural light from sunrise to sunset. Thoughtfully reimagined by Waterstreet Architects and expertly crafted by Walz Construction of Hinsdale, this exceptional residence seamlessly blends timeless design, superior craftsmanship, and modern functionality. Every finish was carefully selected to create a home that is both beautiful and built to last. The stunning kitchen features custom cabinetry, elegant quartz countertops and full-height backsplash creating a sophisticated space for everyday living and entertaining. Solid hardwood flooring flows throughout the main living areas, while the spacious bedroom and walk-in closet offer the comfort of plush carpeting. The beautifully renovated bathroom showcases a 2026 Waterworks soaking tub with a sleek glass partition, complemented by quality tile flooring that extends into the laundry area. Additional thoughtful upgrades include a 2025 GE stackable washer and dryer, blackout blinds in the bedroom, a custom walk-in closet system, and upgraded panel doors, brushed nickel hardware, and designer finishes throughout. This is a rare opportunity to own one of Newberry Plaza's premier one-bedroom residences, an impeccably renovated home that combines generous living space, iconic views, and exceptional quality in one of Chicago's most desirable Gold Coast locations. Full amenity building featuring 24 hour door staff, pool, fitness and a new resident lounge and terrace delivering in summer of 2027. No special assessments, healthy building and low HOA's.

Share Property

Location

1030 N State Street Unit: 28H, Chicago, IL 60610

Status

Active Under Contract
Staged high-rise living room with cream seating and expansive city views through floor-to-ceiling windows.

Schedule a Showing

We would love to show you our beautiful property. Please select your preferred date and time below. An agent will be in touch shortly to confirm your appointment.

Schedule a Showing

We would love to show you our beautiful property. Please select your preferred date and time below. An agent will be in touch shortly to confirm your appointment.
Thank you for your interest in 1030 N State Street Unit: 28H, Chicago, IL 60610. We are reviewing your request and will be in touch shortly!

Features & Amenities

Interior

  • total bedrooms1
  • Total bathroom1
  • full bathroom1
  • Laundry room In Unit
  • APPLIANCES Range, Microwave, Dishwasher, Refrigerator, Washer, Dryer, Disposal, Stainless Steel Appliance(s)
  • other interior Features Walk-In Closet(s)

Area & Lot

  • Status Active Under Contract
  • Living Area1,000 Sq.Ft.
  • MLS® ID12722084
  • TypeCondo
  • YEAR BUILT1974
  • School District299

Exterior

  • STORIES52
  • Garage Space2.0
  • water SourcePublic
  • PoolIn Ground
  • parkingYes, Leased, Attached, Garage
  • HEAT TYPEForced Air
  • AIR CONDITIONINGCentral Air
  • sewerOther
  • HOA AmenitiesBike Room/Bike Trails, Door Person, Coin Laundry, Elevator in Residence, Exercise Room, Storage, On Site Manager/Engineer, Party Room, Sundeck, Pool, Receiving Room, Restaurant, Service Elevator(s), Valet/Cleaner
  • other exterior FeaturesBalcony

Financial

  • Sales Price$565,000
  • Real Estate Tax $8,264/yr
  • HOA $886/mo

Work With Us

Consistently ranked among Chicago’s top 1% of brokers, KD Homes is known for results backed by boutique-level service. We combine market expertise, bold marketing, and concierge care to deliver a real estate experience that’s both polished and personal. Whether buying, selling, or investing, we’re here to help you move forward with confidence and care.

Follow Us on Instagram