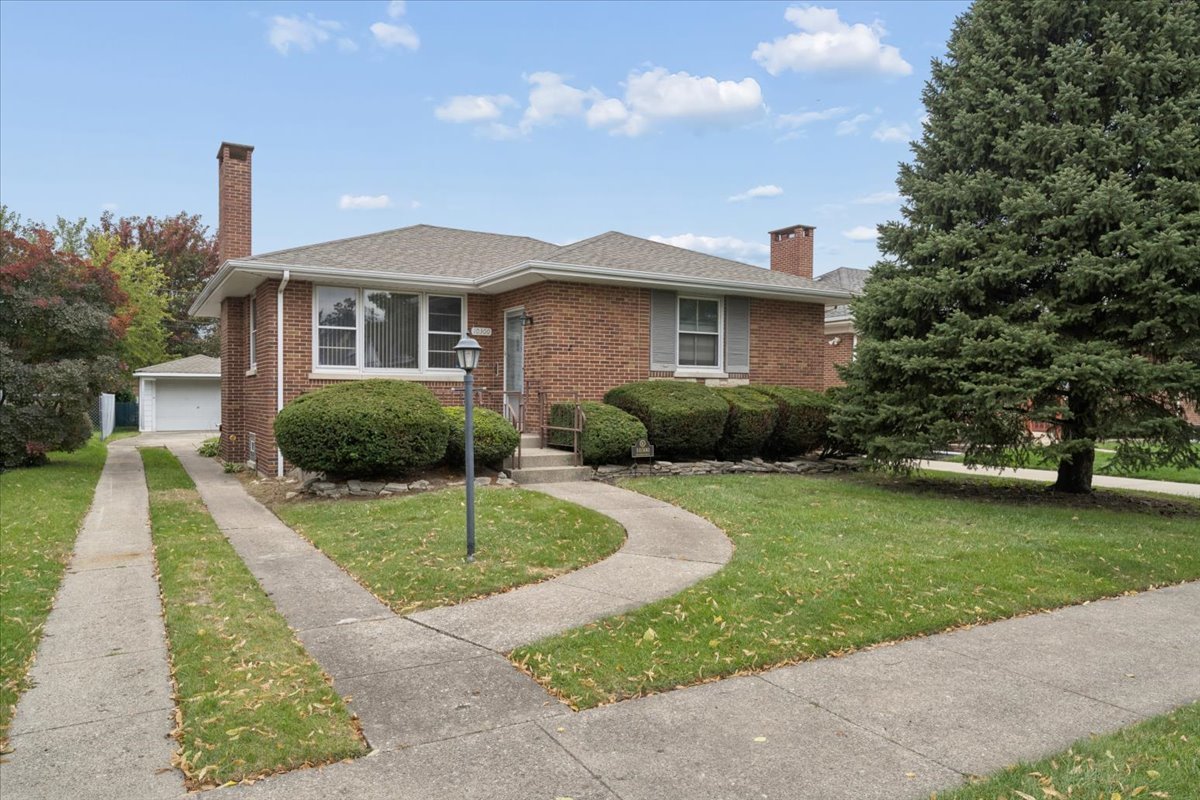
Brick ranch home with a curved front walk, mature evergreen, and detached garage.
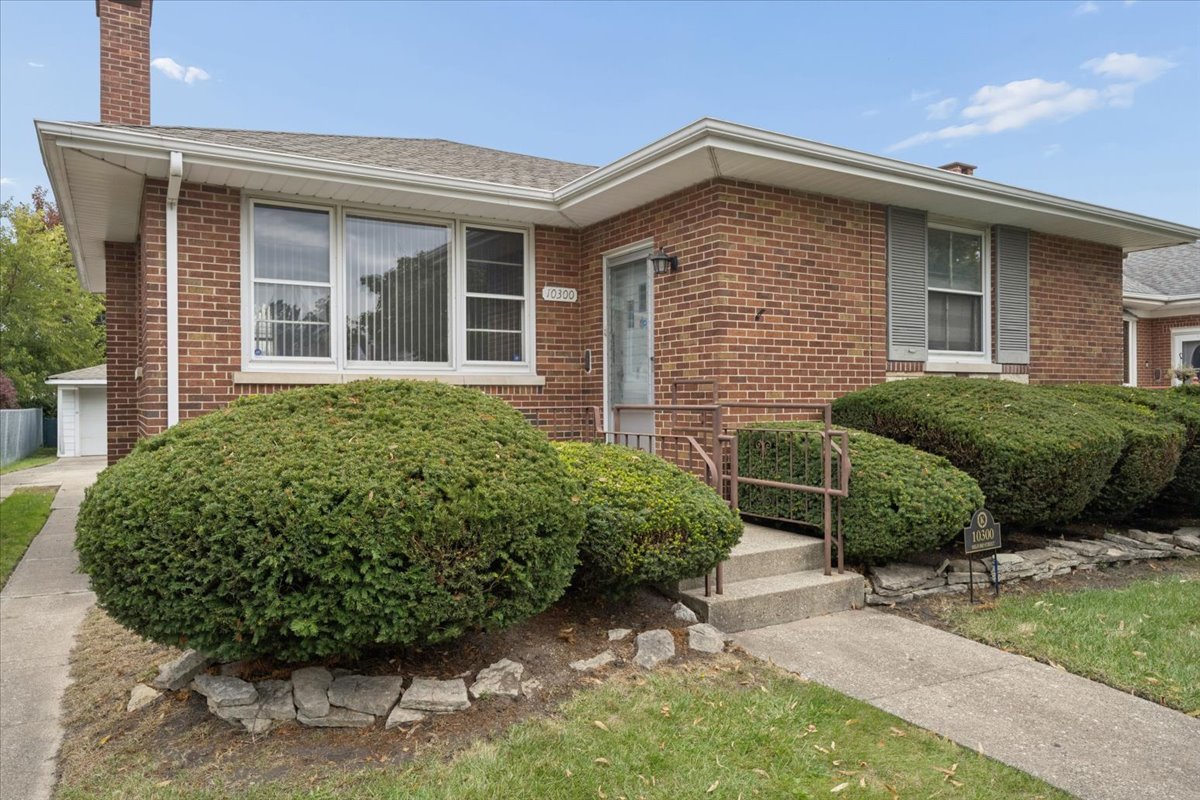
Brick ranch home with trimmed shrubs and a wheelchair-accessible entry ramp.
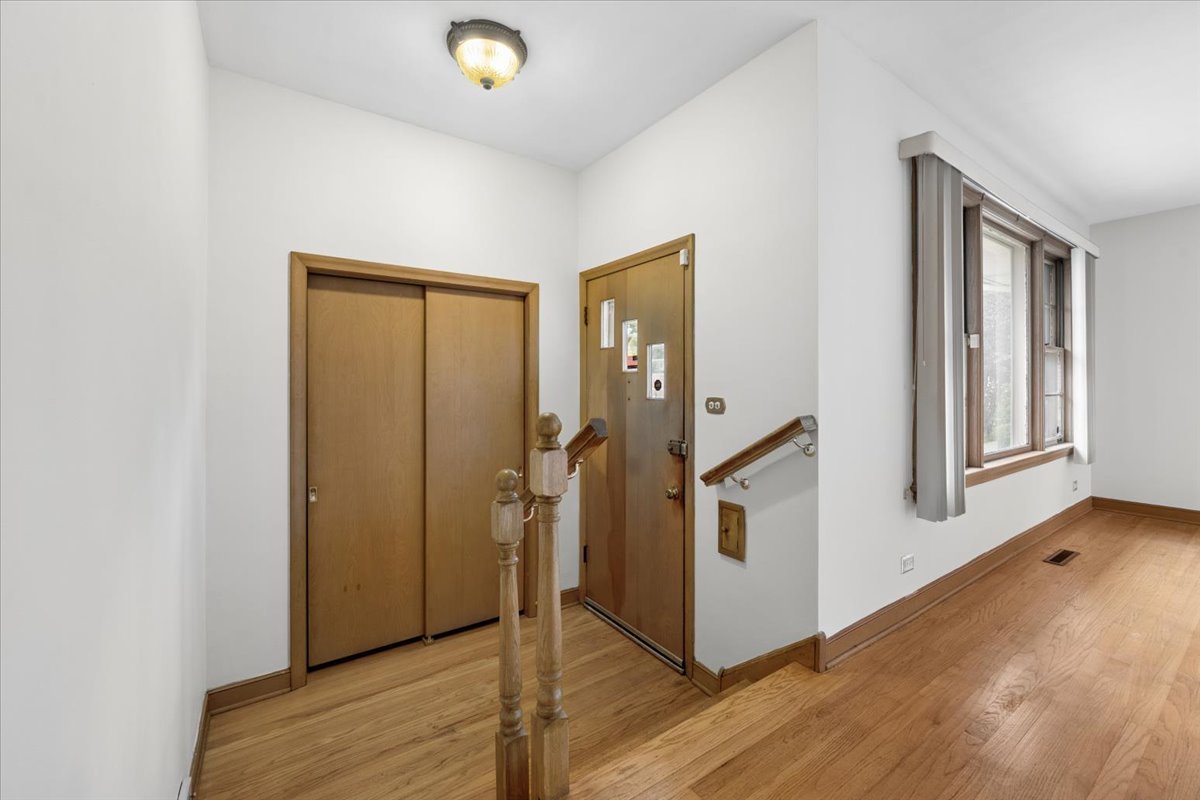
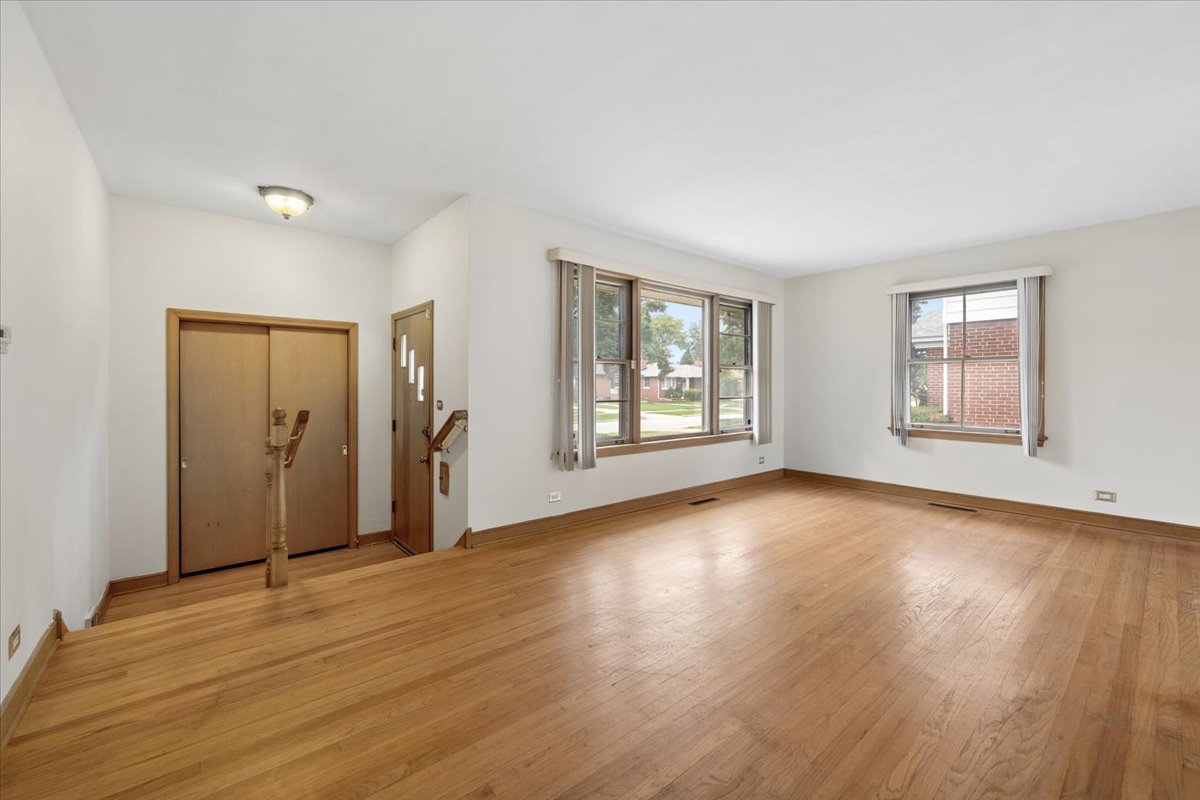
Entry hall with a wood front door, closet, stair railing, and hardwood floors.
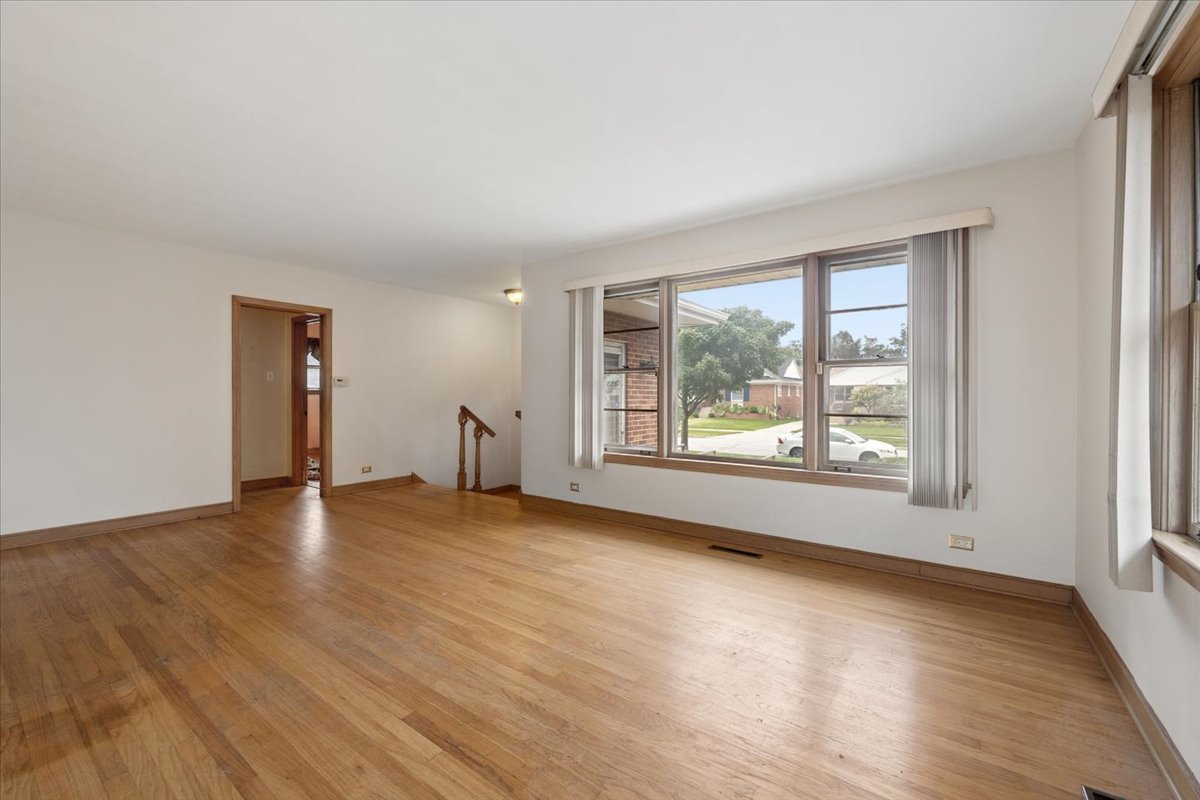
Living room with hardwood floors and a large front window overlooking the street.
Living room with hardwood floors, wide front windows, and an entry closet.
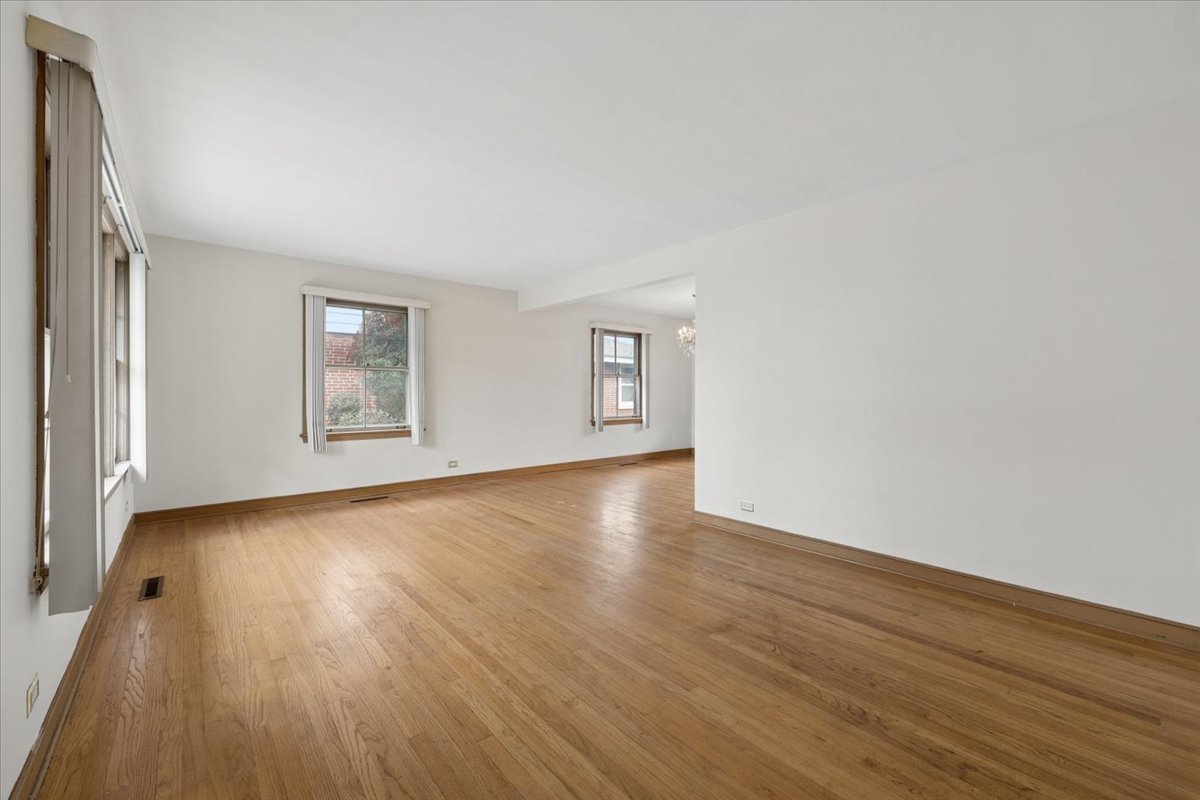
Empty living room with hardwood floors, large windows, and an adjoining open space
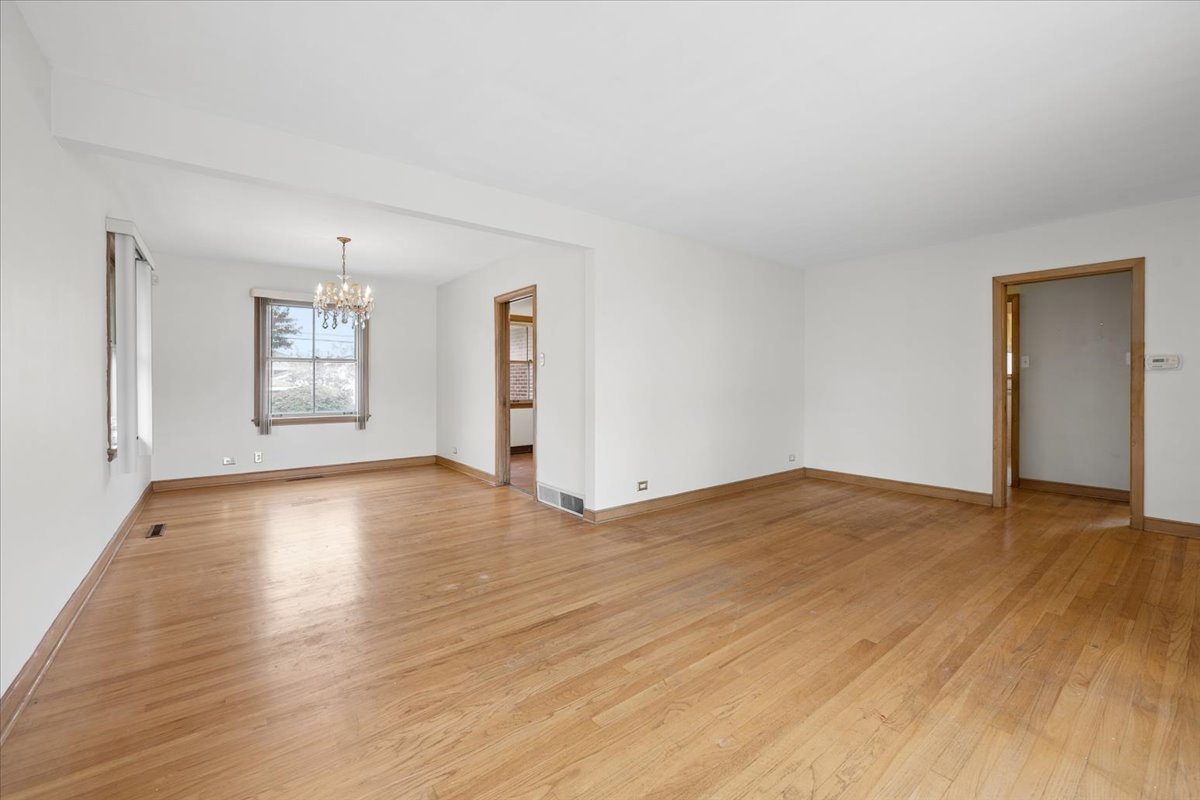
Empty living and dining room with hardwood floors, a chandelier, and wood-trimmed doorways.
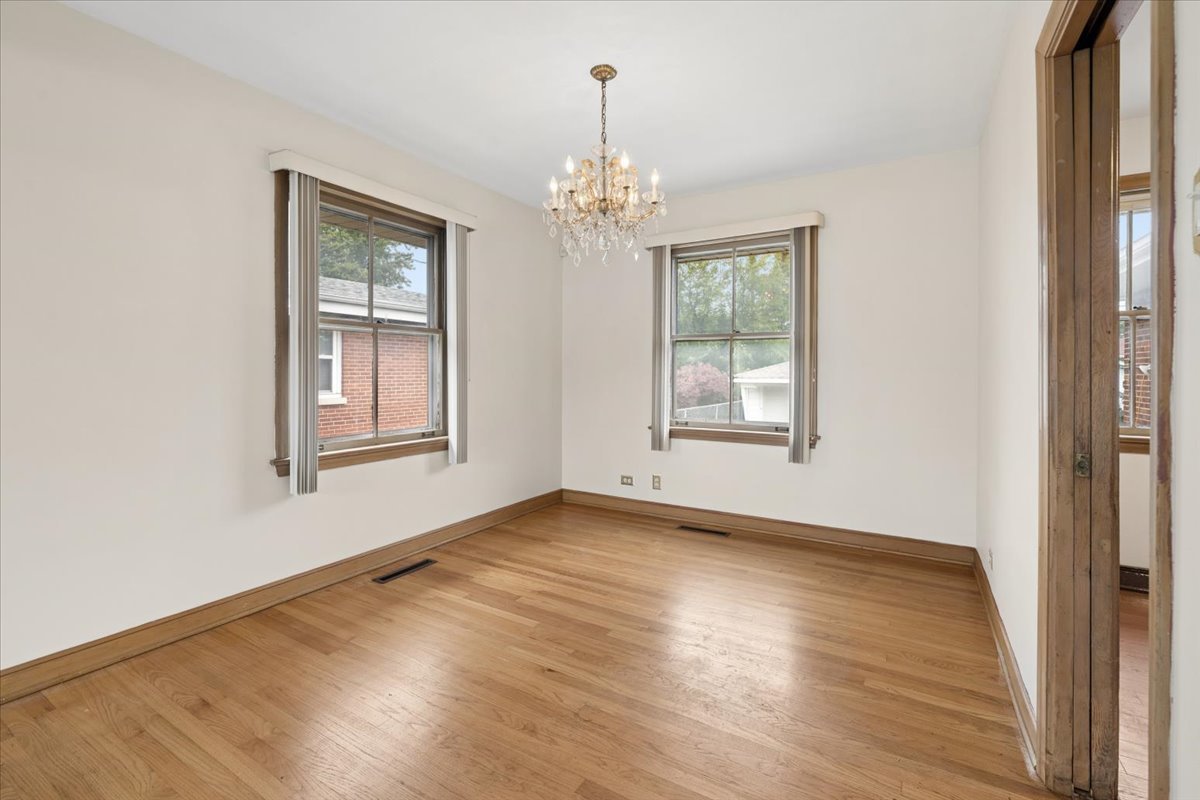
Empty room with hardwood floors, two windows, and a crystal chandelier.
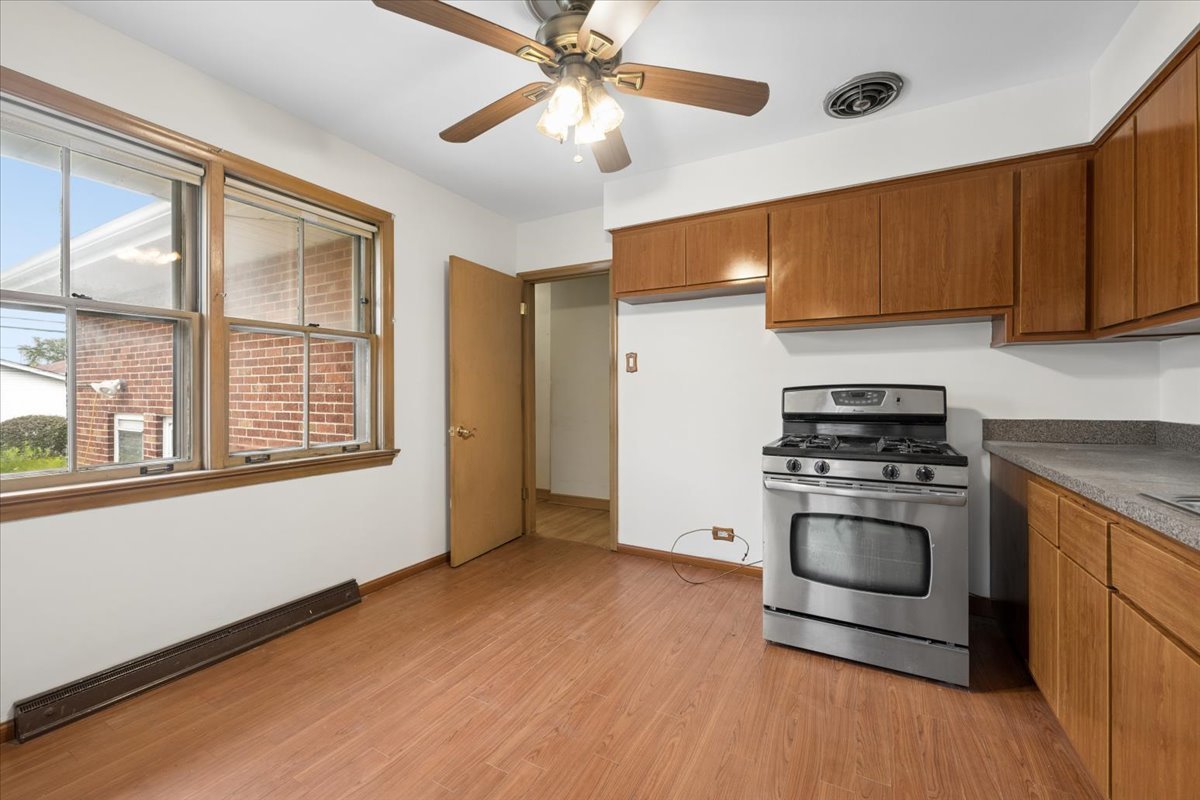
Kitchen with wood cabinets, stainless steel gas range, and large windows.
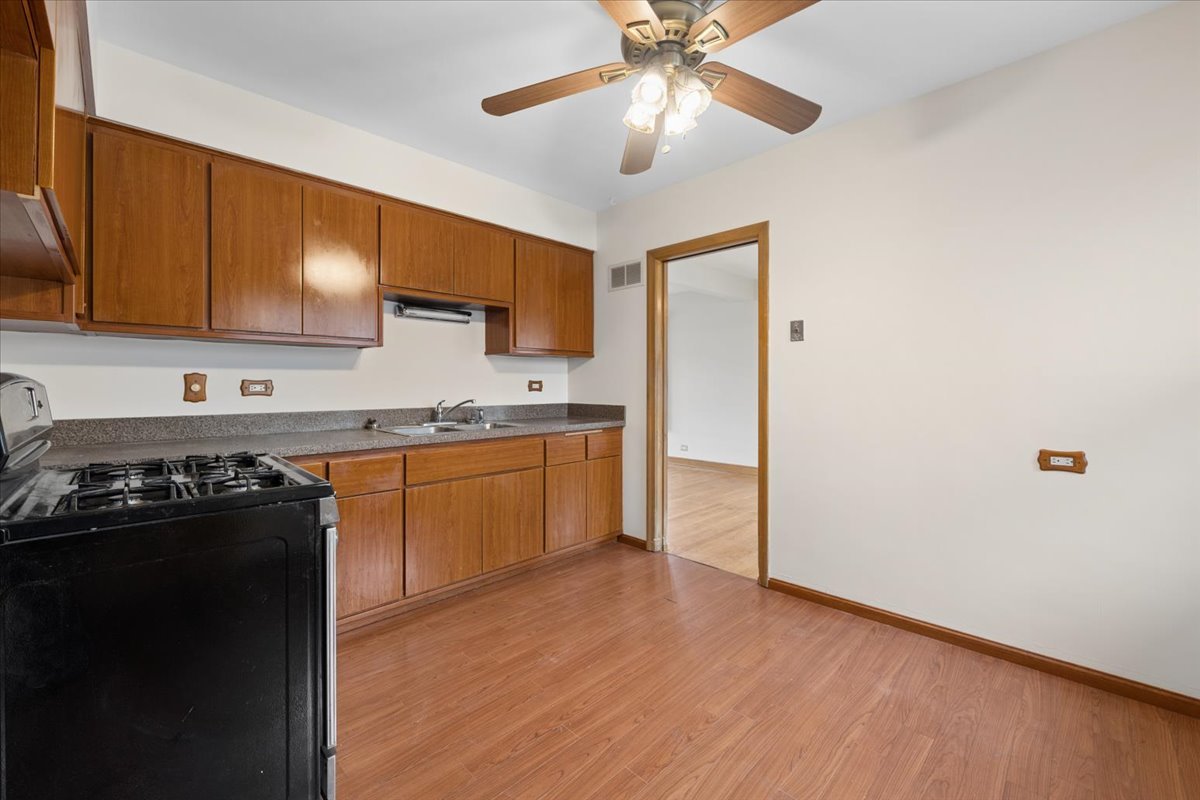
Kitchen with wood cabinetry, granite counters, gas range, and ceiling fan.
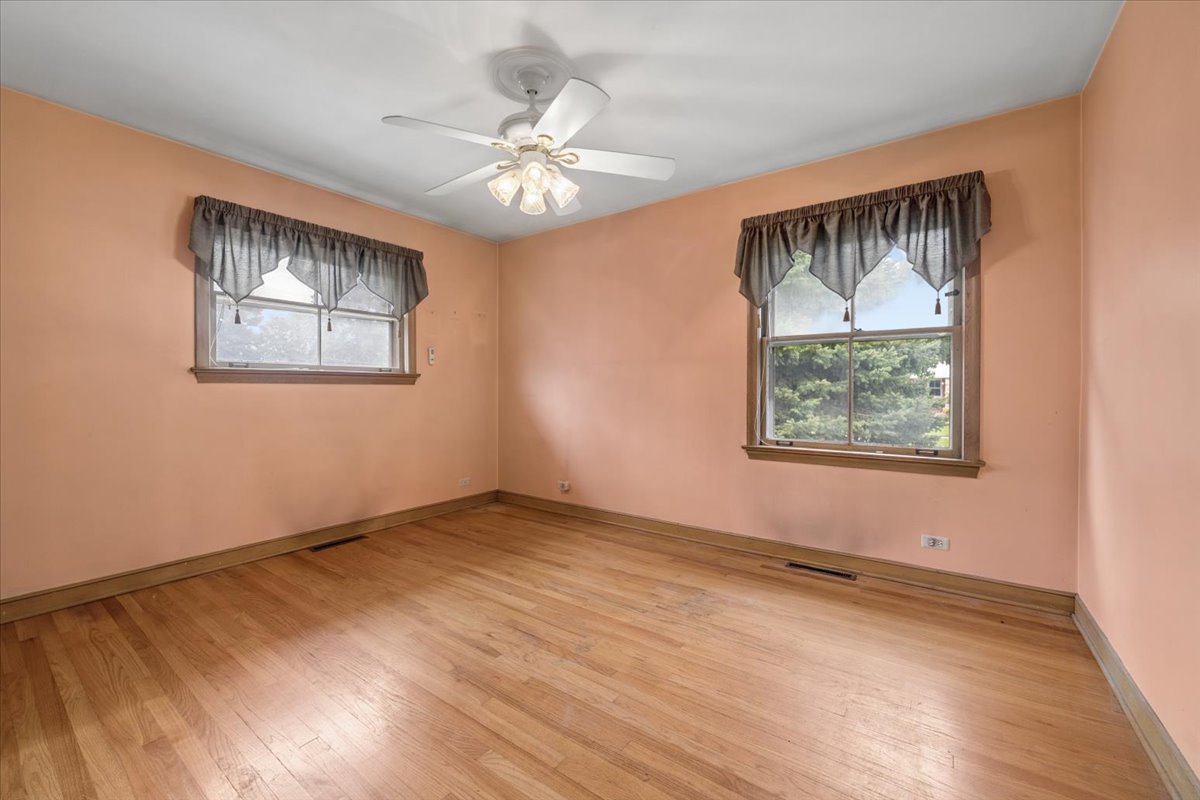
Empty room with peach walls, hardwood floors, two curtained windows, and a ceiling fan.
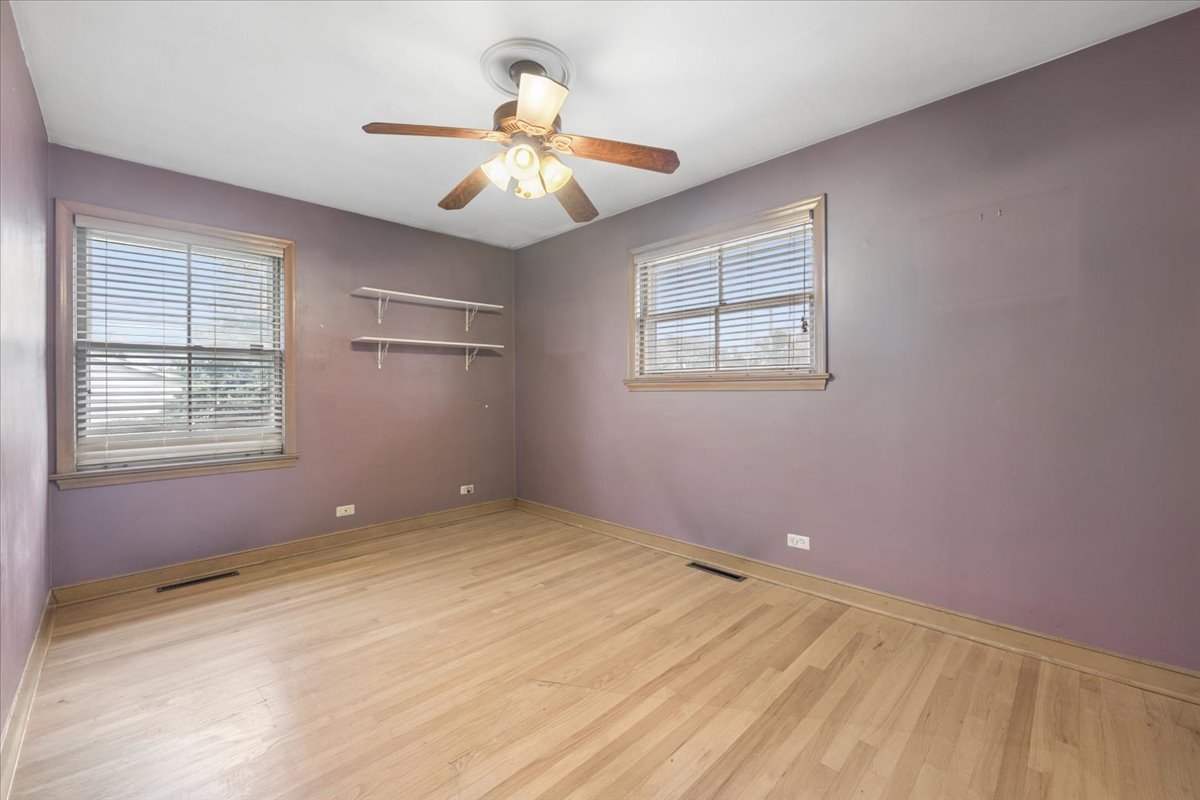
Empty room with hardwood floors, two windows, wall shelves, and a ceiling fan.
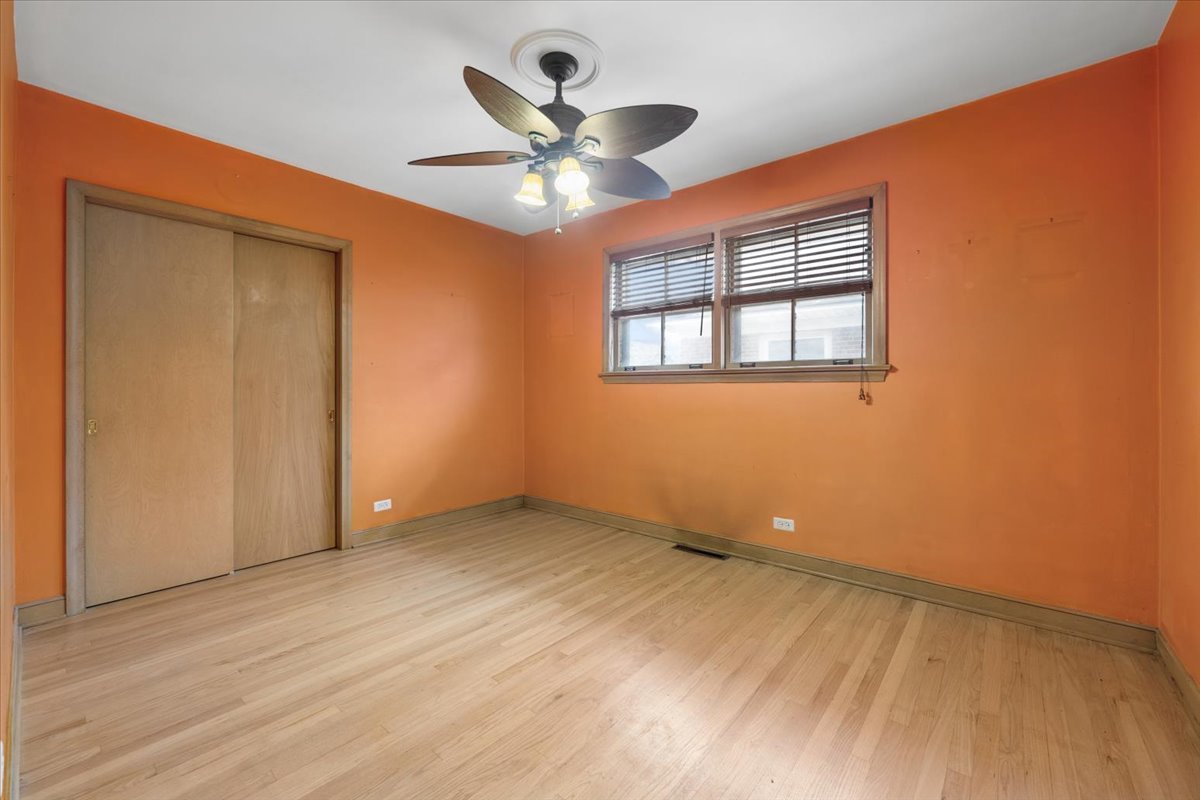
Empty room with orange walls, a sliding-door closet, wood flooring, and a ceiling fan.
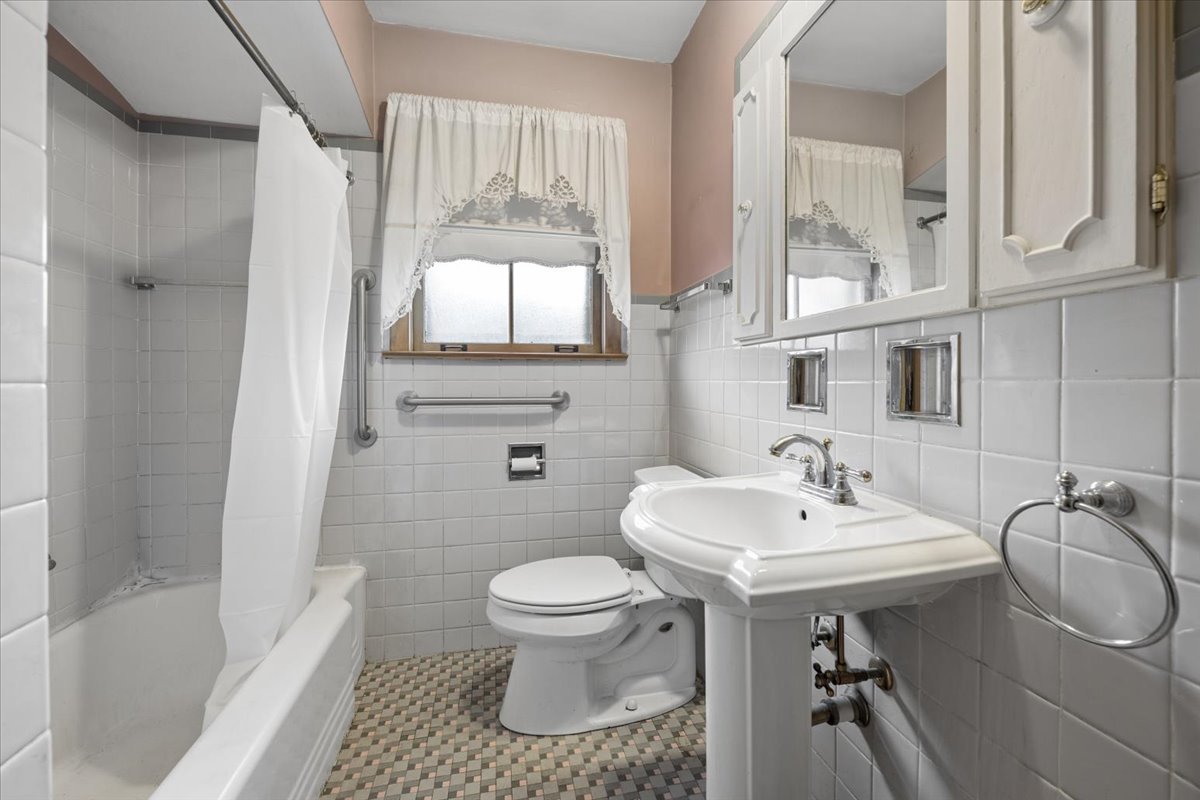
Bathroom with a tiled tub and shower, pedestal sink, and frosted window.
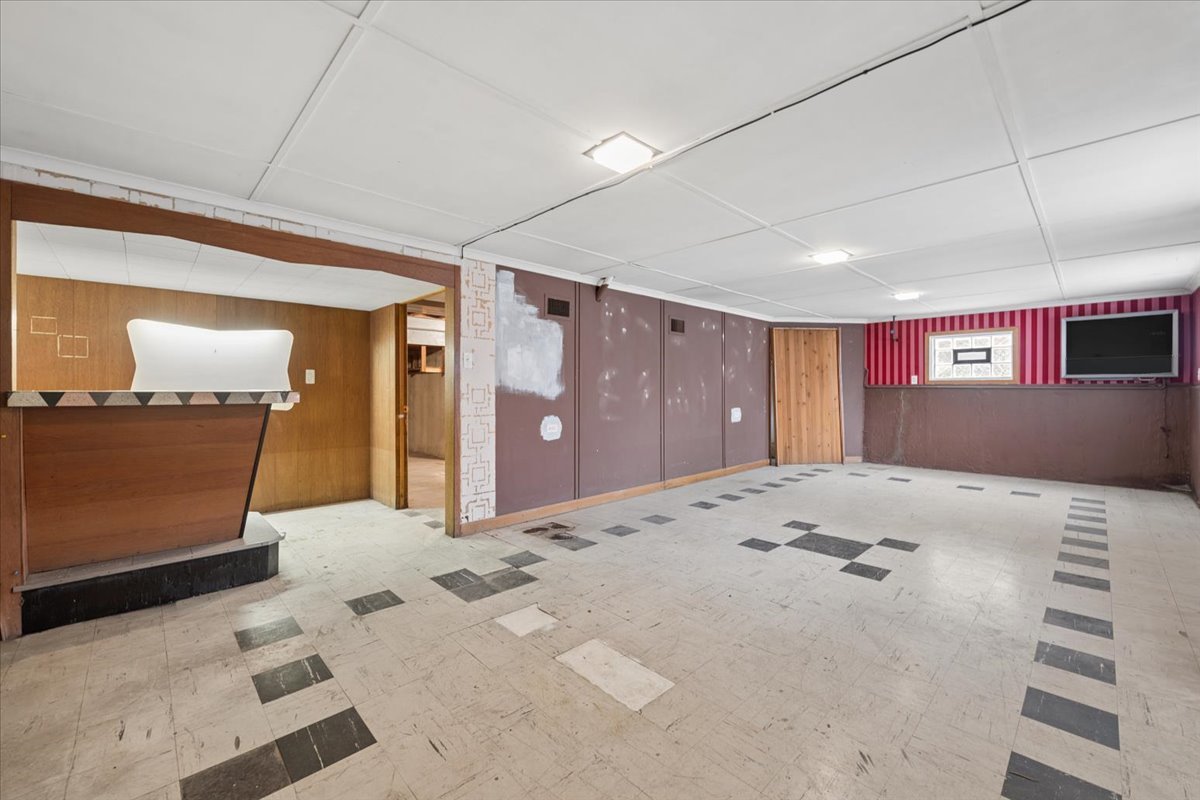
Basement recreation room with tiled floor, built-in counter, striped wall, and wall-mounted television.
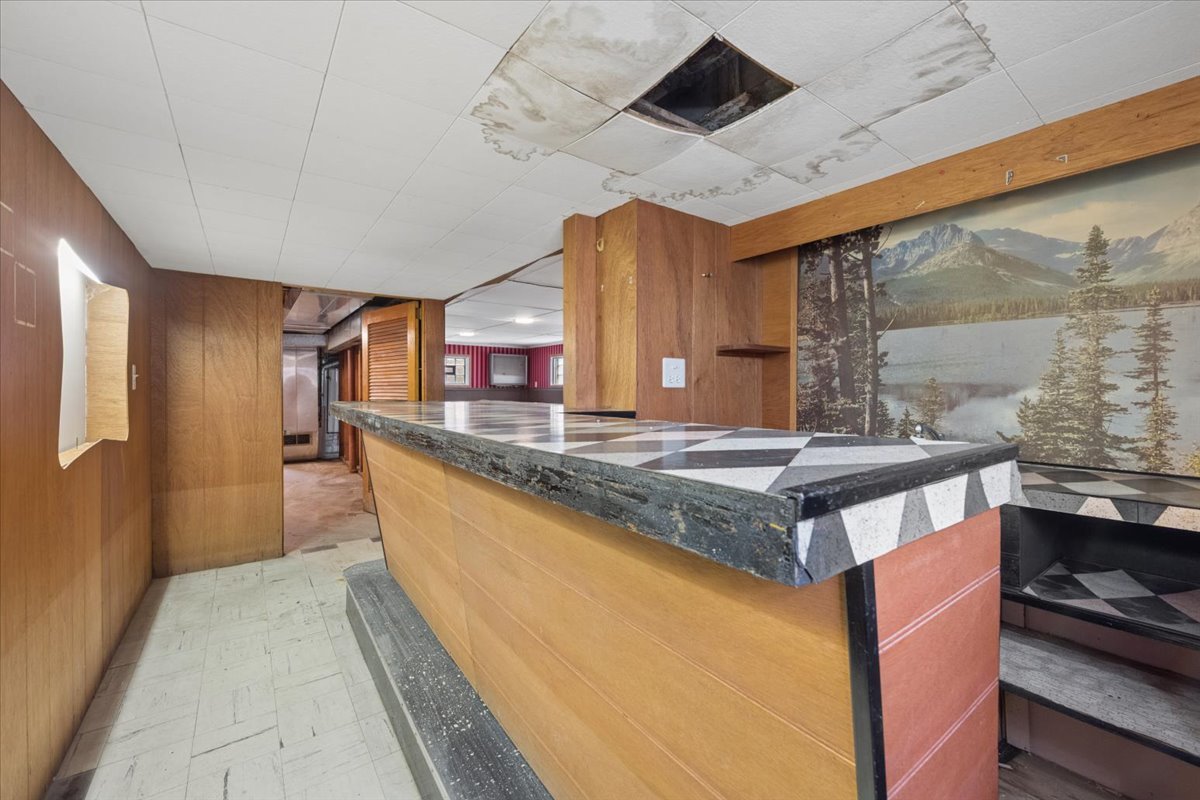
Basement bar with a long geometric countertop, wood paneling, and water-damaged ceiling tiles.
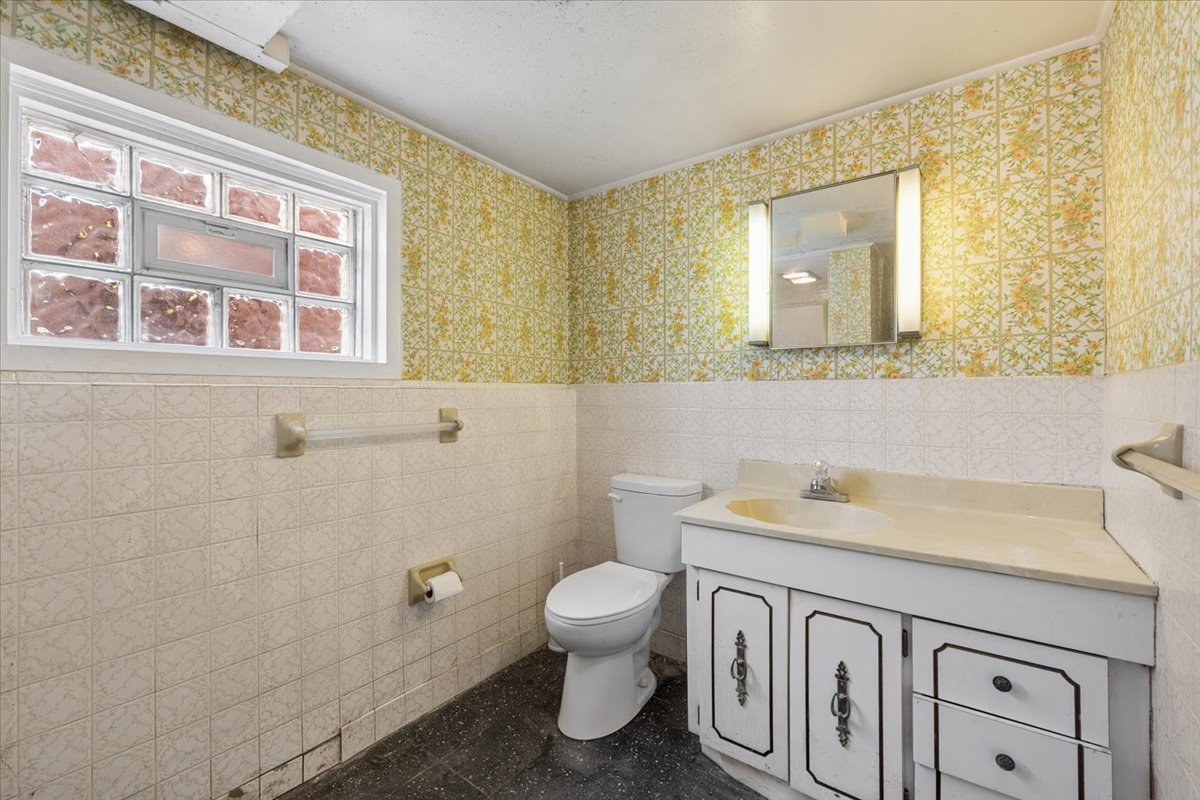
Bathroom with a glass-block window, patterned walls, toilet, and white vanity.
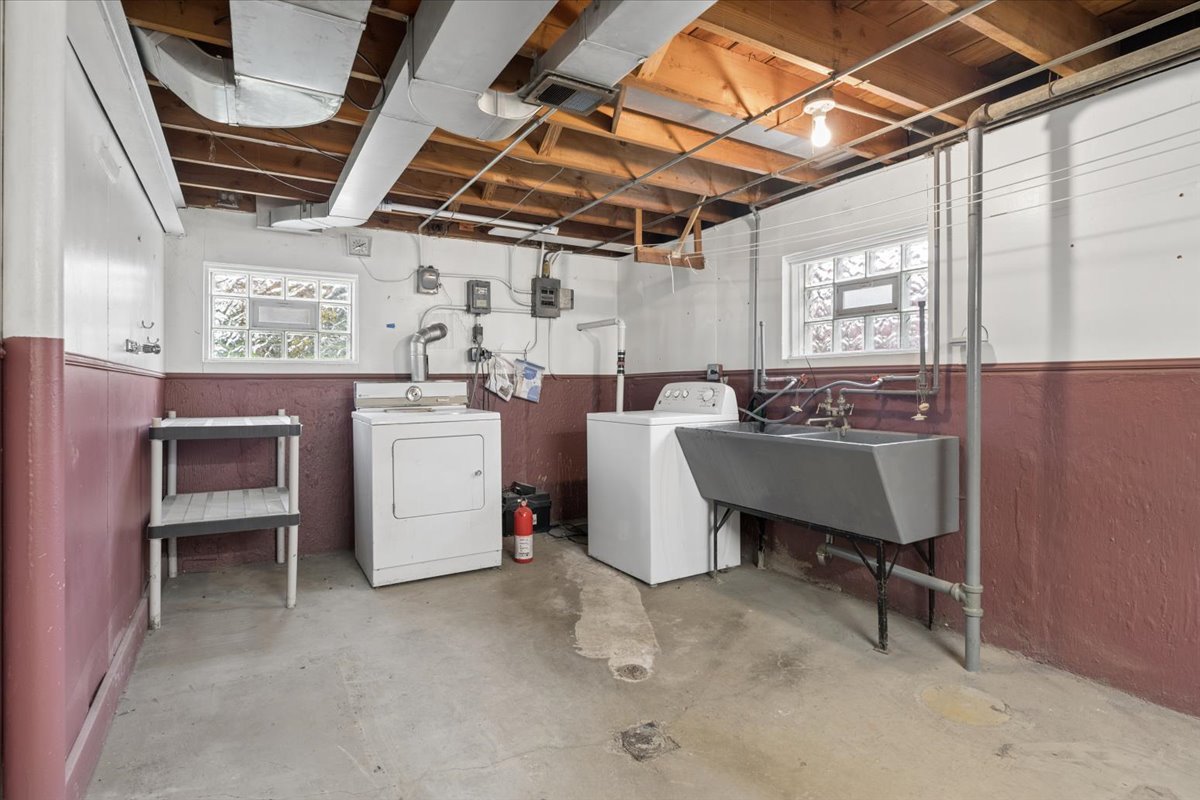
Basement laundry room with a washer, dryer, and large utility sink.
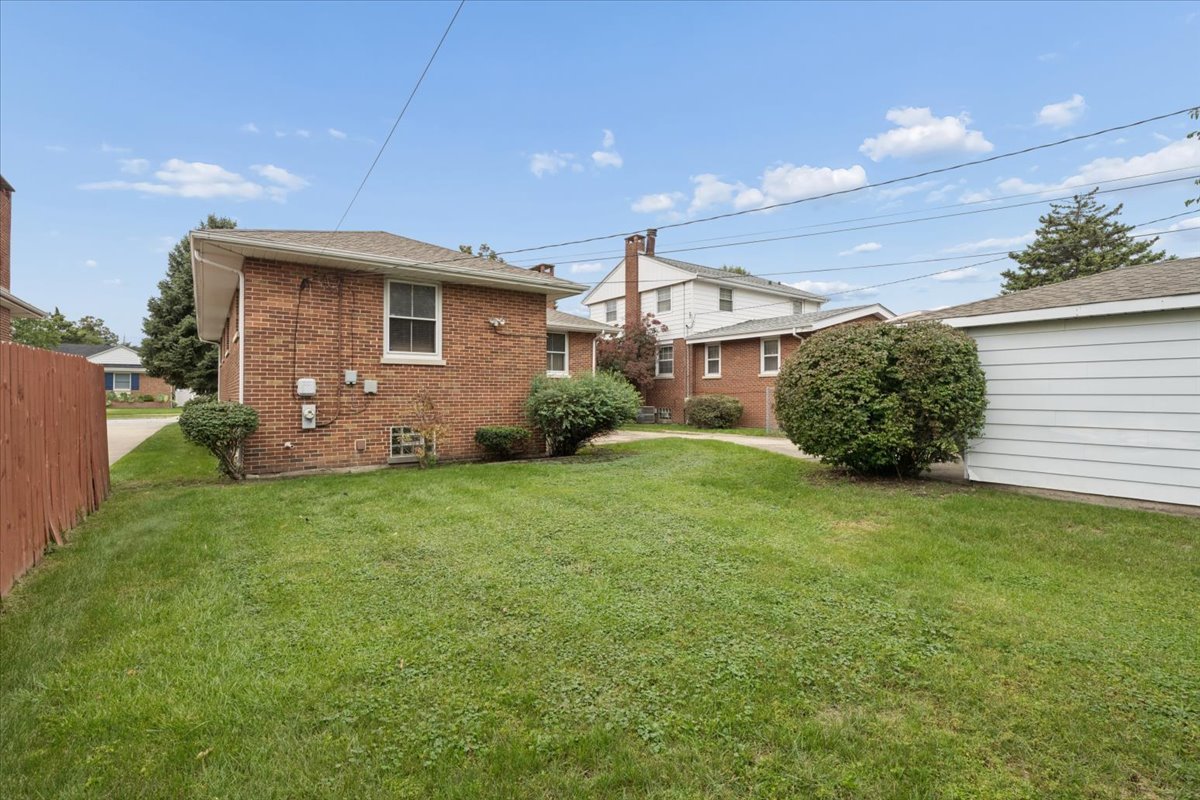
Brick home's grassy backyard with shrubs and a white-sided garage.
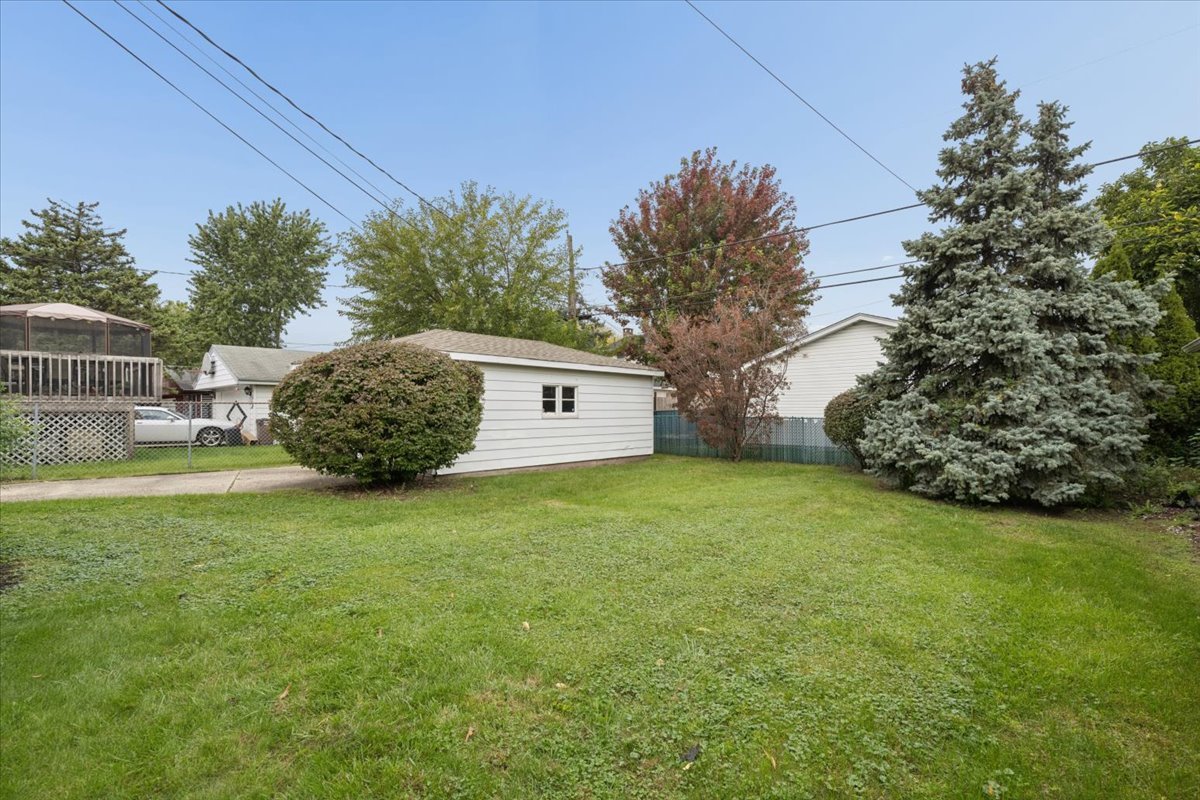
Backyard with a broad lawn, detached white garage, mature trees, and a fenced patio.
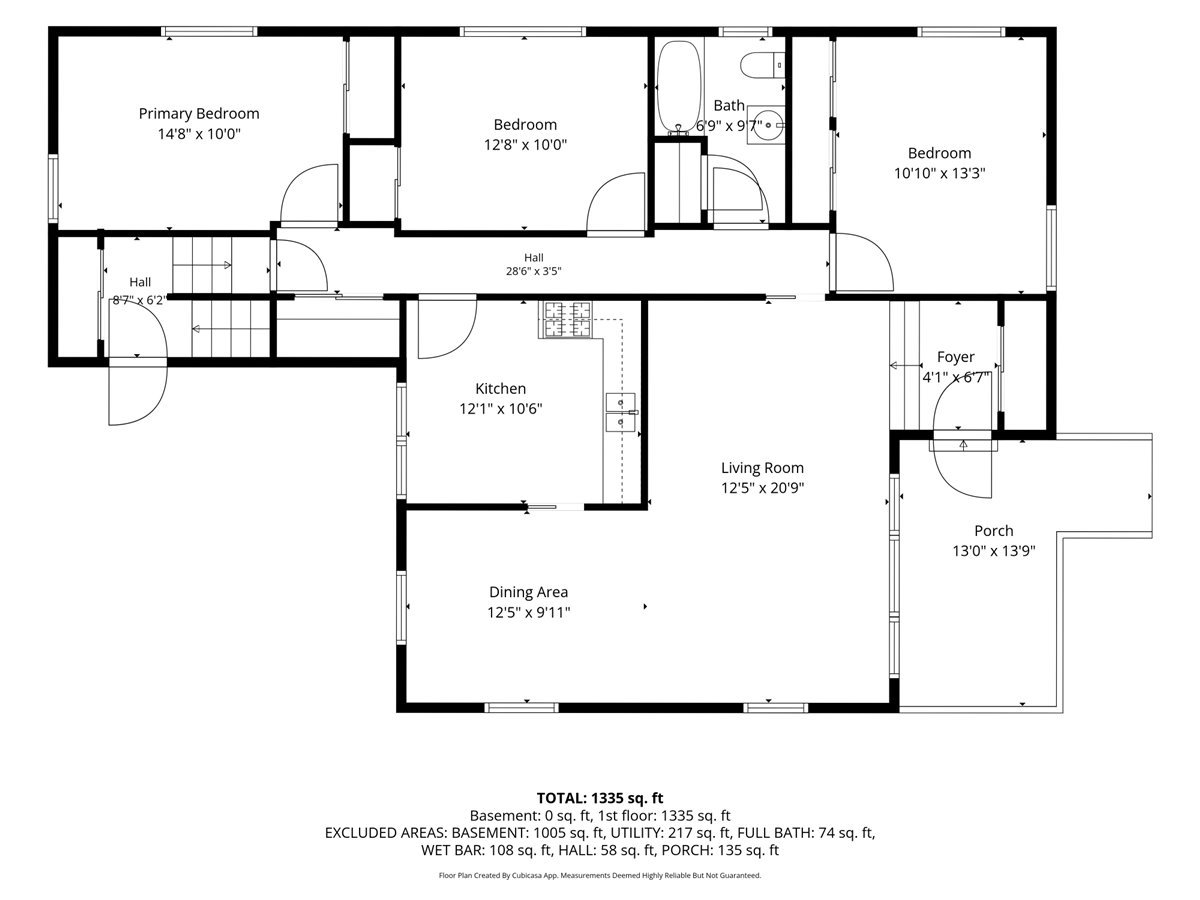
Floor plan of 10300 Milford showing three bedrooms, living and dining areas, kitchen, porch, and room dimensions.
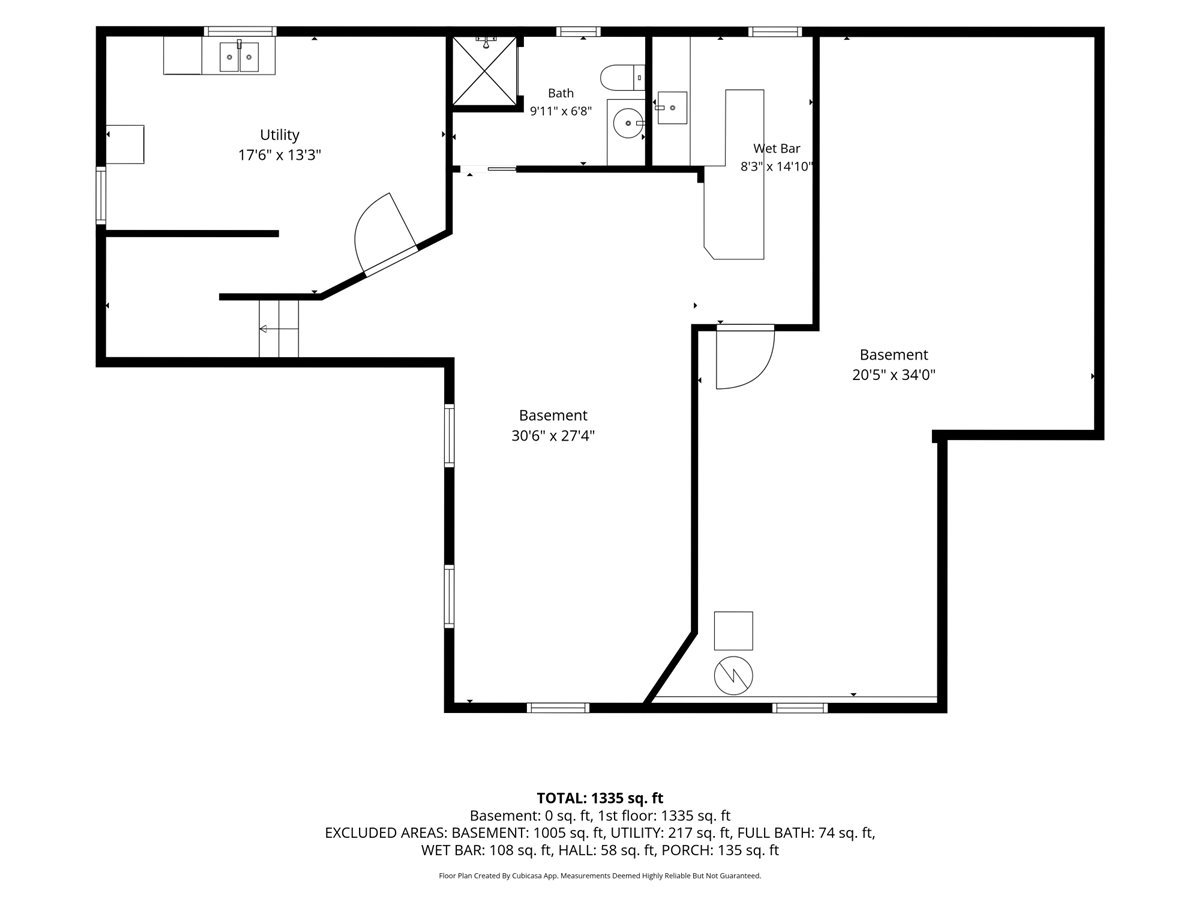
Basement floor plan showing utility room, bath, wet bar, and two basement areas.
SEE ALL PHOTOS
Brick ranch home with a curved front walk, mature evergreen, and detached garage.
Brick ranch home with trimmed shrubs and a wheelchair-accessible entry ramp.
Entry hall with a wood front door, closet, stair railing, and hardwood floors.
Living room with hardwood floors and a large front window overlooking the street.
Living room with hardwood floors, wide front windows, and an entry closet.
Empty living room with hardwood floors, large windows, and an adjoining open space
Empty living and dining room with hardwood floors, a chandelier, and wood-trimmed doorways.
Empty room with hardwood floors, two windows, and a crystal chandelier.
Kitchen with wood cabinets, stainless steel gas range, and large windows.
Kitchen with wood cabinetry, granite counters, gas range, and ceiling fan.
Empty room with peach walls, hardwood floors, two curtained windows, and a ceiling fan.
Empty room with hardwood floors, two windows, wall shelves, and a ceiling fan.
Empty room with orange walls, a sliding-door closet, wood flooring, and a ceiling fan.
Bathroom with a tiled tub and shower, pedestal sink, and frosted window.
Basement recreation room with tiled floor, built-in counter, striped wall, and wall-mounted television.
Basement bar with a long geometric countertop, wood paneling, and water-damaged ceiling tiles.
Bathroom with a glass-block window, patterned walls, toilet, and white vanity.
Basement laundry room with a washer, dryer, and large utility sink.
Brick home's grassy backyard with shrubs and a white-sided garage.
Backyard with a broad lawn, detached white garage, mature trees, and a fenced patio.
Floor plan of 10300 Milford showing three bedrooms, living and dining areas, kitchen, porch, and room dimensions.
Basement floor plan showing utility room, bath, wet bar, and two basement areas.
Bought with Alejandro Trujillo with RE/MAX Premier and Listed by Maria Bernardi with Berkshire Hathaway HomeServices Chicago 312-493-6805
Sold

10300 Milford

10300 Milford, Westchester, IL 60154

$305,000
$305,000

10300 Milford

3 Beds 2 Baths 1,500 Sq.Ft.

Description

Well constructed brick Baltis ranch home offers 3 bedrooms, 1.5 baths is ready for your design ideas. Wonderful hardwood flooring throughout. Large picture window in the living room brings in lots of light. The house is very bright, two windows in each bedroom. Living room, dining room and kitchen recently painted. Full basement is partially finished with 1/2 bath and a MCM wet bar. Very cool. Dedicated laundry room. Downstairs bath also has shower which is not active at this time. The house is full of opportunity! Located conveniently just off Mannheim on a quiet street in sought after Westchester. Minutes from Eisenhower Expy. Shop at nearby Oakbrook and Yorktown shopping centers. Estate sale, sold as-is.

Share Property

Location

10300 Milford, Westchester, IL 60154

Status

Sold

Date Sold

October 30, 2026

Features & Amenities

Interior

  • total bedrooms3
  • Total bathrooms2
  • full bathroom1
  • half bathroom1
  • Laundry room In Unit
  • Flooring Hardwood
  • APPLIANCES Range, Refrigerator, Washer, Dryer
  • other interior Features Wet Bar, 1st Floor Bedroom, 1st Floor Full Bath

Area & Lot

  • Status Sold
  • Date Sold October 30, 2026
  • Living Area1,500 Sq.Ft.
  • MLS® ID12777560
  • TypeResidential
  • Architecture StylesRanch
  • School District209

Exterior

  • Garage Space1.0
  • water SourceLake Michigan
  • parkingAsphalt, Yes, Detached, Garage
  • HEAT TYPEGas
  • AIR CONDITIONINGCentral Air
  • sewerPublic Sewer

Financial

  • Sales Price$305,000
  • Real Estate Tax $7,974/yr

Work With Us

Consistently ranked among Chicago’s top 1% of brokers, KD Homes is known for results backed by boutique-level service. We combine market expertise, bold marketing, and concierge care to deliver a real estate experience that’s both polished and personal. Whether buying, selling, or investing, we’re here to help you move forward with confidence and care.

Follow Us on Instagram