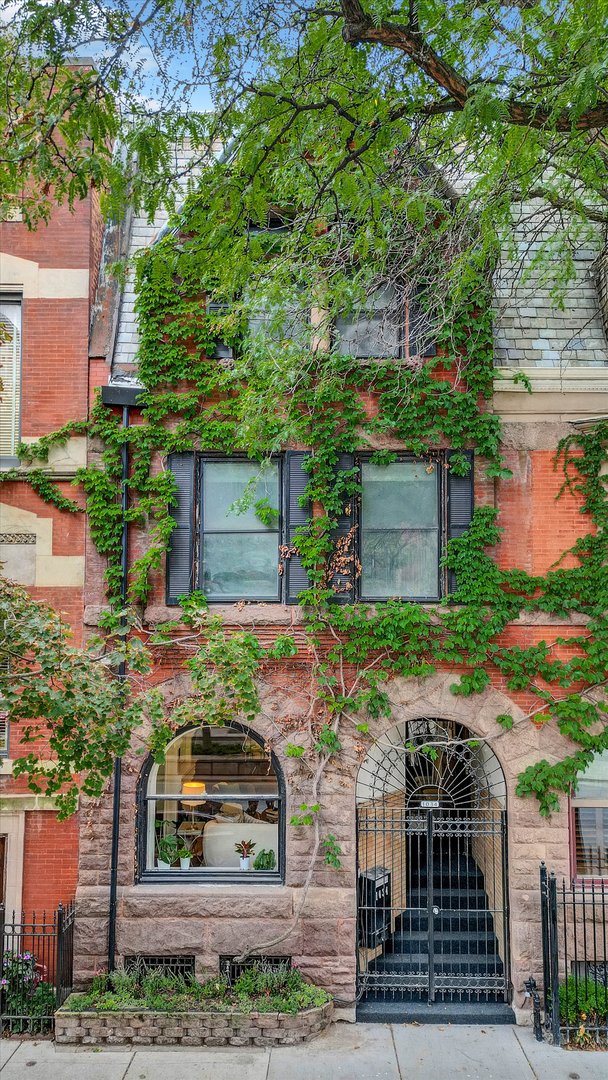
Red-brick residence covered in ivy, with arched windows and a gated entry.
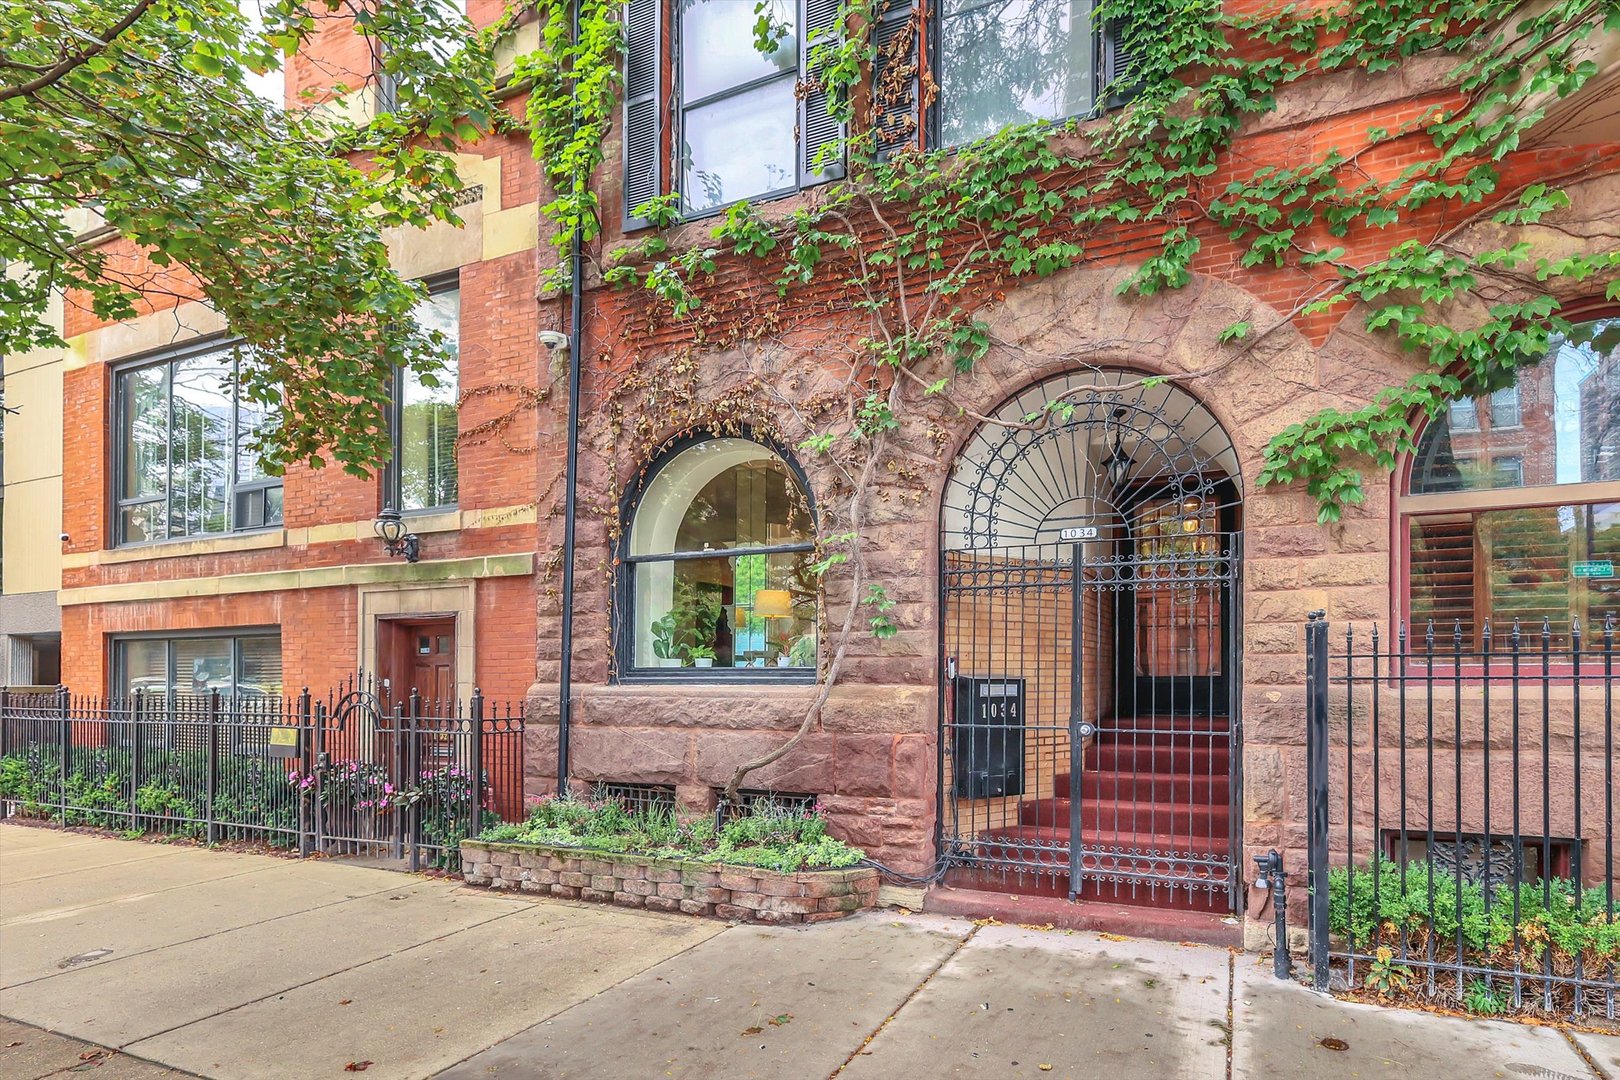
Residential building entrance with ivy-covered brick and stone walls, arched window, and ornate iron gate.
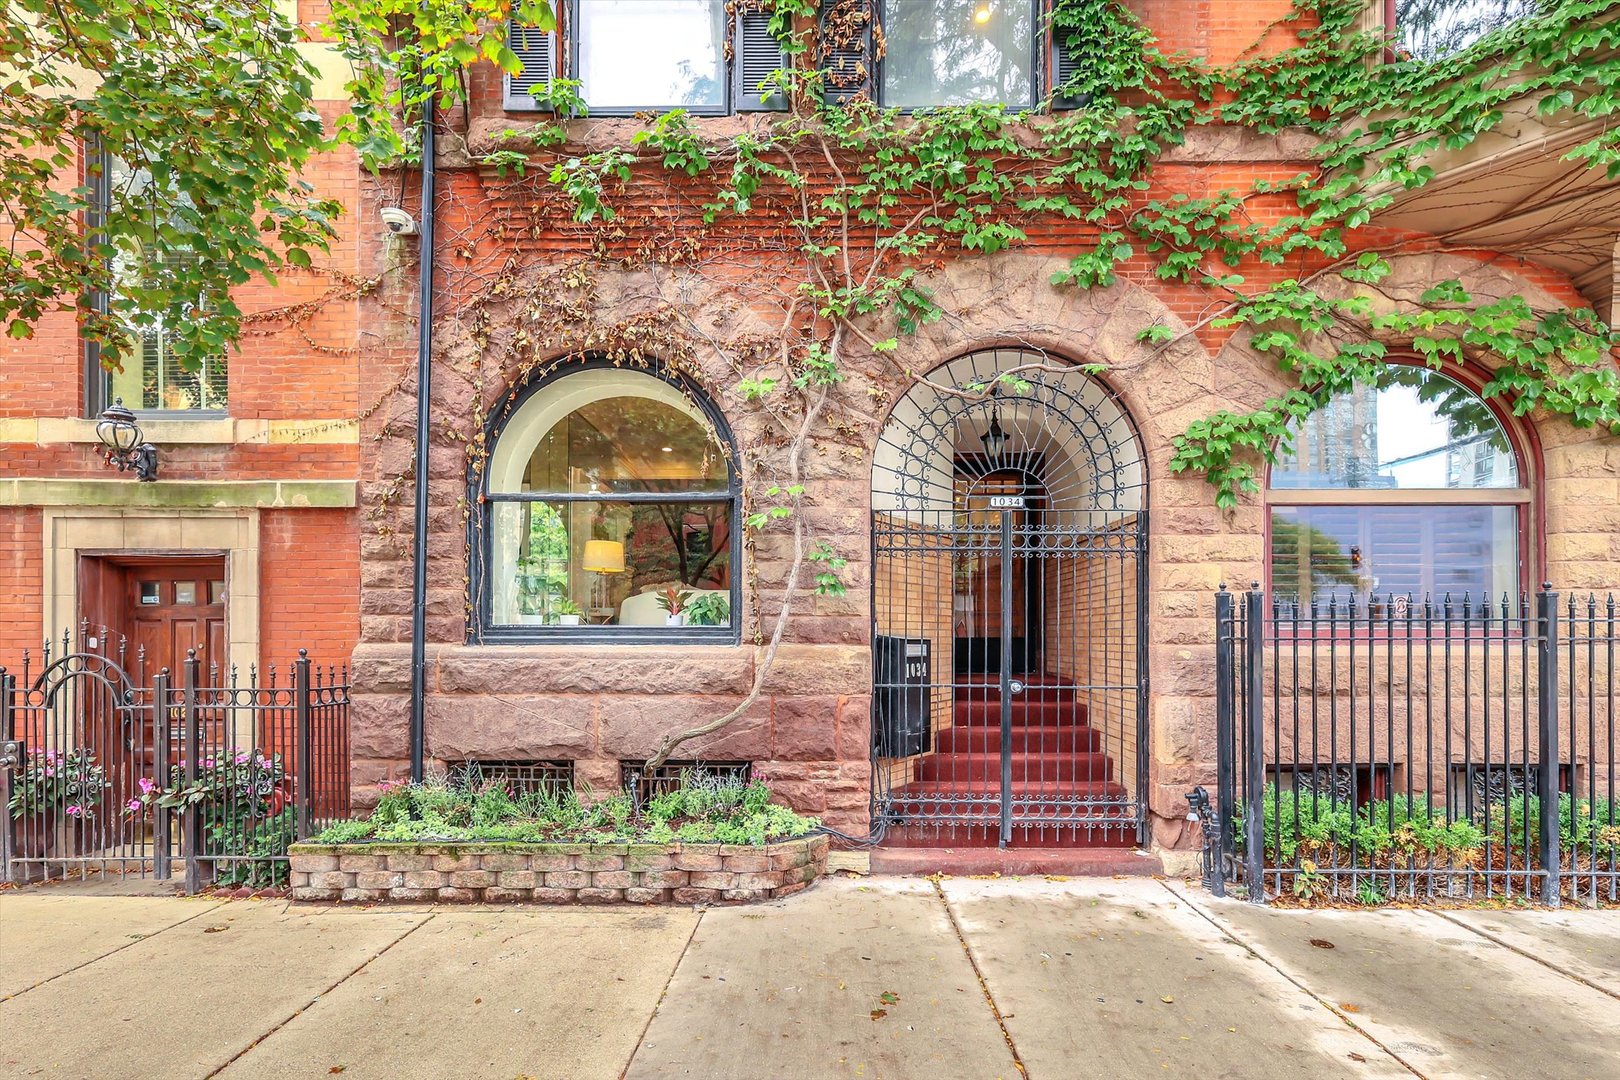
Townhouse entrance with arched windows, ornate iron gate, and ivy-covered brick and stone facade.
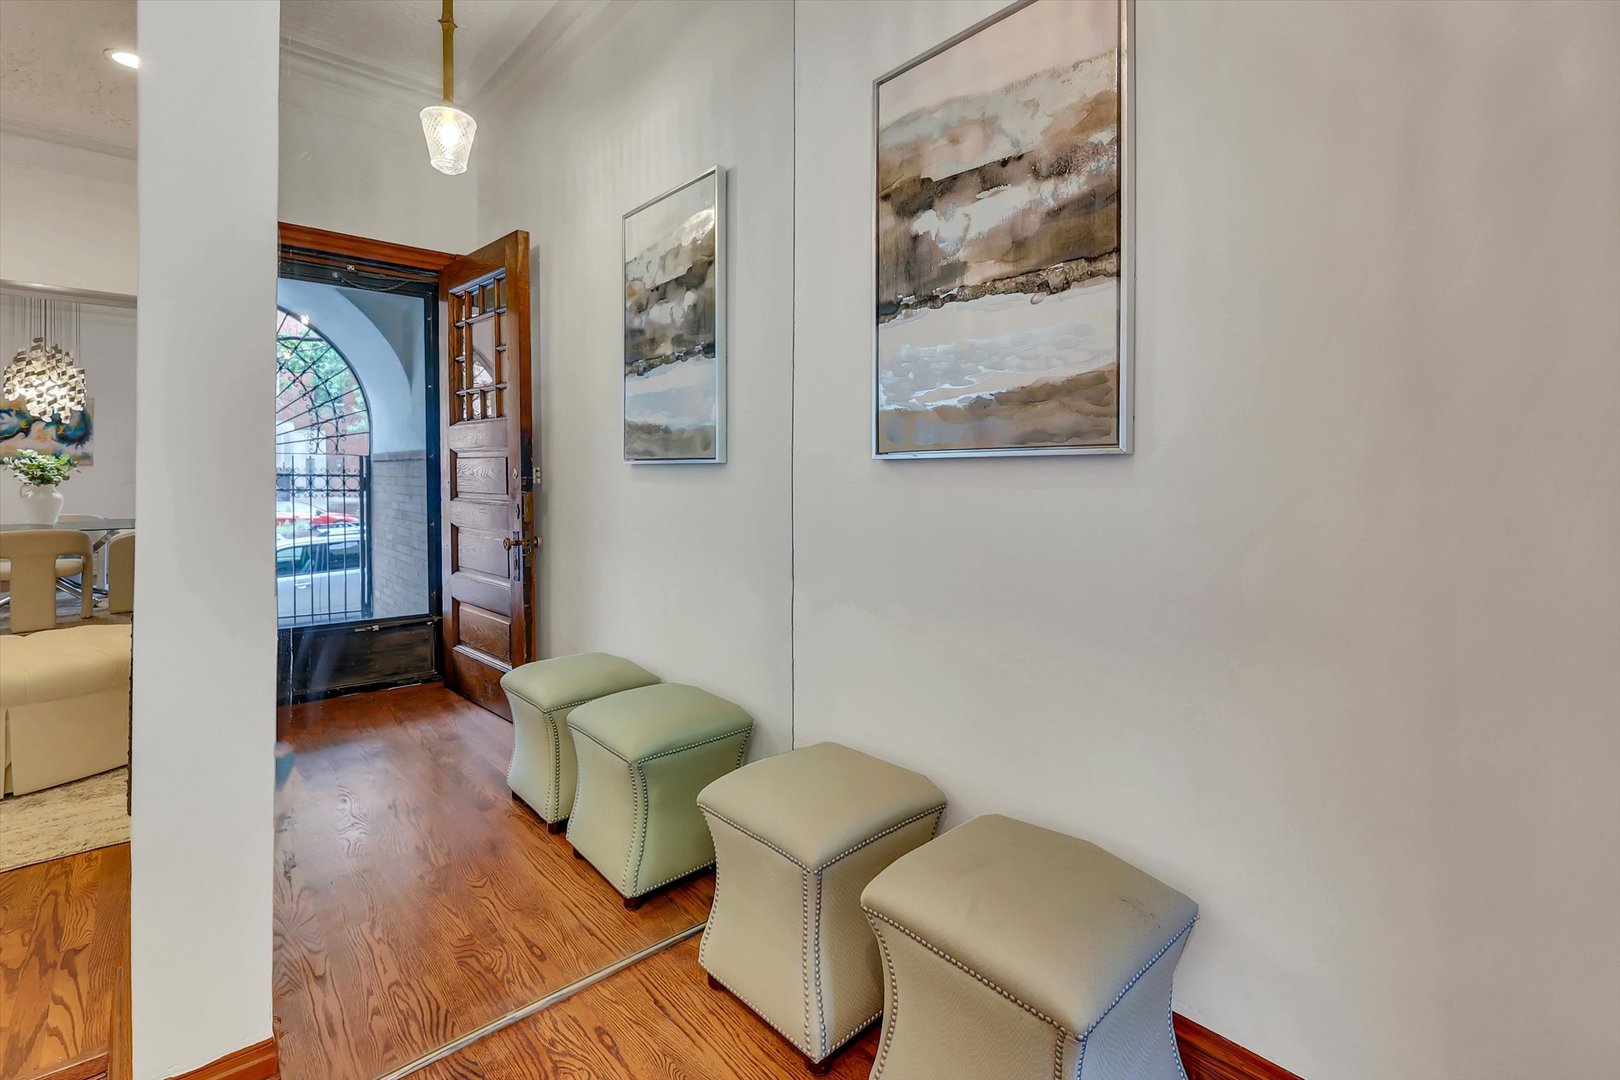
Furnished entry hallway with a wood floor, open front door, cream stools, and abstract artwork.
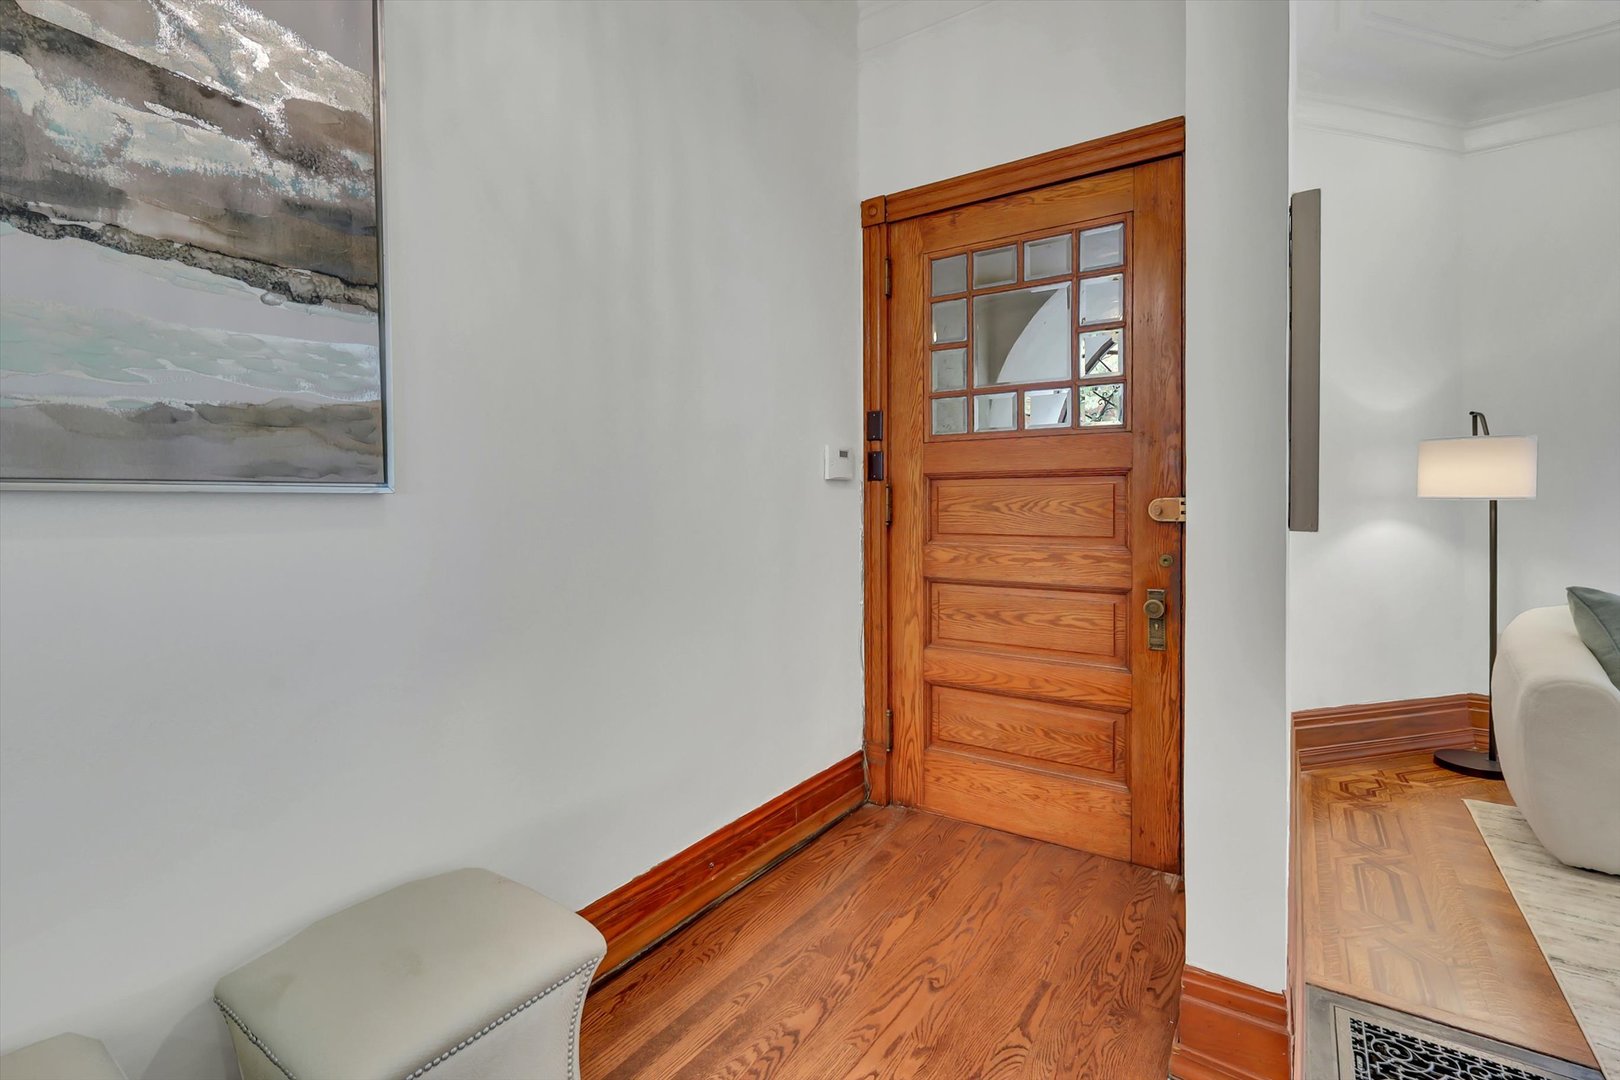
Entry foyer with a divided-glass wood front door, matching hardwood floor, and a framed abstract painting.
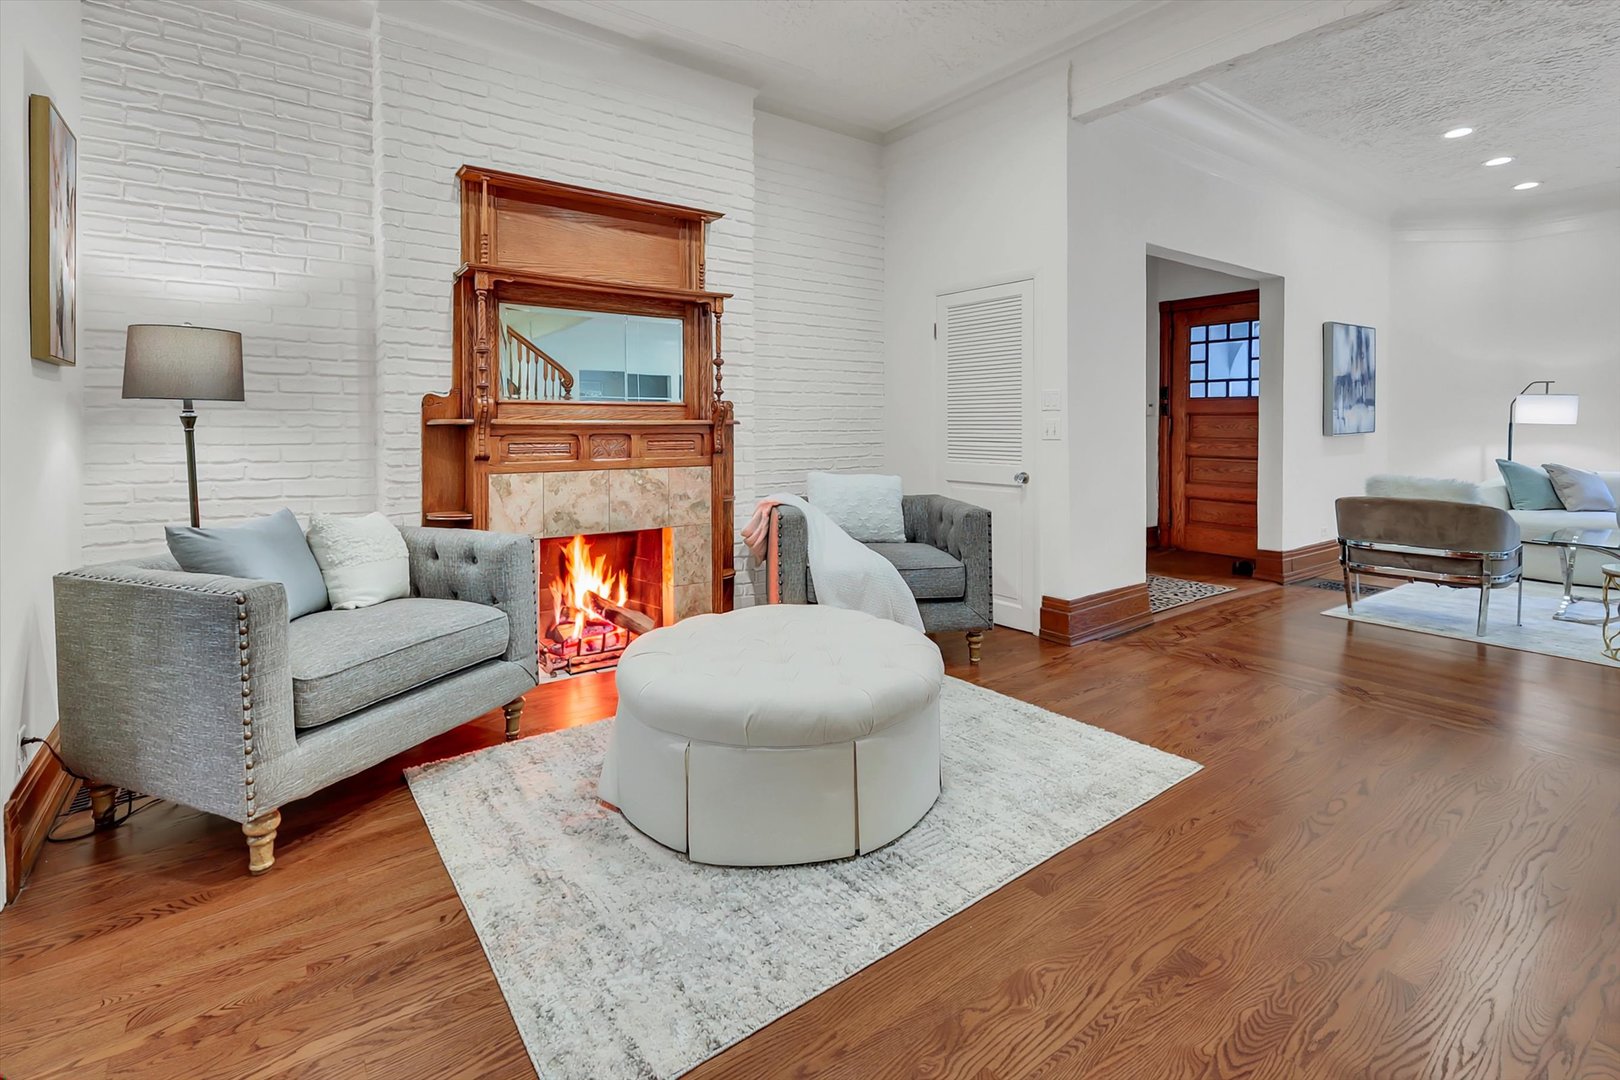
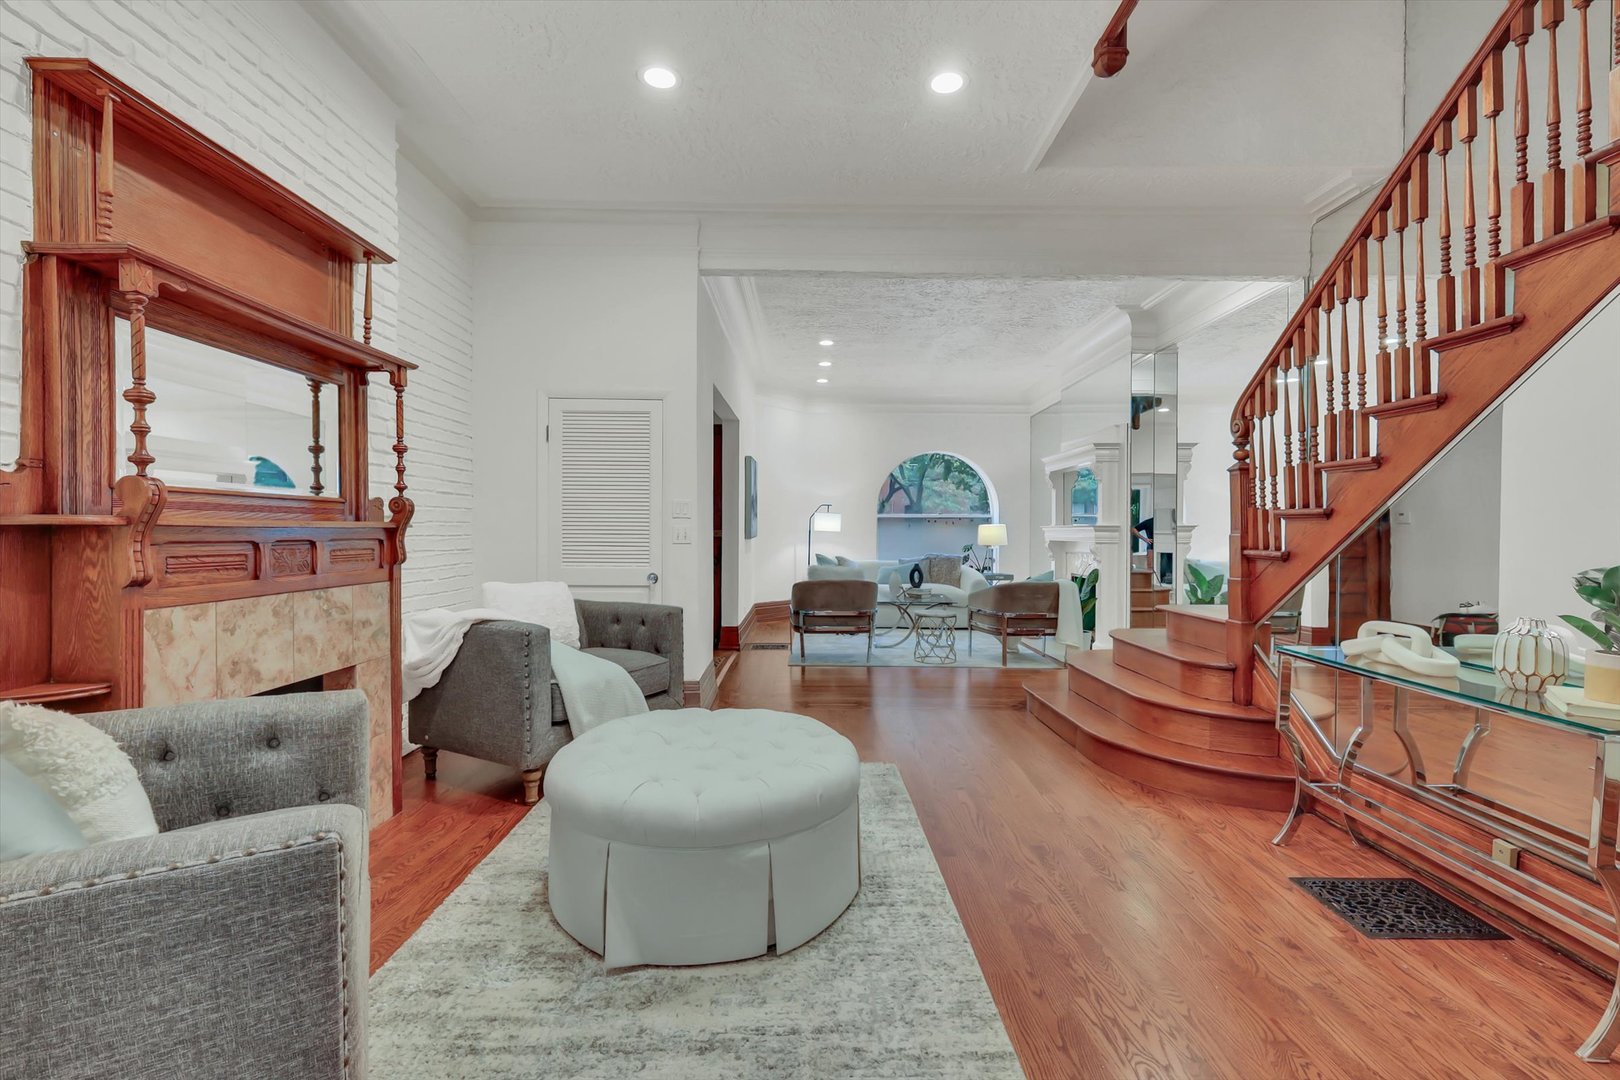
Living room with a white brick fireplace, ornate wood mantel, gray sofas, and hardwood floors.
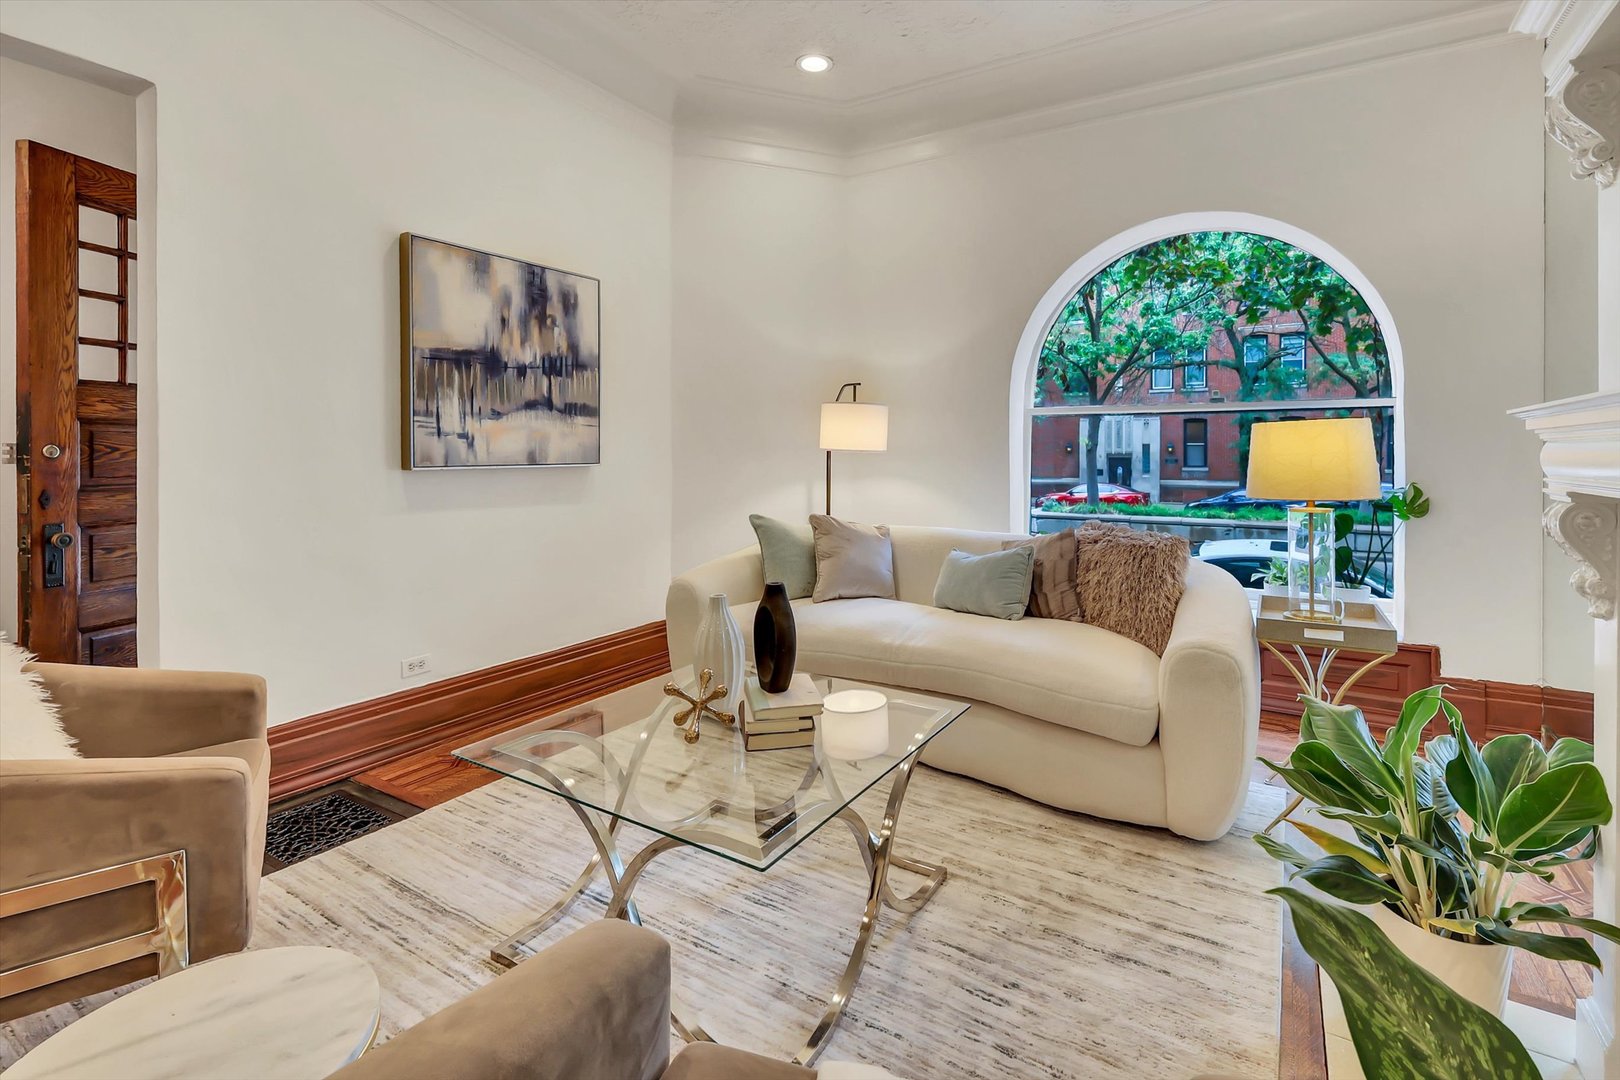
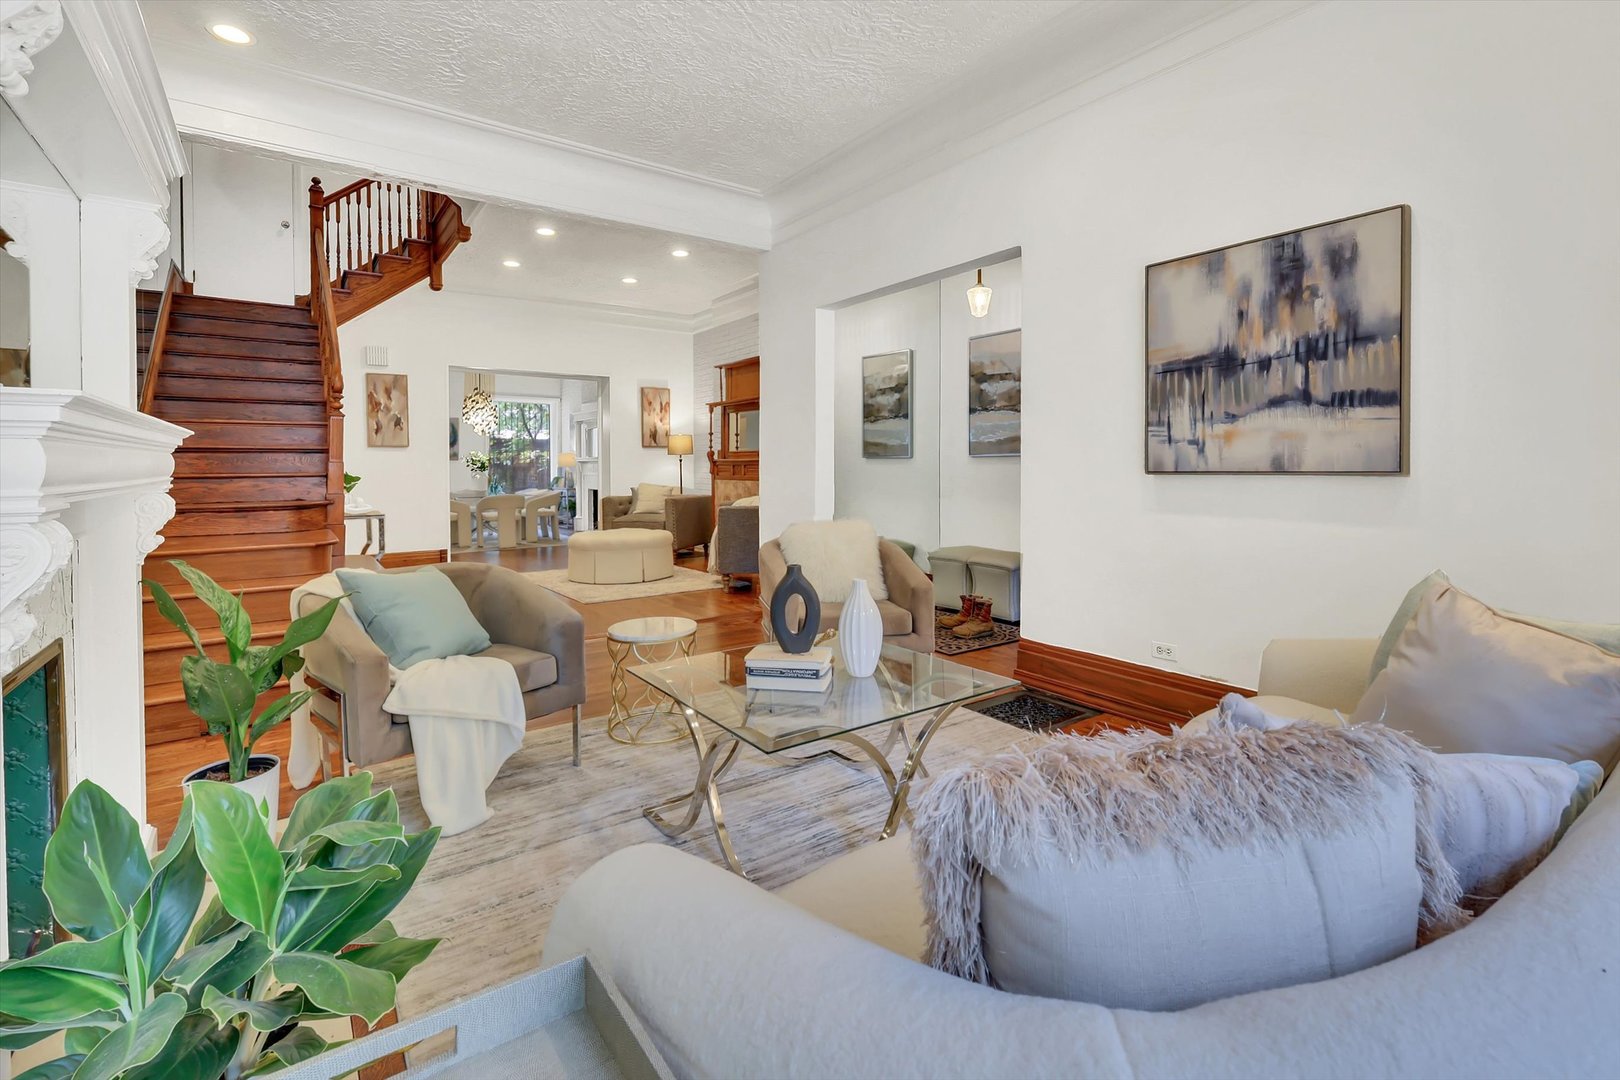
Staged living room with cream seating, a glass coffee table, and a large arched window.
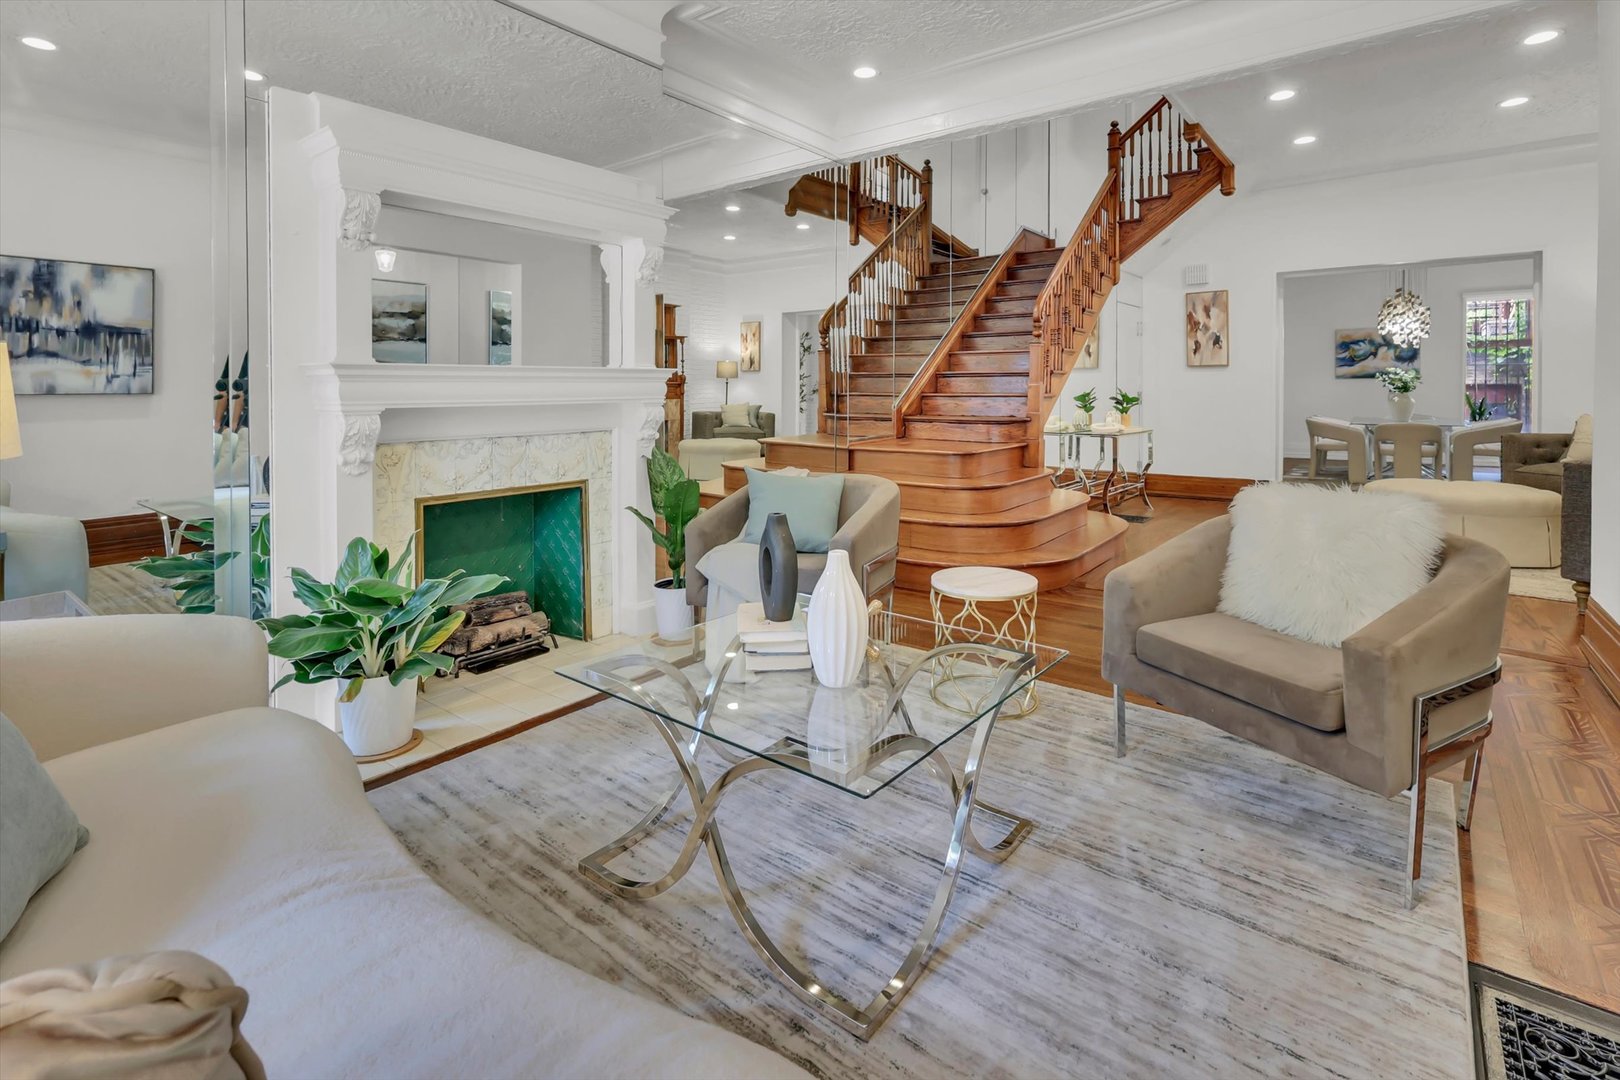
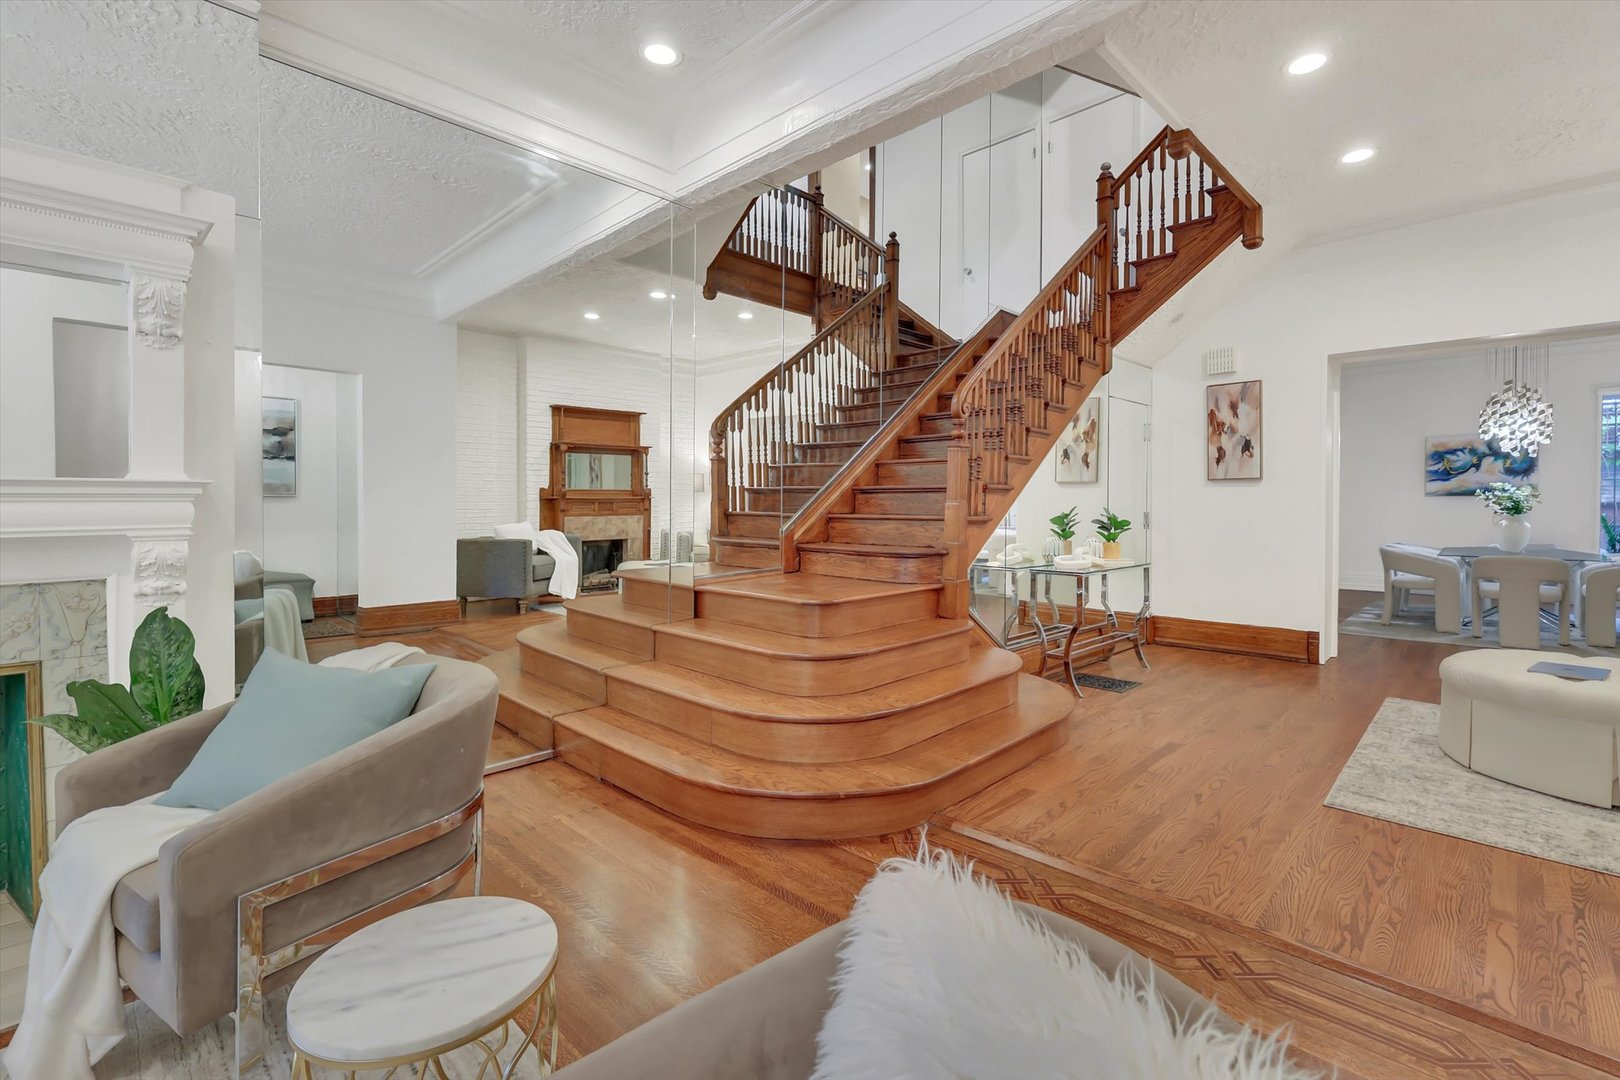
Living room with an ornate fireplace and a sweeping curved wooden staircase.
Living room with an ornate fireplace, dark wood staircase, and hardwood floors.
Living room with a grand curved wooden staircase, hardwood floors, and white fireplace.
Living room with a prominent wood staircase, decorative fireplace, and polished hardwood floors.
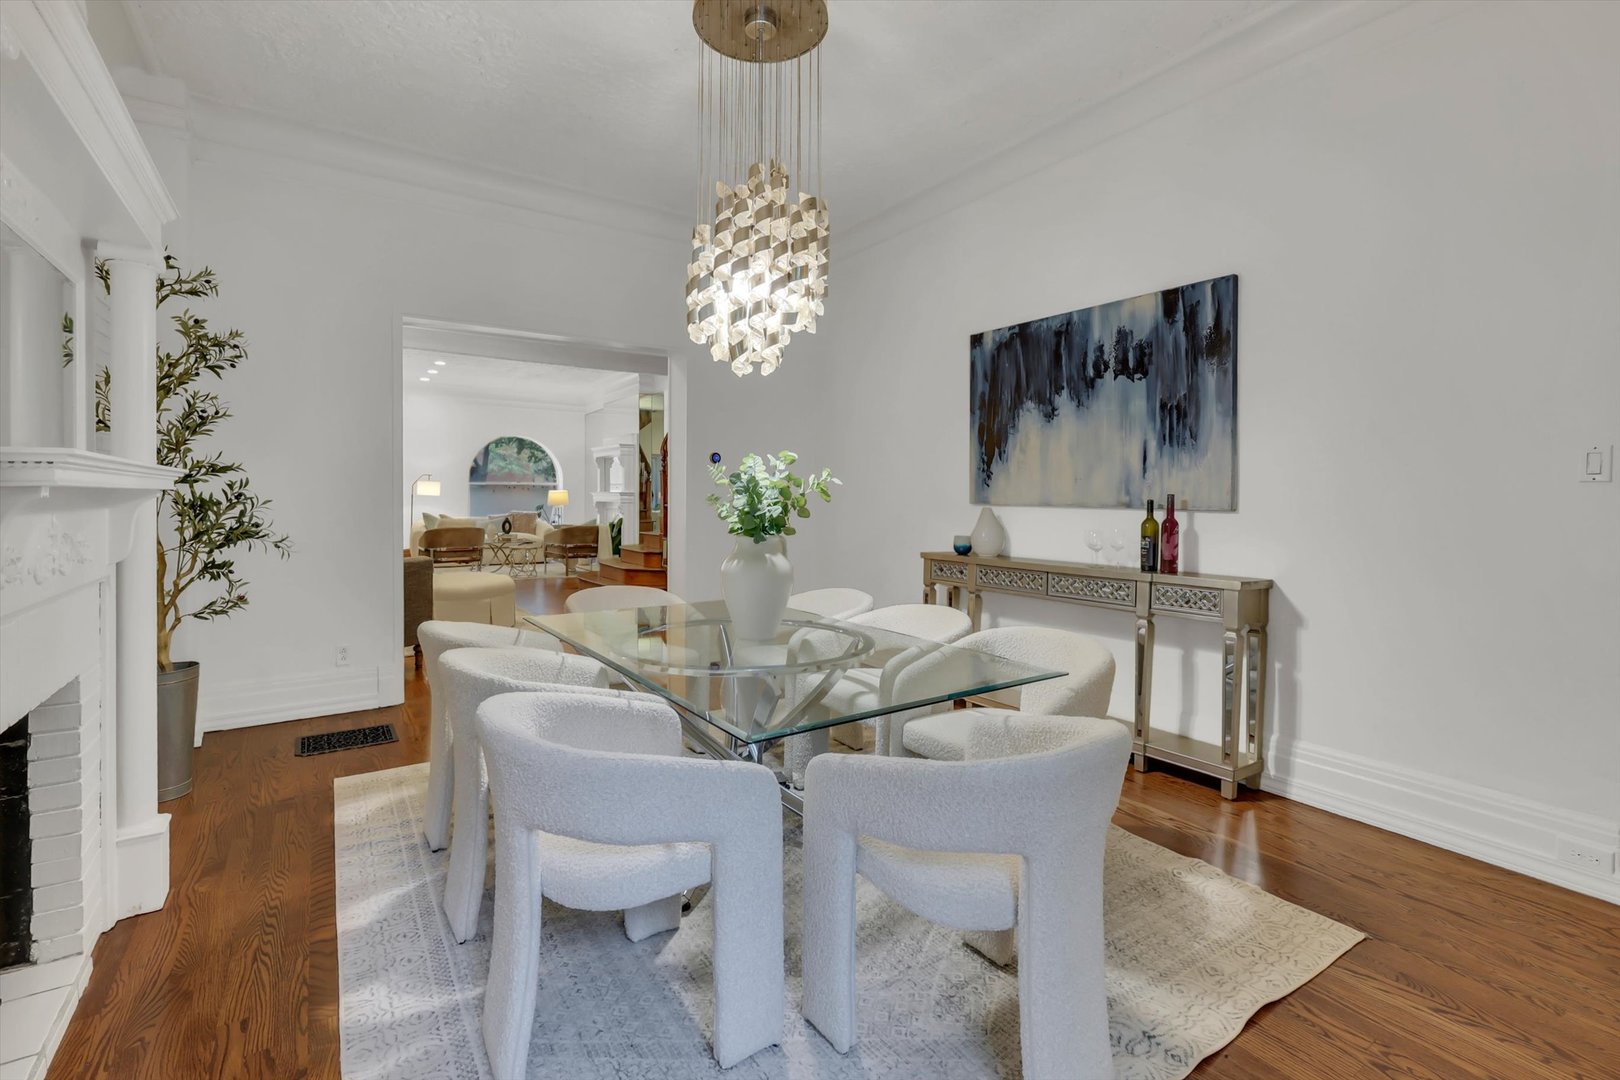
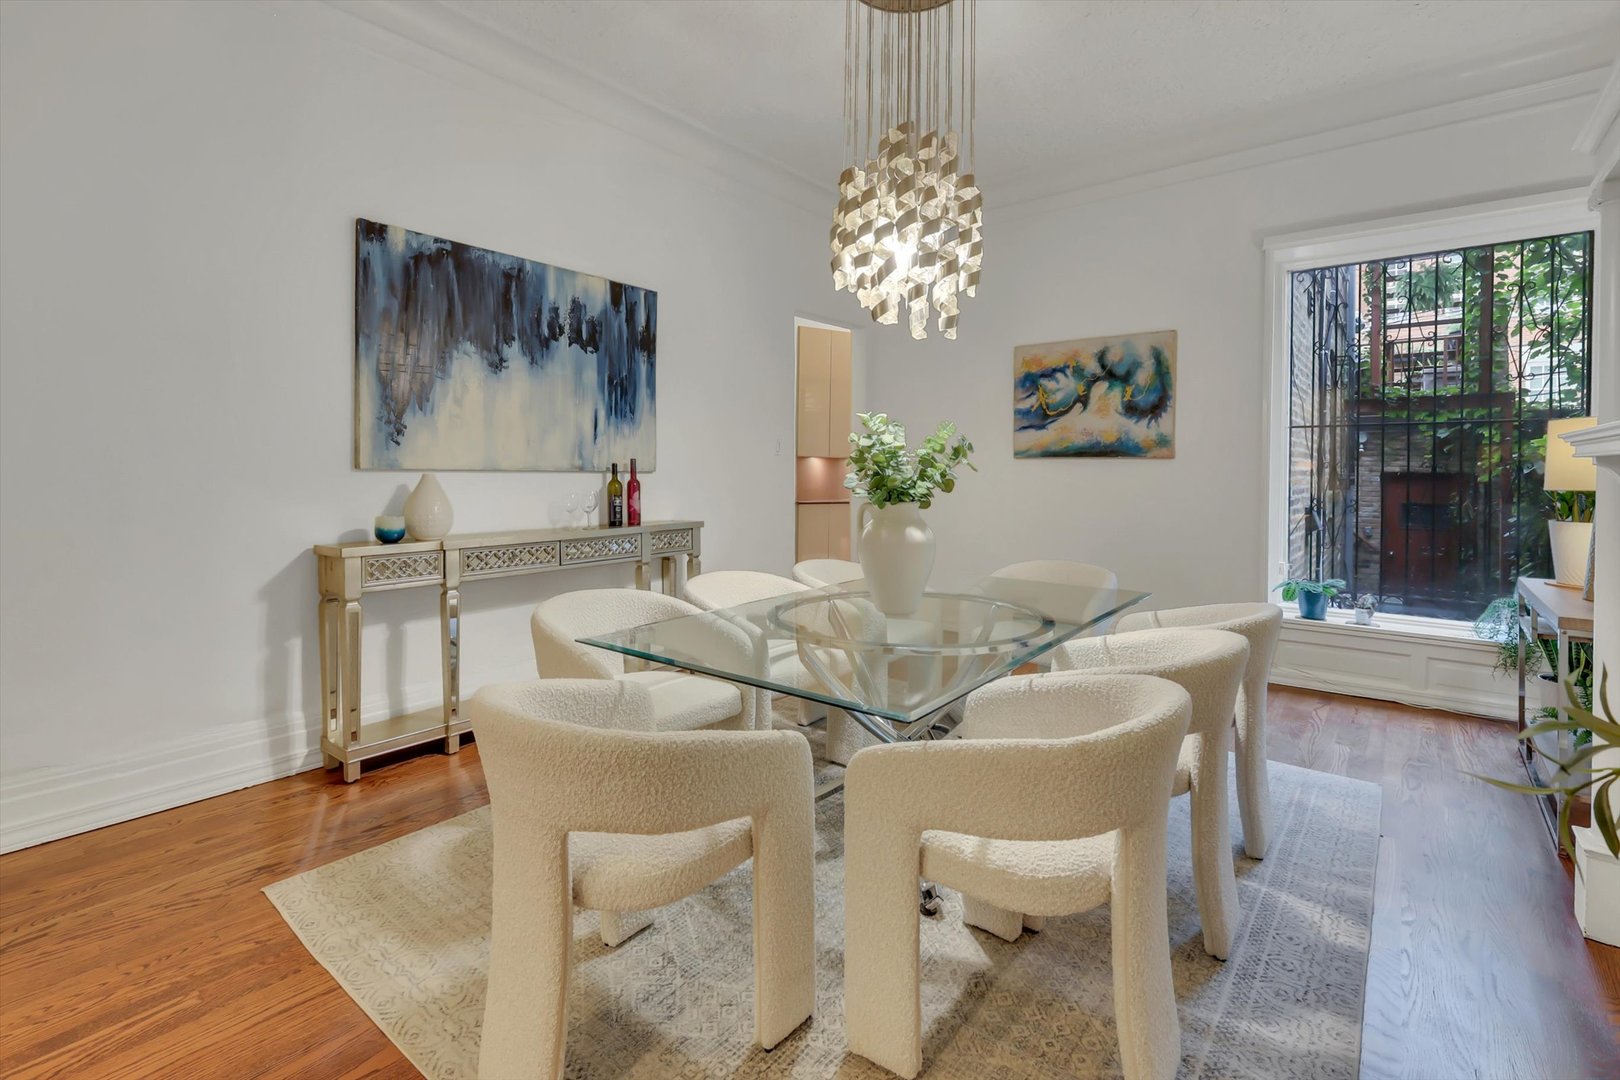
Dining room with a glass table, white upholstered chairs, and a crystal chandelier.
Dining room with a glass table, cream chairs, hardwood floors, and a decorative chandelier.
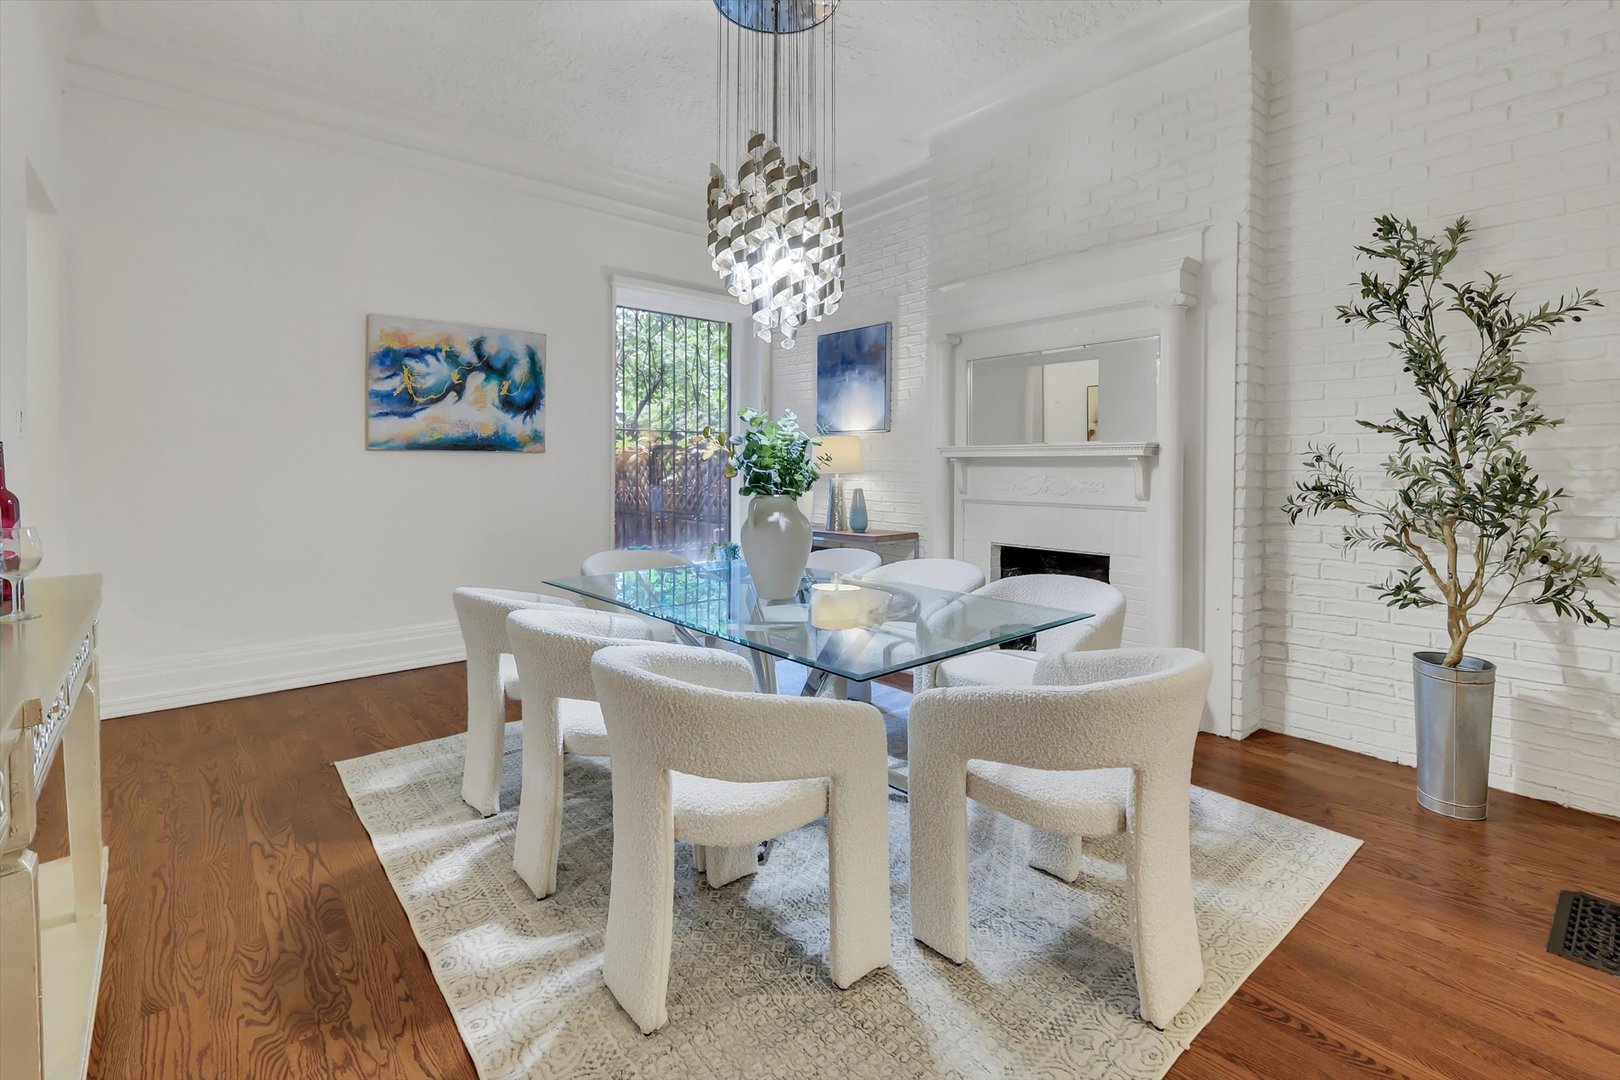
Dining room with a glass table, white chairs, brick fireplace, and sculptural chandelier.
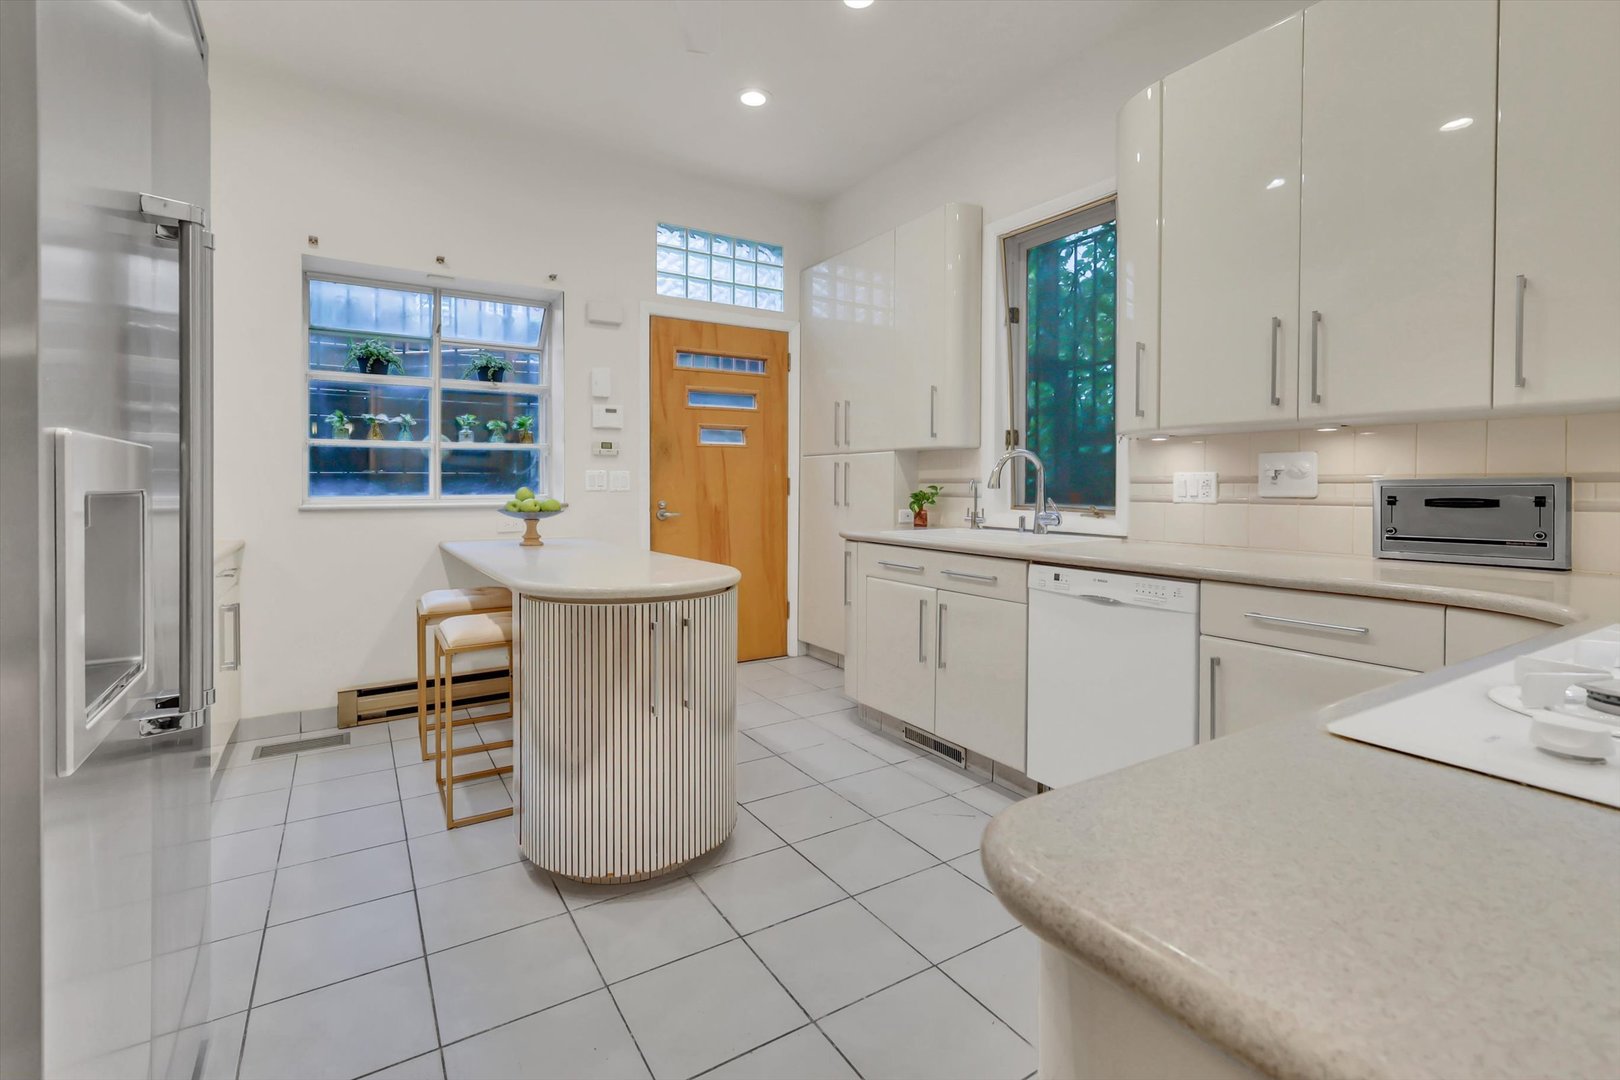
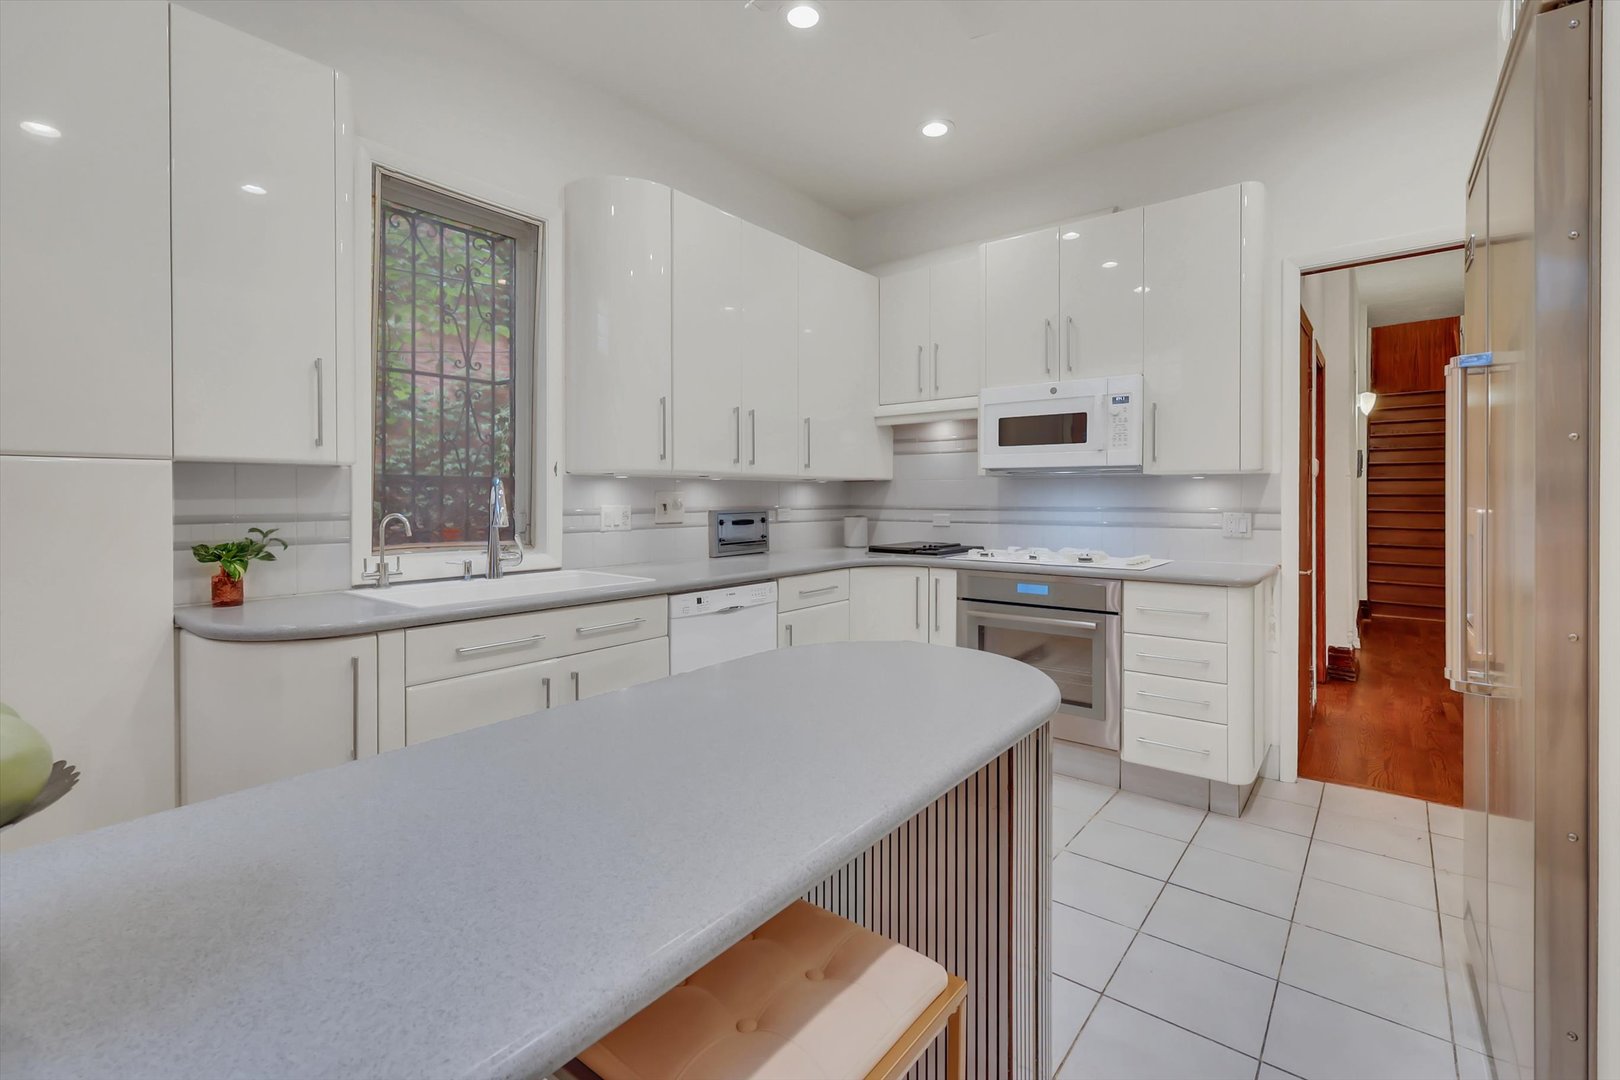
Bright kitchen with white cabinets, stainless appliances, and a rounded island with bar stools.
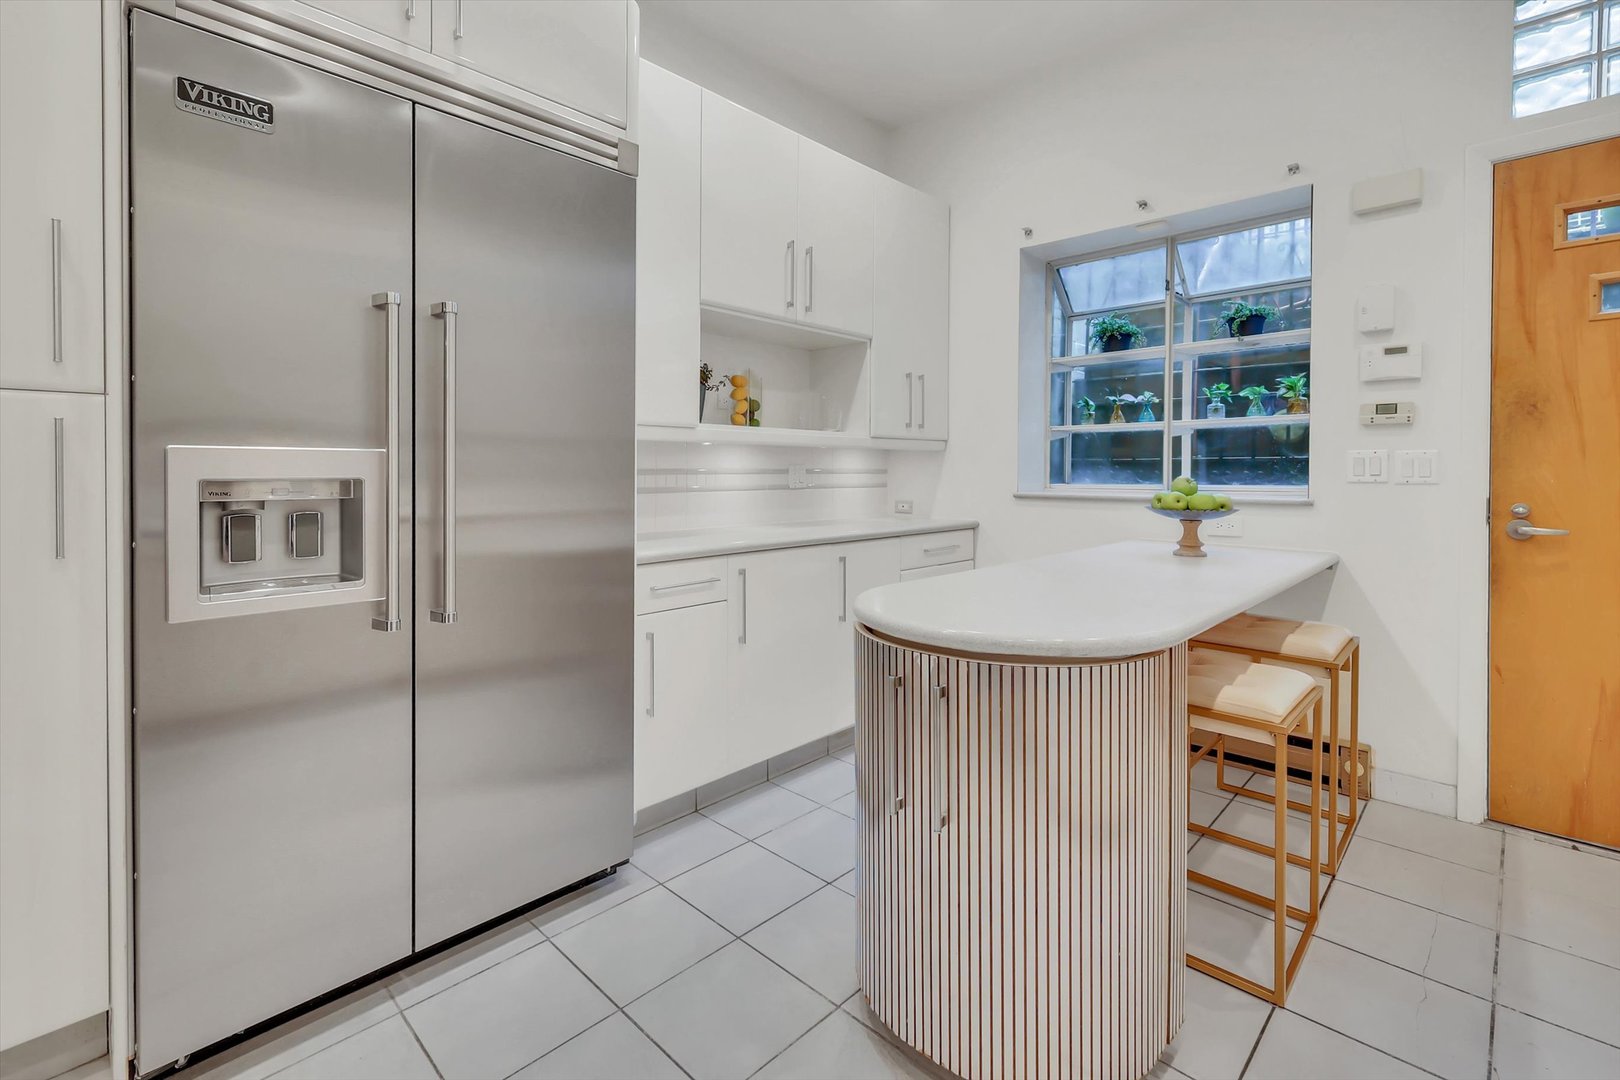
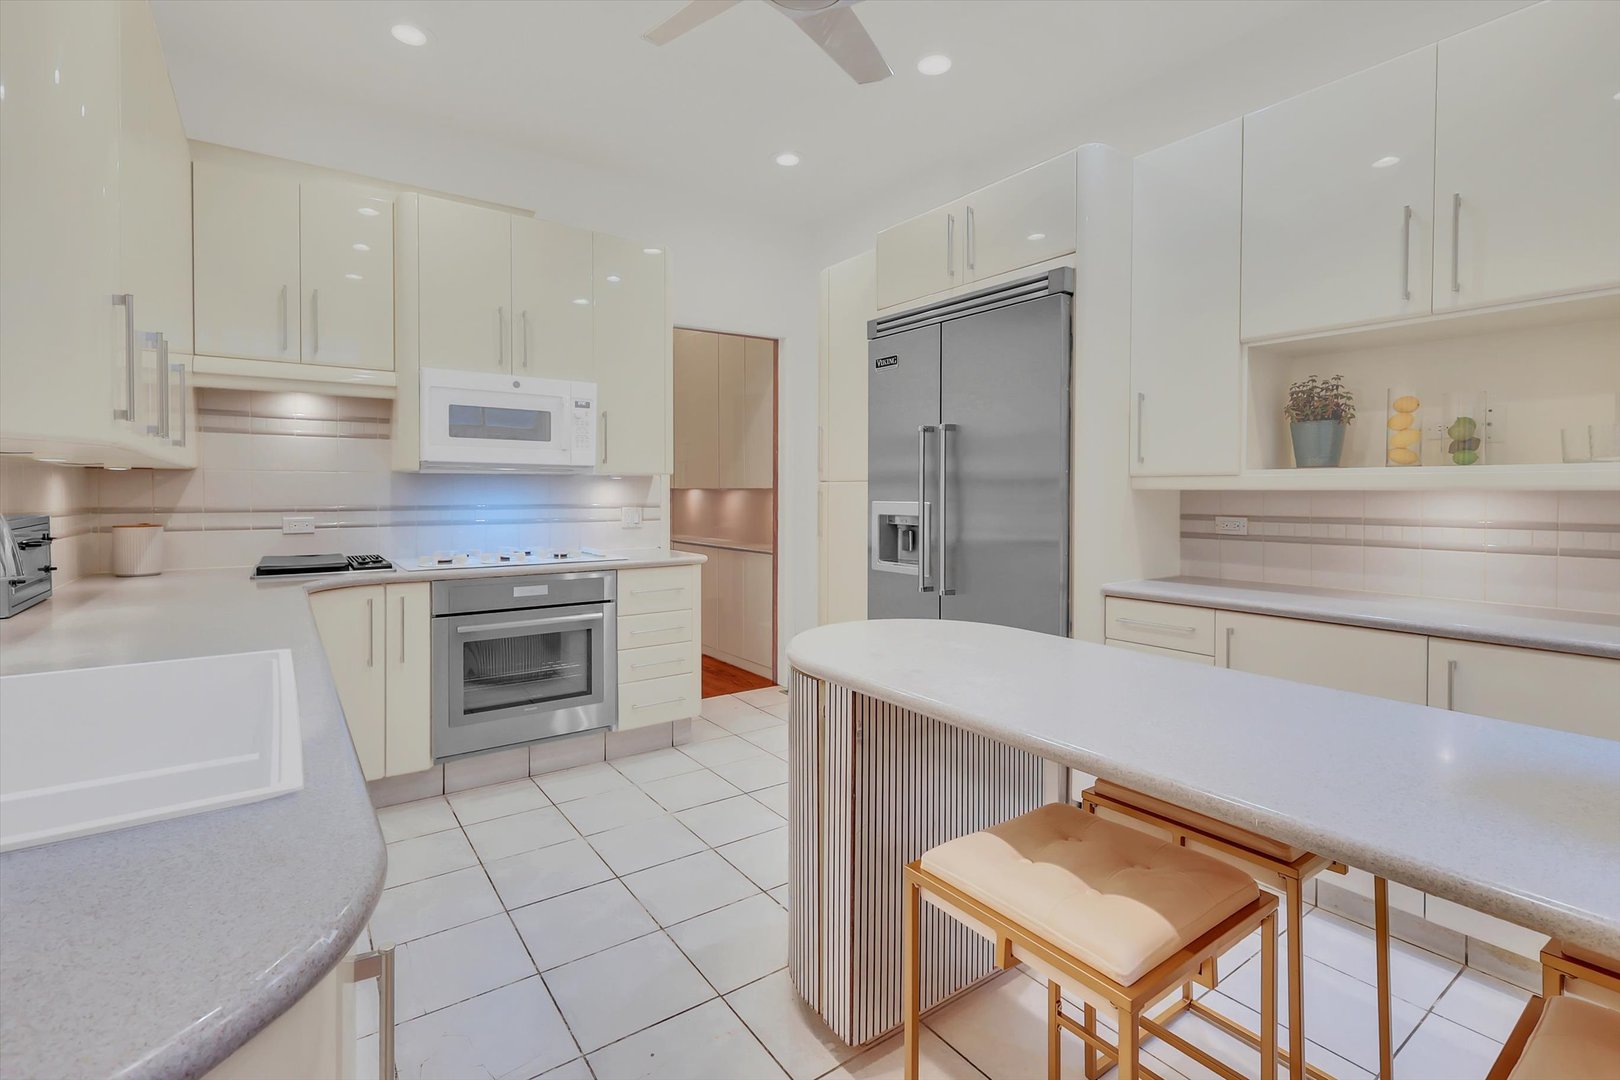
Bright white kitchen with a stainless steel refrigerator and rounded island with vertical wood slats.
White kitchen with a large peninsula, stainless-steel appliances, and a window above the sink.
Bright kitchen with white cabinets, stainless appliances, and a large island with stools.
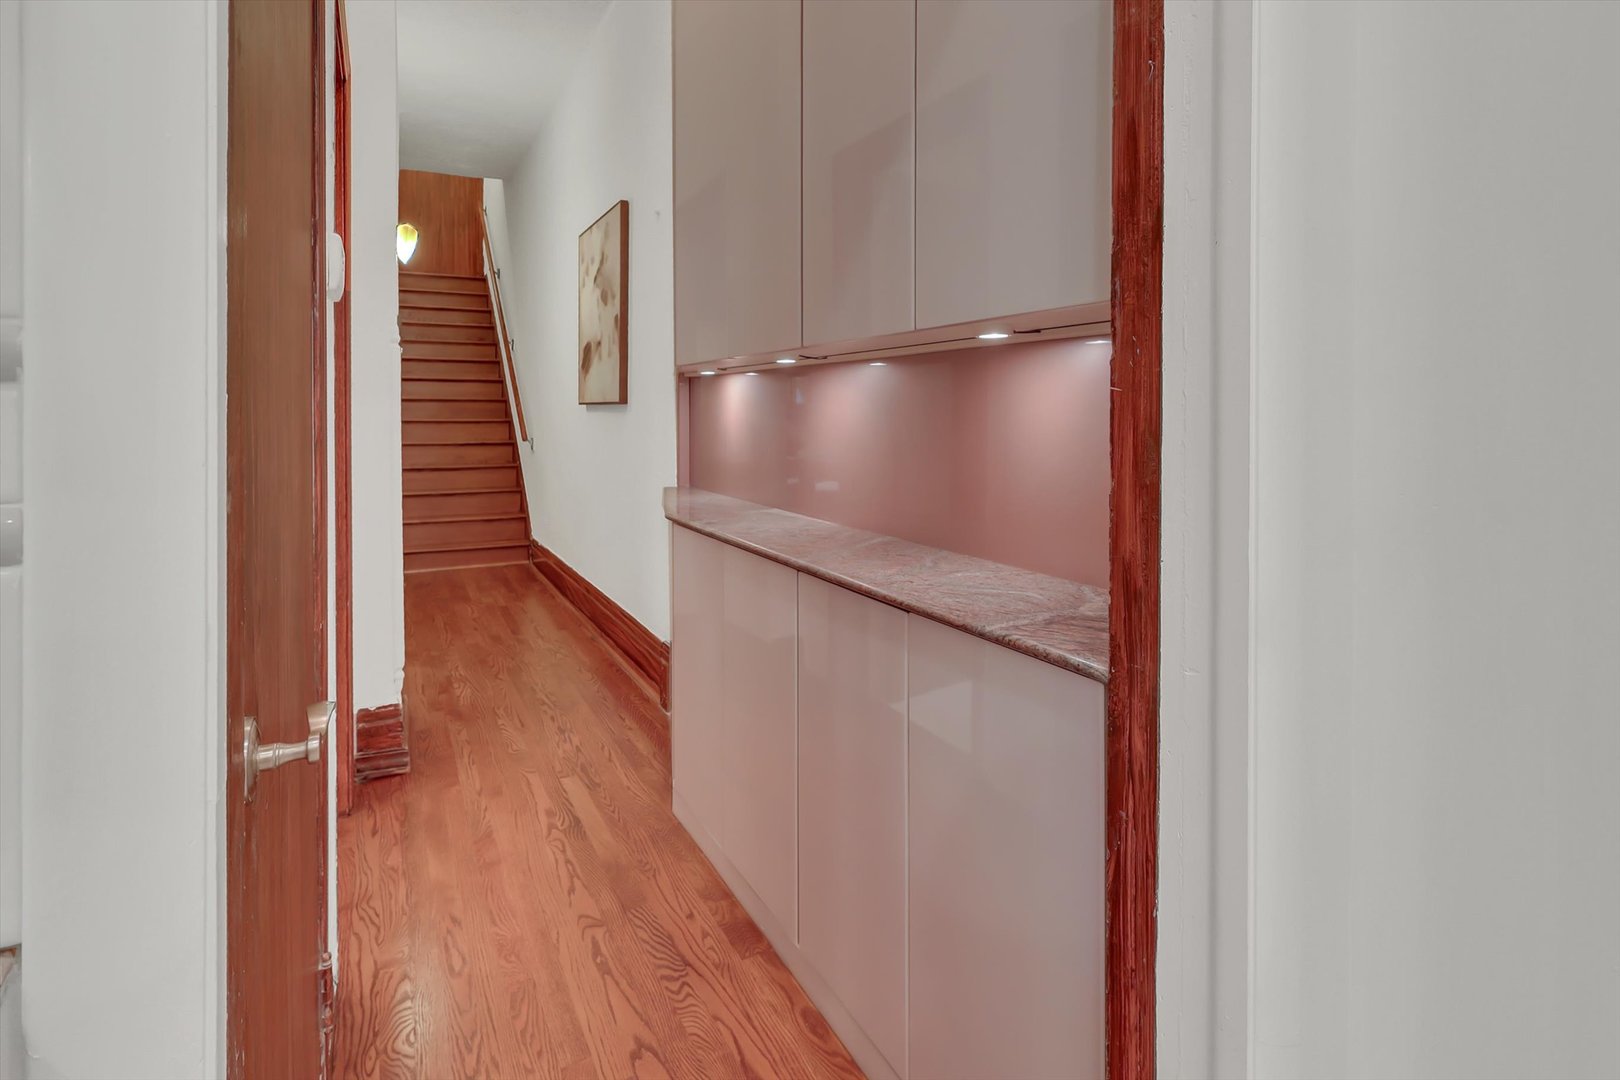
Hallway with wood floors, built-in counter and cabinets, and stairs at the far end.
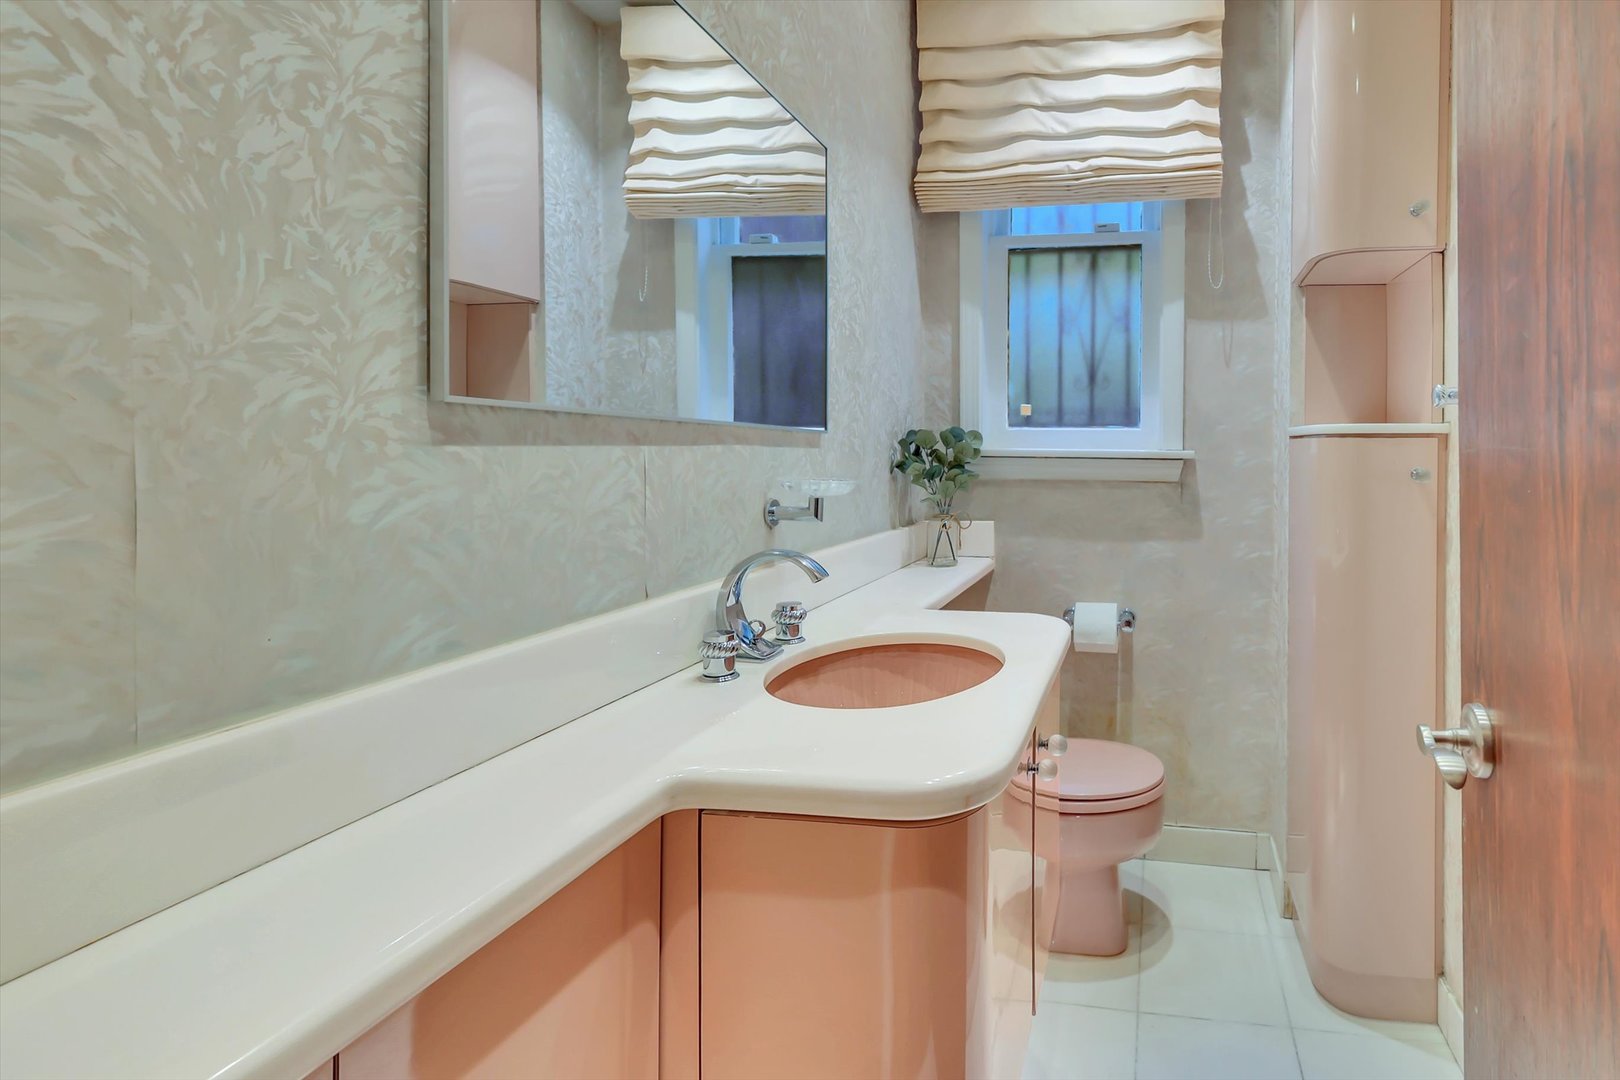
Bathroom with a long white vanity, peach-pink cabinetry, matching toilet, and windows with Roman shades.
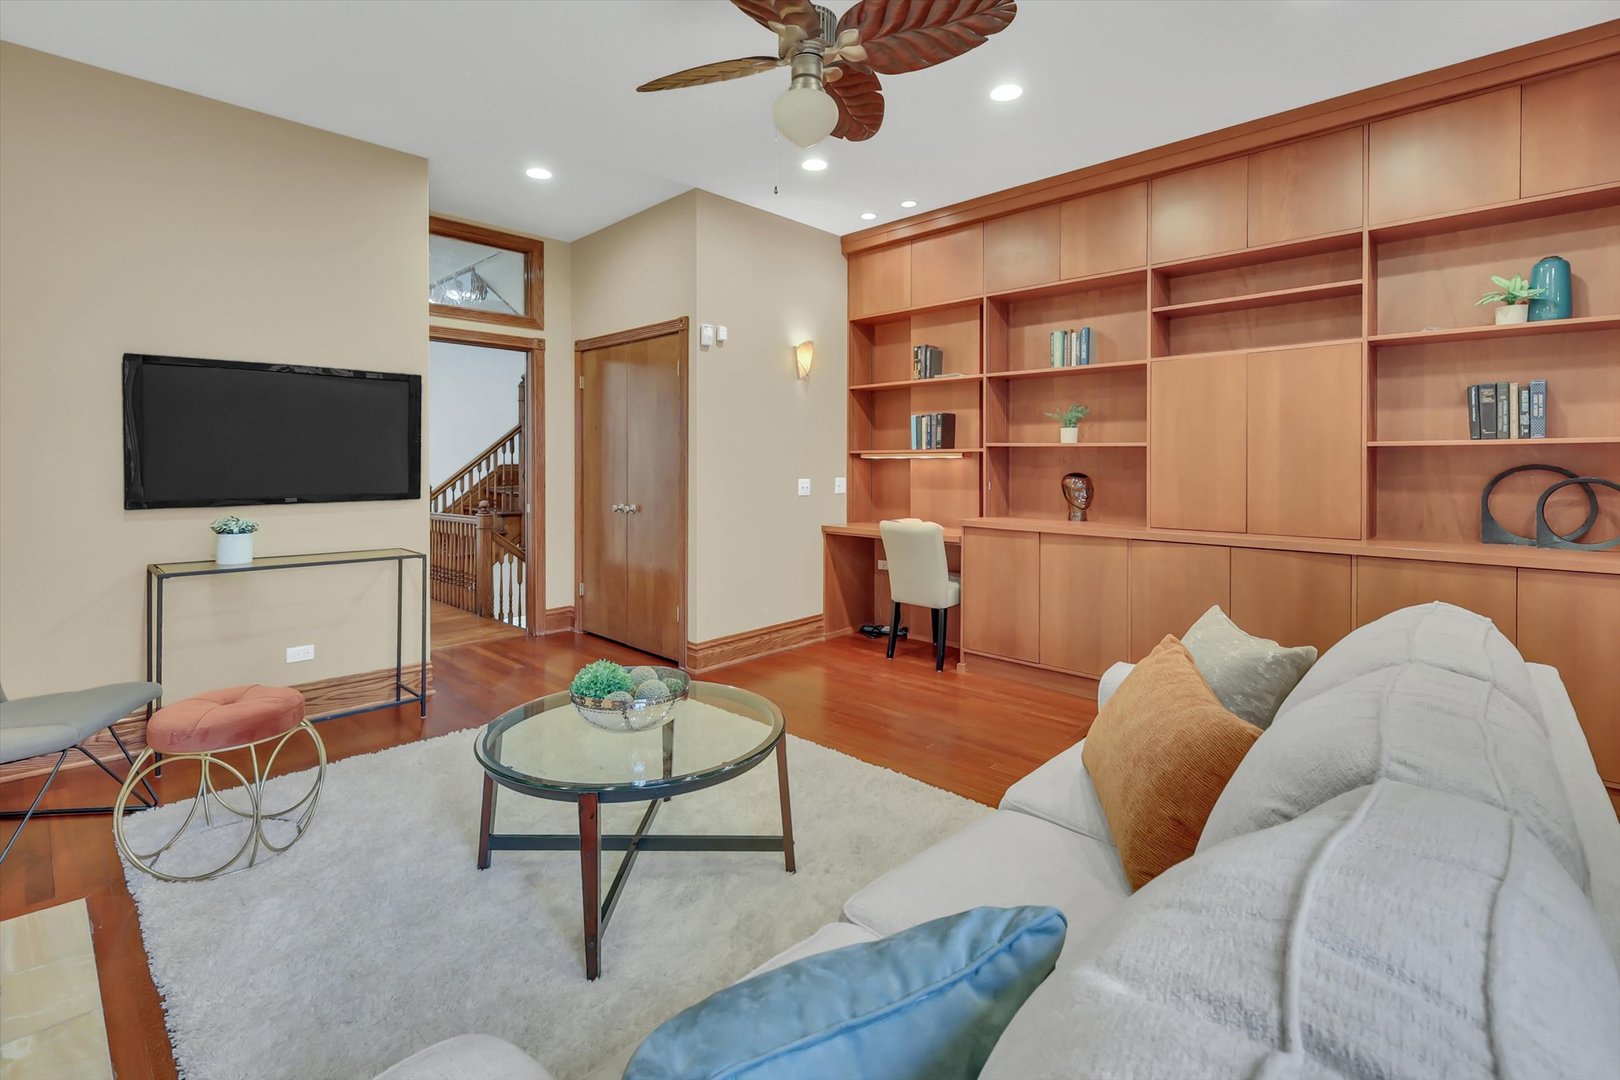
Living room with a white sectional, glass coffee table, and extensive built-in wooden shelving.
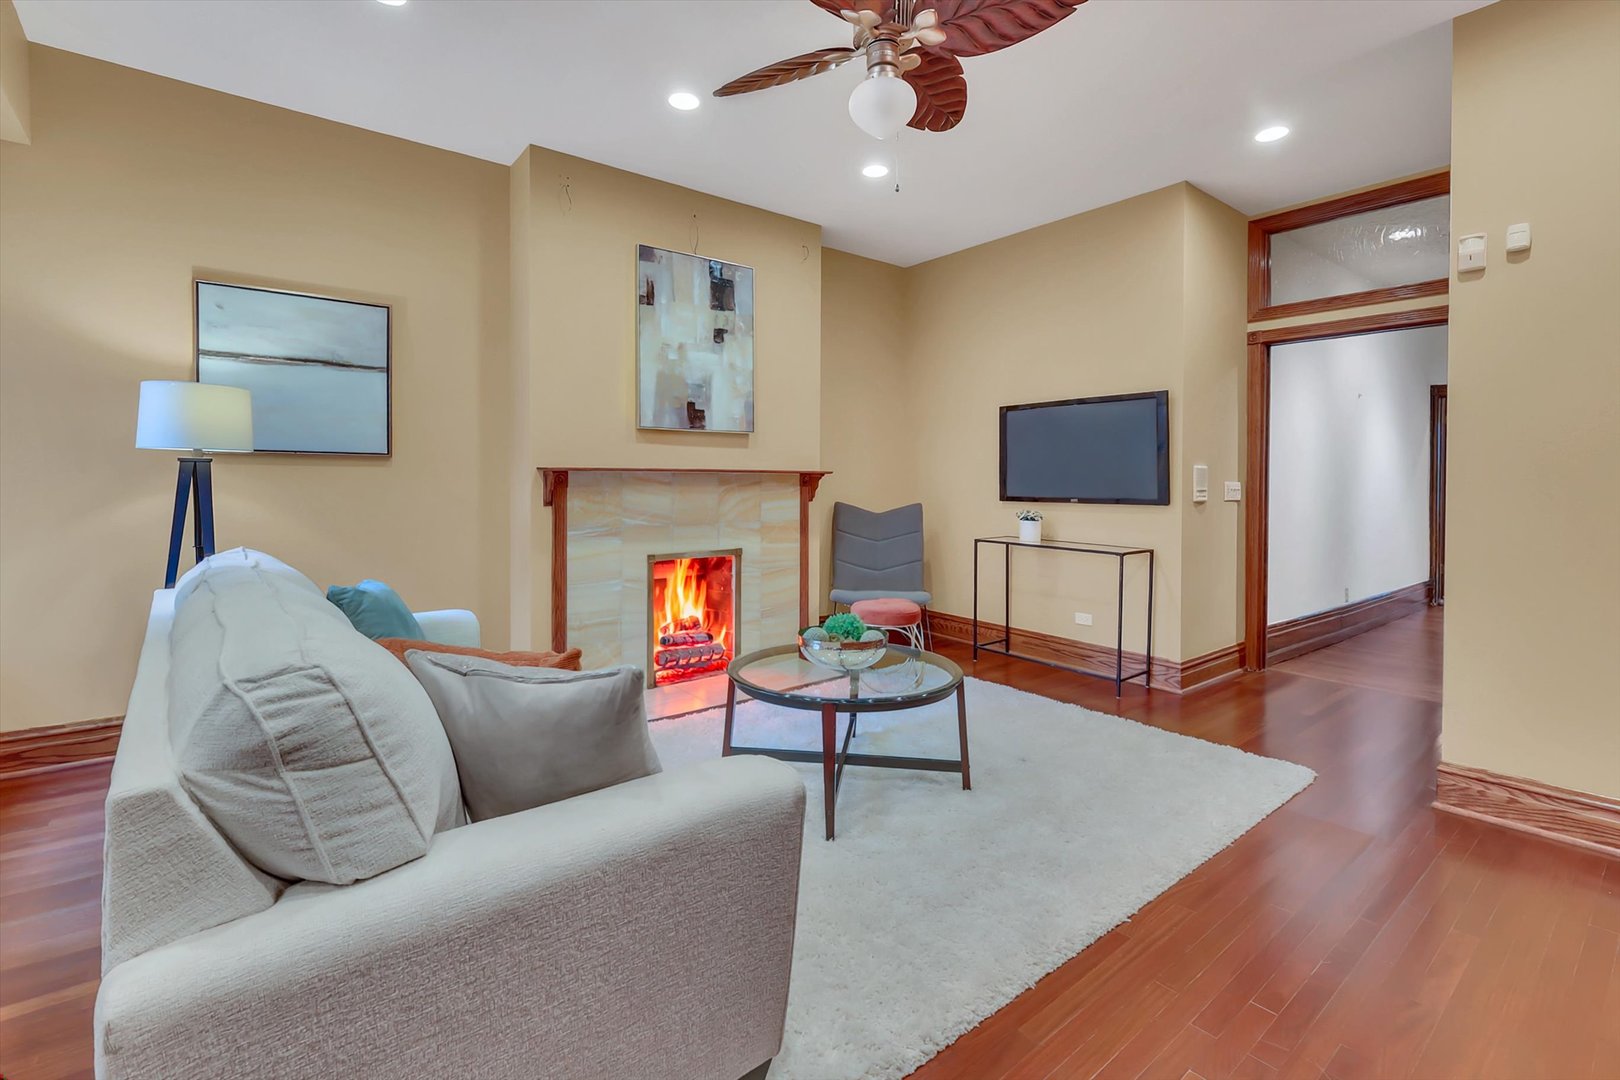
Staged living room with a lit fireplace, light sofa, wall-mounted television, and hardwood floors.
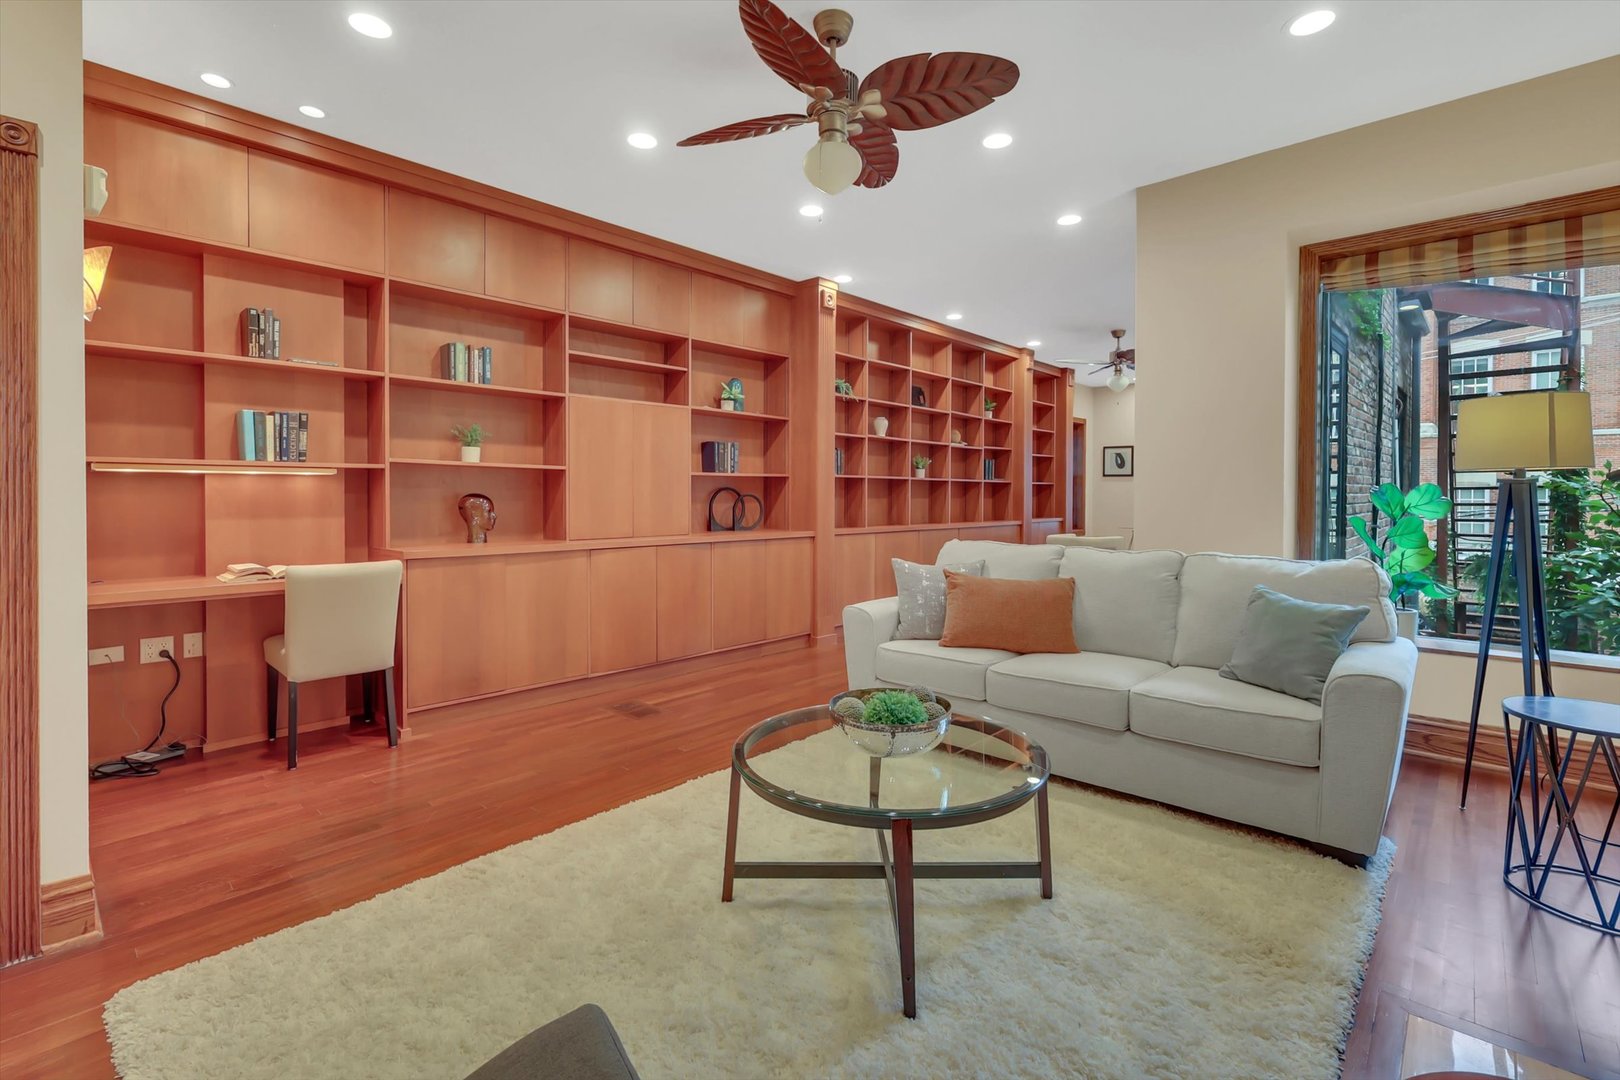
Living room with built-in wood shelving, a desk, hardwood floors, and a cream sofa beside a courtyard-facing window.
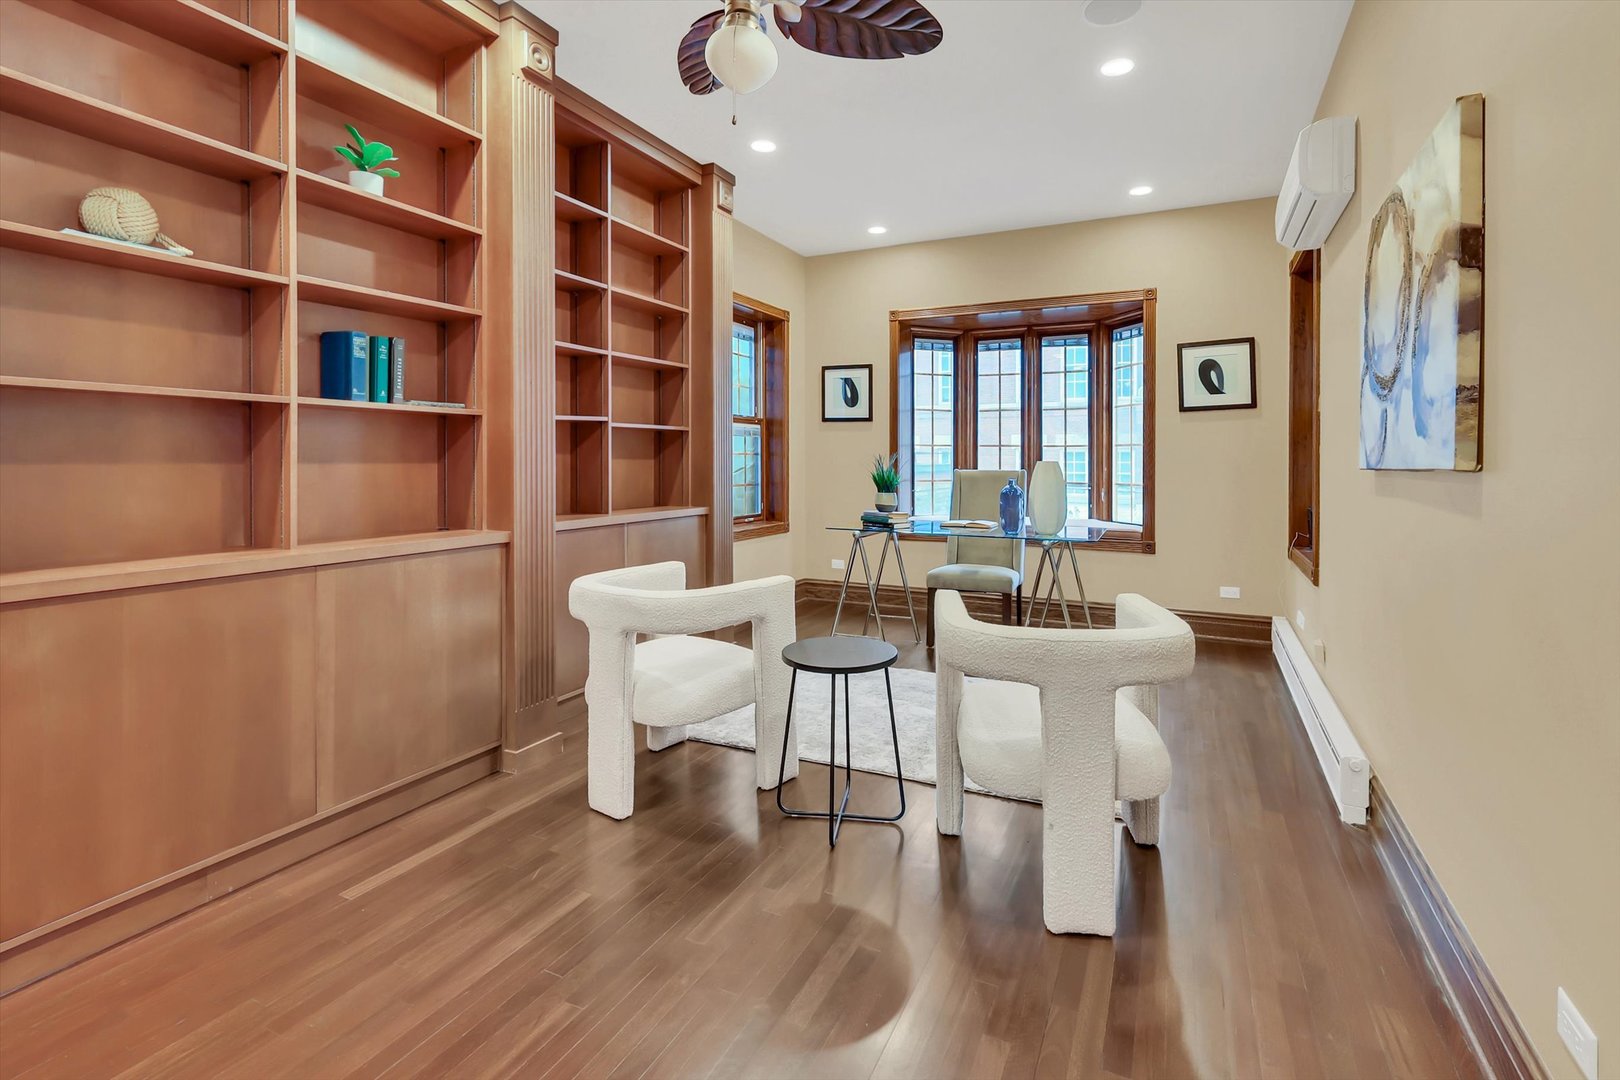
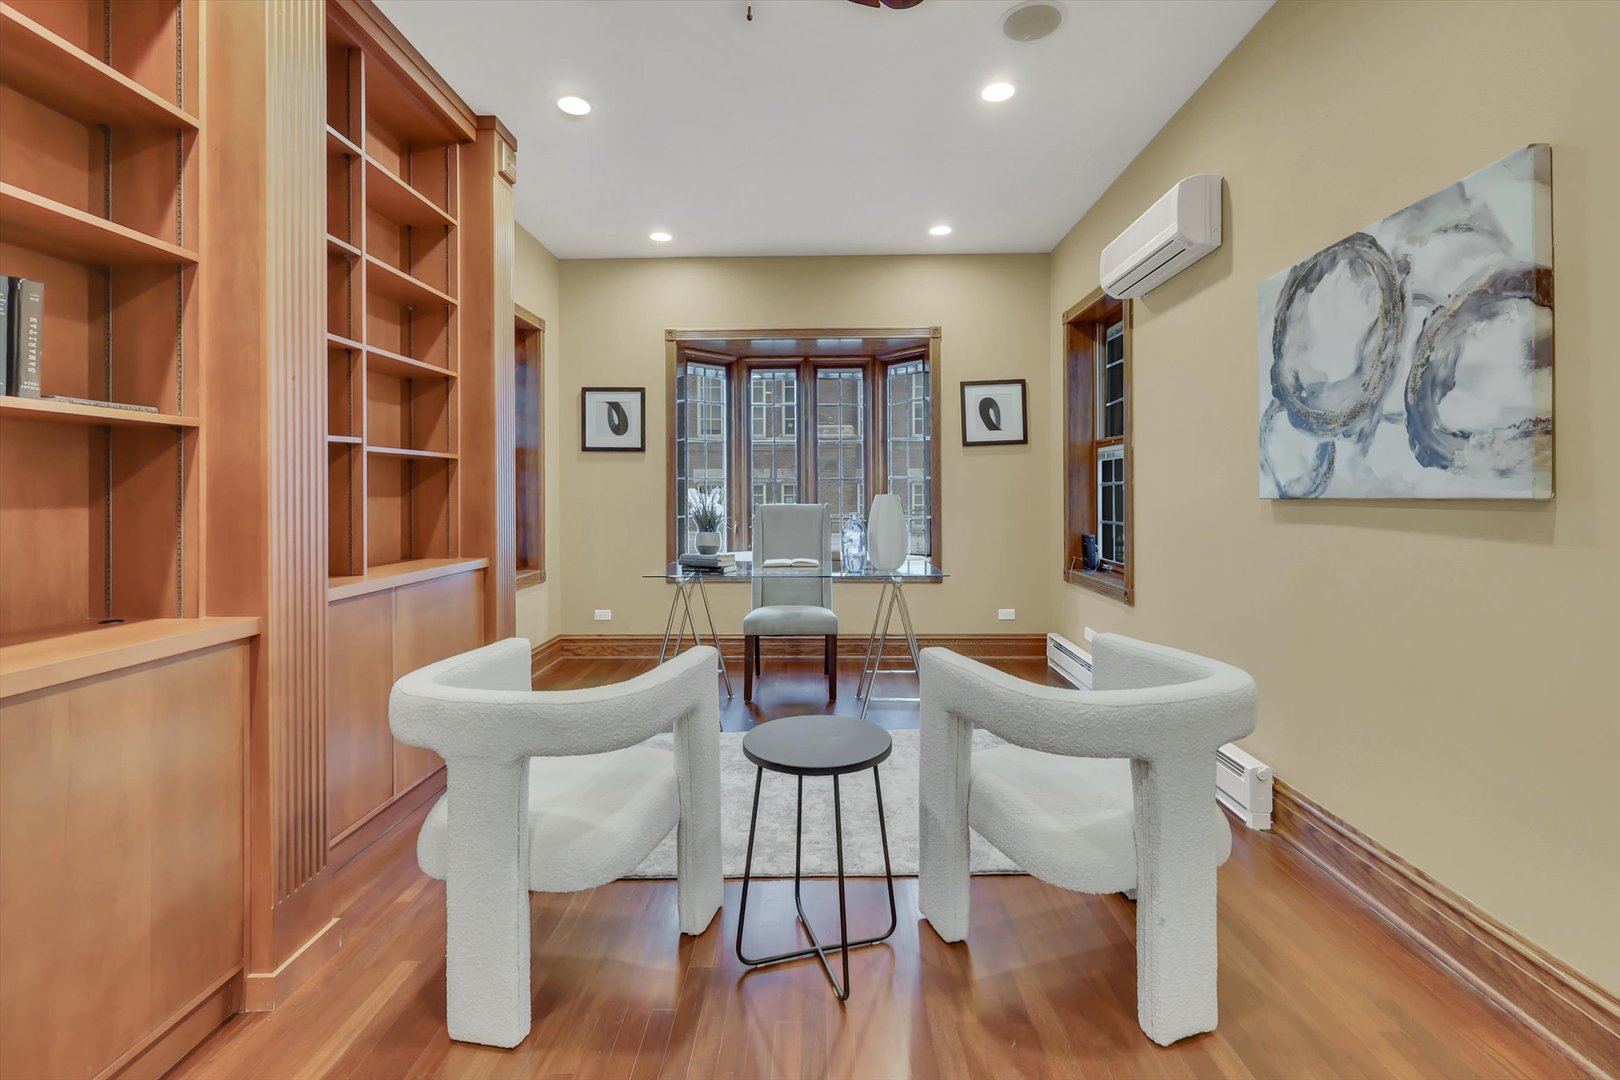
Home office with built-in wood bookshelves, bay windows, and two white chairs.
Study with warm wood built-in bookshelves, sculptural white chairs, and a desk by the bay window.
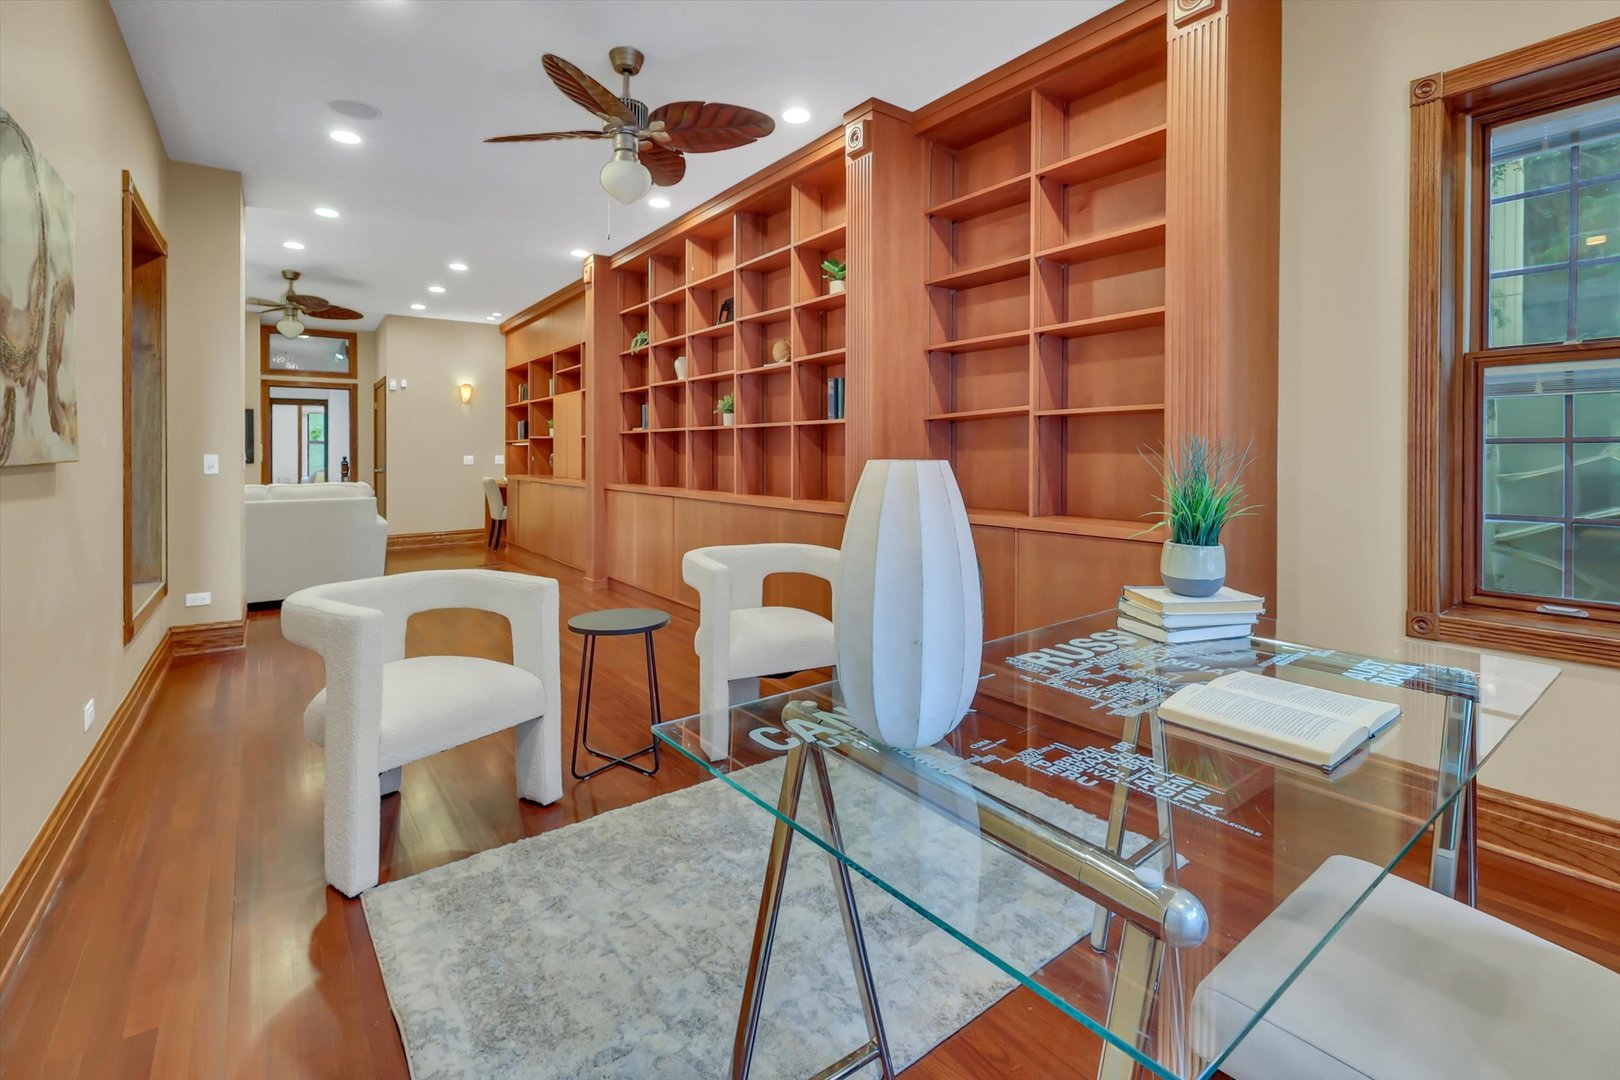
Library with extensive wood built-in bookshelves, white chairs, and a glass table.
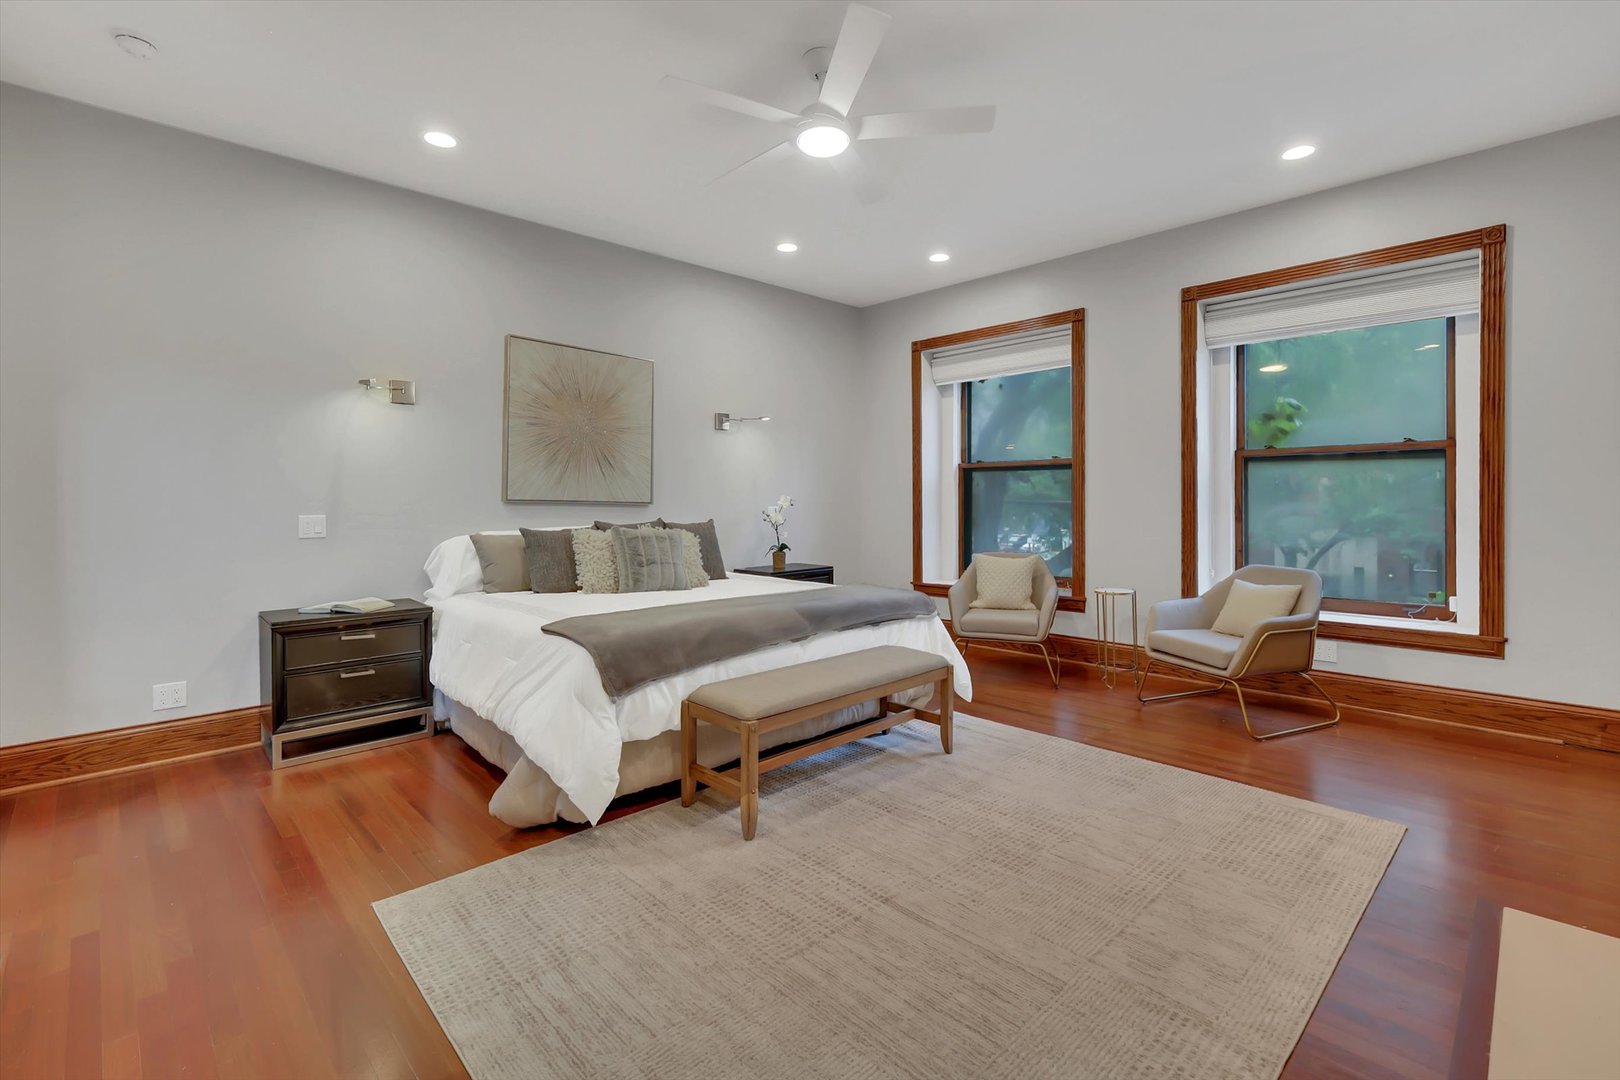
Staged bedroom with a white bed, warm wood floors, and two tall windows.
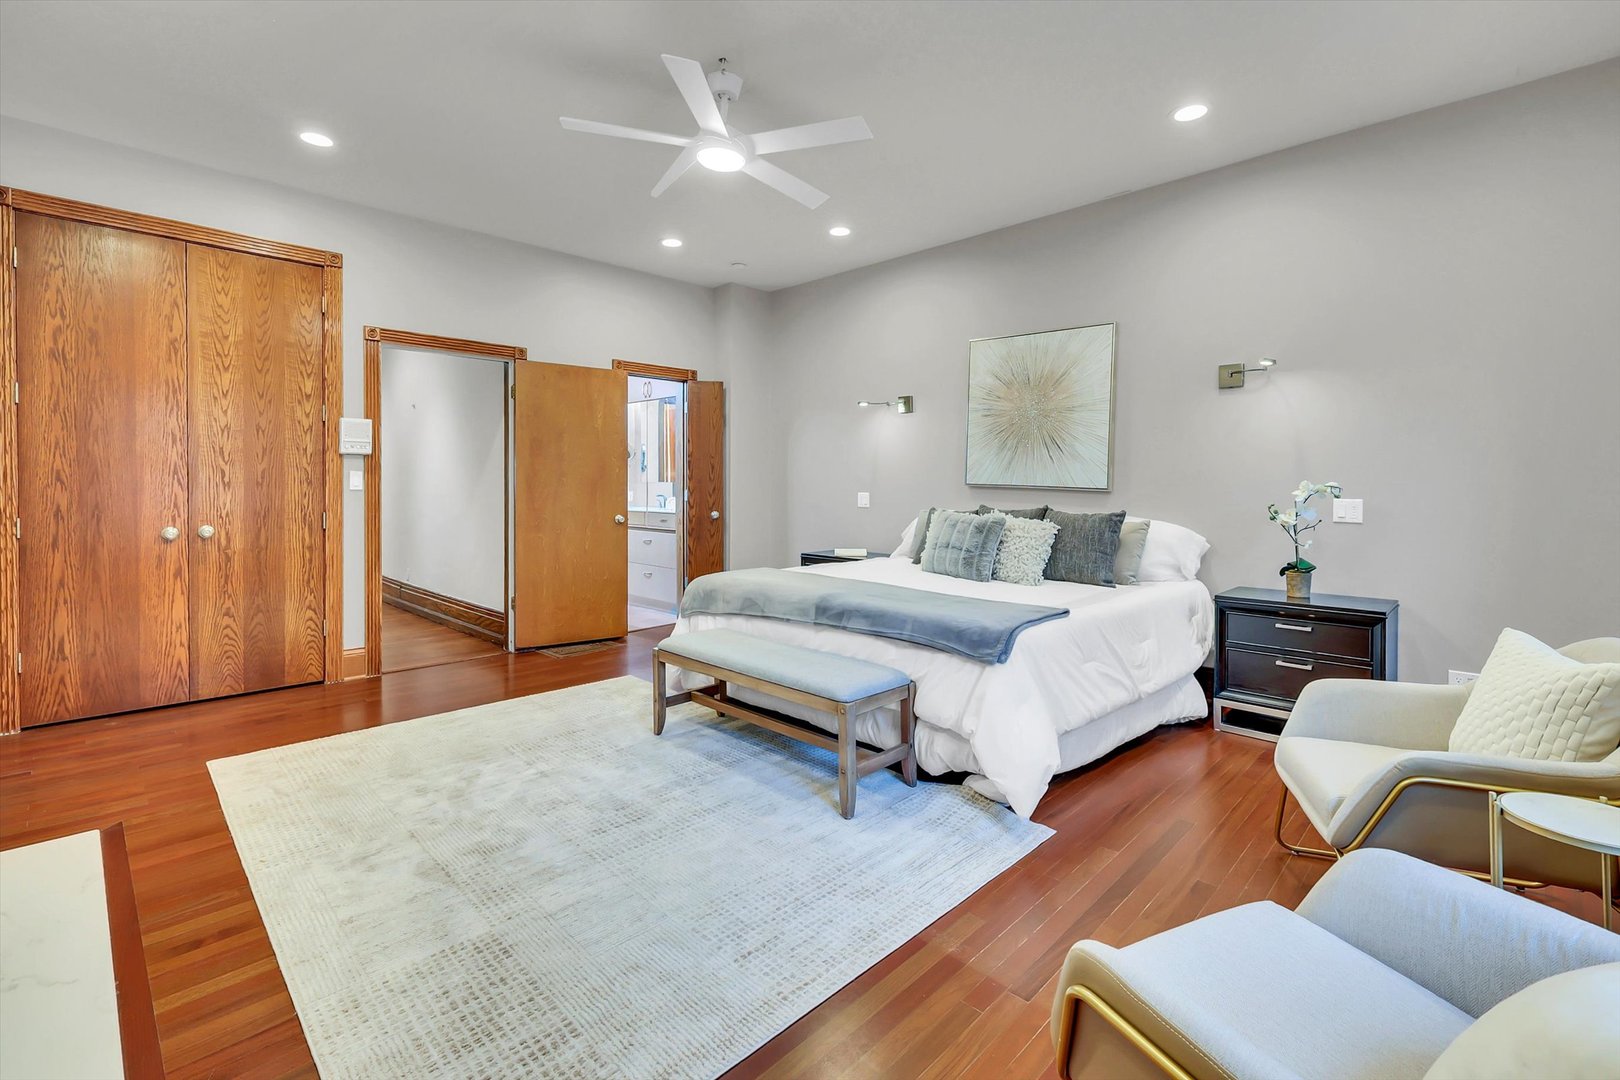
Staged bedroom with a white bed, warm hardwood floors, large wood closets, and a ceiling fan.
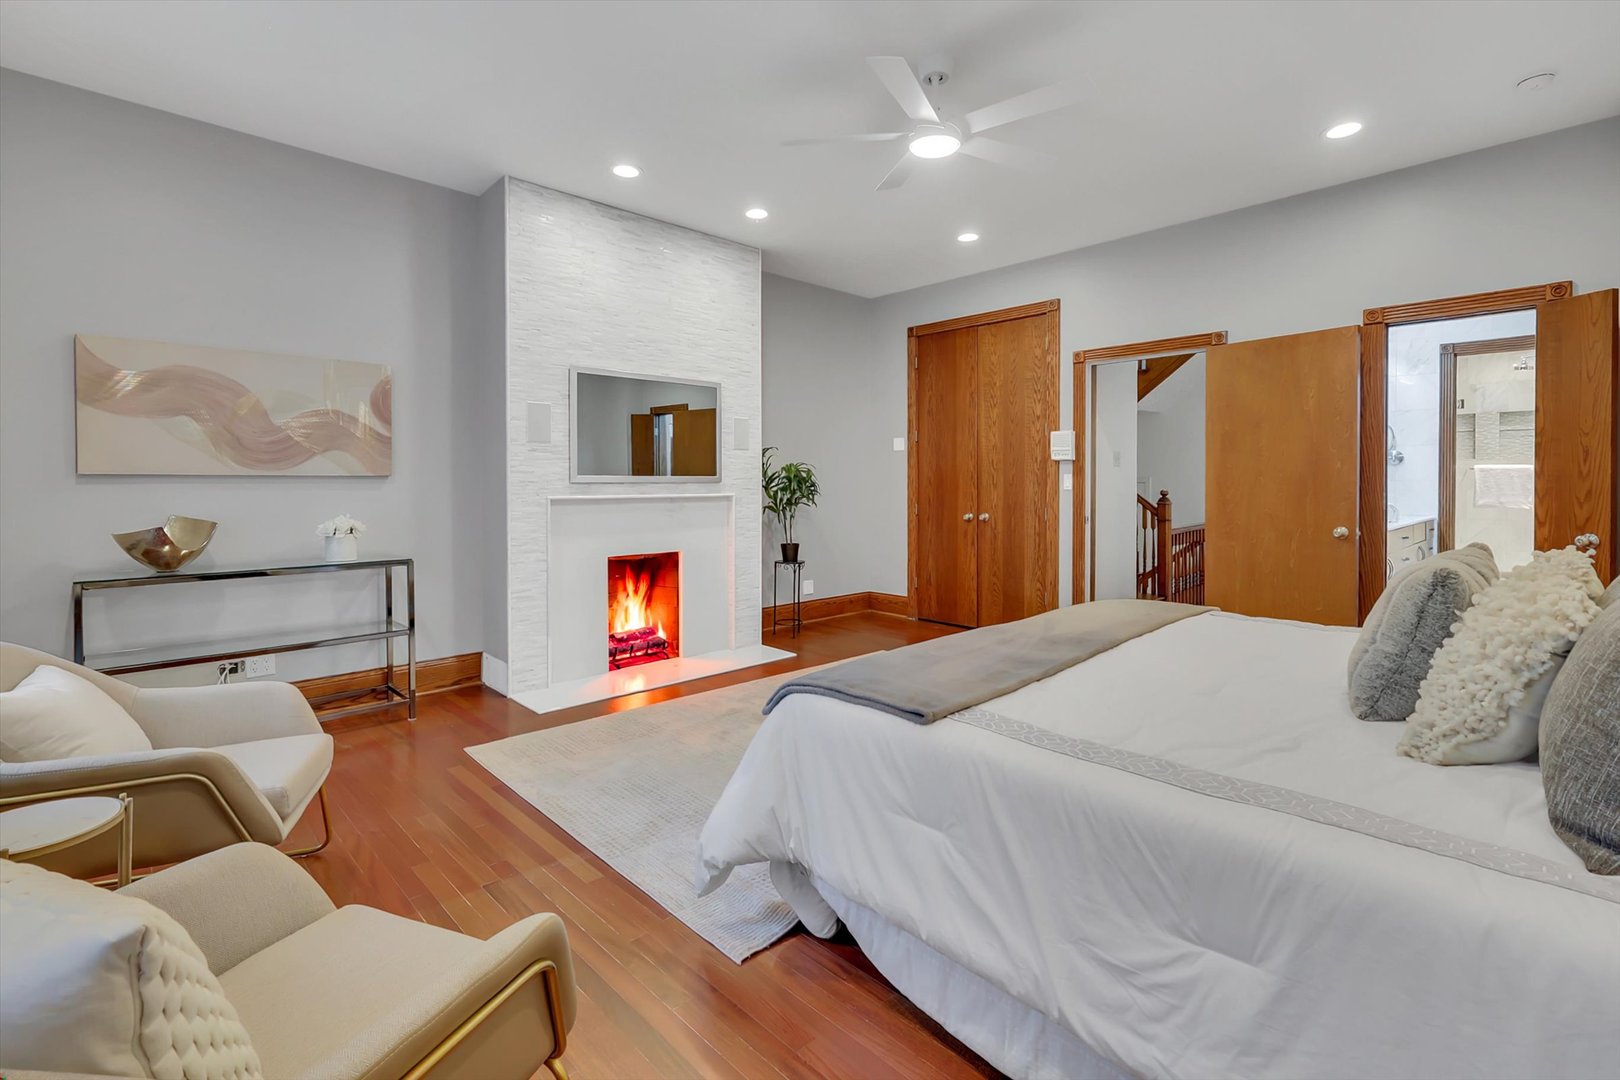
Bedroom with a lit fireplace, white stone feature wall, hardwood floors, and cream-colored seating.
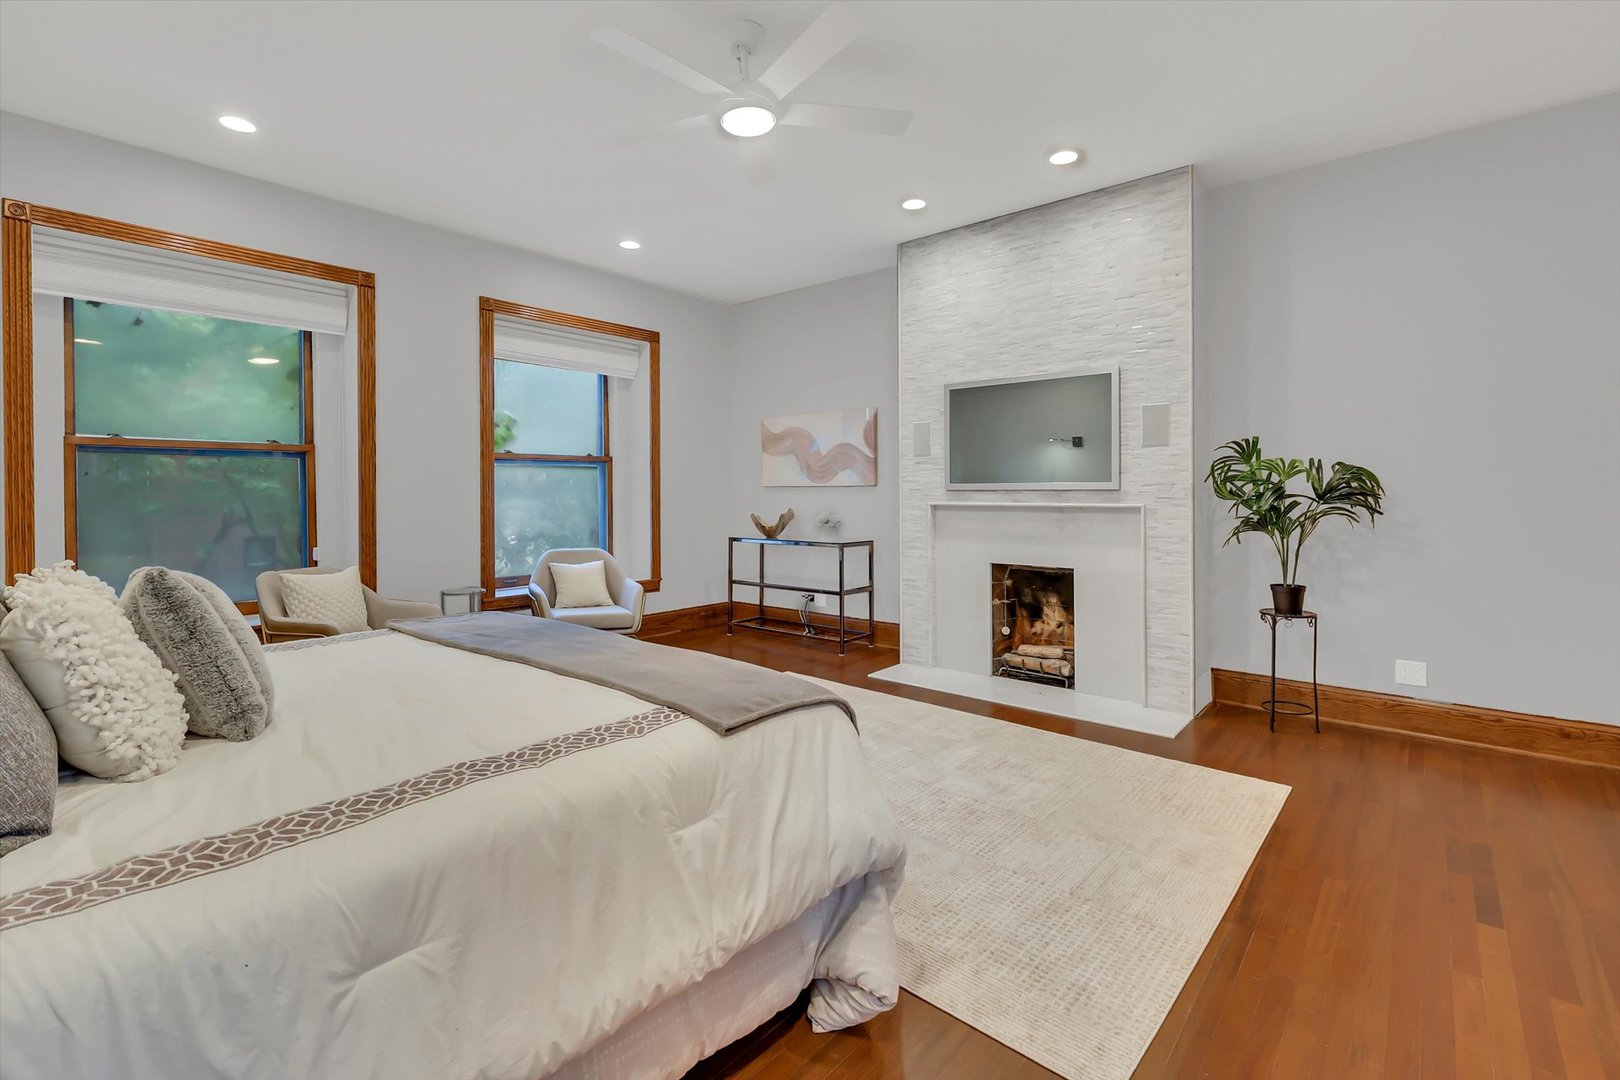
Staged bedroom with a white stone fireplace, mounted television, and tall wood-trimmed windows.
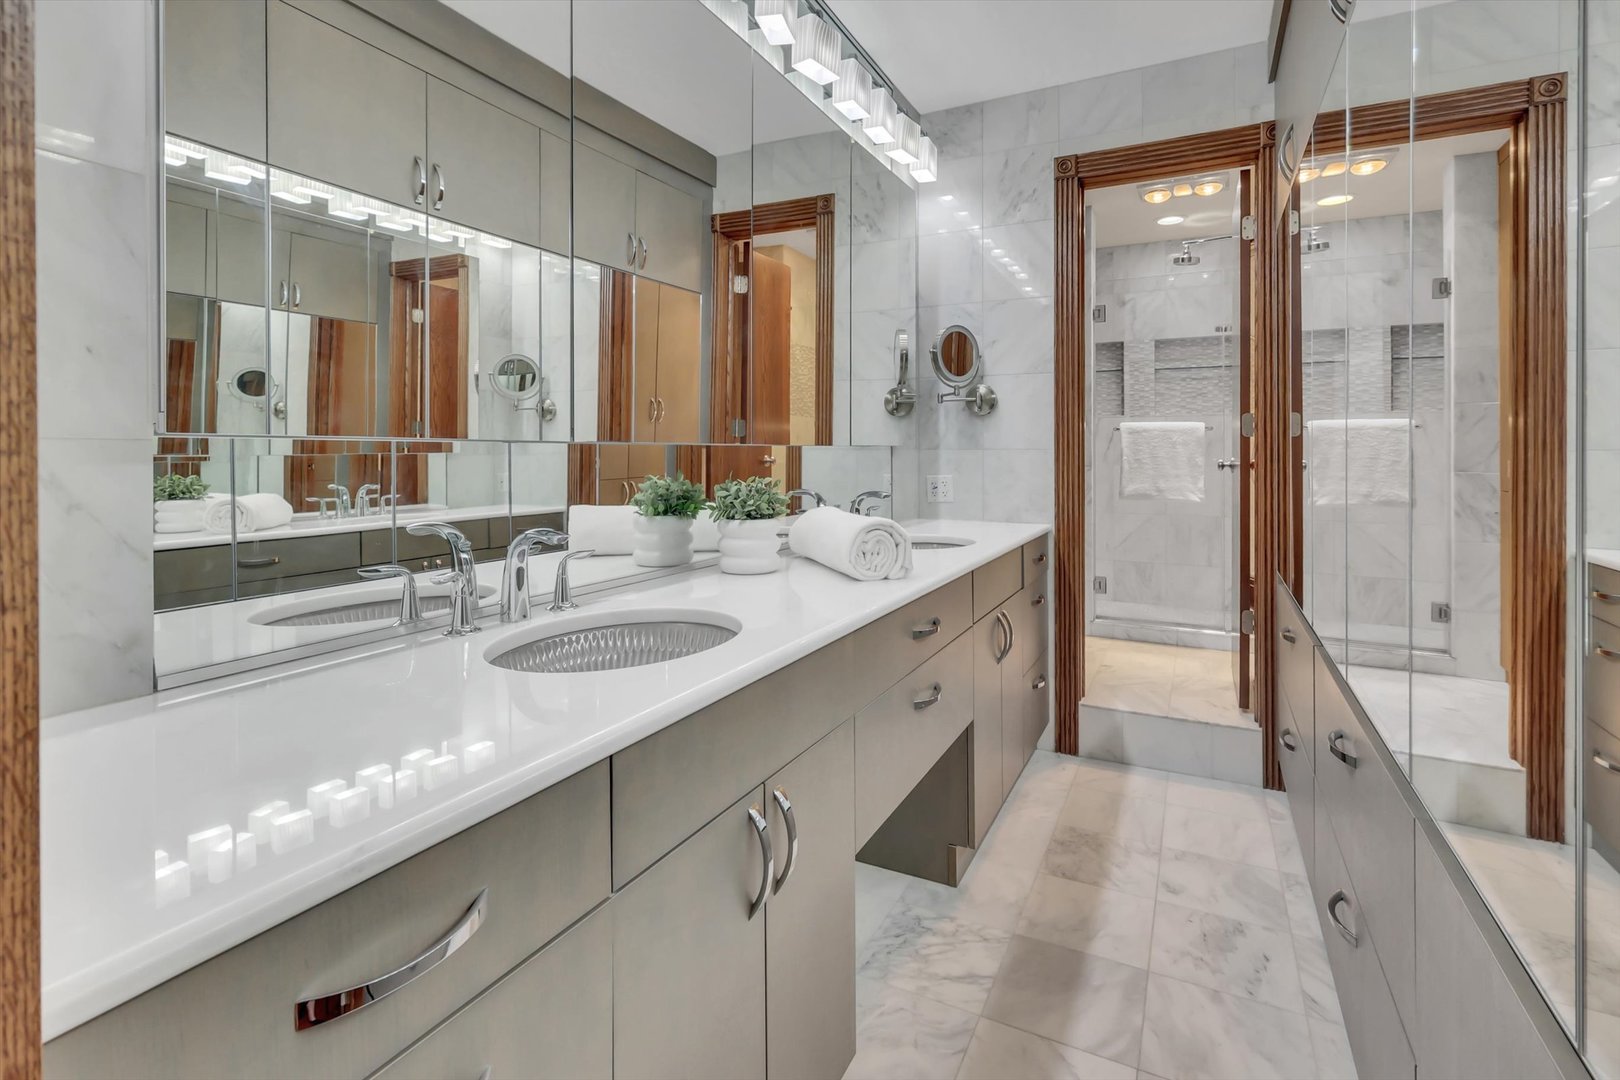
Bathroom with a long double-sink vanity, mirrored cabinets, marble-look tile, and glass-enclosed shower.
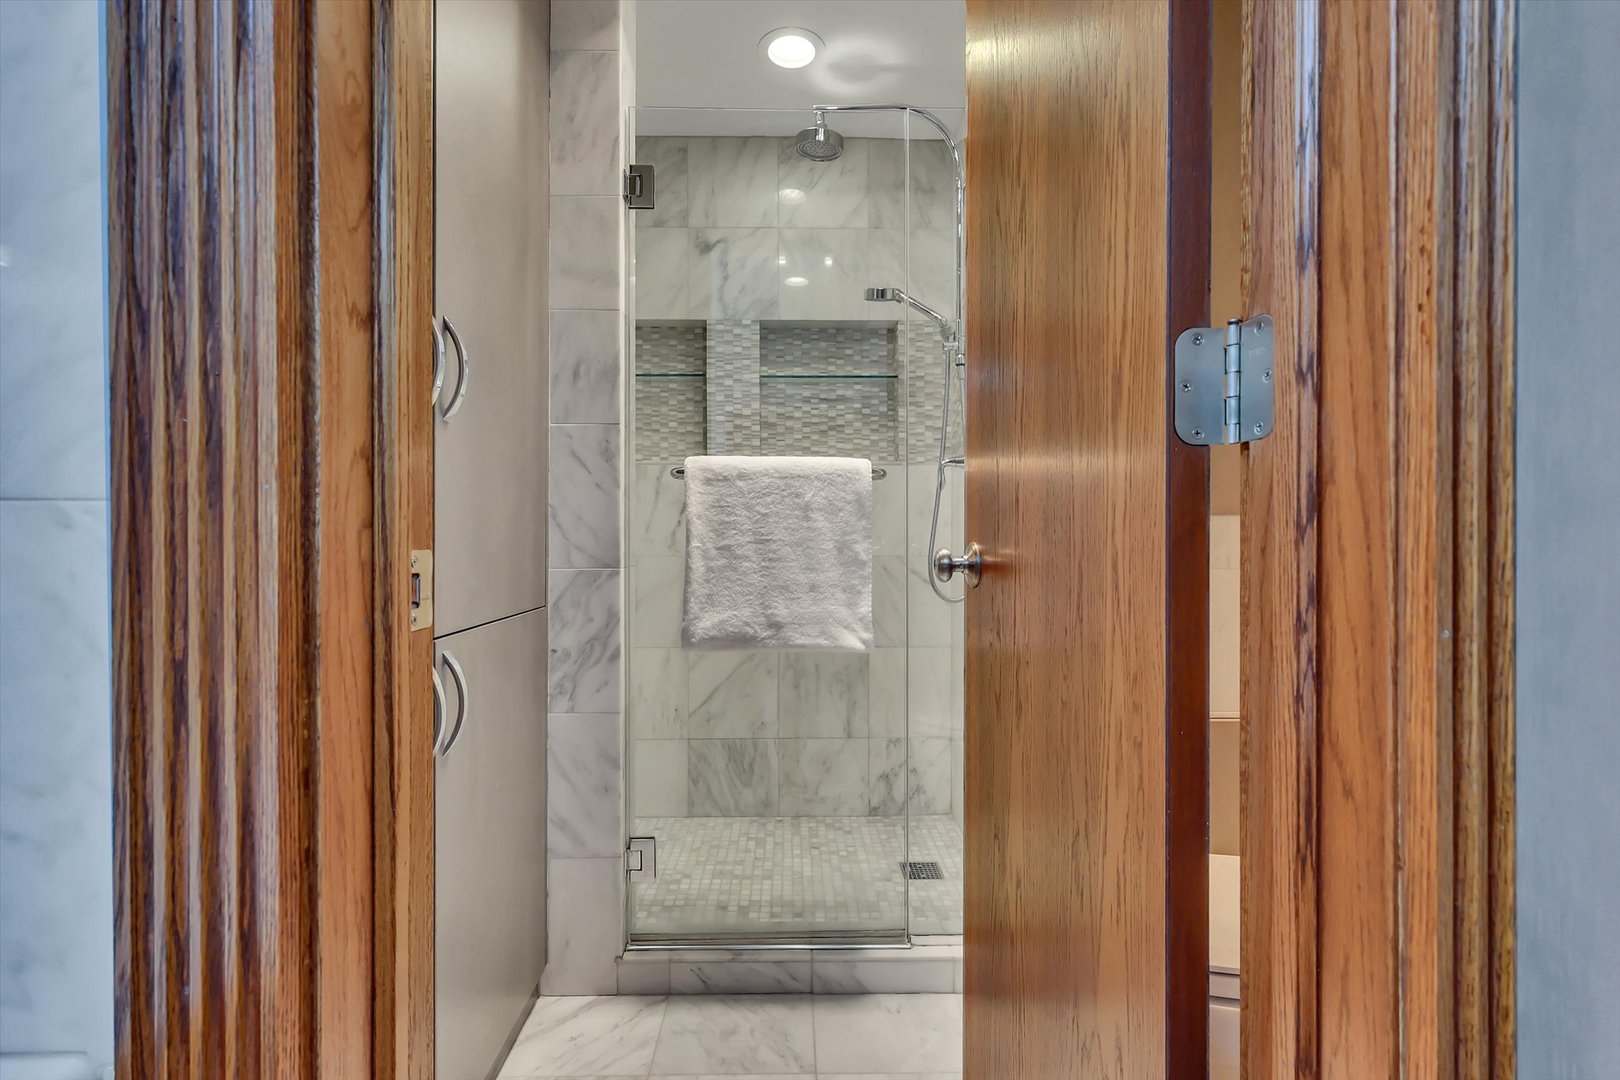
Bathroom with a glass-enclosed marble shower, mosaic accent band, and white towel.
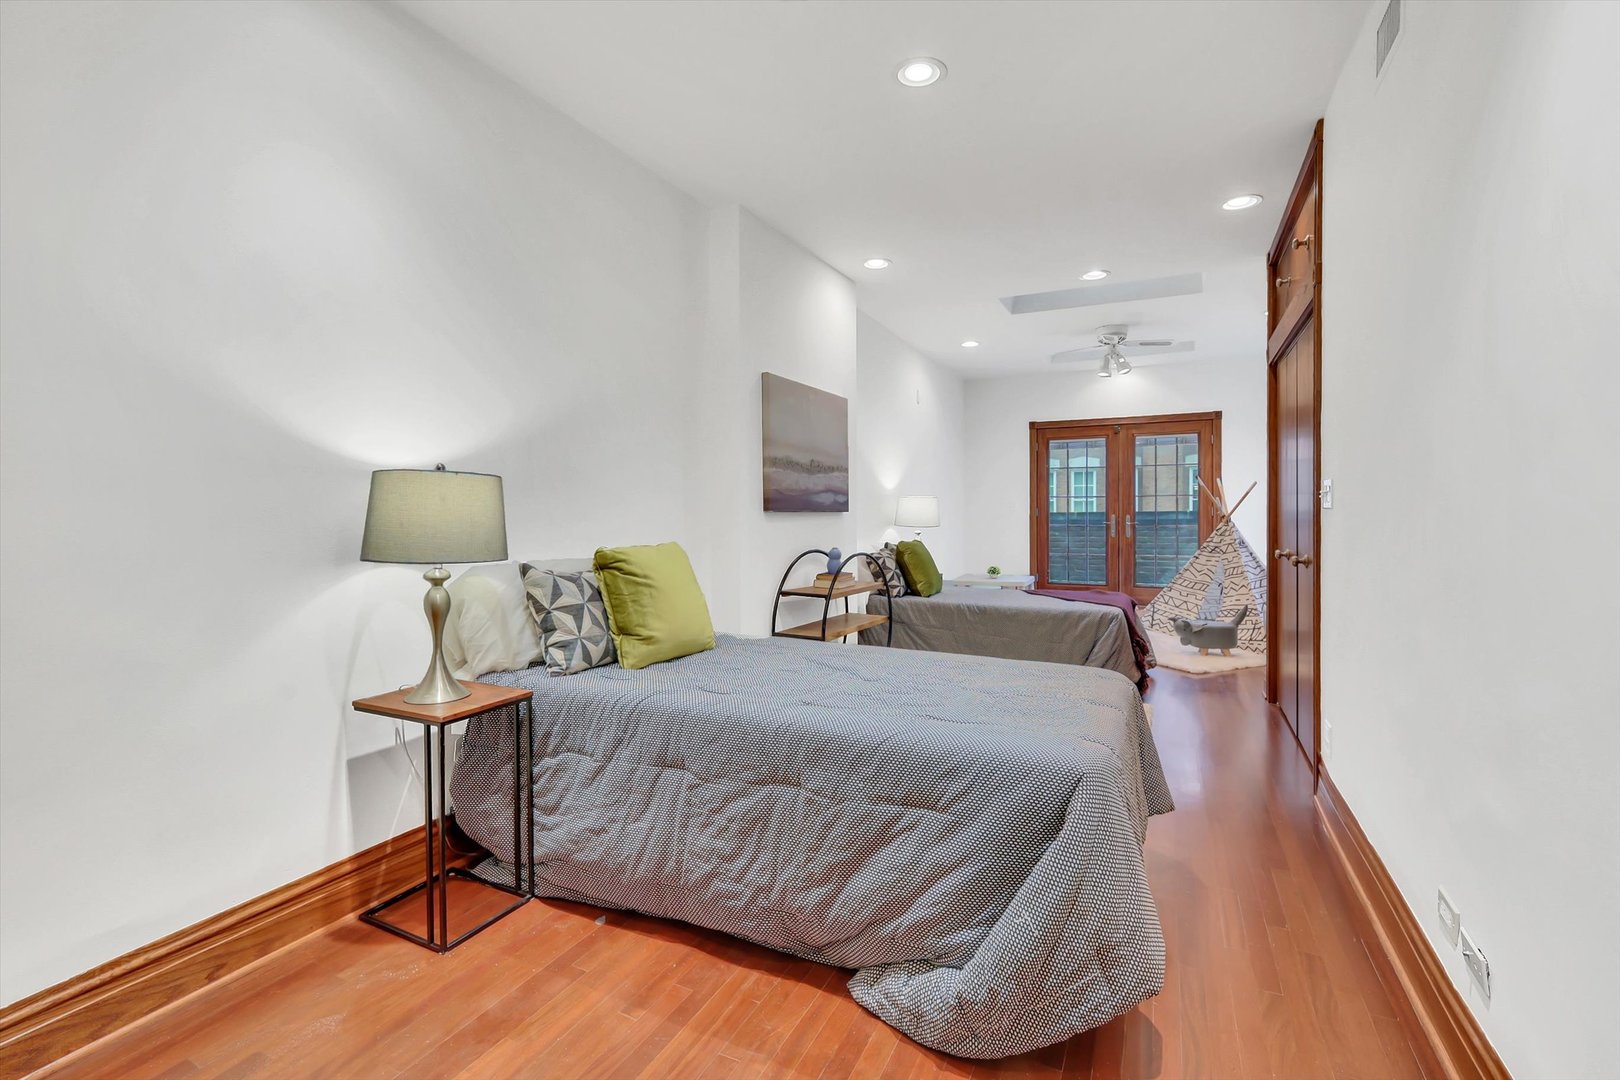
Bedroom with two beds, hardwood floors, and wood-framed glass doors beside a small teepee.
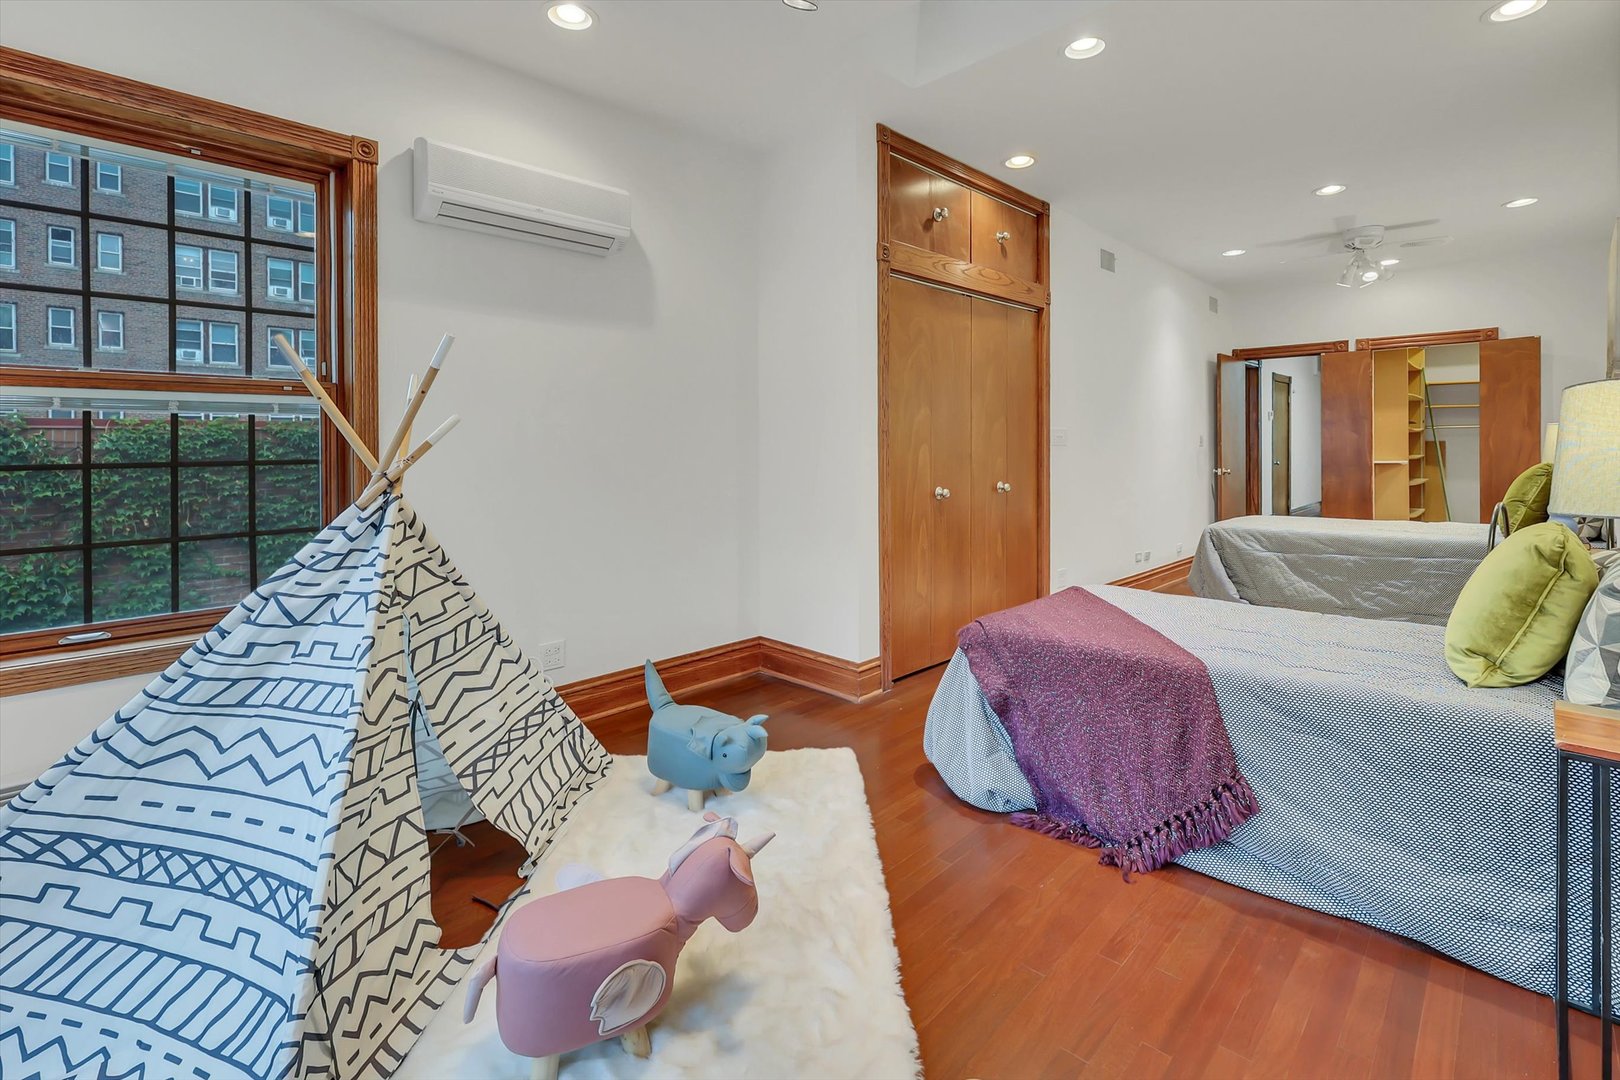
Bedroom with hardwood floors, built-in wood closets, and a children’s play tent by the window.
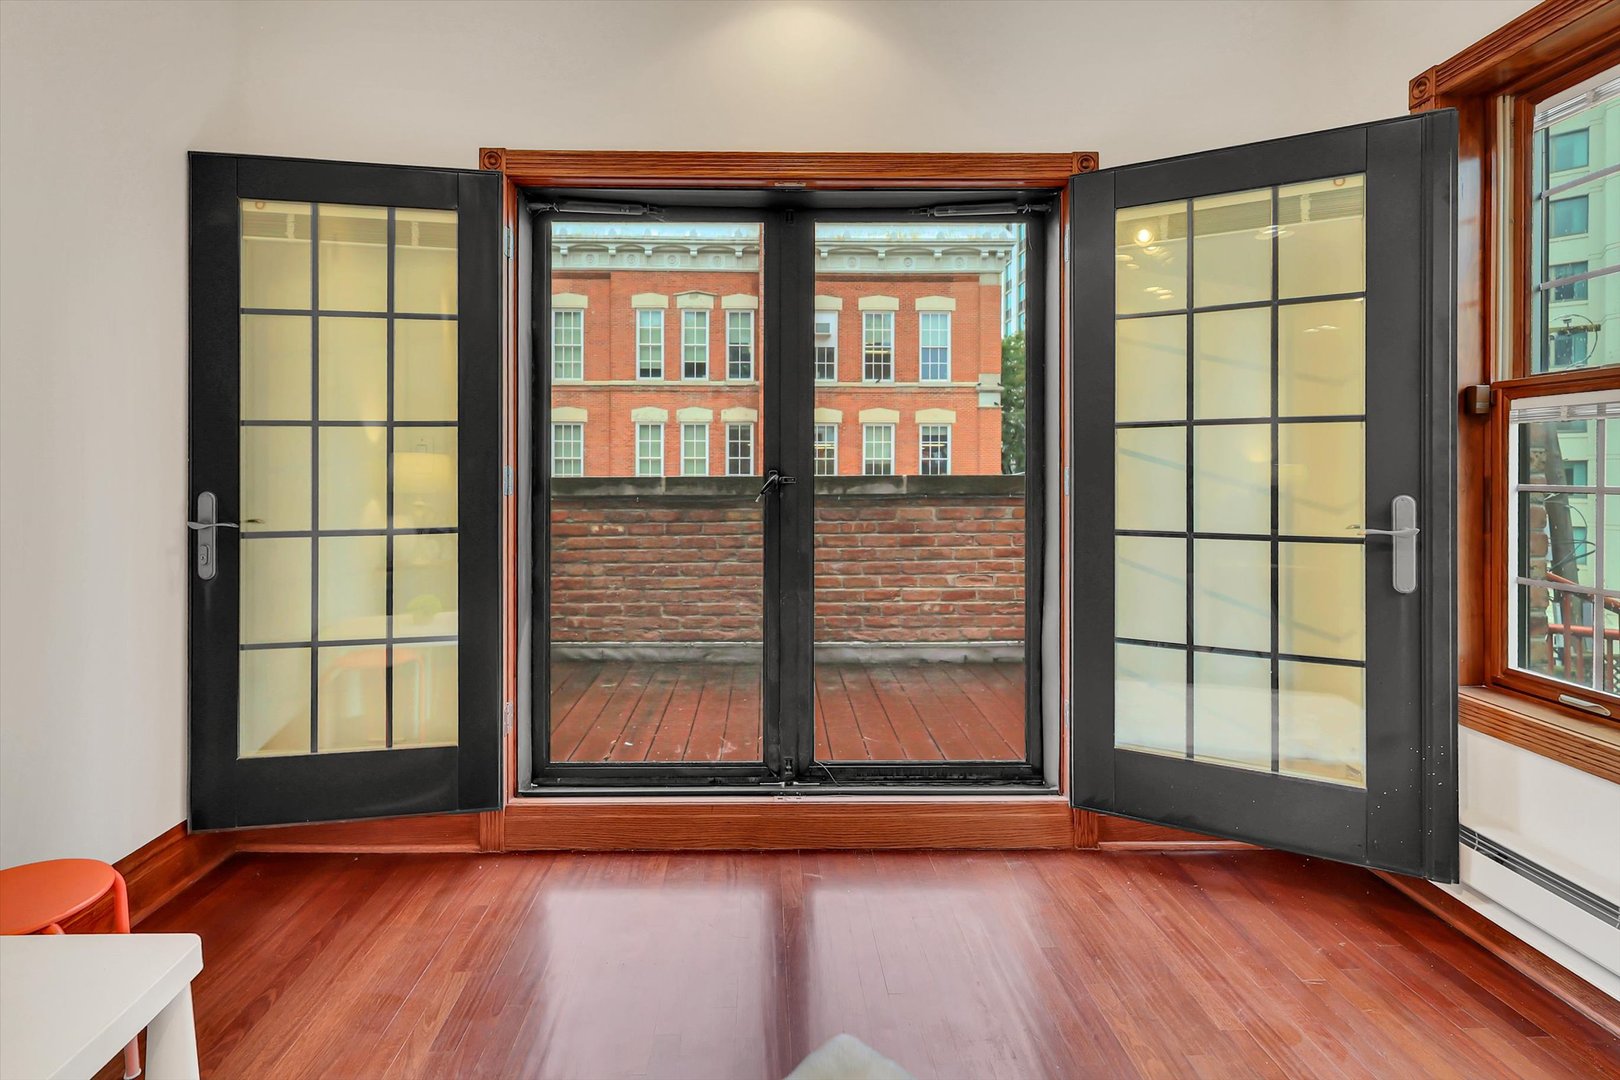
Room with hardwood floors and open glass doors overlooking a brick balcony and neighboring building.
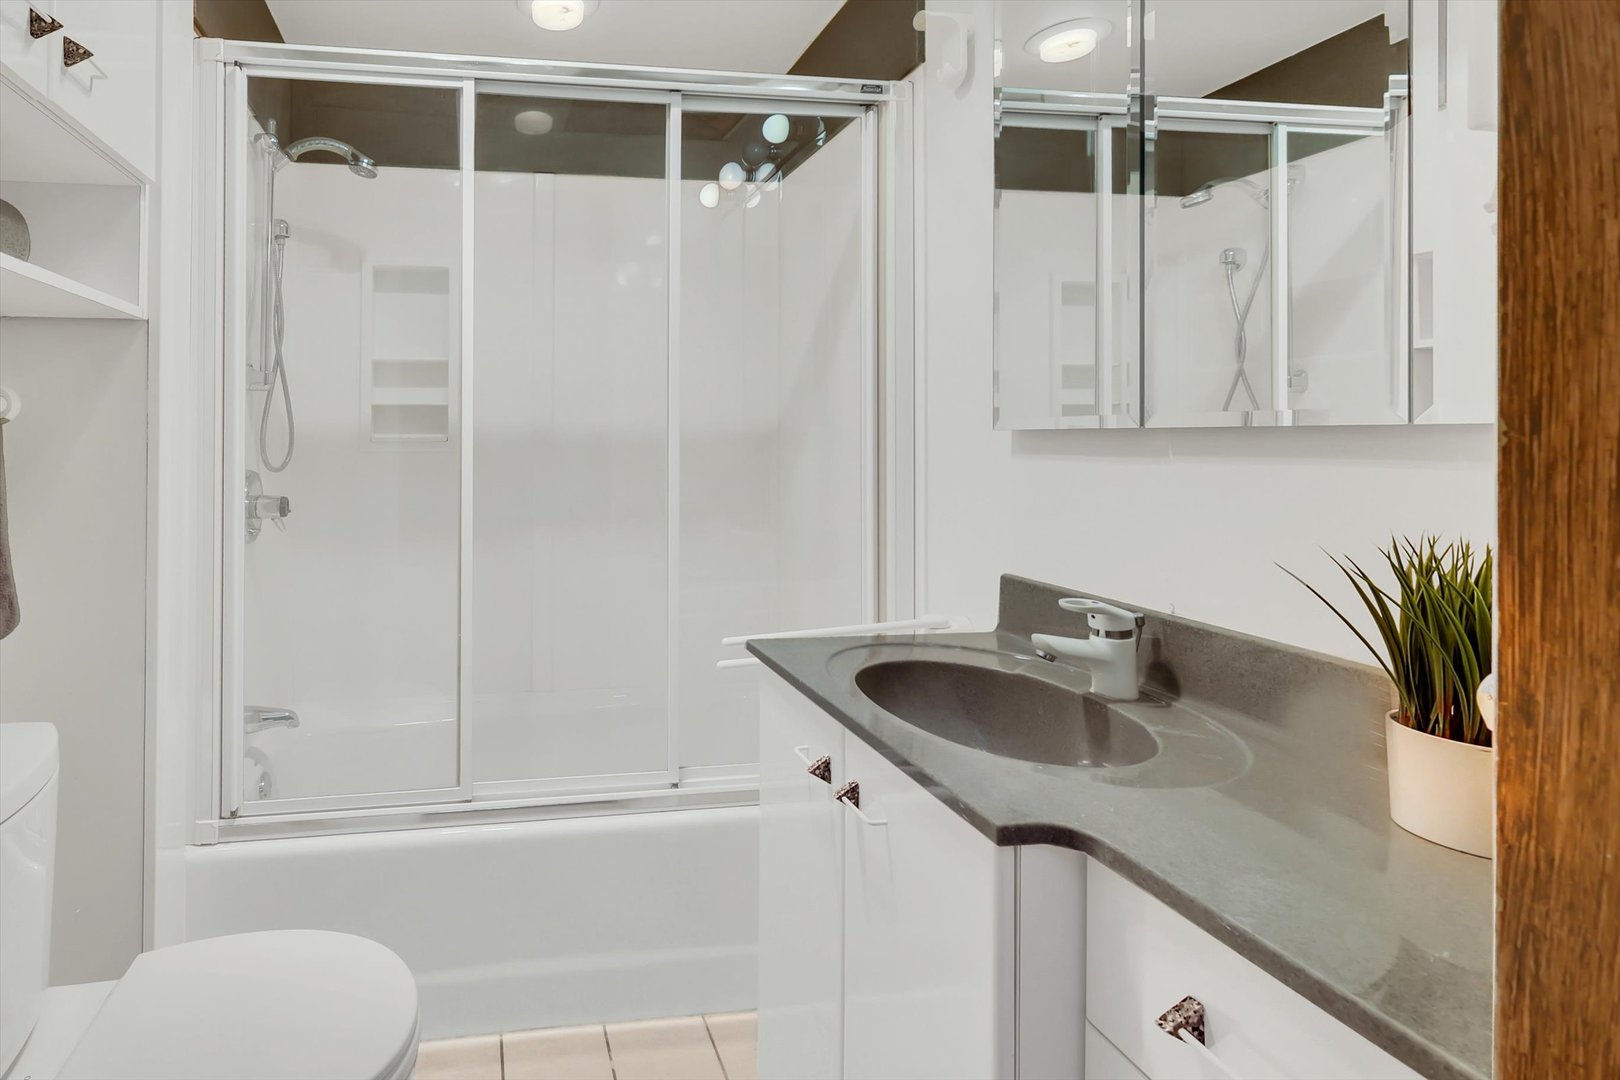
Bathroom with a glass-enclosed tub and shower, gray stone vanity, mirrored cabinets, and potted plant.
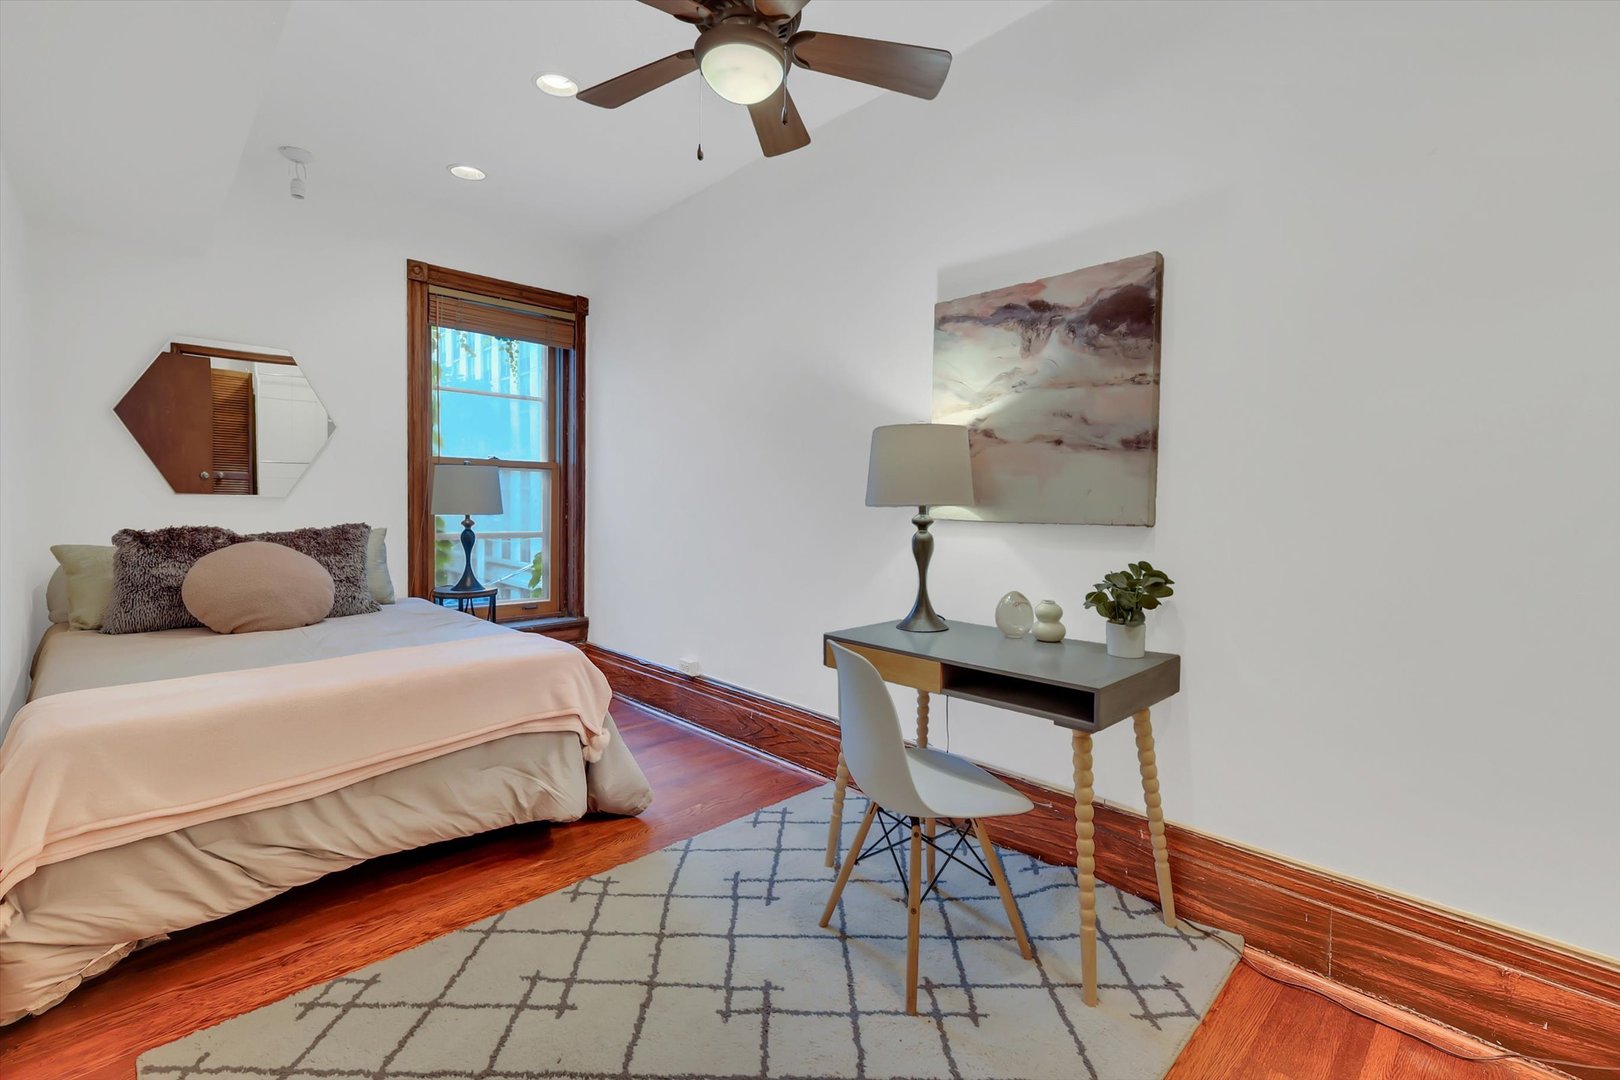
Staged bedroom with a wood-trimmed window, polished hardwood floors, and a desk beside the bed.
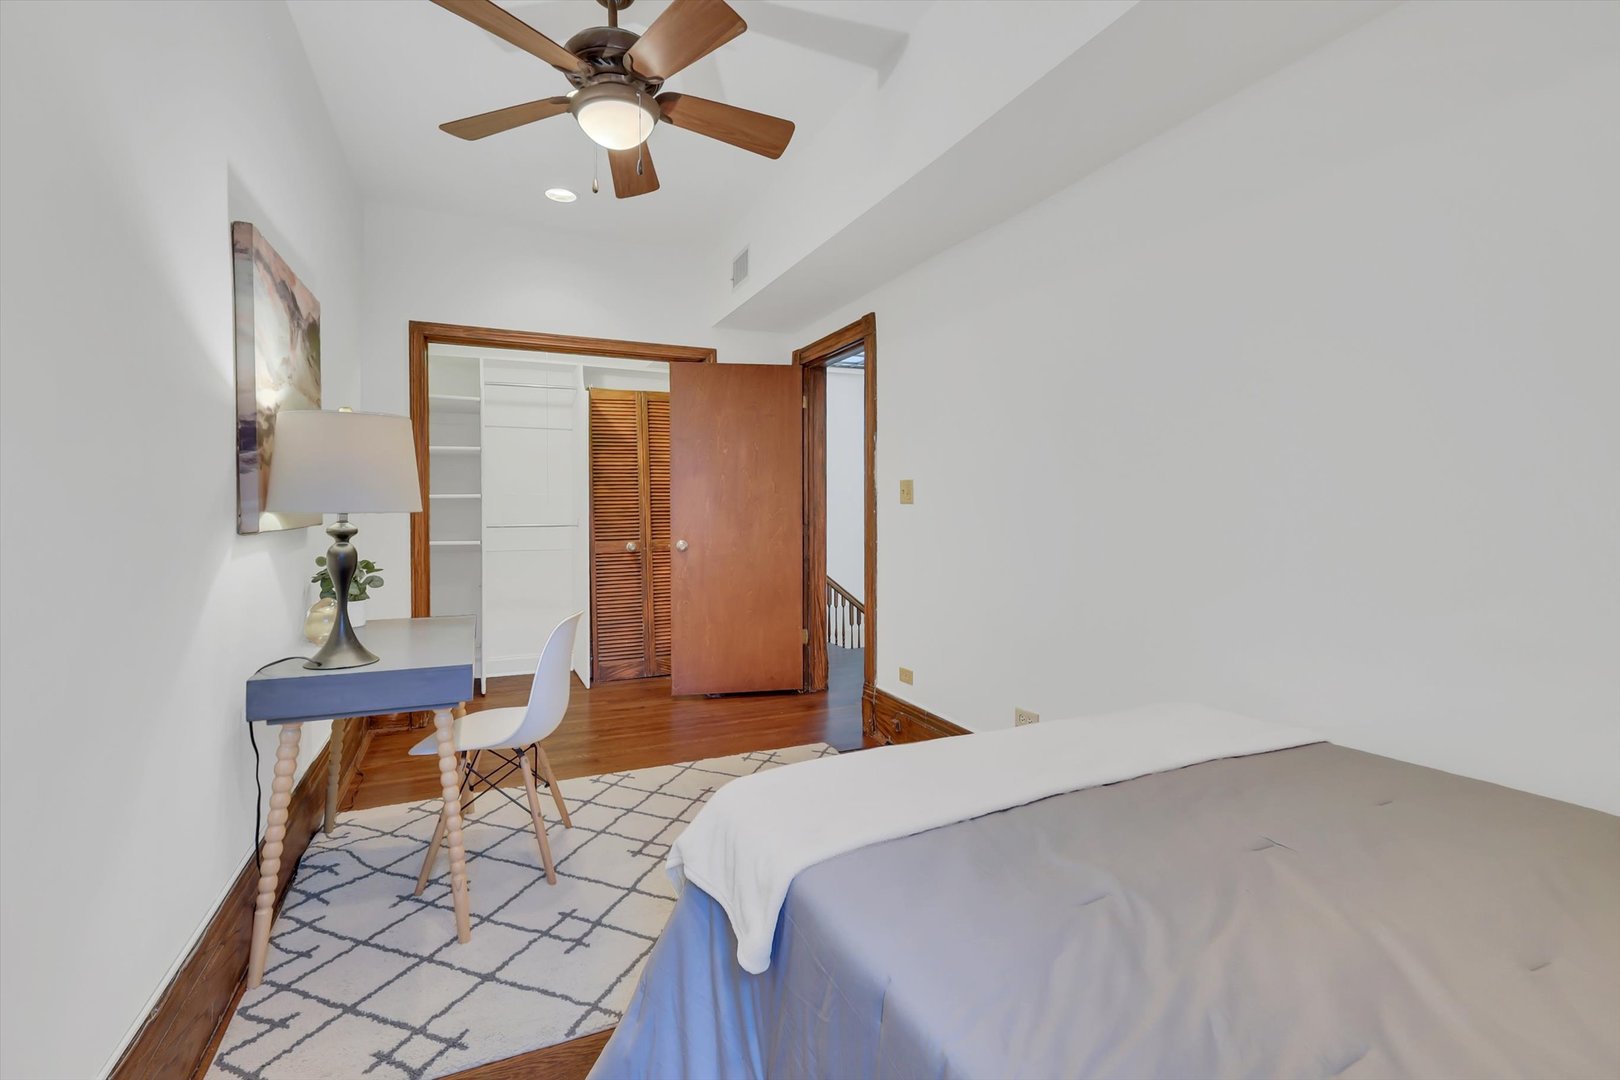
Furnished bedroom with hardwood floors, a ceiling fan, desk, and open closet.
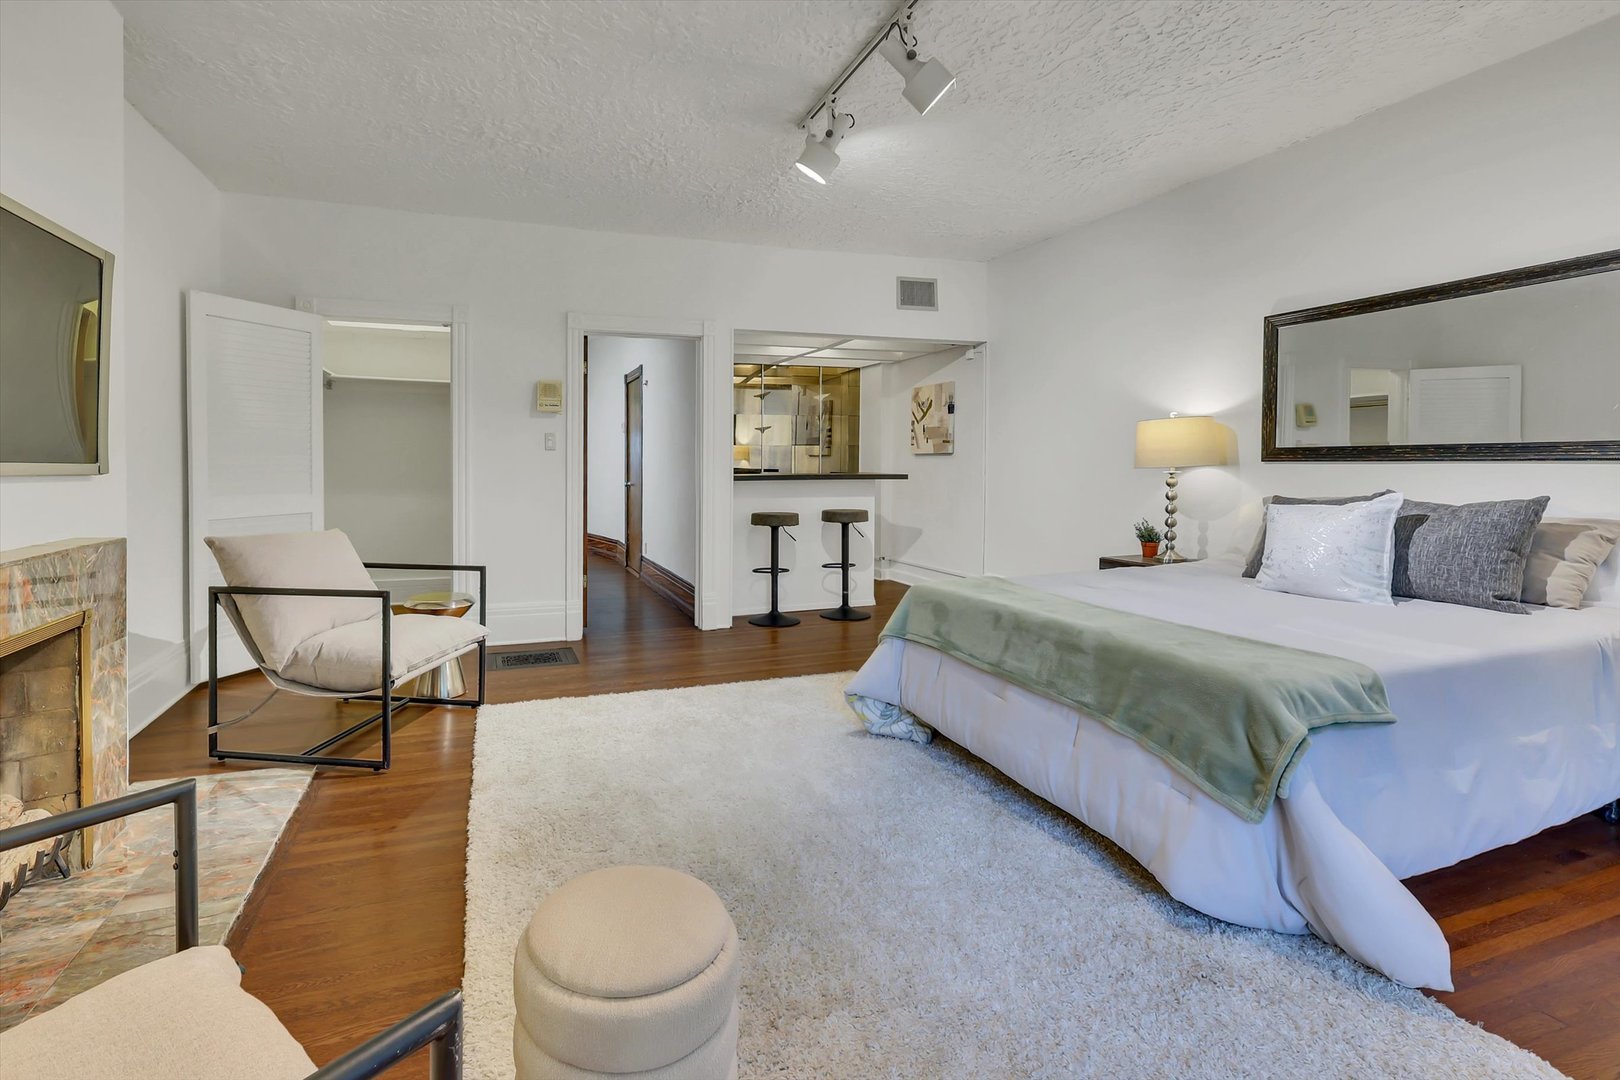
Staged bedroom with a large bed, fireplace, hardwood floors, and an open kitchen breakfast bar.
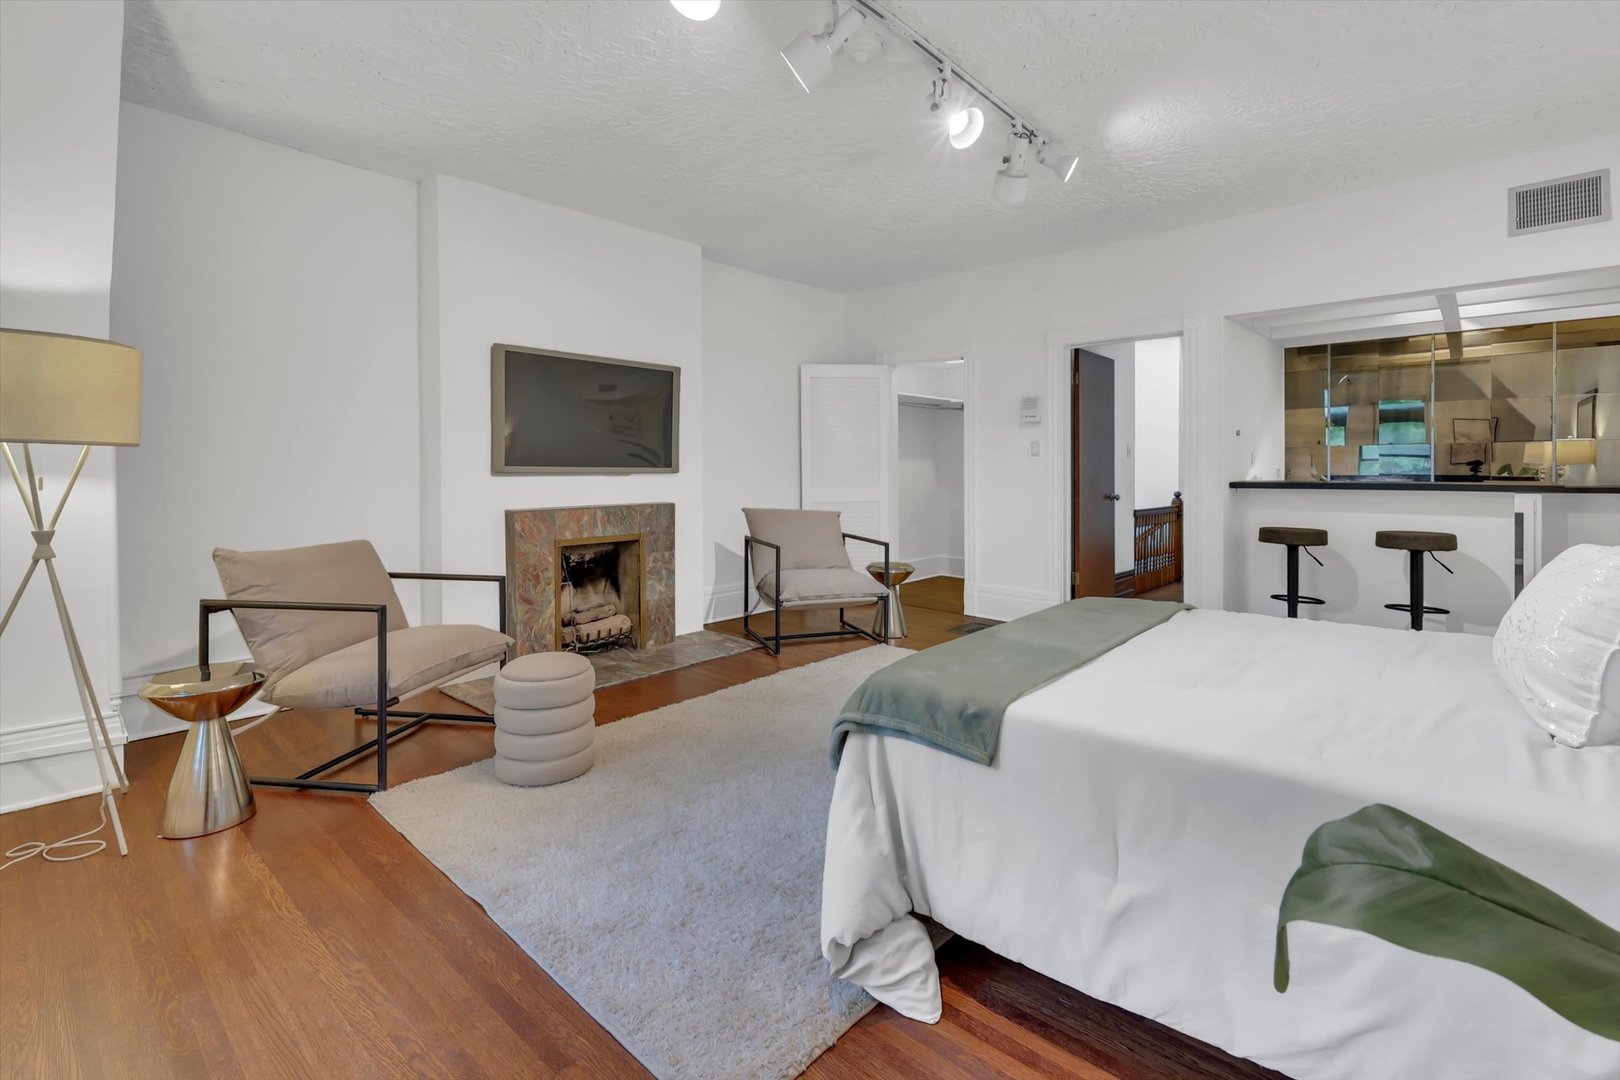
Furnished bedroom with a fireplace, lounge chairs, and a breakfast bar.
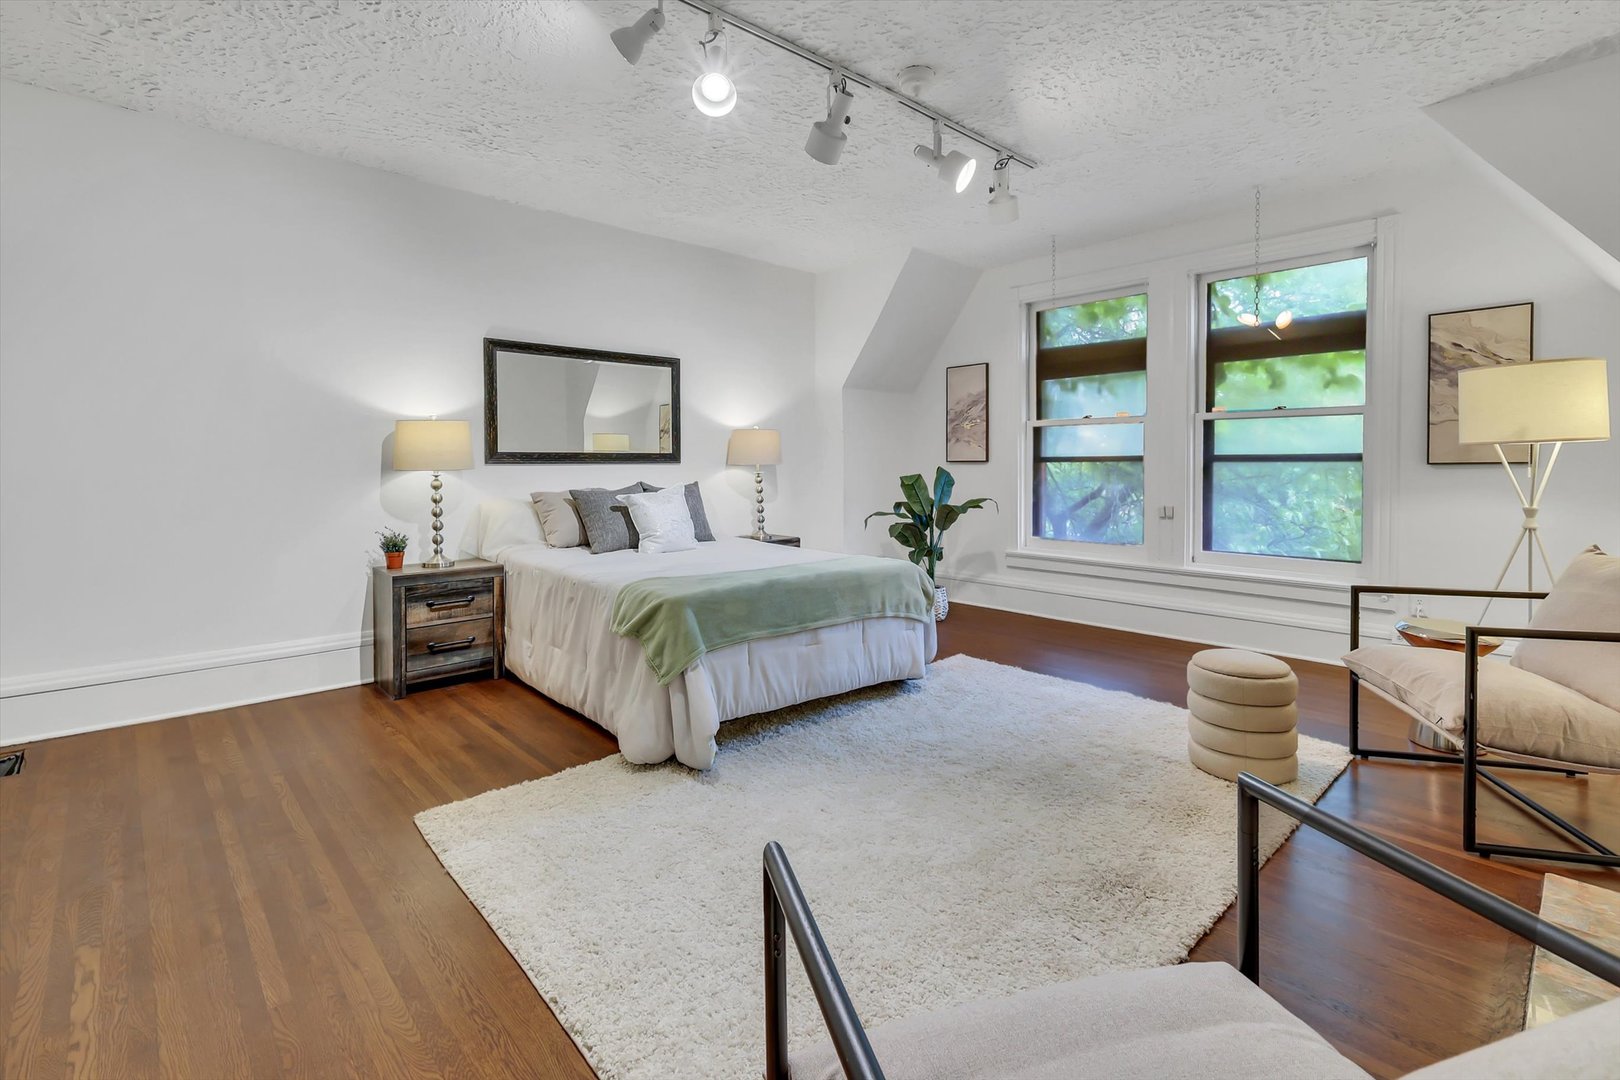
Staged bedroom with sage-green bedding, hardwood floors, and two large windows overlooking trees.
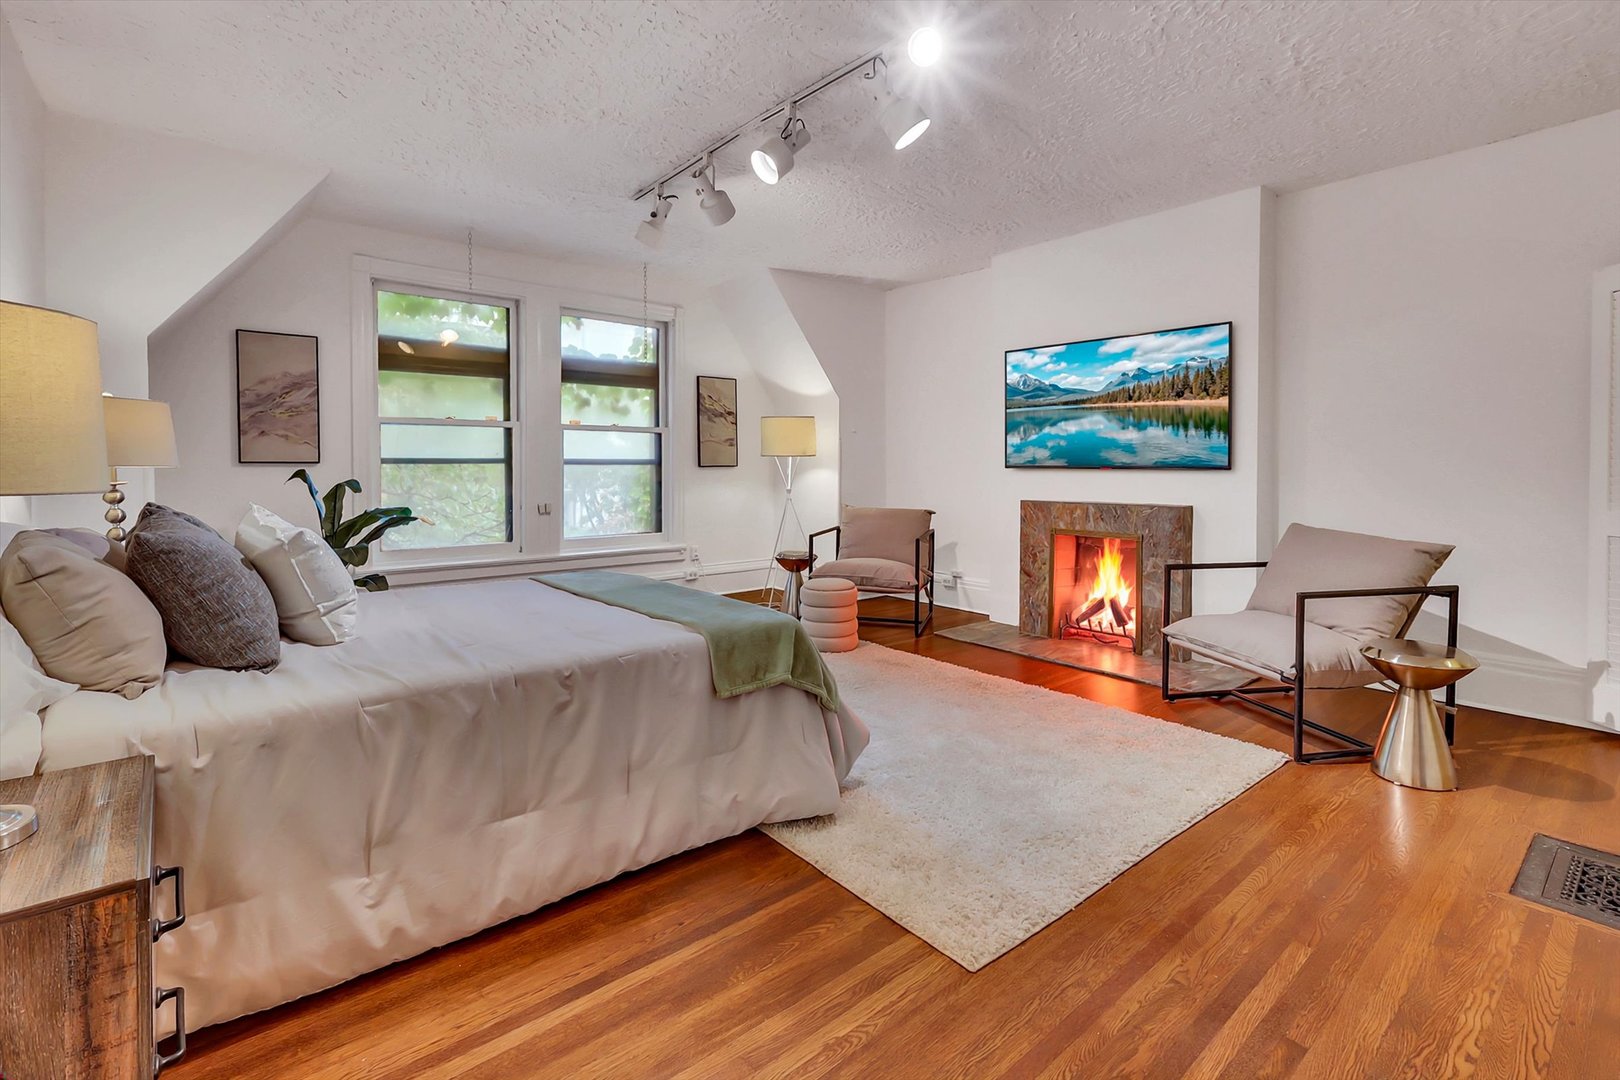
Staged bedroom with a large bed, hardwood floors, and a lit fireplace.
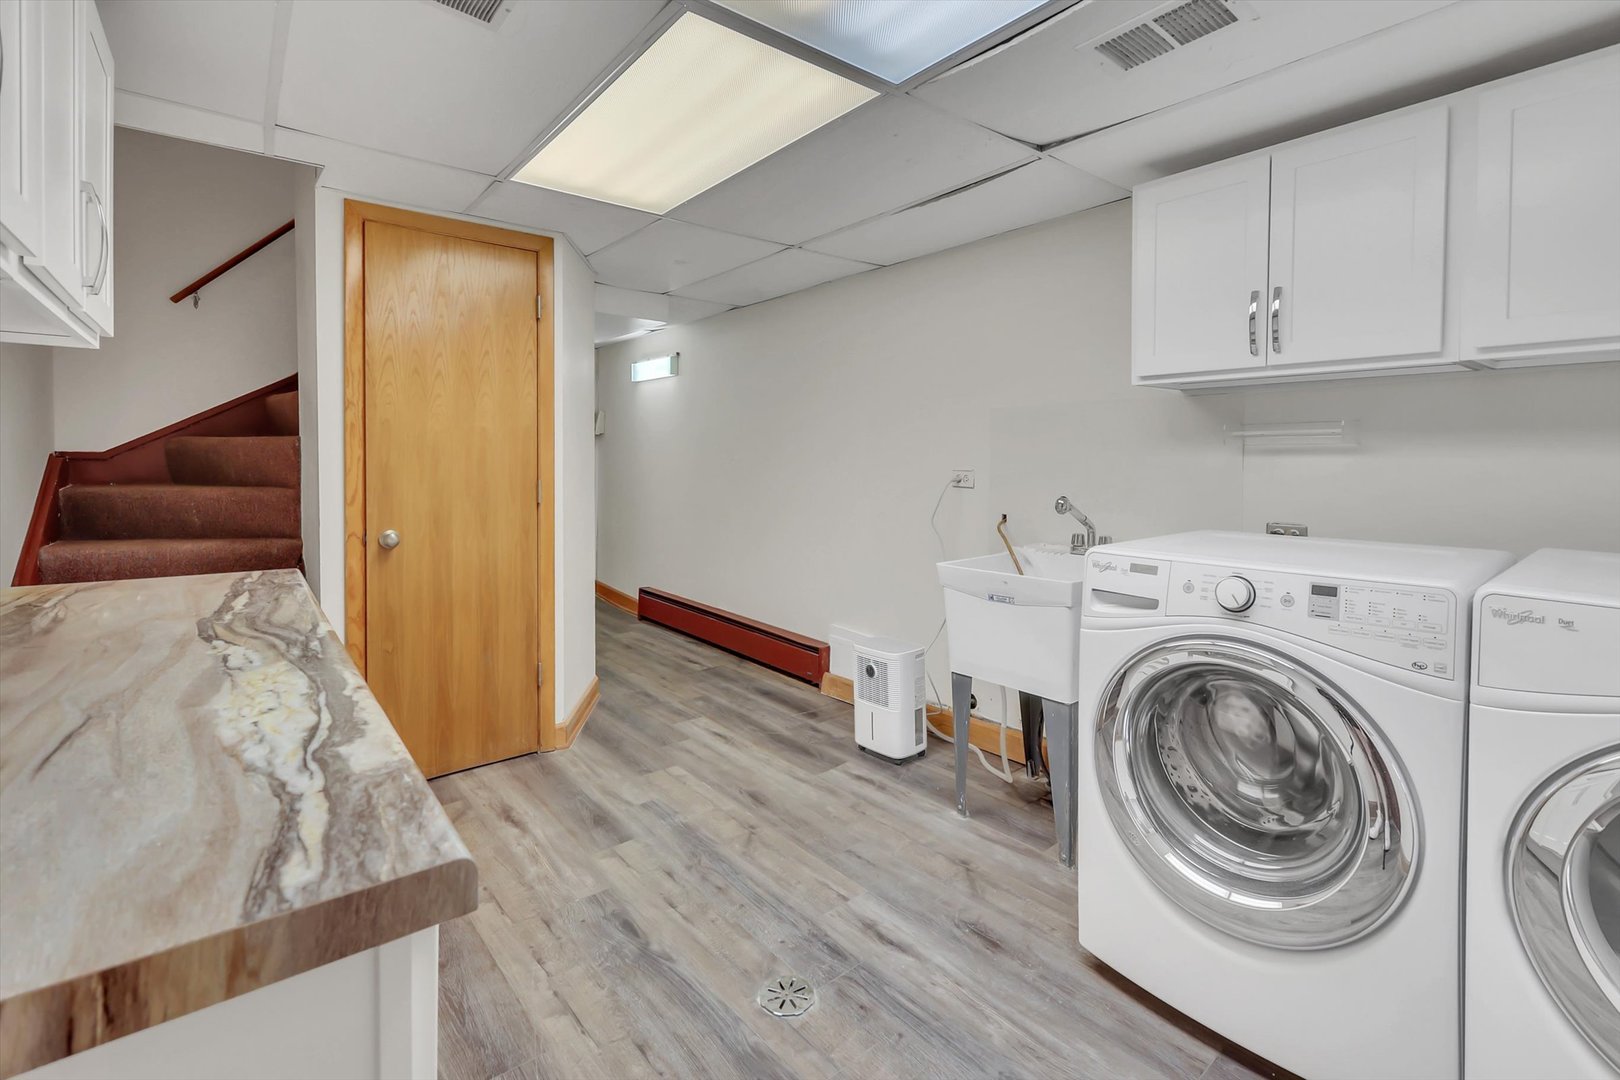
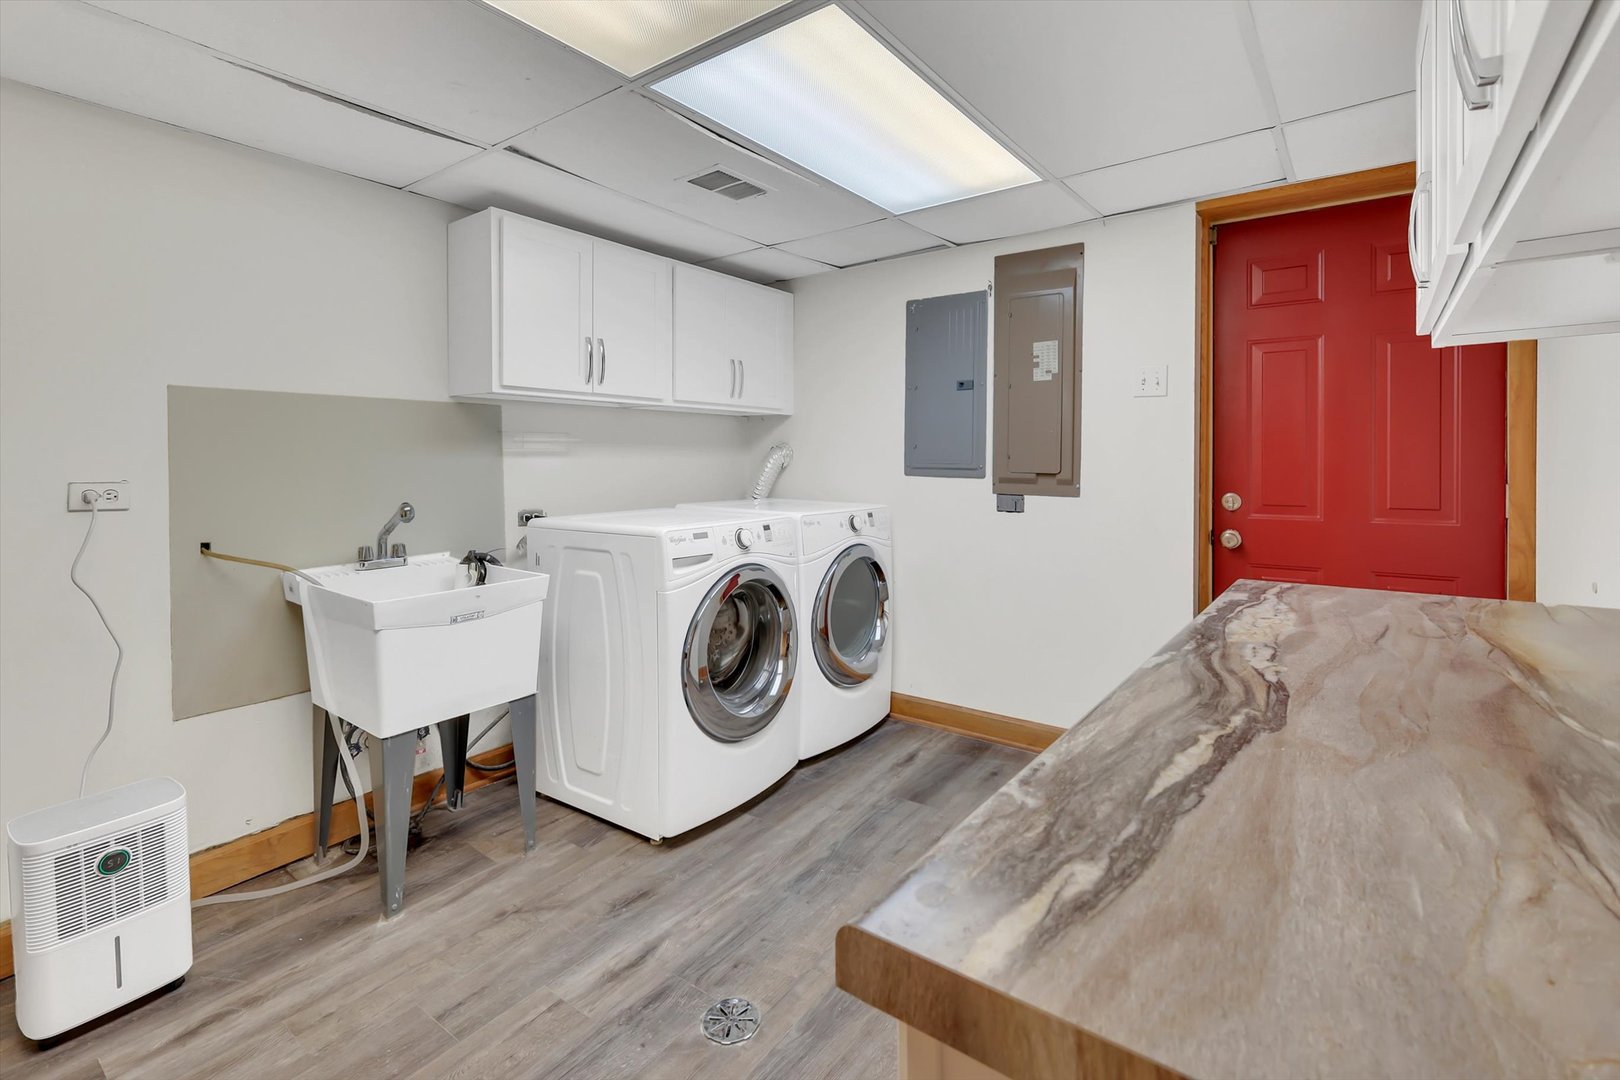
Laundry room with front-loading washer and dryer, utility sink, and white cabinets.
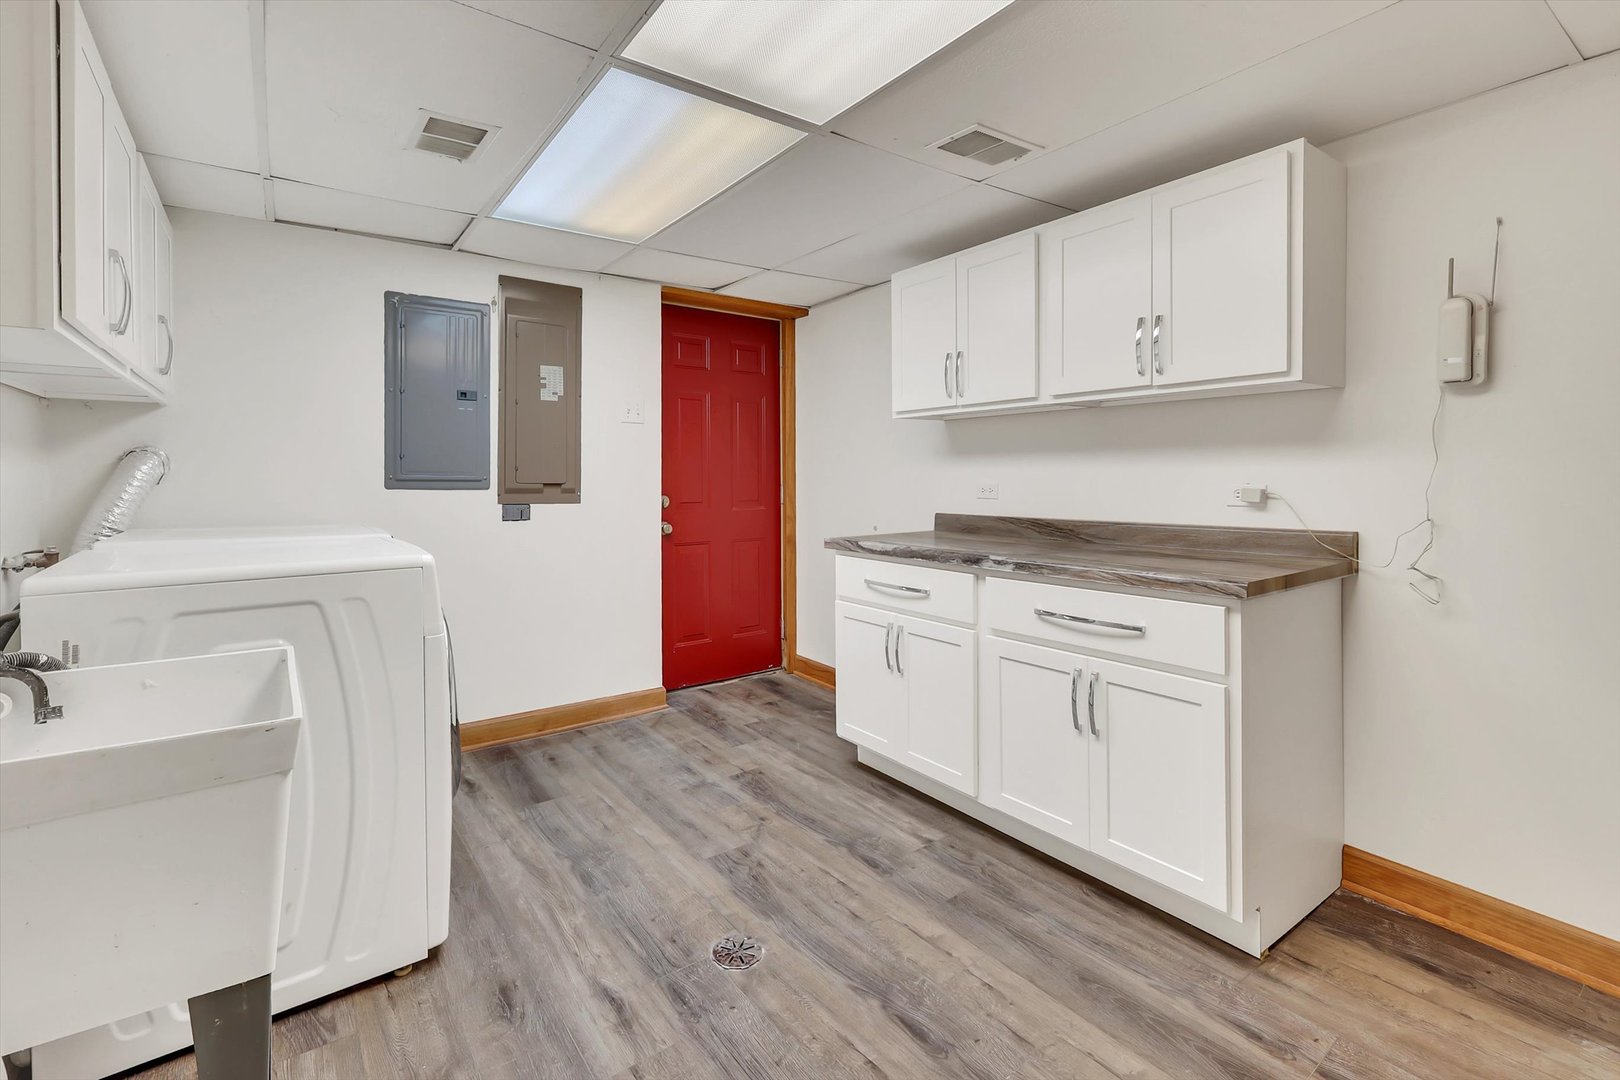
Laundry room with white cabinets, washer and dryer, utility sink, and a bright red door.
Laundry room with front-loading washer and dryer, utility sink, and white cabinets.
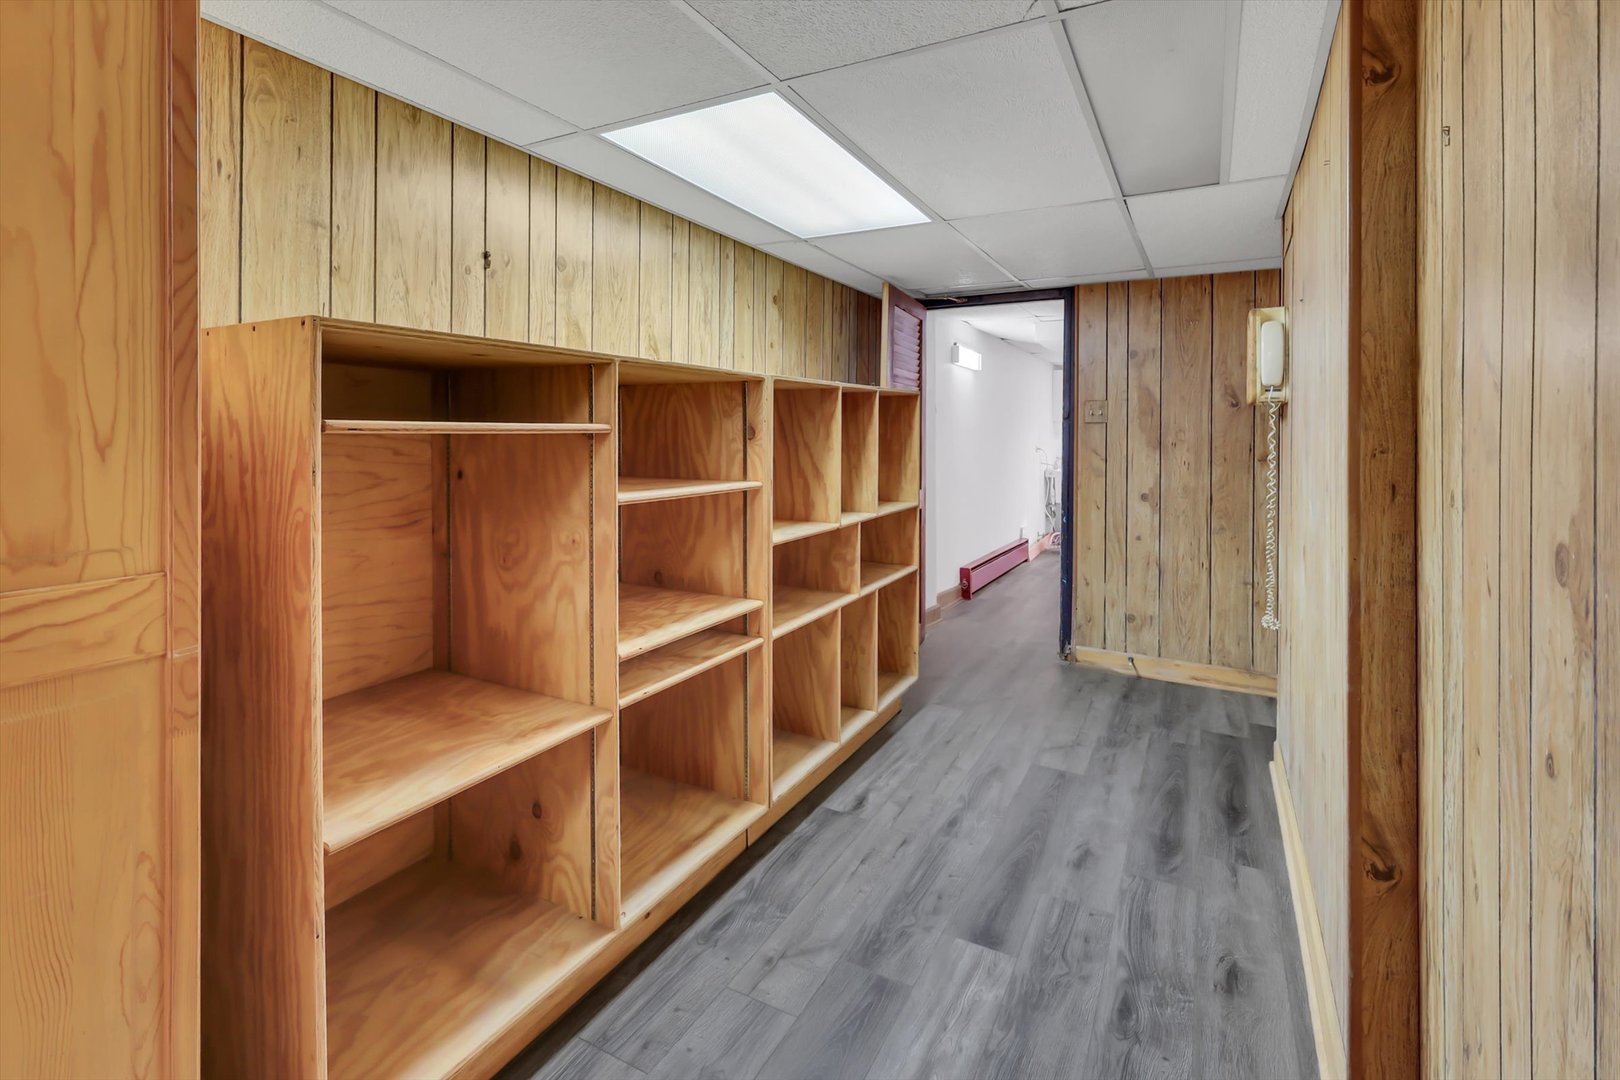
Interior hallway with empty wooden shelving, wood-paneled walls, and gray plank flooring.
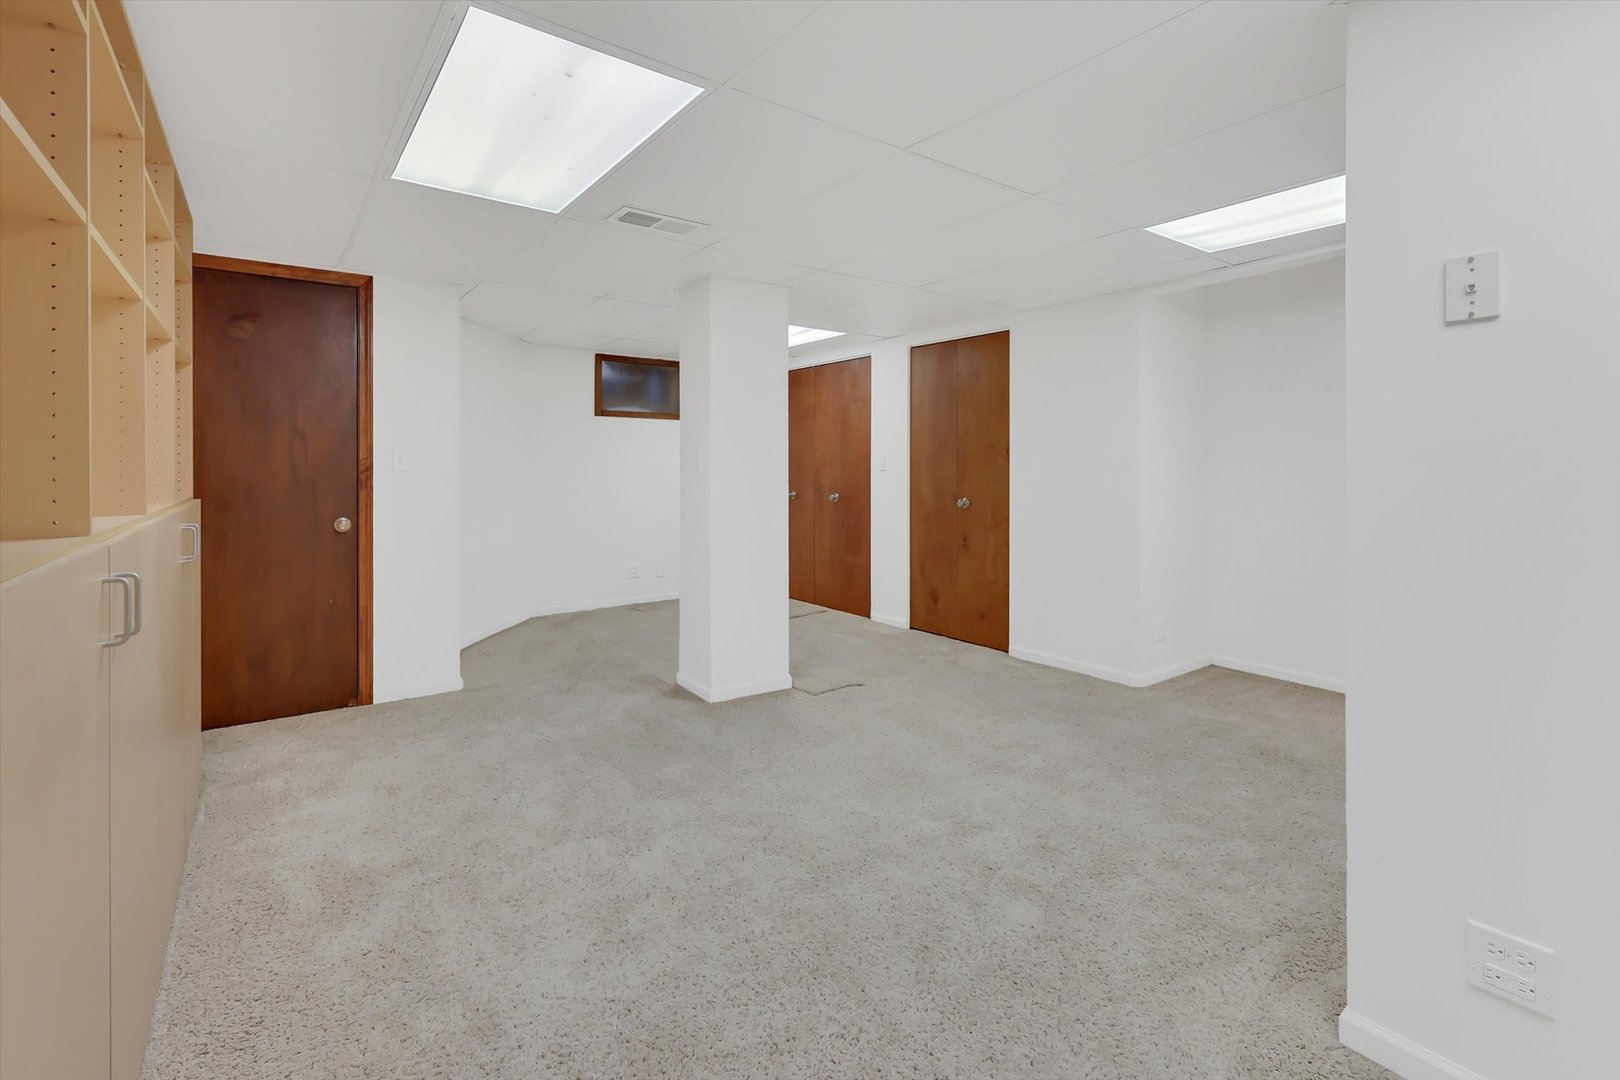
Empty carpeted room with built-in shelving and several wooden doors.
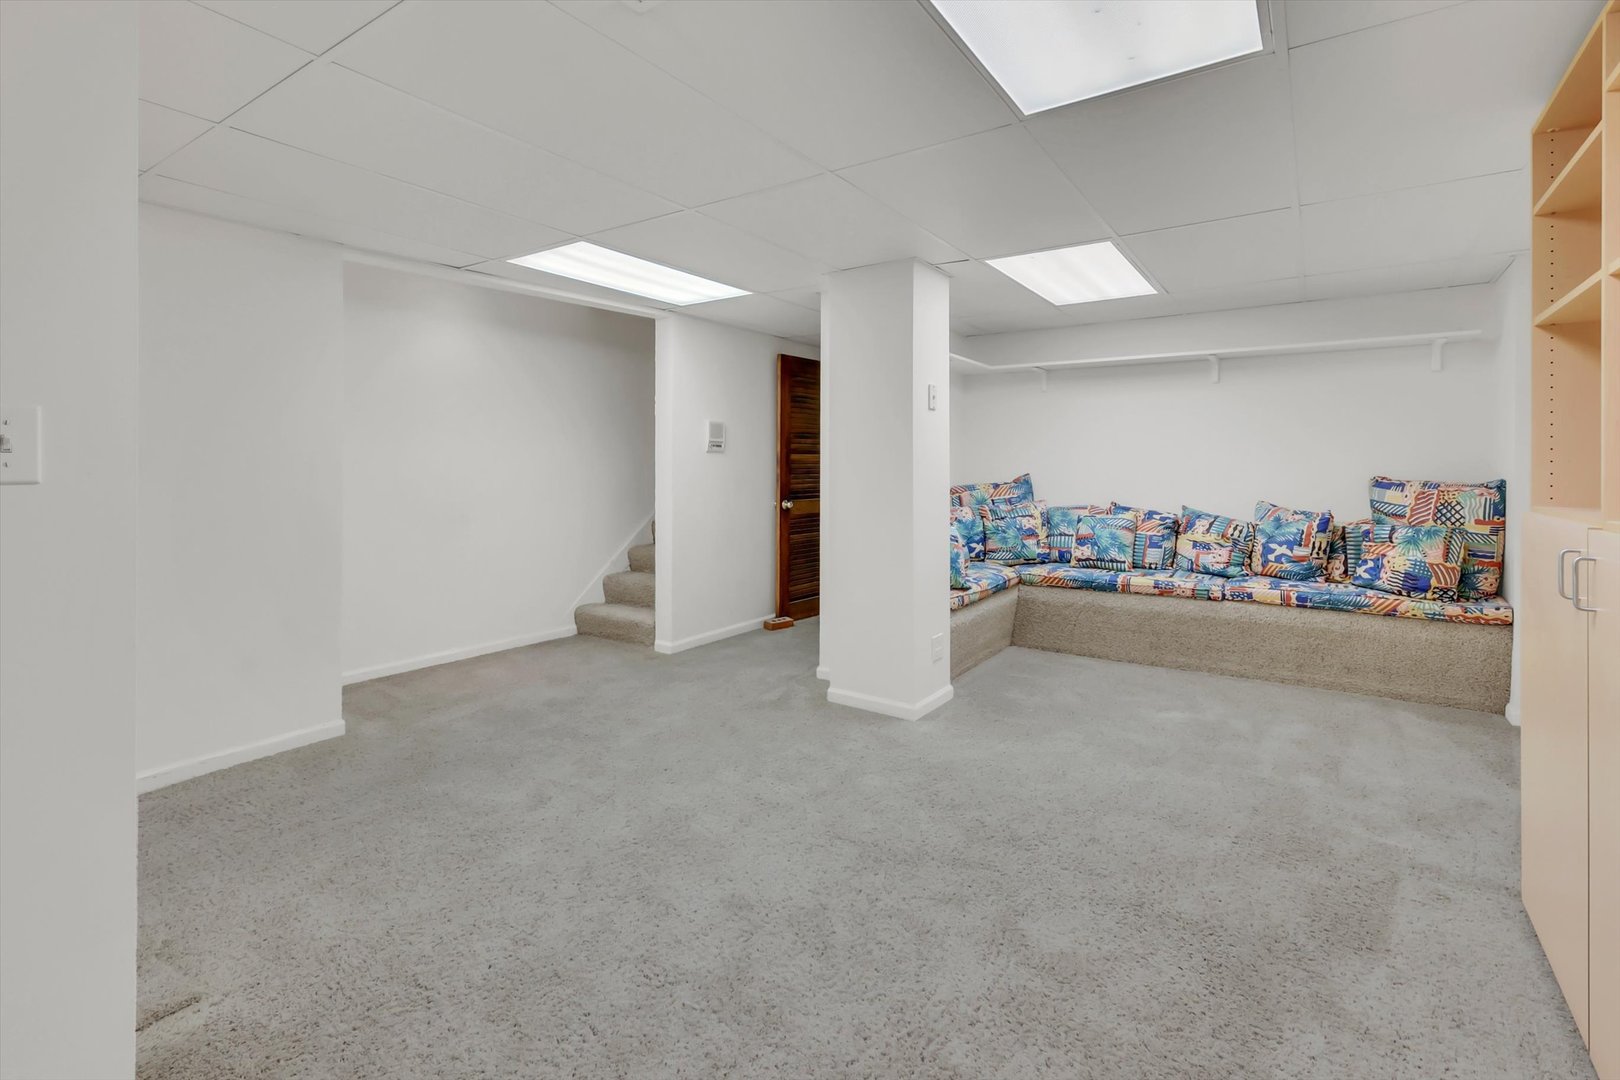
Finished basement with carpeted floor and a raised built-in seating nook lined with colorful cushions.
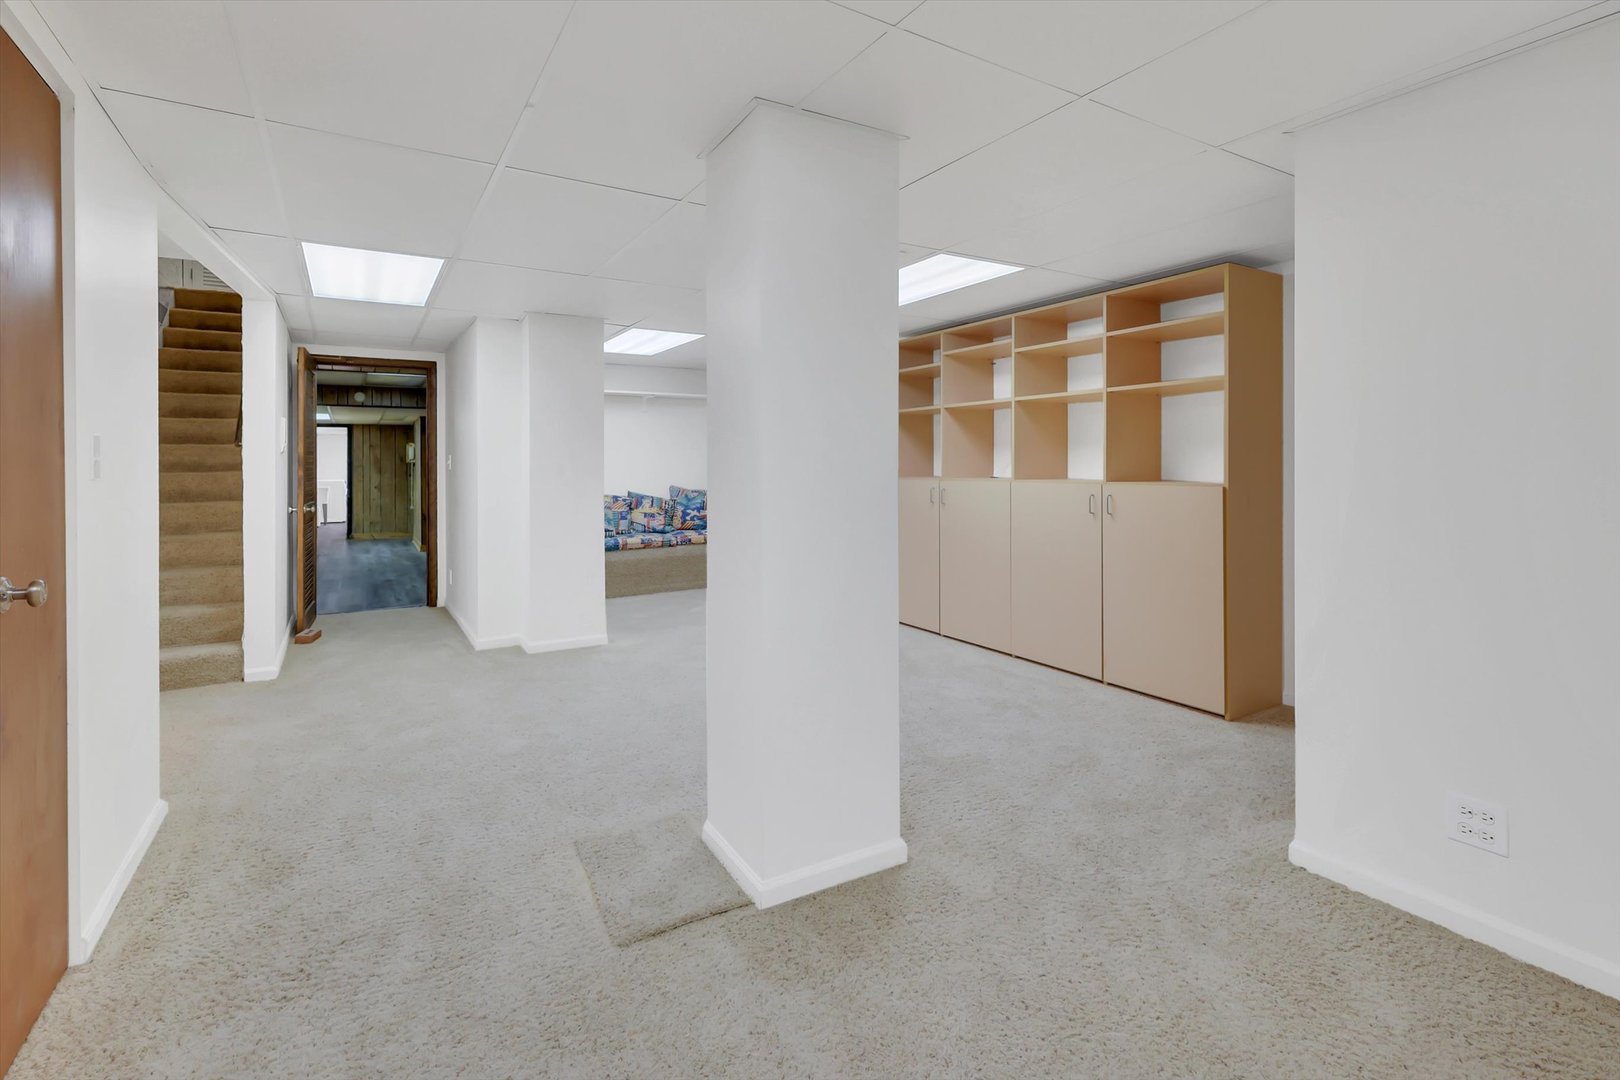
Carpeted basement room with built-in shelving, a central column, and stairs along the left wall.
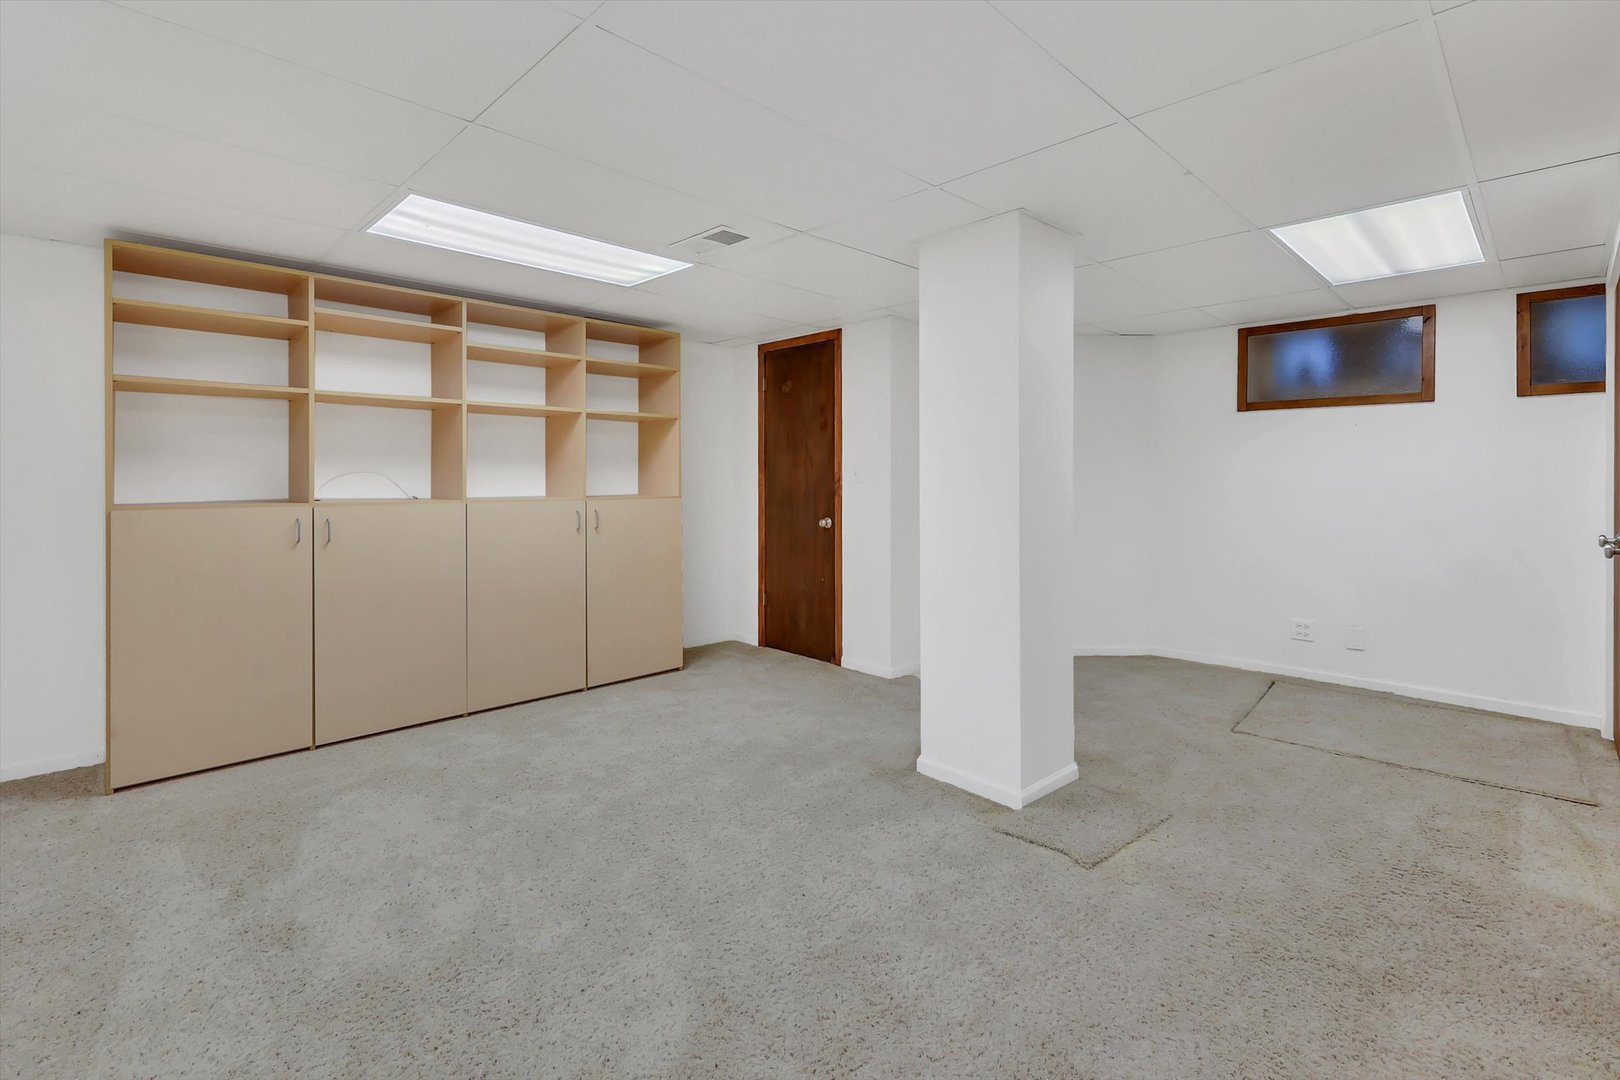
Empty basement room with built-in shelving, beige carpet, and a central support column.
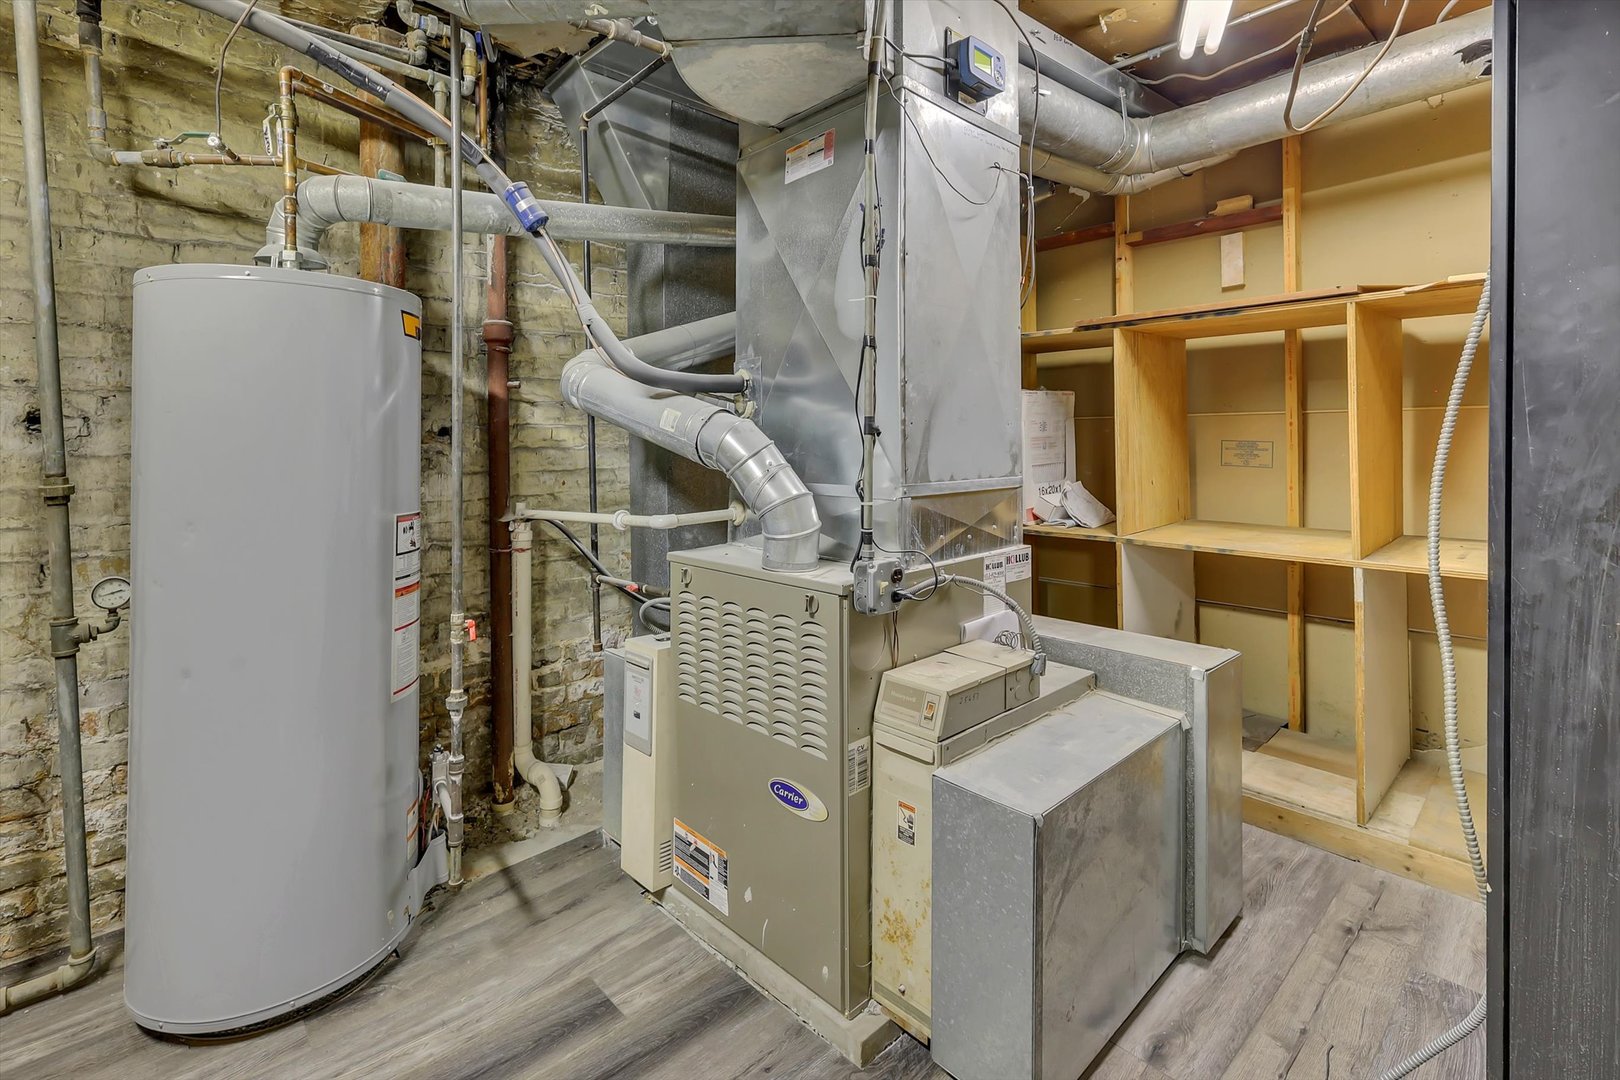
Basement utility room with a water heater, furnace, exposed ductwork, and built-in storage shelves.
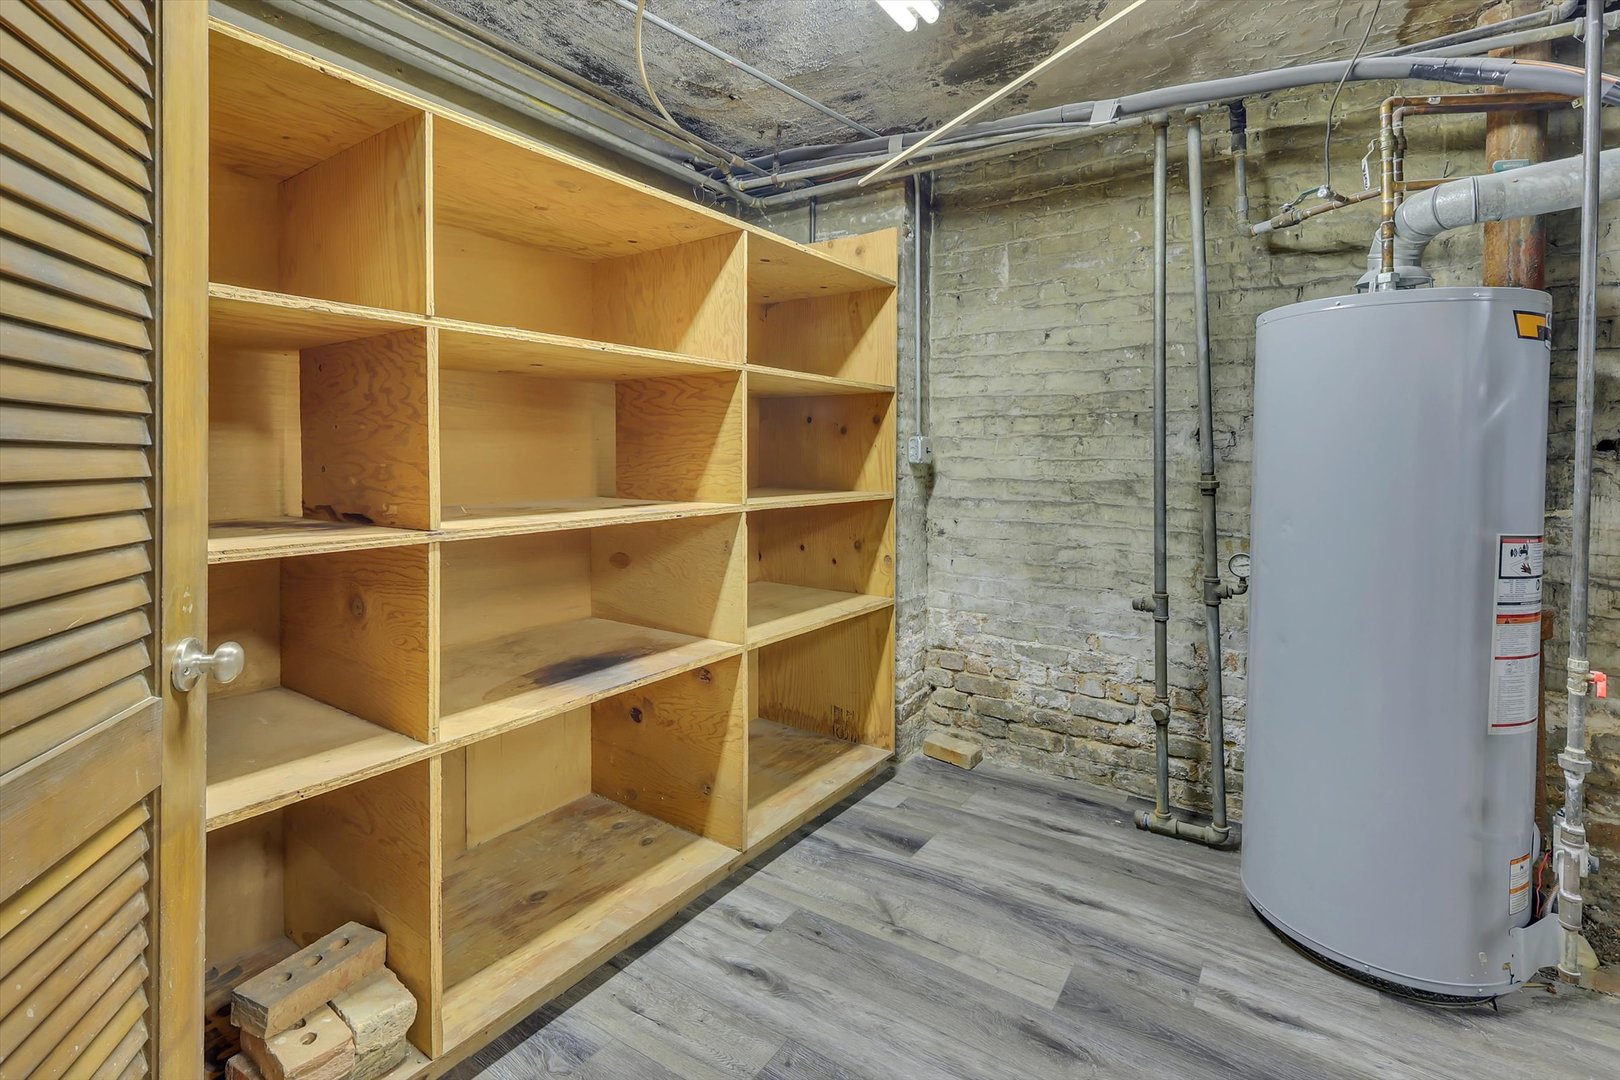
Basement utility room with plywood storage shelves, a large water heater, and exposed brick walls.
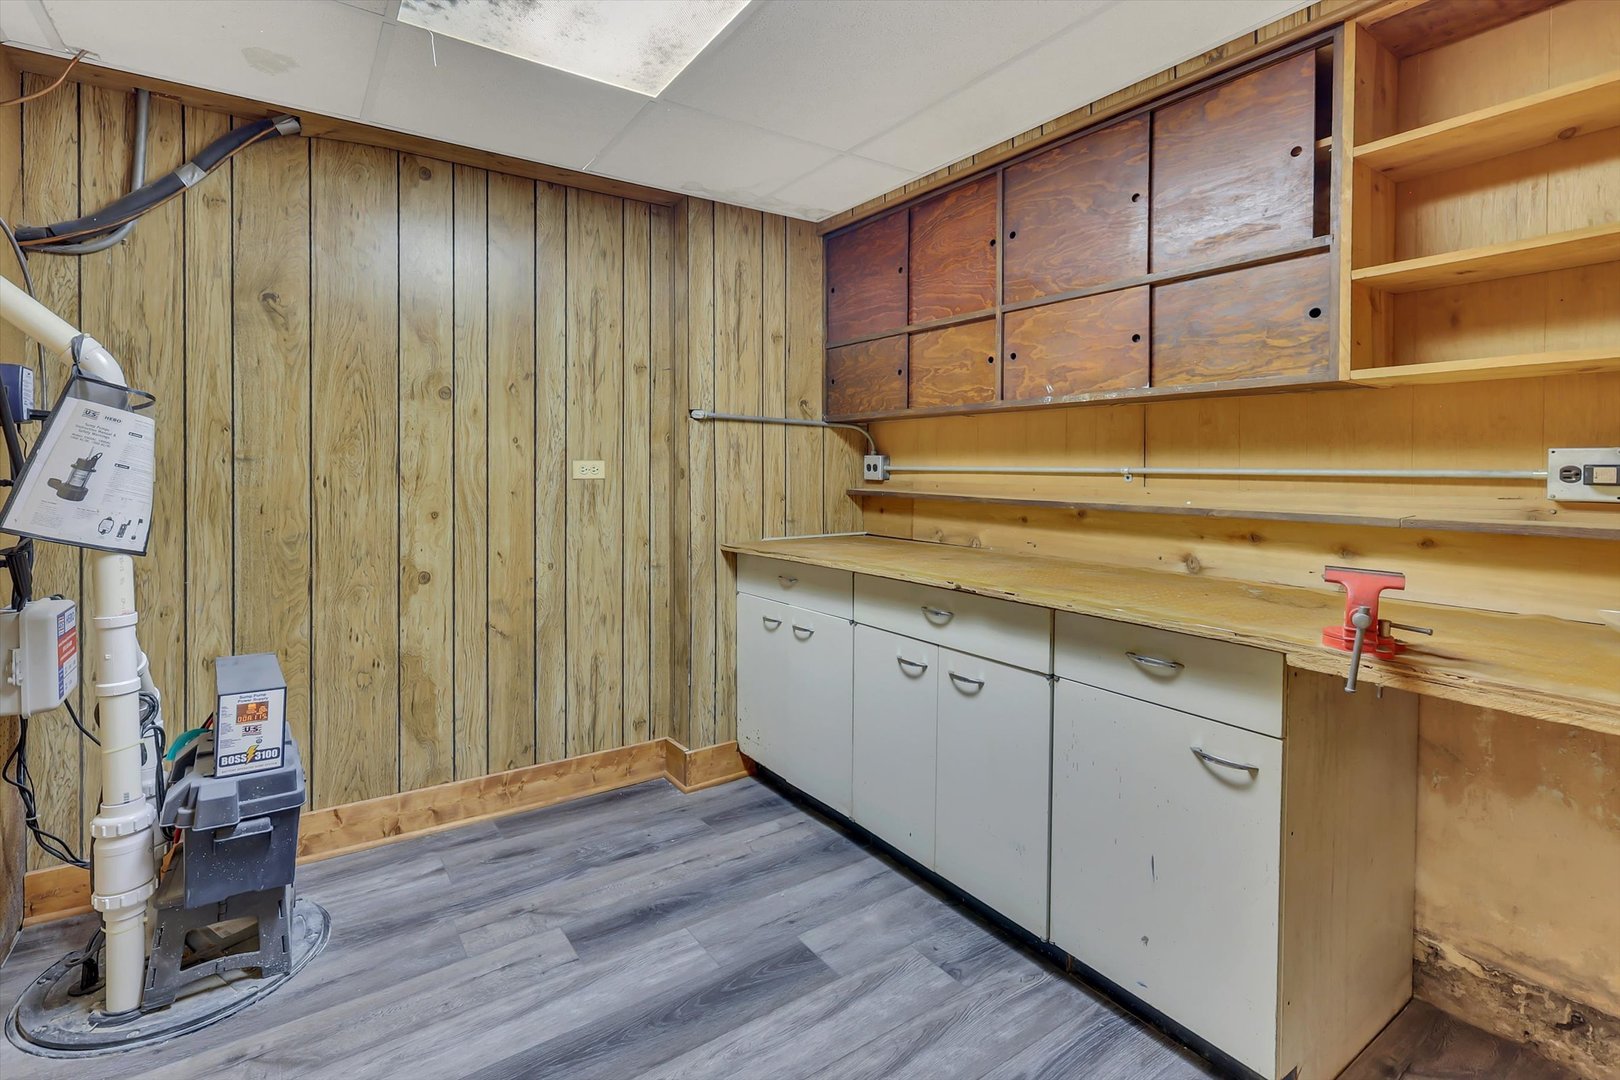
Utility room with a built-in workbench, wood-paneled walls, overhead cabinets, and a pump system.
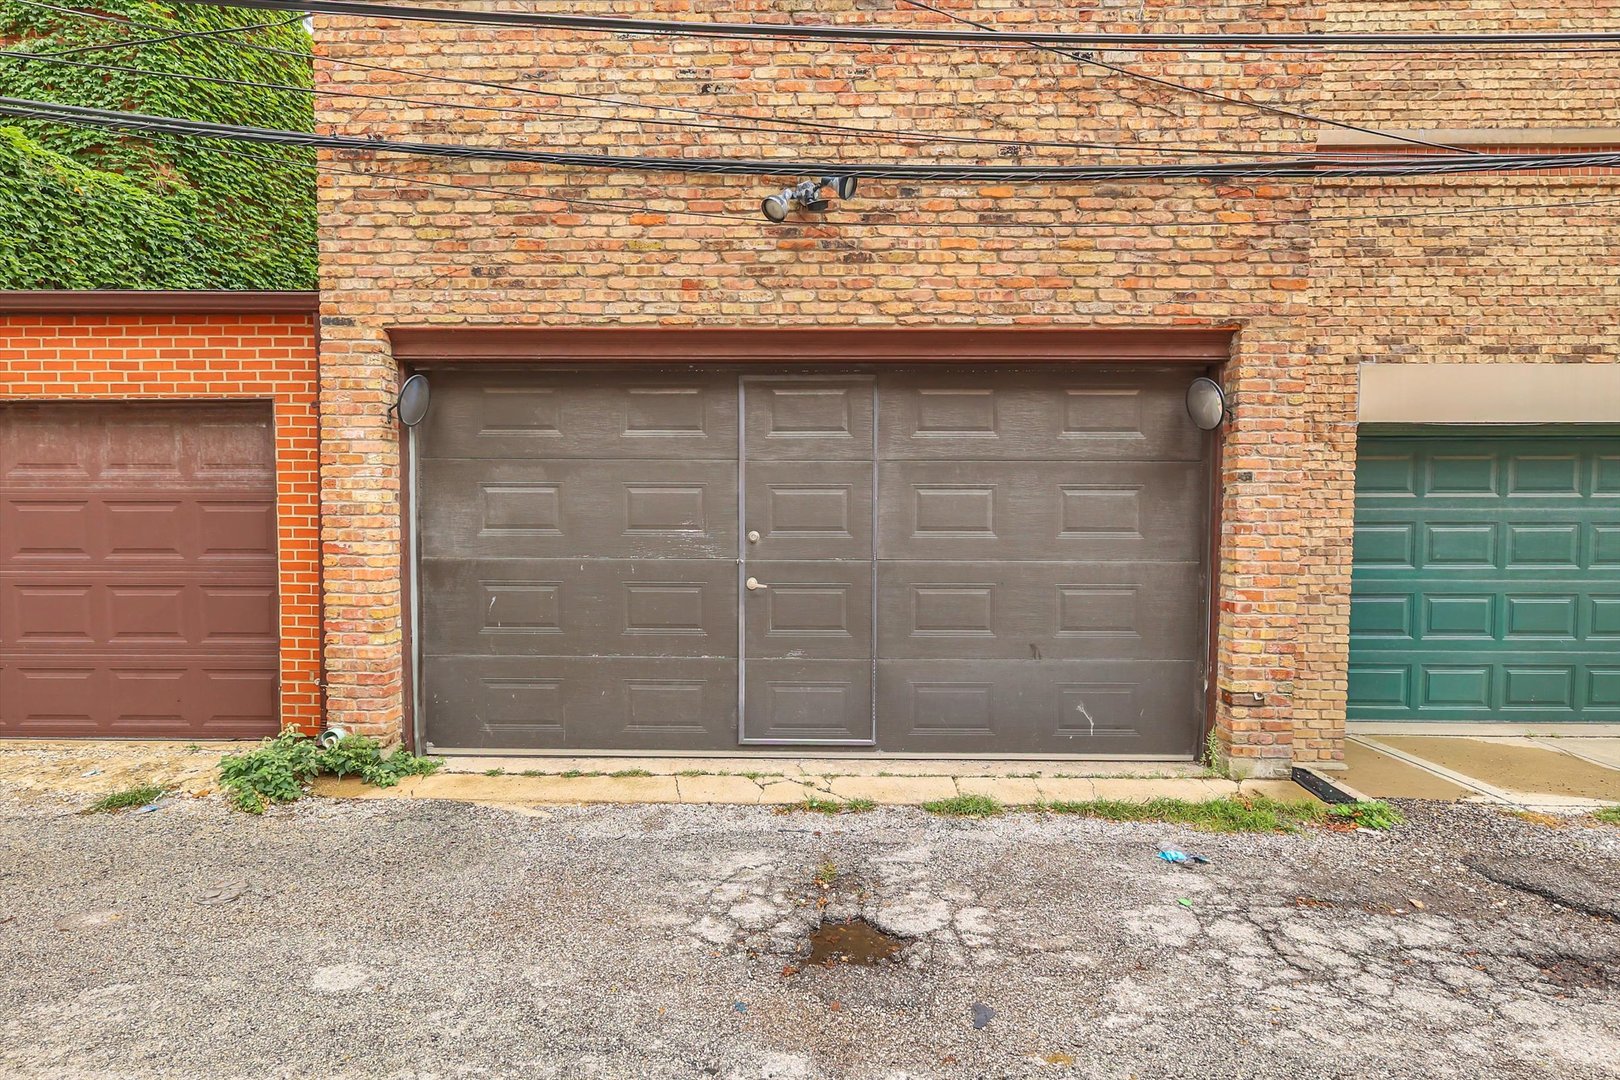
Brick garage with a wide brown paneled door and inset pedestrian door, flanked by neighboring garages.
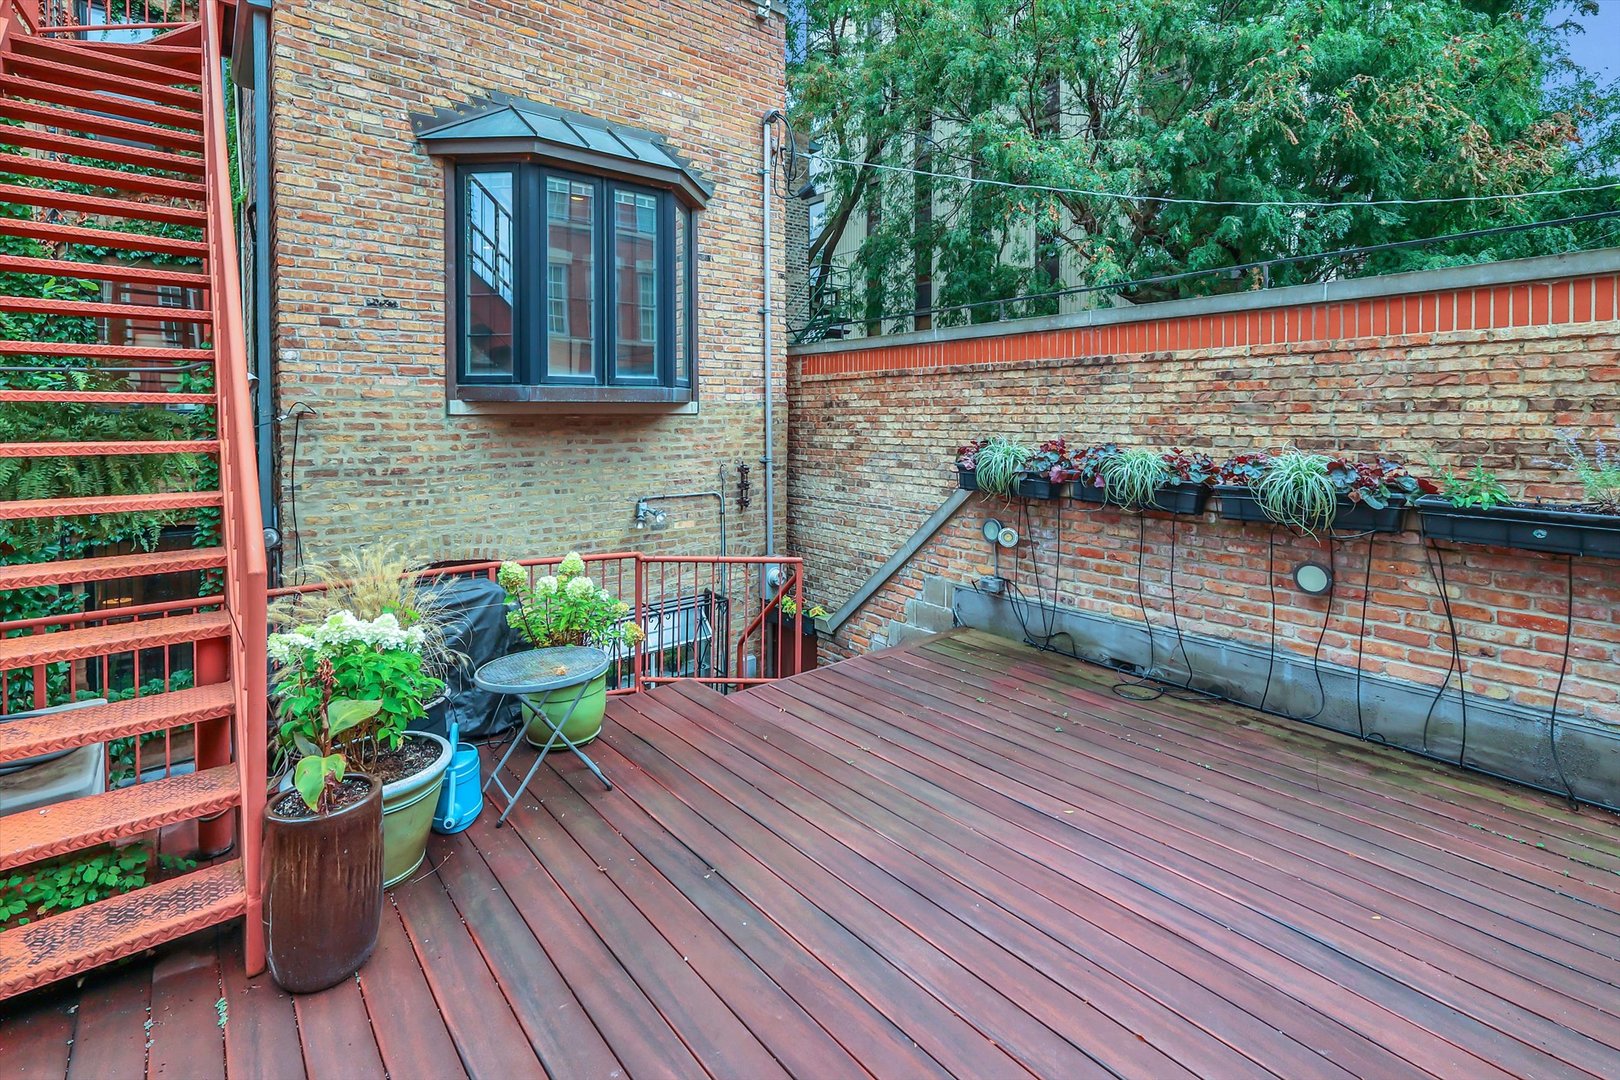
Brick courtyard deck with reddish wood decking, red metal stairs, and planted wall boxes.
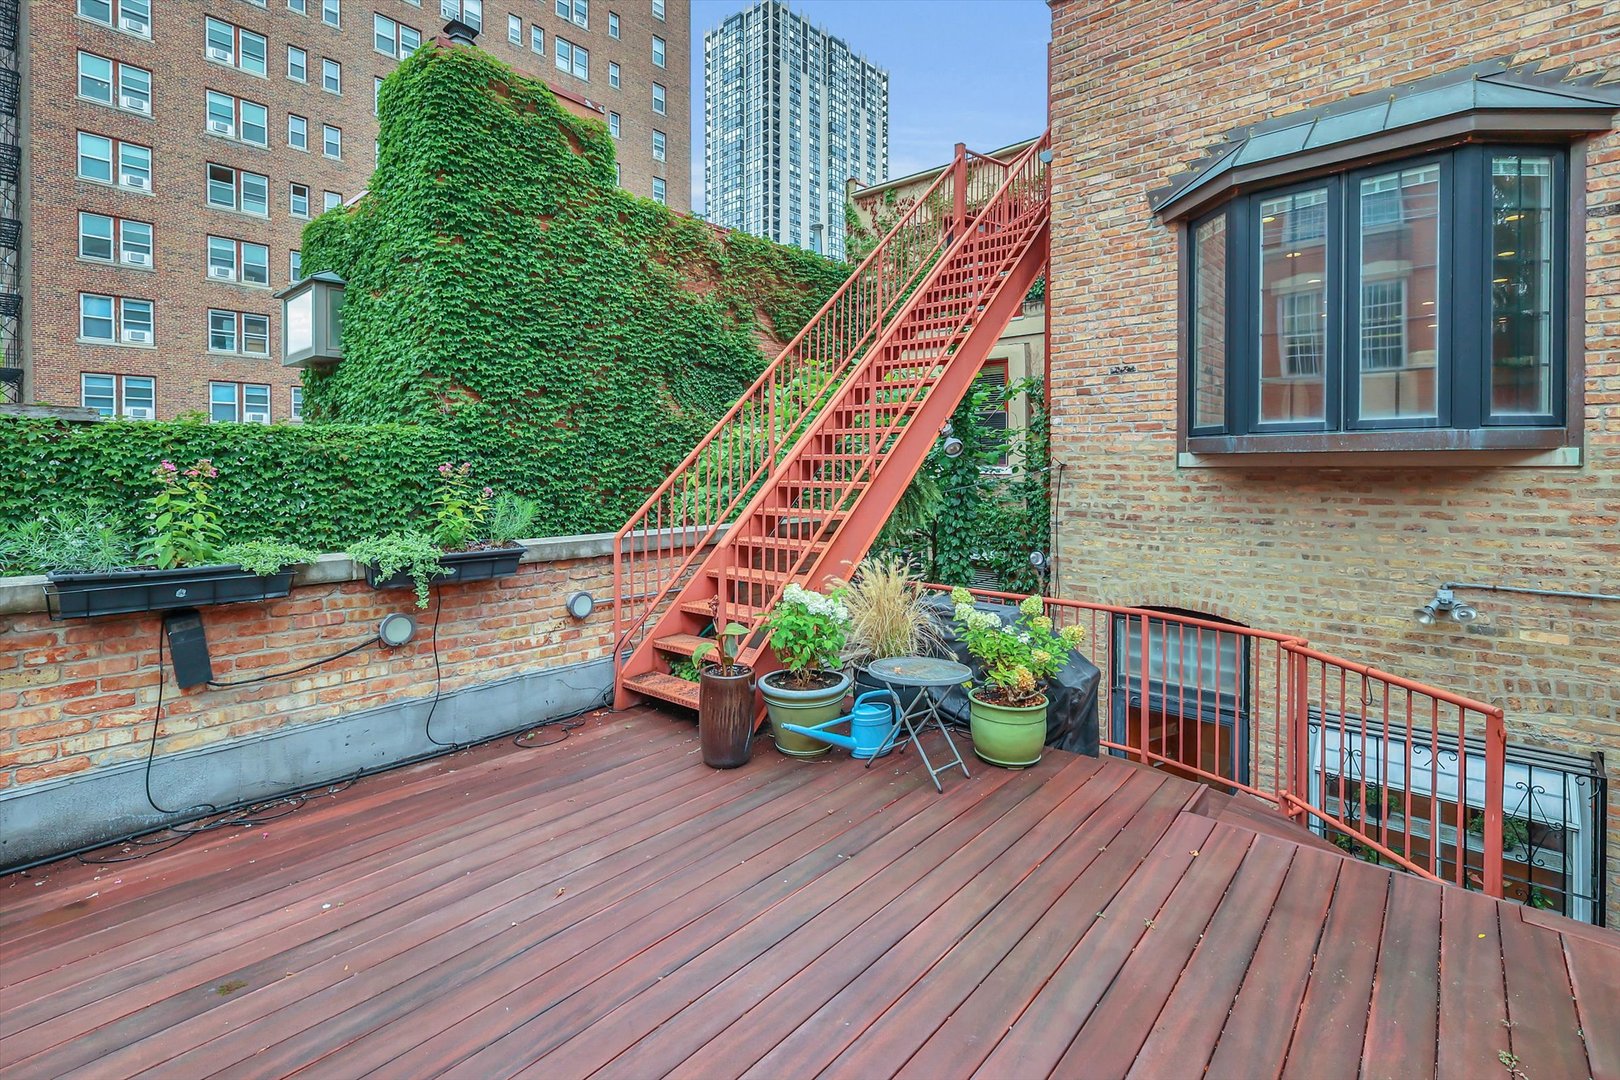
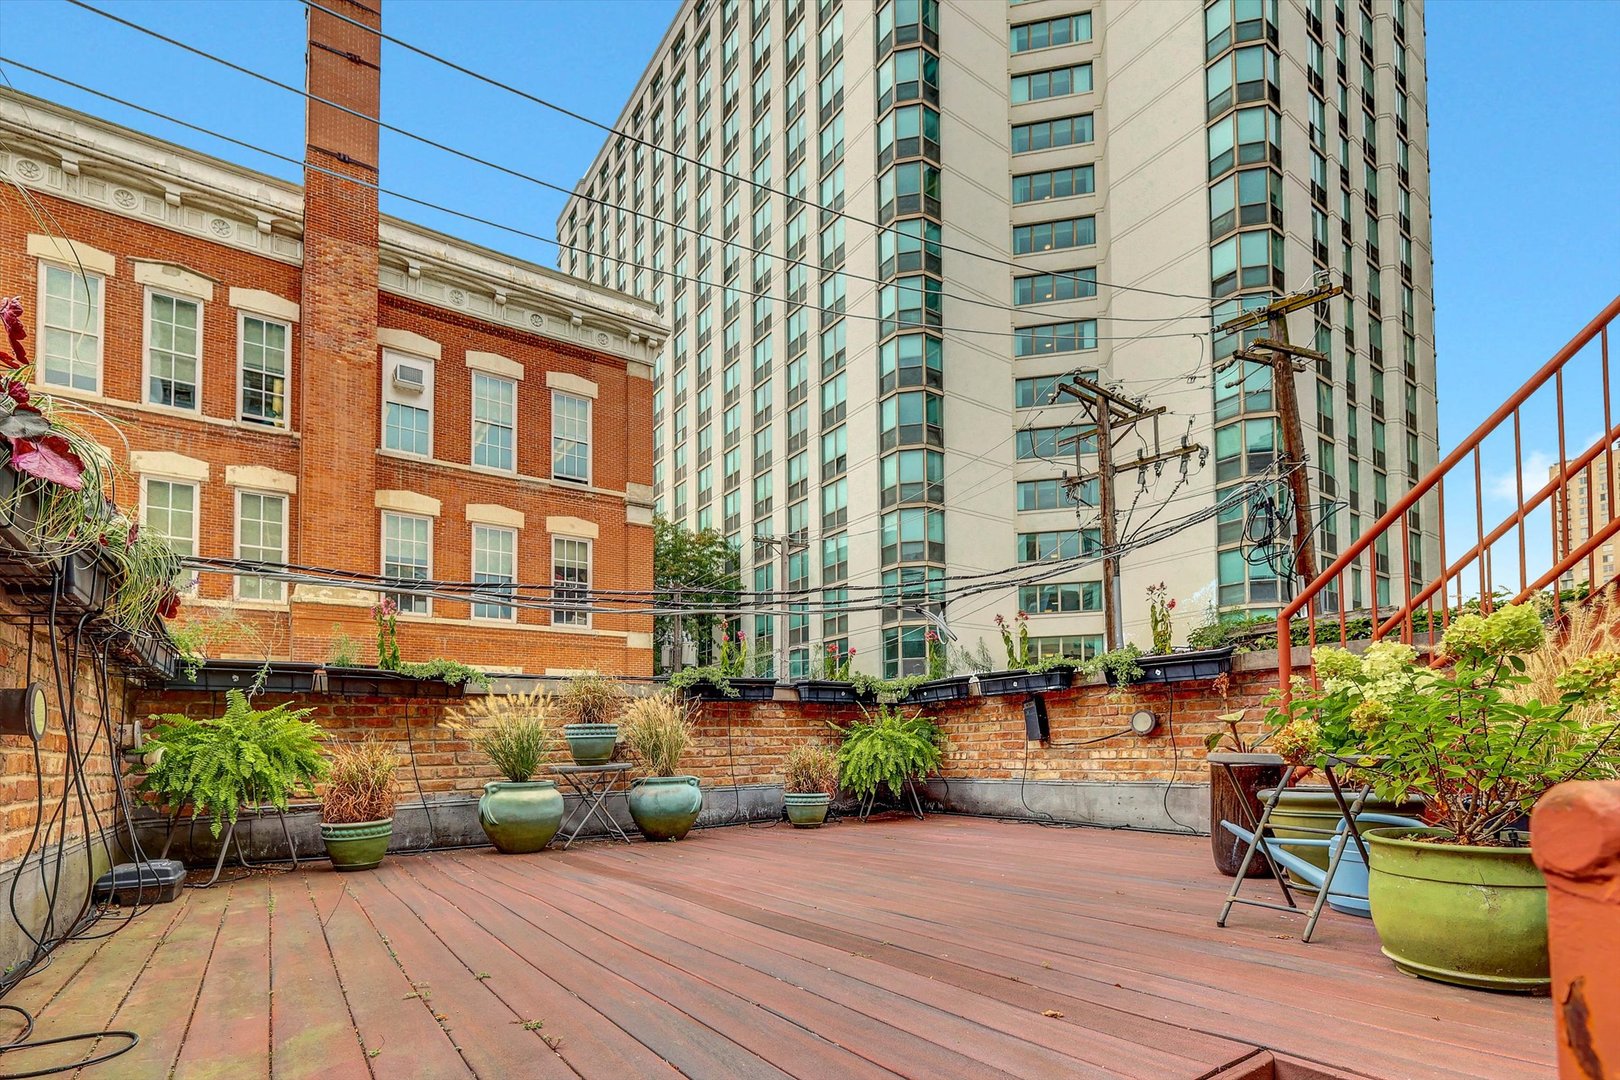
Rooftop deck with red stairs, potted plants, and neighboring Chicago buildings.
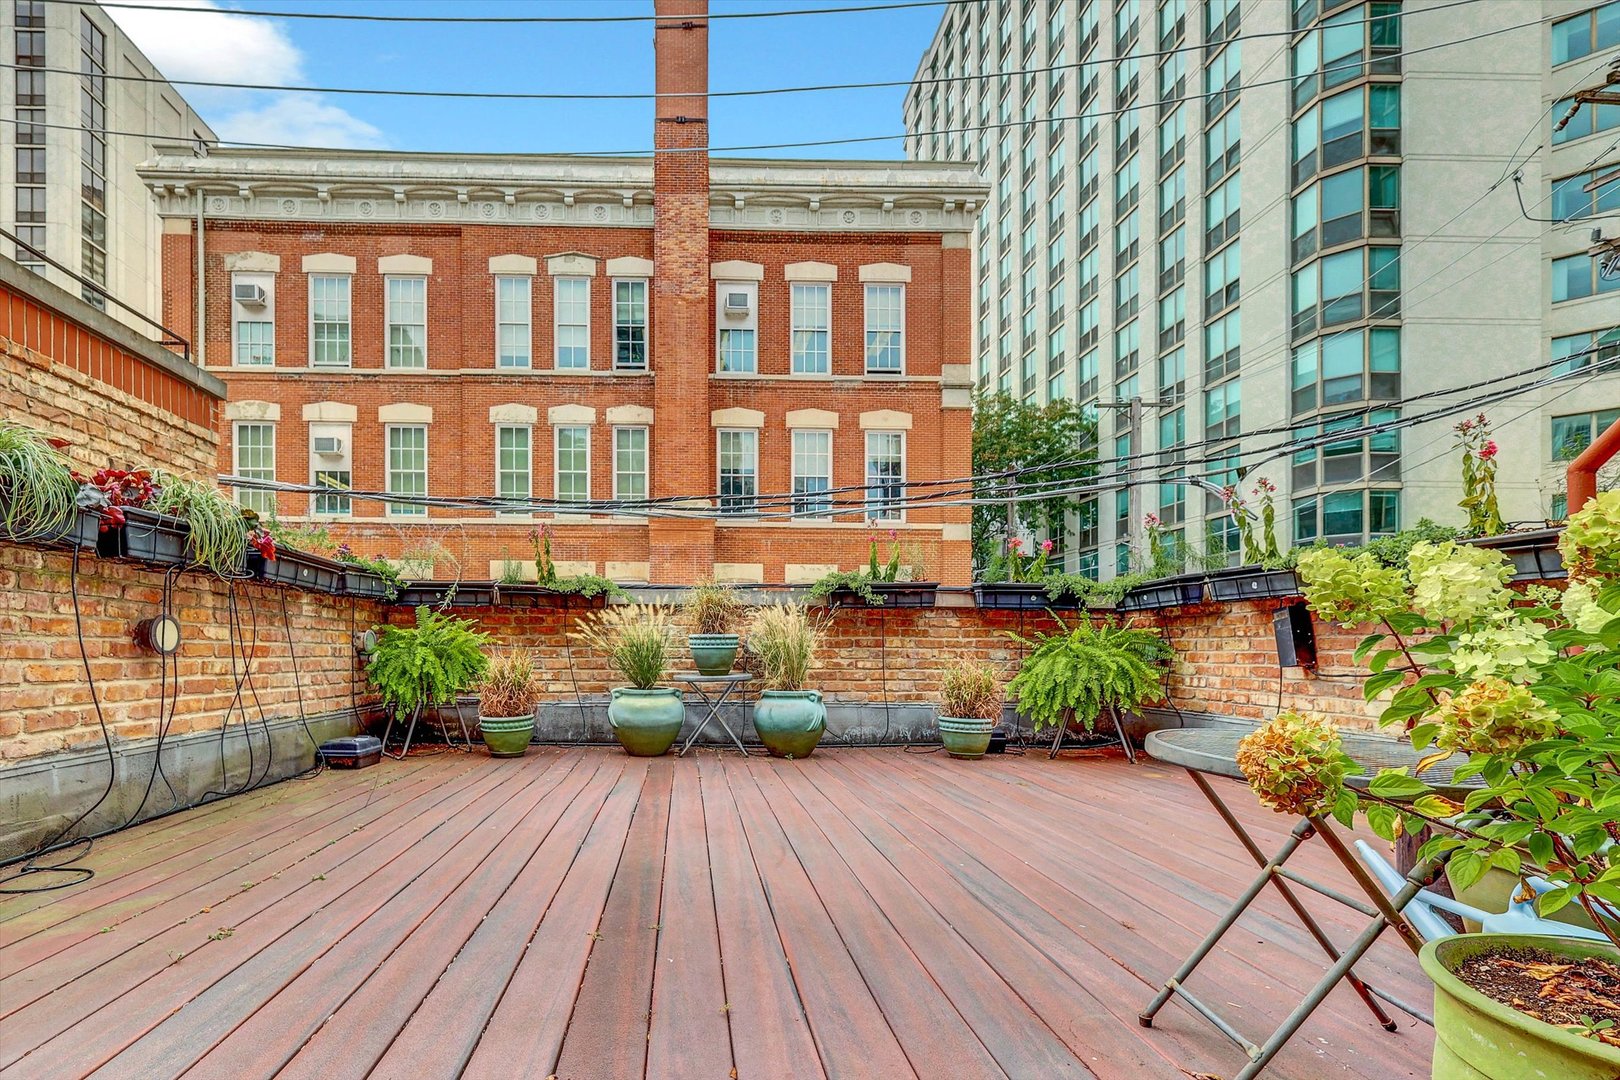
Rooftop deck with potted plants and seating, surrounded by brick and glass buildings.
Rooftop deck with brick walls, potted plants, and views of nearby buildings.
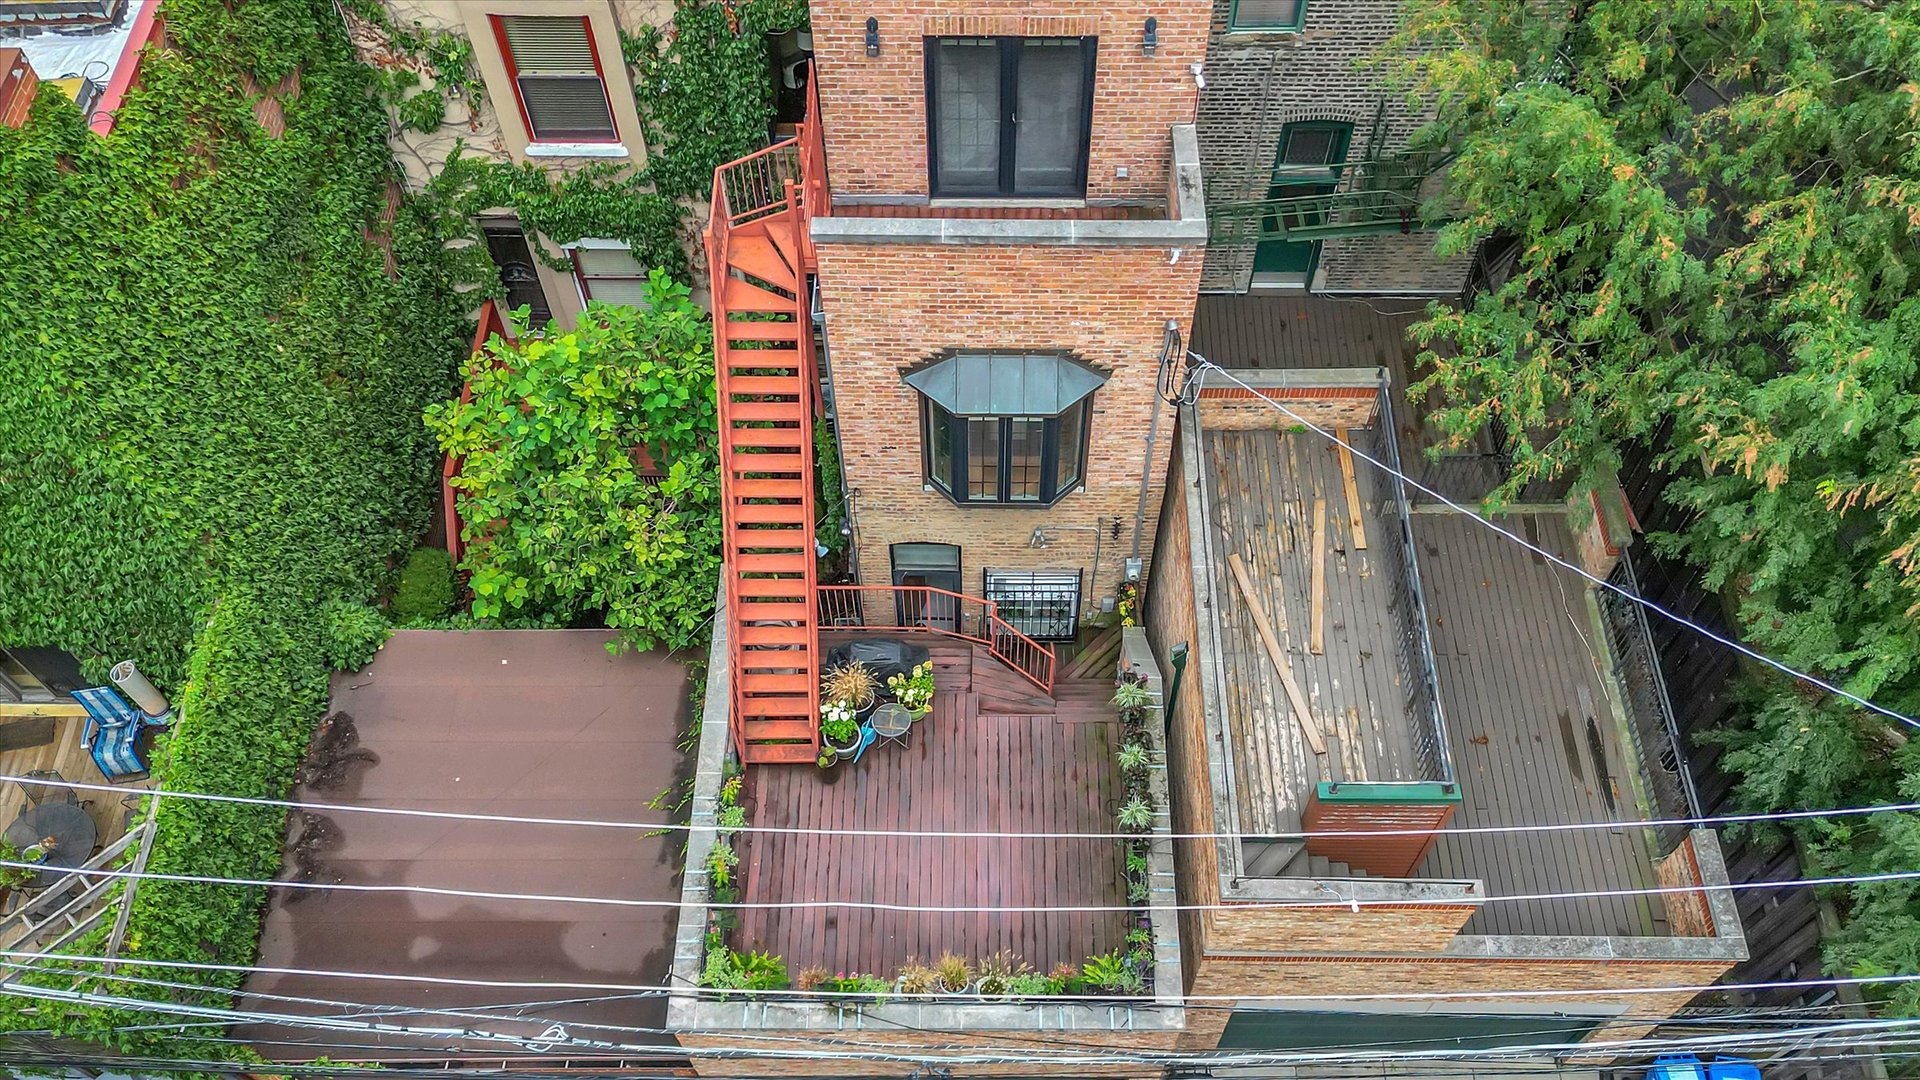
Aerial view of brick homes with wood decks, an exterior staircase, and dense greenery.
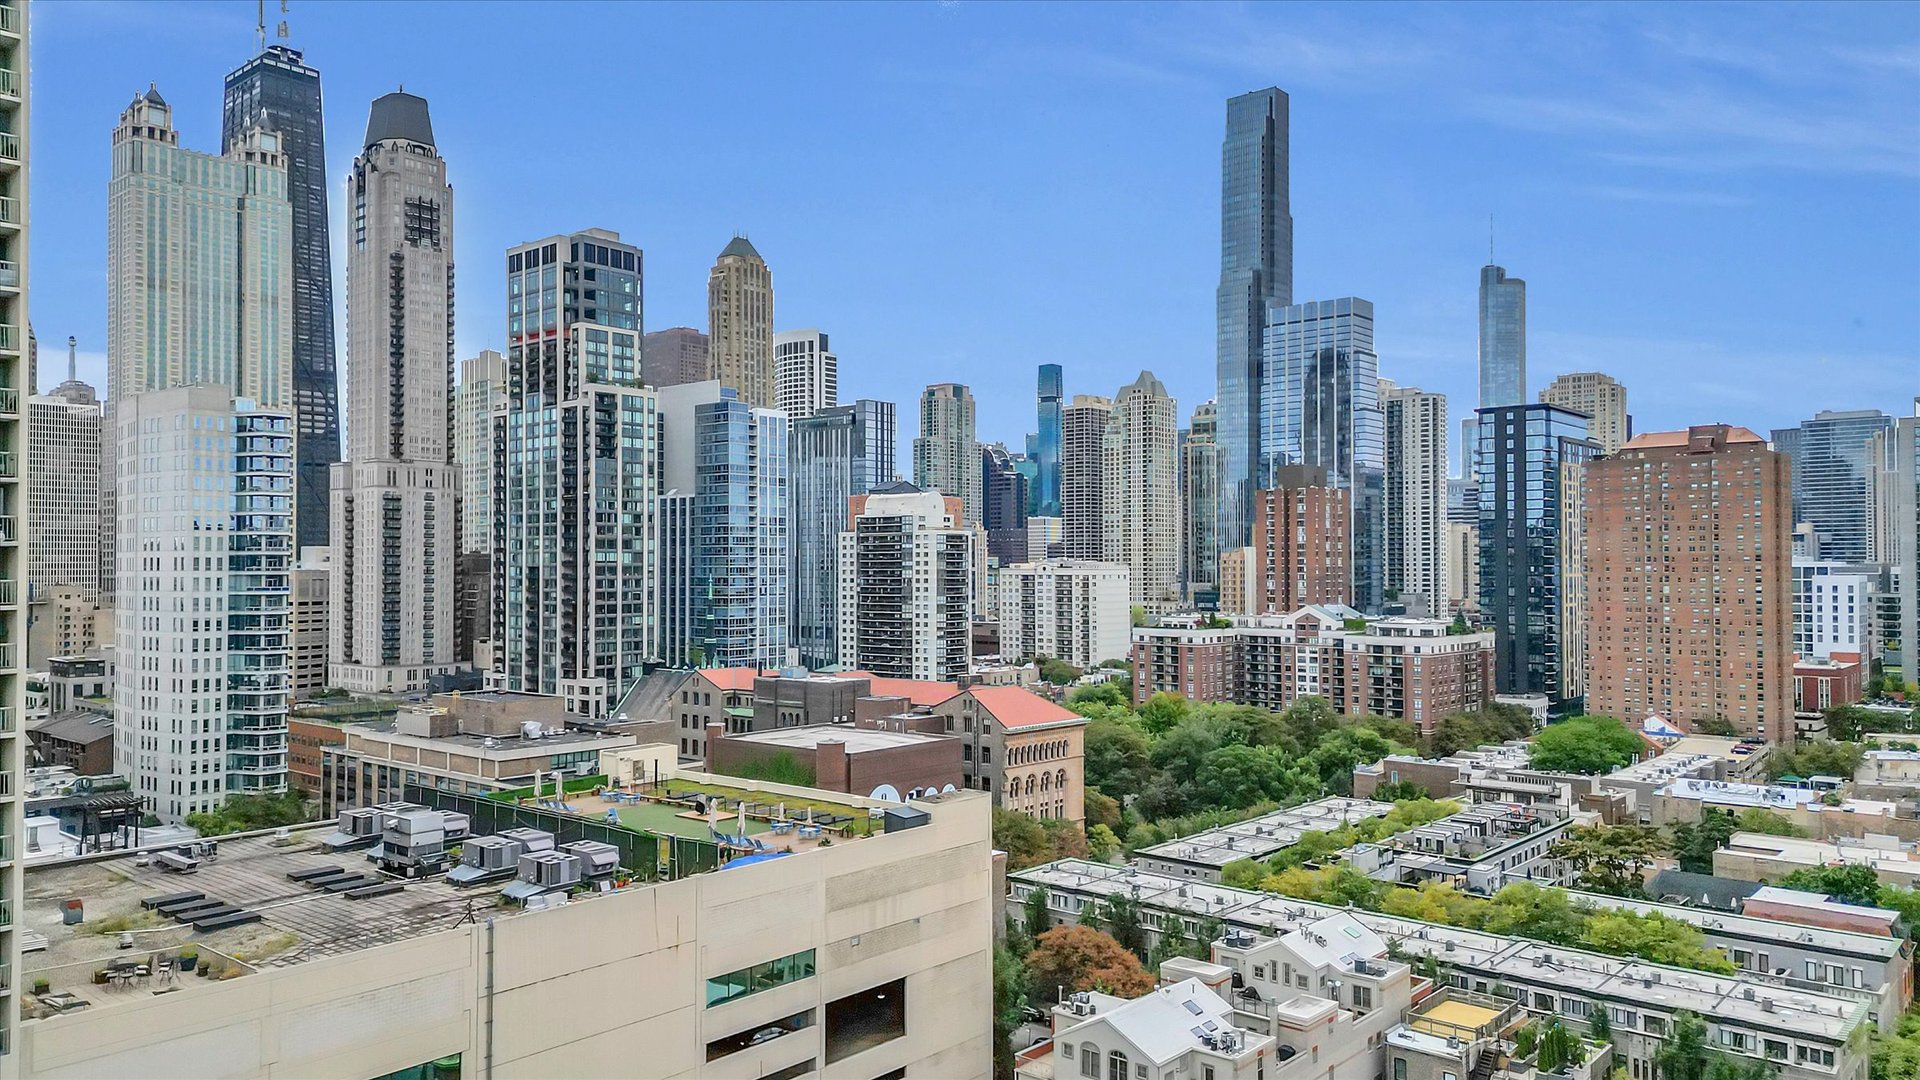
Chicago skyline viewed above surrounding rooftops and treetops.
SEE ALL PHOTOS
Red-brick residence covered in ivy, with arched windows and a gated entry.
Residential building entrance with ivy-covered brick and stone walls, arched window, and ornate iron gate.
Townhouse entrance with arched windows, ornate iron gate, and ivy-covered brick and stone facade.
Furnished entry hallway with a wood floor, open front door, cream stools, and abstract artwork.
Entry foyer with a divided-glass wood front door, matching hardwood floor, and a framed abstract painting.
Living room with a white brick fireplace, ornate wood mantel, gray sofas, and hardwood floors.
Staged living room with cream seating, a glass coffee table, and a large arched window.
Living room with an ornate fireplace and a sweeping curved wooden staircase.
Living room with an ornate fireplace, dark wood staircase, and hardwood floors.
Living room with a grand curved wooden staircase, hardwood floors, and white fireplace.
Living room with a prominent wood staircase, decorative fireplace, and polished hardwood floors.
Dining room with a glass table, white upholstered chairs, and a crystal chandelier.
Dining room with a glass table, cream chairs, hardwood floors, and a decorative chandelier.
Dining room with a glass table, white chairs, brick fireplace, and sculptural chandelier.
Bright kitchen with white cabinets, stainless appliances, and a rounded island with bar stools.
Bright white kitchen with a stainless steel refrigerator and rounded island with vertical wood slats.
White kitchen with a large peninsula, stainless-steel appliances, and a window above the sink.
Bright kitchen with white cabinets, stainless appliances, and a large island with stools.
Hallway with wood floors, built-in counter and cabinets, and stairs at the far end.
Bathroom with a long white vanity, peach-pink cabinetry, matching toilet, and windows with Roman shades.
Living room with a white sectional, glass coffee table, and extensive built-in wooden shelving.
Staged living room with a lit fireplace, light sofa, wall-mounted television, and hardwood floors.
Living room with built-in wood shelving, a desk, hardwood floors, and a cream sofa beside a courtyard-facing window.
Home office with built-in wood bookshelves, bay windows, and two white chairs.
Study with warm wood built-in bookshelves, sculptural white chairs, and a desk by the bay window.
Library with extensive wood built-in bookshelves, white chairs, and a glass table.
Staged bedroom with a white bed, warm wood floors, and two tall windows.
Staged bedroom with a white bed, warm hardwood floors, large wood closets, and a ceiling fan.
Bedroom with a lit fireplace, white stone feature wall, hardwood floors, and cream-colored seating.
Staged bedroom with a white stone fireplace, mounted television, and tall wood-trimmed windows.
Bathroom with a long double-sink vanity, mirrored cabinets, marble-look tile, and glass-enclosed shower.
Bathroom with a glass-enclosed marble shower, mosaic accent band, and white towel.
Bedroom with two beds, hardwood floors, and wood-framed glass doors beside a small teepee.
Bedroom with hardwood floors, built-in wood closets, and a children’s play tent by the window.
Room with hardwood floors and open glass doors overlooking a brick balcony and neighboring building.
Bathroom with a glass-enclosed tub and shower, gray stone vanity, mirrored cabinets, and potted plant.
Staged bedroom with a wood-trimmed window, polished hardwood floors, and a desk beside the bed.
Furnished bedroom with hardwood floors, a ceiling fan, desk, and open closet.
Staged bedroom with a large bed, fireplace, hardwood floors, and an open kitchen breakfast bar.
Furnished bedroom with a fireplace, lounge chairs, and a breakfast bar.
Staged bedroom with sage-green bedding, hardwood floors, and two large windows overlooking trees.
Staged bedroom with a large bed, hardwood floors, and a lit fireplace.
Laundry room with front-loading washer and dryer, utility sink, and white cabinets.
Laundry room with white cabinets, washer and dryer, utility sink, and a bright red door.
Laundry room with front-loading washer and dryer, utility sink, and white cabinets.
Interior hallway with empty wooden shelving, wood-paneled walls, and gray plank flooring.
Empty carpeted room with built-in shelving and several wooden doors.
Finished basement with carpeted floor and a raised built-in seating nook lined with colorful cushions.
Carpeted basement room with built-in shelving, a central column, and stairs along the left wall.
Empty basement room with built-in shelving, beige carpet, and a central support column.
Basement utility room with a water heater, furnace, exposed ductwork, and built-in storage shelves.
Basement utility room with plywood storage shelves, a large water heater, and exposed brick walls.
Utility room with a built-in workbench, wood-paneled walls, overhead cabinets, and a pump system.
Brick garage with a wide brown paneled door and inset pedestrian door, flanked by neighboring garages.
Brick courtyard deck with reddish wood decking, red metal stairs, and planted wall boxes.
Rooftop deck with red stairs, potted plants, and neighboring Chicago buildings.
Rooftop deck with potted plants and seating, surrounded by brick and glass buildings.
Rooftop deck with brick walls, potted plants, and views of nearby buildings.
Aerial view of brick homes with wood decks, an exterior staircase, and dense greenery.
Chicago skyline viewed above surrounding rooftops and treetops.
Listed by Michelle Schroeder with Berkshire Hathaway HomeServices Chicago 502-386-2374
For Sale

1034 N La Salle Drive

1034 N La Salle Drive, Chicago, IL 60610

$1,895,000
$1,895,000

1034 N La Salle Drive

5 Beds 4 Baths 4,279 Sq.Ft.

Open House

11/21/2026 11:30AM - 1:30PM CST

Description

A rare opportunity to own a piece of Chicago architectural history in the heart of the Gold Coast. Built in the late 1880s, this 5 bedroom, 4 bath brownstone row home at 1034 N LaSalle Drive is an extraordinary time capsule of Richardsonian Romanesque craftsmanship, combined with sophisticated modern design. This gorgeous home spans three levels plus a full finished basement, with a bathroom on every level. The residence is defined by its handsome brownstone facade, signature wide rounded arches, high ceilings, and remarkable original details. At the heart of the home, a grand hardwood staircase rises through the residence beneath a third story skylight, drawing in natural light through the center of the home and creating an unforgettable architectural focal point. Gleaming hardwood floors span the main, second and third floor - a combination of newly installed and newly refinished. Beautiful original wood inlay detailing adds warmth and artistry to the living room. The main level is designed for both elegant entertaining and comfortable everyday living, with distinct living, sitting, and dining rooms that create a natural progression through the home. The kitchen provides endless storage with custom built and painted cabinets with mirror-like high-gloss finish and a contemporary aesthetic. Kitchen appliances include Viking refrigerator, Thermador Oven, Dacor cooktop, Jenn Air convertible gas grill, and Bosch dishwasher. Throughout the residence, six fireplaces provide a wonderful sense of history; originally designed for coal they now have the ability to be gas logs. The second level offers an exceptionally flexible layout. A generously sized bedroom with its own additional living area and an entire wall of custom built-in solid maple wood shelving is currently configured as a sophisticated executive office, but can easily serve as an expansive bedroom suite, library, den, or private retreat. Also on this level is the primary suite, complete with an updated en suite bath and an abundance of thoughtfully added storage. Three additional bedrooms occupy the third floor, creating wonderful separation between private living spaces and the home's entertaining areas below. A full bath on this level adds convenience and functionality, while the finished basement provides yet another level of usable space and its own bathroom as well. The basement has a recreation room and an immense amount of storage, and includes a sump pump and flood protection from US Waterproofing. Outside, a private 2 car garage is topped by an expansive rooftop deck. An unexpected outdoor retreat in the heart of the city and an ideal setting for entertaining, dining al fresco, gardening, or relaxing on a Chicago evening. Rich in architectural character and offering exceptional scale, this remarkable Gold Coast residence is more than a home, it is an opportunity to become the next steward of a piece of Chicago history. Original craftsmanship, grand entertaining spaces, flexible modern living, private outdoor space, garage parking, and an irreplaceable location come together in a residence unlike anything being built today. Steps from the Gold Coast's celebrated dining, shopping, culture, lakefront, and some of Chicago's most iconic destinations, 1034 N LaSalle offers the increasingly rare combination of history, individuality, privacy, and timeless elegance.

Share Property

Location

1034 N La Salle Drive, Chicago, IL 60610

Status

For Sale
Residential building entrance with ivy-covered brick and stone walls, arched window, and ornate iron gate.

Schedule a Showing

We would love to show you our beautiful property. Please select your preferred date and time below. An agent will be in touch shortly to confirm your appointment.

Schedule a Showing

We would love to show you our beautiful property. Please select your preferred date and time below. An agent will be in touch shortly to confirm your appointment.
Thank you for your interest in 1034 N La Salle Drive, Chicago, IL 60610. We are reviewing your request and will be in touch shortly!

Features & Amenities

Interior

  • total bedrooms5
  • Total bathrooms4
  • full bathrooms3
  • half bathroom1
  • Laundry room In Unit
  • Flooring Hardwood
  • APPLIANCES Microwave, Dishwasher, High End Refrigerator, Disposal, Stainless Steel Appliance(s), Water Purifier, Gas Cooktop, Gas Oven
  • other interior Features Built-in Features, Bookcases, Historic/Period Mlwk, Separate Dining Room

Area & Lot

  • Status For Sale
  • OPEN HOUSE

    11/21/2026 11:30AM - 1:30PM CST

  • Living Area4,279 Sq.Ft.
  • MLS® ID12765008
  • TypeResidential
  • YEAR BUILT1892
  • Architecture StylesBrownstone
  • School District299

Exterior

  • Garage Space2.0
  • water SourceLake Michigan
  • roofRubber, Slate
  • parkingYes, Garage Owned, Detached, Garage
  • HEAT TYPEGas
  • AIR CONDITIONINGCentral Air
  • sewerPublic Sewer

Financial

  • Sales Price$1,895,000
  • Real Estate Tax $31,368/yr

Work With Us

Consistently ranked among Chicago’s top 1% of brokers, KD Homes is known for results backed by boutique-level service. We combine market expertise, bold marketing, and concierge care to deliver a real estate experience that’s both polished and personal. Whether buying, selling, or investing, we’re here to help you move forward with confidence and care.

Follow Us on Instagram