1037 Hull Terrace
1037 Hull Terrace
1037 Hull Terrace
1037 Hull Terrace
1037 Hull Terrace
1037 Hull Terrace
1037 Hull Terrace
1037 Hull Terrace
1037 Hull Terrace
1037 Hull Terrace
1037 Hull Terrace
1037 Hull Terrace
1037 Hull Terrace
1037 Hull Terrace
1037 Hull Terrace
1037 Hull Terrace
1037 Hull Terrace
1037 Hull Terrace
1037 Hull Terrace
1037 Hull Terrace
1037 Hull Terrace
1037 Hull Terrace
1037 Hull Terrace
1037 Hull Terrace
1037 Hull Terrace
1037 Hull Terrace
1037 Hull Terrace
1037 Hull Terrace
1037 Hull Terrace
1037 Hull Terrace
1037 Hull Terrace
1037 Hull Terrace
1037 Hull Terrace
1037 Hull Terrace
1037 Hull Terrace
SEE ALL PHOTOS
1037 Hull Terrace
1037 Hull Terrace
1037 Hull Terrace
1037 Hull Terrace
1037 Hull Terrace
1037 Hull Terrace
1037 Hull Terrace
1037 Hull Terrace
1037 Hull Terrace
1037 Hull Terrace
1037 Hull Terrace
1037 Hull Terrace
1037 Hull Terrace
1037 Hull Terrace
1037 Hull Terrace
1037 Hull Terrace
1037 Hull Terrace
1037 Hull Terrace
1037 Hull Terrace
1037 Hull Terrace
1037 Hull Terrace
1037 Hull Terrace
1037 Hull Terrace
1037 Hull Terrace
1037 Hull Terrace
1037 Hull Terrace
1037 Hull Terrace
1037 Hull Terrace
1037 Hull Terrace
1037 Hull Terrace
1037 Hull Terrace
1037 Hull Terrace
1037 Hull Terrace
1037 Hull Terrace
1037 Hull Terrace
Sold

1037 Hull Terrace

1037 Hull Terrace, Evanston, IL 60202

$770,000
$770,000

1037 Hull Terrace

6 Beds 4 Baths

Description

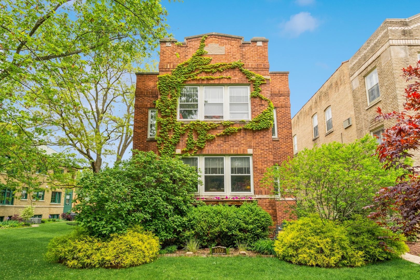
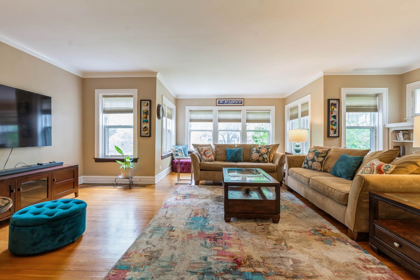
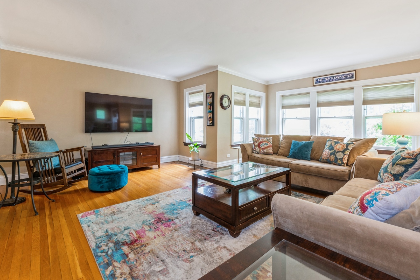
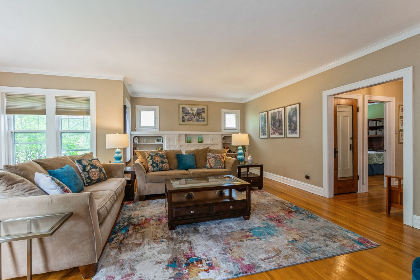
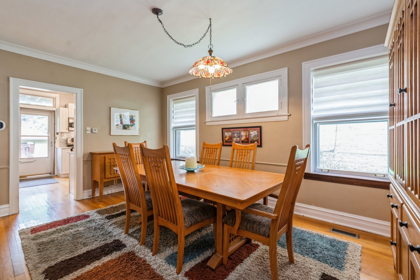
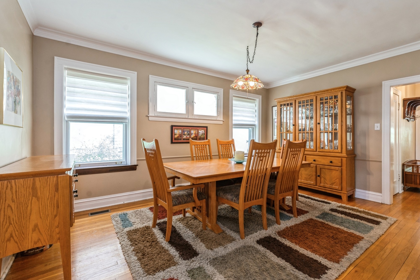
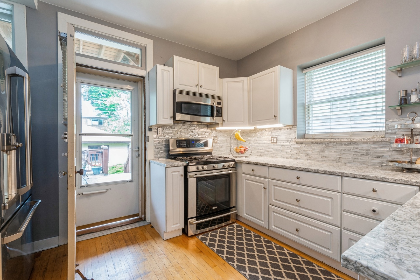
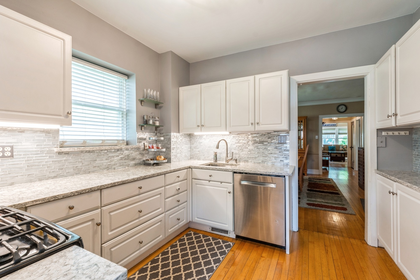
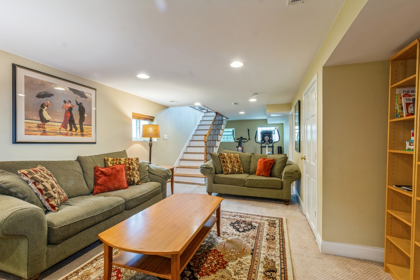
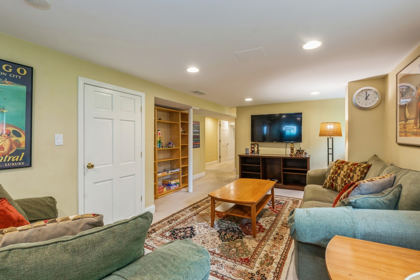
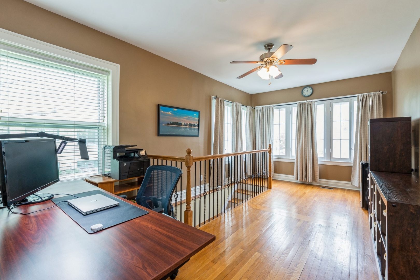
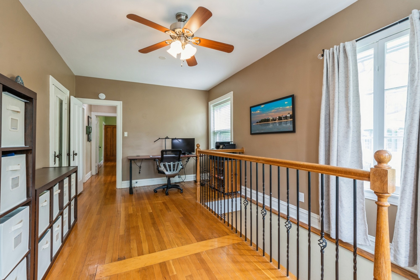
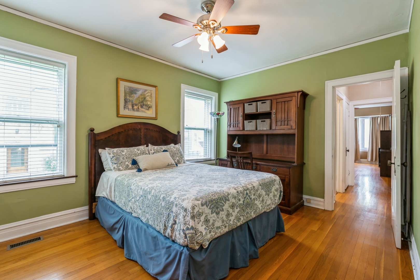
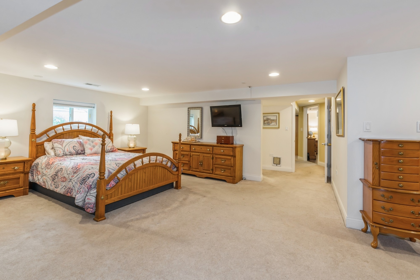
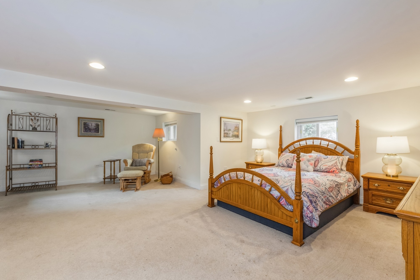
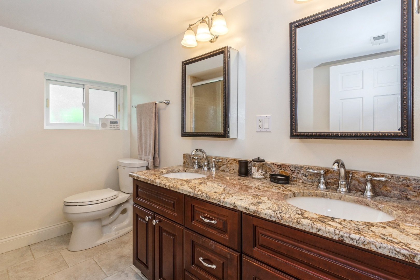
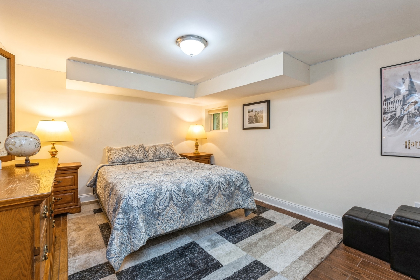
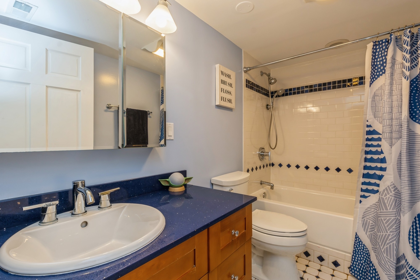
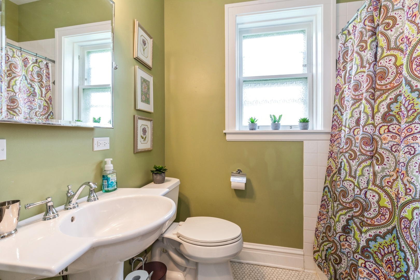
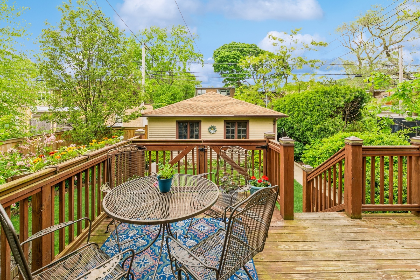
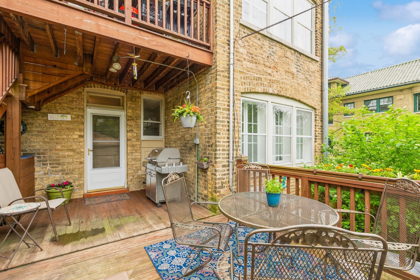
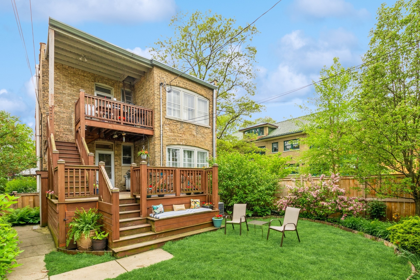
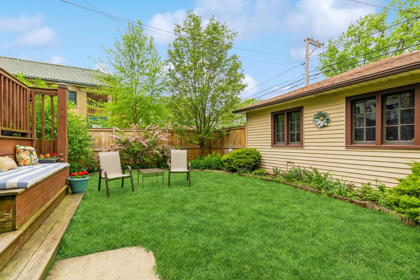
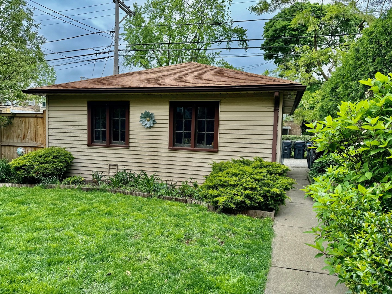
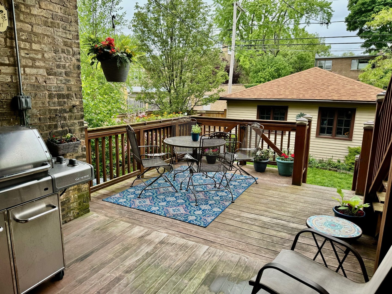
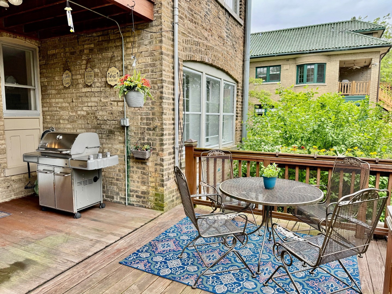
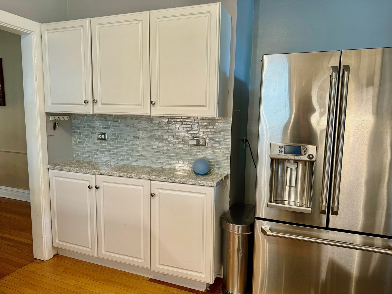
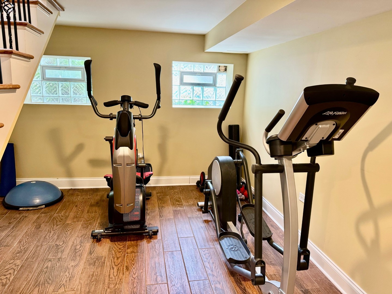
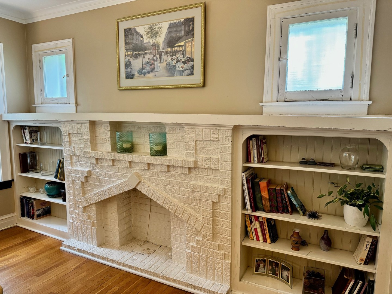
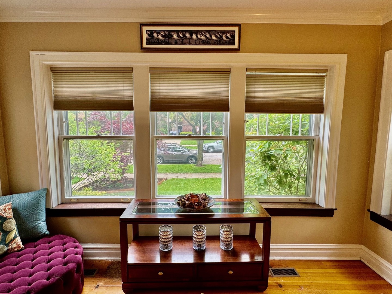
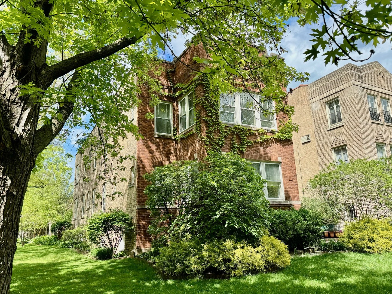
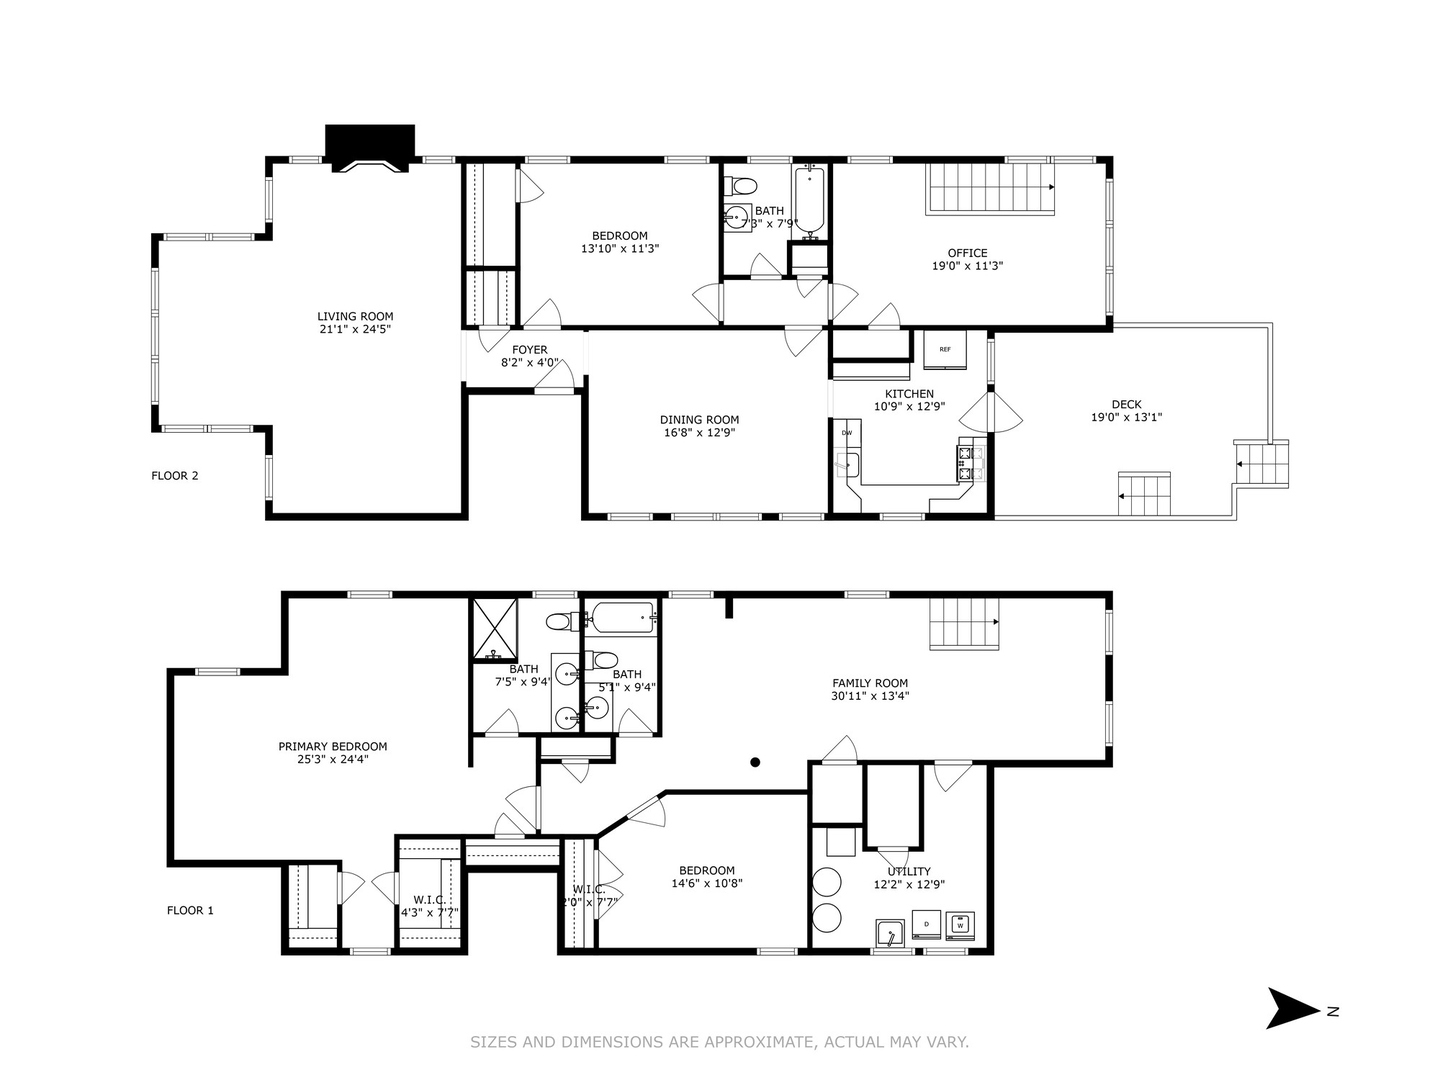
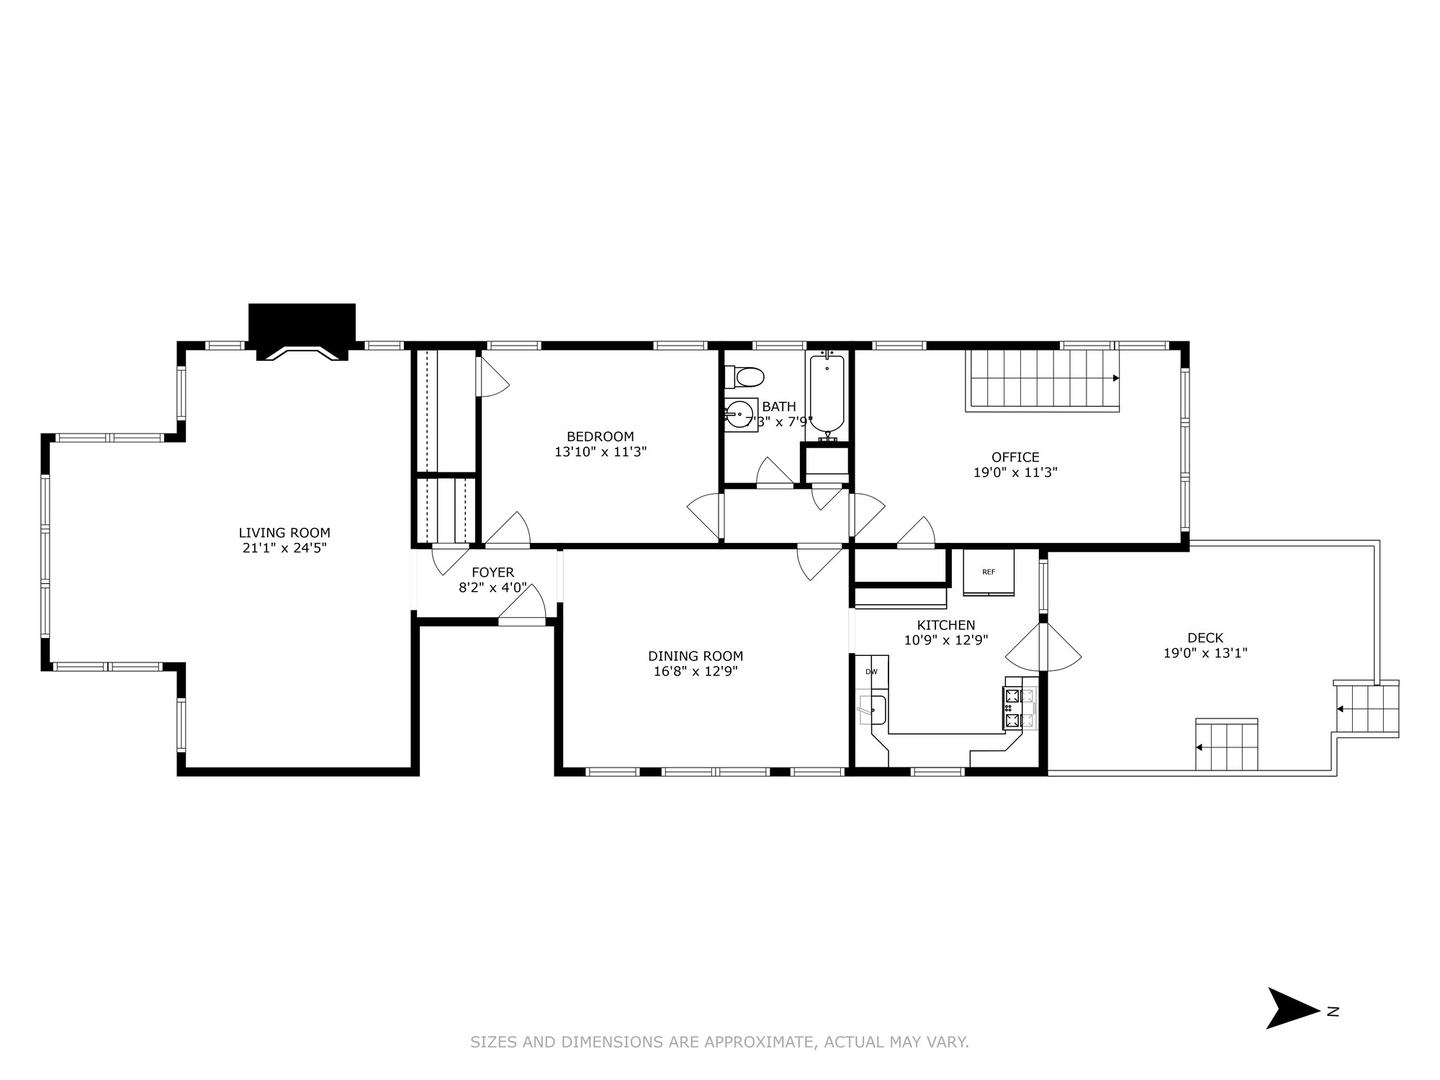
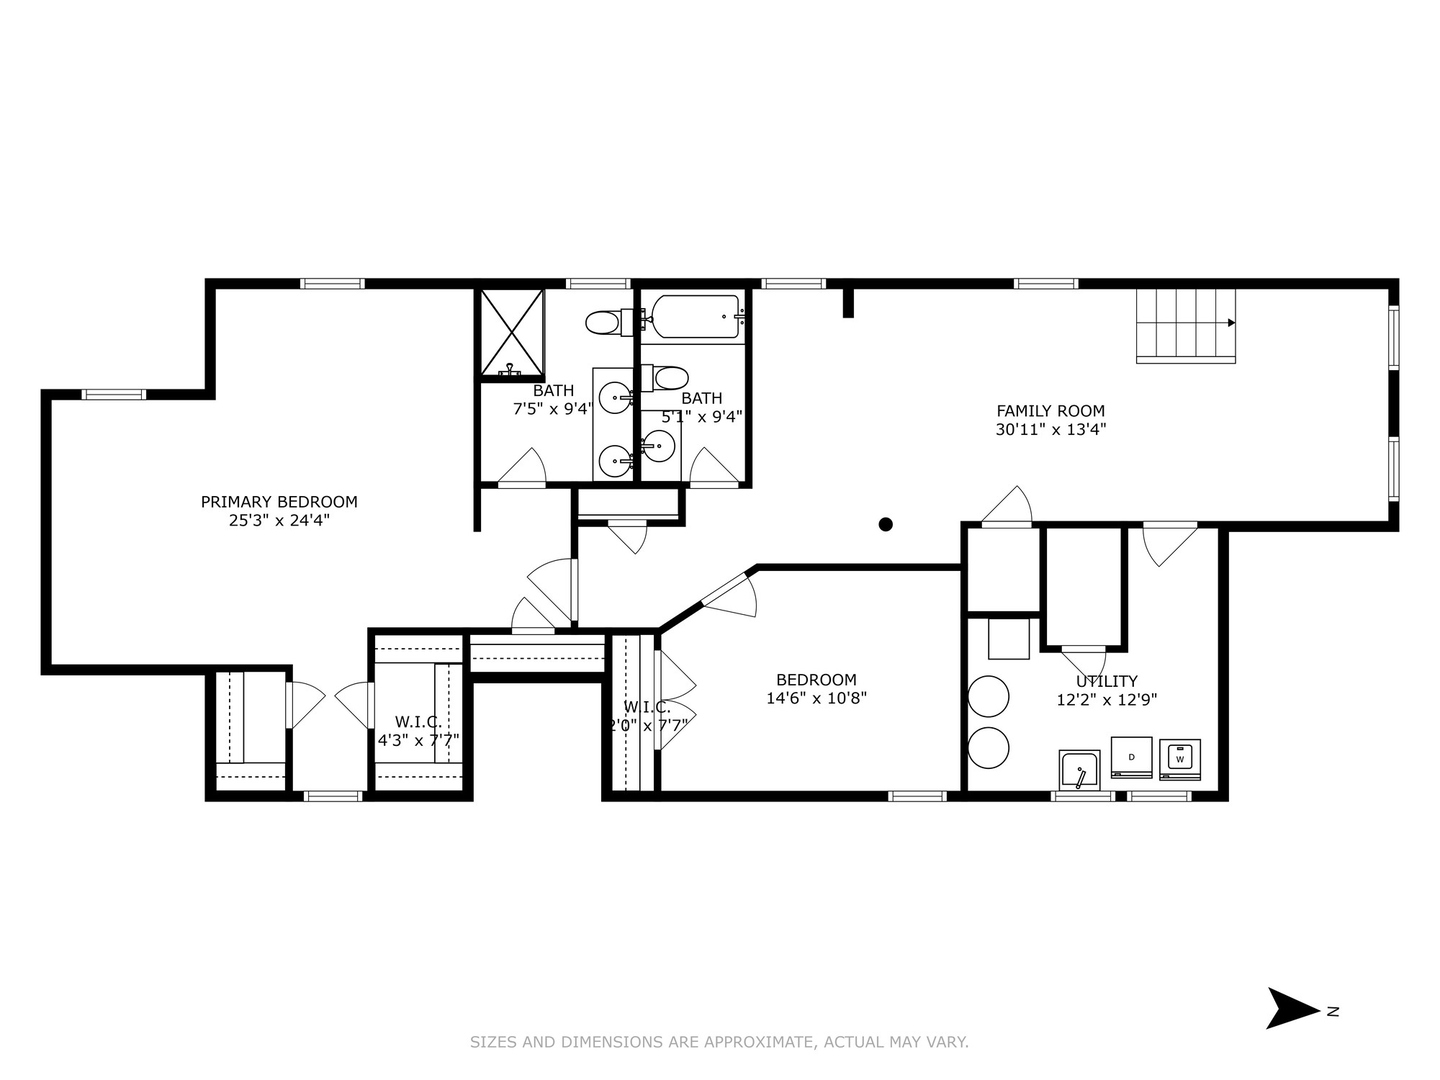
Beautiful brick 2-flat on a 39 x 155 lot on tree-lined Hull Terrace, in the charming Oakton Historic District. Current owner made massive improvements to the property, including adding GF heat/central air and finishing the lower level to create a 3 bedroom/3 bath duplexed owners' unit with family room. Units offer spacious, south-facing living rooms with decorative fireplaces flanked by bookshelves. Large separate dining rooms, huge room sizes throughout. Hardwood floors on main level and upper unit, carpeted lower level. 9-room owners unit features newer white kitchen with quartz counters and high-end stainless appliances (Electrolux range, Bosch dishwasher, GE Cafe French door refrigerator), 3 updated bathrooms, and 3 bedrooms with walk-in closets. Upper unit offers 2 bedrooms plus den/1 bath, with long-term tenant in place. Each floor features 1600 square feet of living space. Lovely fenced and landscaped backyard, extended deck off owners' unit plus upper deck, two-car garage with parking pad for 3rd car. Close to schools, transportation, James Park, and downtown Evanston.

Share Property

Location

1037 Hull Terrace, Evanston, IL 60202

Status

Sold

Date Sold

August 5, 2024

Features & Amenities

Interior

  • total bedrooms6
  • Total bathrooms4

Area & Lot

  • Status Sold
  • Date Sold August 5, 2024
  • MLS® ID12080359
  • TypeMulti-Family
  • YEAR BUILT1923
  • Elementary SchoolOakton Elementary School
  • Middle SchoolChute Middle School
  • High SchoolEvanston Twp High School
  • School District202

Exterior

  • Garage Space2.0
  • water SourcePublic
  • HEAT TYPENatural Gas, Forced Air
  • sewerPublic Sewer

Financial

  • Sales Price$770,000
  • Real Estate Tax $14,489/yr

Work With Us

Consistently ranked among Chicago’s top 1% of brokers, KD Homes is known for results backed by boutique-level service. We combine market expertise, bold marketing, and concierge care to deliver a real estate experience that’s both polished and personal. Whether buying, selling, or investing, we’re here to help you move forward with confidence and care.

Follow Us on Instagram