1037 Warwick Circle S
SEE ALL PHOTOS
1037 Warwick Circle S
Sold

1037 Warwick Circle S

1037 Warwick Circle S, Hoffman Estates, IL 60169

$605,000
$605,000

1037 Warwick Circle S

5 Beds 4 Baths

Description

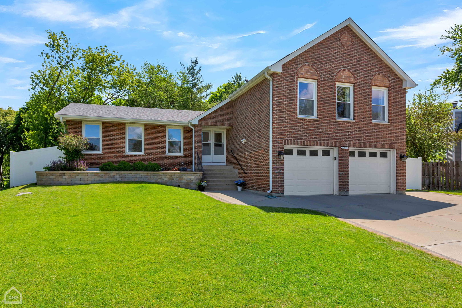
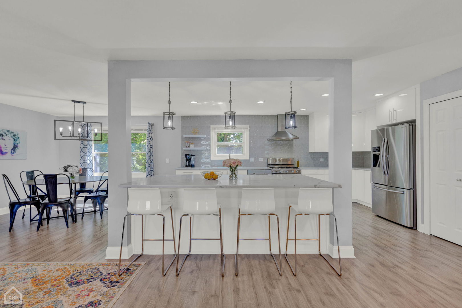
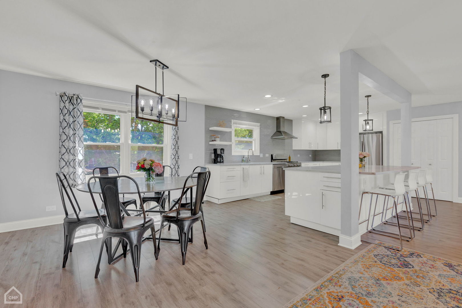
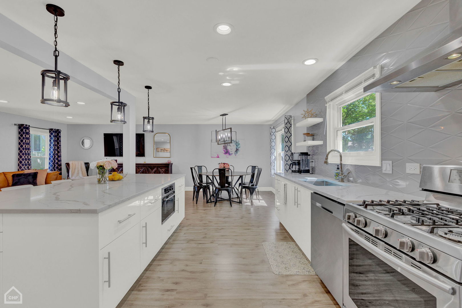
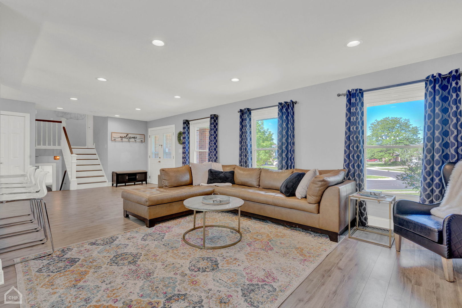
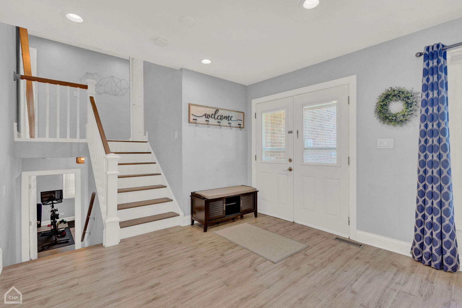
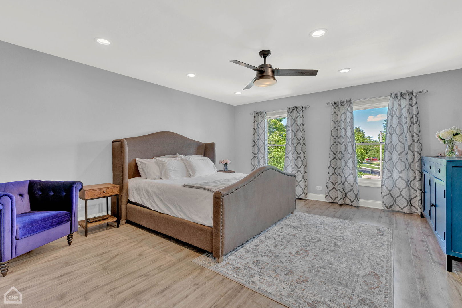
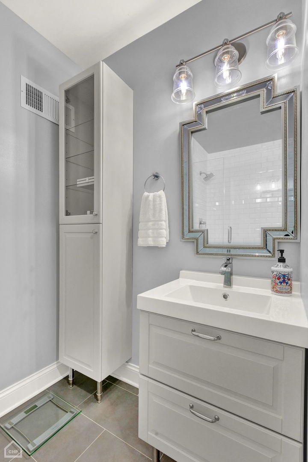
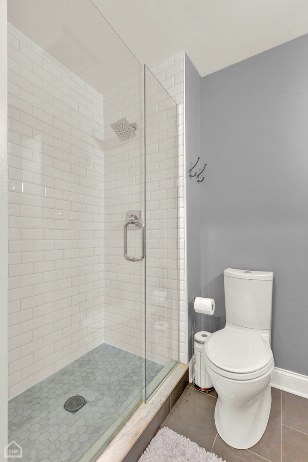
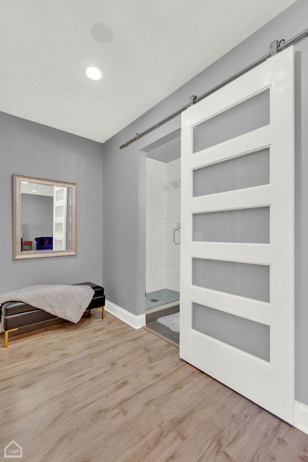
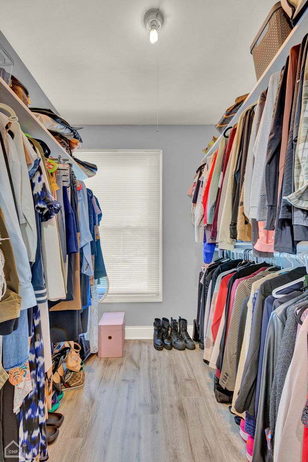
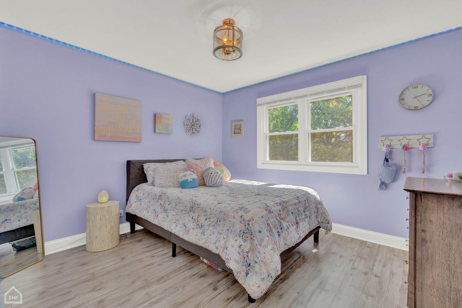
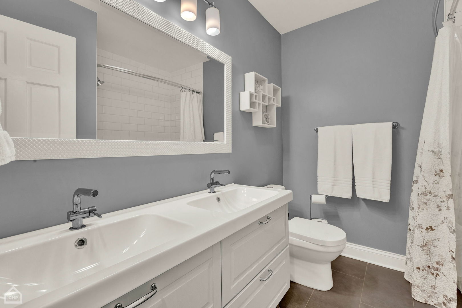
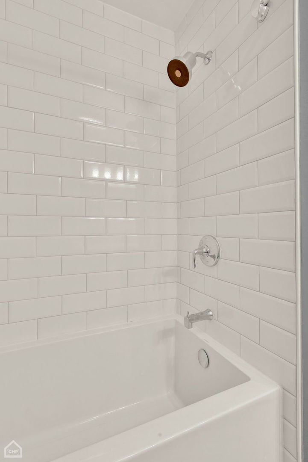
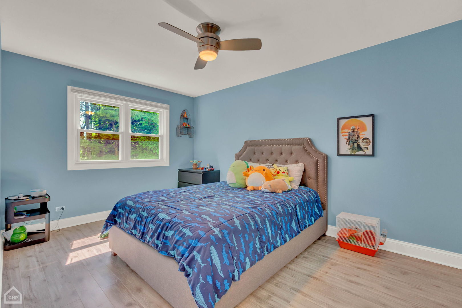
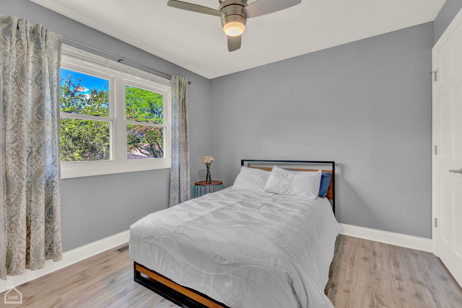
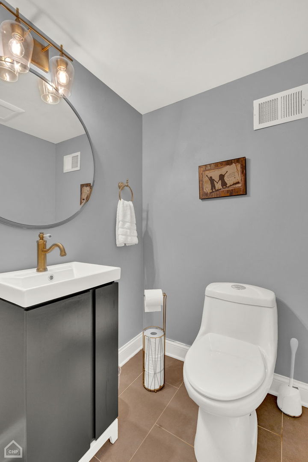
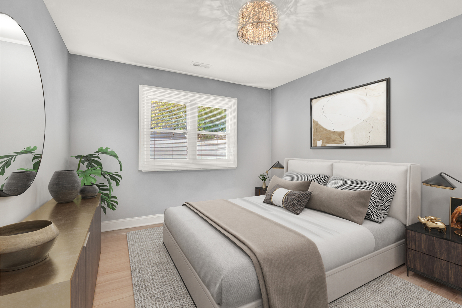
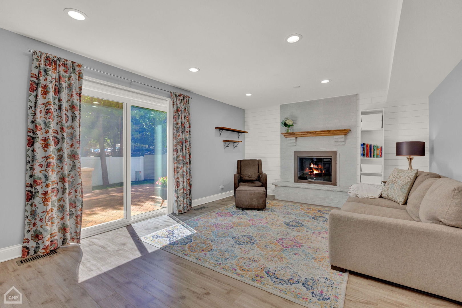
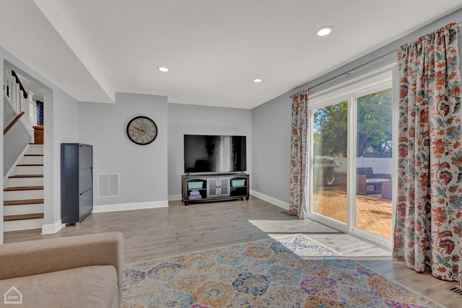
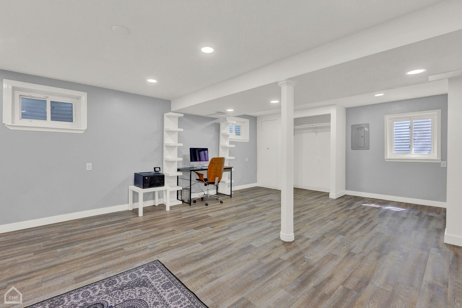
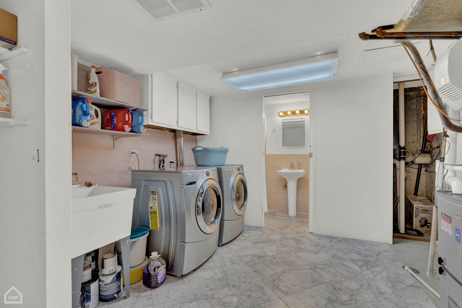
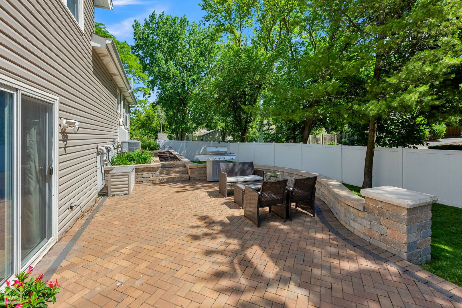
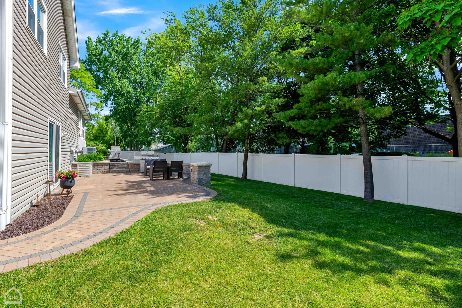
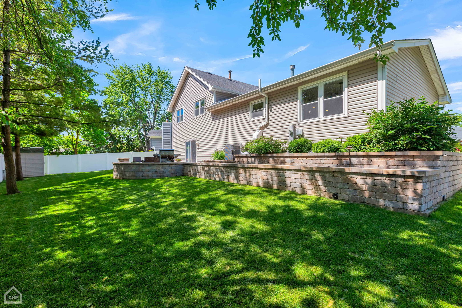
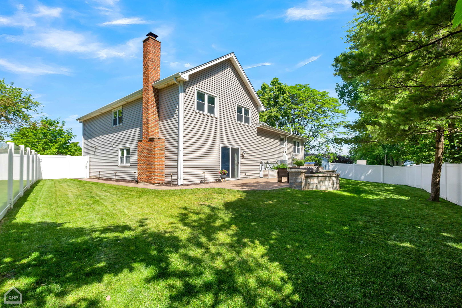
Welcome to this stunning, sun-filled, 5-bedroom, 3.5-bathroom split-level home, nestled on a tranquil cul-de-sac. This modern, renovated gem greets you with an open-concept layout featuring a kitchen, living room, and dining room, all adorned with grey-washed floors and recessed lighting throughout the home. The expansive kitchen boasts ample storage with sleek white cabinetry, an oversized eat-in island topped with white quartz countertops, and elegant pendant lighting. A polished gray backsplash extends to the ceiling, complementing the Samsung stainless steel appliance package. Upstairs, you'll find four bedrooms and two full bathrooms. The spacious primary bedroom includes a walk-in closet and an ensuite bath with a glass-enclosed shower featuring modern white subway tile and gray cabinetry, all elegantly enclosed by a barnyard door. The shared bathroom on this floor offers a double sink vanity and a soaking tub. The lower ground level features the fifth bedroom, a convenient powder room, access to the attached two-car garage, and an additional family room with a brick fireplace. Sliding glass doors lead to a paved patio, ideal for grilling and entertaining, and a fenced, landscaped backyard. The sub-lower level offers versatile space perfect for an office, home gym, playroom, or in-law suite, complete with a full bathroom. The laundry room on this level provides ample storage and includes a full-size Samsung washer and dryer. Located near shopping, restaurants, and with easy access to the interstate, this home is a perfect blend of modern comfort and convenience. Don't miss the opportunity to make it your dream home!

Share Property

Location

1037 Warwick Circle S, Hoffman Estates, IL 60169

Status

Sold

Date Sold

July 15, 2024

Features & Amenities

Interior

  • total bedrooms5
  • Total bathrooms4
  • full bathrooms3
  • half bathroom1
  • Laundry room Gas Dryer Hookup, In Unit
  • Fireplace Wood Burning
  • APPLIANCES Range, Microwave, Dishwasher, Refrigerator, Washer, Dryer, Disposal, Stainless Steel Appliance(s)
  • other interior Features Wood Laminate Floors, In-Law Arrangement, Built-in Features, Walk-In Closet(s), Open Floorplan, Dining Combo, Drapes/Blinds, Granite Counters

Area & Lot

  • Status Sold
  • Date Sold July 15, 2024
  • MLS® ID12069308
  • TypeResidential
  • YEAR BUILT1979
  • Architecture StylesTri-Level
  • Elementary SchoolHoover Math & Science Academy
  • Middle SchoolKeller Junior High School
  • High SchoolHoffman Estates High School
  • School District211

Exterior

  • Garage Space2.0
  • water SourceLake Michigan
  • lot featuresCul-De-Sac, Fenced Yard
  • HEAT TYPENatural Gas, Forced Air
  • AIR CONDITIONINGCentral Air
  • sewerPublic Sewer
  • SubstructureConcrete Perimeter
  • other exterior FeaturesPatio, Brick Paver Patio

Financial

  • Sales Price$605,000
  • Real Estate Tax $10,395/yr

Work With Us

Consistently ranked among Chicago’s top 1% of brokers, KD Homes is known for results backed by boutique-level service. We combine market expertise, bold marketing, and concierge care to deliver a real estate experience that’s both polished and personal. Whether buying, selling, or investing, we’re here to help you move forward with confidence and care.

Follow Us on Instagram