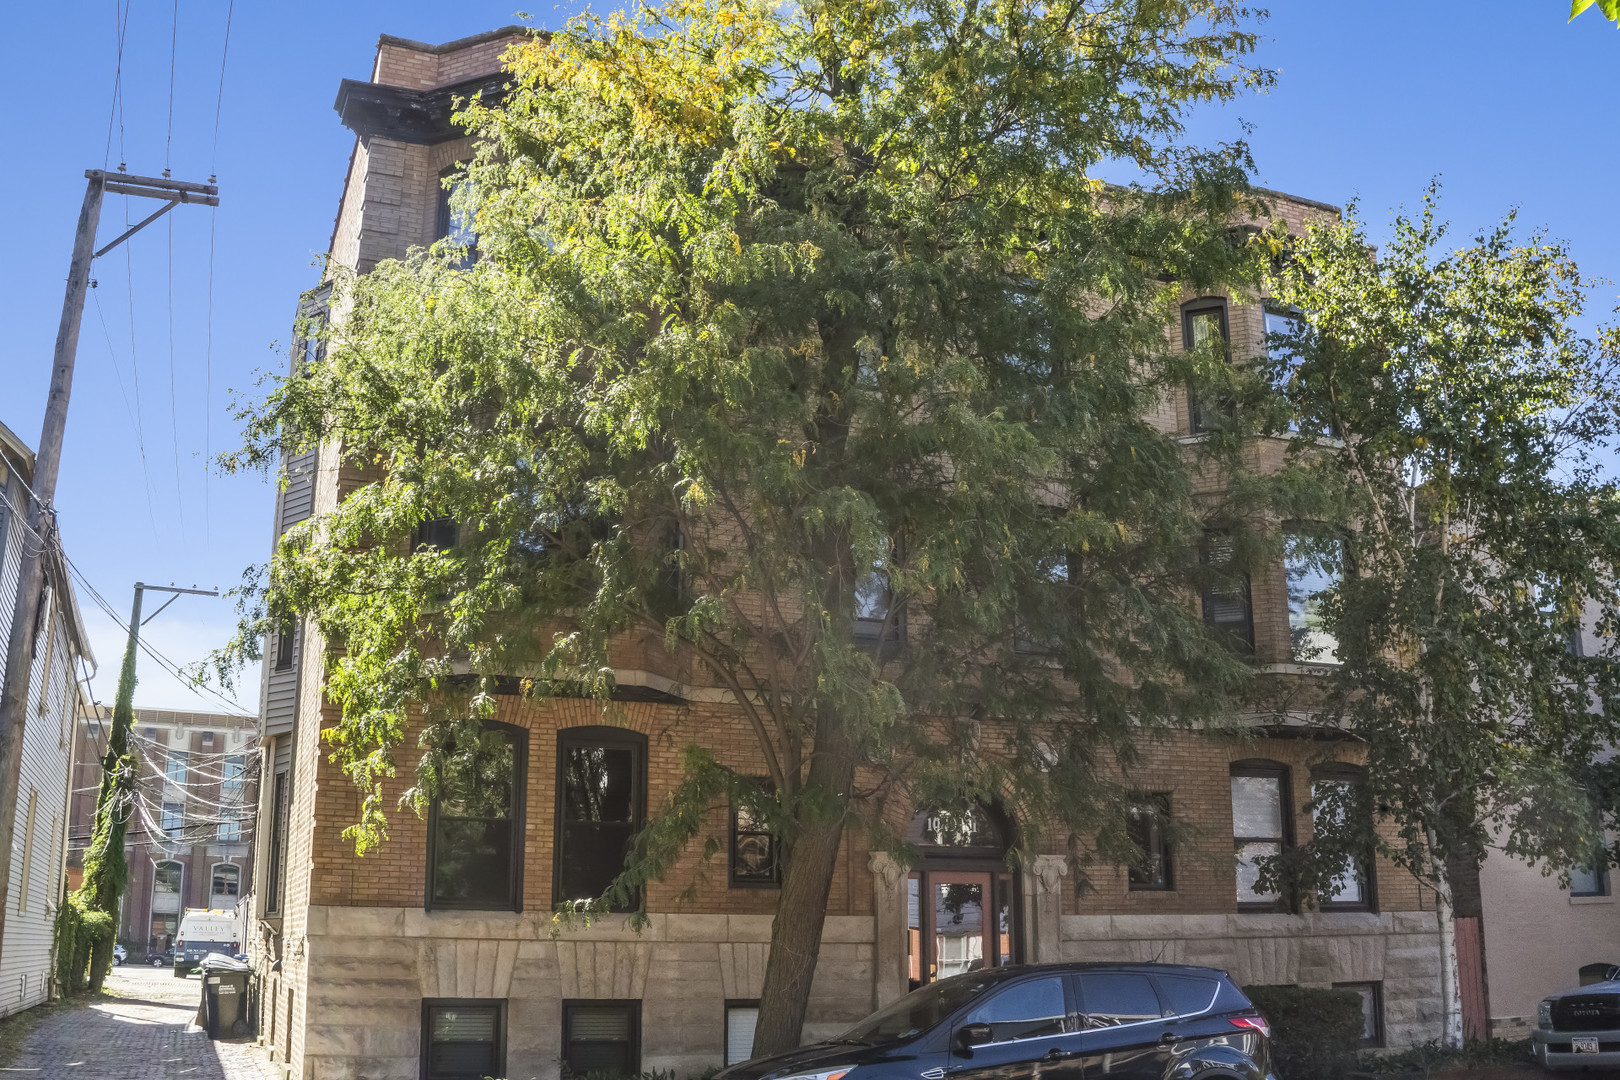
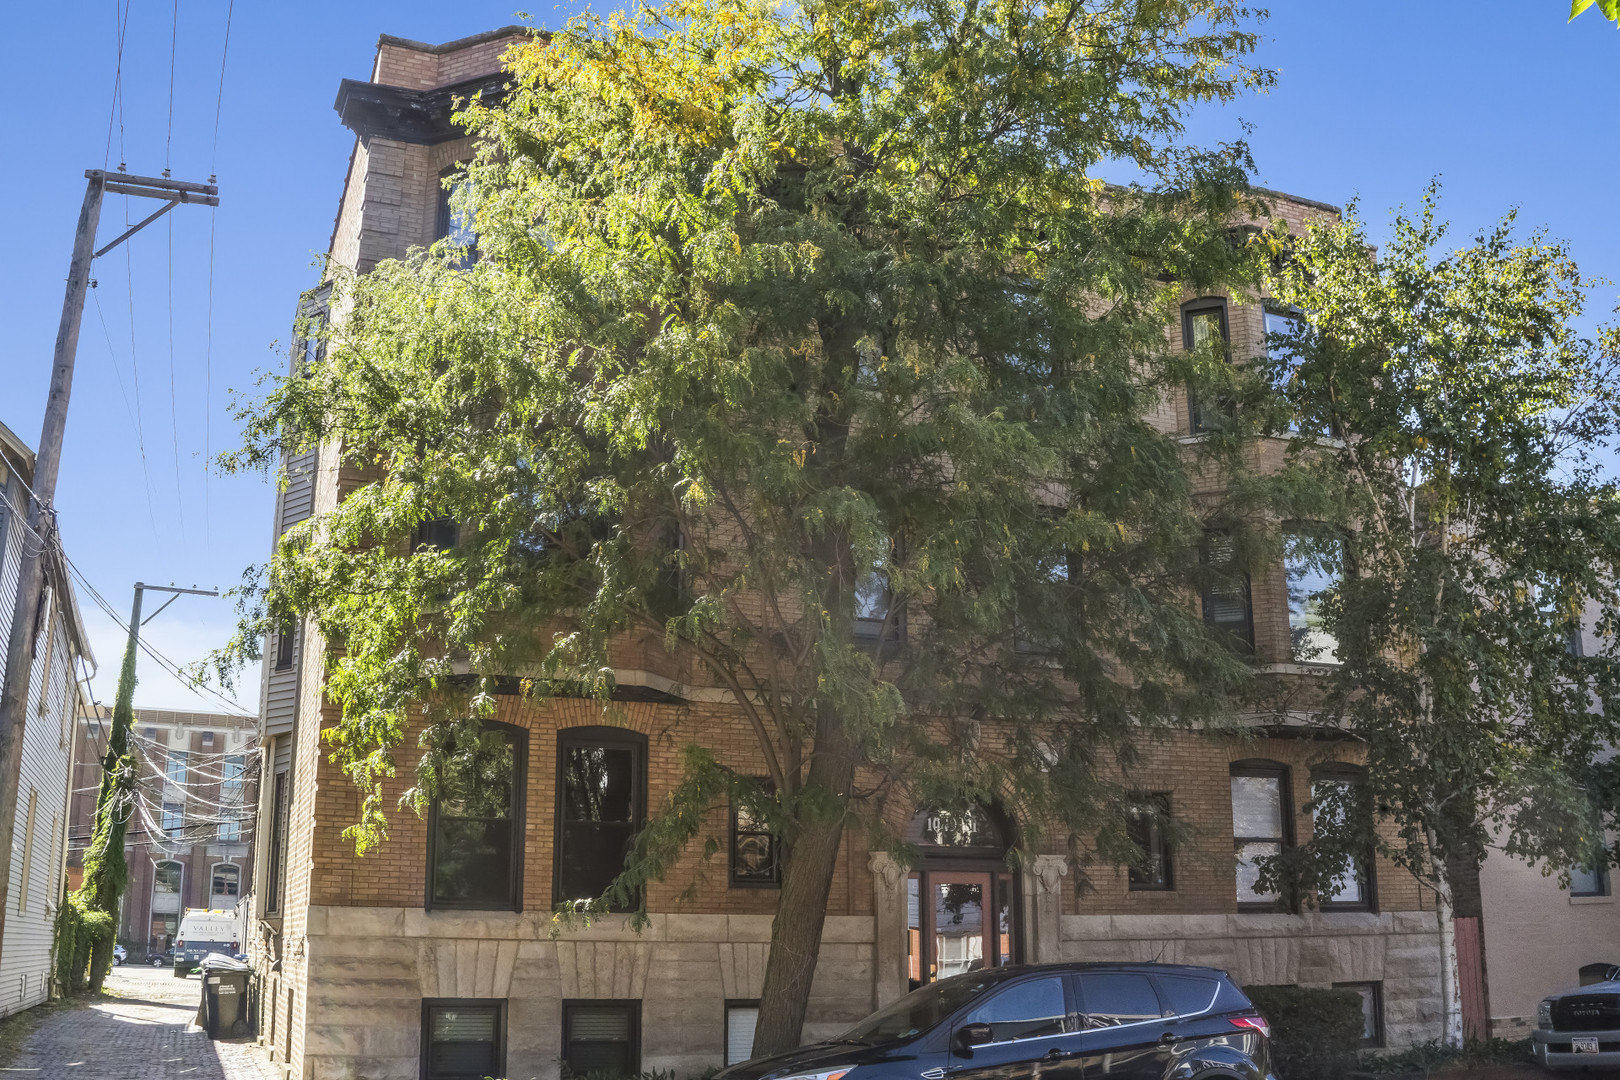
Brick condominium building partly hidden by a large leafy tree, with dark-trimmed windows and a stone base.
Tan brick apartment building partly screened by a large leafy tree, viewed from the street.
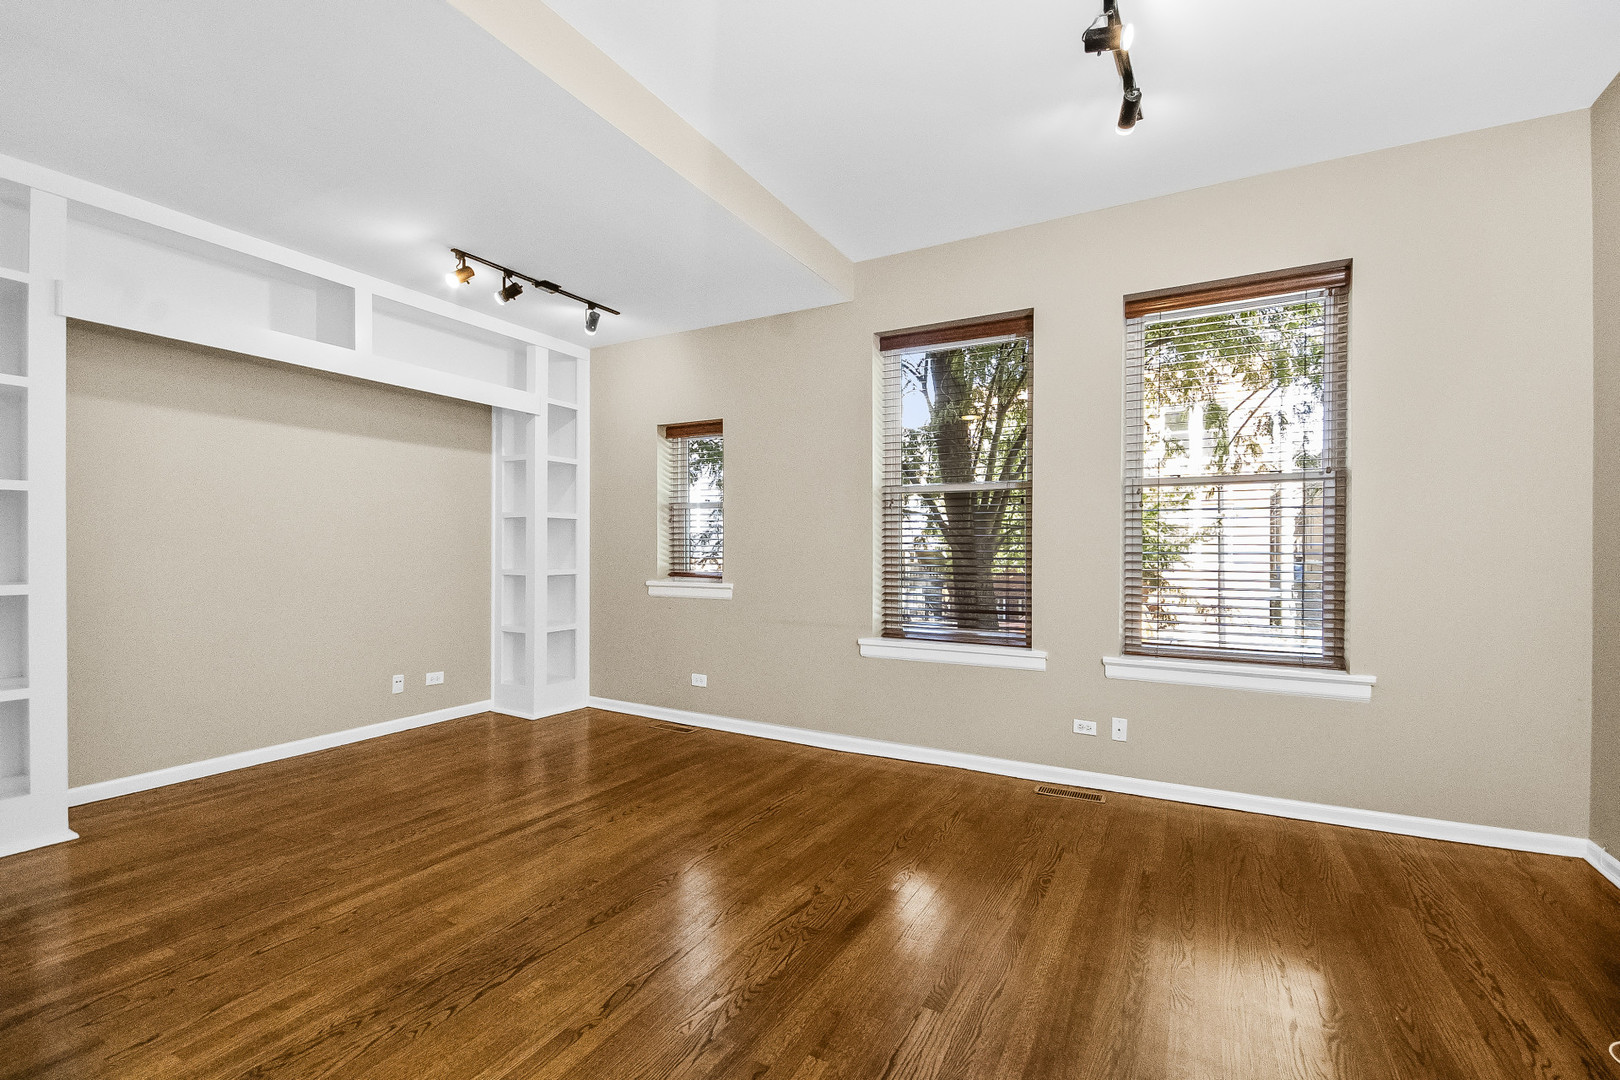
Empty room with hardwood floors, built-in white shelving, and three windows with wooden blinds.
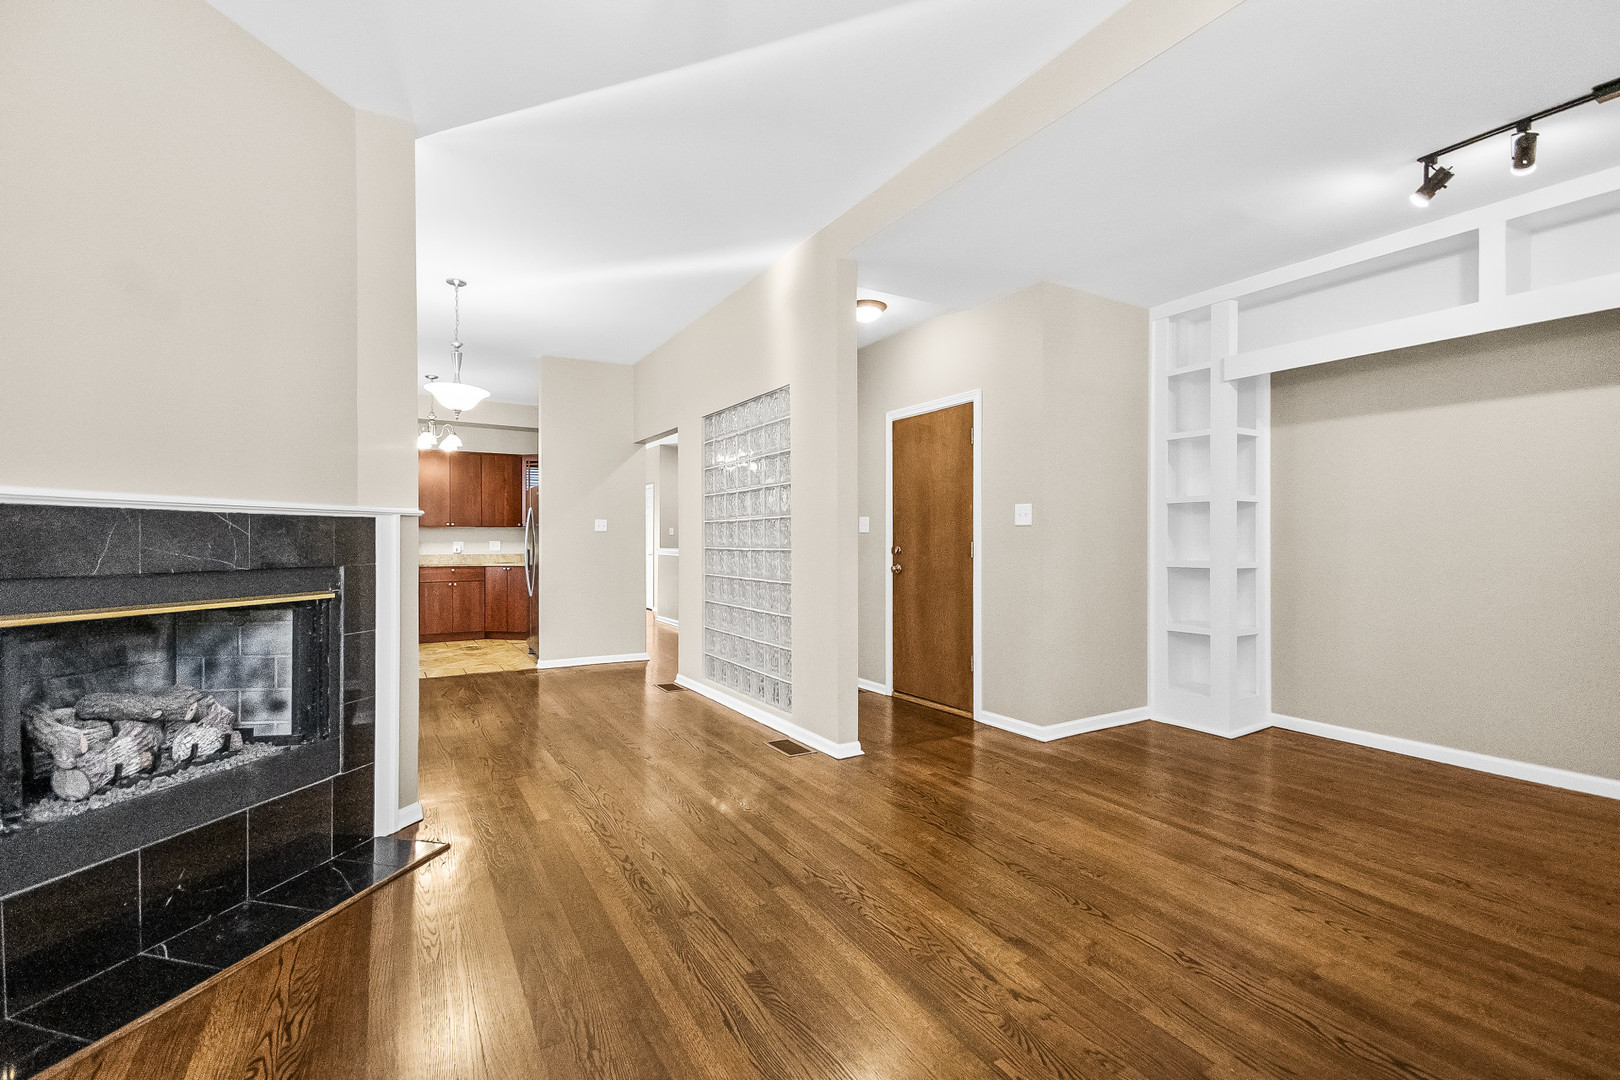
Living room with hardwood floors, black tiled fireplace, glass-block partition, and built-in shelving.
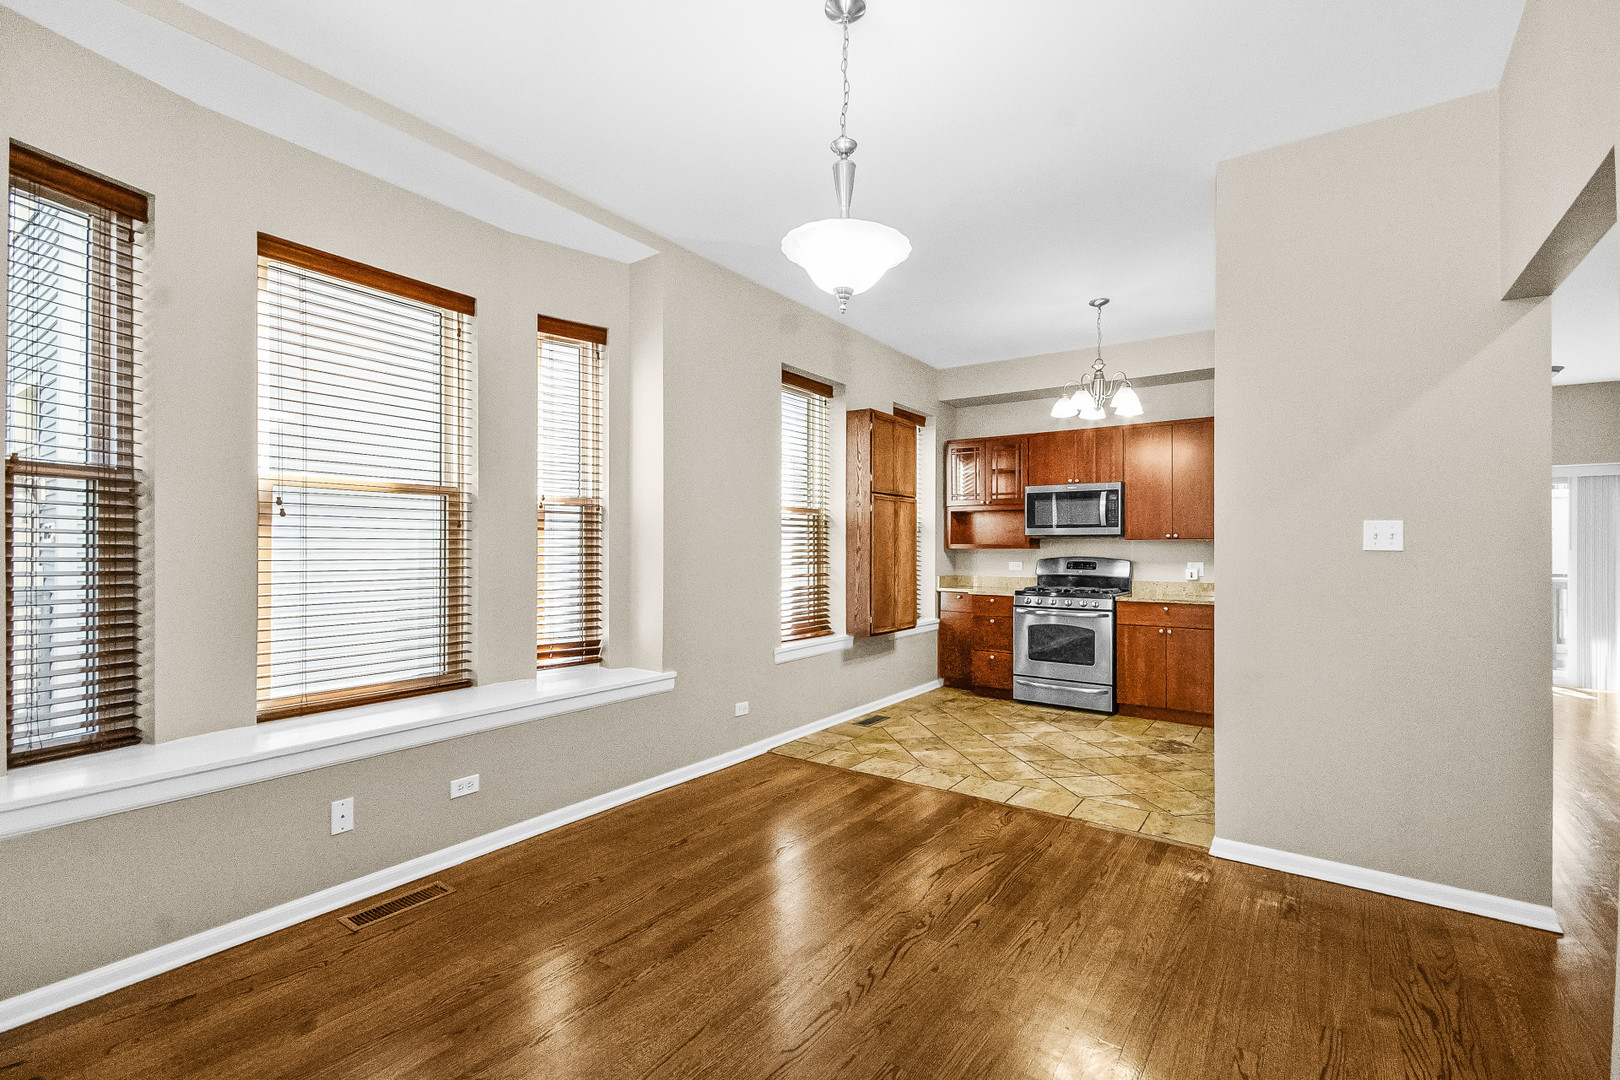
Unfurnished dining area with tall wood-blind windows opening into a kitchen with wood cabinets and stainless steel appliances.
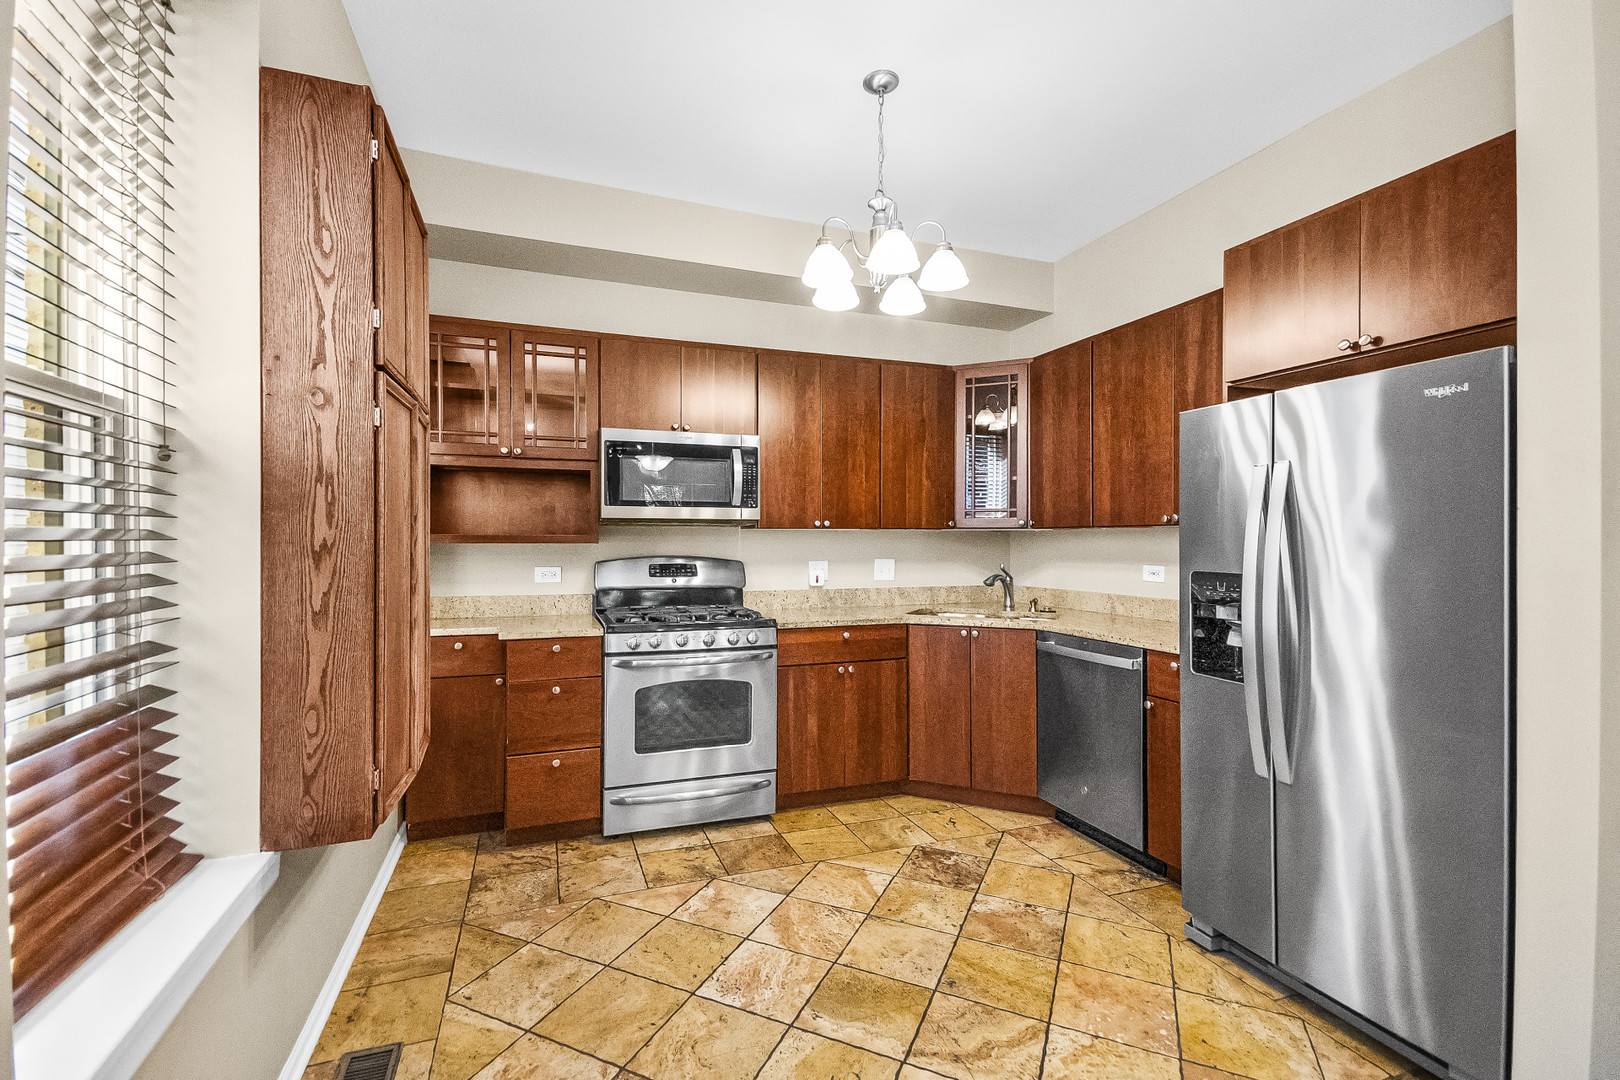
Kitchen with dark wood cabinets, stainless steel appliances, and tan tile flooring.
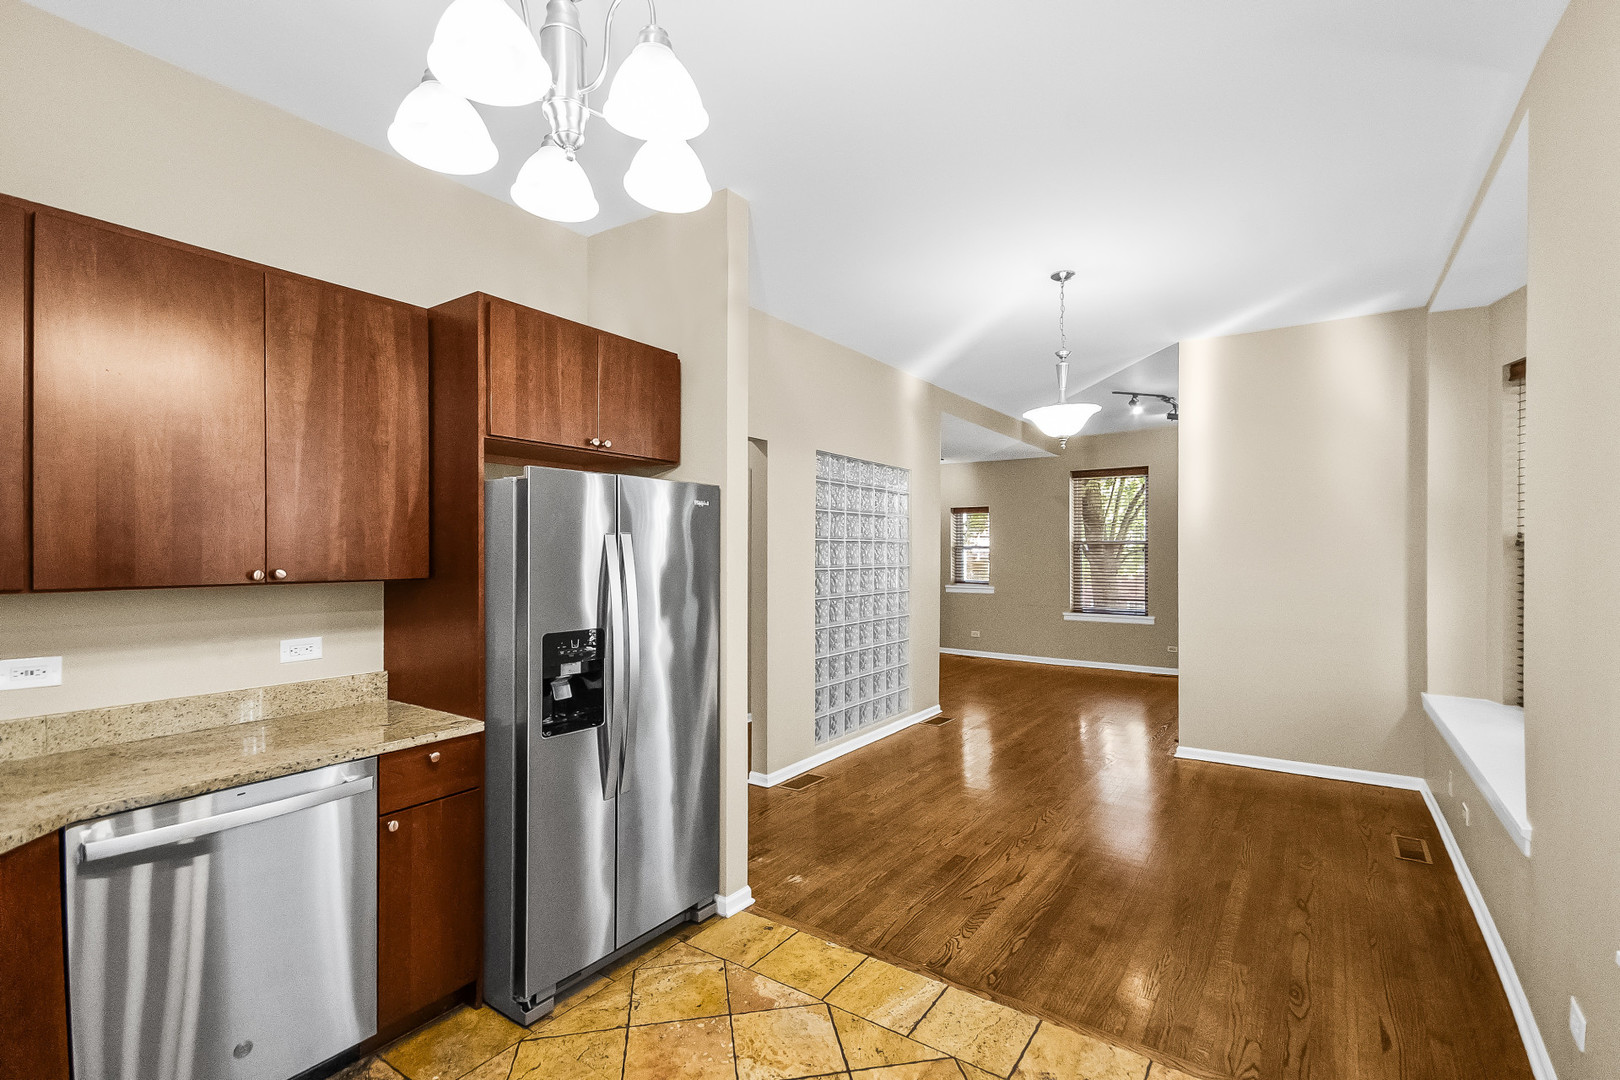
Kitchen with dark wood cabinets and stainless steel appliances opening onto a hardwood-floored living area.
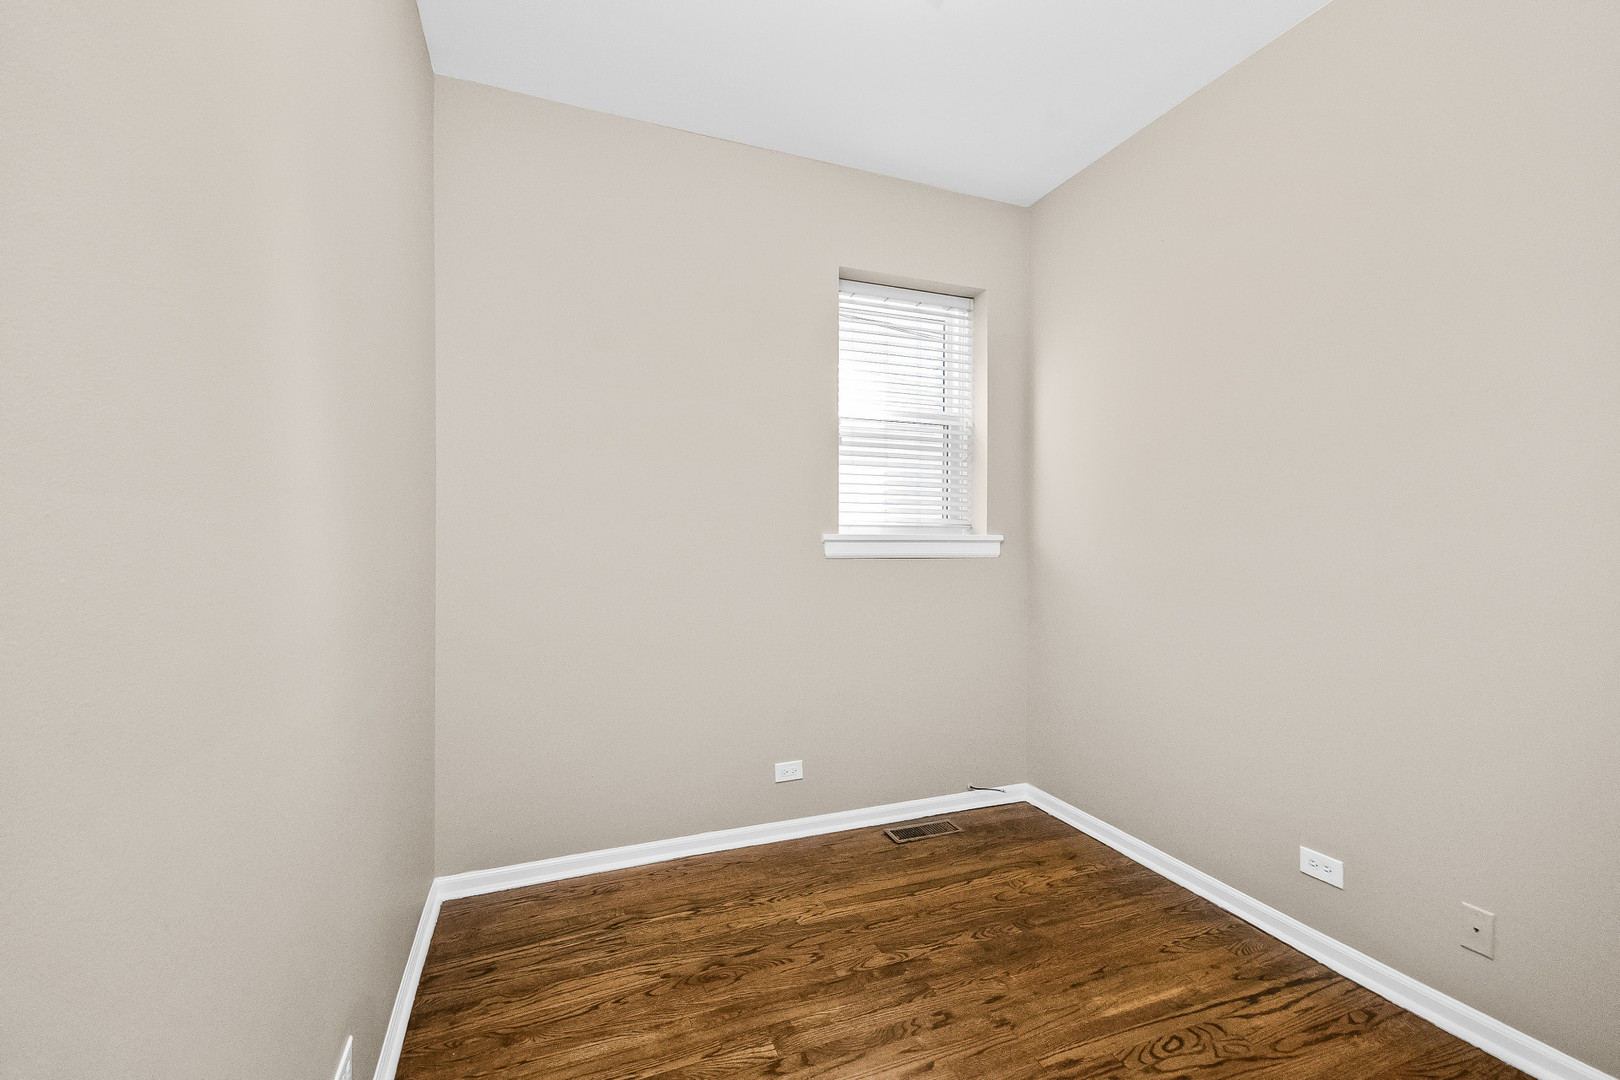
Empty room with dark hardwood floors and a small window with white blinds.
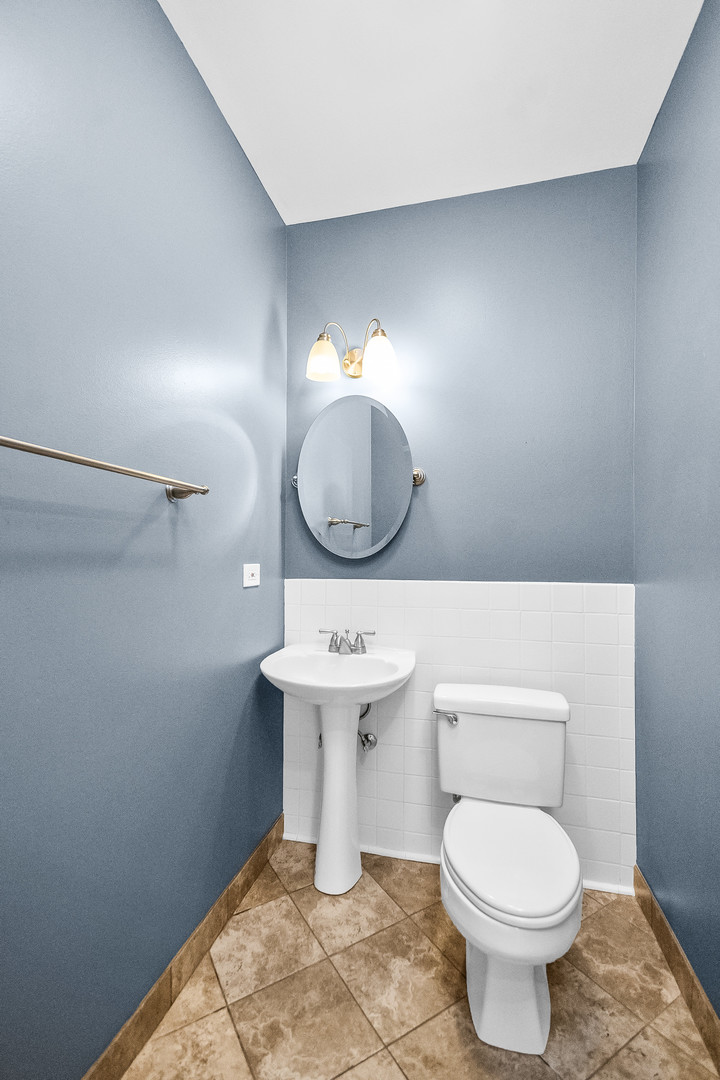
Bathroom with blue-gray walls, white tile wainscoting, pedestal sink, oval mirror, and brown patterned floor.
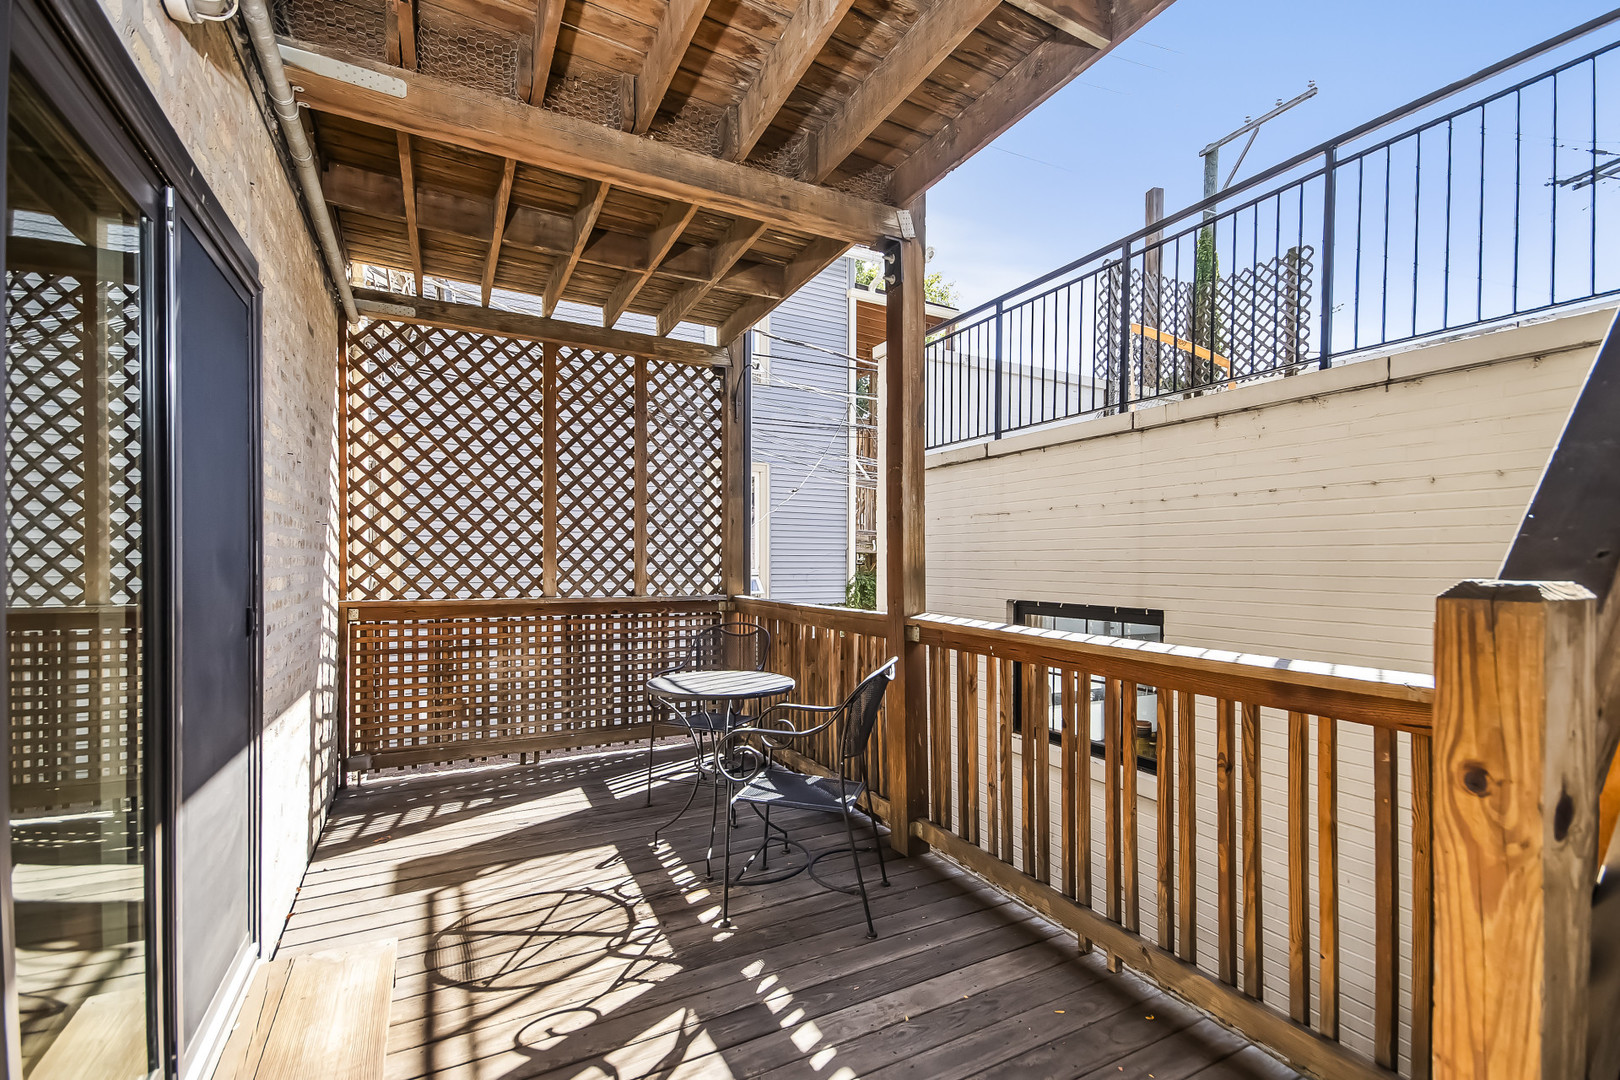
Covered wooden deck with lattice screens and a small table and chairs.
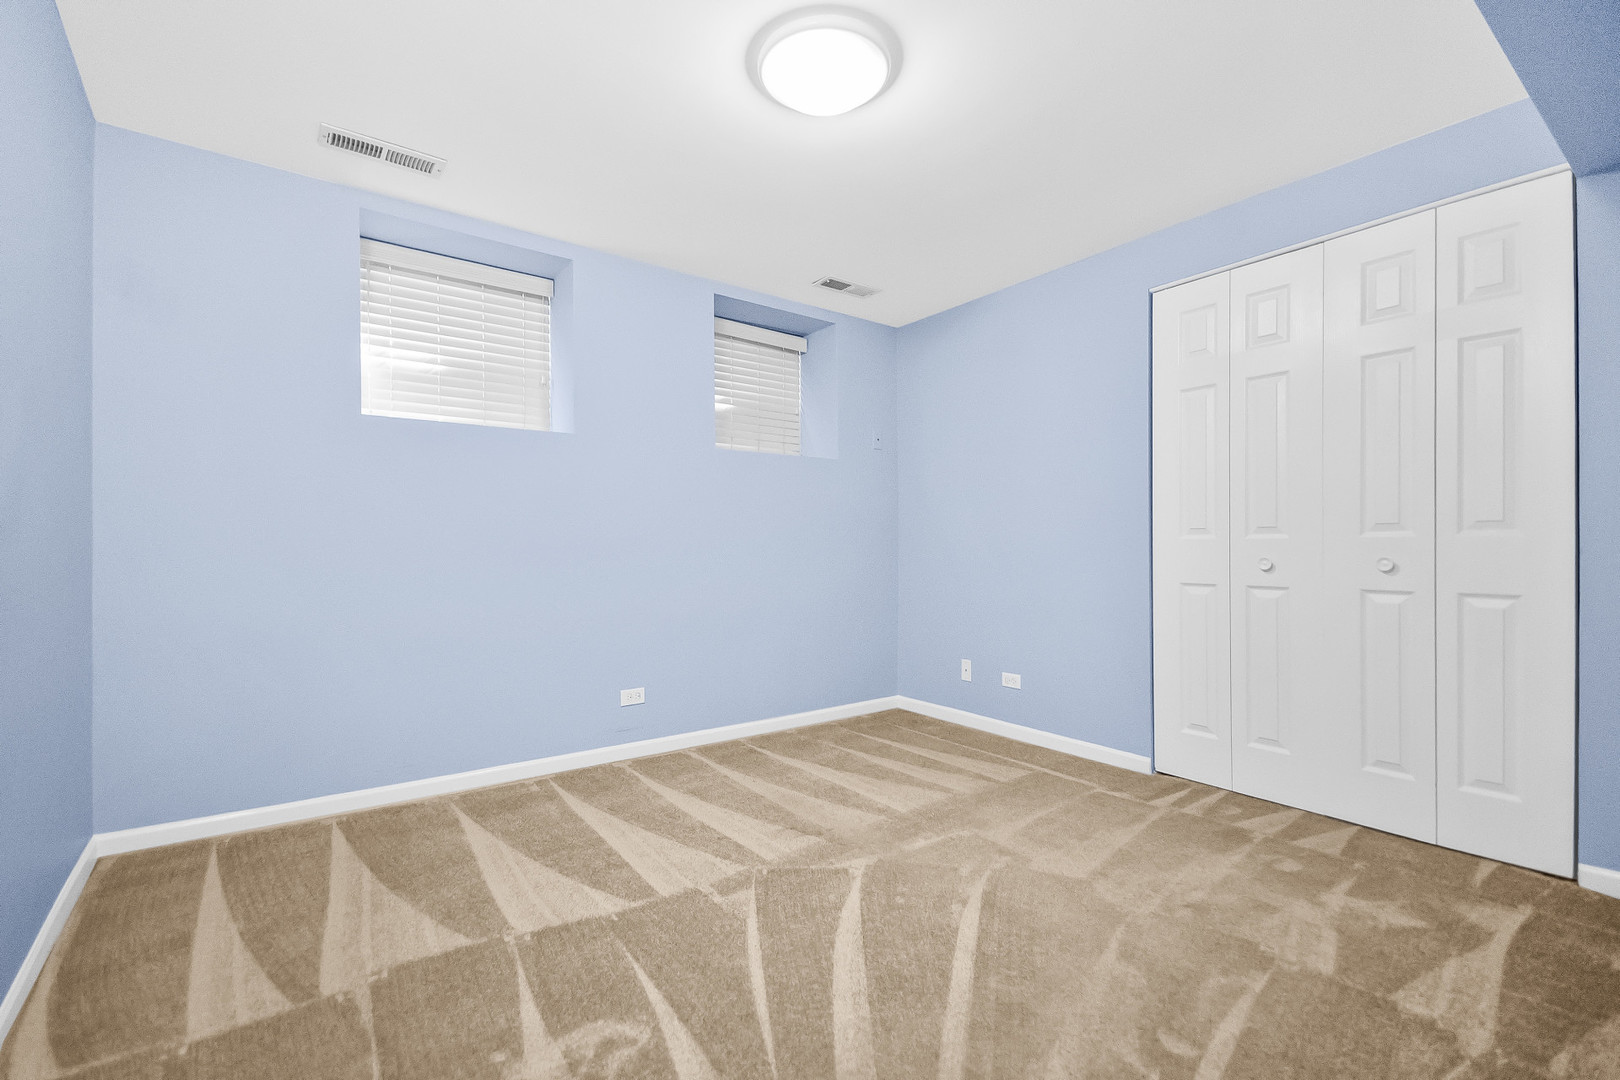
Empty bedroom with pale blue walls, beige carpet, two high windows, and white closets.
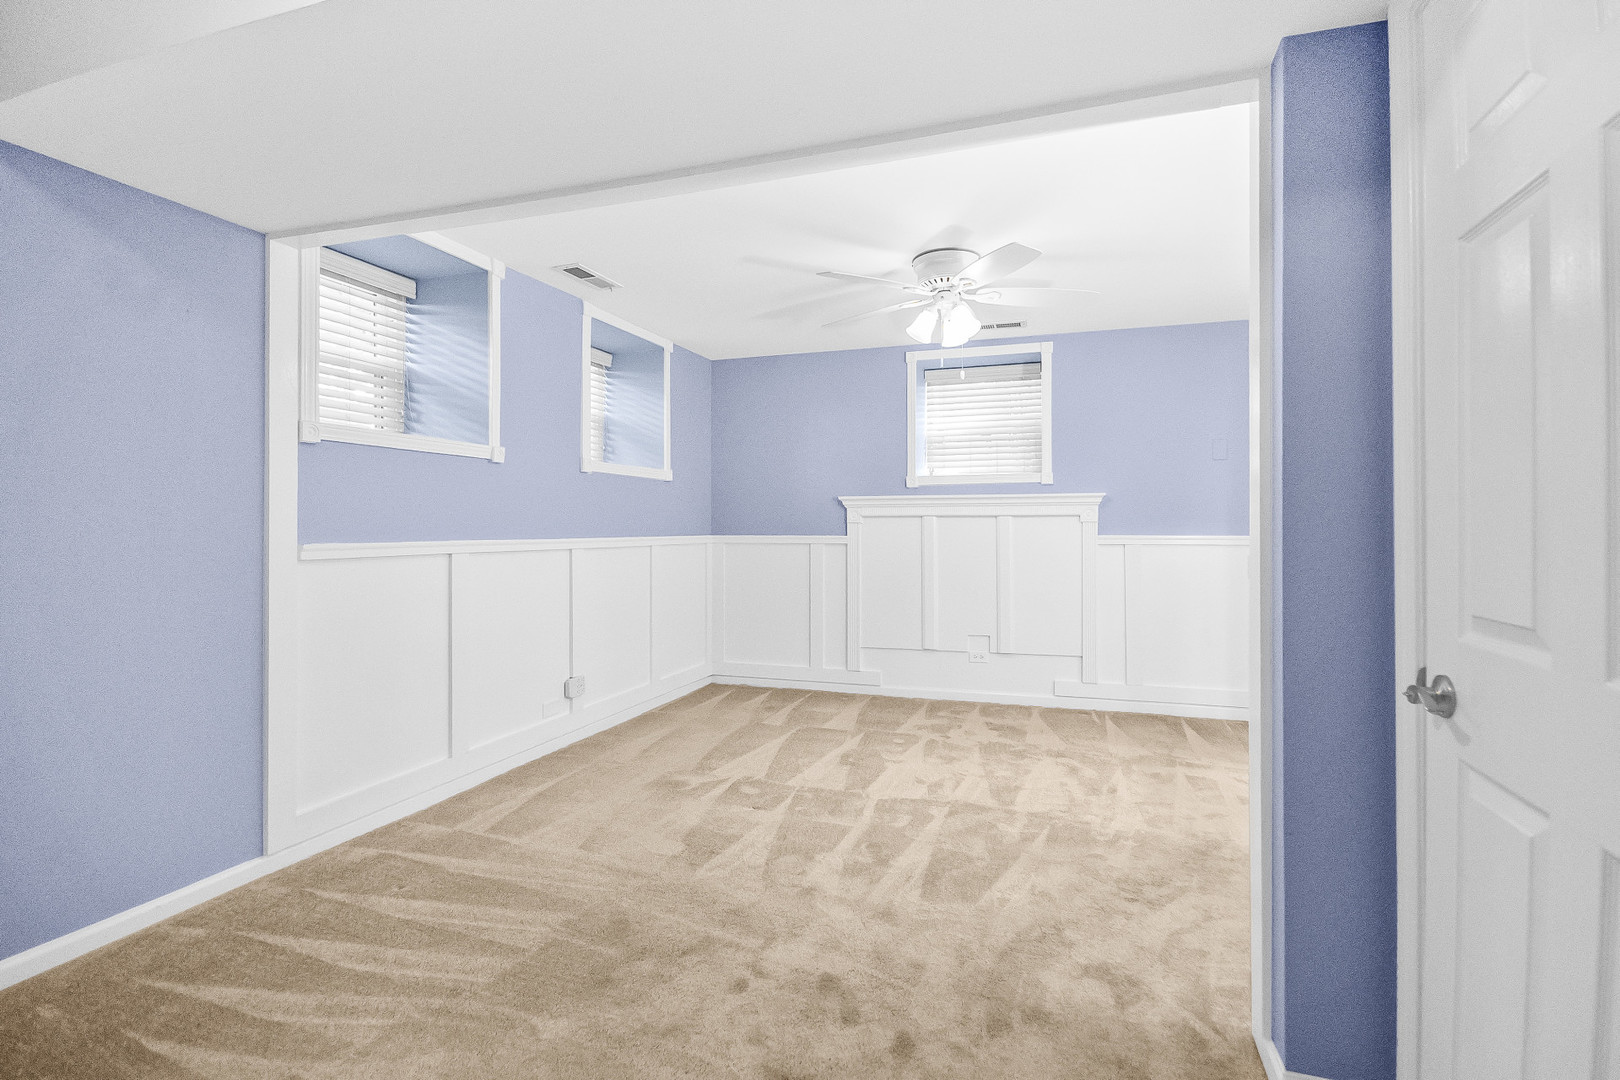
Empty carpeted room with blue walls, white wainscoting, high windows, and a ceiling fan.
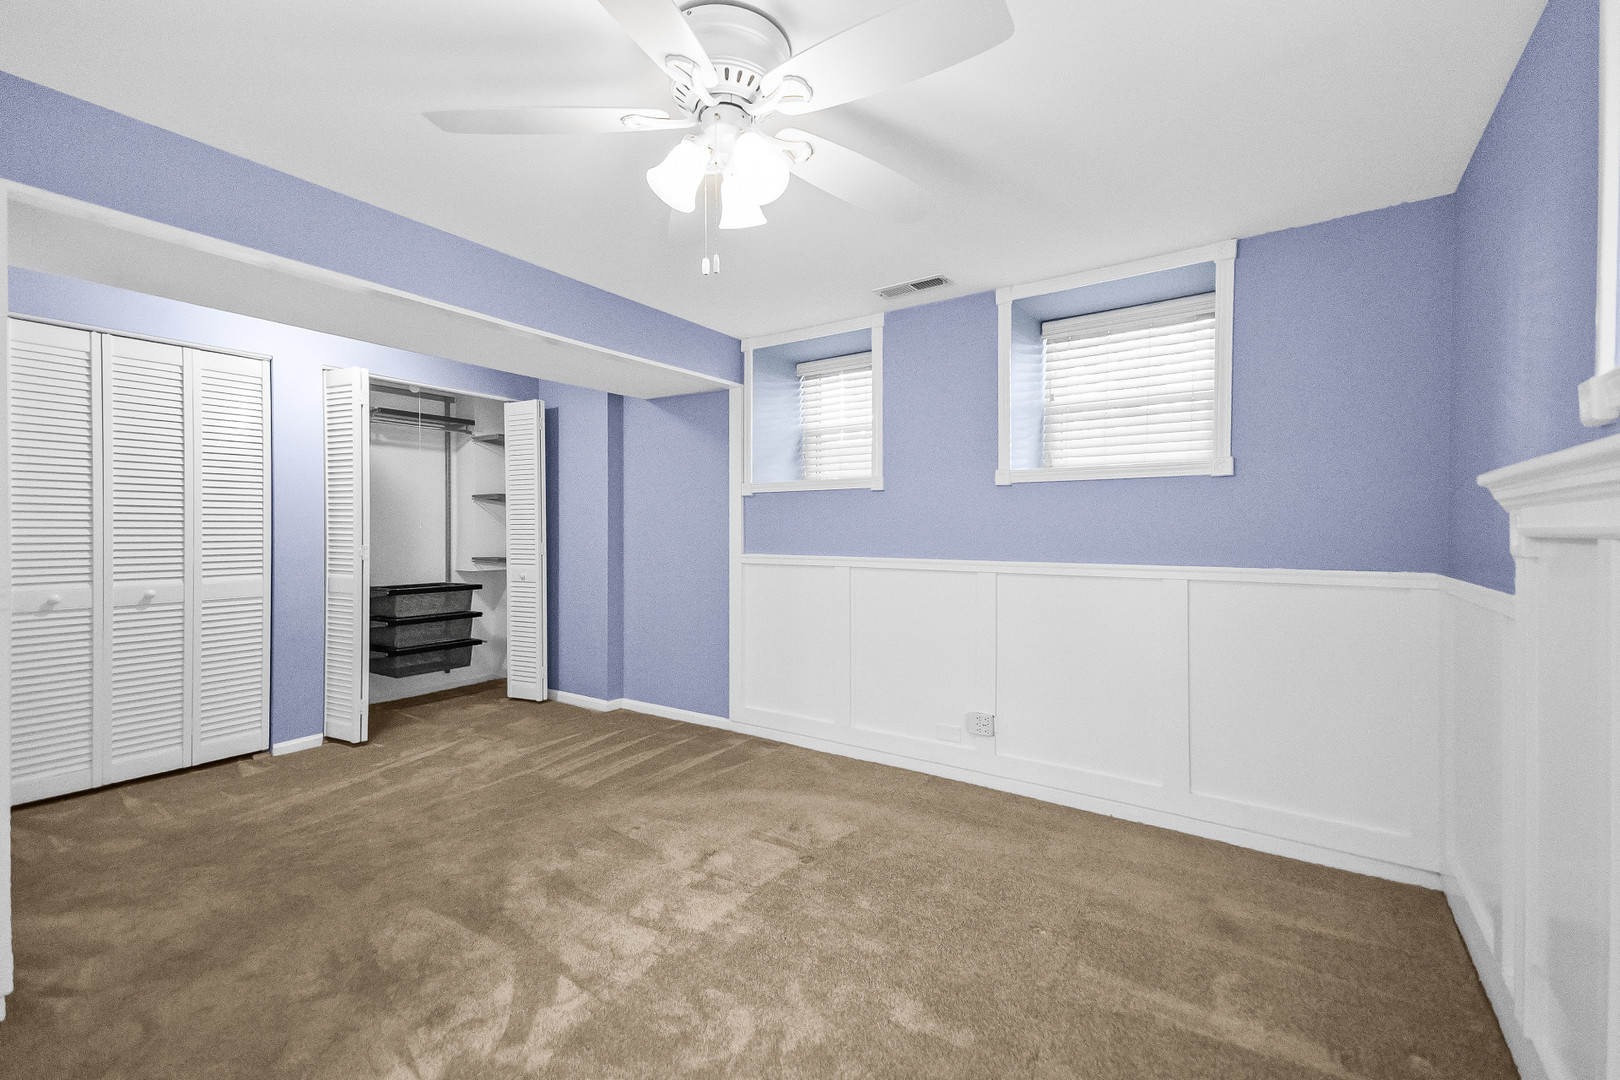
Vacant bedroom with lavender walls, carpet, louvered closets, and ceiling fan.
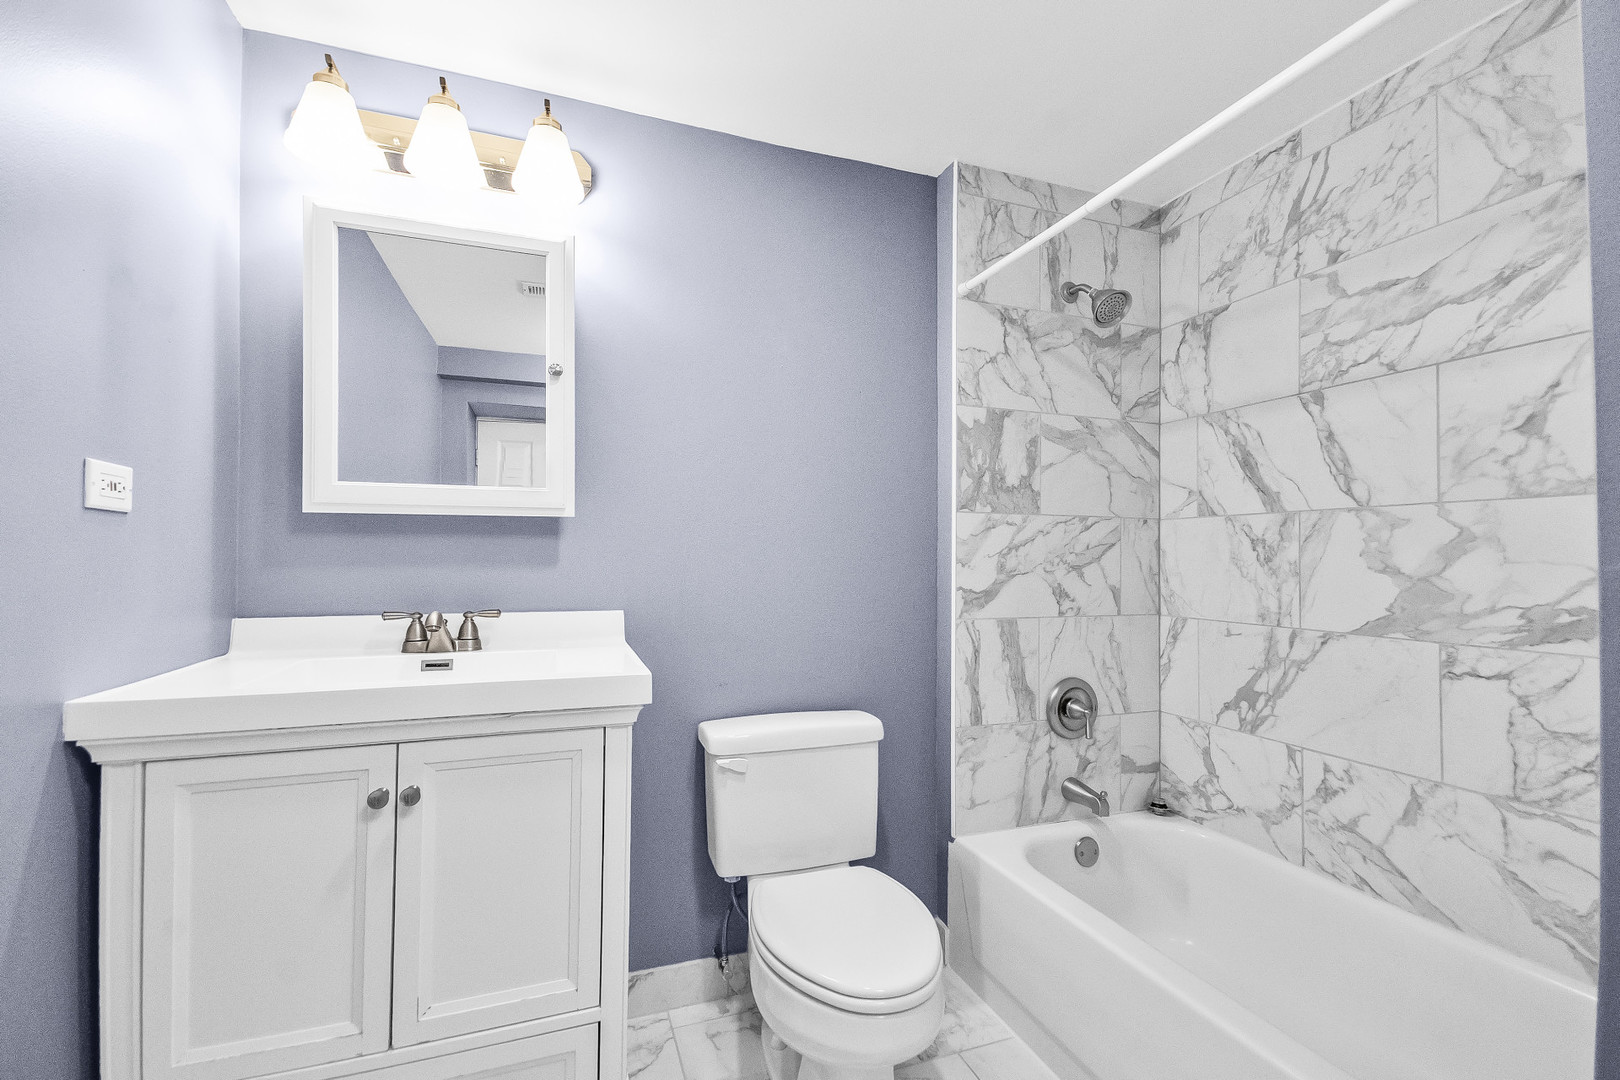
Bathroom with a white vanity, toilet, and bathtub surrounded by marble-look tile.
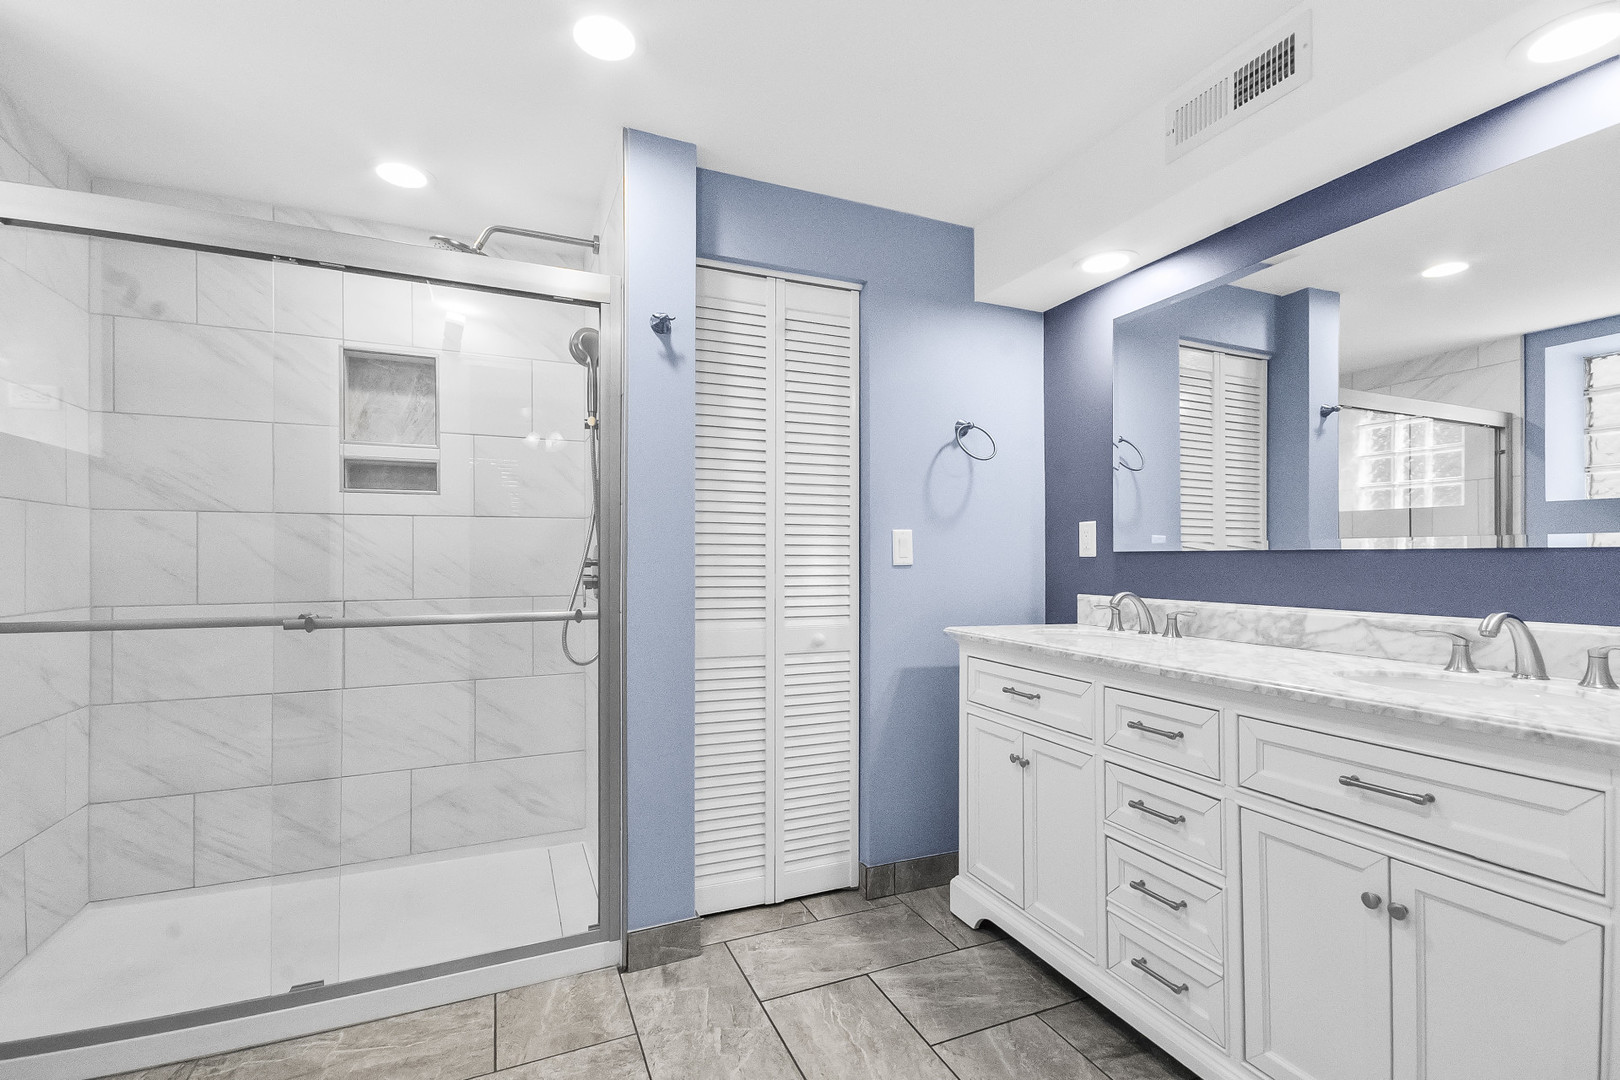
Bathroom with a glass-enclosed tiled shower and white double-sink vanity against blue walls.
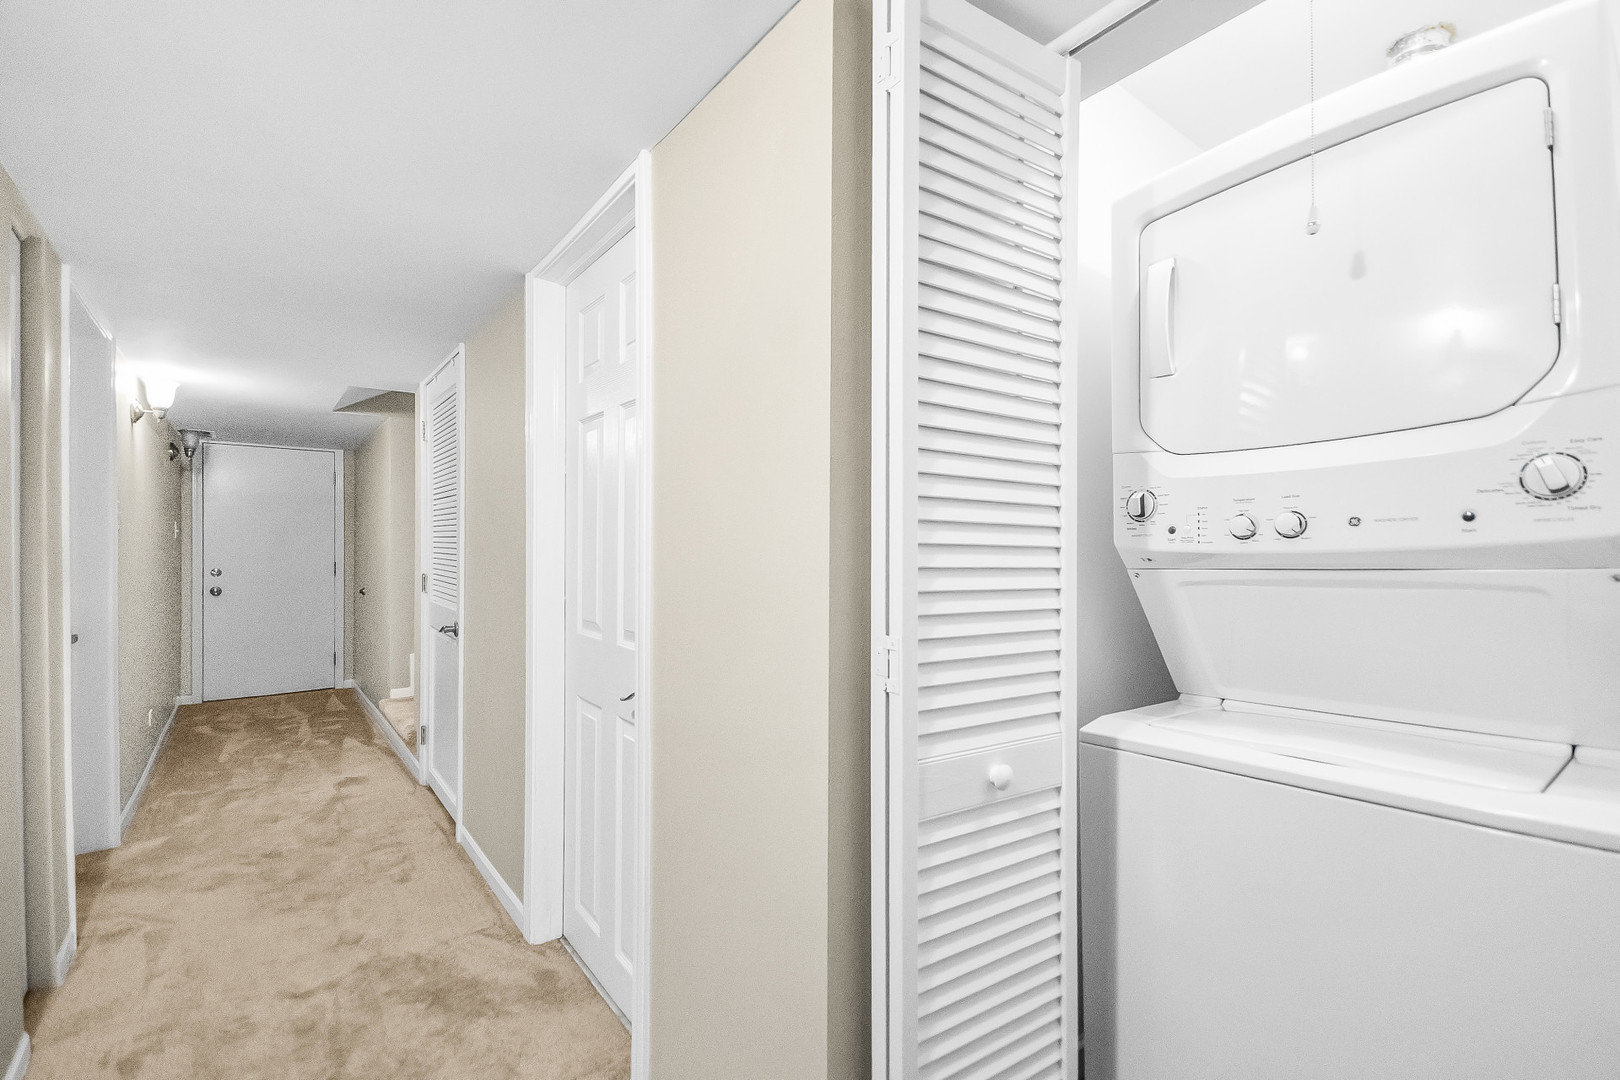
Hallway with a stacked washer and dryer in an open laundry closet.
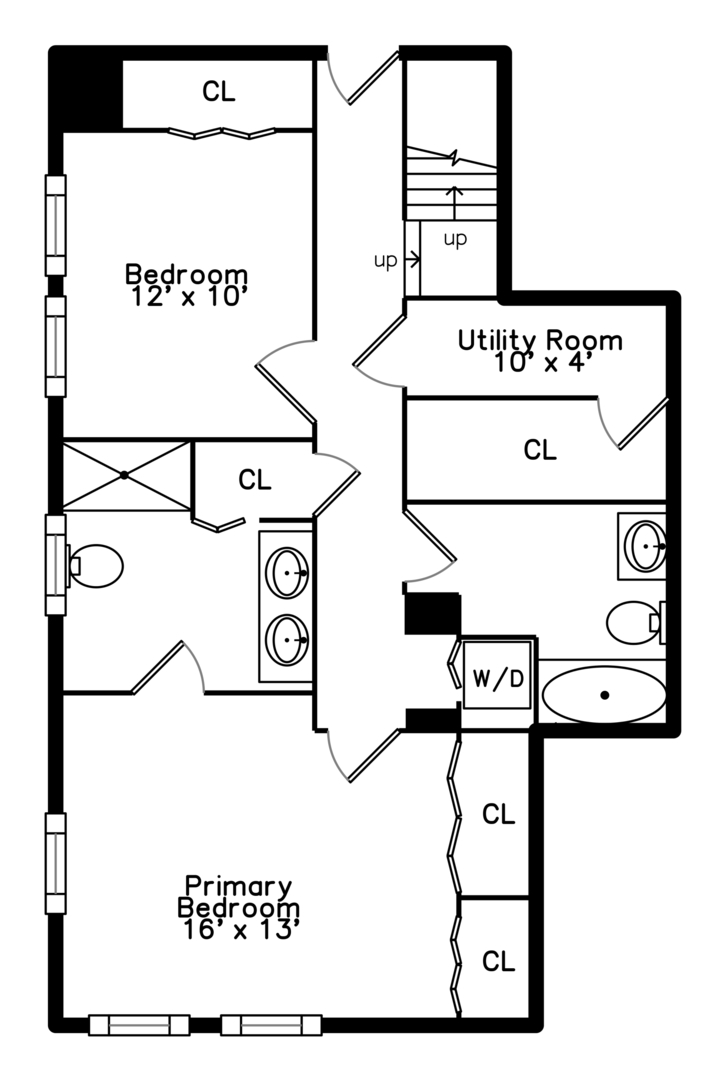
Floor plan showing two bedrooms, bathrooms, closets, stairs, and a utility room with washer and dryer.
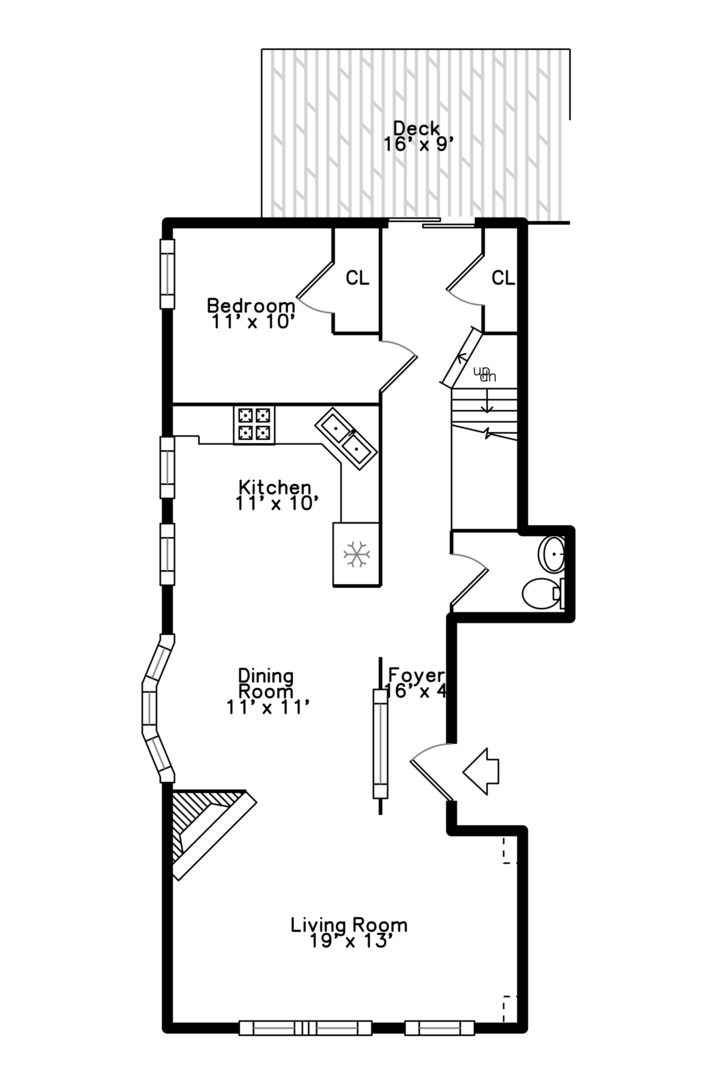
Floor plan showing a one-bedroom layout with a deck, kitchen, dining room, and living room.
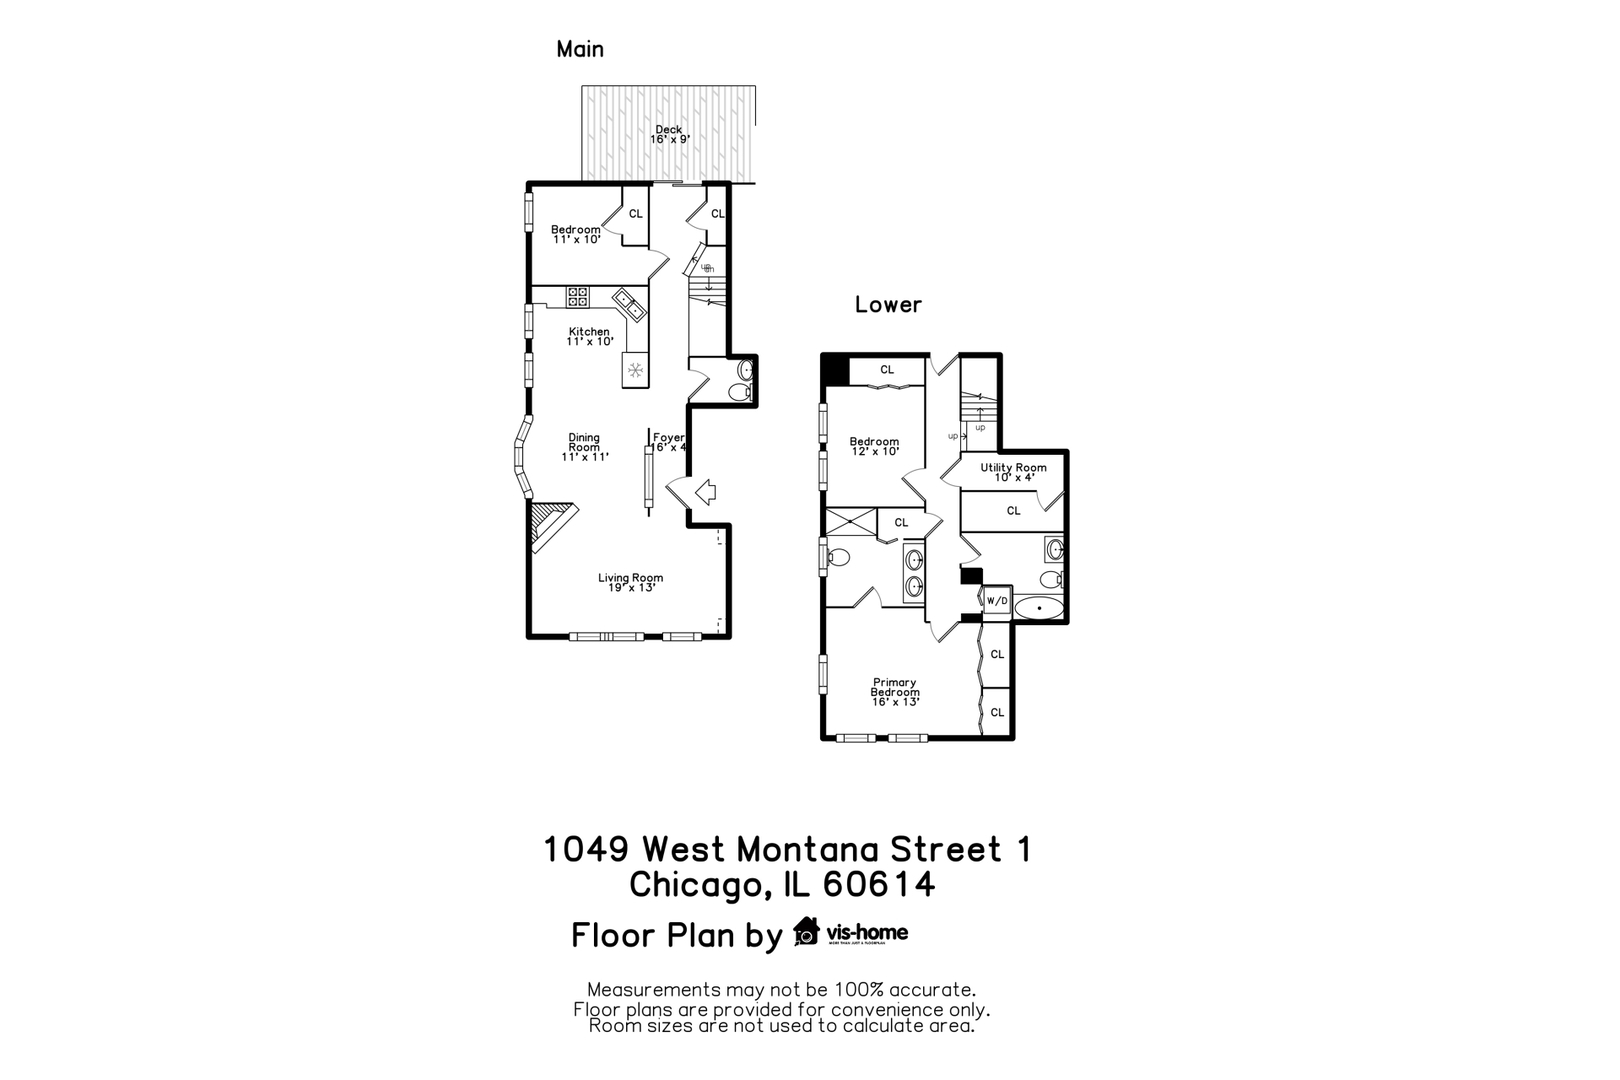
Floor plan showing the main and lower levels of 1049 West Montana Street Unit 1.
SEE ALL PHOTOS
Brick condominium building partly hidden by a large leafy tree, with dark-trimmed windows and a stone base.
Tan brick apartment building partly screened by a large leafy tree, viewed from the street.
Empty room with hardwood floors, built-in white shelving, and three windows with wooden blinds.
Living room with hardwood floors, black tiled fireplace, glass-block partition, and built-in shelving.
Unfurnished dining area with tall wood-blind windows opening into a kitchen with wood cabinets and stainless steel appliances.
Kitchen with dark wood cabinets, stainless steel appliances, and tan tile flooring.
Kitchen with dark wood cabinets and stainless steel appliances opening onto a hardwood-floored living area.
Empty room with dark hardwood floors and a small window with white blinds.
Bathroom with blue-gray walls, white tile wainscoting, pedestal sink, oval mirror, and brown patterned floor.
Covered wooden deck with lattice screens and a small table and chairs.
Empty bedroom with pale blue walls, beige carpet, two high windows, and white closets.
Empty carpeted room with blue walls, white wainscoting, high windows, and a ceiling fan.
Vacant bedroom with lavender walls, carpet, louvered closets, and ceiling fan.
Bathroom with a white vanity, toilet, and bathtub surrounded by marble-look tile.
Bathroom with a glass-enclosed tiled shower and white double-sink vanity against blue walls.
Hallway with a stacked washer and dryer in an open laundry closet.
Floor plan showing two bedrooms, bathrooms, closets, stairs, and a utility room with washer and dryer.
Floor plan showing a one-bedroom layout with a deck, kitchen, dining room, and living room.
Floor plan showing the main and lower levels of 1049 West Montana Street Unit 1.
Listed by Gwen Hughes with Berkshire Hathaway HomeServices Chicago 773-330-2220
Active Under Contract

1049 W MONTANA Street Unit: 1

1049 W MONTANA Street Unit: 1, Chicago, IL 60614

$649,000
$649,000

1049 W MONTANA Street Unit: 1

3 Beds 3 Baths

Description

Natural light streams through the many windows of this spacious move -in ready 3 bedroom , 2.5 bath duplex down in the heart of Lincoln Park! There are gleaming hardwood floors throughout, a Top Chefs open kitchen with stone countertops and stainless appliances, and a gas fireplace in the living room. Formal dining room, updated baths, full size stackable washer/dryer. BBQ on your private deck. 1 exterior parking space included. Walk to shopping, dining, entertainment, and public transportation. Come home!

Share Property

Location

1049 W MONTANA Street Unit: 1, Chicago, IL 60614

Status

Active Under Contract
Tan brick apartment building partly screened by a large leafy tree, viewed from the street.

Schedule a Showing

We would love to show you our beautiful property. Please select your preferred date and time below. An agent will be in touch shortly to confirm your appointment.

Schedule a Showing

We would love to show you our beautiful property. Please select your preferred date and time below. An agent will be in touch shortly to confirm your appointment.
Thank you for your interest in 1049 W MONTANA Street Unit: 1, Chicago, IL 60614. We are reviewing your request and will be in touch shortly!

Features & Amenities

Interior

  • total bedrooms3
  • Total bathrooms3
  • full bathrooms2
  • half bathroom1
  • Laundry room Washer Hookup
  • Flooring Hardwood
  • Fireplace Gas Log, Gas Starter
  • APPLIANCES Double Oven, Microwave, Dishwasher, Refrigerator, Freezer, Washer, Dryer, Disposal, Humidifier
  • other interior Features Storage

Area & Lot

  • Status Active Under Contract
  • MLS® ID12765601
  • TypeCondo
  • YEAR BUILT1900
  • NeighborhoodLincoln Park
  • Elementary SchoolOscar Mayer Elementary School
  • Middle SchoolOscar Mayer Elementary School
  • High SchoolLincoln Park High School
  • School District299

Exterior

  • STORIES4
  • water SourceLake Michigan
  • roofRubber
  • parkingAssigned, Permit Required, Yes, Owned
  • HEAT TYPENatural Gas, Forced Air
  • AIR CONDITIONINGCentral Air
  • sewerOther
  • SubstructureConcrete Perimeter
  • HOA AmenitiesBike Room/Bike Trails, Storage

Financial

  • Sales Price$649,000
  • Real Estate Tax $12,645/yr
  • HOA $410/mo
View Virtual Tour

Lincoln Park

A picturesque neighborhood that beckons the affluent with its green spaces, restaurants, and varied architecture

Explore

Work With Us

Consistently ranked among Chicago’s top 1% of brokers, KD Homes is known for results backed by boutique-level service. We combine market expertise, bold marketing, and concierge care to deliver a real estate experience that’s both polished and personal. Whether buying, selling, or investing, we’re here to help you move forward with confidence and care.

Follow Us on Instagram