1122 N Clark Street Unit: 3103
SEE ALL PHOTOS
1122 N Clark Street Unit: 3103
Bought with Non Member with NON MEMBER and Listed by Tim Knipper with Berkshire Hathaway HomeServices Chicago 312-642-1400
Leased

1122 N Clark Street Unit: 3103

1122 N Clark Street Unit: 3103, Chicago, IL 60610

$4,000/month
$4,000/mo

1122 N Clark Street Unit: 3103

2 Beds 2 Baths 1,250 Sq.Ft.

Description

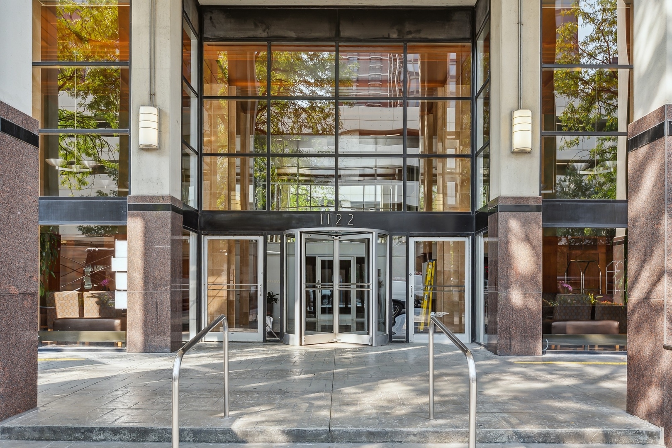
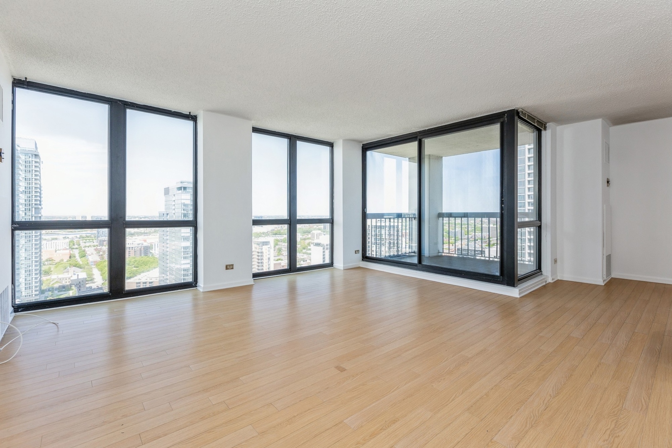
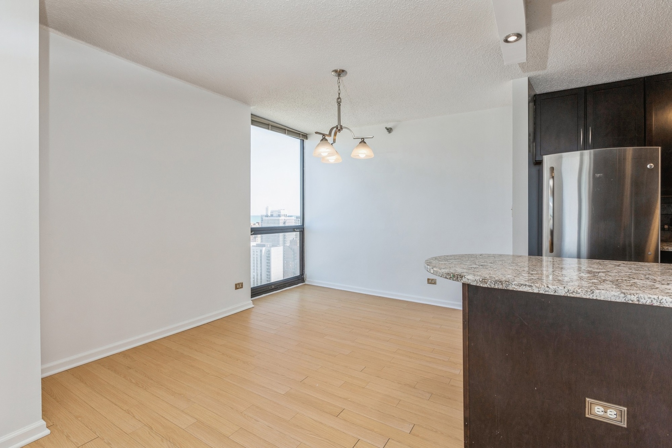
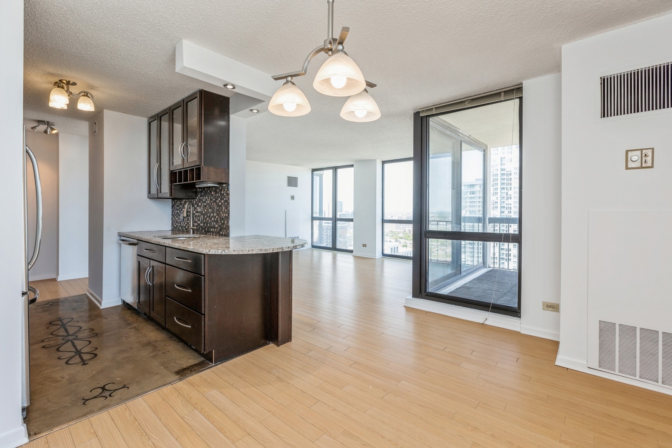
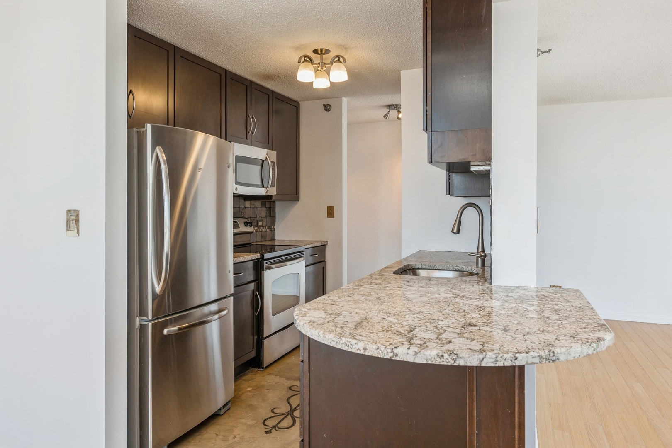
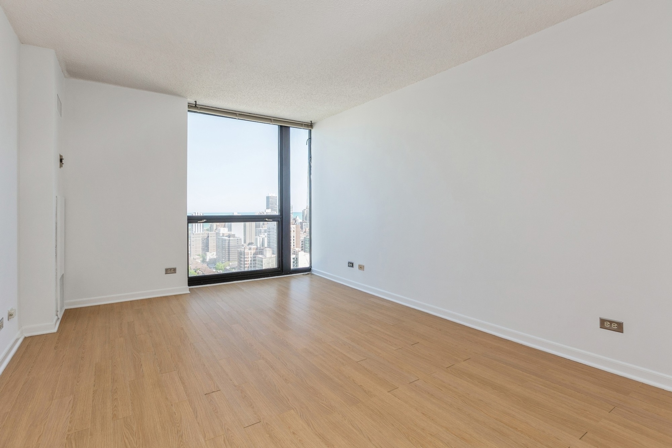
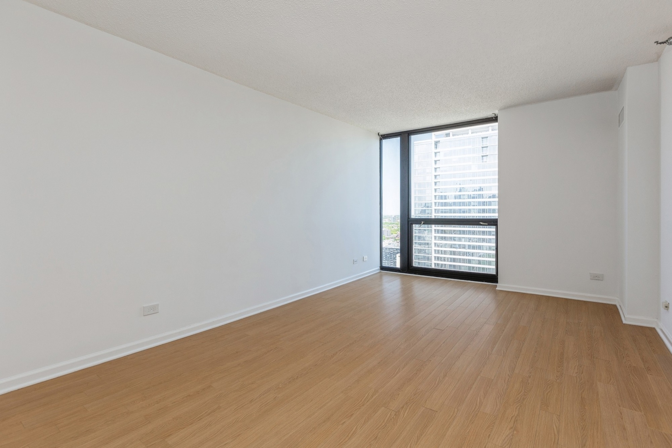
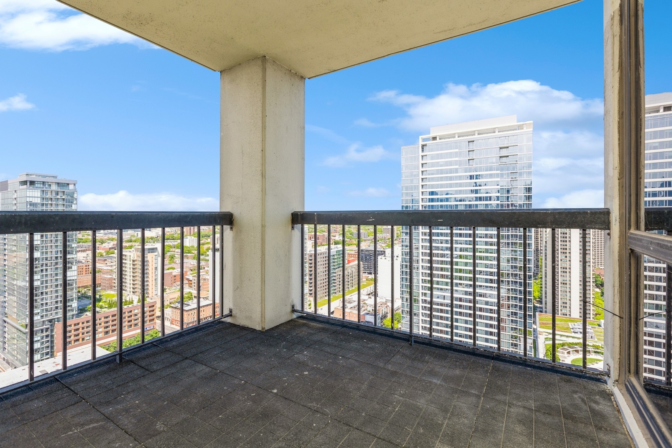
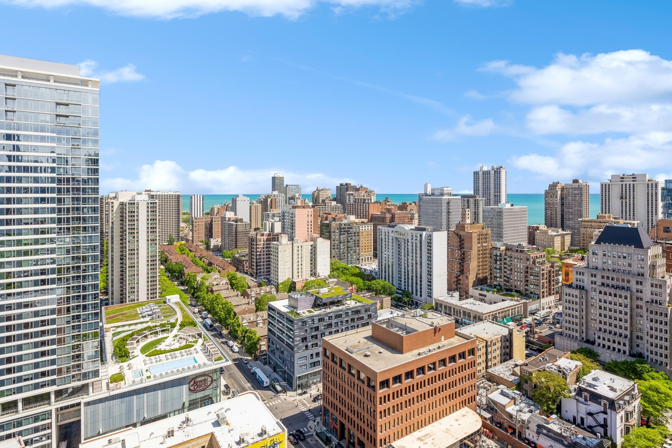
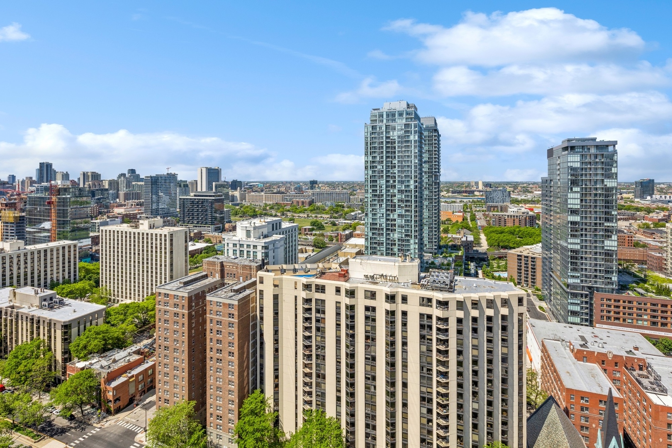
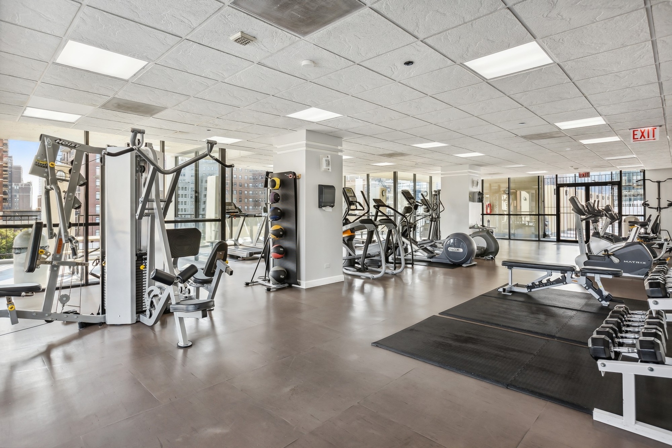
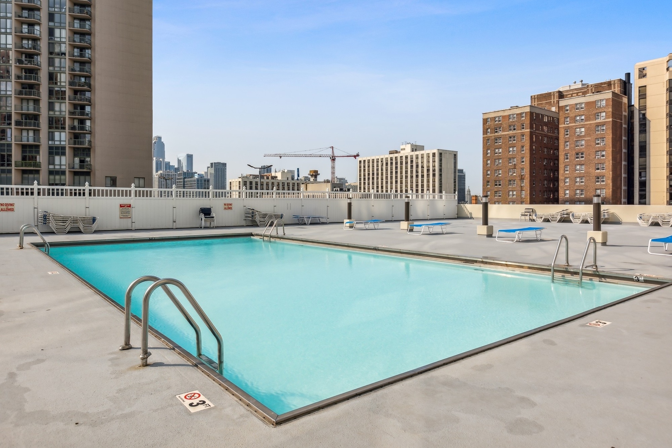
Fantastic, rare 31st-floor corner unit in this highly sought-after, full-amenity Gold Coast luxury tower. The desirable open floor plan and floor-to-ceiling windows provide sweeping wraparound views of the city and plenty of sunlight throughout the day. This open corner unit features hardwood floors throughout, stainless steel appliances, a private NW corner balcony, and ample closet space, storage cage, and parking included. Building amenities include an outdoor pool and sun deck with grills, a fitness center, 24-hour door staff, a party room, and bike storage. Fabulous Gold Coast location near CTA, restaurants, shops, nightlife, grocery stores, and parks.

Share Property

Location

1122 N Clark Street Unit: 3103, Chicago, IL 60610

Status

Leased

Date Leased

April 21, 2026

Features & Amenities

Interior

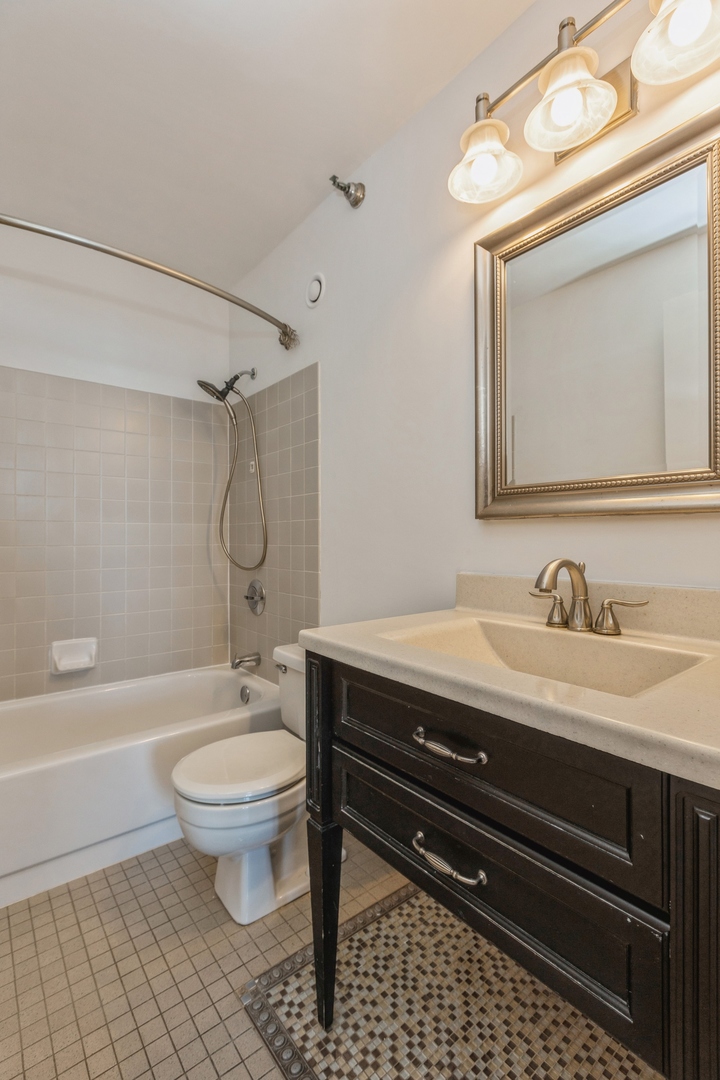
  • total bedrooms2
  • Total bathrooms2
  • full bathrooms2
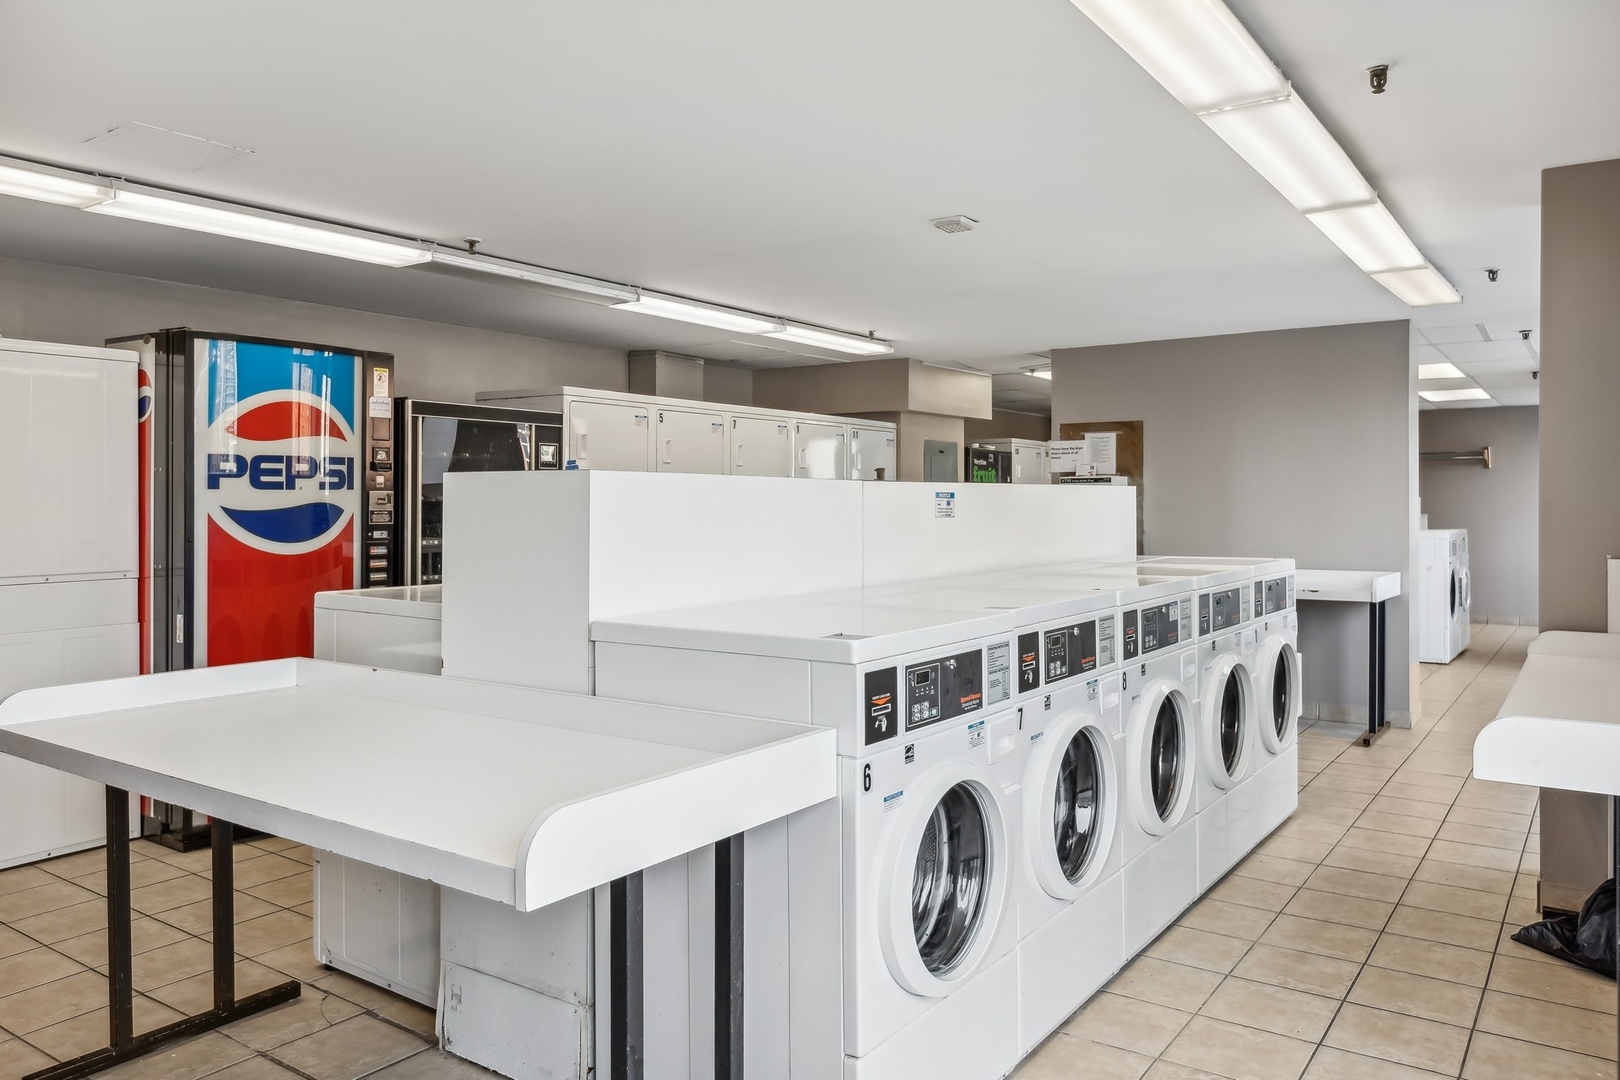
  • Laundry room Common Area
  • Flooring Hardwood, Wood
  • APPLIANCES Range, Microwave, Dishwasher, Refrigerator, Freezer
  • other interior Features Elevator, Storage, Open Floorplan, Doorman, Granite Counters, Lobby

Area & Lot

  • Status Leased
  • Date Leased April 21, 2026
  • Living Area1,250 Sq.Ft.
  • MLS® ID12602900
  • TypeCondo
  • YEAR BUILT1989
  • School District299

Exterior

  • STORIES1
  • Garage Space1.0
  • water SourcePublic
  • utilitiesCable Available
  • PoolIn Ground
  • parkingGarage Door Opener, Yes, Other, Attached, Garage
  • HEAT TYPENatural Gas
  • AIR CONDITIONINGCentral Air
  • sewerPublic Sewer
  • HOA AmenitiesBike Room/Bike Trails, Door Person, Coin Laundry, Elevator(s), Exercise Room, Storage, Health Club, On Site Manager/Engineer, Party Room, Sundeck, Pool, Service Elevator(s), Business Center
  • other exterior FeaturesBalcony

Financial

  • Lease Price$4,000/mo
  • Lease Term 12 MONTHS

Work With Us

Consistently ranked among Chicago’s top 1% of brokers, KD Homes is known for results backed by boutique-level service. We combine market expertise, bold marketing, and concierge care to deliver a real estate experience that’s both polished and personal. Whether buying, selling, or investing, we’re here to help you move forward with confidence and care.

Follow Us on Instagram