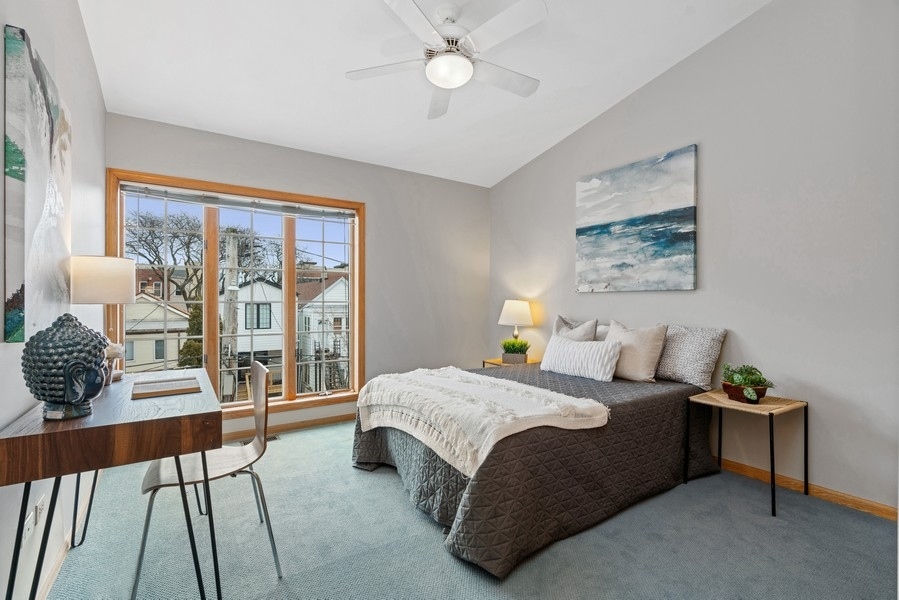
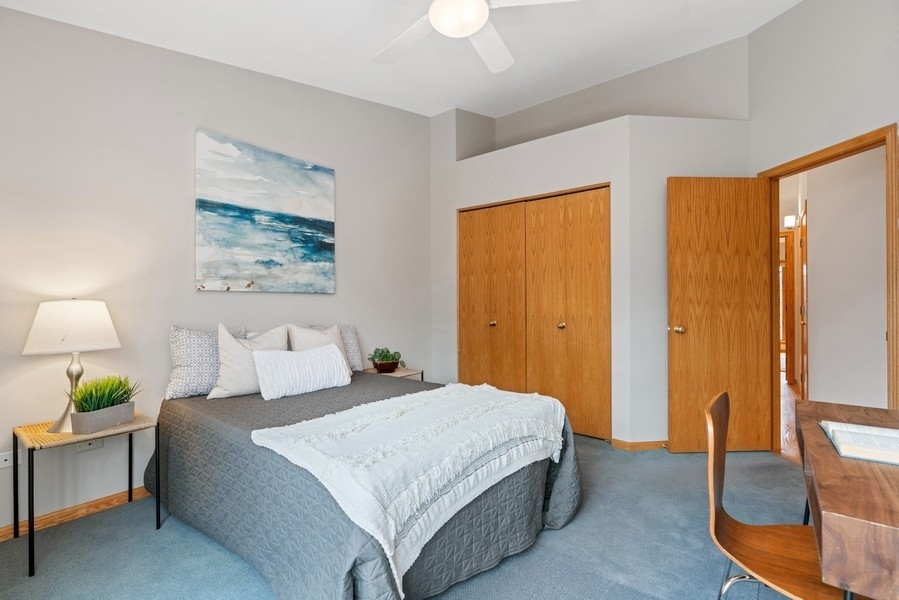
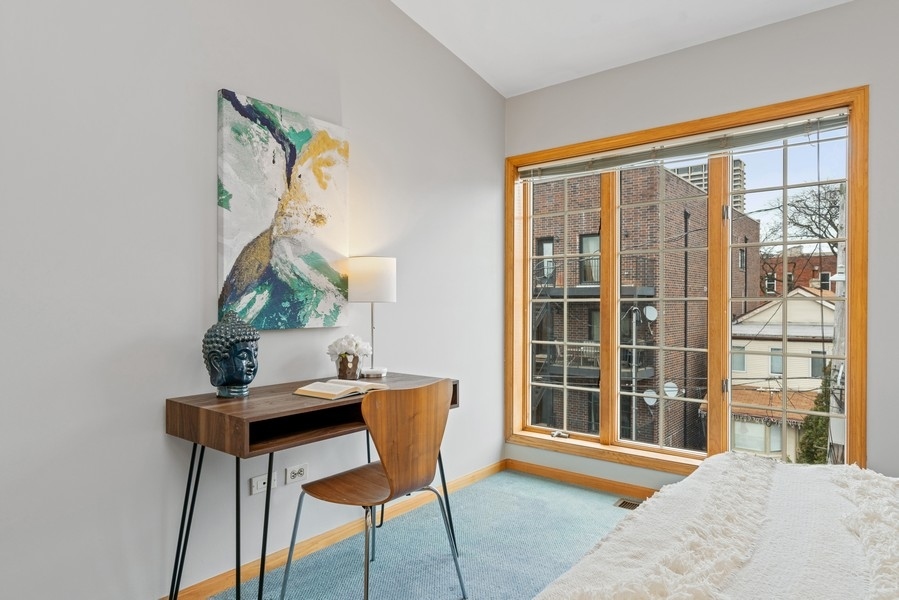
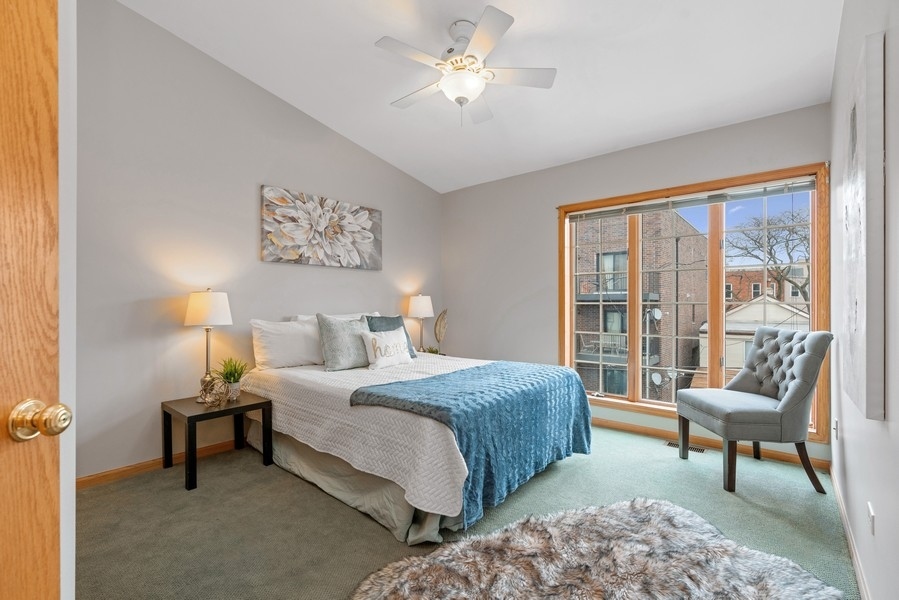
1149 W VERNON PARK Place Unit: C
SEE ALL PHOTOS
1149 W VERNON PARK Place Unit: C
Sold

1149 W VERNON PARK Place Unit: C

1149 W VERNON PARK Place Unit: C, Chicago, IL 60607

$649,500
$649,500

1149 W VERNON PARK Place Unit: C

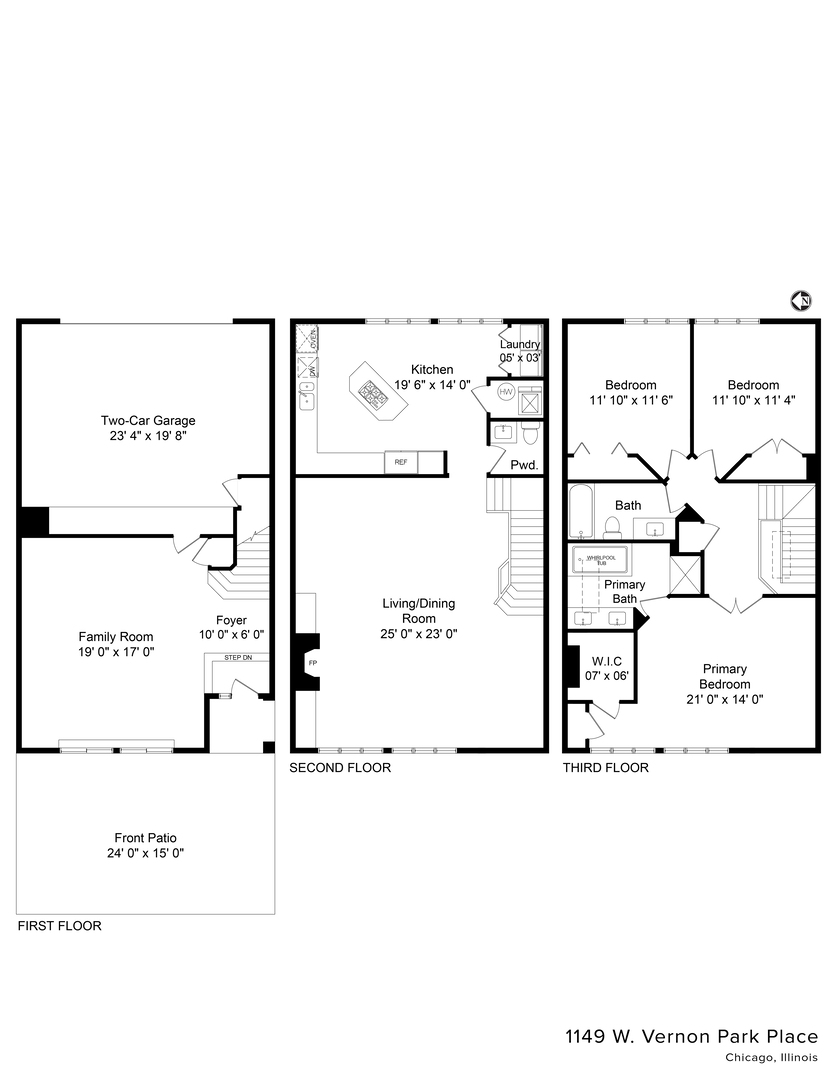
3 Beds 2.5 Baths 2,500 Sq.Ft.

Description

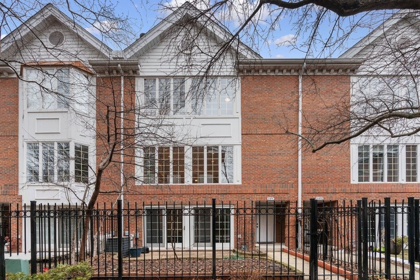
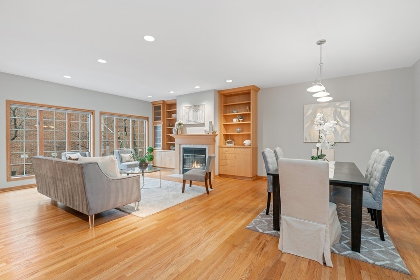
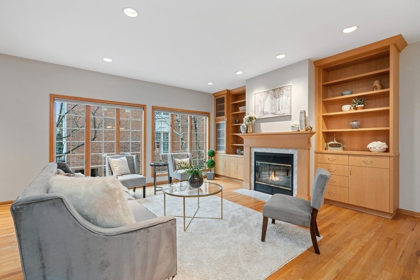
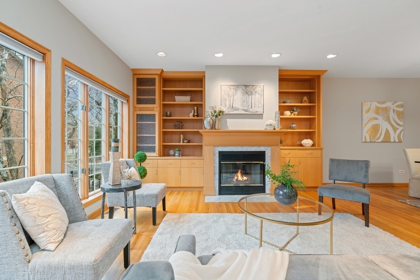
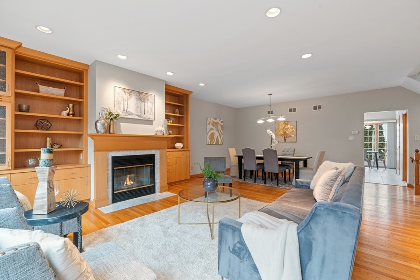
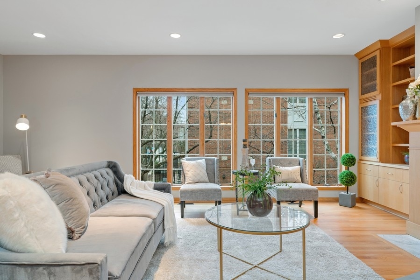
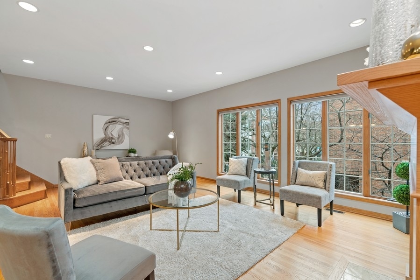
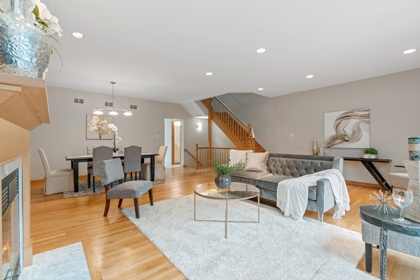
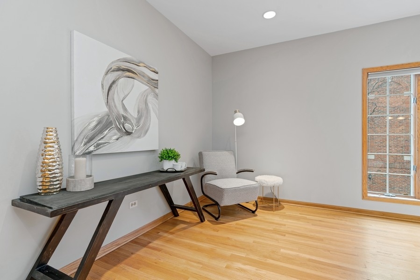
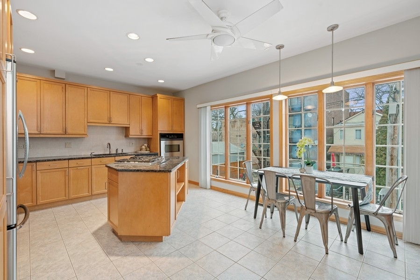
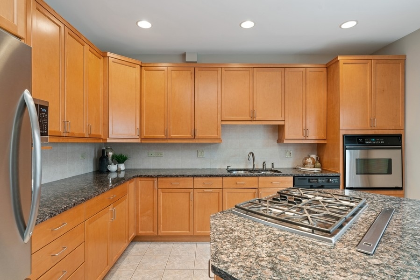
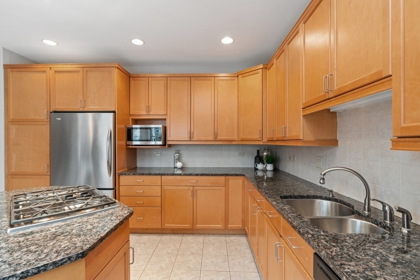
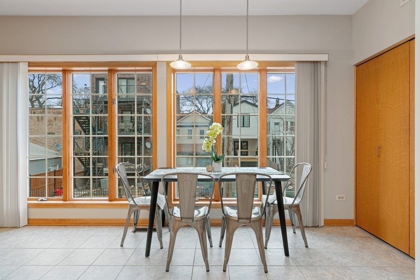
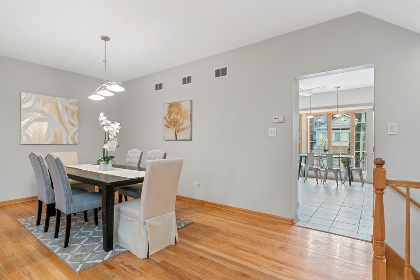
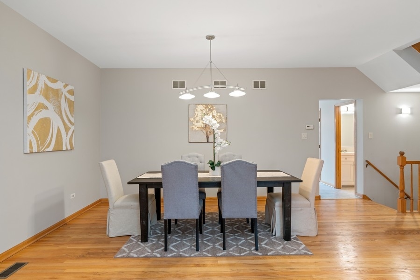
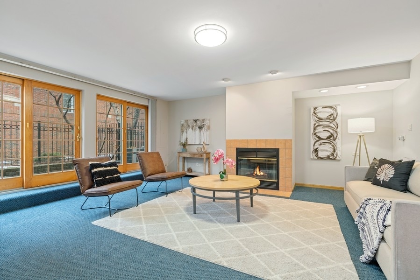
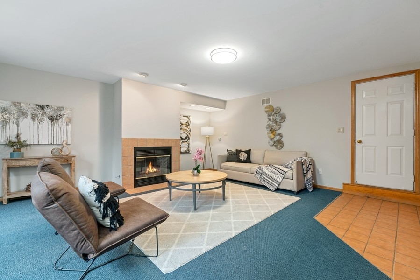
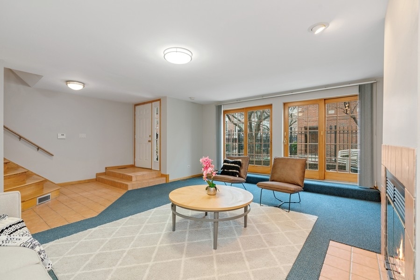
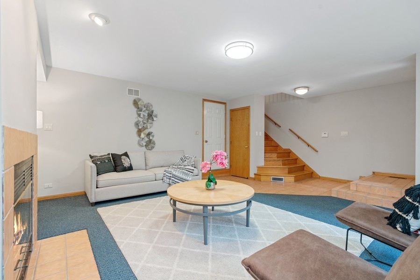
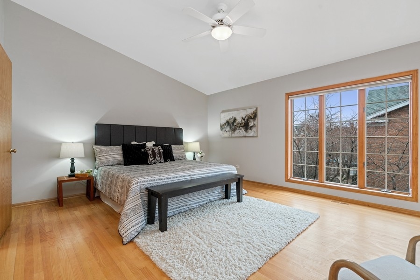
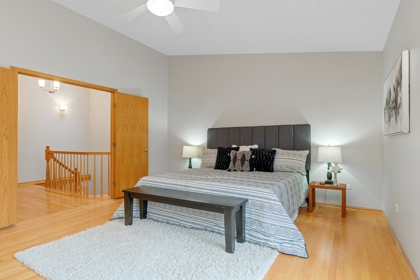
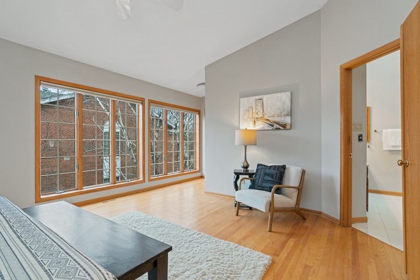
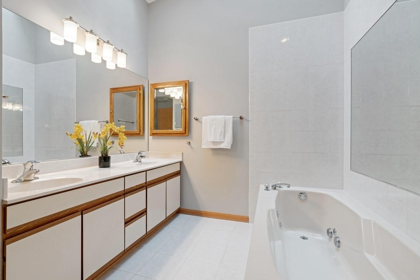
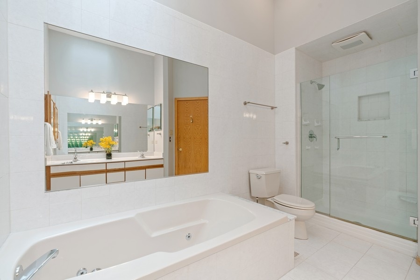
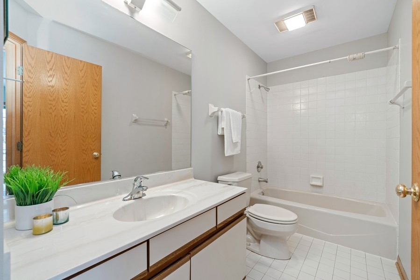
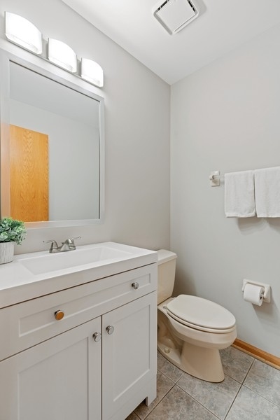
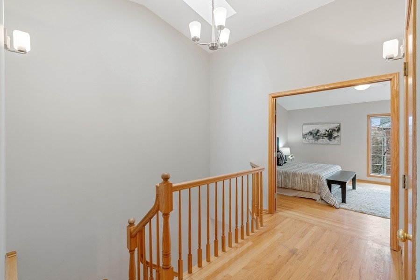
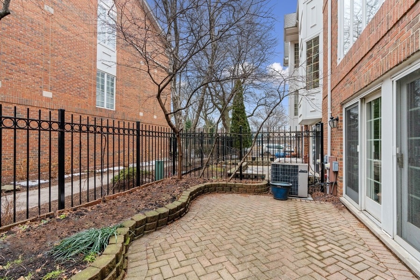
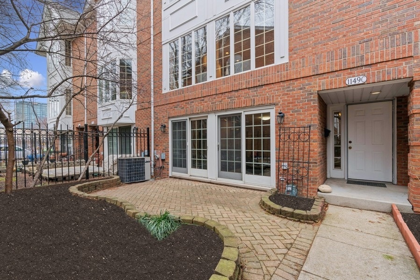
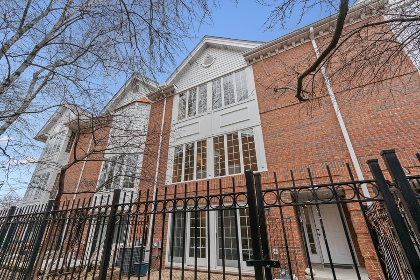
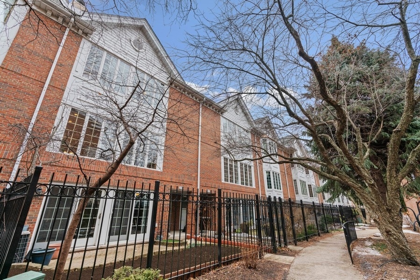
MATTERPORT/3D VIRTUAL TOUR LINK AVAILABLE! WALK TO MULTIPLE PARKS,TAYLOR ST, WEST LOOP RESTAURANTS/SHOPS FROM THE LARGEST FLOOR PLAN IN THE POPULAR TUSCANY CLUB VILLAS - BRIGHT/XTRA-WDE (23' WIDE INTERIOR) 2500+SQFT 3BD+FAM RM/2.1BA LITTLE ITALY/WEST LOOP TOWNHOME W/PRIVATE ENTRANCE,QUIET LANDSCAPED COURTYARD EXPOSURE,SOUGHT-AFTER 3BDS/2BA UP,LARGE INCREDIBLY LANDSCAPED FRONT PATIO/YARD (WITH CHERRY TREE!) & RARE (AND BRAND NEWLY RENOVATED) POWDER ROOM ON MAIN LIVING LEVEL;MASSIVE/CUSTOM & THOUGHTFULLY KDA-DESIGNED GRANITE/SS EAT-IN CHEF'S KITCHEN INCL DOWN DRAFT VENTED HOOD,OVERSIZED UPPER CABINETS,UPPER/LOWER CORNER LAZY SUSANS,ROLL-OUT SHELVING IN LOWER CABINETS,FULL-HEIGHT PANTRY CABINET WITH ROLL-OUT SHELVES & A BRILLIANT WALL OF EAST-FACING WINDOWS FOR GREAT MORNING LIGHT;KITCHEN LEADS TO A TRUE SEPARATE DINING AREA & HUGE LIVING ROOM W/GAS FIREPLACE & CUSTOM BUILT-INS WIRED FOR SOUND;CRISP STONE BATHS INCL MASTER W/SEP SHOWER & JET TUB;GREAT CLOSET SPACE T/O INCL PRIMARY SUITE WALK-IN CLOSET;SIDE-BY-SIDE LAUNDRY ON MAIN LEVEL;ENTRY LEVEL INCLUDES LARGE FAMILY ROOM AND 2ND GAS FIREPLACE;EXTREMELY RARE ATTACHED 2-CAR GARAGE & PLENTY OF 24/7 PERMIT STREET PARKING FOR GUESTS!

Share Property

Location

1149 W VERNON PARK Place Unit: C, Chicago, IL 60607

Status

Sold

Date Sold

April 6, 2022

Features & Amenities

Interior

  • total bedrooms3
  • Total bathrooms2.5
  • full bathrooms2
  • half bathroom1
  • Laundry room Gas Dryer Hookup, In Unit, In Kitchen, Laundry Closet
  • Fireplace Wood Burning, Gas Starter
  • APPLIANCES Range, Microwave, Dishwasher, Refrigerator, Washer, Dryer, Disposal, Stainless Steel Appliance(s), Cooktop, Built-In Oven, Down Draft, Gas Cooktop, Electric Oven, Wall Oven
  • other interior Features Skylight(s), Hardwood Floors, First Floor Laundry, Laundry Hook-Up in Unit, Storage, Built-in Features, Walk-In Closet(s), Bookcases, Open Floorplan, Granite Counters

Area & Lot

  • Status Sold
  • Date Sold April 6, 2022
  • Living Area2,500 Sq.Ft.
  • MLS® ID11329168
  • TypeResidential
  • YEAR BUILT1989
  • NeighborhoodIllinois Medical District
  • Elementary SchoolSmyth Elementary School
  • Middle SchoolSmyth Elementary School
  • High SchoolWells Community Academy Senior H
  • School District299

Exterior

  • STORIES3
  • Garage Space2.0
  • water SourceLake Michigan
  • roofAsphalt
  • lot featuresCommon Grounds, Fenced Yard, Landscaped, Mature Trees, Garden, Sidewalks, Streetlights
  • HEAT TYPEElectric, Forced Air, Indv Controls
  • AIR CONDITIONINGCentral Air
  • sewerPublic Sewer
  • SubstructureConcrete Perimeter
  • other exterior FeaturesPatio, Brick Paver Patio, Storms/Screens

Financial

  • Sales Price$649,500
  • Real Estate Tax $11,728/yr
  • HOA $200/mo
View Virtual Tour

Illinois Medical District

Surrounded by great local spots in Tri-Taylor and Little Italy, it’s perfect for students, medical professionals, and city dwellers who want convenience, connectivity, and community.

Explore

Work With Us

Consistently ranked among Chicago’s top 1% of brokers, KD Homes is known for results backed by boutique-level service. We combine market expertise, bold marketing, and concierge care to deliver a real estate experience that’s both polished and personal. Whether buying, selling, or investing, we’re here to help you move forward with confidence and care.

Follow Us on Instagram