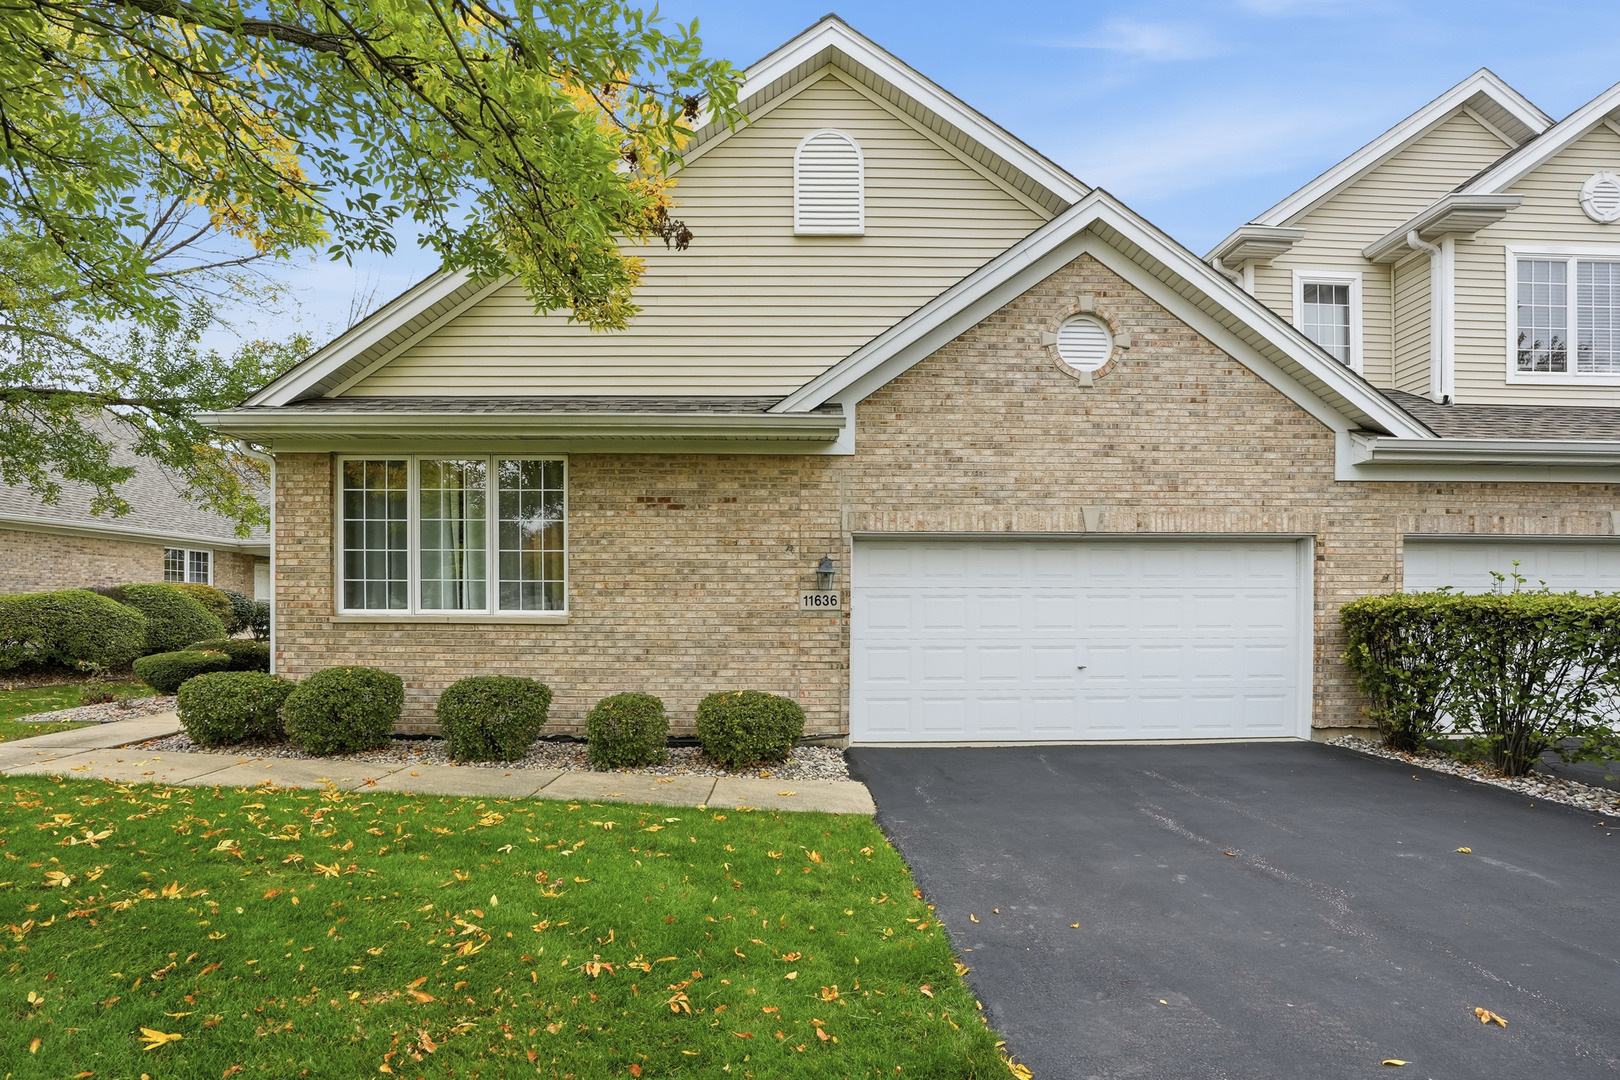
11636 Lake Shore Drive
SEE ALL PHOTOS
11636 Lake Shore Drive
Bought with Kimber Galvin with Berkshire Hathaway HomeServices Chicago and Listed by Raymond Morandi with Morandi Properties, Inc 708-516-6666
Sold

11636 Lake Shore Drive

11636 Lake Shore Drive, Orland Park, IL 60467

$490,000
$490,000

11636 Lake Shore Drive

3 Beds 3 Baths 2,926 Sq.Ft.

Description

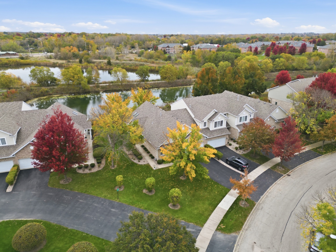
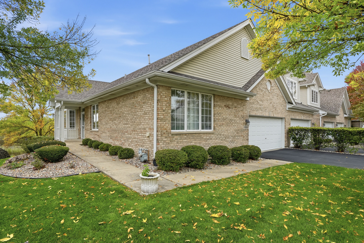
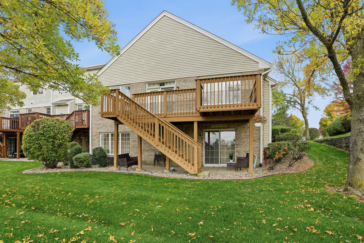
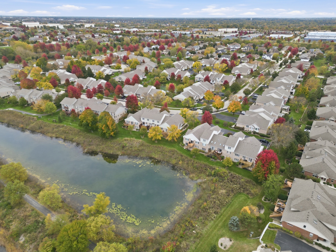
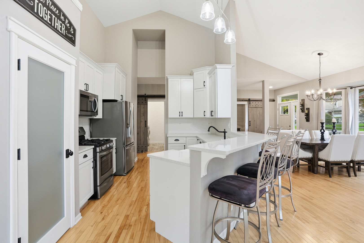
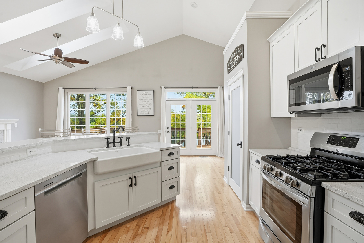
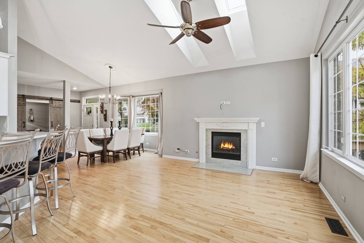
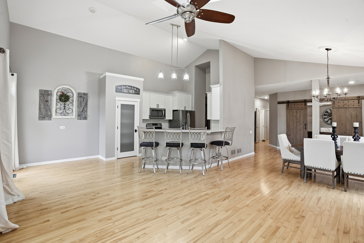
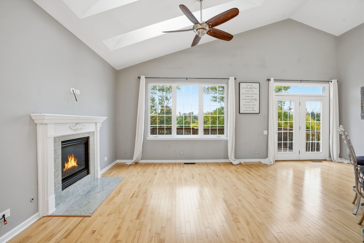
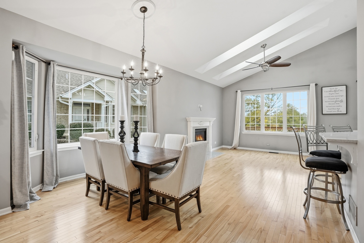
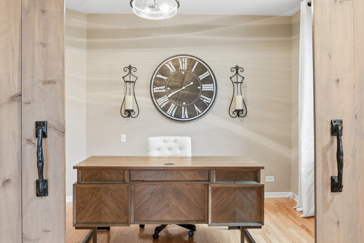
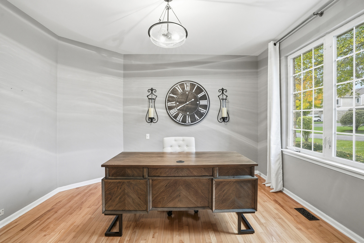
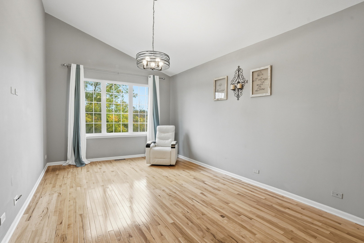
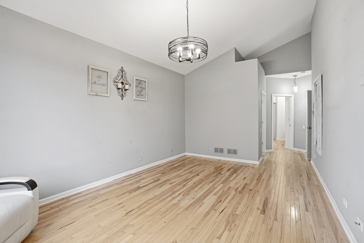
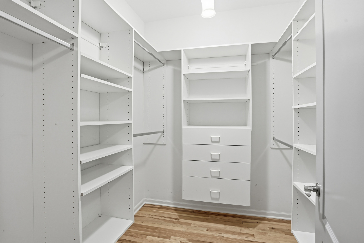
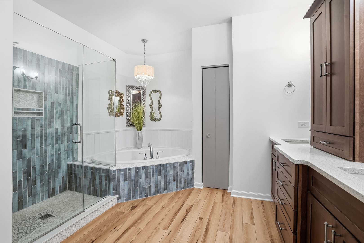
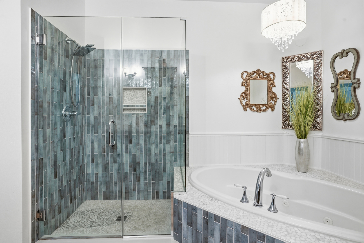
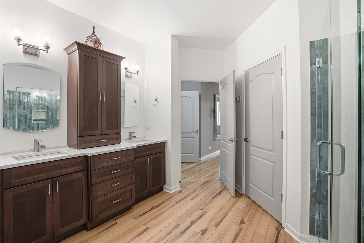
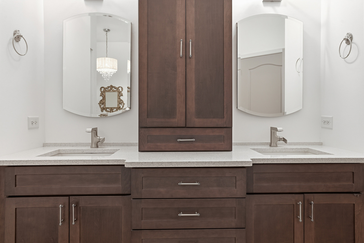
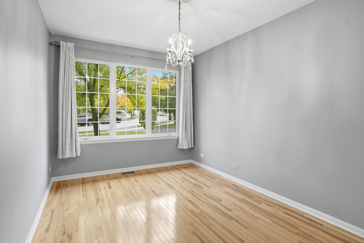
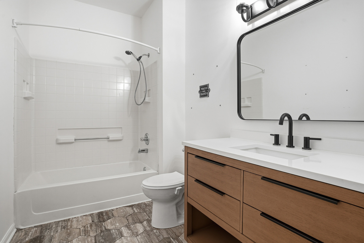
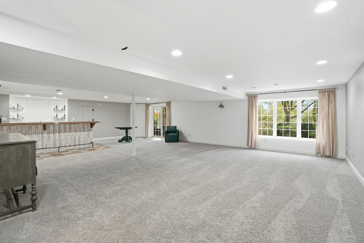
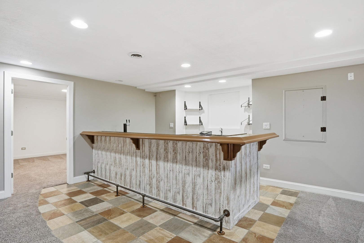
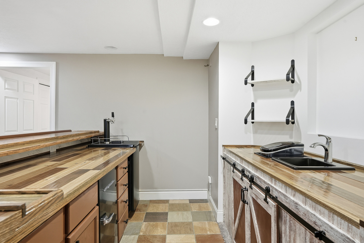
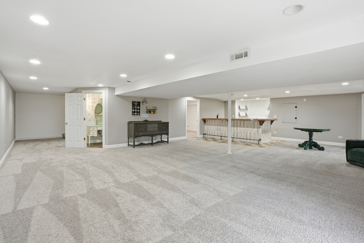
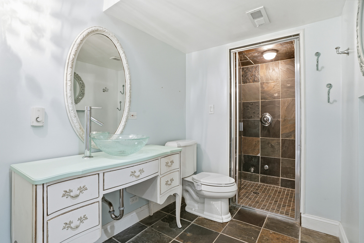
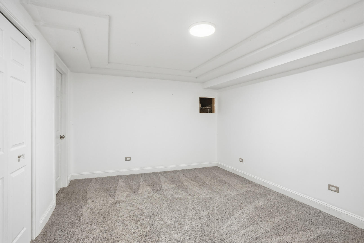
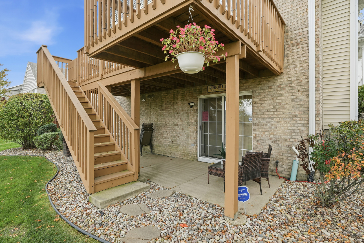
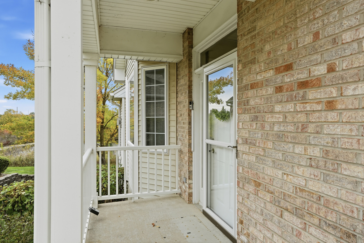
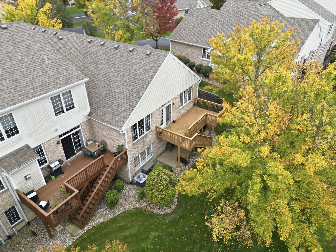
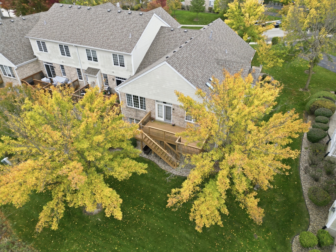
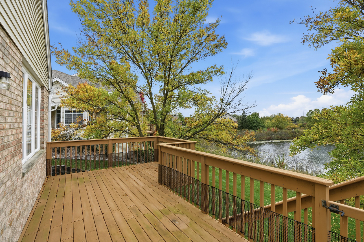
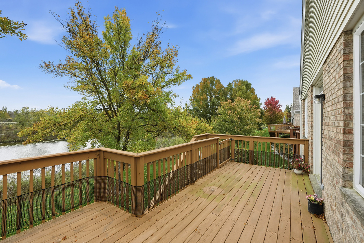
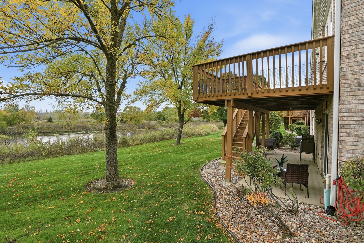
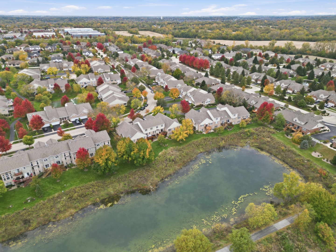
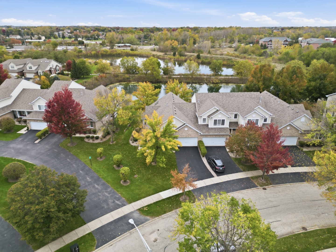
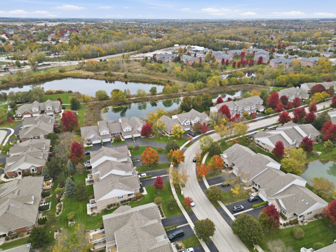
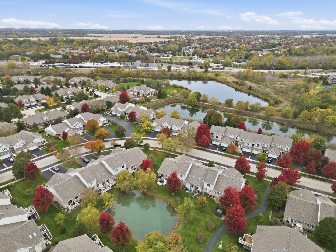
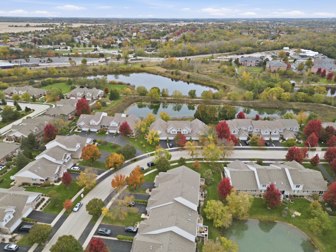
Absolutely stunning 3 bedroom plus office, 3 Full bathroom END UNIT Townhome W Full FINISHED Walk-out basement, Covered front porch private entrance, Large deck, Concrete patio & attached 2 car garage! All sitting on an amazing private lot W gorgeous LAKE VIEWS! This open floor plan features a stunning eat-in kitchen W gleaming white custom cabinetry, quartz countertops, wrap around breakfast bar, stainless steel appliances, pantry & breakfast area W direct access to deck W stairs that overlook endless LAKE views, Living room W vaulted ceilings & fireplace W granite surround, Formal dining area W bump out, Main floor office W barn door access, Huge master bedroom W vaulted ceilings & walk-in closet W built in shelving, Ensuite master bathroom W double bowl sinks, private water closet, walk-in shower & separate tub, Second bedroom conveniently located near full hall bath W oversized vanity, tub/shower combo & linen closet, Massive FINISHED walkout basement W large family room, Full bathroom W steam shower, Wet bar W kegerator & fridge, 3rd bedroom & sliding glass door access to private concrete patio! Nothing to do but move right in! Amazing location! Near Shopping, Dining, Metra, Major interstate access & so much more! Come see today!

Share Property

Location

11636 Lake Shore Drive, Orland Park, IL 60467

Status

Sold

Date Sold

December 30, 2025
Kimber Galvin

Kimber Galvin

Features & Amenities

Interior

  • total bedrooms3
  • Total bathrooms3
  • full bathrooms3
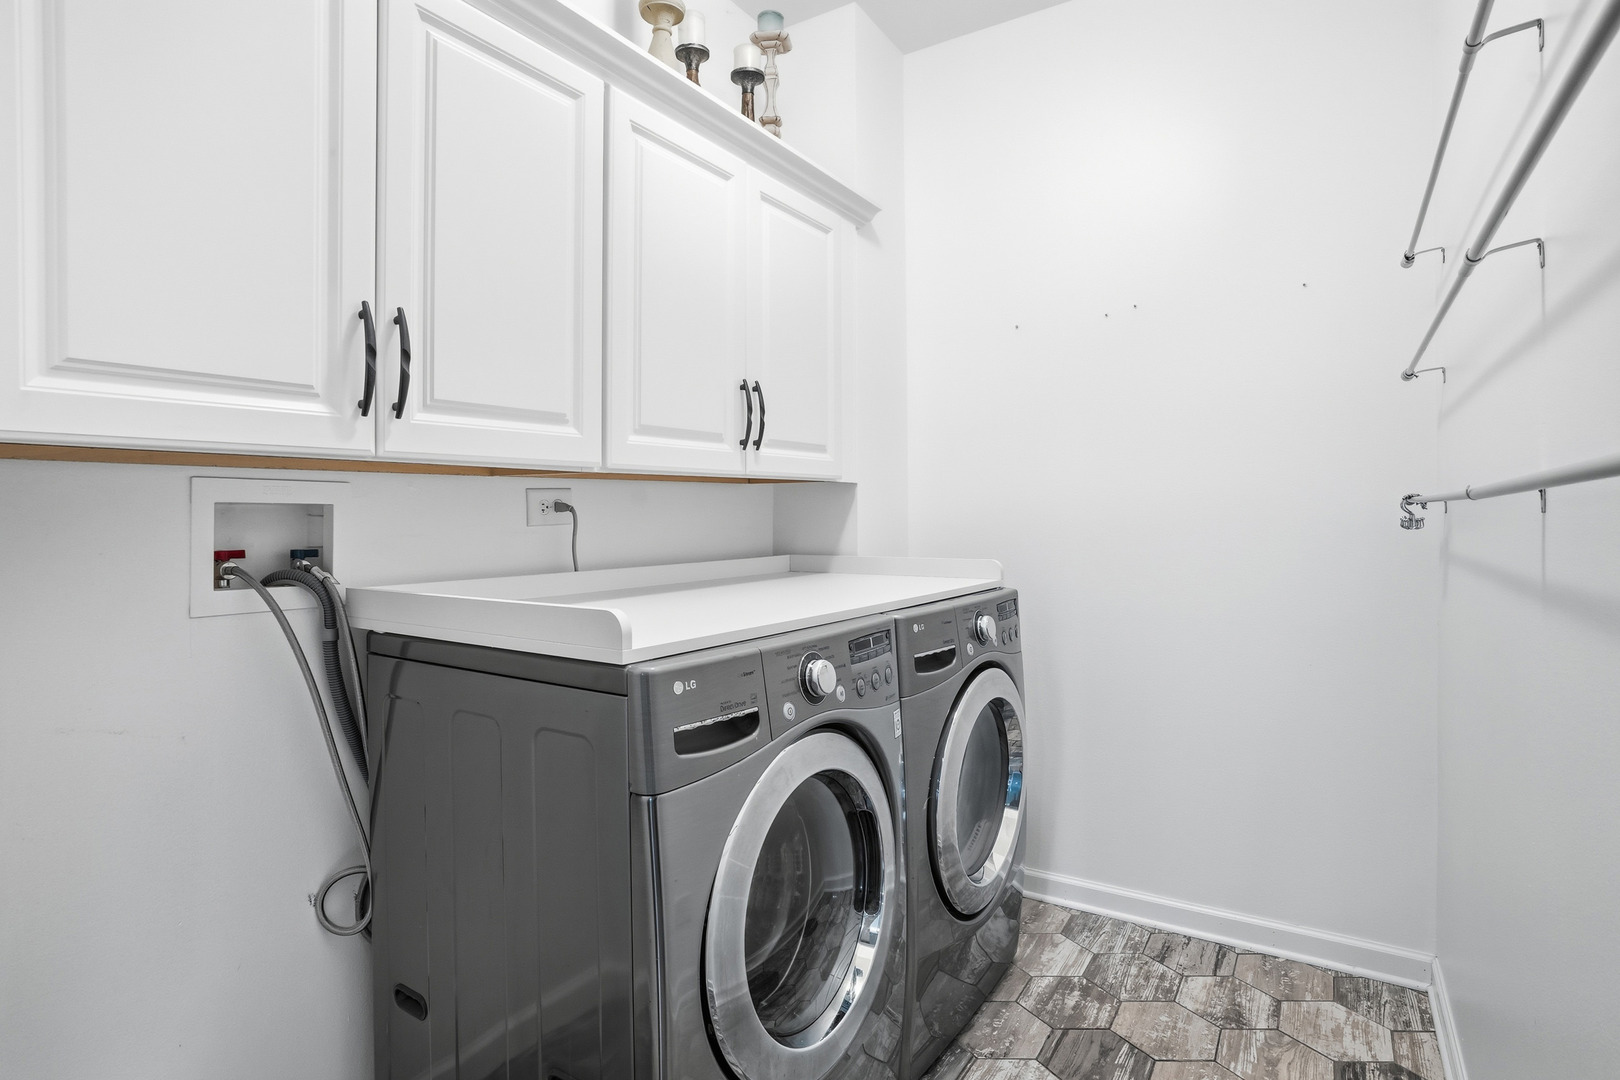
  • Laundry room Main Level, Washer Hookup, Gas Dryer Hookup, In Unit
  • Flooring Hardwood
  • Fireplace Gas Log, Gas Starter, Heatilator
  • APPLIANCES Range, Microwave, Dishwasher, Refrigerator, Washer, Dryer, Stainless Steel Appliance(s)
  • other interior Features Vaulted Ceiling(s), Cathedral Ceiling(s), Steam Room, Wet Bar, 1st Floor Bedroom, In-Law Floorplan, 1st Floor Full Bath, Storage, Built-in Features, Walk-In Closet(s), Open Floorplan, Pantry, Quartz Counters

Area & Lot

  • Status Sold
  • Date Sold December 30, 2025
  • Living Area2,926 Sq.Ft.
  • MLS® ID12504469
  • TypeTownhouse
  • YEAR BUILT2000
  • Water FrontageLake Front
  • View DescriptionWater
  • High SchoolCarl Sandburg High School
  • School District230

Exterior

  • STORIES1
  • Garage Space2.0
  • water SourceLake Michigan
  • roofAsphalt
  • lot featuresCommon Grounds, Landscaped, Views
  • parkingAsphalt, Garage Door Opener, Yes, Garage Owned, Attached, Garage
  • HEAT TYPENatural Gas, Forced Air
  • AIR CONDITIONINGCentral Air
  • sewerPublic Sewer
  • SubstructureConcrete Perimeter
  • HOA AmenitiesBike Room/Bike Trails, Storage, Park

Financial

  • Sales Price$490,000
  • Real Estate Tax $6,515/yr
  • HOA $312/mo

Work With Us

Consistently ranked among Chicago’s top 1% of brokers, KD Homes is known for results backed by boutique-level service. We combine market expertise, bold marketing, and concierge care to deliver a real estate experience that’s both polished and personal. Whether buying, selling, or investing, we’re here to help you move forward with confidence and care.

Follow Us on Instagram