


1211 S PRAIRIE Avenue Unit: 4803
SEE ALL PHOTOS
1211 S PRAIRIE Avenue Unit: 4803
Sold

1211 S PRAIRIE Avenue Unit: 4803

1211 S PRAIRIE Avenue Unit: 4803, Chicago, IL 60605

$968,888
$968,888

1211 S PRAIRIE Avenue Unit: 4803

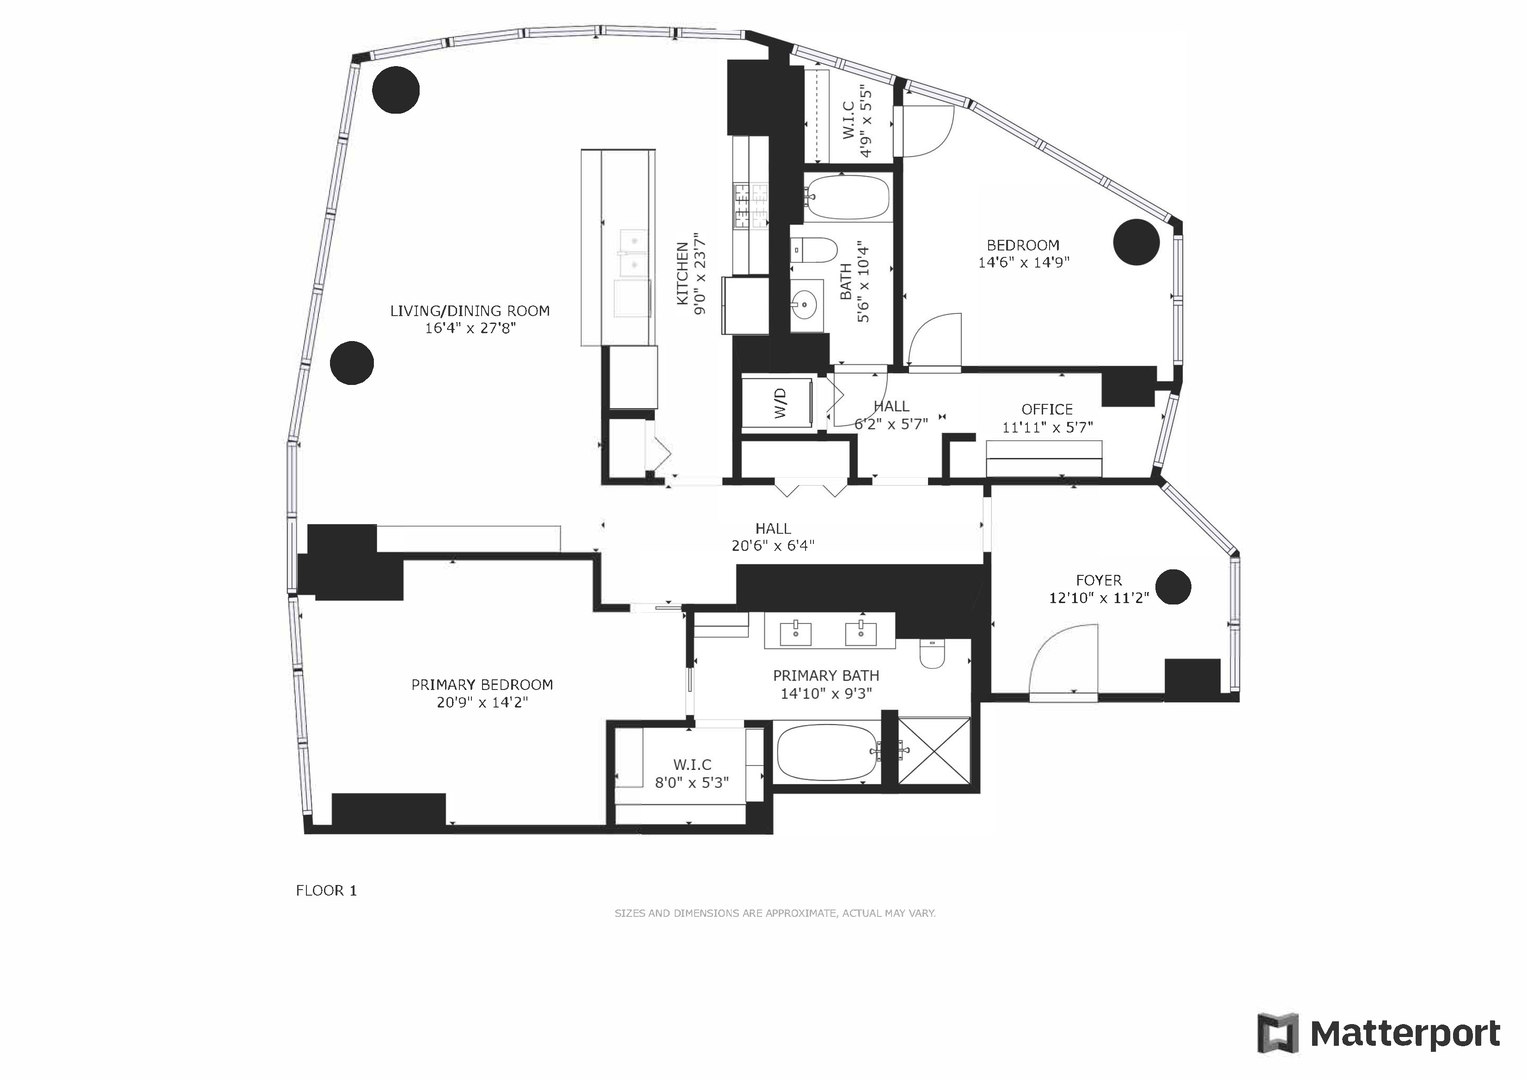
2 Beds 2 Baths 1,800 Sq.Ft.

Description

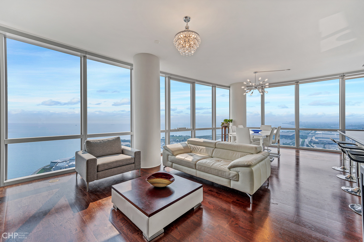
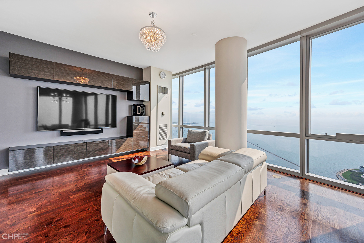
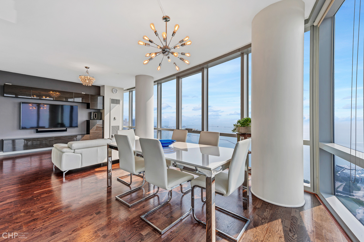
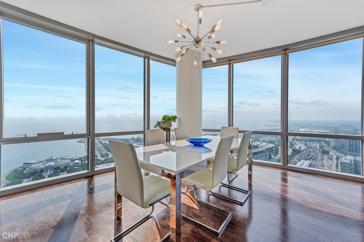
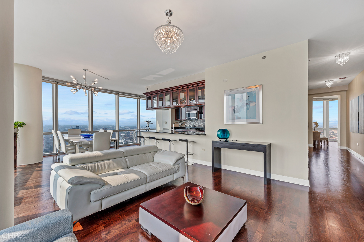
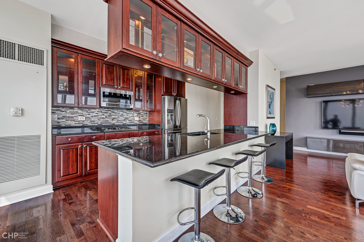
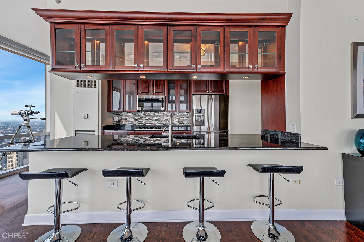
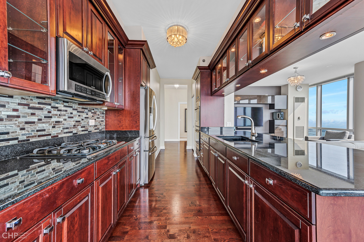
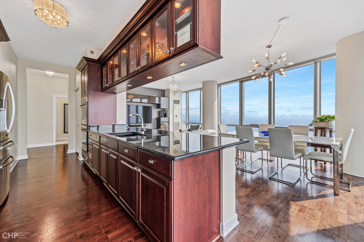
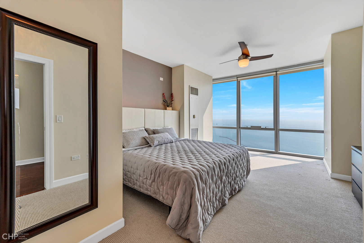
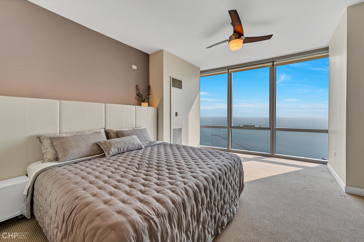
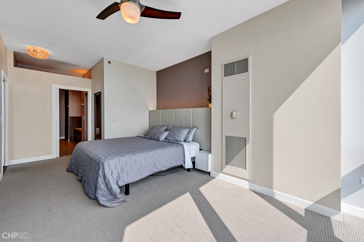
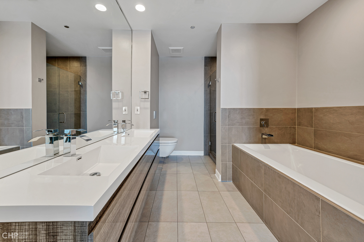
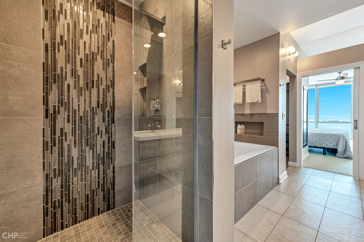
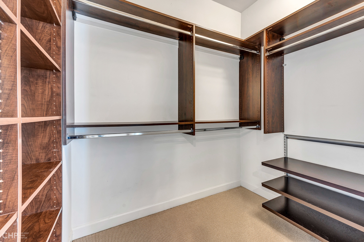
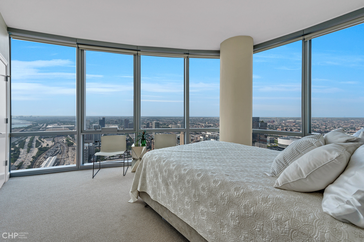
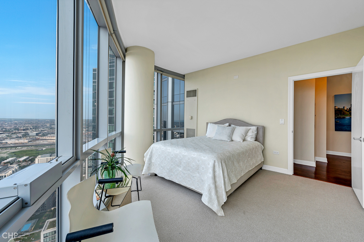
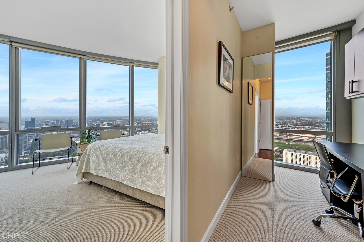
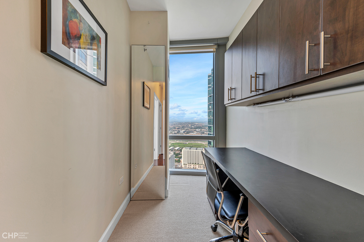
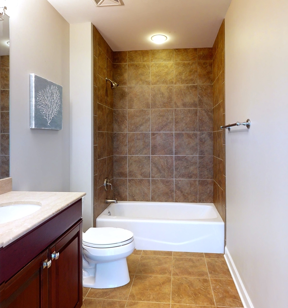
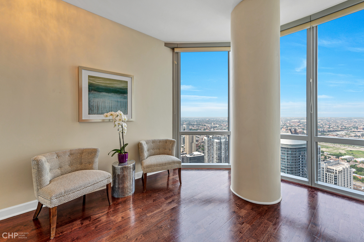
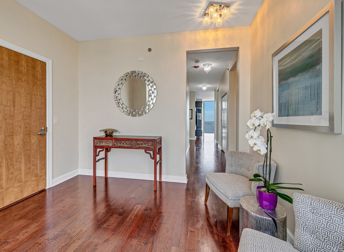
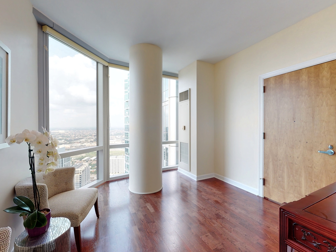
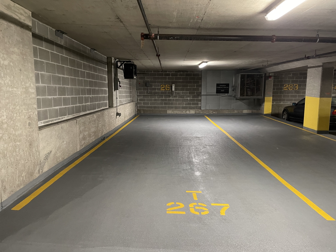
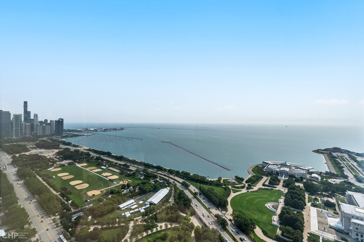
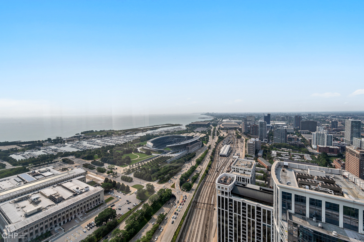
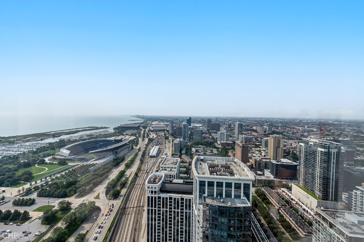
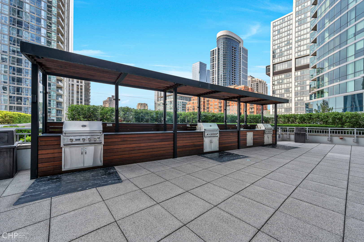
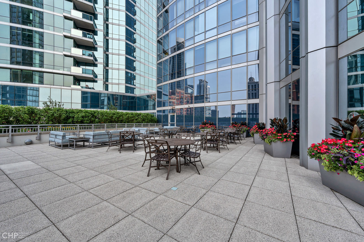
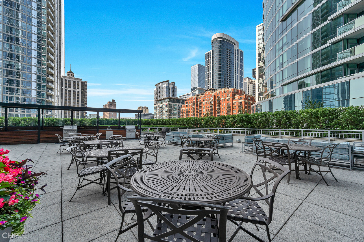
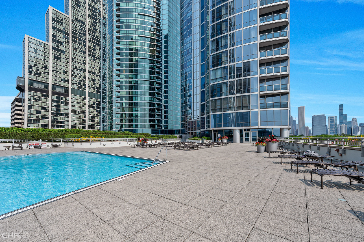
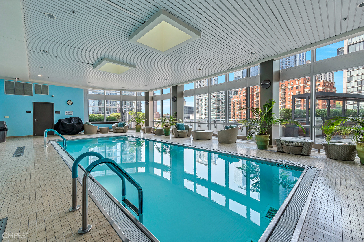
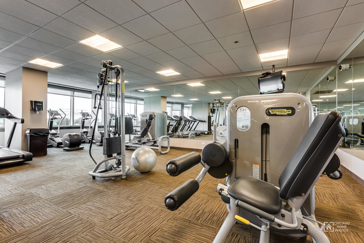
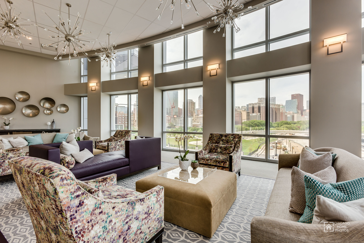
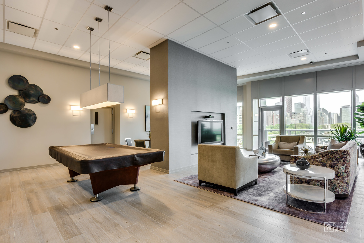
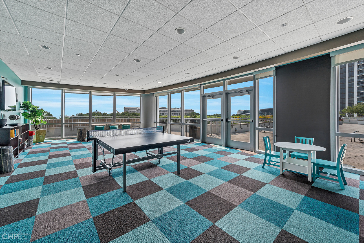
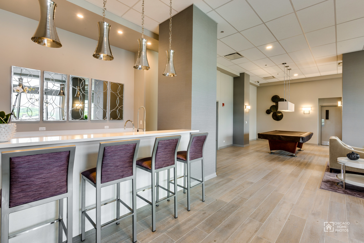
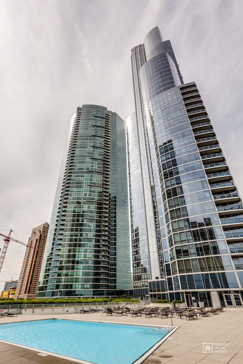
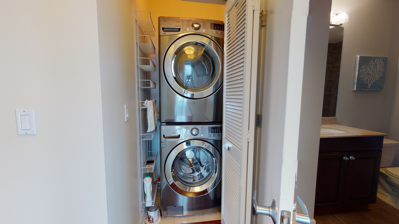
Looking for a view? It doesn't get any better than this jaw dropping, panoramic view of the city and lake, showcased in every room and every direction. The floor to ceiling windows highlight the magnificence of Lake Michigan, Soldier Field, Northerly Island, the winding streets and paths of museum campus, South Loop, Navy Pier and the downtown skyline. Just as breathtaking inside, this penthouse level condominium lives like a single-family home which has been meticulously maintained and updated. Enter the generous sized foyer with endless West views, then head to the main living space that spans East and South. The open kitchen has newer stainless steel appliances, large pantry closet, spacious breakfast bar with elegant double-sided upper glass cabinets. Custom built-ins frame the flatscreen television and provide sleek storage solutions. This home has a generous sized main bedroom with downtown city and lake views and more custom built-ins. The elegantly renovated main bathroom has designer inspired finishes including a modern, double sink-floating vanity, deep soaking tub, walk-in shower offering rain fall, body spray and waterfall features. Enlarged walk-in closet offers an abundant amount of professionally organized closet space. The spacious second bedroom wraps the southwest corner of the home, with more amazing views and a walk-in closet. The custom built-out office is outfitted with a full workstation, great for all work-at-home needs. If that is not enough, there is in-unit laundry, a gallery wall, and a well-positioned extra wide 2 car tandem garage space for $75k! All of this luxury is situated in a full amenity building considered to be the crown-jewel of the South Loop. From the amazing door staff who help you with your every need to the state-of-the-art workout room. This building also features built-in grilling stations with an ample seating and dining area, a sizable outdoor pool with sun deck and lounge chairs as well as a pool lounge to cool off with a ping-pong table! The building also offers a luxurious indoor pool and party room, on-site management, on-site engineers and bike storage steps from the amazing lakefront and our city's finest indoor and outdoor venues. Enjoy the firework displays from Navy Pier on Wednesday and Saturday evenings during the summer. Have a front row seat for the football games and concerts at Soldier Field. Overlook the amazing events and concerts offered at Millennium Park.

Share Property

Location

1211 S PRAIRIE Avenue Unit: 4803, Chicago, IL 60605

Status

Sold

Date Sold

June 30, 2022

Features & Amenities

Interior

  • total bedrooms2
  • Total bathrooms2
  • full bathrooms2
  • Laundry room In Unit
  • APPLIANCES Double Oven, Microwave, Dishwasher, Refrigerator, Freezer, Washer, Dryer, Disposal, Stainless Steel Appliance(s)
  • other interior Features Hardwood Floors

Area & Lot

  • Status Sold
  • Date Sold June 30, 2022
  • Living Area1,800 Sq.Ft.
  • MLS® ID11263218
  • TypeResidential
  • YEAR BUILT2008
  • Elementary SchoolSouth Loop Elementary School
  • Middle SchoolSouth Loop Elementary School
  • High SchoolPhillips Academy High School
  • School District299

Exterior

  • STORIES62
  • Garage Space2.0
  • water SourceOther
  • roofOther
  • HEAT TYPENatural Gas, Forced Air
  • AIR CONDITIONINGCentral Air
  • sewerOther
  • SubstructureConcrete Perimeter
  • HOA AmenitiesDoor Person, Elevator(s), Exercise Room, Storage, Health Club, Party Room, Sundeck, Indoor Pool, Pool, Sauna
  • other exterior FeaturesEnd Unit

Financial

  • Sales Price$968,888
  • Real Estate Tax $6,712/yr
  • HOA $1,075/mo

Work With Us

Consistently ranked among Chicago’s top 1% of brokers, KD Homes is known for results backed by boutique-level service. We combine market expertise, bold marketing, and concierge care to deliver a real estate experience that’s both polished and personal. Whether buying, selling, or investing, we’re here to help you move forward with confidence and care.

Follow Us on Instagram