123 S Green Street Unit: 903B
SEE ALL PHOTOS
123 S Green Street Unit: 903B
Sold

123 S Green Street Unit: 903B

123 S Green Street Unit: 903B, Chicago, IL 60607

$578,000
$578,000

123 S Green Street Unit: 903B

2 Beds 2 Baths 1,300 Sq.Ft.

Description

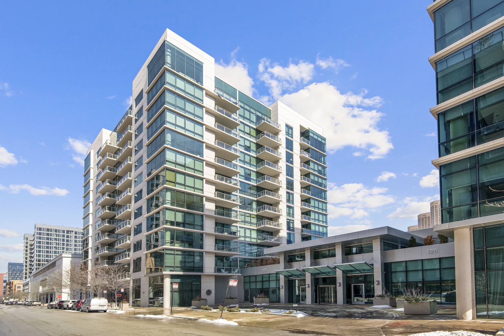
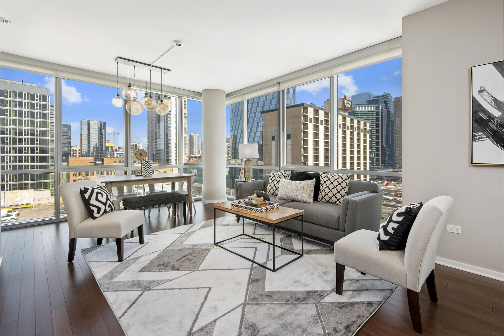
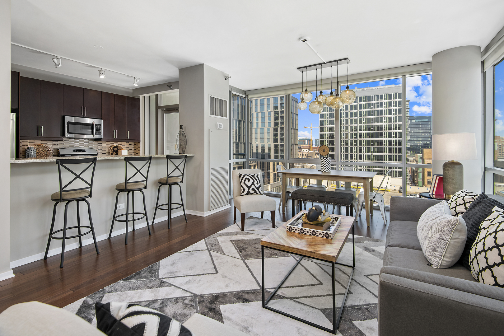
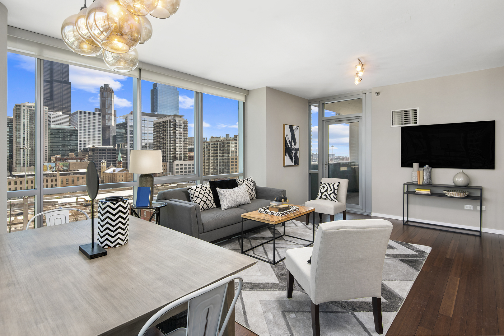
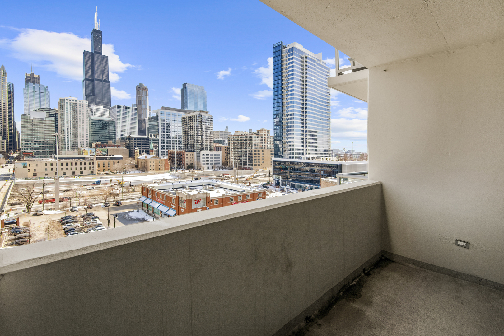
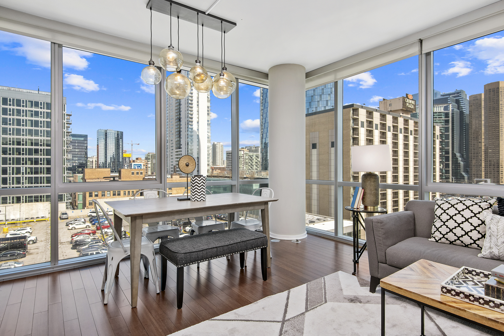
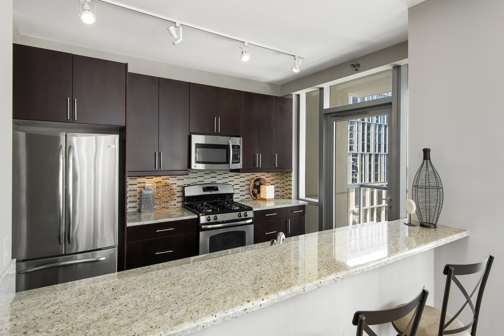
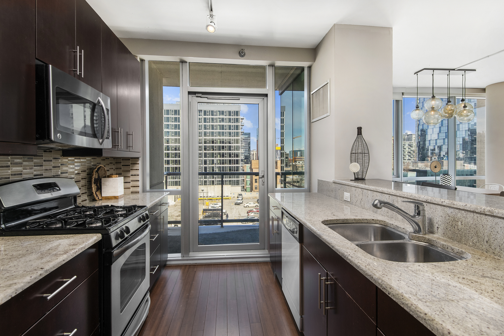
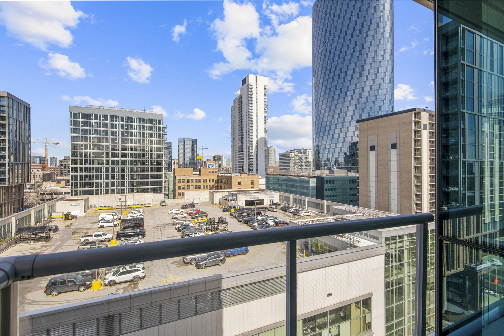
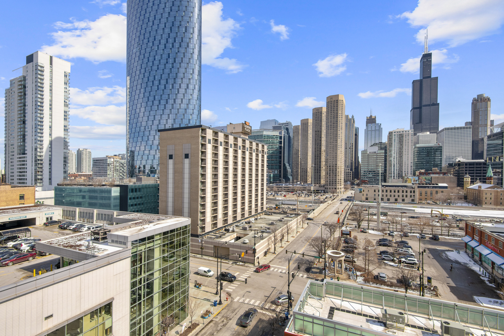
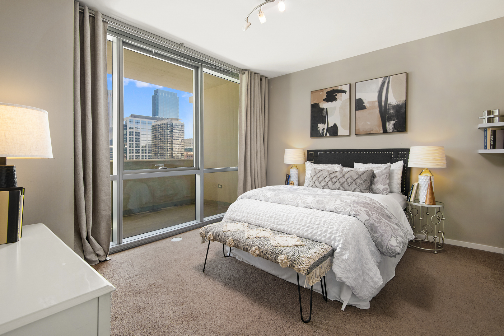
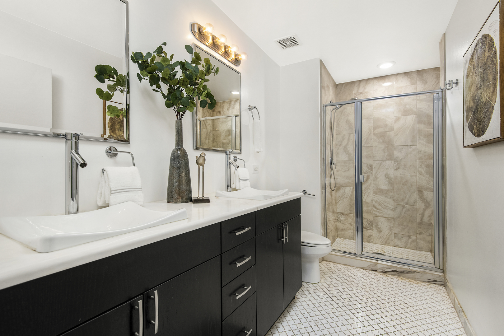
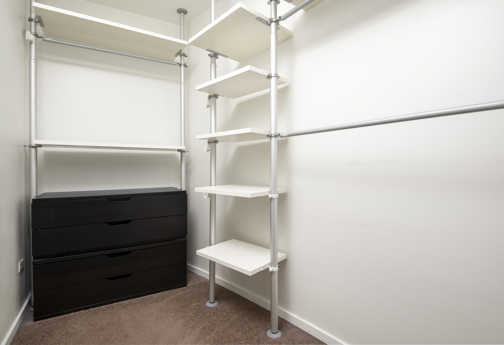
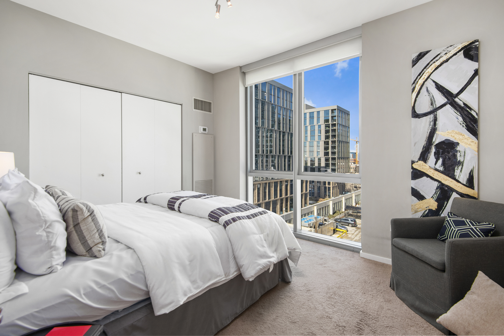
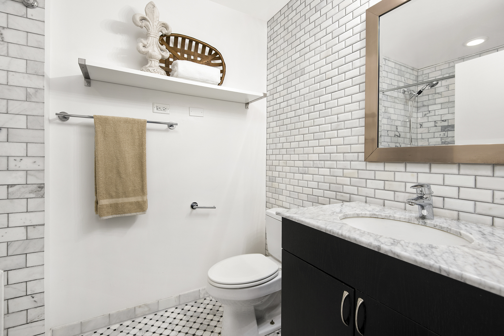
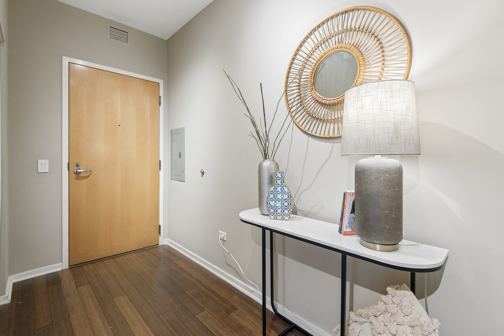
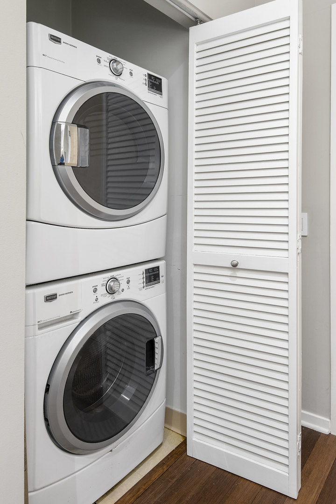
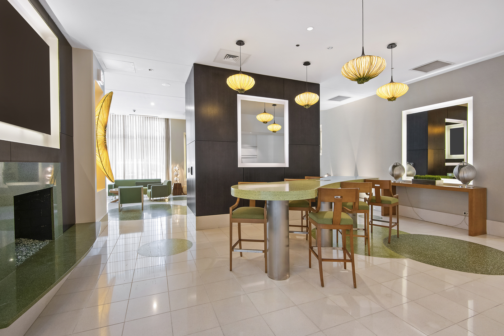
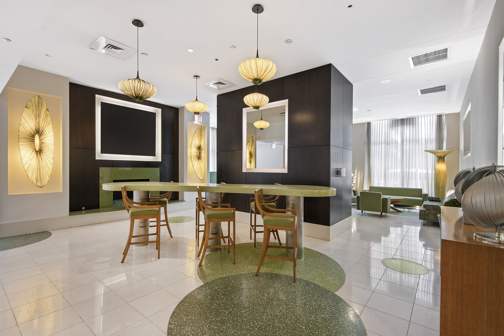
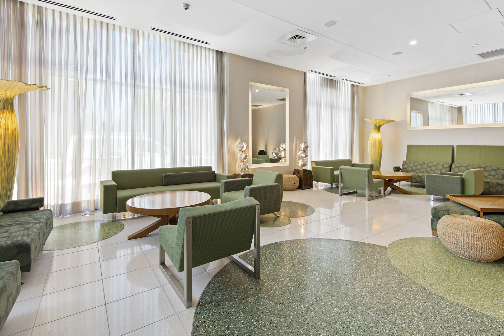
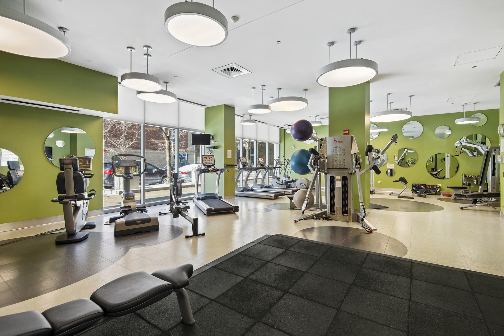
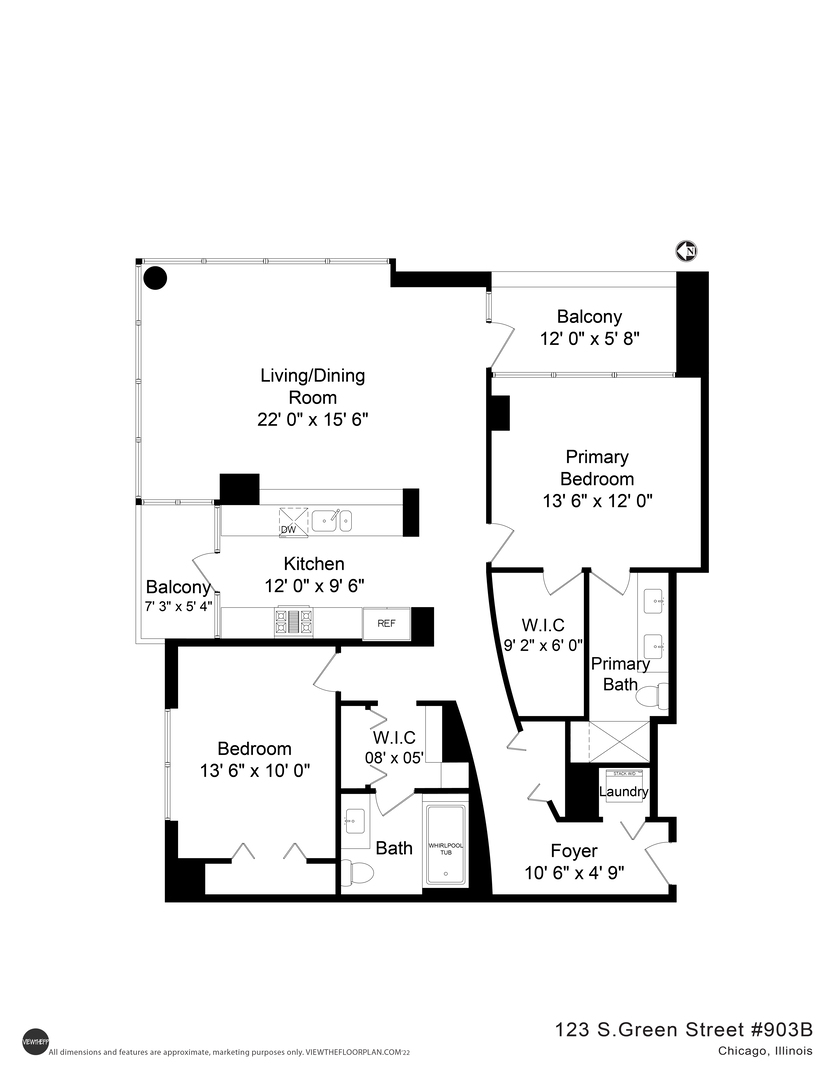
Incredible West Loop 9th floor N/E corner unit with panoramic city views! Premier full amenity building - Live in the most desired tier with views from every room that will take your breath away. Sun-filled unit features a spacious 2 bed/2 bath, split floor plan, open living space w/hardwood floors, and wrap around floor to ceiling windows. Welcome guests into your formal foyer with a large coat closet. Stunning kitchen with granite counters, stainless steel appliances, and full length breakfast bar opens to the large living room and dining area where you can easily fit a table for 8. Off the kitchen and living room are two separate balconies; great for grilling and entertaining. Oversized primary suite with large walk-in closet and lux bath with granite floors and walls, dual vanity and walk-in shower. The large 2nd suite makes a great guest room/office and has a large closet plus a huge walk in closet just outside the door. In unit laundry with plenty of closet and storage space. This unit has a prime, heated, secure, parking space in the attached garage plus additional storage space outside the unit as well as bike storage. This full amenity building has everything you need - 24/7 door person, huge well-equipped fitness & business center, large great room with TV Viewing, conference room and fireplace, plus pet friendly! Mod and super cool lobby. LOCATION, LOCATION in the heart of the West Loop! Residents love the location, amenities, views and eco-friendly building near all the amazing restaurants and nightlife located on Halsted, Madison and Randolph Streets. And it's a short walk over to Mary Bartelme Park, buzzing Fulton Market, Whole Foods, Marianos, East Bank Club, the Loop, Union Station, Target, the Blue, Green or Pink El and more. Or if you have a car hop on 90/94 or 290 in minutes.

Share Property

Location

123 S Green Street Unit: 903B, Chicago, IL 60607

Status

Sold

Date Sold

May 12, 2022

Features & Amenities

Interior

  • total bedrooms2
  • Total bathrooms2
  • full bathrooms2
  • Laundry room In Unit, Laundry Closet
  • APPLIANCES Range, Microwave, Dishwasher, Refrigerator, Washer, Dryer, Stainless Steel Appliance(s)
  • other interior Features Elevator, Hardwood Floors, Laundry Hook-Up in Unit, Storage

Area & Lot

  • Status Sold
  • Date Sold May 12, 2022
  • Living Area1,300 Sq.Ft.
  • MLS® ID11345899
  • TypeResidential
  • YEAR BUILT2008
  • NeighborhoodIllinois Medical District
  • Elementary SchoolSkinner Elementary School
  • Middle SchoolWilliam Brown Elementary School
  • High SchoolWells Community Academy Senior H
  • School District299

Exterior

  • STORIES12
  • Garage Space1.0
  • water SourceLake Michigan, Public
  • lot featuresCommon Grounds
  • HEAT TYPENatural Gas
  • AIR CONDITIONINGCentral Air
  • sewerPublic Sewer
  • HOA AmenitiesBike Room/Bike Trails, Door Person, Elevator(s), Exercise Room, Storage, Health Club, On Site Manager/Engineer, Party Room, Sundeck, Receiving Room, Business Center
  • other exterior FeaturesBalcony

Financial

  • Sales Price$578,000
  • Real Estate Tax $11,008/yr
  • HOA $799/mo

Illinois Medical District

Surrounded by great local spots in Tri-Taylor and Little Italy, it’s perfect for students, medical professionals, and city dwellers who want convenience, connectivity, and community.

Explore

Work With Us

Consistently ranked among Chicago’s top 1% of brokers, KD Homes is known for results backed by boutique-level service. We combine market expertise, bold marketing, and concierge care to deliver a real estate experience that’s both polished and personal. Whether buying, selling, or investing, we’re here to help you move forward with confidence and care.

Follow Us on Instagram