1311 W Chicago Avenue Unit: 3S
SEE ALL PHOTOS
1311 W Chicago Avenue Unit: 3S
Sold

1311 W Chicago Avenue Unit: 3S

1311 W Chicago Avenue Unit: 3S, Chicago, IL 60622

$700,000
$700,000

1311 W Chicago Avenue Unit: 3S

3 Beds 2 Baths 1,660 Sq.Ft.

Description

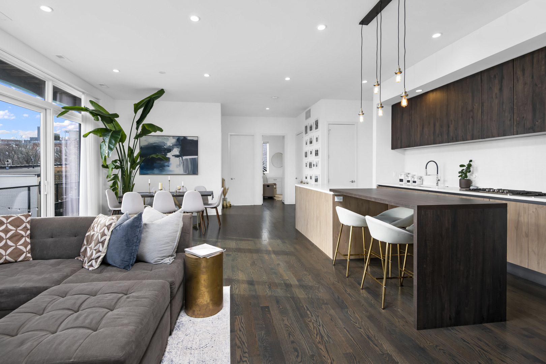
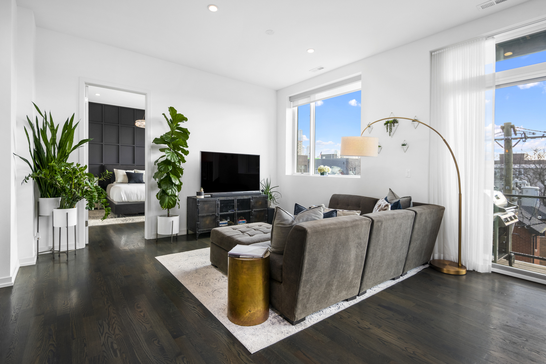
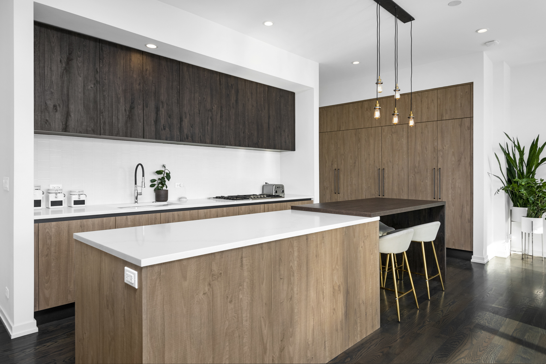
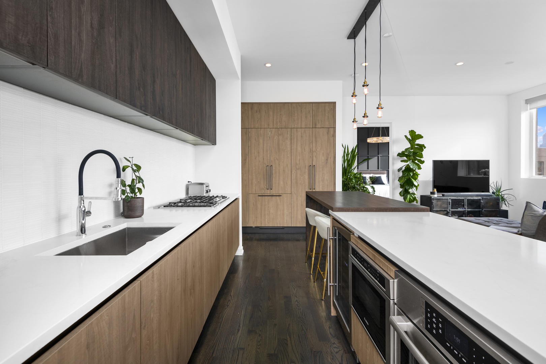
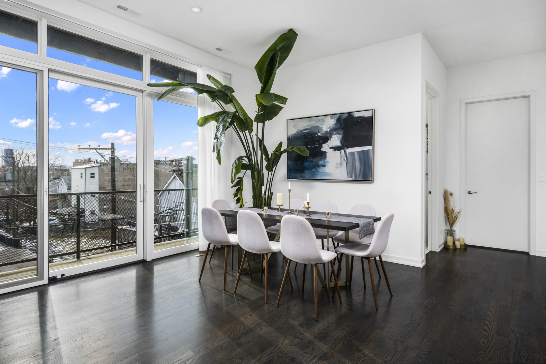
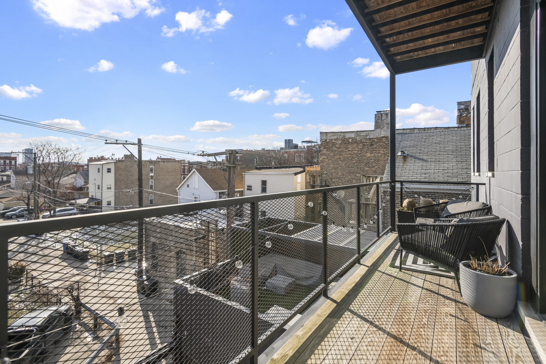
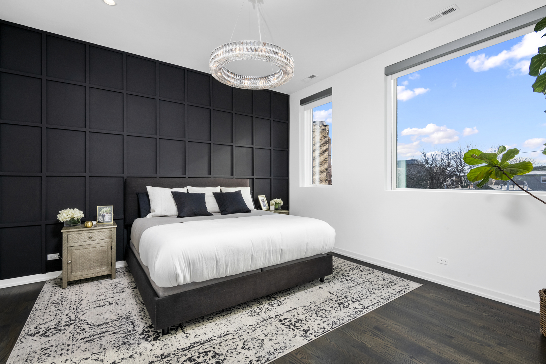
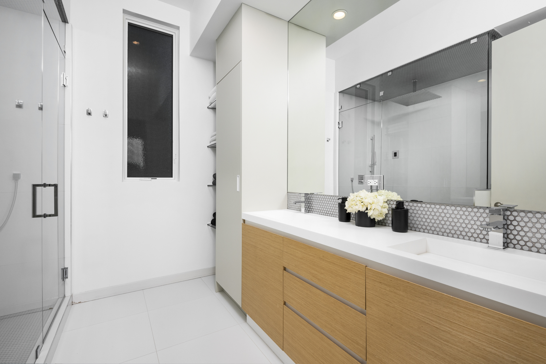
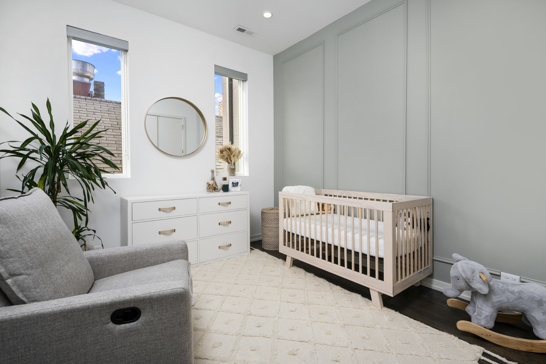
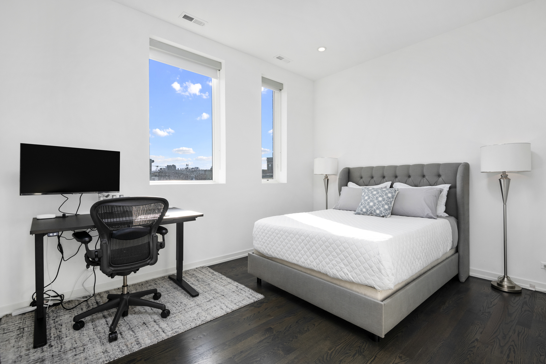
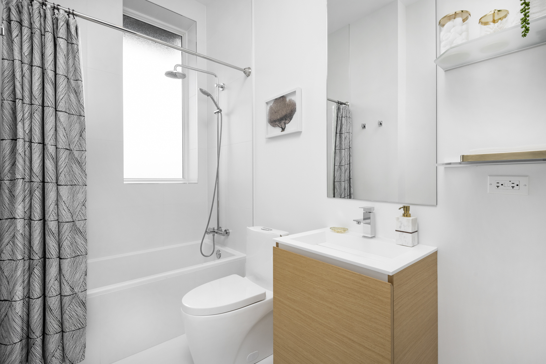
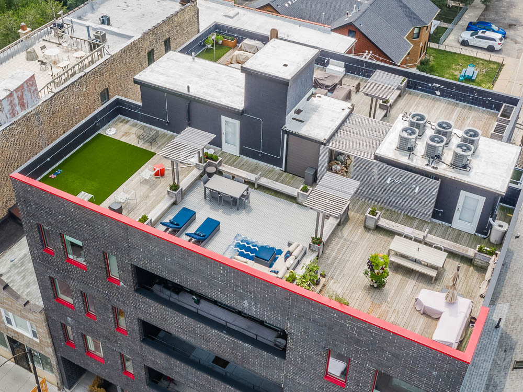
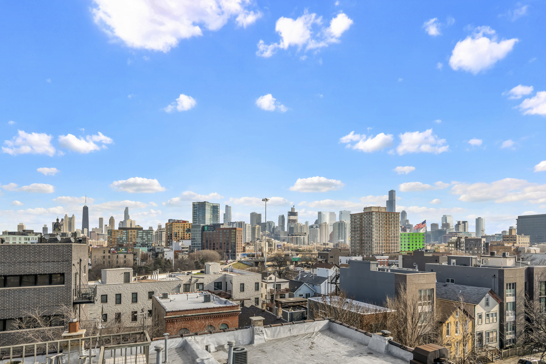
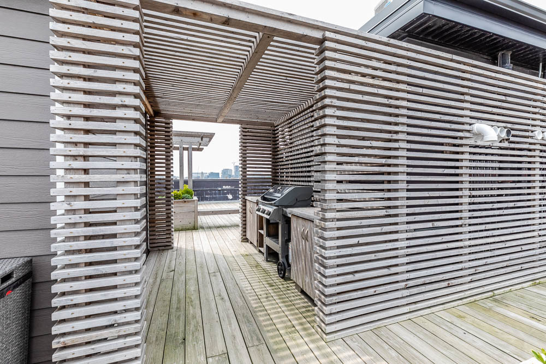
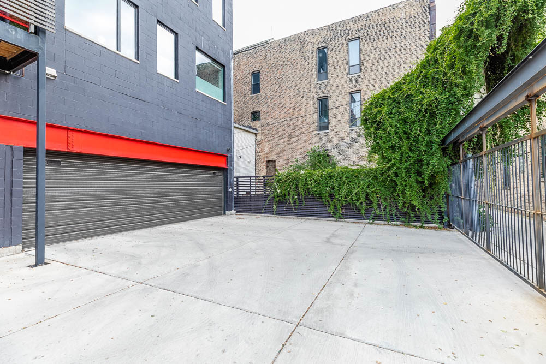
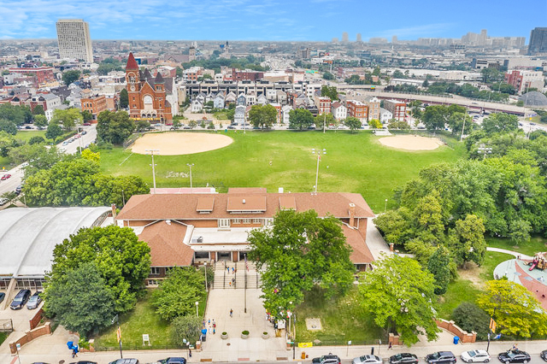
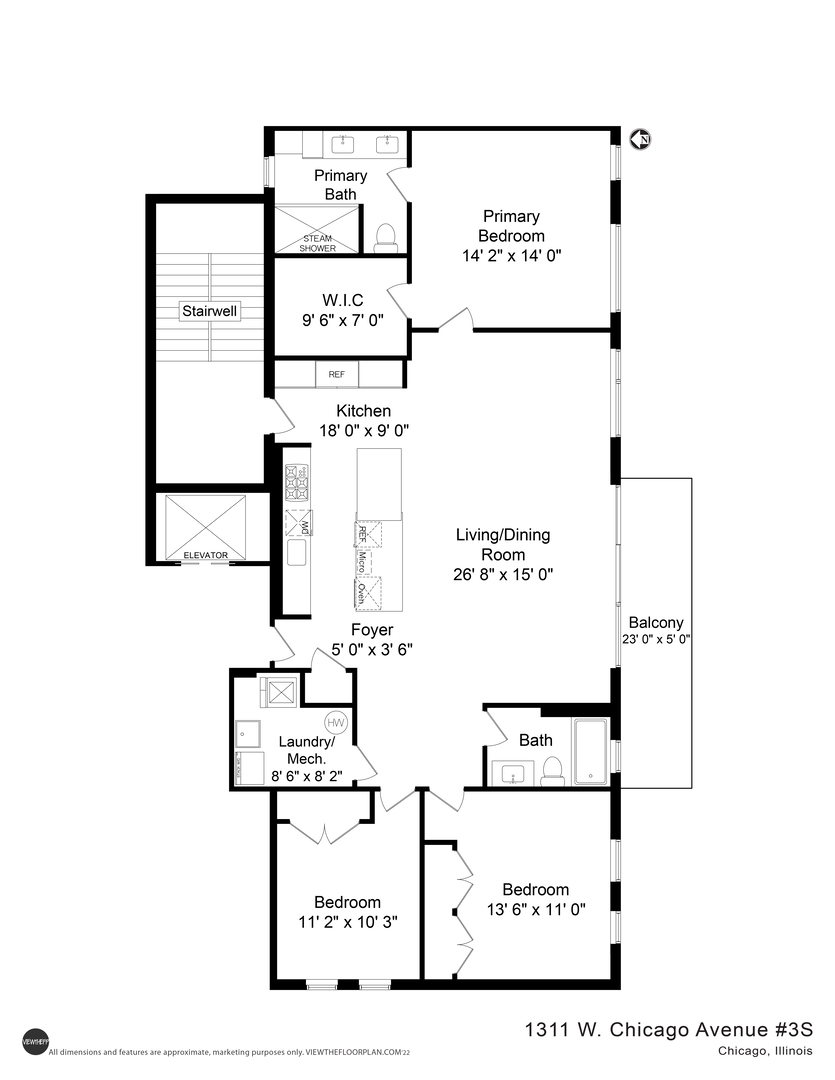
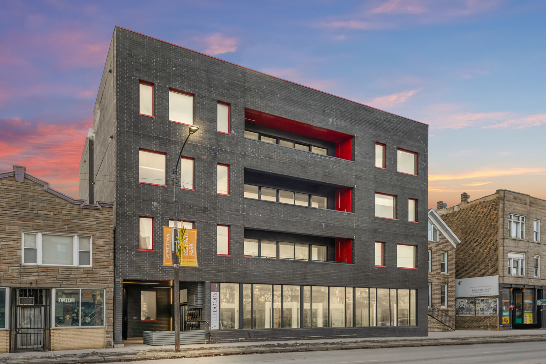
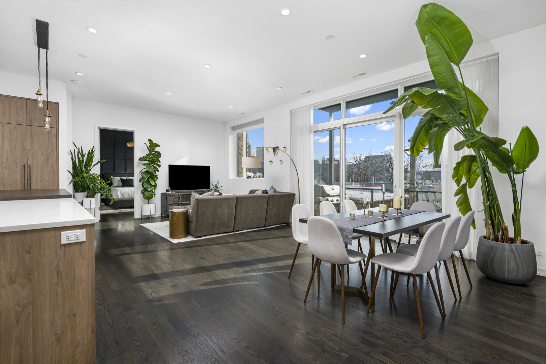
Gorgeous and modern, almost new construction, 3 bedroom 2 bathroom super wide condo in a boutique elevator building in red hot Noble Square/West Town. This home has an amazing location across from Eckhart Park and is in walking distance to the West Loop, River West, Wicker Park, the Loop, River North and more. 2 outdoor spaces including a large semi-private rooftop deck and a huge balcony right off your living room/dining room area. Very private building with only two units per floor. Welcome guests into your formal foyer with coat closet which leads to a modern open concept floor plan with city views. The high-end kitchen has Italian custom cabinets with integrated Bosch appliances hidden behind cabinet doors, a huge island with an eat-in area with seating for 4, a wall of pantry space, a wine/beverage fridge, tons of cabinet and counter space and quartz counters. The kitchen opens to a large living room which easily fits a sectional couch as well as a spacious dining area that can fit a dining table for 10. The large walkout balcony (25 feet long) is directly off the living room and is perfect for grilling or relaxing with a good book. With sweeping 10' ceilings and floor to ceiling Pella windows, this home's southern exposures fill the condo with sunlight. Don't worry about noise from neighbors as this unit is very quiet due to the hardwood throughout the condo w/cork sound insulation between units + rock wool on the roof. This condo has a unique and hard to find split floor plan with the primary bedroom and the 2nd and 3rd bedrooms on opposite sides of the home. The massive primary bedroom is huge, easily fitting a king sized bed and has an enormous walk-in closet with custom built-ins and attached ensuite bathroom with heated floors, steam shower, rain shower, dual sinks and a linen closet. The large 2nd and 3rd bedrooms, which are on the opposite end of the condo, easily fit queen sized beds and have ample closet space and share the hall bathroom. The large laundry/utility room has a full-sized washer and dryer, a utility sink and extra storage space. The condo is pre-wired for audio/video and has a tankless hot water heater. Take the elevator directly to your rooftop deck space which has stunning city views and is large enough to fit lounge and dining furniture with built-in planters for flowers or container gardening. Enjoy the common grill area on the rooftop deck which is shared by all 6 units with each unit then having its own semi-private rooftop deck area. Attached heated garage parking spot, large storage cage and bike storage included in the price. Amazing location and commute times: just a few blocks to the Blue line CTA or hop on the Kennedy/90/94. Walk to all of the shops and restaurants in the West Loop, Wicker Park, River North, River West, the Loop, the East Bank Club, and more. Have more than one car\? A 2nd garage parking space is available for an additional $20,000!
Share Property

Location

1311 W Chicago Avenue Unit: 3S, Chicago, IL 60622

Status

Sold

Date Sold

March 10, 2022

Features & Amenities

Interior

  • total bedrooms3
  • Total bathrooms2
  • full bathrooms2
  • Laundry room Gas Dryer Hookup, In Unit, Sink
  • APPLIANCES Microwave, Dishwasher, High End Refrigerator, Freezer, Washer, Dryer, Disposal, Stainless Steel Appliance(s), Wine Refrigerator, Cooktop, Built-In Oven, Gas Cooktop
  • other interior Features Elevator, Hardwood Floors, Heated Floors, Laundry Hook-Up in Unit, Storage, Built-in Features, Walk-In Closet(s), Ceiling - 10 Foot

Area & Lot

  • Status Sold
  • Date Sold March 10, 2022
  • Living Area1,660 Sq.Ft.
  • MLS® ID11311608
  • TypeResidential
  • YEAR BUILT2017
  • NeighborhoodWest Town
  • Elementary SchoolOtis Elementary School
  • Middle SchoolOtis Elementary School
  • High SchoolWells Community Academy Senior H
  • School District299

Exterior

  • STORIES4
  • Garage Space1.0
  • water SourceLake Michigan, Public
  • roofRubber
  • HEAT TYPENatural Gas, Forced Air
  • AIR CONDITIONINGCentral Air
  • sewerPublic Sewer
  • SubstructureConcrete Perimeter, Other
  • HOA AmenitiesElevator(s), Storage, Security Door Lock(s)
  • other exterior FeaturesBalcony, Roof Deck, Storms/Screens, Cable Access

Financial

  • Sales Price$700,000
  • Real Estate Tax $13,898/yr
  • HOA $485/mo

West Town

A lively and trendy community that appeal to diverse residents.

Explore

Work With Us

Consistently ranked among Chicago’s top 1% of brokers, KD Homes is known for results backed by boutique-level service. We combine market expertise, bold marketing, and concierge care to deliver a real estate experience that’s both polished and personal. Whether buying, selling, or investing, we’re here to help you move forward with confidence and care.

Follow Us on Instagram