1327 W Grand Avenue Unit: 1W
SEE ALL PHOTOS
1327 W Grand Avenue Unit: 1W
Bought with Natalie Smith with Hiyalita LLC and Listed by Kristen Campbell with Berkshire Hathaway HomeServices Chicago 312-642-1400
Sold

1327 W Grand Avenue Unit: 1W

1327 W Grand Avenue Unit: 1W, Chicago, IL 60642

$975,000
$975,000

1327 W Grand Avenue Unit: 1W

4 Beds 3 Baths 3,000 Sq.Ft.

Description

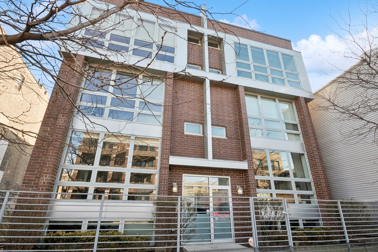
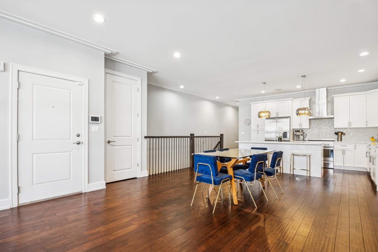
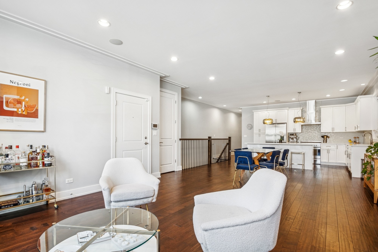
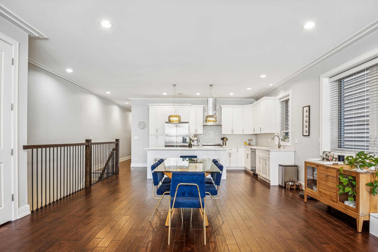
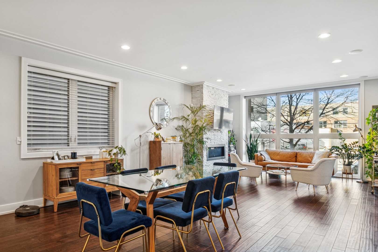
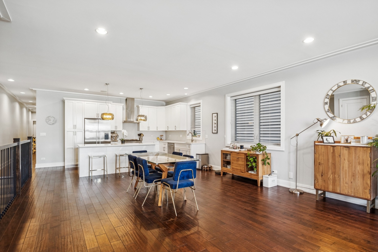
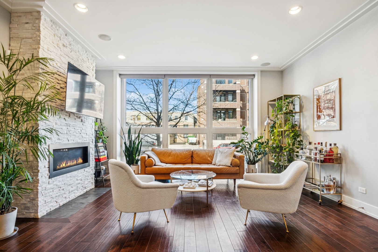
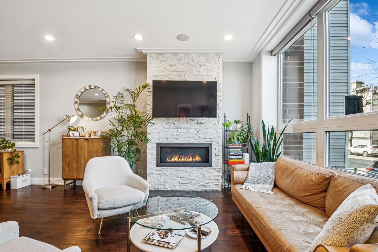
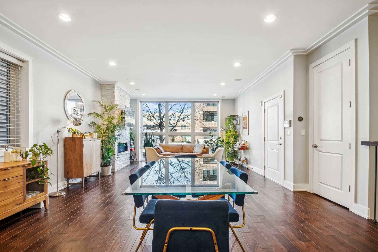
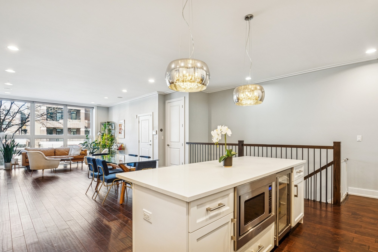
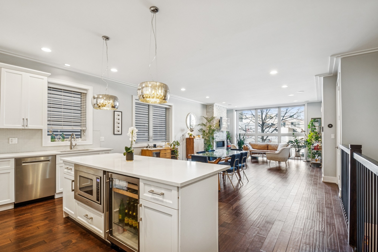
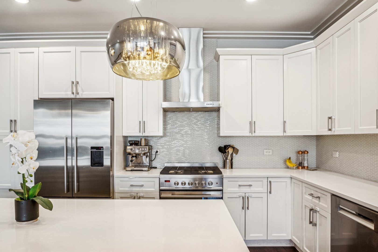
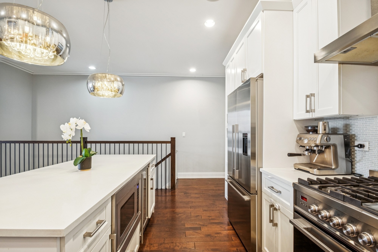
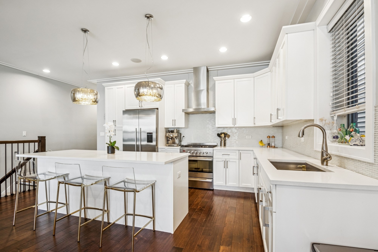
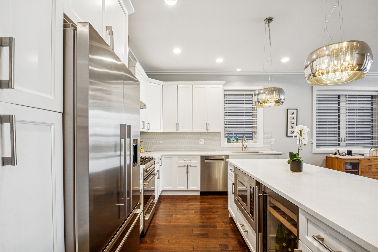
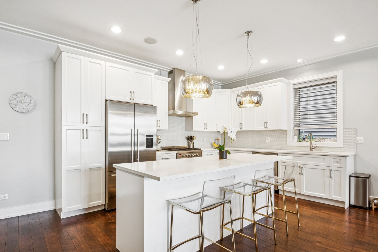
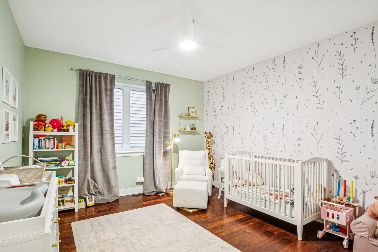
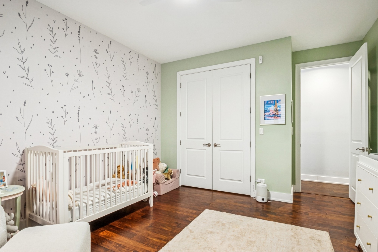
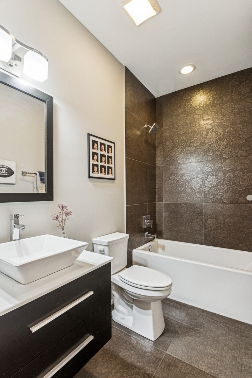
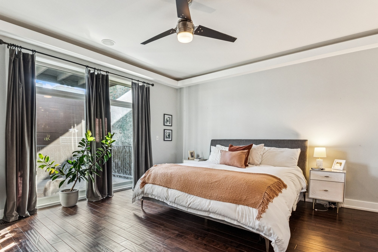
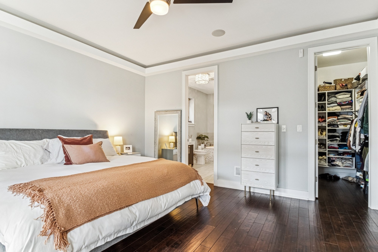
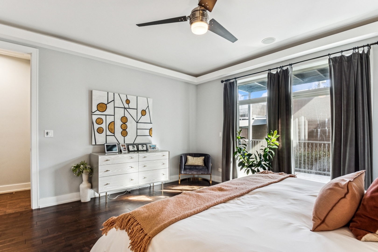
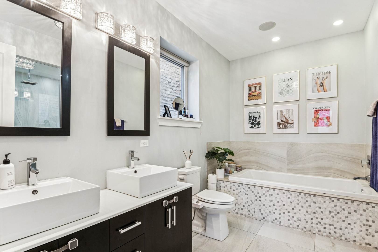
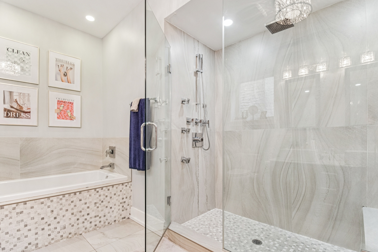
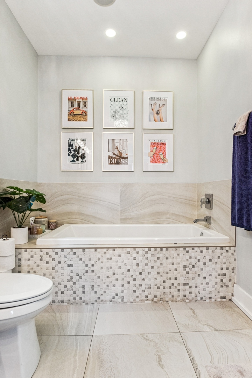
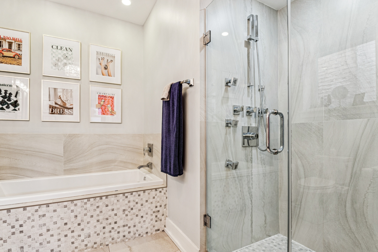
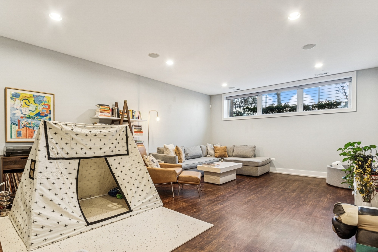
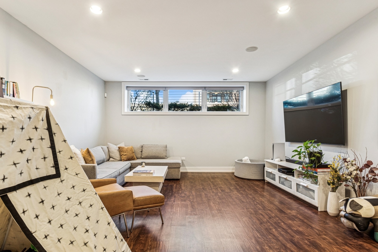
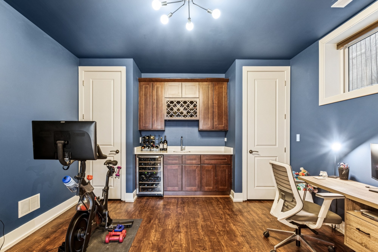
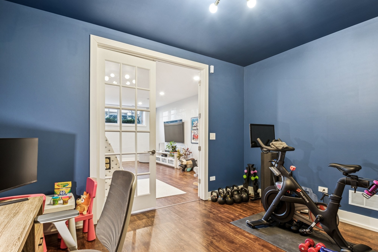
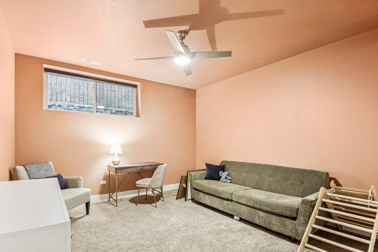
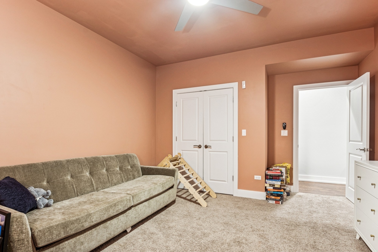
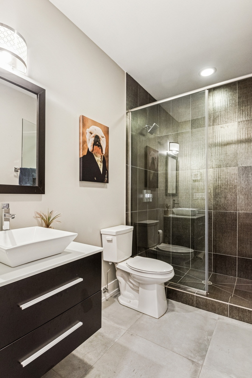
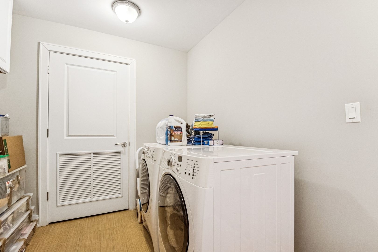
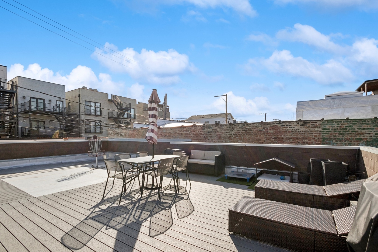
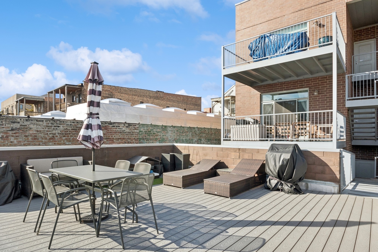
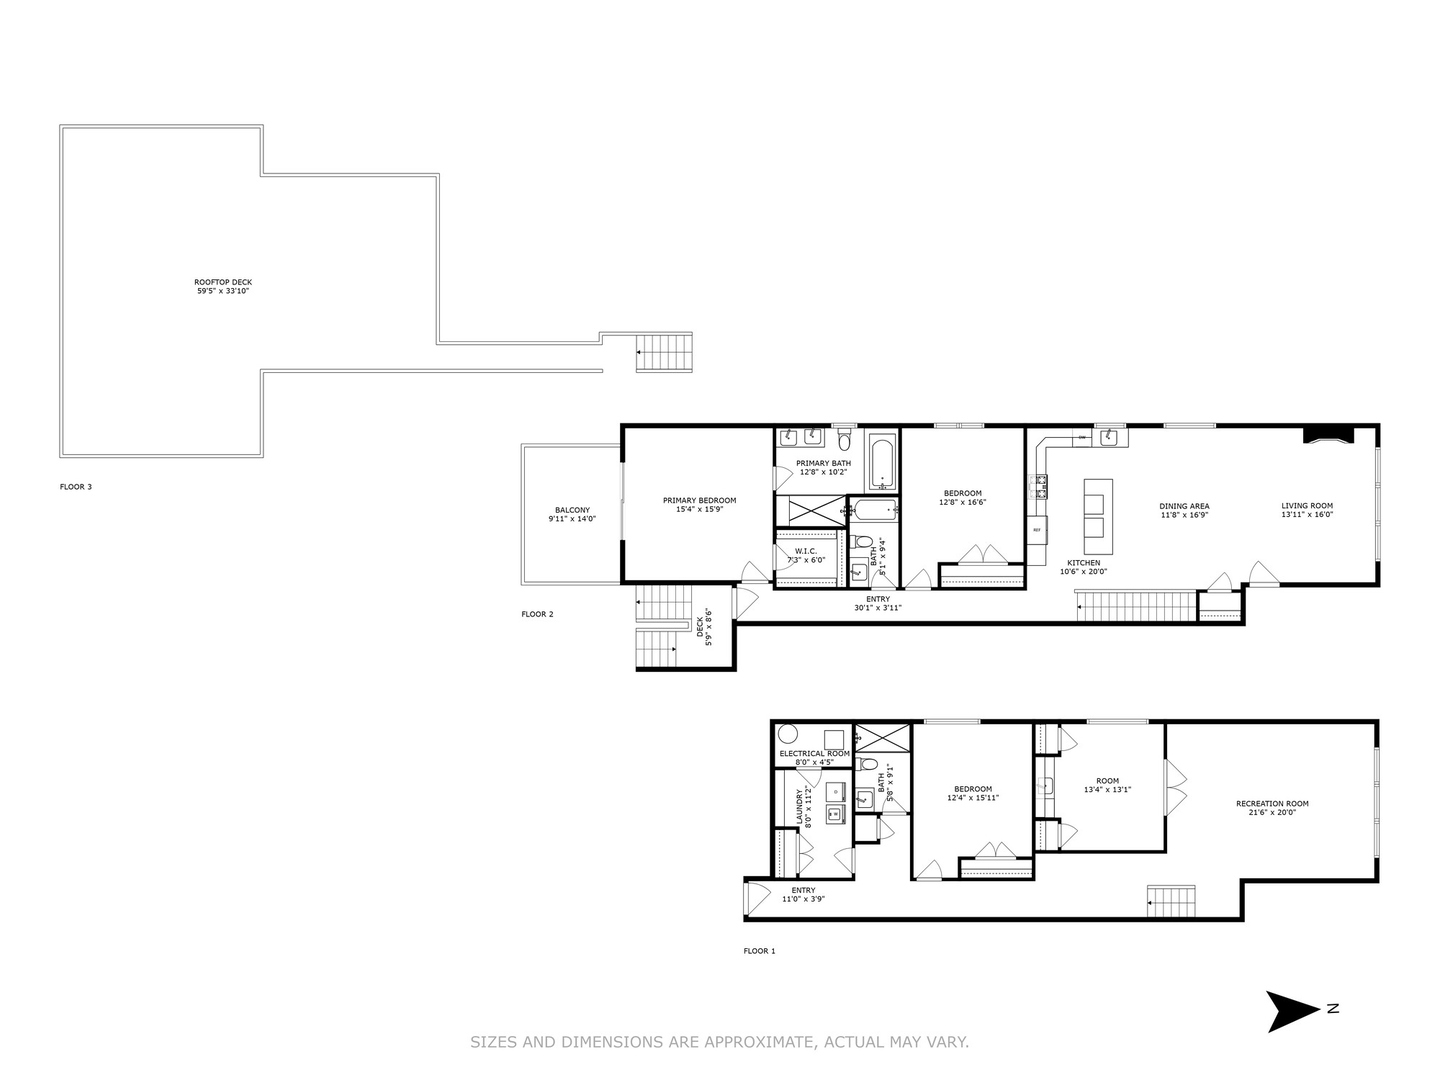
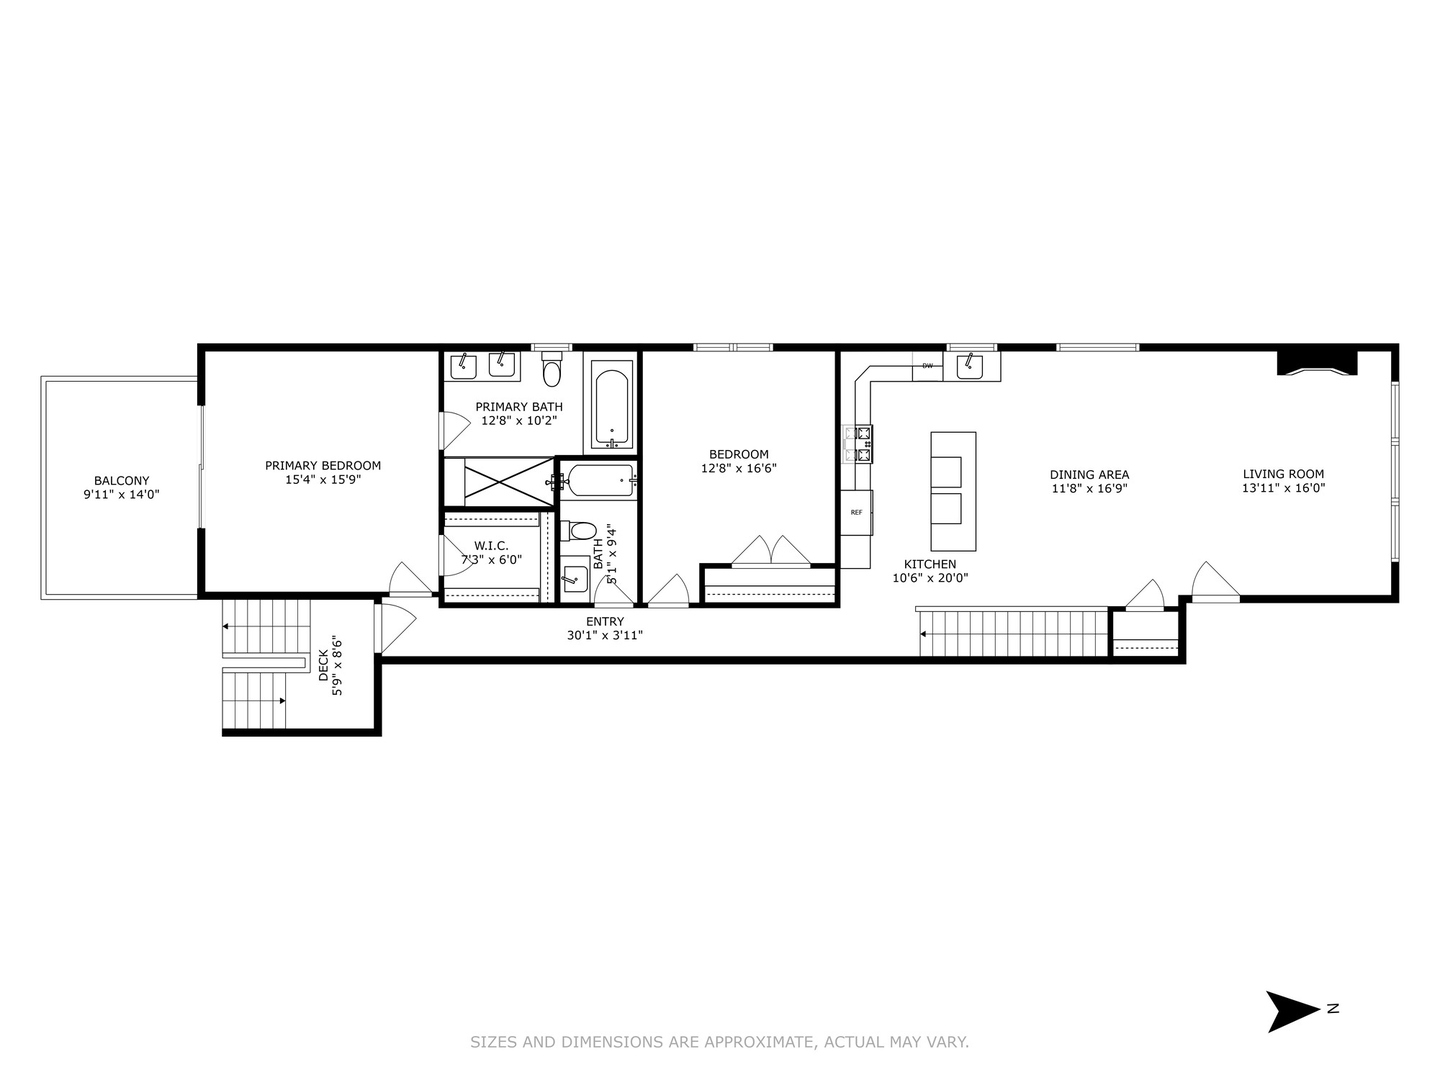
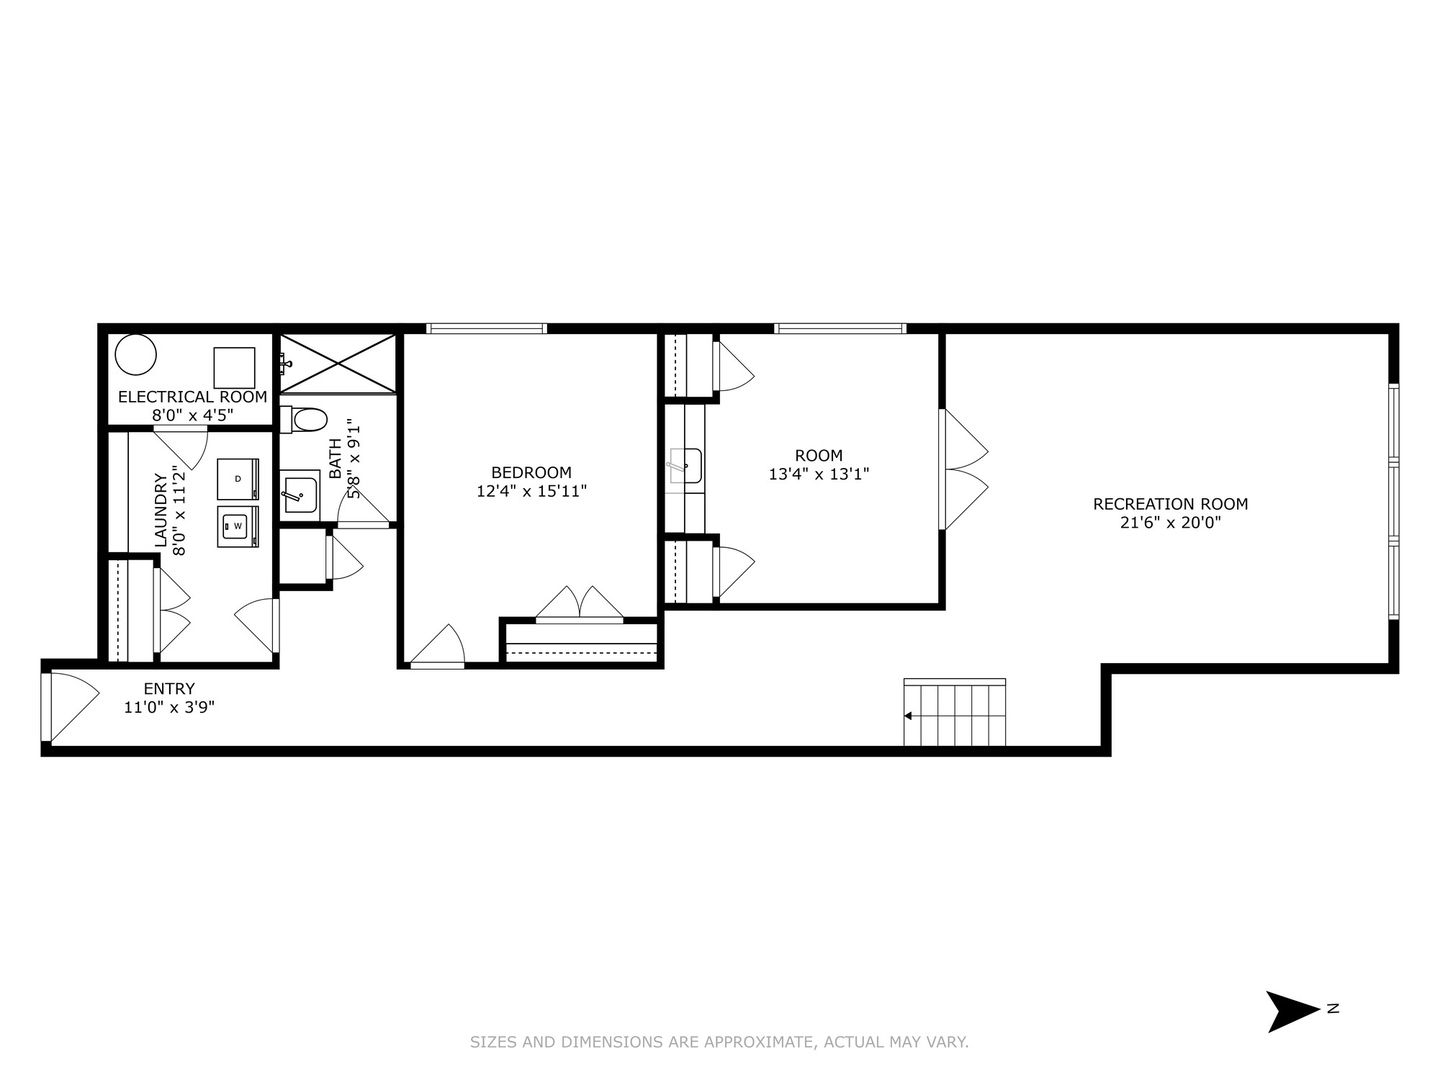
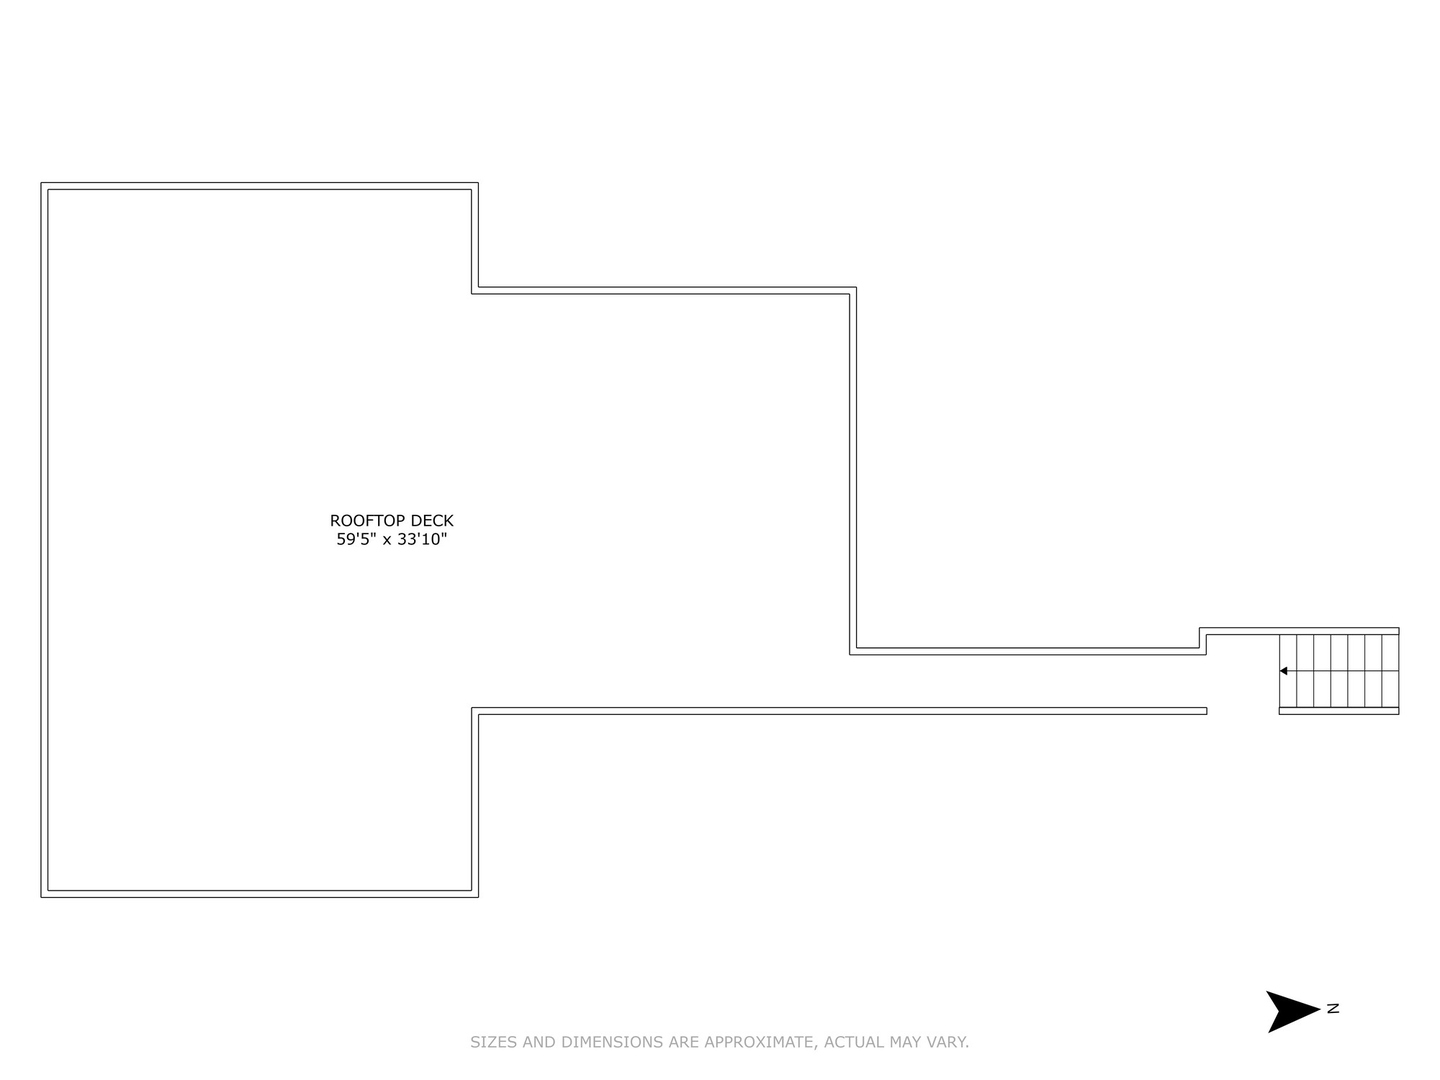
Welcome to this stunning 4 bedroom, 3 bath duplex in West Town! As you enter this extra wide home, you'll be wowed by the floor-to-ceiling wall of windows, the huge, open layout, super high ceilings, and a stone accent wall featuring a chic, recessed wall-mounted fireplace. The dining space will fit your largest dinner party and the chef's kitchen is a dream! You will swoon over the gorgeous island with Quartz countertops, top-of-the-line Fisher and Paykel stainless steel appliances including a wine refrigerator, glass tile backsplash and 42-inch crisp white, soft-close cabinets. Down the hall are 2 full bathrooms and 2 large bedrooms. Pamper yourself in the primary suite's spa-like bathroom with an oversized jetted tub, double vanity sinks and a separate stand-up shower complete with body jets and a rain shower. A professionally outfitted walk-in closet and private deck complete this enviable space. Exiting through the back door, there is a massive deck with skyline views over the garage that is split with only one other unit. The lower level offers 10' ceilings, an enormous recreation room, a third bedroom and full bath, and an office/game room/4th bedroom with a wet bar and beverage fridge!! There is a full sized laundry room and storage for days! 1 garage space is included in the price. Walk to the heart of Chicago's best dining, shopping and transportation options!

Share Property

Location

1327 W Grand Avenue Unit: 1W, Chicago, IL 60642

Status

Sold

Date Sold

April 30, 2025

Features & Amenities

Interior

  • total bedrooms4
  • Total bathrooms3
  • full bathrooms3
  • Laundry room In Unit
  • Flooring Laminate
  • Fireplace Electric
  • APPLIANCES Range, Microwave, Dishwasher, Refrigerator, Washer, Dryer, Disposal, Stainless Steel Appliance(s), Wine Refrigerator, Range Hood
  • other interior Features 1st Floor Bedroom, 1st Floor Full Bath, Storage, Built-in Features, Walk-In Closet(s), High Ceilings, Open Floorplan

Area & Lot

  • Status Sold
  • Date Sold April 30, 2025
  • Living Area3,000 Sq.Ft.
  • MLS® ID12303413
  • TypeCondo
  • YEAR BUILT2014
  • NeighborhoodWest Loop
  • Elementary SchoolOtis Elementary School
  • Middle SchoolOtis Elementary School
  • High SchoolWells Community Academy Senior H
  • School District299

Exterior

  • STORIES3
  • Garage Space1.0
  • water SourcePublic
  • parkingGarage Door Opener, Other, Detached, Garage
  • HEAT TYPENatural Gas, Forced Air
  • AIR CONDITIONINGCentral Air
  • sewerPublic Sewer
  • HOA AmenitiesSecurity Door Lock(s)
  • other exterior FeaturesBalcony, Roof Deck

Financial

  • Sales Price$975,000
  • Real Estate Tax $15,417/yr
  • HOA $352/mo

West Loop

Trendy, urban, and endlessly delicious — Chicago’s hottest mix of style and flavor

Explore

Work With Us

Consistently ranked among Chicago’s top 1% of brokers, KD Homes is known for results backed by boutique-level service. We combine market expertise, bold marketing, and concierge care to deliver a real estate experience that’s both polished and personal. Whether buying, selling, or investing, we’re here to help you move forward with confidence and care.

Follow Us on Instagram