1328 W Hubbard Street Unit: 3
SEE ALL PHOTOS
1328 W Hubbard Street Unit: 3
Leased

1328 W Hubbard Street Unit: 3

1328 W Hubbard Street Unit: 3, Chicago, IL 60642

1328 W Hubbard Street Unit: 3

3 Beds 2 Baths

Description

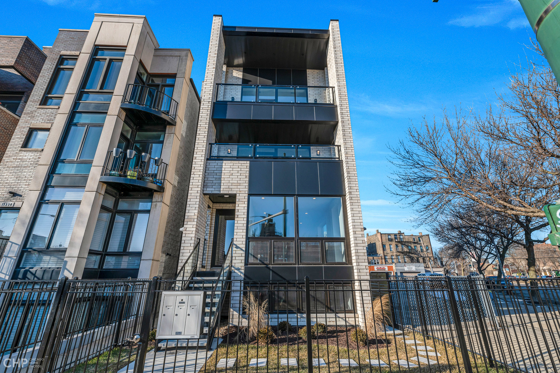
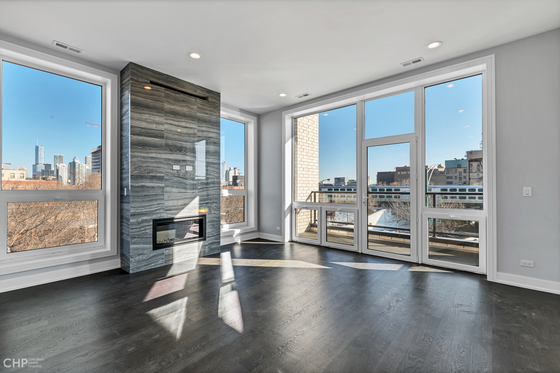
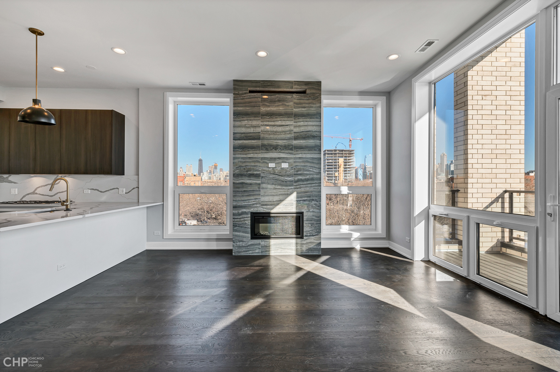
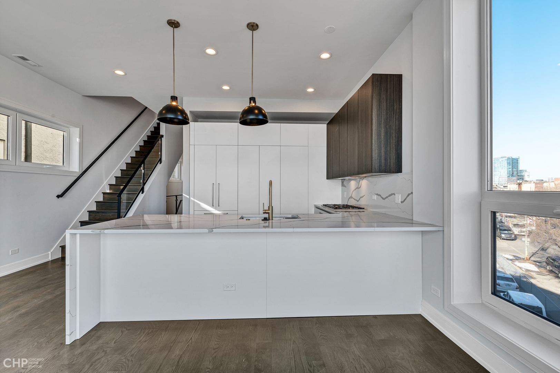
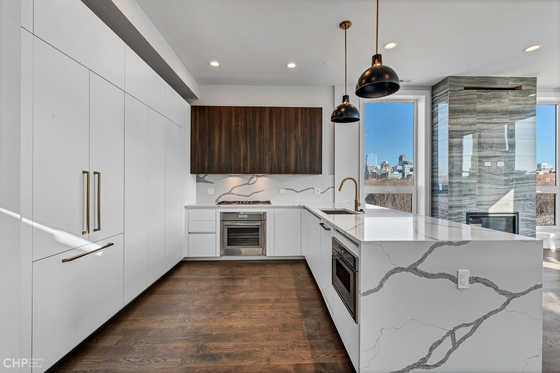
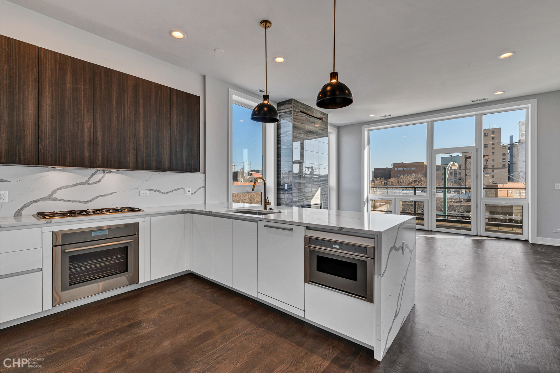
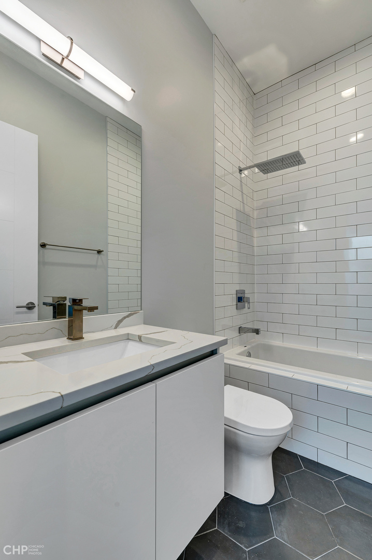
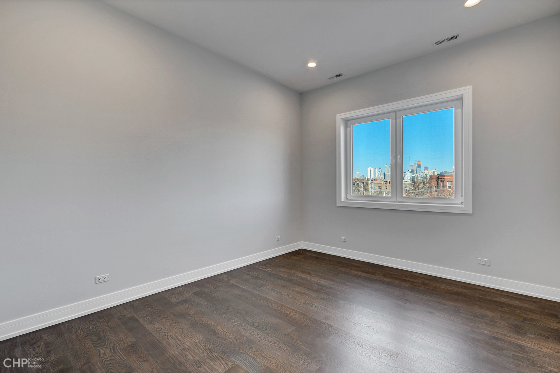
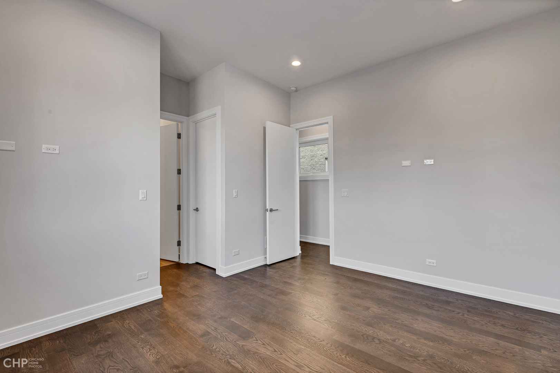
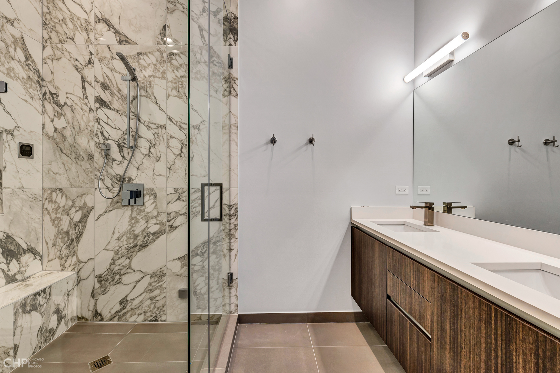
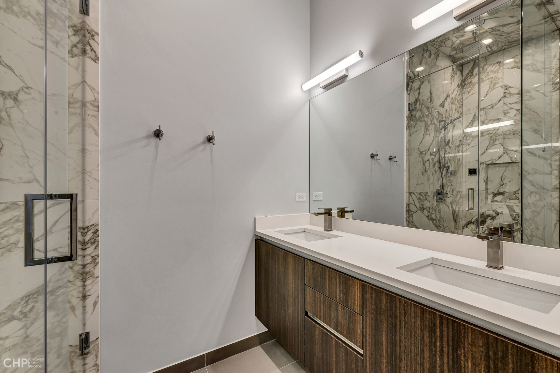
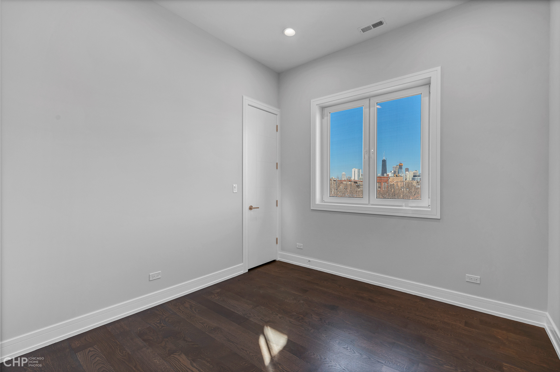
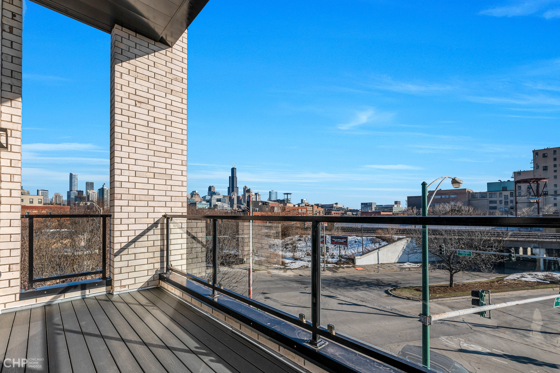
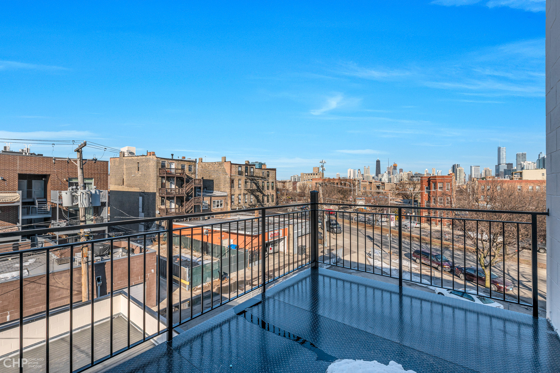
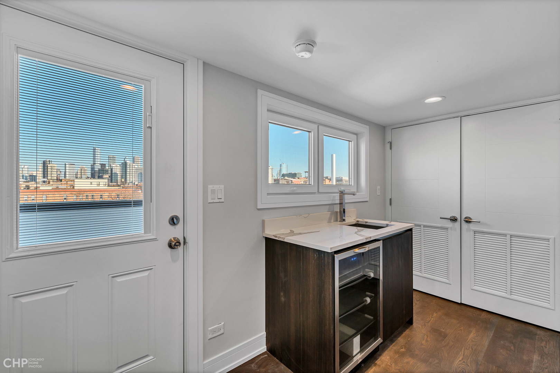
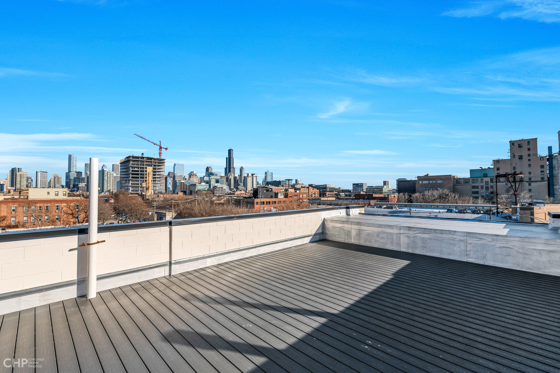
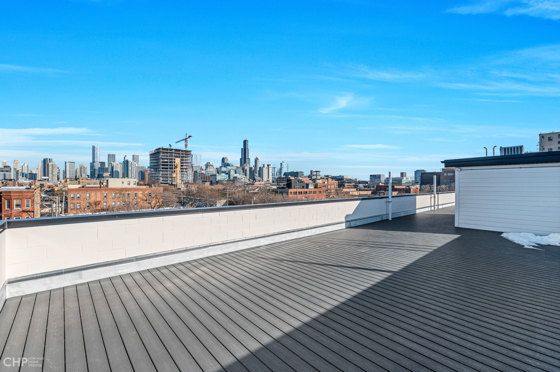
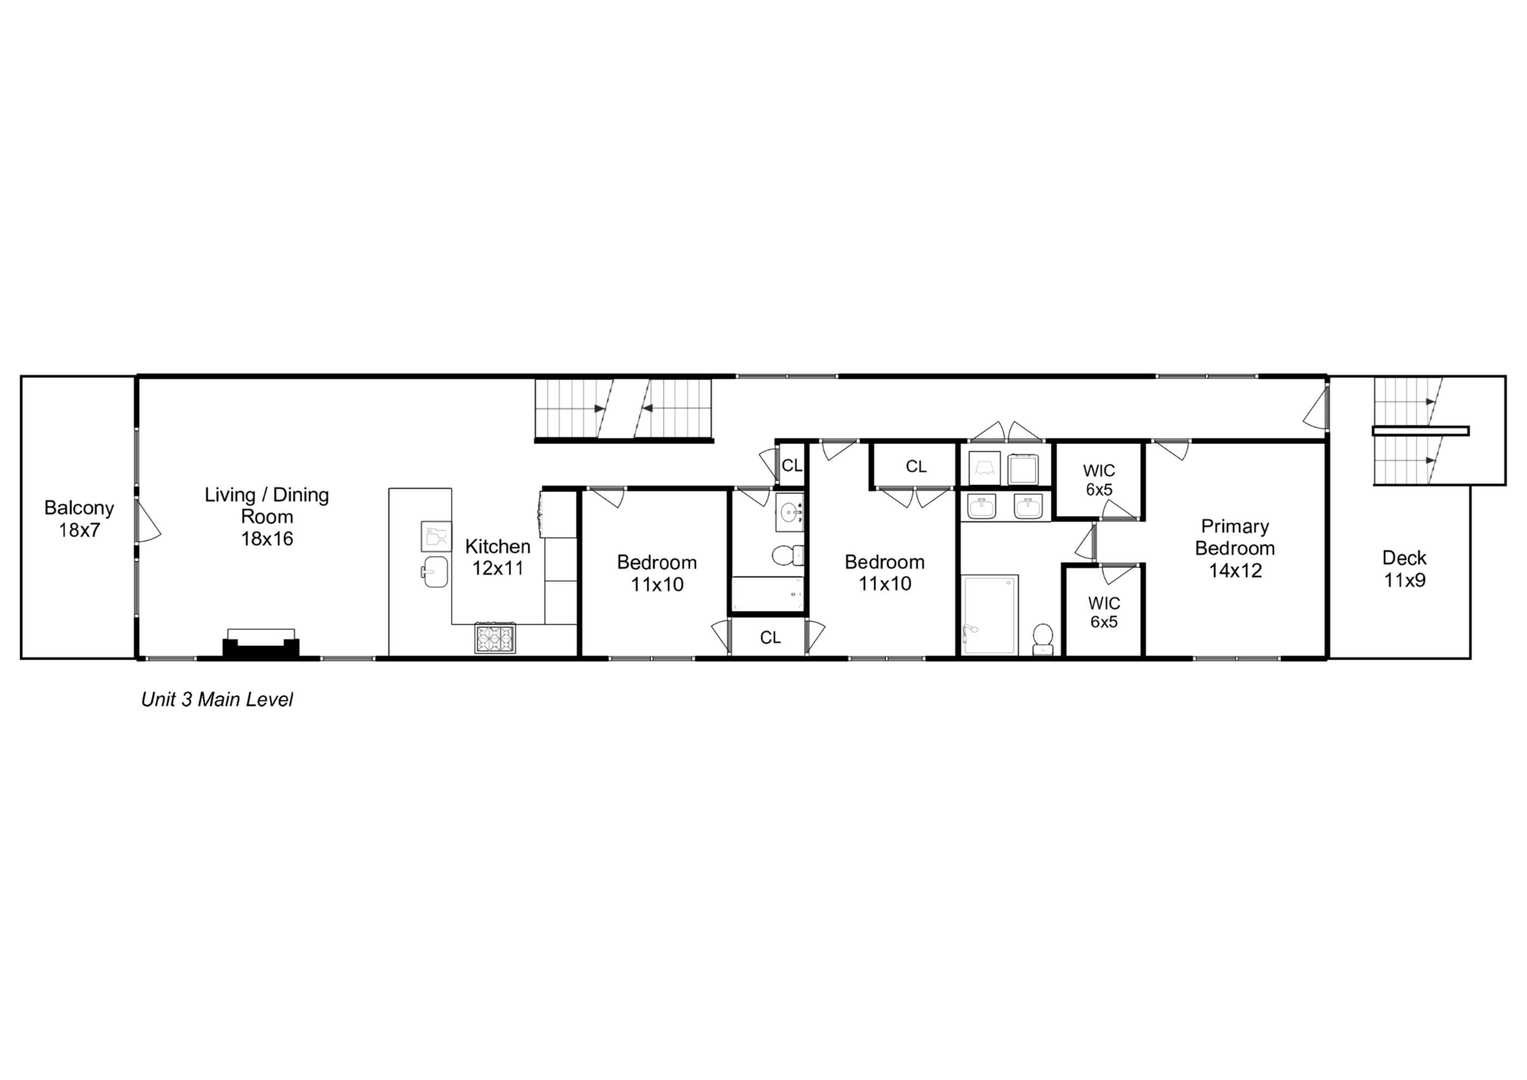
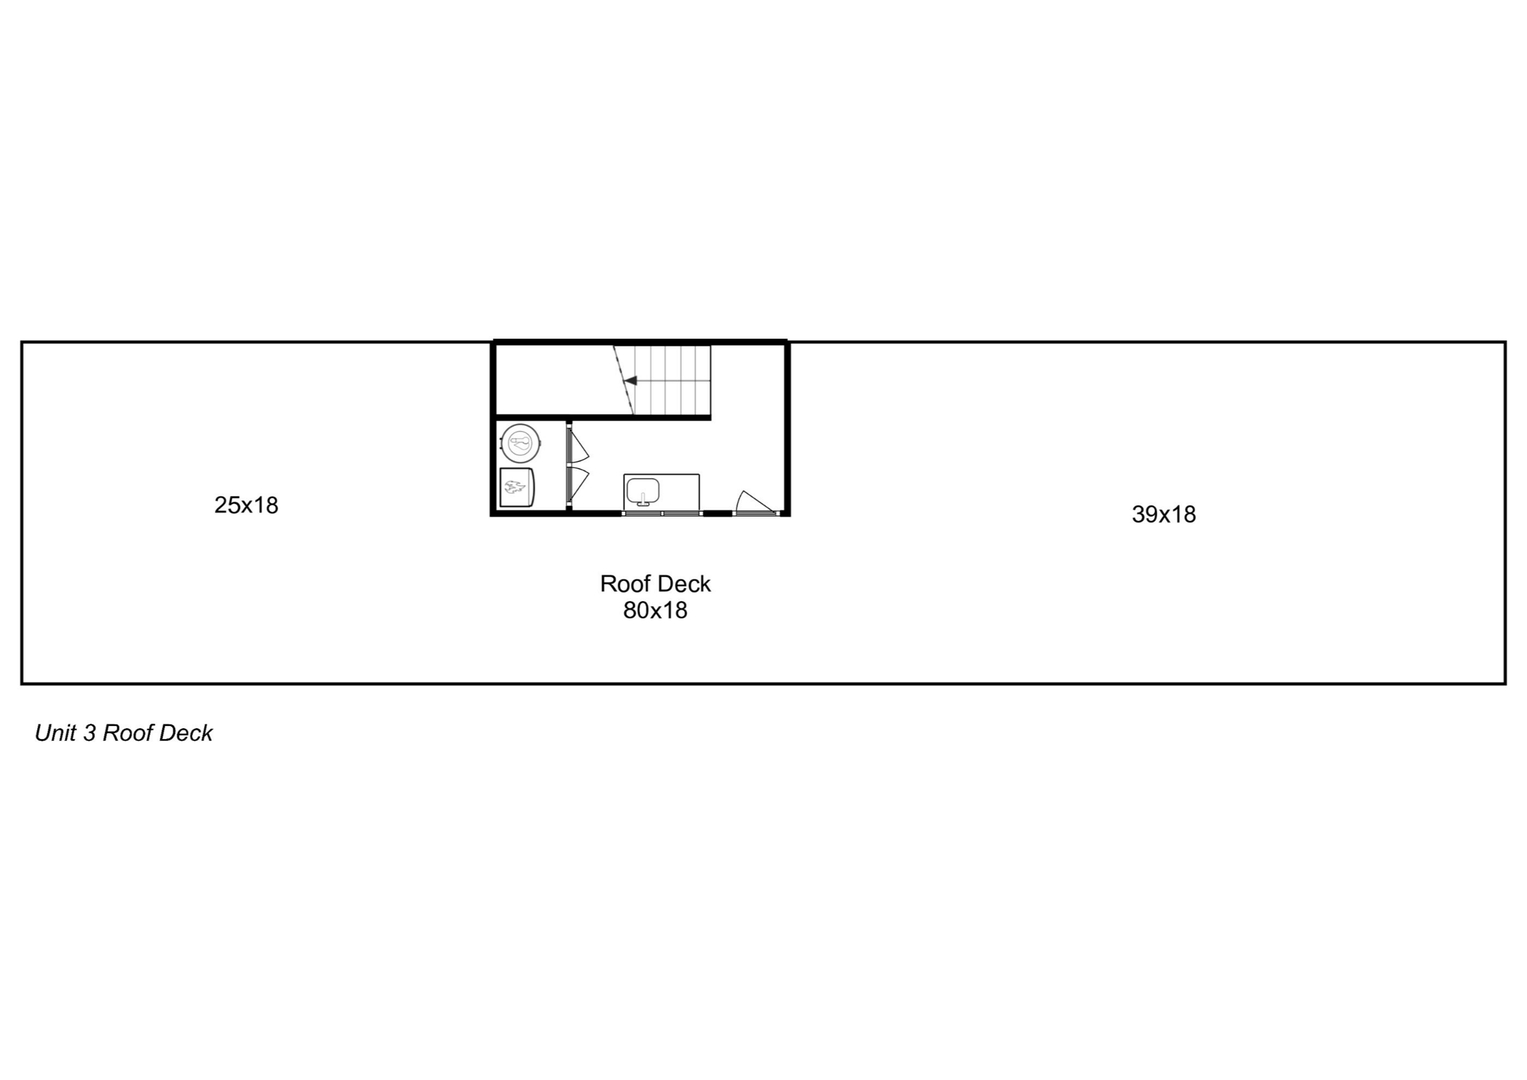
**MASSIVE 80x18 ROOFF TOP TERRACE + 2 ADDITIONAL DECKS** Boutique South Facing Penthouse Located On The Confluence Of West Loop/ Fulton Market District! Designed To Emphasize Natural Light With 5" Stained Oak Hardwood Floors And Spacious Floor Plan Highlighting High Ceilings & Well-Placed East-Facing Windows. Walk Out Front Terrace and Oversized Rear Deck Plus Interior Stairs To Fully Decked Private Rooftop. High Living/Dining Room Anchored By A 32" Fireplace And Stunning Kitchen Designed With Flat Panel Italian Cabinets And Thermador Appliances; Large Island With Quartz Countertops And Waterfall Edge. Master Suite Complemented With Dual Walk In Closets And Spa-Level Bath Including Double Vanity, Heated Floors And Steam/Rain Shower With Bench. Interior Stairs To PH Bonus Room And 18' x 80' Rooftop Deck! Garage Parking Included! Walk To Fulton Market, Restaurant Row, Green Line & Grand Street Entertainment In Minutes! No Pets.

Share Property

Location

1328 W Hubbard Street Unit: 3, Chicago, IL 60642

Status

Leased

Features & Amenities

Interior

  • total bedrooms3
  • Total bathrooms2
  • full bathrooms2
  • Laundry room In Unit
  • Fireplace Ventless
  • APPLIANCES Range, Microwave, Dishwasher, Refrigerator, Washer, Dryer, Disposal, Stainless Steel Appliance(s)
  • other interior Features Hardwood Floors, Laundry Hook-Up in Unit

Area & Lot

  • Status Leased
  • MLS® ID11058868
  • TypeResidential
  • YEAR BUILT2020
  • NeighborhoodWest Town
  • Elementary SchoolOtis Elementary School
  • High SchoolWells Community Academy Senior H
  • School District299

Exterior

  • STORIES1
  • Garage Space1.0
  • water SourceLake Michigan
  • roofRubber
  • lot featuresCommon Grounds
  • HEAT TYPENatural Gas, Forced Air
  • AIR CONDITIONINGCentral Air
  • sewerPublic Sewer
  • SubstructureConcrete Perimeter
  • other exterior FeaturesDeck, Roof Deck

West Town

A lively and trendy community that appeal to diverse residents.

Explore

Work With Us

Consistently ranked among Chicago’s top 1% of brokers, KD Homes is known for results backed by boutique-level service. We combine market expertise, bold marketing, and concierge care to deliver a real estate experience that’s both polished and personal. Whether buying, selling, or investing, we’re here to help you move forward with confidence and care.

Follow Us on Instagram