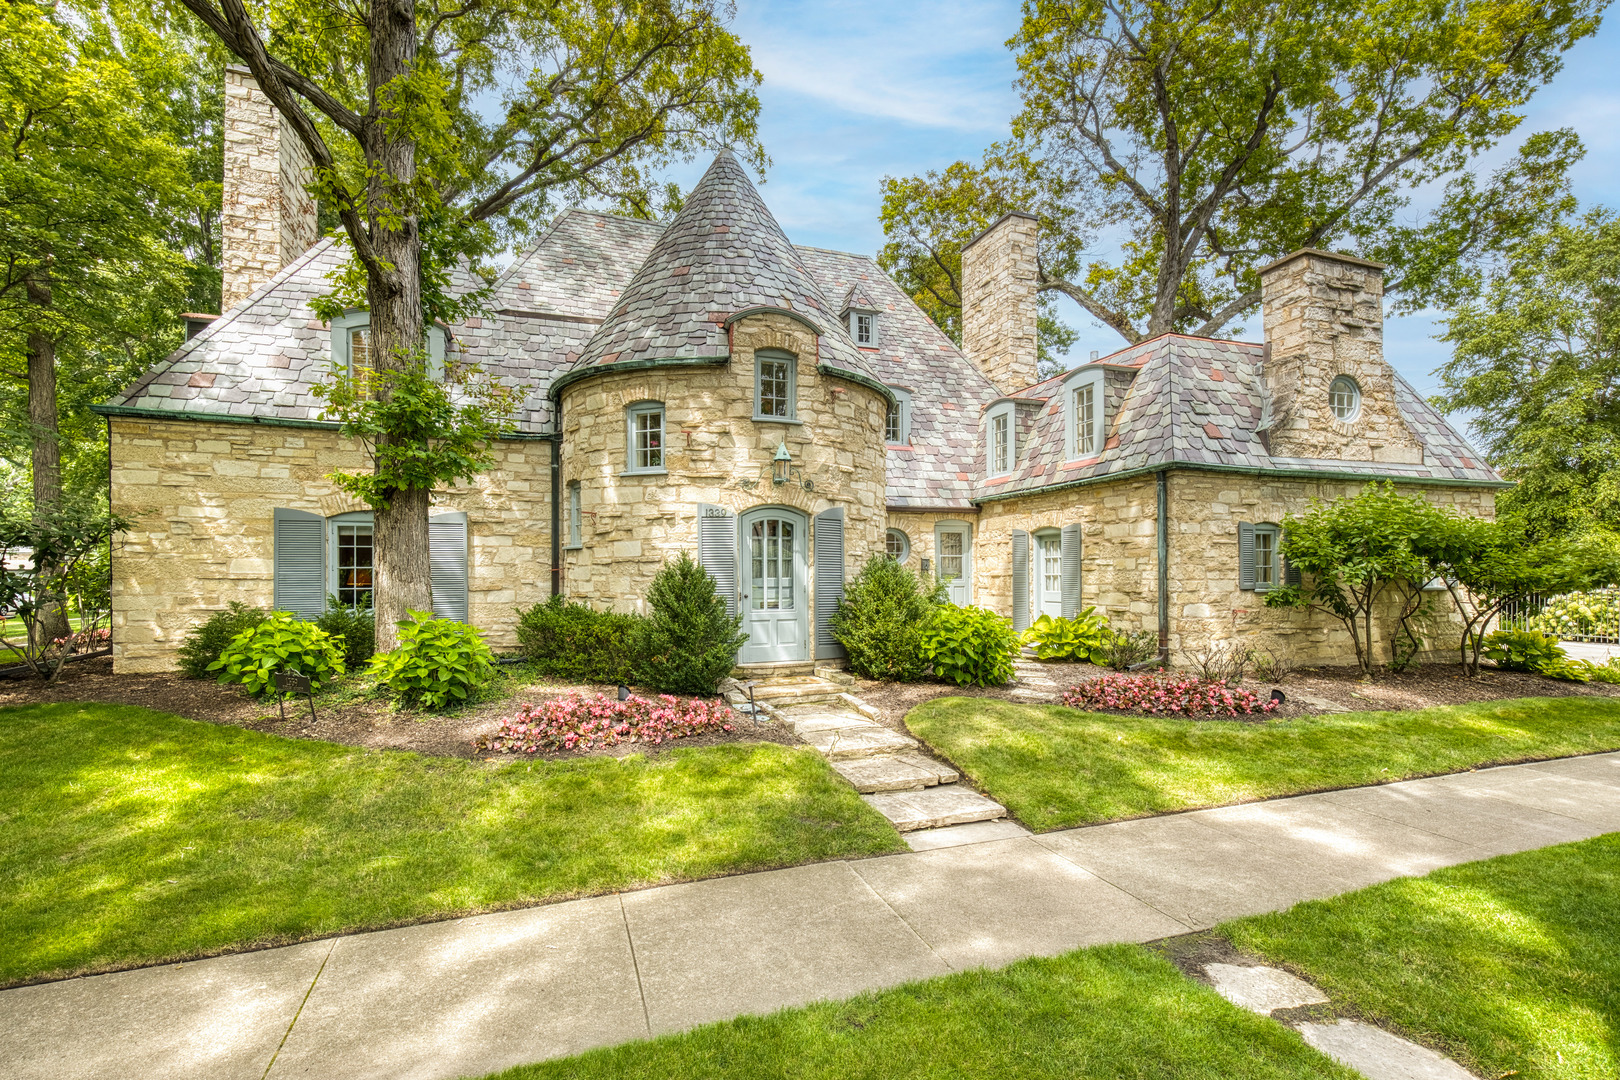
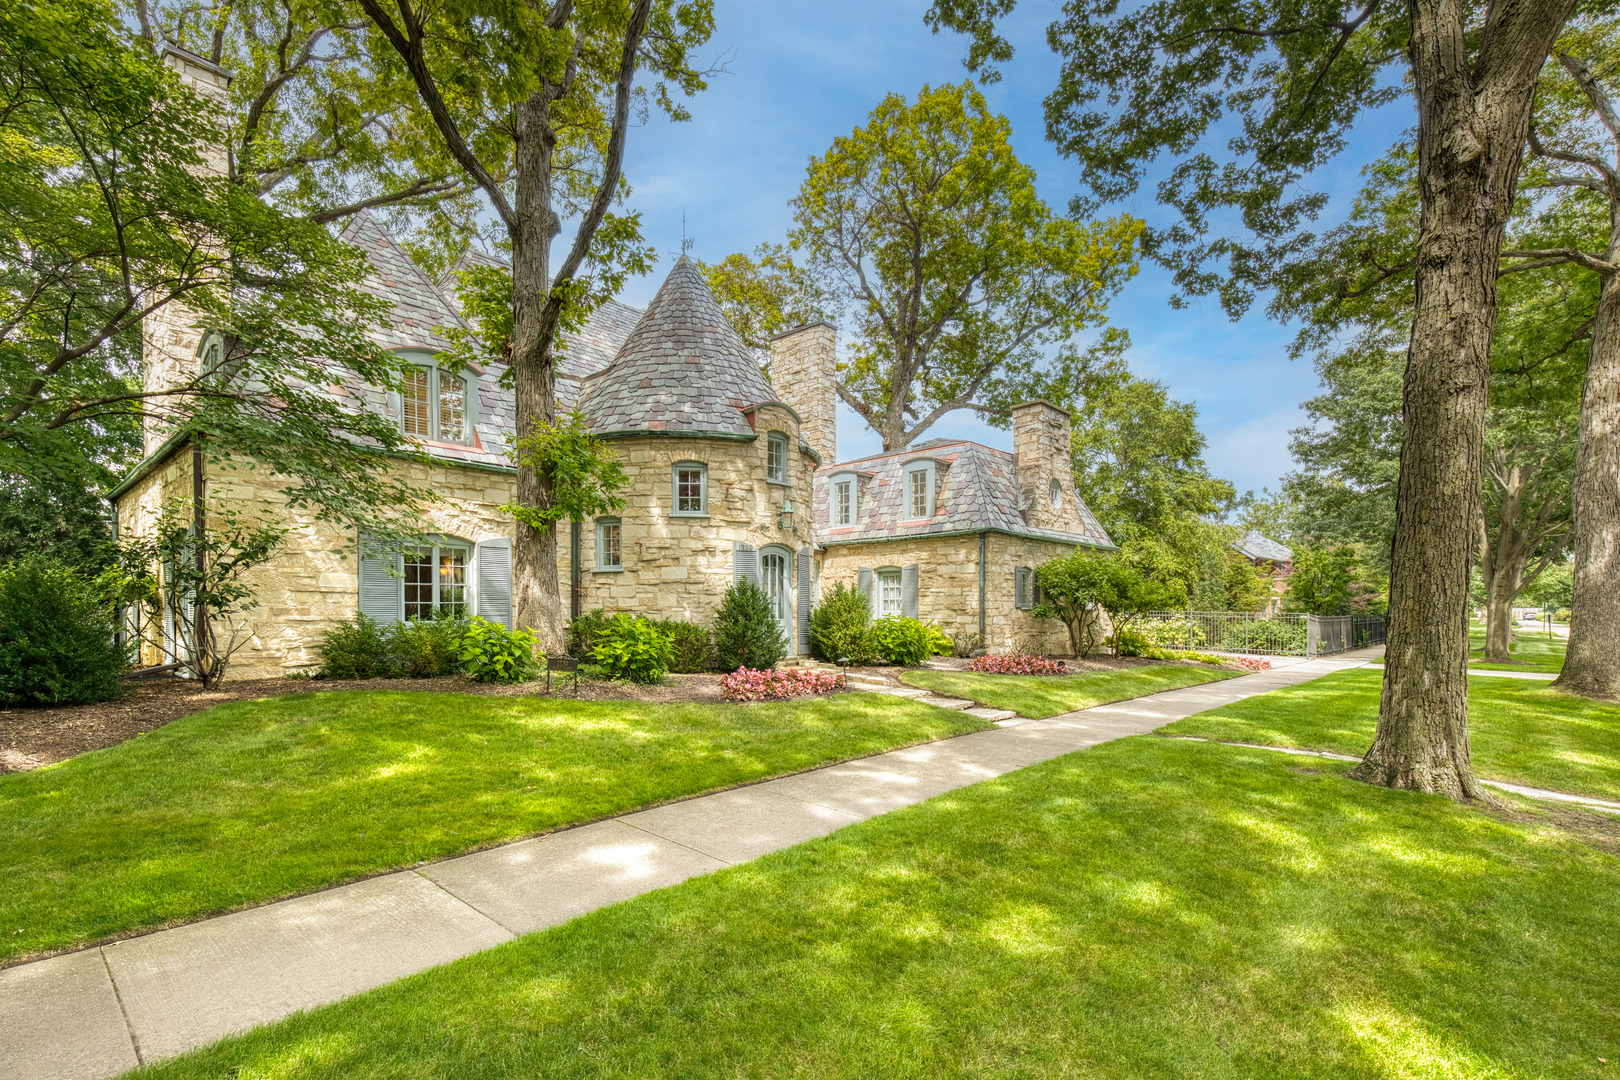
Stone home with a conical turret, slate roof, and landscaped front garden.
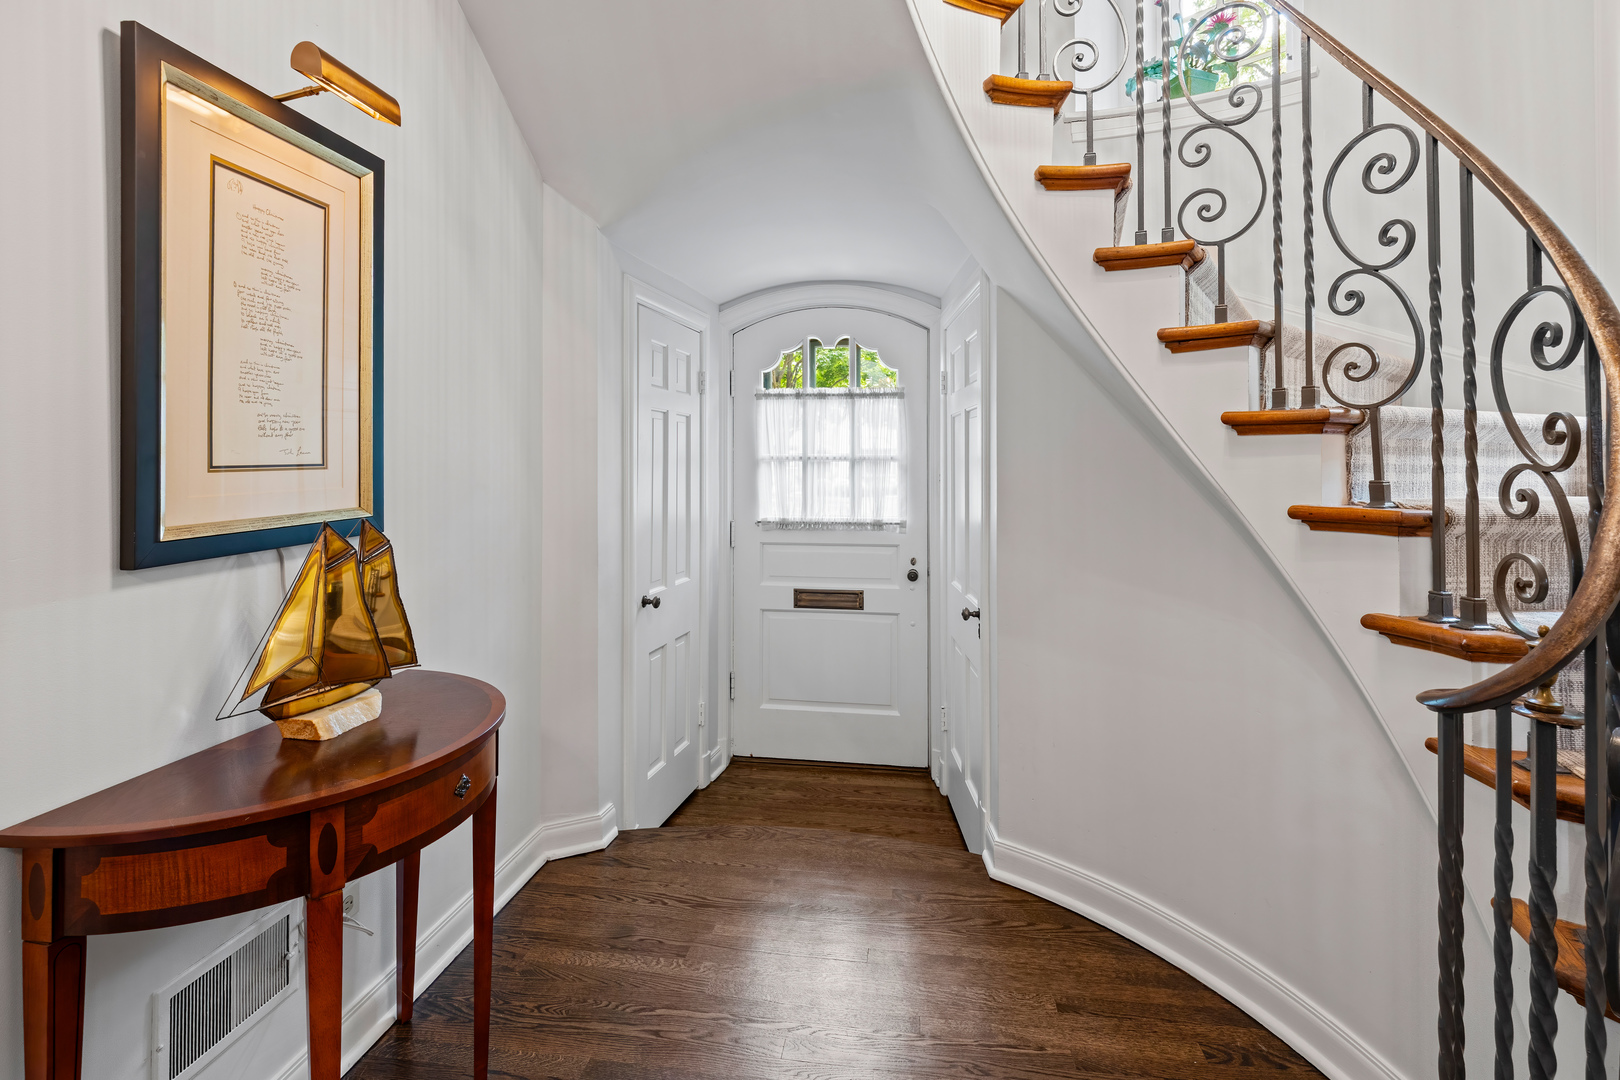
Foyer with a curved iron-railed staircase, hardwood floors, and a white front door.
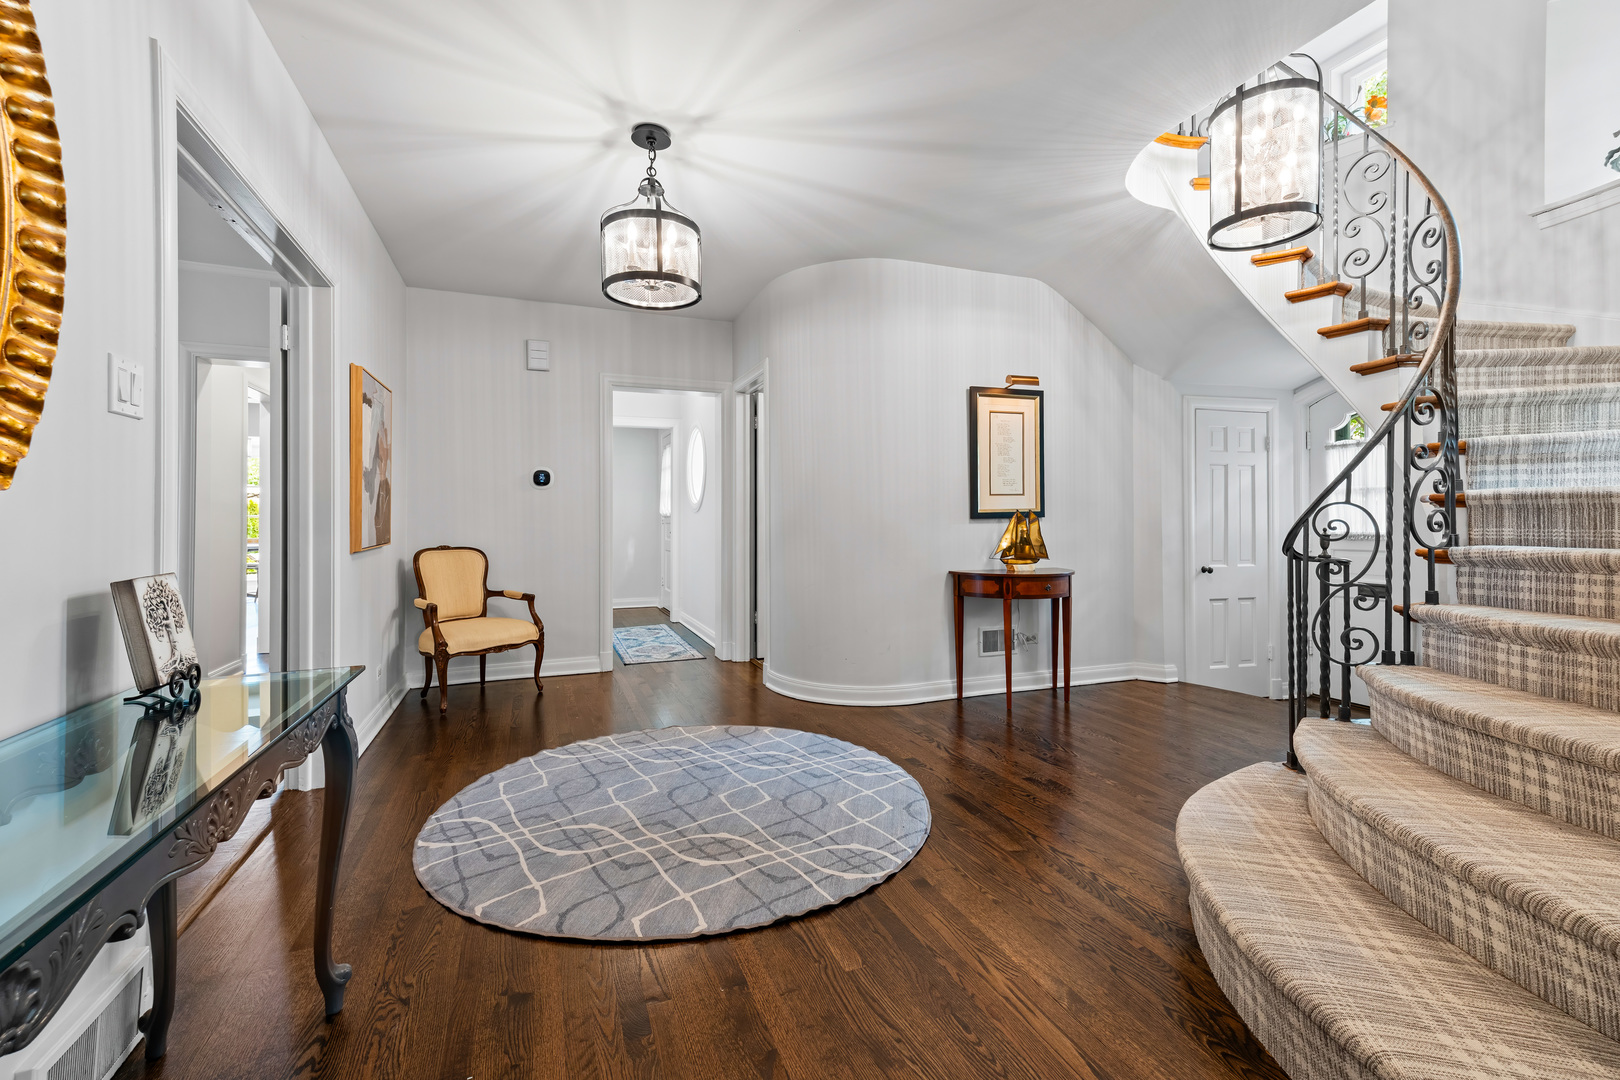
Entry foyer with dark hardwood floors, a round rug, and a curved carpeted staircase with an iron railing.
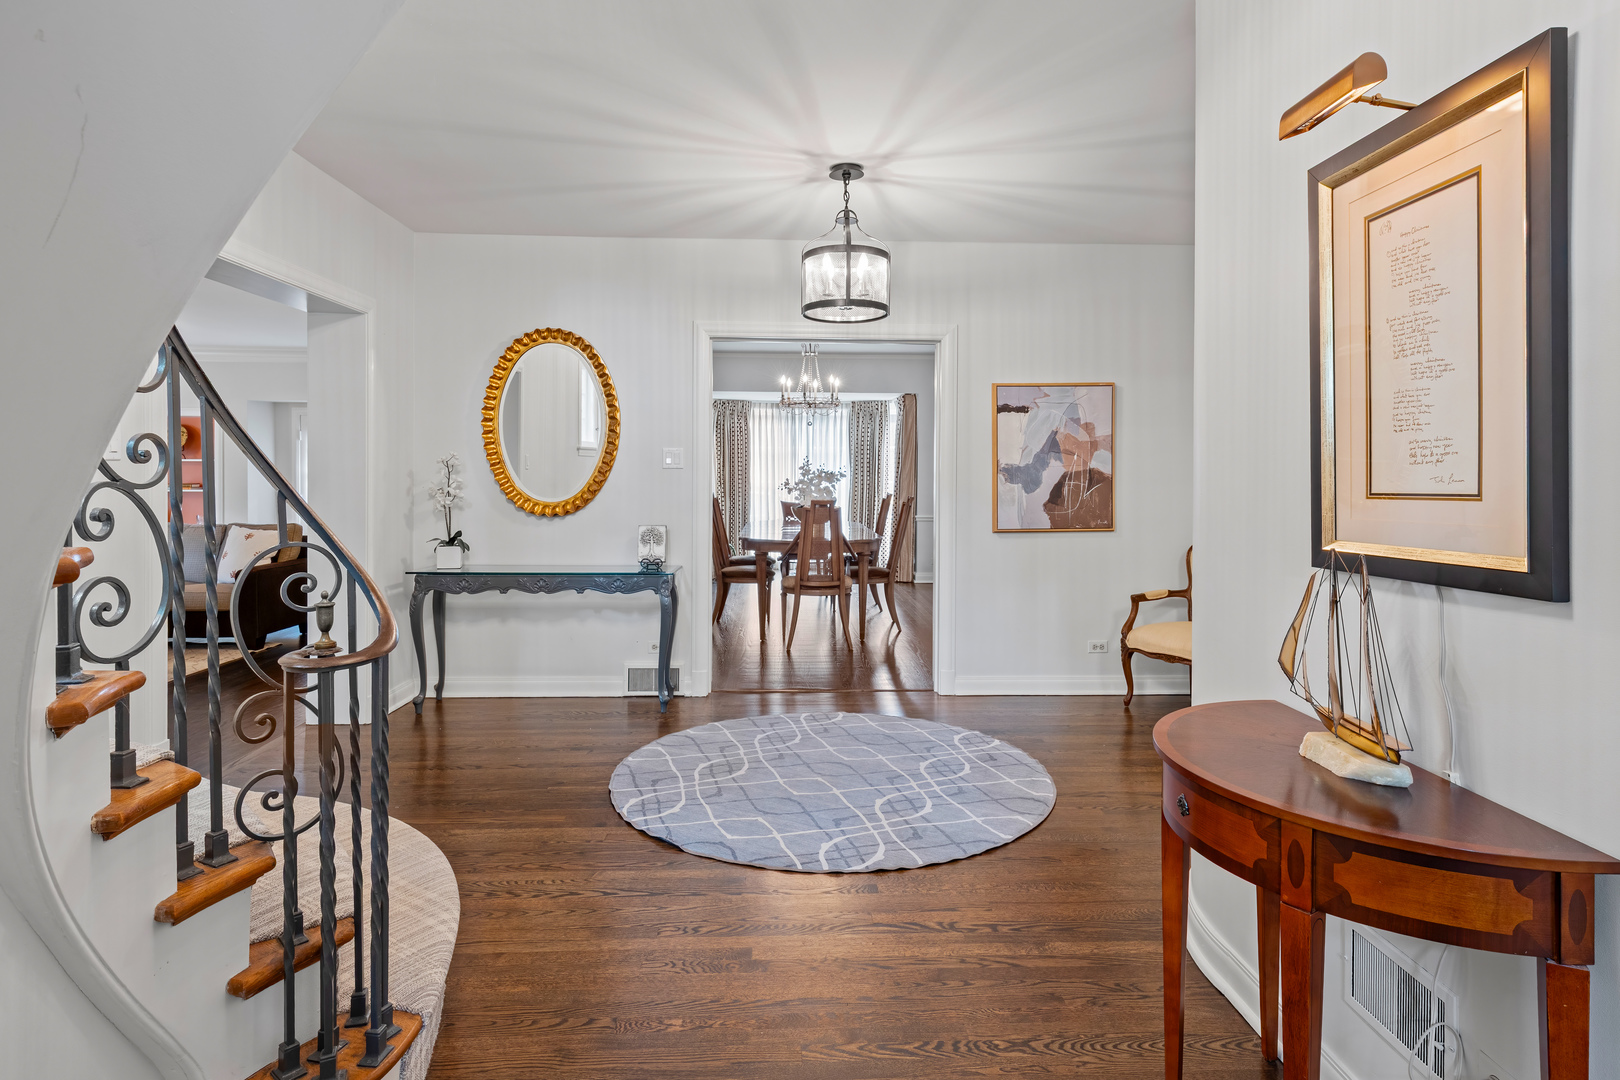
Furnished foyer with a curved iron-railed staircase, dark hardwood floors, and a view into the dining room.
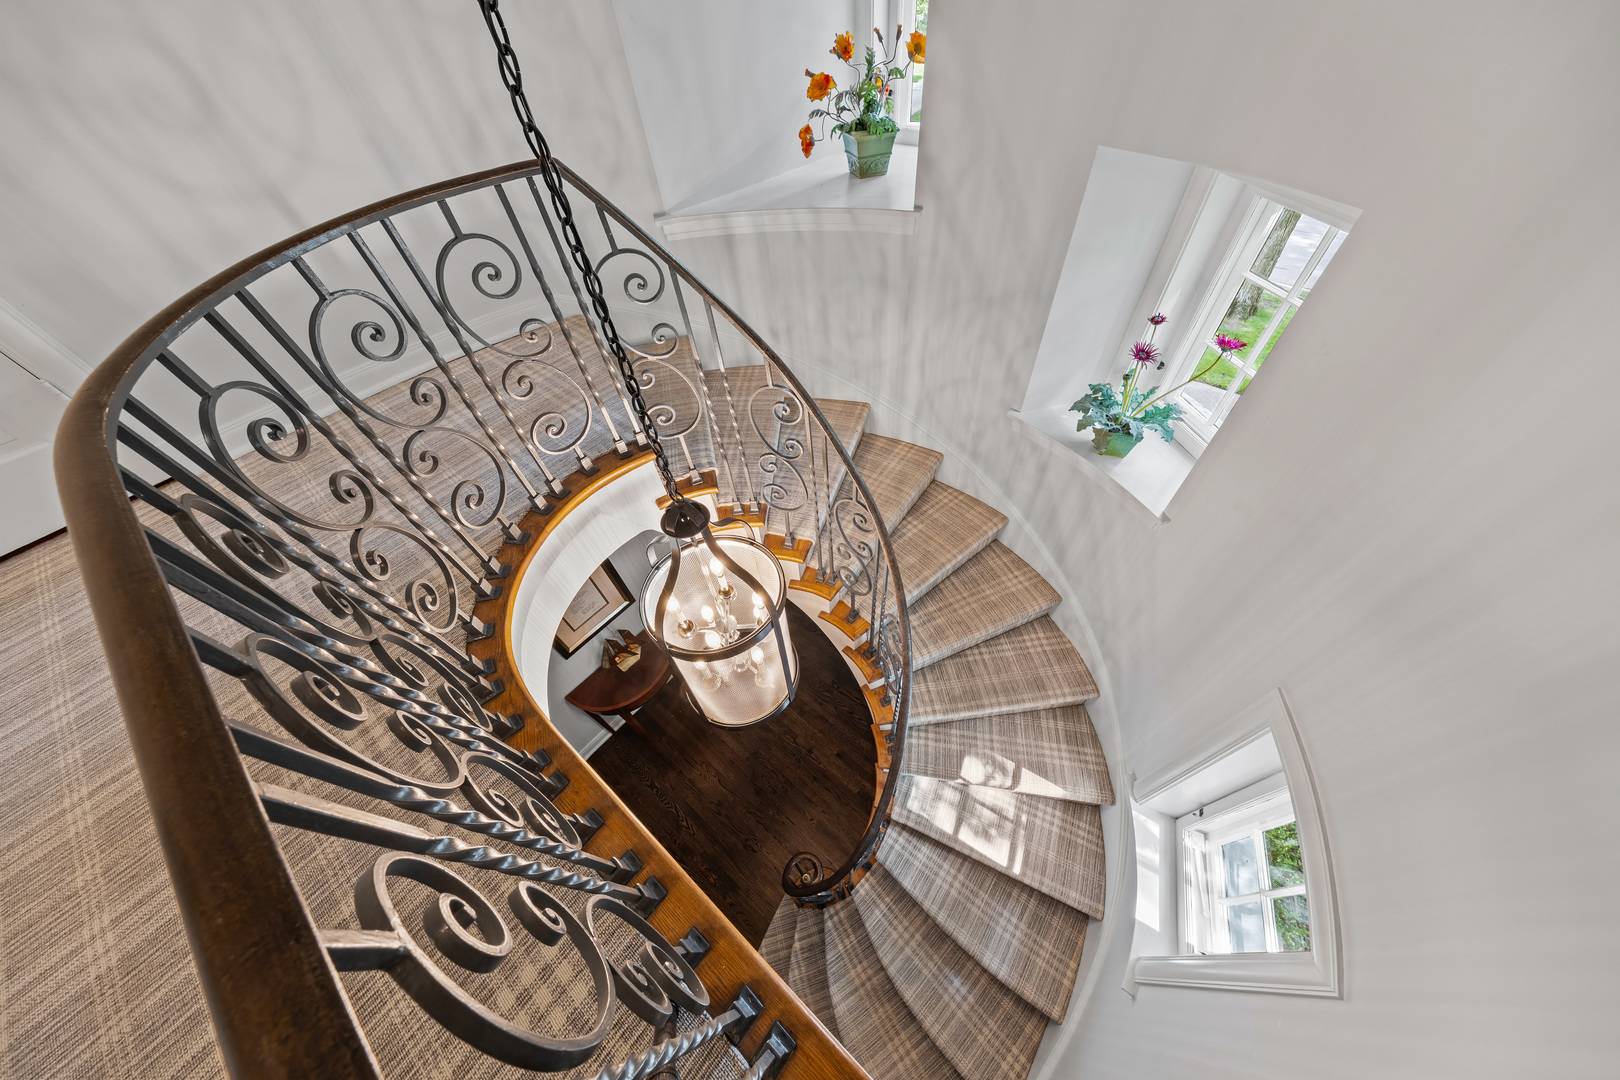
Curved carpeted staircase with ornate iron railing and a hanging chandelier.
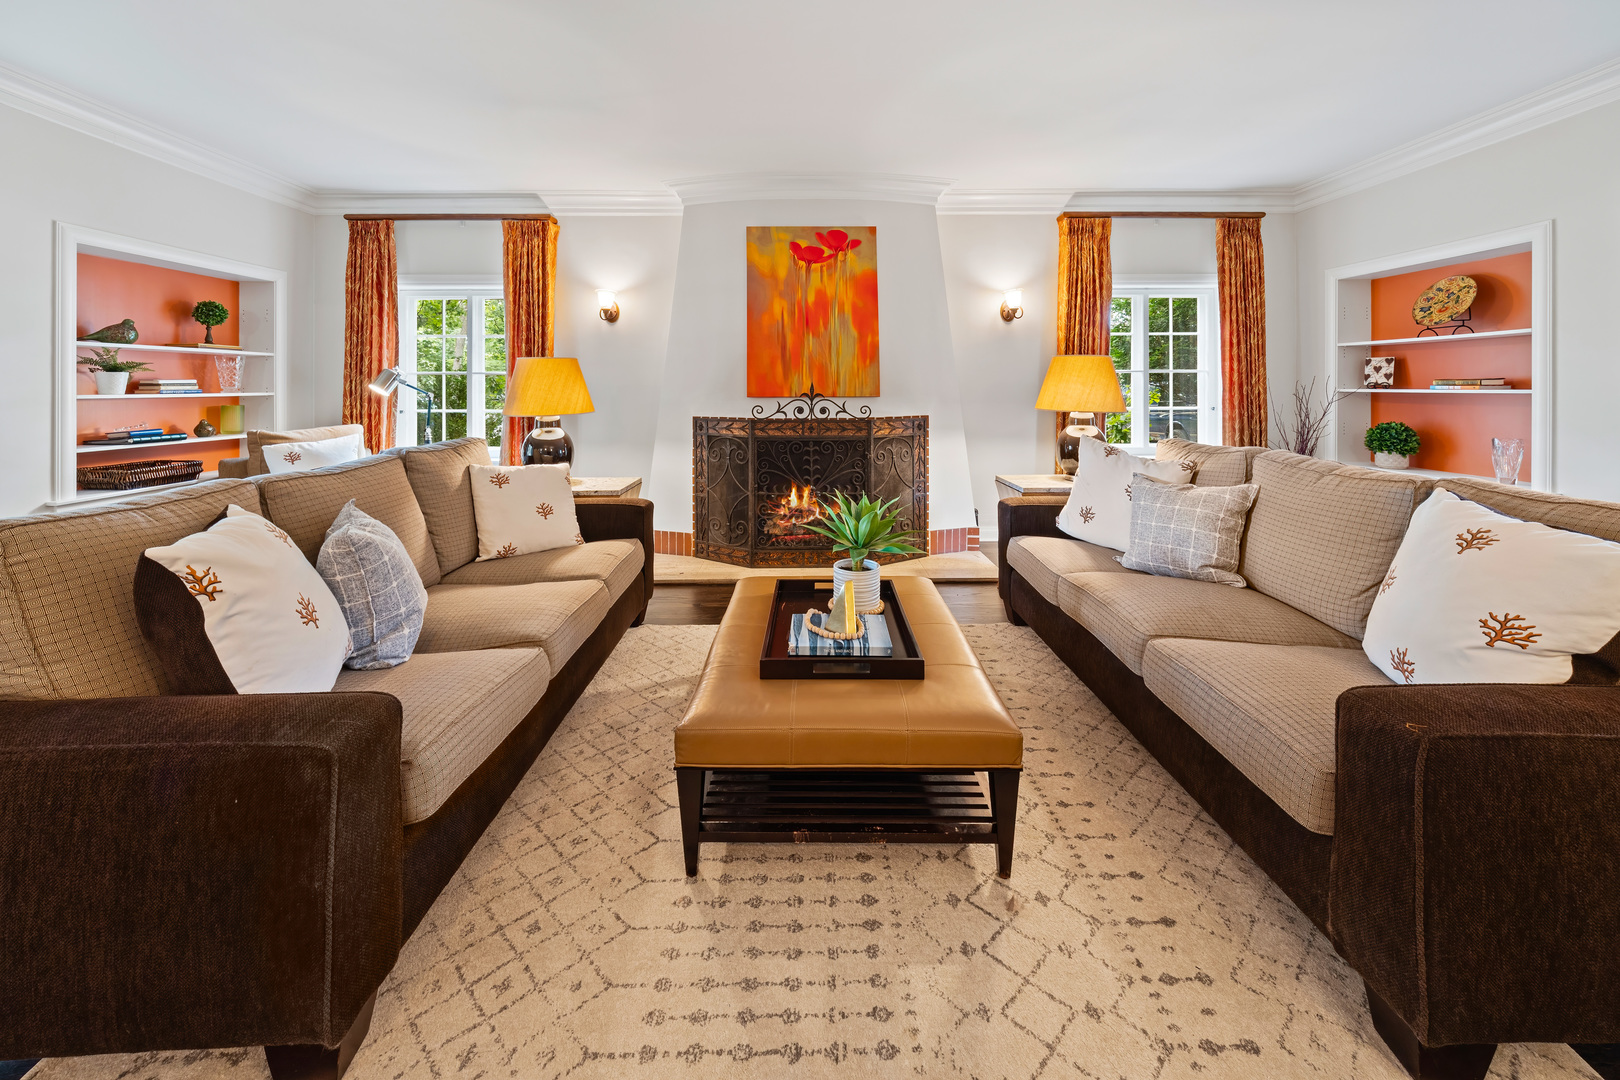
Living room with facing beige sofas, a lit fireplace, orange curtains, and built-in display shelves.
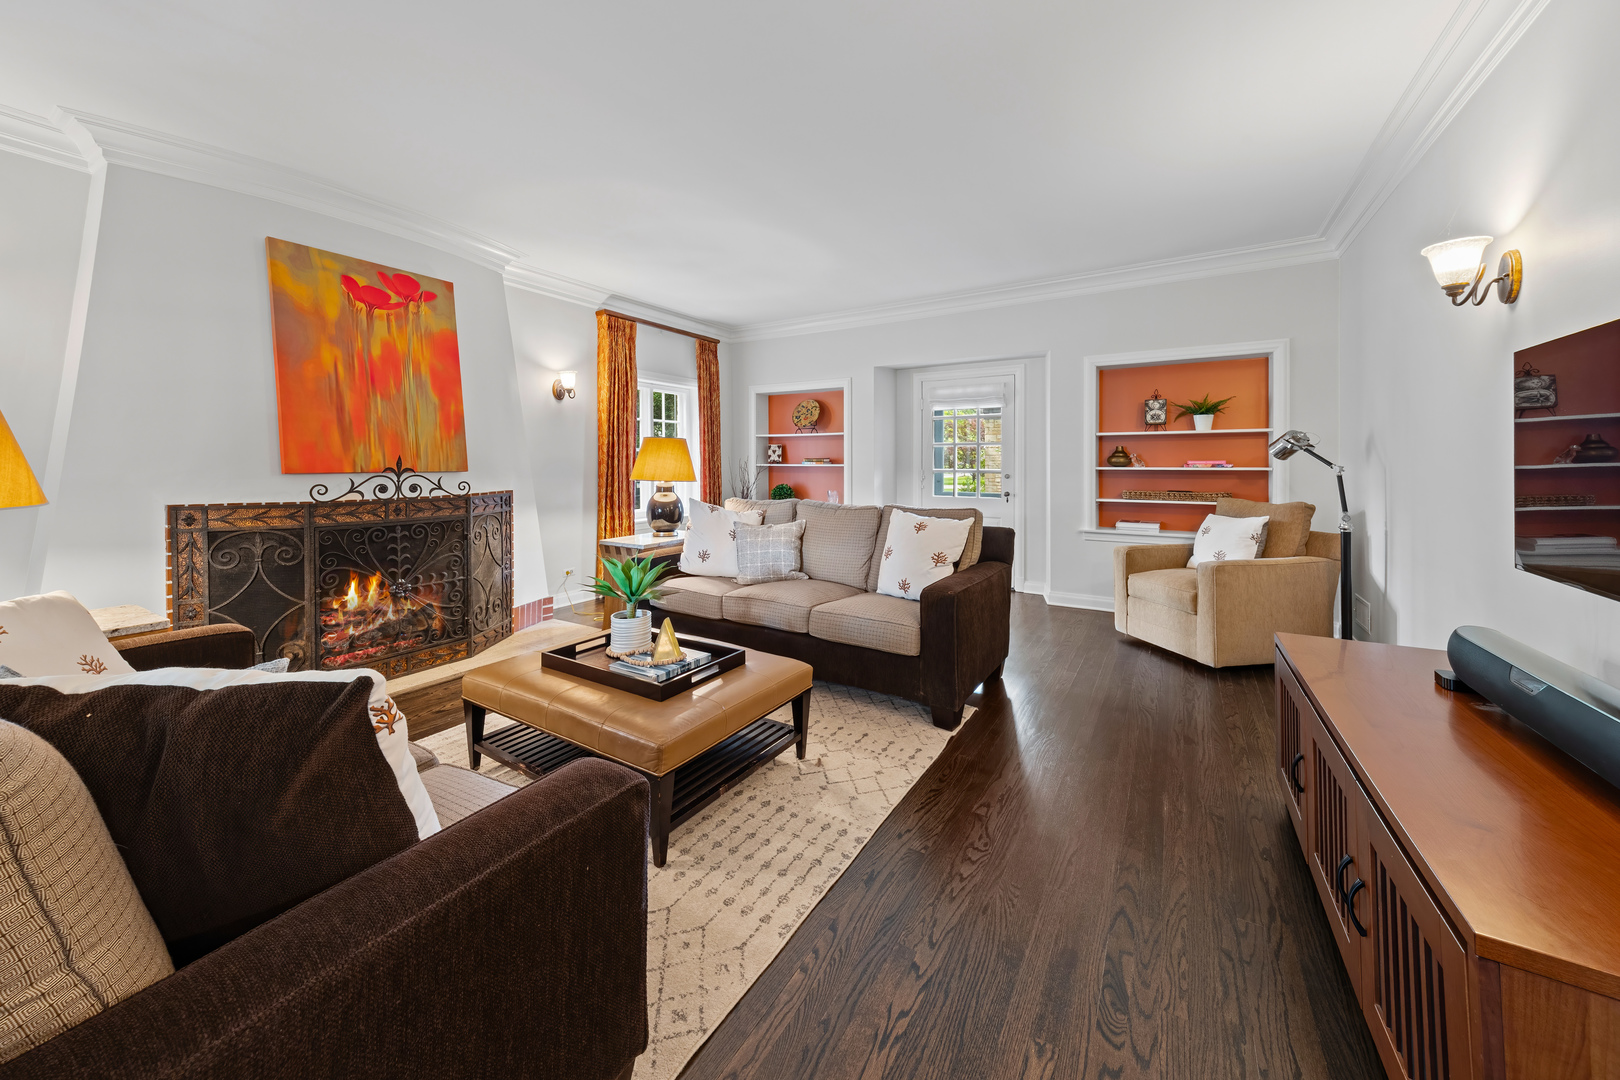
Living room with a lit fireplace, ornate iron screen, dark wood floors, and neutral seating.
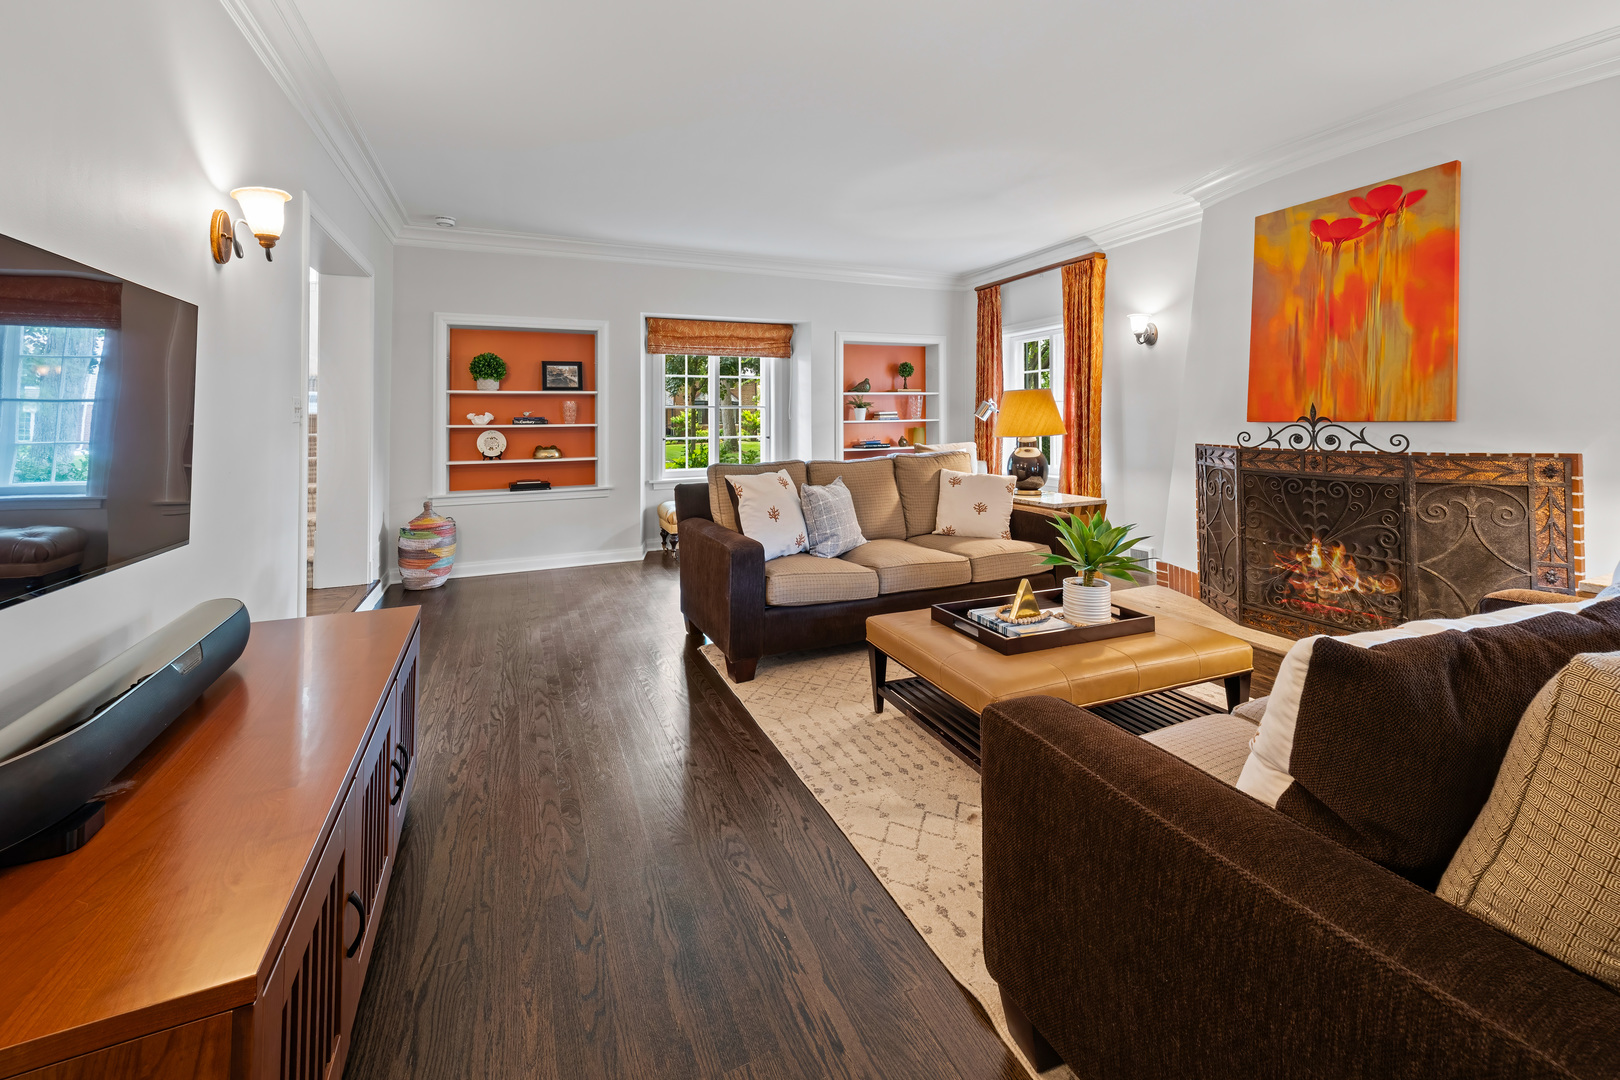
Living room with an ornate fireplace, built-in shelves, and dark hardwood floors.
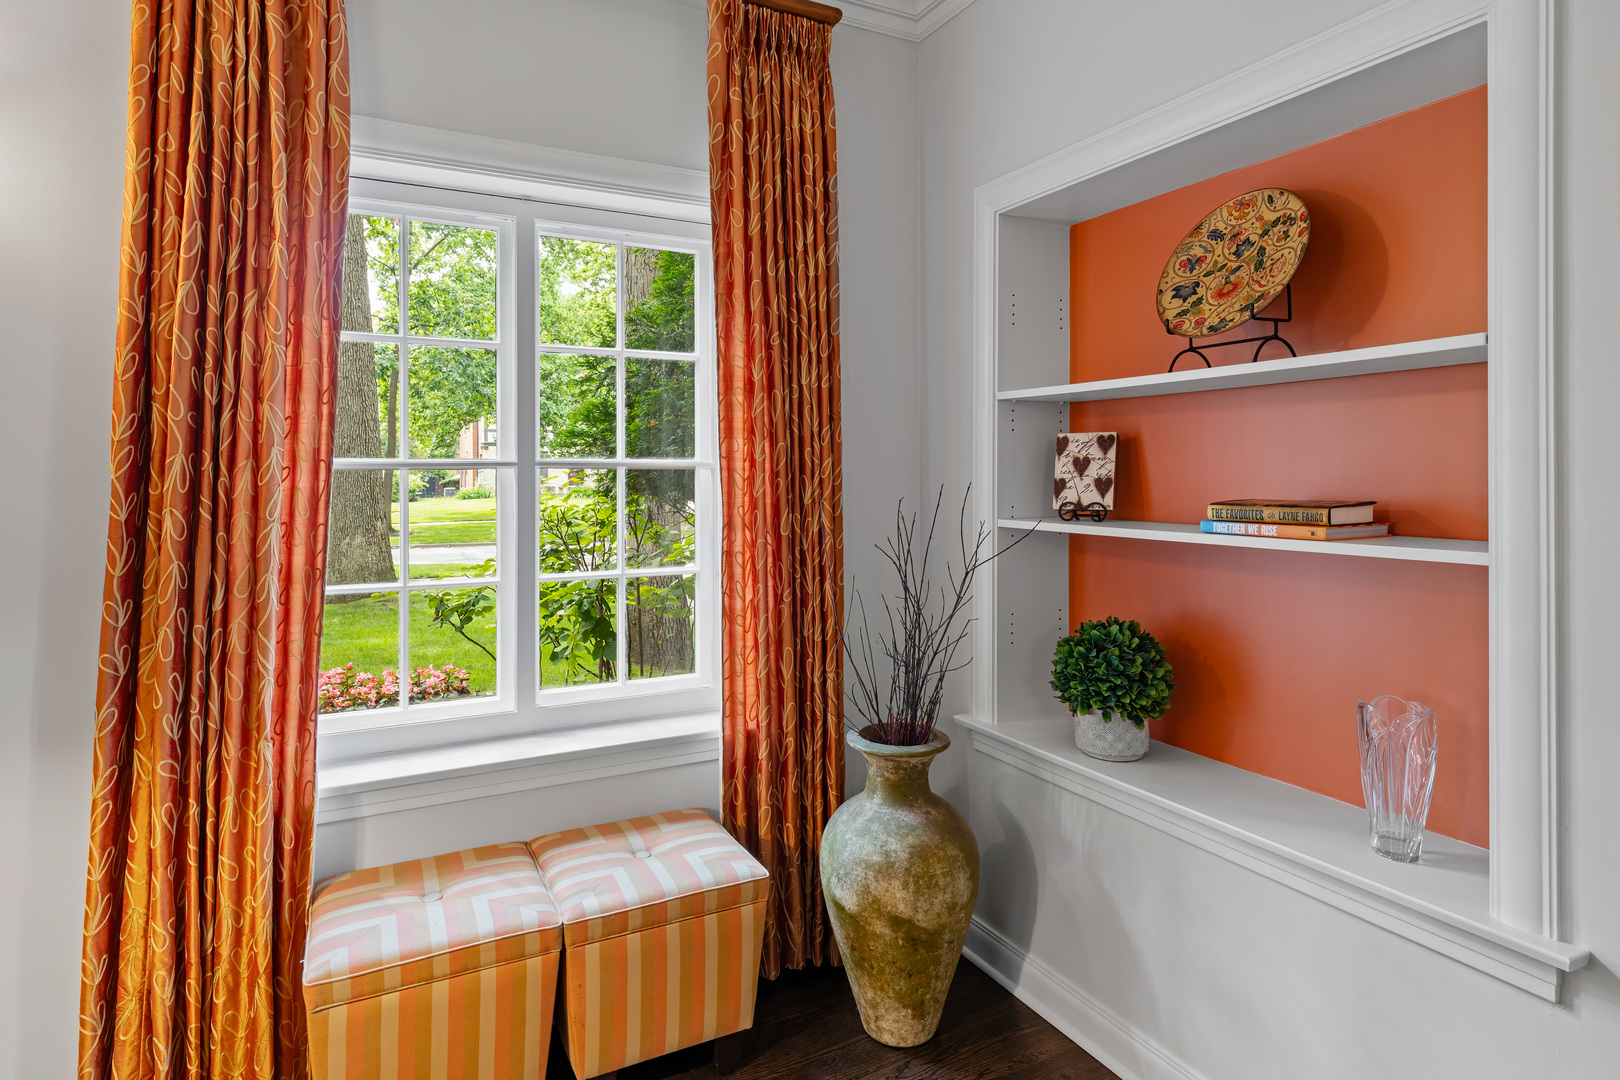
Bright window nook with orange curtains, cushioned ottomans, and coral-backed built-in shelves.
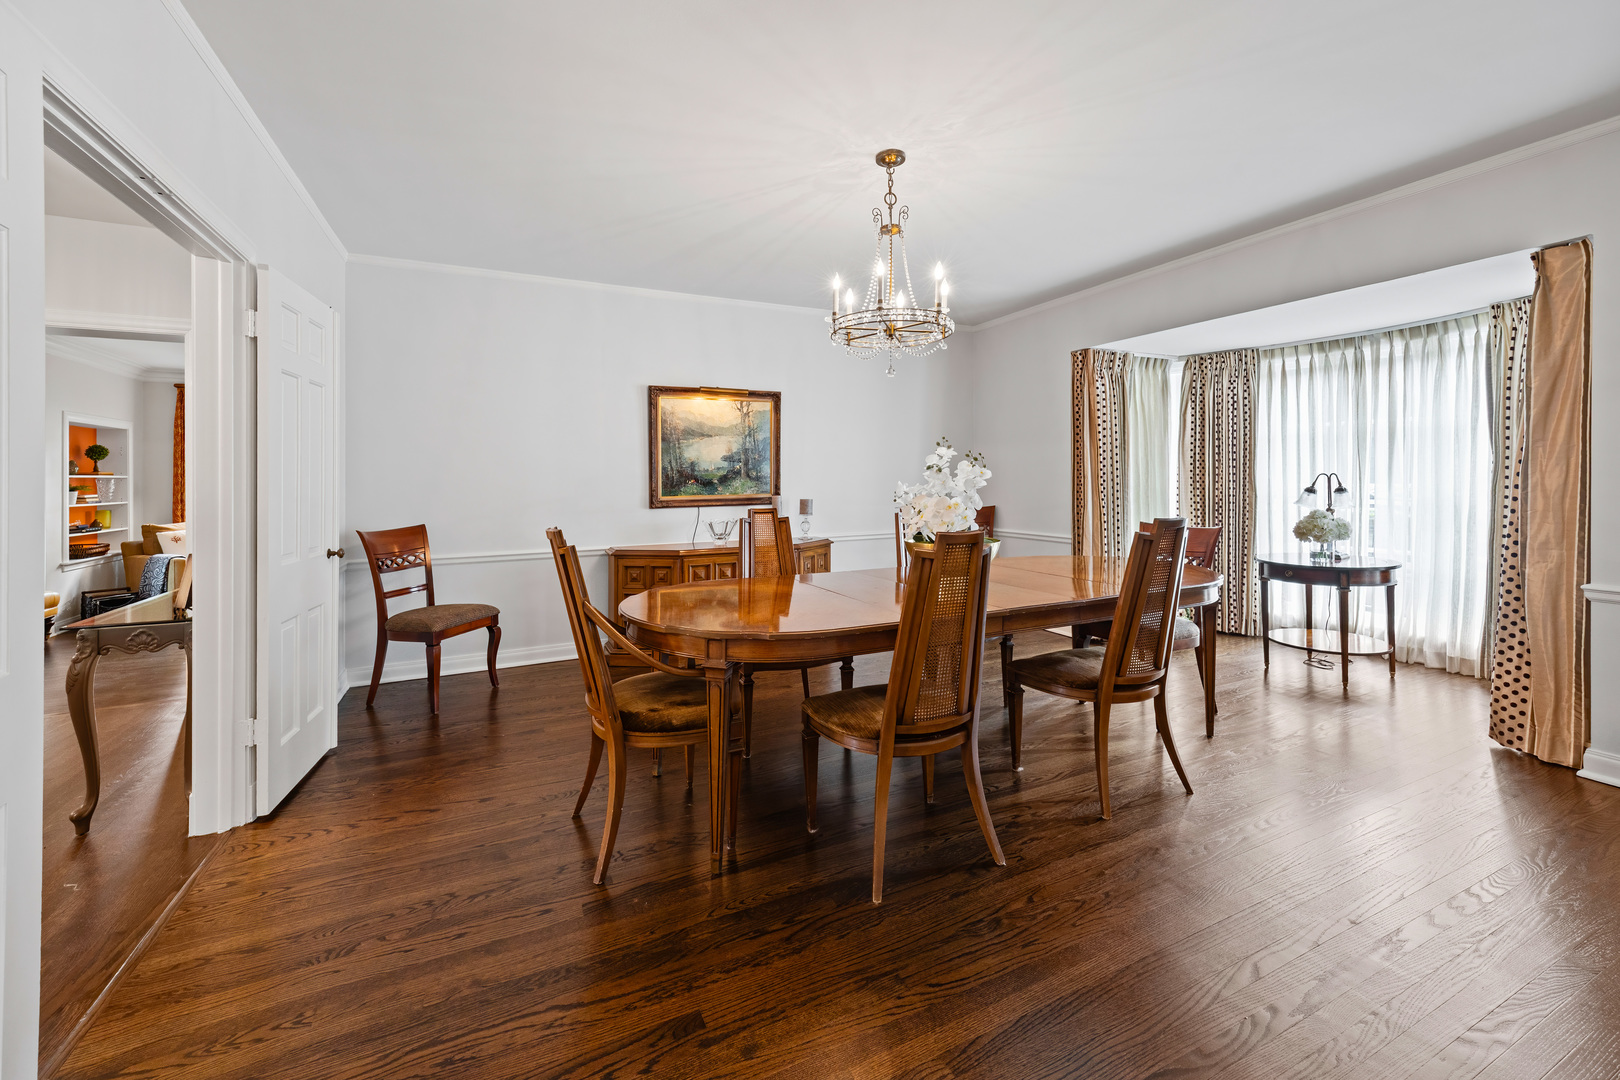
Formal dining room with a wooden table, chandelier, dark hardwood floors, and a wide curtained window.
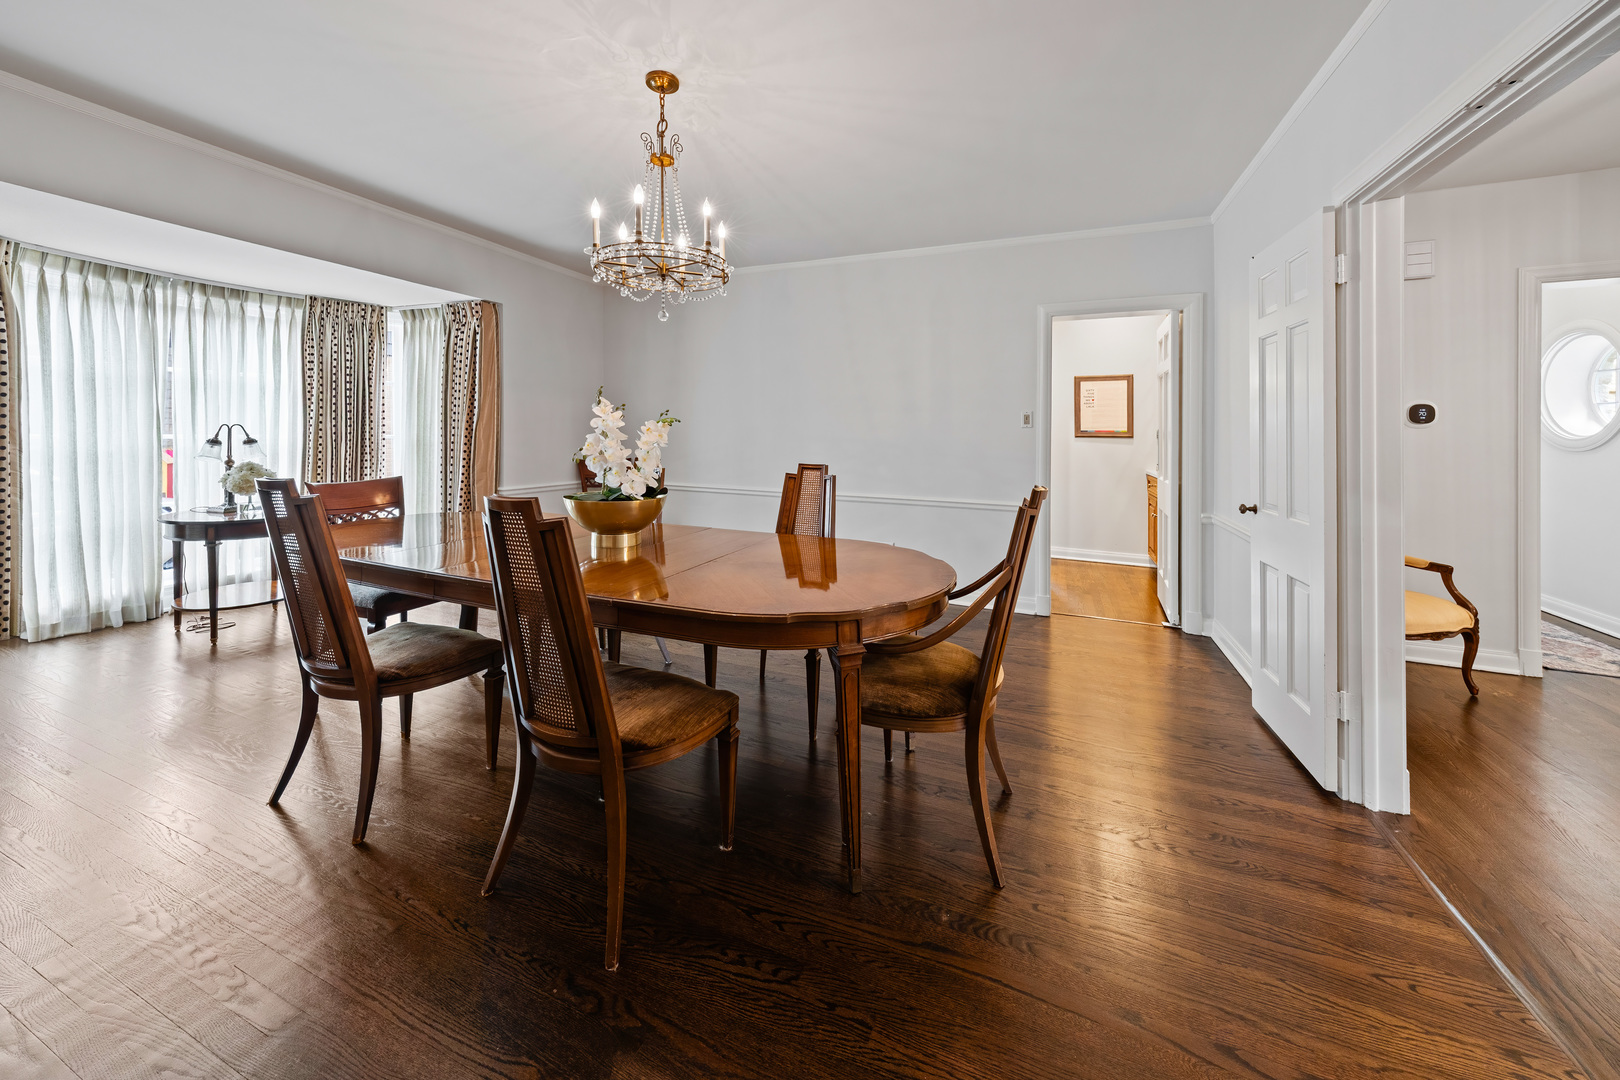
Dining room with an oval wood table, matching chairs, crystal chandelier, and large curtained windows.
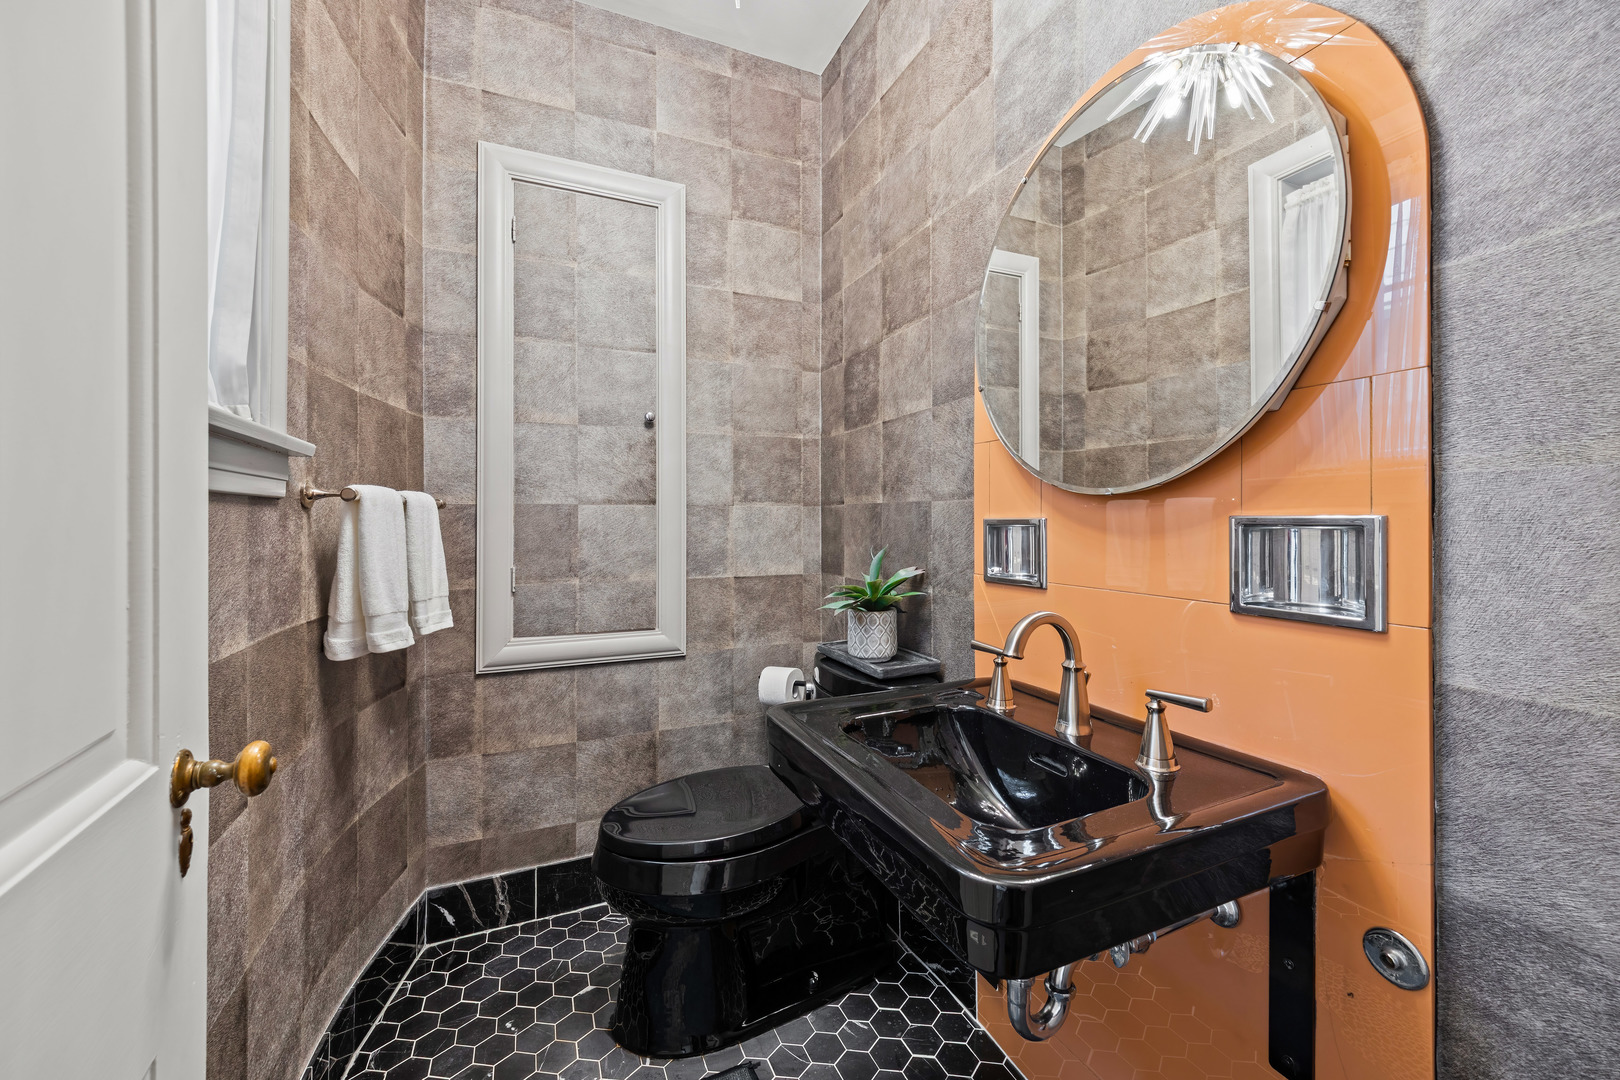
Bathroom with a black sink and toilet, orange tiled accent wall, and large oval mirror.
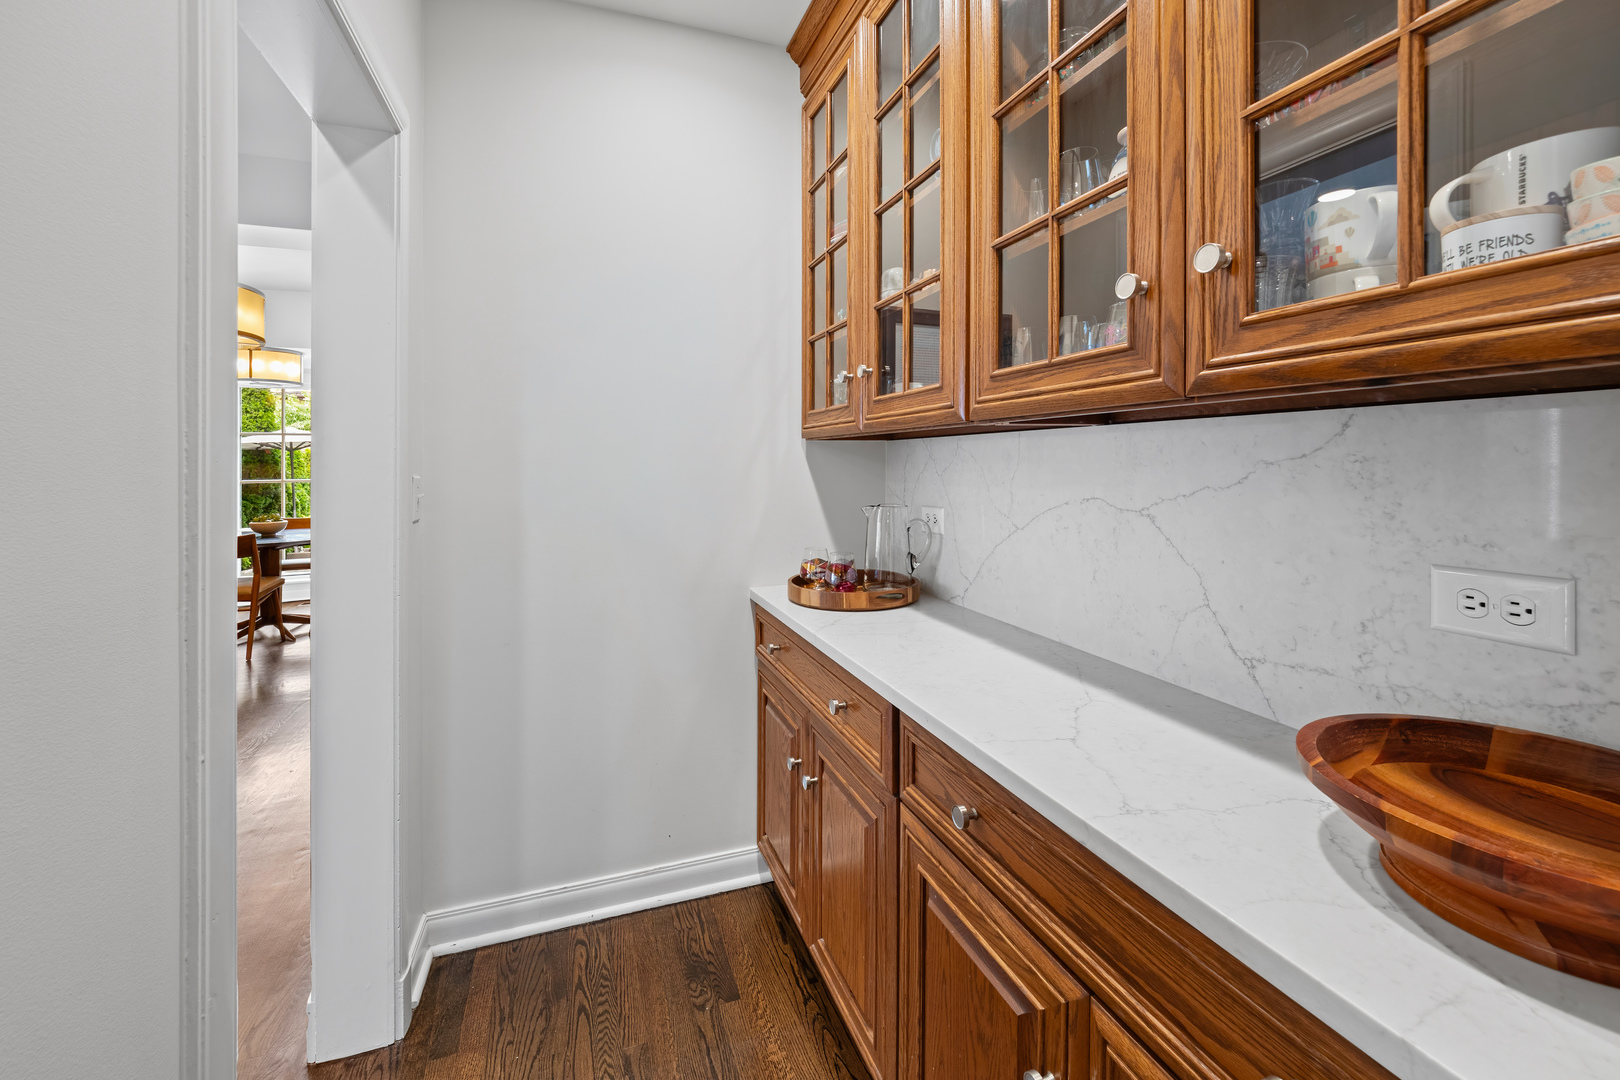
Butler’s pantry with glass-front wood cabinets, a veined stone counter, and a view into the dining room.
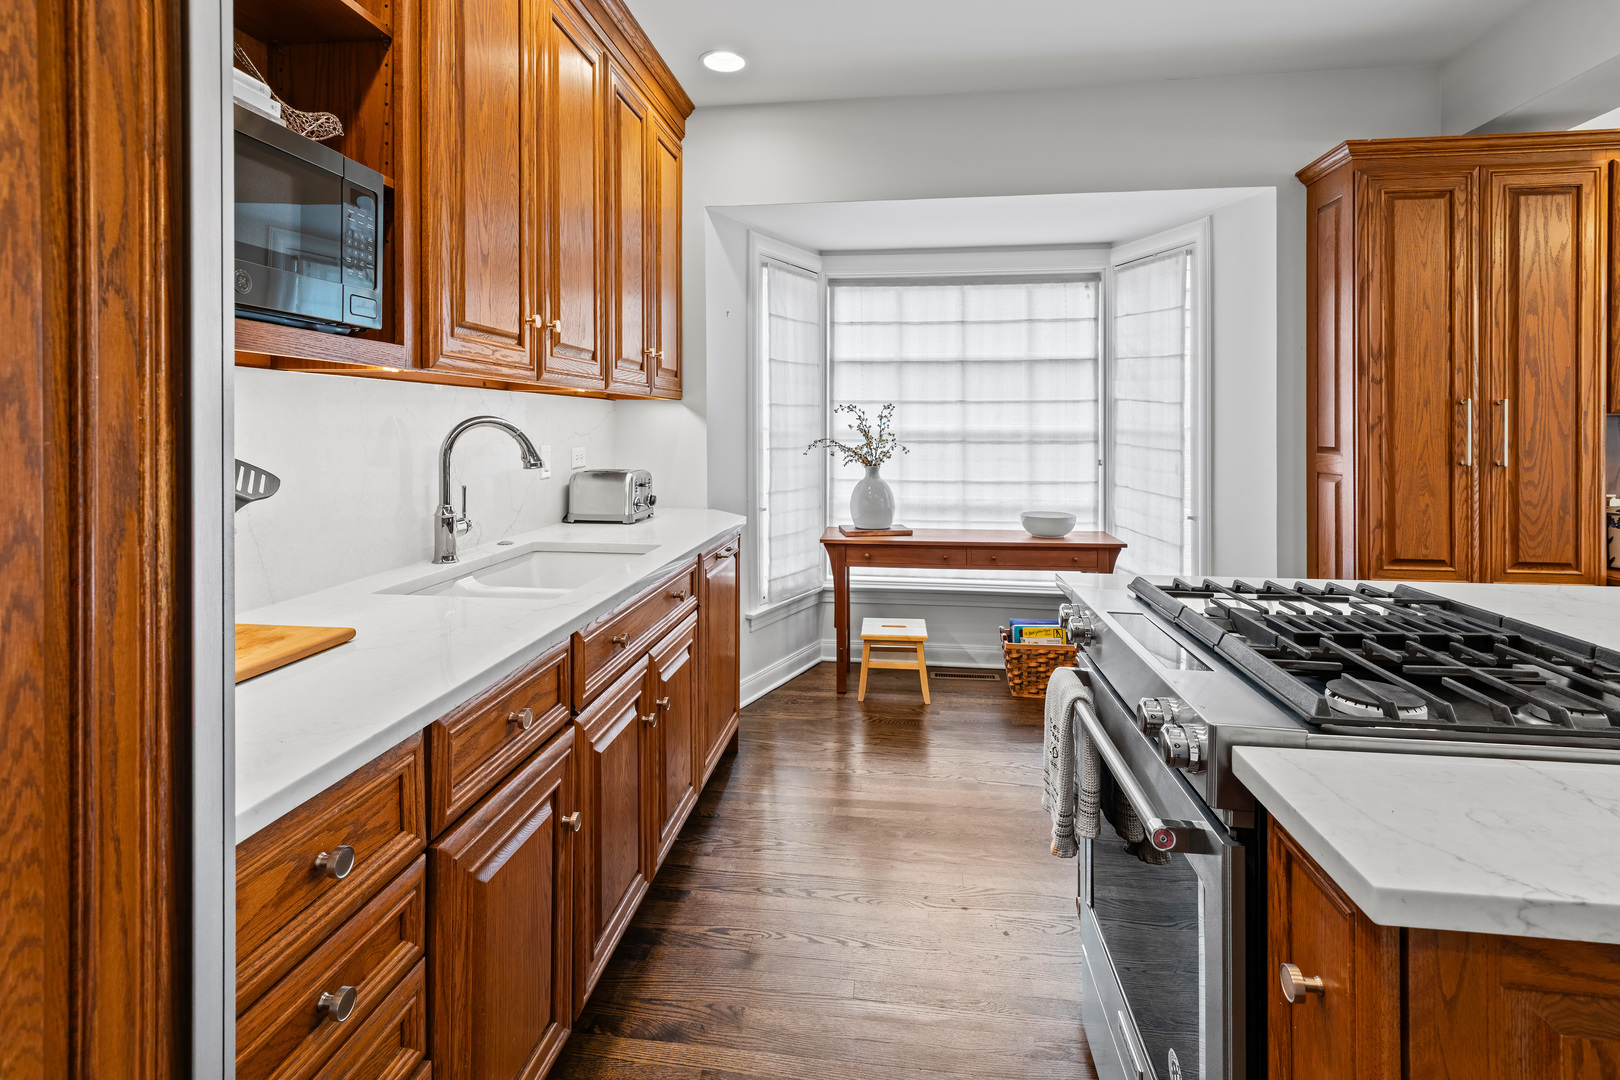
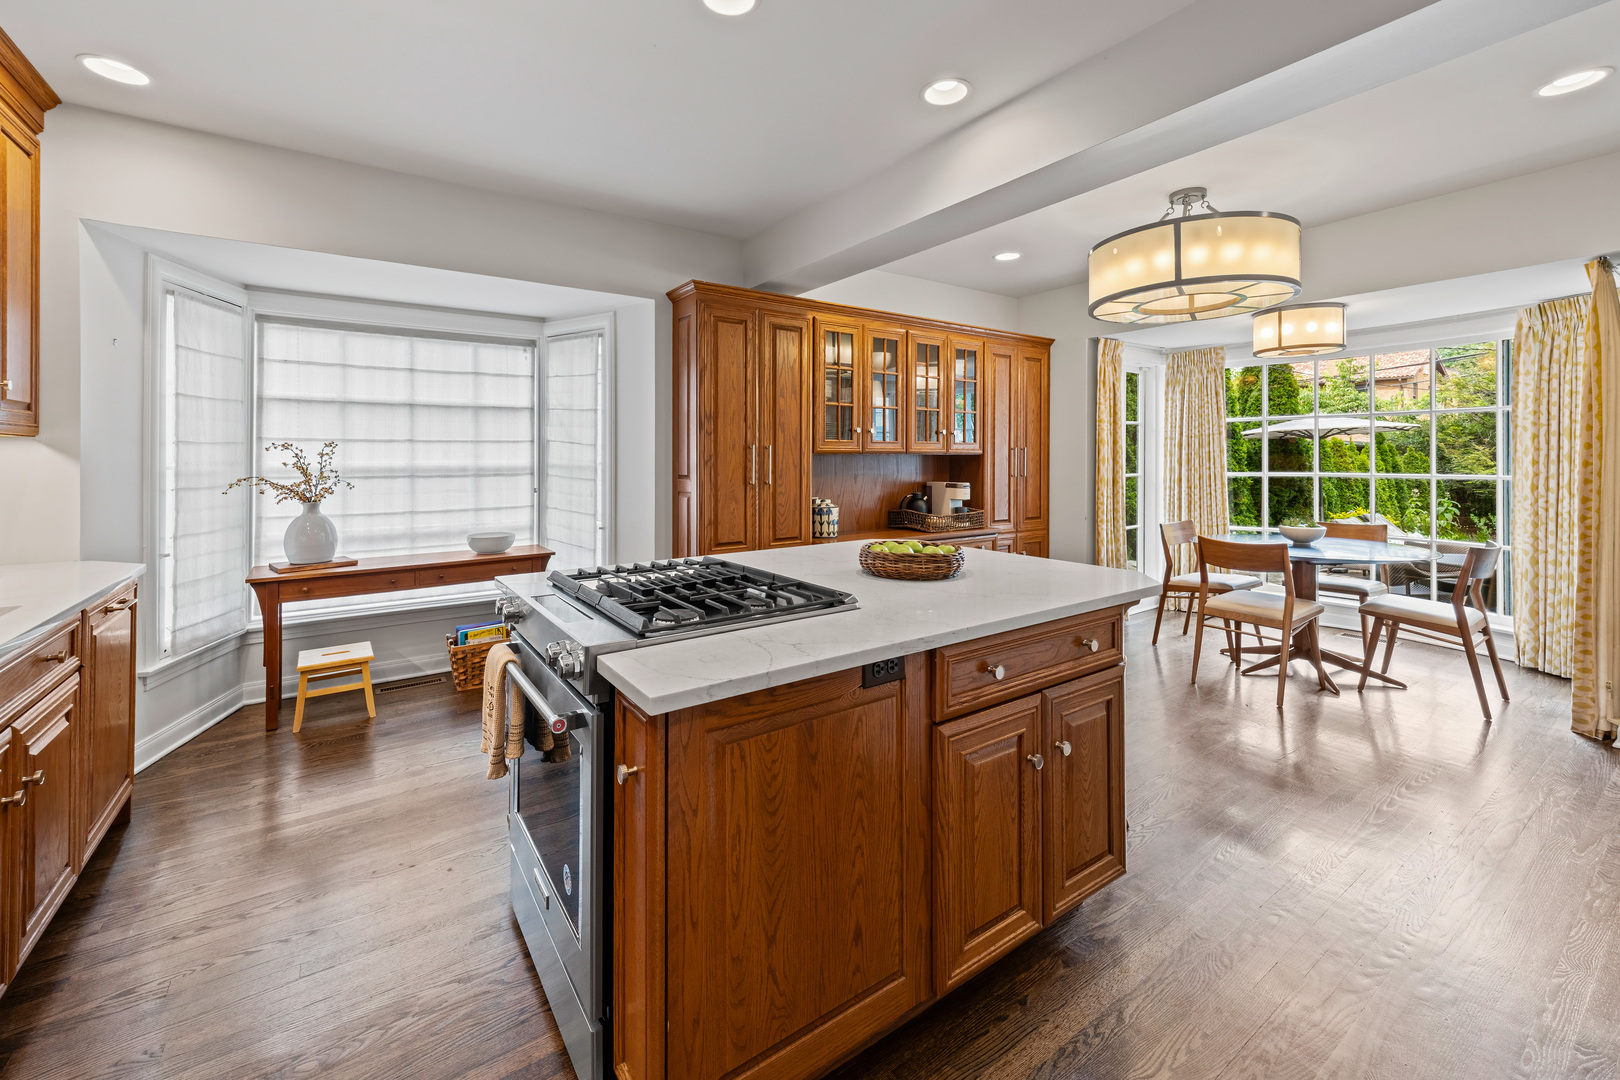
Kitchen with warm wood cabinets, white countertops, a stainless steel range, and a bay window.
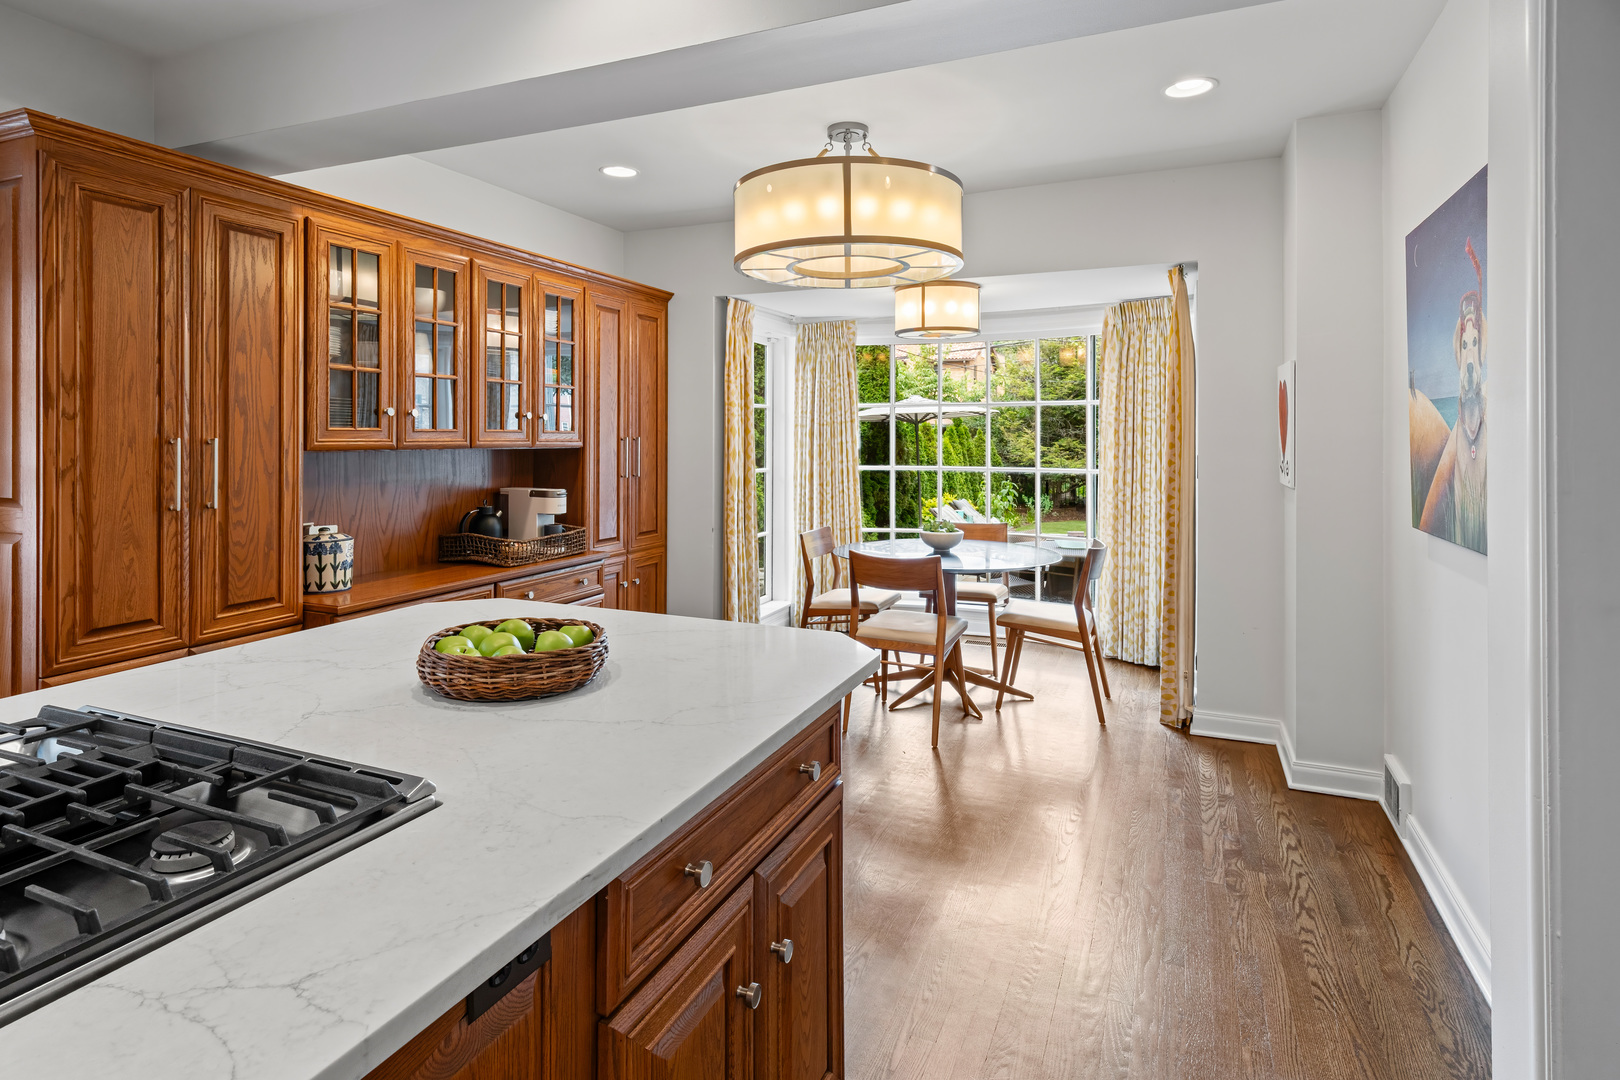
Kitchen with a marble island, rich wood cabinetry, and a breakfast nook beside garden-facing windows.
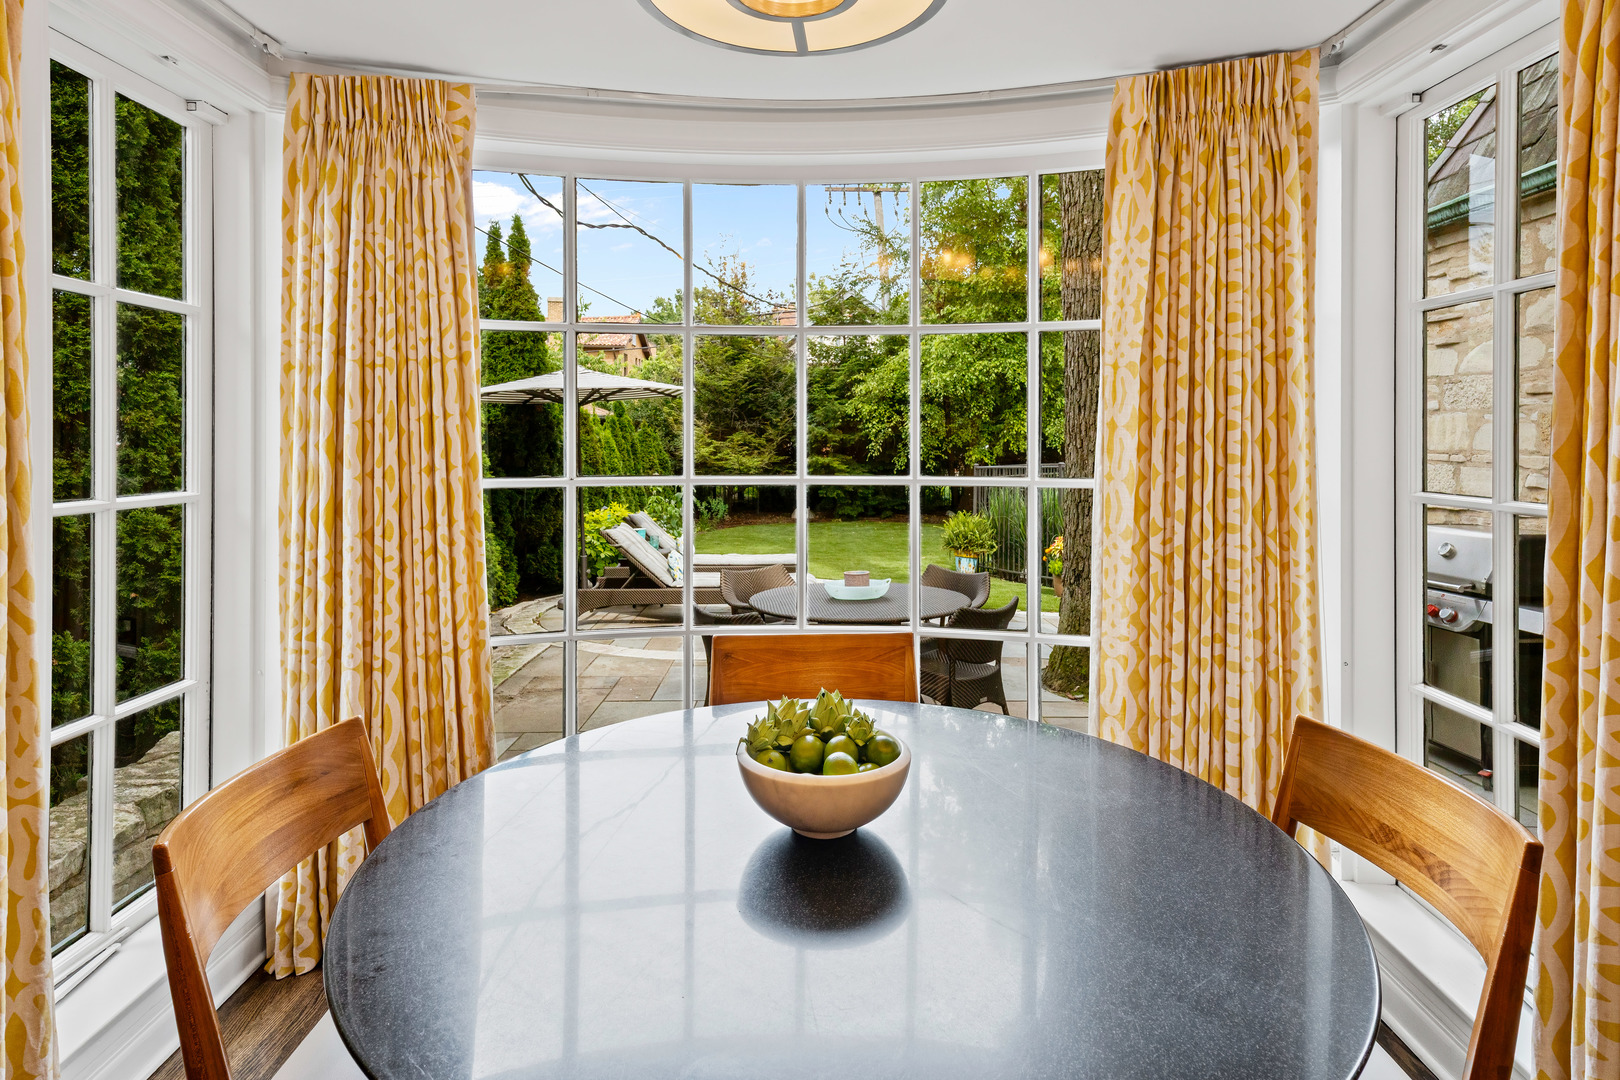
Dining room with a round table and curved bay windows overlooking a garden patio.
Kitchen with a wood-cabinet island and gas cooktop beside a garden-facing dining area.
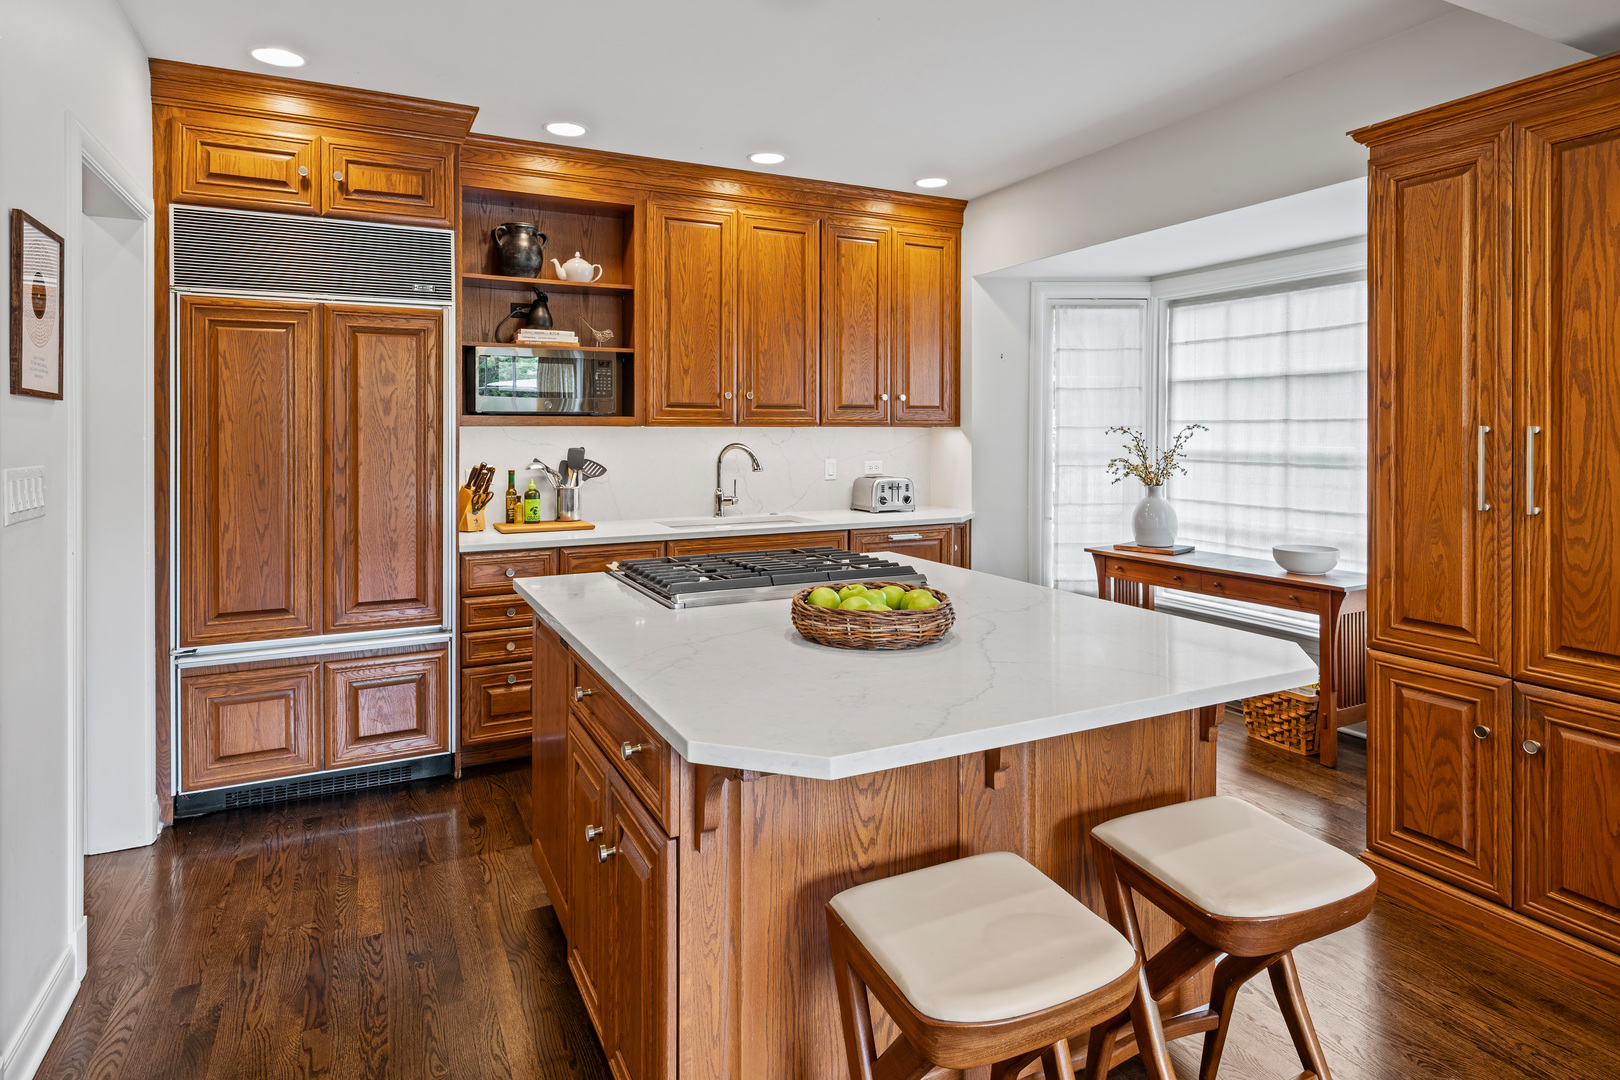
Kitchen with rich wood cabinetry, a large white island, gas cooktop, and bay window.
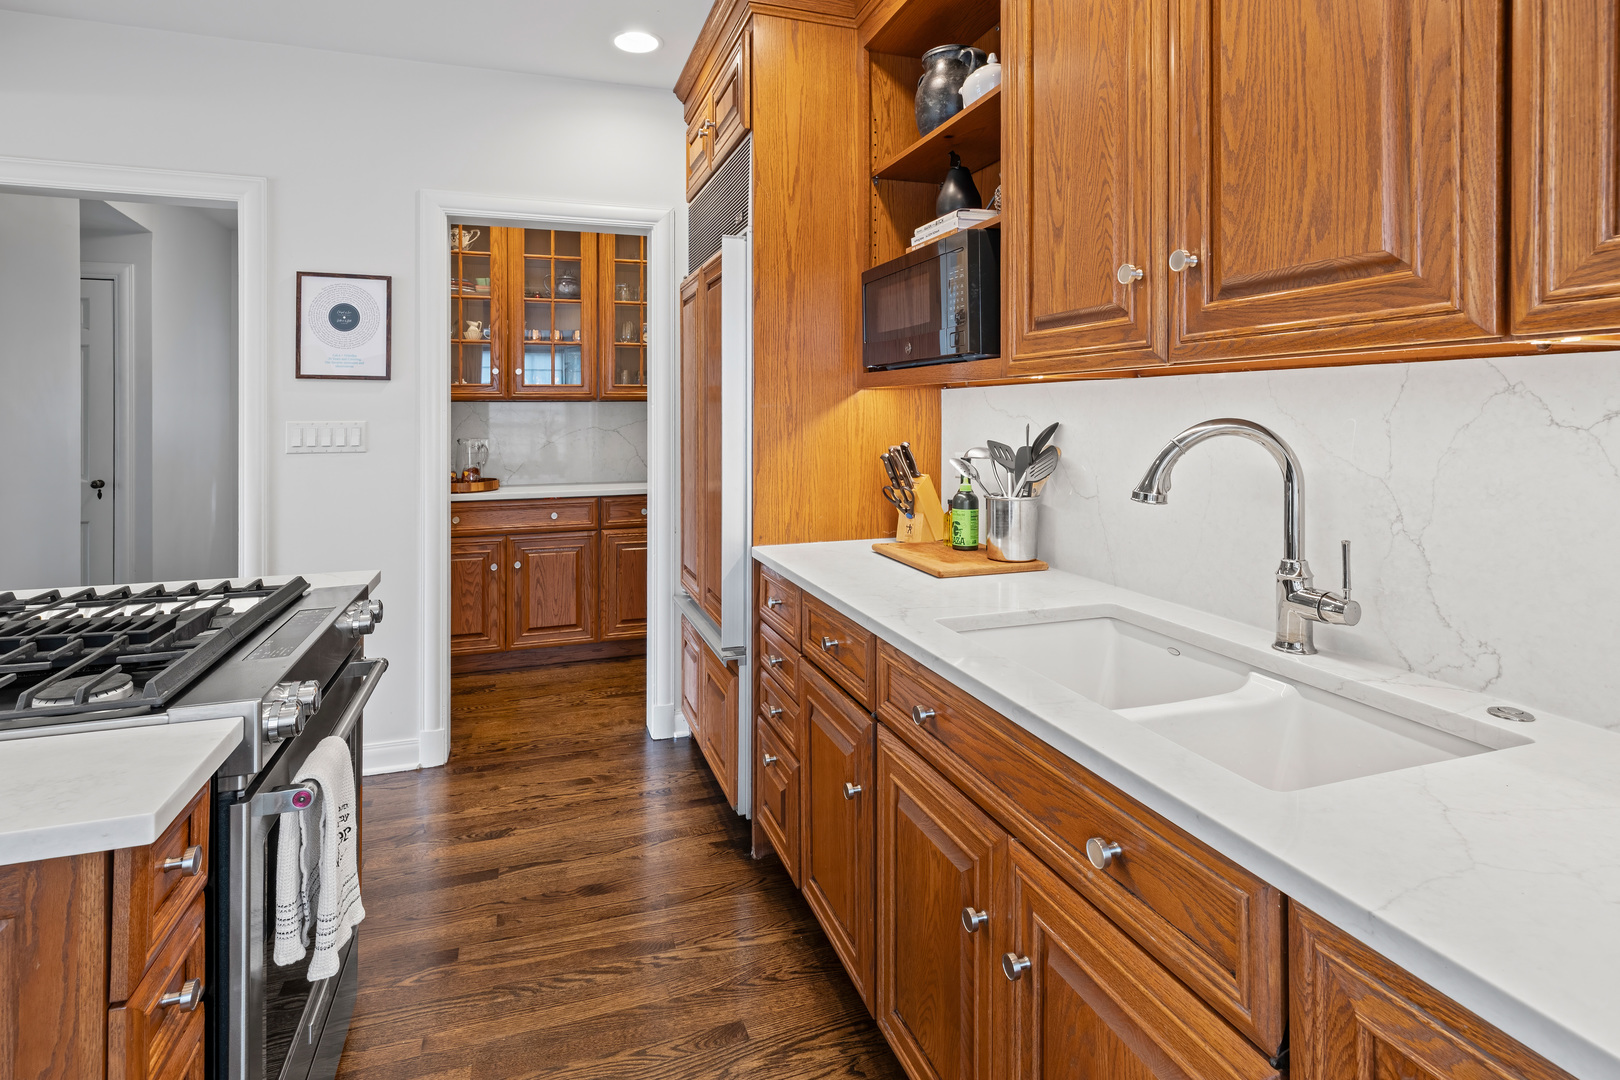
Kitchen with wood cabinetry, white stone counters, double sink, and stainless steel gas range.
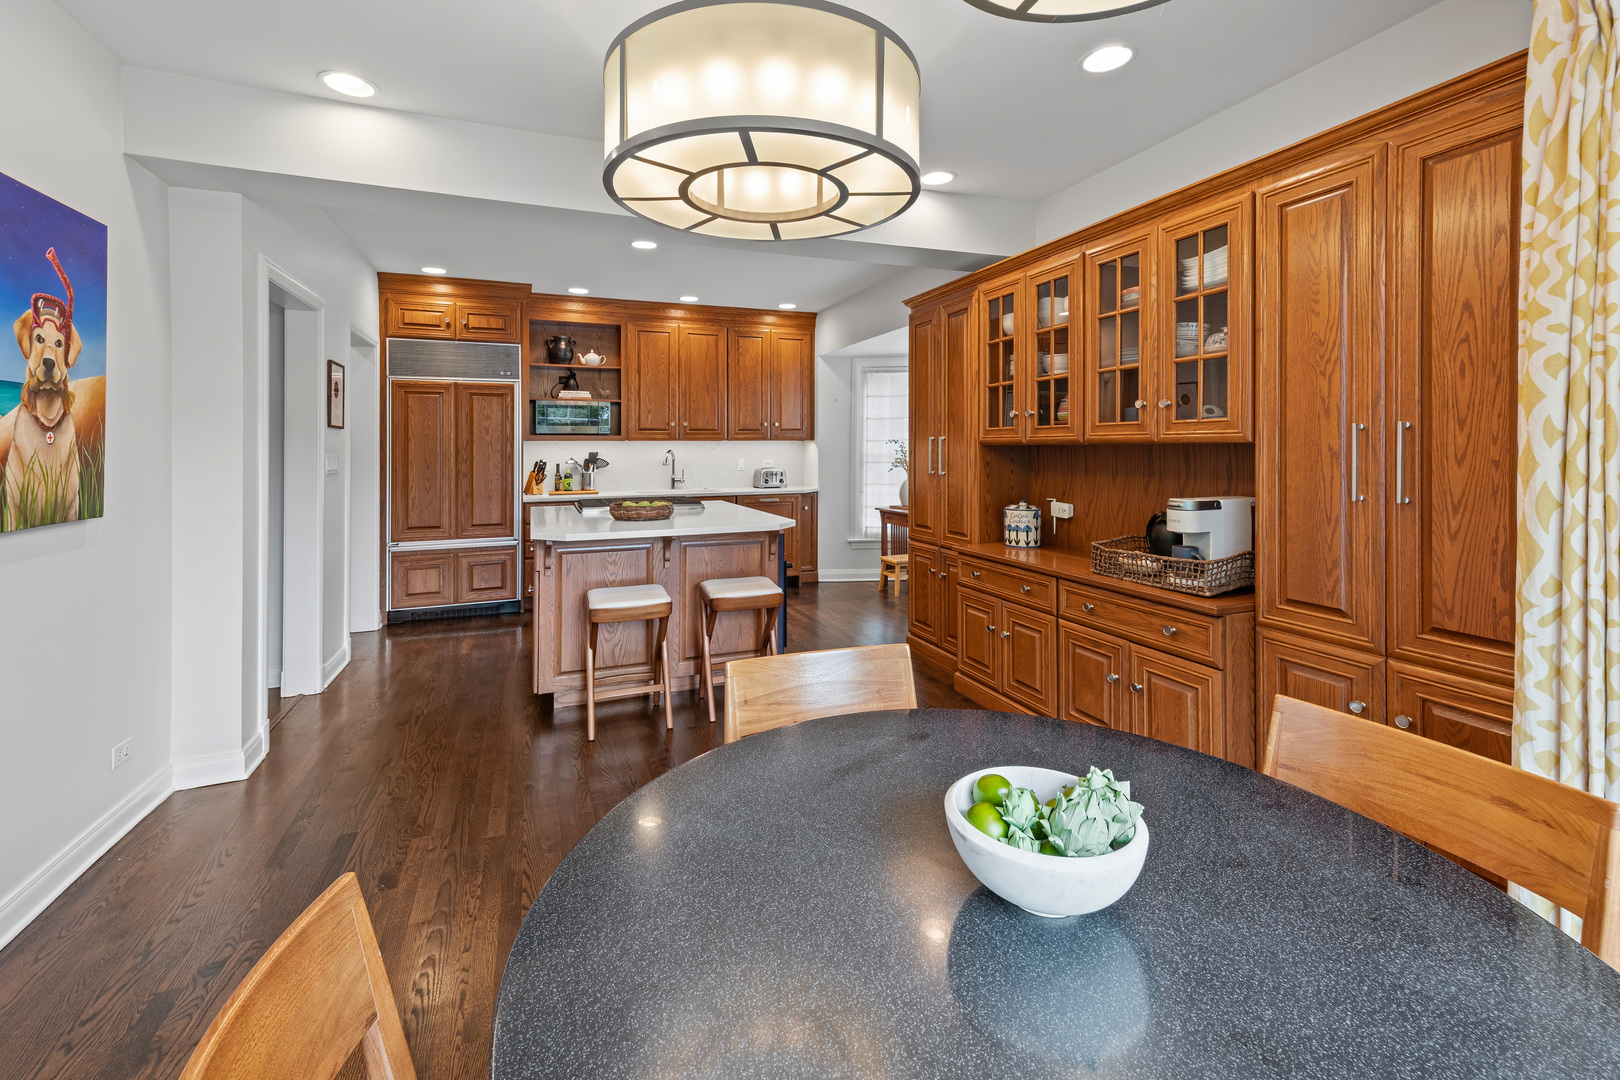
Spacious kitchen with warm wood cabinetry, a central island, and a large dark stone dining table.
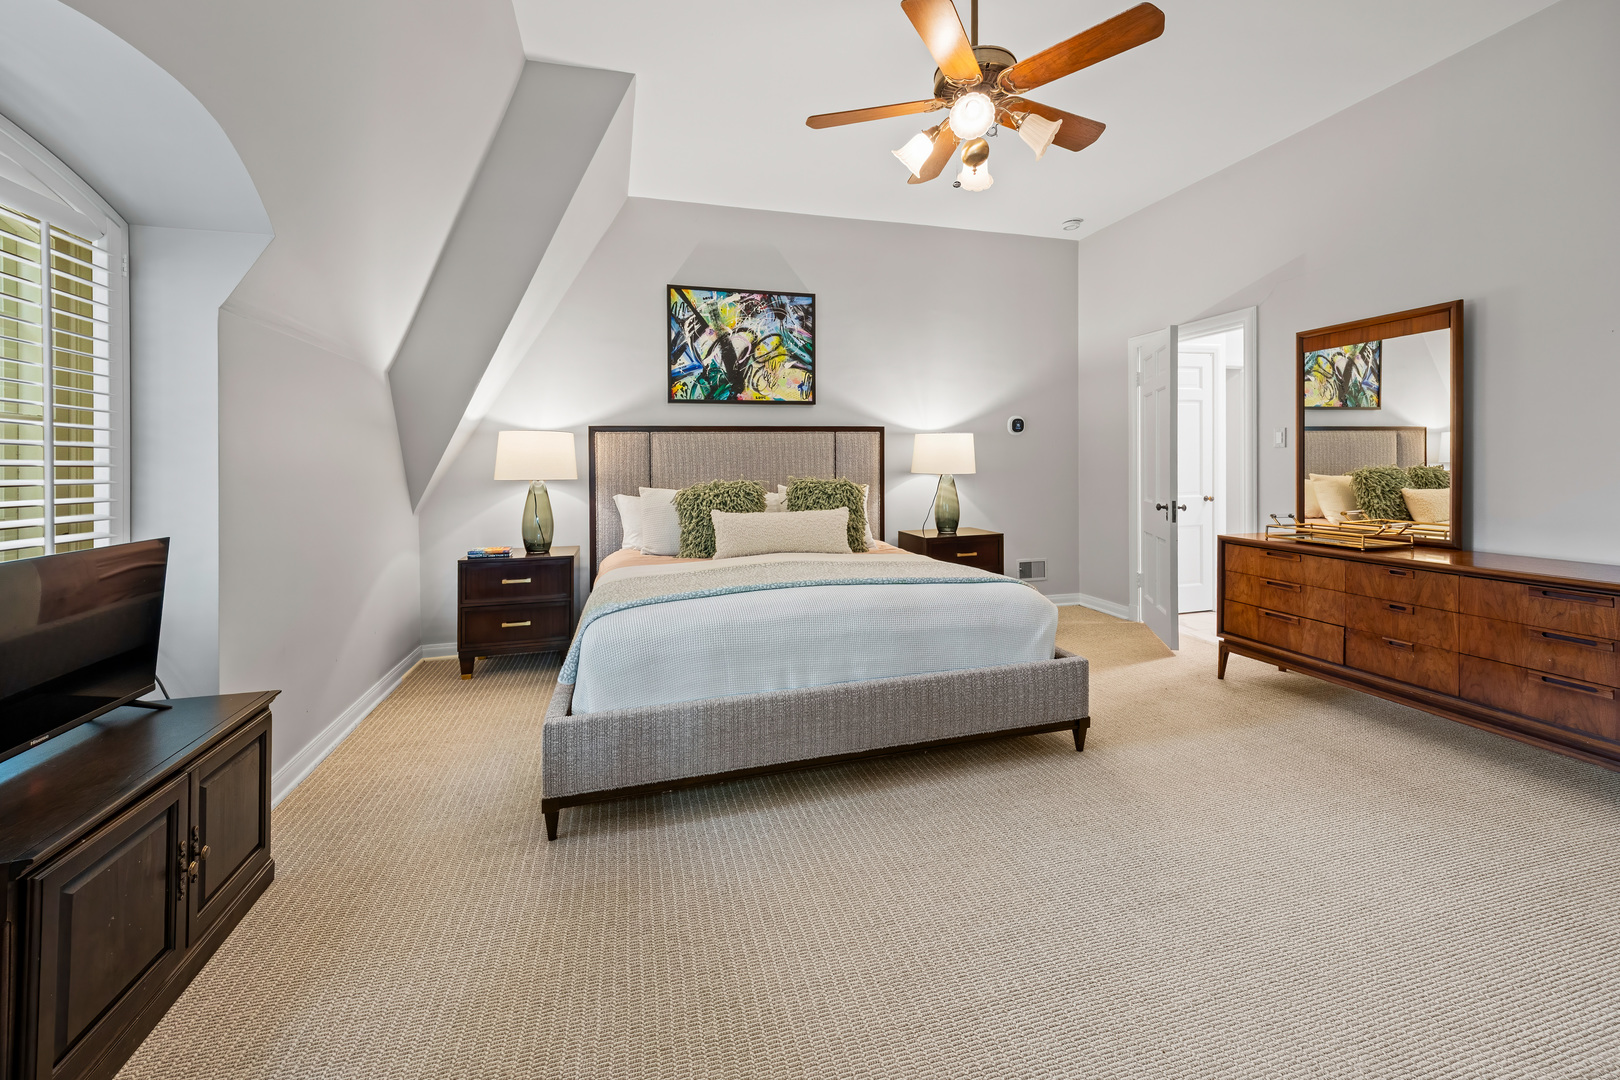
Bedroom with an upholstered bed, plantation shutters, and a large wooden dresser and mirror.
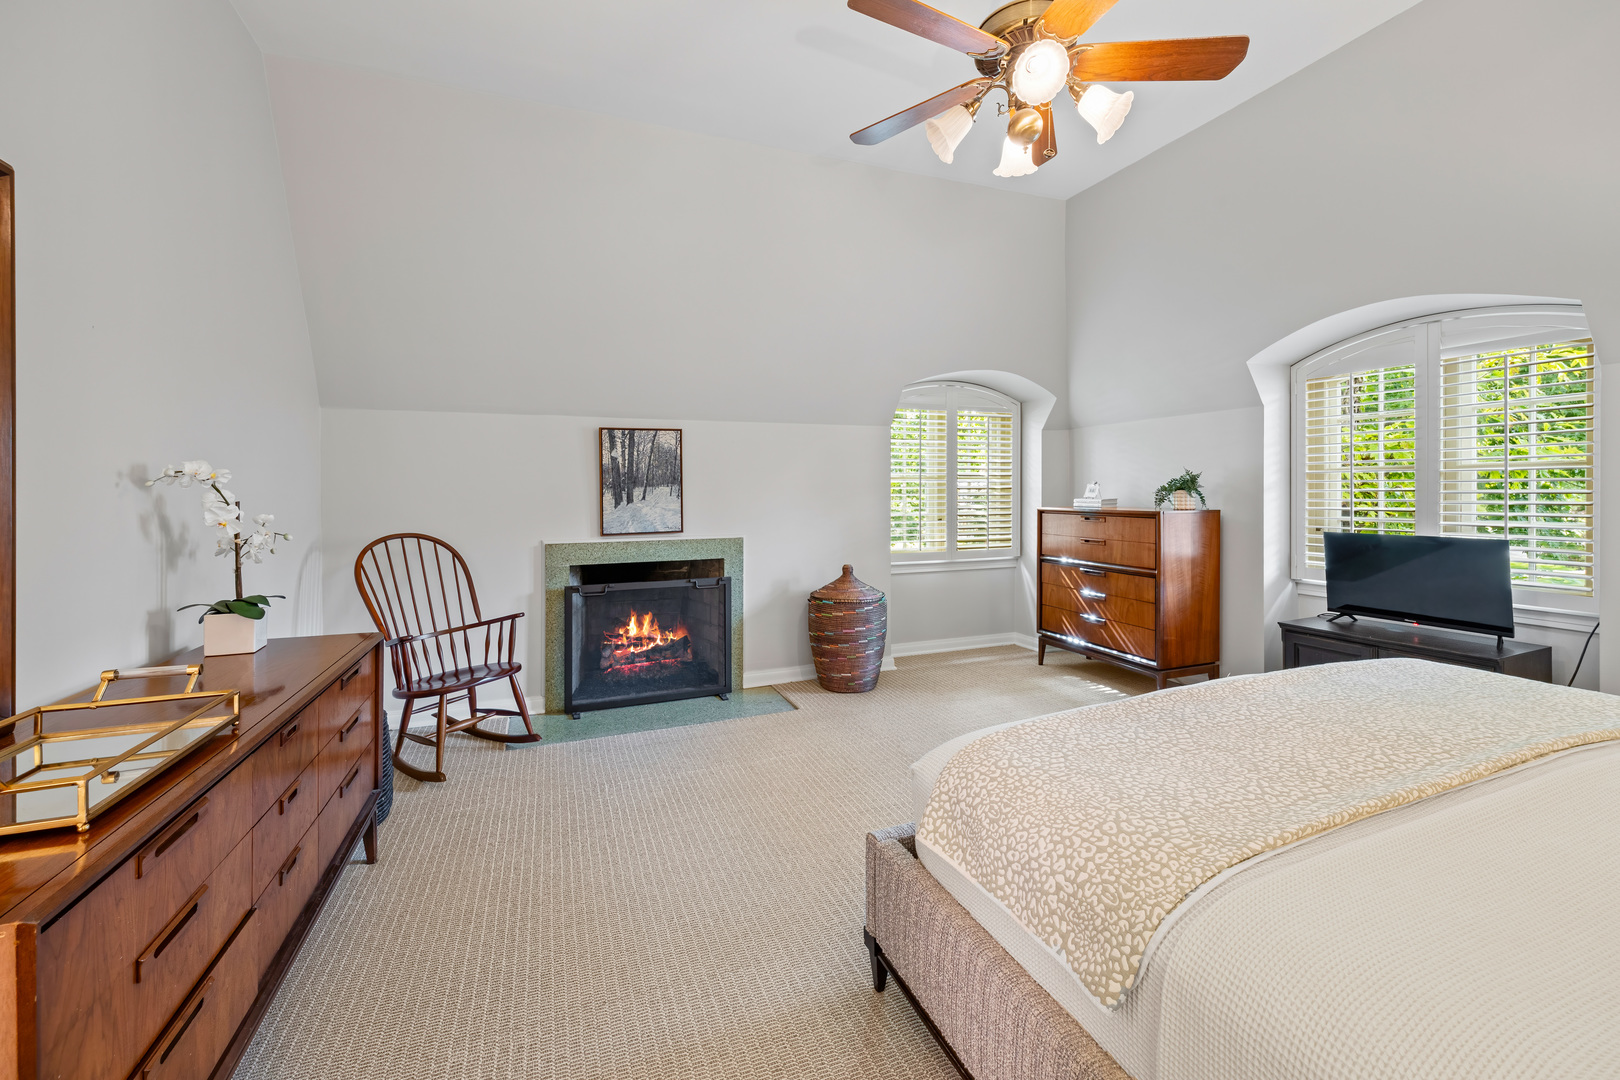
Bedroom with a lit fireplace, wood furnishings, and two arched windows with white shutters.
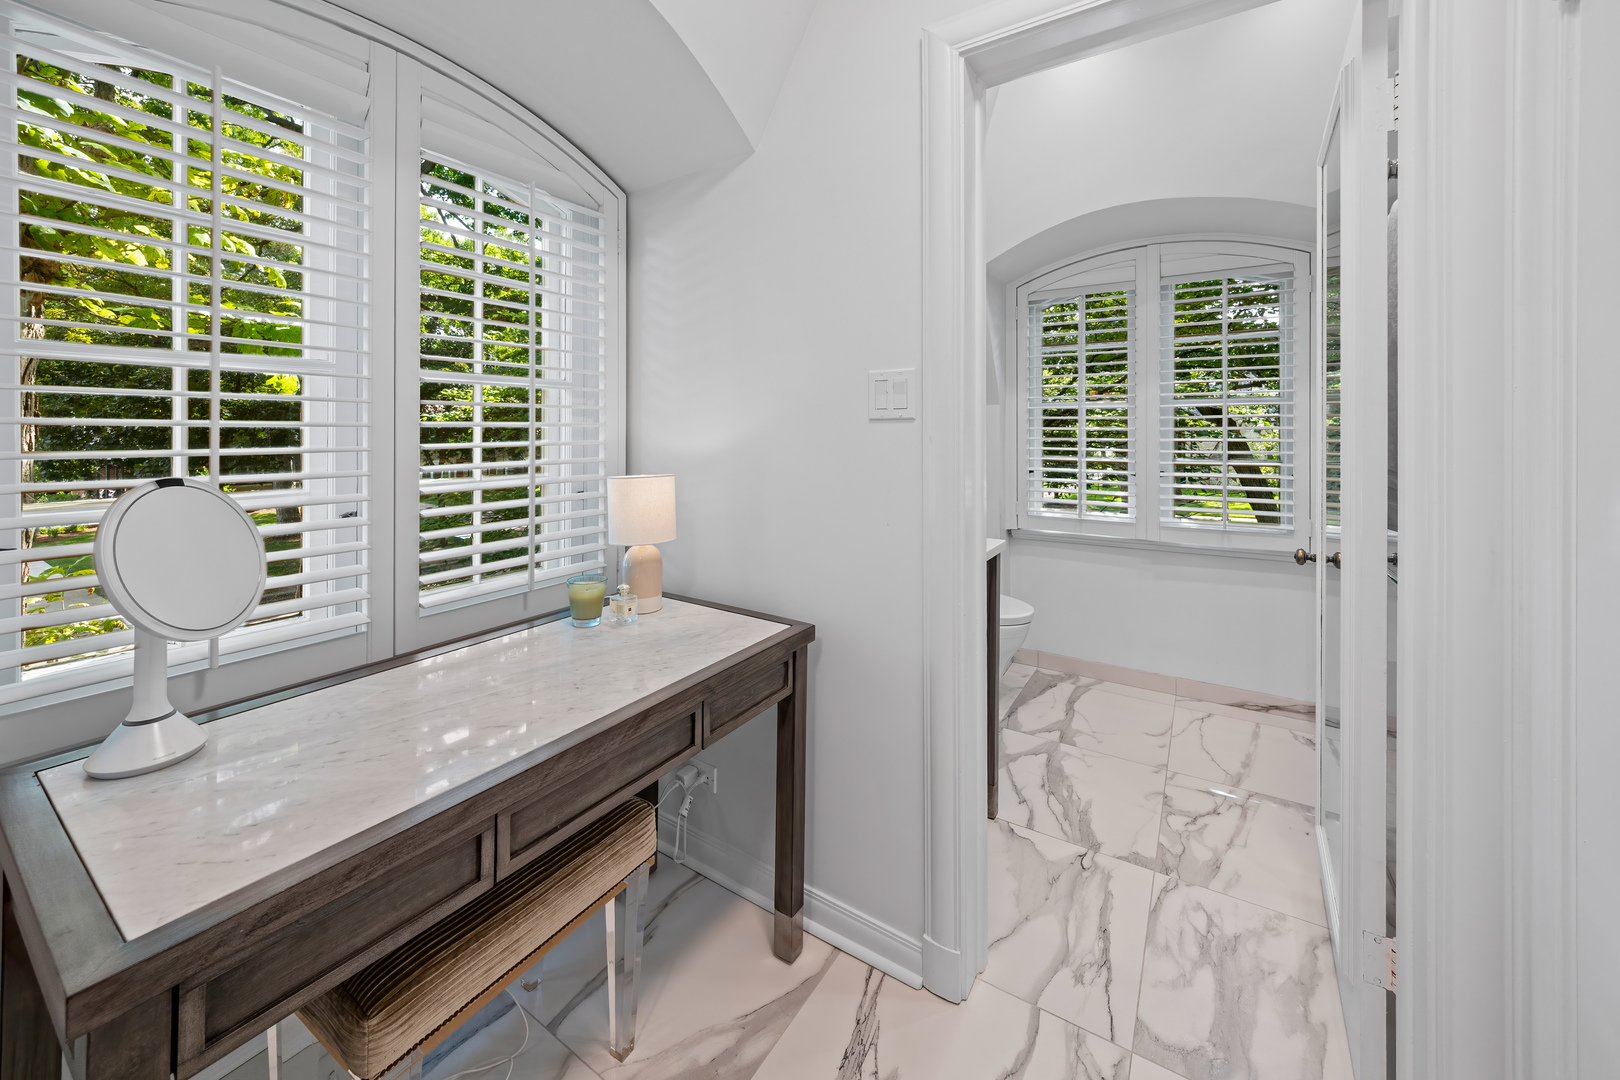
Bathroom vanity with a stone countertop beside a marble-tiled bathroom and shuttered windows.
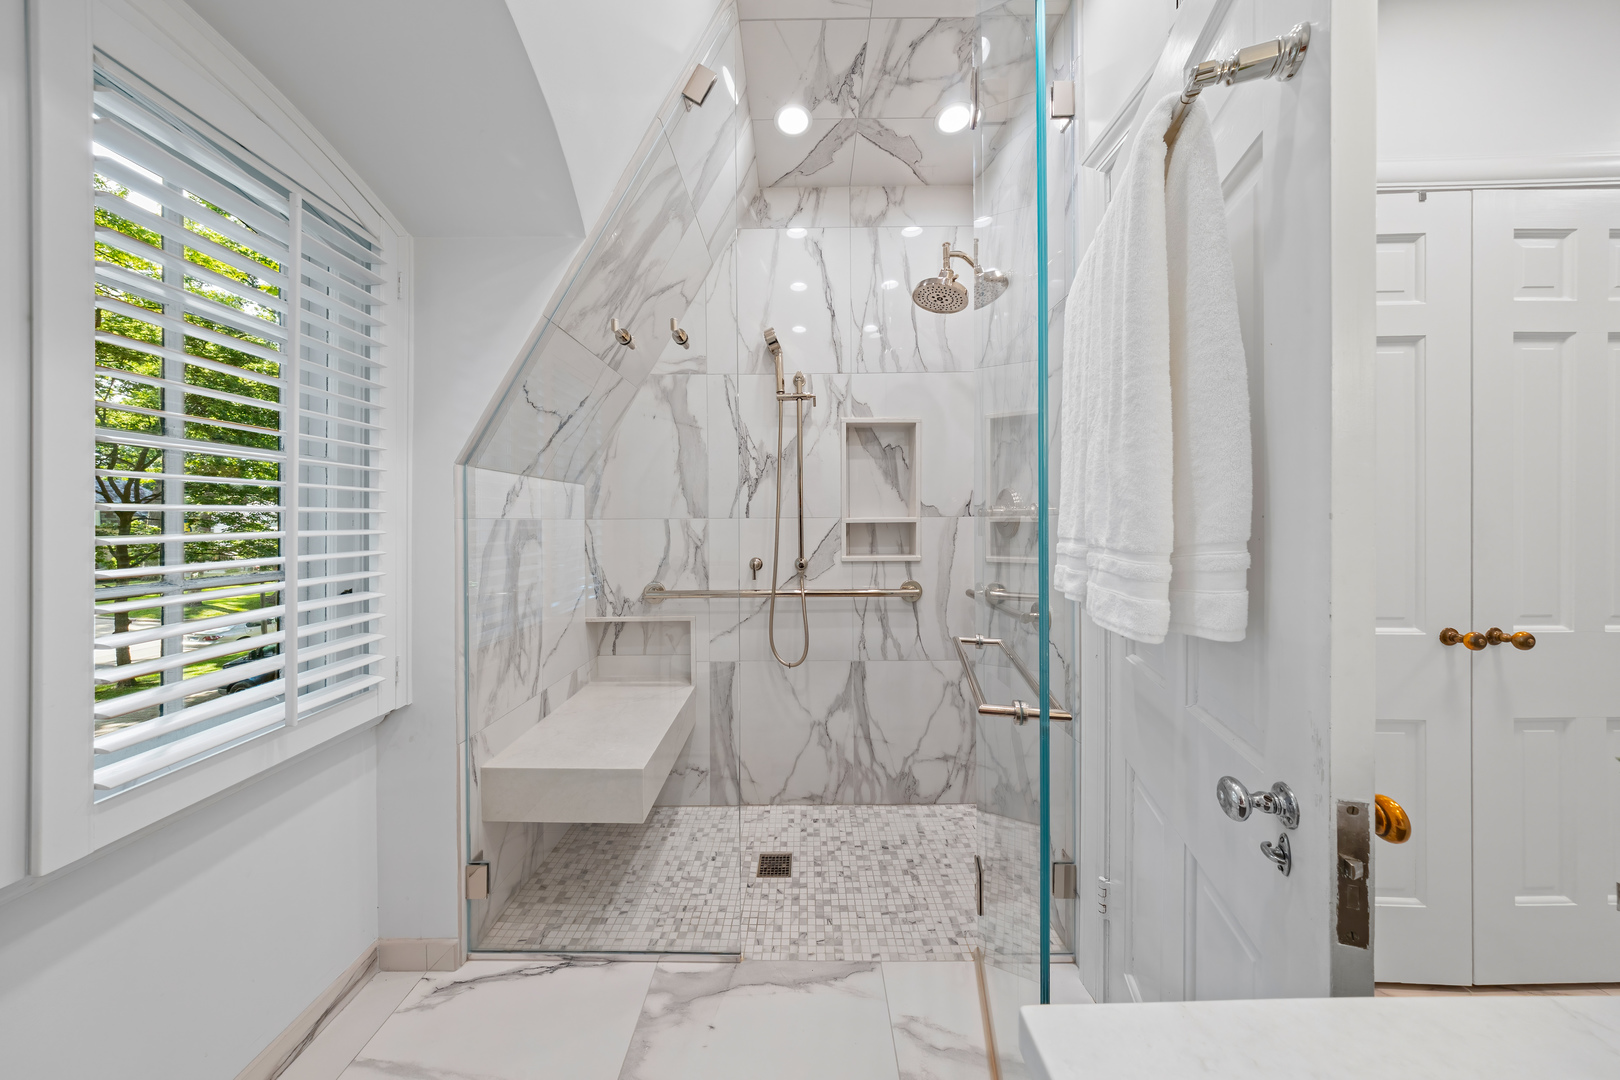
Marble-tiled walk-in shower with glass doors, a built-in bench, and a window with plantation shutters.
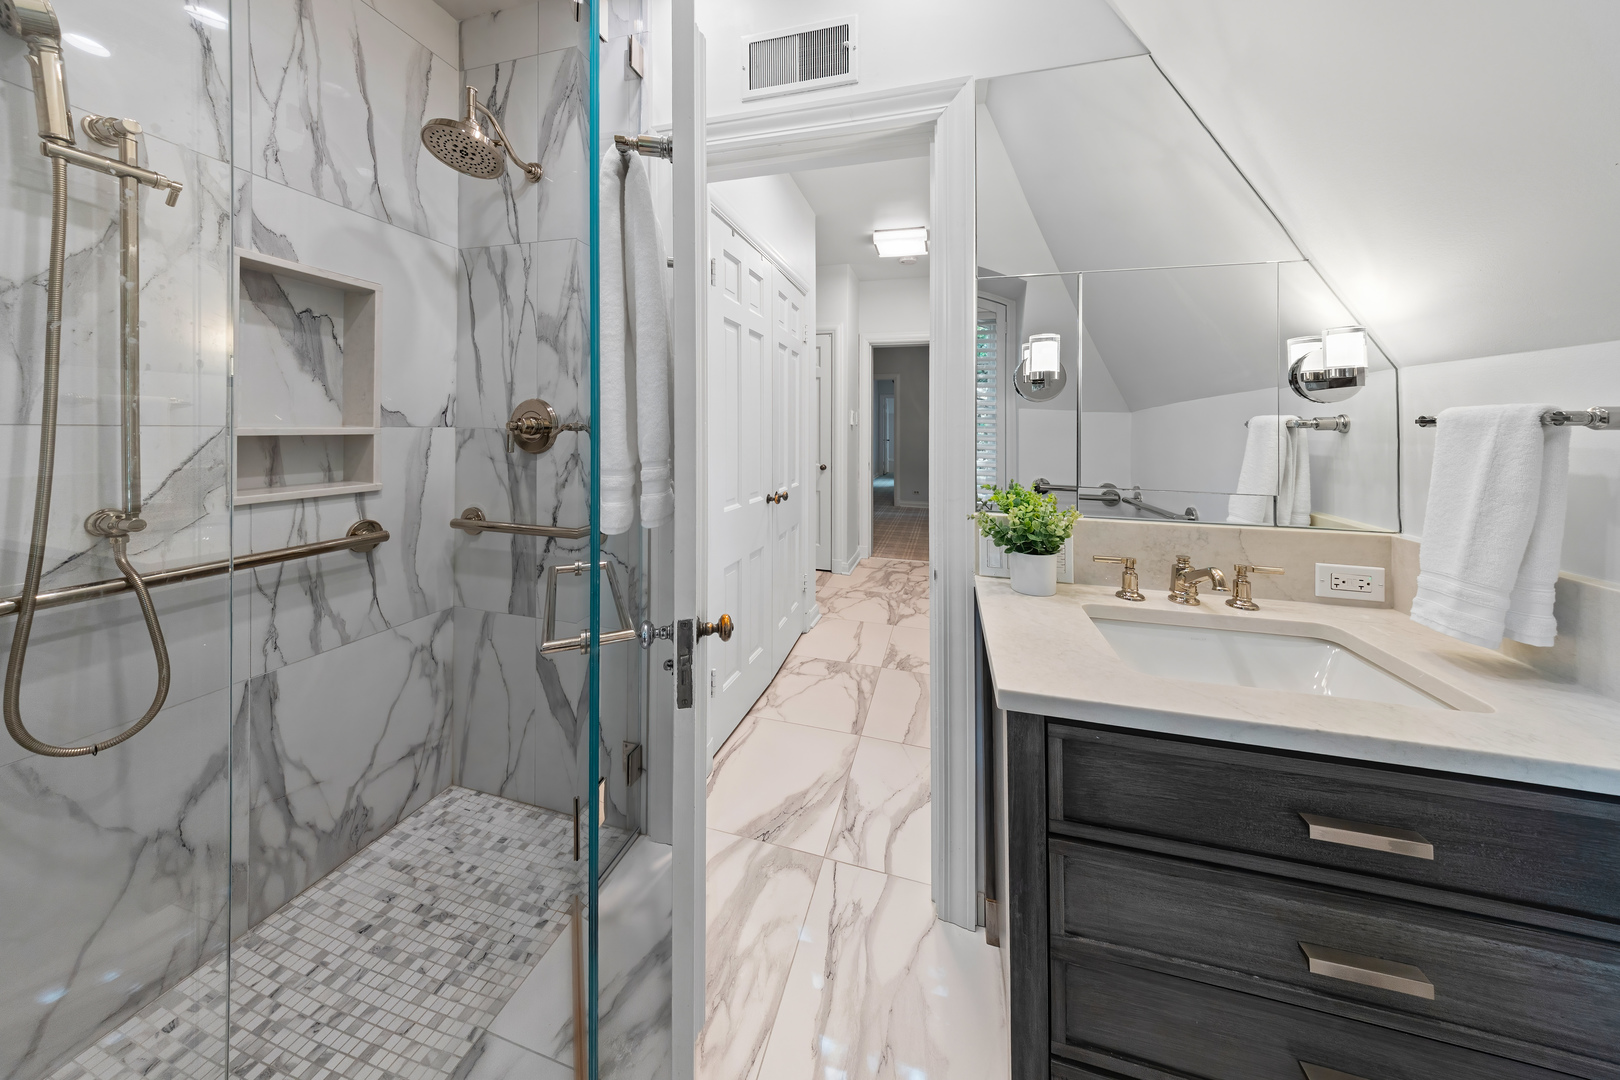
Bathroom with a marble-look glass shower and a dark wood vanity beneath a large mirror.
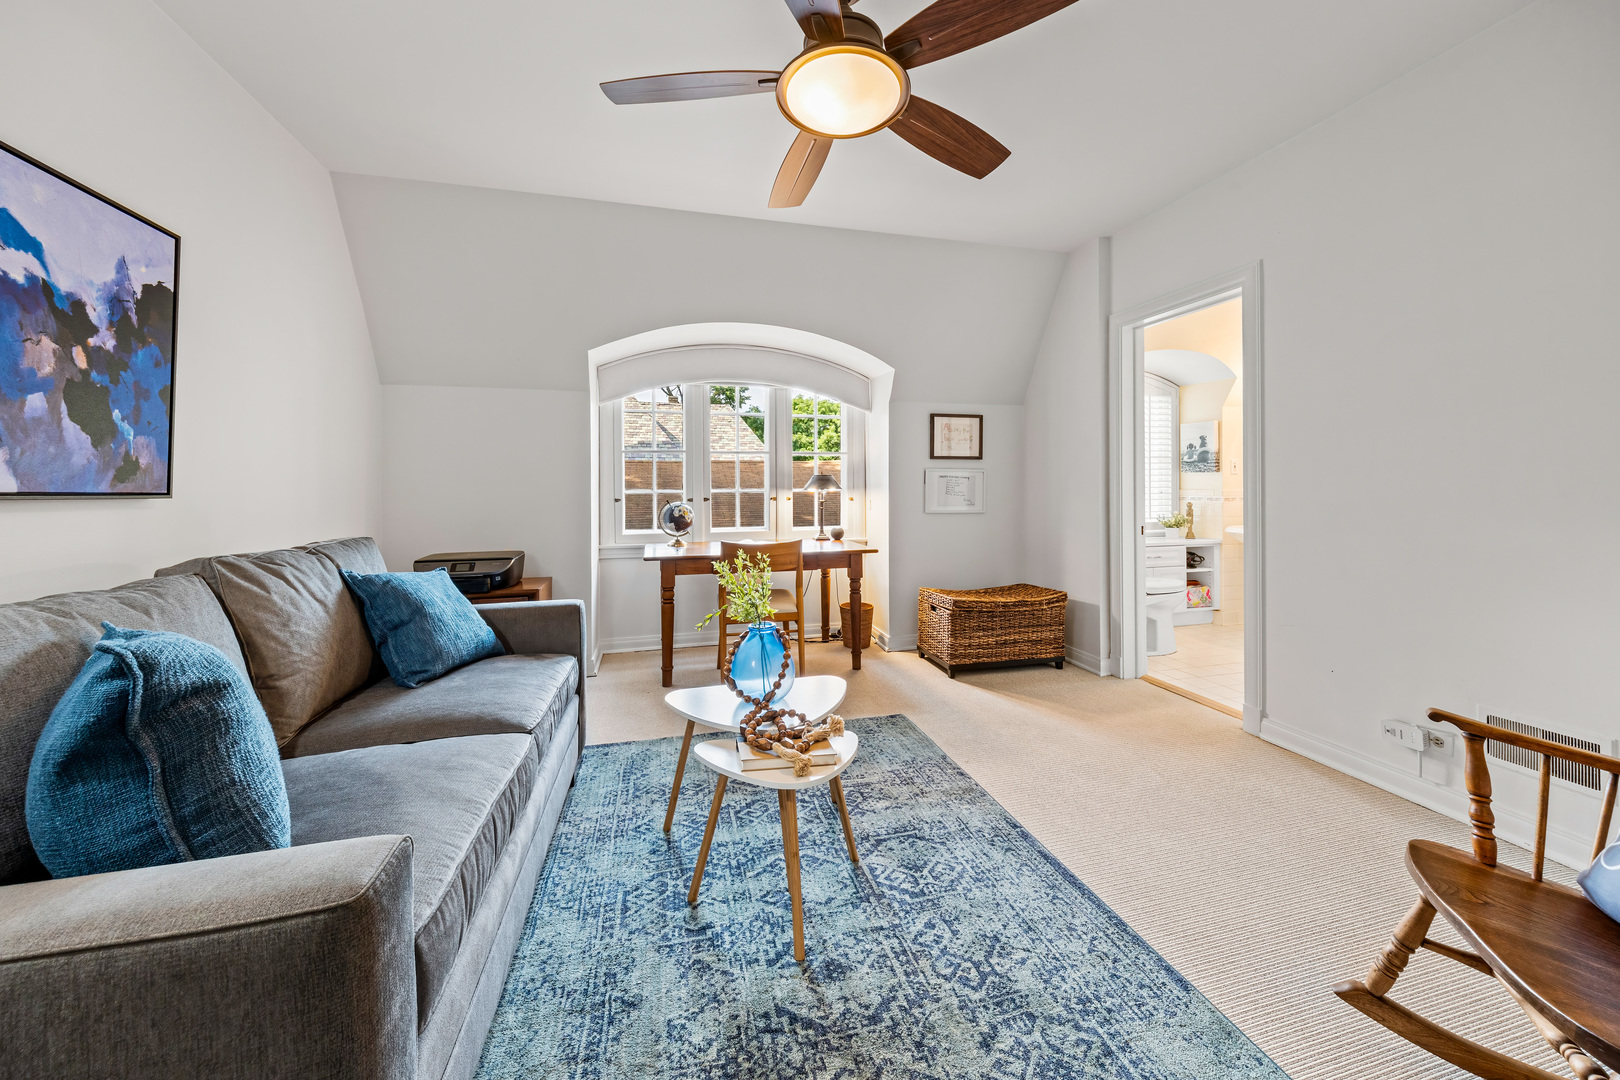
Sitting room with a gray sofa, blue patterned rug, ceiling fan, and arched window.
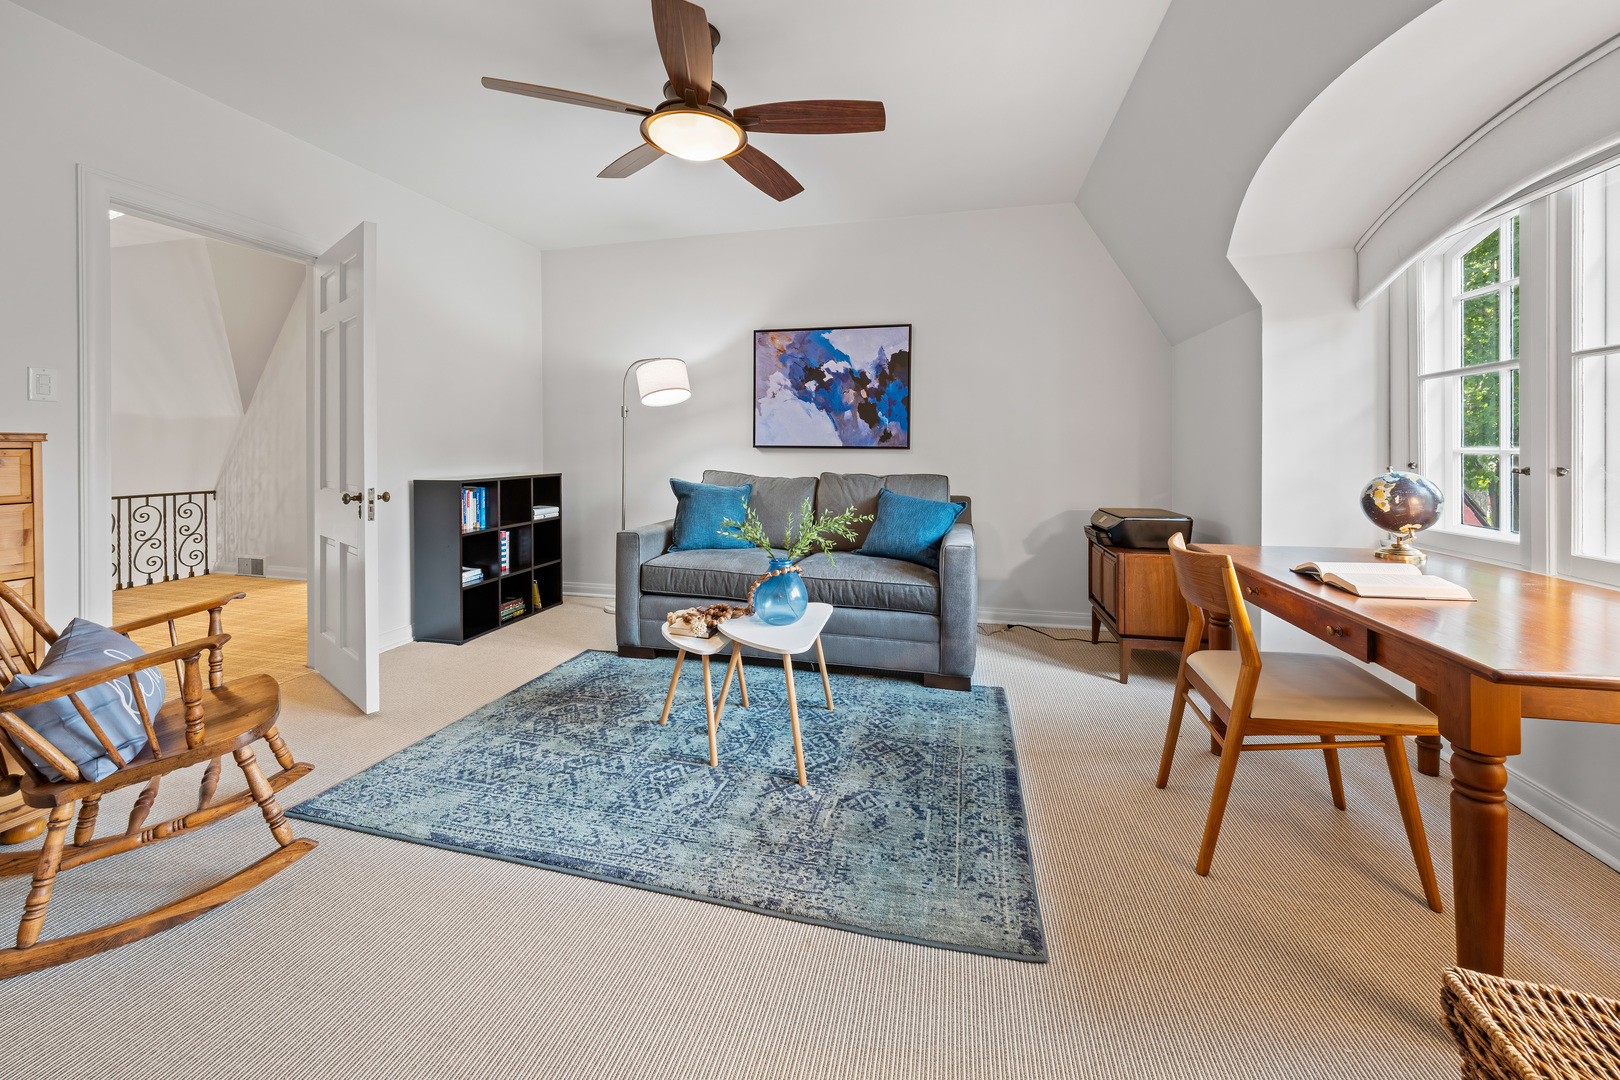
Furnished home office with gray sofa, wooden desk, rocking chair, and large arched windows.
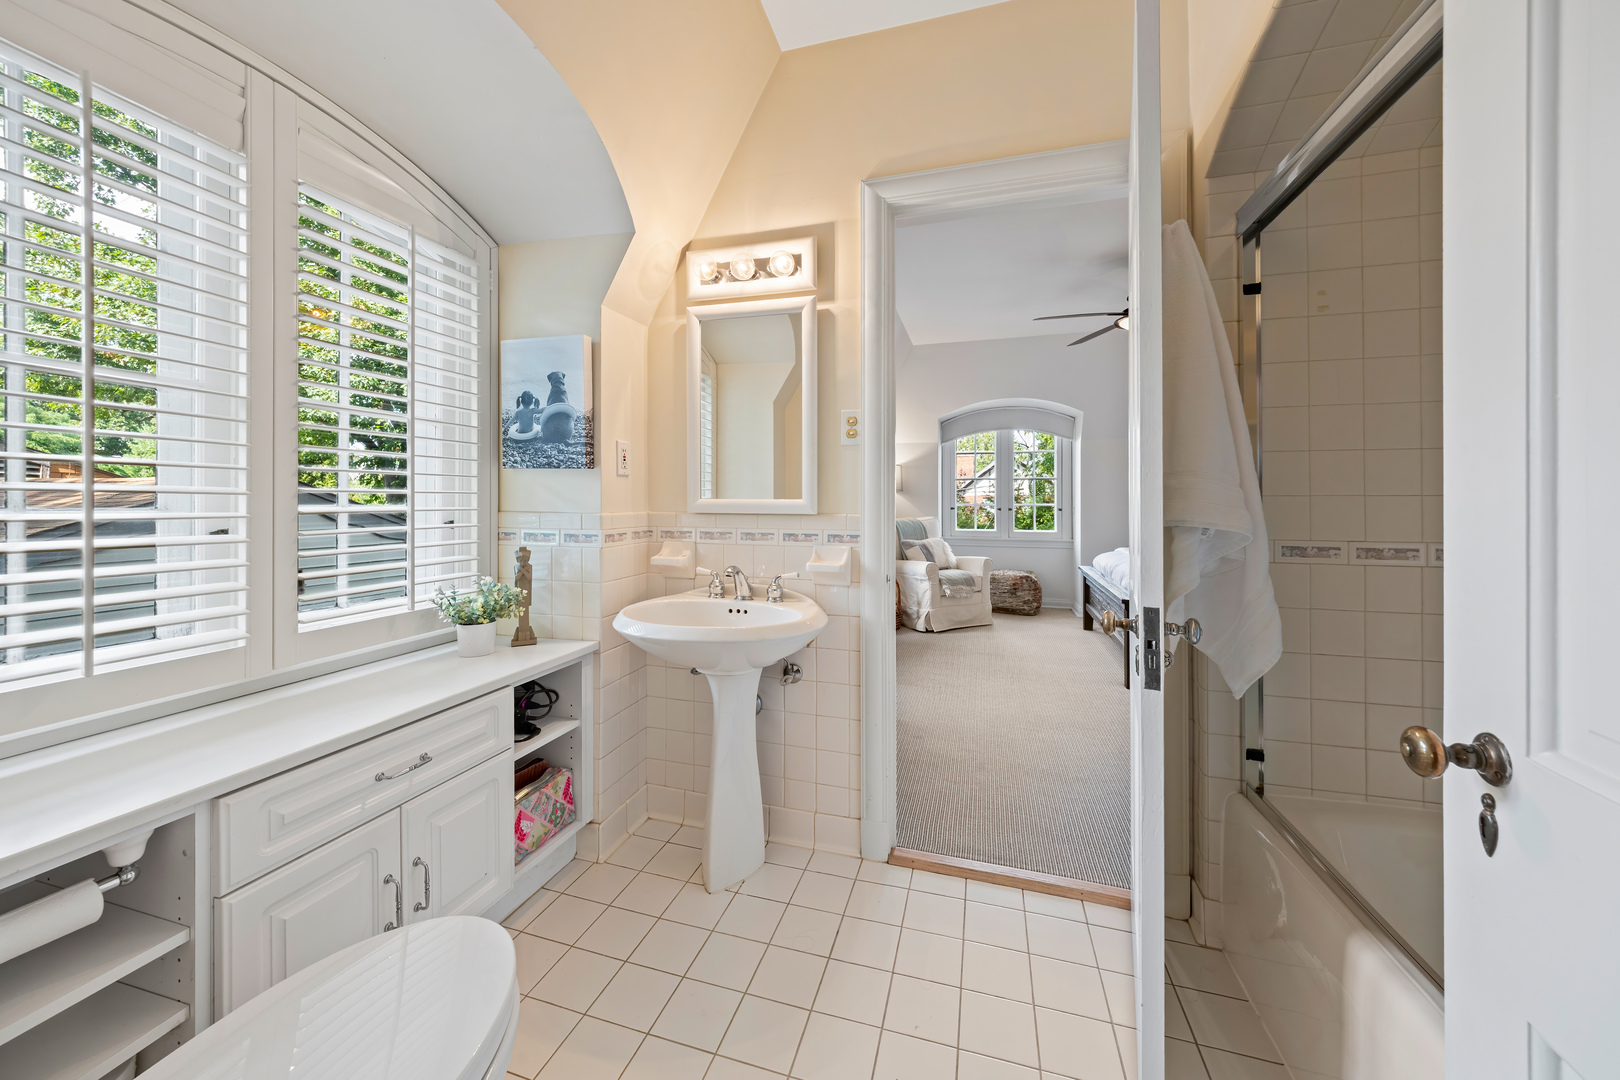
Bright tiled bathroom with plantation shutters and an open doorway to a sitting area.
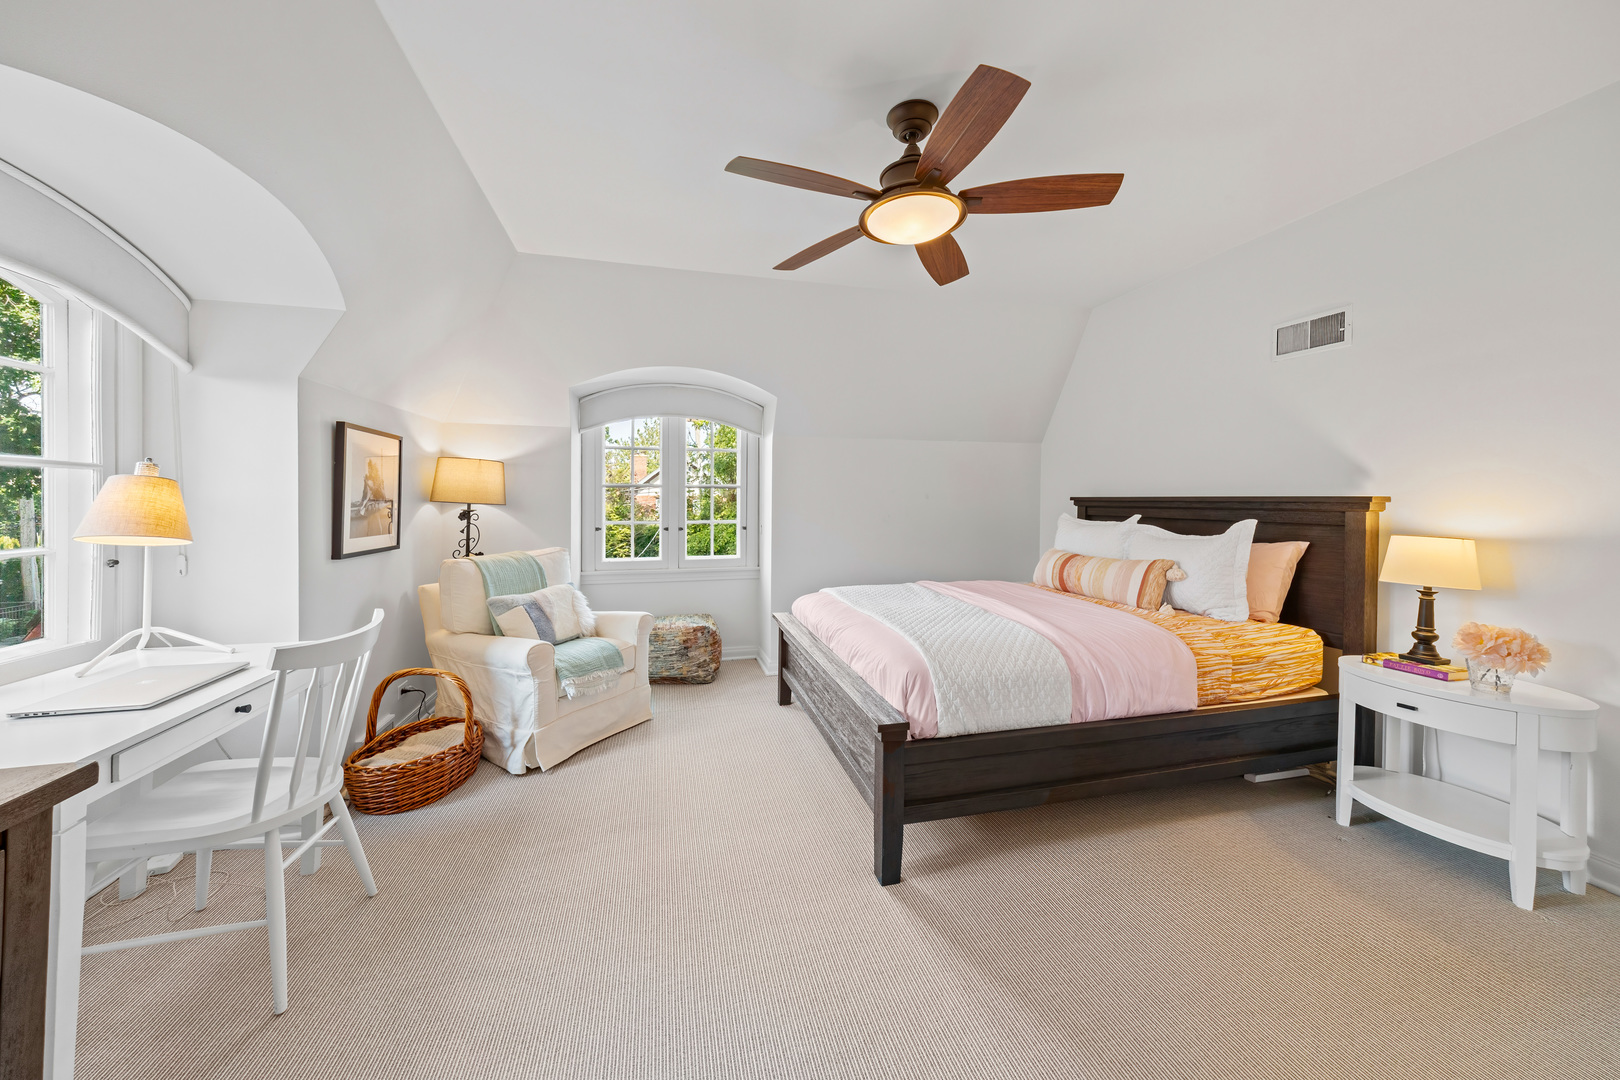
Bright staged bedroom with a dark wood bed, sitting chair, desk, and ceiling fan.
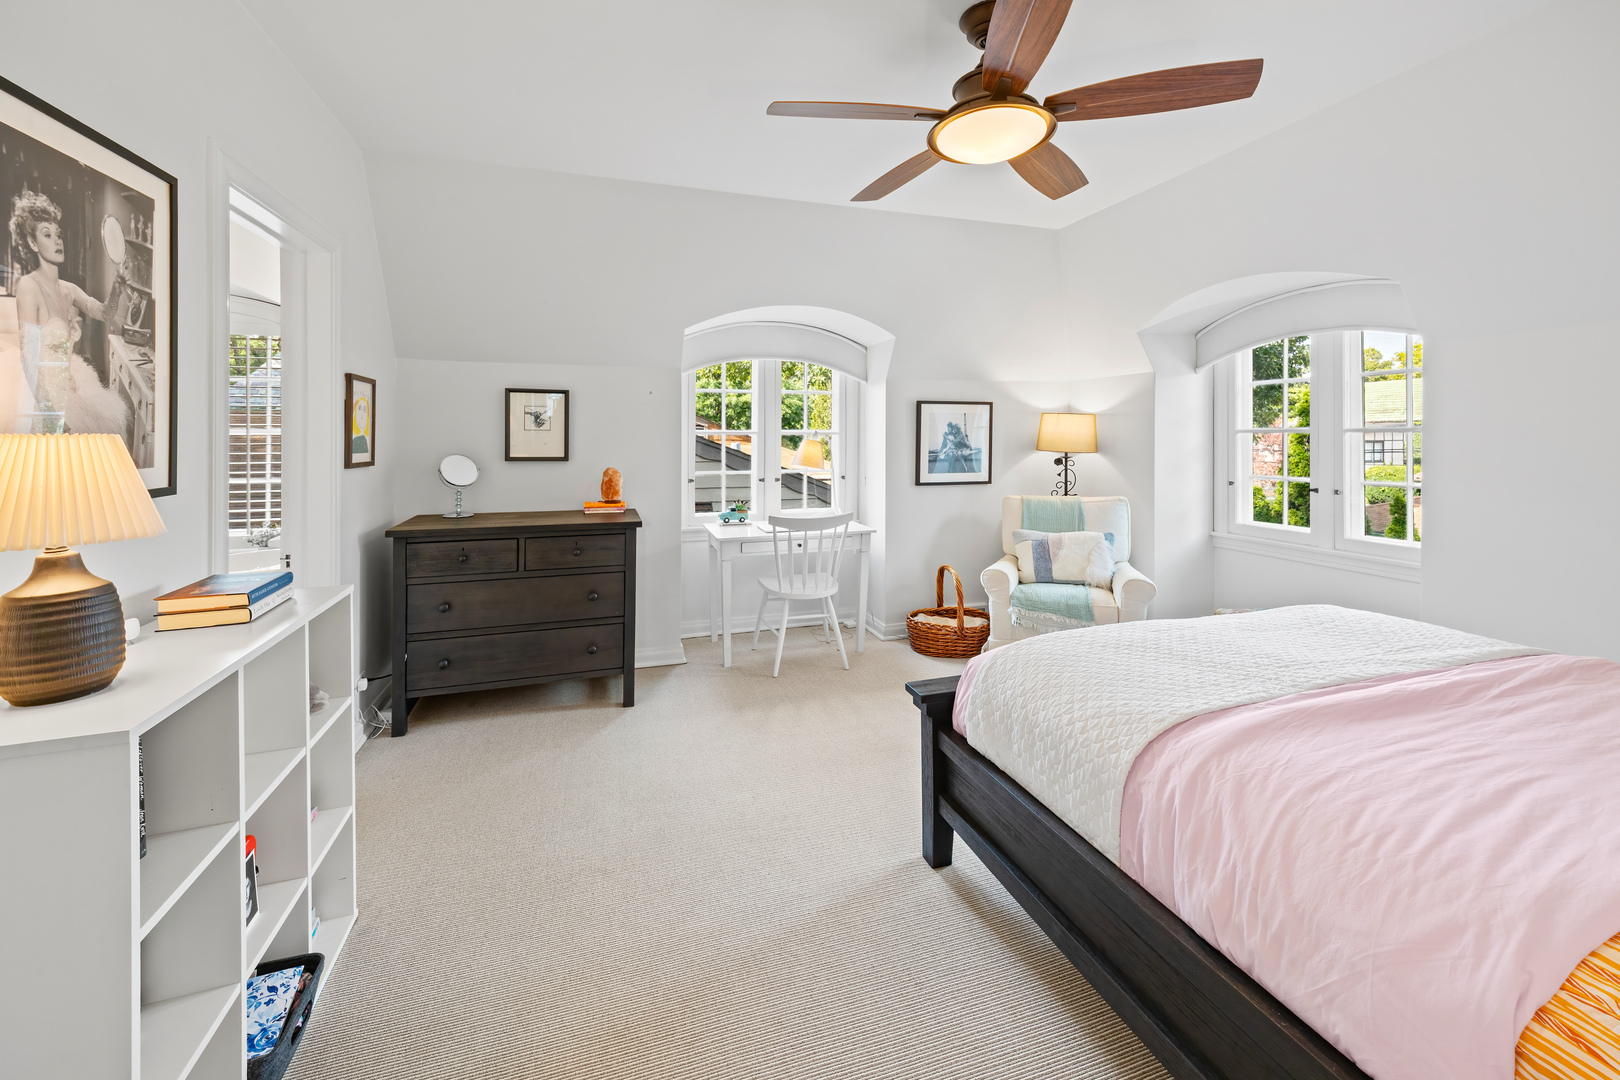
Bright bedroom with arched windows, a dark wood bed, and a small writing desk.
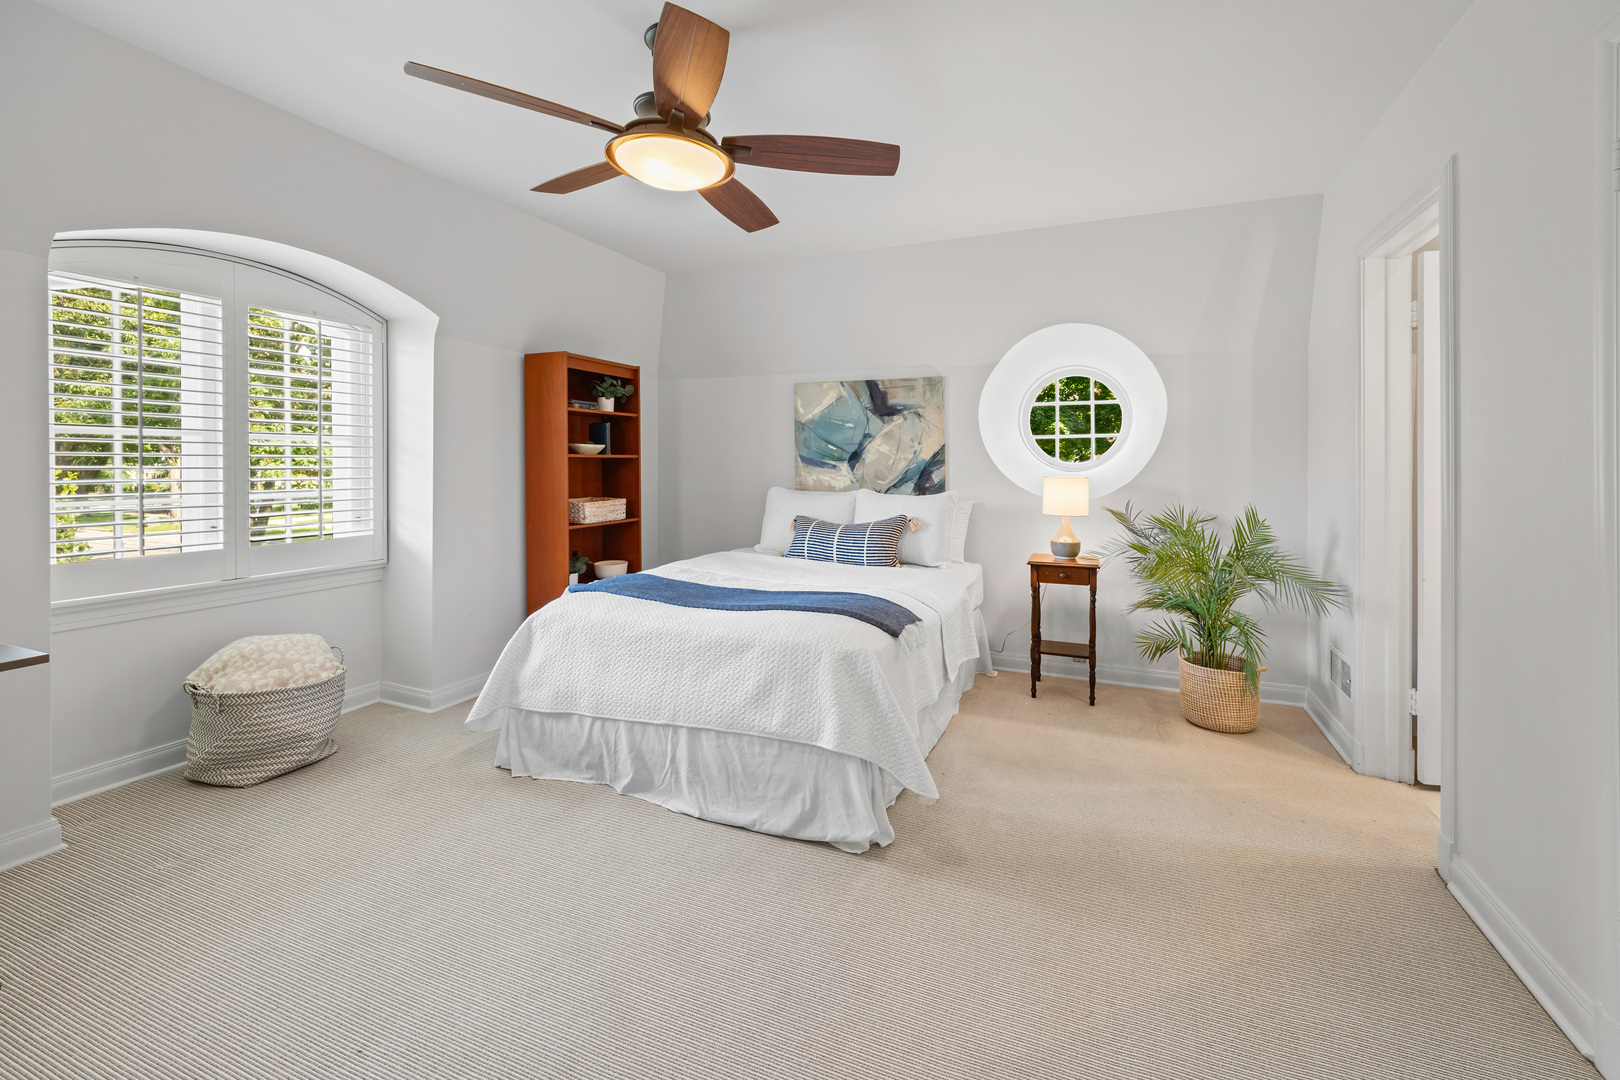
Furnished bedroom with a white bed, arched shuttered window, and round window.
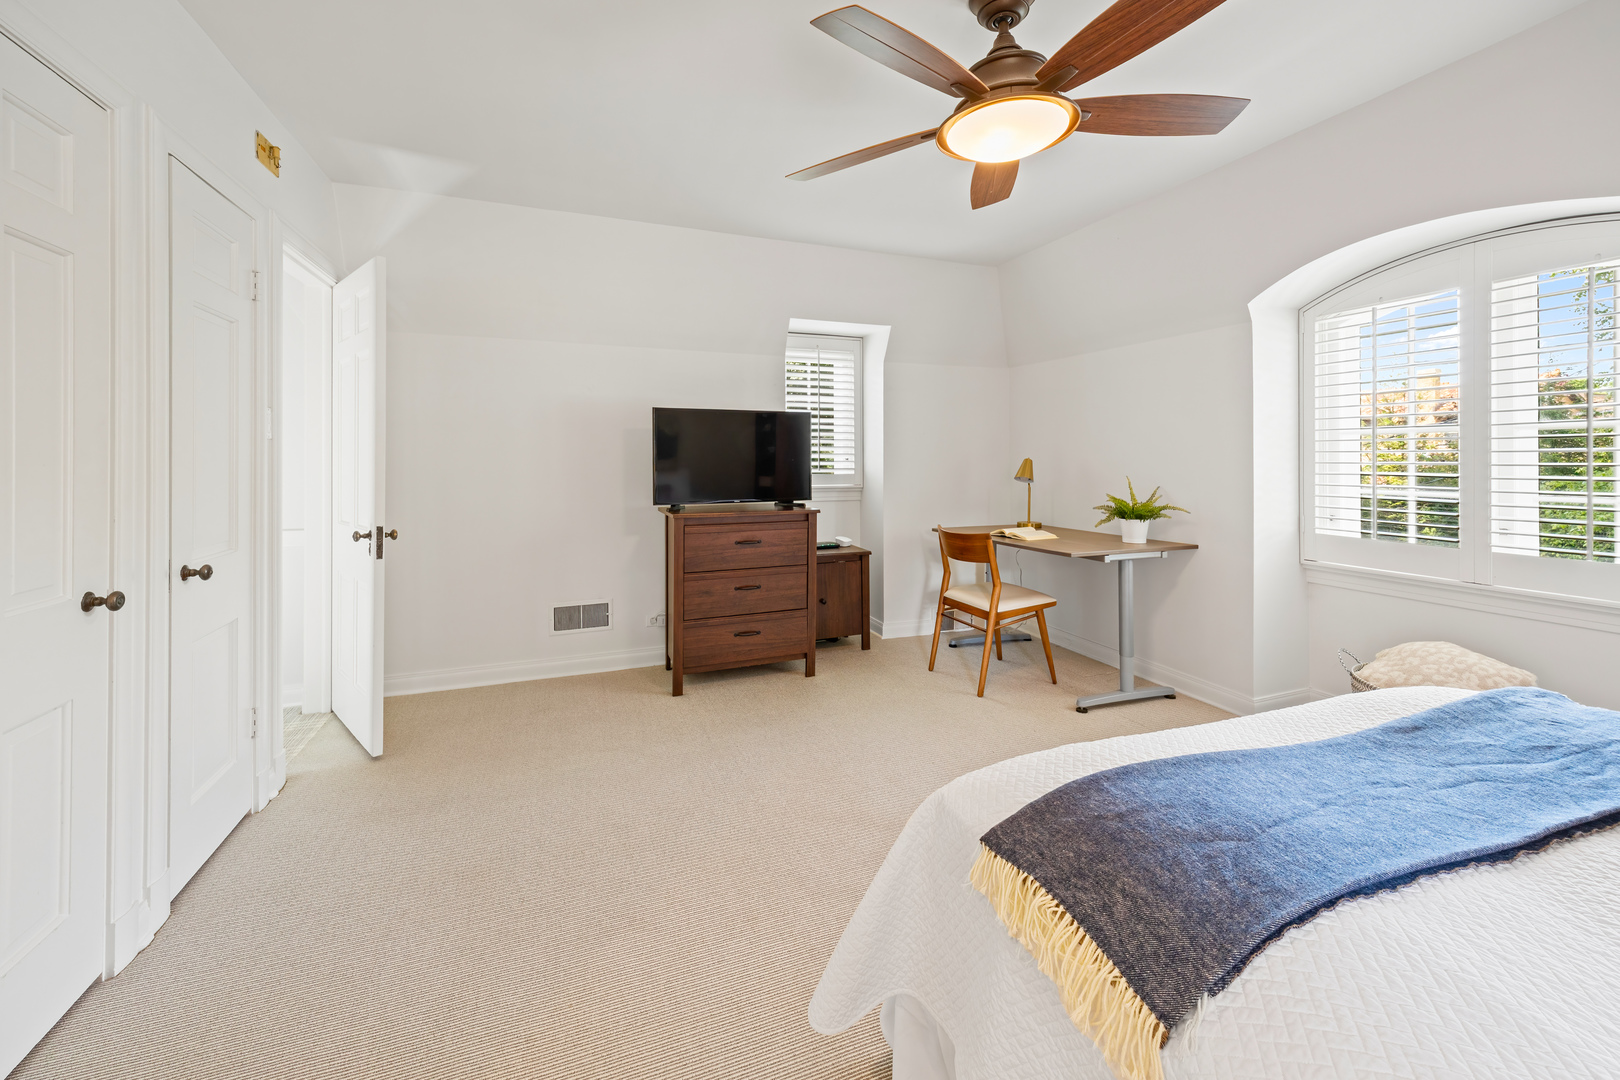
Bright bedroom with a blue throw on the bed, desk, dresser, and shuttered windows.
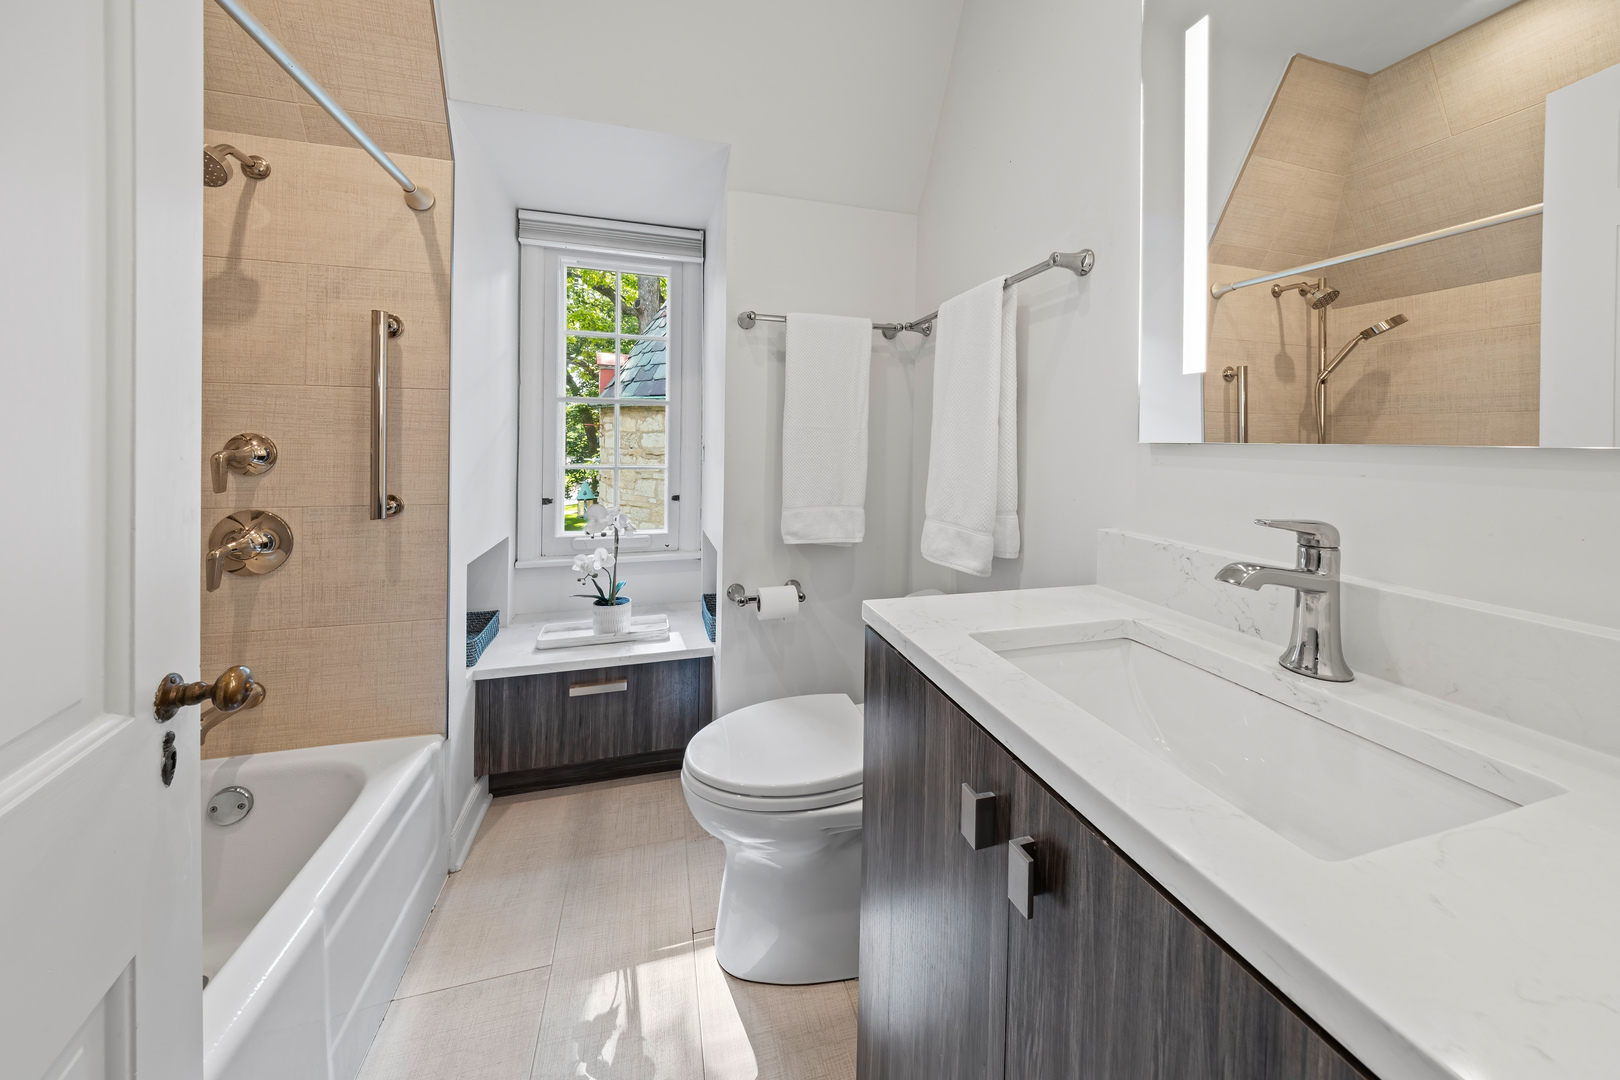
Bathroom with beige tile shower, dark wood vanity, and a window above built-in storage.
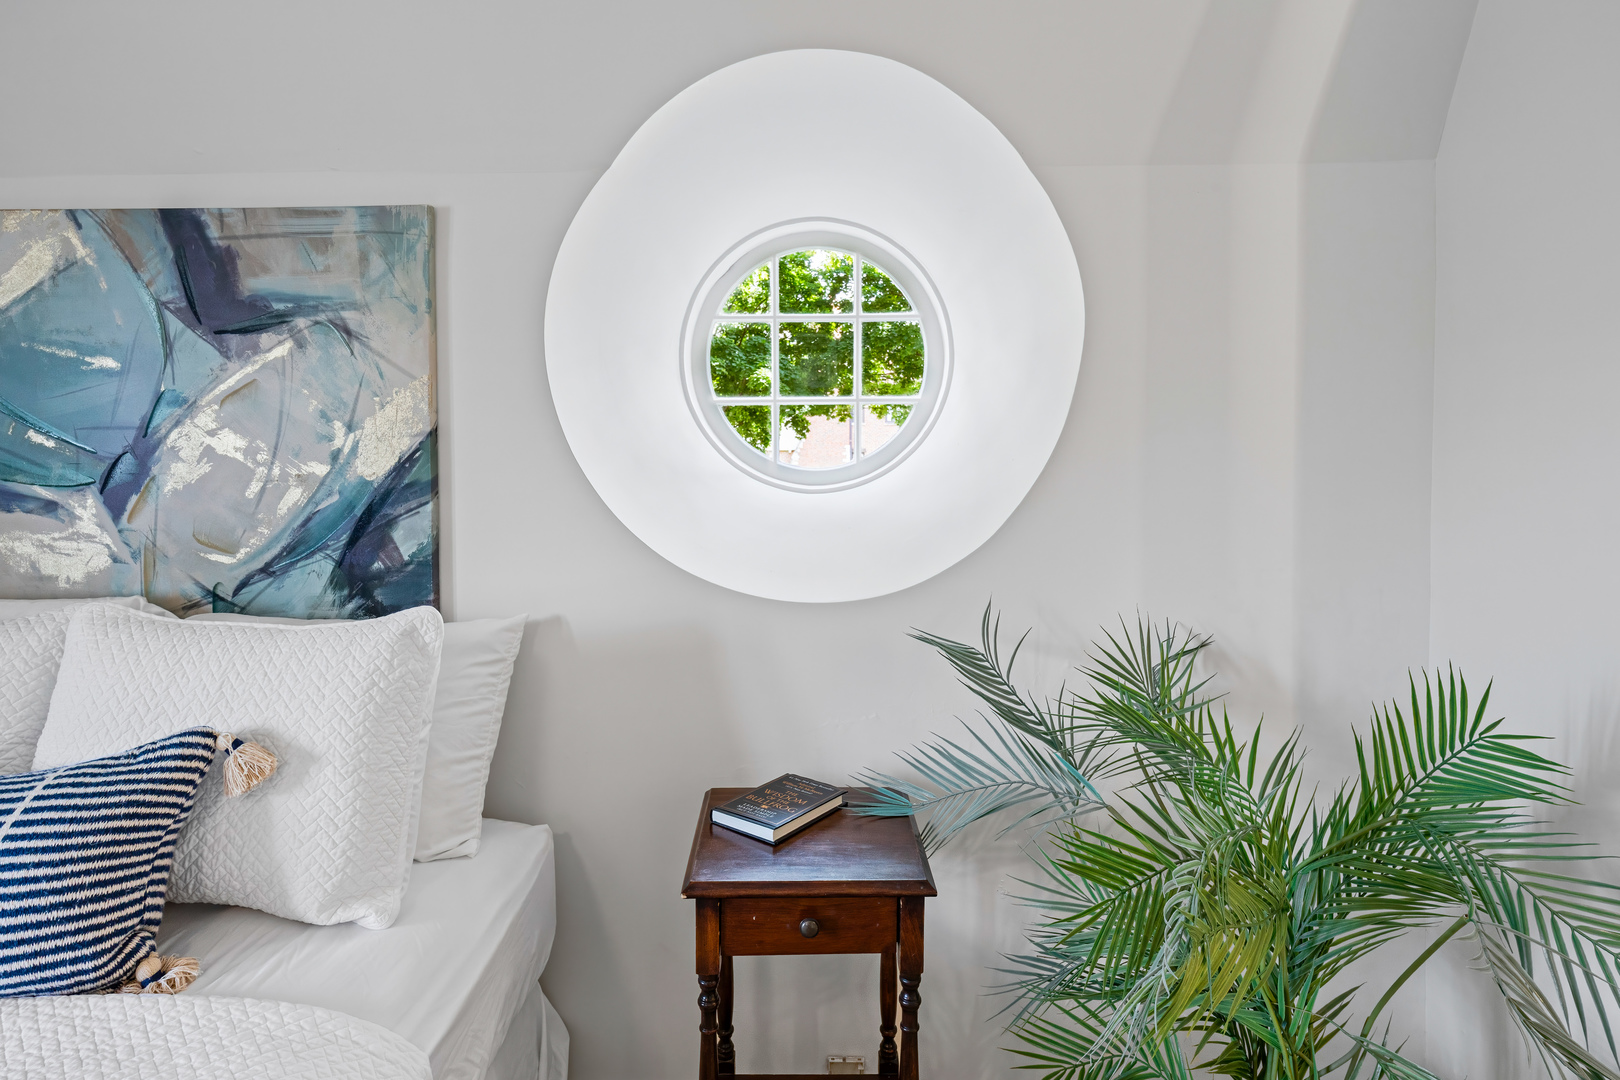
Bedroom with a round divided-pane window overlooking greenery, blue abstract art, and a large palm.
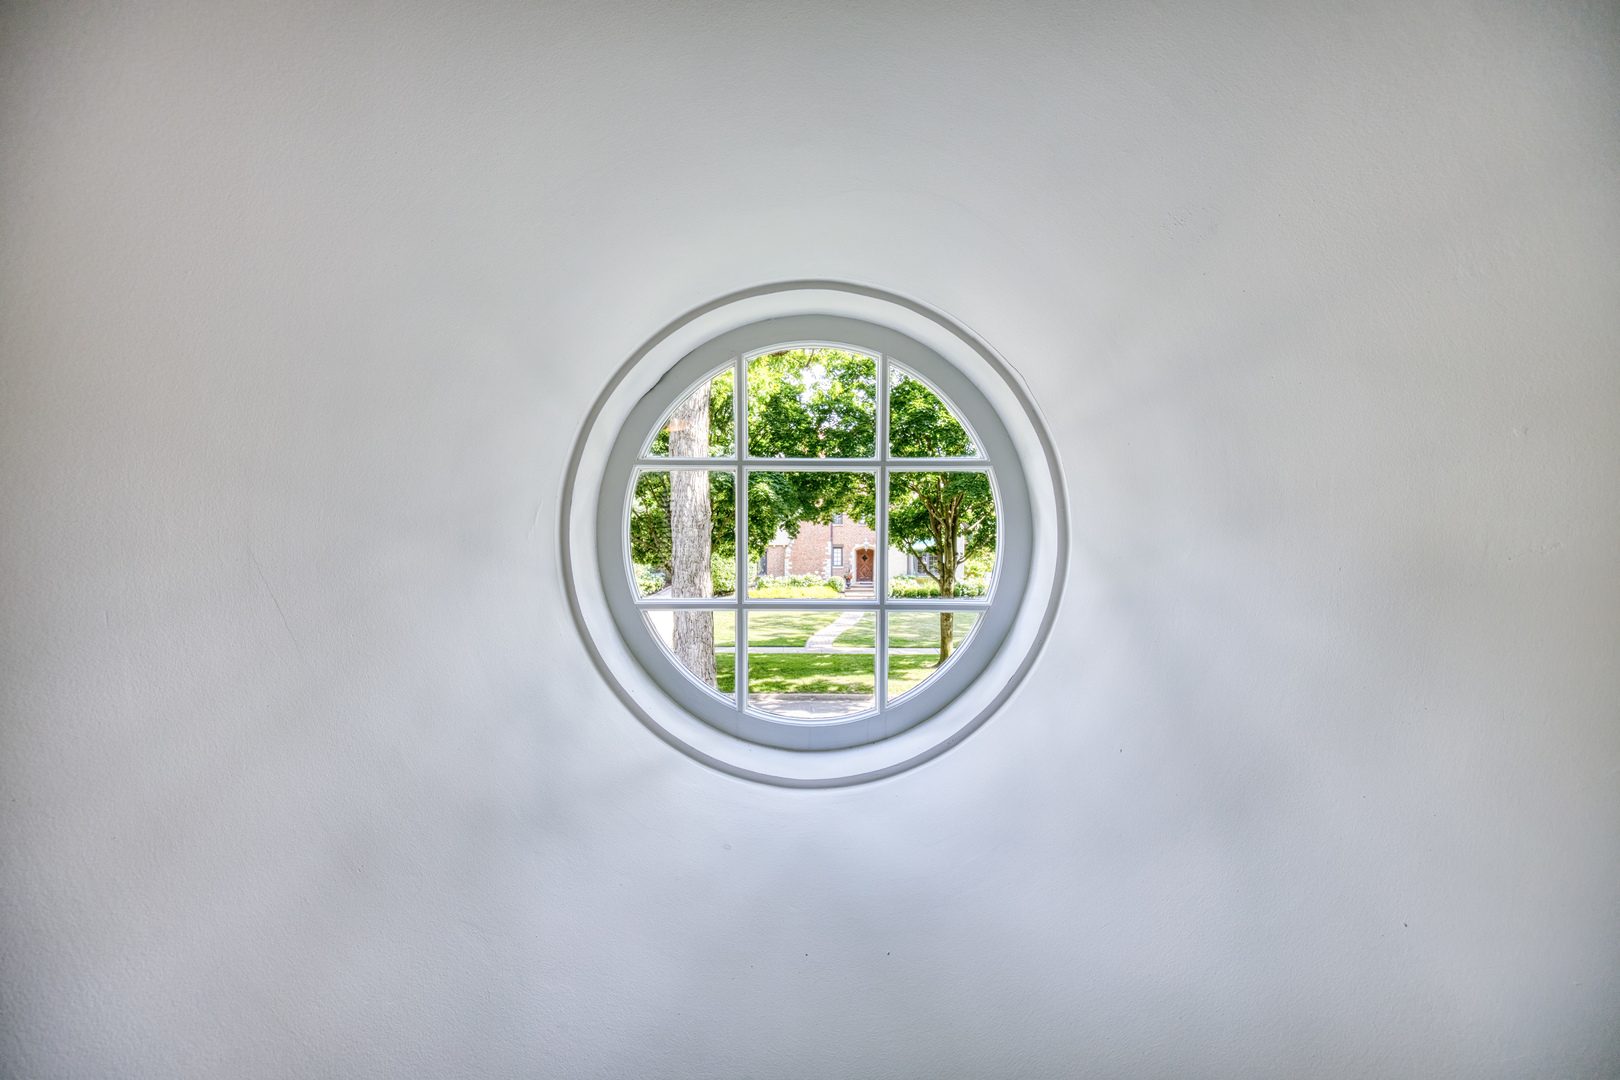
Round divided-light window in a white wall frames leafy trees and a green lawn.
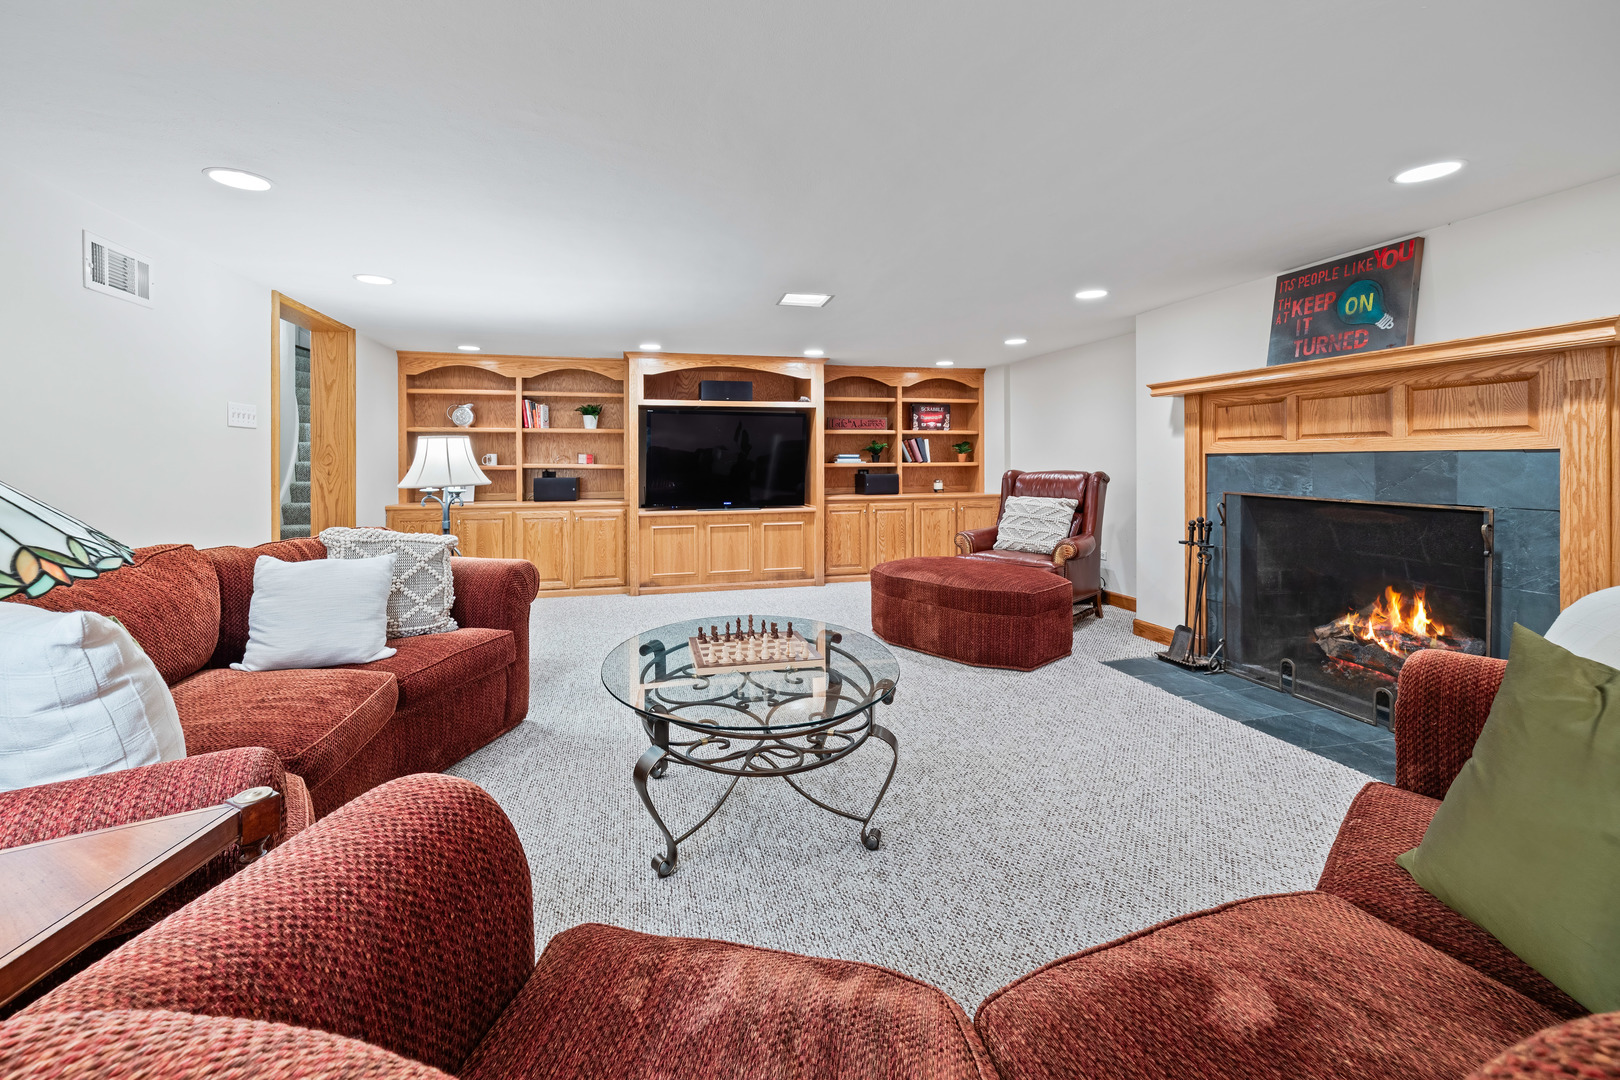
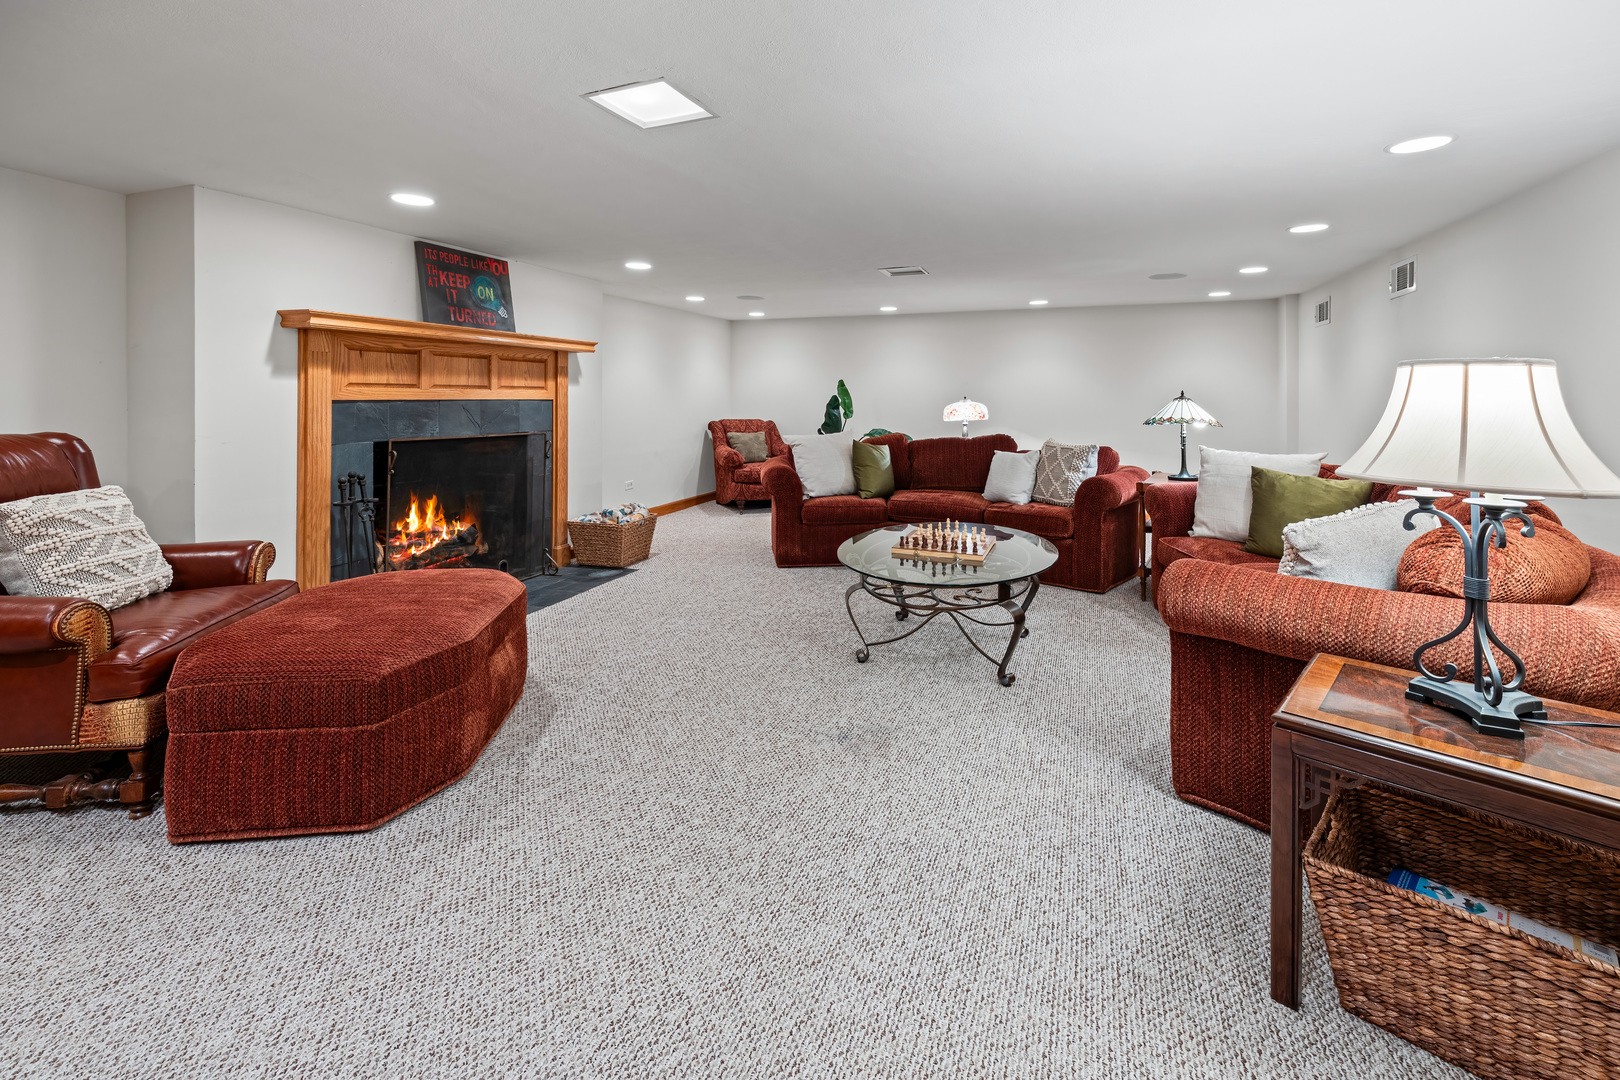
Furnished basement family room with built-in oak shelving, red seating, and a lit fireplace.
Furnished family room with a lit fireplace and red seating around a glass coffee table.
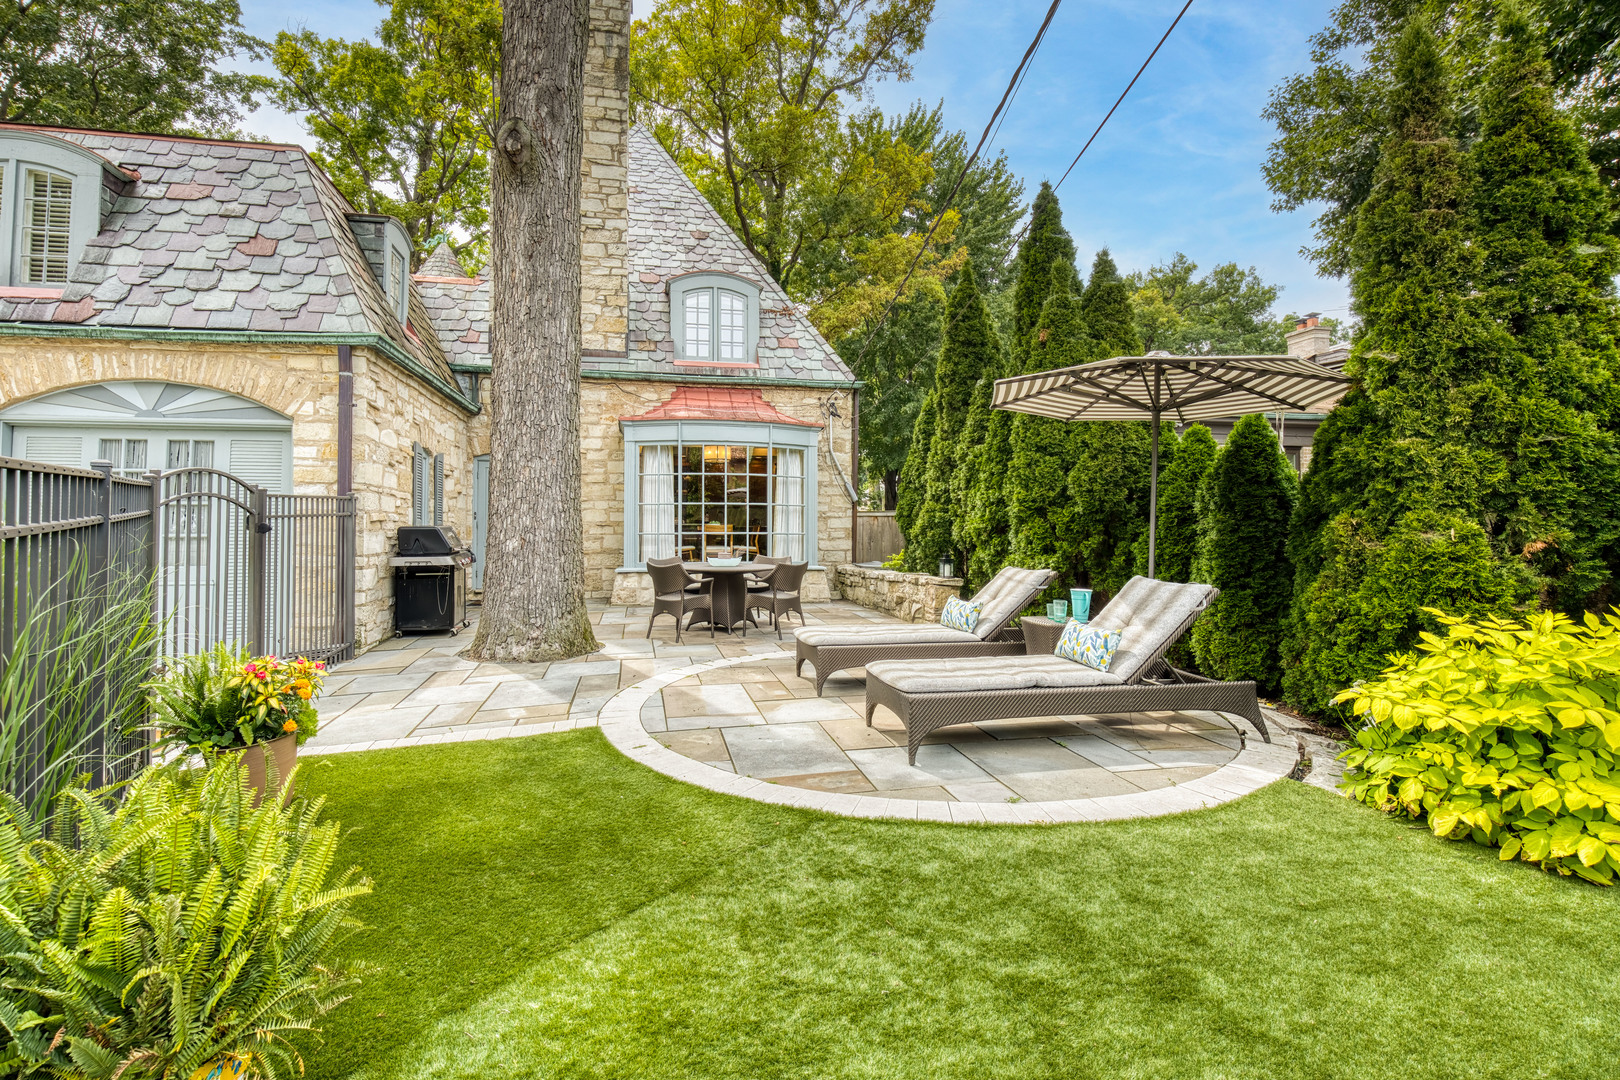
Backyard patio with stone house, chaise lounges, umbrella, and evergreen privacy screening.
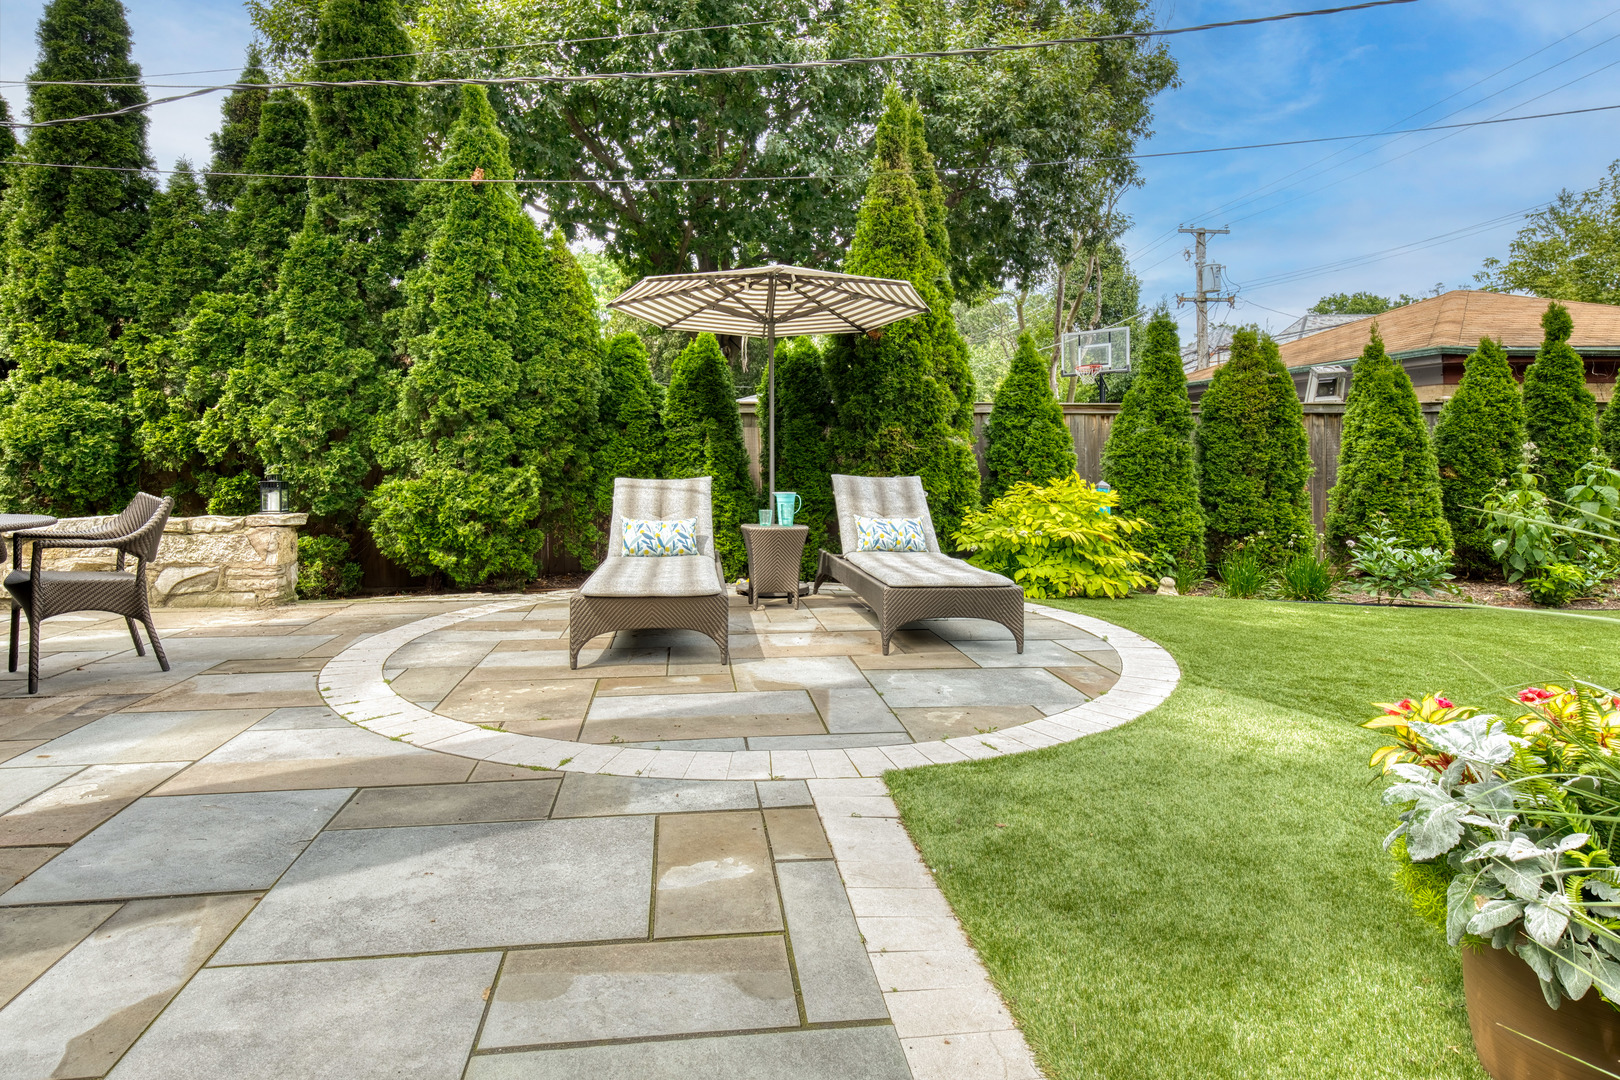
Stone patio with cushioned chaise lounges under an umbrella, surrounded by evergreens and lawn.
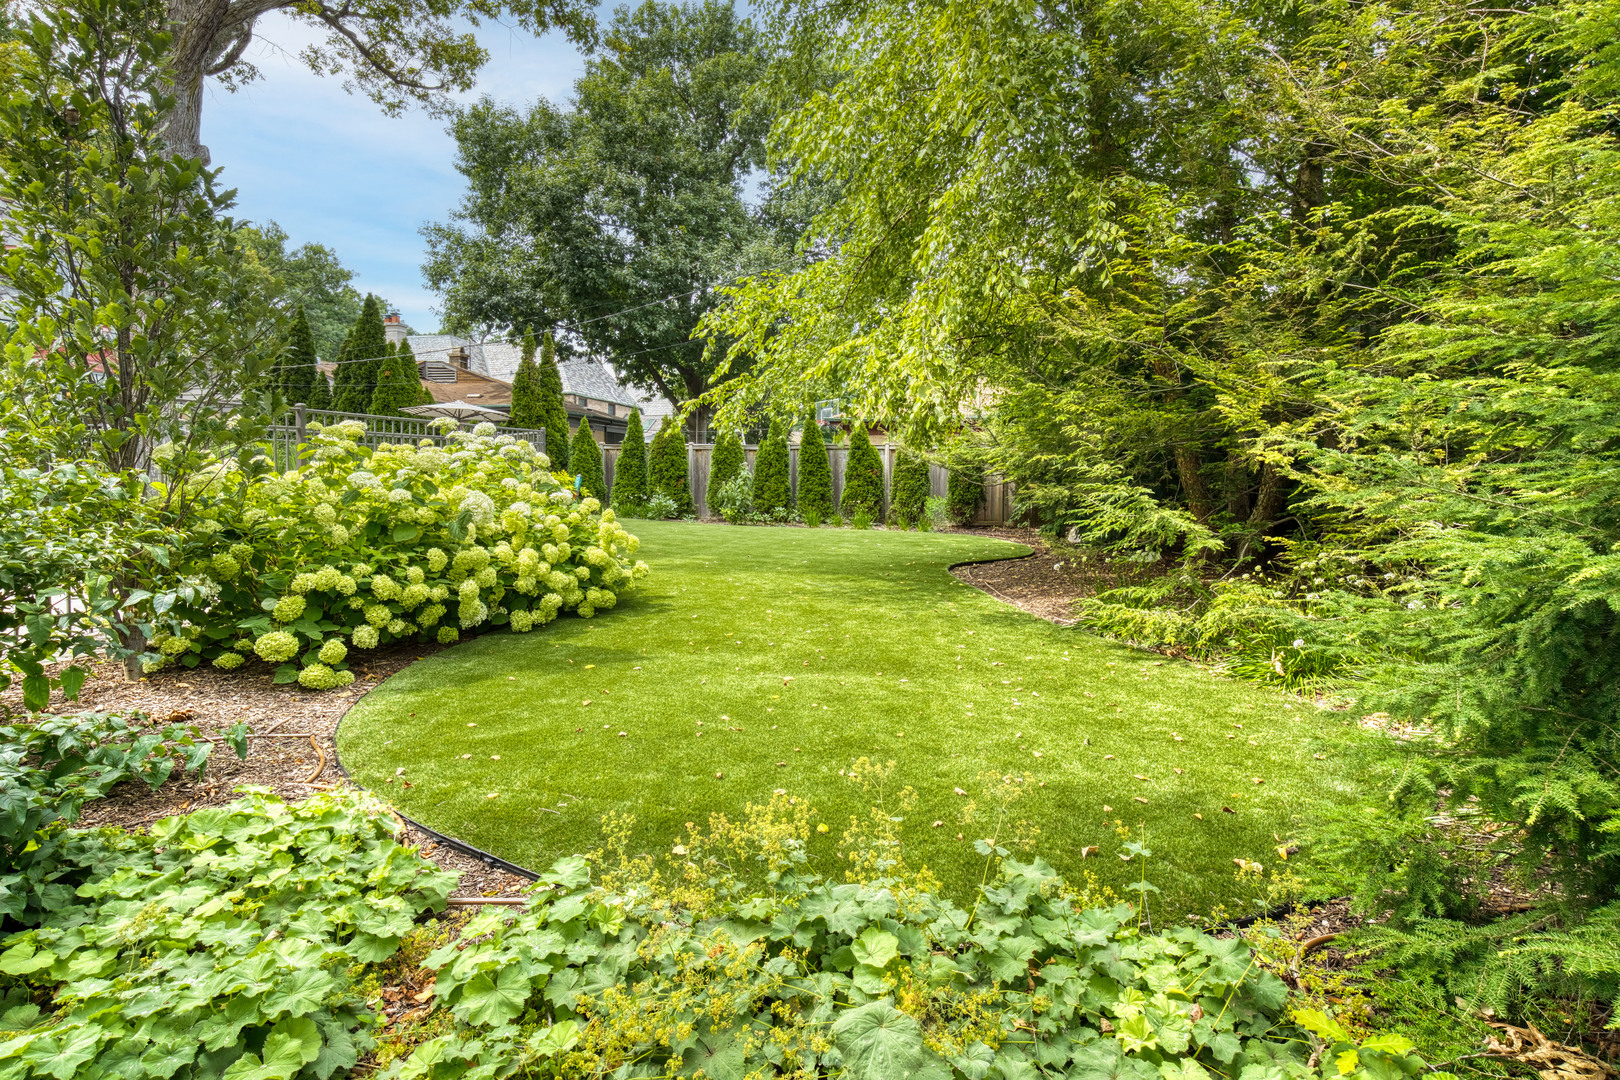
Landscaped backyard with a curved lawn, flowering hydrangeas, and mature trees.
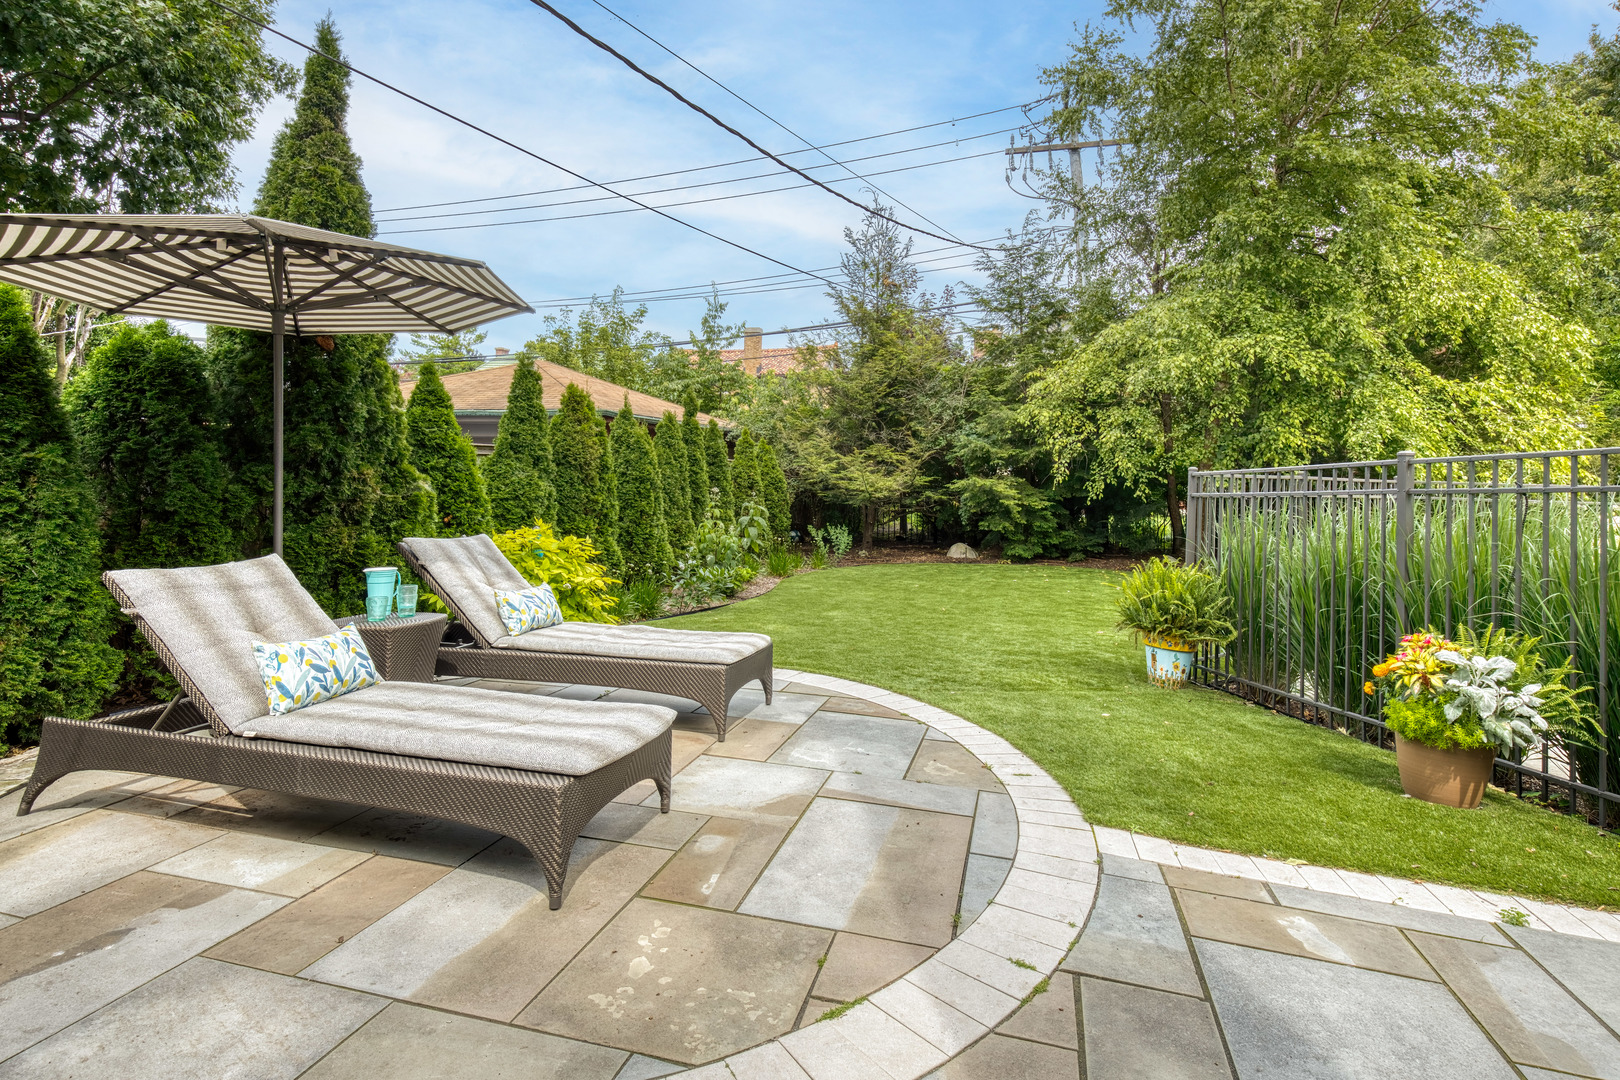
Backyard patio with two cushioned chaise lounges, a striped umbrella, curved stone paving, and a lawn.
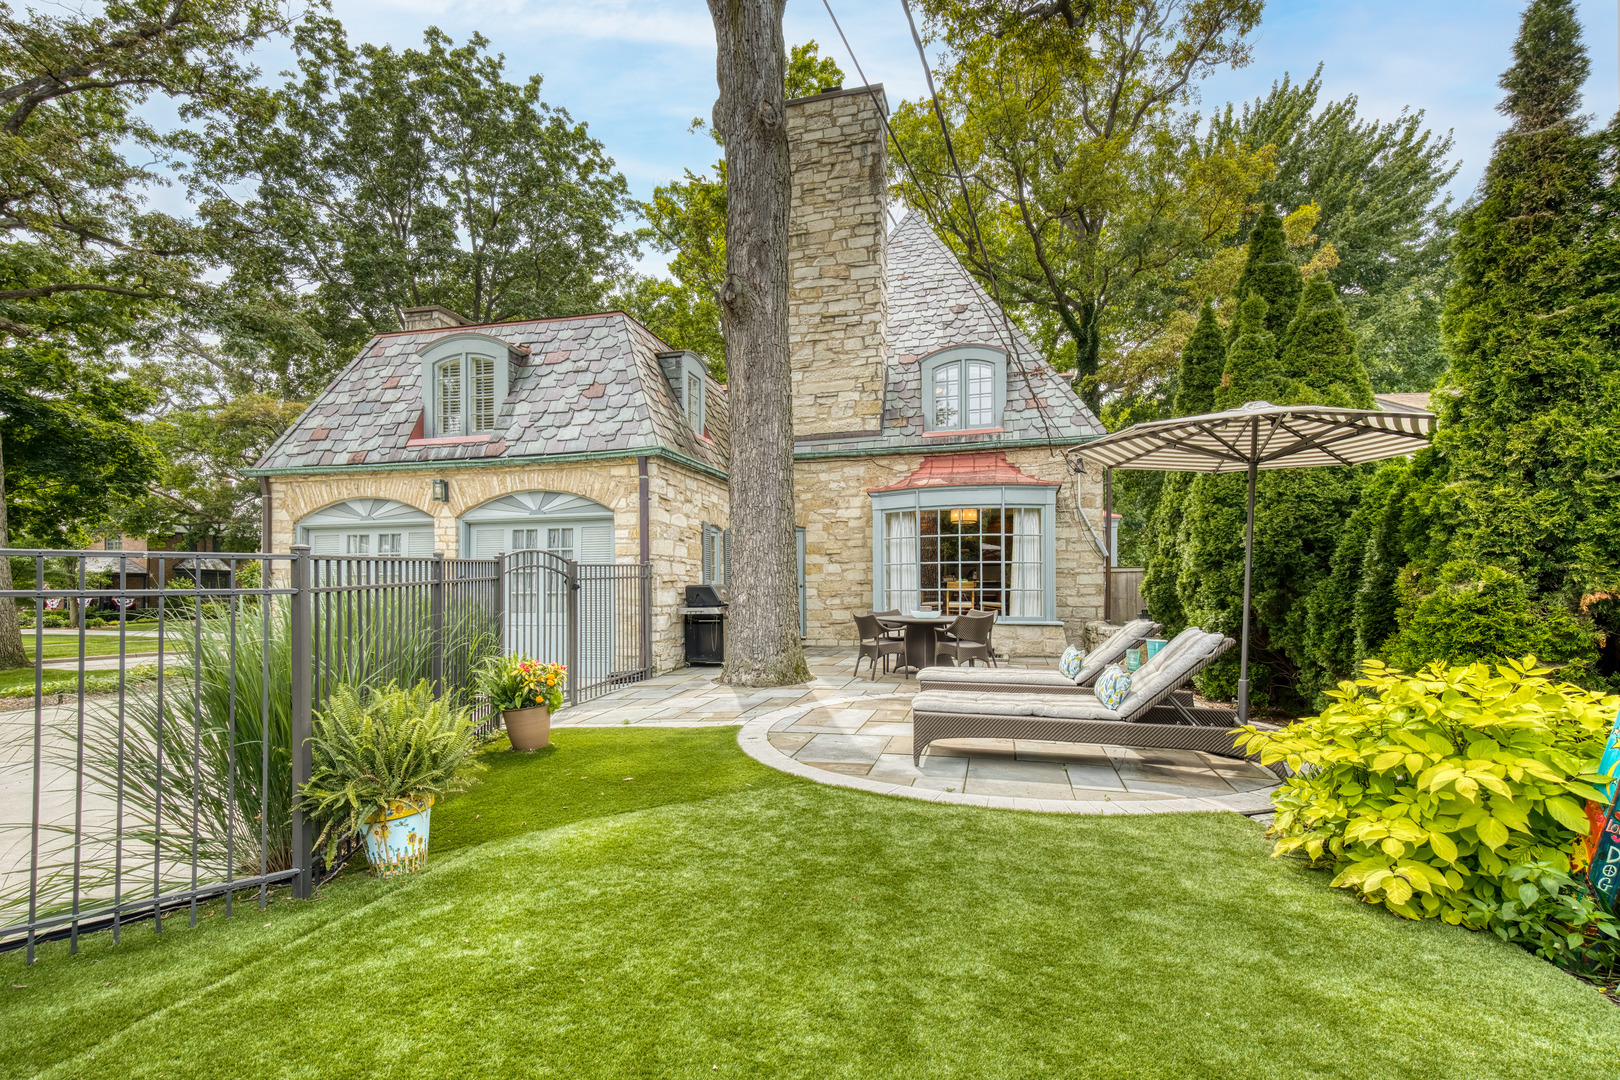
Stone house rear patio with a landscaped lawn, outdoor dining set, and shaded lounge seating.
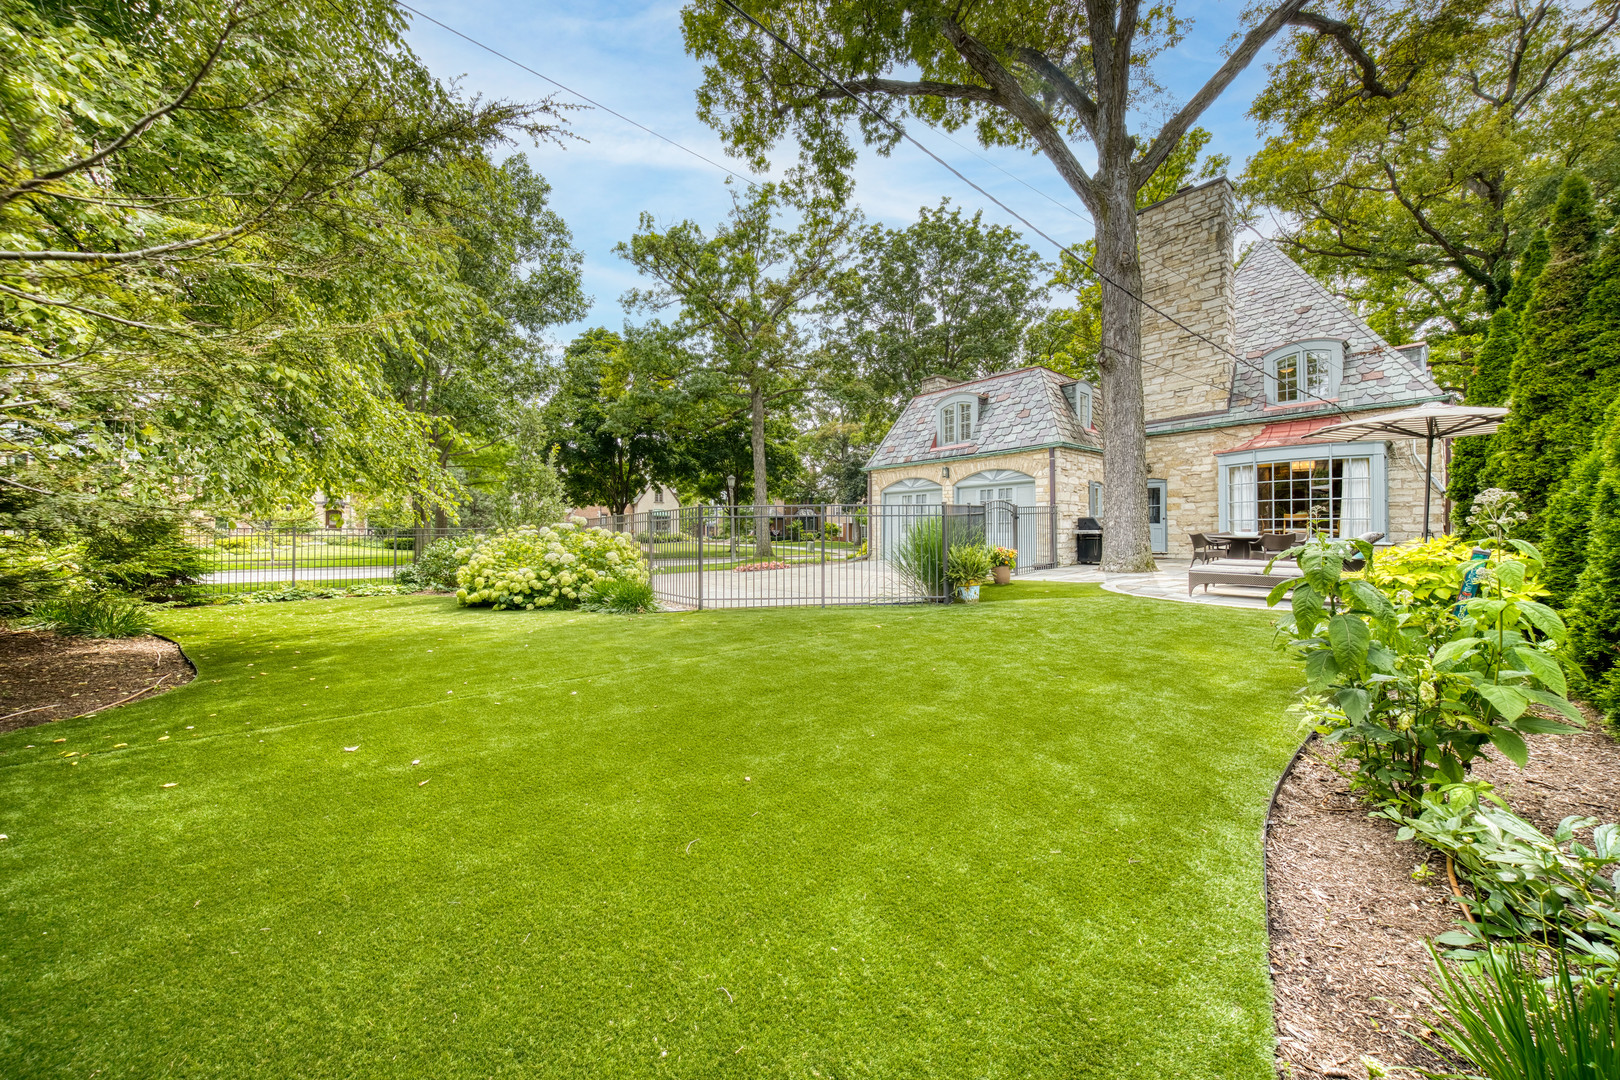
Stone house behind a broad lawn, with mature trees, garden beds, and a fenced patio.
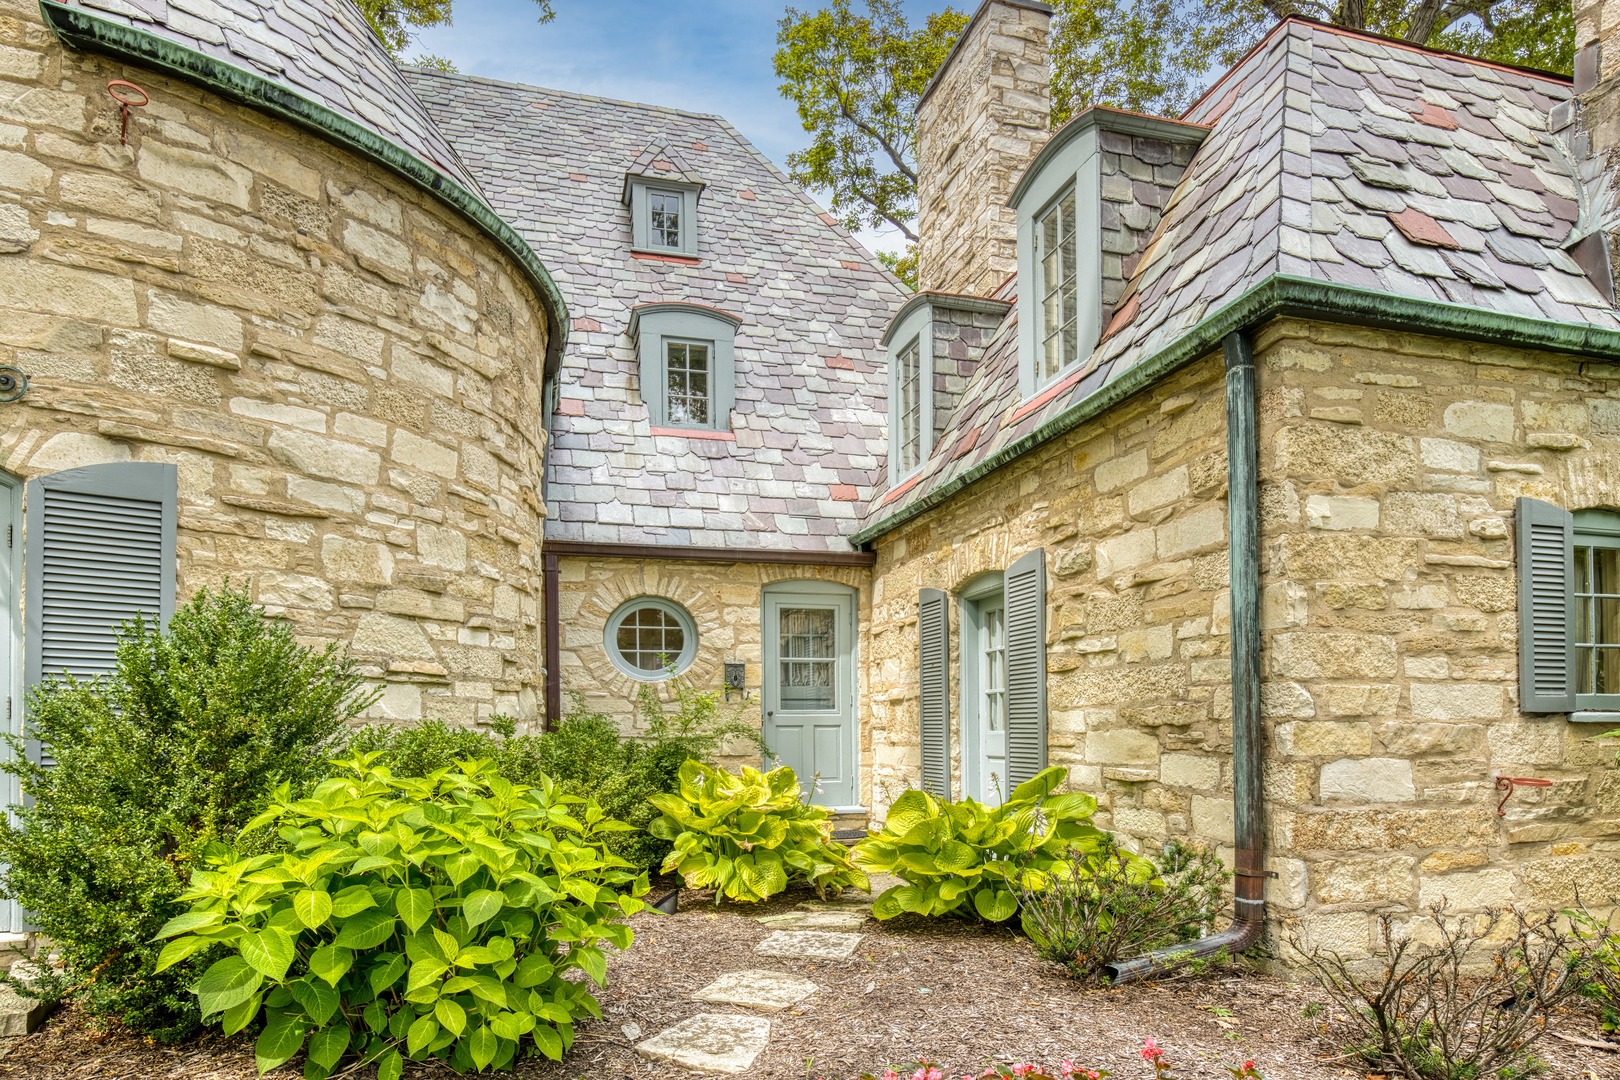
Stone house entry courtyard with slate roofs, a round window, and lush green plantings.
Stone house with a turret and slate roofs, framed by mature trees and a landscaped lawn.
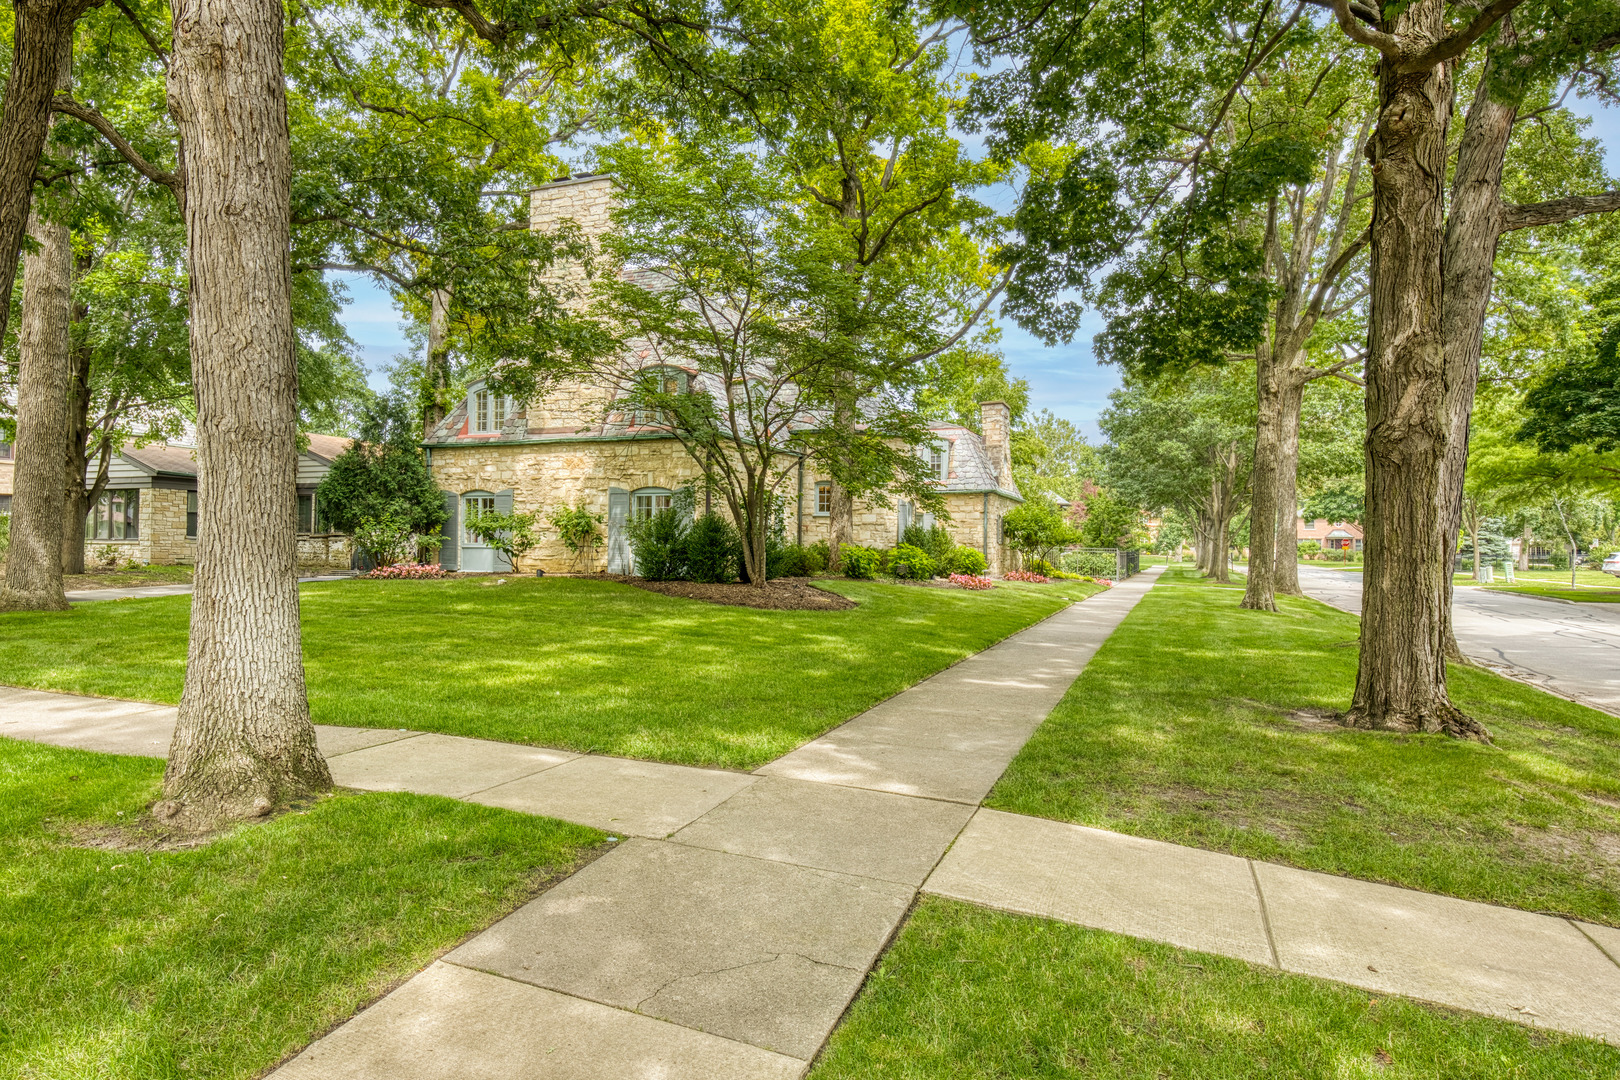
Stone house behind mature trees, with a broad lawn and sidewalks along a leafy street corner.
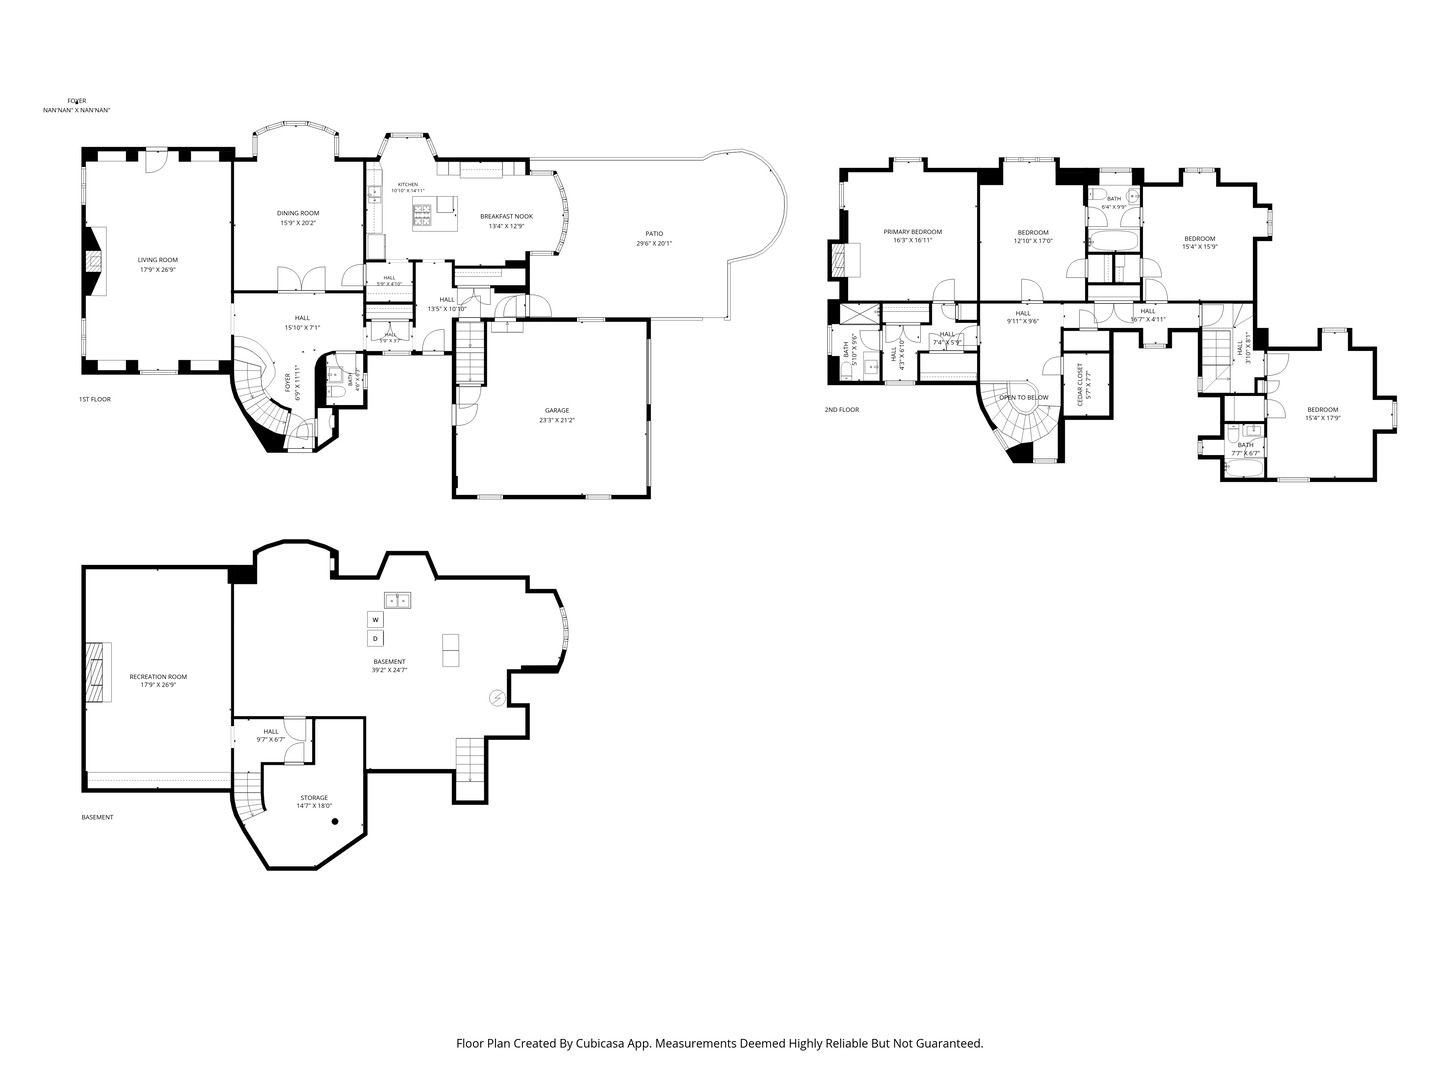
Three-level floor plan with a patio, garage, multiple bedrooms, and basement recreation room.
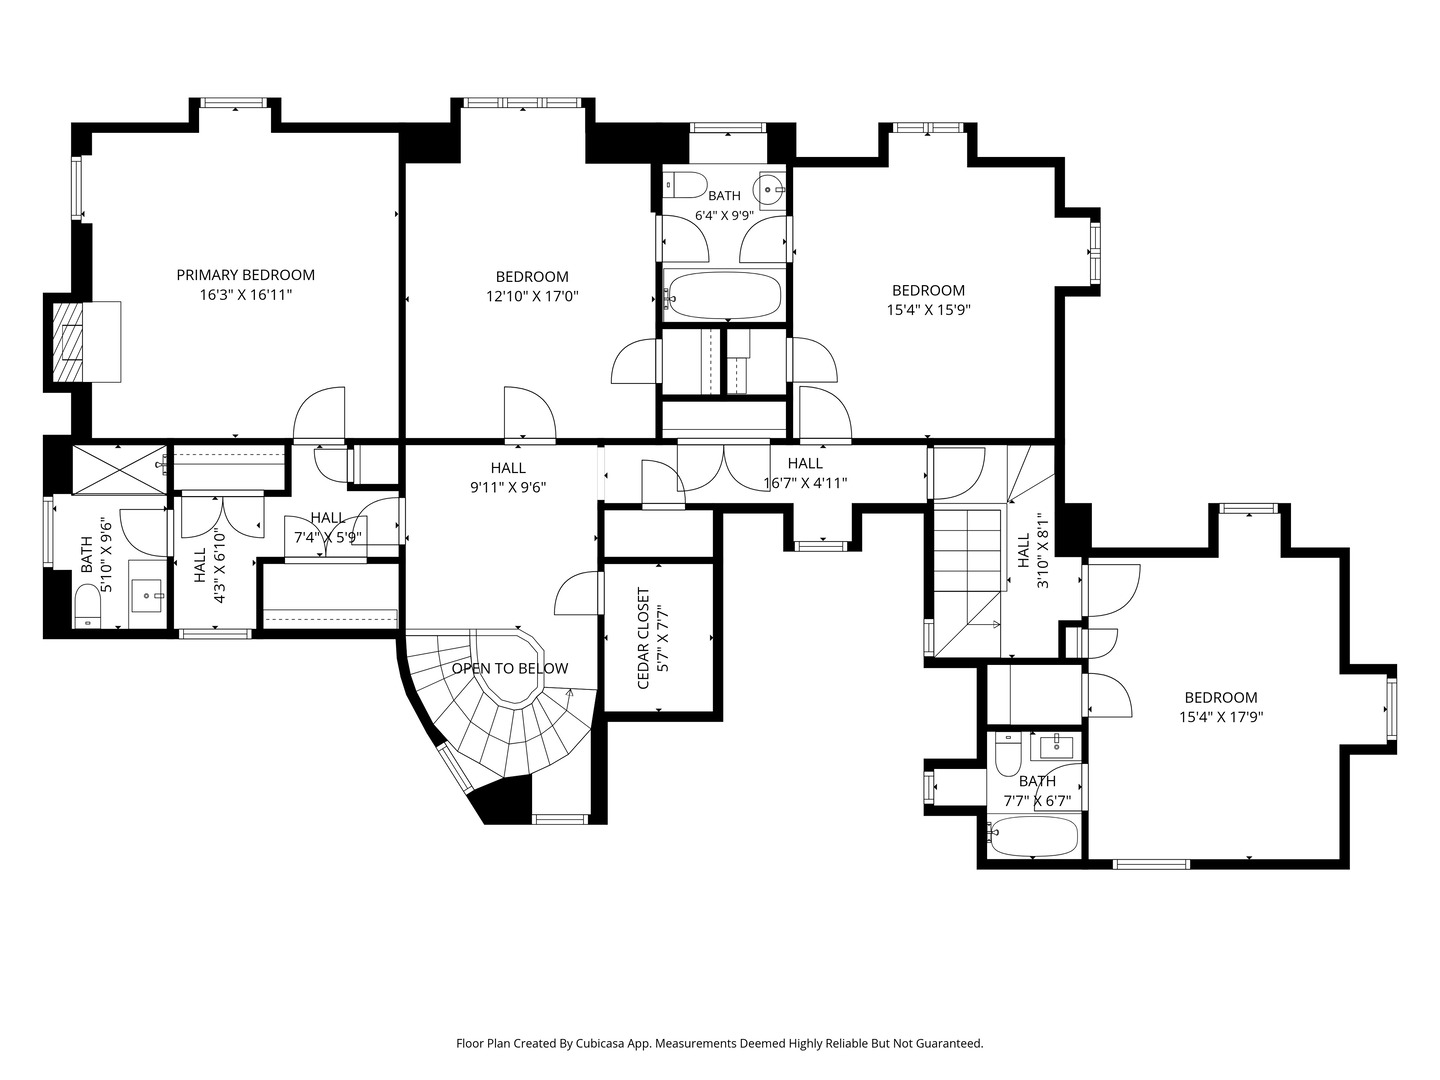
Floor plan showing four bedrooms, bathrooms, halls, a cedar closet, and a curved staircase open to below.
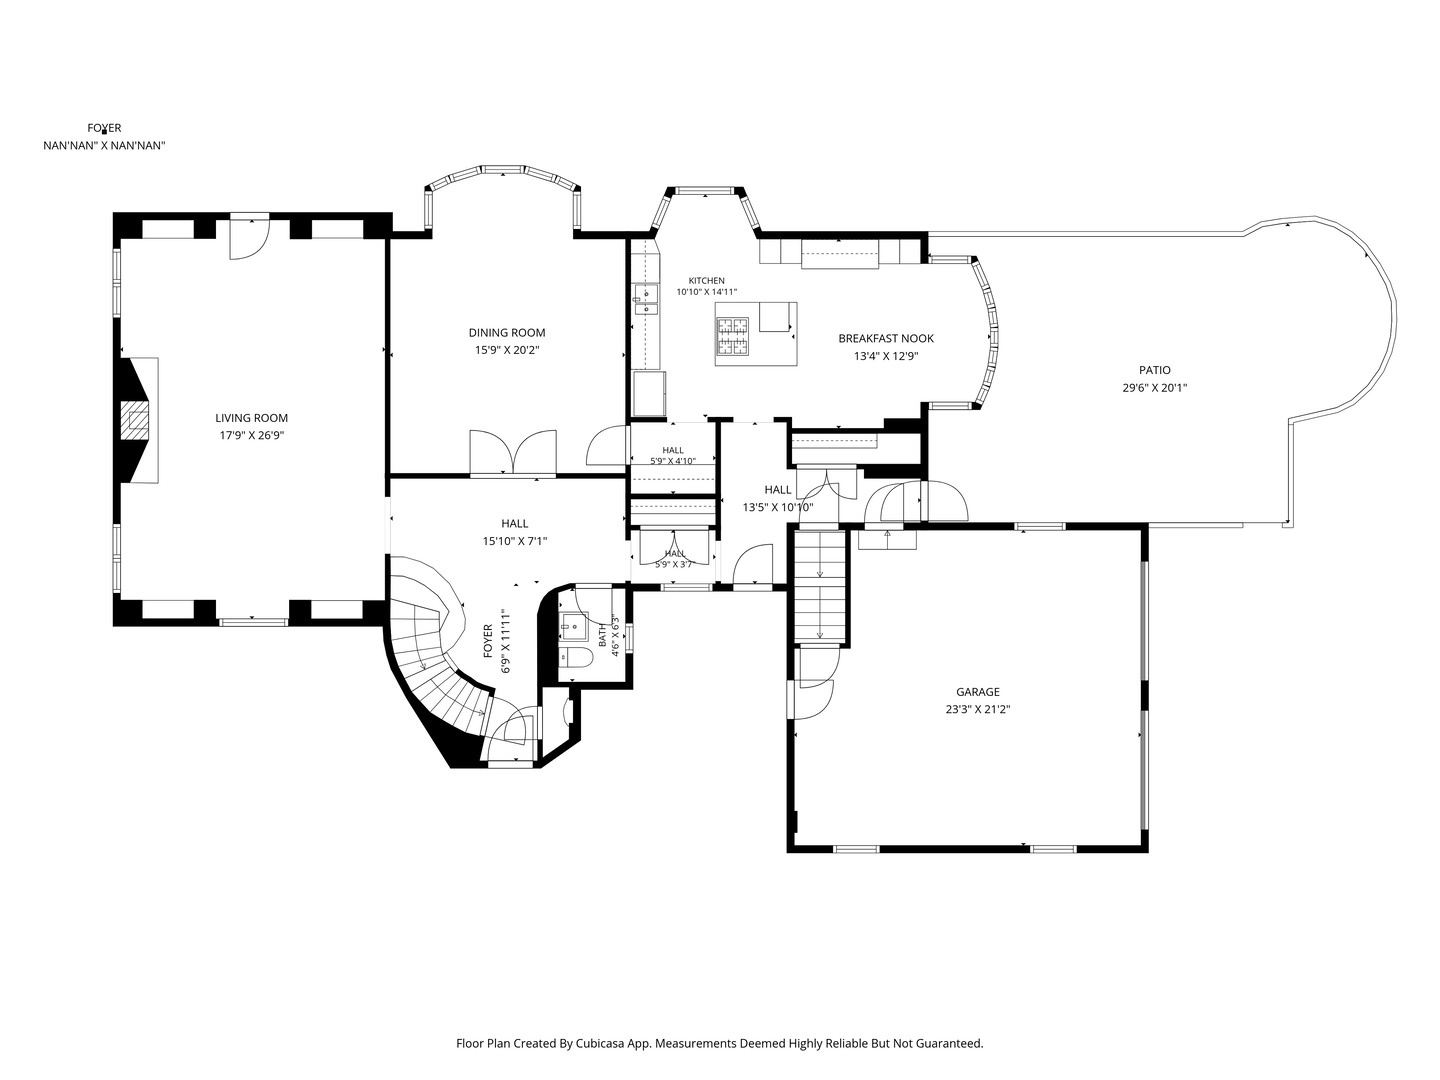
First-floor plan showing living and dining rooms, kitchen, breakfast nook, patio, garage, foyer, halls, and bath.
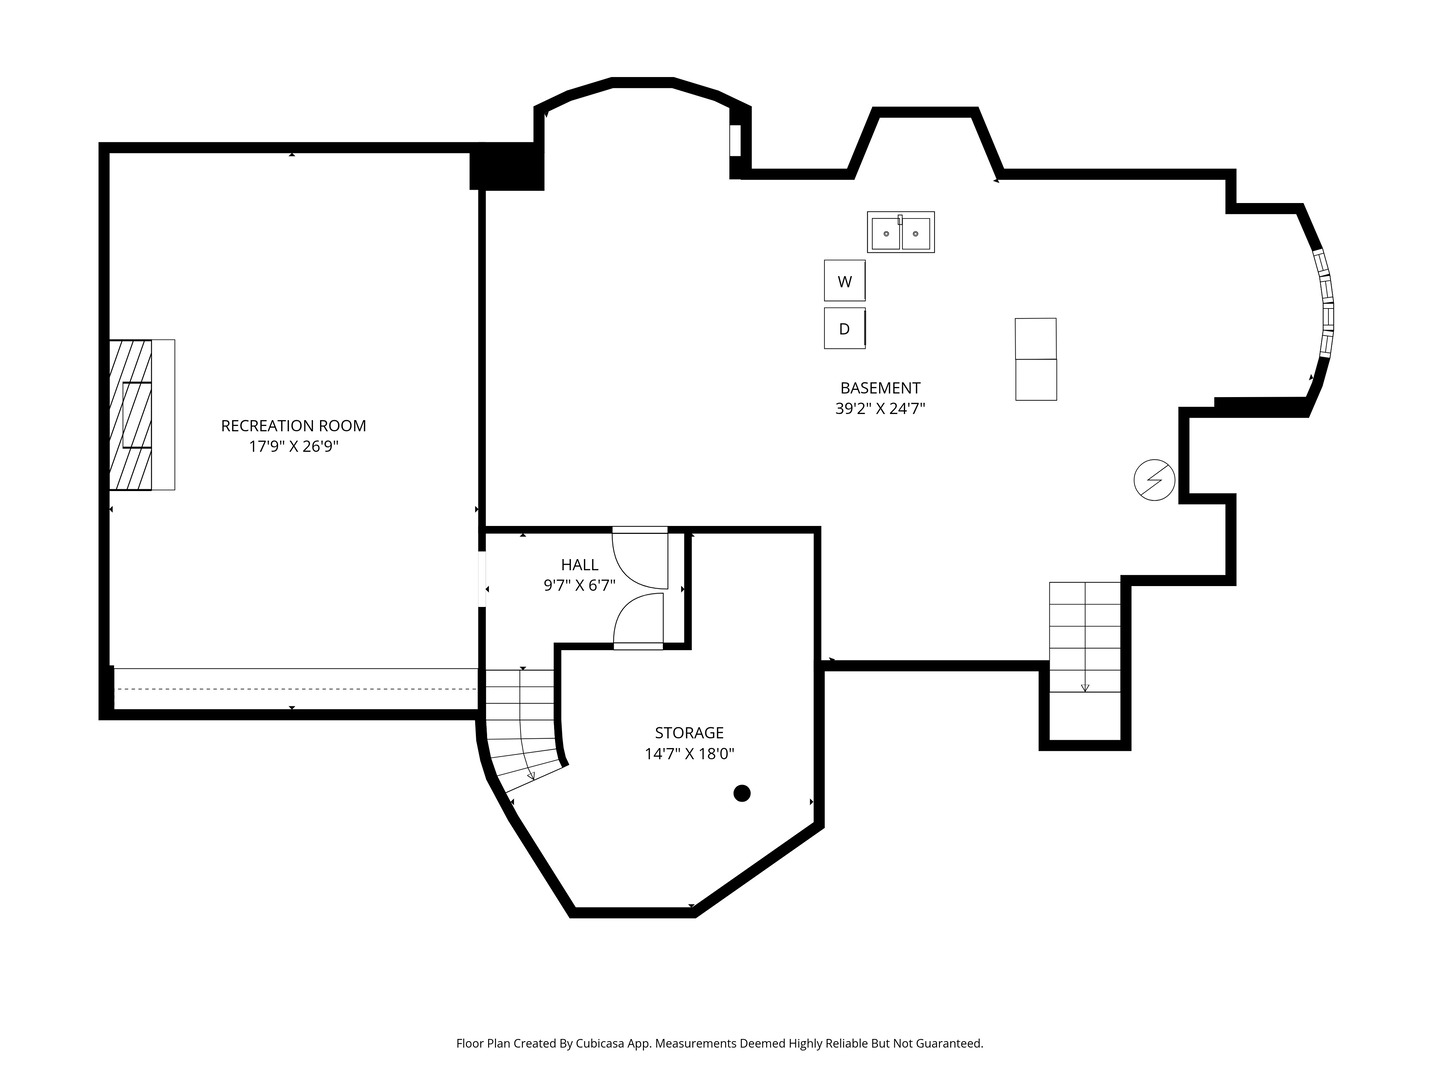
Basement floor plan with recreation room, open basement area, hall, storage room, and stairs.
SEE ALL PHOTOS
Stone home with a conical turret, slate roof, and landscaped front garden.
Foyer with a curved iron-railed staircase, hardwood floors, and a white front door.
Entry foyer with dark hardwood floors, a round rug, and a curved carpeted staircase with an iron railing.
Furnished foyer with a curved iron-railed staircase, dark hardwood floors, and a view into the dining room.
Curved carpeted staircase with ornate iron railing and a hanging chandelier.
Living room with facing beige sofas, a lit fireplace, orange curtains, and built-in display shelves.
Living room with a lit fireplace, ornate iron screen, dark wood floors, and neutral seating.
Living room with an ornate fireplace, built-in shelves, and dark hardwood floors.
Bright window nook with orange curtains, cushioned ottomans, and coral-backed built-in shelves.
Formal dining room with a wooden table, chandelier, dark hardwood floors, and a wide curtained window.
Dining room with an oval wood table, matching chairs, crystal chandelier, and large curtained windows.
Bathroom with a black sink and toilet, orange tiled accent wall, and large oval mirror.
Butler’s pantry with glass-front wood cabinets, a veined stone counter, and a view into the dining room.
Kitchen with warm wood cabinets, white countertops, a stainless steel range, and a bay window.
Kitchen with a marble island, rich wood cabinetry, and a breakfast nook beside garden-facing windows.
Dining room with a round table and curved bay windows overlooking a garden patio.
Kitchen with a wood-cabinet island and gas cooktop beside a garden-facing dining area.
Kitchen with rich wood cabinetry, a large white island, gas cooktop, and bay window.
Kitchen with wood cabinetry, white stone counters, double sink, and stainless steel gas range.
Spacious kitchen with warm wood cabinetry, a central island, and a large dark stone dining table.
Bedroom with an upholstered bed, plantation shutters, and a large wooden dresser and mirror.
Bedroom with a lit fireplace, wood furnishings, and two arched windows with white shutters.
Bathroom vanity with a stone countertop beside a marble-tiled bathroom and shuttered windows.
Marble-tiled walk-in shower with glass doors, a built-in bench, and a window with plantation shutters.
Bathroom with a marble-look glass shower and a dark wood vanity beneath a large mirror.
Sitting room with a gray sofa, blue patterned rug, ceiling fan, and arched window.
Furnished home office with gray sofa, wooden desk, rocking chair, and large arched windows.
Bright tiled bathroom with plantation shutters and an open doorway to a sitting area.
Bright staged bedroom with a dark wood bed, sitting chair, desk, and ceiling fan.
Bright bedroom with arched windows, a dark wood bed, and a small writing desk.
Furnished bedroom with a white bed, arched shuttered window, and round window.
Bright bedroom with a blue throw on the bed, desk, dresser, and shuttered windows.
Bathroom with beige tile shower, dark wood vanity, and a window above built-in storage.
Bedroom with a round divided-pane window overlooking greenery, blue abstract art, and a large palm.
Round divided-light window in a white wall frames leafy trees and a green lawn.
Furnished basement family room with built-in oak shelving, red seating, and a lit fireplace.
Furnished family room with a lit fireplace and red seating around a glass coffee table.
Backyard patio with stone house, chaise lounges, umbrella, and evergreen privacy screening.
Stone patio with cushioned chaise lounges under an umbrella, surrounded by evergreens and lawn.
Landscaped backyard with a curved lawn, flowering hydrangeas, and mature trees.
Backyard patio with two cushioned chaise lounges, a striped umbrella, curved stone paving, and a lawn.
Stone house rear patio with a landscaped lawn, outdoor dining set, and shaded lounge seating.
Stone house behind a broad lawn, with mature trees, garden beds, and a fenced patio.
Stone house entry courtyard with slate roofs, a round window, and lush green plantings.
Stone house with a turret and slate roofs, framed by mature trees and a landscaped lawn.
Stone house behind mature trees, with a broad lawn and sidewalks along a leafy street corner.
Three-level floor plan with a patio, garage, multiple bedrooms, and basement recreation room.
Floor plan showing four bedrooms, bathrooms, halls, a cedar closet, and a curved staircase open to below.
First-floor plan showing living and dining rooms, kitchen, breakfast nook, patio, garage, foyer, halls, and bath.
Basement floor plan with recreation room, open basement area, hall, storage room, and stairs.
Listed by Louise Nix with Berkshire Hathaway HomeServices Chicago 312-642-1400
Active Under Contract

1339 Forest Avenue

1339 Forest Avenue, River Forest, IL 60305

$1,619,000
$1,619,000

1339 Forest Avenue

4 Beds 4 Baths 3,415 Sq.Ft.

Description

A rare opportunity to own a French Eclectic residence designed by noted architect Jerome R. Cerny. Cherished by only two owners. The dramatic foyer sets the tone. A striking wrought-iron staircase, curved walls, and refinished hardwood floors welcome you into the home. The living room features a gas fireplace, custom built-in bookcases, and elegant crown molding, while the formal dining room is highlighted by a beautiful bay window, creating the perfect setting for family gatherings. The sun-filled kitchen is both functional and inviting, featuring a bay window overlooking the backyard, quartz countertops, abundant cabinetry, generous prep space, and a butler's pantry. A large second-floor landing opens to four bedrooms, each offering generous closet space. The cozy primary suite offers a gas fireplace and a renovated en-suite bath. The fourth bedroom includes its own renovated full bath, while two additional bedrooms share a connecting full bath. The lower level features a spacious family room with a third fireplace and custom built-in shelving and media area. The oversized utility room offers laundry along with flexible space for a home office, exercise room, storage, or additional living needs with room to add a fourth bath. The two-car attached garage offers convenience and additional storage. Enjoy a beautifully landscaped backyard with a large stone patio and plenty space for entertaining. Located just two blocks from top-rated Willard Elementary School and Constitution Park, with nearby restaurants, shopping & more.

Share Property

Location

1339 Forest Avenue, River Forest, IL 60305

Status

Active Under Contract
Foyer with a curved iron-railed staircase, hardwood floors, and a white front door.

Schedule a Showing

We would love to show you our beautiful property. Please select your preferred date and time below. An agent will be in touch shortly to confirm your appointment.

Schedule a Showing

We would love to show you our beautiful property. Please select your preferred date and time below. An agent will be in touch shortly to confirm your appointment.
Thank you for your interest in 1339 Forest Avenue, River Forest, IL 60305. We are reviewing your request and will be in touch shortly!

Features & Amenities

Interior

  • total bedrooms4
  • Total bathrooms4
  • full bathrooms3
  • half bathroom1
  • Flooring Hardwood
  • Fireplace Gas Log, Gas Starter
  • APPLIANCES Range, Microwave, Dishwasher, Refrigerator, Washer, Dryer, Disposal
  • other interior Features Vaulted Ceiling(s), Bookcases

Area & Lot

  • Status Active Under Contract
  • Living Area3,415 Sq.Ft.
  • MLS® ID12743775
  • TypeResidential
  • YEAR BUILT1939
  • Architecture StylesFrench Provincial
  • Elementary SchoolWillard Elementary School
  • Middle SchoolRoosevelt School
  • High SchoolOak Park & River Forest High Sch
  • School District200

Exterior

  • Garage Space2.0
  • water SourceLake Michigan
  • roofSlate
  • parkingYes, Attached, Garage
  • HEAT TYPENatural Gas, Forced Air
  • AIR CONDITIONINGCentral Air
  • sewerPublic Sewer
  • SubstructureStone

Financial

  • Sales Price$1,619,000
  • Real Estate Tax $24,004/yr

Work With Us

Consistently ranked among Chicago’s top 1% of brokers, KD Homes is known for results backed by boutique-level service. We combine market expertise, bold marketing, and concierge care to deliver a real estate experience that’s both polished and personal. Whether buying, selling, or investing, we’re here to help you move forward with confidence and care.

Follow Us on Instagram