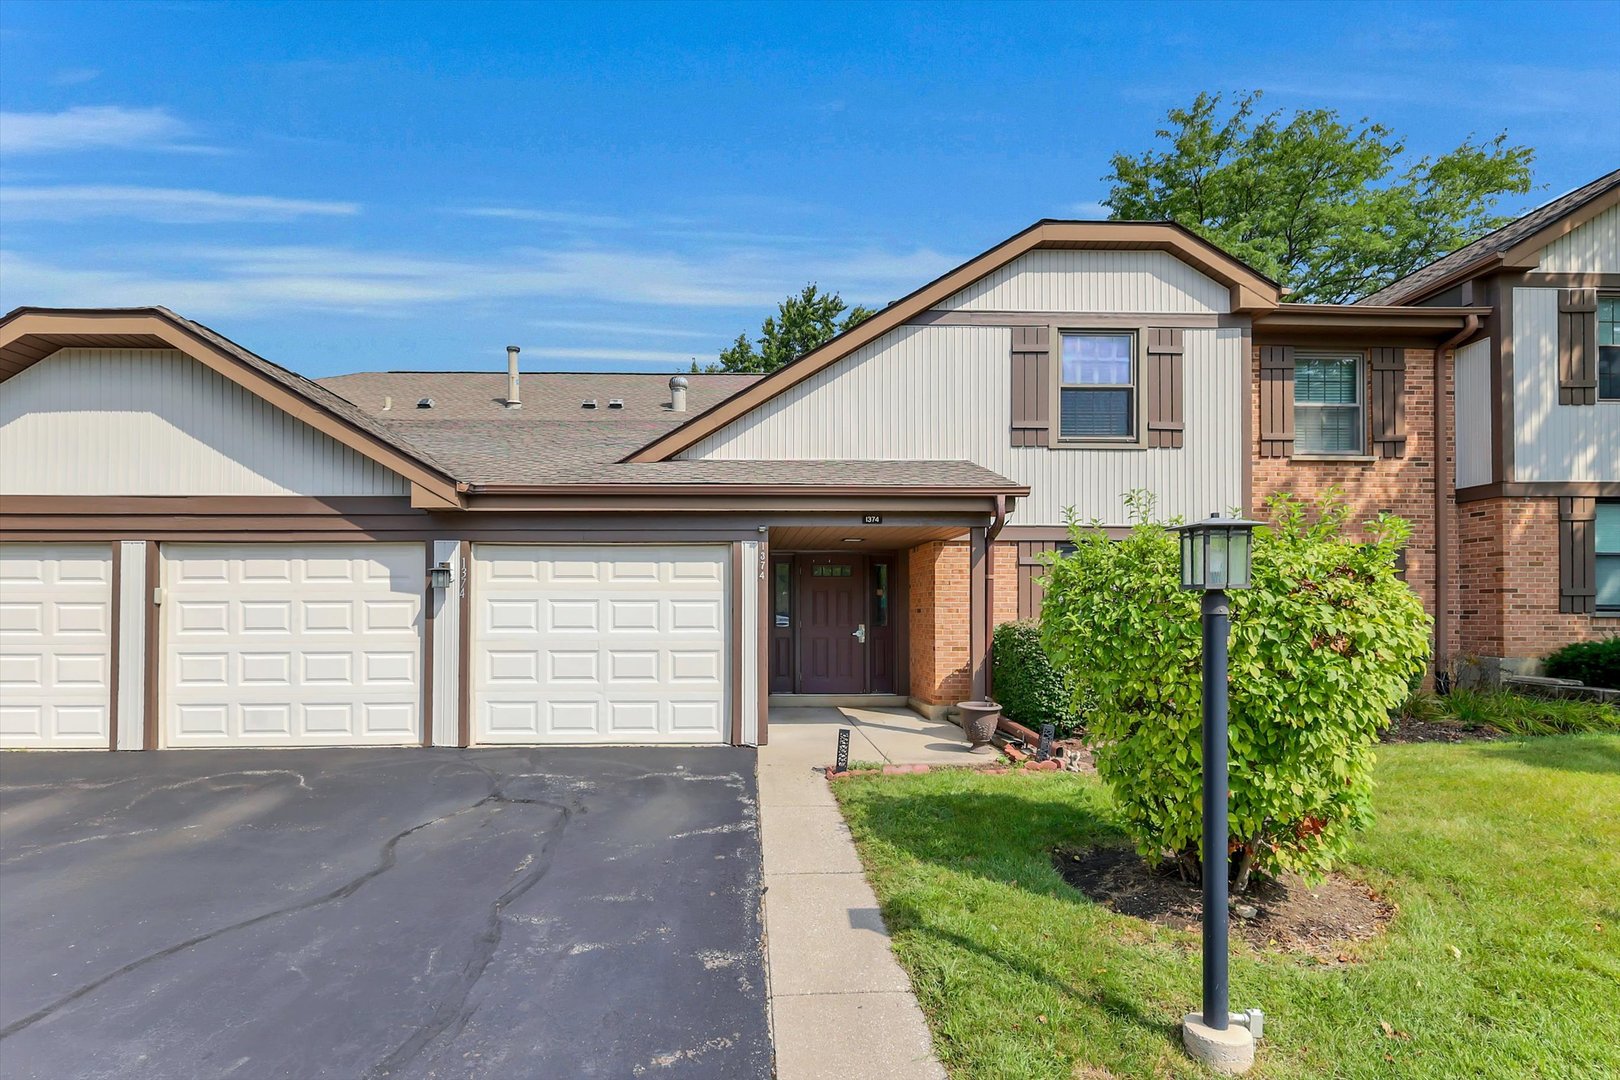
Townhouse exterior with two white garage doors, brick entry, driveway, and front lawn.
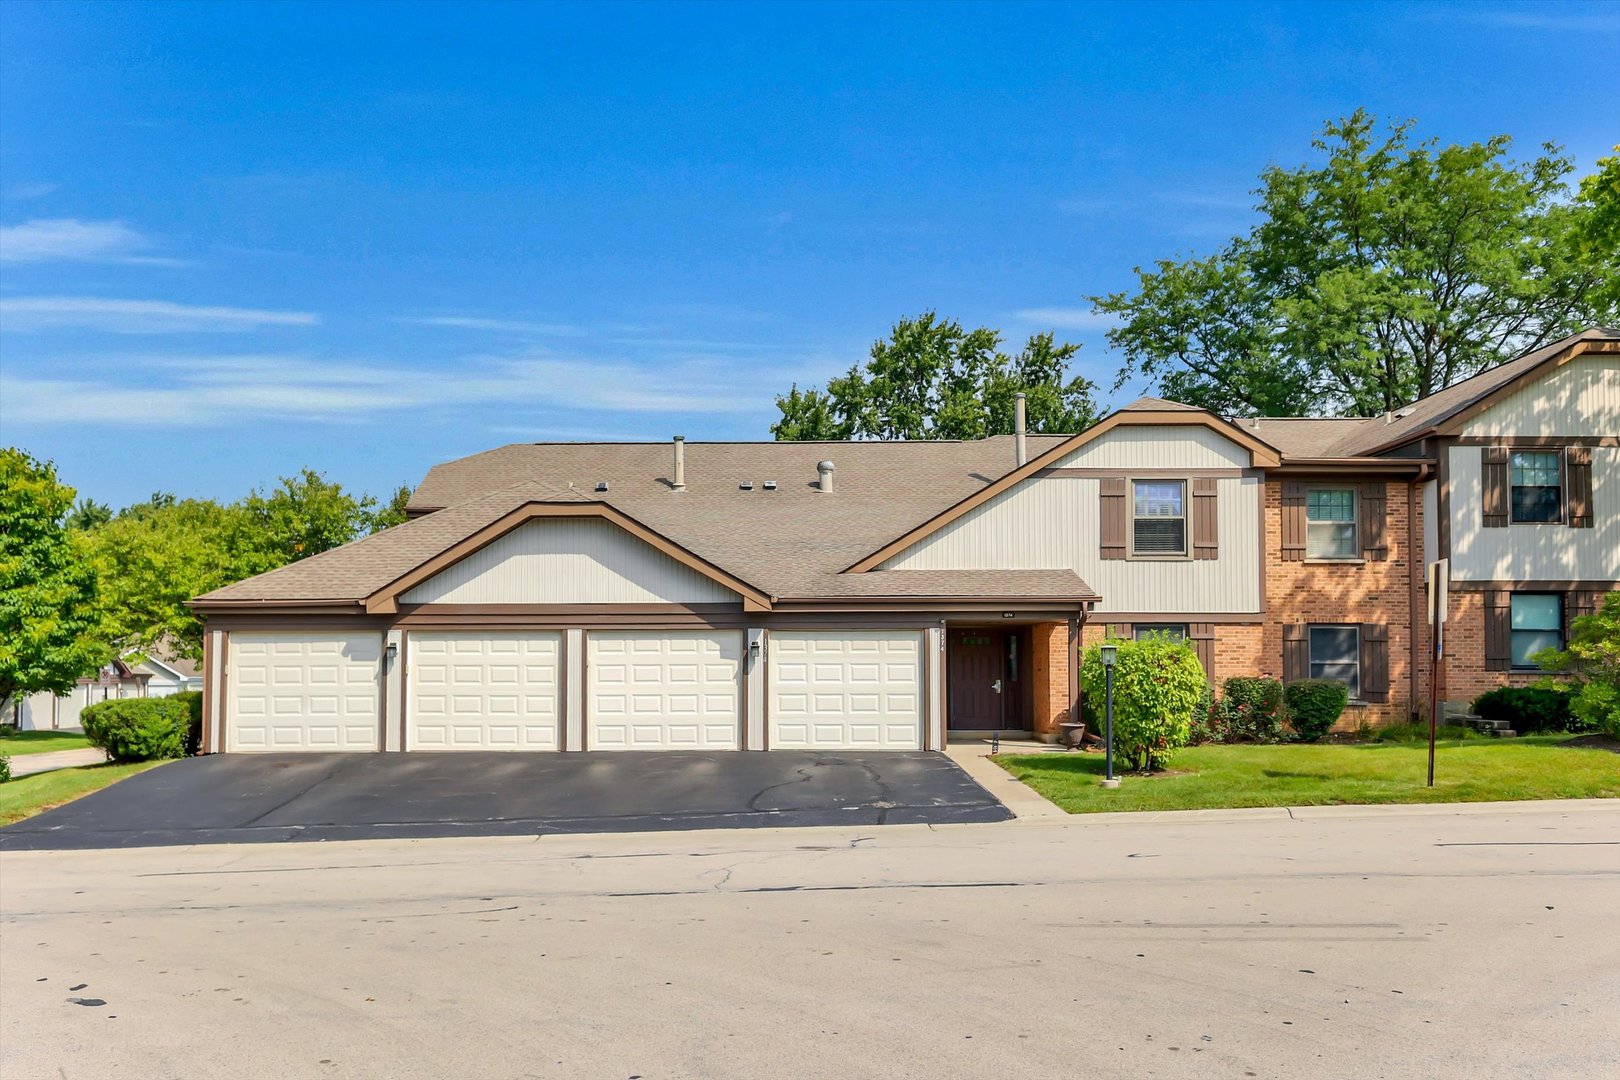
Multi-unit home with attached garage doors, beige siding, red brick, and a covered entry.
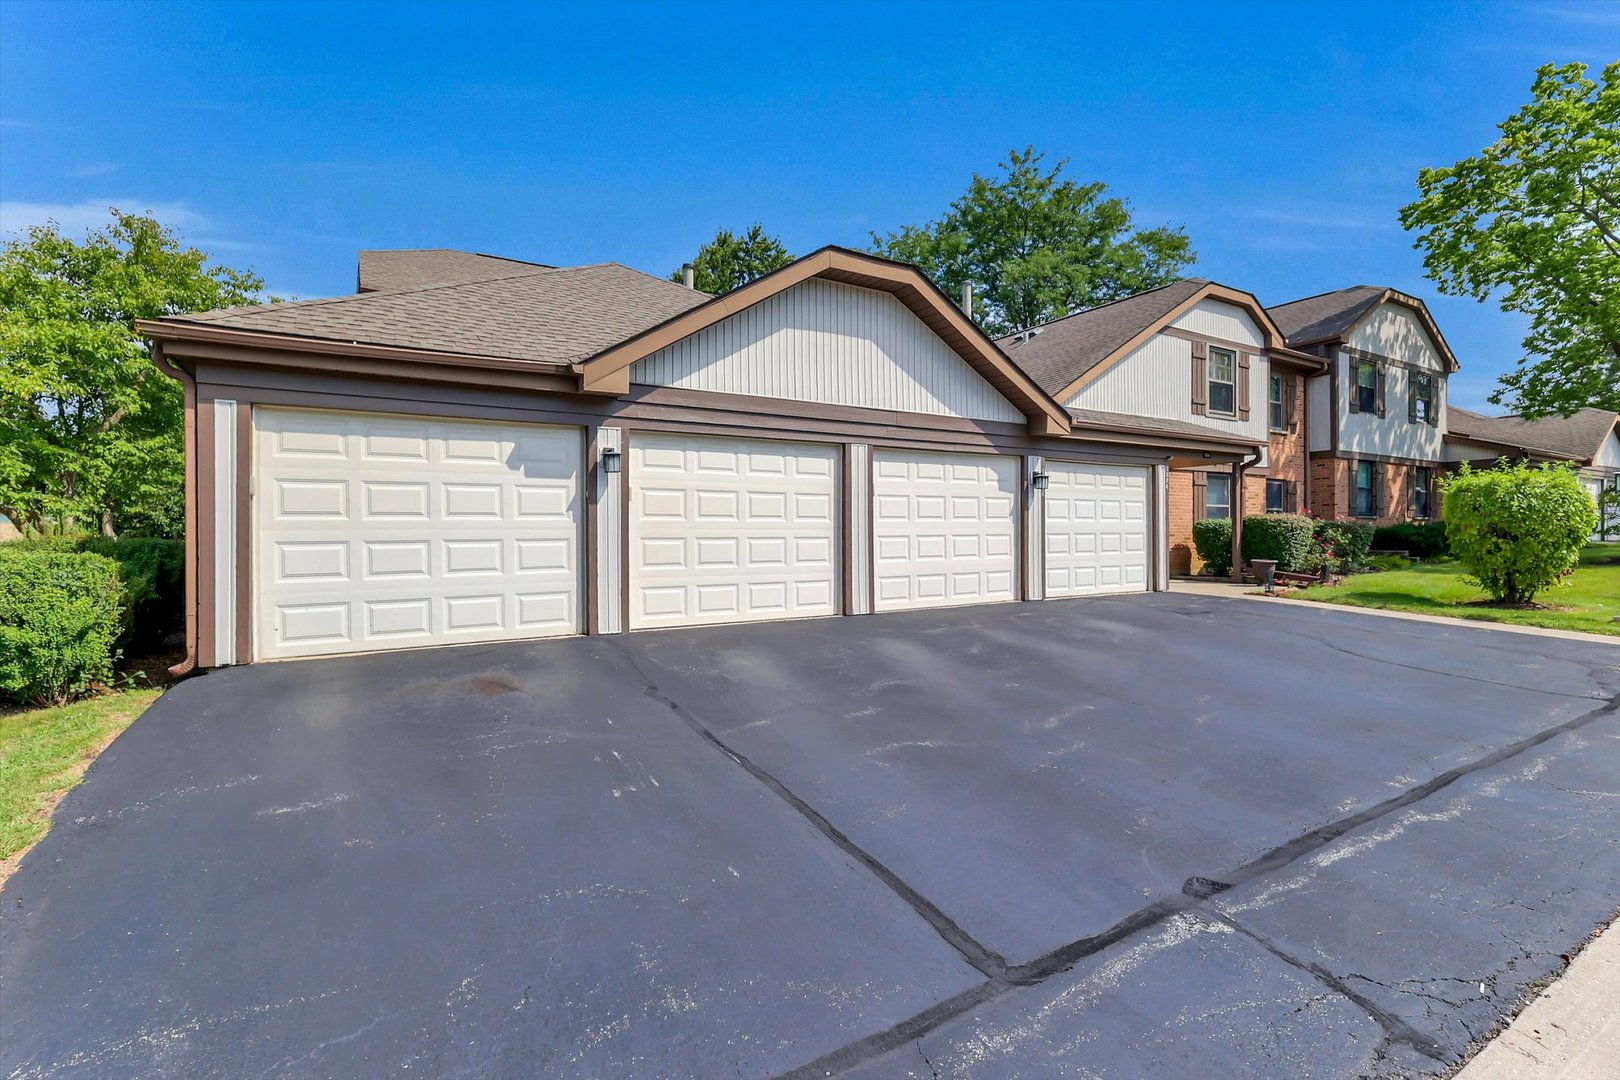
Attached townhomes with white garage doors and a broad asphalt driveway.
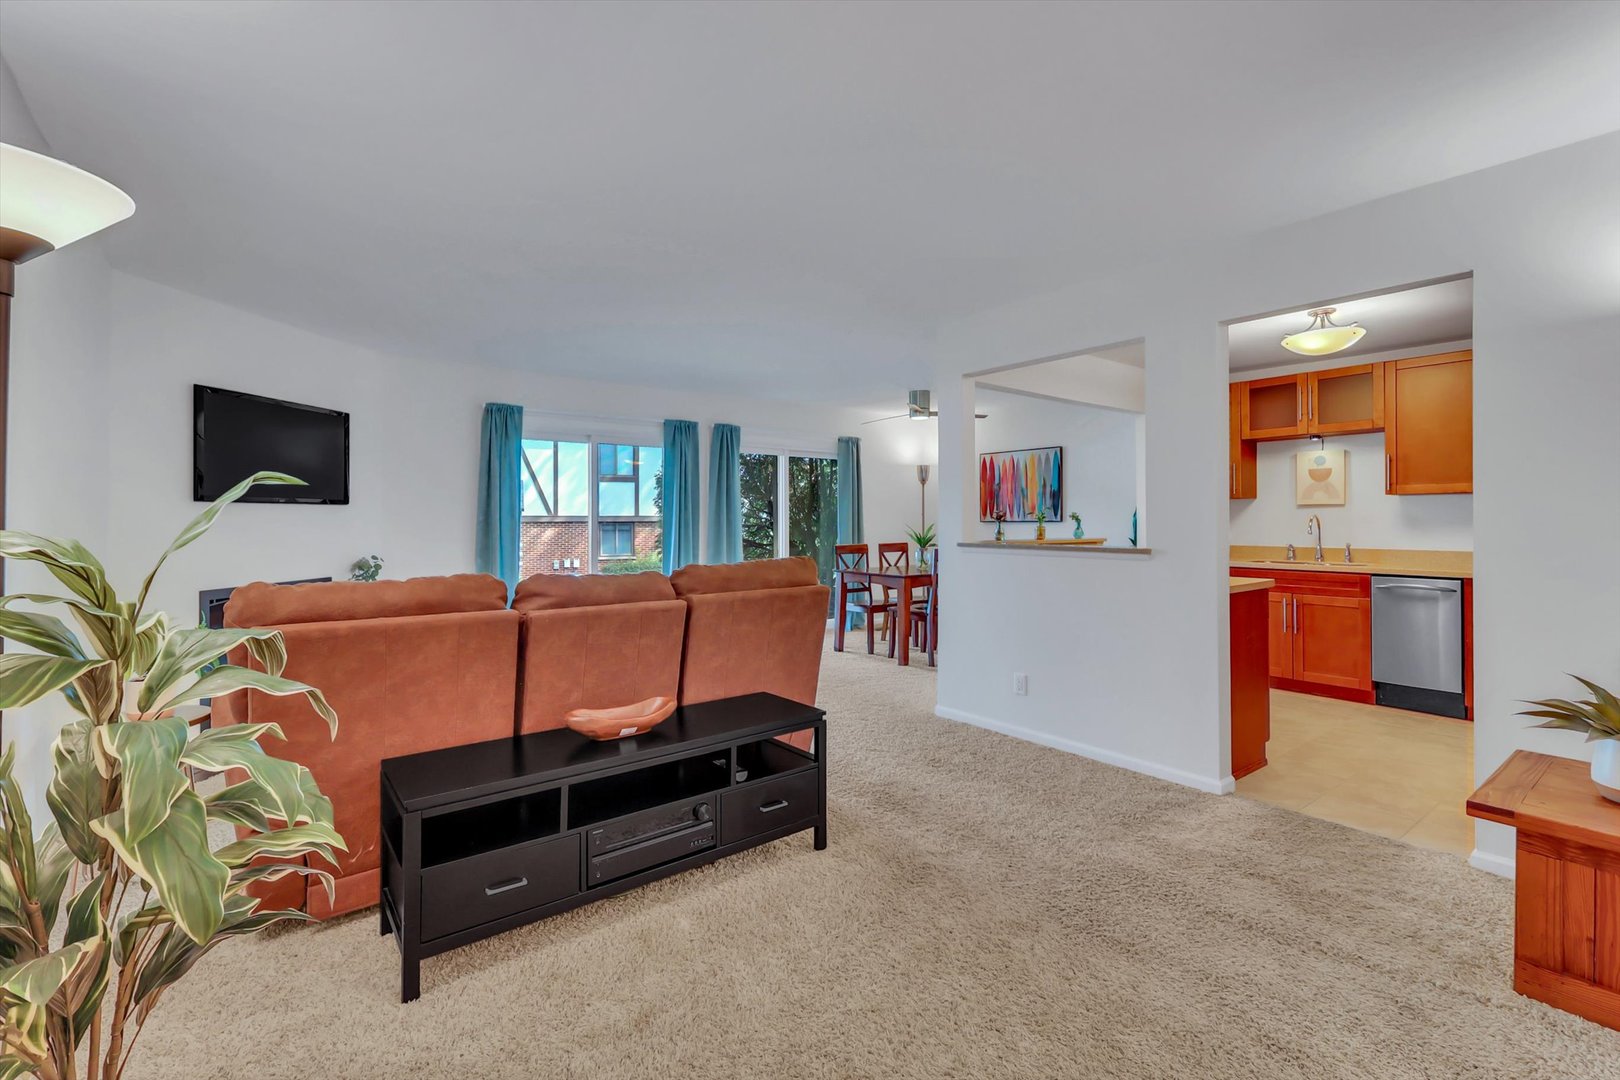
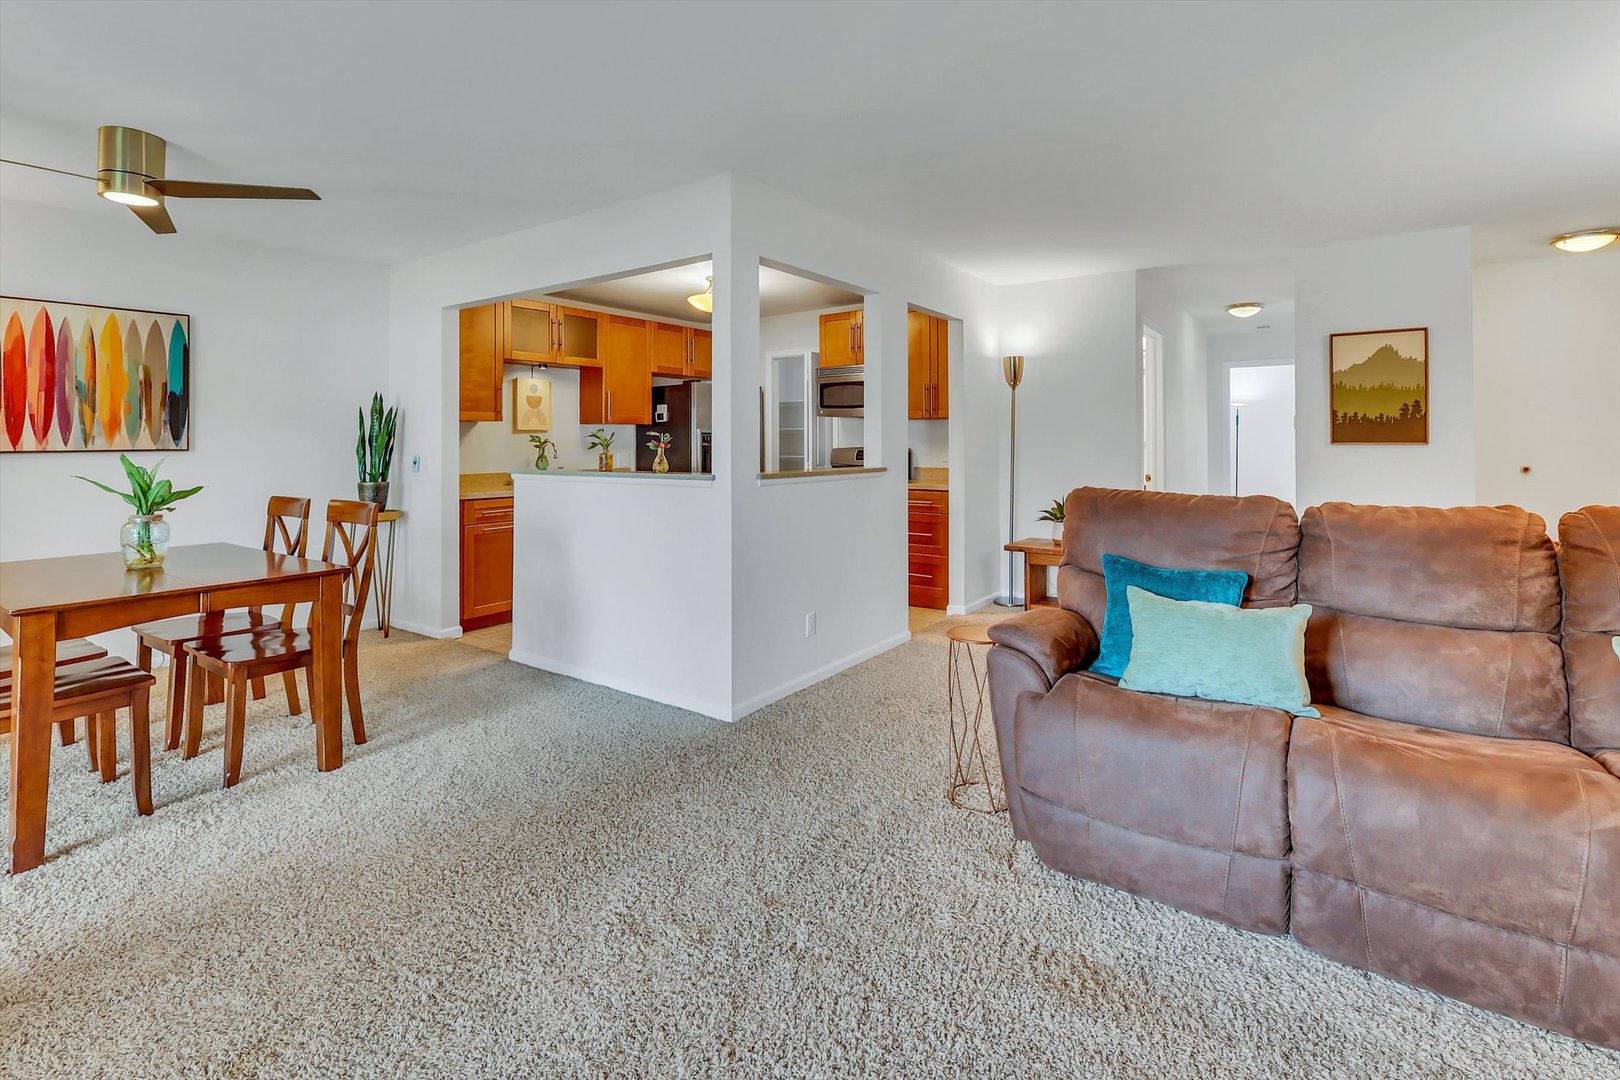
Living room with rust-colored sectional, blue curtains, and open views to the dining area and kitchen.
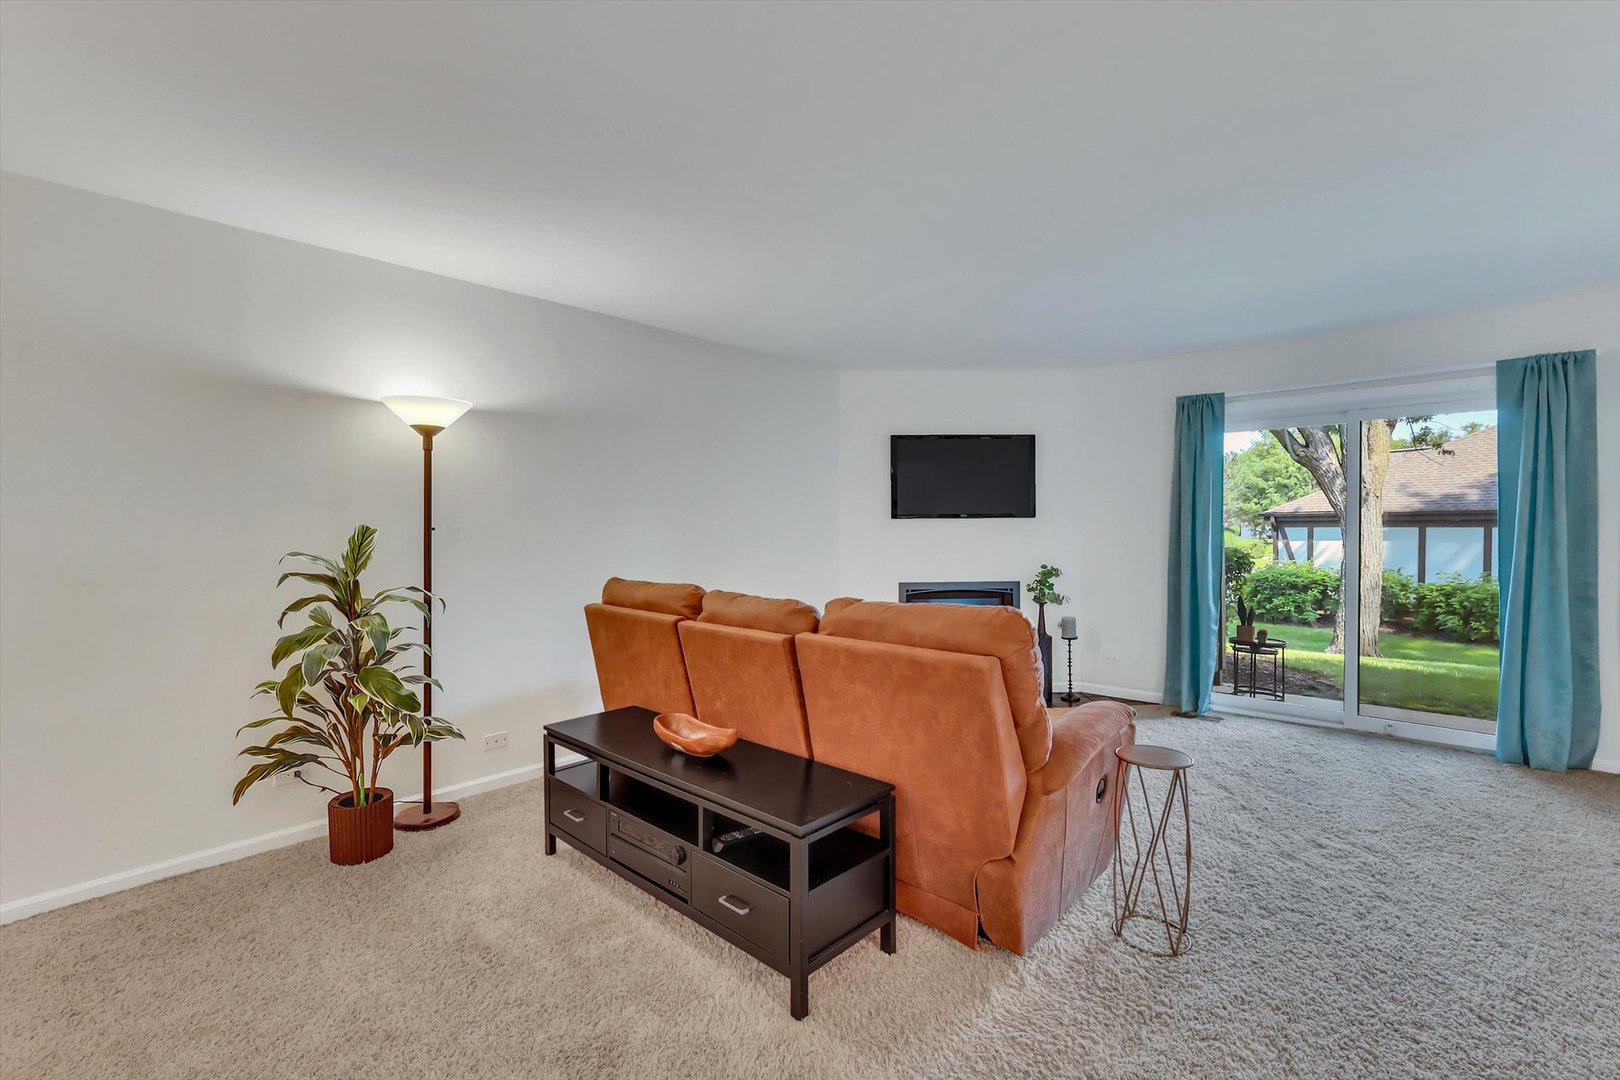
Living room with rust-colored sectional, beige carpet, and sliding glass doors overlooking a green lawn.
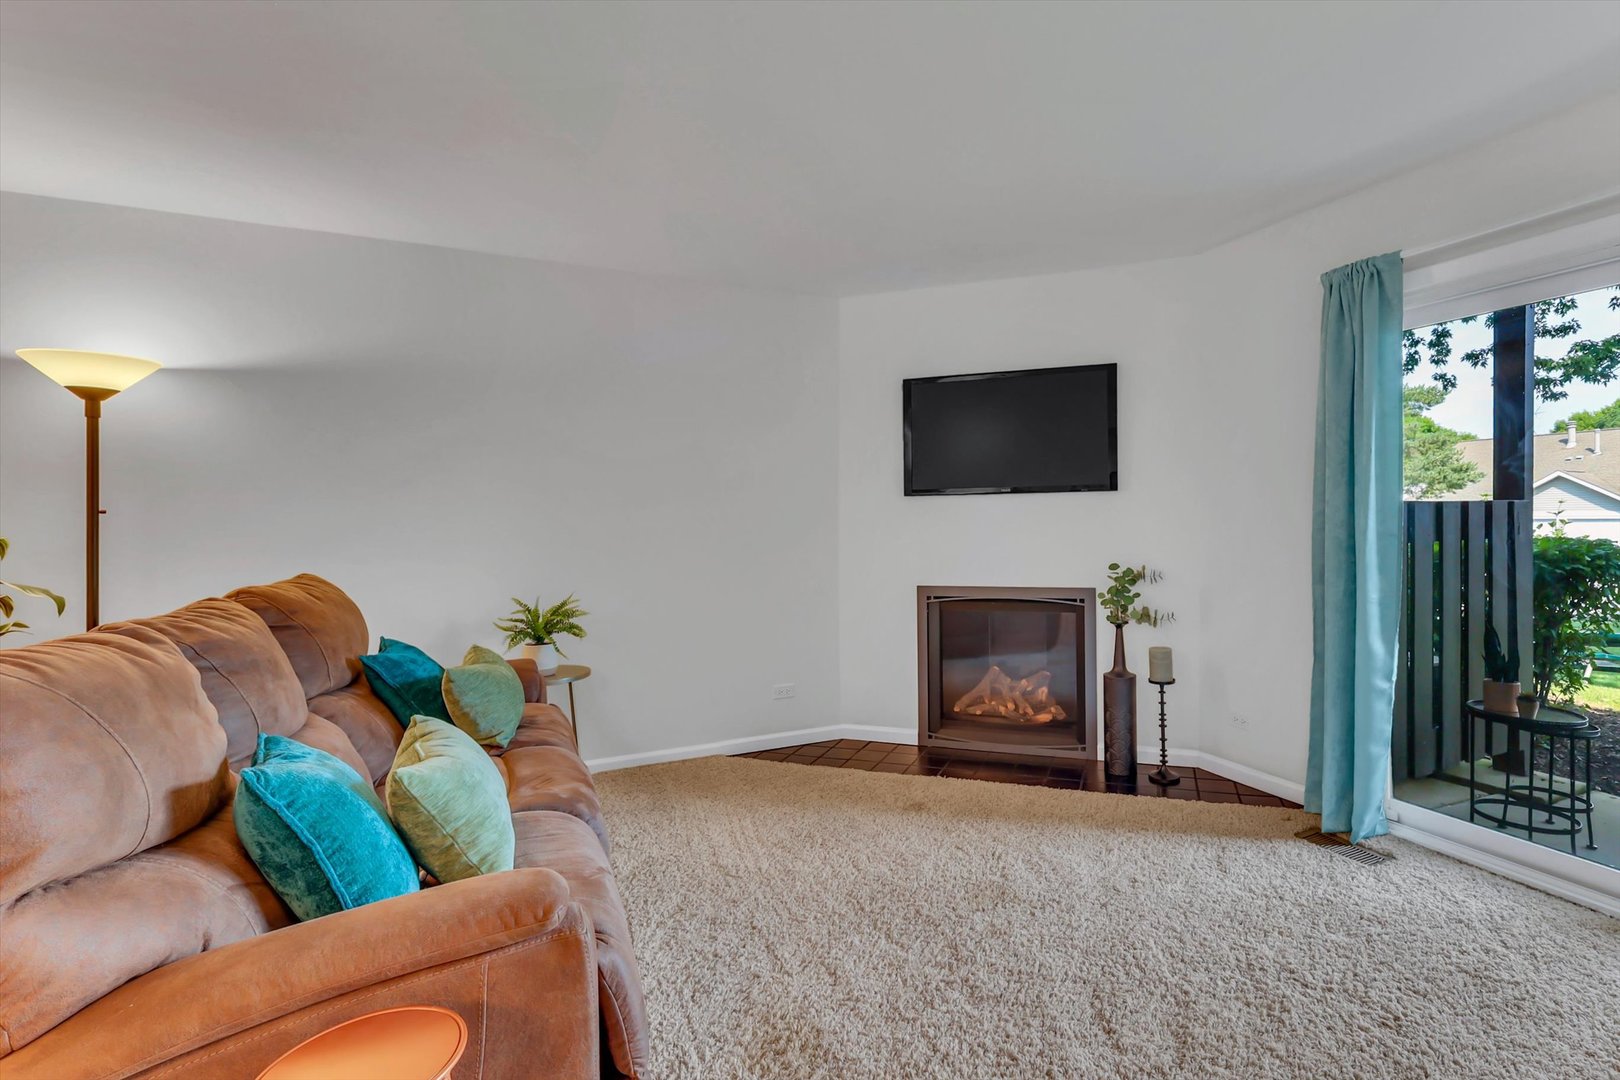
Living room with a tan sofa, corner fireplace, and sliding glass door to a balcony.
Furnished living and dining area with a brown sectional, wooden dining set, and open kitchen with warm cabinetry.
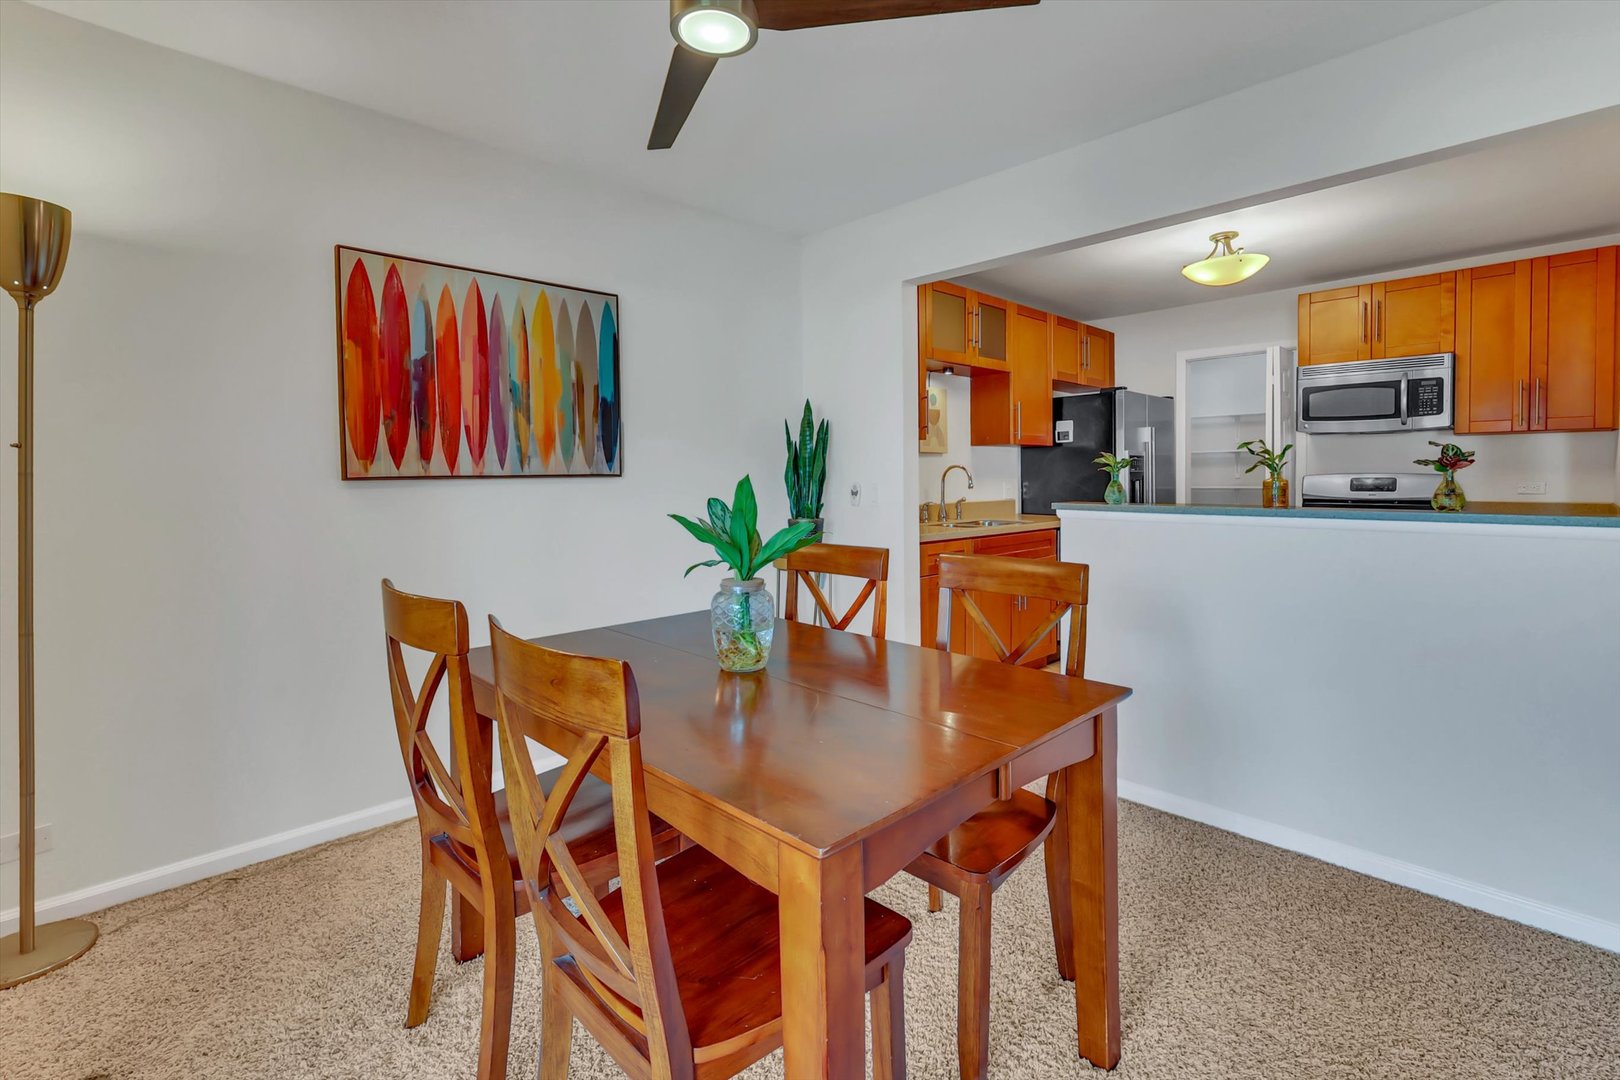
Dining area with a wooden table and chairs opening to a kitchen with orange wood cabinets.
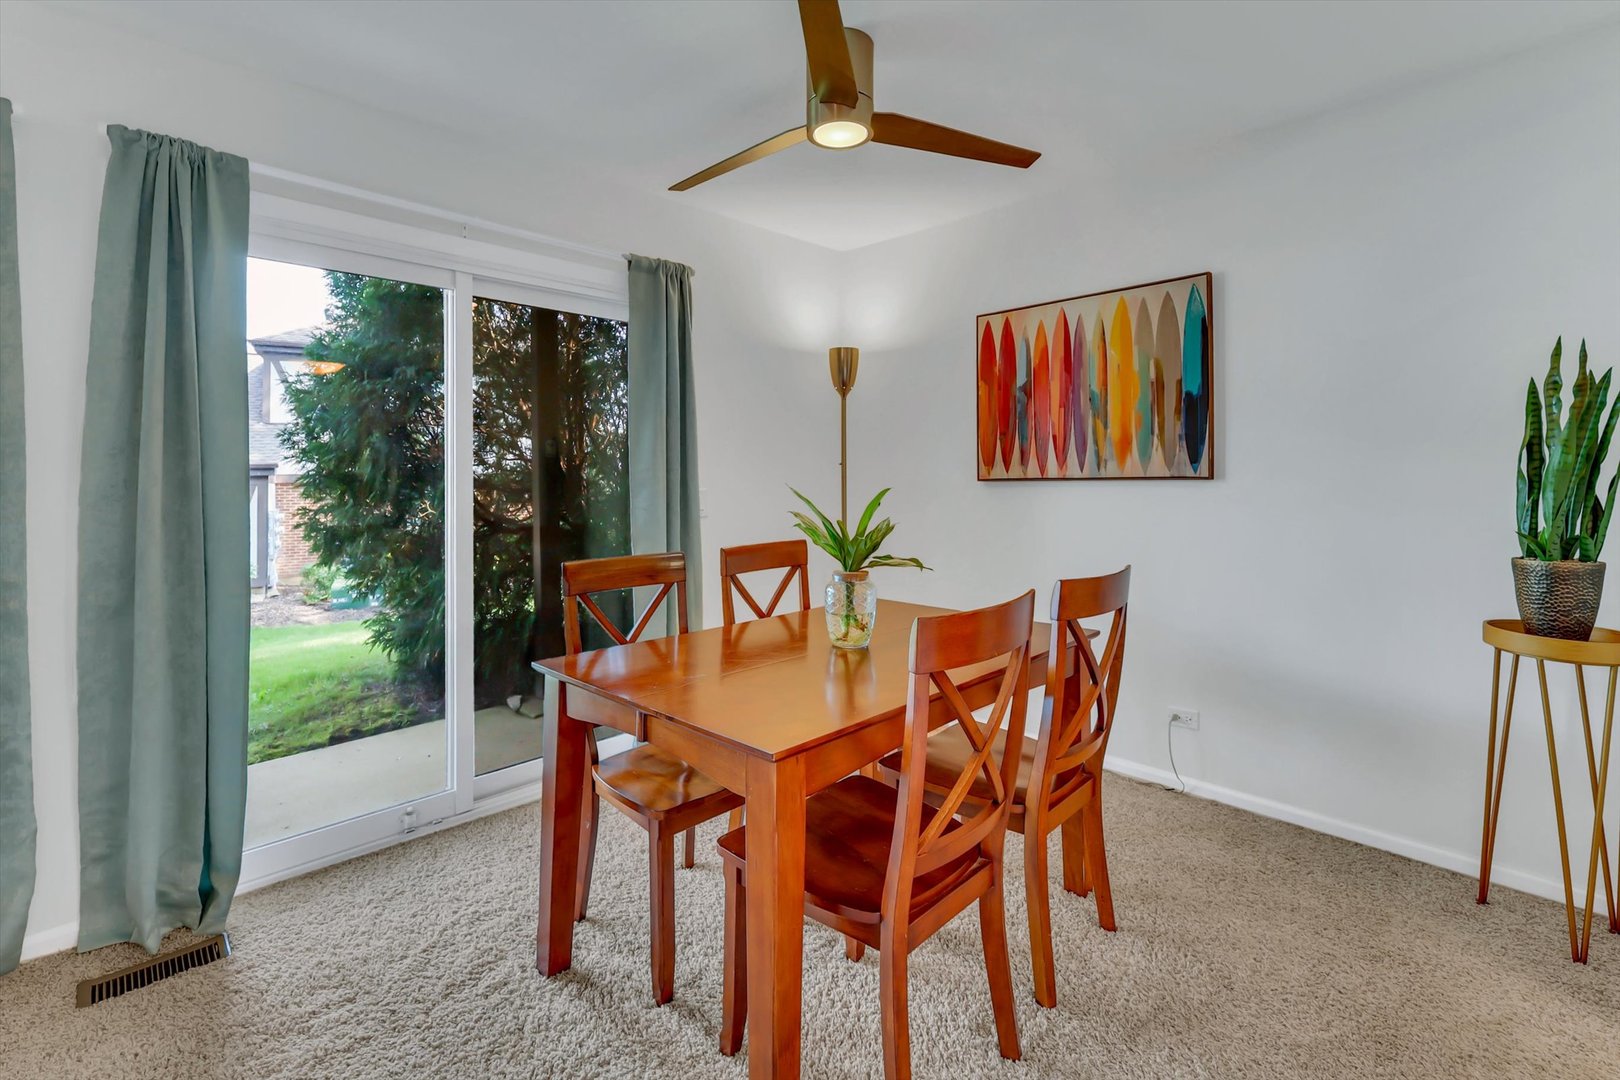
Dining room with a wooden table, teal curtains, and sliding glass doors overlooking a lawn.
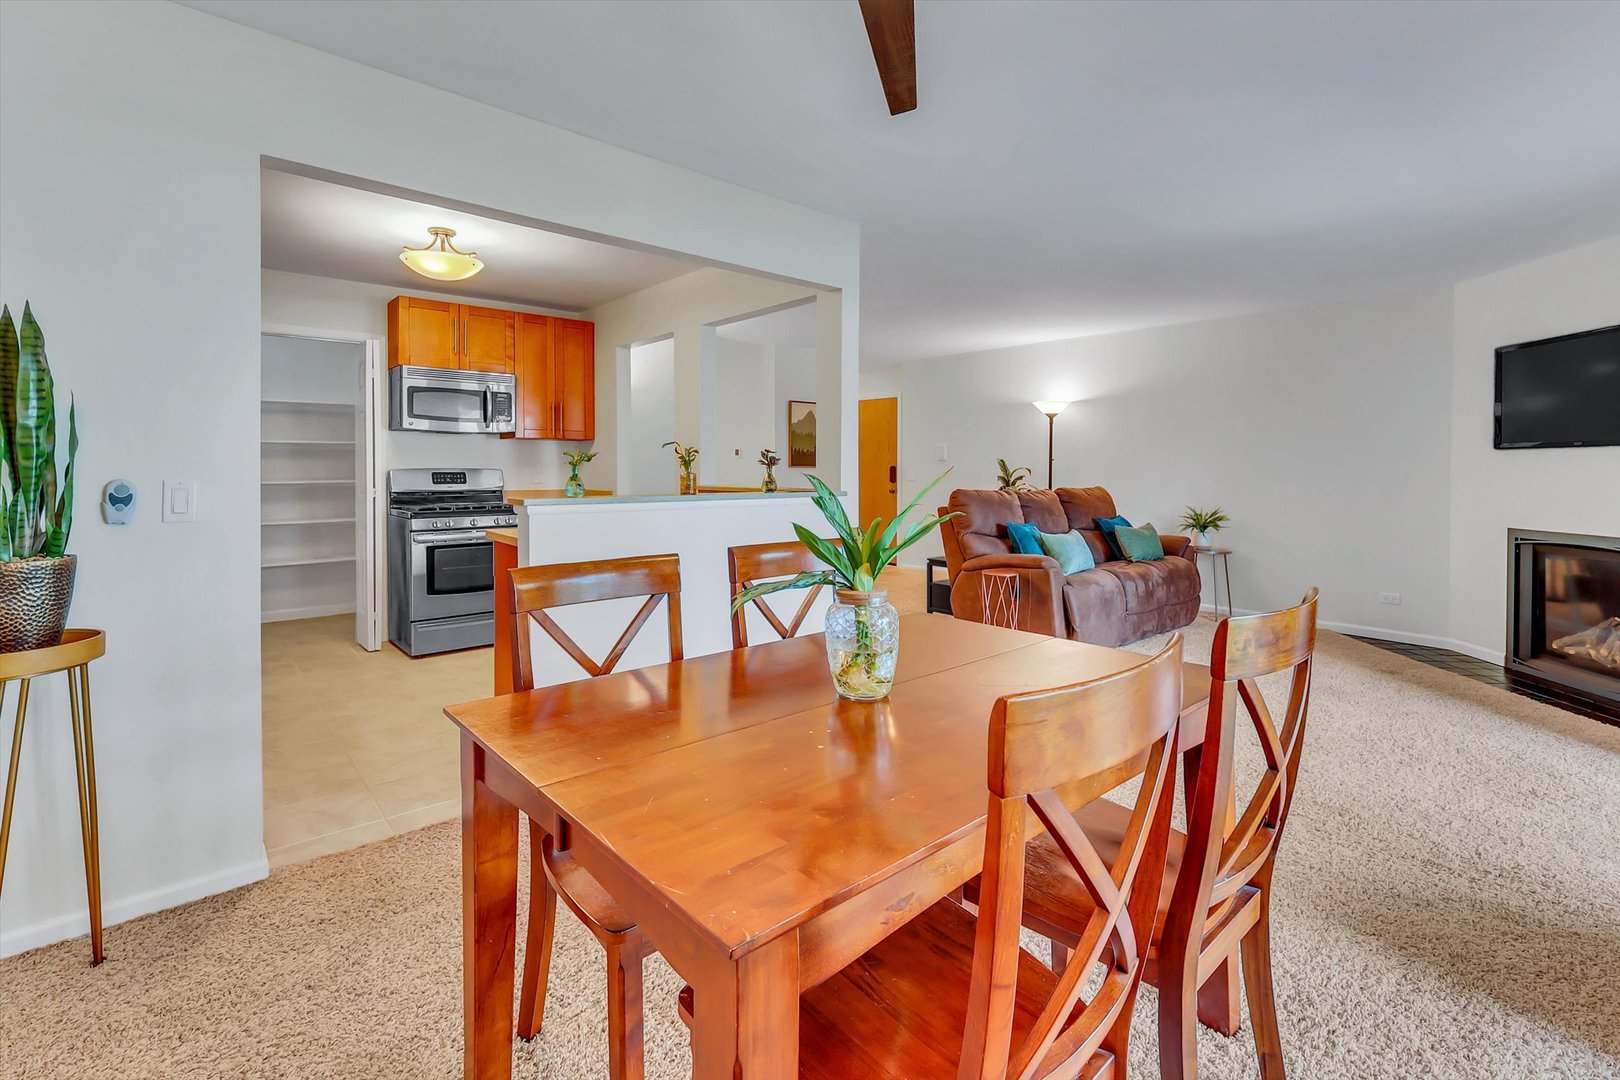
Dining area with a wooden table overlooking the kitchen and living room with a fireplace.
Kitchen with maple cabinets, stone counters, a breakfast bar, and stainless steel appliances.
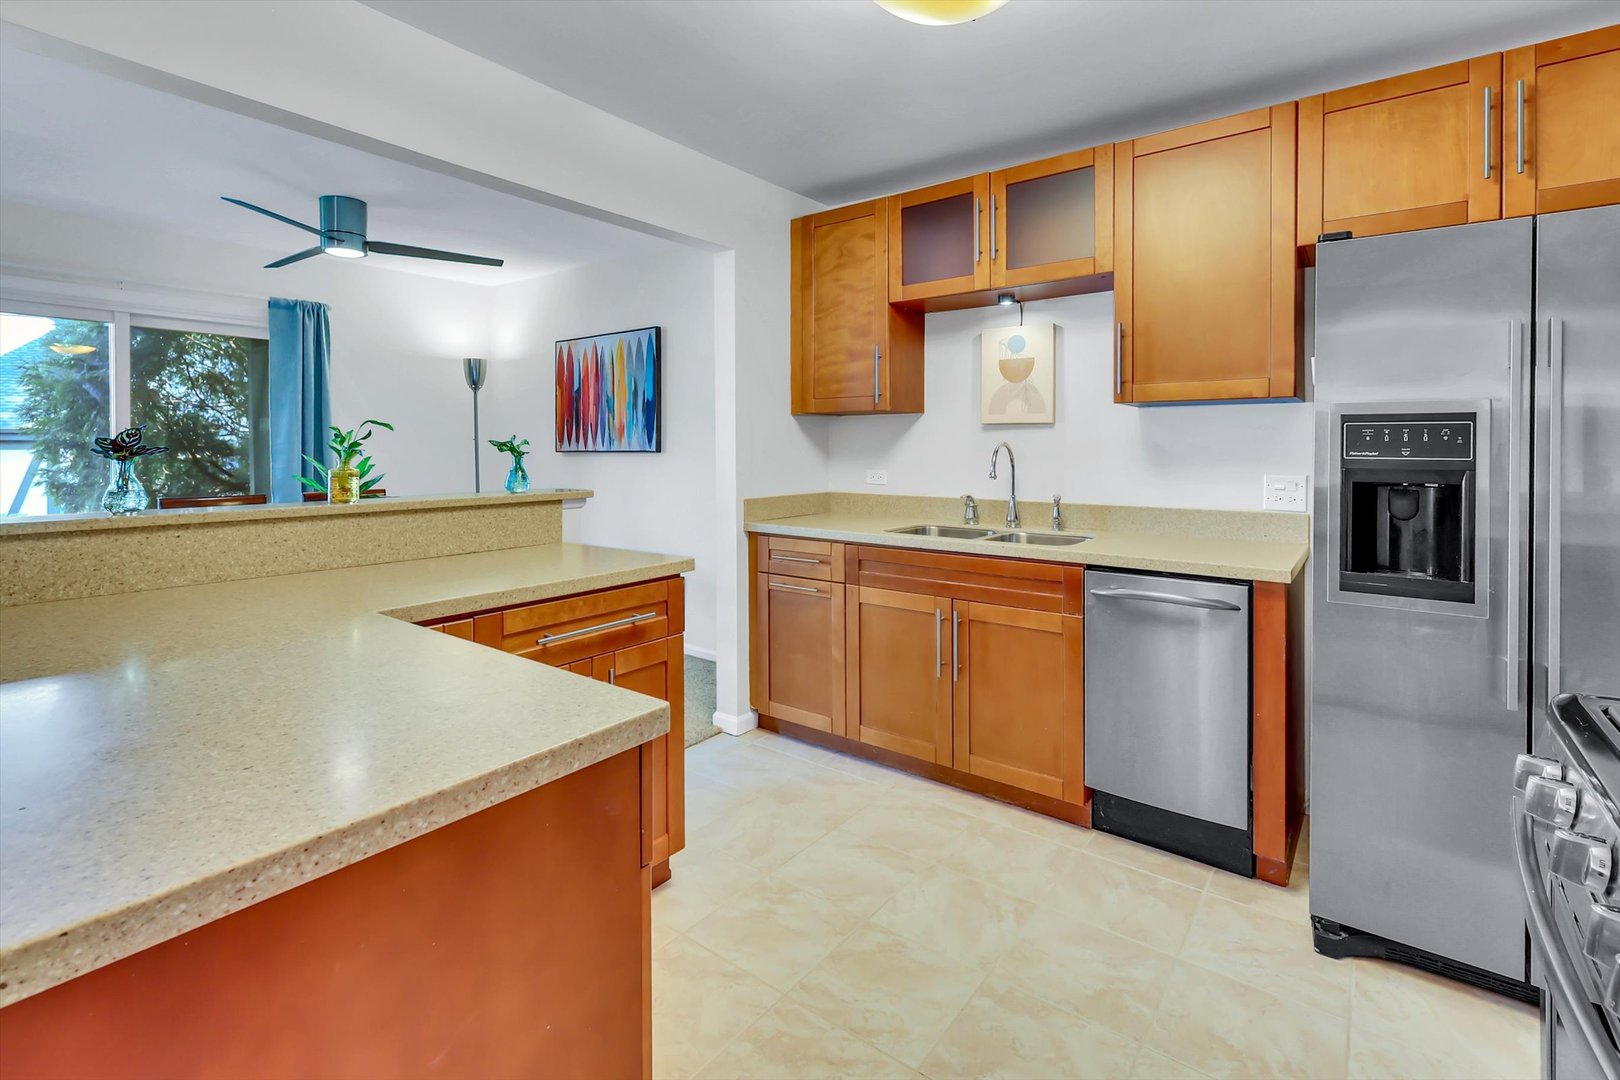
Kitchen with warm wood cabinets, stainless steel appliances, and a broad speckled countertop.
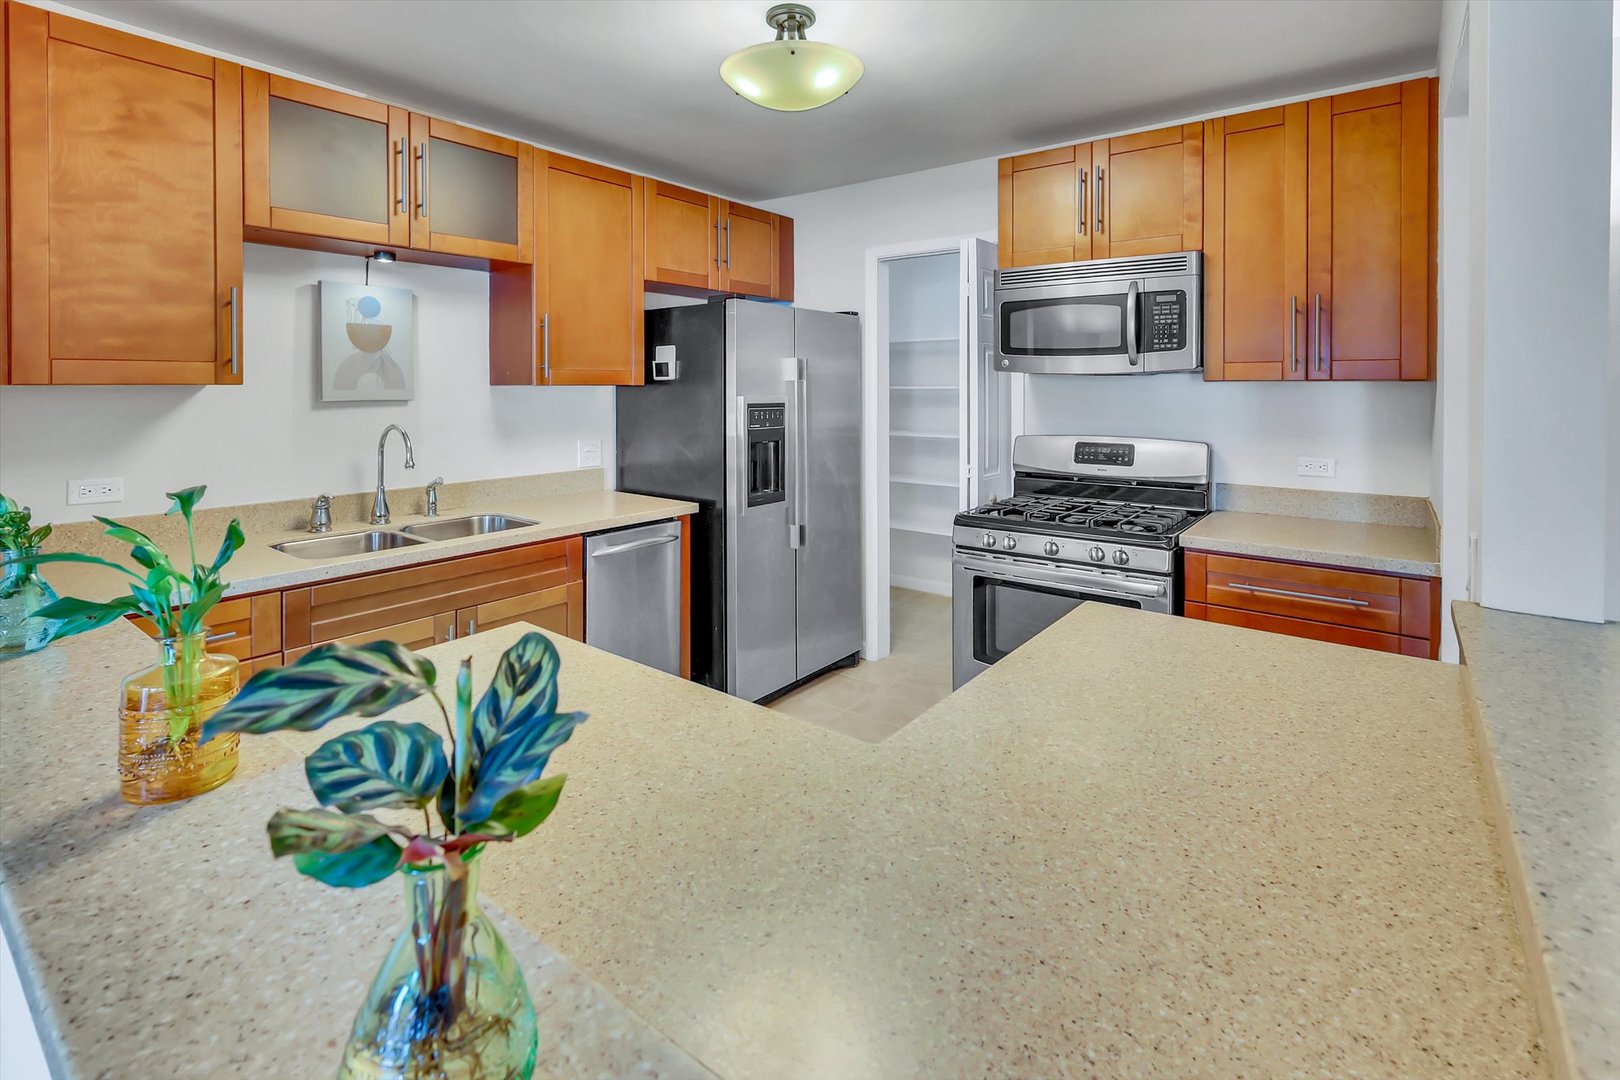
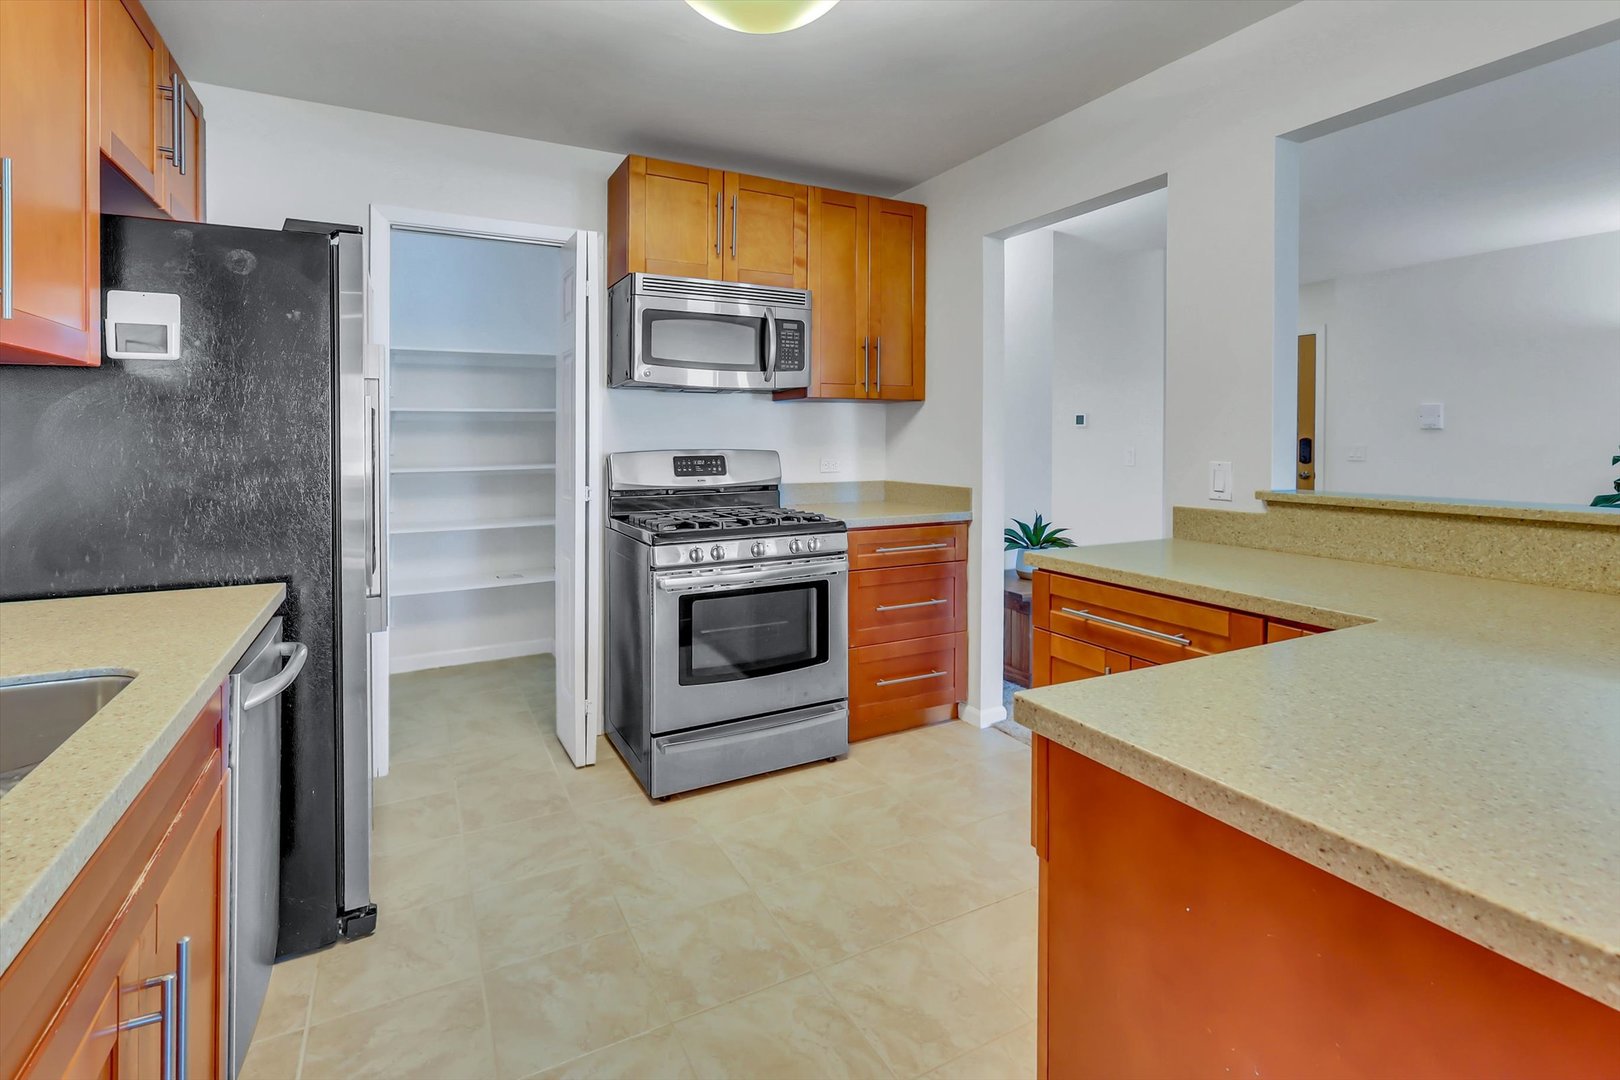
Kitchen with warm wood cabinets, beige counters, stainless appliances, and an open pantry.
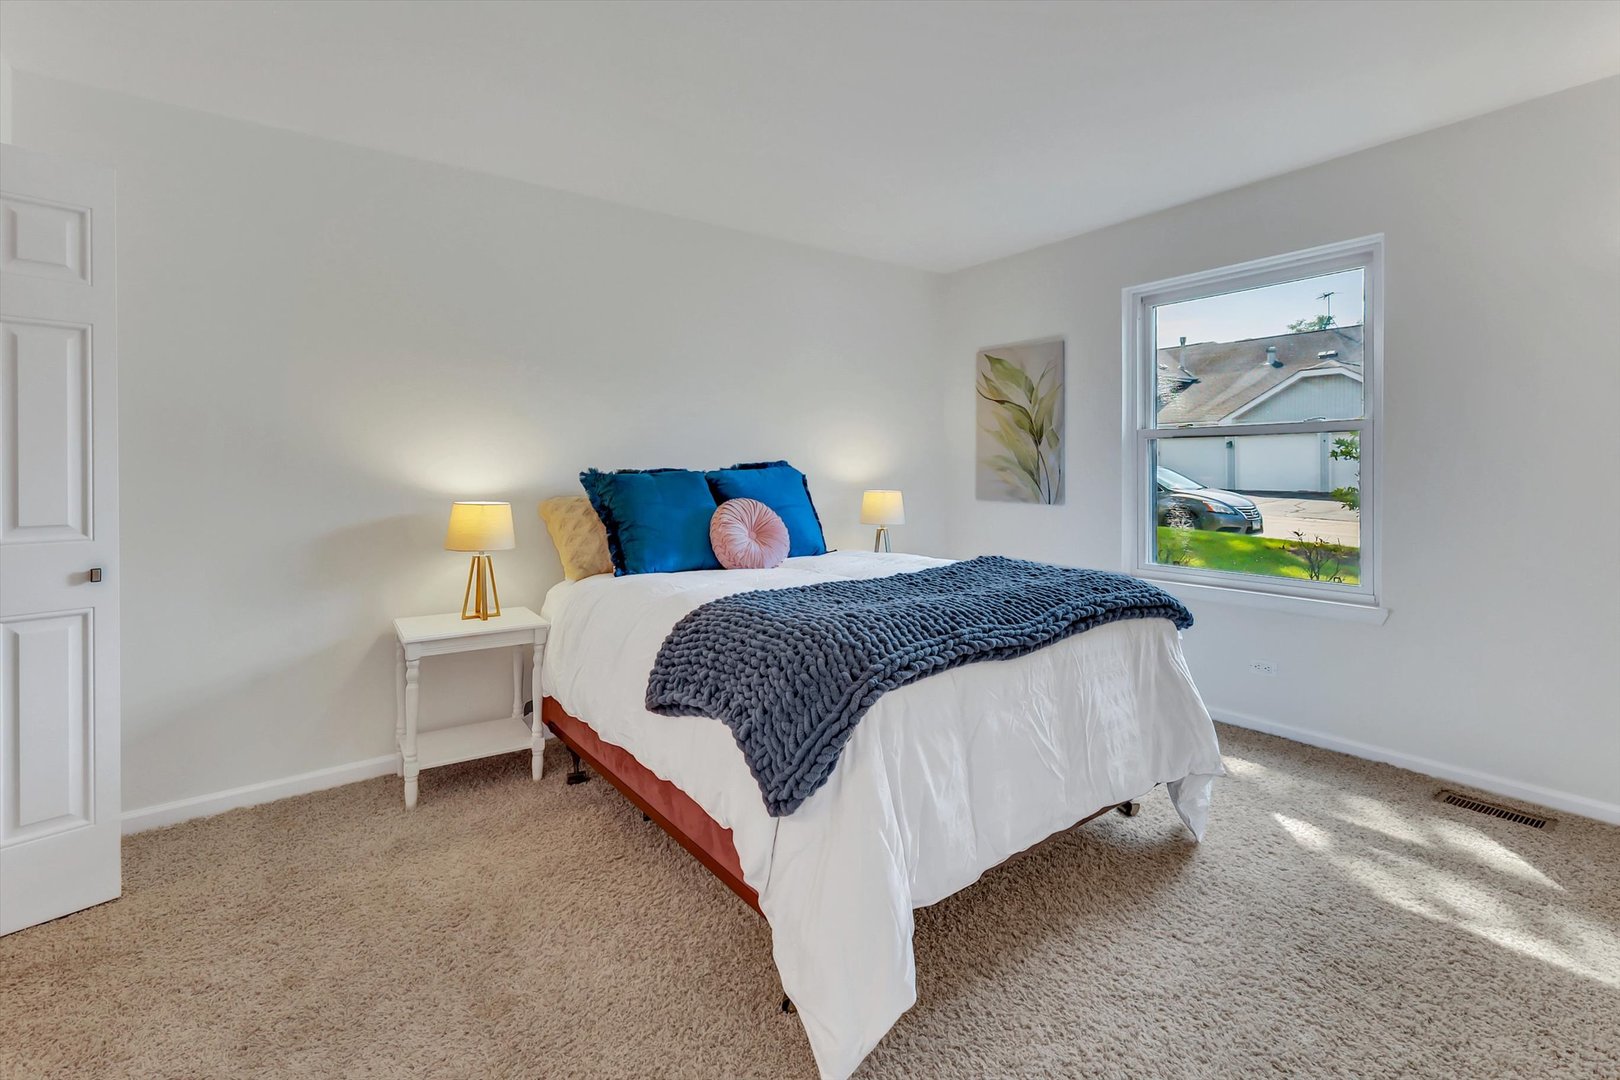
Staged bedroom with a white bed, blue pillows, a chunky gray throw, and a window overlooking neighboring homes.
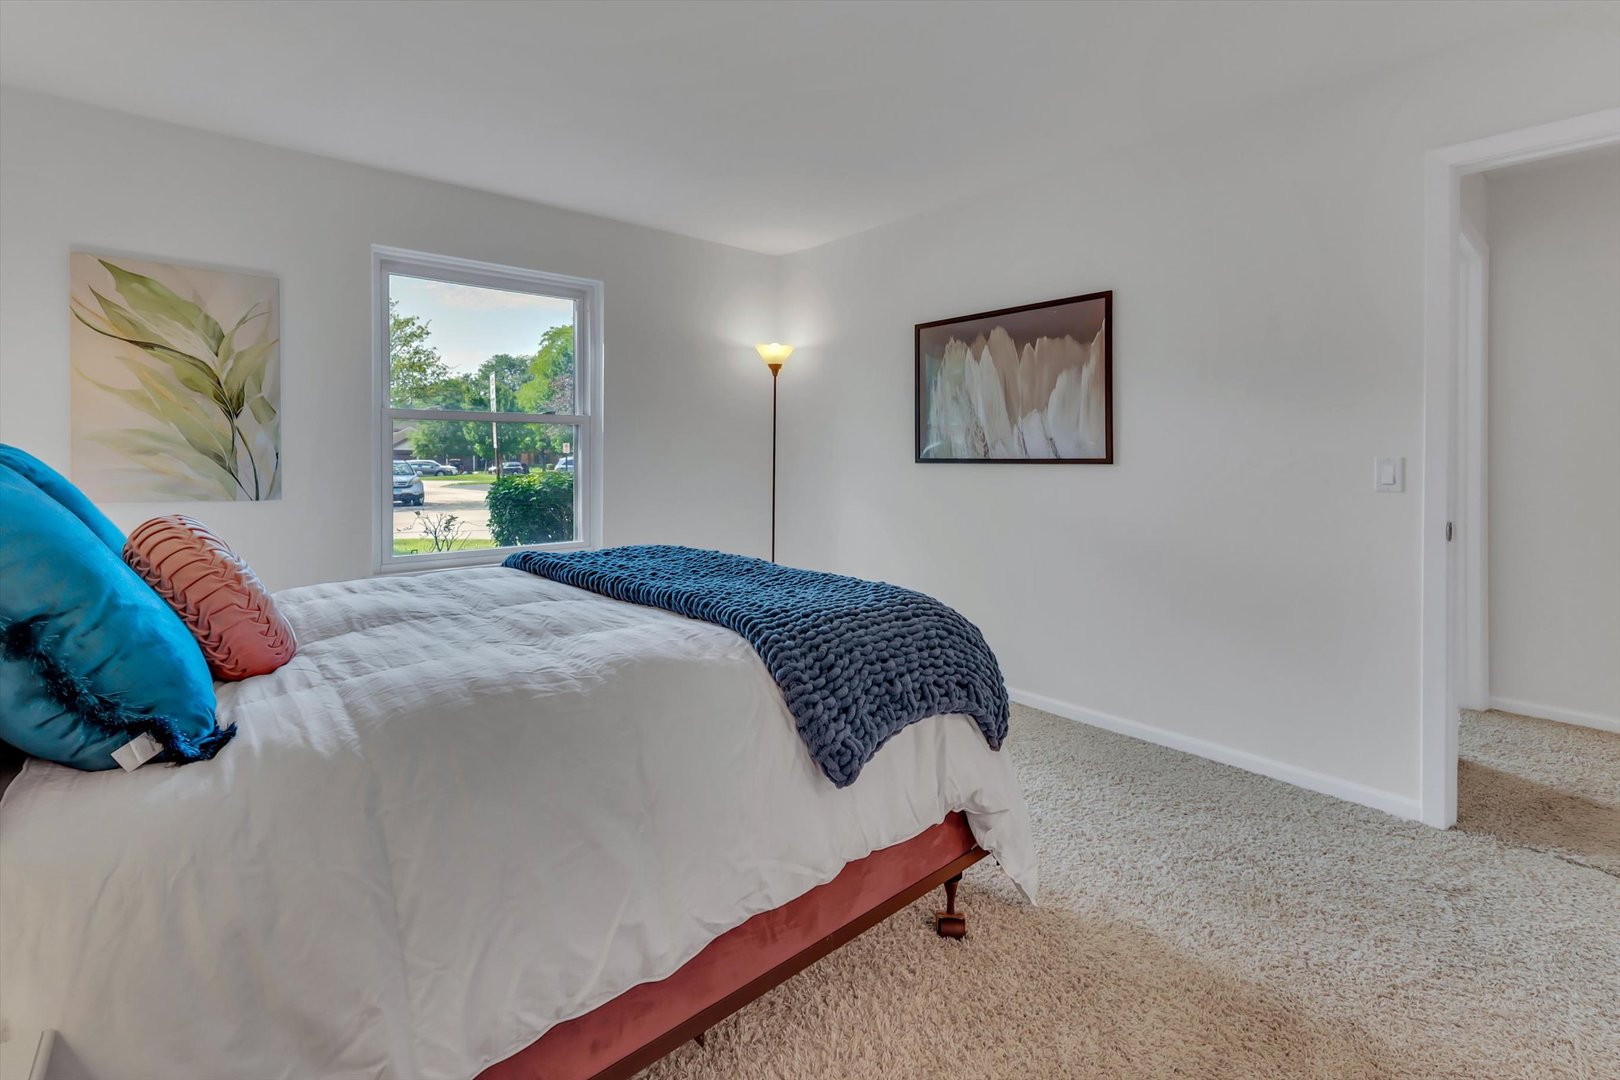
Staged bedroom with a white bed, blue throw, plush carpet, and a window overlooking trees.
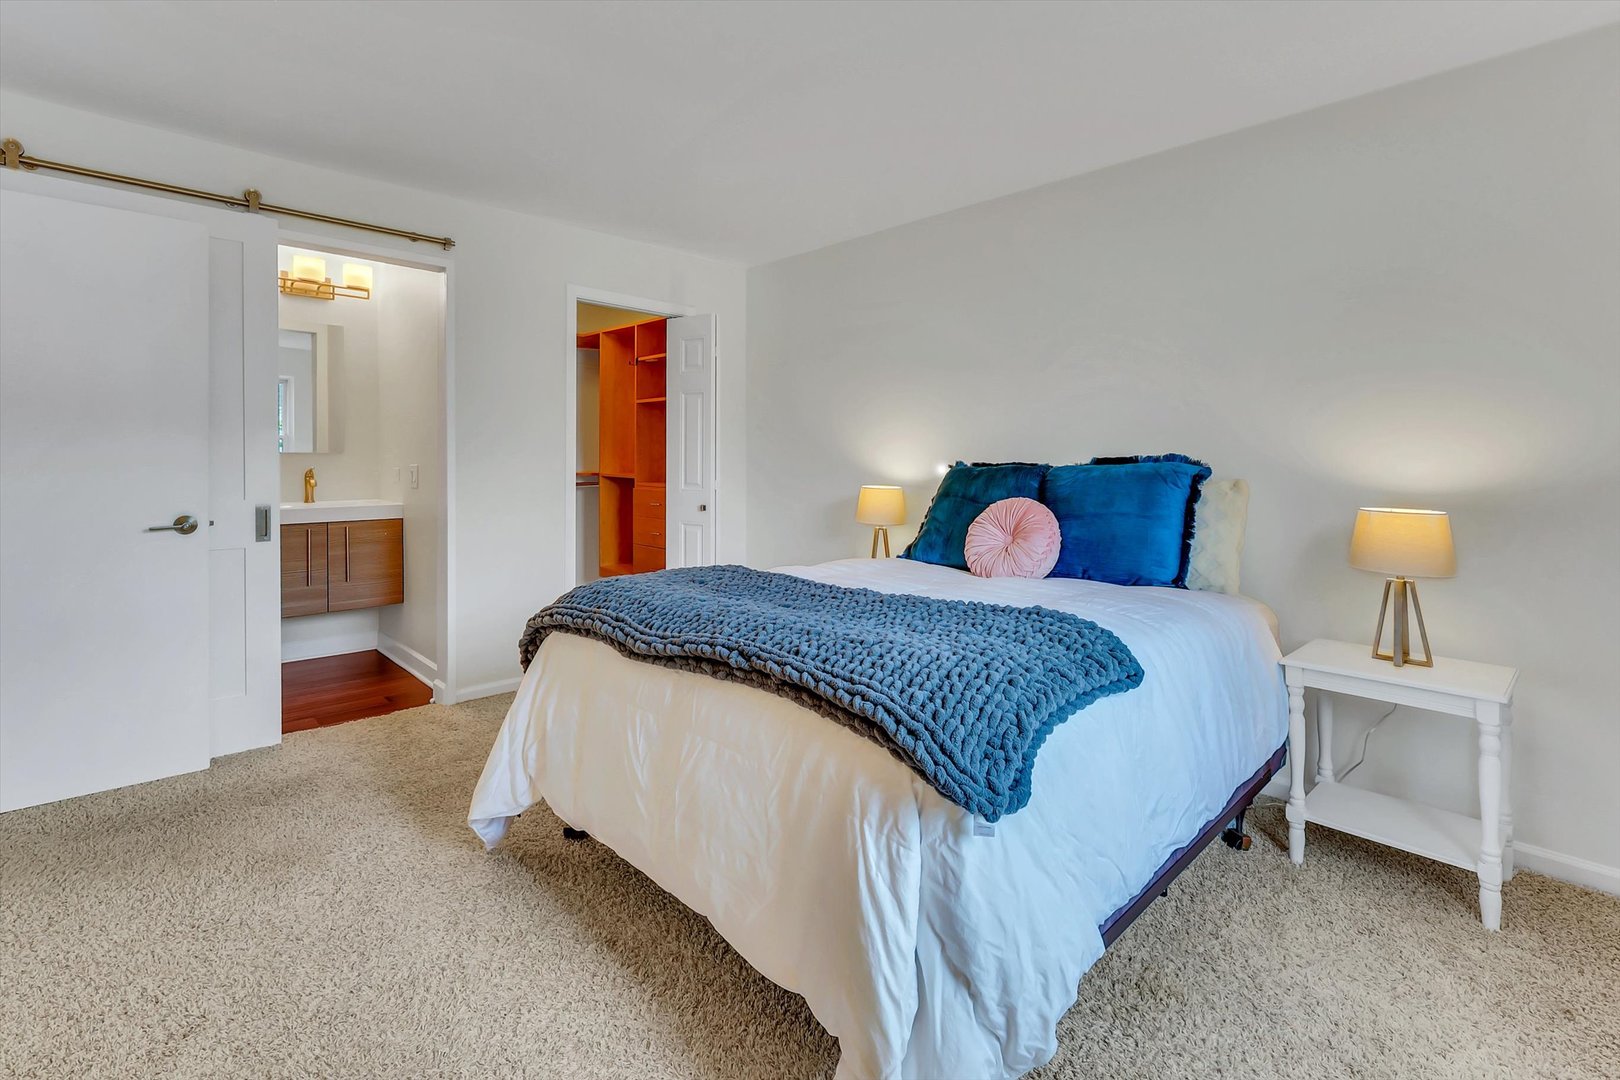
Bedroom with a blue throw-covered bed, an adjoining bathroom, and open closet shelving.
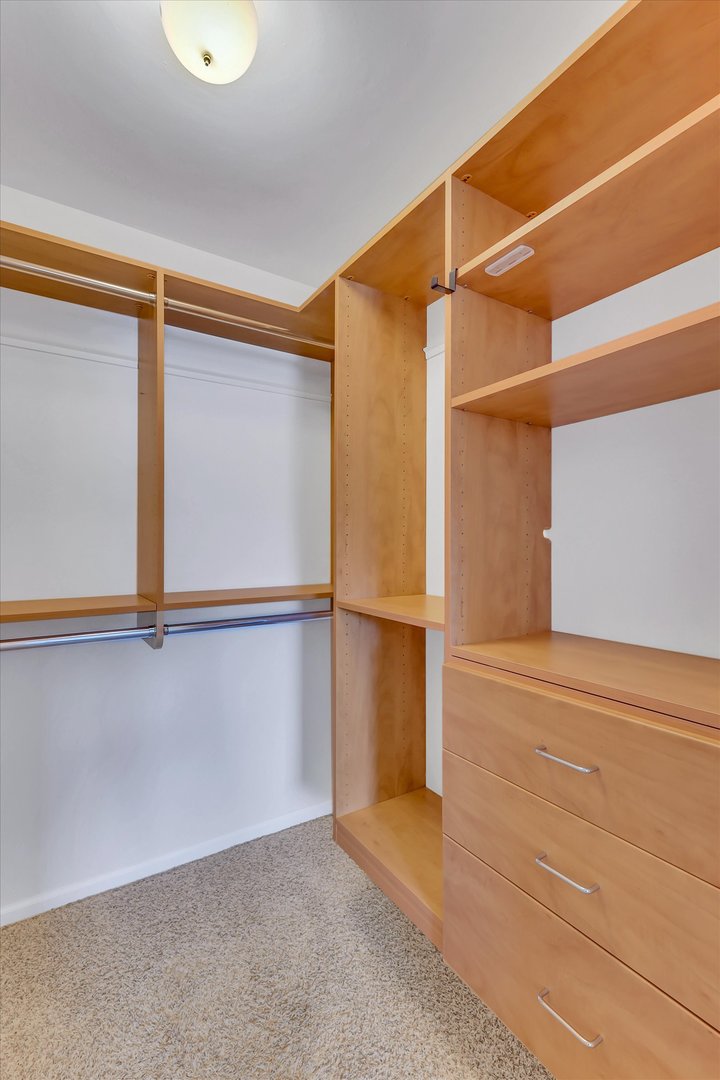
Walk-in closet with light wood built-in shelving, hanging rods, and drawers.
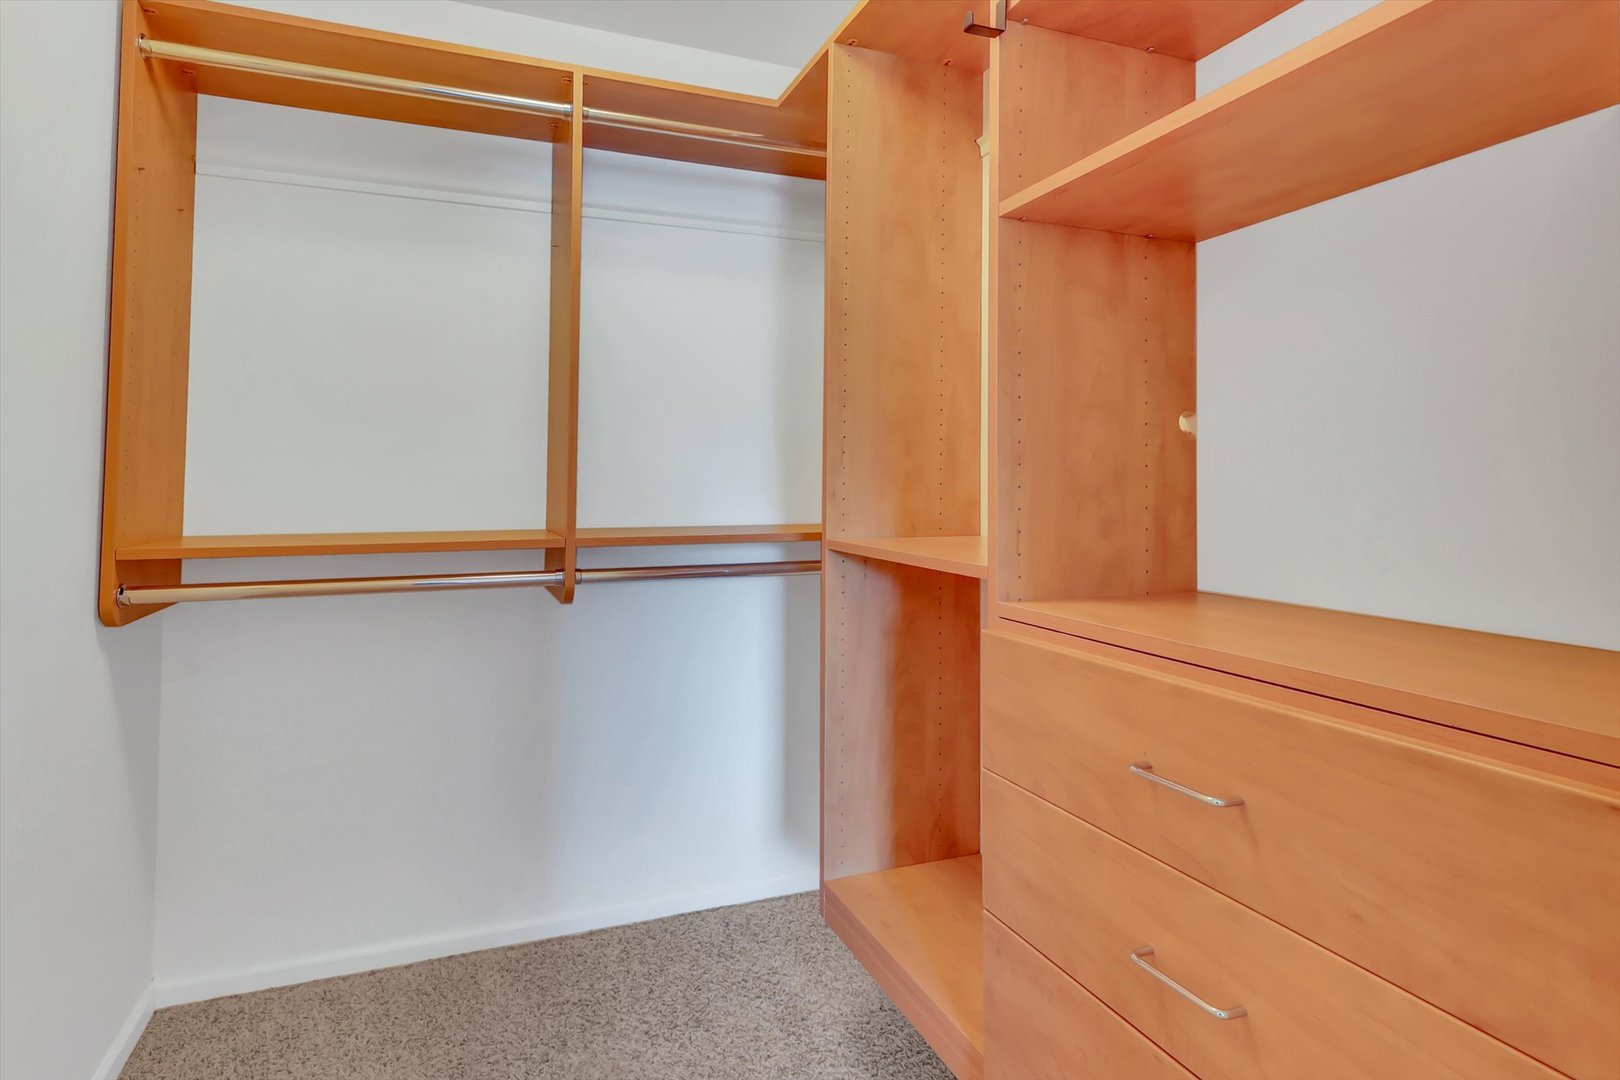
Walk-in closet with light wood built-in shelves, hanging rods, and drawers
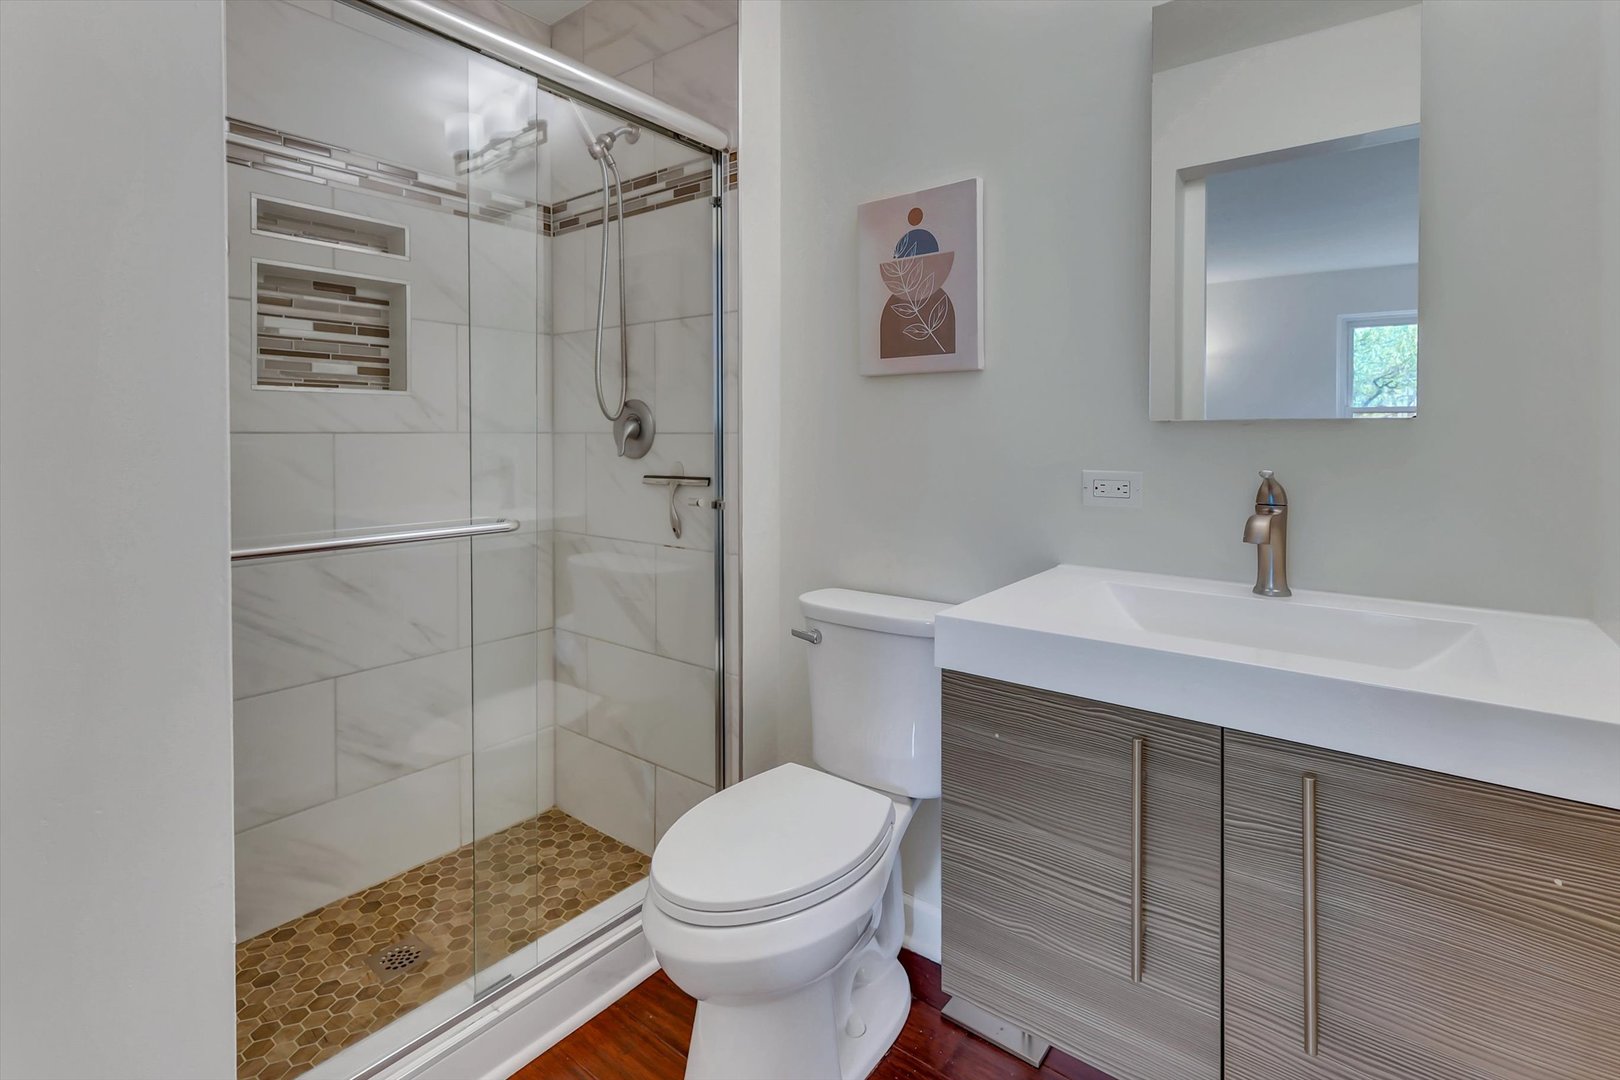
Bathroom with a glass walk-in shower, hexagonal tile floor, toilet, and gray wood-grain vanity.
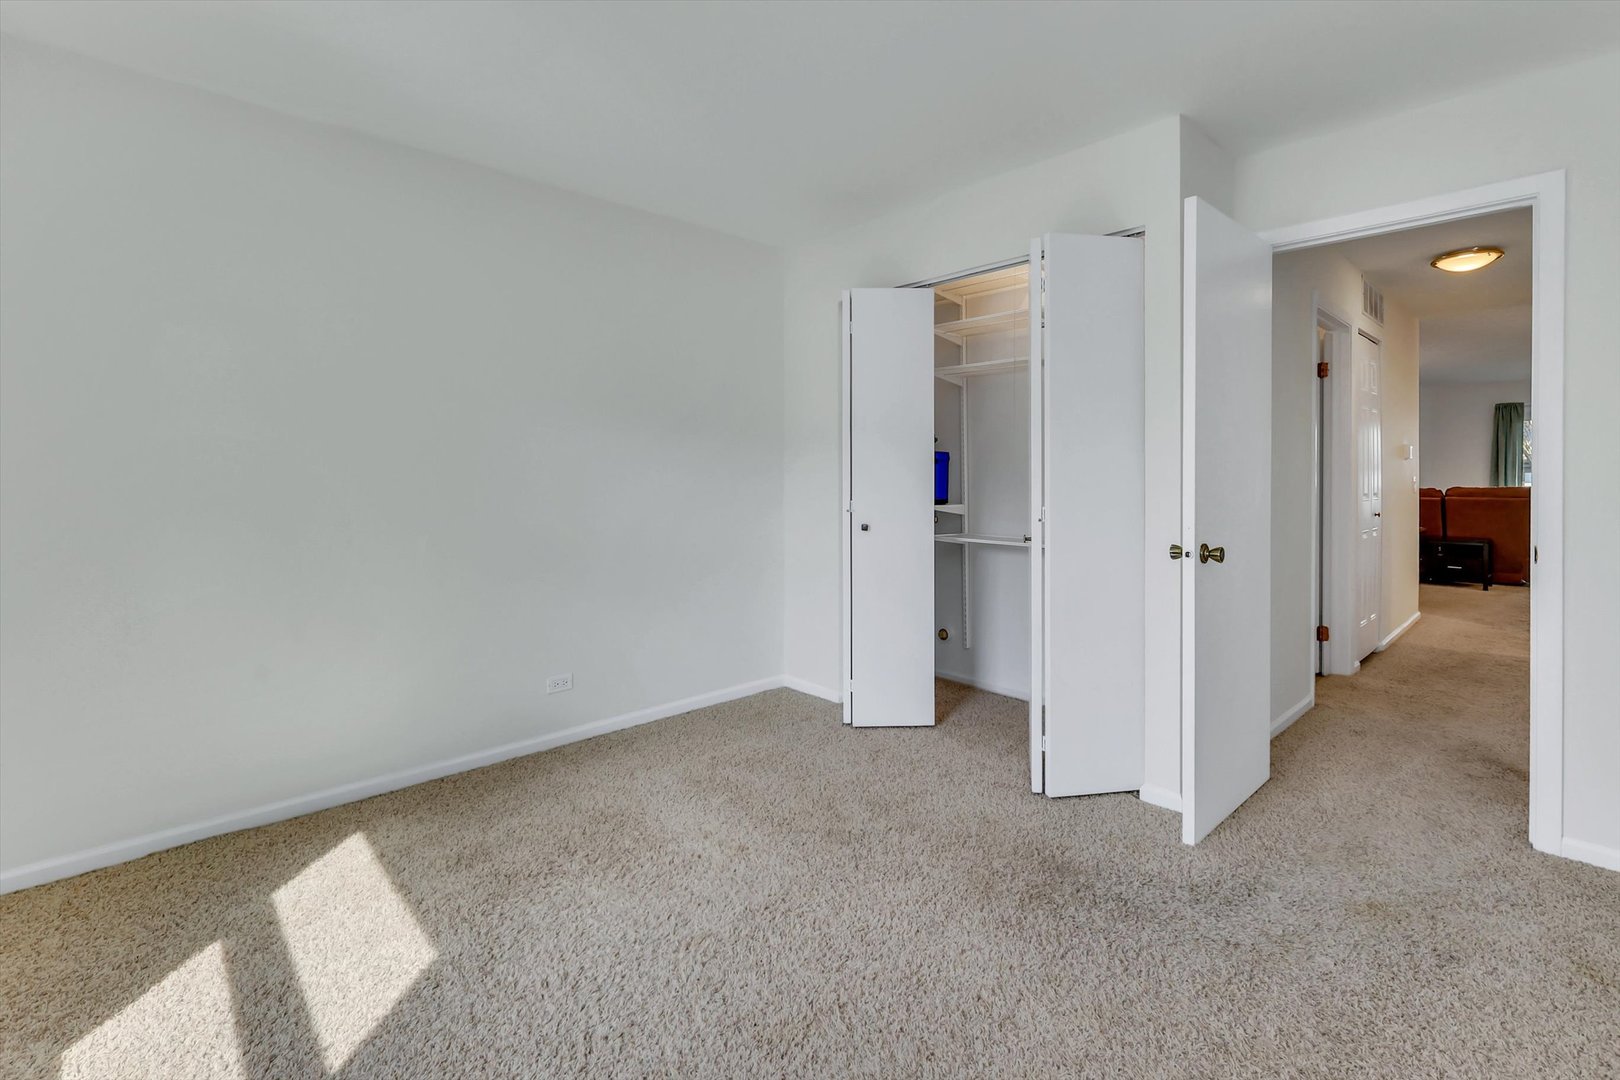
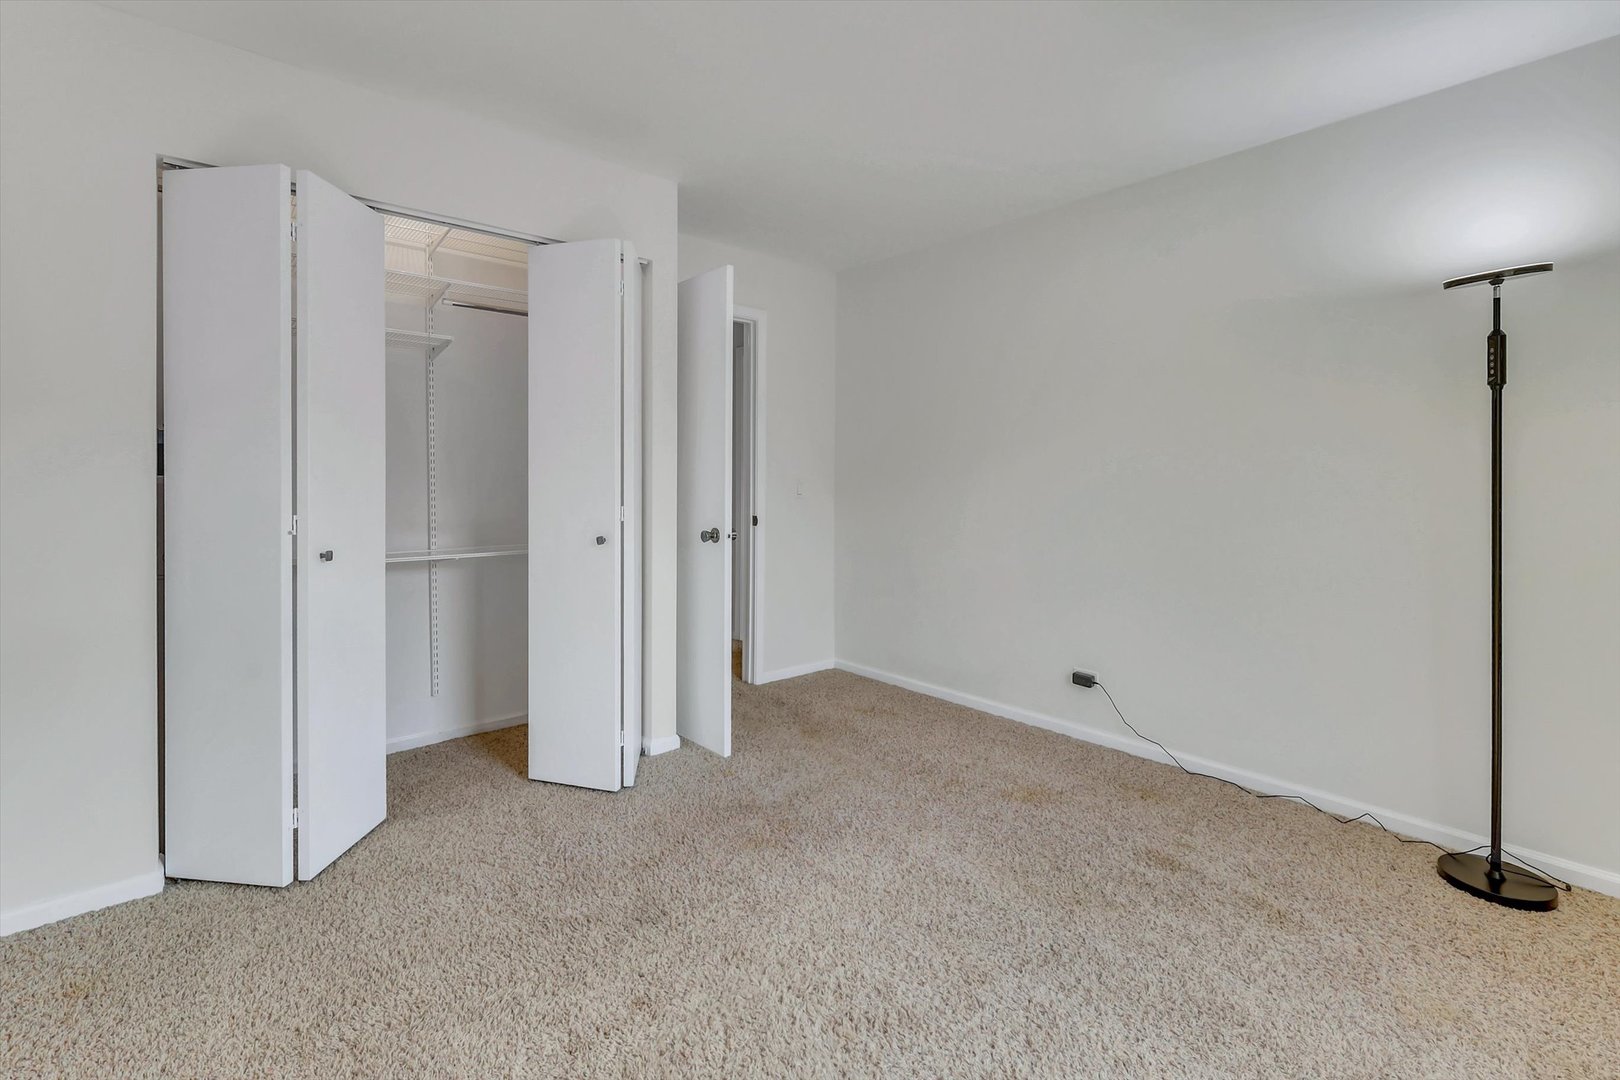
Vacant carpeted bedroom with an open shelved closet and sunlight across the floor.
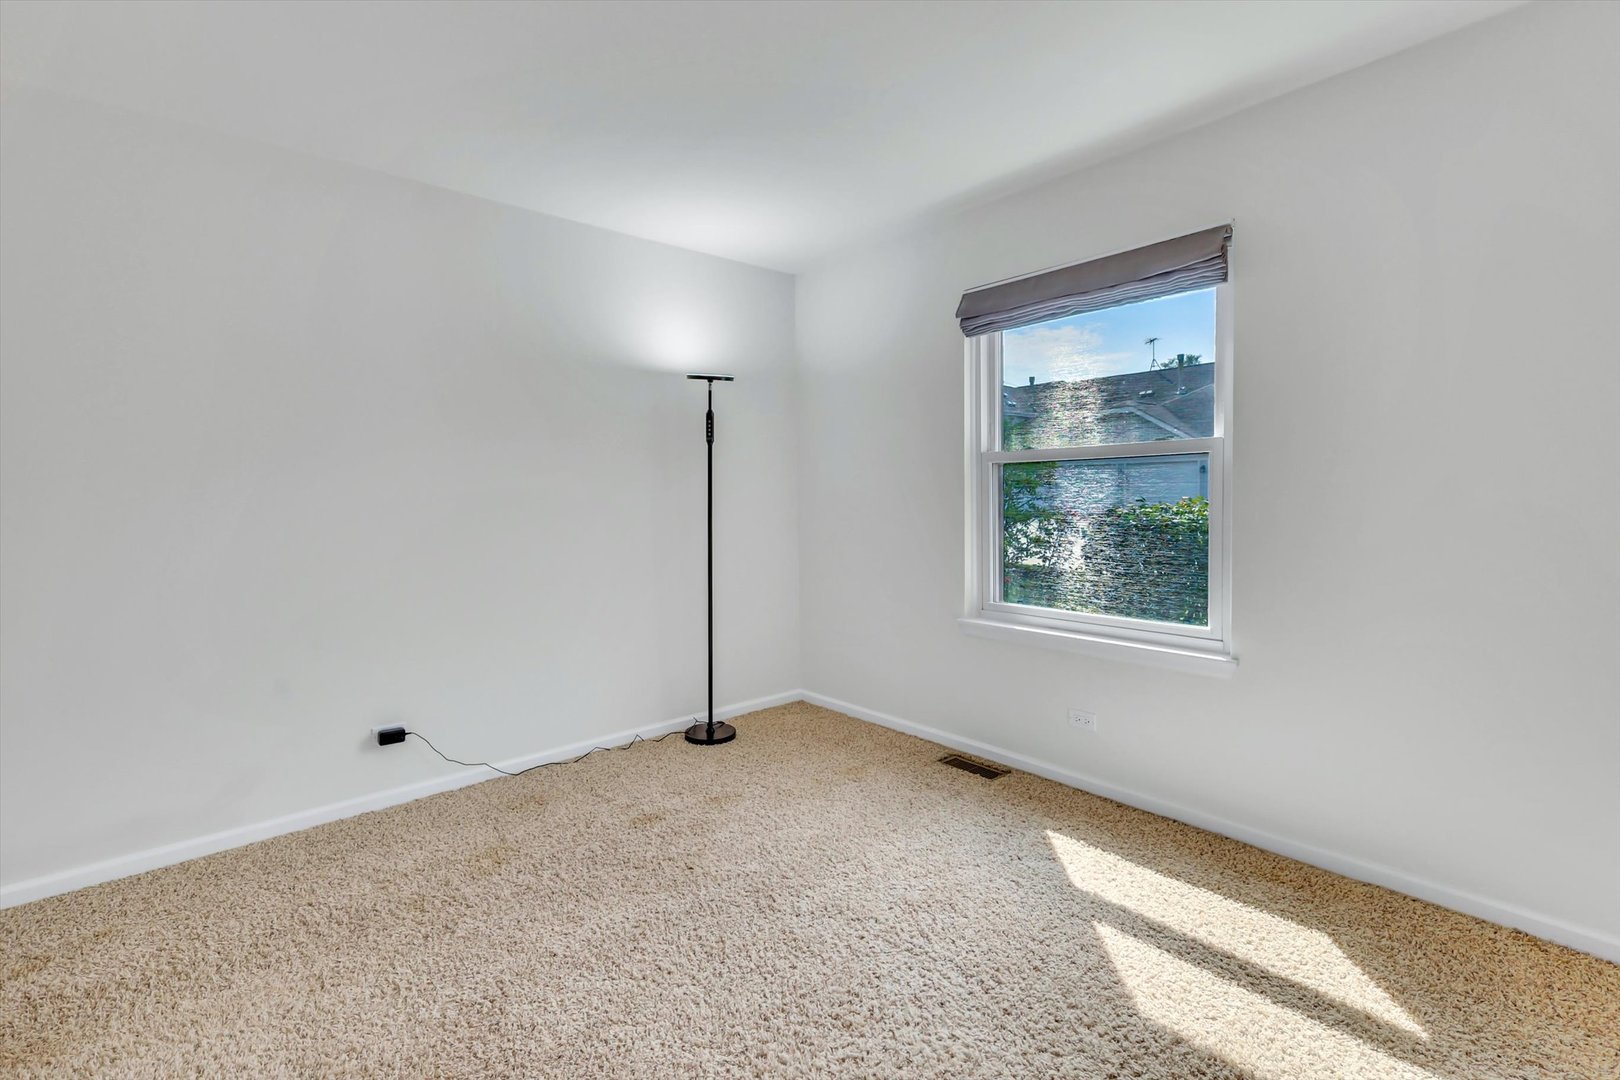
Empty carpeted room with white walls, a floor lamp, and sunlight through one window.
Carpeted room with an open, wire-shelved closet and a floor lamp.
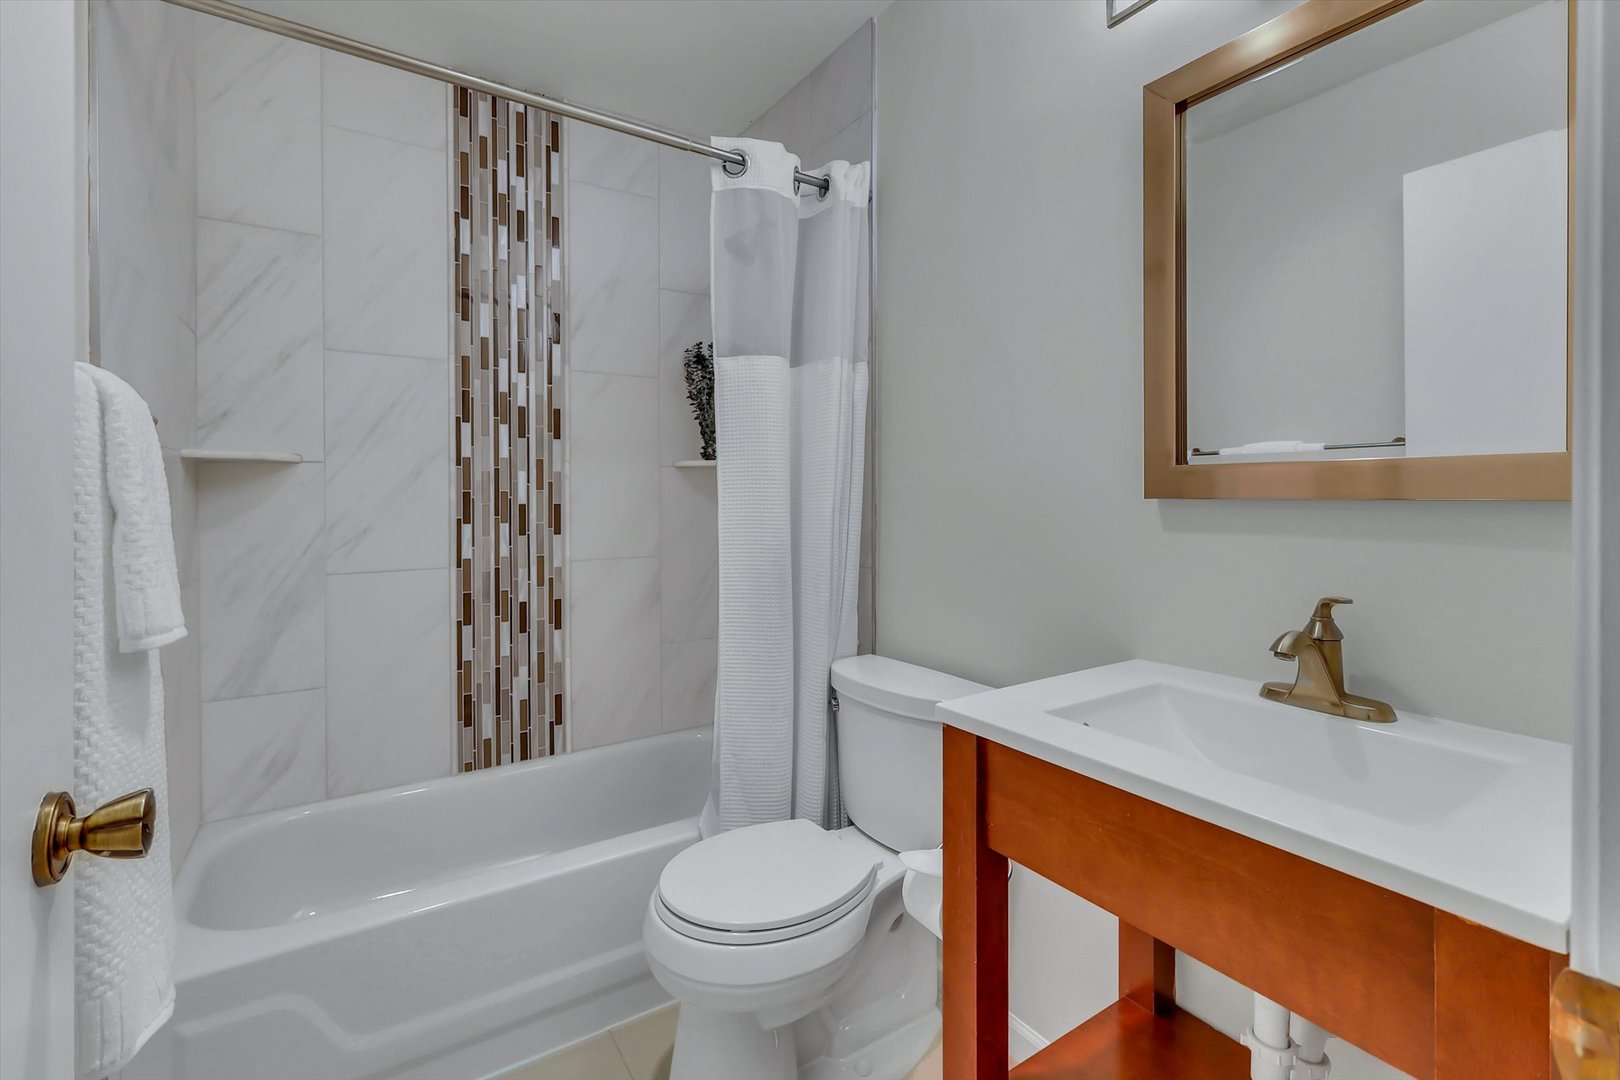
Bathroom with a tiled tub and shower, mosaic accent strip, and wood vanity with bronze fixtures.
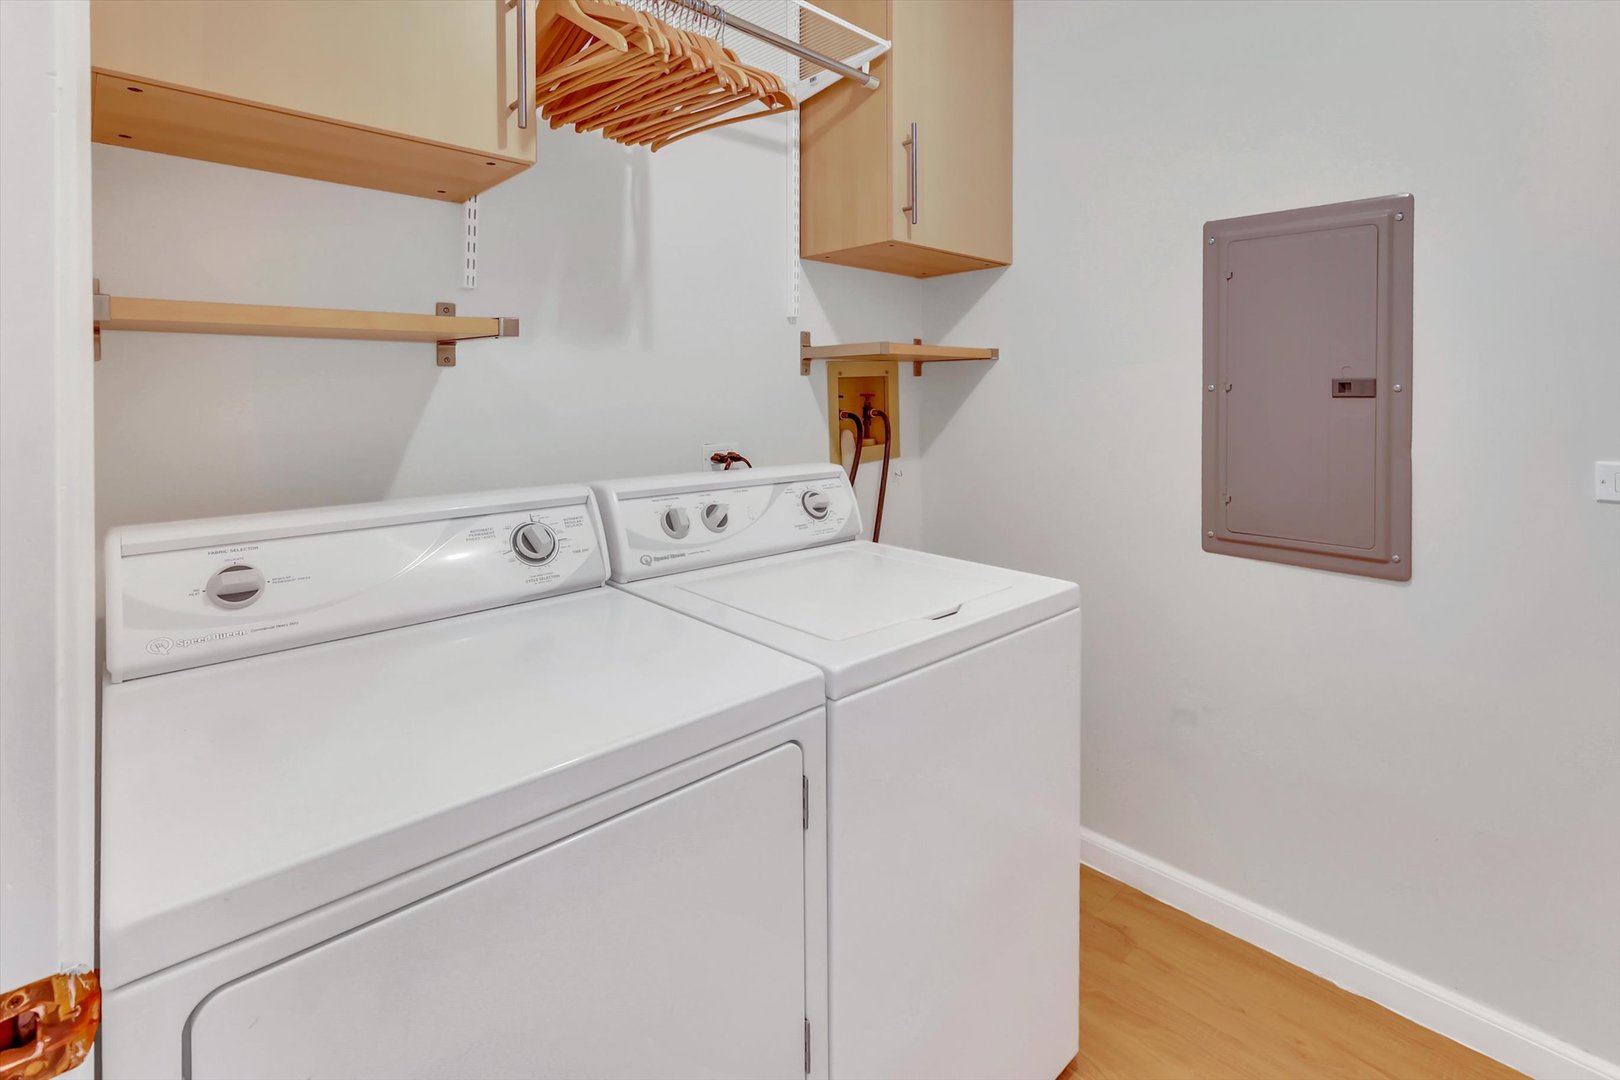
Laundry room with white washer and dryer beneath wooden shelves and hanging clothes hangers.
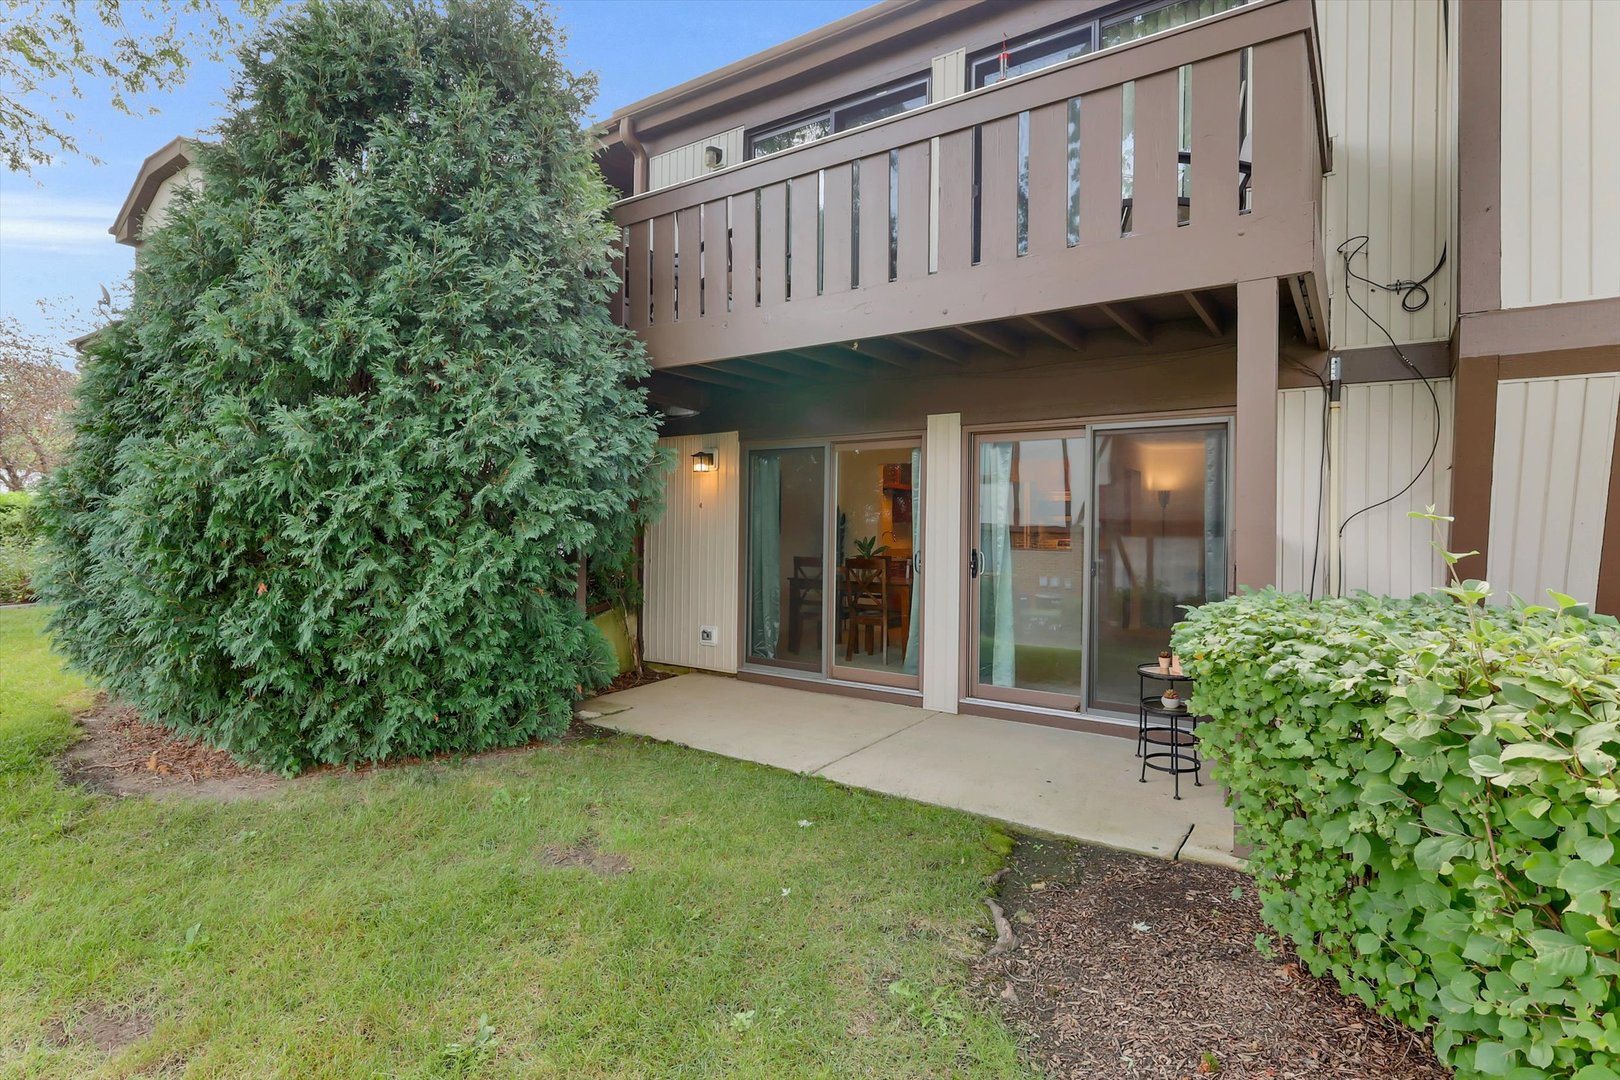
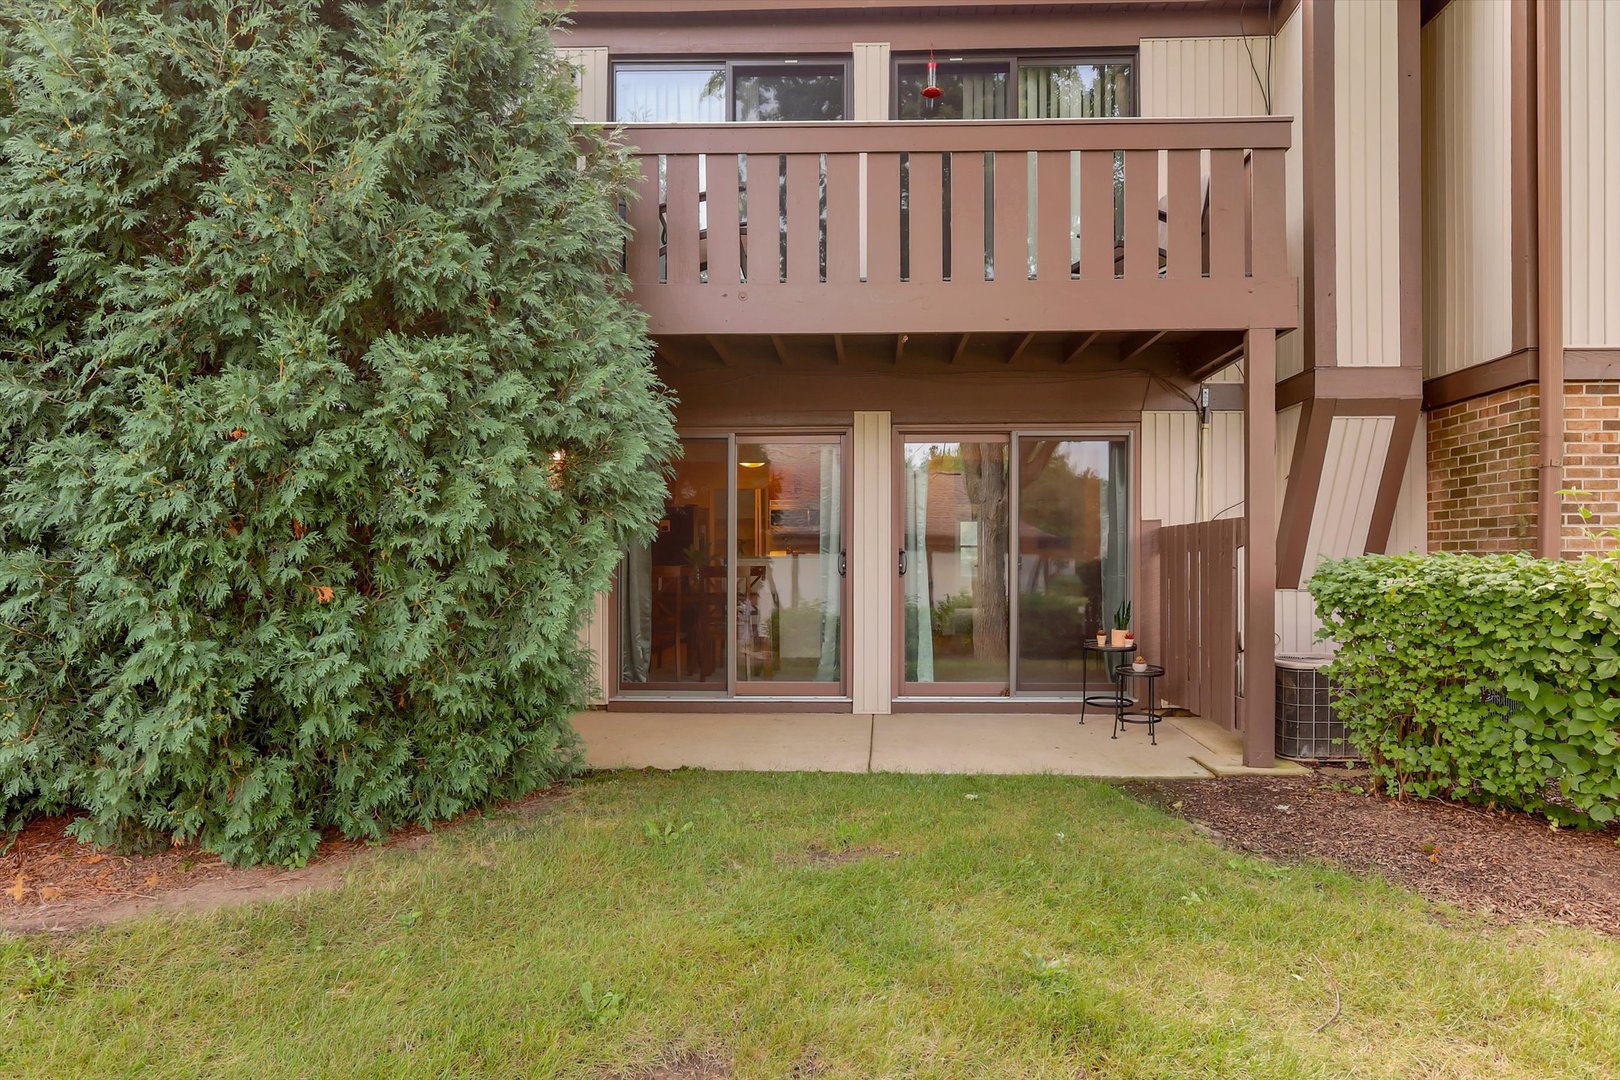
Rear exterior with a concrete patio, sliding glass doors, and elevated wooden balcony.
Condominium rear patio with sliding glass doors beneath an upper-level balcony, partly screened by an evergreen shrub.
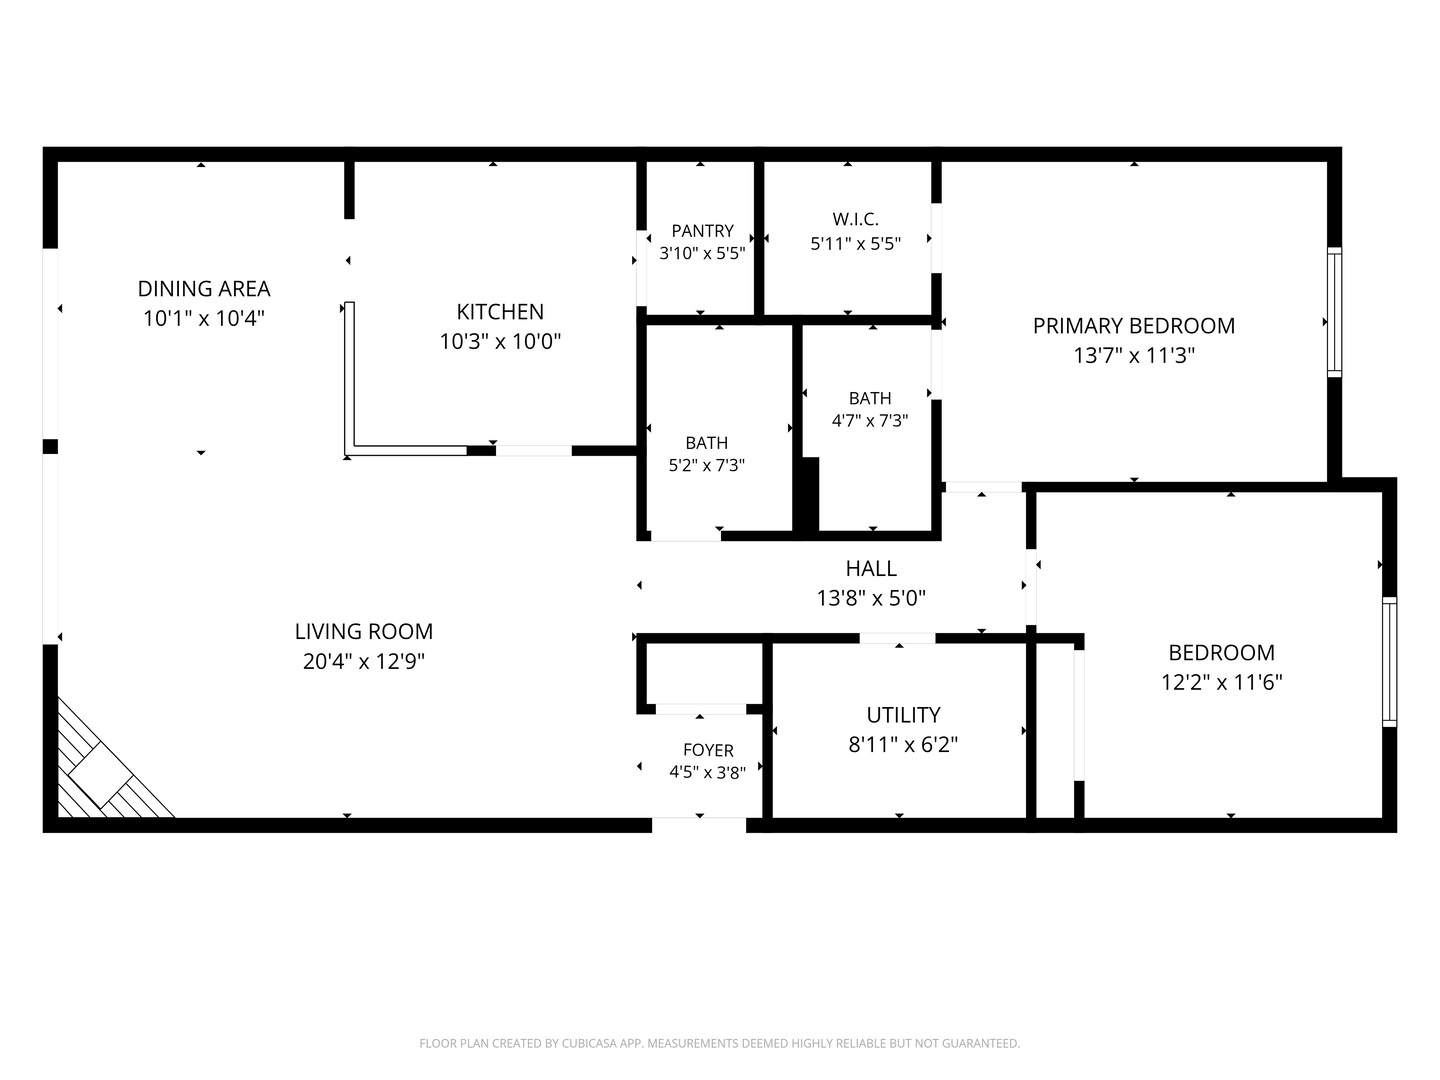
Floor plan showing two bedrooms, two bathrooms, living room, dining area, kitchen, and utility room.
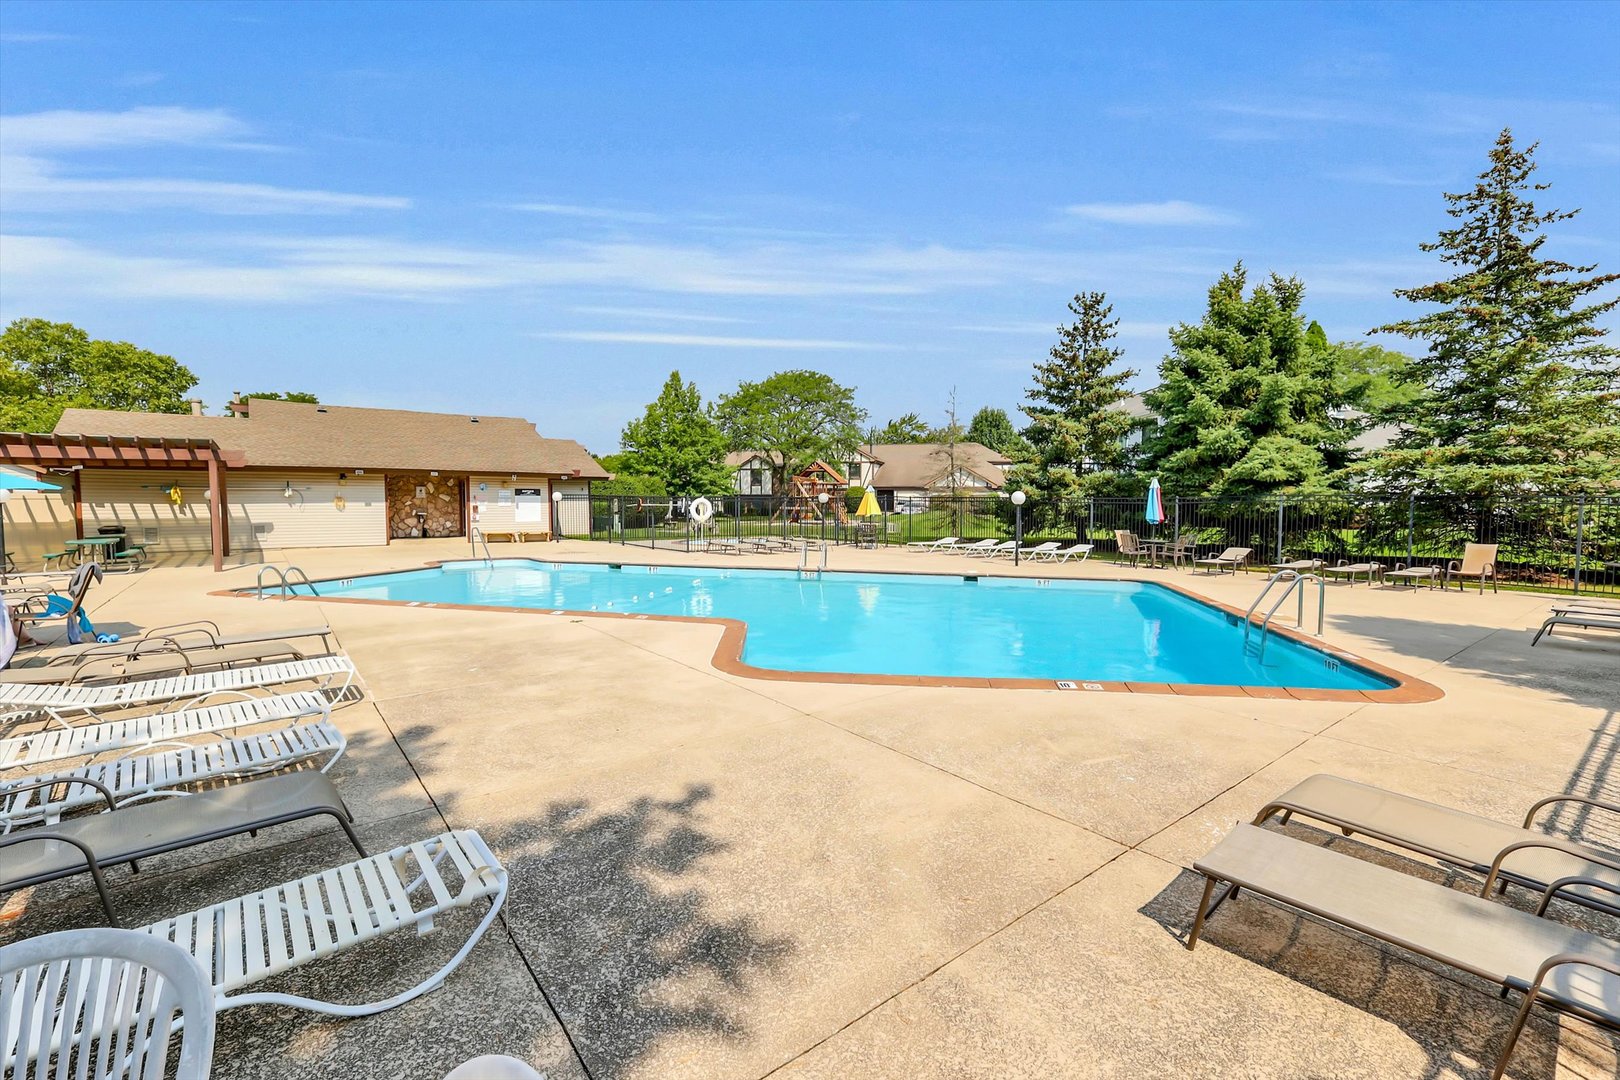
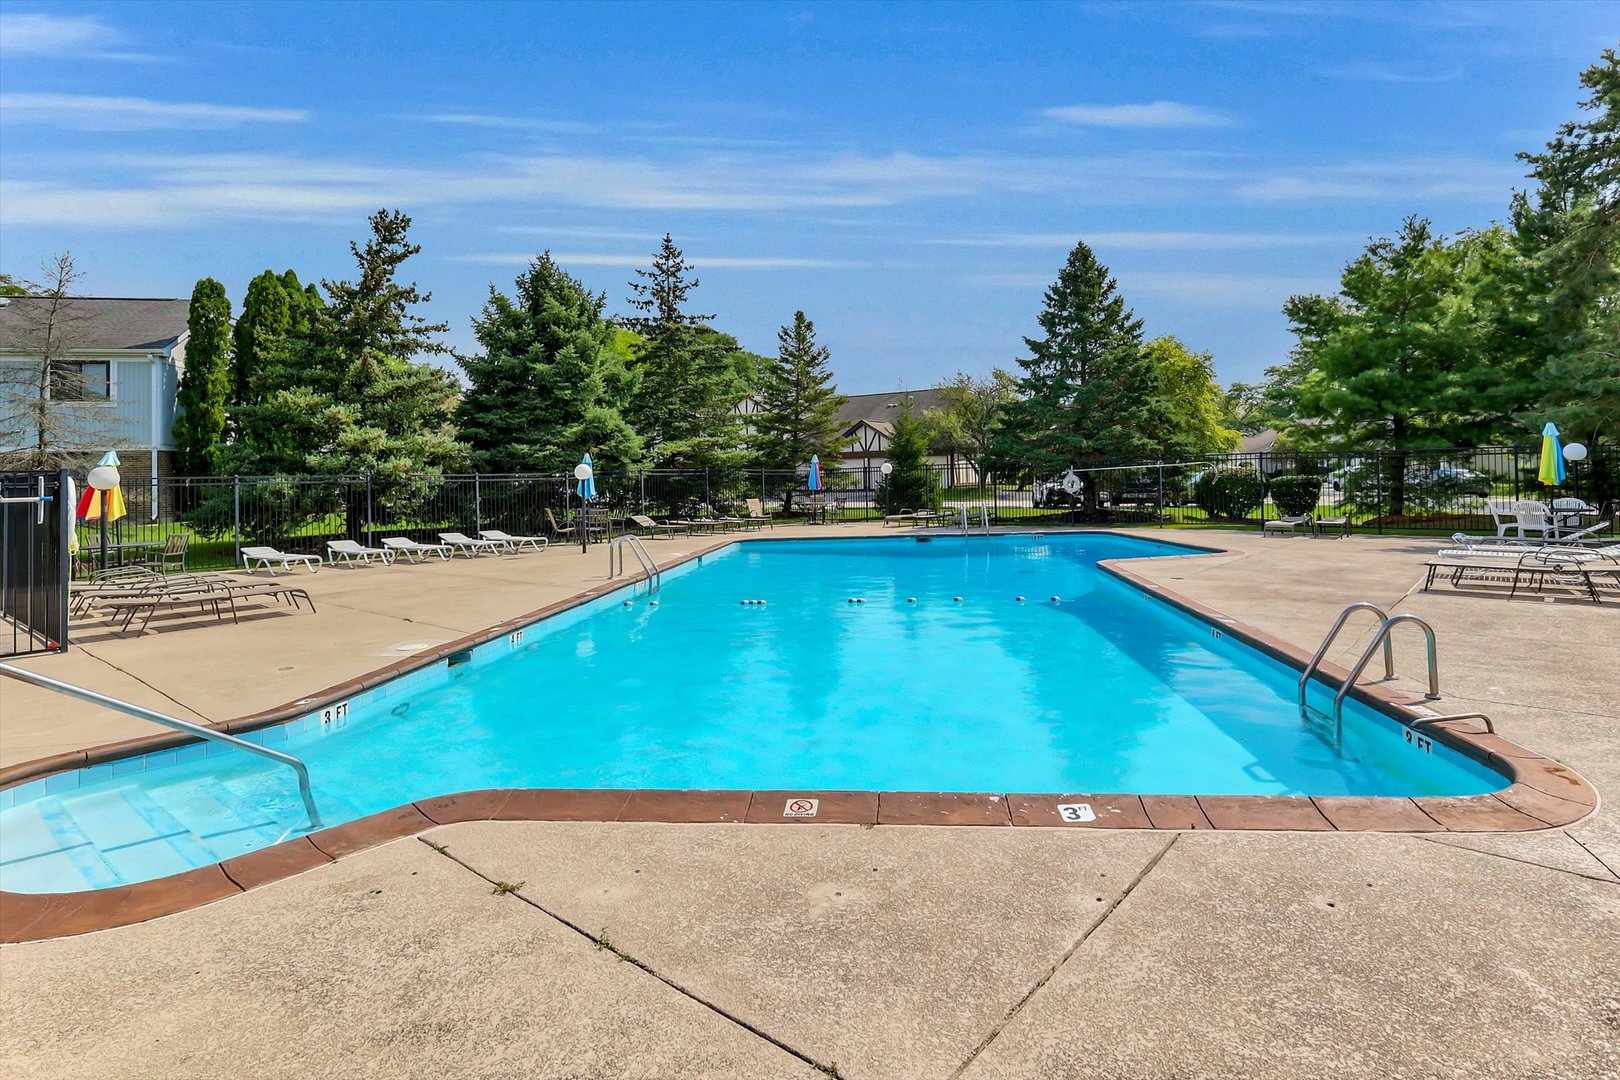
Community swimming pool with lounge chairs, fenced deck, and a small pool building.
Community swimming pool with lounge chairs and colorful umbrellas on a sunny day.
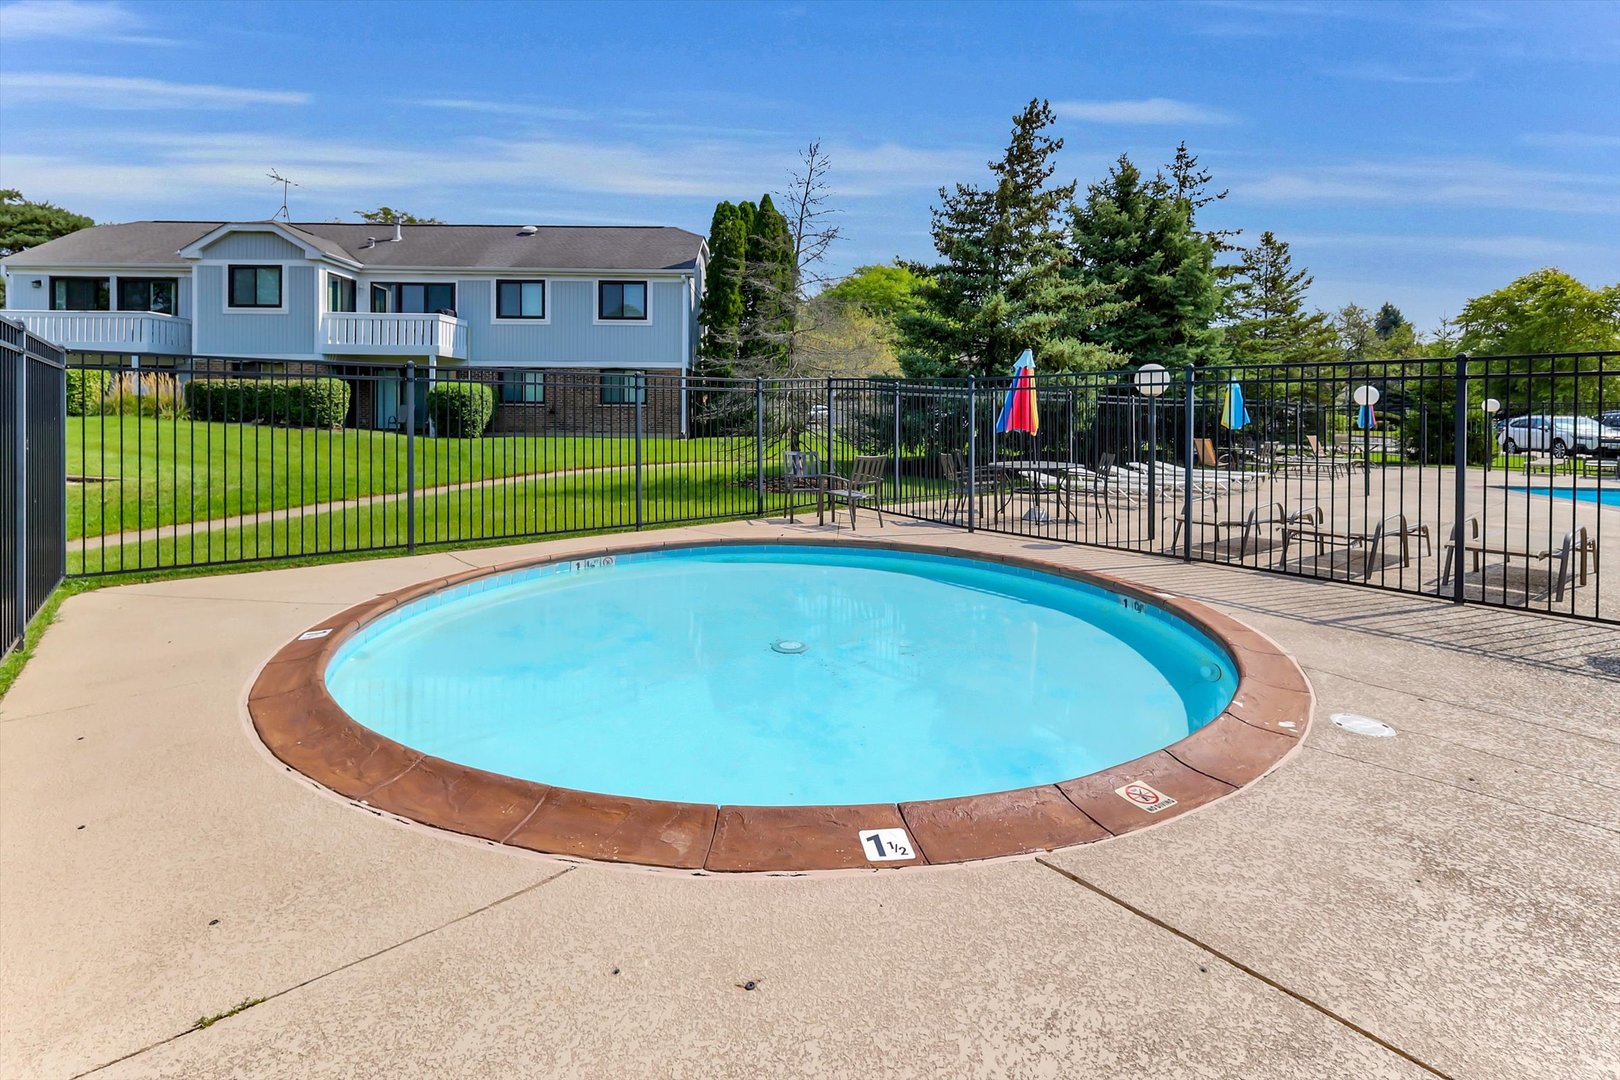
Outdoor community pool with a shallow rounded section, lounge chairs, and umbrellas beside a residential building.
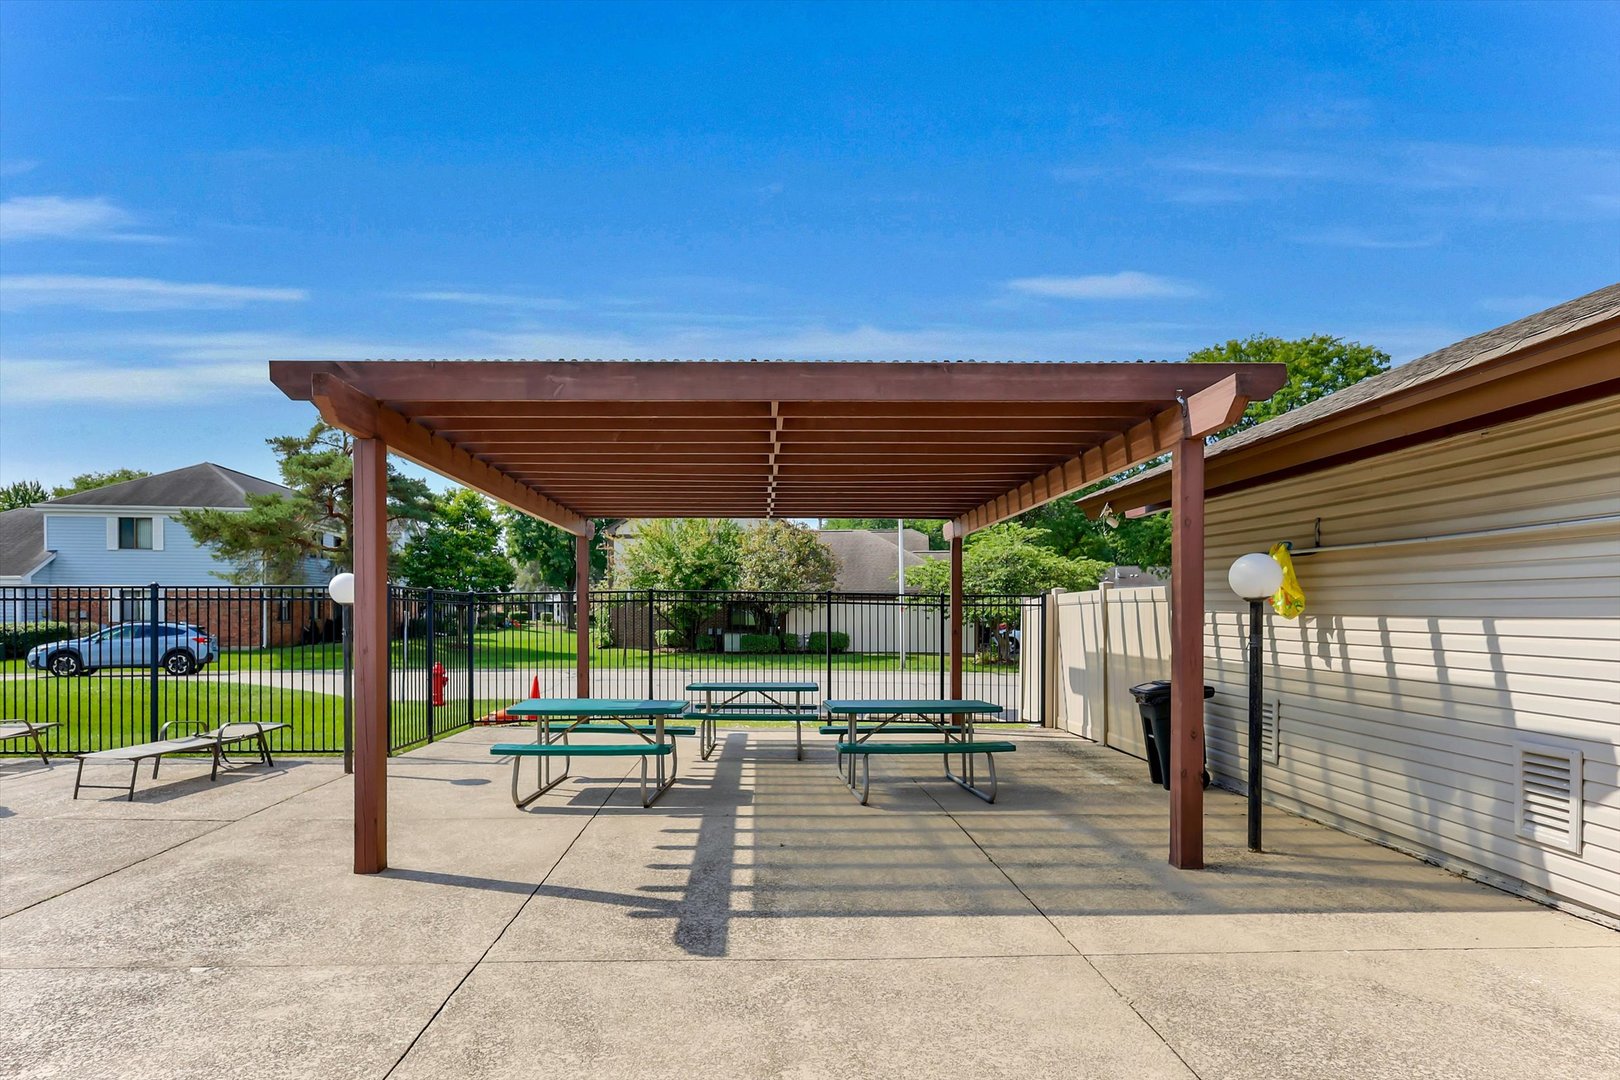
Covered patio with a wooden pergola and picnic tables beside a fenced lawn.
SEE ALL PHOTOS
Townhouse exterior with two white garage doors, brick entry, driveway, and front lawn.
Multi-unit home with attached garage doors, beige siding, red brick, and a covered entry.
Attached townhomes with white garage doors and a broad asphalt driveway.
Living room with rust-colored sectional, blue curtains, and open views to the dining area and kitchen.
Living room with rust-colored sectional, beige carpet, and sliding glass doors overlooking a green lawn.
Living room with a tan sofa, corner fireplace, and sliding glass door to a balcony.
Furnished living and dining area with a brown sectional, wooden dining set, and open kitchen with warm cabinetry.
Dining area with a wooden table and chairs opening to a kitchen with orange wood cabinets.
Dining room with a wooden table, teal curtains, and sliding glass doors overlooking a lawn.
Dining area with a wooden table overlooking the kitchen and living room with a fireplace.
Kitchen with maple cabinets, stone counters, a breakfast bar, and stainless steel appliances.
Kitchen with warm wood cabinets, stainless steel appliances, and a broad speckled countertop.
Kitchen with warm wood cabinets, beige counters, stainless appliances, and an open pantry.
Staged bedroom with a white bed, blue pillows, a chunky gray throw, and a window overlooking neighboring homes.
Staged bedroom with a white bed, blue throw, plush carpet, and a window overlooking trees.
Bedroom with a blue throw-covered bed, an adjoining bathroom, and open closet shelving.
Walk-in closet with light wood built-in shelving, hanging rods, and drawers.
Walk-in closet with light wood built-in shelves, hanging rods, and drawers
Bathroom with a glass walk-in shower, hexagonal tile floor, toilet, and gray wood-grain vanity.
Vacant carpeted bedroom with an open shelved closet and sunlight across the floor.
Empty carpeted room with white walls, a floor lamp, and sunlight through one window.
Carpeted room with an open, wire-shelved closet and a floor lamp.
Bathroom with a tiled tub and shower, mosaic accent strip, and wood vanity with bronze fixtures.
Laundry room with white washer and dryer beneath wooden shelves and hanging clothes hangers.
Rear exterior with a concrete patio, sliding glass doors, and elevated wooden balcony.
Condominium rear patio with sliding glass doors beneath an upper-level balcony, partly screened by an evergreen shrub.
Floor plan showing two bedrooms, two bathrooms, living room, dining area, kitchen, and utility room.
Community swimming pool with lounge chairs, fenced deck, and a small pool building.
Community swimming pool with lounge chairs and colorful umbrellas on a sunny day.
Outdoor community pool with a shallow rounded section, lounge chairs, and umbrellas beside a residential building.
Covered patio with a wooden pergola and picnic tables beside a fenced lawn.
Listed by Michelle Schroeder with Berkshire Hathaway HomeServices Chicago 502-386-2374
For Sale

1374 Williamsburg Drive Unit: B1

1374 Williamsburg Drive Unit: B1, Schaumburg, IL 60193

$275,000
$275,000

1374 Williamsburg Drive Unit: B1

2 Beds 2 Baths 1,022 Sq.Ft.

Description

Welcome to this truly lovely and well maintained 2 bedroom, 2 full-bath condo in desirable Lexington Green II! This inviting home is move-in ready with a comfortable layout that offers spacious living and dining areas, a cozy gas fireplace, and sliding glass doors leading to a private concrete patio overlooking the beautifully maintained grounds. The kitchen features ample storage, including a large walk-in pantry, and open counter space overlooking the living and dining areas, perfect for entertaining. Enjoy a large primary bedroom with an ensuite bathroom and walk-in closet, and a second bedroom that offers flexibility for guests, a home office, or additional living space. Thoughtfully improved for added comfort, the home received sound-reducing upgrades including 6" Rockwool Acoustic Treatment in the ceilings of the living room, hallway, and primary bedroom. The entire condo and was just freshly painted and professionally cleaned, and also features in-unit laundry, ample storage, and a 1-car attached garage. Lexington Green II offers a wonderful low-maintenance lifestyle with a community pool, clubhouse, playground, and well-maintained common areas. Ideally located near shopping, dining, Woodfield Mall, major highways, and everything Schaumburg has to offer. A lovingly maintained home with thoughtful updates and nothing major left to do. Just move in and enjoy!

Share Property

Location

1374 Williamsburg Drive Unit: B1, Schaumburg, IL 60193

Status

For Sale
Multi-unit home with attached garage doors, beige siding, red brick, and a covered entry.

Schedule a Showing

We would love to show you our beautiful property. Please select your preferred date and time below. An agent will be in touch shortly to confirm your appointment.

Schedule a Showing

We would love to show you our beautiful property. Please select your preferred date and time below. An agent will be in touch shortly to confirm your appointment.
Thank you for your interest in 1374 Williamsburg Drive Unit: B1, Schaumburg, IL 60193. We are reviewing your request and will be in touch shortly!

Features & Amenities

Interior

  • total bedrooms2
  • Total bathrooms2
  • full bathrooms2
  • Laundry room In Unit
  • Flooring Carpet
  • Fireplace Gas Log
  • APPLIANCES Range, Microwave, Dishwasher, Refrigerator, Washer, Dryer
  • other interior Features Walk-In Closet(s), Pantry

Area & Lot

  • Status For Sale
  • Living Area1,022 Sq.Ft.
  • MLS® ID12753198
  • TypeCondo
  • YEAR BUILT1982
  • Elementary SchoolMichael Collins Elementary Schoo
  • Middle SchoolMichael Collins Elementary Schoo
  • High SchoolJ B Conant High School
  • School District211

Exterior

  • STORIES2
  • Garage Space1.0
  • water SourcePublic
  • roofAsphalt
  • lot featuresCommon Grounds, Cul-De-Sac
  • parkingAsphalt, Garage Door Opener, Yes, Garage Owned, Attached, Garage
  • HEAT TYPENatural Gas, Forced Air
  • AIR CONDITIONINGCentral Air
  • sewerPublic Sewer
  • SubstructureConcrete Perimeter
  • HOA AmenitiesPark, Pool, Clubhouse

Financial

  • Sales Price$275,000
  • Real Estate Tax $5,712/yr
  • HOA $174/mo

Work With Us

Consistently ranked among Chicago’s top 1% of brokers, KD Homes is known for results backed by boutique-level service. We combine market expertise, bold marketing, and concierge care to deliver a real estate experience that’s both polished and personal. Whether buying, selling, or investing, we’re here to help you move forward with confidence and care.

Follow Us on Instagram