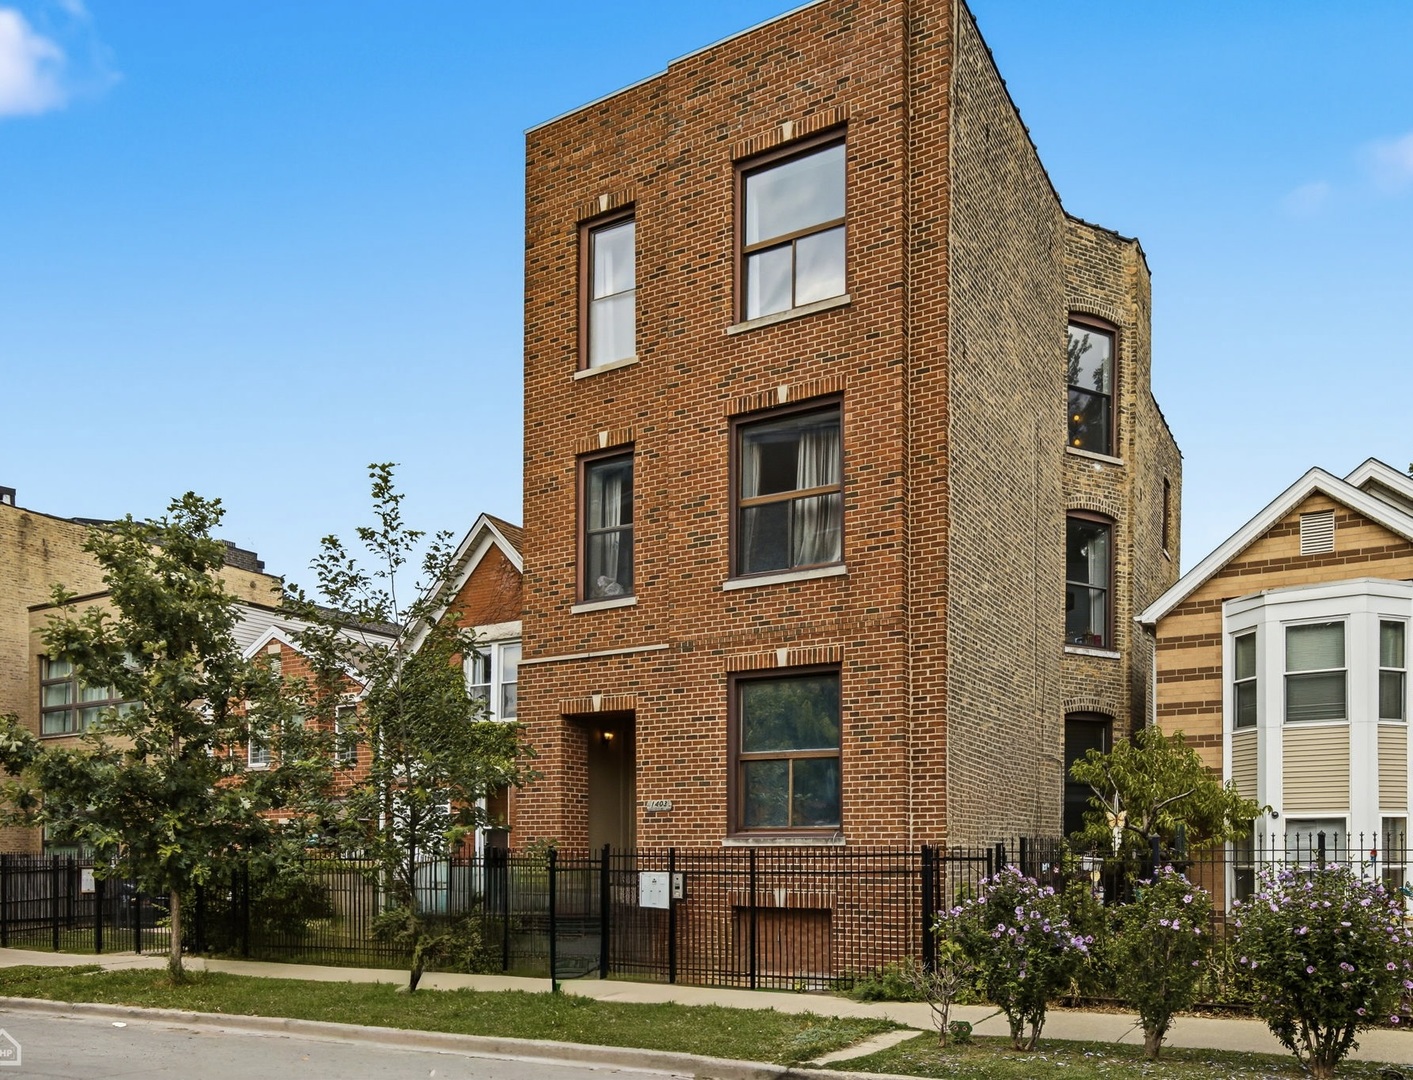
Red-brick multi-story residence behind a black metal fence, with flowering shrubs and neighboring homes.
1403 N Rockwell Street Unit: 3
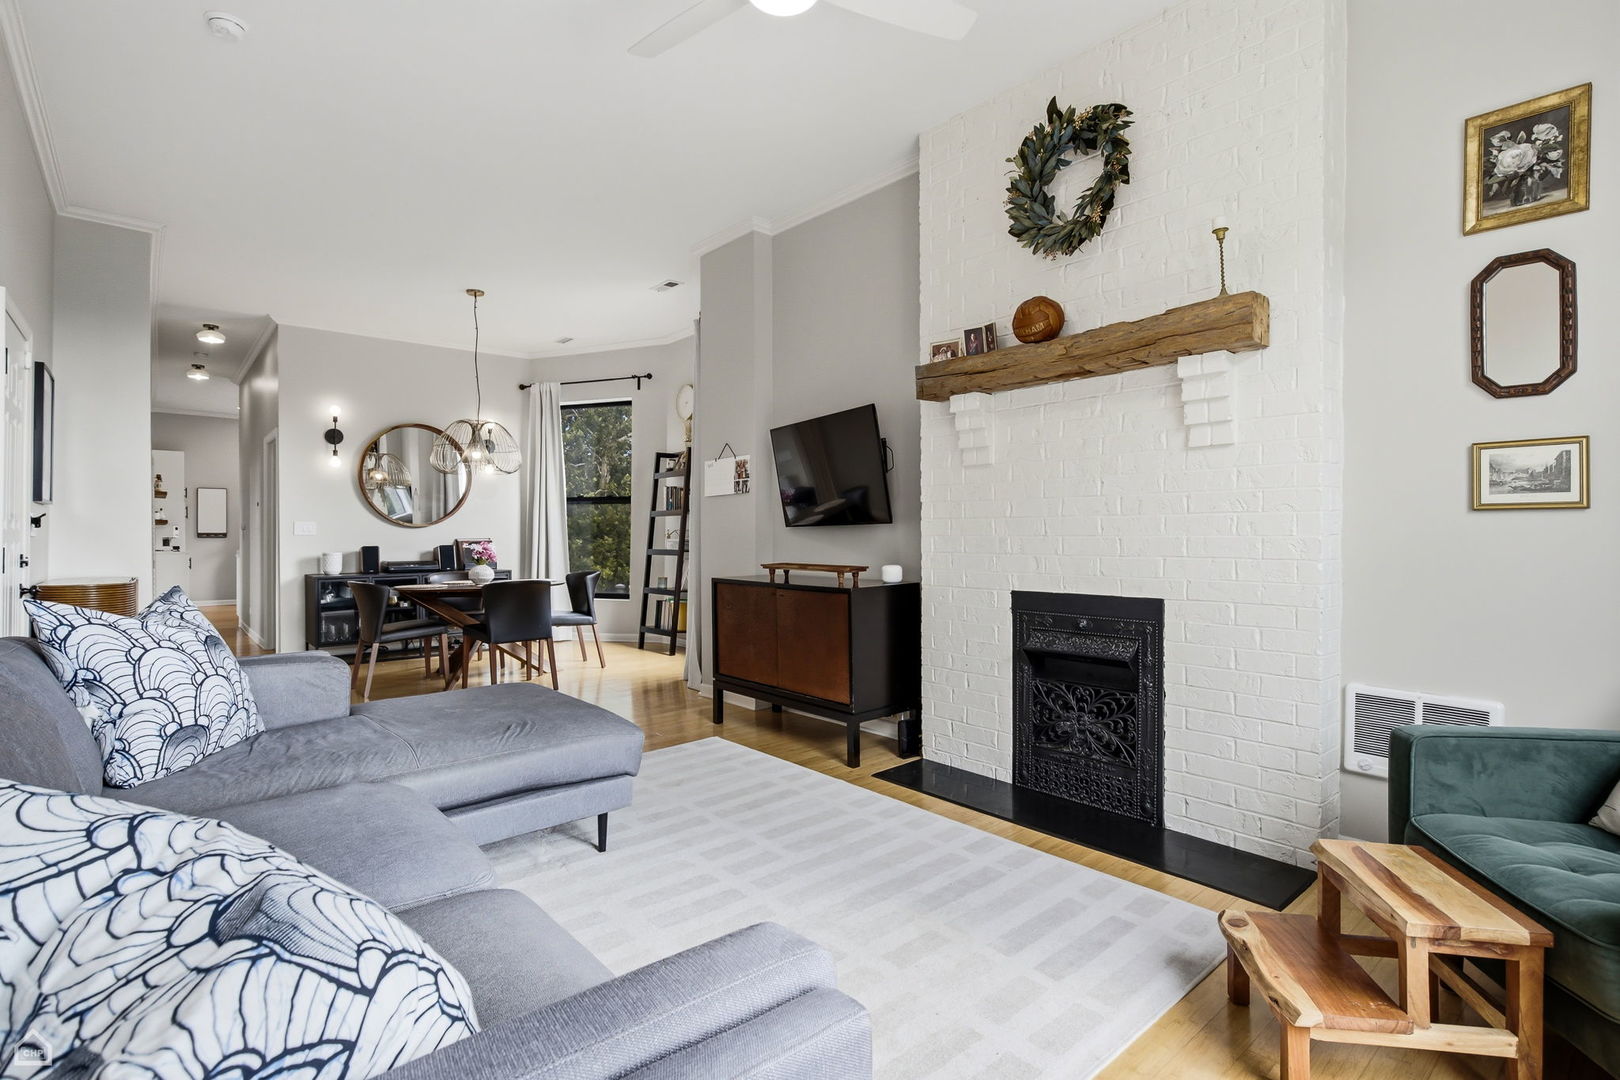
Living and dining room with a gray sectional and white-painted brick fireplace.
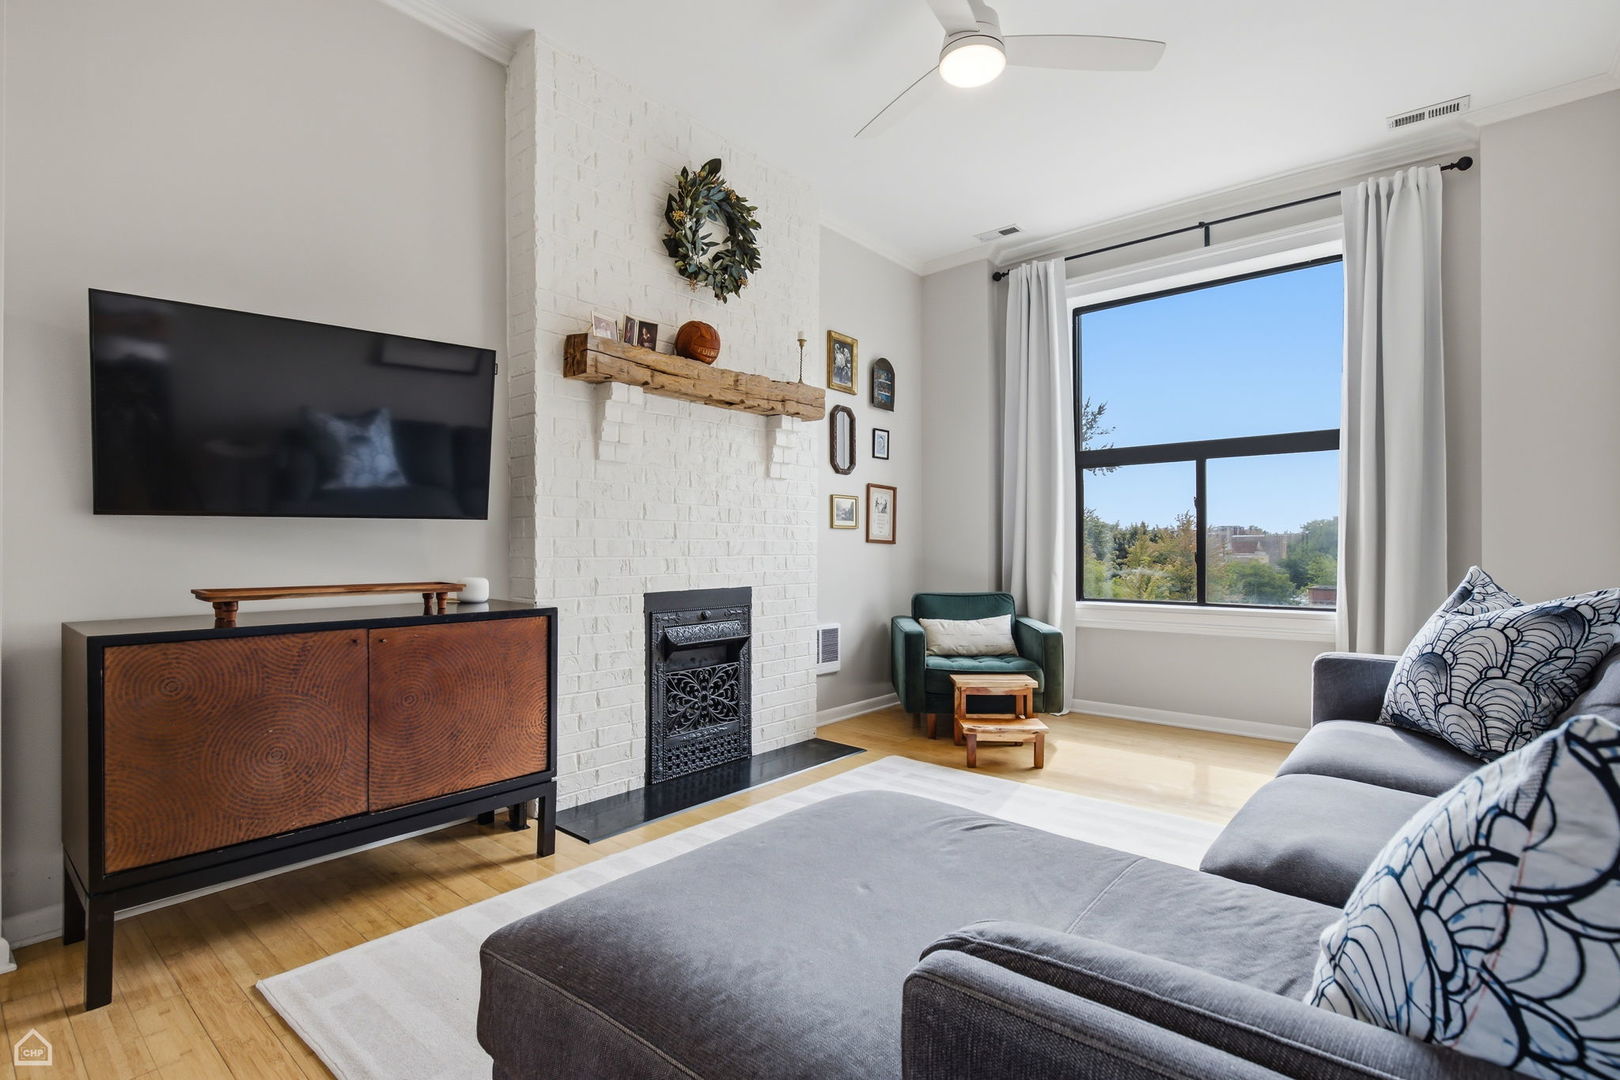
Living room with a white brick fireplace, gray sectional, and large window overlooking trees.
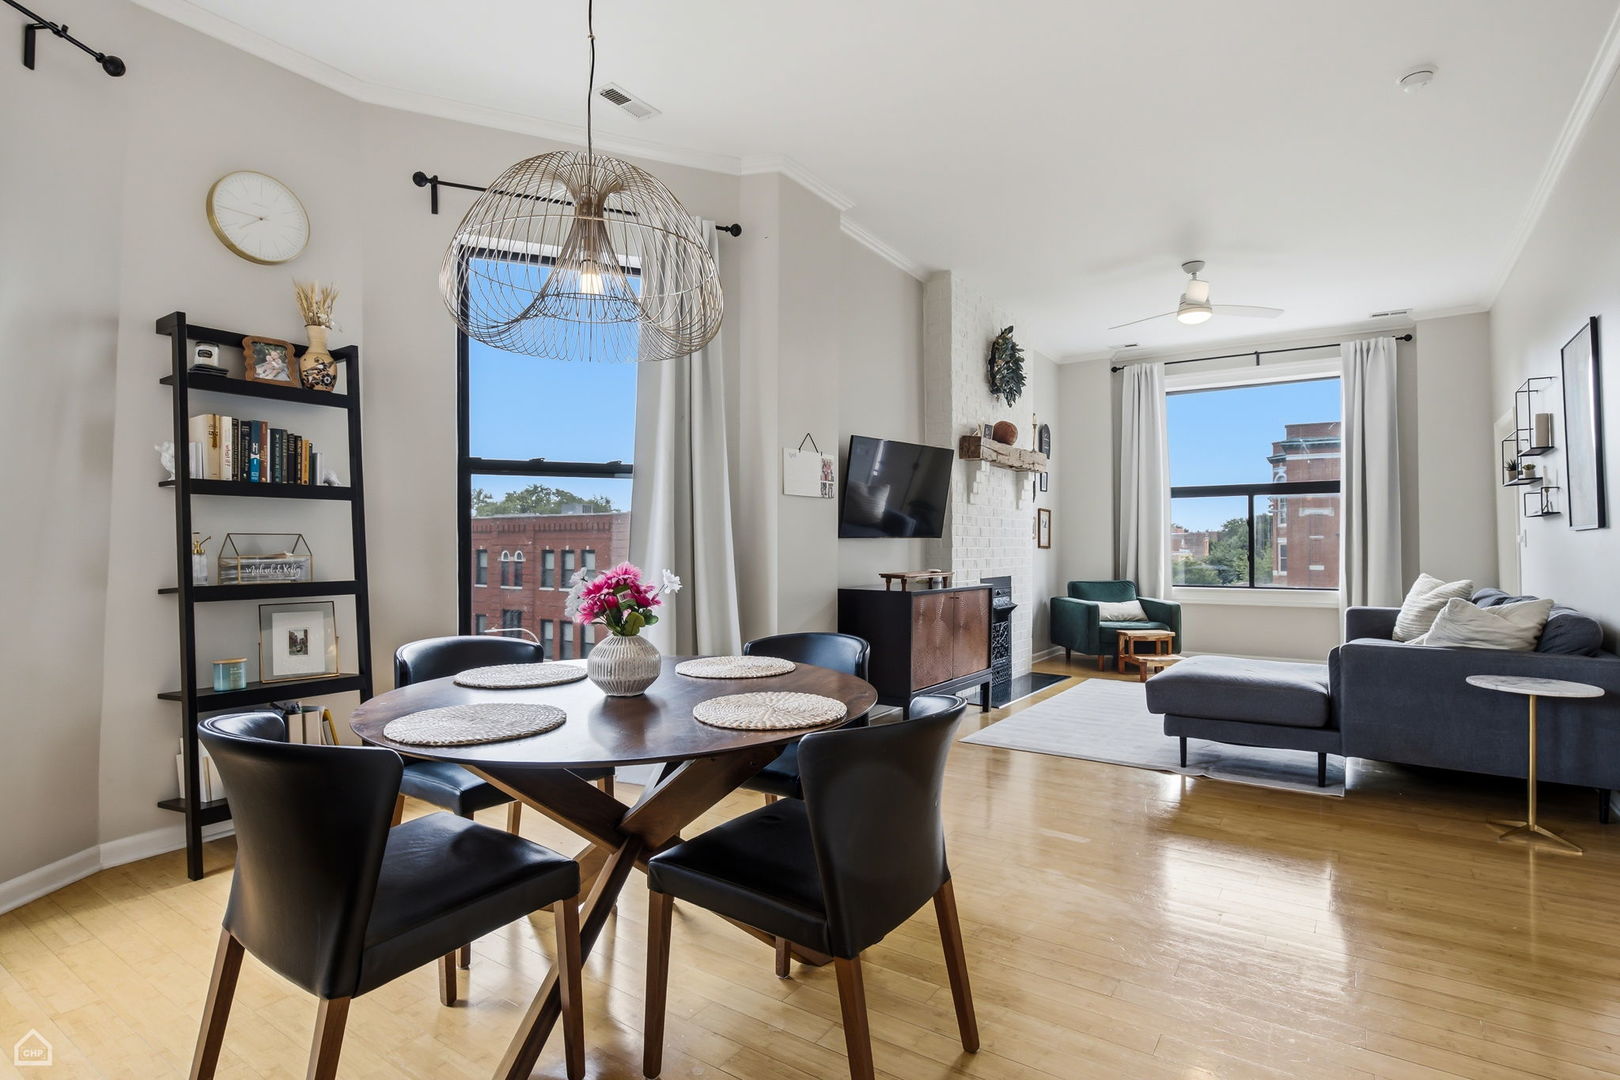
Open-plan living and dining room with tall windows, a white brick fireplace, and light hardwood floors.
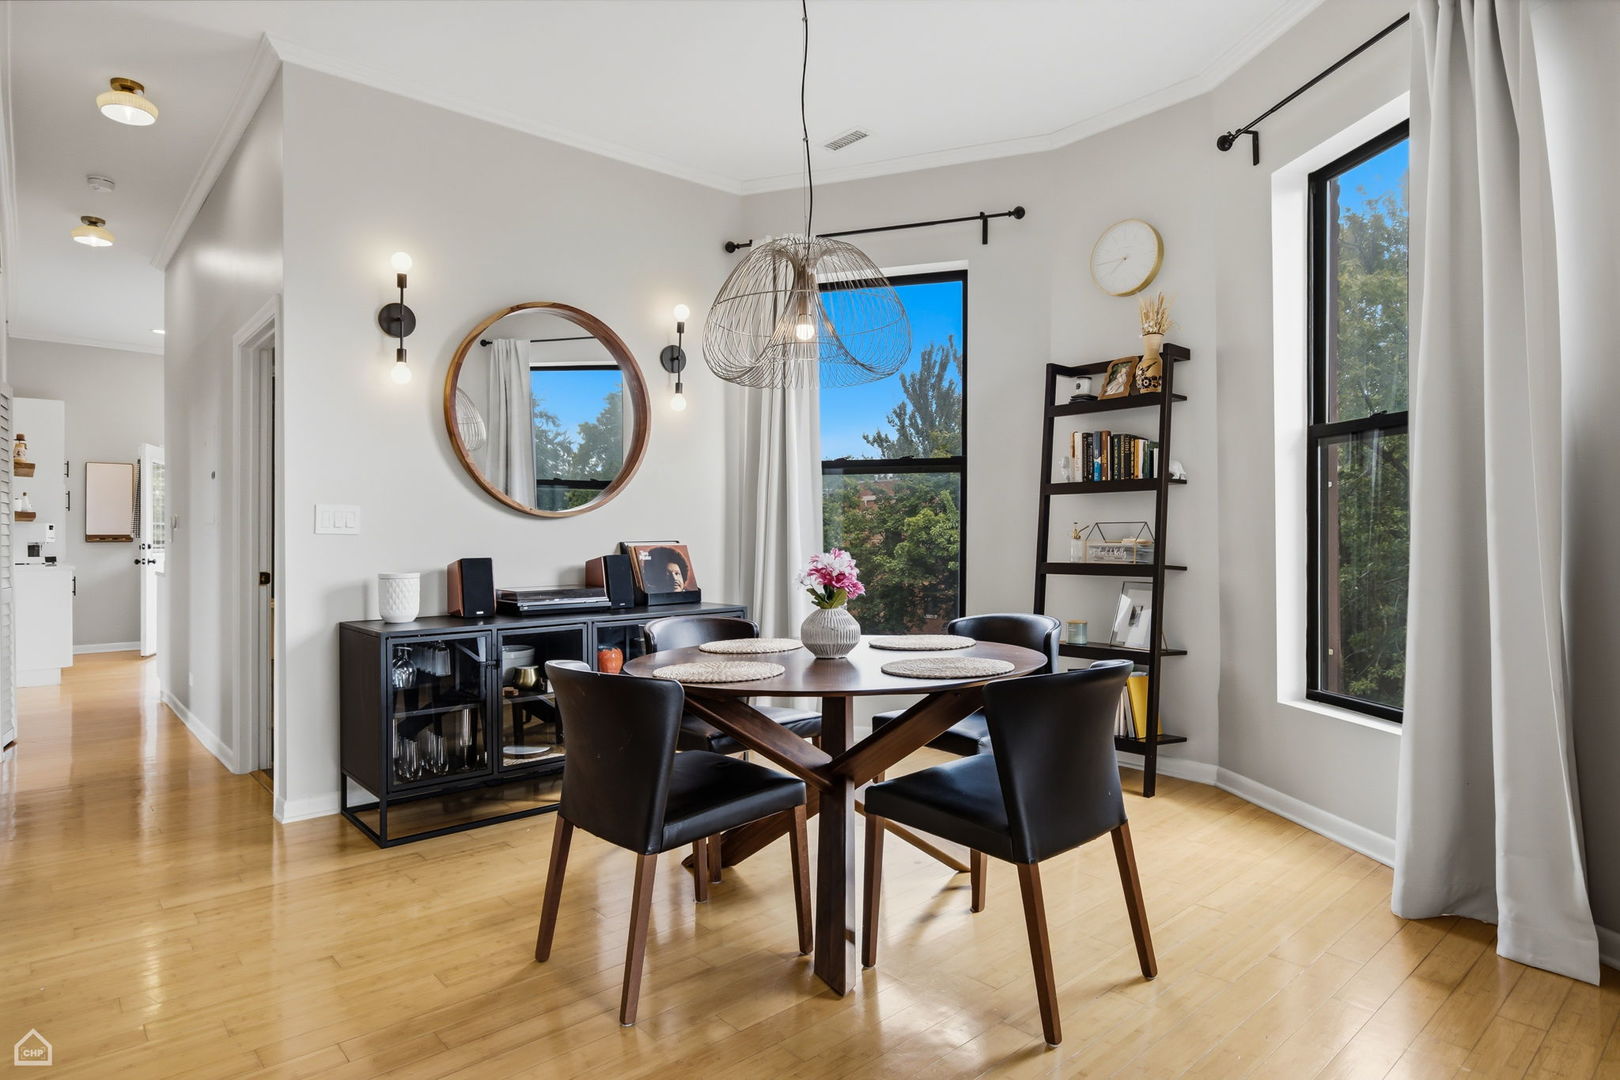
Dining room with a round wood table, black chairs, and large windows overlooking trees.
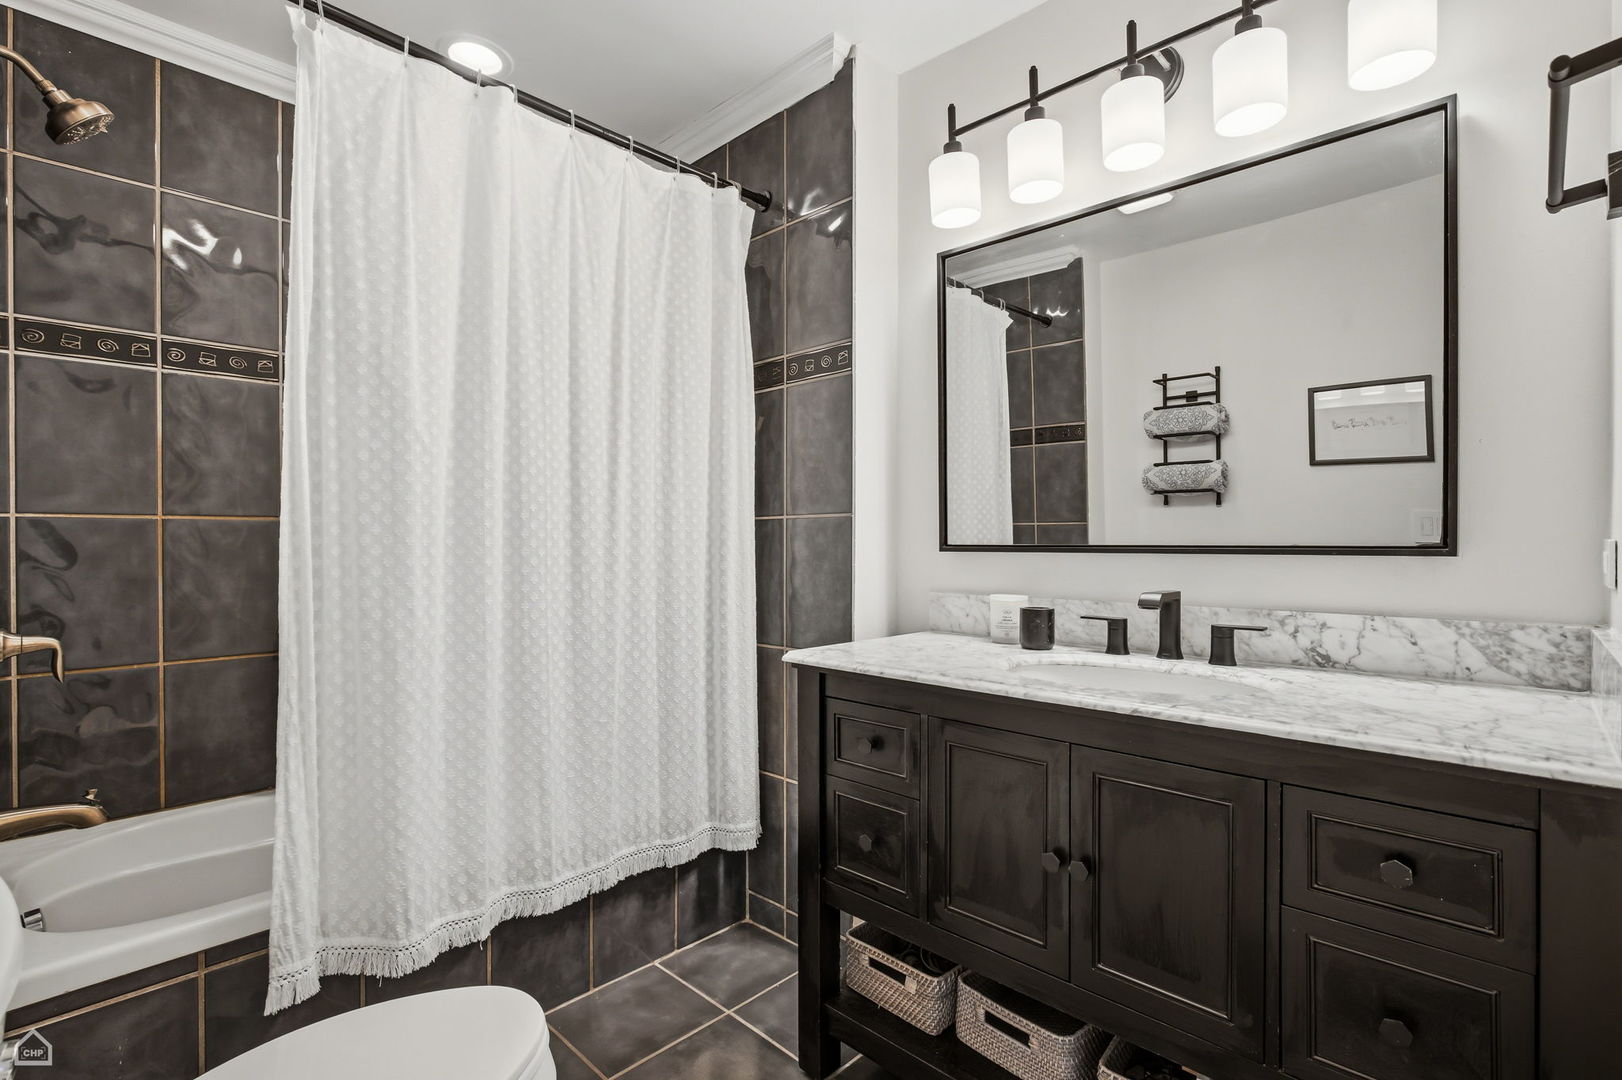
Bathroom with dark tiled tub surround, white shower curtain, and dark wood vanity with marble countertop.
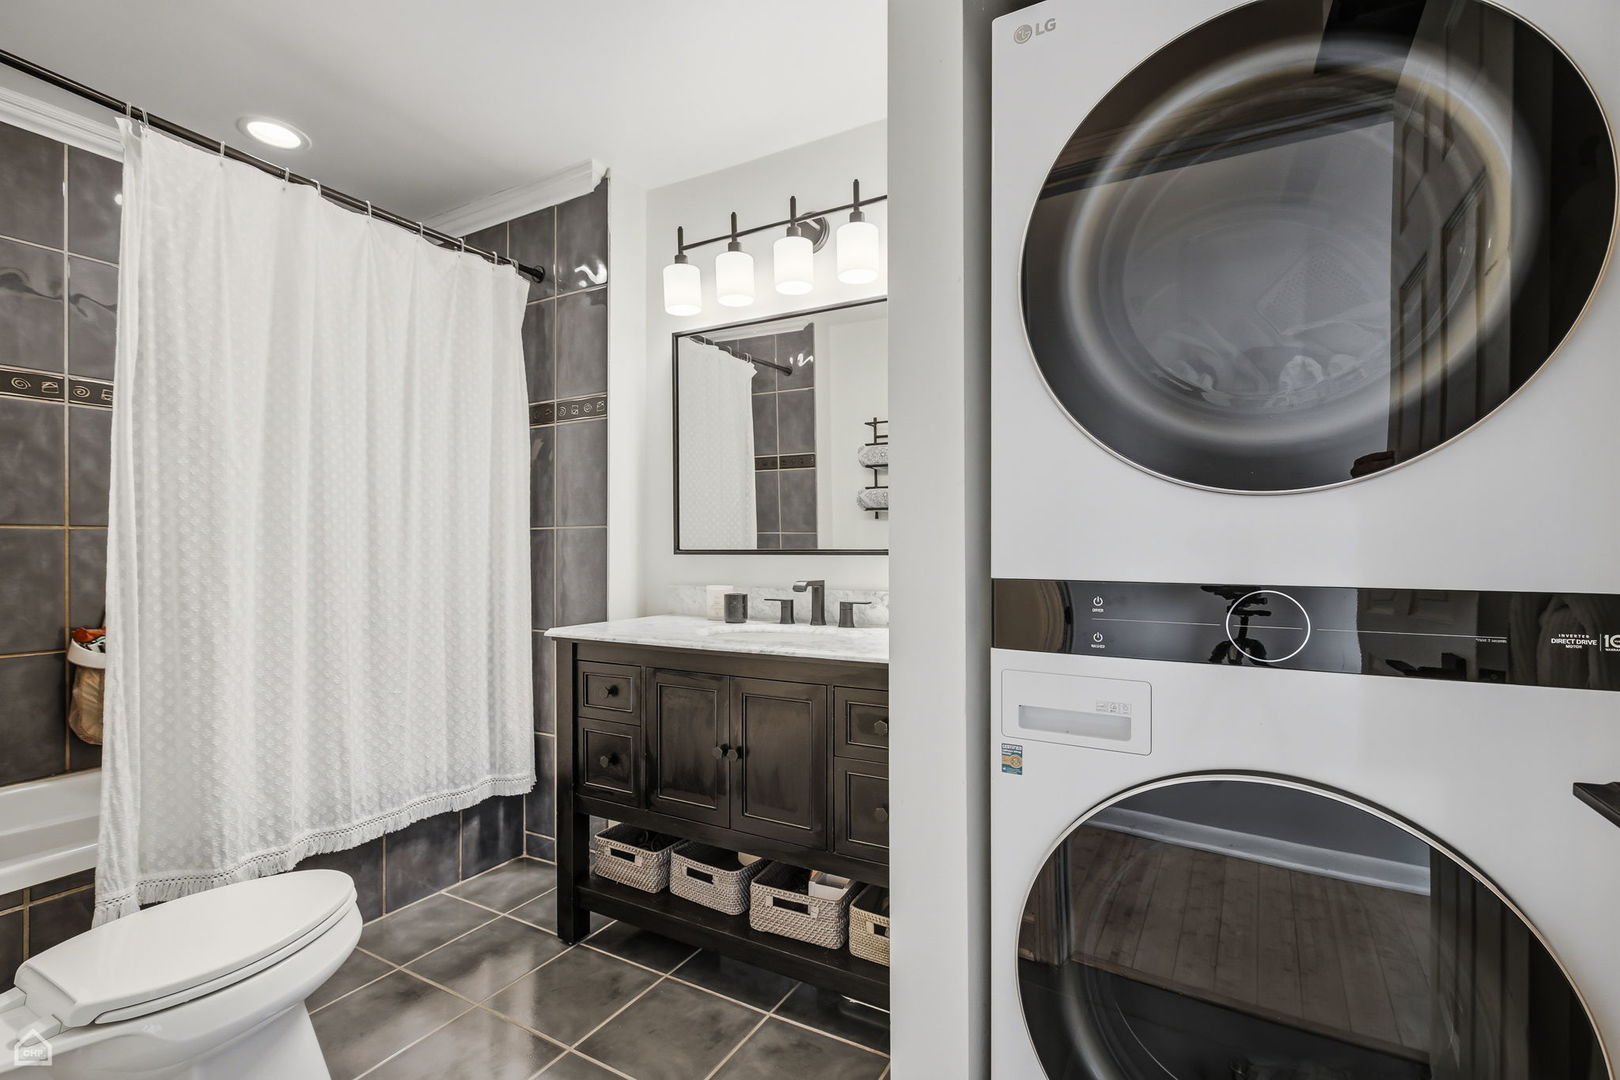
Bathroom with charcoal tile, dark wood vanity, and stacked LG washer and dryer.
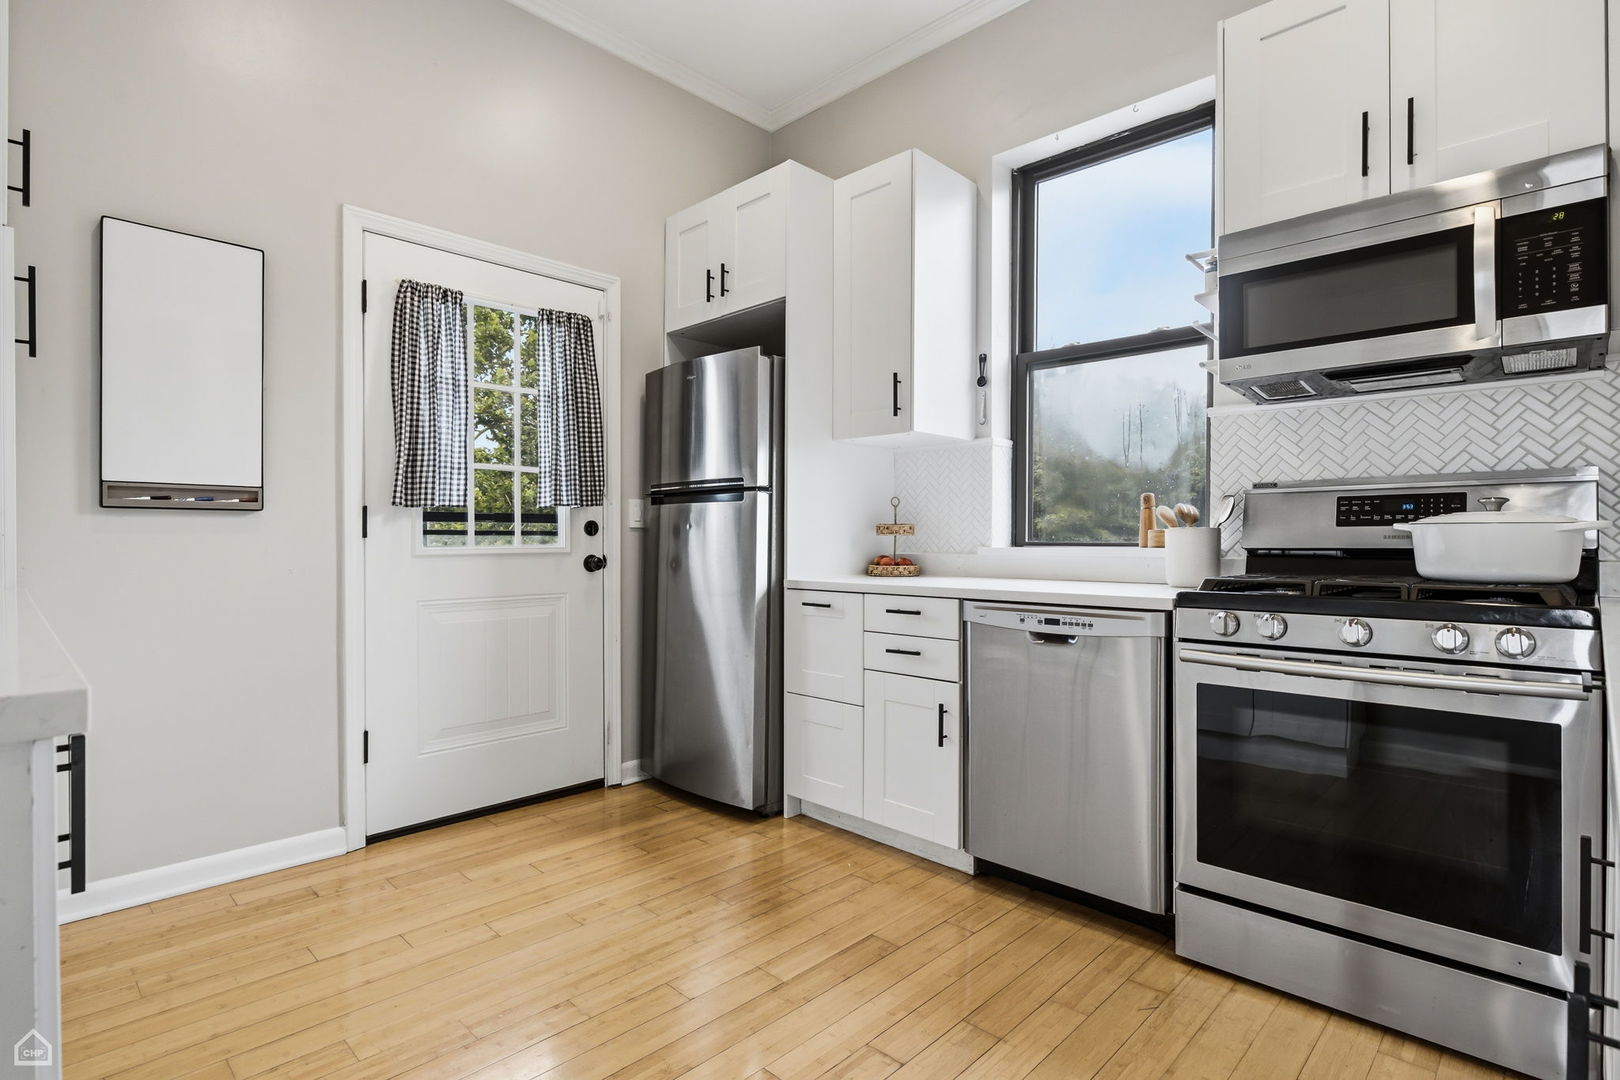
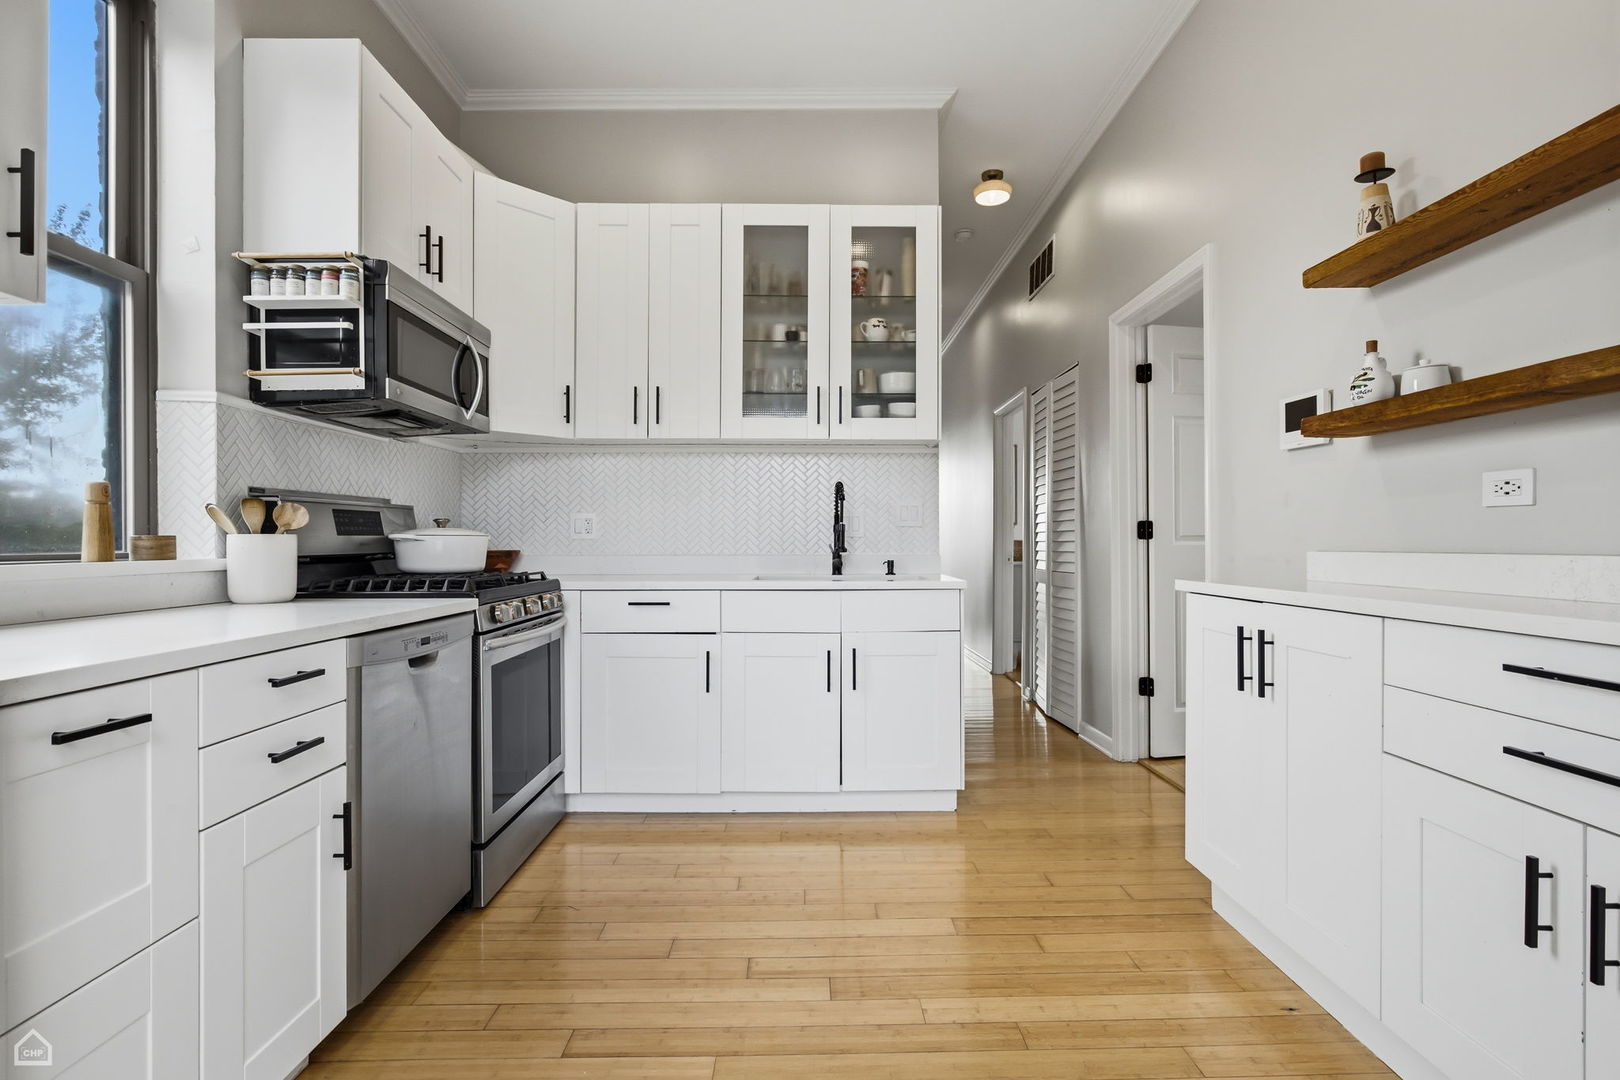
Kitchen with white cabinets, stainless steel appliances, herringbone backsplash, and light wood floors.
Renovated kitchen with white cabinets, stainless steel appliances, herringbone backsplash, and warm wood floors.
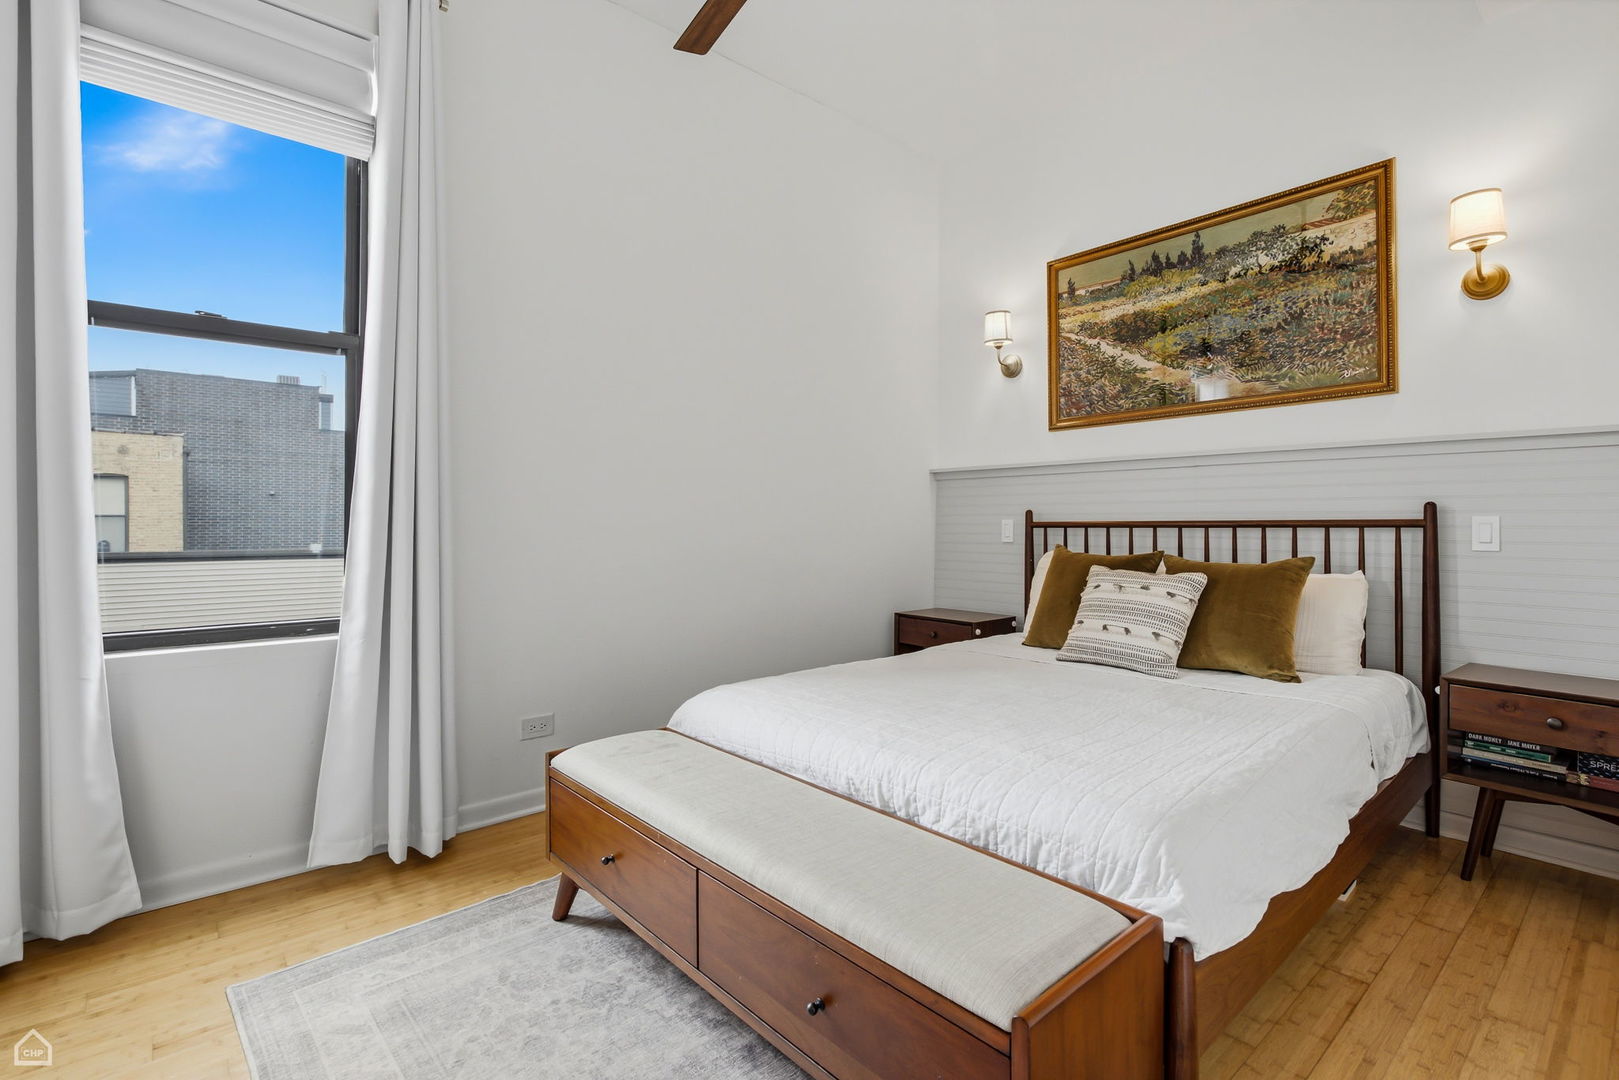
Bedroom with a wooden bed, storage bench, hardwood floors, and a large window.
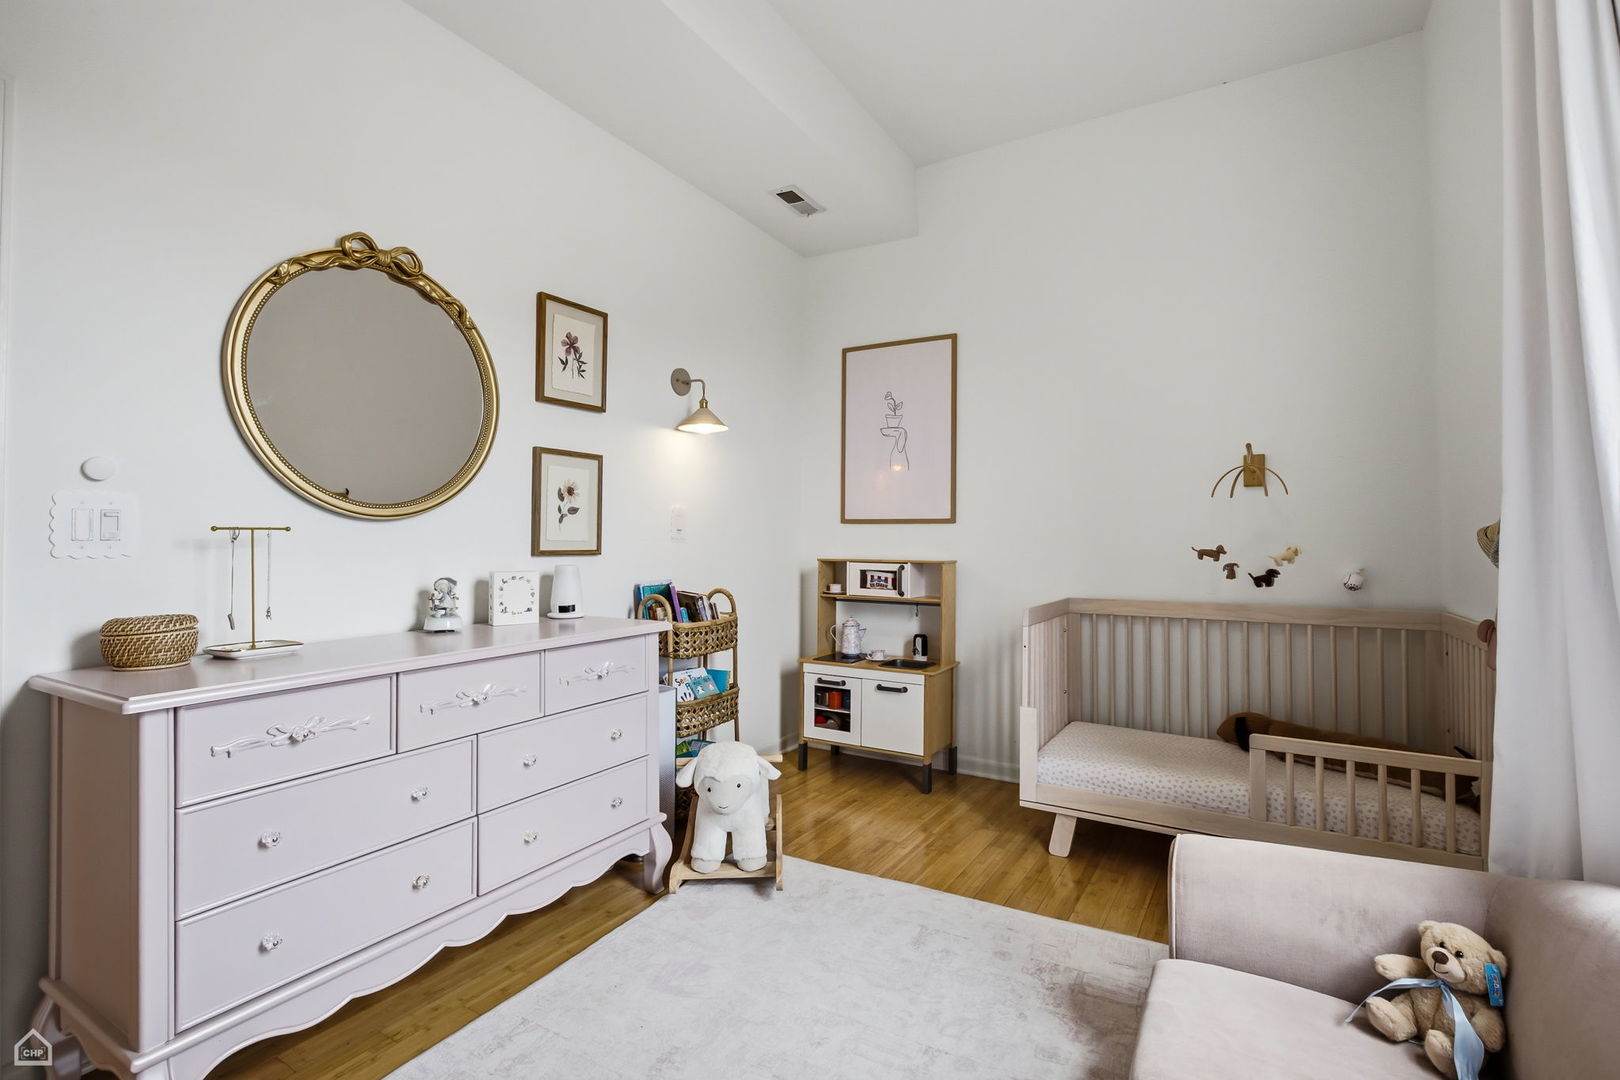
Nursery with a wooden crib, pale pink dresser, toy kitchen, and ornate round mirror.
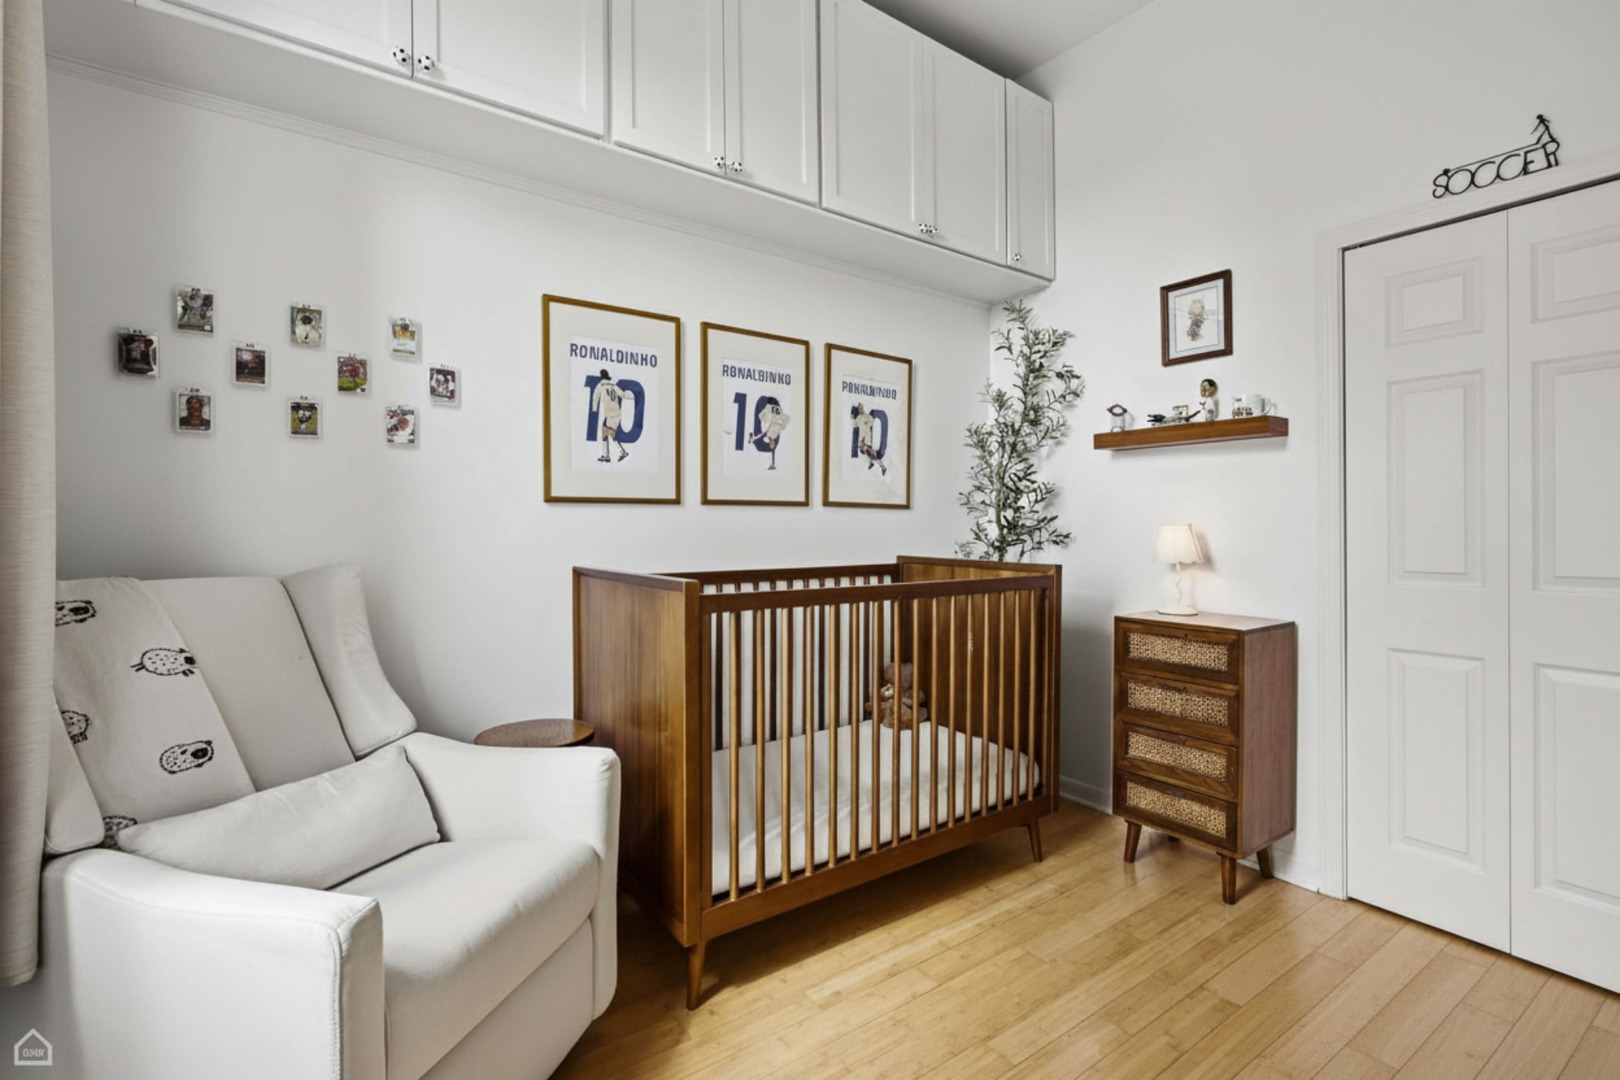
Nursery with a wooden crib beneath soccer prints, a white armchair, and overhead cabinets.
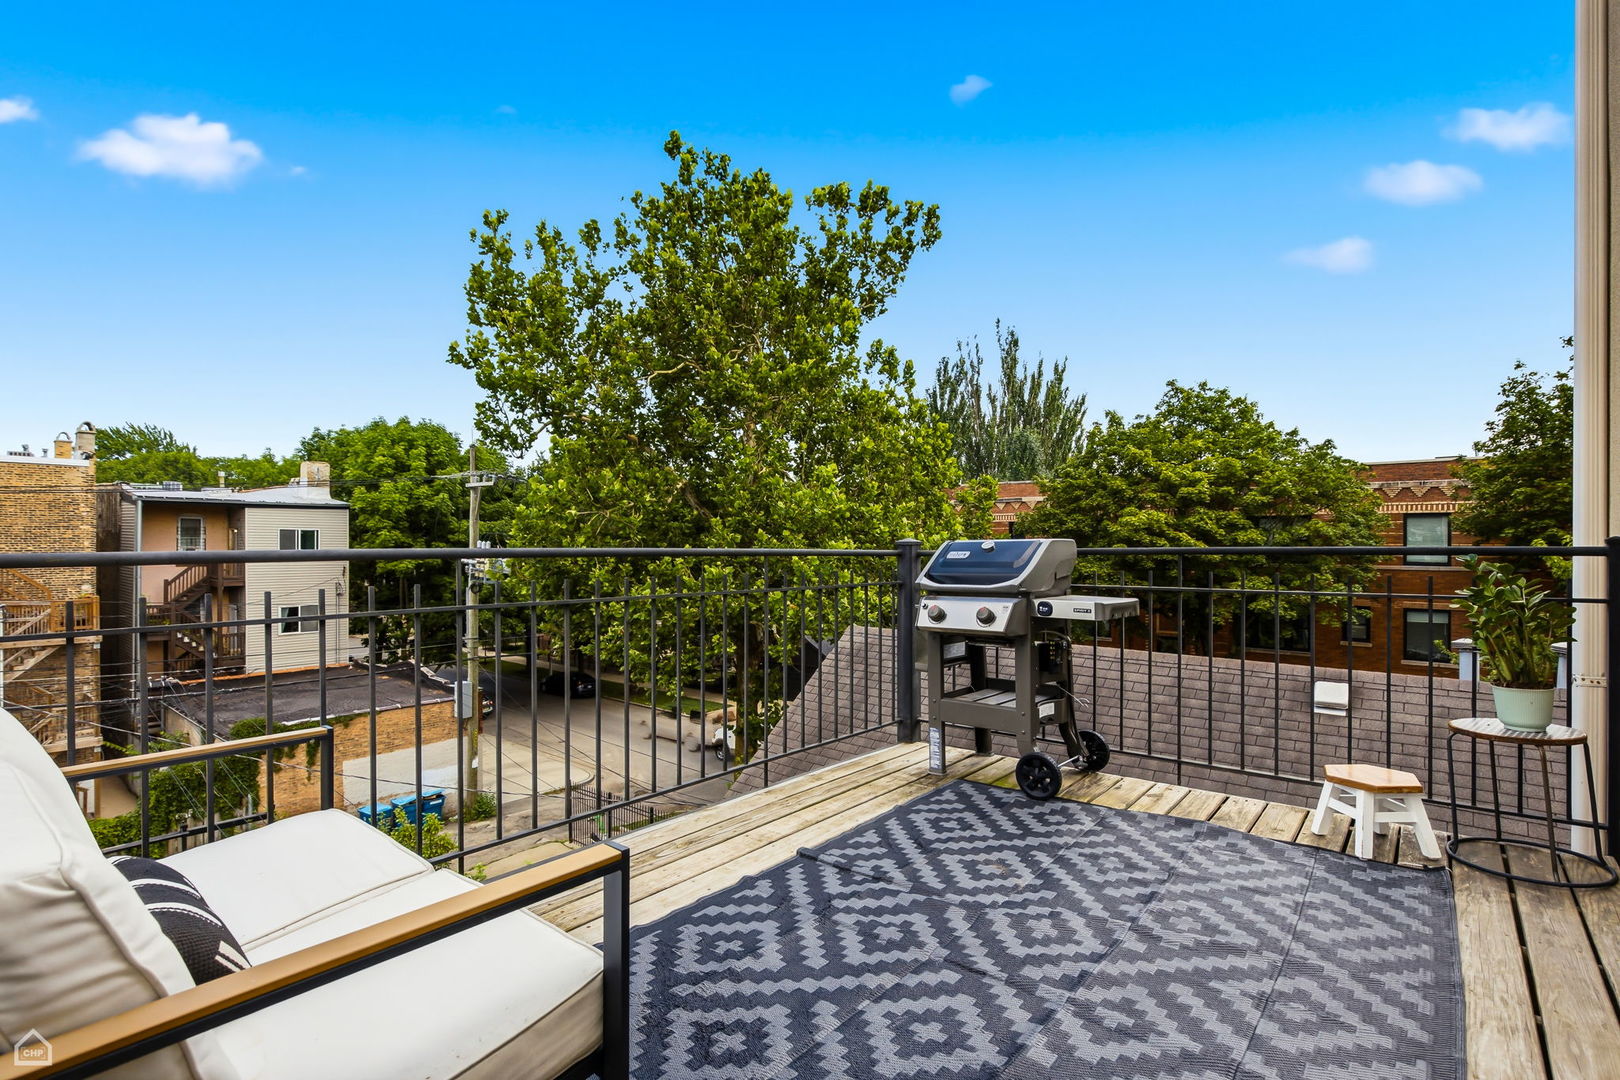
Rooftop deck with a patterned rug, lounge seating, barbecue grill, and leafy neighborhood views.
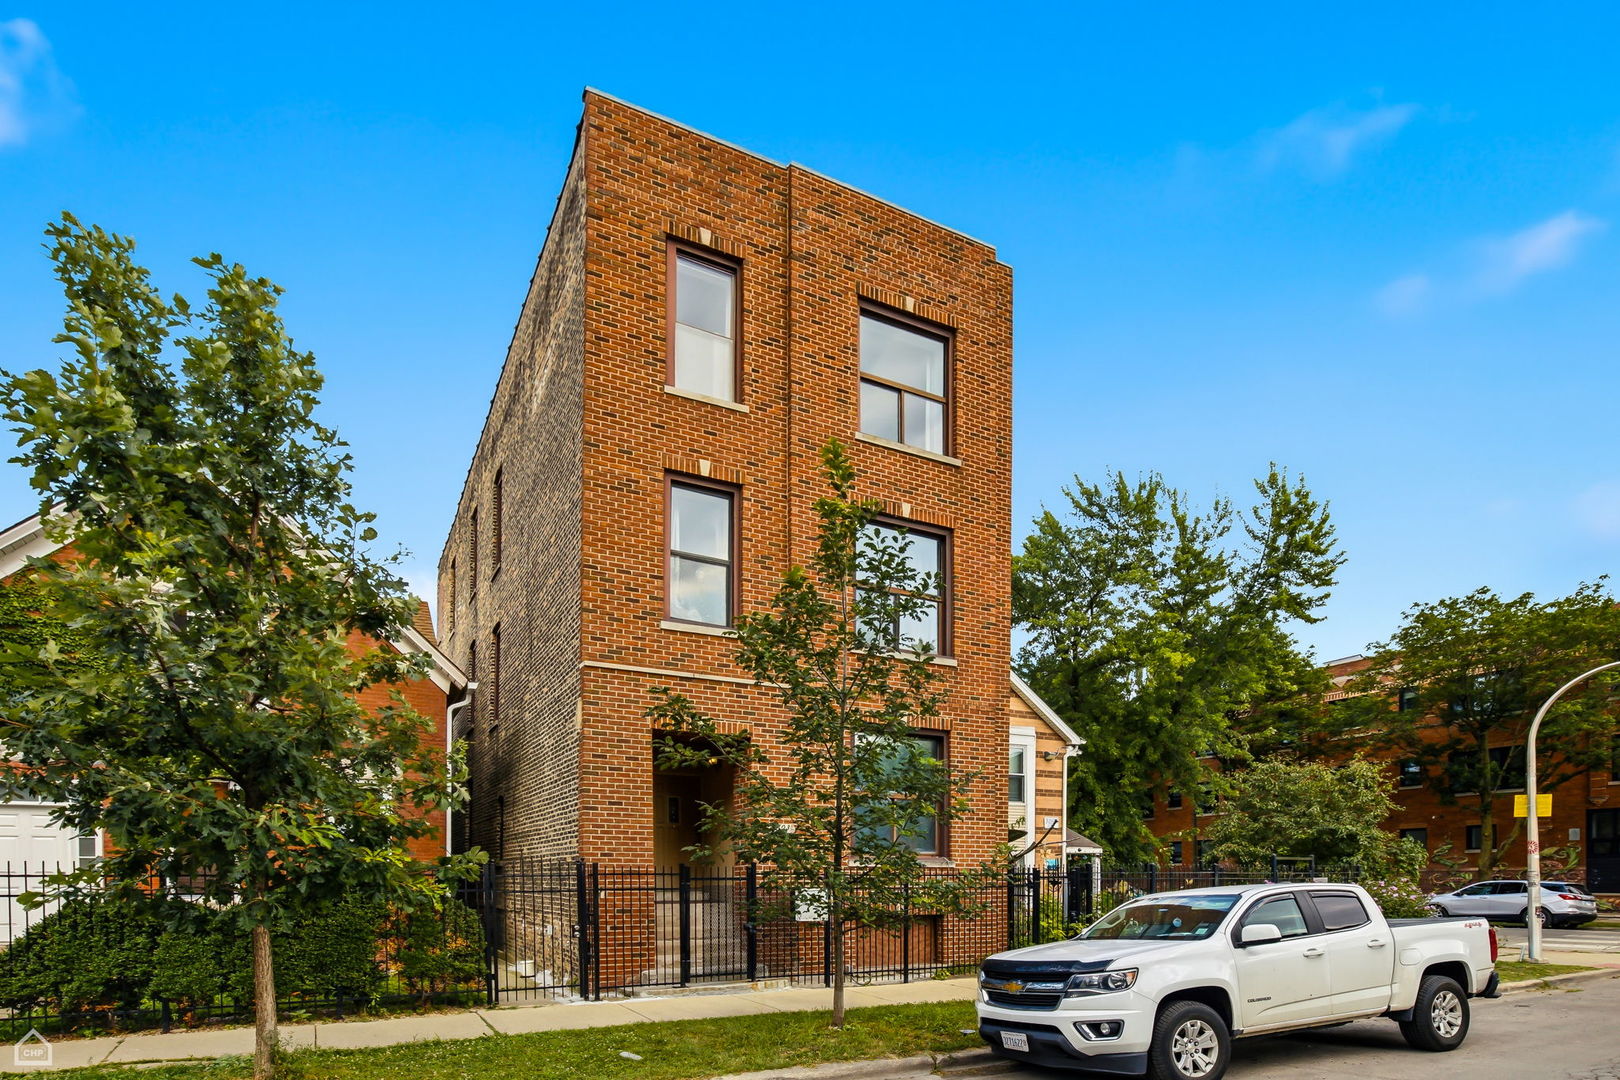
Three-story red-brick building with a recessed entrance and black metal fence, seen from the street.
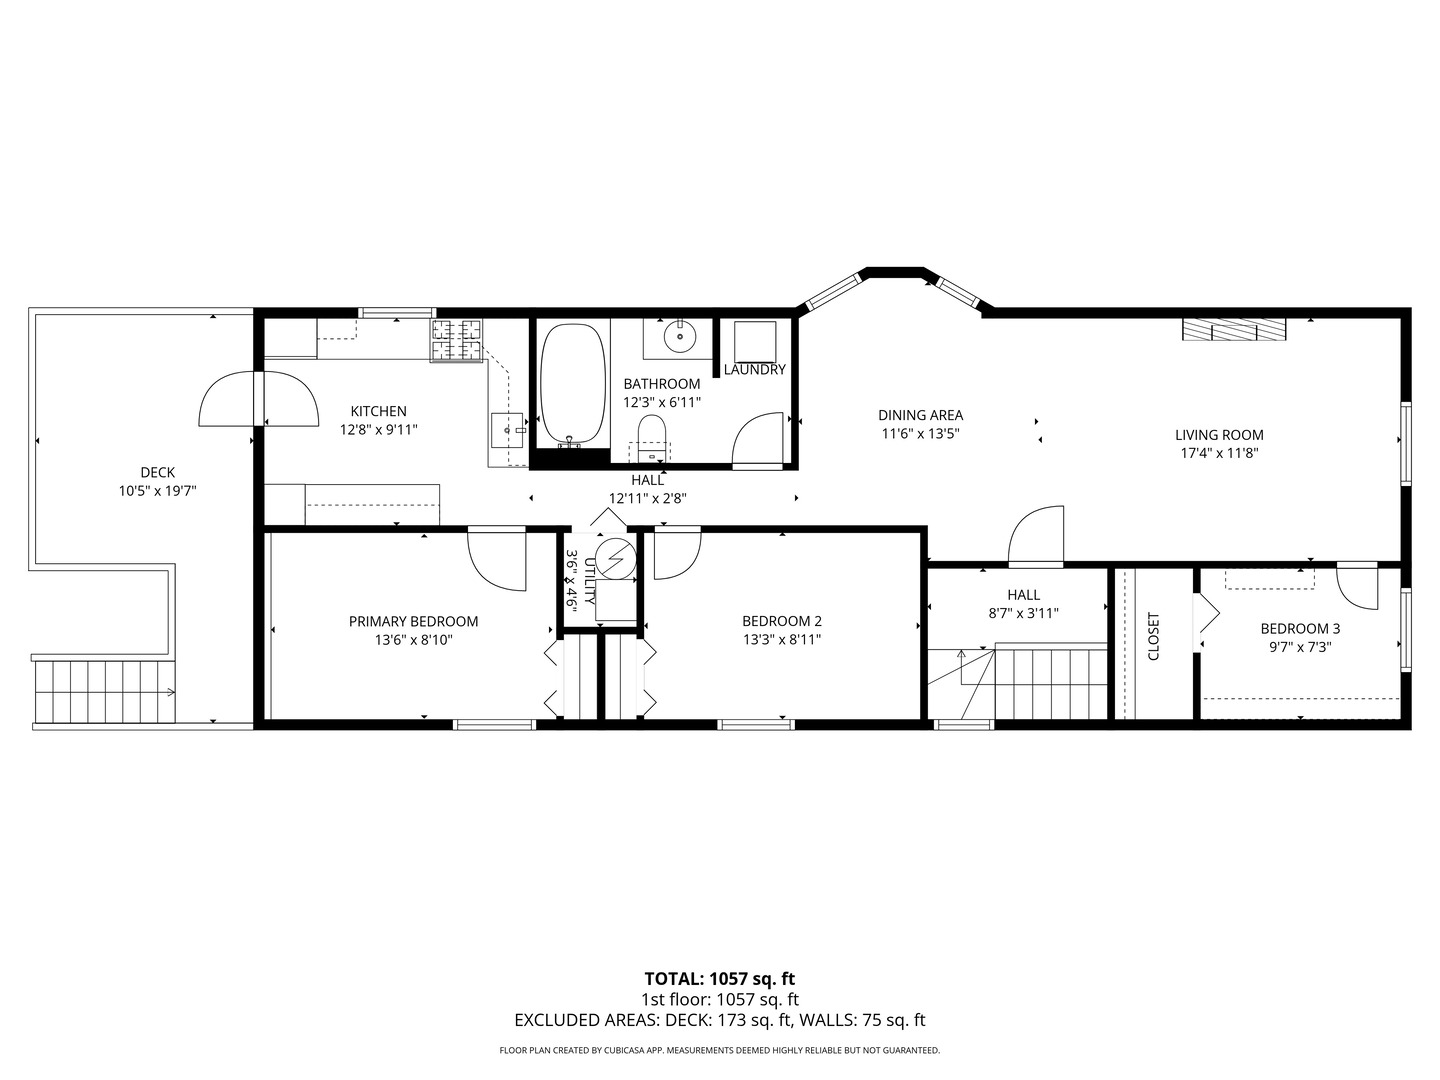
Floor plan showing three bedrooms, an open living and dining area, kitchen, bathroom, and deck.
SEE ALL PHOTOS
Red-brick multi-story residence behind a black metal fence, with flowering shrubs and neighboring homes.
1403 N Rockwell Street Unit: 3
Living and dining room with a gray sectional and white-painted brick fireplace.
Living room with a white brick fireplace, gray sectional, and large window overlooking trees.
Open-plan living and dining room with tall windows, a white brick fireplace, and light hardwood floors.
Dining room with a round wood table, black chairs, and large windows overlooking trees.
Bathroom with dark tiled tub surround, white shower curtain, and dark wood vanity with marble countertop.
Bathroom with charcoal tile, dark wood vanity, and stacked LG washer and dryer.
Kitchen with white cabinets, stainless steel appliances, herringbone backsplash, and light wood floors.
Renovated kitchen with white cabinets, stainless steel appliances, herringbone backsplash, and warm wood floors.
Bedroom with a wooden bed, storage bench, hardwood floors, and a large window.
Nursery with a wooden crib, pale pink dresser, toy kitchen, and ornate round mirror.
Nursery with a wooden crib beneath soccer prints, a white armchair, and overhead cabinets.
Rooftop deck with a patterned rug, lounge seating, barbecue grill, and leafy neighborhood views.
Three-story red-brick building with a recessed entrance and black metal fence, seen from the street.
Floor plan showing three bedrooms, an open living and dining area, kitchen, bathroom, and deck.
Bought with Julie Busby with Compass and Listed by Kimber Galvin with Berkshire Hathaway HomeServices Chicago 312-339-6900
Sold

1403 N Rockwell Street Unit: 3

1403 N Rockwell Street Unit: 3, Chicago, IL 60622

$408,000
$408,000

1403 N Rockwell Street Unit: 3

3 Beds 1 Bath

Description

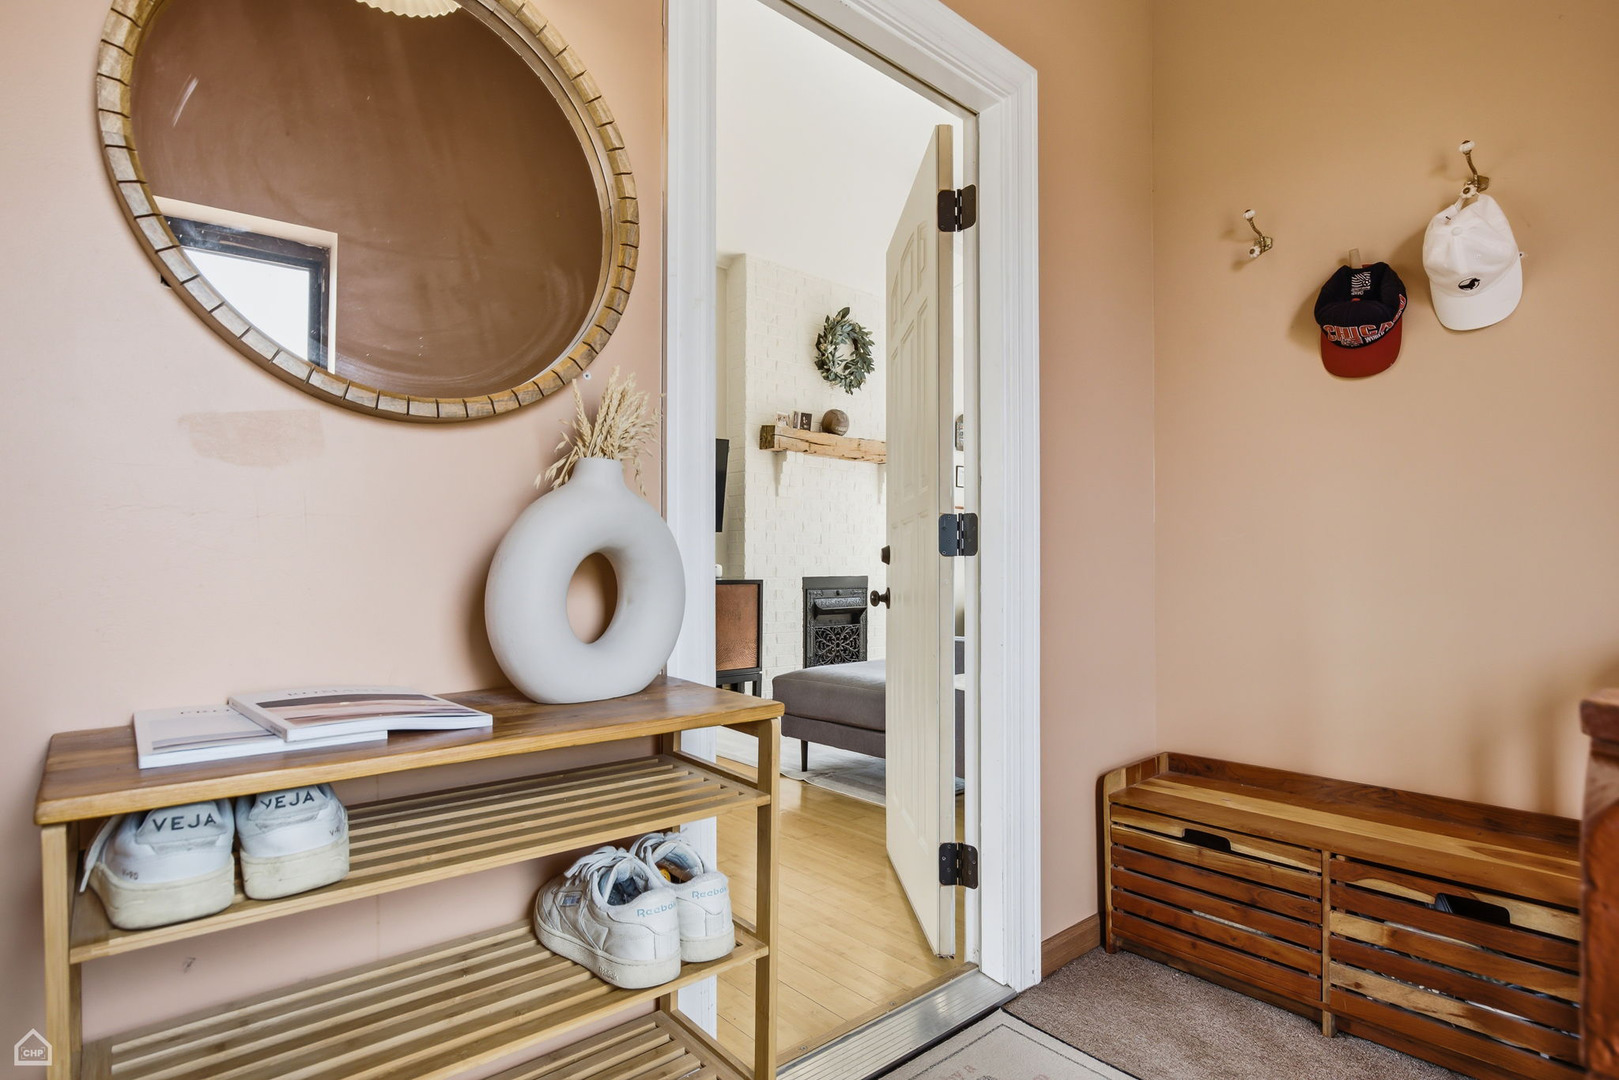
Welcome to 1403 N Rockwell #3 - a light-filled top-floor 3-bedroom condo in a boutique, self-managed 3-unit building nestled conveniently between classic Wicker Park and hip California Corridor. This thoughtfully renovated condo blends beautiful character with modern comfort in one of Chicago's most vibrant, community-driven neighborhoods. From the moment you set foot on the charming landing that serves as a mudroom, you'll know this is the one. As you step into the bright home, you are struck by the huge windows, tall ceilings, and spacious family room and living room with a stunning fireplace. The bumped-out swoon-worthy dining room flows seamlessly to the heart of the home. The fully renovated kitchen features quartz counters, custom cabinetry, and clever use of every corner - including a genius built-in coffee station and pantry! Stainless steel appliances round out a kitchen that's as functional as it is beautiful. The deck off the kitchen allows for unforgettable relaxing and al fresco entertaining. The primary bedroom is a true retreat: a fully built-out closet, board-and-batten molding, custom lighting, and blackout blinds create a space that feels airy and restful. Two additional bedrooms - updated to maximize storage and outfitted with custom blackout curtains - provide flexibility for a home office, gym, guests, and more. The spacious full bathroom thoughtfully includes the newer electric washer/dryer (2021), which is as practical as it is convenient. The desirable floor plan features Bamboo hardwood floors throughout, soaring 10 ft high ceilings, LED recessed lighting. Low monthly HOA ($125/month), one storage space, and one secured gated parking spot are included in the price. If you're looking for a truly move-in ready condo, located steps from vibrant bars, restaurants, The 606, and great public transportation, but also close to nature - look no further. Welcome home!

Share Property

Location

1403 N Rockwell Street Unit: 3, Chicago, IL 60622

Status

Sold

Date Sold

October 8, 2026
Elizabeth Otter

Elizabeth Otter

Features & Amenities

Interior

  • total bedrooms3
  • Total bathroom1
  • full bathroom1
  • Laundry room Washer Hookup, In Unit
  • Flooring Hardwood
  • Fireplace Decorative
  • APPLIANCES Range, Microwave, Dishwasher, Refrigerator, Disposal, Stainless Steel Appliance(s)
  • other interior Features Storage, Built-in Features, Walk-In Closet(s), High Ceilings, Open Floorplan, Separate Dining Room, Quartz Counters

Area & Lot

  • Status Sold
  • Date Sold October 8, 2026
  • MLS® ID12693409
  • TypeCondo
  • YEAR BUILT2005
  • NeighborhoodWicker Park
  • School District299

Exterior

  • STORIES3
  • water SourcePublic
  • roofAsphalt
  • parkingAlley Access, Enclosed, Yes, Owned
  • HEAT TYPEForced Air
  • AIR CONDITIONINGCentral Air
  • sewerPublic Sewer
  • SubstructureConcrete Perimeter
  • HOA AmenitiesFencing, Patio
  • other exterior FeaturesBalcony

Financial

  • Sales Price$408,000
  • Real Estate Tax $4,235/yr
  • HOA $125/mo

Wicker Park

Explore

Work With Us

Consistently ranked among Chicago’s top 1% of brokers, KD Homes is known for results backed by boutique-level service. We combine market expertise, bold marketing, and concierge care to deliver a real estate experience that’s both polished and personal. Whether buying, selling, or investing, we’re here to help you move forward with confidence and care.

Follow Us on Instagram