1412 N Washtenaw Avenue Unit: 3
SEE ALL PHOTOS
1412 N Washtenaw Avenue Unit: 3
Leased

1412 N Washtenaw Avenue Unit: 3

1412 N Washtenaw Avenue Unit: 3, Chicago, IL 60622

$3,300/month
$3,300/mo

1412 N Washtenaw Avenue Unit: 3

4 Beds 3 Baths 2,000 Sq.Ft.

Description

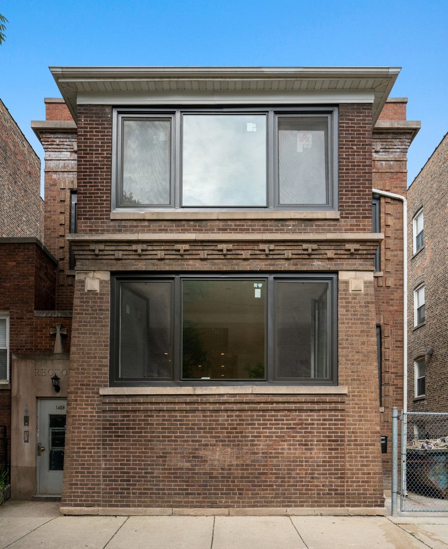
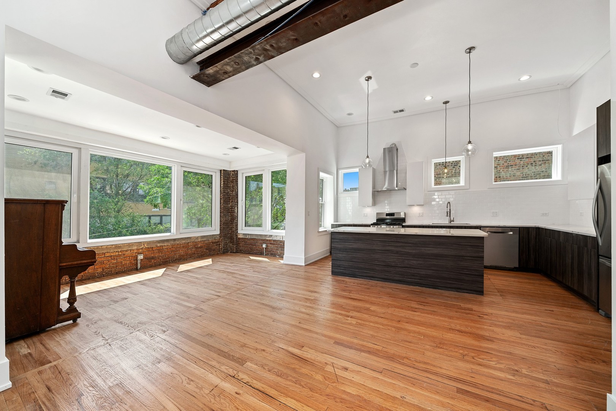
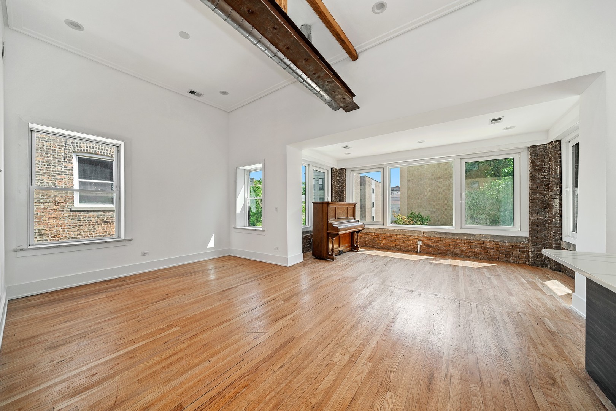
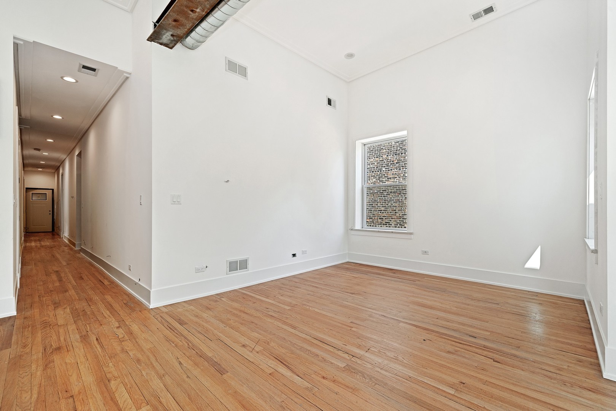
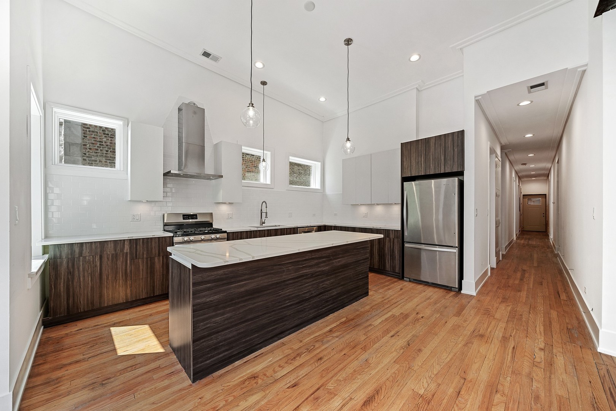
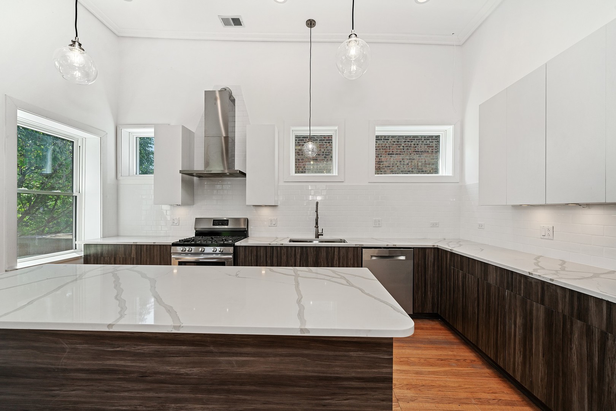
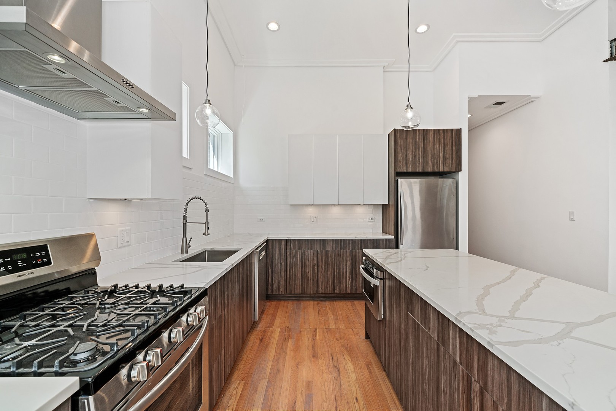
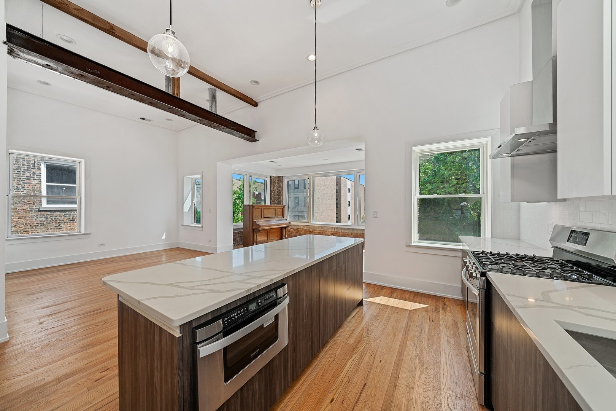
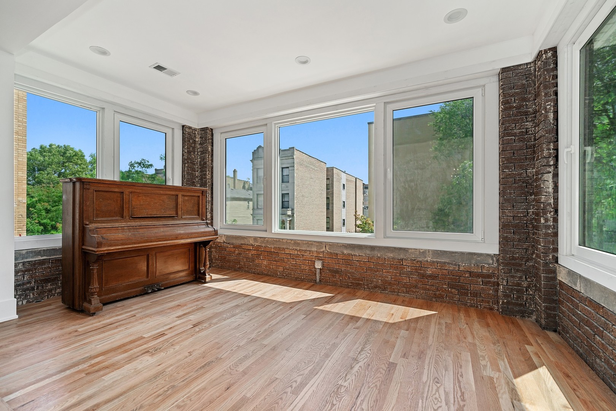
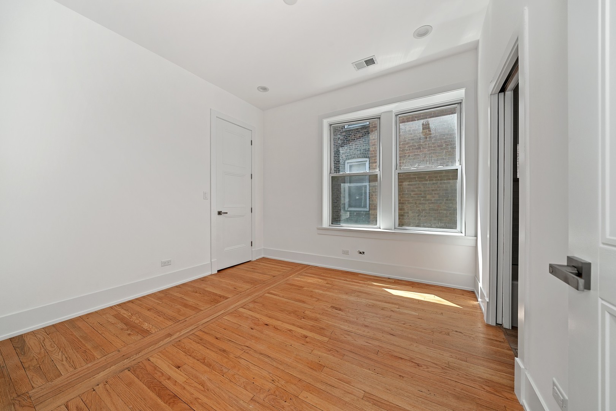
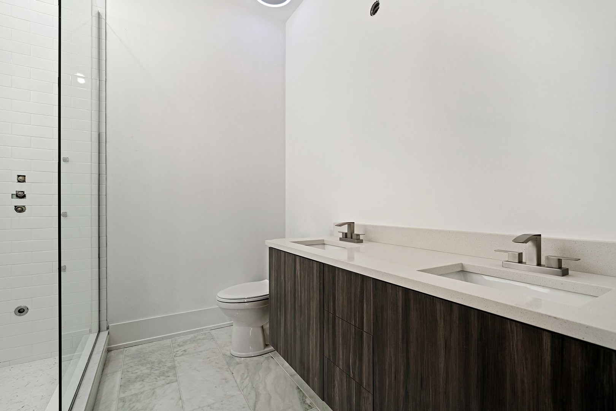
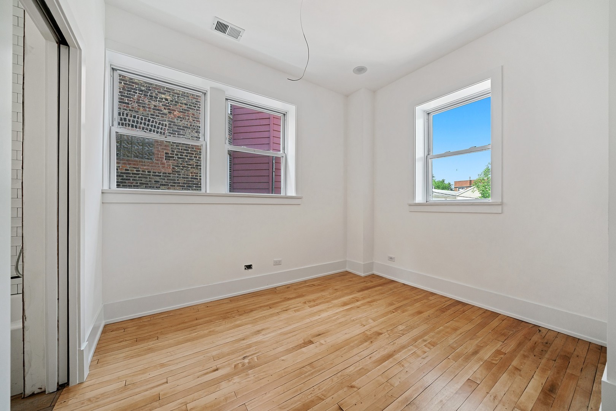
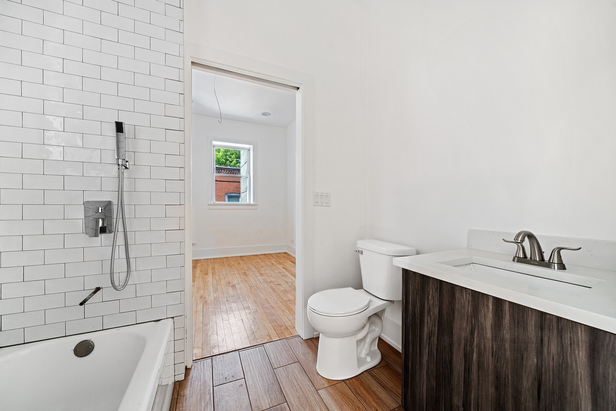
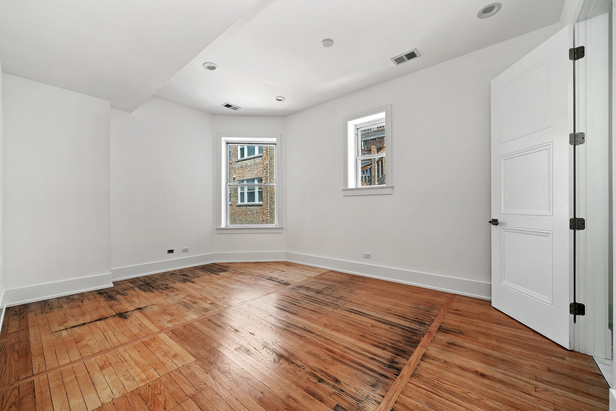
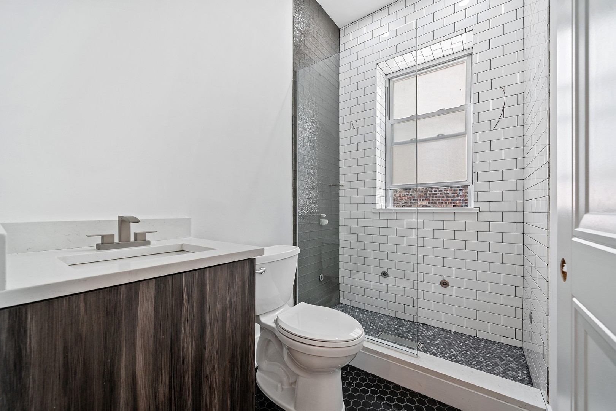
AVAILABLE 8/15! WALK TO THE PARK, DIVISION ST, 606 AND EVERYTHING WEST TOWN/WICKER PARK HAS TO OFFER FROM THIS 4 BED + DINING ROOM/3BATH 2000sqft + CONDO FEATURING STAINLESS STEEL/QUARTZ KITCHEN W/CUSTOM CABINETRY & ISLAND OPENS TO HUGE LIVING AREA & SEPARATE DINING AREA W/HARDWOOD FLOORS T/O; MAGAZINE CALIBER PRIMARY SUITE W/ LARGE WALK-IN-CLOSET AND LUXE BATH W/DOUBLE SINK VANITY AND OVERSIZED SHOWER. GENEROUS-SIZED BEDROOMS W/CLOSET/STORAGE SPACE T/O; IN-UNIT LAUNDRY; ONE GARAGE PARKING SPACE INCLUDED! NO SECURITY DEPOSIT!

Share Property

Location

1412 N Washtenaw Avenue Unit: 3, Chicago, IL 60622

Status

Leased

Date Leased

July 31, 2023

Features & Amenities

Interior

  • total bedrooms4
  • Total bathrooms3
  • full bathrooms3
  • Laundry room In Unit, Laundry Closet
  • APPLIANCES Range, Microwave, Dishwasher, Refrigerator, Washer, Dryer, Stainless Steel Appliance(s), Range Hood
  • other interior Features Vaulted/Cathedral Ceilings, Hardwood Floors, Laundry Hook-Up in Unit, Storage

Area & Lot

  • Status Leased
  • Date Leased July 31, 2023
  • Living Area2,000 Sq.Ft.
  • MLS® ID11833461
  • TypeCondo
  • Elementary SchoolMoos Elementary School
  • High SchoolClemente Community Academy Senio
  • School District299

Exterior

  • STORIES3
  • Garage Space1.0
  • water SourceLake Michigan
  • roofRubber
  • lot featuresCommon Grounds
  • HEAT TYPENatural Gas, Forced Air
  • AIR CONDITIONINGCentral Air
  • sewerPublic Sewer
  • SubstructureConcrete Perimeter
  • other exterior FeaturesStorms/Screens, Cable Access

Financial

  • Lease Price$3,300/mo
  • Lease Term 12 MONTHS

Work With Us

Consistently ranked among Chicago’s top 1% of brokers, KD Homes is known for results backed by boutique-level service. We combine market expertise, bold marketing, and concierge care to deliver a real estate experience that’s both polished and personal. Whether buying, selling, or investing, we’re here to help you move forward with confidence and care.

Follow Us on Instagram