Leave a Message

Thank you for your message. We will be in touch with you shortly.

Explore Our Properties
1455 Campbell Avenue
SEE ALL PHOTOS
1455 Campbell Avenue
Listed by Danielle Dowell with Berkshire Hathaway HomeServices Chicago 312-391-5655
For Sale

1455 Campbell Avenue

1455 Campbell Avenue, Des Plaines, IL 60016

$1,099,000
$1,099,000

1455 Campbell Avenue

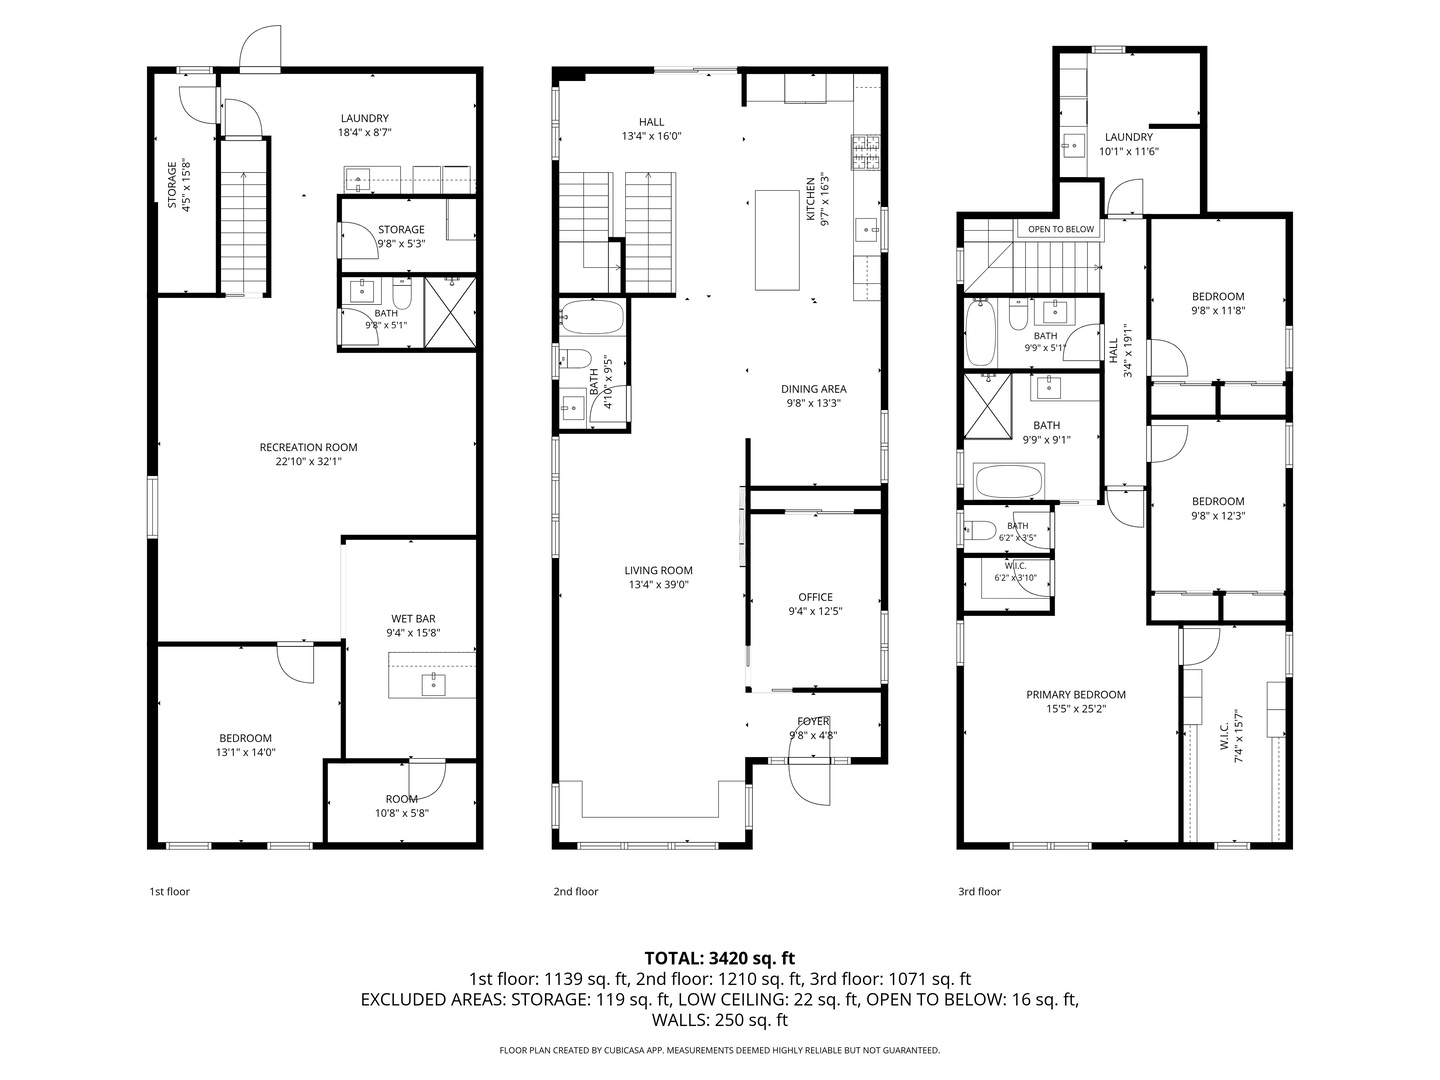
5 Beds 4 Baths 2,613 Sq.Ft.

Open House

5/29/2026 5:30PM - 7:00PM CDT
5/30/2026 11:00AM - 12:30PM CDT

Description

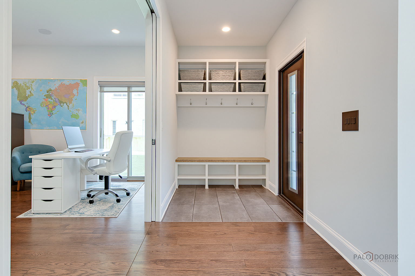
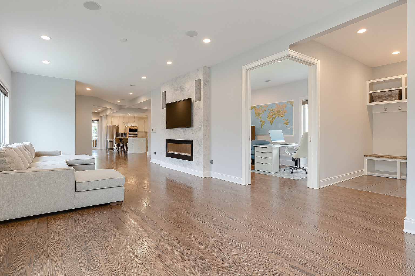
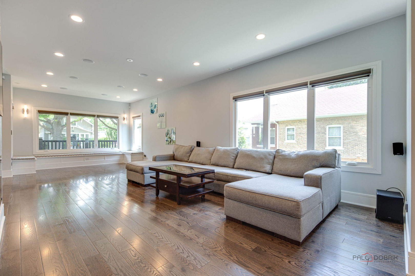
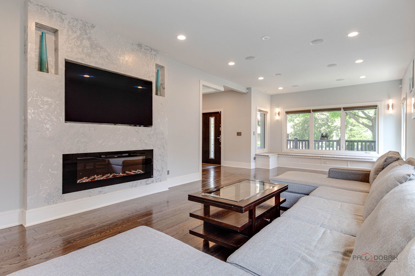
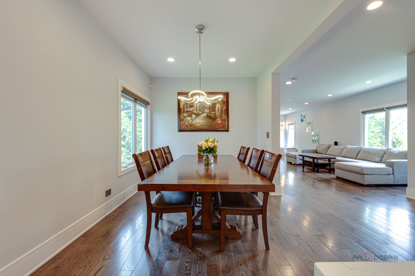
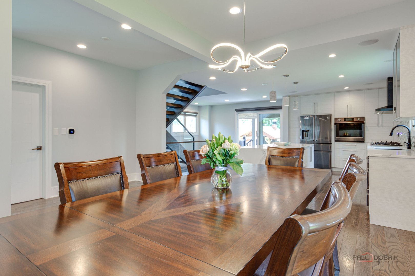
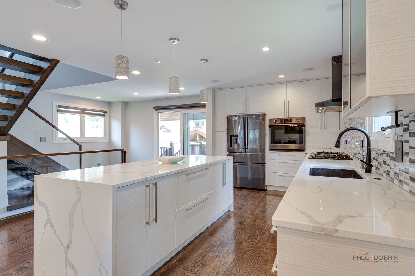
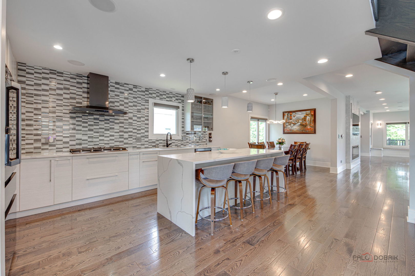
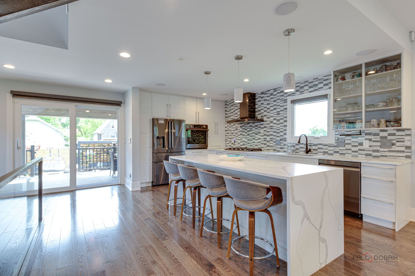
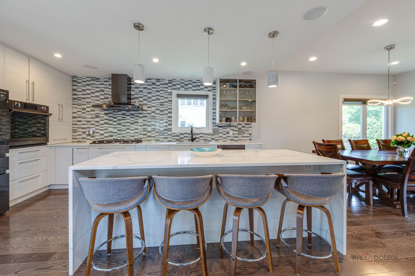
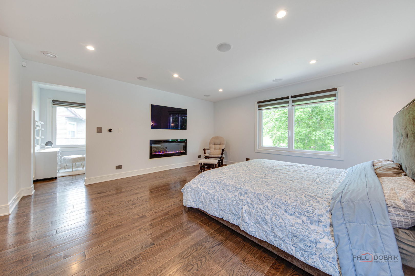
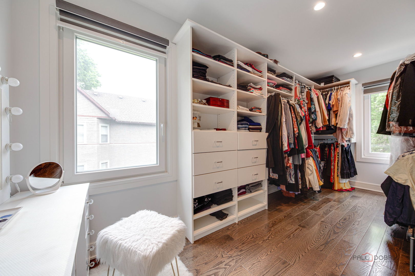
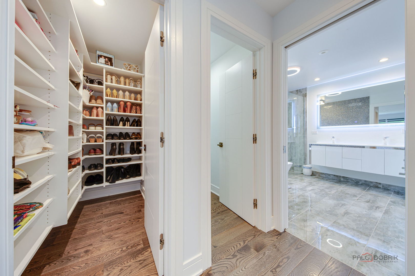
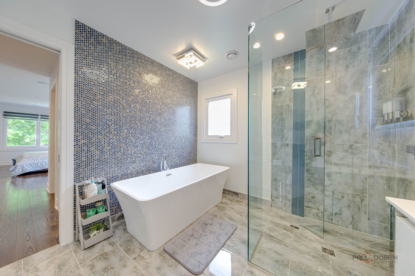
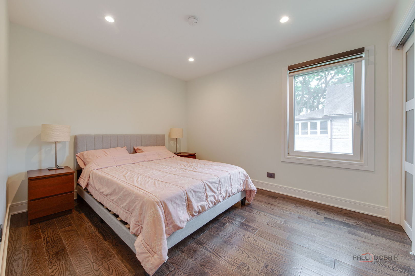
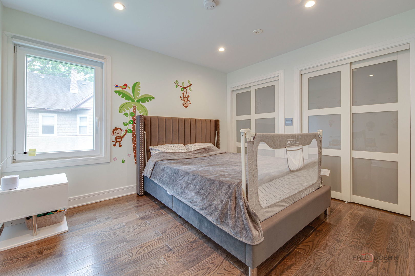
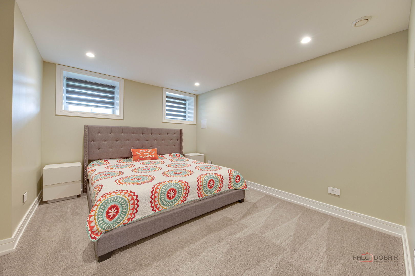
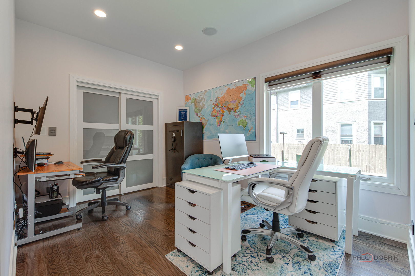
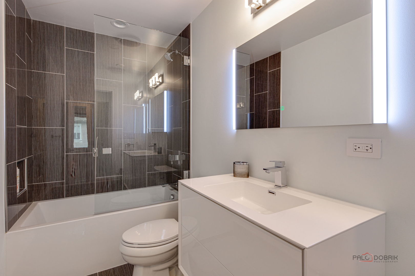
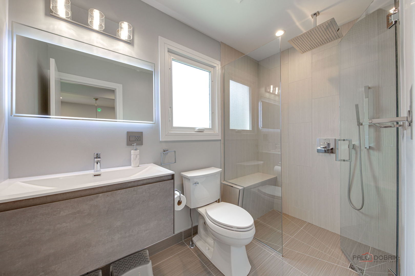
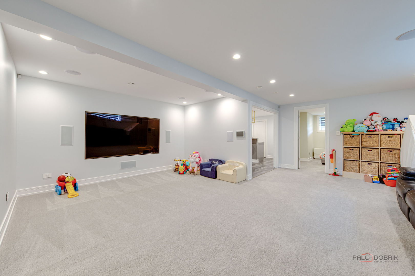
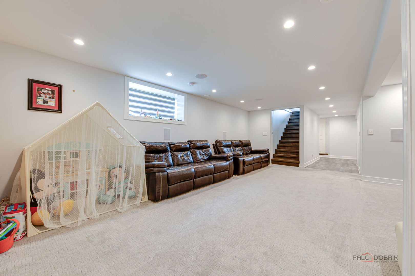
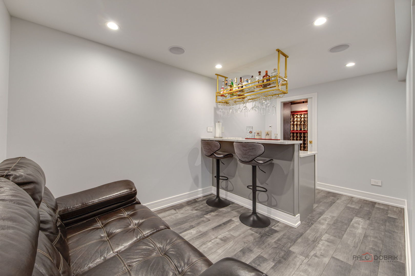
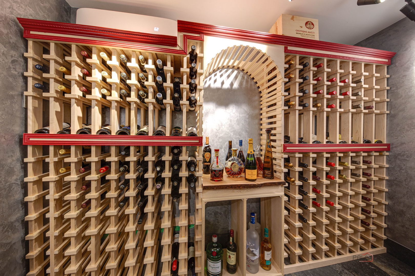
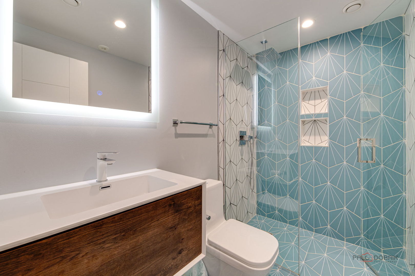
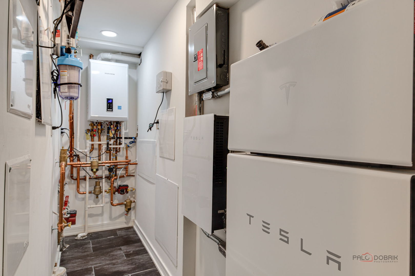
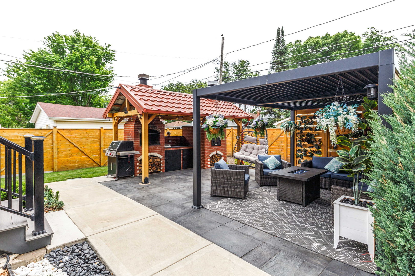
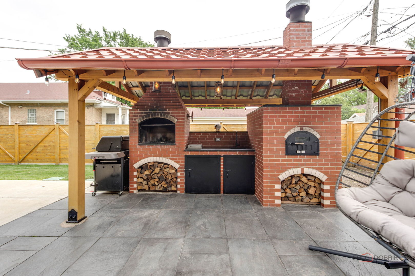
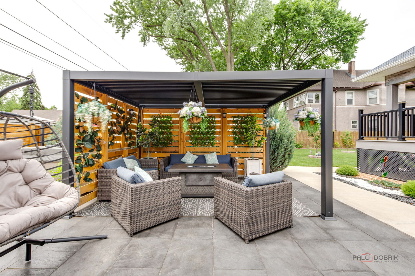
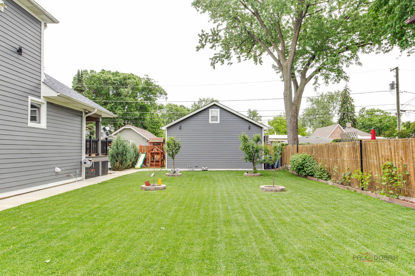
Capture the magic of this custom-rehabbed (2022) contemporary masterpiece showcasing exceptional craftsmanship and high-end finishes throughout. Sitting on a rare double lot the stunning chef's kitchen is a true showstopper, featuring sleek European-style cabinetry, quartz waterfall island, premium stainless-steel appliances, designer backsplash, and an oversized entertaining space perfect for gatherings. The spacious open-concept main level is complemented by rich hardwood heated flooring, oversized windows, built-in speakers, and a striking modern fireplace feature wall. Retreat to the spa-inspired primary suite complete with a boutique-style walk-in closets and a luxurious ensuite featuring a freestanding soaking tub, oversized glass shower, and designer tile finishes. The fully finished lower level offers the ultimate entertaining experience with a stylish wet bar/lounge area and a custom wine cellar ideal for collectors and entertainers alike. Step outside to your private backyard oasis featuring a beautifully designed pergola lounge, stone patio, and incredible custom outdoor brick kitchen with built-in wood-burning oven, grill station, and prep area-perfect for your entertaining needs. Additional highlights include a home office or first level primary, designer lighting throughout, premium millwork, and thoughtfully curated modern finishes that elevate every space of this exceptional home. Lastly, this home features top of the line Tesla chargers, heated garage and so much more! This is truly a one-of-a-kind masterpiece. *2022 rehab includes but is not limited to new mechanicals, appliances, roof, garage and outdoor space.

Share Property

Location

1455 Campbell Avenue, Des Plaines, IL 60016

Status

For Sale
image

Schedule a Showing

We would love to show you our beautiful property. Please select your preferred date and time below. An agent will be in touch shortly to confirm your appointment.

Schedule a Showing

We would love to show you our beautiful property. Please select your preferred date and time below. An agent will be in touch shortly to confirm your appointment.
Thank you for your interest in 1455 Campbell Avenue, Des Plaines, IL 60016. We are reviewing your request and will be in touch shortly!

Features & Amenities

Interior

  • total bedrooms5
  • Total bathrooms4
  • full bathrooms4
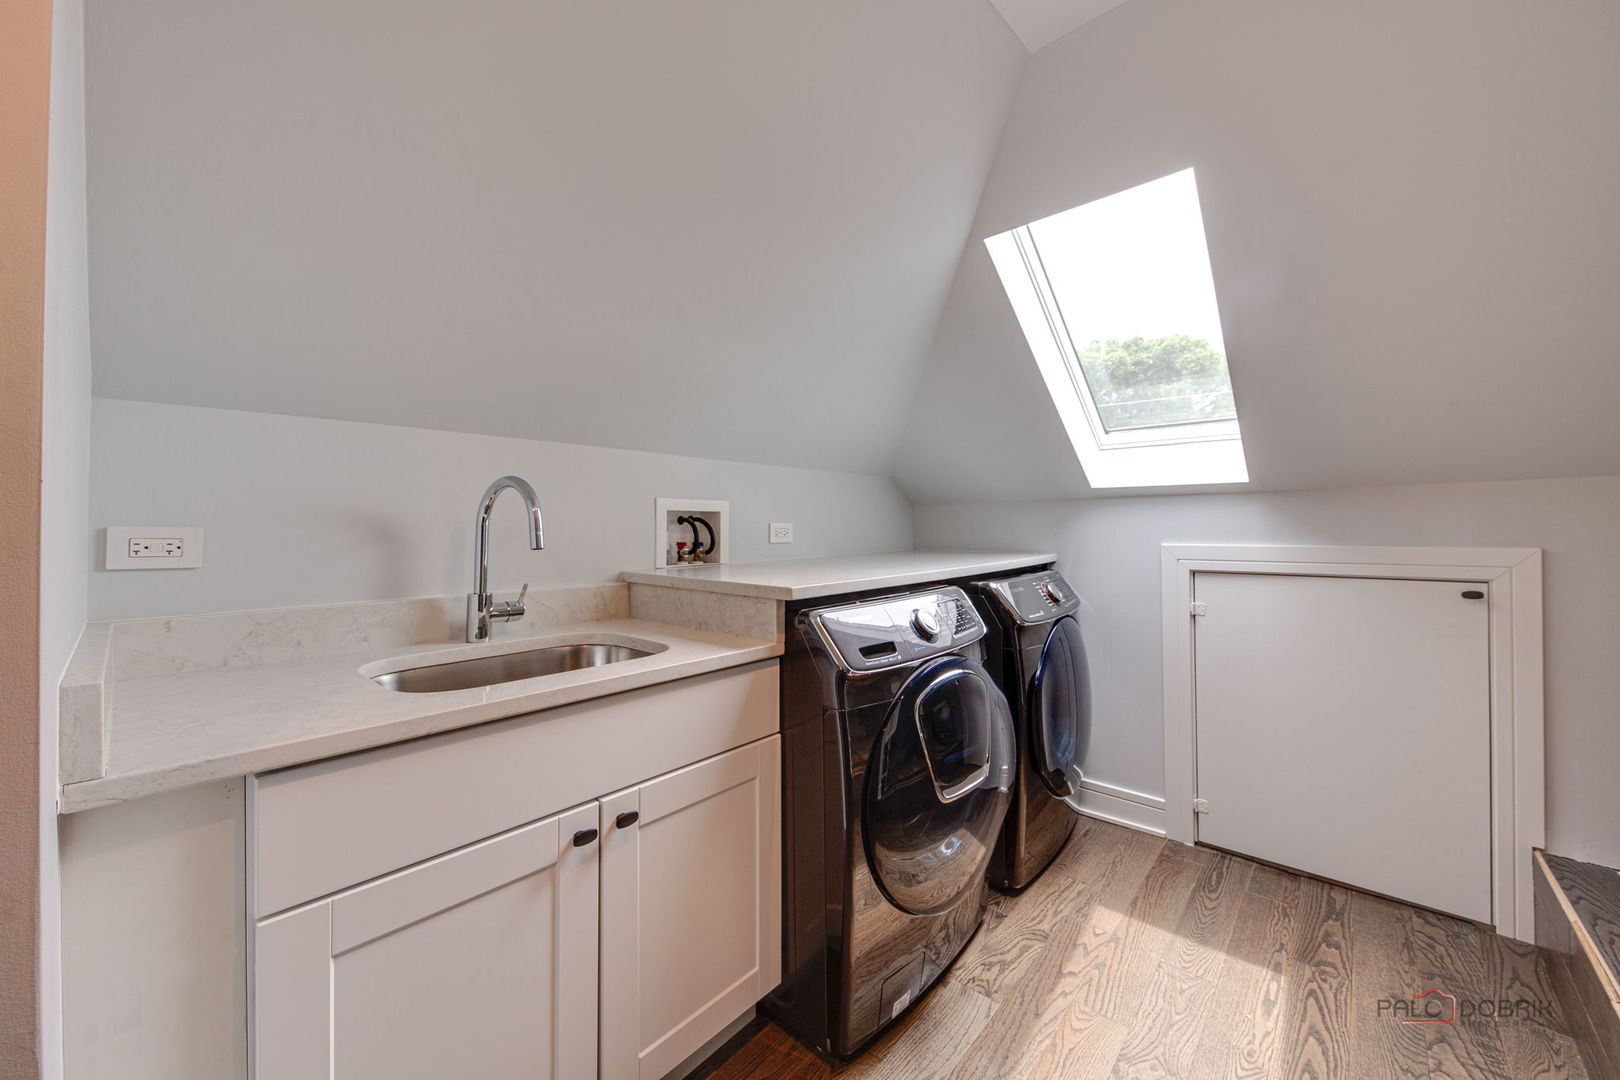
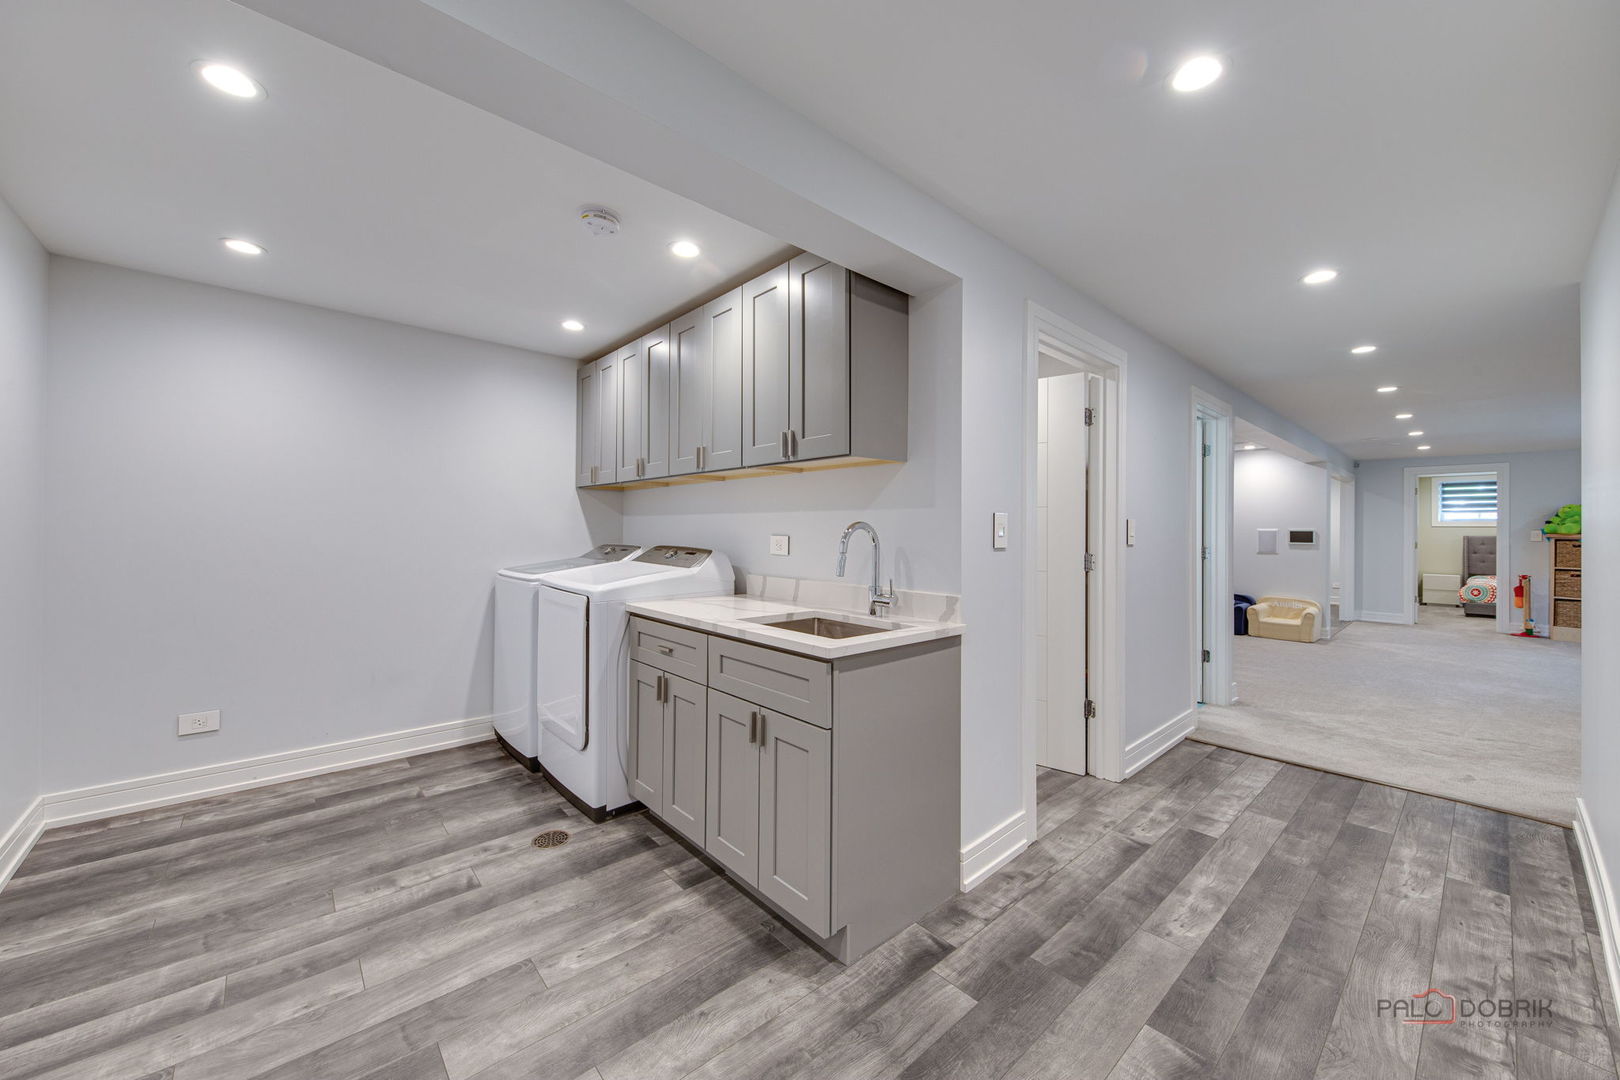
  • Laundry room Upper Level
  • Flooring Hardwood
  • Fireplace Electric
  • APPLIANCES Microwave, Dishwasher, Refrigerator, Bar Fridge, Washer, Dryer, Disposal, Stainless Steel Appliance(s), Wine Refrigerator, Oven, Range Hood
  • other interior Features Wet Bar, 1st Floor Bedroom, In-Law Floorplan, 1st Floor Full Bath, Built-in Features, Walk-In Closet(s), Open Floorplan, Cocktail Lounge

Area & Lot

  • Status For Sale
  • OPEN HOUSE

    5/29/2026 5:30PM - 7:00PM CDT

    5/30/2026 11:00AM - 12:30PM CDT

  • Living Area2,613 Sq.Ft.
  • MLS® ID12659977
  • TypeResidential
  • YEAR BUILT1928
  • Architecture StylesColonial
  • Elementary SchoolCentral Elementary School
  • Middle SchoolAlgonquin Middle School
  • High SchoolMaine West High School
  • School District207

Exterior

  • Garage Space2.0
  • water SourceLake Michigan
  • roofAsphalt
  • lot featuresForest Preserve Adjacent
  • parkingConcrete, Other, Garage Door Opener, Carport, Heated Garage, EV Ready, Electric Vehicle Charging Station(s), Yes, Garage Owned, Detached, Garage
  • HEAT TYPENatural Gas, Forced Air, Radiant Floor
  • AIR CONDITIONINGCentral Air
  • sewerPublic Sewer
  • SubstructureConcrete Perimeter
  • other exterior FeaturesHot Tub

Financial

  • Sales Price$1,099,000
  • Real Estate Tax $11,200/yr

Work With Us

Consistently ranked among Chicago’s top 1% of brokers, KD Homes is known for results backed by boutique-level service. We combine market expertise, bold marketing, and concierge care to deliver a real estate experience that’s both polished and personal. Whether buying, selling, or investing, we’re here to help you move forward with confidence and care.

Follow Us on Instagram