Leave a Message

Thank you for your message. We will be in touch with you shortly.

Explore Our Properties
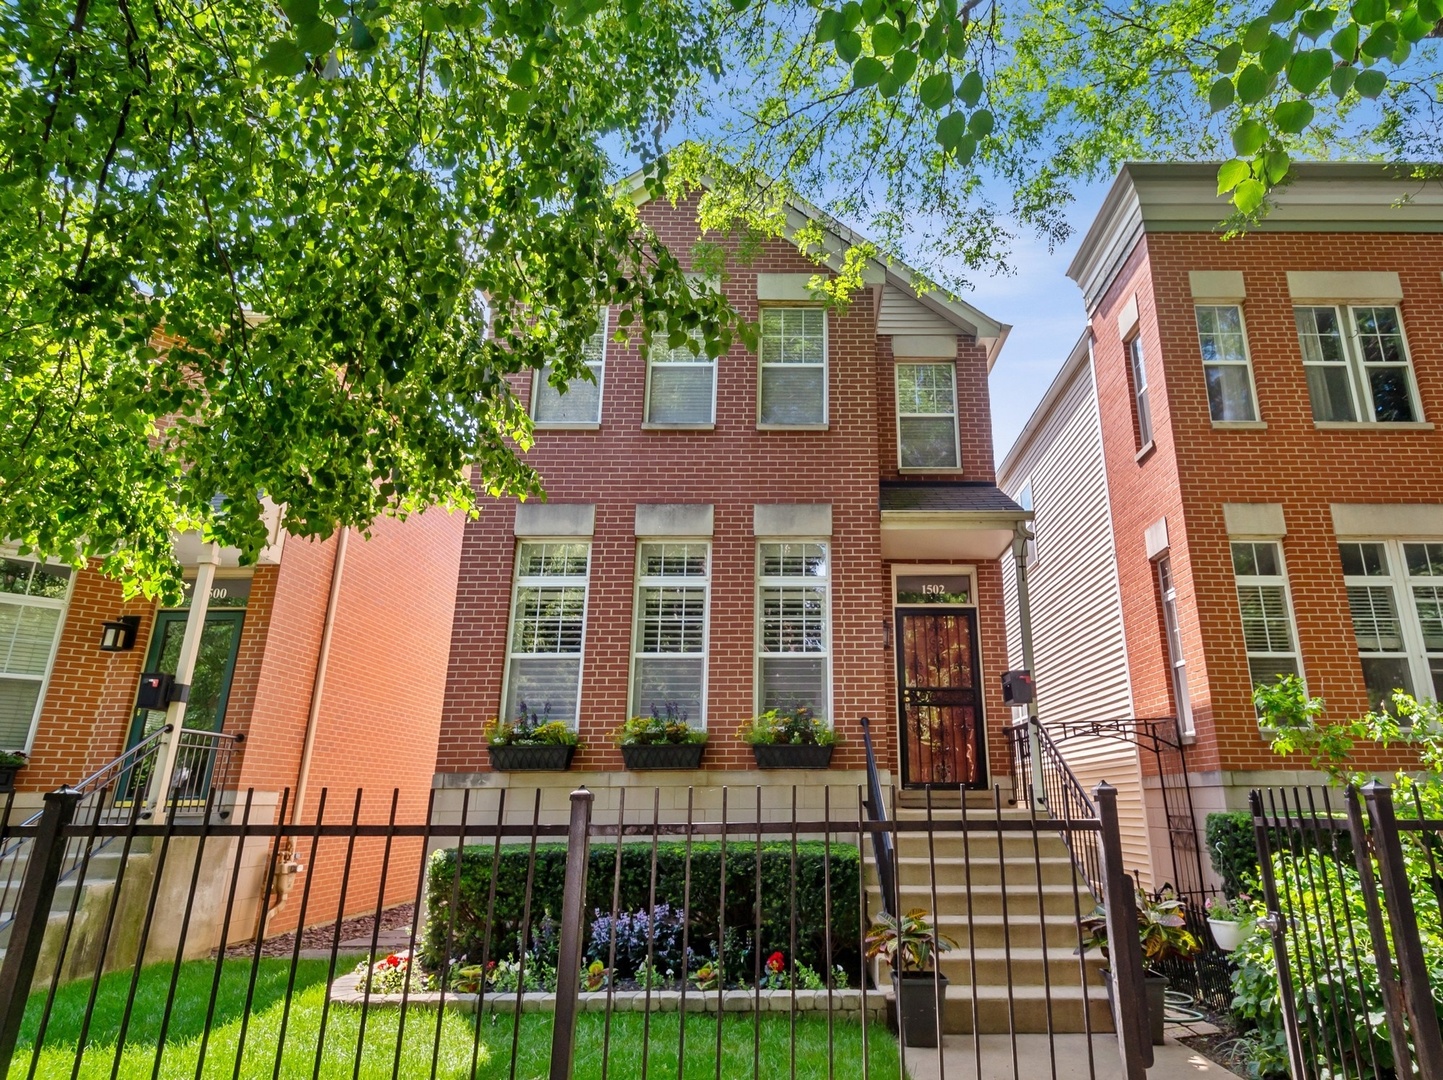
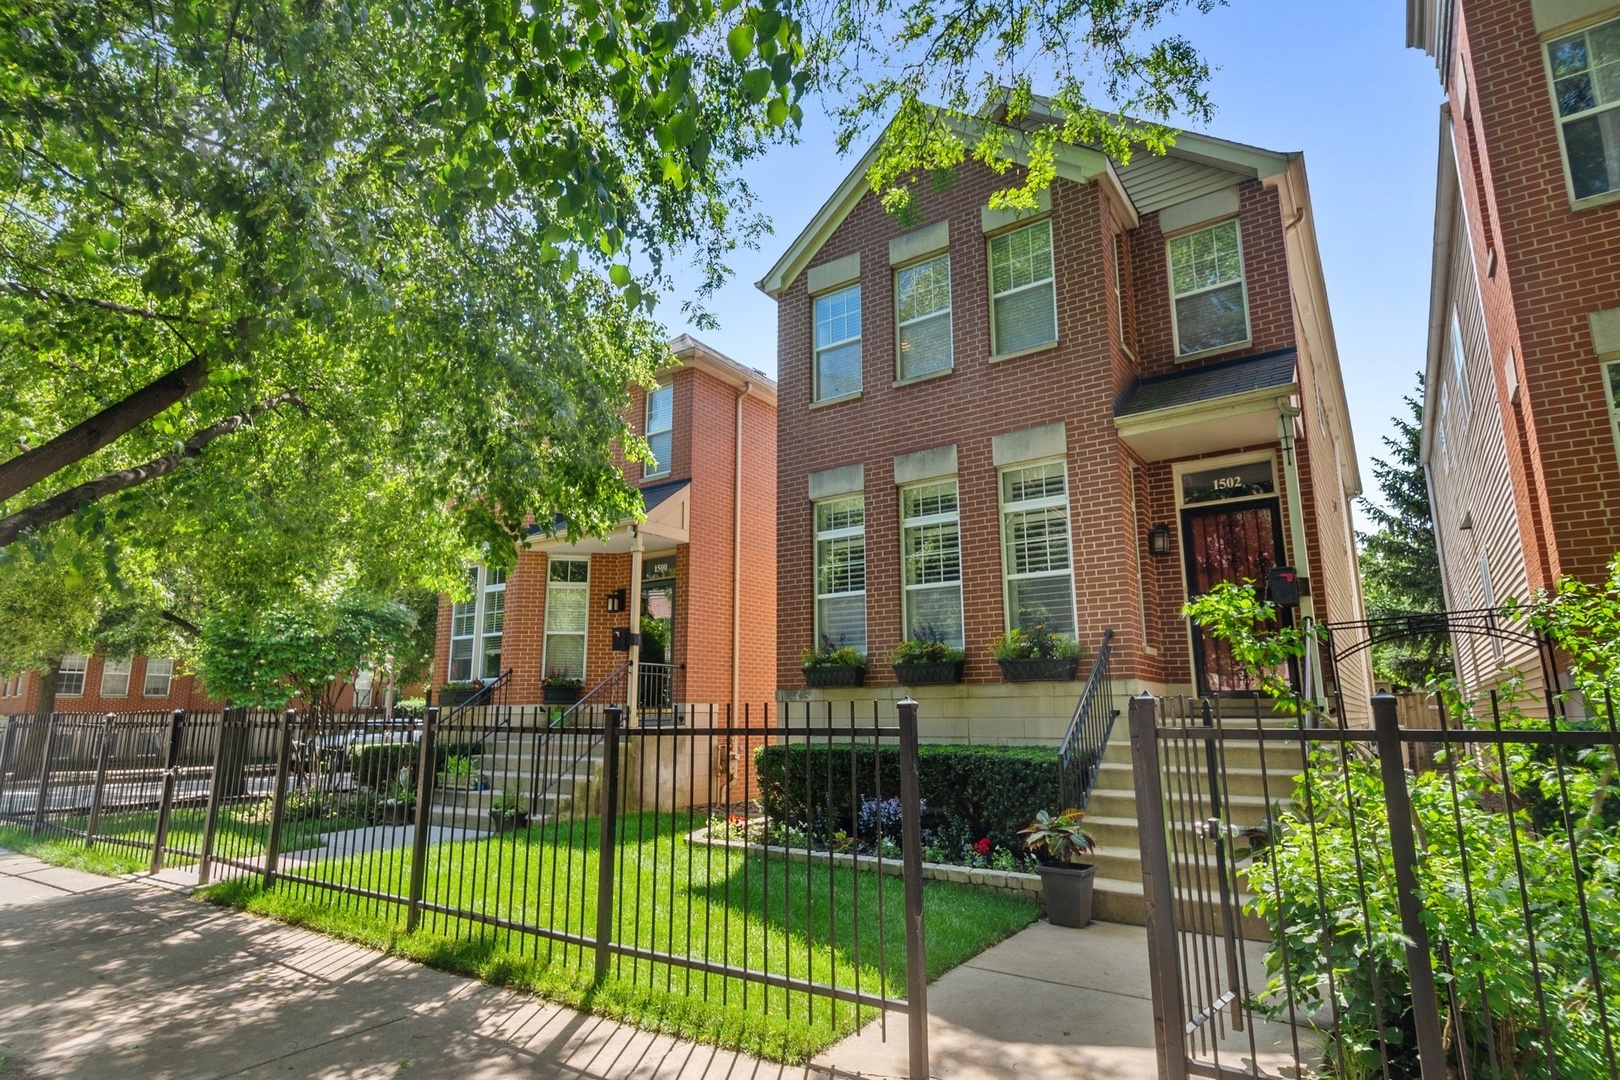
Red-brick townhouse with a raised front stoop, flower boxes, and leafy trees overhead.
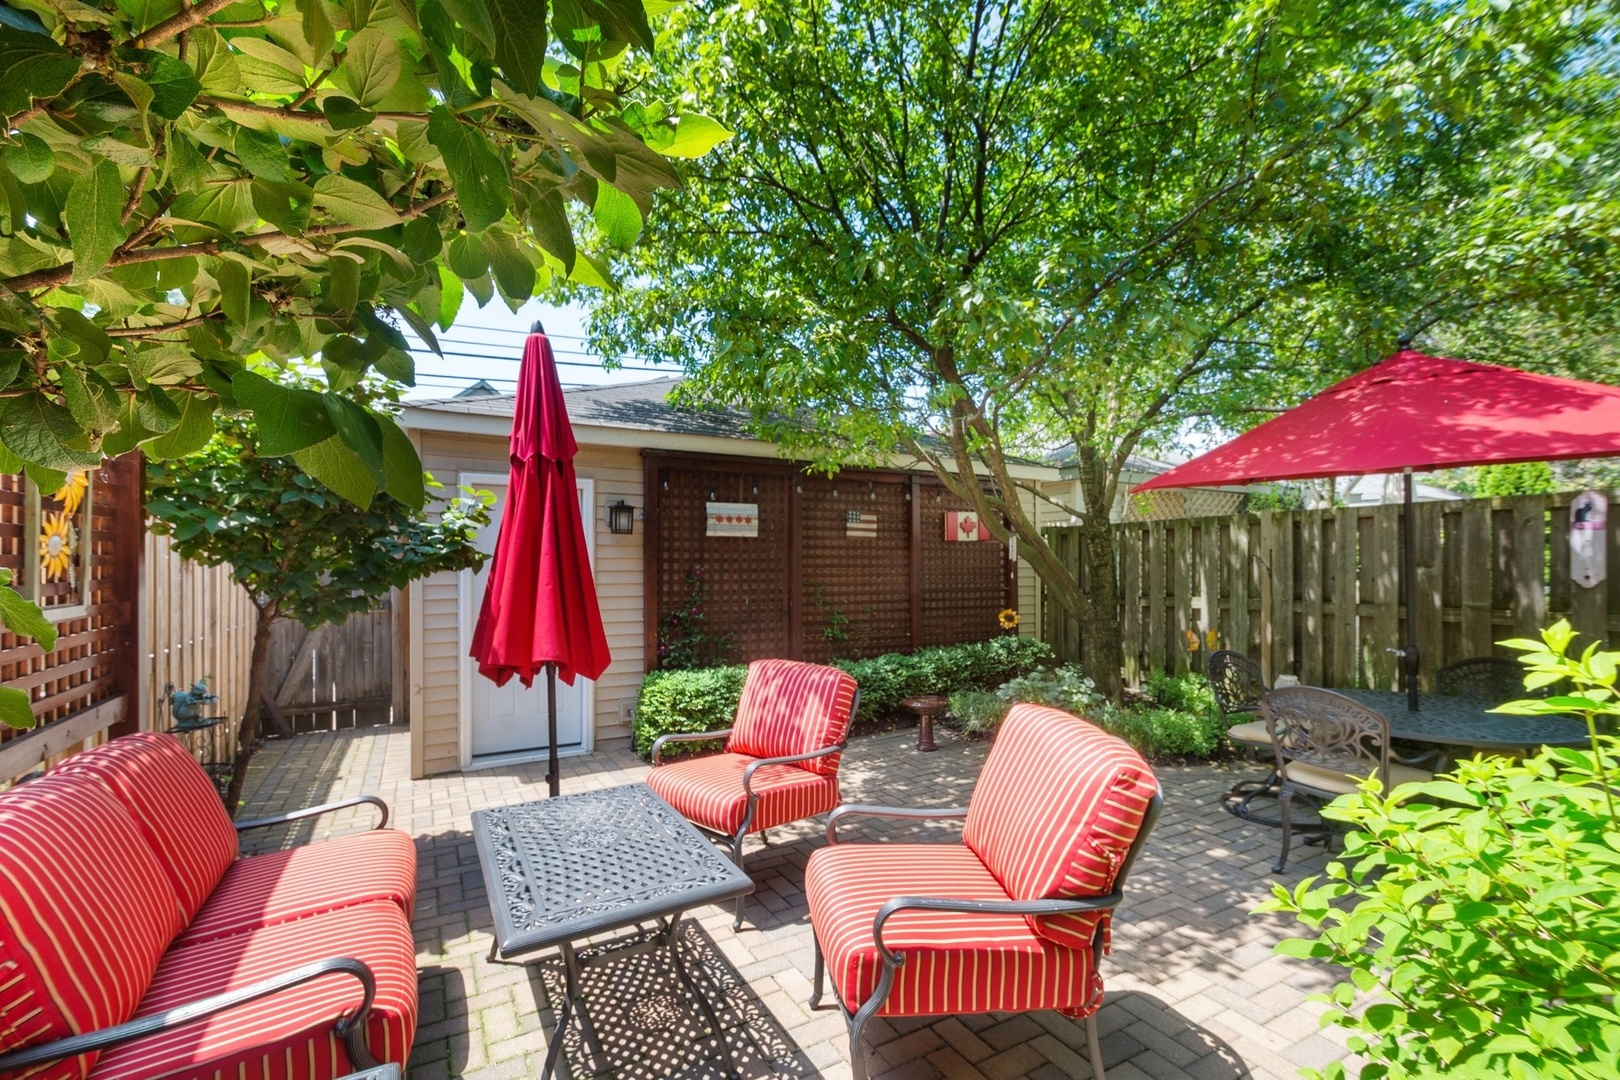
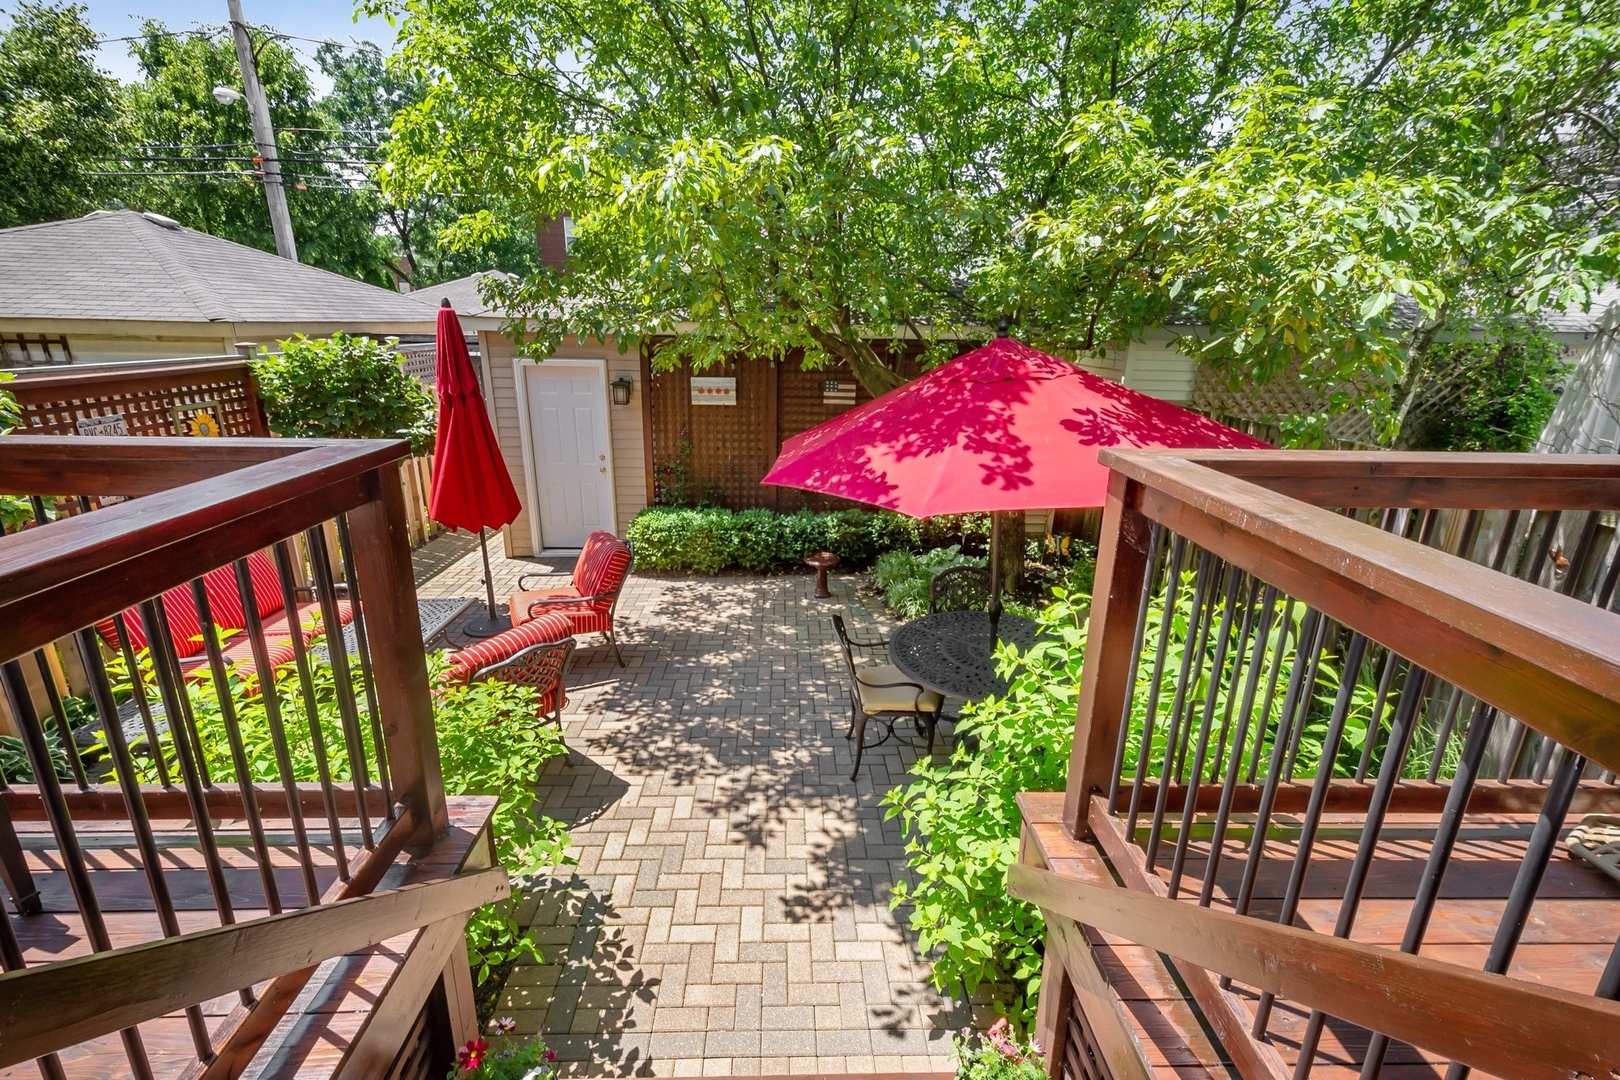
Fenced backyard patio with striped red seating, red umbrellas, and shade from mature trees.
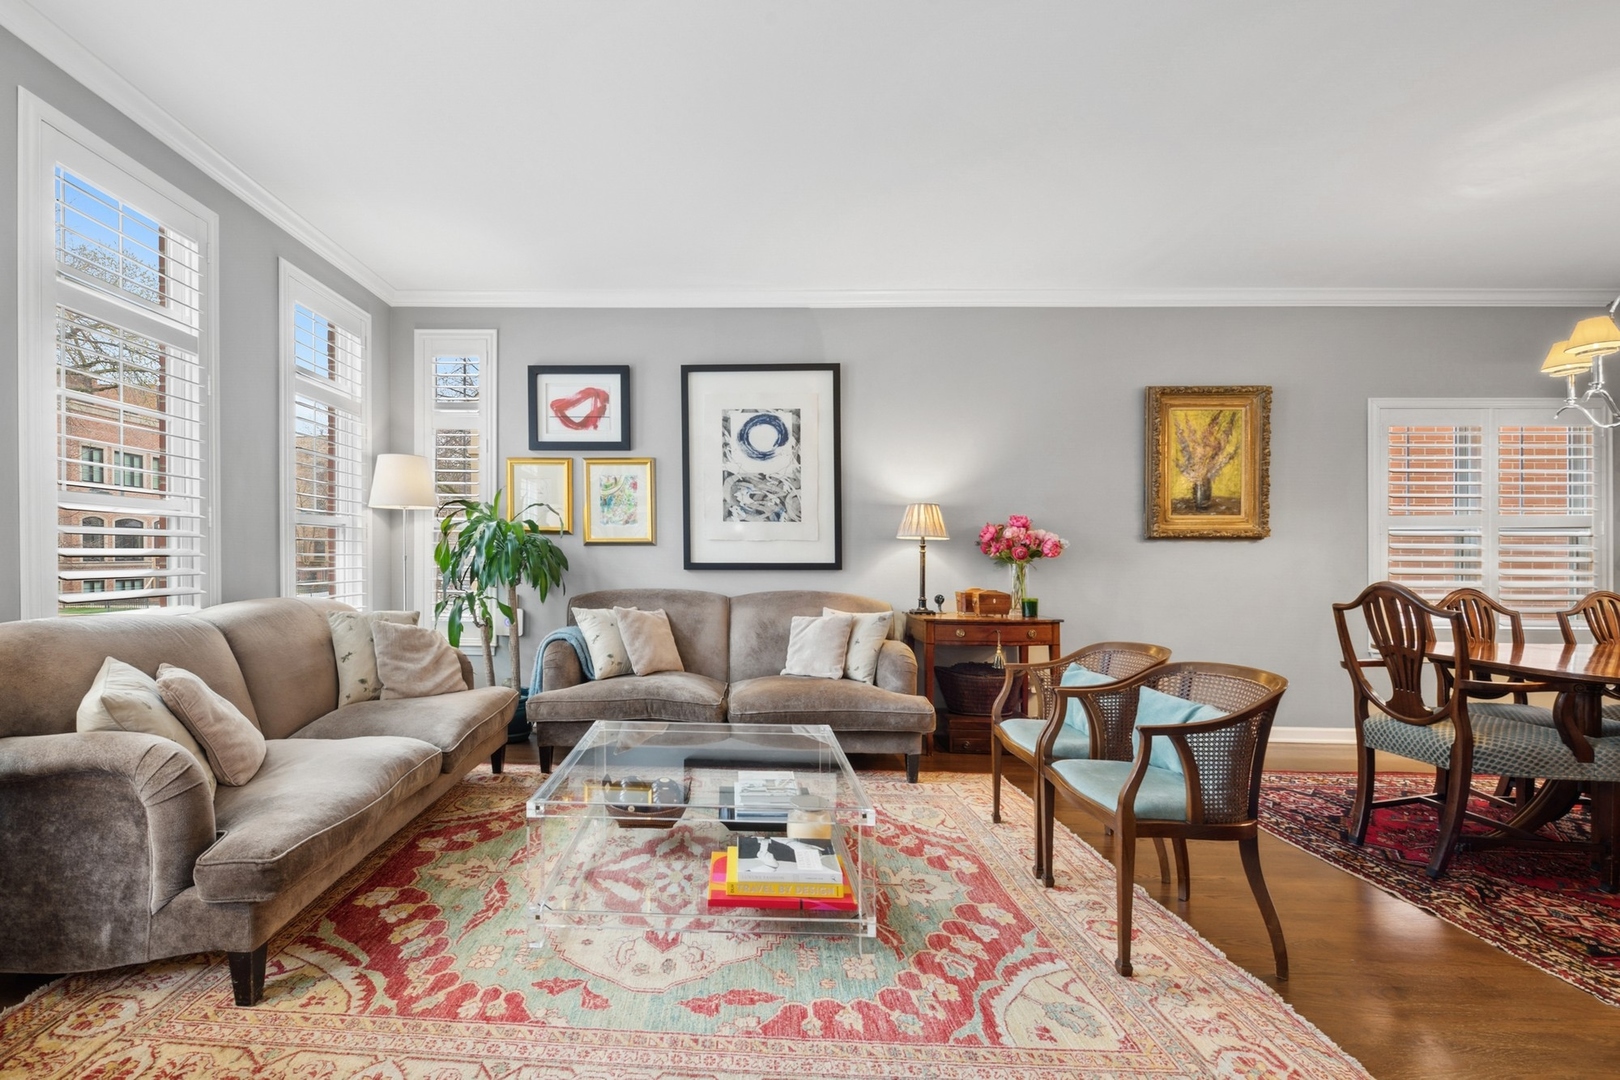
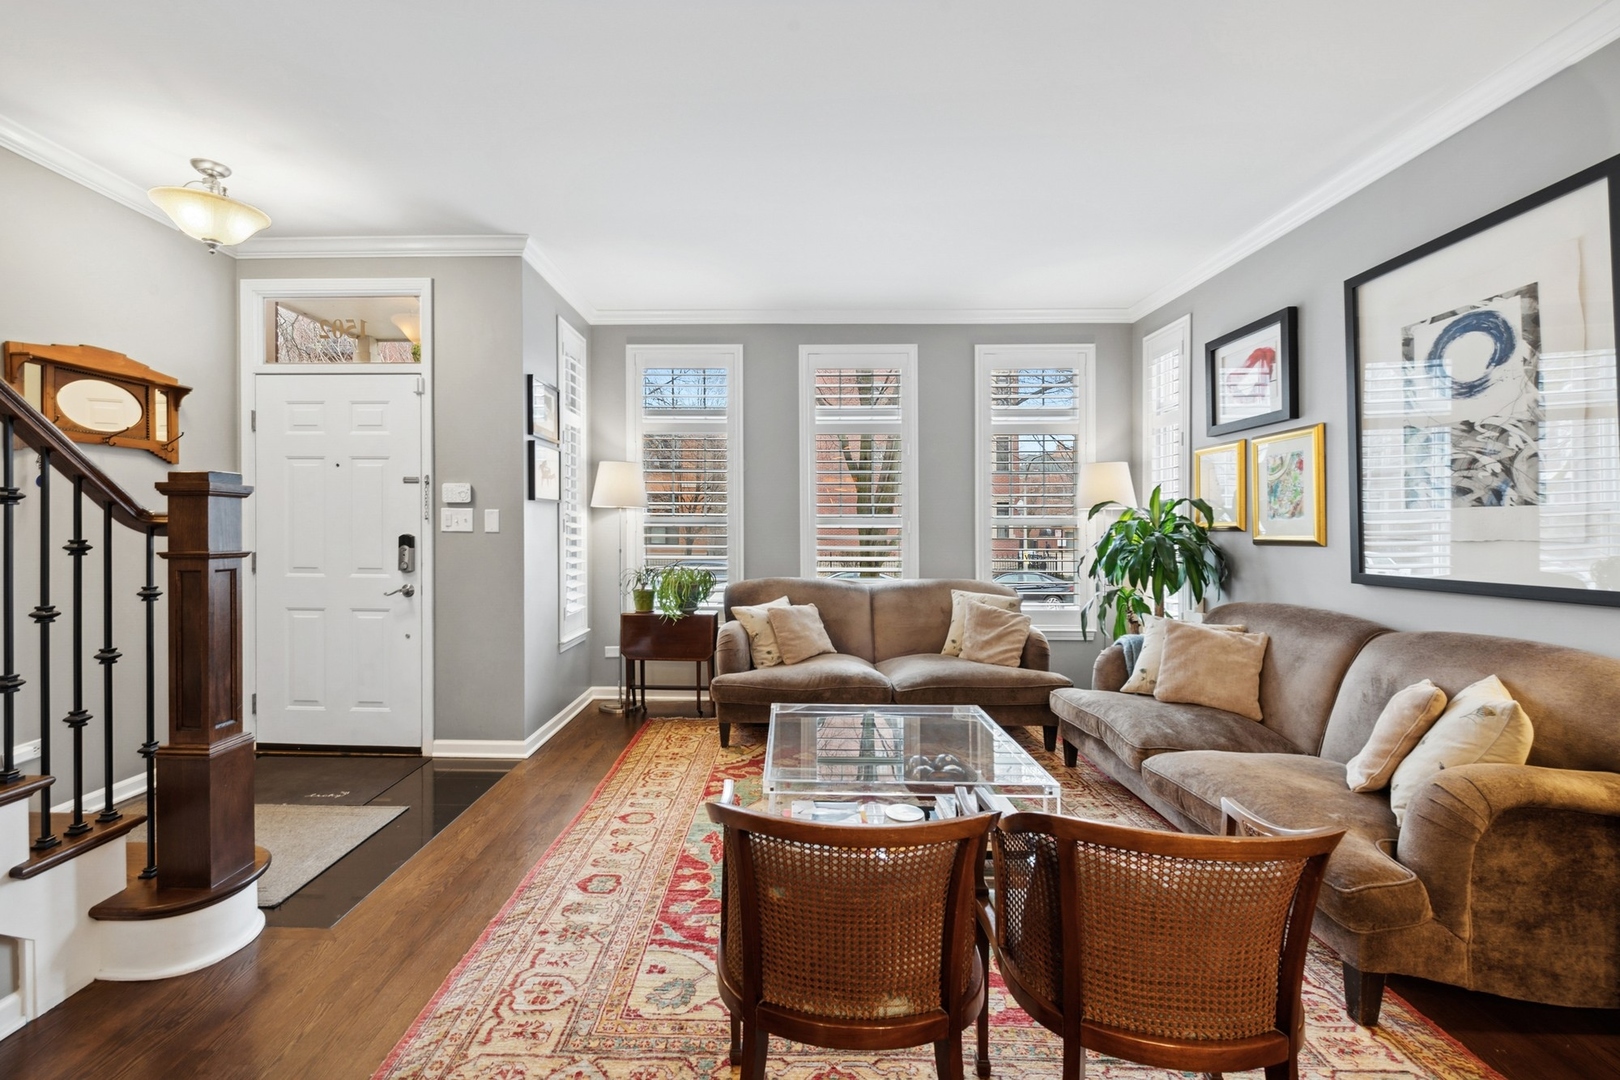
Living room with gray sofas, shuttered windows, a glass coffee table, and patterned rugs.
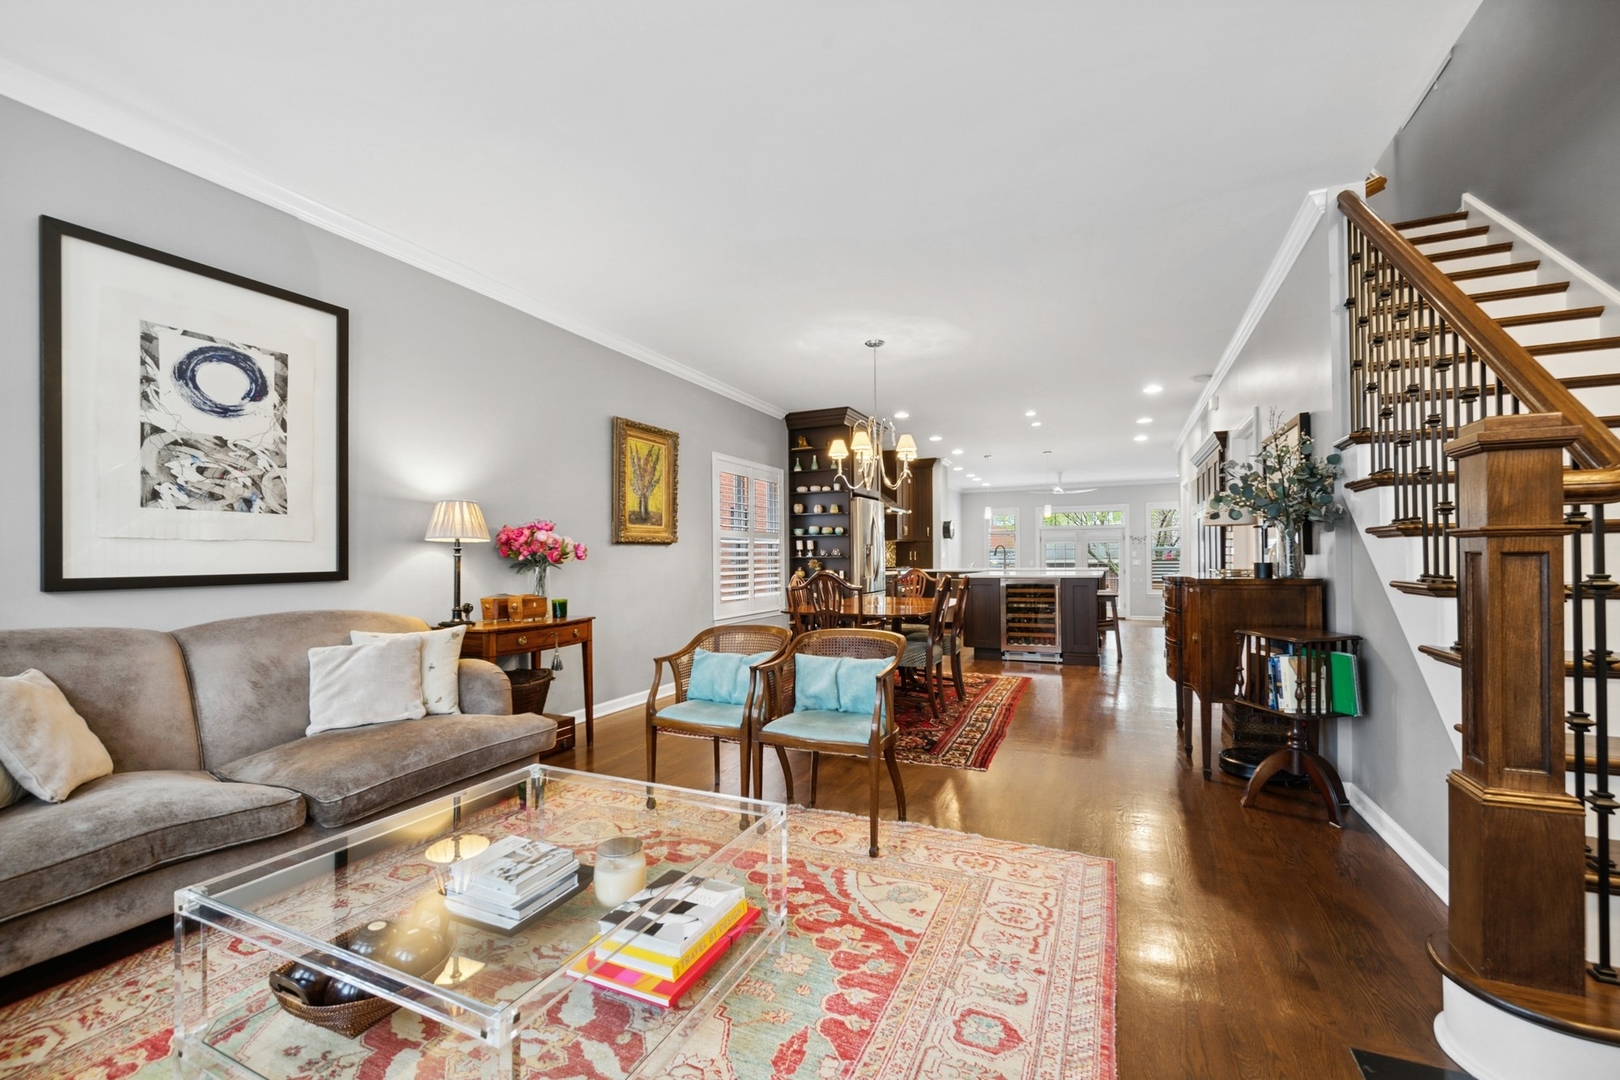
Open-plan living room with a gray sofa, hardwood floors, dining area, and wood staircase.
Living room with two sofas, a patterned rug, shuttered windows, and a staircase by the front door.
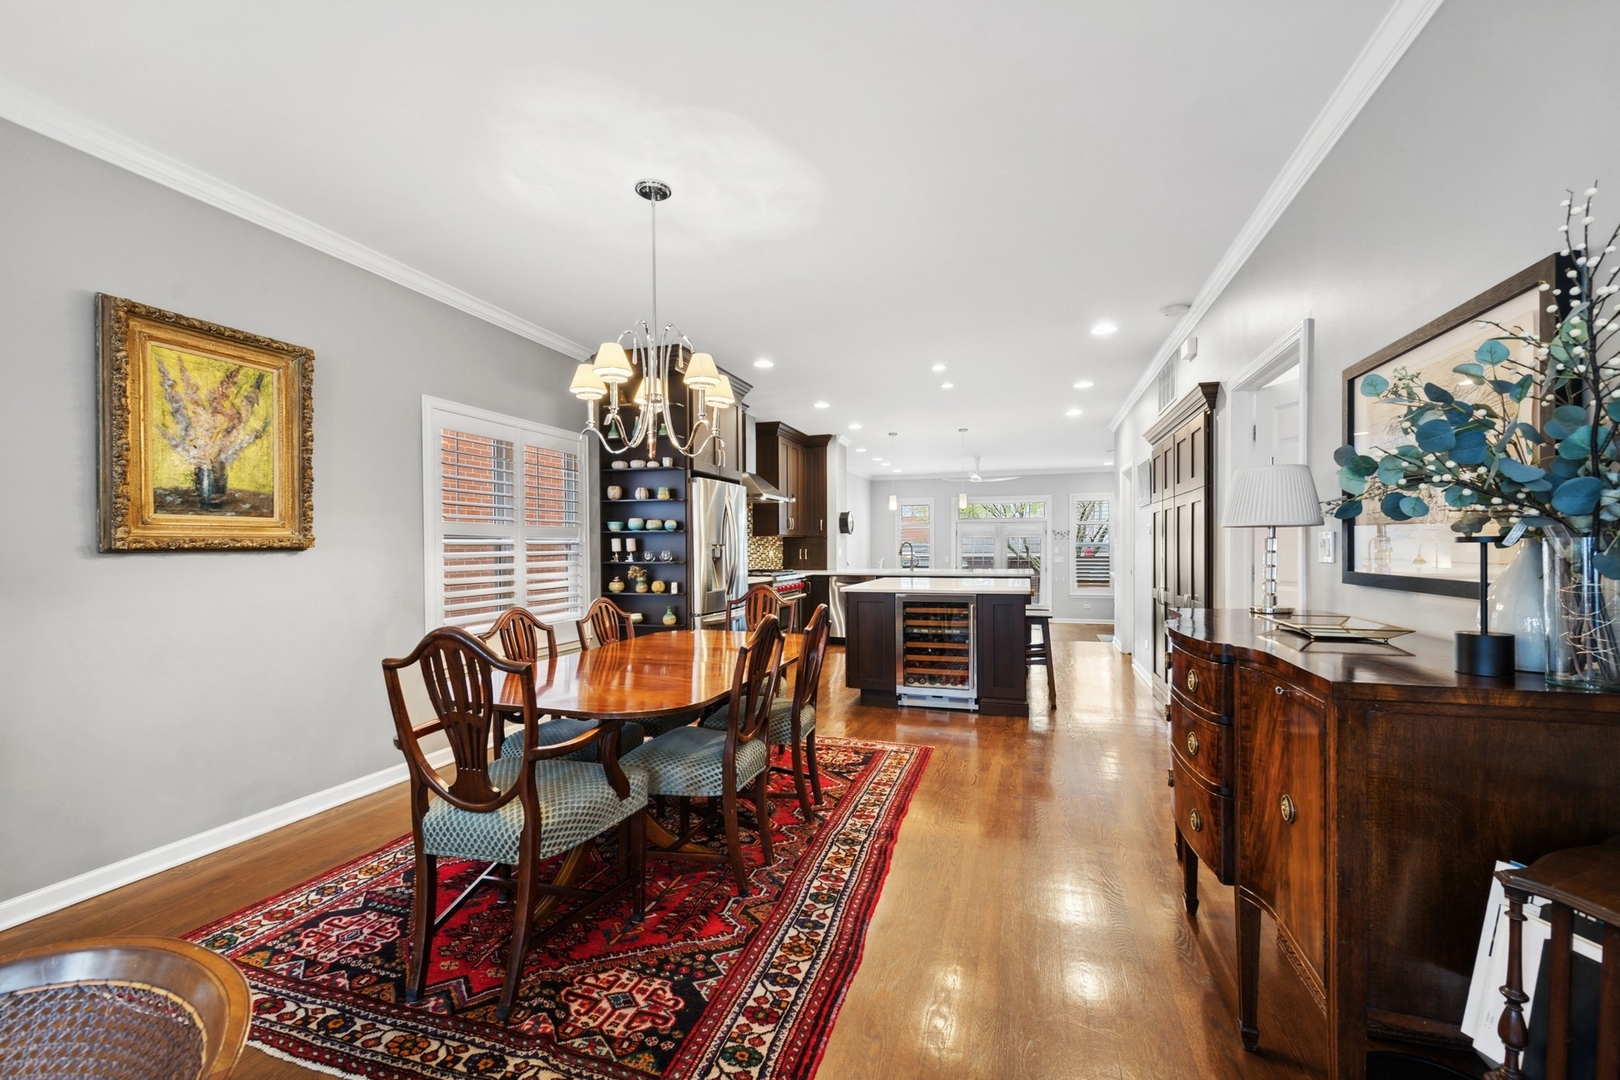
Dining room with a polished wood table on a red rug, opening to a dark-cabinet kitchen.
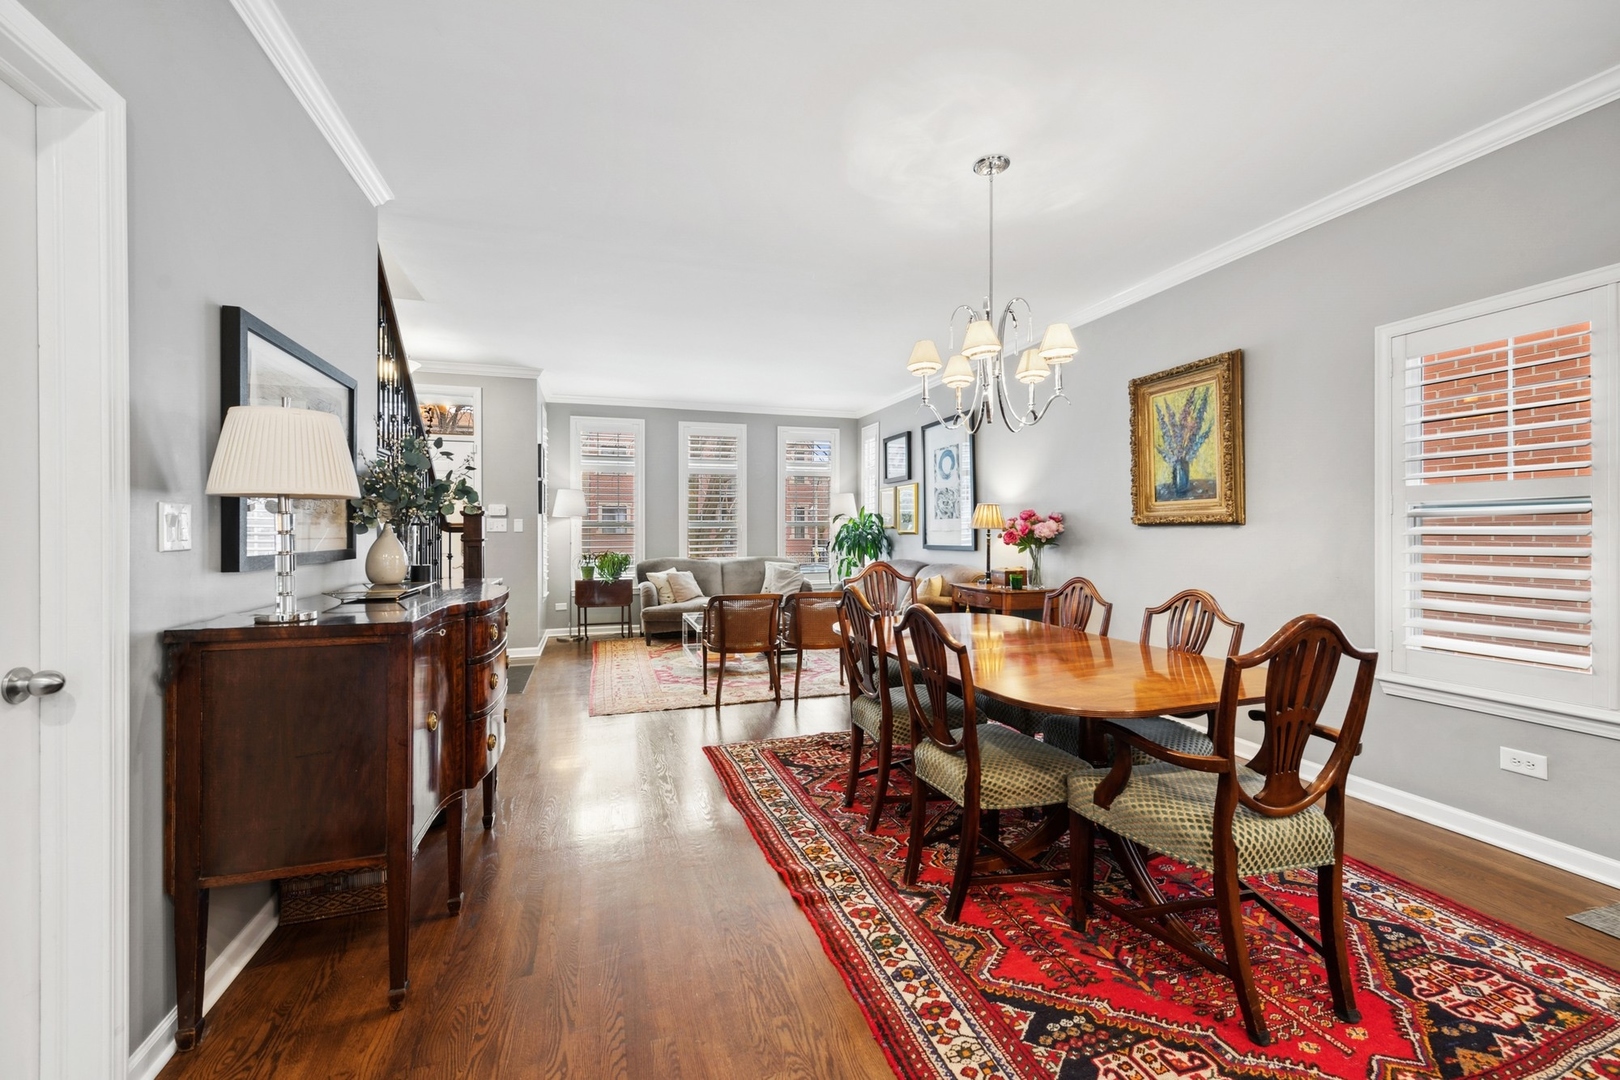
Furnished dining room with a wooden table on a red patterned rug, opening to a living area.
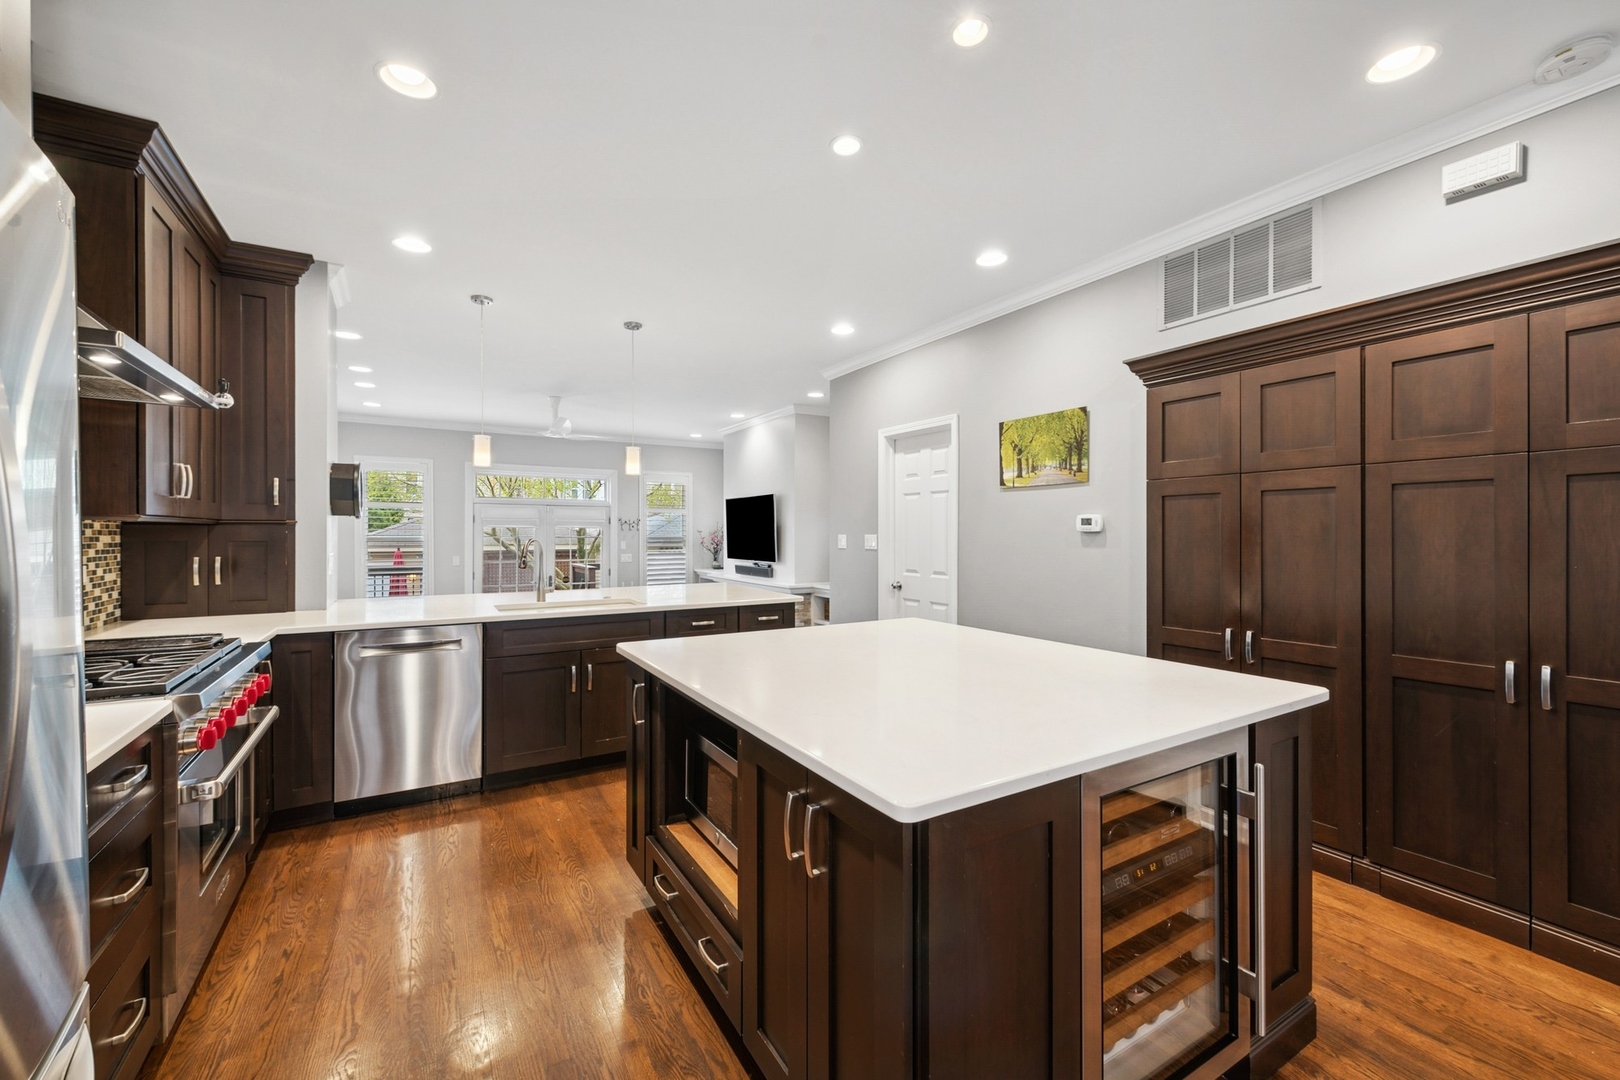
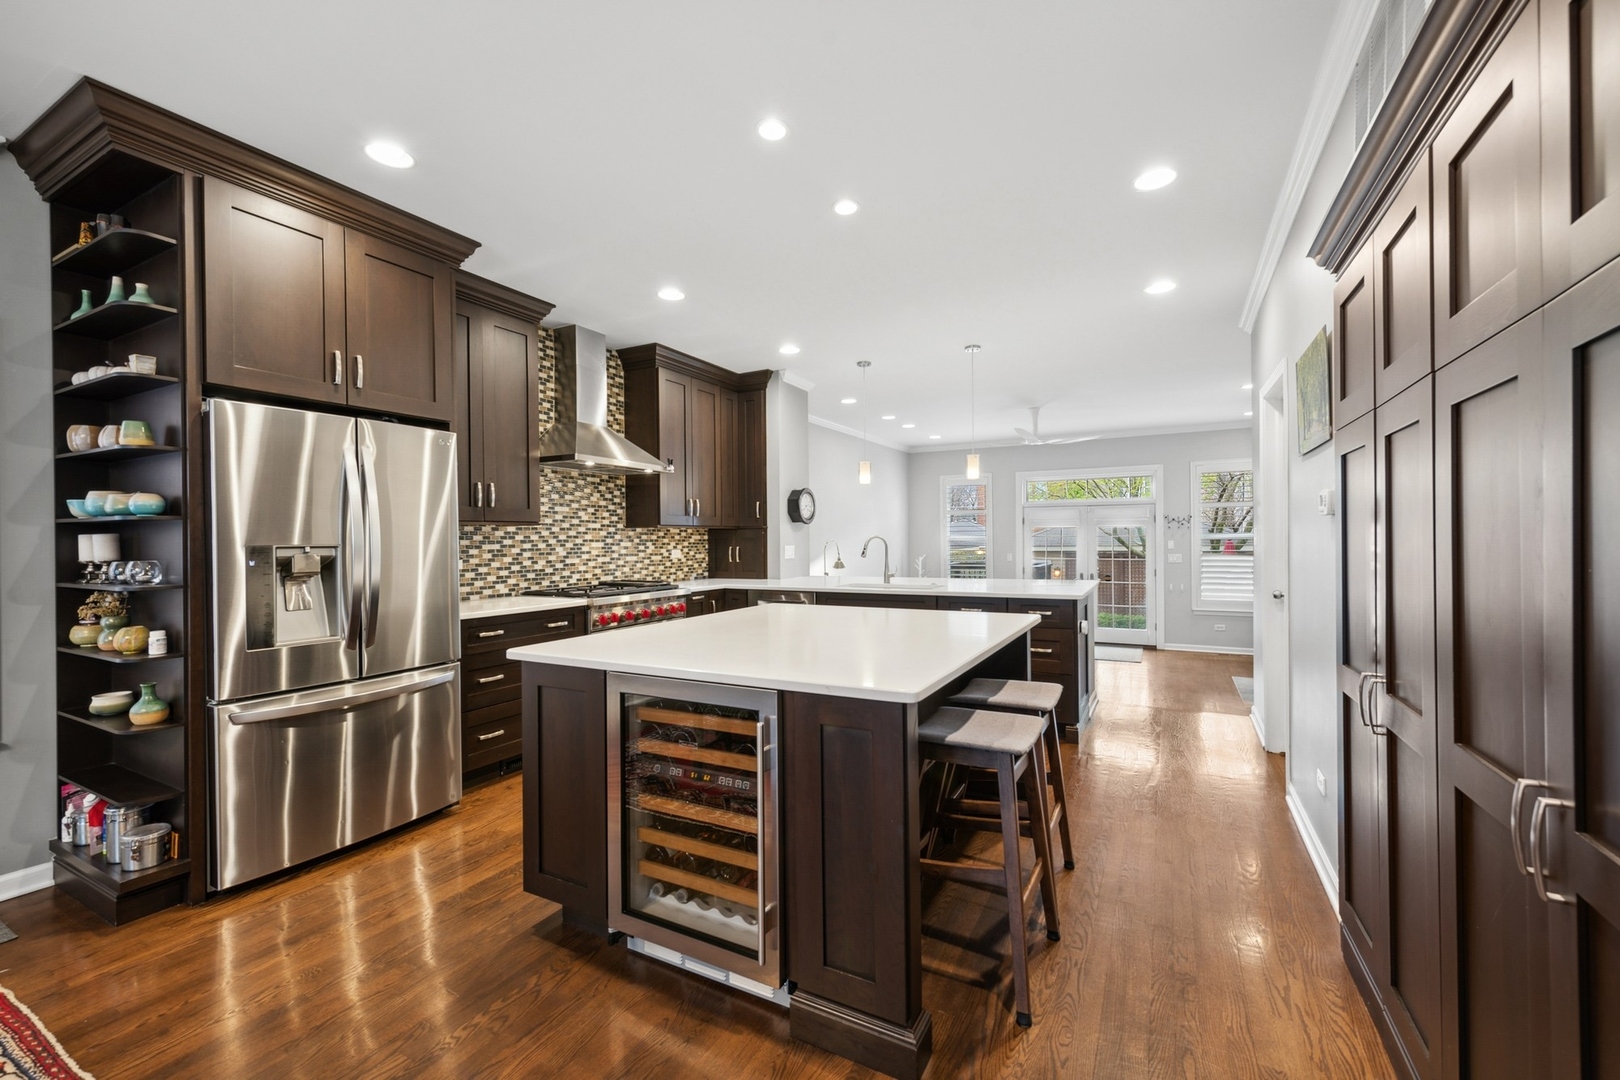
Kitchen with dark wood cabinetry, hardwood floors, and a large white island with a glass-front wine cooler.
Kitchen with dark wood cabinets, stainless steel appliances, and a large island with a built-in wine cooler.
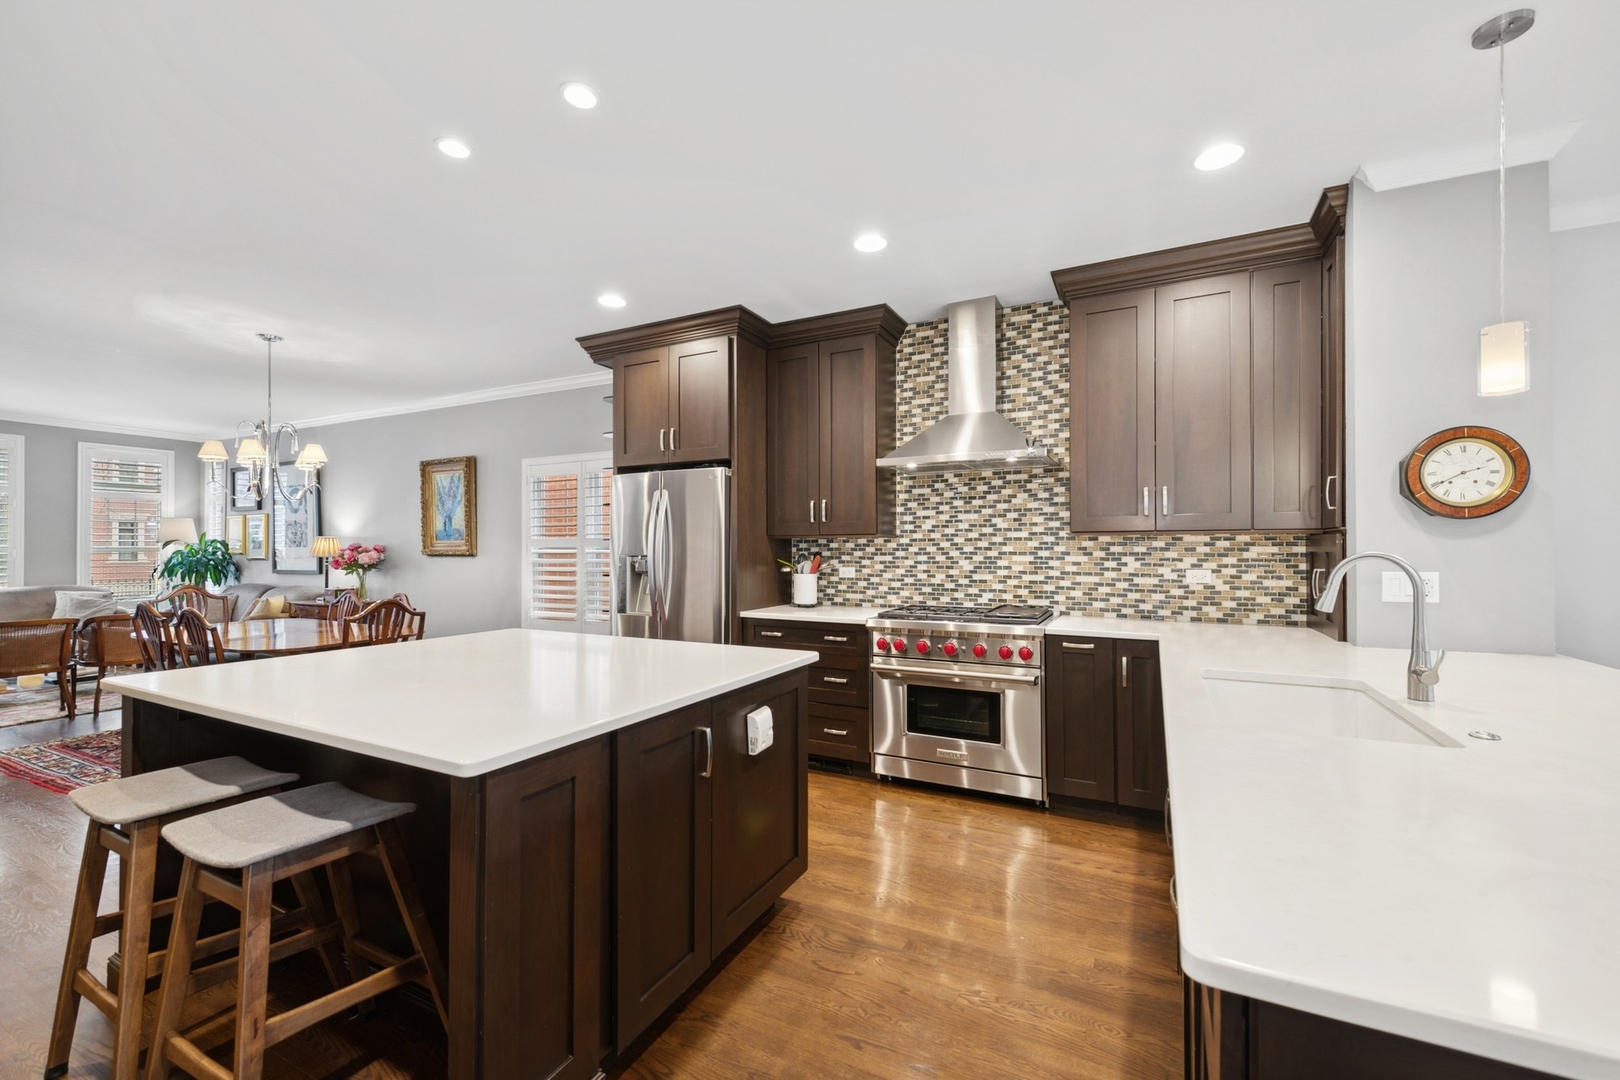
Kitchen with dark wood cabinets, mosaic backsplash, stainless steel appliances, and a large island with bar stools.
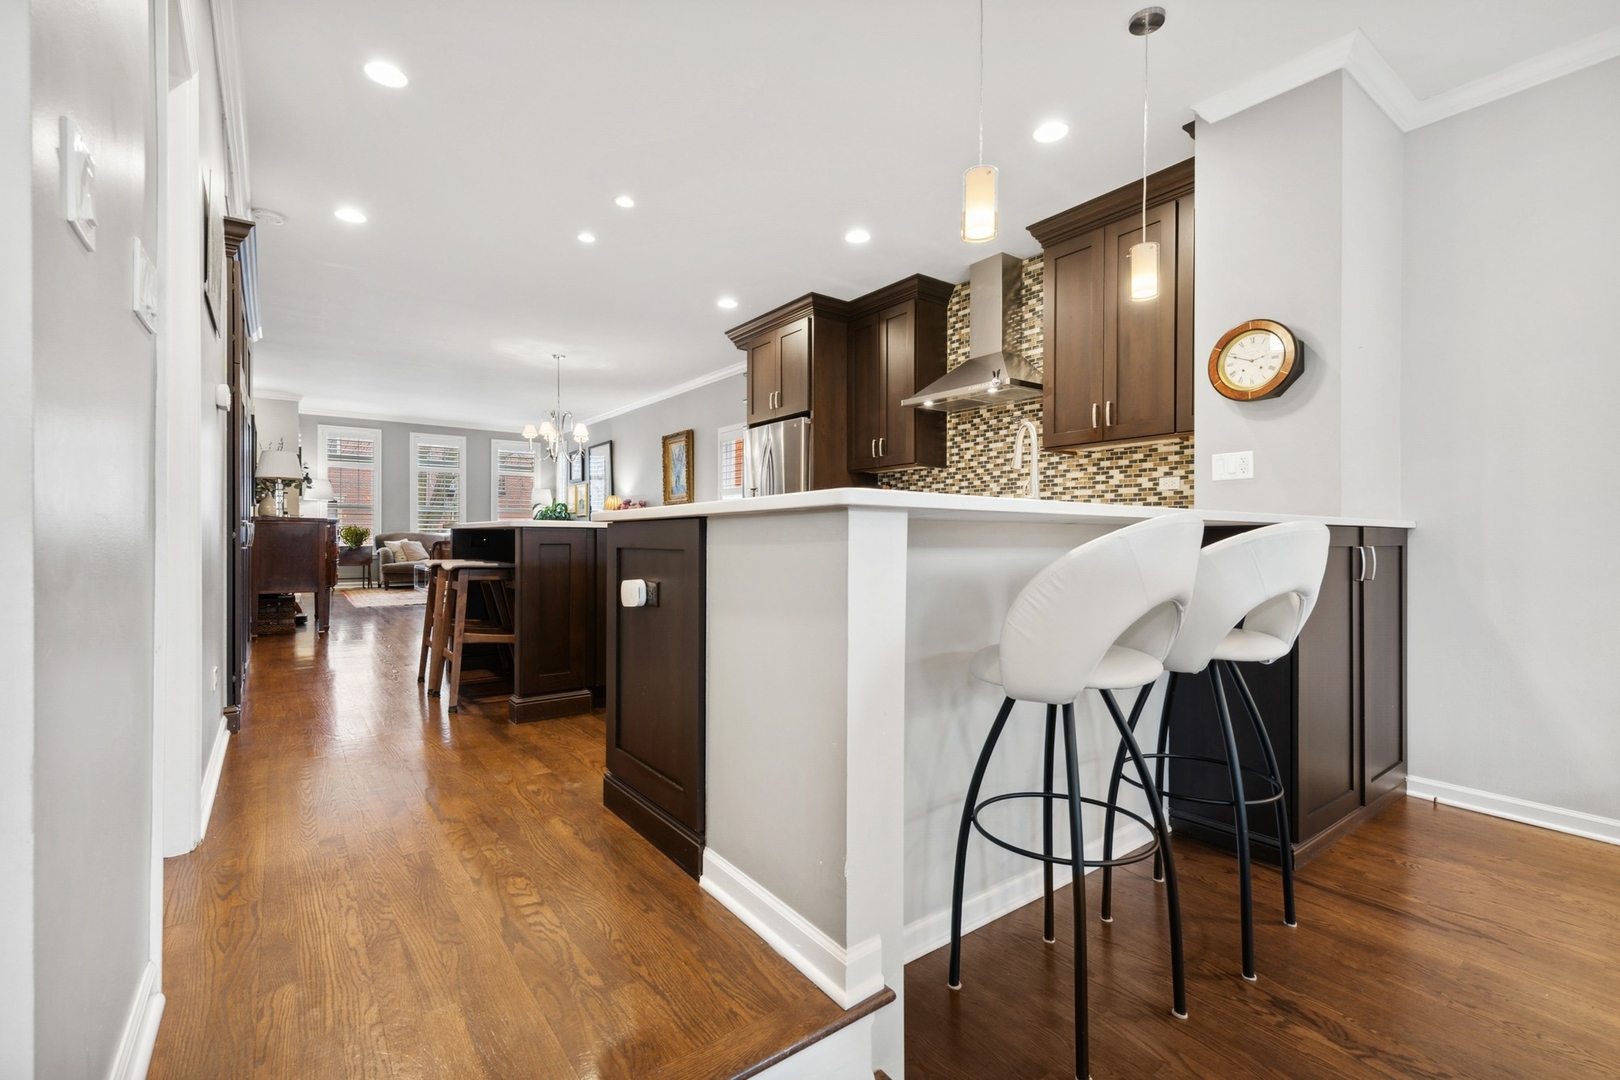
Kitchen with dark wood cabinets, mosaic backsplash, and a white breakfast bar with two stools.
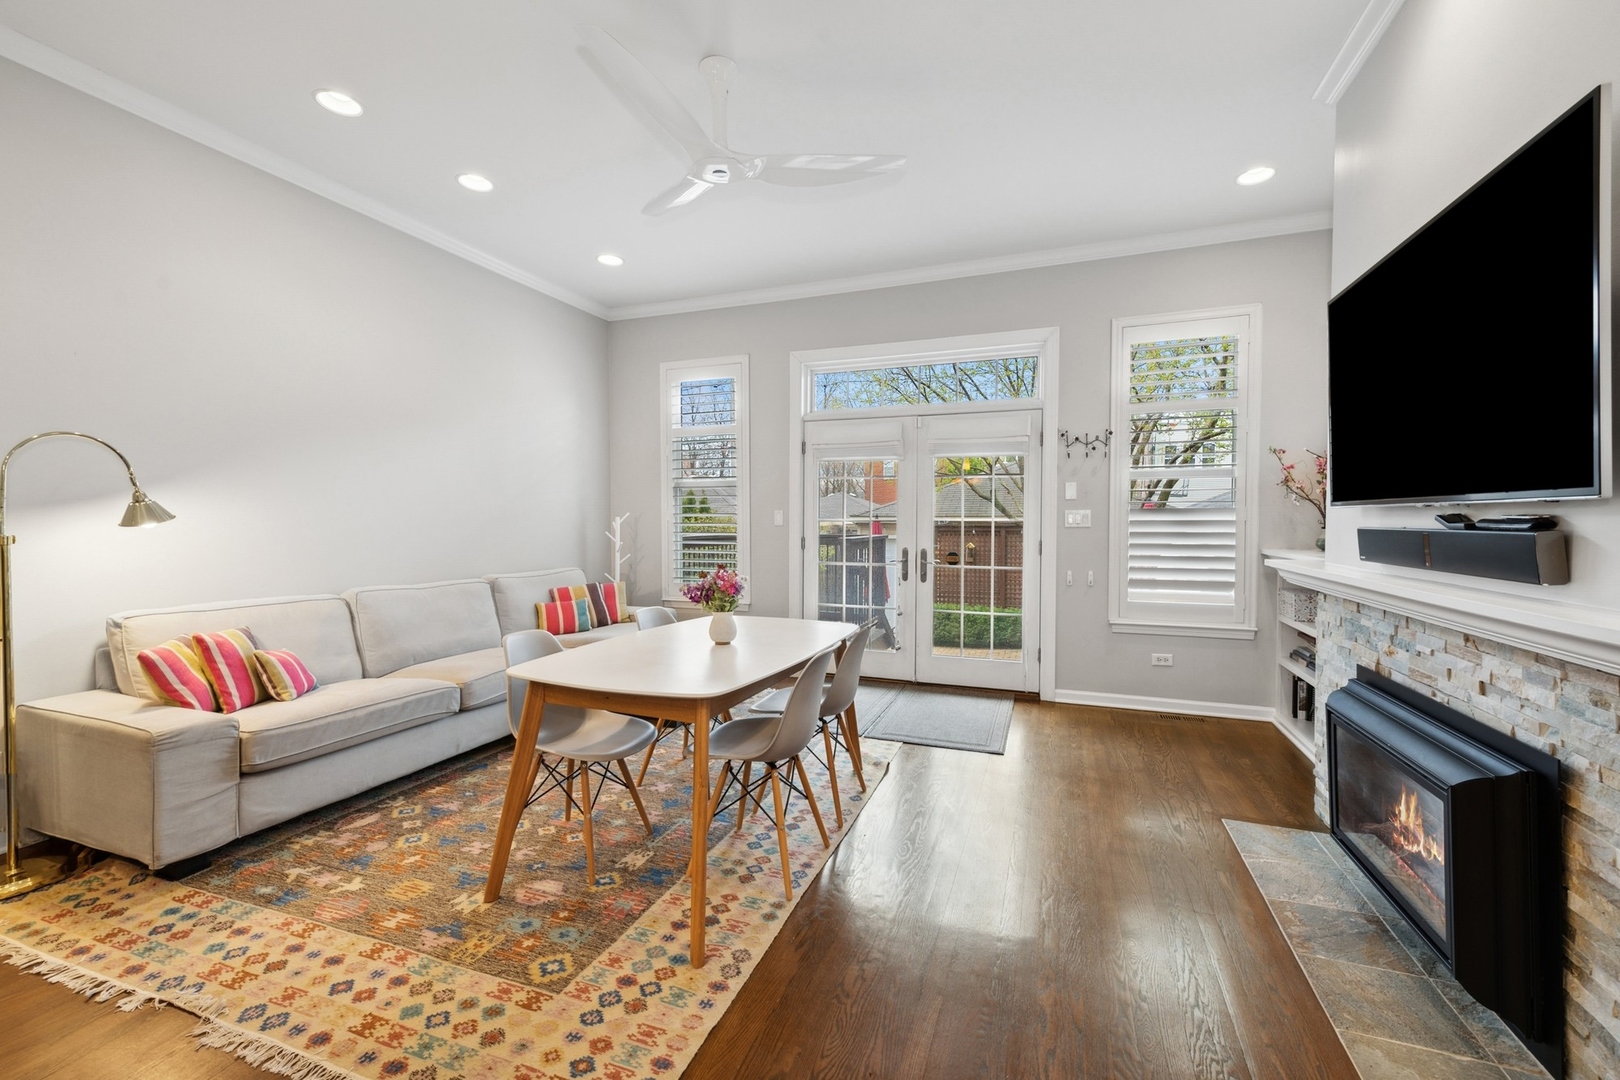
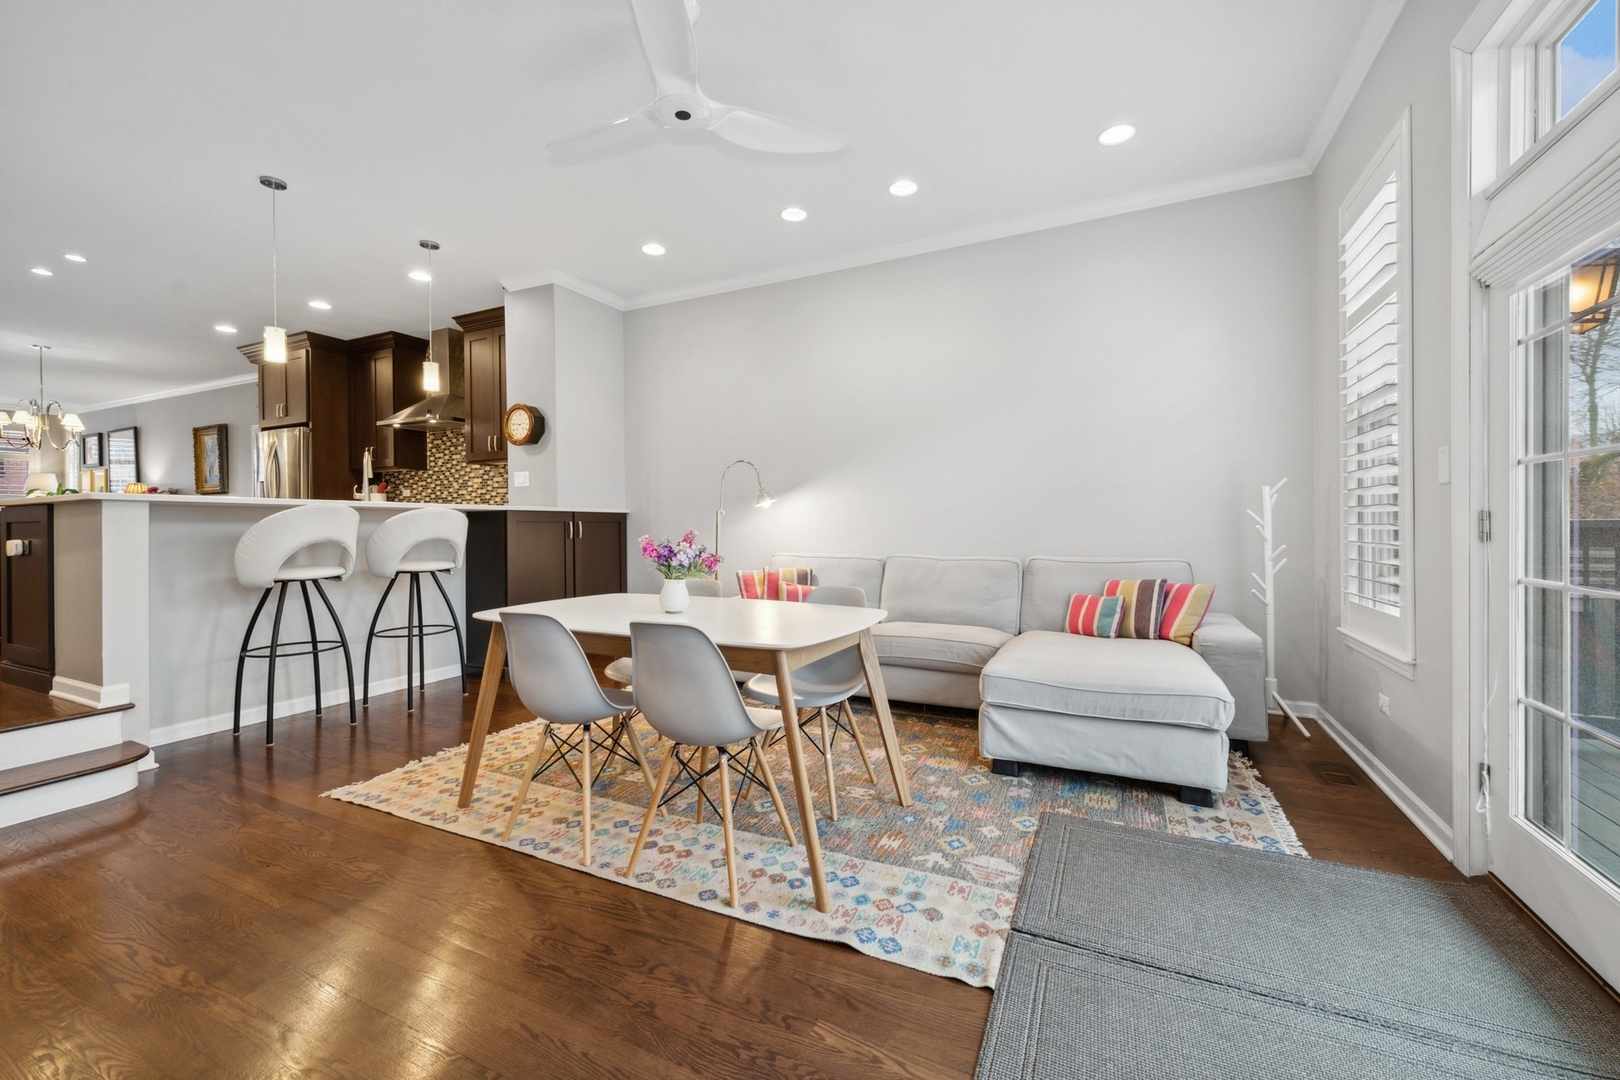
Living room with a pale sectional, dining table, hardwood floors, and stone fireplace.
Backyard patio with a red umbrella, paved courtyard, and wooden deck railings.
Open-plan kitchen and living room with a dining table, gray sectional, and French doors to a deck.
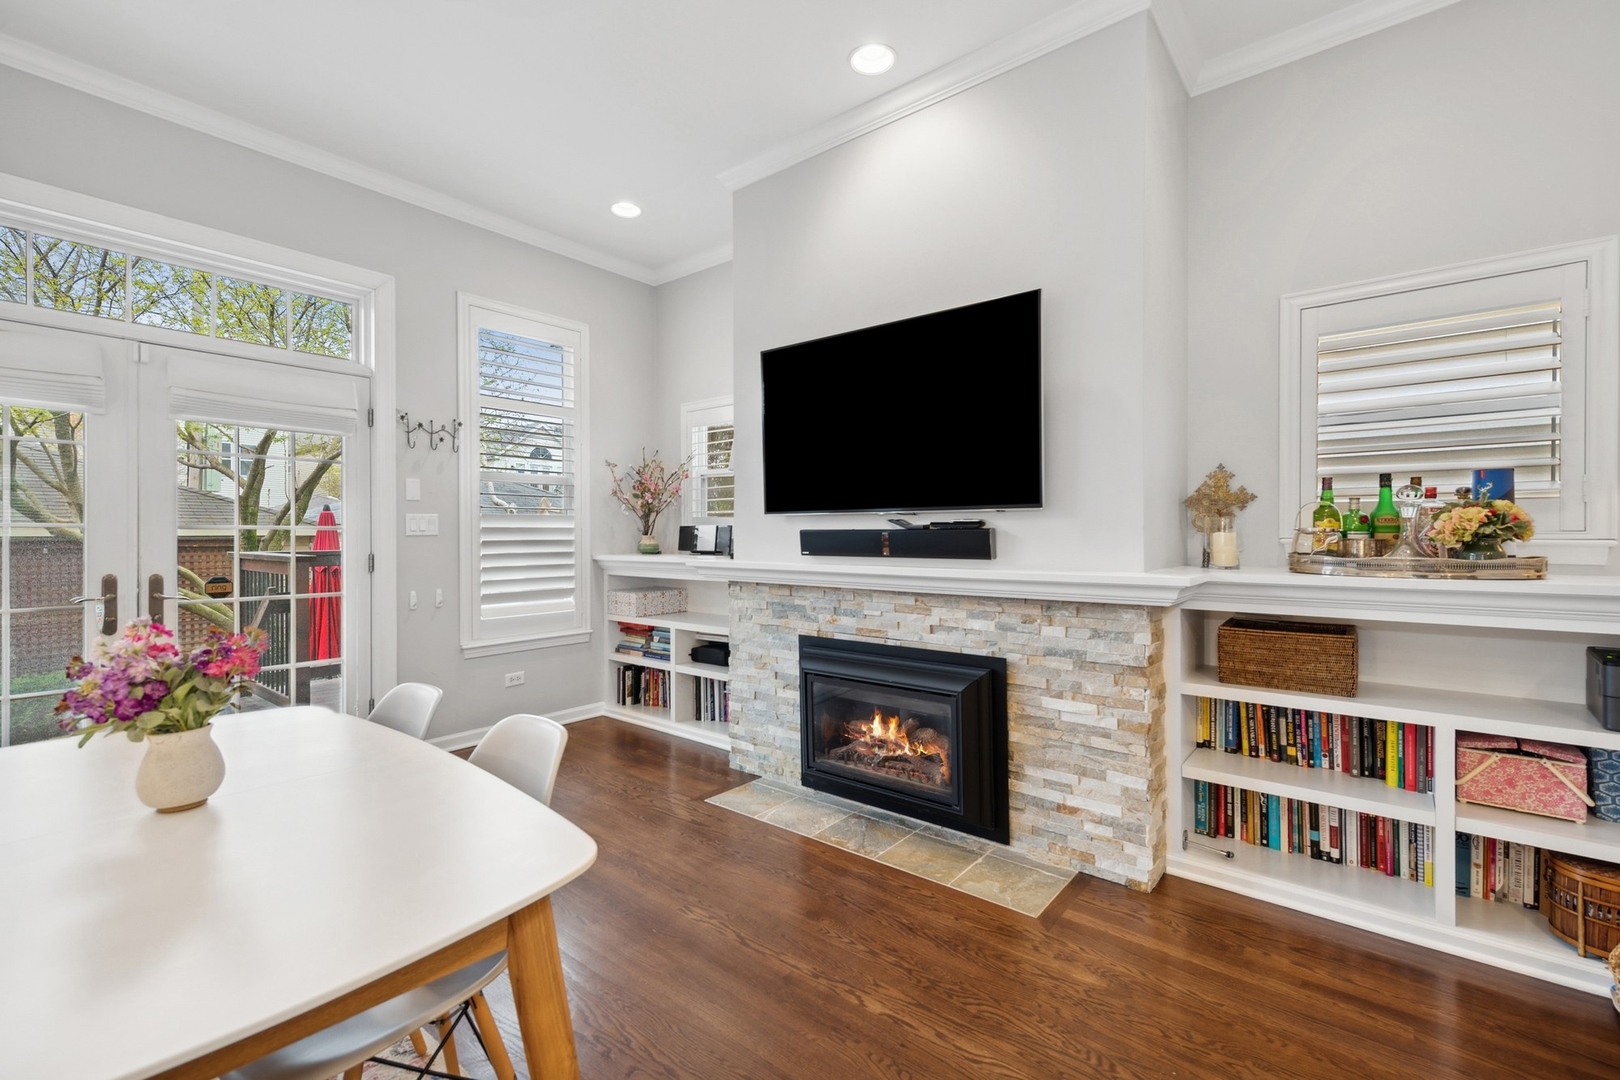
Living room with a stone fireplace, built-in bookshelves, and glass doors opening to a garden.
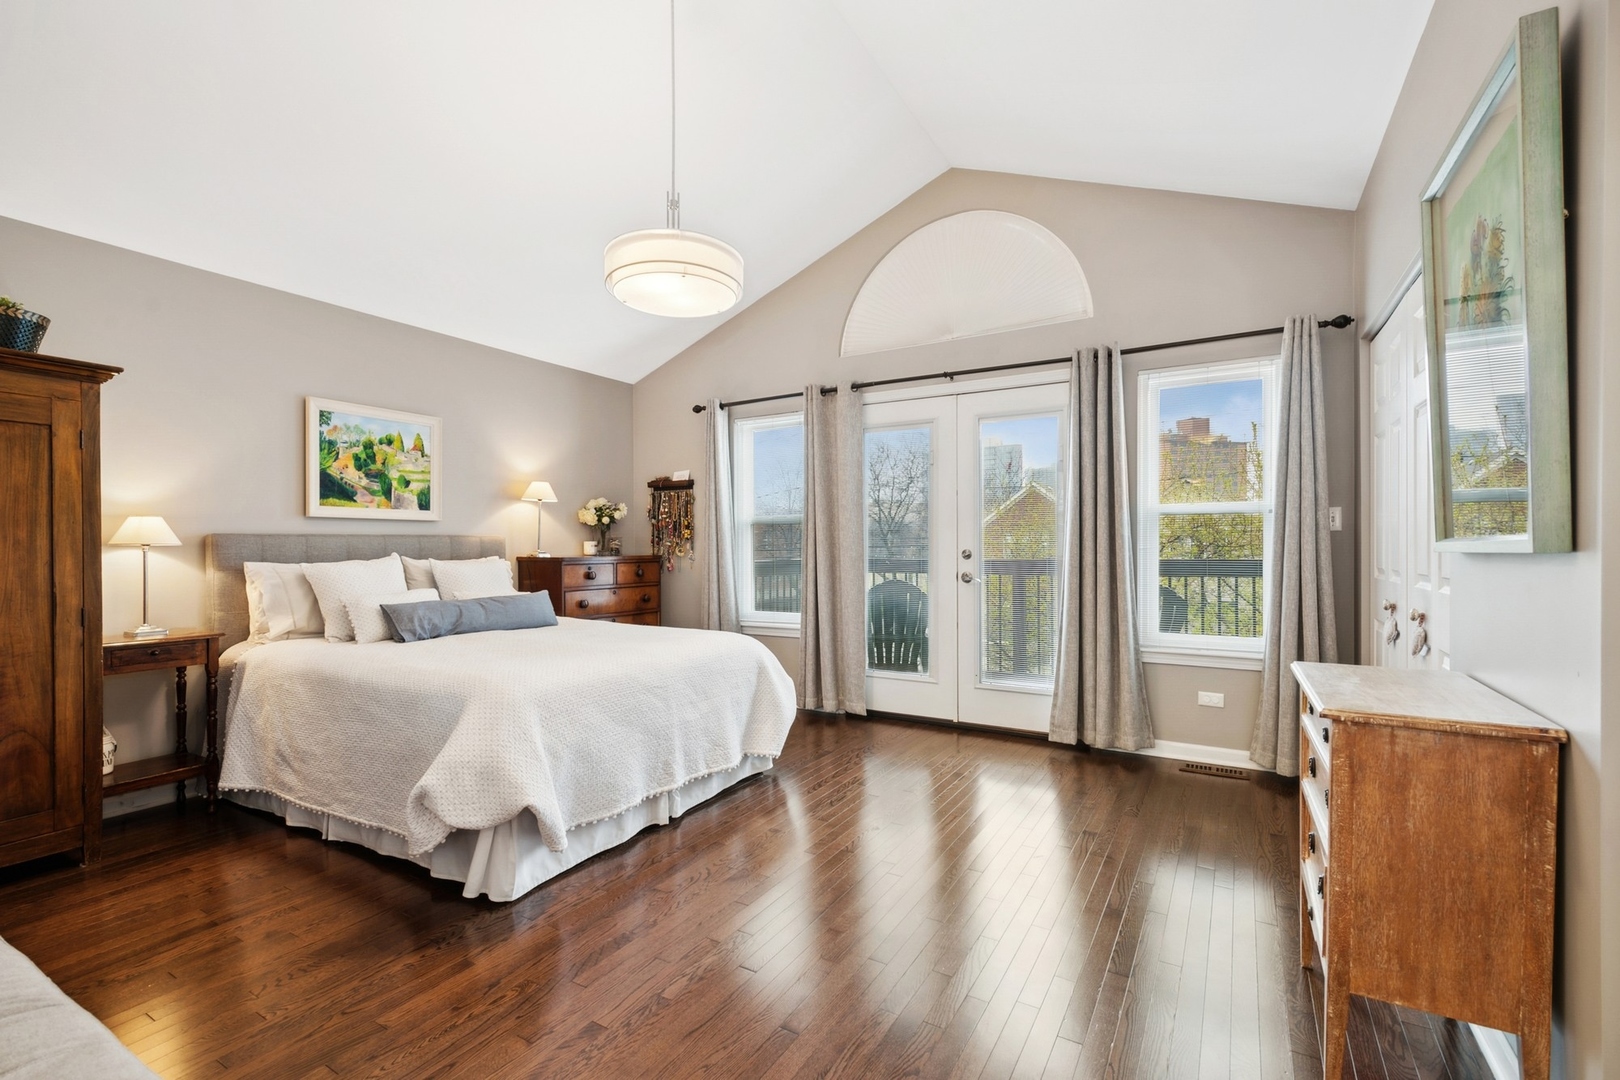
Furnished bedroom with vaulted ceiling, hardwood floors, and French doors opening to a balcony.
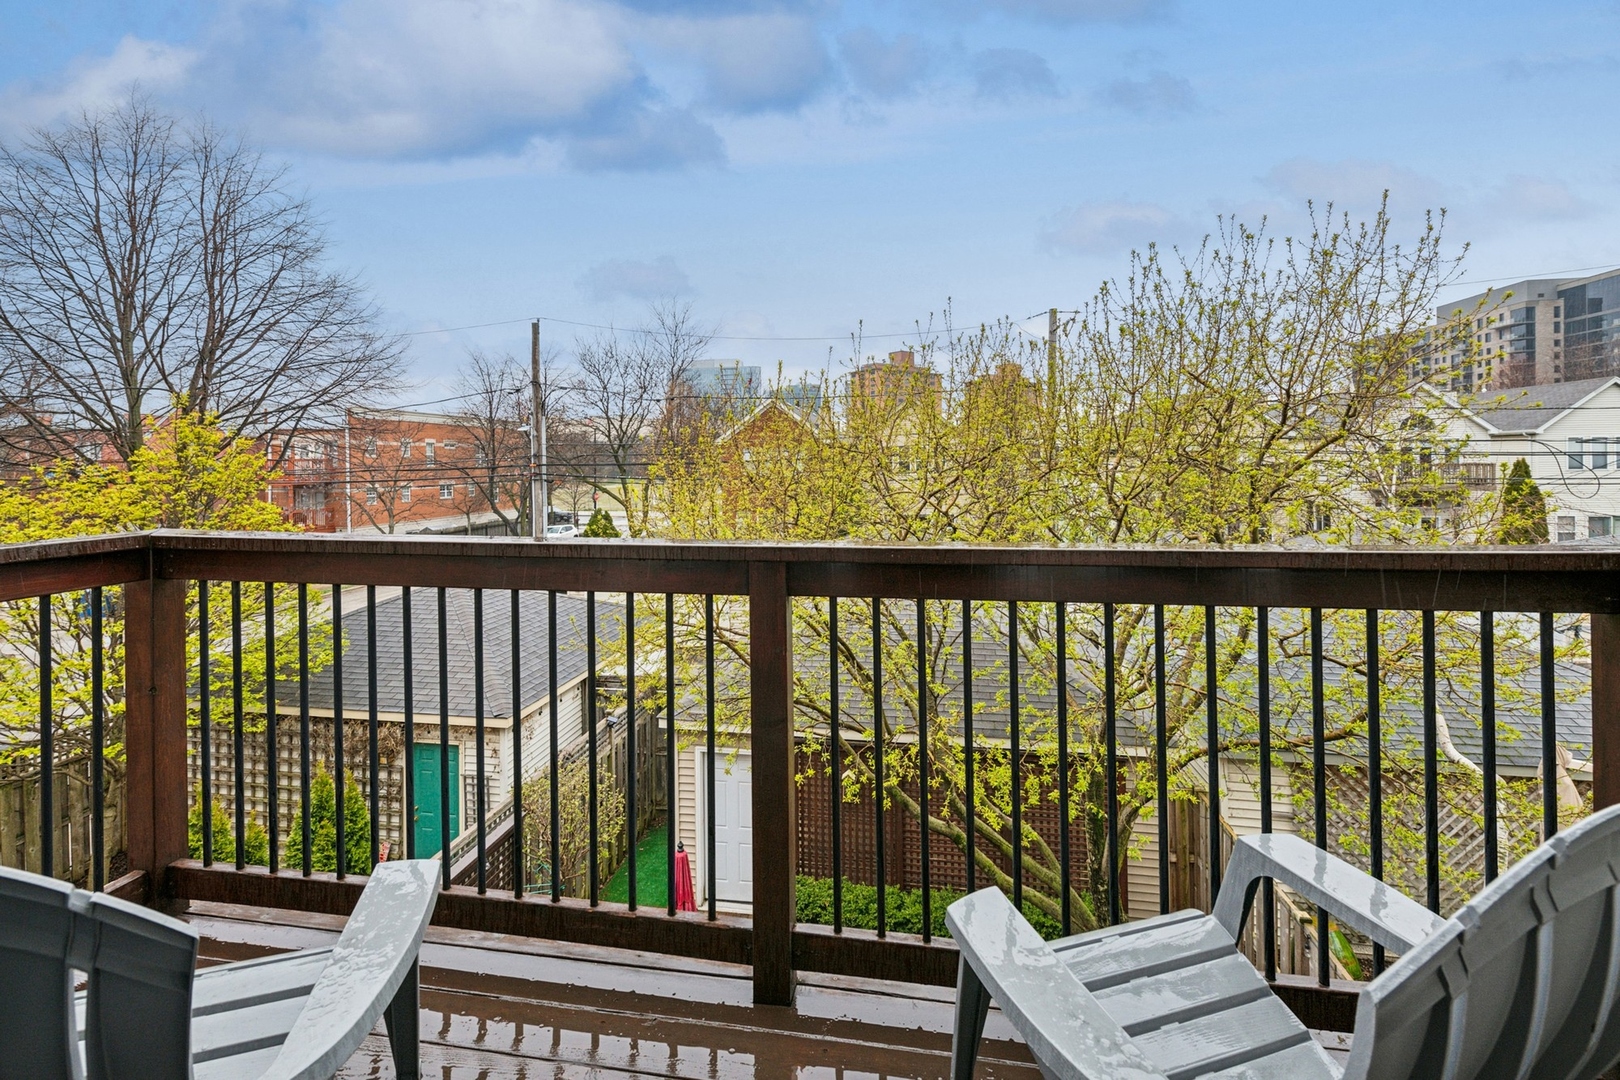
Raised deck with gray chairs overlooking spring trees, neighboring homes, and city buildings.
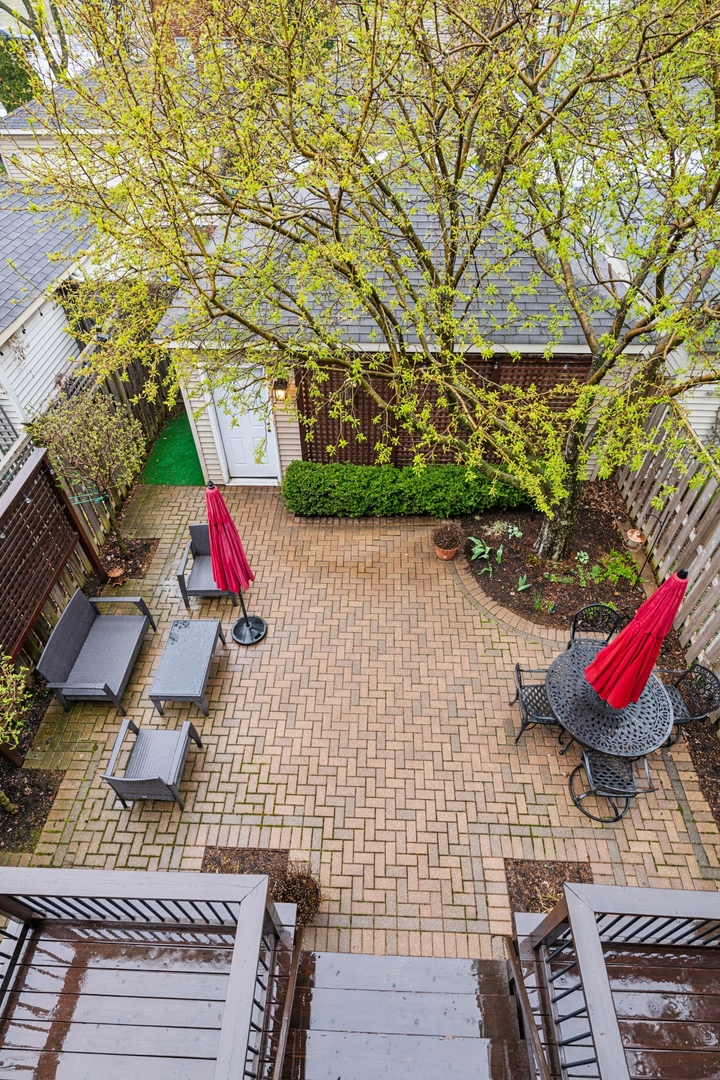
Brick backyard patio with red umbrellas, outdoor seating, and a leafy tree.
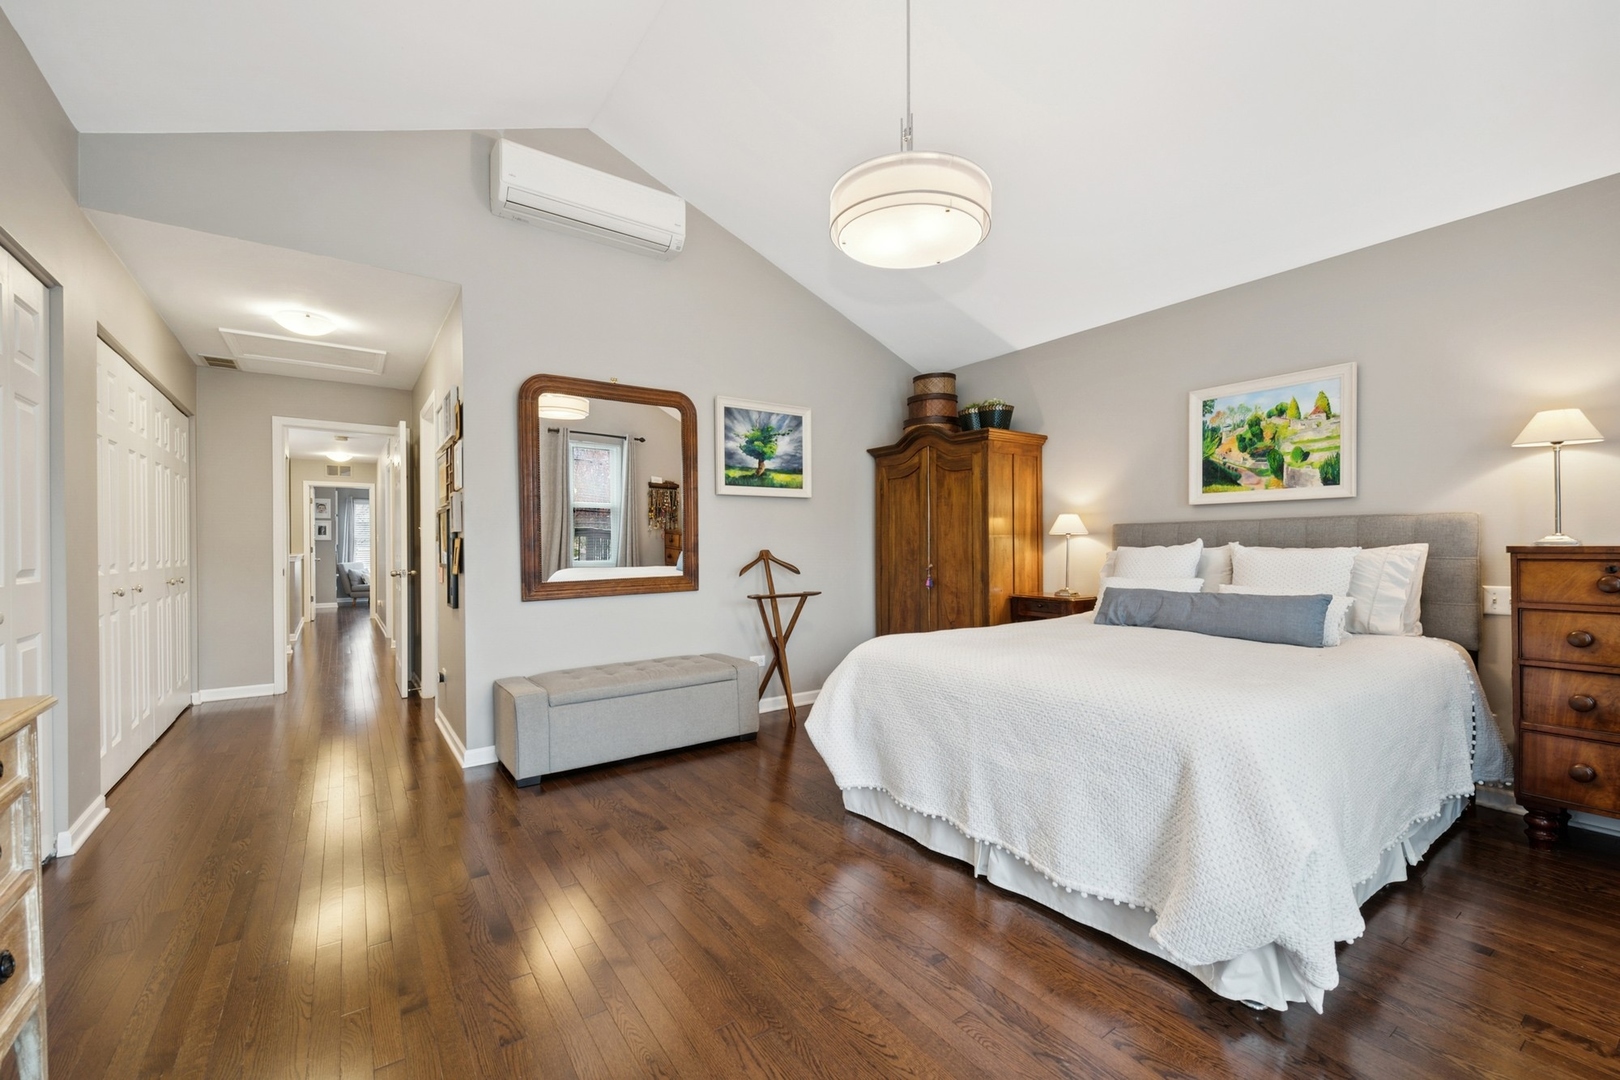
Furnished bedroom with a large white bed, hardwood floors, and a vaulted ceiling.
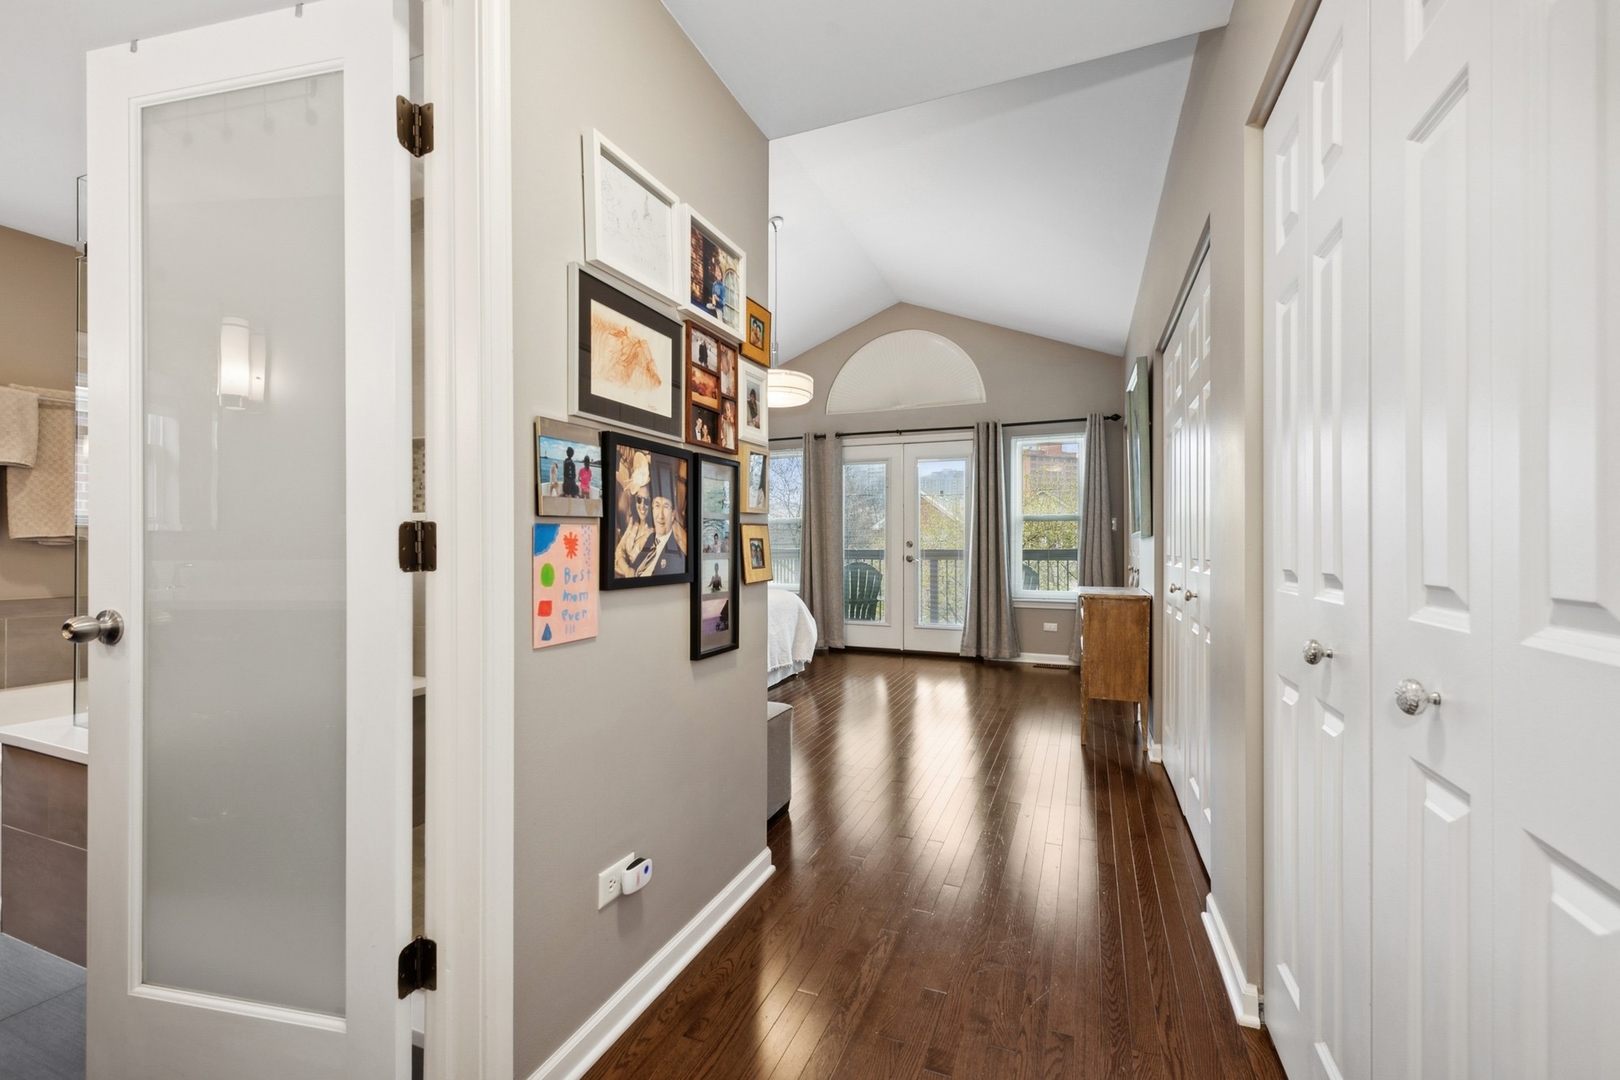
Hallway with hardwood floors, a vaulted ceiling, and glass doors opening onto a balcony.
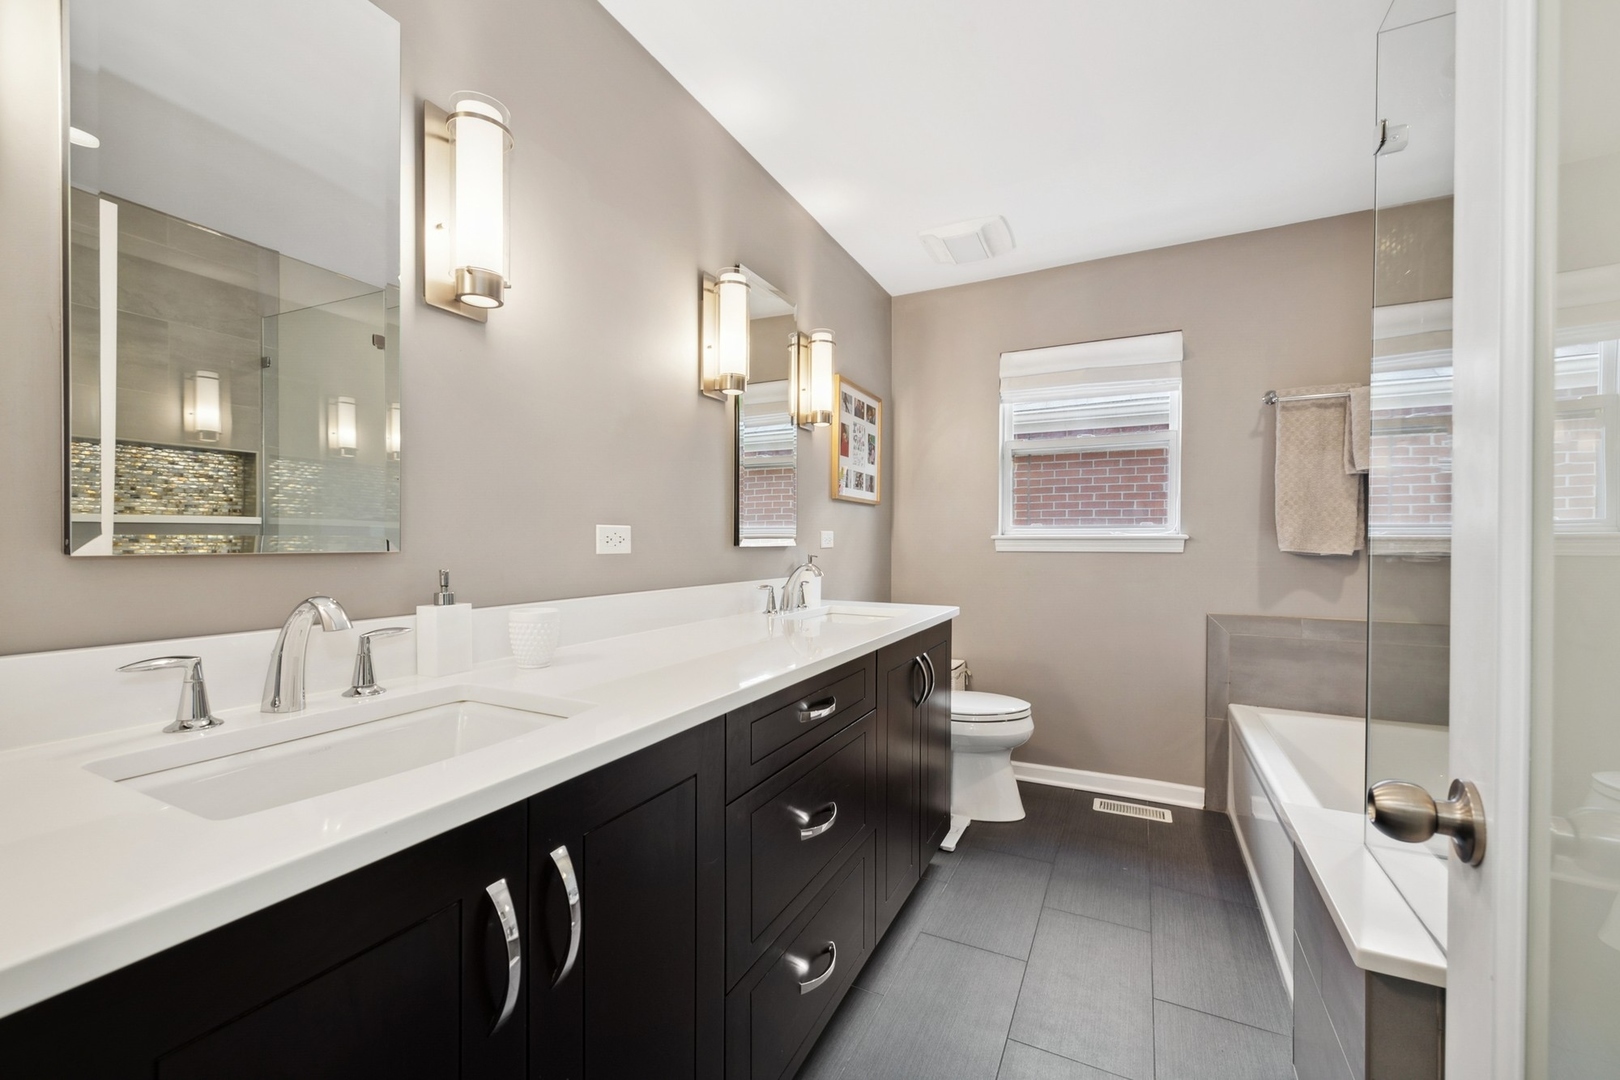
Modern bathroom with a dark double vanity and a glass-enclosed tub and shower.
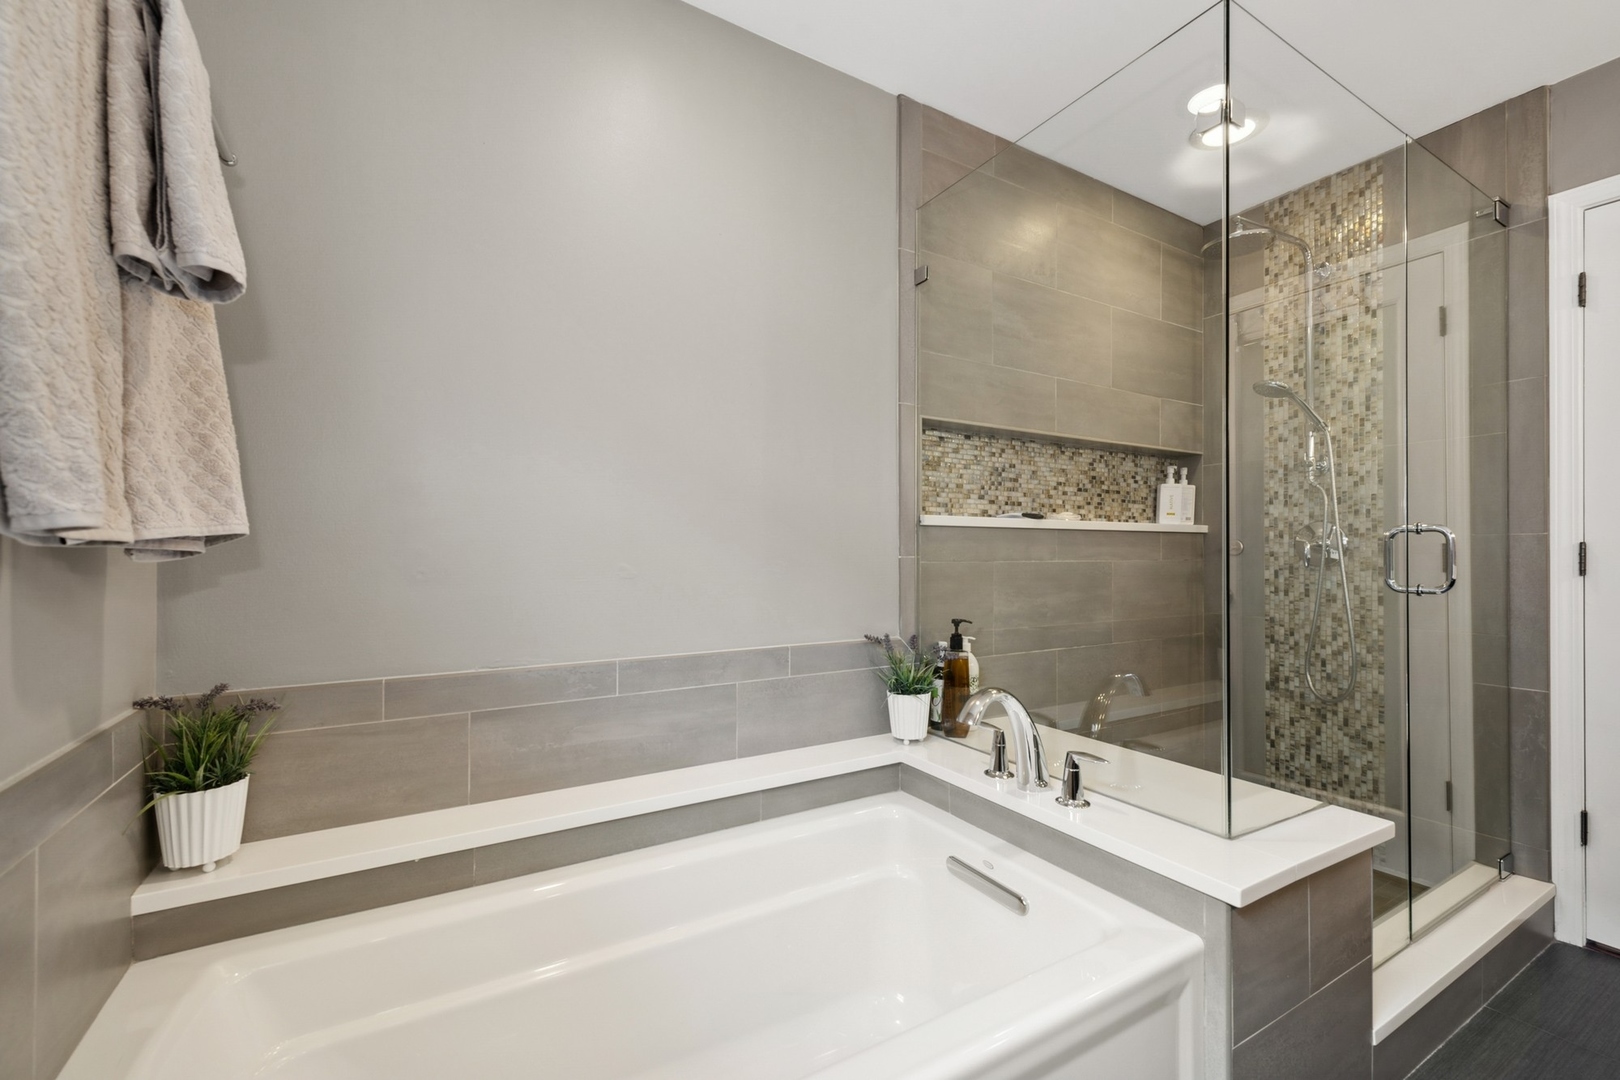
Bathroom with a built-in tub and glass shower featuring gray tile and mosaic accents.
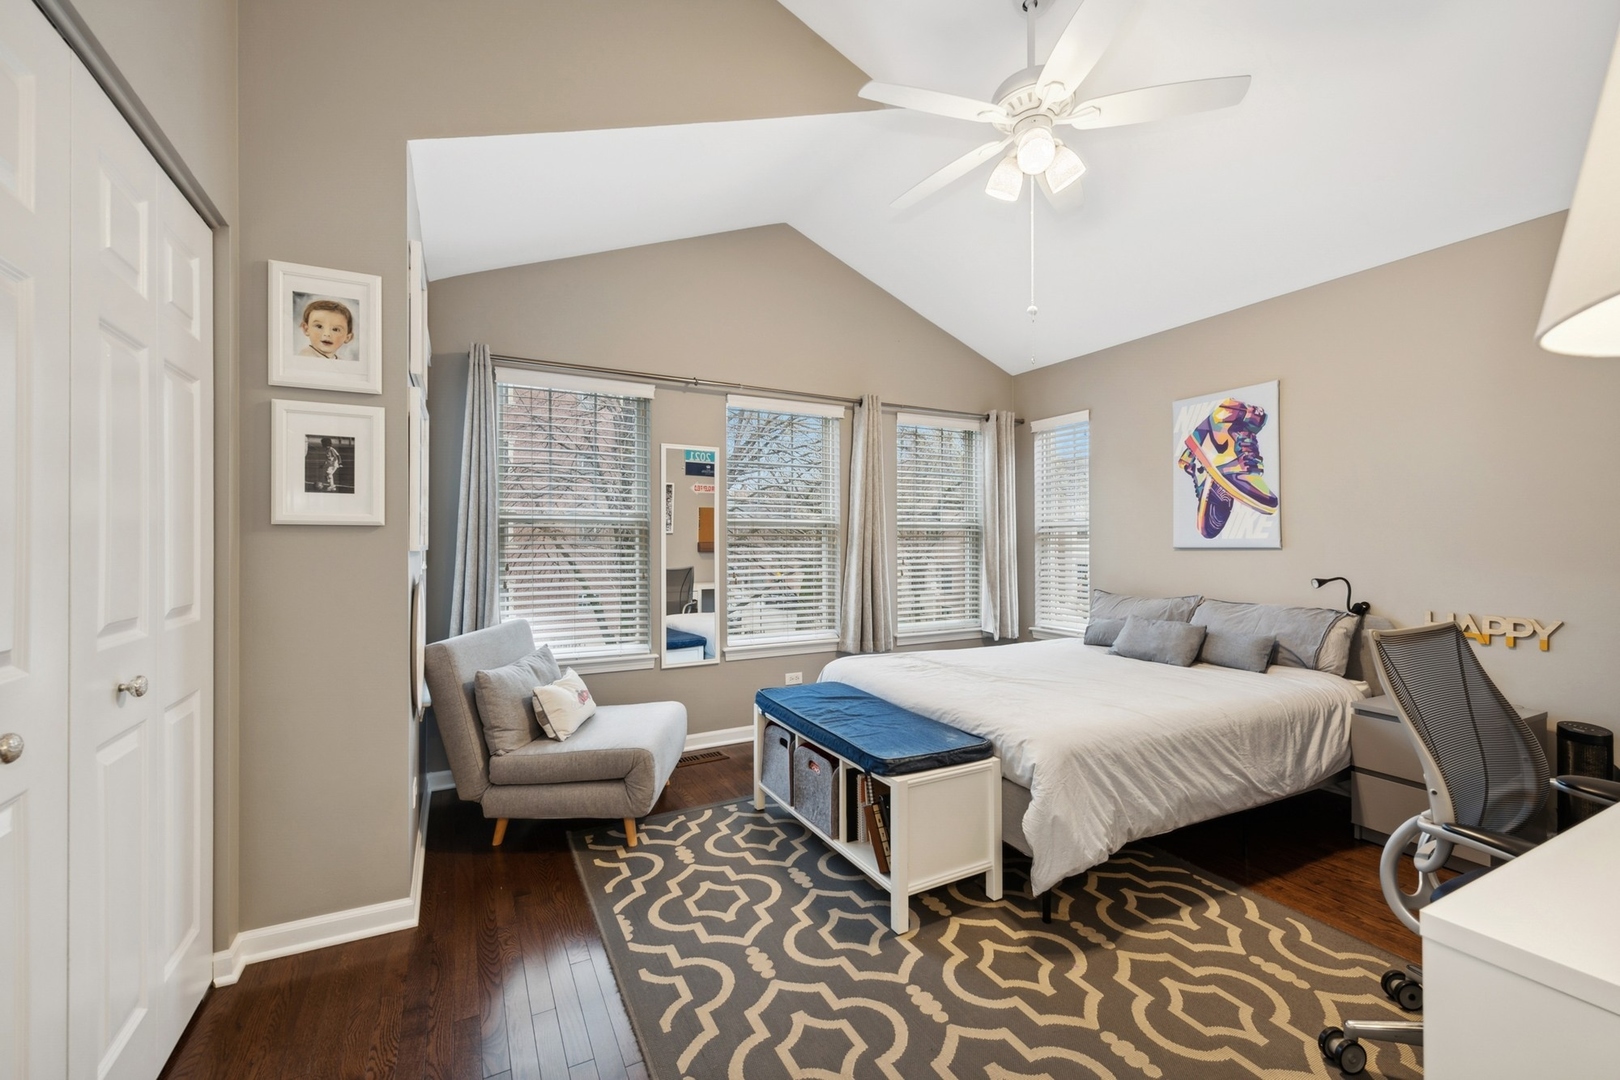
Furnished bedroom with a vaulted ceiling, ceiling fan, and a row of windows behind the bed.
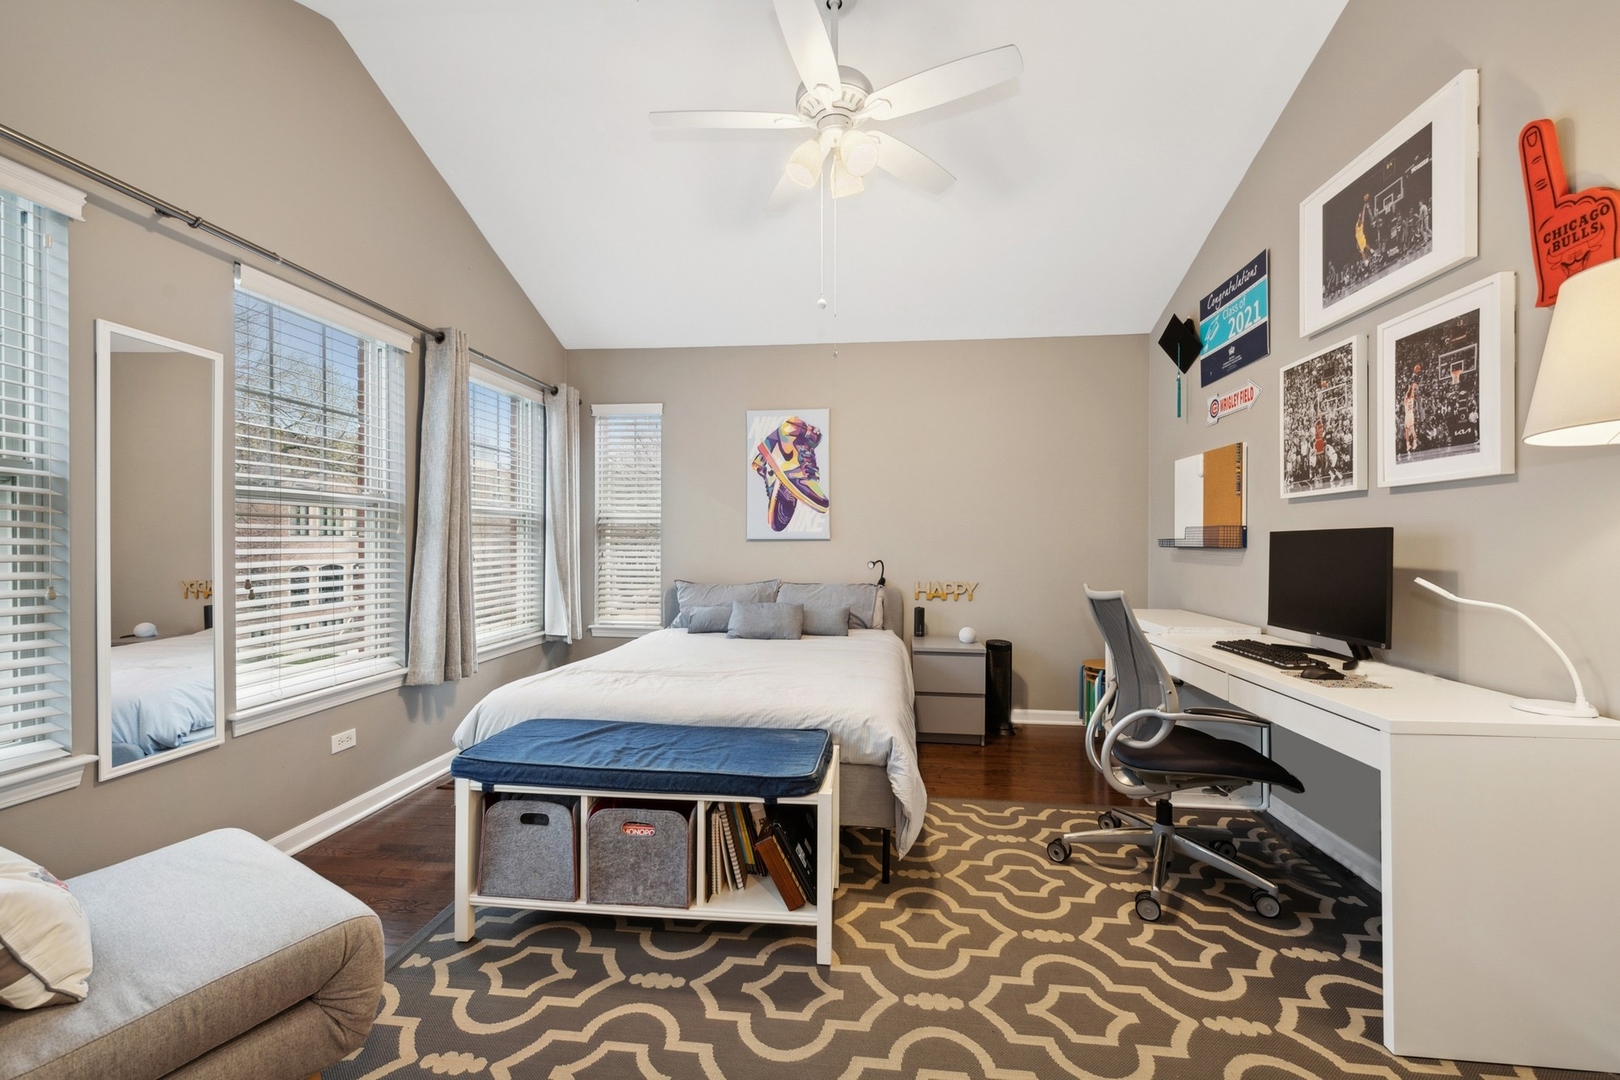
Bedroom with a white bed, large windows, a desk, and basketball-themed wall decor.
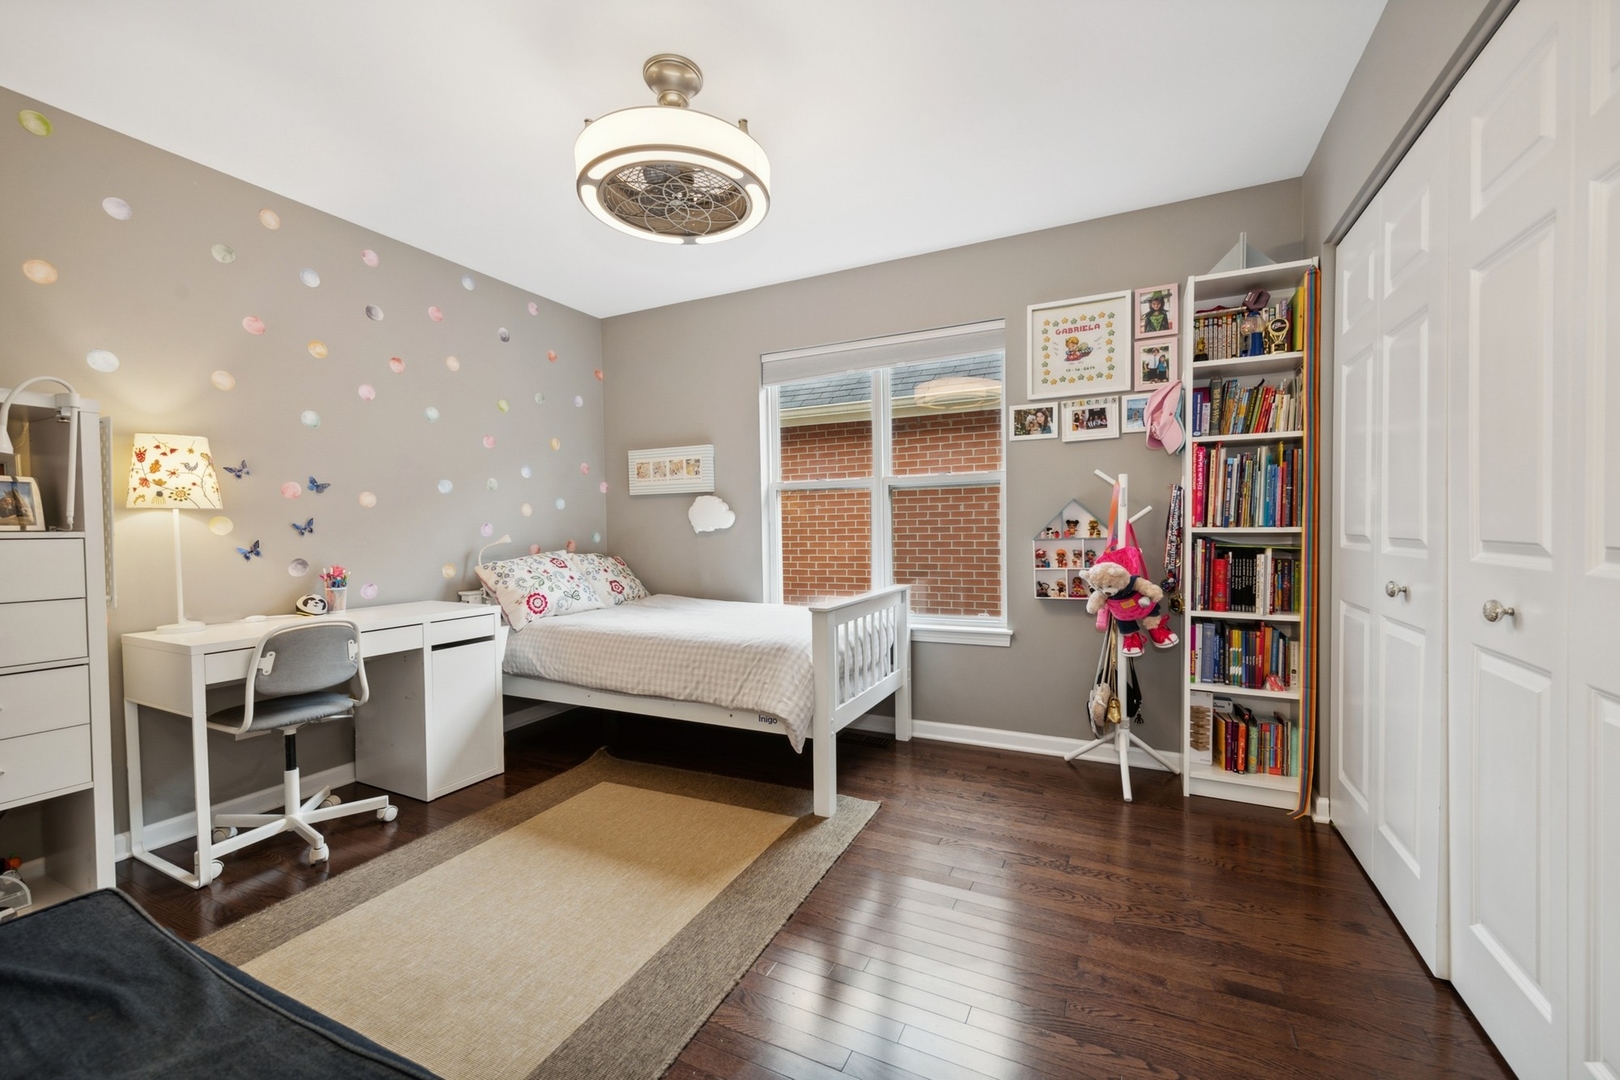
Child's bedroom with a white bed, desk, bookcase, pastel wall decals, and dark hardwood floors.
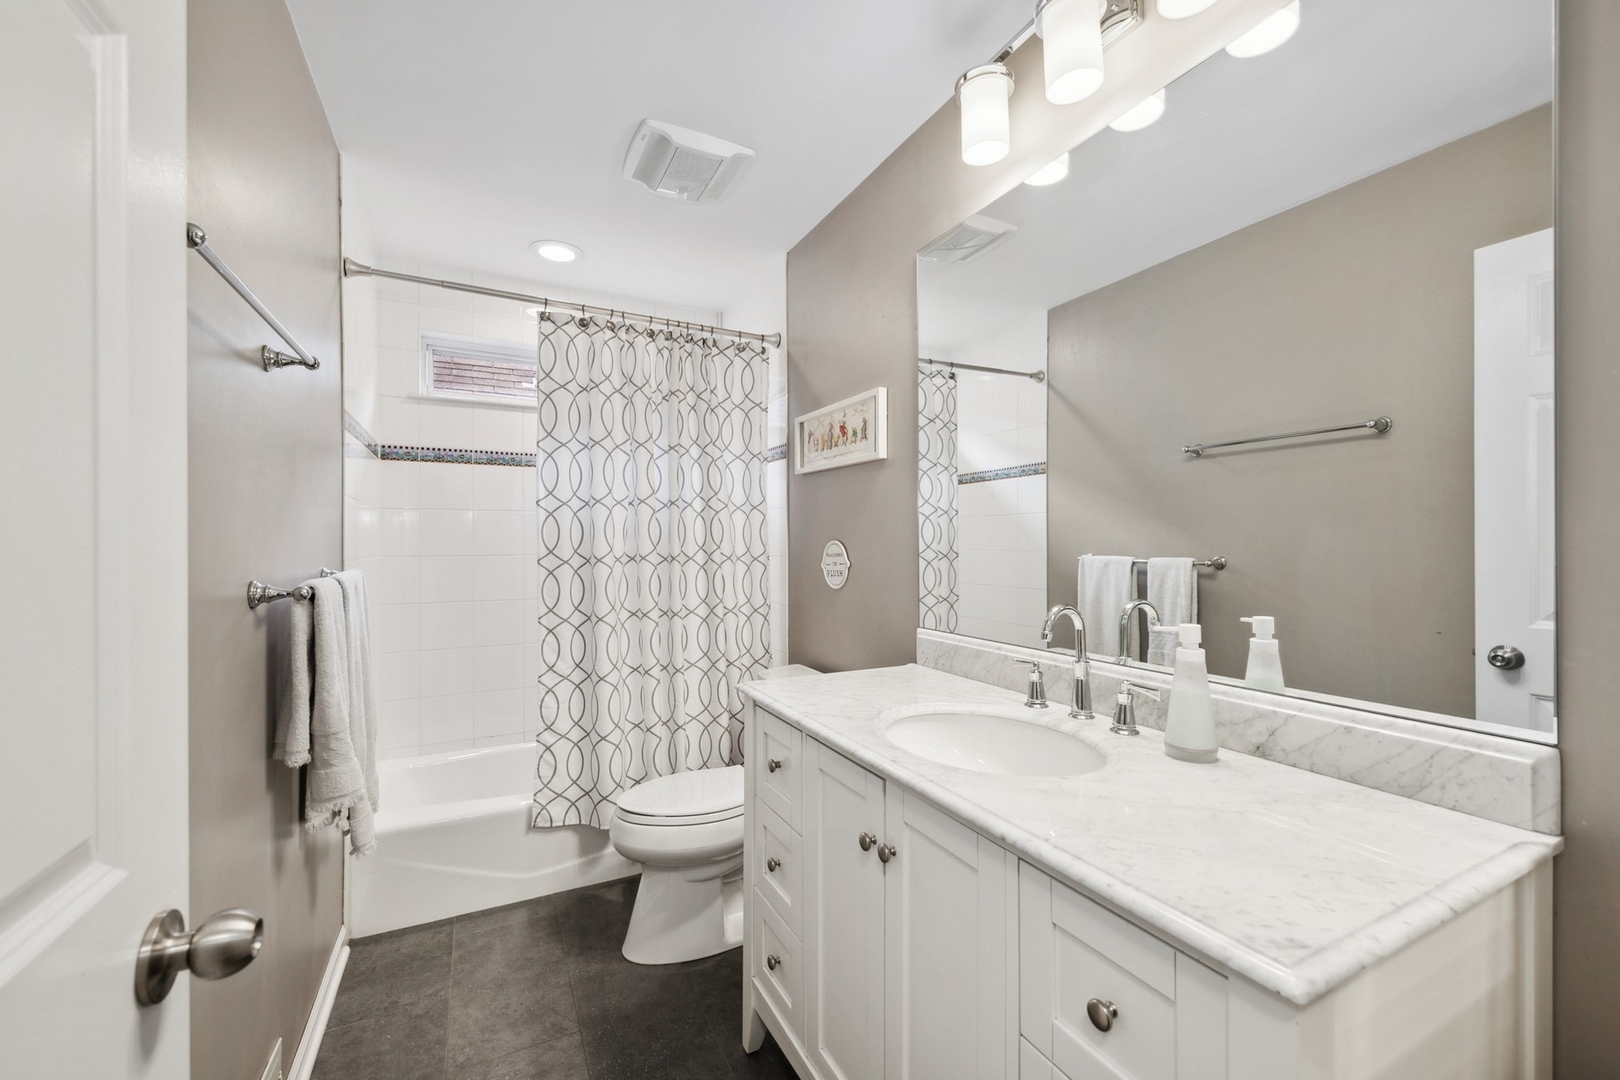
Bathroom with a marble vanity, large mirror, and bathtub behind a patterned shower curtain.
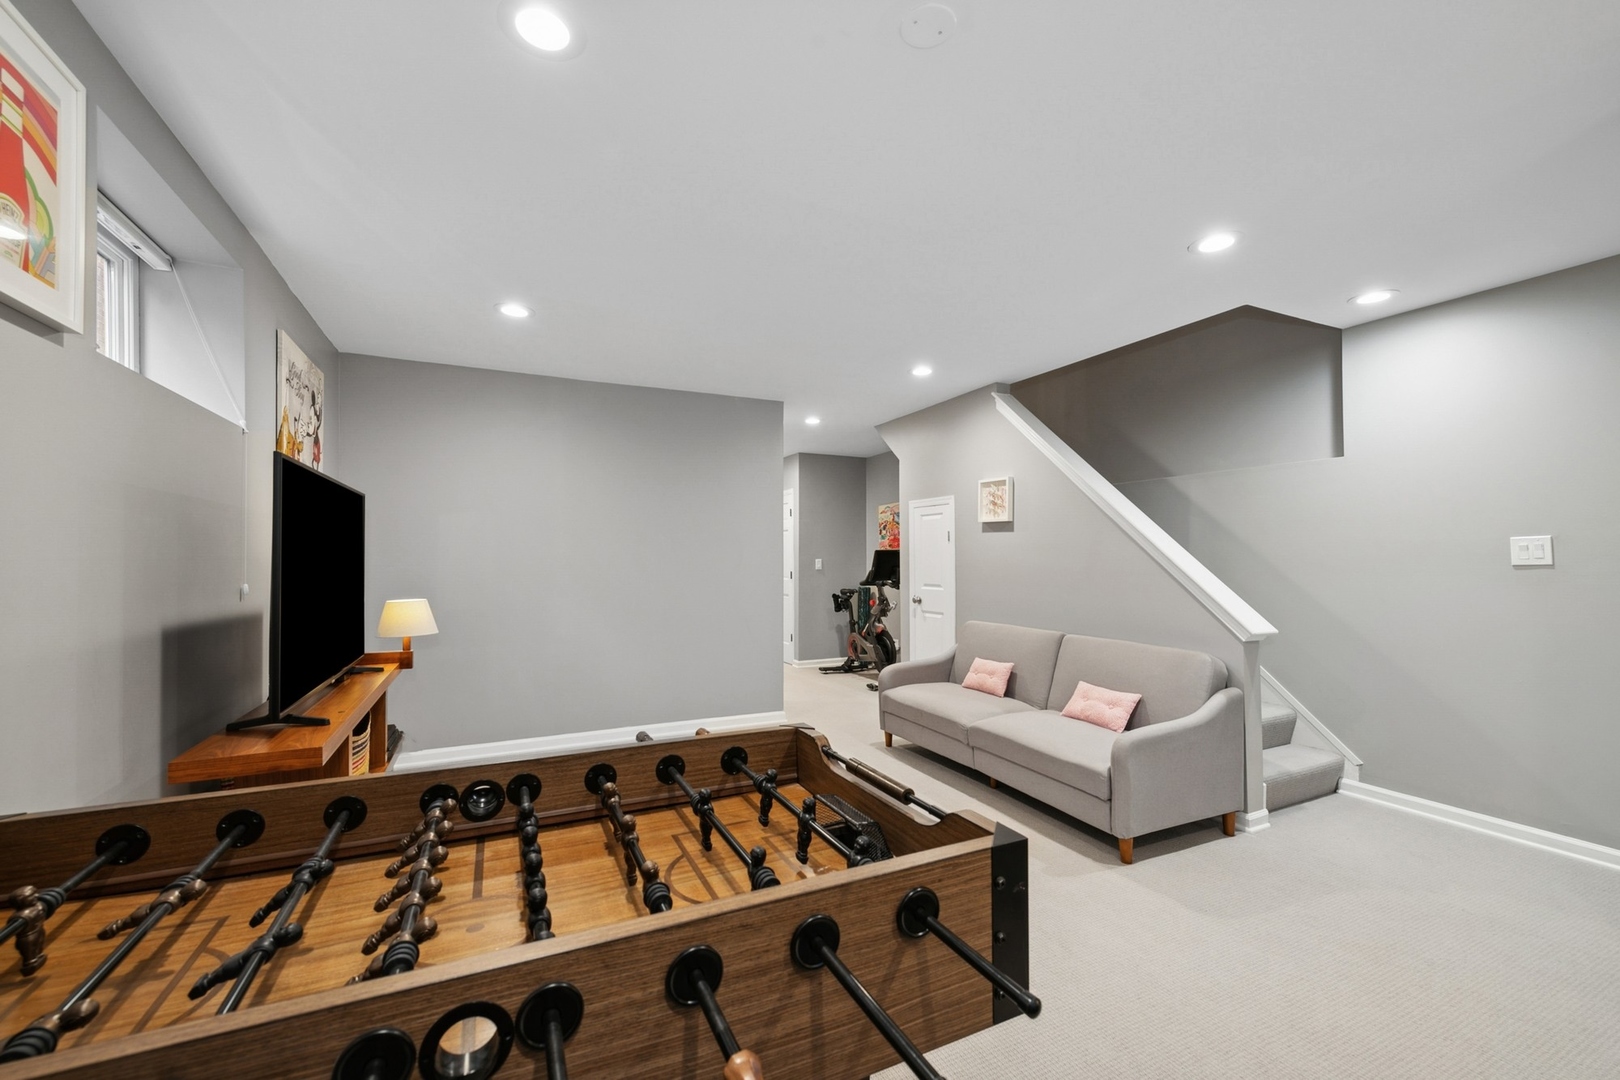
Basement recreation room with a foosball table, gray sofa, television, and staircase.
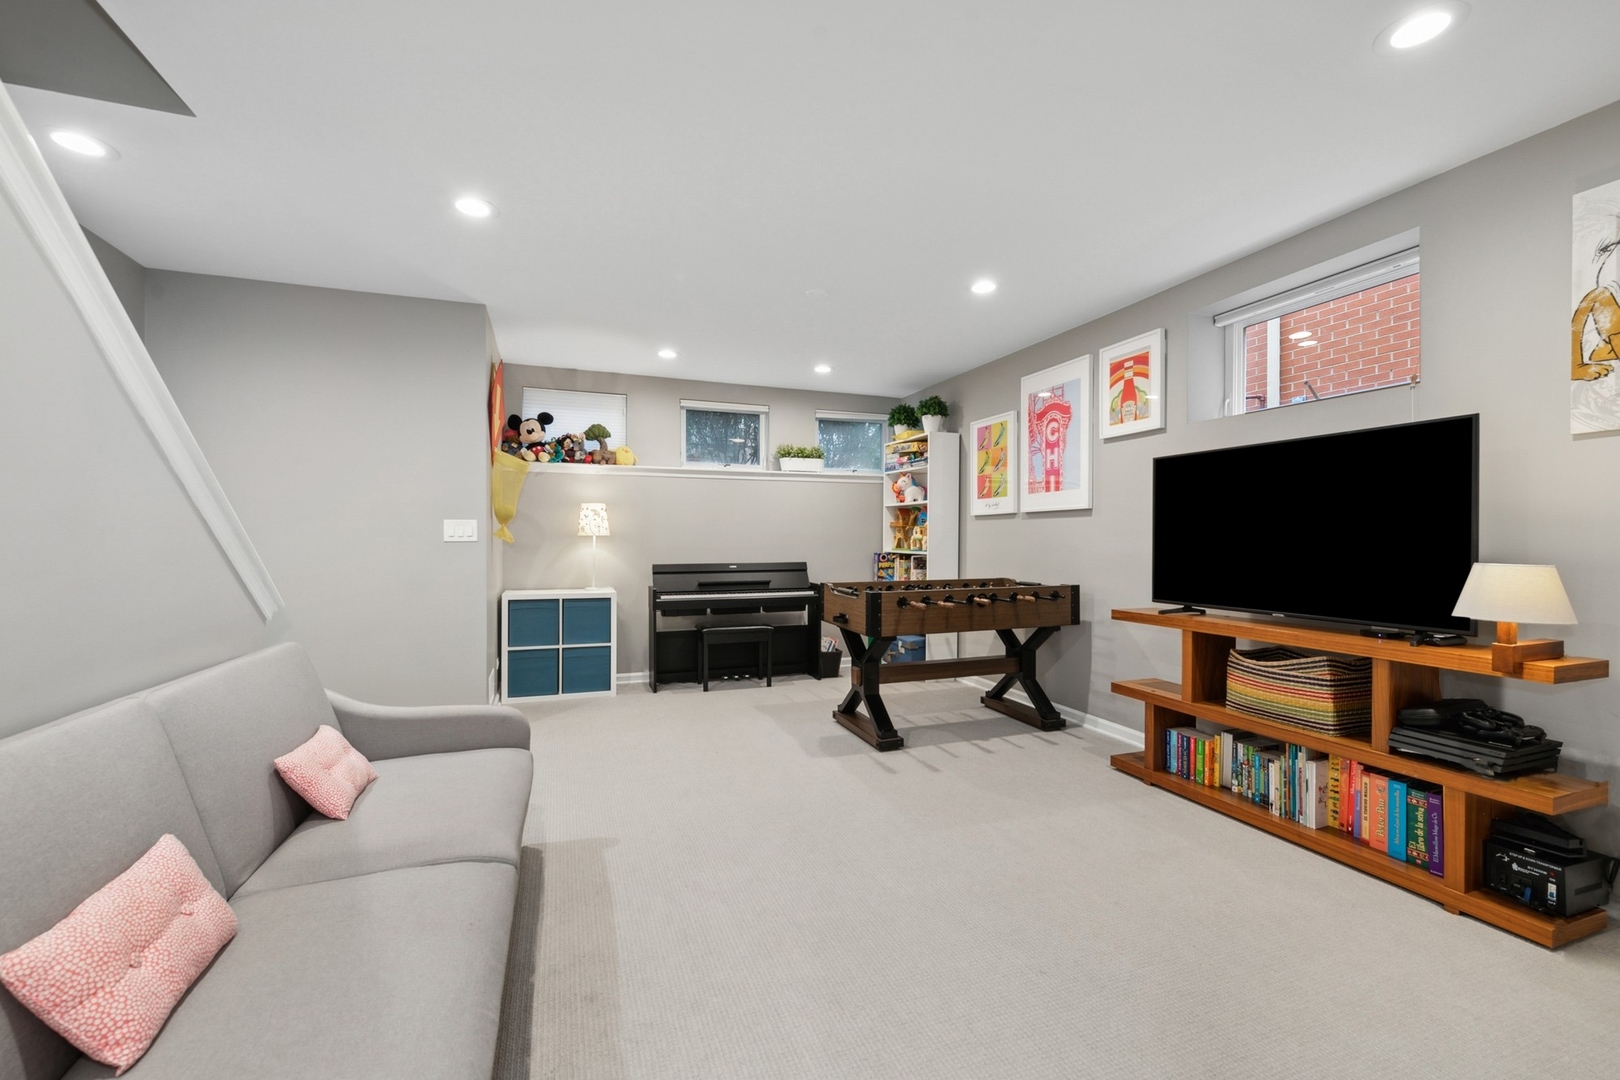
Furnished family room with a gray sectional, piano, foosball table, and television.
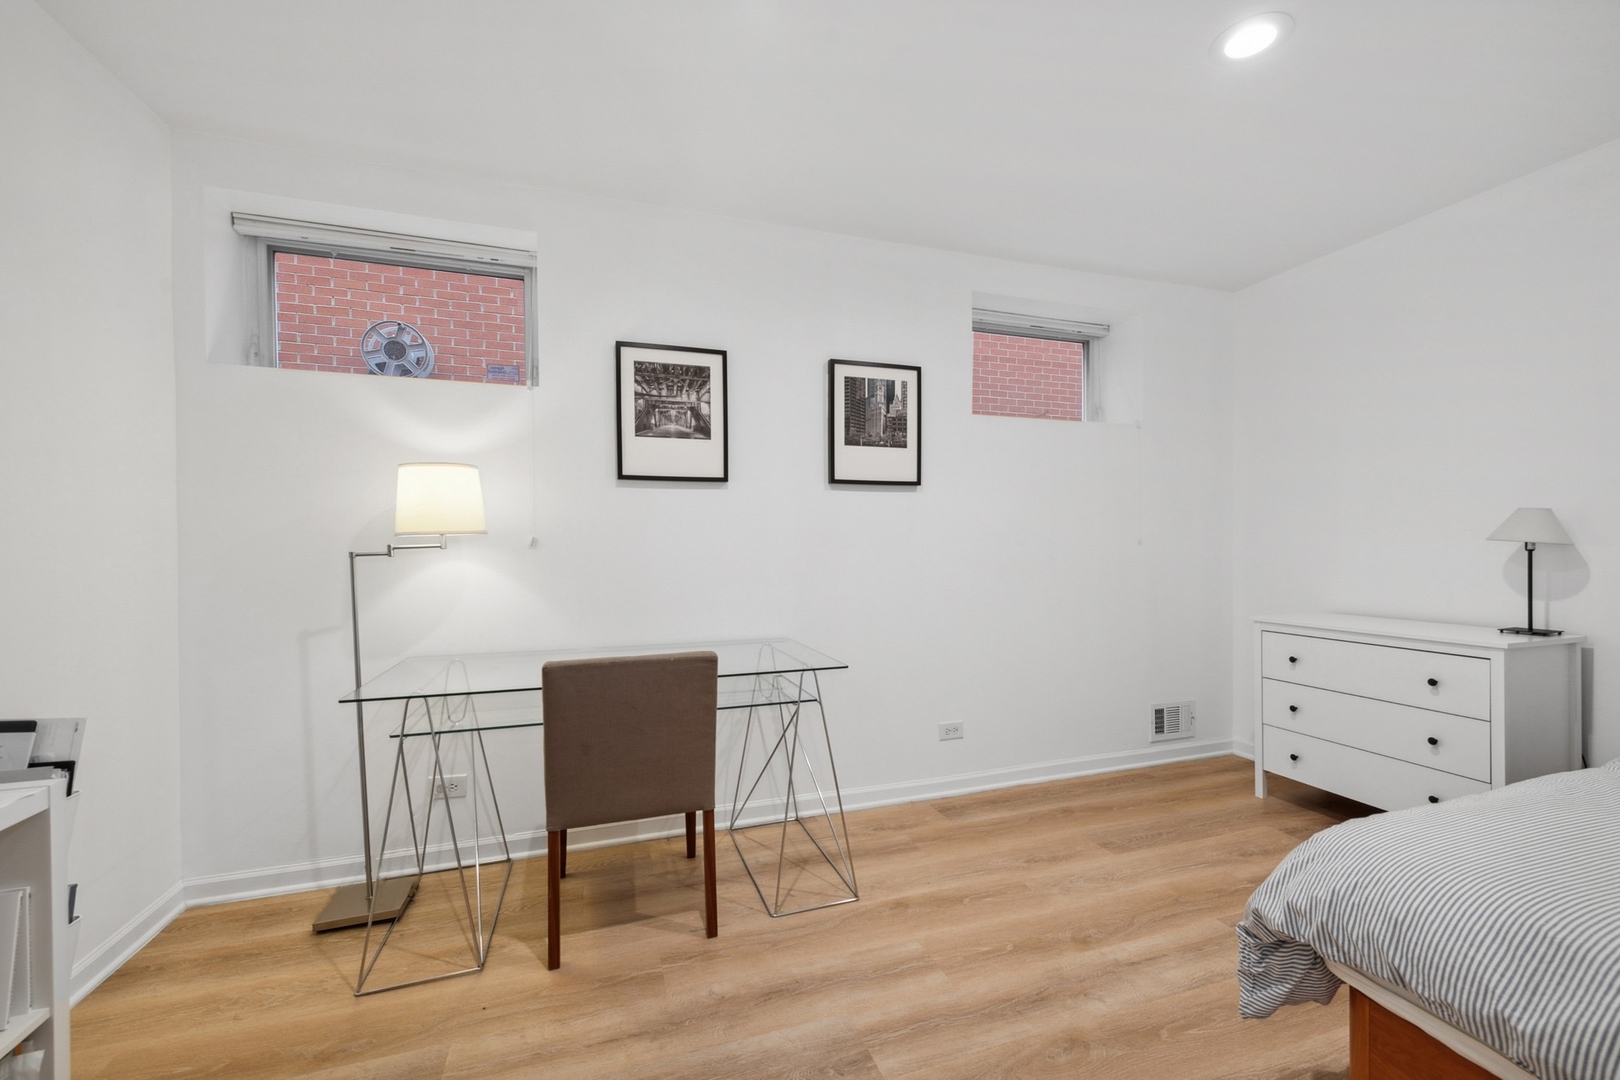
Bedroom with a glass desk, two high-set windows, white dresser, and light wood flooring.
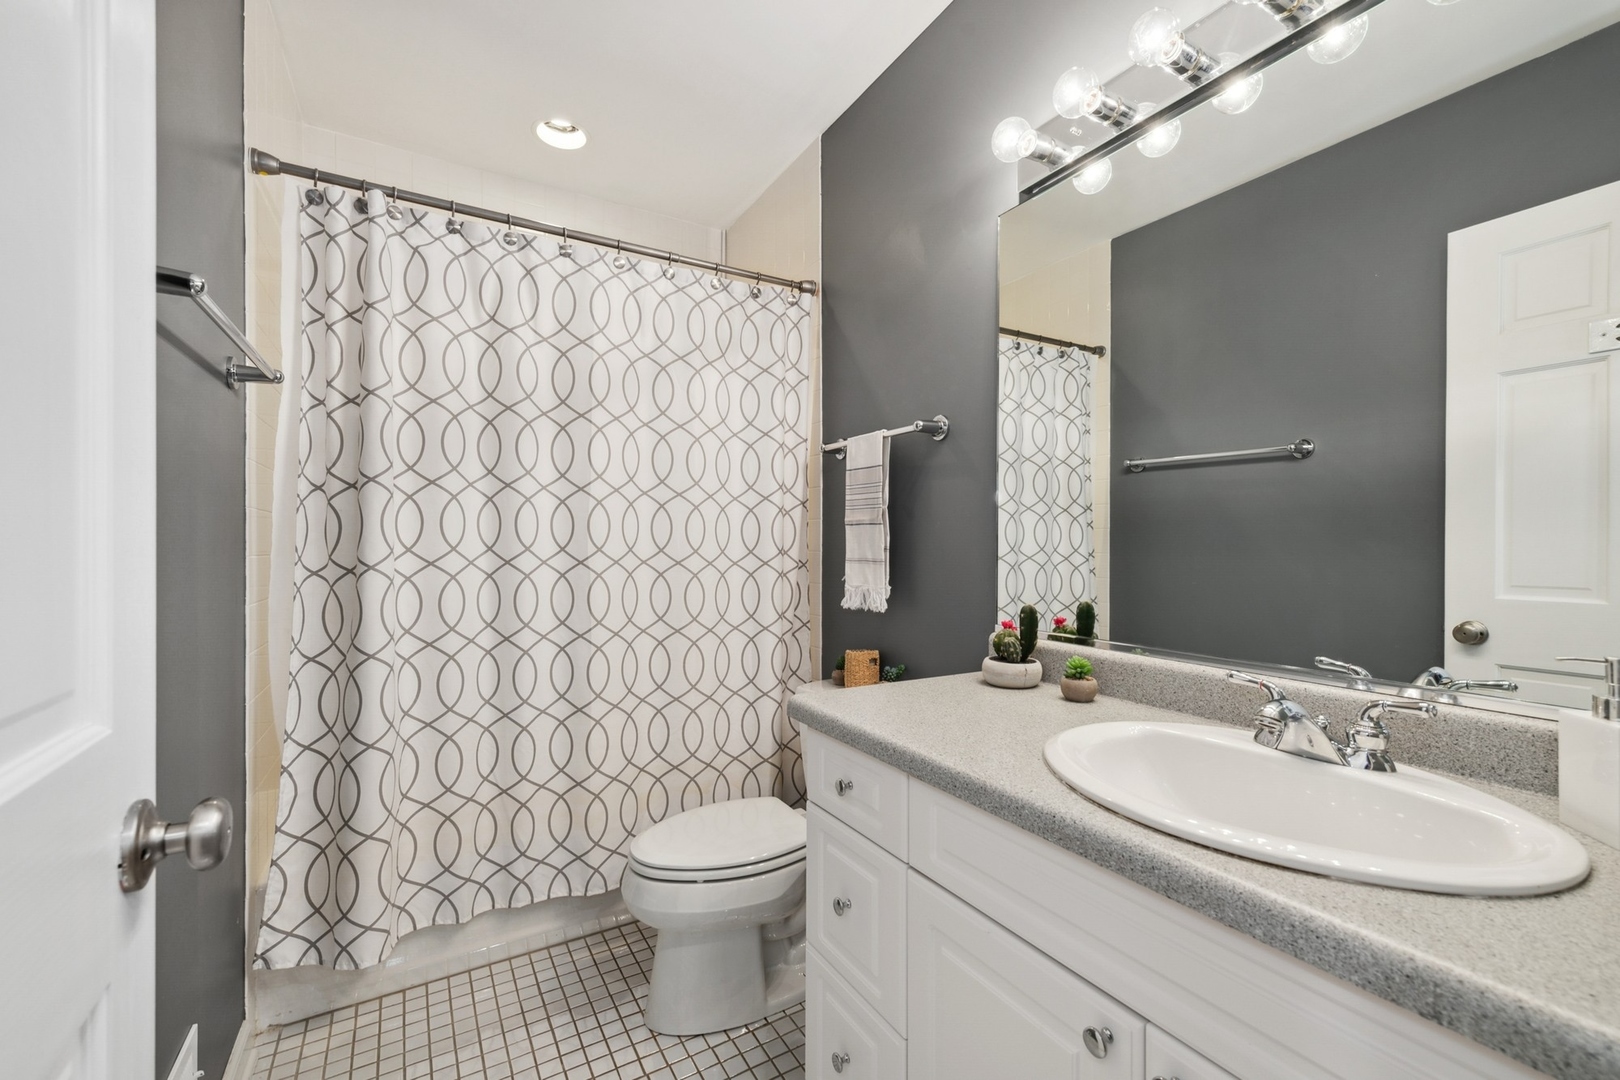
Bathroom with patterned shower curtain, gray walls, and white vanity with a large mirror.
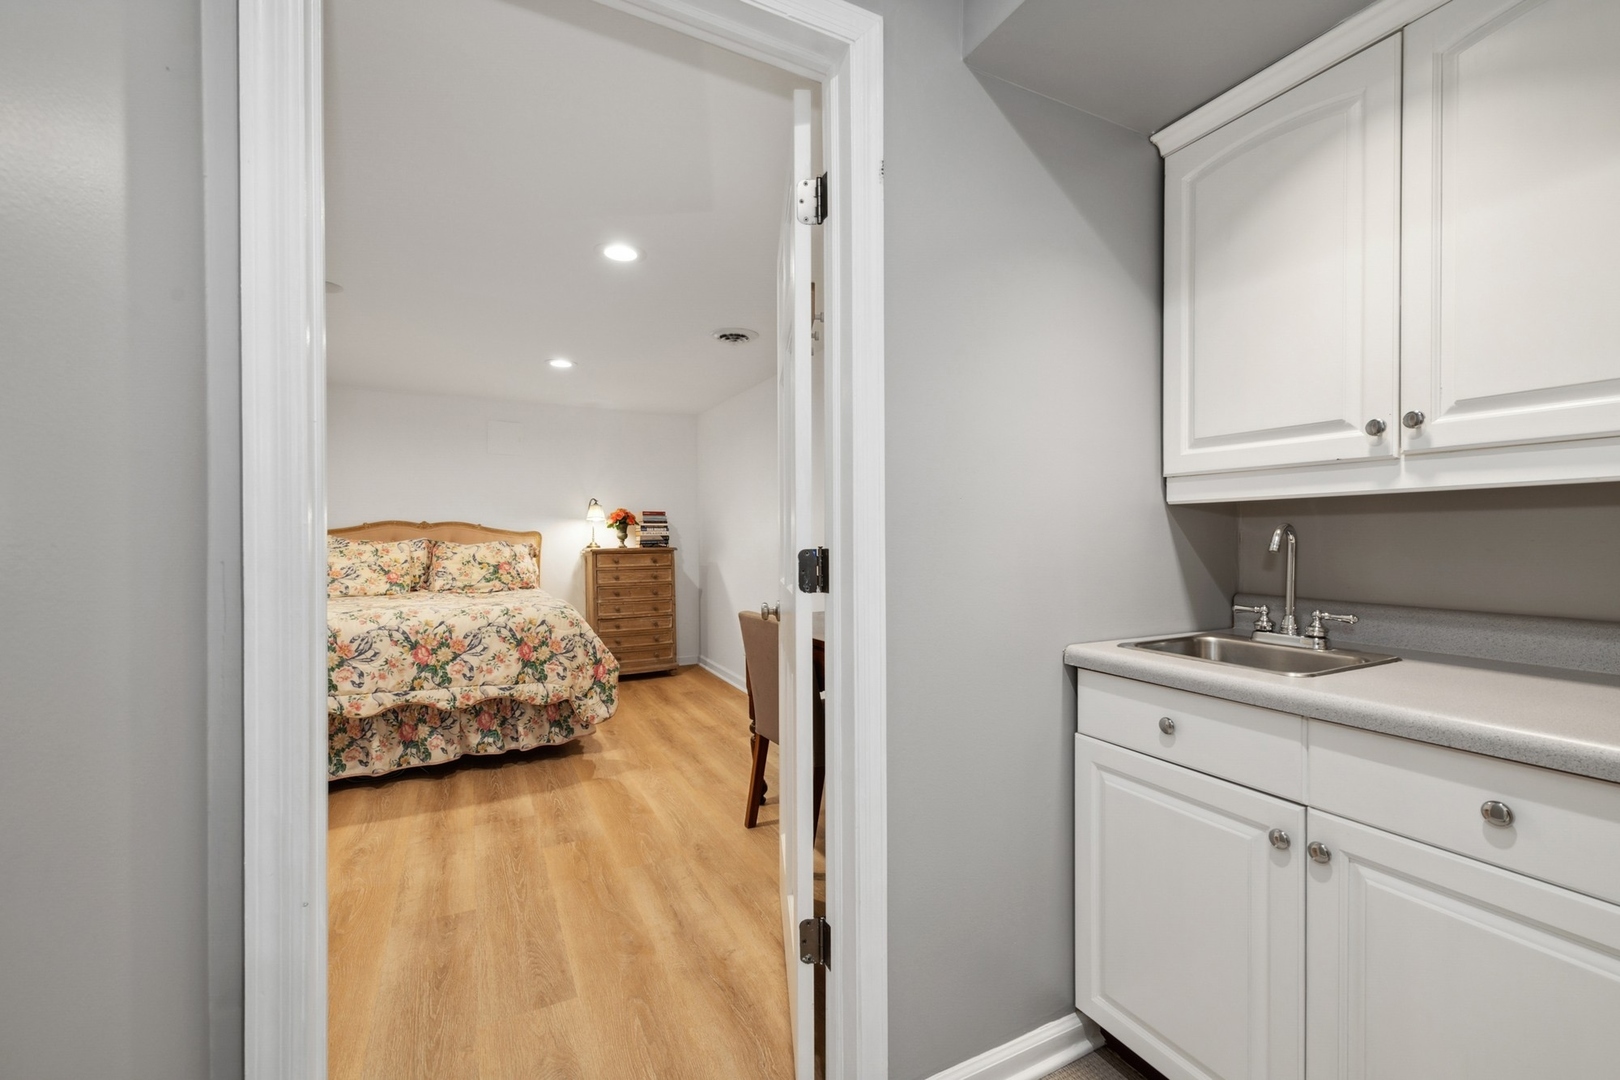
Compact kitchenette with white cabinets and sink beside a doorway to a bedroom with a floral bedspread.
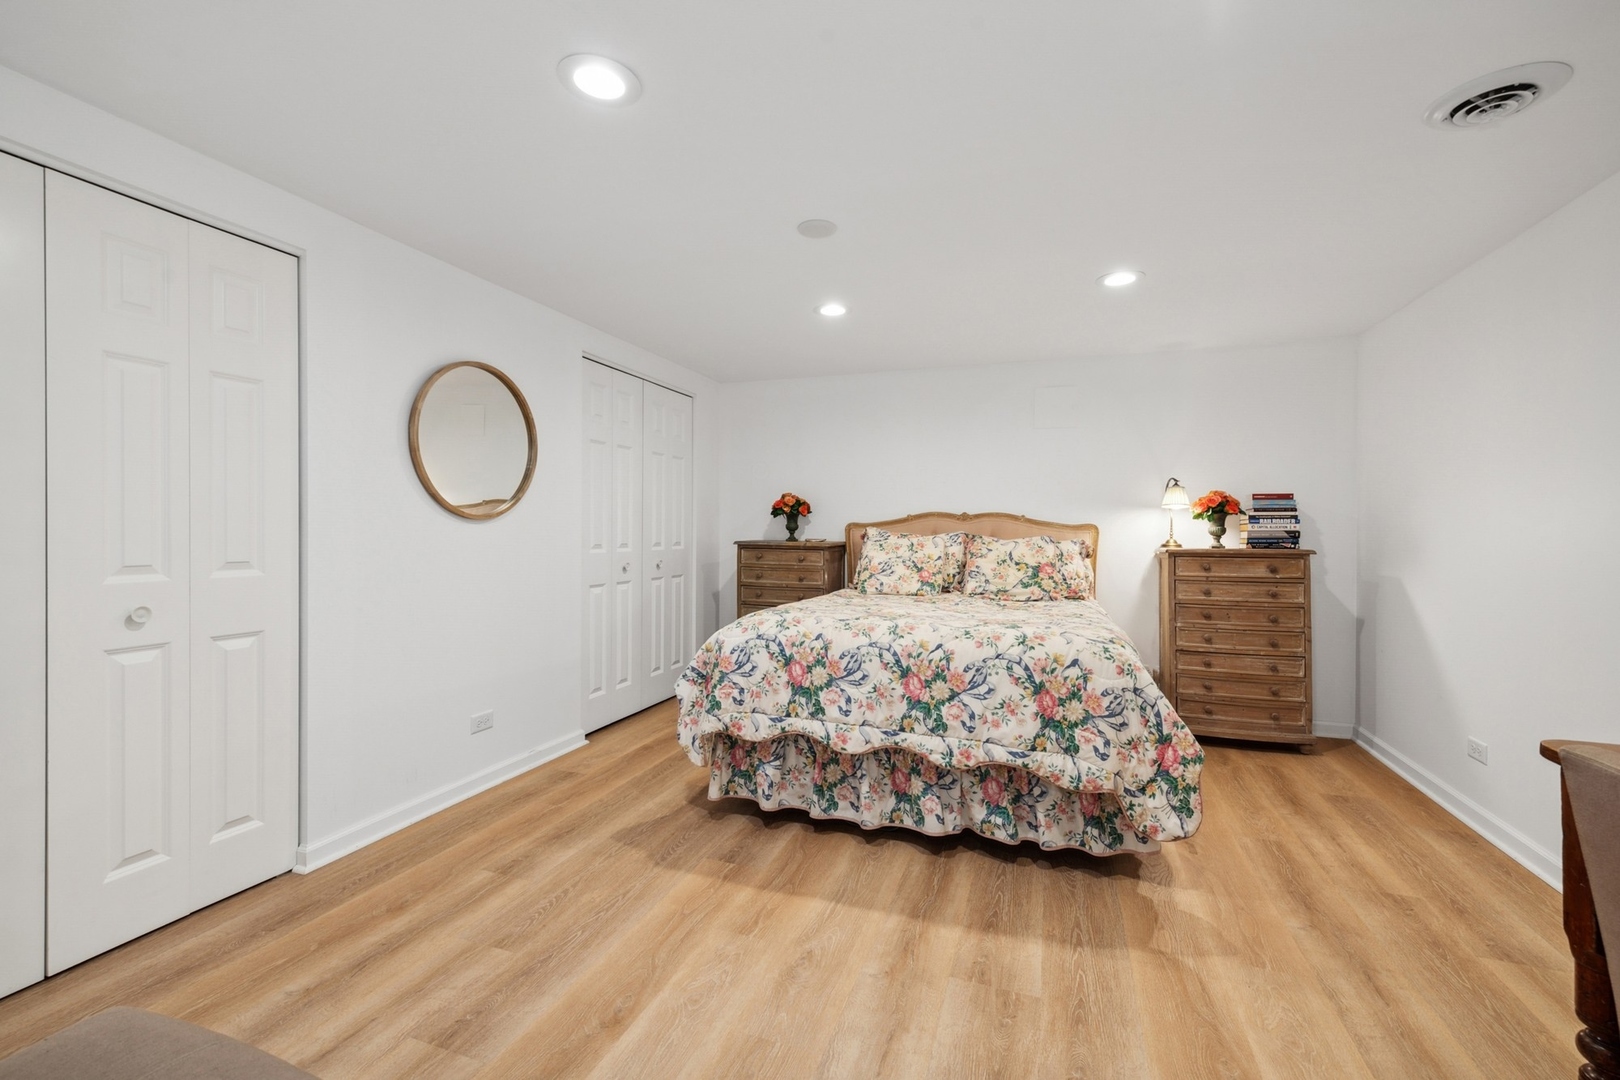
Bedroom with a floral bed, wooden dressers, light wood floors, and white closet doors.
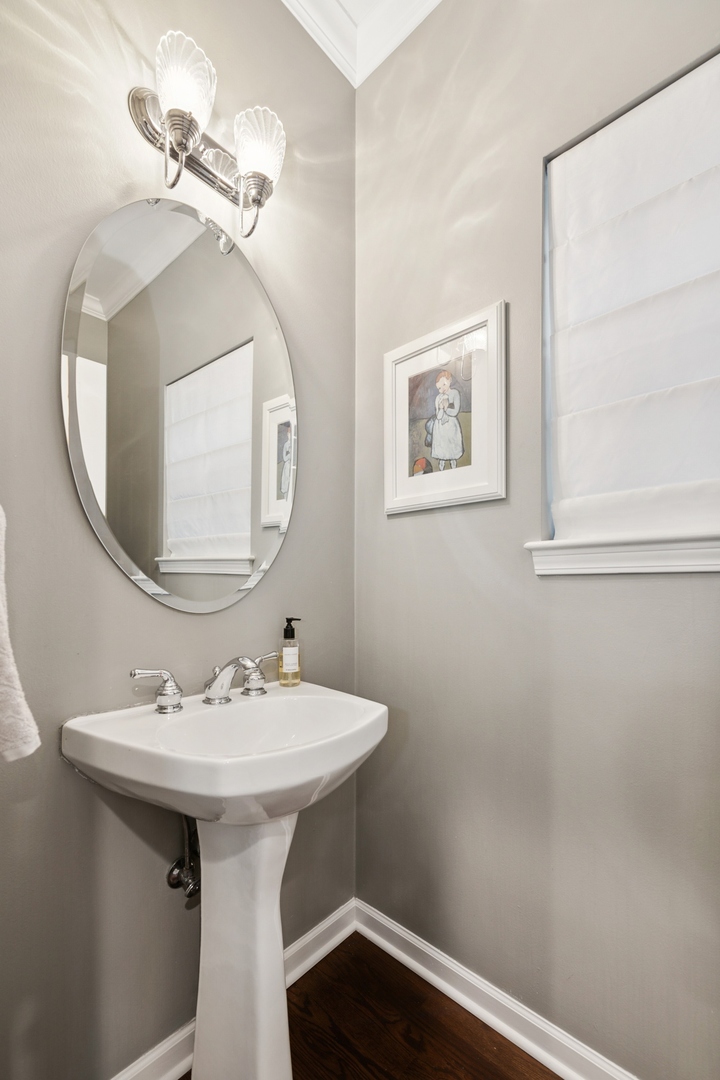
Powder room with a pedestal sink, oval mirror, framed art, and dark wood flooring.
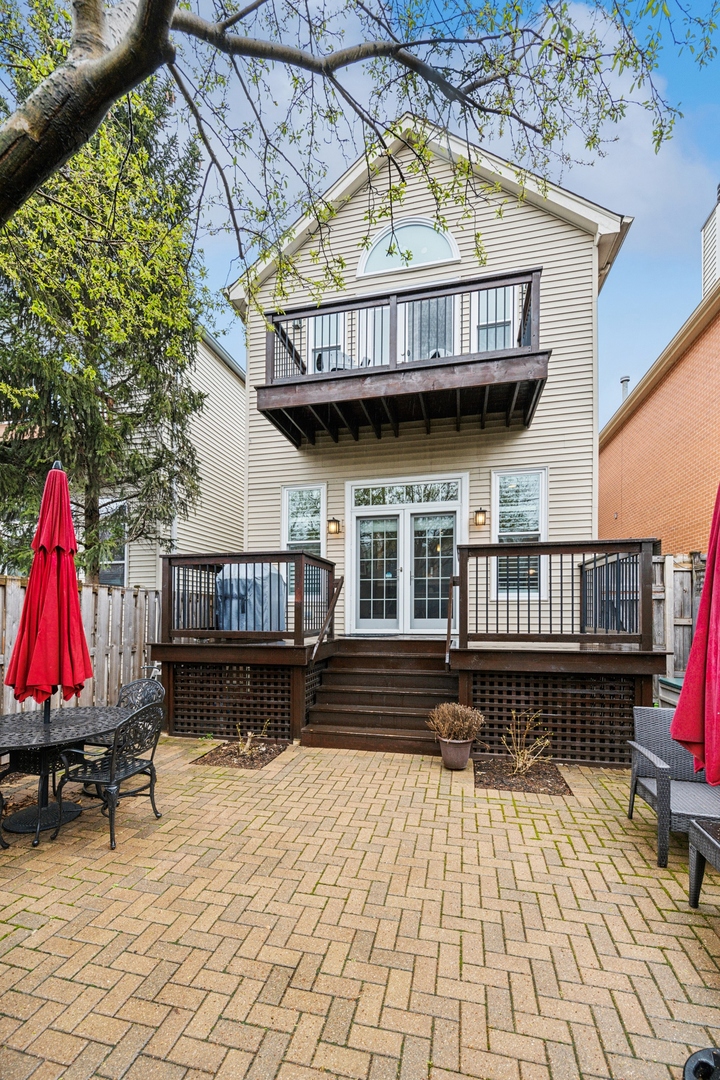
Rear of a beige two-story home with raised decks and a brick patio with outdoor seating.
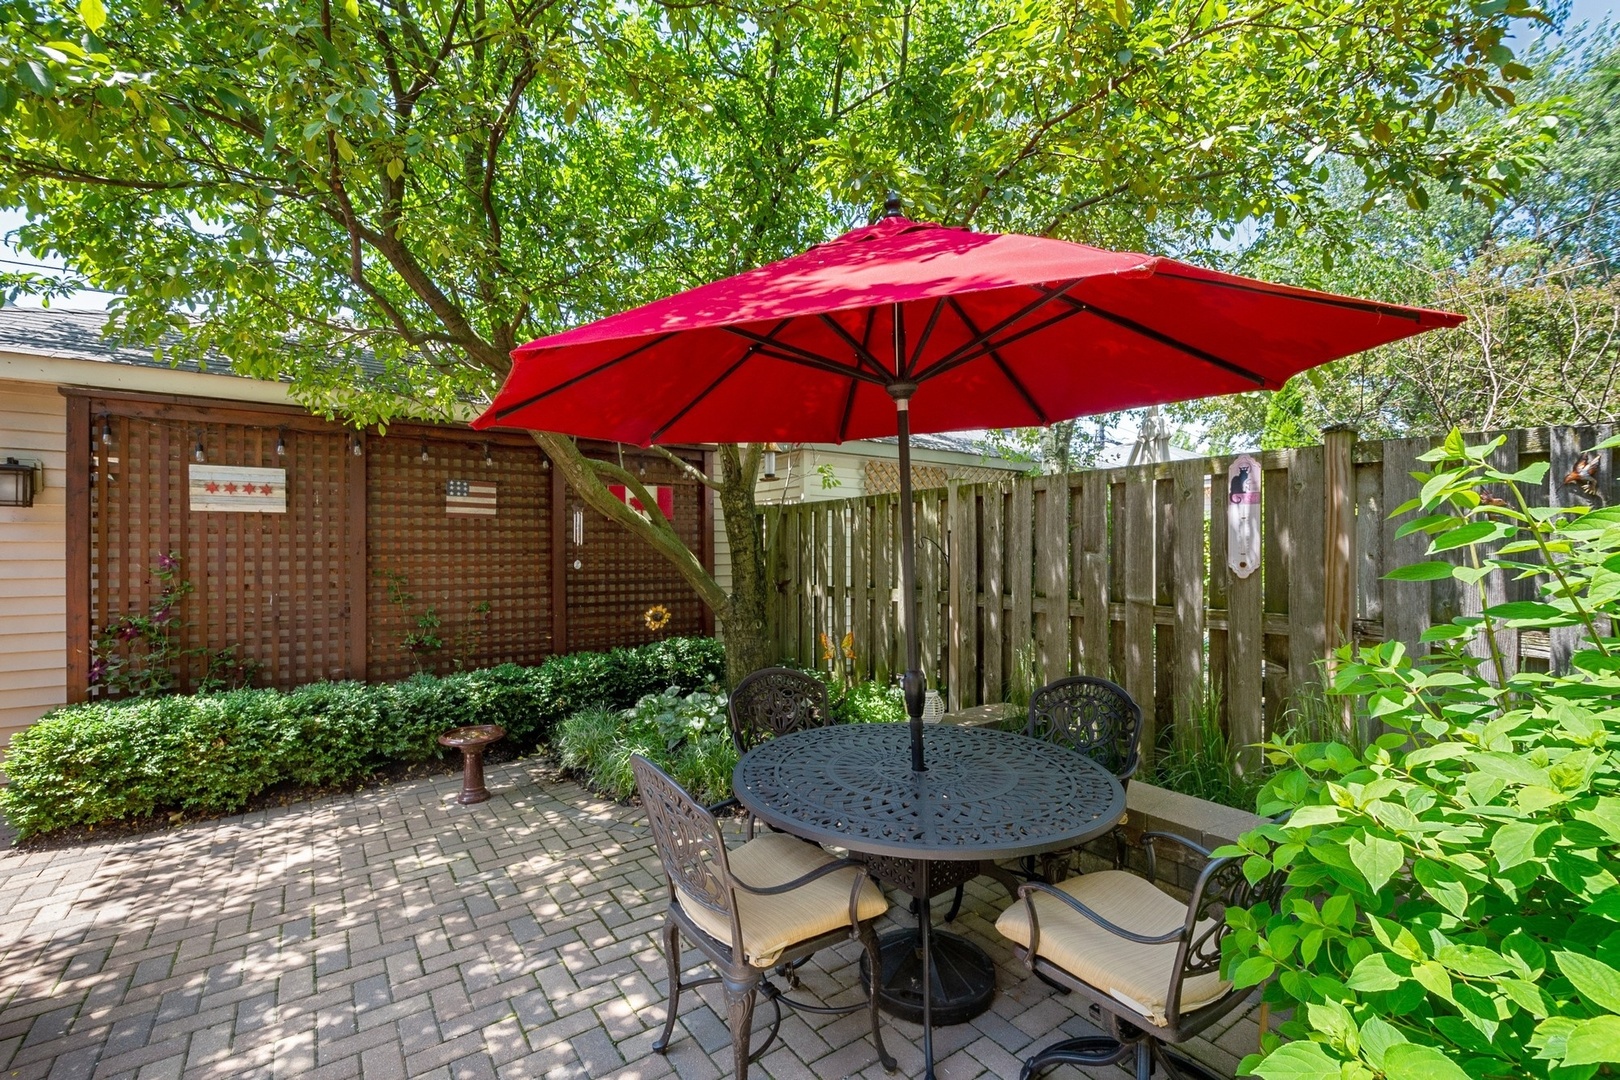
Backyard patio with a red umbrella over a metal dining set, shaded by mature trees.
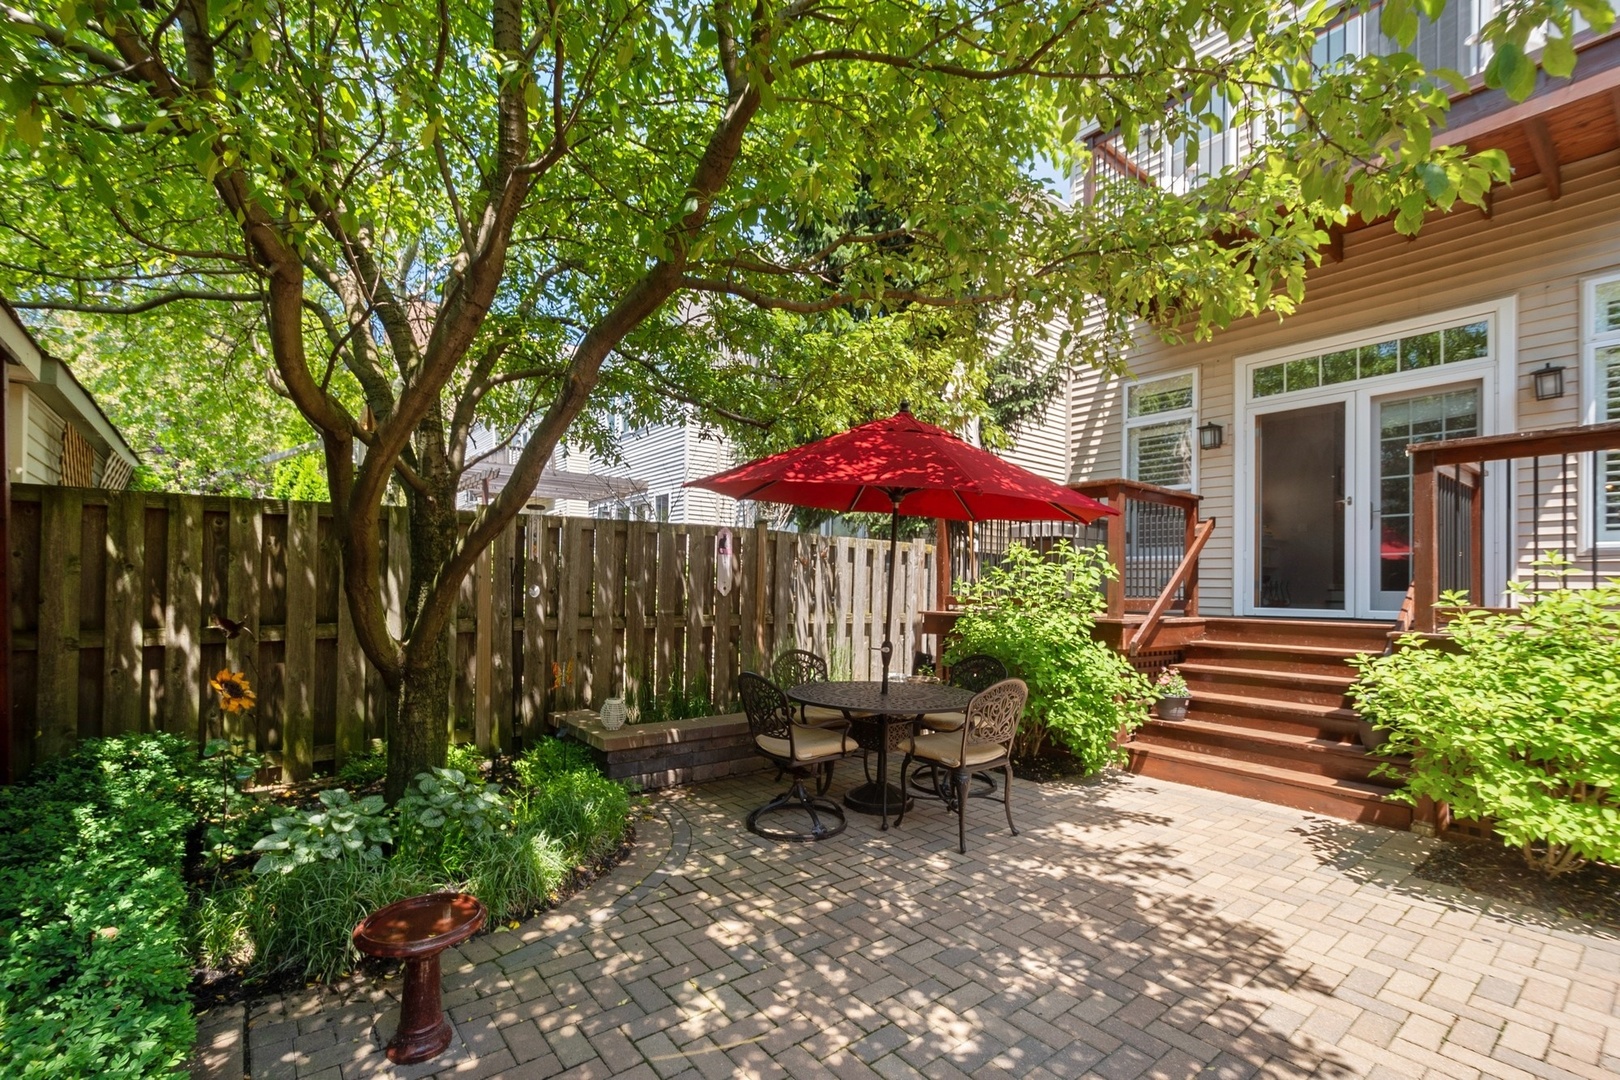
Backyard patio with a red umbrella over a dining set, shaded by mature trees beside the home's deck.
Red-brick home with a fenced front lawn, covered entry, and mature trees.
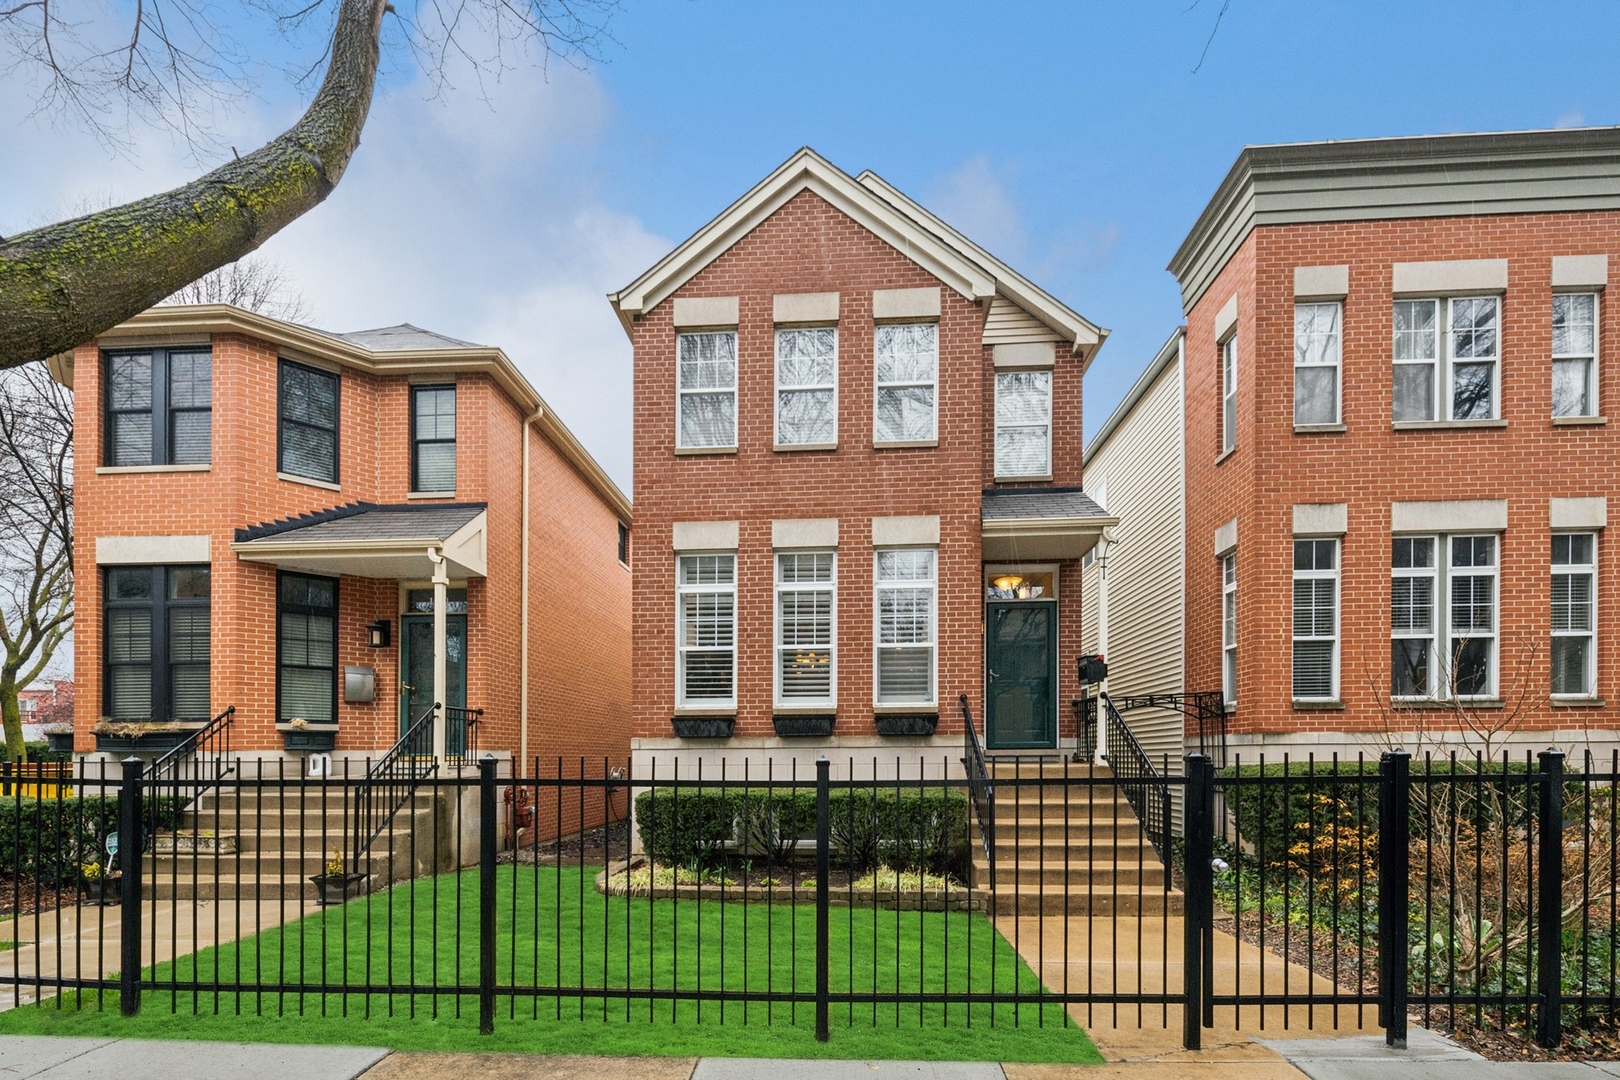
Two-story red-brick home with a front-gabled roof, green entry door, and fenced front yard.
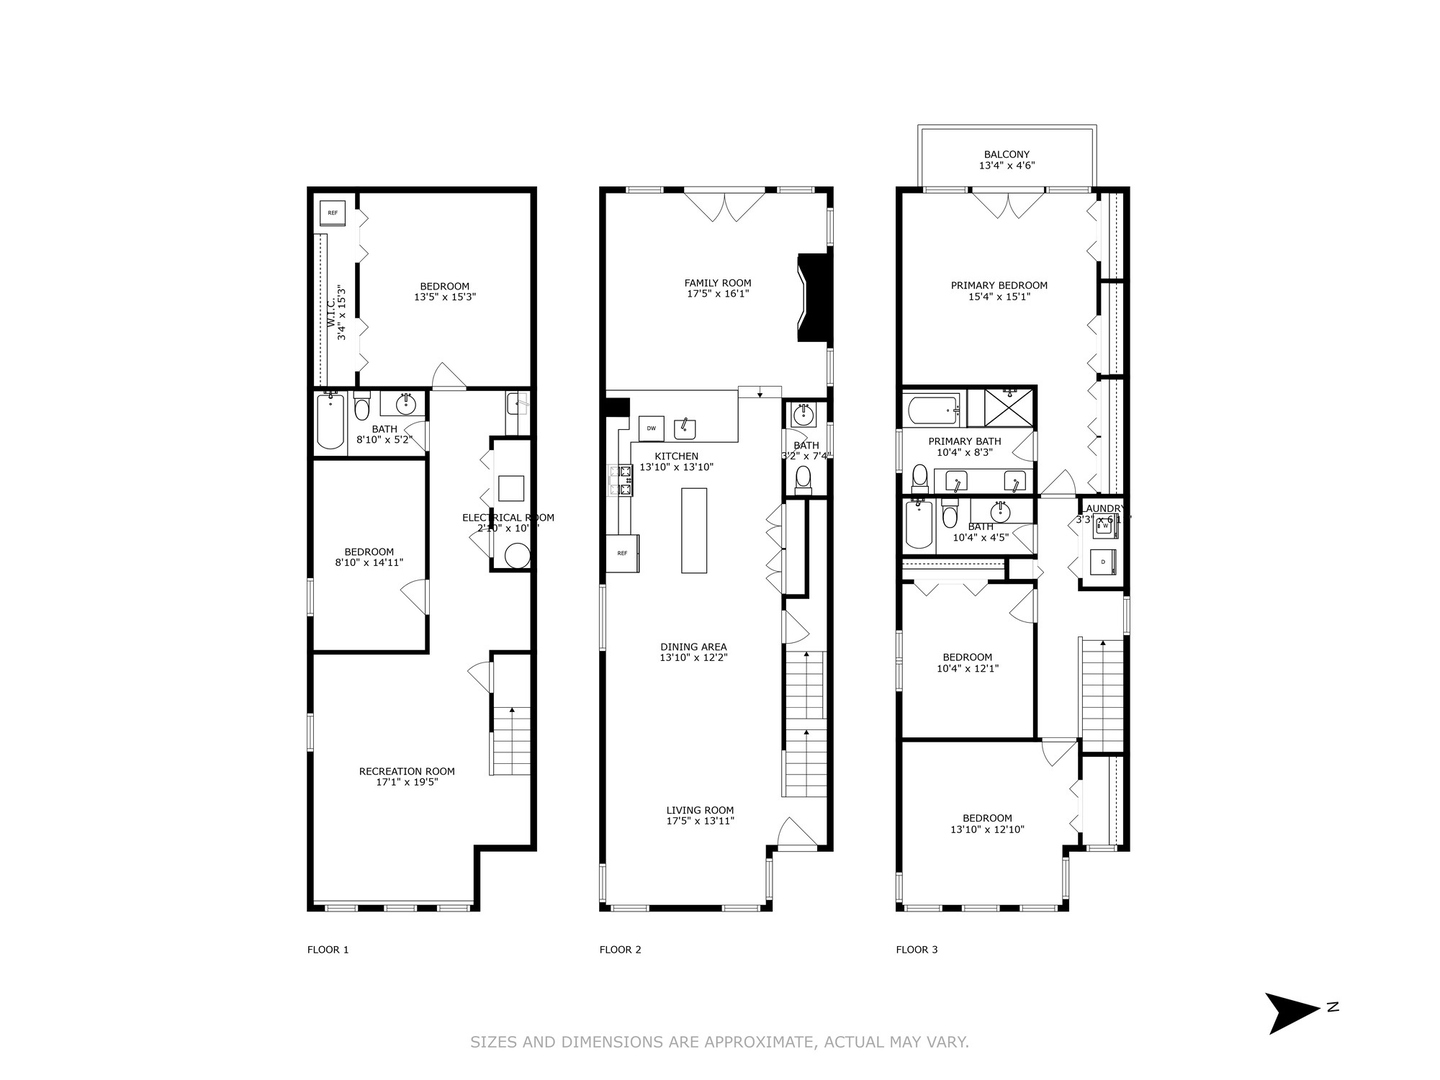
Three-floor home floor plan showing room layouts, dimensions, stairs, and a third-floor balcony.
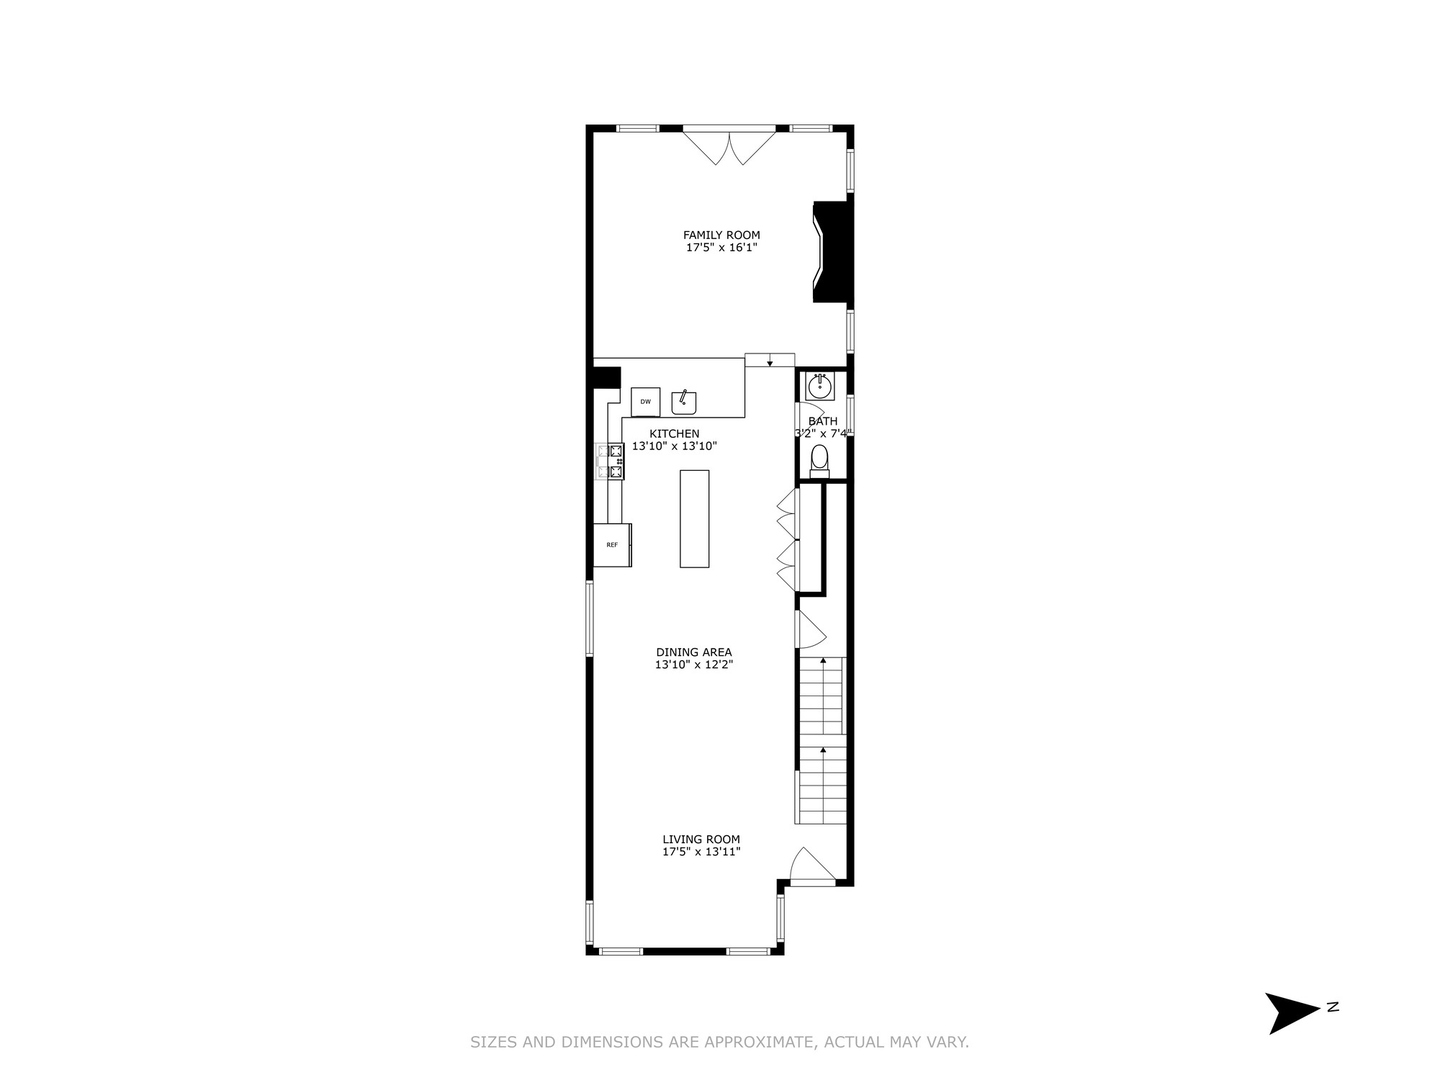
Floor plan showing a living room, dining area, kitchen, bath, and family room.
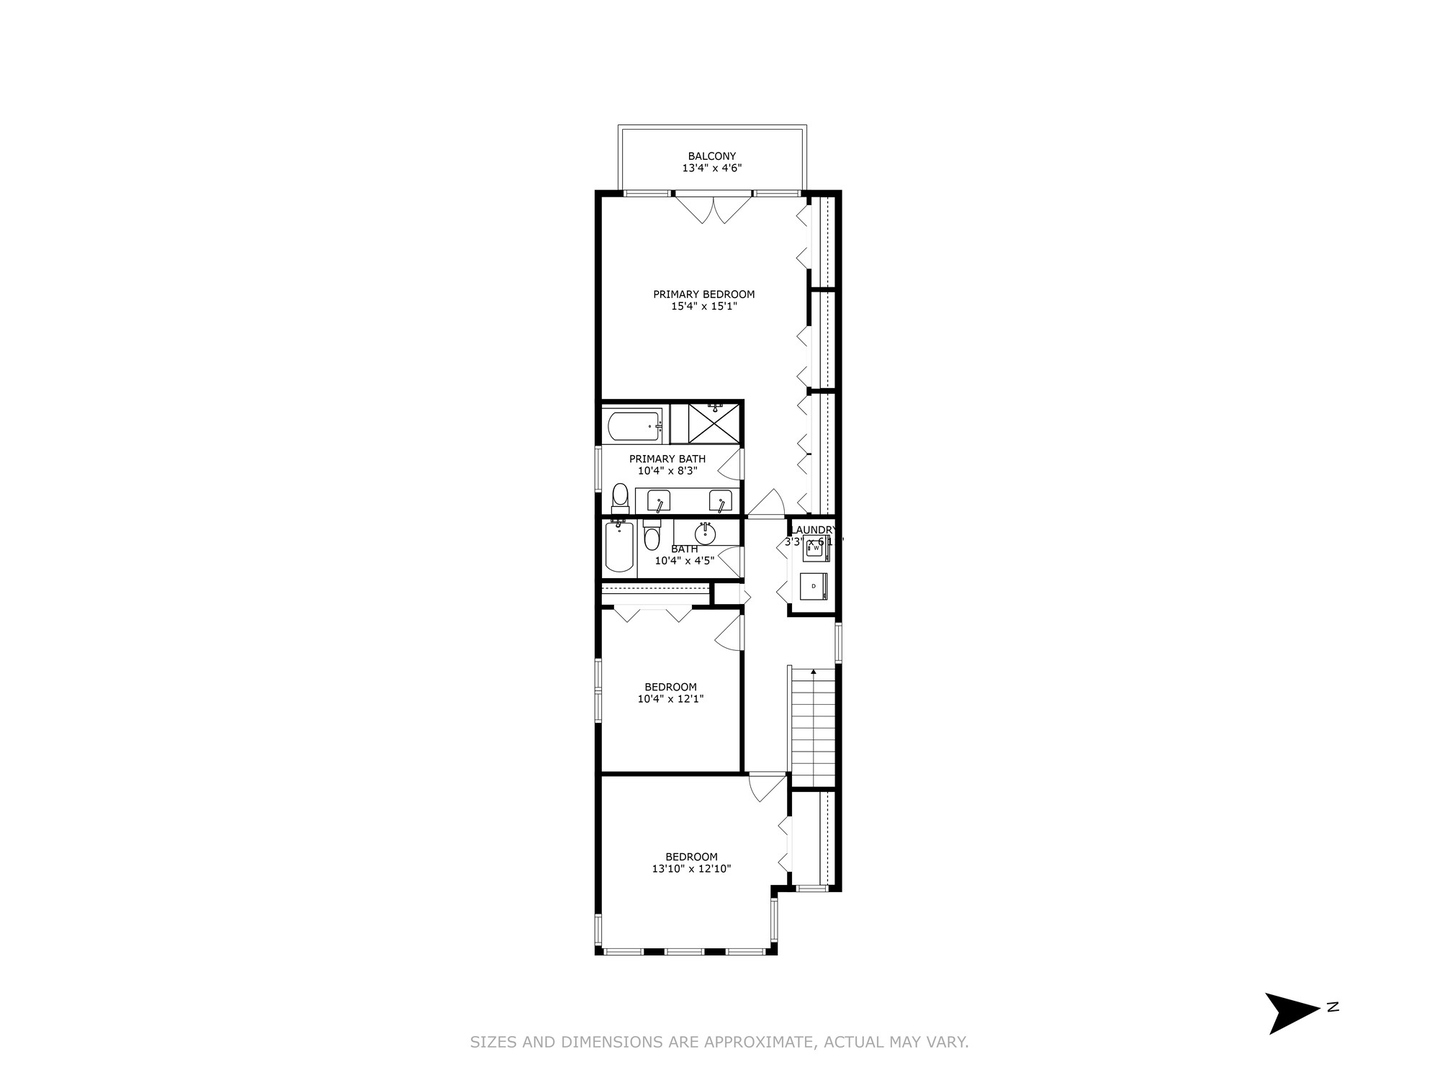
Floor plan with three bedrooms, two bathrooms, laundry, stairs, and a balcony.
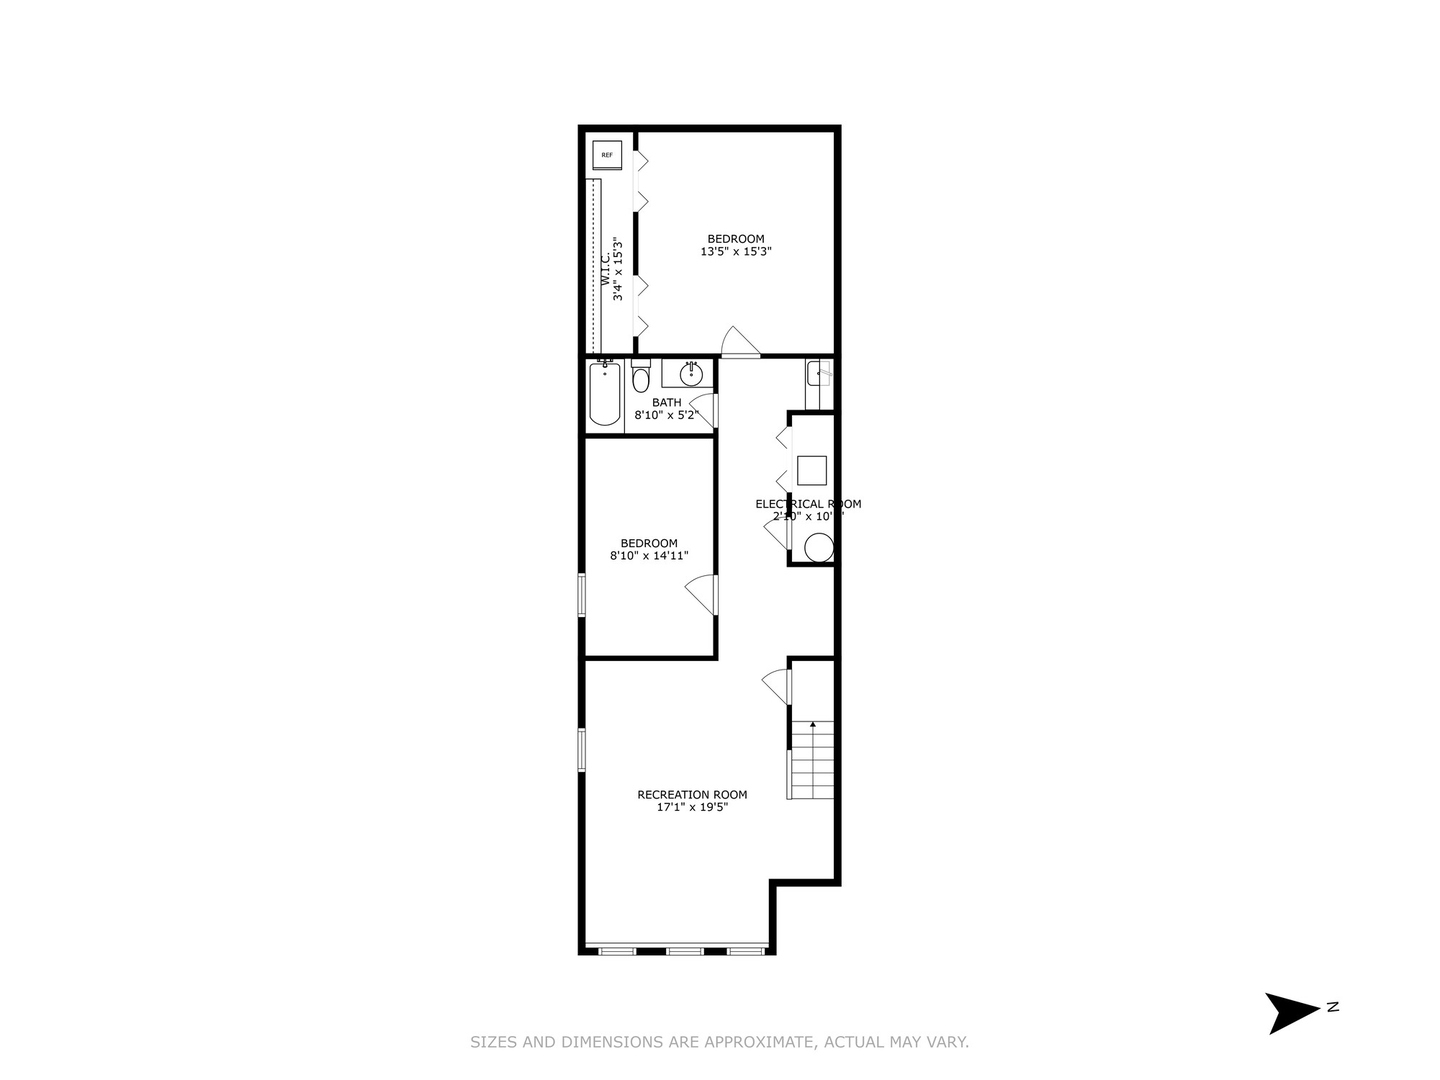
Floor plan showing two bedrooms, a bathroom, walk-in closet, electrical room, and recreation room.
SEE ALL PHOTOS
Red-brick townhouse with a raised front stoop, flower boxes, and leafy trees overhead.
Fenced backyard patio with striped red seating, red umbrellas, and shade from mature trees.
Living room with gray sofas, shuttered windows, a glass coffee table, and patterned rugs.
Open-plan living room with a gray sofa, hardwood floors, dining area, and wood staircase.
Living room with two sofas, a patterned rug, shuttered windows, and a staircase by the front door.
Dining room with a polished wood table on a red rug, opening to a dark-cabinet kitchen.
Furnished dining room with a wooden table on a red patterned rug, opening to a living area.
Kitchen with dark wood cabinetry, hardwood floors, and a large white island with a glass-front wine cooler.
Kitchen with dark wood cabinets, stainless steel appliances, and a large island with a built-in wine cooler.
Kitchen with dark wood cabinets, mosaic backsplash, stainless steel appliances, and a large island with bar stools.
Kitchen with dark wood cabinets, mosaic backsplash, and a white breakfast bar with two stools.
Living room with a pale sectional, dining table, hardwood floors, and stone fireplace.
Backyard patio with a red umbrella, paved courtyard, and wooden deck railings.
Open-plan kitchen and living room with a dining table, gray sectional, and French doors to a deck.
Living room with a stone fireplace, built-in bookshelves, and glass doors opening to a garden.
Furnished bedroom with vaulted ceiling, hardwood floors, and French doors opening to a balcony.
Raised deck with gray chairs overlooking spring trees, neighboring homes, and city buildings.
Brick backyard patio with red umbrellas, outdoor seating, and a leafy tree.
Furnished bedroom with a large white bed, hardwood floors, and a vaulted ceiling.
Hallway with hardwood floors, a vaulted ceiling, and glass doors opening onto a balcony.
Modern bathroom with a dark double vanity and a glass-enclosed tub and shower.
Bathroom with a built-in tub and glass shower featuring gray tile and mosaic accents.
Furnished bedroom with a vaulted ceiling, ceiling fan, and a row of windows behind the bed.
Bedroom with a white bed, large windows, a desk, and basketball-themed wall decor.
Child's bedroom with a white bed, desk, bookcase, pastel wall decals, and dark hardwood floors.
Bathroom with a marble vanity, large mirror, and bathtub behind a patterned shower curtain.
Basement recreation room with a foosball table, gray sofa, television, and staircase.
Furnished family room with a gray sectional, piano, foosball table, and television.
Bedroom with a glass desk, two high-set windows, white dresser, and light wood flooring.
Bathroom with patterned shower curtain, gray walls, and white vanity with a large mirror.
Compact kitchenette with white cabinets and sink beside a doorway to a bedroom with a floral bedspread.
Bedroom with a floral bed, wooden dressers, light wood floors, and white closet doors.
Powder room with a pedestal sink, oval mirror, framed art, and dark wood flooring.
Rear of a beige two-story home with raised decks and a brick patio with outdoor seating.
Backyard patio with a red umbrella over a metal dining set, shaded by mature trees.
Backyard patio with a red umbrella over a dining set, shaded by mature trees beside the home's deck.
Red-brick home with a fenced front lawn, covered entry, and mature trees.
Two-story red-brick home with a front-gabled roof, green entry door, and fenced front yard.
Three-floor home floor plan showing room layouts, dimensions, stairs, and a third-floor balcony.
Floor plan showing a living room, dining area, kitchen, bath, and family room.
Floor plan with three bedrooms, two bathrooms, laundry, stairs, and a balcony.
Floor plan showing two bedrooms, a bathroom, walk-in closet, electrical room, and recreation room.
Sold

1502 N Mohawk Street

1502 N Mohawk Street, Chicago, IL 60610

$1,350,000
$1,350,000

1502 N Mohawk Street

4 Beds 4 Baths 3,198 Sq.Ft. 3,101.47 Sq.Ft.

Description

"Situated on the picturesque Mohawk Street", this beautifully renovated single-family home in Old Town spans 3200 square feet and showcases contemporary design elements, featuring 4+ bedrooms, 3.1 baths, hardwood floors throughout, a custom staircase, plantation shutters, and a gorgeous backyard +2 Car built-out garage. The open floorplan on the main floor offers versatility for various furniture arrangements and hosting gatherings. Large living and dining room + powder room, a redesigned custom open kitchen is perfect for cooking & socializing, with thick stone countertops, generously sized center island, breakfast bar, S/S high-end appliance & hood, plus added walk-in pantry. The inviting family Room is adorned with a gas fireplace, custom stonework + built-ins & new windows, double doors open out to a custom deck and professionally landscaped backyard, complete with a brick patio and in-ground sprinkler system, which offers a serene oasis for urban relaxation and entertainment. The second floor features a primary bedroom with a private deck, new windows, additional ductless A/C, cathedral ceilings, custom closets, a luxurious renovated spa-like bathroom with stone countertops, double bowl sinks, a deep soaking tub, and a beautiful walk-in shower, a spacious second and third bedroom plus another renovated bathroom, and laundry room with side-by-side W/D. The lower level has been thoughtfully redesigned & built out to optimize space and functionality, offering an open recreation room, 4th bedroom, and a full bath, plus the completely rehabbed storage room is now a heated 5th bedroom. Pride of ownership shines through, sellers have extensively upgraded & maintained this lovely home. Walk to the Lakefront, Lincoln Park & Zoo, North Ave Beach, New City, shopping on Clybourn & North Ave, restaurants & nightlife on Wells. Walkable to British School, Franklin, Catherine Cook, LaSalle Language & Latin school.

Share Property

Location

1502 N Mohawk Street, Chicago, IL 60610

Status

Sold

Date Sold

June 24, 2024
Kimber Galvin

Kimber Galvin

Features & Amenities

Interior

  • total bedrooms4
  • Total bathrooms4
  • full bathrooms3
  • half bathroom1
  • Laundry room Gas Dryer Hookup, In Unit
  • Fireplace Wood Burning, Gas Log
  • APPLIANCES Range, Microwave, Dishwasher, Refrigerator, High End Refrigerator, Bar Fridge, Washer, Dryer, Disposal, Stainless Steel Appliance(s), Wine Refrigerator, Range Hood
  • other interior Features Vaulted/Cathedral Ceilings, Bar-Dry, Hardwood Floors, Second Floor Laundry, Built-in Features, Open Floorplan, Separate Dining Room, Pantry

Area & Lot

  • Status Sold
  • Date Sold June 24, 2024
  • Living Area3,198 Sq.Ft.
  • Lot Area3,101.47 Sq.Ft.
  • MLS® ID12012718
  • TypeResidential
  • YEAR BUILT1997
  • Architecture StylesContemporary
  • High SchoolLincoln Park High School
  • School District299

Exterior

  • Garage Space2.0
  • water SourceLake Michigan
  • roofAsphalt
  • HEAT TYPENatural Gas, Forced Air
  • AIR CONDITIONINGCentral Air, Zoned
  • sewerPublic Sewer
  • SubstructureConcrete Perimeter
  • other exterior FeaturesBalcony, Patio, Storms/Screens

Financial

  • Sales Price$1,350,000
  • Real Estate Tax $18,479/yr
  • HOA $75/mo

Work With Us

Consistently ranked among Chicago’s top 1% of brokers, KD Homes is known for results backed by boutique-level service. We combine market expertise, bold marketing, and concierge care to deliver a real estate experience that’s both polished and personal. Whether buying, selling, or investing, we’re here to help you move forward with confidence and care.

Follow Us on Instagram