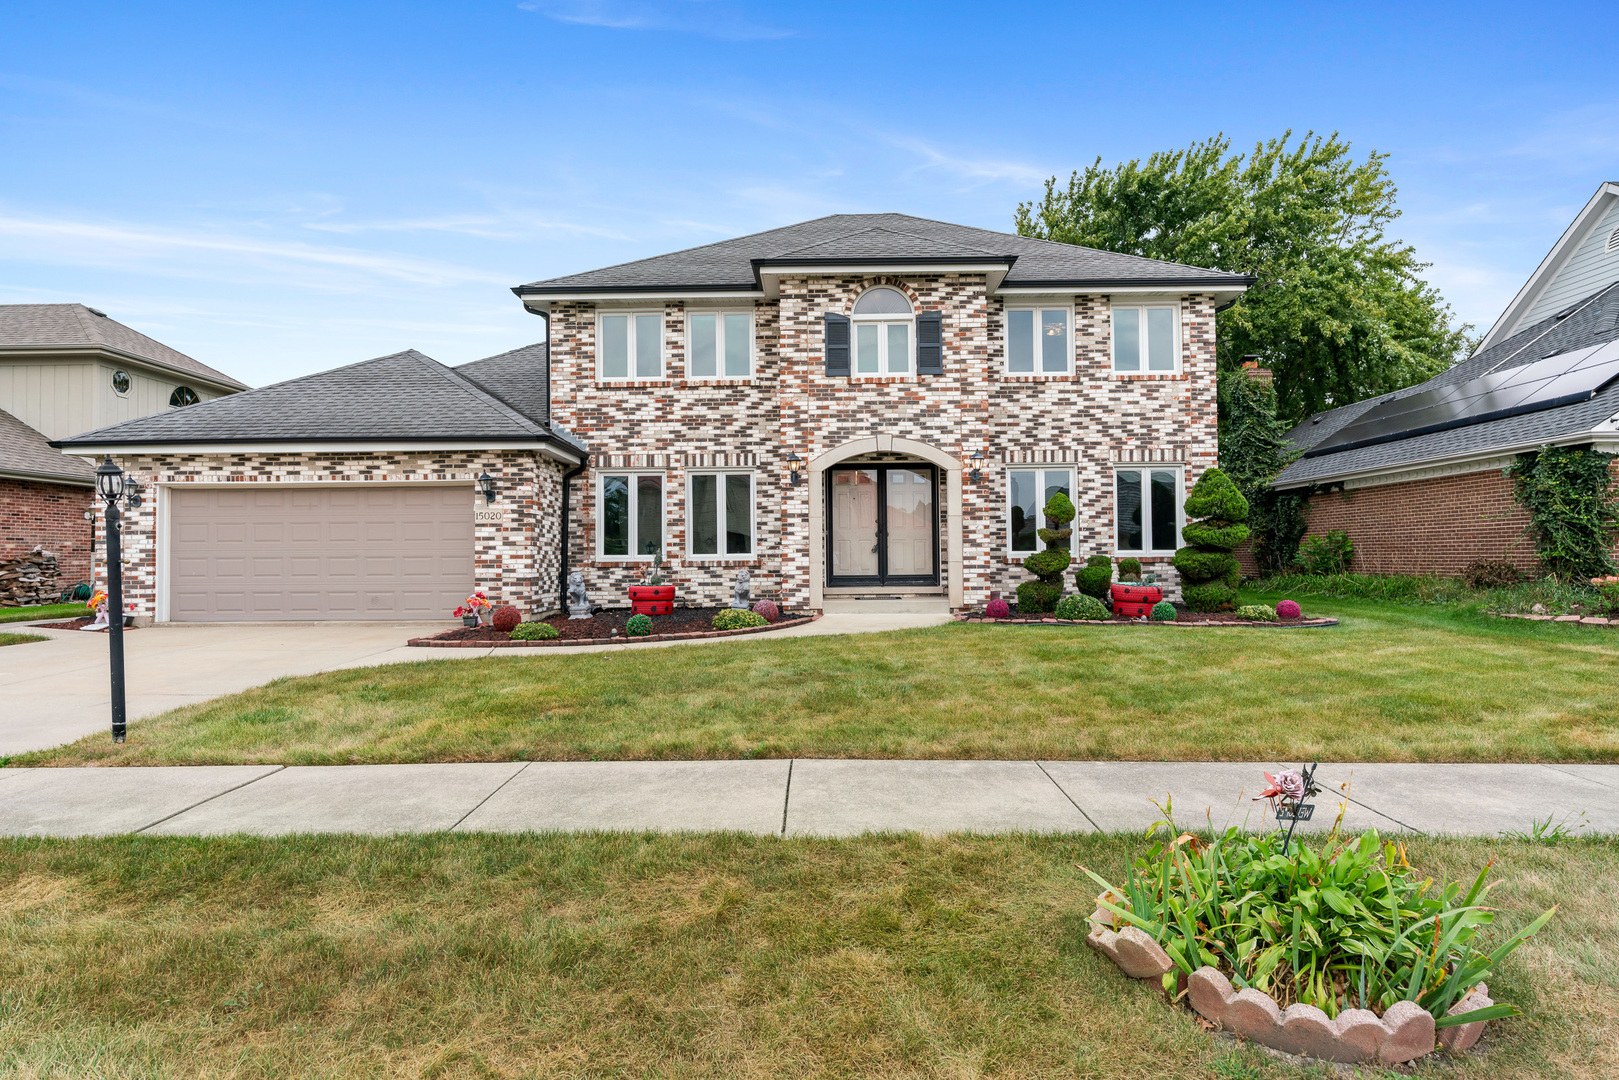
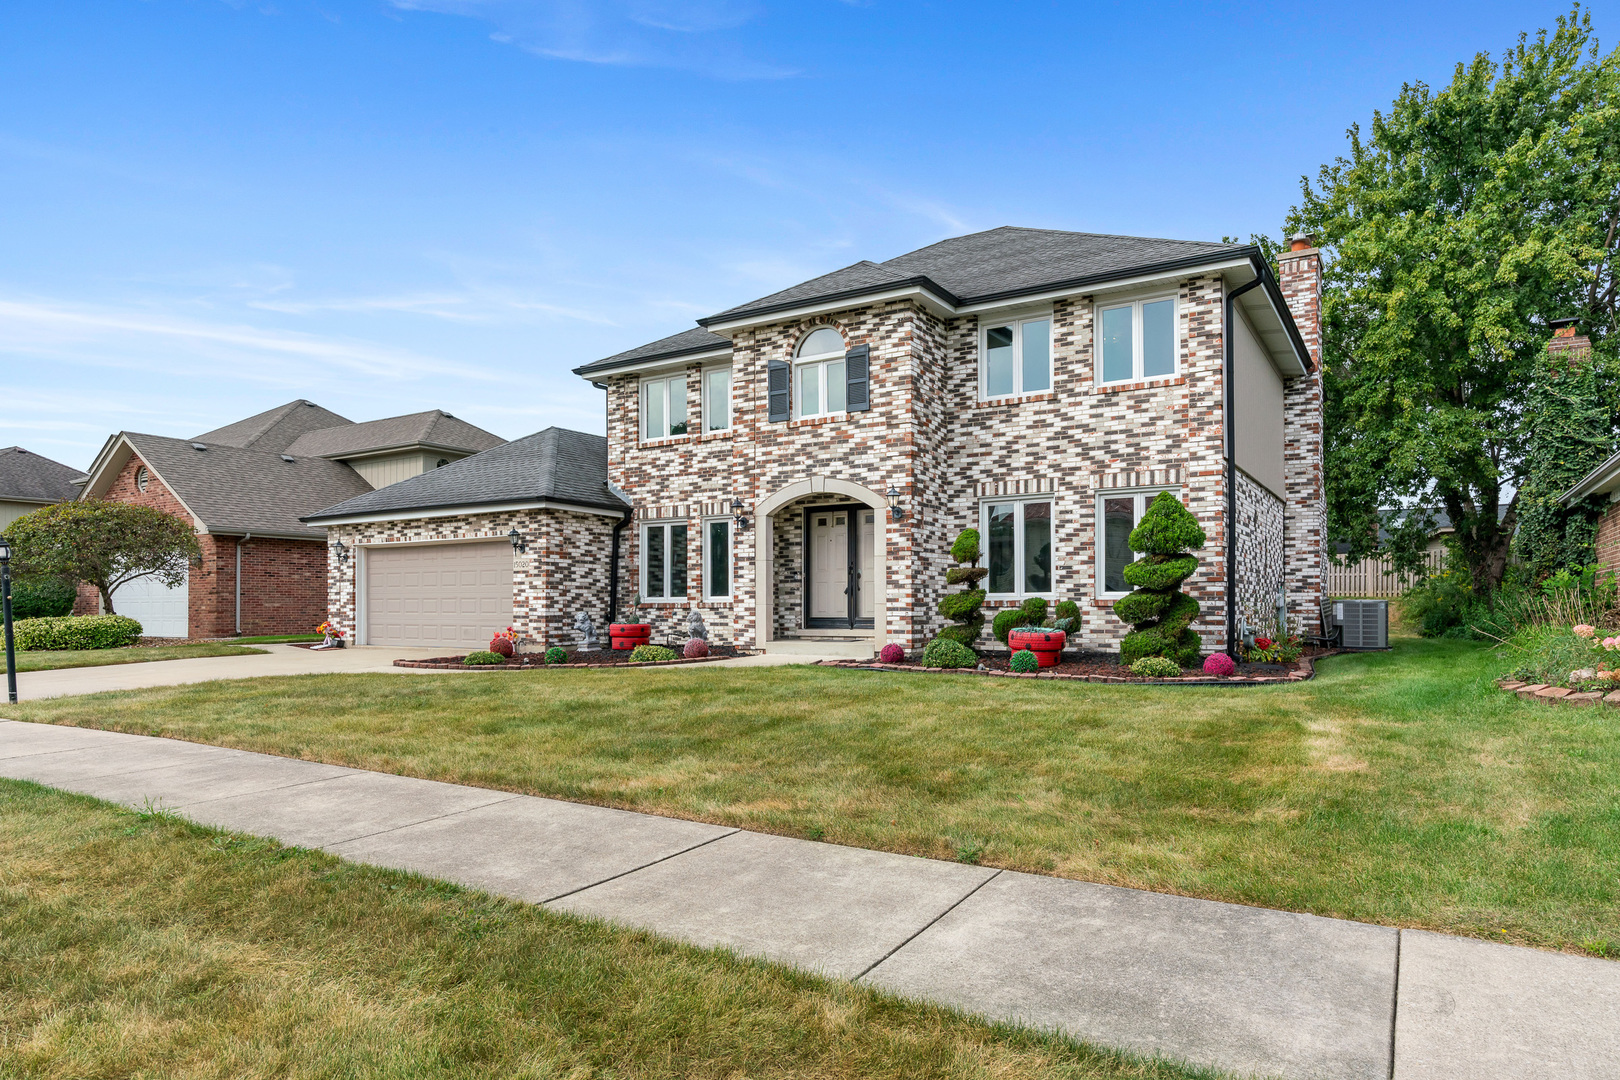
Two-story brick house with an attached garage, arched entrance, and landscaped front lawn.
Two-story brick house with an arched entry, attached garage, and landscaped front lawn.
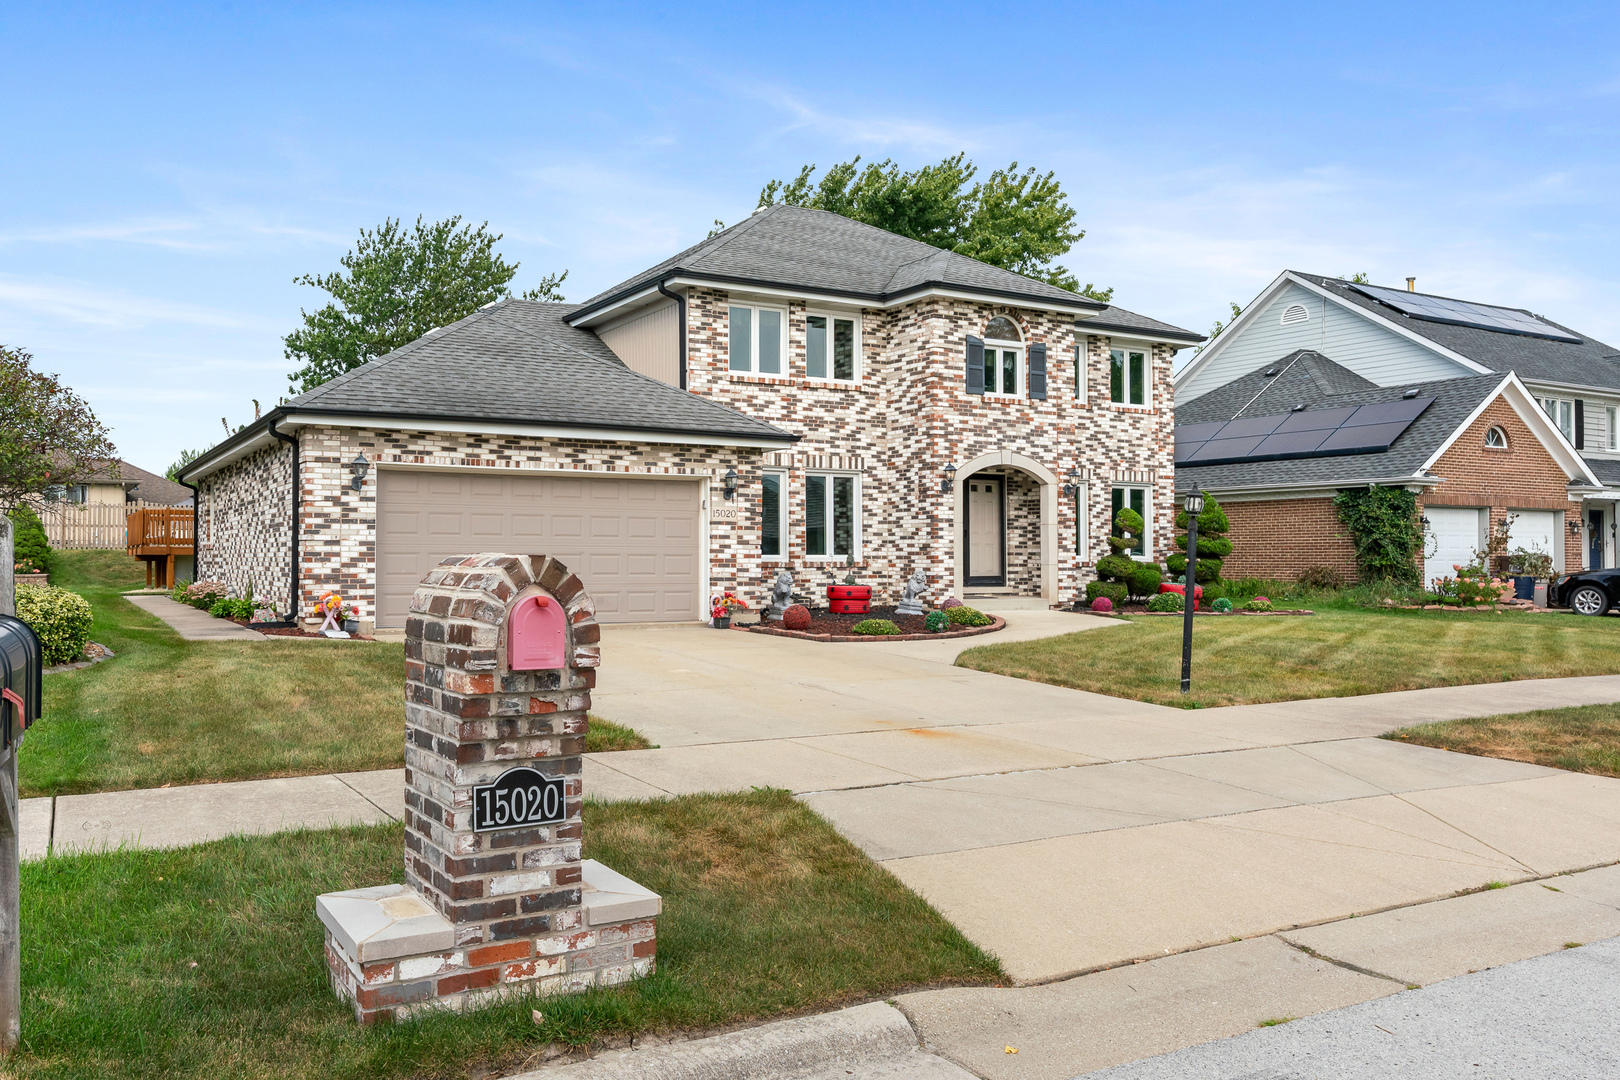
Two-story brick house with an attached garage, arched entry, and brick mailbox marked 15020.
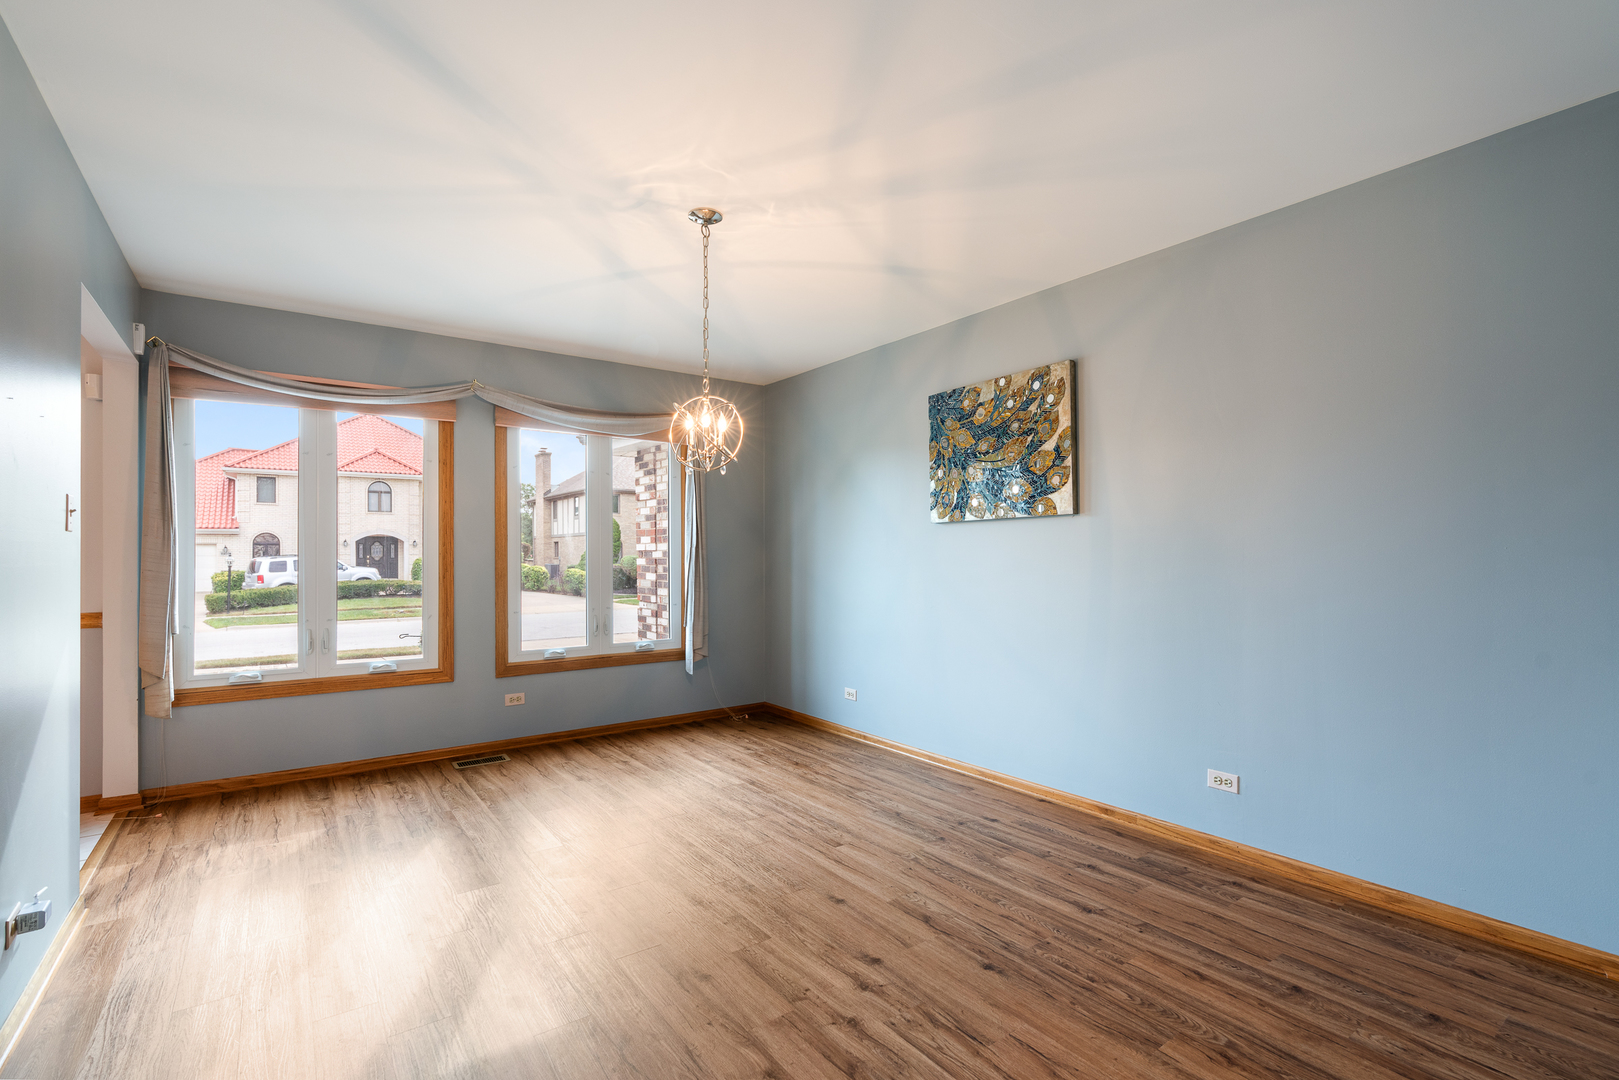
Empty dining room with wood-look flooring, blue-gray walls, and two large windows.
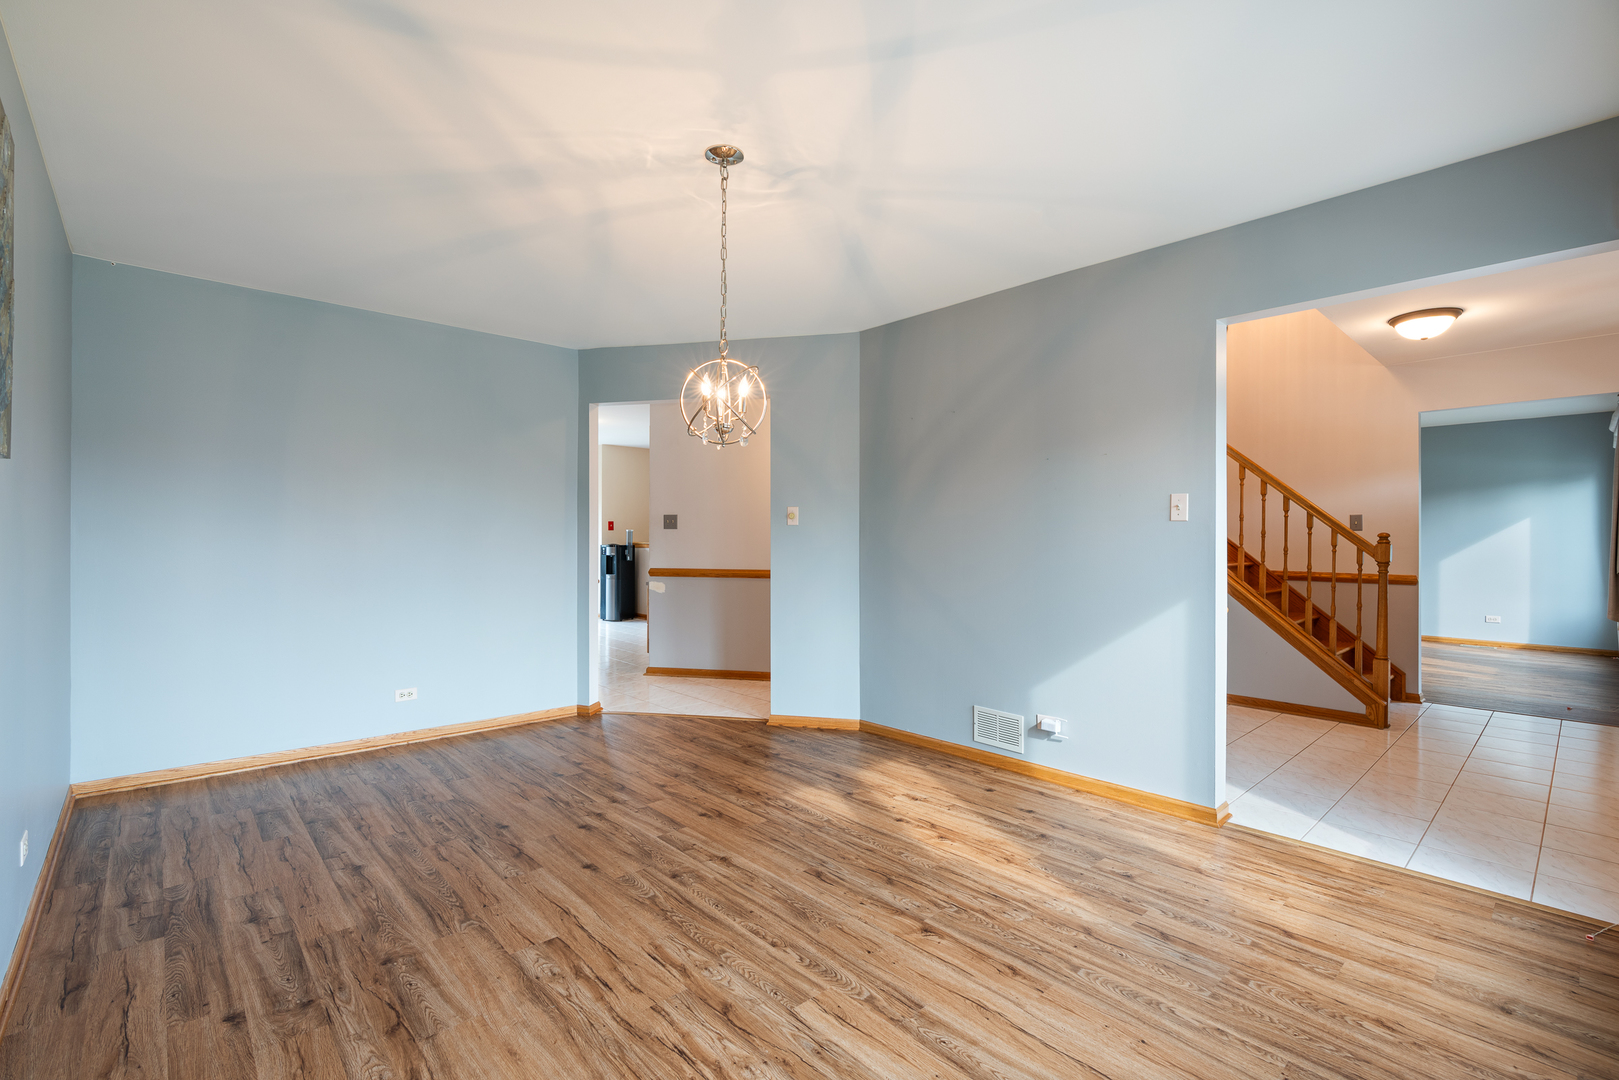
Empty dining room with wood-look flooring and a globe chandelier, opening to a tiled foyer and staircase.
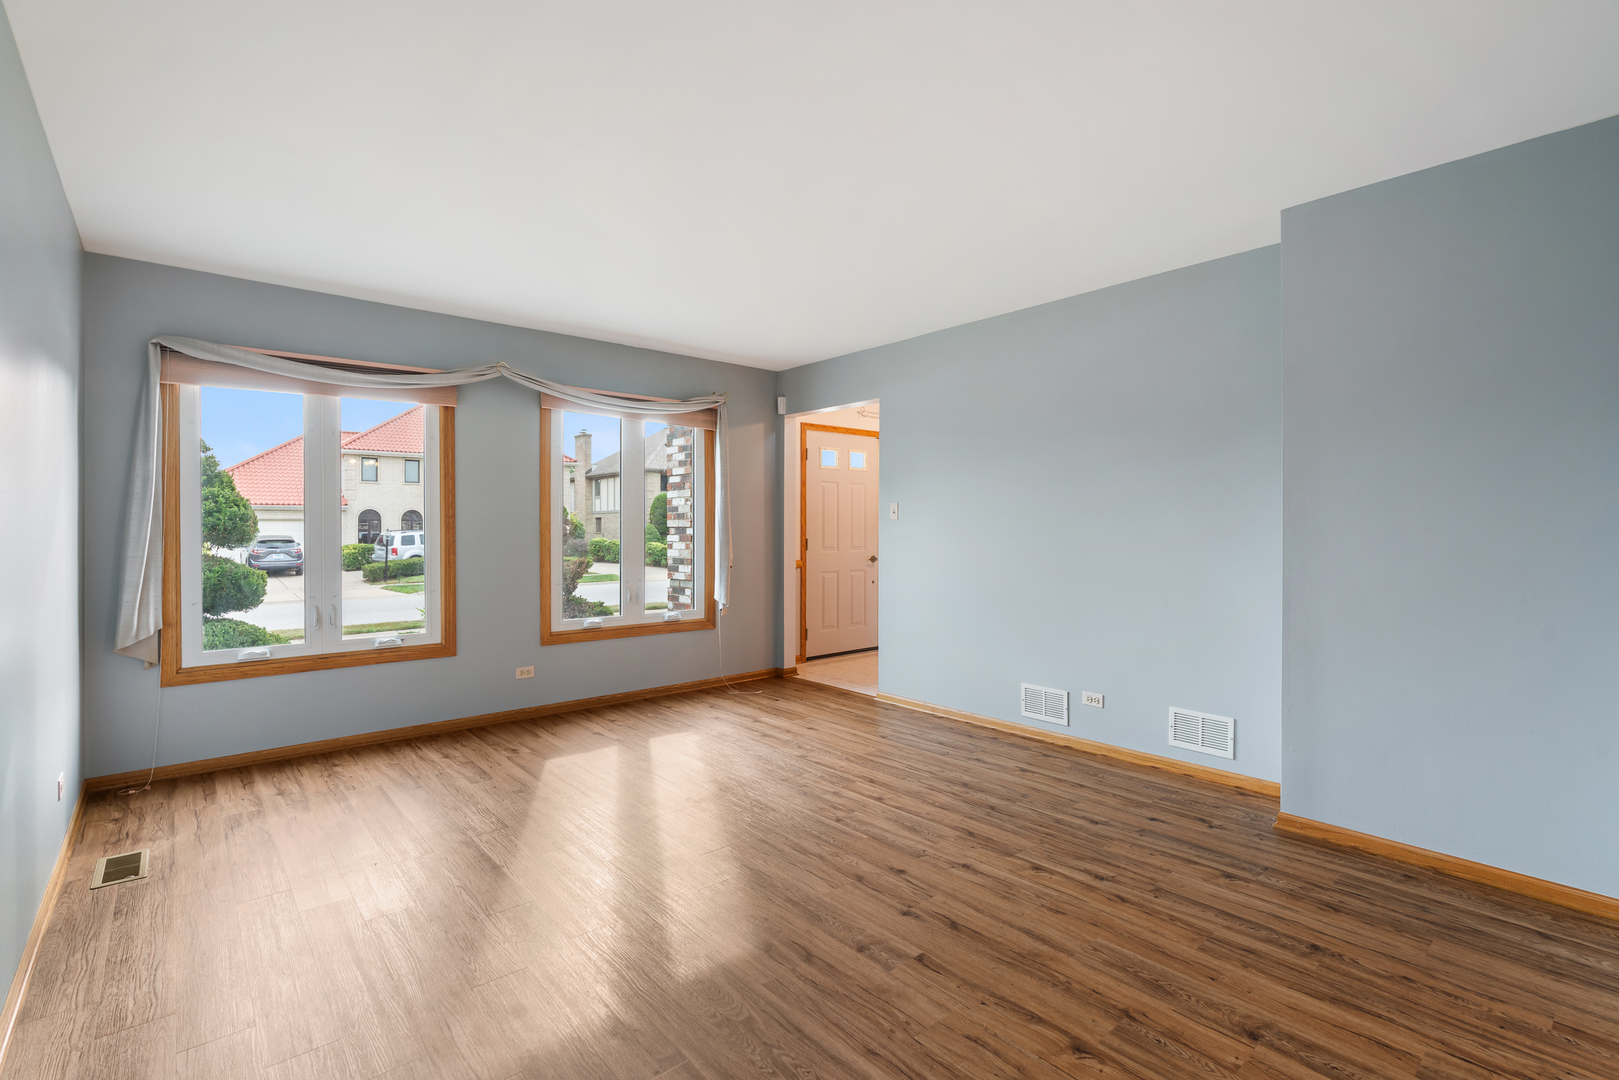
Vacant living room with wood-look floors, blue-gray walls, and two large windows.
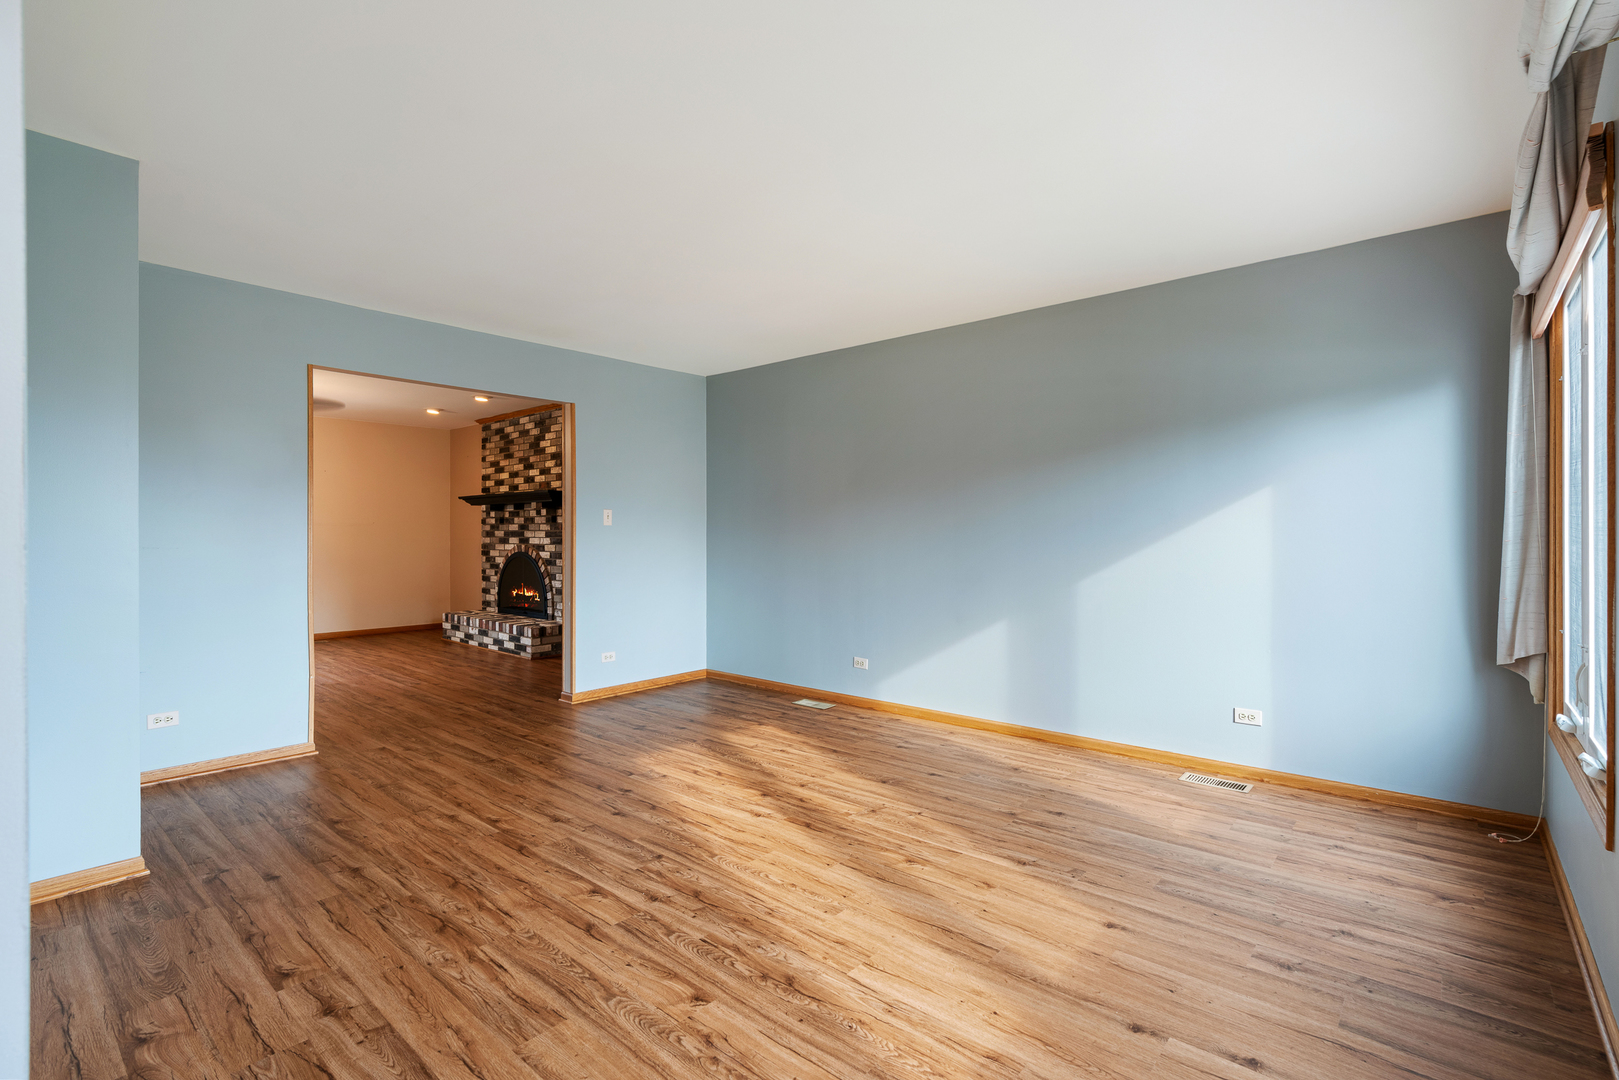
Empty living room with wood-look floors, blue walls, and a brick fireplace in the adjoining room.
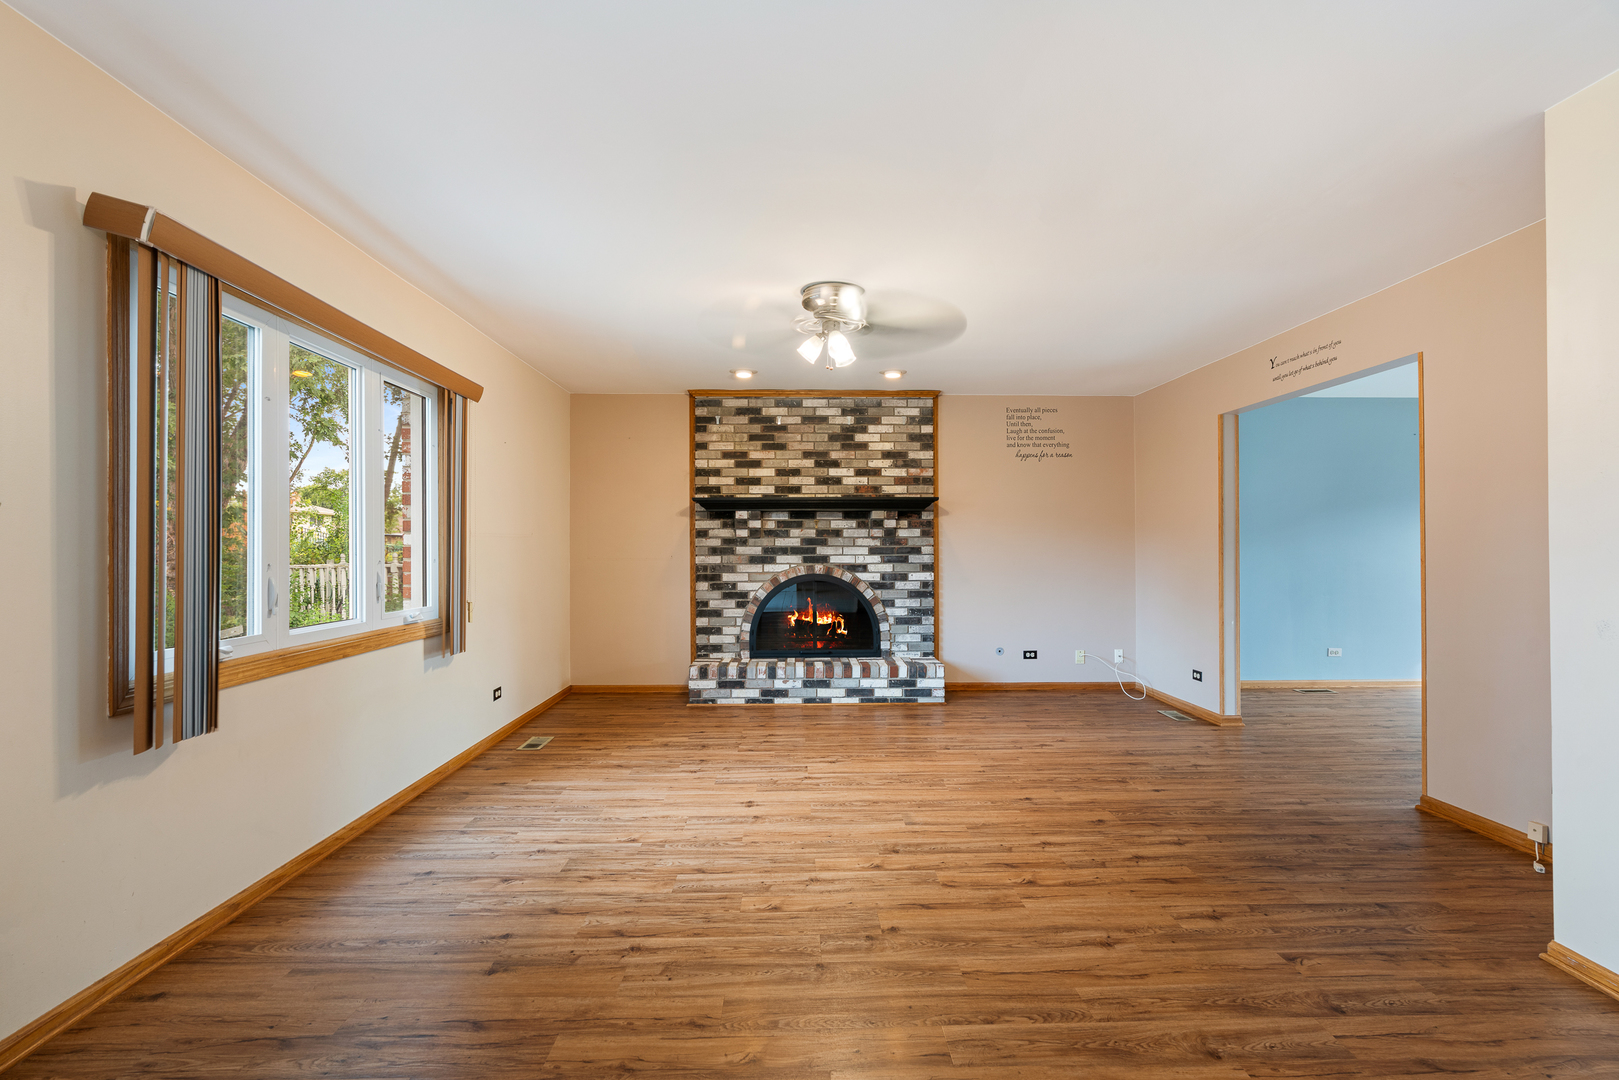
Empty living room with a lit brick fireplace, wood-look flooring, and a large window with vertical blinds.
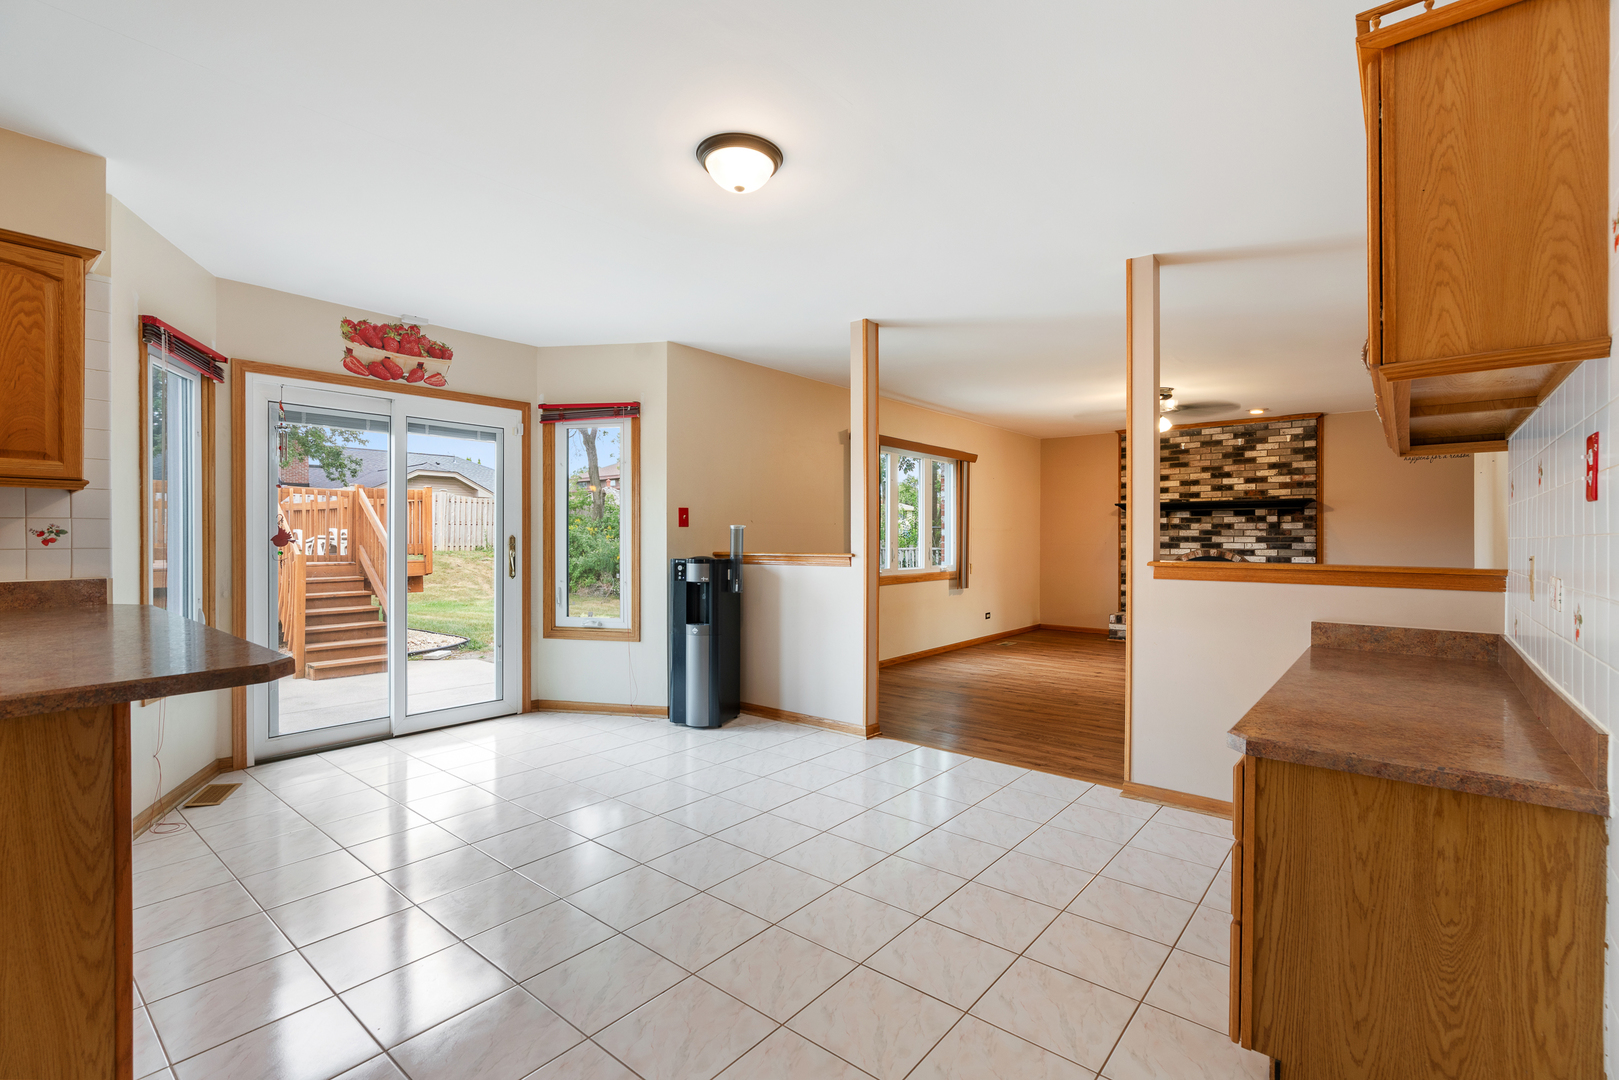
Kitchen with oak cabinets and tile floors opening to a dining area with a brick accent wall.
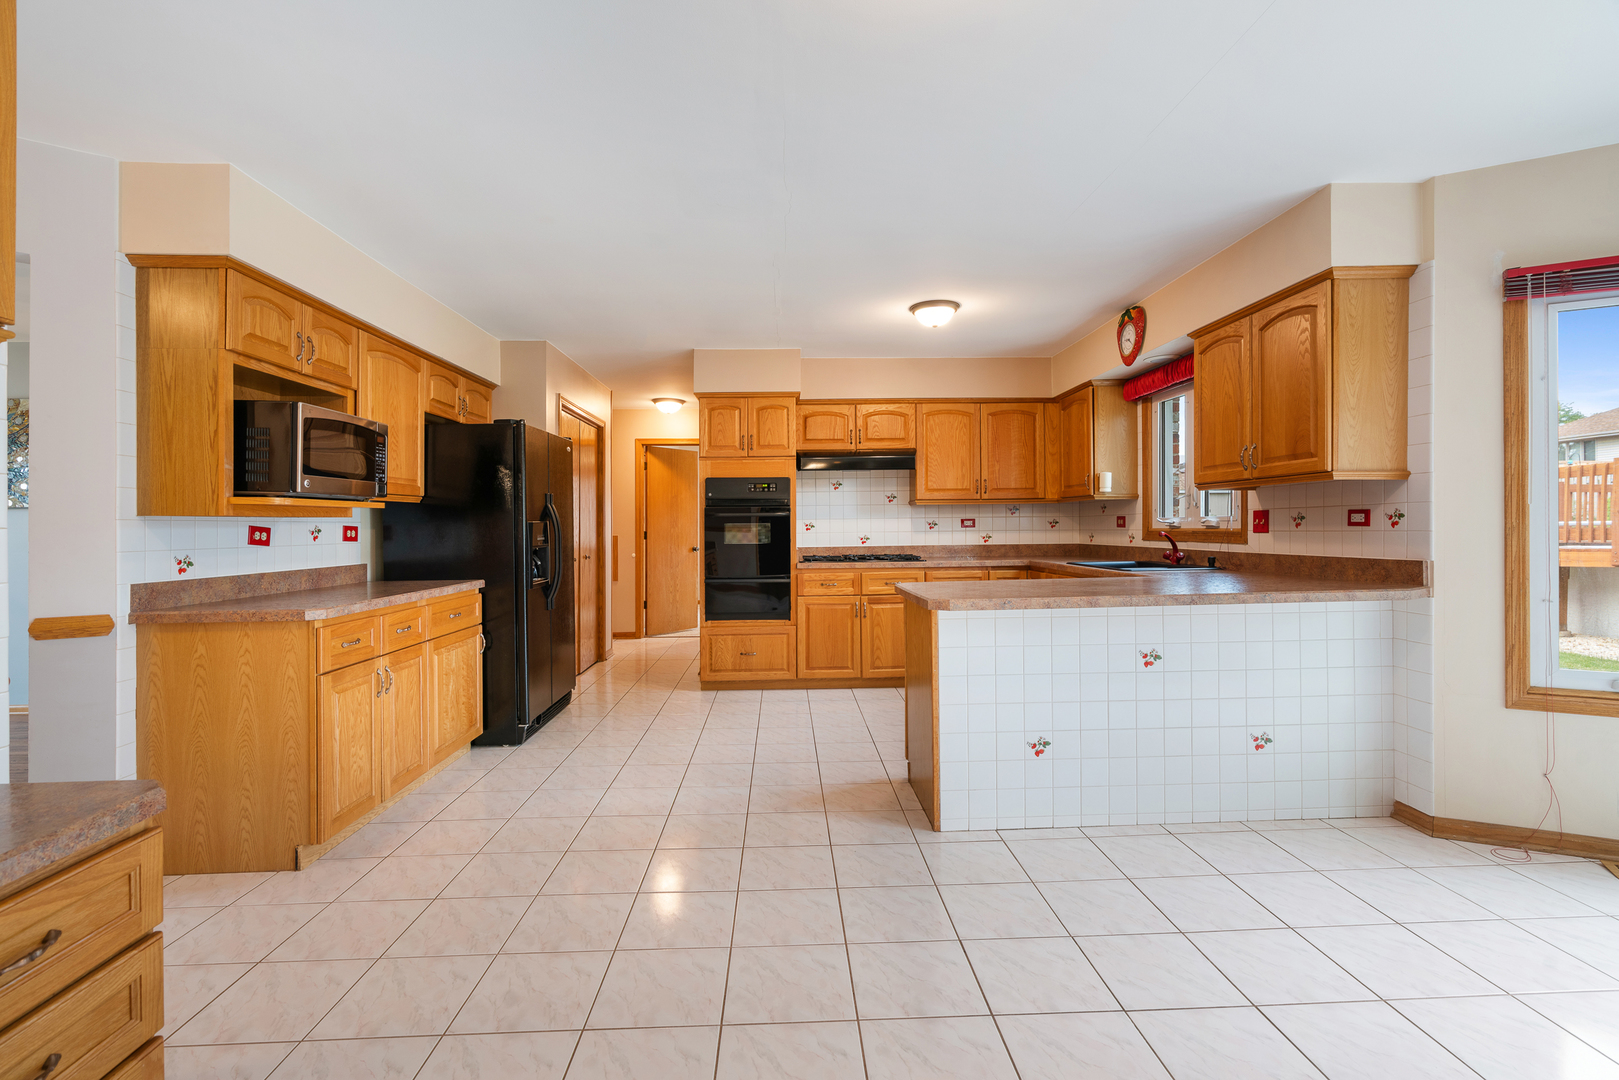
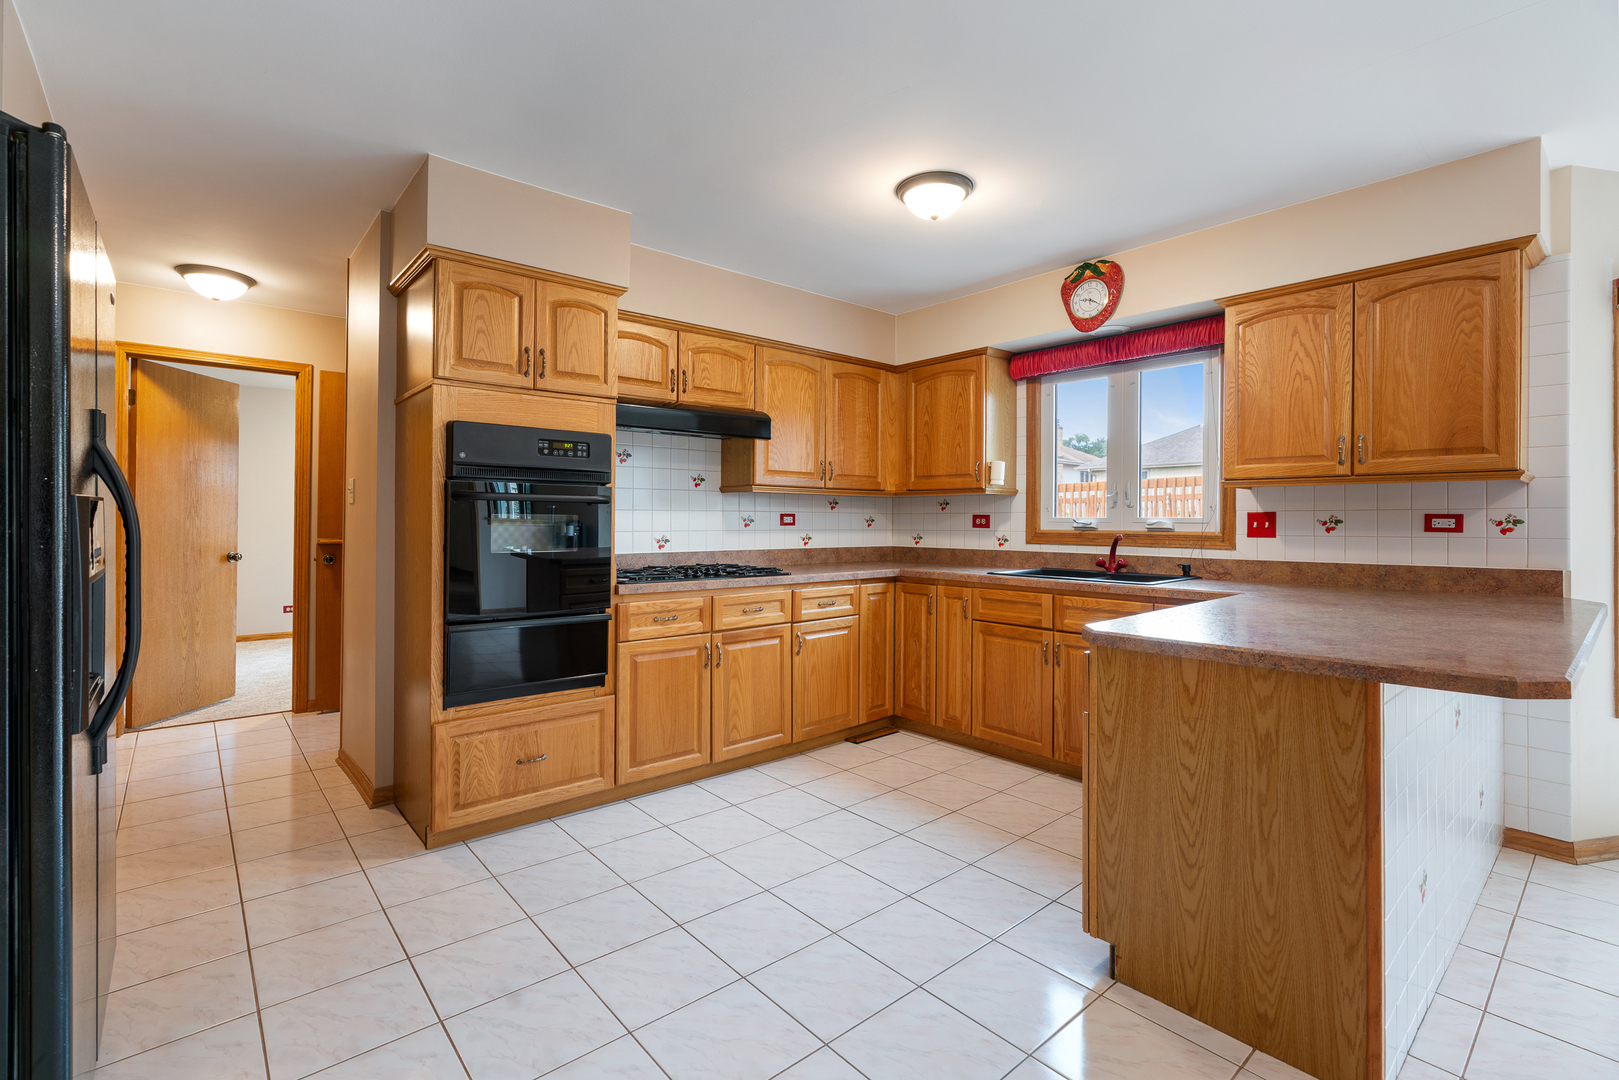
Spacious kitchen with honey-colored cabinets, black appliances, and a tiled peninsula.
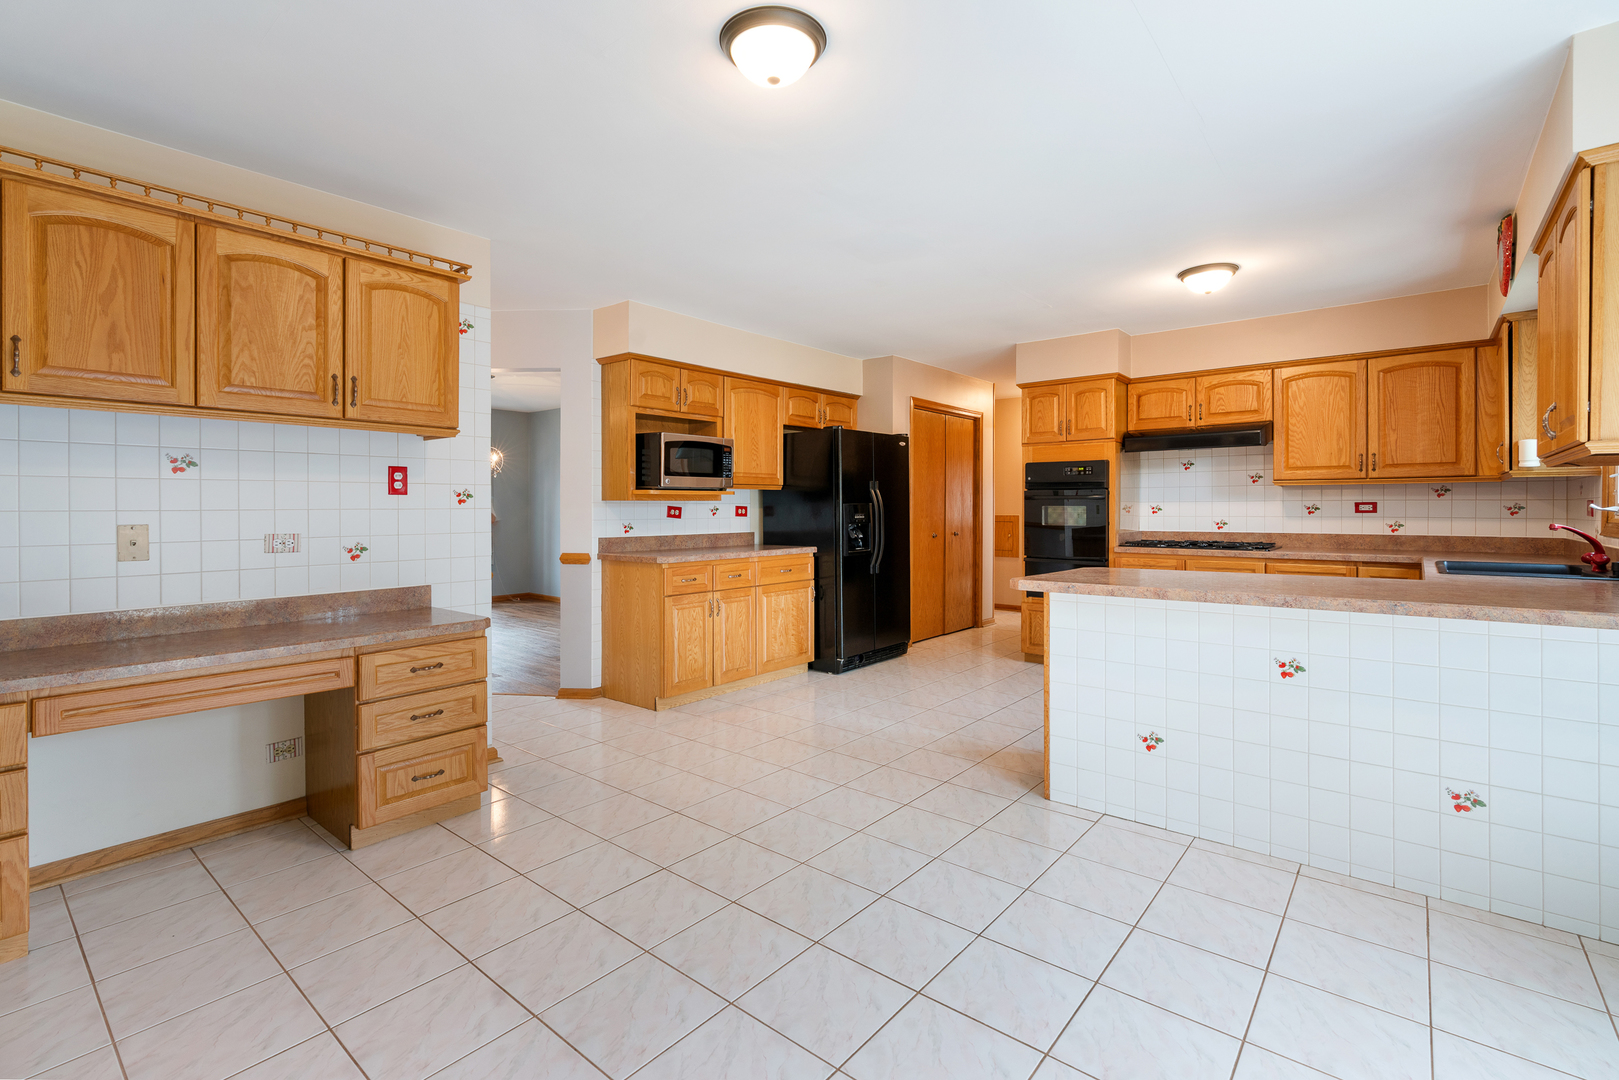
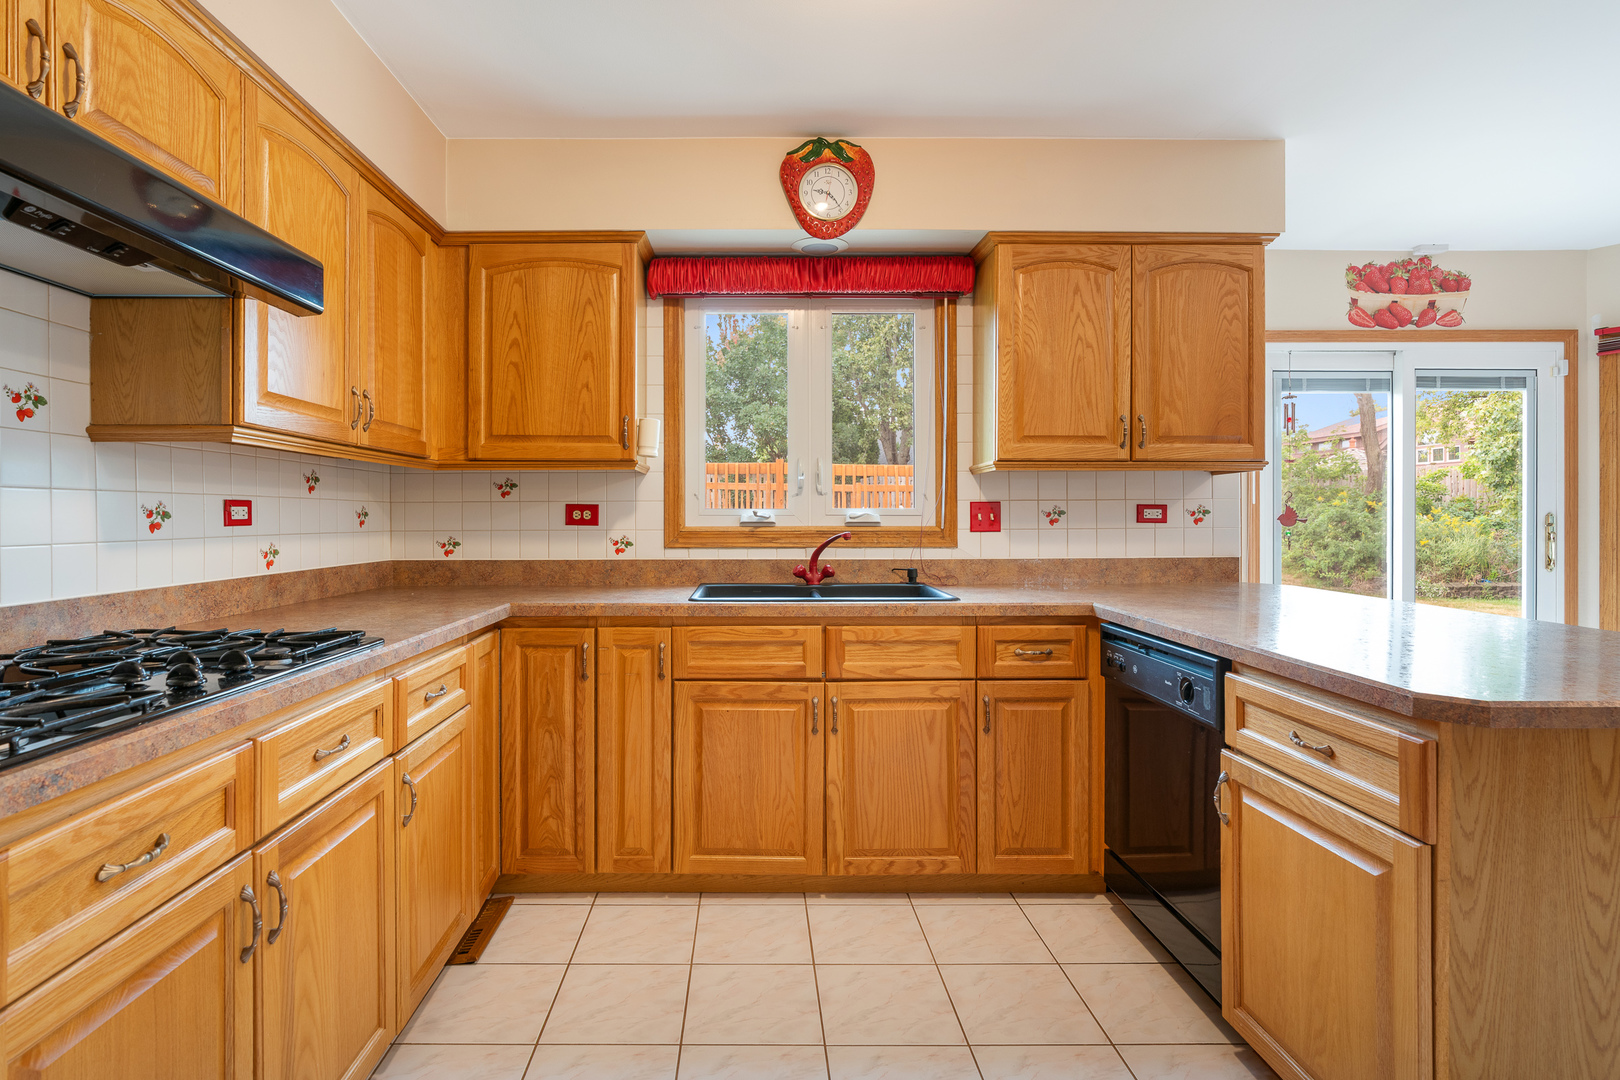
Spacious kitchen with oak cabinets, floral tile backsplash, tiled floors, and black appliances.
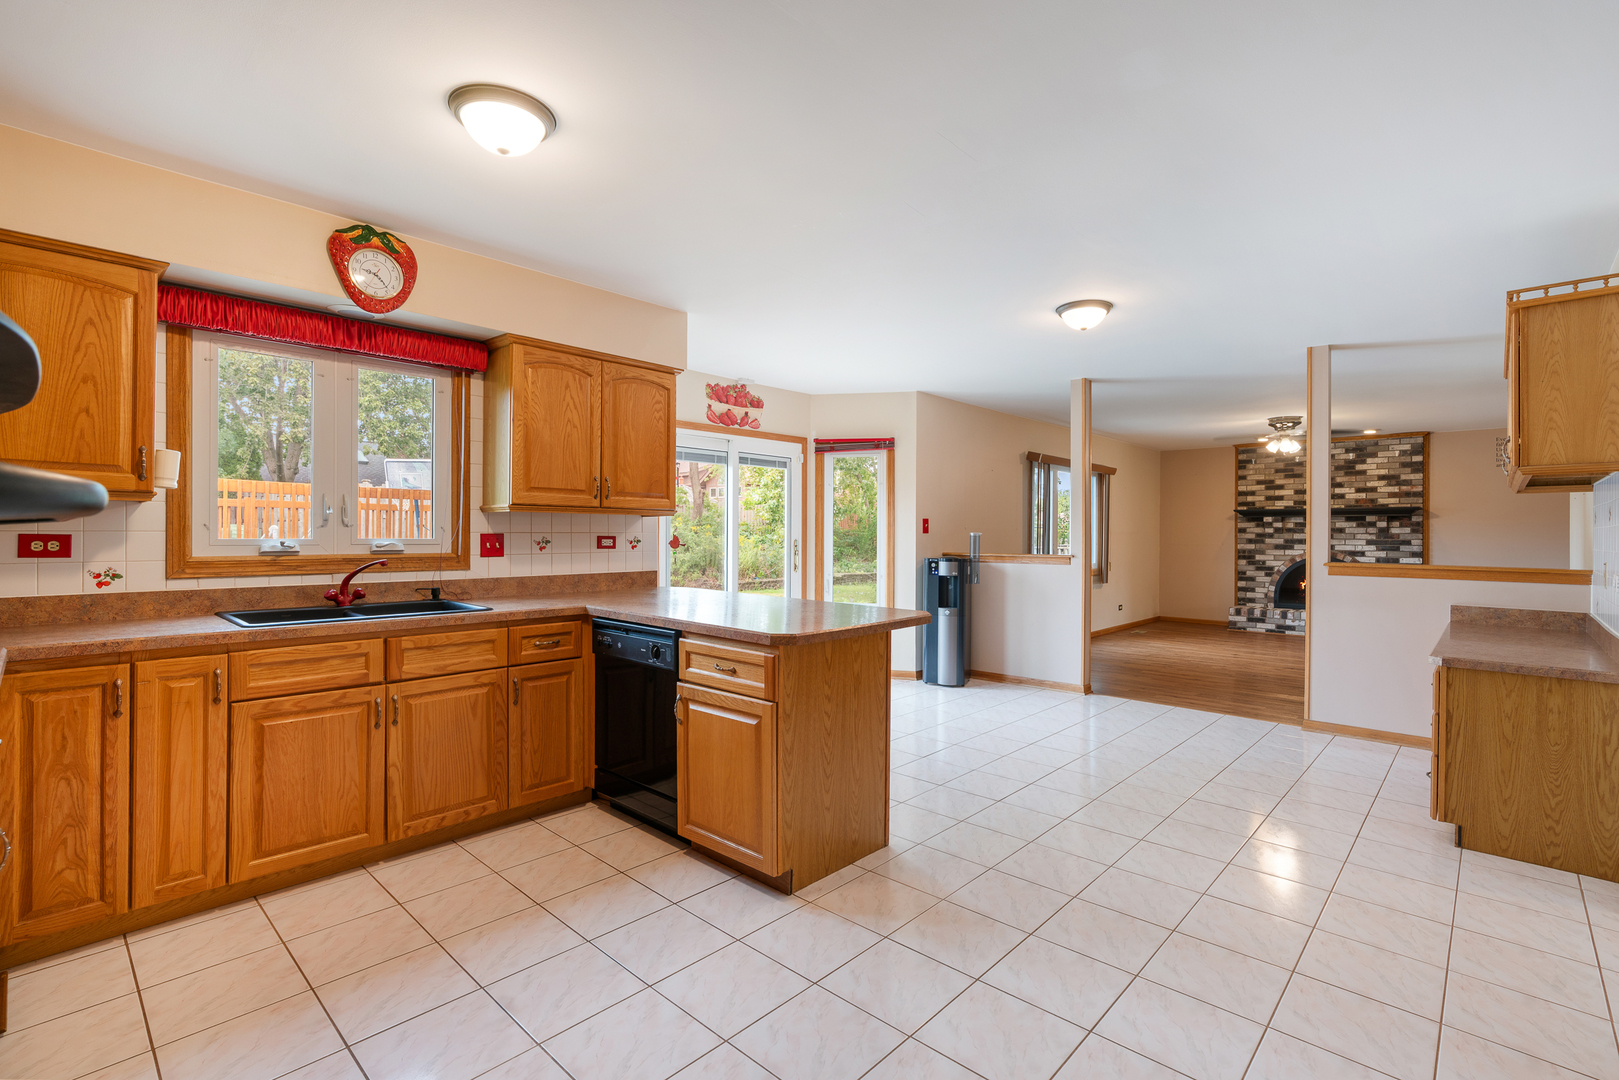
Kitchen with honey-colored wood cabinets and a peninsula, opening to a dining area with a brick fireplace.
Kitchen with honey-colored wood cabinets, gas cooktop, and sink beneath a window beside sliding glass doors.
Kitchen with honey-toned cabinets, a large peninsula, and a black double wall oven
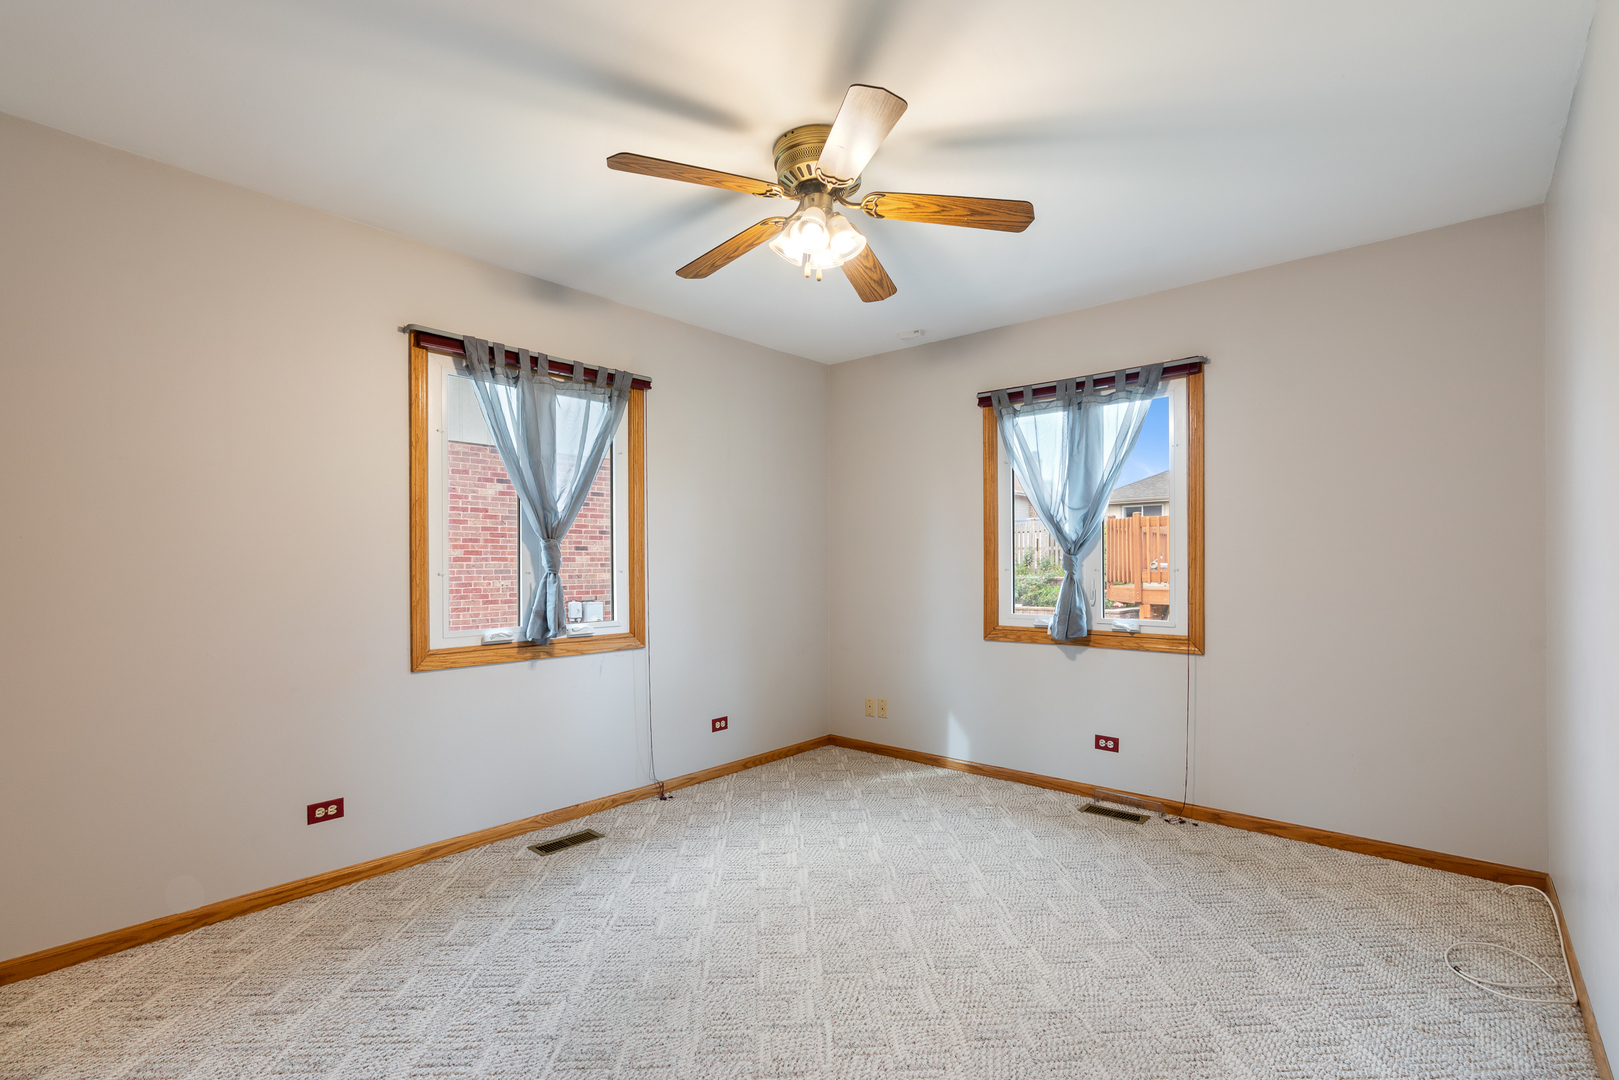
Unfurnished carpeted bedroom with two curtained windows and a wood-bladed ceiling fan.
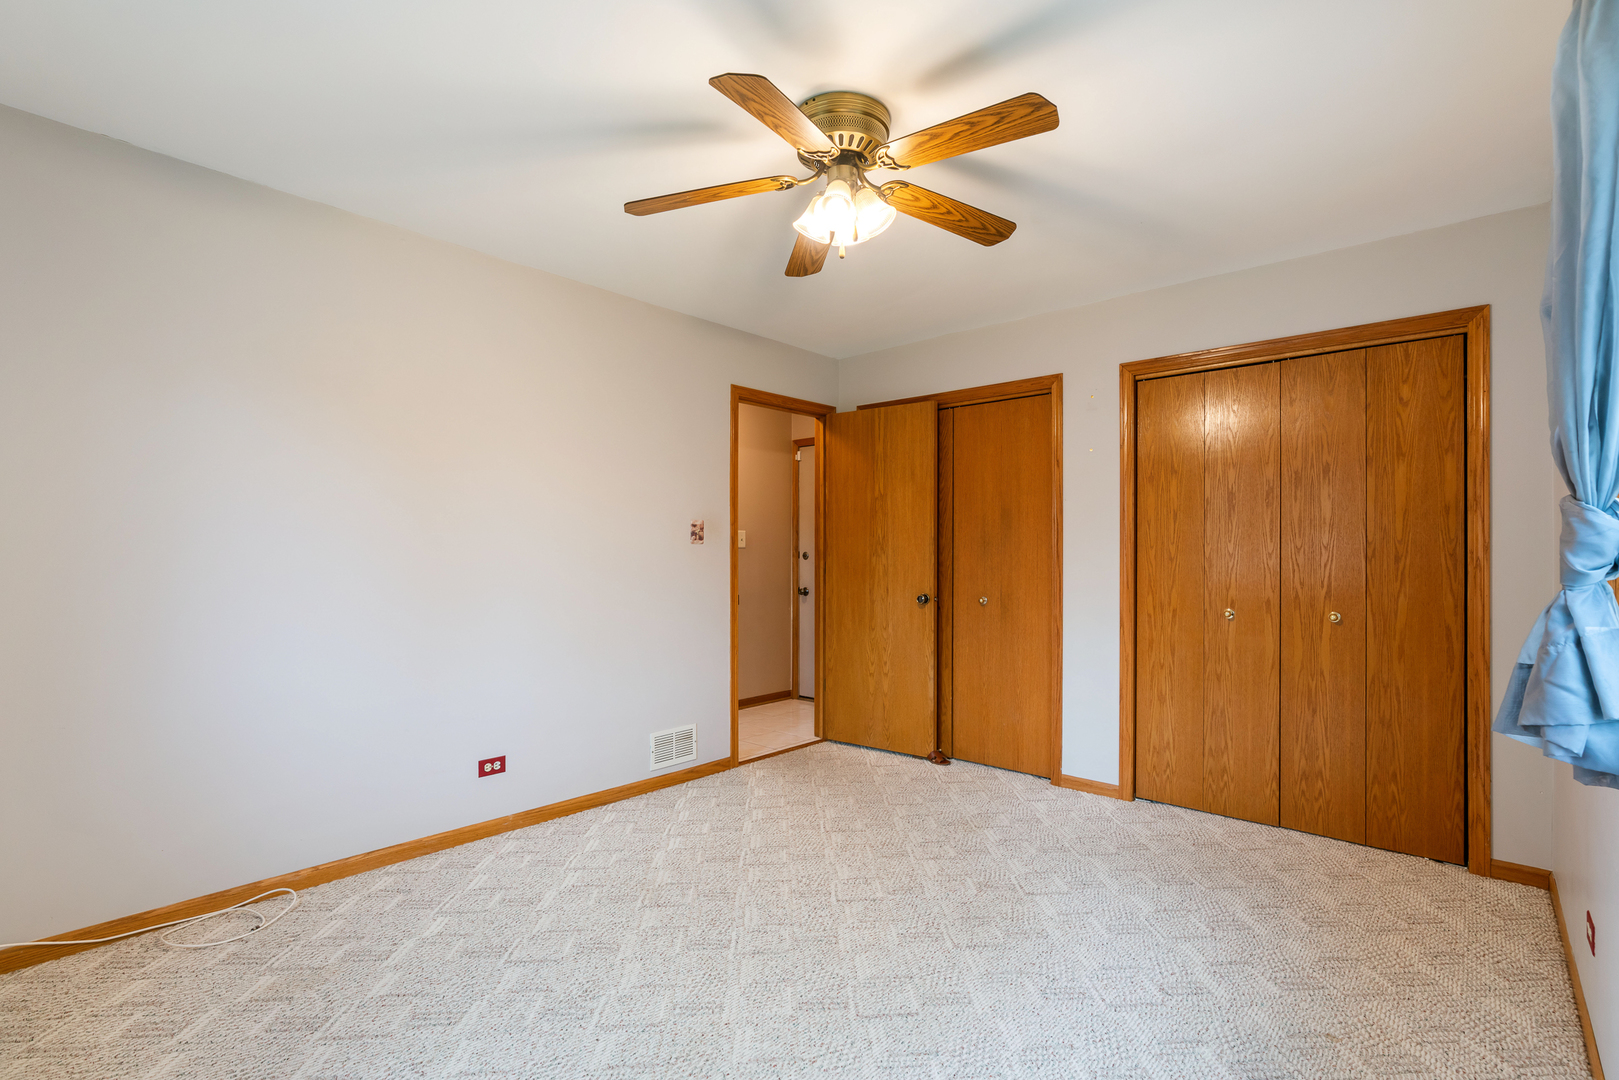
Empty carpeted bedroom with wood closet doors and a ceiling fan with lights.
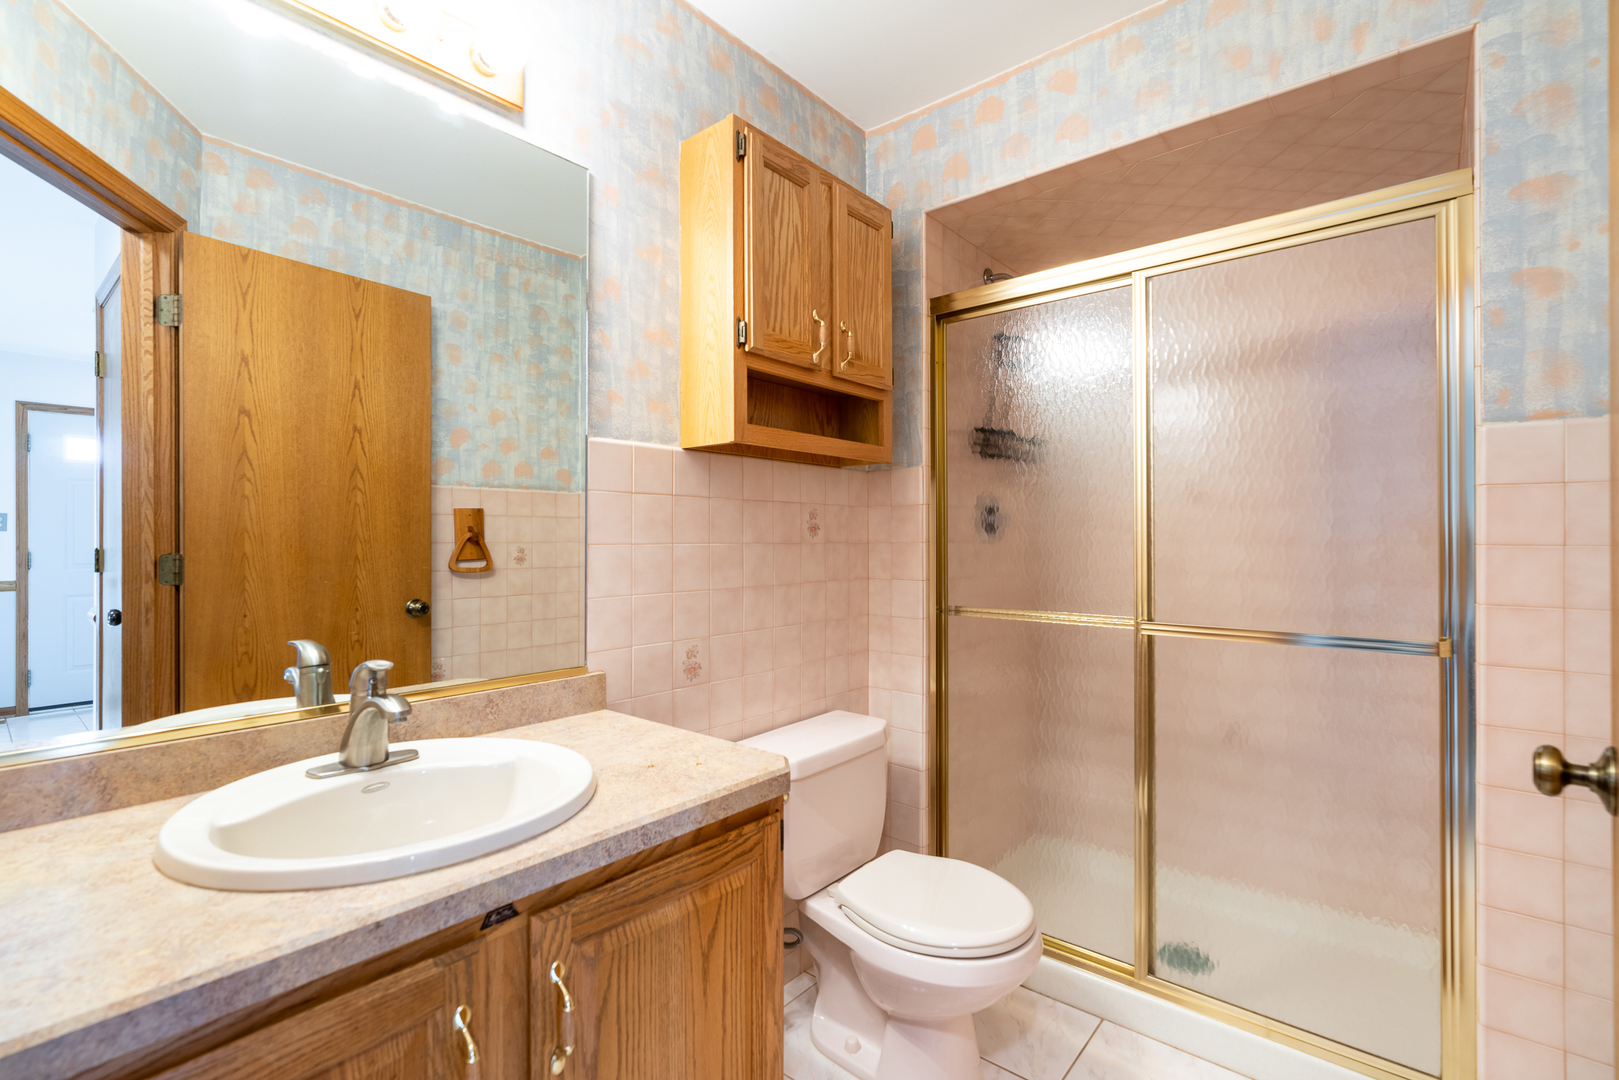
Bathroom with a wood vanity, toilet, and gold-framed sliding glass shower.
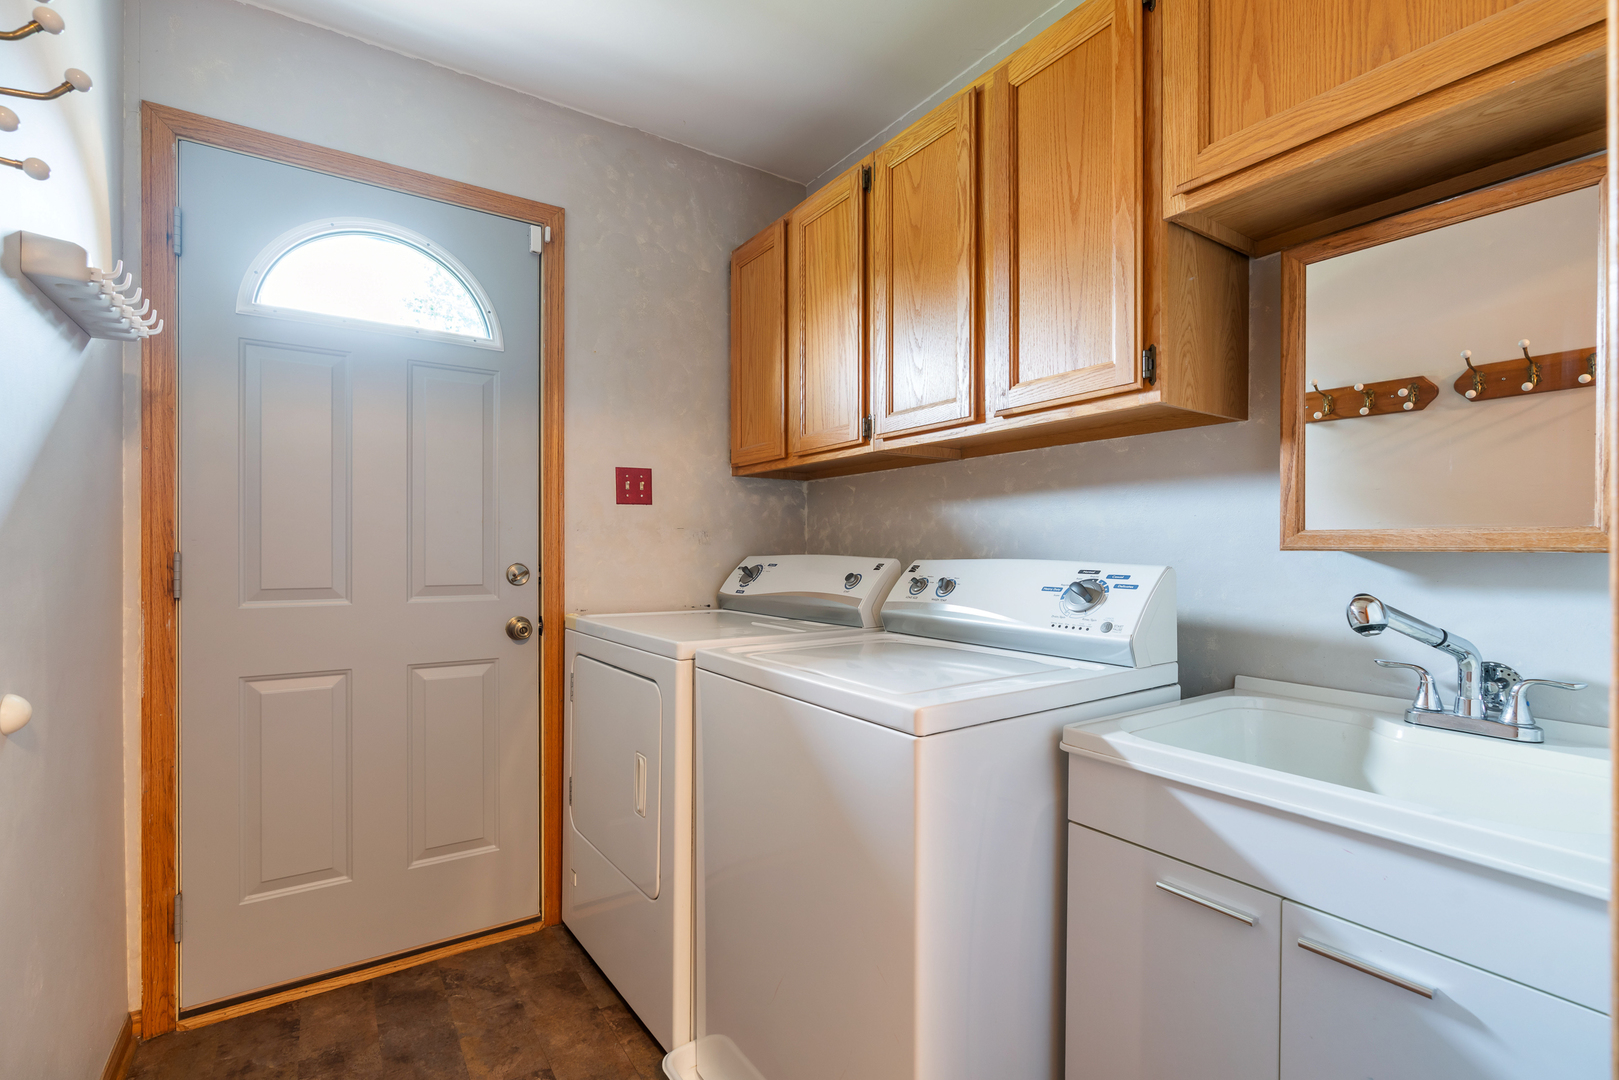
Laundry room with washer and dryer, oak cabinets, a utility sink, and a door with a semicircular window.
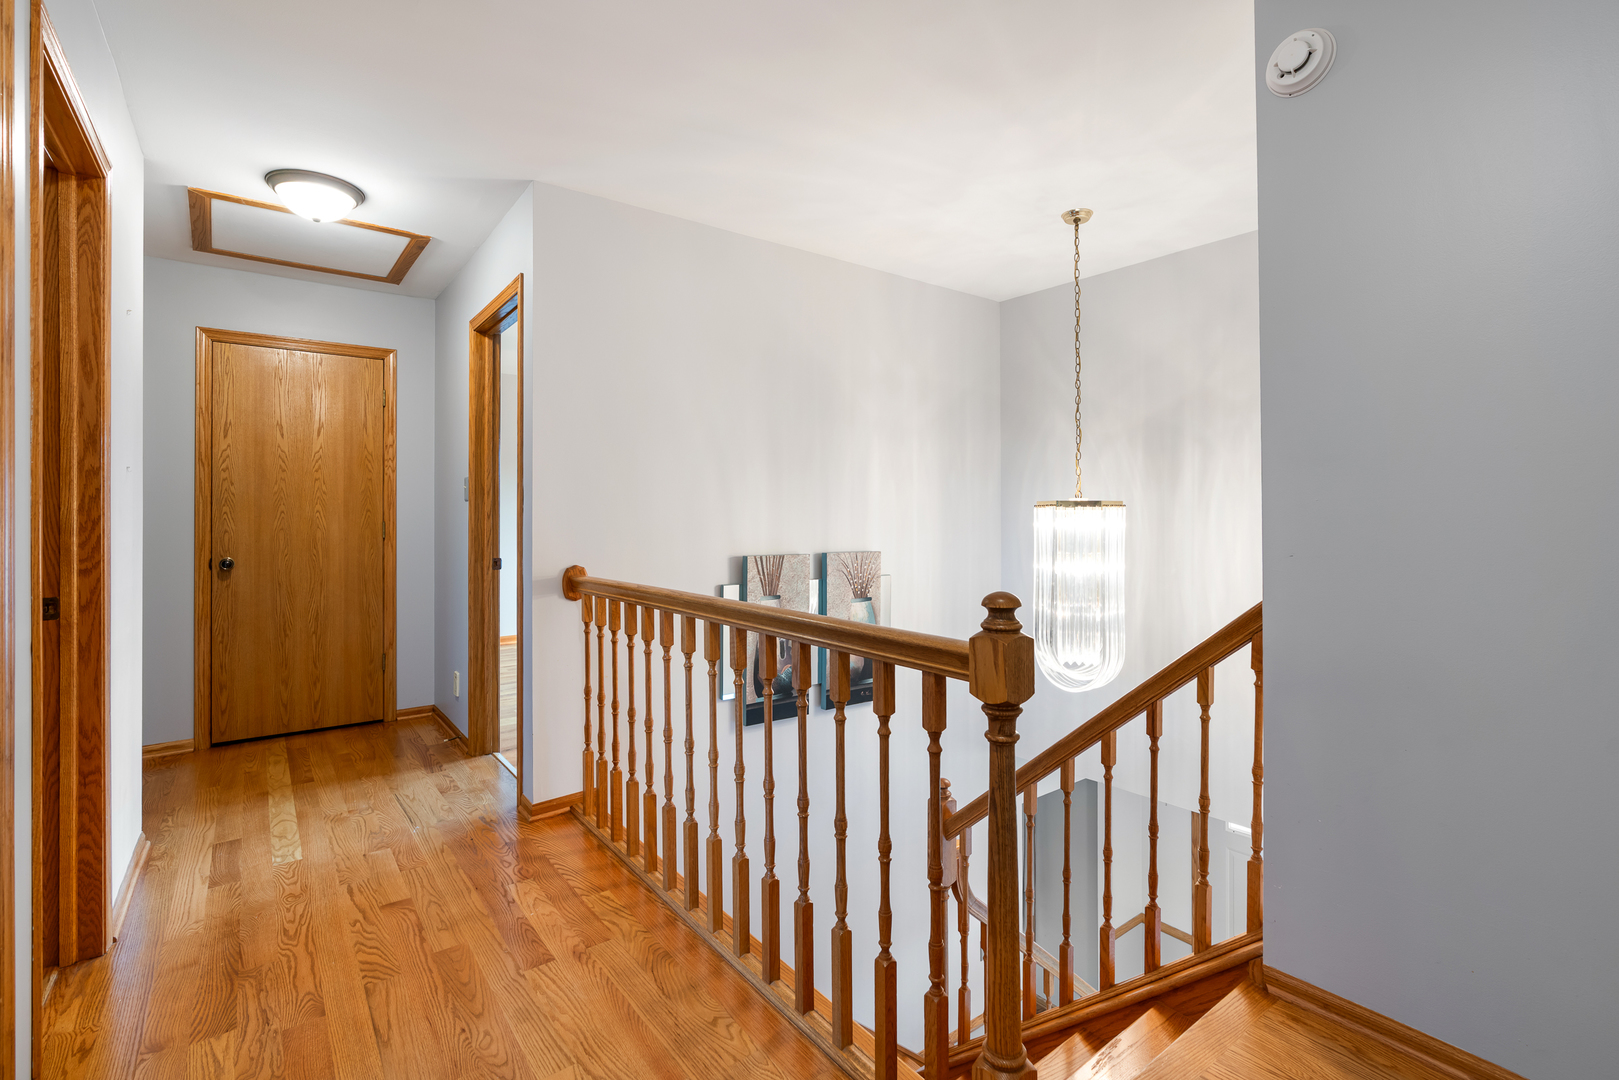
Upstairs hallway with hardwood floors, oak railing, and a pendant light over the stairwell.
Carpeted bedroom with a ceiling fan, wood-trimmed windows, and a wooden dresser.
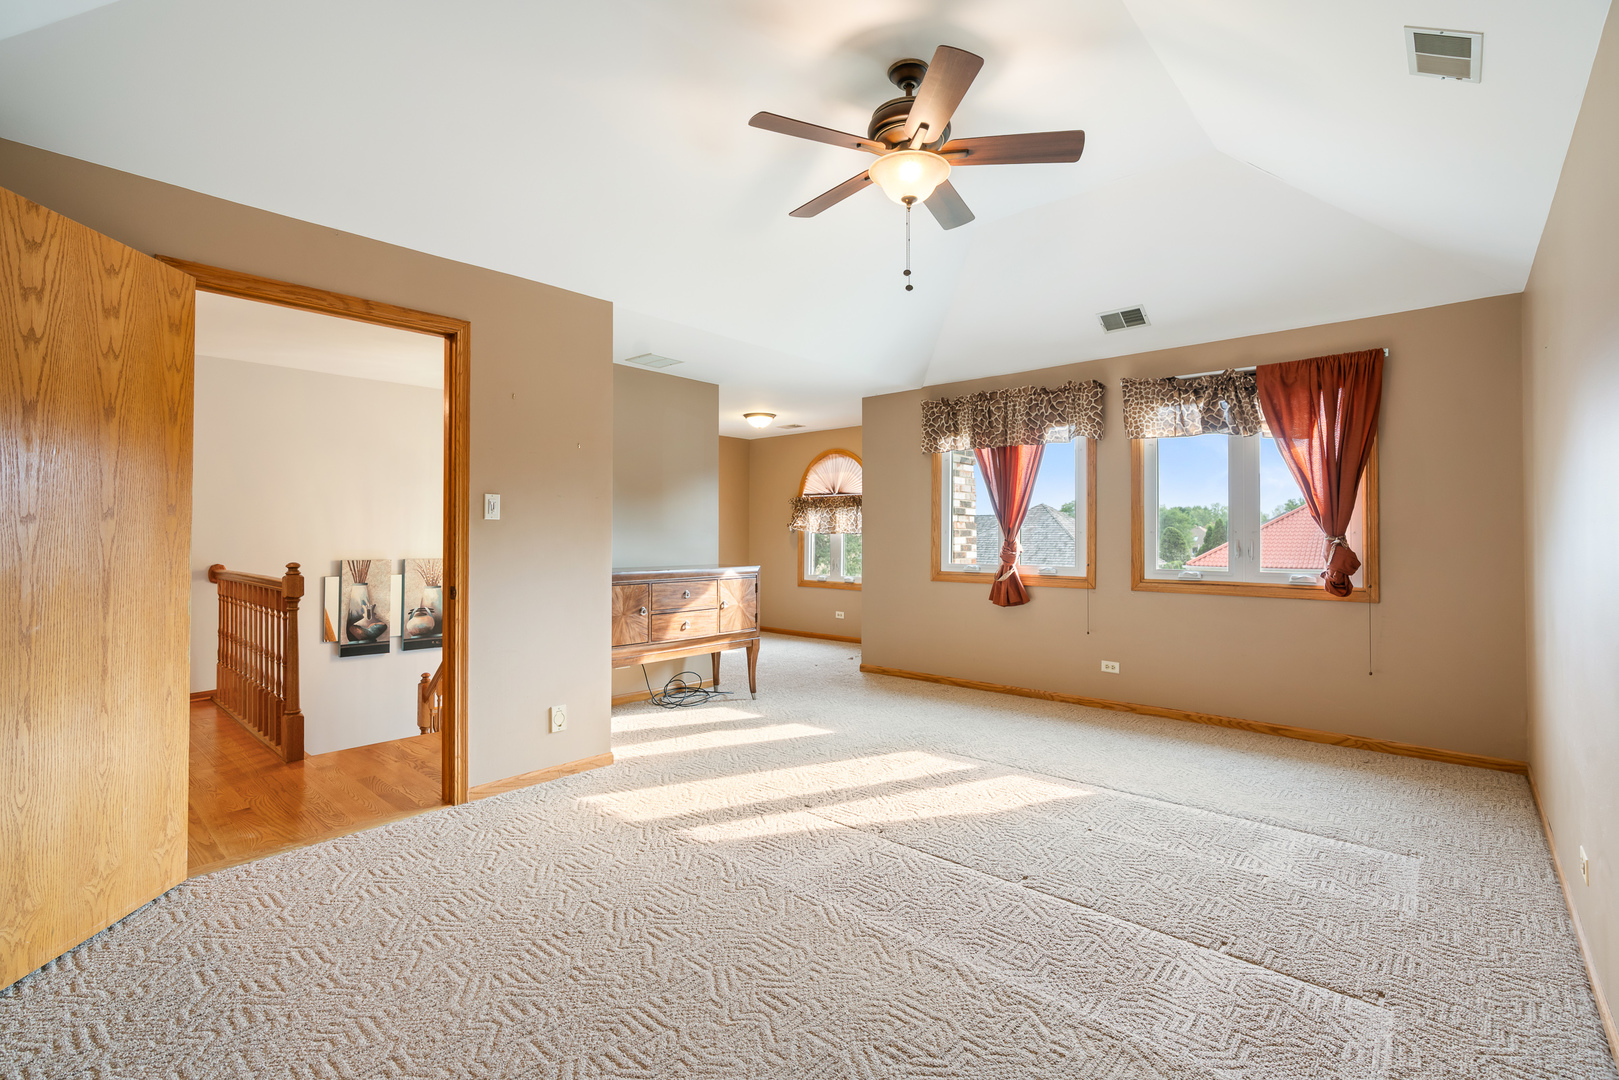
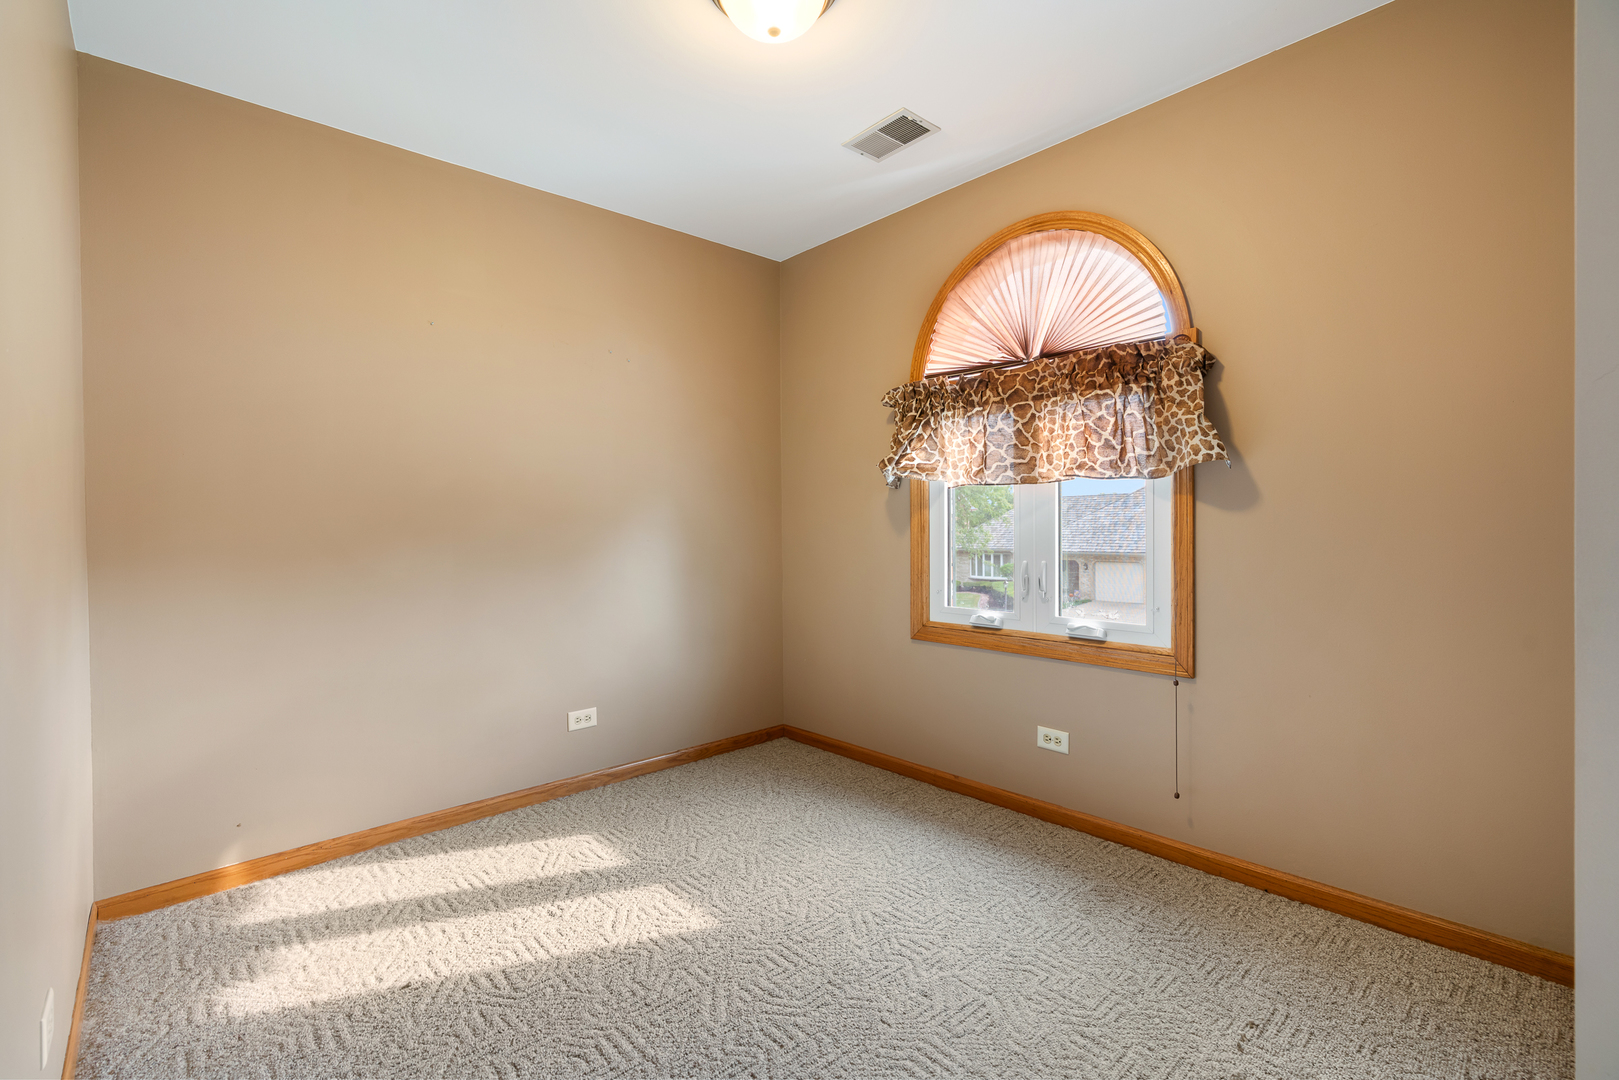
Empty carpeted room with an arched window, patterned curtains, and sunlight across the floor.
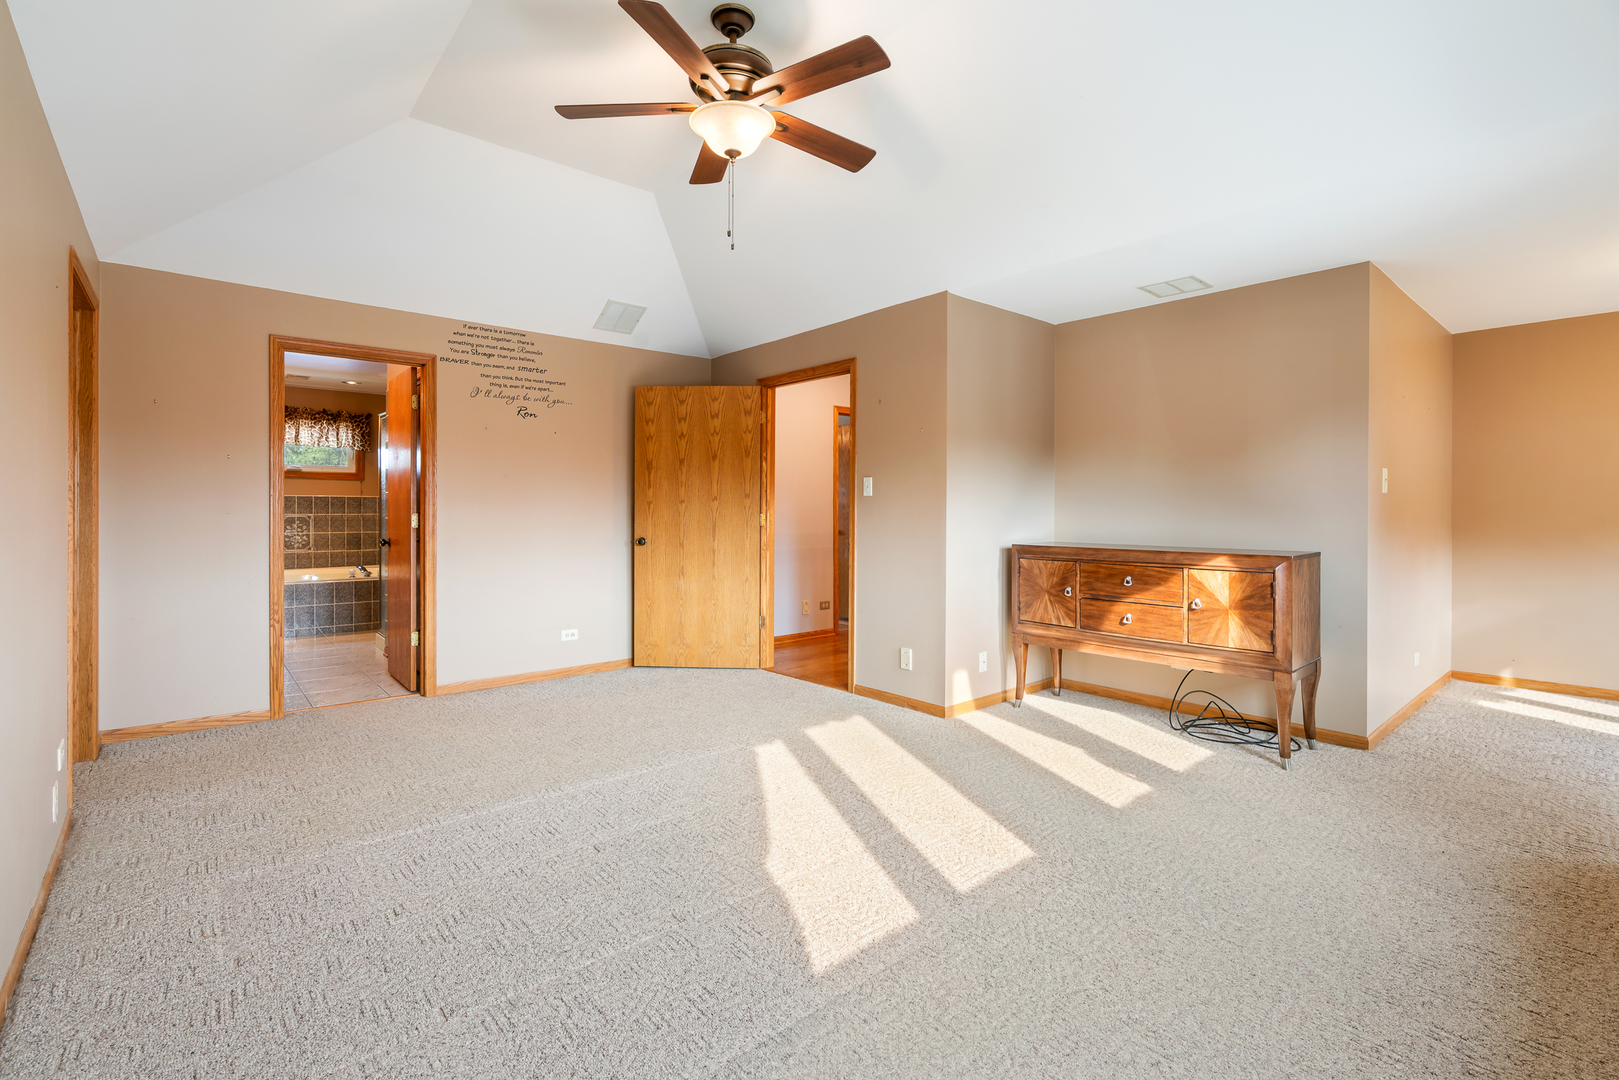
Bedroom with vaulted ceiling, wood ceiling fan, beige carpet, and a doorway to a tiled bathroom.
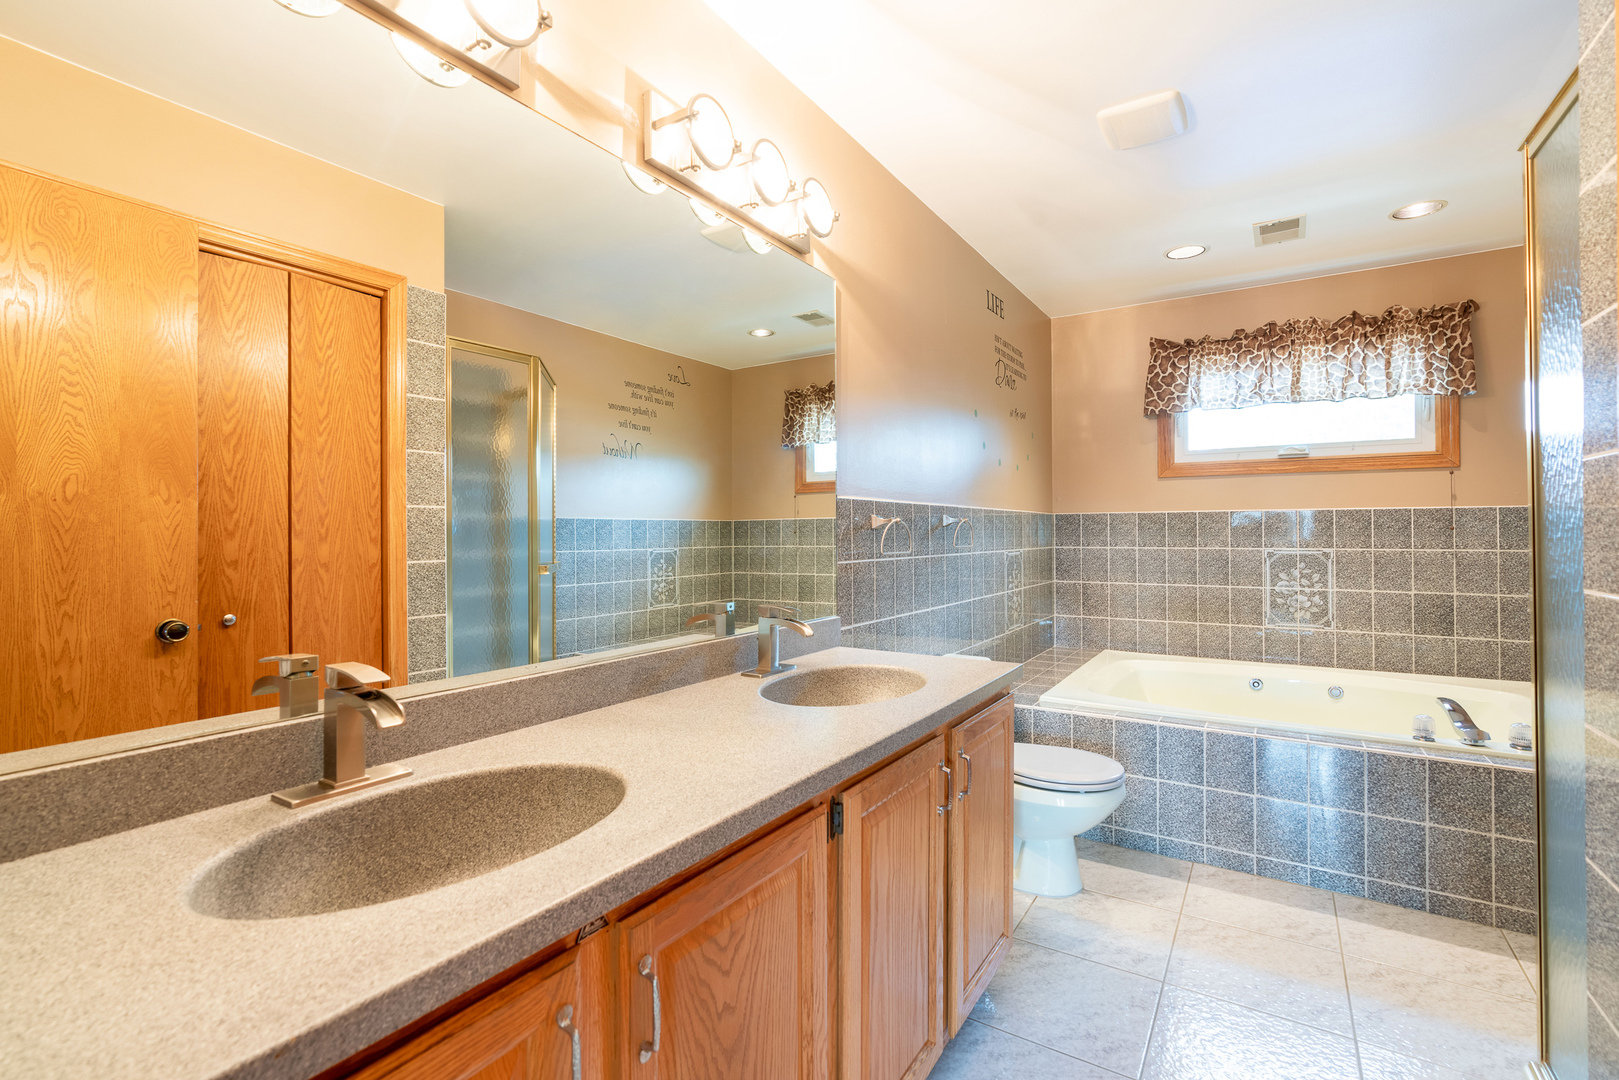
Bathroom with double-sink vanity, wood cabinetry, tiled walls, and a built-in soaking tub.
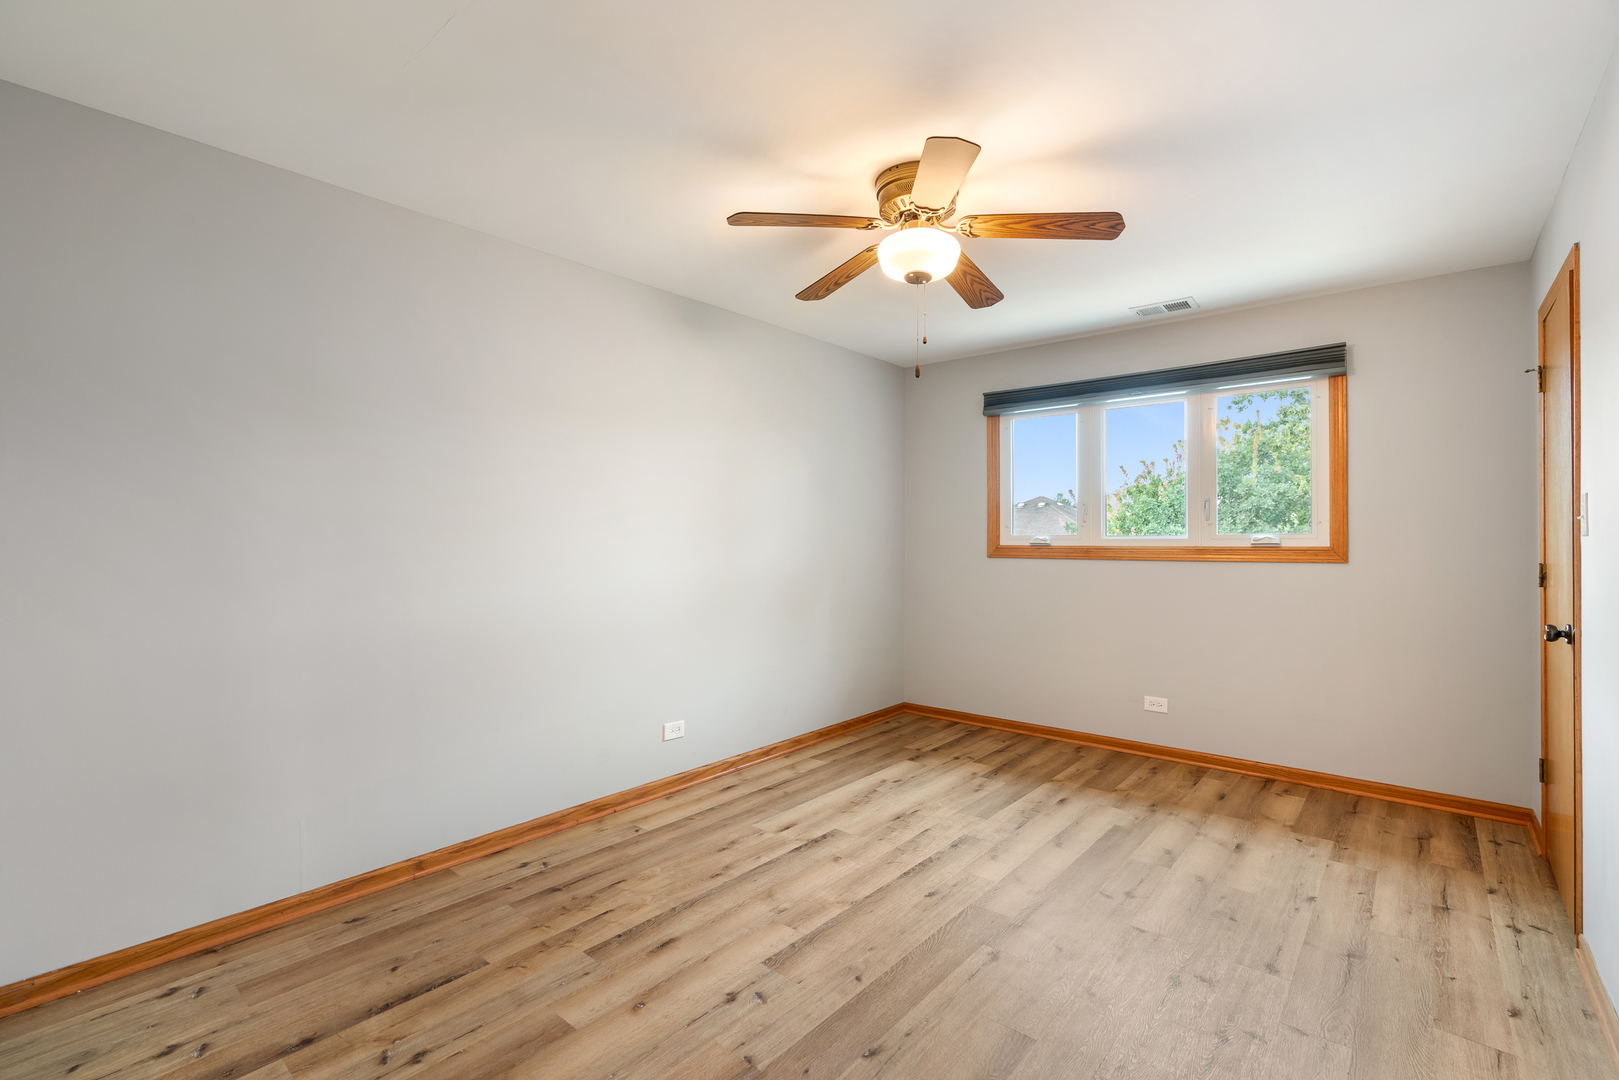
Vacant bedroom with wood-look flooring, a ceiling fan, and a wide window overlooking trees.
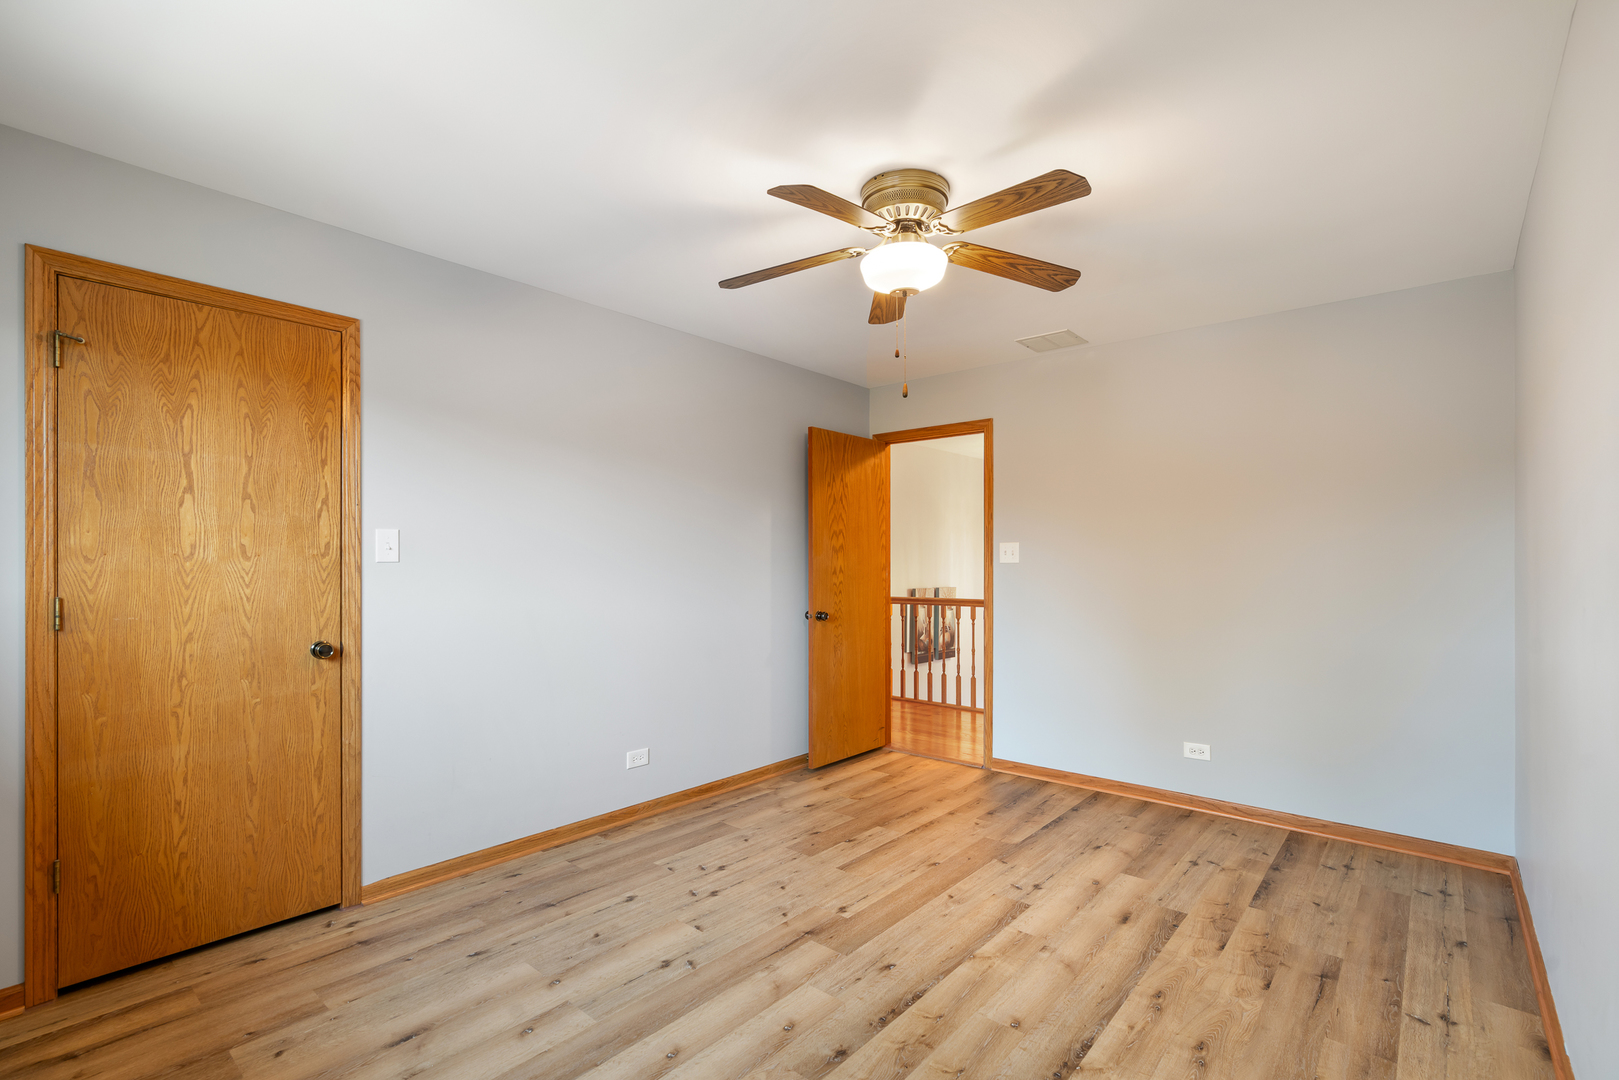
Empty bedroom with wood-look flooring, a ceiling fan, and an open door to the hallway.
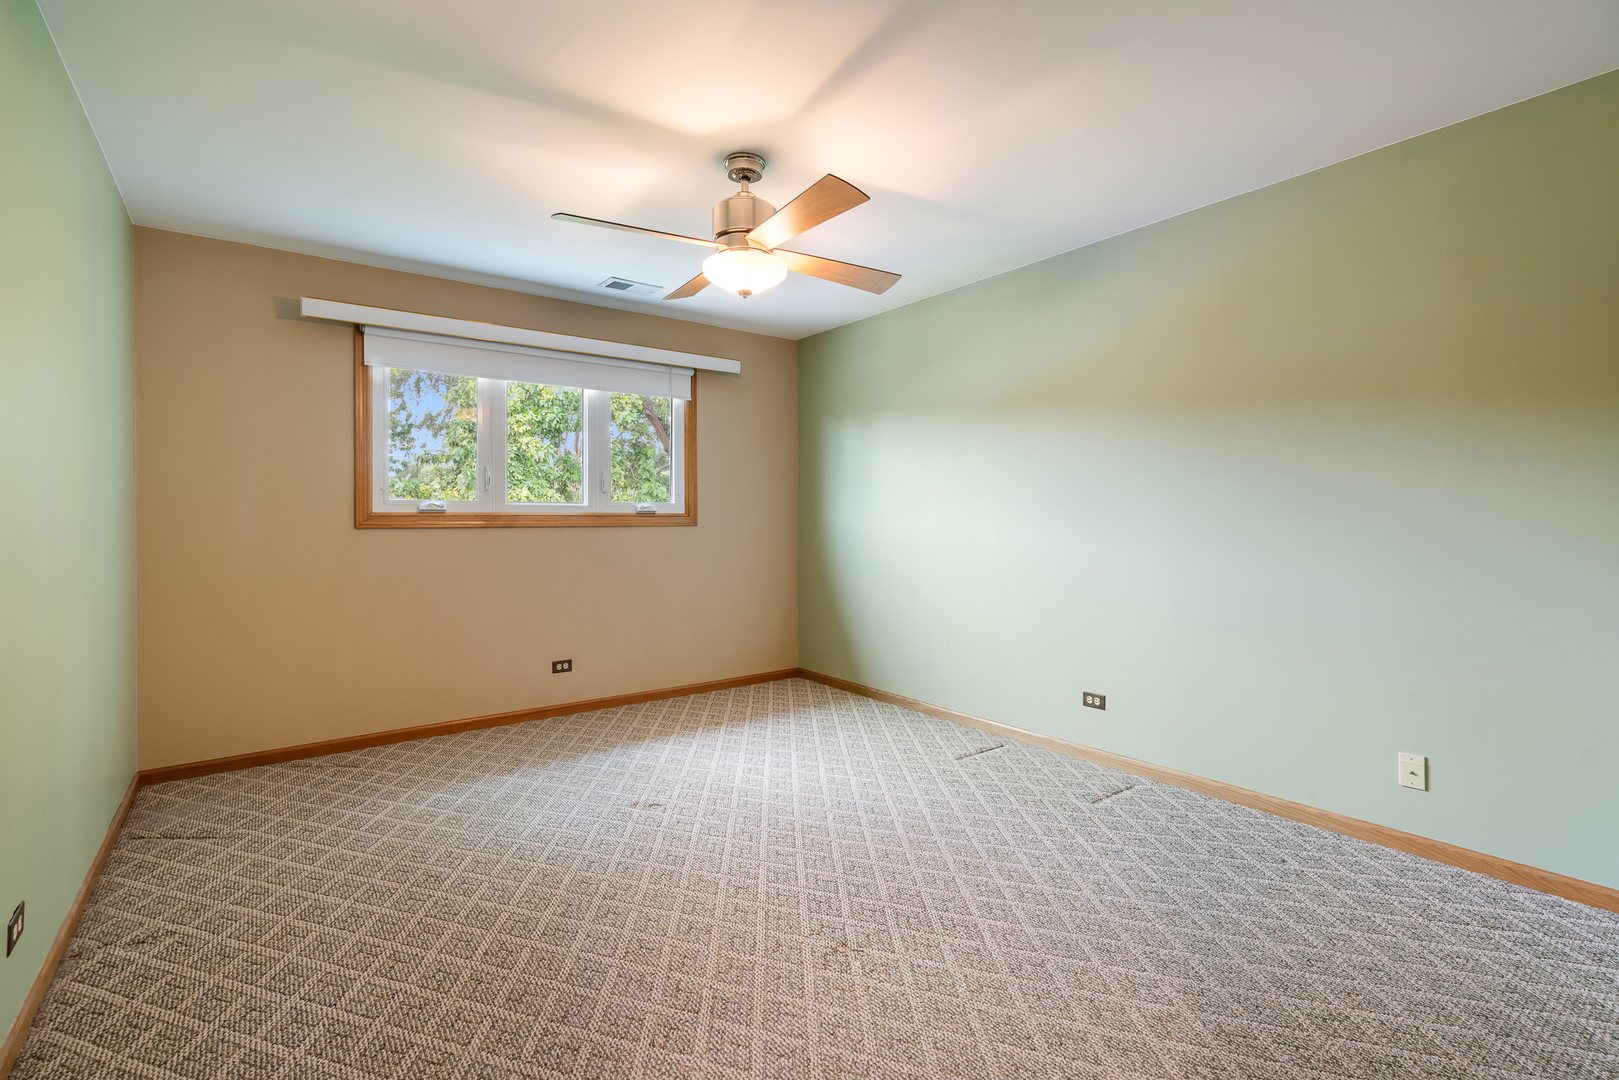
Empty bedroom with patterned carpet, a wood-trimmed window, and a ceiling fan with light.
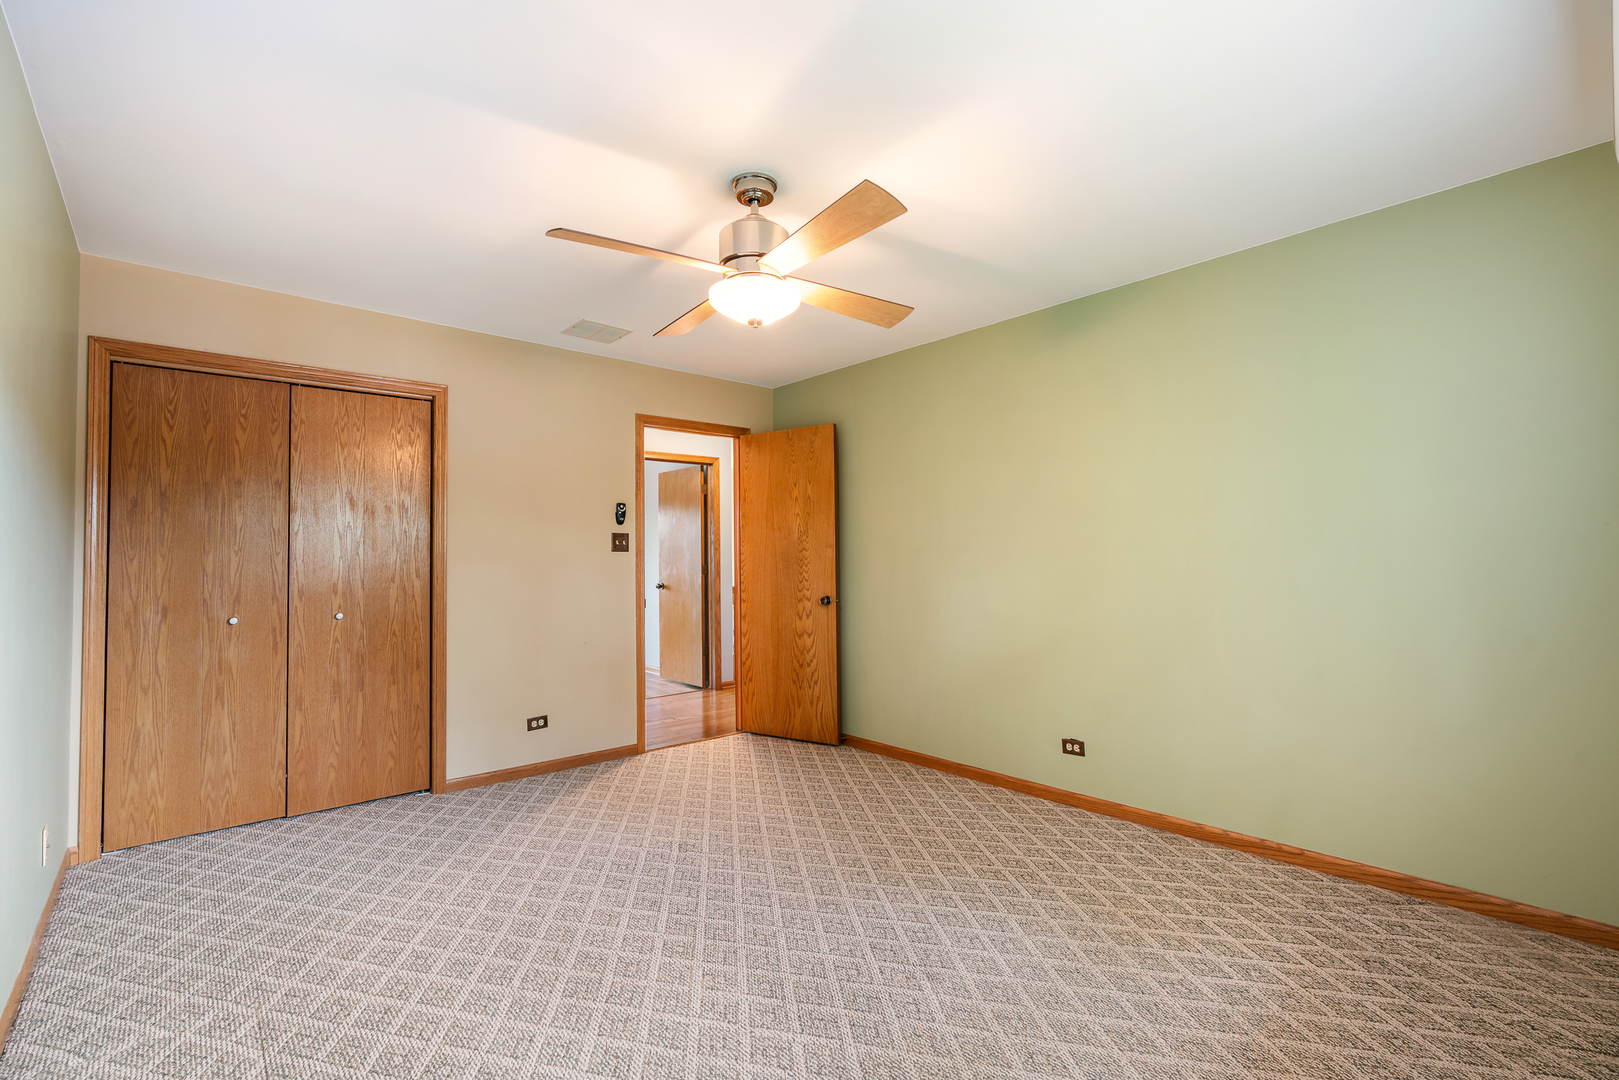
Empty bedroom with patterned carpet, a wood closet, and a lit ceiling fan.
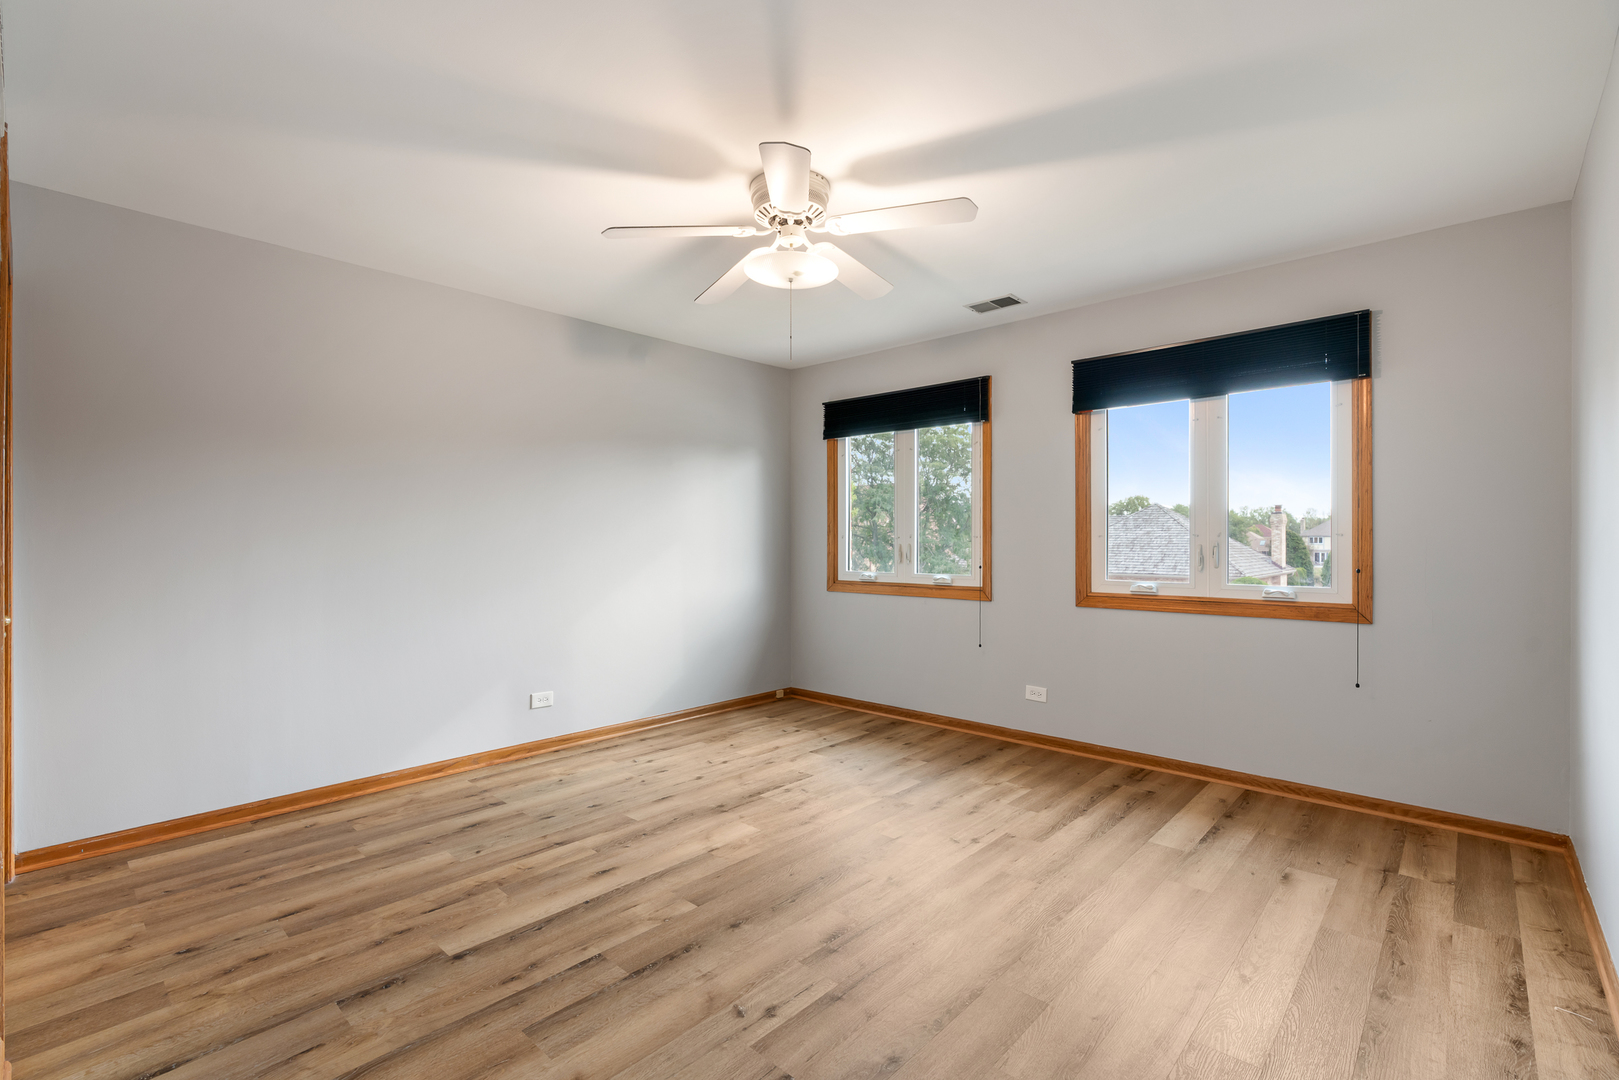
Empty bedroom with wood-look flooring, two windows, and a ceiling fan.
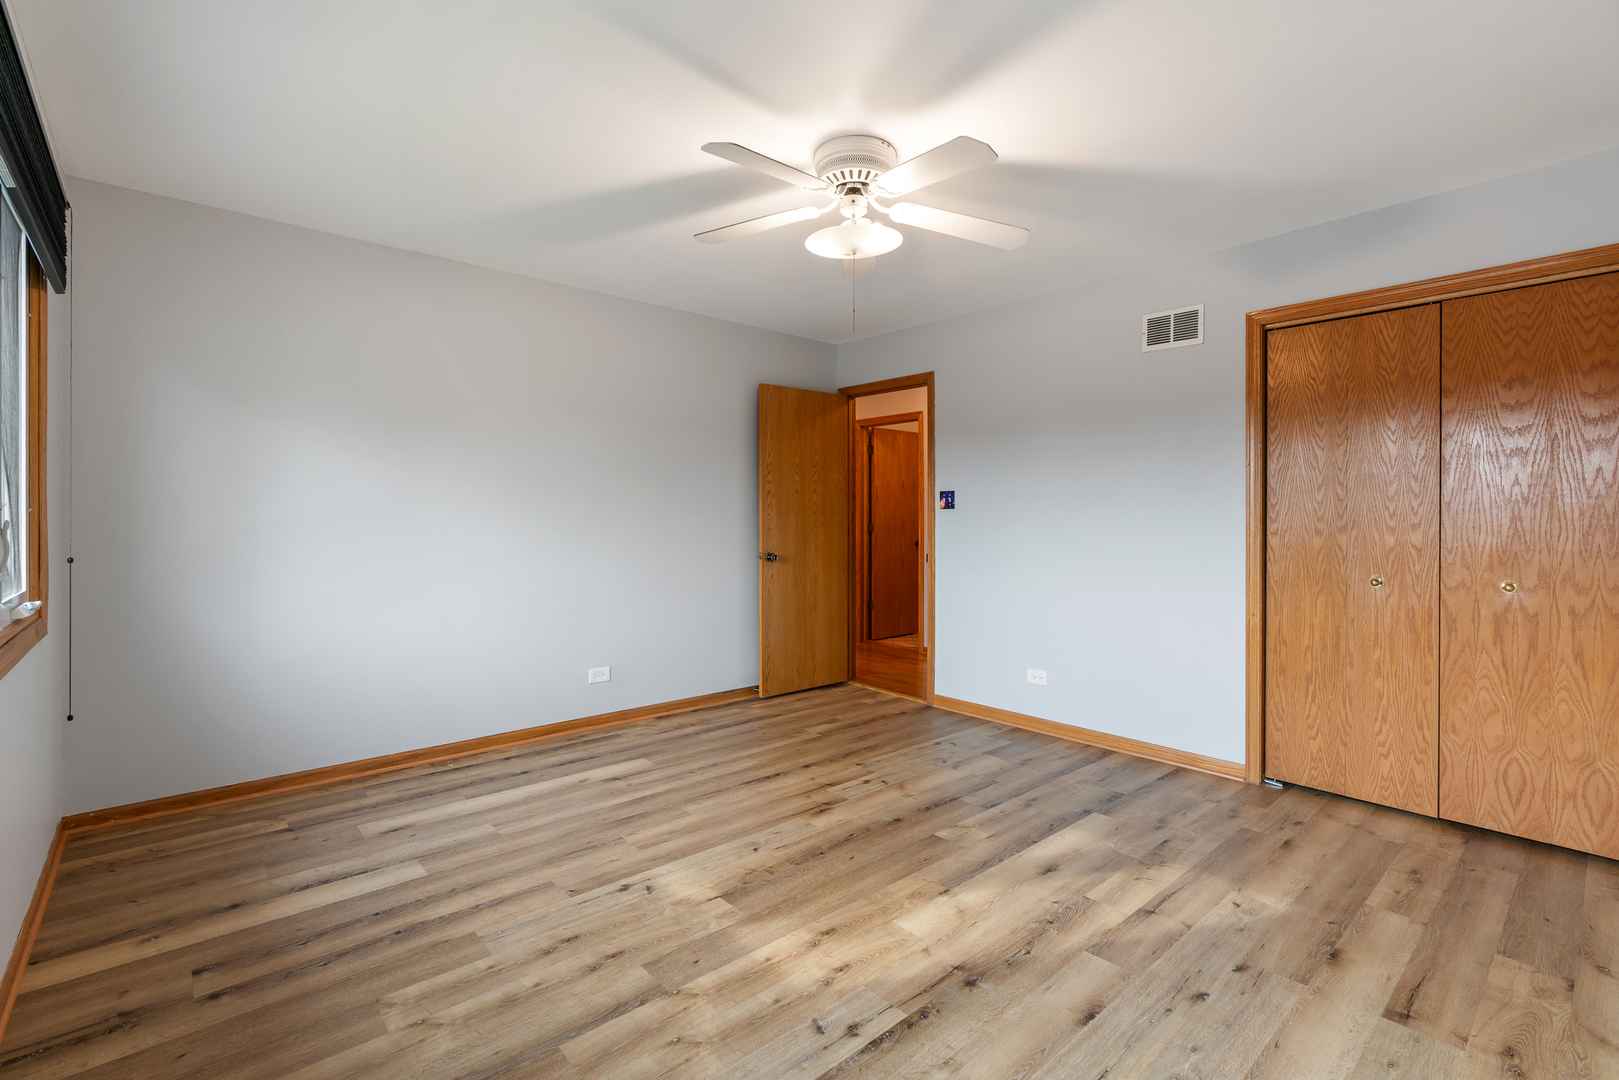
Empty bedroom with wood-look flooring, a ceiling fan, and wooden closet doors.
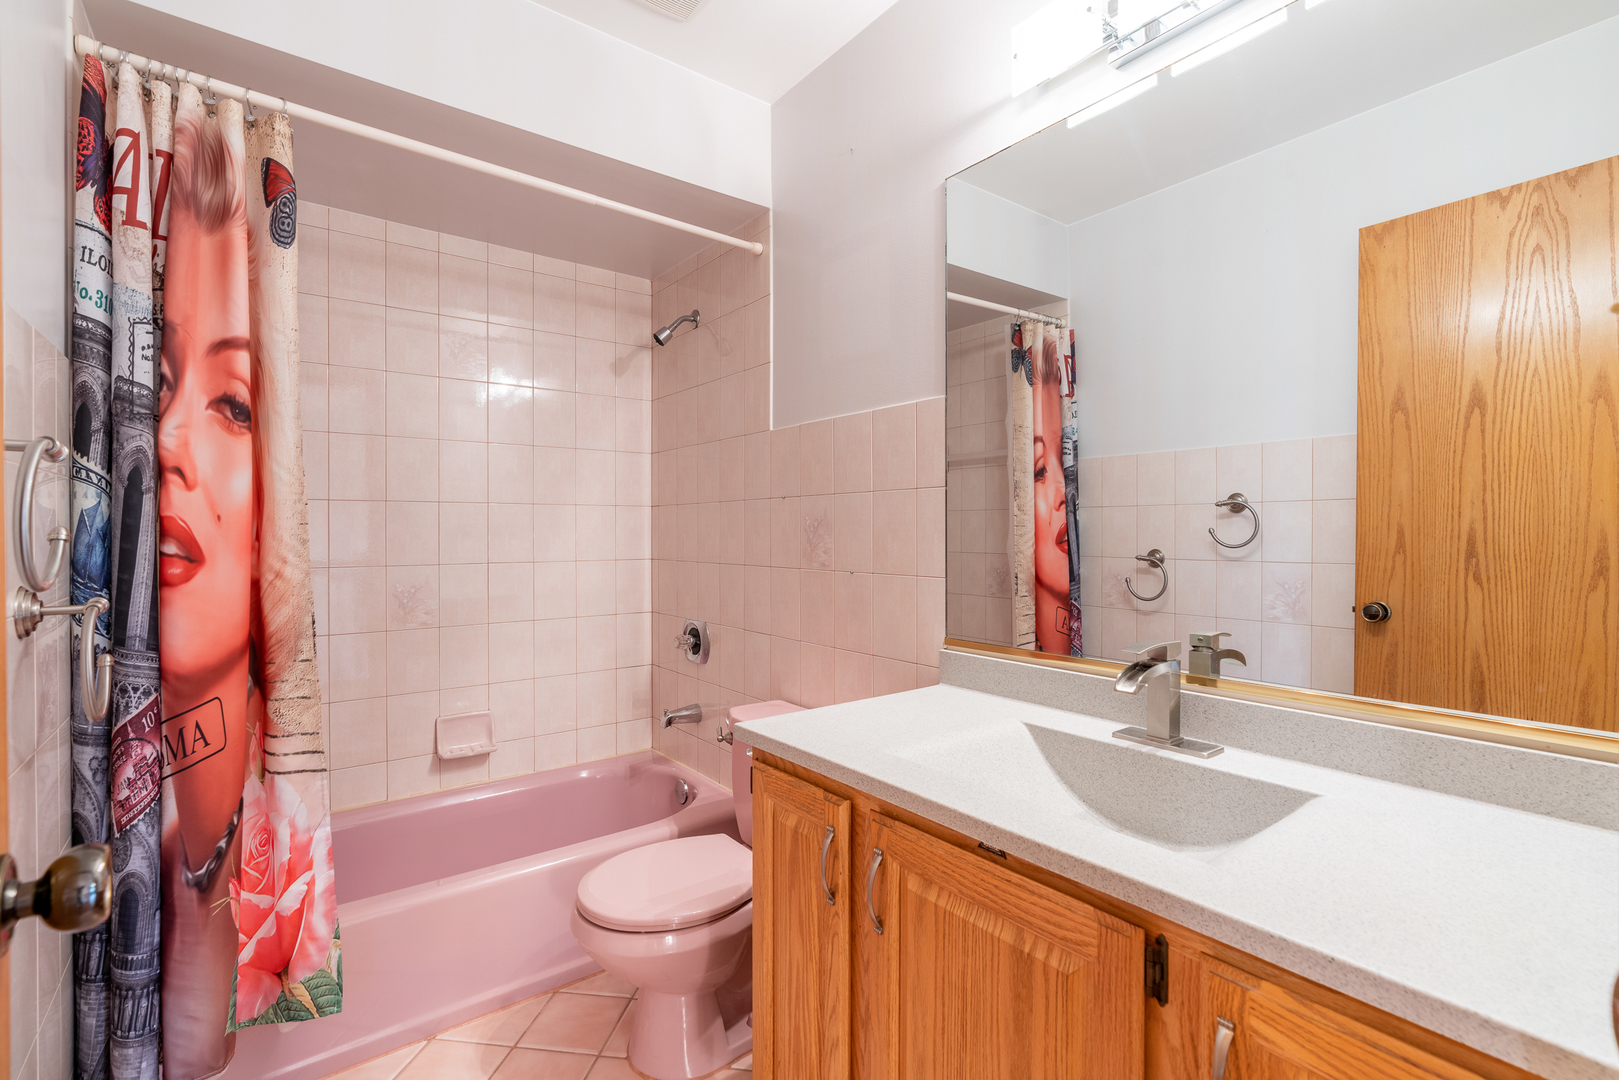
Bathroom with a pink tub and toilet, colorful shower curtain, and wood vanity.
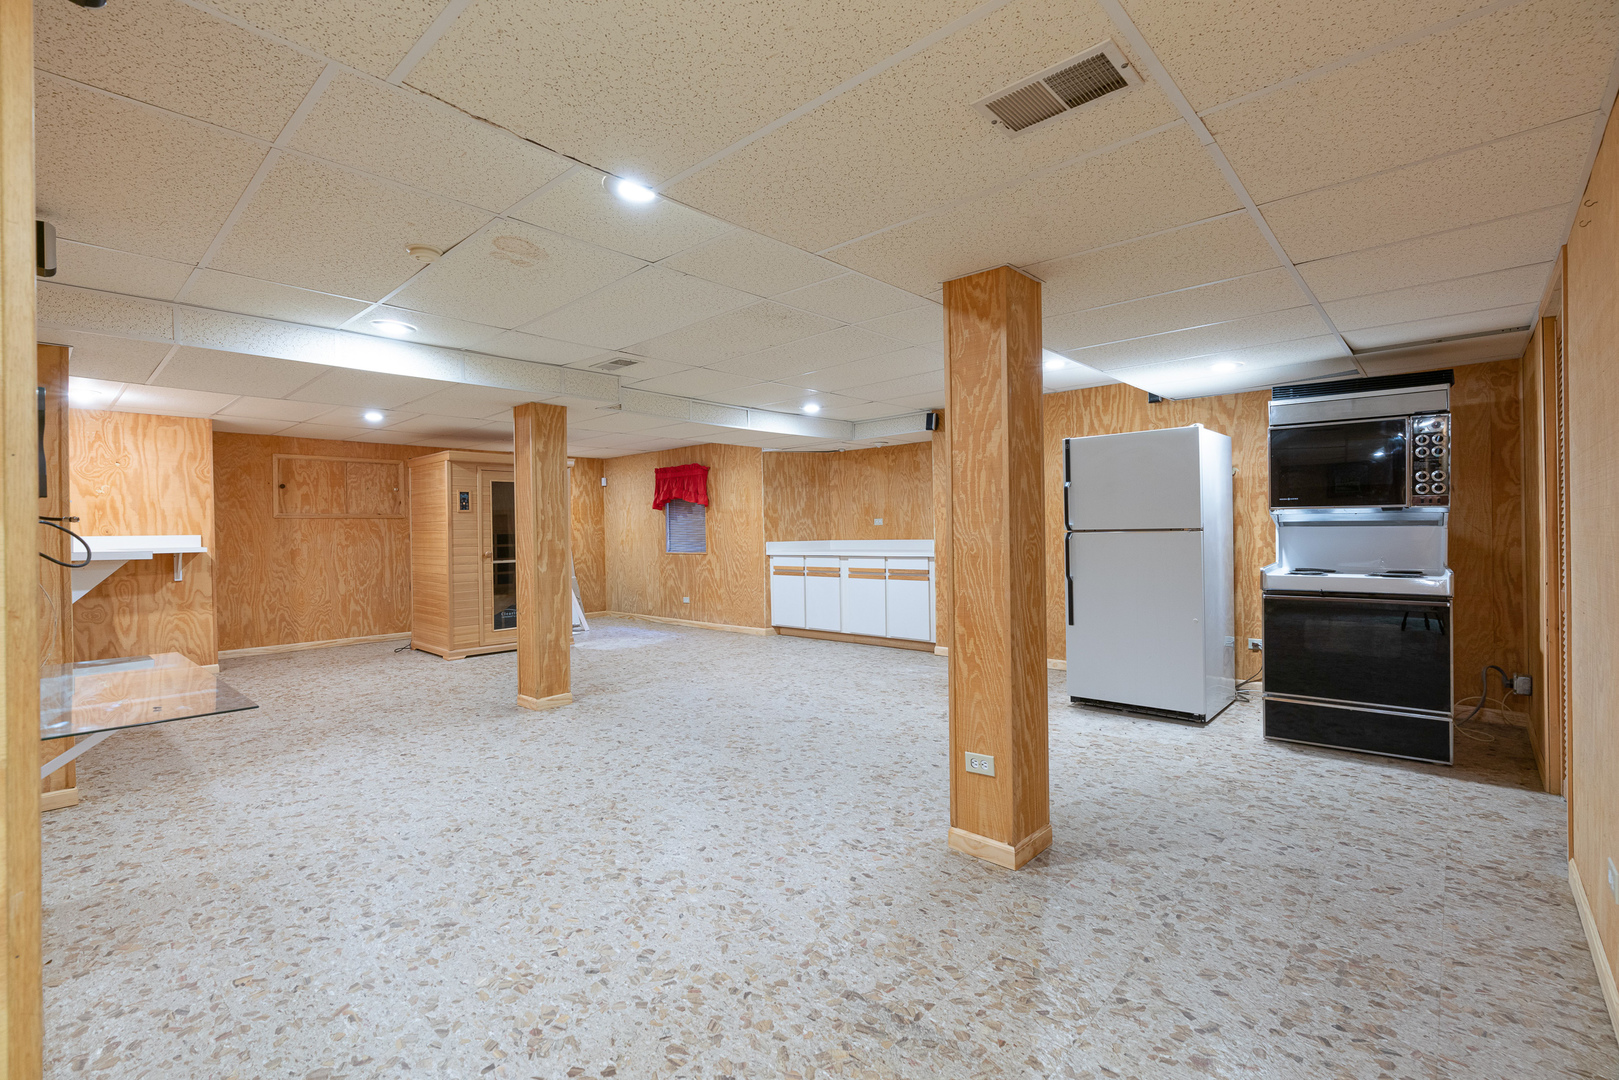
Basement with wood-paneled walls, a sauna, refrigerator, and stove.
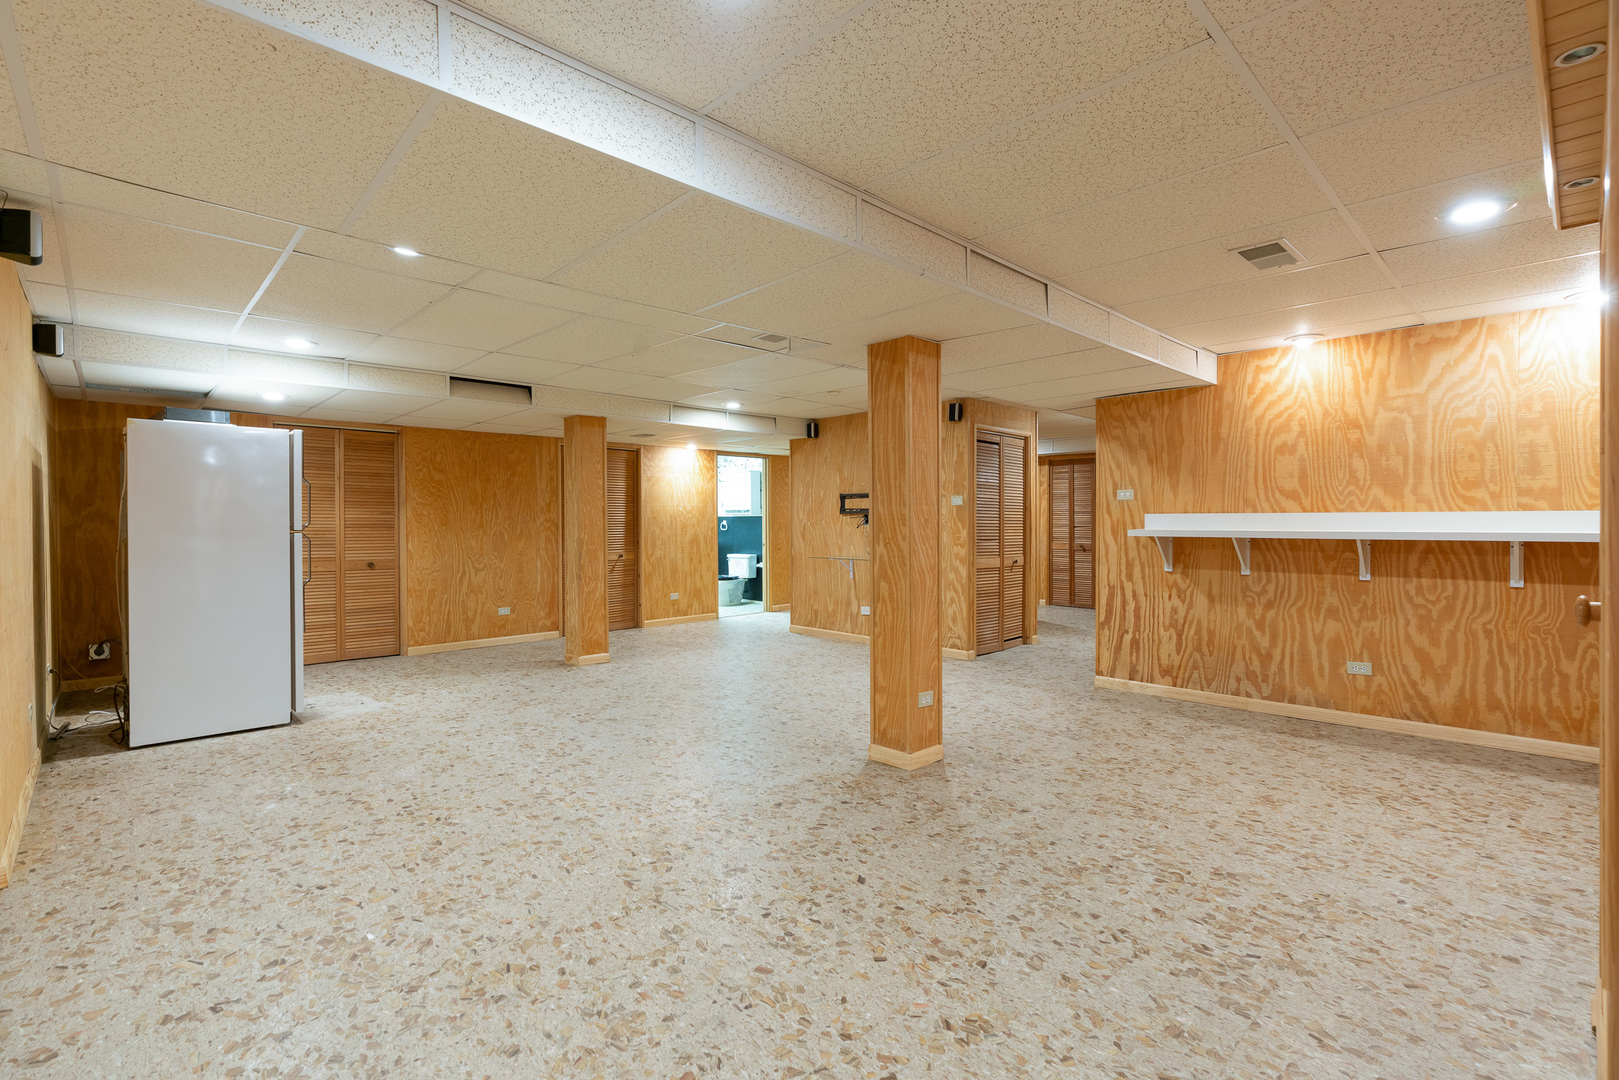
Vacant basement with wood-paneled walls, a refrigerator, and a bathroom doorway.
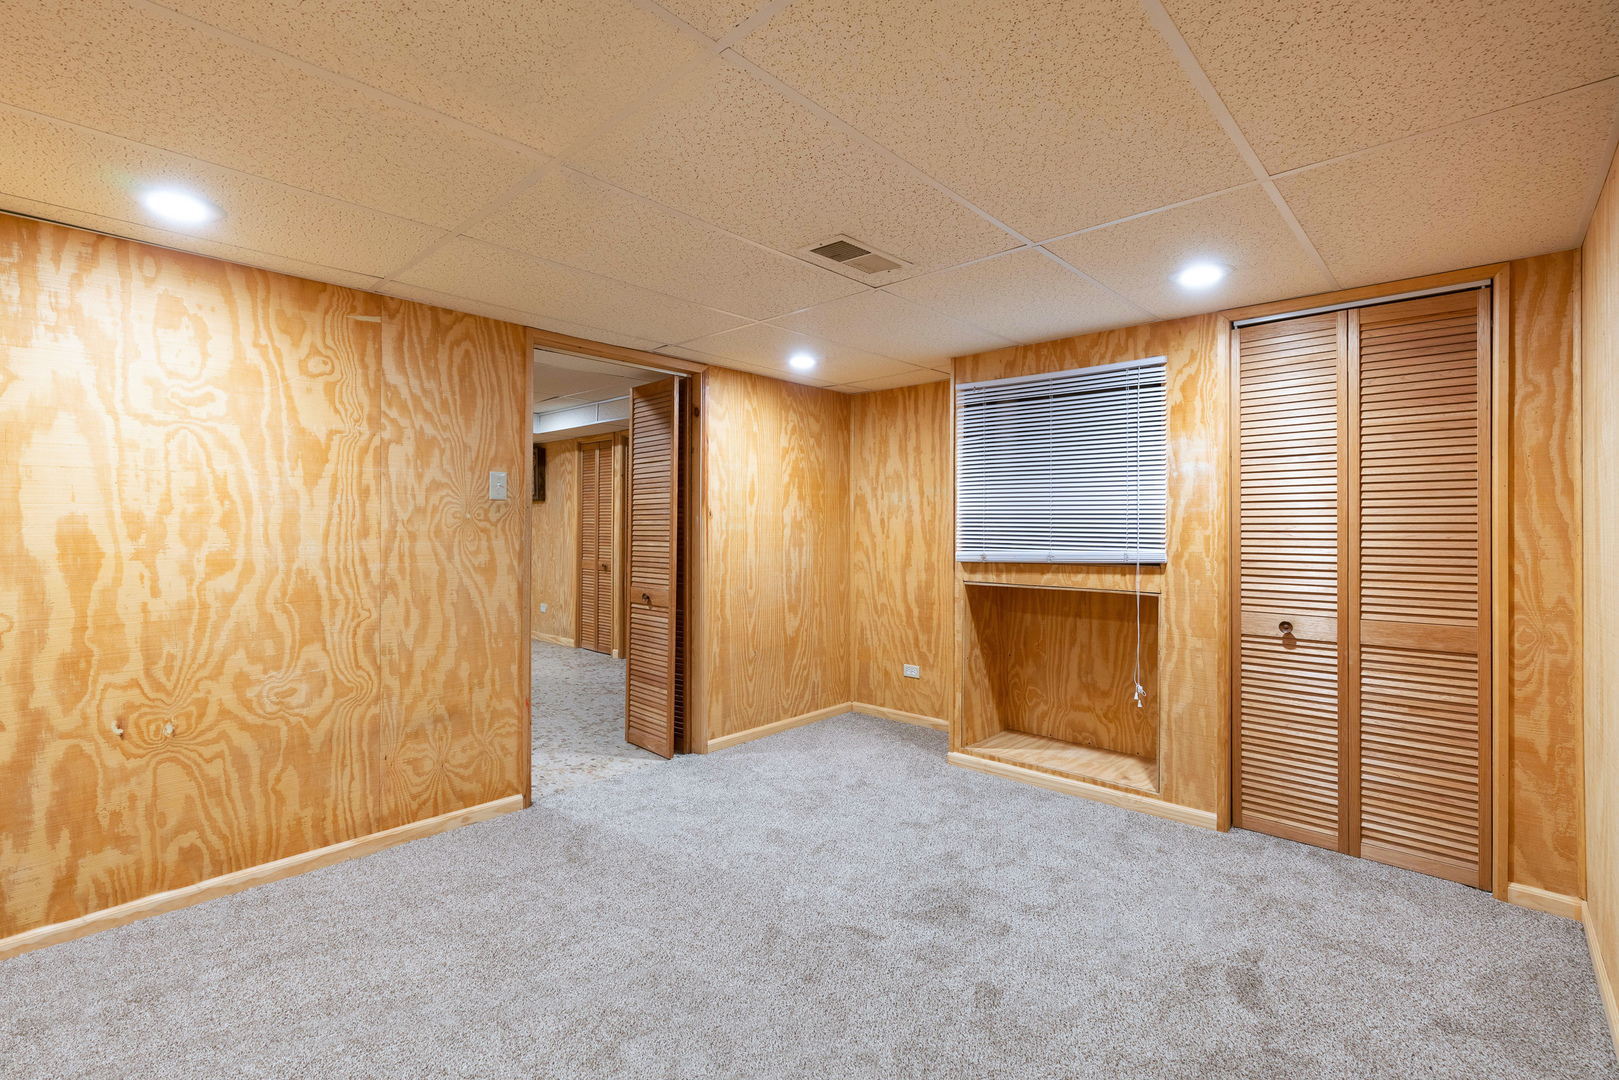
Empty carpeted room with plywood-paneled walls, louvered closet doors, and a window with blinds.
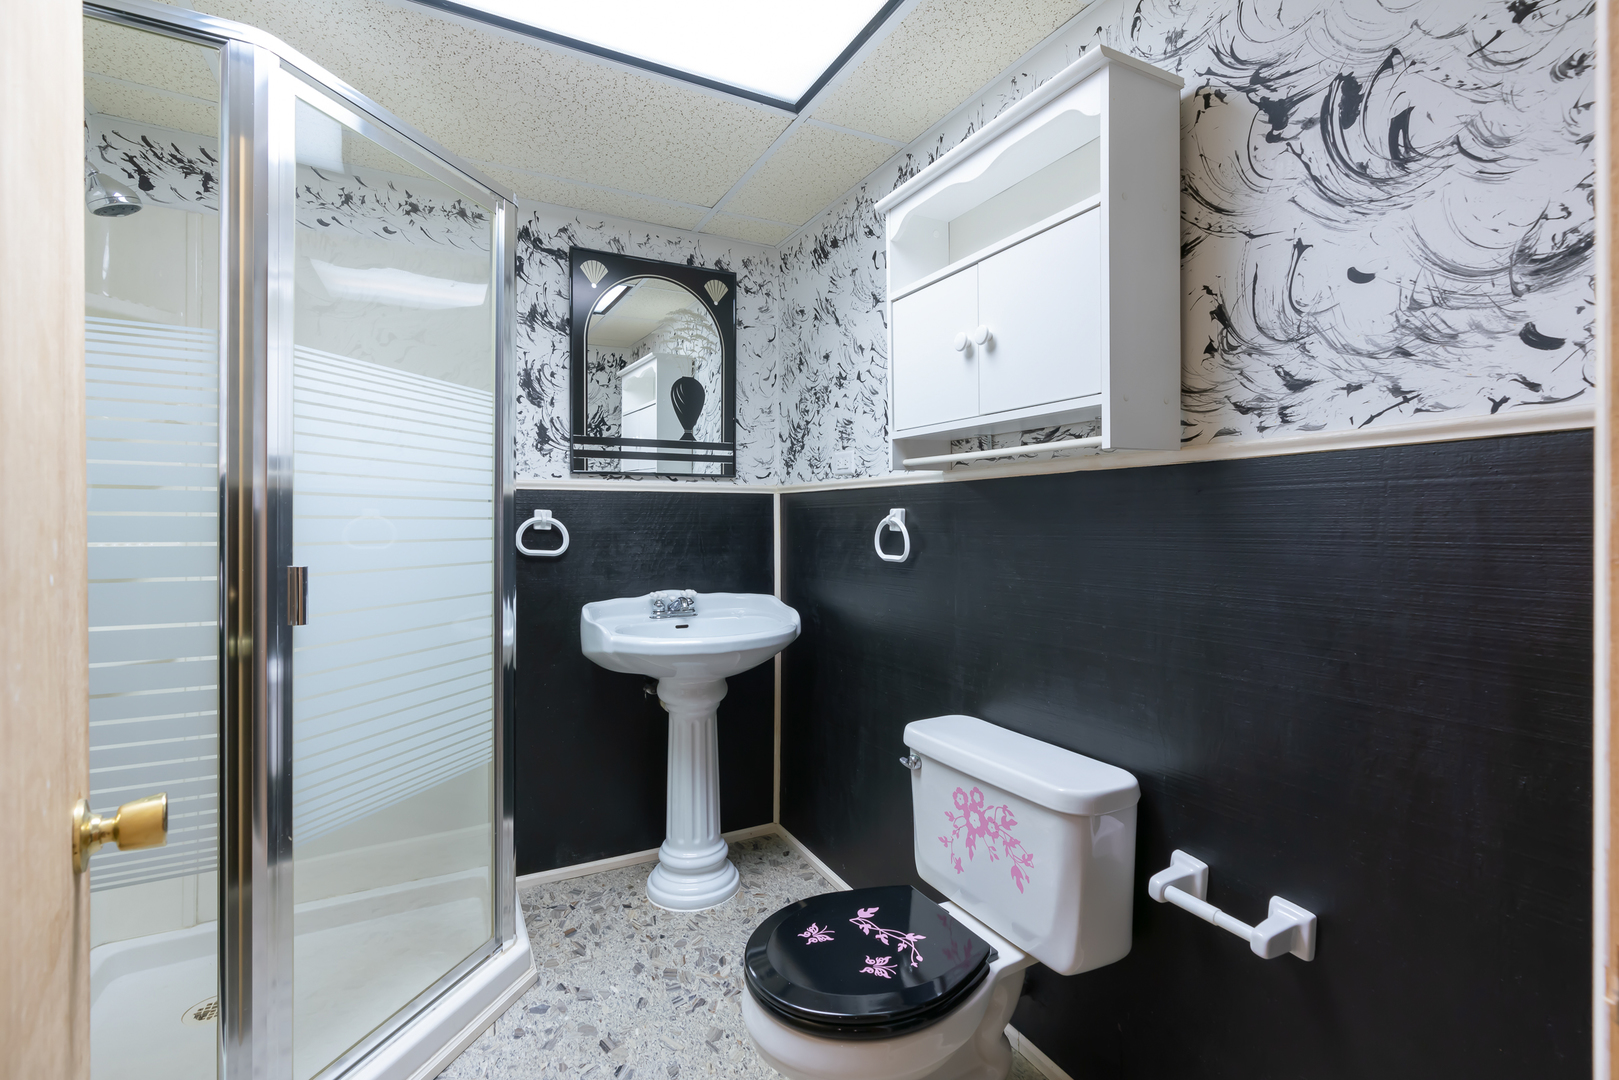
Bathroom with a glass shower, pedestal sink, and black-and-white patterned walls.
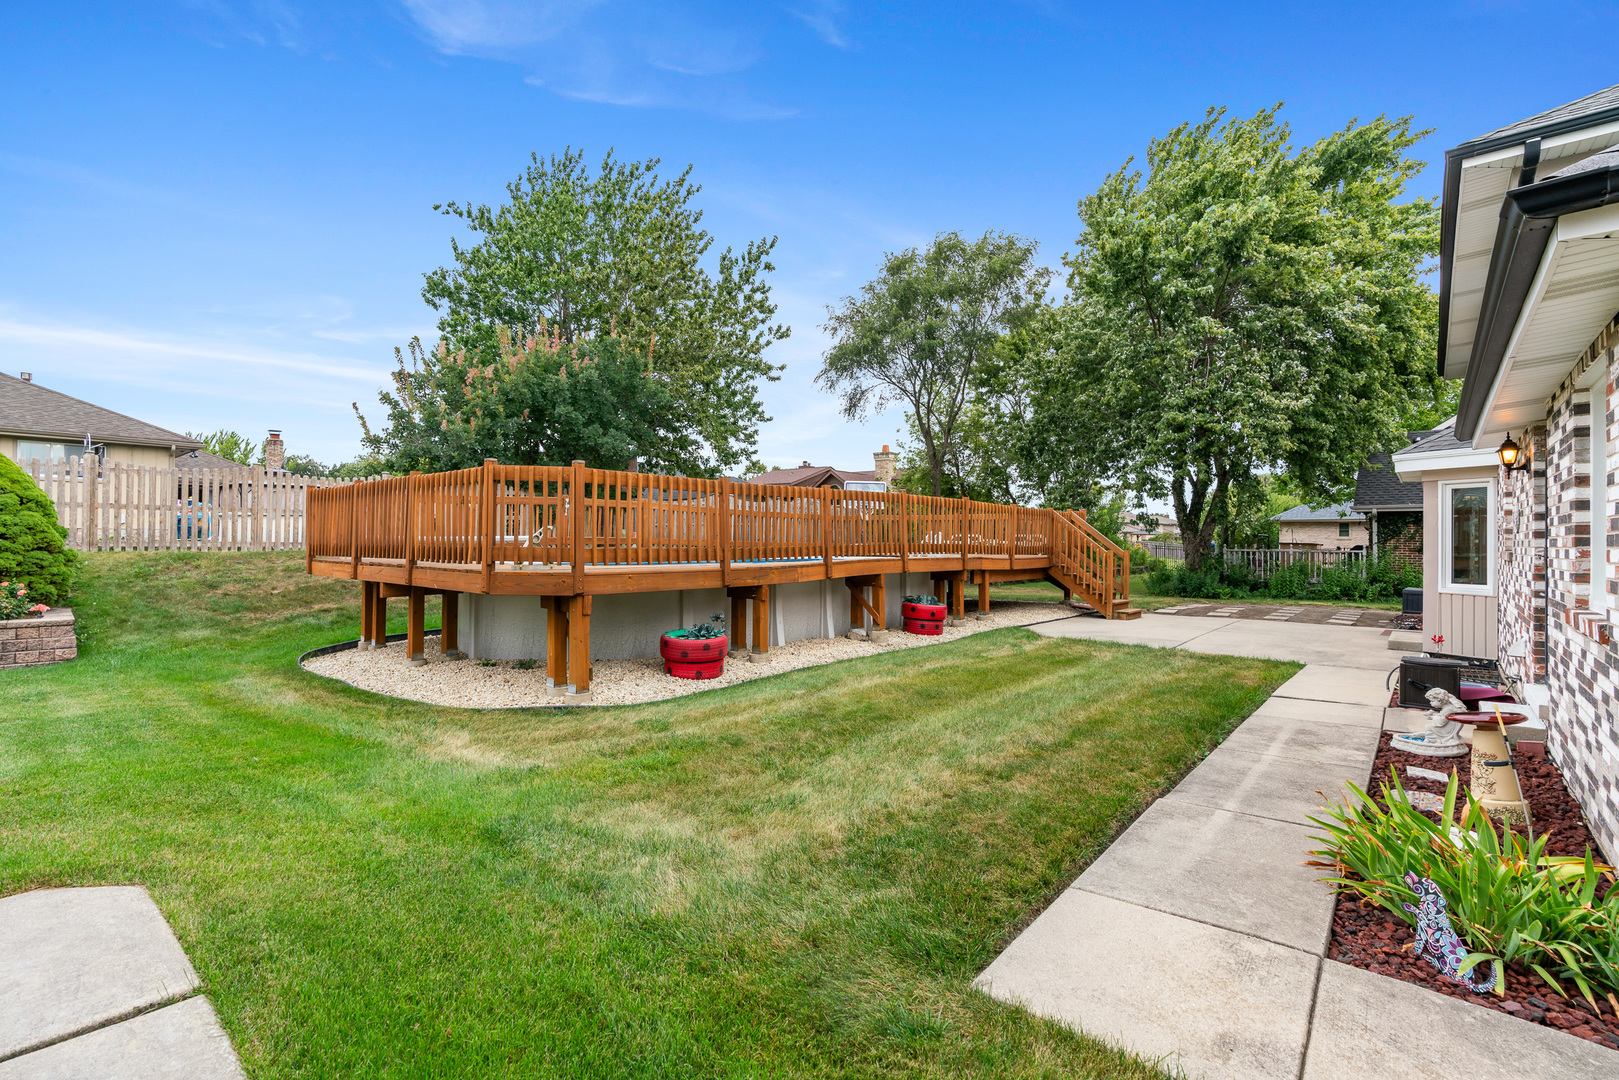
Raised wooden deck with stairs overlooks a green backyard beside a brick house.
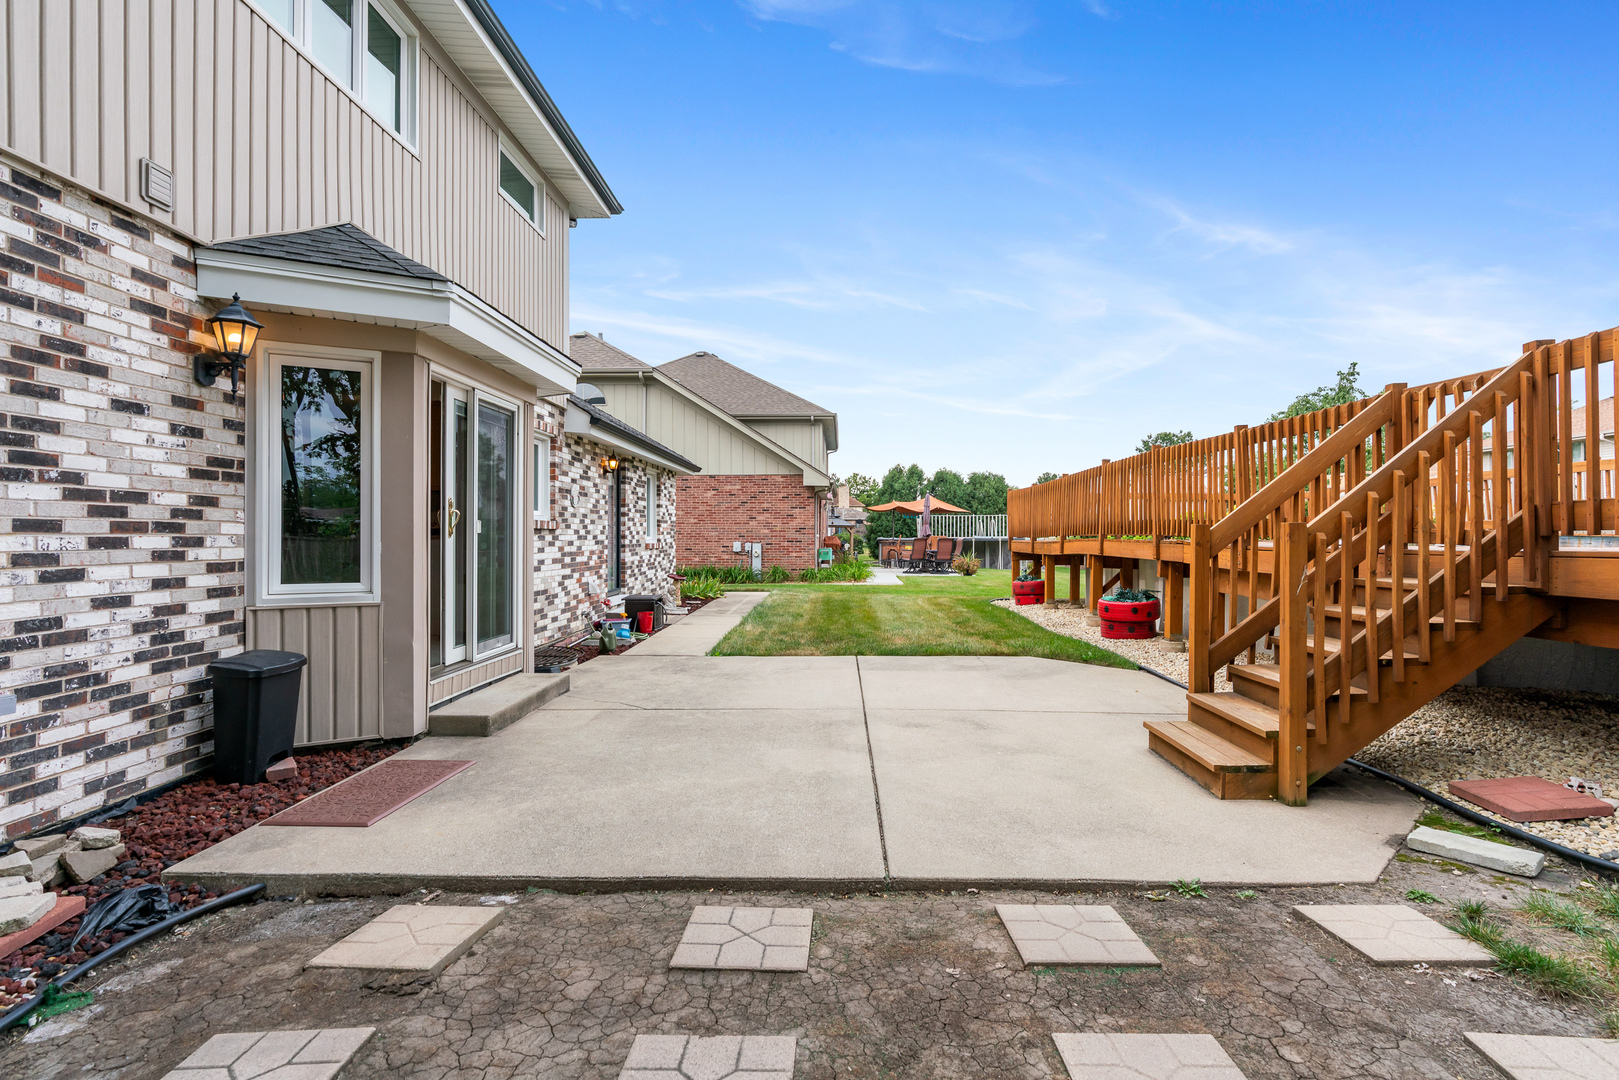
Backyard patio beside the house, with a raised wooden deck, stairs, lawn, and outdoor dining set.
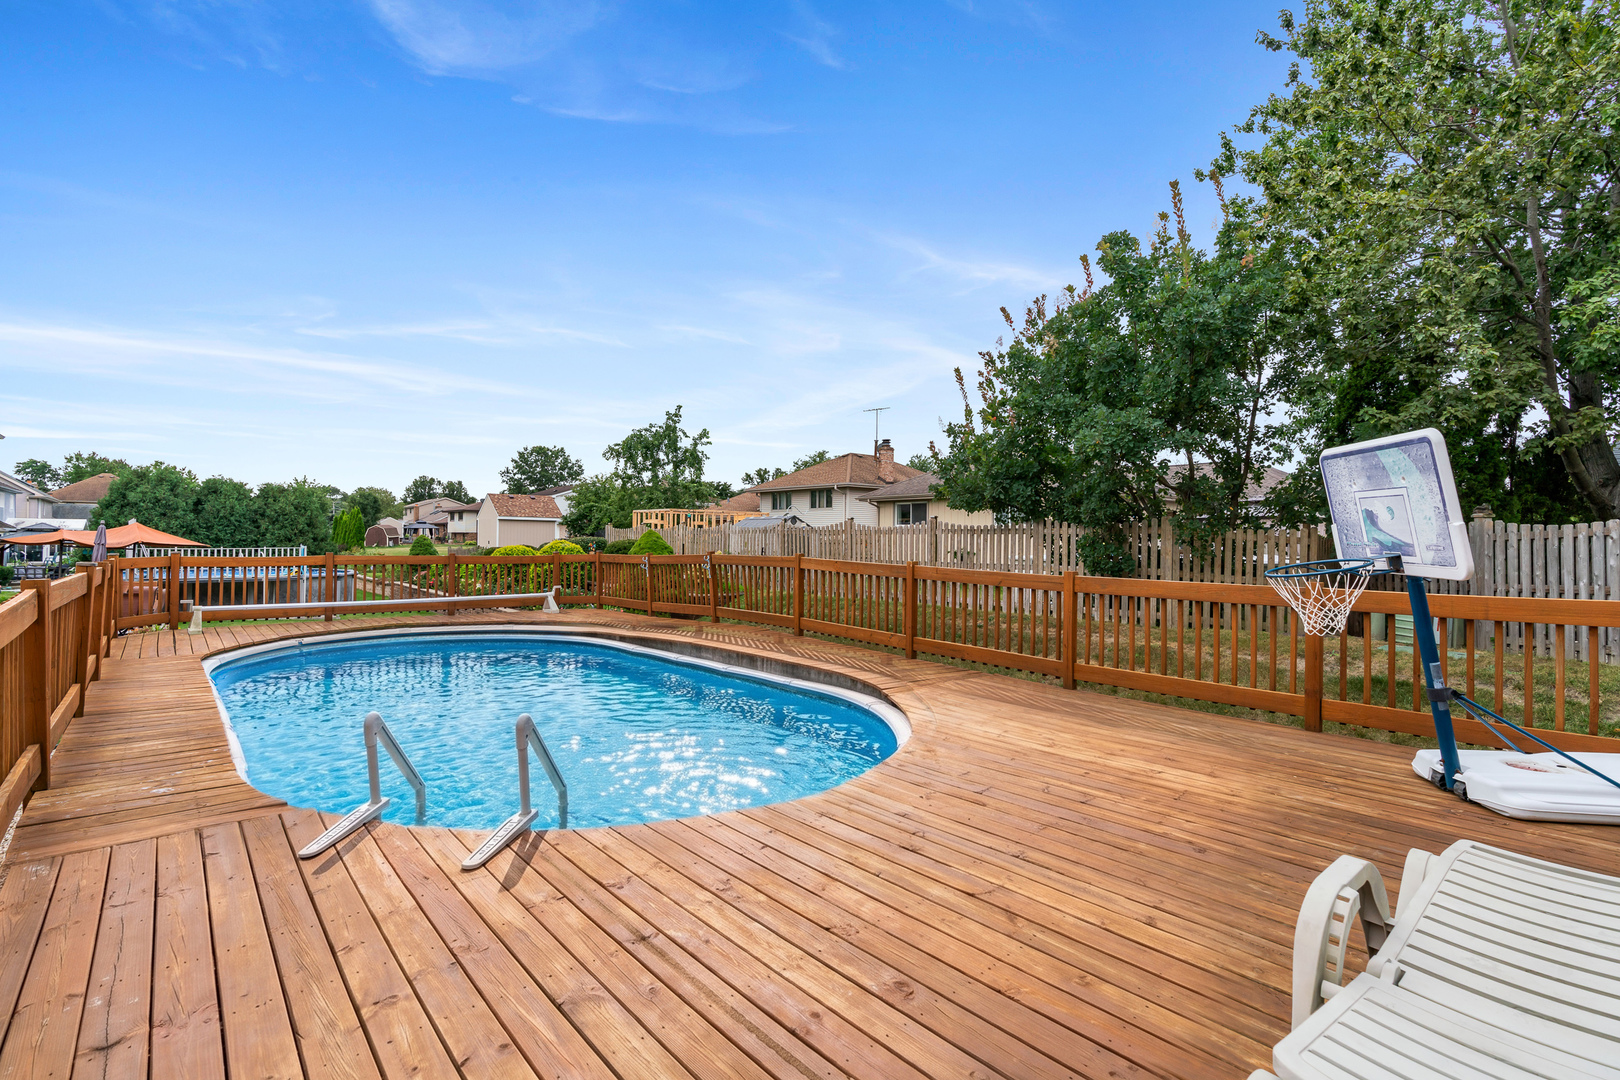
Backyard pool on a spacious wooden deck with a basketball hoop and lounge chairs.
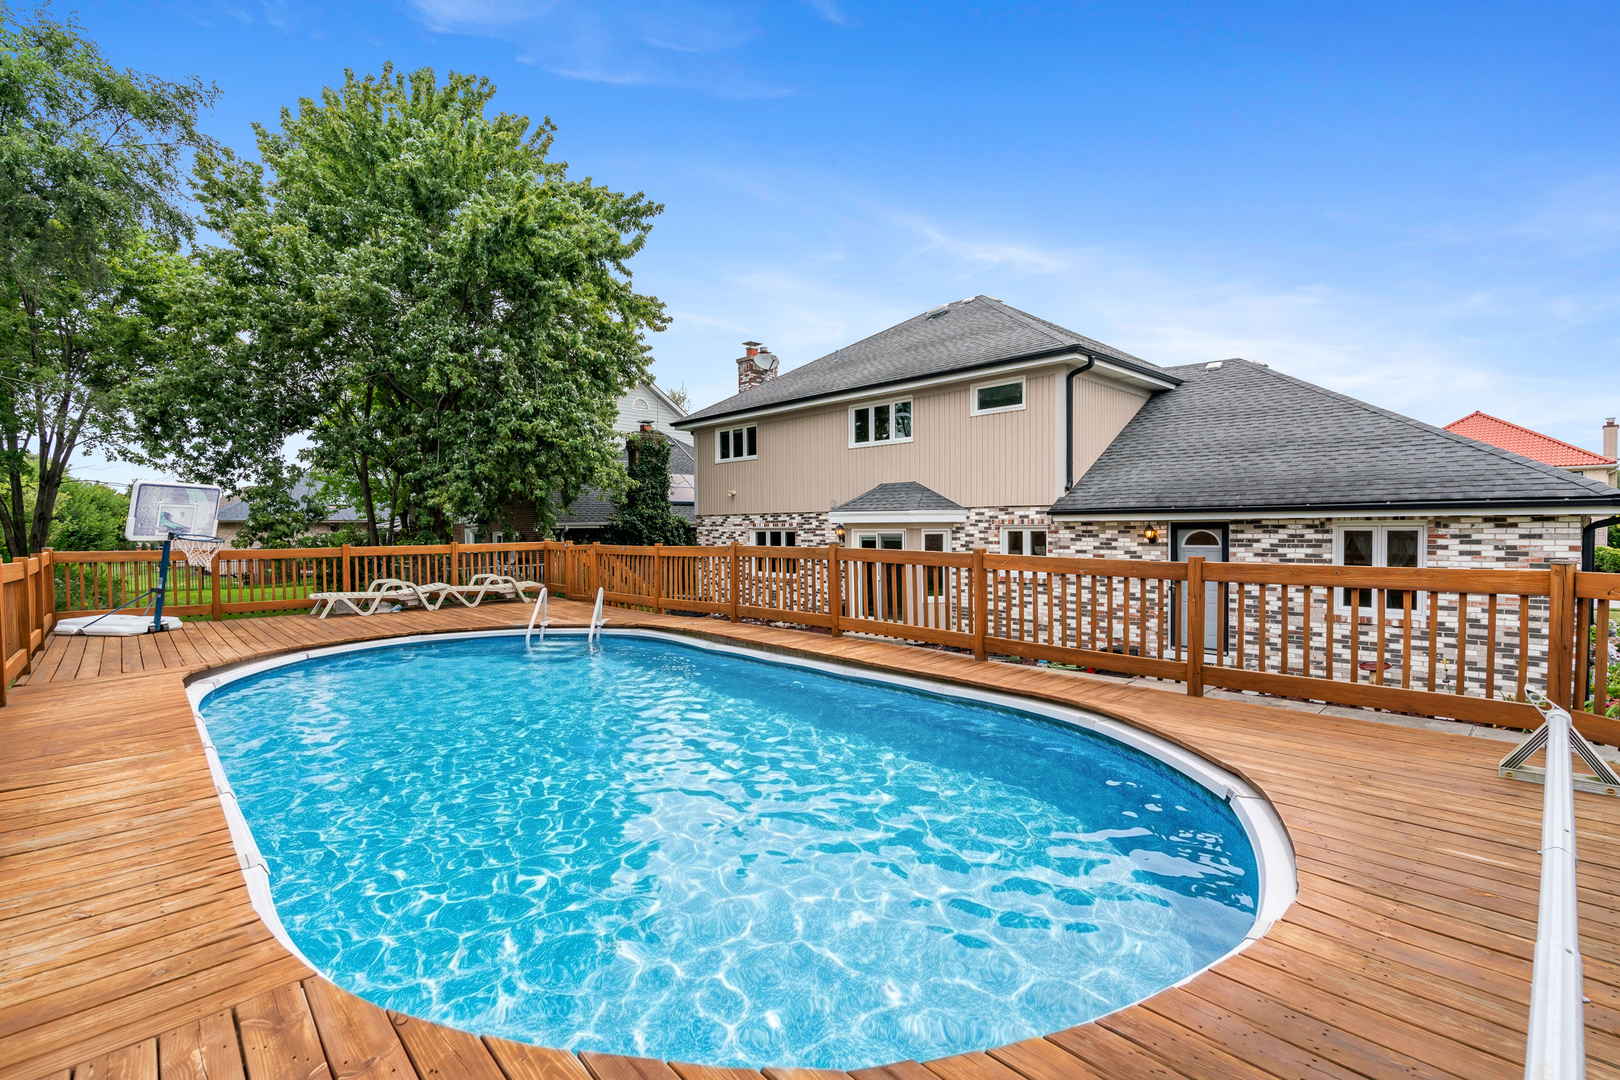
Backyard pool surrounded by a wooden deck and fence, with lounge chairs and a basketball hoop.
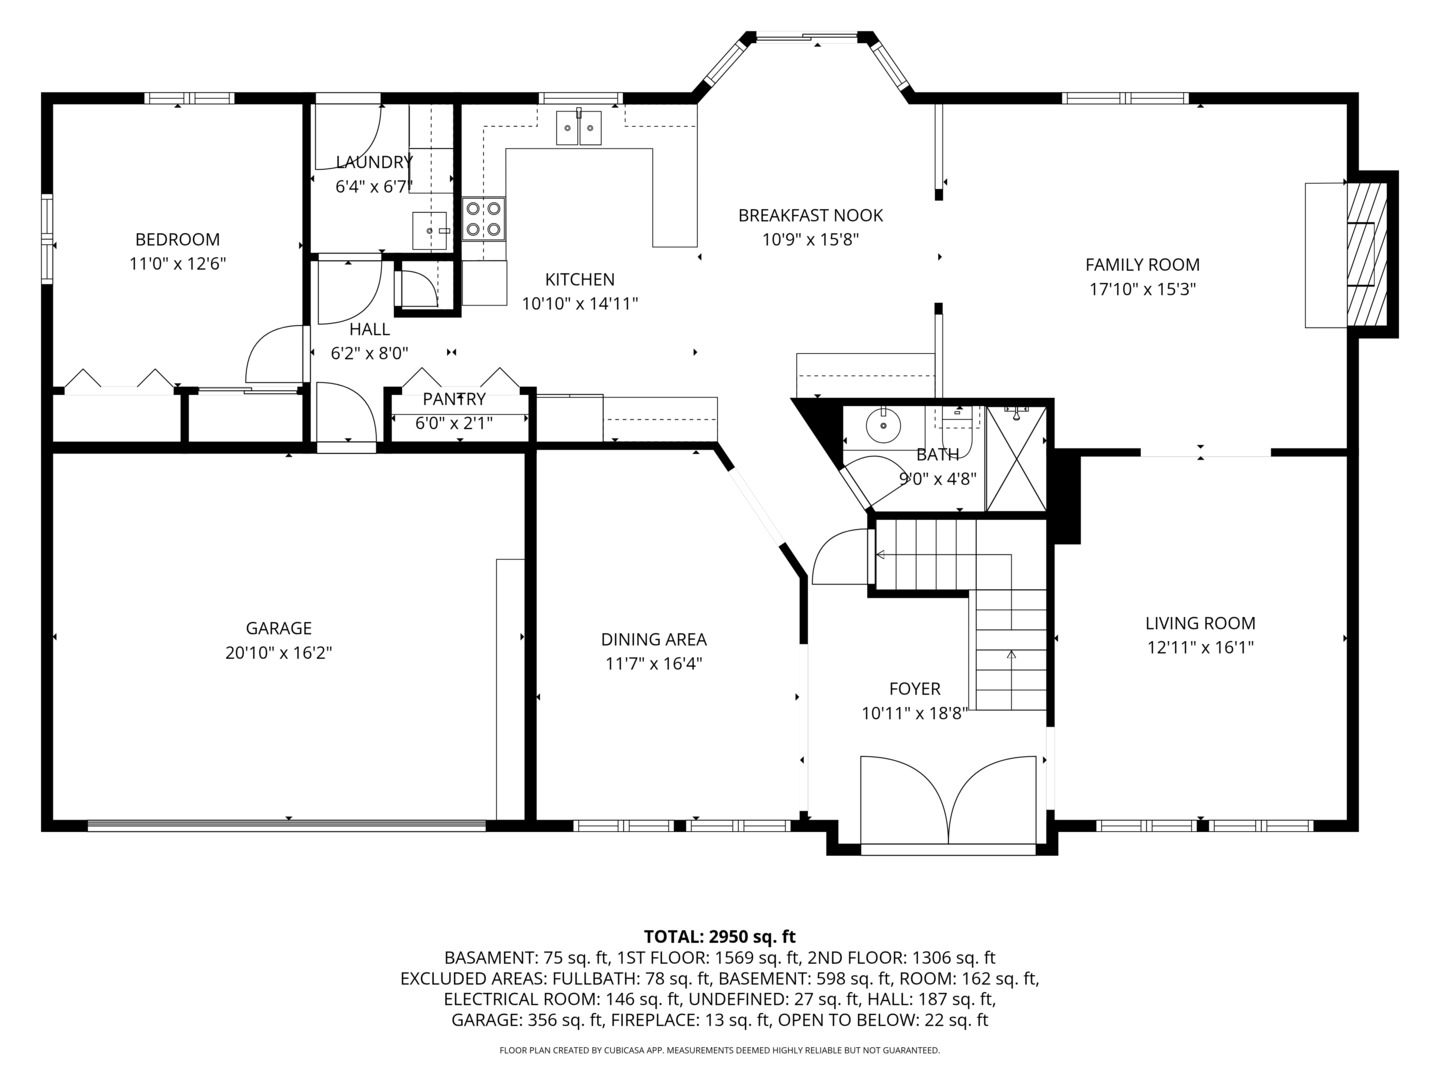
Floor plan showing the kitchen, family room, living room, bedrooms, garage, and room dimensions.
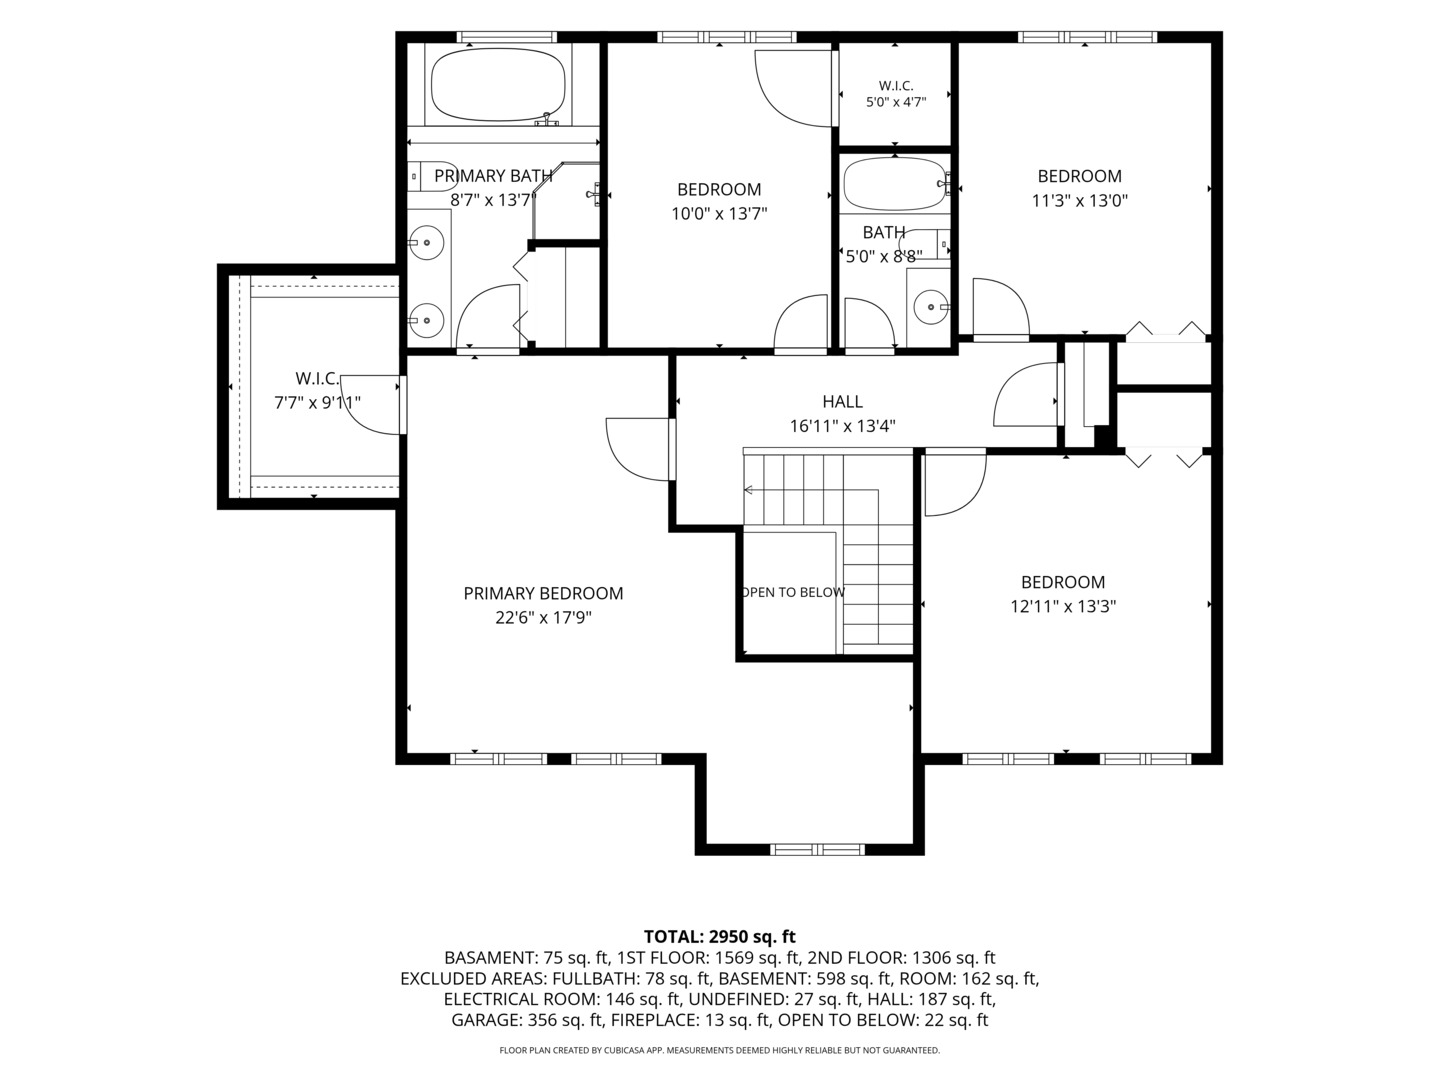
Second-floor plan with four bedrooms, a primary bath, walk-in closets, and stairs.
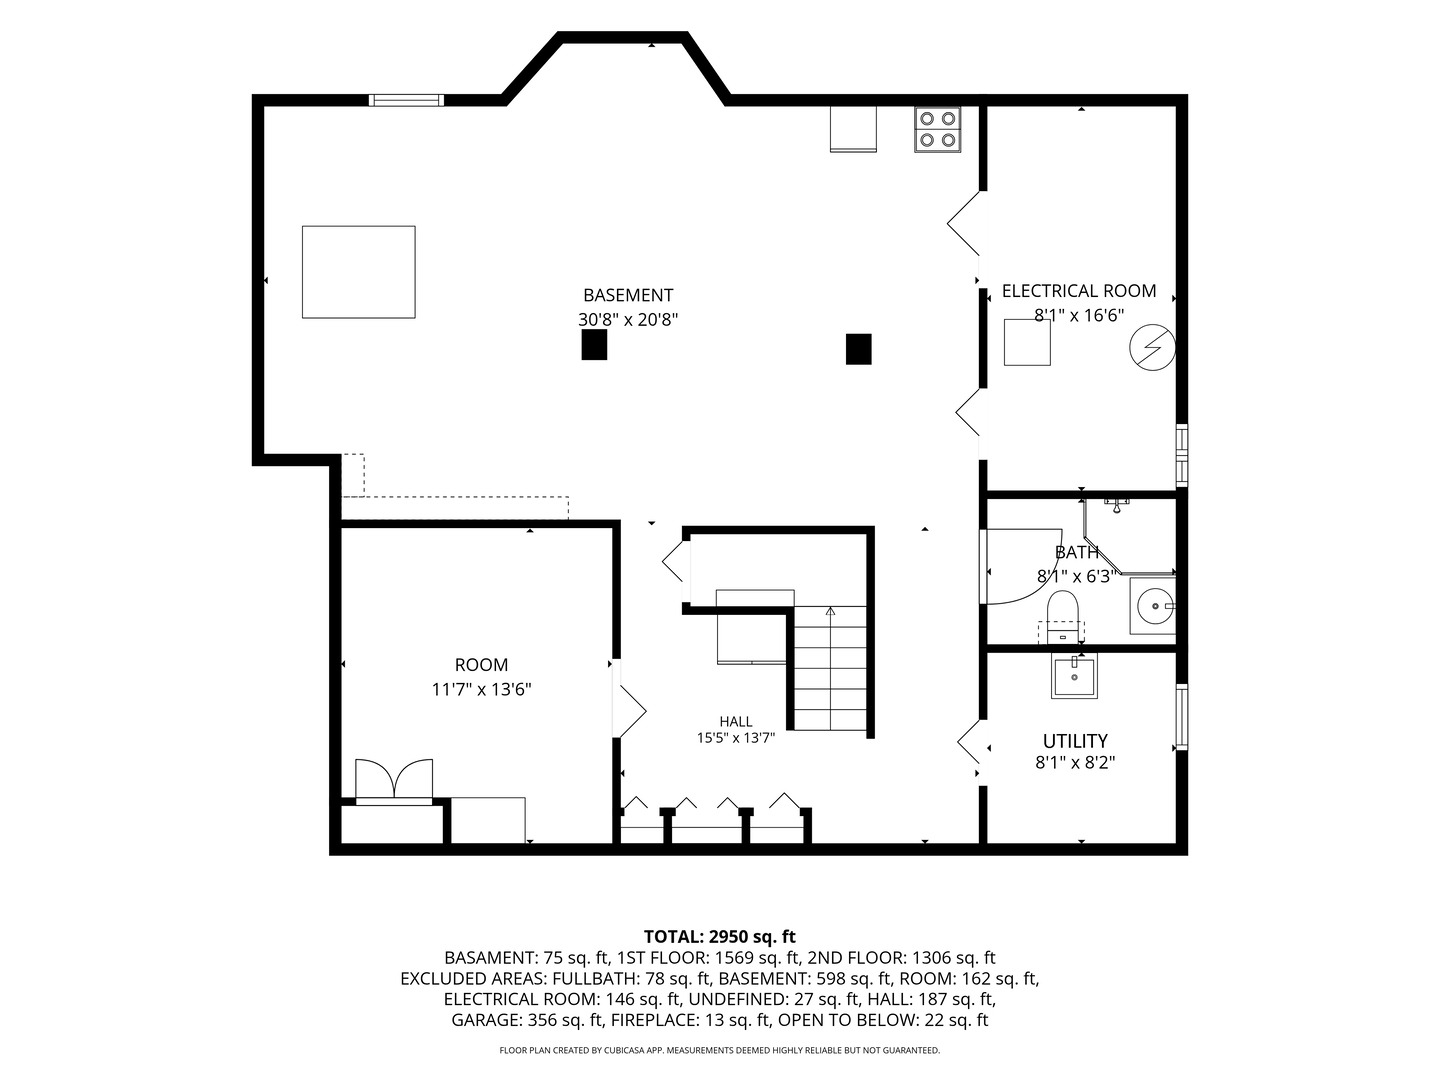
Basement floor plan with room, hall and stairs, bath, utility room, and electrical room.
SEE ALL PHOTOS
Two-story brick house with an attached garage, arched entrance, and landscaped front lawn.
Two-story brick house with an arched entry, attached garage, and landscaped front lawn.
Two-story brick house with an attached garage, arched entry, and brick mailbox marked 15020.
Empty dining room with wood-look flooring, blue-gray walls, and two large windows.
Empty dining room with wood-look flooring and a globe chandelier, opening to a tiled foyer and staircase.
Vacant living room with wood-look floors, blue-gray walls, and two large windows.
Empty living room with wood-look floors, blue walls, and a brick fireplace in the adjoining room.
Empty living room with a lit brick fireplace, wood-look flooring, and a large window with vertical blinds.
Kitchen with oak cabinets and tile floors opening to a dining area with a brick accent wall.
Spacious kitchen with honey-colored cabinets, black appliances, and a tiled peninsula.
Spacious kitchen with oak cabinets, floral tile backsplash, tiled floors, and black appliances.
Kitchen with honey-colored wood cabinets and a peninsula, opening to a dining area with a brick fireplace.
Kitchen with honey-colored wood cabinets, gas cooktop, and sink beneath a window beside sliding glass doors.
Kitchen with honey-toned cabinets, a large peninsula, and a black double wall oven
Unfurnished carpeted bedroom with two curtained windows and a wood-bladed ceiling fan.
Empty carpeted bedroom with wood closet doors and a ceiling fan with lights.
Bathroom with a wood vanity, toilet, and gold-framed sliding glass shower.
Laundry room with washer and dryer, oak cabinets, a utility sink, and a door with a semicircular window.
Upstairs hallway with hardwood floors, oak railing, and a pendant light over the stairwell.
Carpeted bedroom with a ceiling fan, wood-trimmed windows, and a wooden dresser.
Empty carpeted room with an arched window, patterned curtains, and sunlight across the floor.
Bedroom with vaulted ceiling, wood ceiling fan, beige carpet, and a doorway to a tiled bathroom.
Bathroom with double-sink vanity, wood cabinetry, tiled walls, and a built-in soaking tub.
Vacant bedroom with wood-look flooring, a ceiling fan, and a wide window overlooking trees.
Empty bedroom with wood-look flooring, a ceiling fan, and an open door to the hallway.
Empty bedroom with patterned carpet, a wood-trimmed window, and a ceiling fan with light.
Empty bedroom with patterned carpet, a wood closet, and a lit ceiling fan.
Empty bedroom with wood-look flooring, two windows, and a ceiling fan.
Empty bedroom with wood-look flooring, a ceiling fan, and wooden closet doors.
Bathroom with a pink tub and toilet, colorful shower curtain, and wood vanity.
Basement with wood-paneled walls, a sauna, refrigerator, and stove.
Vacant basement with wood-paneled walls, a refrigerator, and a bathroom doorway.
Empty carpeted room with plywood-paneled walls, louvered closet doors, and a window with blinds.
Bathroom with a glass shower, pedestal sink, and black-and-white patterned walls.
Raised wooden deck with stairs overlooks a green backyard beside a brick house.
Backyard patio beside the house, with a raised wooden deck, stairs, lawn, and outdoor dining set.
Backyard pool on a spacious wooden deck with a basketball hoop and lounge chairs.
Backyard pool surrounded by a wooden deck and fence, with lounge chairs and a basketball hoop.
Floor plan showing the kitchen, family room, living room, bedrooms, garage, and room dimensions.
Second-floor plan with four bedrooms, a primary bath, walk-in closets, and stairs.
Basement floor plan with room, hall and stairs, bath, utility room, and electrical room.
Bought with Tosifbhai Vhora with Village Realty, Inc. and Listed by Rachel Seniff with Berkshire Hathaway HomeServices Chicago 708-476-6111
Sold

15020 Landings Lane

15020 Landings Lane, Oak Forest, IL 60452

$503,786
$503,786

15020 Landings Lane

5 Beds 4 Baths 2,950 Sq.Ft.

Description

Welcome to The Landings of Oak Forest! This 5 bed / 4 bath home is spacious and welcoming - with ample room for living and entertaining. The main floor features your foyer, kitchen, living room, dining room, front room, laundry room, and split floor plan bedroom. Upstairs, there are 4 excellently sized bedrooms, including the primary suite with walk in closet, spa bath, and dressing area. Downstairs consists of a full basement with an extra below grade room, bathroom, and ample storage/living areas. Walk outside to your back yard and above ground pool with surrounding deck! These sellers built this home in the 90s and it is ready for your finishing touches and memories. The home resides in District 142: Ridge Early Childhood (K), Foster (1-5), Jack Hille (6-8) and Oak Forest High School. Schedule your showing today!

Share Property

Location

15020 Landings Lane, Oak Forest, IL 60452

Status

Sold

Date Sold

October 29, 2026

Features & Amenities

Interior

  • total bedrooms5
  • Total bathrooms4
  • full bathrooms4
  • Laundry room Main Level, In Unit, Sink
  • Flooring Carpet, Wood
  • Fireplace Attached Fireplace Doors/Screen
  • APPLIANCES Range, Microwave, Dishwasher, Refrigerator, Washer, Dryer, Oven, Range Hood, Gas Cooktop
  • other interior Features Sauna, Built-in Features, Separate Dining Room

Area & Lot

  • Status Sold
  • Date Sold October 29, 2026
  • Living Area2,950 Sq.Ft.
  • MLS® ID12757967
  • TypeResidential
  • YEAR BUILT1991
  • School District200

Exterior

  • Garage Space2.0
  • water SourcePublic
  • parkingConcrete, Garage Door Opener, Yes, Garage Owned, Attached, Garage
  • HEAT TYPEGas
  • AIR CONDITIONINGCentral Air
  • sewerPublic Sewer

Financial

  • Sales Price$503,786
  • Real Estate Tax $7,008/yr

Work With Us

Consistently ranked among Chicago’s top 1% of brokers, KD Homes is known for results backed by boutique-level service. We combine market expertise, bold marketing, and concierge care to deliver a real estate experience that’s both polished and personal. Whether buying, selling, or investing, we’re here to help you move forward with confidence and care.

Follow Us on Instagram