15160 W Oak Spring Road
SEE ALL PHOTOS
15160 W Oak Spring Road
Bought with Ryan Pavey with Baird & Warner and Listed by James Streff with Berkshire Hathaway HomeServices Chicago 773-490-1578
Leased

15160 W Oak Spring Road

15160 W Oak Spring Road, Libertyville, IL 60048

$6,000/month
$6,000/mo

15160 W Oak Spring Road

4 Beds 4 Baths 2,465 Sq.Ft.

Description

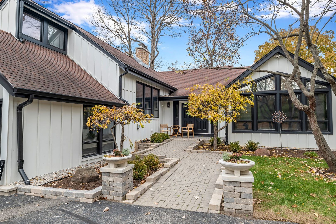
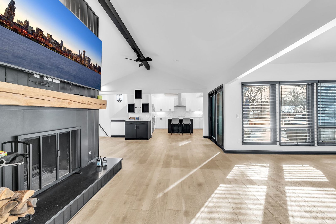
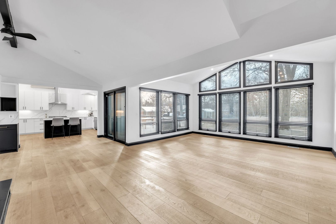
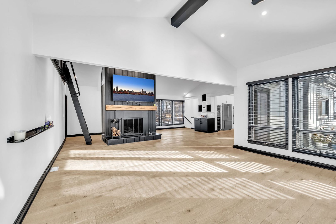
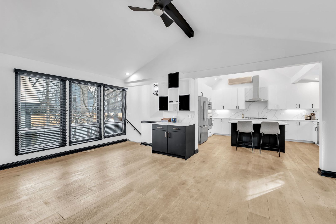
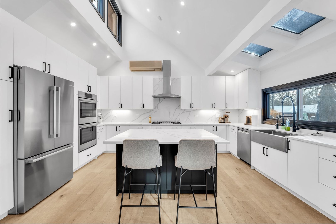
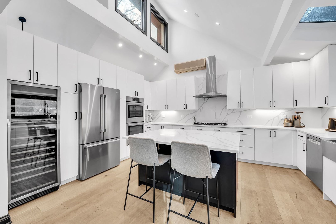
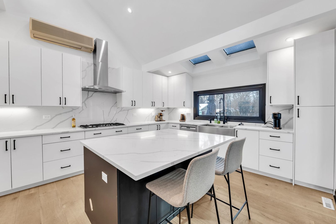
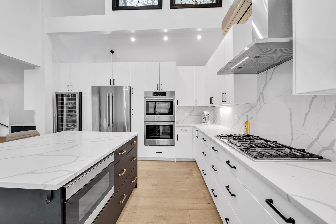
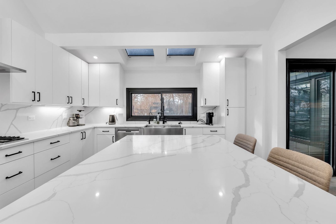
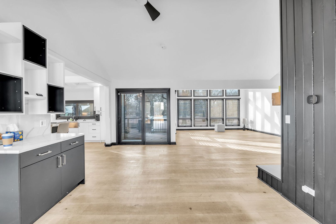
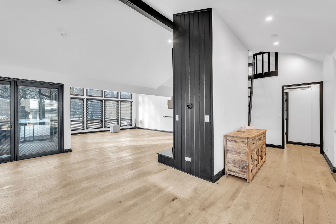
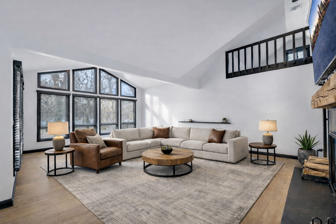
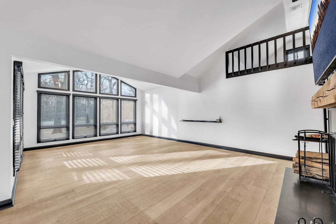
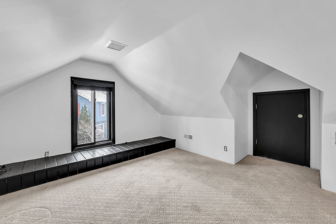
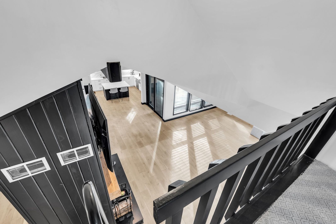
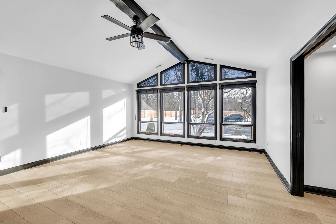
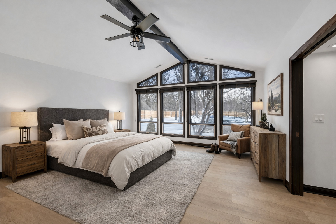
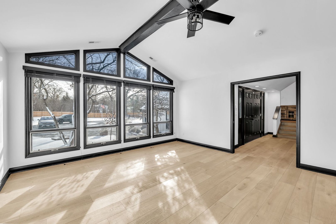
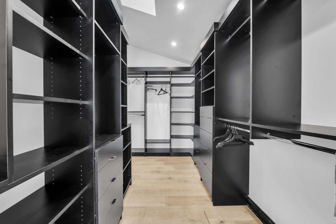
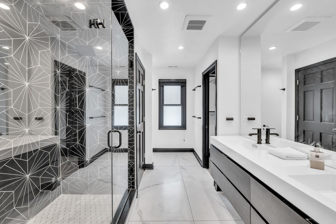
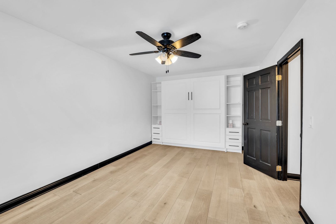
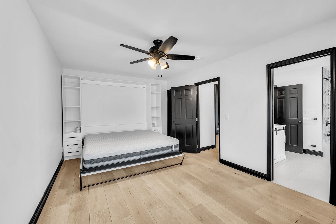
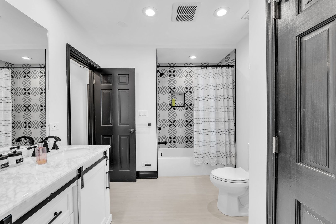
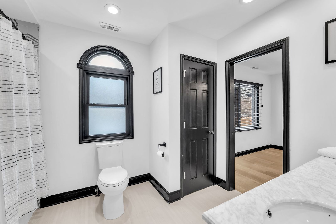
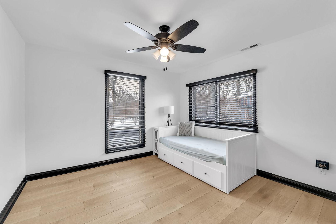
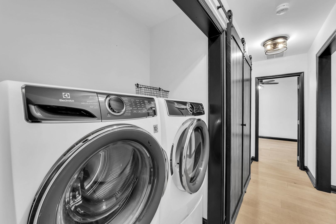
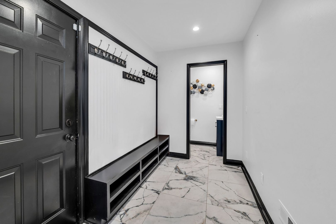
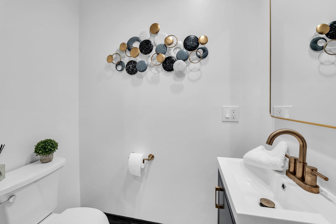
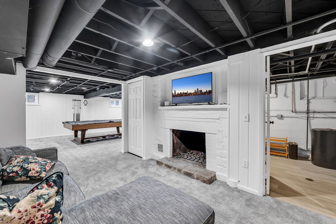
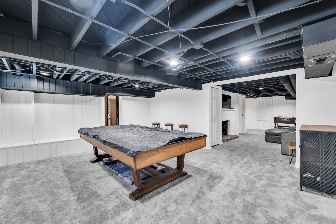
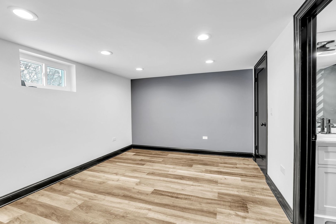
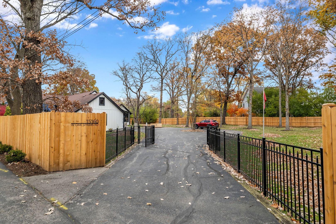
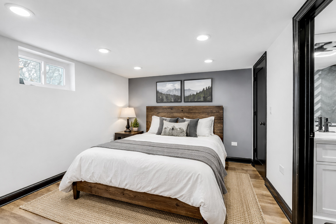
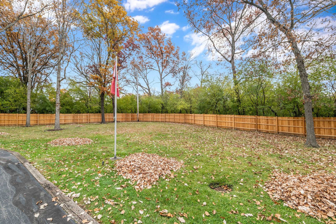
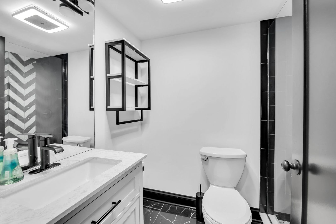
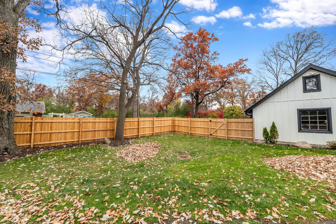
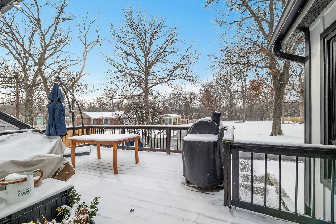
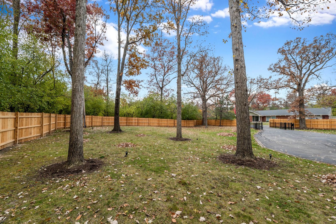
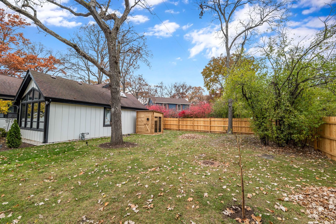
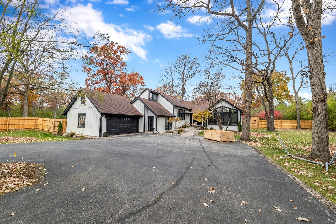
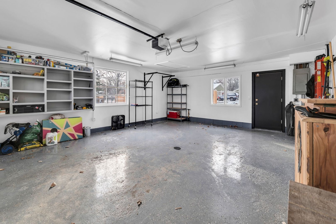
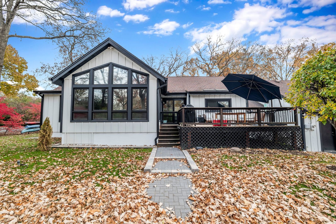
Welcome to this fully renovated raised ranch home, sitting on almost an acre lot in a peaceful wooded setting. Meticulously renovated in 2022, this home perfectly blends modern design with functionality. Featuring 3 spacious bedrooms, a den/office space, and 3.5 luxurious bathrooms, every inch of the property has been thoughtfully transformed with high-end finishes and attention to detail. The open-concept floor plan creates a seamless flow throughout the home, with stunning white oak floors adding warmth and elegance, and large windows bringing in an abundance of natural light. The custom kitchen is a chef's dream, featuring top-of-the-line Bosch appliances, double oven, wine fridge, built in stove, sleek countertops, custom crafted cabinetry, etc. Step outside to the deck from the kitchen to enjoy morning coffee or hosting summer cookouts while listening to the peaceful sounds of nature. The kitchen opens into a large living and dining area, making it ideal for both casual gatherings and formal entertaining. The Great Room is highlighted by a cozy gas-start fireplace, vaulted ceilings, and a wall of windows that bring the beauty of the outdoors inside. The master bedroom is a true retreat, offering ample space and picturesque views. The beautifully designed en-suite bathroom features high-end fixtures and finishes, including a dual vanity and a walk-in shower. Custom closets throughout the home provide optimal storage and organization. An 800 sq ft hidden crawlspace in the master bedroom offers valuable extra storage space. In addition to the main level, there is a second laundry room added, and a loft area overlooks the Great Room, offering a versatile space that can be used as a private home office, an intimate reading nook, or a kids' play area. The finished basement adds incredible value, featuring a large recreation room with a second fireplace, a game room, and a spacious office area. The basement also includes a full bathroom, laundry room, a study, and brand-new carpeting, offering both work and leisure spaces for your lifestyle. For year-round comfort, the home is equipped with two new central heating and cooling units, ensuring optimal climate control throughout. The exterior of the home has been completely re-done with durable Hardy board siding and new gutters with covers. A beautifully renovated brick front walkway completes the stunning siding of this house. The beautifully landscaped yard features water drainage for efficient water management to keep the yard at low maintenance. The property also includes a two-car garage, providing ample space for vehicles and additional storage. Located just minutes from downtown Libertyville, the Metra station, farmers market, shopping, dining, and more, this exceptional home offers the perfect combination of luxury, comfort, and functionality. With its move-in-ready appeal, private wooded setting, and close proximity to everything the area has to offer, this home is truly a one-of-a-kind sanctuary. Home is partially furnished.

Share Property

Location

15160 W Oak Spring Road, Libertyville, IL 60048

Status

Leased

Date Leased

February 11, 2026

Features & Amenities

Interior

  • total bedrooms4
  • Total bathrooms4
  • full bathrooms3
  • half bathroom1
  • Laundry room Sink
  • Flooring Hardwood
  • Fireplace Attached Fireplace Doors/Screen, Gas Log
  • other interior Features Cathedral Ceiling(s), 1st Floor Bedroom, 1st Floor Full Bath, Open Floorplan

Area & Lot

  • Status Leased
  • Date Leased February 11, 2026
  • Living Area2,465 Sq.Ft.
  • MLS® ID12548375
  • TypeResidential
  • YEAR BUILT1969
  • Elementary SchoolCopeland Manor Elementary School
  • Middle SchoolHighland Middle School
  • High SchoolLibertyville High School
  • School District128

Exterior

  • Garage Space2.0
  • water SourceWell
  • roofAsphalt
  • lot featuresWooded
  • parkingAsphalt, Garage Door Opener, Yes, Garage Owned, Attached, Garage
  • HEAT TYPENatural Gas, Forced Air
  • AIR CONDITIONINGWall Unit(s)
  • sewerPublic Sewer

Financial

  • Lease Price$6,000/mo

Work With Us

Consistently ranked among Chicago’s top 1% of brokers, KD Homes is known for results backed by boutique-level service. We combine market expertise, bold marketing, and concierge care to deliver a real estate experience that’s both polished and personal. Whether buying, selling, or investing, we’re here to help you move forward with confidence and care.

Follow Us on Instagram