1522 W School Street Unit: G
SEE ALL PHOTOS
1522 W School Street Unit: G
Bought with Landon Heck with Jameson Sotheby's Intl Realty and Listed by Keith Brand with Berkshire Hathaway HomeServices Chicago 312-642-1400
Sold

1522 W School Street Unit: G

1522 W School Street Unit: G, Chicago, IL 60657

$800,000
$800,000

1522 W School Street Unit: G

3 Beds 3 Baths

Description

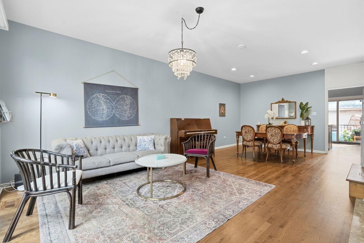
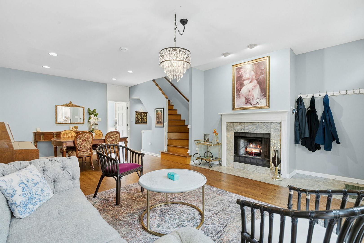
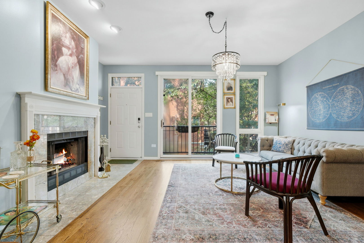
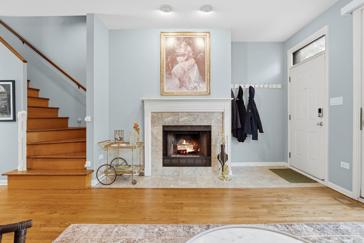
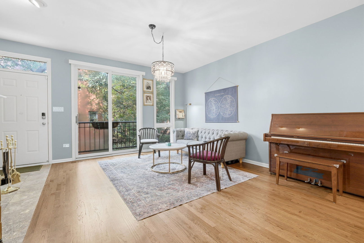
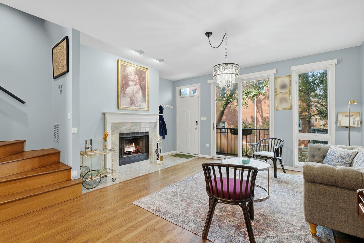
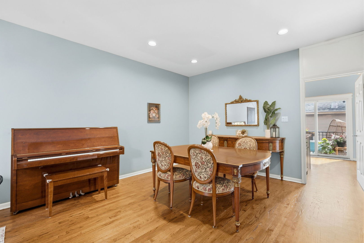
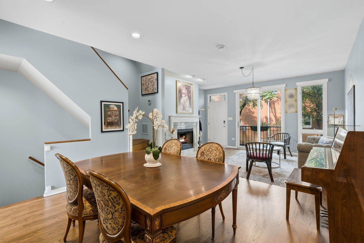
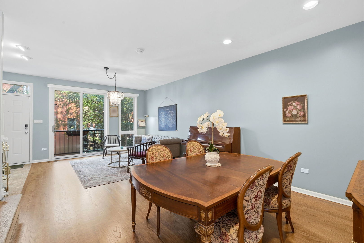
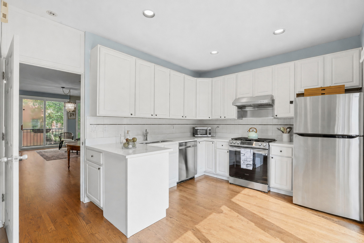
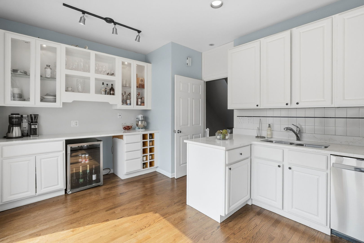
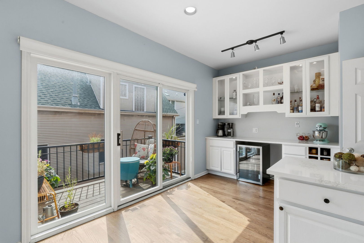
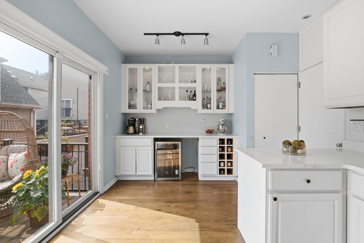
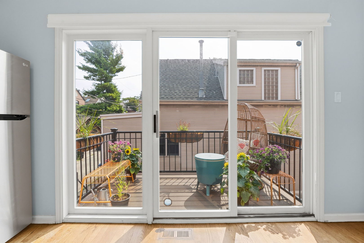
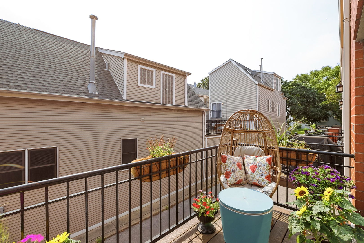
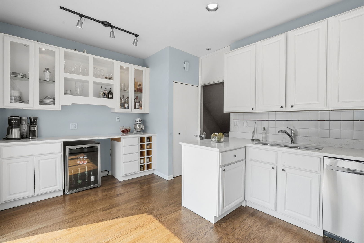
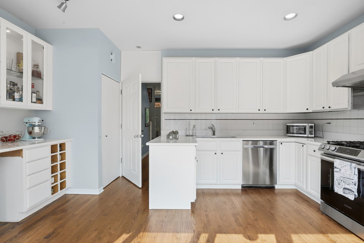
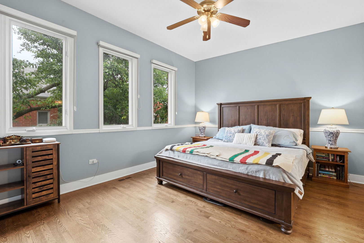
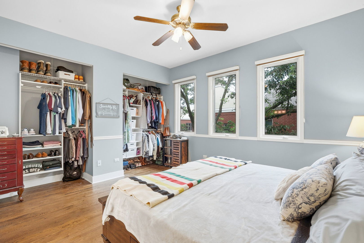
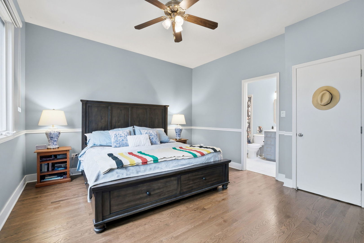
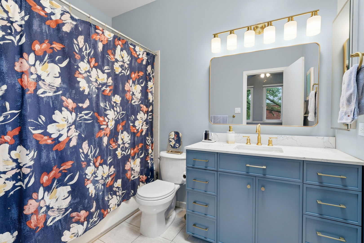
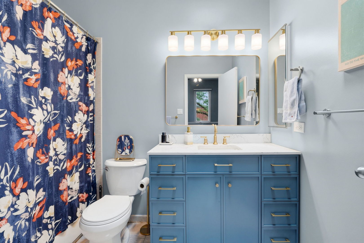
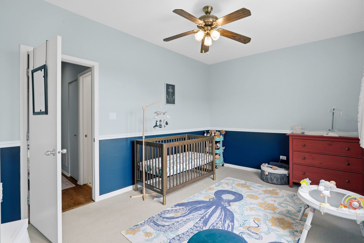
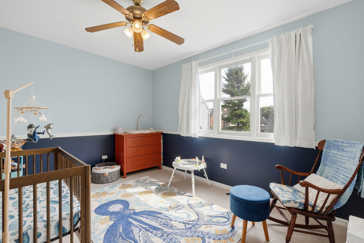
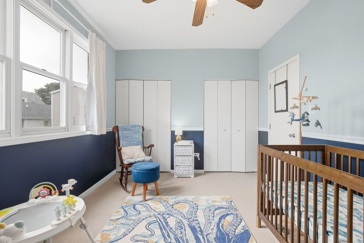
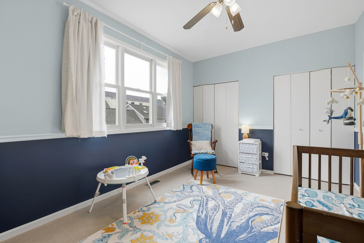
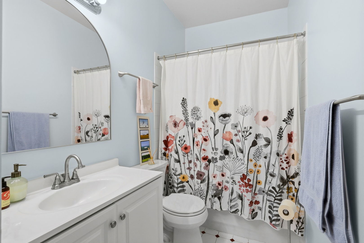
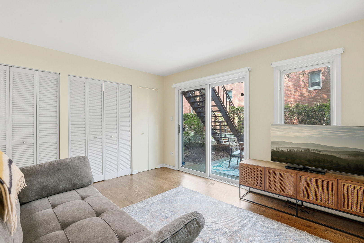
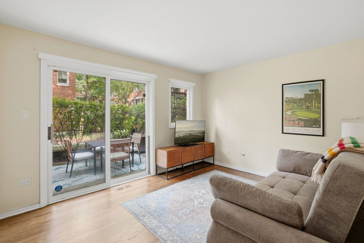
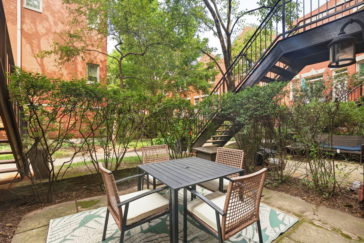
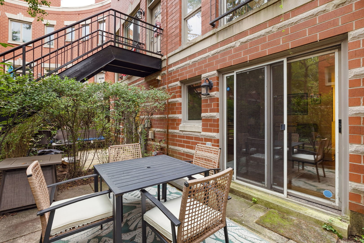
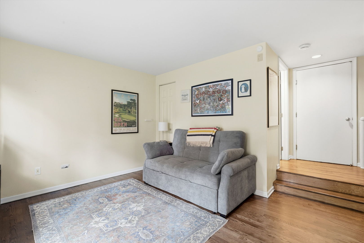
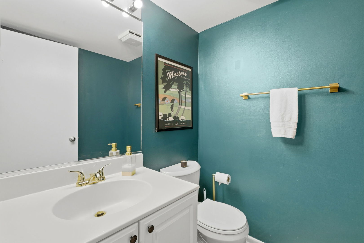
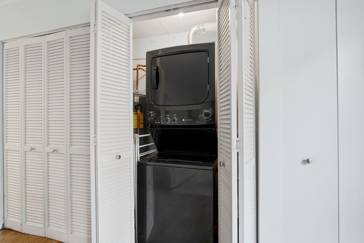
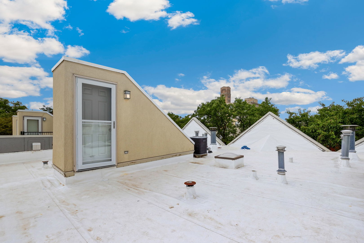
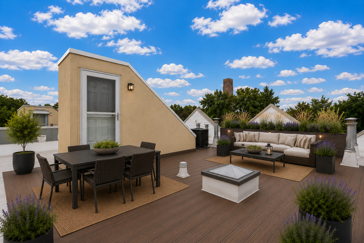
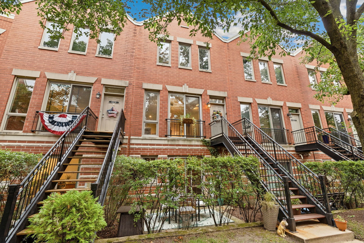
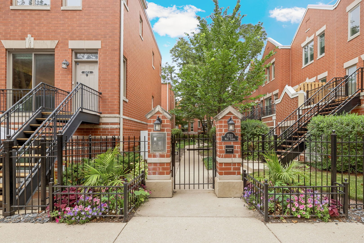
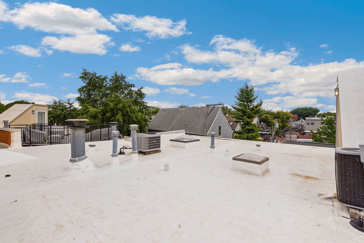
Welcome home to this perfectly situated 3-bedroom, 2.5-bathroom townhome in the highly desirable gated Henderson Square community. This spacious residence offers an exceptional floor plan, abundant natural light, and multiple private outdoor spaces in one of Chicago's most sought-after neighborhoods. Step inside to a tiled foyer that opens into an expansive living and dining area, where beautifully finished oak hardwood floors, a cozy gas fireplace, and oversized west-facing windows that drench the home with natural light while overlooking the beautifully landscaped courtyard. The thoughtfully designed kitchen features white cabinetry with black hardware, white quartz countertops, stainless steel appliances, a pantry, and an abundance of counter space, including a versatile service bar with additional storage that can function as a coffee station, buffet, or prep area. Just off the kitchen, a private deck provides the perfect setting for grilling, outdoor dining, or simply relaxing. Upstairs, you'll find two generously sized bedrooms, including a spacious primary suite with an ensuite bathroom featuring an updated vanity, light fixture, and soaking tub. The second bedroom is serviced by another full bath that has also been tastefully refreshed with a new vanity, mirror, and light fixture. Continue up the private staircase to an incredible rooftop space with endless potential. The roof was replaced in 2025 and offers the rare opportunity to create a spectacular rooftop deck and outdoor oasis tailored to your vision. The lower level serves as an ideal third bedroom, guest suite, family room, or home office and includes a newer stackable washer and dryer, a convenient half bathroom, and direct access to a private patio-providing yet another outdoor retreat. Completing the home is an attached two-car garage with ample storage. Perfectly positioned just moments from the vibrant Southport Corridor and Roscoe Village, you'll enjoy easy access to some of the area's best restaurants, boutiques, coffee shops, nightlife, parks, and everyday conveniences, along with convenient transportation options. This is an exceptional opportunity to own a spacious townhome with outstanding outdoor living potential in one of Chicago's premier gated communities.
Share Property

Location

1522 W School Street Unit: G, Chicago, IL 60657

Status

Sold

Date Sold

September 17, 2026

Features & Amenities

Interior

  • total bedrooms3
  • Total bathrooms3
  • full bathrooms2
  • half bathroom1
  • Laundry room Main Level, Gas Dryer Hookup, In Unit, Laundry Closet
  • Flooring Hardwood, Carpet
  • Fireplace Wood Burning
  • APPLIANCES Range, Microwave, Dishwasher, High End Refrigerator, Washer, Dryer, Disposal, Stainless Steel Appliance(s), Wine Refrigerator, Range Hood
  • other interior Features 1st Floor Bedroom, Storage, Pantry, Quartz Counters

Area & Lot

  • Status Sold
  • Date Sold September 17, 2026
  • MLS® ID12720428
  • TypeTownhouse
  • YEAR BUILT1997
  • NeighborhoodLakeview
  • School District299

Exterior

  • STORIES3
  • Garage Space2.0
  • water SourceLake Michigan
  • parkingOff Alley, Garage Door Opener, Yes, Garage Owned, Attached, Garage
  • HEAT TYPENatural Gas
  • AIR CONDITIONINGCentral Air
  • sewerPublic Sewer
  • other exterior FeaturesBalcony

Financial

  • Sales Price$800,000
  • Real Estate Tax $12,371/yr
  • HOA $497/mo

Lakeview

Lakeside living, neighborhood charm, and endless city energy

Explore

Work With Us

Consistently ranked among Chicago’s top 1% of brokers, KD Homes is known for results backed by boutique-level service. We combine market expertise, bold marketing, and concierge care to deliver a real estate experience that’s both polished and personal. Whether buying, selling, or investing, we’re here to help you move forward with confidence and care.
Follow Us on Instagram