1553 N Hoyne Avenue
1553 N Hoyne Avenue
1553 N Hoyne Avenue
1553 N Hoyne Avenue
1553 N Hoyne Avenue
1553 N Hoyne Avenue
1553 N Hoyne Avenue
1553 N Hoyne Avenue
1553 N Hoyne Avenue
1553 N Hoyne Avenue
1553 N Hoyne Avenue
1553 N Hoyne Avenue
1553 N Hoyne Avenue
1553 N Hoyne Avenue
1553 N Hoyne Avenue
1553 N Hoyne Avenue
1553 N Hoyne Avenue
1553 N Hoyne Avenue
1553 N Hoyne Avenue
1553 N Hoyne Avenue
1553 N Hoyne Avenue
1553 N Hoyne Avenue
1553 N Hoyne Avenue
1553 N Hoyne Avenue
1553 N Hoyne Avenue
1553 N Hoyne Avenue
1553 N Hoyne Avenue
1553 N Hoyne Avenue
1553 N Hoyne Avenue
1553 N Hoyne Avenue
1553 N Hoyne Avenue
1553 N Hoyne Avenue
1553 N Hoyne Avenue
1553 N Hoyne Avenue
1553 N Hoyne Avenue
1553 N Hoyne Avenue
1553 N Hoyne Avenue
1553 N Hoyne Avenue
1553 N Hoyne Avenue
1553 N Hoyne Avenue
1553 N Hoyne Avenue
1553 N Hoyne Avenue
SEE ALL PHOTOS
1553 N Hoyne Avenue
1553 N Hoyne Avenue
1553 N Hoyne Avenue
1553 N Hoyne Avenue
1553 N Hoyne Avenue
1553 N Hoyne Avenue
1553 N Hoyne Avenue
1553 N Hoyne Avenue
1553 N Hoyne Avenue
1553 N Hoyne Avenue
1553 N Hoyne Avenue
1553 N Hoyne Avenue
1553 N Hoyne Avenue
1553 N Hoyne Avenue
1553 N Hoyne Avenue
1553 N Hoyne Avenue
1553 N Hoyne Avenue
1553 N Hoyne Avenue
1553 N Hoyne Avenue
1553 N Hoyne Avenue
1553 N Hoyne Avenue
1553 N Hoyne Avenue
1553 N Hoyne Avenue
1553 N Hoyne Avenue
1553 N Hoyne Avenue
1553 N Hoyne Avenue
1553 N Hoyne Avenue
1553 N Hoyne Avenue
1553 N Hoyne Avenue
1553 N Hoyne Avenue
1553 N Hoyne Avenue
1553 N Hoyne Avenue
1553 N Hoyne Avenue
1553 N Hoyne Avenue
1553 N Hoyne Avenue
1553 N Hoyne Avenue
1553 N Hoyne Avenue
1553 N Hoyne Avenue
1553 N Hoyne Avenue
1553 N Hoyne Avenue
1553 N Hoyne Avenue
1553 N Hoyne Avenue
Sold

1553 N Hoyne Avenue

1553 N Hoyne Avenue, Chicago, IL 60622

$1,995,000
$1,995,000

1553 N Hoyne Avenue

5 Beds 3.5 Baths 4,600 Sq.Ft. 3,598.06 Sq.Ft.

Description

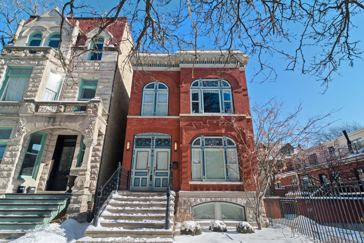
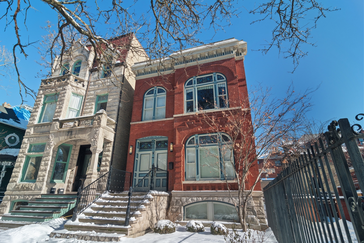
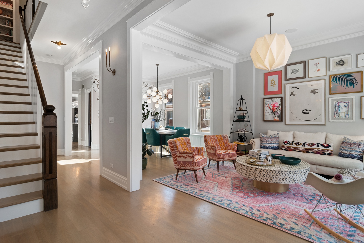
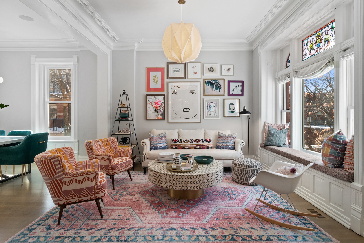
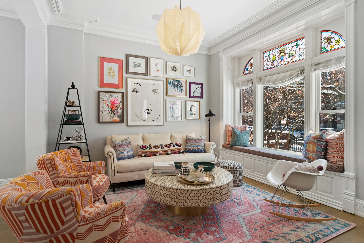
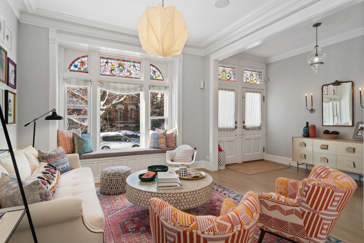
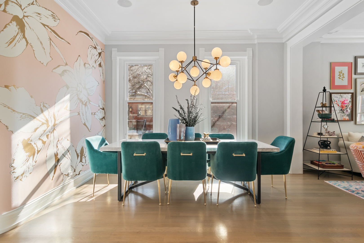
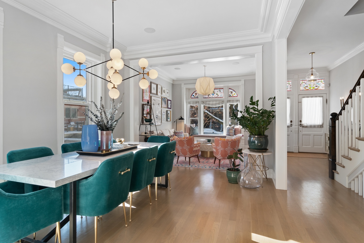
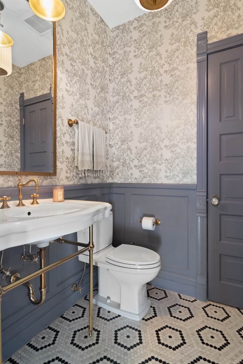
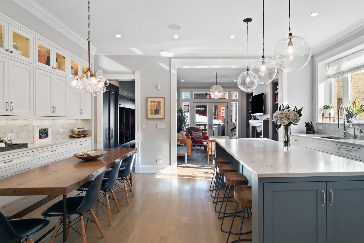
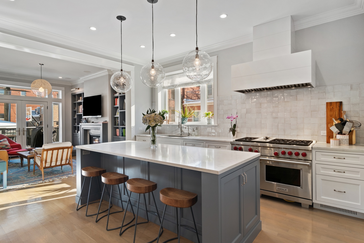
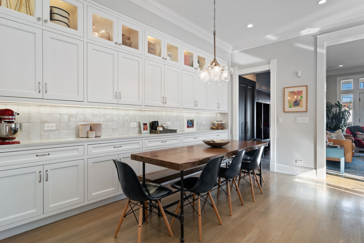
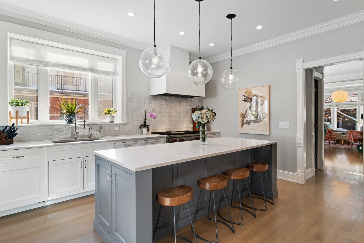
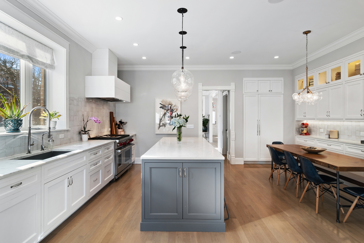
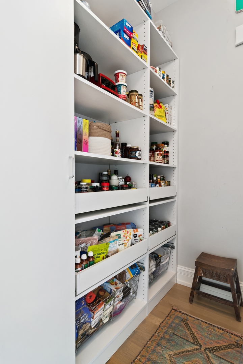
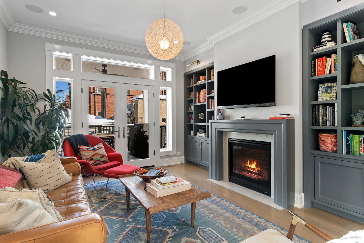
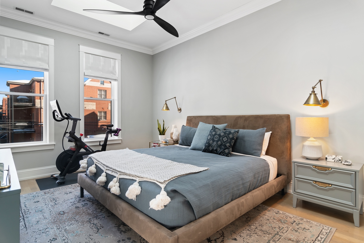
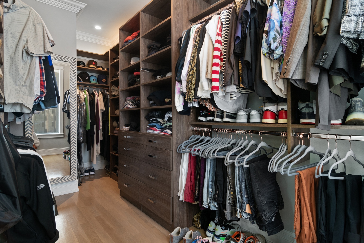
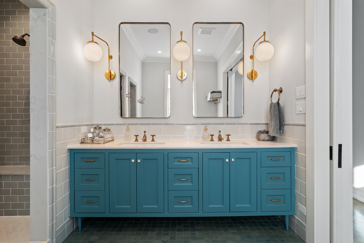
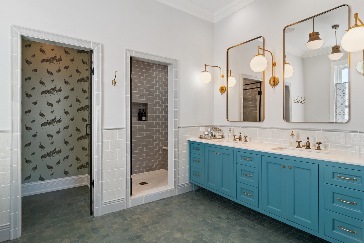
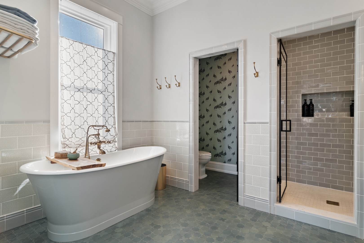
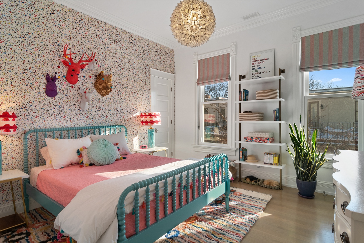
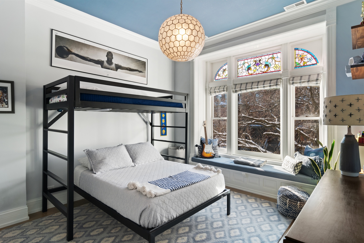
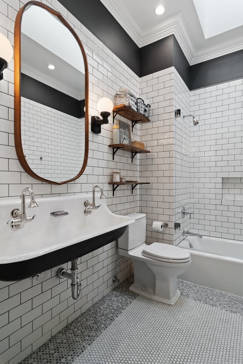
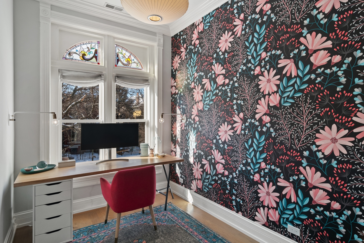
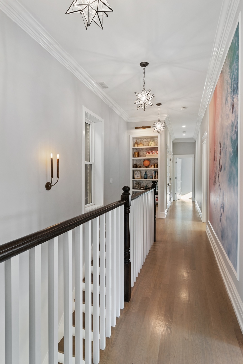
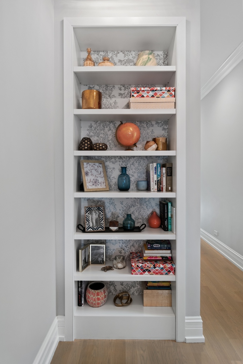
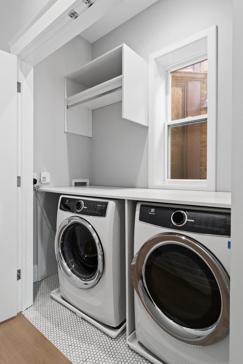
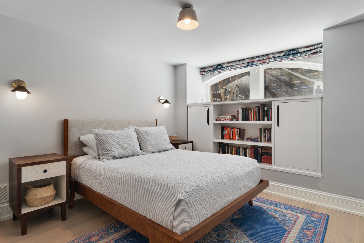
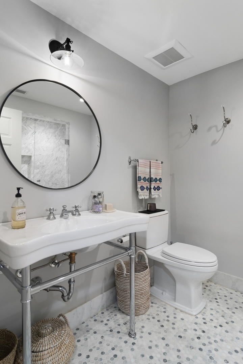
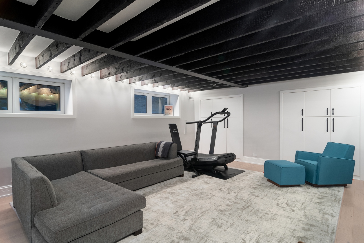
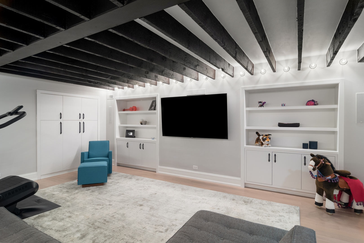
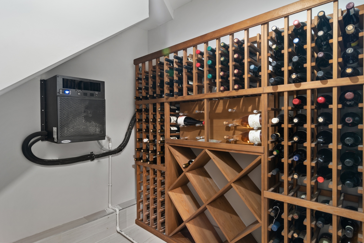
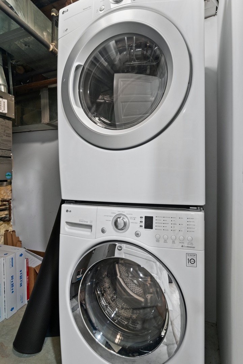
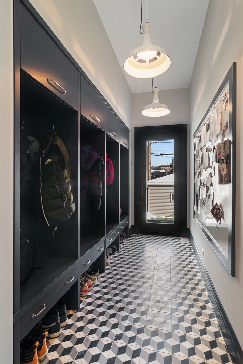
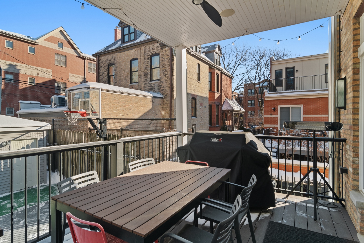
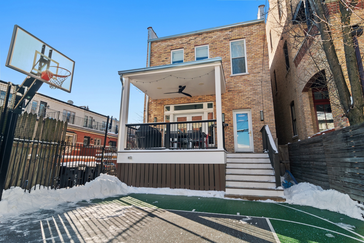
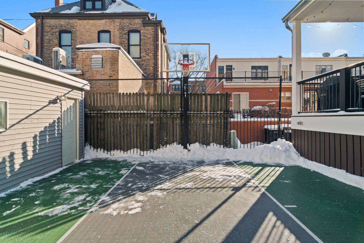
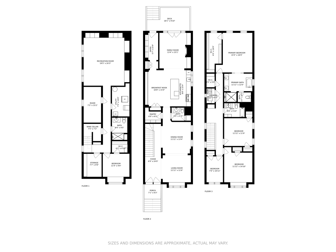
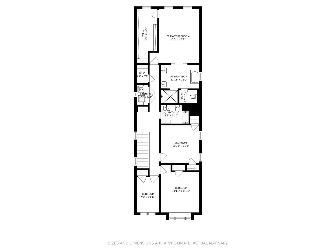
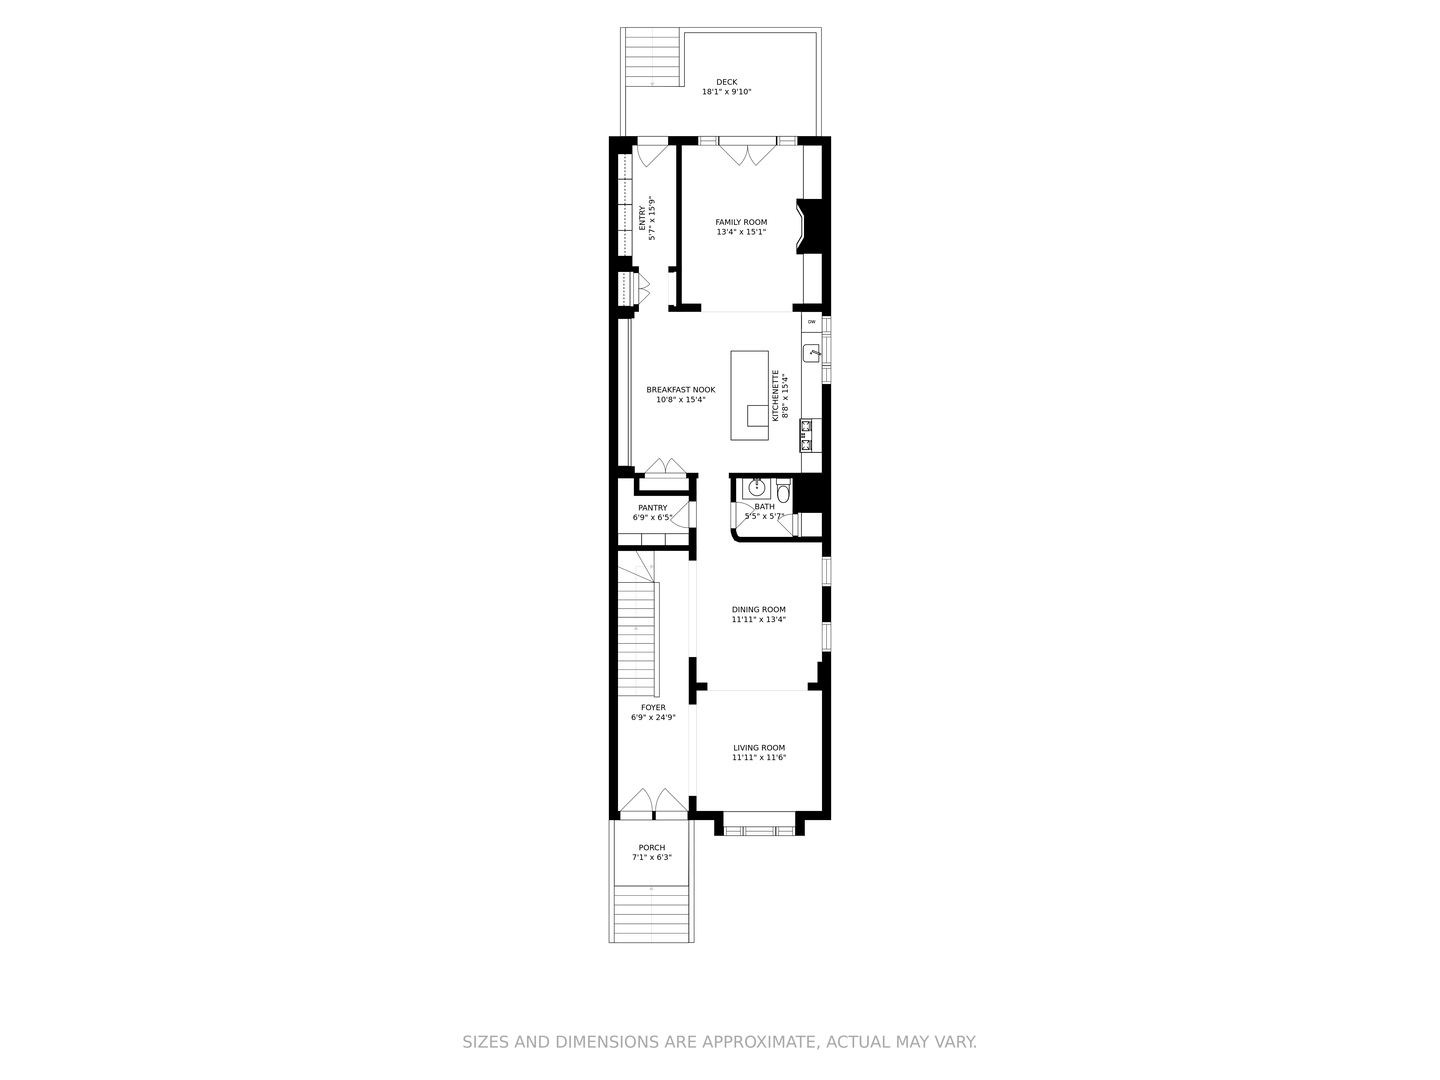
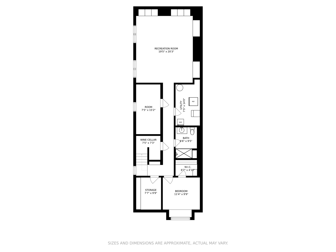
Beautifully and fully restored home in Wicker Park Historic District on gorgeous, desired Hoyne!! Ideally situated mid block on deep 150' lot with no direct southern neighbor, this home is FLOODED with natural light! Entirely renovated in 2017 with some preserved original elements including the exterior shell, front doors, and stained glass windows, making this one of a kind property a perfect blend of new amenities and finishes while retaining some of its original aesthetic qualities. Owners worked with highly regarded architect/build/design team to accomplish a fully loaded, top shelf designer product filled home- absolutely no detail was spared! First floor features tall ceilings and doorways with custom trim, an expansive living room with window seat and large dining room; half bath with additional linen closet; huge kitchen with professional appliances, custom cabinetry, and large adjacent eat-in area; walk in storage pantry; family room with fireplace and built ins which leads out to covered patio overlooking extra-deep yard; and mud room with 4 large cubbies and additional coat storage. Second floor features a primary suite with organized walk in closet, gorgeous bath with separate soaker tub, separate water closet, large shower with steam, double sinks and vanity; 3 additional bedrooms (4 UP!) and additional full bath; laundry with built ins; extra walk in storage closet; and a lovely built-in bookcase at the top of the stairs. The lower level has a 5th bedroom, full bath with oversized shower; large storage closet; wine room with humidifier; second laundry in utility room (full size stackable unit); a bonus office/craft room; and large recreation room with built-ins. Walk outside to a huge backyard with sport court and 2 car garage. This home is walking distance to all that Wicker Park and Bucktown have to offer including restaurants, parks, shops, and the train. In Pritzker Elementary District, walking distance. This is a phenomenal opportunity to own a gorgeous and unique home with much historic character and charm but with all of today's building elements, technology, and finishes!

Share Property

Location

1553 N Hoyne Avenue, Chicago, IL 60622

Status

Sold

Date Sold

April 1, 2022

Features & Amenities

Interior

  • total bedrooms5
  • Total bathrooms3.5
  • full bathrooms3
  • half bathroom1
  • Laundry room Multiple Locations
  • APPLIANCES Range, Microwave, Dishwasher, High End Refrigerator, Freezer, Washer, Dryer, Disposal, Wine Refrigerator, Built-In Oven, Range Hood, Gas Cooktop, Range Hood
  • other interior Features Vaulted/Cathedral Ceilings, Skylight(s), Hardwood Floors, Heated Floors, Second Floor Laundry, Built-in Features, Walk-In Closet(s), Bookcases

Area & Lot

  • Status Sold
  • Date Sold April 1, 2022
  • Living Area4,600 Sq.Ft.
  • Lot Area3,598.06 Sq.Ft.
  • MLS® ID11314677
  • TypeResidential
  • Elementary SchoolPritzker Elementary School
  • School District299

Exterior

  • Garage Space2.0
  • water SourceLake Michigan
  • HEAT TYPENatural Gas, Forced Air
  • AIR CONDITIONINGCentral Air
  • sewerPublic Sewer
  • other exterior FeaturesPatio

Financial

  • Sales Price$1,995,000
  • Real Estate Tax $20,622/yr

Work With Us

Consistently ranked among Chicago’s top 1% of brokers, KD Homes is known for results backed by boutique-level service. We combine market expertise, bold marketing, and concierge care to deliver a real estate experience that’s both polished and personal. Whether buying, selling, or investing, we’re here to help you move forward with confidence and care.

Follow Us on Instagram