1623 N PAULINA Street
SEE ALL PHOTOS
1623 N PAULINA Street
Sold

1623 N PAULINA Street

1623 N PAULINA Street, Chicago, IL 60622

$1,950,000
$1,950,000

1623 N PAULINA Street

5 Beds 5.5 Baths 5,000 Sq.Ft. 3,301.848 Sq.Ft.

Description

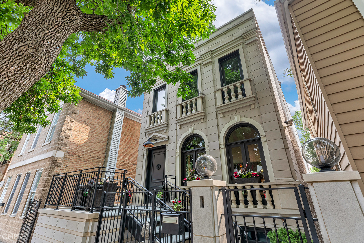
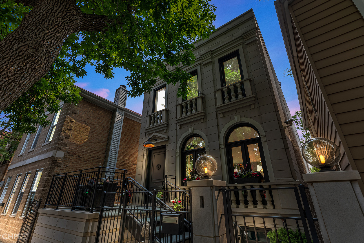
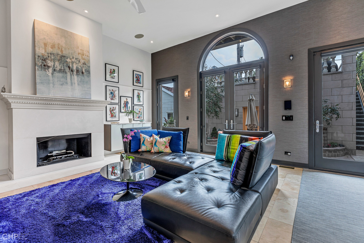
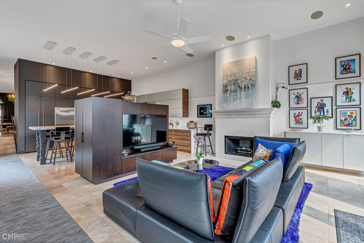
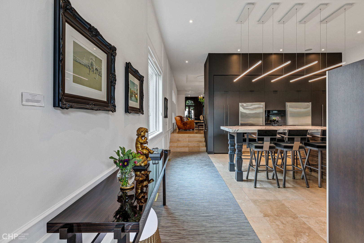
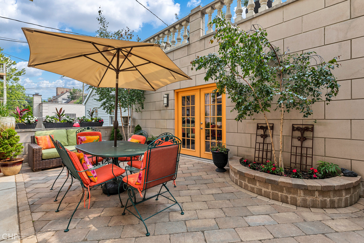
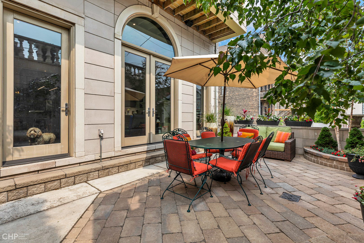
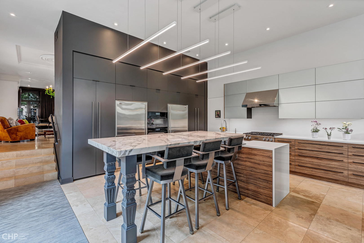
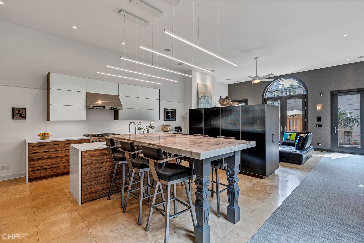
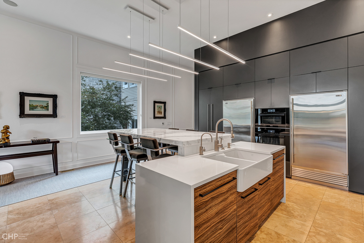
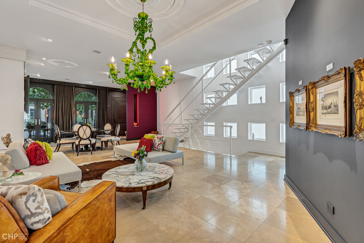
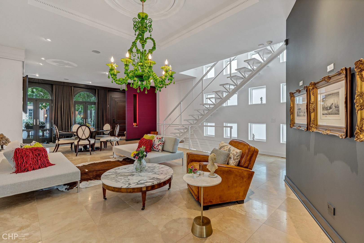
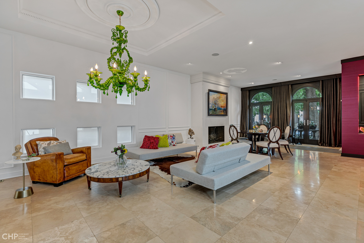
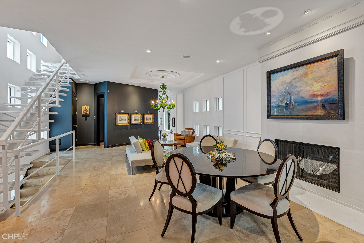
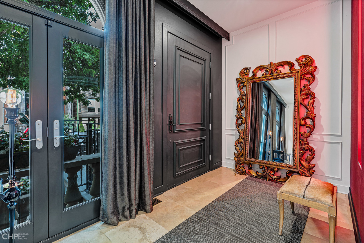
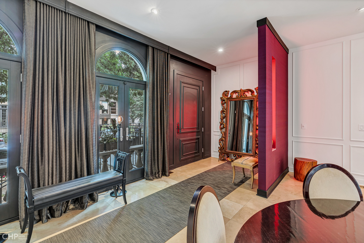
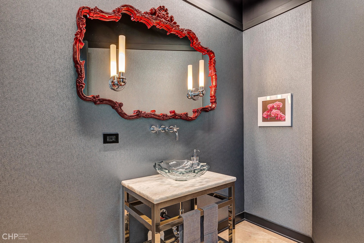
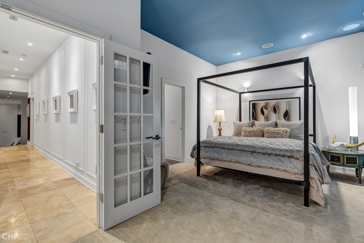
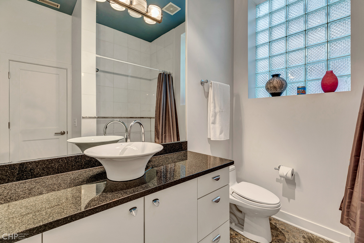
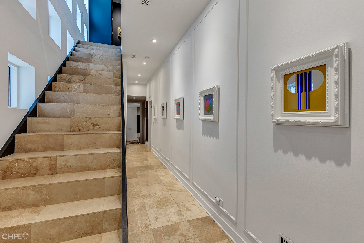
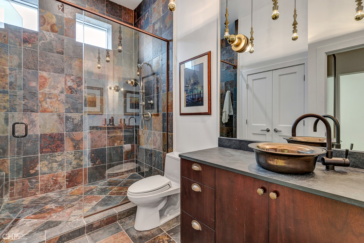
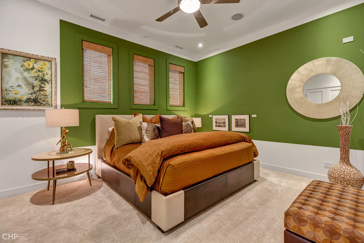
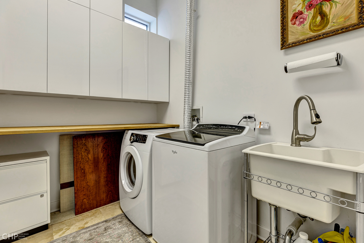
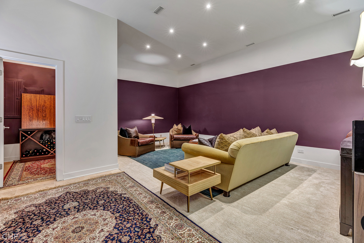
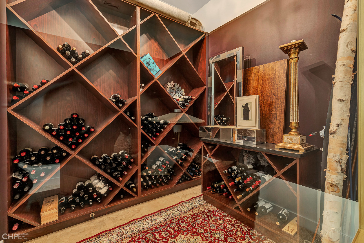
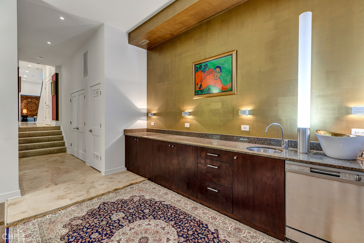
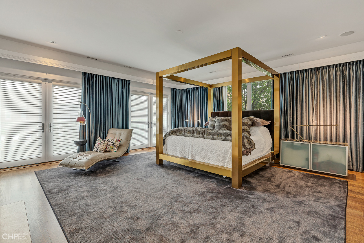
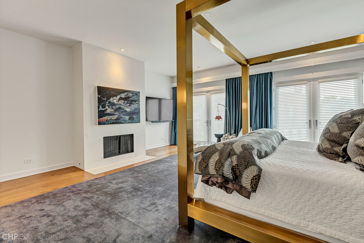
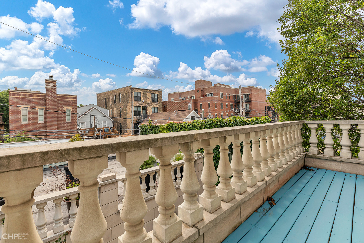
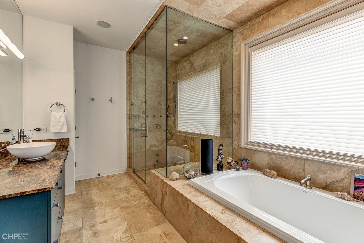
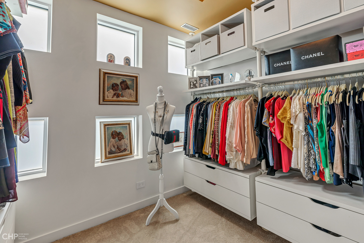
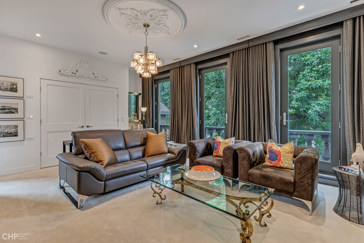
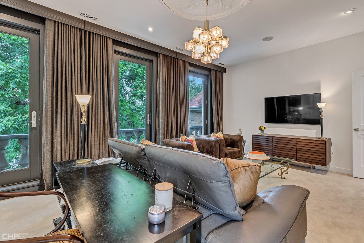
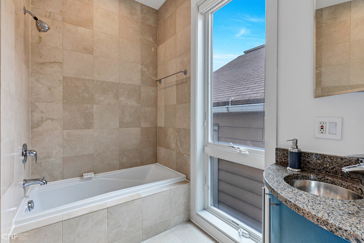
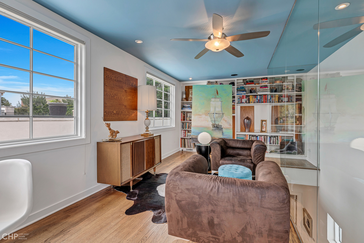
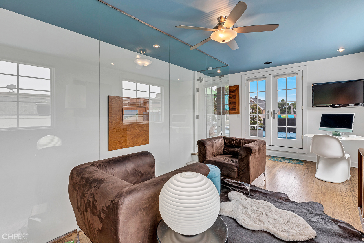
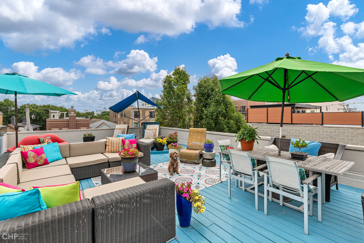
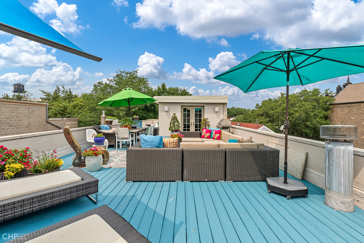
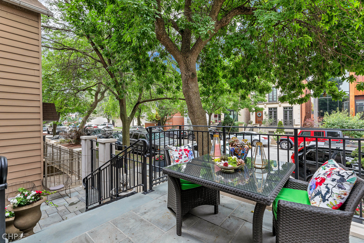
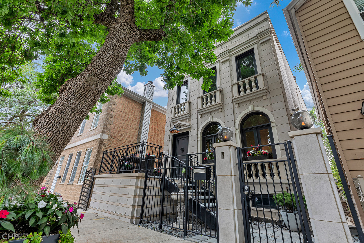
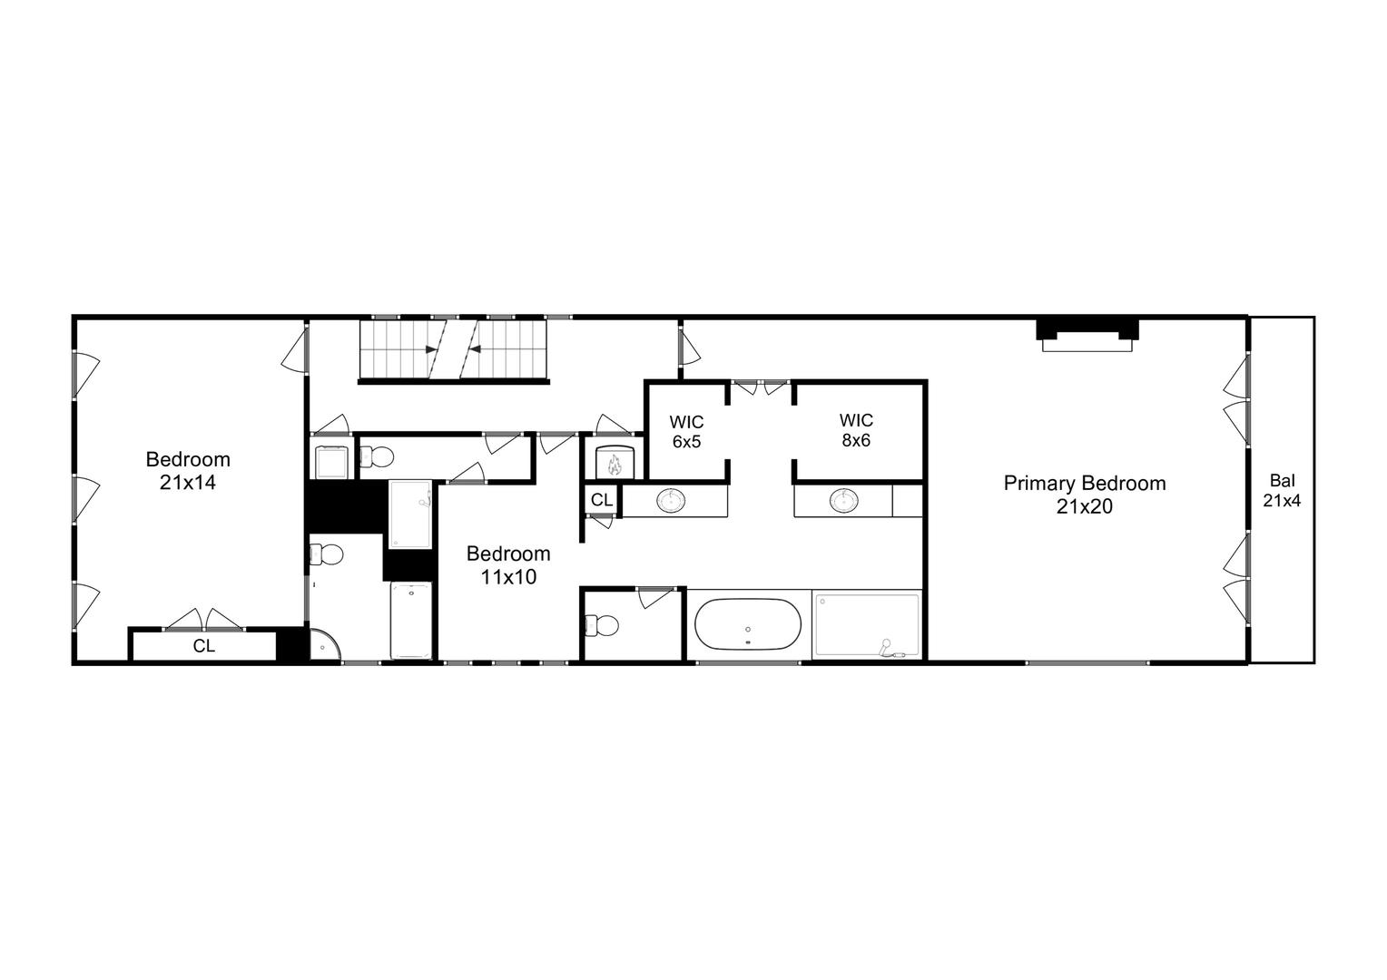
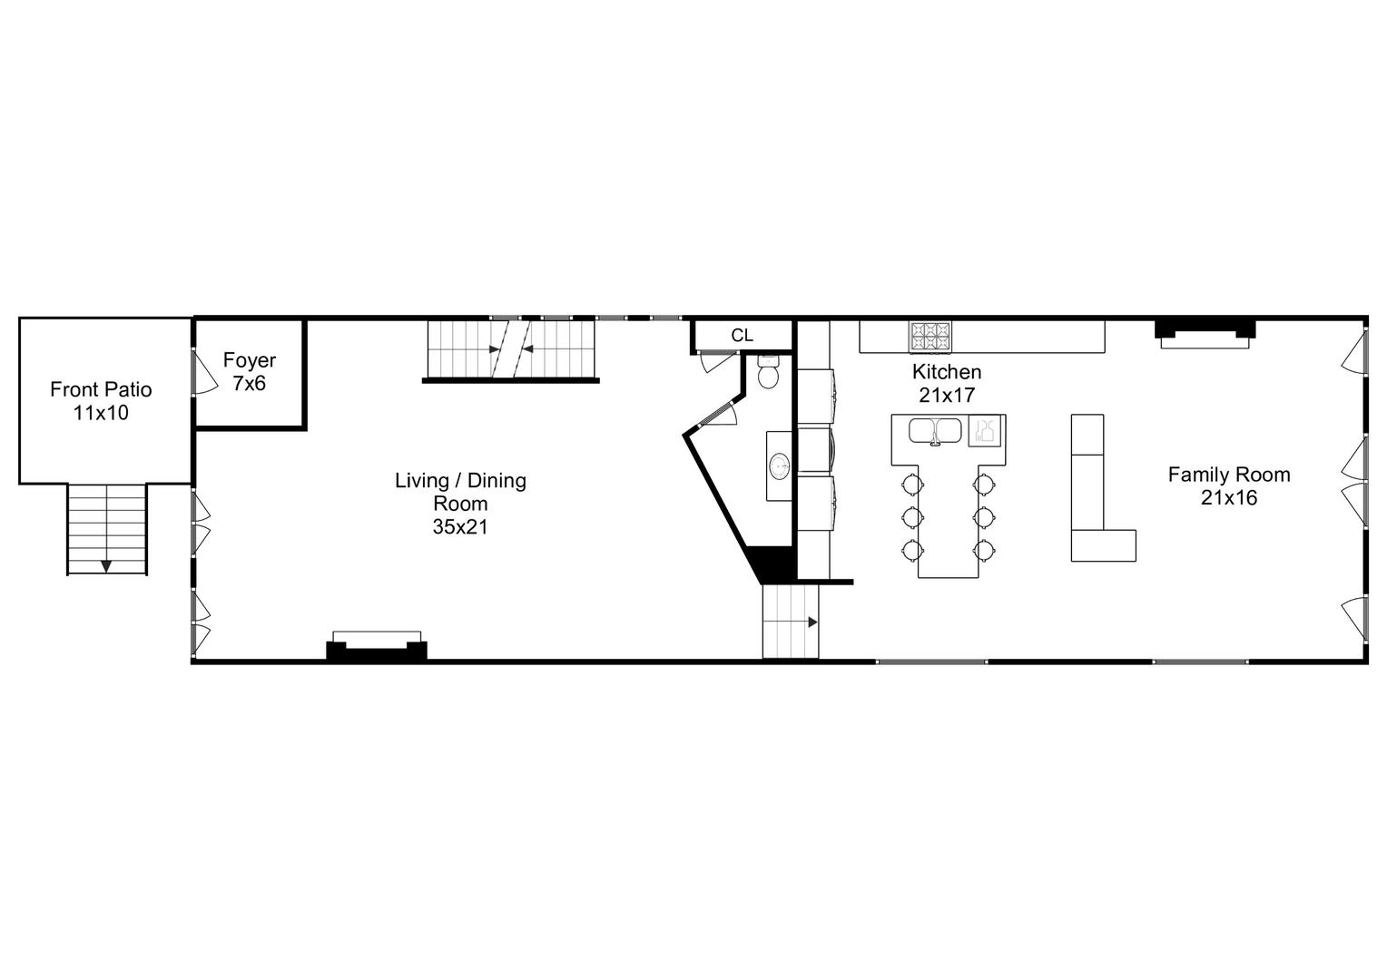
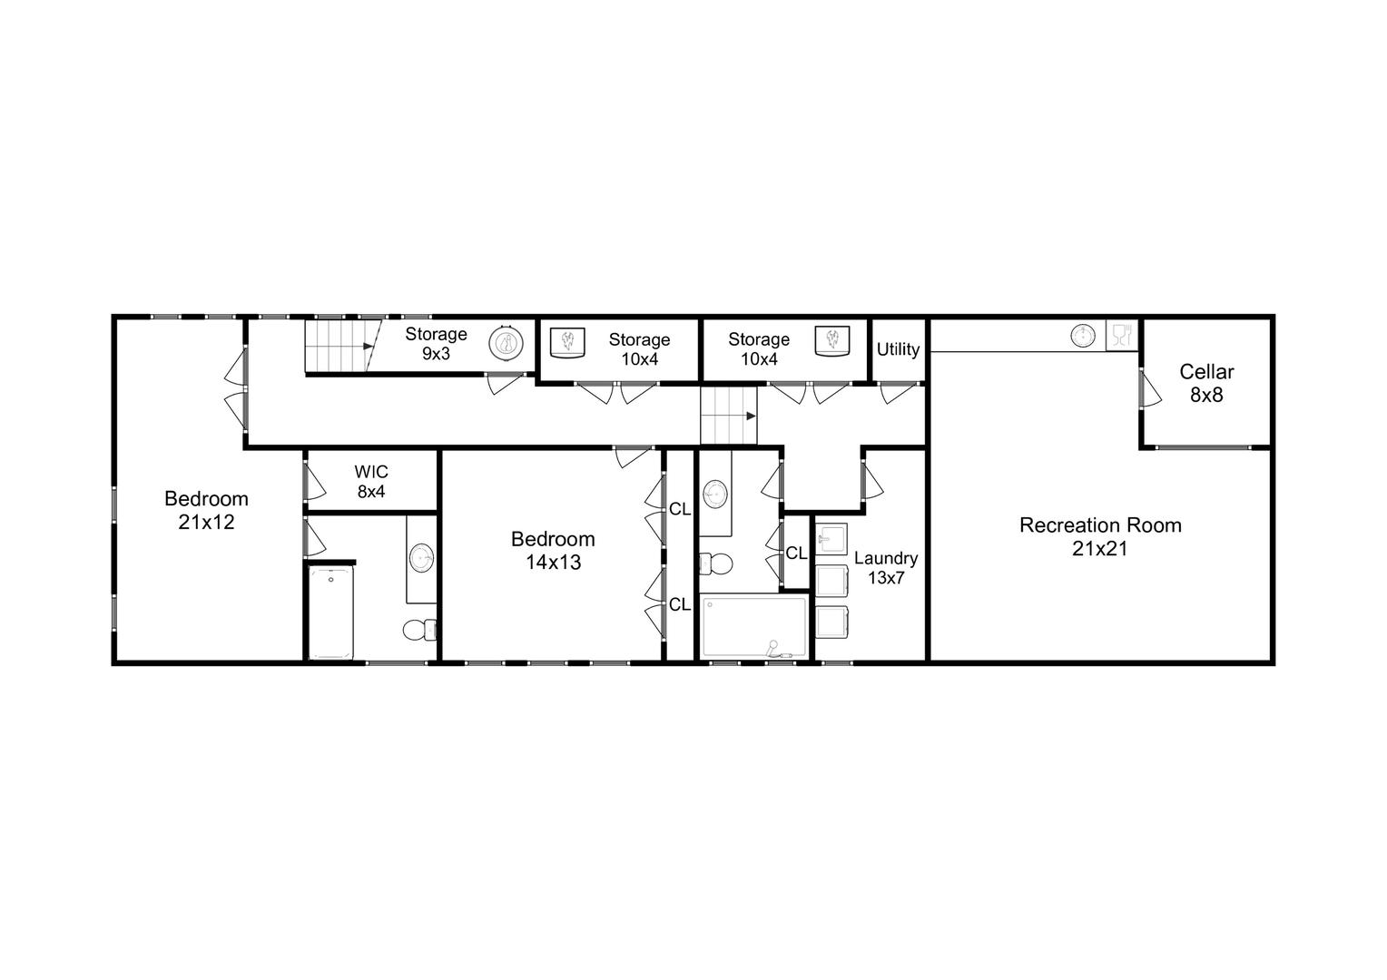
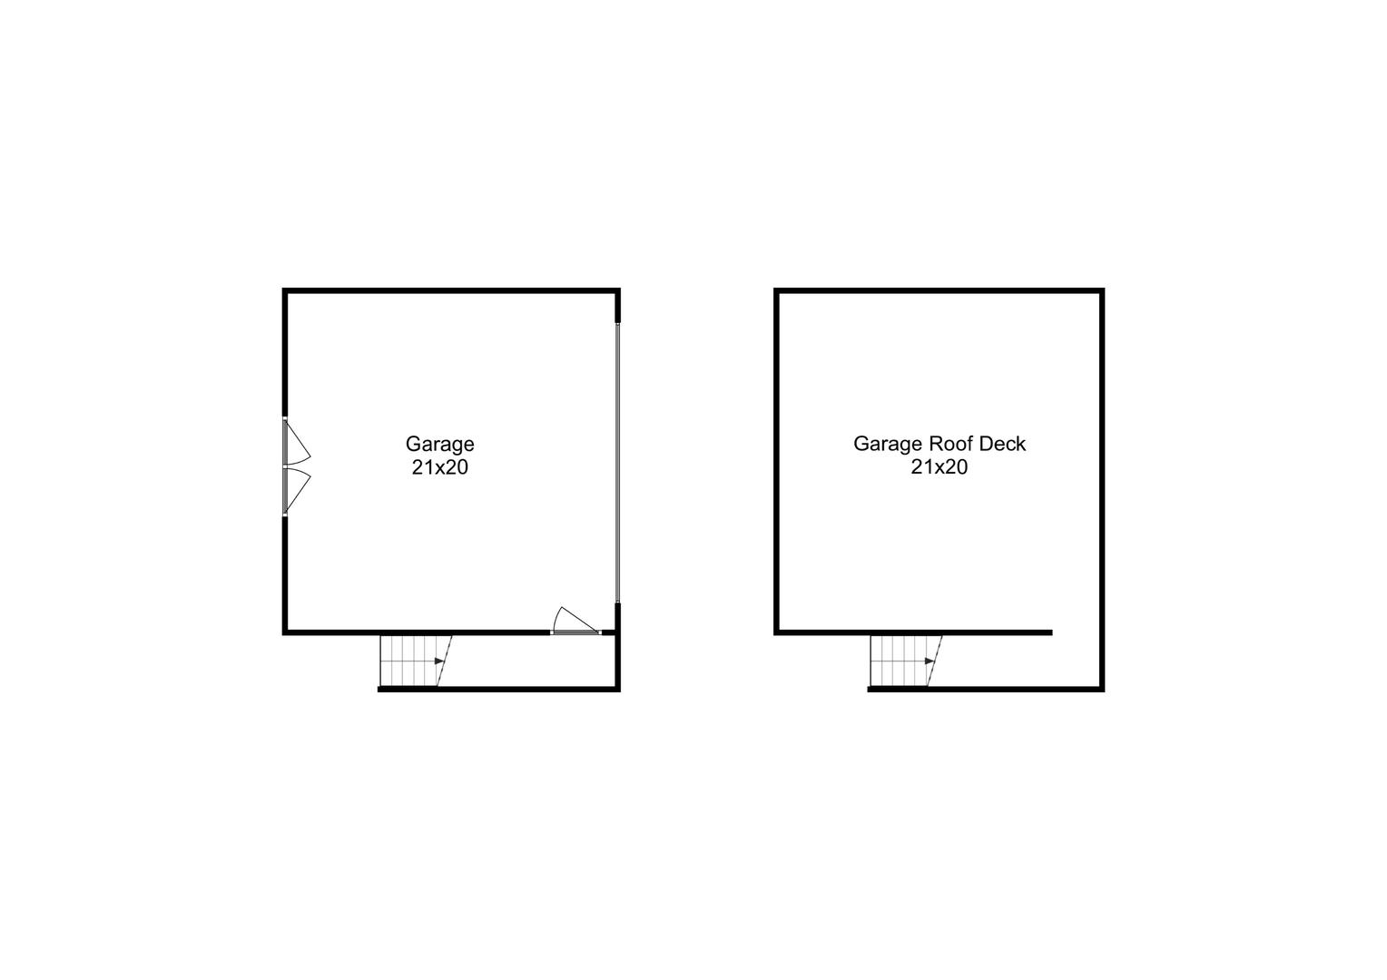
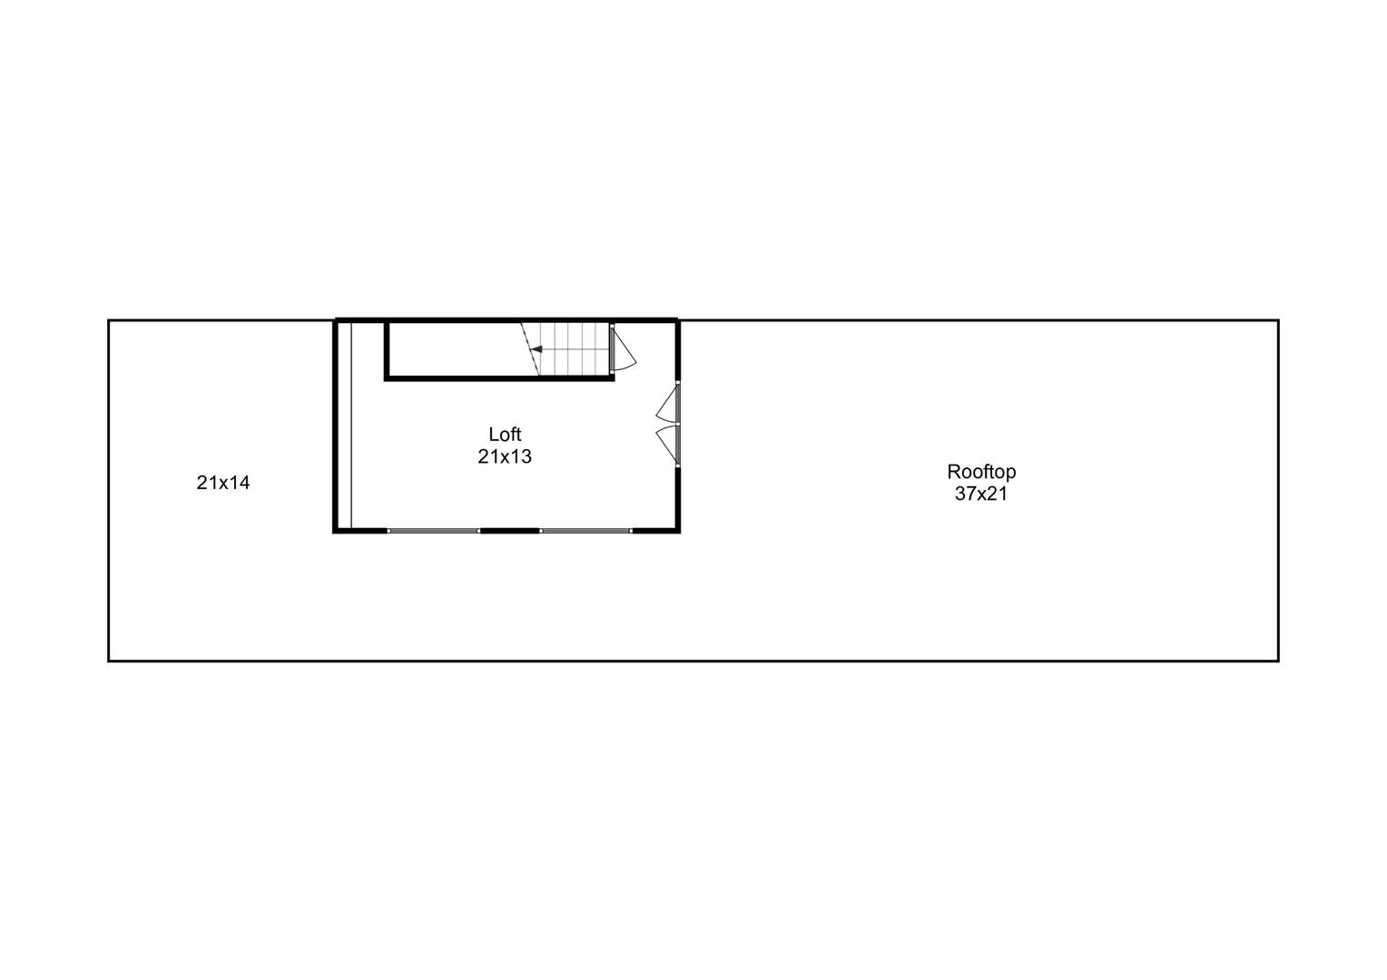
Prepare to be impressed with this grand extra-wide 5 bedroom 5.5 bath single family home on one of the most coveted blocks in the city. Situated on quaint tree-lined Paulina street, yet steps away to shopping, dining, Damen and North, two parks, and the 606 Bloomingdale Trail. Sellers recently built a large front patio ideal for "stooping" while enjoying a glass of wine or dining alfresco. Striking architectural features, 12 foot ceilings in kitchen and family room. Dramatic staircase, 2nd floor laundry and additional in LL, huge room sizes and luxury designer finishes throughout. This home recently underwent a major transformation. Features include an expansive and open floor plan with over 5,000 sq. feet of sun-filled interior space, soaring ceilings and over 1500 sqft of functional outdoor space, including an extra wide garage with brand new roof awaiting your design ideas i.e.: sports deck, or additional outdoor space. Custom chefs kitchen with abundant cabinet space, Sub Zero side by side fridge/freezer, 2 ovens, one is Miele Combi-Steam. Expansive kitchen and living room space with soaring 12' ceilings, floor to ceiling glass doors leading out to private brick paved courtyard. Spacious master suite has three walk in closets (one can easily be converted back to 5th bedroom). 3rd floor light filled bonus space ideal for a home office, art studio, recording studio, etc. Walk out to a beautiful finished roof deck with amazing city and skyline views. Lower level has an additional laundry room, magnificent wine cellar, two bedrooms and huge family room. Perfect for out of town guests. This special home has been featured in Chicago Mag & LX-TV and Crains. Centrally controlled AV system, wired speakers throughout all televisions on home network. An art collector's/wine & food connoisseur's dream.

Share Property

Location

1623 N PAULINA Street, Chicago, IL 60622

Status

Sold

Date Sold

March 16, 2022

Features & Amenities

Interior

  • total bedrooms5
  • Total bathrooms5.5
  • full bathrooms5
  • half bathroom1
  • Laundry room Multiple Locations
  • Fireplace Wood Burning, Gas Starter
  • APPLIANCES Double Oven, Range, Microwave, Dishwasher, Refrigerator, High End Refrigerator, Bar Fridge, Freezer, Washer, Dryer, Disposal, Stainless Steel Appliance(s), Cooktop, Built-In Oven, Range Hood, Water Purifier, Other, ENERGY STAR Qualified Appliances, Gas Cooktop, Range Hood
  • other interior Features Bar-Wet, Hardwood Floors, Second Floor Laundry

Area & Lot

  • Status Sold
  • Date Sold March 16, 2022
  • Living Area5,000 Sq.Ft.
  • Lot Area3,301.848 Sq.Ft.
  • MLS® ID11290687
  • TypeResidential
  • YEAR BUILT2002
  • School District299

Exterior

  • Garage Space2.5
  • water SourcePublic
  • roofAsphalt
  • lot featuresLandscaped
  • HEAT TYPENatural Gas, Forced Air, Zoned
  • AIR CONDITIONINGCentral Air, Zoned
  • sewerPublic Sewer
  • SubstructureConcrete Perimeter
  • other exterior FeaturesBalcony, Deck, Patio, Roof Deck, Outdoor Grill

Financial

  • Sales Price$1,950,000
  • Real Estate Tax $22,754/yr

Work With Us

Consistently ranked among Chicago’s top 1% of brokers, KD Homes is known for results backed by boutique-level service. We combine market expertise, bold marketing, and concierge care to deliver a real estate experience that’s both polished and personal. Whether buying, selling, or investing, we’re here to help you move forward with confidence and care.

Follow Us on Instagram