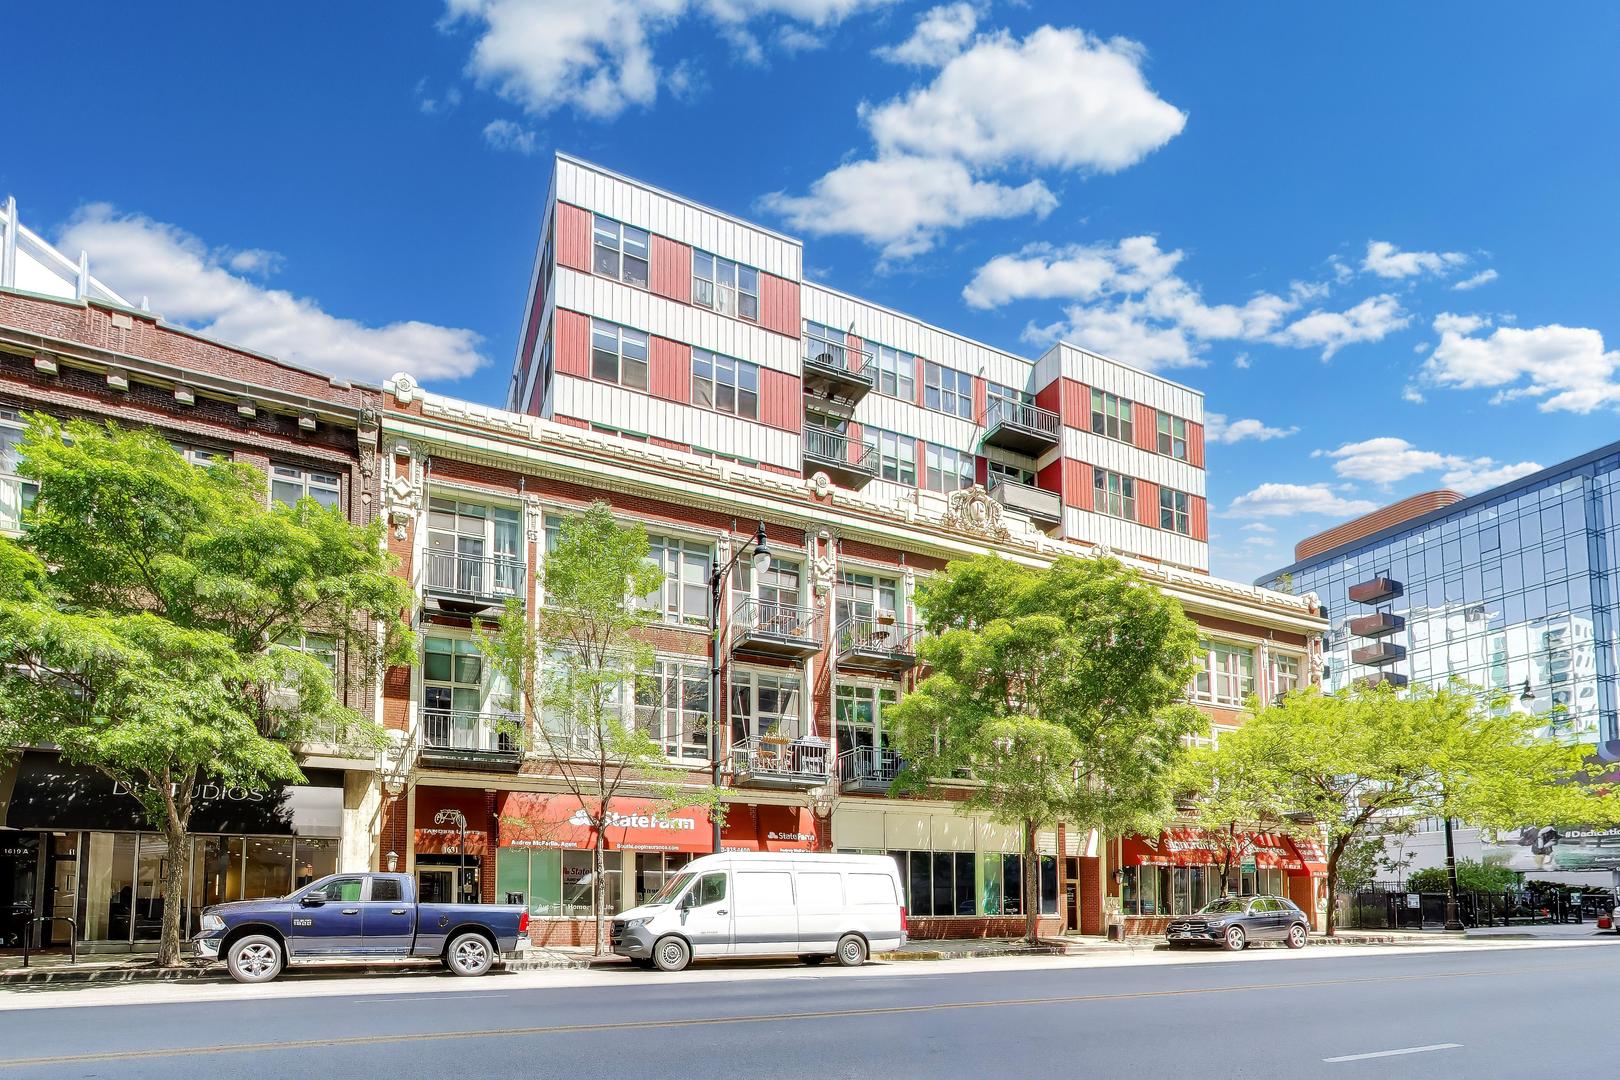
Mixed-use Chicago building with a historic brick facade and modern red-and-white upper floors.
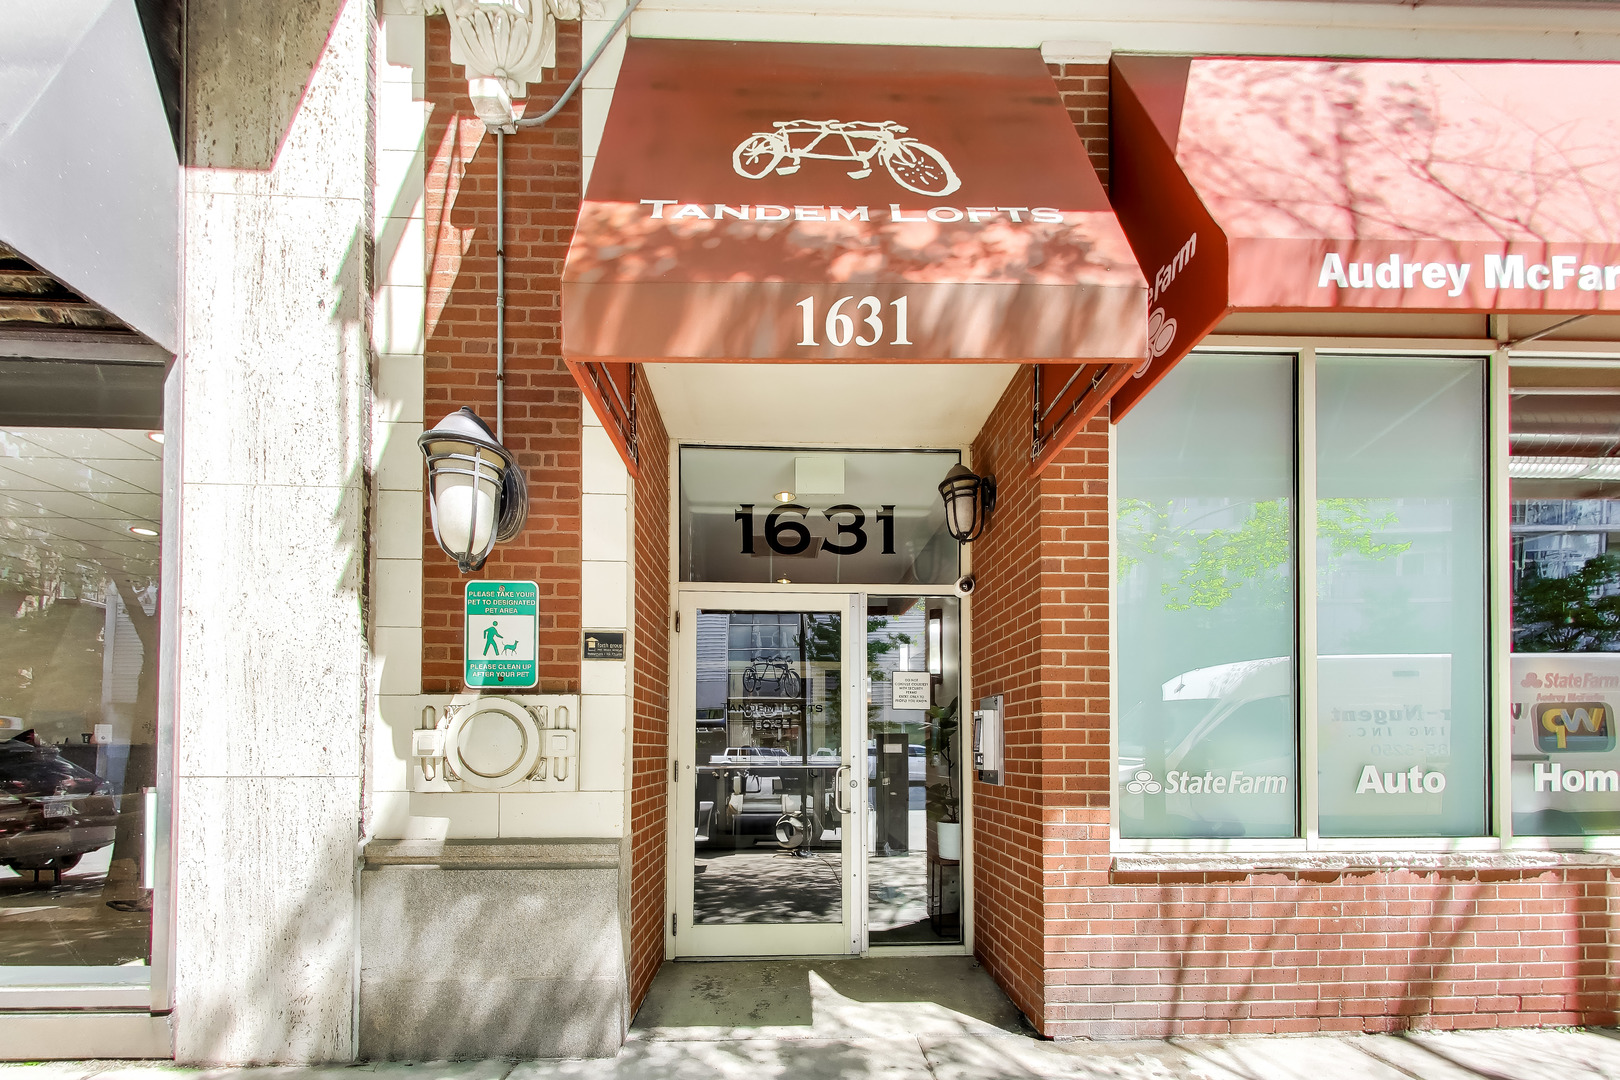
Tandem Lofts entrance at 1631, with a red awning and glass entry doors.
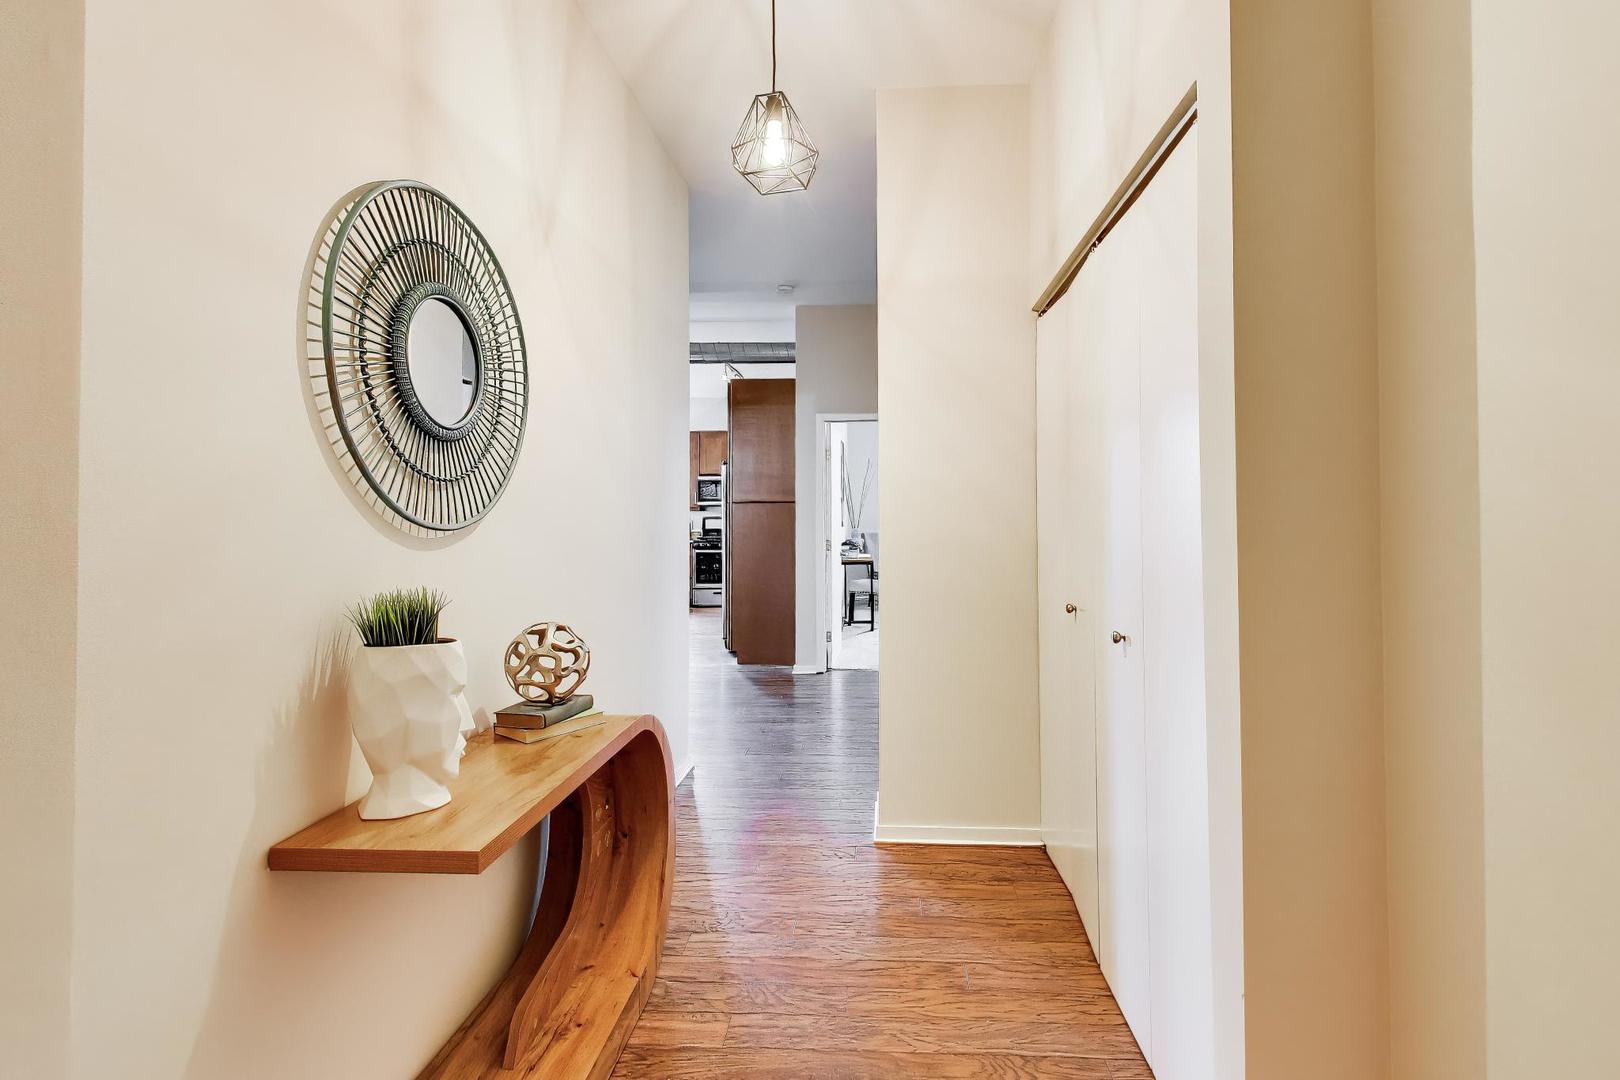
Condo entry hallway with a wood console table, round mirror, and hardwood flooring.
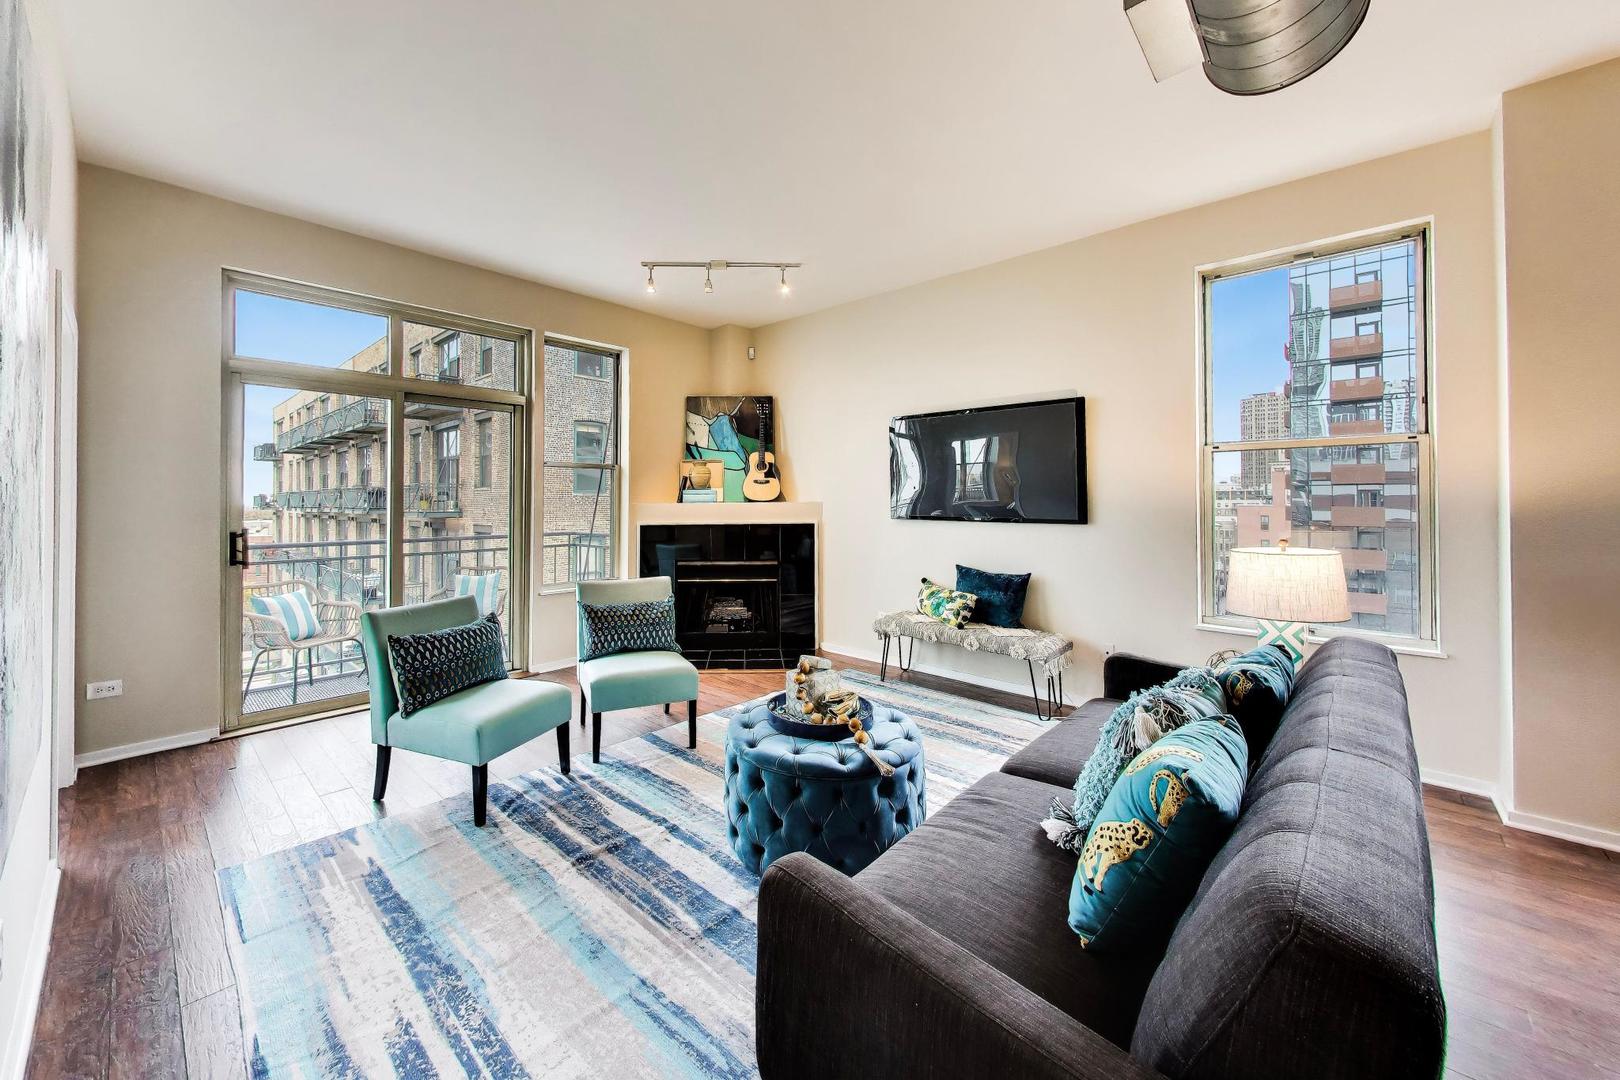
Staged living room with a fireplace, large windows, and a sliding door to a balcony.
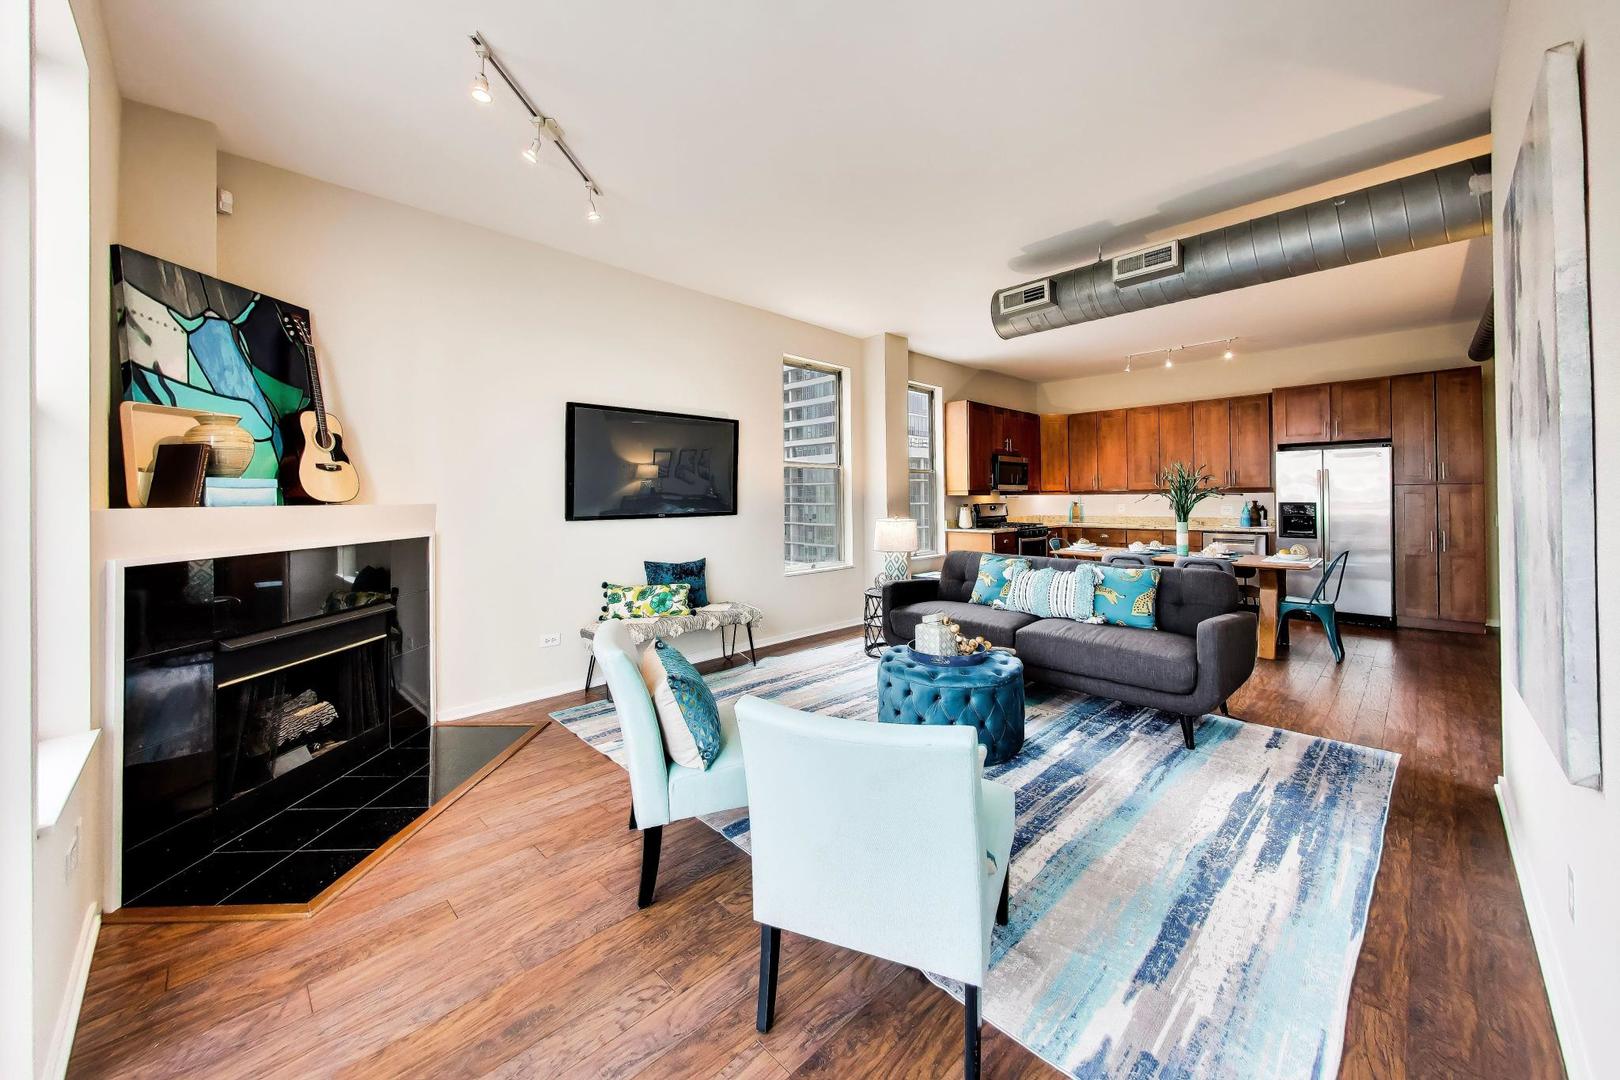
Open-plan living room and kitchen with a fireplace, colorful seating, and exposed ceiling ductwork.
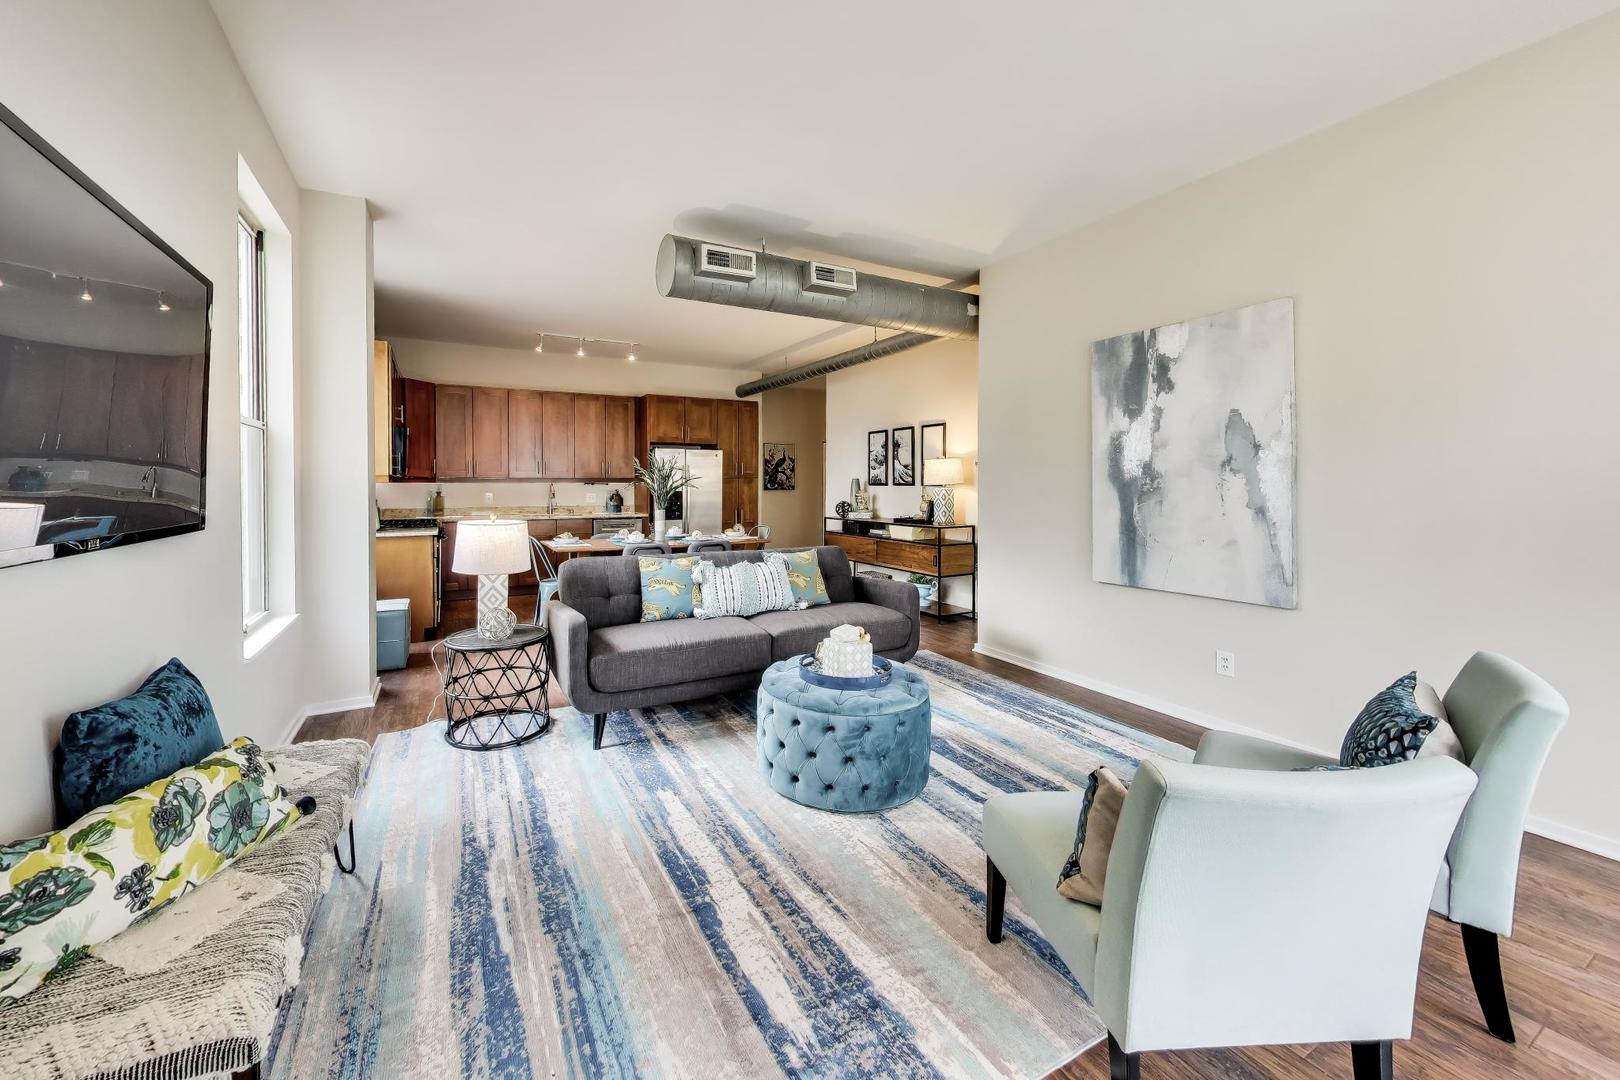
Staged open-plan living room and kitchen with exposed ductwork and a blue patterned rug.
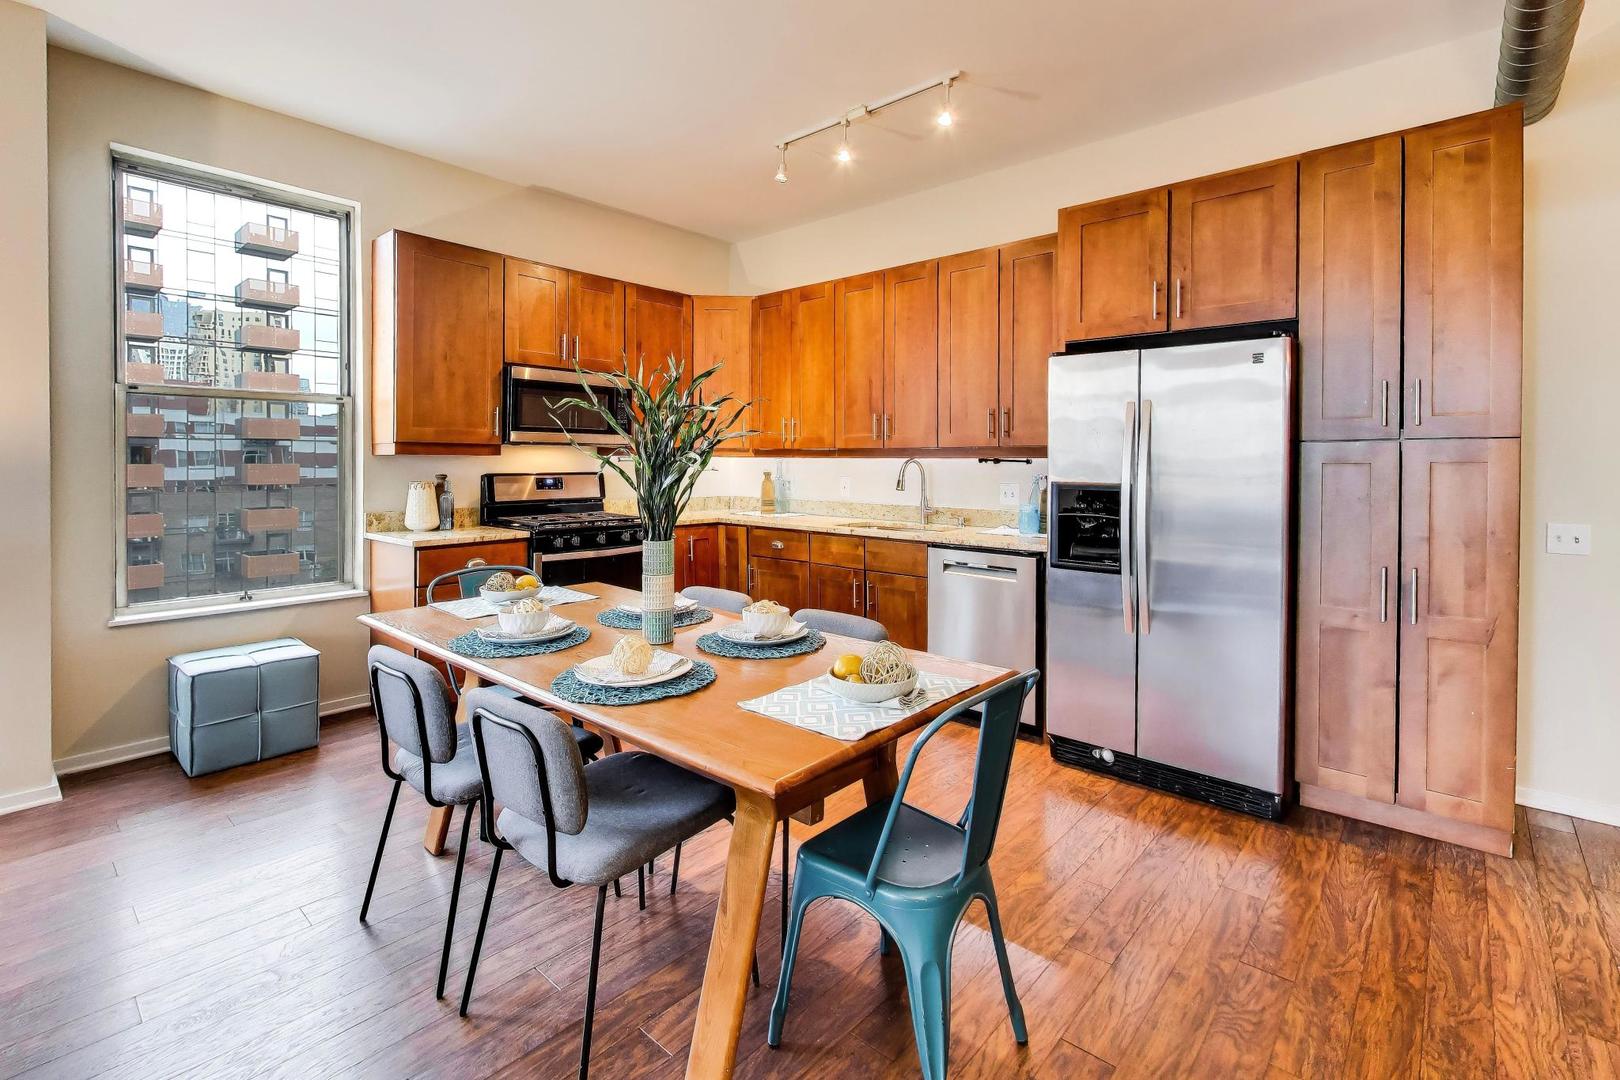
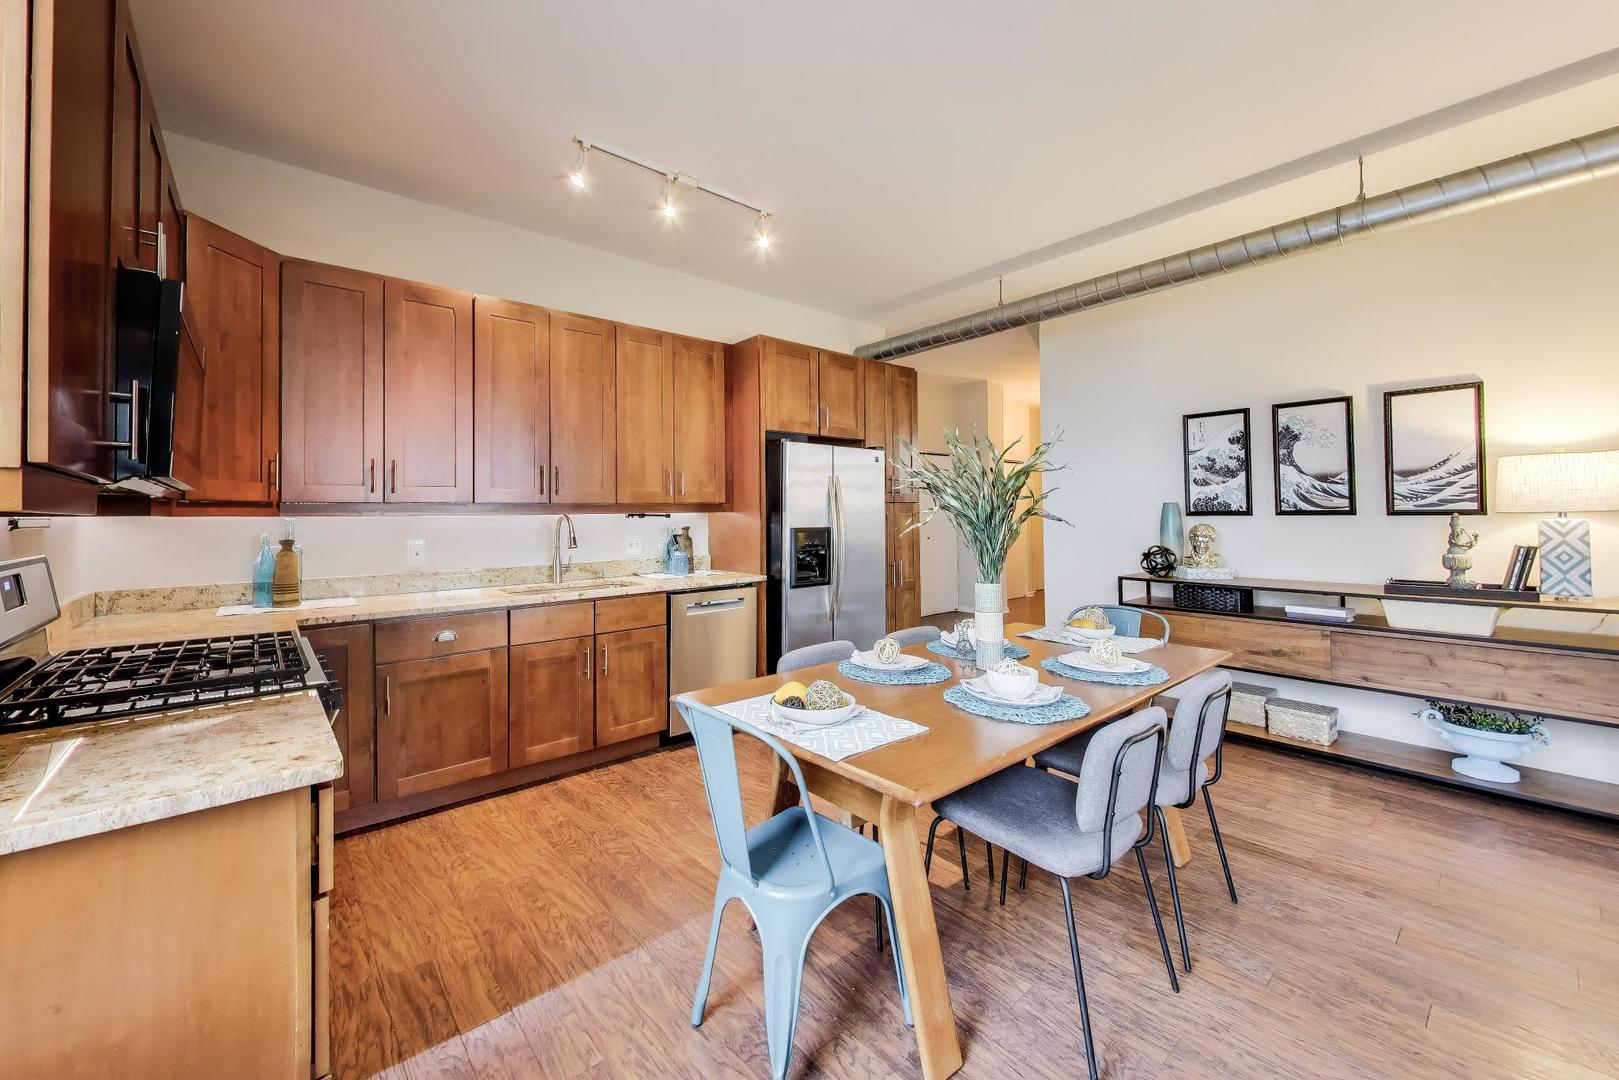
Kitchen and dining area with warm wood cabinetry, stainless steel appliances, and a large window overlooking neighboring buildings.
Kitchen with warm wood cabinets, stainless steel appliances, and a dining table set for six.
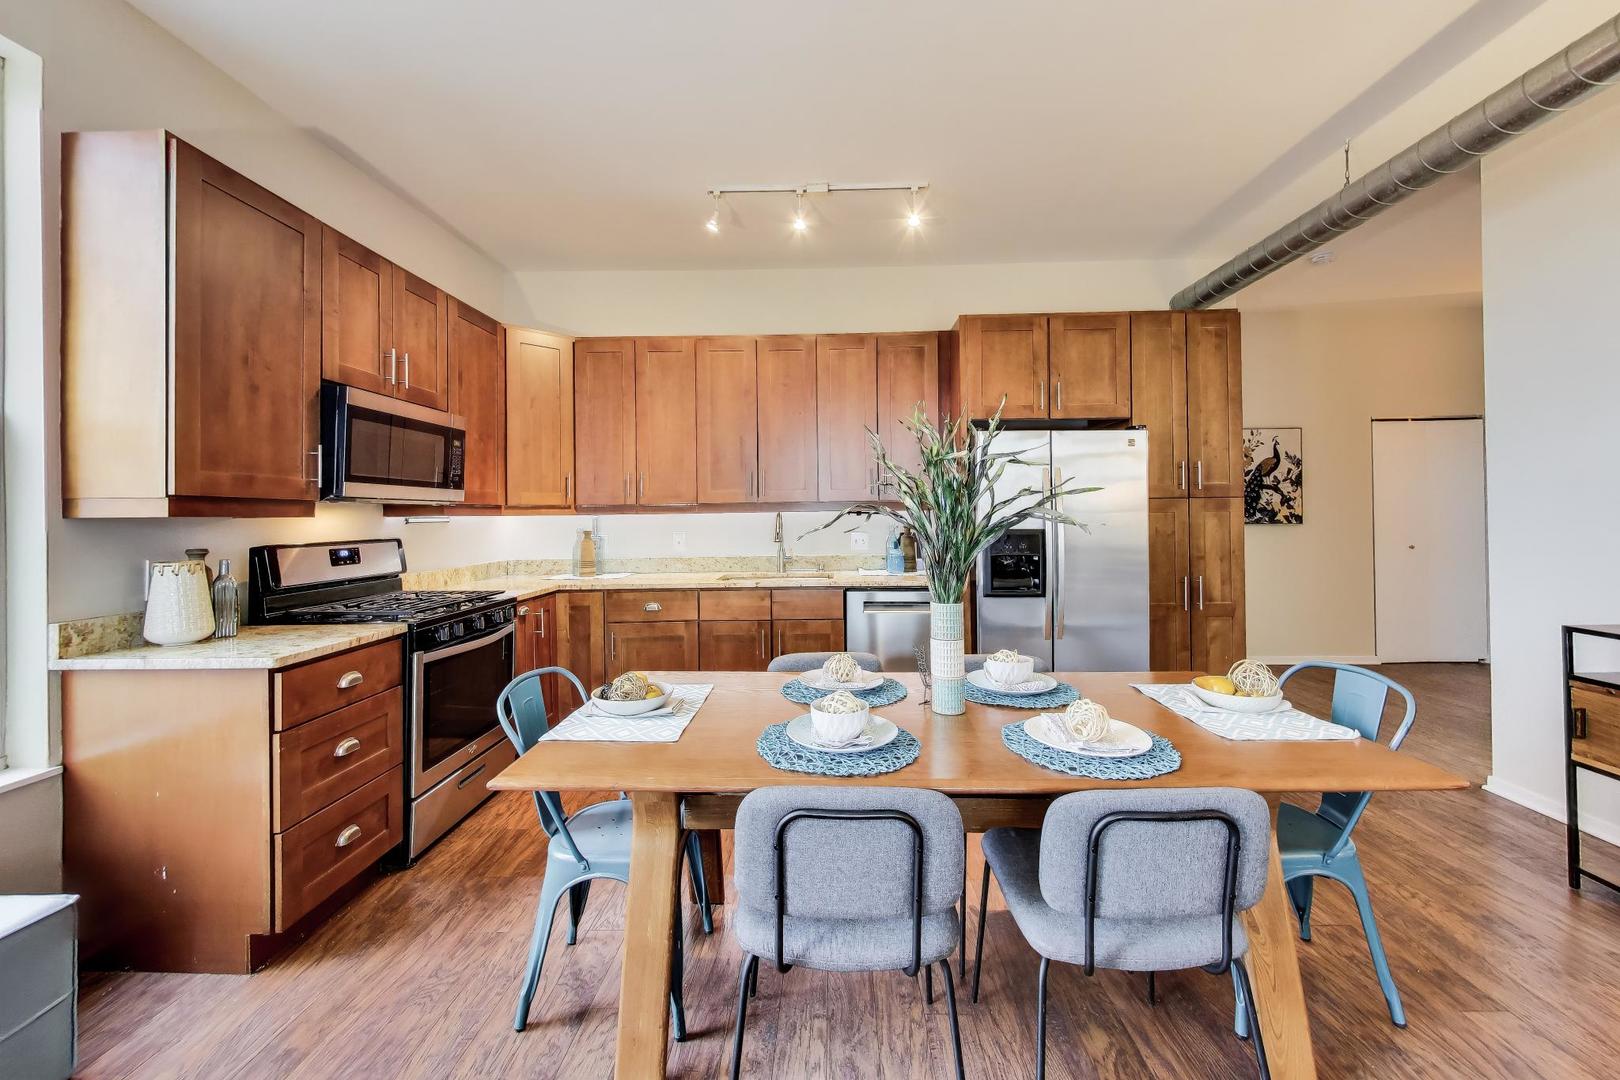
Open kitchen and dining area with warm wood cabinets, stainless appliances, and a set dining table.
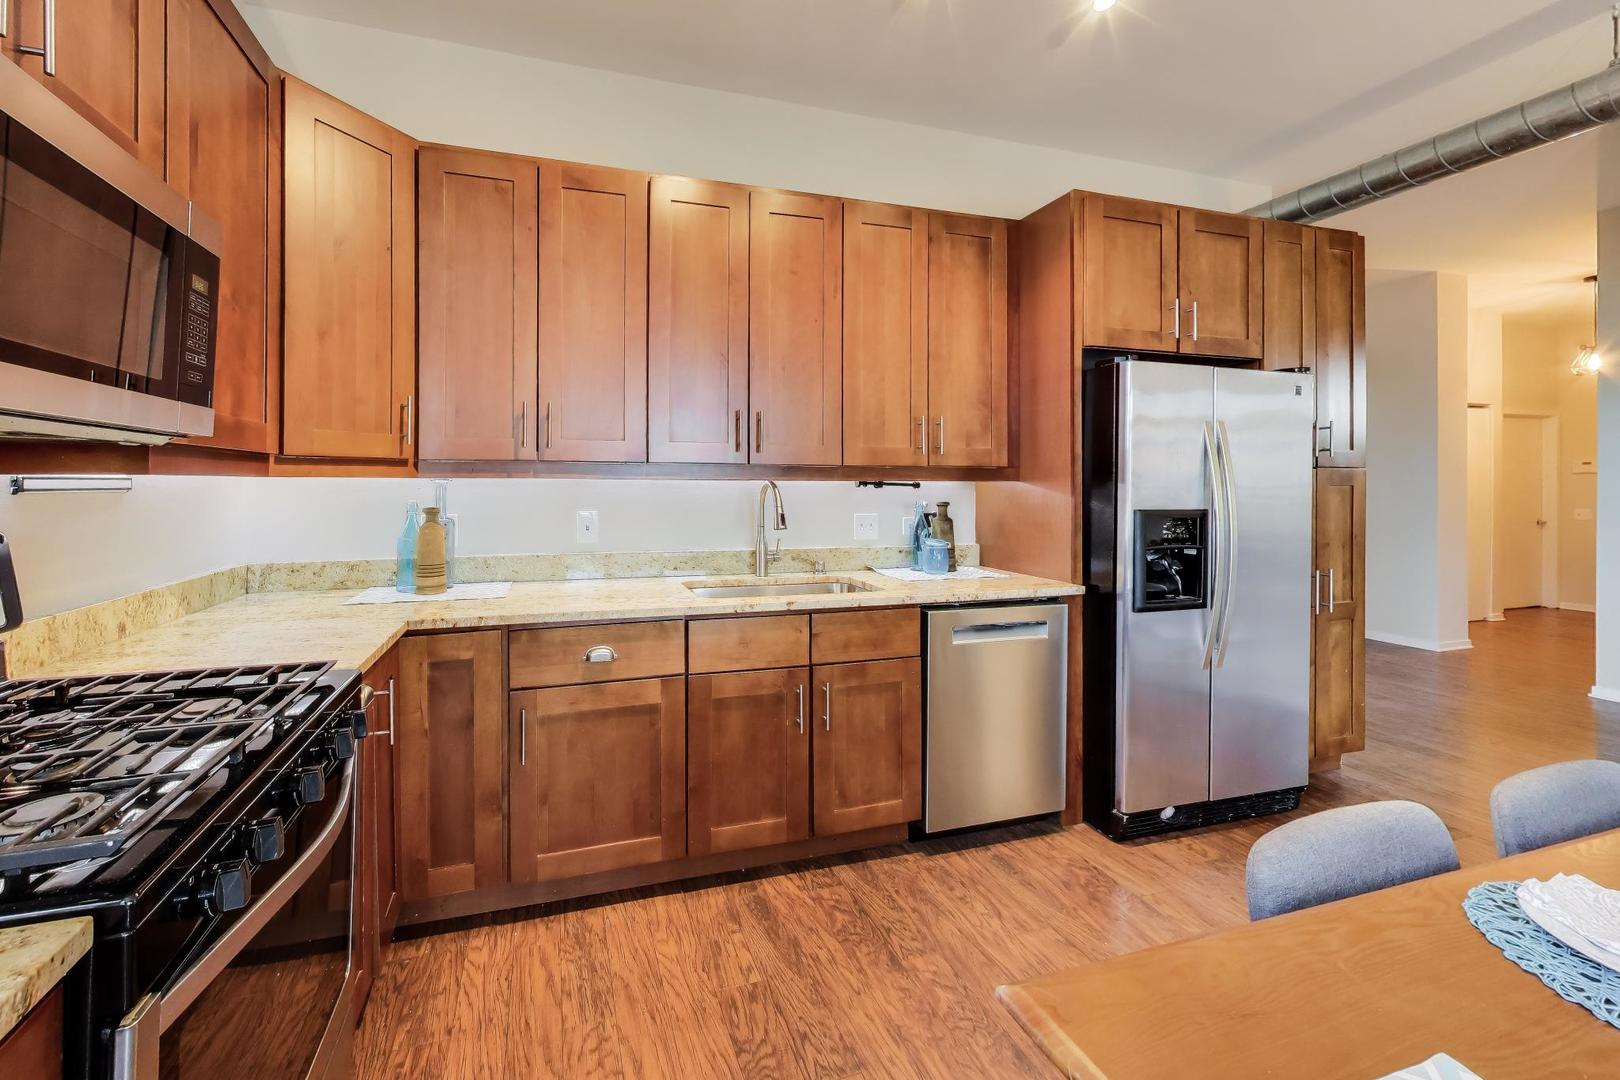
Kitchen with warm wood cabinets, granite counters, and stainless steel appliances.
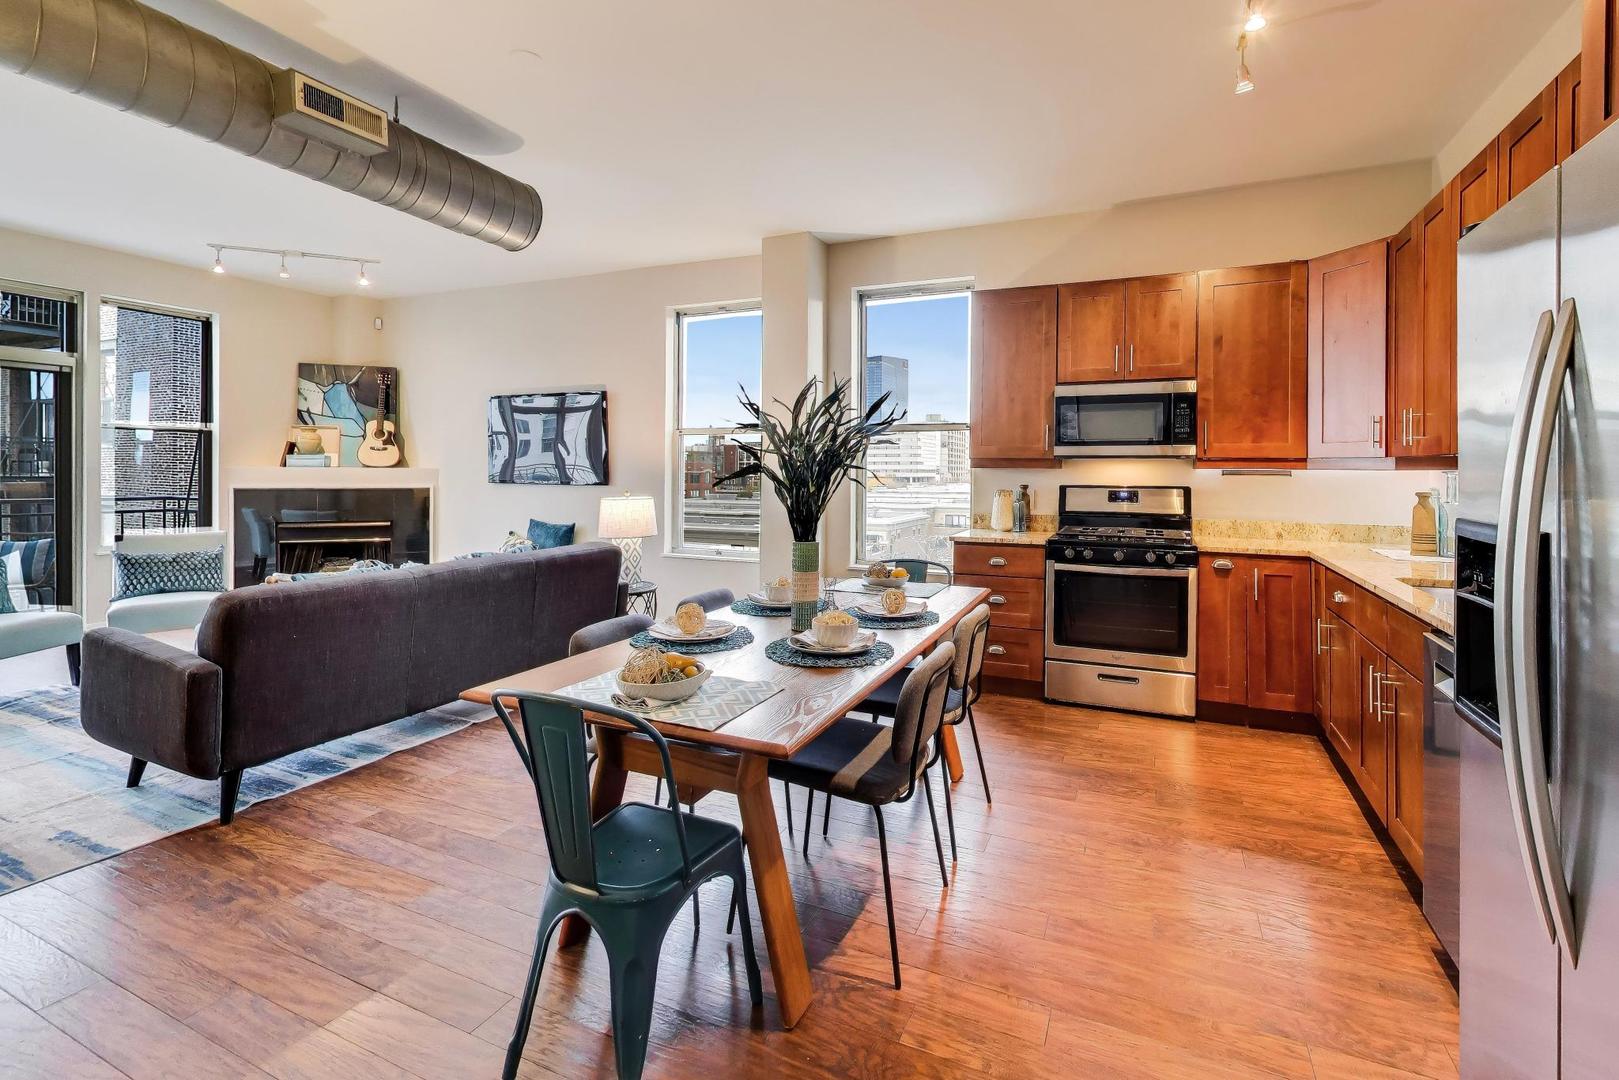
Open-plan kitchen and living area with cherry cabinets, stainless appliances, and a dining table.
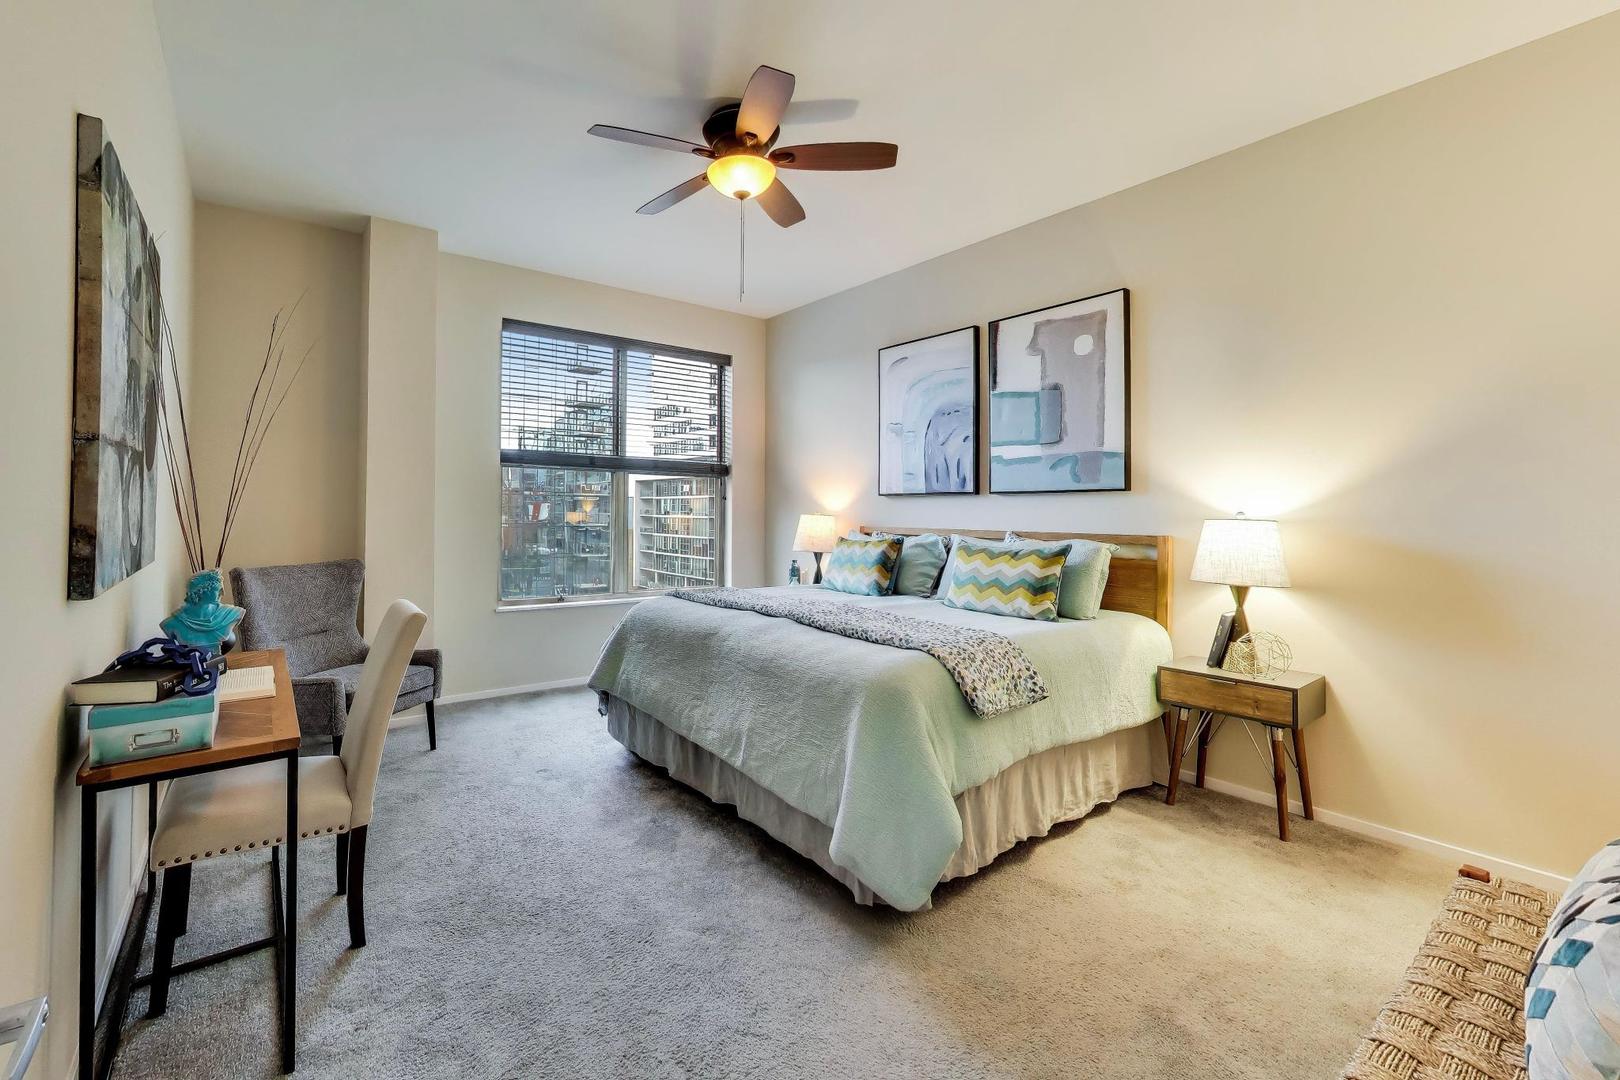
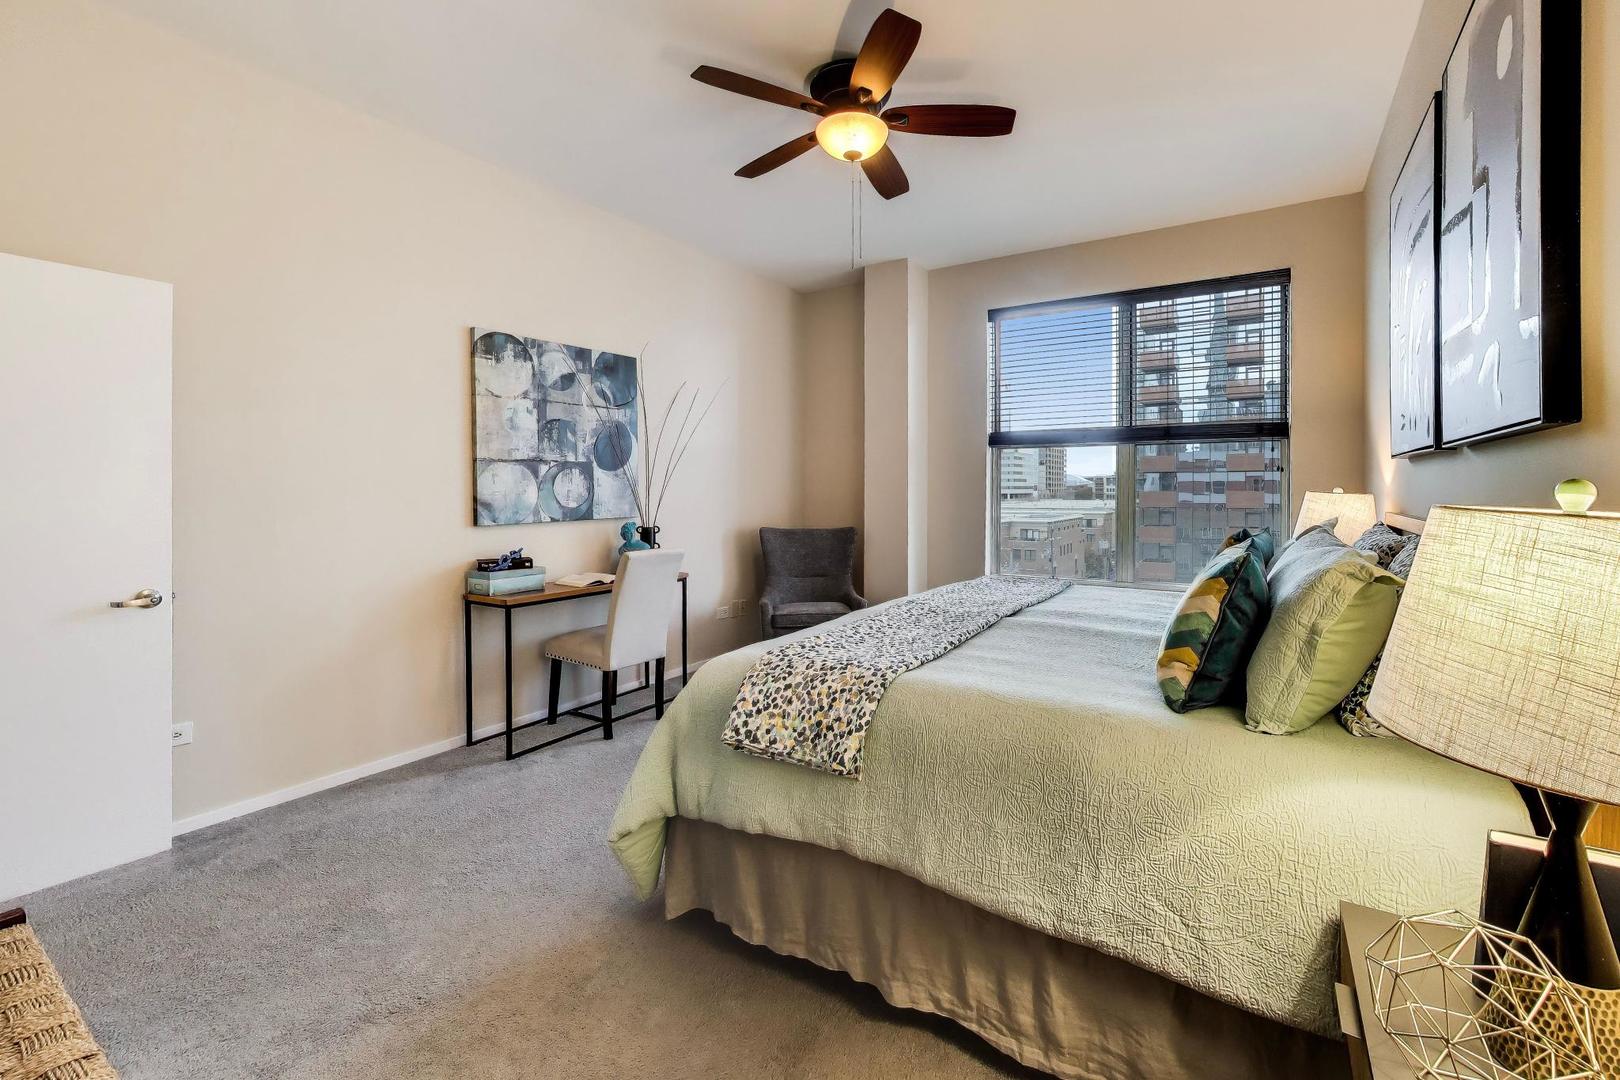
Staged bedroom with a large bed, ceiling fan, and window overlooking nearby buildings.
Bedroom with a light blue bed, abstract wall art, and a desk with white chairs.
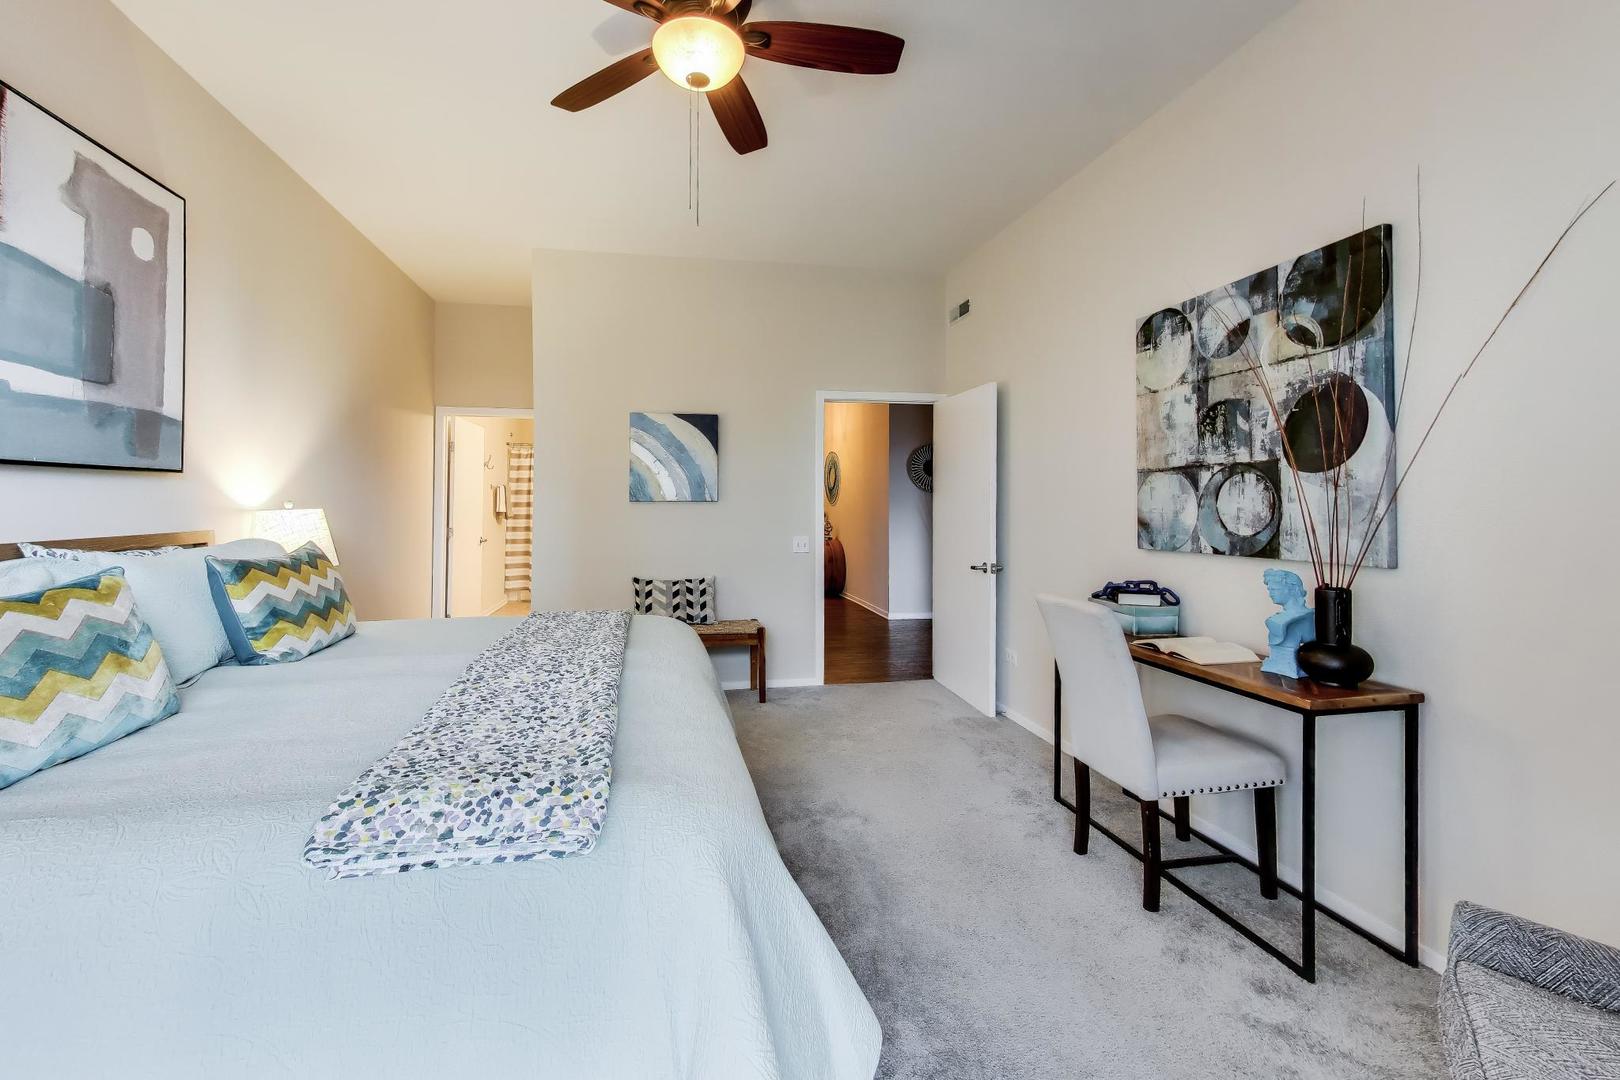
Bedroom with a large bed, ceiling fan, and city views through a window.
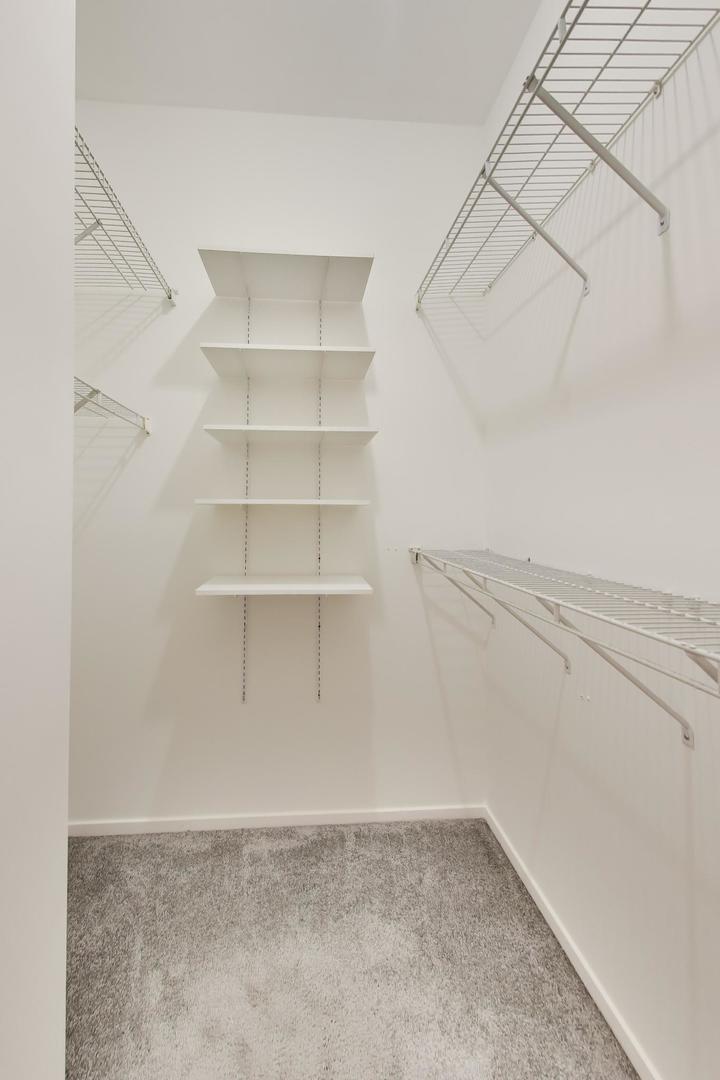
Walk-in closet with white shelving, wire racks, and gray carpet.
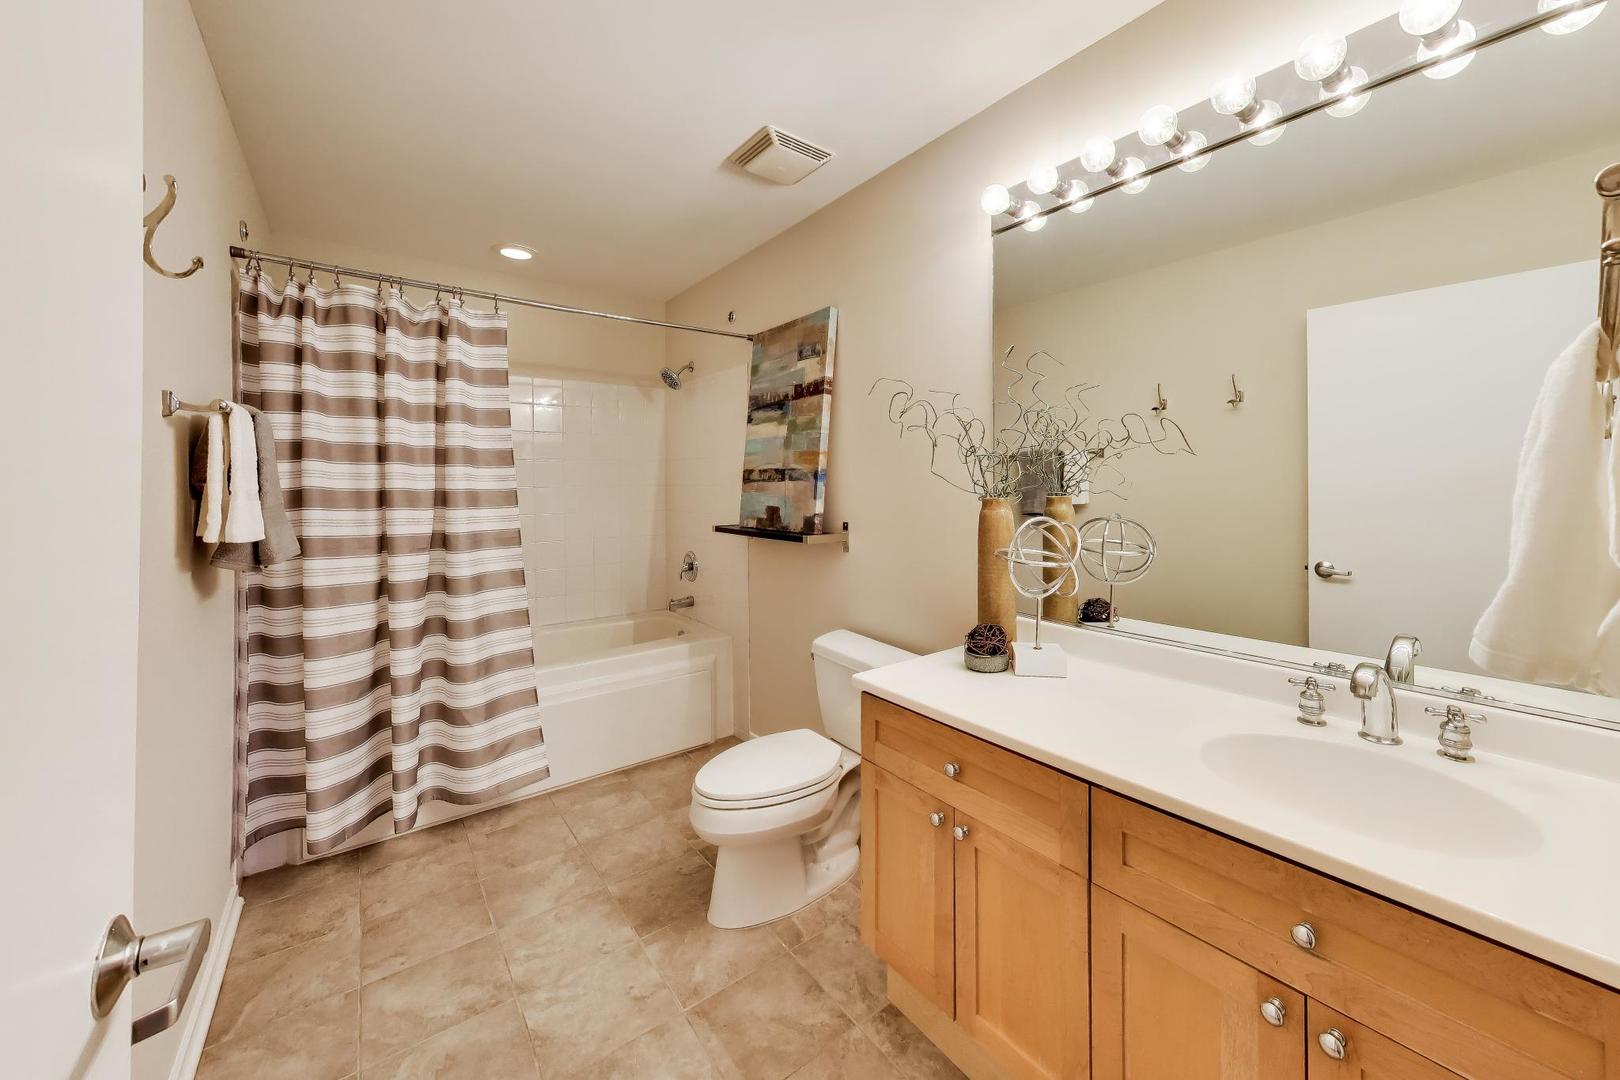
Bathroom with a bathtub and striped shower curtain beside a wood double vanity.
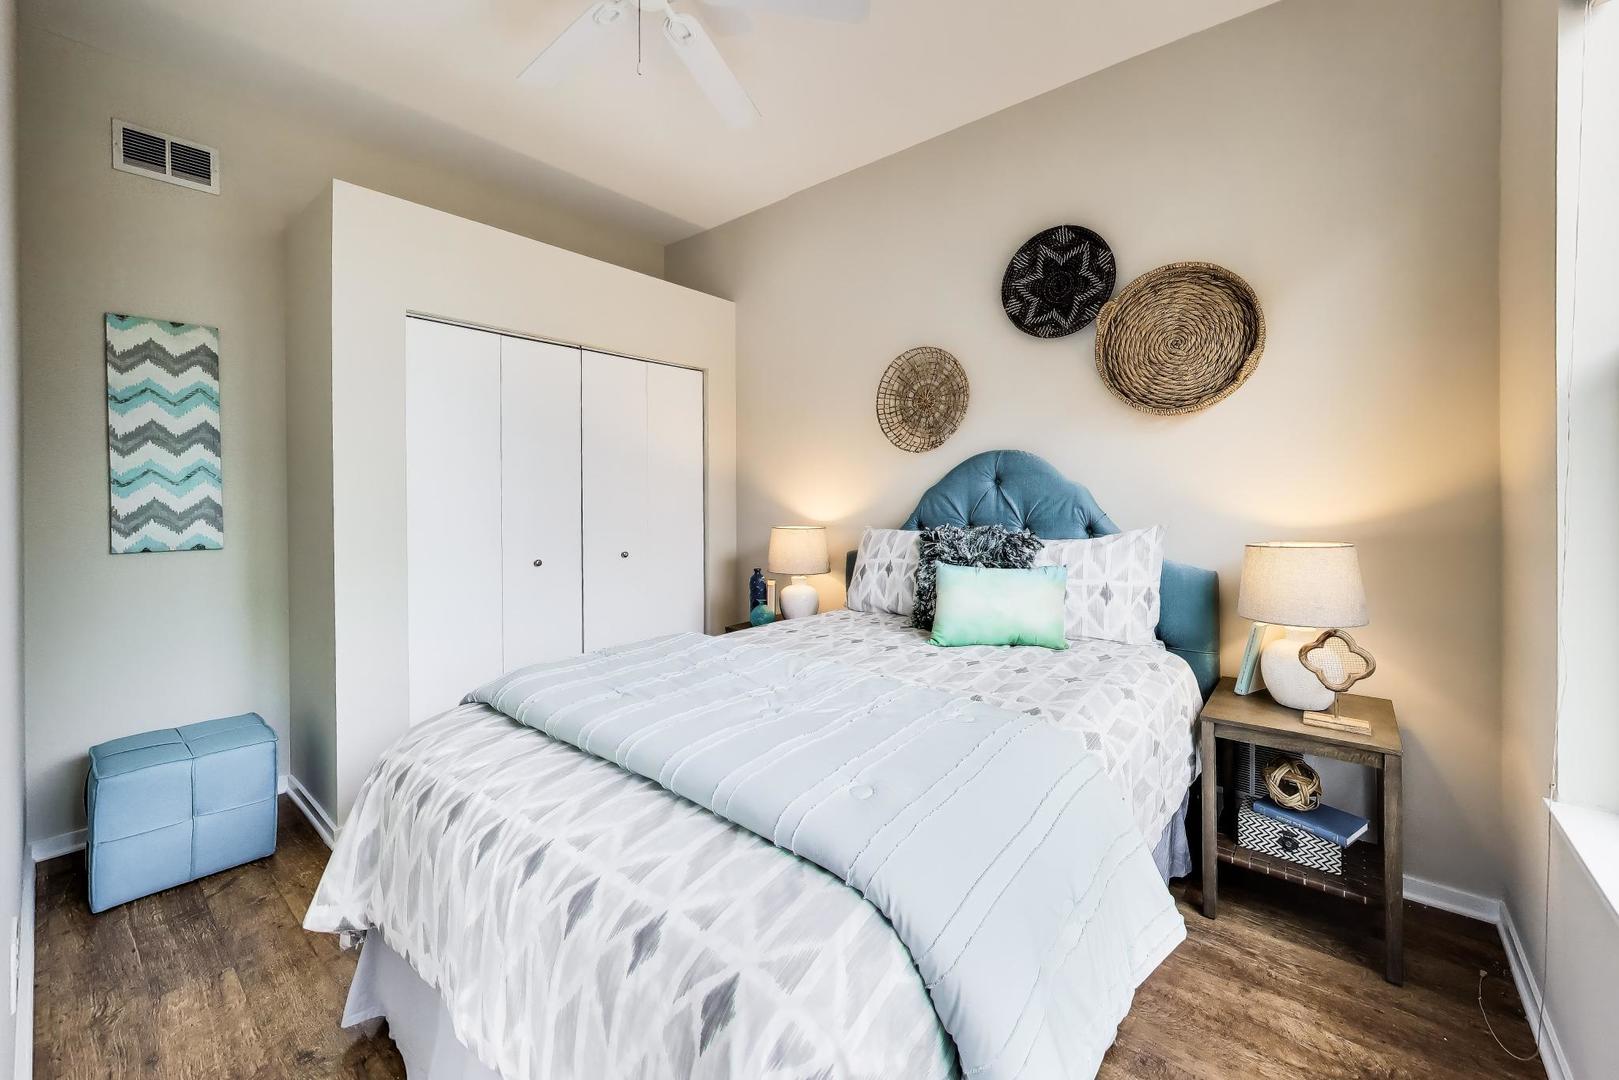
Staged bedroom with a blue upholstered headboard, white bedding, and a closet.
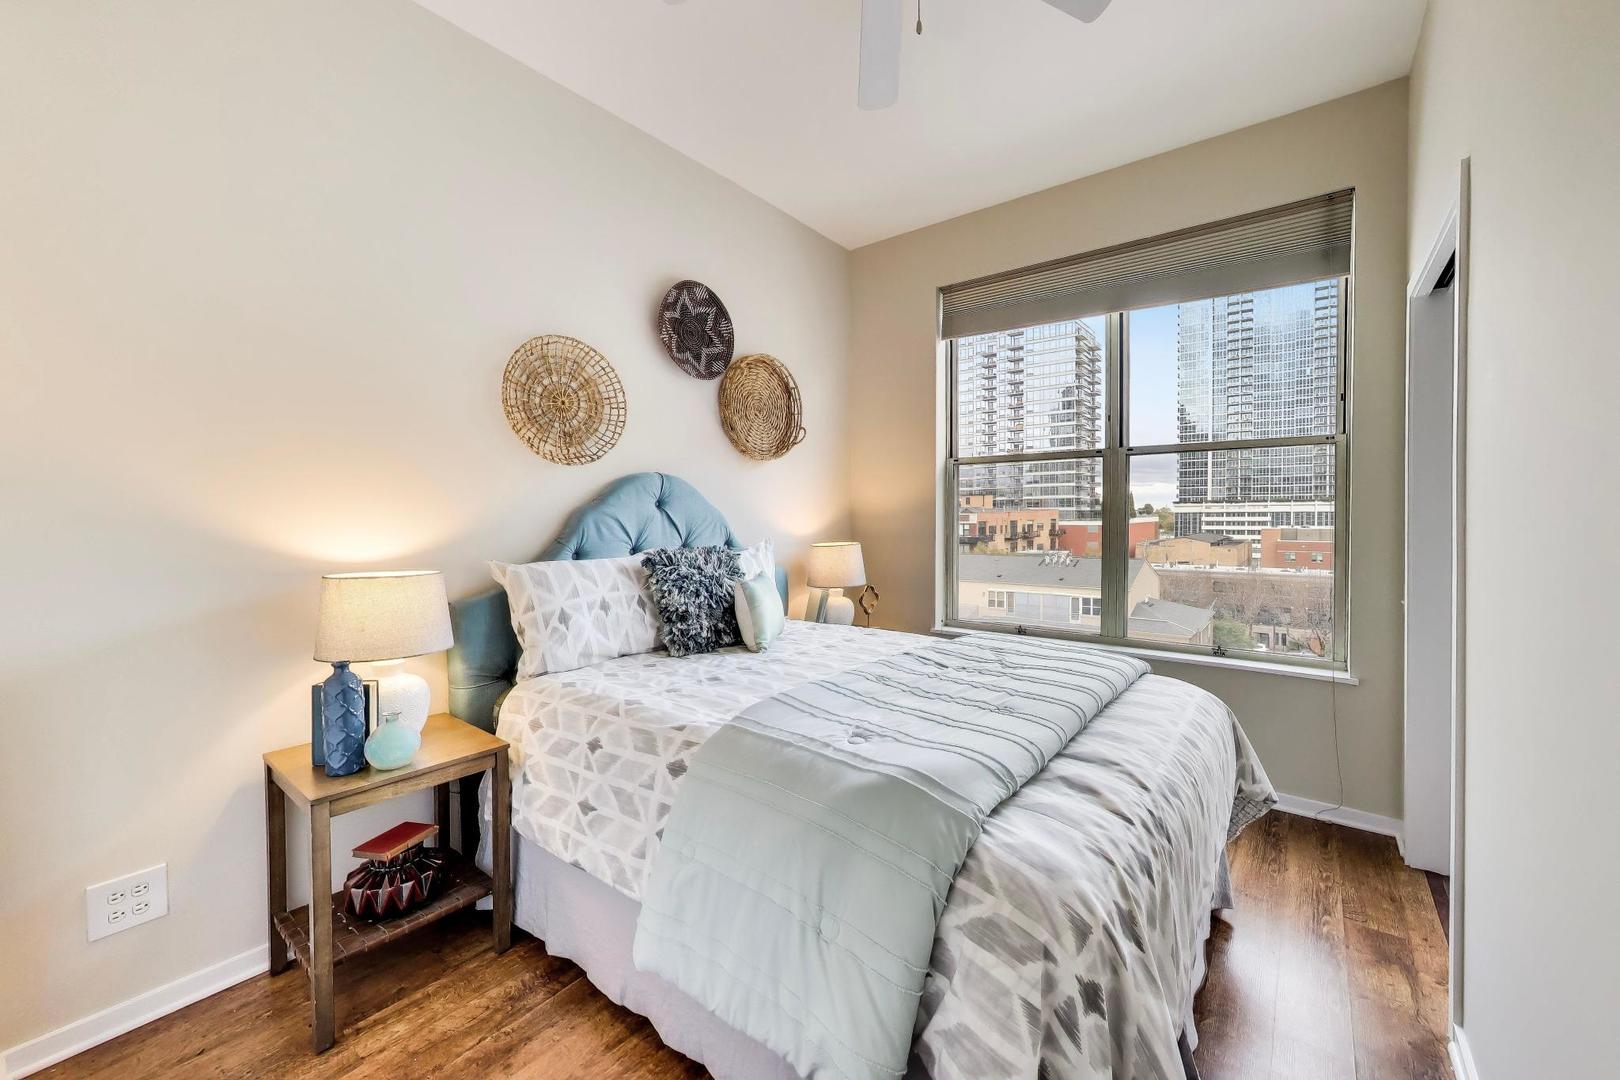
Staged bedroom with a blue upholstered headboard and large window overlooking downtown buildings.
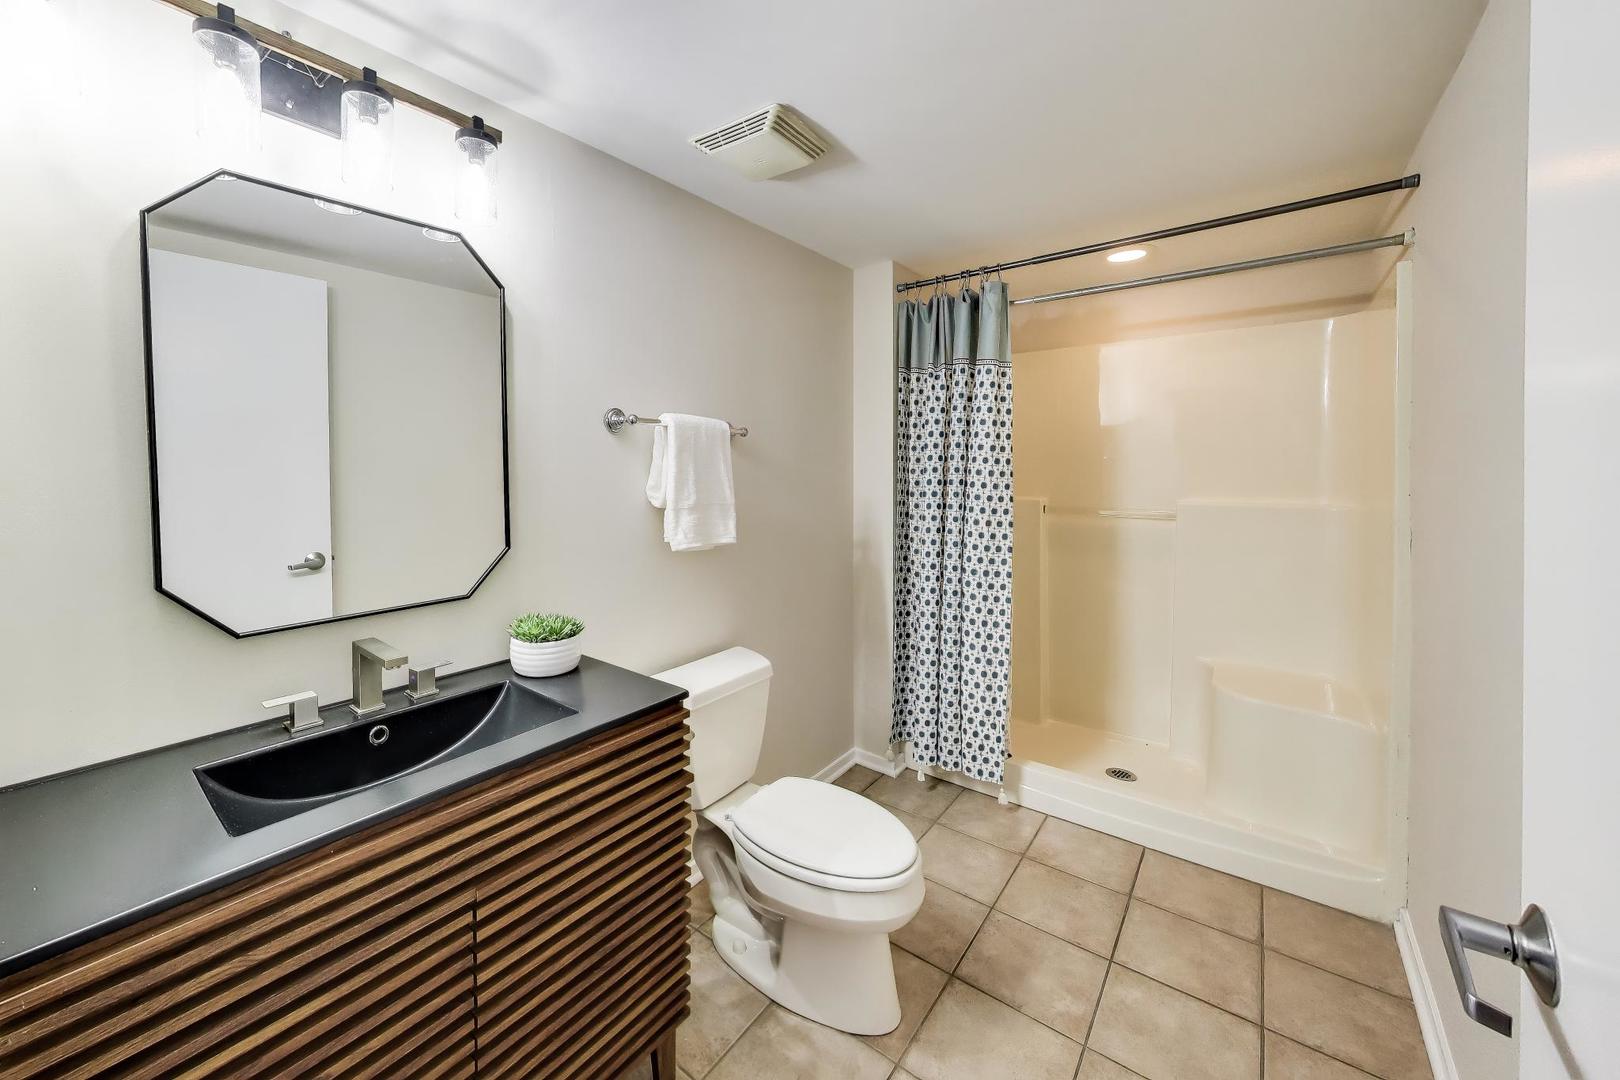
Bathroom with a slatted wood vanity, black sink, toilet, and walk-in shower.
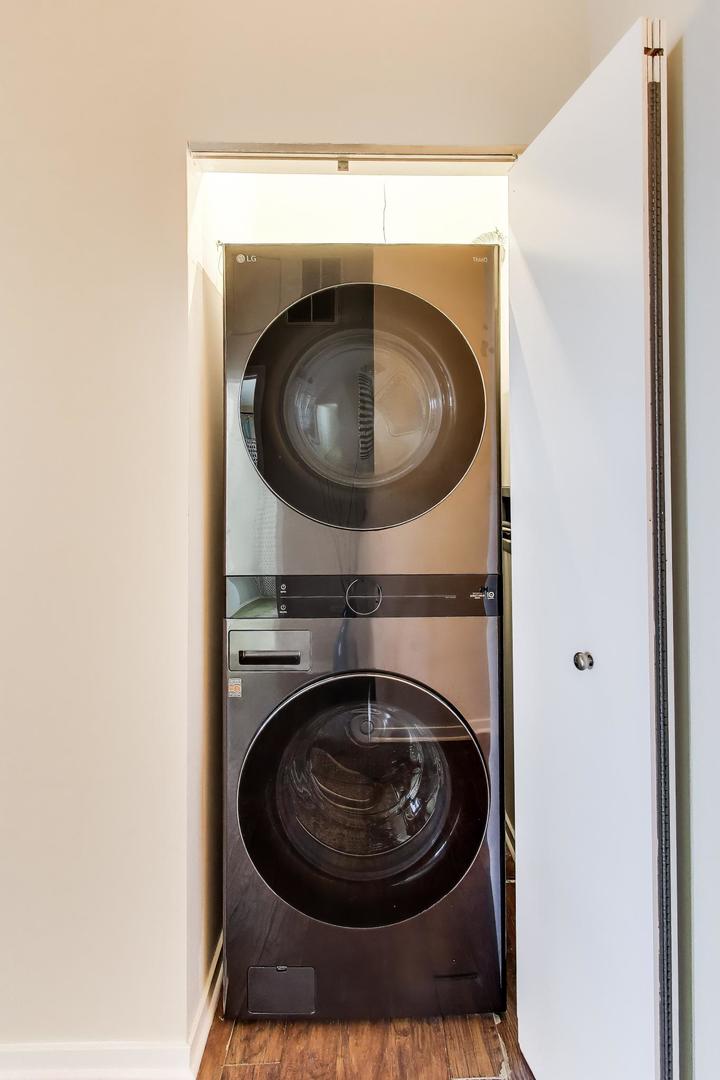
Stacked LG washer and dryer fitted into a narrow laundry closet with a wood floor.
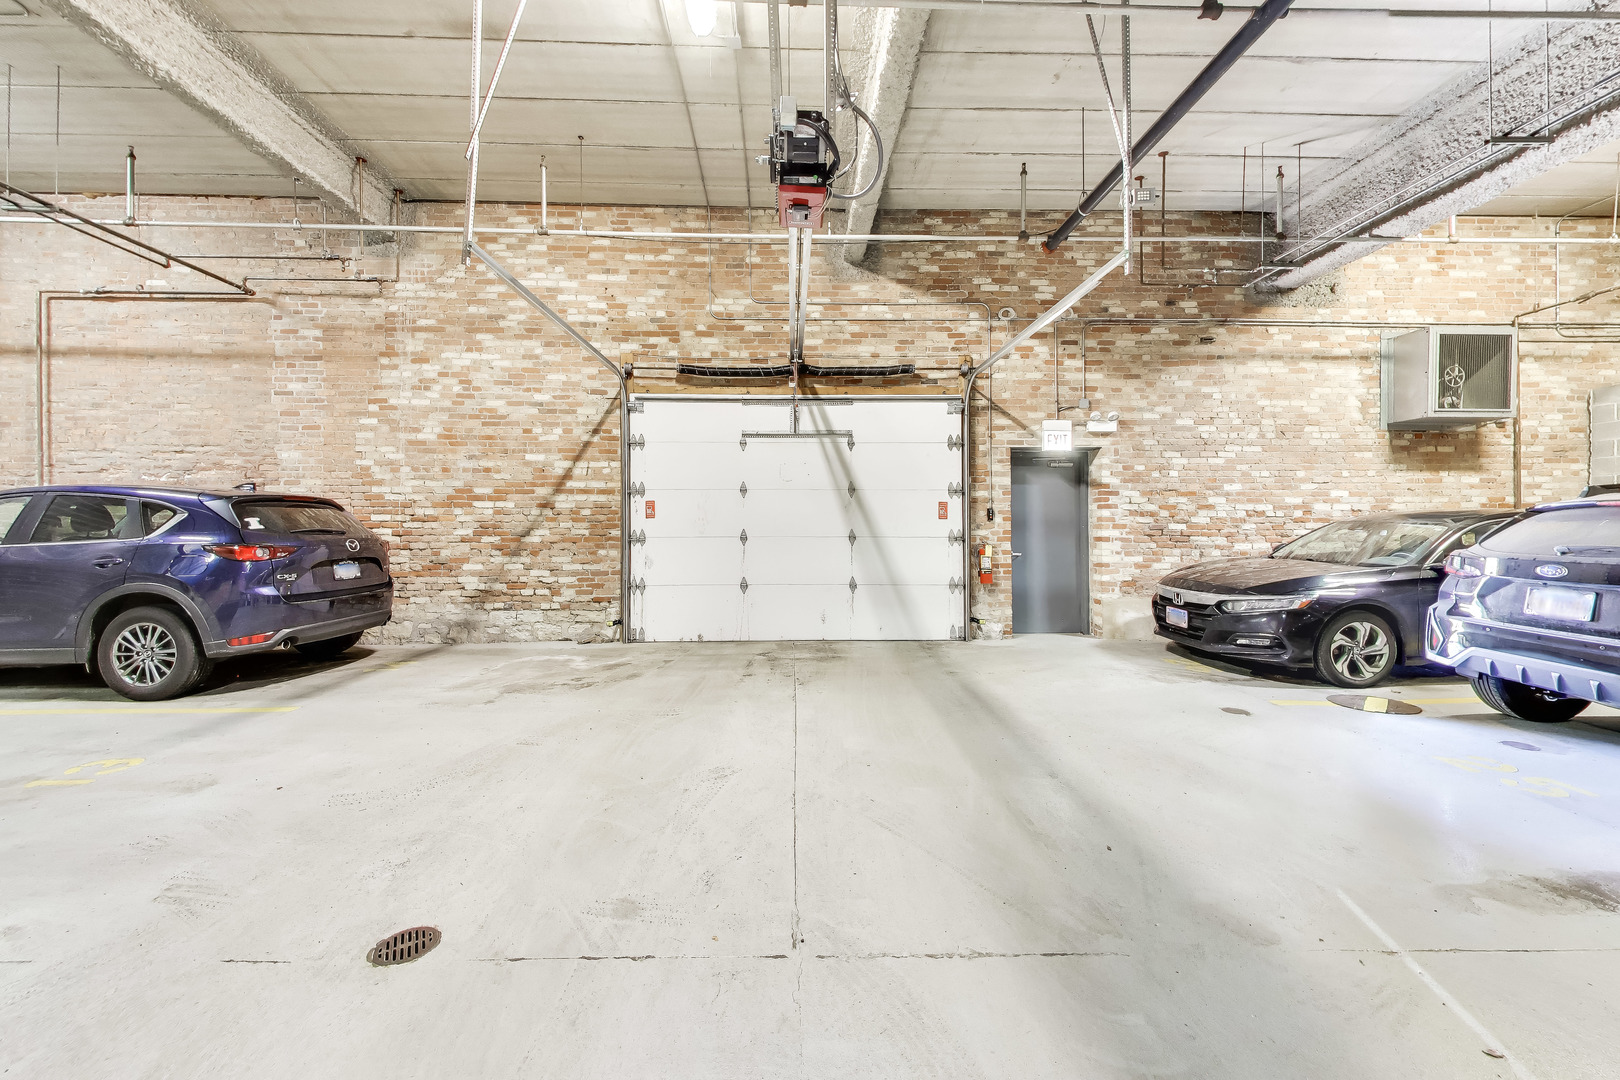
Indoor parking garage with exposed brick walls, a white overhead door, and parked cars.
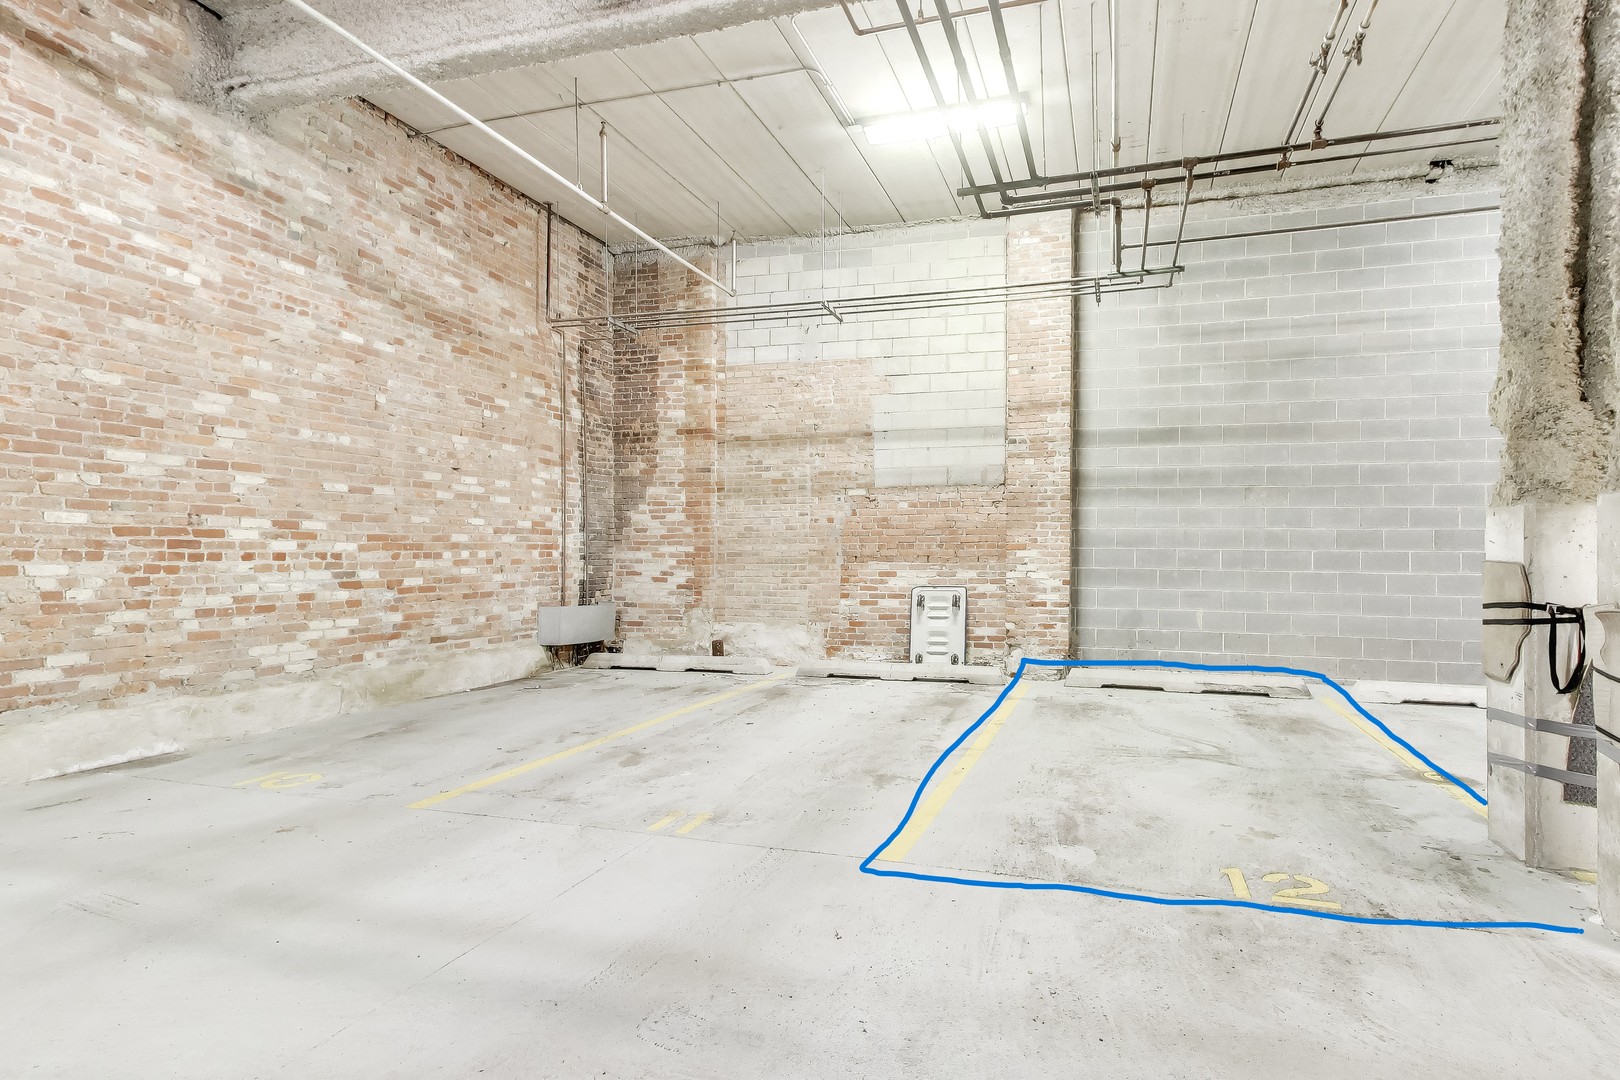
Marked parking space 12 in a brick-walled garage, outlined in blue.
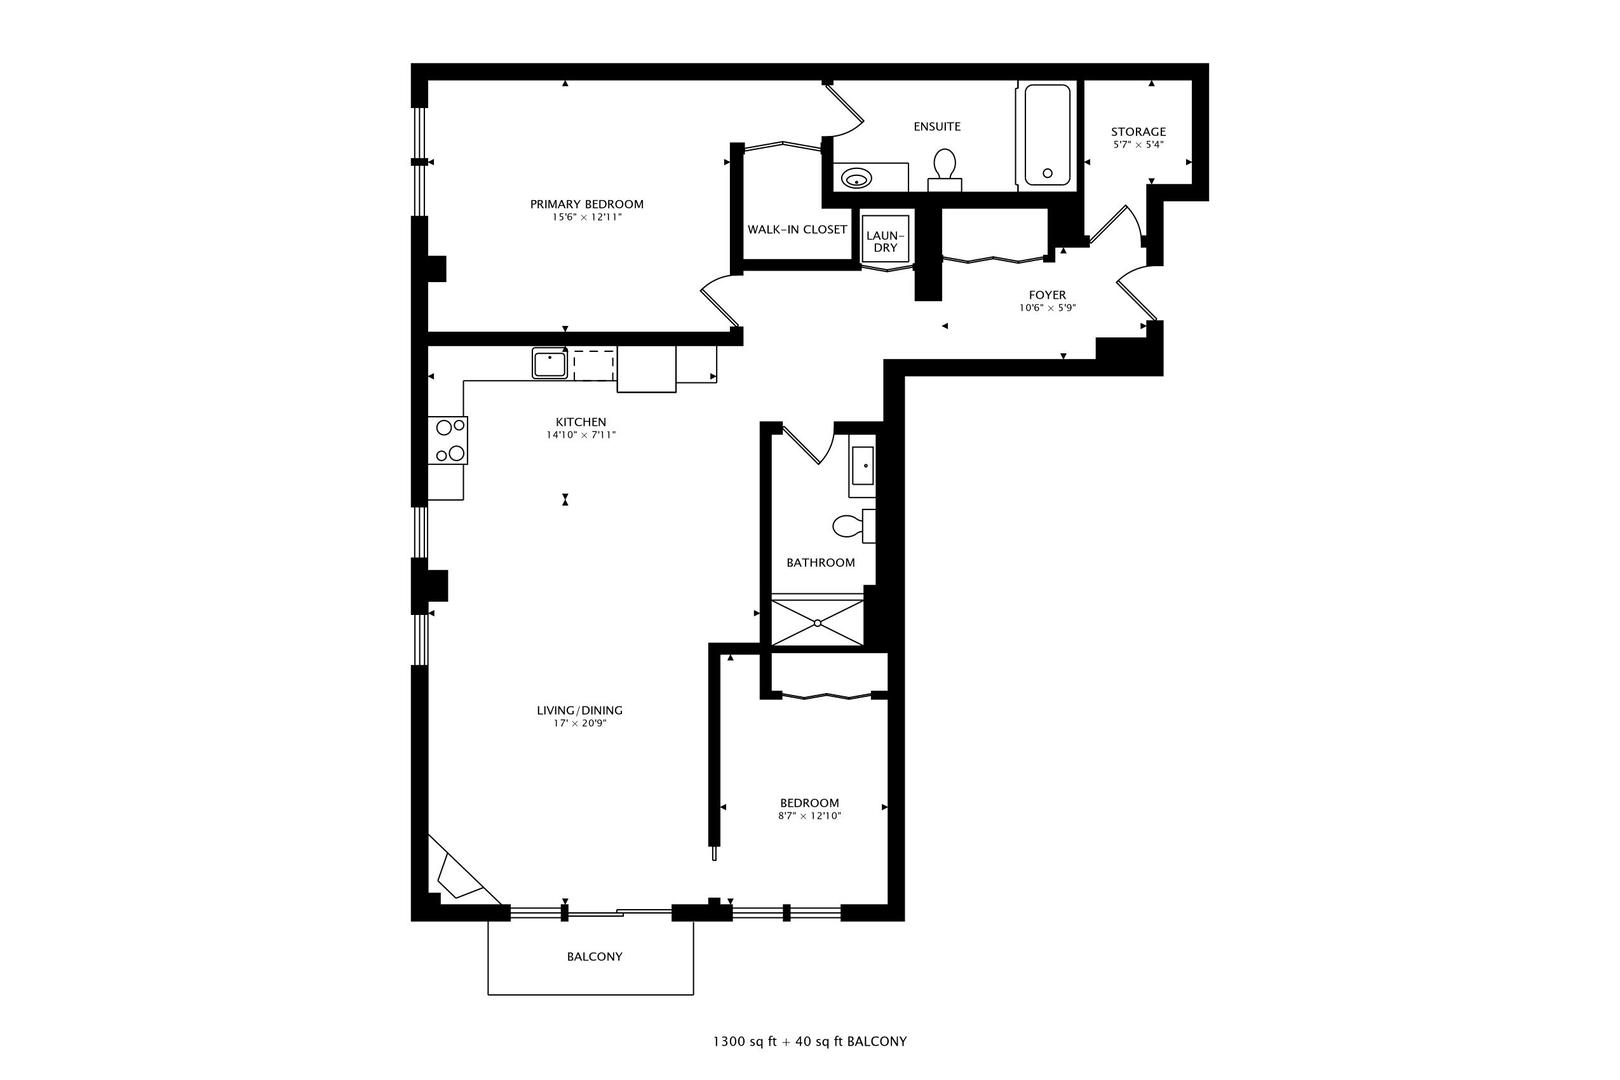
Floor plan for 1631 S Michigan Avenue Unit 506, with two bedrooms, two bathrooms, and a balcony.
SEE ALL PHOTOS
Mixed-use Chicago building with a historic brick facade and modern red-and-white upper floors.
Tandem Lofts entrance at 1631, with a red awning and glass entry doors.
Condo entry hallway with a wood console table, round mirror, and hardwood flooring.
Staged living room with a fireplace, large windows, and a sliding door to a balcony.
Open-plan living room and kitchen with a fireplace, colorful seating, and exposed ceiling ductwork.
Staged open-plan living room and kitchen with exposed ductwork and a blue patterned rug.
Kitchen and dining area with warm wood cabinetry, stainless steel appliances, and a large window overlooking neighboring buildings.
Kitchen with warm wood cabinets, stainless steel appliances, and a dining table set for six.
Open kitchen and dining area with warm wood cabinets, stainless appliances, and a set dining table.
Kitchen with warm wood cabinets, granite counters, and stainless steel appliances.
Open-plan kitchen and living area with cherry cabinets, stainless appliances, and a dining table.
Staged bedroom with a large bed, ceiling fan, and window overlooking nearby buildings.
Bedroom with a light blue bed, abstract wall art, and a desk with white chairs.
Bedroom with a large bed, ceiling fan, and city views through a window.
Walk-in closet with white shelving, wire racks, and gray carpet.
Bathroom with a bathtub and striped shower curtain beside a wood double vanity.
Staged bedroom with a blue upholstered headboard, white bedding, and a closet.
Staged bedroom with a blue upholstered headboard and large window overlooking downtown buildings.
Bathroom with a slatted wood vanity, black sink, toilet, and walk-in shower.
Stacked LG washer and dryer fitted into a narrow laundry closet with a wood floor.
Indoor parking garage with exposed brick walls, a white overhead door, and parked cars.
Marked parking space 12 in a brick-walled garage, outlined in blue.
Floor plan for 1631 S Michigan Avenue Unit 506, with two bedrooms, two bathrooms, and a balcony.
Listed by David New with Berkshire Hathaway HomeServices Chicago 773-562-2856
Active Under Contract

1631 S MICHIGAN Avenue Unit: 506

1631 S MICHIGAN Avenue Unit: 506, Chicago, IL 60616

$369,900
$369,900

1631 S MICHIGAN Avenue Unit: 506

2 Beds 2 Baths 1,350 Sq.Ft.

Description

Set within the historic Tandem Lofts, a distinctive warehouse conversion completed in 2000, this 2-bedroom, 2-bath unit enjoys the best of both worlds: authentic loft character in a building thoughtfully redeveloped with the addition of three upper floors, creating a unique blend of vintage industrial architecture and contemporary living. Soaring 10-foot ceilings and dramatic floor-to-ceiling windows fill the home with natural light while framing partial lake and city views throughout the day. The open-concept living and dining space is ideal for both everyday living and entertaining, anchored by a gas fireplace and direct access to a private balcony perfect for morning coffee or evening sunsets. The spacious kitchen features warm wood cabinetry, granite countertops, stainless steel appliances, and abundant prep and storage space. The generous primary suite offers excellent natural light, a large walk-in closet, and an en suite bath designed for comfort and convenience, while the second bedroom functions beautifully as a guest room, home office, or creative space with oversized windows of its own. Additional highlights include in-unit laundry, a large coat closet/storage room ideal for bikes and seasonal items, plus an additional dedicated storage space in the building. Heated garage parking is available. Set within a boutique brick-and-timber elevator building with classic loft details and an elegant, modern lobby, this home places you moments from some of the South Loop's most beloved destinations including Museum Campus, Burnham Harbor, Soldier Field, the lakefront trail, neighborhood coffee shops, restaurants, parks, grocery stores, and public transportation. Currently the largest two-bedroom condo on the market in the South Loop priced under $400,000, this is a rare opportunity to enjoy true loft living with exceptional space, warmth, convenience, and vibrant city energy all in one exceptional home.

Share Property

Location

1631 S MICHIGAN Avenue Unit: 506, Chicago, IL 60616

Status

Active Under Contract
Tandem Lofts entrance at 1631, with a red awning and glass entry doors.

Schedule a Showing

We would love to show you our beautiful property. Please select your preferred date and time below. An agent will be in touch shortly to confirm your appointment.

Schedule a Showing

We would love to show you our beautiful property. Please select your preferred date and time below. An agent will be in touch shortly to confirm your appointment.
Thank you for your interest in 1631 S MICHIGAN Avenue Unit: 506, Chicago, IL 60616. We are reviewing your request and will be in touch shortly!

Features & Amenities

Interior

  • total bedrooms2
  • Total bathrooms2
  • full bathrooms2
  • Laundry room Washer Hookup, In Unit
  • Flooring Laminate
  • Fireplace Gas Log, Gas Starter
  • APPLIANCES Range, Microwave, Dishwasher, Refrigerator, Washer, Dryer, Disposal
  • other interior Features Elevator, Storage, Walk-In Closet(s)

Area & Lot

  • Status Active Under Contract
  • Living Area1,350 Sq.Ft.
  • MLS® ID12753729
  • TypeCondo
  • YEAR BUILT1920
  • School District299

Exterior

  • STORIES6
  • water SourceLake Michigan, Public
  • utilitiesCable Available
  • roofRubber
  • parkingAsphalt
  • HEAT TYPEGas, Forced Air, Radiant, Indv Controls
  • AIR CONDITIONINGCentral Air
  • sewerPublic Sewer
  • SubstructureConcrete Perimeter, Pillar/Post/Pier
  • Disability FeaturesDoor Width 32 Inches or More, Bath Grab Bars, Low Bathroom Mirrors, Low Closet Rods, Lowered Light Switches, Main Level Entry, No Interior Steps, Disabled Parking, Wheelchair Accessible, Wheelchair Height Mailbox
  • HOA AmenitiesBike Room/Bike Trails, Elevator in Residence, Storage, Security Door Lock(s), High Speed Conn, Intercom, Public Bus, Security Lighting
  • other exterior FeaturesBalcony

Financial

  • Sales Price$369,900
  • Real Estate Tax $8,313/yr
  • HOA $829/mo
View Virtual Tour

Work With Us

Consistently ranked among Chicago’s top 1% of brokers, KD Homes is known for results backed by boutique-level service. We combine market expertise, bold marketing, and concierge care to deliver a real estate experience that’s both polished and personal. Whether buying, selling, or investing, we’re here to help you move forward with confidence and care.

Follow Us on Instagram