1632 N Paulina Street
SEE ALL PHOTOS
1632 N Paulina Street
Sold

1632 N Paulina Street

1632 N Paulina Street, Chicago, IL 60622

$1,500,000
$1,500,000

1632 N Paulina Street

4 Beds 3.5 Baths 4,000 Sq.Ft. 3,001.28 Sq.Ft.

Description

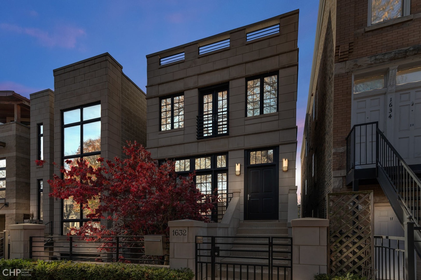
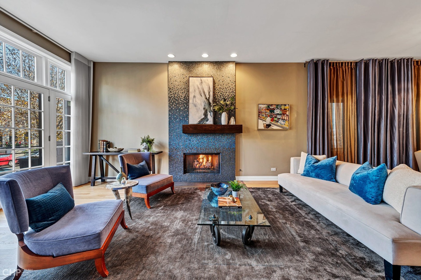
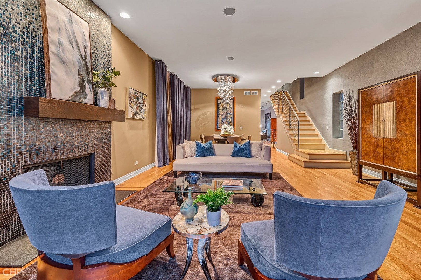
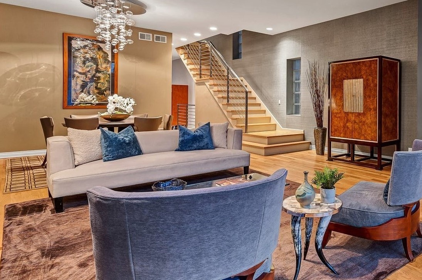
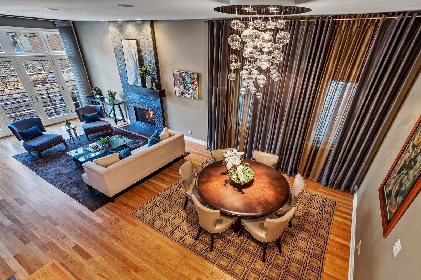
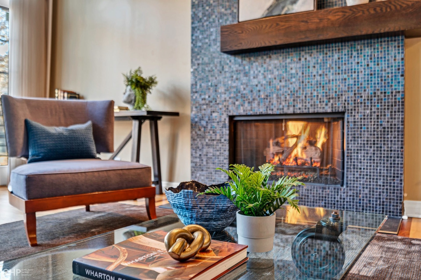
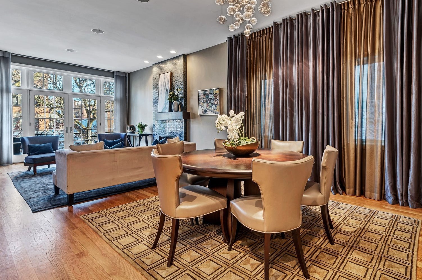
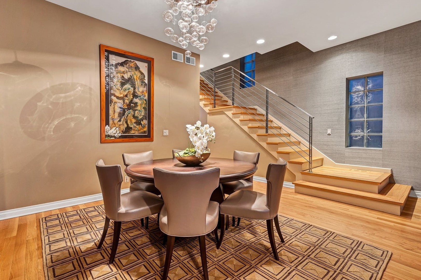
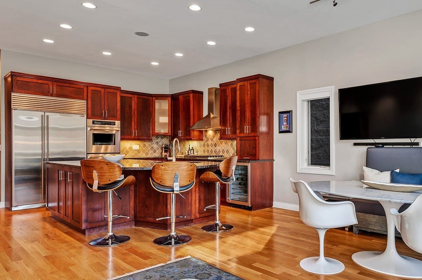
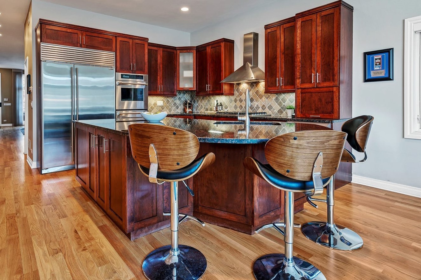
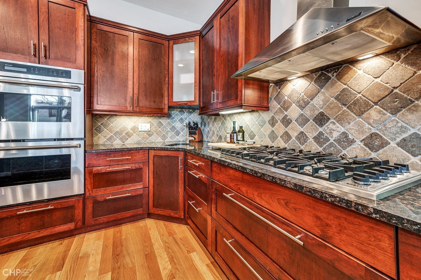
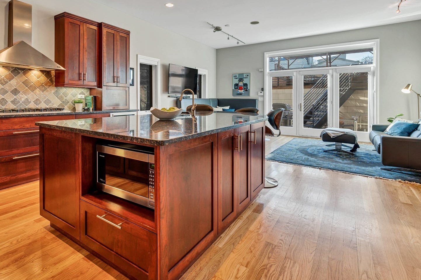
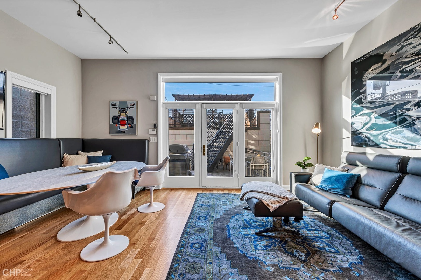
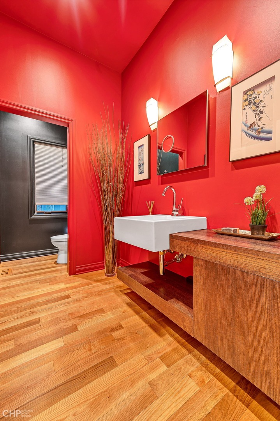
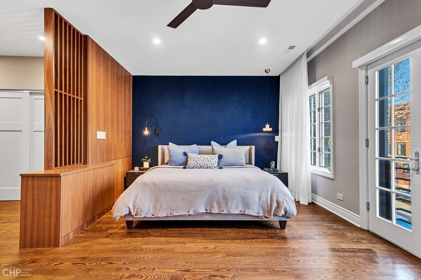
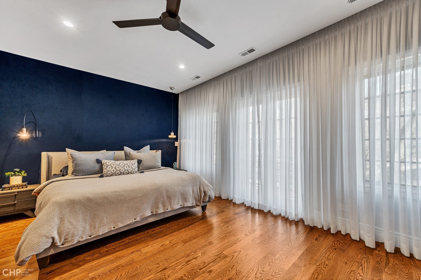
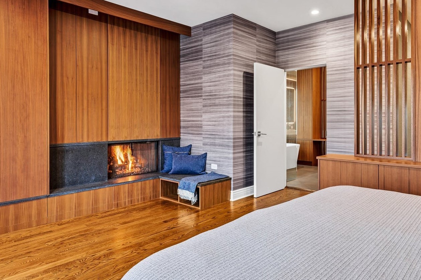
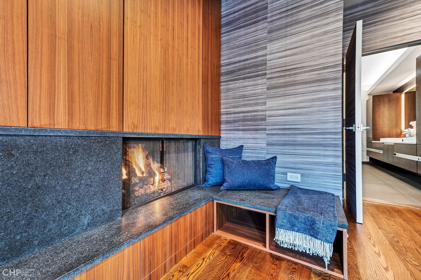
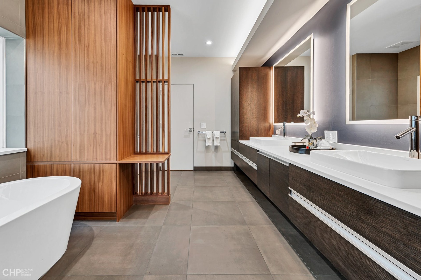
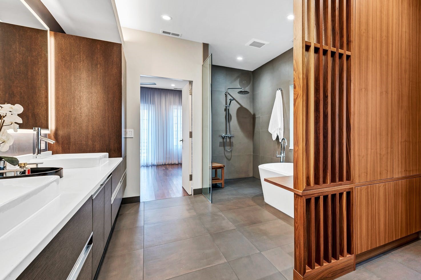
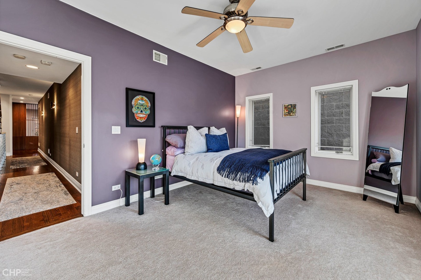
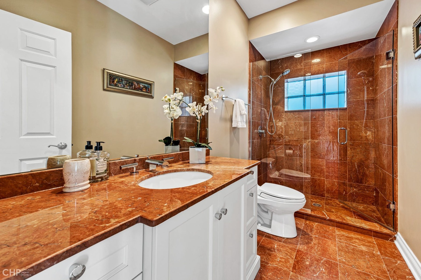
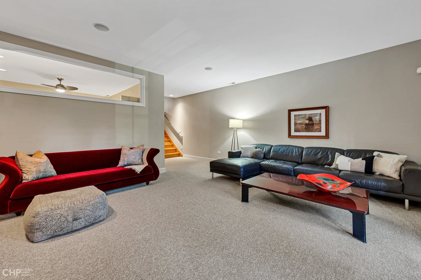
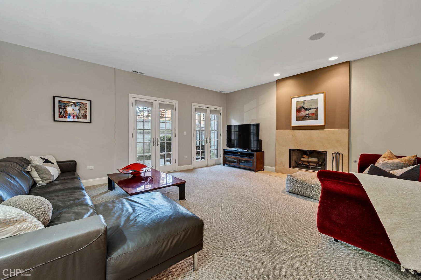
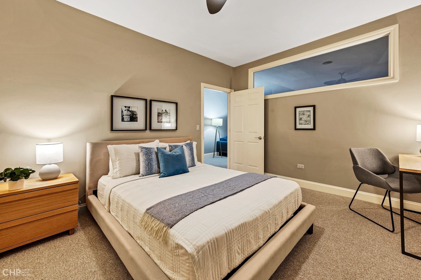
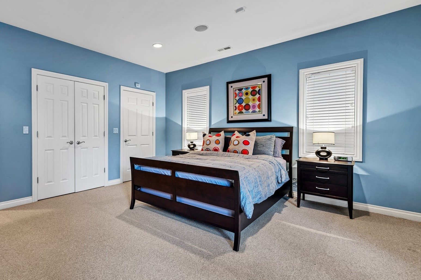
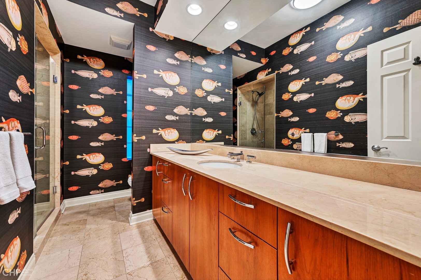
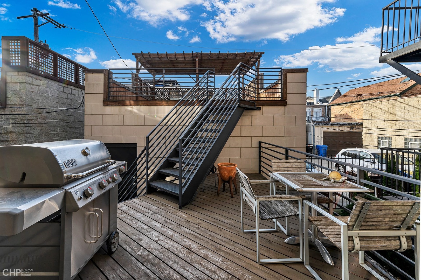
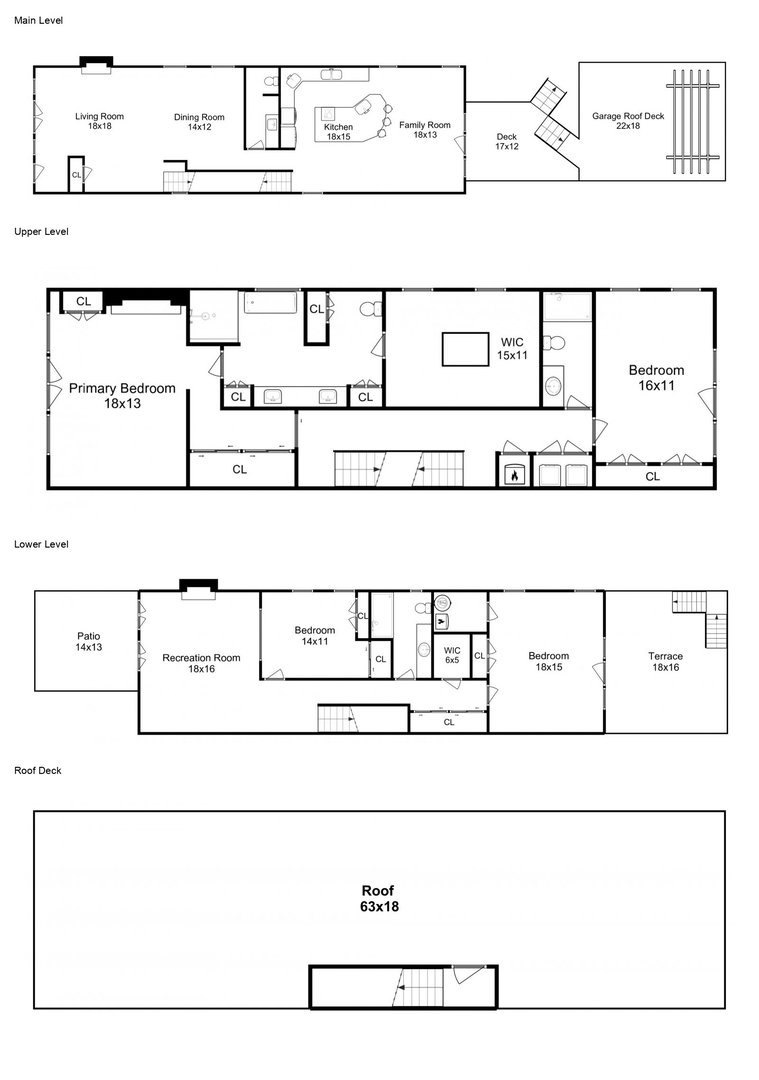
Upgraded with style and elegance and meticulously maintained 4-bedrooms, 3.1-bathroom single-family home on one of the most coveted blocks in Bucktown! This extra-wide home is situated on tree-lined Paulina street, yet steps away from some of the best shopping and dining in Chicago, two blue line stops, four parks, the 606 Bloomingdale trail, and easy expressway access. The elegant living room is highlighted by a custom fireplace with floor-to-ceiling mosaic tile surround. Enjoy your dinner parties in a spacious yet intimate dining room with a stunning crystal chandelier. Notable finishes include a striking staircase with metal railings, designer wallpaper and lighting, custom window treatments, built-in speakers, and hardwood floors. A large kitchen will not disappoint the most discerning chef. It features classic, rich-tone wood cabinets, an oversized, perfect for entertaining island, a built-in banquette, plus ample storage. Top-of-the-line appliances include SubZero, Viking range with Best by Broan hood fan, and wine fridge. An adjacent family room opens to a large deck with easy, access for grilling, and leads to a large deck above the garage. The magazine caliber, newly remodeled primary suite boasts style and architectural detail, a beautiful wood-framed fireplace with seating area, and custom built-ins. The primary bathroom is a true spa experience continuing the refined wood cabinetry. An open shower with luxurious tile, a rain shower, and a stunning freestanding tub feel like a true retreat within the city. The sleek and modern sink, vanity, and mirror area span an entire wall and includes custom lighting and additional built-ins for all your storage needs. The second bedroom was converted into a dream closet/dressing/work area. A large and bright additional bedroom in the back of the house overlooks the decks and includes a large closet. The lower level consists of a second large family/rec room that walks out to a front stone patio great for indoor/outdoor entertaining. Bedrooms 3 and 4 are large, bright, and ready for your guests or a home office or workout room. A large 2 car garage completes this sun-filled designer-styled home in an ideal Bucktown location.

Share Property

Location

1632 N Paulina Street, Chicago, IL 60622

Status

Sold

Date Sold

March 31, 2022

Features & Amenities

Interior

  • total bedrooms4
  • Total bathrooms3.5
  • full bathrooms3
  • half bathroom1
  • Laundry room In Unit
  • Fireplace Wood Burning, Gas Log
  • APPLIANCES Double Oven, Microwave, Dishwasher, High End Refrigerator, Washer, Dryer, Disposal, Wine Refrigerator, Range Hood
  • other interior Features Hardwood Floors, Walk-In Closet(s)

Area & Lot

  • Status Sold
  • Date Sold March 31, 2022
  • Living Area4,000 Sq.Ft.
  • Lot Area3,001.28 Sq.Ft.
  • MLS® ID11299398
  • TypeResidential
  • YEAR BUILT2003
  • Elementary SchoolBurr Elementary School
  • School District299

Exterior

  • Garage Space2.0
  • water SourceLake Michigan, Public
  • roofRubber
  • HEAT TYPENatural Gas, Forced Air, Zoned
  • AIR CONDITIONINGCentral Air, Zoned
  • sewerPublic Sewer
  • SubstructureConcrete Perimeter
  • other exterior FeaturesBalcony, Deck, Patio

Financial

  • Sales Price$1,500,000
  • Real Estate Tax $21,485/yr

Work With Us

Consistently ranked among Chicago’s top 1% of brokers, KD Homes is known for results backed by boutique-level service. We combine market expertise, bold marketing, and concierge care to deliver a real estate experience that’s both polished and personal. Whether buying, selling, or investing, we’re here to help you move forward with confidence and care.

Follow Us on Instagram