Leave a Message

Thank you for your message. We will be in touch with you shortly.

Explore Our Properties
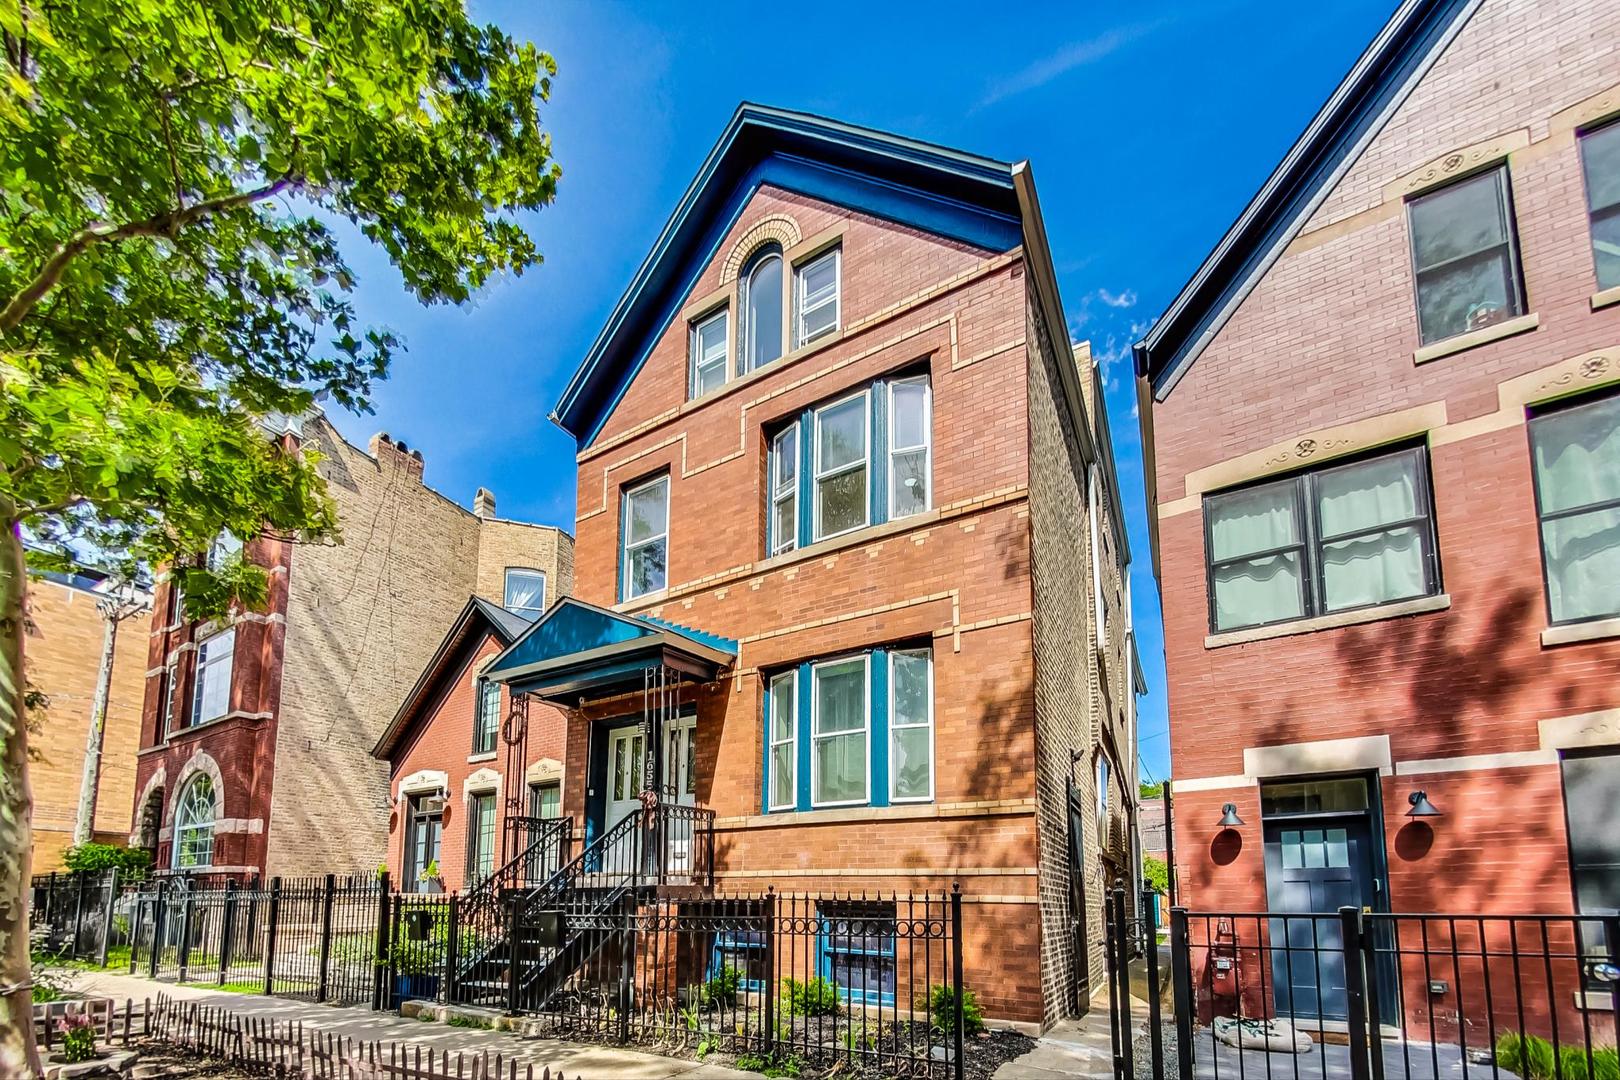
Red-brick multi-story home with blue trim, a covered entrance, and black iron fencing.
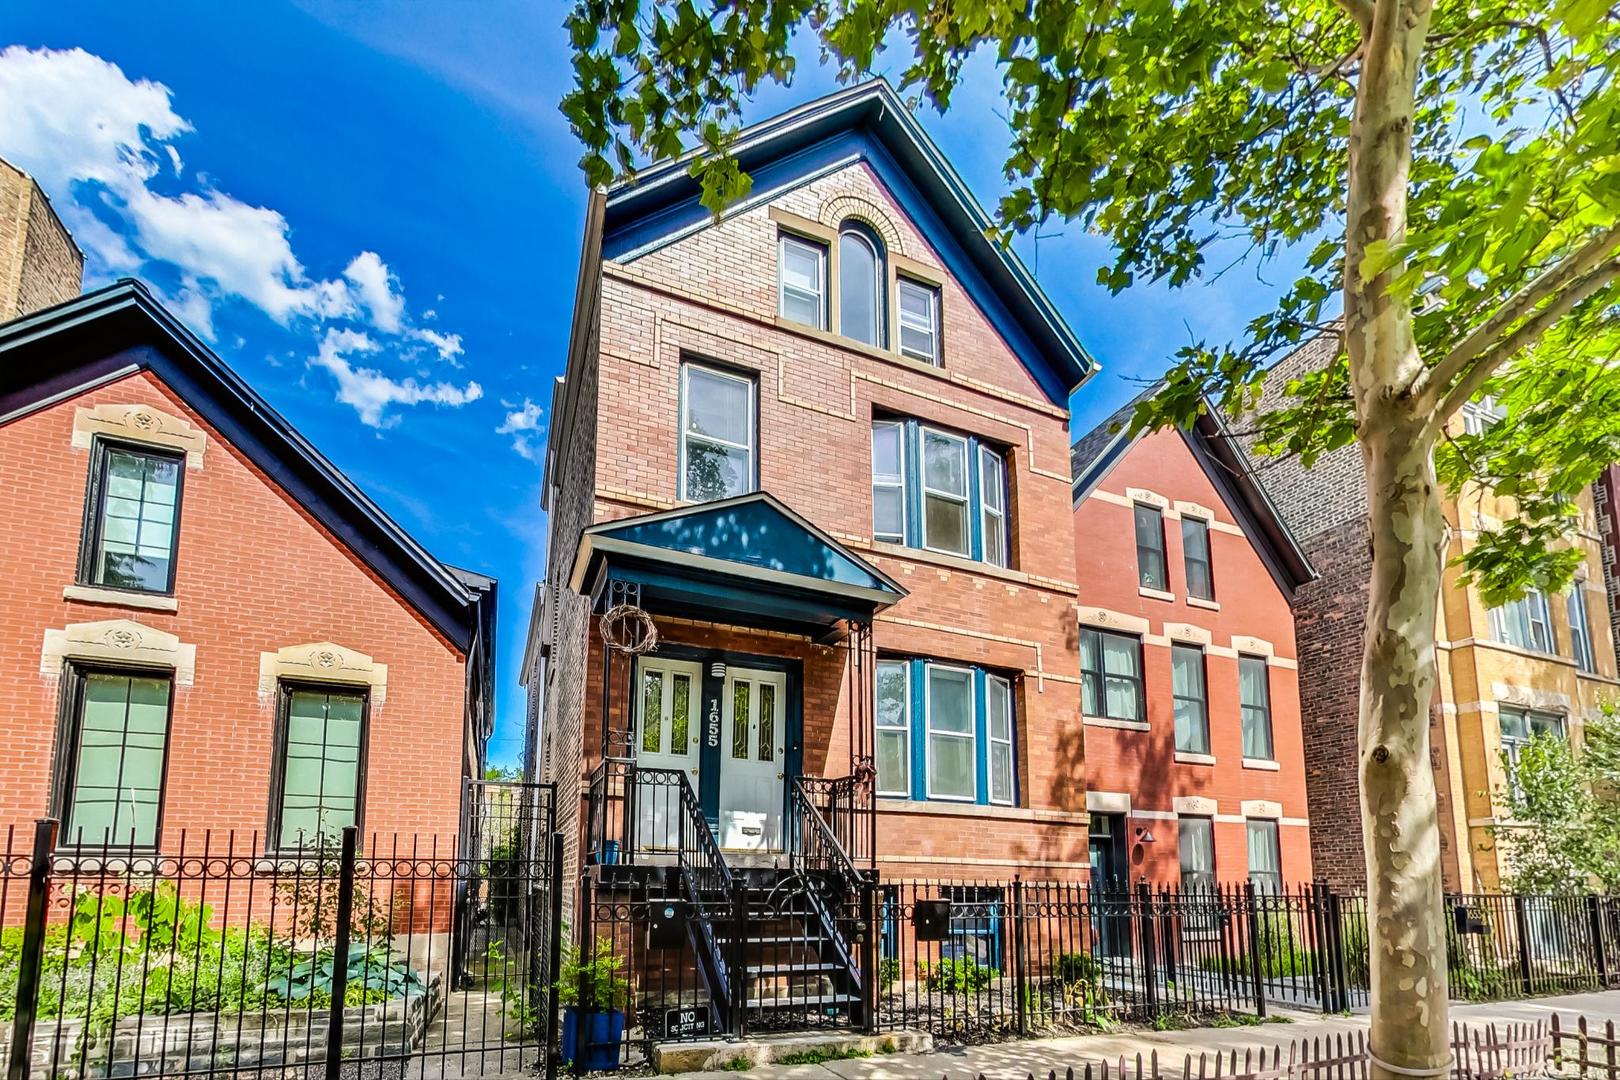
Red-brick three-story home with a steep gabled roof, dark trim, and fenced front steps.
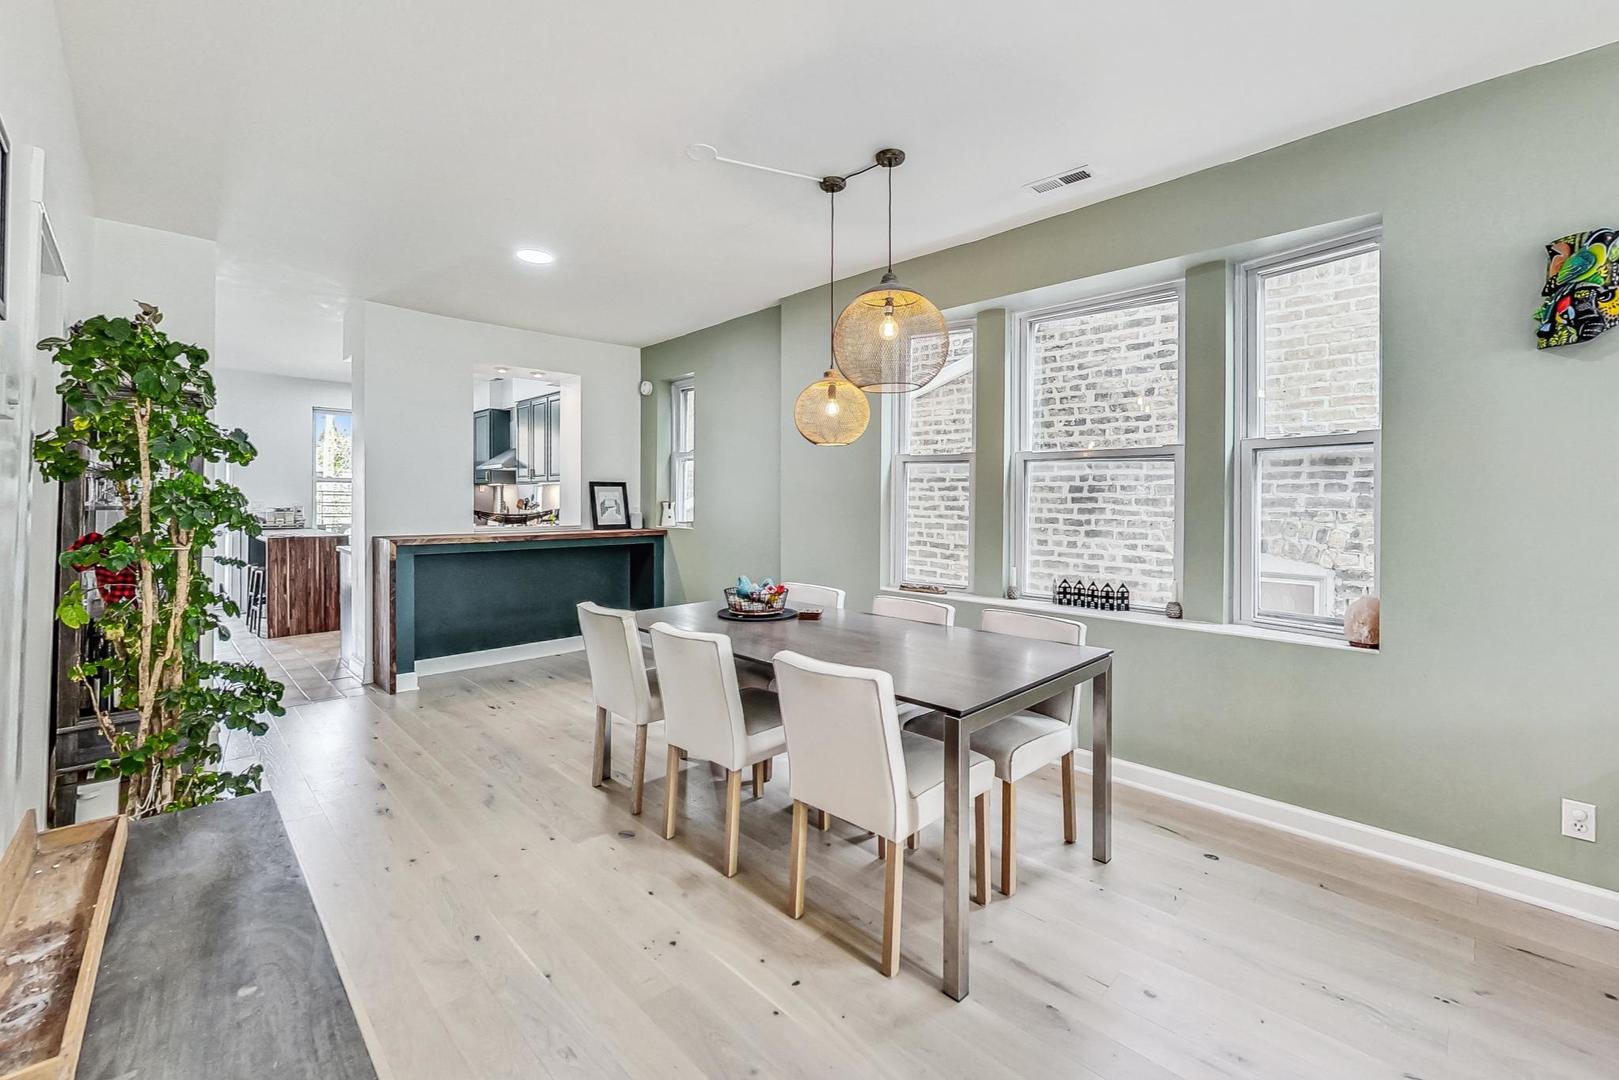
Dining room with a long table, woven pendant lights, pale wood floors, and large windows.
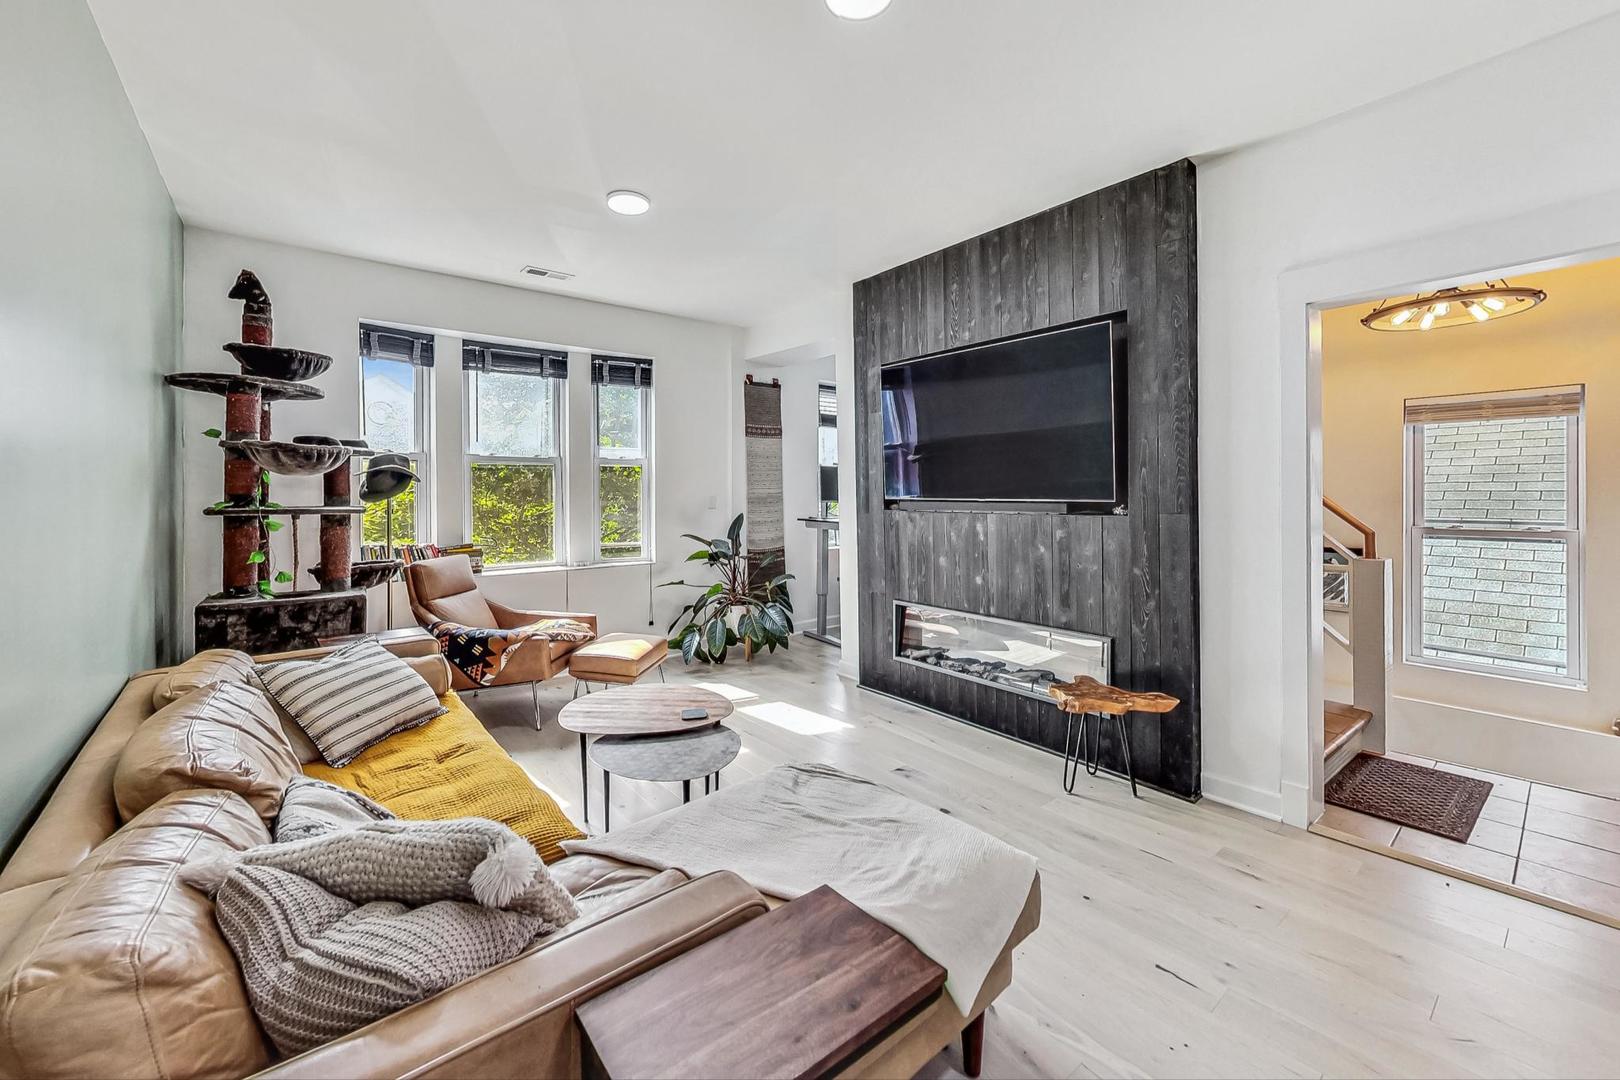
Living room with a leather sectional and a fireplace set into a dark wood accent wall.
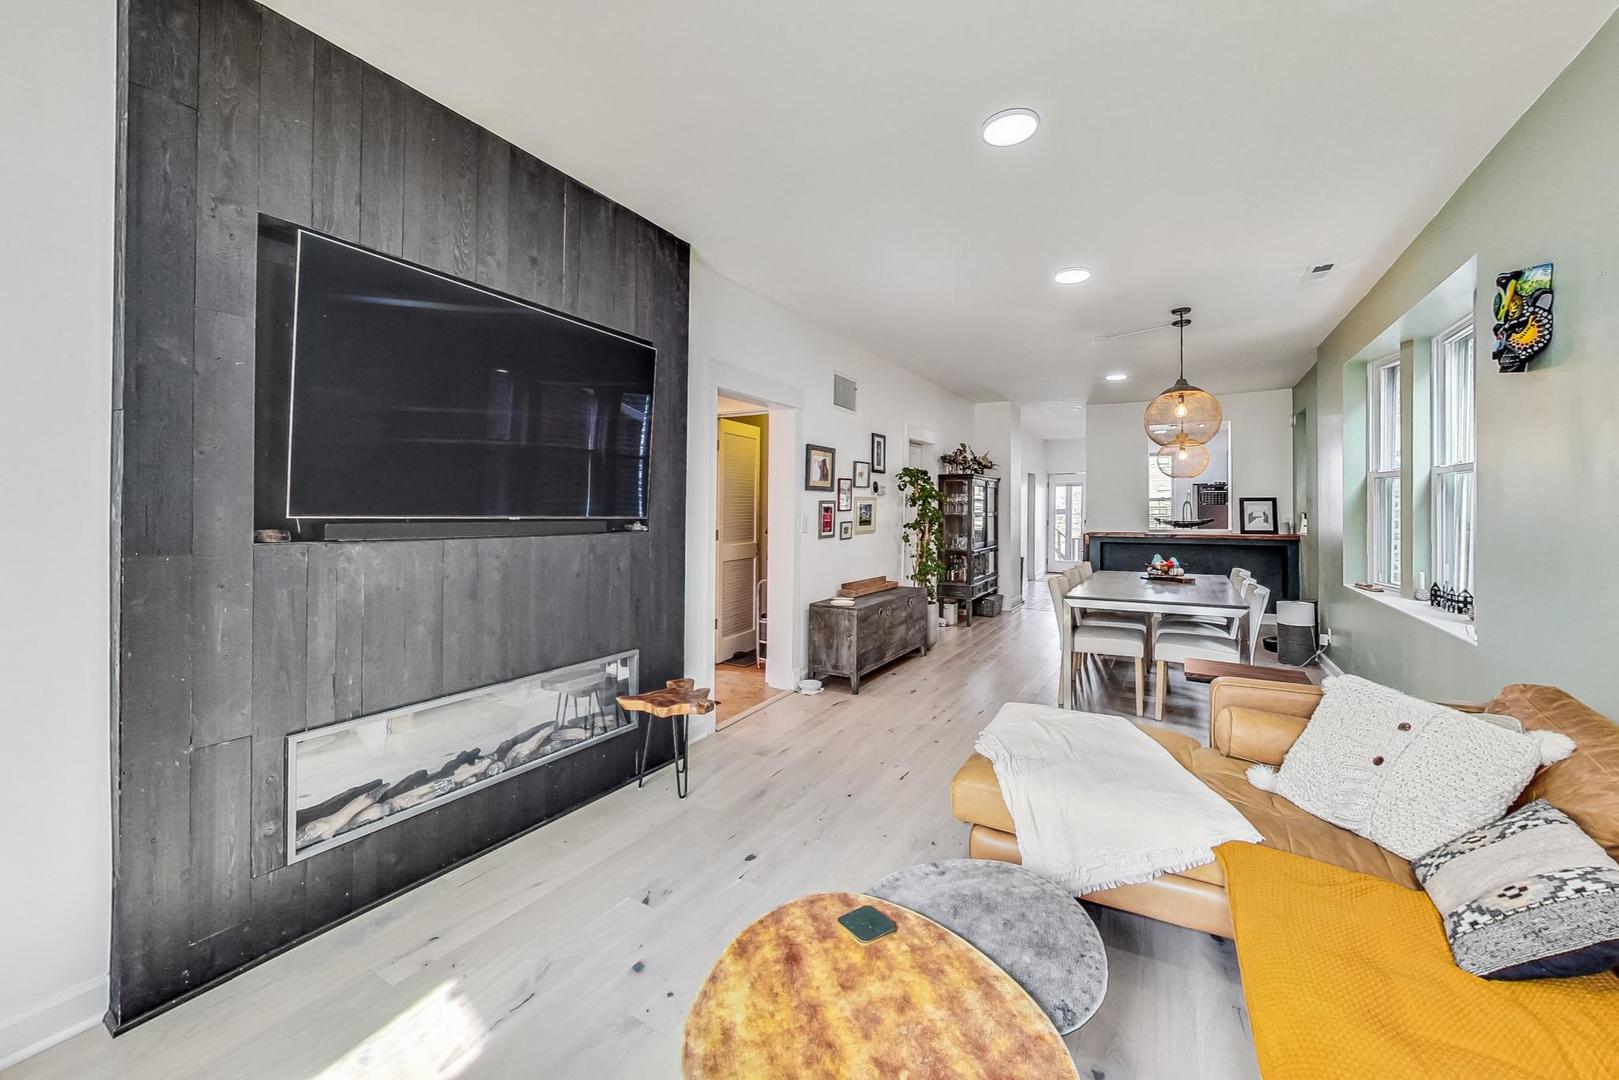
Living room with a dark paneled fireplace wall, tan sectional, and adjoining dining area.
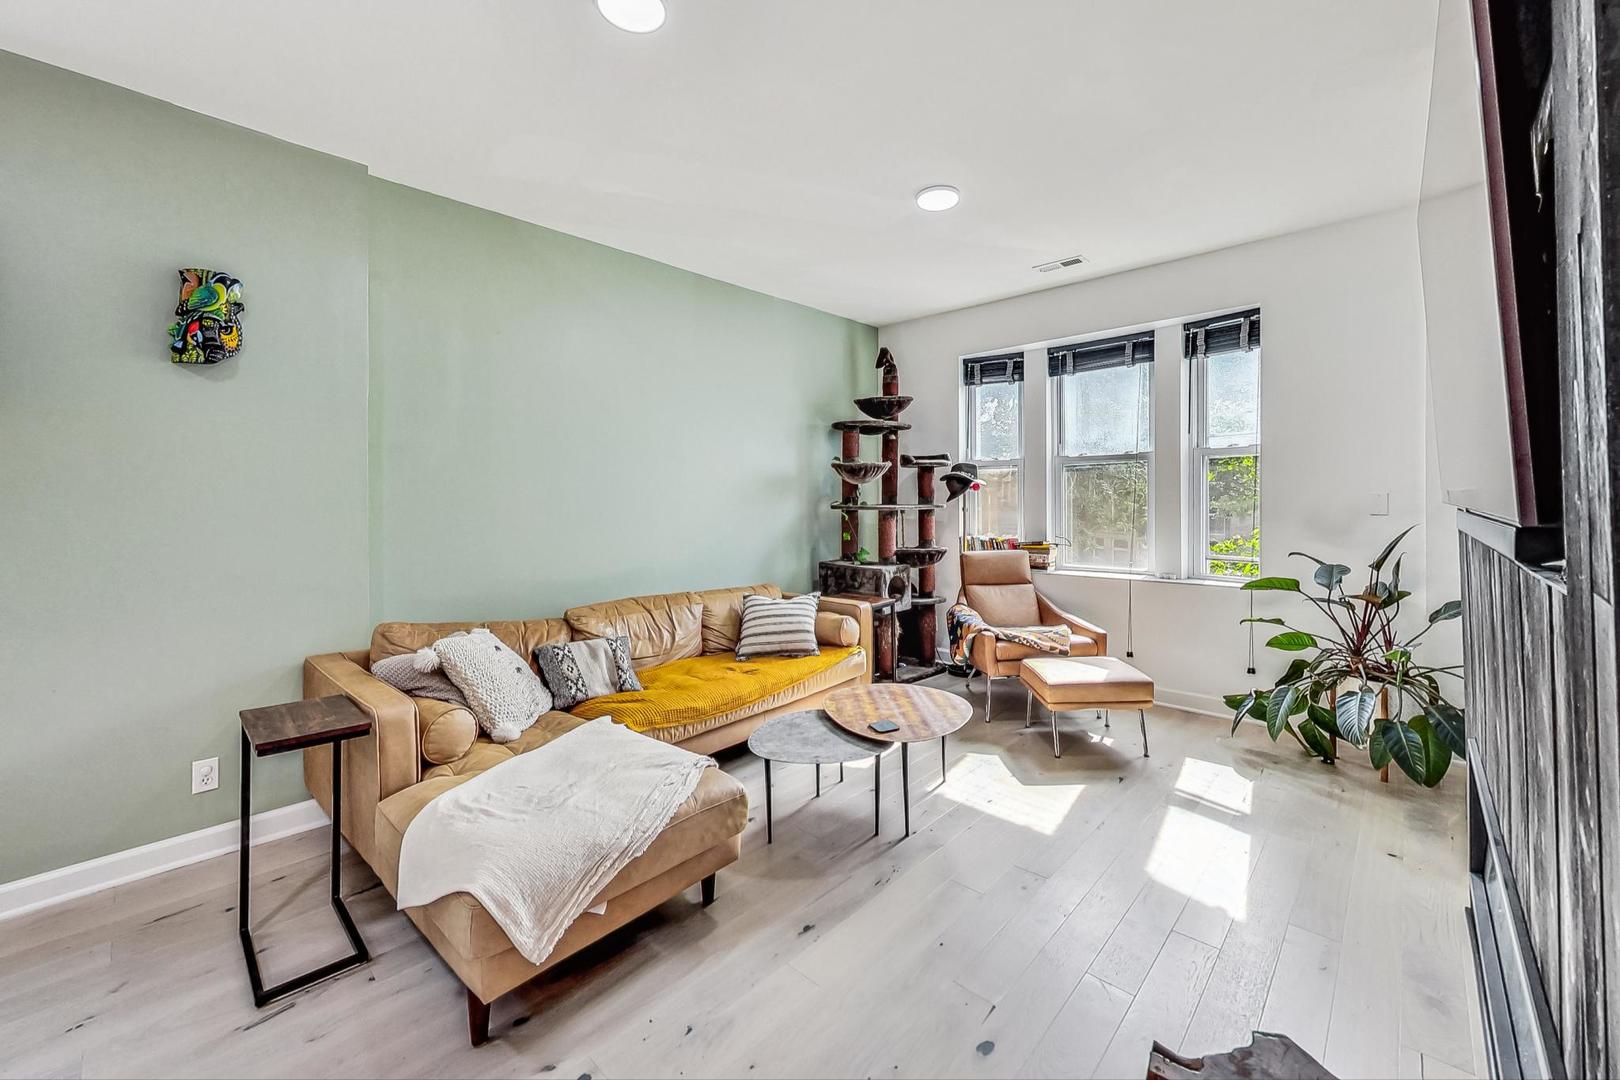
Living room with a tan leather sectional, mustard throw, large windows, and a tall cat tree.
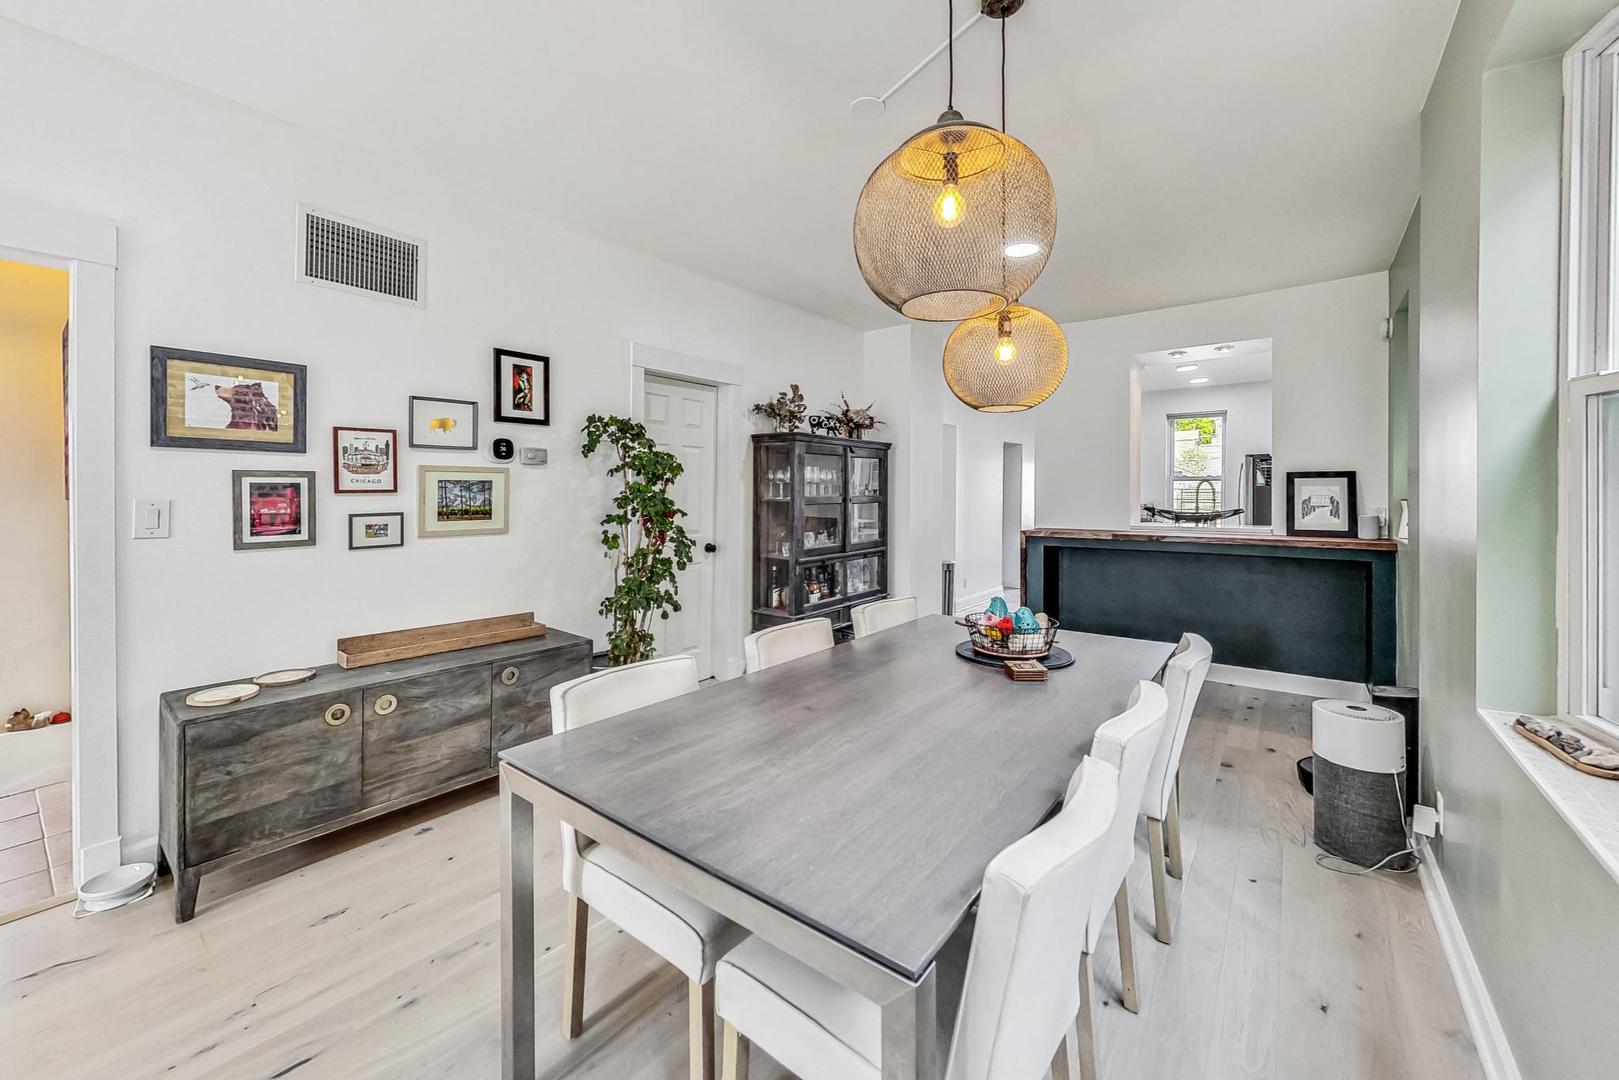
Dining room with a long gray table, white chairs, woven pendant lights, and a dark breakfast bar.
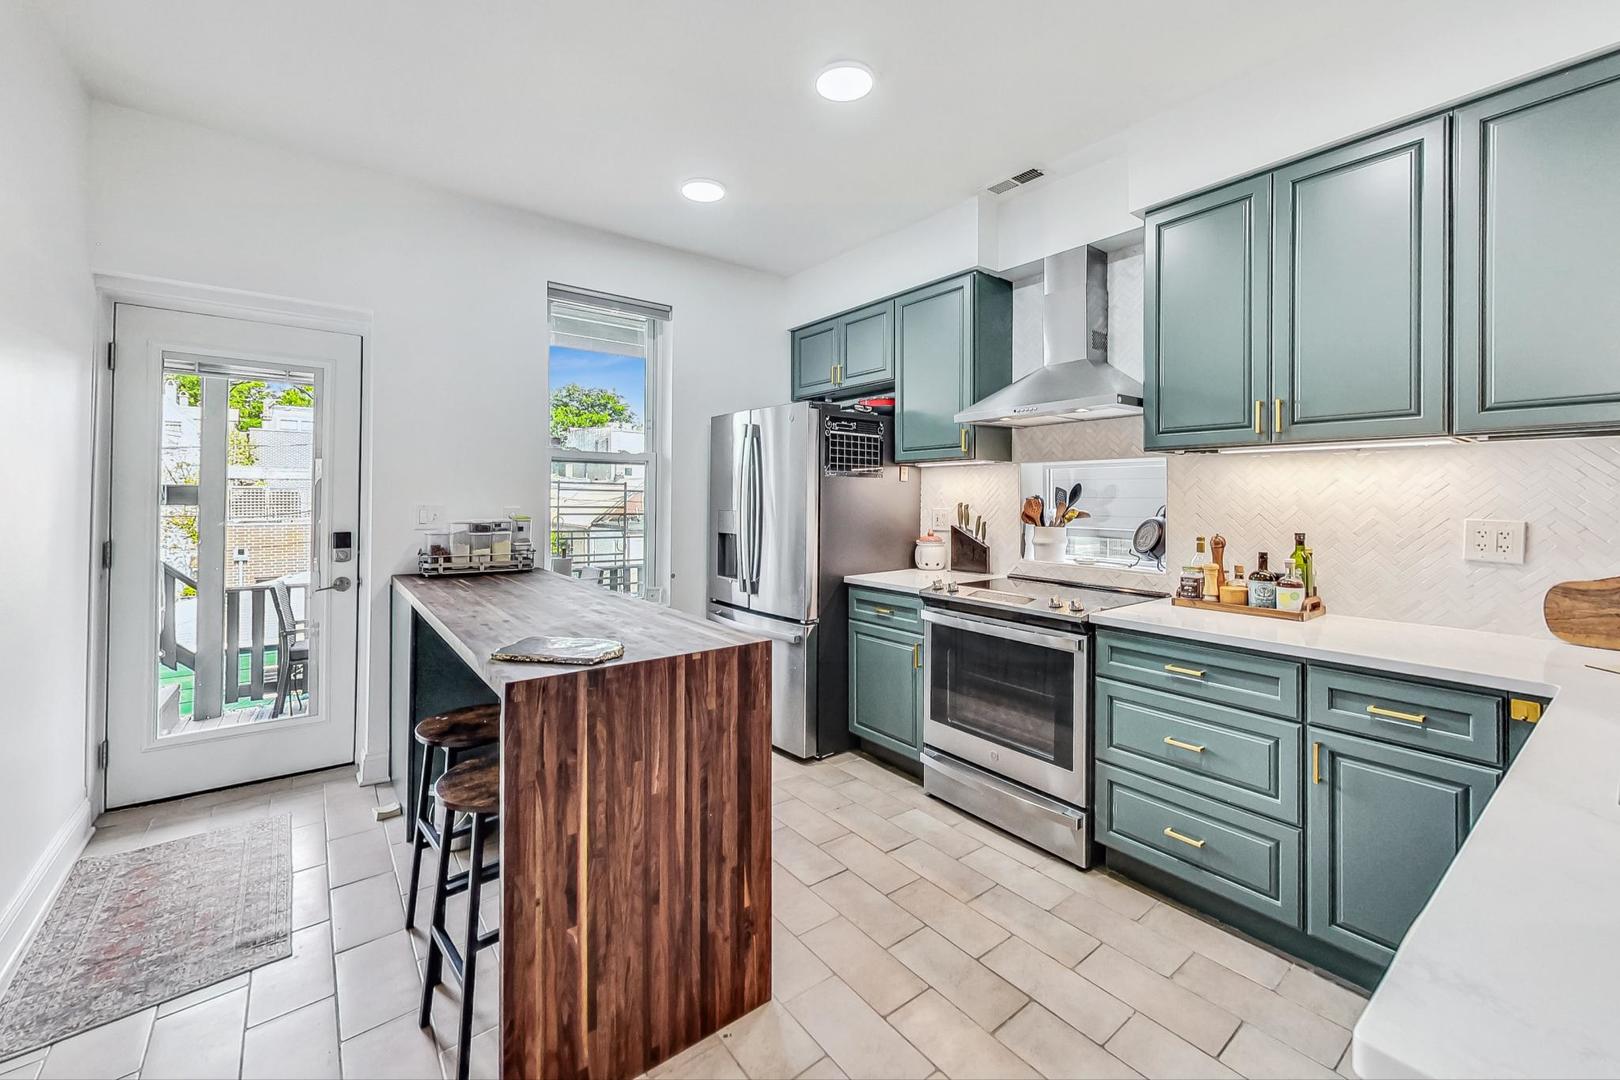
Kitchen with teal cabinets, stainless appliances, and a wood-paneled island beside a glass deck door.
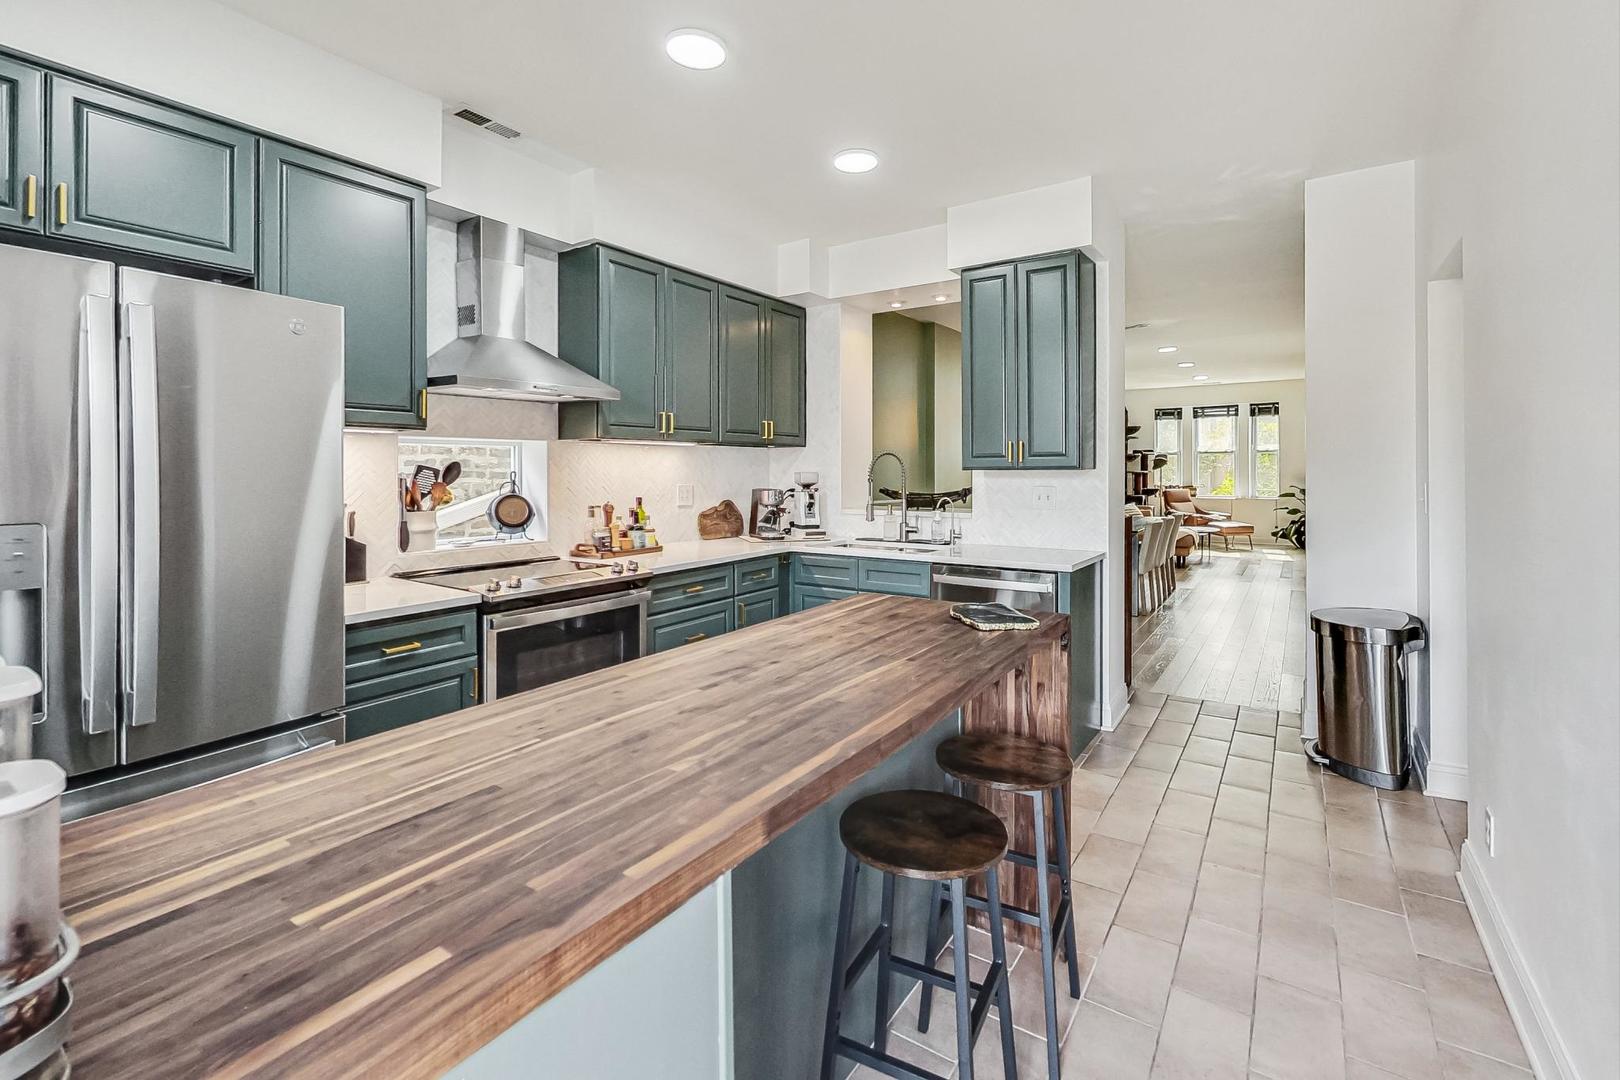
Kitchen with dark green cabinets, stainless steel appliances, and a long wood-topped island with stools.
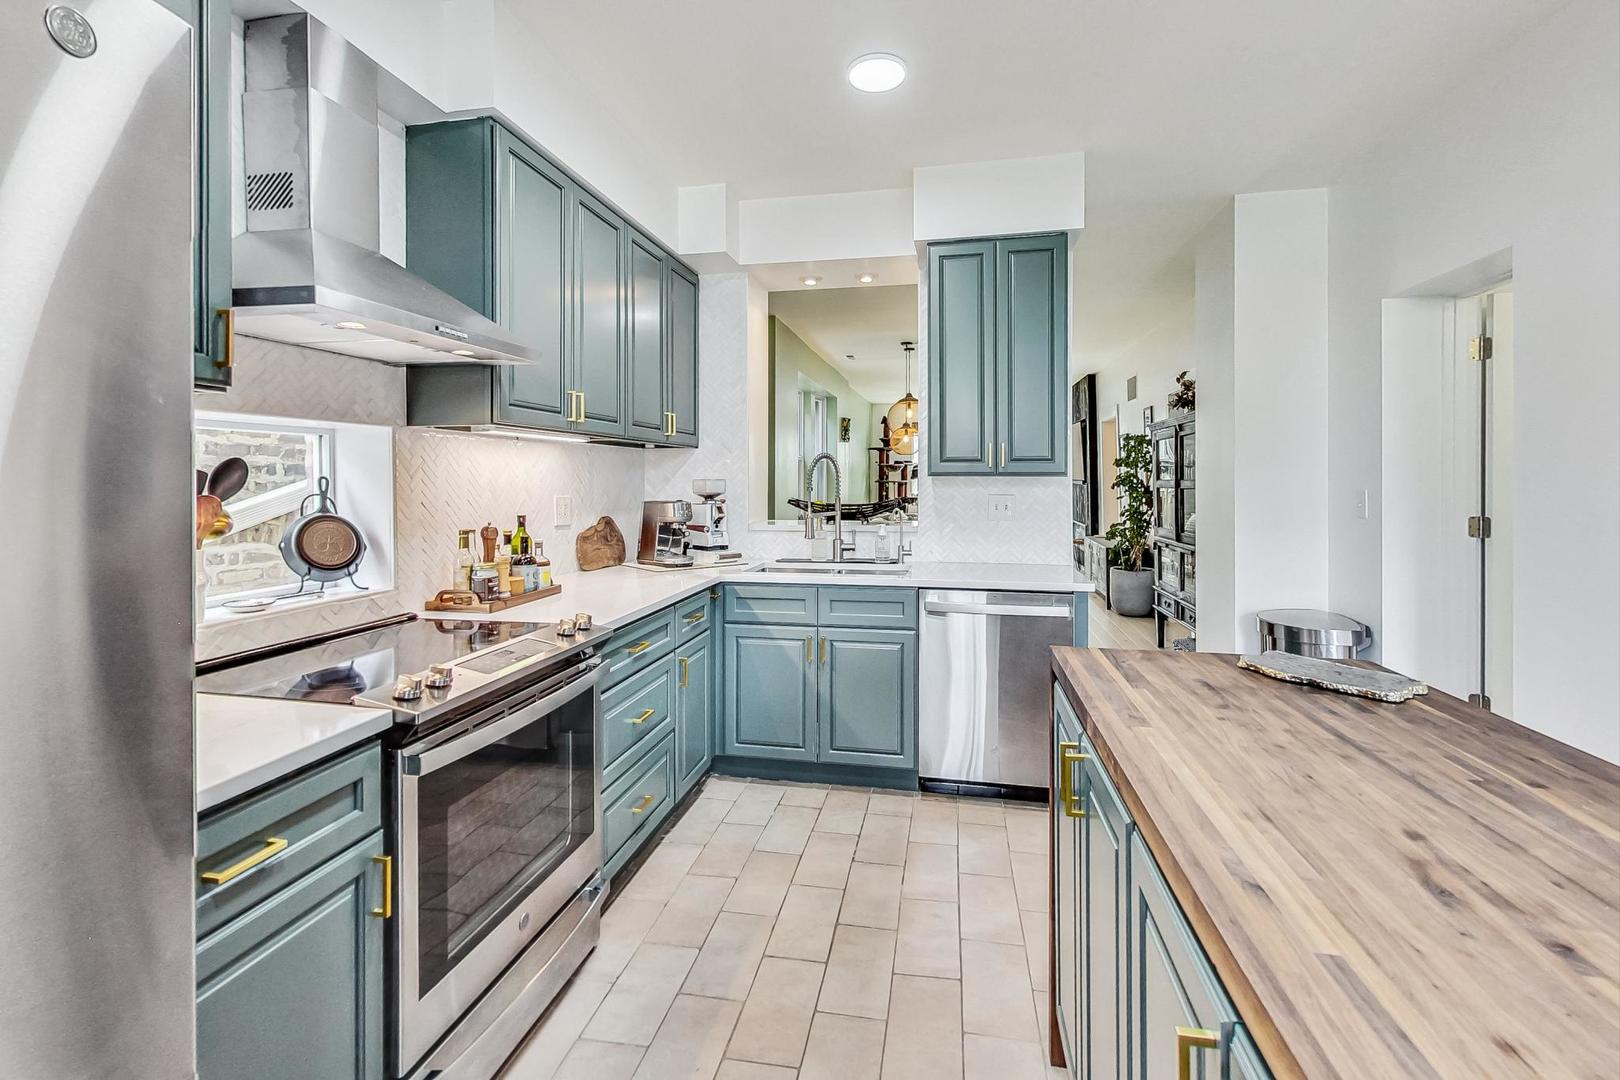
Kitchen with blue-green cabinets, stainless appliances, and a large butcher-block island.
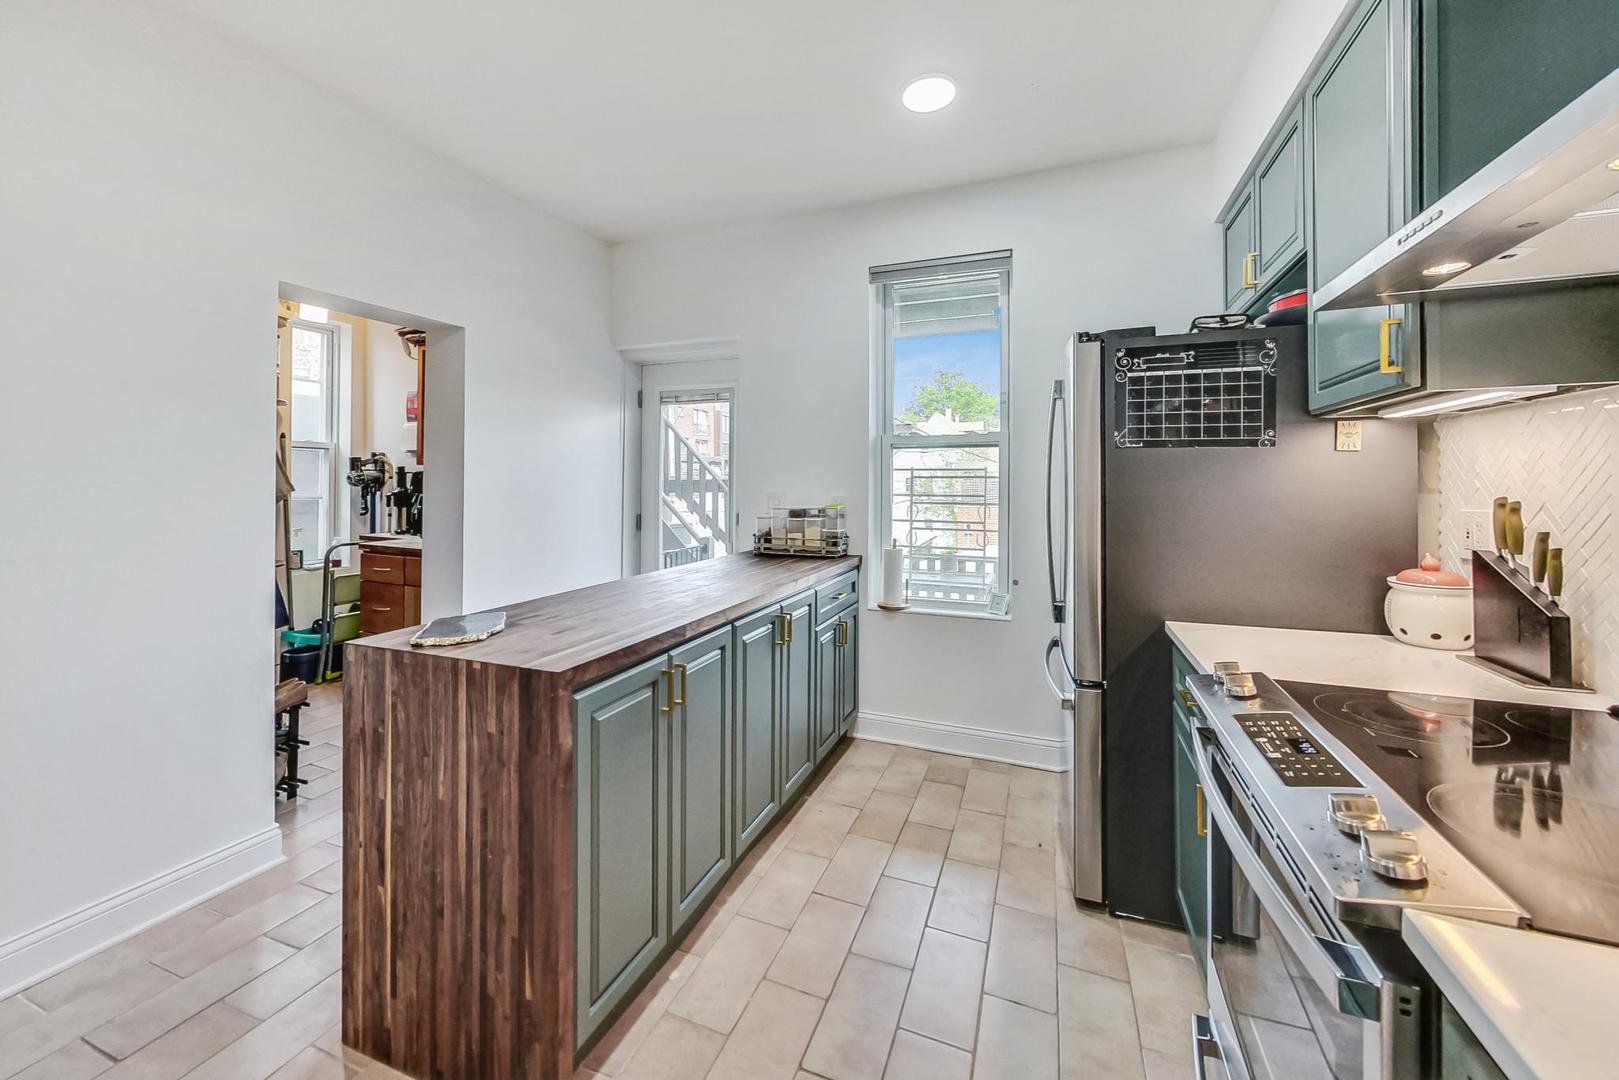
Kitchen with a long butcher-block island, green-gray cabinets, and stainless steel appliances.
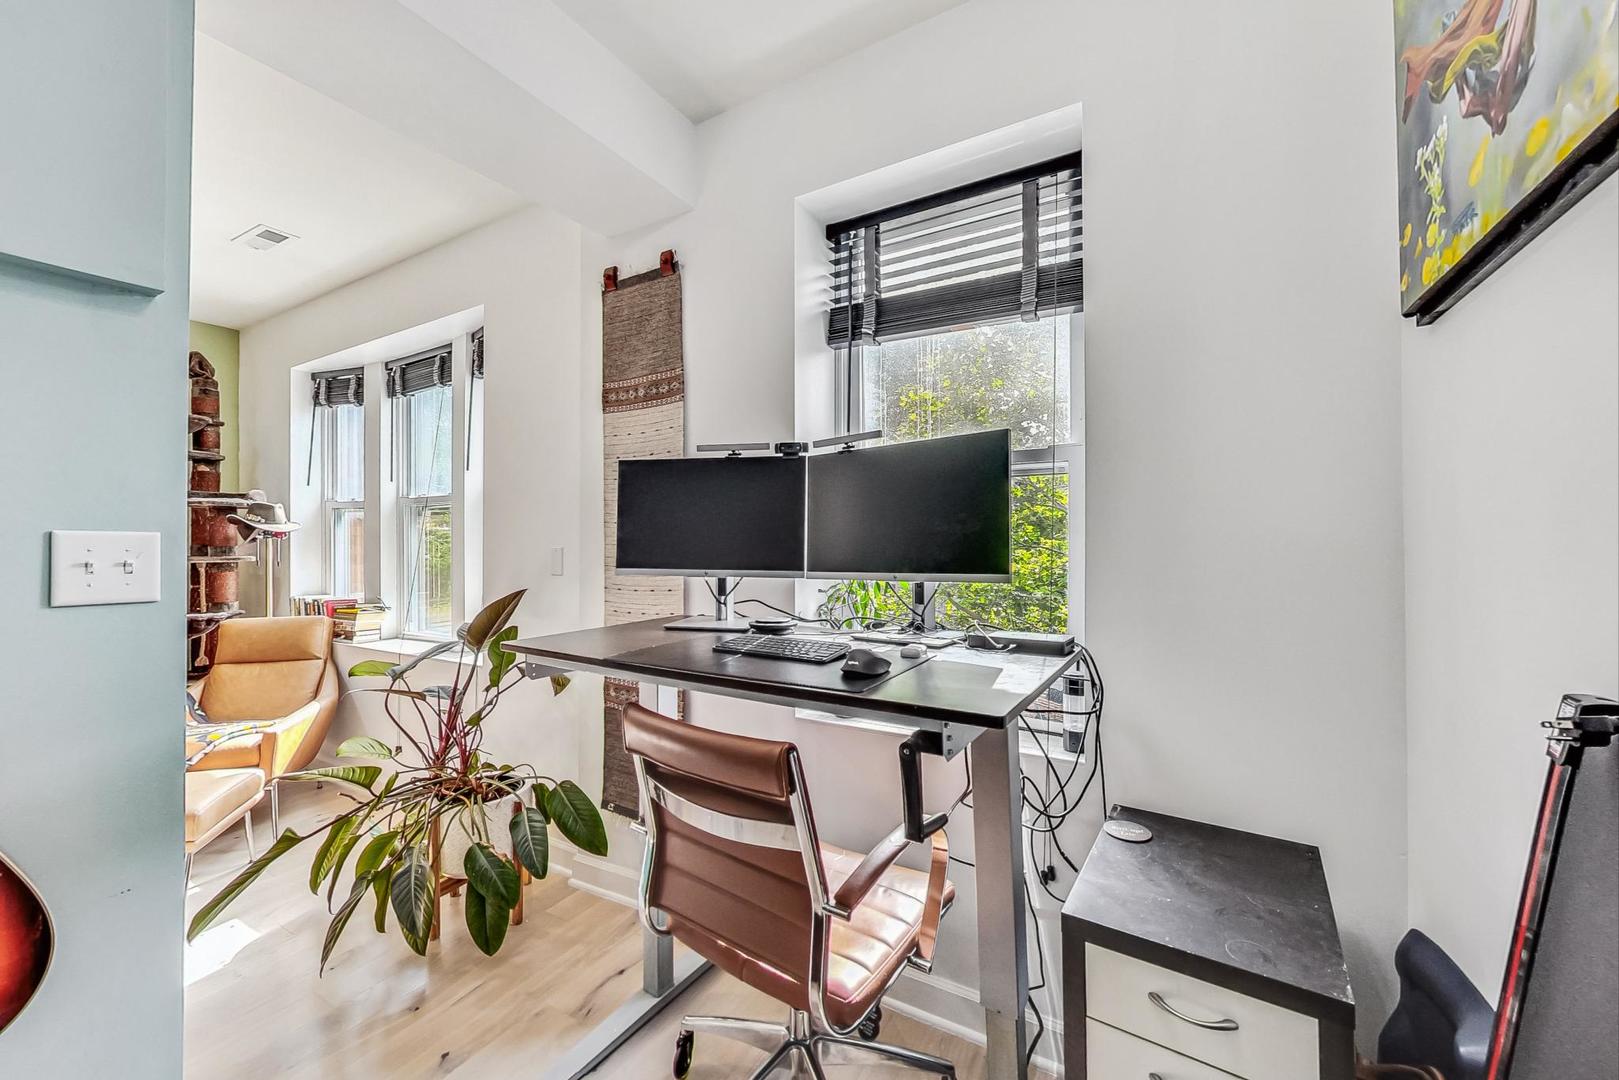
Home office with a standing desk, dual monitors, and a leafy plant beside tall windows.
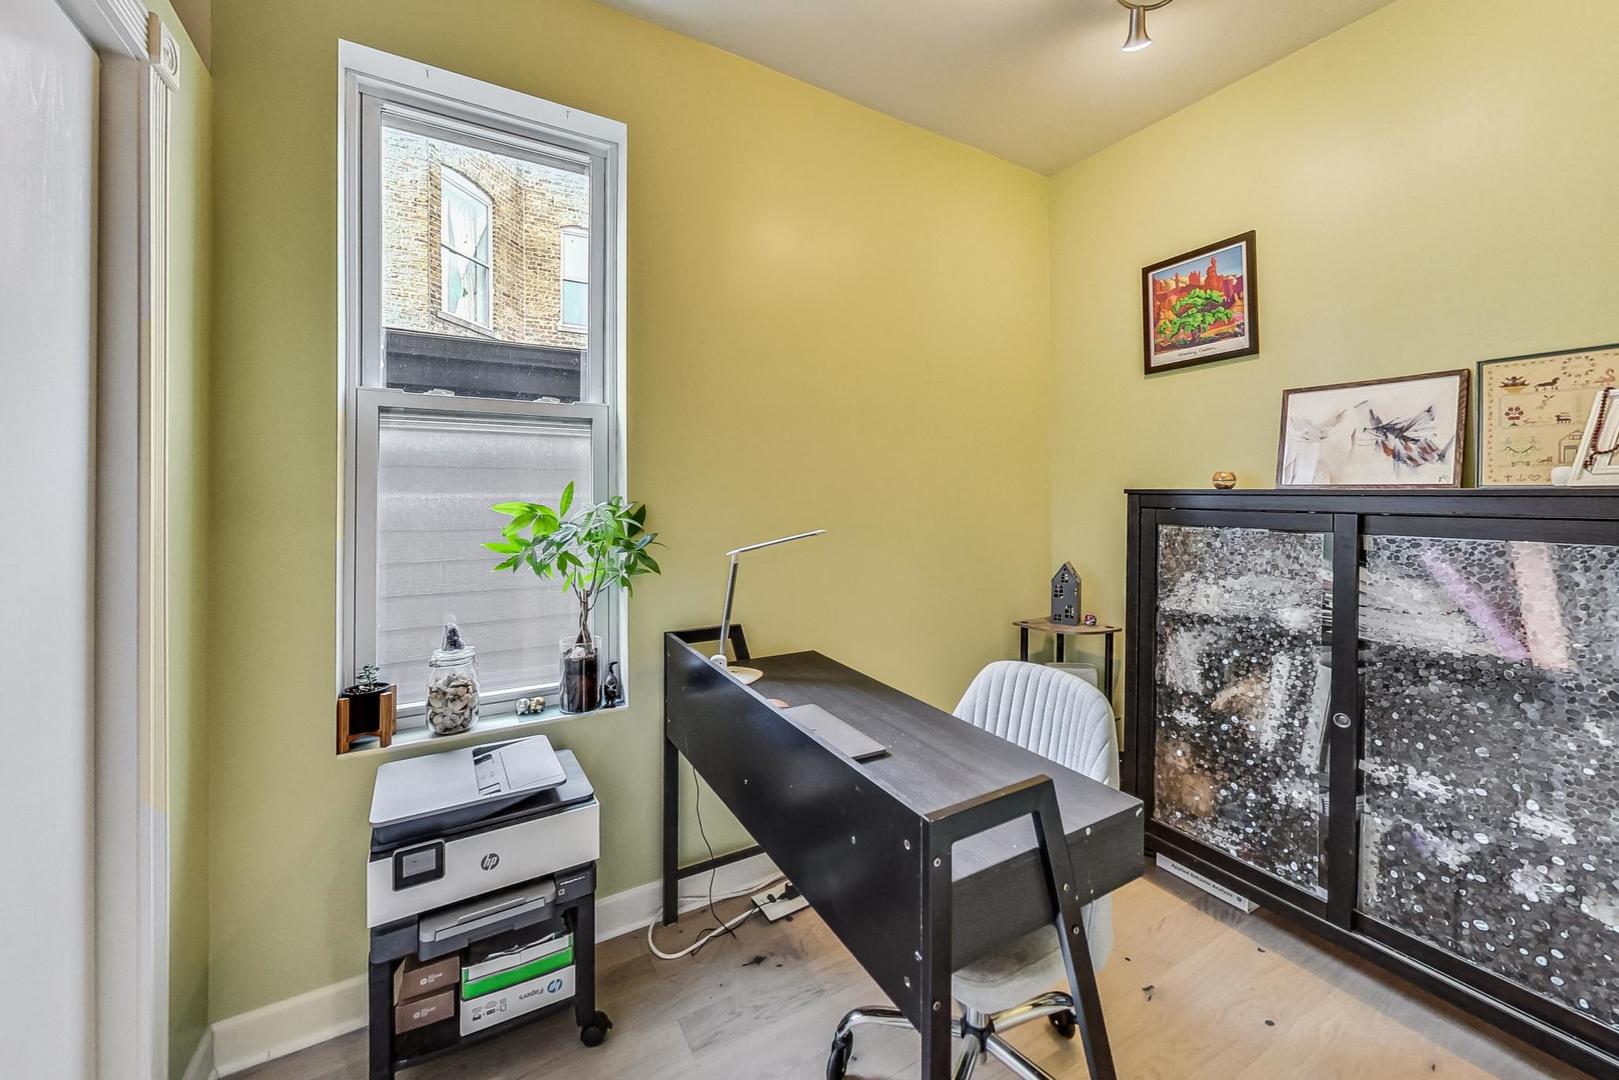
Home office with a dark desk, tall window, printer, and glass-front cabinet.
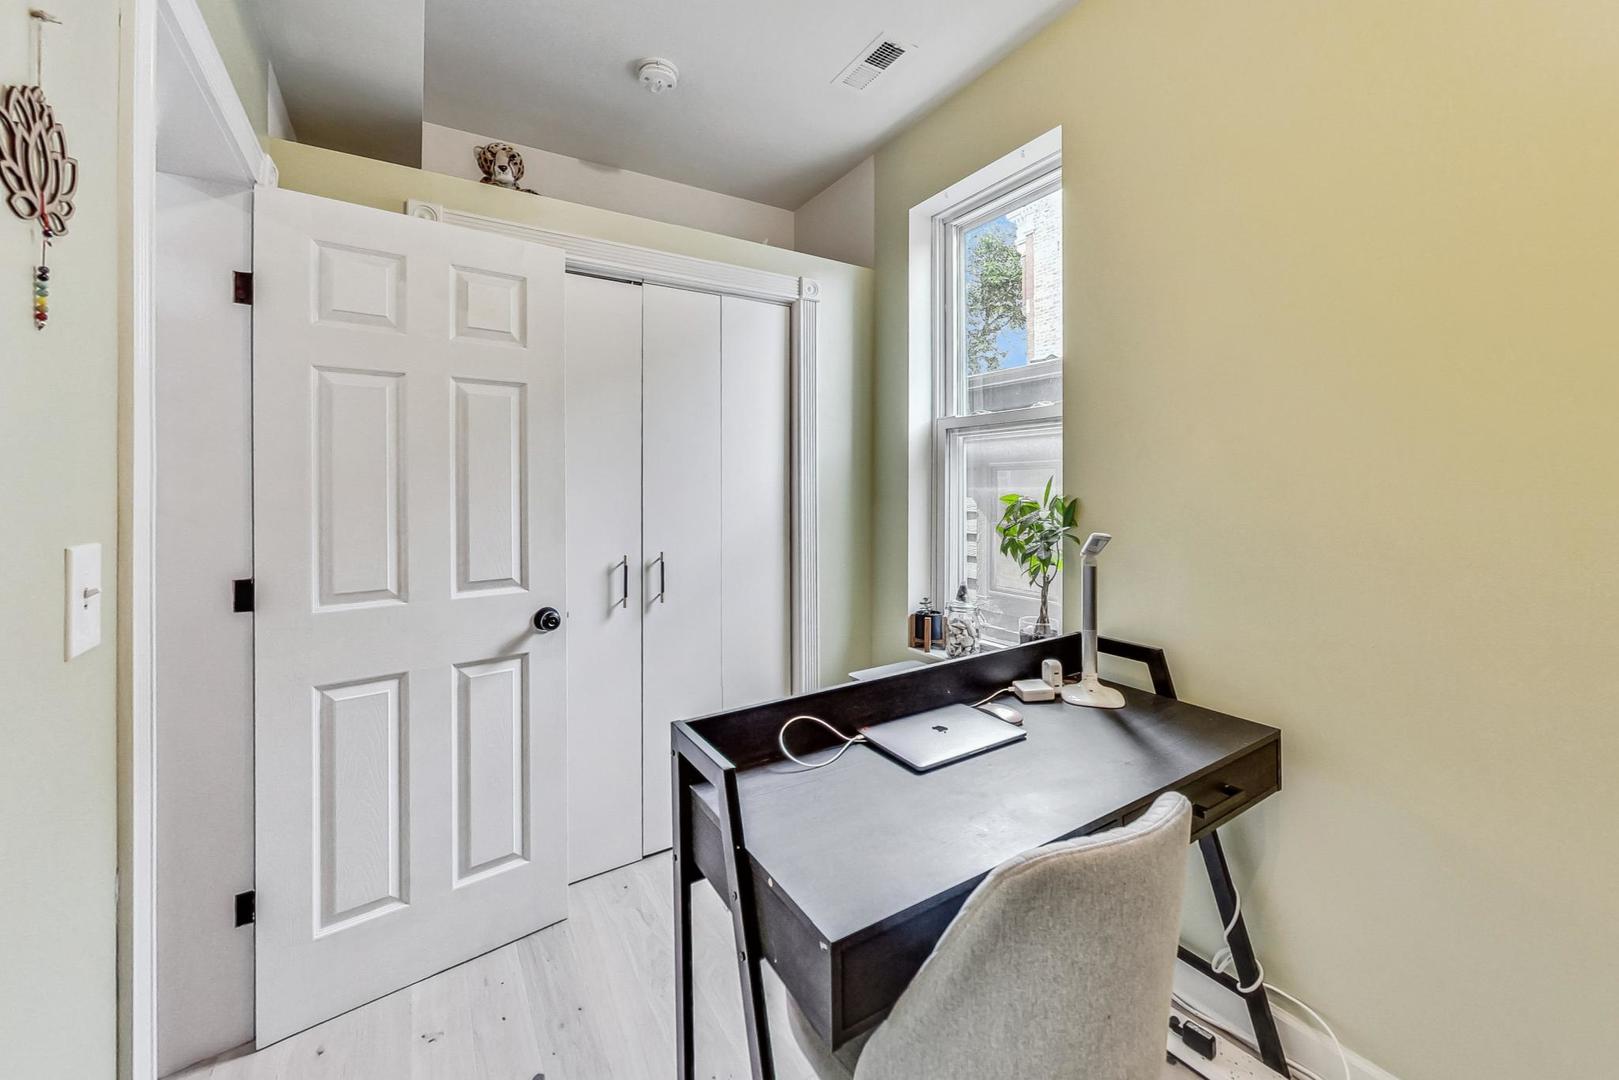
Home office with a dark desk by a window and white paneled doors.
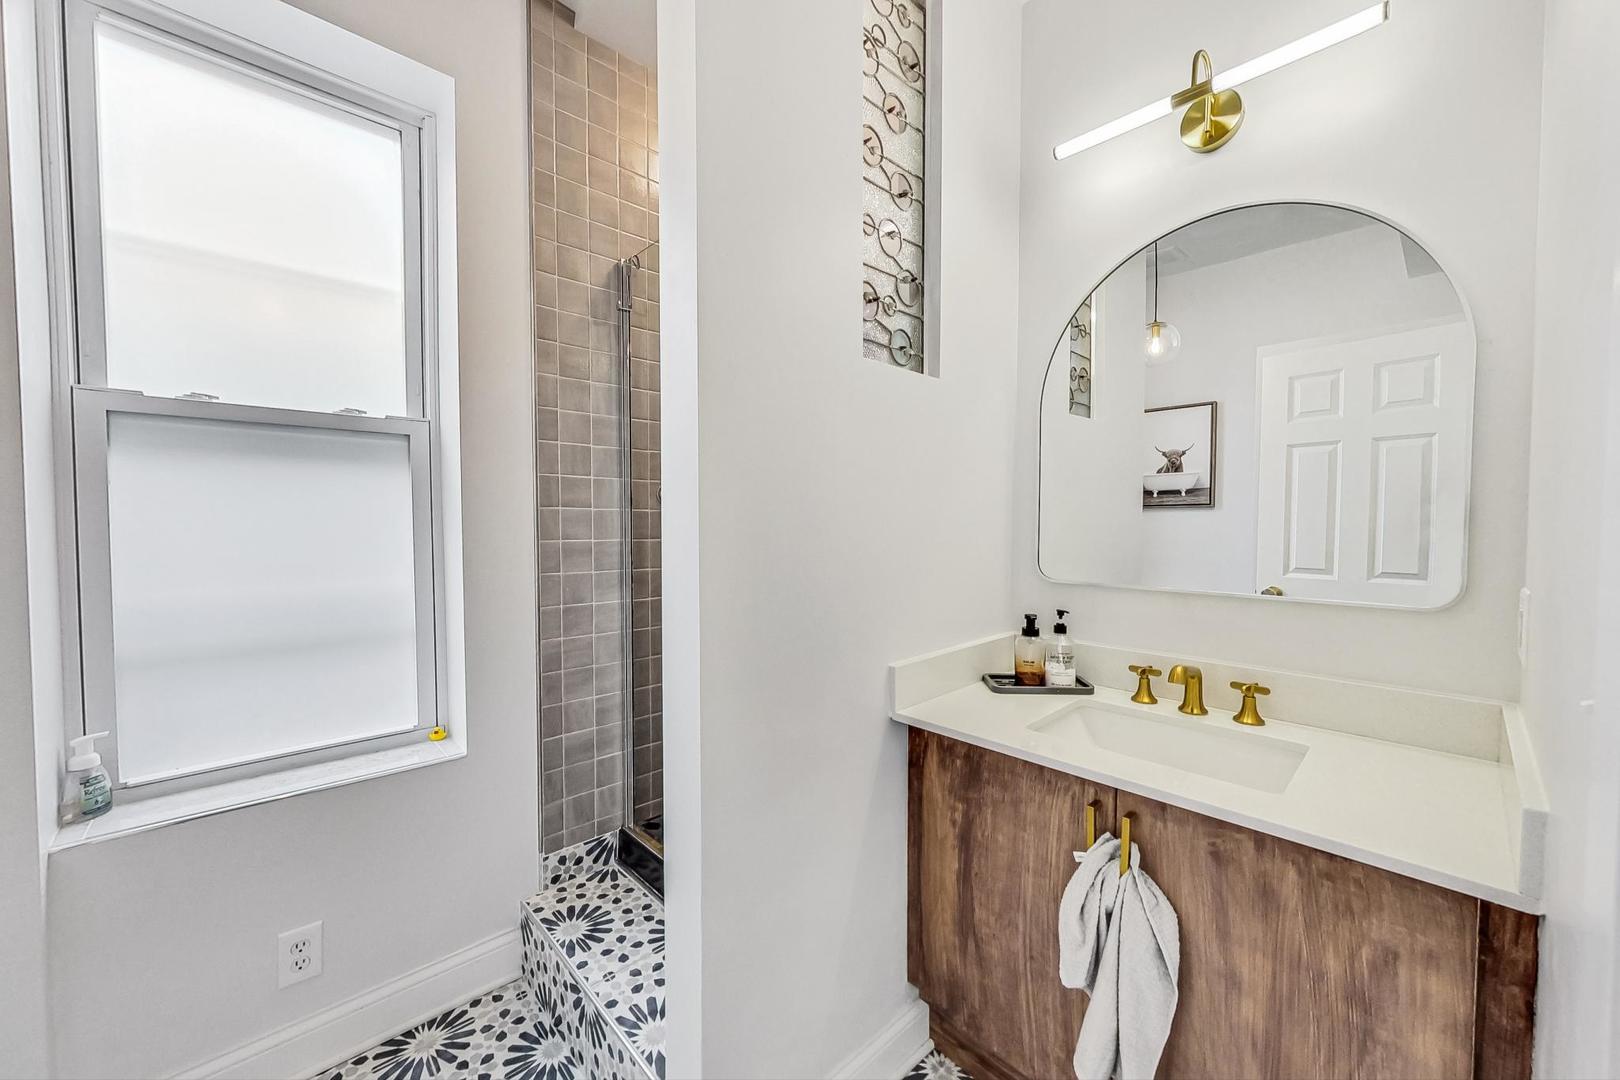
Bathroom with a wood vanity, brass fixtures, rounded mirror, and patterned tile shower floor.
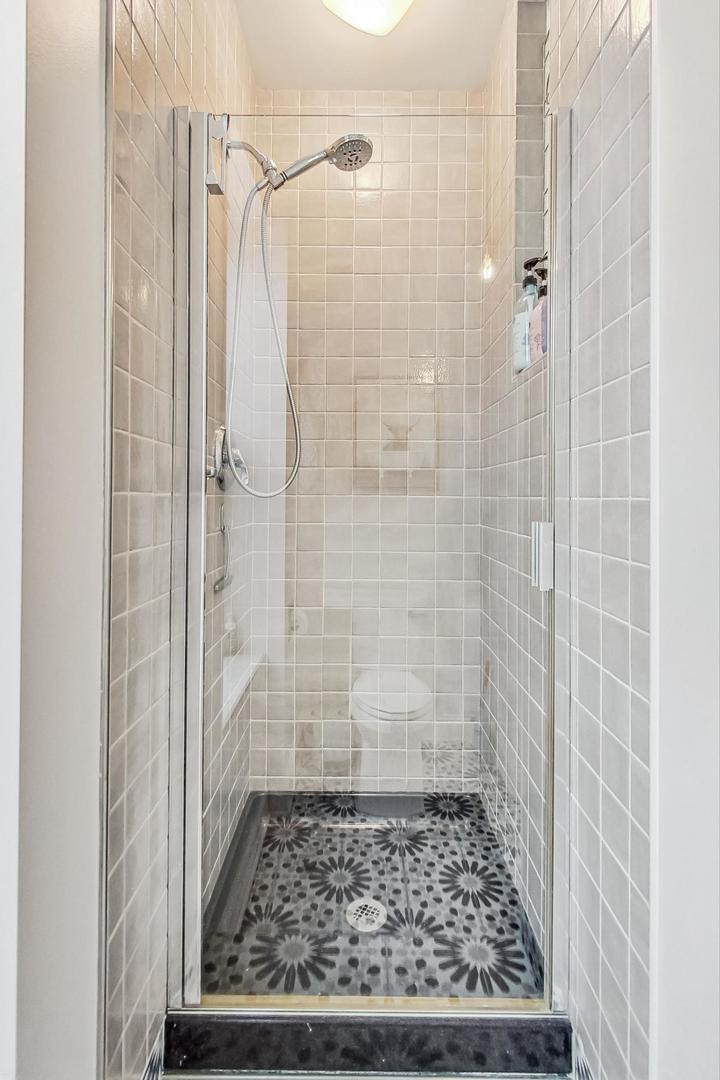
Walk-in shower with glass doors, pale tile walls, and a dark floral-patterned floor.
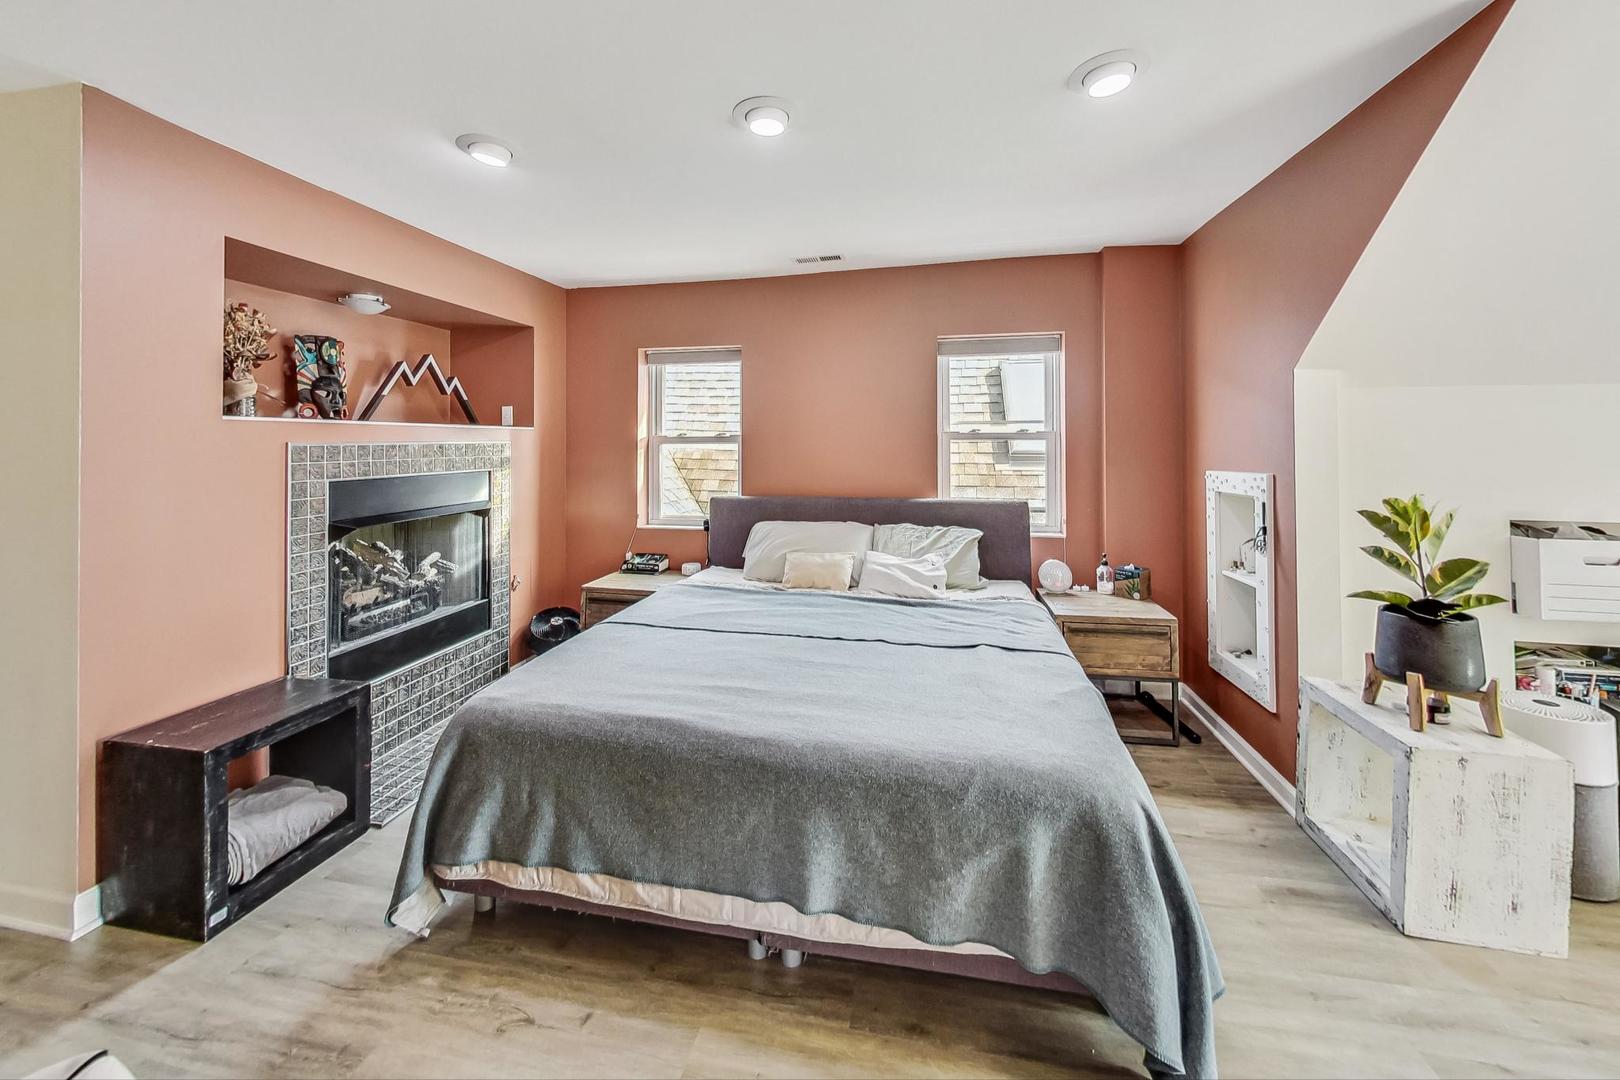
Staged bedroom with a large bed, tiled fireplace, and terracotta walls.
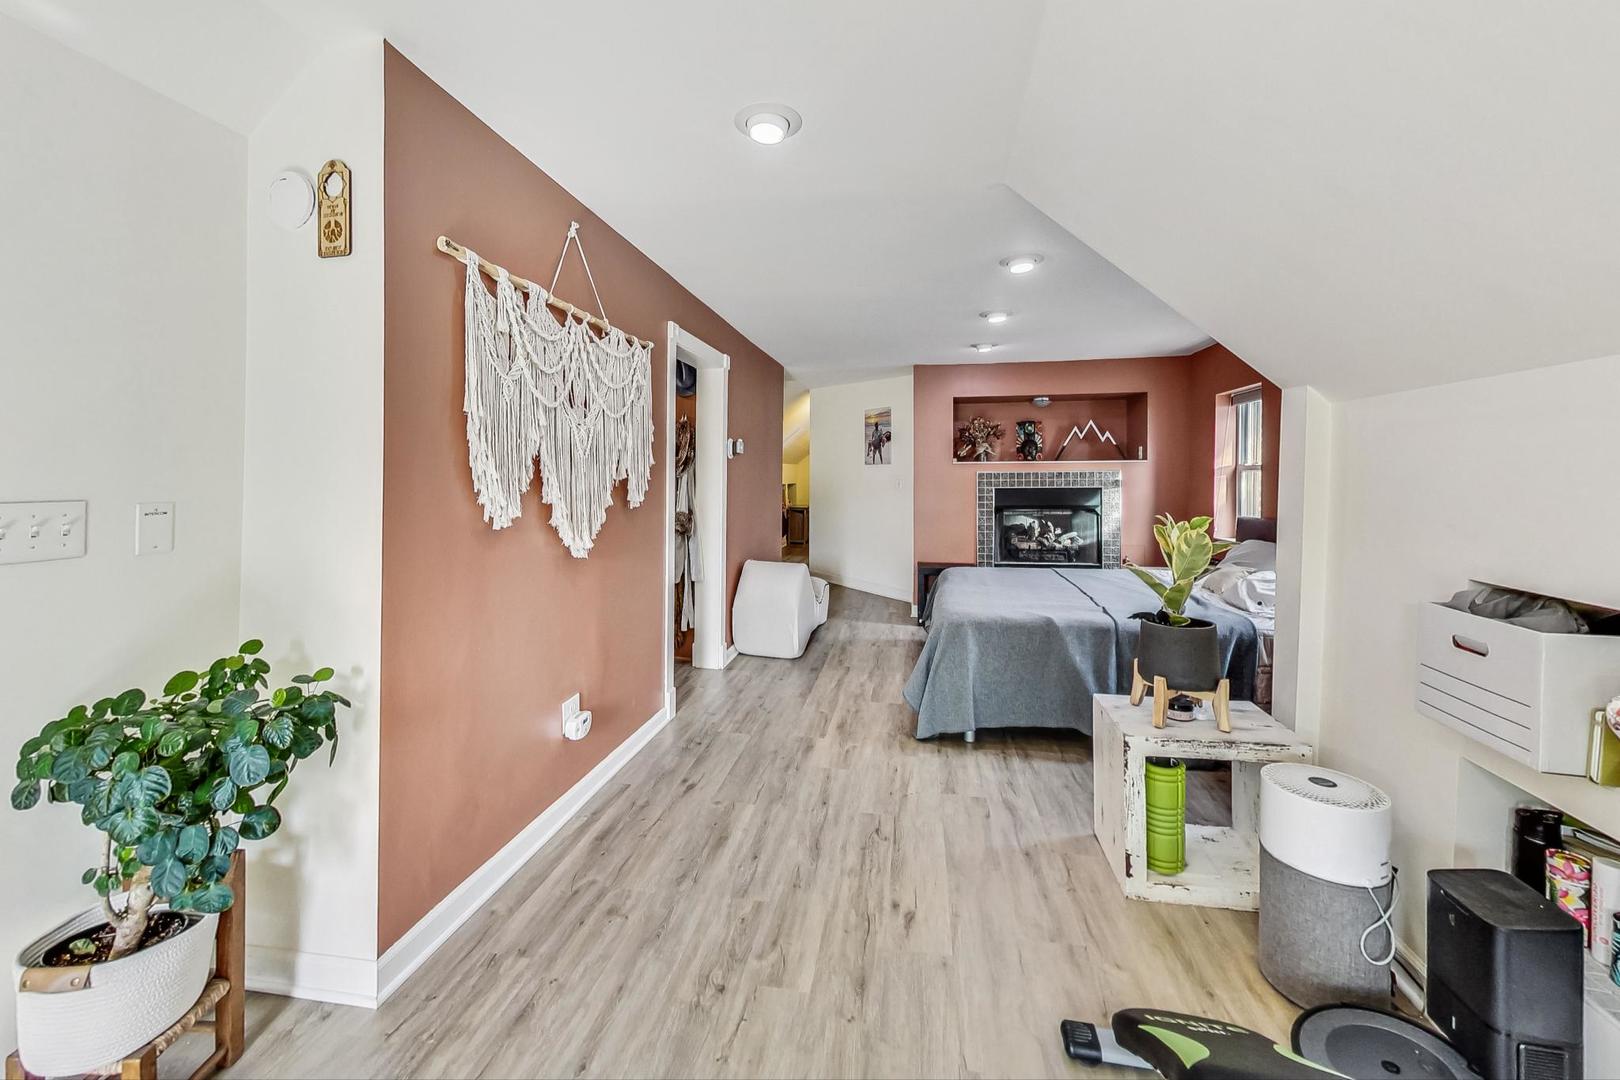
Bedroom with a gray-covered bed, fireplace, terracotta accent wall, and macramé hanging.
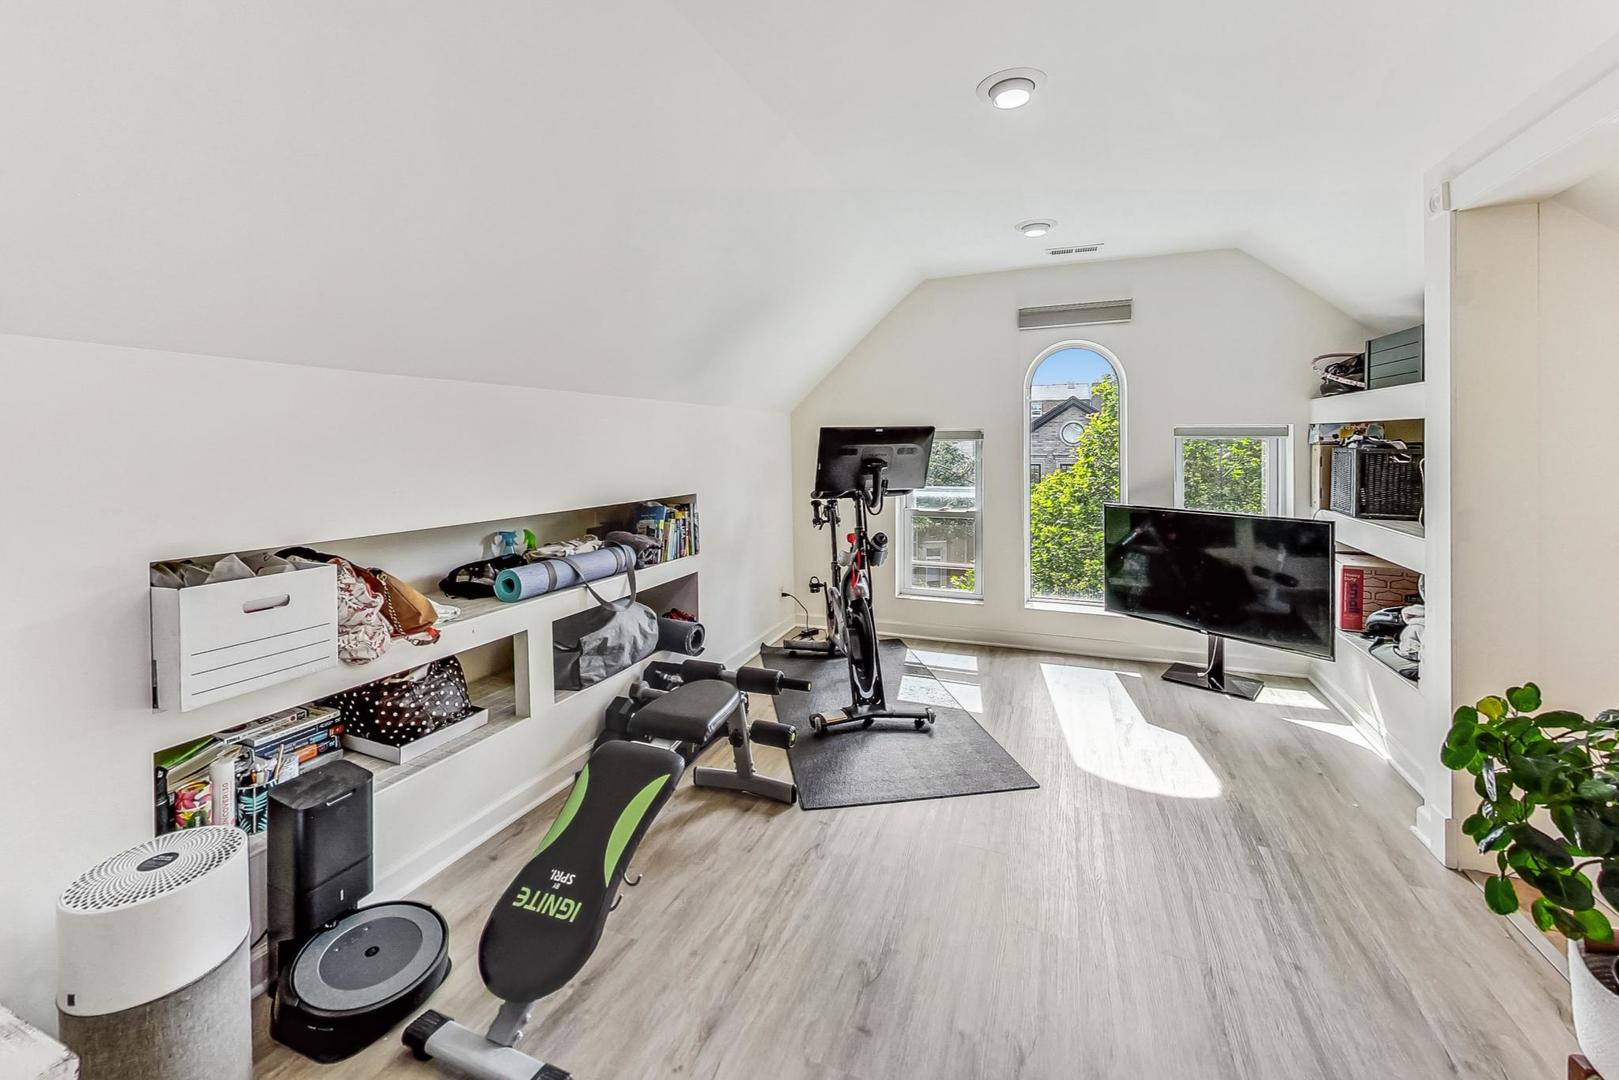
Attic exercise room with workout equipment, built-in shelves, and an arched window.
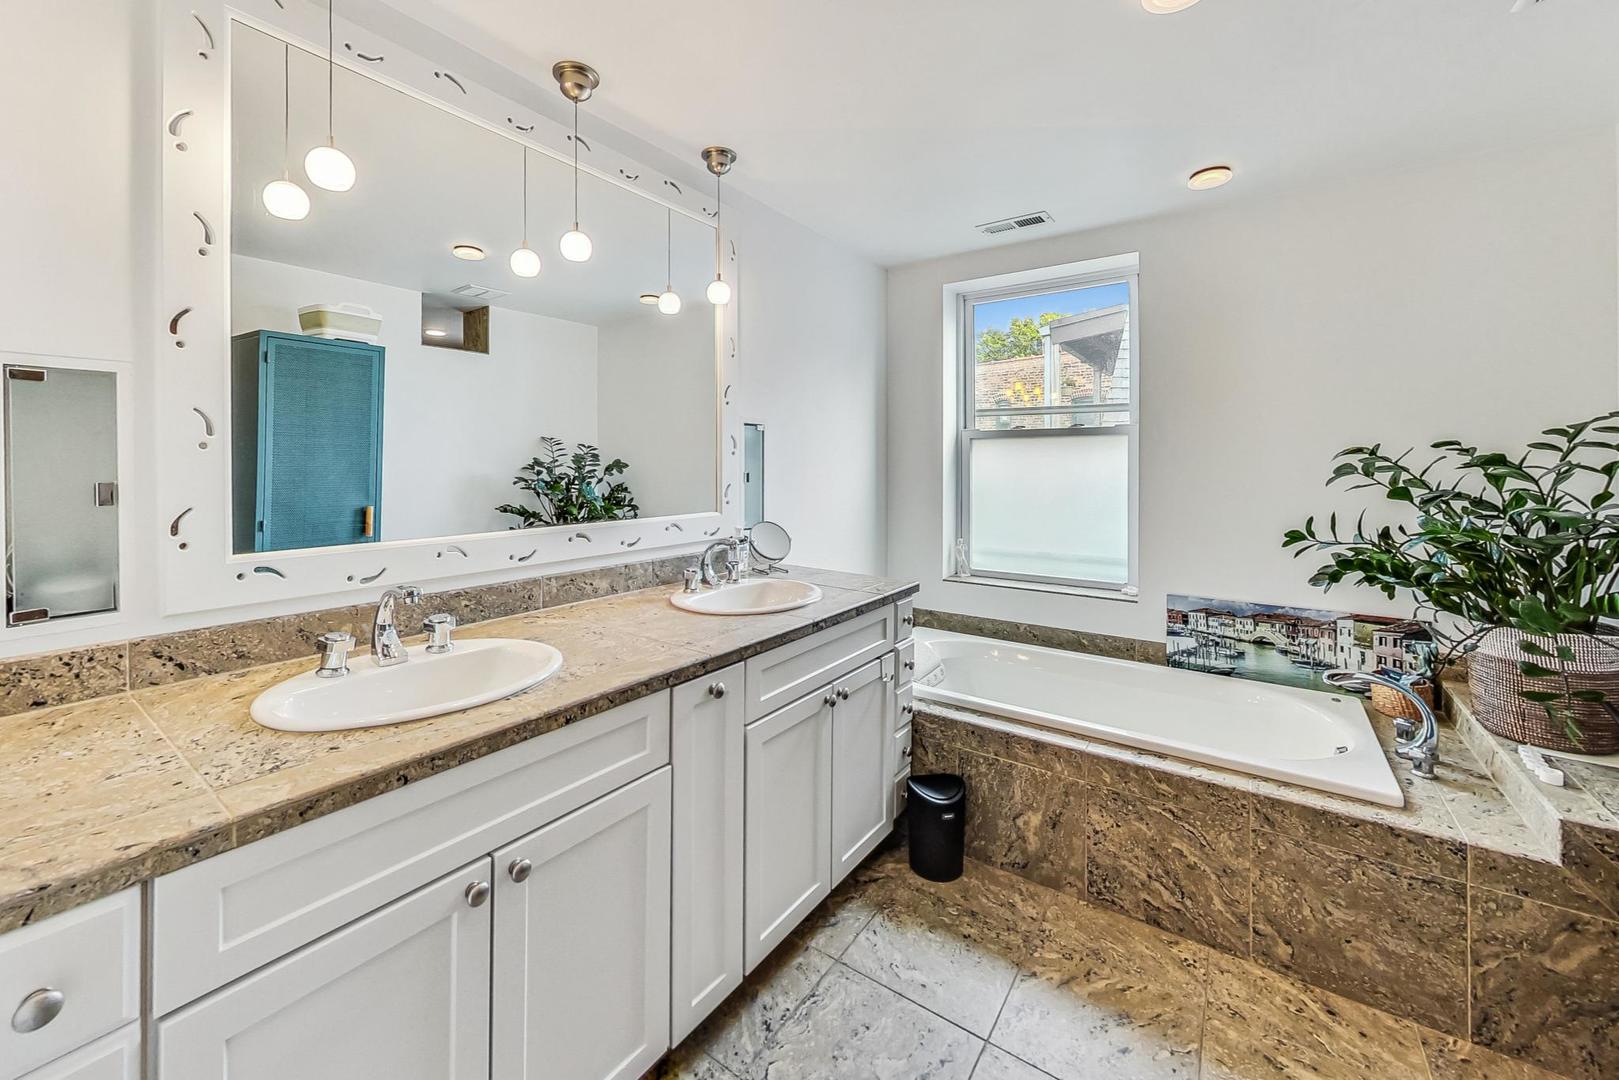
Bathroom with a double-sink vanity, large mirror, stone tile, and built-in soaking tub.
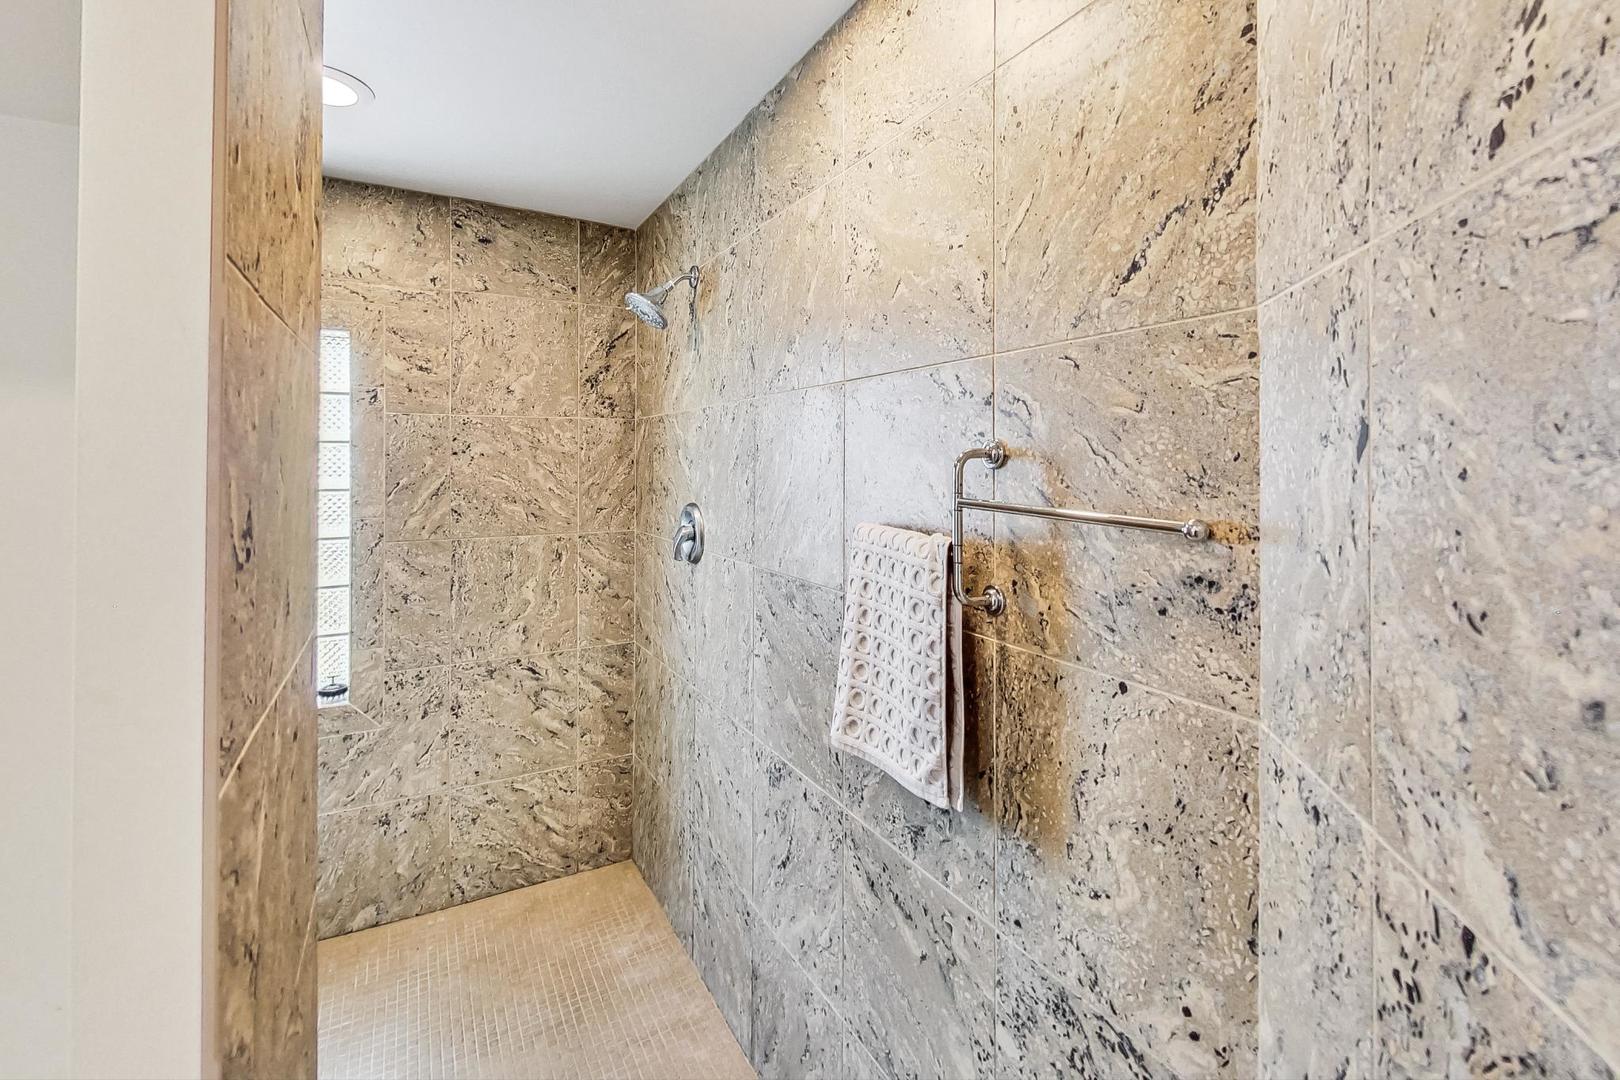
Stone-tiled walk-in shower with a glass-block window and towel bar.
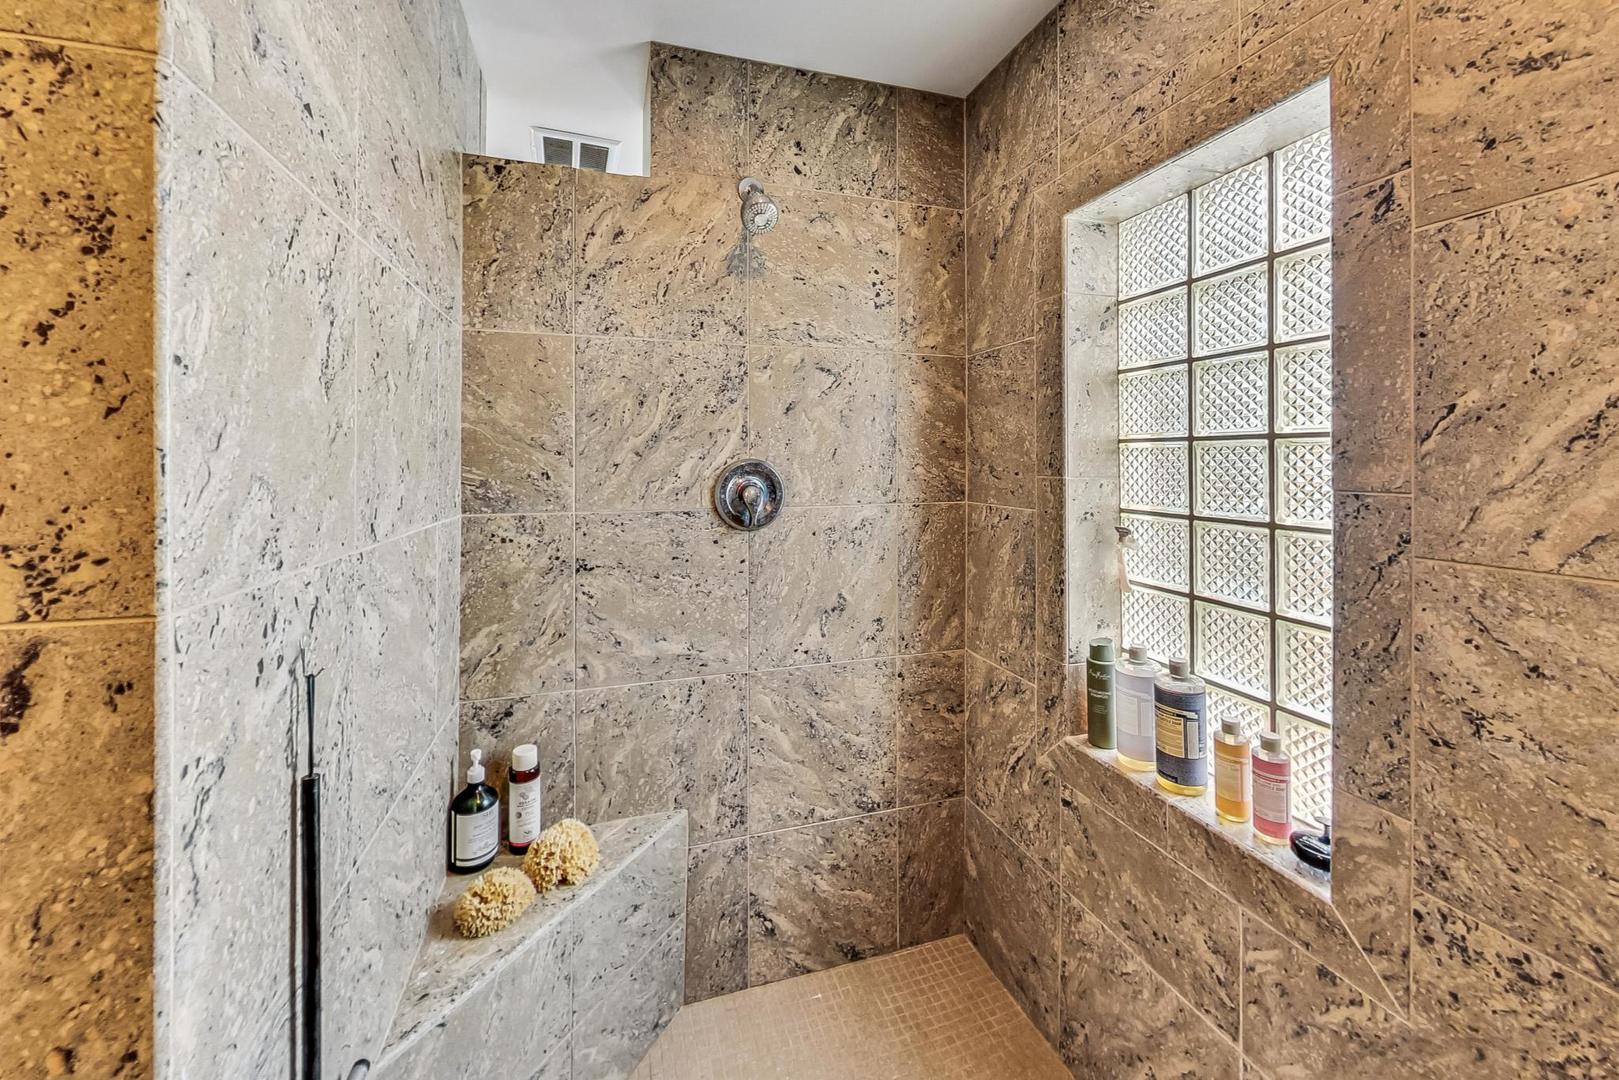
Stone-tiled walk-in shower with a glass-block window and built-in ledge.
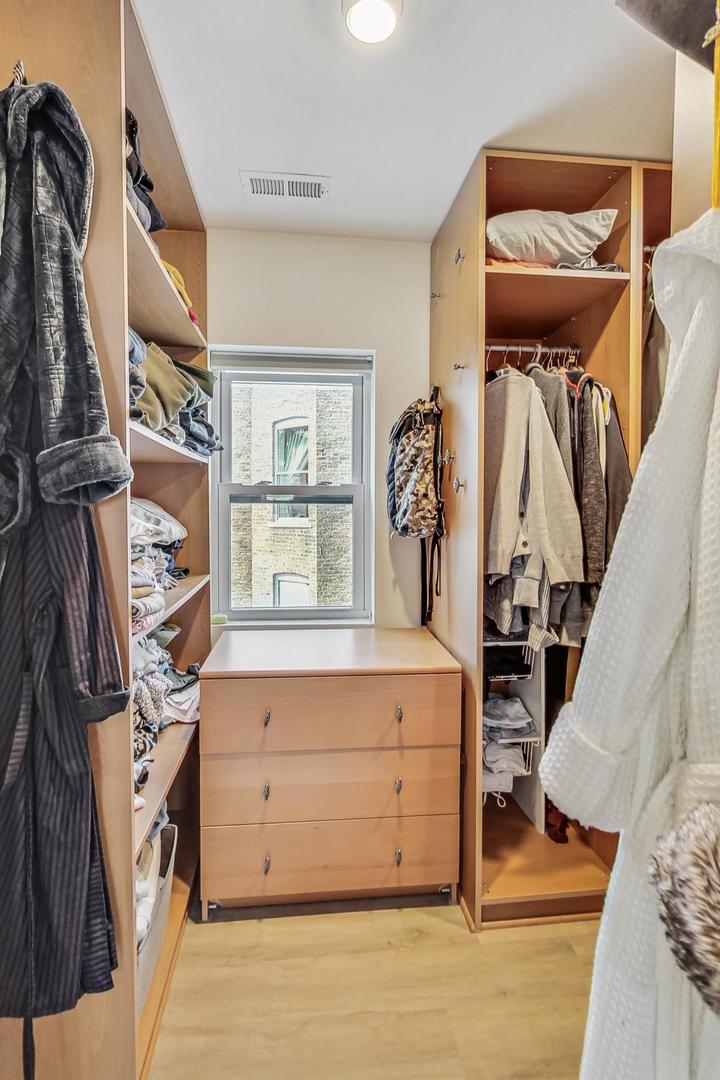
Walk-in closet with built-in wood shelving, a central dresser, and a window.
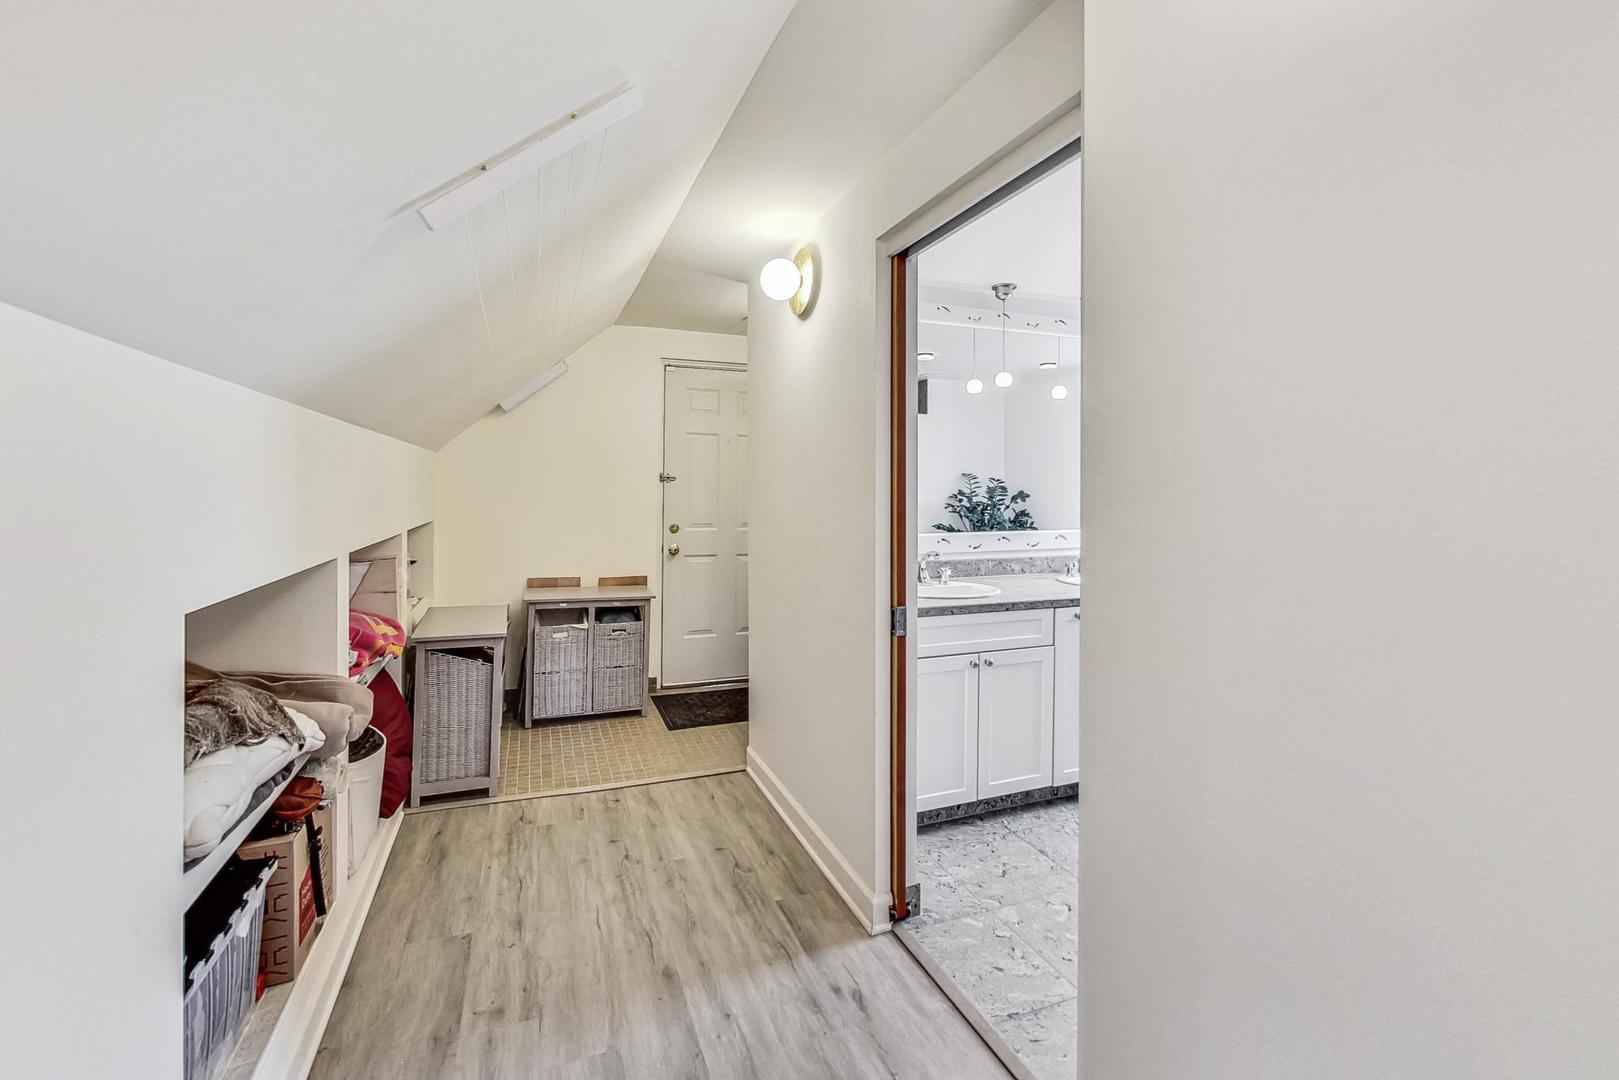
Narrow hallway with built-in storage and an open doorway to a bathroom vanity.
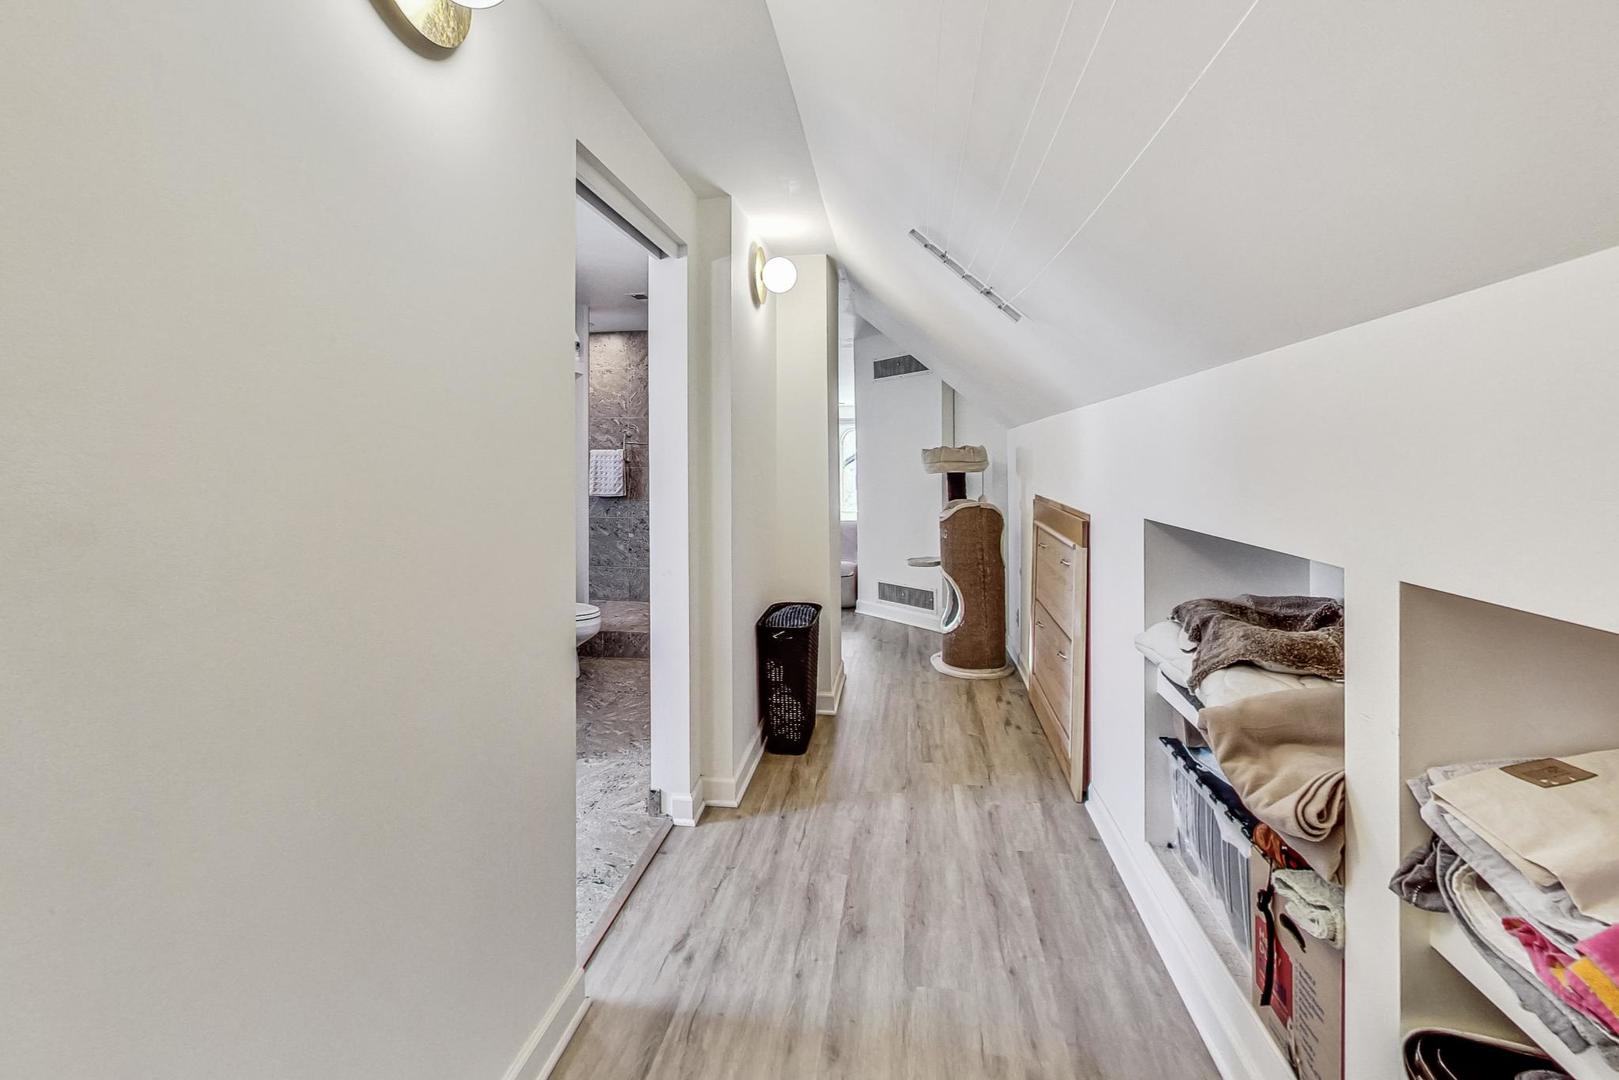
Upper-floor hallway with sloped ceiling, built-in storage cubbies, and gray wood-look flooring.
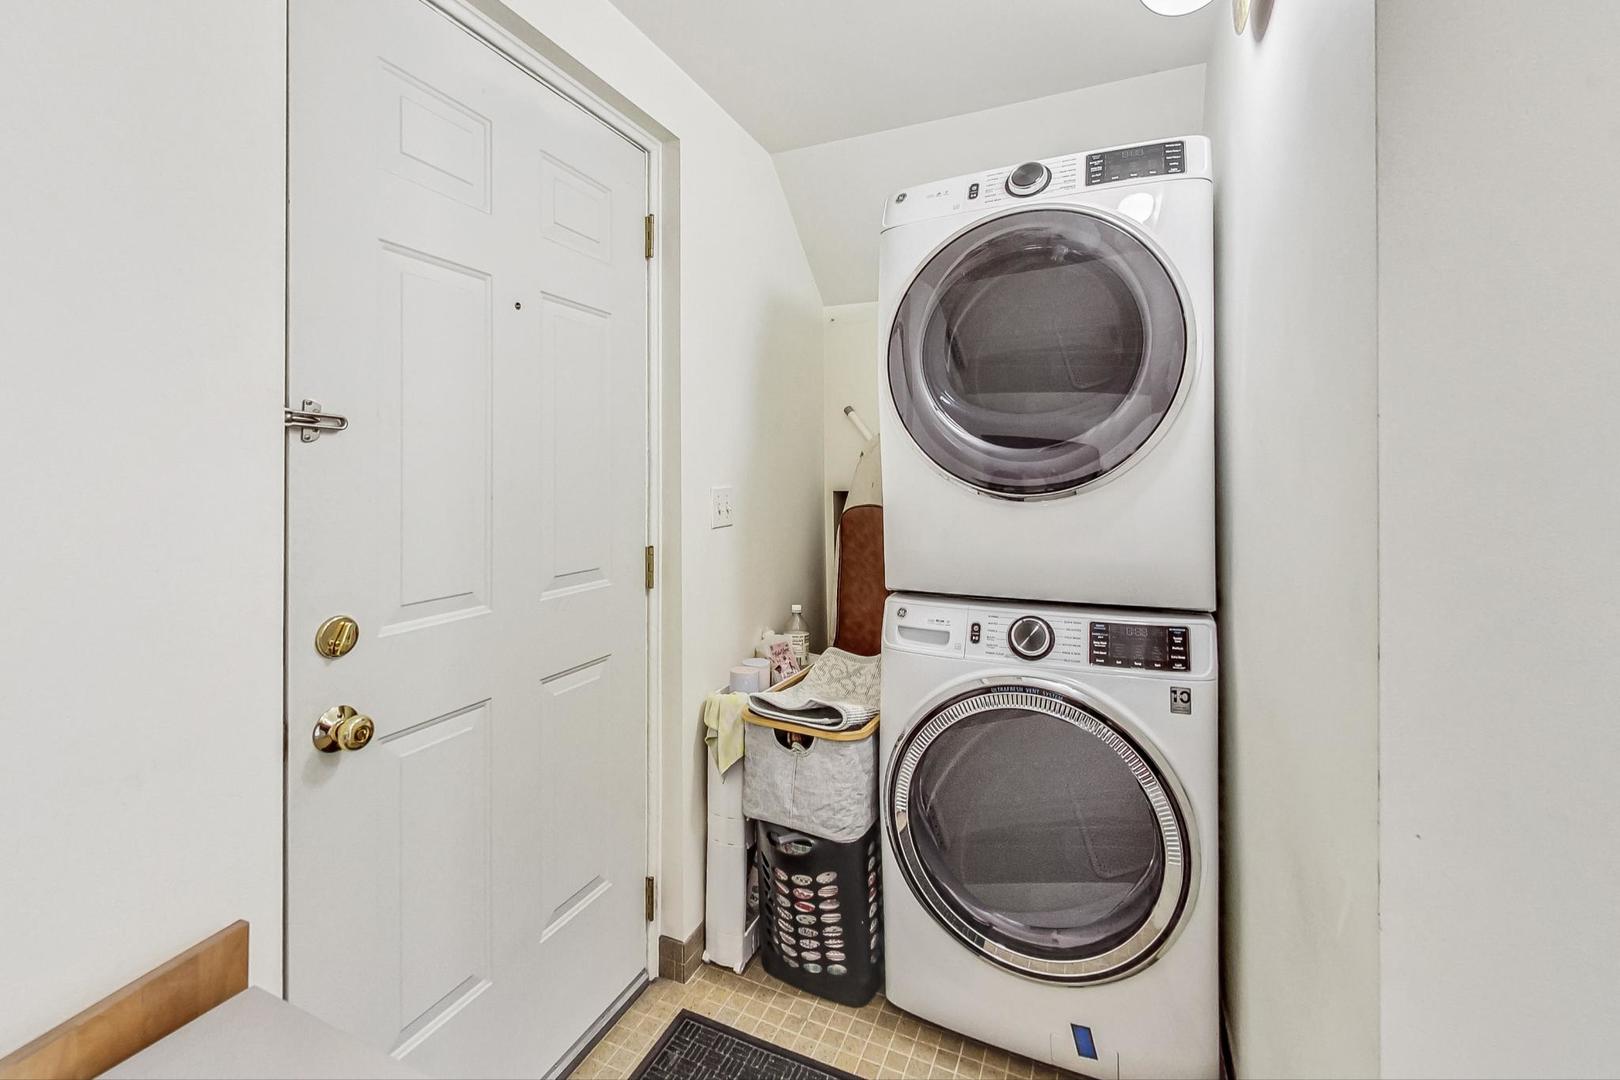
Laundry area with stacked front-loading washer and dryer beside a paneled door.
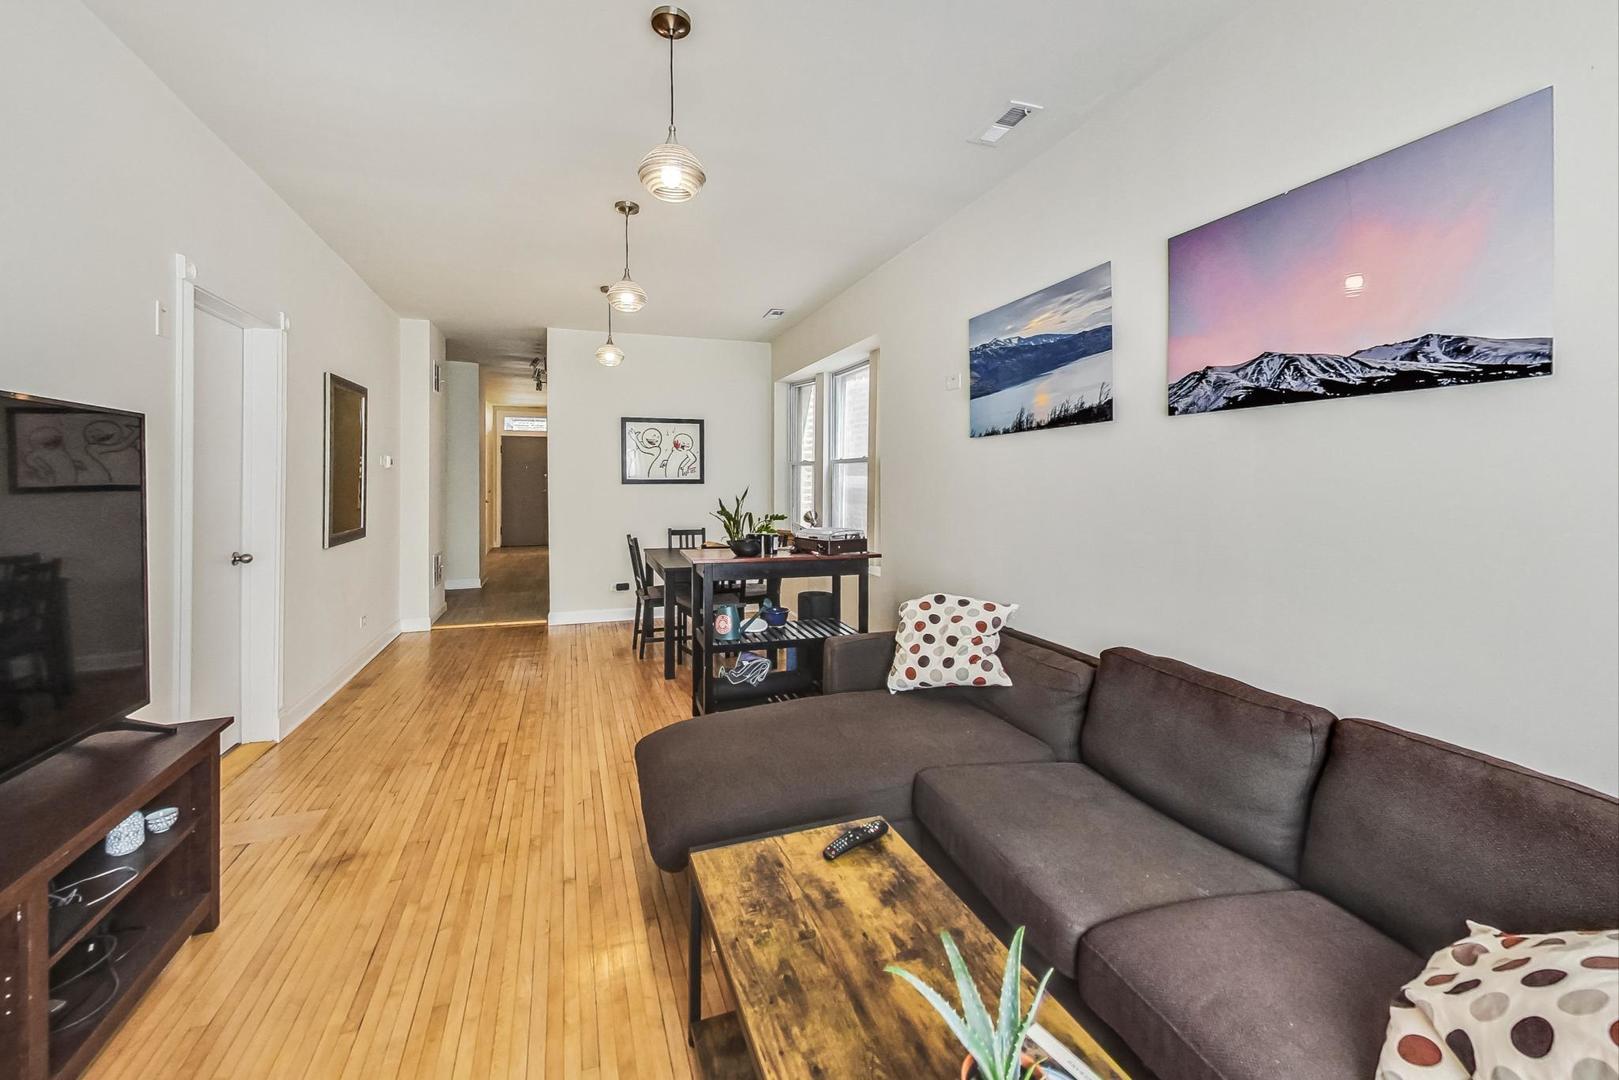
Living and dining area with hardwood floors, a dark sectional, and a dining table by the windows.
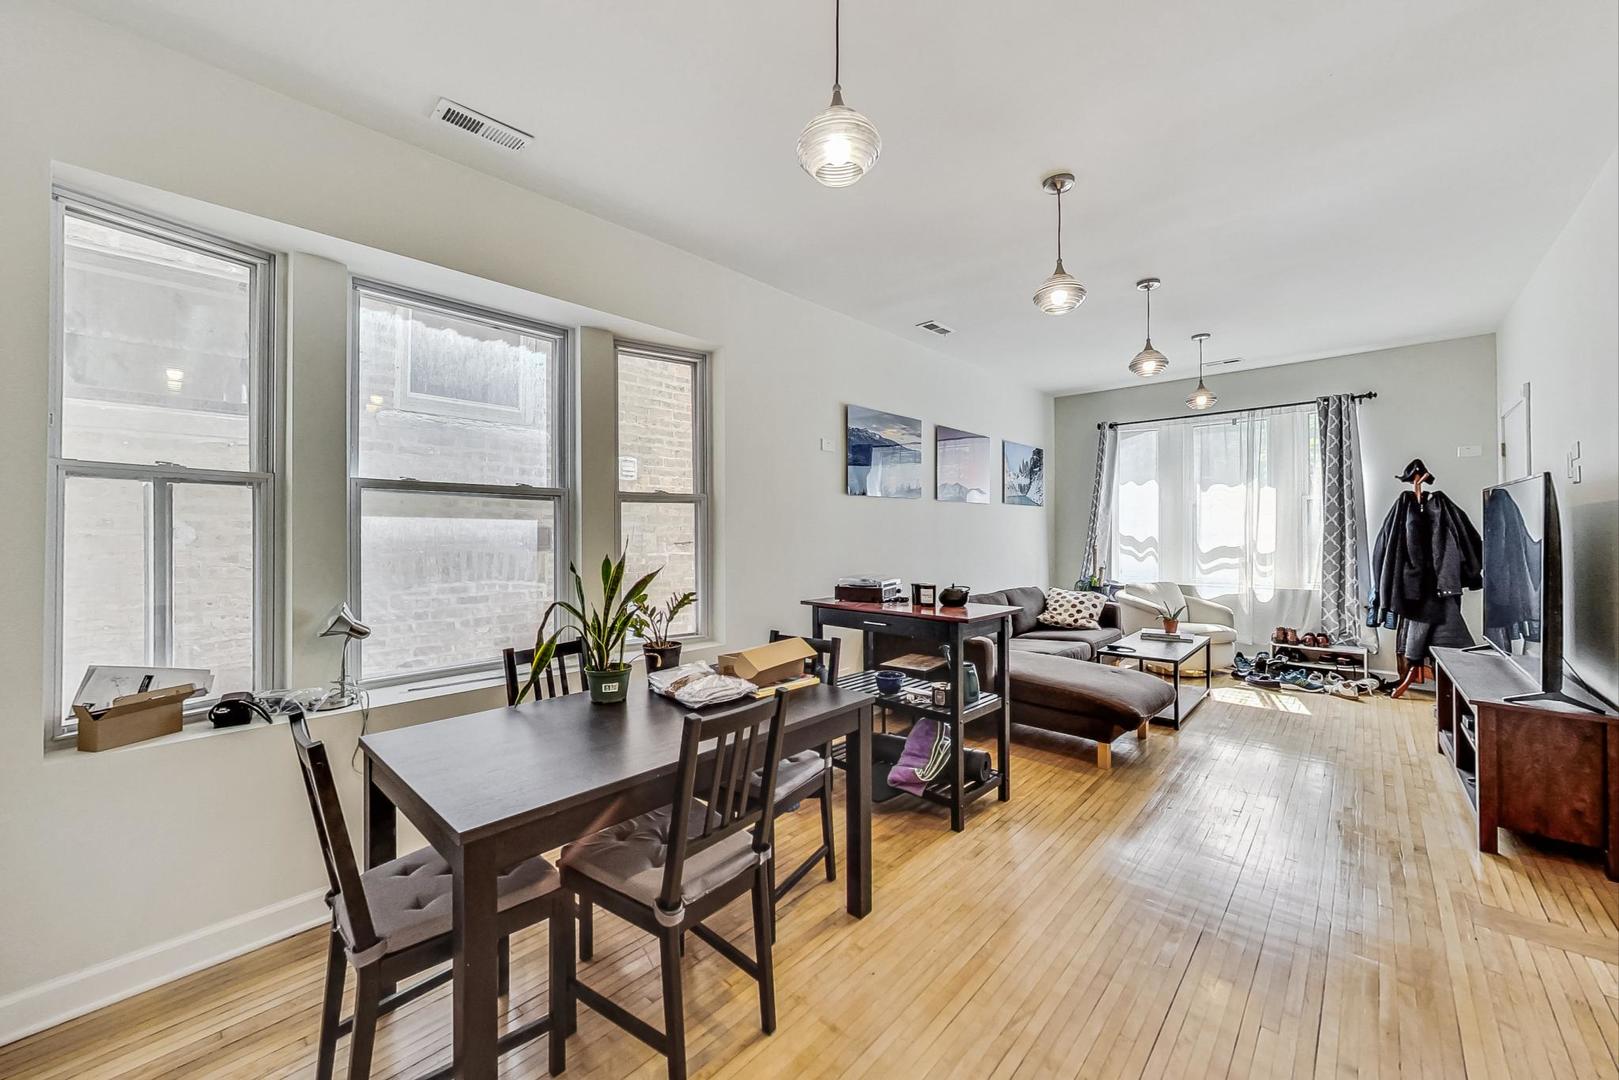
Open-plan living and dining room with tall windows, hardwood floors, and a gray sectional sofa.
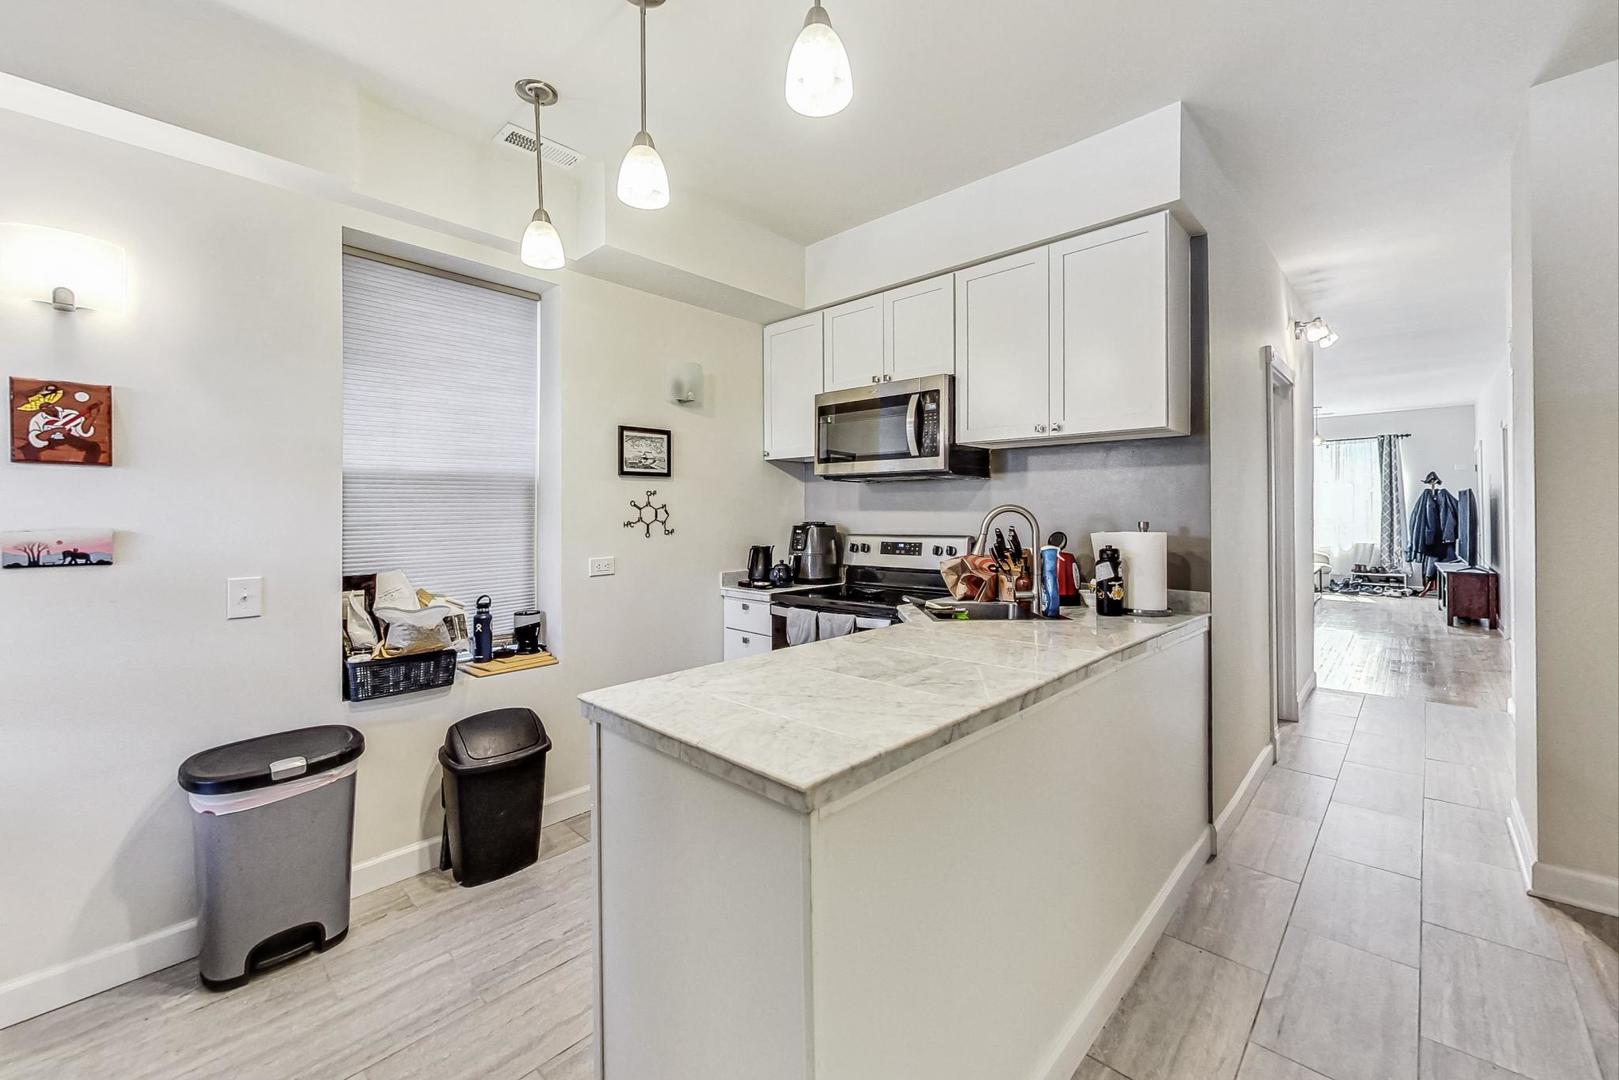
Kitchen with white cabinets, stainless appliances, and a long marble-look island.
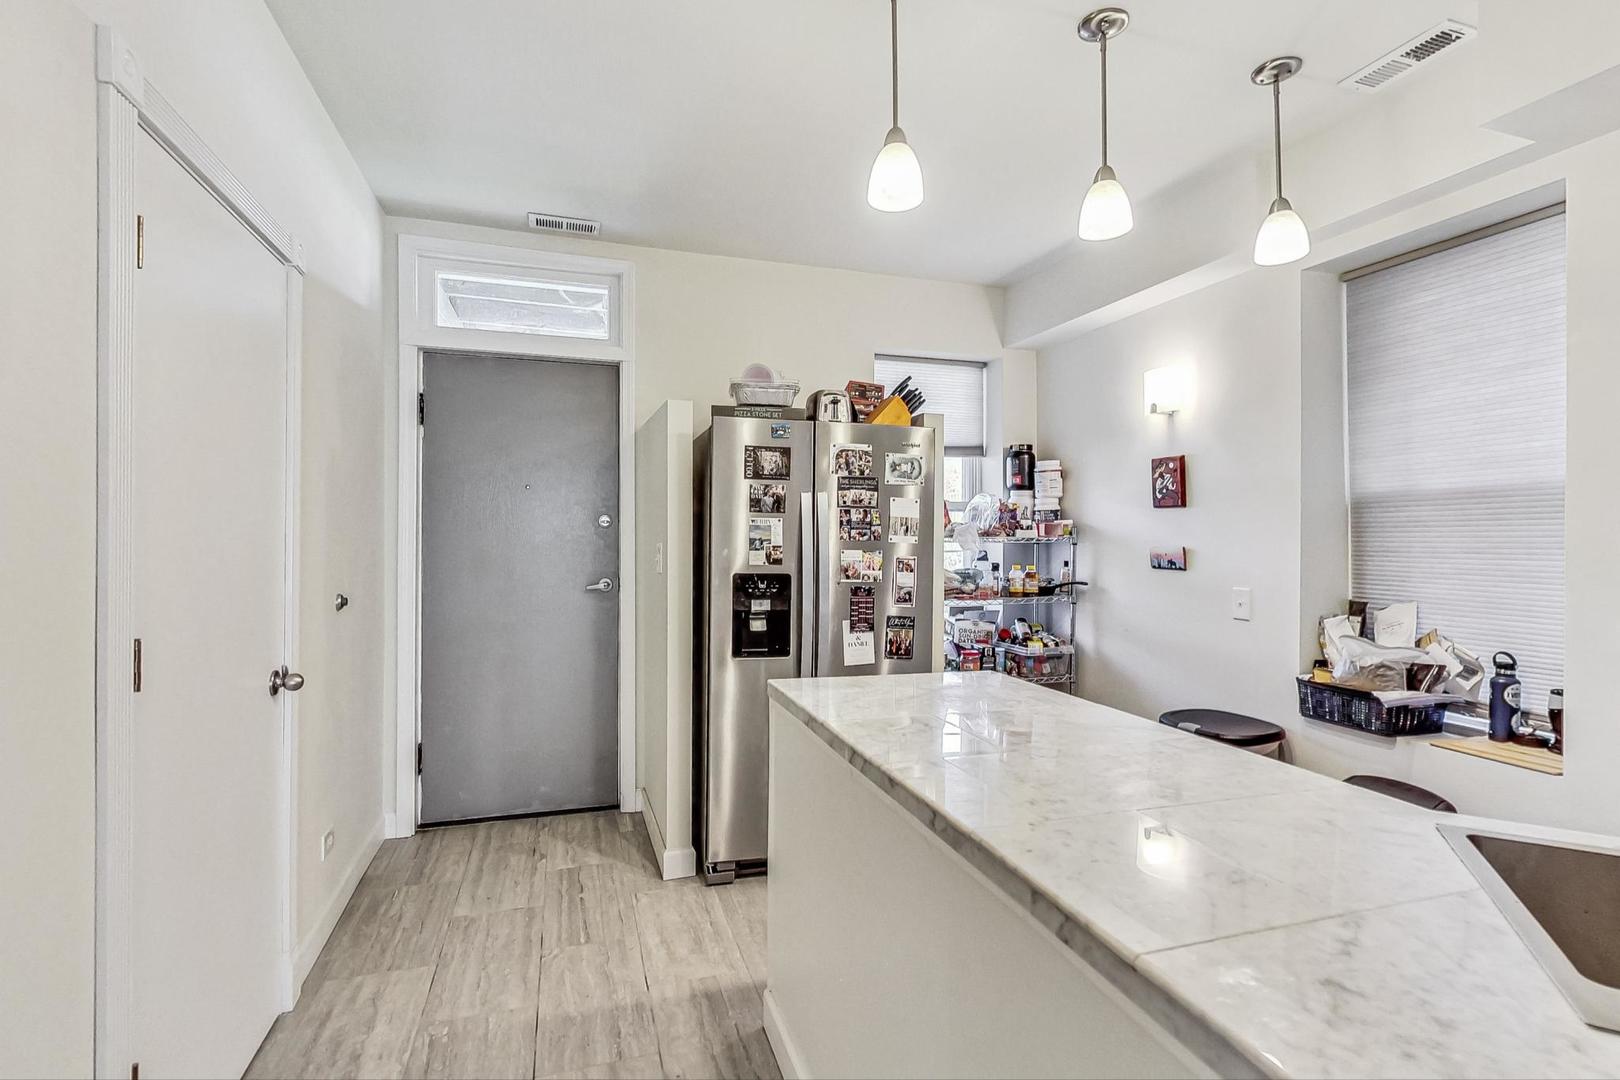
Kitchen with a long marble island, stainless steel refrigerator, and three pendant lights.
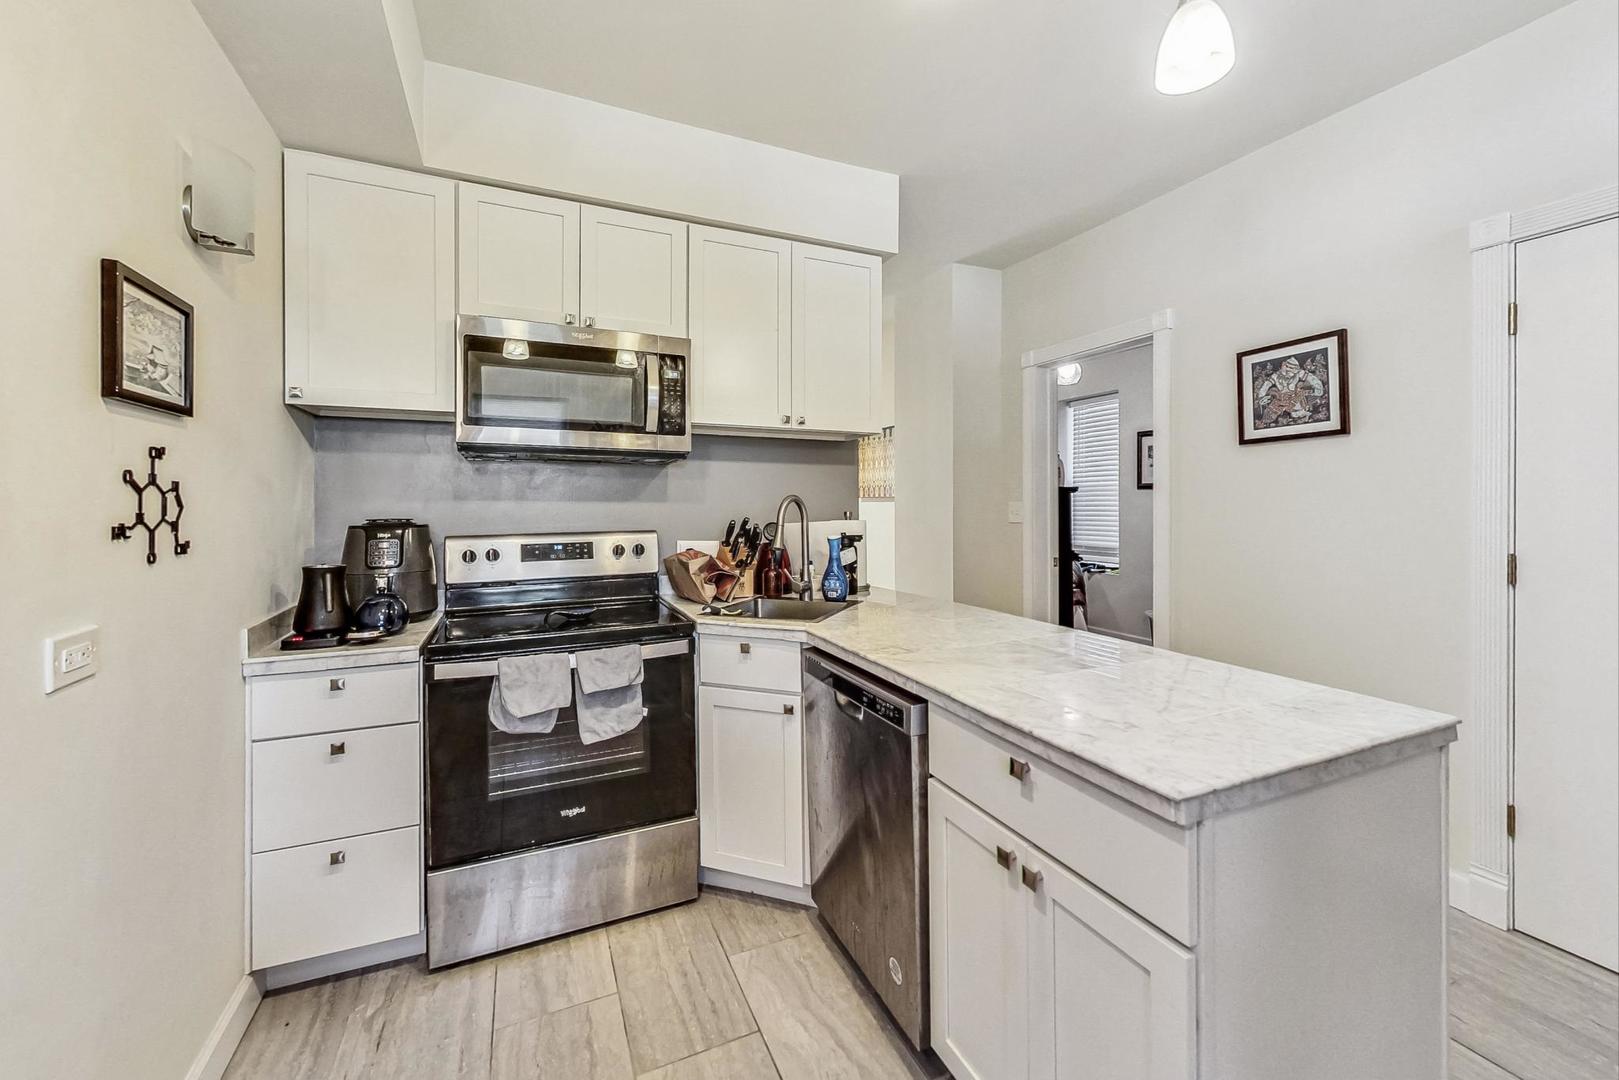
Kitchen with white cabinets, stainless steel appliances, and a long marble-look peninsula.
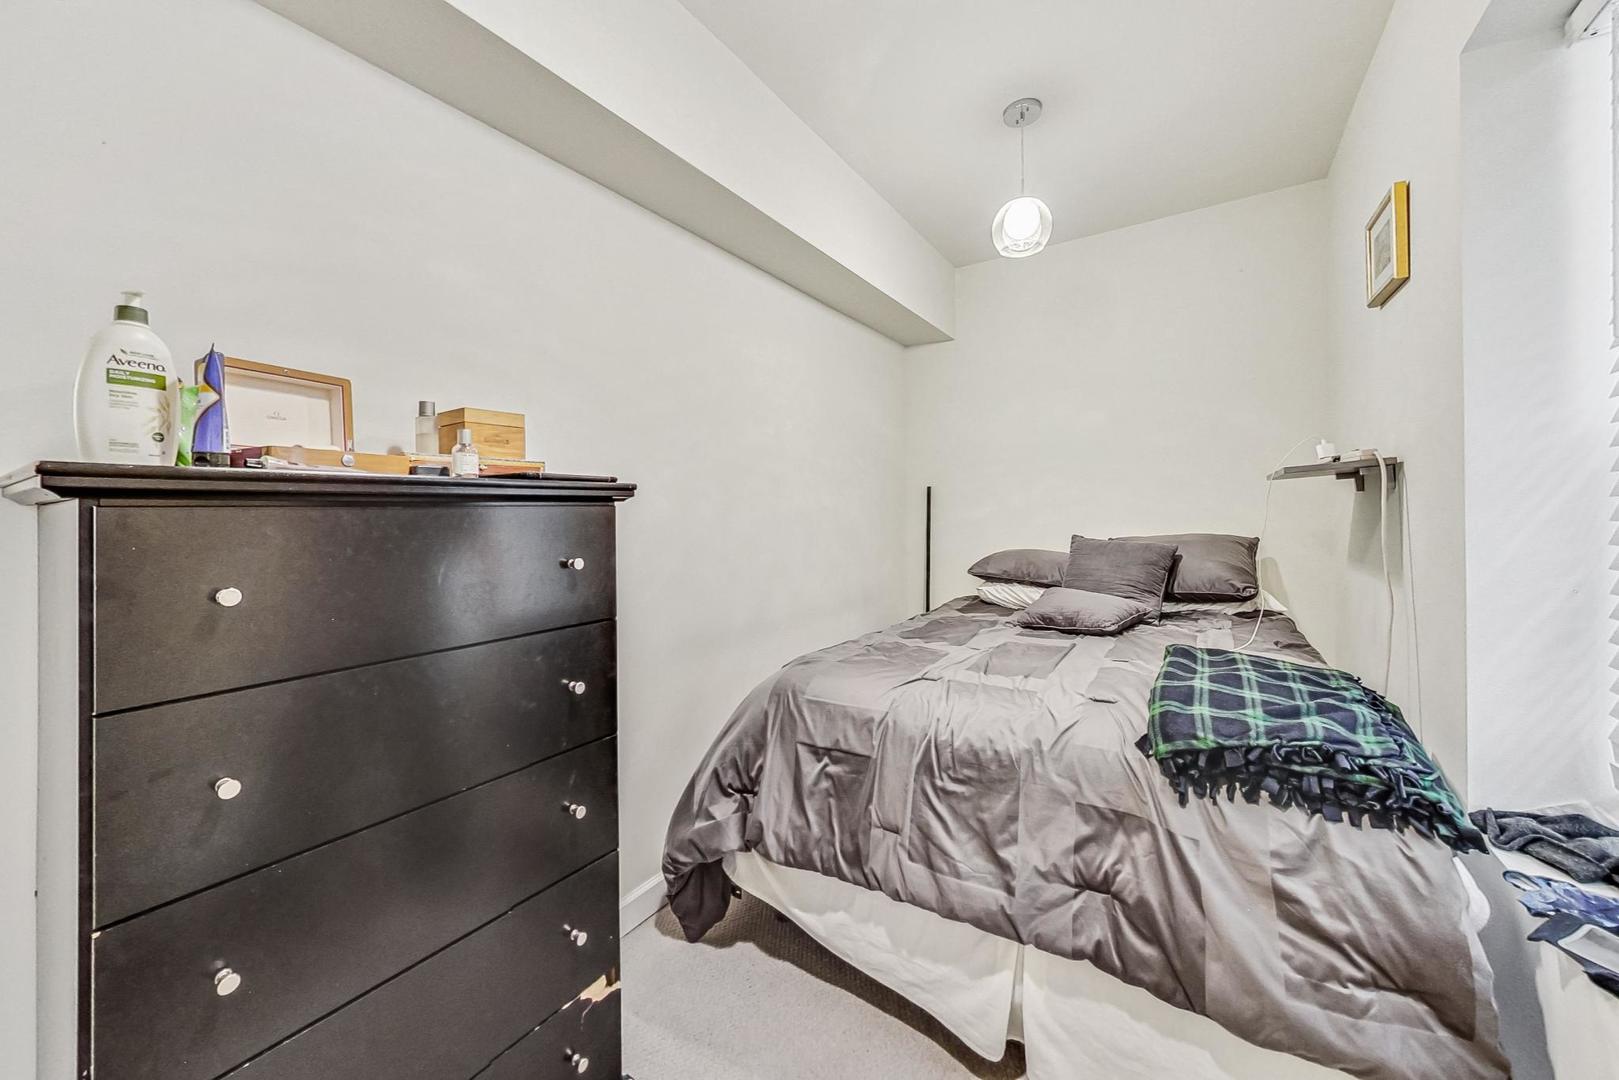
Bedroom with gray bedding, a plaid blanket, and a dark dresser.
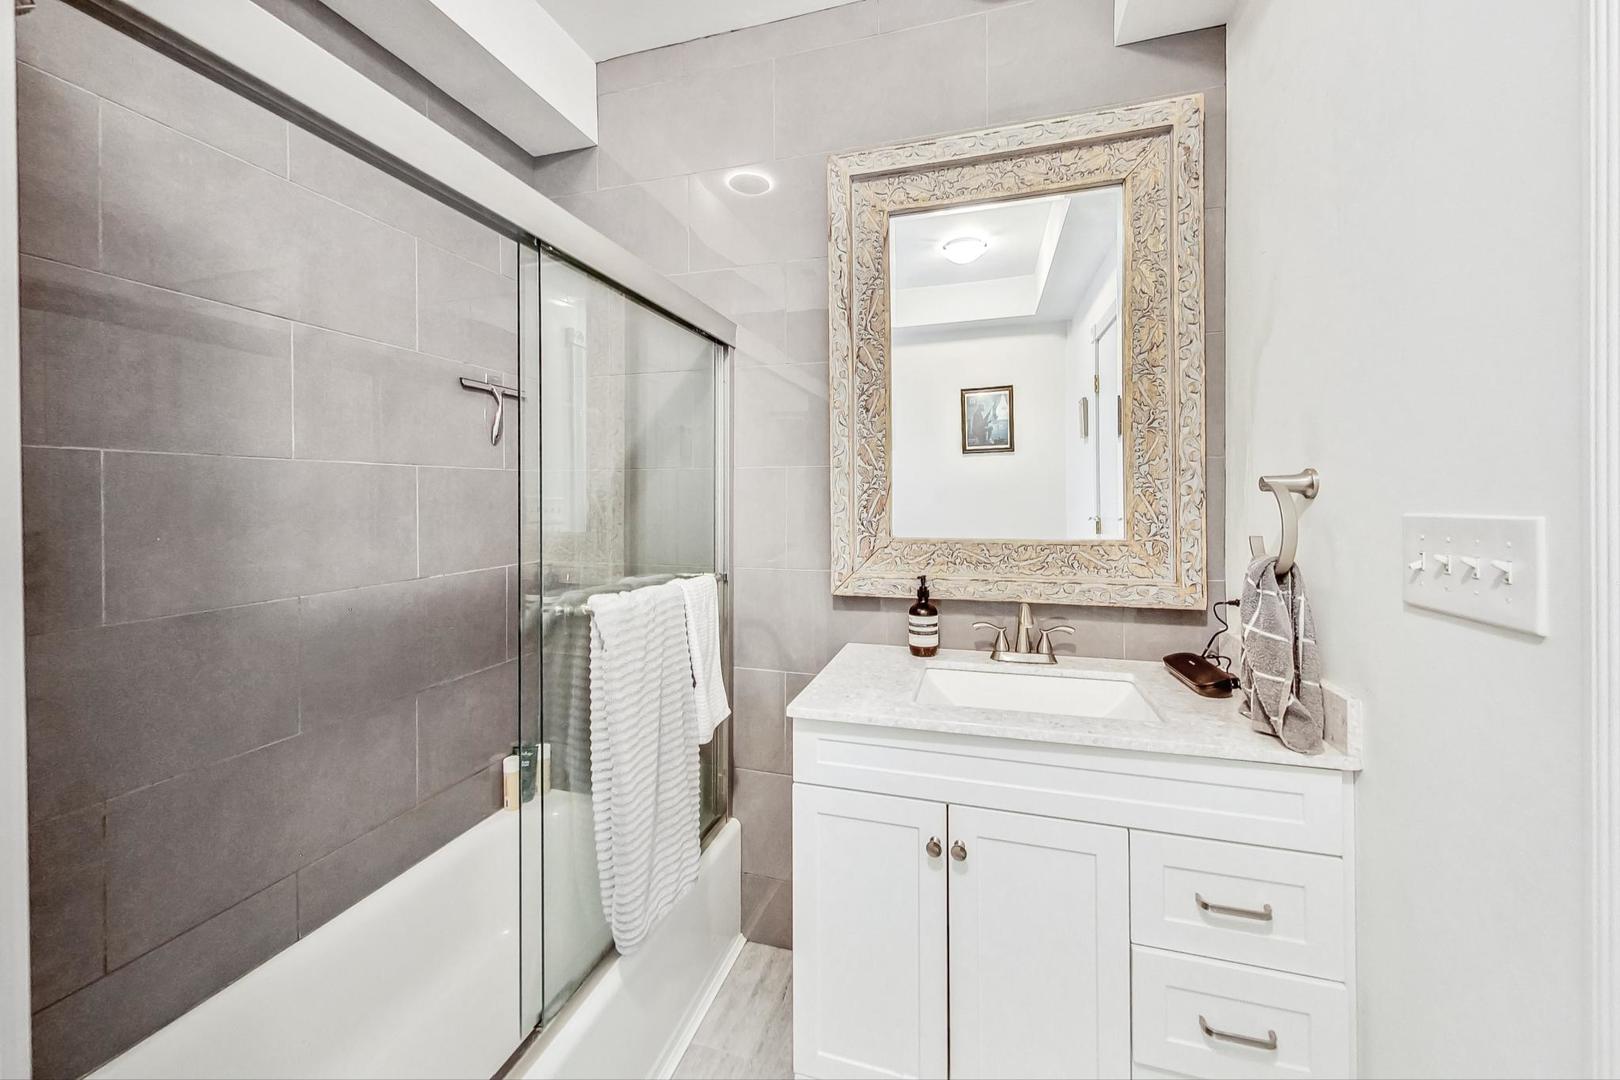
Bathroom with a glass-enclosed tub, gray tile walls, and a white vanity with an ornate mirror.
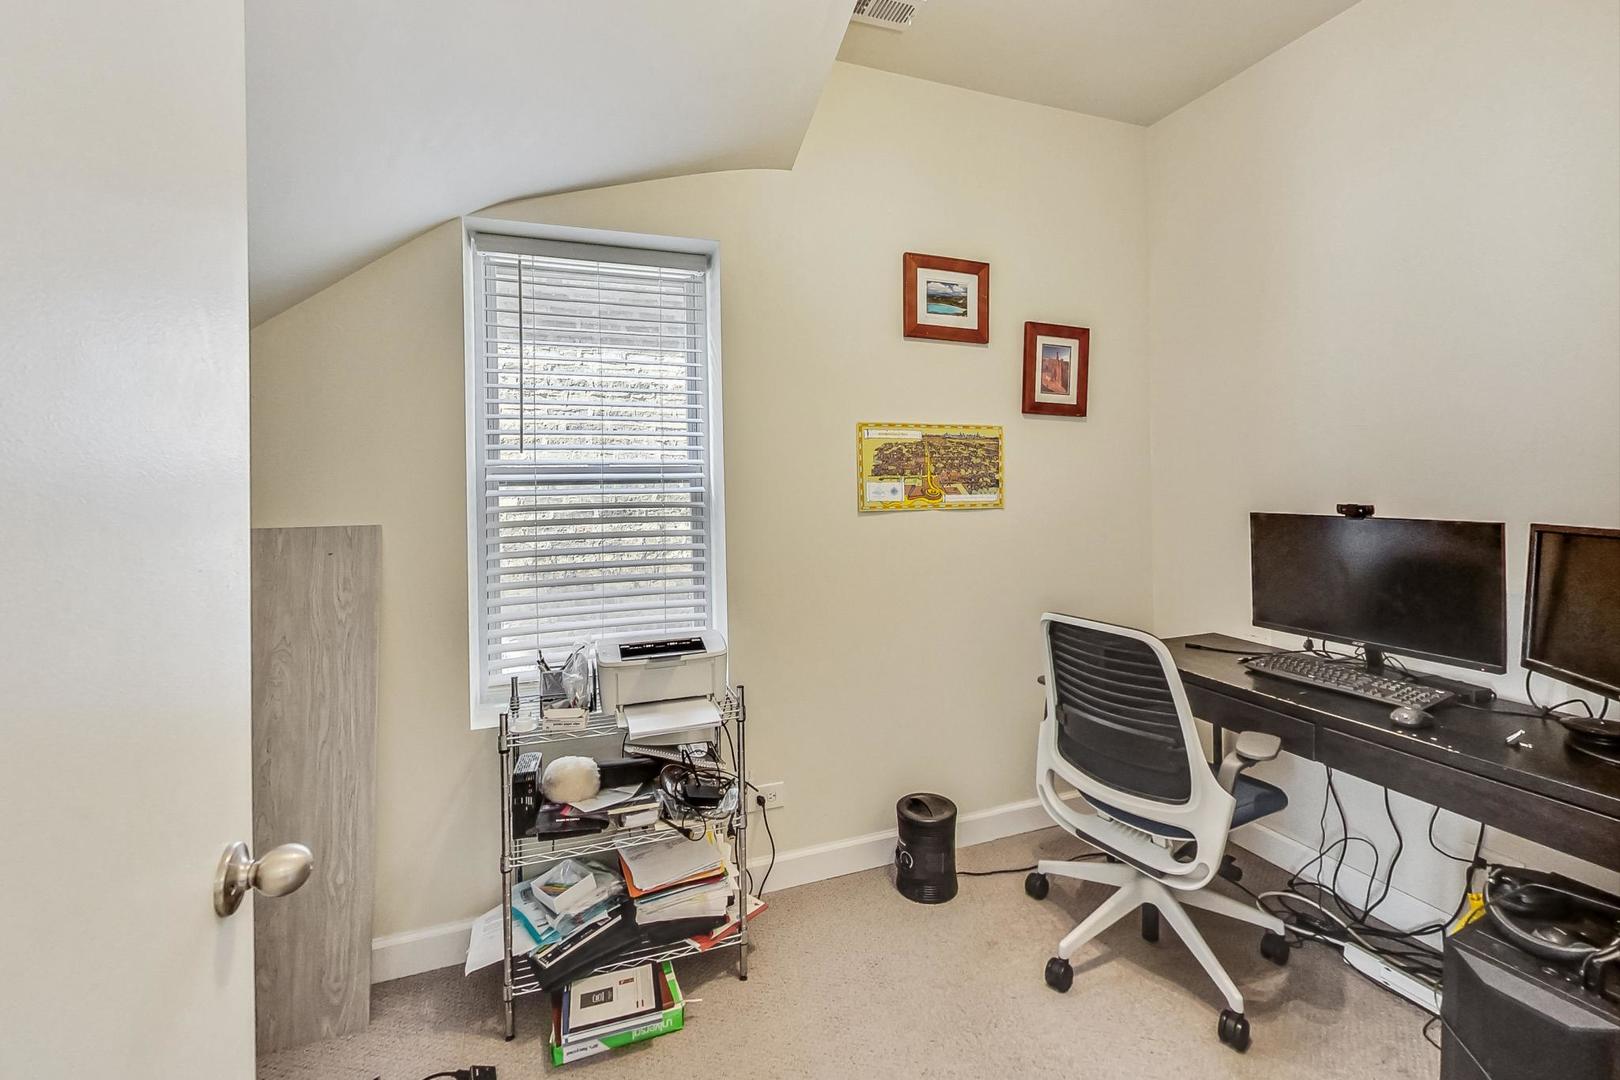
Home office with a sloped ceiling, window blinds, dual monitors, and a printer cart.
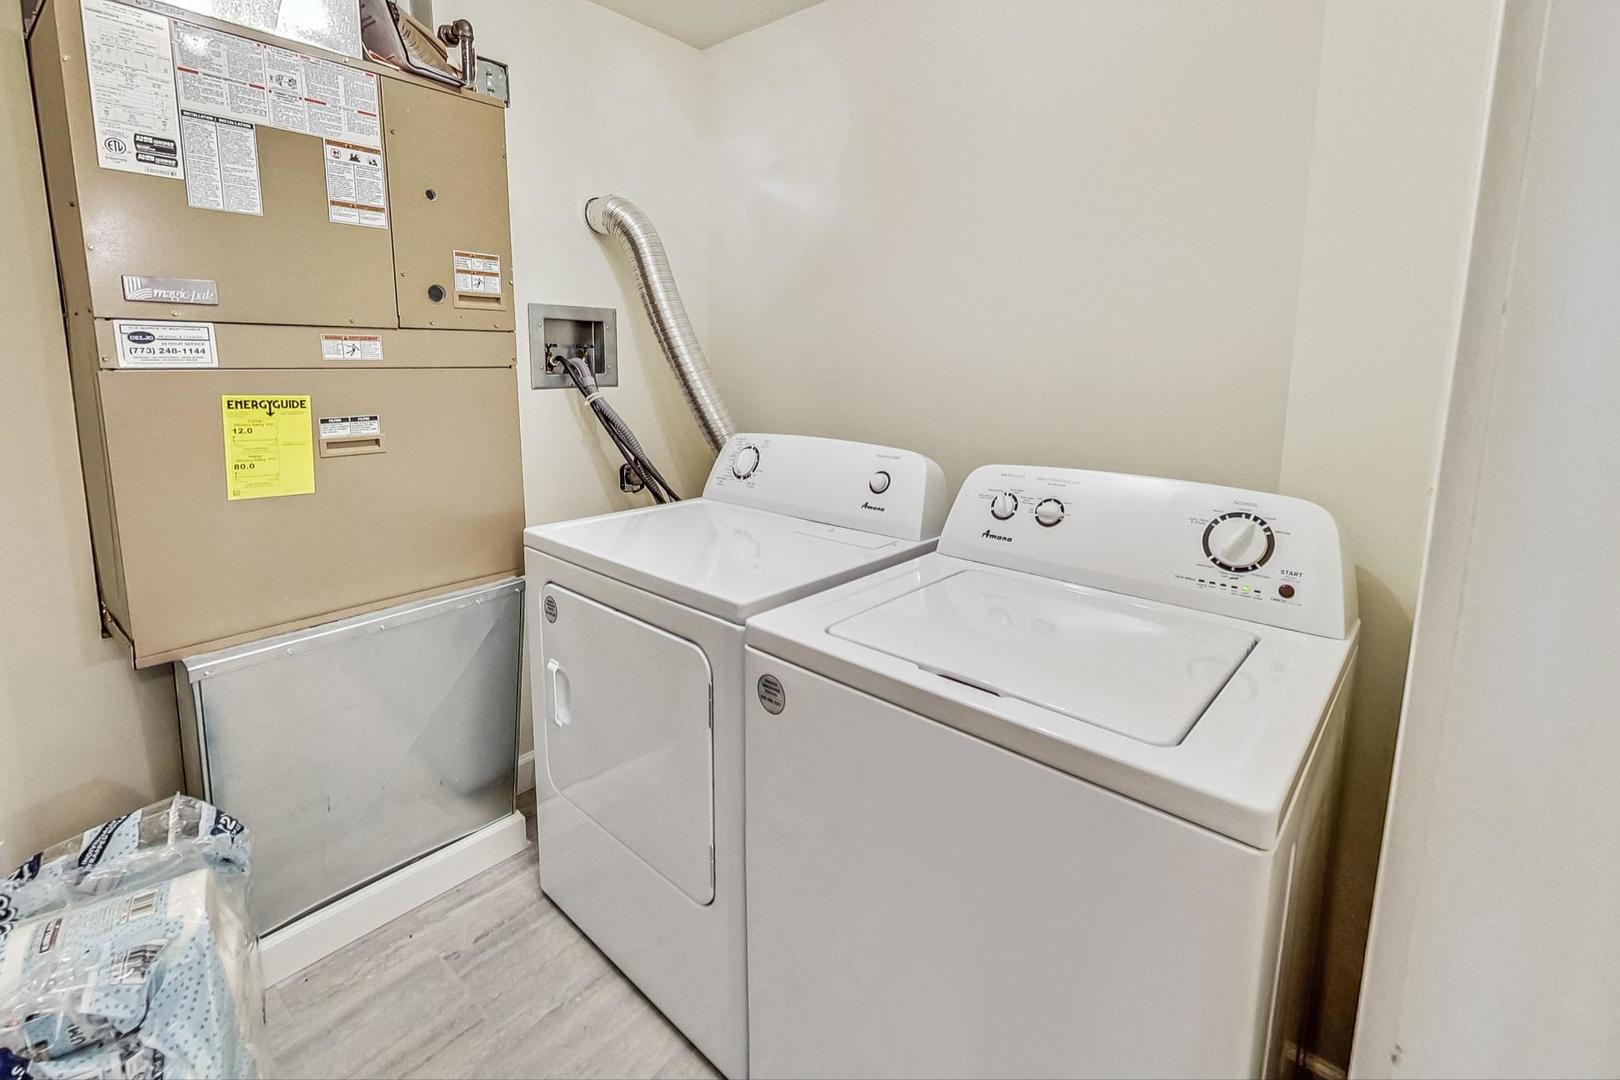
Laundry room with a white washer and dryer beside a large utility furnace.
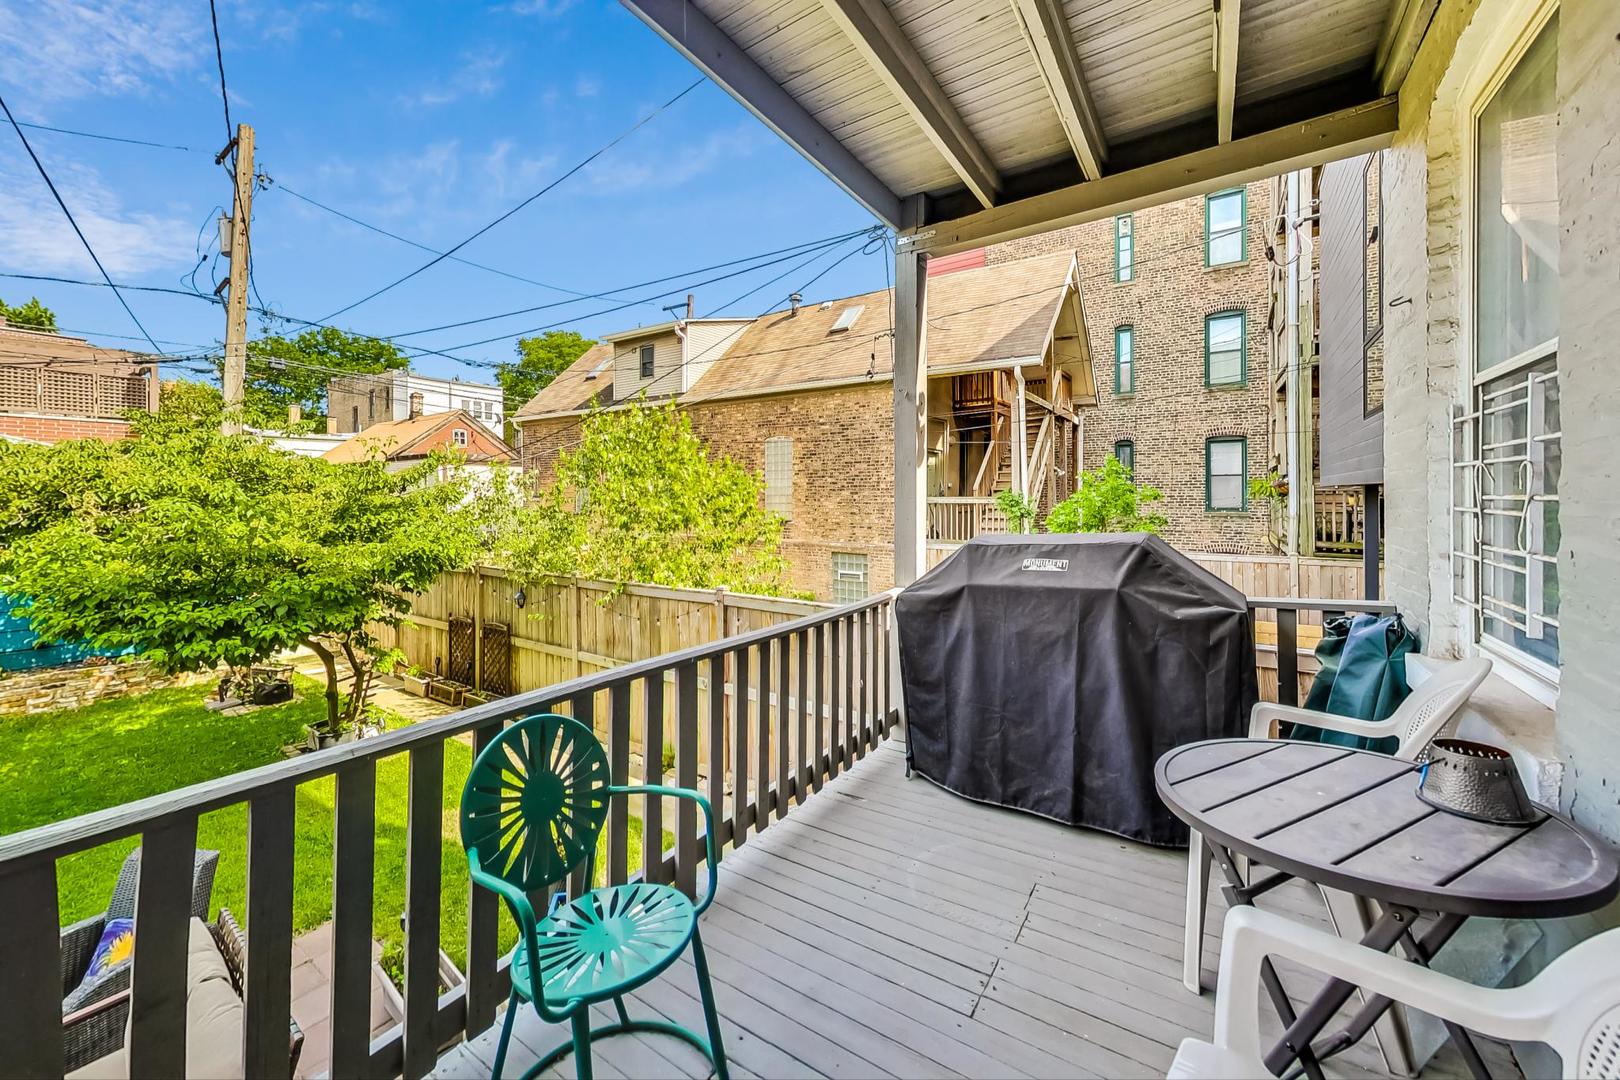
Covered deck with a grill and seating overlooks a fenced backyard and leafy tree.
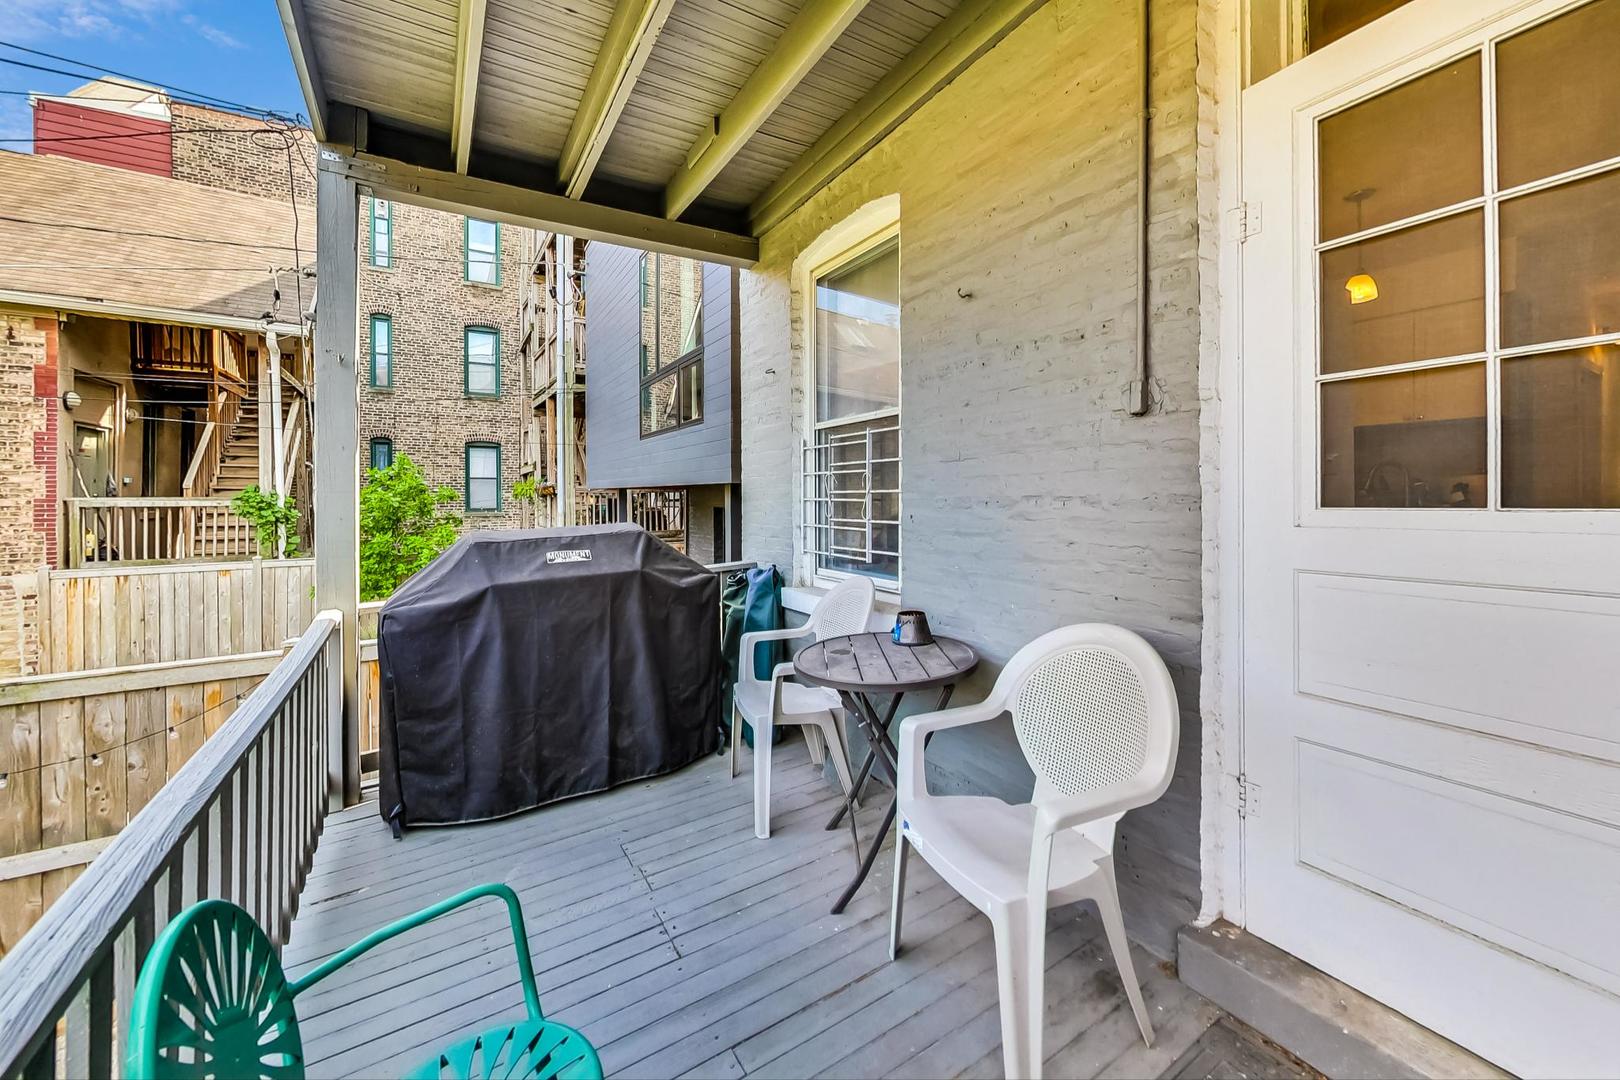
Covered porch with white chairs, a small table, and a covered grill beside a white brick wall.
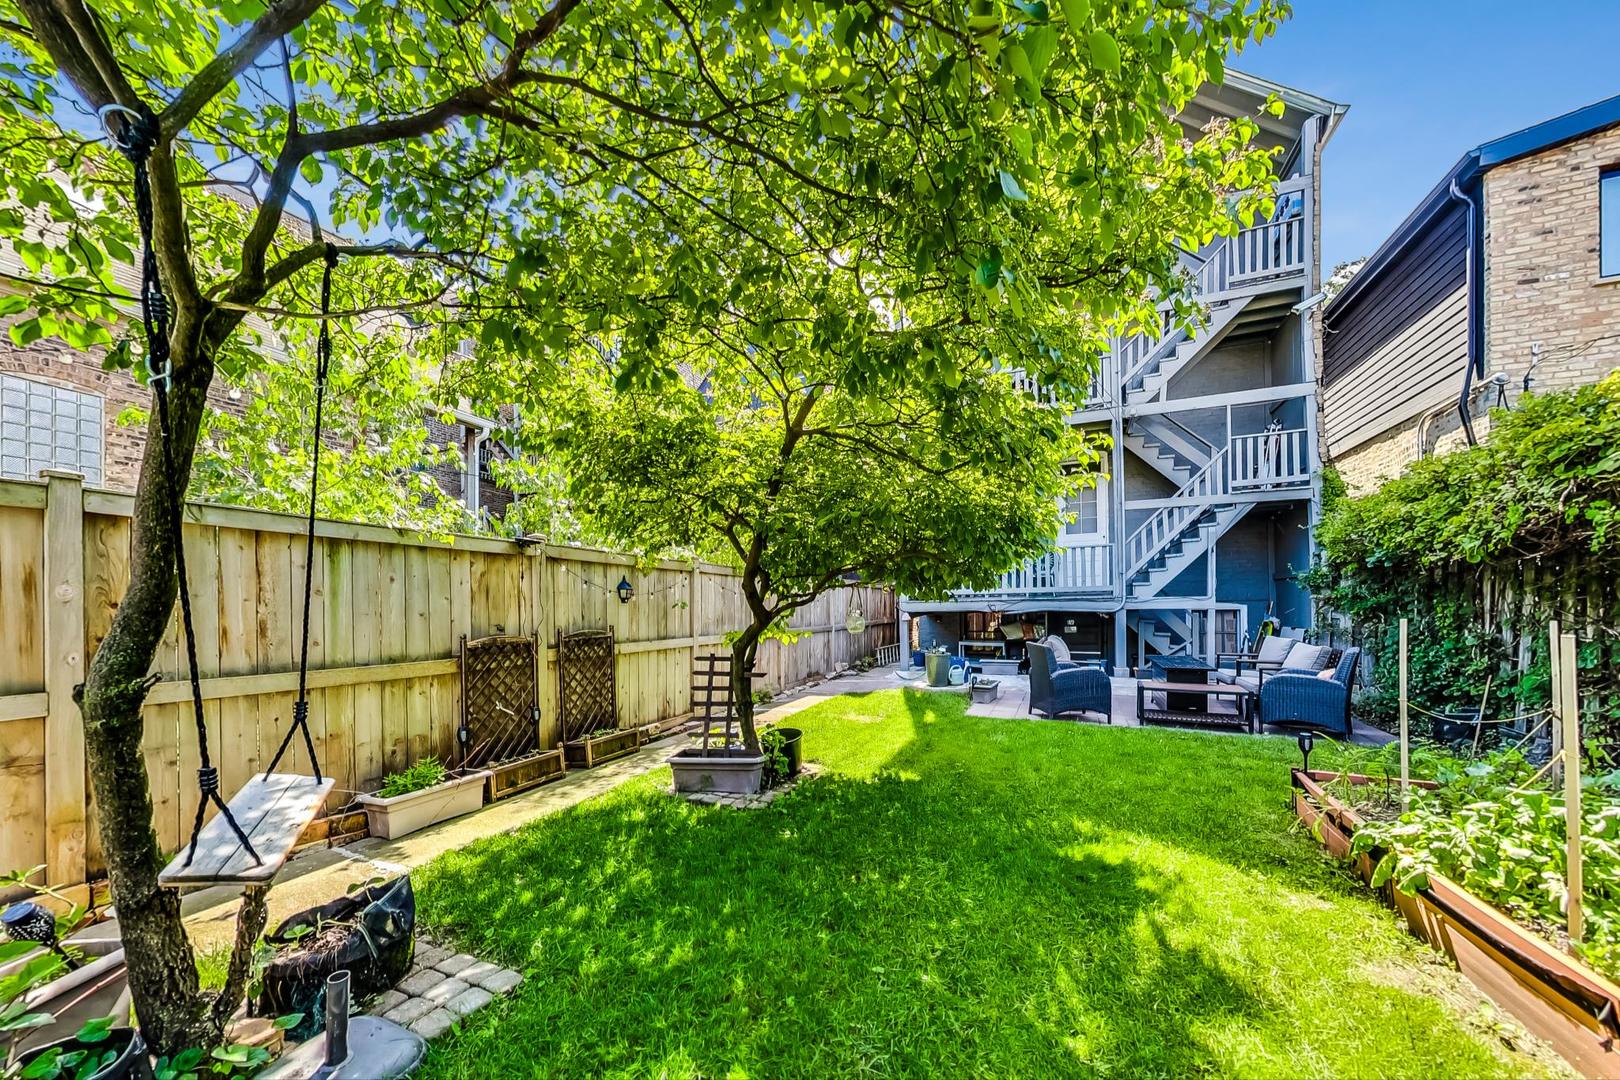
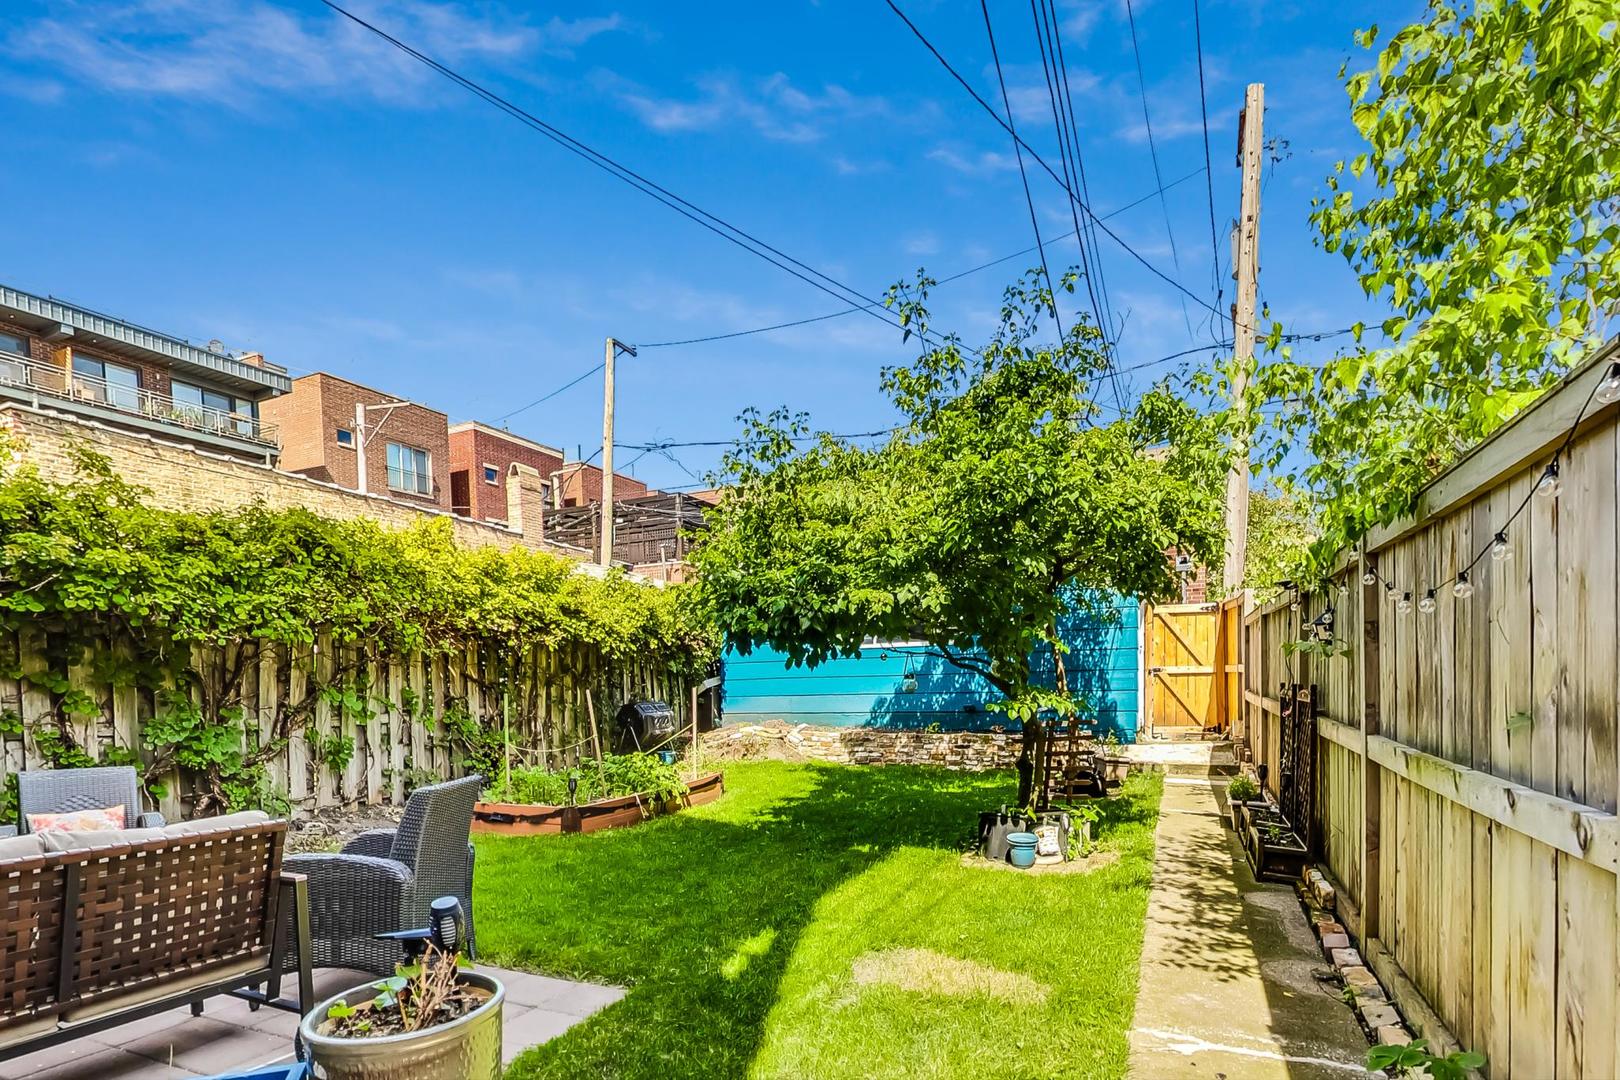
Backyard with a shaded lawn, patio seating, raised garden beds, and a paved path.
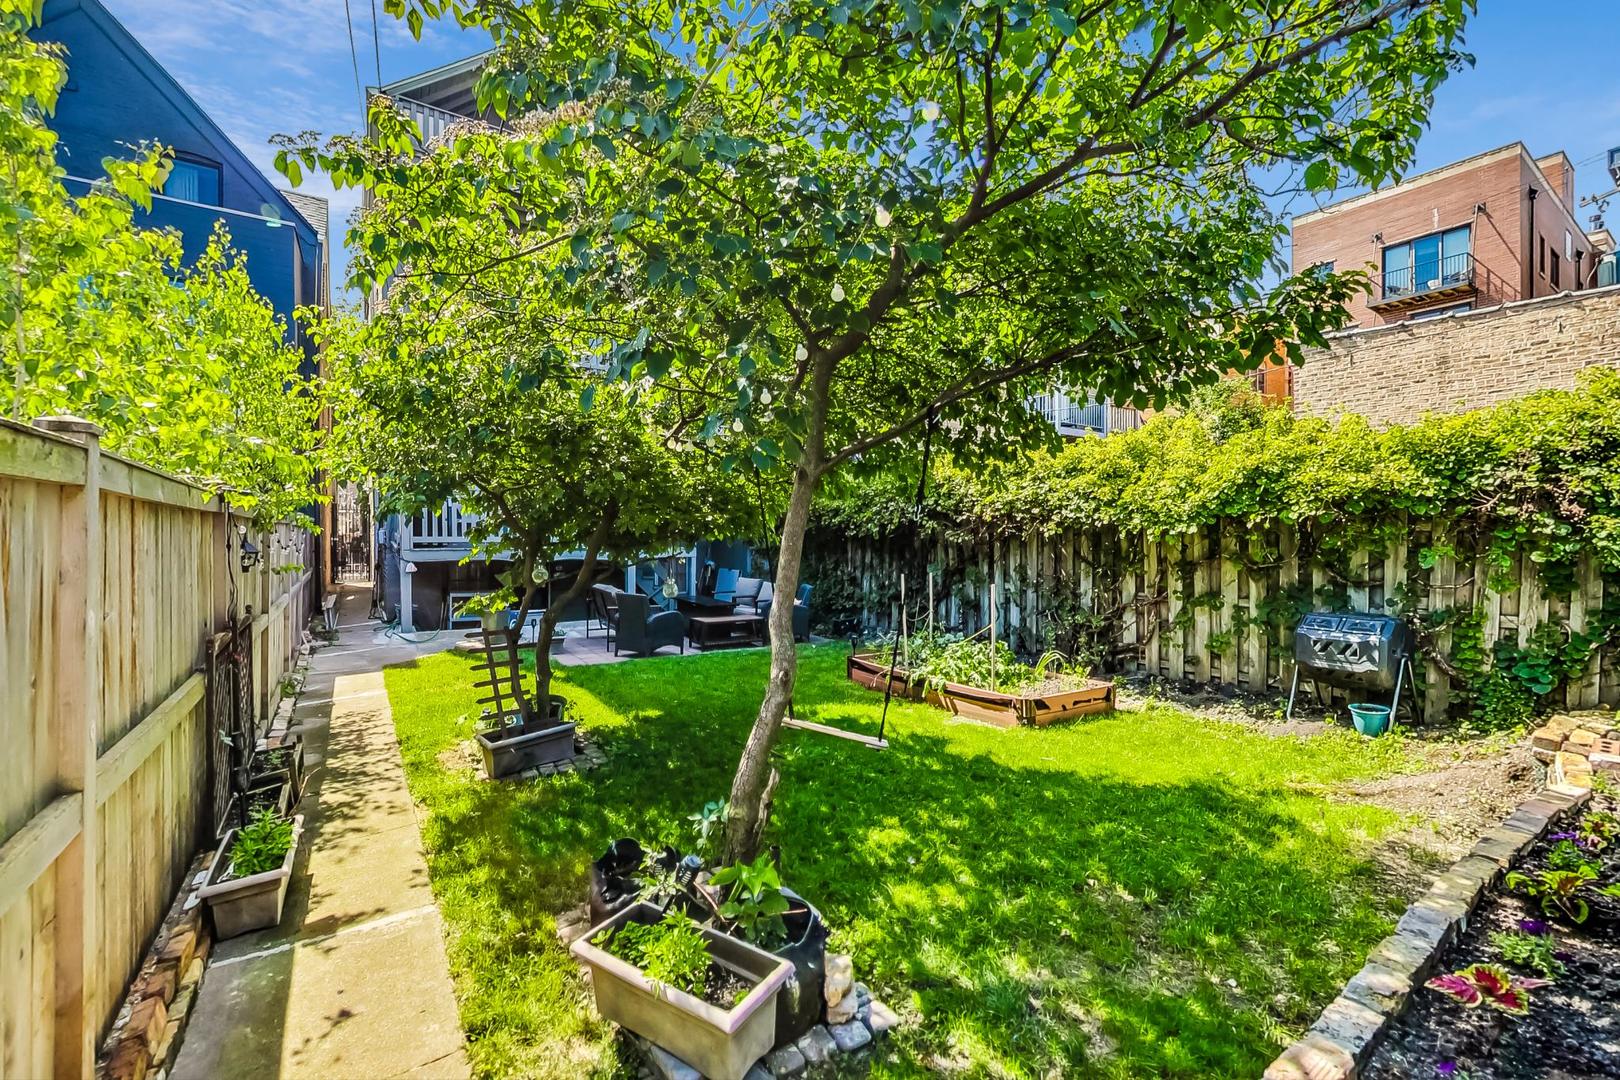
Fenced backyard with a sunny lawn, leafy trees, raised garden beds, and a furnished patio.
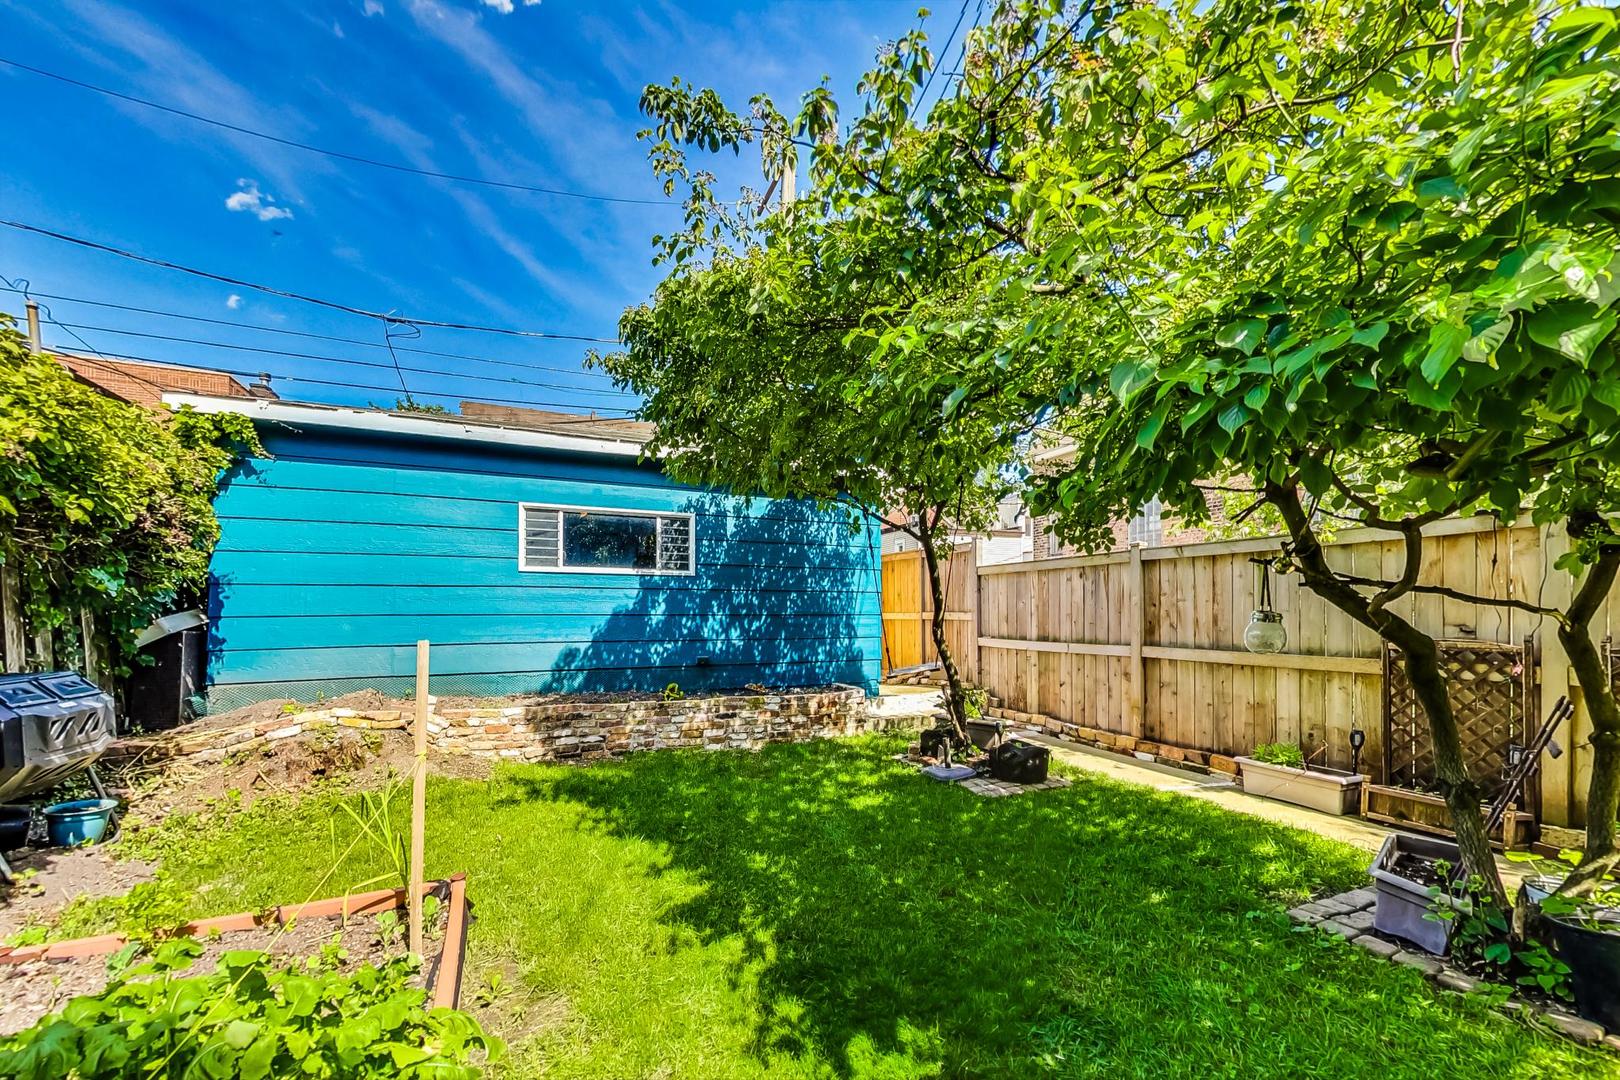
Backyard with a green lawn, mature shade trees, raised garden beds, and a bright blue detached garage.
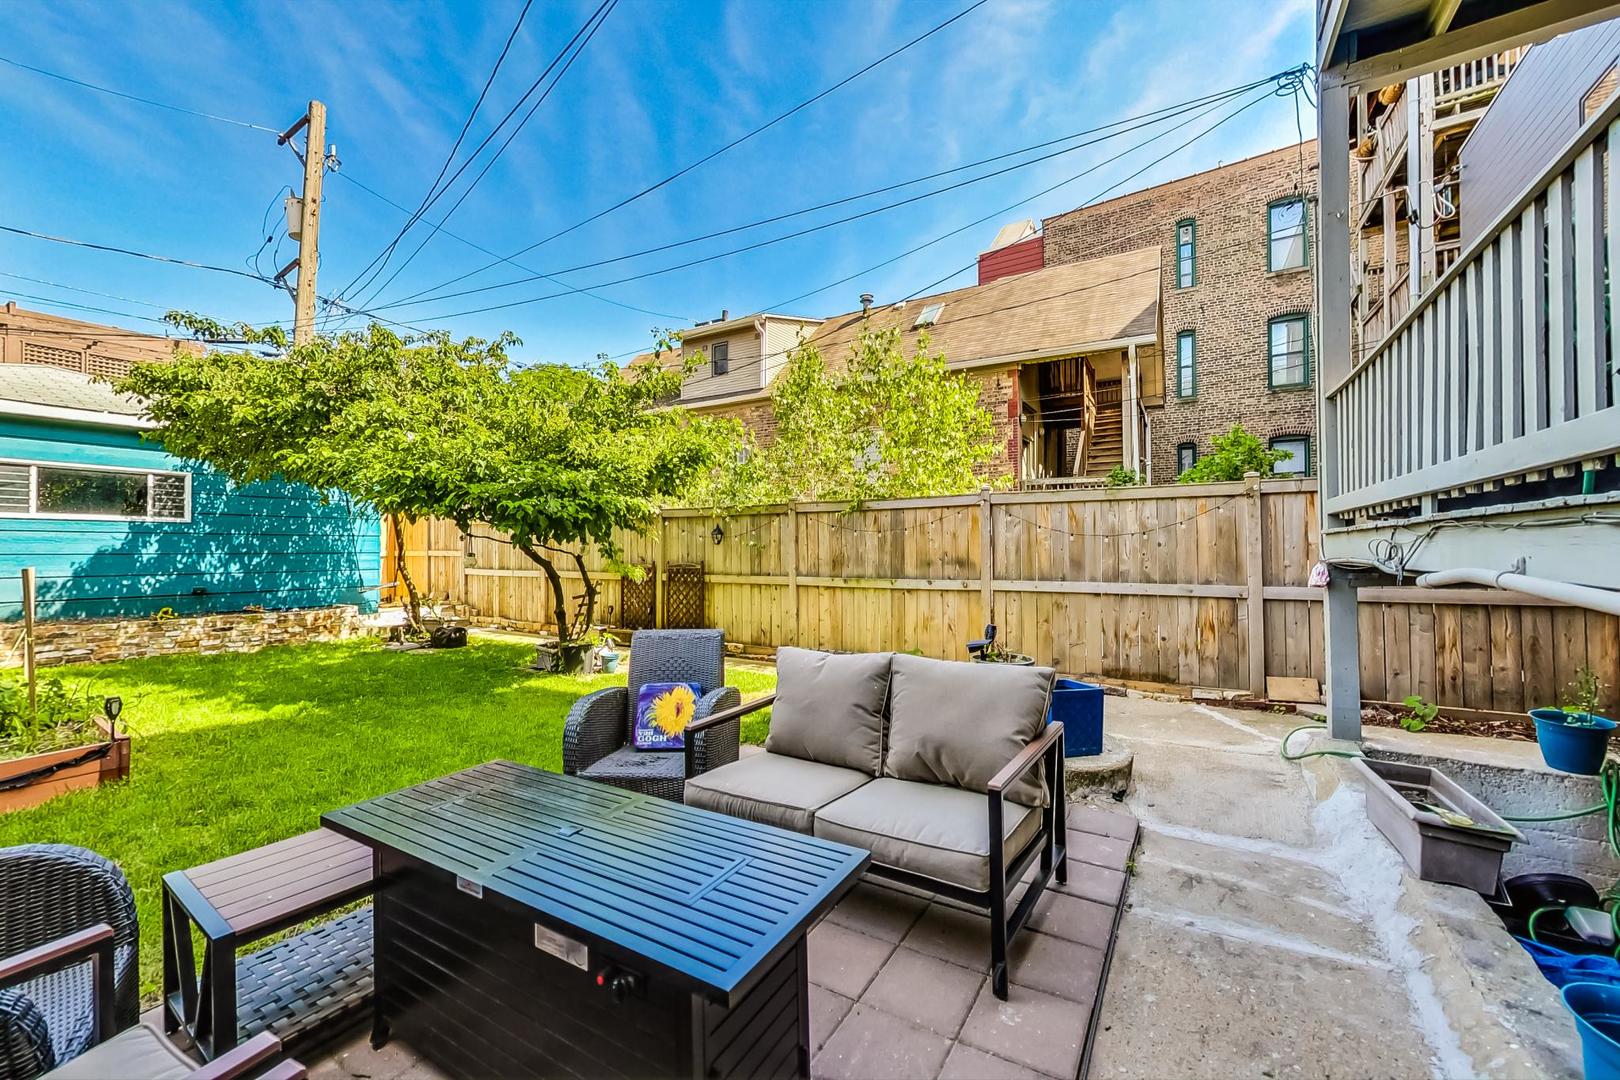
Backyard with a lawn, patio seating, raised garden beds, and a shade tree.
Backyard patio with lounge seating and table beside a leafy tree and lawn.
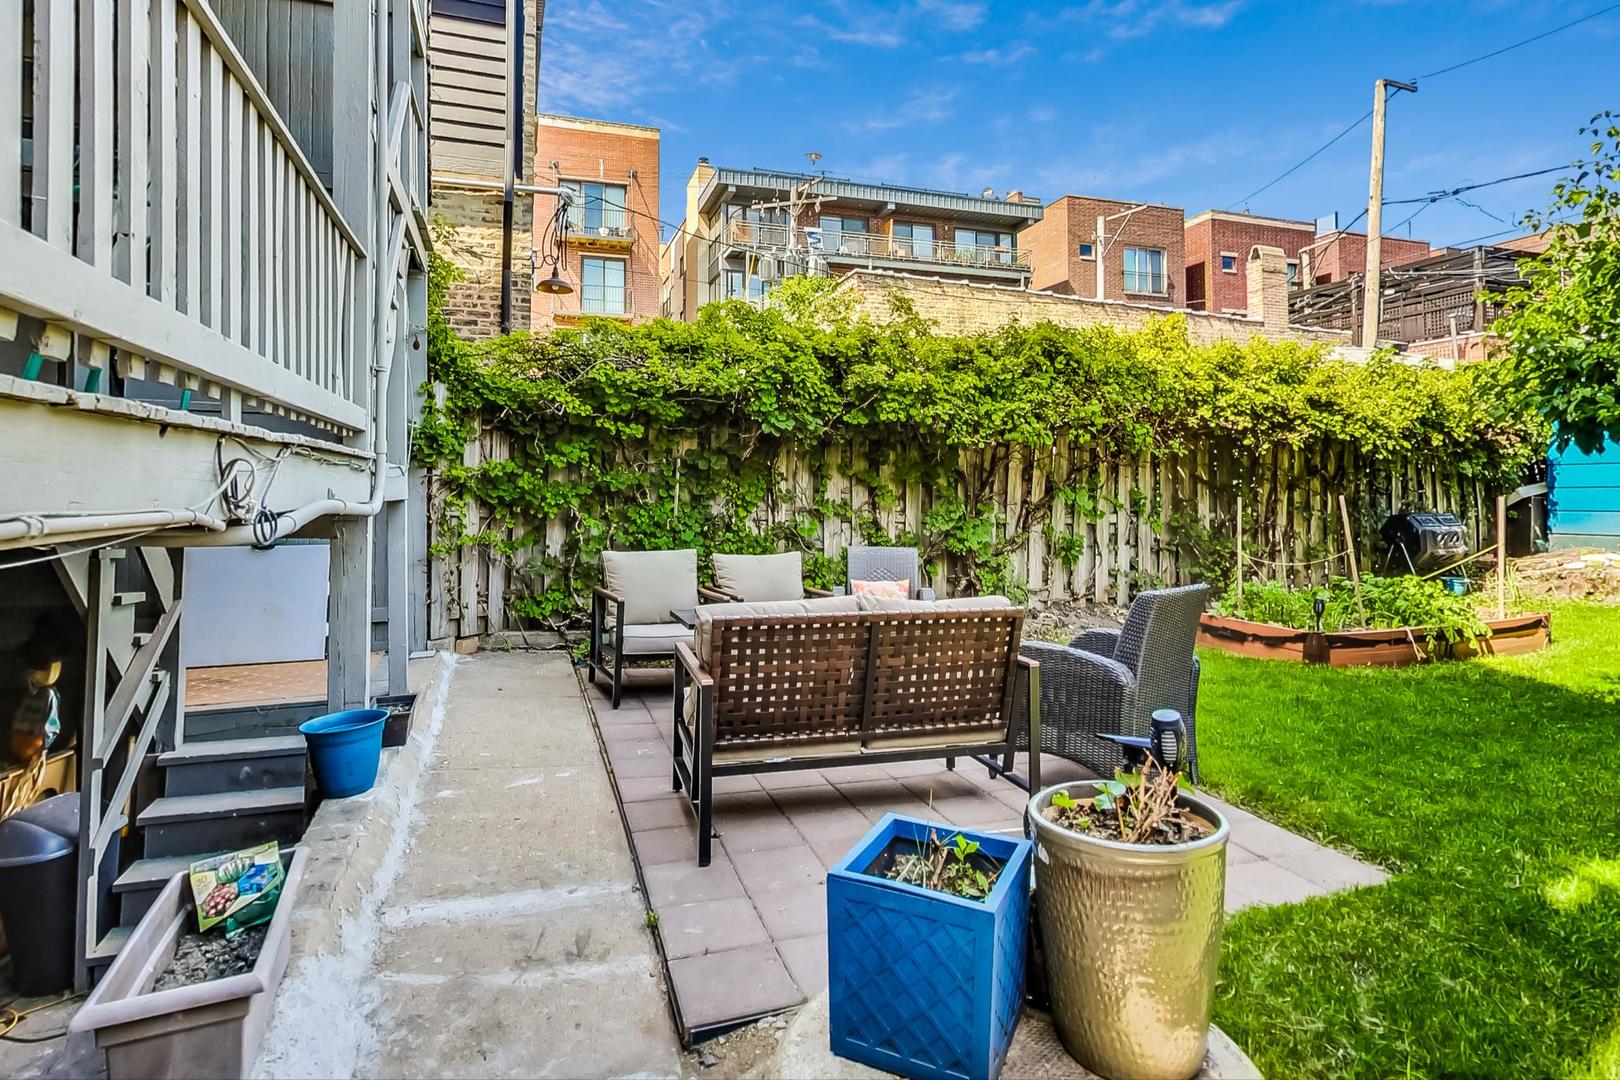
Backyard patio with outdoor seating beside a lawn, raised garden beds, and a vine-covered fence.
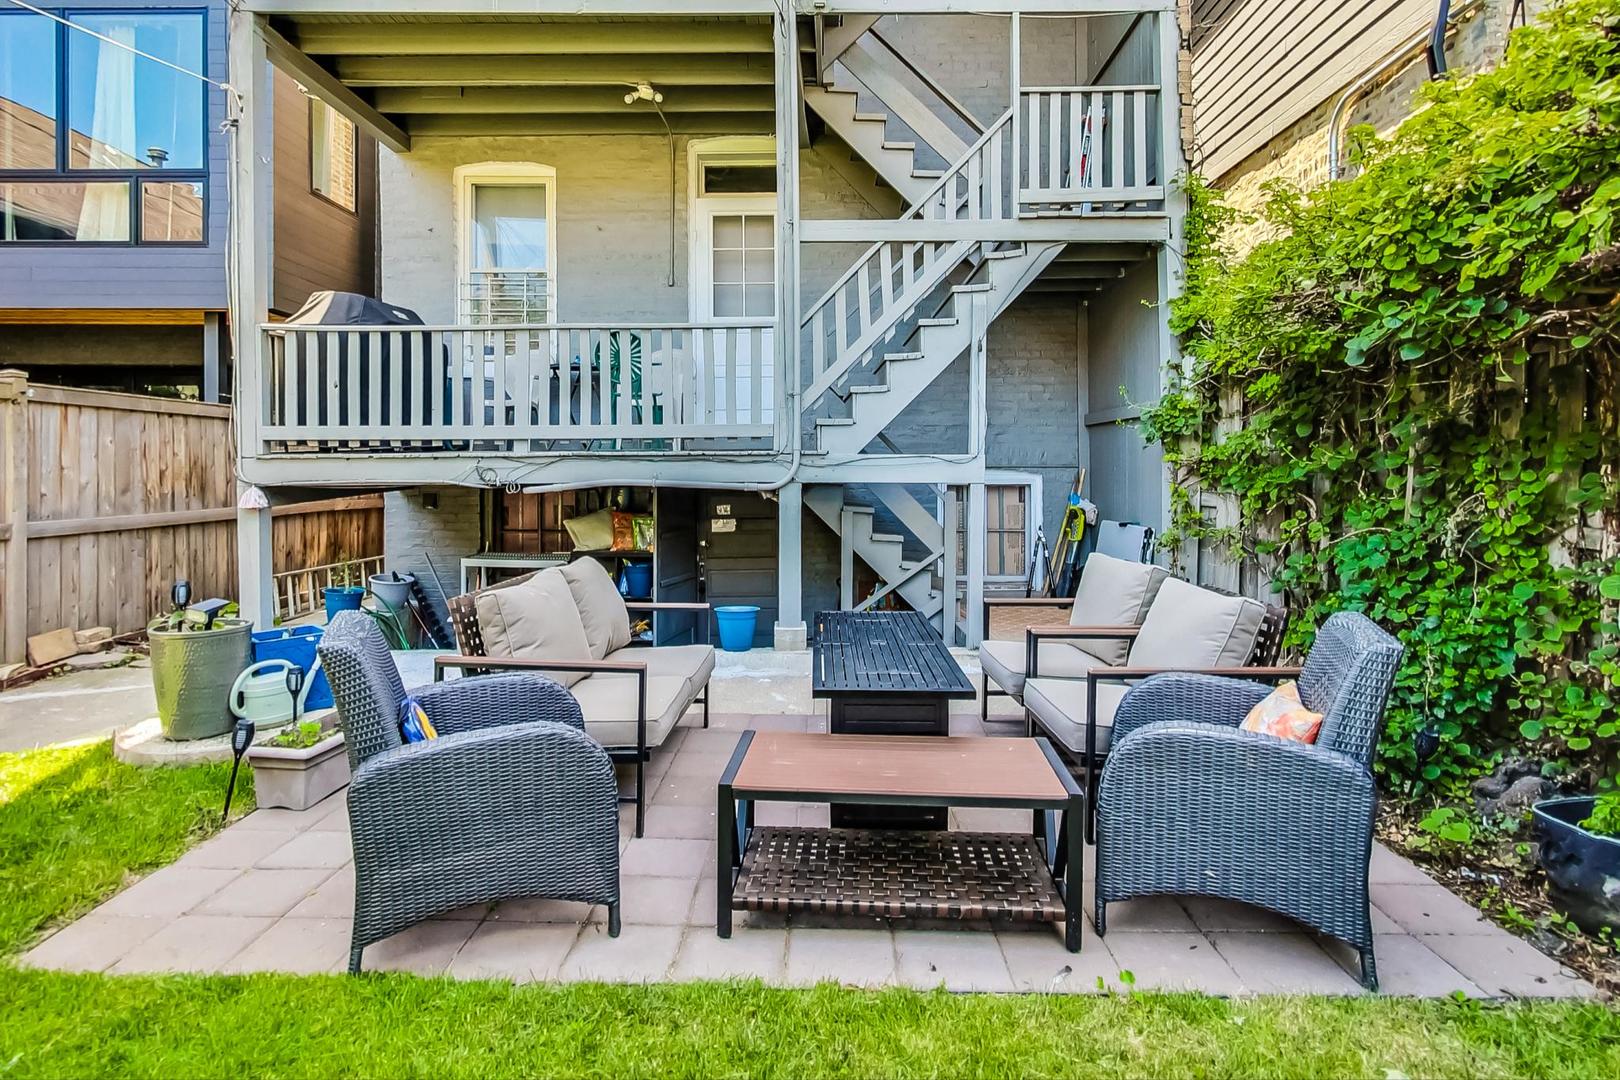
Backyard patio with wicker seating and coffee tables beneath a raised deck and exterior stairs.
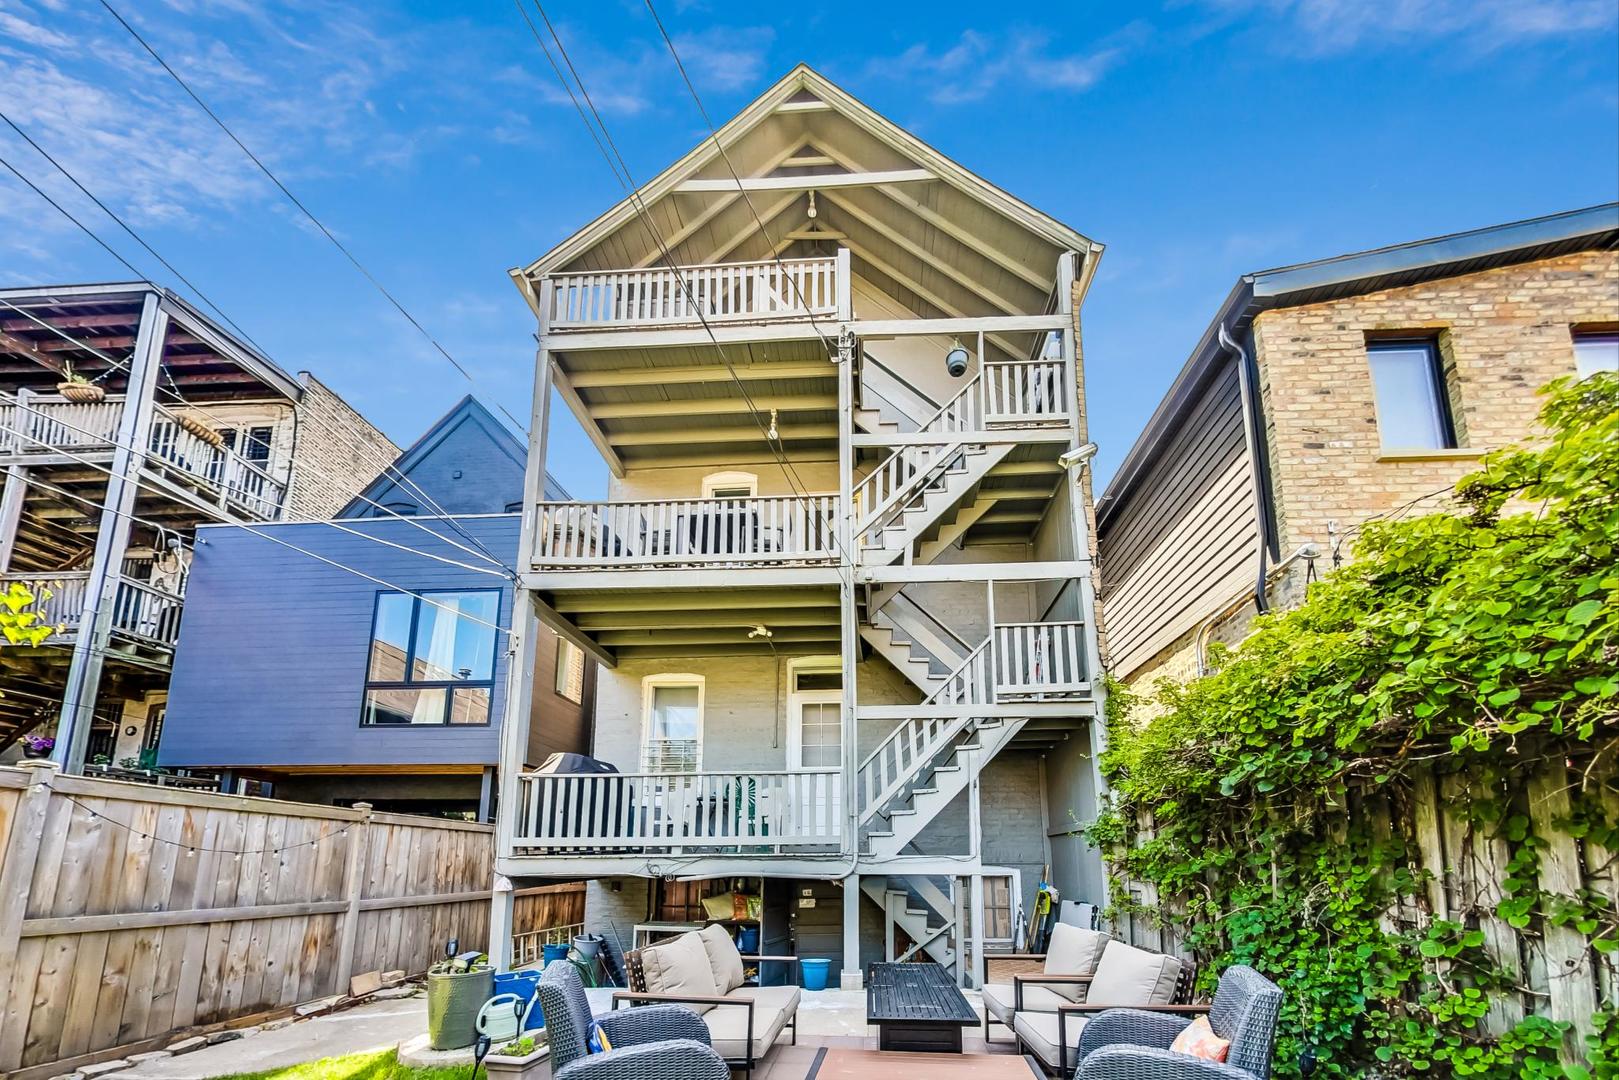
Home’s rear balconies and exterior stairs overlook a patio furnished with lounge chairs and a coffee table.
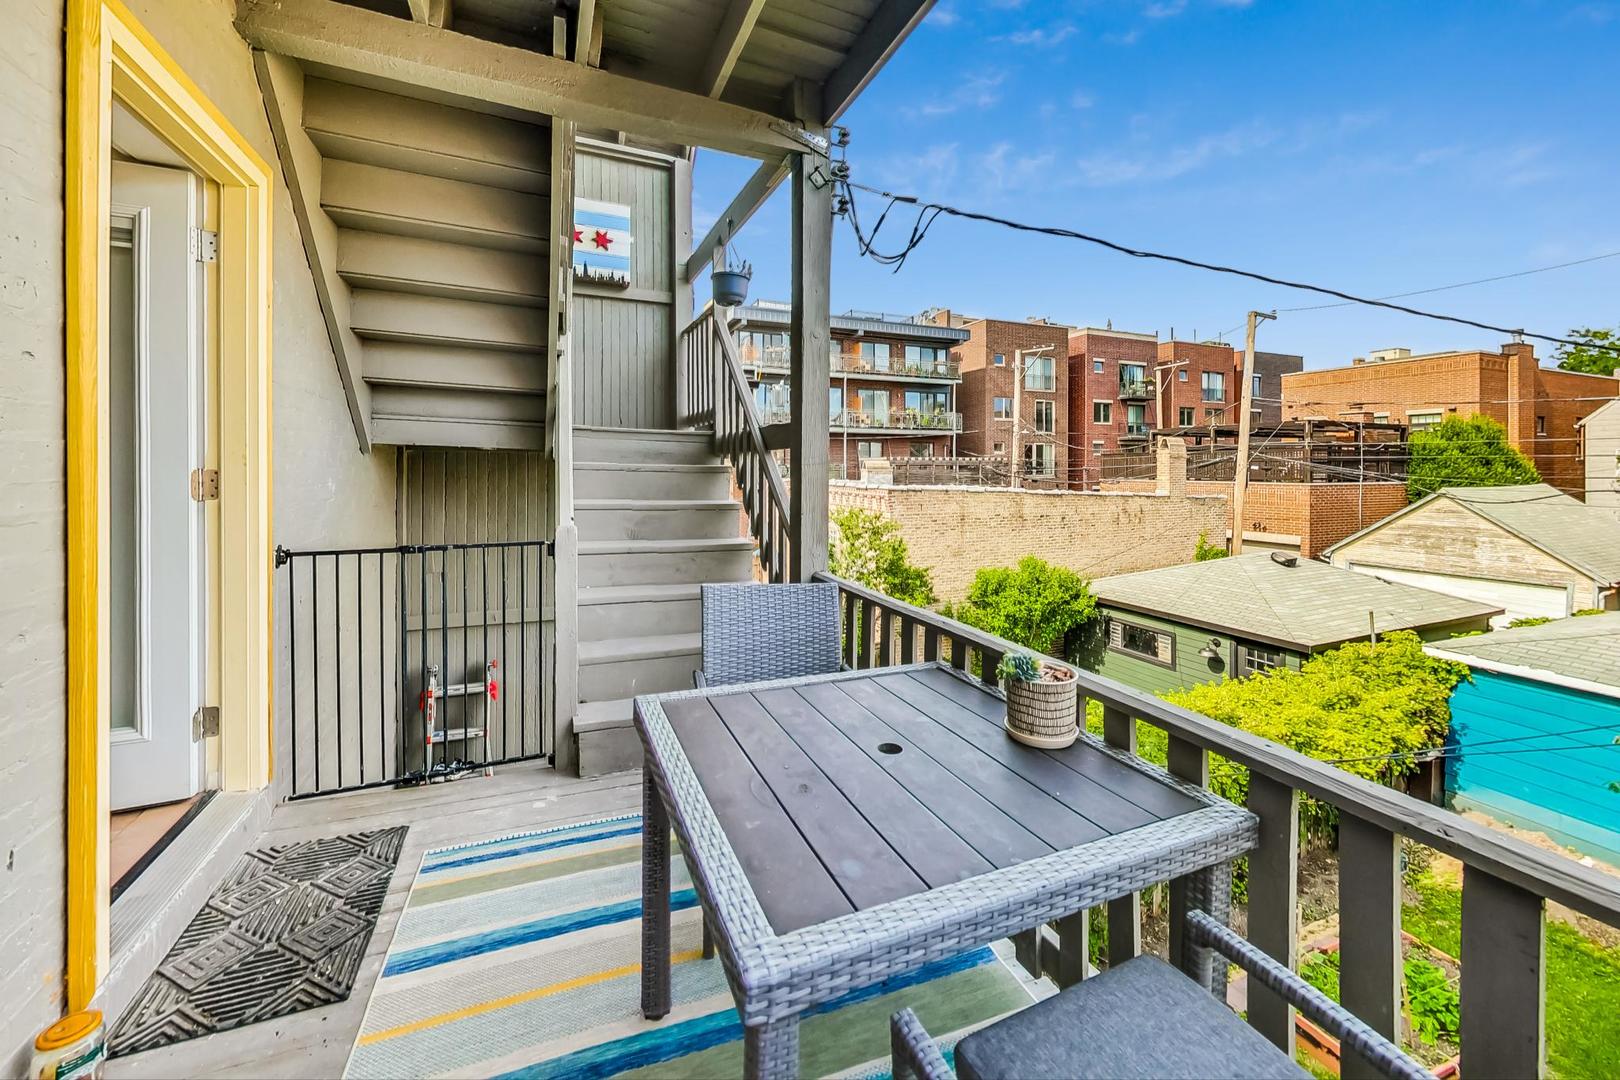
Furnished elevated deck with outdoor dining table, stairs, and views of neighboring buildings.
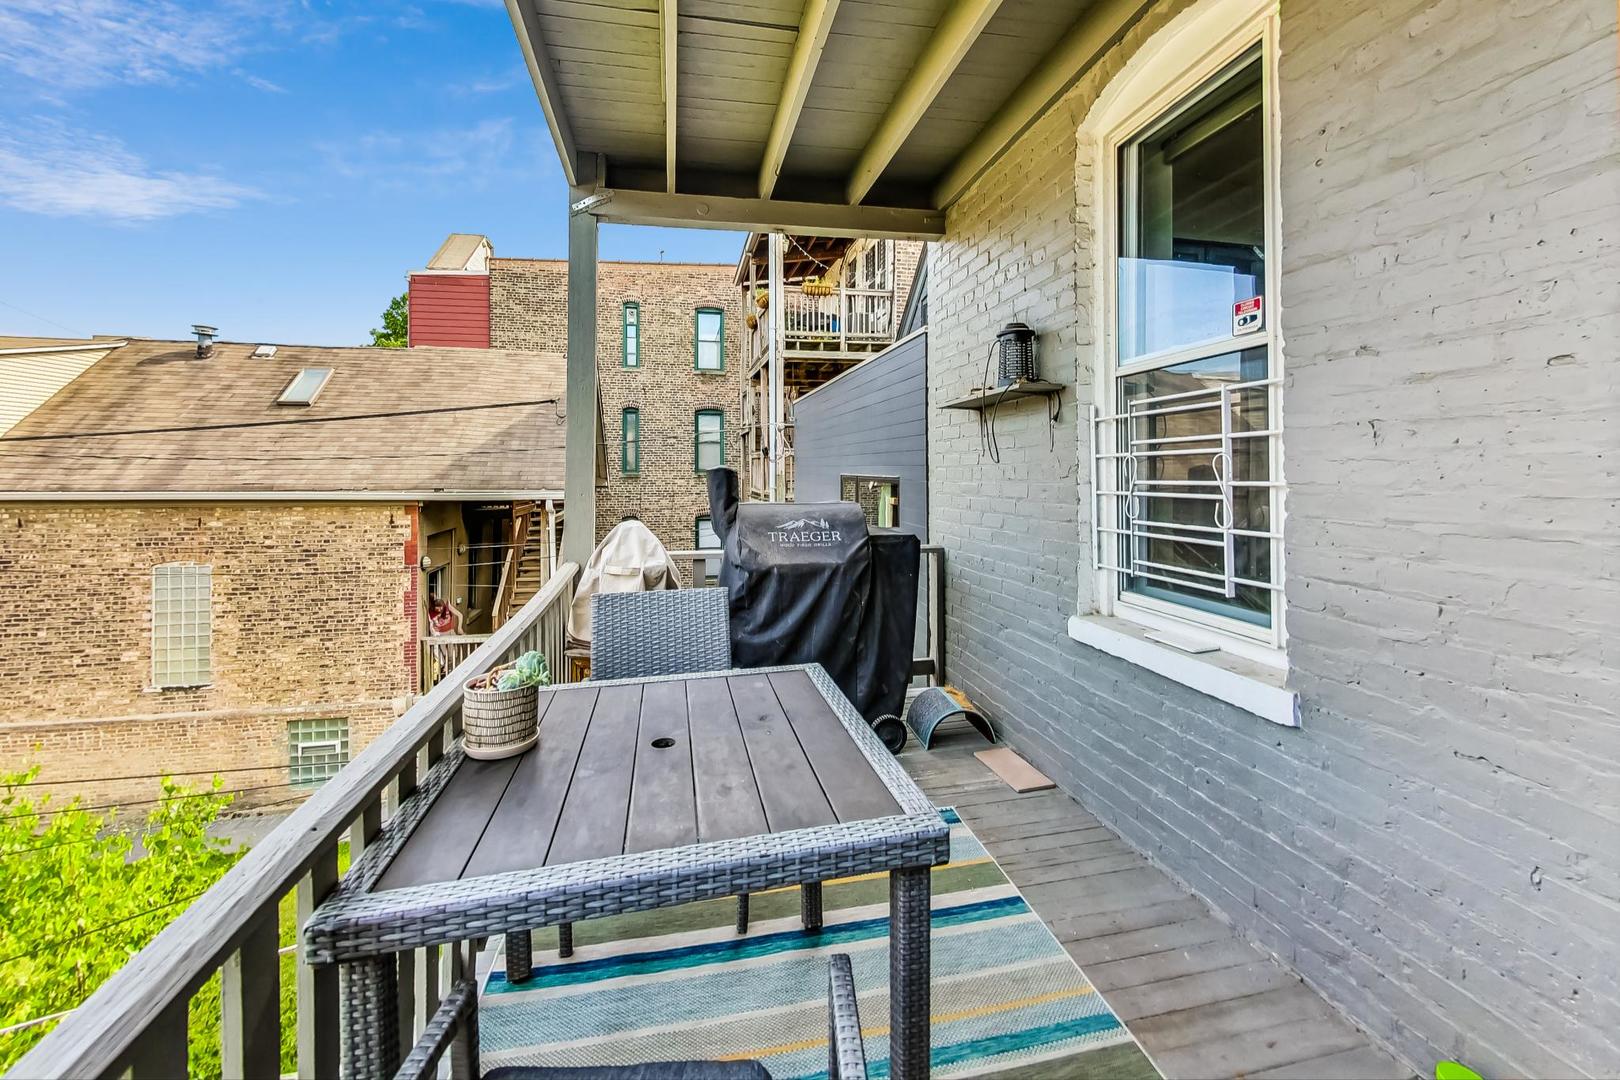
Covered balcony with a wicker dining table, striped rug, and grill beside a gray brick wall.
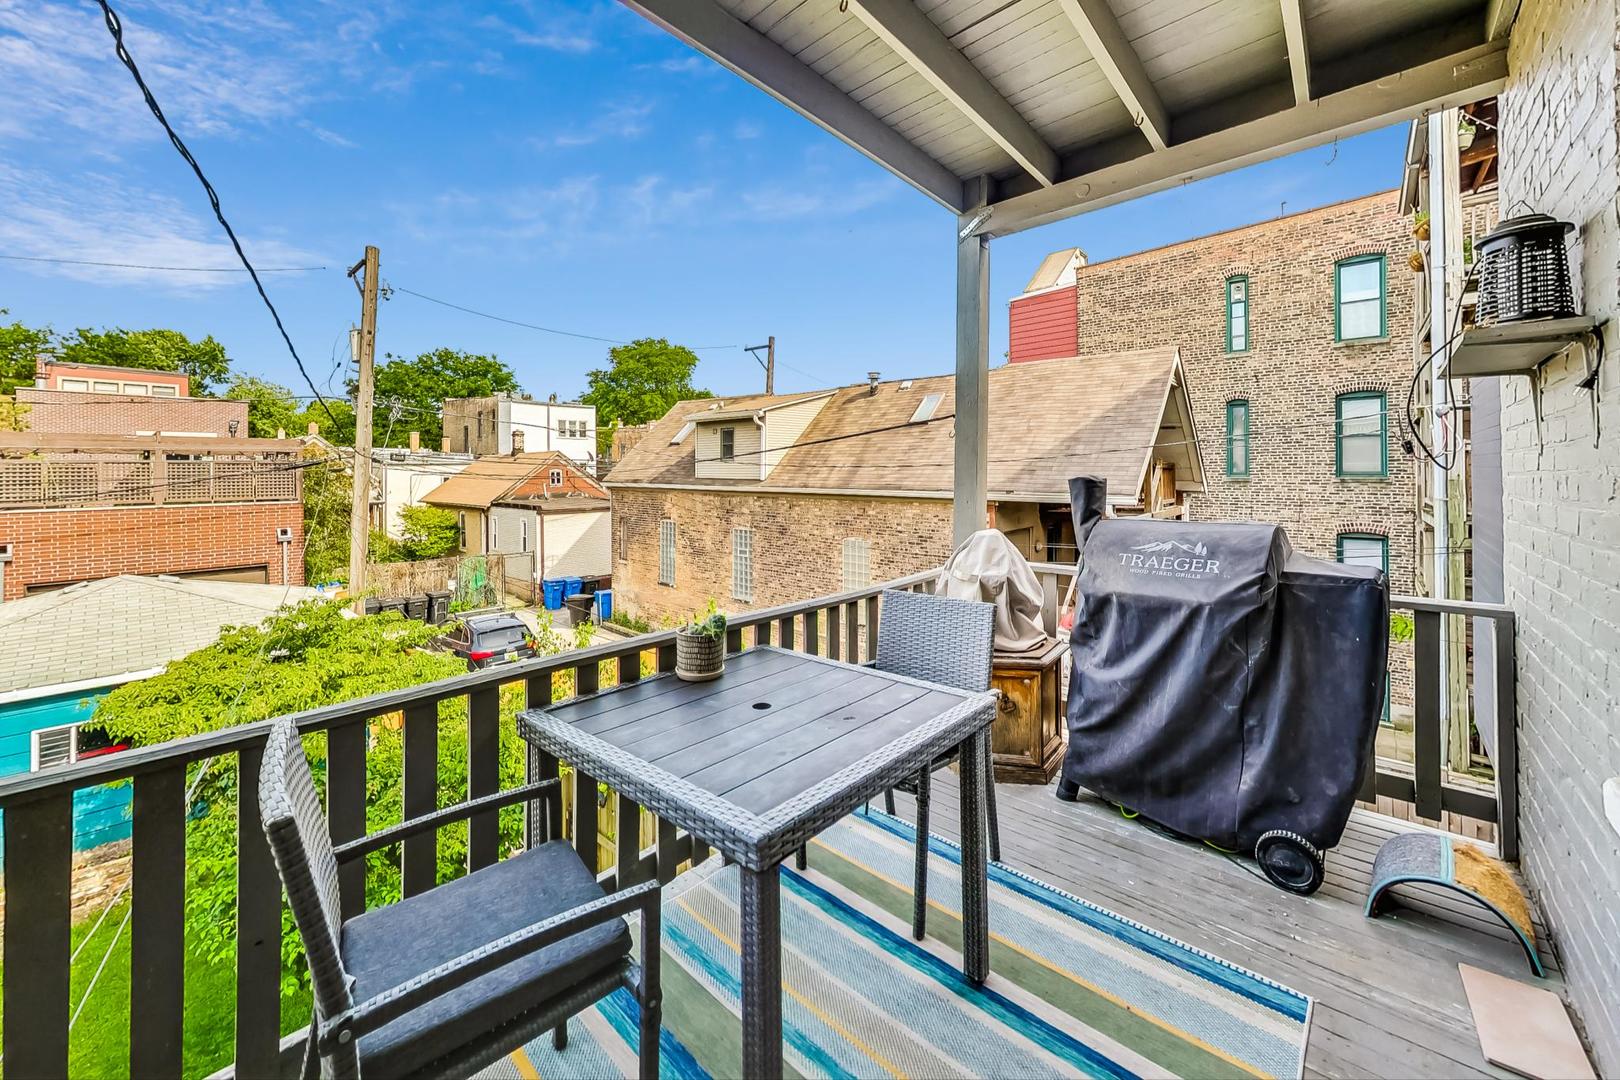
Rooftop deck with a dining set and covered grill overlooking neighboring buildings and green yards.
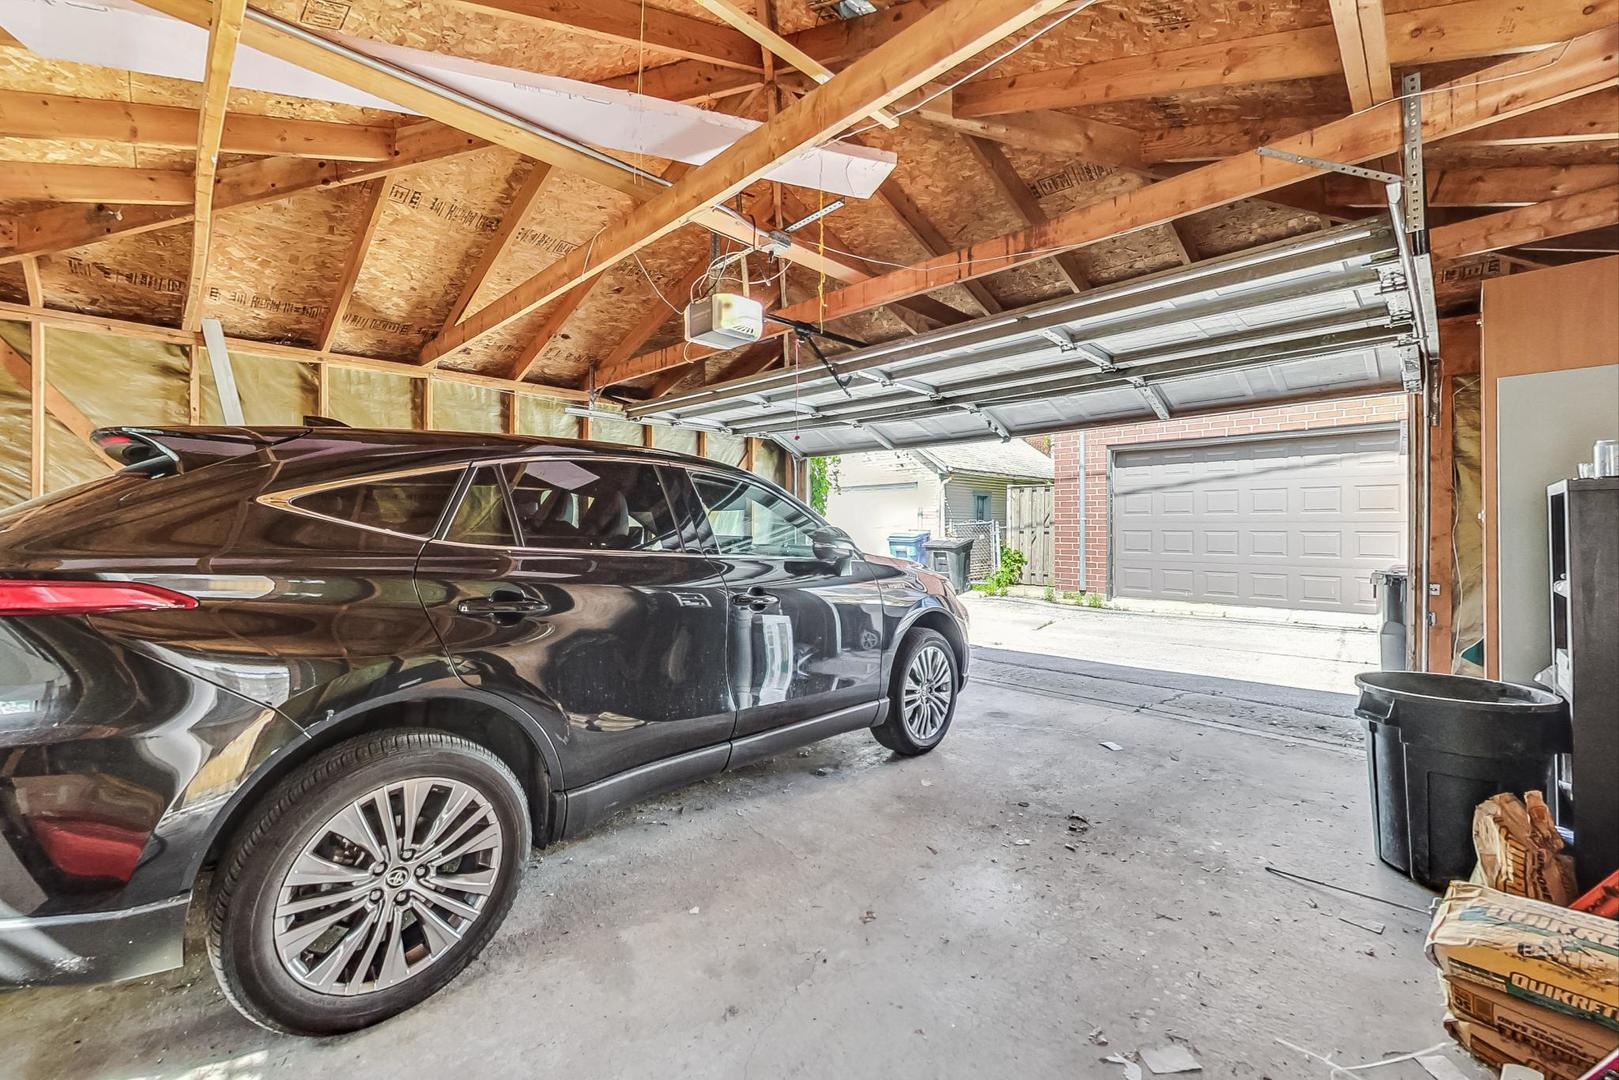
Garage with exposed roof framing and an open overhead door, with a black SUV parked inside.
SEE ALL PHOTOS
Red-brick multi-story home with blue trim, a covered entrance, and black iron fencing.
Red-brick three-story home with a steep gabled roof, dark trim, and fenced front steps.
Dining room with a long table, woven pendant lights, pale wood floors, and large windows.
Living room with a leather sectional and a fireplace set into a dark wood accent wall.
Living room with a dark paneled fireplace wall, tan sectional, and adjoining dining area.
Living room with a tan leather sectional, mustard throw, large windows, and a tall cat tree.
Dining room with a long gray table, white chairs, woven pendant lights, and a dark breakfast bar.
Kitchen with teal cabinets, stainless appliances, and a wood-paneled island beside a glass deck door.
Kitchen with dark green cabinets, stainless steel appliances, and a long wood-topped island with stools.
Kitchen with blue-green cabinets, stainless appliances, and a large butcher-block island.
Kitchen with a long butcher-block island, green-gray cabinets, and stainless steel appliances.
Home office with a standing desk, dual monitors, and a leafy plant beside tall windows.
Home office with a dark desk, tall window, printer, and glass-front cabinet.
Home office with a dark desk by a window and white paneled doors.
Bathroom with a wood vanity, brass fixtures, rounded mirror, and patterned tile shower floor.
Walk-in shower with glass doors, pale tile walls, and a dark floral-patterned floor.
Staged bedroom with a large bed, tiled fireplace, and terracotta walls.
Bedroom with a gray-covered bed, fireplace, terracotta accent wall, and macramé hanging.
Attic exercise room with workout equipment, built-in shelves, and an arched window.
Bathroom with a double-sink vanity, large mirror, stone tile, and built-in soaking tub.
Stone-tiled walk-in shower with a glass-block window and towel bar.
Stone-tiled walk-in shower with a glass-block window and built-in ledge.
Walk-in closet with built-in wood shelving, a central dresser, and a window.
Narrow hallway with built-in storage and an open doorway to a bathroom vanity.
Upper-floor hallway with sloped ceiling, built-in storage cubbies, and gray wood-look flooring.
Laundry area with stacked front-loading washer and dryer beside a paneled door.
Living and dining area with hardwood floors, a dark sectional, and a dining table by the windows.
Open-plan living and dining room with tall windows, hardwood floors, and a gray sectional sofa.
Kitchen with white cabinets, stainless appliances, and a long marble-look island.
Kitchen with a long marble island, stainless steel refrigerator, and three pendant lights.
Kitchen with white cabinets, stainless steel appliances, and a long marble-look peninsula.
Bedroom with gray bedding, a plaid blanket, and a dark dresser.
Bathroom with a glass-enclosed tub, gray tile walls, and a white vanity with an ornate mirror.
Home office with a sloped ceiling, window blinds, dual monitors, and a printer cart.
Laundry room with a white washer and dryer beside a large utility furnace.
Covered deck with a grill and seating overlooks a fenced backyard and leafy tree.
Covered porch with white chairs, a small table, and a covered grill beside a white brick wall.
Backyard with a shaded lawn, patio seating, raised garden beds, and a paved path.
Fenced backyard with a sunny lawn, leafy trees, raised garden beds, and a furnished patio.
Backyard with a green lawn, mature shade trees, raised garden beds, and a bright blue detached garage.
Backyard with a lawn, patio seating, raised garden beds, and a shade tree.
Backyard patio with lounge seating and table beside a leafy tree and lawn.
Backyard patio with outdoor seating beside a lawn, raised garden beds, and a vine-covered fence.
Backyard patio with wicker seating and coffee tables beneath a raised deck and exterior stairs.
Home’s rear balconies and exterior stairs overlook a patio furnished with lounge chairs and a coffee table.
Furnished elevated deck with outdoor dining table, stairs, and views of neighboring buildings.
Covered balcony with a wicker dining table, striped rug, and grill beside a gray brick wall.
Rooftop deck with a dining set and covered grill overlooking neighboring buildings and green yards.
Garage with exposed roof framing and an open overhead door, with a black SUV parked inside.
Bought with Kimber Galvin with Berkshire Hathaway HomeServices Chicago and Listed by Ben Bodelson with Coldwell Banker Realty 312-266-7000
Sold

1655 N Claremont Avenue

1655 N Claremont Avenue, Chicago, IL 60647

$960,000
$960,000

1655 N Claremont Avenue

4 Beds 3 Baths

Description

Beautiful 2 flat with many recent renovations and upgrades, on a one-way tree-lined street in a perfect, close to everything Bucktown Location! Full, 25 x 125 lot, both units have private entrances. The owner's unit is a 2 bedroom + den 2 baths on the the top 2 floors. A new kitchen, separate pantry, and one of 2 fireplaces in the living space, big, separate dining area, and new flooring on the main level, and a massive, full-floor primary on the second level, with tons of storage, built-in organization, and huge primary bath, with soaking tub, and large walk-in shower. The first floor unit is a 2 bedroom 1 bath unit, with nice finishes throughout. Both units have new washer / dryers in unit. Three back porches, a tranquil landscaped backyard with inviting patio, full, unfinished basement, and 2 car garage complete this terrific property, perfect for a live-in owner, investment or possible Airbnb.

Share Property

Location

1655 N Claremont Avenue, Chicago, IL 60647

Status

Sold

Date Sold

October 8, 2024
Kimber Galvin

Kimber Galvin

Features & Amenities

Interior

  • total bedrooms4
  • Total bathrooms3

Area & Lot

  • Status Sold
  • Date Sold October 8, 2024
  • MLS® ID12135696
  • TypeMulti-Family
  • YEAR BUILT1892
  • NeighborhoodWest Town
  • School District299

Exterior

  • Garage Space2.0
  • water SourceLake Michigan
  • HEAT TYPENatural Gas, Forced Air, Sep Heating Systems - 2, Indv Controls, Zoned
  • sewerPublic Sewer
  • other exterior FeaturesDeck

Financial

  • Sales Price$960,000
  • Real Estate Tax $15,632/yr

West Town

A lively and trendy community that appeal to diverse residents.

Explore

Work With Us

Consistently ranked among Chicago’s top 1% of brokers, KD Homes is known for results backed by boutique-level service. We combine market expertise, bold marketing, and concierge care to deliver a real estate experience that’s both polished and personal. Whether buying, selling, or investing, we’re here to help you move forward with confidence and care.

Follow Us on Instagram
