Leave a Message

Thank you for your message. We will be in touch with you shortly.

Explore Our Properties
1727 S Indiana Avenue Unit: 105
SEE ALL PHOTOS
1727 S Indiana Avenue Unit: 105
Listed by Lucy Antanovich with Berkshire Hathaway HomeServices Chicago 773-316-0208
Sold

1727 S Indiana Avenue Unit: 105

1727 S Indiana Avenue Unit: 105, Chicago, IL 60616

$430,000
$430,000

1727 S Indiana Avenue Unit: 105

3 Beds 2 Baths 1,500 Sq.Ft.

Description

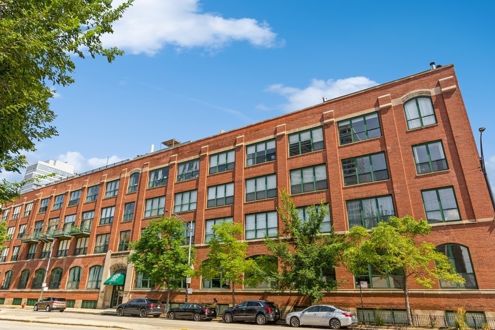
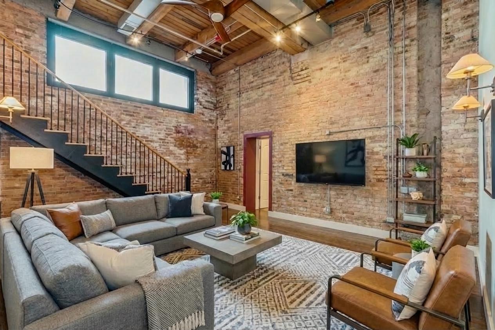
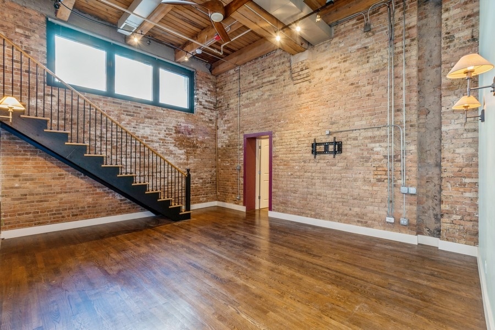
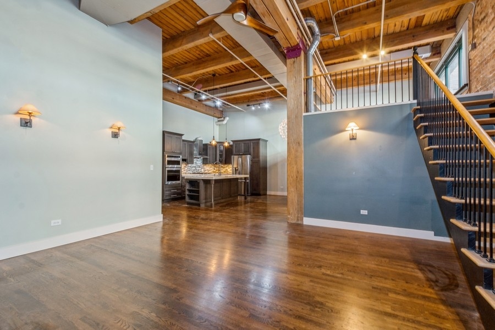
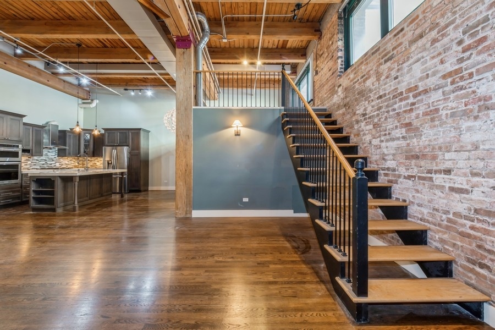
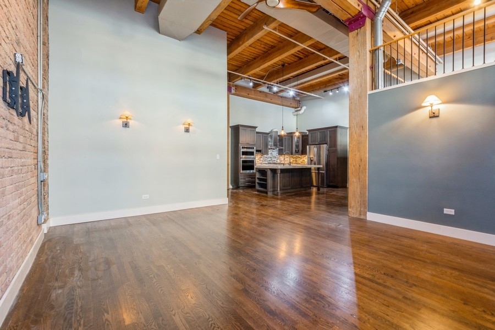
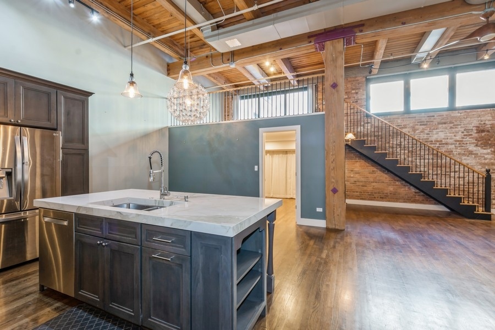
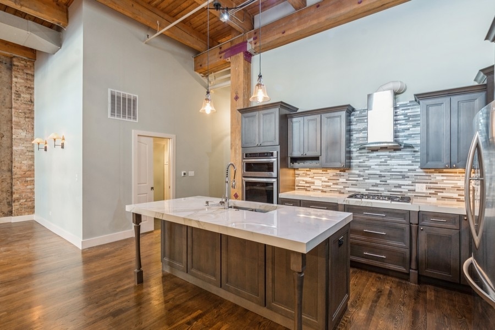
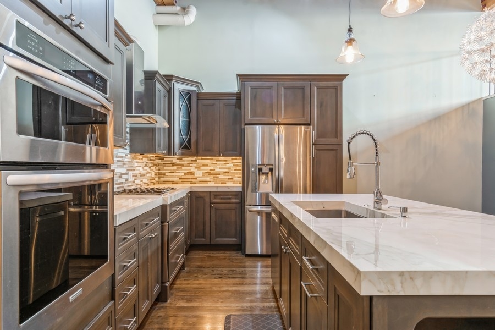
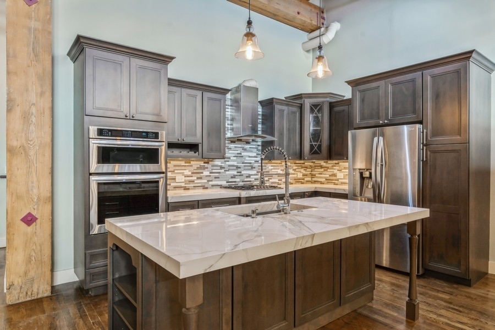
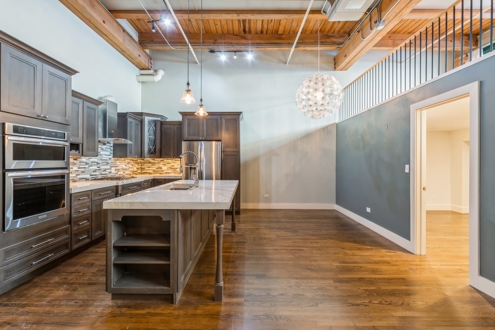
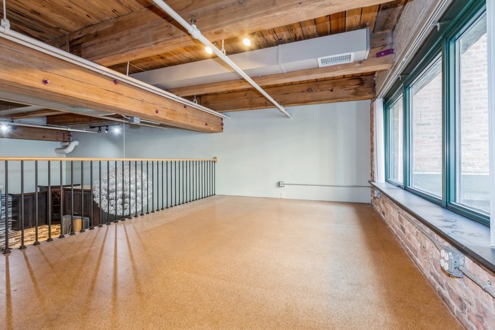
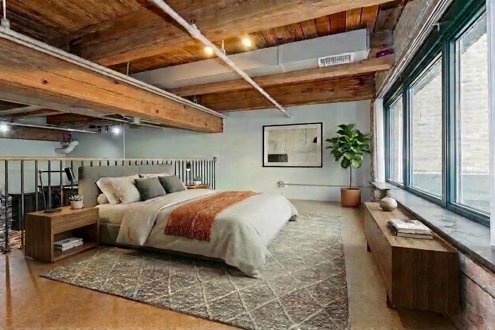
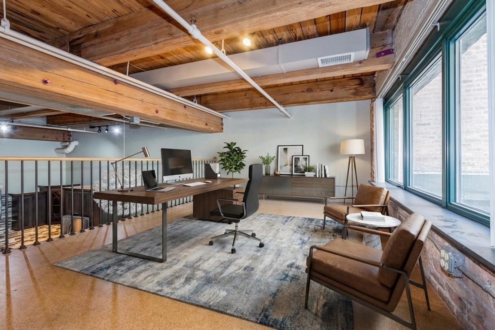
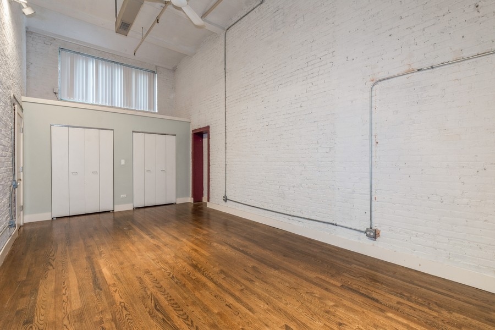
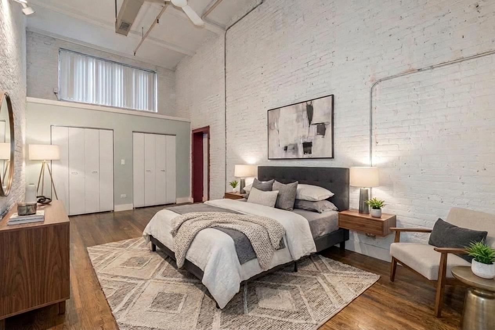
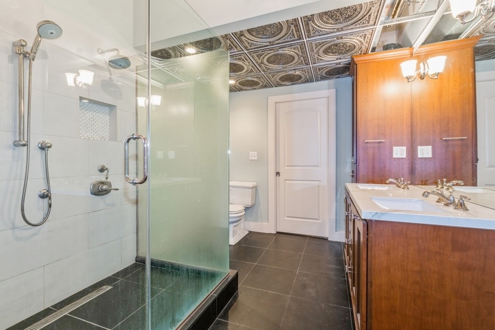
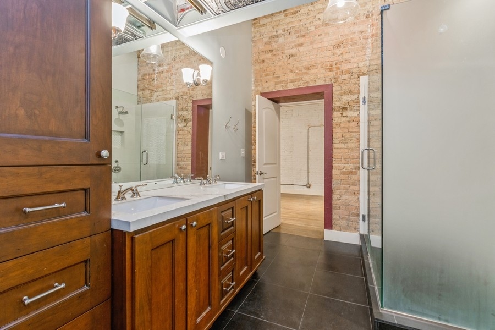
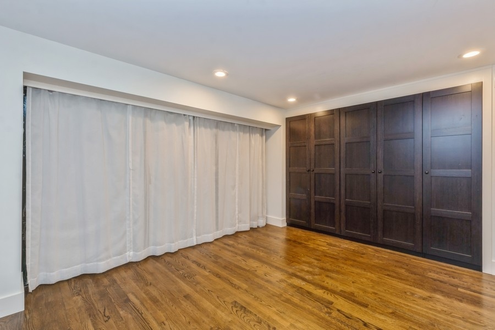
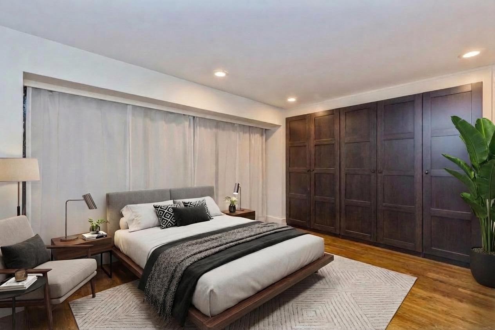
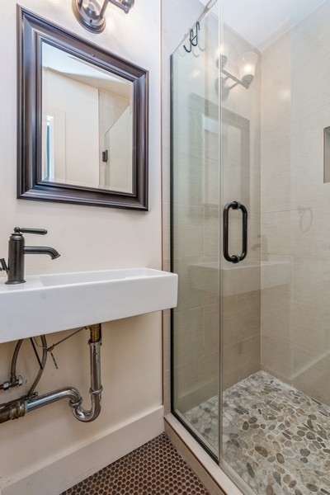
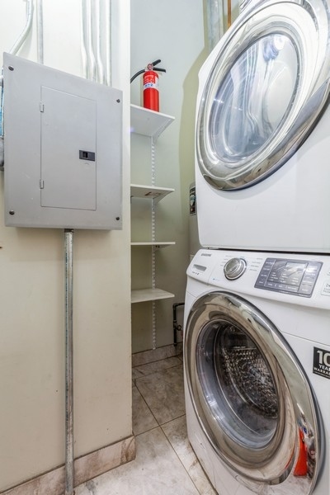
Stunning, one-of-a-kind 2-bed + upper-level den (set up as 3rd bed), 2-bath timber loft in the boutique Historic Prairie District Lofts. Unique and rich in character, not your typical cookie-cutter, this home showcases soaring 16-foot ceilings, exposed brick and timber beams, gleaming hardwood floors, and striking designer lighting-creating a dramatic yet warm living space. Open-concept floor plan w/kitchen flowing into the dining and expansive living room - perfect for entertaining and everyday living. Fully renovated w/high-end finishes thru-out, it features custom chef's kitchen w/walnut cabinetry, upgraded stainless appliances, under-mount sink, and an oversized extra-thick quartz island; beautifully upgraded baths, including spa-like primary that offers a dual vanity, linen storage, and dual head rainfall shower system. The upper-level lofted space is ideal as a home office. In-unit washer/dryer plus oversized storage unit. Full-amenity building w/fitness room, bike room, on-site management, expansive atrium/event space, and shared rooftop deck w/ sweeping city views. Easy street parking plus nearby garage options. Unbeatable location just steps from the lakefront, Museum Campus, McCormick Place, Soldier Field, top-rated South Loop schools, shopping, dining, and convenient access to CTA buses and the El.

Share Property

Location

1727 S Indiana Avenue Unit: 105, Chicago, IL 60616

Status

Sold

Date Sold

August 12, 2026

Features & Amenities

Interior

  • total bedrooms3
  • Total bathrooms2
  • full bathrooms2
  • Laundry room Main Level, Washer Hookup, Gas Dryer Hookup, In Unit
  • Flooring Hardwood
  • APPLIANCES Range, Microwave, Dishwasher, Refrigerator, Washer, Dryer, Disposal, Stainless Steel Appliance(s)
  • other interior Features Elevator, 1st Floor Bedroom, 1st Floor Full Bath, Storage, Beamed Ceilings, Open Floorplan, Quartz Counters

Area & Lot

  • Status Sold
  • Date Sold August 12, 2026
  • Living Area1,500 Sq.Ft.
  • MLS® ID12644700
  • TypeCondo
  • YEAR BUILT1908
  • Elementary SchoolSouth Loop Elementary School
  • Middle SchoolSouth Loop Elementary School
  • High SchoolJones College Prep High School
  • School District299

Exterior

  • STORIES4
  • water SourceLake Michigan, Public
  • roofOther
  • lot featuresCorner Lot
  • parkingOff Street, Parking Lot, Yes, Other
  • HEAT TYPENatural Gas, Forced Air
  • AIR CONDITIONINGCentral Air
  • sewerPublic Sewer
  • SubstructureBrick/Mortar
  • HOA AmenitiesBike Room/Bike Trails, Elevator in Residence, Exercise Room, Storage, On Site Manager/Engineer, Sundeck, Receiving Room, Security Door Lock(s), Service Elevator(s)

Financial

  • Sales Price$430,000
  • Real Estate Tax $5,400/yr
  • HOA $738/mo

Work With Us

Consistently ranked among Chicago’s top 1% of brokers, KD Homes is known for results backed by boutique-level service. We combine market expertise, bold marketing, and concierge care to deliver a real estate experience that’s both polished and personal. Whether buying, selling, or investing, we’re here to help you move forward with confidence and care.

Follow Us on Instagram