

Leave a Message

Thank you for your message. We will be in touch with you shortly.

Explore Our Properties
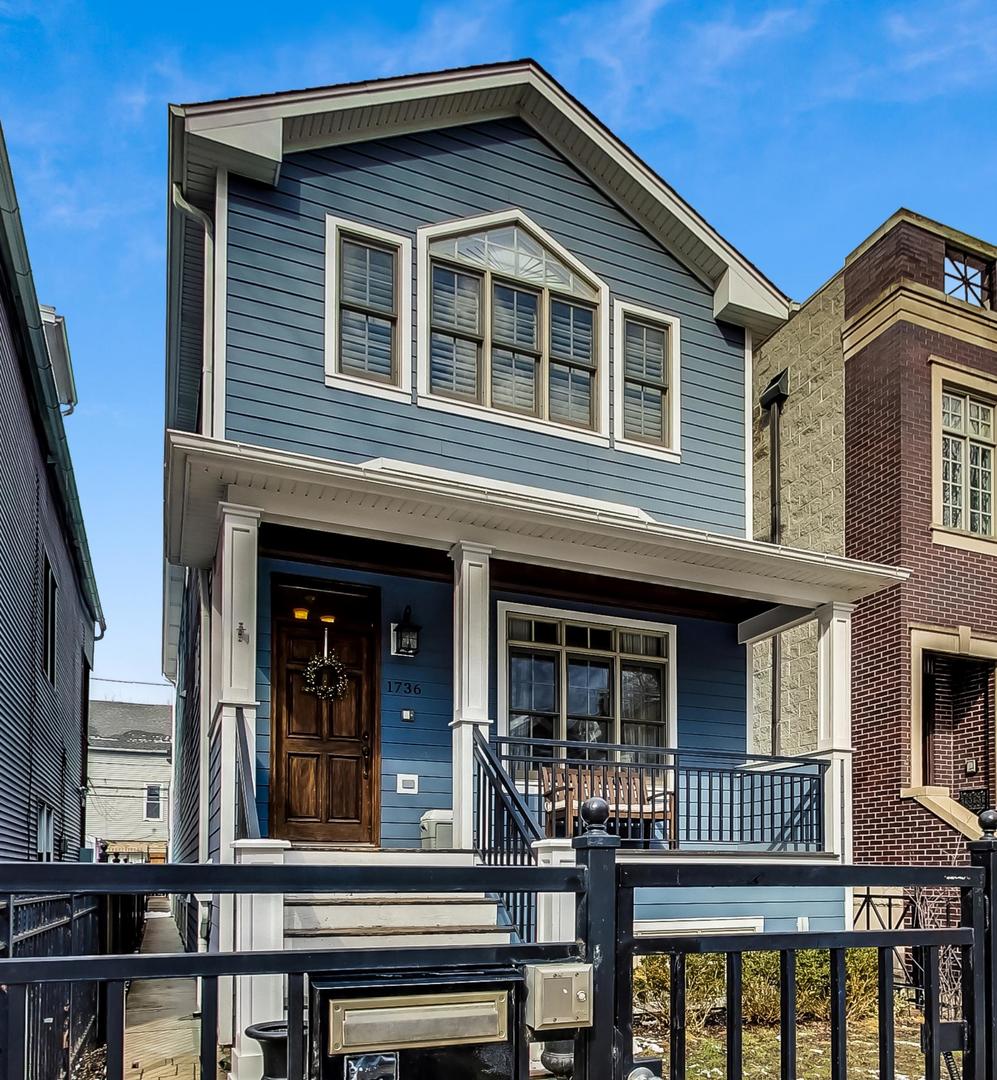
Blue two-story home with white-trimmed bay windows, a covered porch, and black metal front fence.
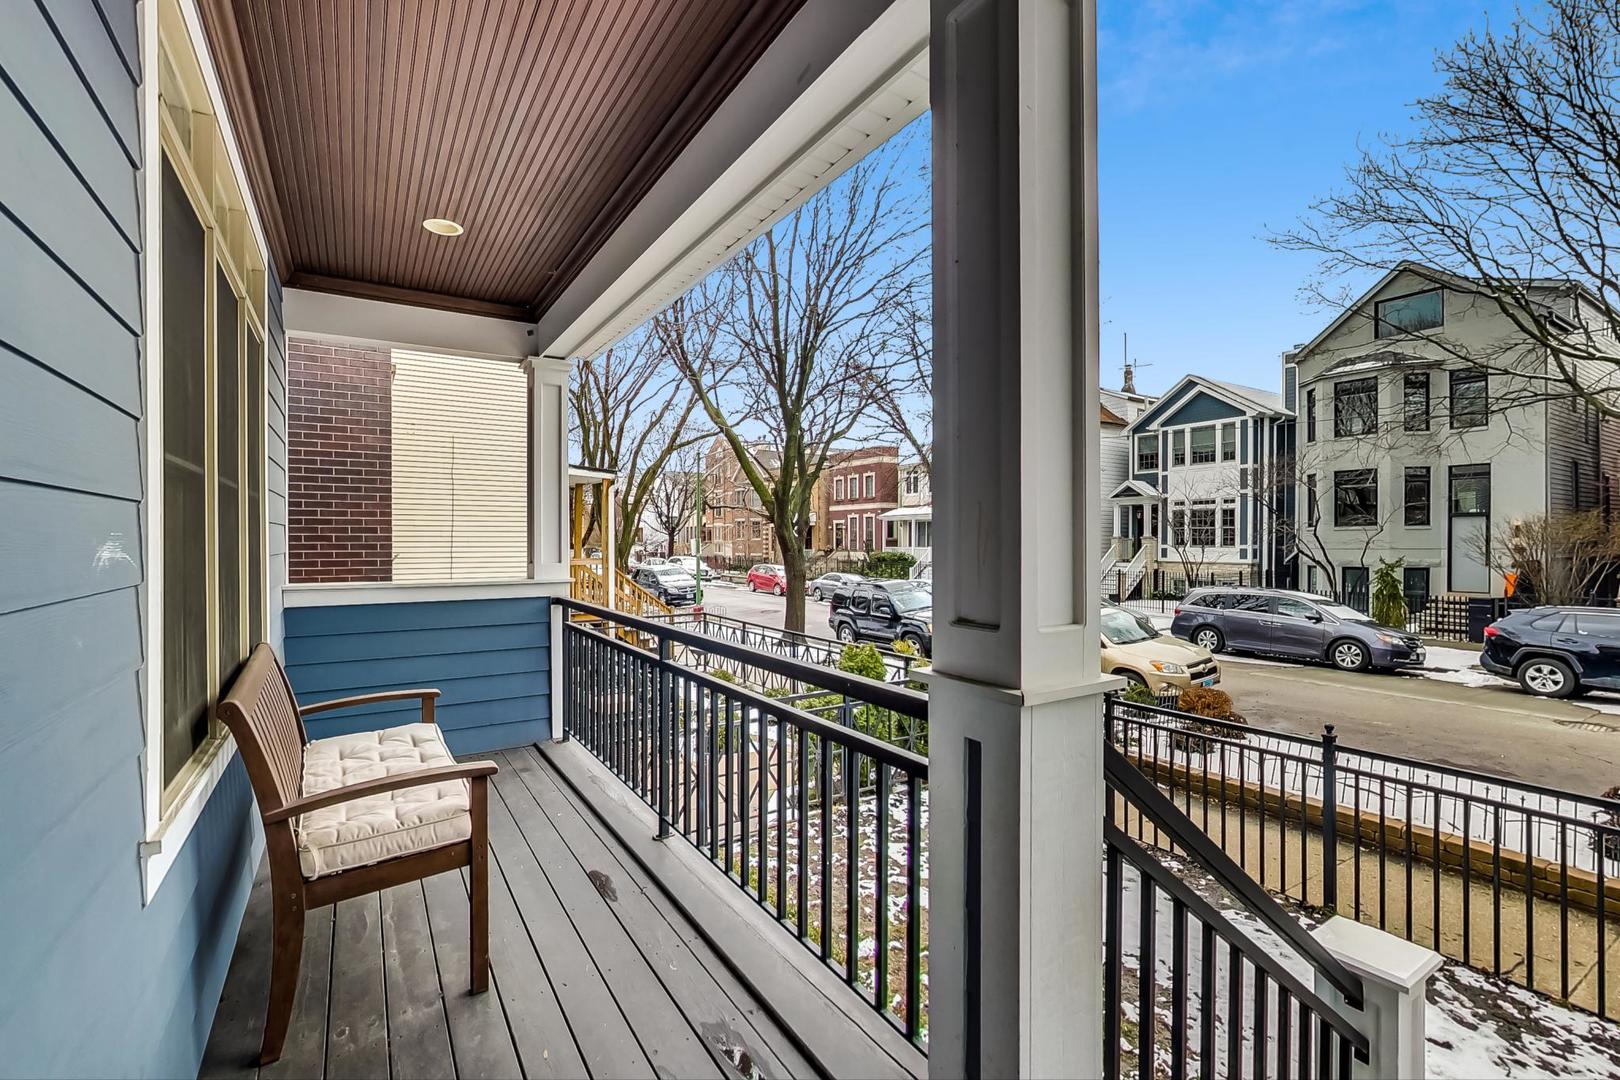
Covered front porch with a cushioned chair and black railings overlooking a tree-lined residential street.
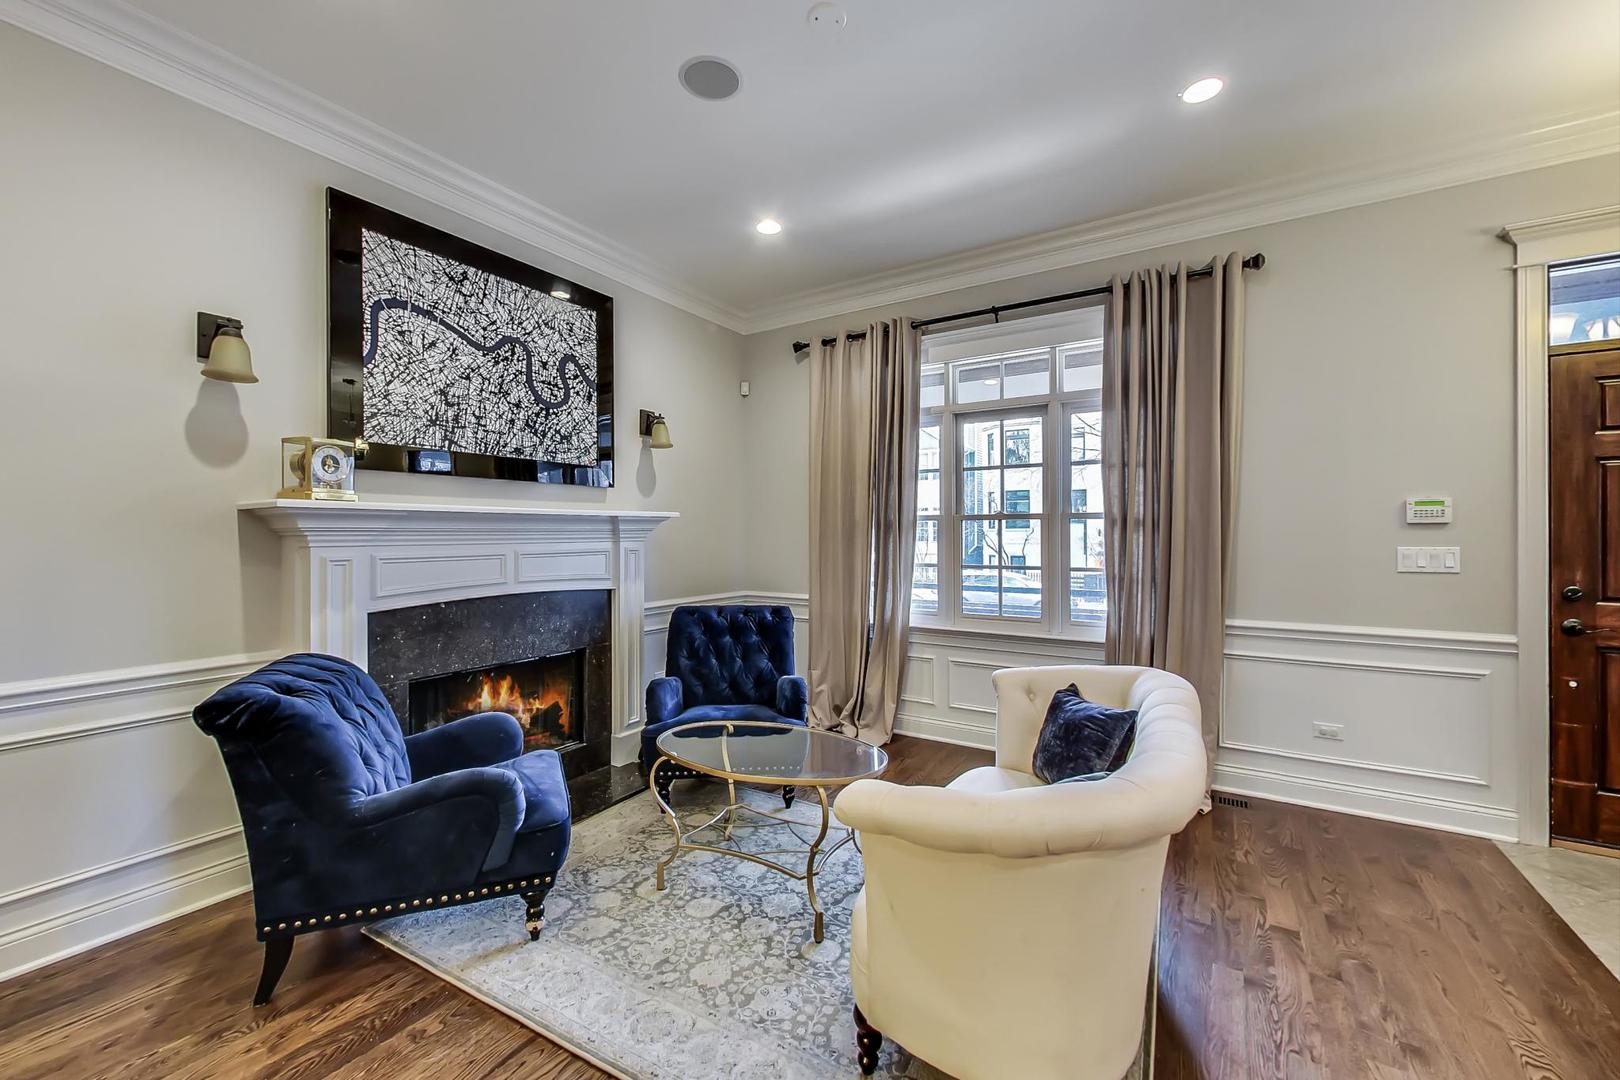
Living room with a white fireplace, blue velvet armchairs, and a large curtained window.
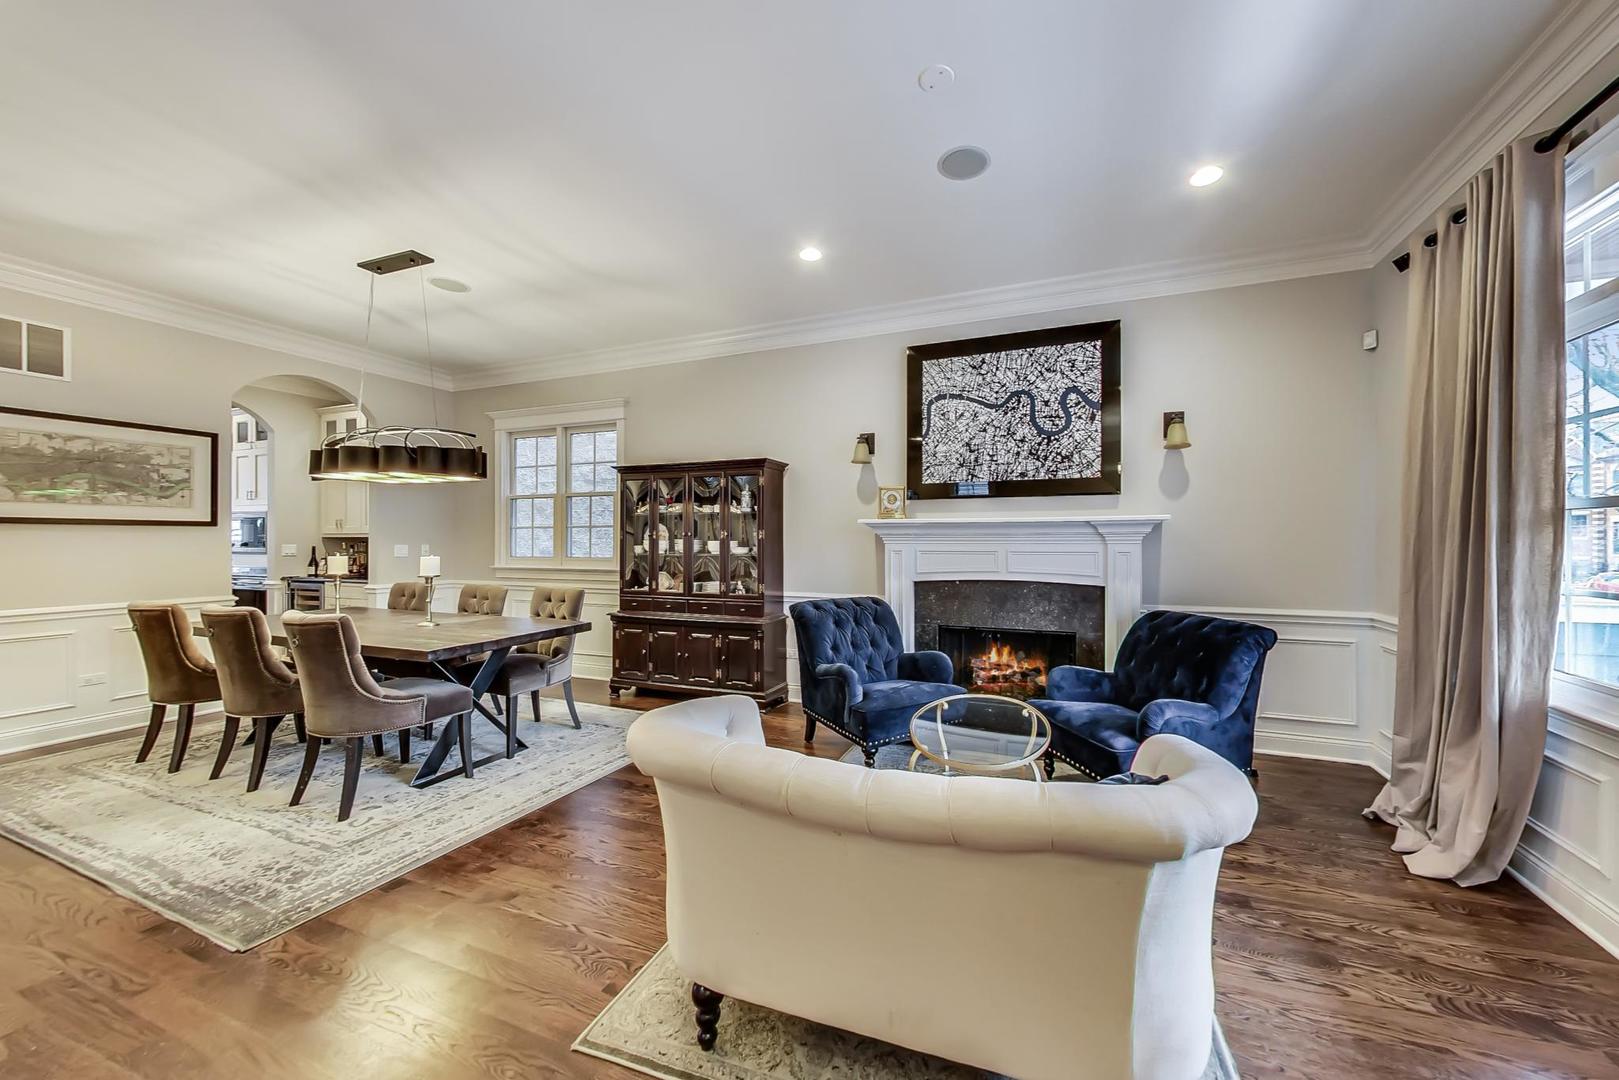
Living and dining room with a white fireplace, blue armchairs, and a dark wood dining table.
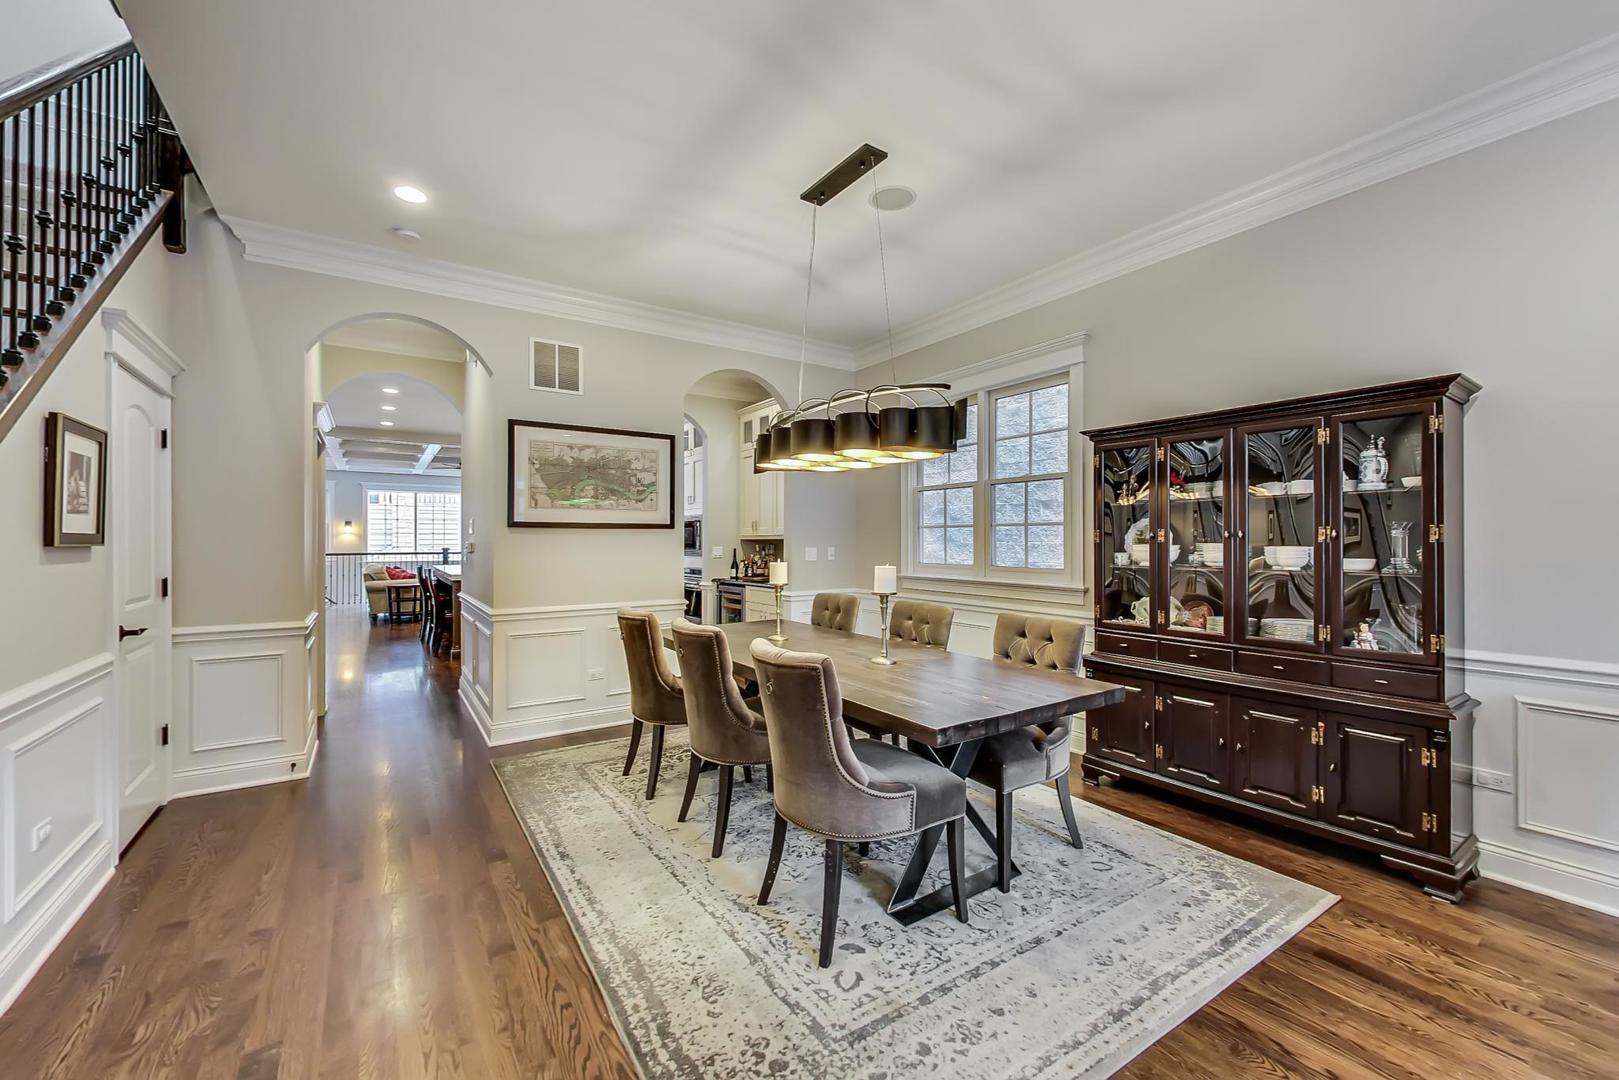
Dining room with a long wood table, upholstered chairs, and a glass-front china cabinet.
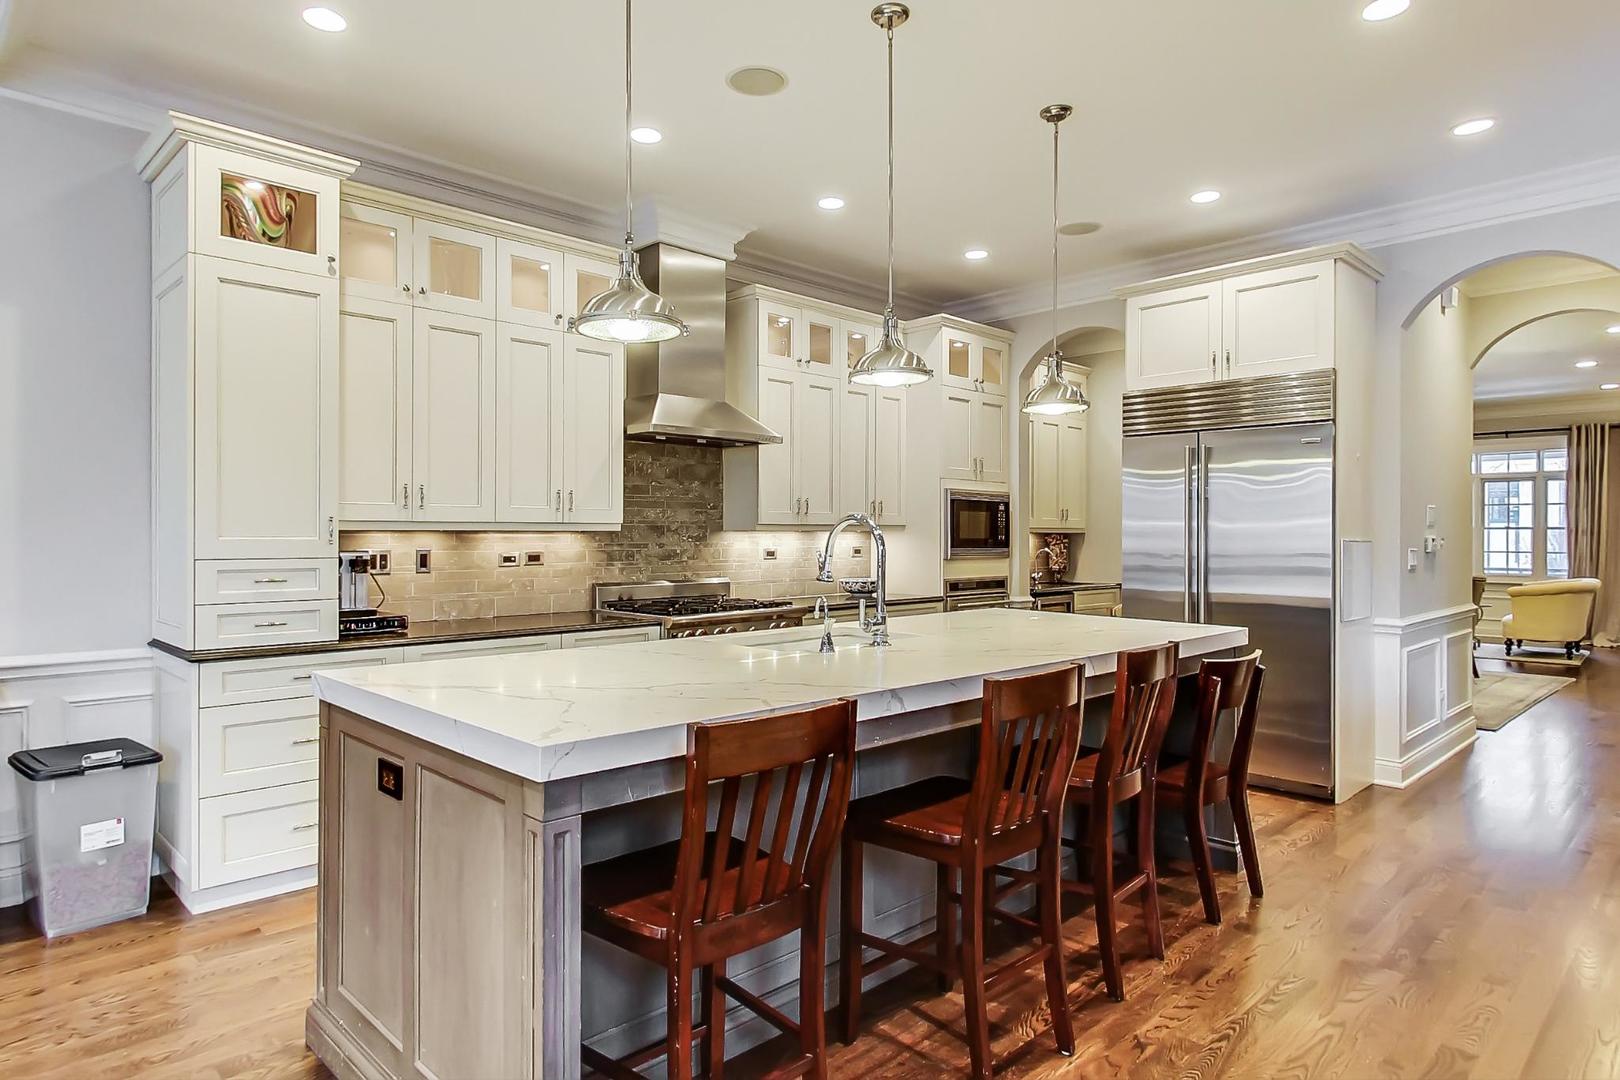
Kitchen with a large marble island, white cabinets, stainless steel appliances, and dark wood bar stools.
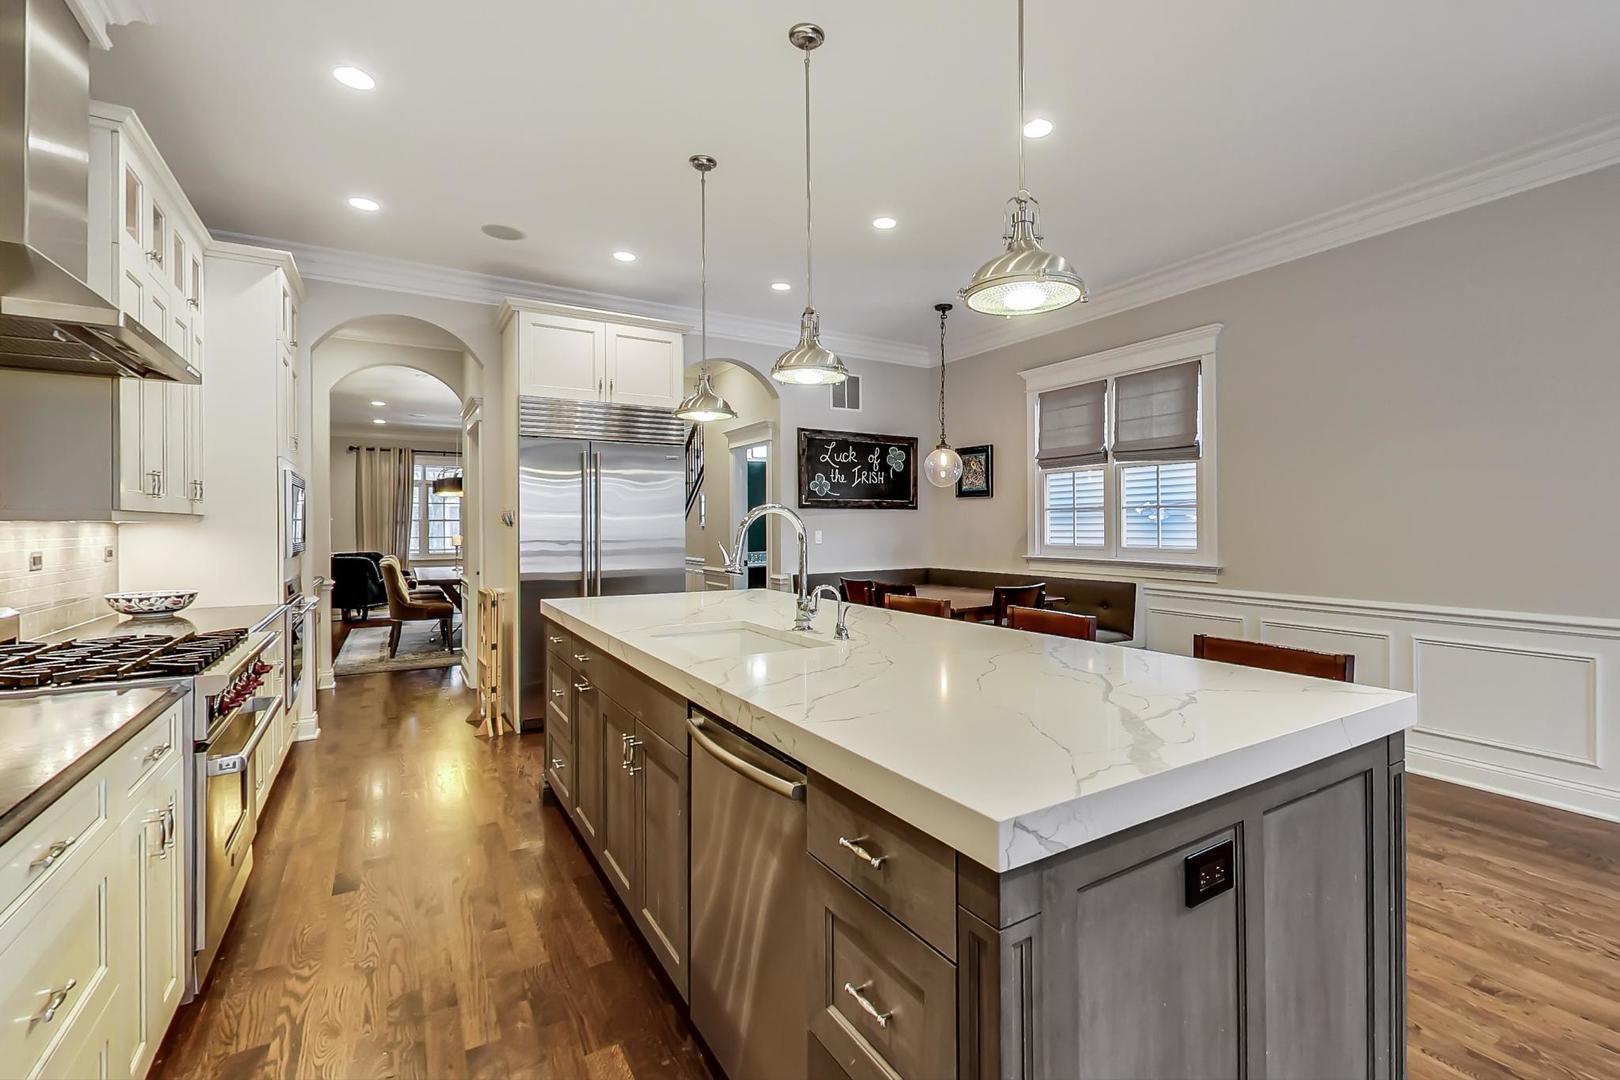
Kitchen with a large veined-stone island, stainless steel appliances, and adjoining dining area.
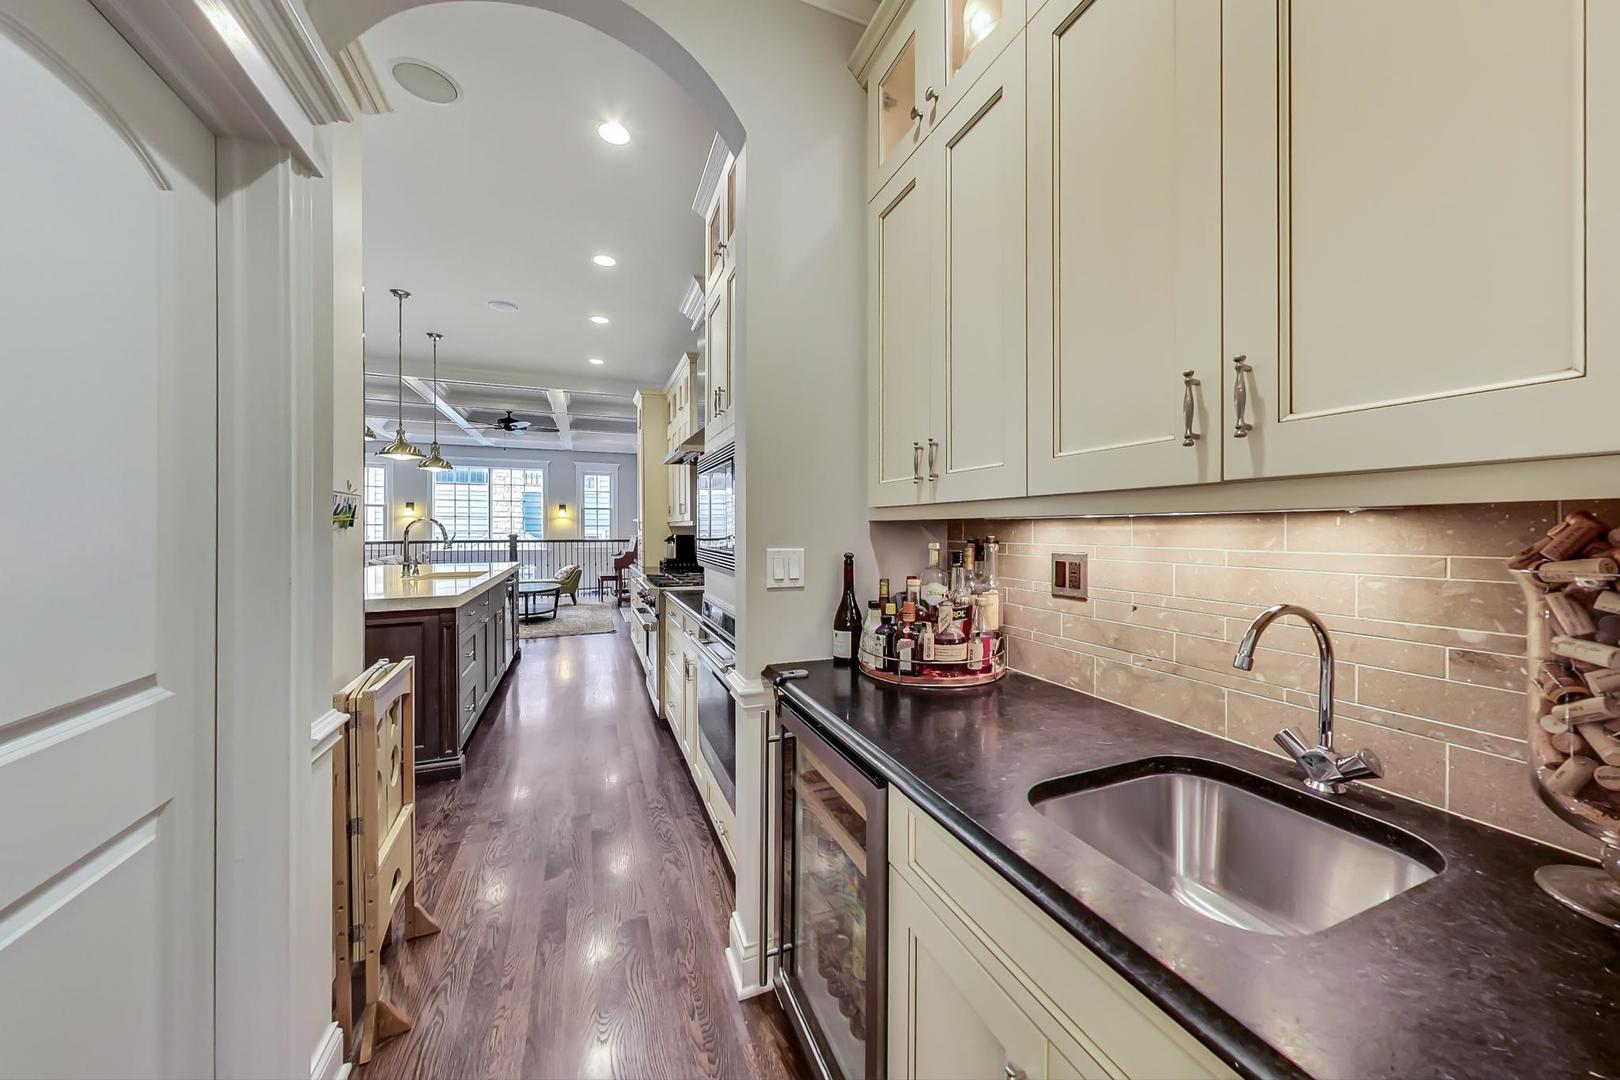
Galley kitchen with cream cabinets, dark counters, and a stainless-steel sink opening to a bright living area.
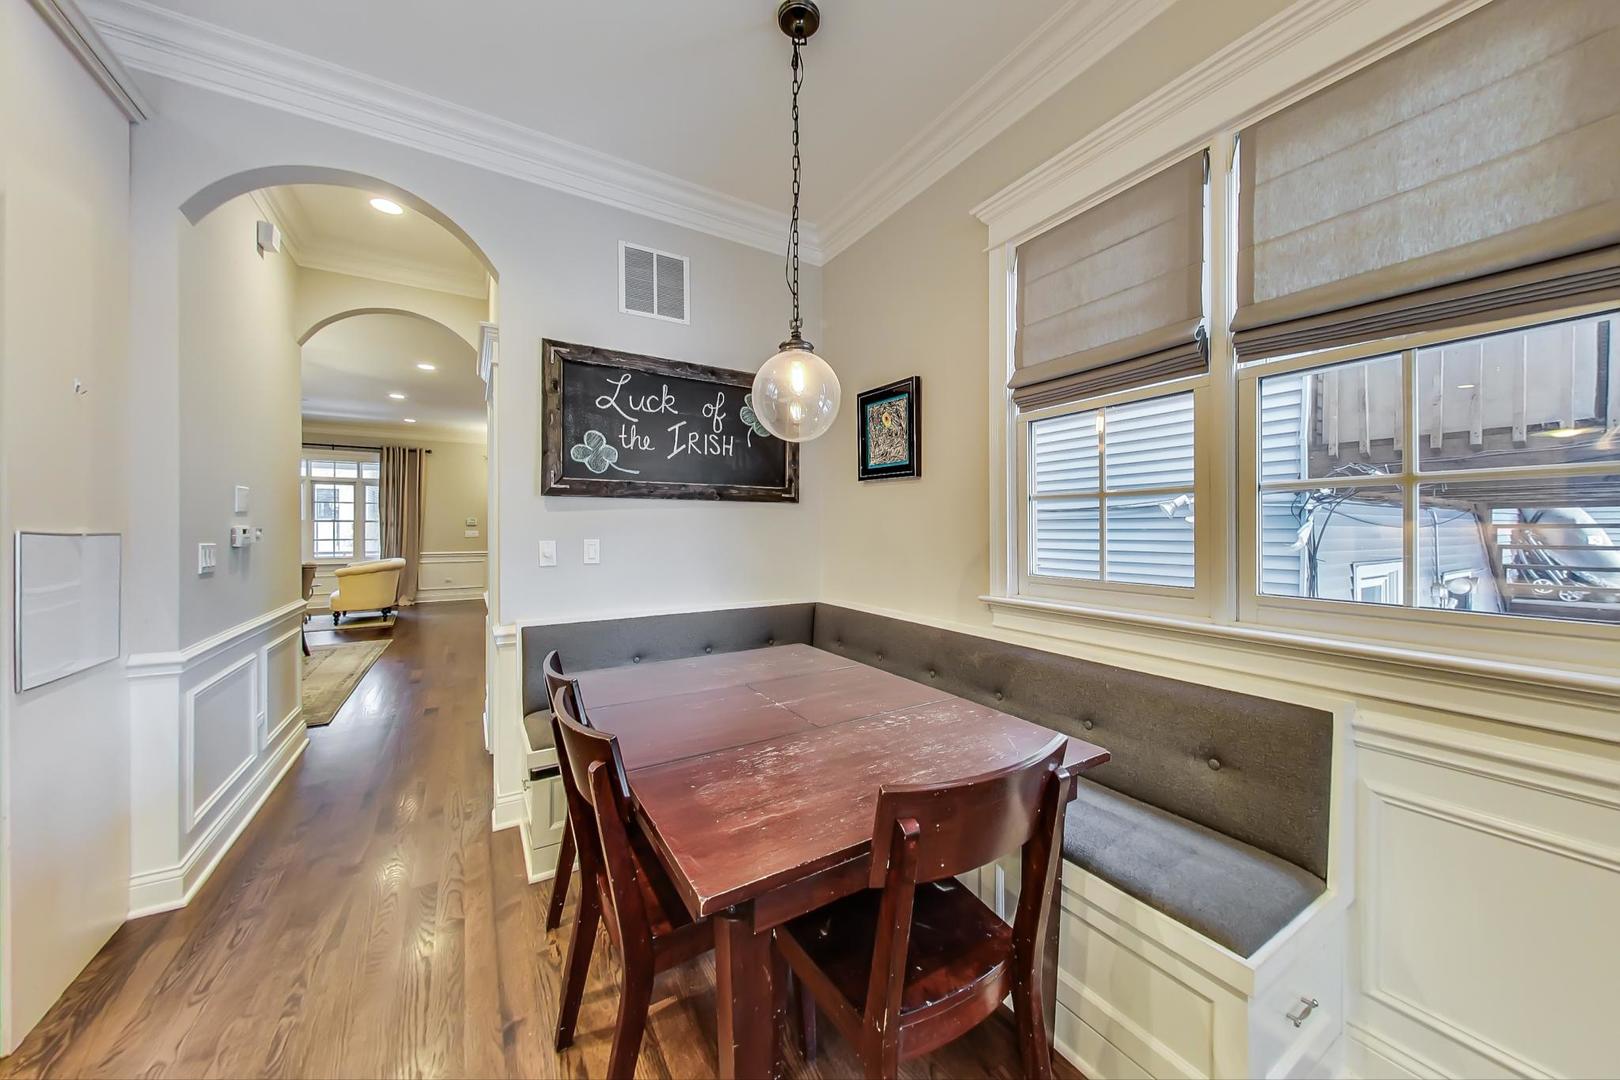
Dining nook with a wooden table, built-in upholstered bench, large windows, and a pendant light.
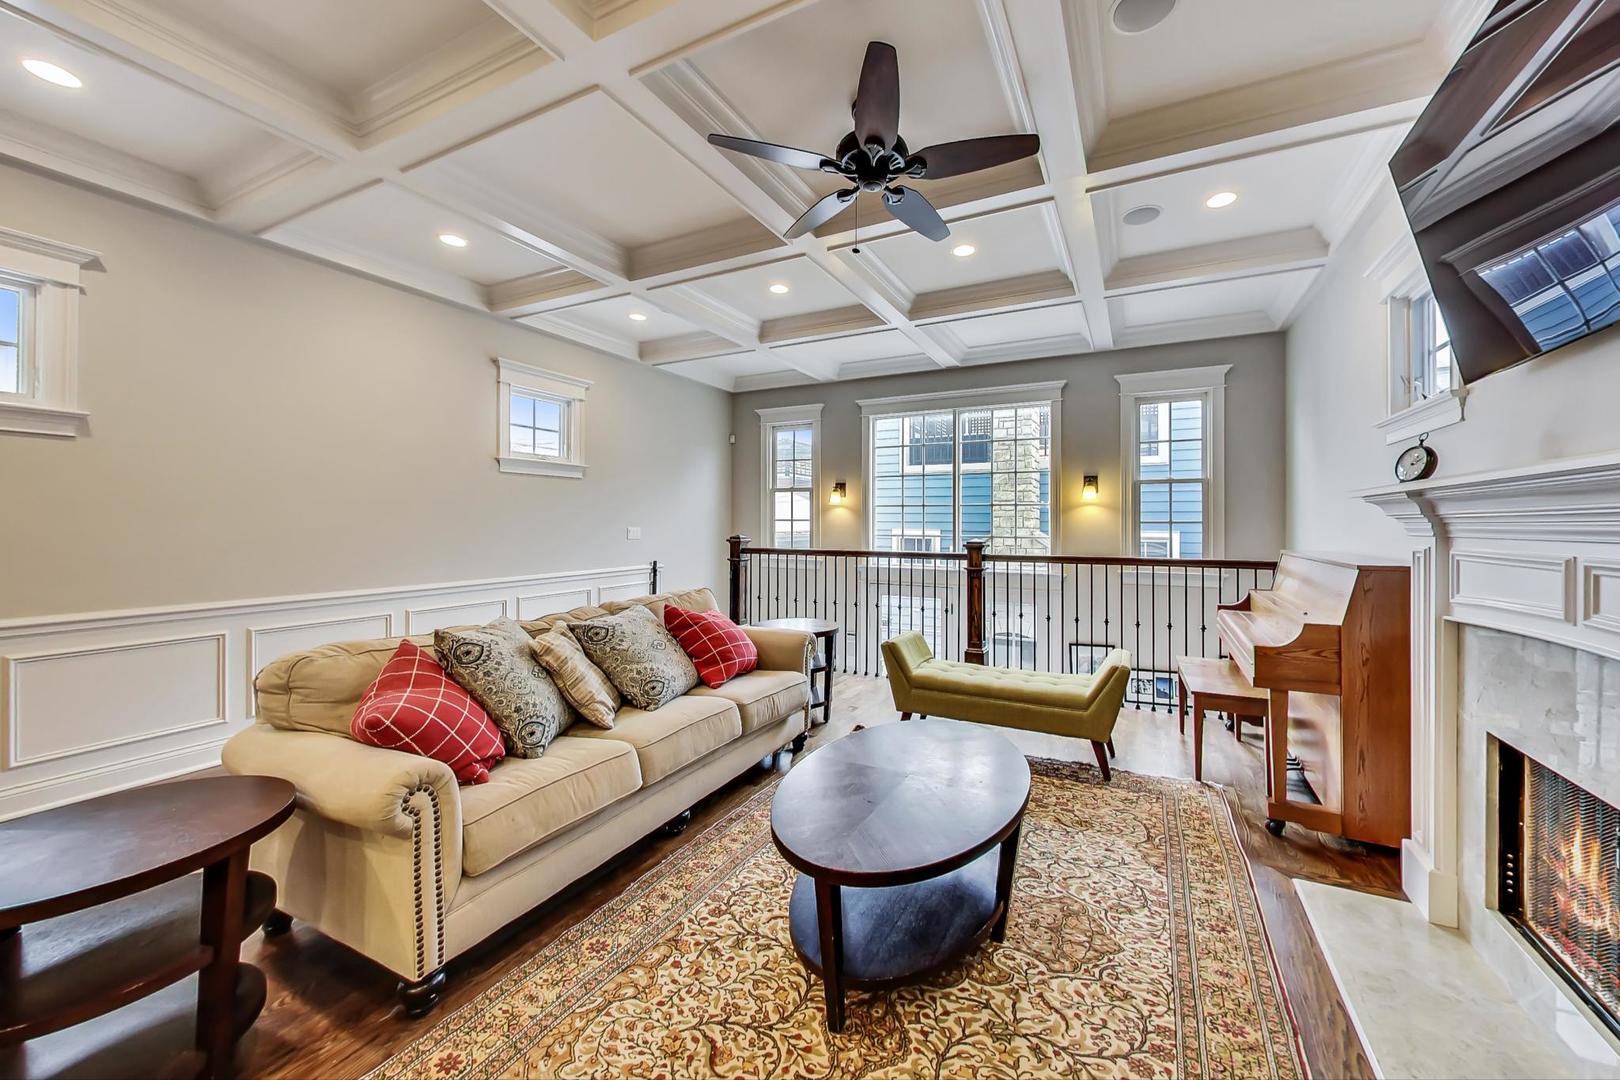
Living room with a coffered ceiling, fireplace, piano, and large windows.
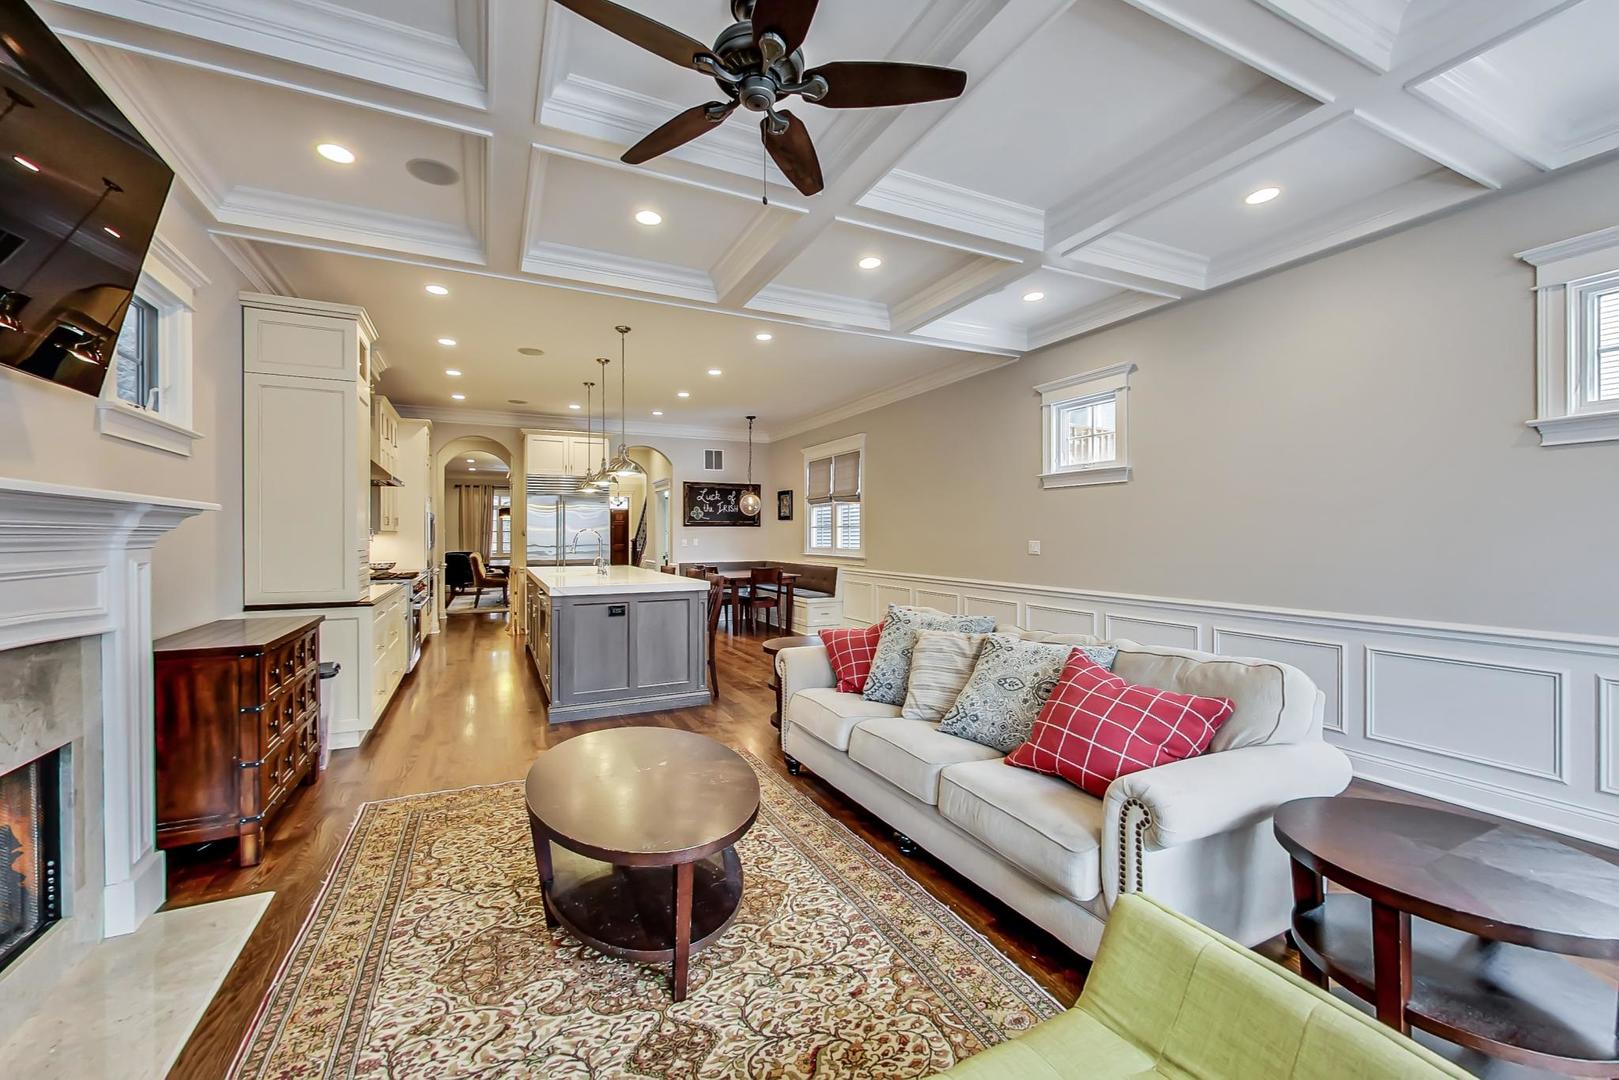
Open-plan living room and kitchen with coffered ceiling, fireplace, and central island.
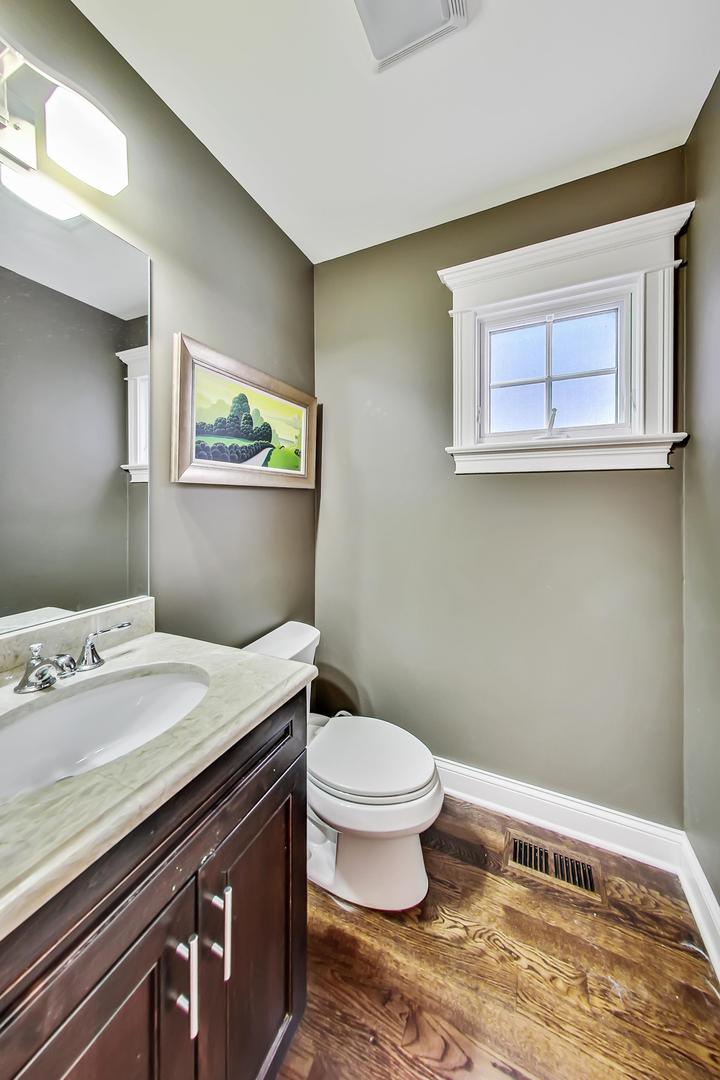
Bathroom with a dark wood vanity, framed landscape art, and a high white-trimmed window.
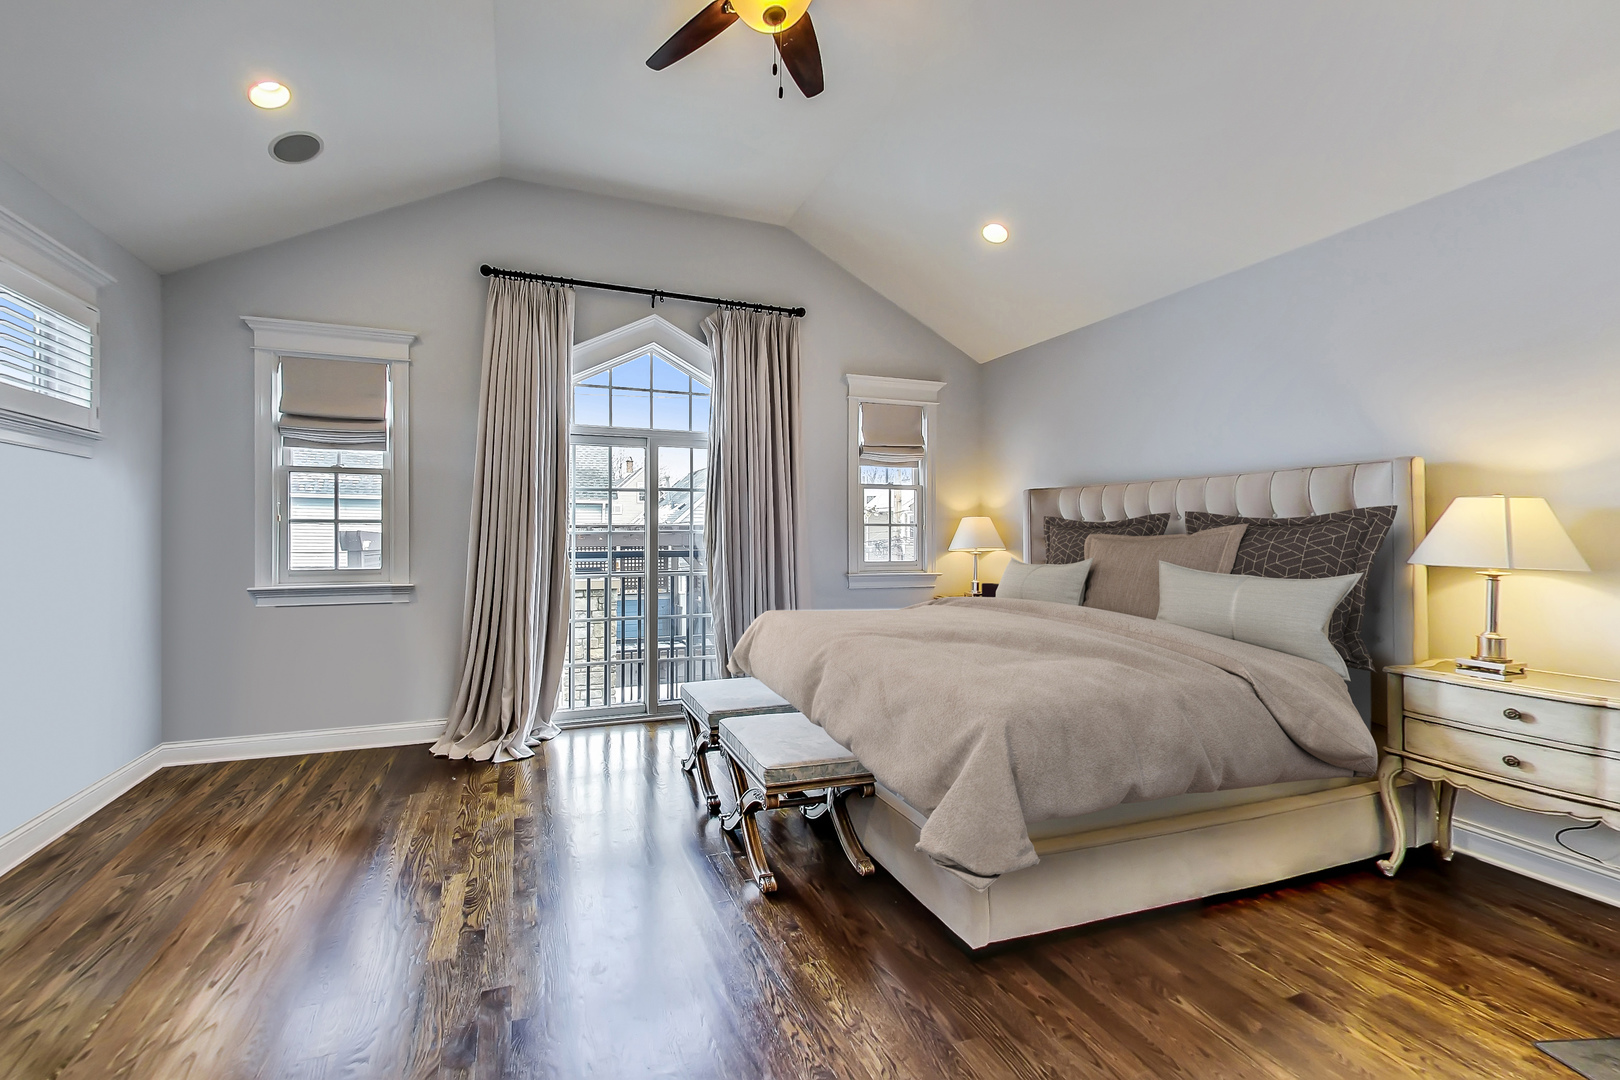
Staged bedroom with a vaulted ceiling, large upholstered bed, dark hardwood floors, and curtained balcony doors.
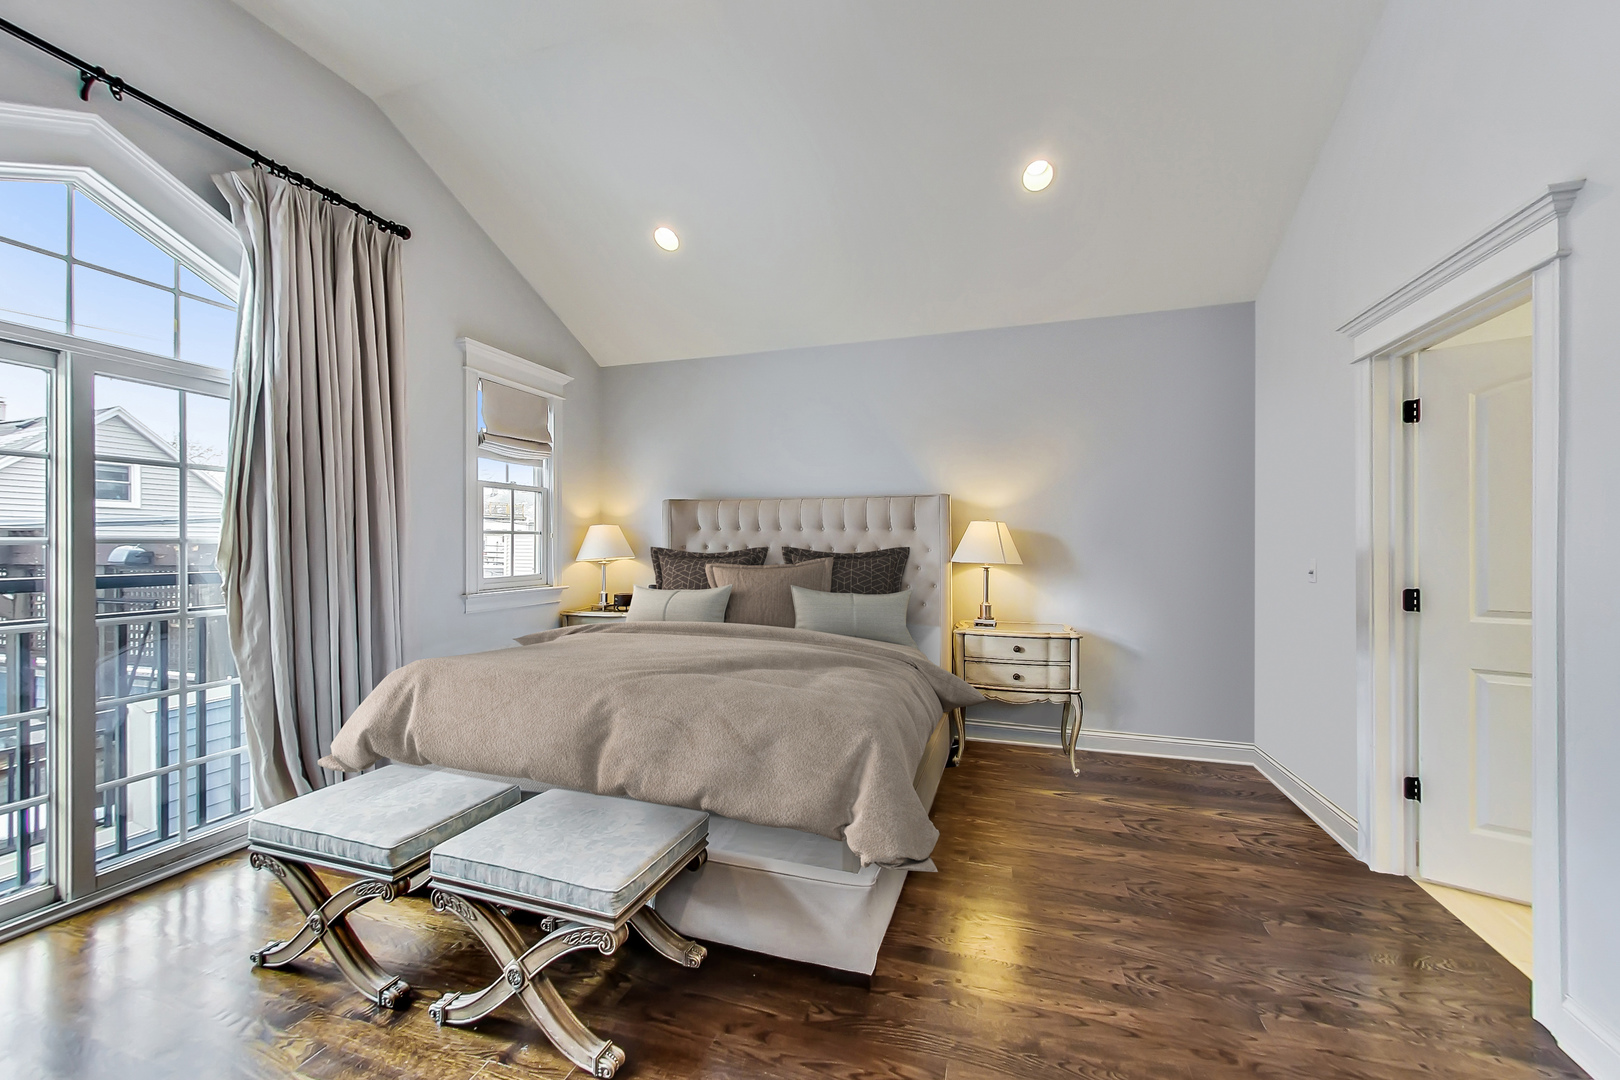
Staged bedroom with a tufted bed, vaulted ceiling, and tall divided-light windows.
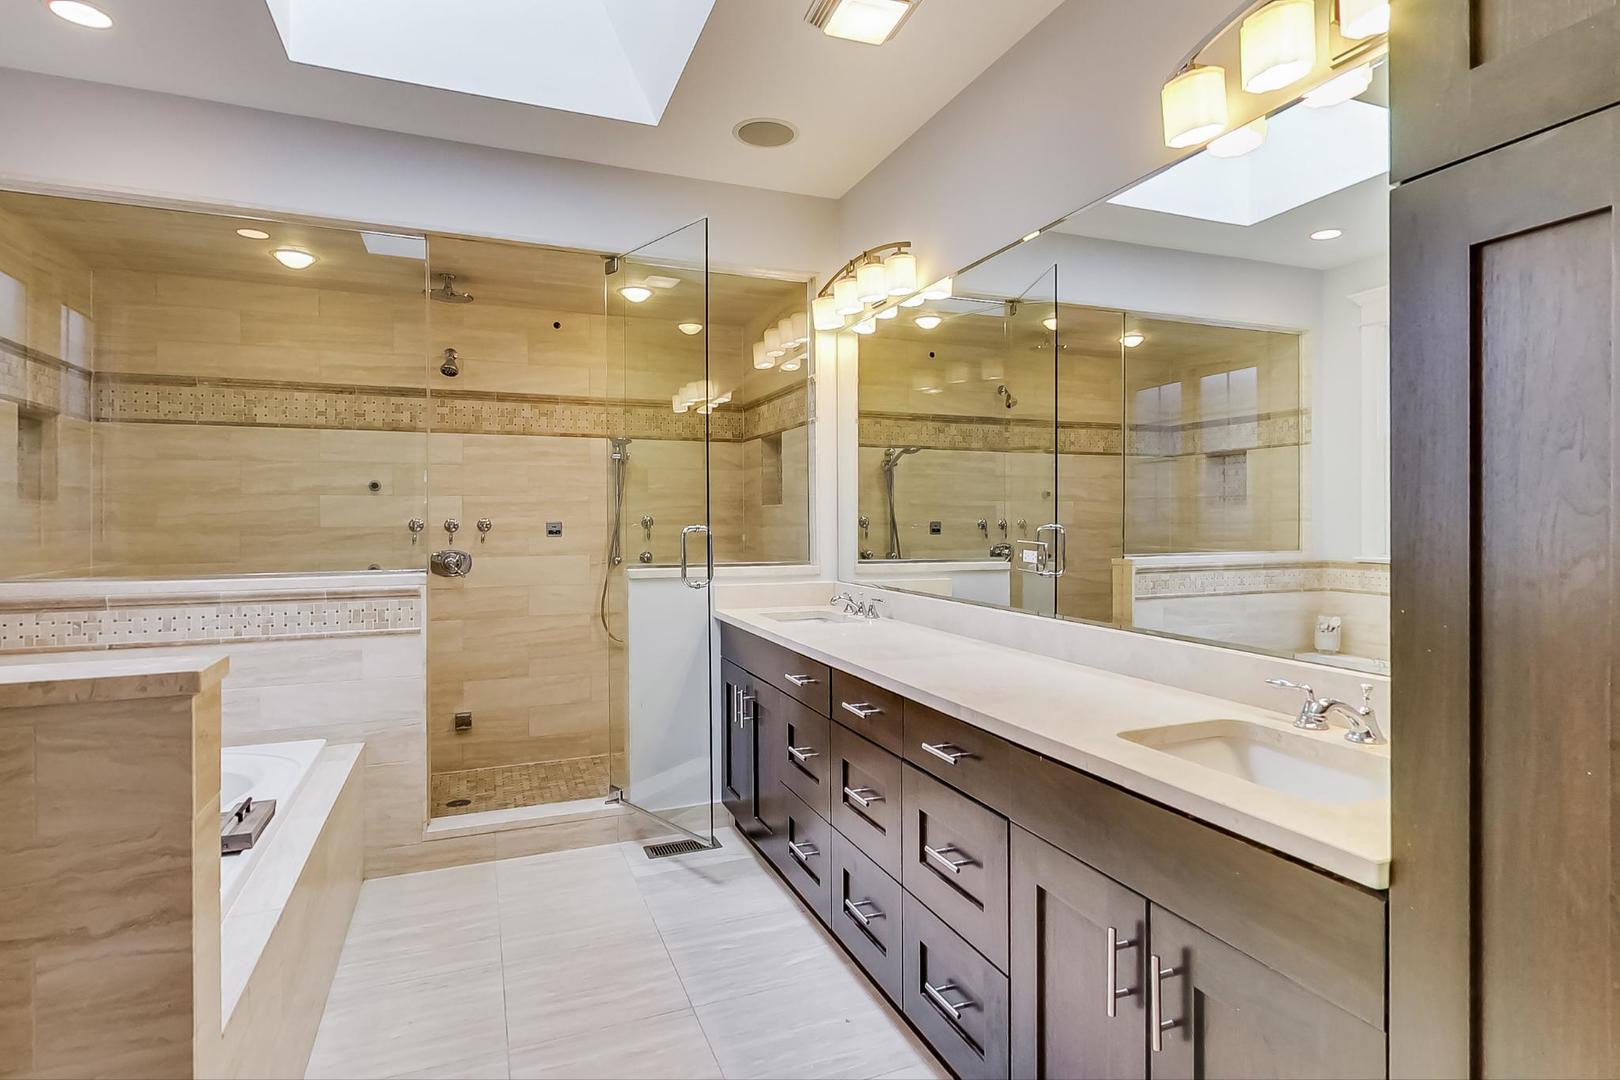
Spacious bathroom with a double-sink vanity, glass-enclosed tiled shower, and built-in tub.
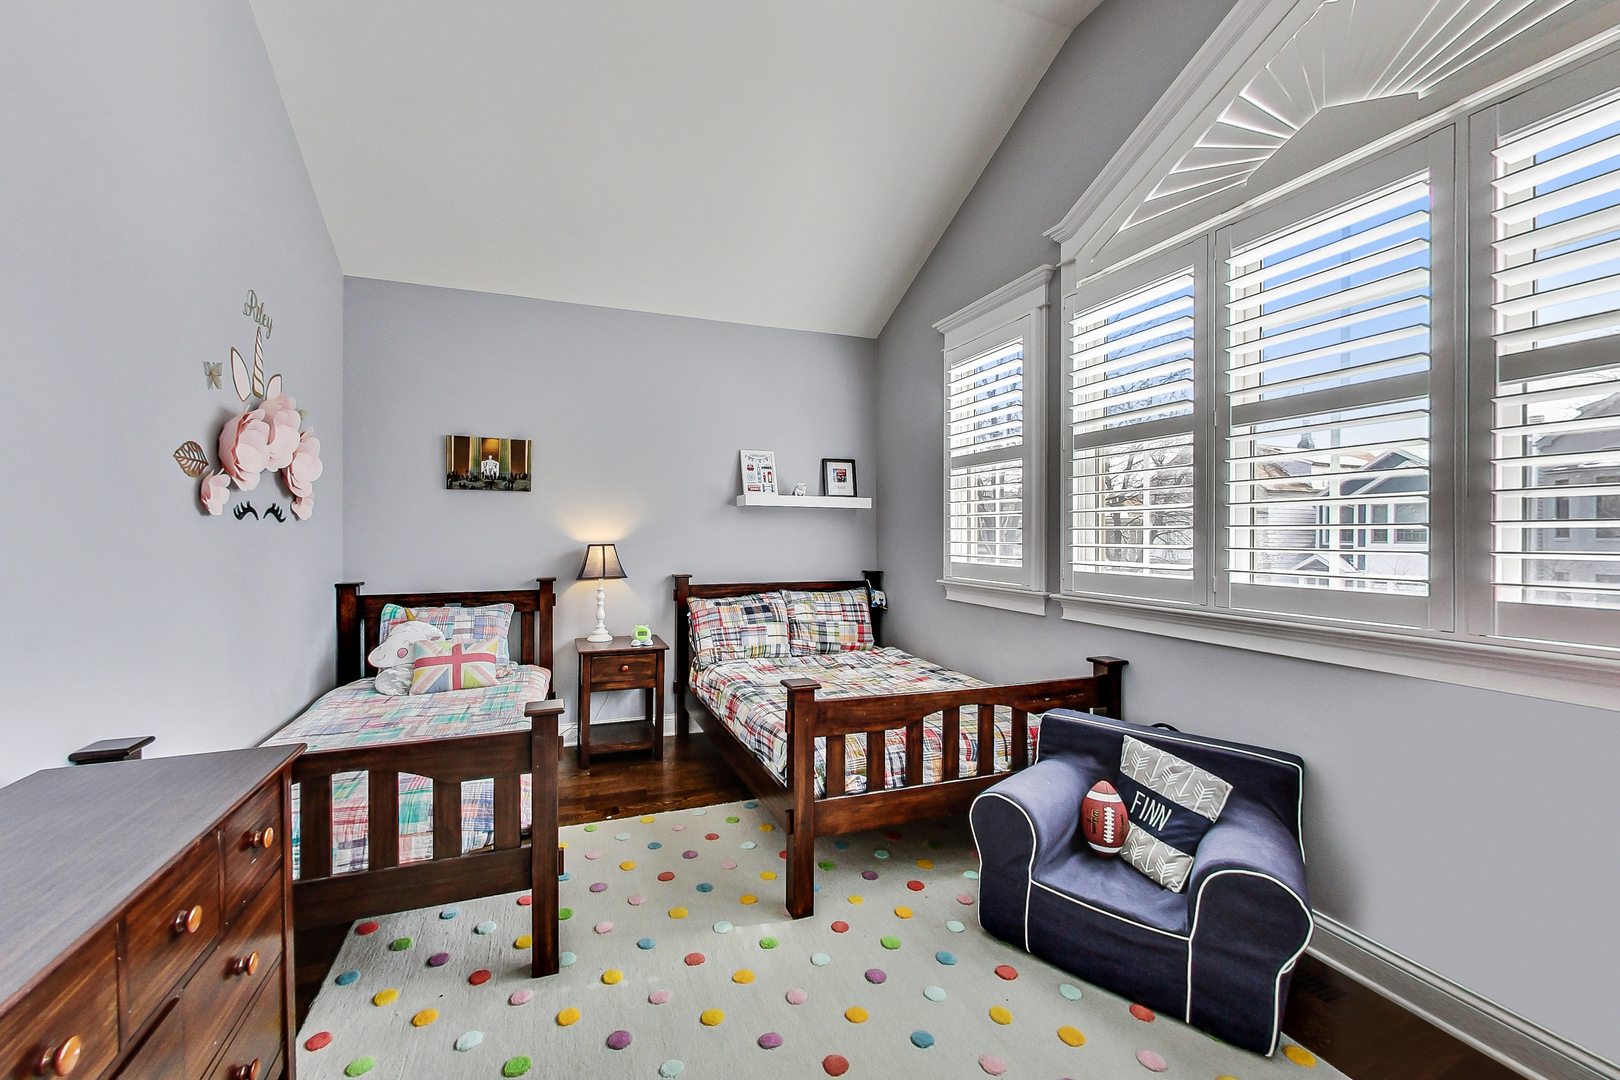
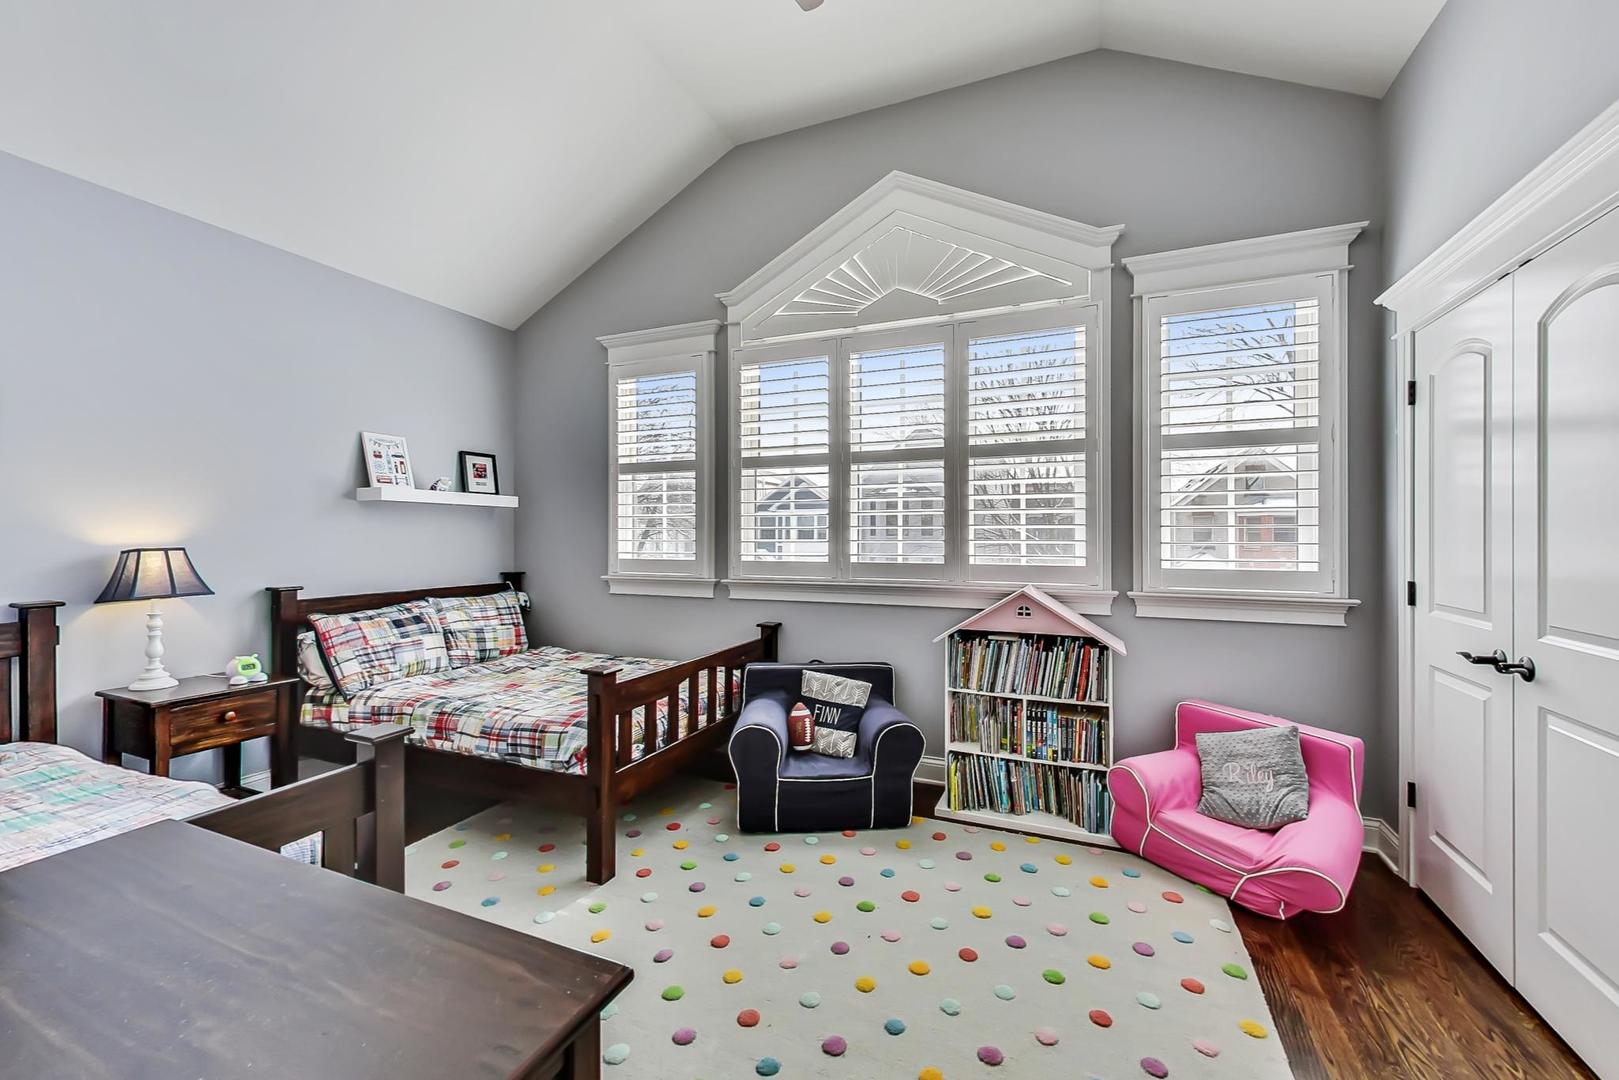
Bedroom with two dark wood twin beds, a colorful polka-dot rug, and large shuttered windows.
Children’s bedroom with two beds, colorful rug, pink chair, and shuttered windows.
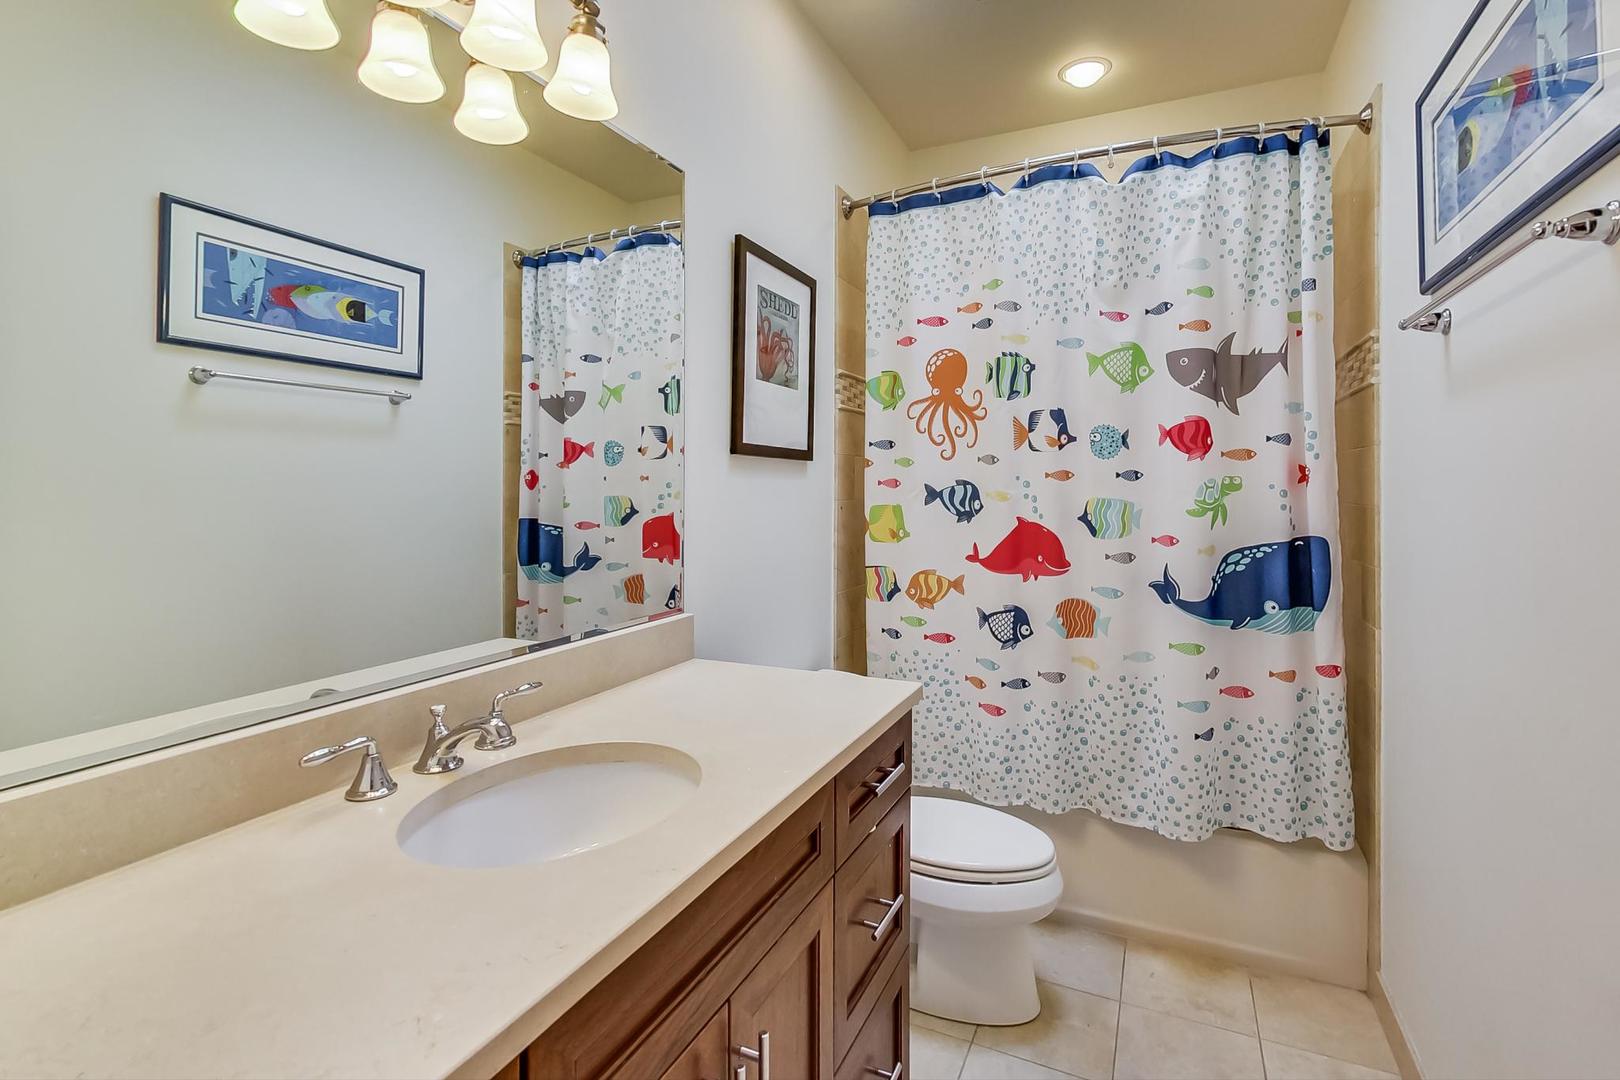
Bathroom with a white vanity, dark wood cabinets, and a colorful fish-patterned shower curtain.
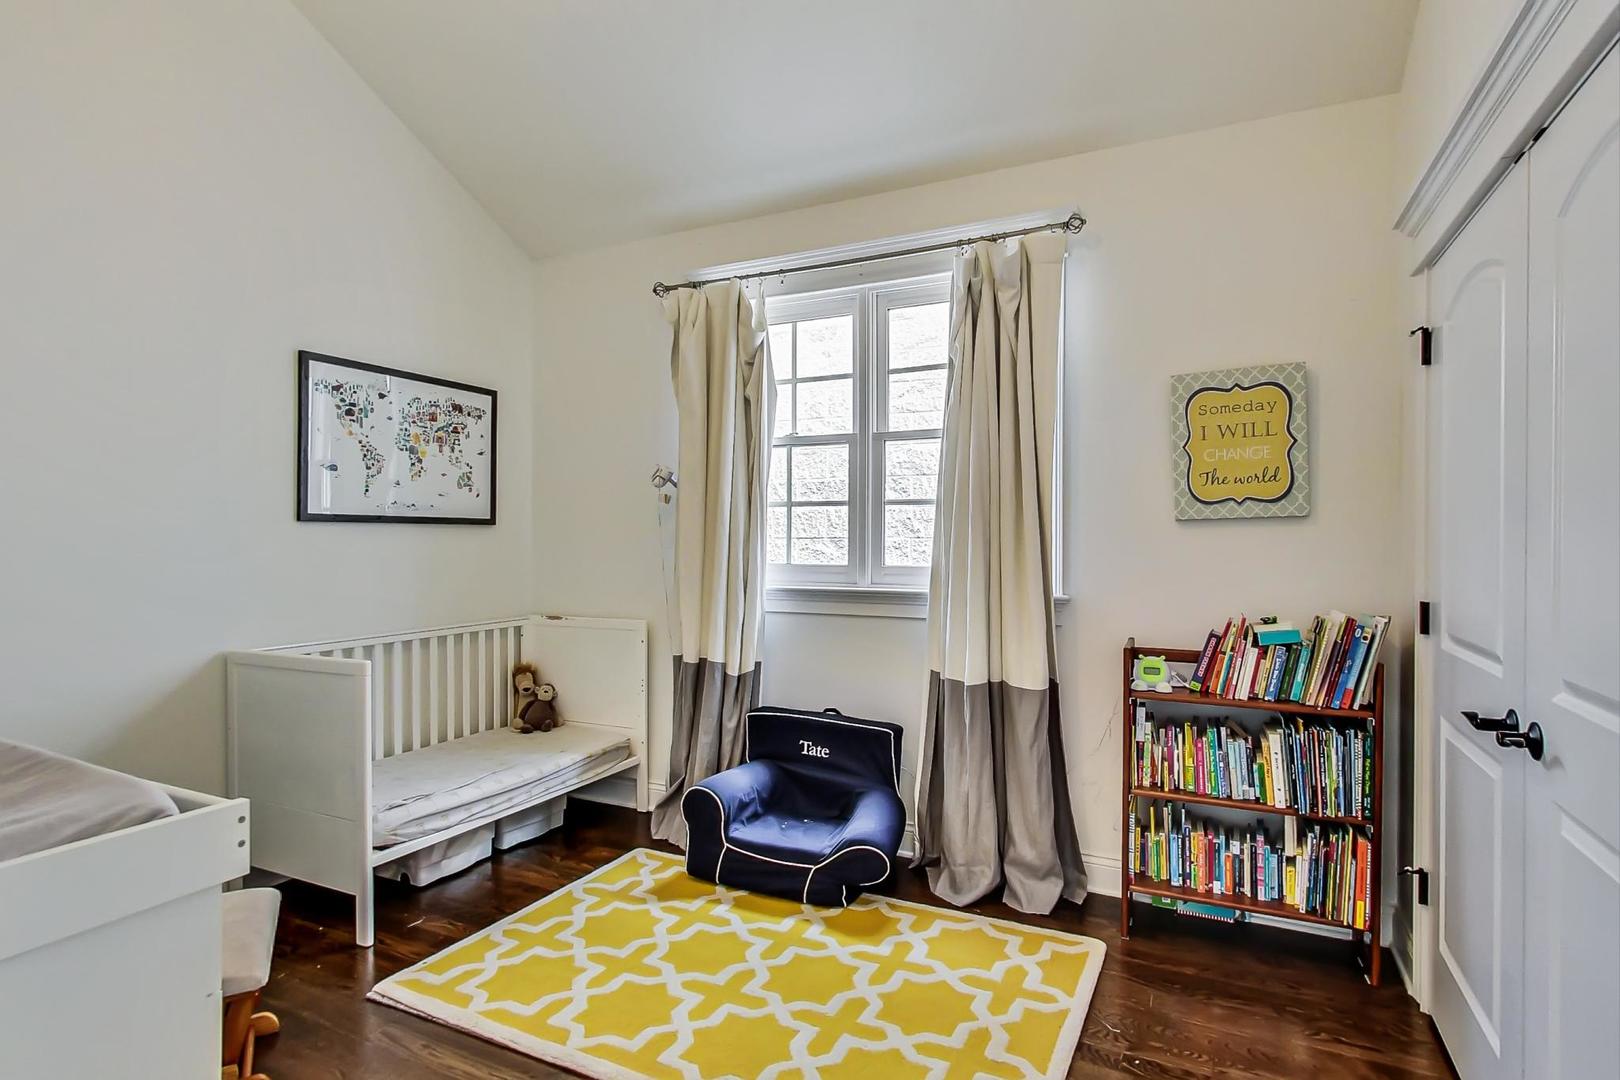
Child's bedroom with white beds, a bookcase, navy chair, and bright yellow patterned rug.
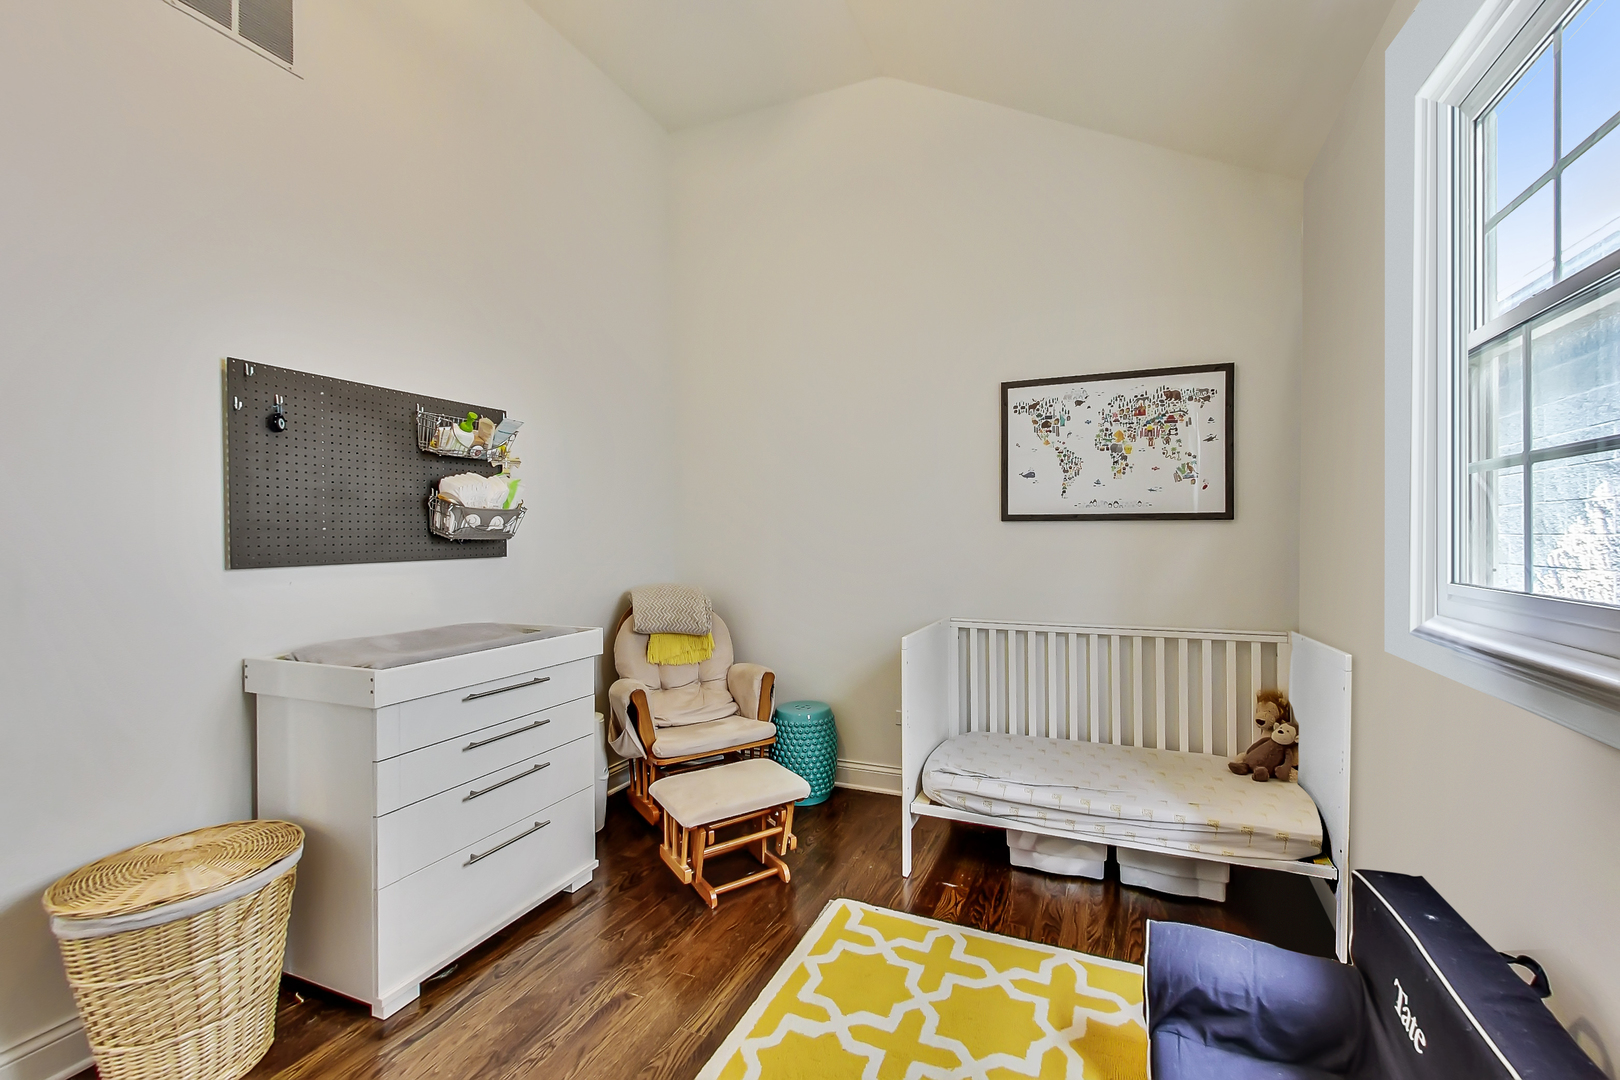
Nursery with a white crib, changing dresser, rocking chair, yellow rug, and tall window.
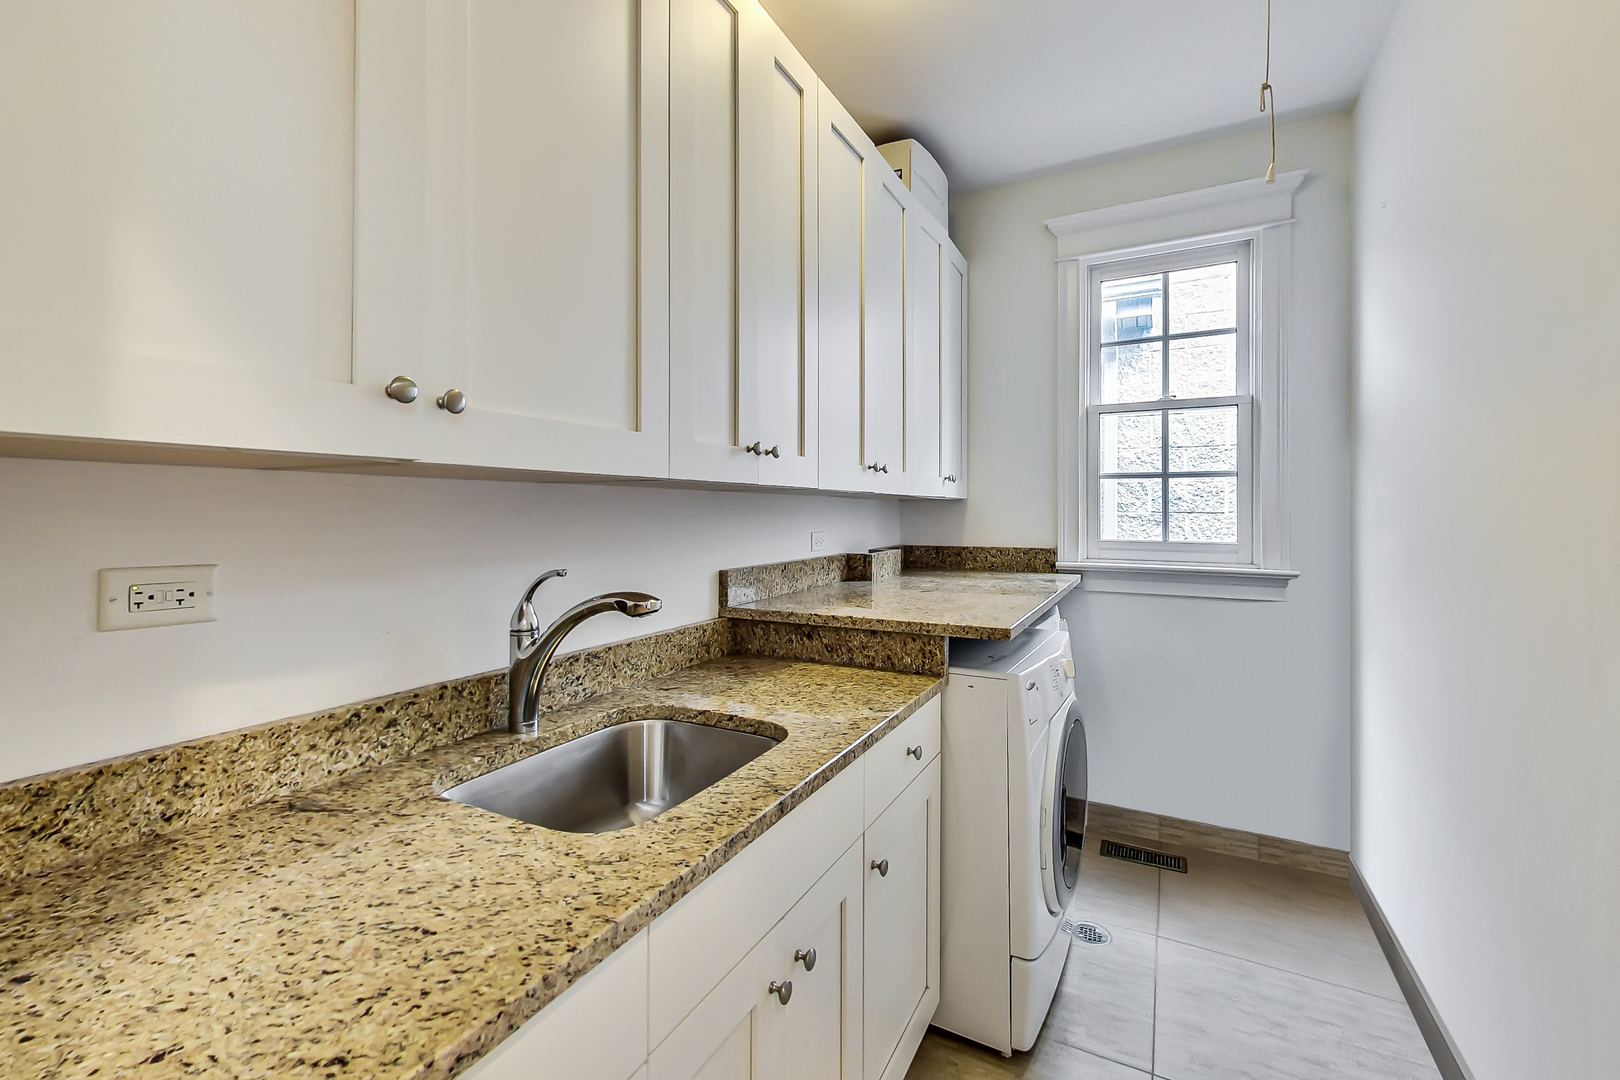
Laundry room with white cabinets, granite counters, a sink, and front-loading washer and dryer.
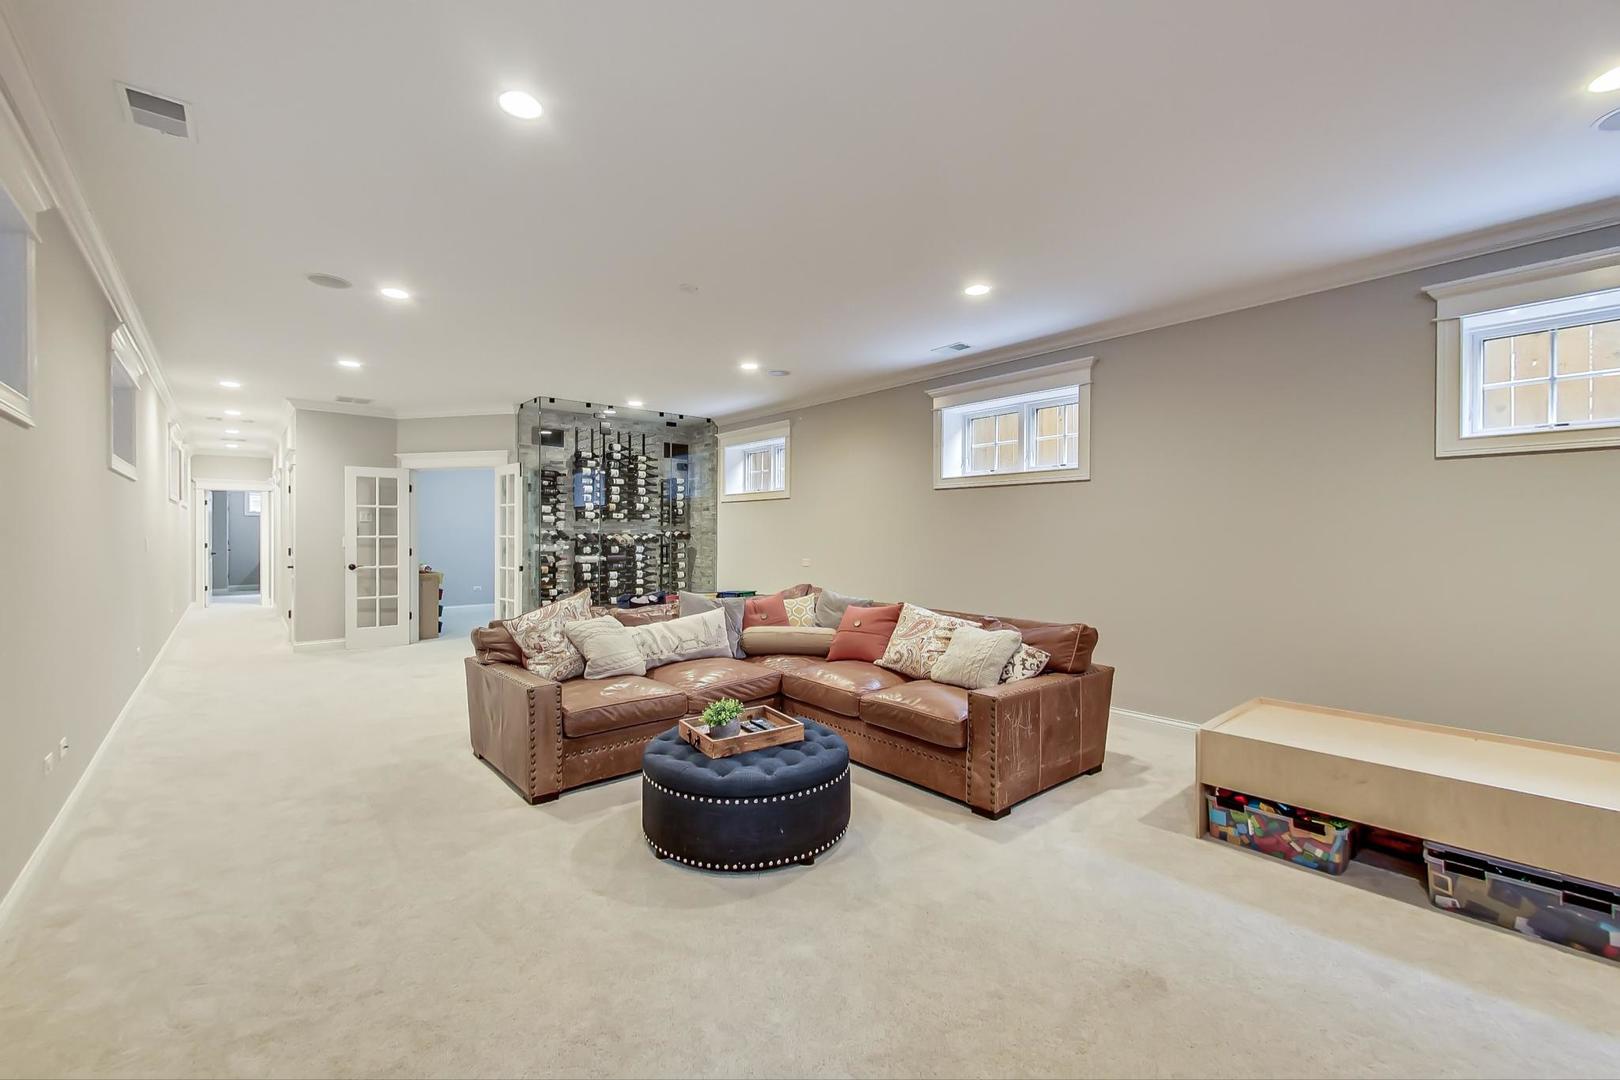
Basement living room with a leather sectional, round ottoman, and glass-fronted wine storage wall.
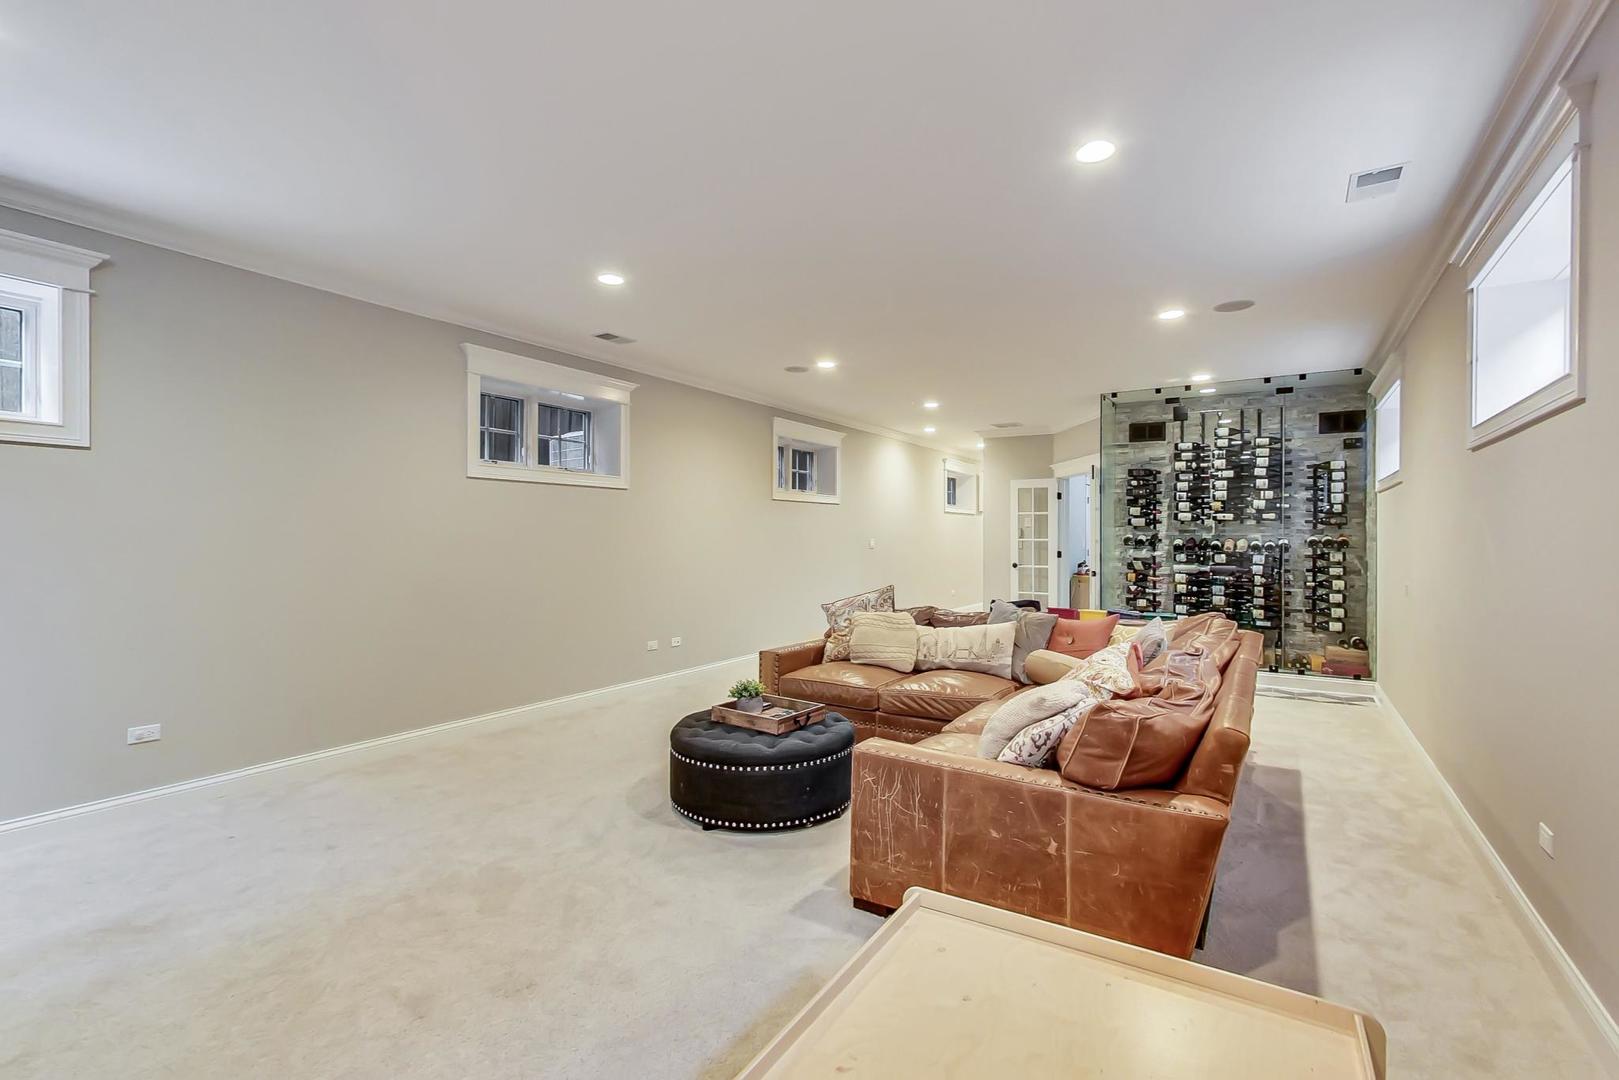
Basement lounge with a leather sectional and a glass-enclosed wine cellar.
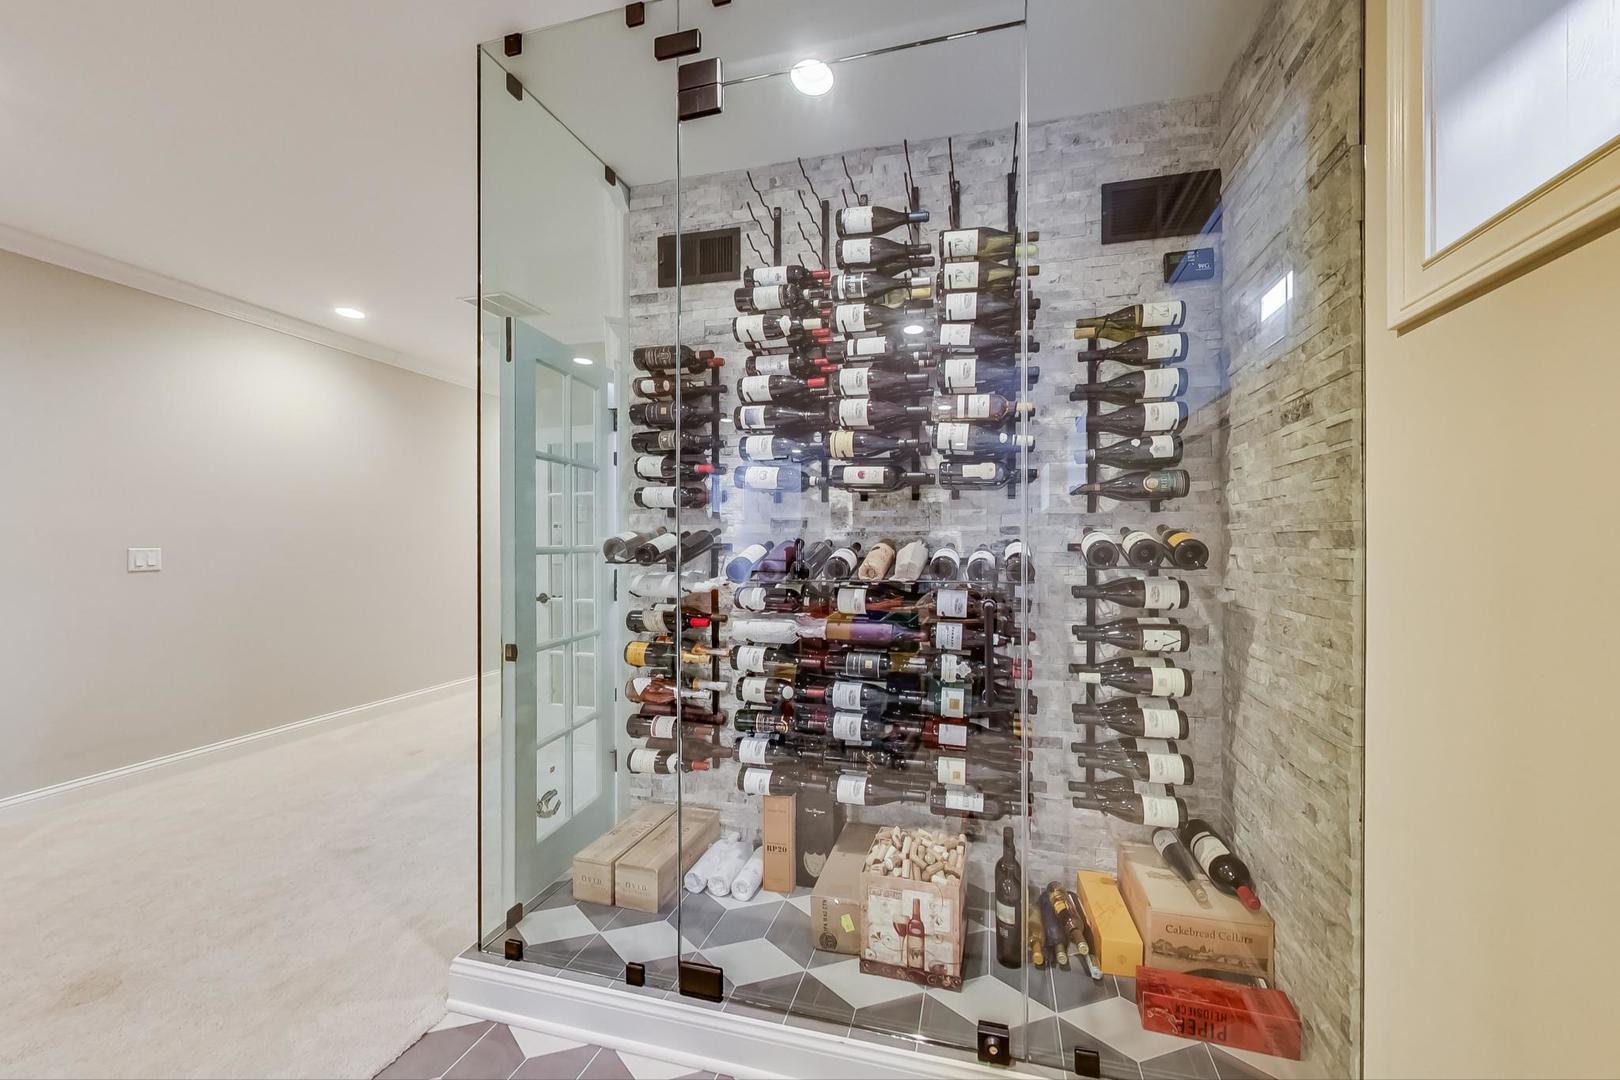
Glass-enclosed wine cellar stocked with bottles against light stone walls.
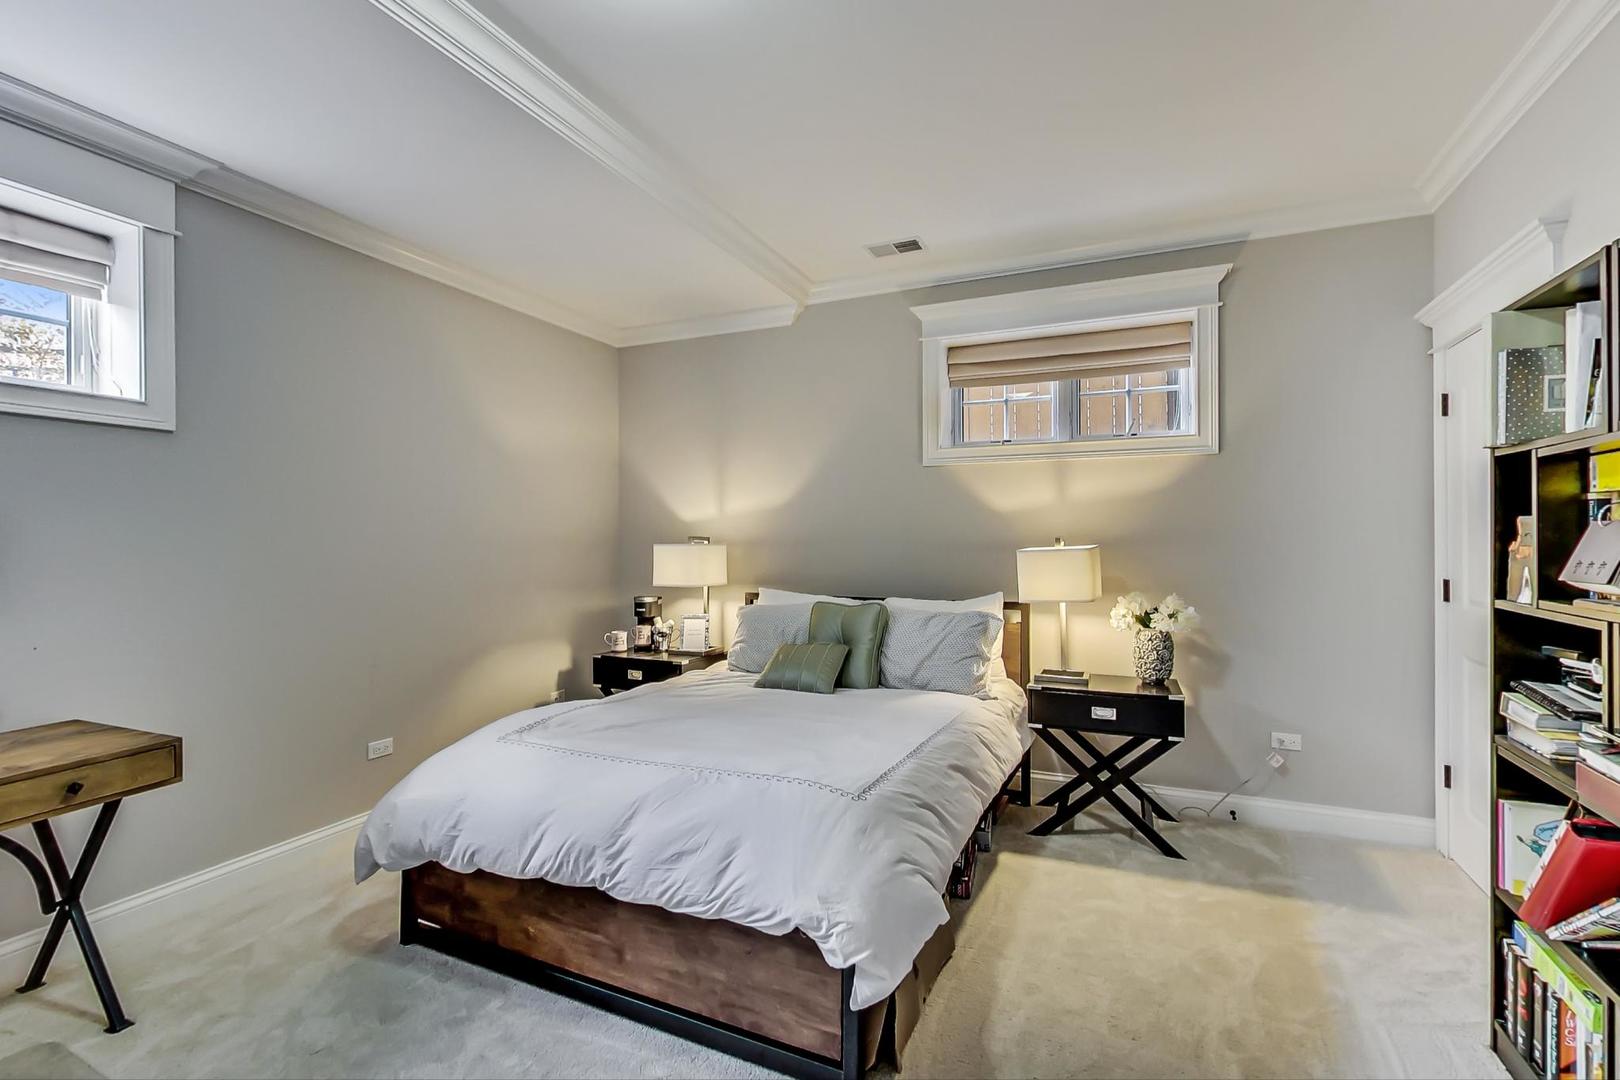
Furnished bedroom with a dark wood bed, high-set windows, and built-in shelving.
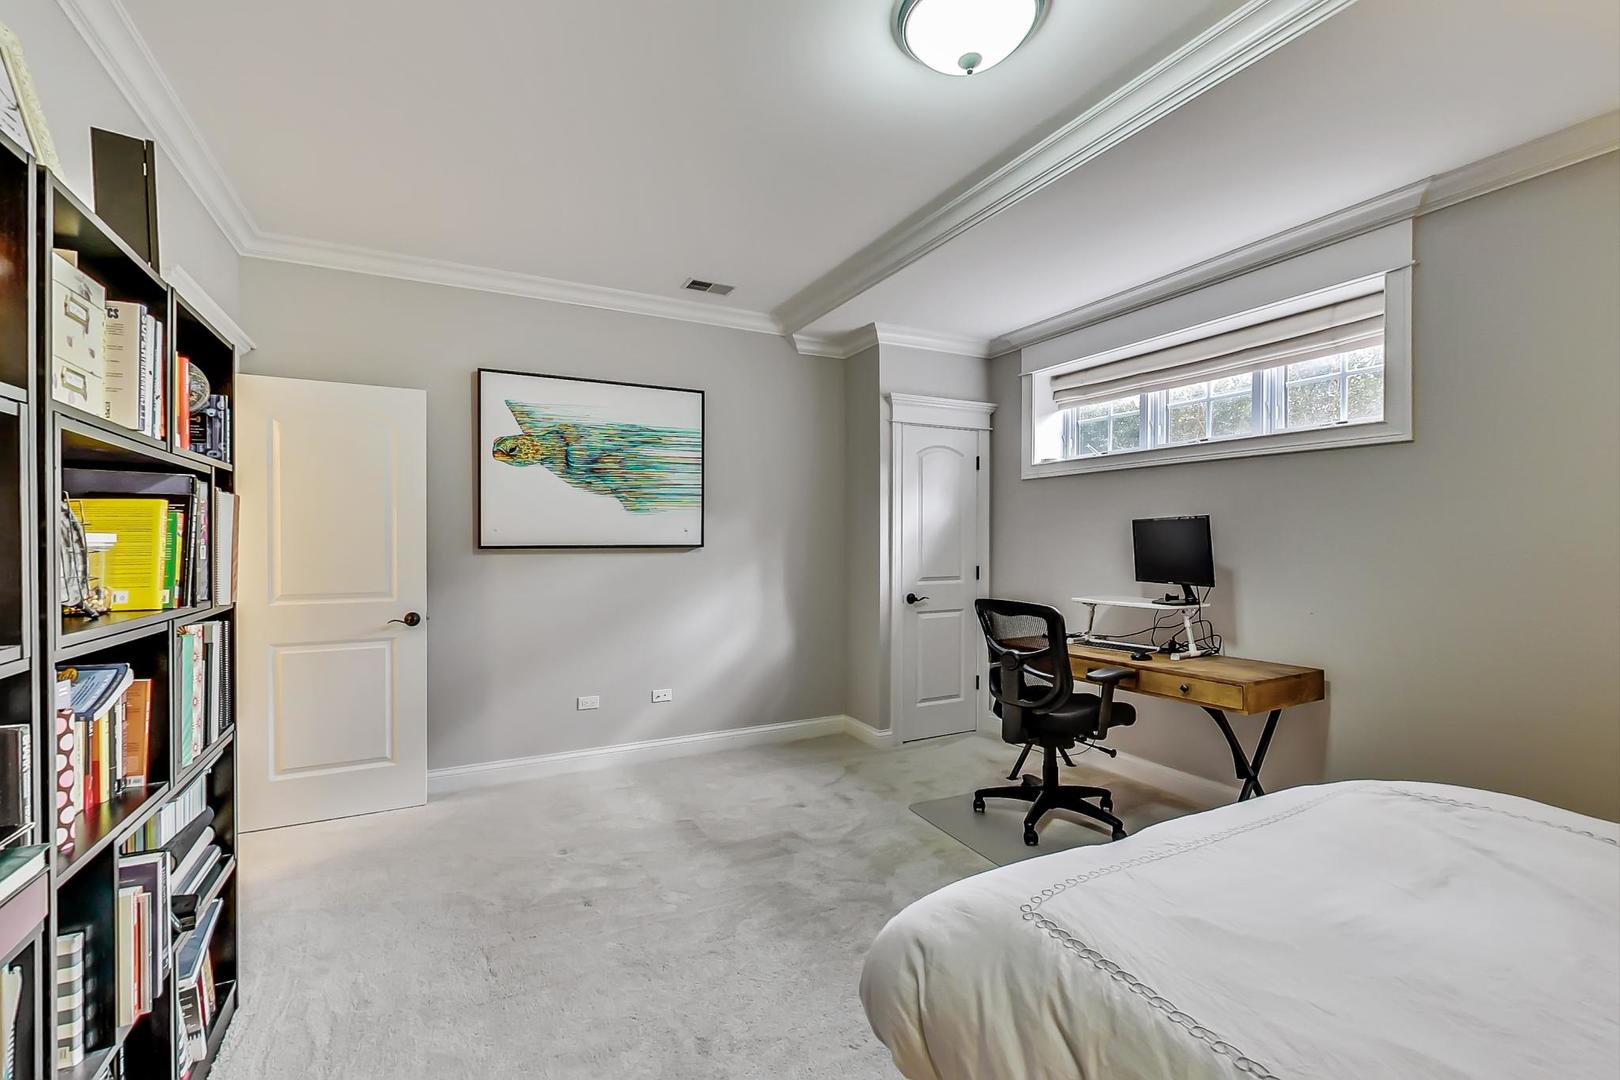
Bedroom with a bookcase, desk, and high horizontal window
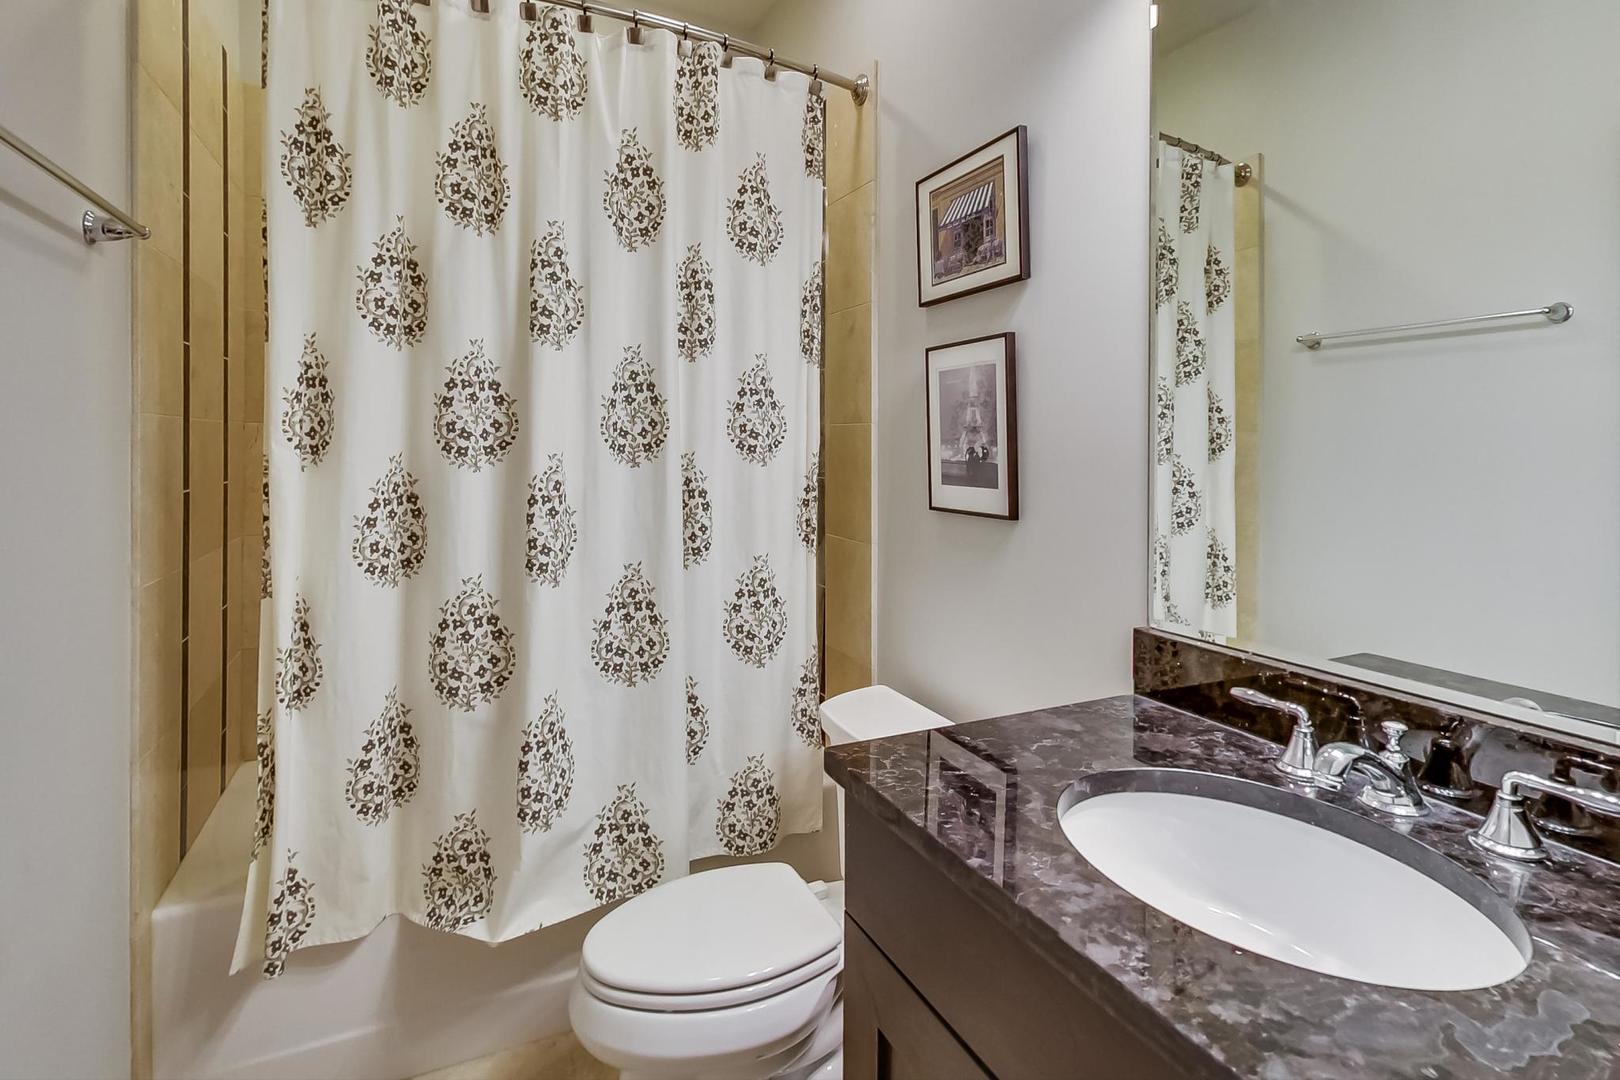
Bathroom with patterned shower curtain, bathtub, toilet, and dark vanity with an oval sink.
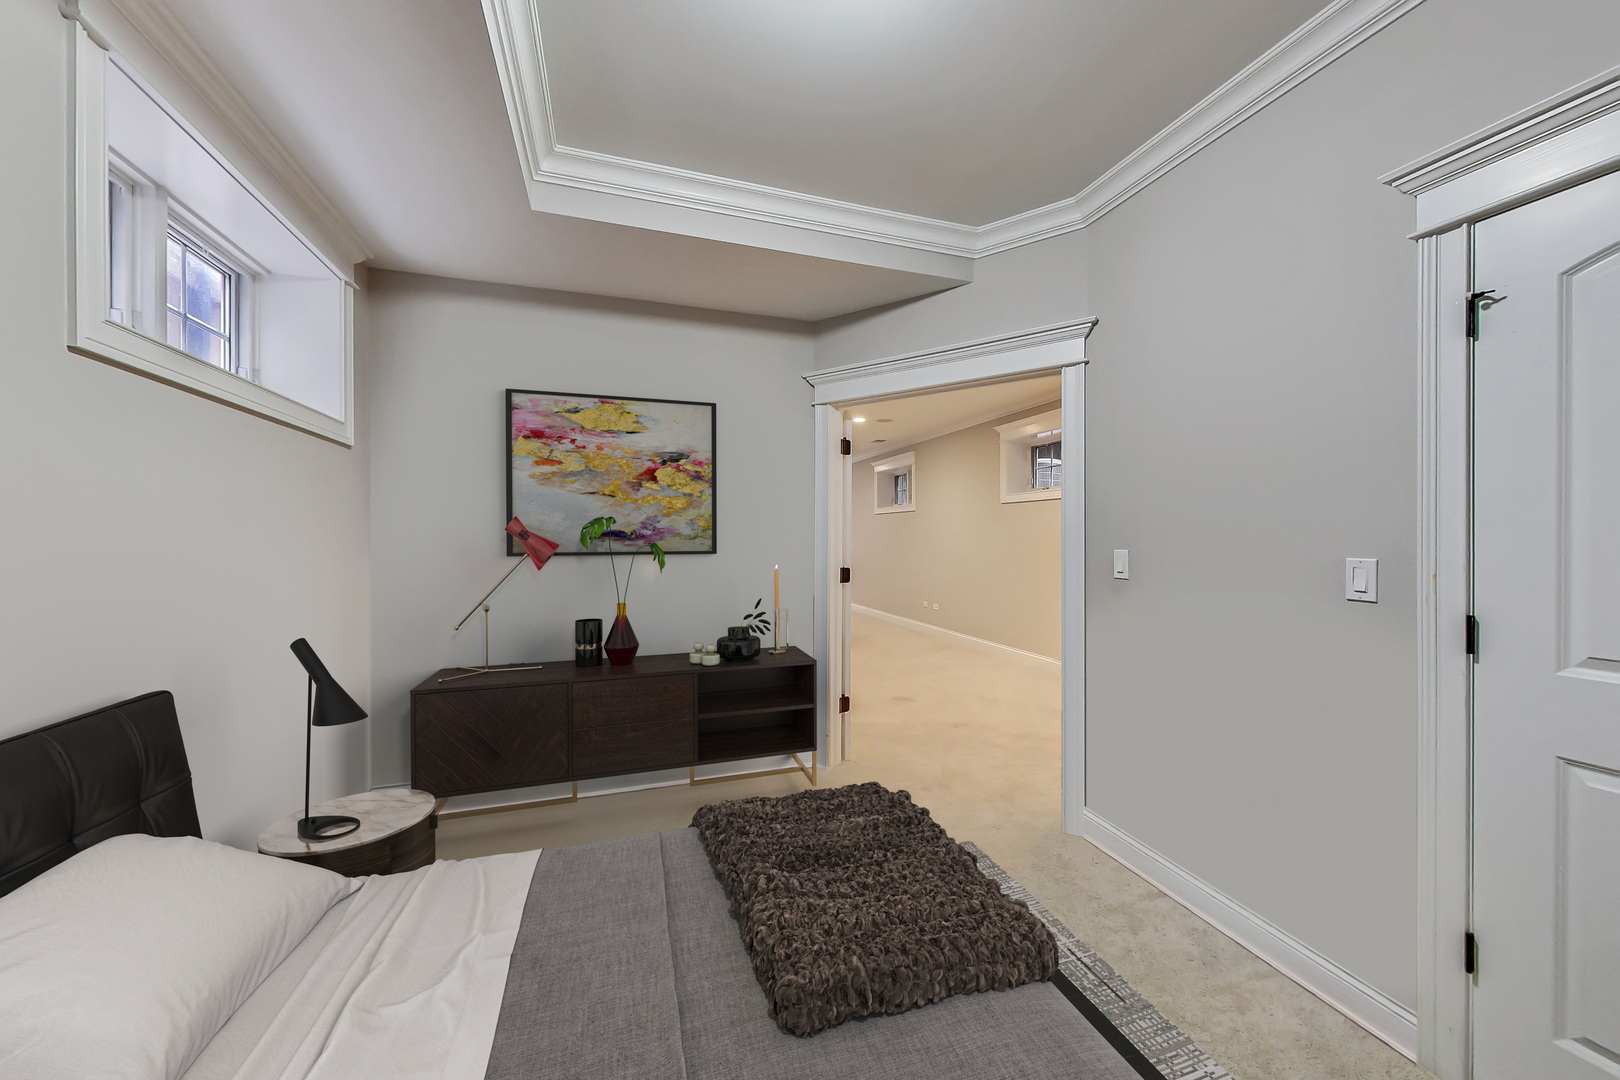
Staged bedroom with a tray ceiling, high windows, and an open doorway to another room.
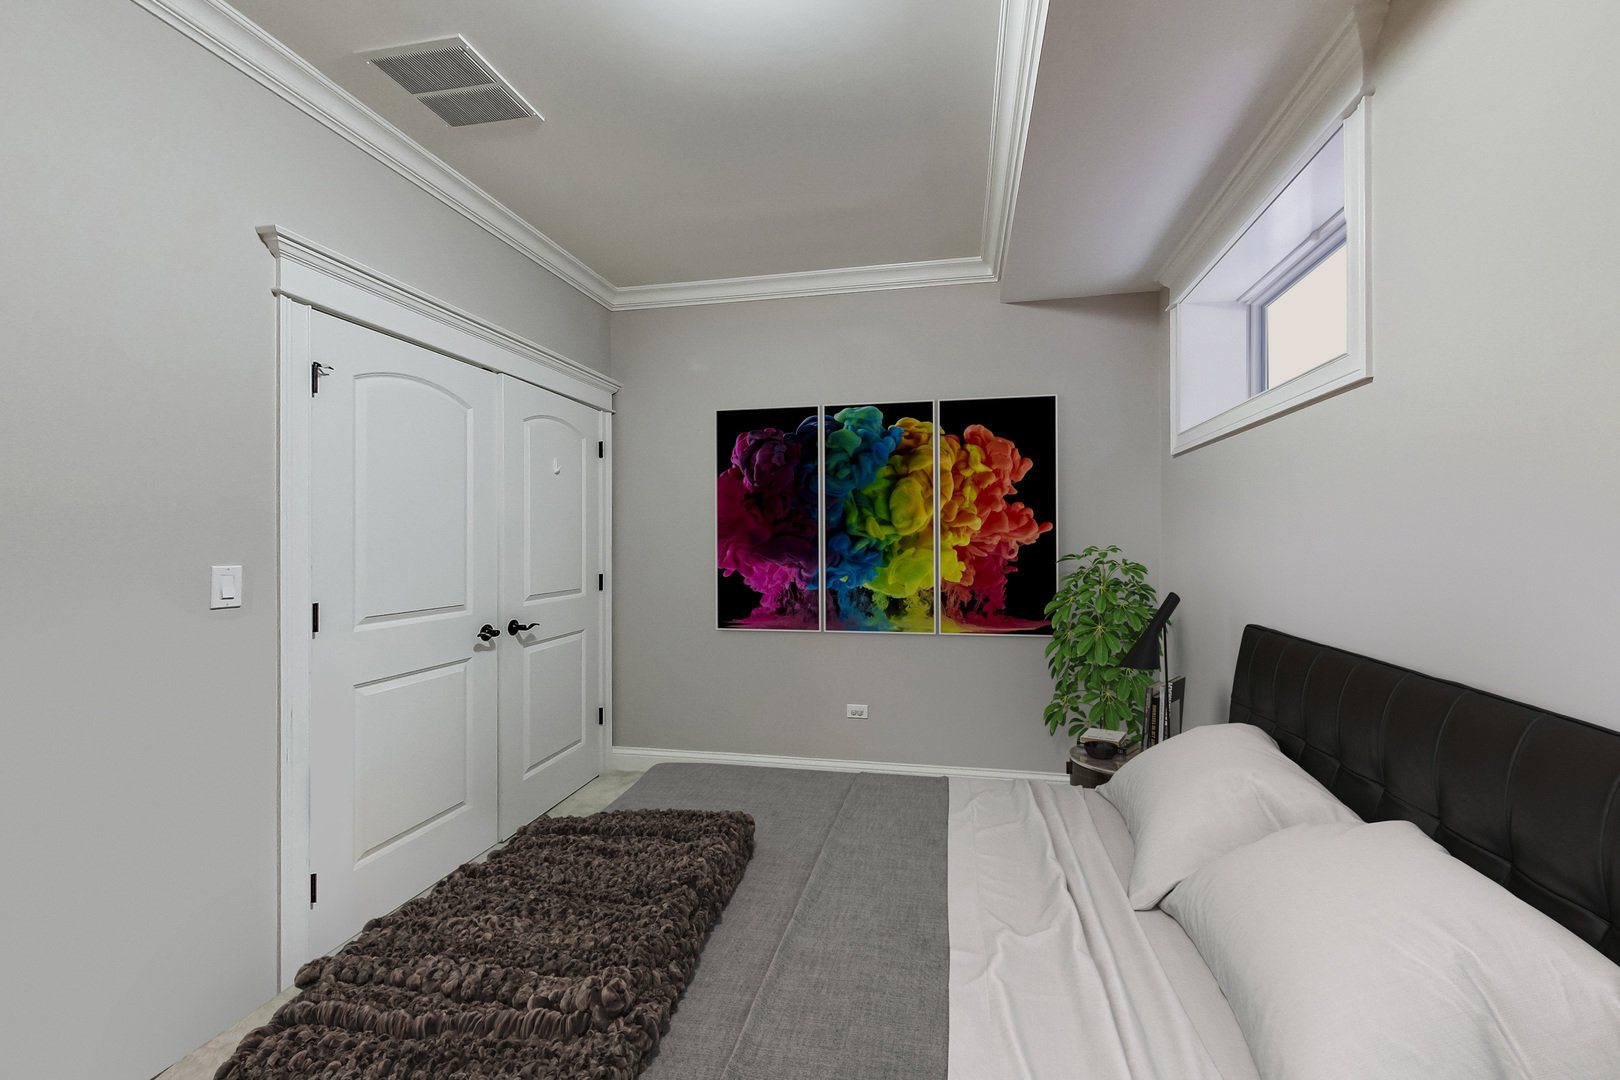
Bedroom with a black upholstered bed, gray bedding, and colorful three-panel wall art.
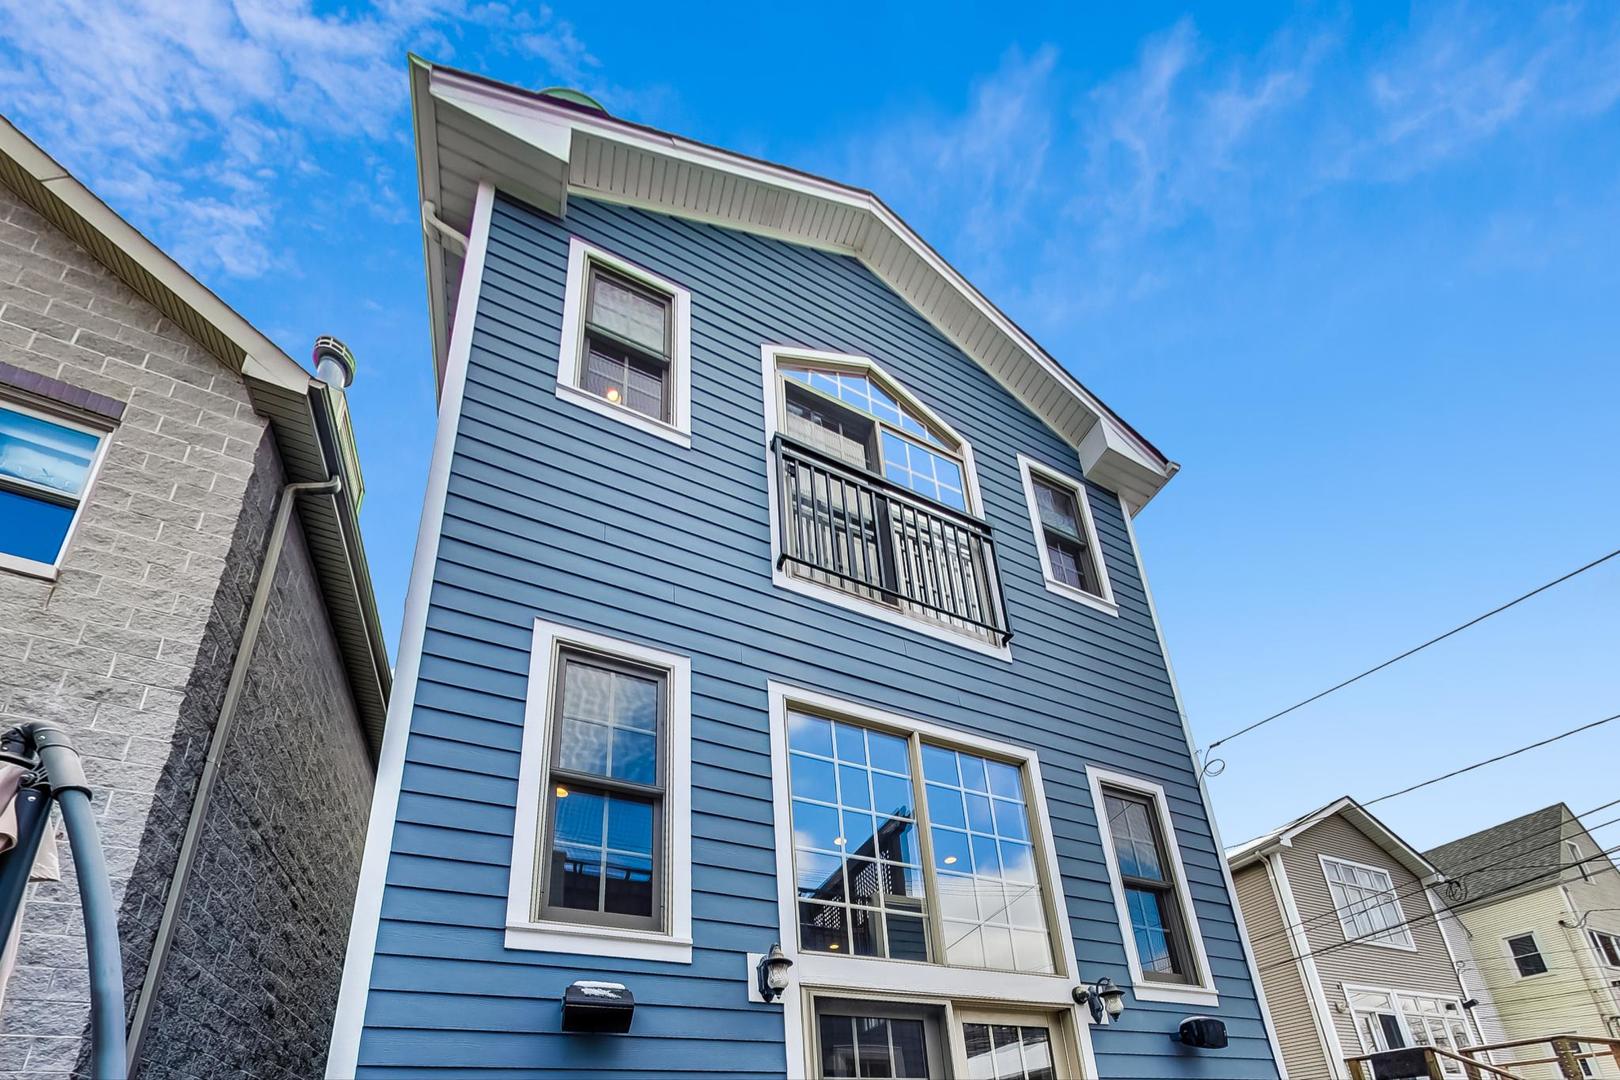
Blue multi-story home with white trim, large windows, and an upper-level balcony.
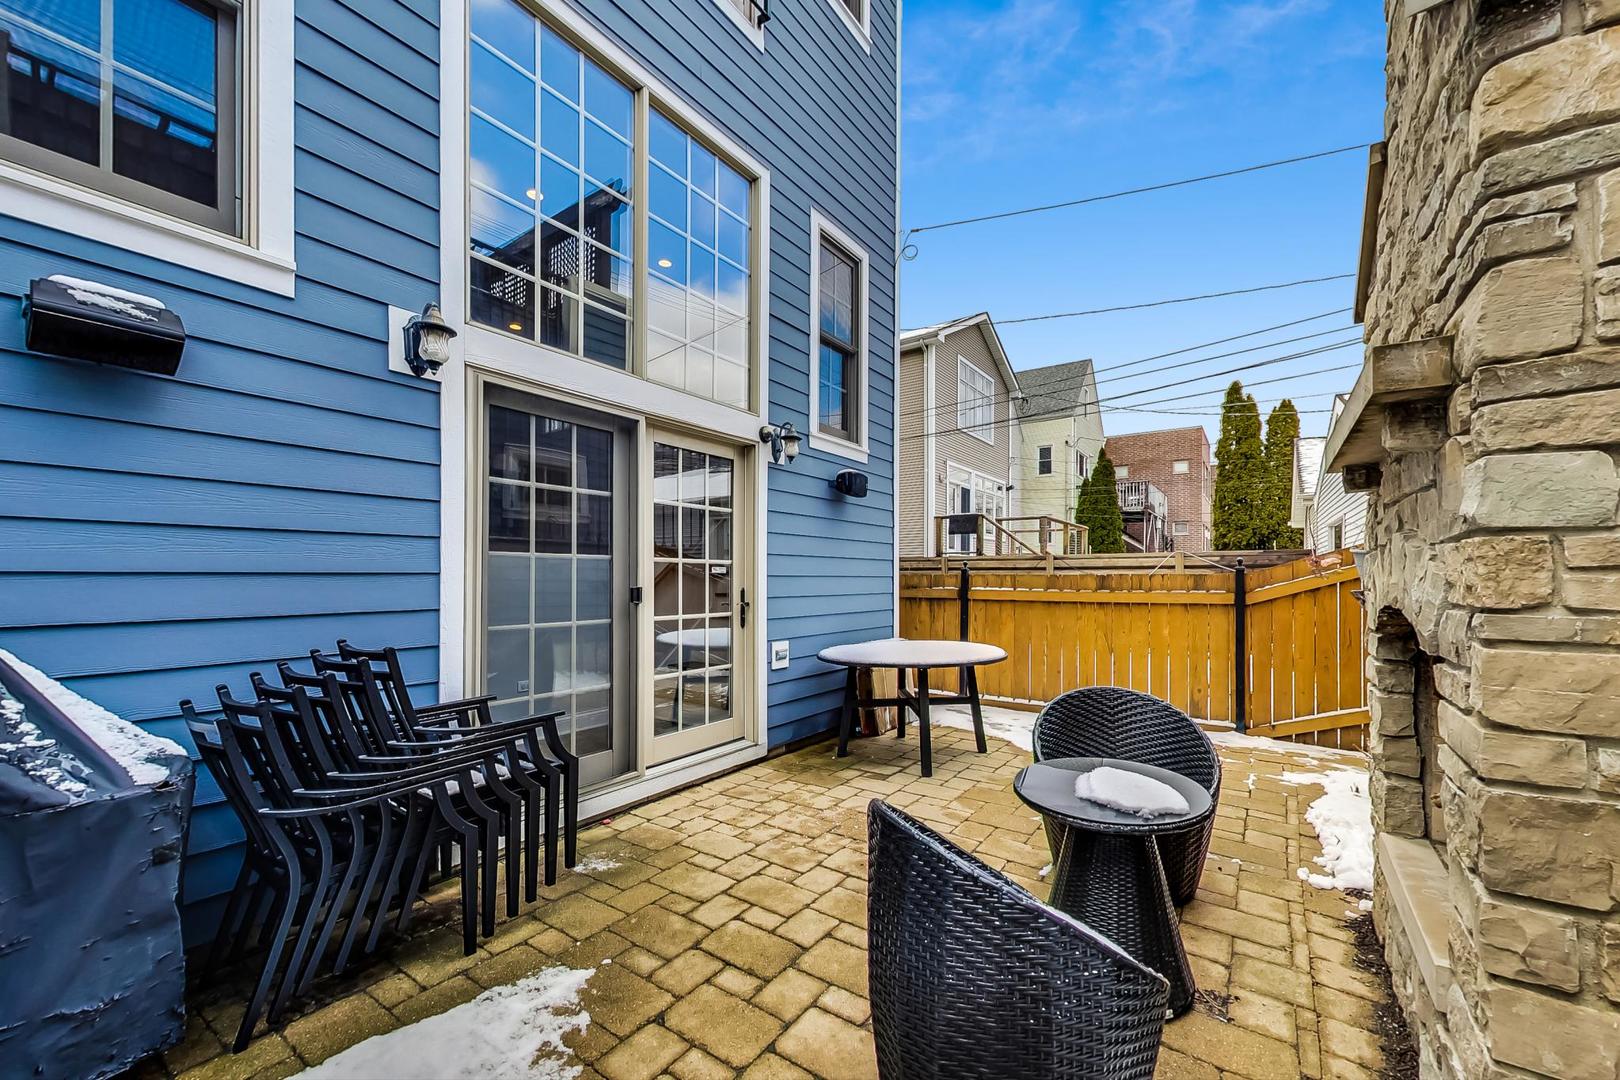
Paved patio with black seating, blue house siding, a stone fireplace wall, and patches of snow.
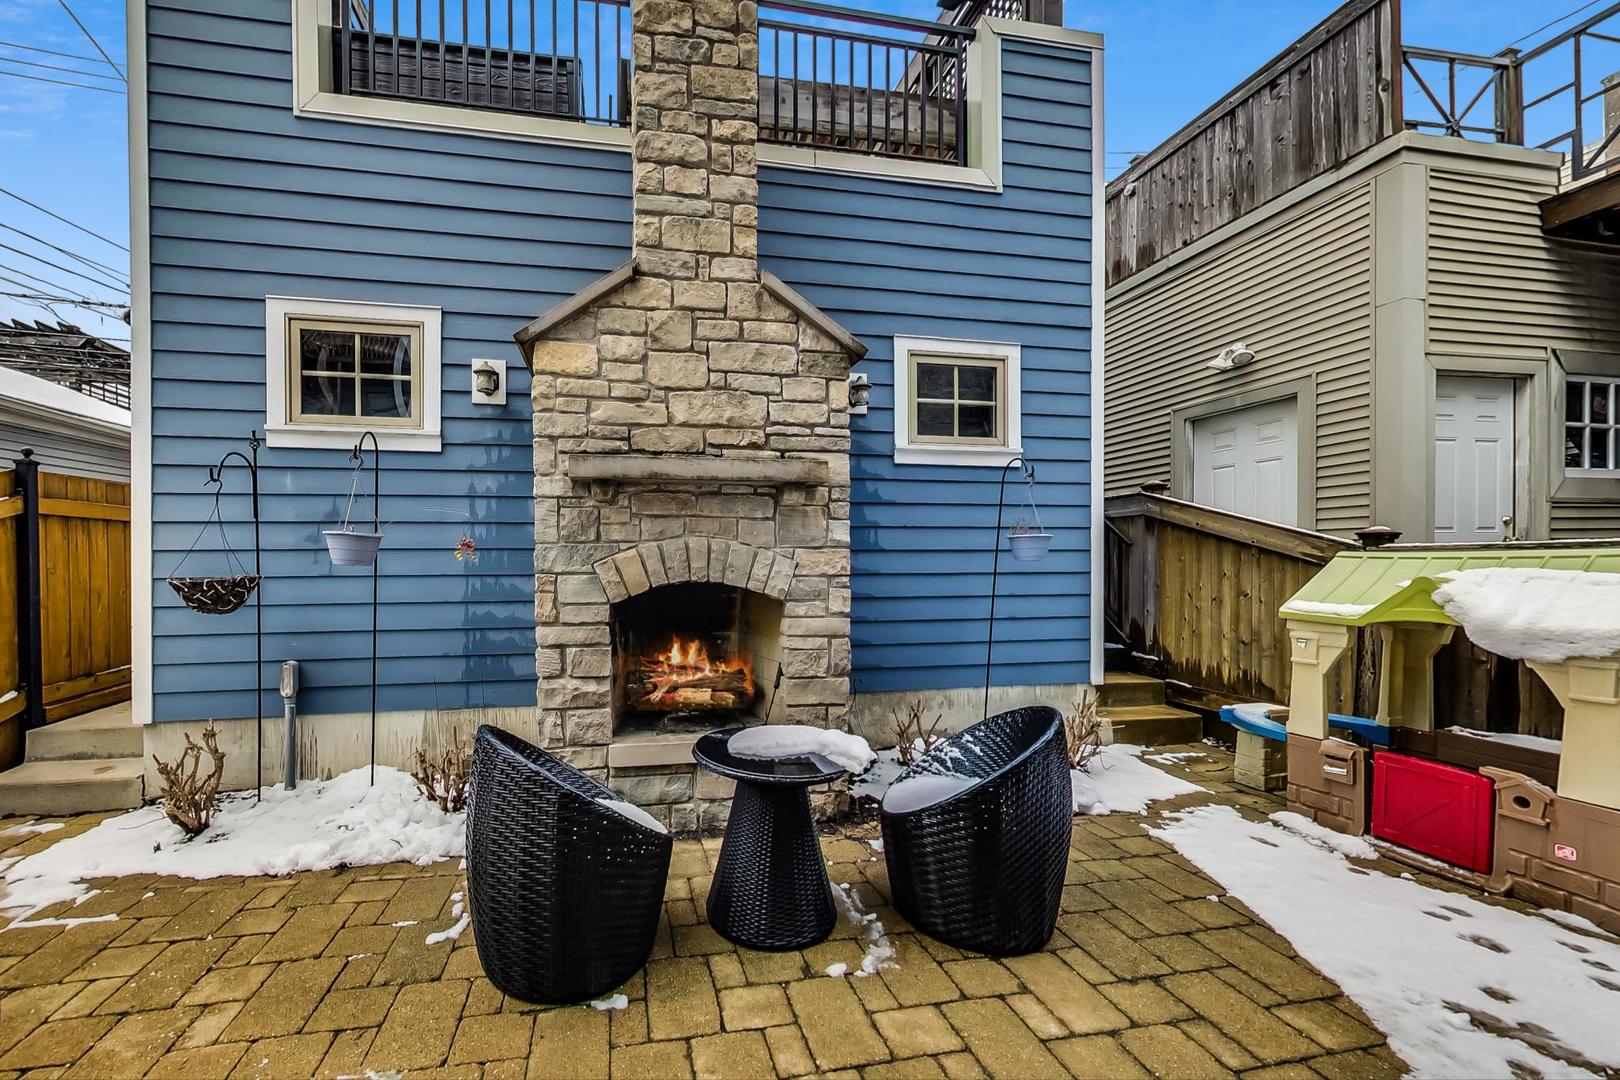
Snow-dusted backyard patio with a stone fireplace and black wicker seating beside a blue-sided house.
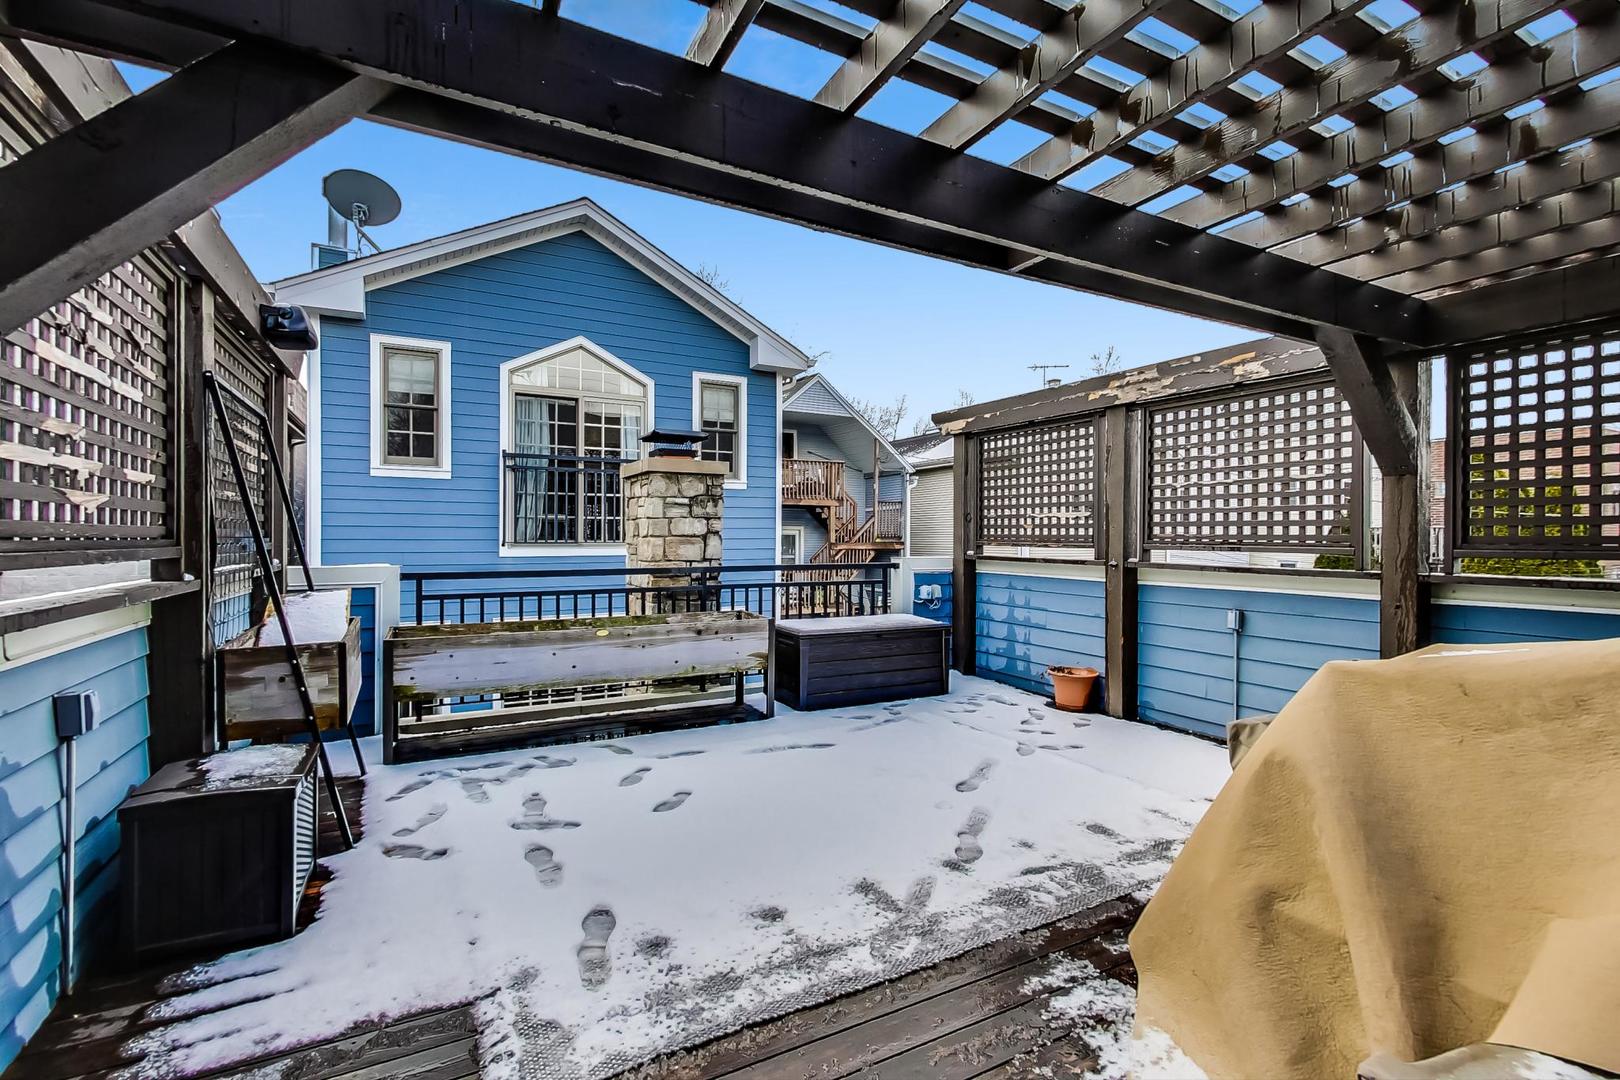
Snow-covered backyard deck beneath a pergola, with a wooden bench and blue-sided house.
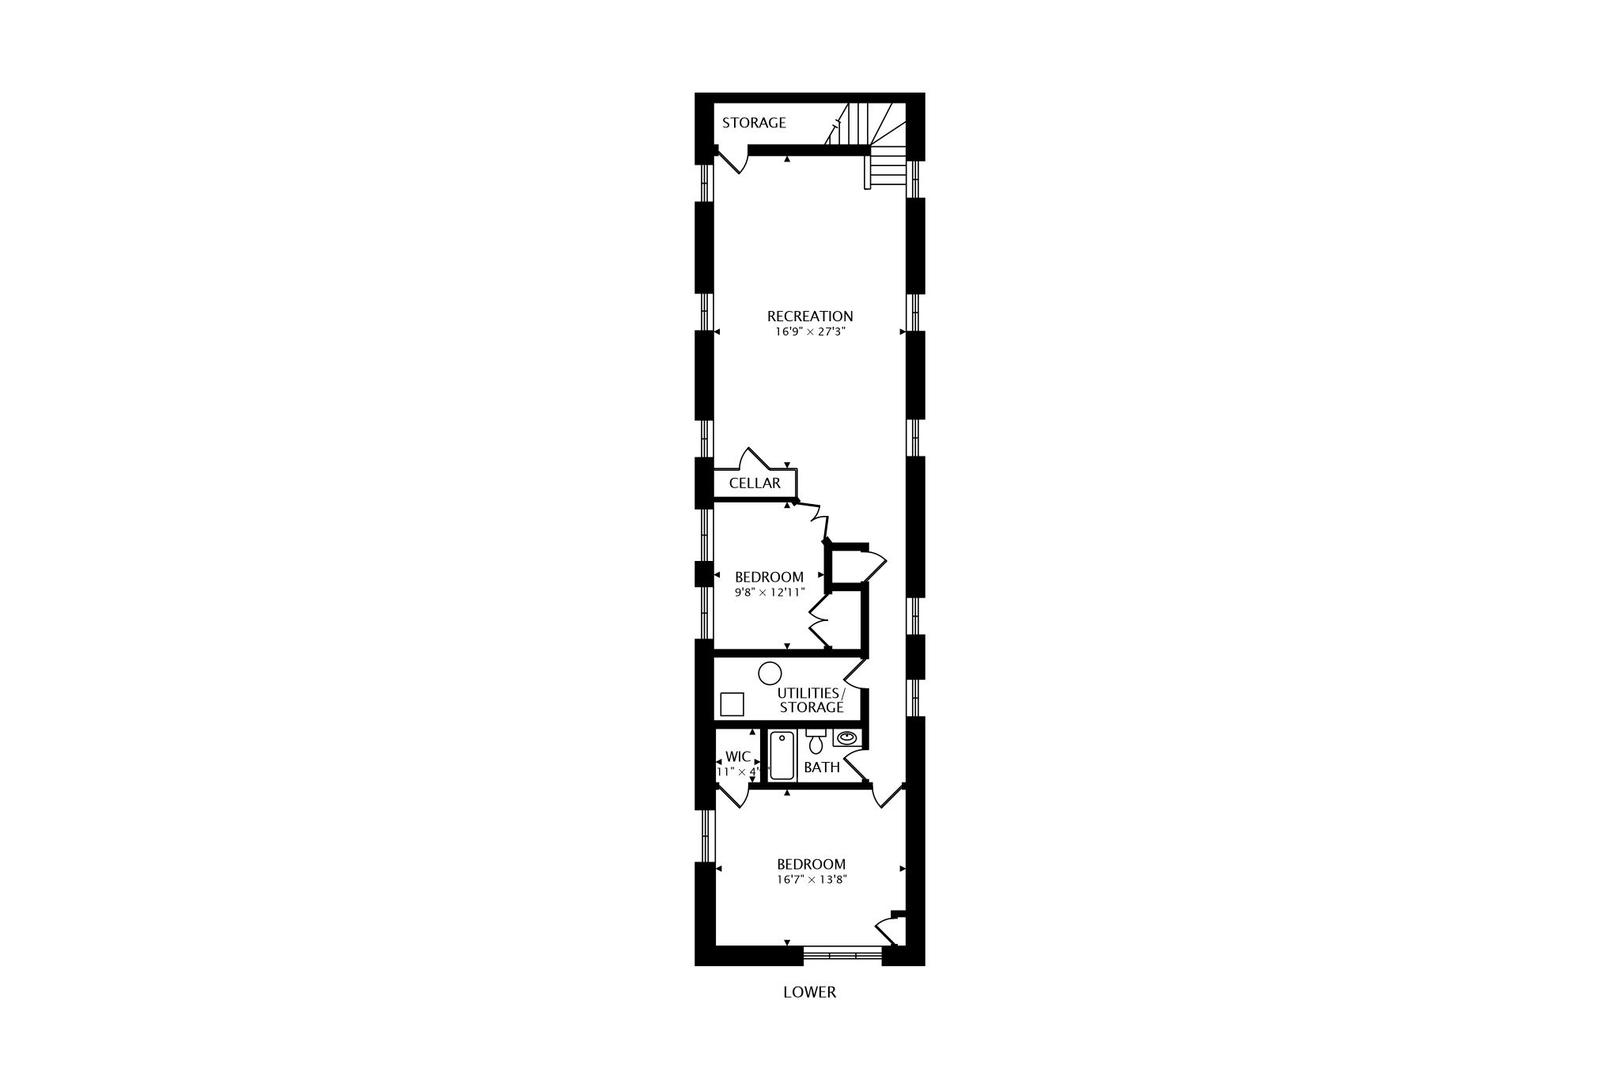
Lower-level floor plan with a recreation room, two bedrooms, bathroom, cellar, and storage.
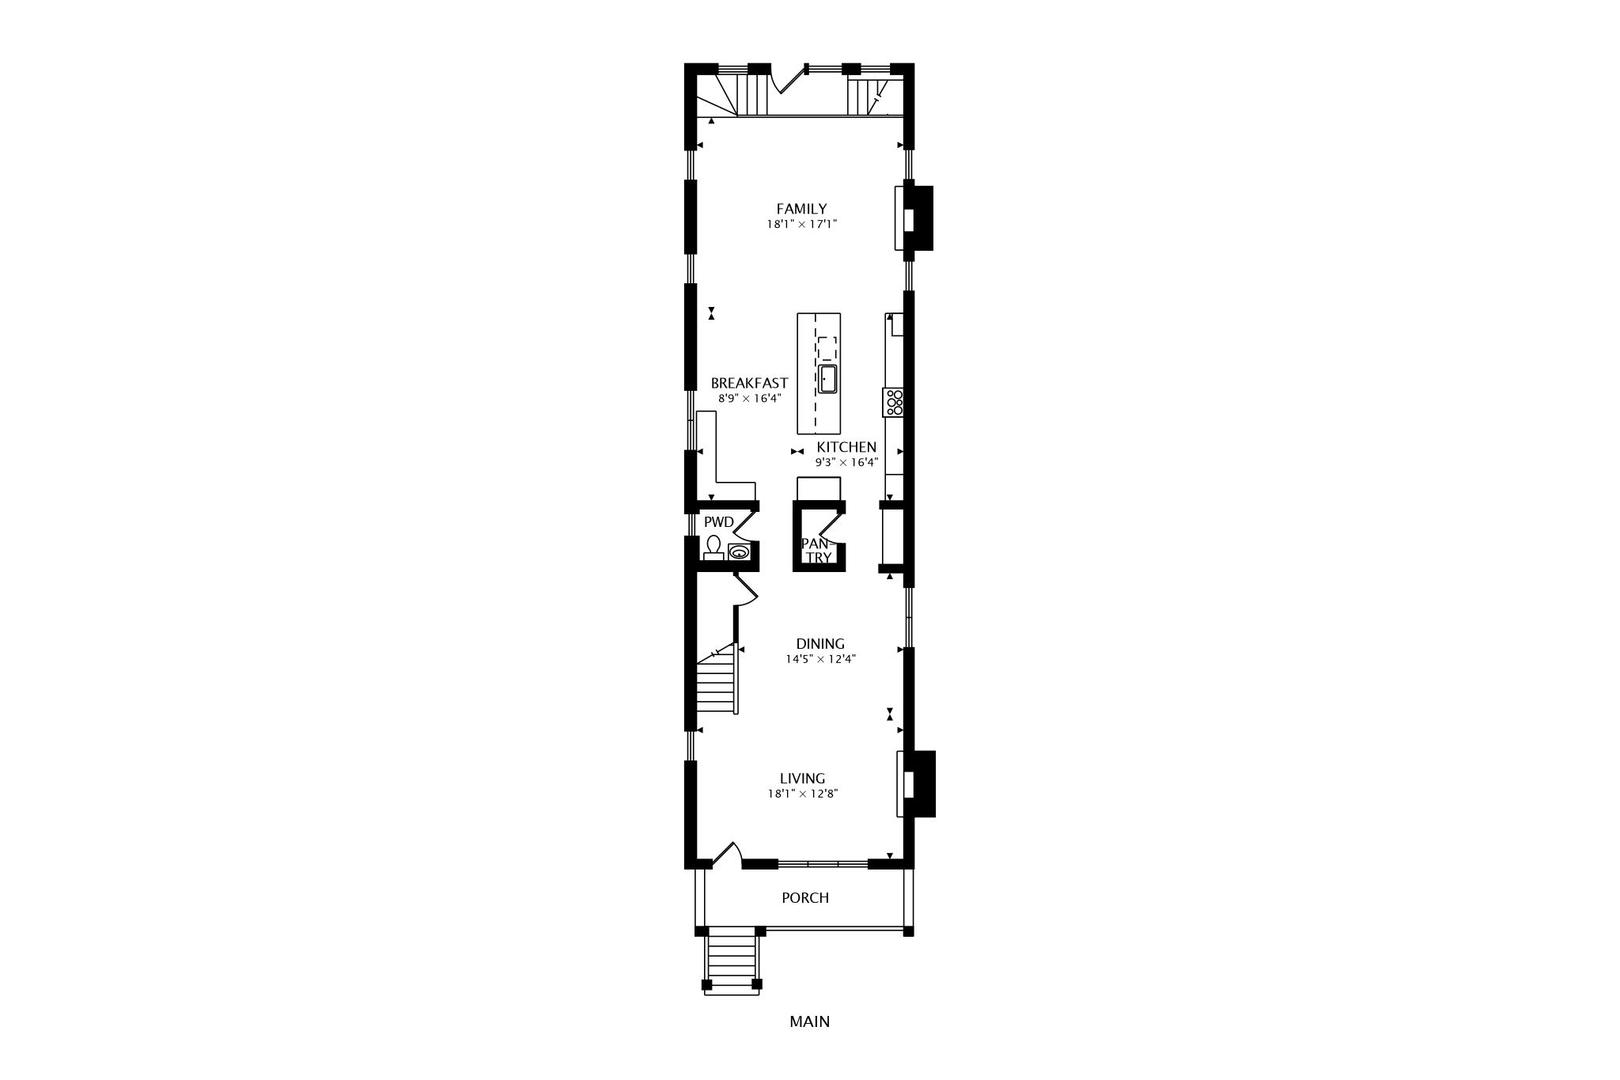
Main-level floor plan with a front porch, living and dining rooms, kitchen, breakfast area, and rear family room.
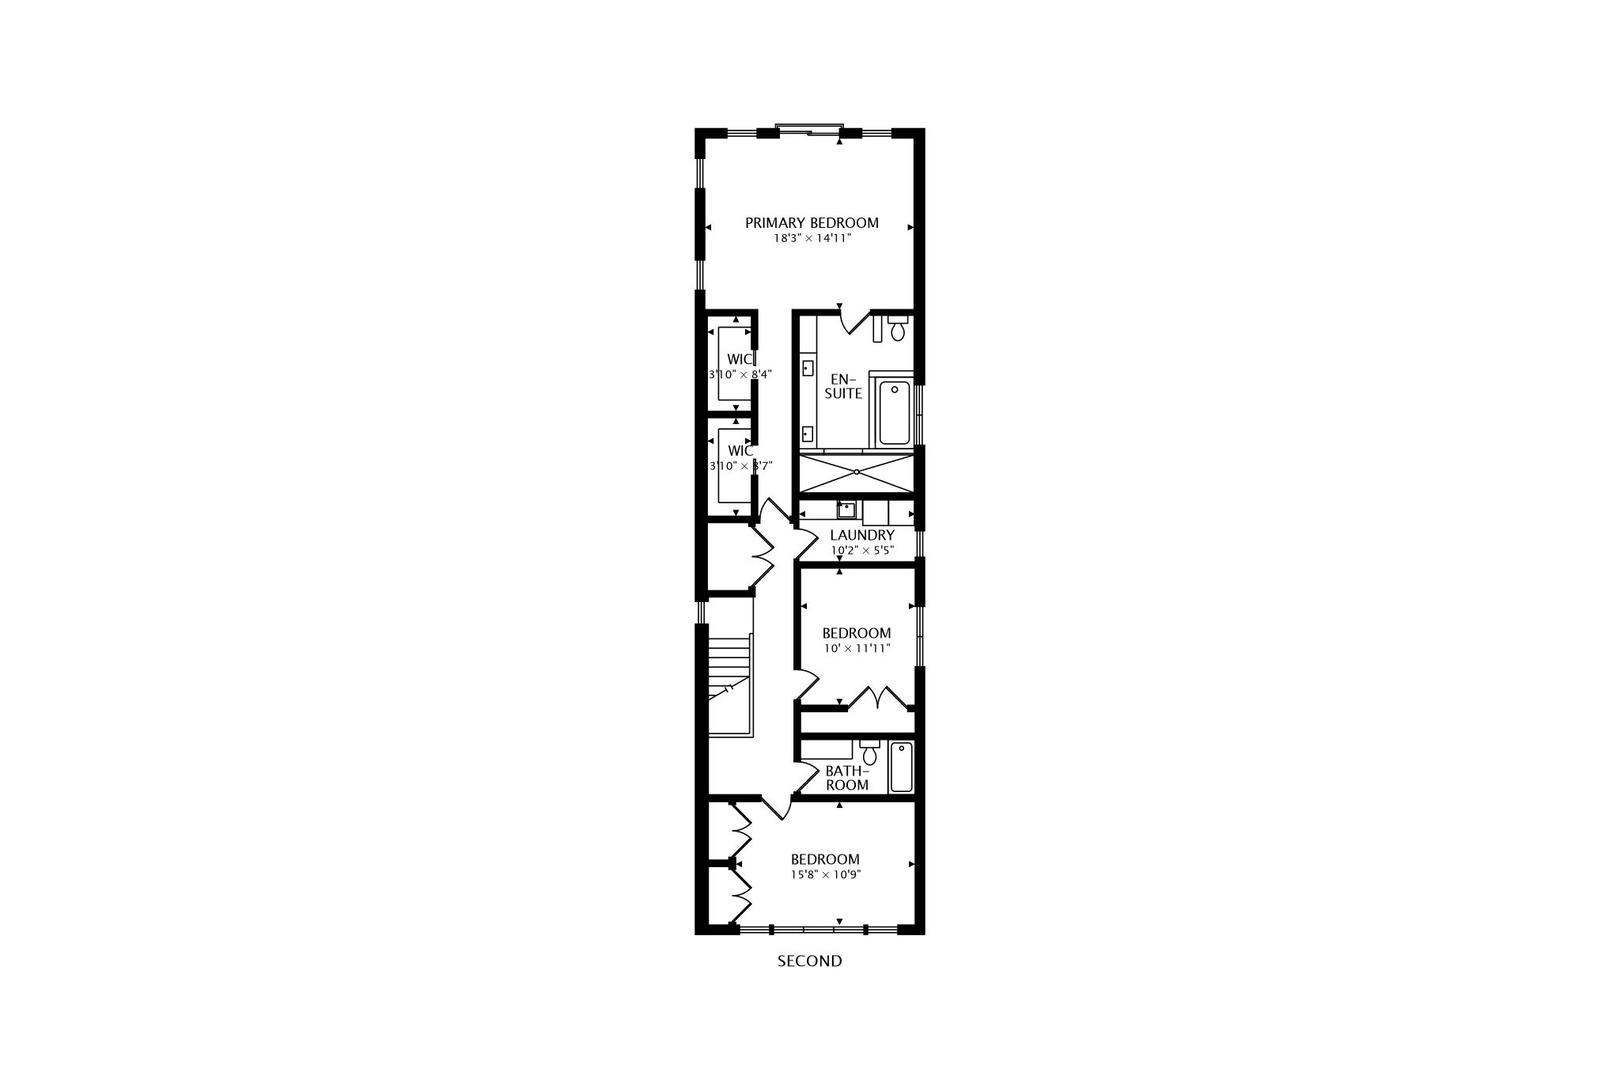
Second-floor plan with a primary bedroom, two walk-in closets, laundry, two bedrooms, and a bathroom.
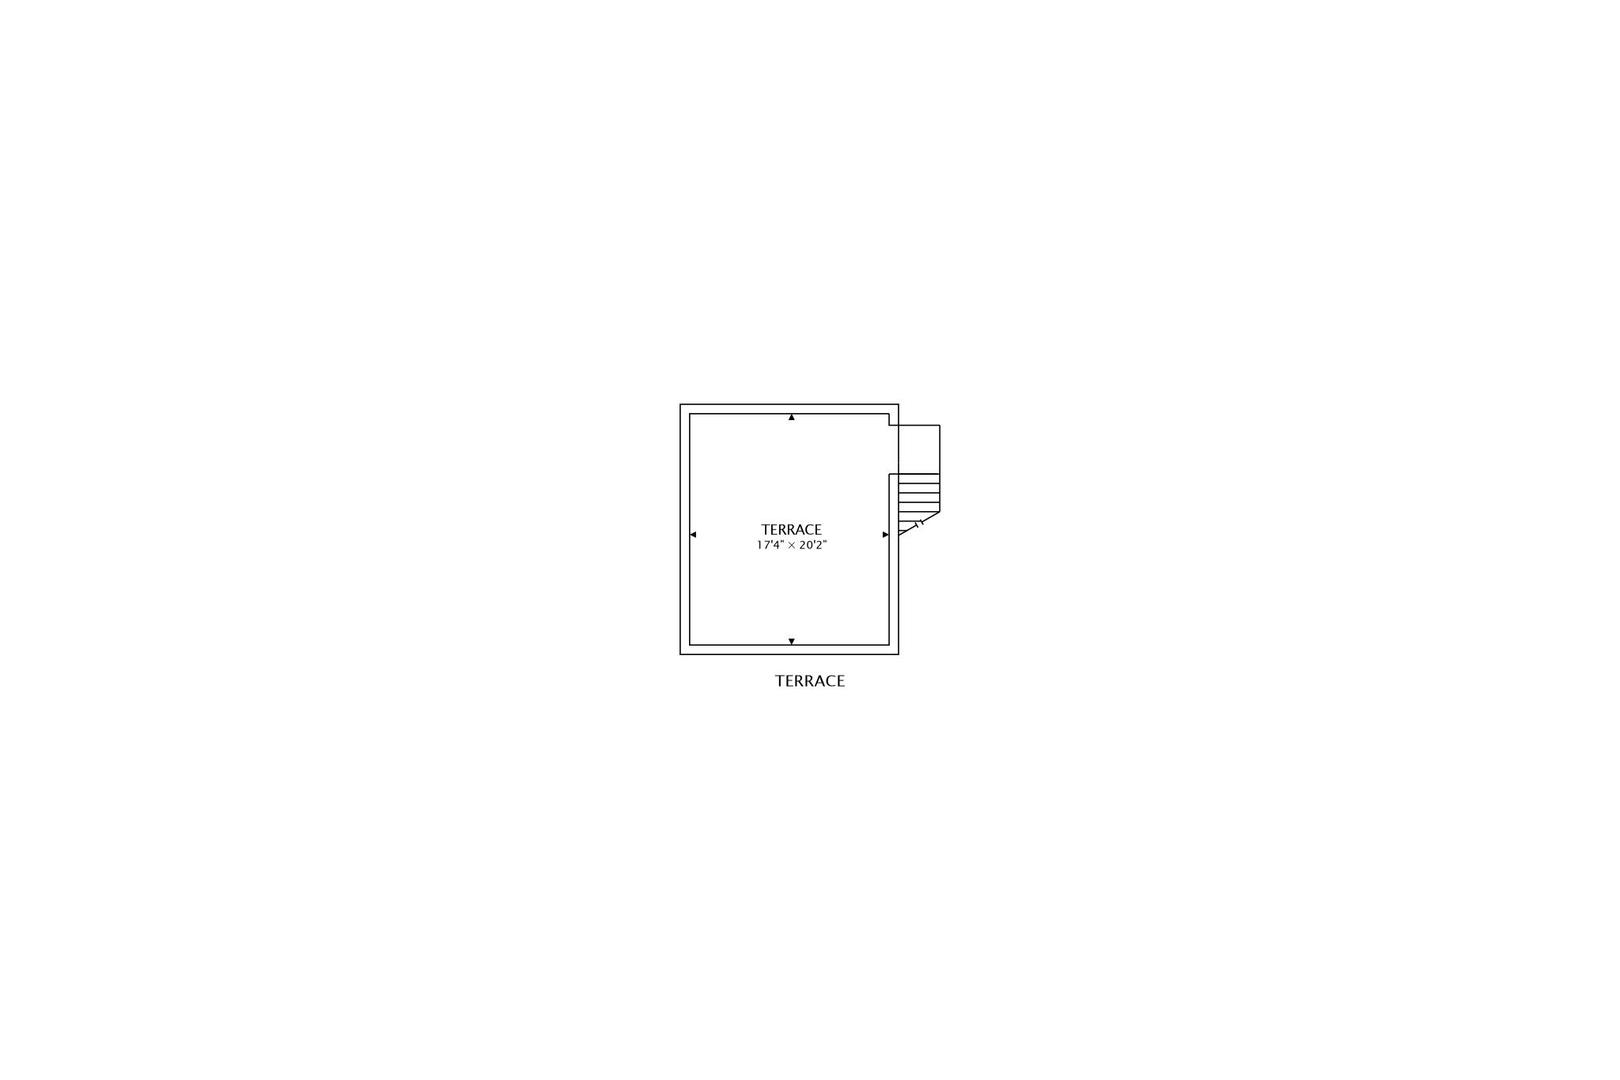
Terrace floor plan with dimensions of 17 feet 4 inches by 20 feet 2 inches and stairs.
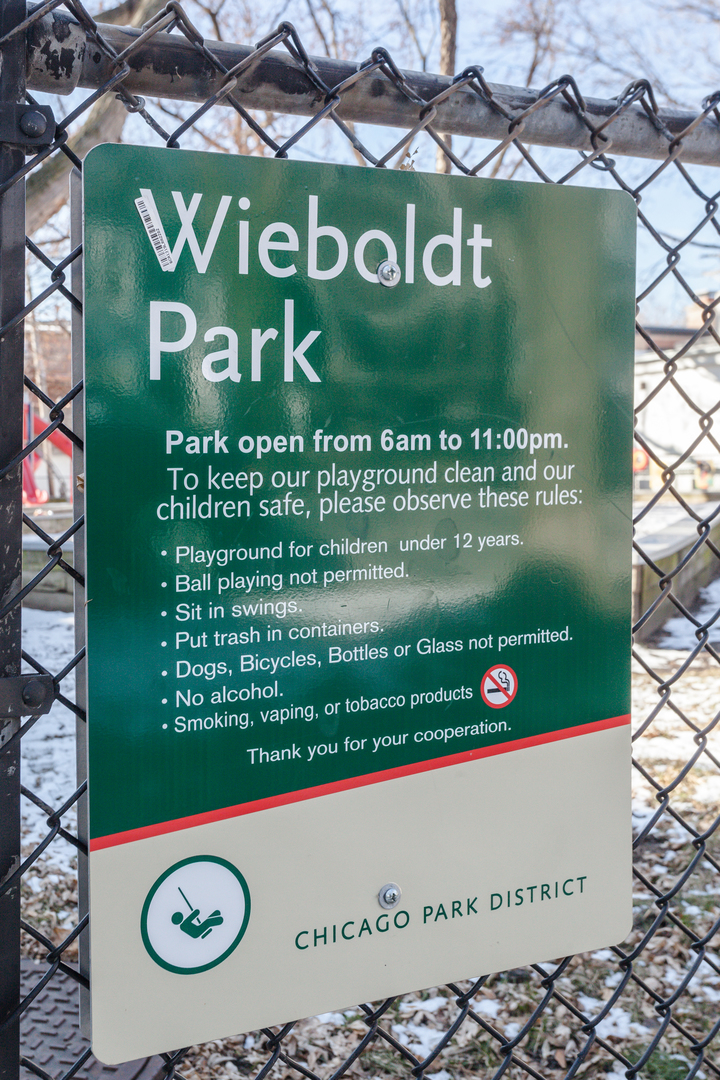
Wieboldt Park rules sign on a chain-link fence, with snow and bare trees behind it.
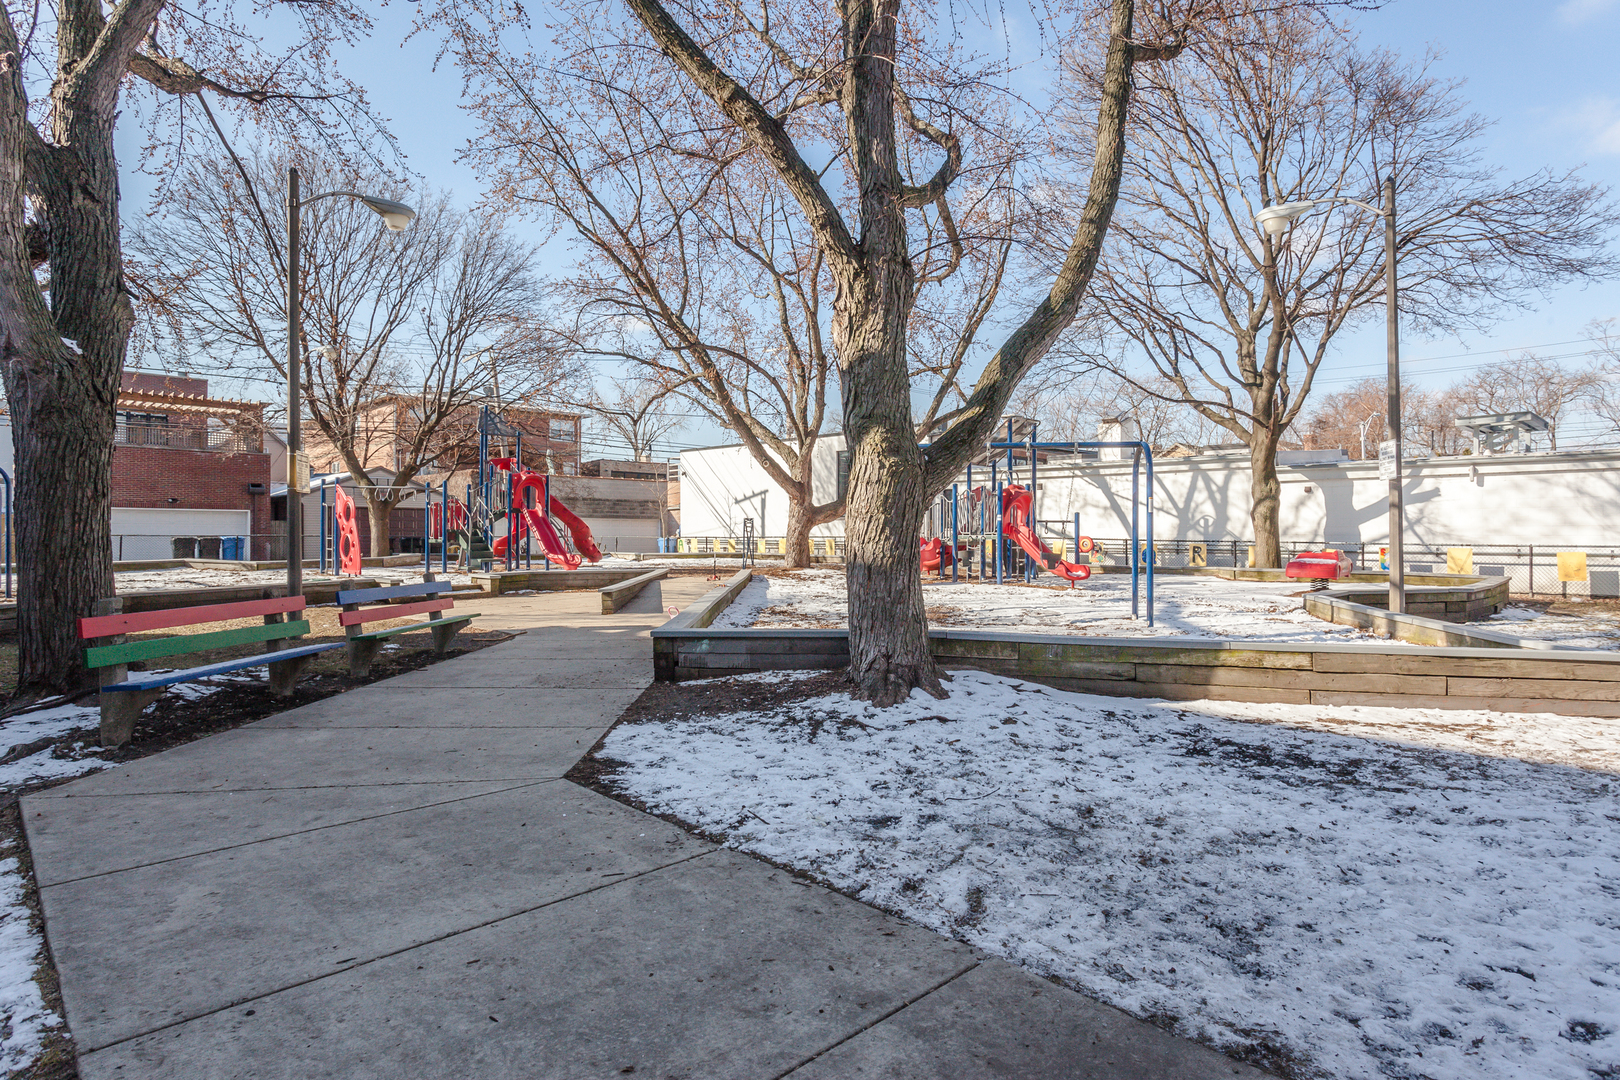
Neighborhood playground with red slides, colorful benches, and snow-dusted walkways.
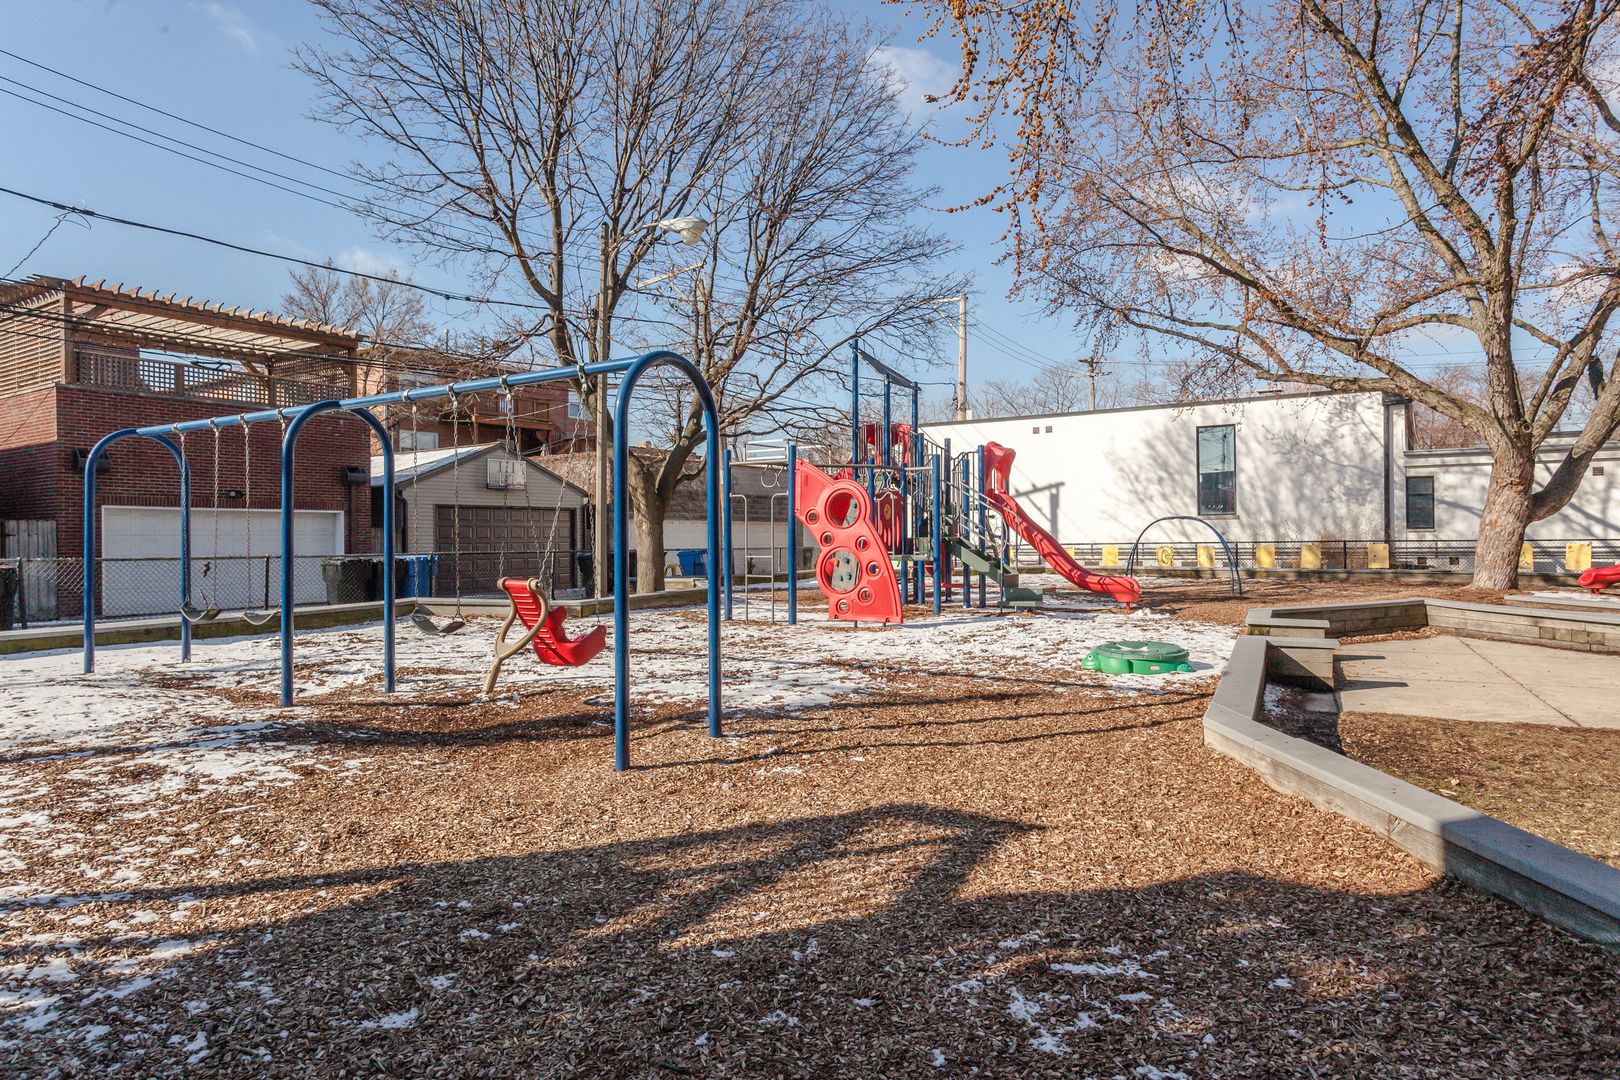
Neighborhood playground with blue swings, red slides, and patches of snow.
Burley Elementary School’s red-brick exterior with its prominent magenta sign.
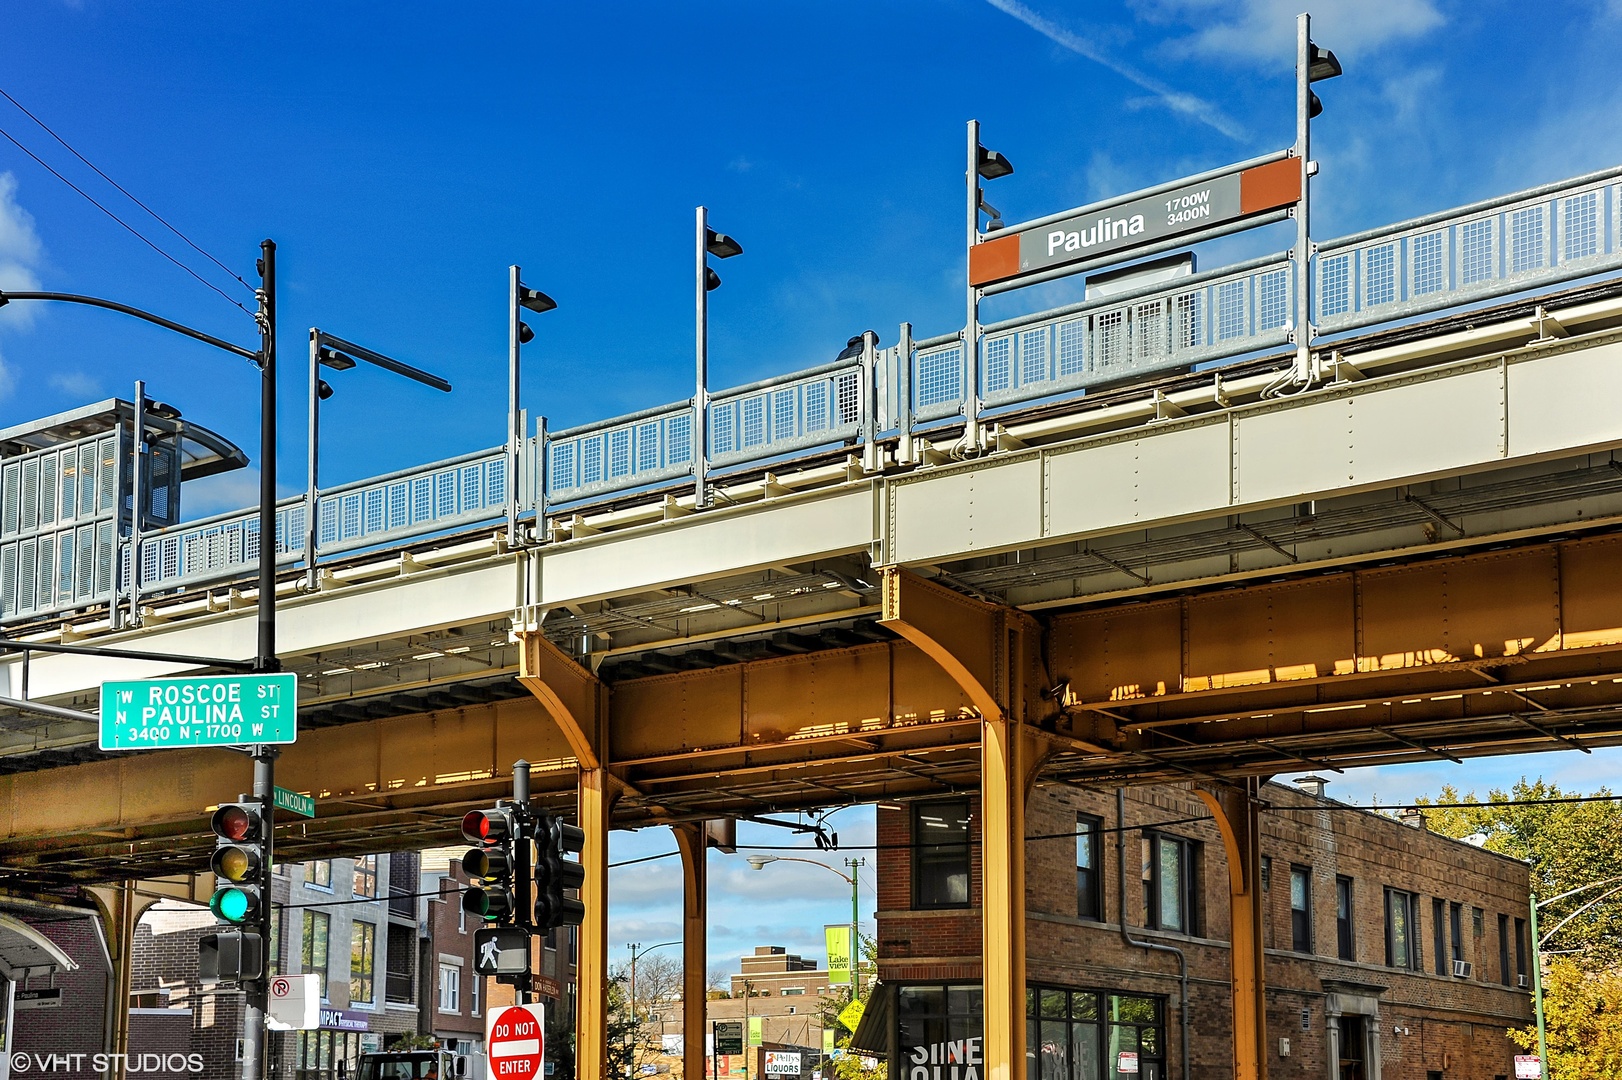
Elevated Paulina station above the Roscoe Street intersection, with brick buildings and traffic lights.
Whole Foods Market at a Chicago intersection, with a glass facade and traffic on the surrounding streets.
SEE ALL PHOTOS
Blue two-story home with white-trimmed bay windows, a covered porch, and black metal front fence.
Covered front porch with a cushioned chair and black railings overlooking a tree-lined residential street.
Living room with a white fireplace, blue velvet armchairs, and a large curtained window.
Living and dining room with a white fireplace, blue armchairs, and a dark wood dining table.
Dining room with a long wood table, upholstered chairs, and a glass-front china cabinet.
Kitchen with a large marble island, white cabinets, stainless steel appliances, and dark wood bar stools.
Kitchen with a large veined-stone island, stainless steel appliances, and adjoining dining area.
Galley kitchen with cream cabinets, dark counters, and a stainless-steel sink opening to a bright living area.
Dining nook with a wooden table, built-in upholstered bench, large windows, and a pendant light.
Living room with a coffered ceiling, fireplace, piano, and large windows.
Open-plan living room and kitchen with coffered ceiling, fireplace, and central island.
Bathroom with a dark wood vanity, framed landscape art, and a high white-trimmed window.
Staged bedroom with a vaulted ceiling, large upholstered bed, dark hardwood floors, and curtained balcony doors.
Staged bedroom with a tufted bed, vaulted ceiling, and tall divided-light windows.
Spacious bathroom with a double-sink vanity, glass-enclosed tiled shower, and built-in tub.
Bedroom with two dark wood twin beds, a colorful polka-dot rug, and large shuttered windows.
Children’s bedroom with two beds, colorful rug, pink chair, and shuttered windows.
Bathroom with a white vanity, dark wood cabinets, and a colorful fish-patterned shower curtain.
Child's bedroom with white beds, a bookcase, navy chair, and bright yellow patterned rug.
Nursery with a white crib, changing dresser, rocking chair, yellow rug, and tall window.
Laundry room with white cabinets, granite counters, a sink, and front-loading washer and dryer.
Basement living room with a leather sectional, round ottoman, and glass-fronted wine storage wall.
Basement lounge with a leather sectional and a glass-enclosed wine cellar.
Glass-enclosed wine cellar stocked with bottles against light stone walls.
Furnished bedroom with a dark wood bed, high-set windows, and built-in shelving.
Bedroom with a bookcase, desk, and high horizontal window
Bathroom with patterned shower curtain, bathtub, toilet, and dark vanity with an oval sink.
Staged bedroom with a tray ceiling, high windows, and an open doorway to another room.
Bedroom with a black upholstered bed, gray bedding, and colorful three-panel wall art.
Blue multi-story home with white trim, large windows, and an upper-level balcony.
Paved patio with black seating, blue house siding, a stone fireplace wall, and patches of snow.
Snow-dusted backyard patio with a stone fireplace and black wicker seating beside a blue-sided house.
Snow-covered backyard deck beneath a pergola, with a wooden bench and blue-sided house.
Lower-level floor plan with a recreation room, two bedrooms, bathroom, cellar, and storage.
Main-level floor plan with a front porch, living and dining rooms, kitchen, breakfast area, and rear family room.
Second-floor plan with a primary bedroom, two walk-in closets, laundry, two bedrooms, and a bathroom.
Terrace floor plan with dimensions of 17 feet 4 inches by 20 feet 2 inches and stairs.
Wieboldt Park rules sign on a chain-link fence, with snow and bare trees behind it.
Neighborhood playground with red slides, colorful benches, and snow-dusted walkways.
Neighborhood playground with blue swings, red slides, and patches of snow.
Burley Elementary School’s red-brick exterior with its prominent magenta sign.
Elevated Paulina station above the Roscoe Street intersection, with brick buildings and traffic lights.
Whole Foods Market at a Chicago intersection, with a glass facade and traffic on the surrounding streets.
Sold

1736 W NELSON Street

1736 W NELSON Street, Chicago, IL 60657

$1,580,000
$1,580,000

1736 W NELSON Street

5 Beds 4 Baths 4,200 Sq.Ft. 3,123.25 Sq.Ft.

Description

Gorgeous newer construction home on a quiet, tree-lined street in the Burley School District with Wieboldt Park & Playground just outside your door. This home offers 5 spacious bedrooms, 3.1 baths, garage rooftop deck, inviting front porch, 3 fireplaces and 2-car garage. Impressive living room boasts high ceilings, timeless wainscotting, beautiful hardwood floors, and a gas fireplace. Completely renovated chef's kitchen and flowing open floor plan make this home perfect for entertaining. The kitchen delivers high-end stainless-steel appliances, built-in breakfast nook (new in 2019), quartz countertops, and an abundance of cabinet space as well as a wet bar with beverage cooler and large pantry. The kitchen flows beautifully into the family room, providing stately coffered ceilings as well as a 2nd gas fireplace and large windows overlooking the backyard. The second floor boasts the primary suite, complete with two walk-in closets, vaulted ceilings, and a serene, spa-like bath featuring skylights, dual vanities, relaxing steam shower with full body sprays, and a soaking whirlpool tub. Two spacious bedrooms with wall-to-wall closets, additional full bath and laundry room with sink and side-by-side washer/dryer complete the second level. Expansive, finished basement complete with in floor radiant heat, recreation room showcasing the newly installed wine cellar (2019), two additional bedrooms, and full bath - perfect for out-of-town guests or a work from home space. Beautifully maintained private backyard with brick paver patio, wood burning fireplace and a huge garage rooftop deck, all of which create a true urban oasis! Additional home features include high speed wiring, surround sound, custom closet shelving, built-in humidifier, and a detached 2-car garage. Highly desirable Lakeview location in Burley School District. This part of Nelson is not a through street so traffic is minimal! Close proximity to Whole Foods, Jewel, numerous gyms, interstate access, Paulina Brown Line, Belmont Bus, and many other neighborhood amenities. Don't miss out!

Share Property

Location

1736 W NELSON Street, Chicago, IL 60657

Status

Sold

Date Sold

May 4, 2022
Kimber Galvin

Kimber Galvin

Features & Amenities

Interior

  • total bedrooms5
  • Total bathrooms4
  • full bathrooms3
  • half bathroom1
  • Laundry room Gas Dryer Hookup, Electric Dryer Hookup, In Unit, Sink
  • Fireplace Wood Burning, Gas Starter
  • APPLIANCES Double Oven, Range, Microwave, Dishwasher, Refrigerator, High End Refrigerator, Bar Fridge, Washer, Dryer, Disposal, Stainless Steel Appliance(s), Wine Refrigerator, Cooktop, Range Hood, Water Softener, Gas Cooktop, Intercom, Gas Oven
  • other interior Features Vaulted/Cathedral Ceilings, Skylight(s), Bar-Wet, Hardwood Floors, Heated Floors, Second Floor Laundry, Walk-In Closet(s), Ceiling - 10 Foot, Coffered Ceiling(s)

Area & Lot

  • Status Sold
  • Date Sold May 4, 2022
  • Living Area4,200 Sq.Ft.
  • Lot Area3,123.25 Sq.Ft.
  • MLS® ID11343655
  • TypeResidential
  • YEAR BUILT2011
  • NeighborhoodLakeview
  • Elementary SchoolBurley Elementary School
  • Middle SchoolBurley Elementary School
  • High SchoolLake View High School
  • School District299

Exterior

  • Garage Space2.0
  • water SourceLake Michigan, Public
  • roofShake
  • lot featuresFenced Yard
  • HEAT TYPENatural Gas, Radiant
  • AIR CONDITIONINGCentral Air
  • sewerPublic Sewer
  • SubstructureConcrete Perimeter
  • other exterior FeaturesDeck, Patio, Porch, Brick Paver Patio, Outdoor Grill, Fire Pit

Financial

  • Sales Price$1,580,000
  • Real Estate Tax $22,527/yr

Lakeview

Lakeside living, neighborhood charm, and endless city energy

Explore

Work With Us

Consistently ranked among Chicago’s top 1% of brokers, KD Homes is known for results backed by boutique-level service. We combine market expertise, bold marketing, and concierge care to deliver a real estate experience that’s both polished and personal. Whether buying, selling, or investing, we’re here to help you move forward with confidence and care.

Follow Us on Instagram