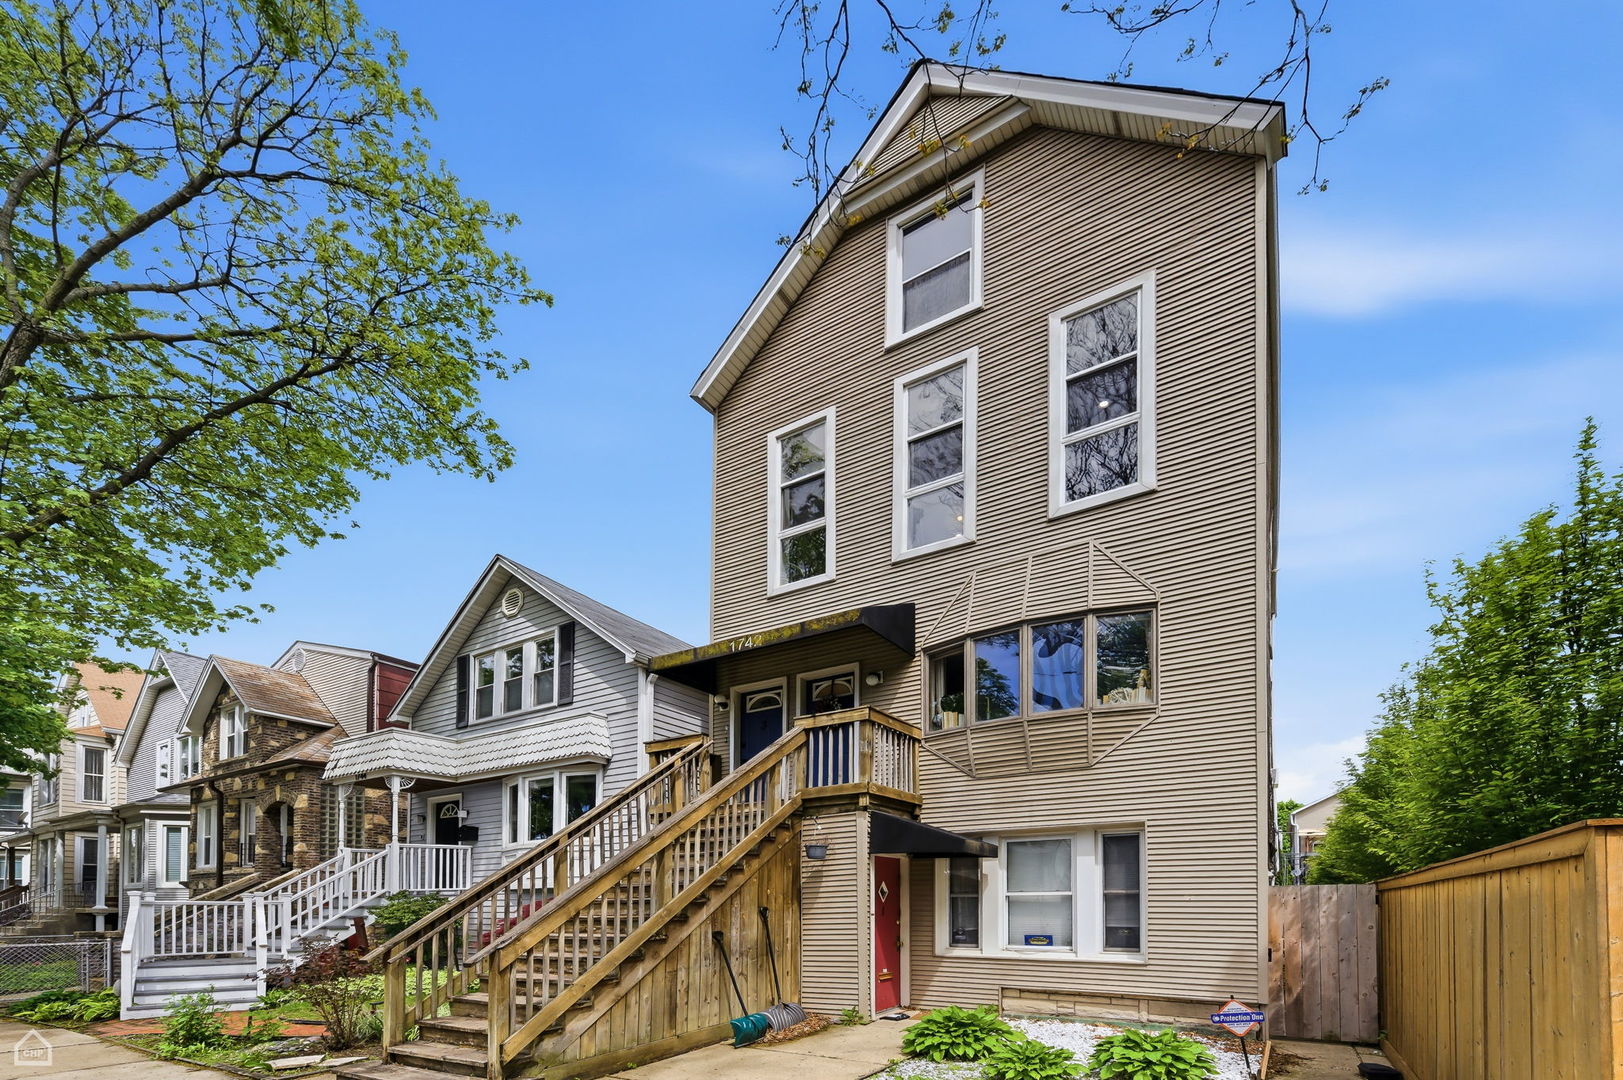
Tall beige-sided home with a long wooden staircase and elevated porch among neighboring houses.
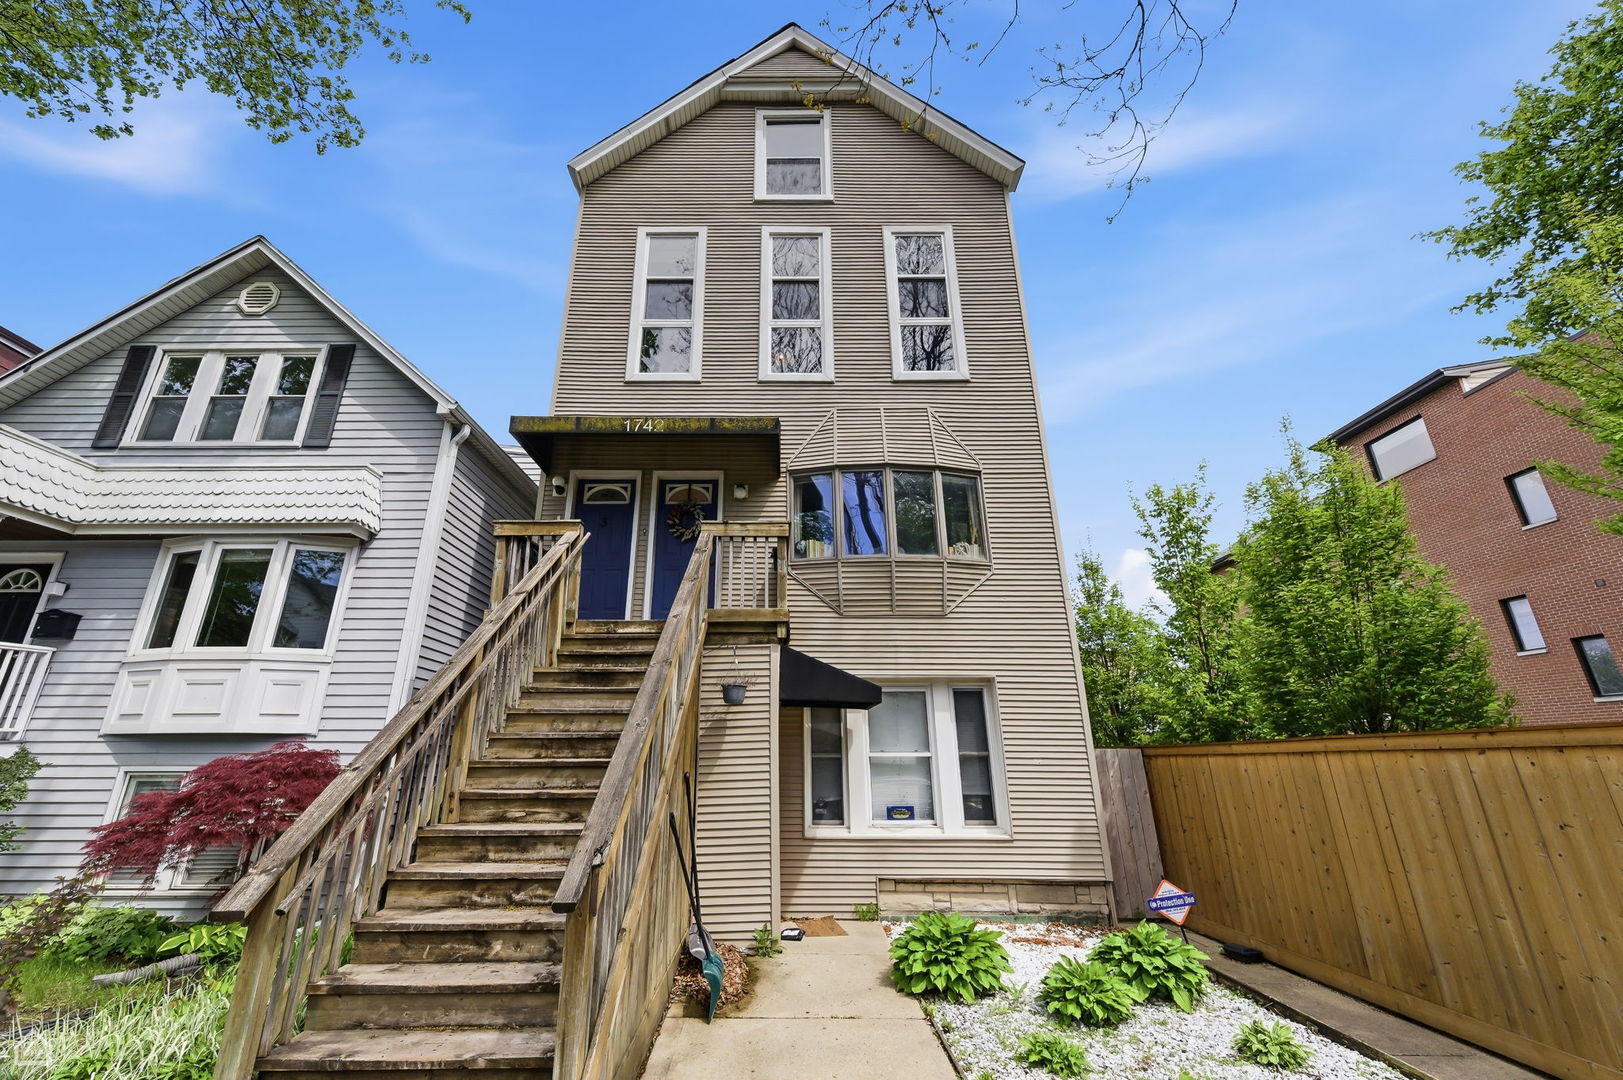
Beige multi-story home with a tall wooden staircase leading to blue front doors and a projecting bay window.
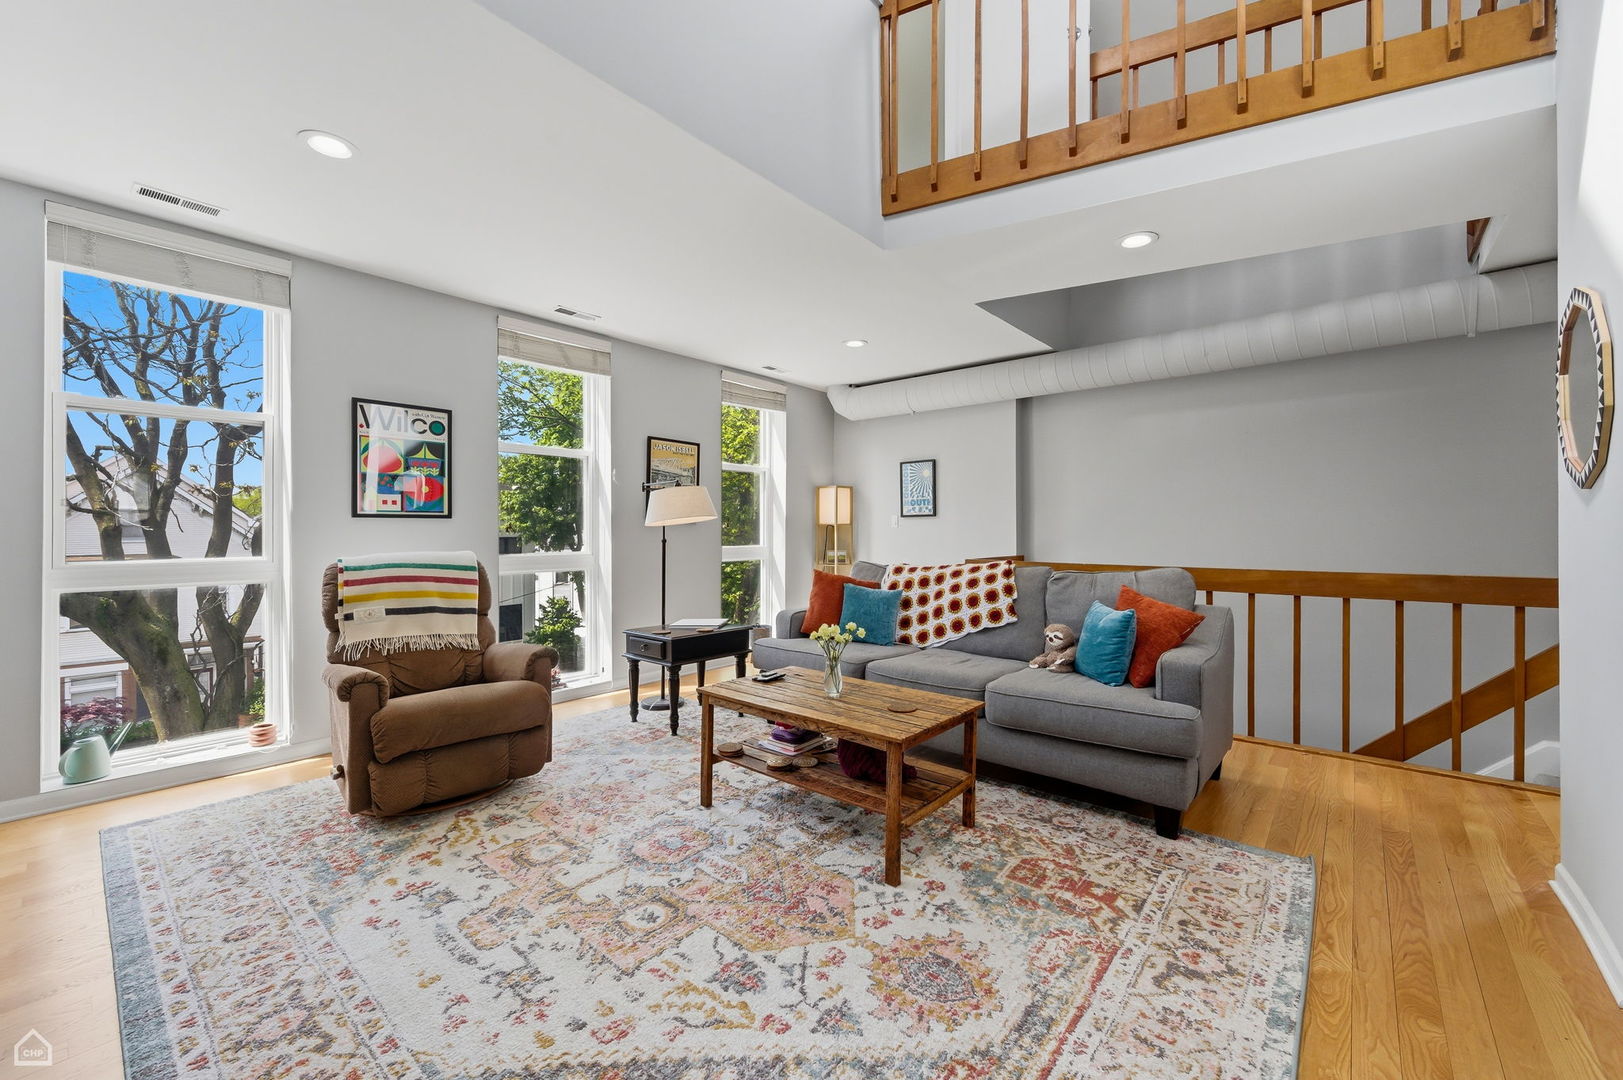
Bright loft living room with a gray sofa, tall windows, and a wood-railed mezzanine.
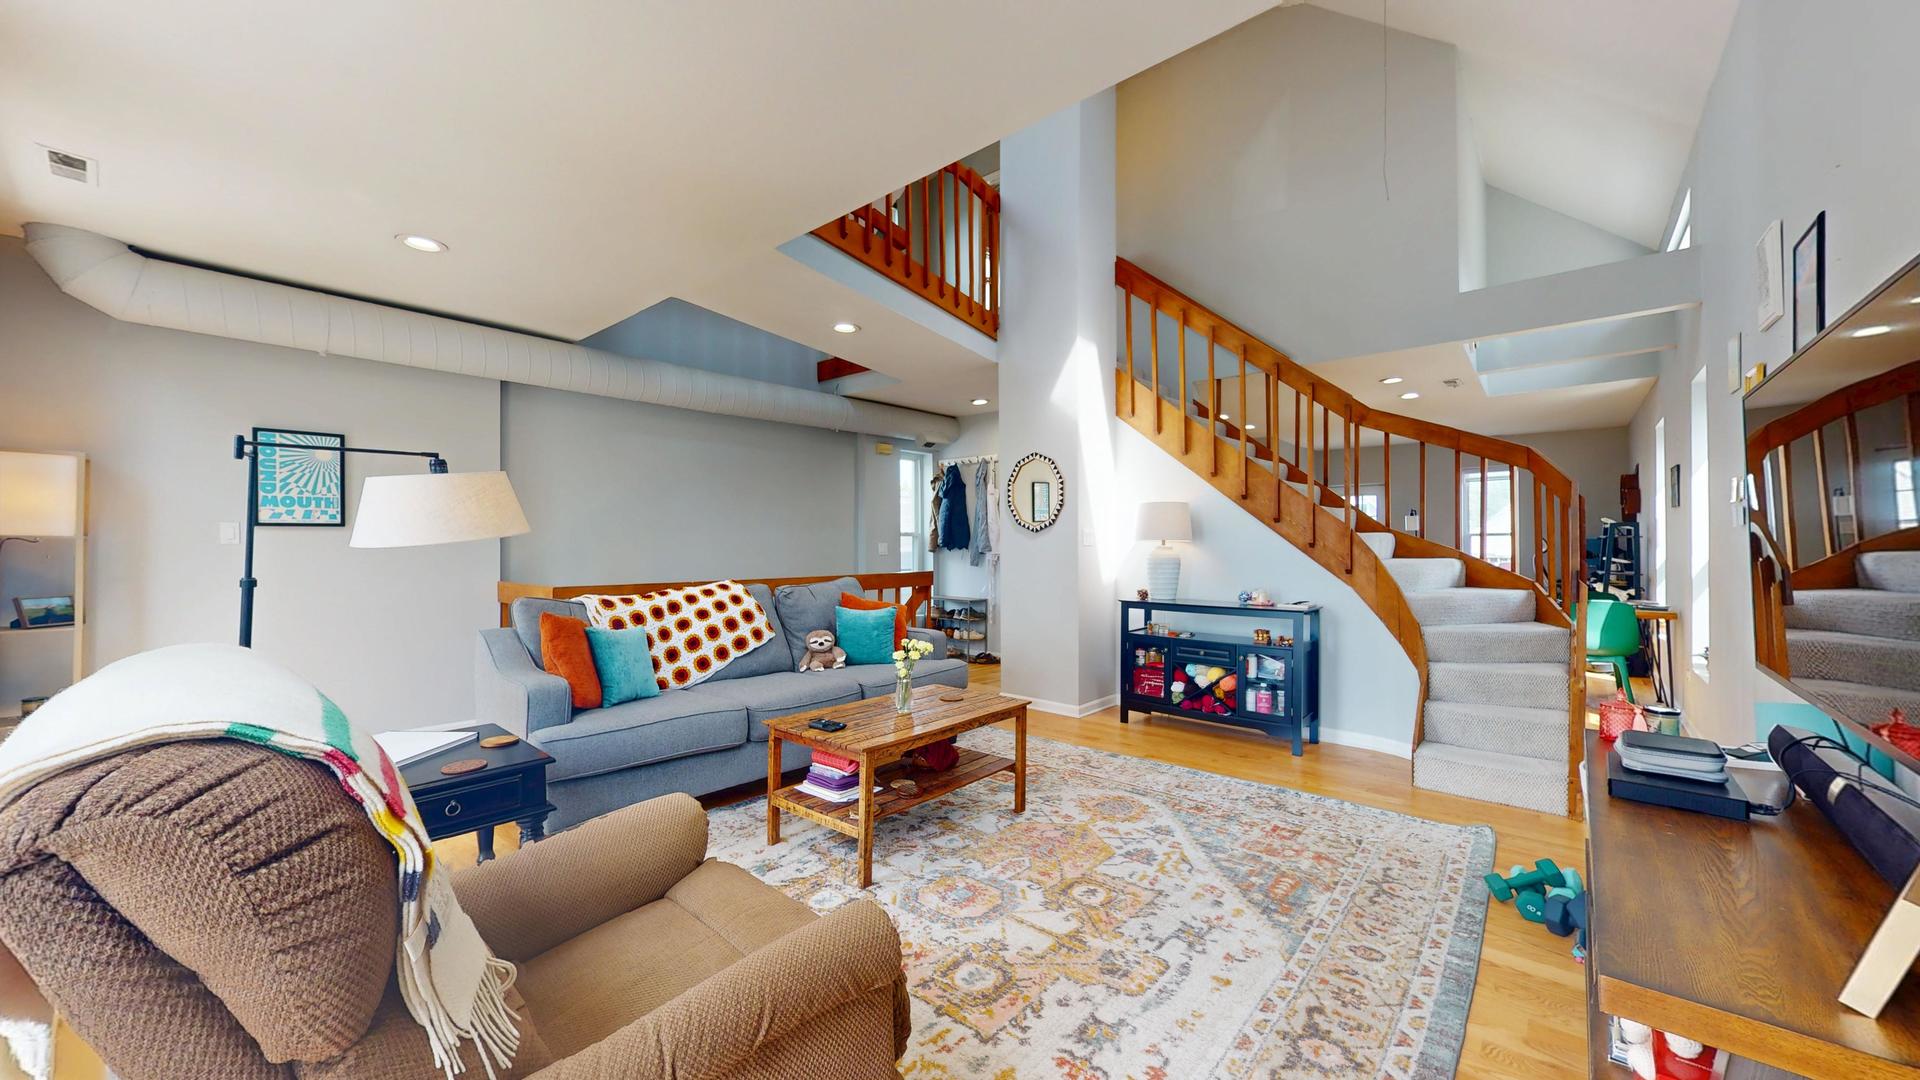
Living room with a gray sofa, patterned rug, and curved staircase with wood railings.
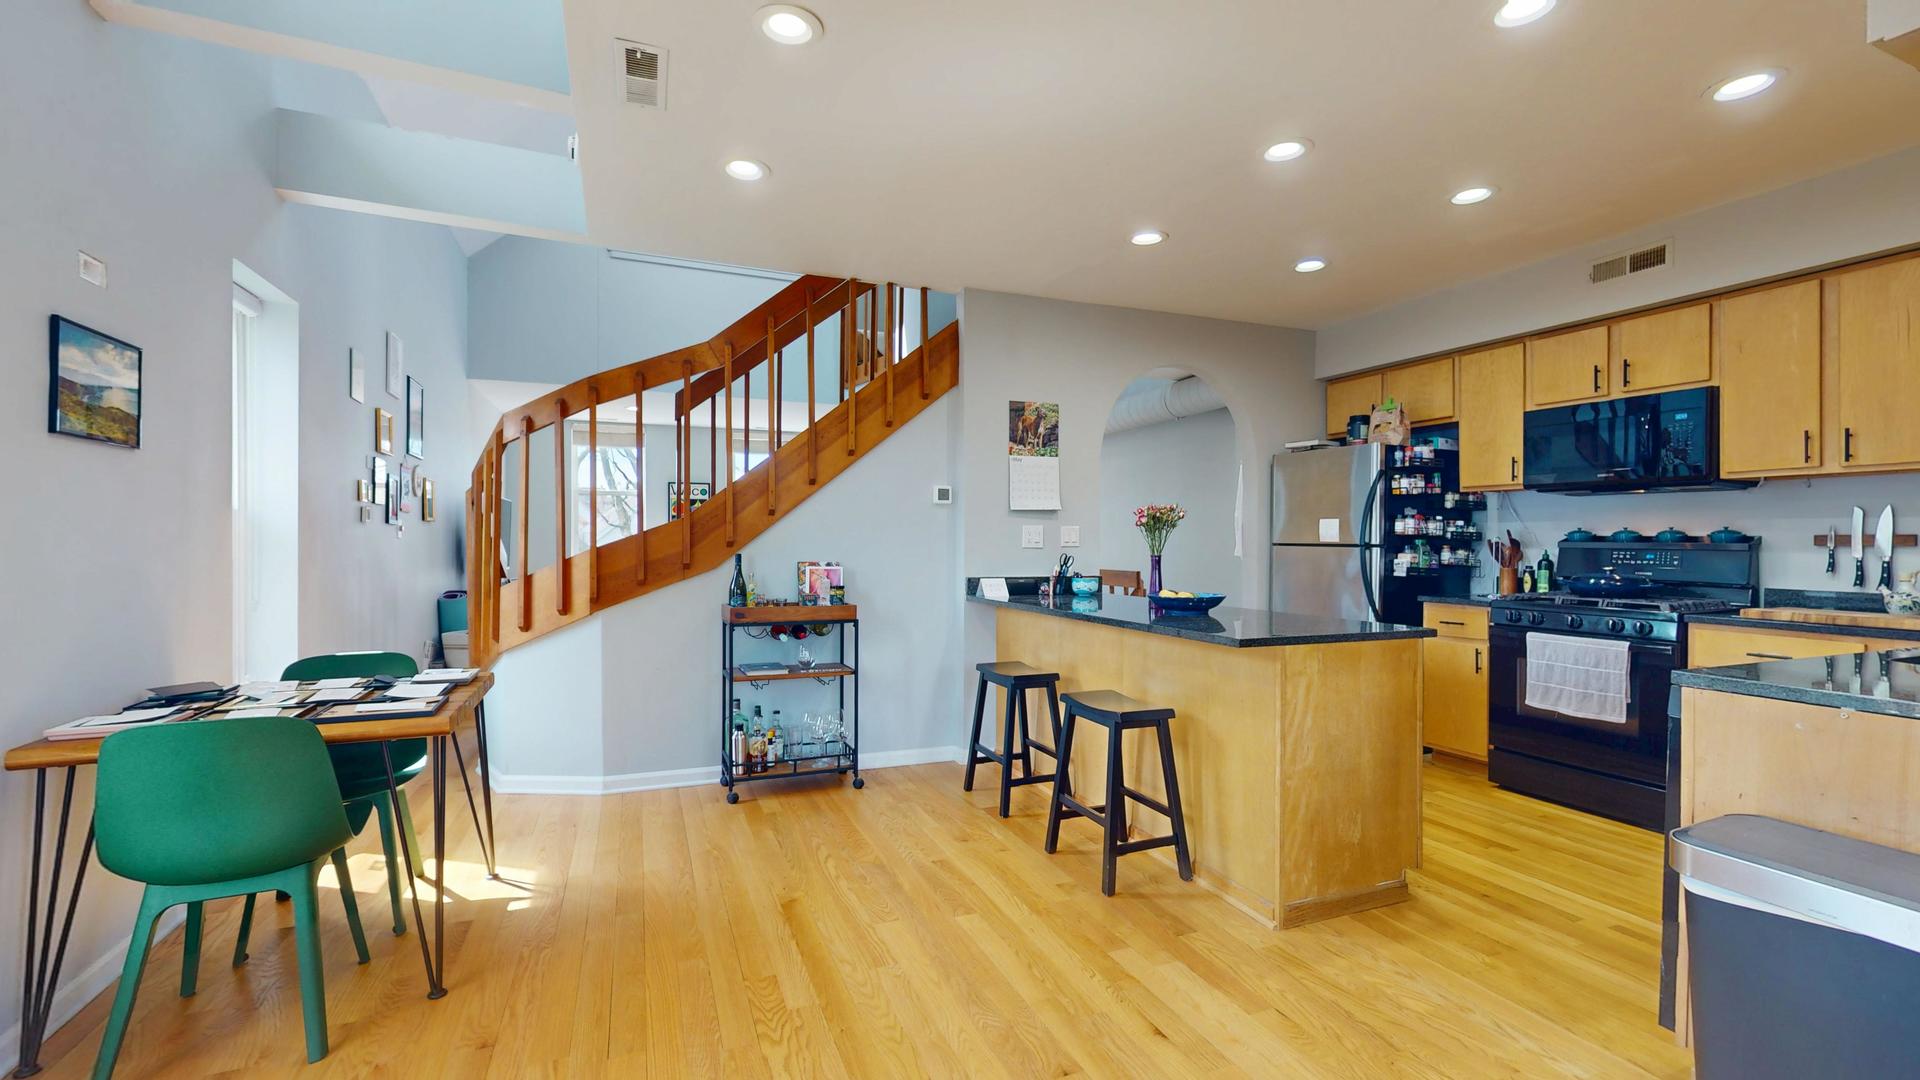
Open kitchen and dining area with a wood staircase, light cabinetry, and hardwood floors.
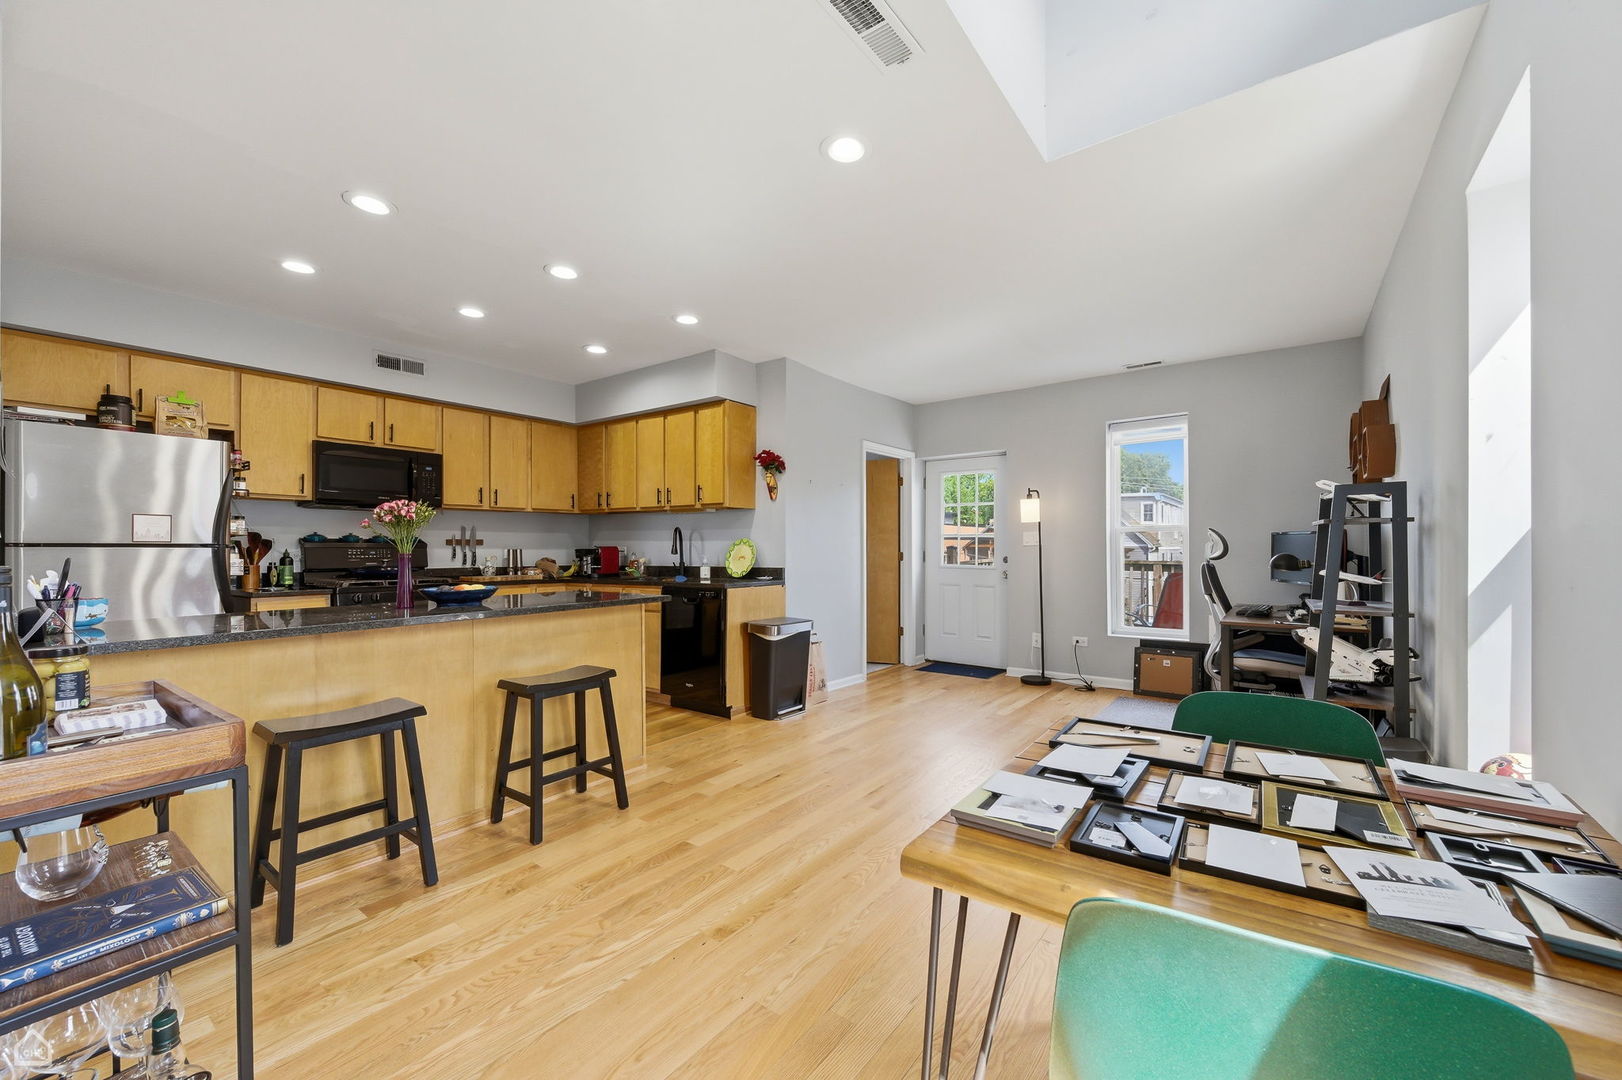
Open-plan kitchen with honey-colored cabinets, stainless steel appliances, and a breakfast bar with stools.
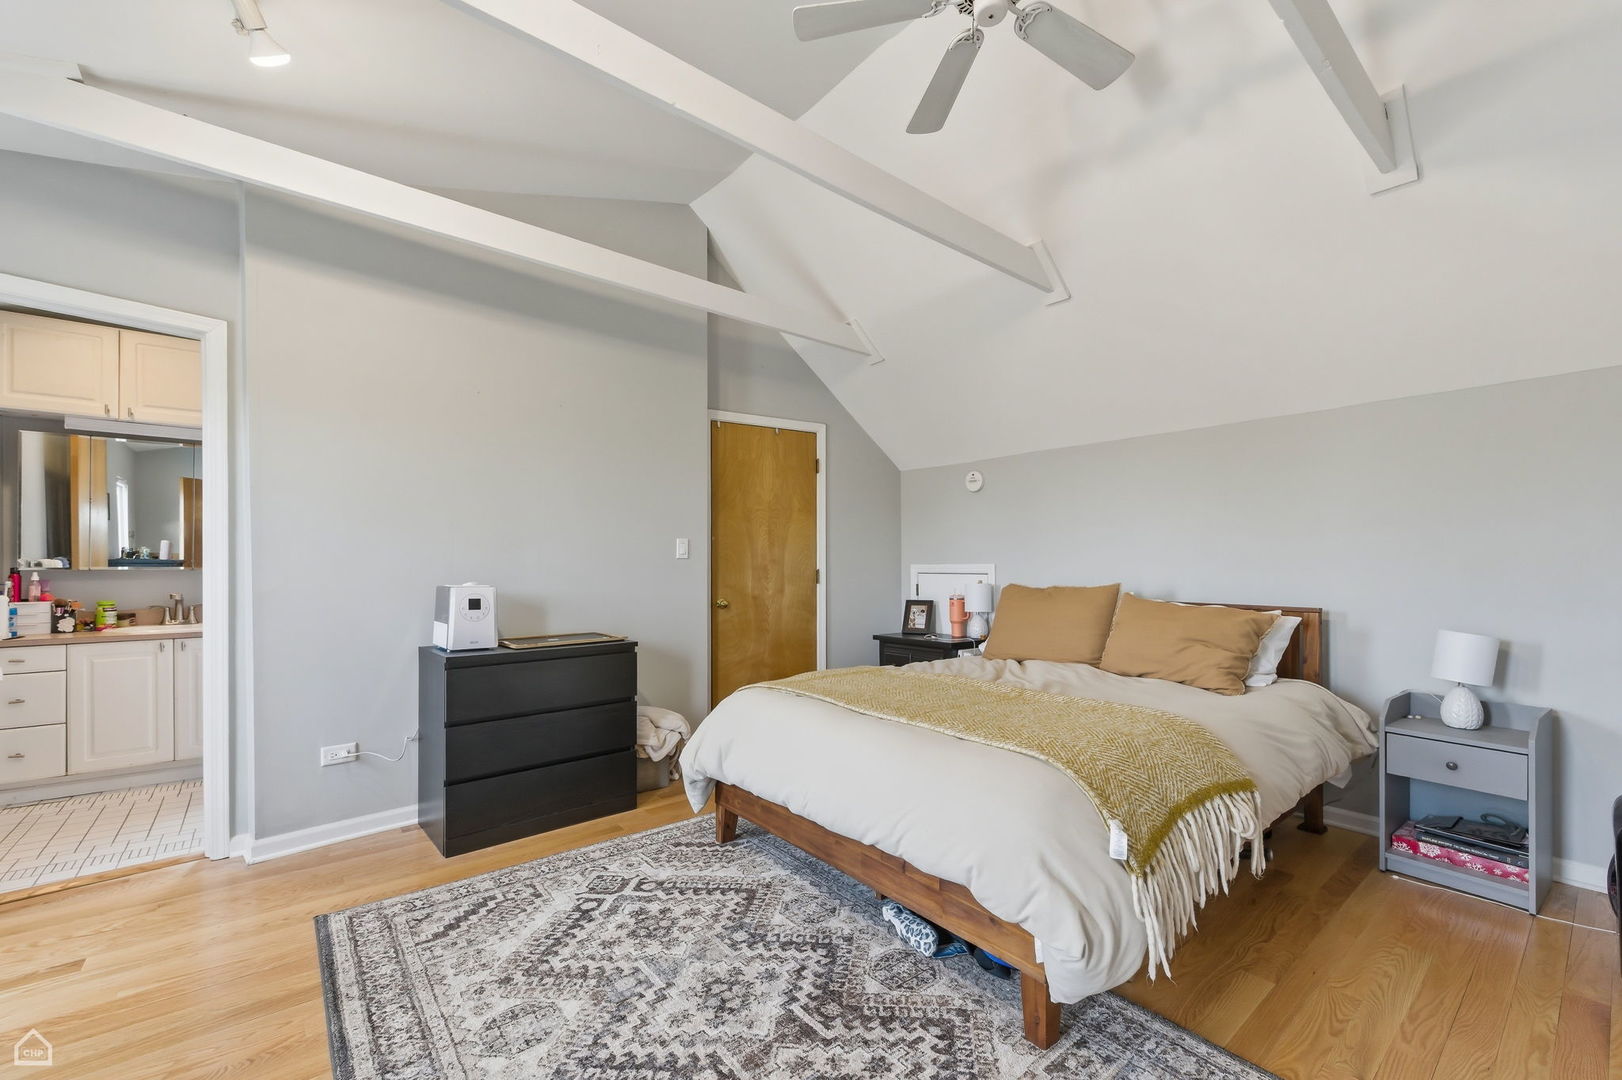
Bedroom with a vaulted beamed ceiling, ceiling fan, wooden bed, and bathroom vanity visible through the doorway.
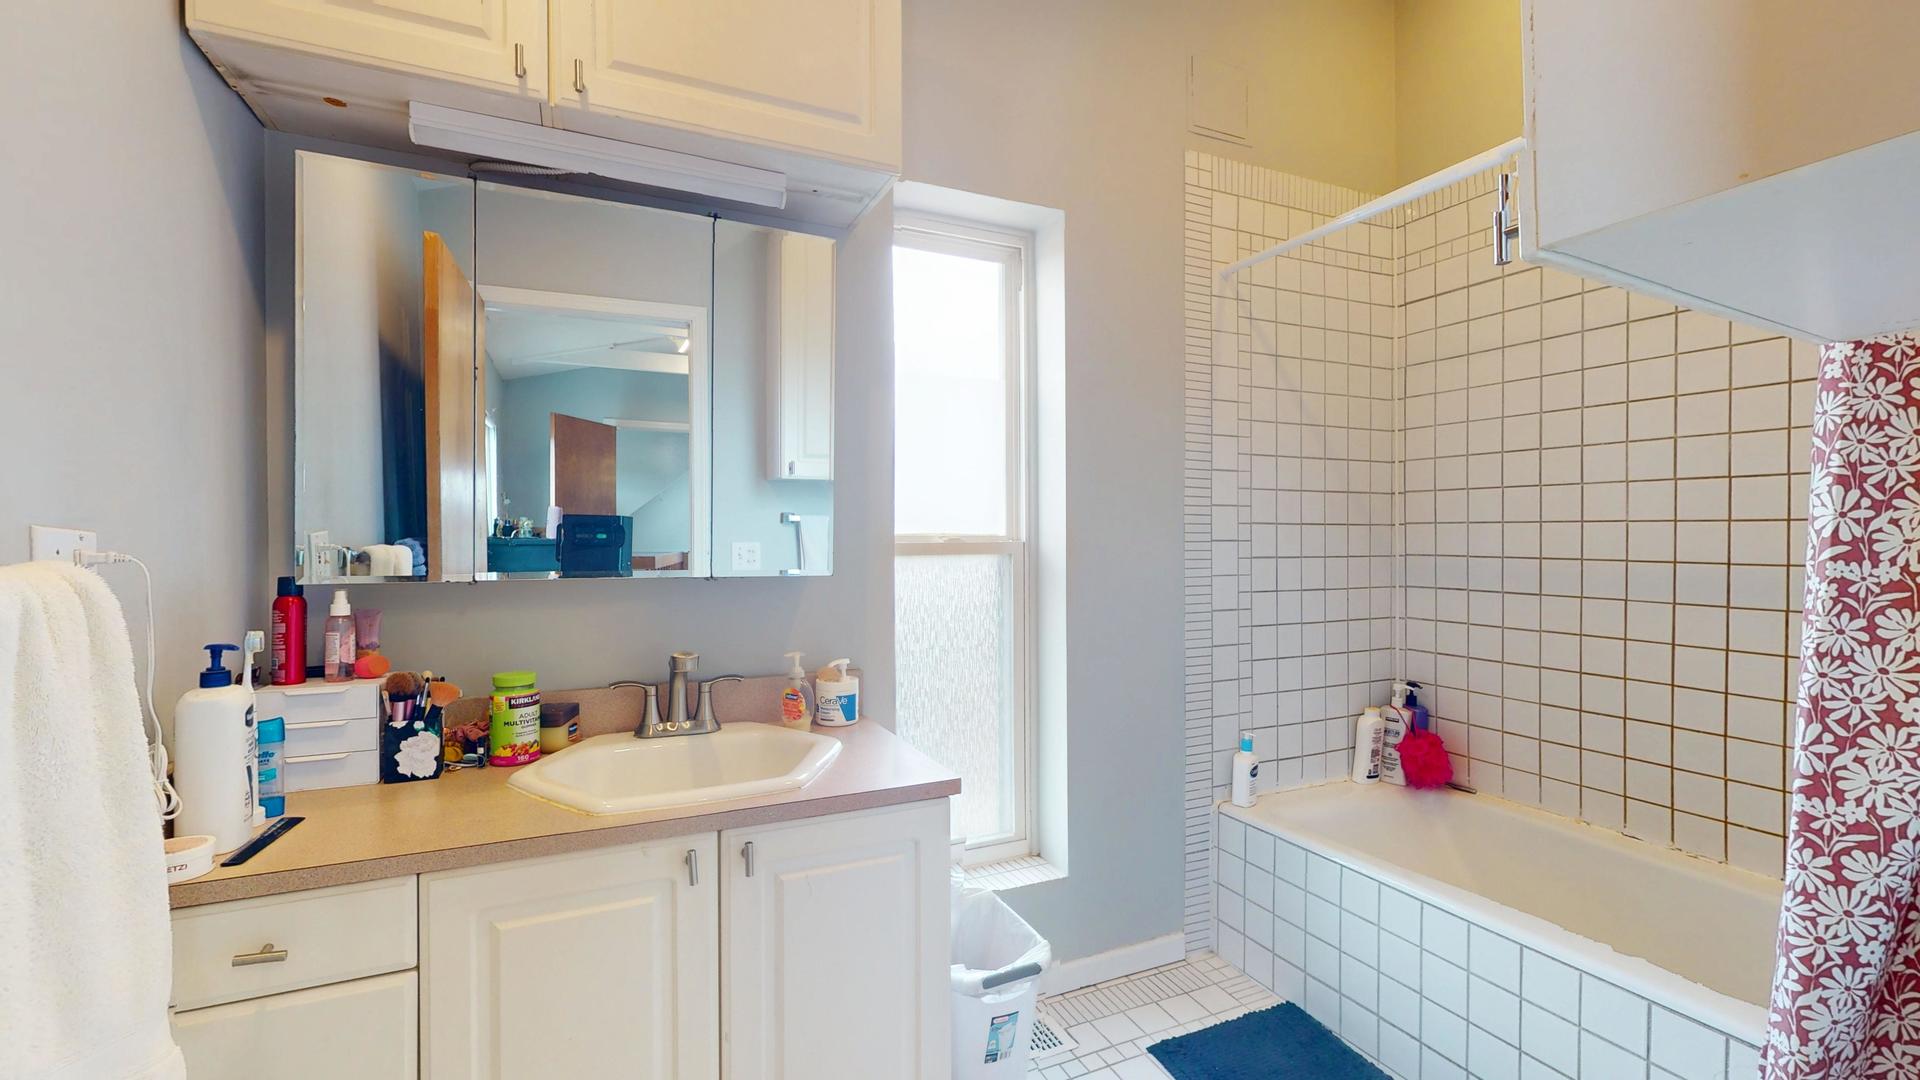
Bathroom with a white vanity and mirrored cabinet beside a tiled bathtub and tall window.
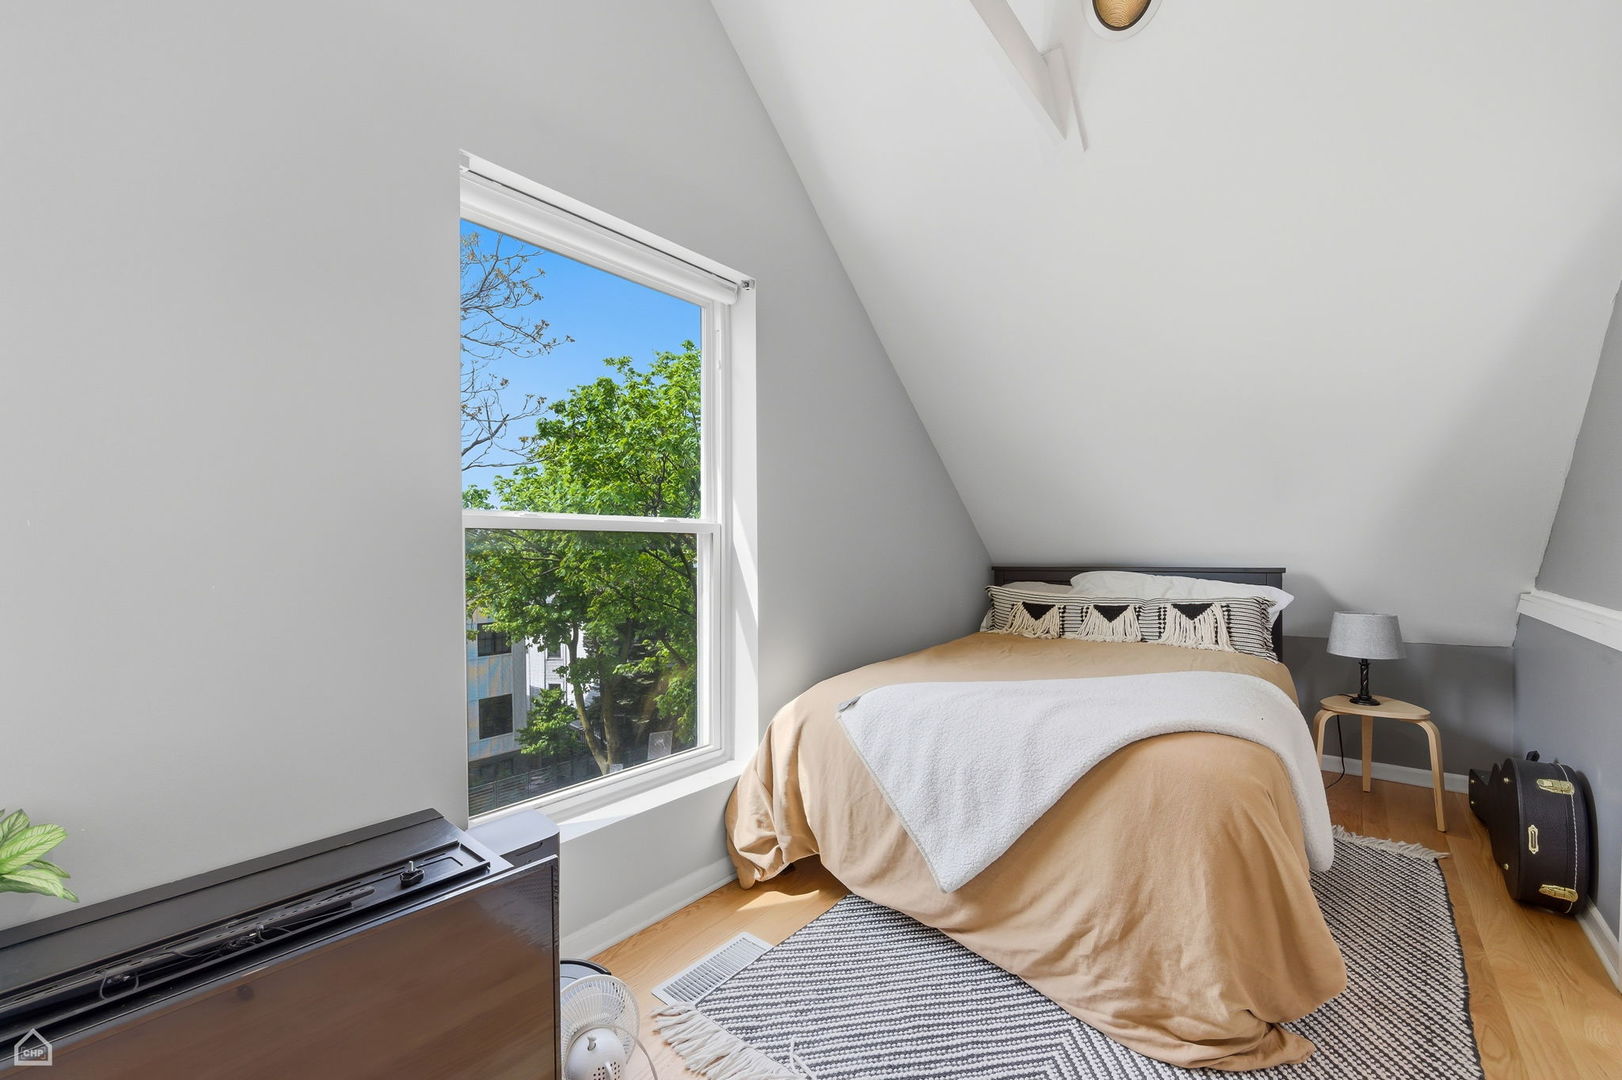
Attic bedroom with a tan-covered bed, steep sloped ceiling, and large window overlooking trees.
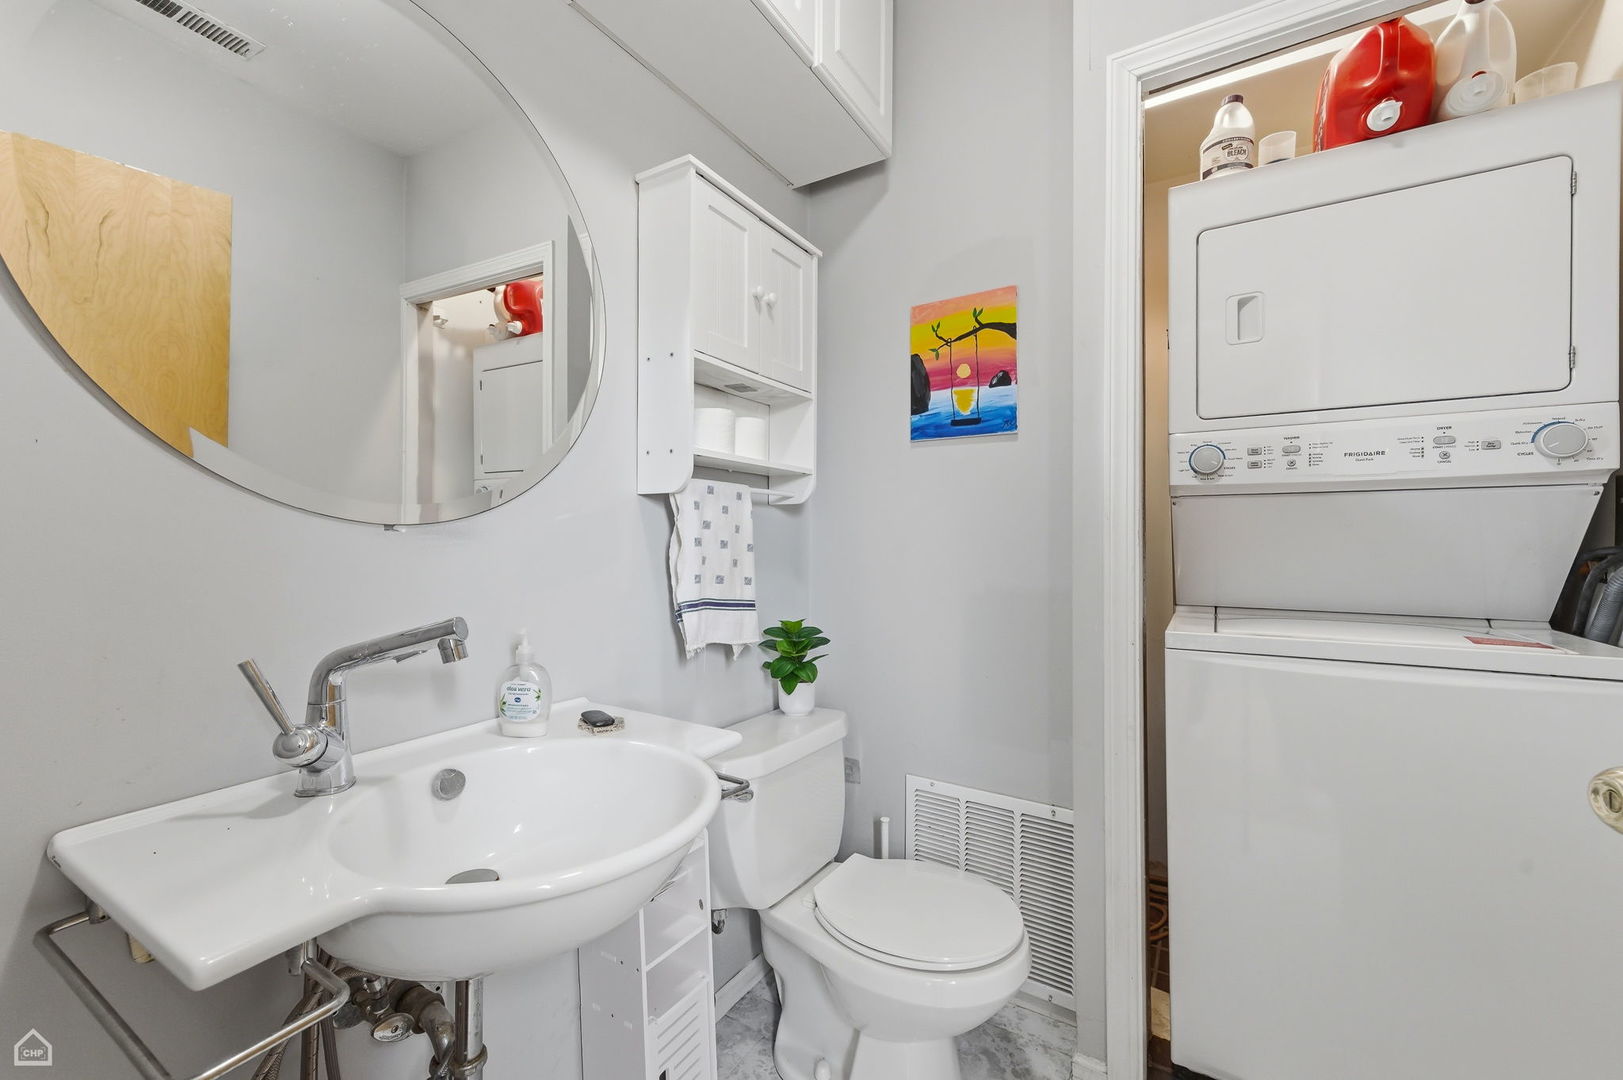
Bathroom with a pedestal sink, toilet, and stacked washer and dryer.
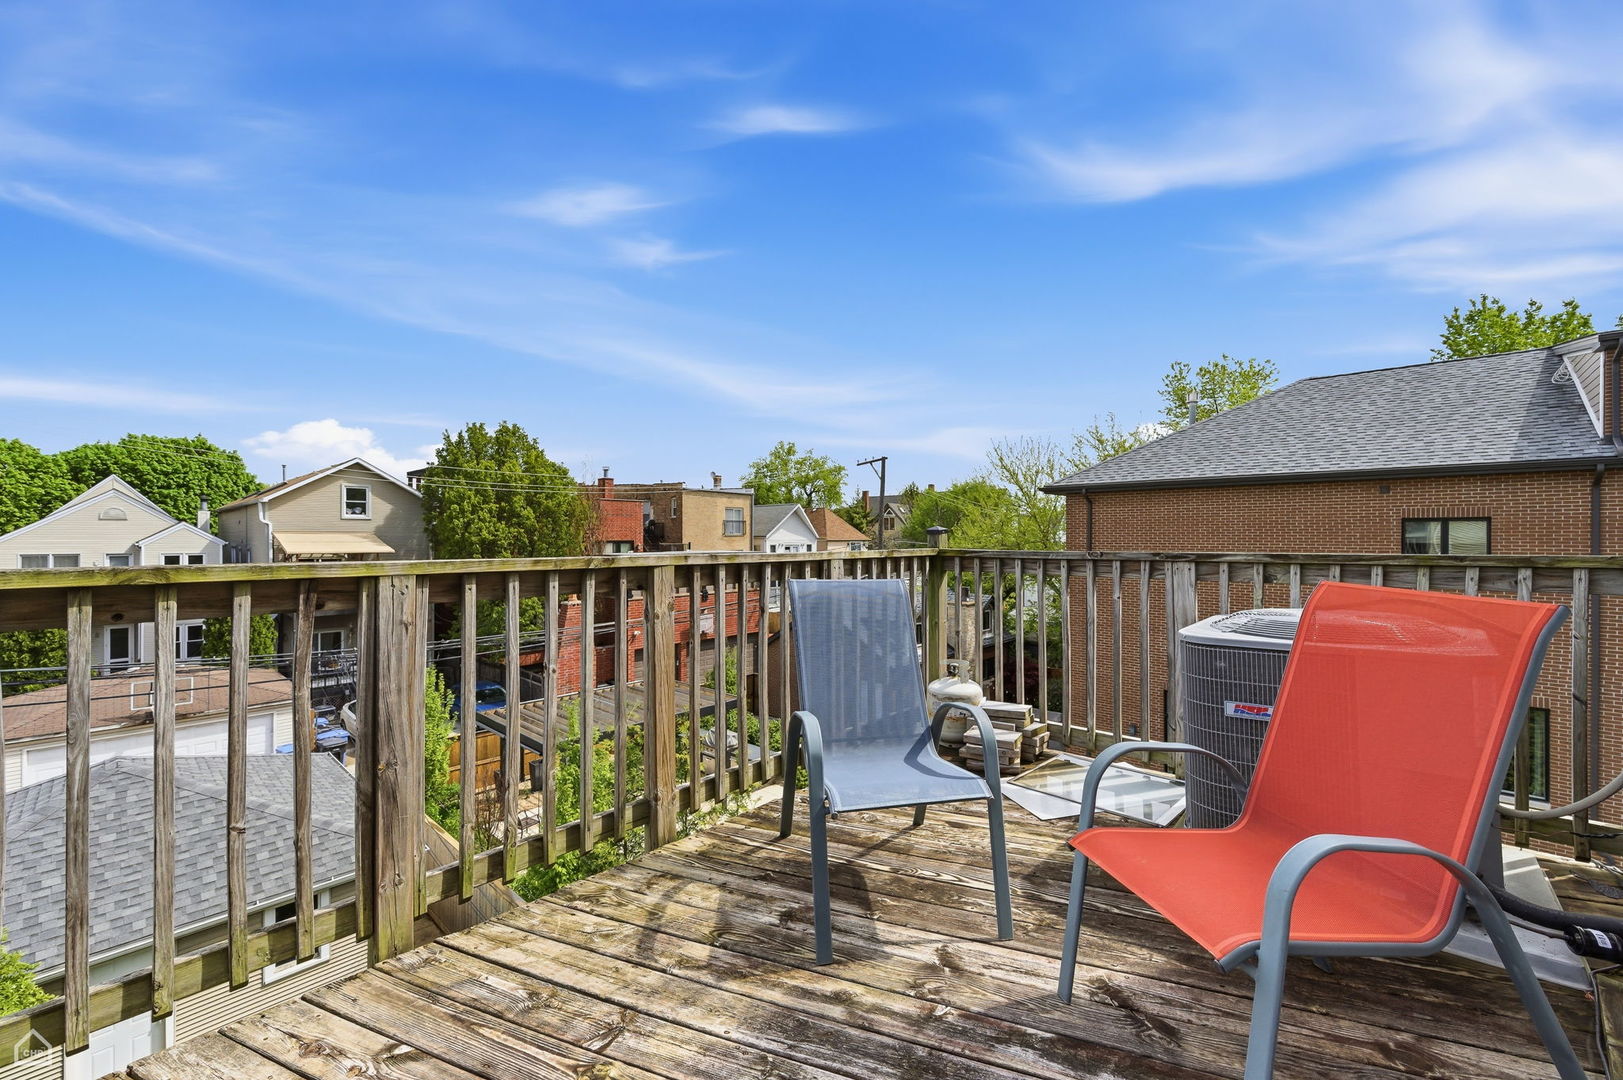
Rooftop deck with red and gray lounge chairs overlooking nearby homes and trees.
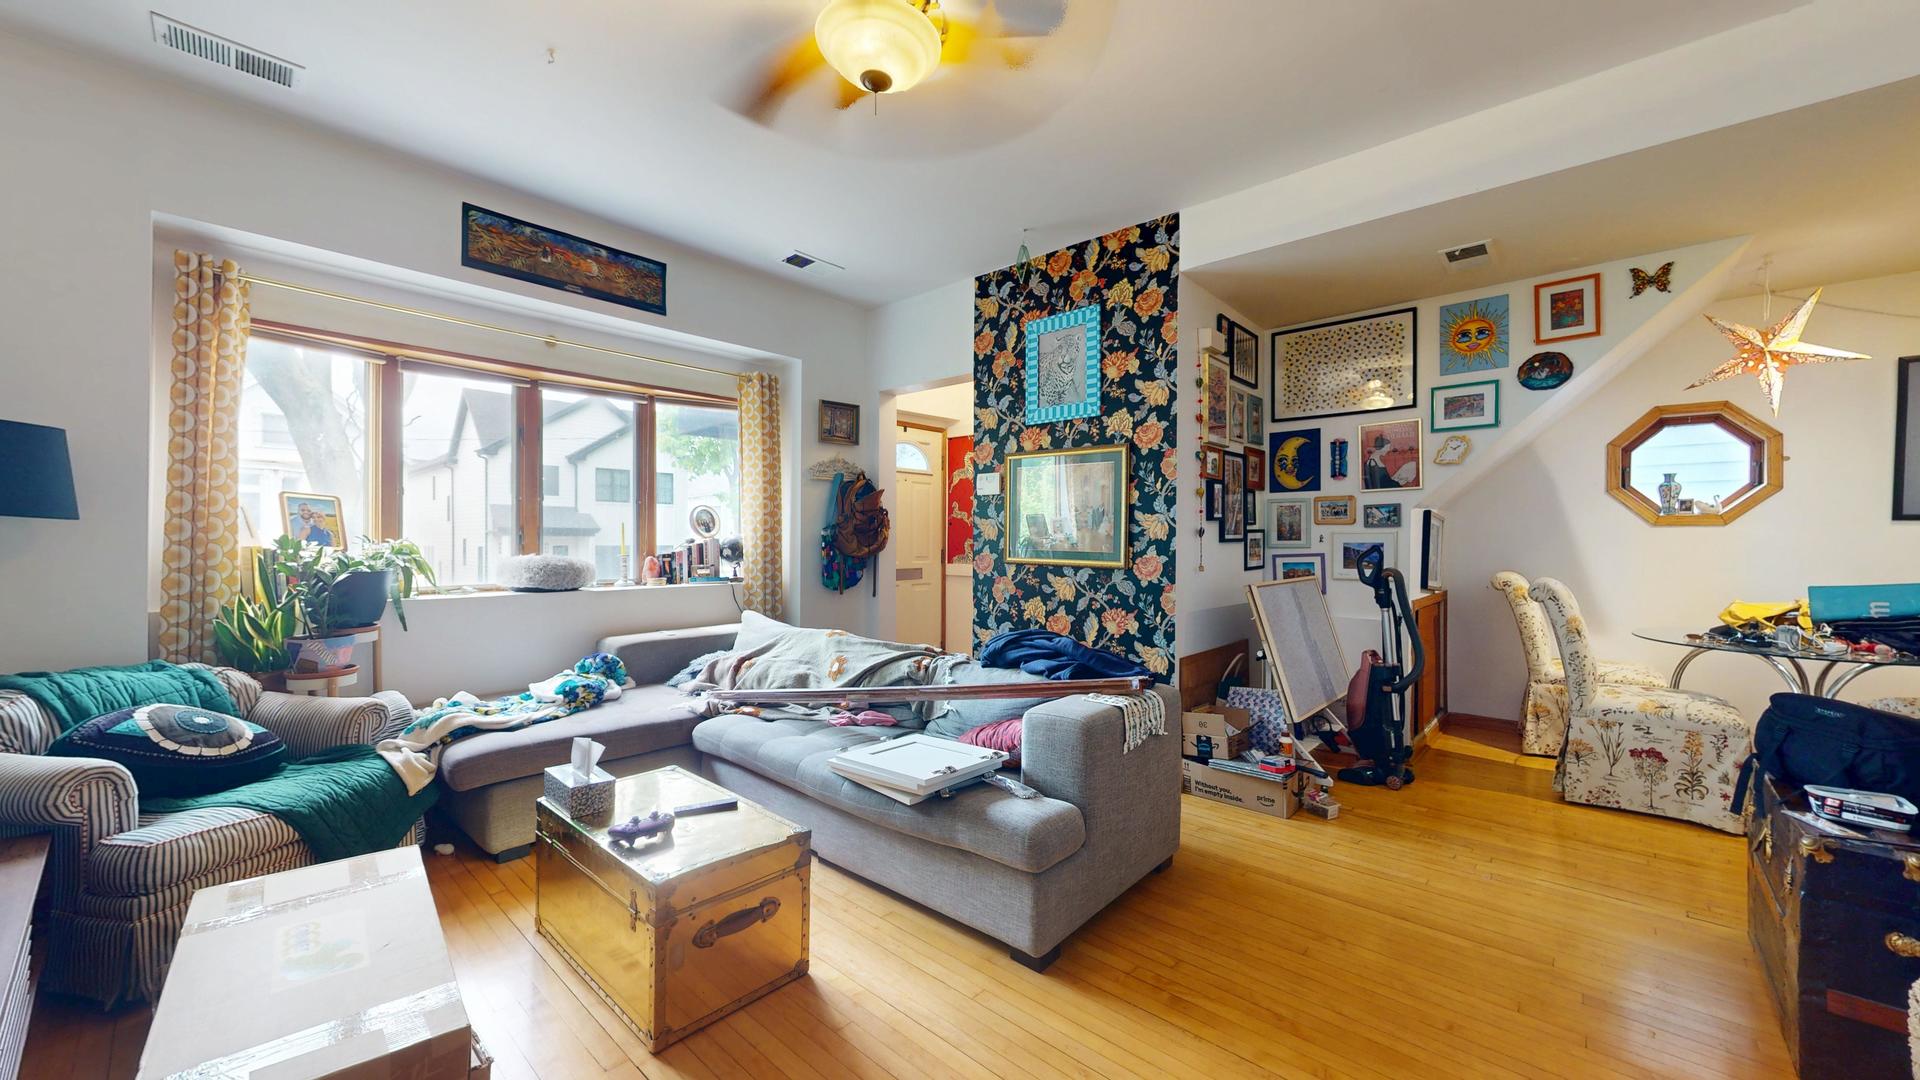
Living room with a gray sectional, hardwood floors, large window, and floral wallpaper accent wall.
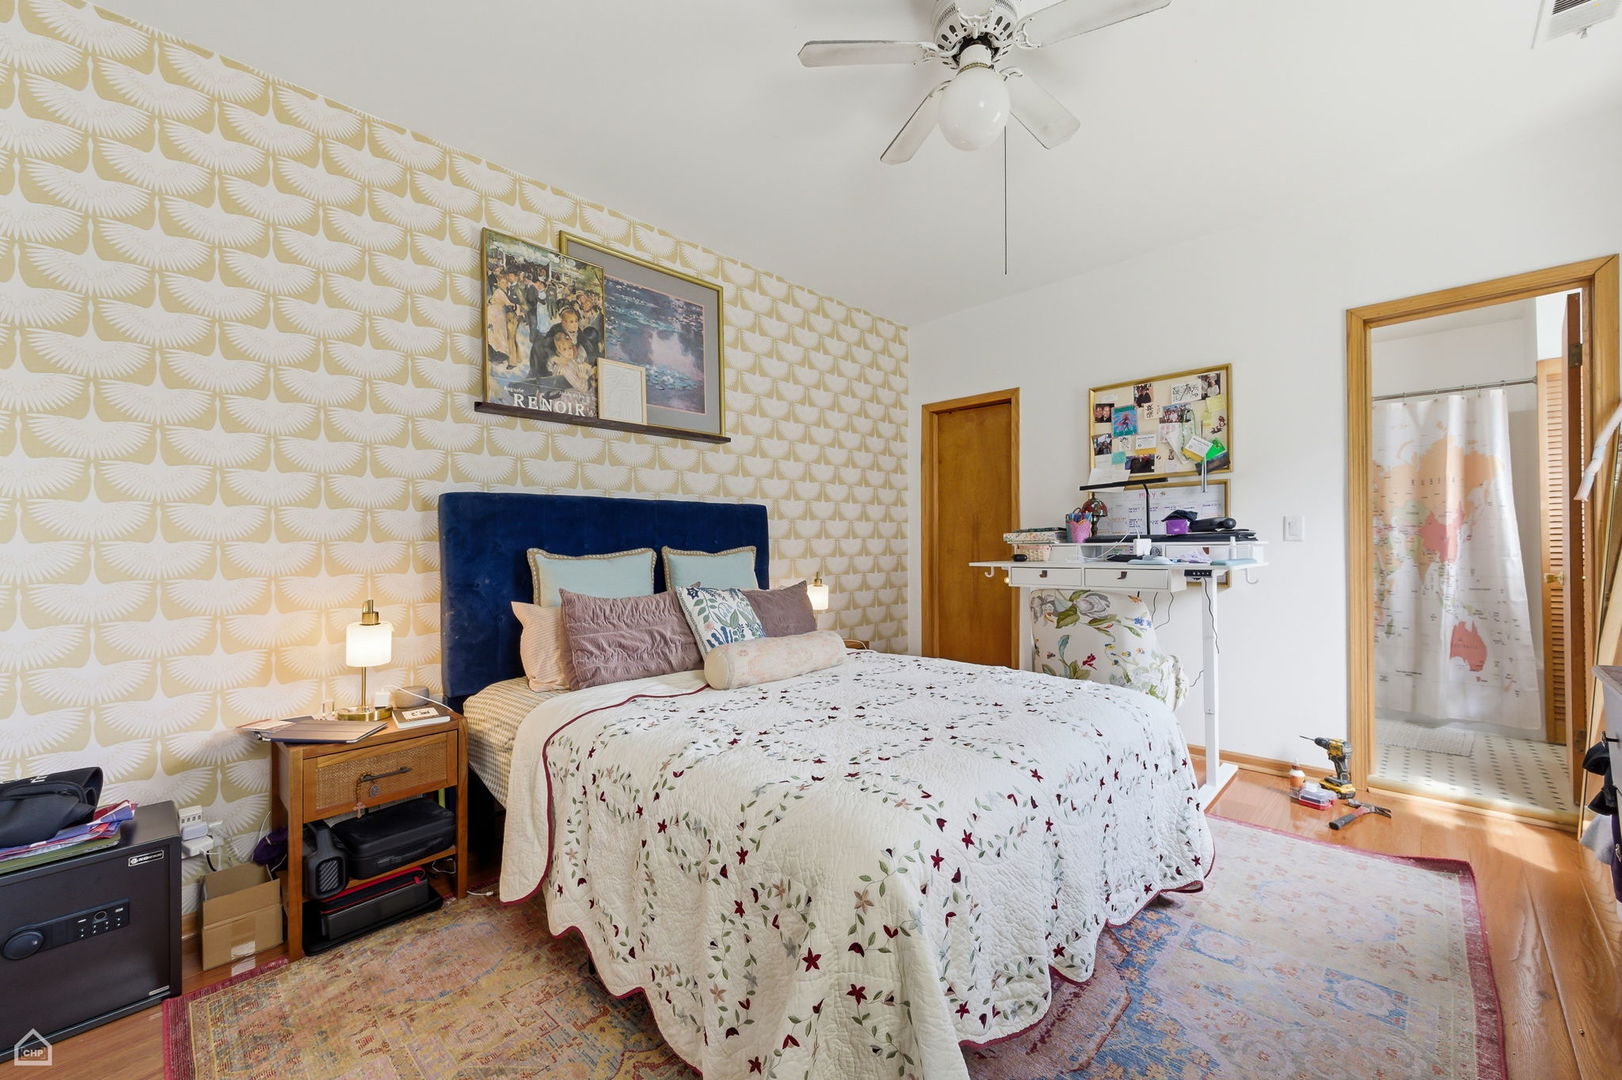
Bedroom with a navy headboard, patterned wallpaper, and a floral quilted bedspread.
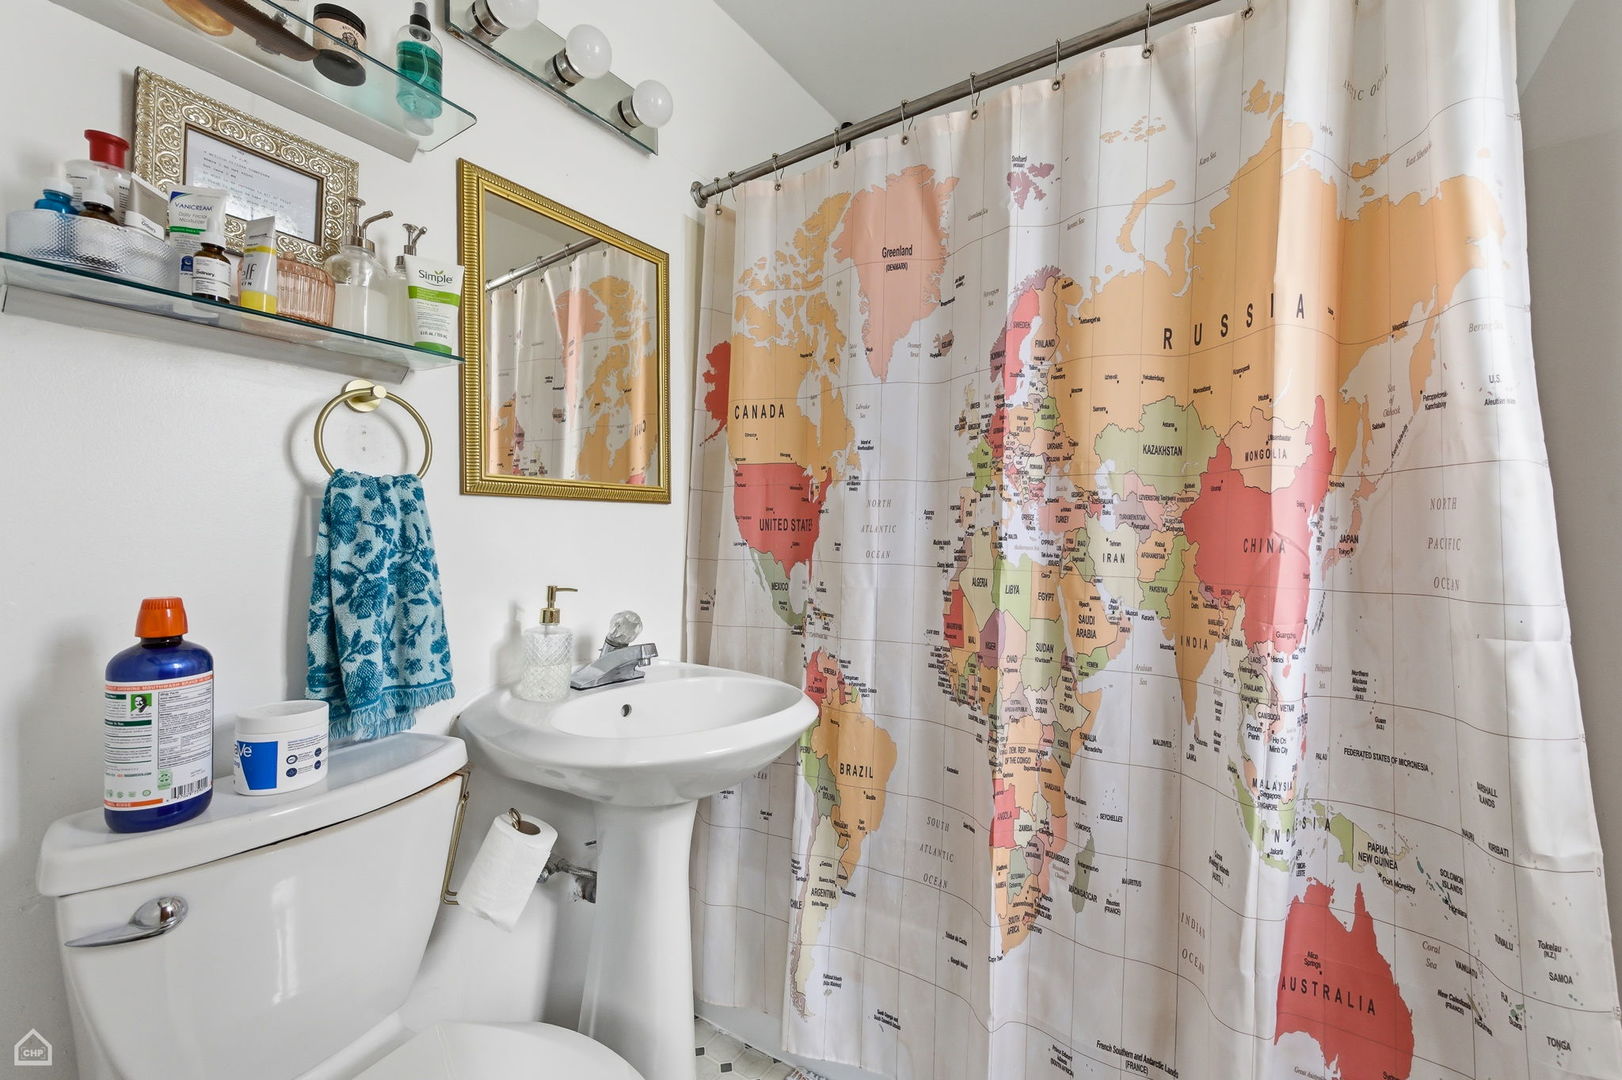
Bathroom with a pedestal sink and world map shower curtain.
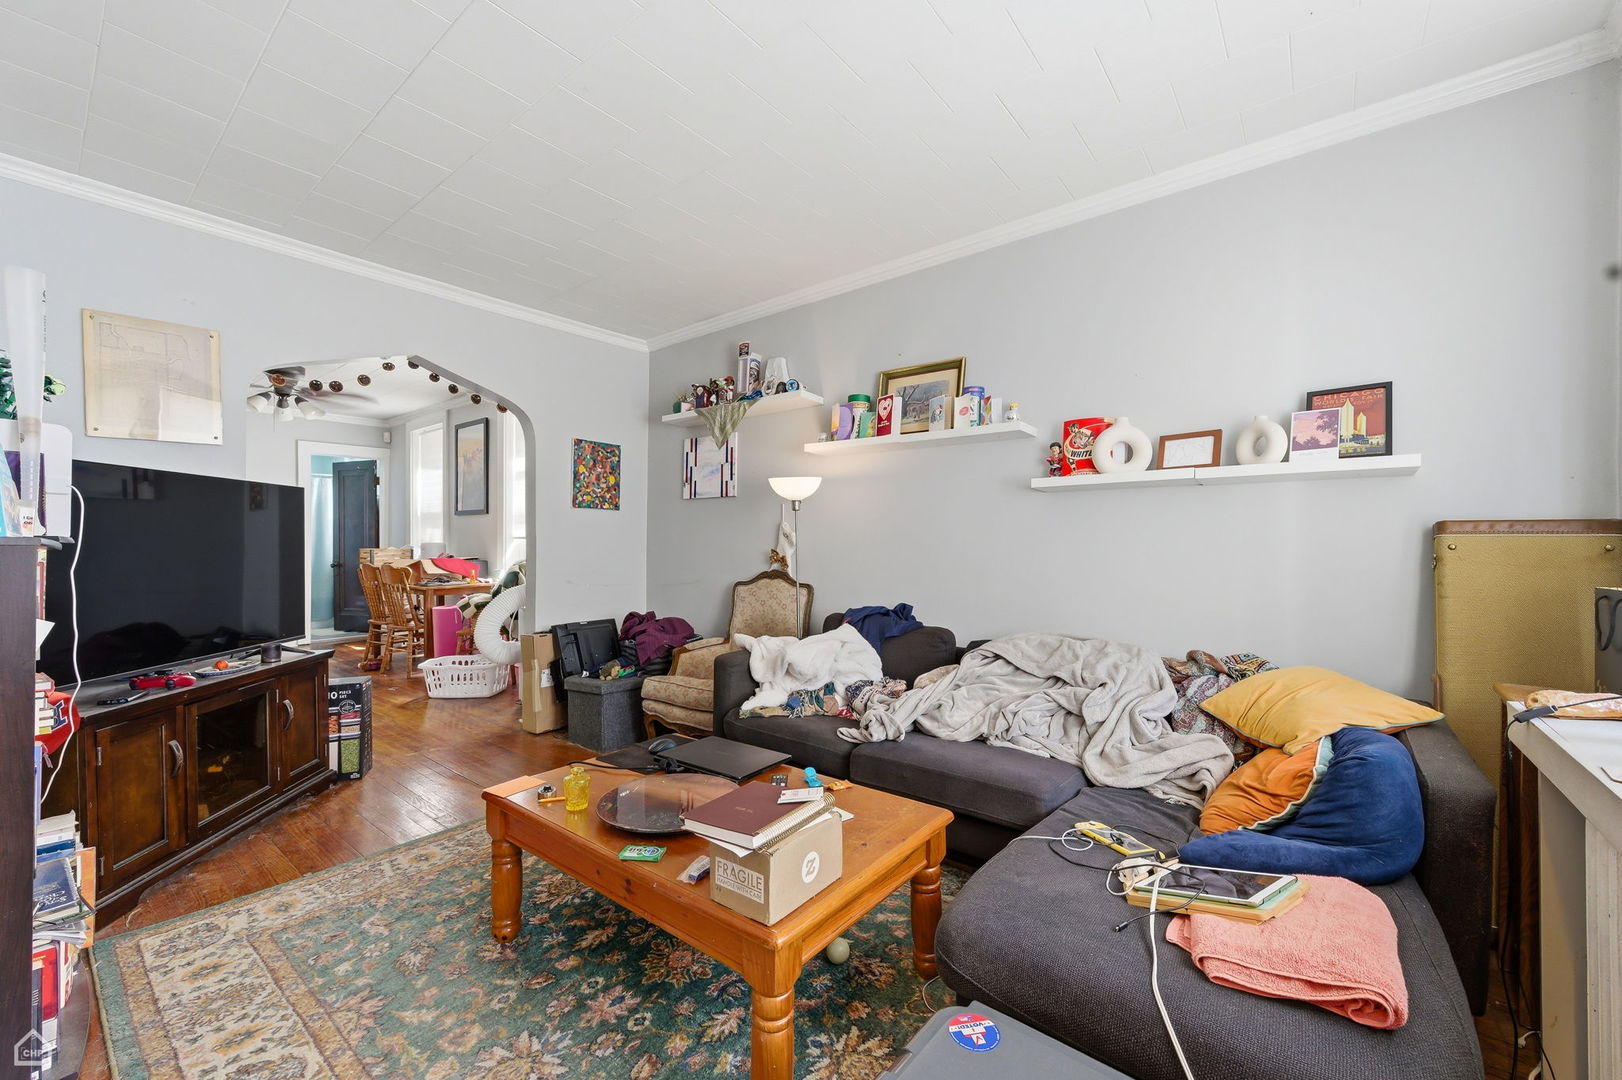
Living room with a large sectional, wooden coffee table, patterned rug, and arched opening to the dining area.
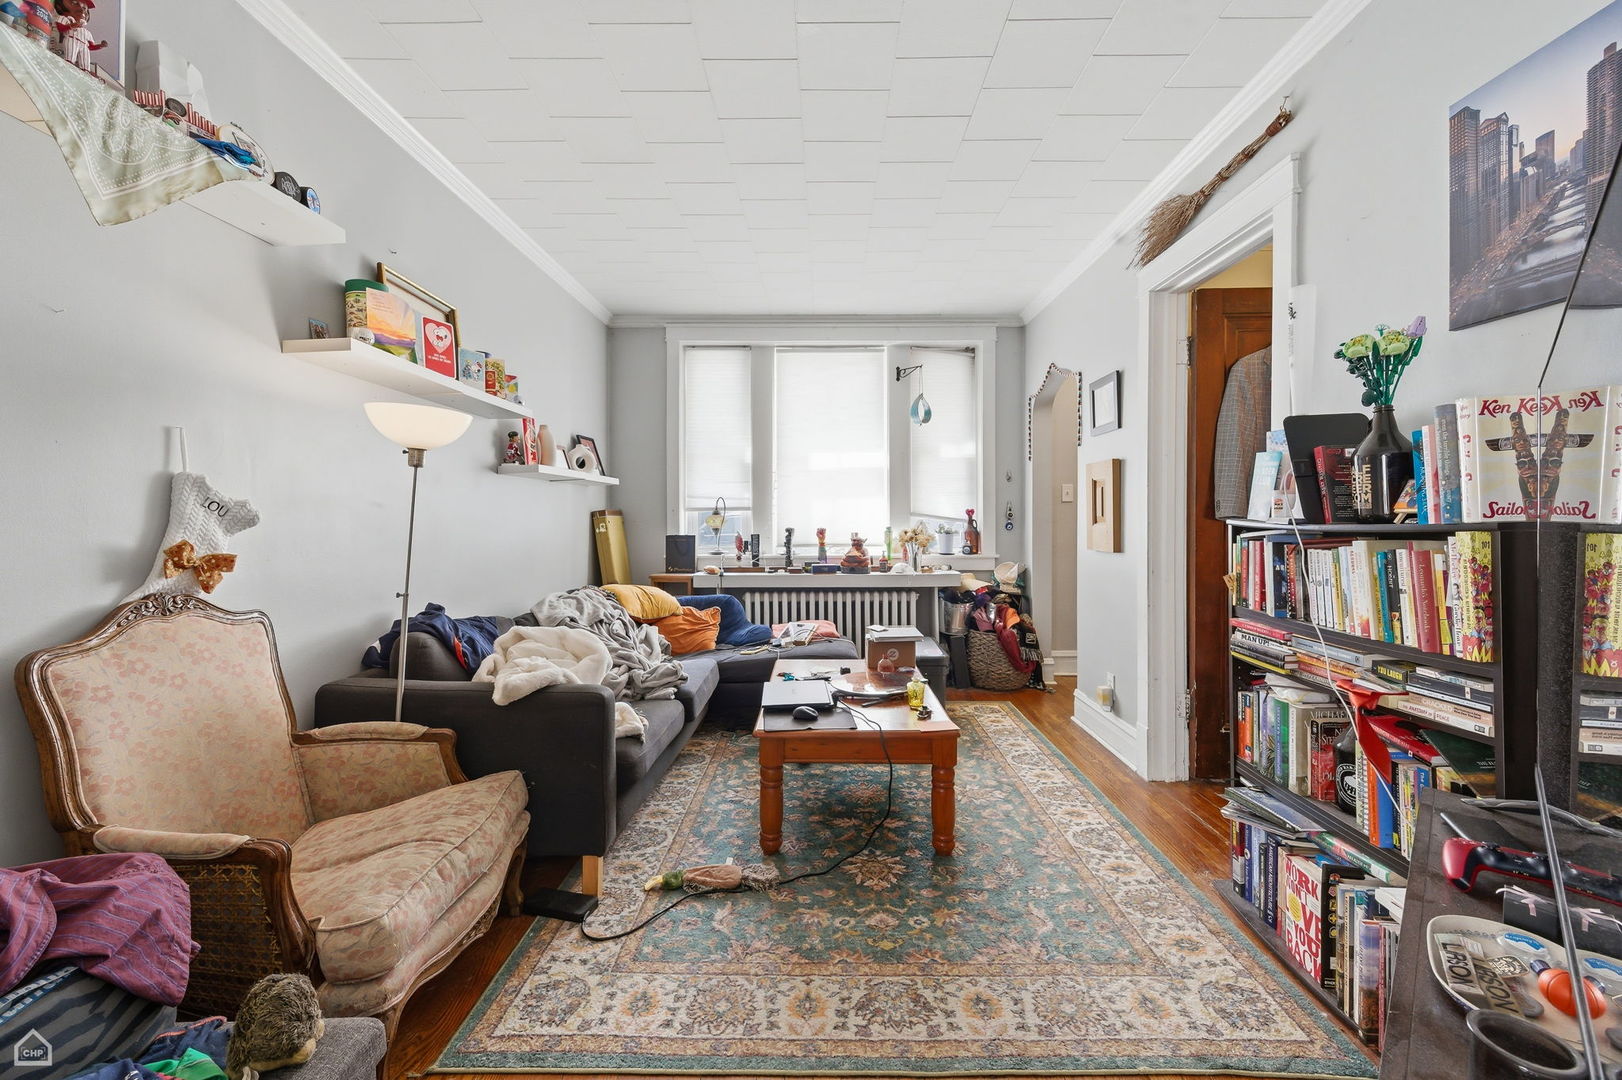
Living room with a dark sectional, vintage armchair, patterned rug, and floor-to-ceiling bookshelves.
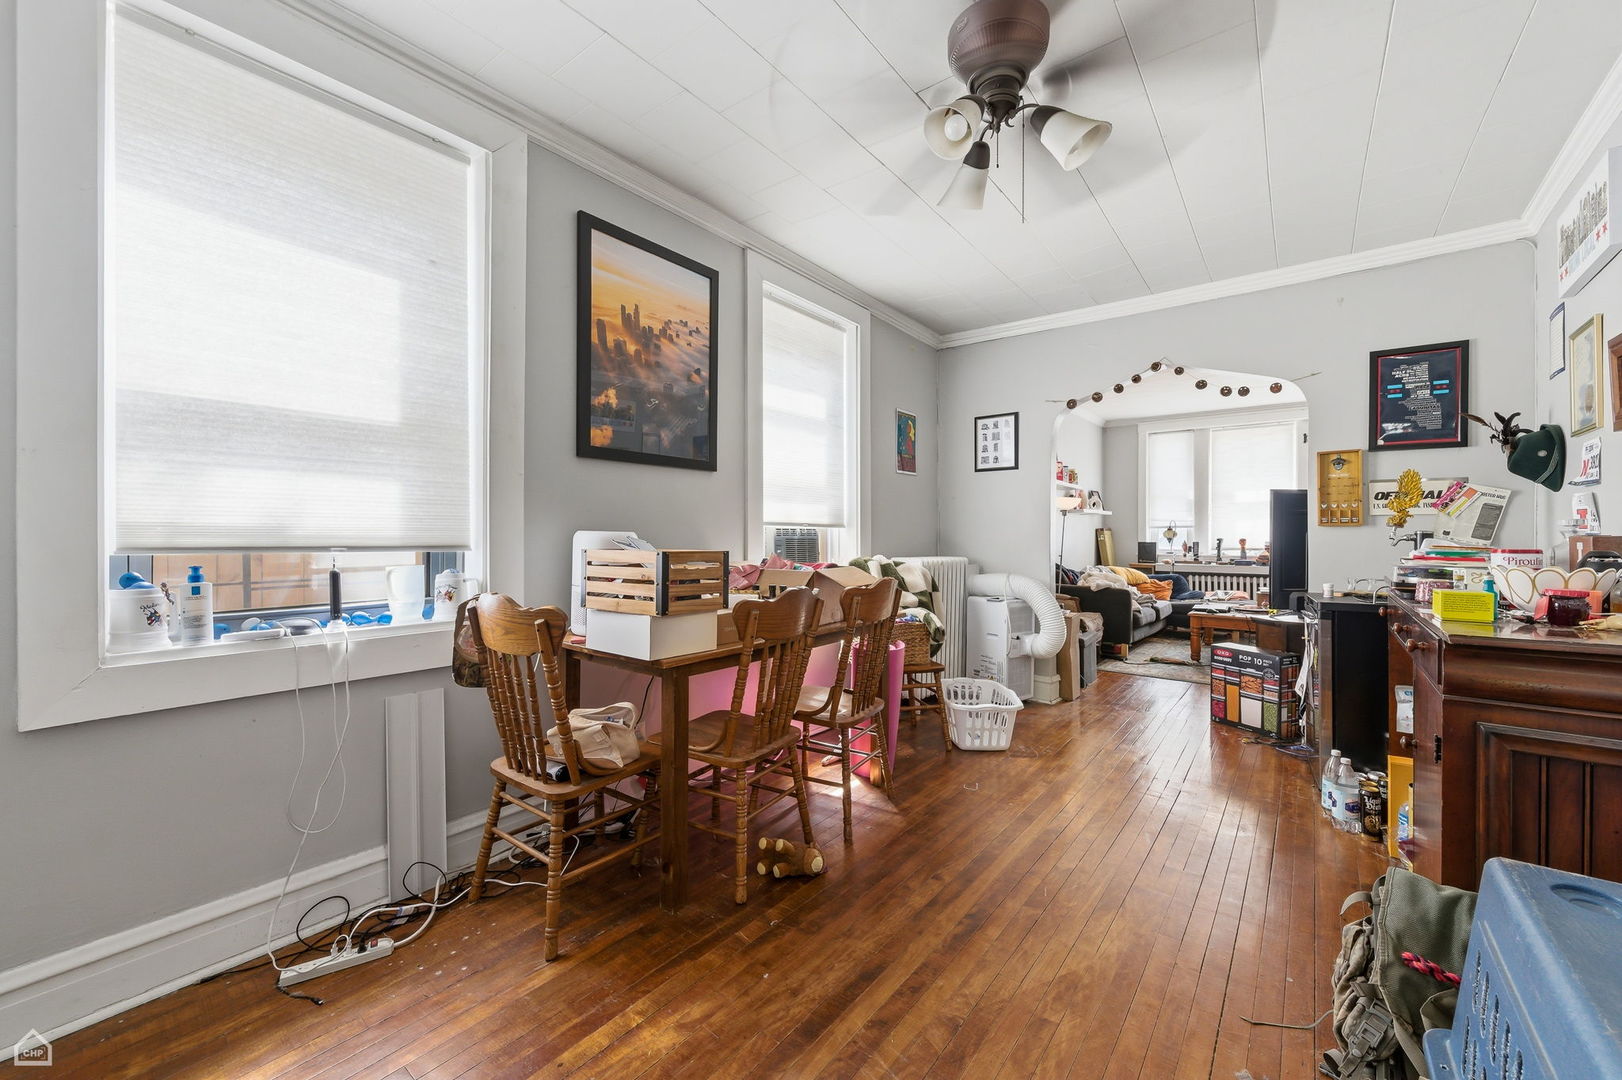
Furnished living and dining room with tall shaded windows, hardwood floors, and an arched opening to a sitting area.
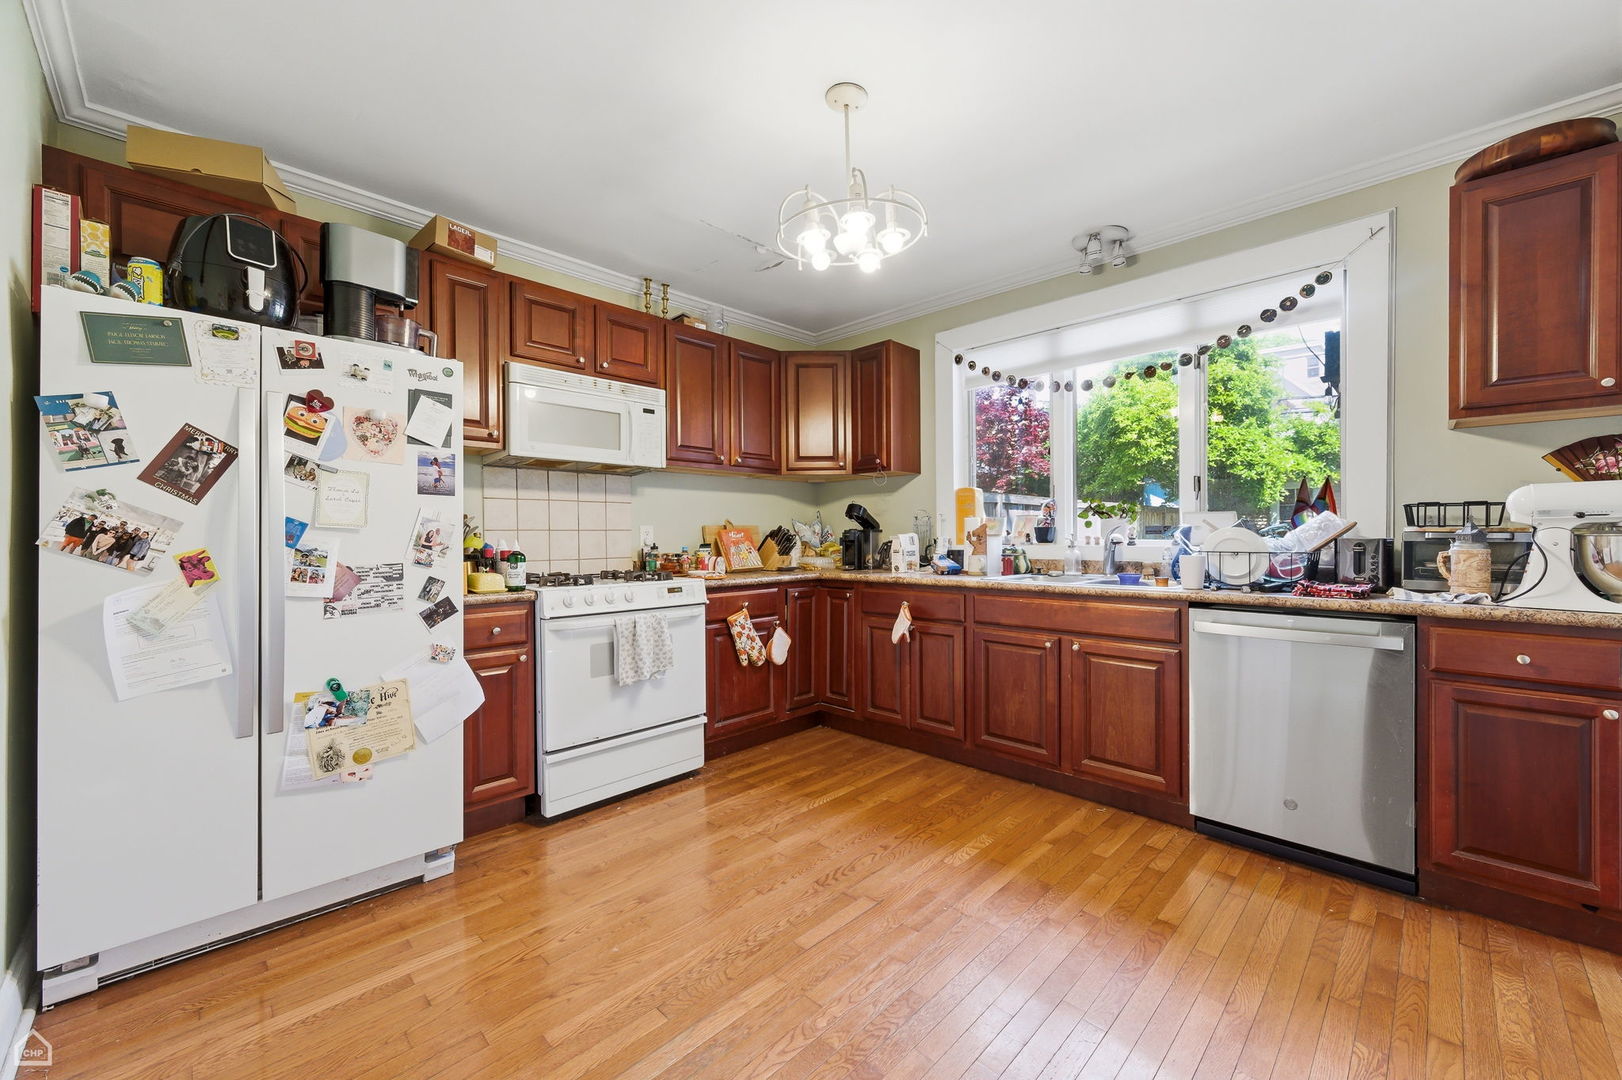
Kitchen with reddish-brown cabinets, hardwood floors, and a large window overlooking leafy trees.
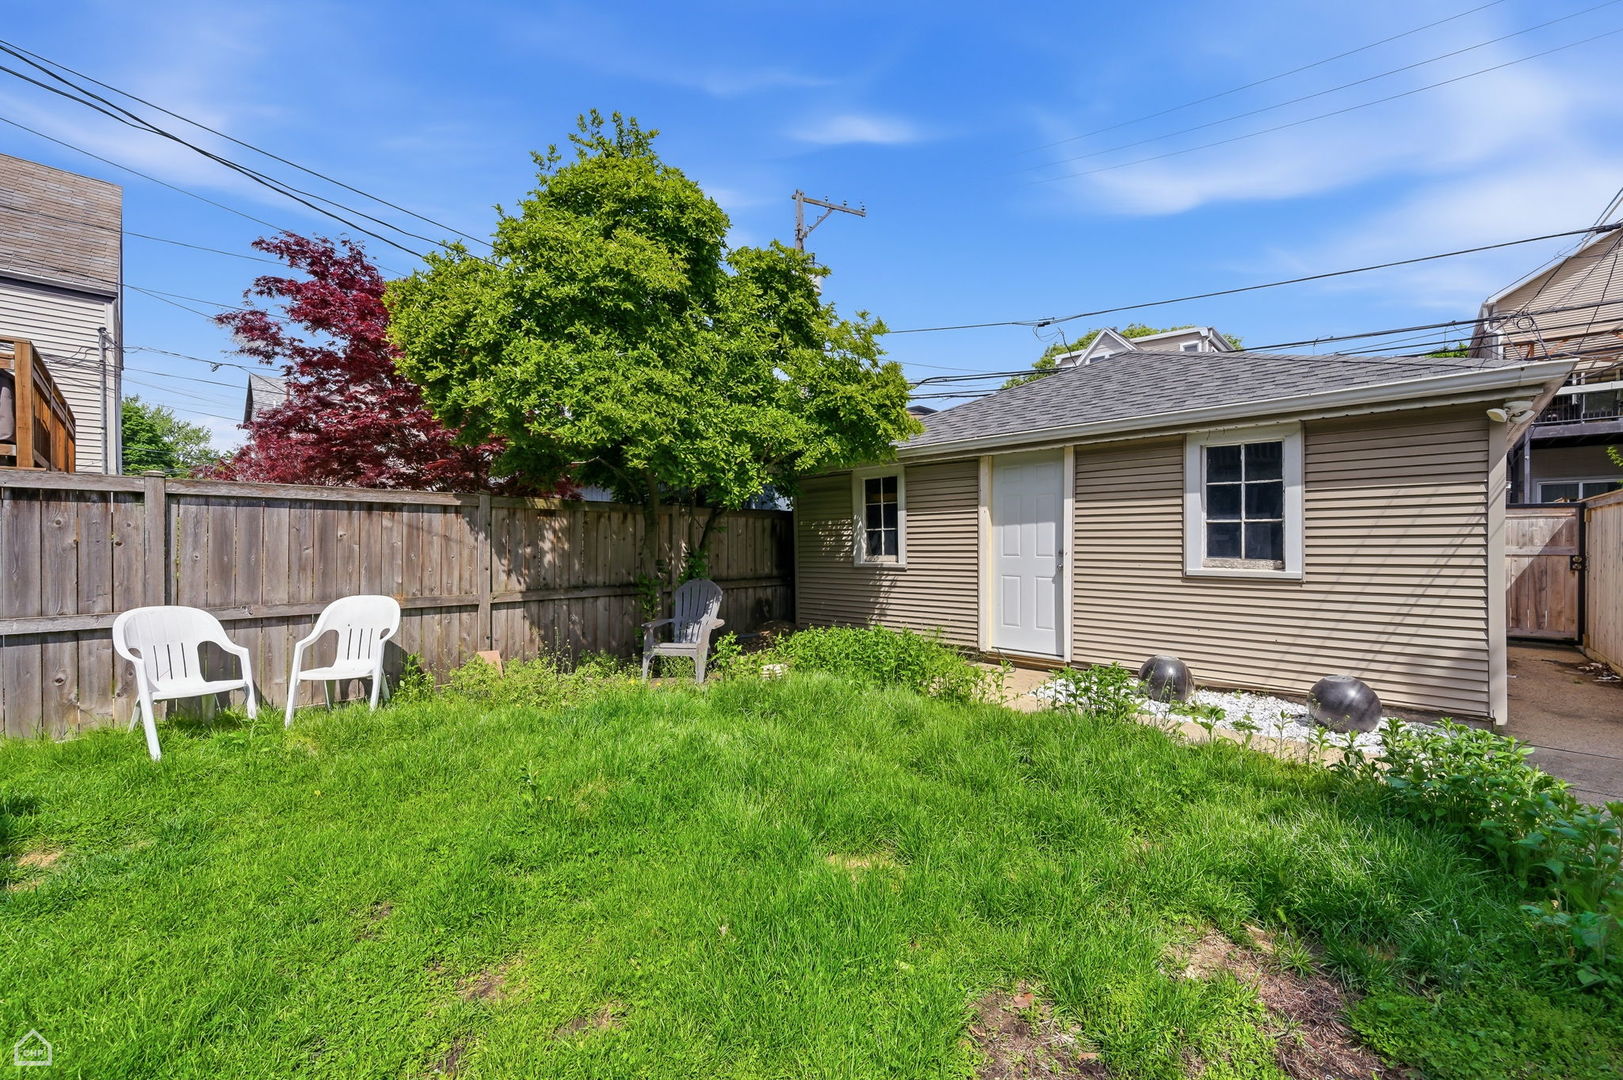
Fenced backyard with a green lawn, patio chairs, leafy trees, and a detached beige garage.
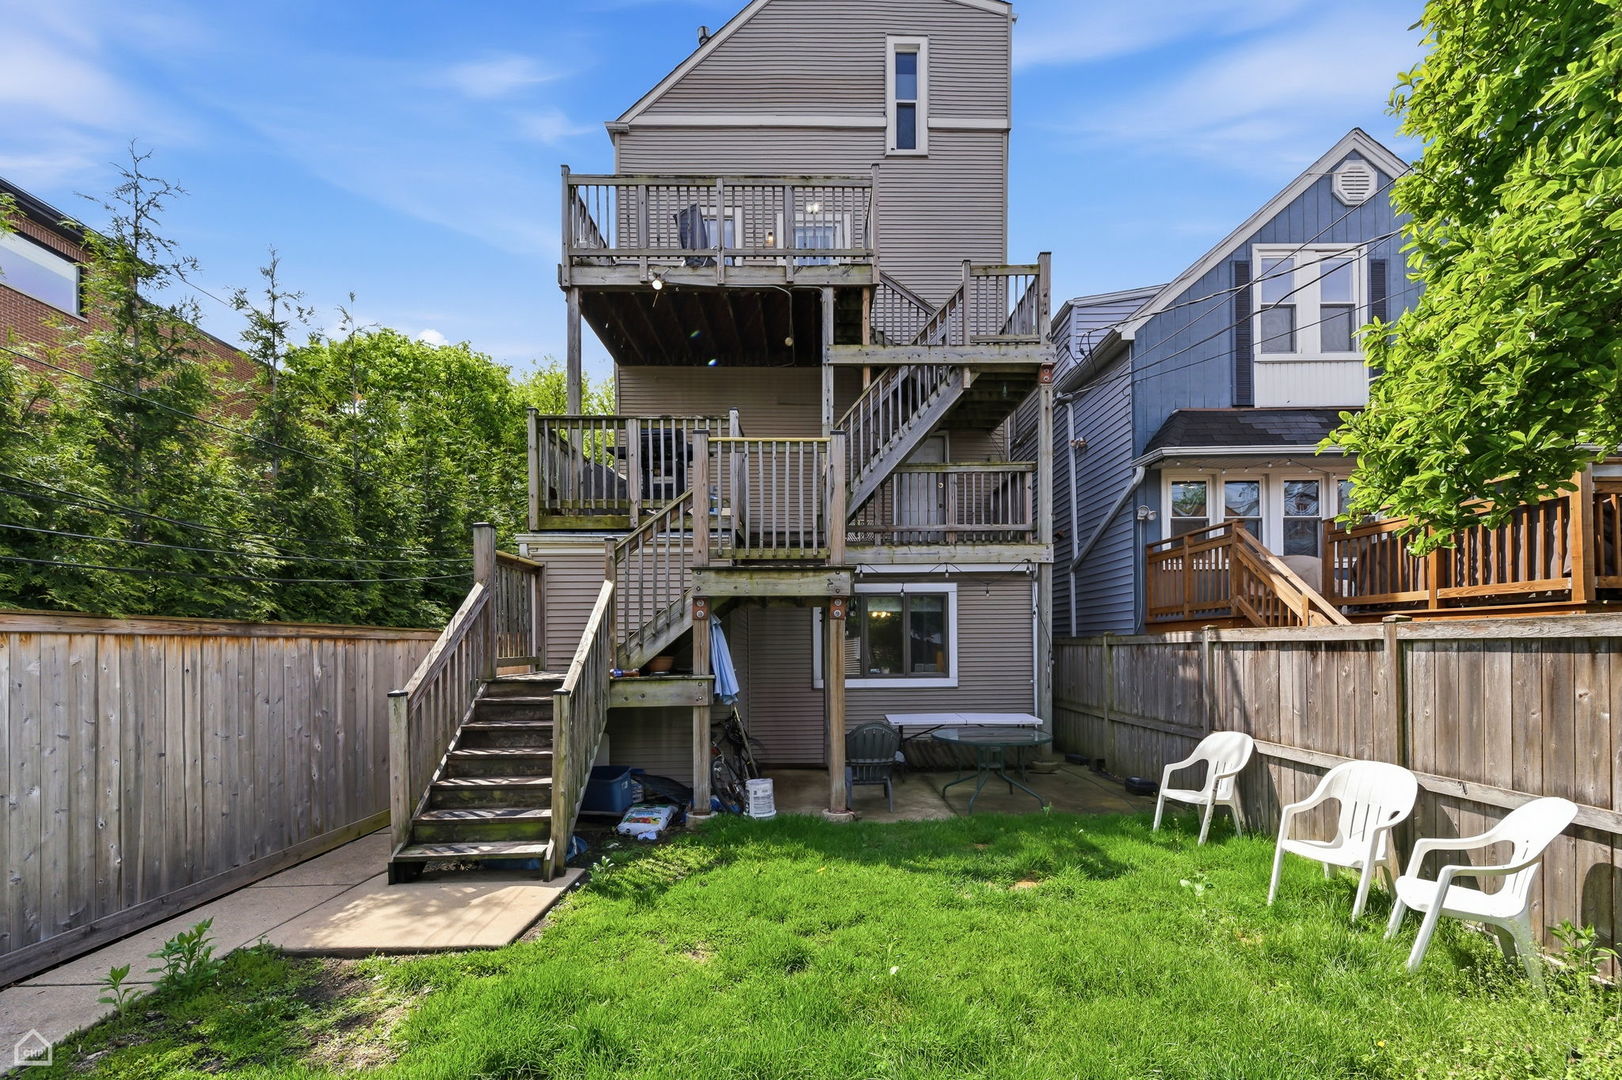
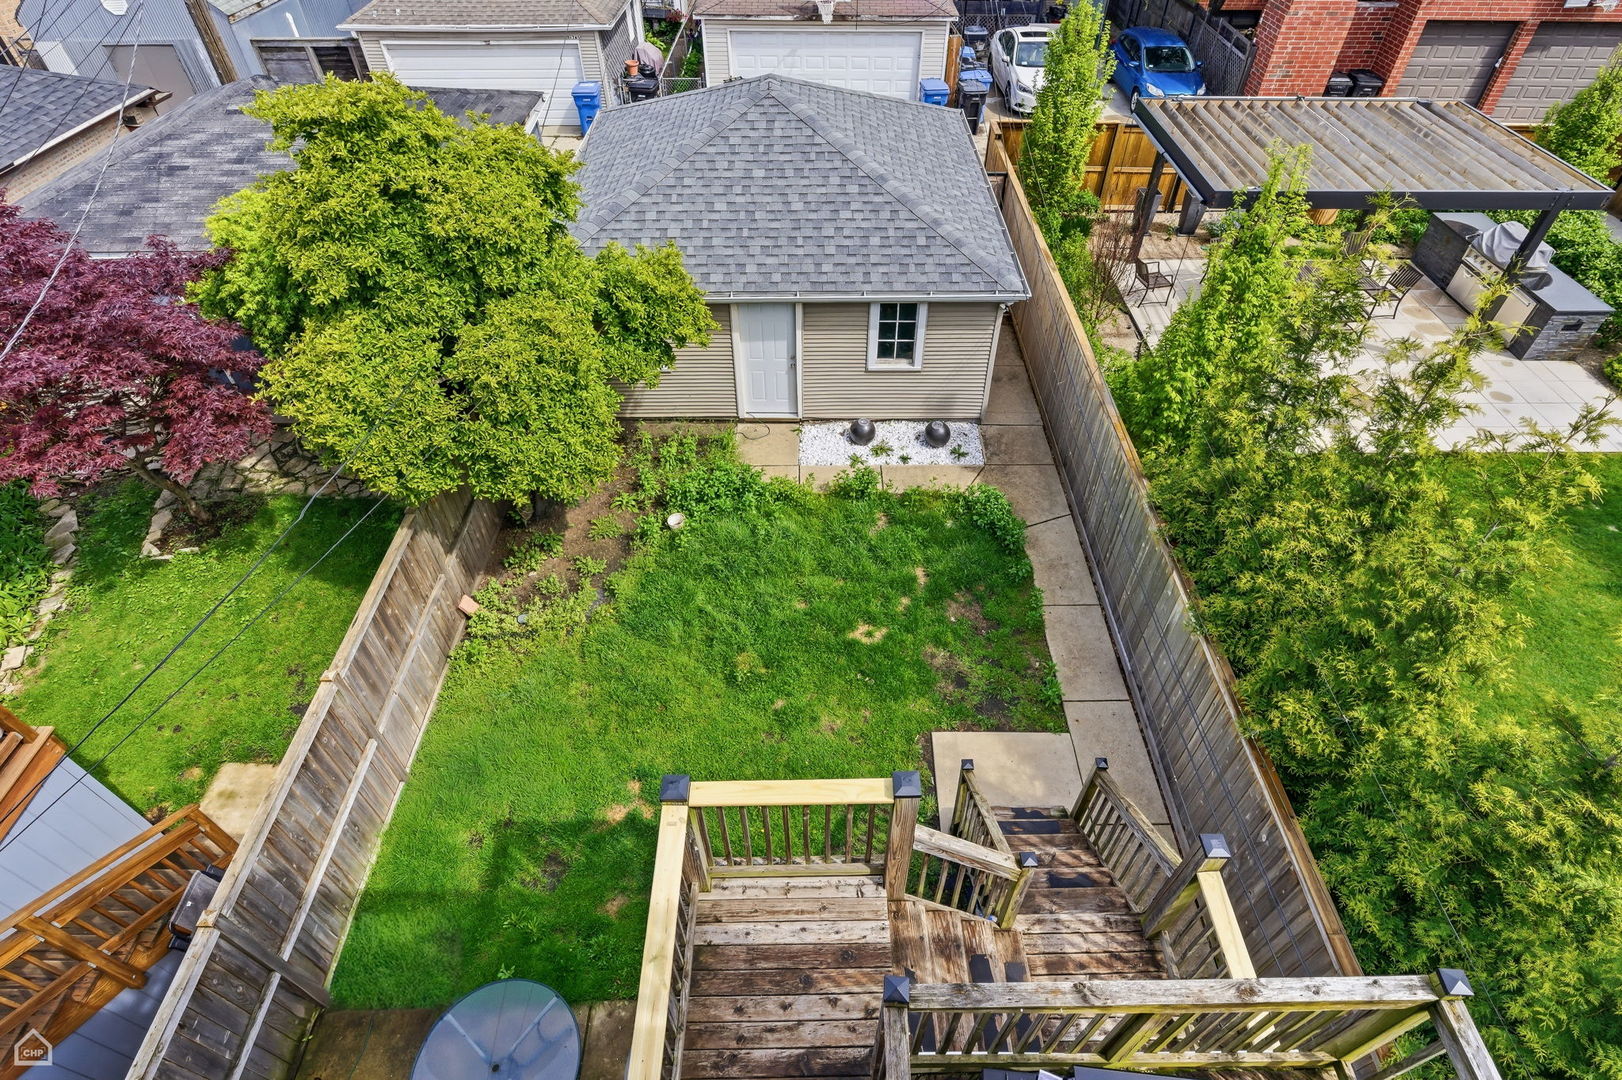
Home’s rear exterior with stacked wooden decks, multiple stairways, and a fenced grassy backyard.
Fenced backyard with a broad lawn, mature trees, and a wooden deck with stairs.
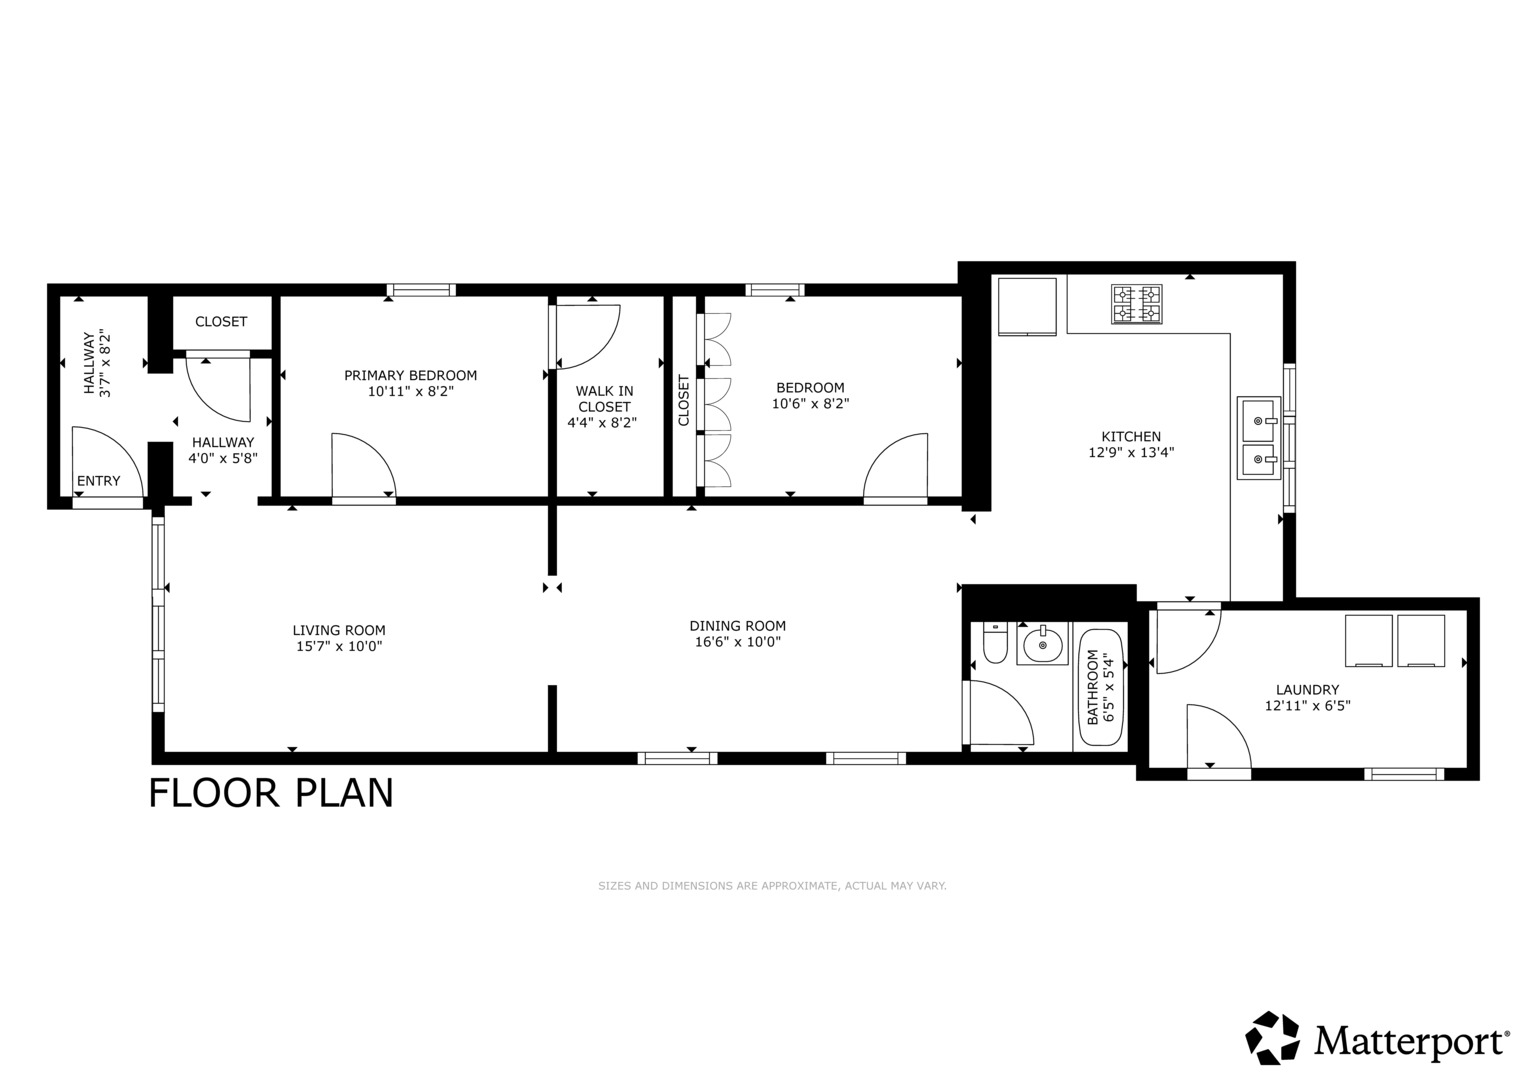
Floor plan showing two bedrooms, living and dining rooms, a kitchen, bathroom, and laundry room.
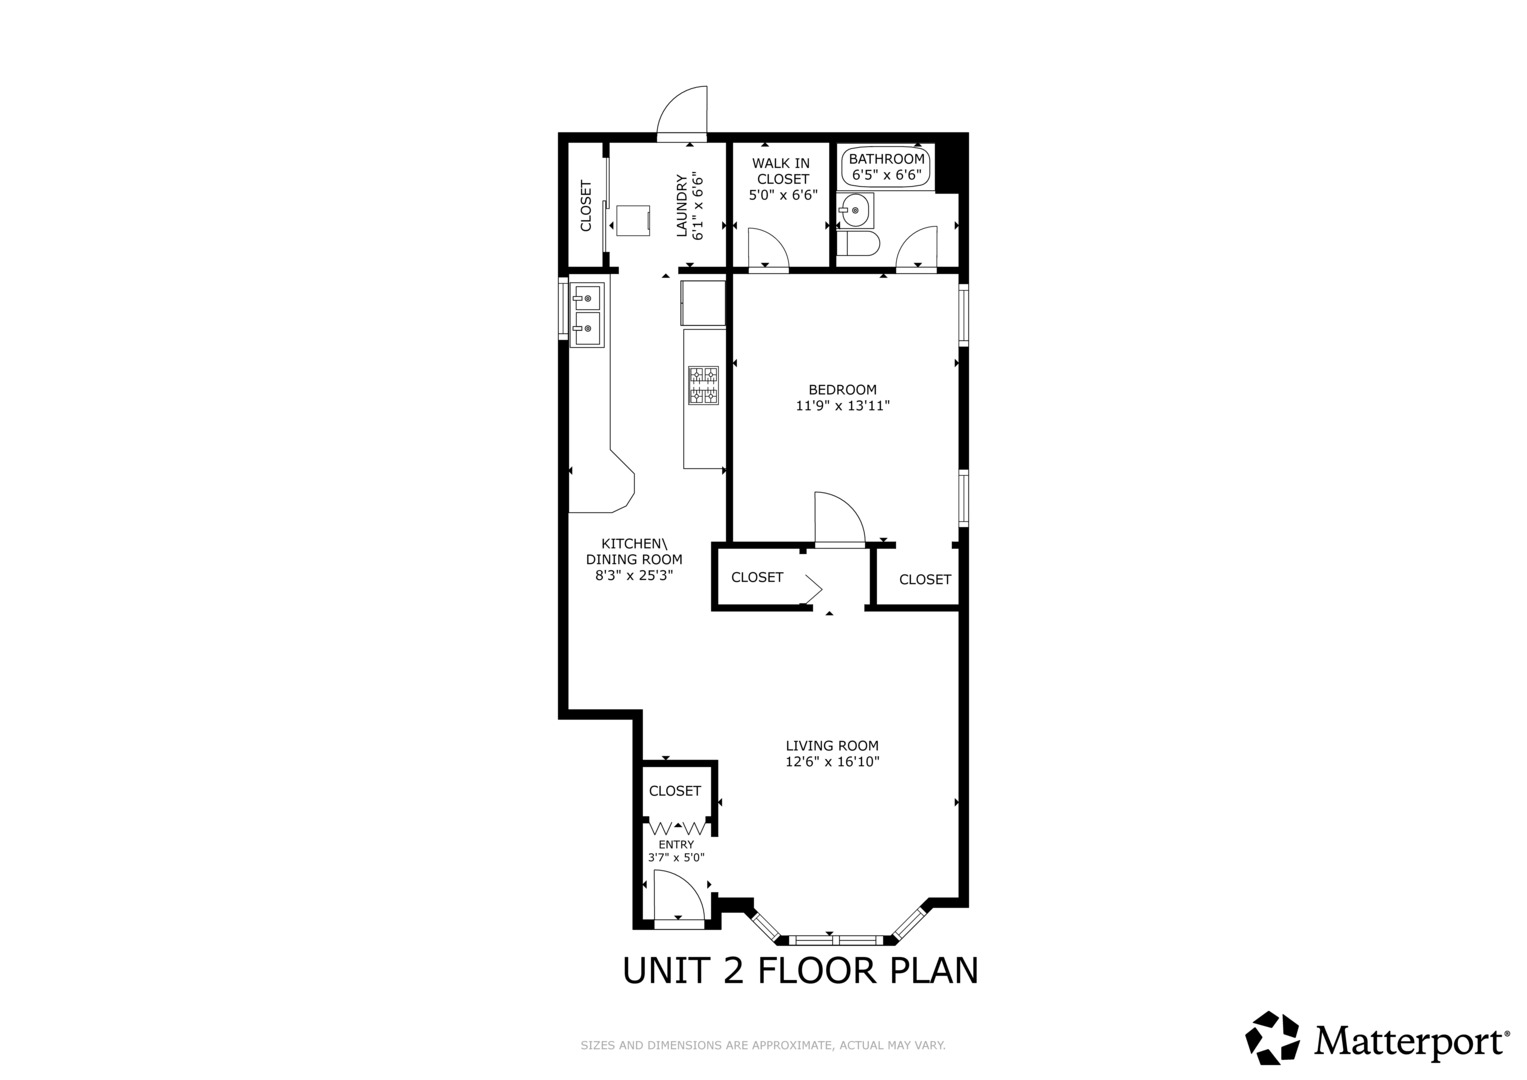
Unit 2 floor plan with one bedroom, living room, kitchen and dining room, bathroom, laundry, and closets.
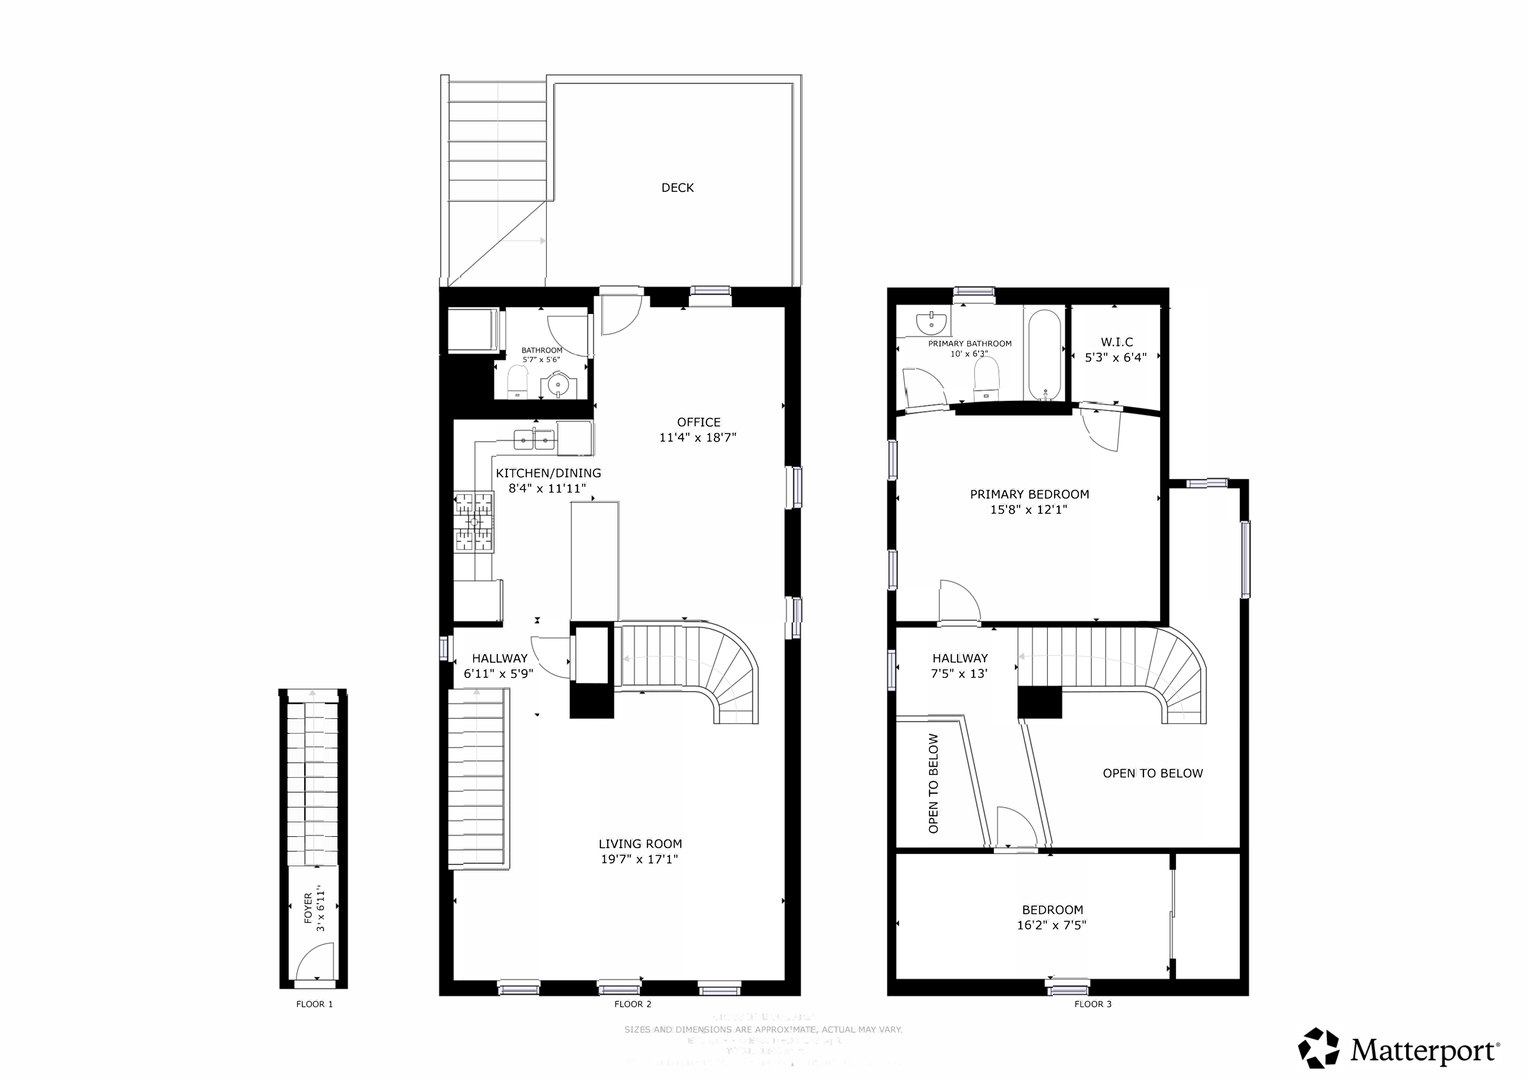
Three-floor home plan with a deck, office, living room, kitchen, primary suite, and bedroom.
SEE ALL PHOTOS
Tall beige-sided home with a long wooden staircase and elevated porch among neighboring houses.
Beige multi-story home with a tall wooden staircase leading to blue front doors and a projecting bay window.
Bright loft living room with a gray sofa, tall windows, and a wood-railed mezzanine.
Living room with a gray sofa, patterned rug, and curved staircase with wood railings.
Open kitchen and dining area with a wood staircase, light cabinetry, and hardwood floors.
Open-plan kitchen with honey-colored cabinets, stainless steel appliances, and a breakfast bar with stools.
Bedroom with a vaulted beamed ceiling, ceiling fan, wooden bed, and bathroom vanity visible through the doorway.
Bathroom with a white vanity and mirrored cabinet beside a tiled bathtub and tall window.
Attic bedroom with a tan-covered bed, steep sloped ceiling, and large window overlooking trees.
Bathroom with a pedestal sink, toilet, and stacked washer and dryer.
Rooftop deck with red and gray lounge chairs overlooking nearby homes and trees.
Living room with a gray sectional, hardwood floors, large window, and floral wallpaper accent wall.
Bedroom with a navy headboard, patterned wallpaper, and a floral quilted bedspread.
Bathroom with a pedestal sink and world map shower curtain.
Living room with a large sectional, wooden coffee table, patterned rug, and arched opening to the dining area.
Living room with a dark sectional, vintage armchair, patterned rug, and floor-to-ceiling bookshelves.
Furnished living and dining room with tall shaded windows, hardwood floors, and an arched opening to a sitting area.
Kitchen with reddish-brown cabinets, hardwood floors, and a large window overlooking leafy trees.
Fenced backyard with a green lawn, patio chairs, leafy trees, and a detached beige garage.
Home’s rear exterior with stacked wooden decks, multiple stairways, and a fenced grassy backyard.
Fenced backyard with a broad lawn, mature trees, and a wooden deck with stairs.
Floor plan showing two bedrooms, living and dining rooms, a kitchen, bathroom, and laundry room.
Unit 2 floor plan with one bedroom, living room, kitchen and dining room, bathroom, laundry, and closets.
Three-floor home plan with a deck, office, living room, kitchen, primary suite, and bedroom.
Bought with Grigory Pekarsky with Vesta Preferred LLC and Listed by Laura Topp with Berkshire Hathaway HomeServices Chicago 773-419-0076
Sold

1742 W School Street

1742 W School Street, Chicago, IL 60657

$1,124,375
$1,124,375

1742 W School Street

5 Beds 4 Baths

Description

This is a rare opportunity to own a legal 3-unit building in the heart of Roscoe Village. Featuring a stately facade and impressive curb appeal, the property sits on a beautiful, tree-lined block in one of Chicago's most desirable neighborhoods-offering the perfect blend of stability and upside for investors or owner-occupants alike. Each unit offers a well-designed layout with in-unit washer and dryer, individual heating and cooling expenses, separate hot water tanks, and private outdoor space-highly desirable features that attract and retain quality tenants. The building is consistently easy to rent, with thoughtfully structured leases that include detailed riders and built-in rent increases. As leases turn over, there is additional opportunity to further enhance income, as they are currently rented below market value. Rents listed are estimated market values. Current rents are $2695 for unit 1, $2375 for unit 2 including parking, and $2790 for unit 3, plus $165/month for the additional parking spot. The property also includes a backyard and a 2-car garage. For those seeking an owner-occupied option, the unique two-level top-floor unit presents an exceptional opportunity to live comfortably while generating income below.

Share Property

Location

1742 W School Street, Chicago, IL 60657

Status

Sold

Date Sold

October 2, 2026

Features & Amenities

Interior

  • total bedrooms5
  • Total bathrooms4

Area & Lot

  • Status Sold
  • Date Sold October 2, 2026
  • MLS® ID12711940
  • TypeMulti-Family
  • YEAR BUILT1891
  • NeighborhoodLakeview
  • Elementary SchoolHamilton Elementary School
  • High SchoolLake View High School
  • School District299

Exterior

  • Garage Space2.0
  • water SourcePublic
  • parkingYes, Garage Owned, Detached, Garage
  • HEAT TYPENatural Gas, Forced Air, Steam
  • sewerPublic Sewer

Financial

  • Sales Price$1,124,375
  • Real Estate Tax $16,640/yr
  • Zoning MULTI

Lakeview

Lakeside living, neighborhood charm, and endless city energy

Explore

Work With Us

Consistently ranked among Chicago’s top 1% of brokers, KD Homes is known for results backed by boutique-level service. We combine market expertise, bold marketing, and concierge care to deliver a real estate experience that’s both polished and personal. Whether buying, selling, or investing, we’re here to help you move forward with confidence and care.

Follow Us on Instagram