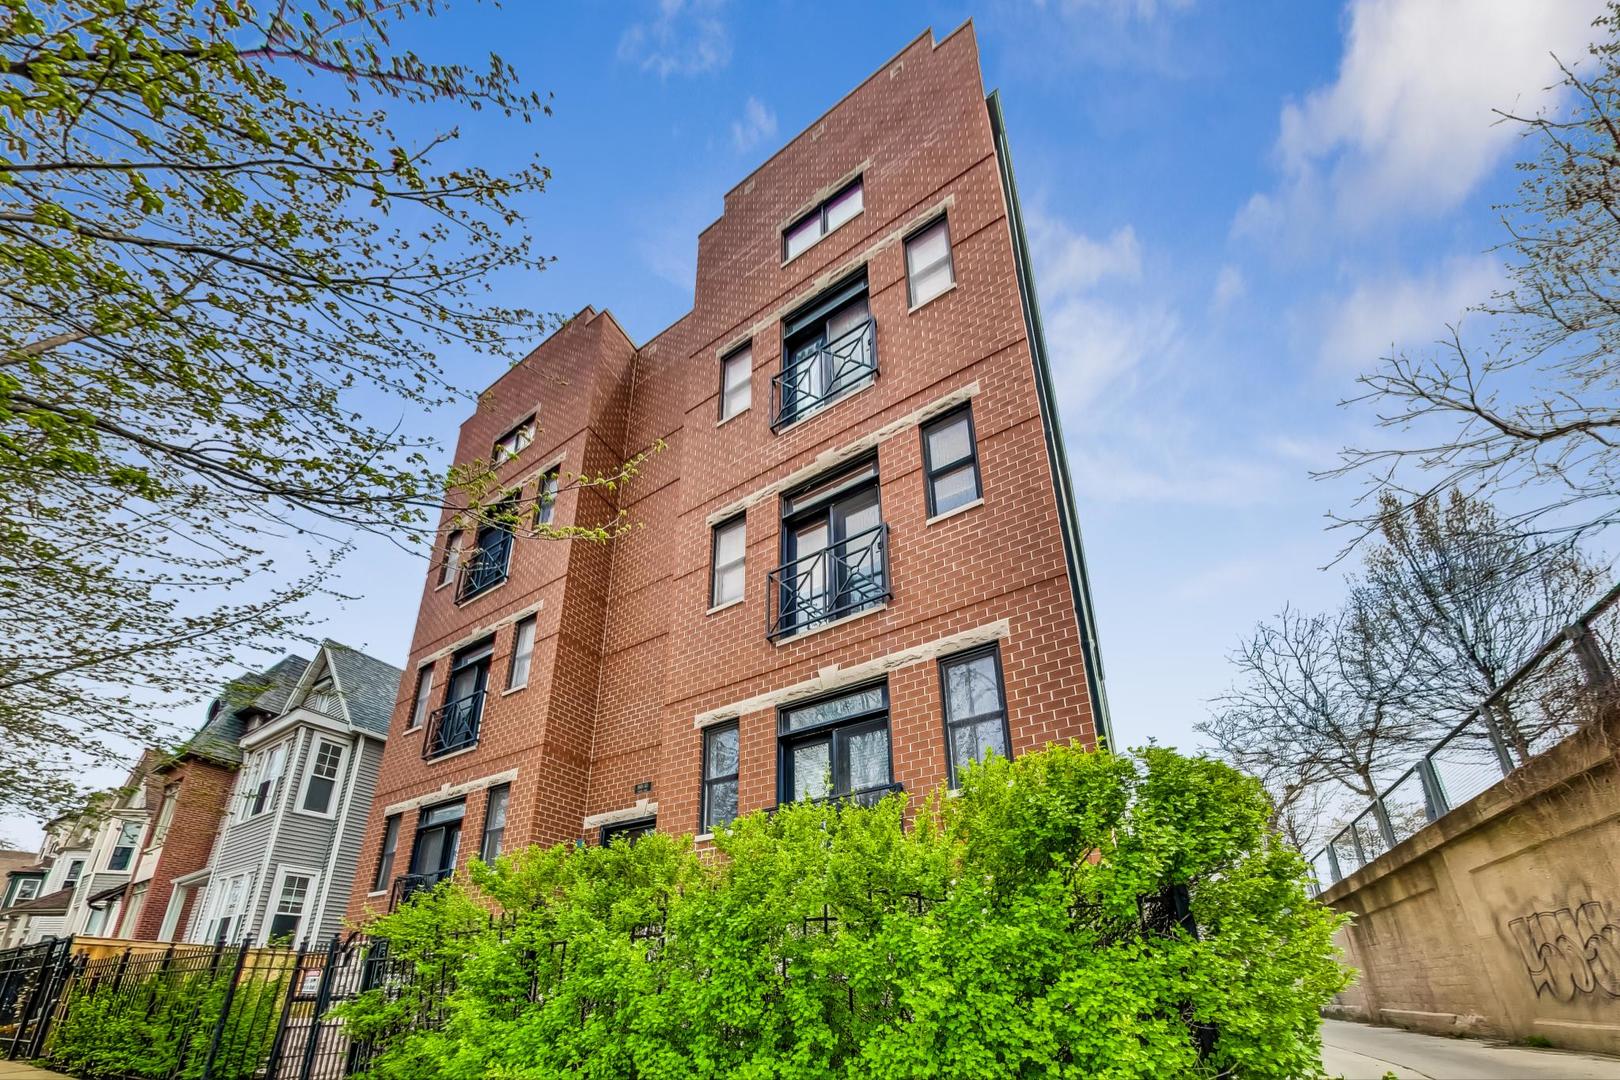

Red-brick apartment building with small balconies, framed by green shrubs and neighboring homes.
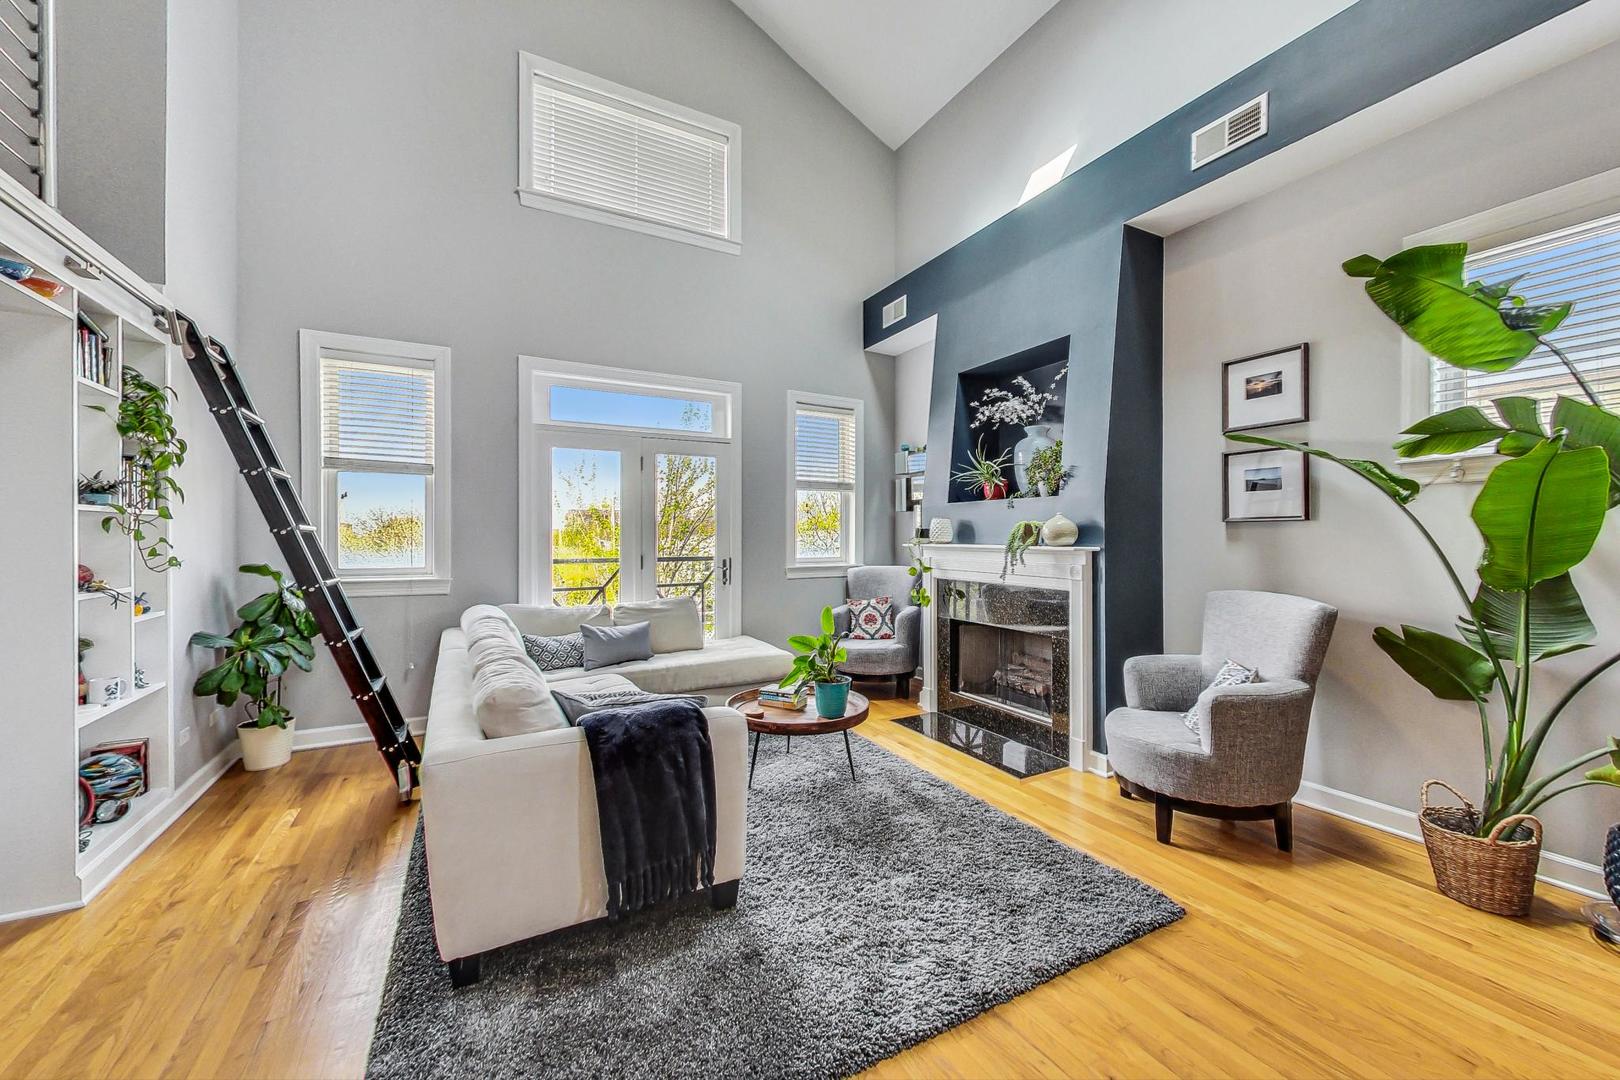
Living room with vaulted ceiling, fireplace, white sectional sofa, hardwood floors, and tall windows.
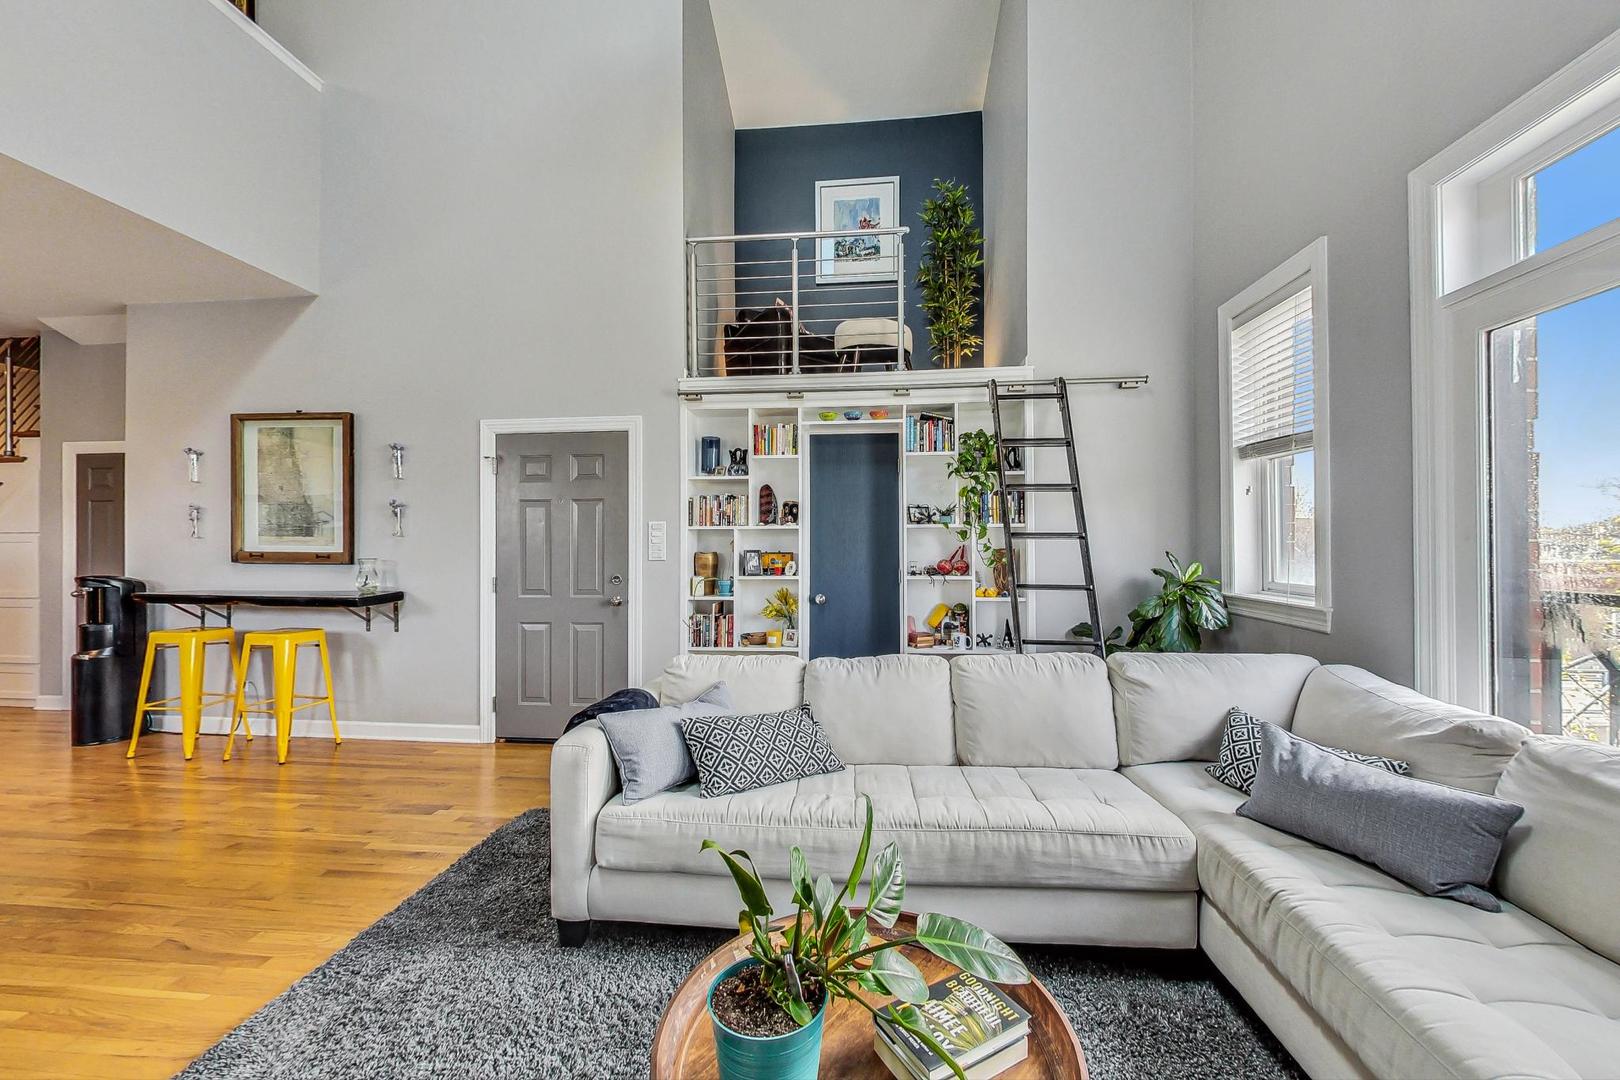
Living room with a white sectional, hardwood floors, large windows, and a loft above built-in shelves.
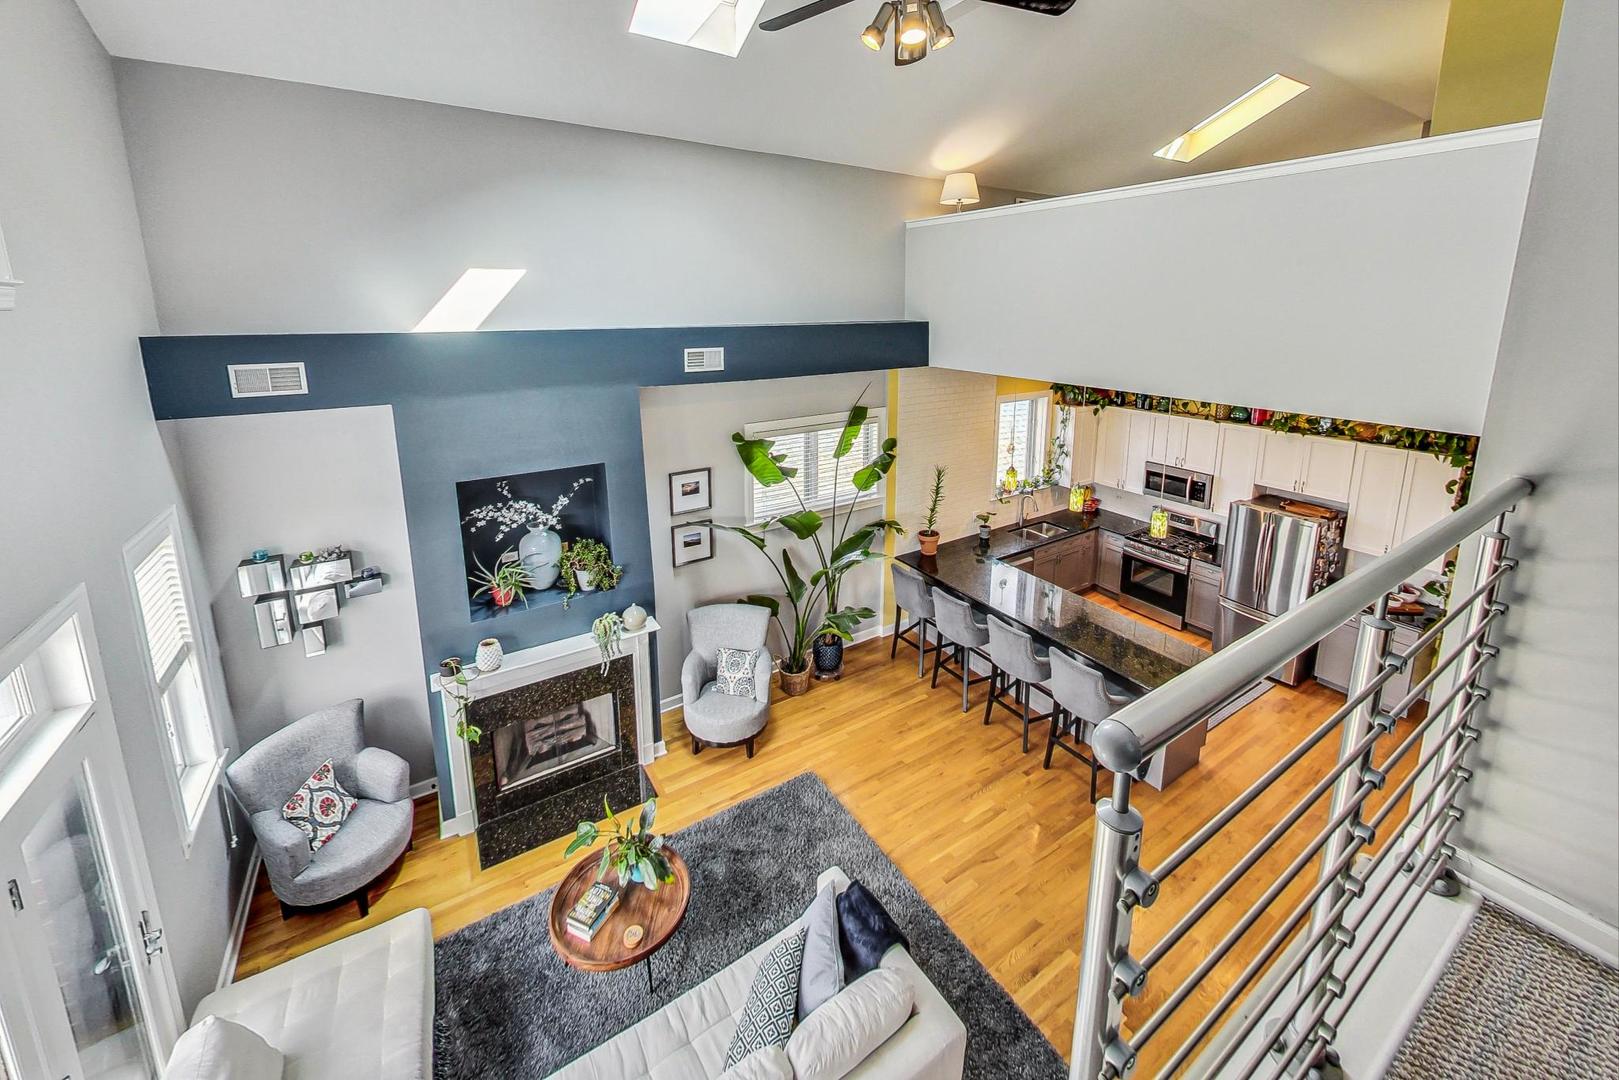
Open-plan condo living room and kitchen with a fireplace, breakfast bar, and mezzanine.
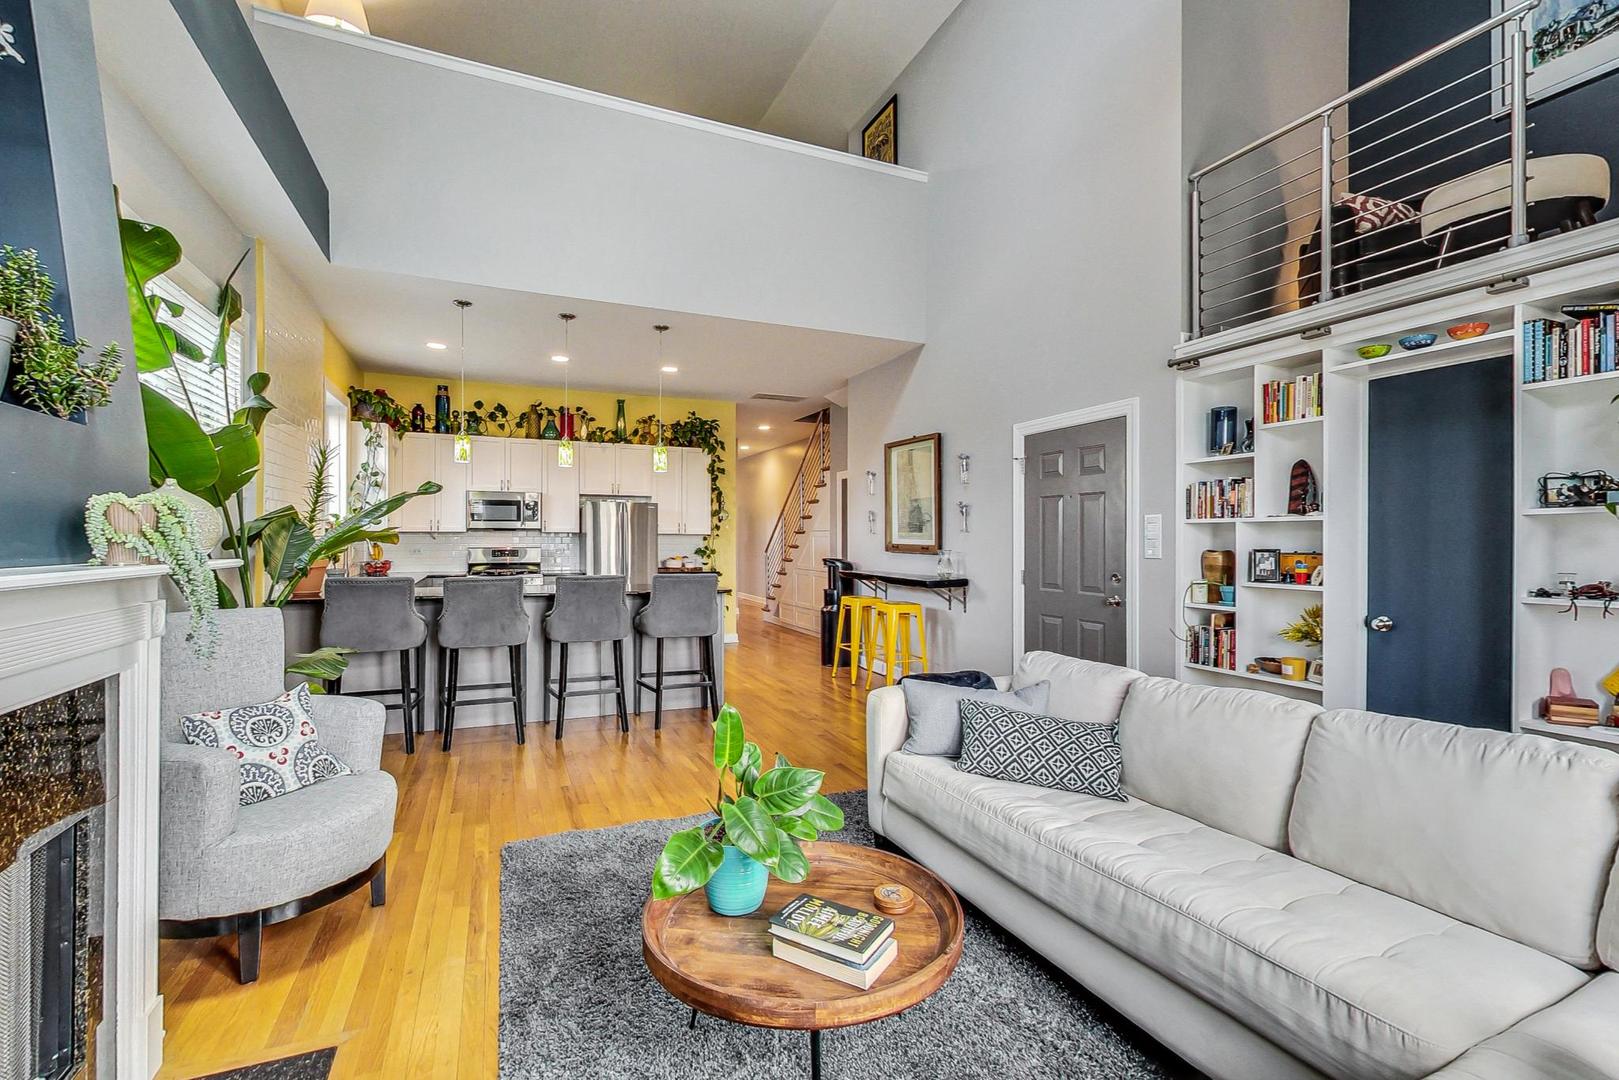
Open-plan living room and kitchen with a fireplace, long island, and mezzanine railing.
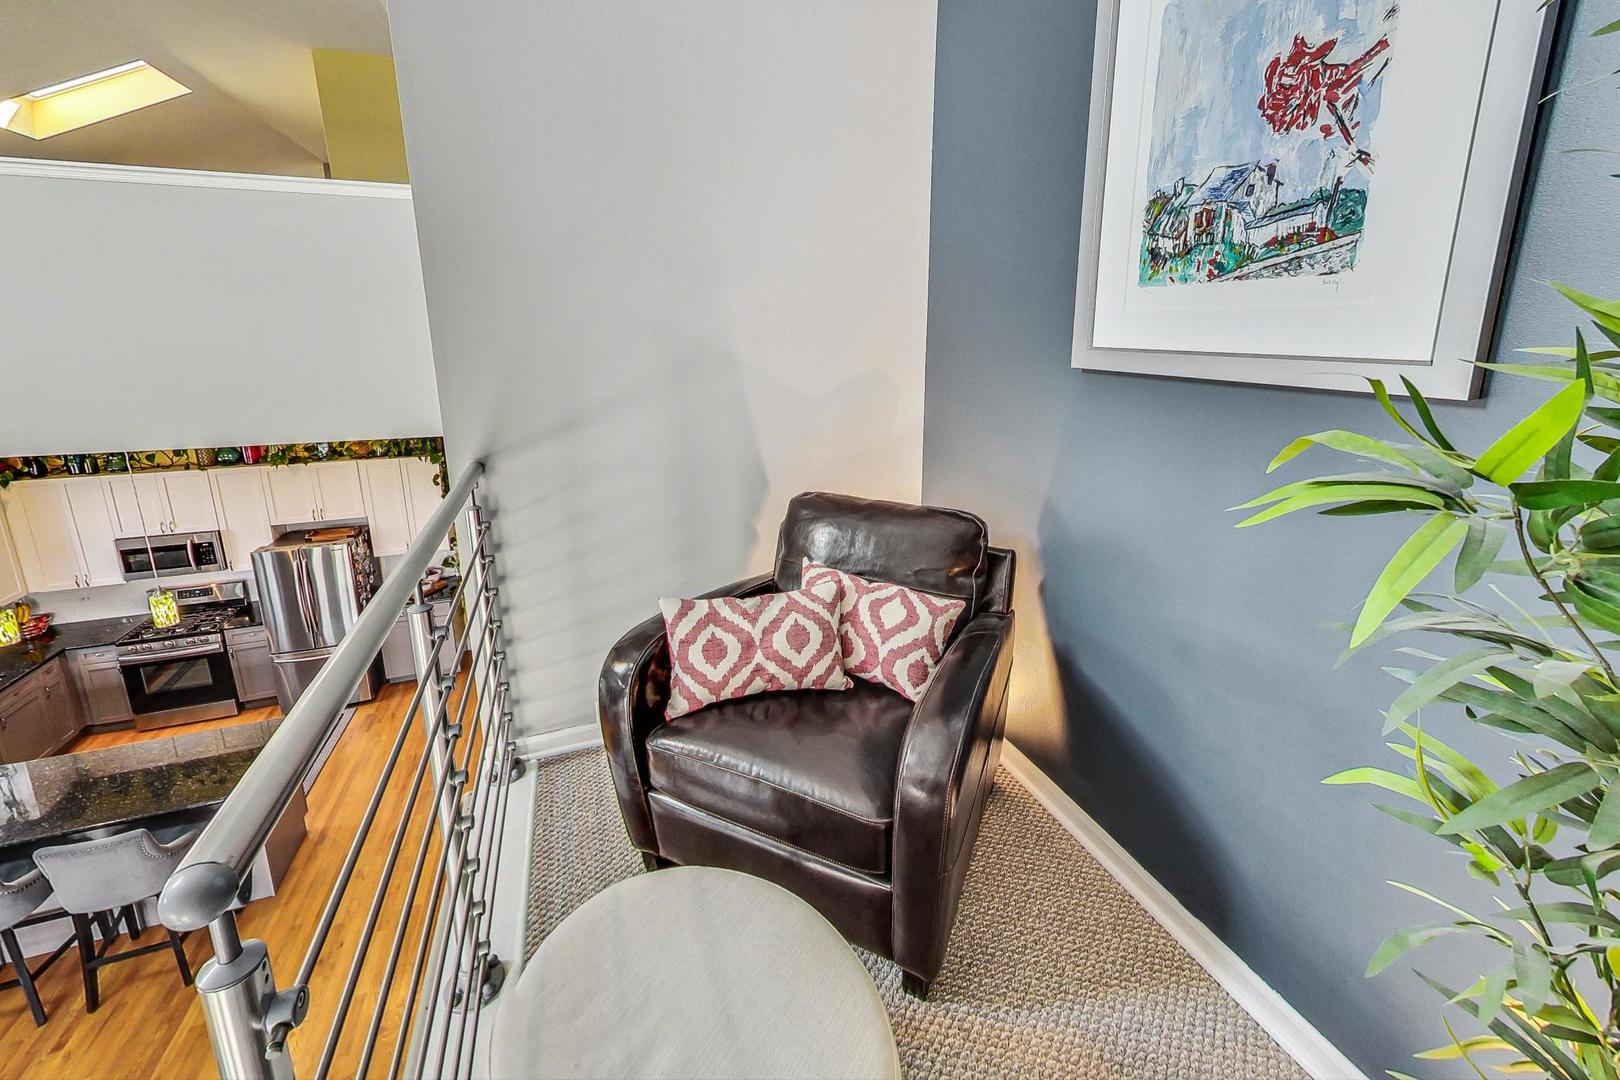
Loft living area with a leather armchair overlooking the open kitchen from a mezzanine.
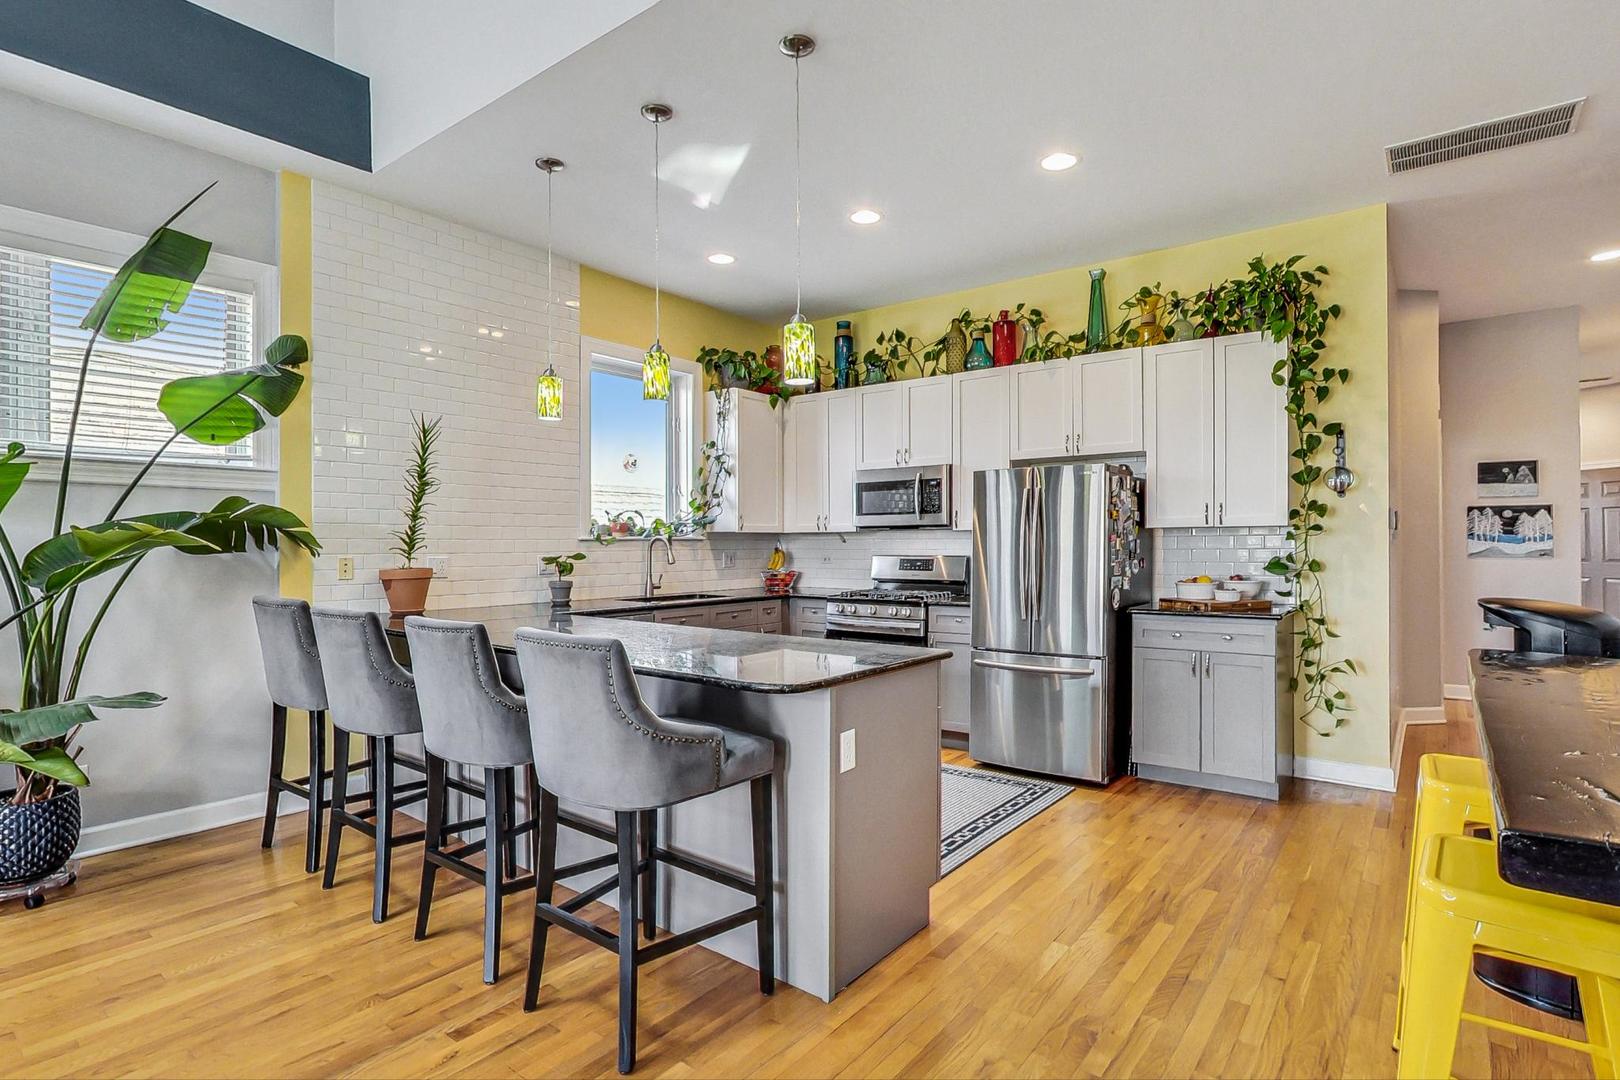
Open kitchen with a large island, gray bar stools, stainless appliances, and plants above white cabinets.
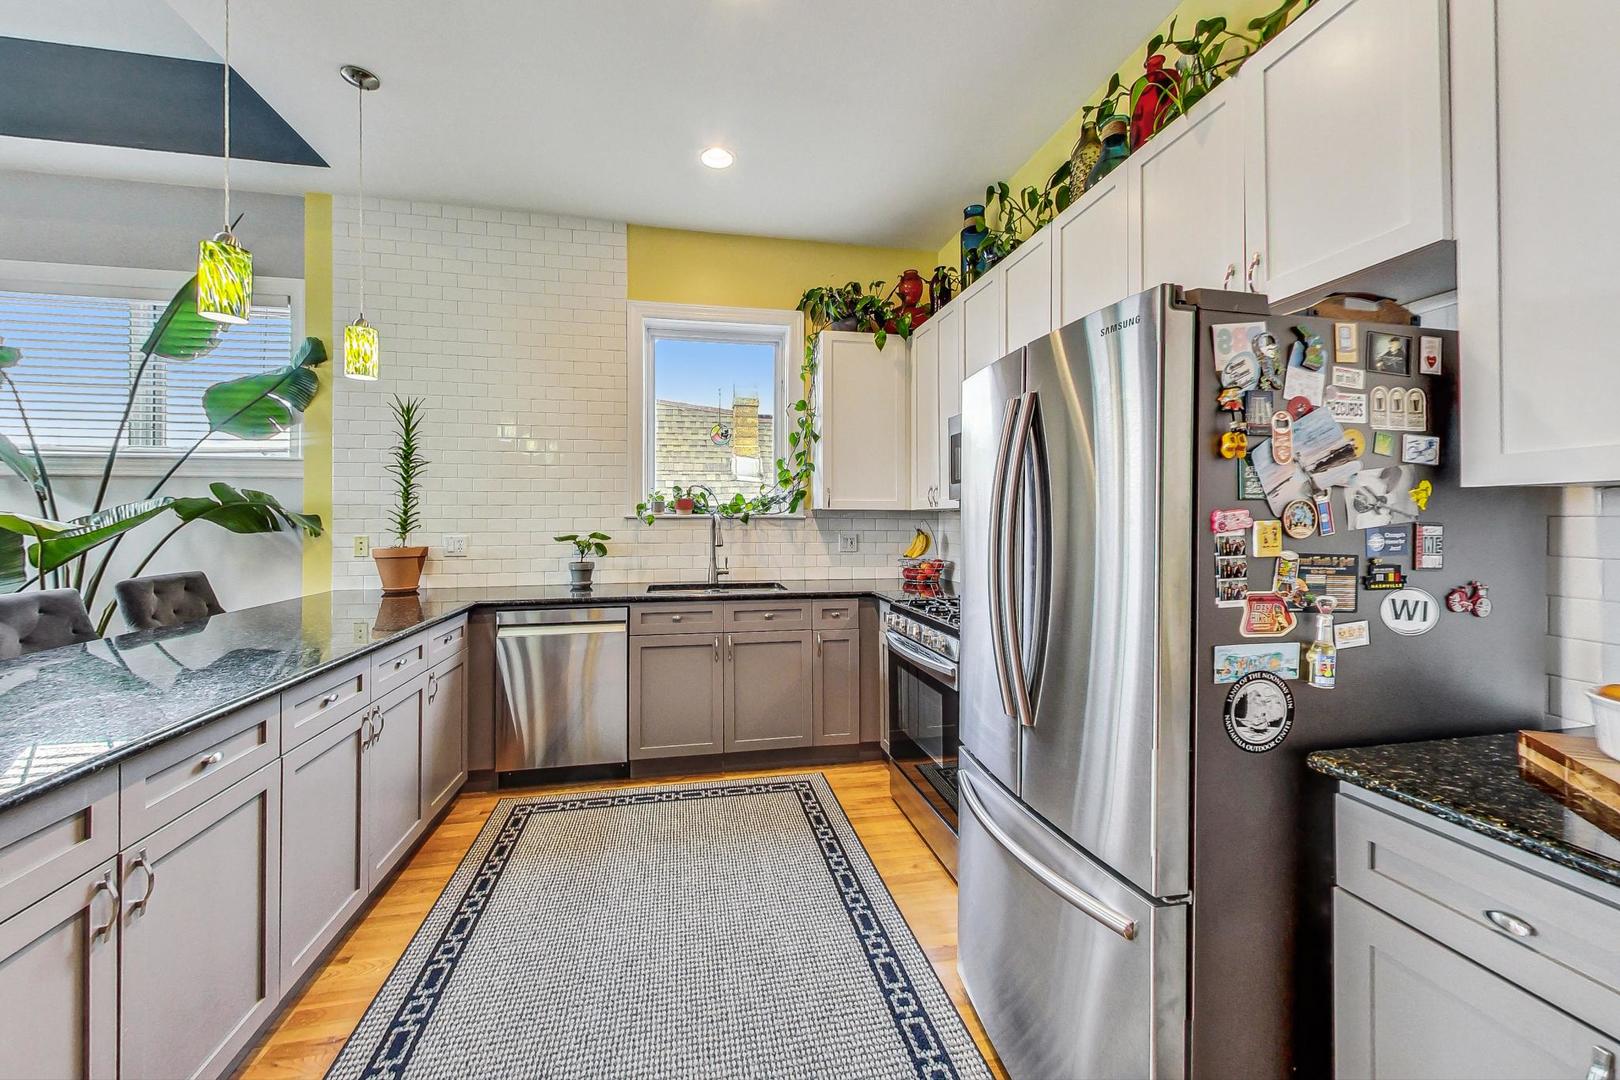
Kitchen with gray cabinets, stainless steel appliances, subway tile, and plants along the window and cabinets.
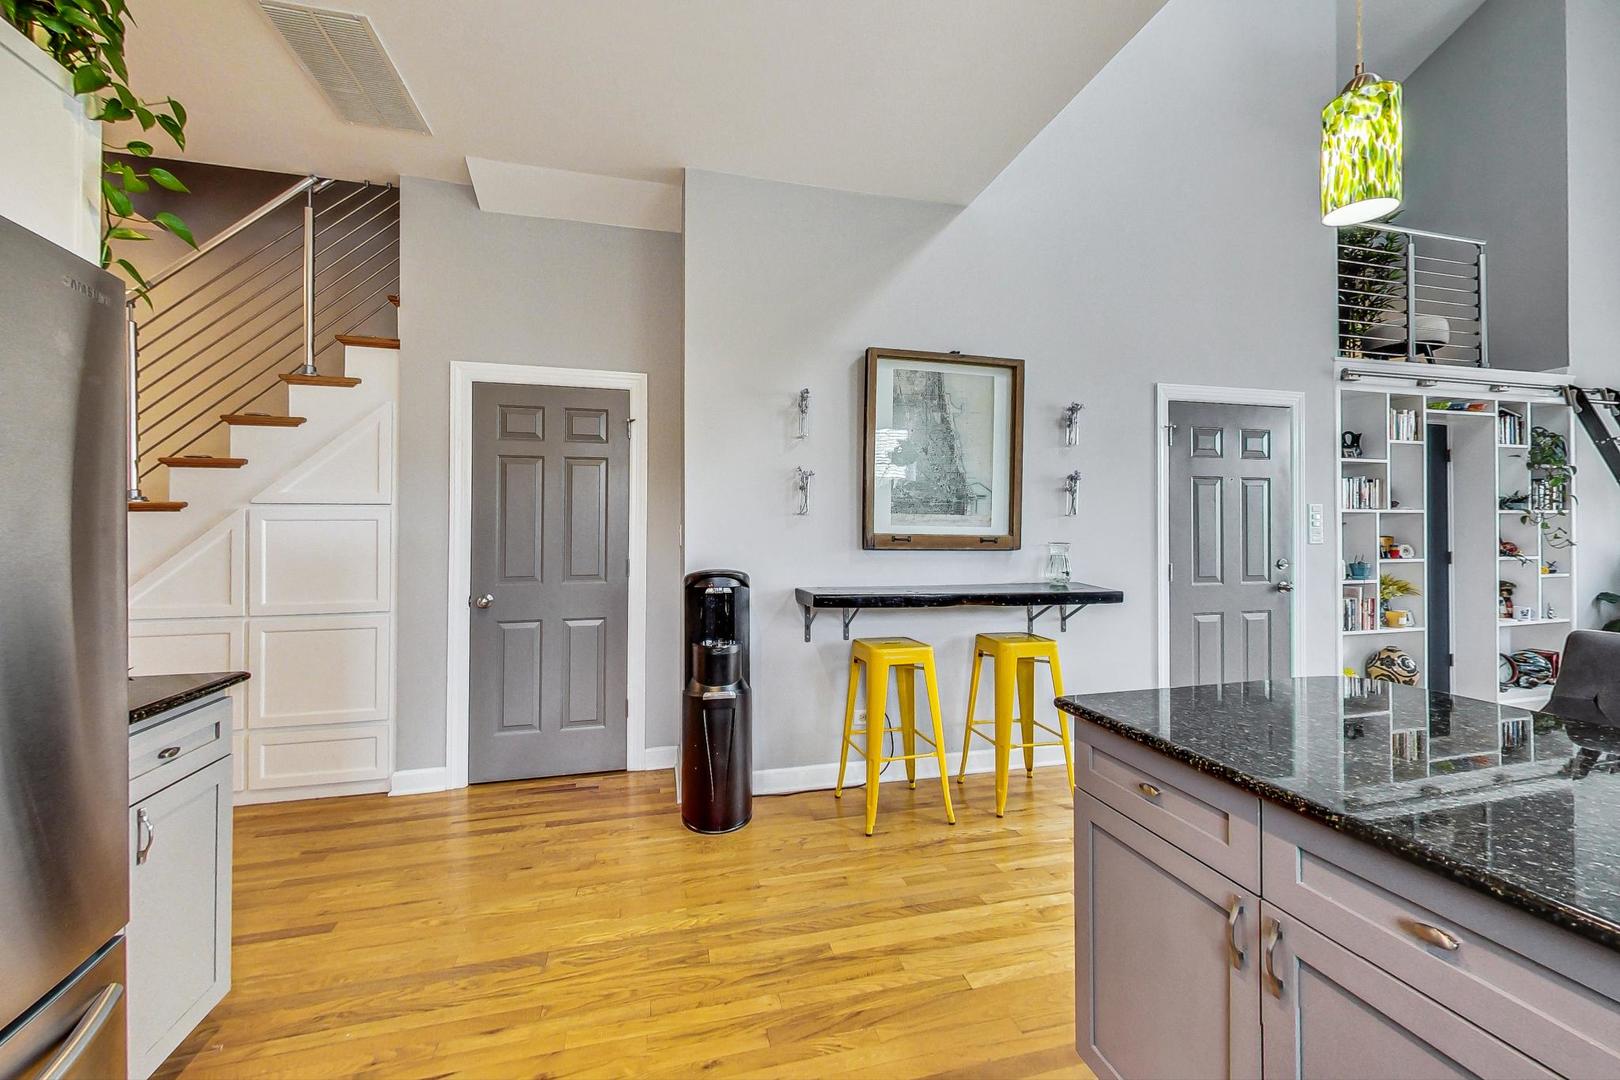
Kitchen with a black stone island, yellow bar stools, and staircase to an upper-level loft.
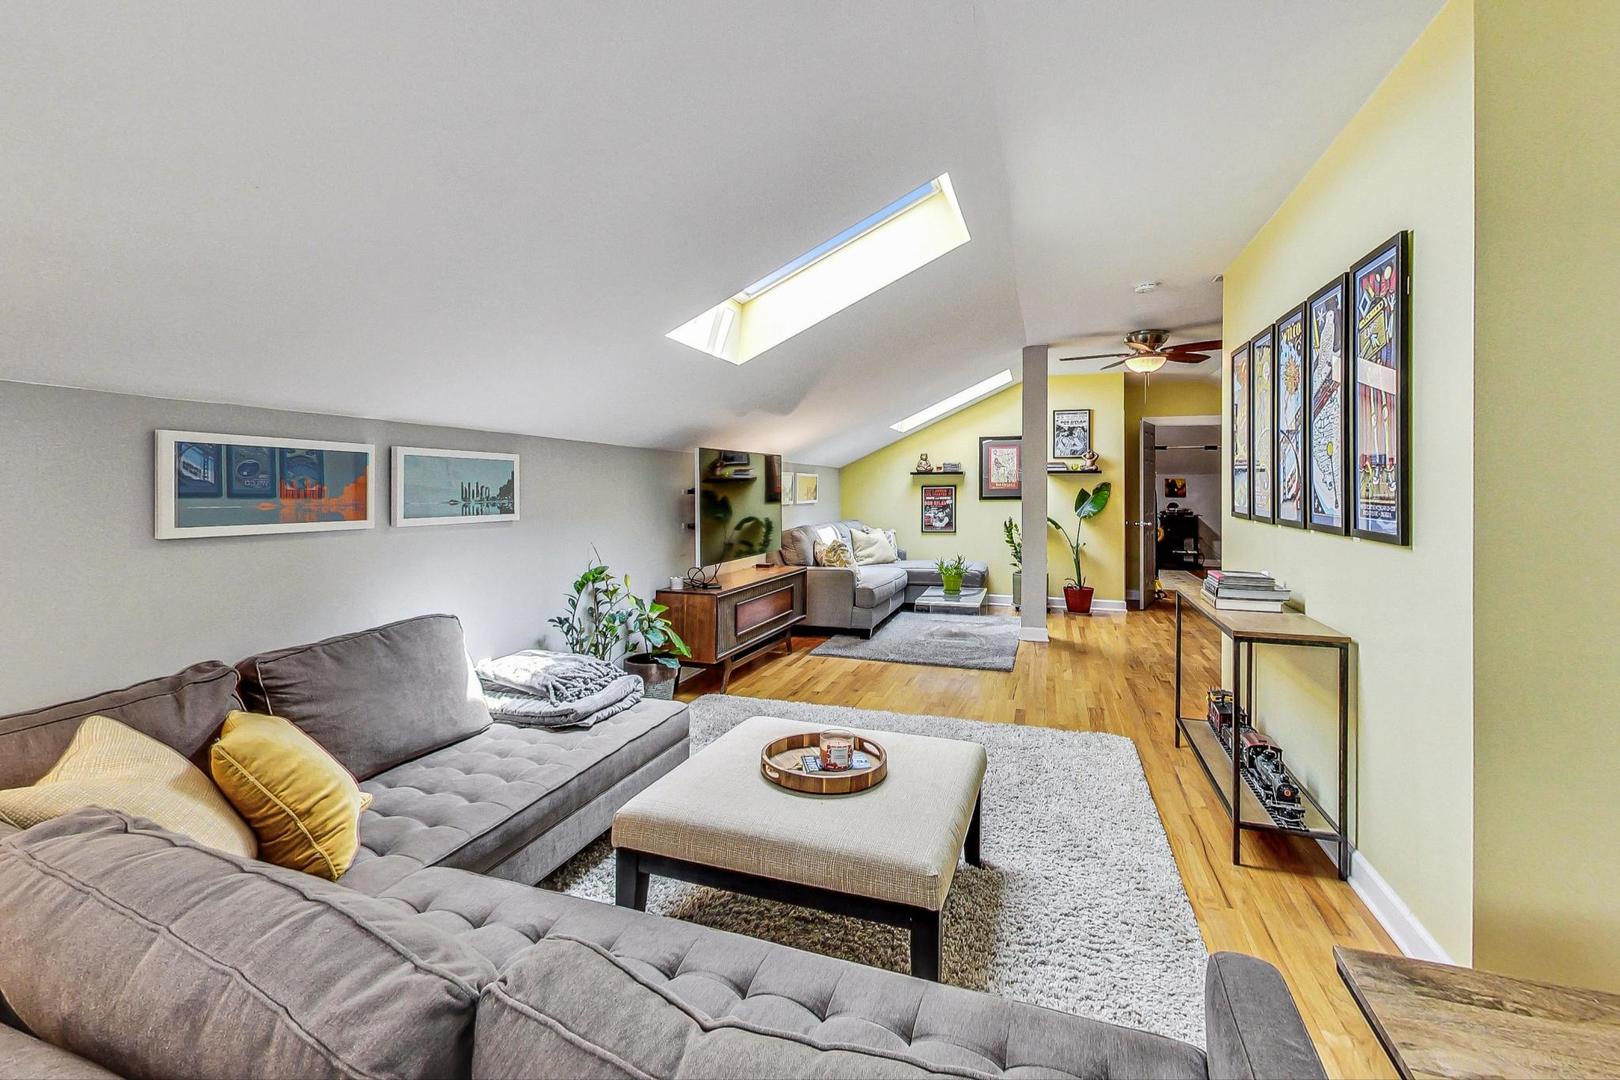
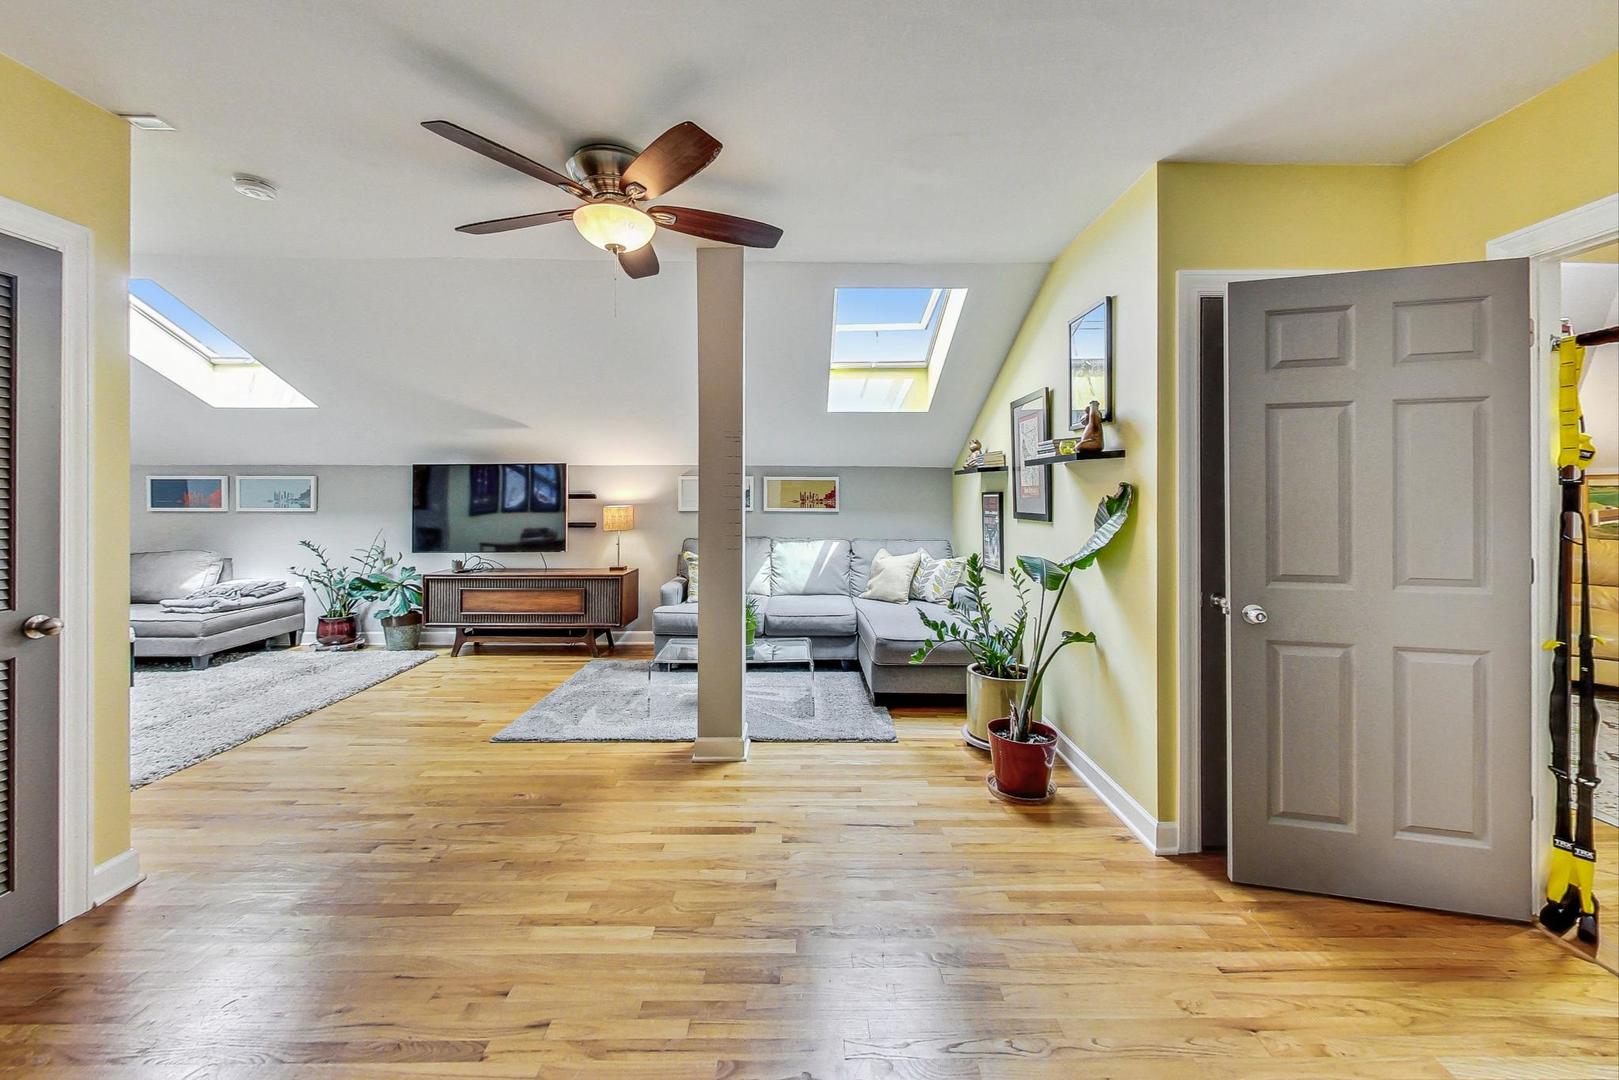
Living room with a gray sectional, hardwood floors, framed artwork, and skylights in a sloped ceiling.
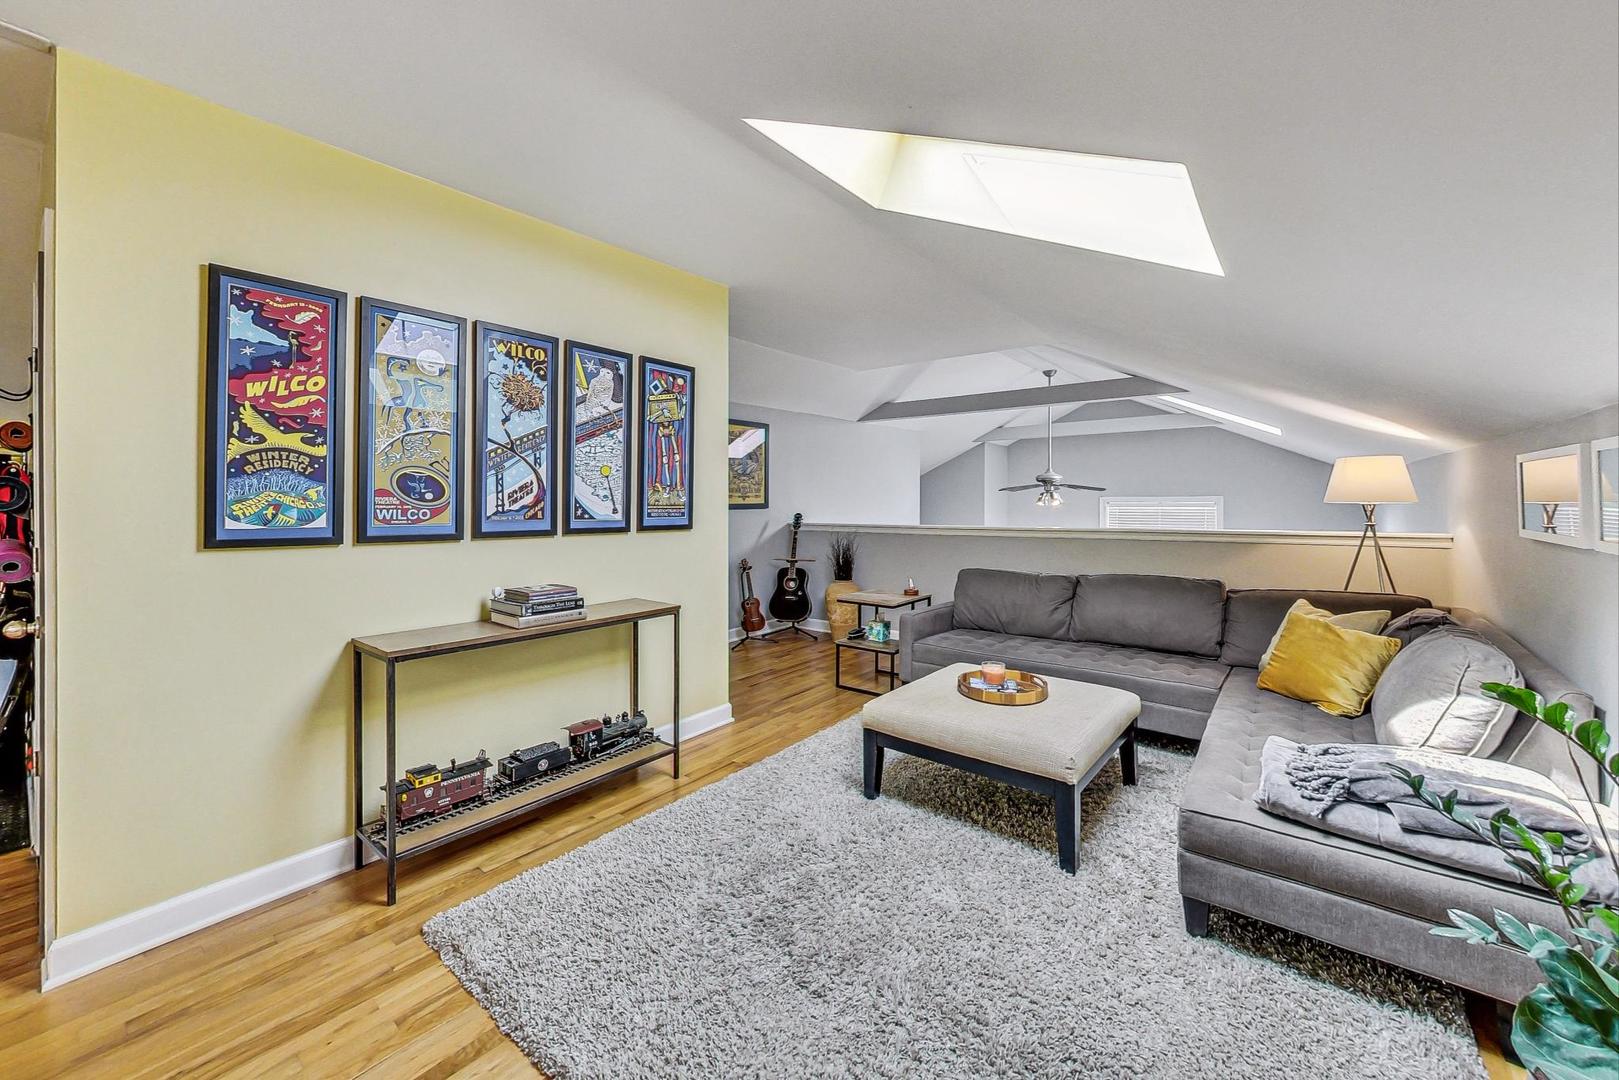
Furnished loft living room with a gray sectional, skylights, and framed Wilco posters.
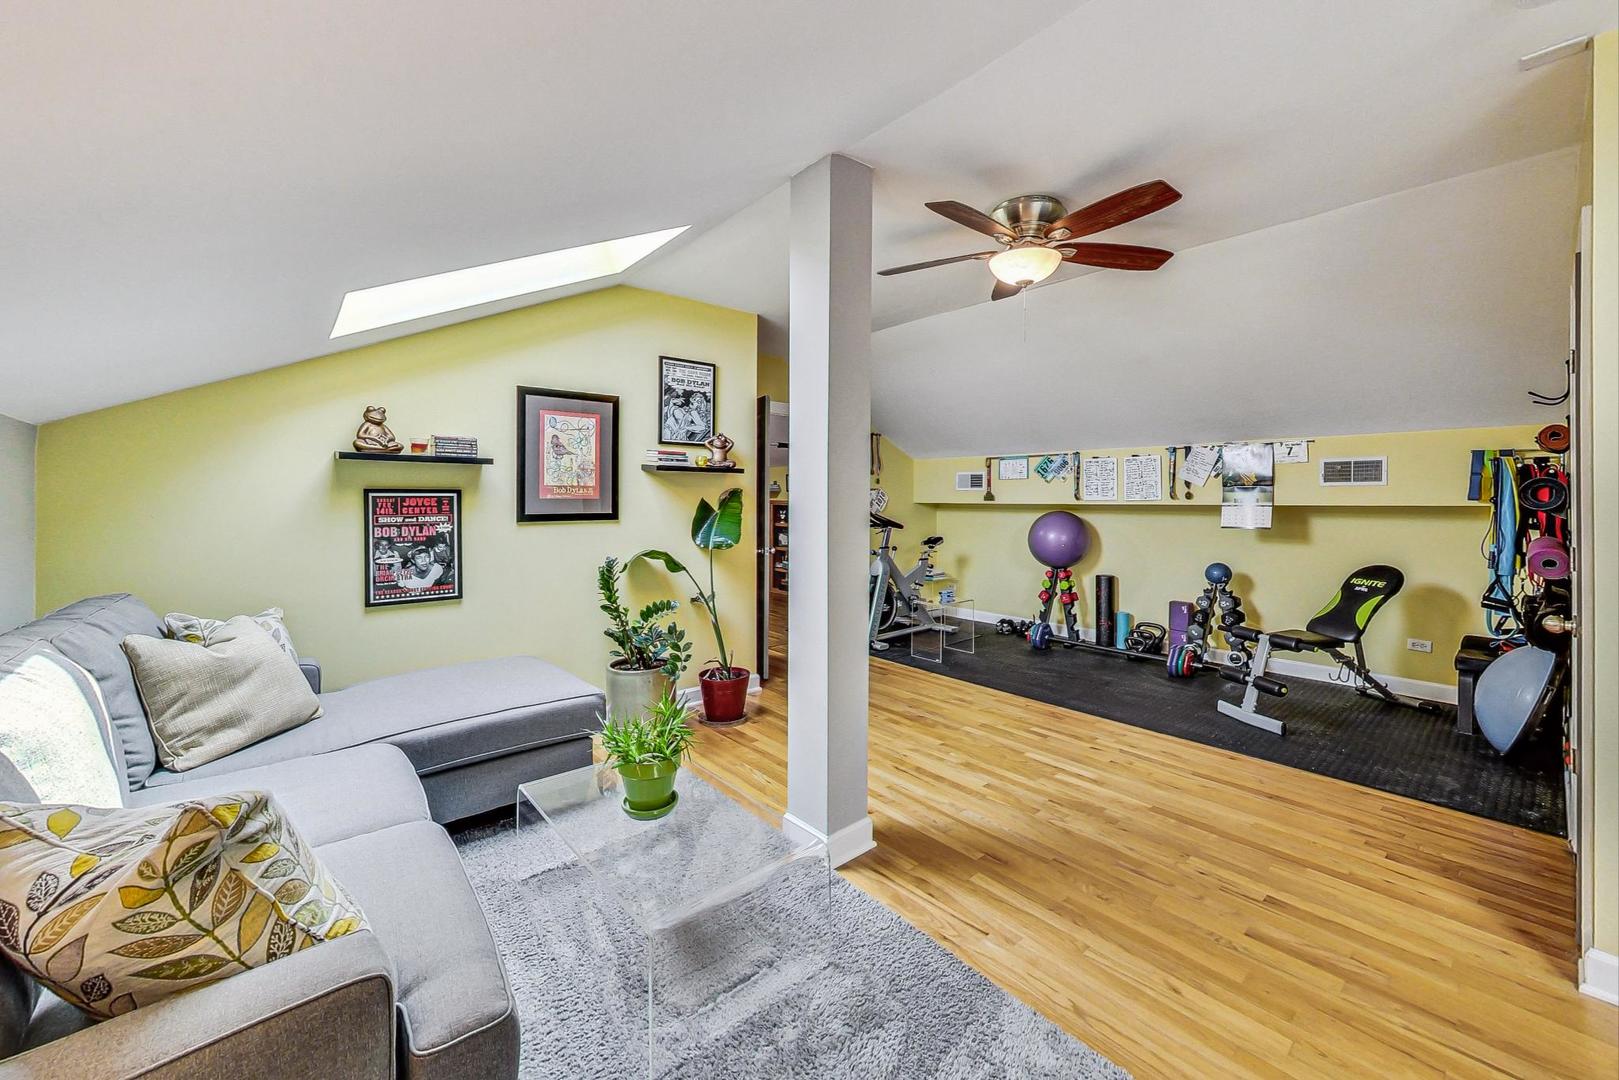
Attic living area with a gray sectional and home gym beneath a skylight.
Attic living room with skylights, gray sectional seating, and hardwood floors.
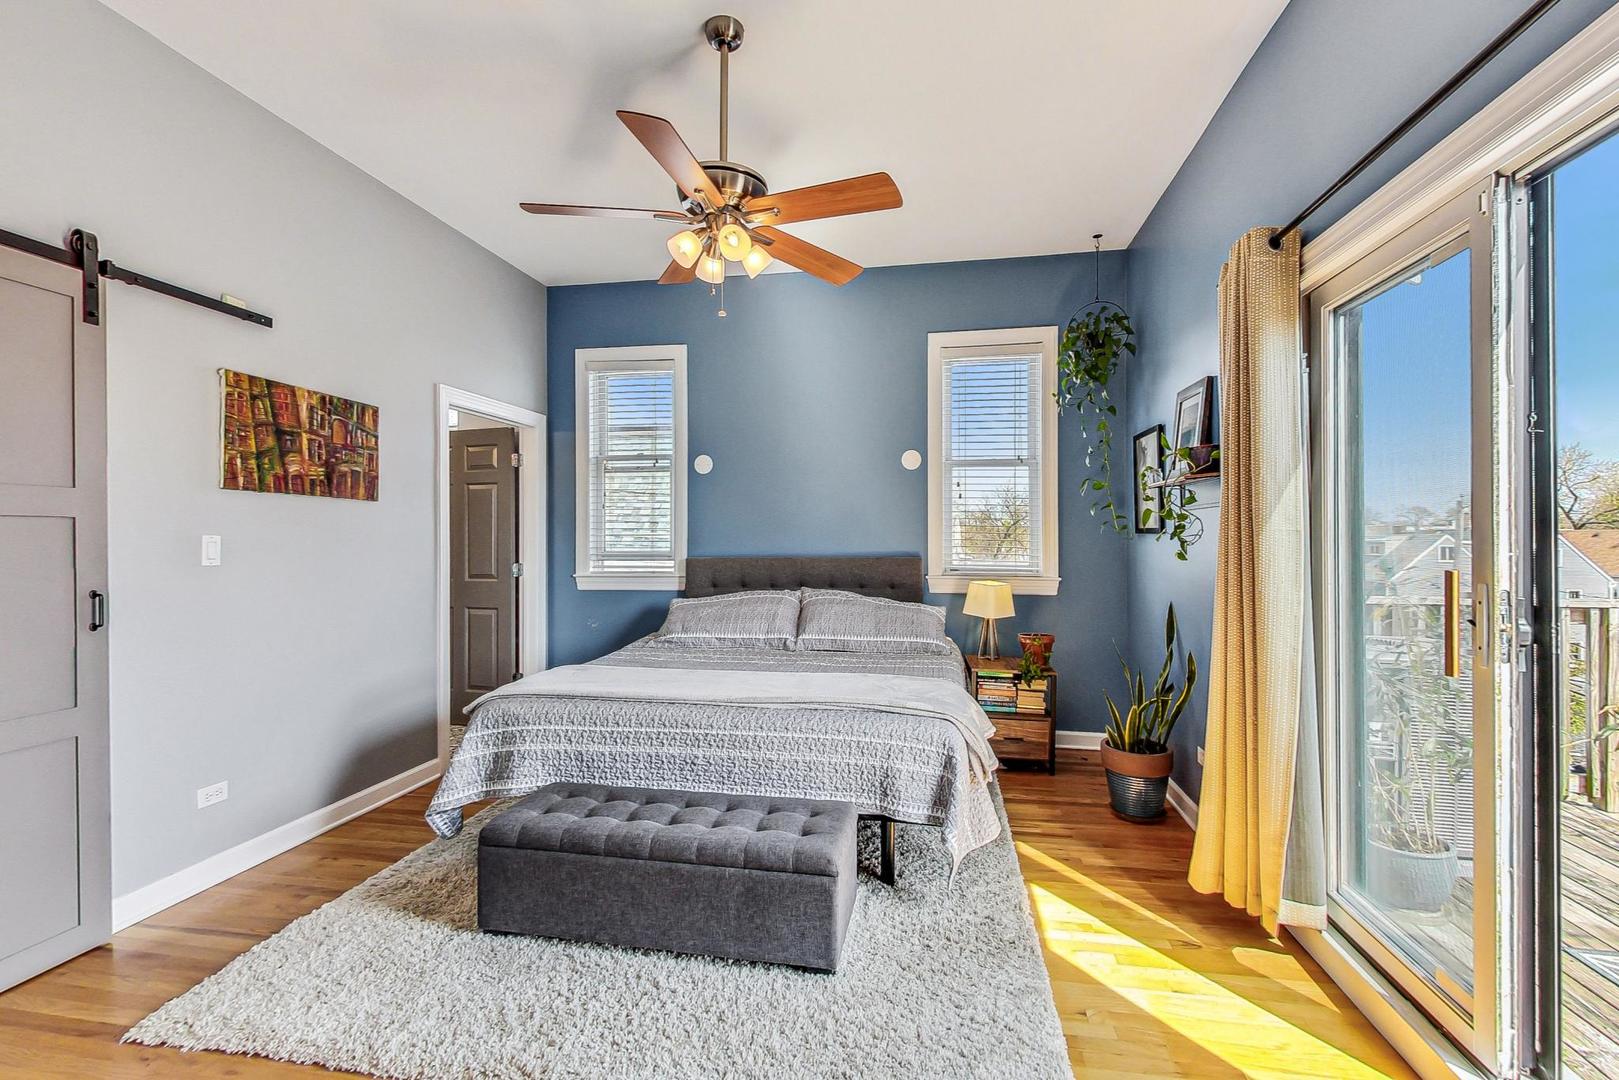
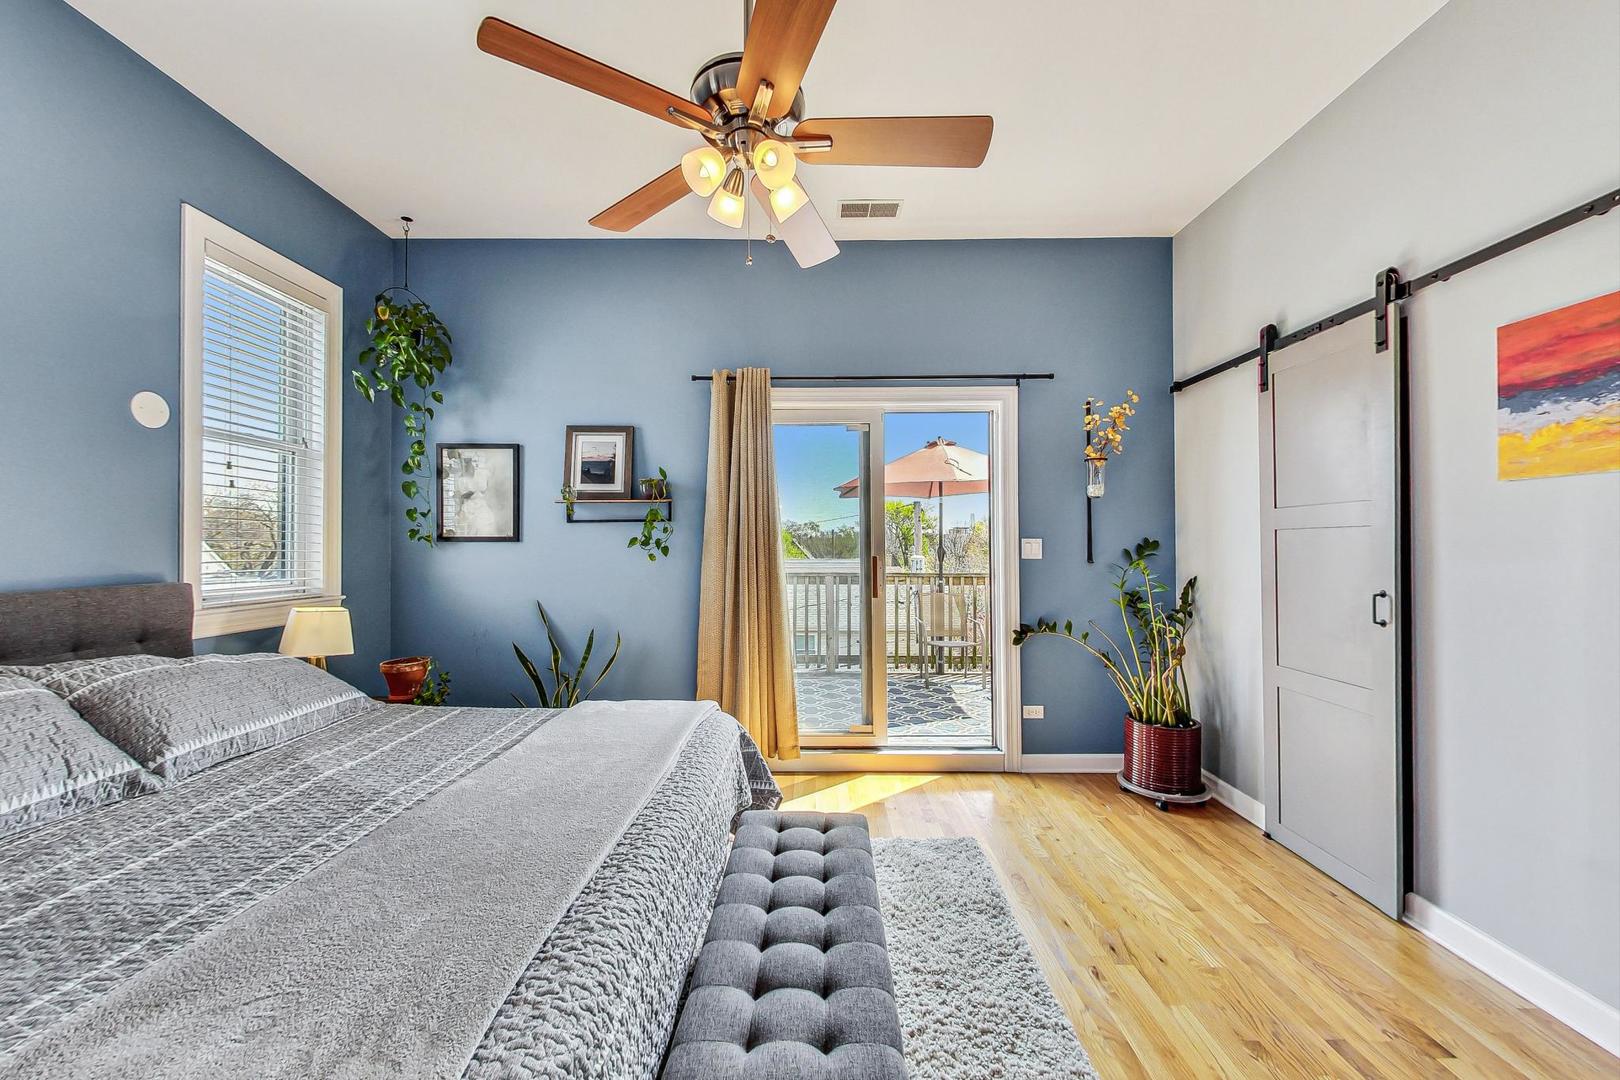
Bedroom with a blue accent wall and sliding glass doors opening to a balcony.
Bedroom with blue walls, a ceiling fan, and sliding doors to a balcony.
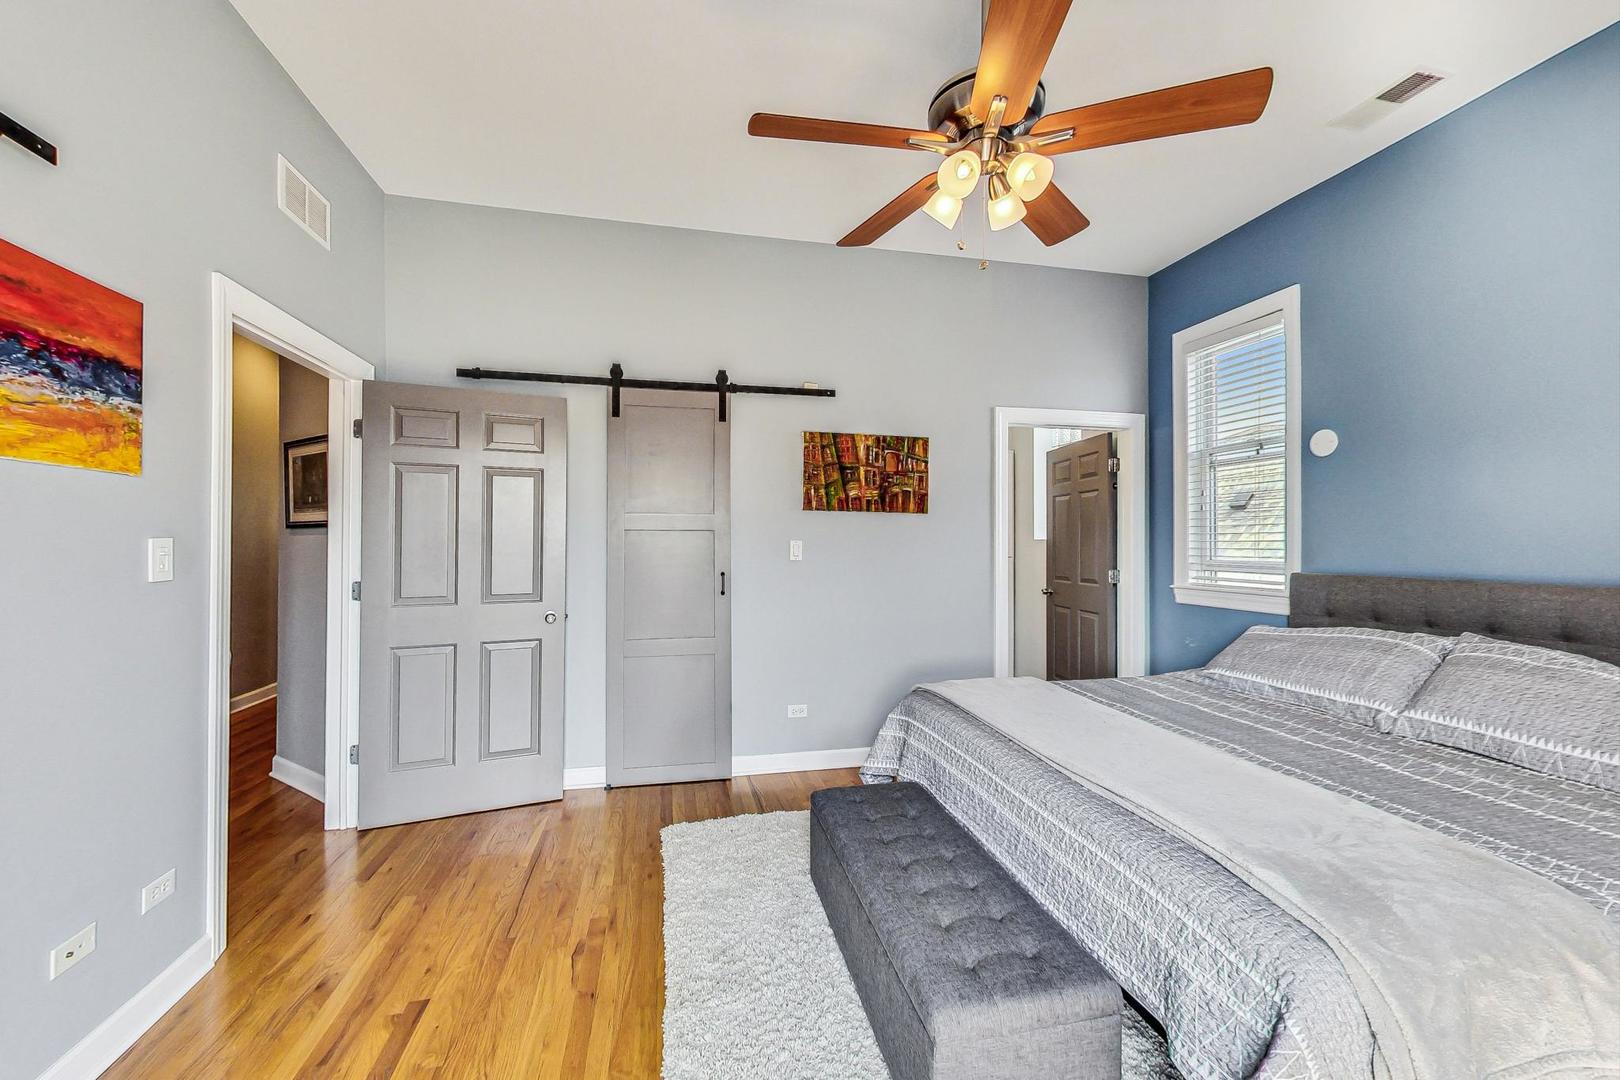
Bedroom with a gray bed, hardwood floors, blue accent wall, and sliding barn door.
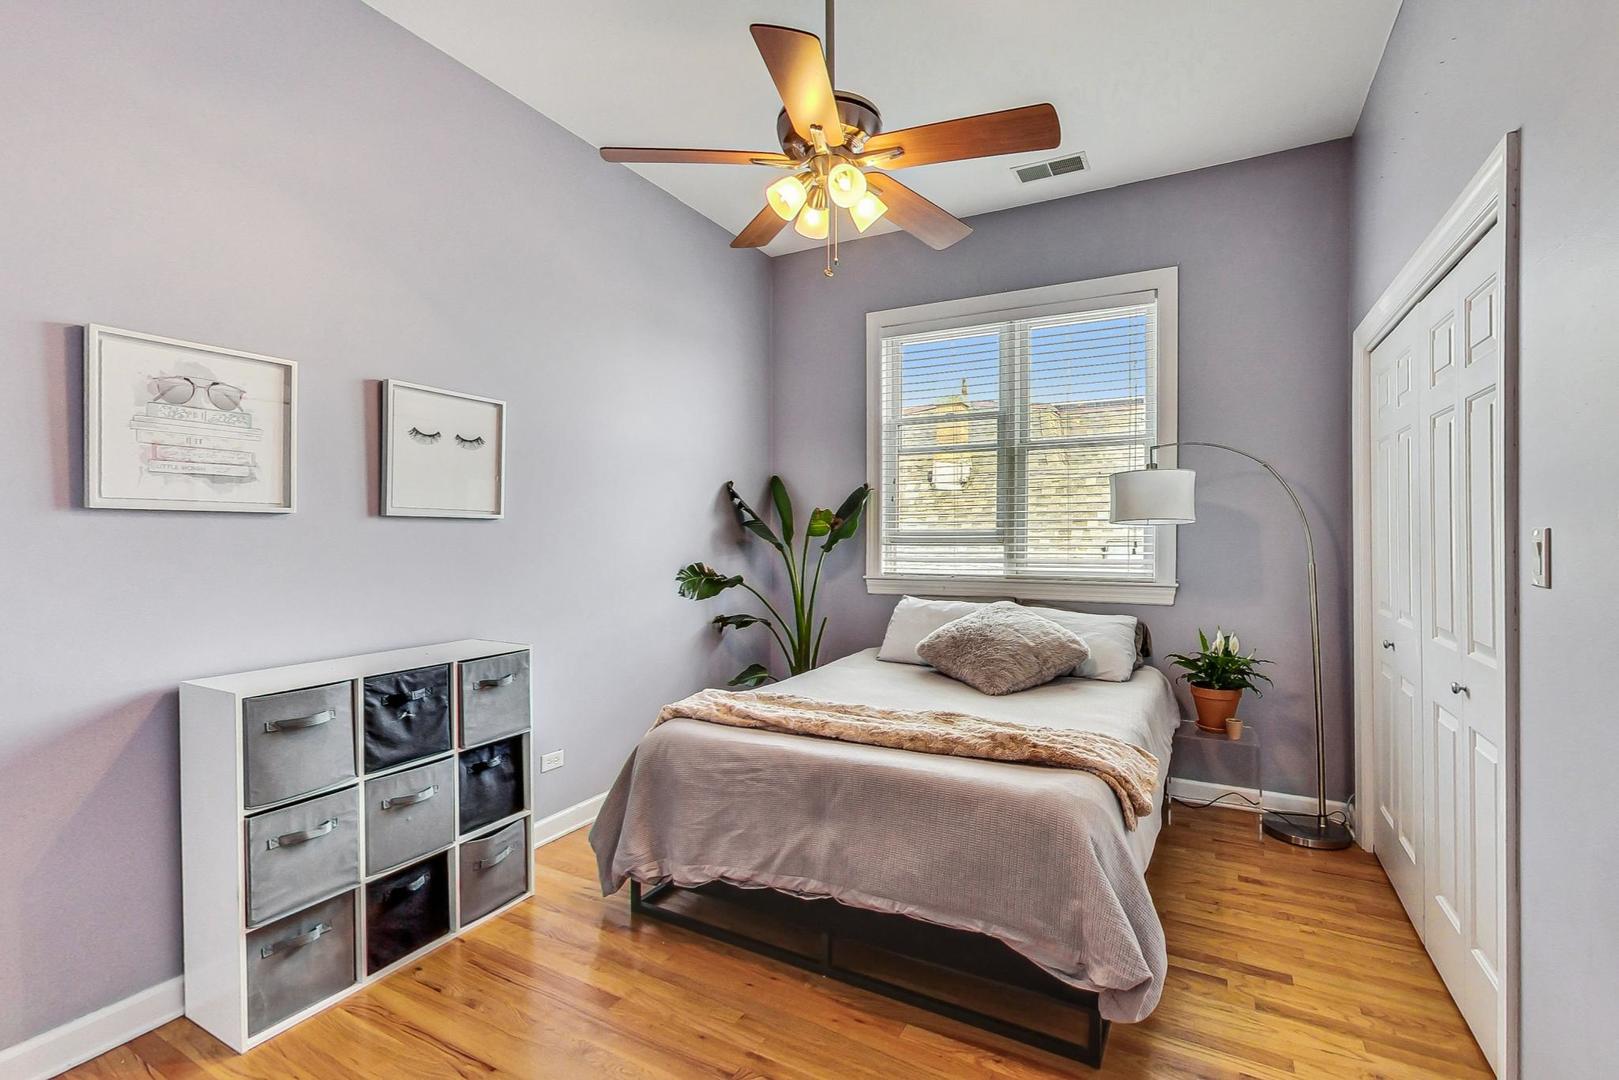
Bedroom with a bed beneath a window, lavender-gray walls, hardwood floors, and a ceiling fan.
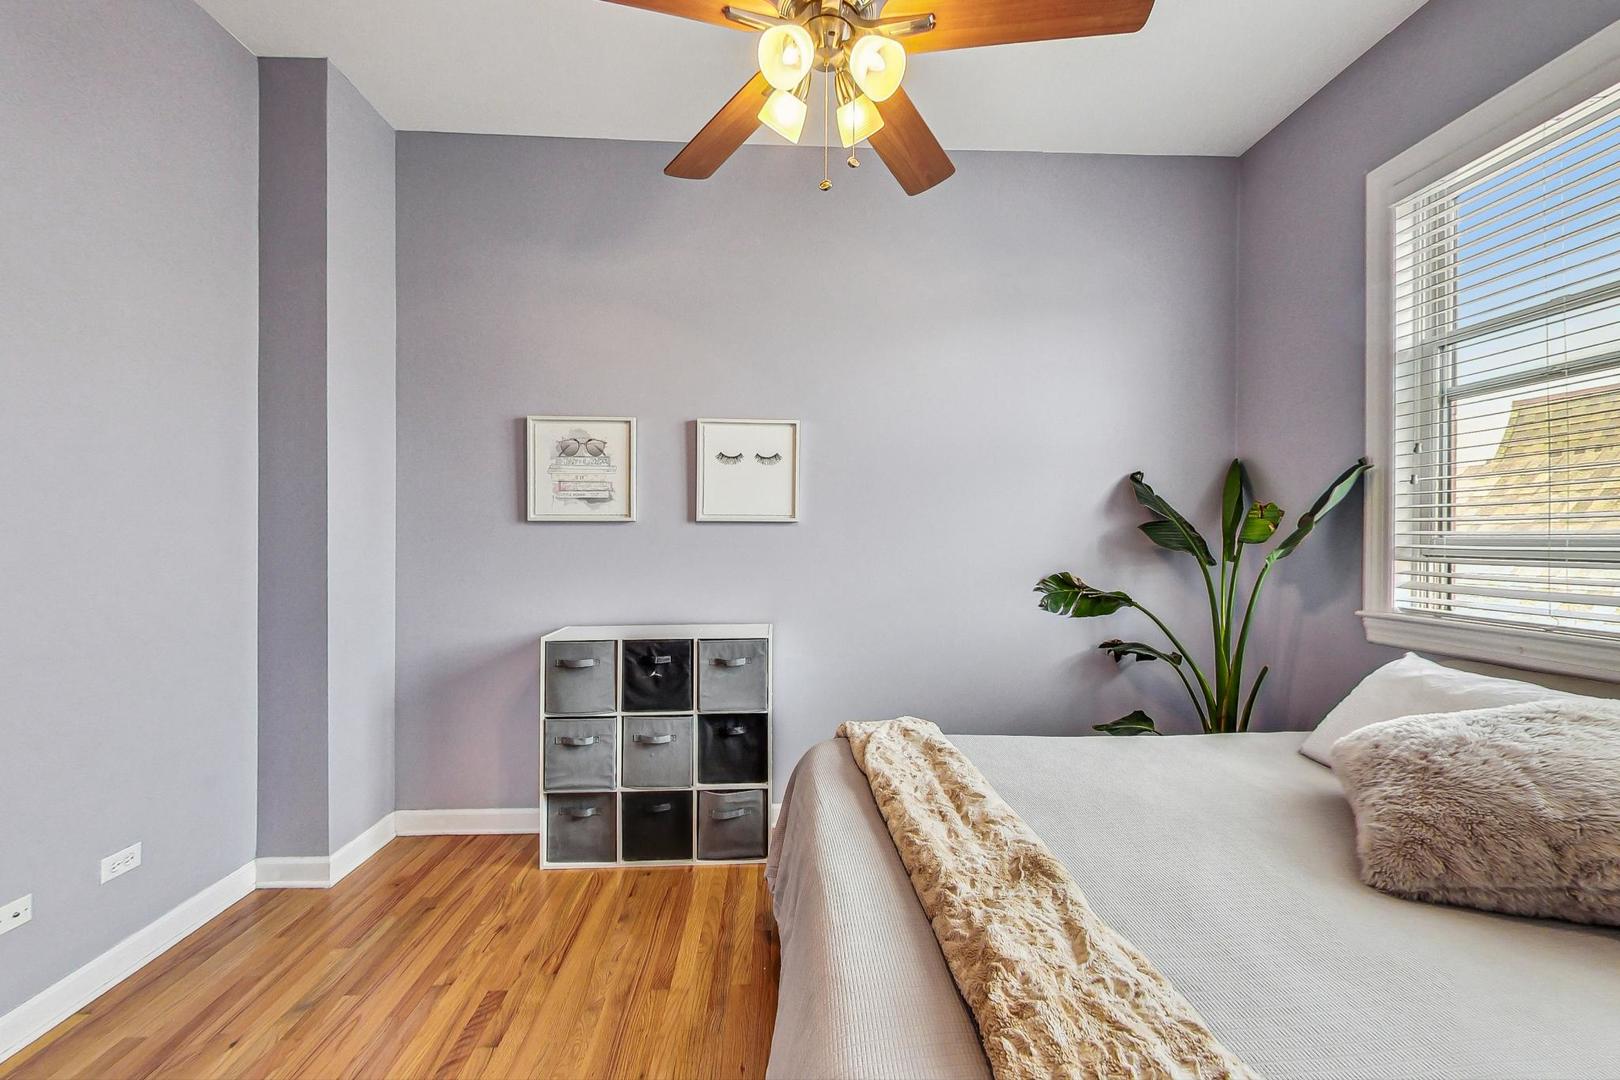
Bedroom with lavender-gray walls, hardwood floors, a wooden-blade ceiling fan, and a large window with blinds.
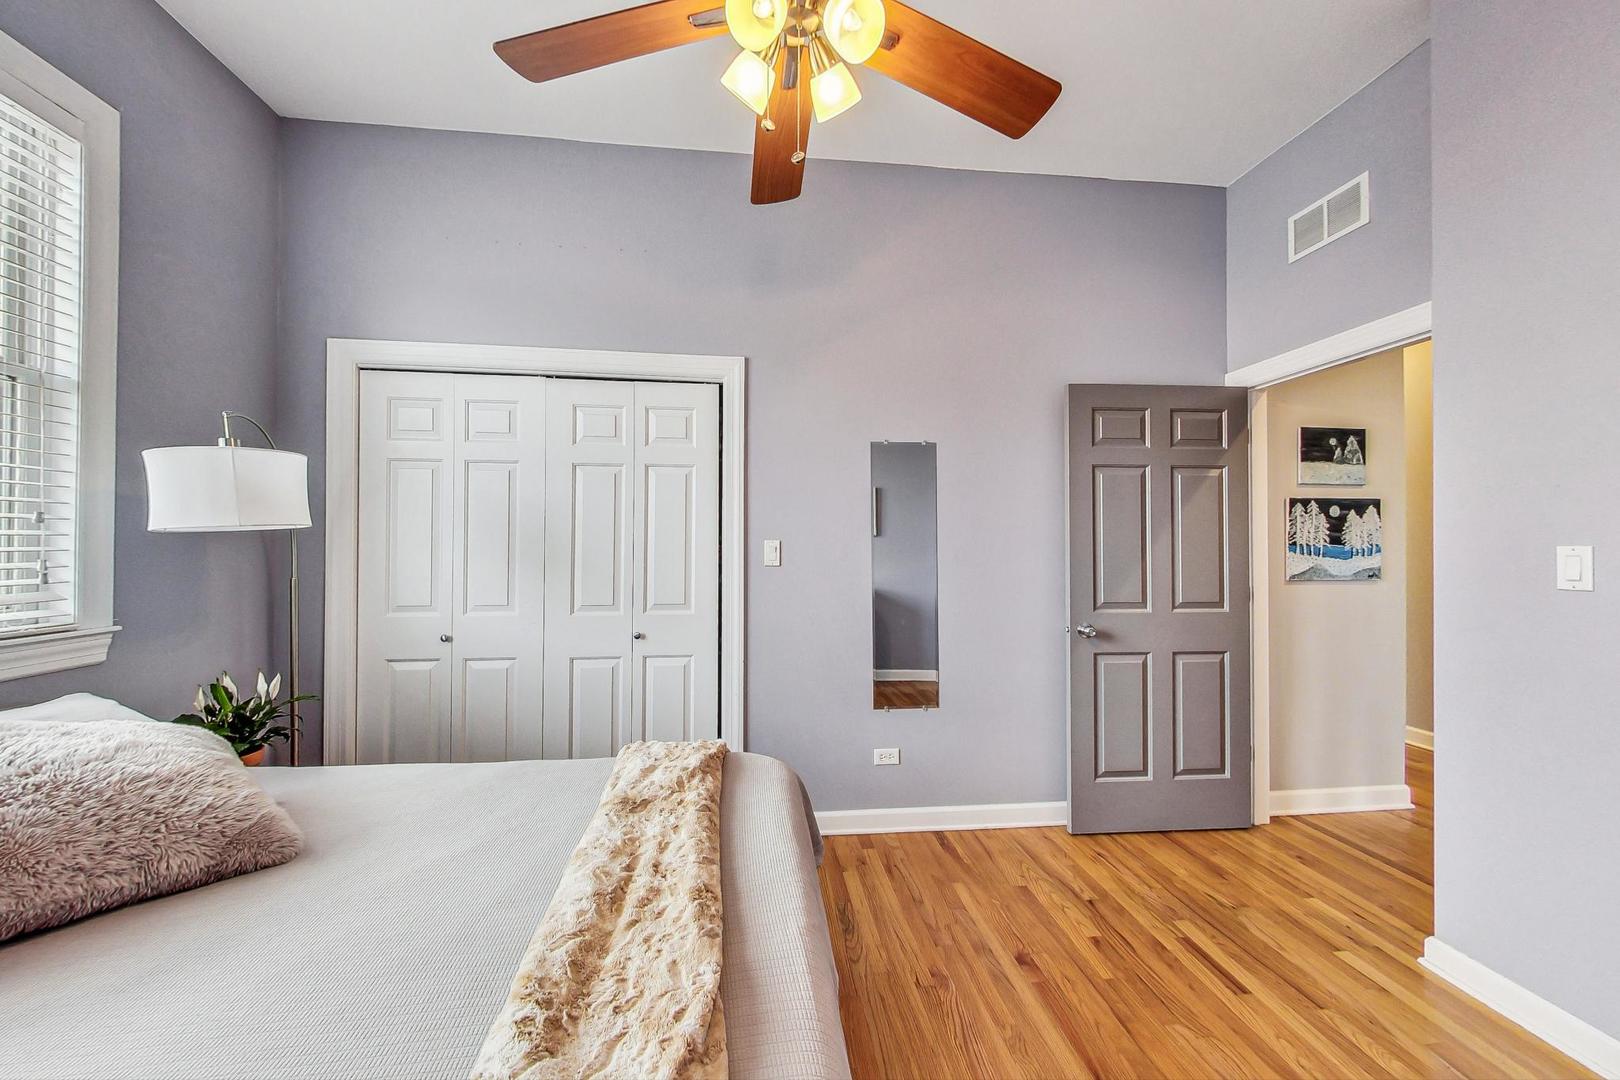
Bedroom with lavender-gray walls, hardwood floors, a ceiling fan, and white double closet doors.
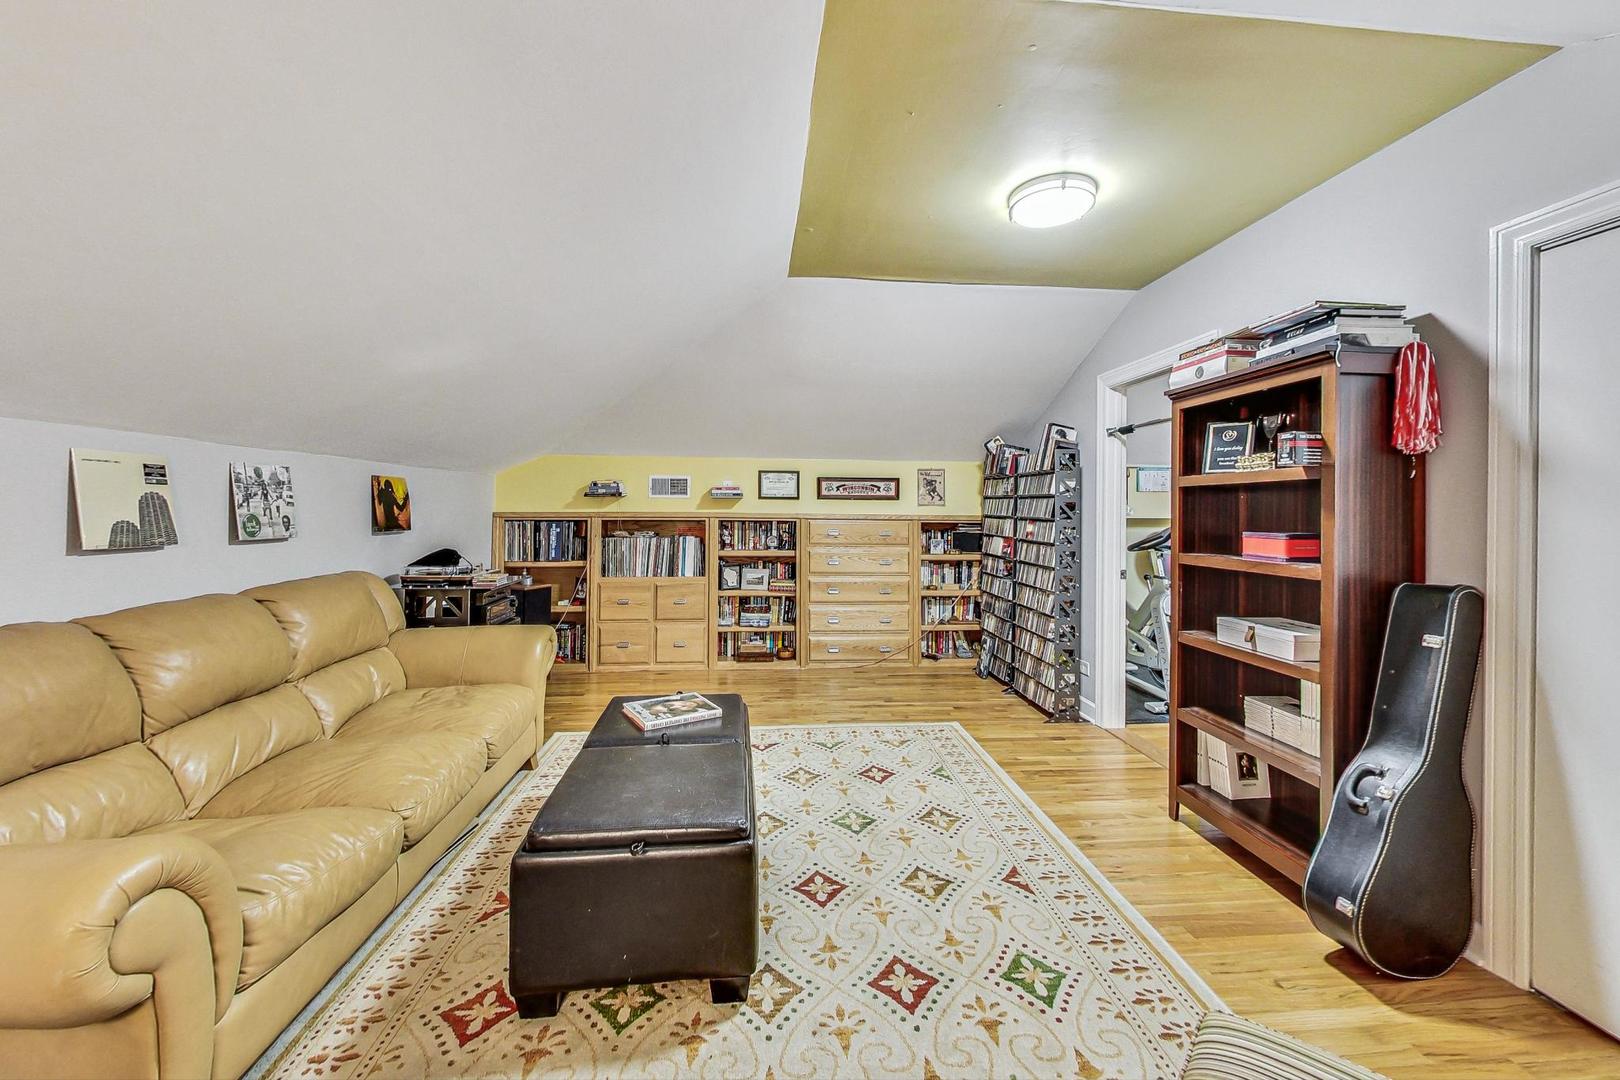
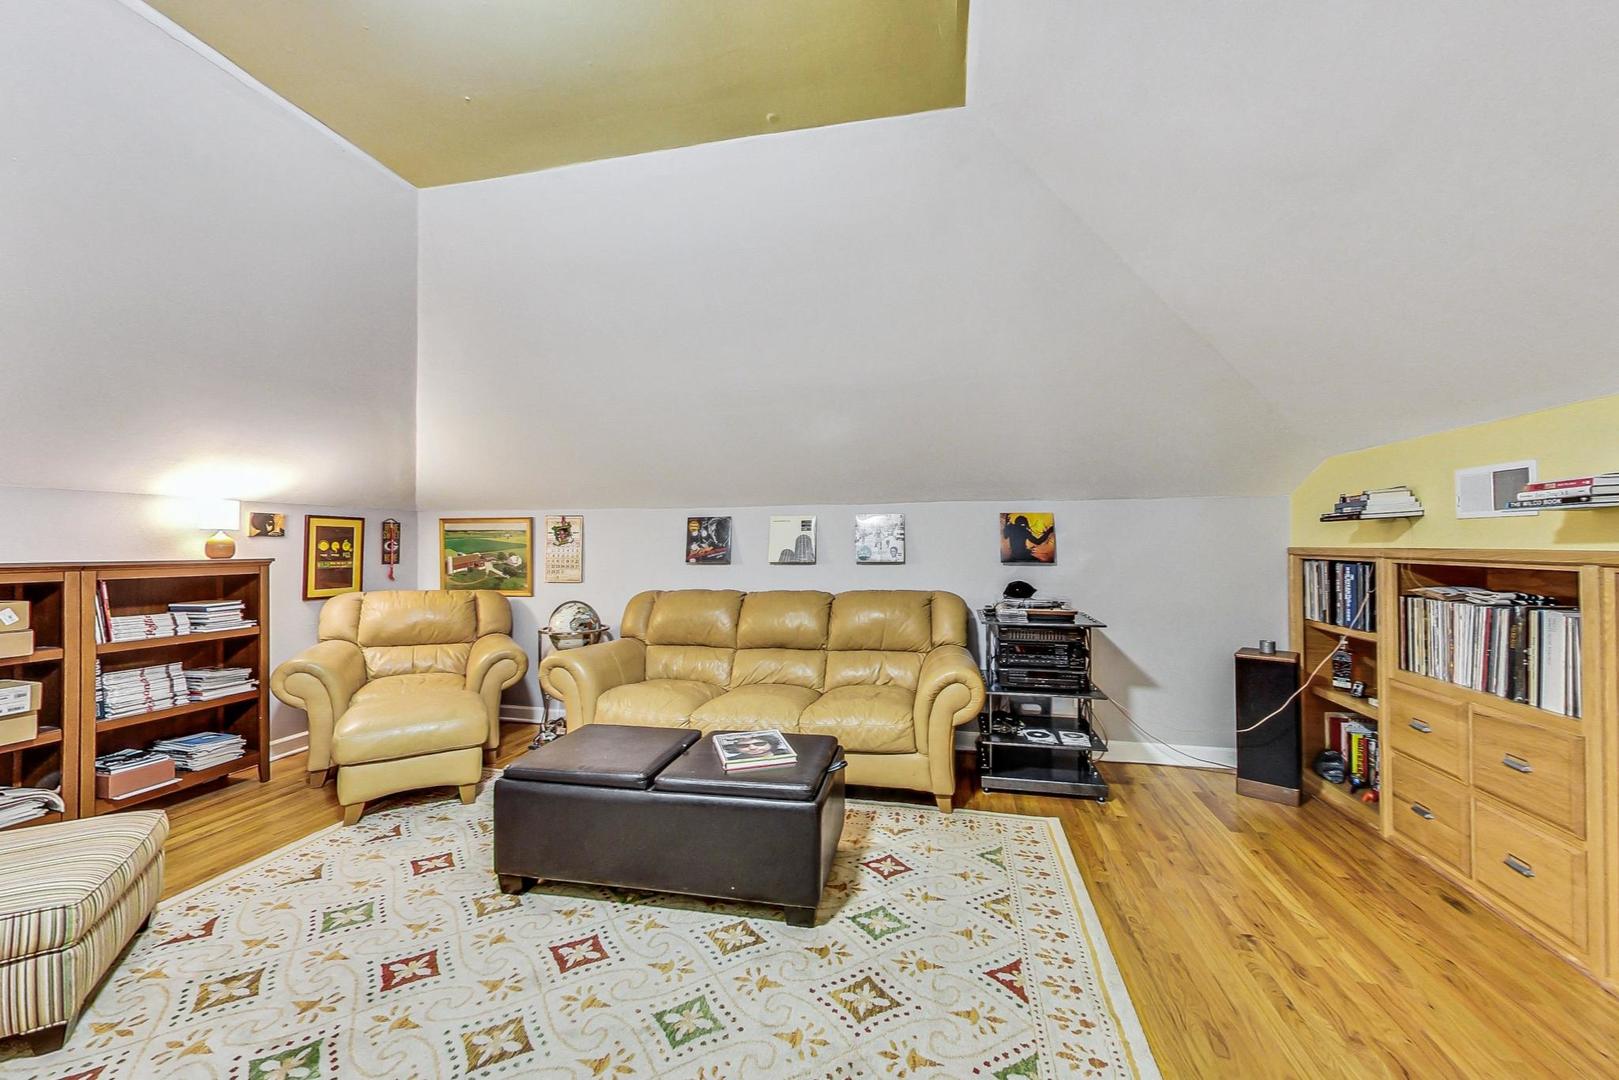
Living room with a tan leather sectional, patterned rug, and extensive book and record shelving.
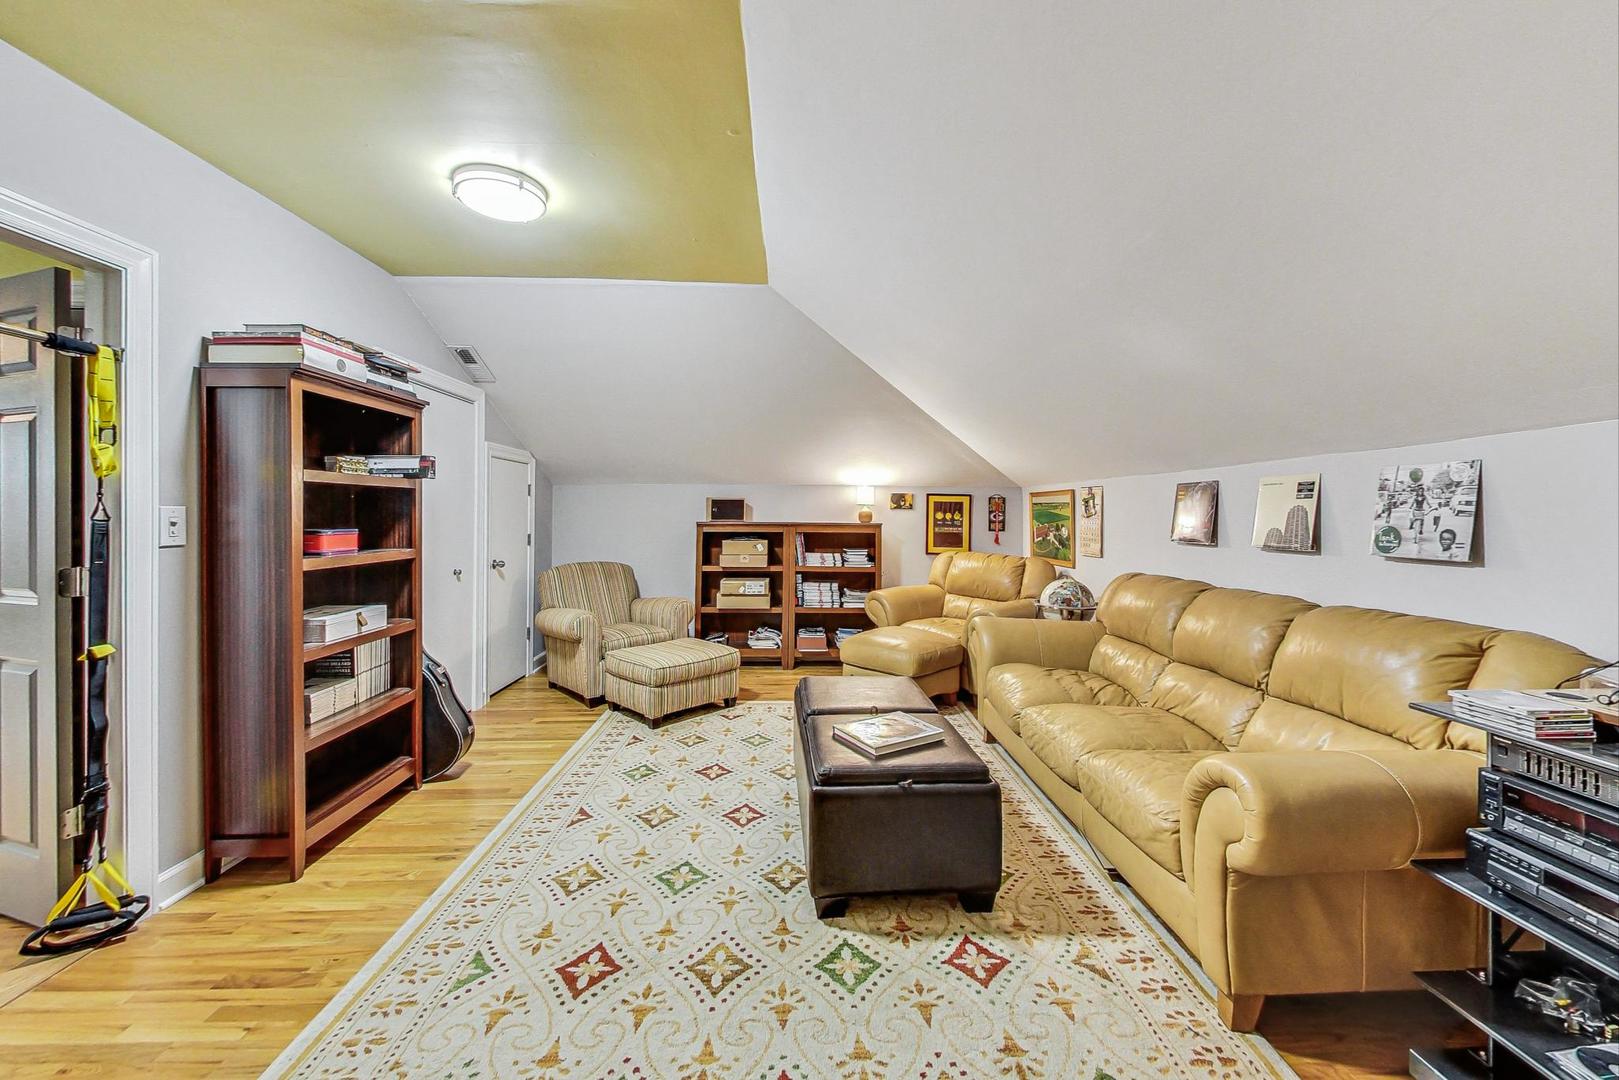
Living room with tan leather seating, a sloped ceiling, hardwood floors, and bookshelves.
Furnished living room with a tan leather sectional, patterned rug, and sloped accent ceiling.
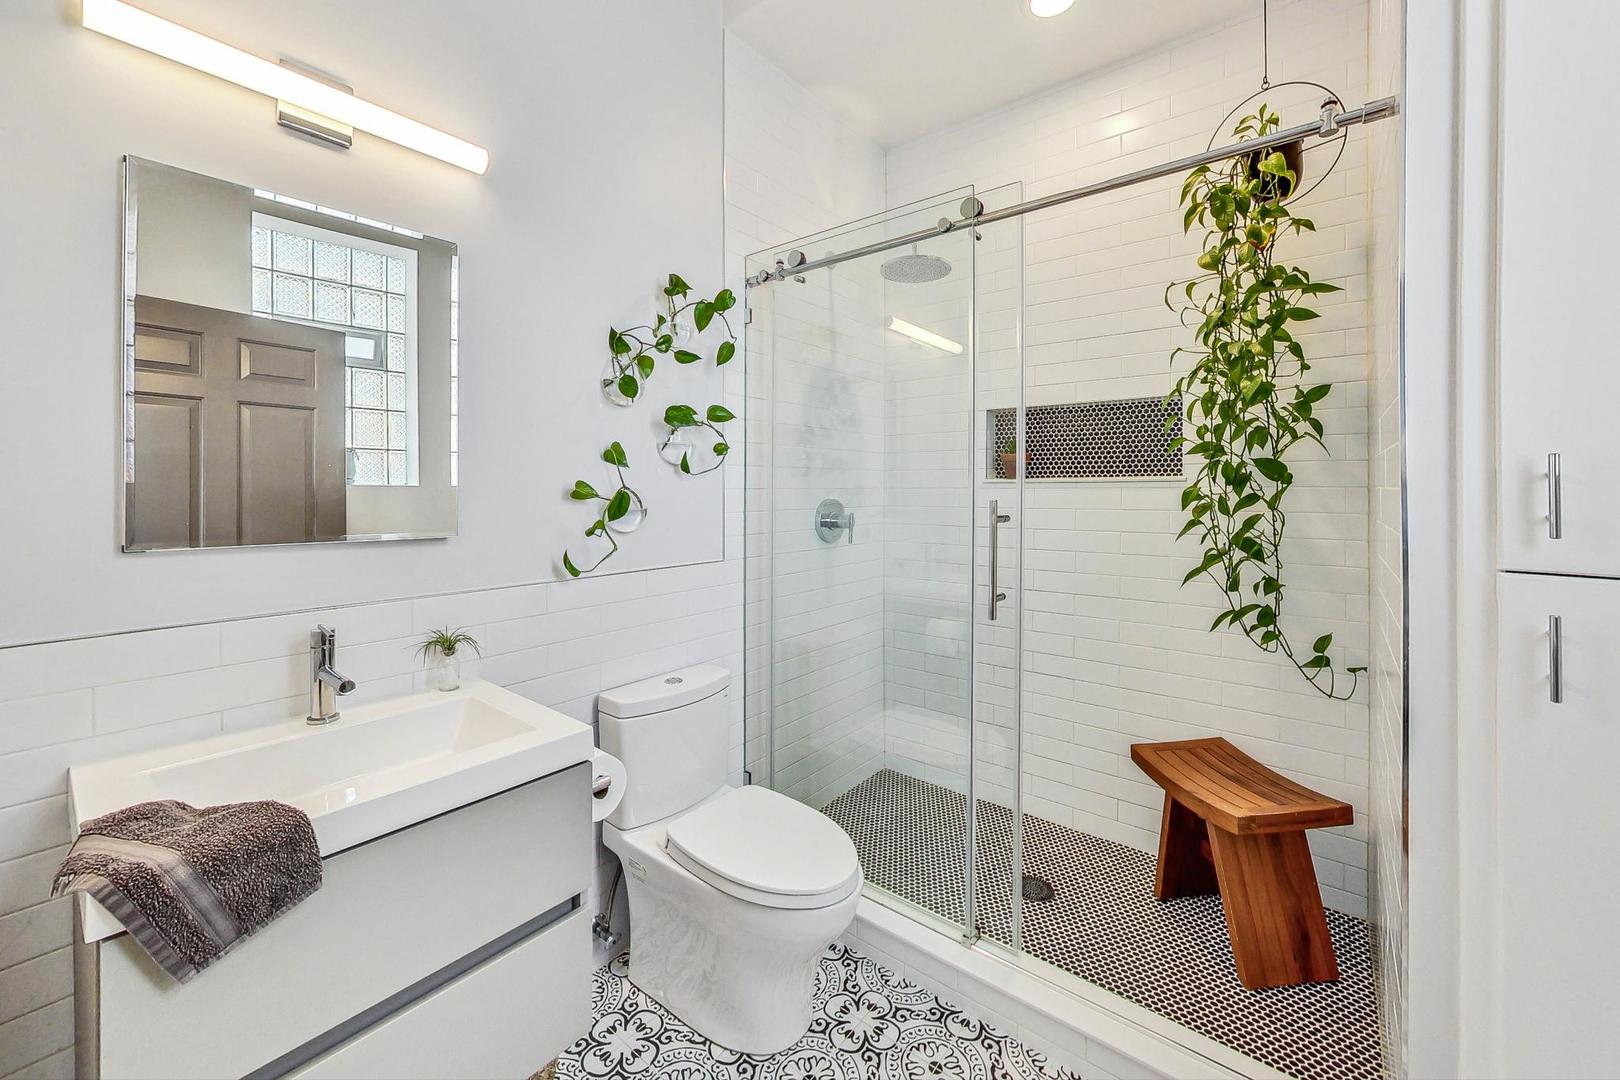
Modern bathroom with a glass walk-in shower, patterned floor, white vanity, and wooden bench.
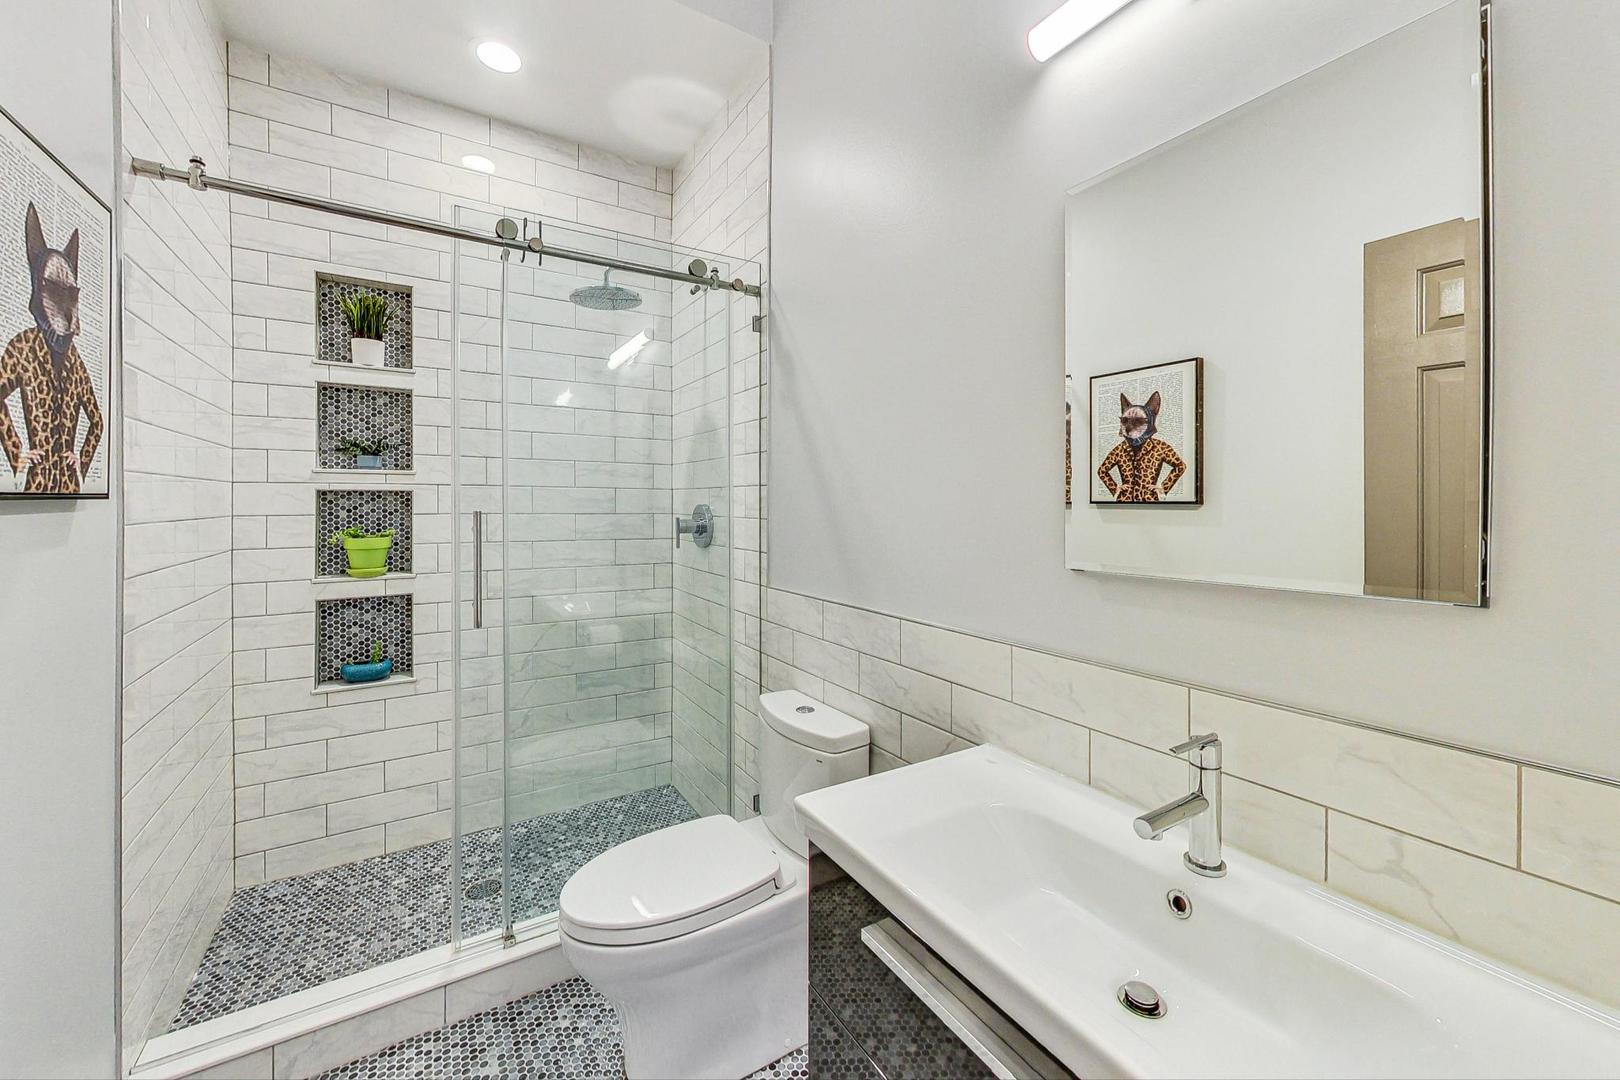
Modern bathroom with a glass walk-in shower, tiled niches, mosaic floor, and long white sink.
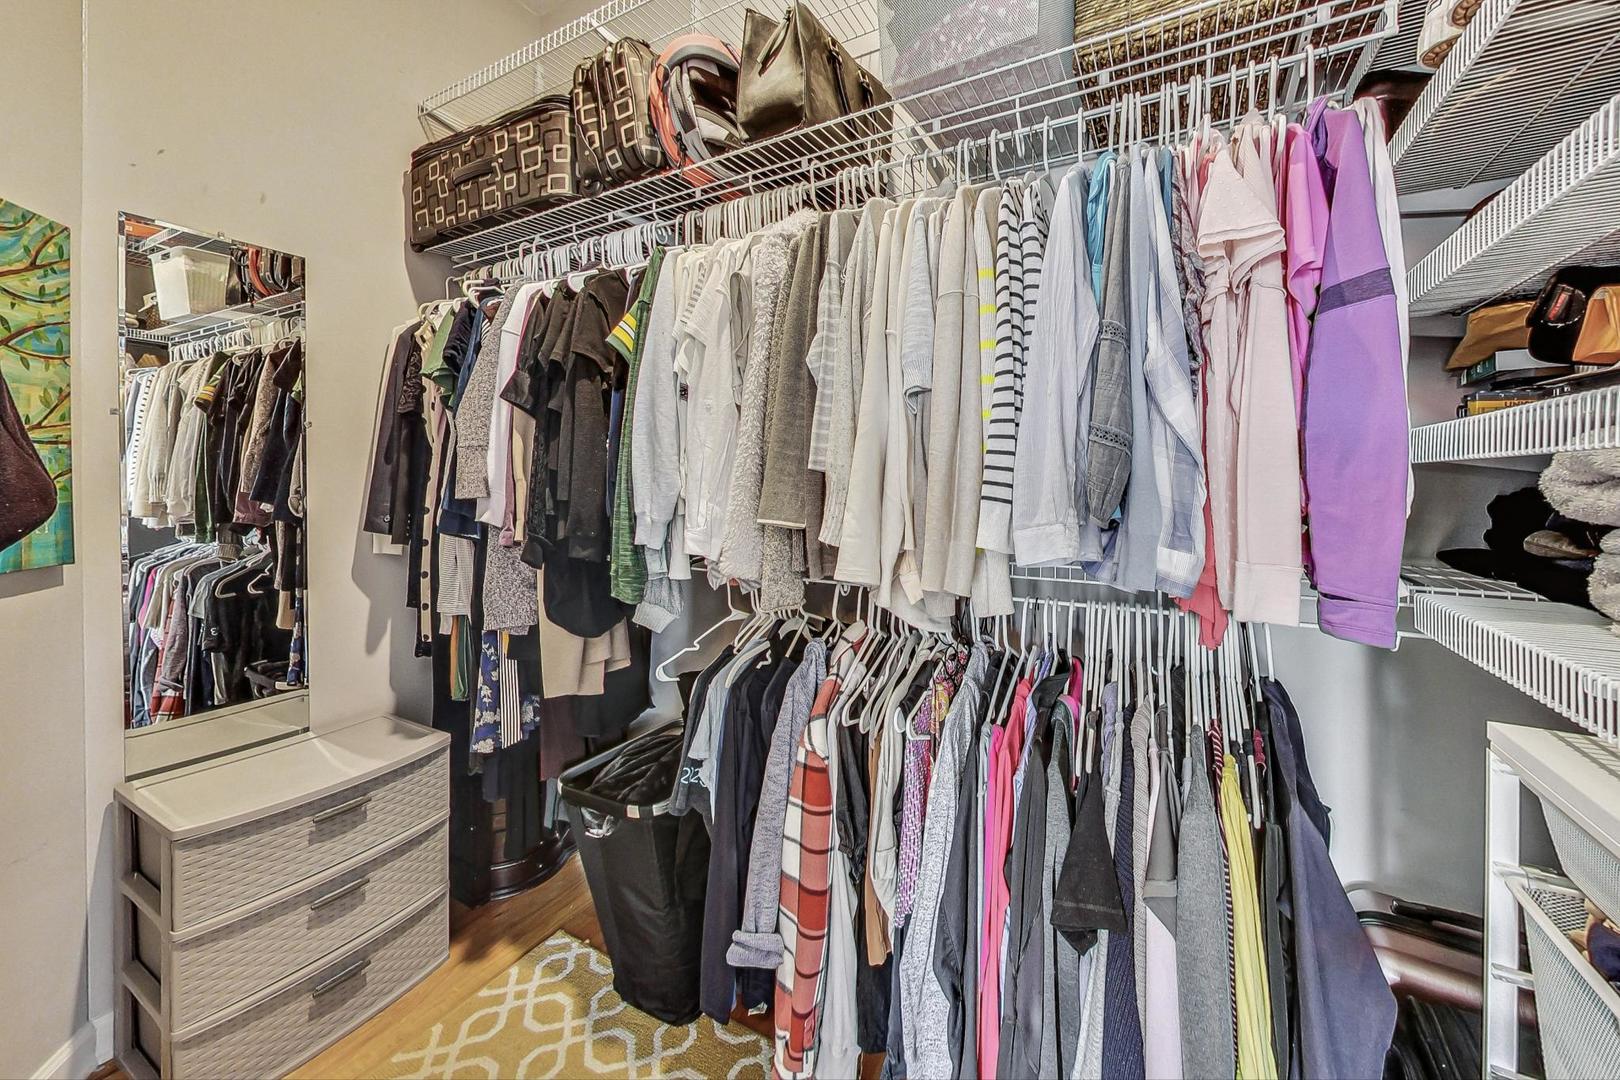
Walk-in closet with double hanging rods, wire shelving, a full-length mirror, and woven drawers.
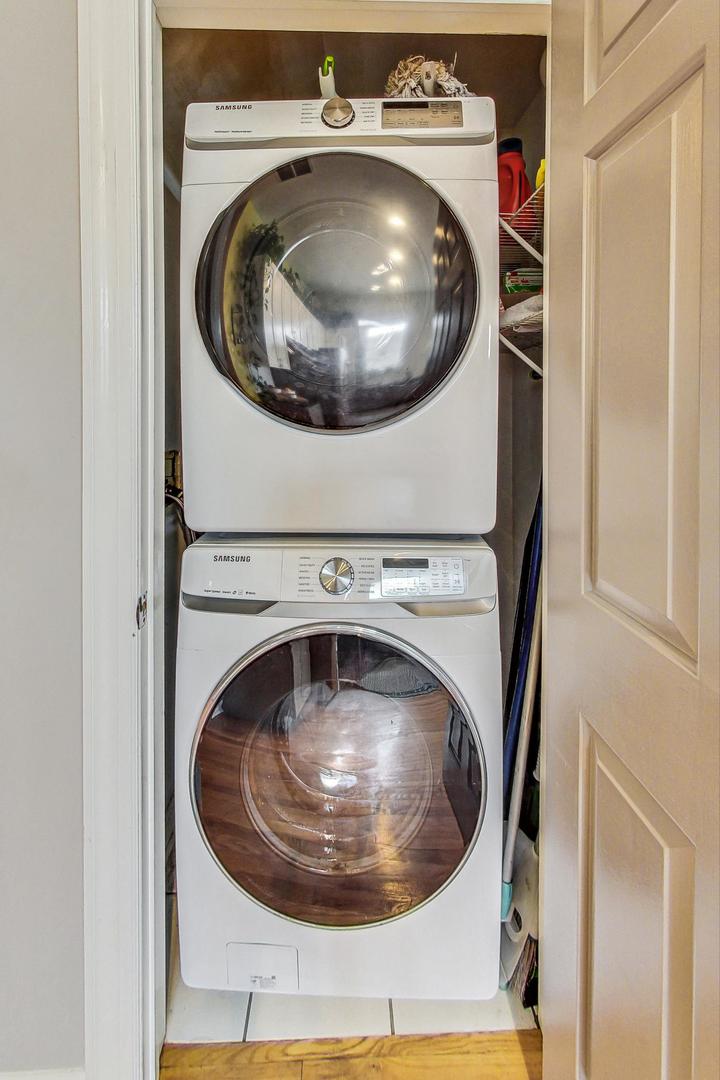
Stacked Samsung washer and dryer in a narrow laundry closet with shelving beside them.
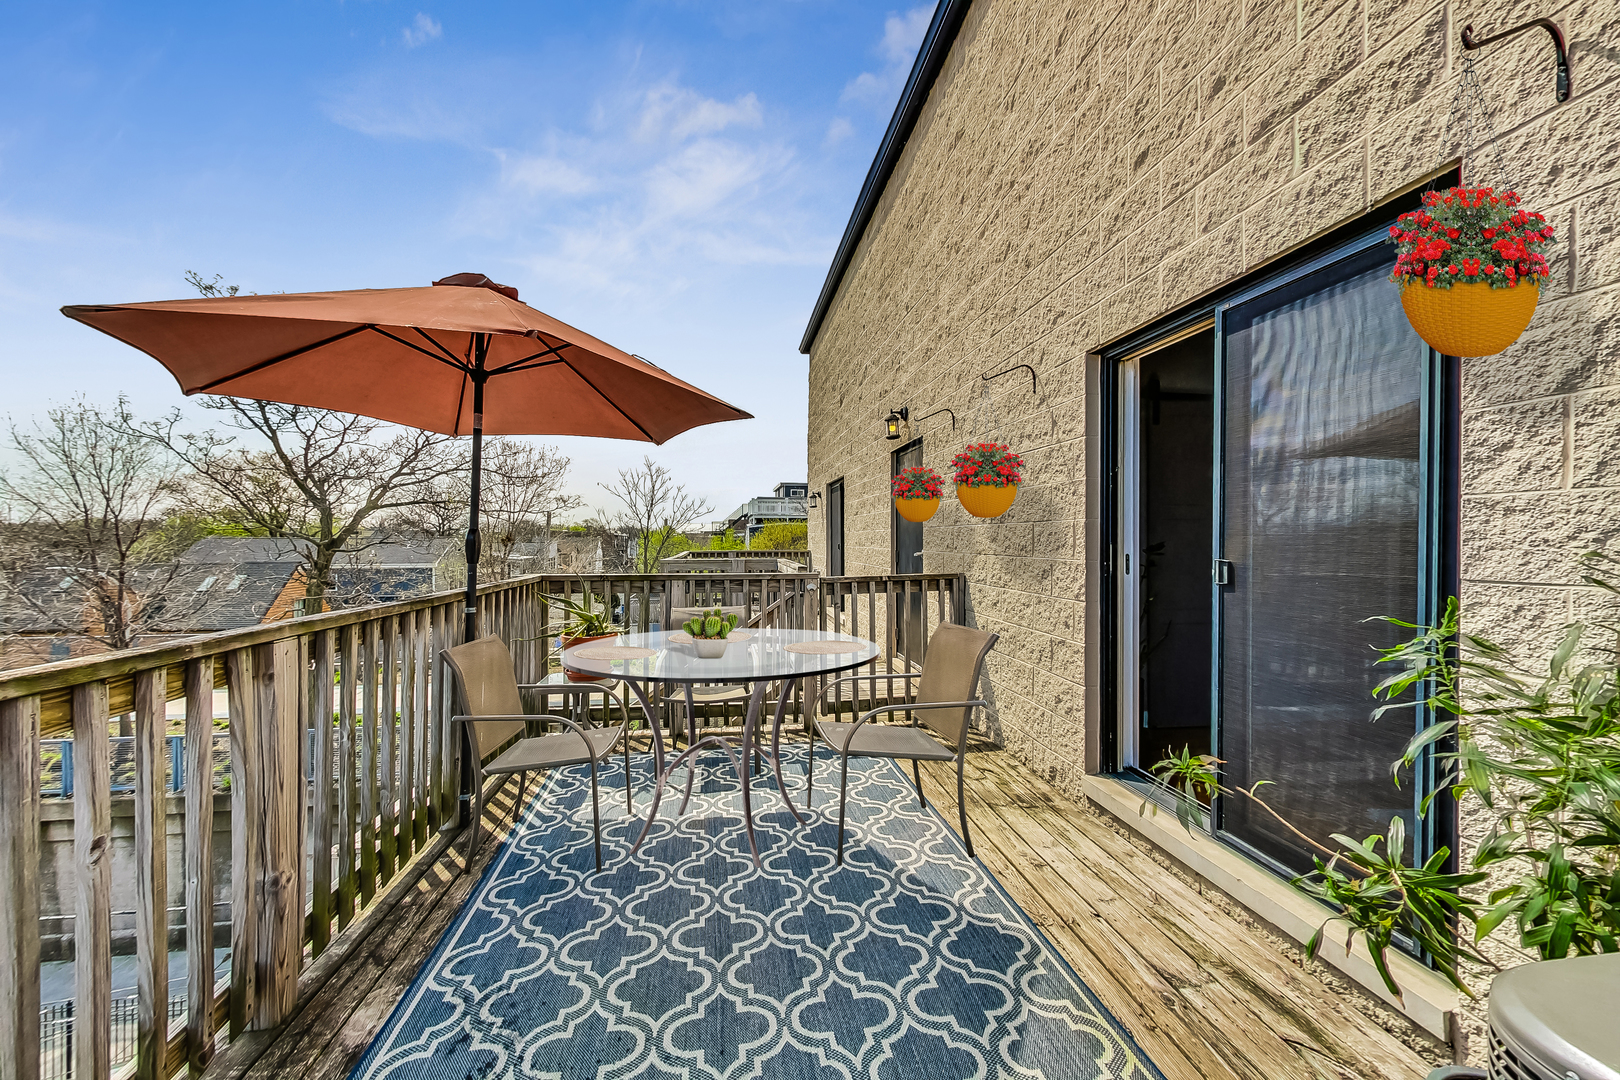
Rooftop deck with an umbrella-shaded dining set, patterned rug, and hanging flower baskets.
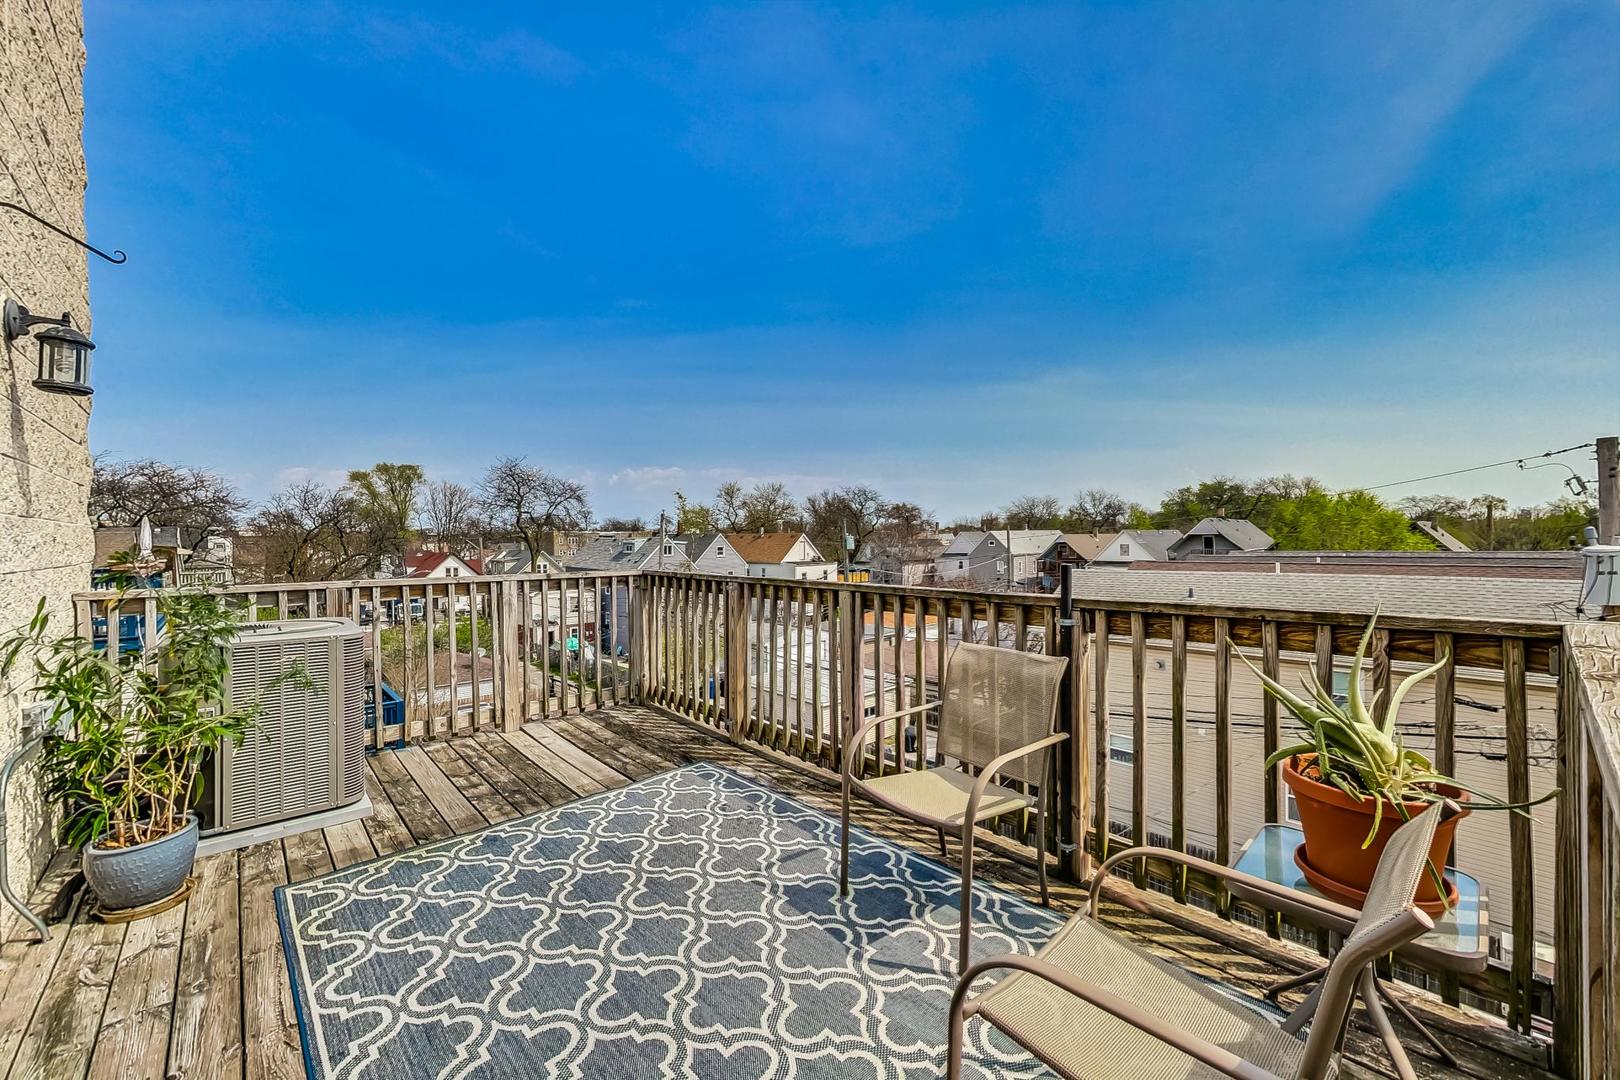
Rooftop deck with outdoor seating, potted plants, and views of neighboring homes.
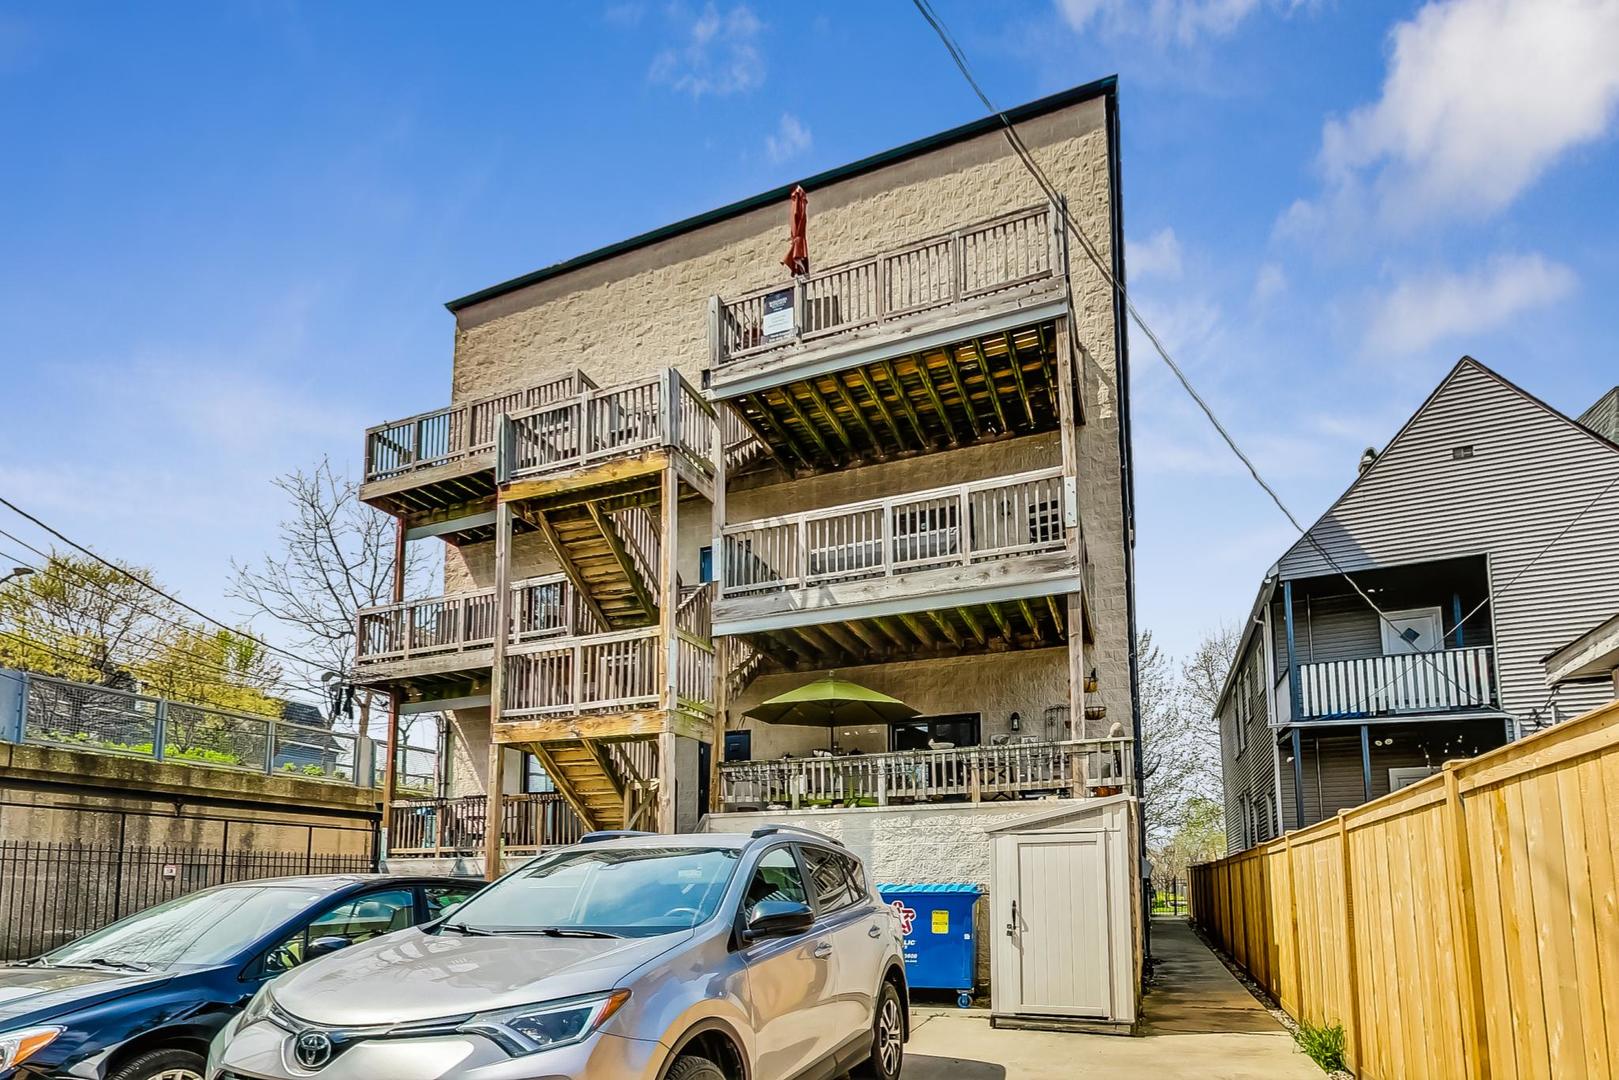
Multi-story stone residence with stacked wooden balconies and exterior stairs at the rear.
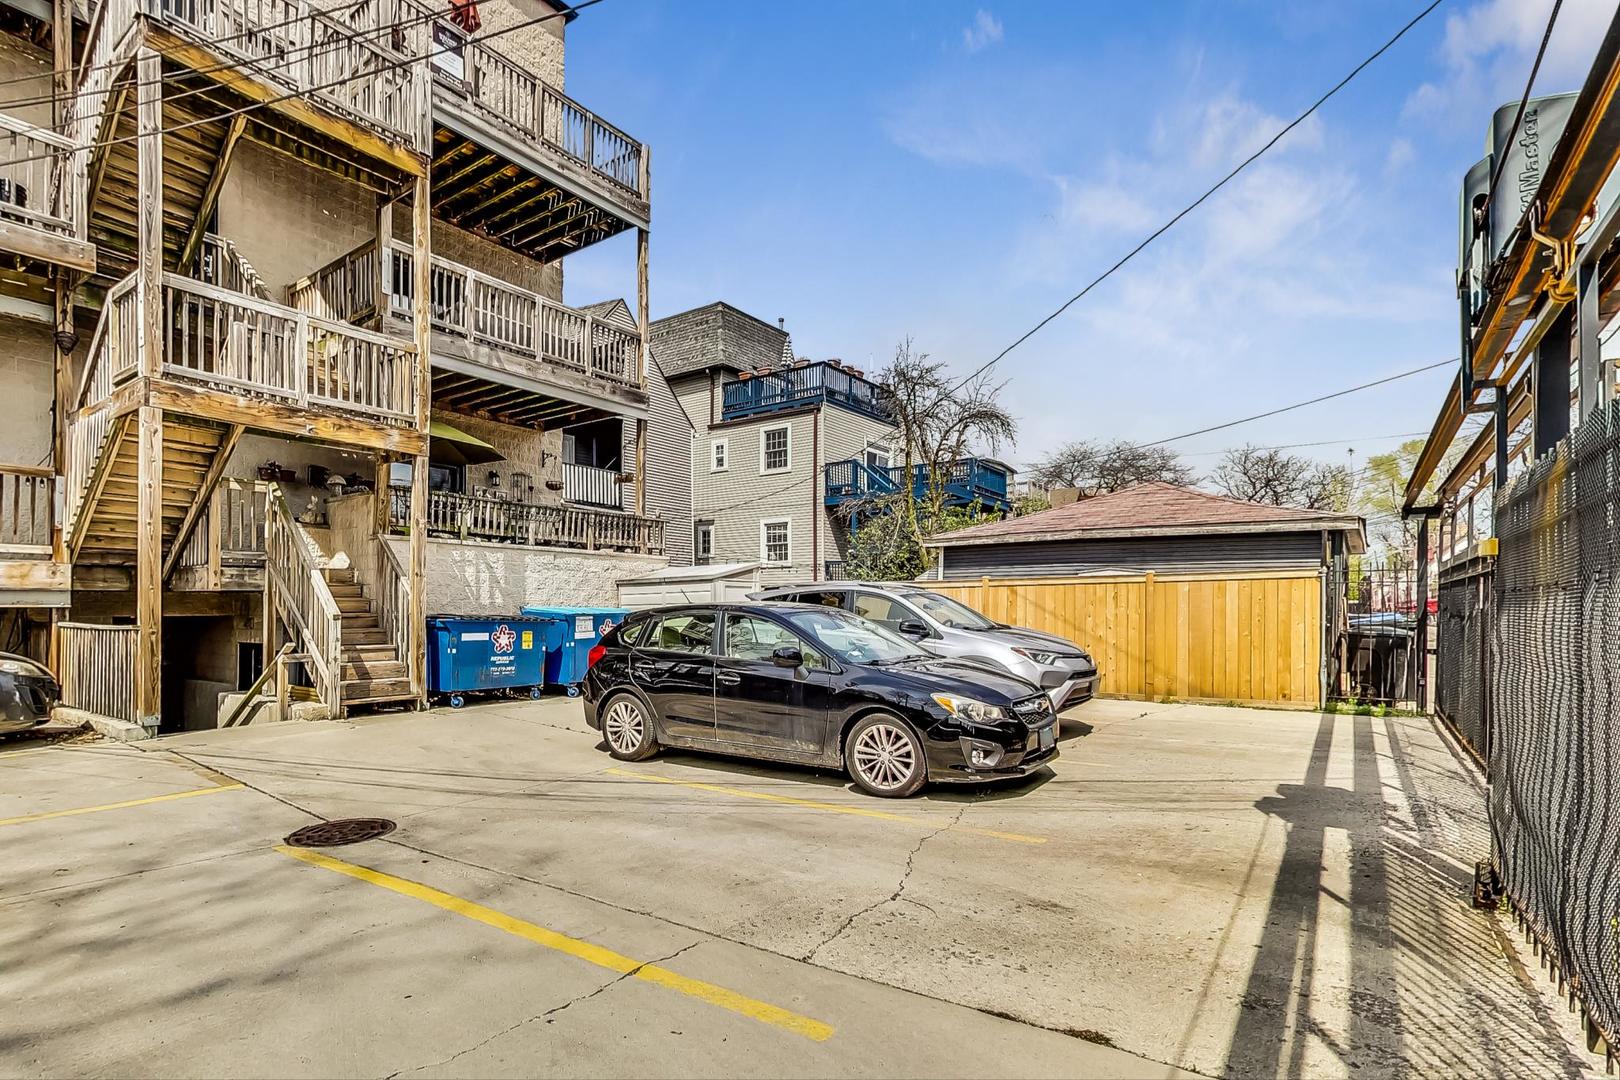
Residential parking area with marked spaces, parked cars, and wooden decks and stairs on the adjacent building.
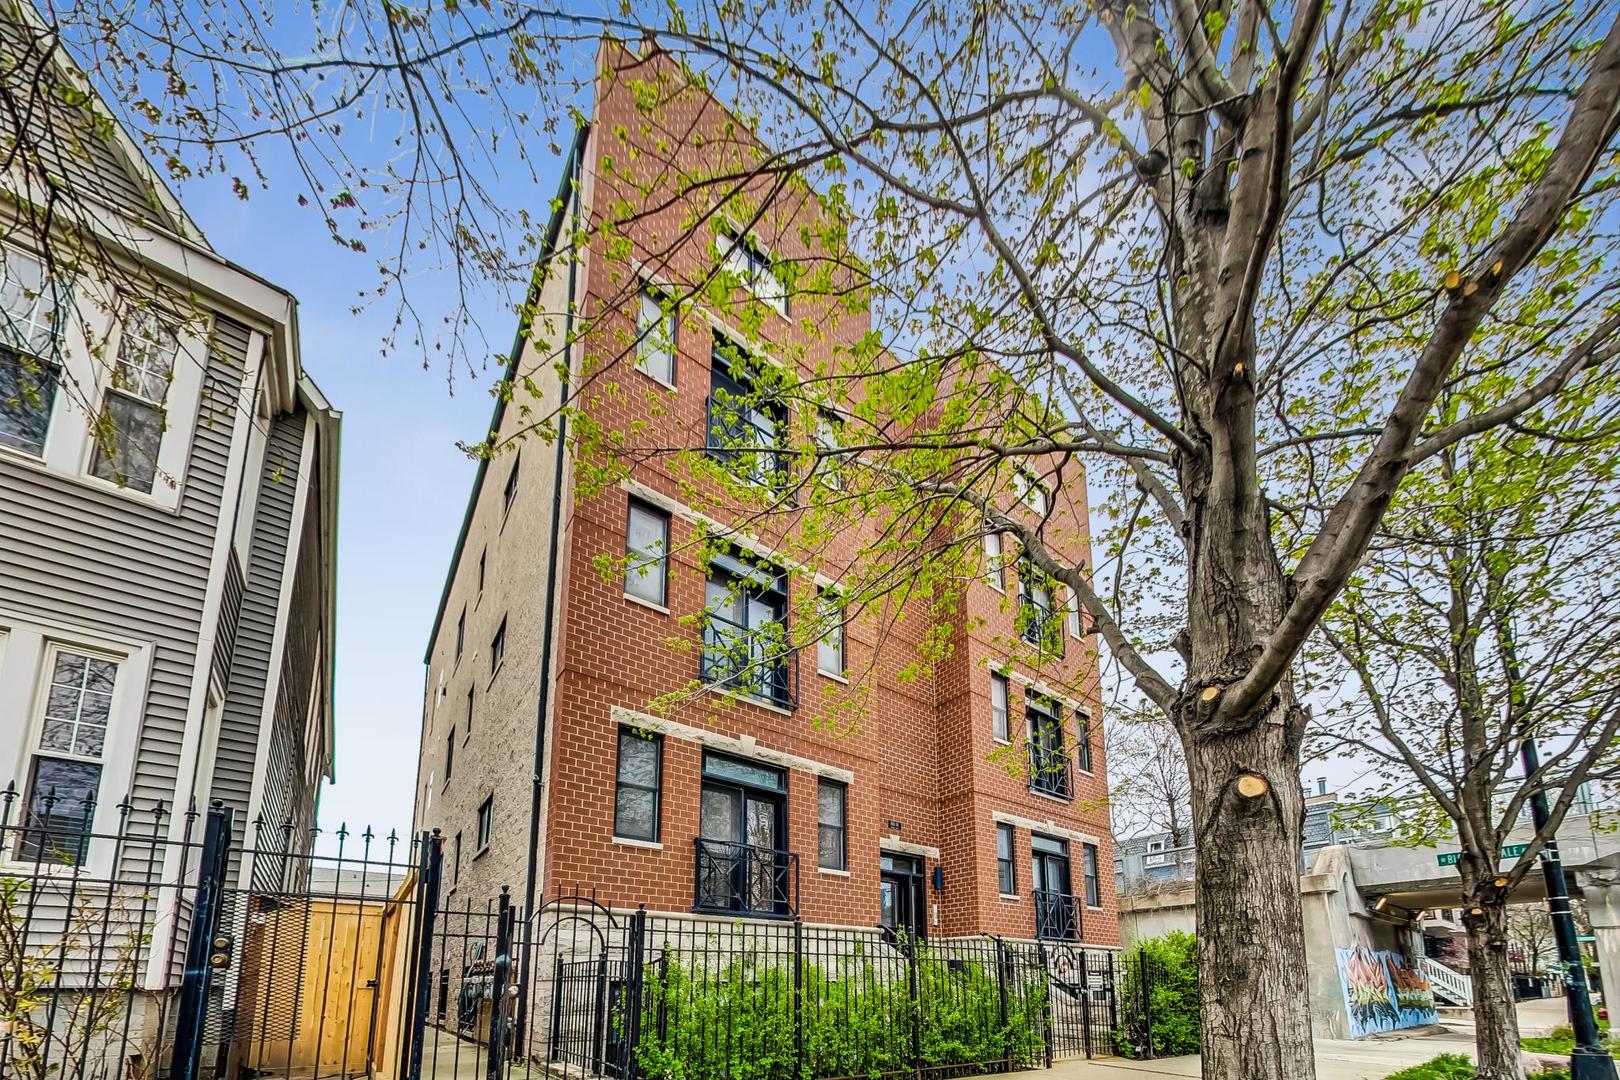
Red brick residential building behind a black fence, partly screened by a large leafy tree.
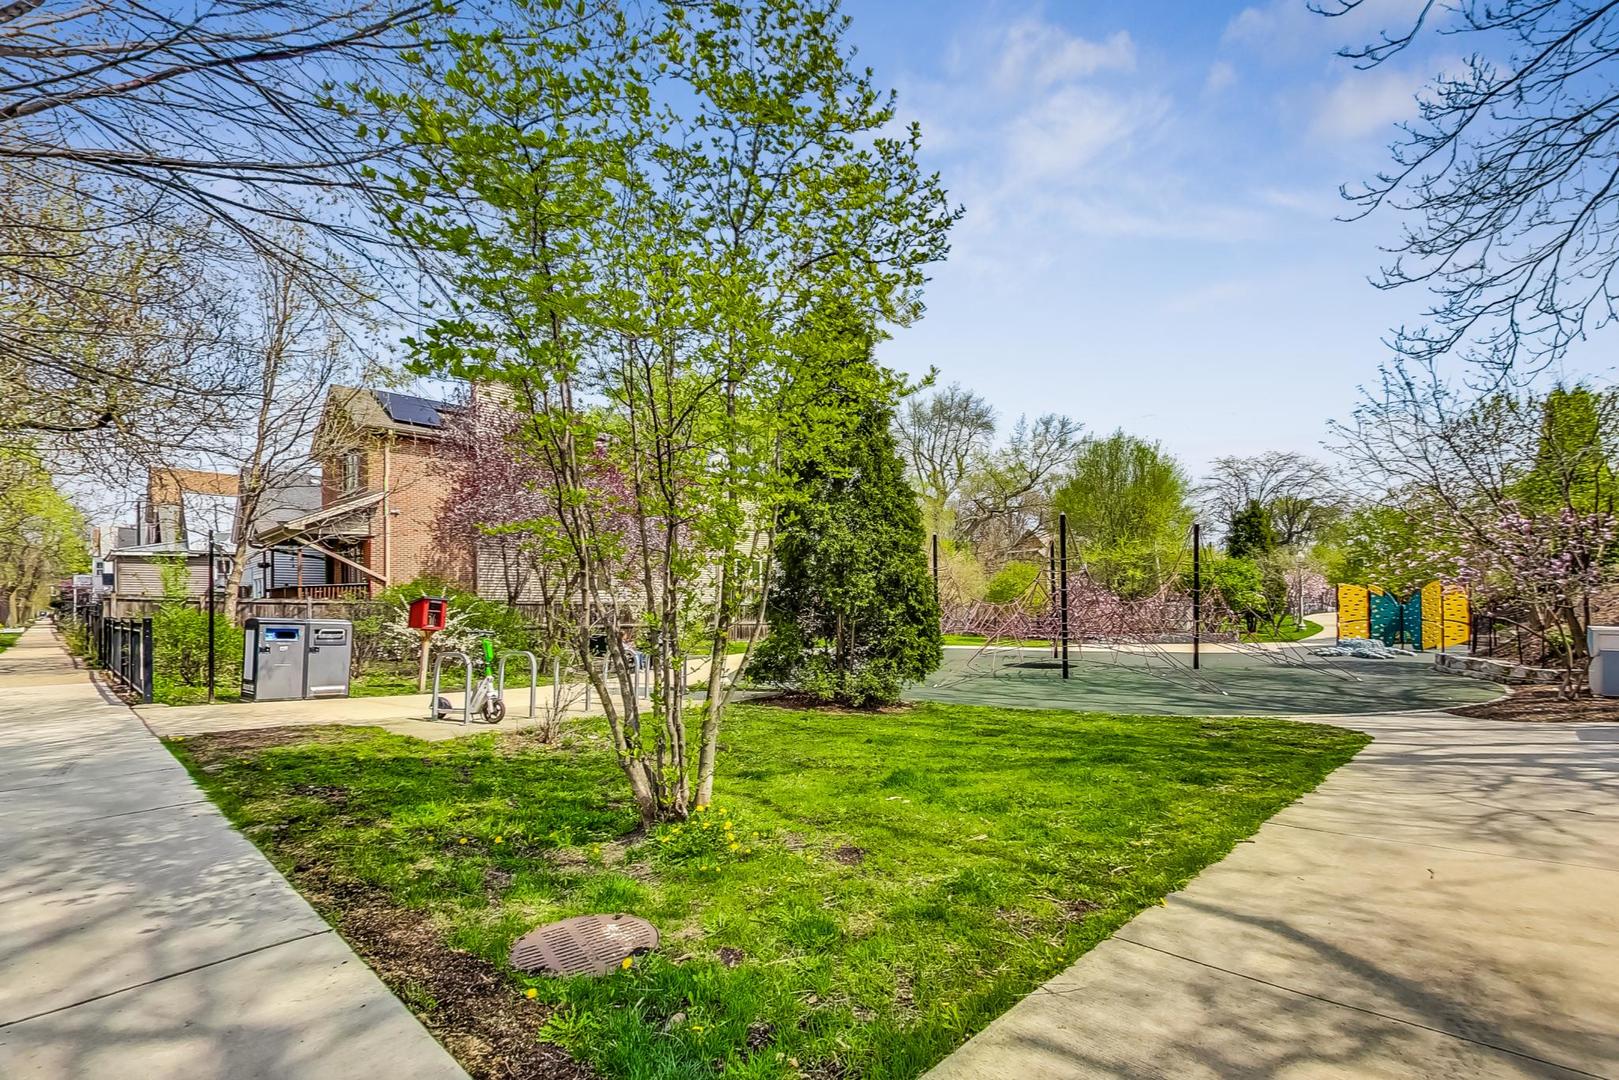
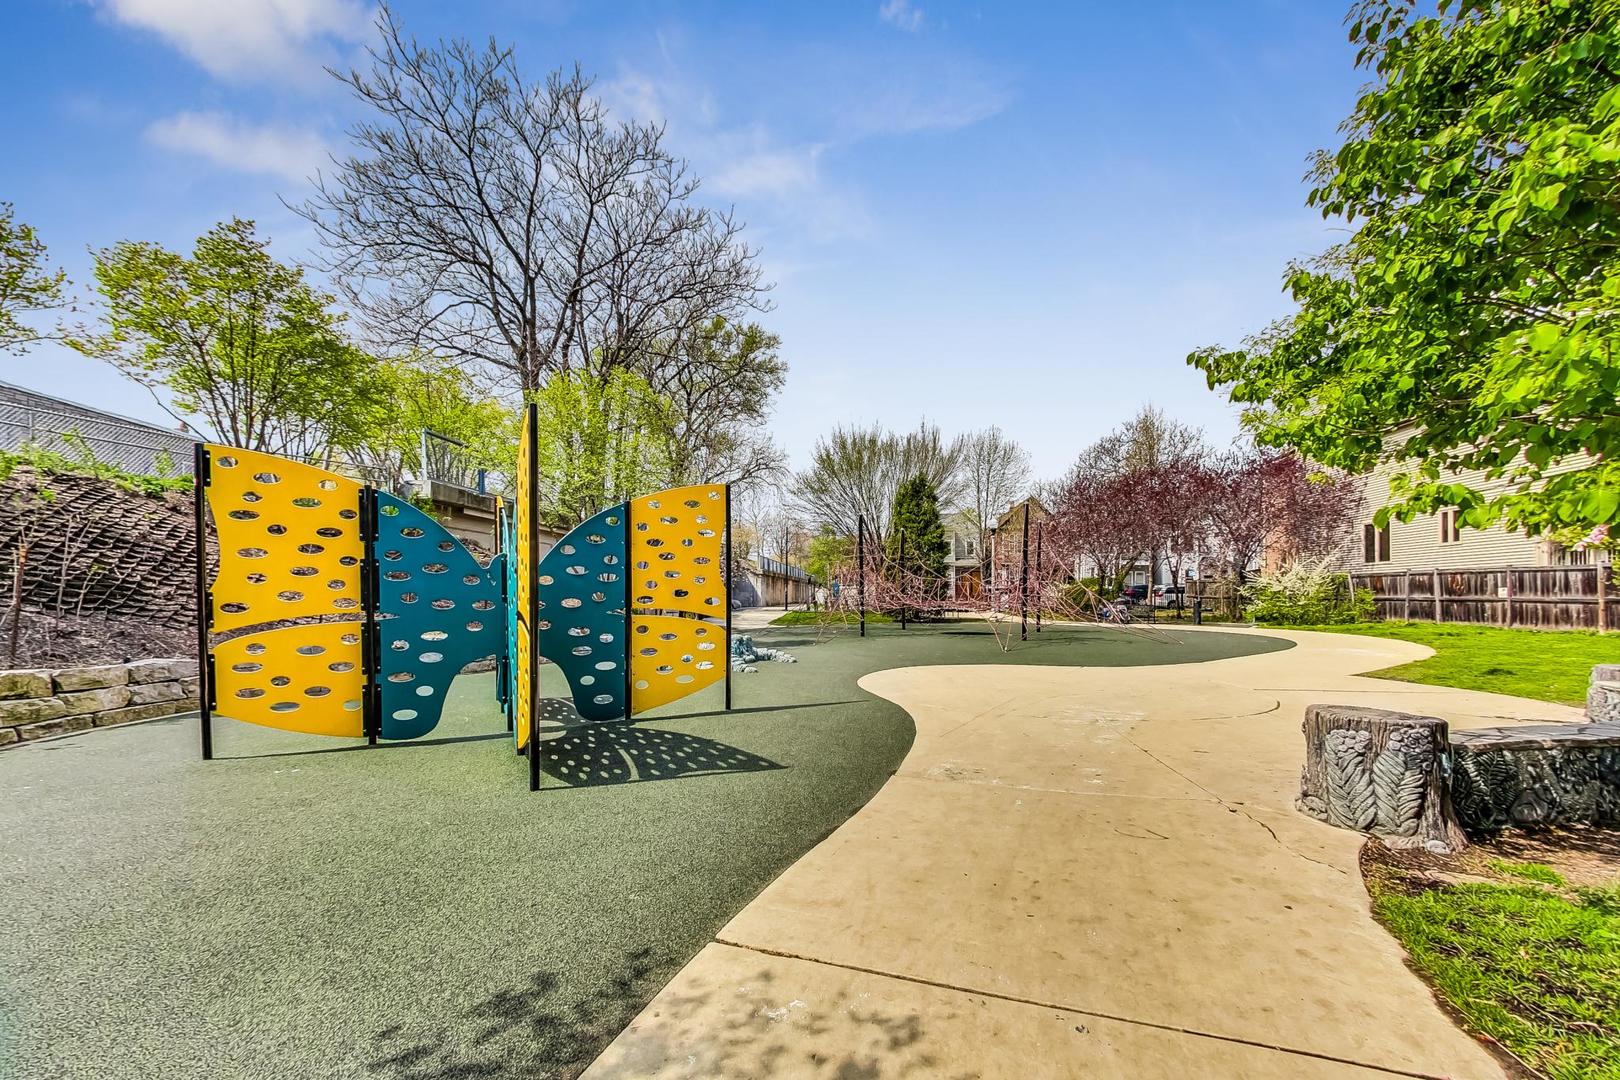
Neighborhood park with climbing nets and colorful playground panels beside brick residences.
Playground with yellow and teal climbing panels and a rope structure beside a curving path.
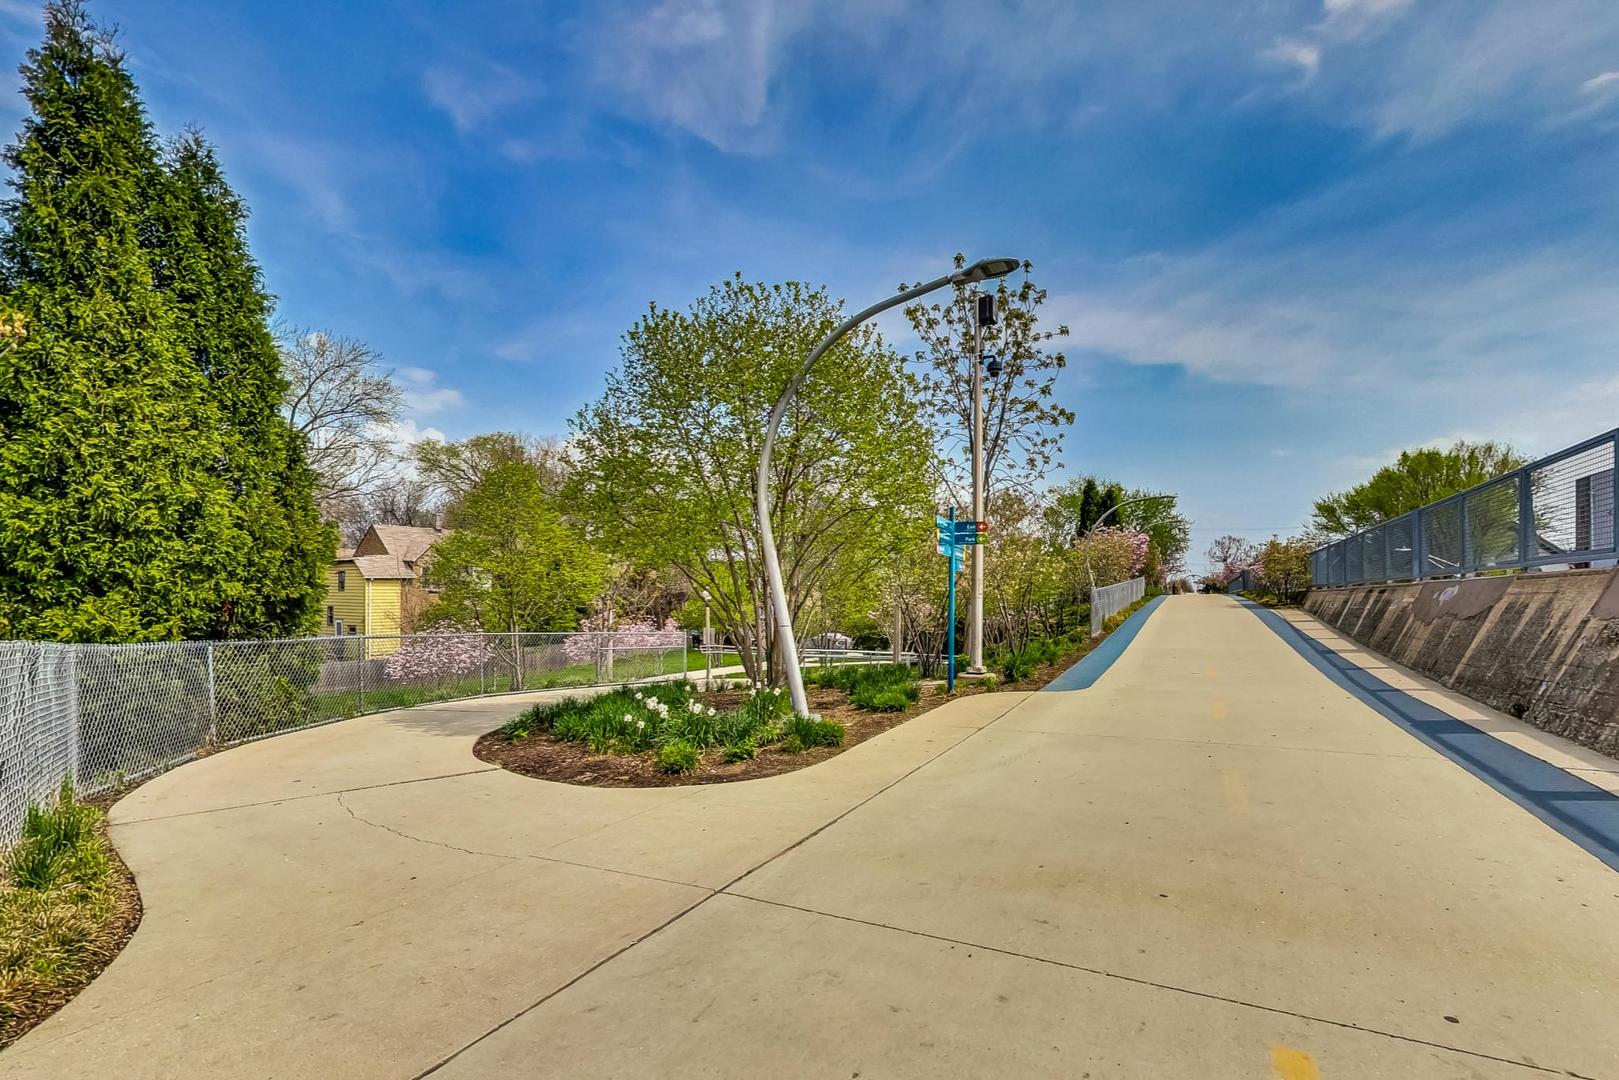
Paved urban path climbing beside fenced yards, with a landscaped island of trees and flowers.
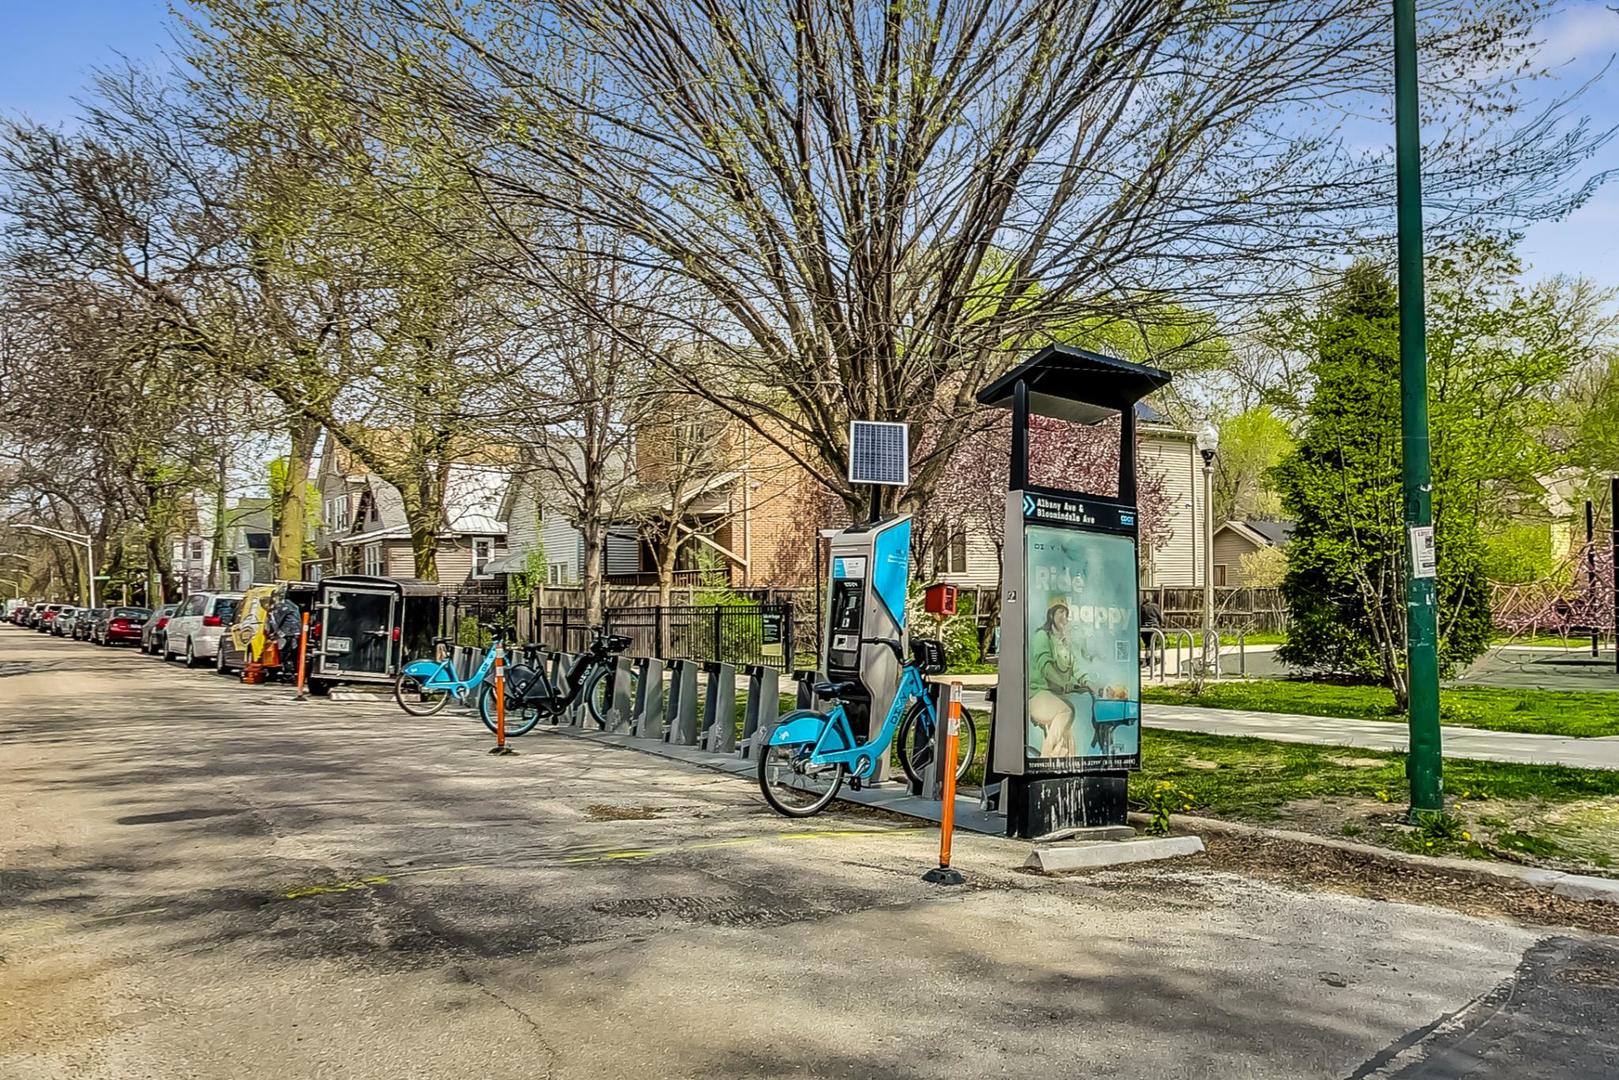
Divvy bike-share station with blue bicycles beside a tree-lined residential street.
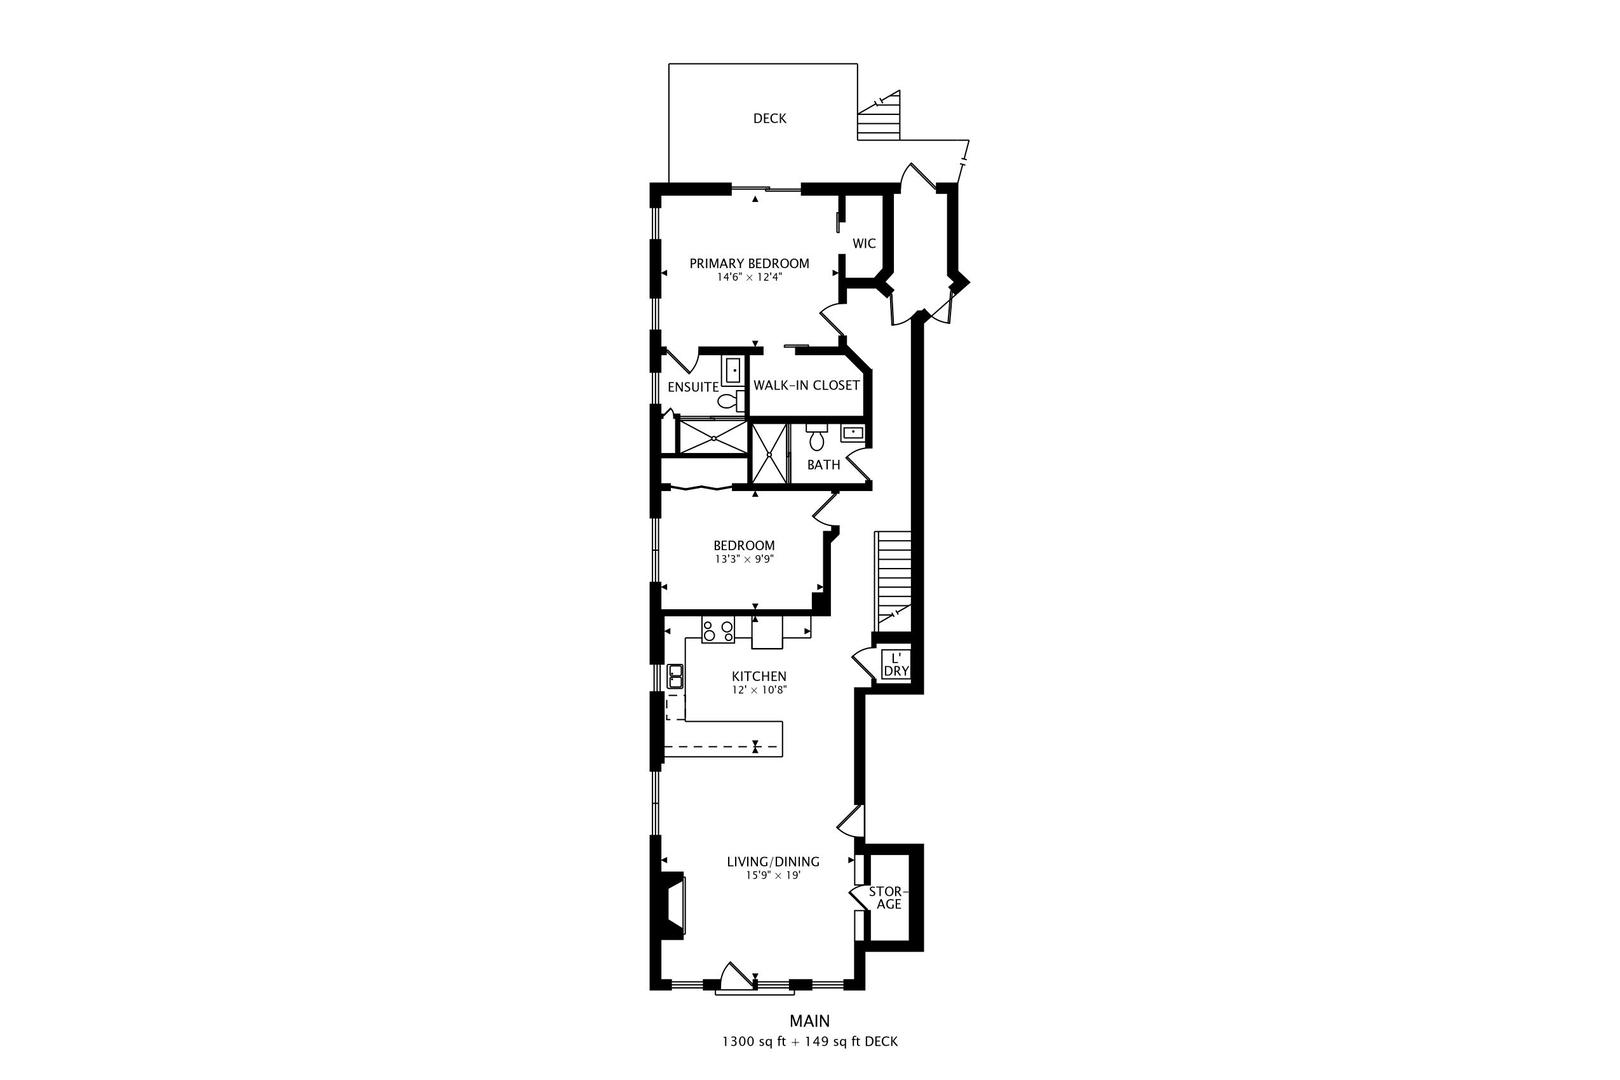
Floor plan with two bedrooms, open living and dining area, kitchen, and deck.
Floor plan showing a 46-square-foot loft measuring 4 feet 11 inches by 7 feet 1 inch.
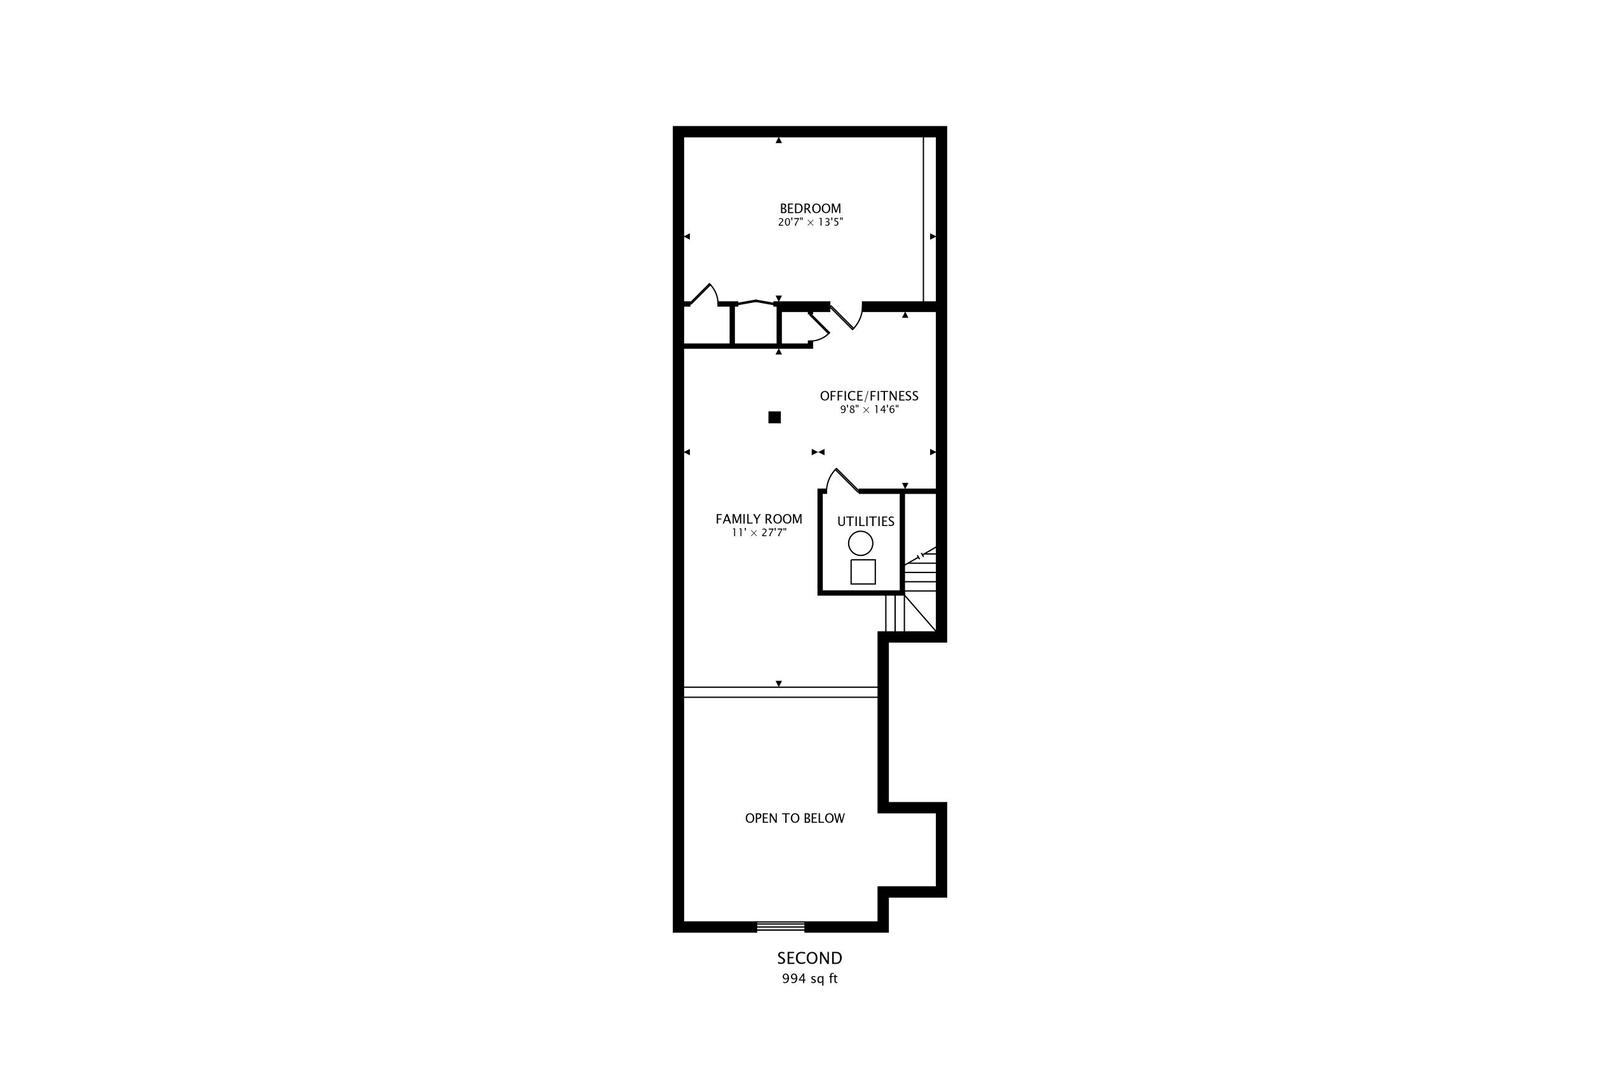
Second-floor plan with a bedroom, office/fitness room, family room, and open-to-below area.
SEE ALL PHOTOS
Red-brick apartment building with small balconies, framed by green shrubs and neighboring homes.
Living room with vaulted ceiling, fireplace, white sectional sofa, hardwood floors, and tall windows.
Living room with a white sectional, hardwood floors, large windows, and a loft above built-in shelves.
Open-plan condo living room and kitchen with a fireplace, breakfast bar, and mezzanine.
Open-plan living room and kitchen with a fireplace, long island, and mezzanine railing.
Loft living area with a leather armchair overlooking the open kitchen from a mezzanine.
Open kitchen with a large island, gray bar stools, stainless appliances, and plants above white cabinets.
Kitchen with gray cabinets, stainless steel appliances, subway tile, and plants along the window and cabinets.
Kitchen with a black stone island, yellow bar stools, and staircase to an upper-level loft.
Living room with a gray sectional, hardwood floors, framed artwork, and skylights in a sloped ceiling.
Furnished loft living room with a gray sectional, skylights, and framed Wilco posters.
Attic living area with a gray sectional and home gym beneath a skylight.
Attic living room with skylights, gray sectional seating, and hardwood floors.
Bedroom with a blue accent wall and sliding glass doors opening to a balcony.
Bedroom with blue walls, a ceiling fan, and sliding doors to a balcony.
Bedroom with a gray bed, hardwood floors, blue accent wall, and sliding barn door.
Bedroom with a bed beneath a window, lavender-gray walls, hardwood floors, and a ceiling fan.
Bedroom with lavender-gray walls, hardwood floors, a wooden-blade ceiling fan, and a large window with blinds.
Bedroom with lavender-gray walls, hardwood floors, a ceiling fan, and white double closet doors.
Living room with a tan leather sectional, patterned rug, and extensive book and record shelving.
Living room with tan leather seating, a sloped ceiling, hardwood floors, and bookshelves.
Furnished living room with a tan leather sectional, patterned rug, and sloped accent ceiling.
Modern bathroom with a glass walk-in shower, patterned floor, white vanity, and wooden bench.
Modern bathroom with a glass walk-in shower, tiled niches, mosaic floor, and long white sink.
Walk-in closet with double hanging rods, wire shelving, a full-length mirror, and woven drawers.
Stacked Samsung washer and dryer in a narrow laundry closet with shelving beside them.
Rooftop deck with an umbrella-shaded dining set, patterned rug, and hanging flower baskets.
Rooftop deck with outdoor seating, potted plants, and views of neighboring homes.
Multi-story stone residence with stacked wooden balconies and exterior stairs at the rear.
Residential parking area with marked spaces, parked cars, and wooden decks and stairs on the adjacent building.
Red brick residential building behind a black fence, partly screened by a large leafy tree.
Neighborhood park with climbing nets and colorful playground panels beside brick residences.
Playground with yellow and teal climbing panels and a rope structure beside a curving path.
Paved urban path climbing beside fenced yards, with a landscaped island of trees and flowers.
Divvy bike-share station with blue bicycles beside a tree-lined residential street.
Floor plan with two bedrooms, open living and dining area, kitchen, and deck.
Floor plan showing a 46-square-foot loft measuring 4 feet 11 inches by 7 feet 1 inch.
Second-floor plan with a bedroom, office/fitness room, family room, and open-to-below area.
Sold

1803 N Kedzie Avenue Unit: 3

1803 N Kedzie Avenue Unit: 3, Chicago, IL 60647

$650,000
$650,000

1803 N Kedzie Avenue Unit: 3

3 Beds 2 Baths 2,340 Sq.Ft.

Description

Come home to this massive, updated duplex up Logan Square penthouse which features soaring 20' ceilings over a two-story living & dining room, a spacious family room/loft + workout area with skylights and huge enclosed den/3rd bedroom upstairs, with 2 beds and 2 baths on the main floor and a bonus custom reading nook! This lovingly-maintained and improved home has newer appliances, HVAC, and hot water heater. The wide living/dining room enjoys tree-top, western views through a Juliet Balcony and is centered by an attractive fireplace. A wonderful reading nook overlooks the living room and is accessed by a custom library ladder behind which is a generous walk-in coat closet. There'll be plenty of room for your dining room table as well. The updated kitchen has abundant, tall shaker cabinets and an oversized peninsula with an attractive subway tile backsplash. Plenty of storage in the pantry as well as numerous customized storage cubbies with pull-out drawers. The primary suite enjoys a wonderful gut-renovated en suite bathroom and two walk-in closets as well as wonderful eastern light and fantastic views of the 606 and downtown. The second bedroom also has good closet storage and the stylish second bathroom also was completely renovated. The upper level is accessed via an attractive staircase and has space for days. The loft area overlooks the main living area and offers a large family room area with two dramatic skylights AND an office space/workout area as well as the fully enclosed 3rd bedroom/den. The wonderful deck looks east and can be accessed from the rear hallway or the primary bedroom. In addition to a gated parking space and additional storage this home is in a 100% owner-occupied, 8-unit building with amazing reserves. So many neighborhood highlights including the adjacent 606 which the home overlooks with views all the way to downtown. The nearest onramp is only a block away at the Julia de Burgos playlot (with Divvy station). Easy walks to Humboldt and Palmer Square Parks and great local restaurants and bars like Scofflaw, Moonlighter, Outside Voices, Giant, Way Out, Pizza Matta, Go Tavern, Best Intentions, Rosa's Lounge (music club), Dante's Pizza, Parson's, Solemn Oath, Gretel and so many options on Armitage. Move in in time for summer!

Share Property

Location

1803 N Kedzie Avenue Unit: 3, Chicago, IL 60647

Status

Sold

Date Sold

May 28, 2024

Features & Amenities

Interior

  • total bedrooms3
  • Total bathrooms2
  • full bathrooms2
  • Laundry room In Unit
  • APPLIANCES Range, Microwave, Dishwasher, Refrigerator, Washer, Dryer, Disposal
  • other interior Features Vaulted/Cathedral Ceilings, Skylight(s), Hardwood Floors, Laundry Hook-Up in Unit, Storage, Walk-In Closet(s)

Area & Lot

  • Status Sold
  • Date Sold May 28, 2024
  • Living Area2,340 Sq.Ft.
  • MLS® ID12029710
  • TypeCondo
  • YEAR BUILT2002
  • NeighborhoodLogan Square
  • Elementary SchoolYates Elementary School
  • Middle SchoolYates Elementary School
  • High SchoolClemente Community Academy Senio
  • School District299

Exterior

  • STORIES3
  • water SourceLake Michigan
  • lot featuresCommon Grounds
  • parkingAssigned, Off Alley, Motorized Gate
  • HEAT TYPENatural Gas, Forced Air
  • AIR CONDITIONINGCentral Air
  • sewerPublic Sewer
  • SubstructureConcrete Perimeter
  • HOA AmenitiesBike Room/Bike Trails, Storage, Security Door Lock(s)
  • other exterior FeaturesDeck

Financial

  • Sales Price$650,000
  • Real Estate Tax $6,779/yr
  • HOA $311/mo

Logan Square

Creative, Laid-Back, and Flavor-Forward

Explore

Work With Us

Consistently ranked among Chicago’s top 1% of brokers, KD Homes is known for results backed by boutique-level service. We combine market expertise, bold marketing, and concierge care to deliver a real estate experience that’s both polished and personal. Whether buying, selling, or investing, we’re here to help you move forward with confidence and care.

Follow Us on Instagram