1809 N MOHAWK Street Unit: B
SEE ALL PHOTOS
1809 N MOHAWK Street Unit: B
Sold

1809 N MOHAWK Street Unit: B

1809 N MOHAWK Street Unit: B, Chicago, IL 60614

$1,295,000
$1,295,000

1809 N MOHAWK Street Unit: B

4 Beds 4 Baths 2,932 Sq.Ft.

Description

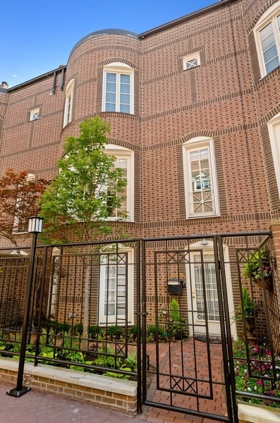
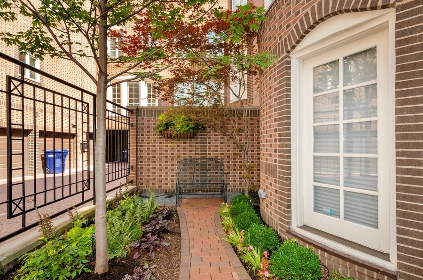
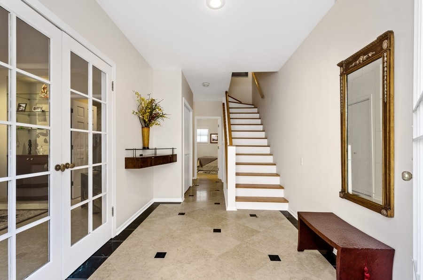
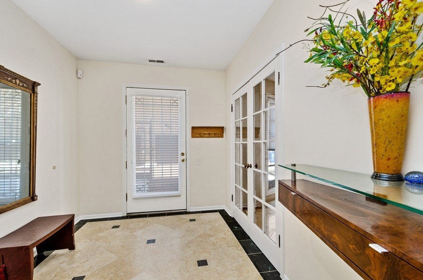
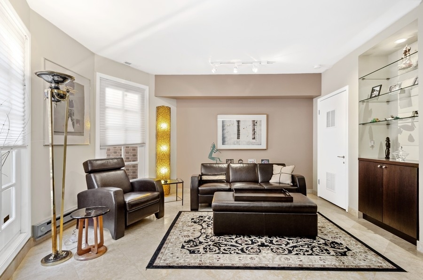
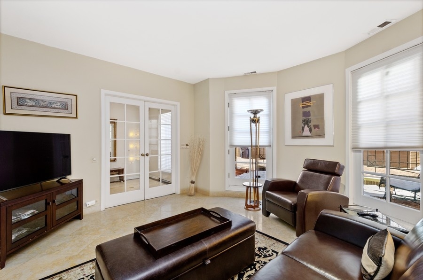
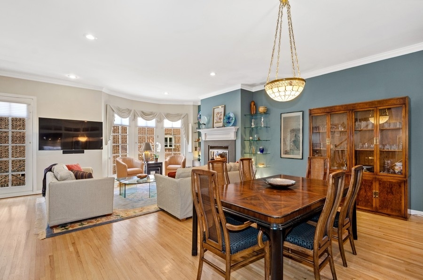
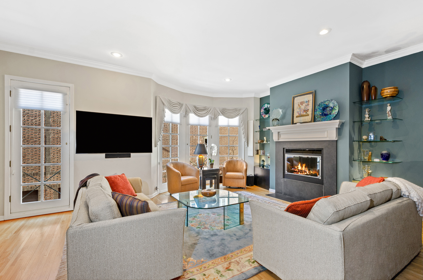
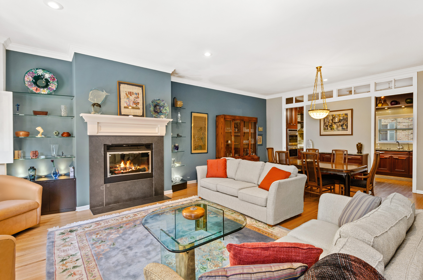
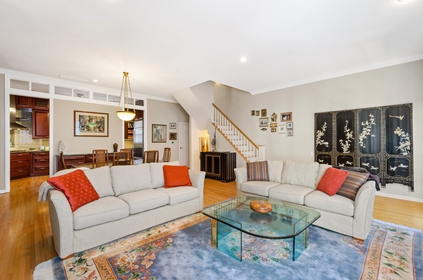
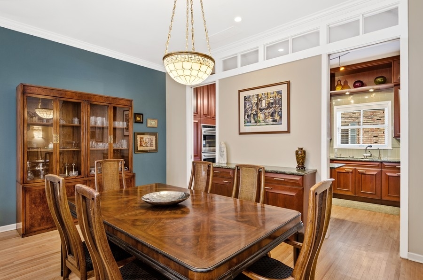
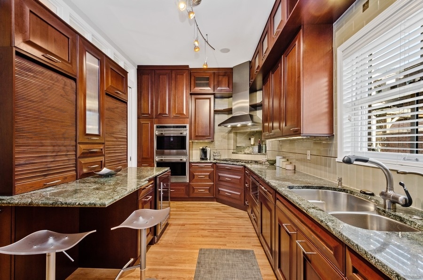
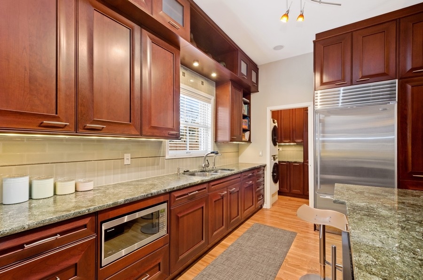
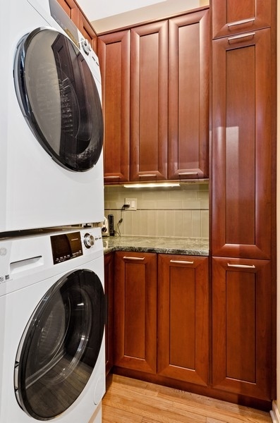
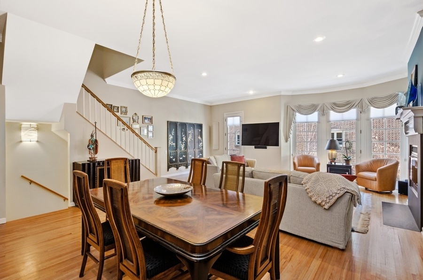
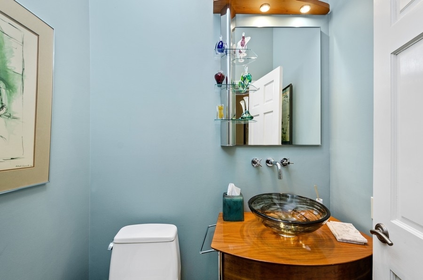
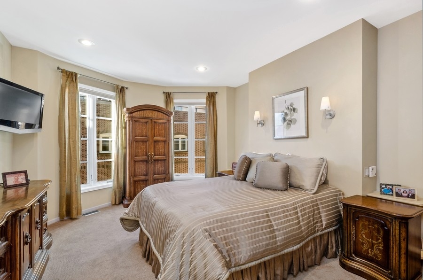
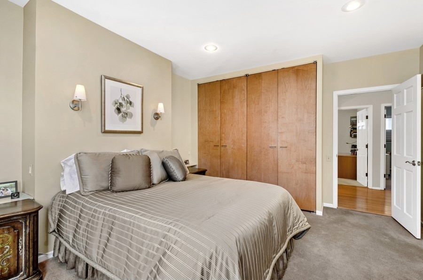
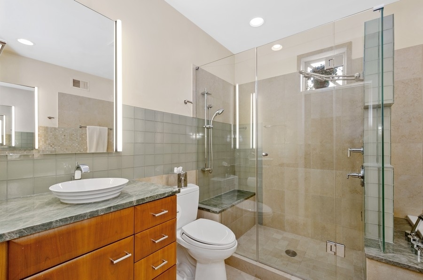
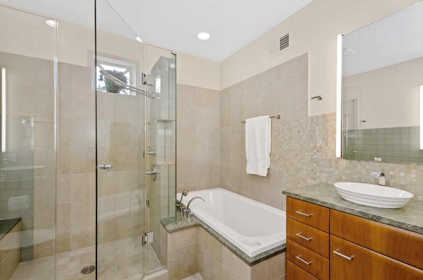
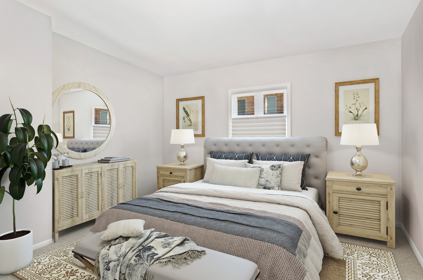
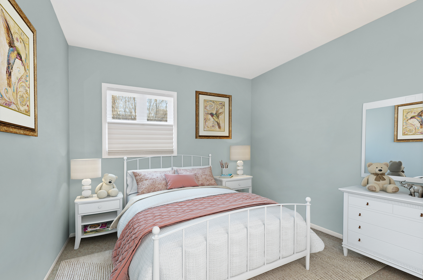
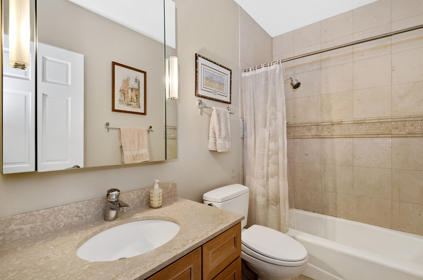
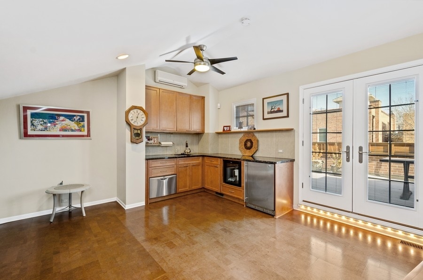
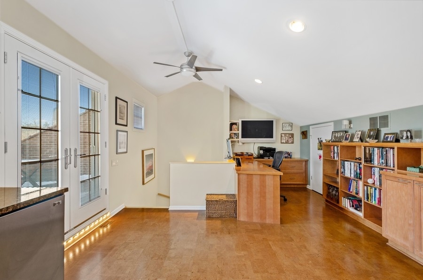
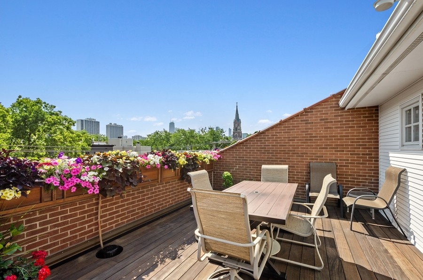
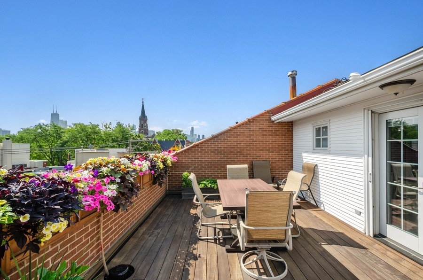
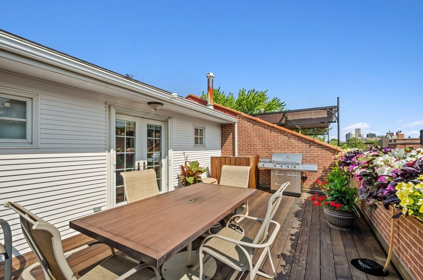
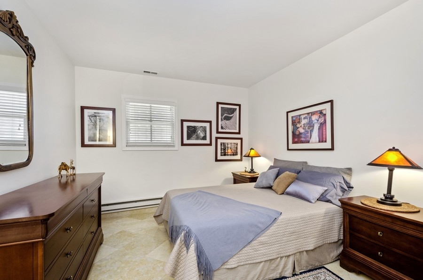
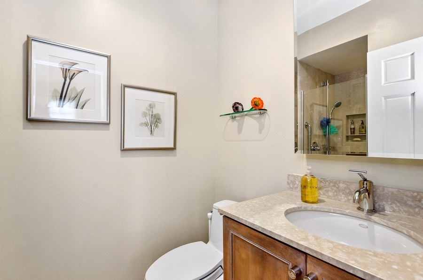
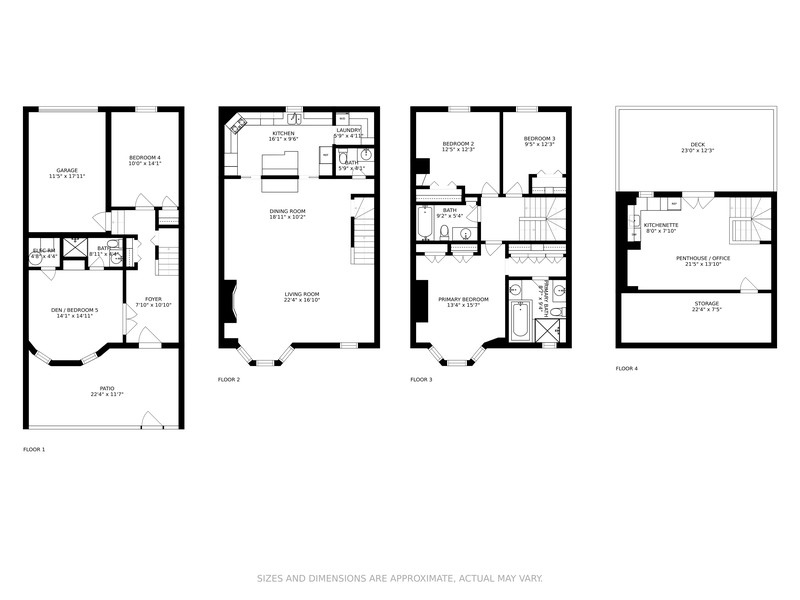
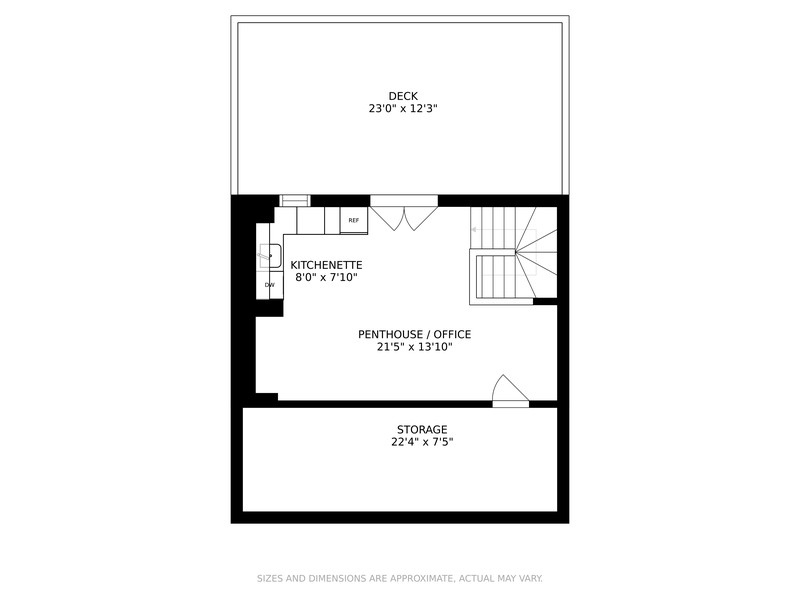
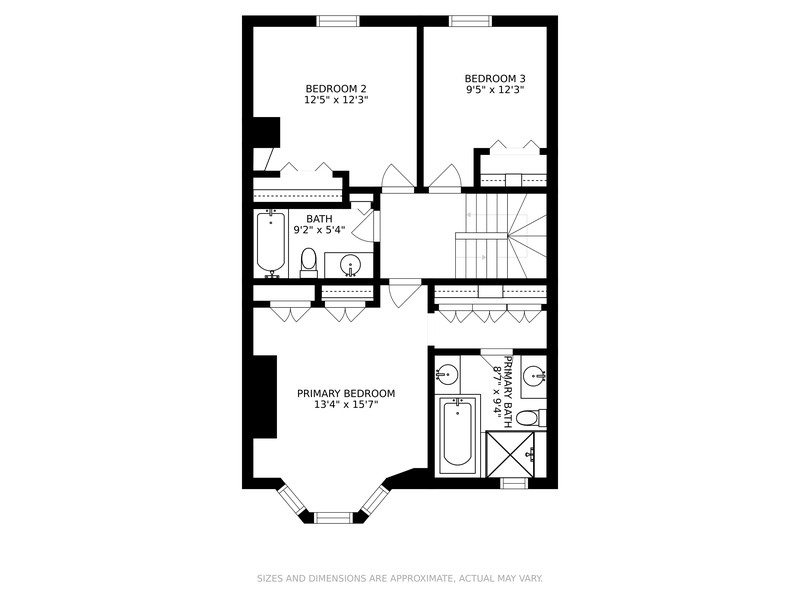
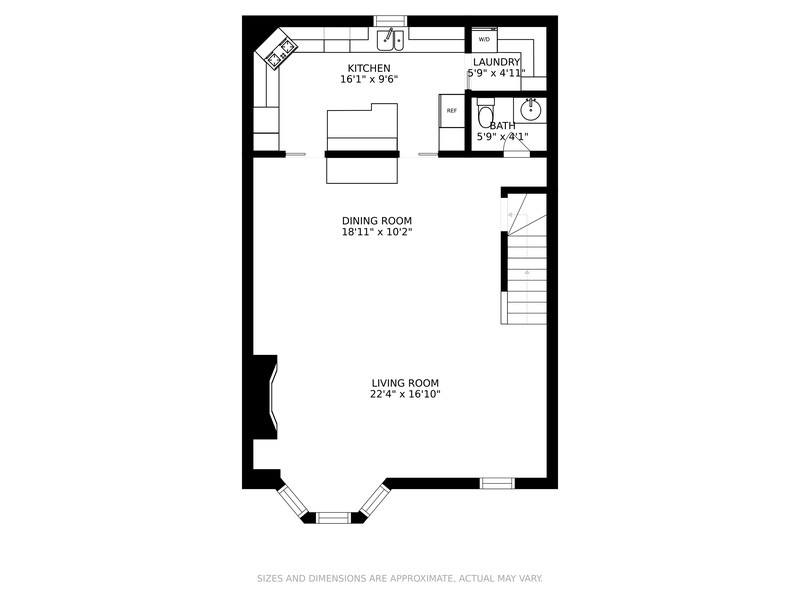
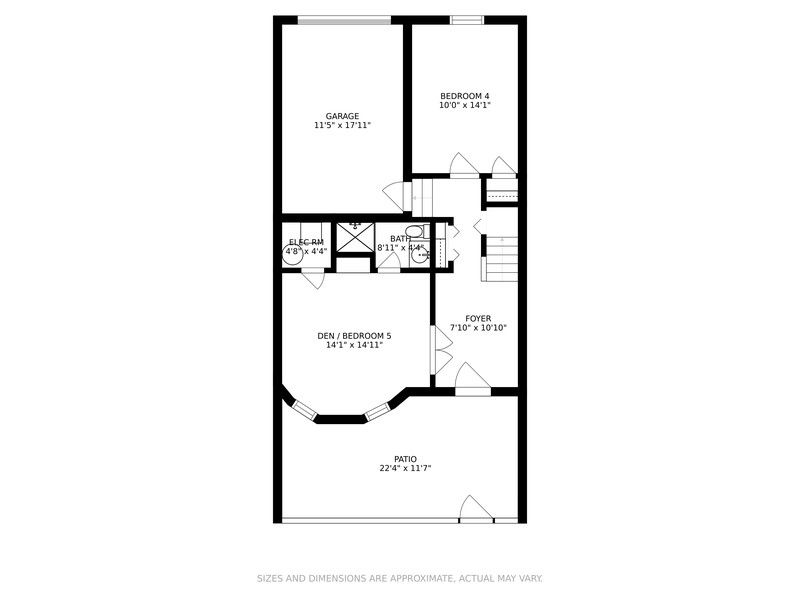
Beautiful, light-filled townhome in Menomonee Lane's secure gated community in desirable East Lincoln Park. This top quality renovated home has 4 TRUE BEDROOMS plus 2 bonus spaces and 2 outdoor areas. Your private front patio/terrace (professionally landscaped with sprinkler system), leads to the entry foyer, family room, bedroom, full bath and attached heated garage with epoxy floor. This home is 23 feet wide and the main living level has 10 foot ceilings. The living area has a bay window overlooking the courtyard and a wood burning/gas starter fireplace with slate surround. The thoughtfully designed kitchen has an abundance of storage and counter space, with custom cabinetry to the full ceiling height, Sub Zero refrigerator, Wolf cooktop and Wolf double ovens with a warming drawer and a built-in wine cooler. A powder room and laundry room with additional storage are also on this level. The primary bedroom suite has full height birch wood closet doors. The primary bathroom was reconfigured to provide for an enlarged separate shower with dual shower heads, a Bain Ultra air tub, and 2 separate vanities with recessed Robern medicine cabinets. There are 2 additional bedrooms and a guest bath on this level. All closets are professionally organized. The top level PH has supplemental A/C, and features a huge family room with vaulted ceiling, including an entertaining kitchen with cabinetry including a sink, dishwasher, beverage fridge and wine cooler, plus a built-in office with shelving. There is a huge storage room too. The PH leads to a fabulous outdoor entertaining area with a beautiful Ipe wood deck with skyline views. (First floor family room could be 5th bedroom). All this in Lincoln School District. Dining Room chandelier excluded.

Share Property

Location

1809 N MOHAWK Street Unit: B, Chicago, IL 60614

Status

Sold

Date Sold

May 12, 2022

Features & Amenities

Interior

  • total bedrooms4
  • Total bathrooms4
  • full bathrooms3
  • half bathroom1
  • Laundry room Electric Dryer Hookup, In Unit, In Kitchen, Laundry Closet
  • Fireplace Wood Burning, Gas Starter
  • APPLIANCES Double Oven, Range, Microwave, Dishwasher, Refrigerator, High End Refrigerator, Washer, Dryer, Disposal, Stainless Steel Appliance(s), Wine Refrigerator, Cooktop, Built-In Oven, Range Hood, Water Purifier, Water Purifier Owned, Gas Cooktop, Electric Oven, Range Hood, Wall Oven
  • other interior Features Bar-Wet, Hardwood Floors, Heated Floors, First Floor Bedroom, Second Floor Laundry, First Floor Full Bath, Laundry Hook-Up in Unit, Storage, Built-in Features, Bookcases, Ceiling - 10 Foot, Some Carpeting, Some Window Treatmnt, Some Wood Floors, Dining Combo, Drapes/Blinds, Granite Counters, Some Insulated Wndws, Some Wall-To-Wall Cp

Area & Lot

  • Status Sold
  • Date Sold May 12, 2022
  • Living Area2,932 Sq.Ft.
  • MLS® ID11321878
  • TypeResidential
  • YEAR BUILT1986
  • NeighborhoodLincoln Park
  • Elementary SchoolLincoln Elementary School
  • Middle SchoolLincoln Elementary School
  • High SchoolLincoln Park High School
  • School District299

Exterior

  • STORIES4
  • Garage Space1.0
  • water SourceLake Michigan
  • HEAT TYPENatural Gas, Forced Air
  • AIR CONDITIONINGCentral Air
  • sewerPublic Sewer
  • SubstructureConcrete Perimeter
  • other exterior FeaturesDeck, Patio

Financial

  • Sales Price$1,295,000
  • Real Estate Tax $22,485/yr
  • HOA $587/mo

Lincoln Park

A picturesque neighborhood that beckons the affluent with its green spaces, restaurants, and varied architecture

Explore

Work With Us

Consistently ranked among Chicago’s top 1% of brokers, KD Homes is known for results backed by boutique-level service. We combine market expertise, bold marketing, and concierge care to deliver a real estate experience that’s both polished and personal. Whether buying, selling, or investing, we’re here to help you move forward with confidence and care.

Follow Us on Instagram