1838 W Erie Street
1838 W Erie Street
1838 W Erie Street
1838 W Erie Street
1838 W Erie Street
1838 W Erie Street
1838 W Erie Street
1838 W Erie Street
1838 W Erie Street
1838 W Erie Street
1838 W Erie Street
1838 W Erie Street
1838 W Erie Street
1838 W Erie Street
1838 W Erie Street
1838 W Erie Street
1838 W Erie Street
1838 W Erie Street
1838 W Erie Street
1838 W Erie Street
1838 W Erie Street
1838 W Erie Street
1838 W Erie Street
1838 W Erie Street
1838 W Erie Street
1838 W Erie Street
1838 W Erie Street
SEE ALL PHOTOS
1838 W Erie Street
1838 W Erie Street
1838 W Erie Street
1838 W Erie Street
1838 W Erie Street
1838 W Erie Street
1838 W Erie Street
1838 W Erie Street
1838 W Erie Street
1838 W Erie Street
1838 W Erie Street
1838 W Erie Street
1838 W Erie Street
1838 W Erie Street
1838 W Erie Street
1838 W Erie Street
1838 W Erie Street
1838 W Erie Street
1838 W Erie Street
1838 W Erie Street
1838 W Erie Street
1838 W Erie Street
1838 W Erie Street
1838 W Erie Street
1838 W Erie Street
1838 W Erie Street
1838 W Erie Street
Sold

1838 W Erie Street

1838 W Erie Street, Chicago, IL 60622

$1,450,000
$1,450,000

1838 W Erie Street

5 Beds 4 Baths 2,975.15 Sq.Ft.

Description

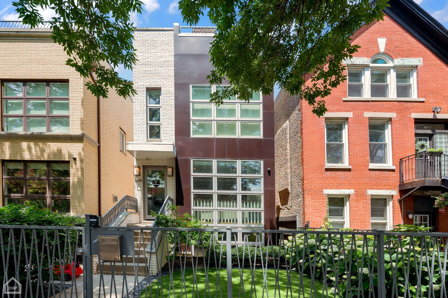
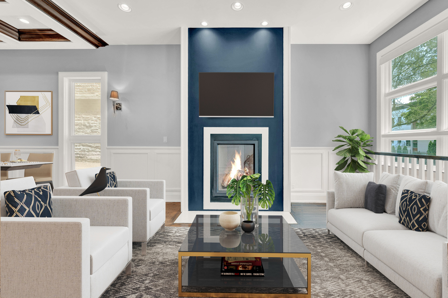
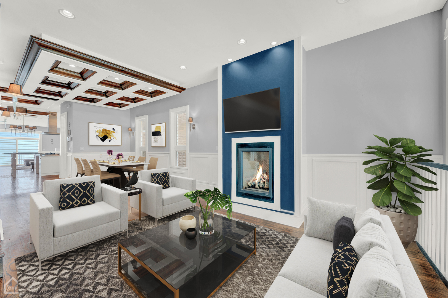
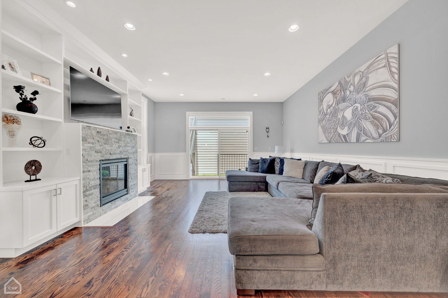
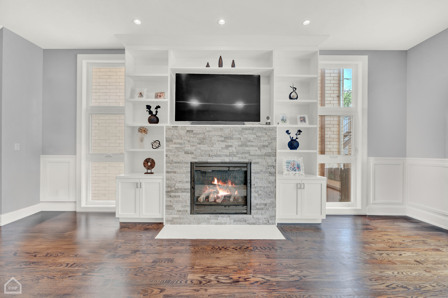
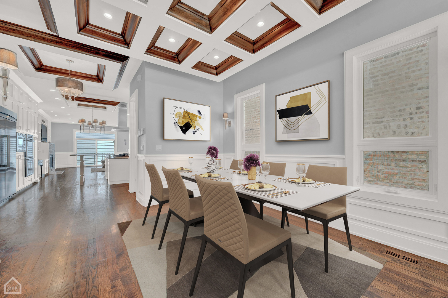
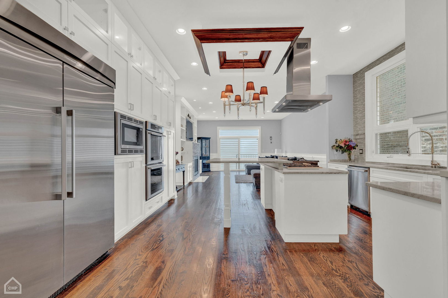
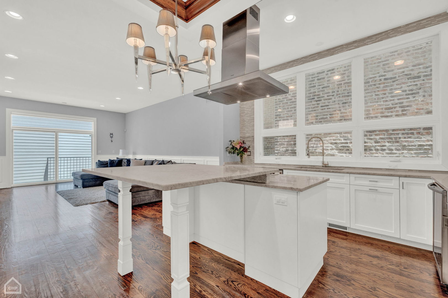
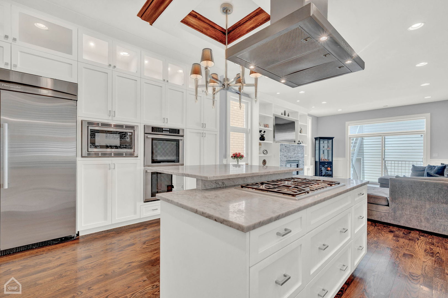
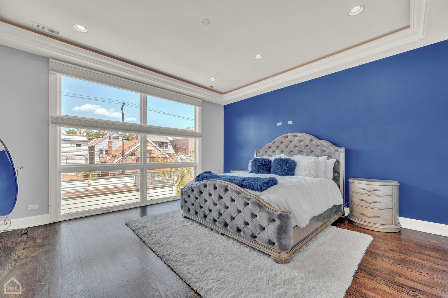
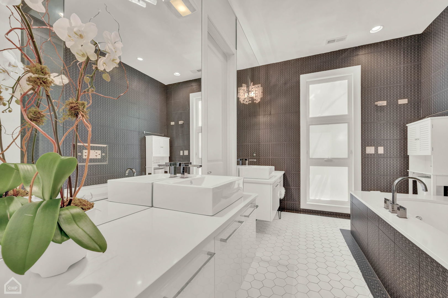
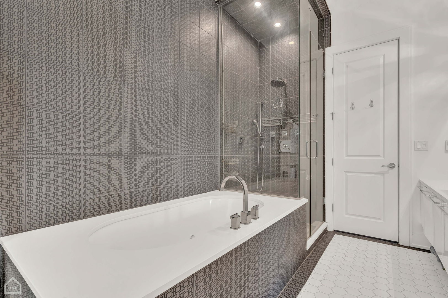
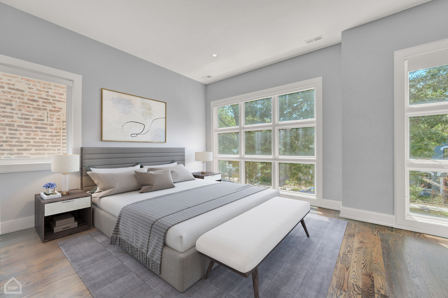
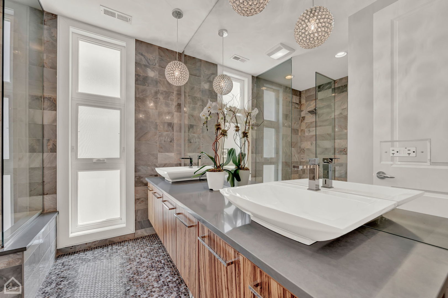
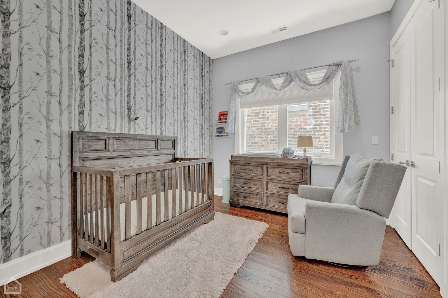
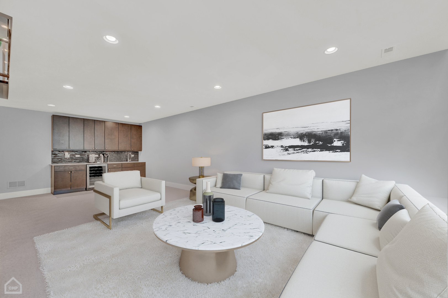
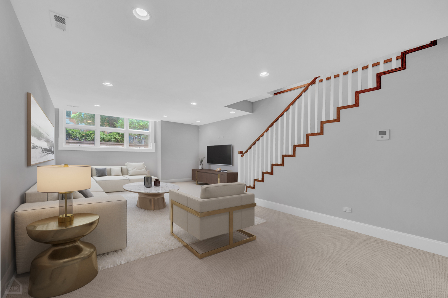
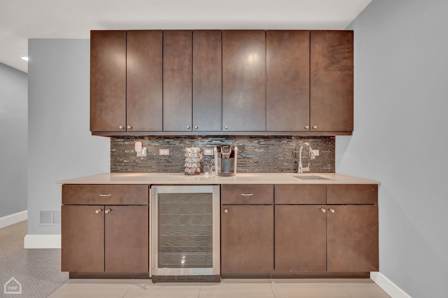
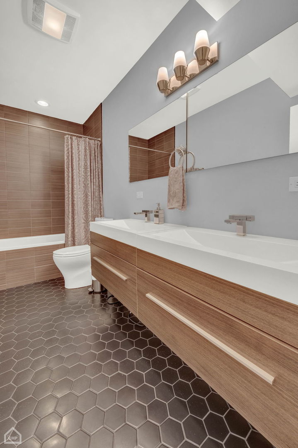
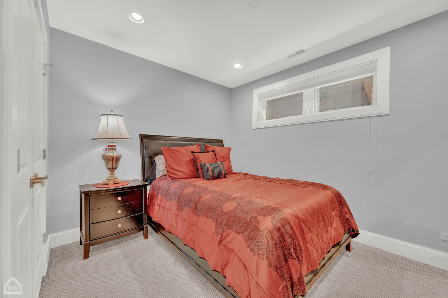
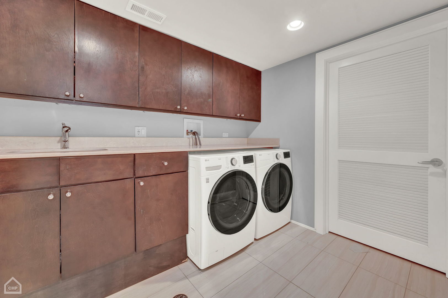
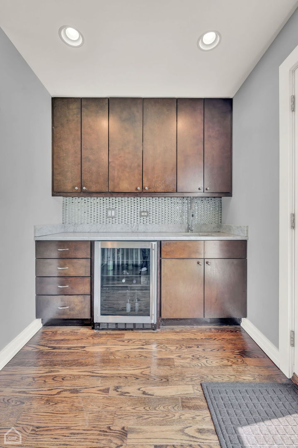
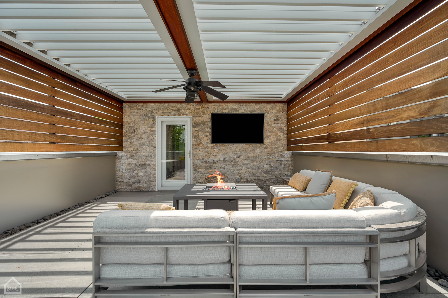
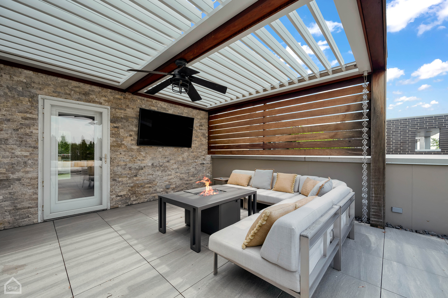
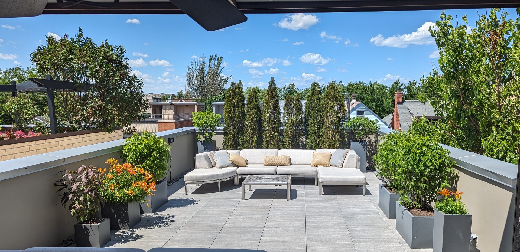
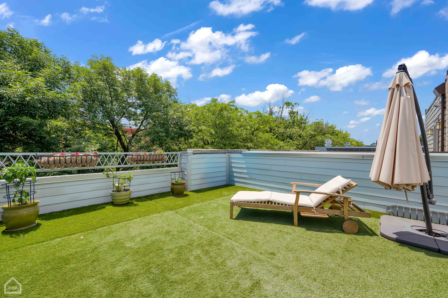
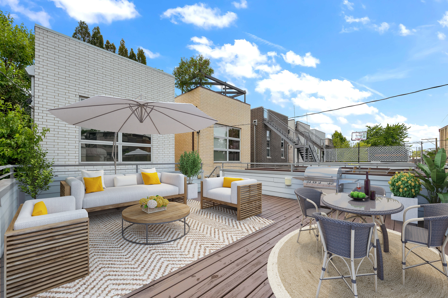
Discover a new standard of urban luxury at 1838 W Erie, a stunning tri-level home nestled in the heart of Ukrainian Village/West Town. This five-bedroom, three-and-a-half-bath sanctuary blends modern elegance with comfort, offering a sophisticated retreat for discerning buyers. Upon entry, you're greeted by a grand formal living room featuring a cozy fireplace, seamlessly transitioning into a dining area adorned with timeless hardwood floors and coffered ceilings. The gourmet eat-in kitchen is a chef's delight, equipped with custom-built Thermador appliances, a double oven, and a striking custom backsplash that adds a touch of artistic flair. Natural light floods through expansive windows, highlighting the spacious kitchen island where culinary creations come to life. The adjacent family room offers a relaxing atmosphere with its own fireplace and built-ins, perfect for unwinding or hosting gatherings. Step outside to the back deck-a serene spot for morning coffee or evening relaxation under the stars. Venture upstairs to the second floor and discover the luxurious primary suite, complete with floor-to-ceiling windows offering sweeping city views. Tray ceilings with integrated lighting add an air of opulence, while a French door leads to the spa-like primary bath featuring hexagon tile, double floating vanities, and a soaking tub beside a separate steam shower-a haven for relaxation. Two additional bedrooms on this level share a beautifully appointed full bath, ideal for guests or family. The top floor boasts dual rooftop spaces, ideal for entertaining with pavers, a built-in pergola, and a convenient wet bar ensuring refreshments are always at hand. Descend to the lower level where versatility meets luxury with a chic wet bar, two spacious bedrooms, a full bath, and a well-equipped laundry room adding convenience. Outside, a gated front entry with lush greenery enhances curb appeal and provides a secure and welcoming ambiance. 1838 W Erie isn't just a home; it's an invitation to experience urban living at its finest. Embrace the exceptional in one of Chicago's most sought-after neighborhoods.

Share Property

Location

1838 W Erie Street, Chicago, IL 60622

Status

Sold

Date Sold

October 7, 2024

Features & Amenities

Interior

  • total bedrooms5
  • Total bathrooms4
  • full bathrooms3
  • half bathroom1
  • Laundry room Multiple Locations
  • Fireplace Gas Log, Gas Starter
  • APPLIANCES Range, Microwave, Dishwasher, Refrigerator, Washer, Dryer, Disposal, Stainless Steel Appliance(s), Wine Refrigerator
  • other interior Features Bar-Wet, Hardwood Floors, First Floor Bedroom, Second Floor Laundry

Area & Lot

  • Status Sold
  • Date Sold October 7, 2024
  • Lot Area2,975.15 Sq.Ft.
  • MLS® ID12138648
  • TypeResidential
  • YEAR BUILT2011
  • Architecture StylesTri-Level
  • Elementary SchoolTalcott Elementary School
  • High SchoolWells Community Academy Senior H
  • School District299

Exterior

  • Garage Space2.0
  • water SourceLake Michigan
  • roofRubber
  • lot featuresFenced Yard, Landscaped
  • HEAT TYPENatural Gas
  • AIR CONDITIONINGCentral Air, Zoned
  • sewerPublic Sewer
  • SubstructureConcrete Perimeter
  • other exterior FeaturesDeck, Roof Deck

Financial

  • Sales Price$1,450,000
  • Real Estate Tax $23,201/yr

Work With Us

Consistently ranked among Chicago’s top 1% of brokers, KD Homes is known for results backed by boutique-level service. We combine market expertise, bold marketing, and concierge care to deliver a real estate experience that’s both polished and personal. Whether buying, selling, or investing, we’re here to help you move forward with confidence and care.

Follow Us on Instagram