Leave a Message

Thank you for your message. We will be in touch with you shortly.

Explore Our Properties
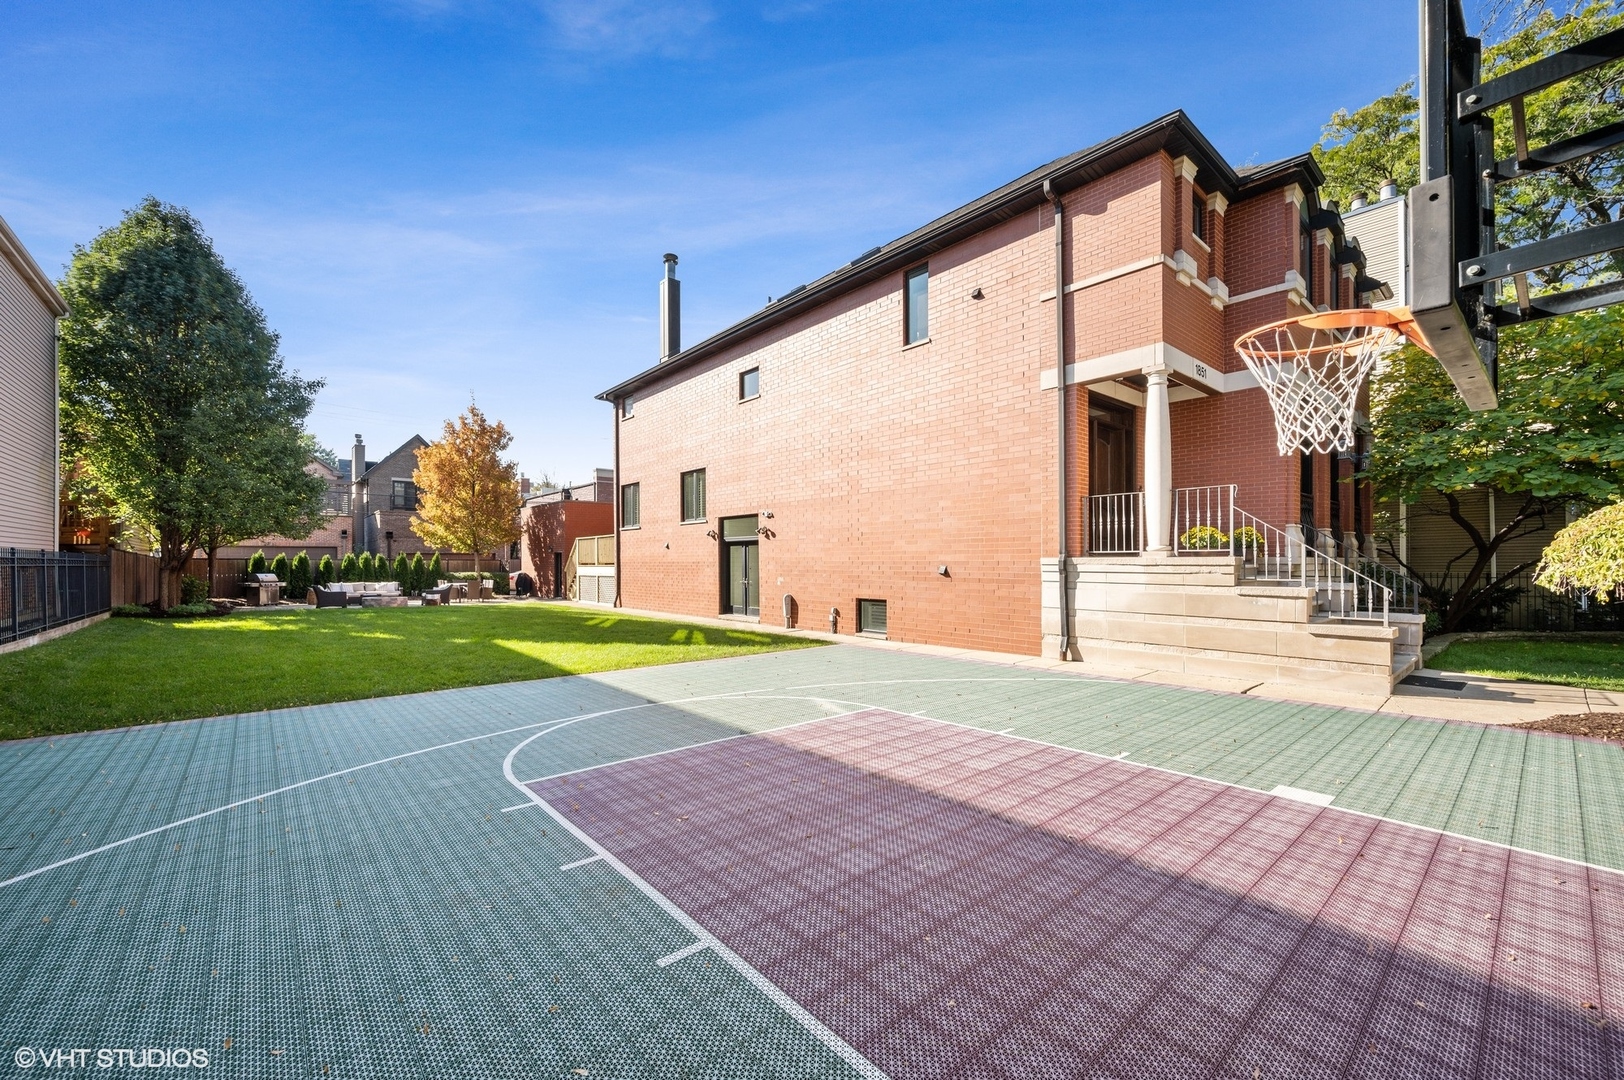
Red-brick home behind a multicolored basketball court and spacious lawn.
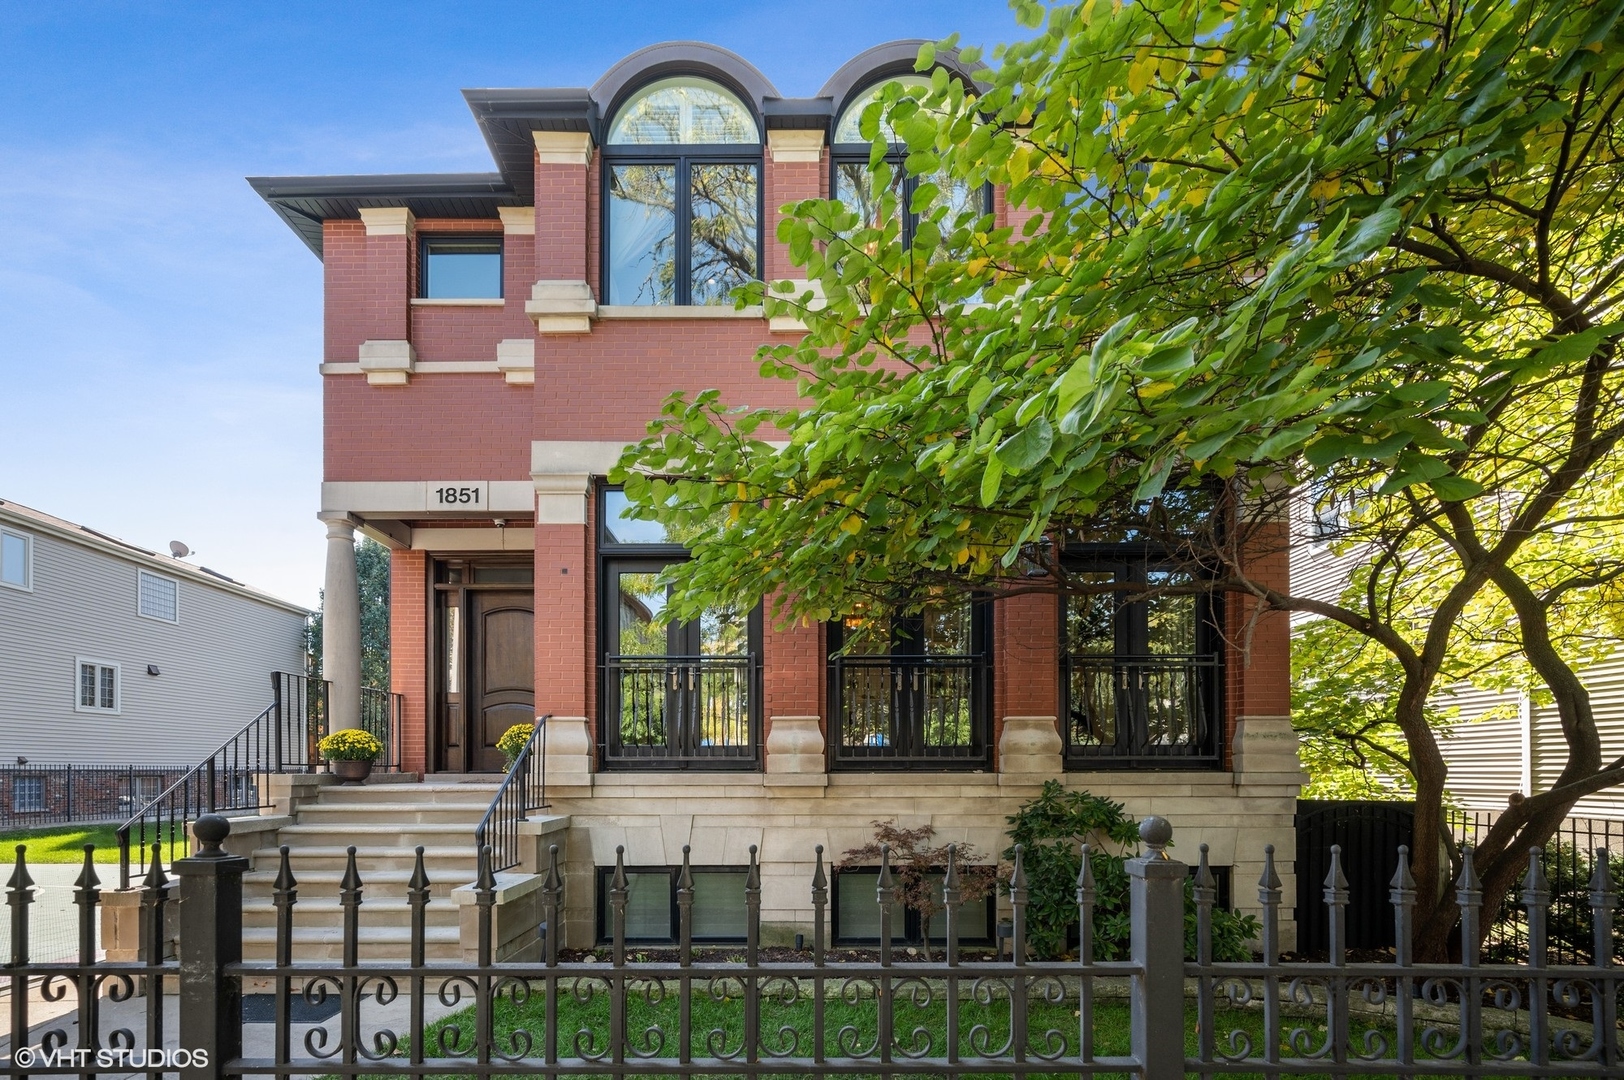
Red-brick home with arched windows, raised stone steps, and a leafy tree behind an iron fence.
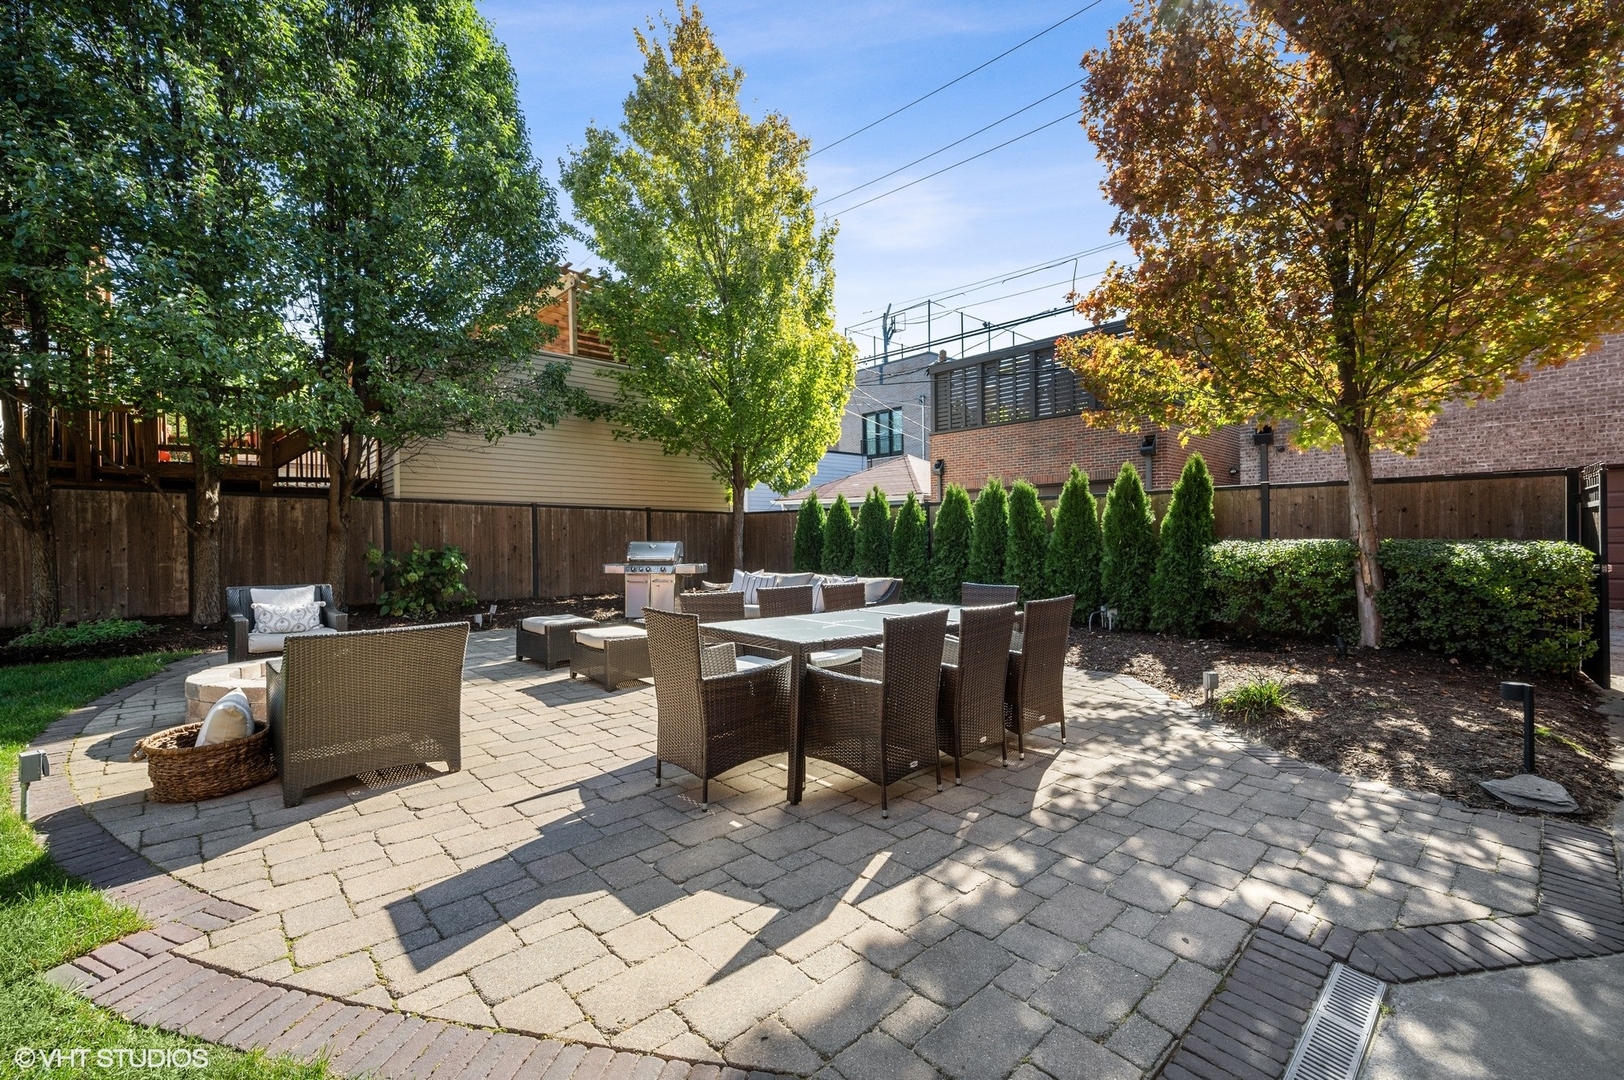
Backyard patio with paved seating area, outdoor dining set, grill, and evergreen privacy screening.
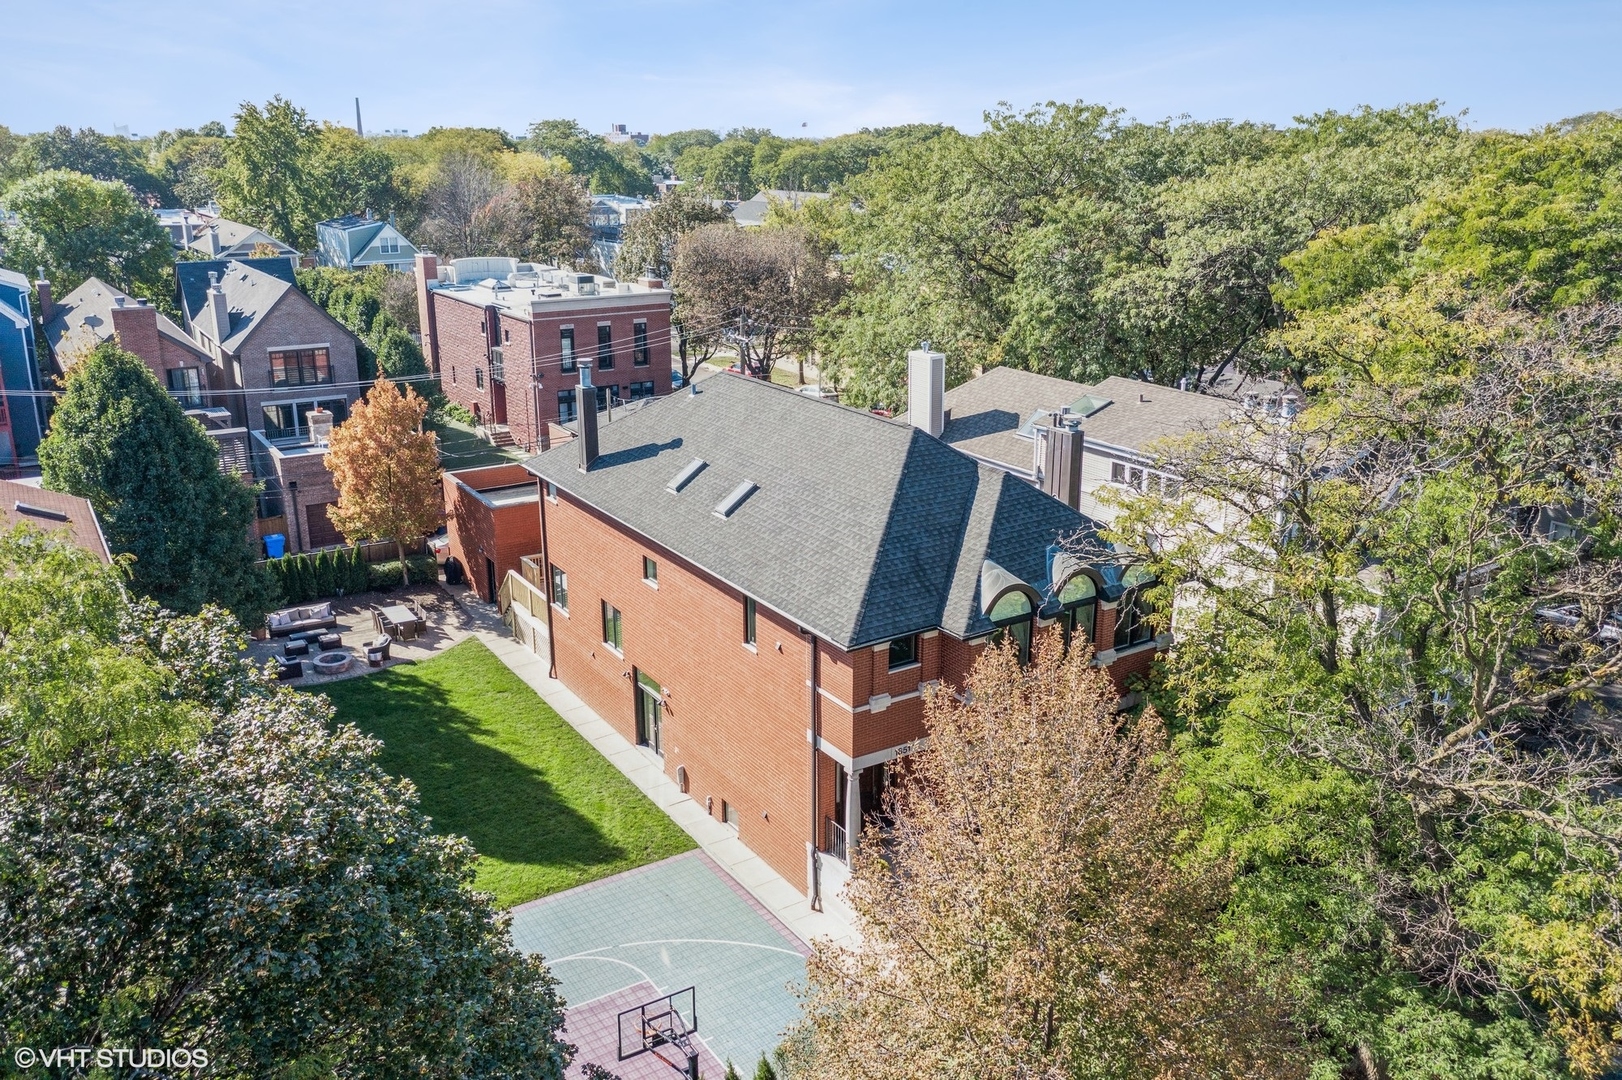
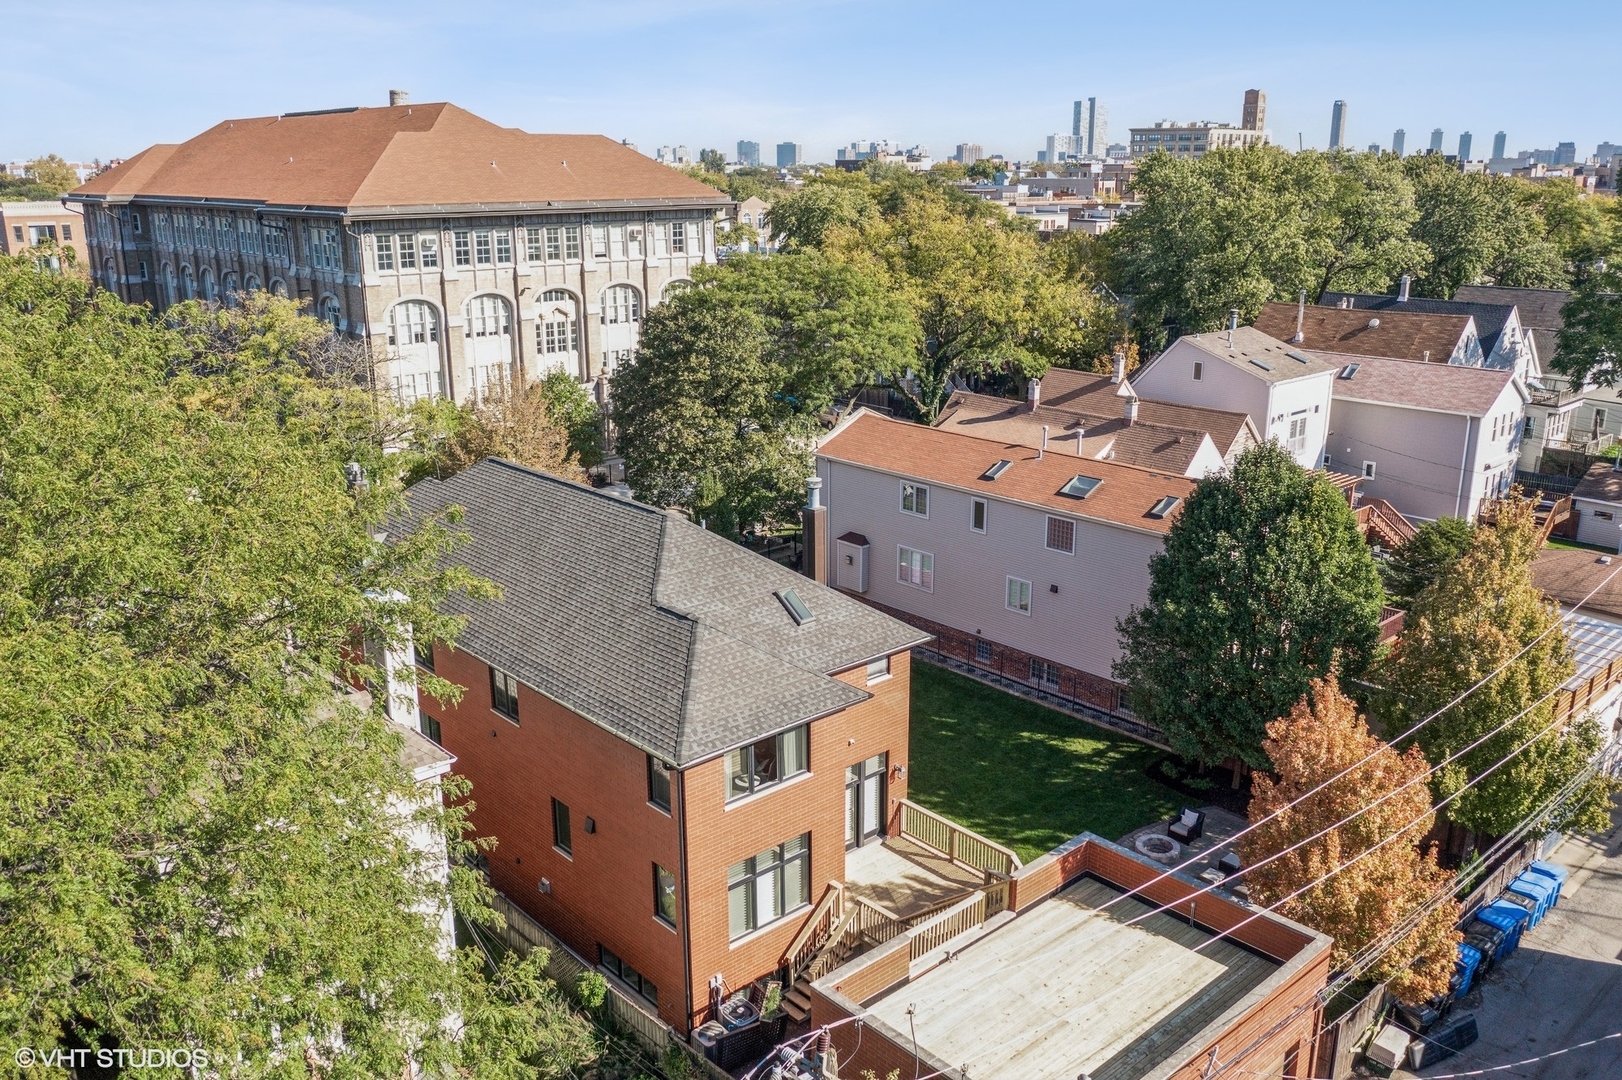
Red-brick house with a gray roof, backyard patio, lawn, and basketball court, seen from above.
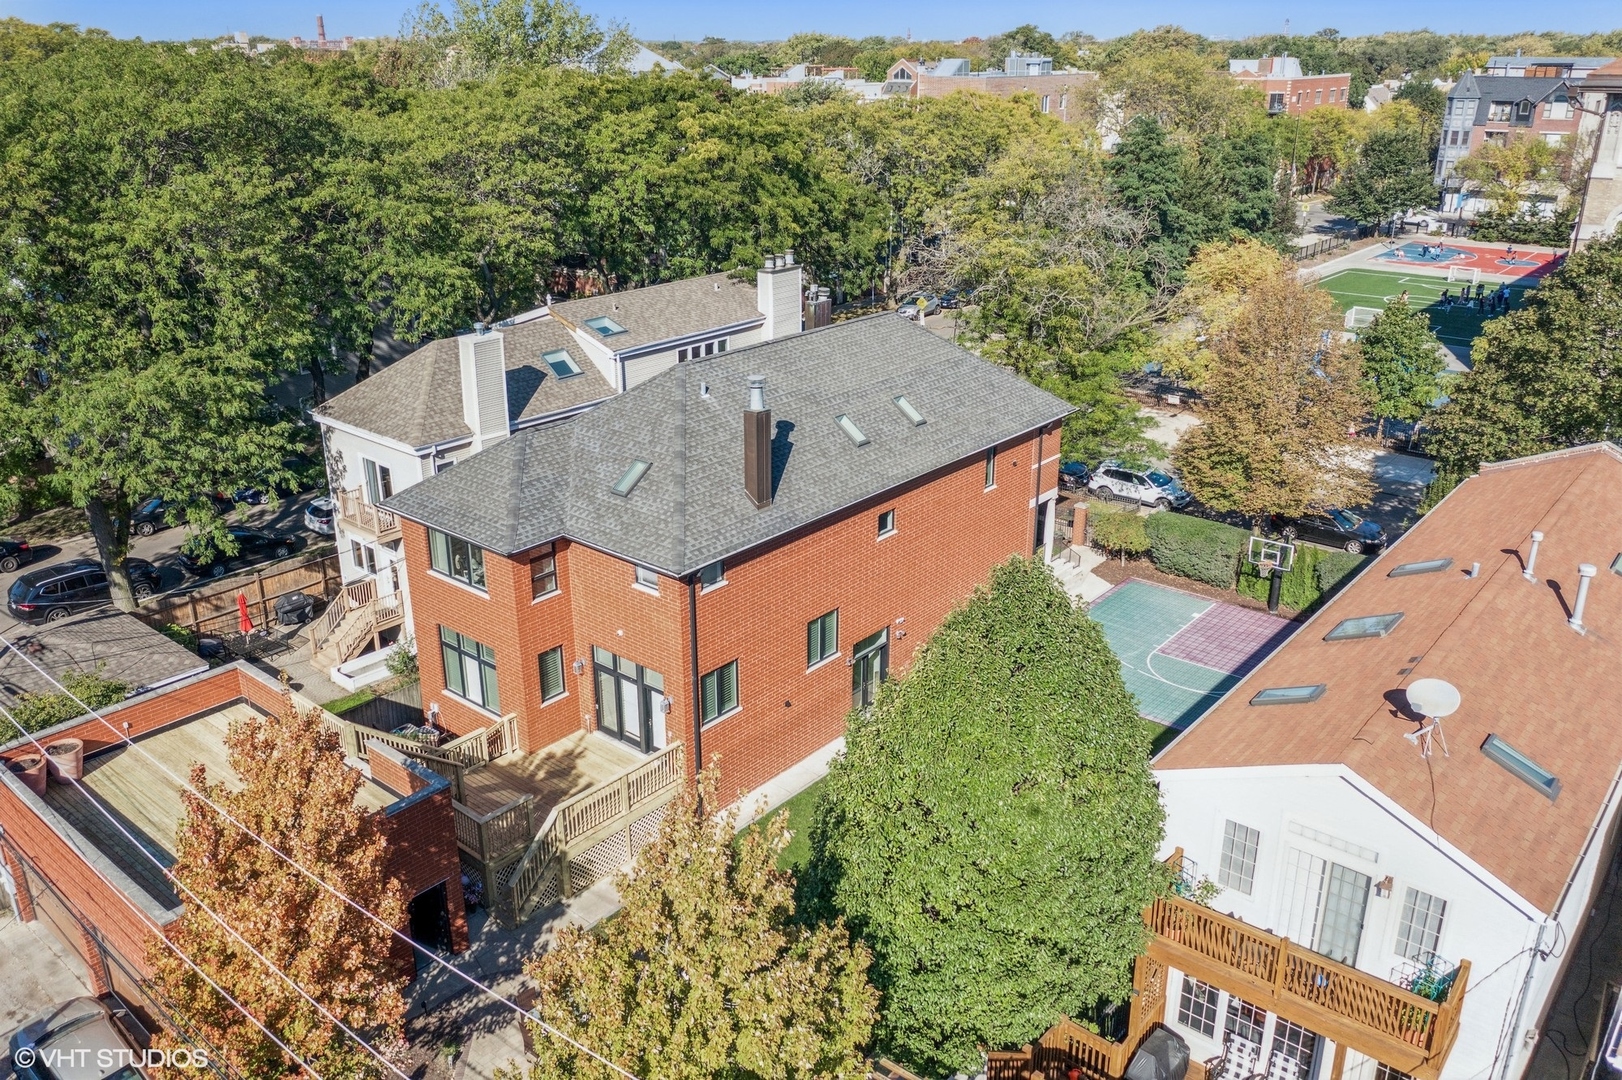
Aerial view of a red brick home with rooftop skylights and wooden decks beside a basketball court.
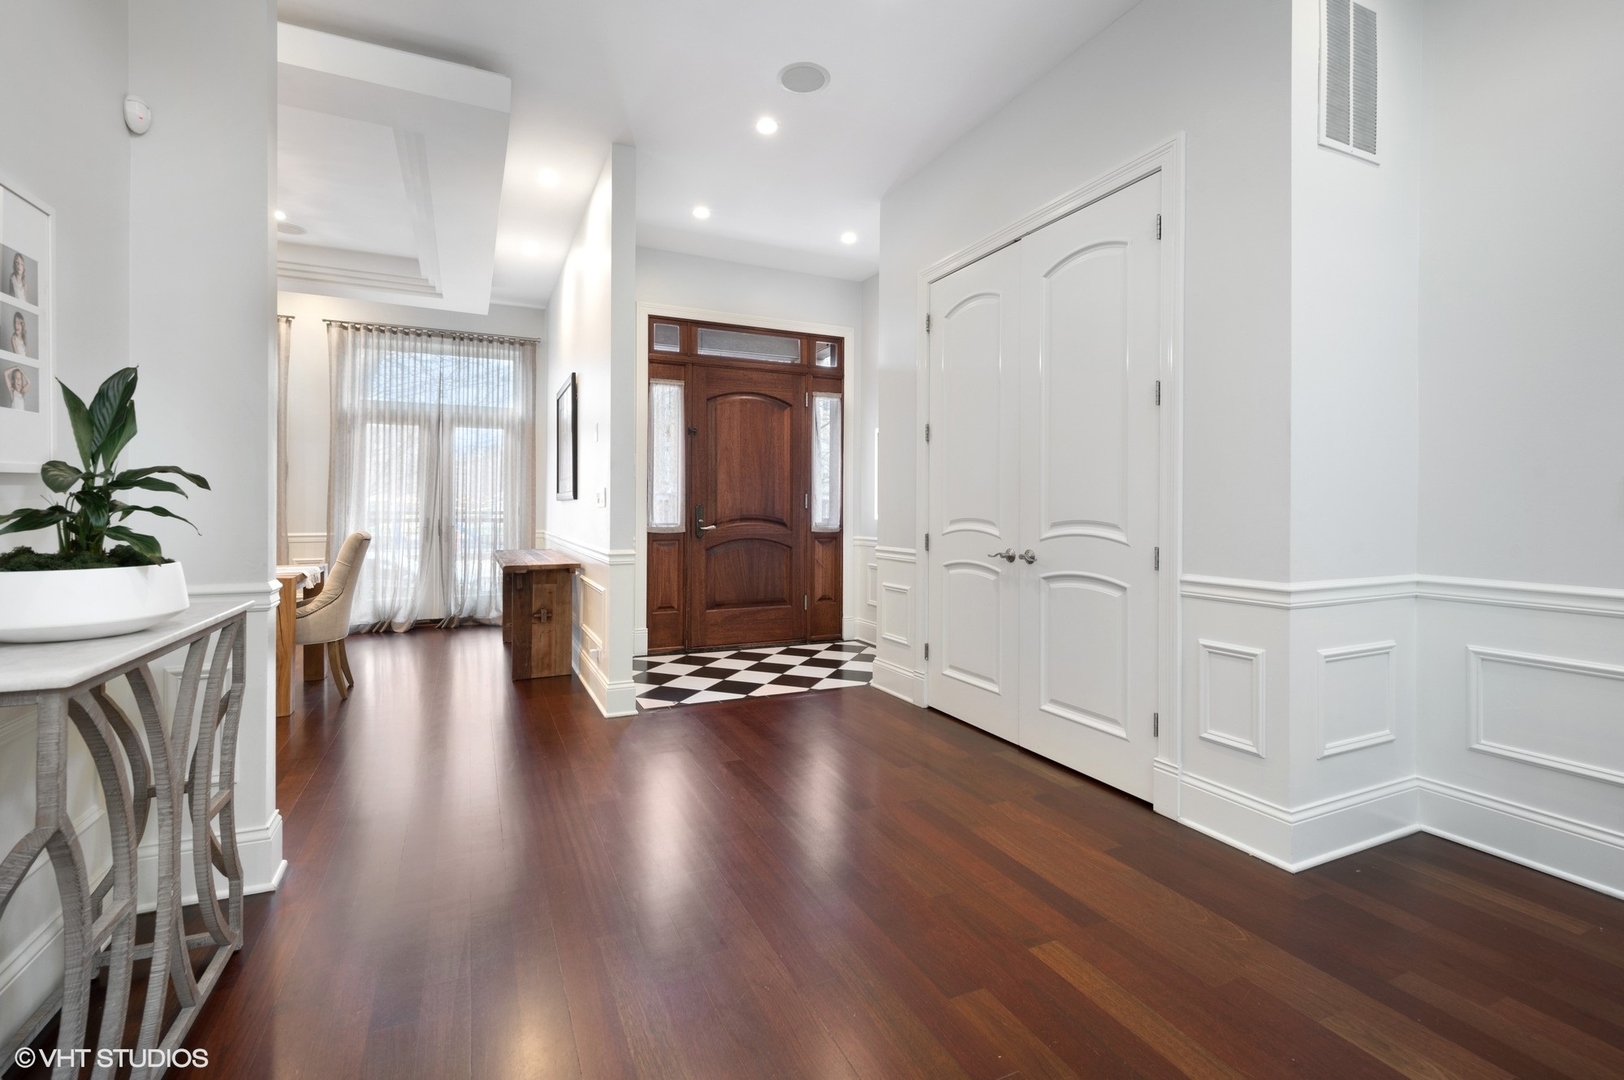
Entryway with a dark wood front door, checkered tile, hardwood floors, and white paneled doors.
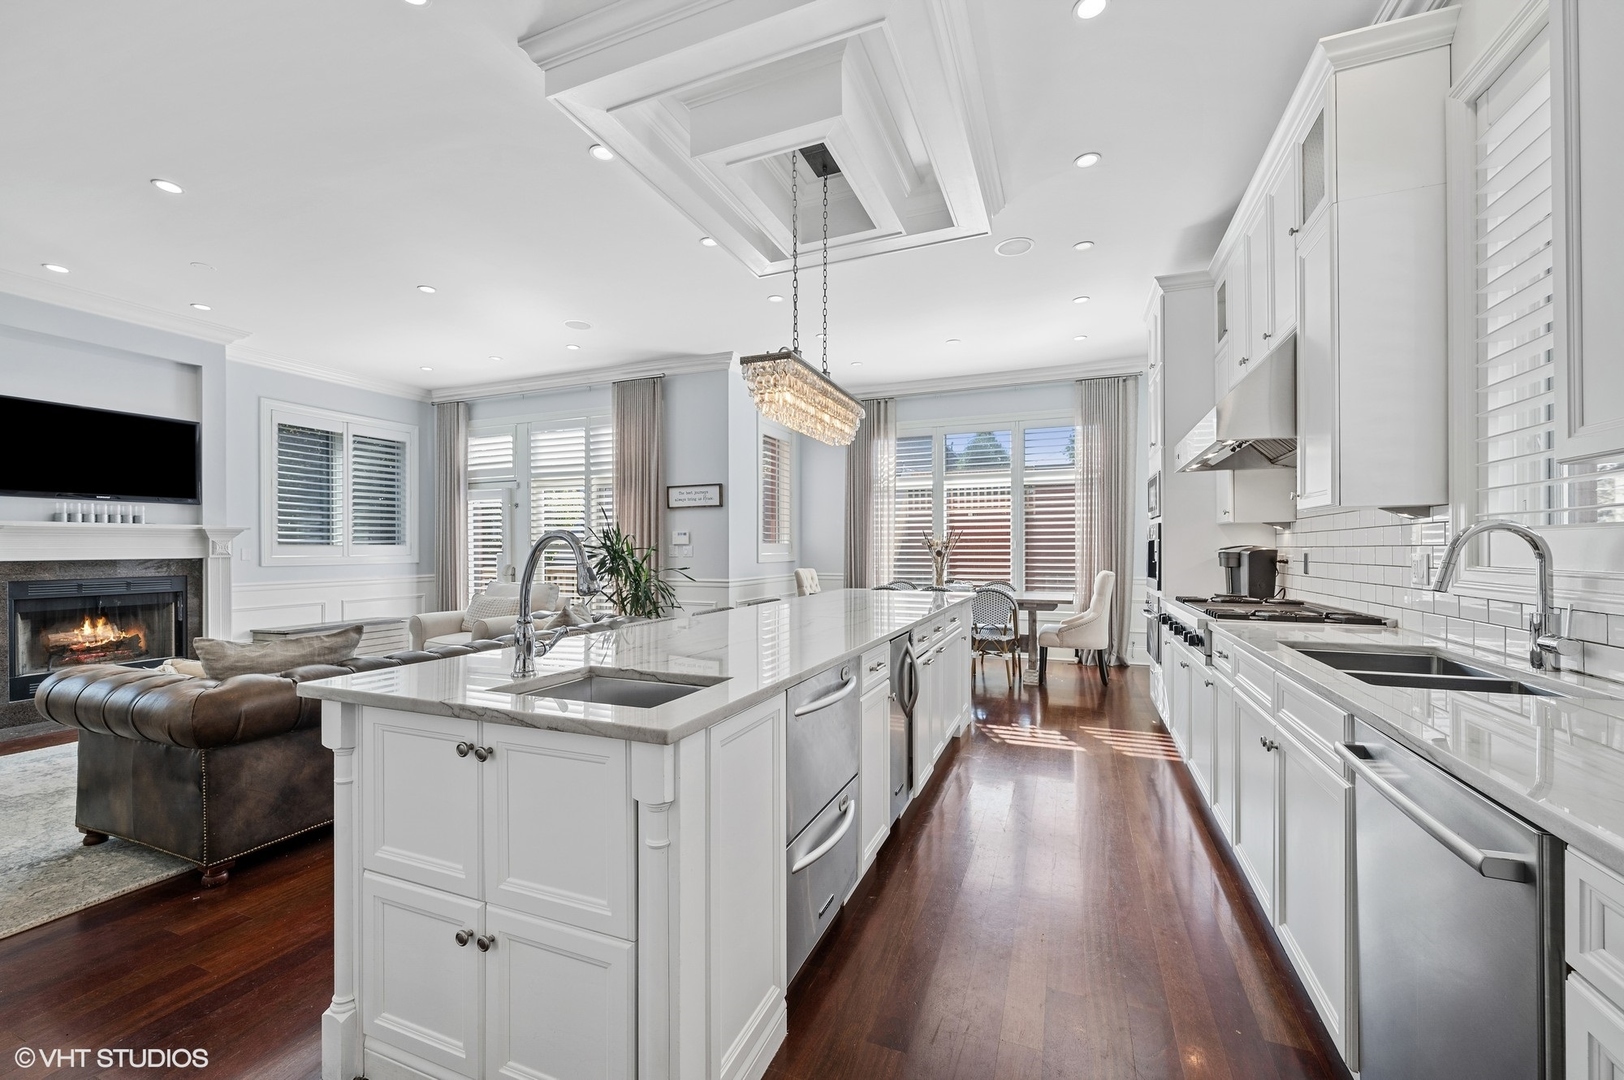
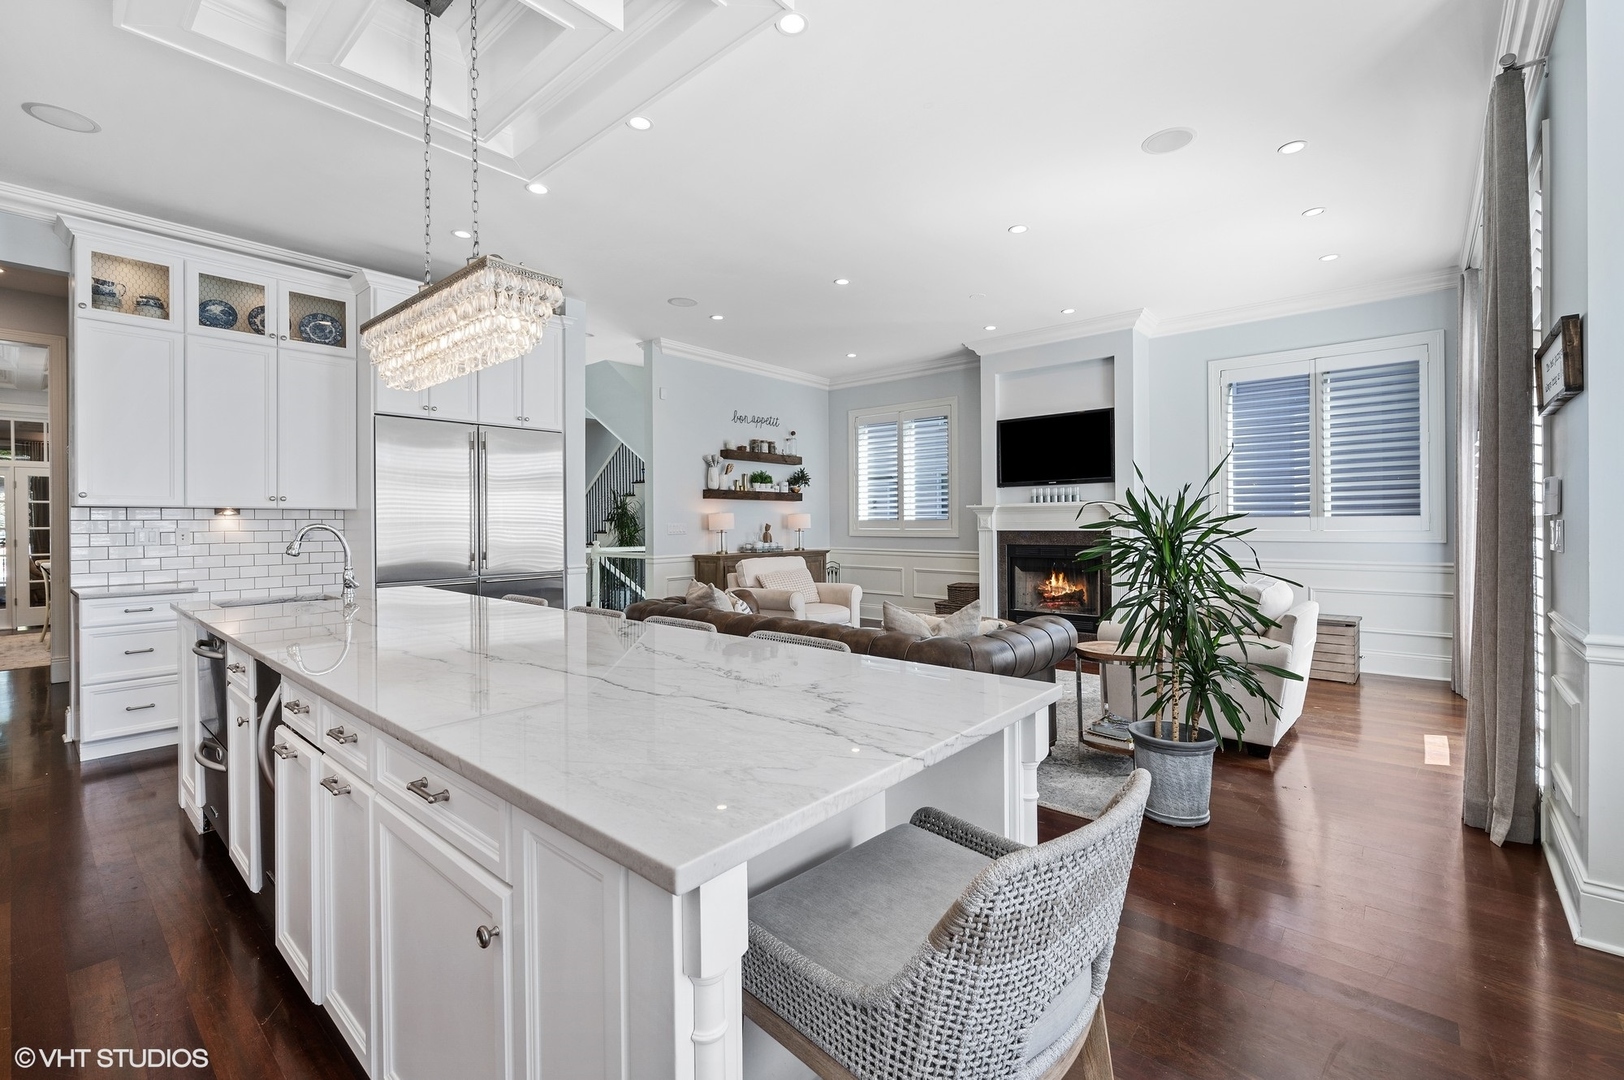
Open-plan kitchen with a large marble island, white cabinetry, stainless steel appliances, and adjoining living room with fireplace.
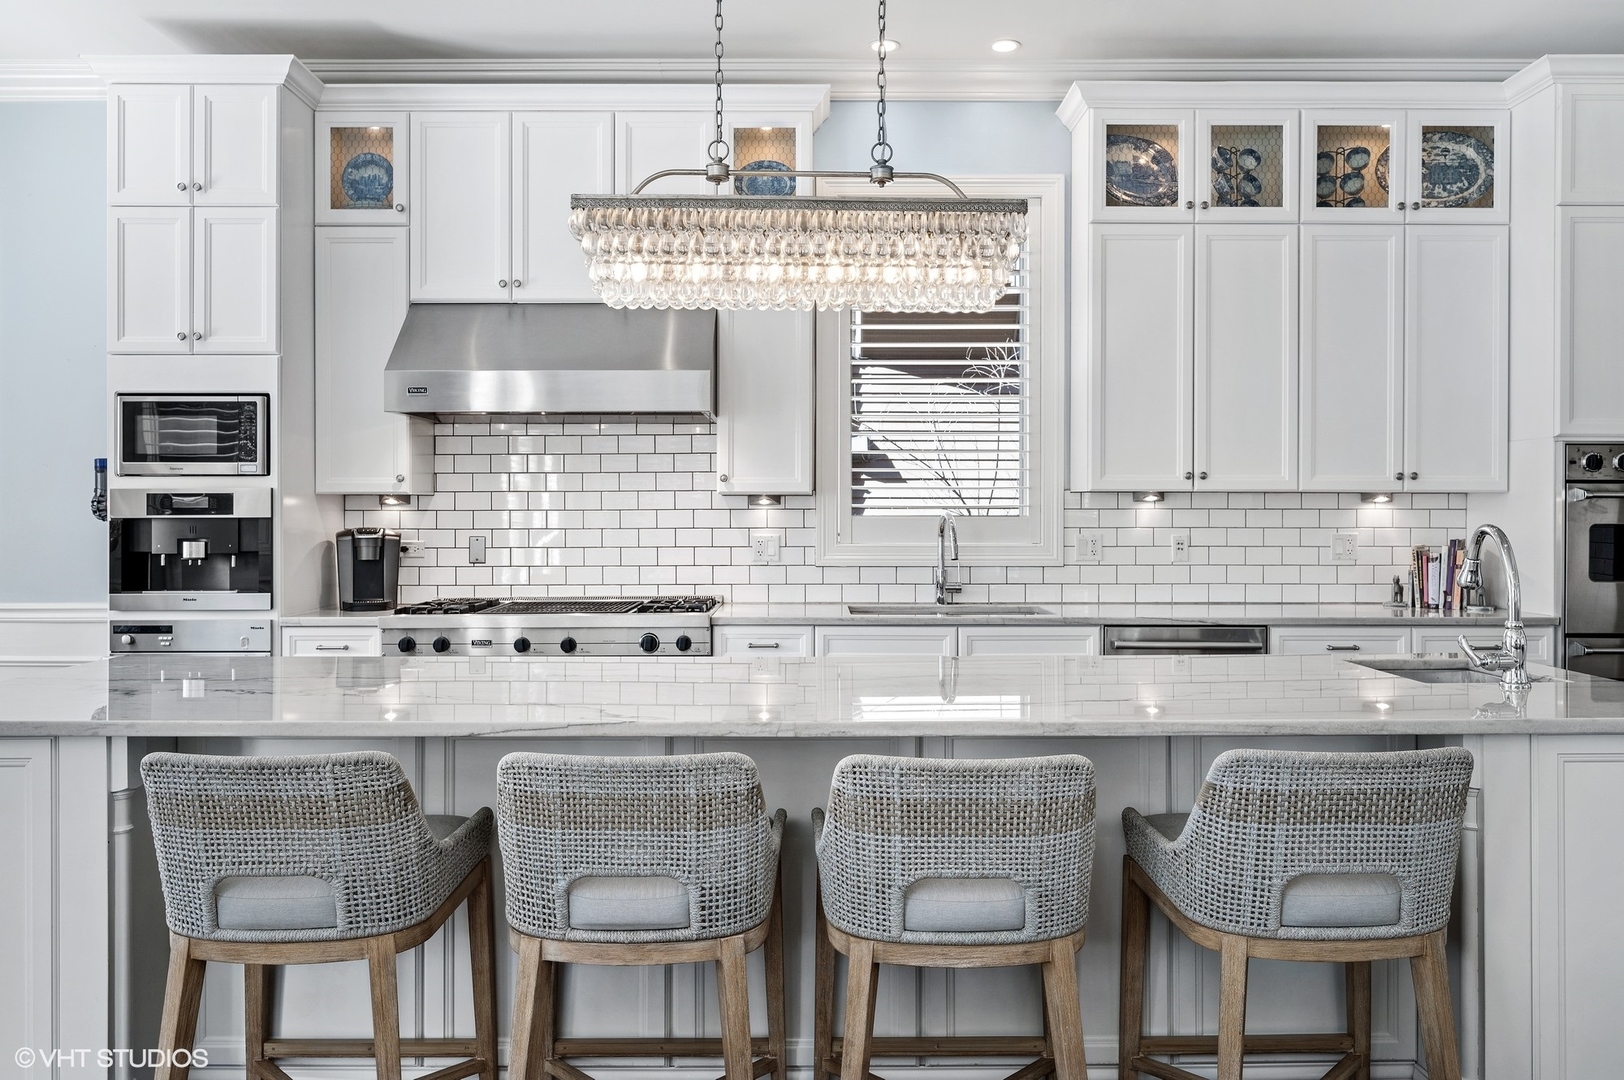
White kitchen with marble island, four woven stools, crystal chandelier, and stainless steel appliances.
Open-plan kitchen and living room with a marble island, white cabinetry, and a fireplace.
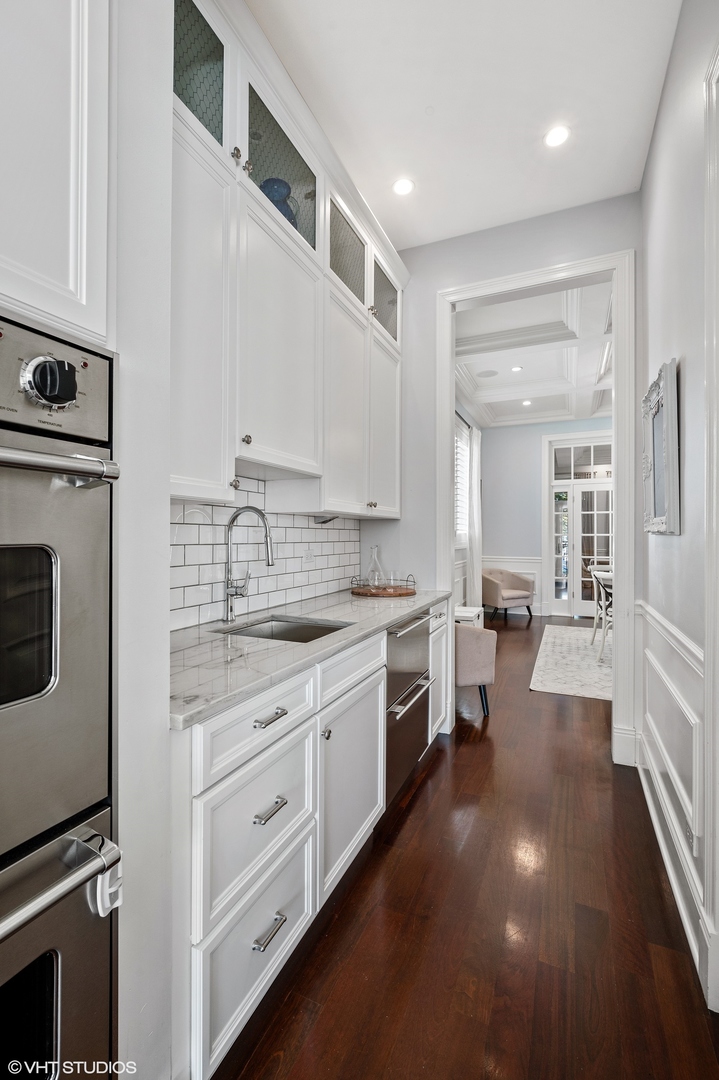
White kitchen with marble counters and glass-front cabinets, opening onto a dining area.
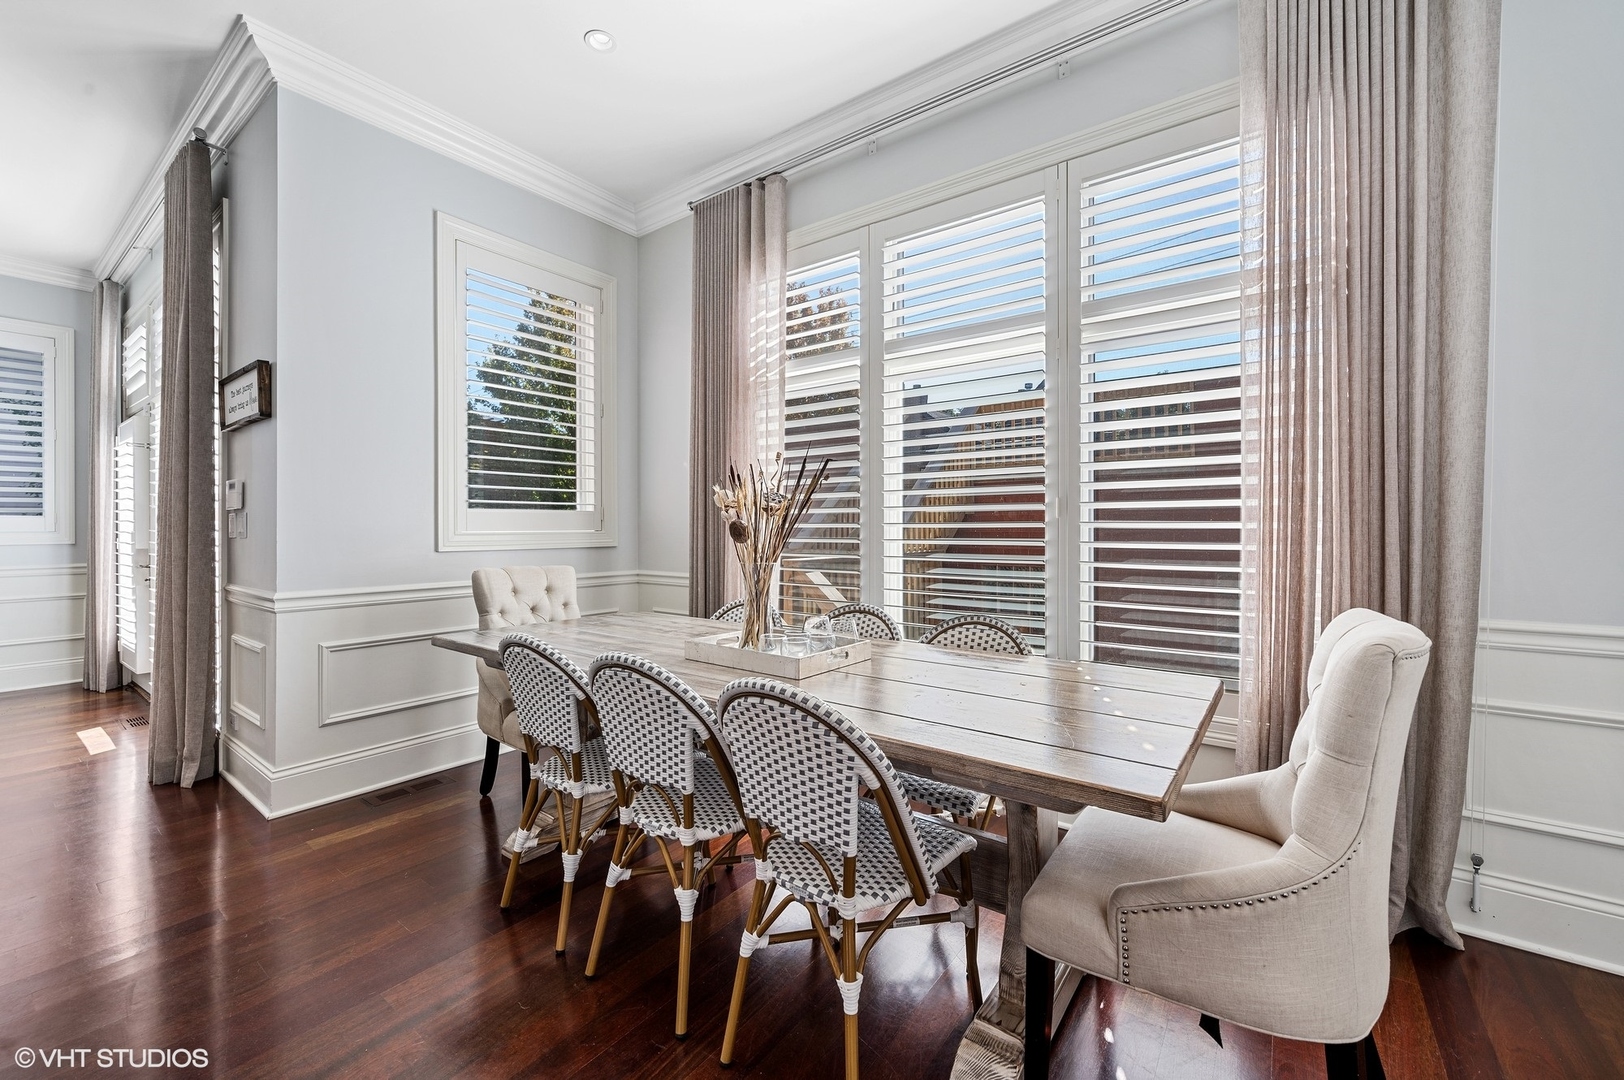
Dining room with a long wood table, woven chairs, and large shuttered windows.
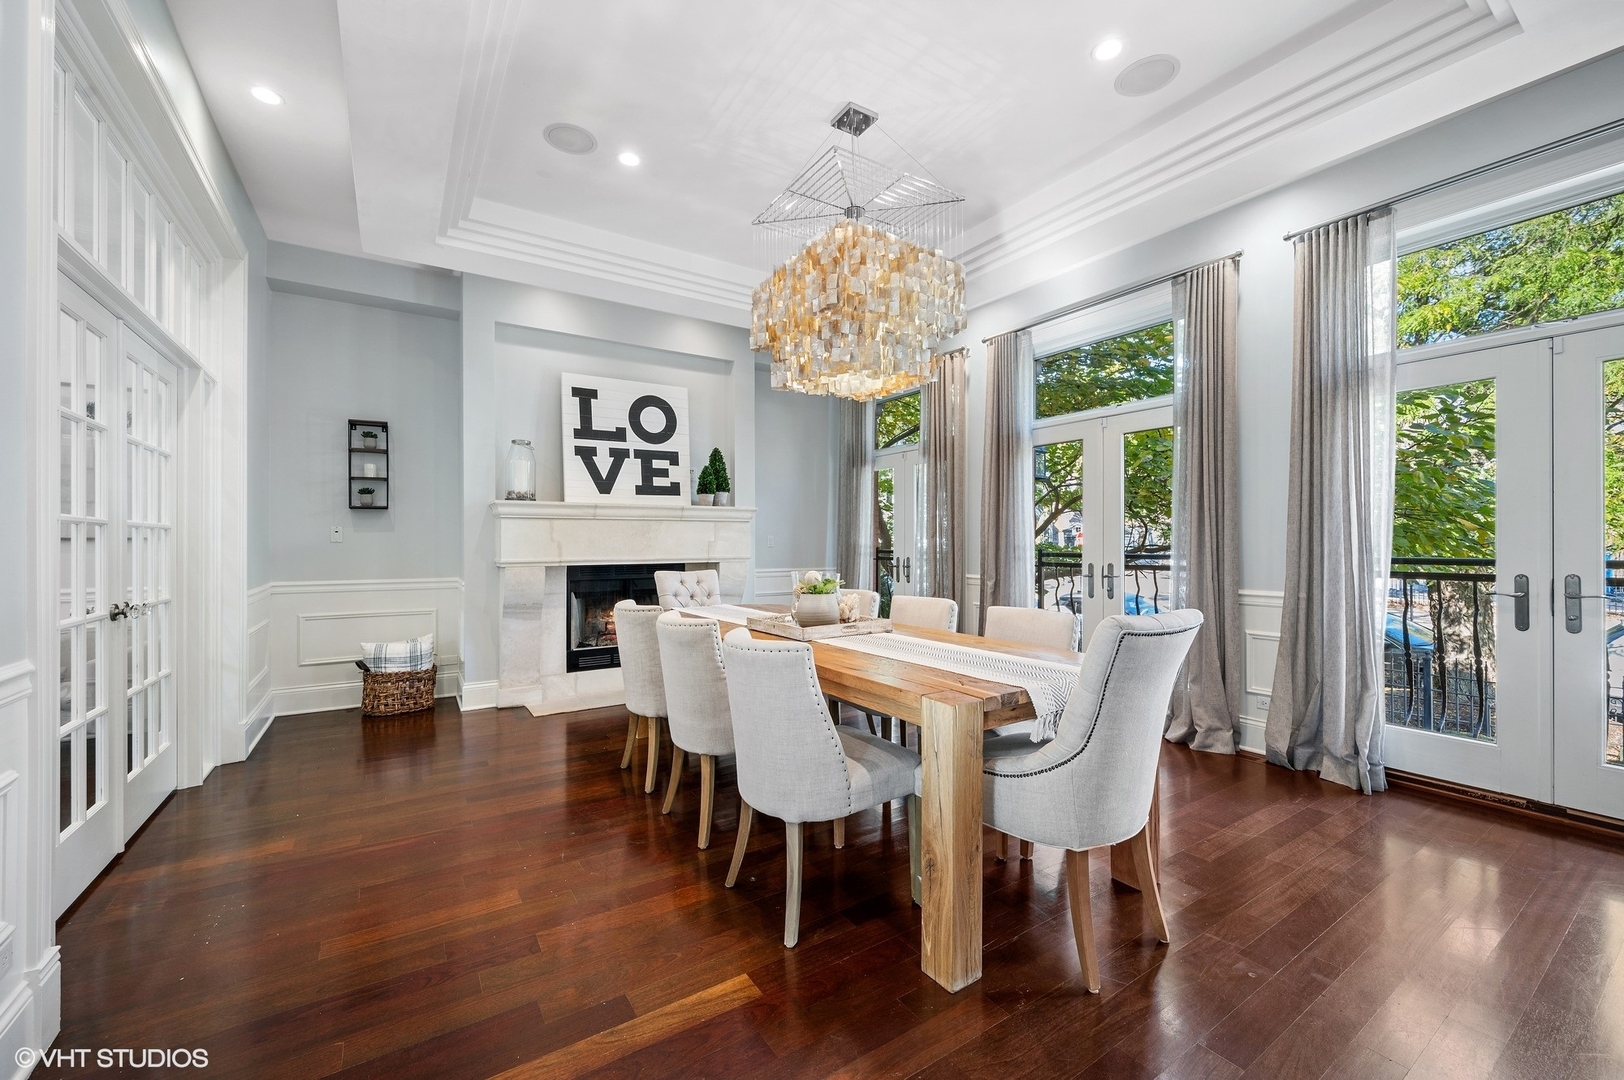
Dining room with a long wood table, large chandelier, fireplace, and tall glass doors.
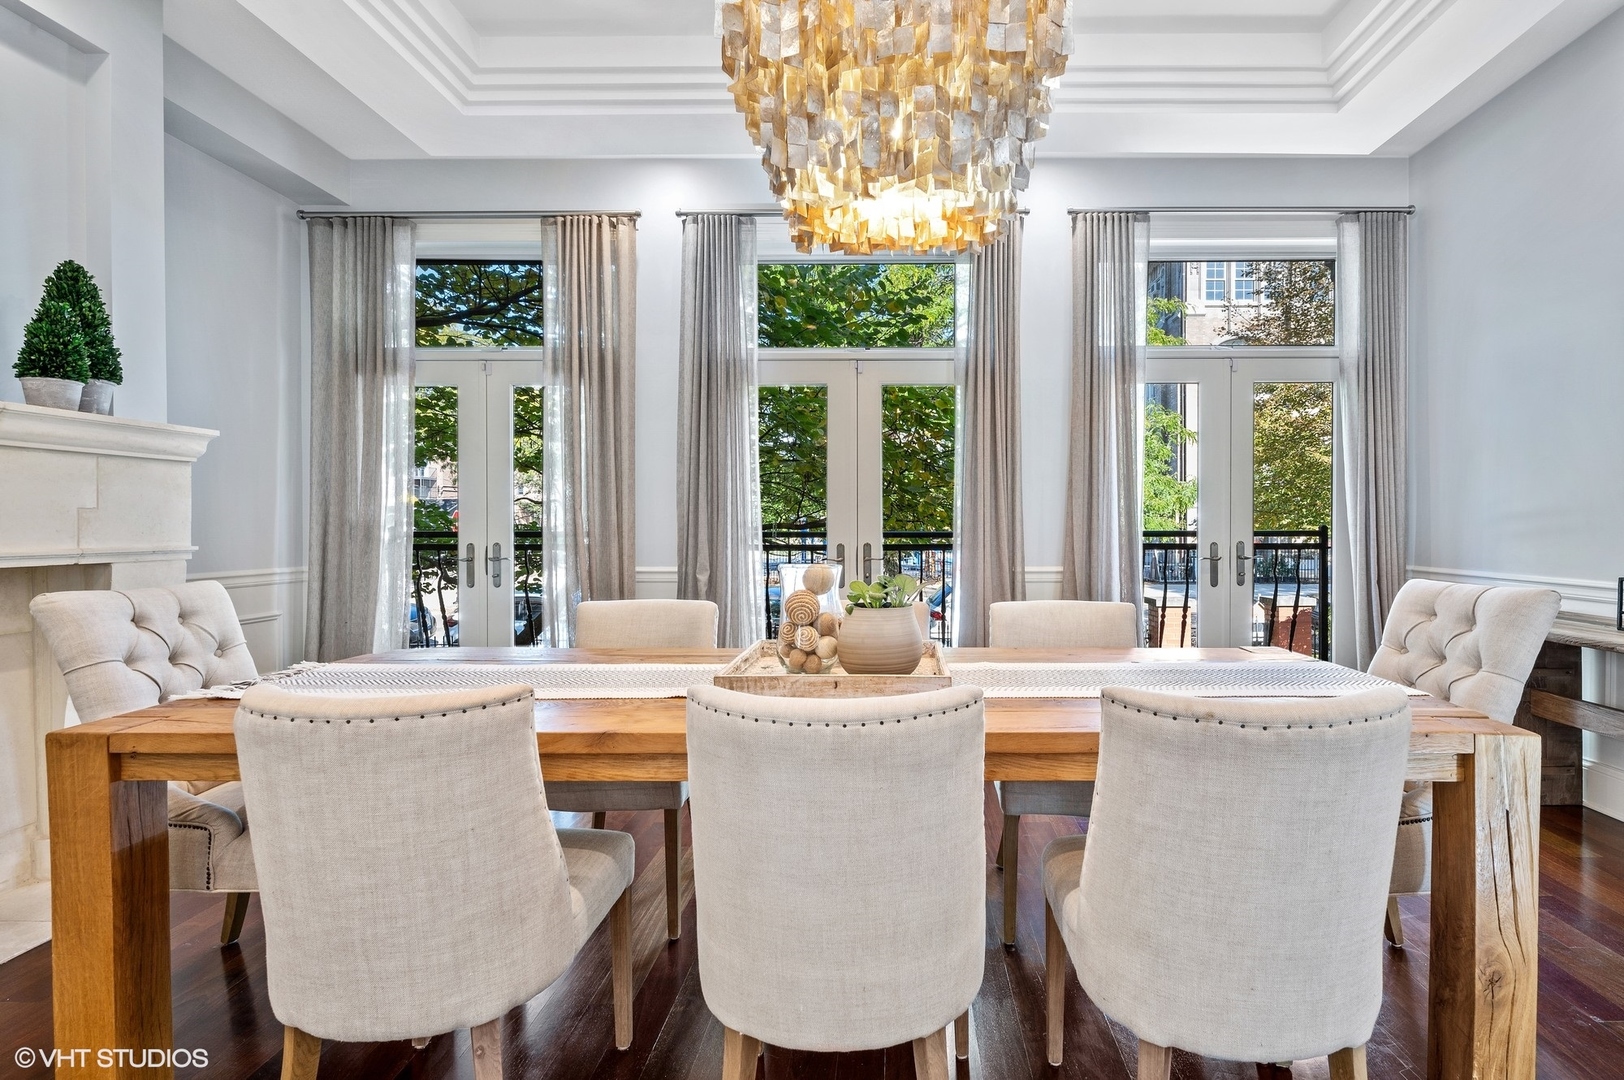
Dining room with a rustic wood table, upholstered chairs, gold chandelier, and three tall French doors.
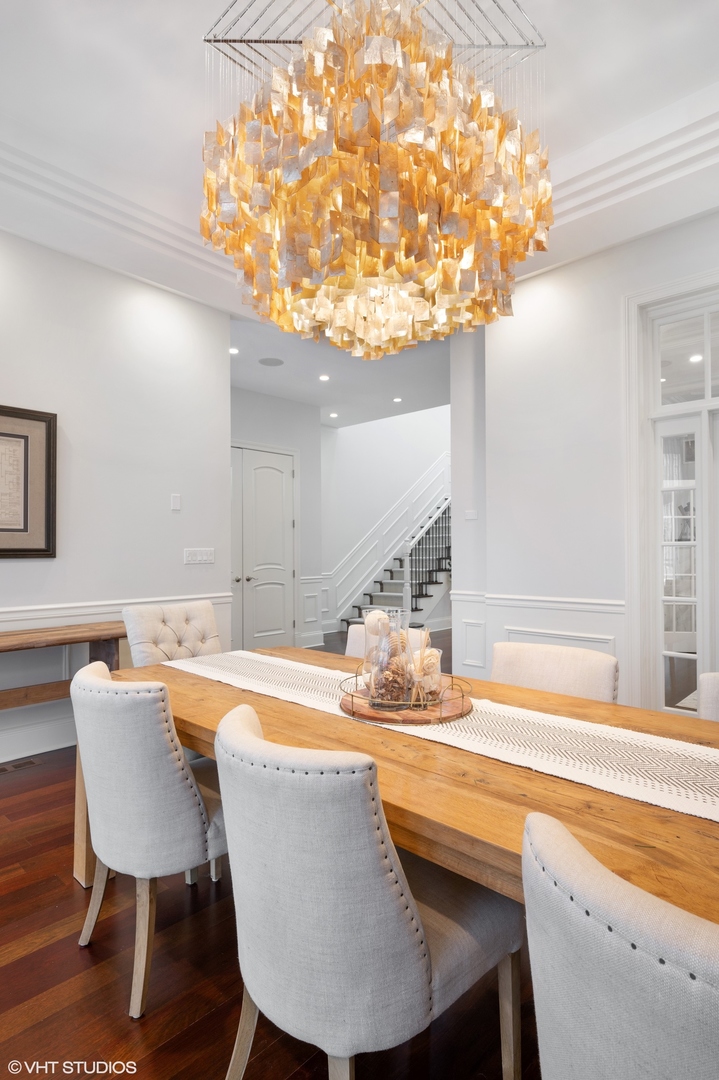
Dining room with a large amber chandelier, long wooden table, and white upholstered chairs.
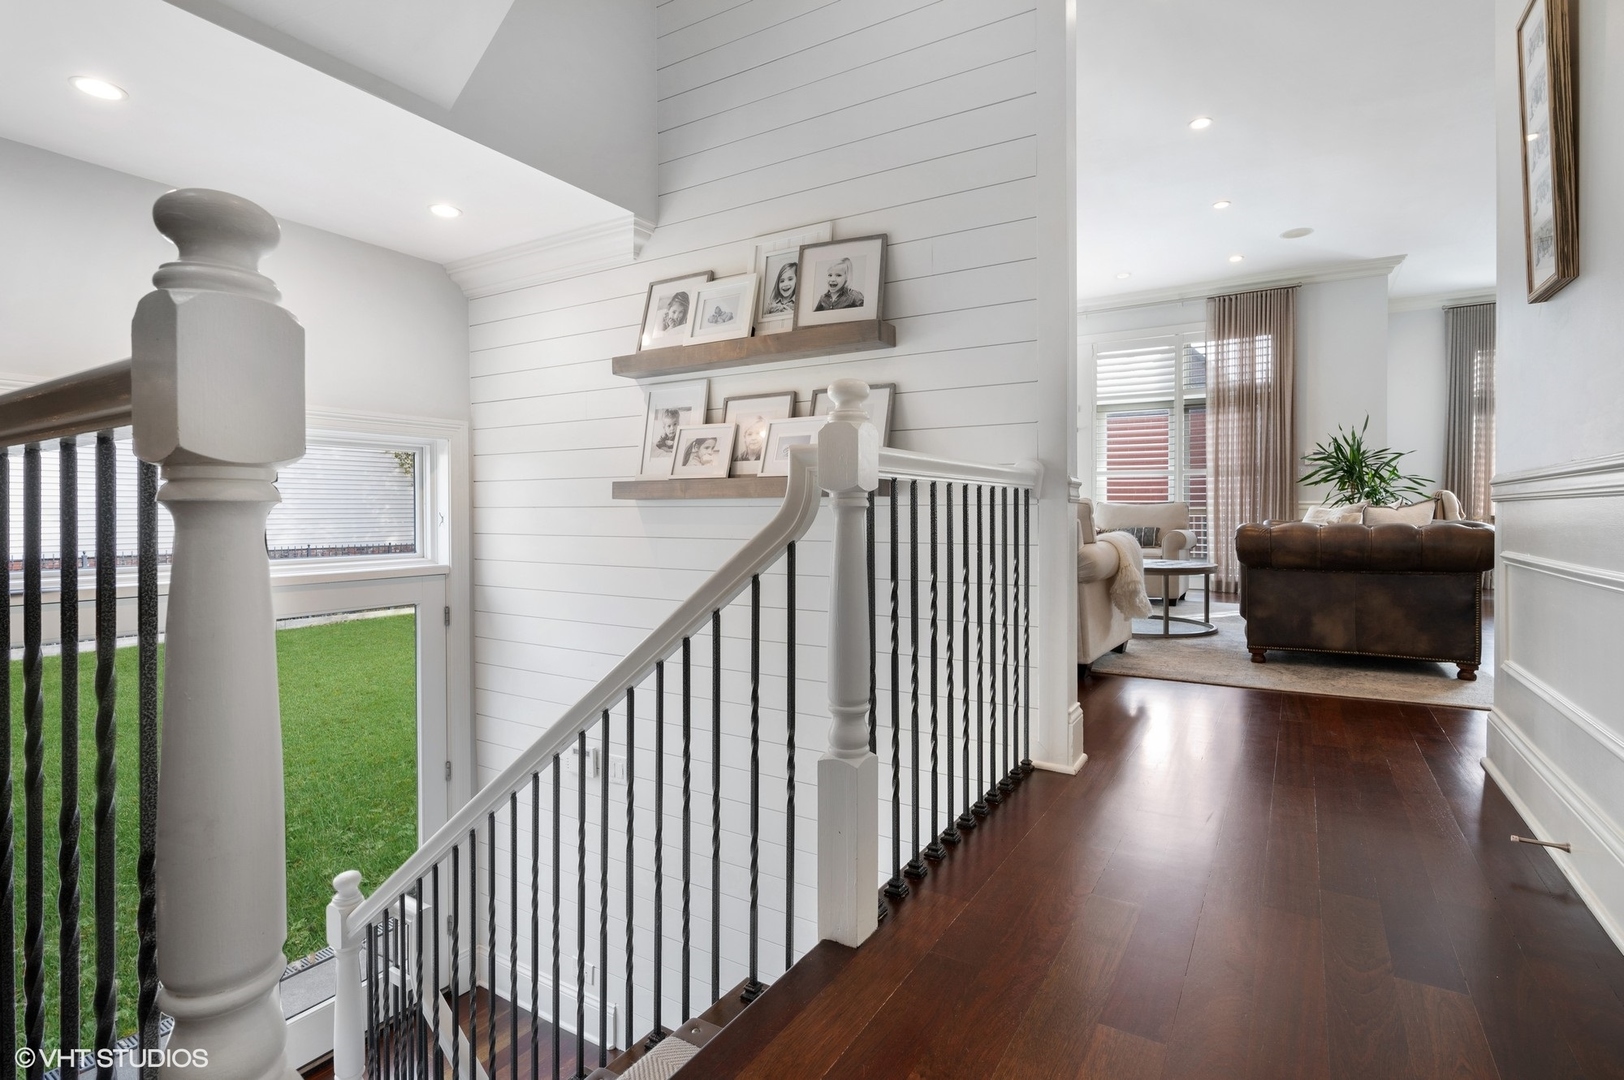
Staircase and hallway overlook a living room, with white shiplap walls and dark hardwood floors.
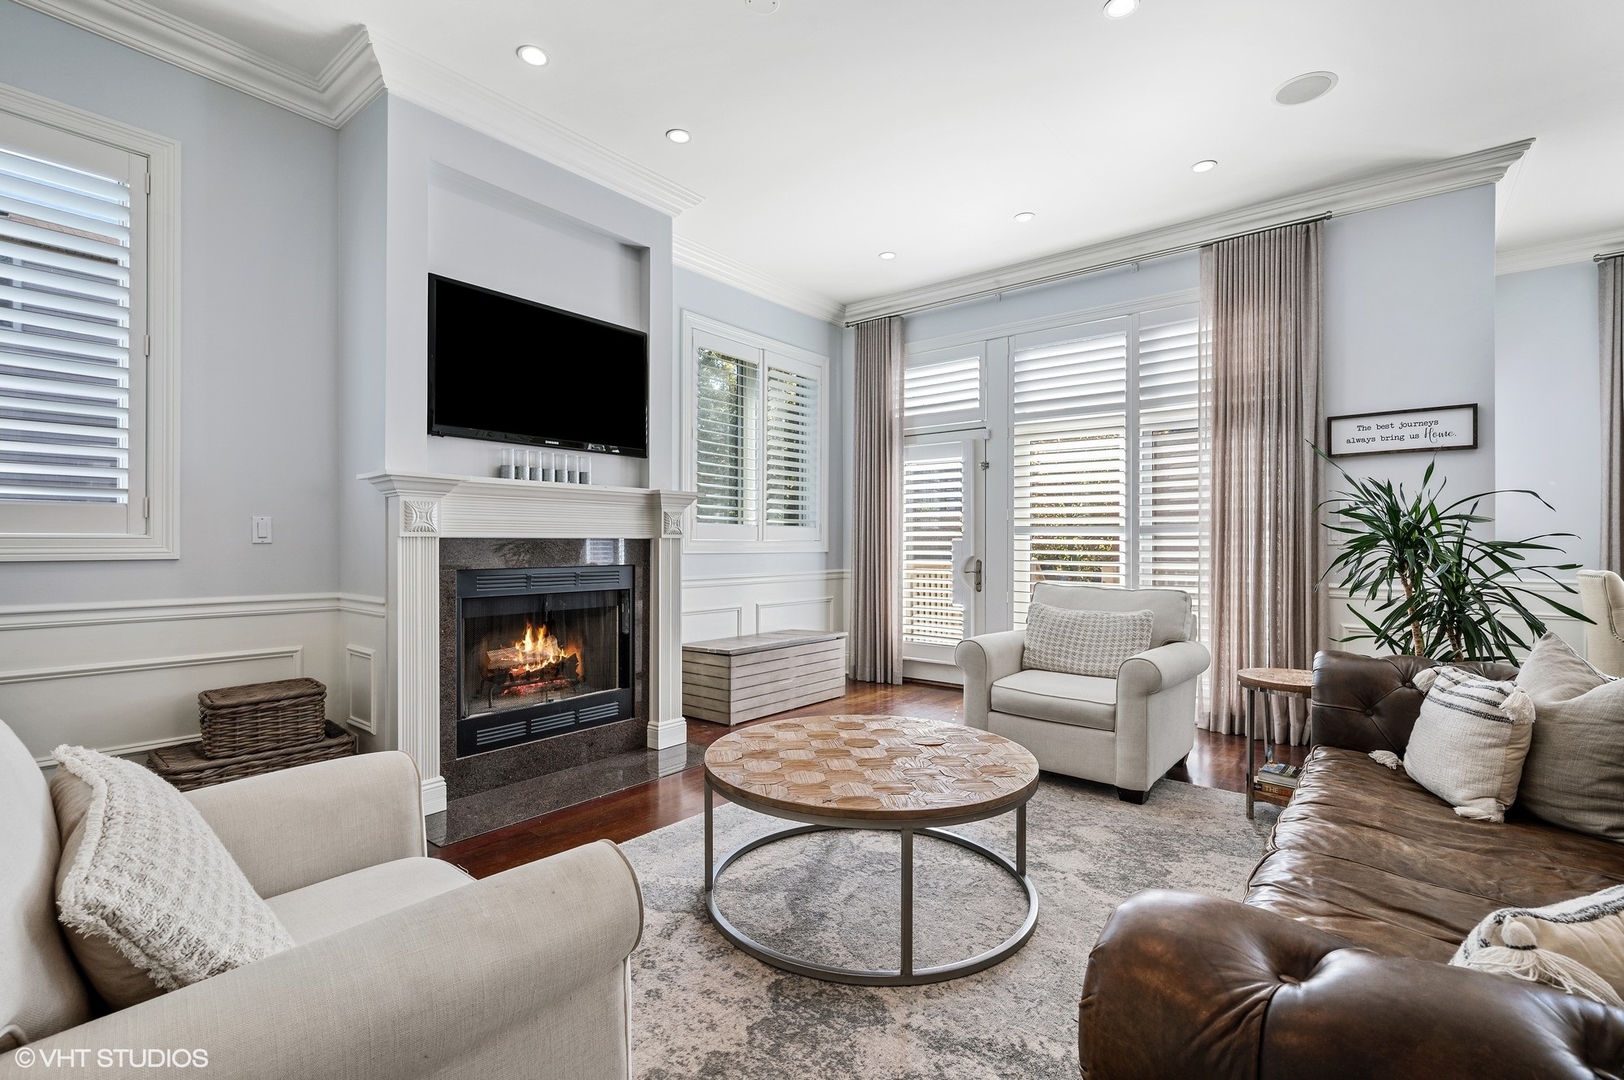
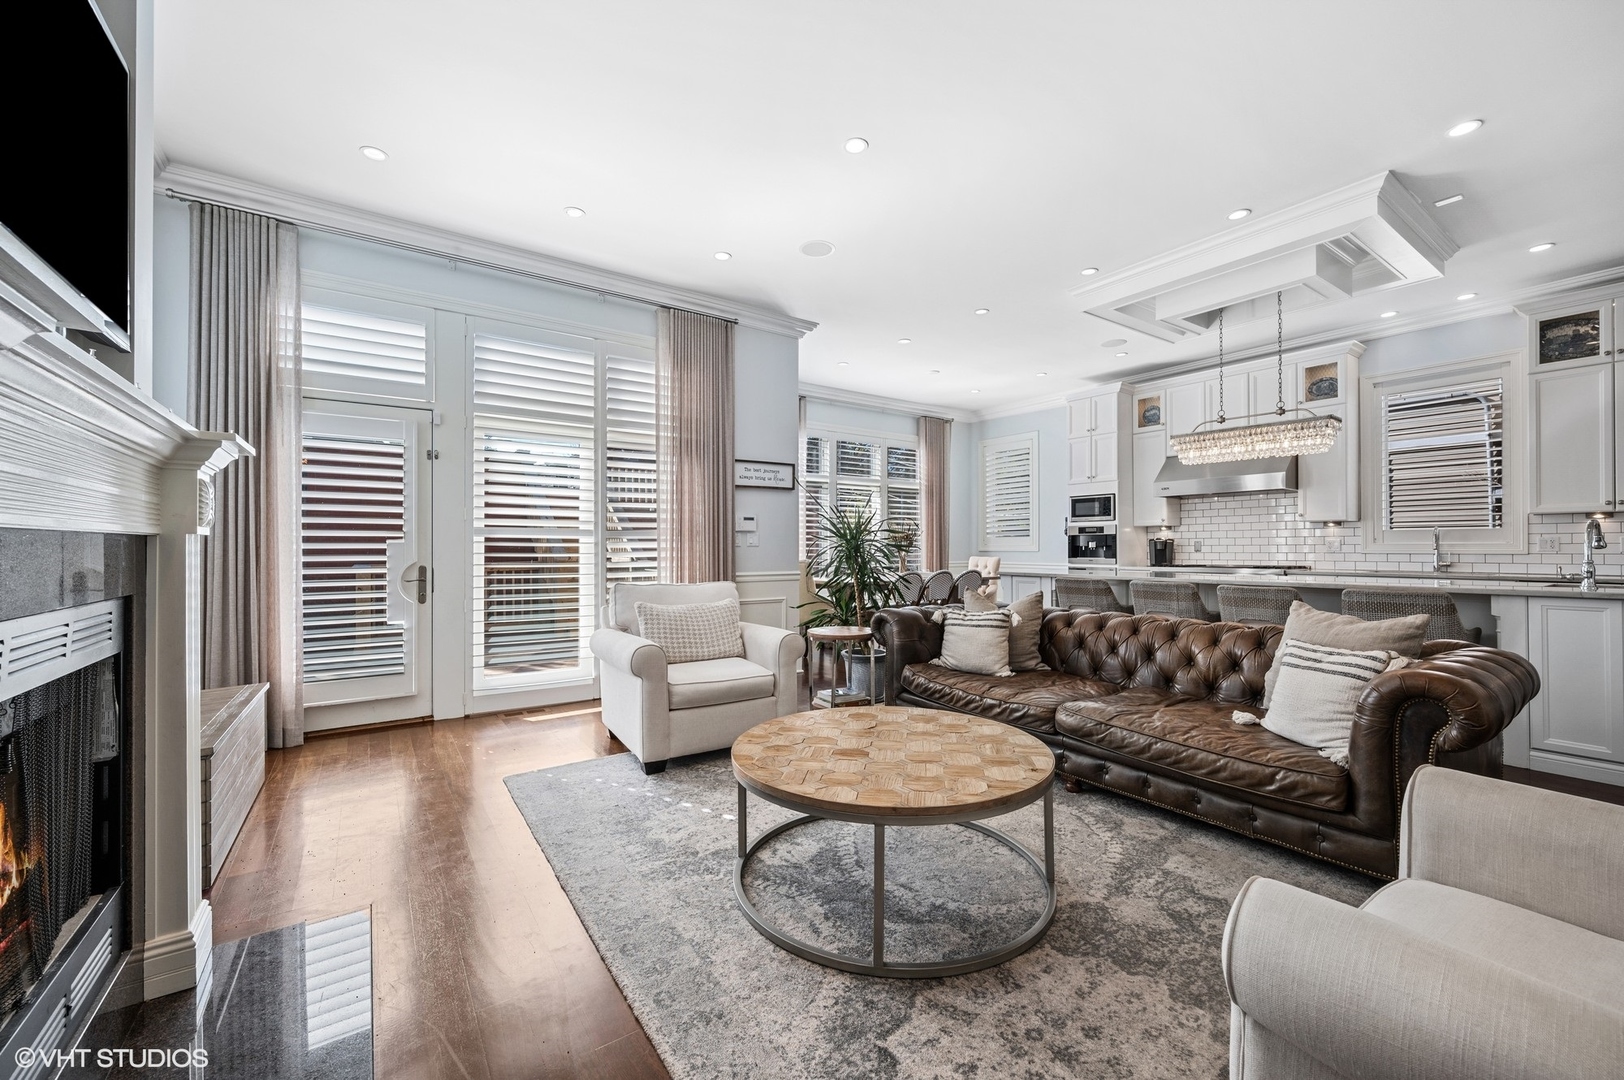
Living room with a lit fireplace, mounted television, plantation shutters, and seating around a round coffee table.

Living room with a tufted leather sofa, round wood coffee table, fireplace, and open kitchen.
Open-plan living room and kitchen with a tufted leather sofa, white cabinetry, and stainless steel appliances.
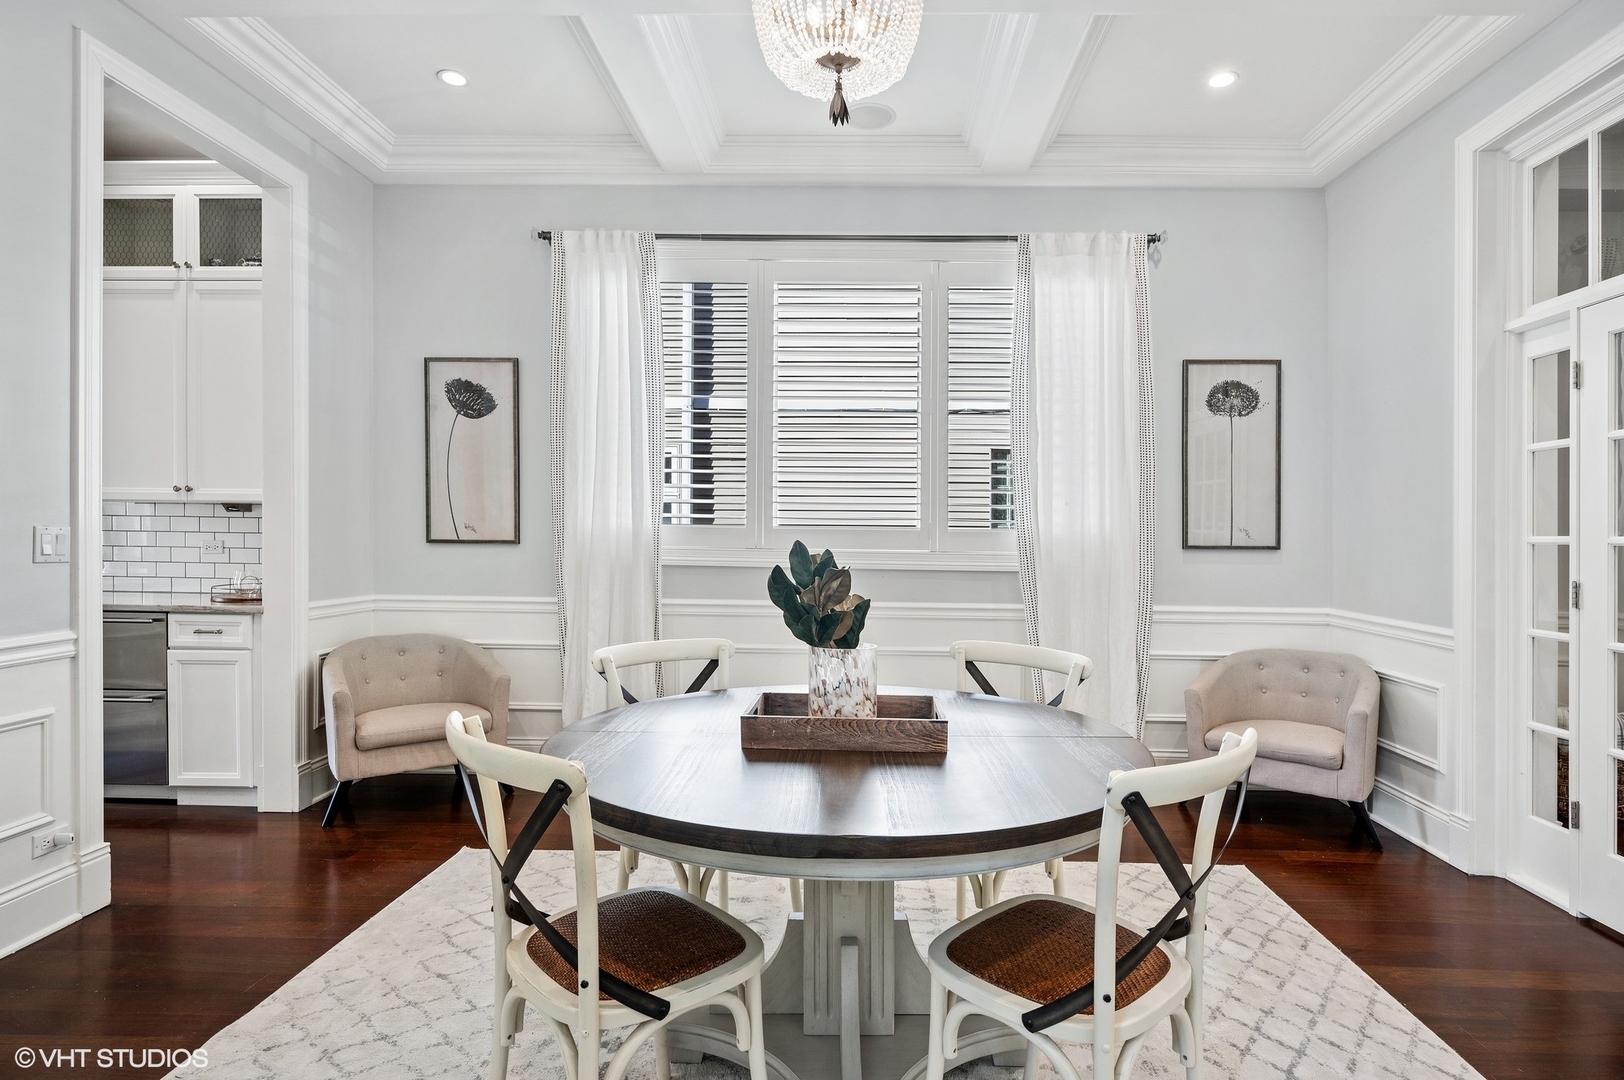
Staged dining room with a round dark wood table, white chairs, plantation shutters, and crystal chandelier.
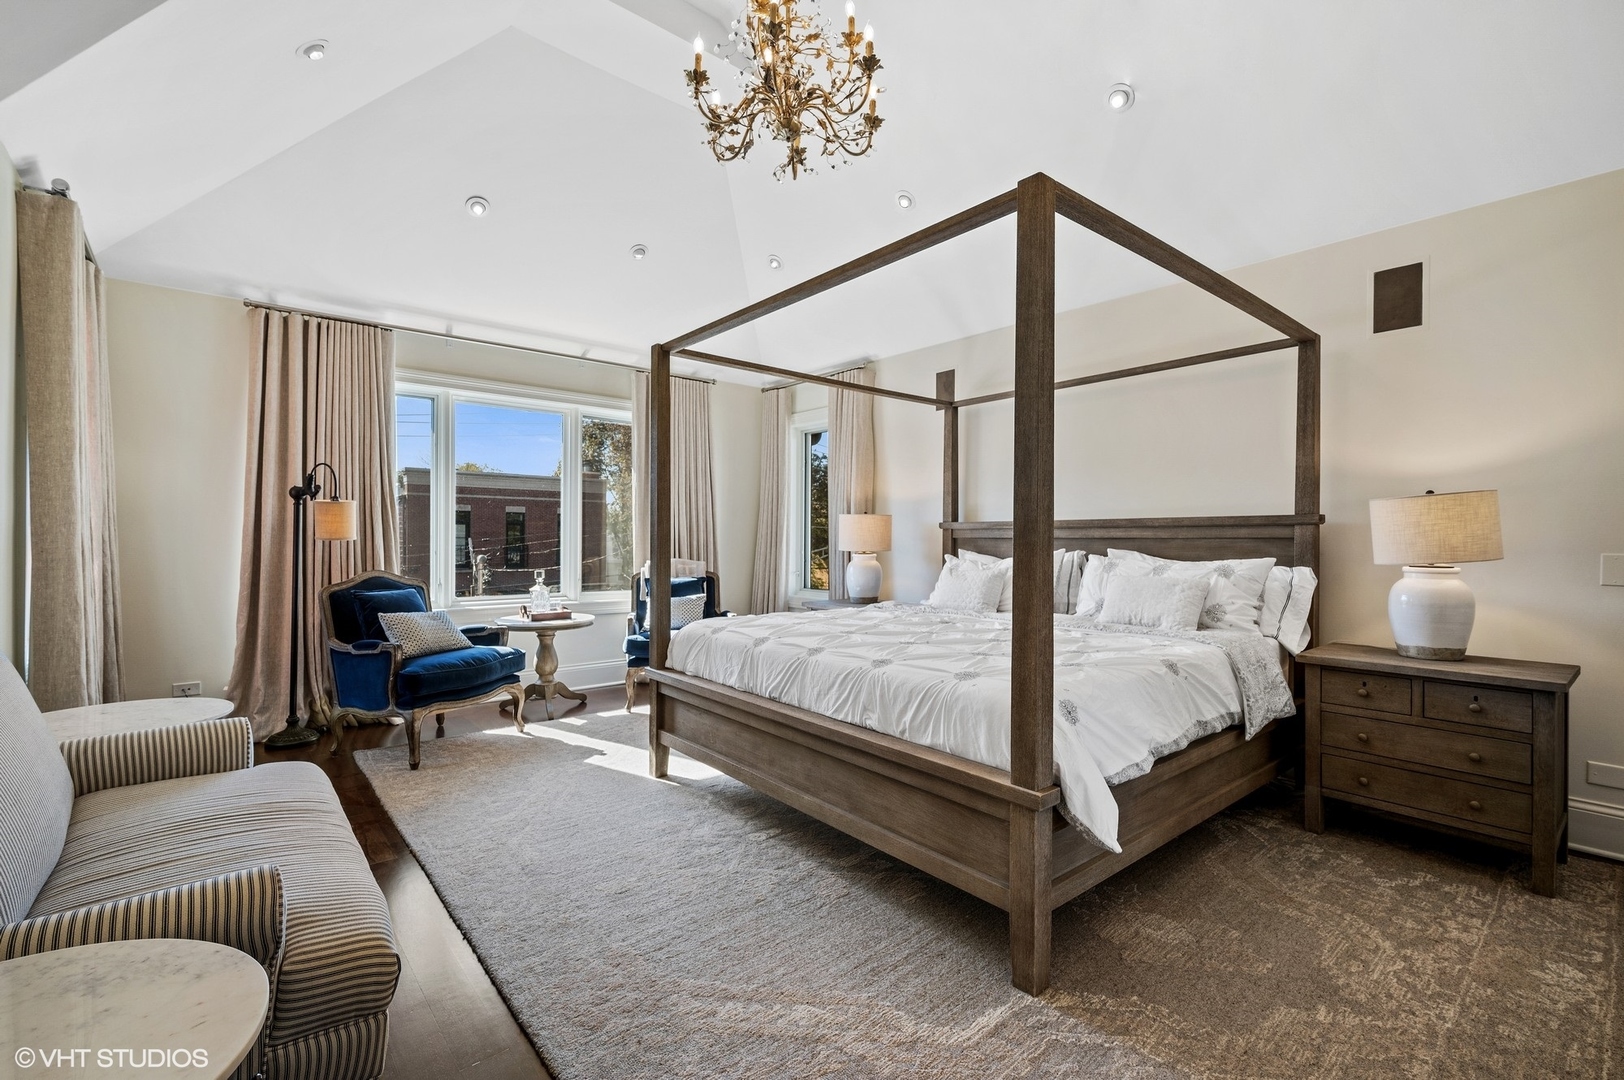
Furnished bedroom with a dark wood canopy bed, vaulted ceiling, and blue chairs by large windows.
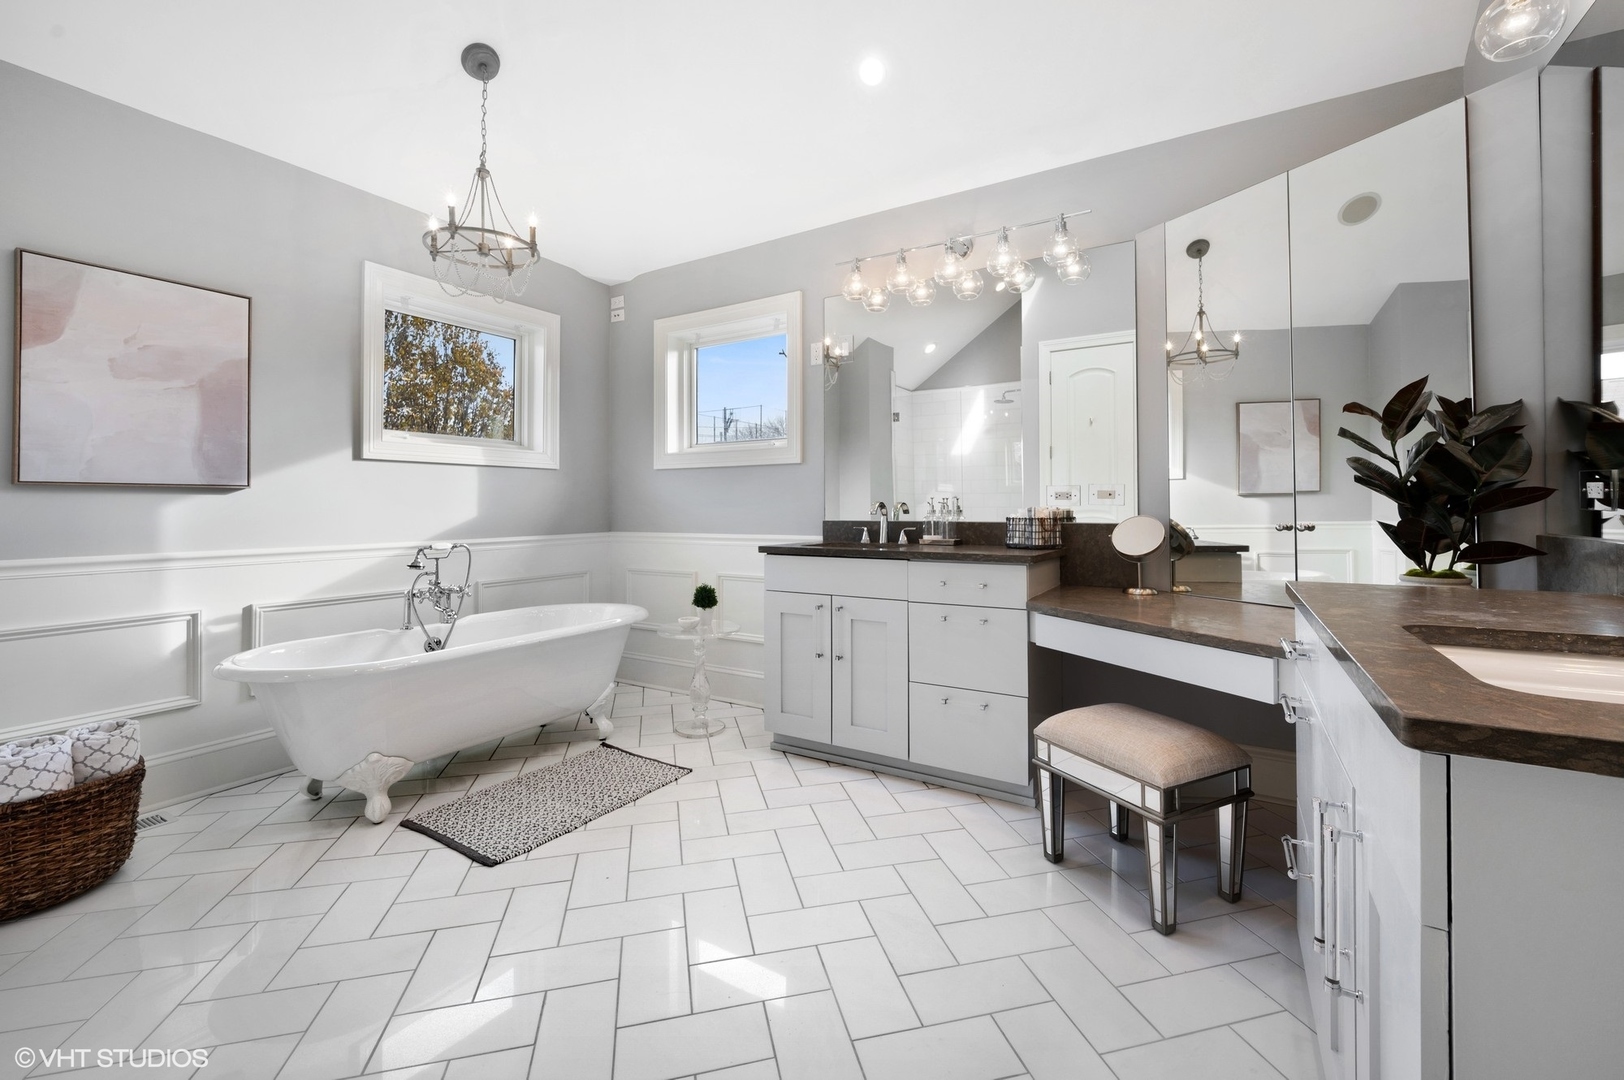
Bathroom with a freestanding clawfoot tub and mirrored double vanity.
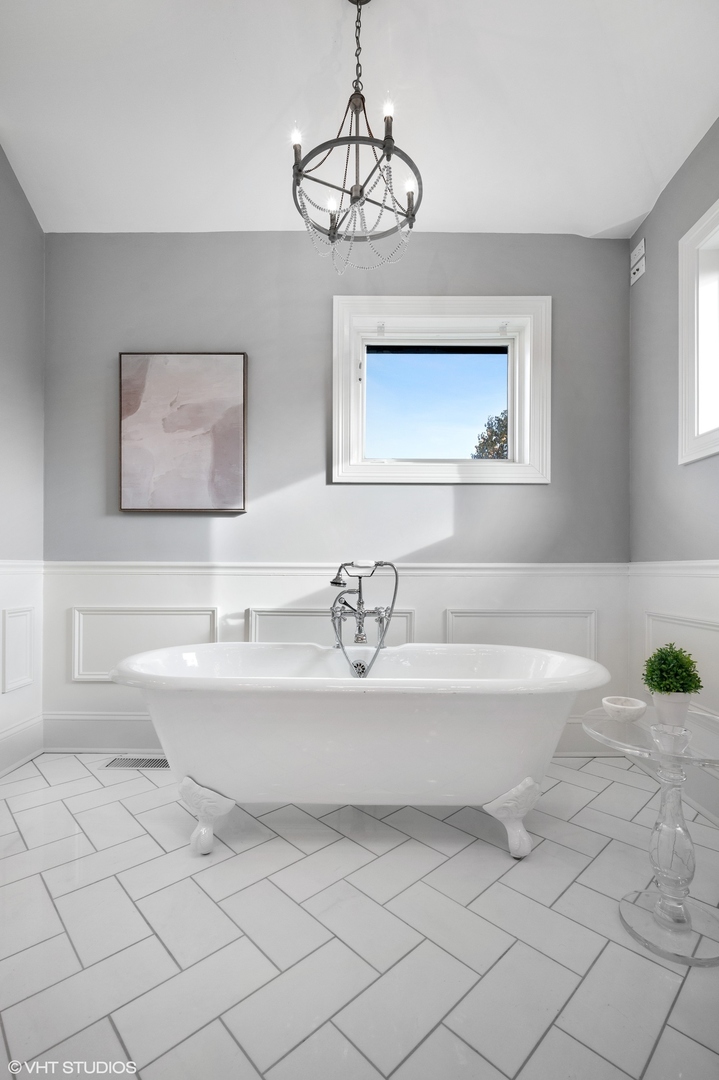
Bright bathroom with a white clawfoot tub, herringbone tile floor, paneled wainscoting, and chandelier.
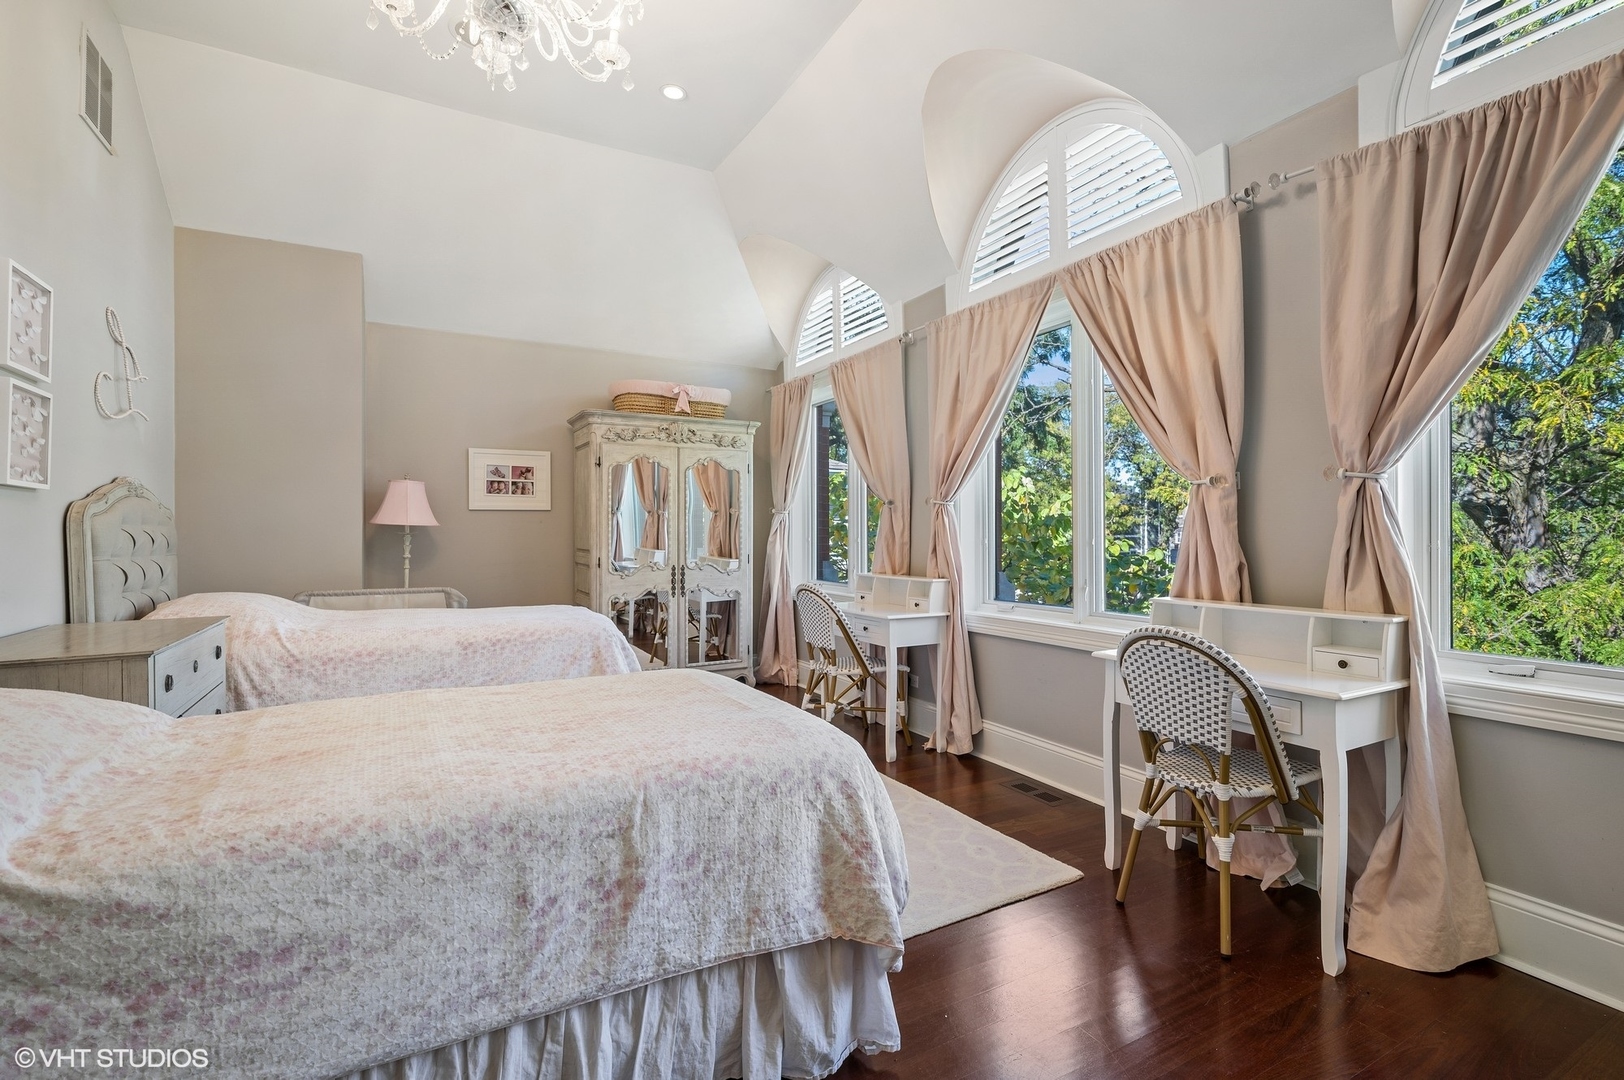
Bedroom with two beds, vaulted ceiling, and tall arched windows overlooking trees.
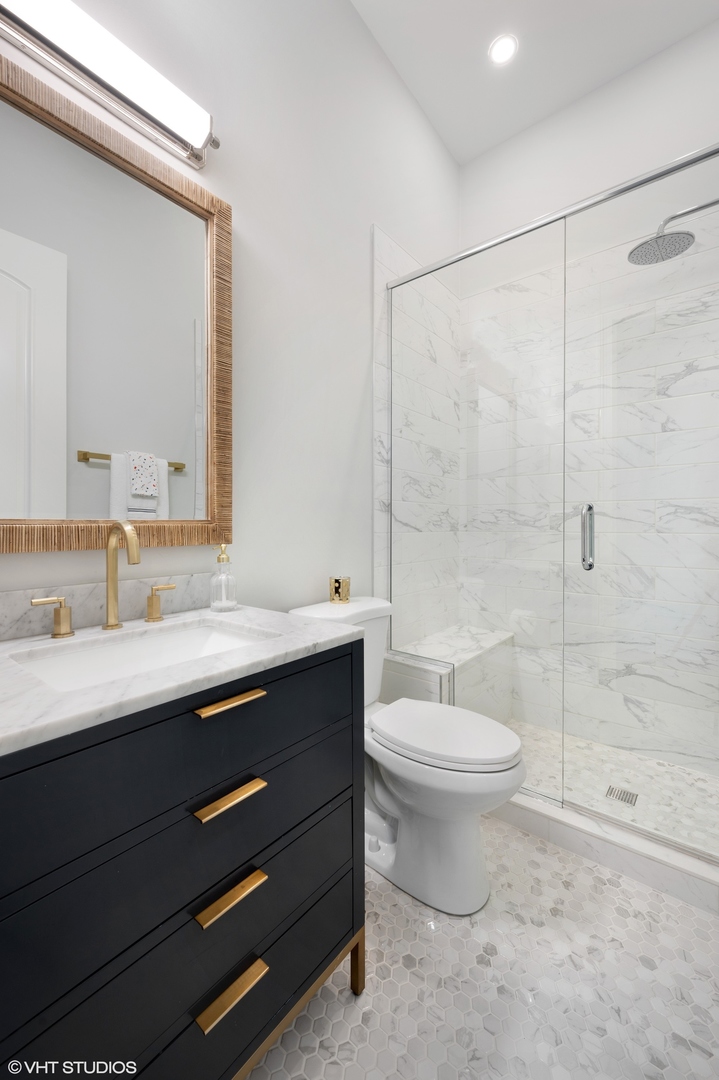
Modern bathroom with a marble-look glass shower, dark vanity with brass hardware, and hexagonal tile floor.
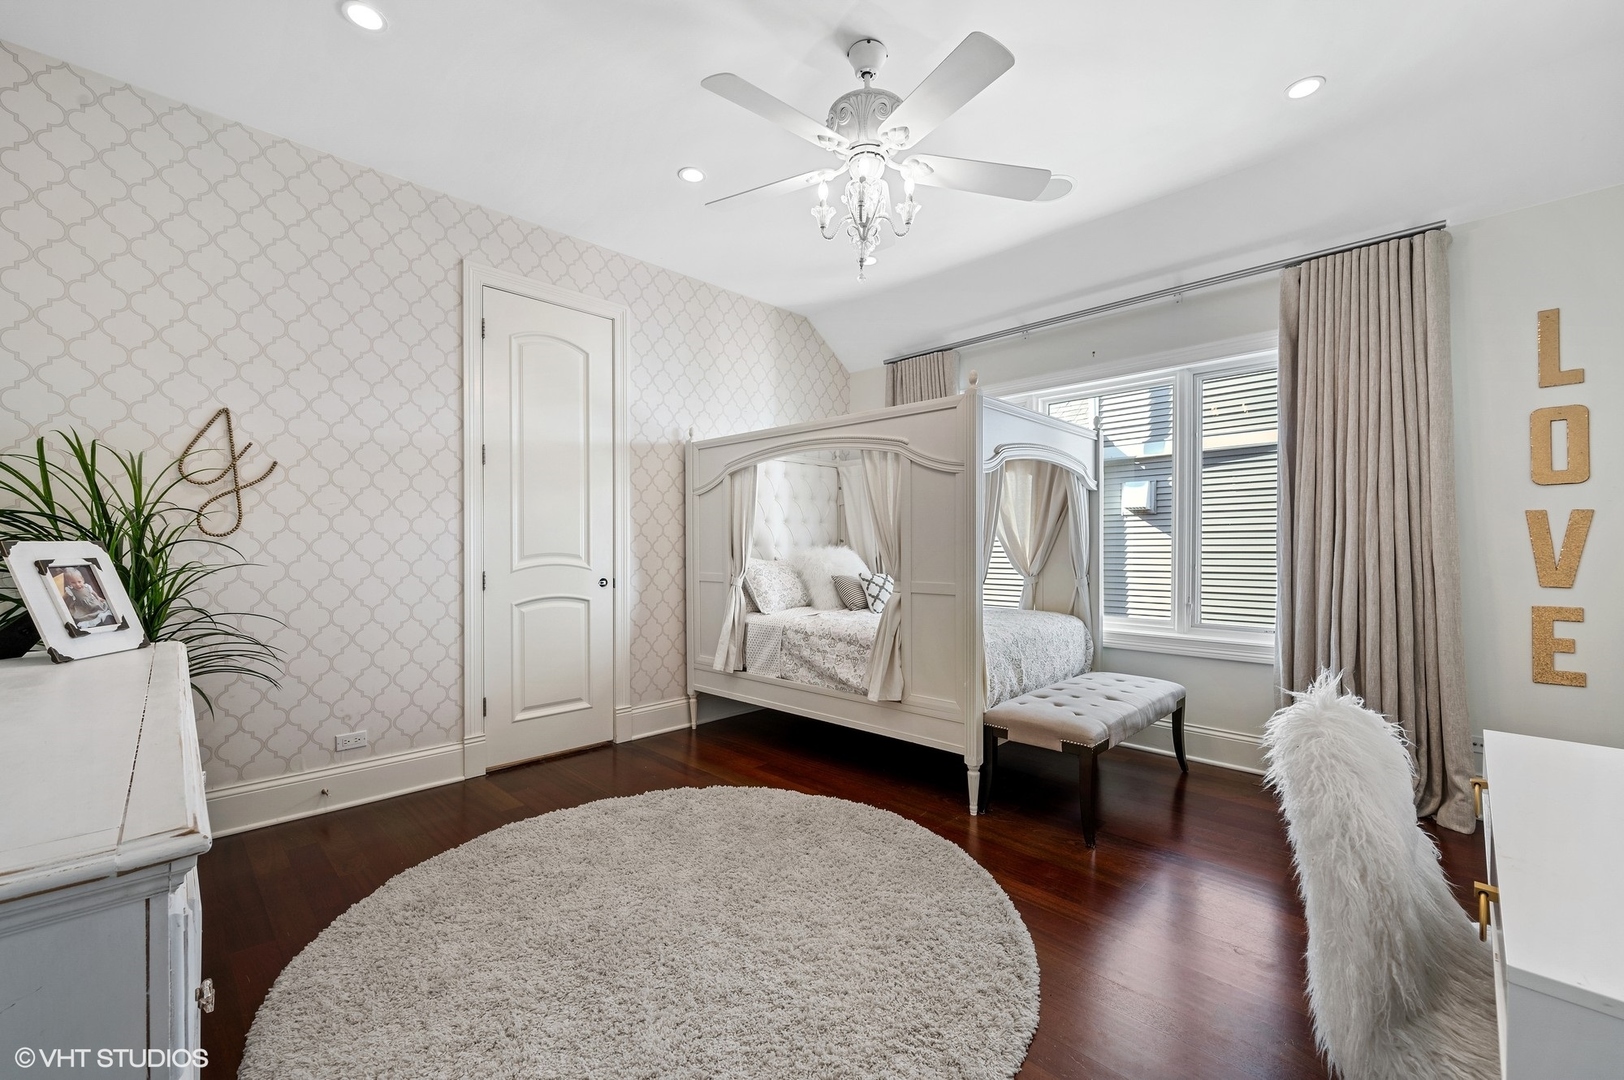
Bedroom with a white canopy bed, patterned wallpaper, dark wood floors, and gold LOVE letters.
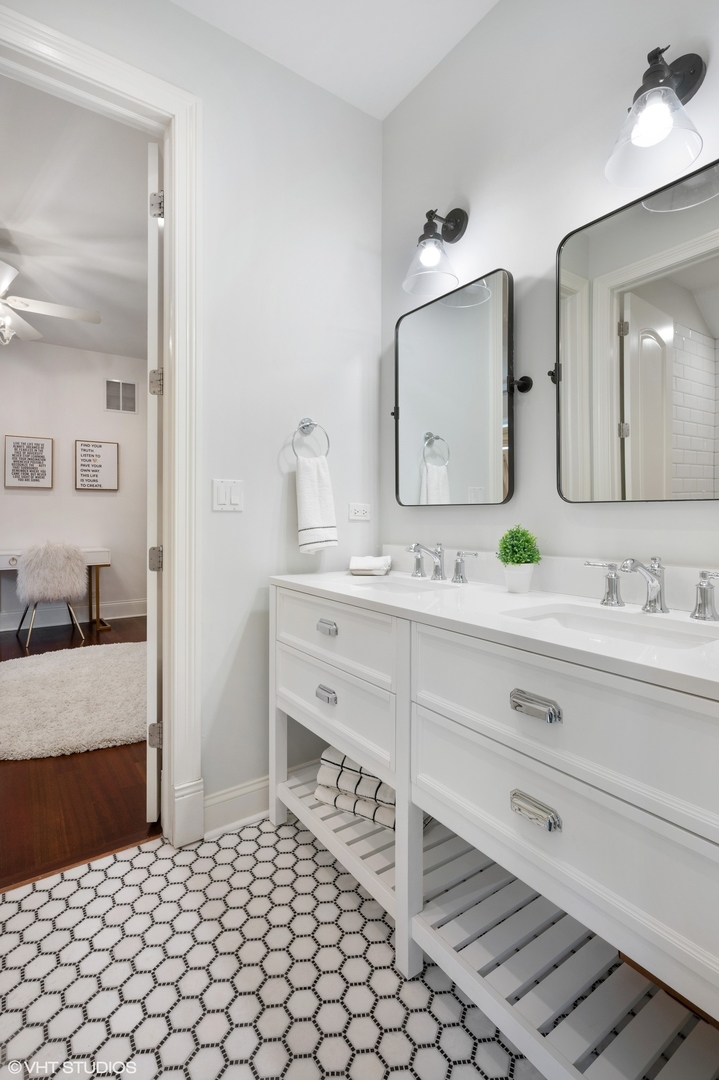
Bathroom with a long double vanity, black-framed mirrors, and geometric black-and-white tile flooring.
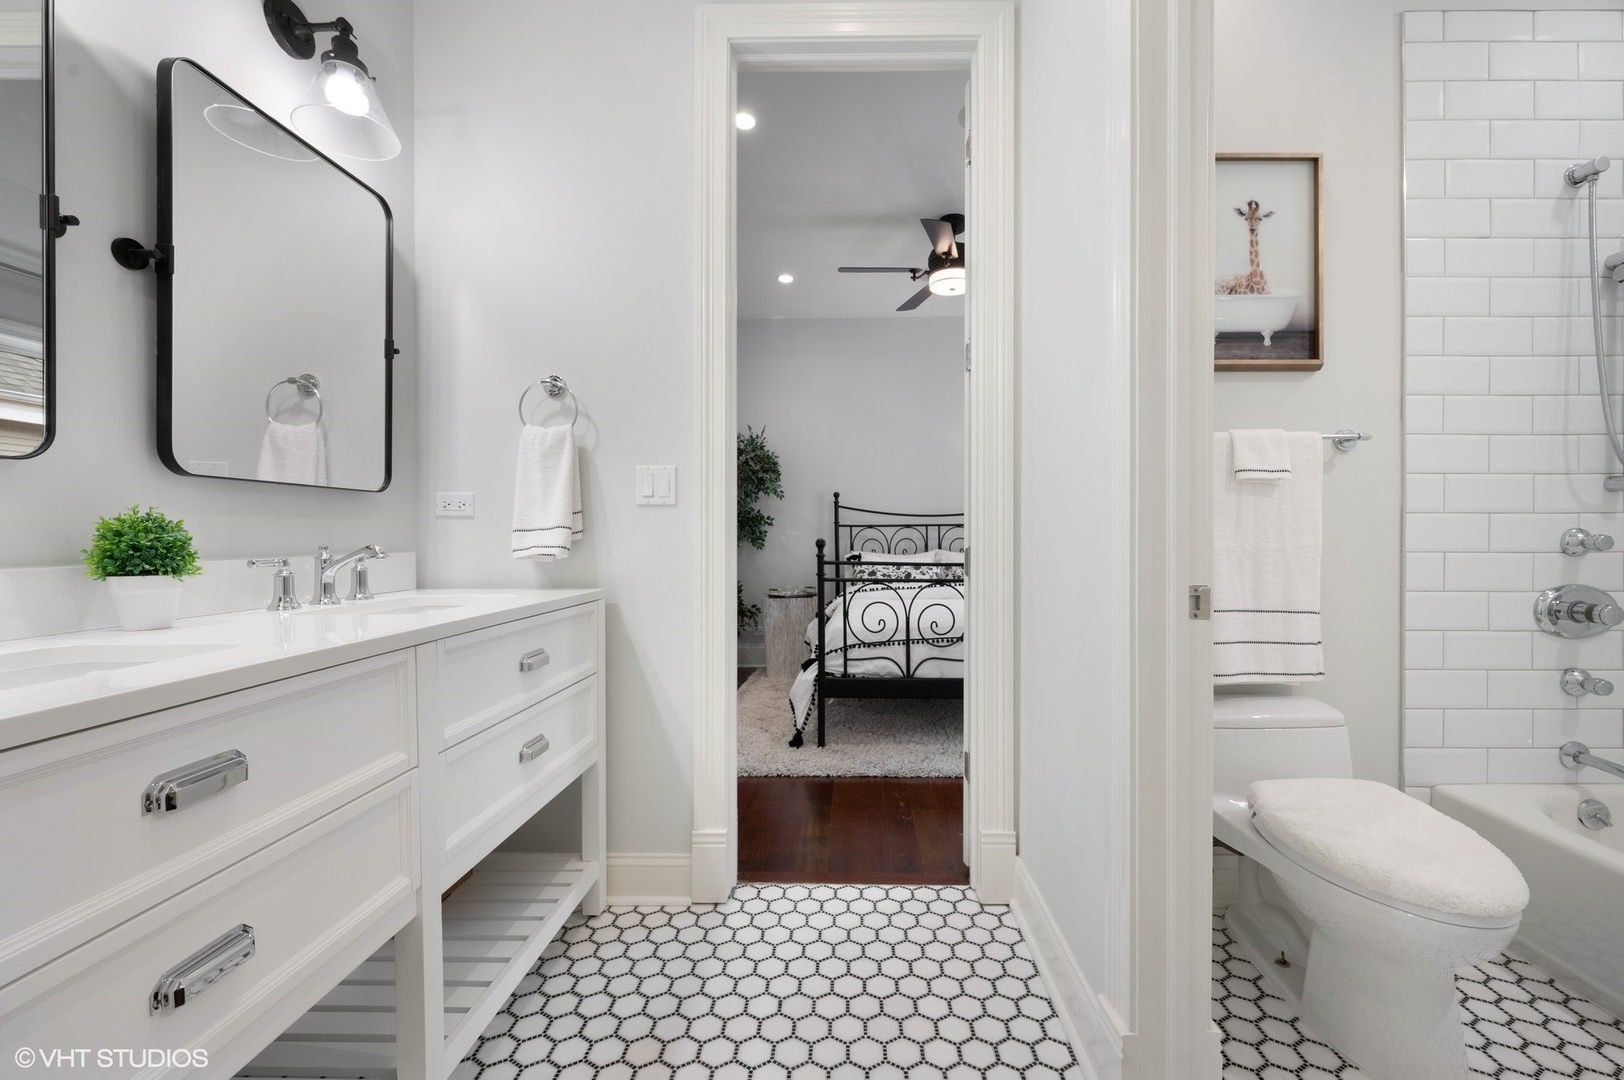
Bathroom with a white double vanity, hexagonal floor tile, and doorway to a bedroom.
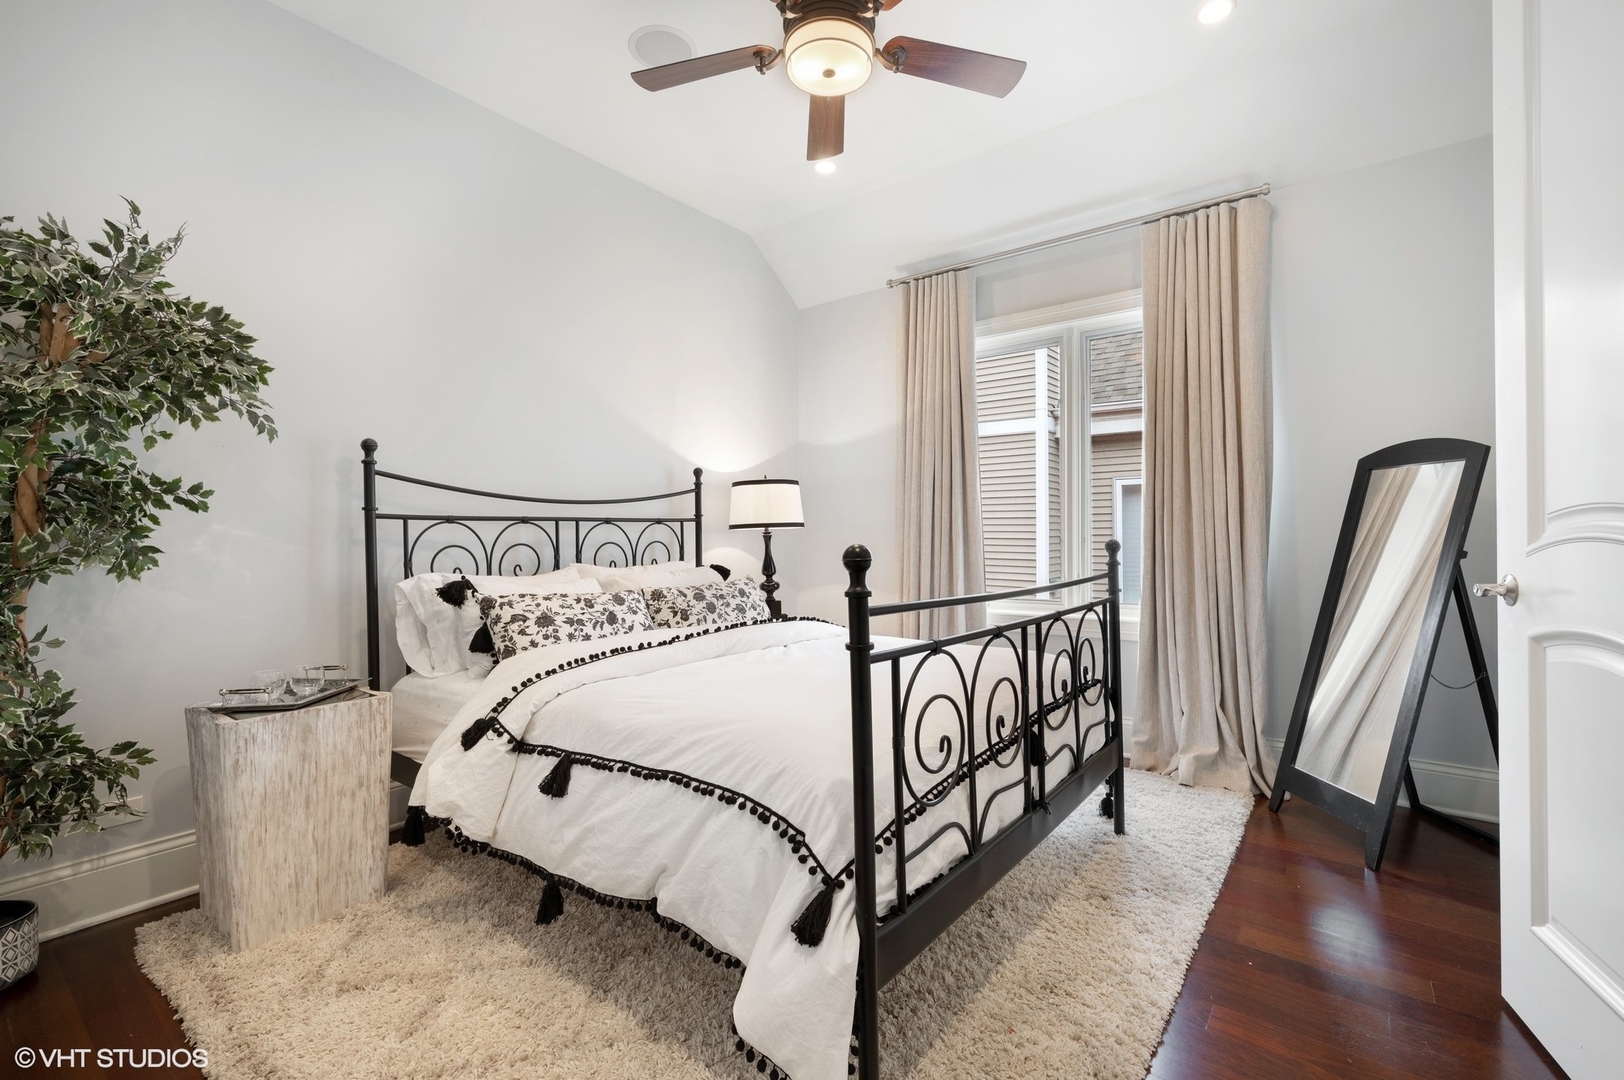
Staged bedroom with a black iron bed, white bedding, beige curtains, and dark hardwood floors.
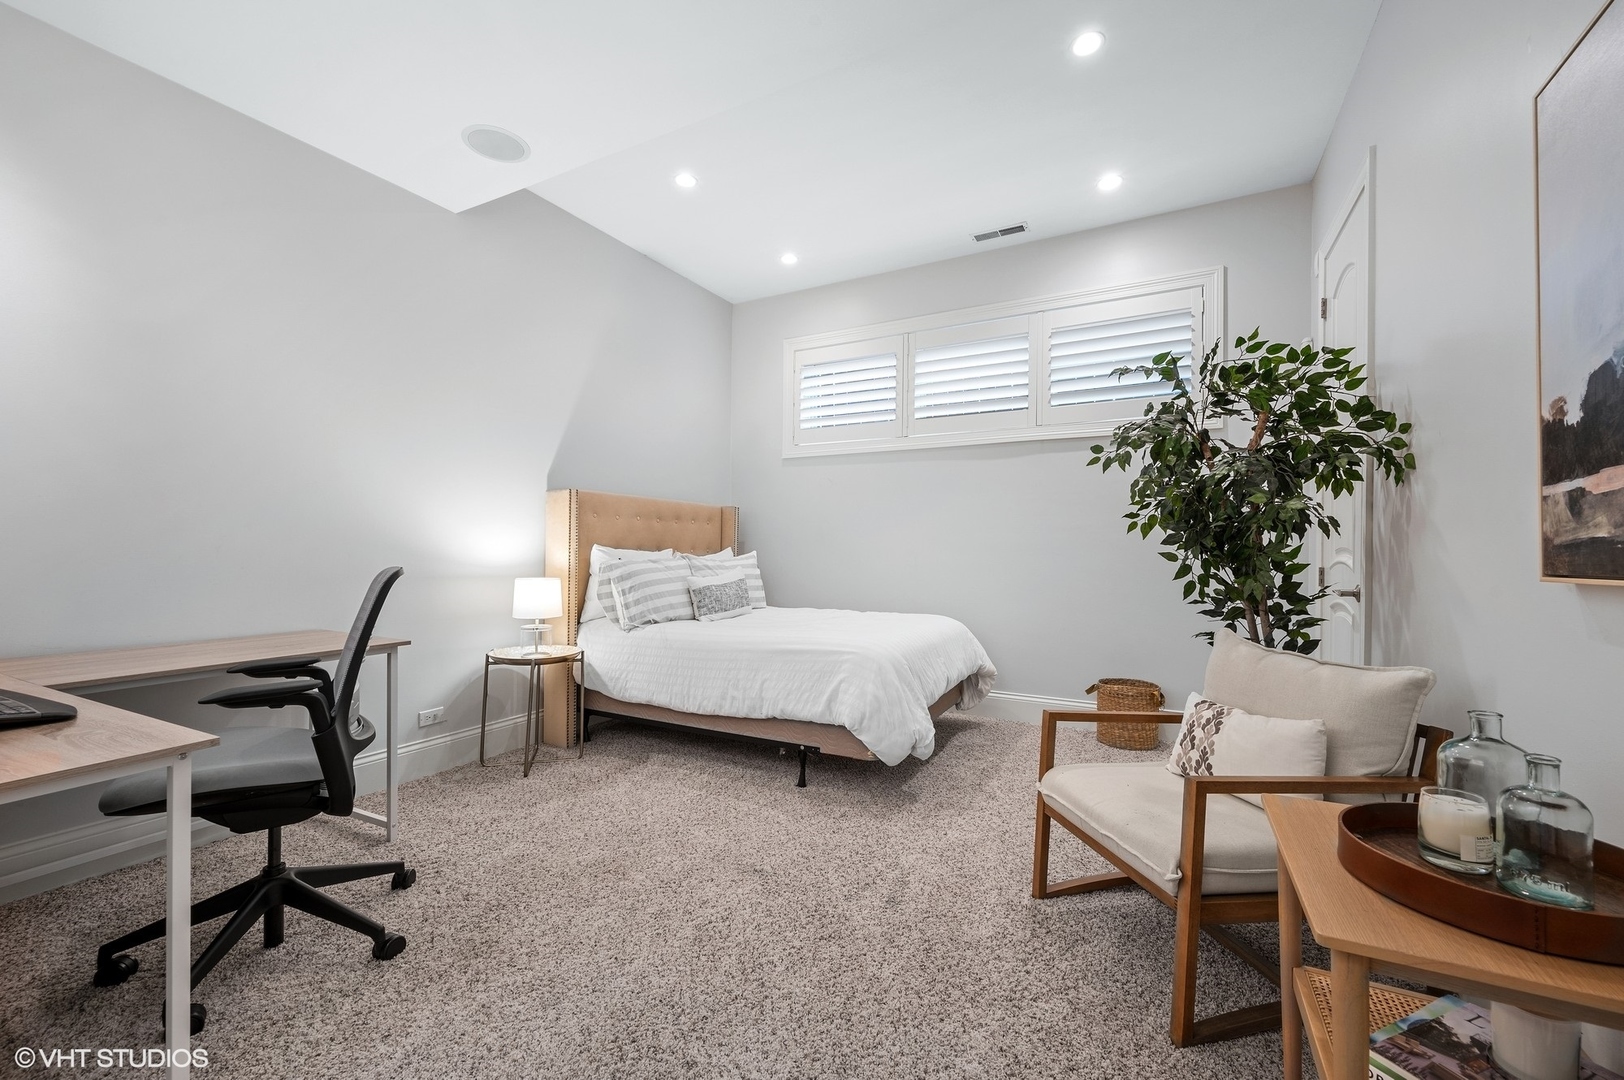
Staged bedroom with a white bed, desk, and wood-framed lounge chair.
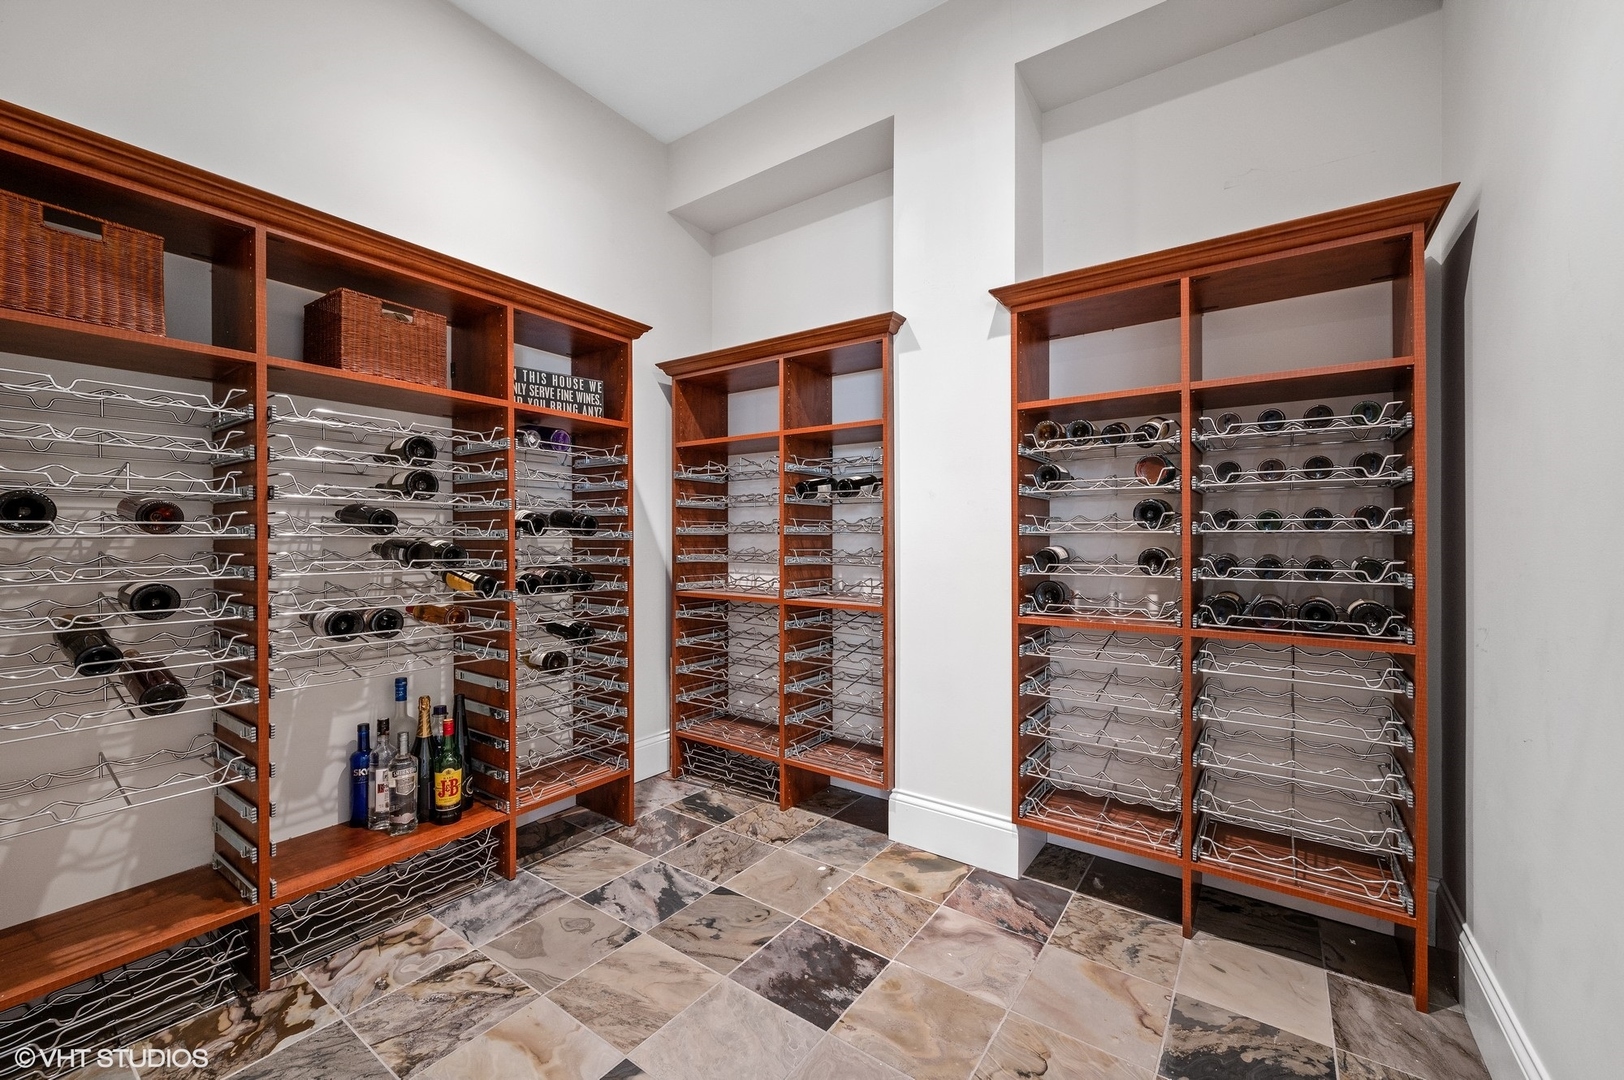
Wine cellar with reddish wood racks, metal bottle holders, and multicolored stone tile flooring.
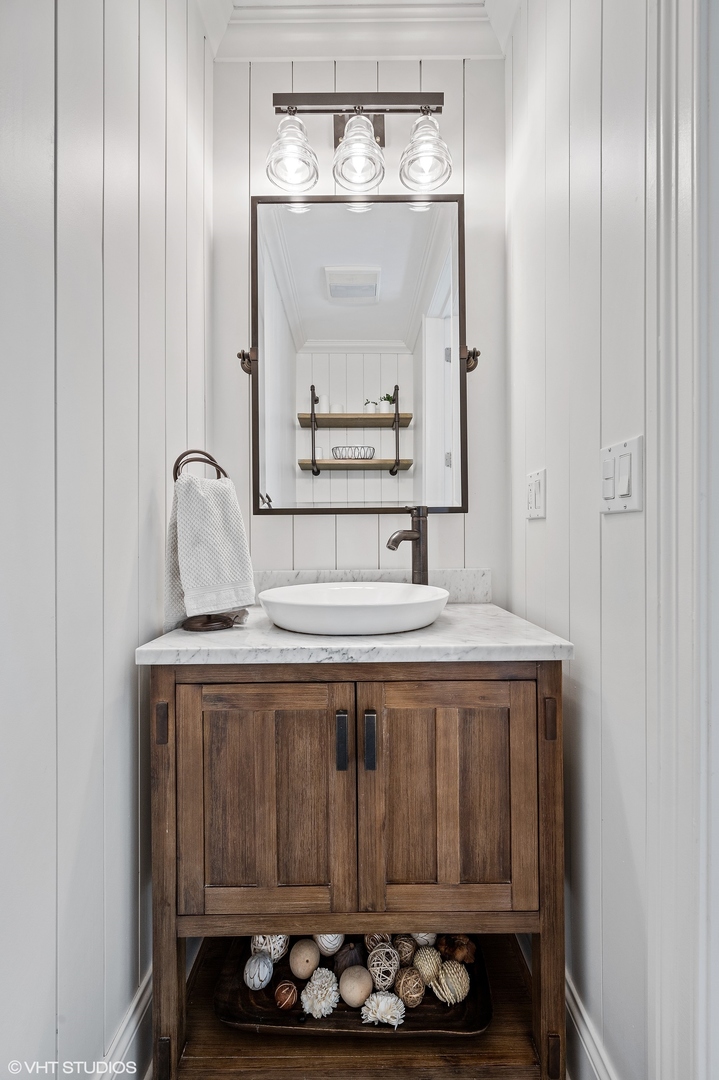
Bathroom vanity with a dark wood cabinet, marble countertop, vessel sink, and three glass lights.
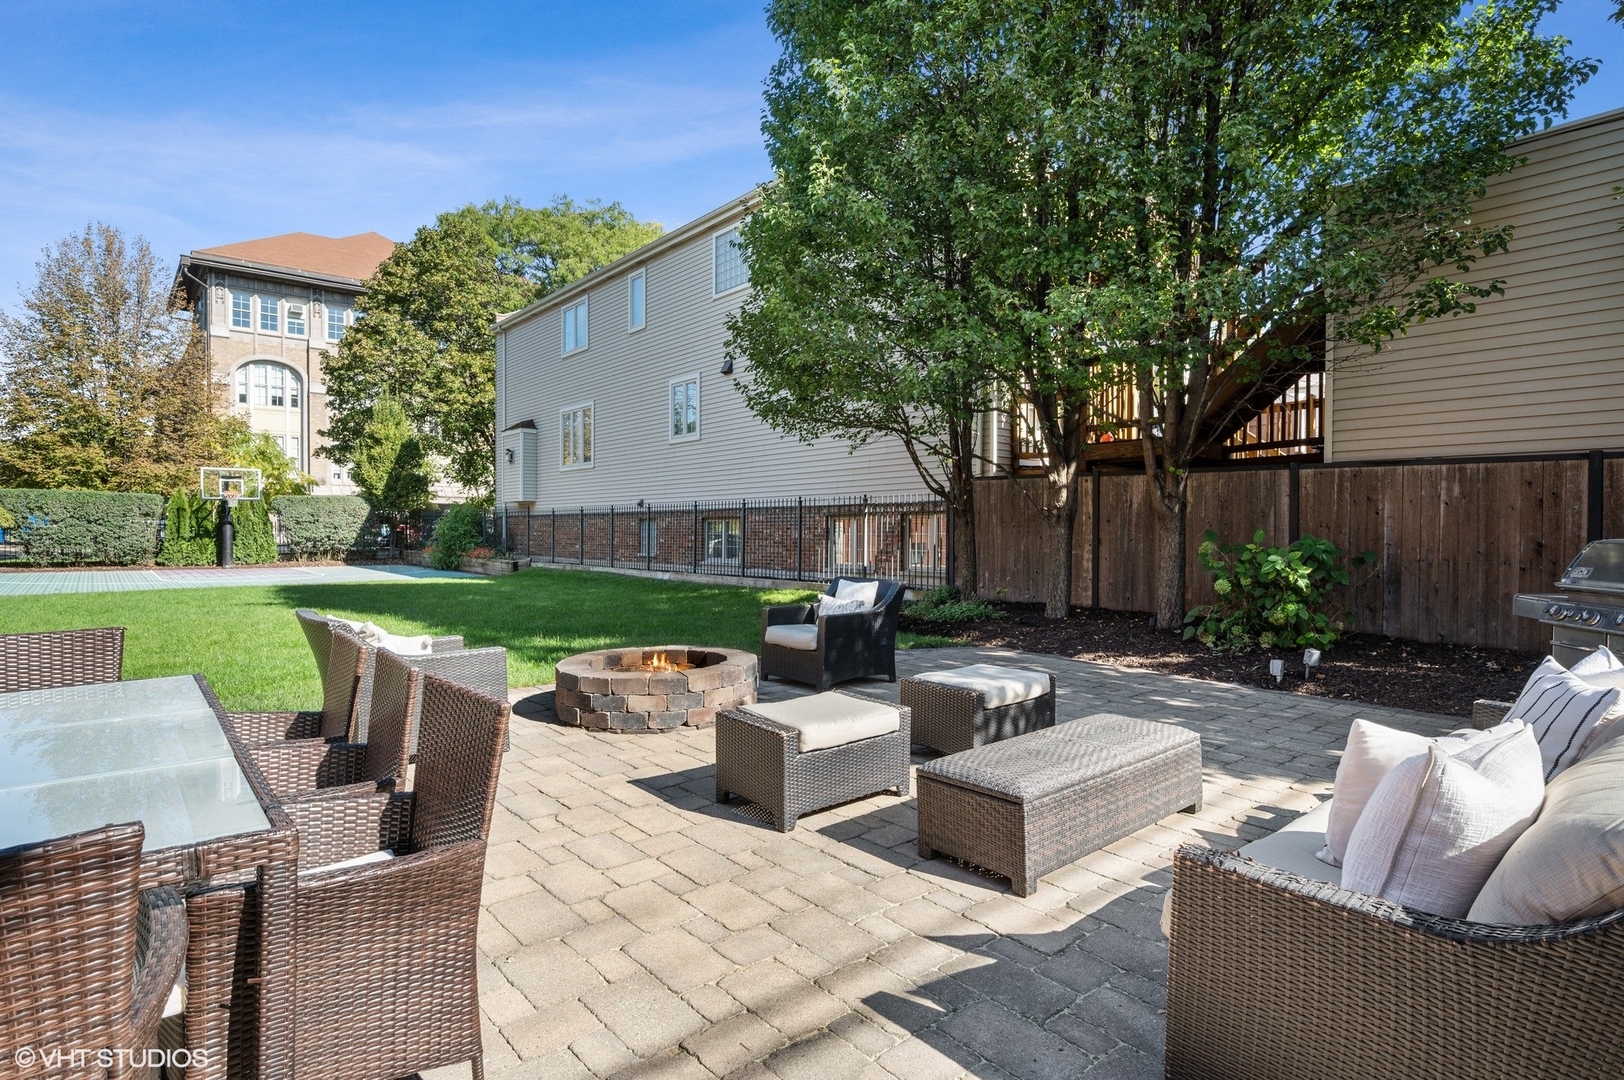
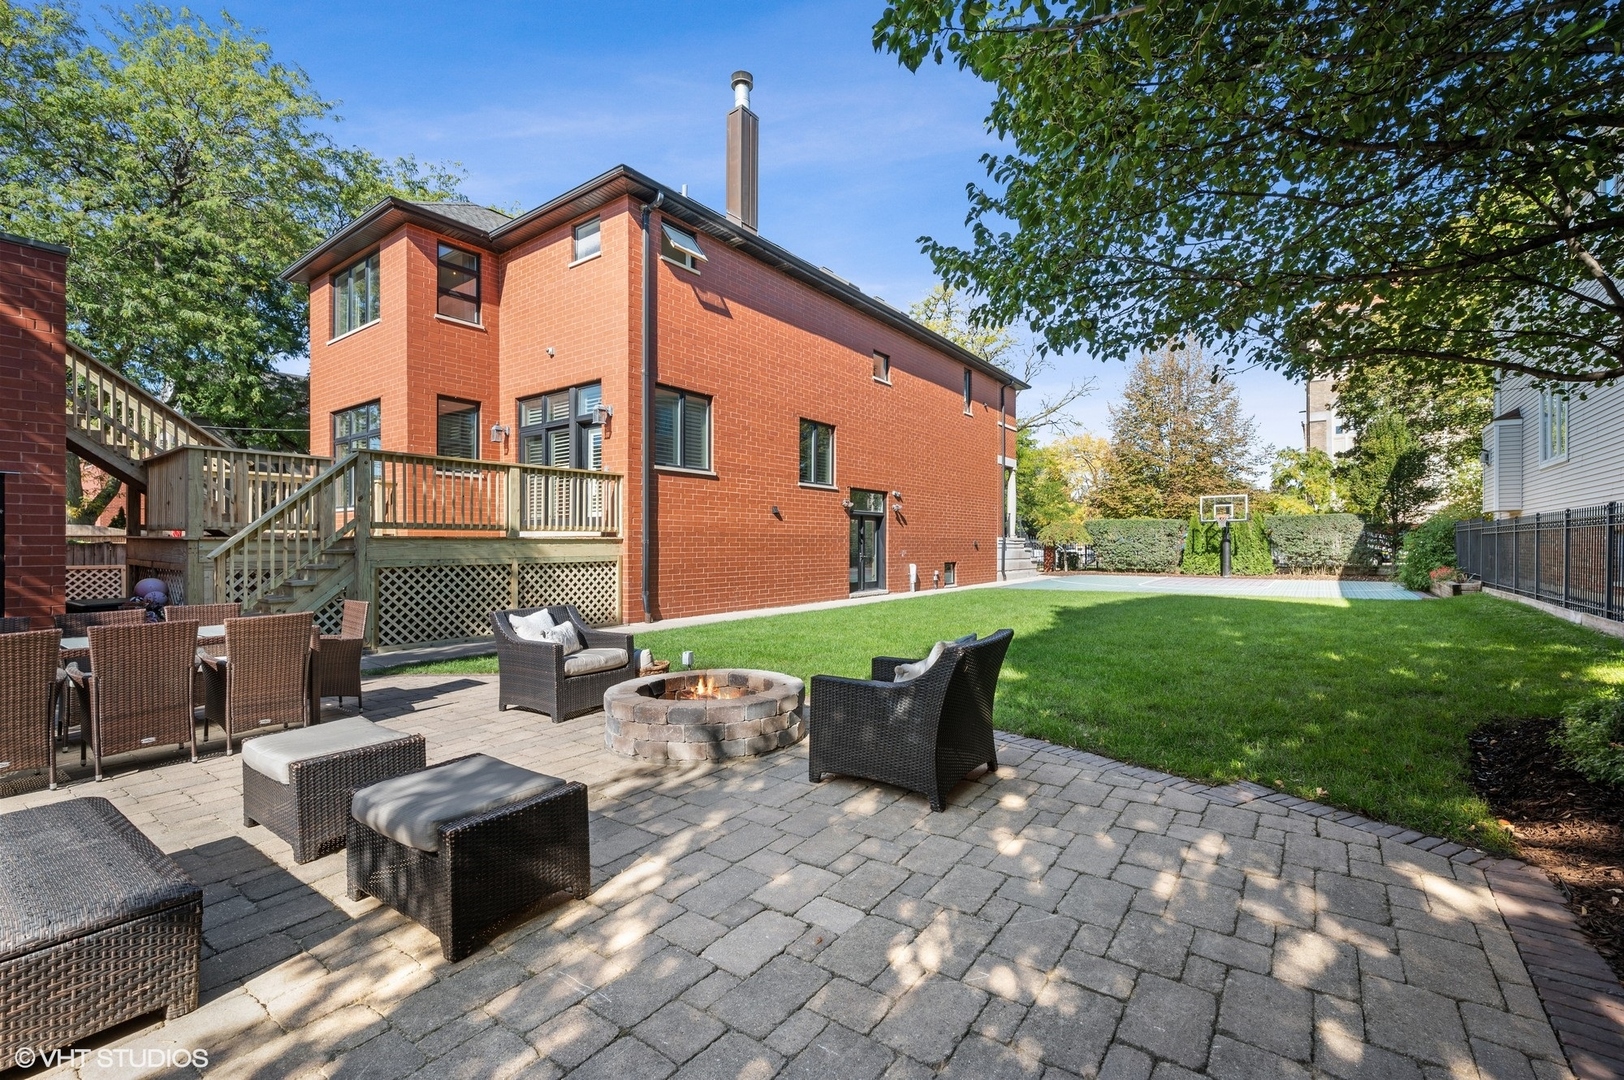
Backyard patio with wicker seating, a stone fire pit, paved area, and lawn.
Red-brick home behind a backyard patio with a fire pit, lawn, and basketball hoop.
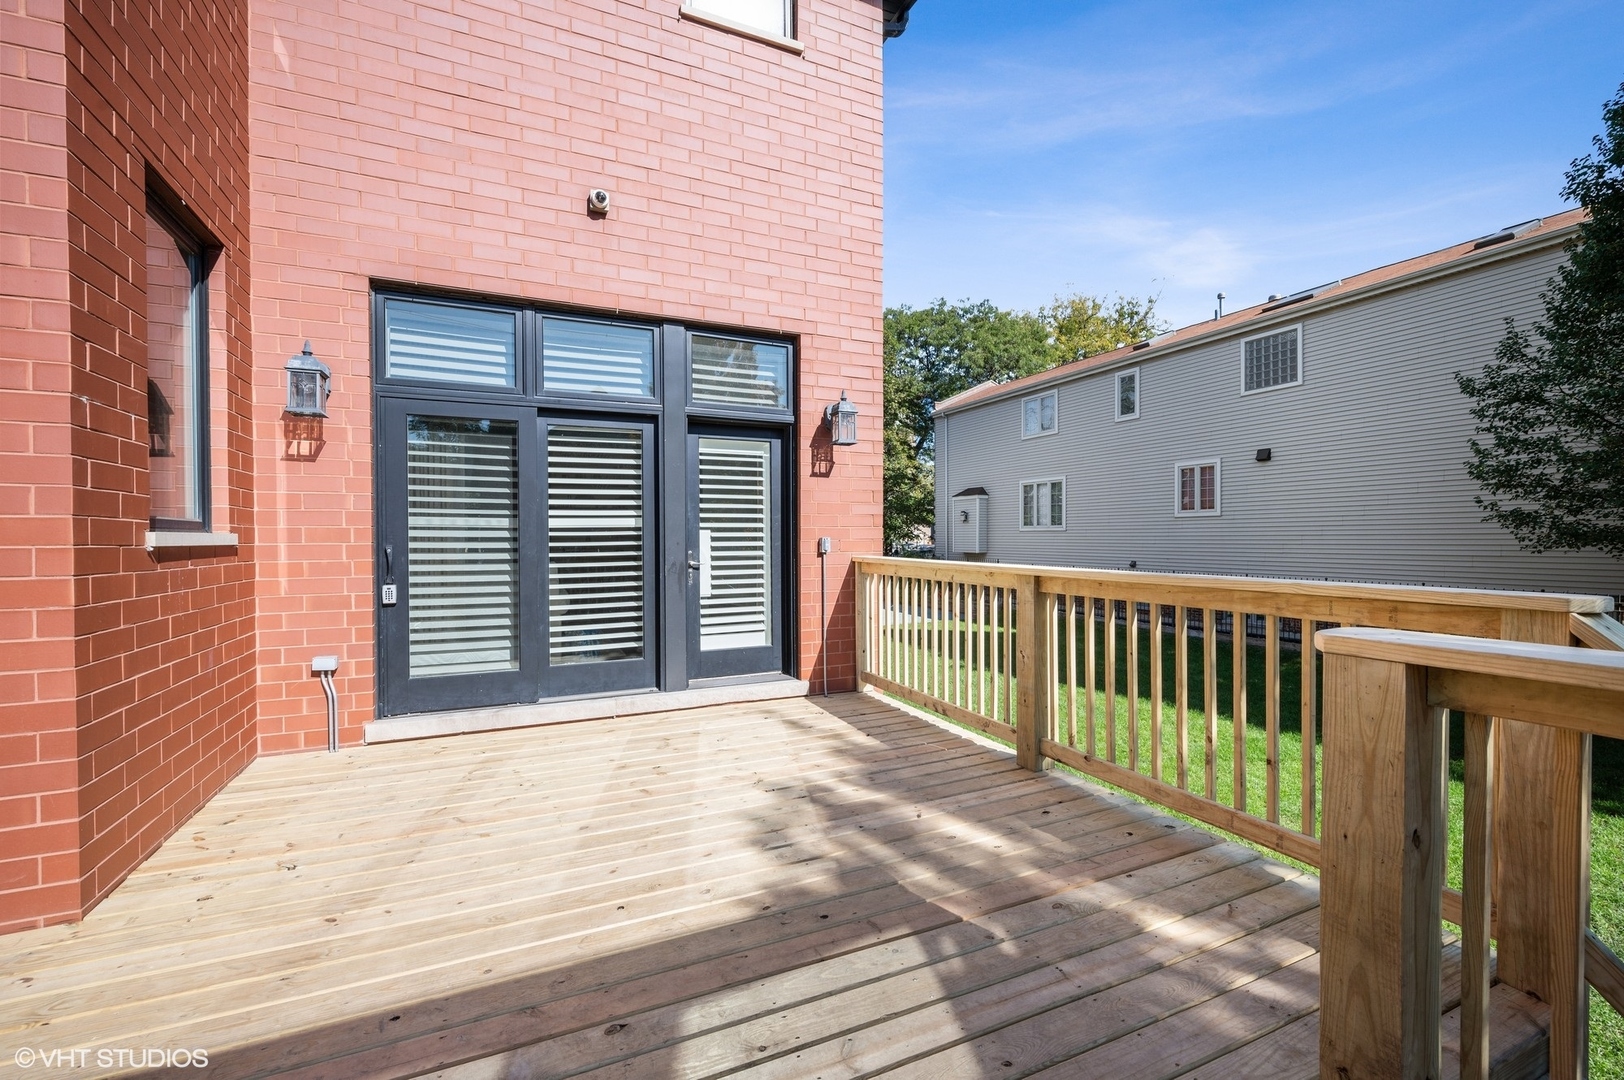
Spacious wooden deck beside a red brick house, with black-framed glass doors and a railing overlooking the yard.
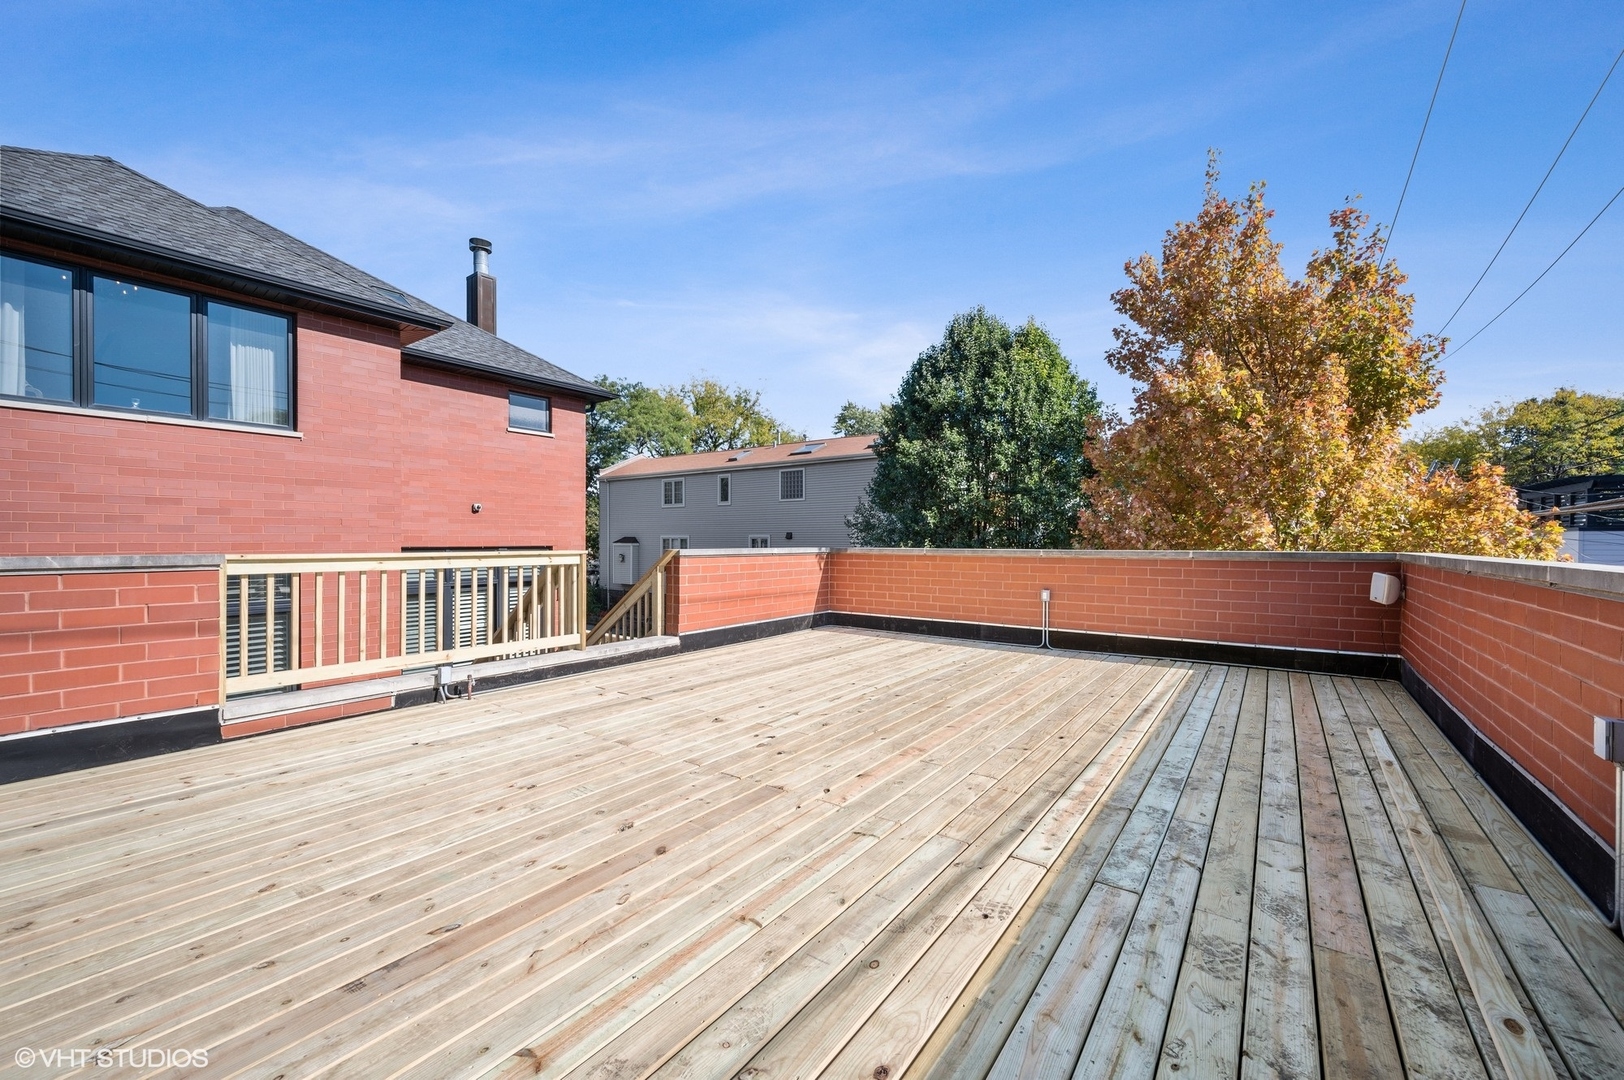
Rooftop deck with expansive wood-plank flooring and brick parapet walls.
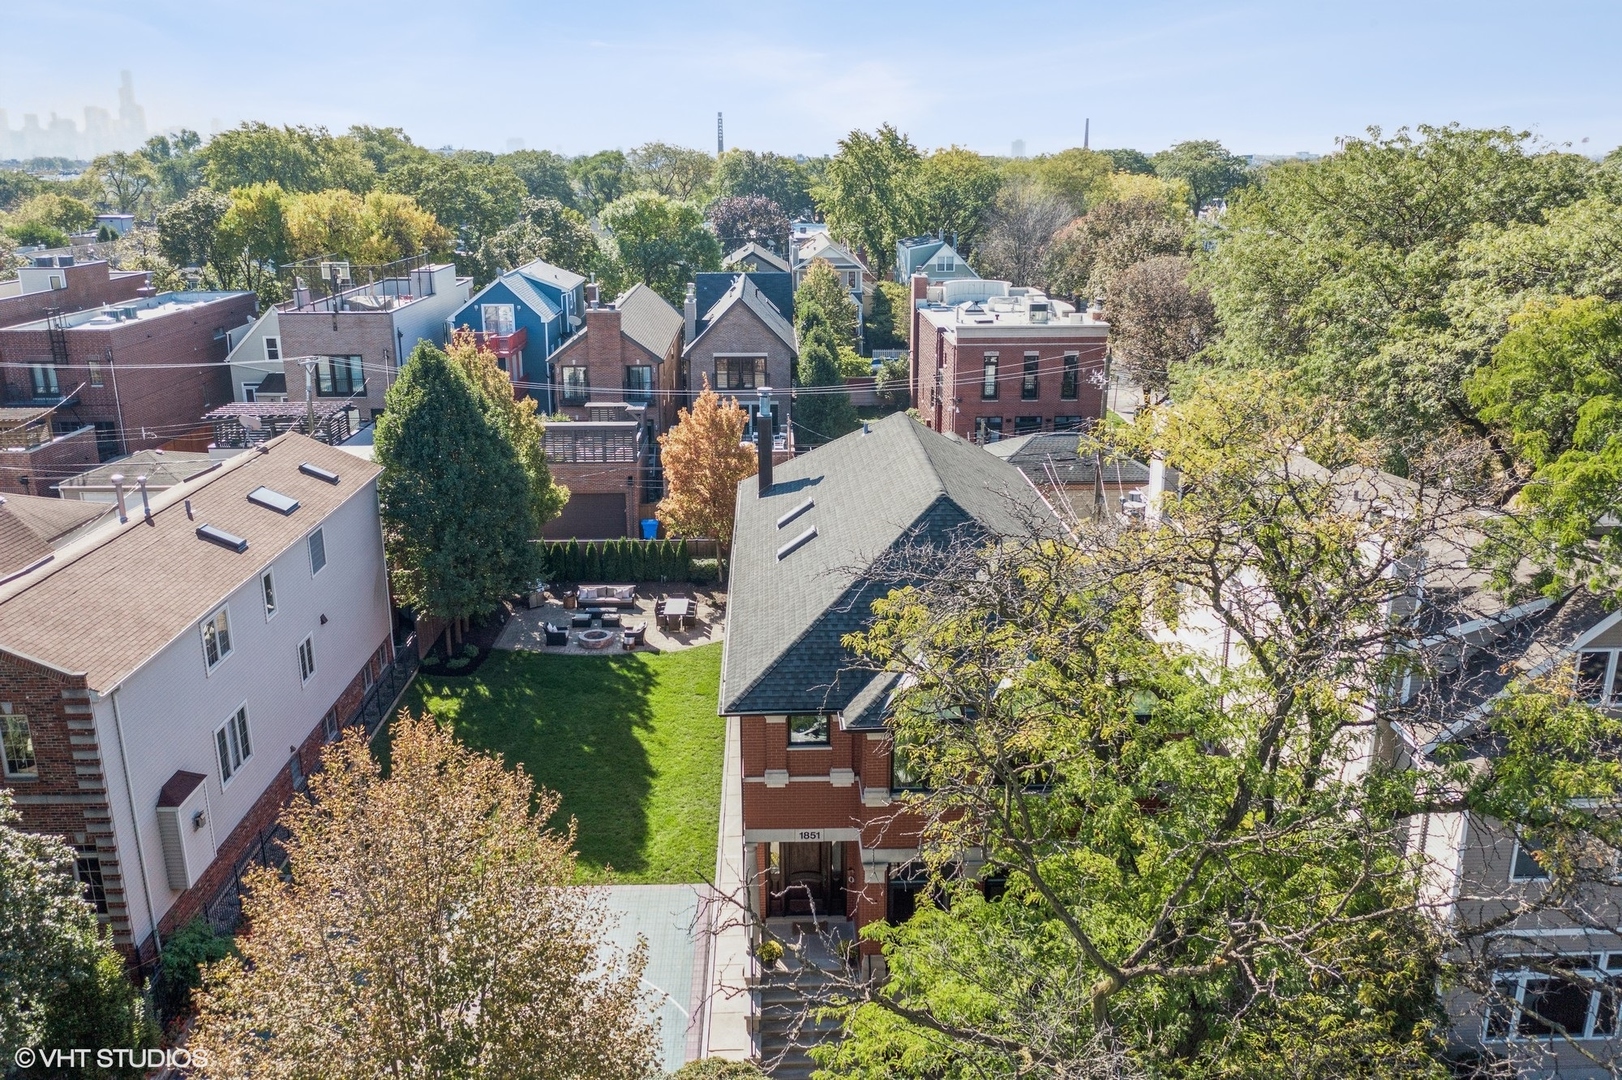
Aerial view of a brick home with a green backyard, patio, and leafy neighborhood.
Aerial view of a red-brick home with a backyard deck, patio, and Chicago skyline beyond.
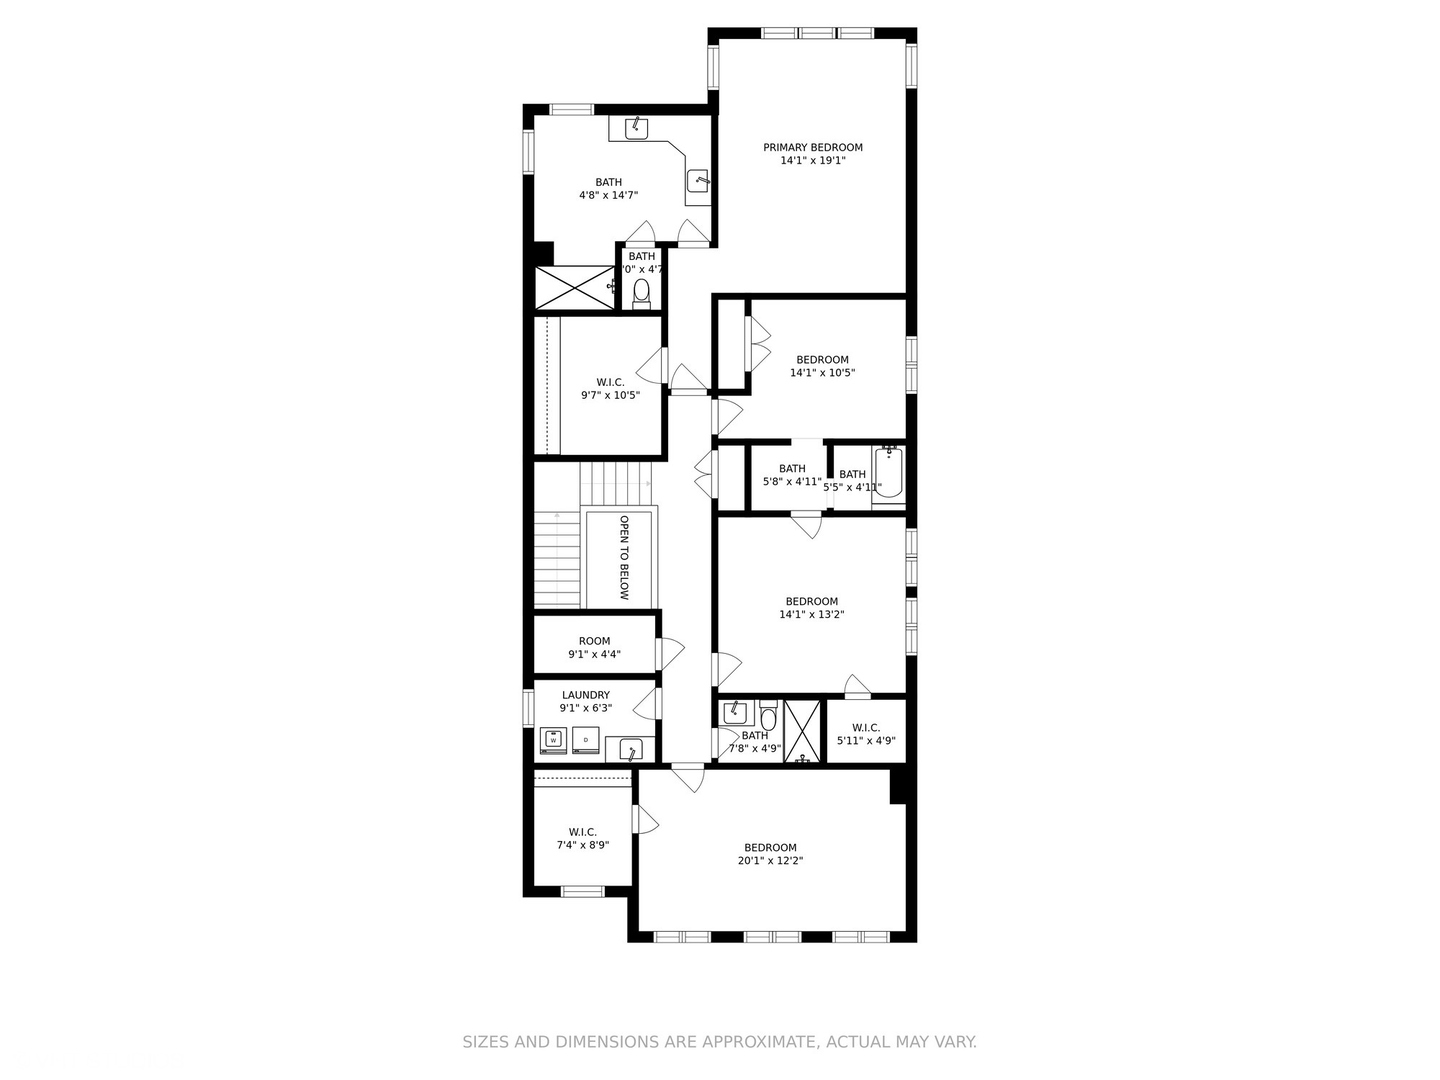
Upper-level floor plan showing bedrooms, bathrooms, laundry, and walk-in closets.
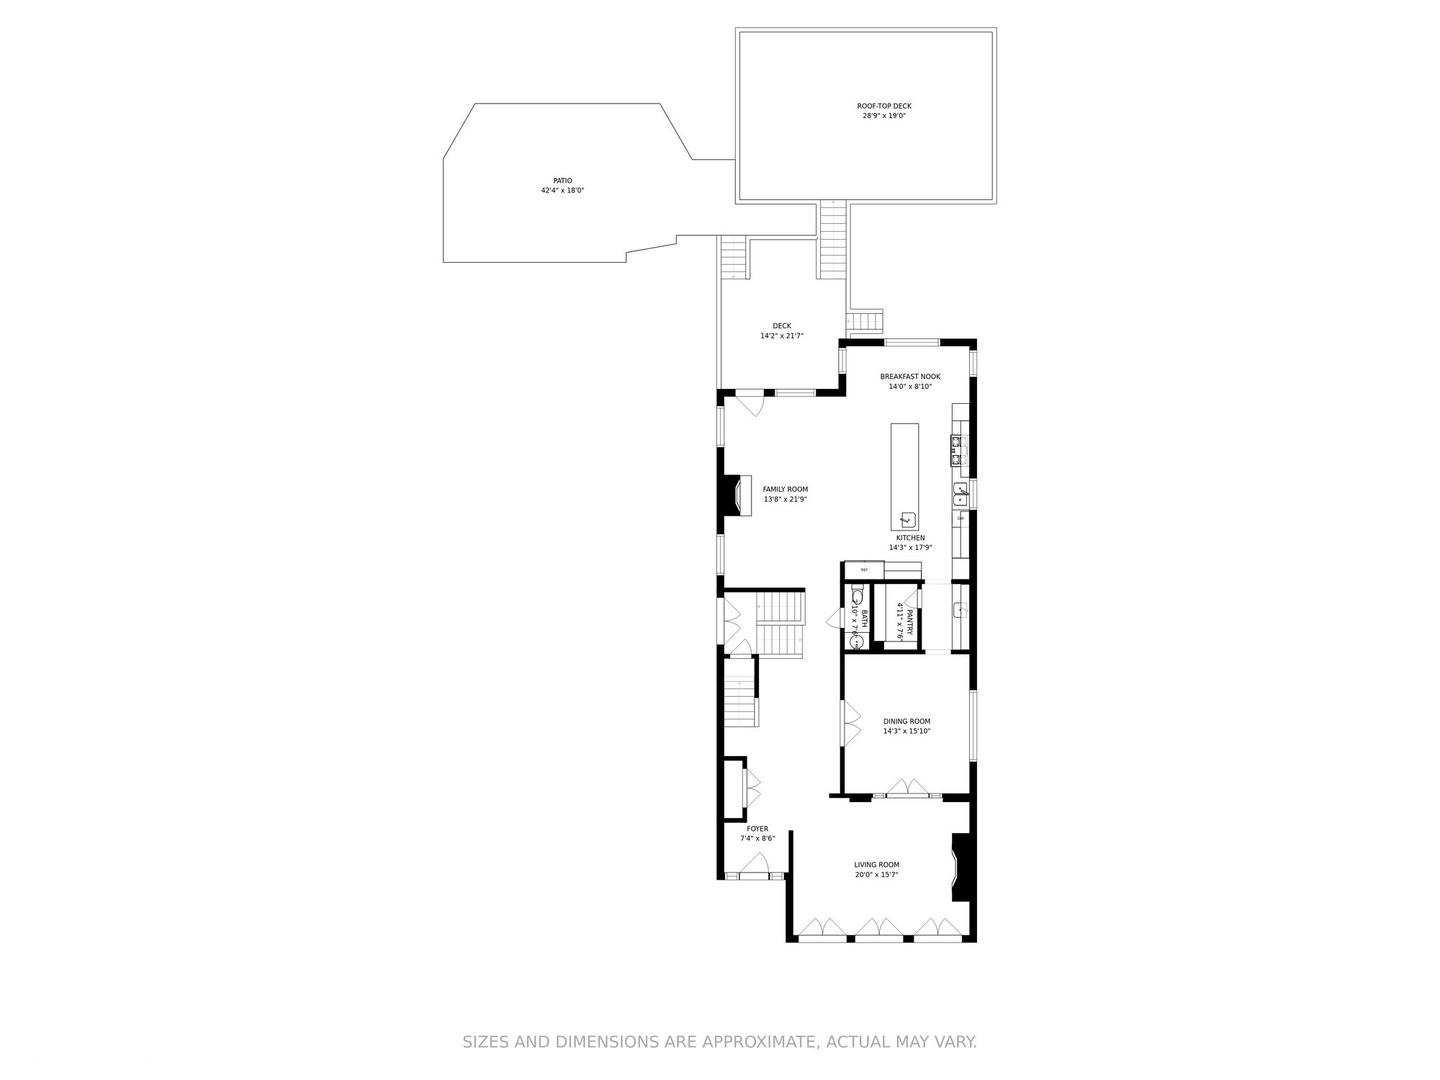
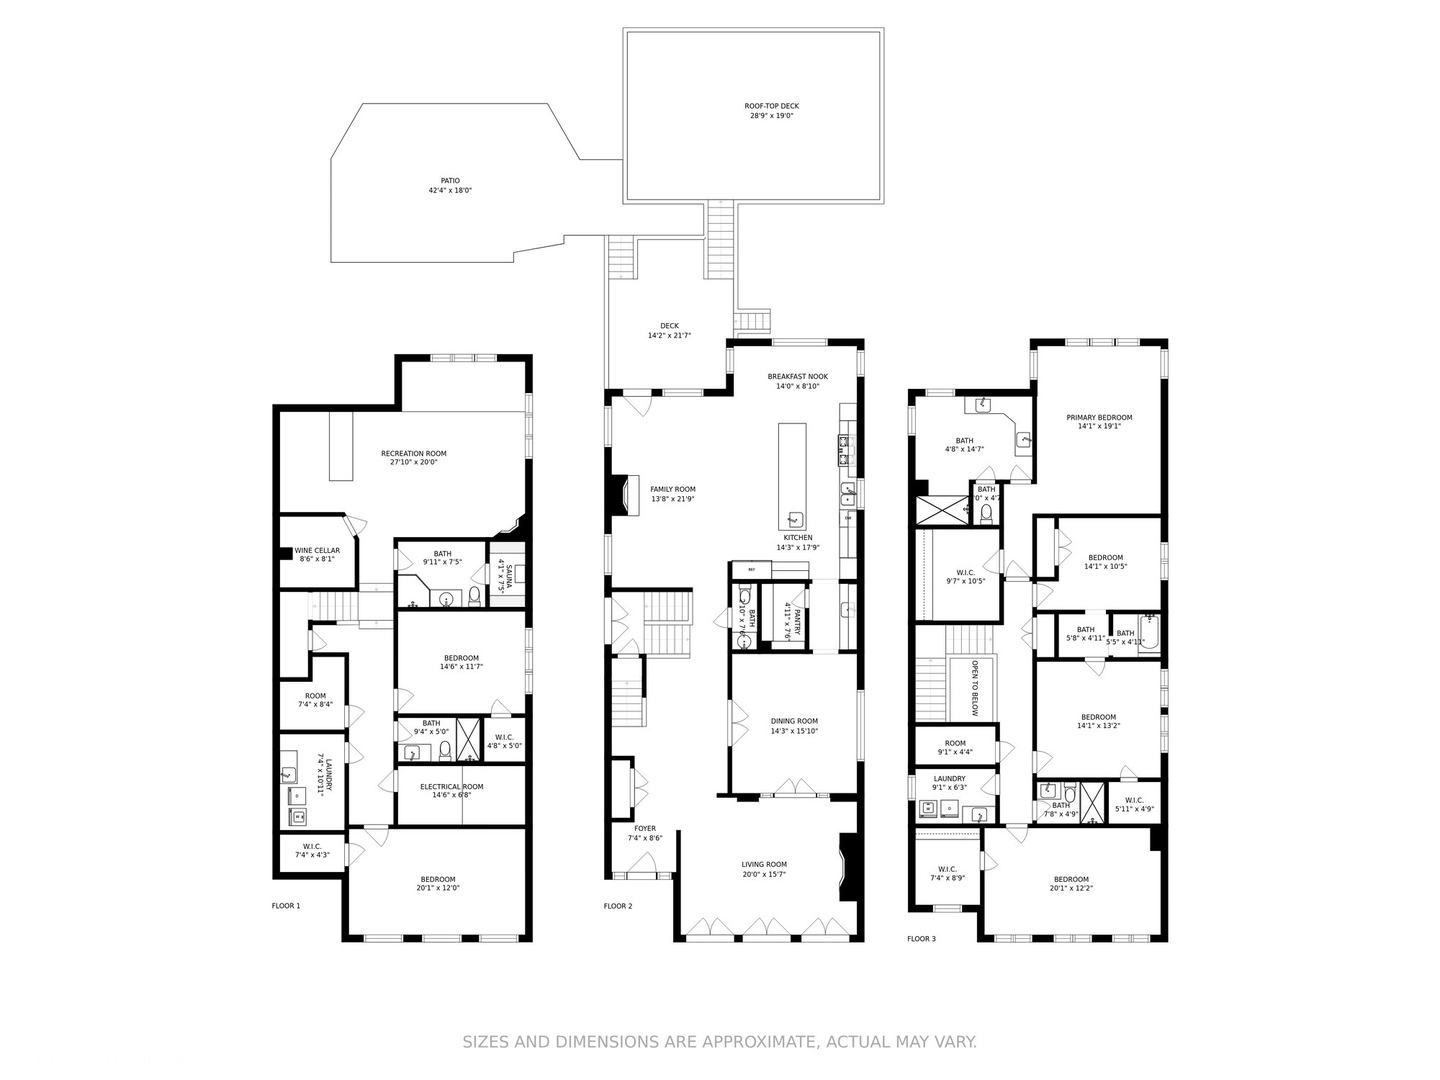
Floor plan showing the home's rooms and dimensions, with a patio, deck, and rooftop deck.
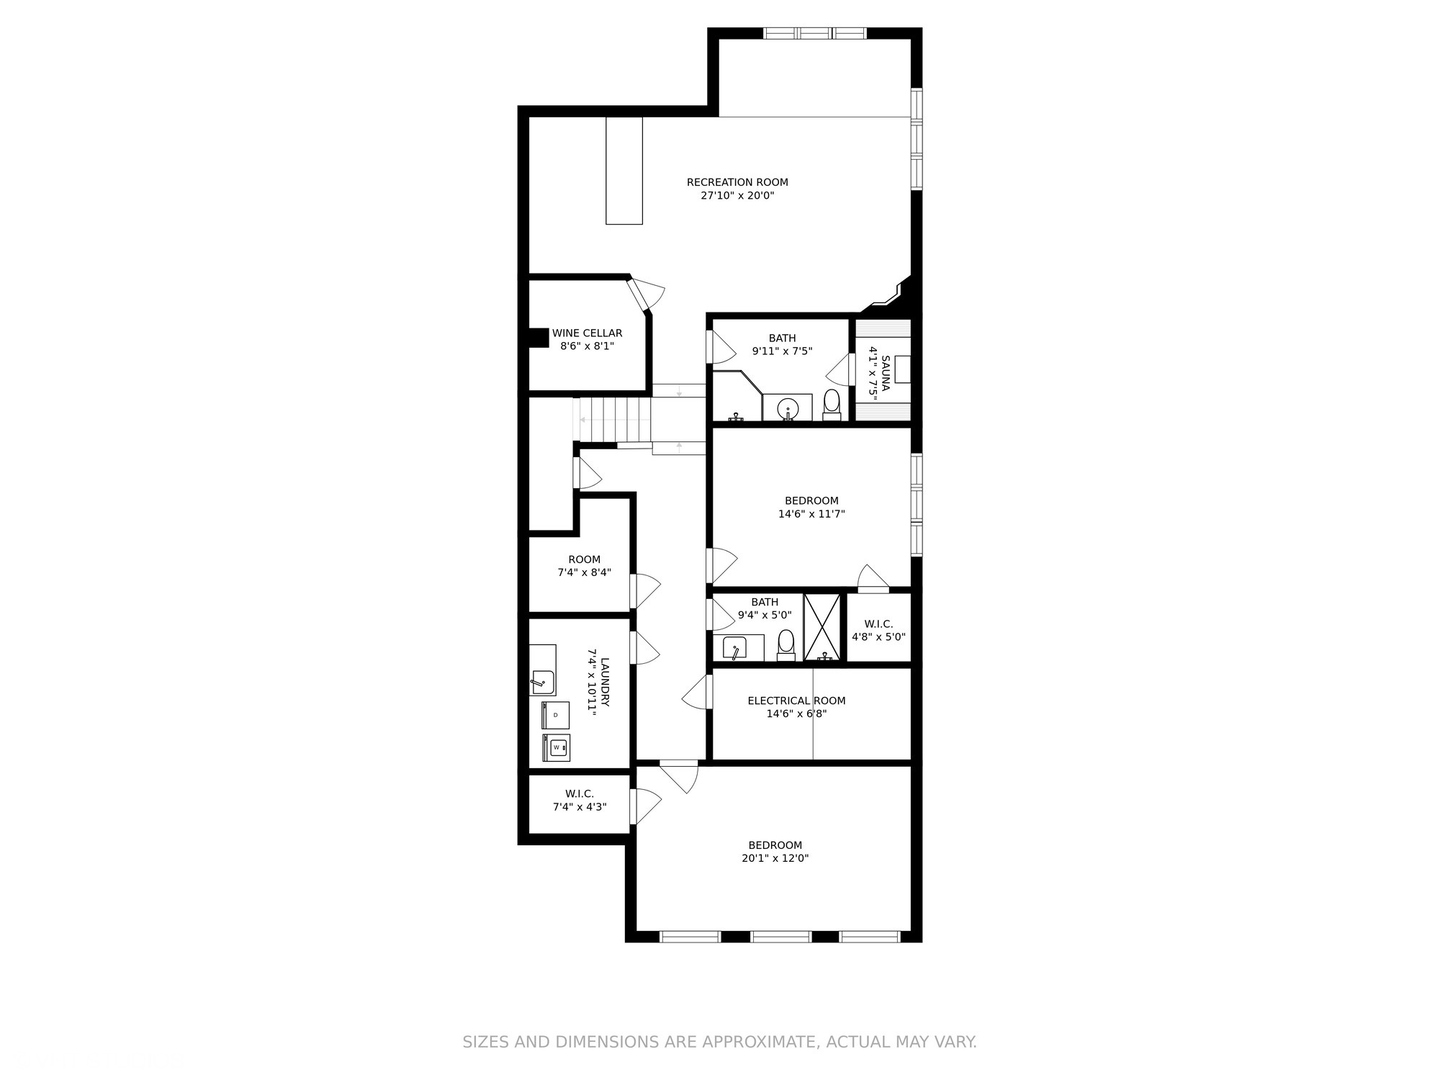
Floor plan with a recreation room, wine cellar, sauna, two bedrooms, and laundry room.
Three-level floor plan with labeled rooms, patio, deck and roof-top deck.
SEE ALL PHOTOS
Red-brick home behind a multicolored basketball court and spacious lawn.
Red-brick home with arched windows, raised stone steps, and a leafy tree behind an iron fence.
Backyard patio with paved seating area, outdoor dining set, grill, and evergreen privacy screening.
Red-brick house with a gray roof, backyard patio, lawn, and basketball court, seen from above.
Aerial view of a red brick home with rooftop skylights and wooden decks beside a basketball court.
Entryway with a dark wood front door, checkered tile, hardwood floors, and white paneled doors.
Open-plan kitchen with a large marble island, white cabinetry, stainless steel appliances, and adjoining living room with fireplace.
White kitchen with marble island, four woven stools, crystal chandelier, and stainless steel appliances.
Open-plan kitchen and living room with a marble island, white cabinetry, and a fireplace.
White kitchen with marble counters and glass-front cabinets, opening onto a dining area.
Dining room with a long wood table, woven chairs, and large shuttered windows.
Dining room with a long wood table, large chandelier, fireplace, and tall glass doors.
Dining room with a rustic wood table, upholstered chairs, gold chandelier, and three tall French doors.
Dining room with a large amber chandelier, long wooden table, and white upholstered chairs.
Staircase and hallway overlook a living room, with white shiplap walls and dark hardwood floors.
Living room with a lit fireplace, mounted television, plantation shutters, and seating around a round coffee table.
Living room with a tufted leather sofa, round wood coffee table, fireplace, and open kitchen.
Open-plan living room and kitchen with a tufted leather sofa, white cabinetry, and stainless steel appliances.
Staged dining room with a round dark wood table, white chairs, plantation shutters, and crystal chandelier.
Furnished bedroom with a dark wood canopy bed, vaulted ceiling, and blue chairs by large windows.
Bathroom with a freestanding clawfoot tub and mirrored double vanity.
Bright bathroom with a white clawfoot tub, herringbone tile floor, paneled wainscoting, and chandelier.
Bedroom with two beds, vaulted ceiling, and tall arched windows overlooking trees.
Modern bathroom with a marble-look glass shower, dark vanity with brass hardware, and hexagonal tile floor.
Bedroom with a white canopy bed, patterned wallpaper, dark wood floors, and gold LOVE letters.
Bathroom with a long double vanity, black-framed mirrors, and geometric black-and-white tile flooring.
Bathroom with a white double vanity, hexagonal floor tile, and doorway to a bedroom.
Staged bedroom with a black iron bed, white bedding, beige curtains, and dark hardwood floors.
Staged bedroom with a white bed, desk, and wood-framed lounge chair.
Wine cellar with reddish wood racks, metal bottle holders, and multicolored stone tile flooring.
Bathroom vanity with a dark wood cabinet, marble countertop, vessel sink, and three glass lights.
Backyard patio with wicker seating, a stone fire pit, paved area, and lawn.
Red-brick home behind a backyard patio with a fire pit, lawn, and basketball hoop.
Spacious wooden deck beside a red brick house, with black-framed glass doors and a railing overlooking the yard.
Rooftop deck with expansive wood-plank flooring and brick parapet walls.
Aerial view of a brick home with a green backyard, patio, and leafy neighborhood.
Aerial view of a red-brick home with a backyard deck, patio, and Chicago skyline beyond.
Upper-level floor plan showing bedrooms, bathrooms, laundry, and walk-in closets.
Floor plan showing the home's rooms and dimensions, with a patio, deck, and rooftop deck.
Floor plan with a recreation room, wine cellar, sauna, two bedrooms, and laundry room.
Three-level floor plan with labeled rooms, patio, deck and roof-top deck.
Sold

1851 W Fletcher Street

1851 W Fletcher Street, Chicago, IL 60657

$3,196,812
$3,196,812

1851 W Fletcher Street

4 Beds 5.5 Baths

Description

Stunning single family home situated on a remarkable triple lot (75 x 125) on charming, tree lined Fletcher Street. Renovated to perfection, this extra-wide home offers sophisticated living with generous indoor and outdoor space for entertaining. 6 bedroom, 5.5 bath residence overlooks a beautiful side yard with sport court, limestone patio with fire pit and two decks for additional entertaining. The home captures incredible natural light, has expansive room sizes, 4 bedrooms on the second level and thoughtful details throughout. High-end designer finishes throughout include: custom millwork, light fixtures, professionally organized closets, and window treatments. Flowing seamlessly from living to dining areas, the expansive kitchen features an enormous 12' quartzite island, large breakfast area, Butler's pantry, walk in pantry, eight burner Viking stove, Sub-Zero side-by-side fridge/freezer, built-in Miele coffee maker, and 3 dishwashers. The kitchen opens to a spacious family room with a fireplace and outdoor access. Second floor primary-suite features walk-in closet, newly renovated generous sized spa-like bath with vintage soaking tub and dual vanities. Three additional bedrooms, two full baths, laundry and storage complete this level. Lower level offers home theatre, 9x9' wine storage, steam room sauna, rec room / play room, guest room, additional laundry, plus walk-in closets for great storage. 3 car heated garage complete this rare offering in the city!

Share Property

Location

1851 W Fletcher Street, Chicago, IL 60657

Status

Sold

Date Sold

March 16, 2022
Kimber Galvin

Kimber Galvin

Features & Amenities

Interior

  • total bedrooms4
  • Total bathrooms5.5
  • full bathrooms5
  • half bathroom1
  • Fireplace Wood Burning, Gas Log, Gas Starter
  • APPLIANCES Double Oven, Microwave, Dishwasher, Refrigerator, Bar Fridge, Washer, Dryer, Disposal
  • other interior Features Skylight(s), Sauna/Steam Room, Bar-Wet, Hardwood Floors, Heated Floors, Second Floor Laundry, Walk-In Closet(s), Coffered Ceiling(s)

Area & Lot

  • Status Sold
  • Date Sold March 16, 2022
  • MLS® ID11272968
  • TypeResidential
  • YEAR BUILT2006
  • NeighborhoodNorth Center
  • Elementary SchoolJahn Elementary School
  • High SchoolLake View High School
  • School District299

Exterior

  • Garage Space3.0
  • water SourceLake Michigan
  • HEAT TYPENatural Gas, Radiant, Sep Heating Systems - 2
  • AIR CONDITIONINGCentral Air, Zoned
  • sewerPublic Sewer
  • other exterior FeaturesDeck, Patio

Financial

  • Sales Price$3,196,812
  • Real Estate Tax $39,099/yr
View Virtual Tour

North Center

Easy living, family-friendly streets, and a lively main street vibe

Explore

Work With Us

Consistently ranked among Chicago’s top 1% of brokers, KD Homes is known for results backed by boutique-level service. We combine market expertise, bold marketing, and concierge care to deliver a real estate experience that’s both polished and personal. Whether buying, selling, or investing, we’re here to help you move forward with confidence and care.

Follow Us on Instagram
