Leave a Message

Thank you for your message. We will be in touch with you shortly.

Explore Our Properties
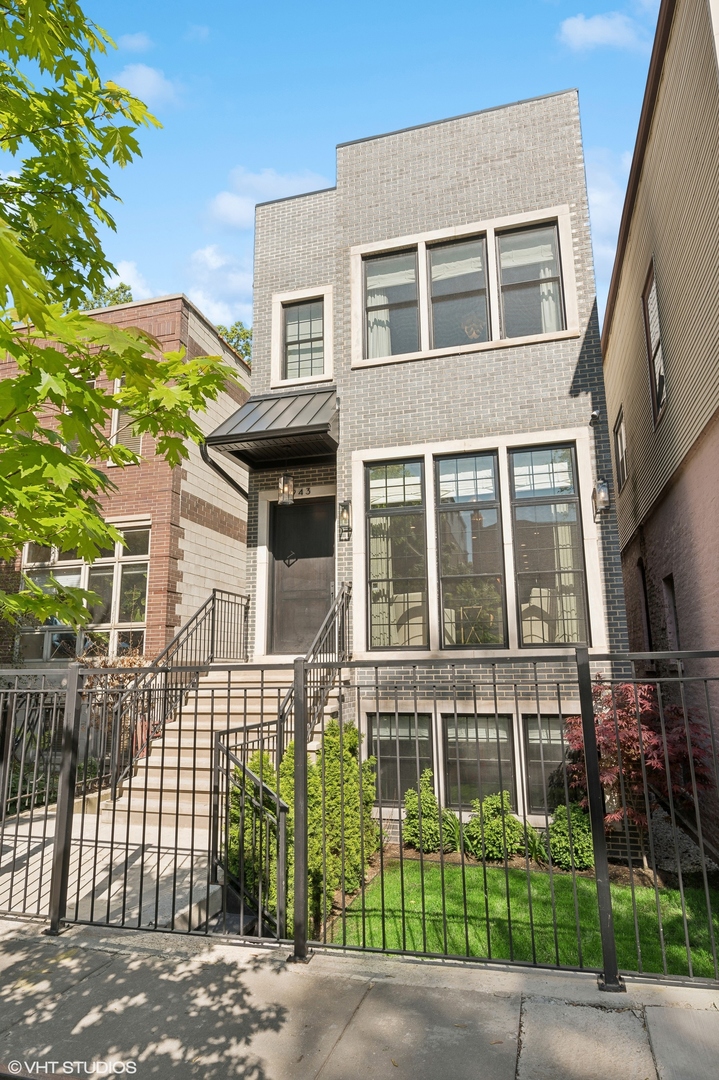
Gray-brick home with tall black-framed windows, front steps, and a fenced landscaped yard.
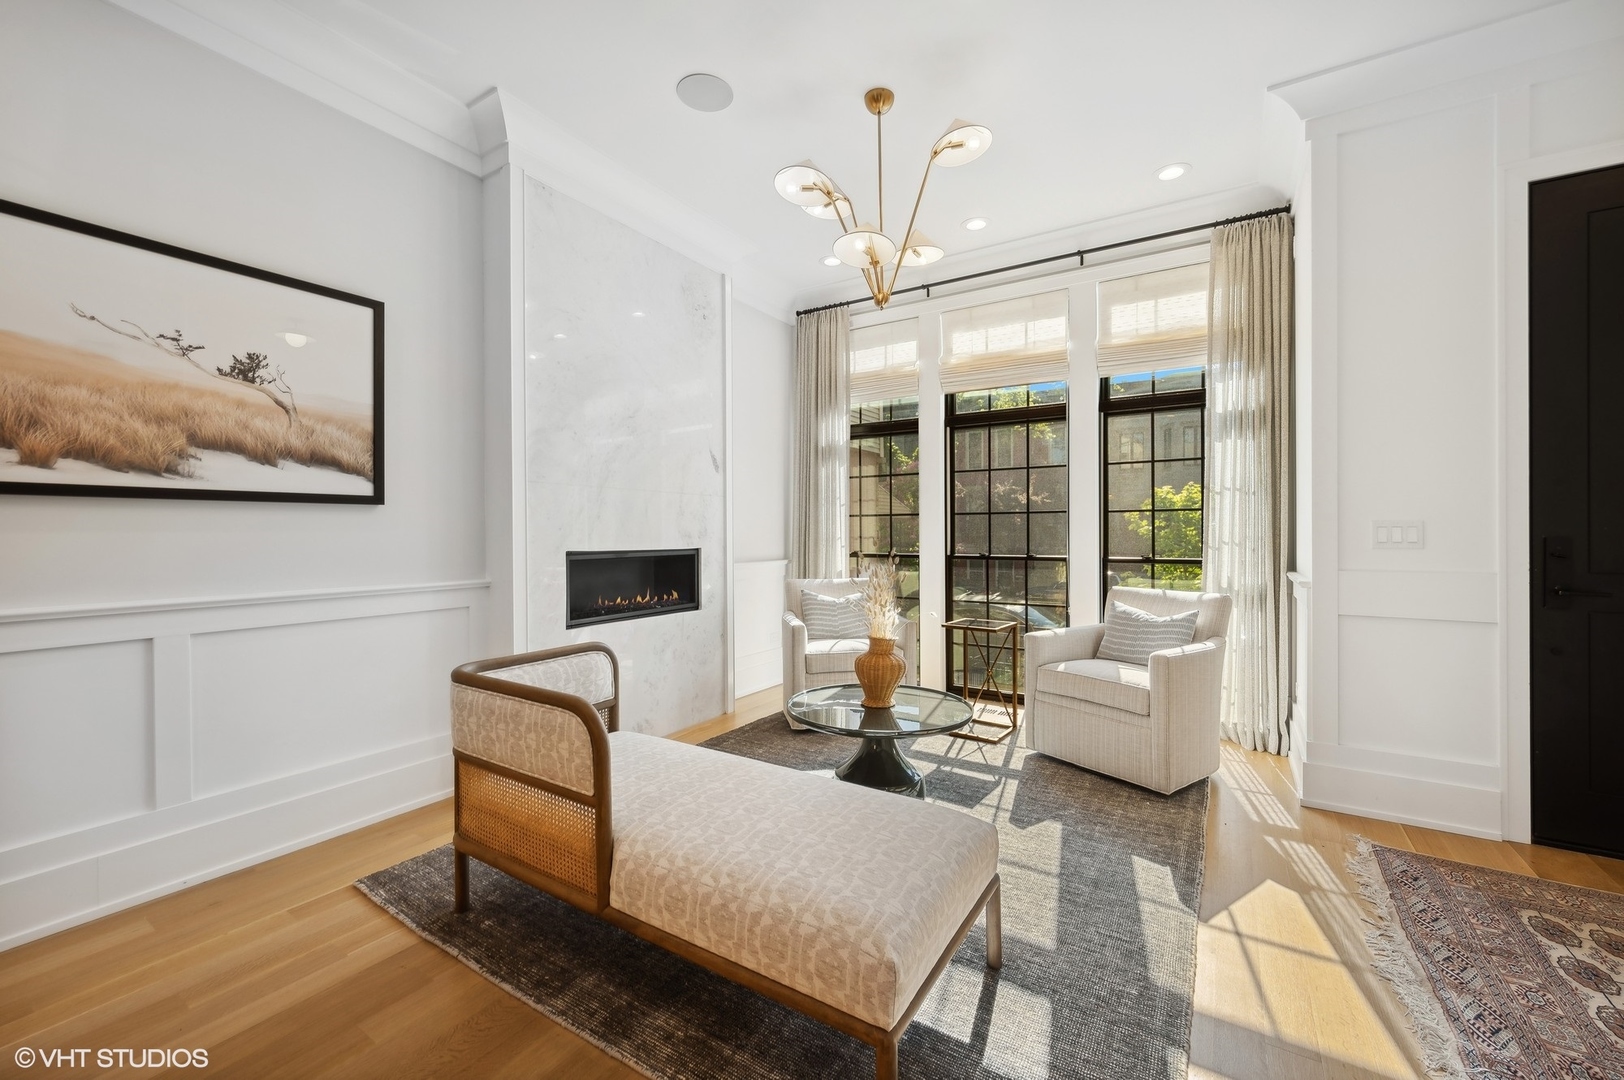
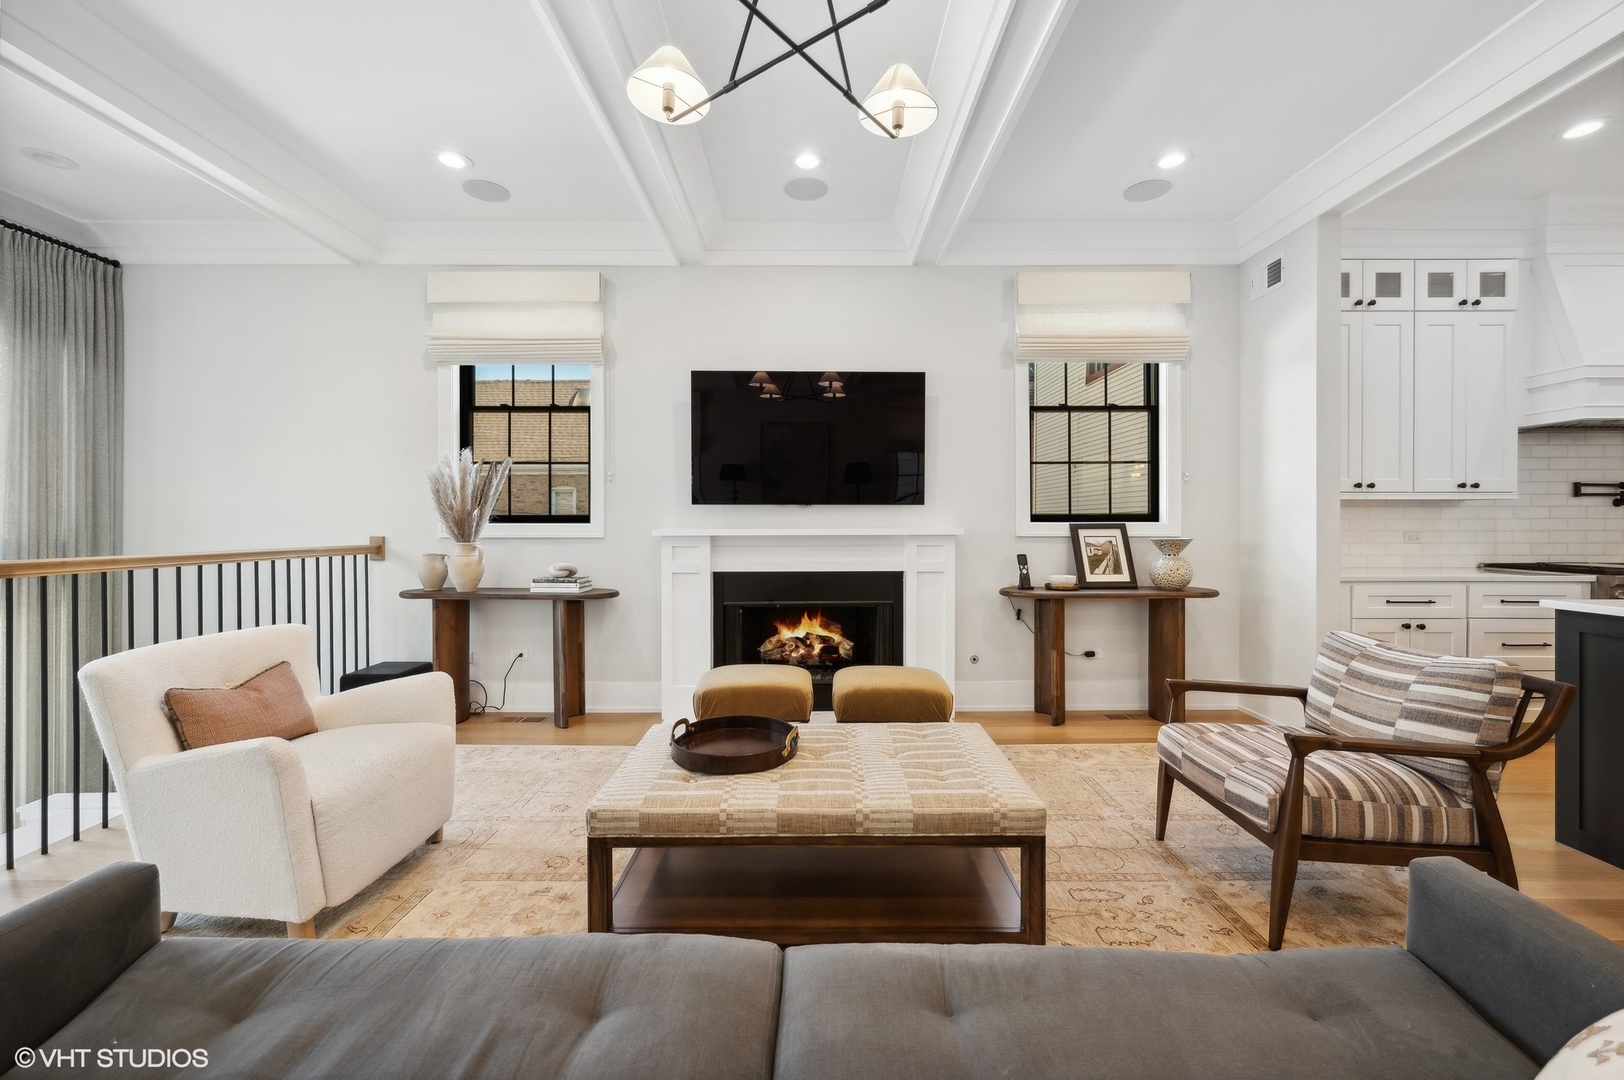
Furnished living room with marble fireplace, tall black-grid windows, and neutral seating.
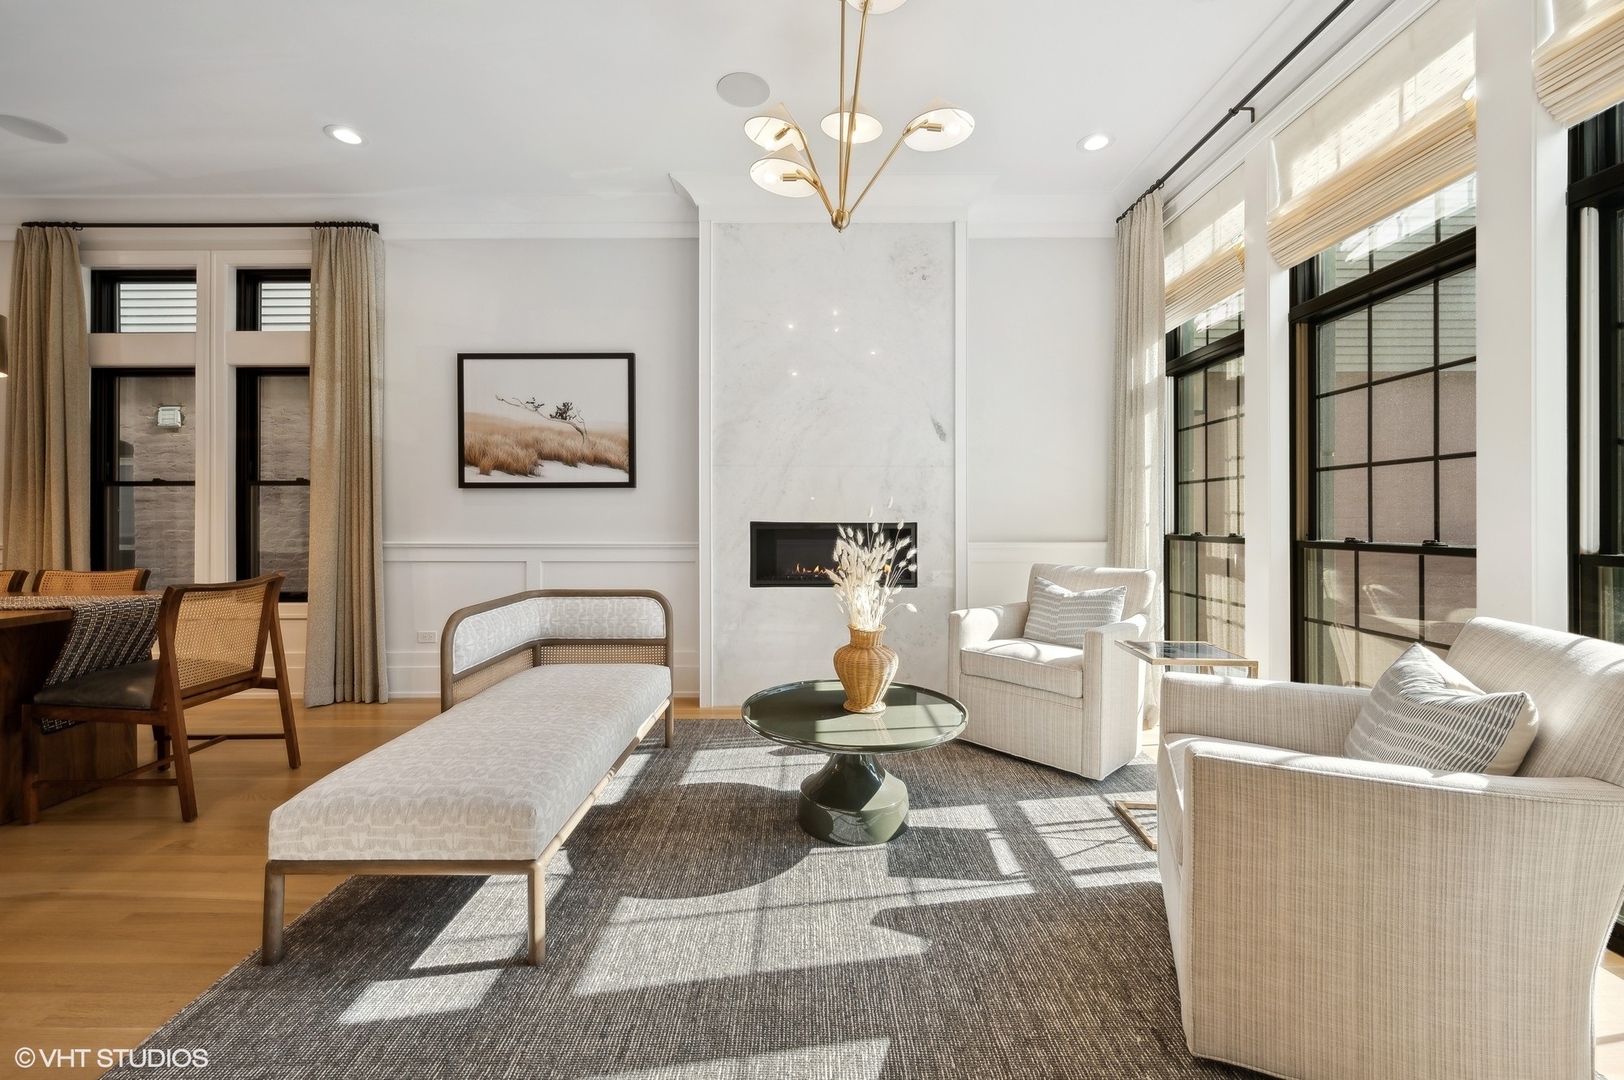
Bright living room with a marble fireplace, tall black-framed windows, and neutral seating.
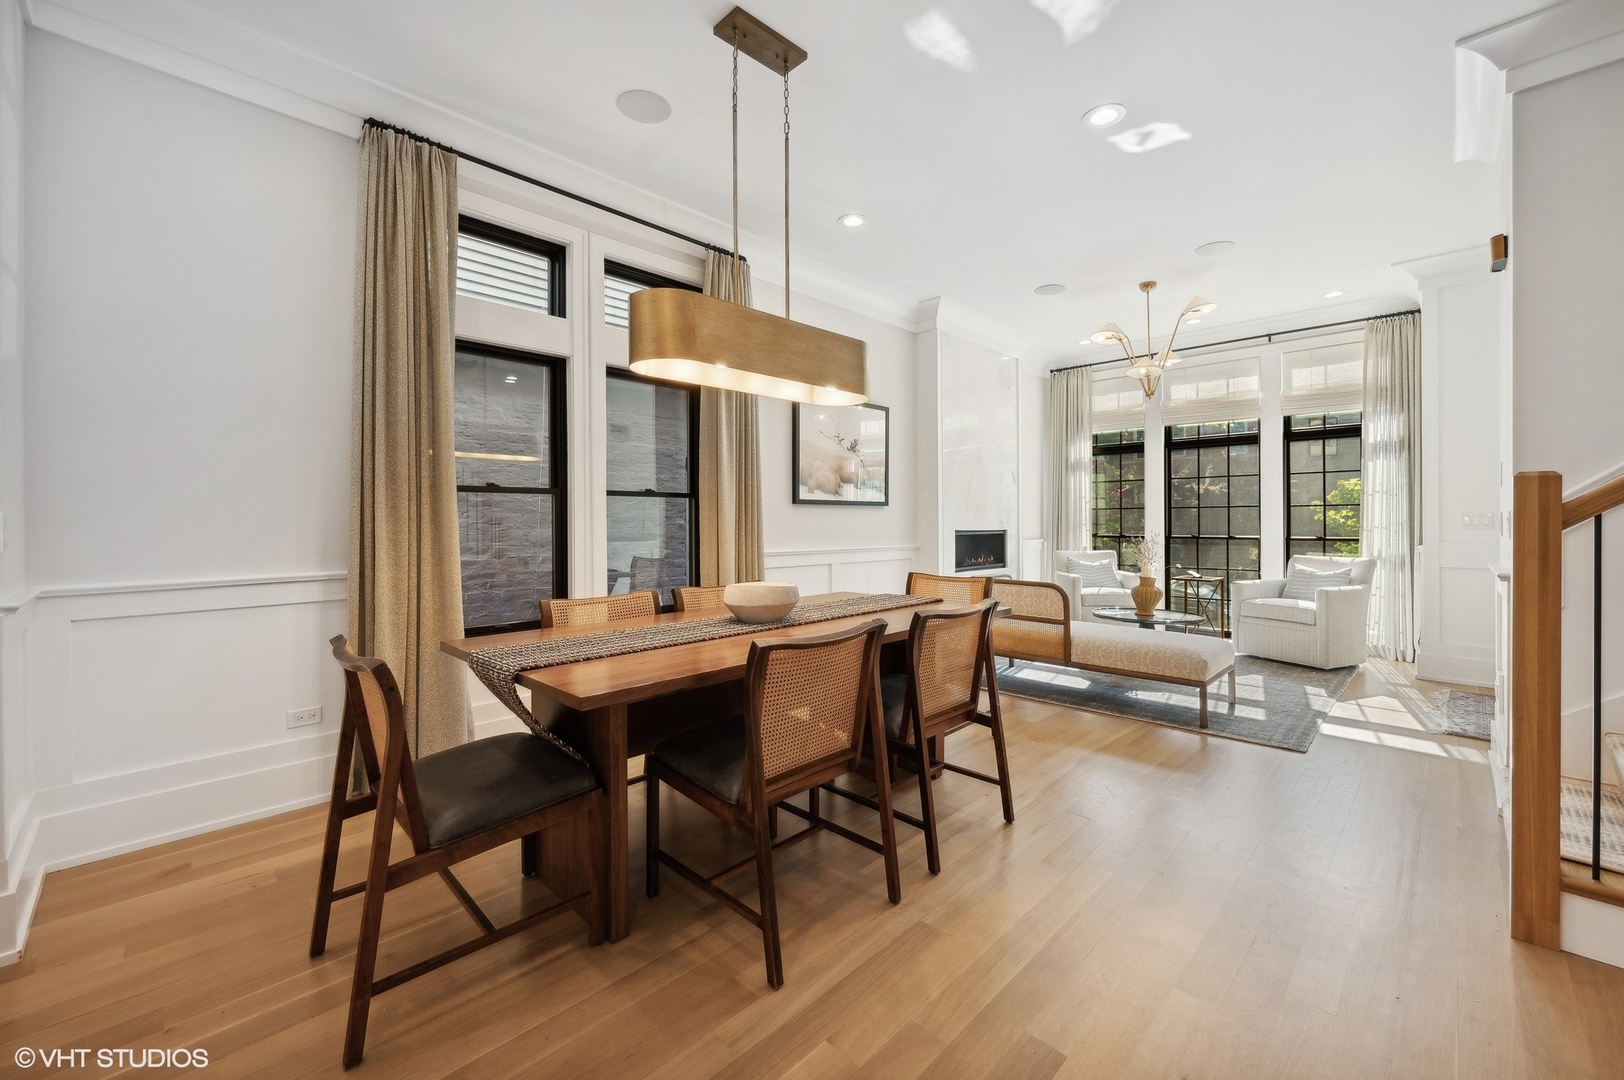
Open-plan dining and living room with a wood table, cane chairs, tall windows, and a fireplace.
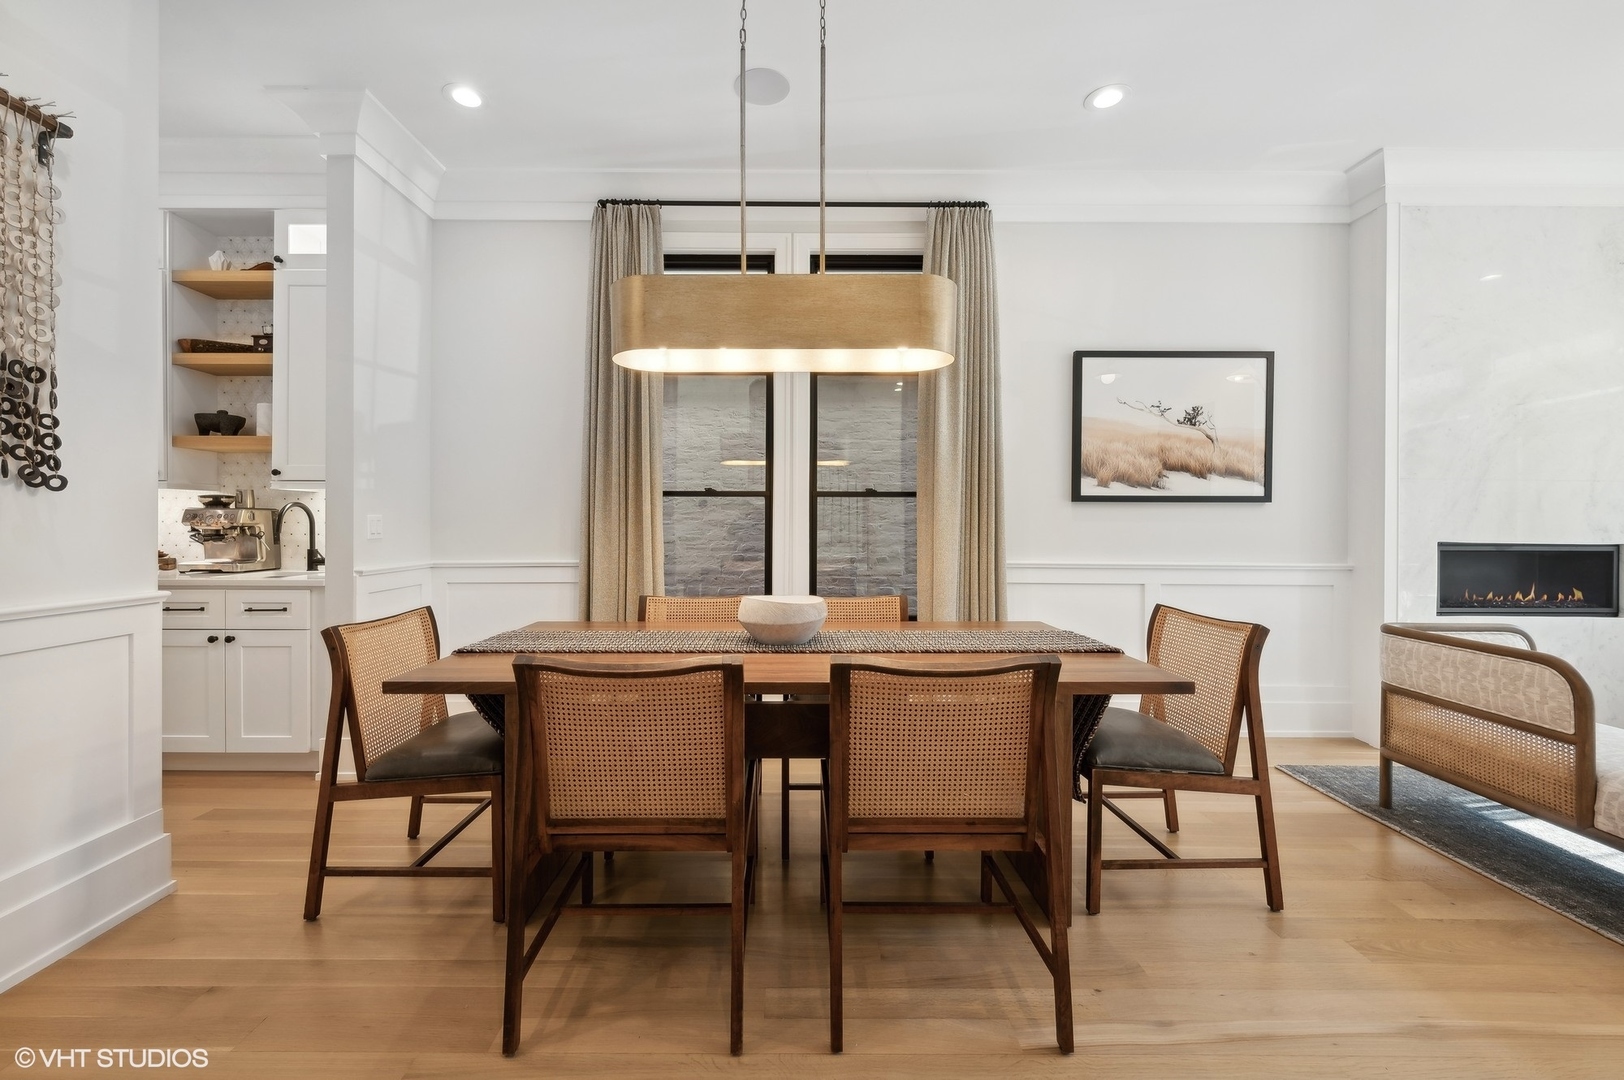
Dining room with a wood table, cane-back chairs, brass pendant, fireplace, and built-in coffee bar.
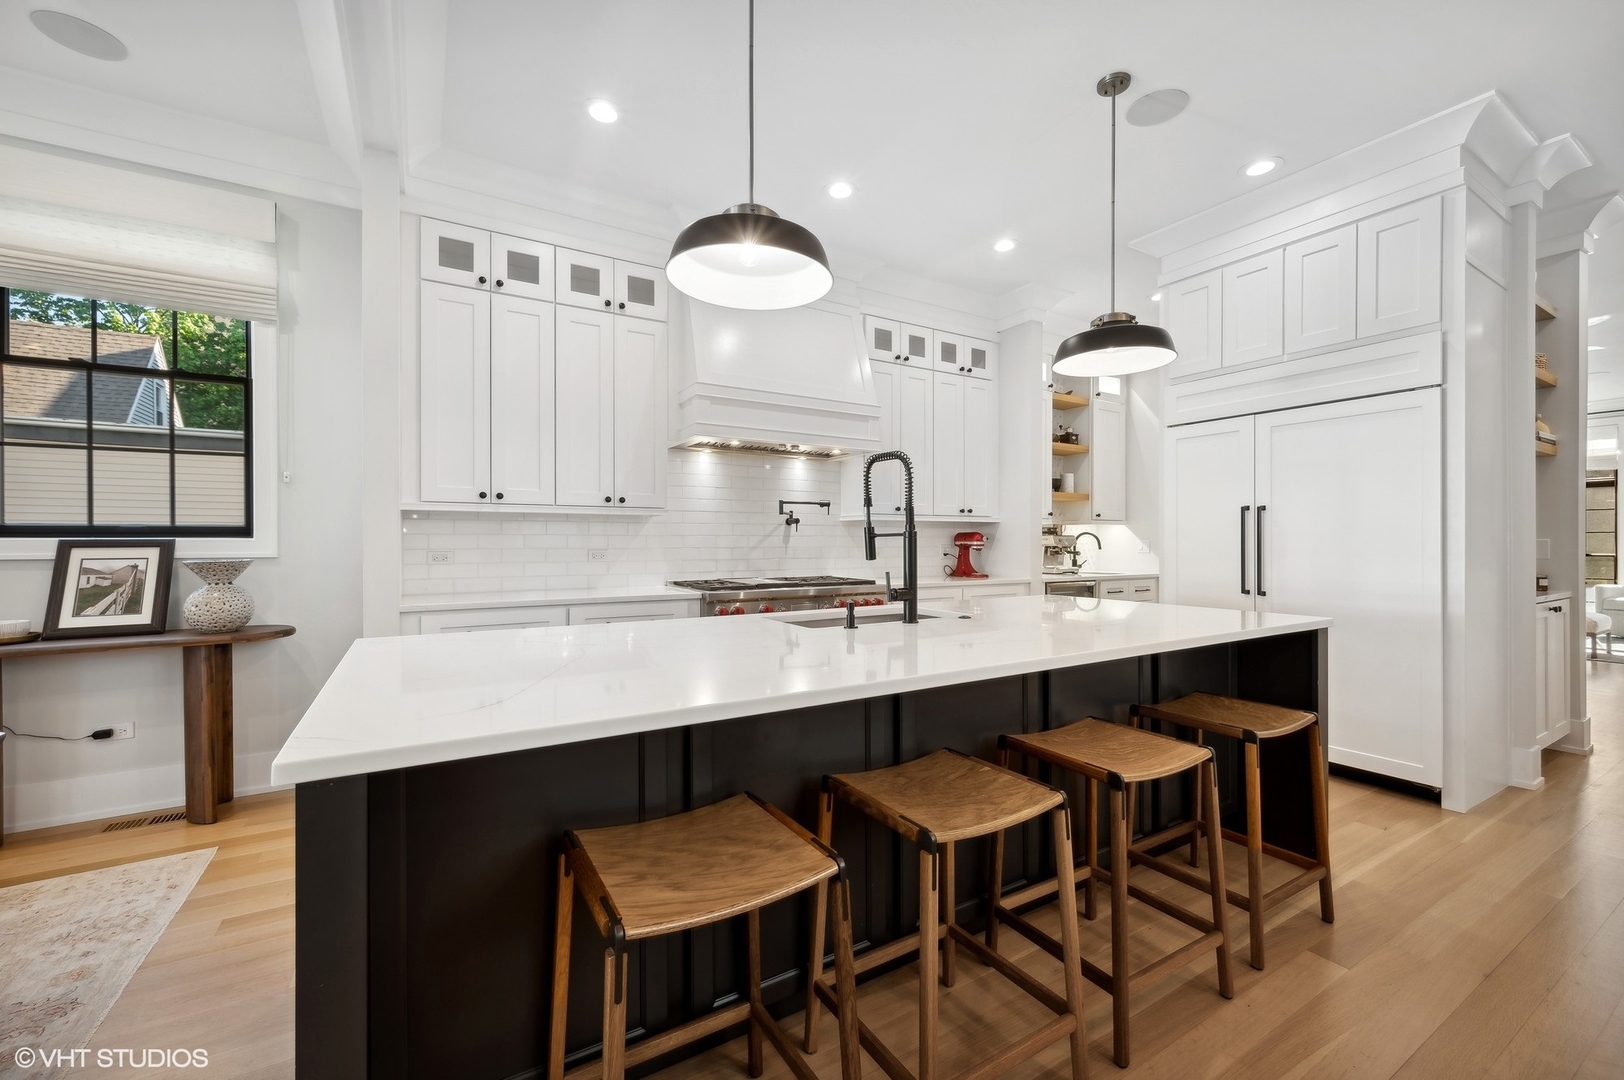
Bright kitchen with a large white island, wooden stools, white cabinetry, and pendant lights.
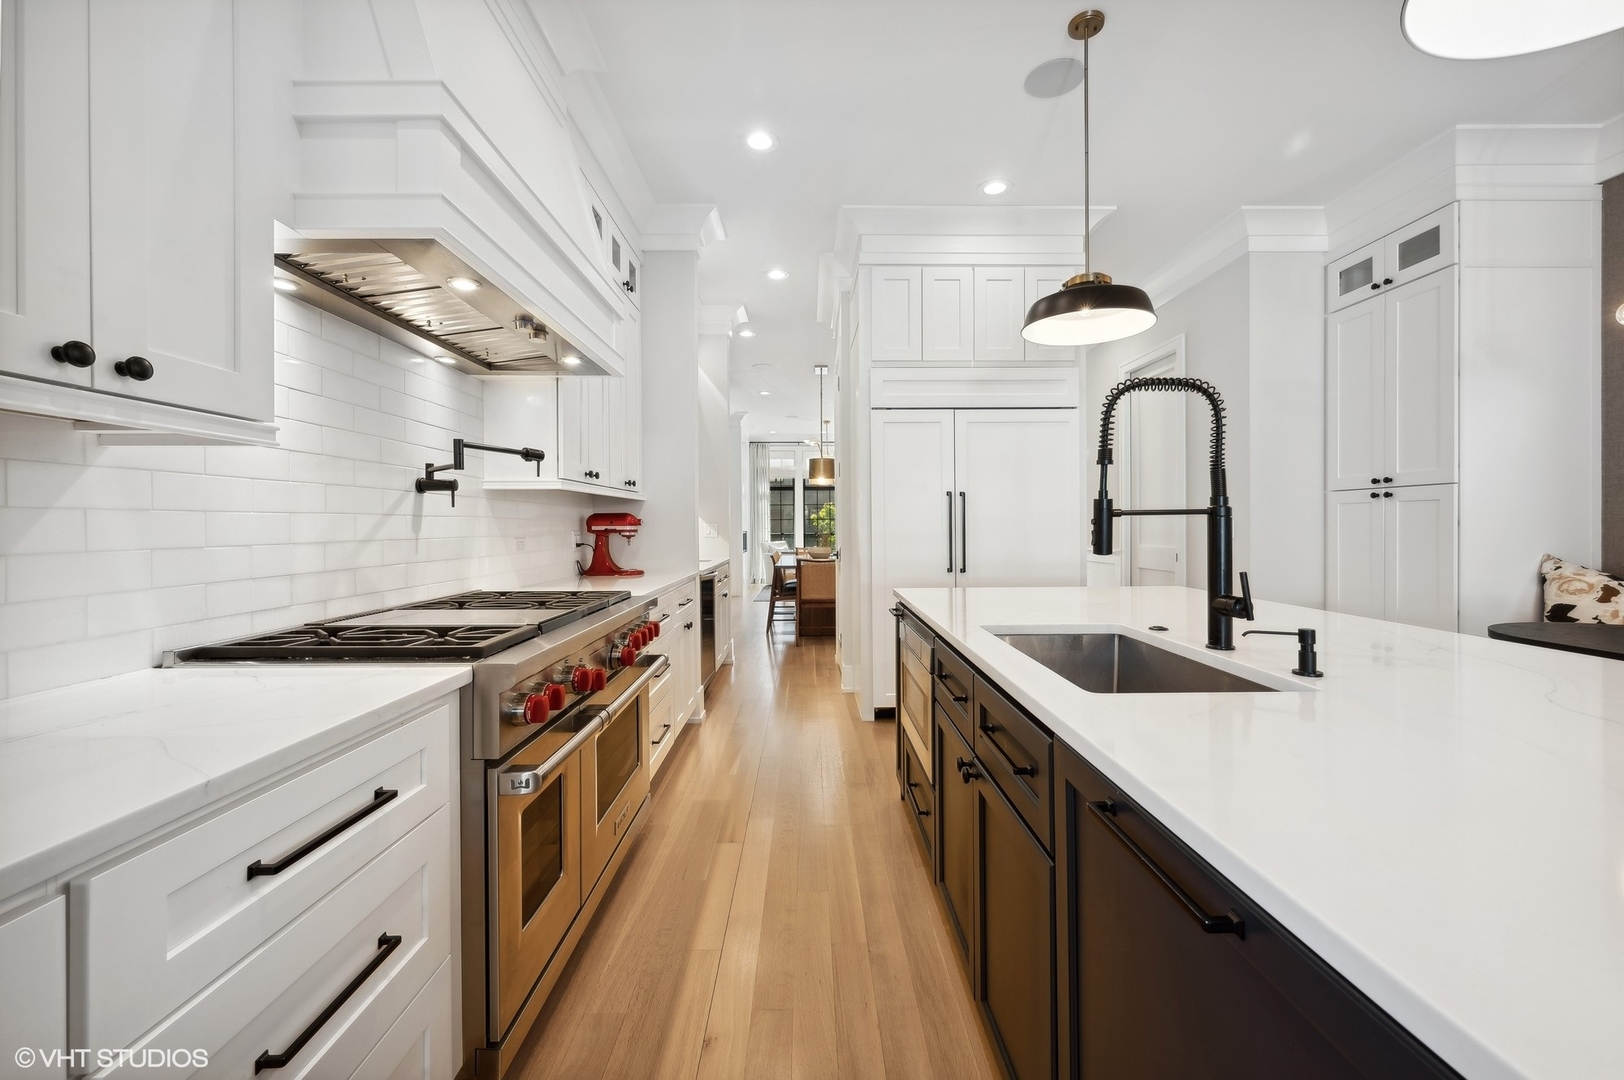
Bright kitchen with marble counters, dark wood island, stainless steel range, and black spring-coil faucet.
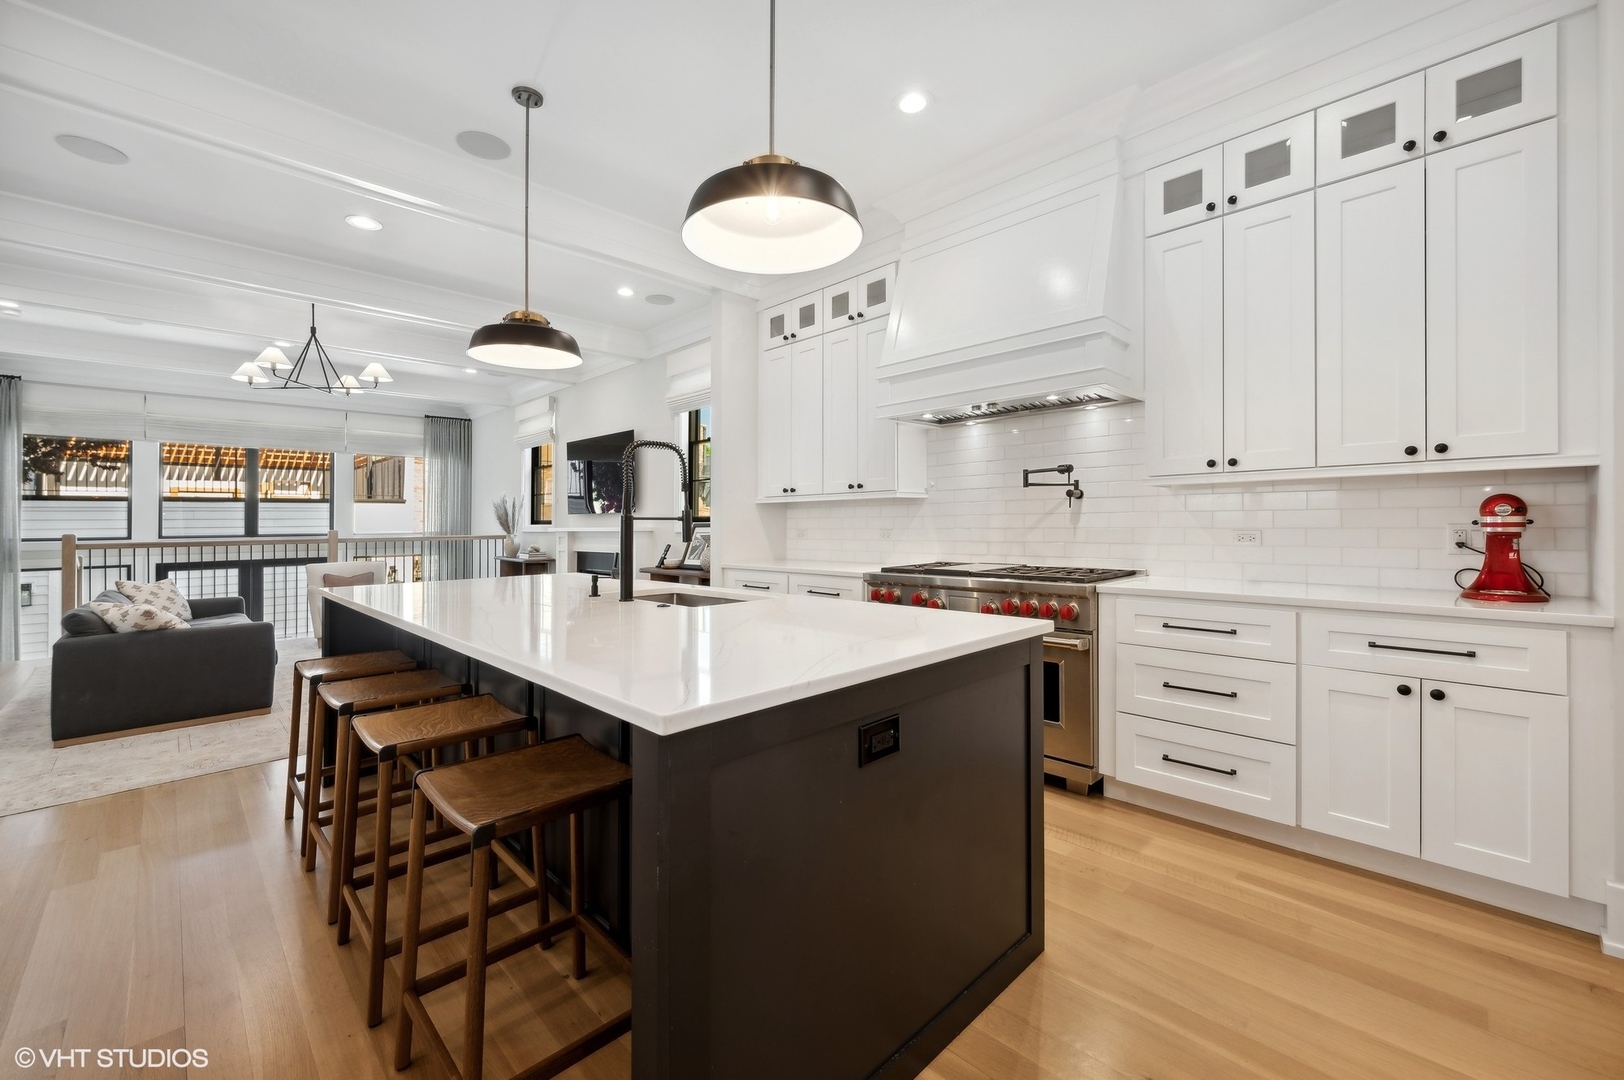
Bright kitchen with a large dark island, white cabinetry, wooden stools, and an adjoining sitting area.
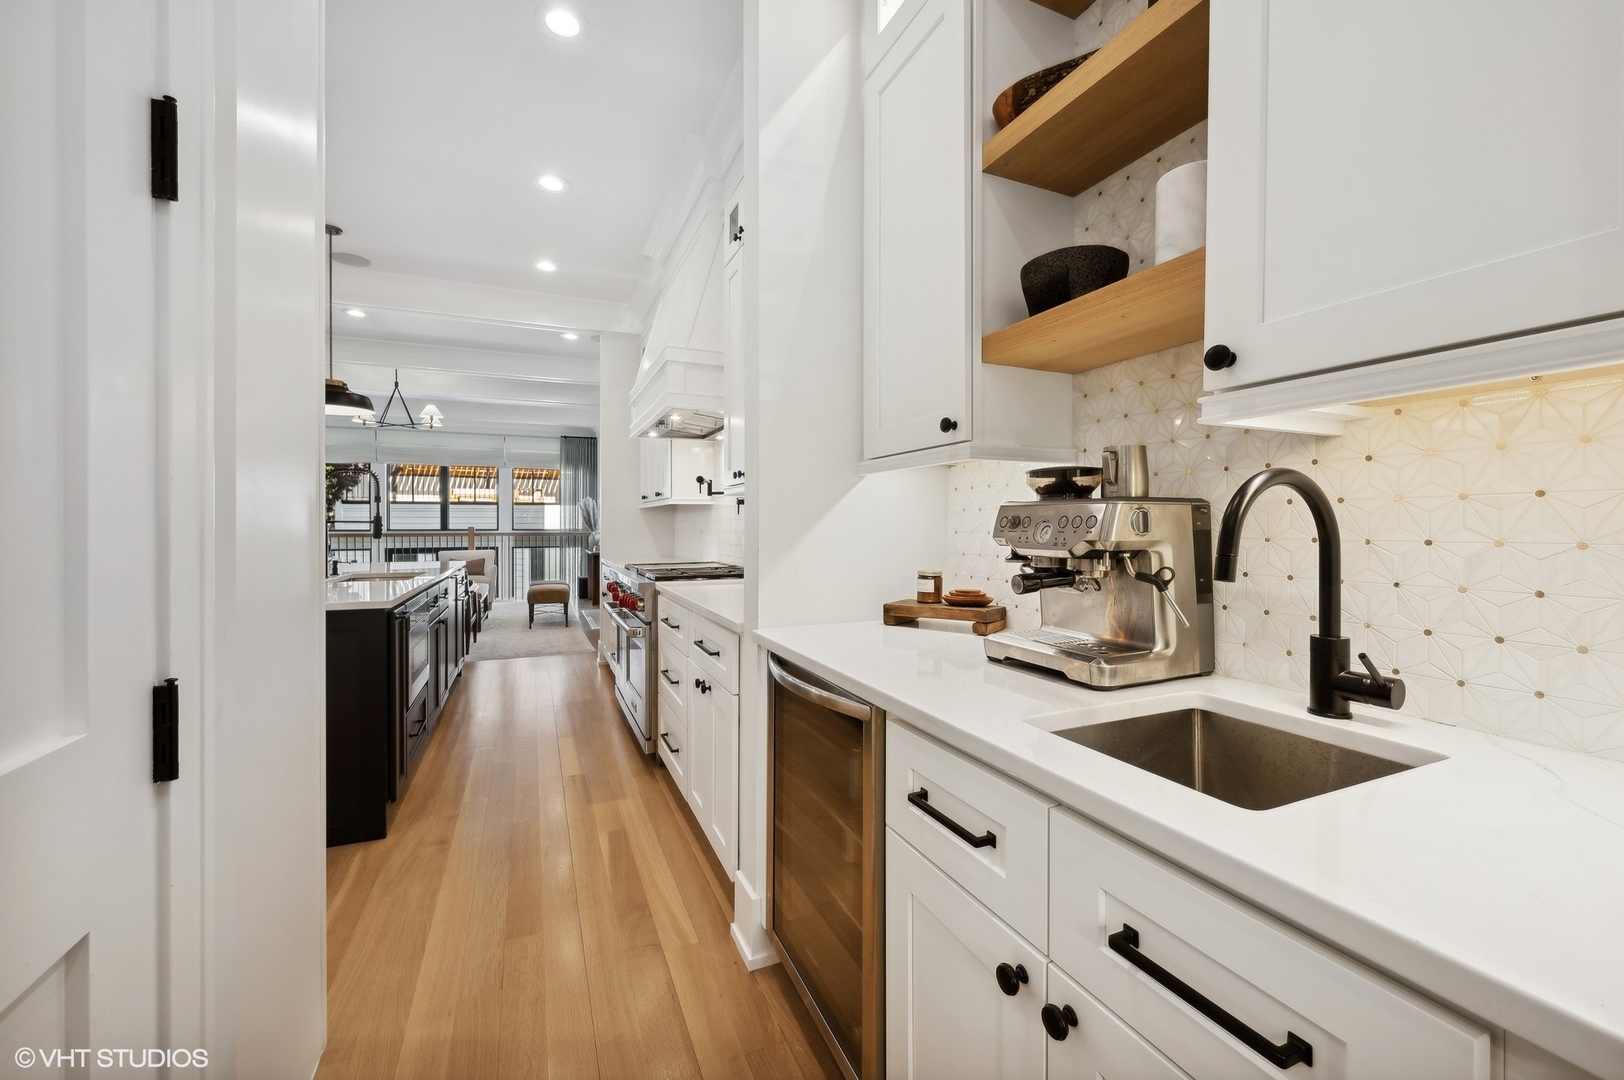
Bright kitchen with white cabinets, geometric tile backsplash, open wood shelves, and a large sink.
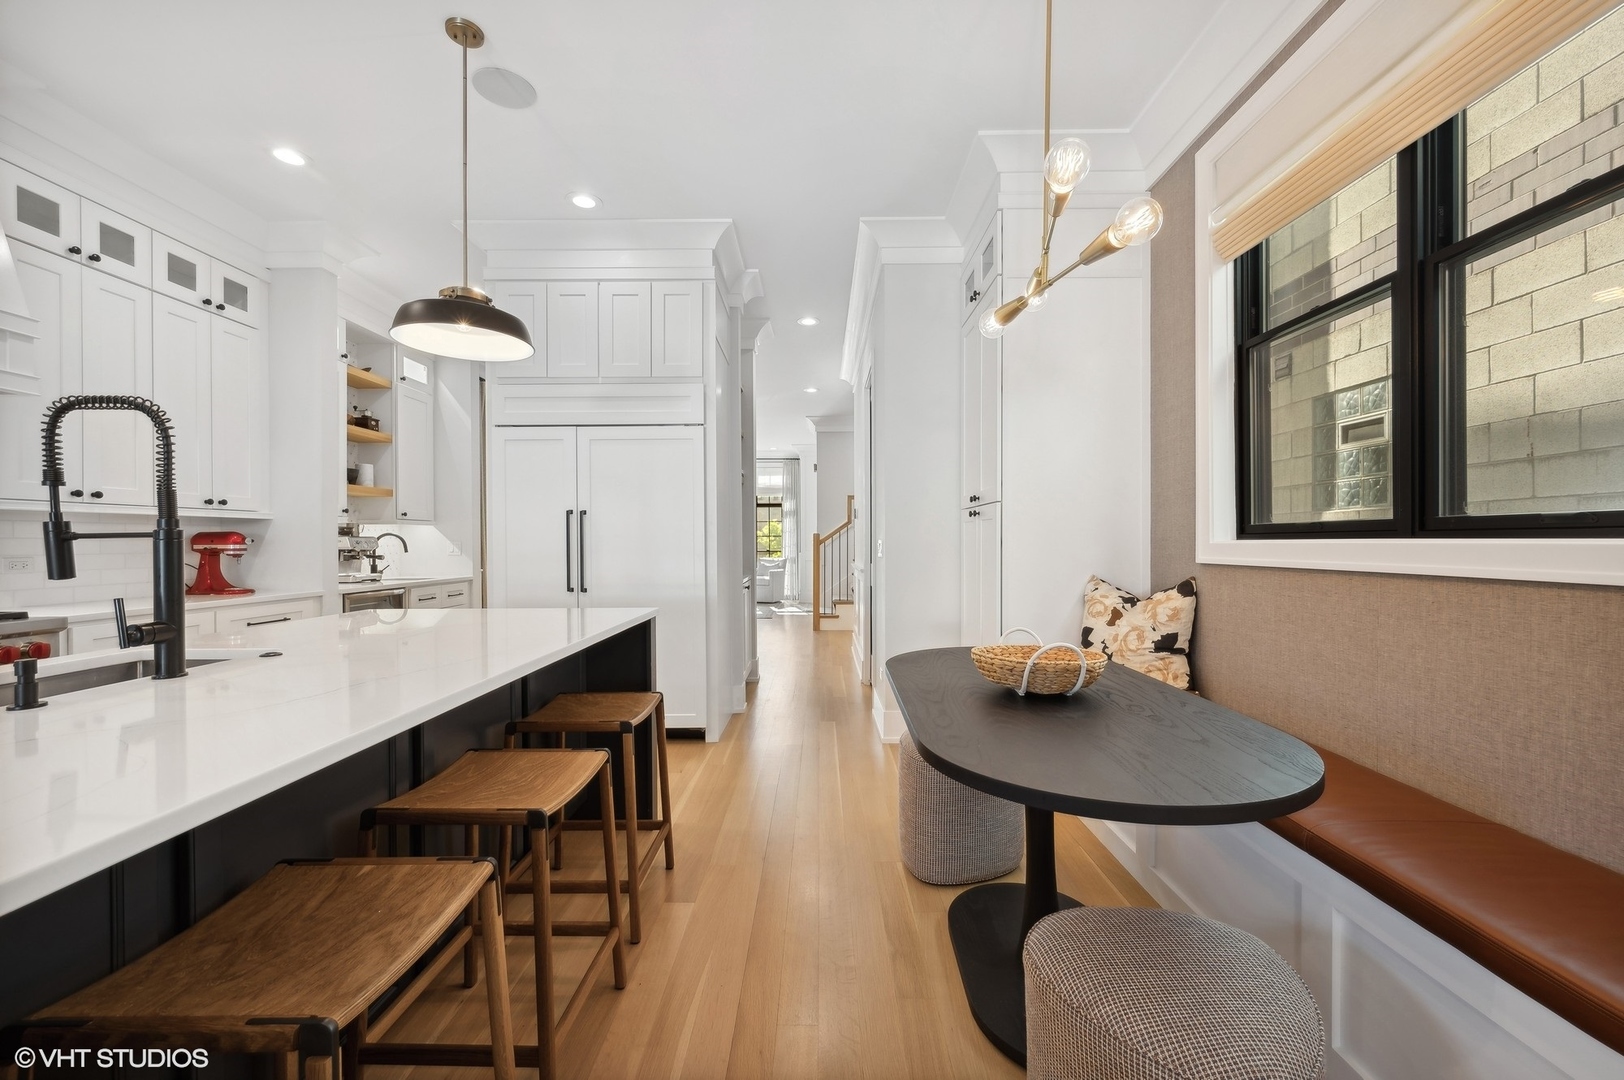
Bright white kitchen with a large island and adjoining built-in breakfast nook.
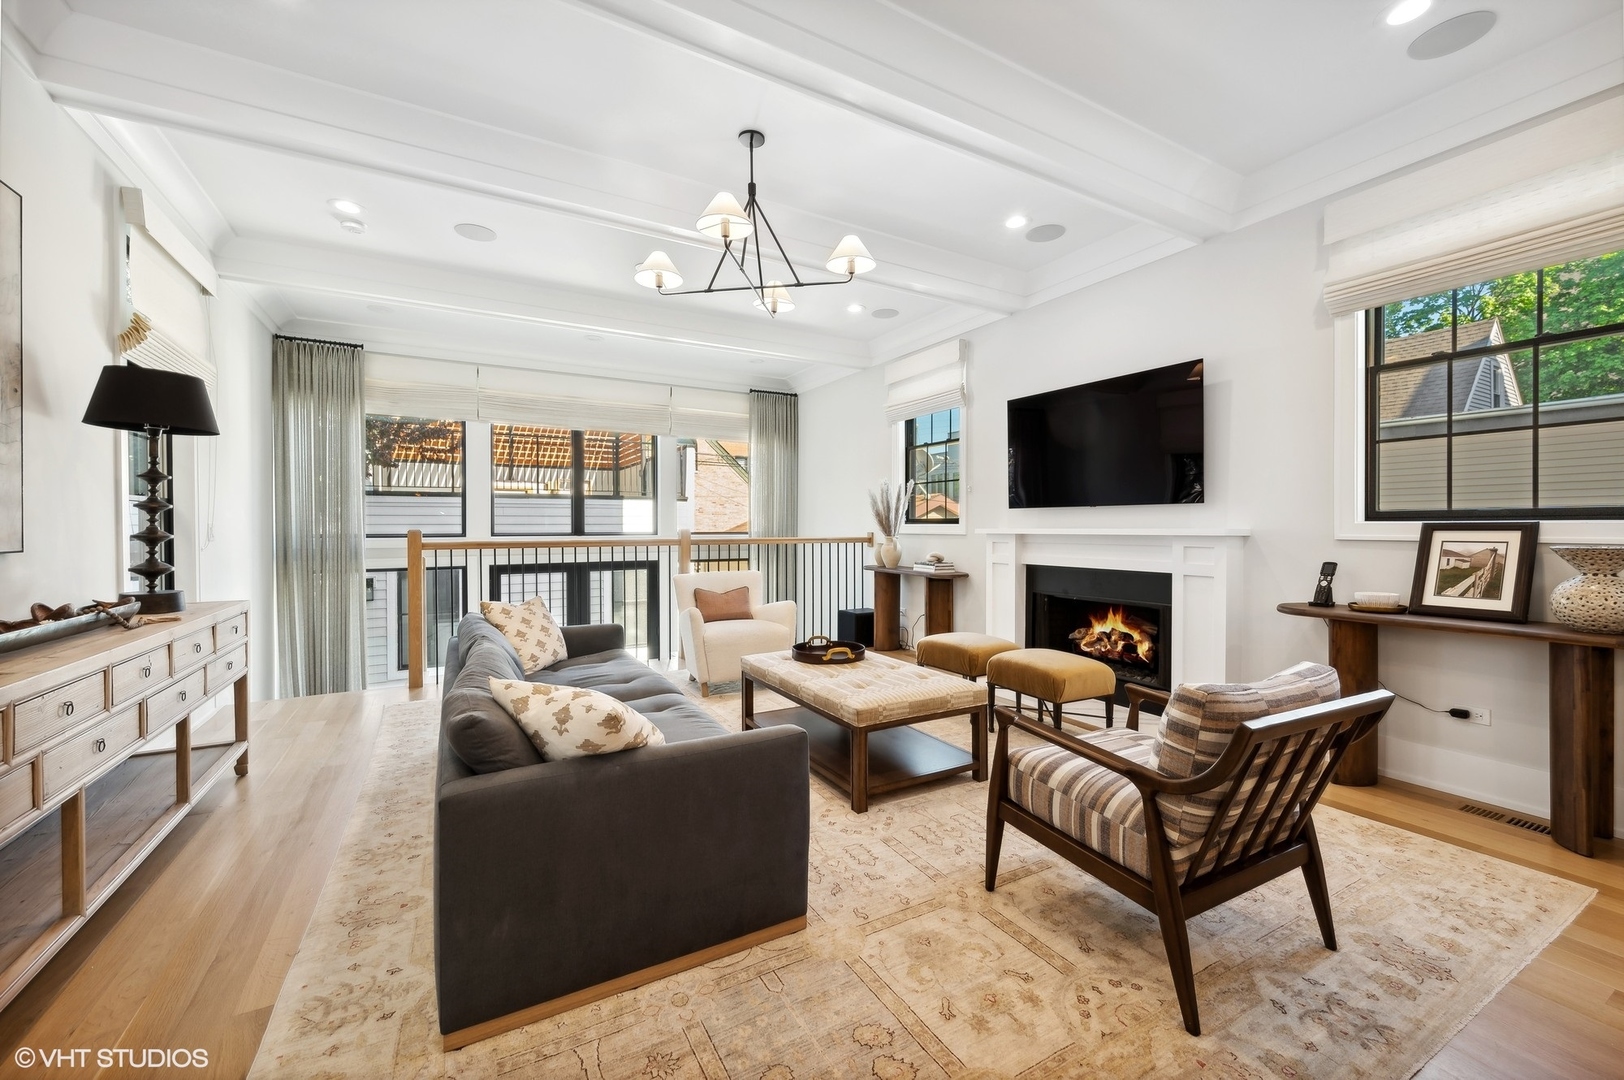
Staged living room with a coffered ceiling, fireplace, large windows, and seating around a coffee table.
Living room with a gray sectional, fireplace, and large windows.
Staged living room with a white fireplace, wall-mounted television, coffered ceiling, and open kitchen.
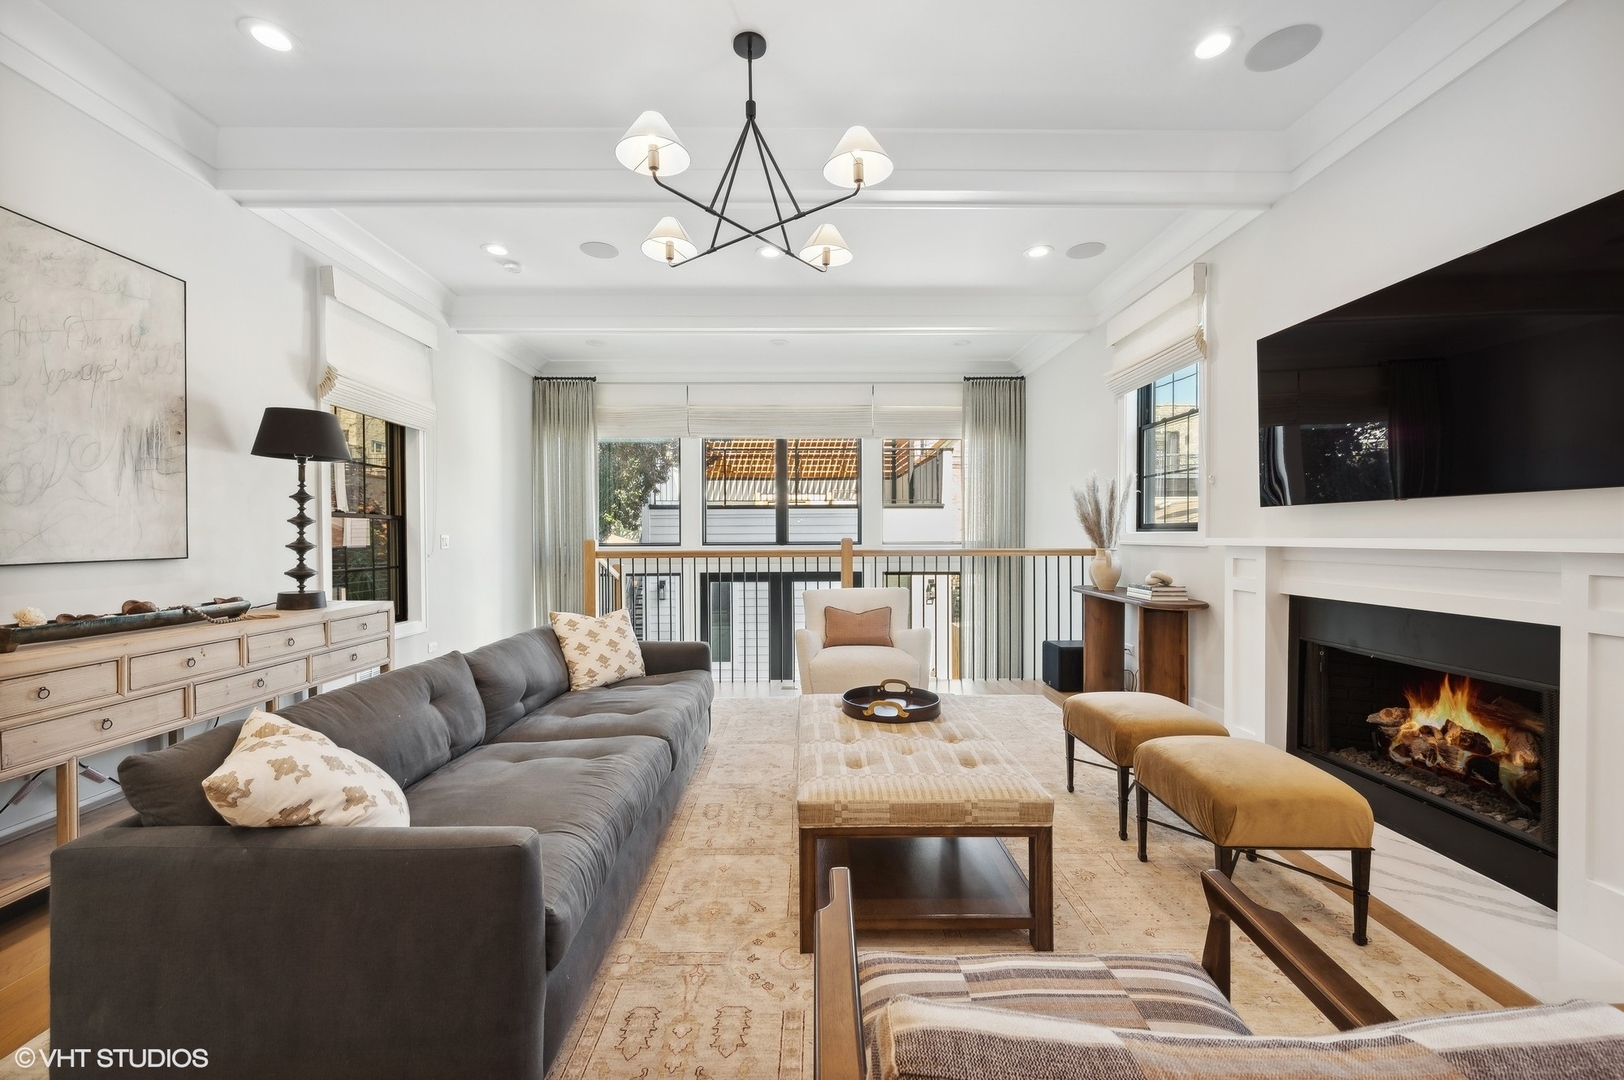
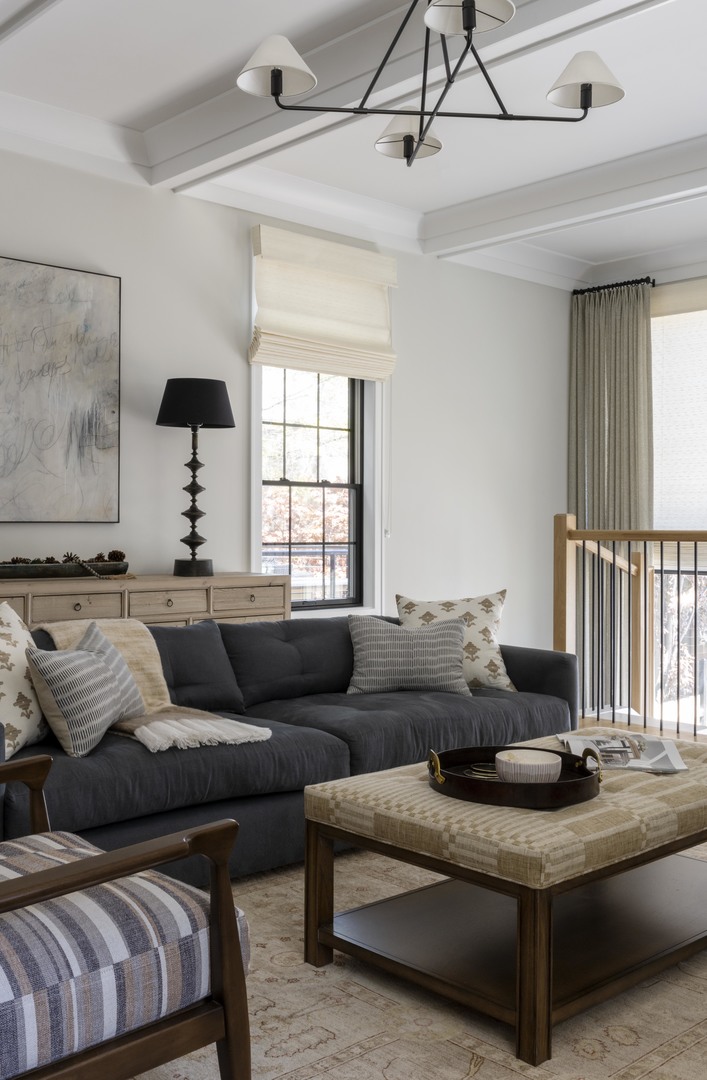
Furnished living room with a dark sofa, tall windows, and a coffered ceiling.
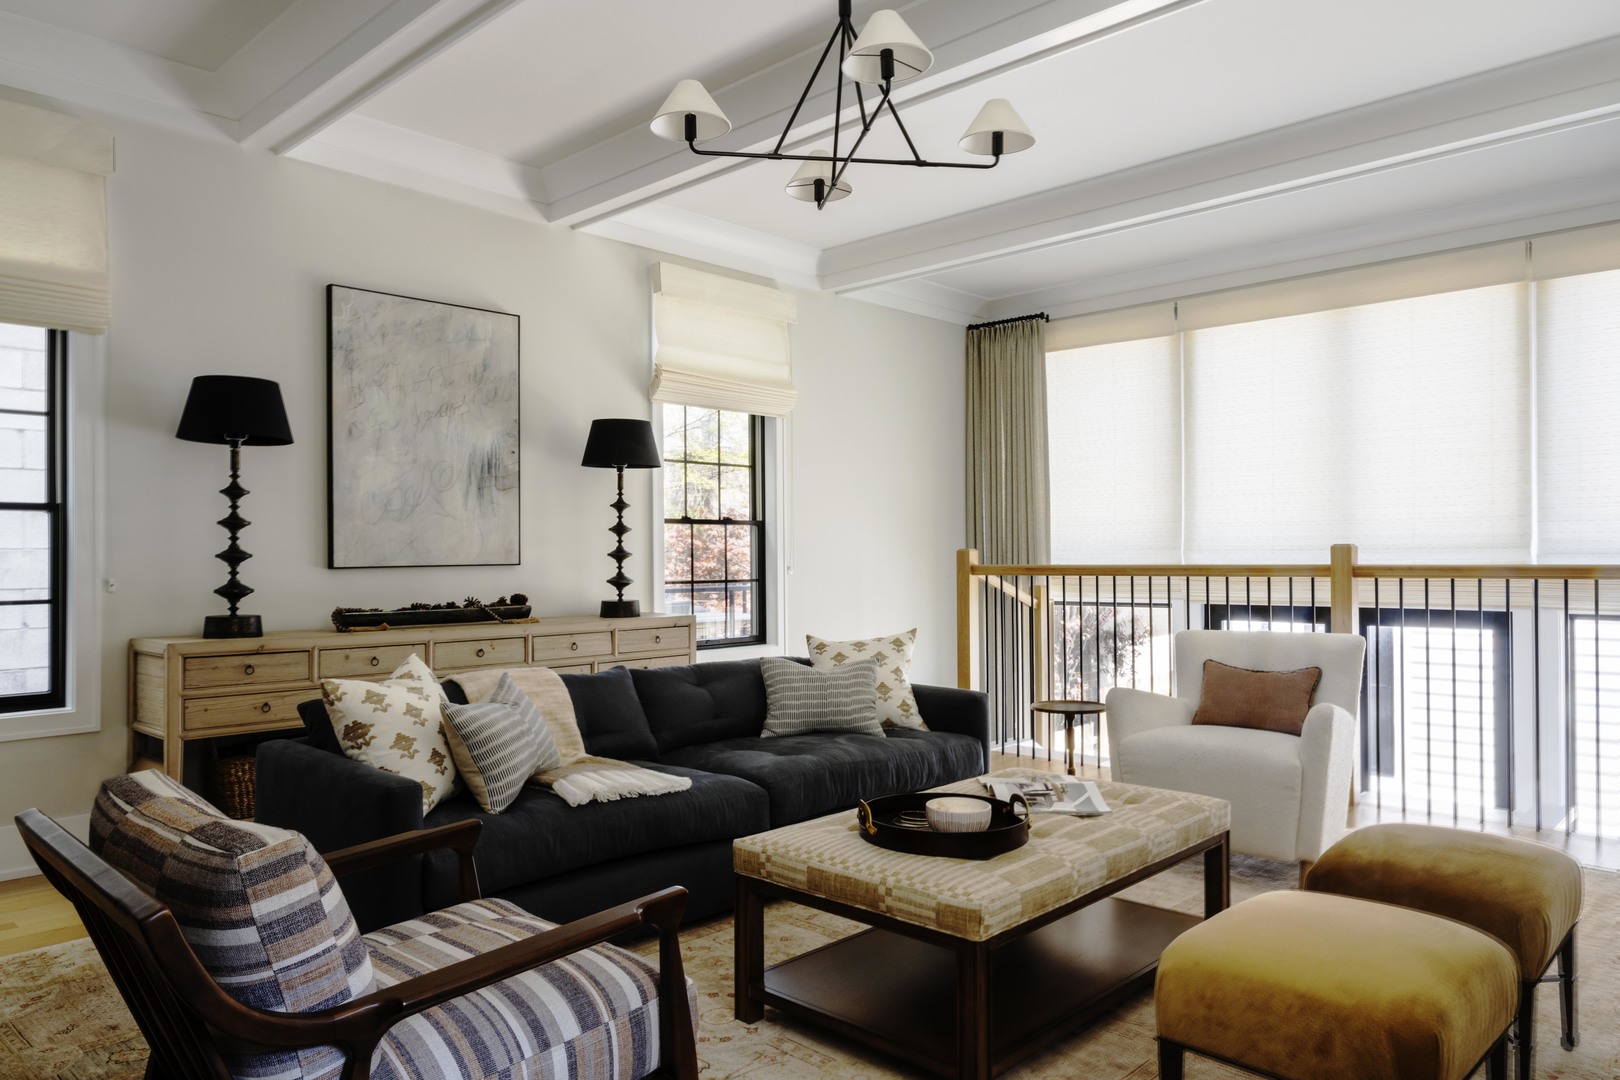
Living room with a coffered ceiling, black sofa, patterned chairs, and bright windows.
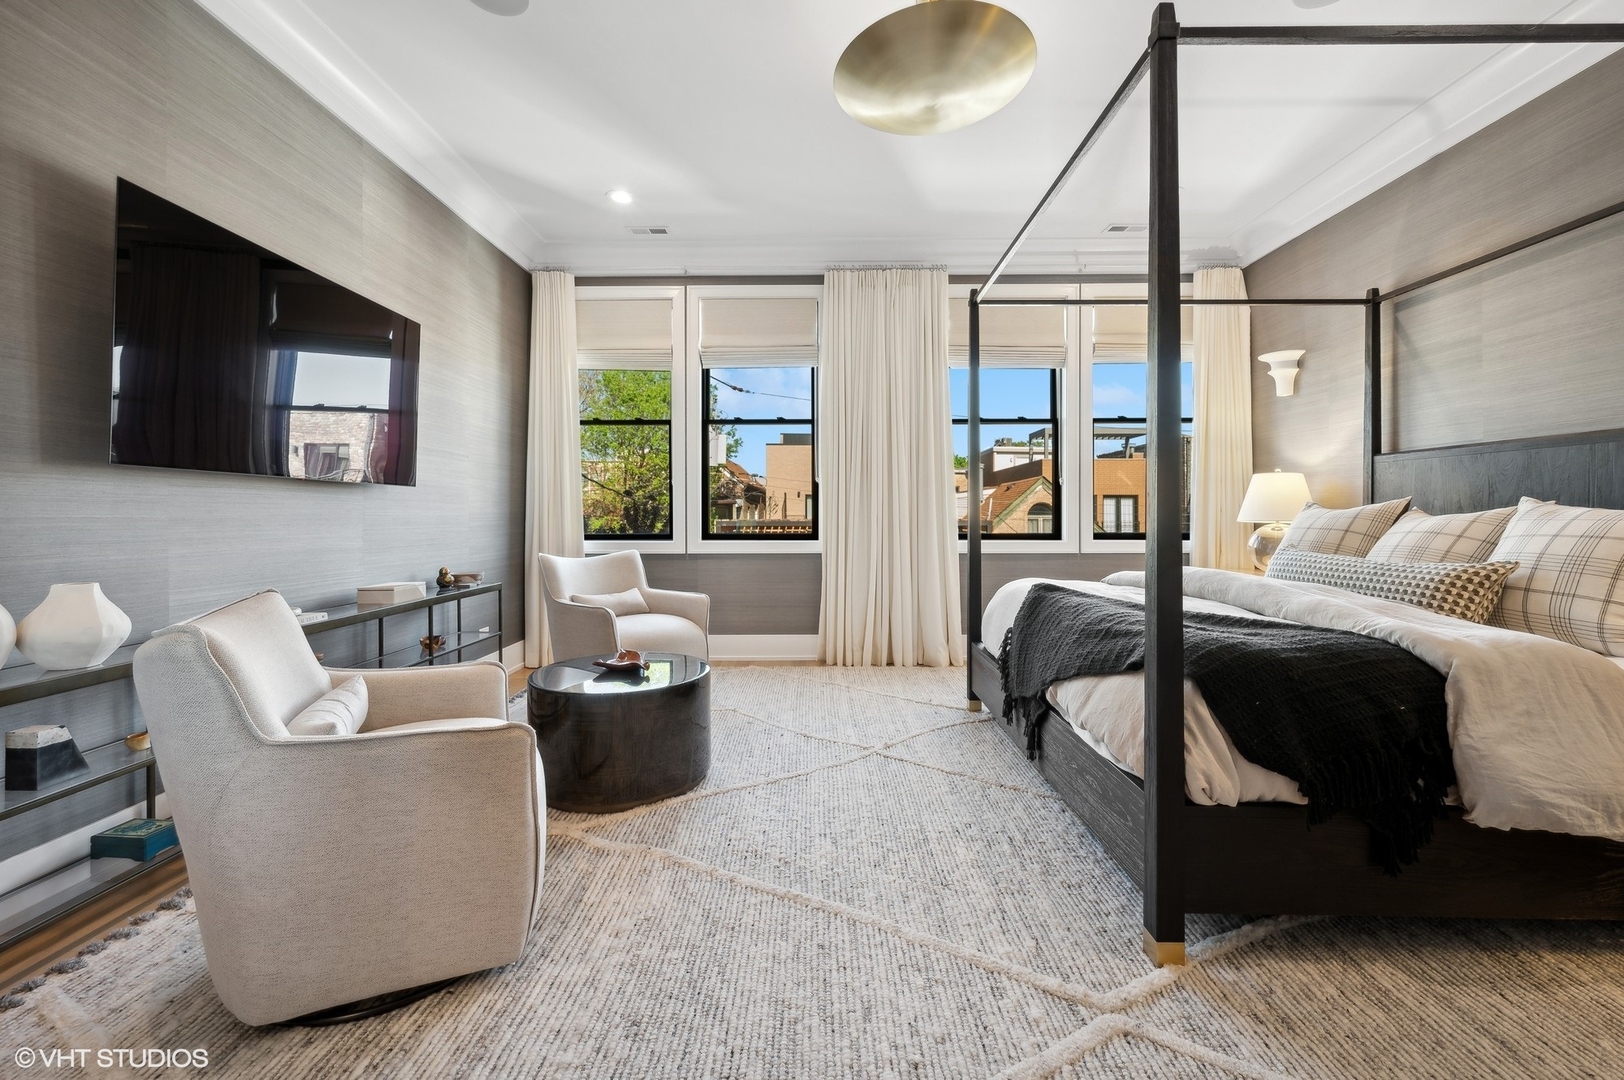
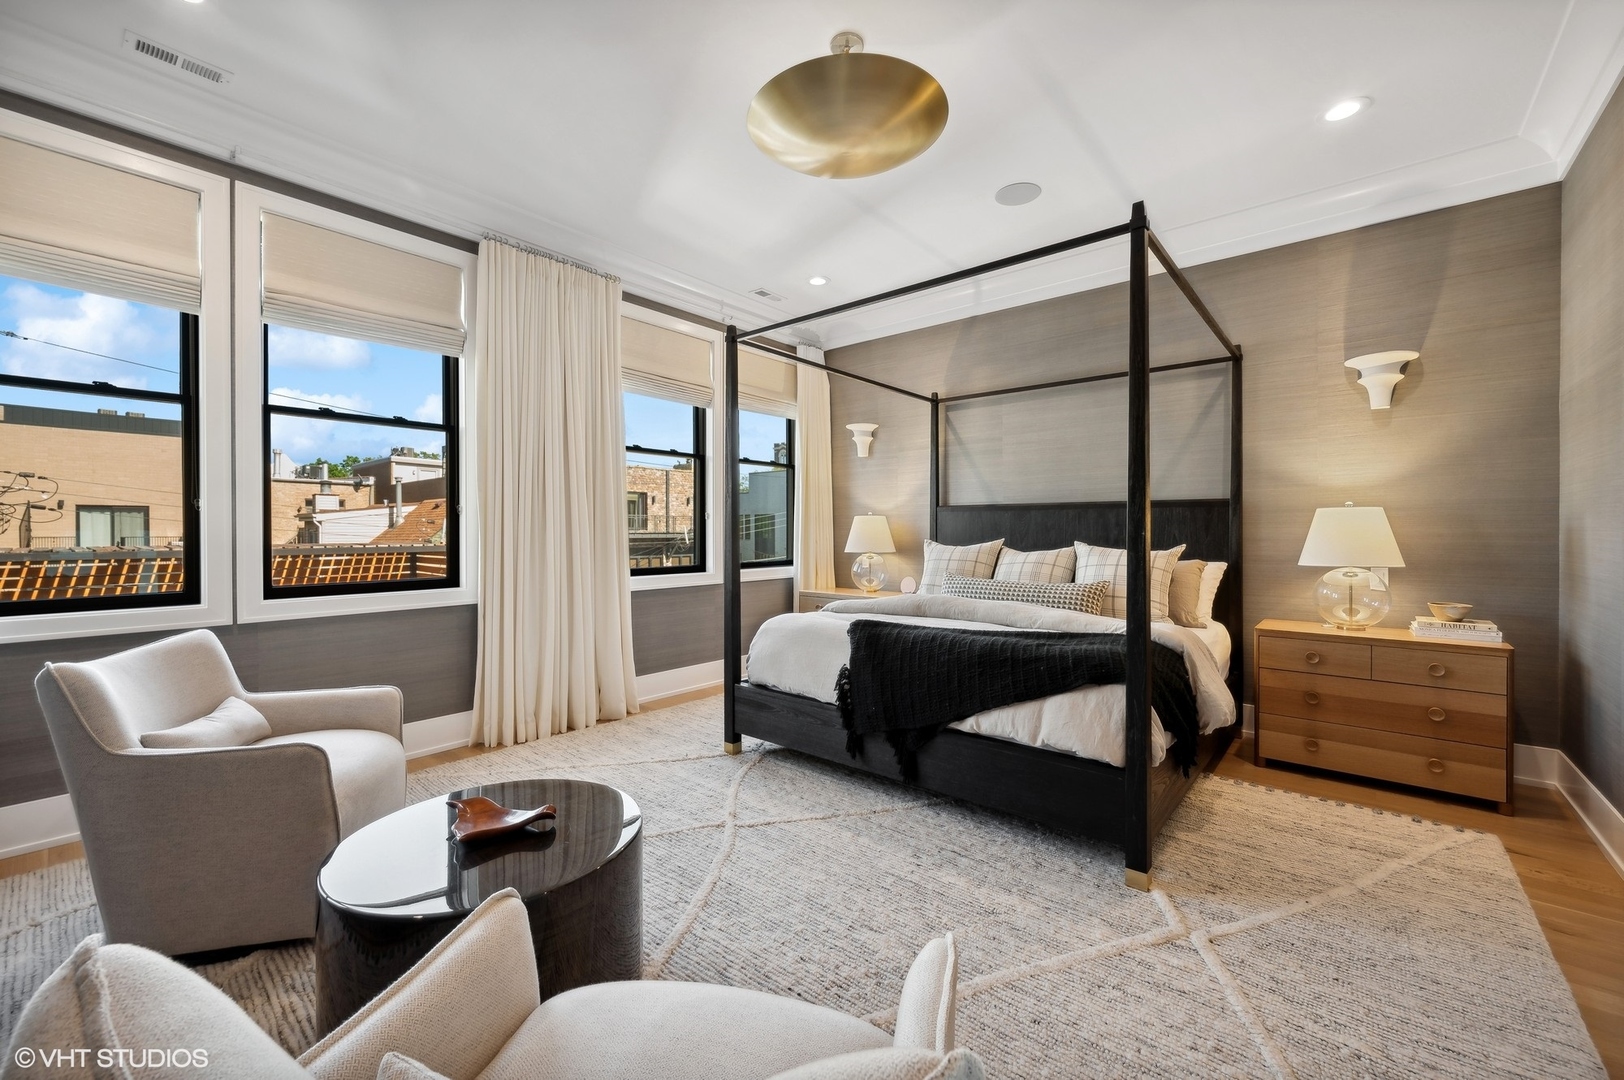
Staged bedroom with a dark four-poster bed, pale chairs, and tall windows overlooking nearby rooftops.
Staged bedroom with a black four-poster bed, large windows, and a sitting area.
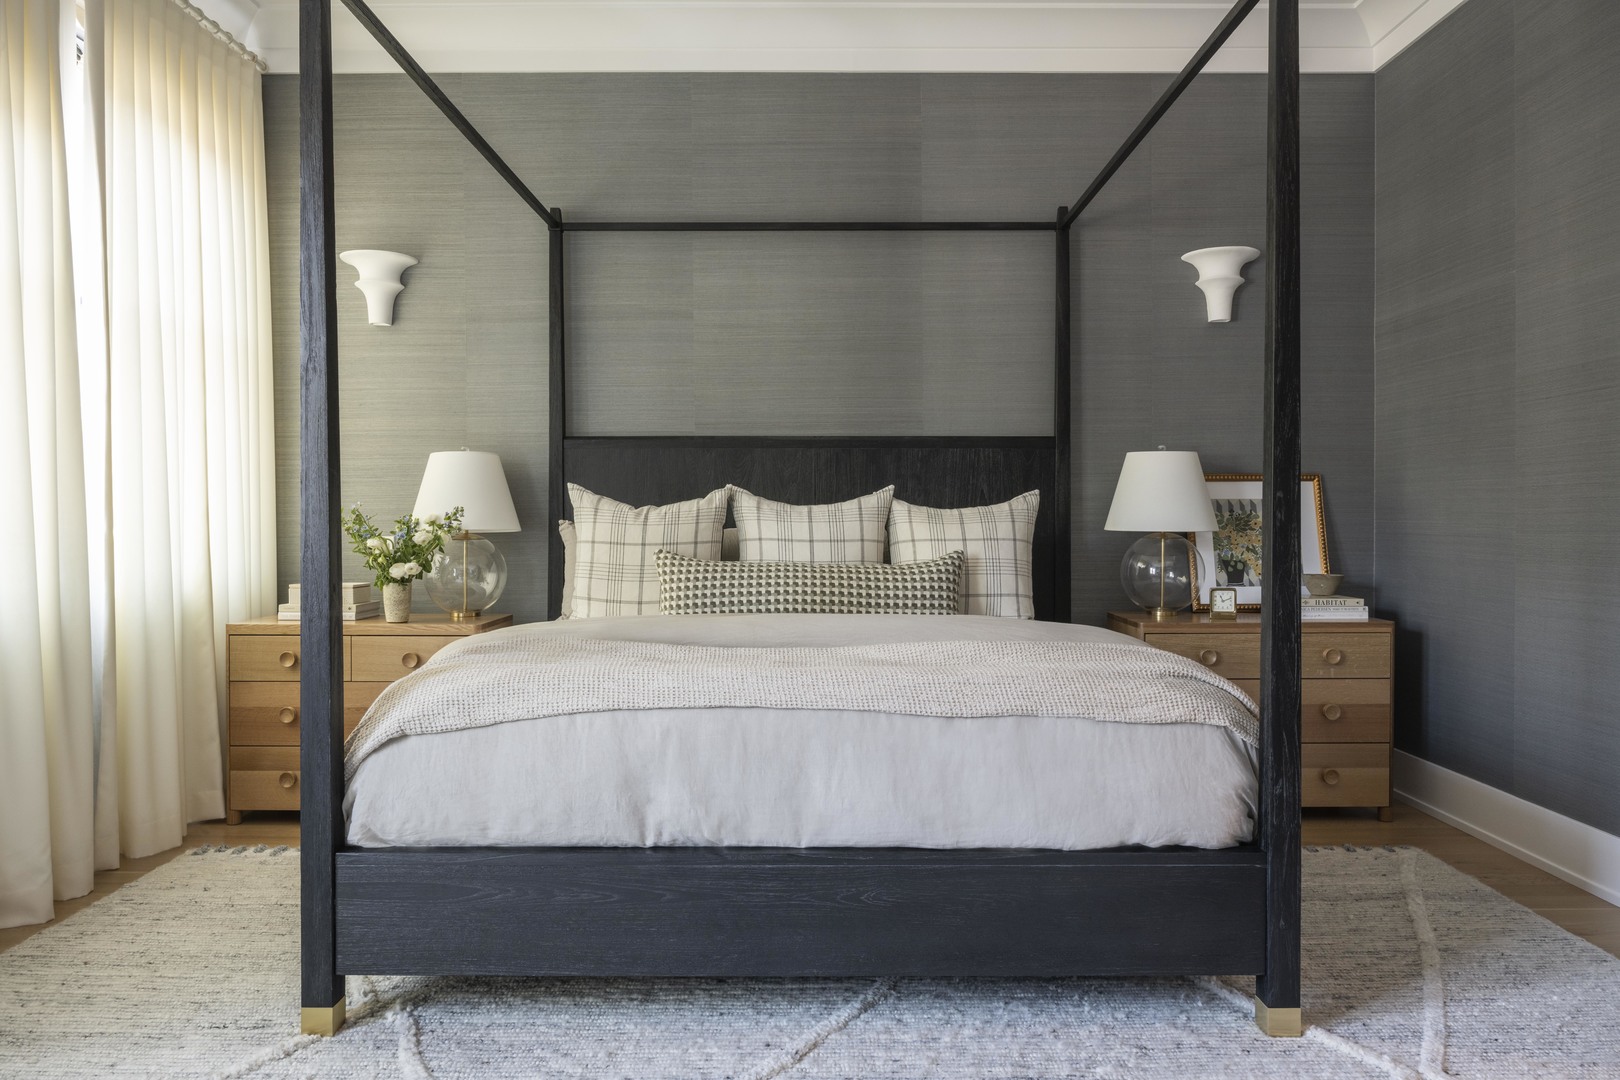
Bedroom with a black four-poster bed, plaid pillows, and matching wooden nightstands.
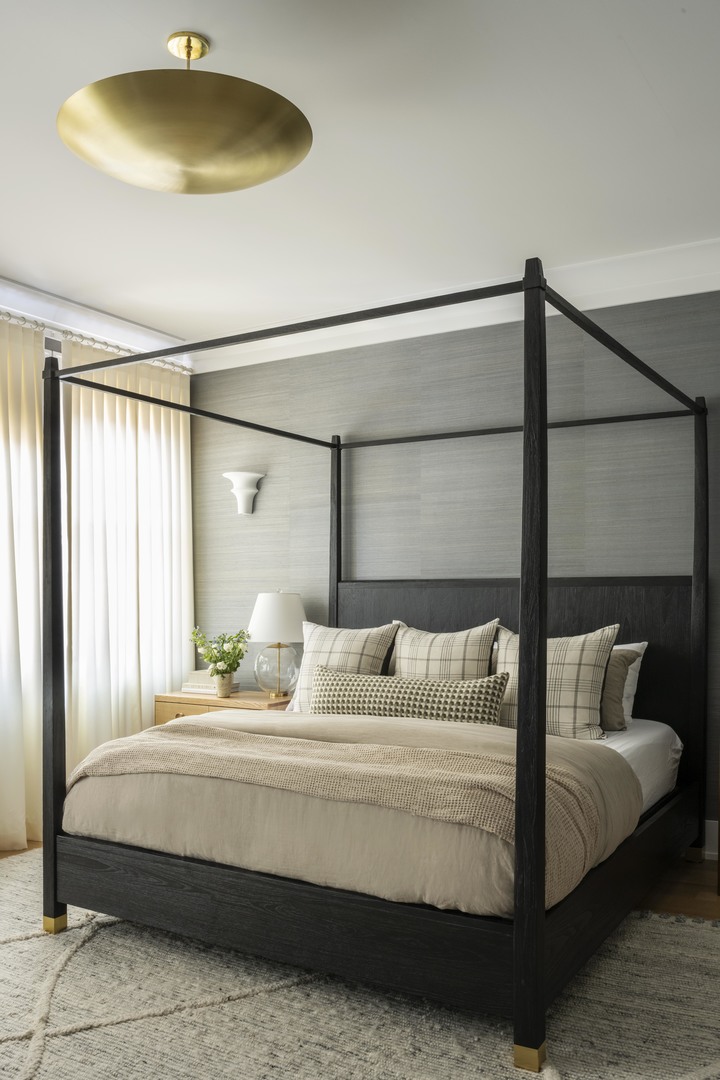
Bedroom with a black four-poster bed, neutral bedding, and gray walls.
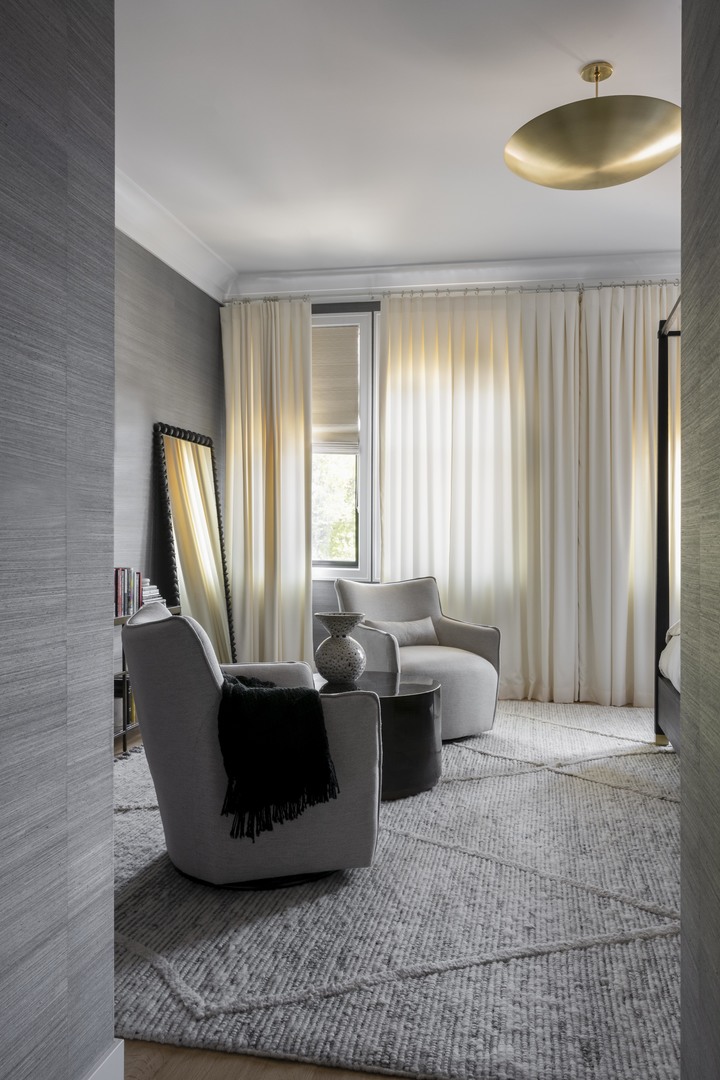
Sitting area with gray armchairs, ivory curtains, a textured rug, and a brass ceiling light.
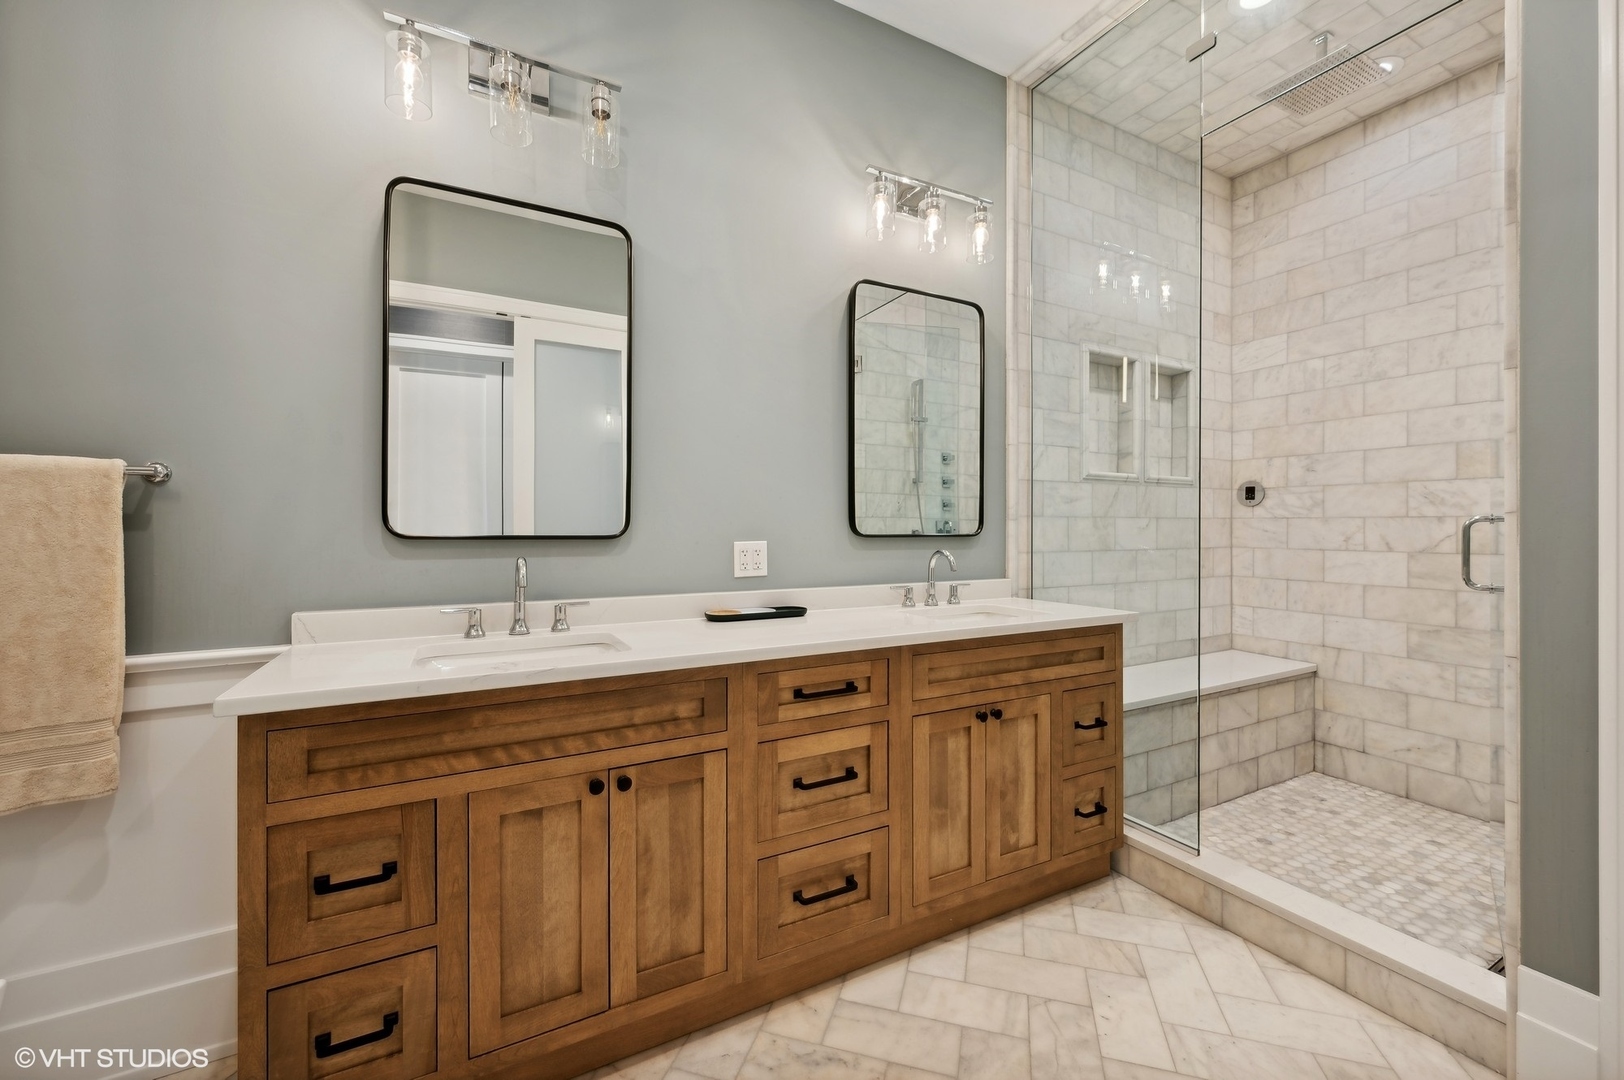
Bathroom with a long wood double vanity and glass-enclosed marble shower.
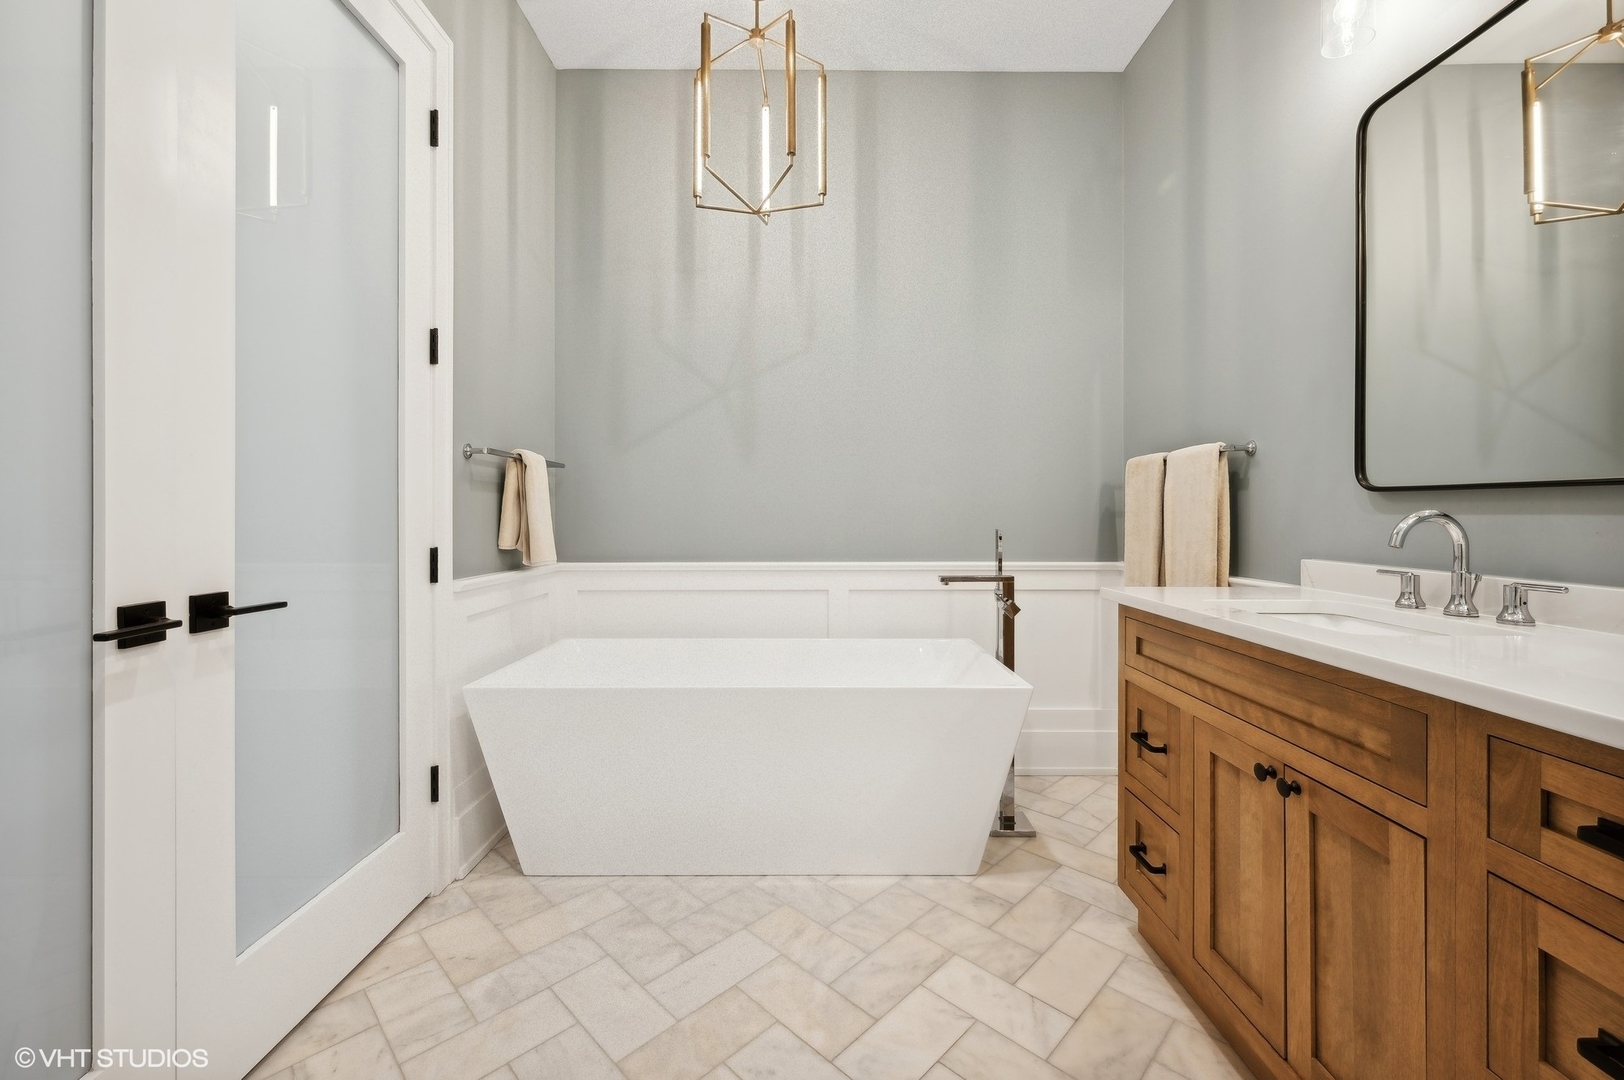
Bathroom with a freestanding tub, warm wood vanity, and marble tile floor.
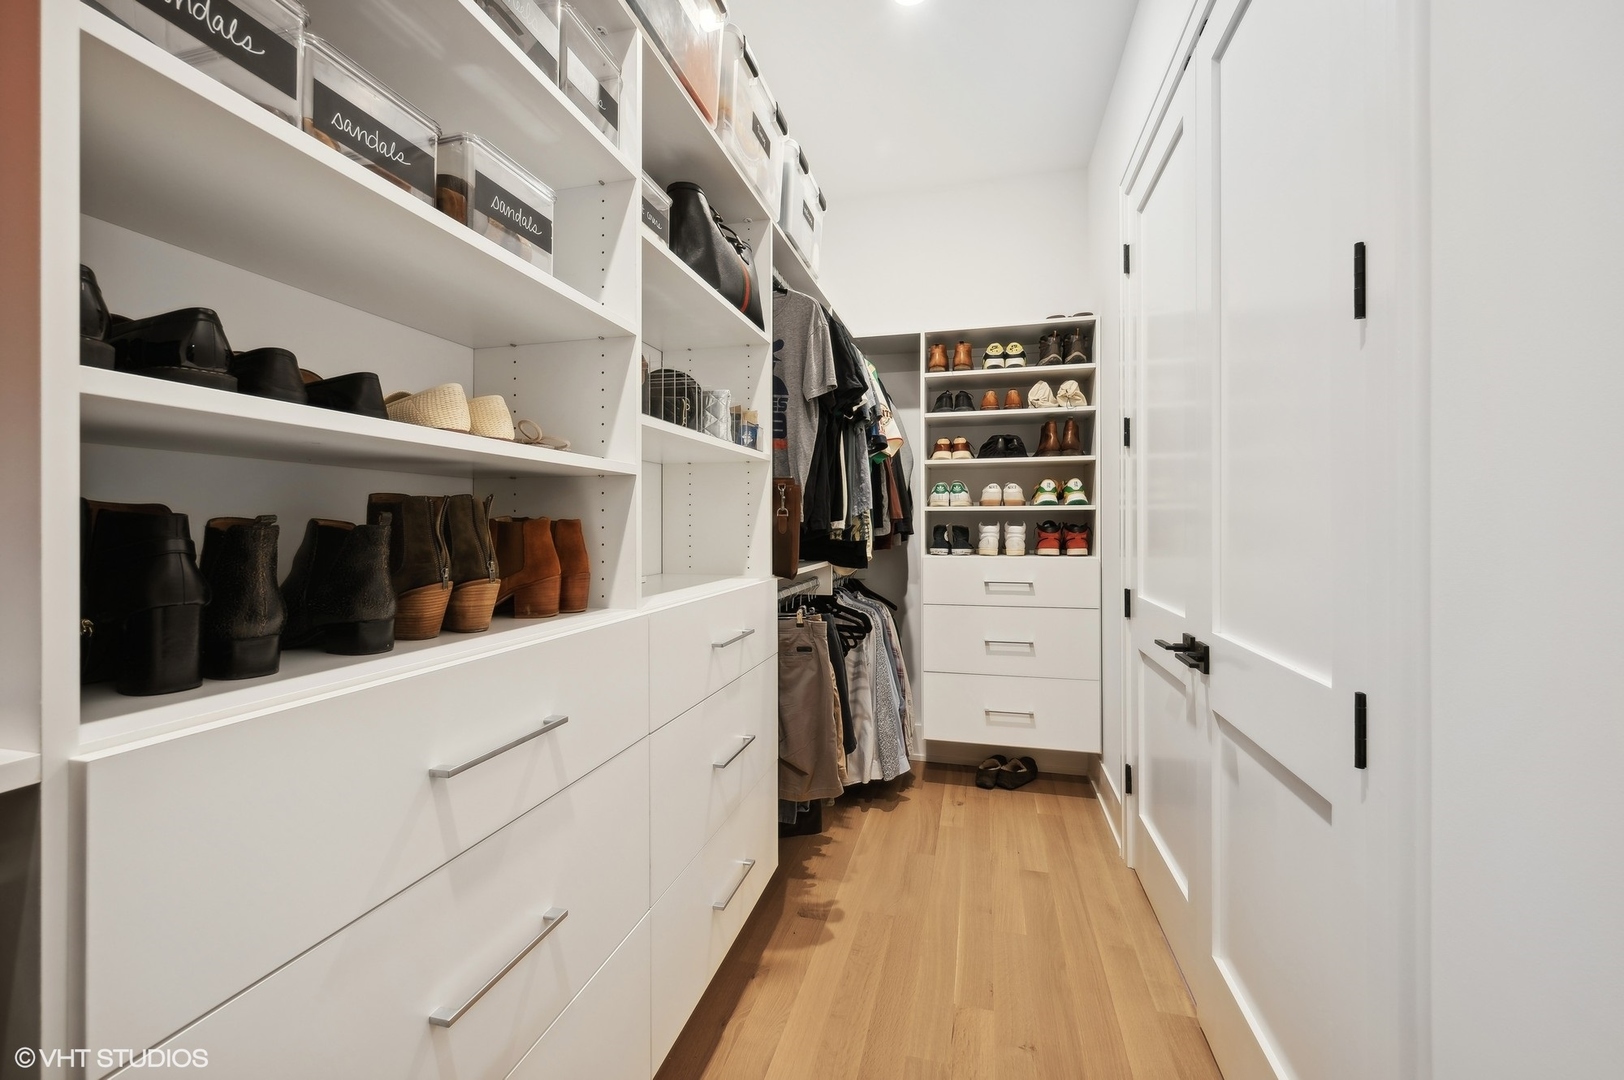
Walk-in closet with white built-ins, neatly arranged shoes and clothing, and a light wood floor.
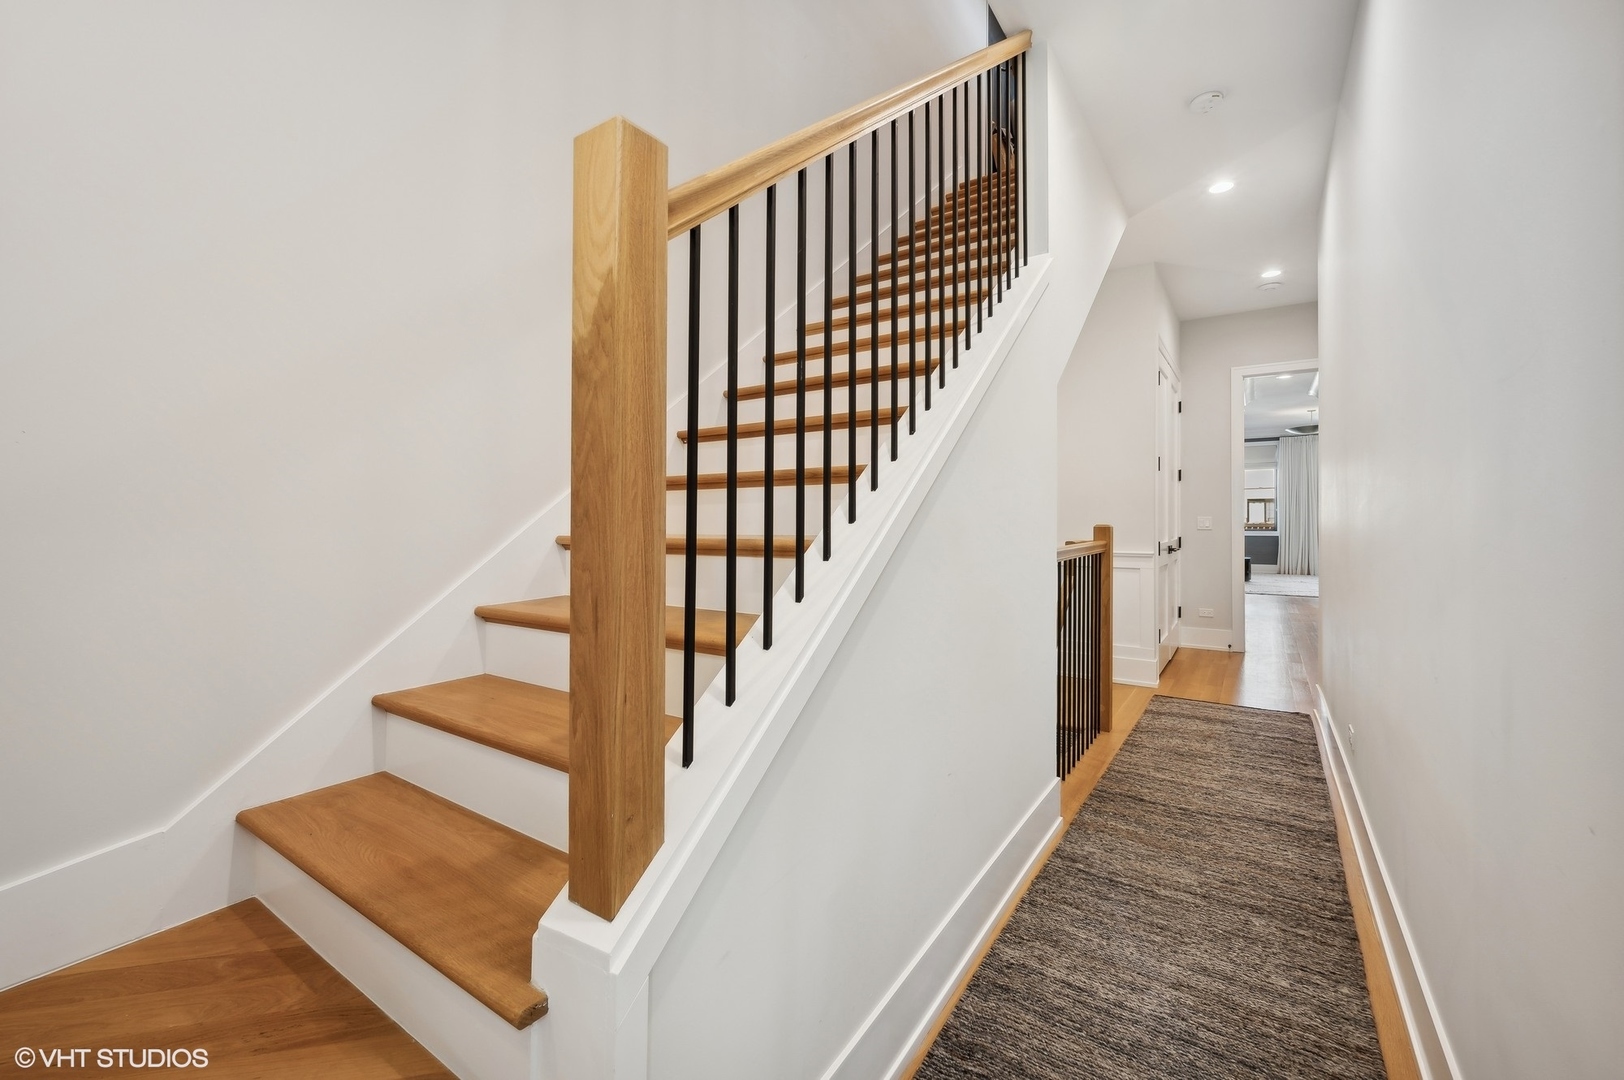
Hallway with a wood staircase, black metal balusters, and a long gray runner rug.
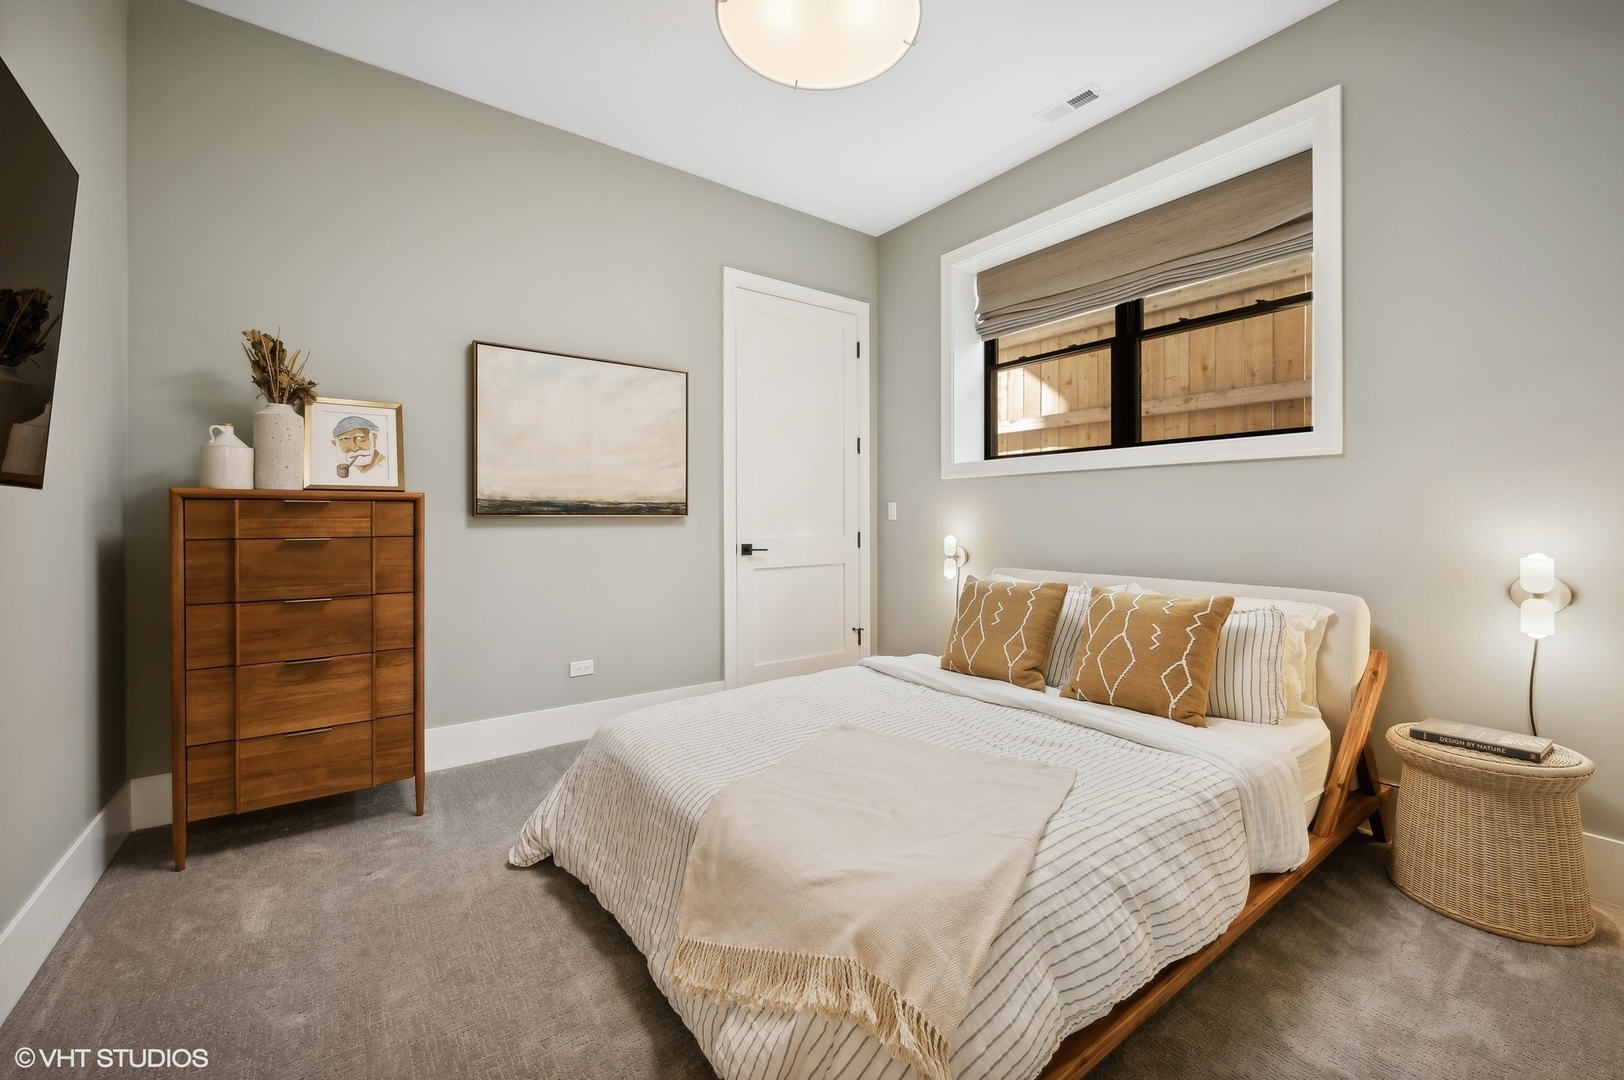
Staged bedroom with a low wooden bed, white striped bedding, tan pillows, and a high window.
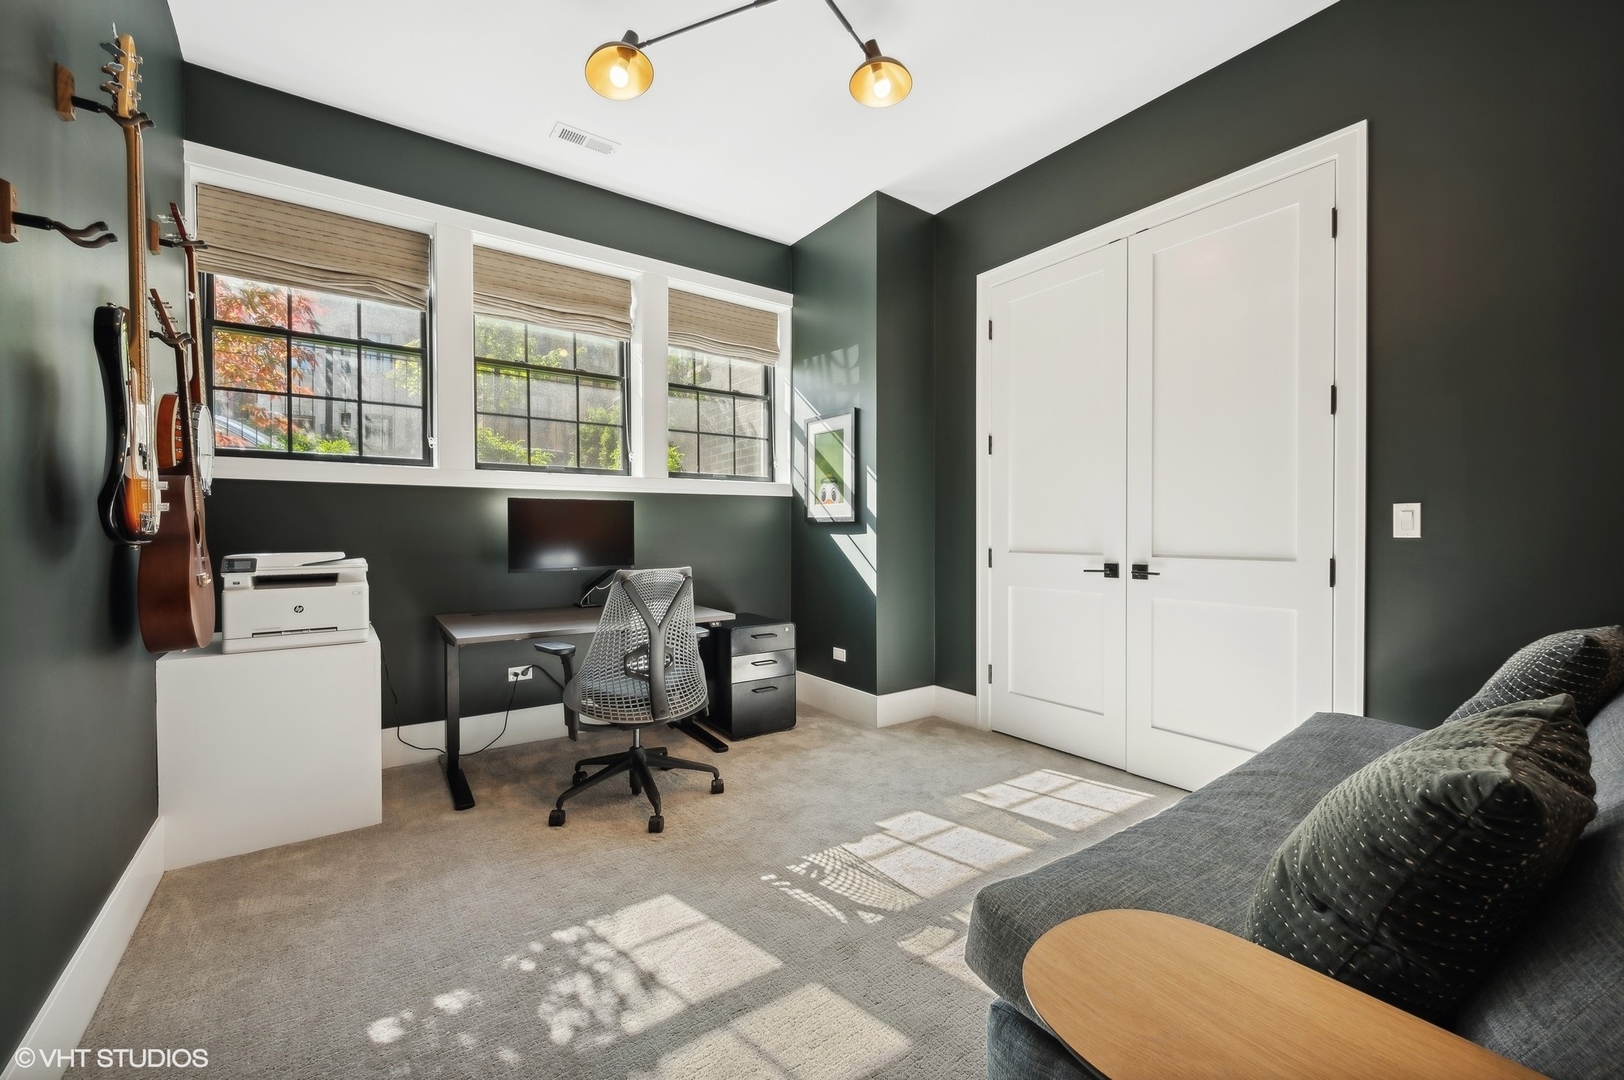
Home office with guitars on the wall, desk beneath three windows, and a gray sofa.
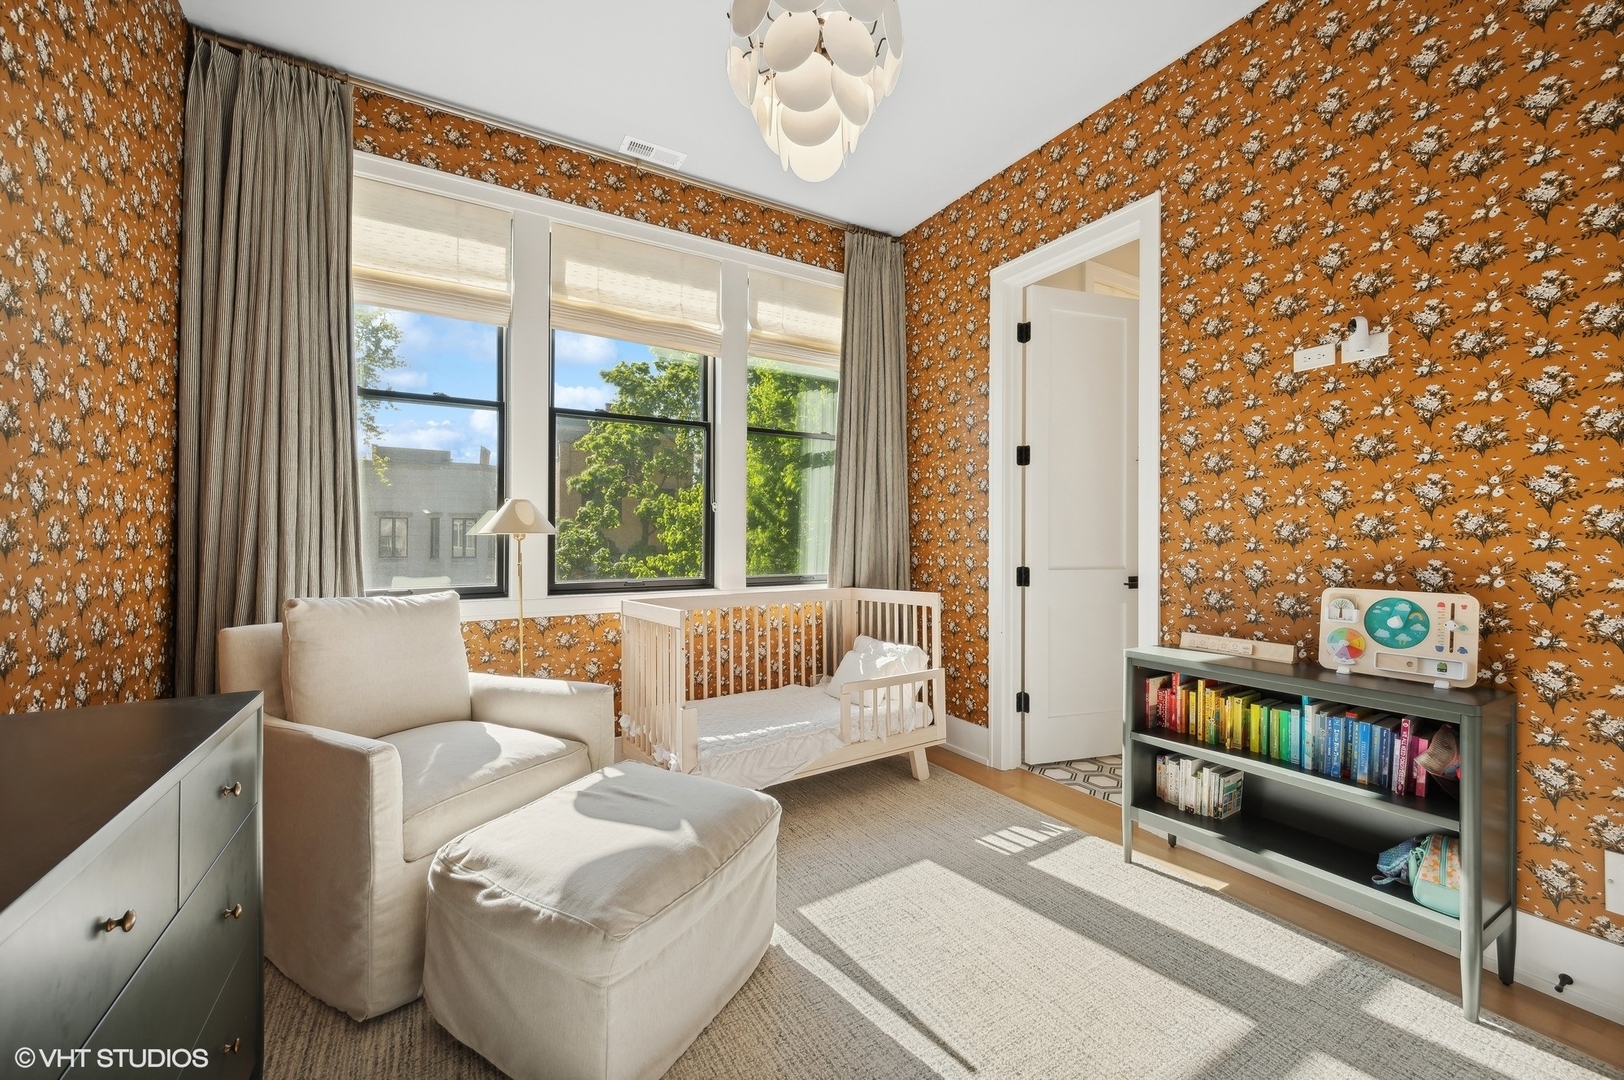
Nursery with floral wallpaper, white crib, upholstered glider, and large windows.
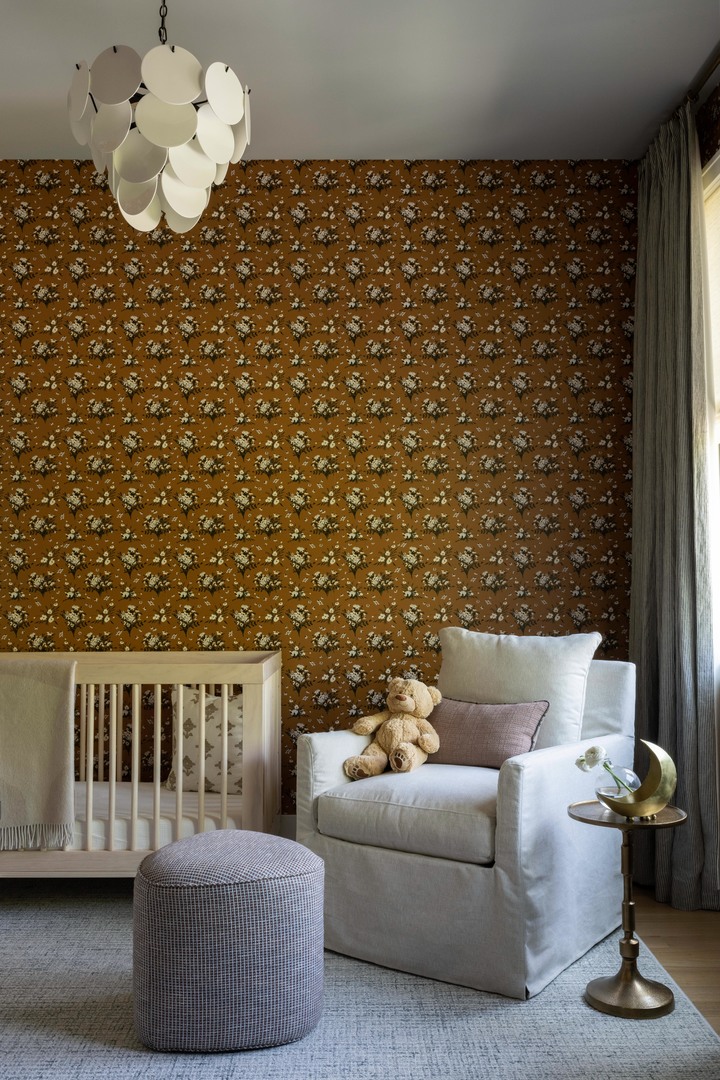
Nursery with a white crib, teddy bear on an armchair, and bold floral wallpaper.
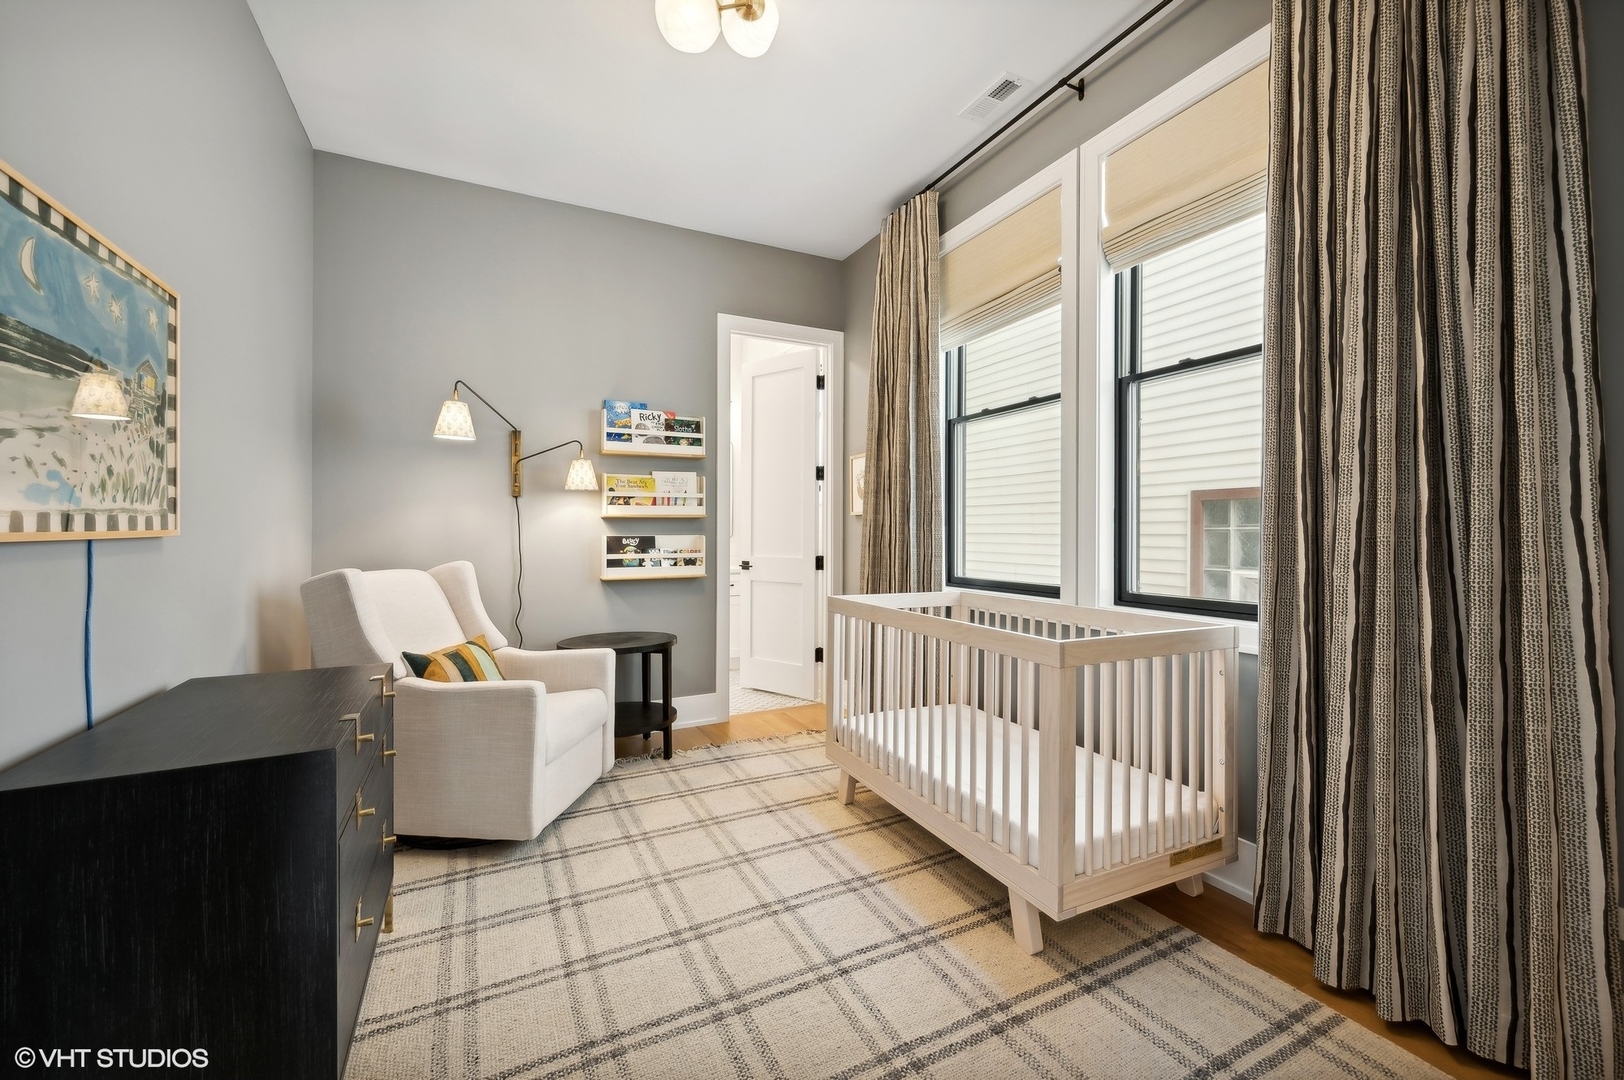
Nursery with a light wood crib, tall curtained windows, and a white armchair.
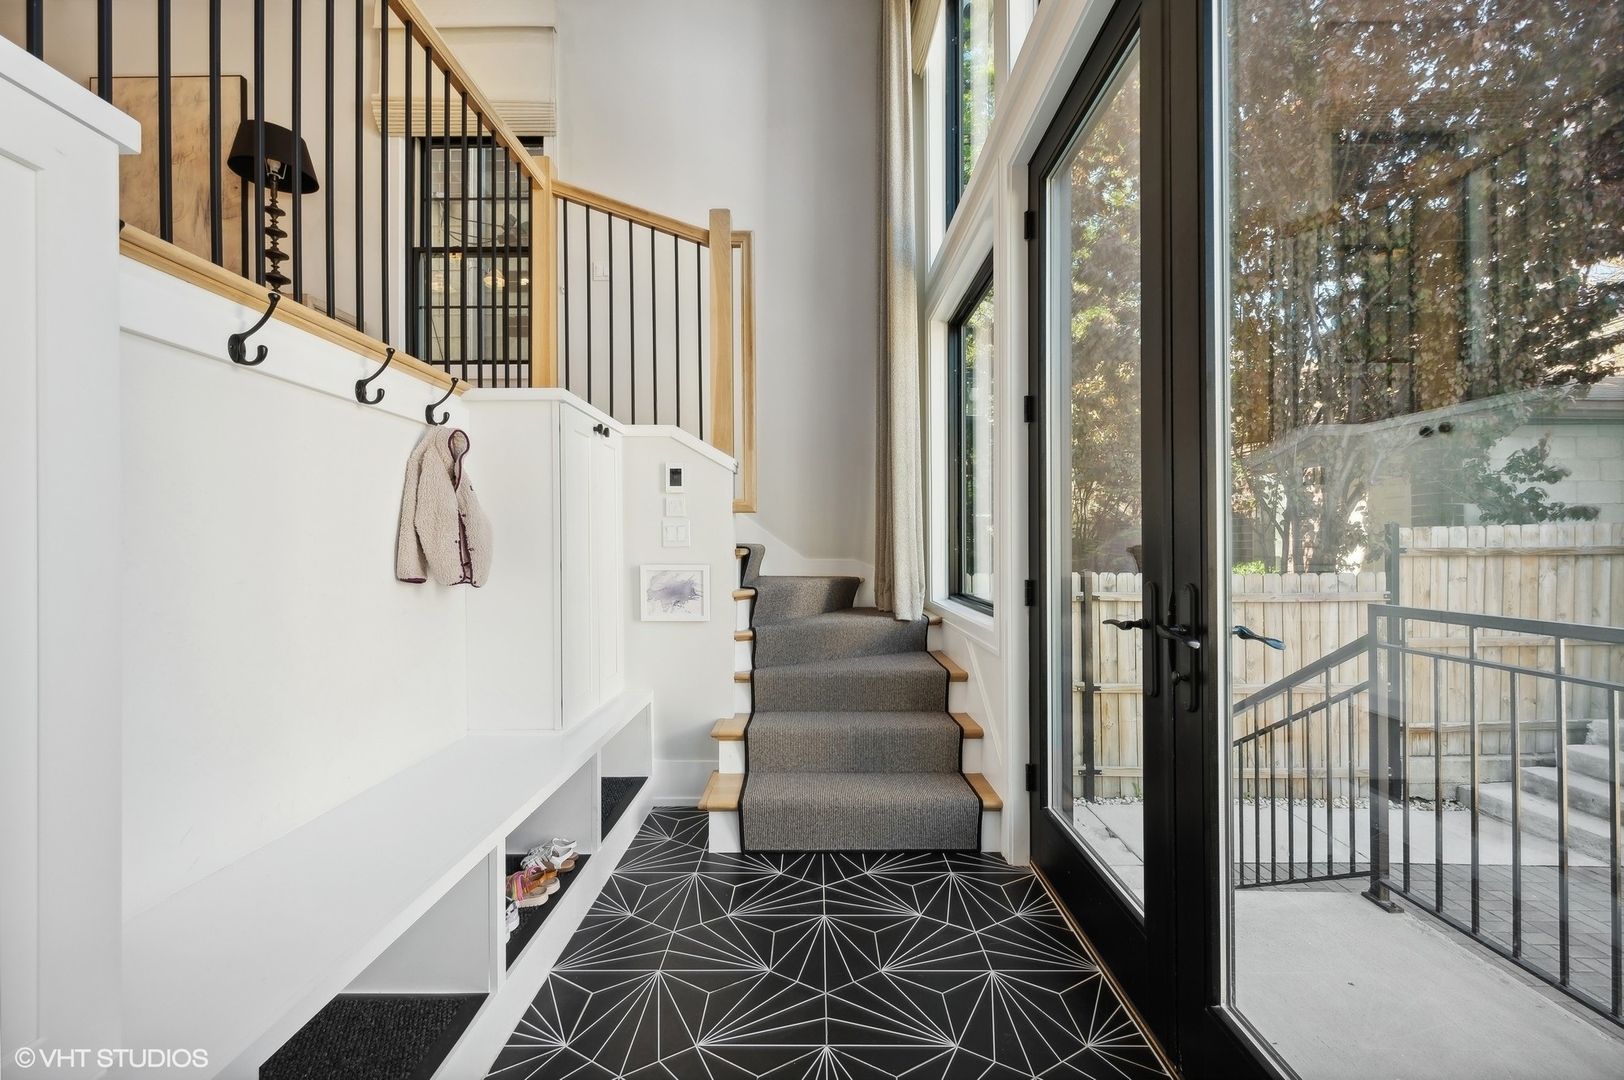
Bright entryway with a carpeted staircase, built-in storage bench, geometric tile floor, and glass patio doors.
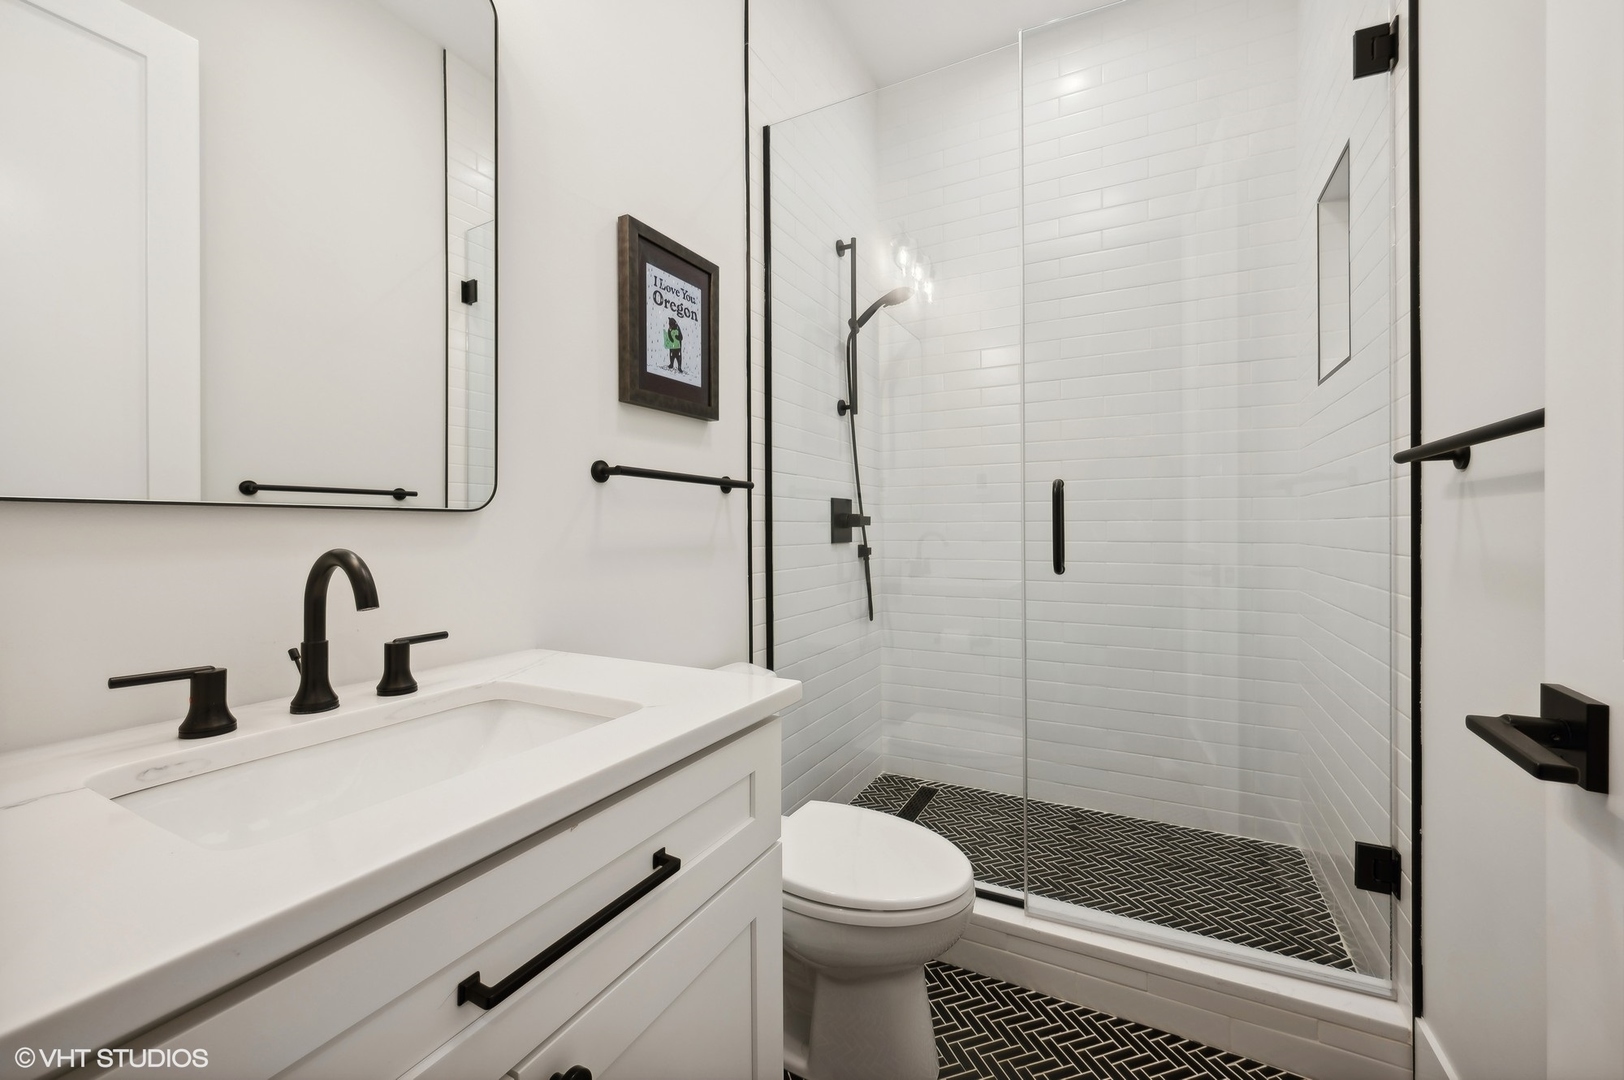
Modern bathroom with a white vanity, black fixtures, and a glass shower with a geometric tile floor.
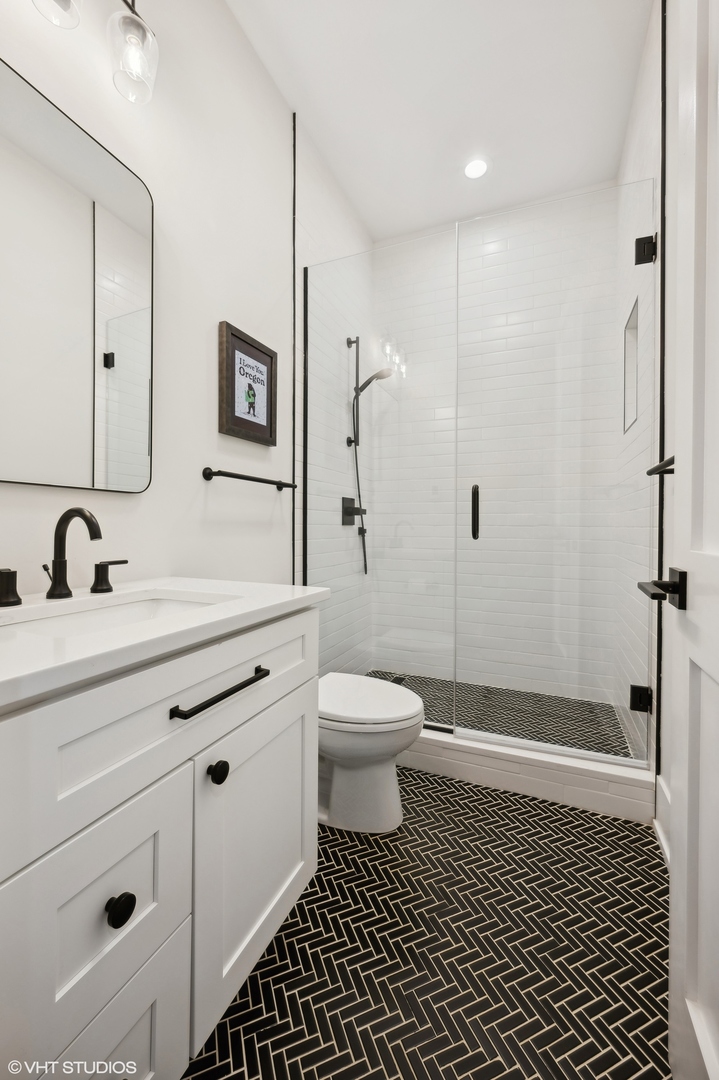
Bathroom with a white vanity, glass shower, and black-and-white herringbone floor.
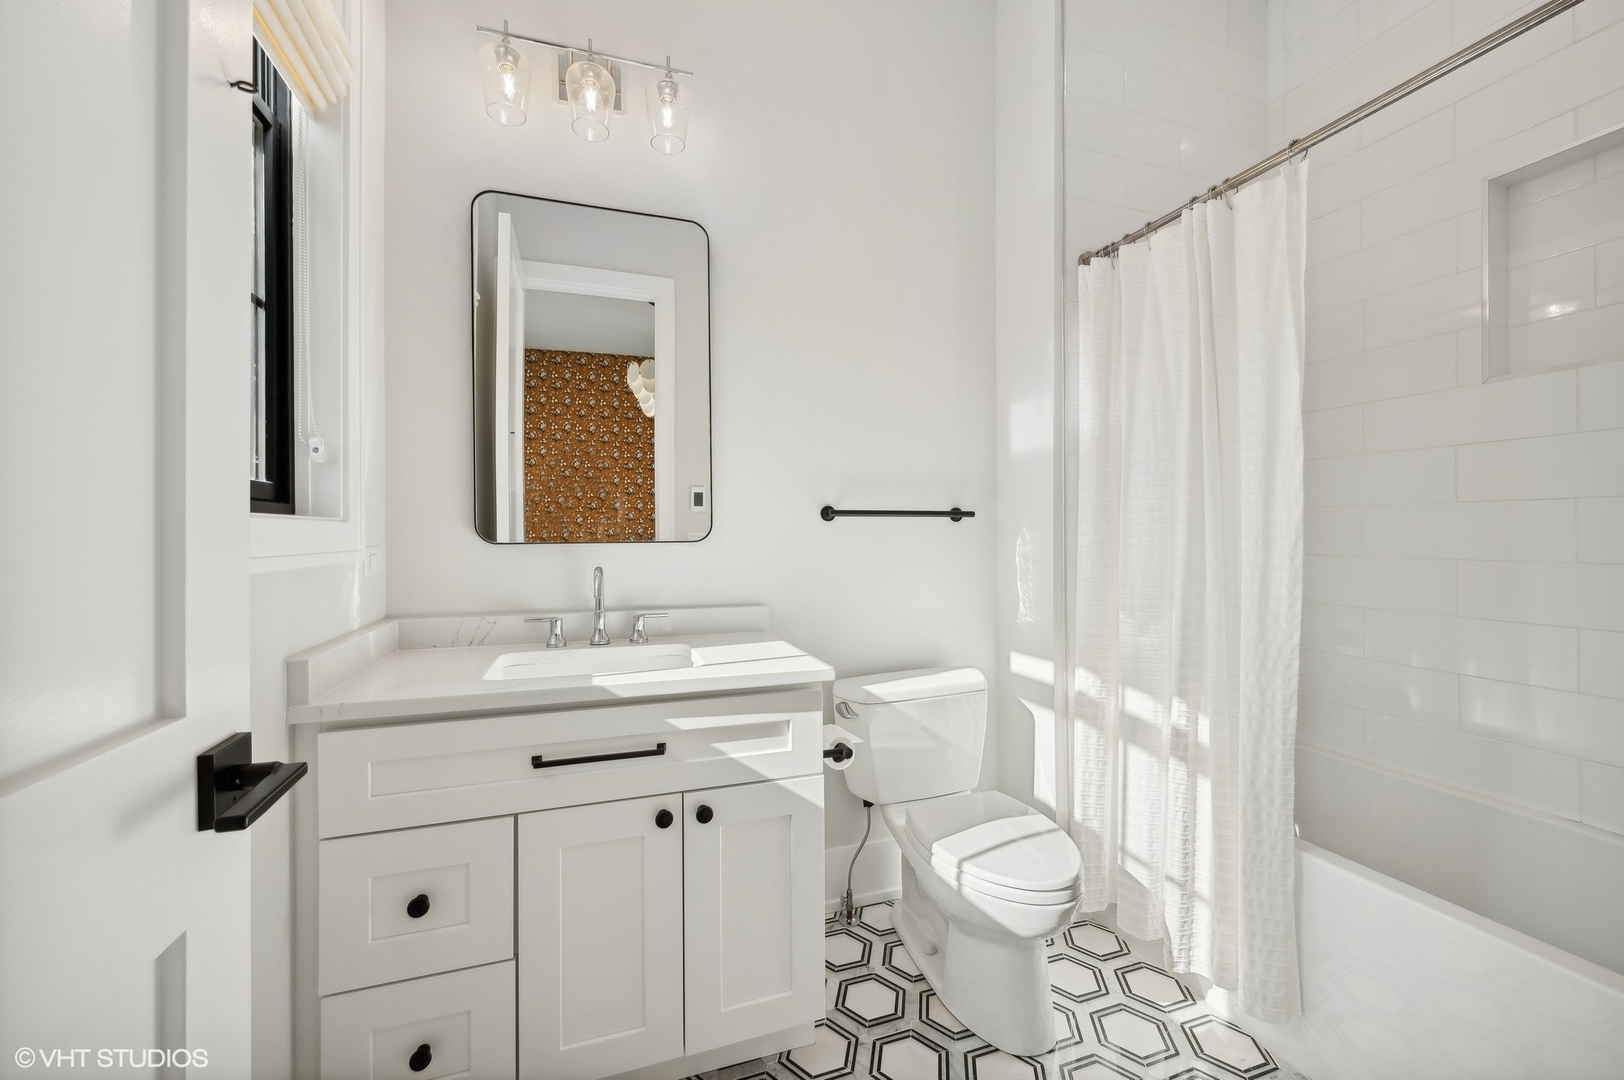
Bathroom with a white vanity, geometric tile floor, and white-tiled tub-shower.
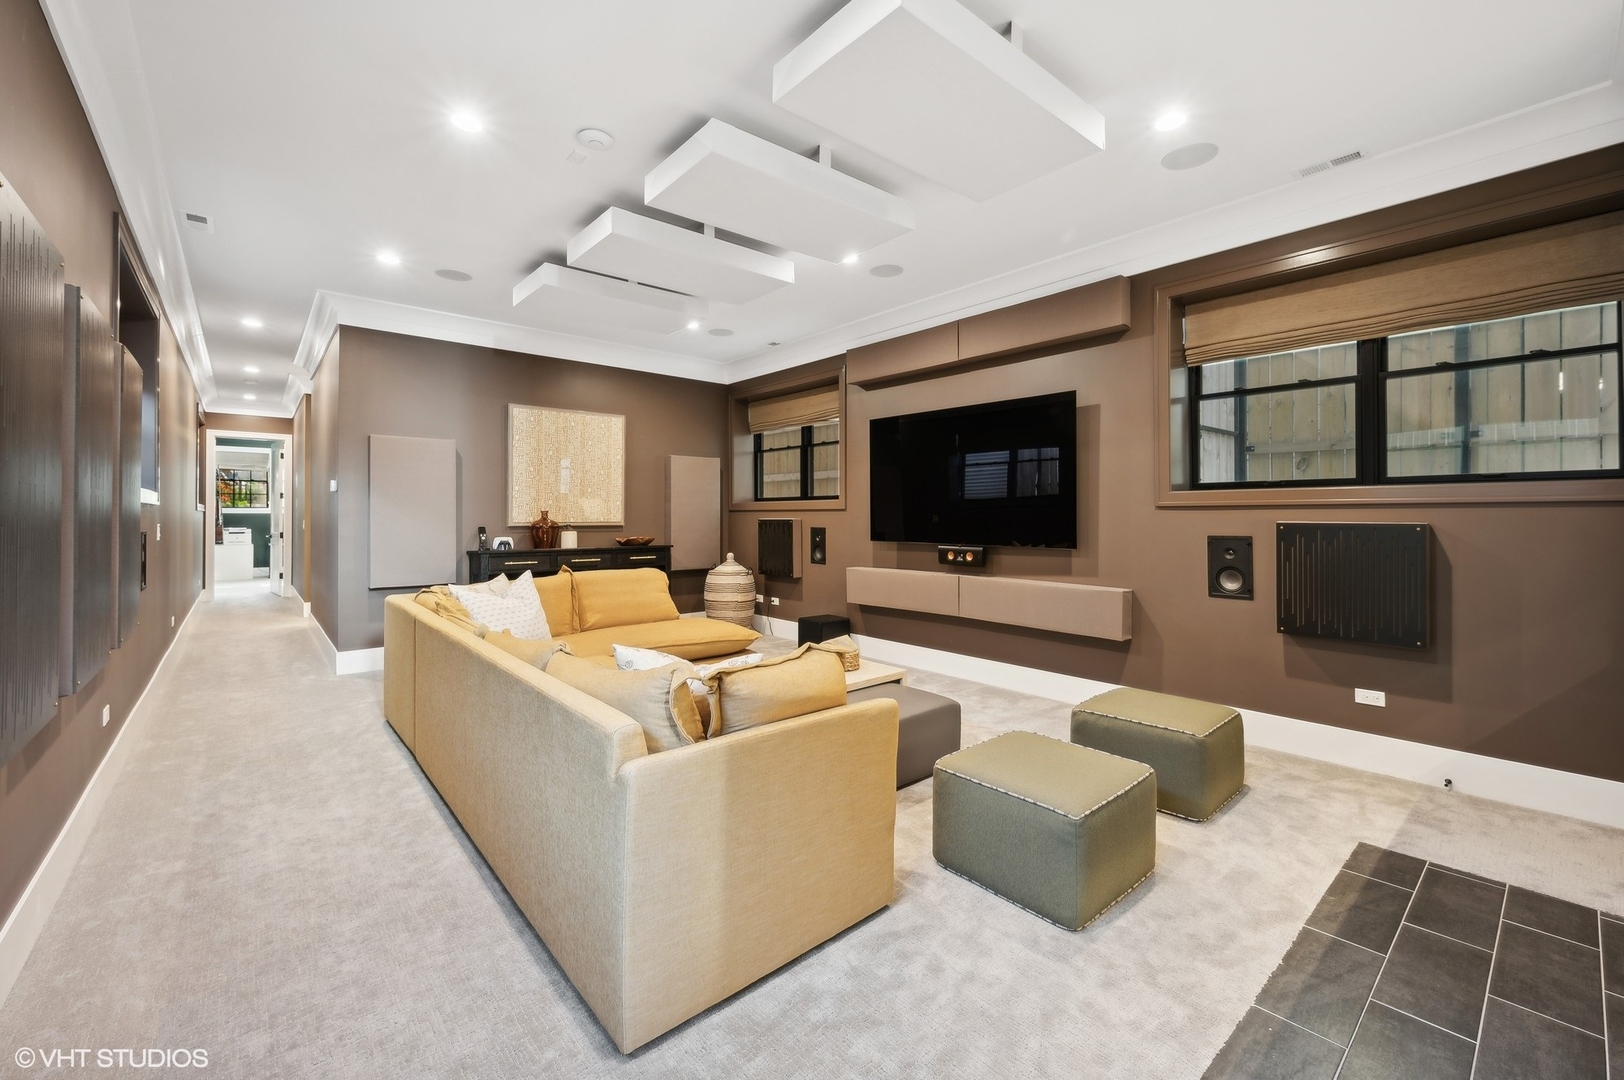
Furnished media room with a large television, built-in speakers, and a cream sectional sofa.
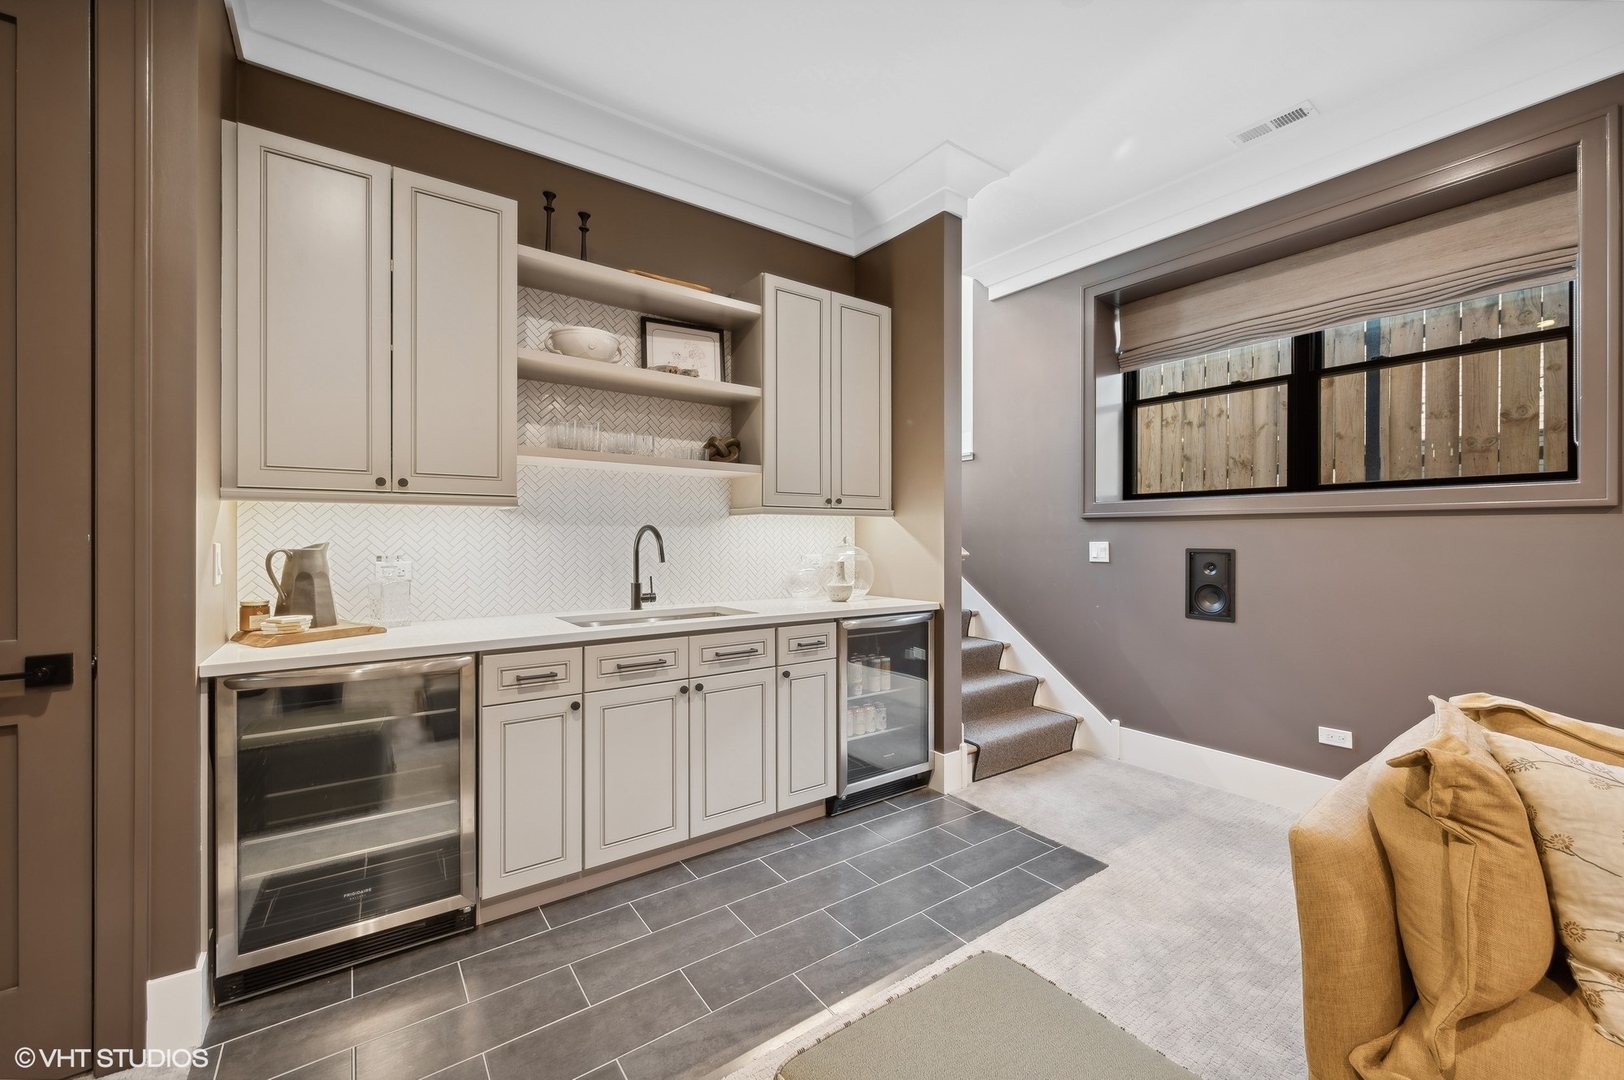
Built-in wet bar with cream cabinetry, herringbone tile backsplash, and glass-front beverage refrigerators.
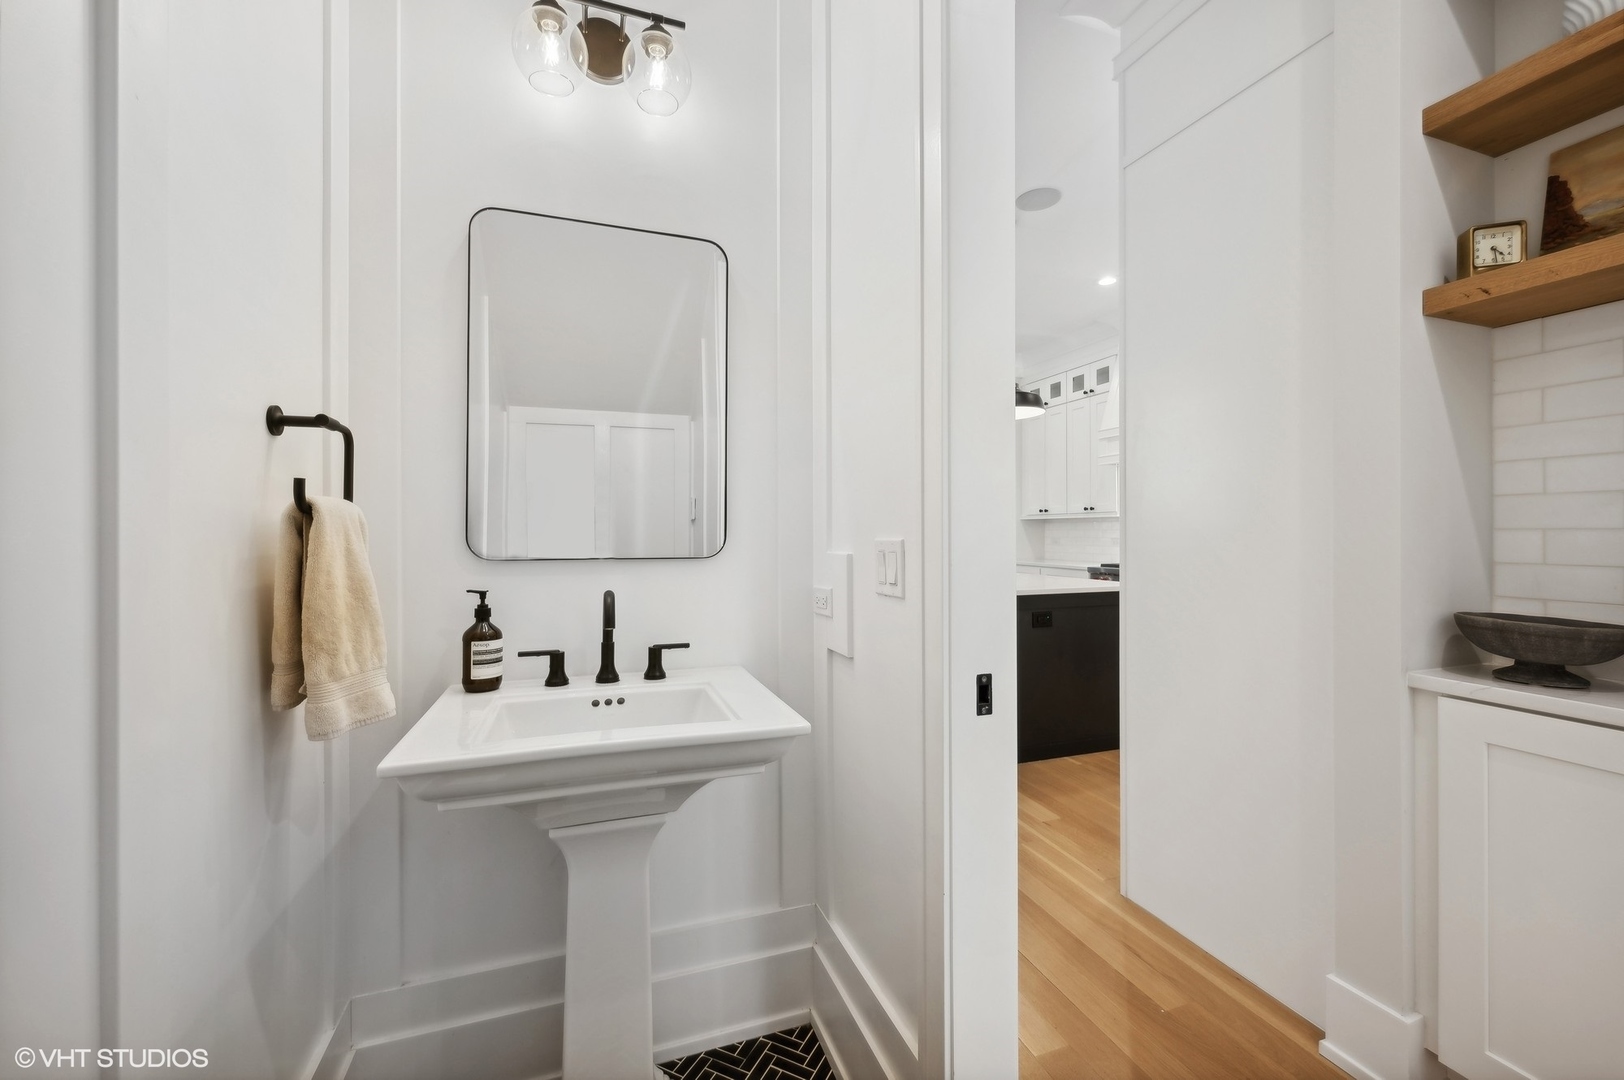
White powder room with a pedestal sink, black-framed mirror, and geometric floor tile.
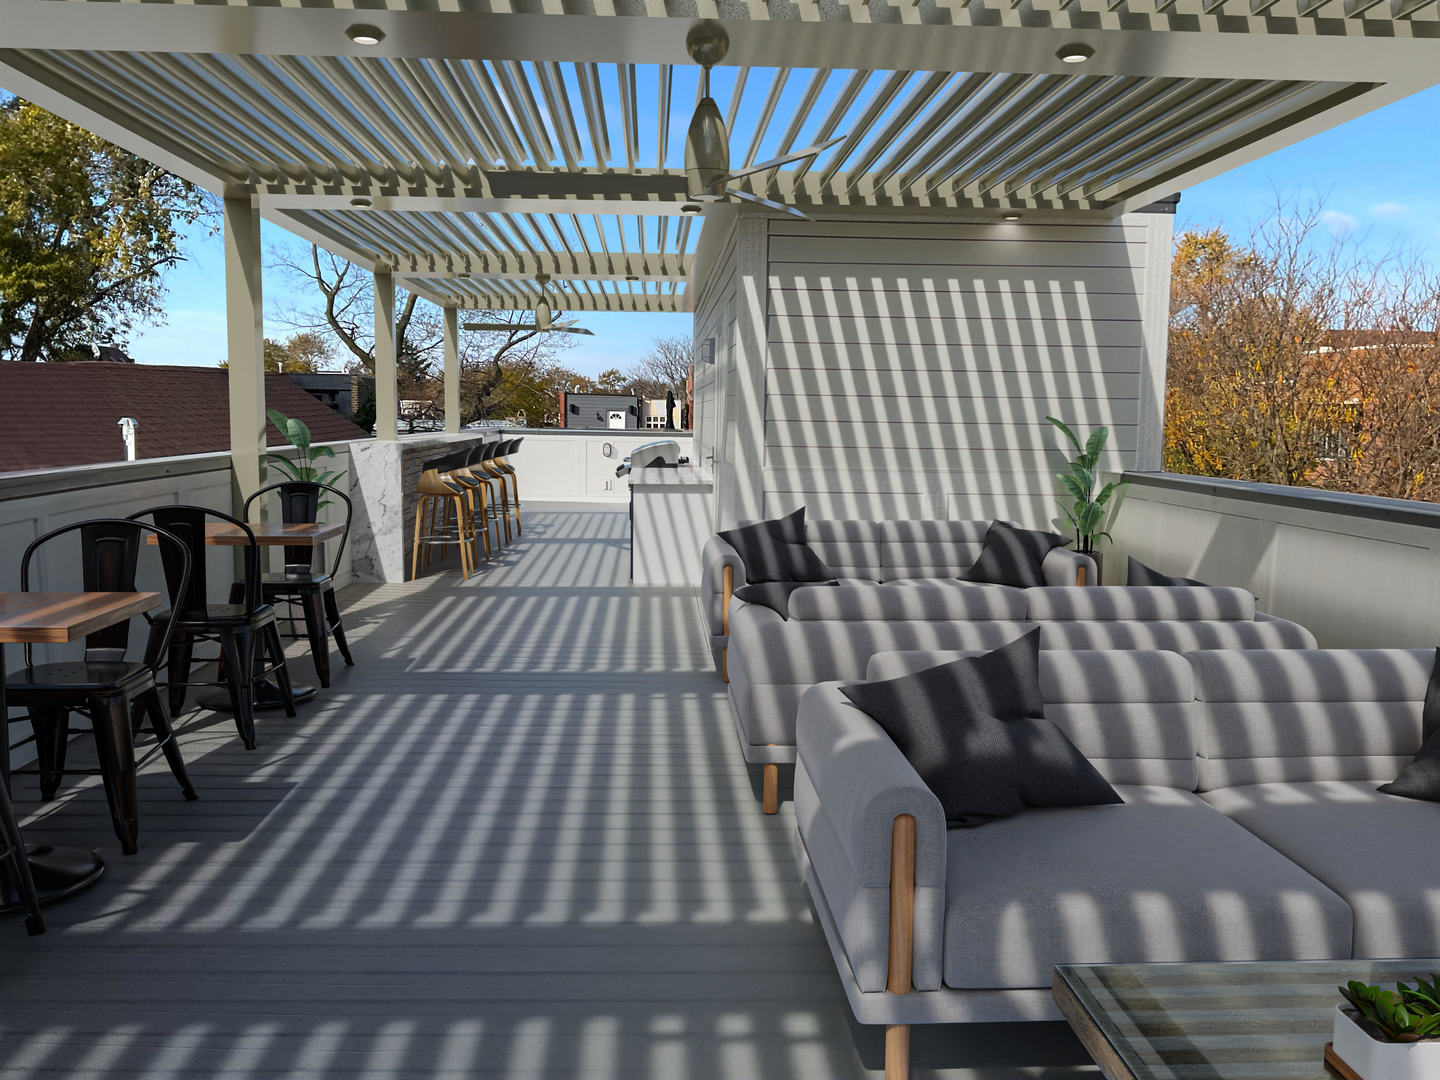
Rooftop deck with a slatted pergola, gray lounge seating, dining table, and outdoor kitchen.
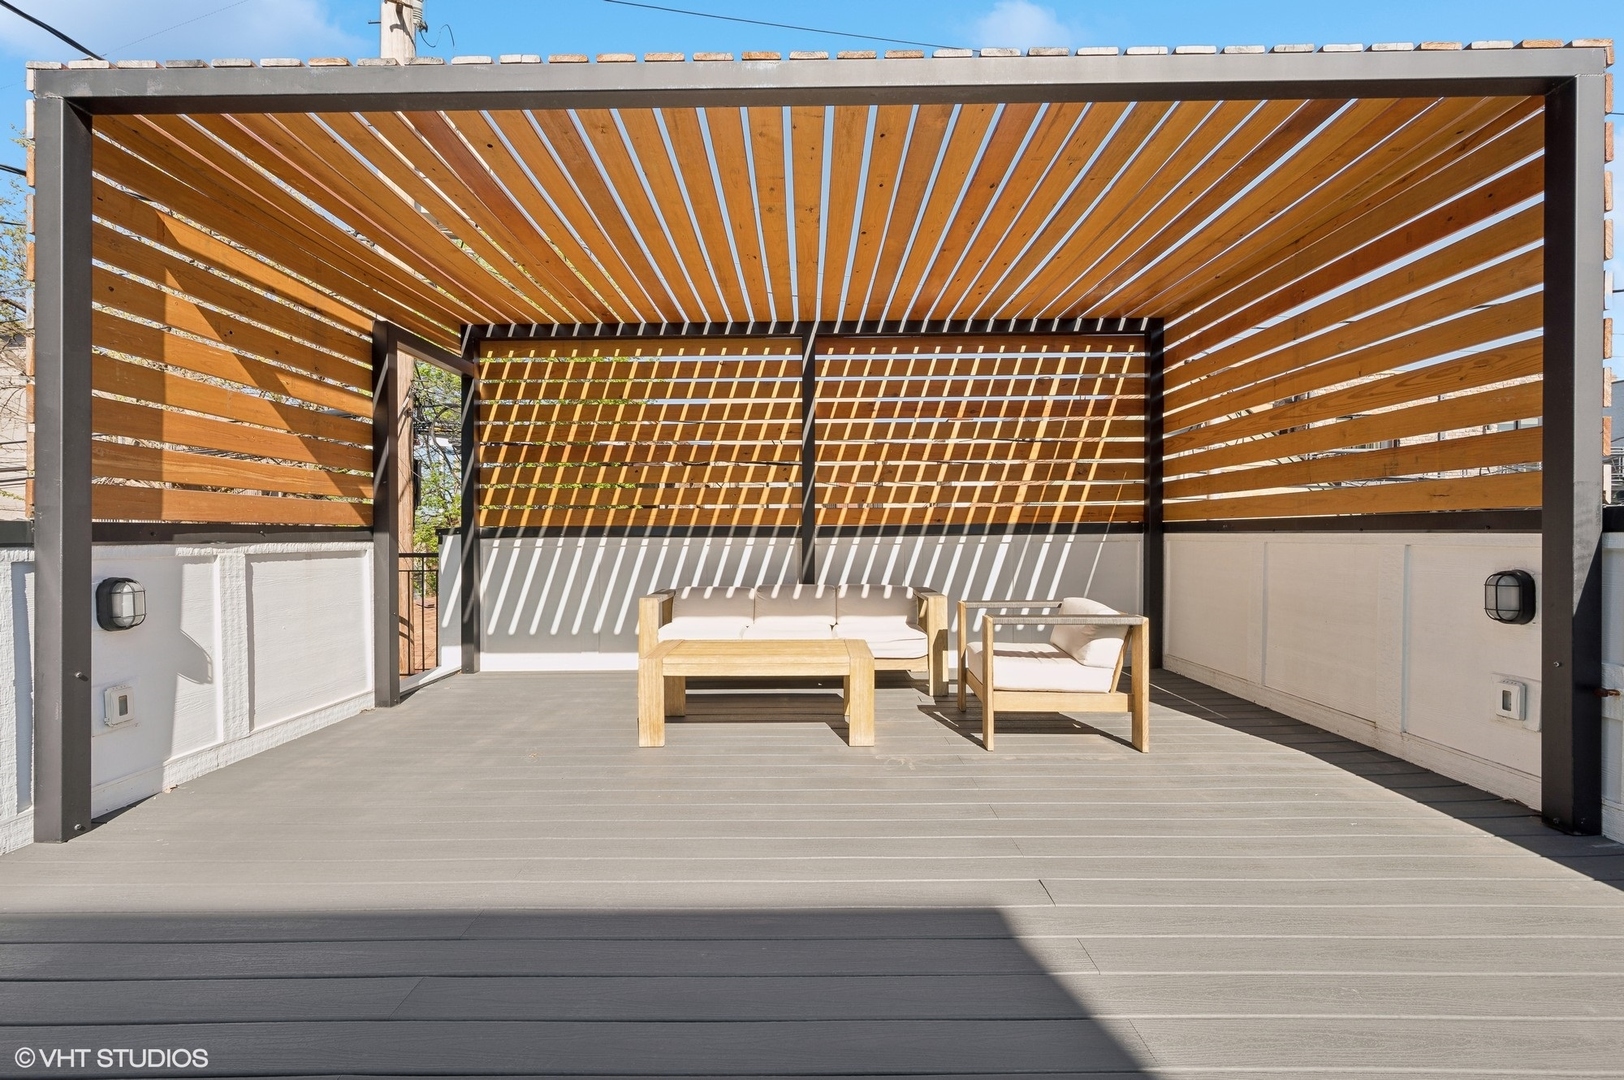
Rooftop deck with a wood-slat pergola, outdoor sofa, chairs, and coffee table.
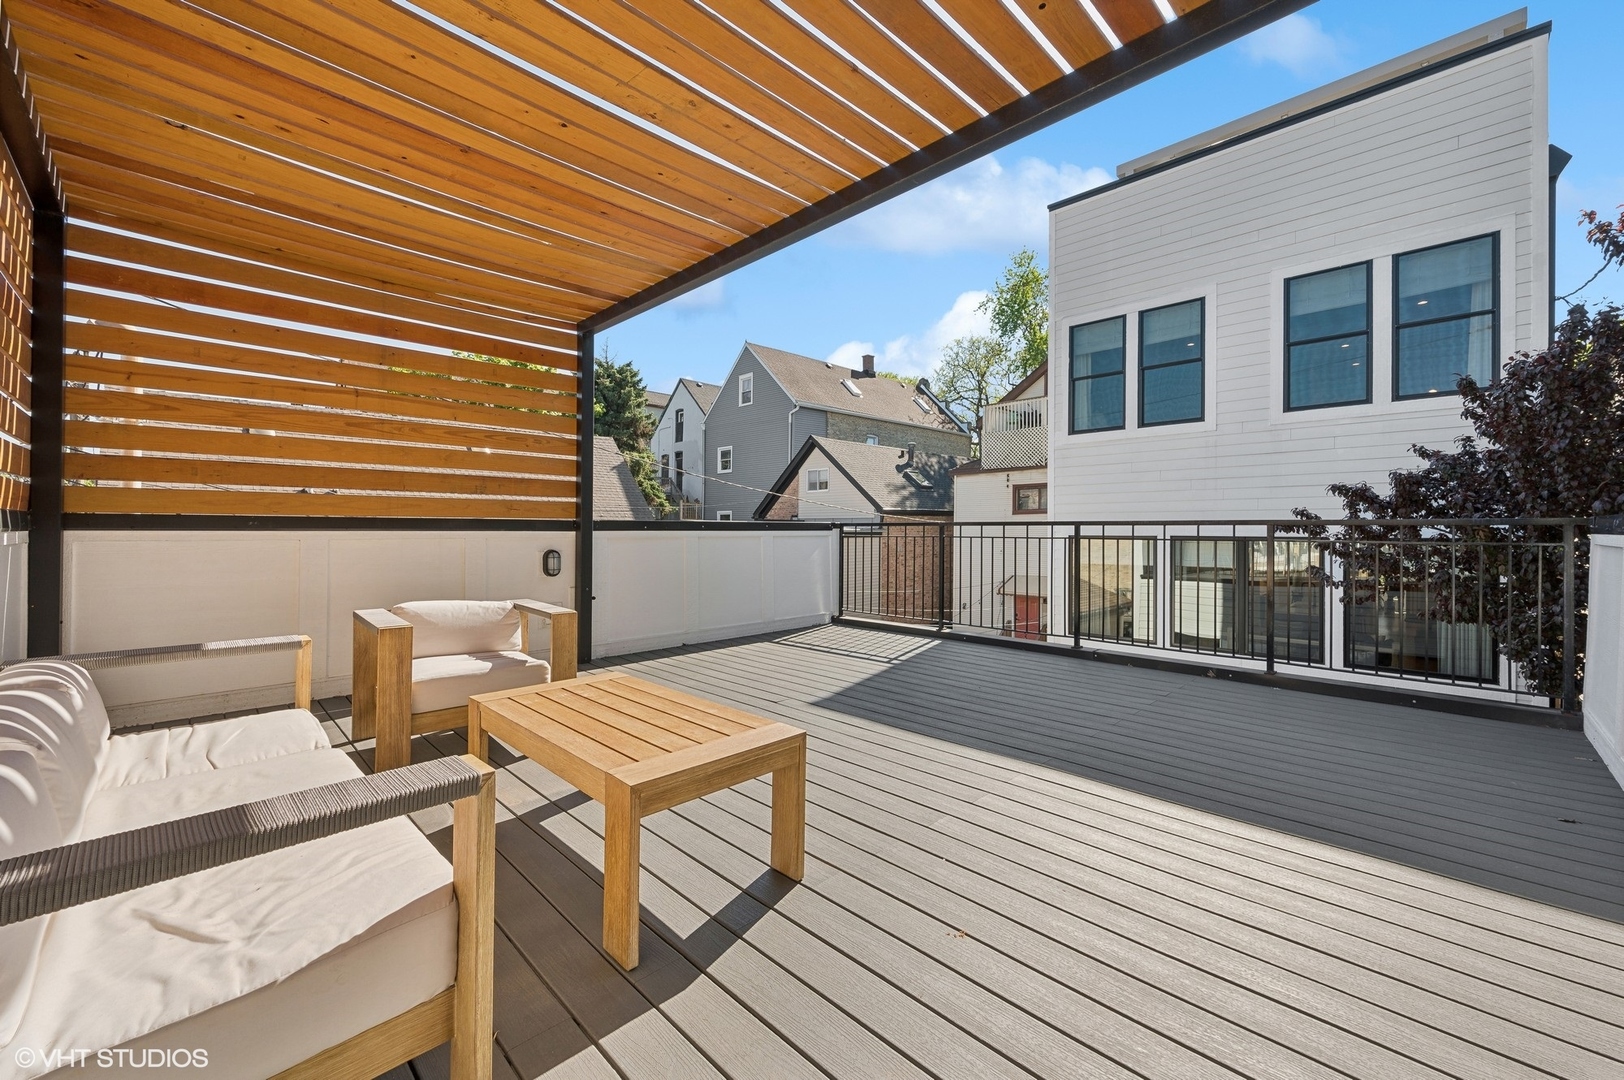
Rooftop deck with a wooden pergola, gray decking, and outdoor lounge seating.
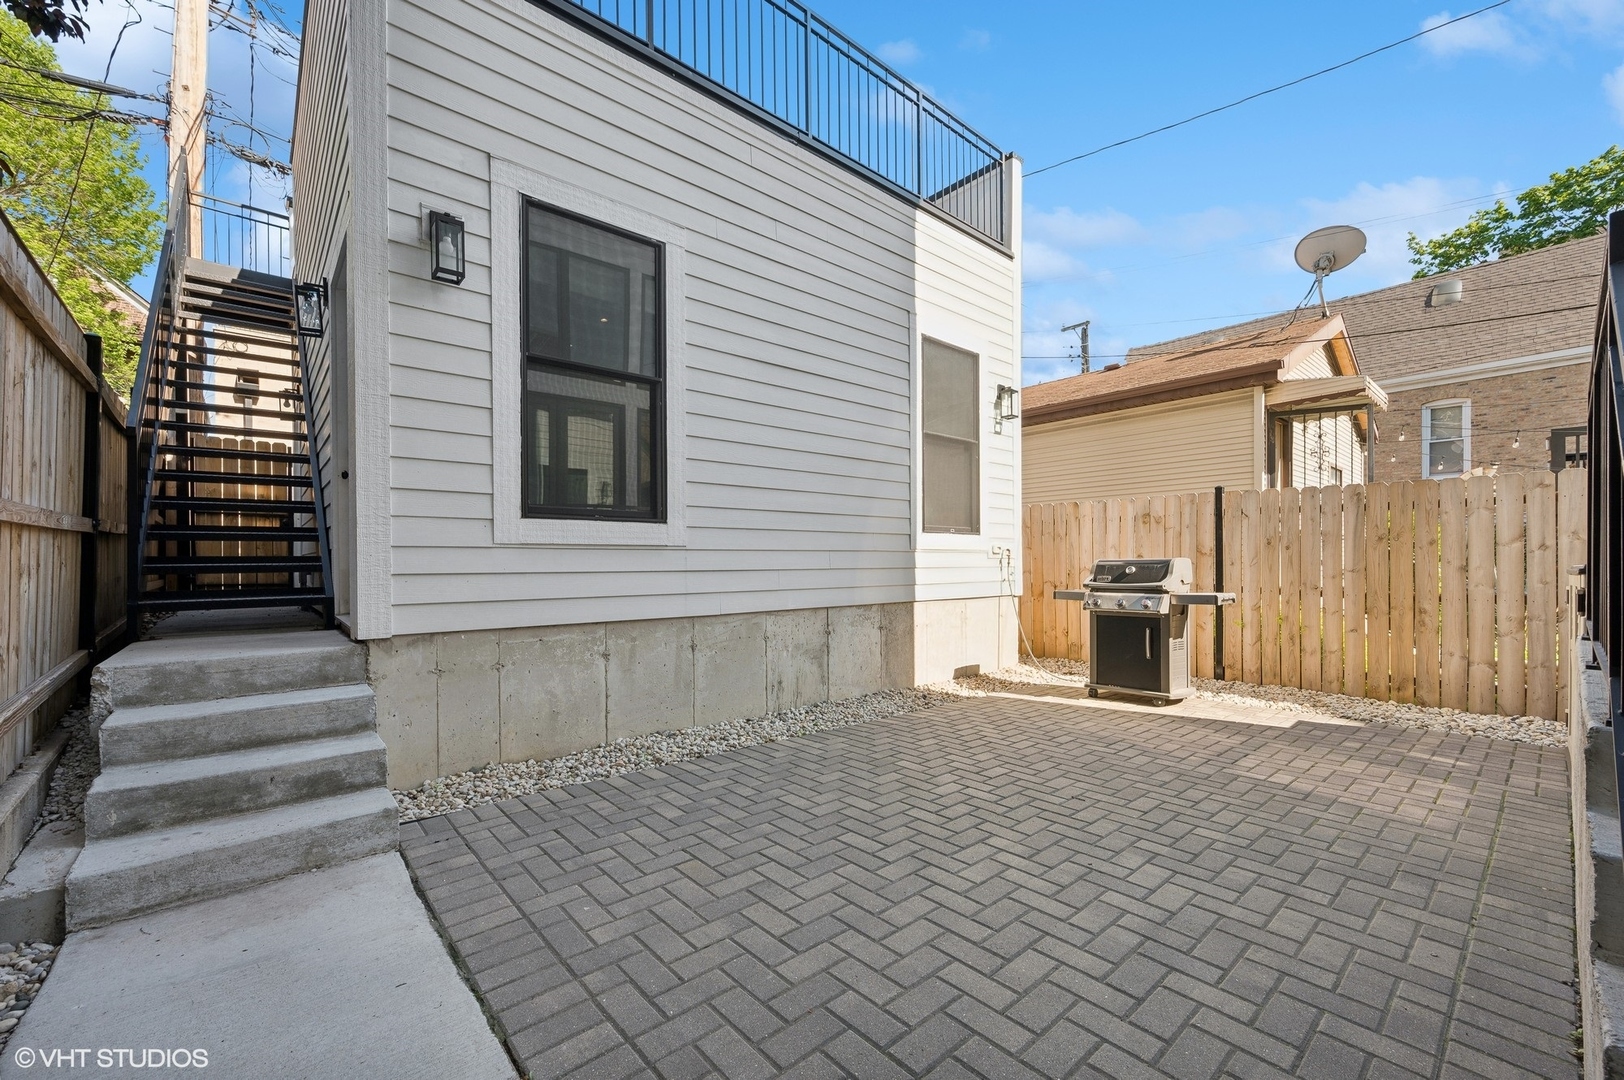
Rear patio with patterned pavers, black exterior stairs, rooftop deck, wooden fence, and grill.
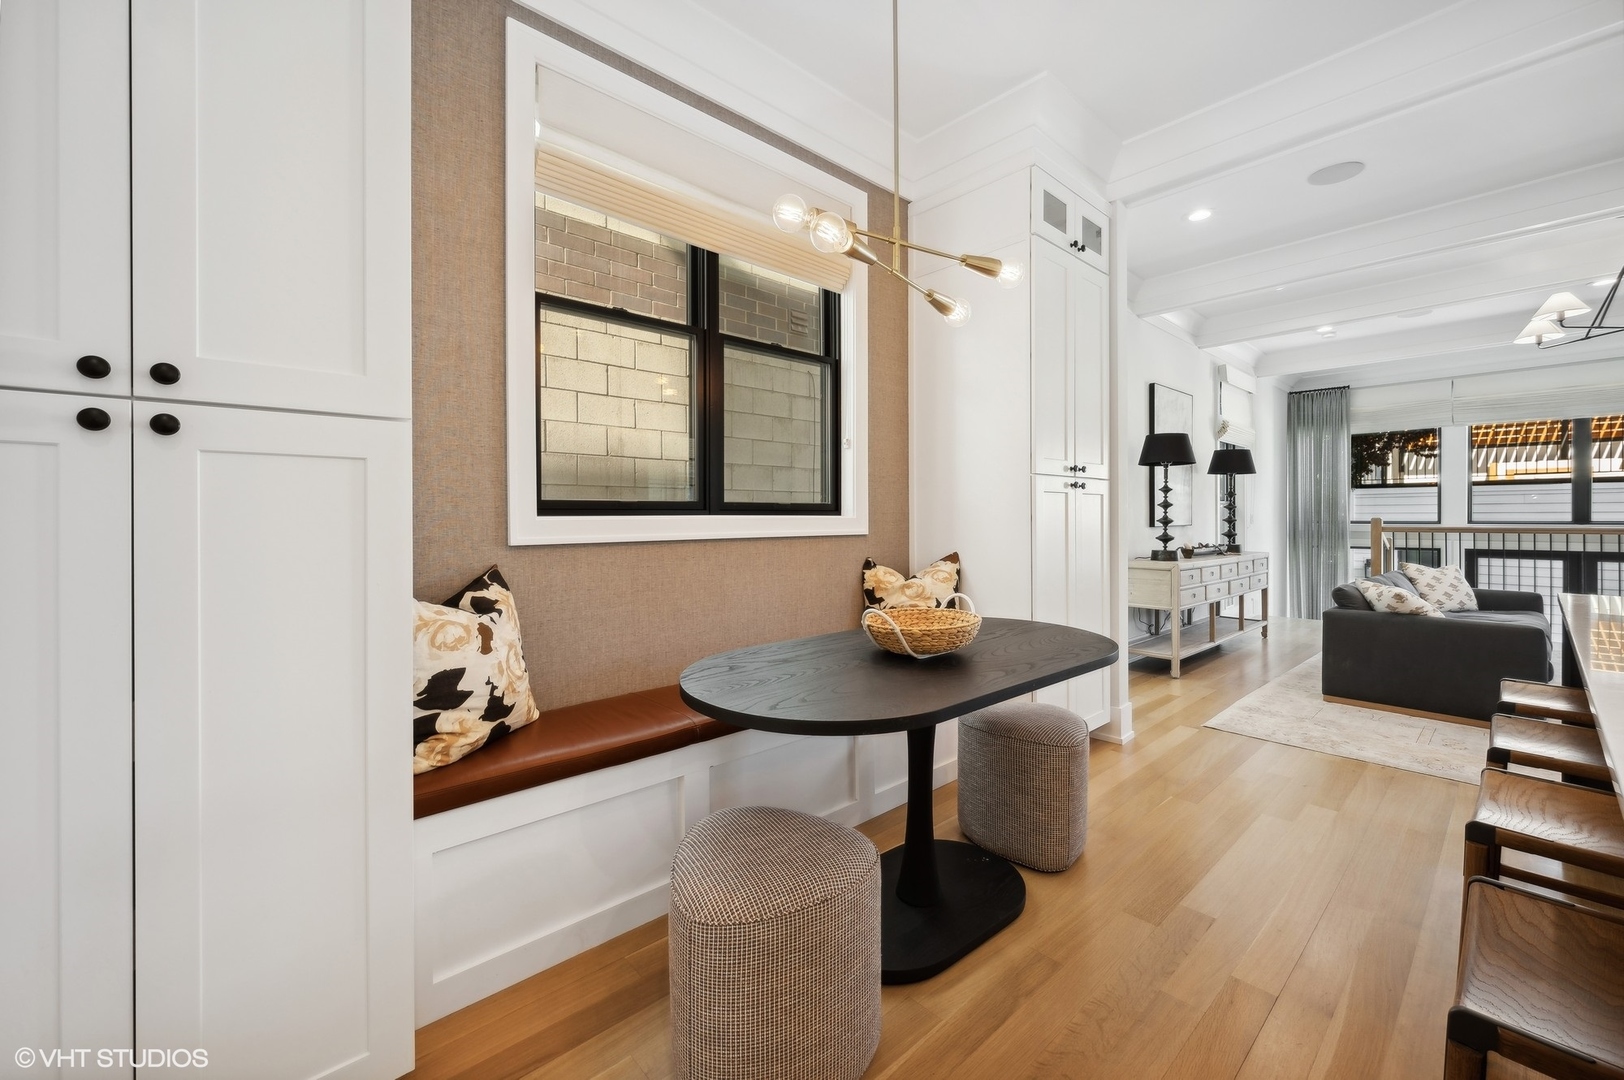
Dining nook with a built-in banquette, oval black table, and upholstered stools beside a large window.
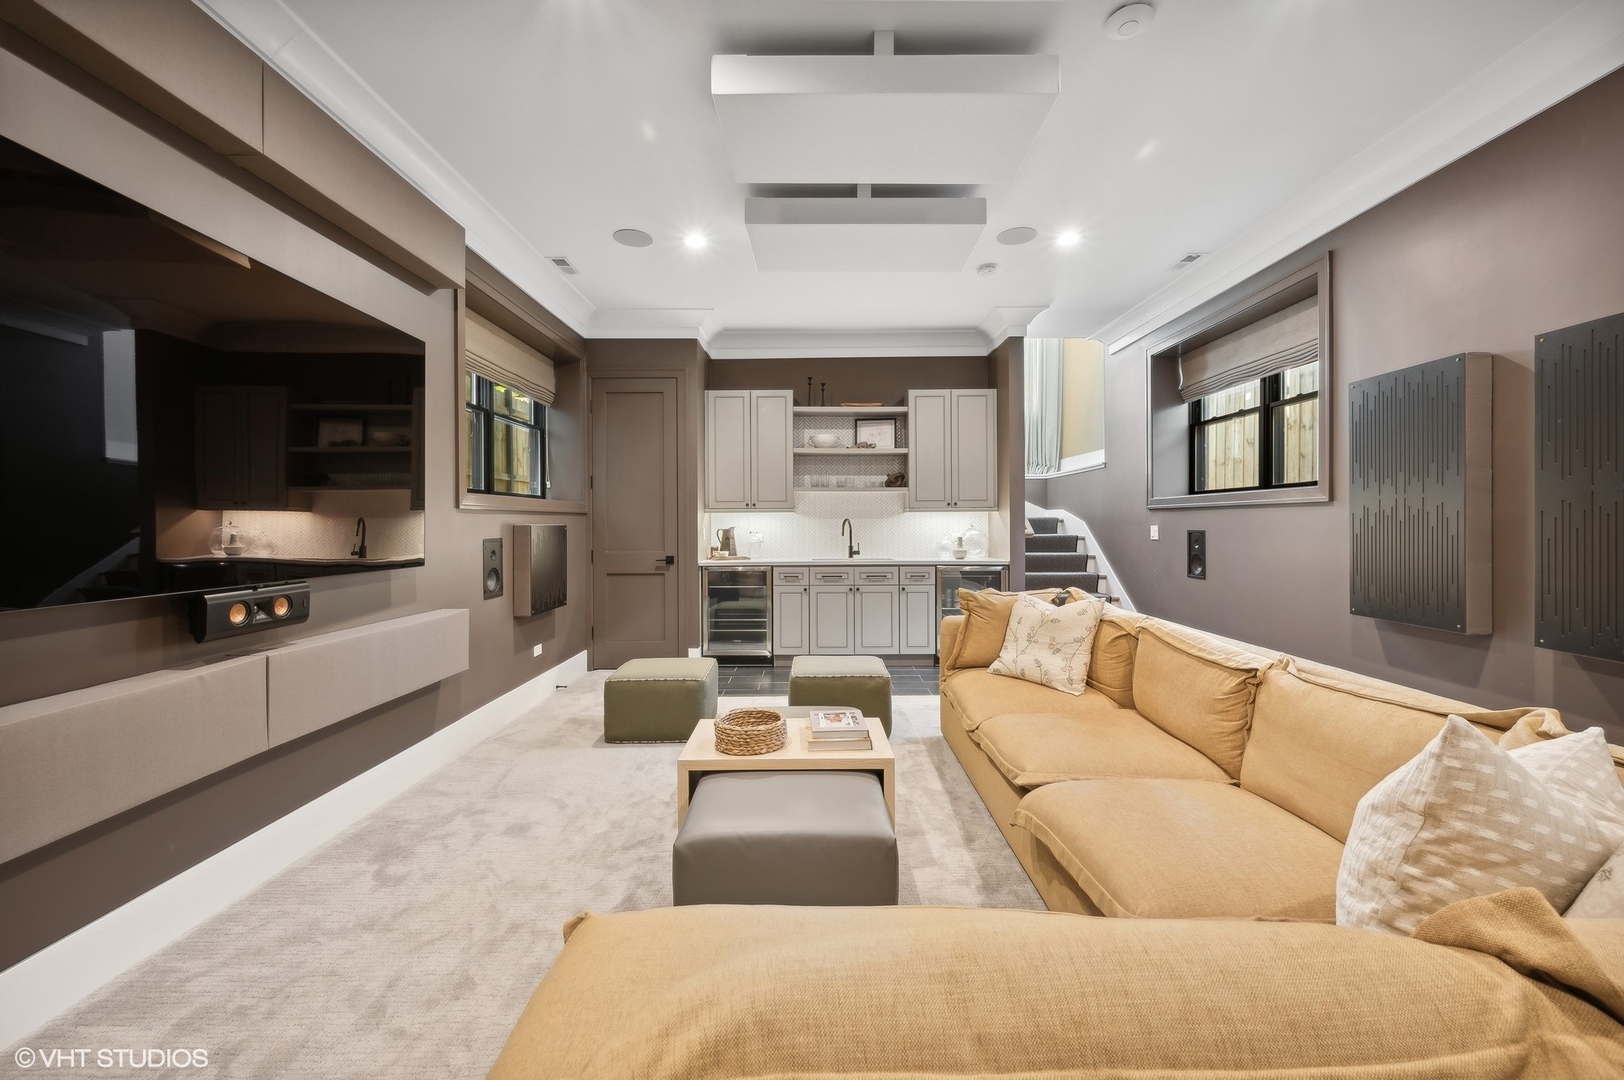
Living room with a tan sectional, wall-mounted television, acoustic panels, and a compact wet bar.
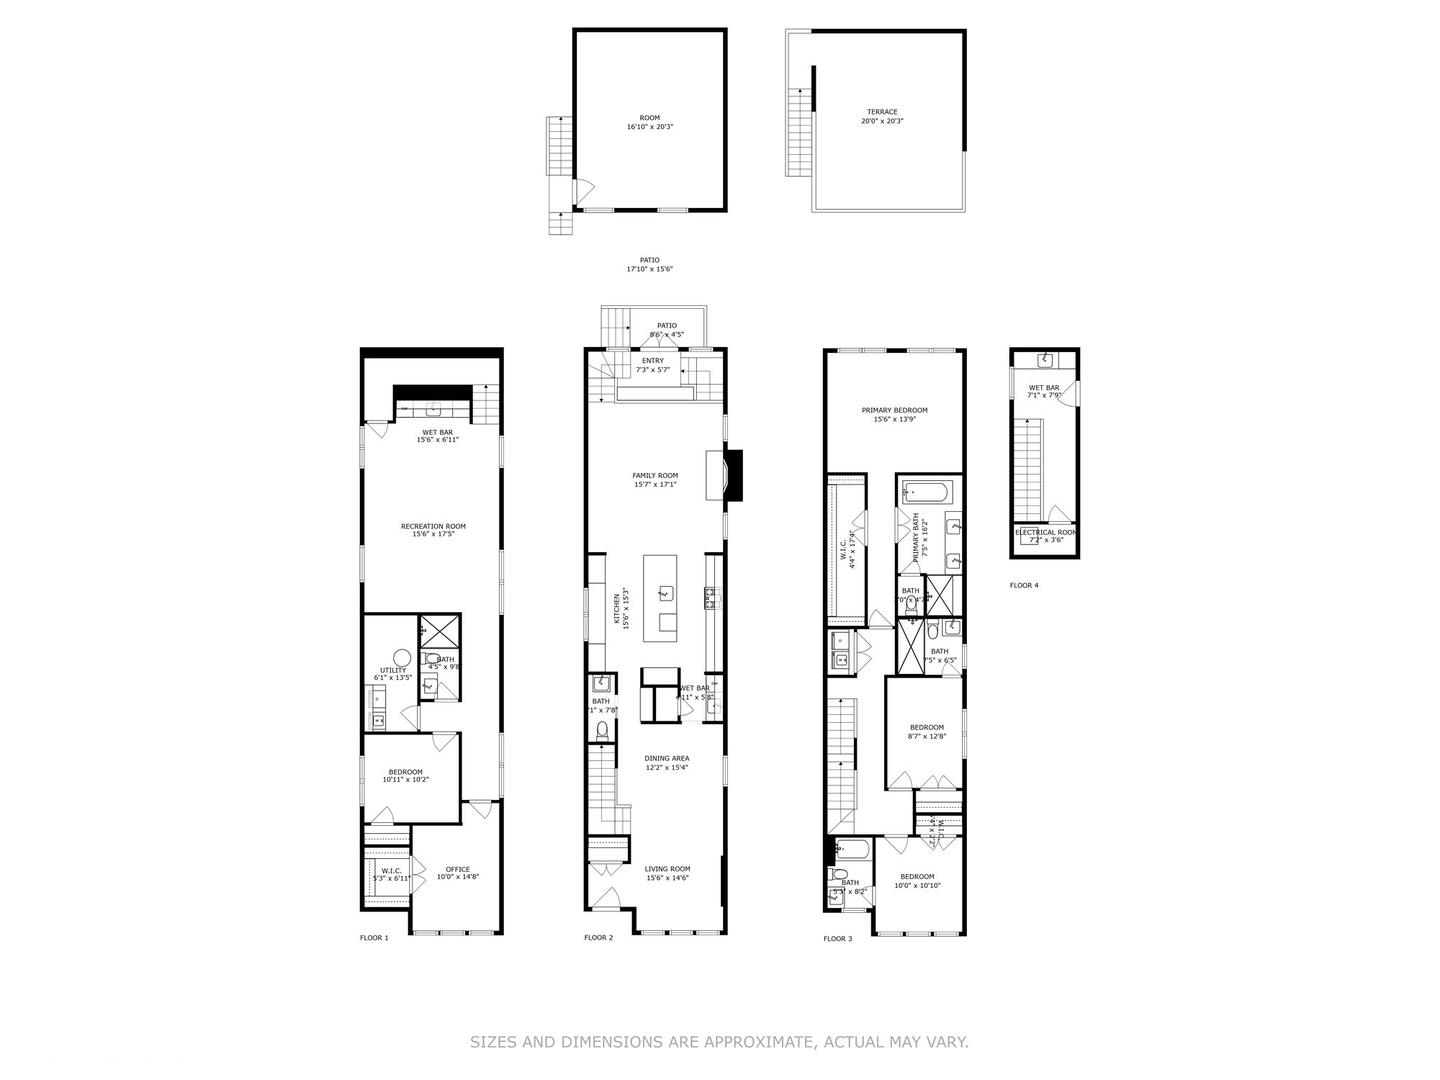
Four-floor home plan with bedrooms, living areas, recreation room, terrace, and patios.
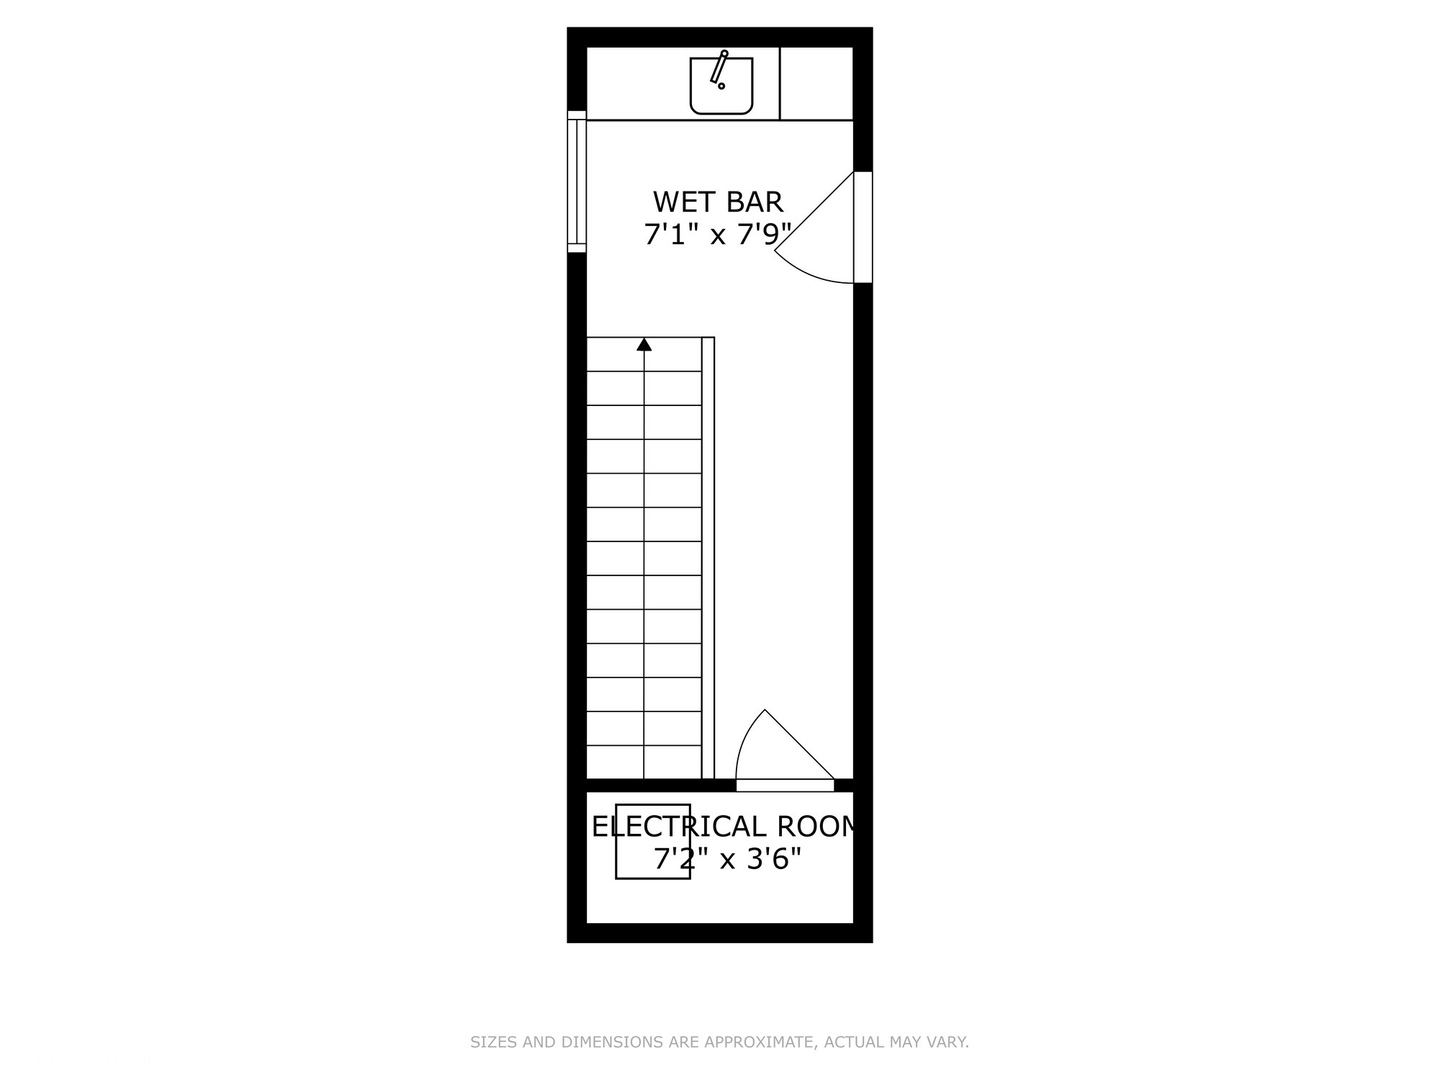
Floor plan showing a wet bar, stairs, and electrical room.
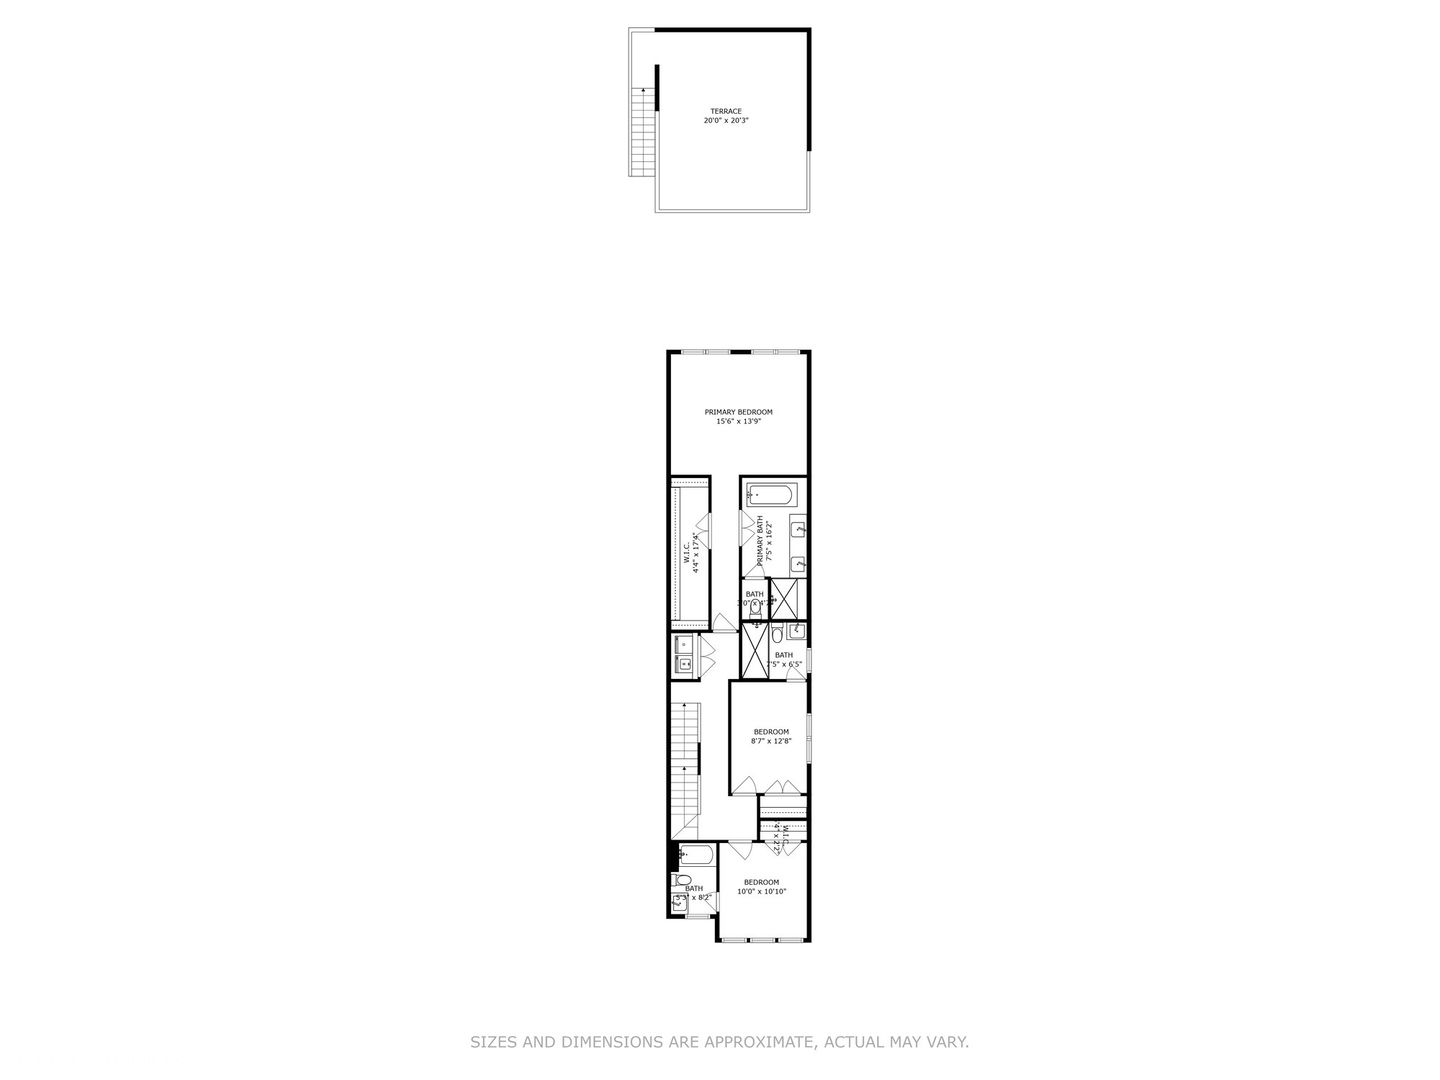
Floor plan with a terrace, primary bedroom and bath, two additional bedrooms, bathrooms, closets, and stairs.
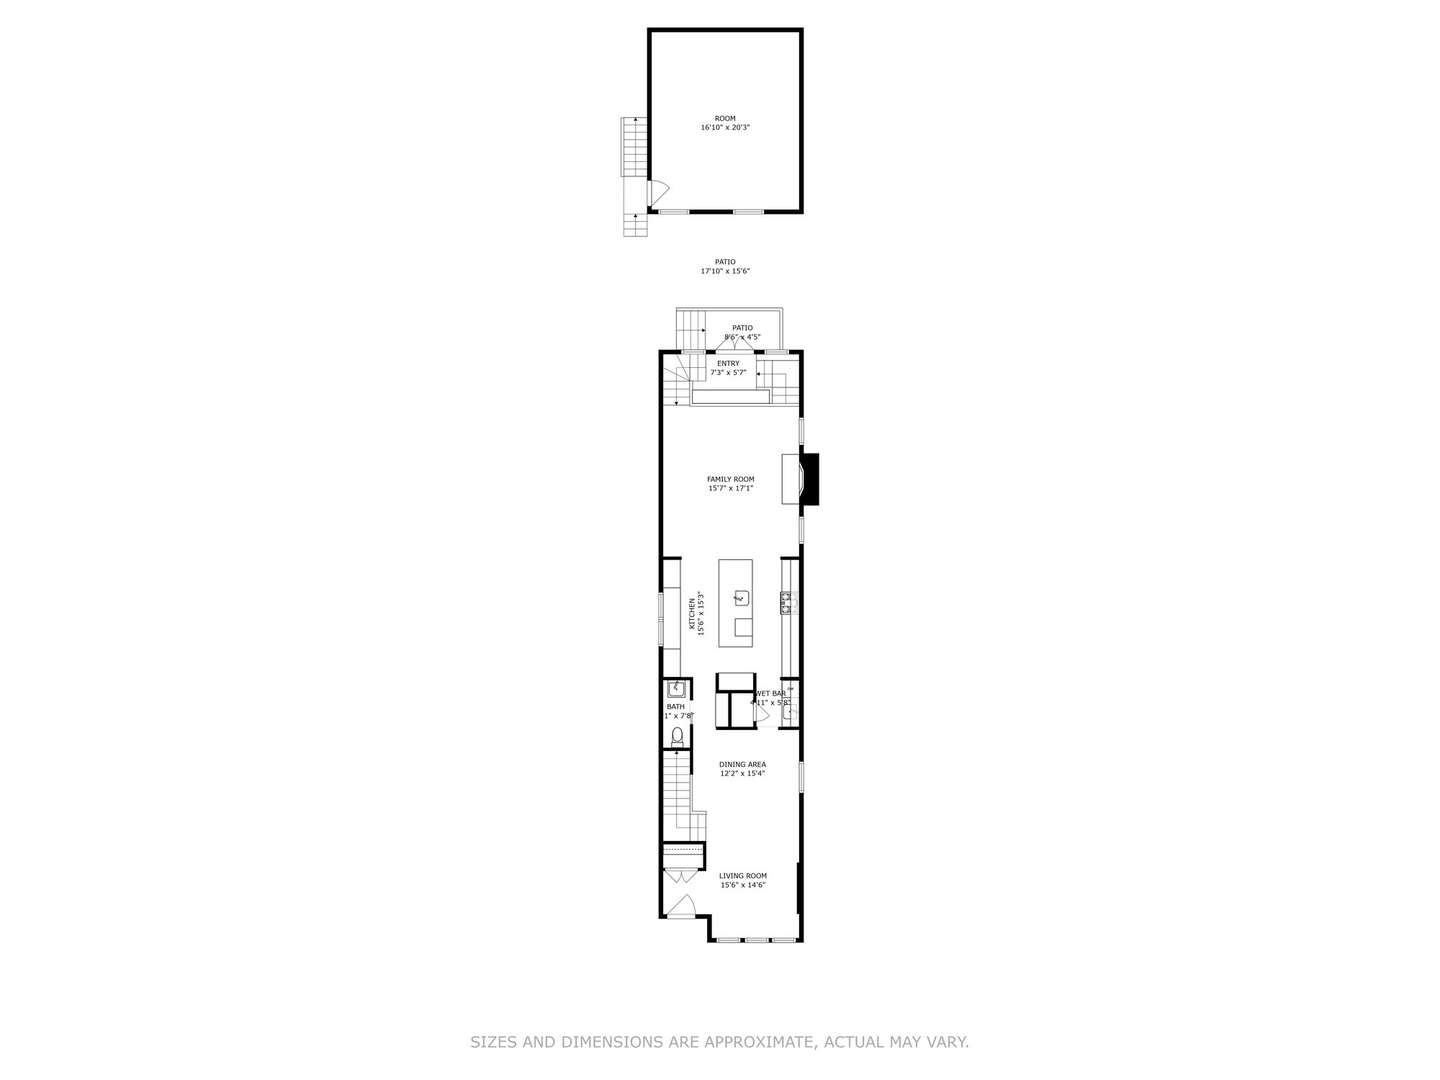
Floor plan showing living room, dining area, kitchen, family room, patios, and a separate room.
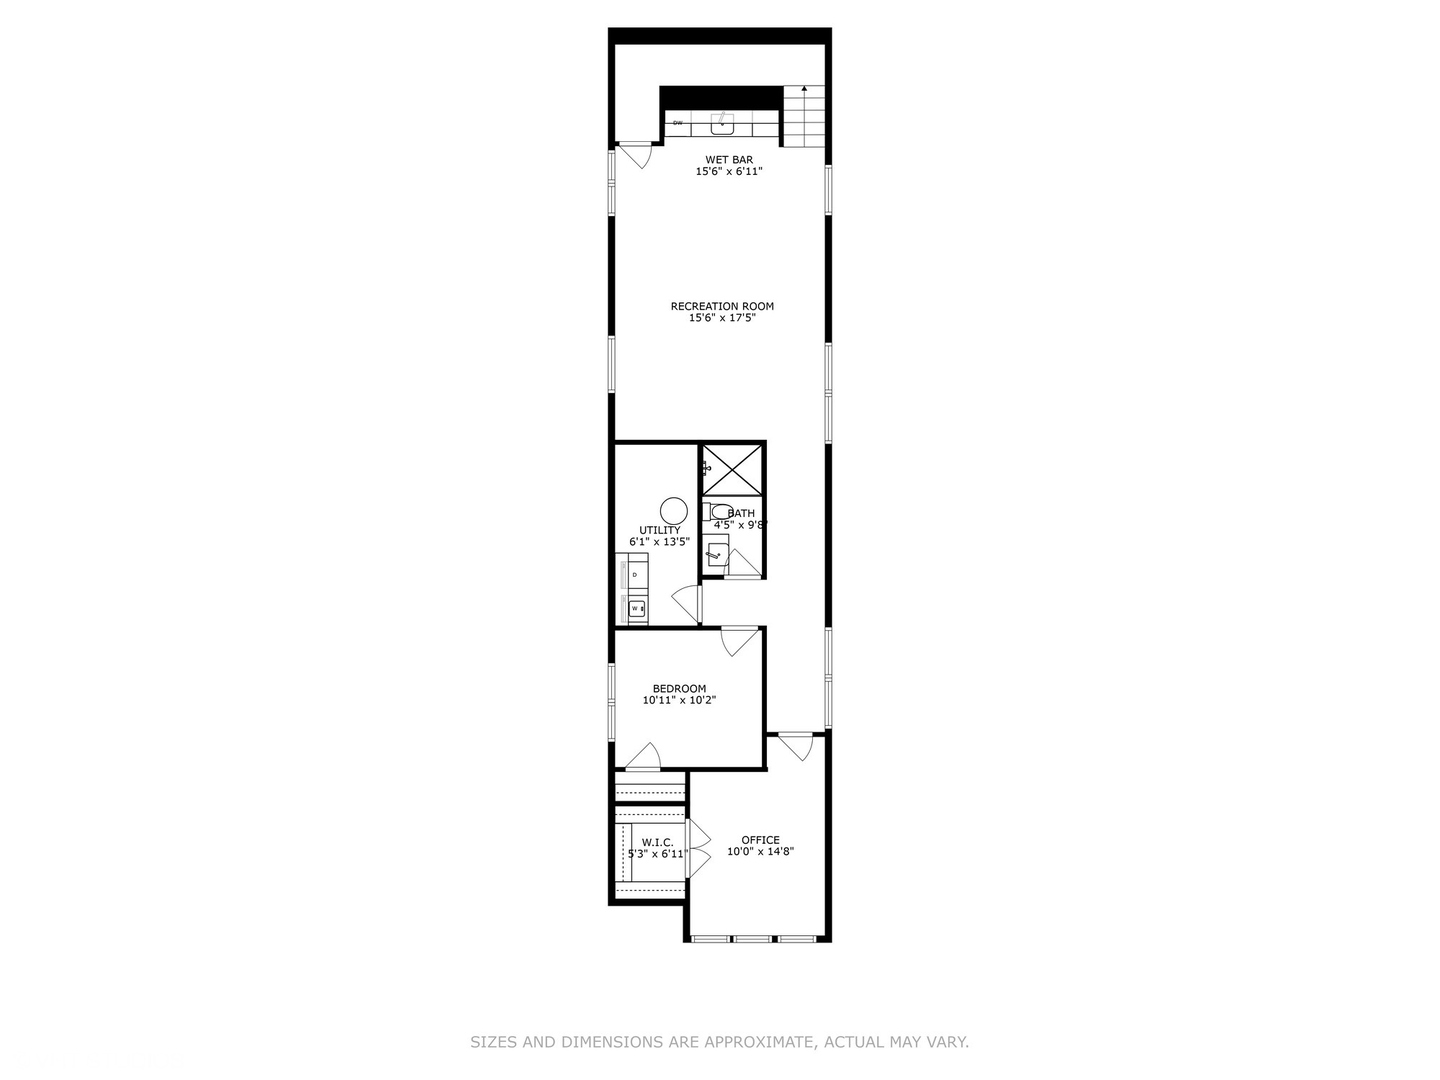
Floor plan showing a recreation room with wet bar, utility room, bathroom, bedroom, walk-in closet, and office.
SEE ALL PHOTOS
Gray-brick home with tall black-framed windows, front steps, and a fenced landscaped yard.
Furnished living room with marble fireplace, tall black-grid windows, and neutral seating.
Bright living room with a marble fireplace, tall black-framed windows, and neutral seating.
Open-plan dining and living room with a wood table, cane chairs, tall windows, and a fireplace.
Dining room with a wood table, cane-back chairs, brass pendant, fireplace, and built-in coffee bar.
Bright kitchen with a large white island, wooden stools, white cabinetry, and pendant lights.
Bright kitchen with marble counters, dark wood island, stainless steel range, and black spring-coil faucet.
Bright kitchen with a large dark island, white cabinetry, wooden stools, and an adjoining sitting area.
Bright kitchen with white cabinets, geometric tile backsplash, open wood shelves, and a large sink.
Bright white kitchen with a large island and adjoining built-in breakfast nook.
Staged living room with a coffered ceiling, fireplace, large windows, and seating around a coffee table.
Living room with a gray sectional, fireplace, and large windows.
Staged living room with a white fireplace, wall-mounted television, coffered ceiling, and open kitchen.
Furnished living room with a dark sofa, tall windows, and a coffered ceiling.
Living room with a coffered ceiling, black sofa, patterned chairs, and bright windows.
Staged bedroom with a dark four-poster bed, pale chairs, and tall windows overlooking nearby rooftops.
Staged bedroom with a black four-poster bed, large windows, and a sitting area.
Bedroom with a black four-poster bed, plaid pillows, and matching wooden nightstands.
Bedroom with a black four-poster bed, neutral bedding, and gray walls.
Sitting area with gray armchairs, ivory curtains, a textured rug, and a brass ceiling light.
Bathroom with a long wood double vanity and glass-enclosed marble shower.
Bathroom with a freestanding tub, warm wood vanity, and marble tile floor.
Walk-in closet with white built-ins, neatly arranged shoes and clothing, and a light wood floor.
Hallway with a wood staircase, black metal balusters, and a long gray runner rug.
Staged bedroom with a low wooden bed, white striped bedding, tan pillows, and a high window.
Home office with guitars on the wall, desk beneath three windows, and a gray sofa.
Nursery with floral wallpaper, white crib, upholstered glider, and large windows.
Nursery with a white crib, teddy bear on an armchair, and bold floral wallpaper.
Nursery with a light wood crib, tall curtained windows, and a white armchair.
Bright entryway with a carpeted staircase, built-in storage bench, geometric tile floor, and glass patio doors.
Modern bathroom with a white vanity, black fixtures, and a glass shower with a geometric tile floor.
Bathroom with a white vanity, glass shower, and black-and-white herringbone floor.
Bathroom with a white vanity, geometric tile floor, and white-tiled tub-shower.
Furnished media room with a large television, built-in speakers, and a cream sectional sofa.
Built-in wet bar with cream cabinetry, herringbone tile backsplash, and glass-front beverage refrigerators.
White powder room with a pedestal sink, black-framed mirror, and geometric floor tile.
Rooftop deck with a slatted pergola, gray lounge seating, dining table, and outdoor kitchen.
Rooftop deck with a wood-slat pergola, outdoor sofa, chairs, and coffee table.
Rooftop deck with a wooden pergola, gray decking, and outdoor lounge seating.
Rear patio with patterned pavers, black exterior stairs, rooftop deck, wooden fence, and grill.
Dining nook with a built-in banquette, oval black table, and upholstered stools beside a large window.
Living room with a tan sectional, wall-mounted television, acoustic panels, and a compact wet bar.
Four-floor home plan with bedrooms, living areas, recreation room, terrace, and patios.
Floor plan showing a wet bar, stairs, and electrical room.
Floor plan with a terrace, primary bedroom and bath, two additional bedrooms, bathrooms, closets, and stairs.
Floor plan showing living room, dining area, kitchen, family room, patios, and a separate room.
Floor plan showing a recreation room with wet bar, utility room, bathroom, bedroom, walk-in closet, and office.
Sold

1943 N Honore Street

1943 N Honore Street, Chicago, IL 60622

$2,210,000
$2,210,000

1943 N Honore Street

5 Beds 5 Baths 4,500 Sq.Ft. 2,962.08 Sq.Ft.

Description

Welcome to the epitome of luxury at 1943 N. Honore in the heart of Bucktown! This stunning newer construction property, with meticulously designed upgrades by an award-winning designer, boasts luxury finishes and upscale features throughout, offering a lifestyle of unparalleled comfort. Step inside to discover an ambiance of sophistication and style with designer lighting, high-end custom window treatments, 8' solid core doors throughout, and oversized windows soaking the home with natural sunlight. The home was built for comfort and opulence boasting heated marble floors in all bathrooms throughout including the mudroom, a heated garage with an electric charger, and speakers installed throughout the home. The main level boasts a thoughtful floor plan including a beautiful entry with a marble fireplace, a chef's kitchen with SubZero and Wolf appliances, marble backsplash, custom banquette seating, a butler's pantry with custom shelving, and a large walk-in pantry. Upstairs, you will find a sanctuary of relaxation with three gracious bedrooms, all en-suite with heated floors. Relax in the tranquil ambiance of the primary suite, adorned with grasscloth wallpaper and an expansive walk-in custom closet. Relax in the serenity of the spa-like bathroom which includes a large soaker tub, dual vanity, and a steam shower. Retreat to the lower level where luxury meets entertainment. The rec room has been transformed into a sound-treated media perfect for cozy nights in the colder months, complete with custom in-wall Dolby Atoms 5.1.4 surround sound, including a wet bar with a beverage and wine fridge. Radiant heated floors and a second laundry room complete this lower level. Finally, take a retreat to an outdoor oasis including a garage deck finished with Trex decking and a steel pergola. On top of the house, you'll find the brand-new roof deck has been professionally designed with the highest caliber of louvered pergolas, a built-in bar flush with a beverage fridge, sink, built-in luxury grill, and a built-in kegerator. There is also an option to install a gas fire pit. Situated on a quiet tree-lined street, this home is steps away from all that Bucktown has to offer including the Bloomingdale Trail, Le Bouchon, Coast, Churchill Park, and many more desirable restaurants, cafes, and shops. Don't miss this incredible opportunity for a home that is truly better than new construction, with all the add-ons with no expense spared. Welcome home!

Share Property

Location

1943 N Honore Street, Chicago, IL 60622

Status

Sold

Date Sold

July 17, 2024
Kimber Galvin

Kimber Galvin

Features & Amenities

Interior

  • total bedrooms5
  • Total bathrooms5
  • full bathrooms4
  • half bathroom1
  • Laundry room In Unit
  • Fireplace Wood Burning, Gas Log, Gas Starter
  • APPLIANCES Range, Microwave, Dishwasher, High End Refrigerator, Washer, Dryer, Disposal, Stainless Steel Appliance(s), Range Hood, Gas Cooktop, Gas Oven
  • other interior Features Bar-Wet, Hardwood Floors, Heated Floors, Open Floorplan, Dining Combo, Separate Dining Room, Pantry

Area & Lot

  • Status Sold
  • Date Sold July 17, 2024
  • Living Area4,500 Sq.Ft.
  • Lot Area2,962.08 Sq.Ft.
  • MLS® ID12037801
  • TypeResidential
  • YEAR BUILT2021
  • NeighborhoodWest Town
  • School District299

Exterior

  • Garage Space2.0
  • water SourcePublic
  • HEAT TYPENatural Gas, Radiant, Zoned
  • AIR CONDITIONINGCentral Air
  • sewerPublic Sewer

Financial

  • Sales Price$2,210,000
  • Real Estate Tax $34,483/yr

West Town

A lively and trendy community that appeal to diverse residents.

Explore

Work With Us

Consistently ranked among Chicago’s top 1% of brokers, KD Homes is known for results backed by boutique-level service. We combine market expertise, bold marketing, and concierge care to deliver a real estate experience that’s both polished and personal. Whether buying, selling, or investing, we’re here to help you move forward with confidence and care.

Follow Us on Instagram