200 E Delaware Place Unit: 12AB
SEE ALL PHOTOS
200 E Delaware Place Unit: 12AB
Sold

200 E Delaware Place Unit: 12AB

200 E Delaware Place Unit: 12AB, Chicago, IL 60611

$1,025,000
$1,025,000

200 E Delaware Place Unit: 12AB

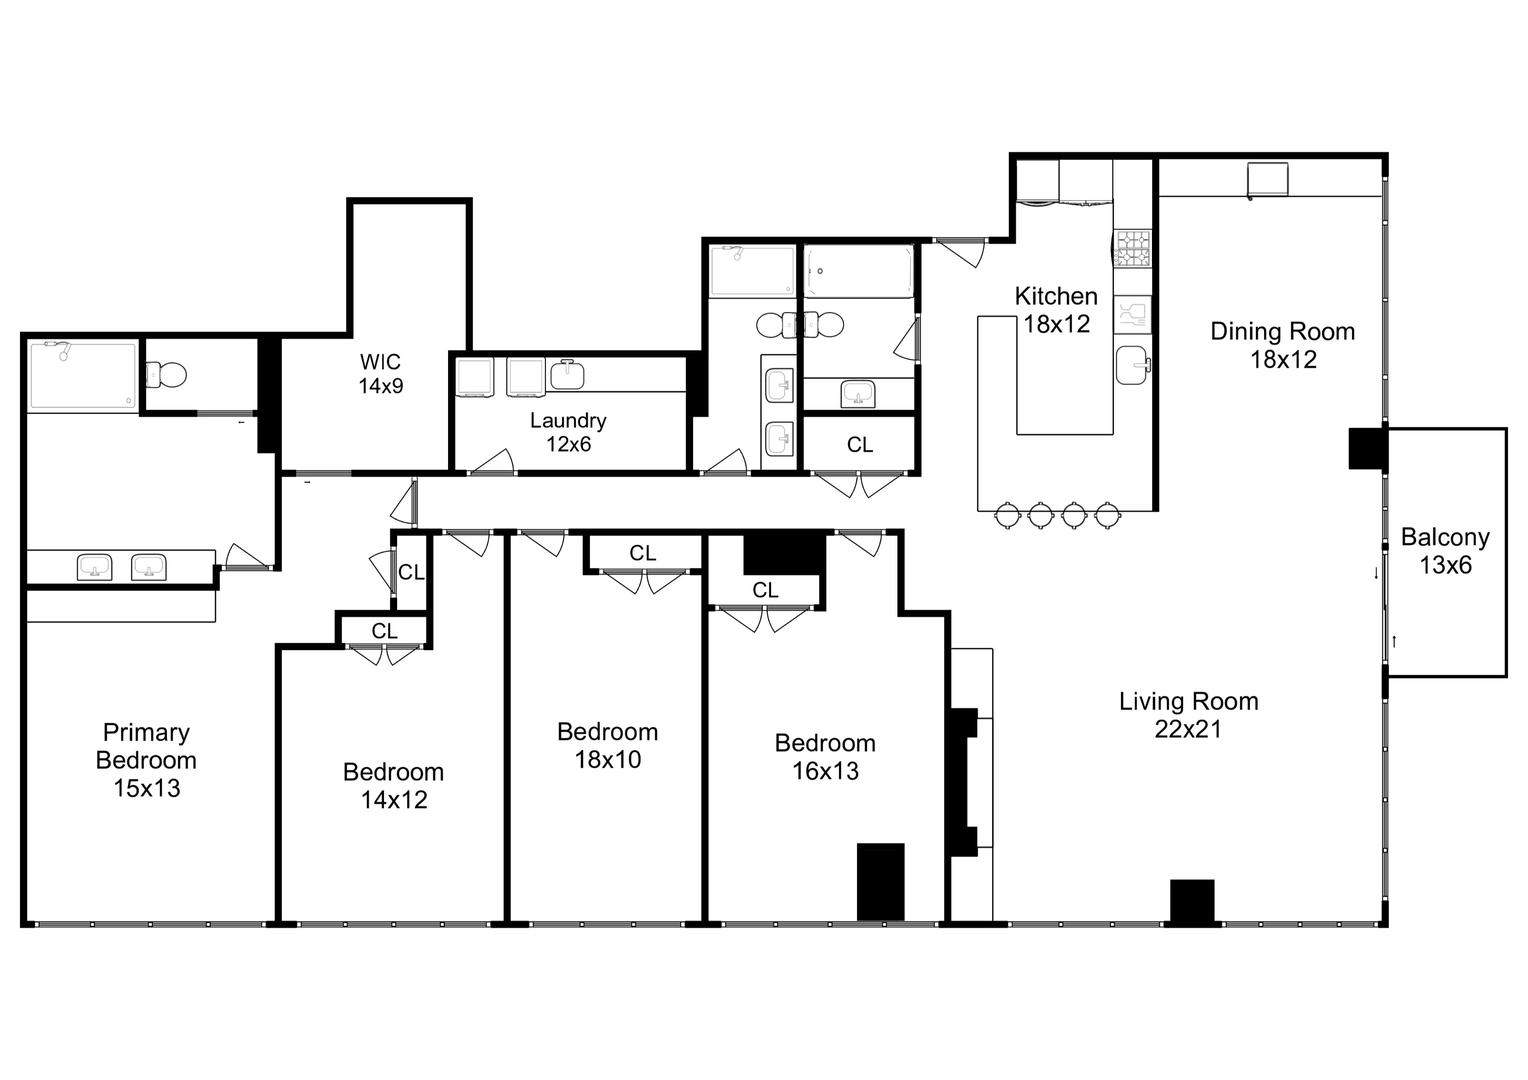
4 Beds 3 Baths 2,700 Sq.Ft.

Description

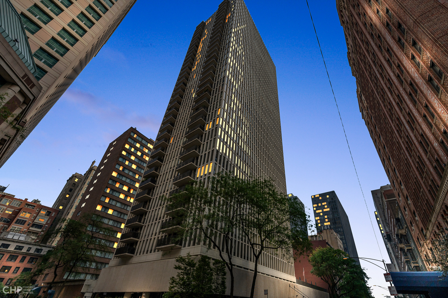
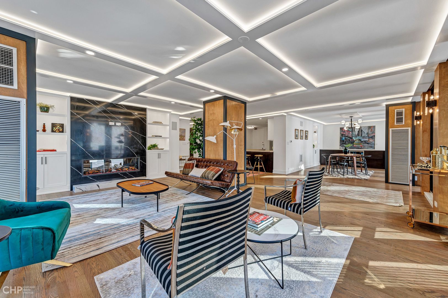
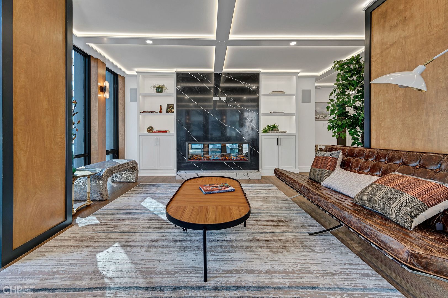
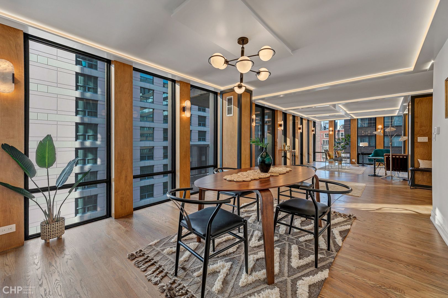
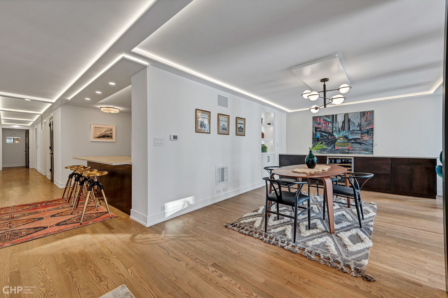
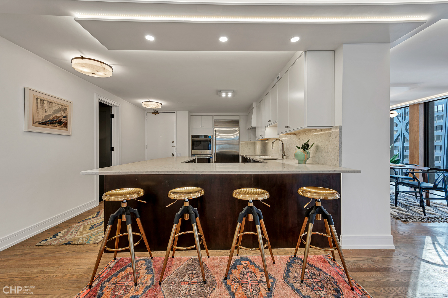
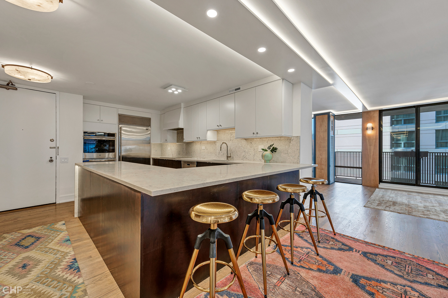
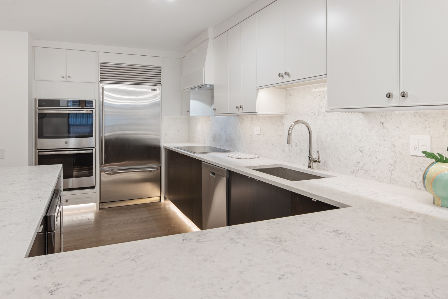
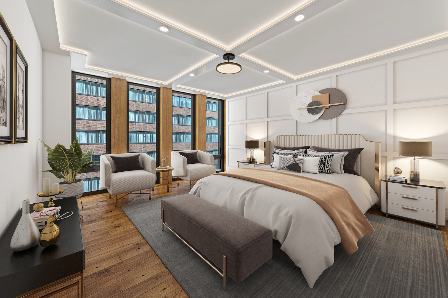
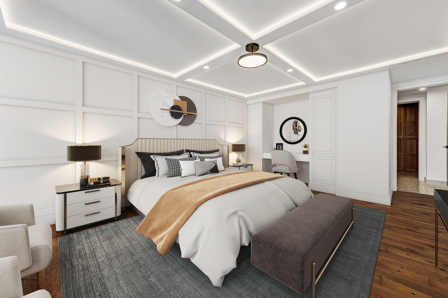
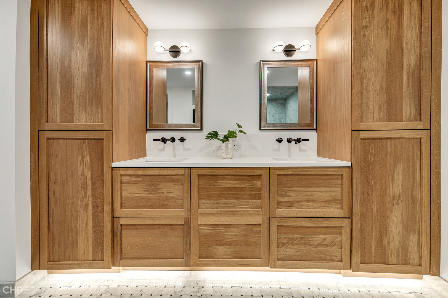
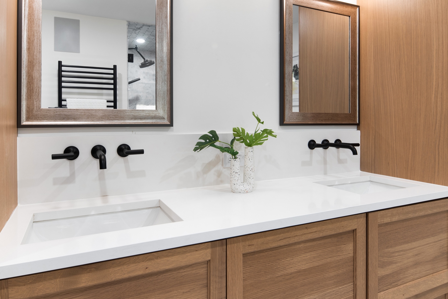
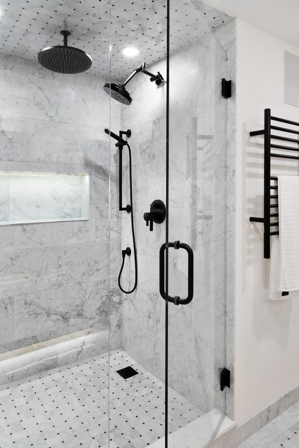
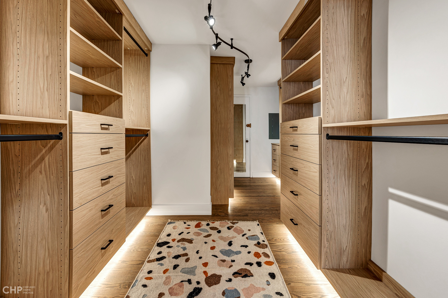
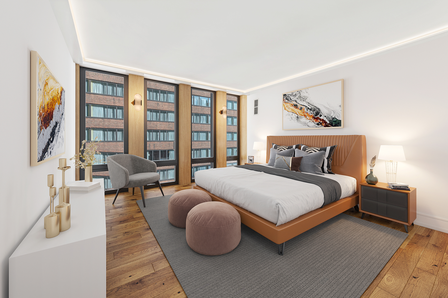
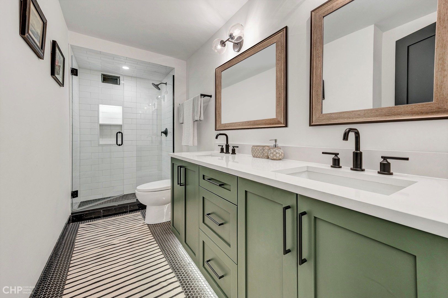
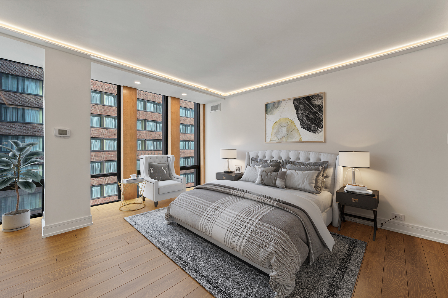
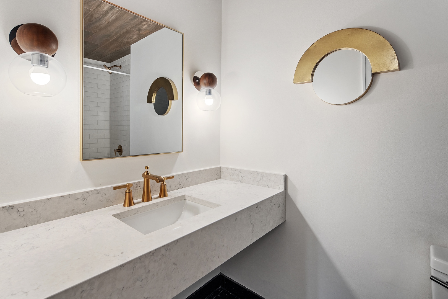
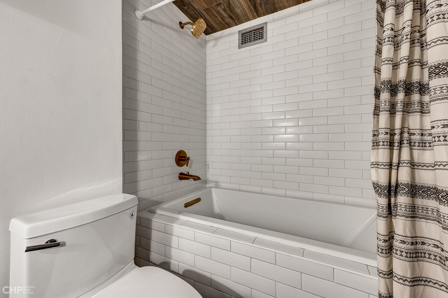
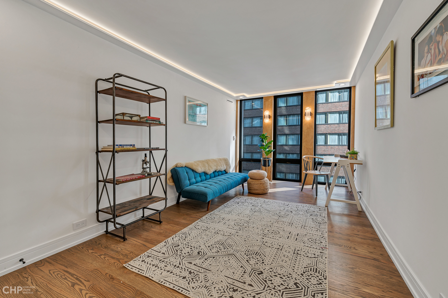
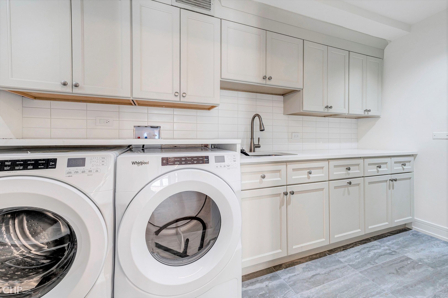
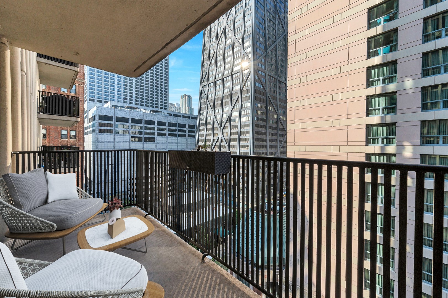
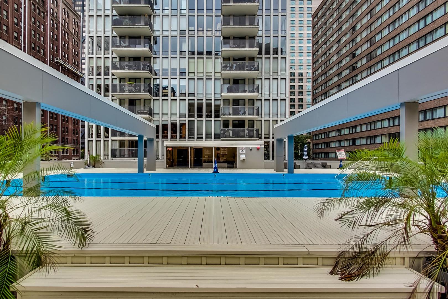
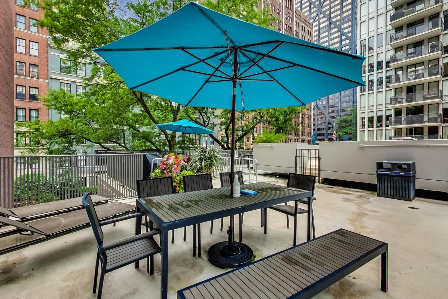
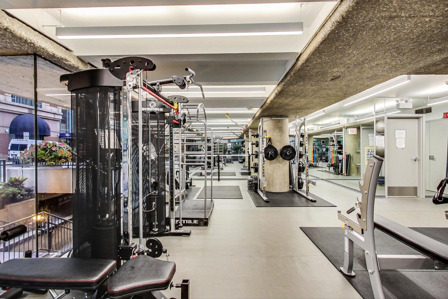
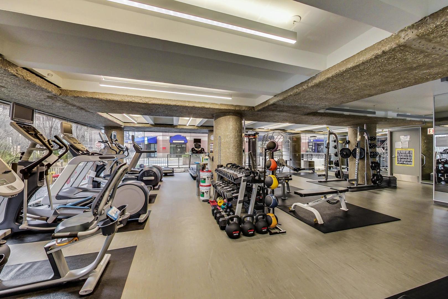
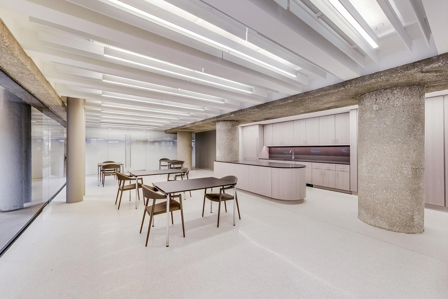
Stunning Designer REHAB of this combo unit in Streeterville's full-amenity building at 200 E Delaware! Enter into the foyer of this 4 bed/3 bath residence which opens into the stunning chef's kitchen. The extra wide kitchen features two-toned flat panel cabinetry, high-end stainless steel appliances, quartz counters and backsplash, incredible storage and quality design. The spacious living room is encased in wrap around floor-to-ceiling windows and adorned with a black quartz centerpiece fireplace, coffered tray lit ceiling, and fashionable built-ins. The formal dining room is separate yet perfectly located with custom dry bar, beverage center, and built in buffet with great storage. Enjoy summer evenings on the private terrace or grill up a storm for guests. The massive main bedroom is located at the end of the unit for maximum privacy, sporting a built in vanity, 14x9 walk-in closet, and spa like en-suite bath with double sink, large walk-in shower with body and rain shower heads, heated floors, heated towel rack, and separate water closet with a full wall of storage. The additional 3 bedrooms are quite spacious and also have the floor-to-ceiling windows and amazing built-out closets. Unit amenities include a large laundry room with storage and folding counter, recessed and tray lighting throughout, real hardwood floors, and unparalleled attention to detail. Designer appointed LED lighting throughout. Building amenities include 24-hour door staff, valet parking, outdoor pool and sundeck with grills, fully equipped gym, party room and bike storage. Mag Mile, Lake Michigan, boutiques and eateries close by. Valet parking for rent.

Share Property

Location

200 E Delaware Place Unit: 12AB, Chicago, IL 60611

Status

Sold

Date Sold

May 2, 2022

Features & Amenities

Interior

  • total bedrooms4
  • Total bathrooms3
  • full bathrooms3
  • Laundry room In Unit, Laundry Closet
  • Fireplace Electric
  • APPLIANCES Range, Microwave, Dishwasher, Refrigerator, High End Refrigerator, Washer, Dryer, Stainless Steel Appliance(s), Wine Refrigerator
  • other interior Features Hardwood Floors, Heated Floors, Laundry Hook-Up in Unit, Walk-In Closet(s), Open Floorplan, Special Millwork

Area & Lot

  • Status Sold
  • Date Sold May 2, 2022
  • Living Area2,700 Sq.Ft.
  • MLS® ID11326954
  • TypeResidential
  • YEAR BUILT1974
  • Elementary SchoolOgden International
  • School District299

Exterior

  • STORIES36
  • Garage Space2.0
  • water SourceLake Michigan
  • HEAT TYPENatural Gas, Forced Air
  • AIR CONDITIONINGCentral Air
  • sewerPublic Sewer
  • HOA AmenitiesBike Room/Bike Trails, Door Person, Coin Laundry, Commissary, Elevator(s), Exercise Room, Storage, On Site Manager/Engineer, Party Room, Sundeck, Pool, Receiving Room, Security Door Lock(s), Service Elevator(s)
  • other exterior FeaturesBalcony

Financial

  • Sales Price$1,025,000
  • Real Estate Tax $13,813/yr
  • HOA $2,306/mo
View Virtual Tour

Work With Us

Consistently ranked among Chicago’s top 1% of brokers, KD Homes is known for results backed by boutique-level service. We combine market expertise, bold marketing, and concierge care to deliver a real estate experience that’s both polished and personal. Whether buying, selling, or investing, we’re here to help you move forward with confidence and care.

Follow Us on Instagram