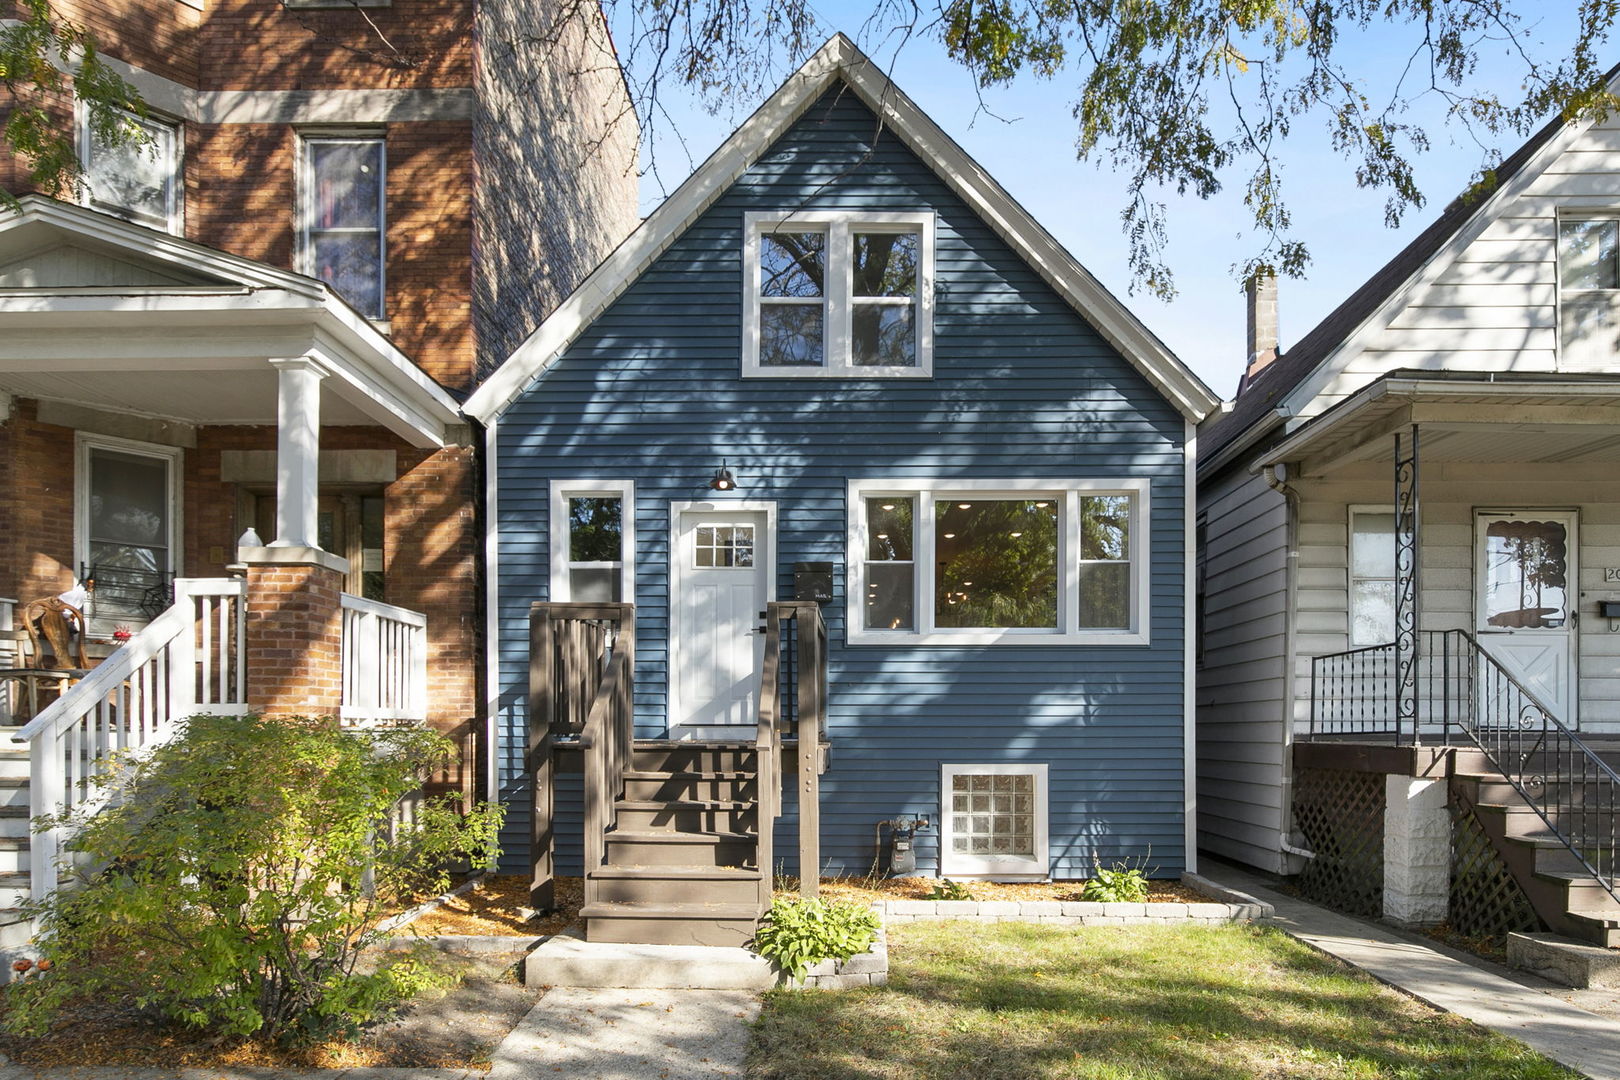
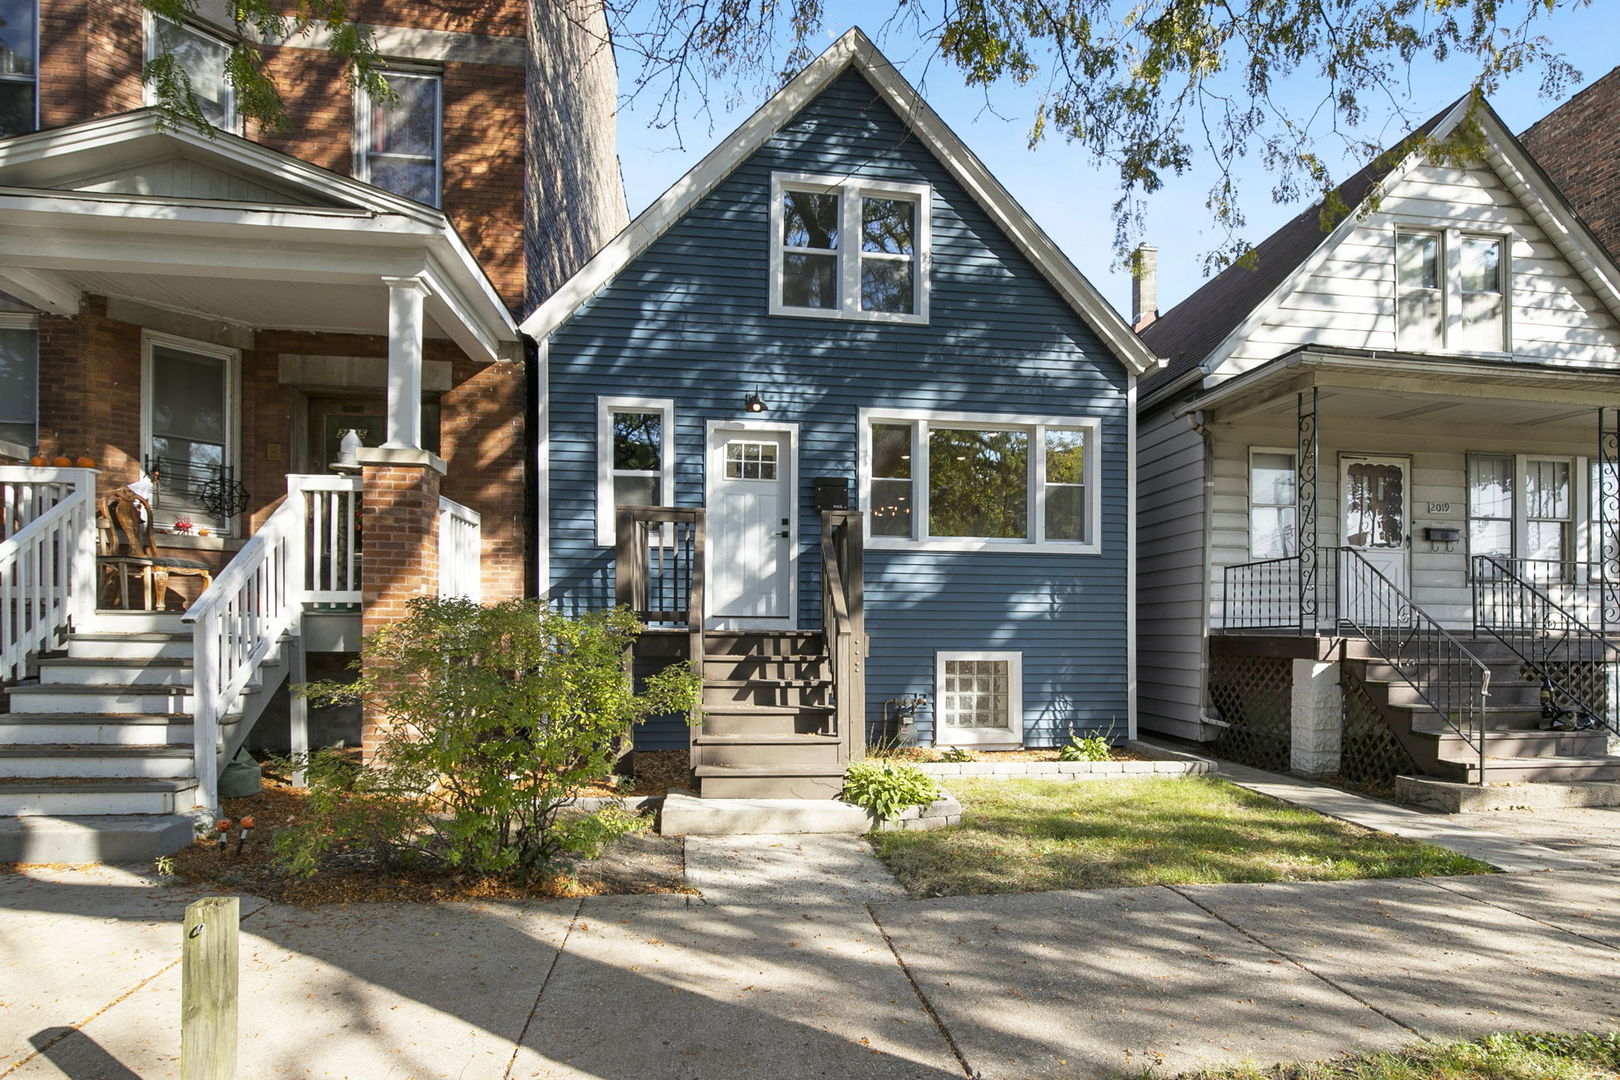
Blue-sided home with a steep front gable, white-trimmed windows, and a raised wooden entry stair.
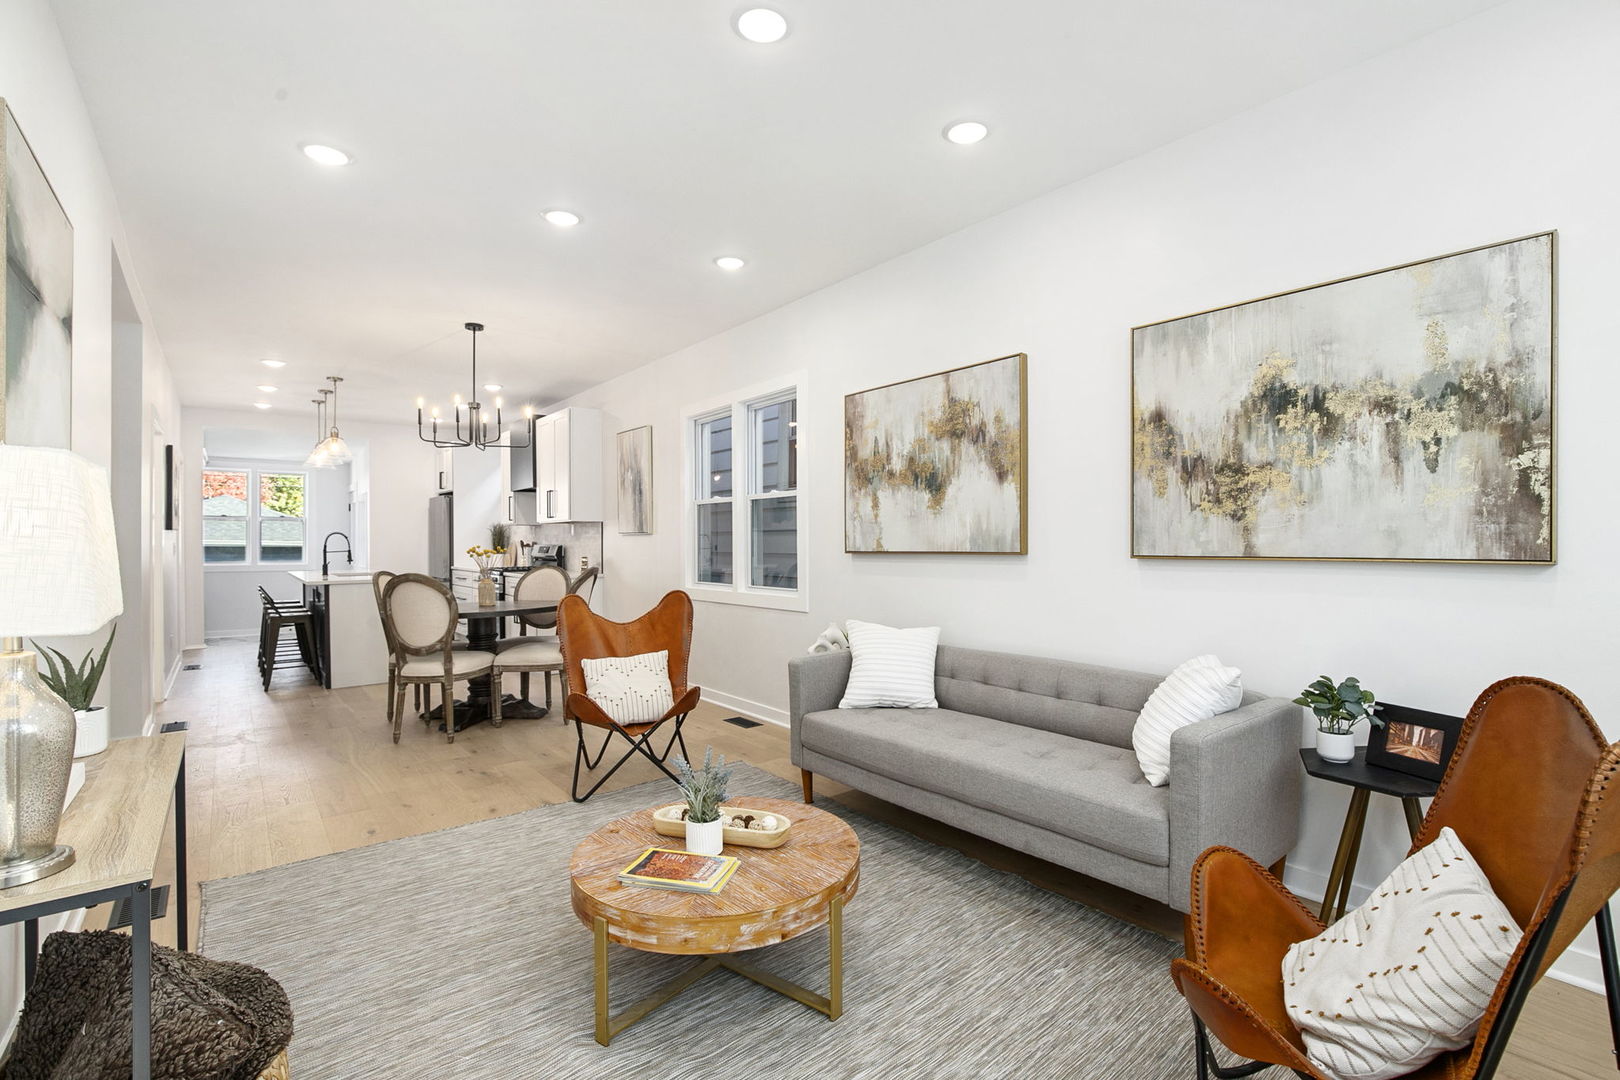
Open-plan living room with gray sofa, leather chairs, and dining area extending into kitchen.
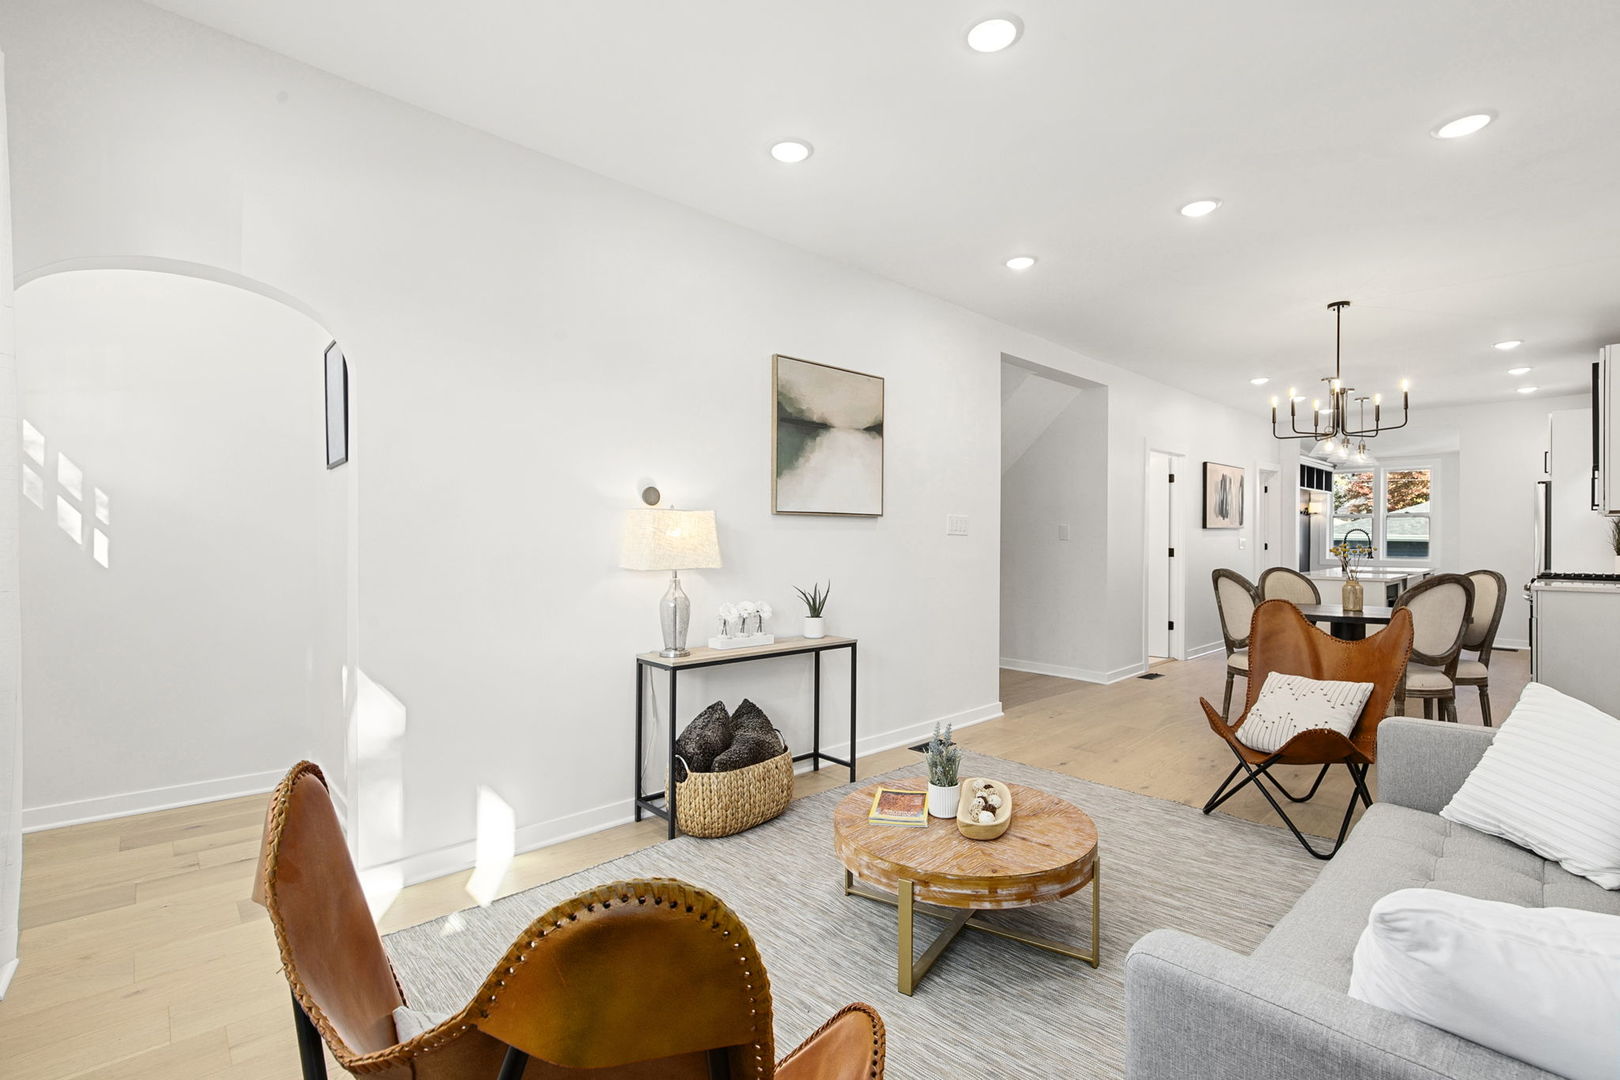
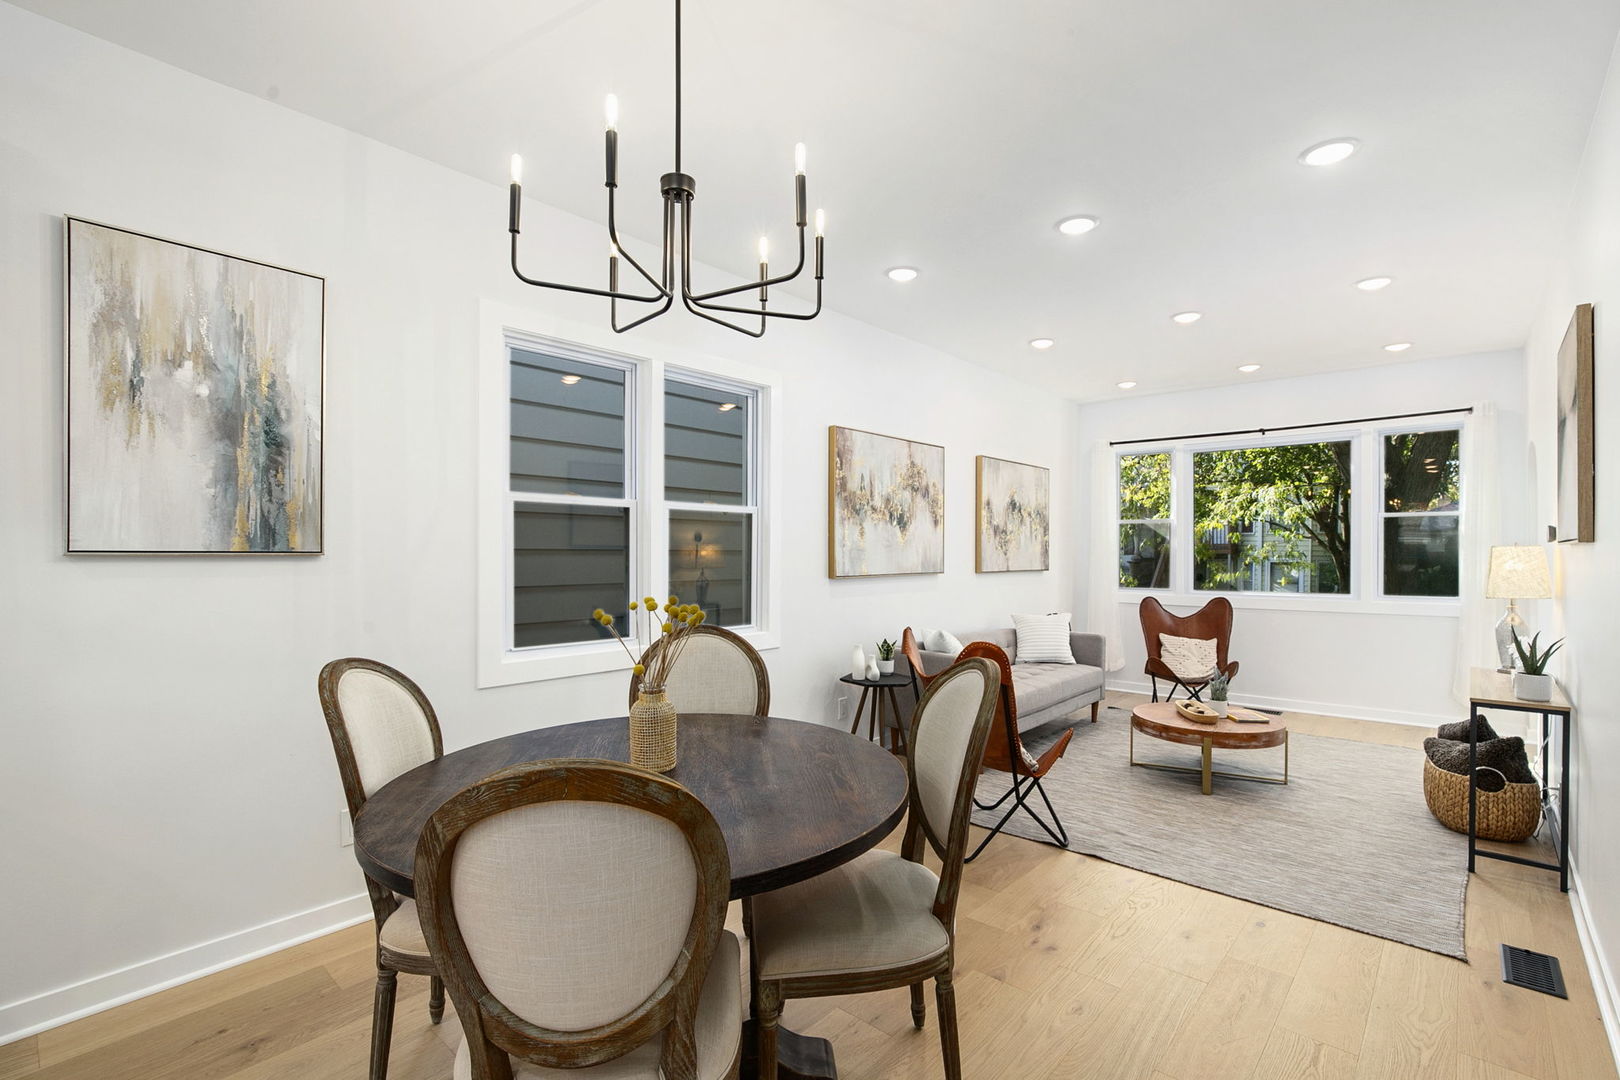
Open living and dining area with light wood floors, a gray sofa, and a dining table by the windows.
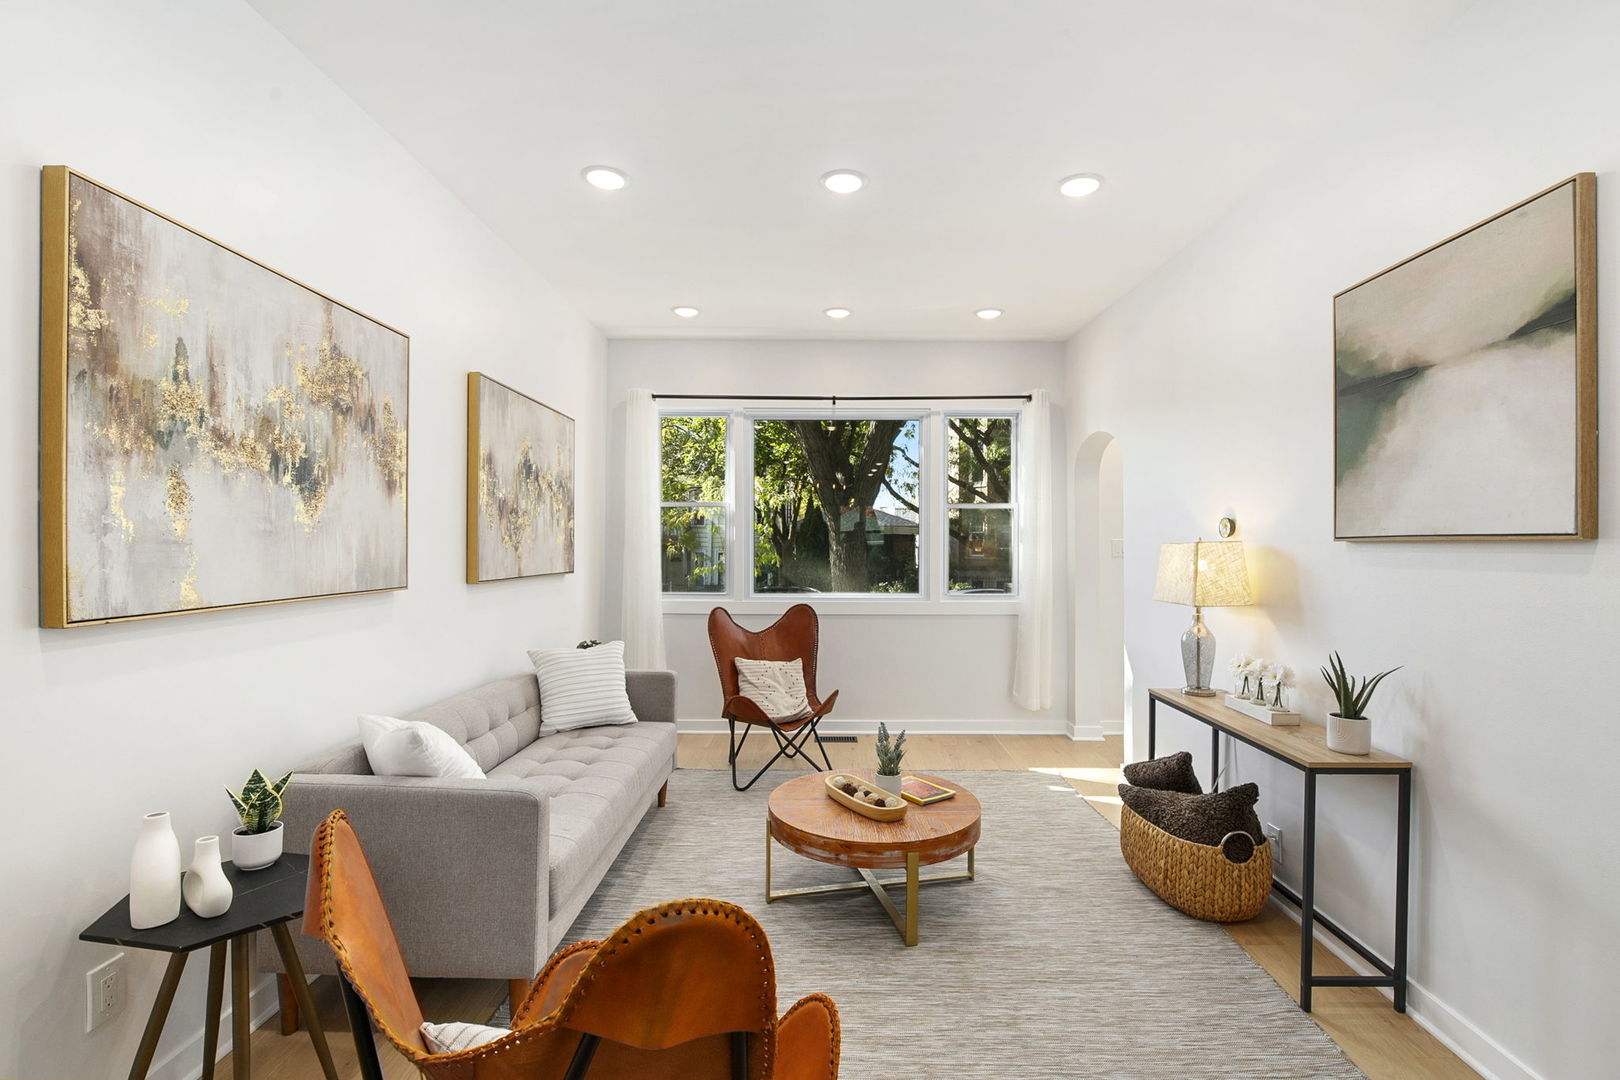
Staged living room with a gray sofa, orange leather chairs, and large windows.
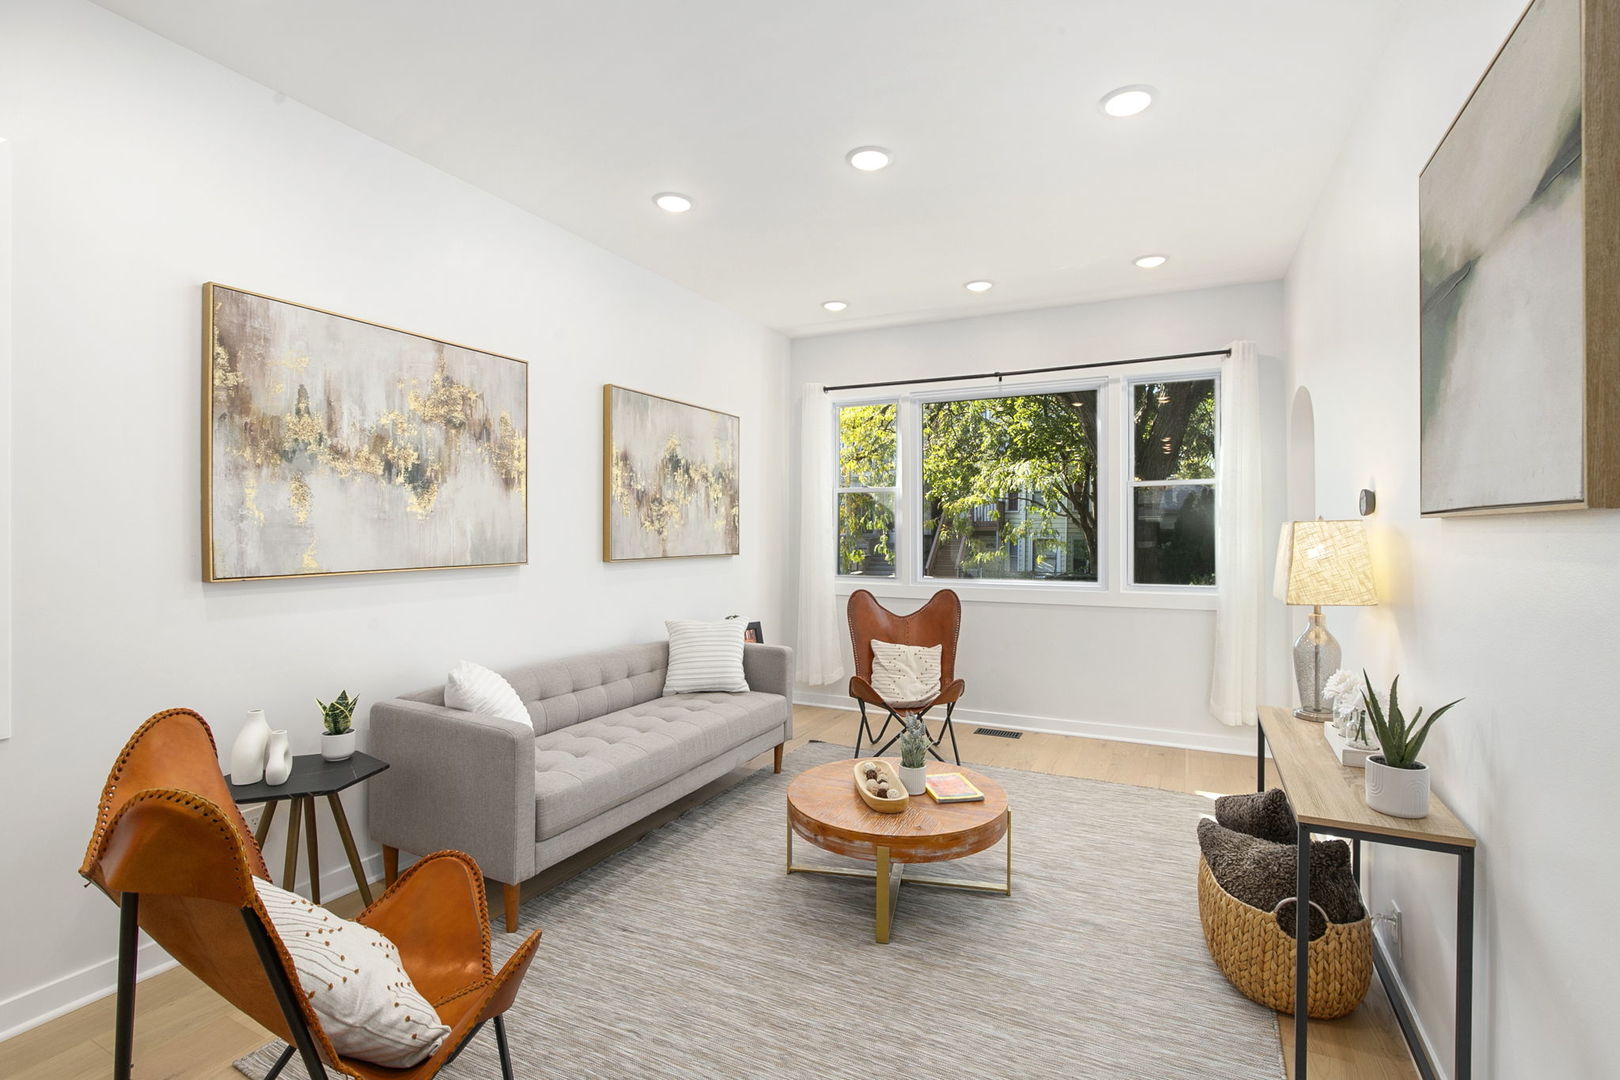
Staged living room with gray sofa, leather chairs, and a large window overlooking a leafy tree.
Open dining and living area with a round wood dining table, modern chandelier, and large windows.
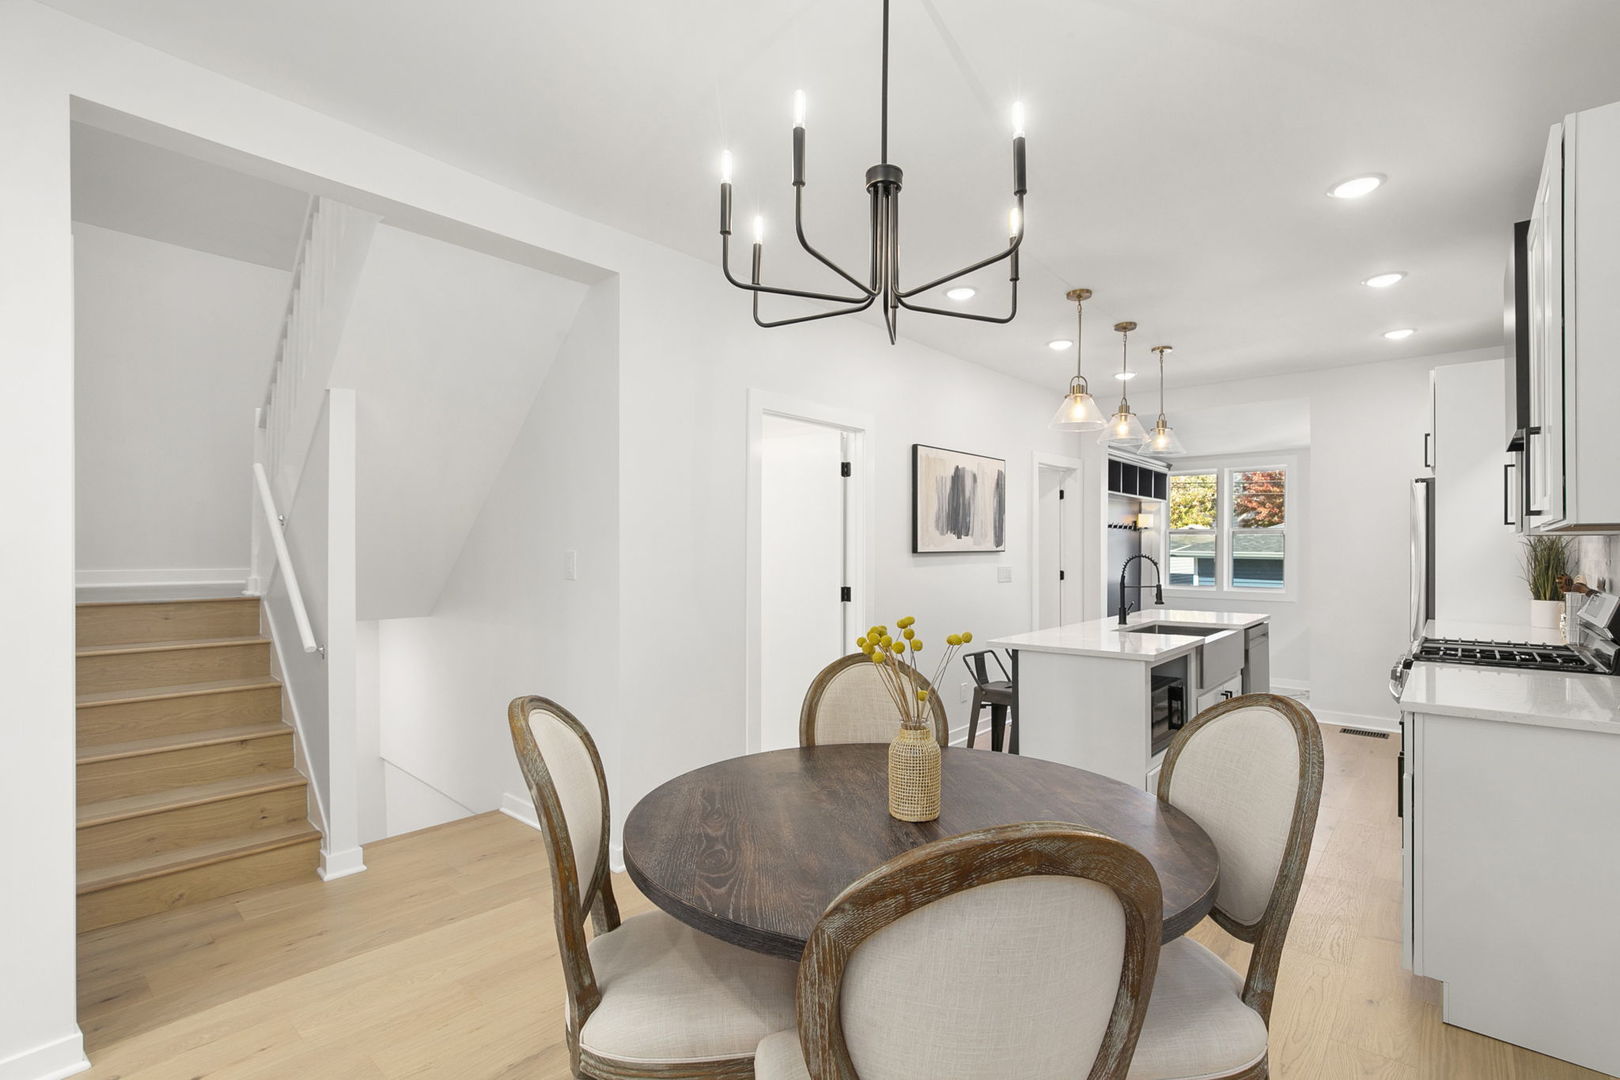
Open kitchen and dining area with a round table, island, and staircase.
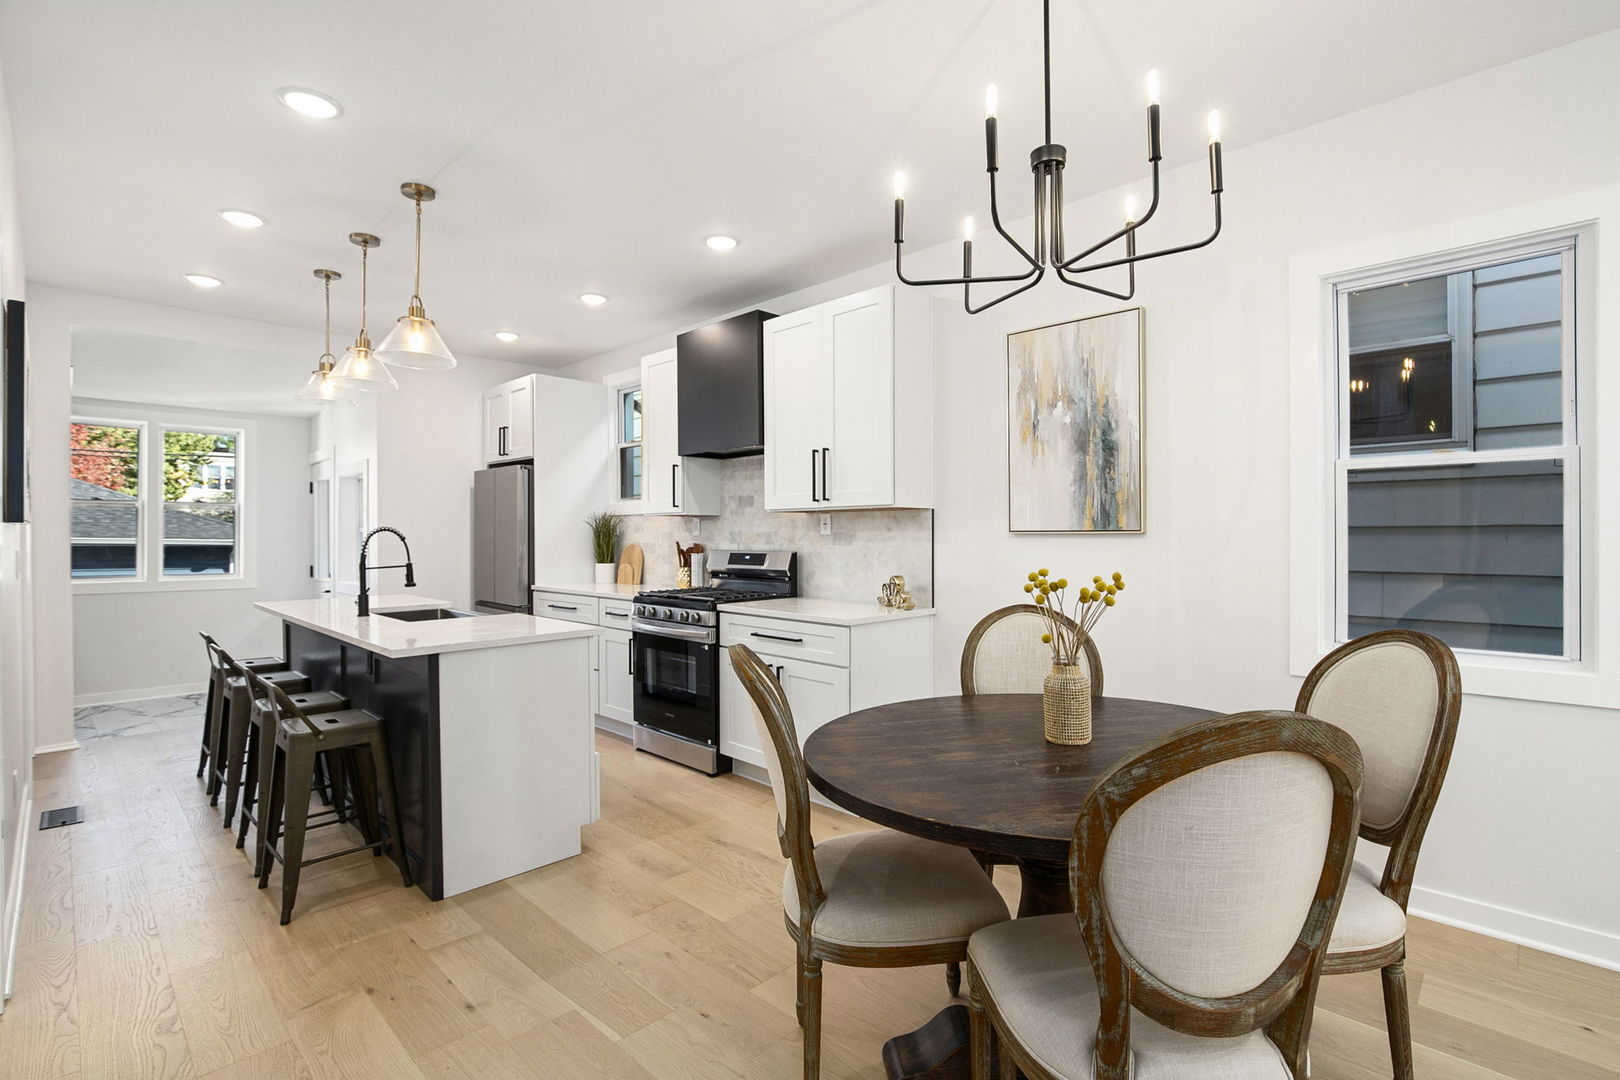
Bright renovated kitchen with a large island and adjoining dining area.
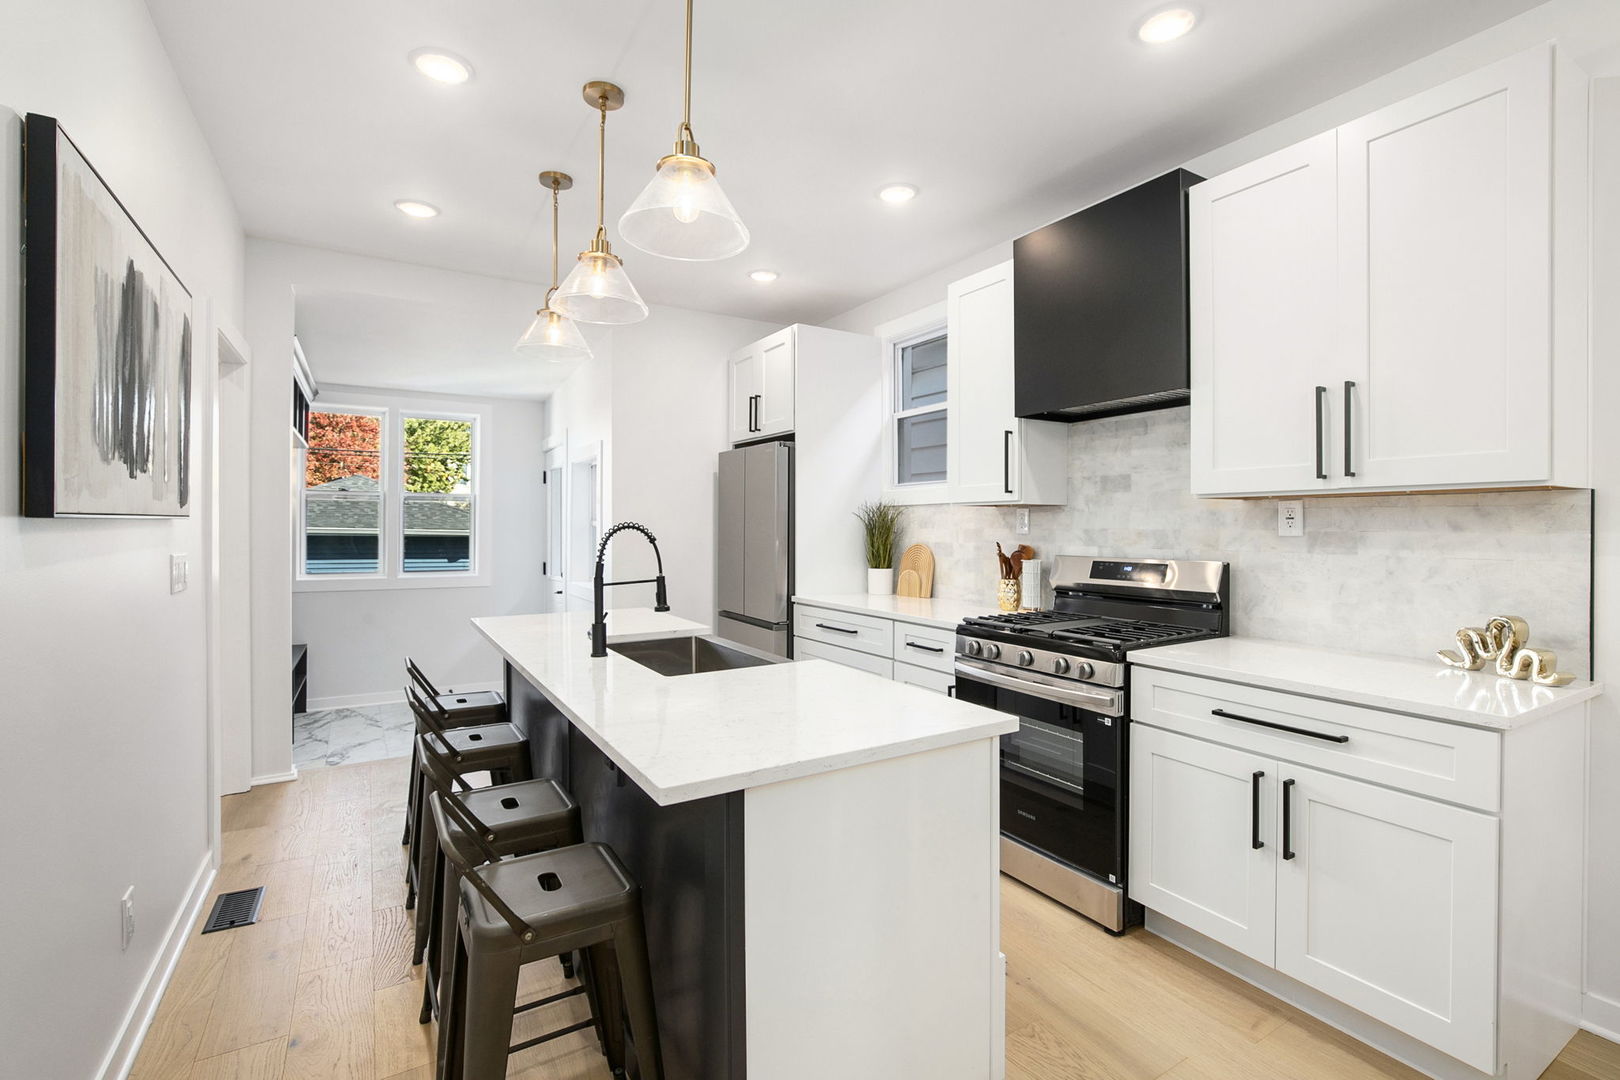
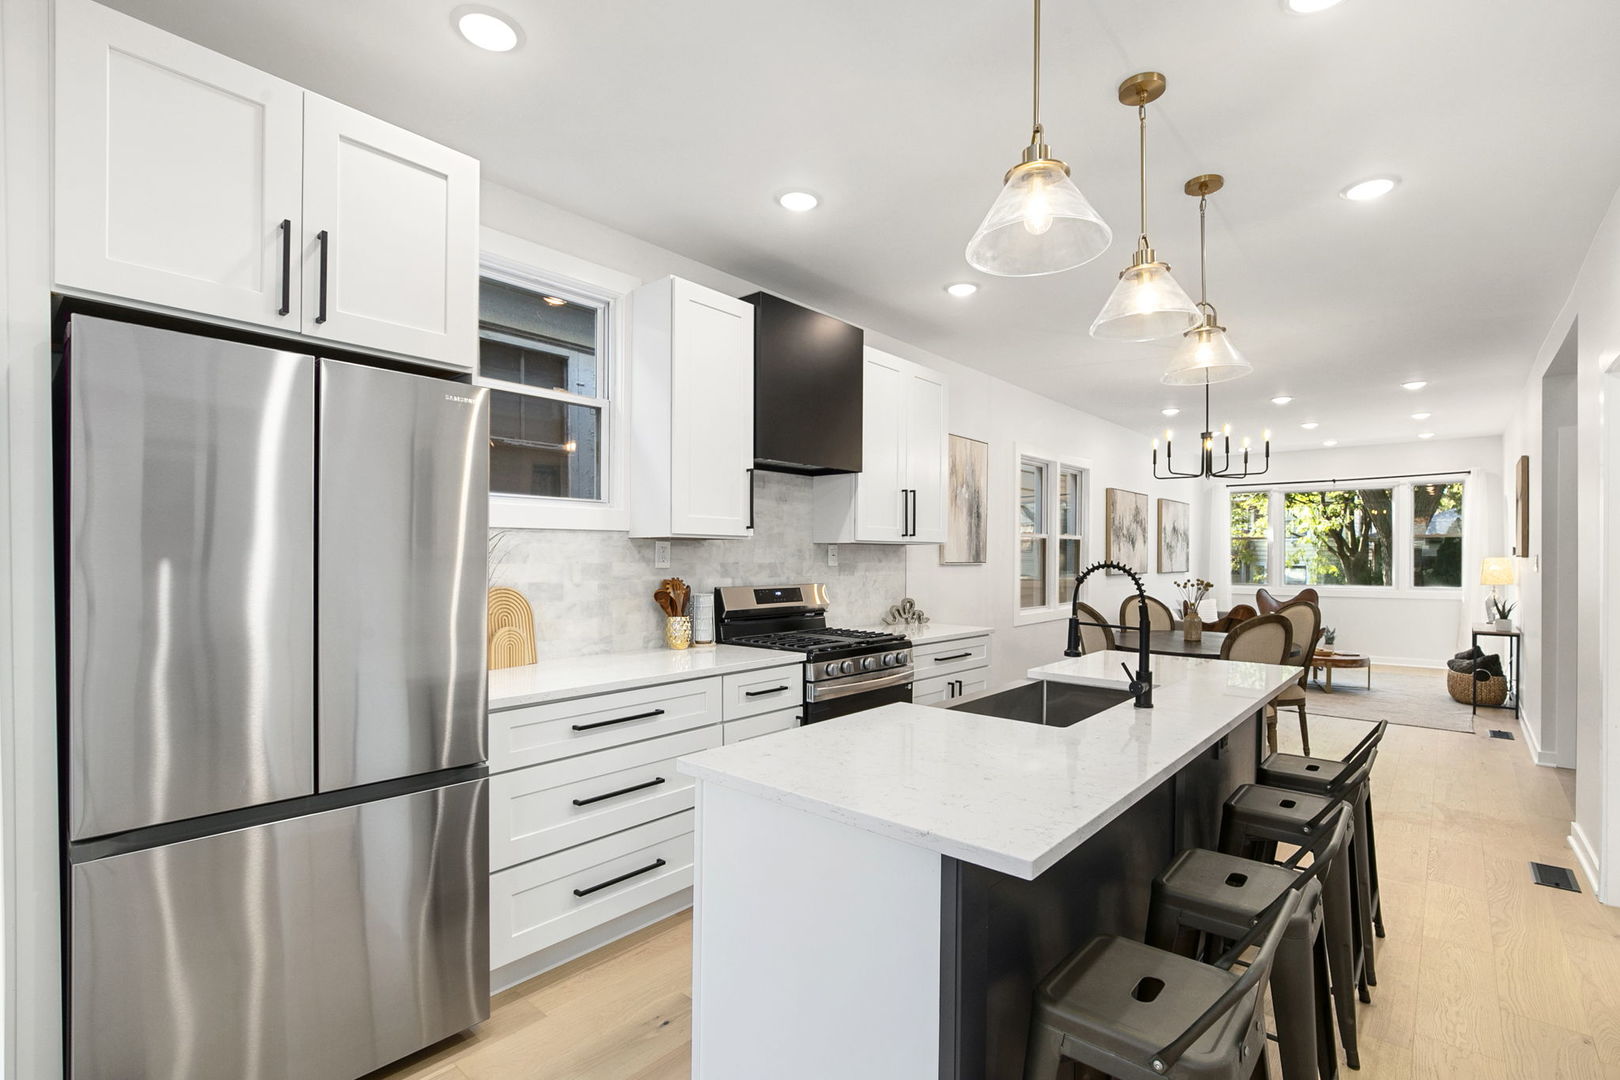
Bright renovated kitchen with white cabinets, a large island, and stainless steel appliances.
Bright kitchen with white cabinetry, stainless appliances, and a large island with bar seating.
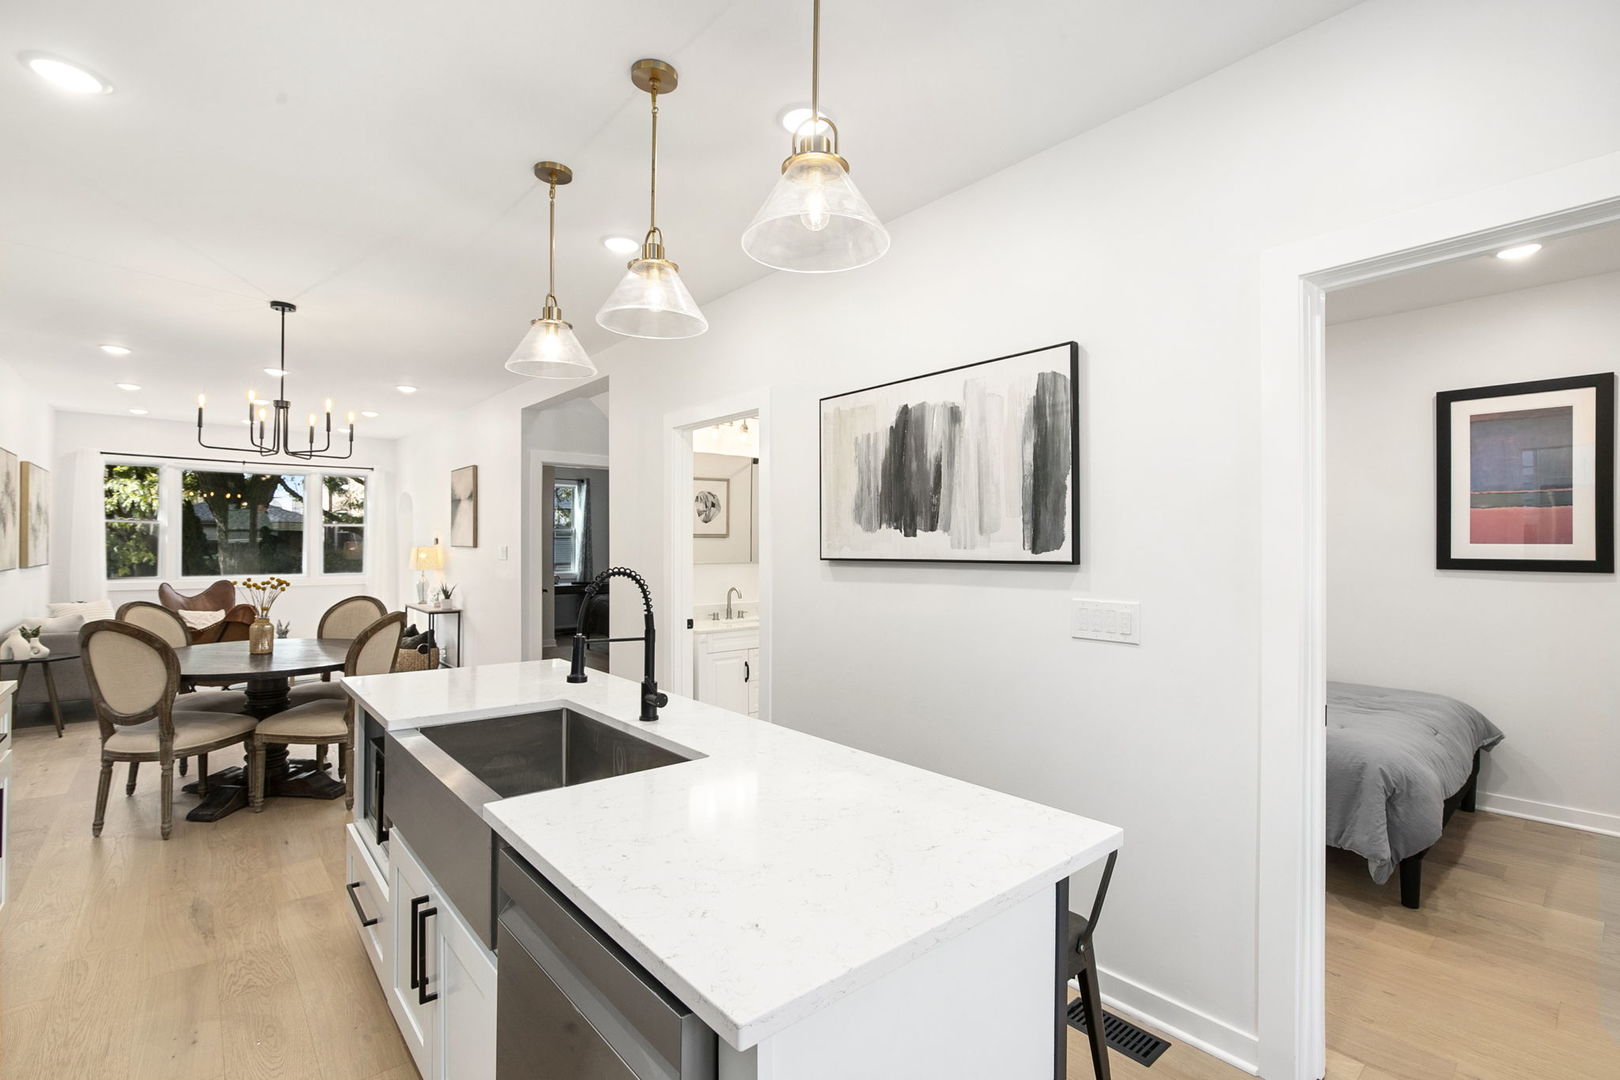
Bright kitchen with a large island, opening into a dining area and bedroom.
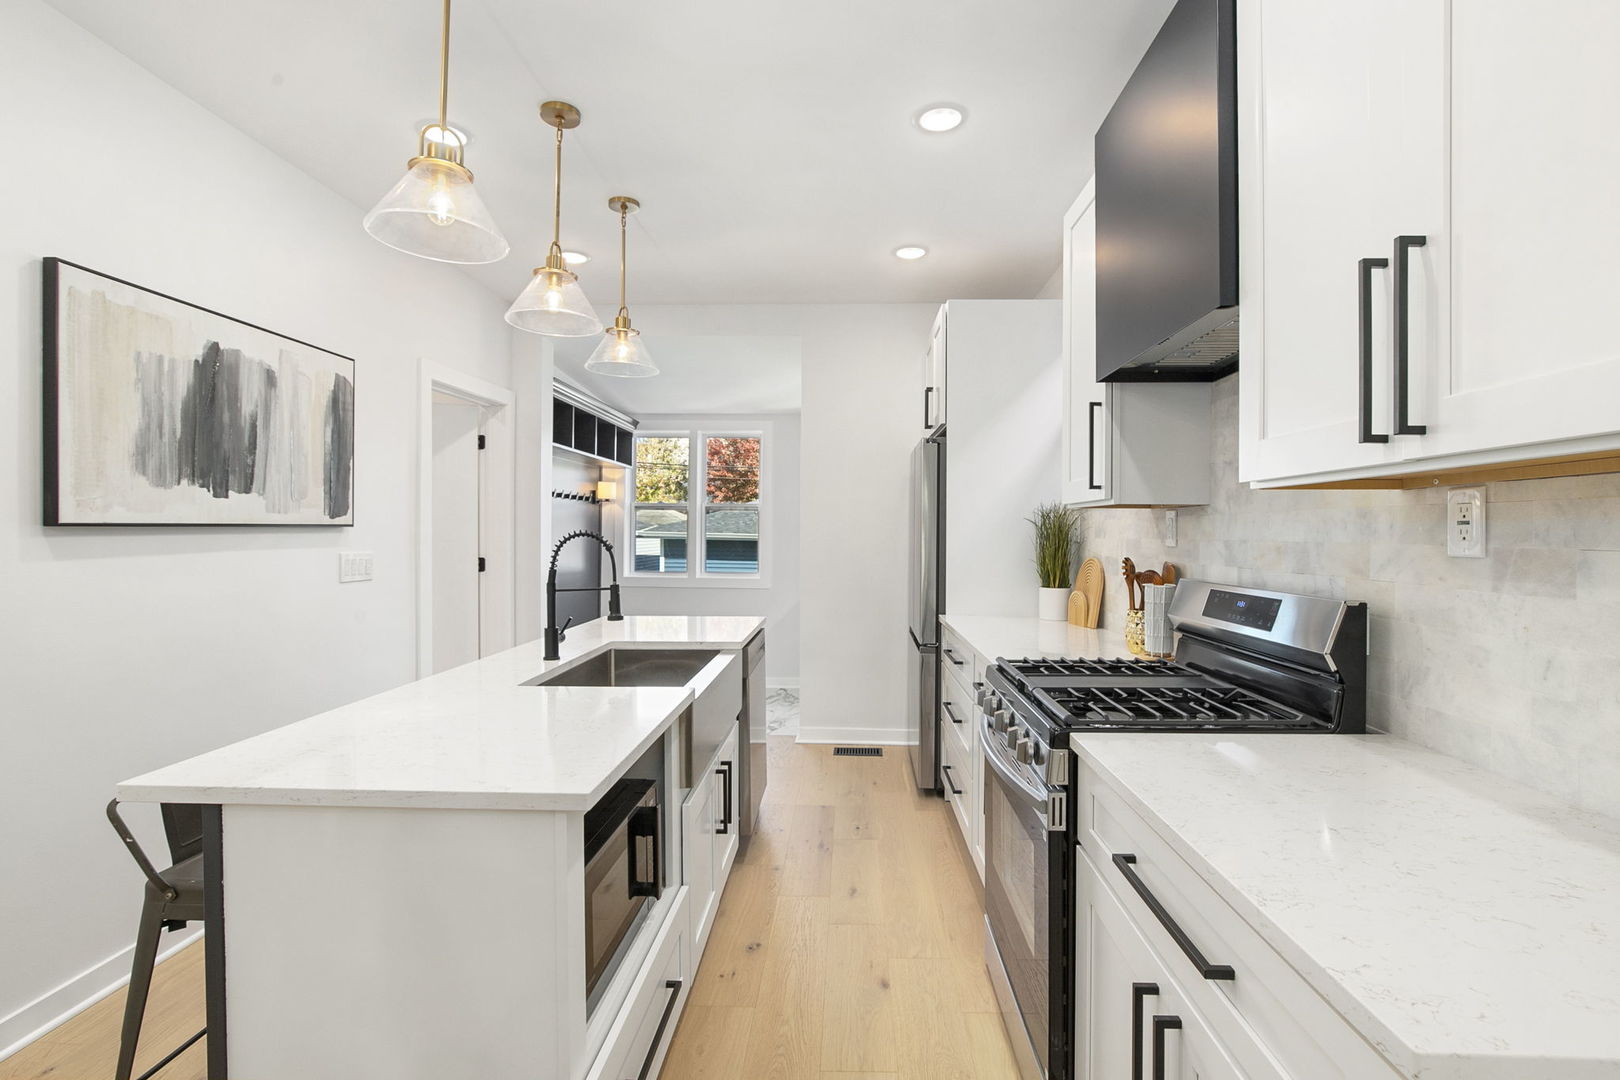
Bright remodeled kitchen with white cabinetry, quartz island, stainless appliances, and pendant lights.
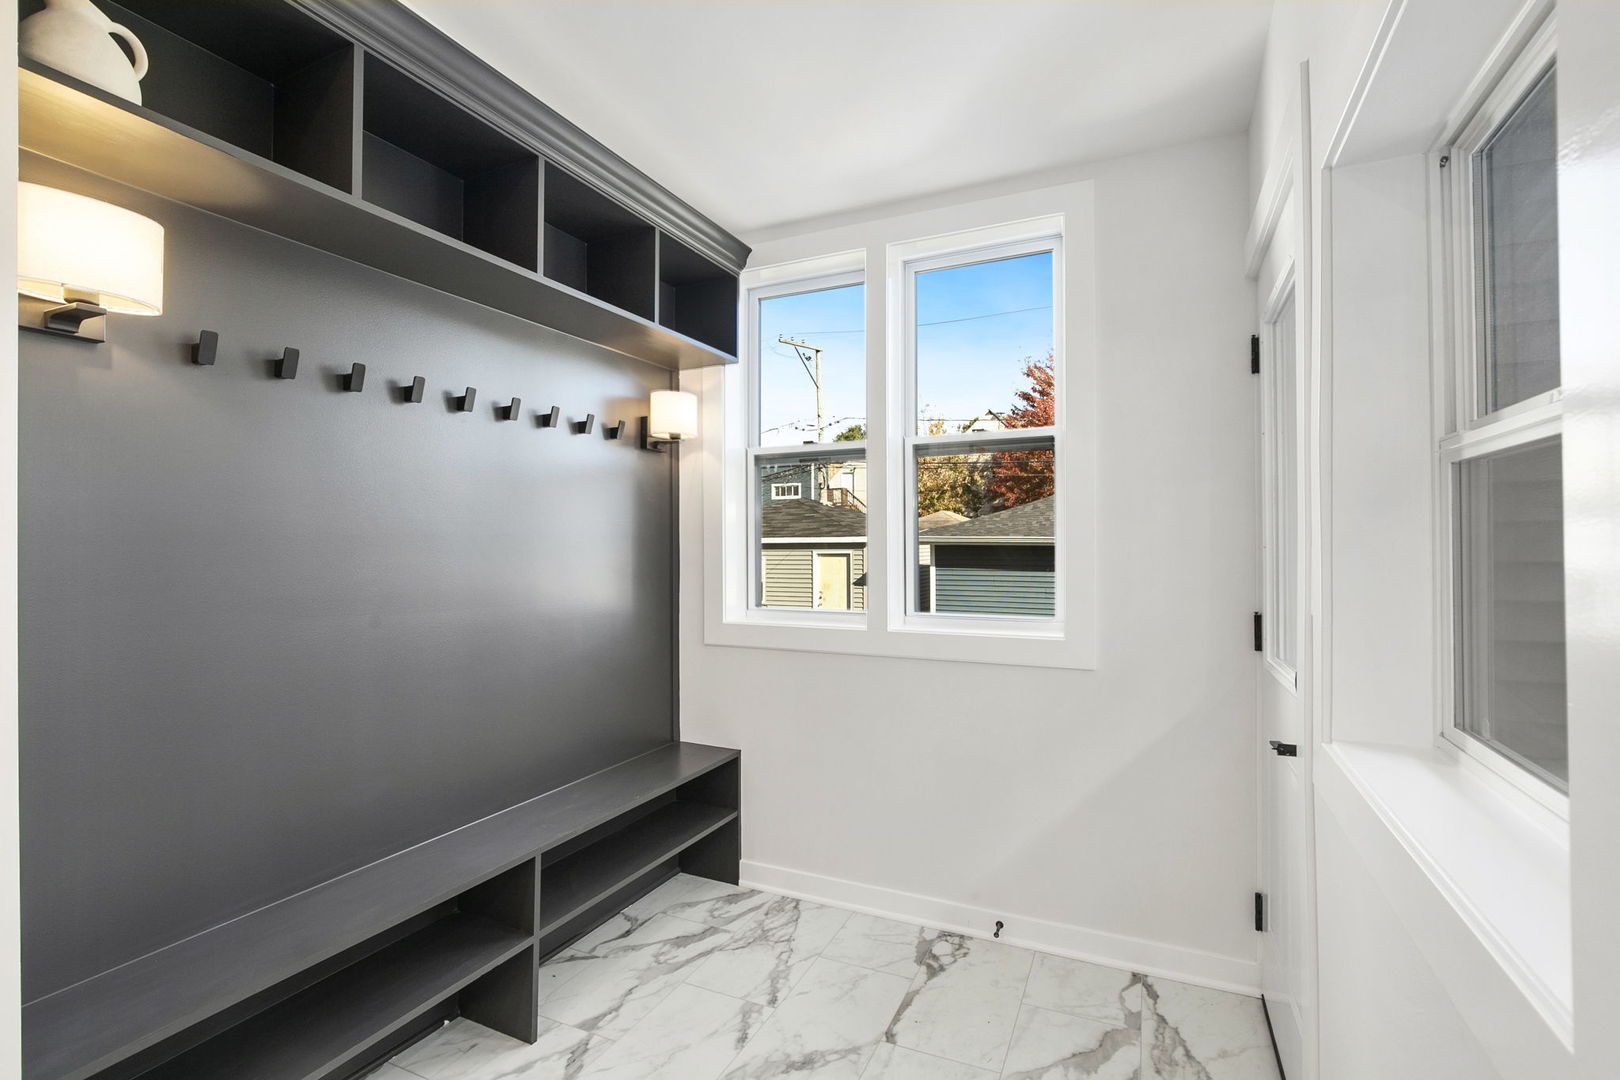
Entry mudroom with dark built-in bench, coat hooks, marble-look tile, and tall windows.
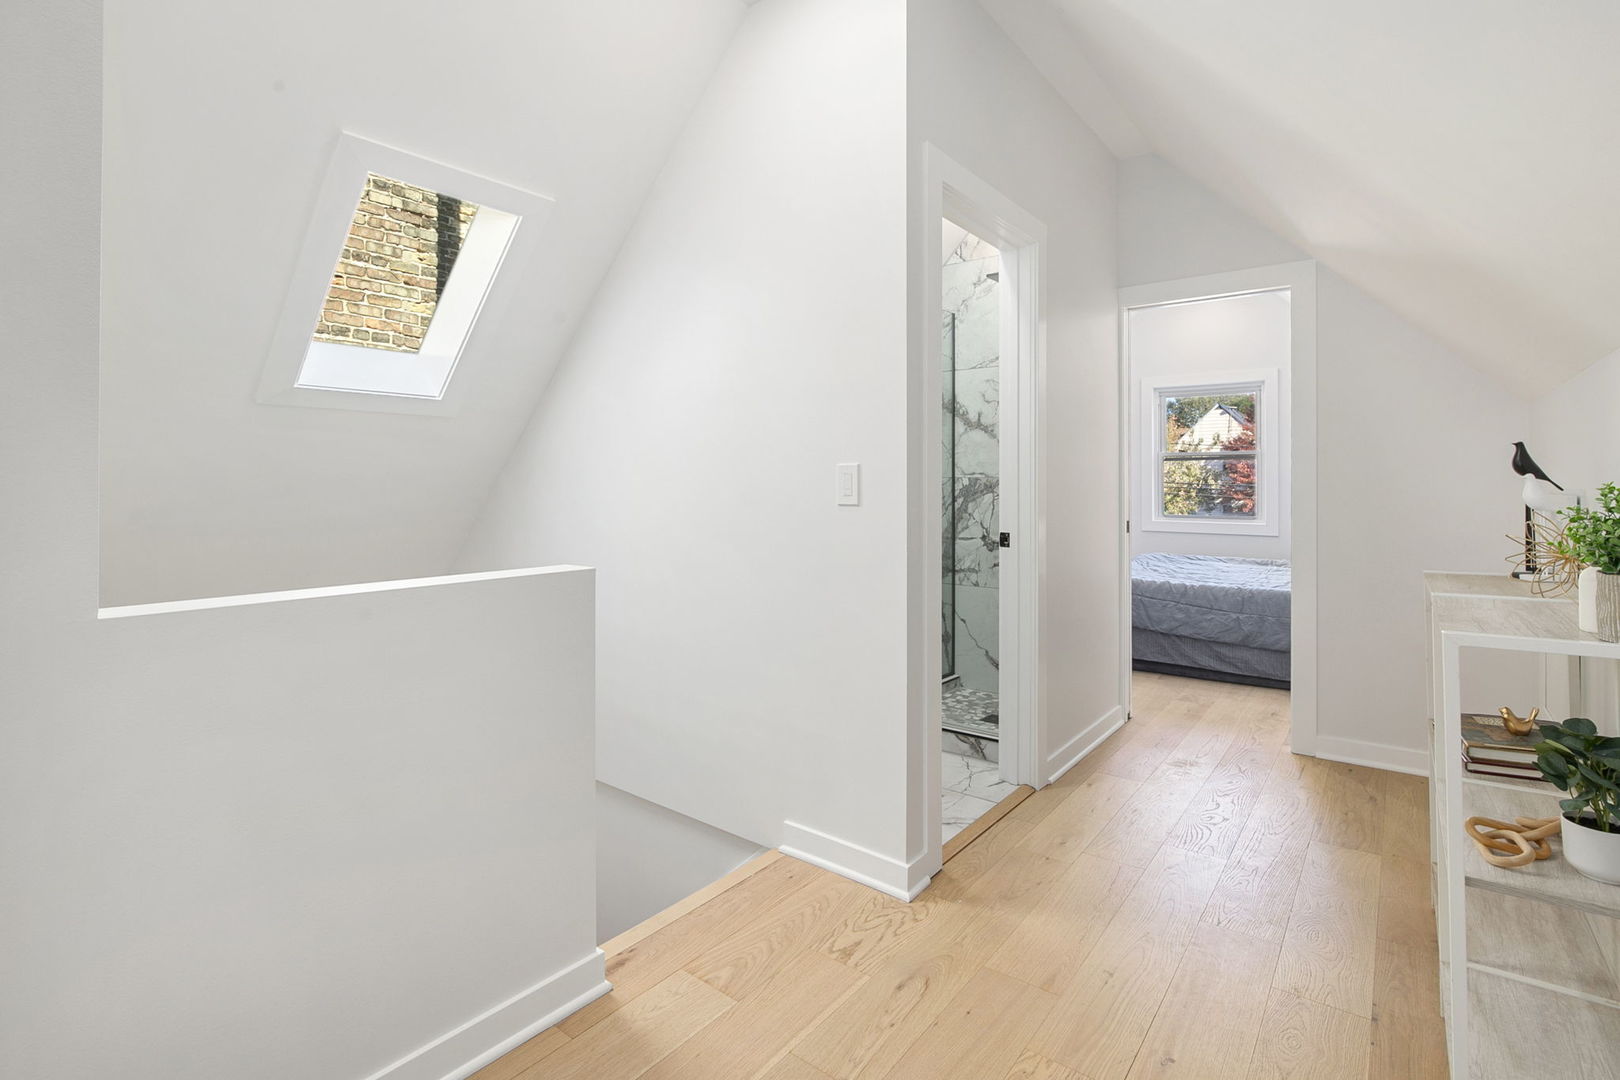
Upper-floor hallway with a skylight, adjoining a marble-tiled bathroom and bedroom.
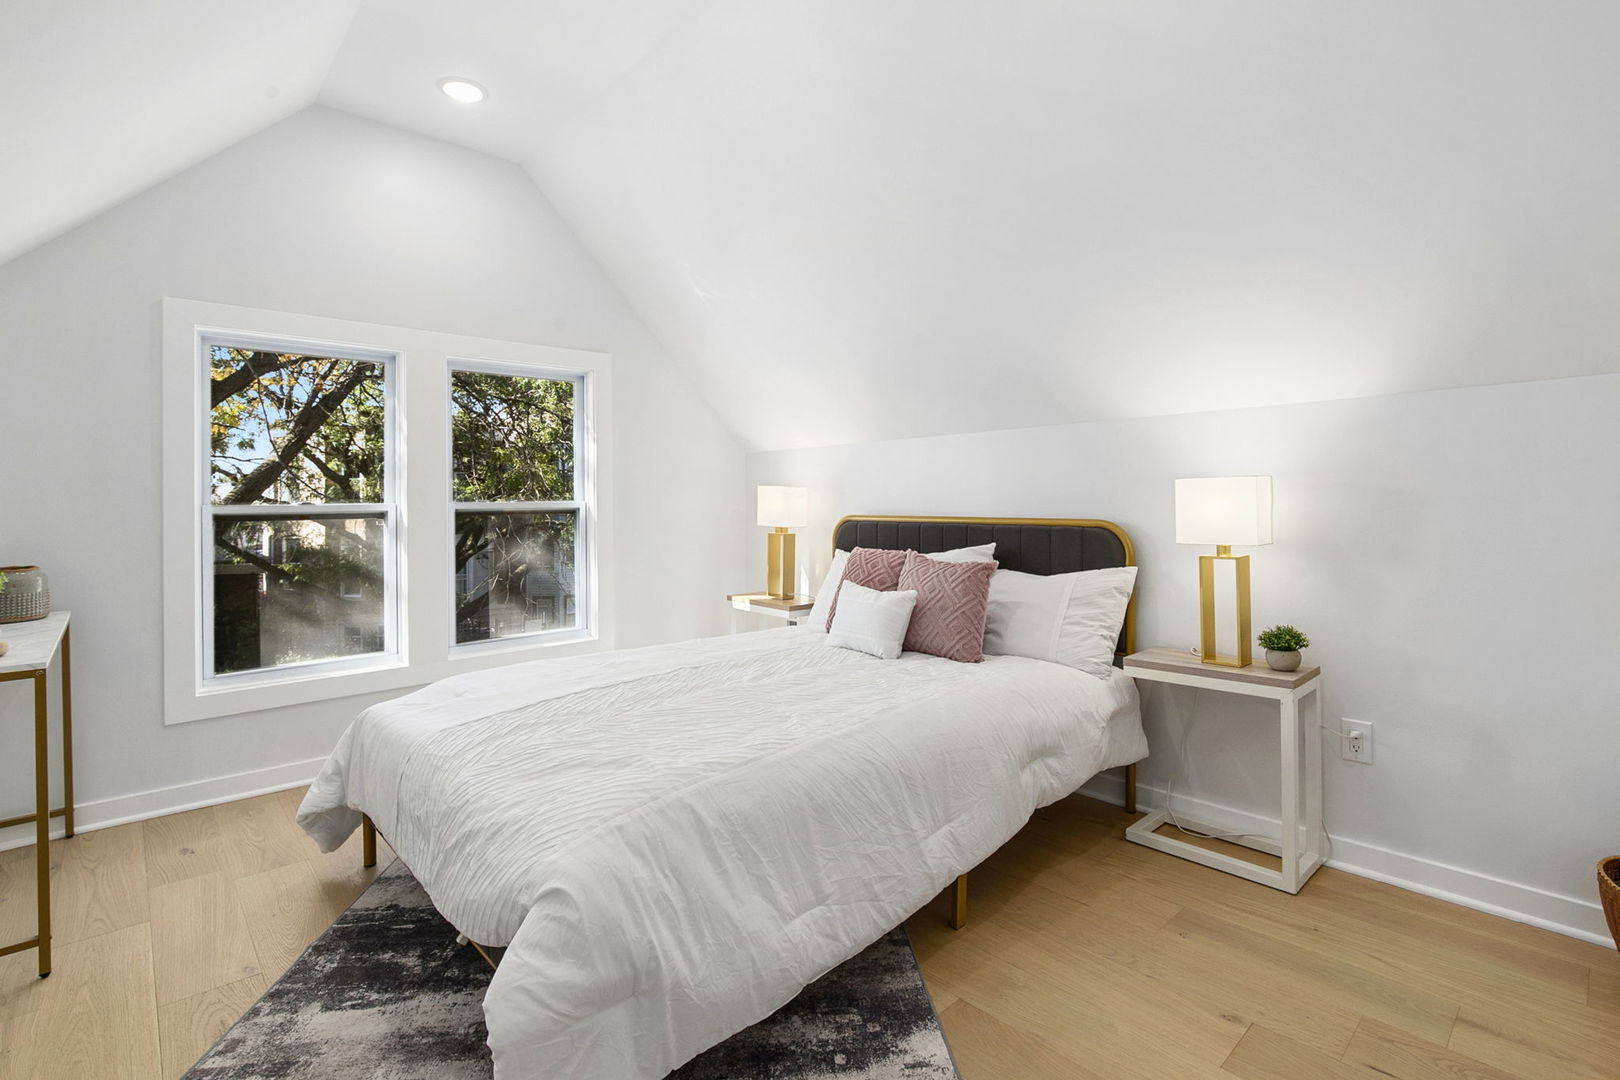
Bright staged bedroom with a sloped ceiling, two windows, and a bed between matching lamps.
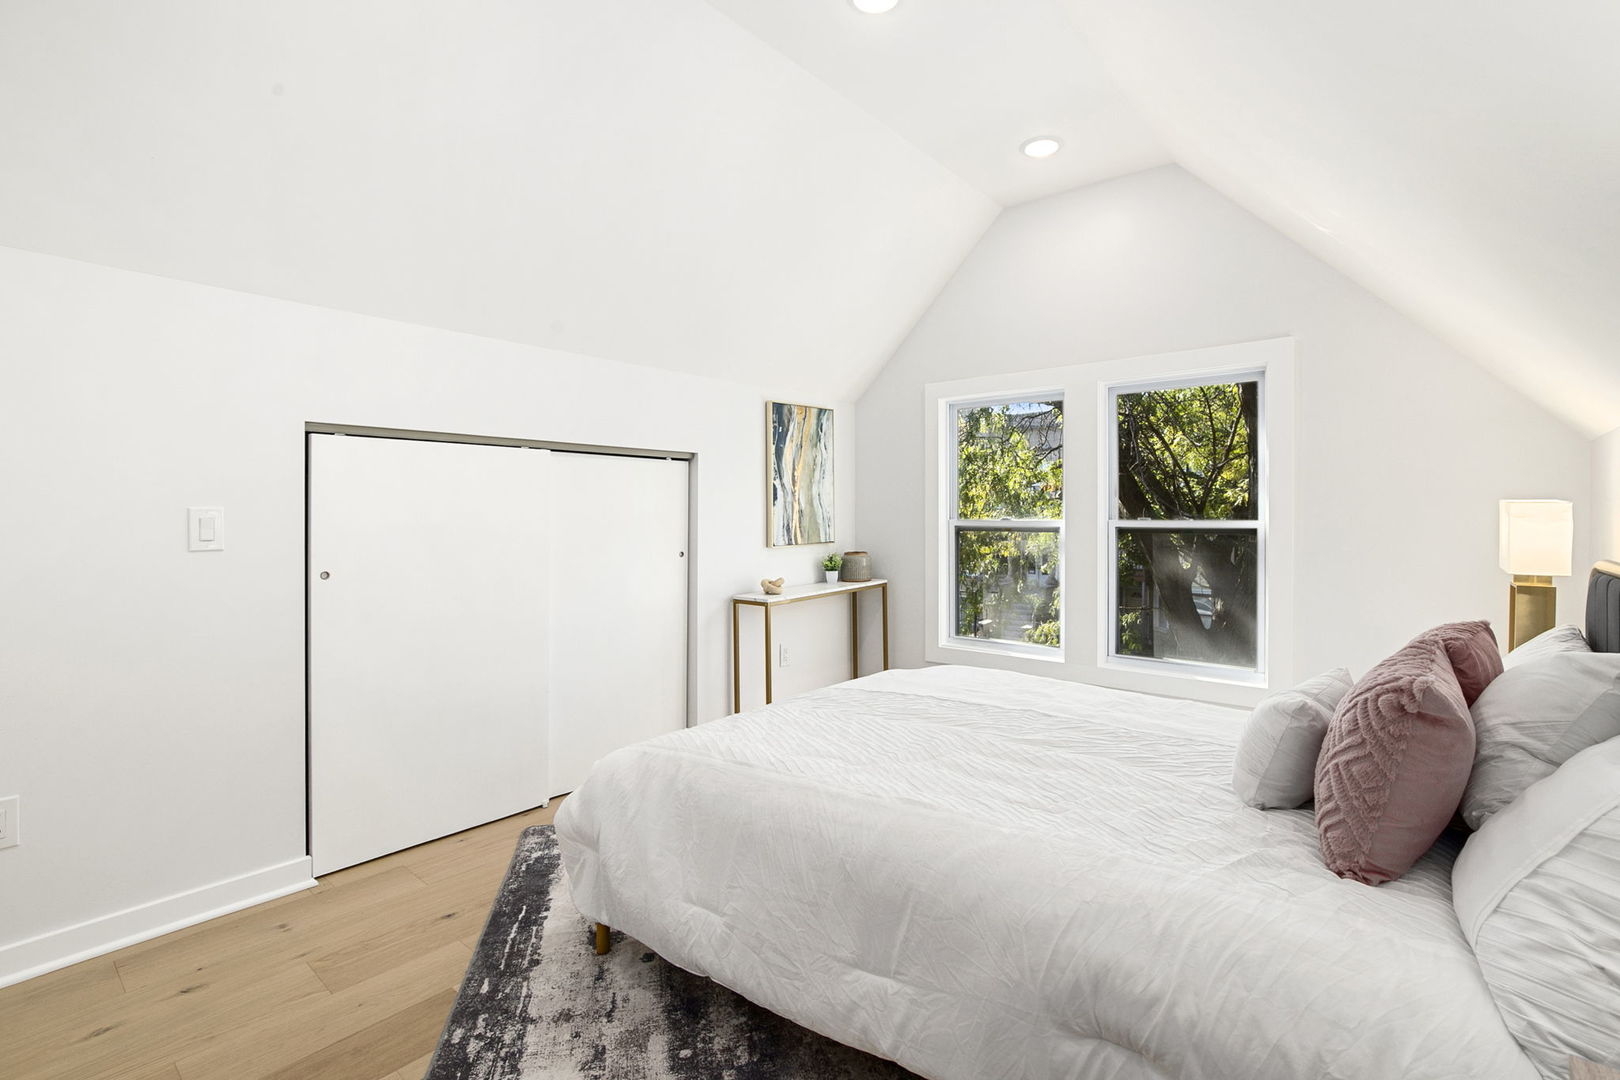
Staged bedroom with a white bed, sloped ceiling, and two windows overlooking leafy trees.
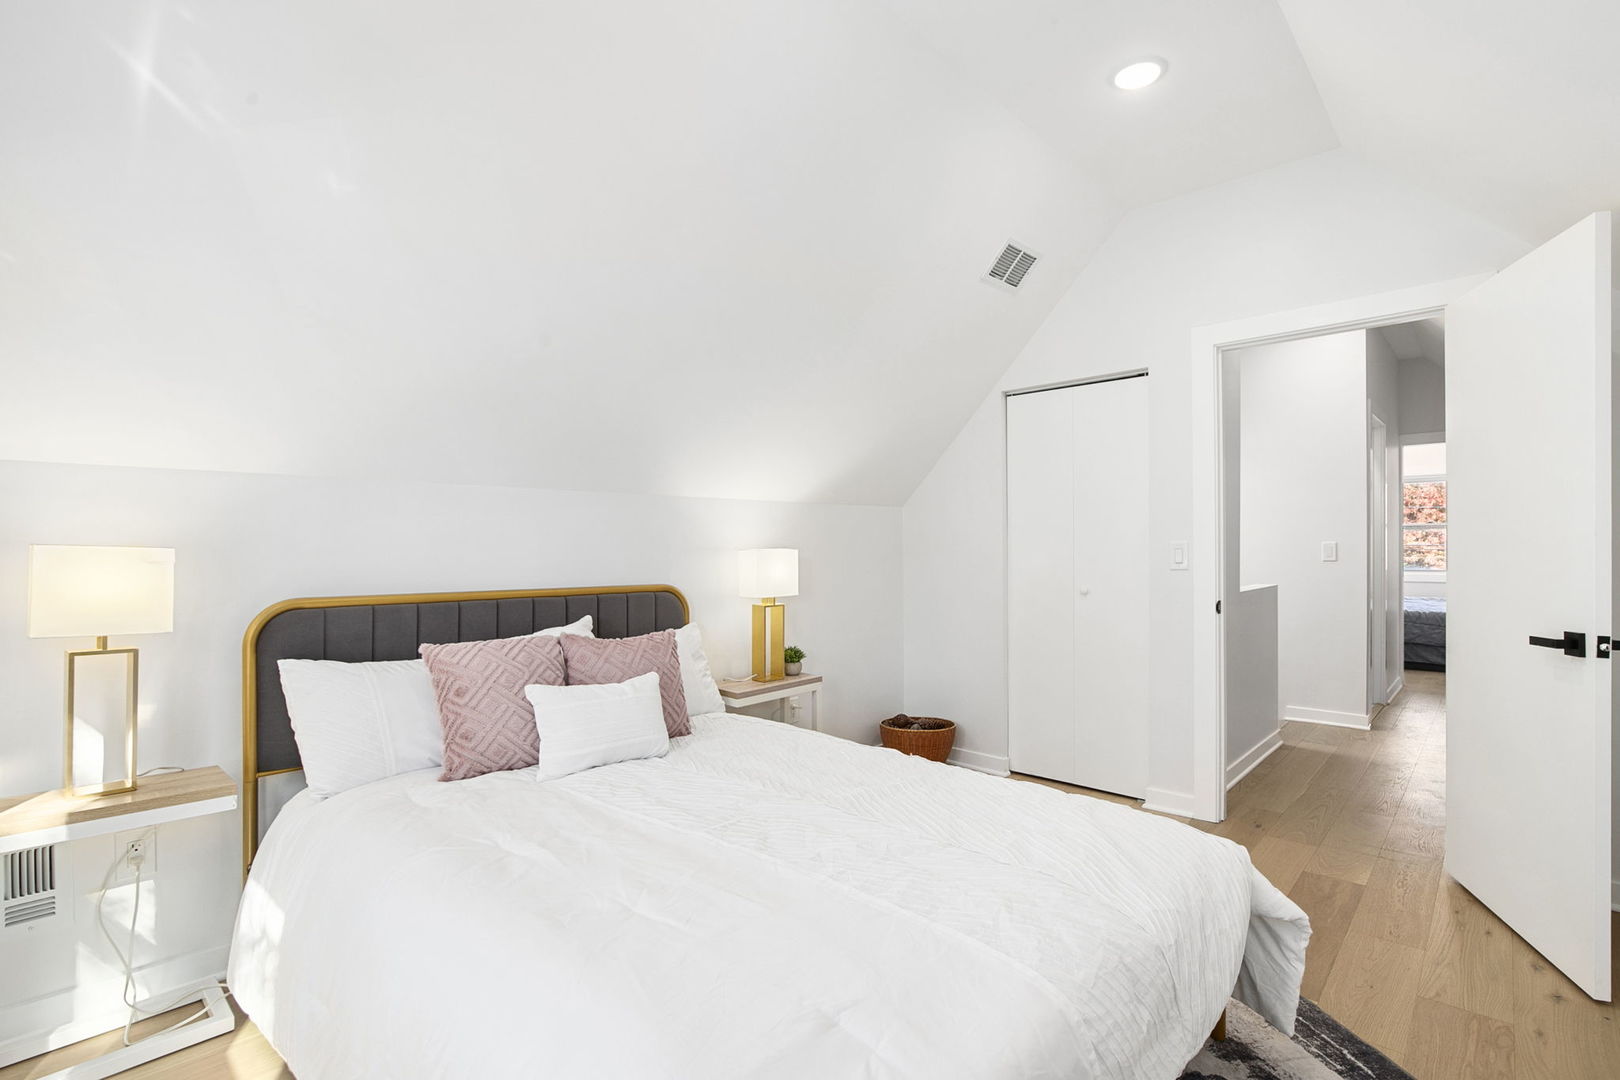
Bright staged bedroom with a white bed, charcoal-and-gold headboard, and sloped ceiling.
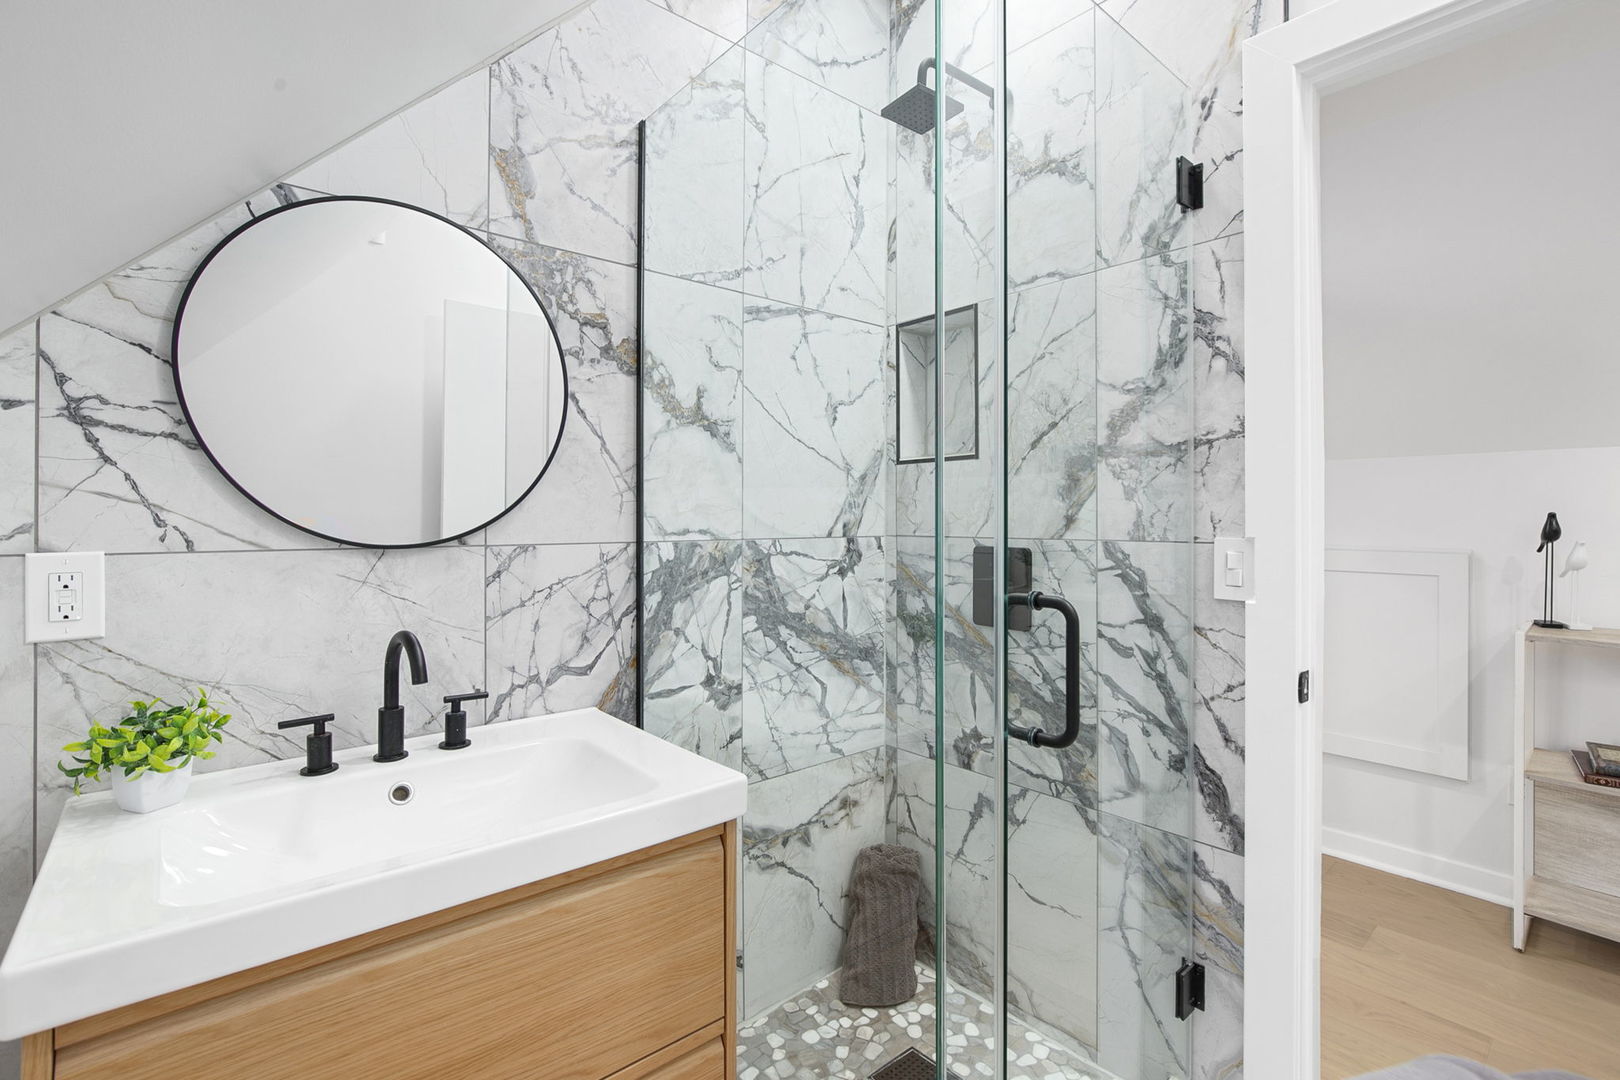
Bathroom with a wood vanity, round mirror, and glass shower lined with veined tile.
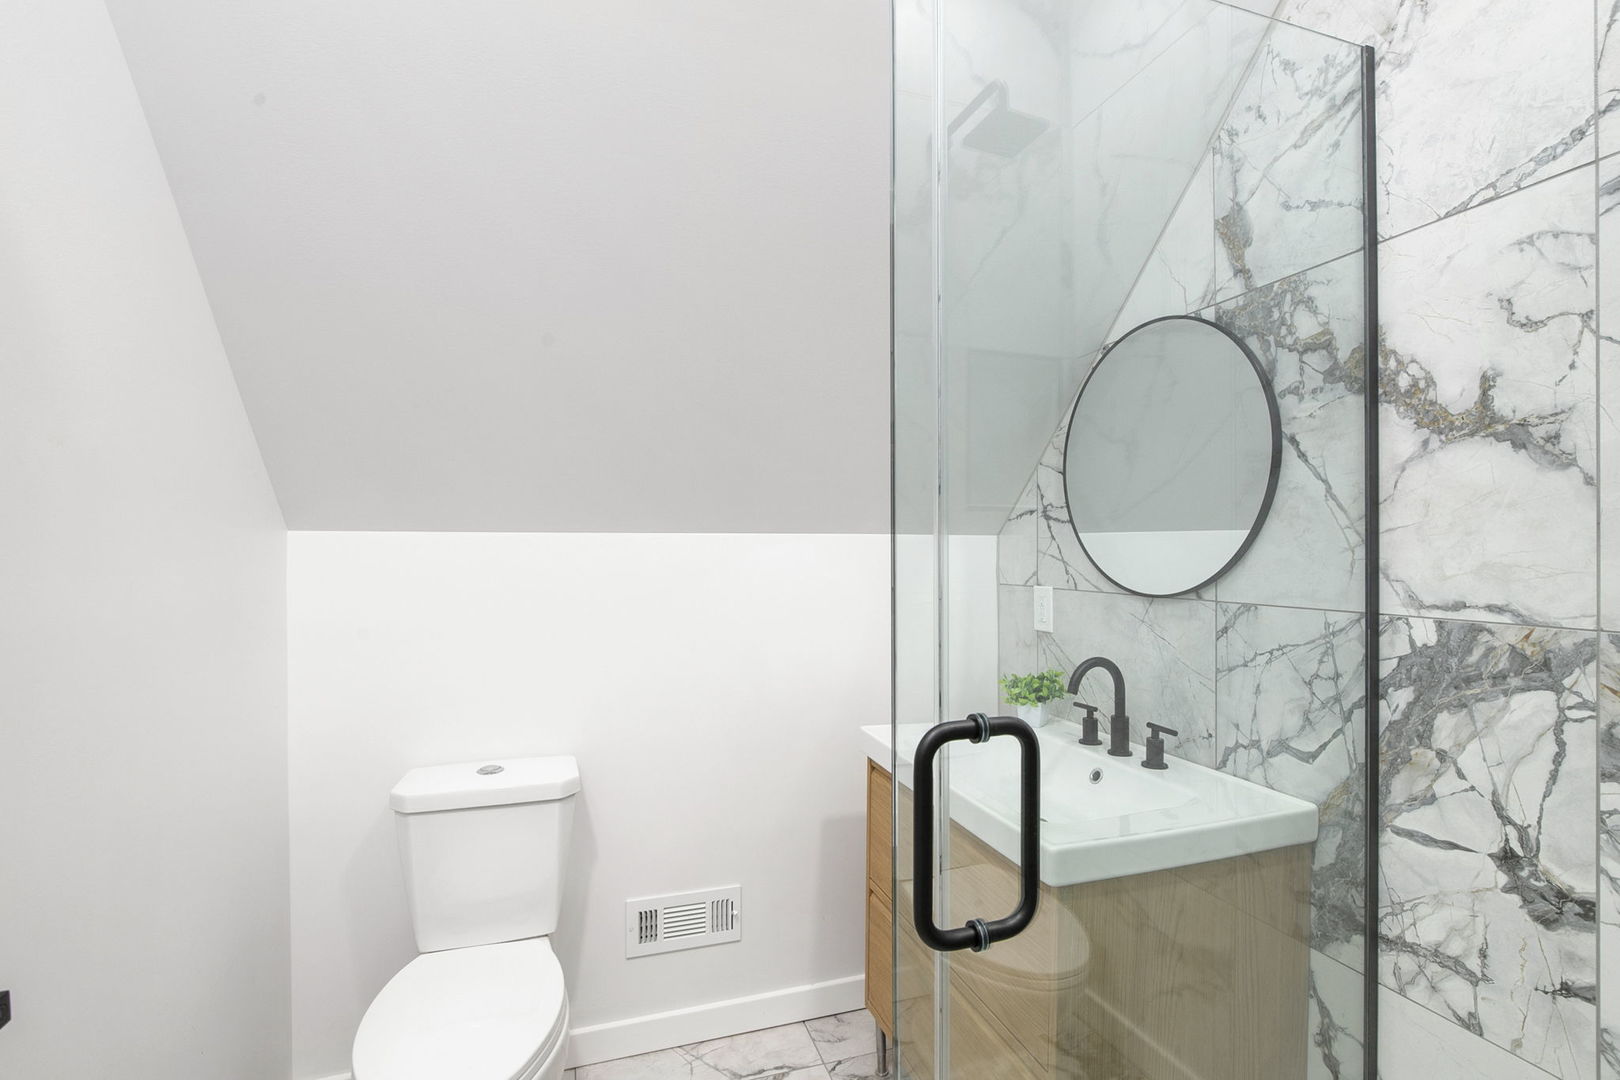
Bathroom with a glass shower, marble-look tile, round mirror, and wood vanity.
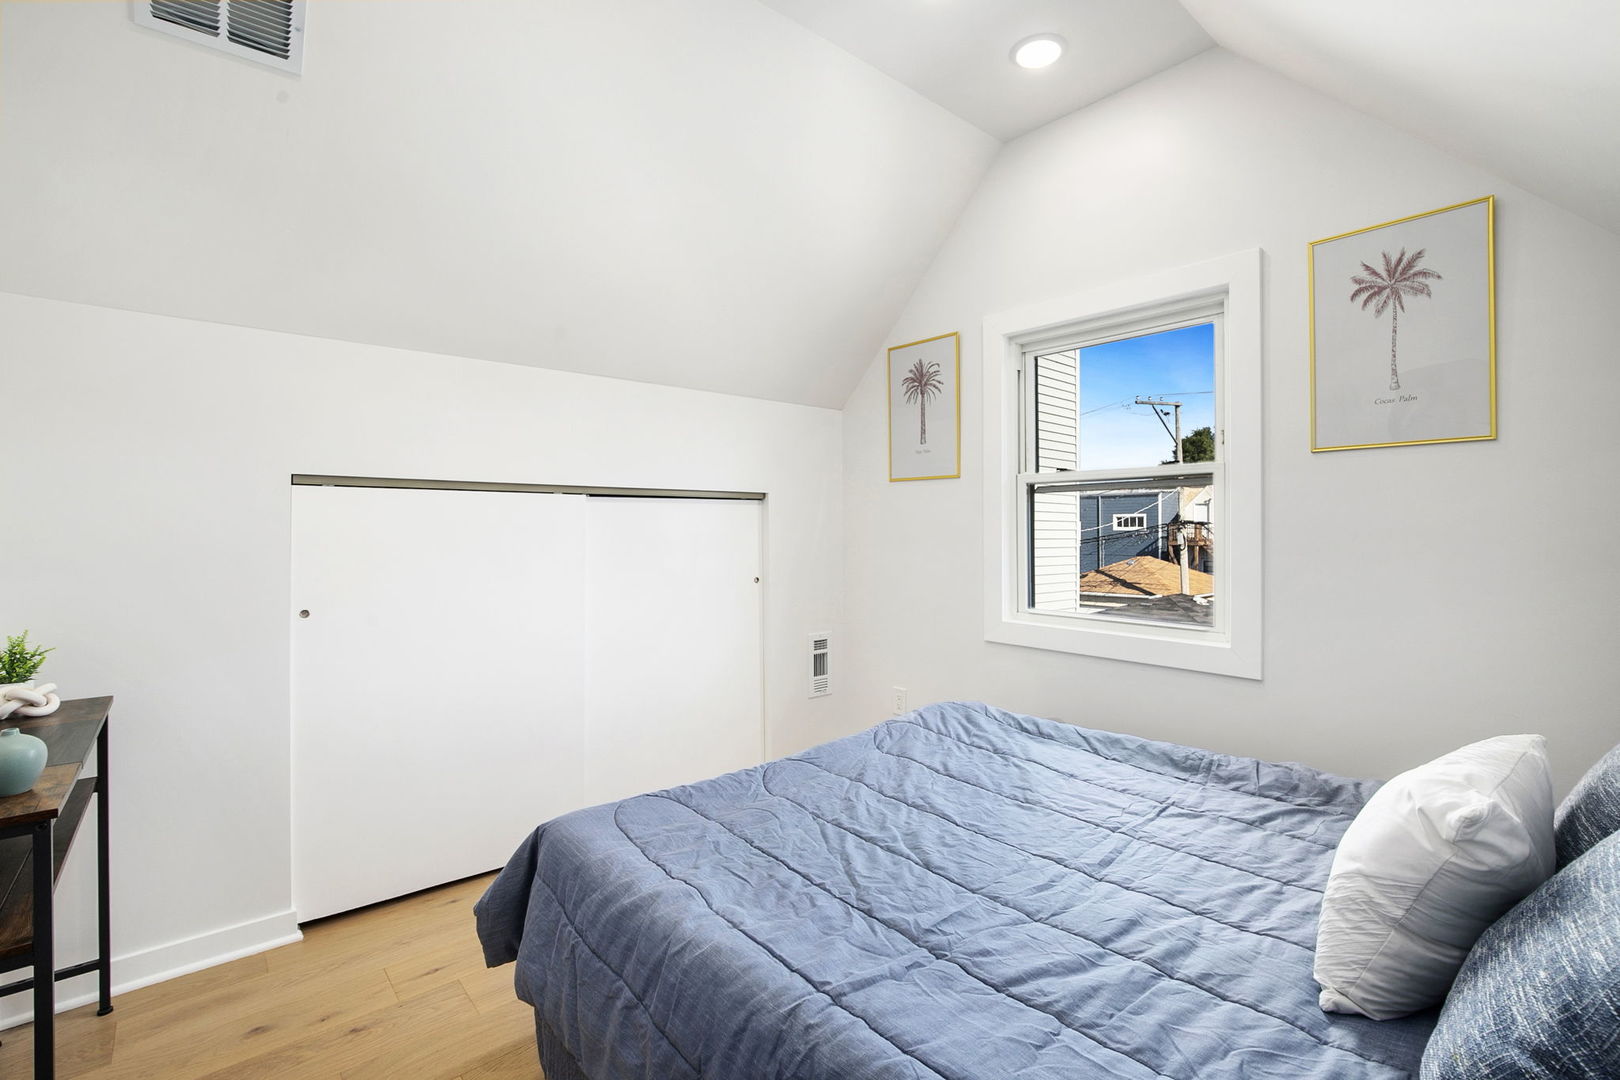
Bedroom with a blue quilted bed, white sliding closet doors, and a sloped ceiling.
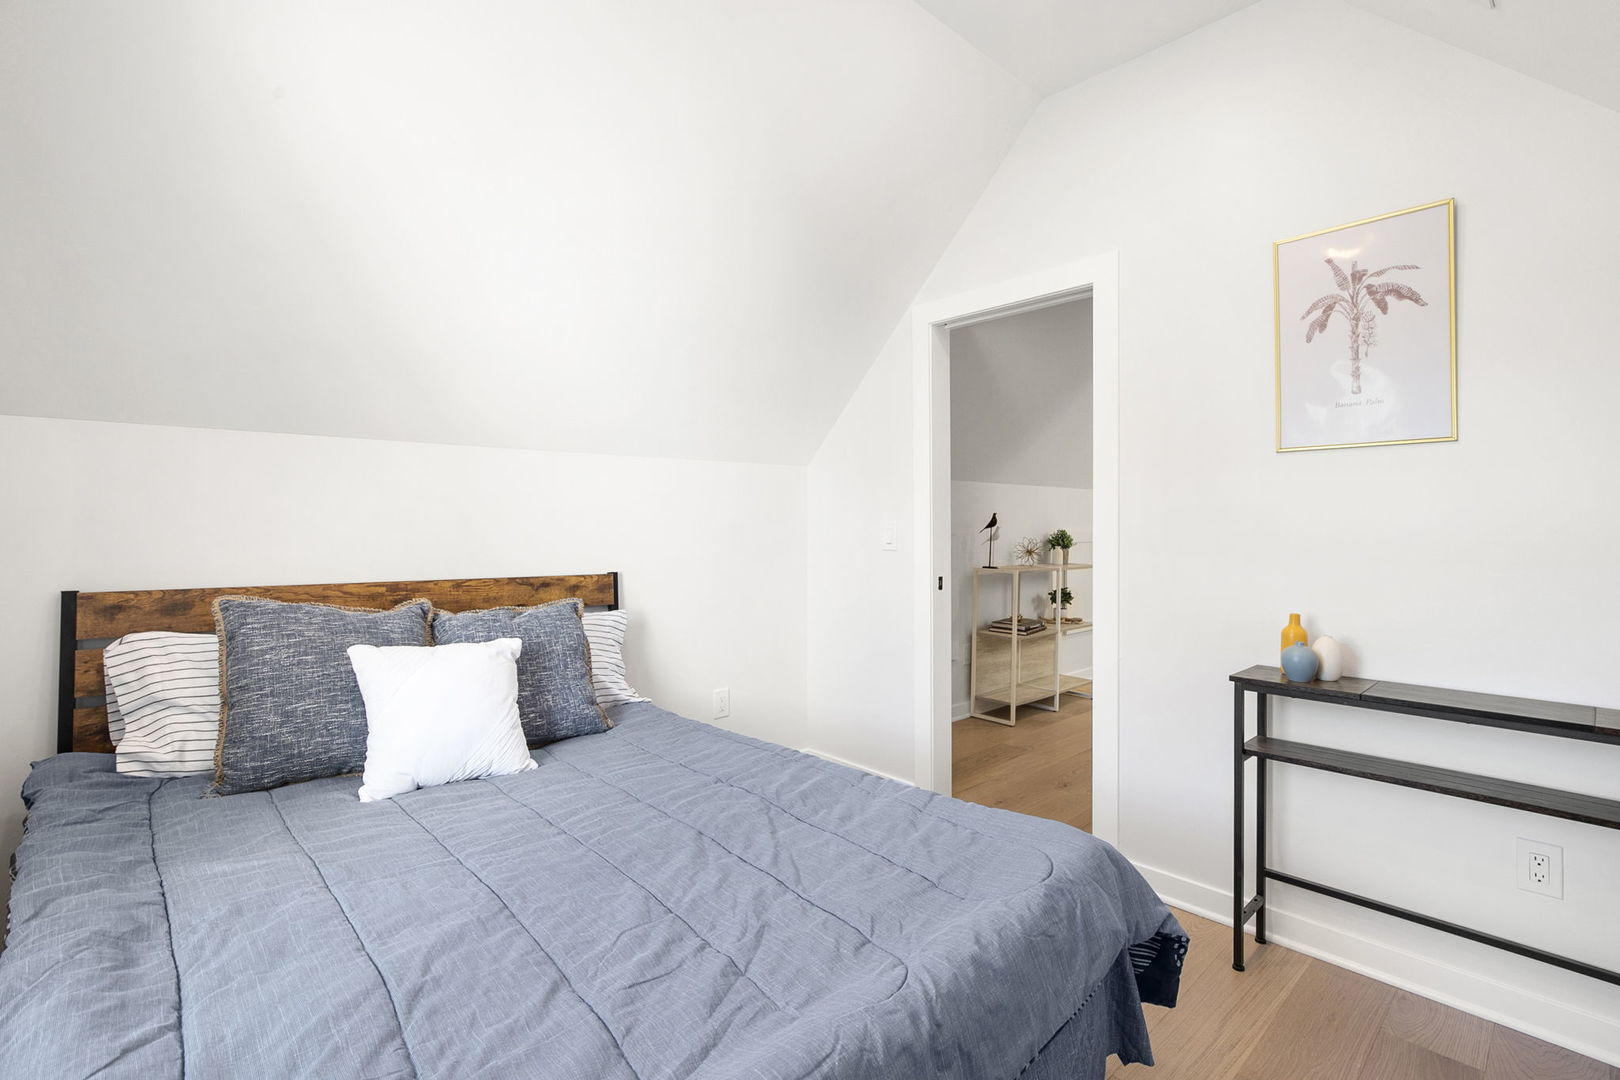
Staged bedroom with a wood headboard, blue-gray bedding, and a sloped ceiling.
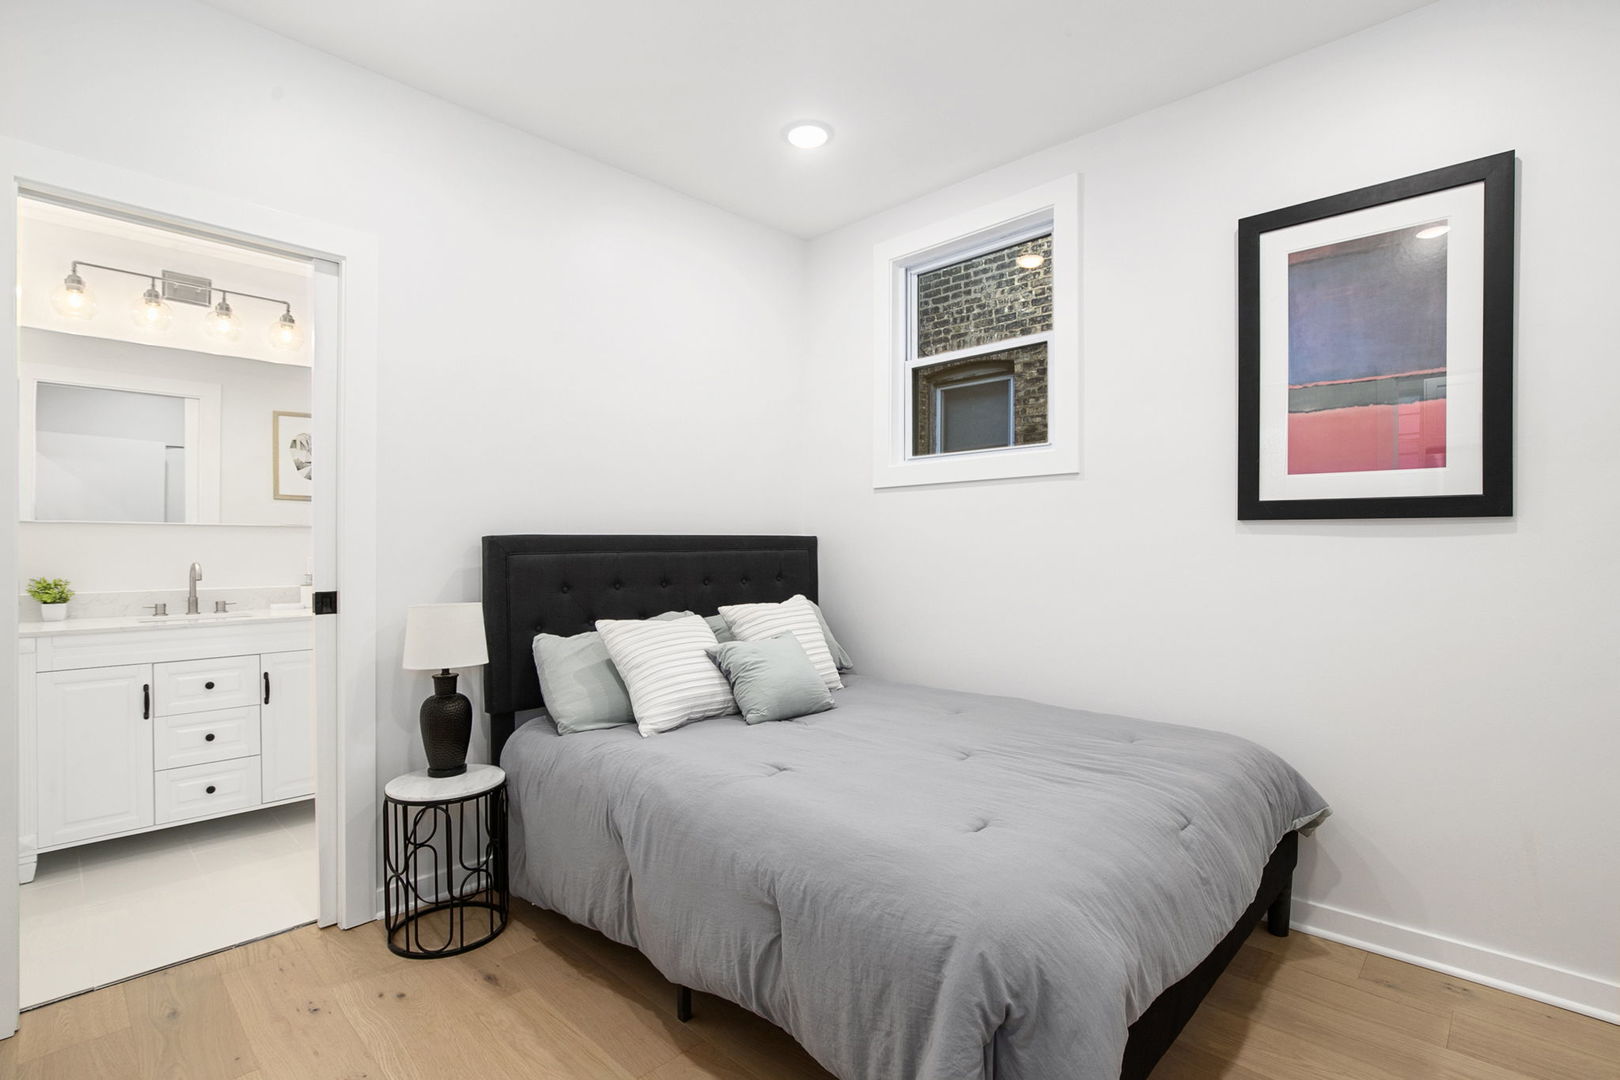
Bedroom with a gray bed, black tufted headboard, and adjoining bathroom vanity.
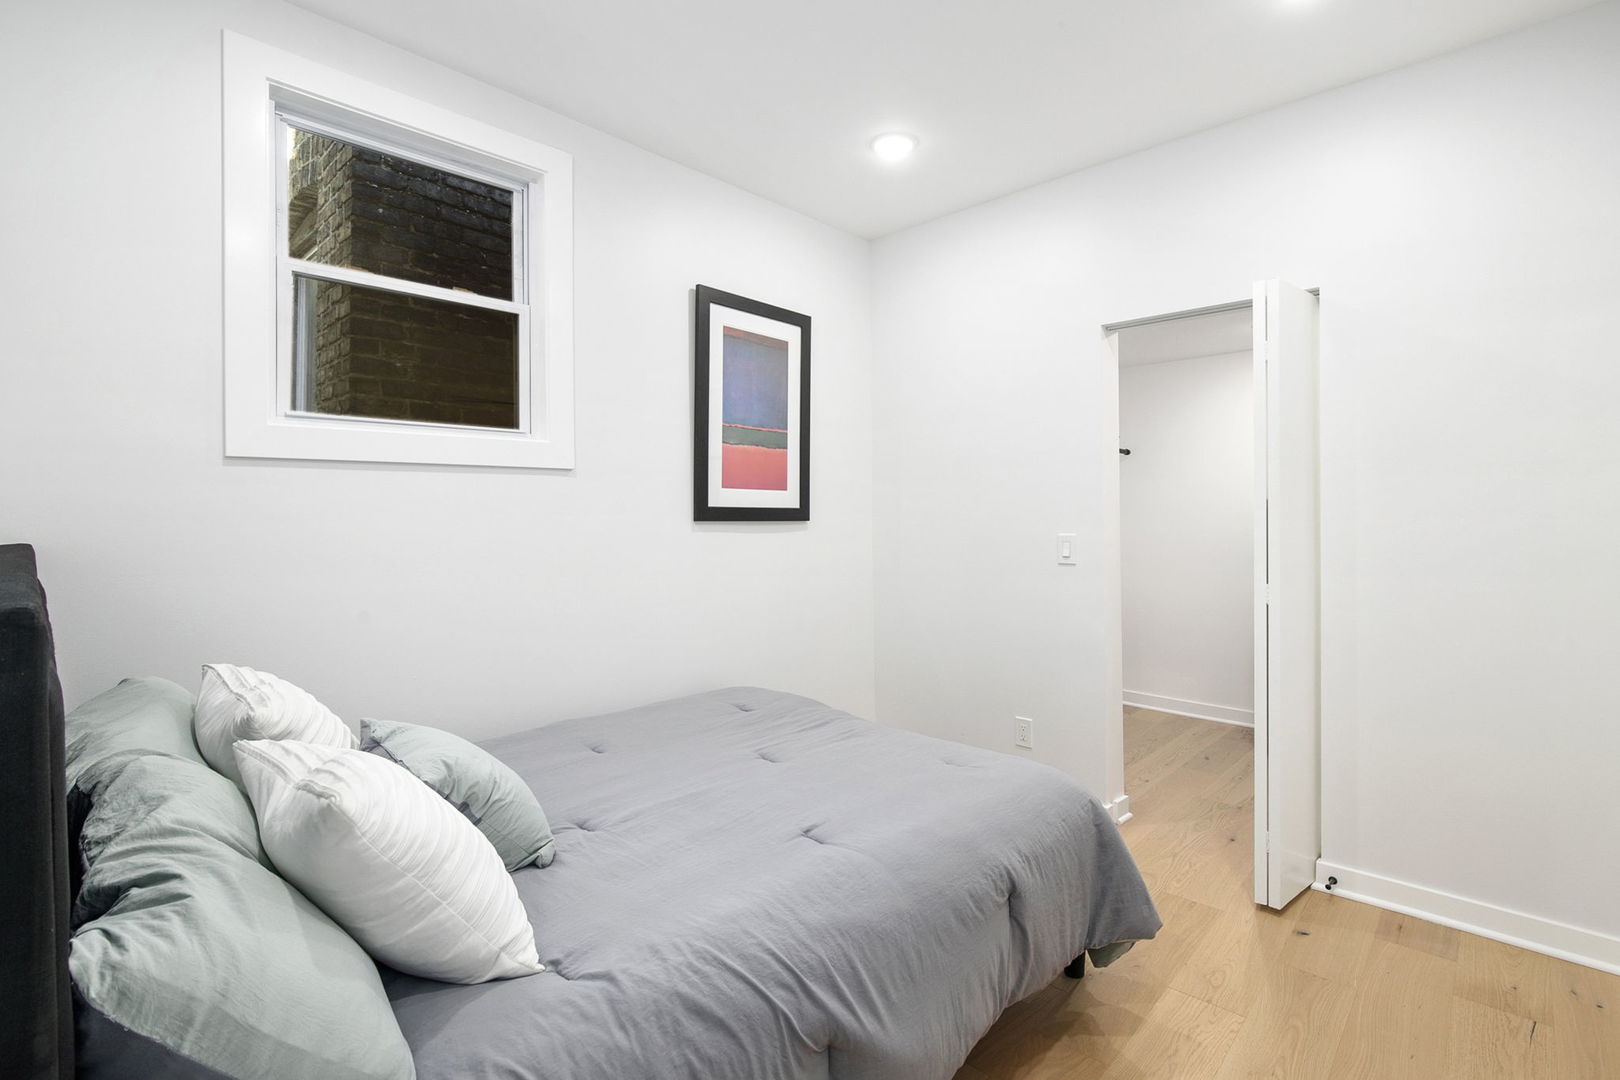
Bedroom with a gray bed, pale green and white pillows, and light wood flooring.
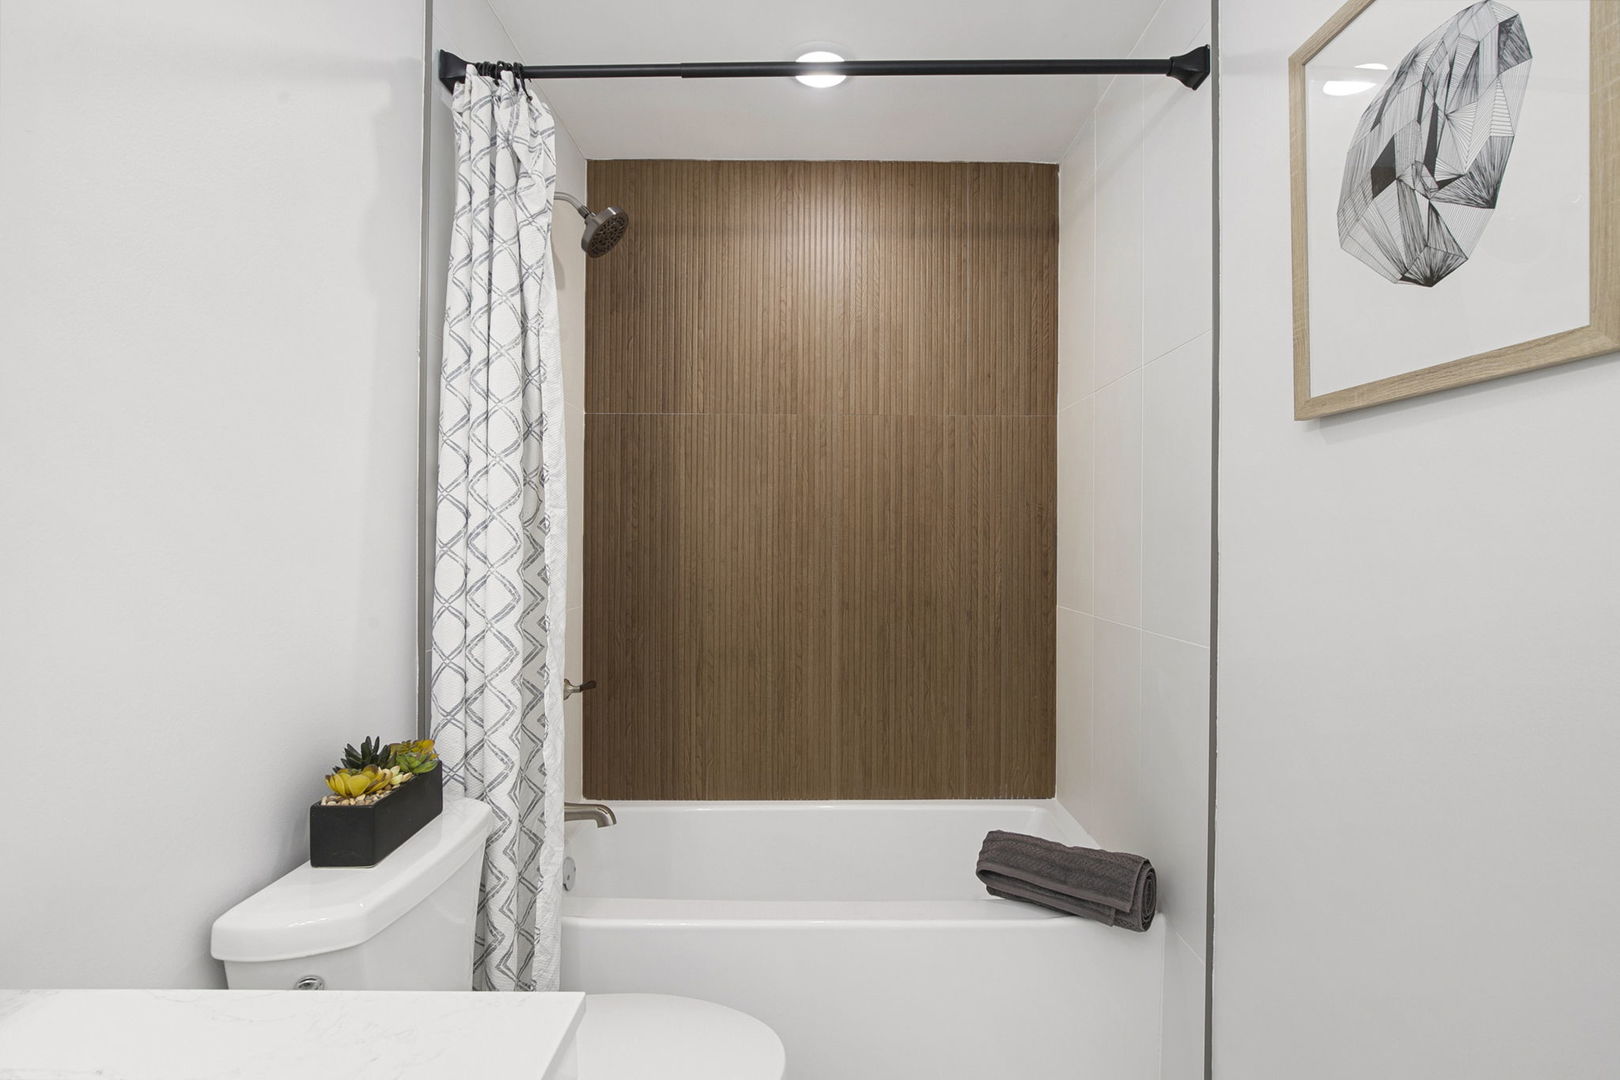
Bathroom with a white vanity and a tub backed by warm wood-look tile.
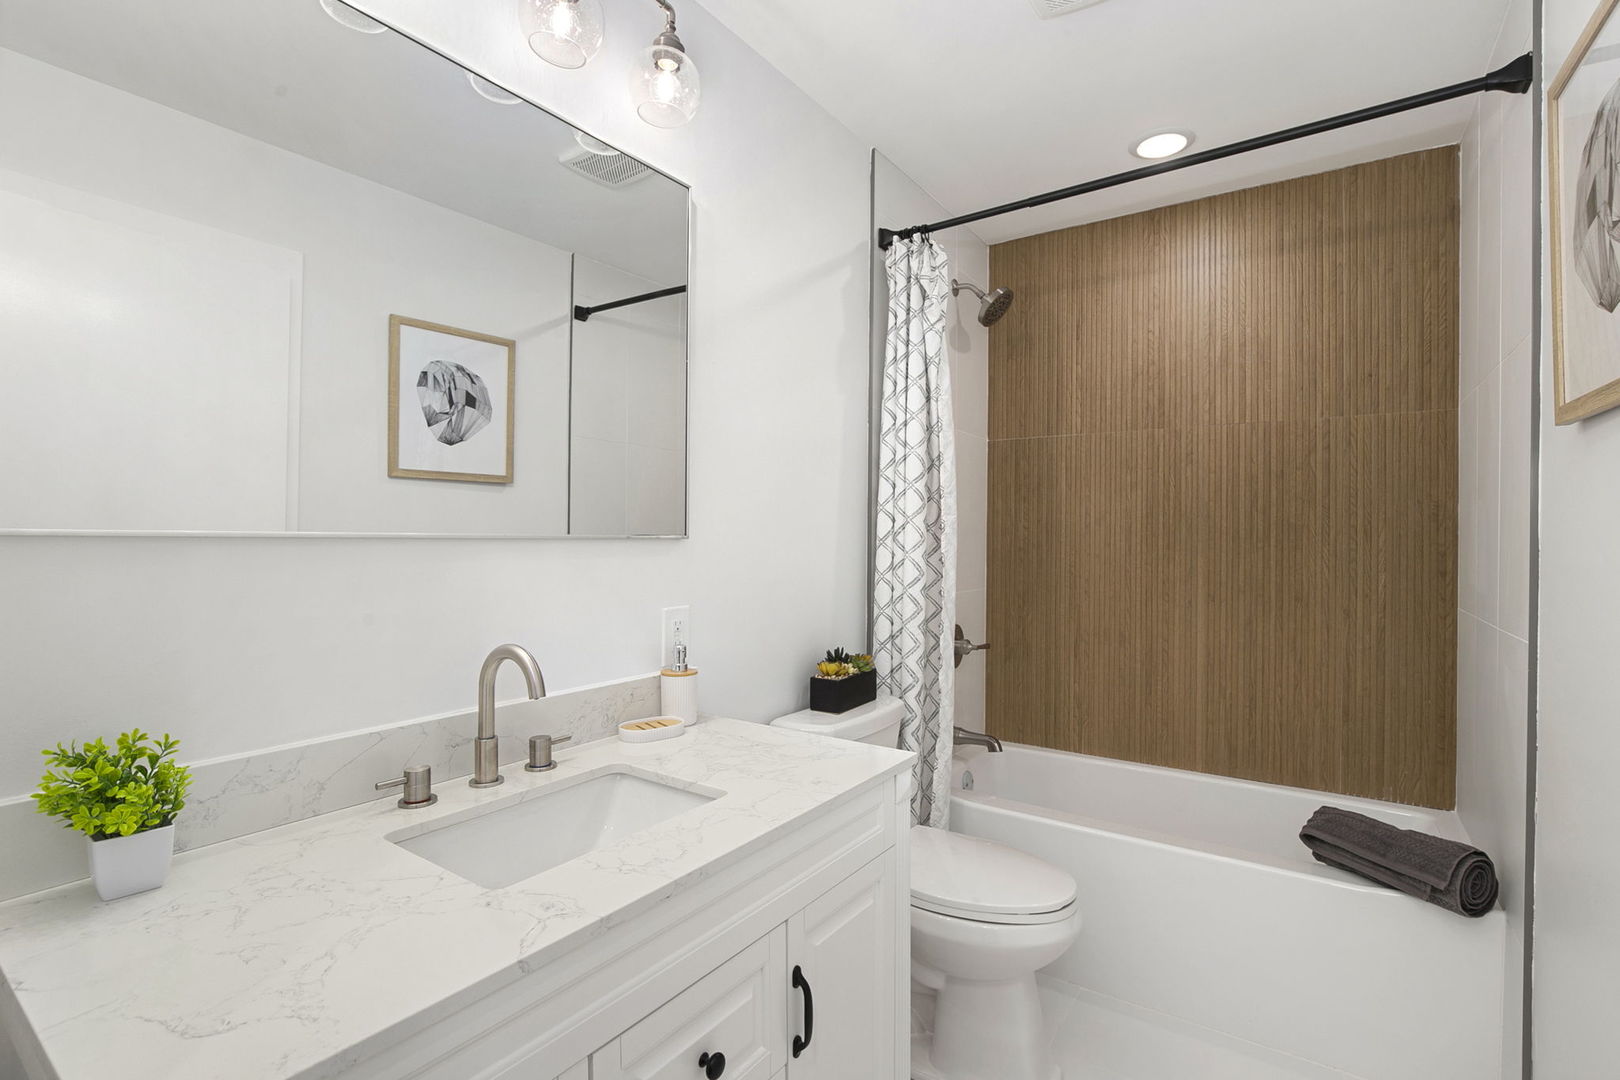
Bathroom with a bathtub, wood-look shower wall, and patterned curtain.
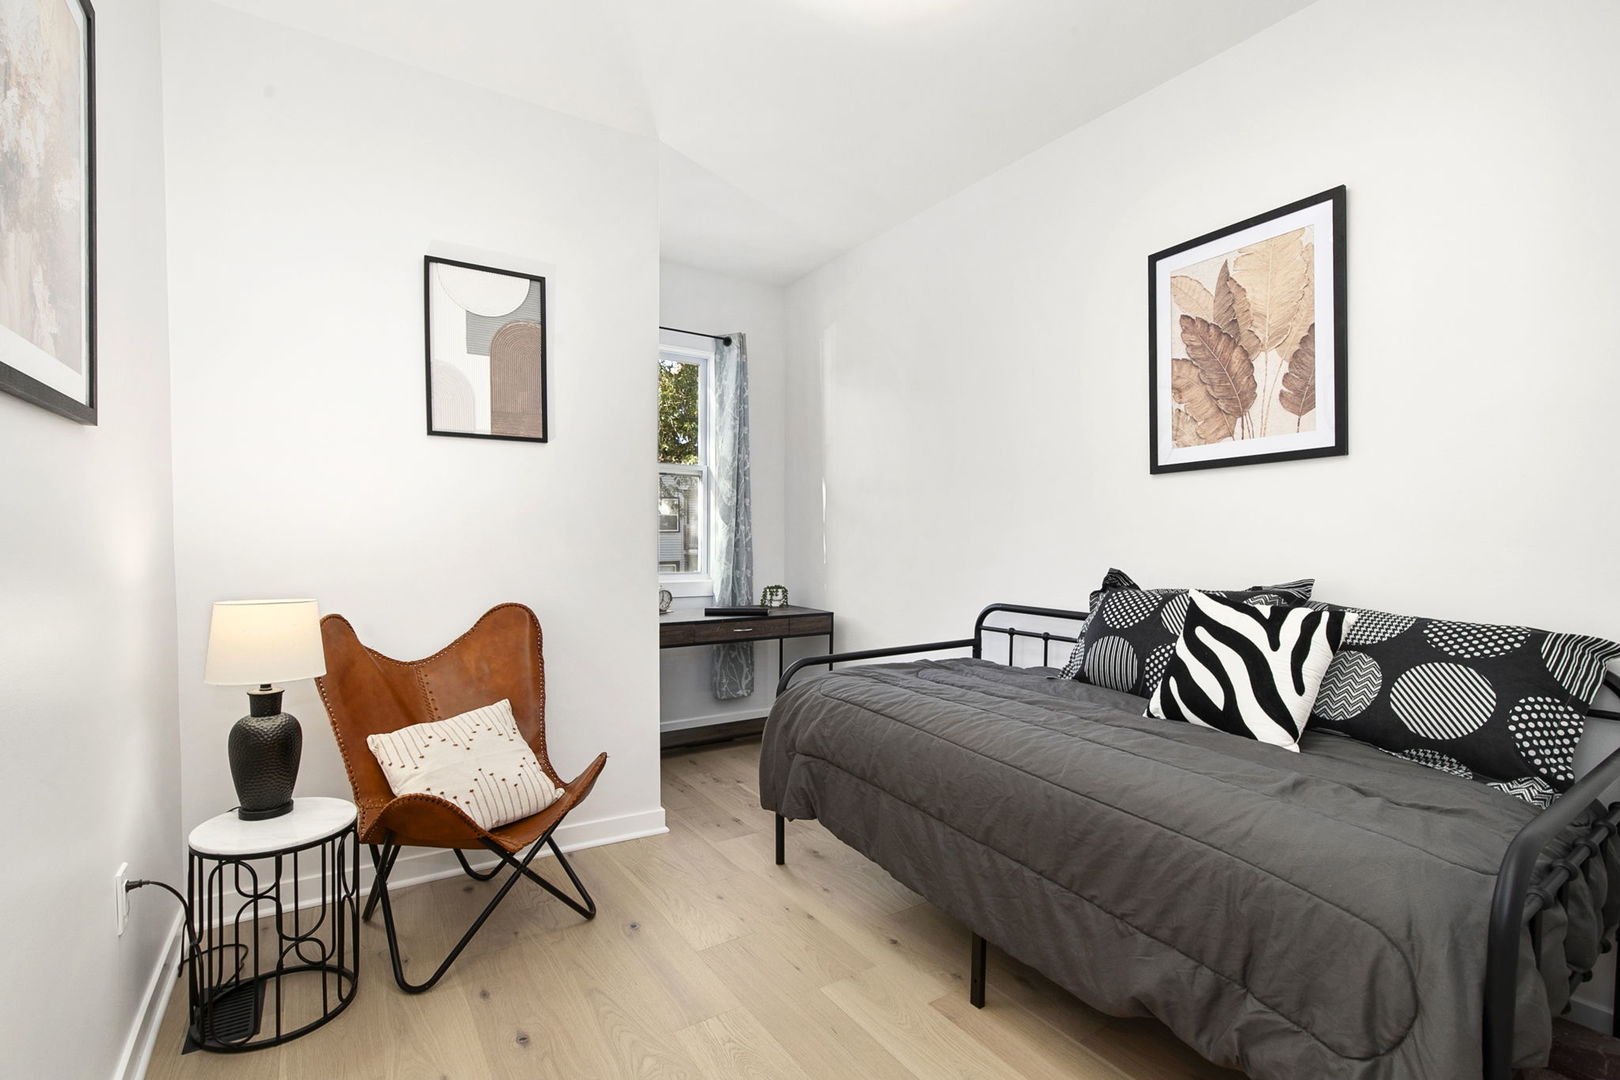
Staged bedroom with a black metal bed, leather accent chair, and light wood flooring.
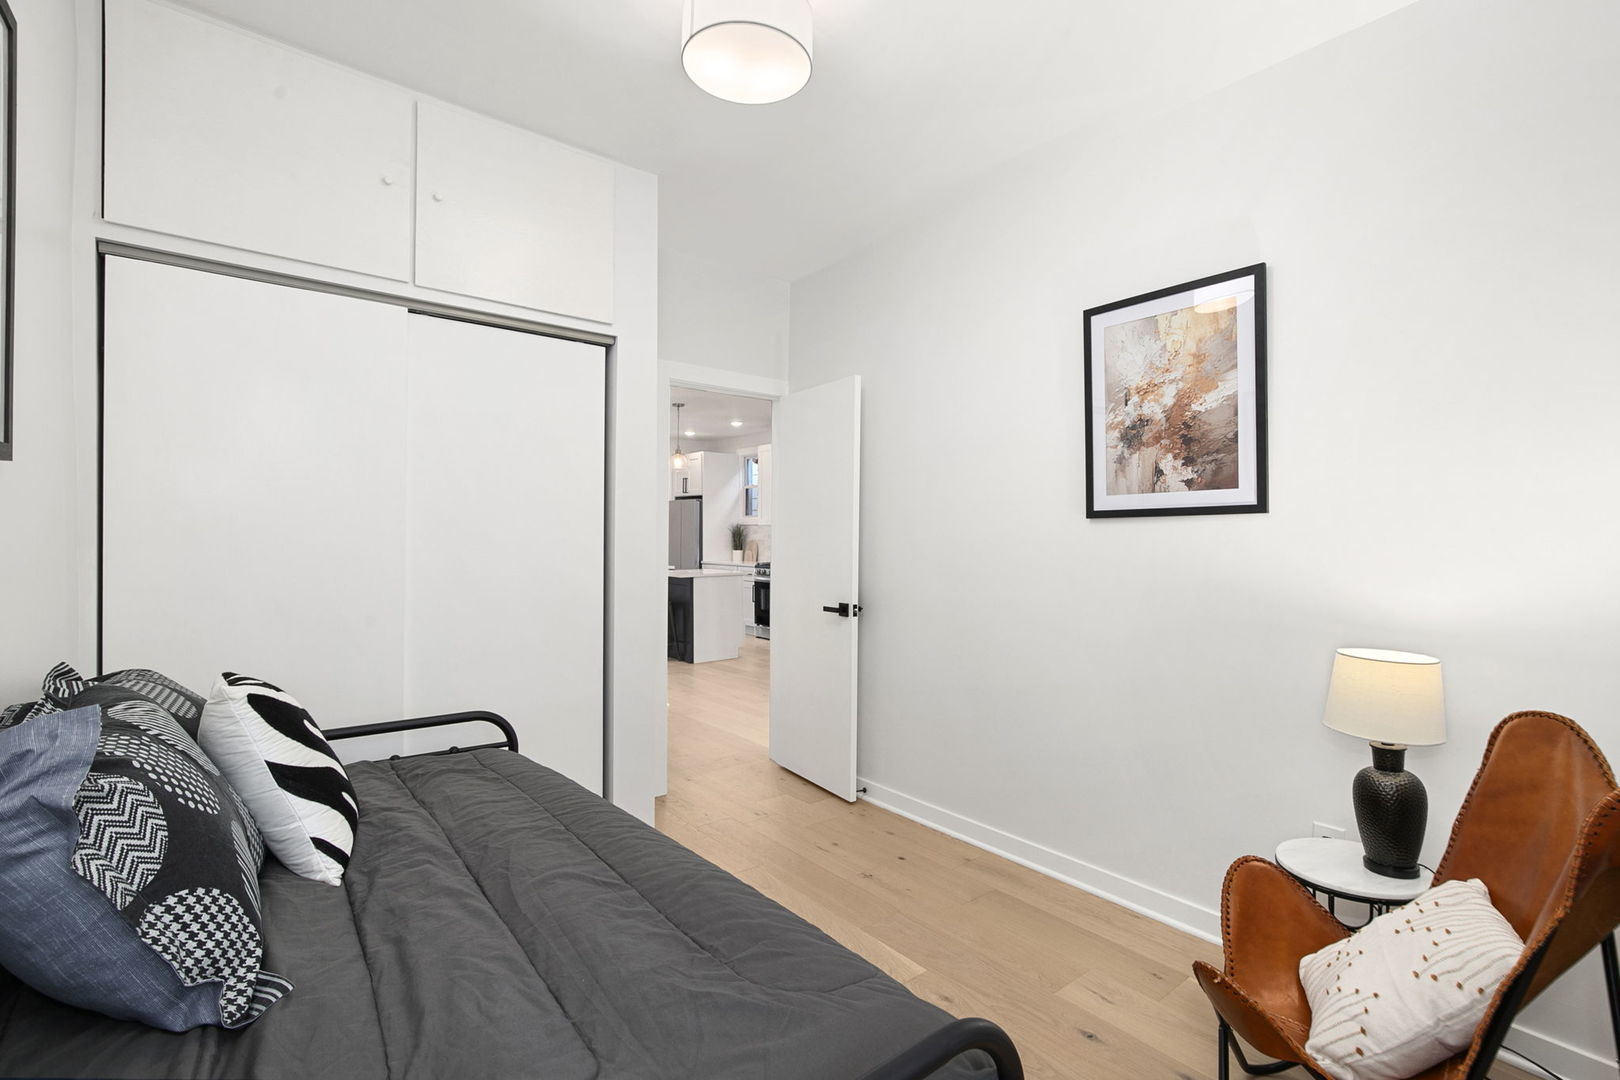
Bedroom with a gray bed, built-in sliding-door closet, and an open doorway to the kitchen.
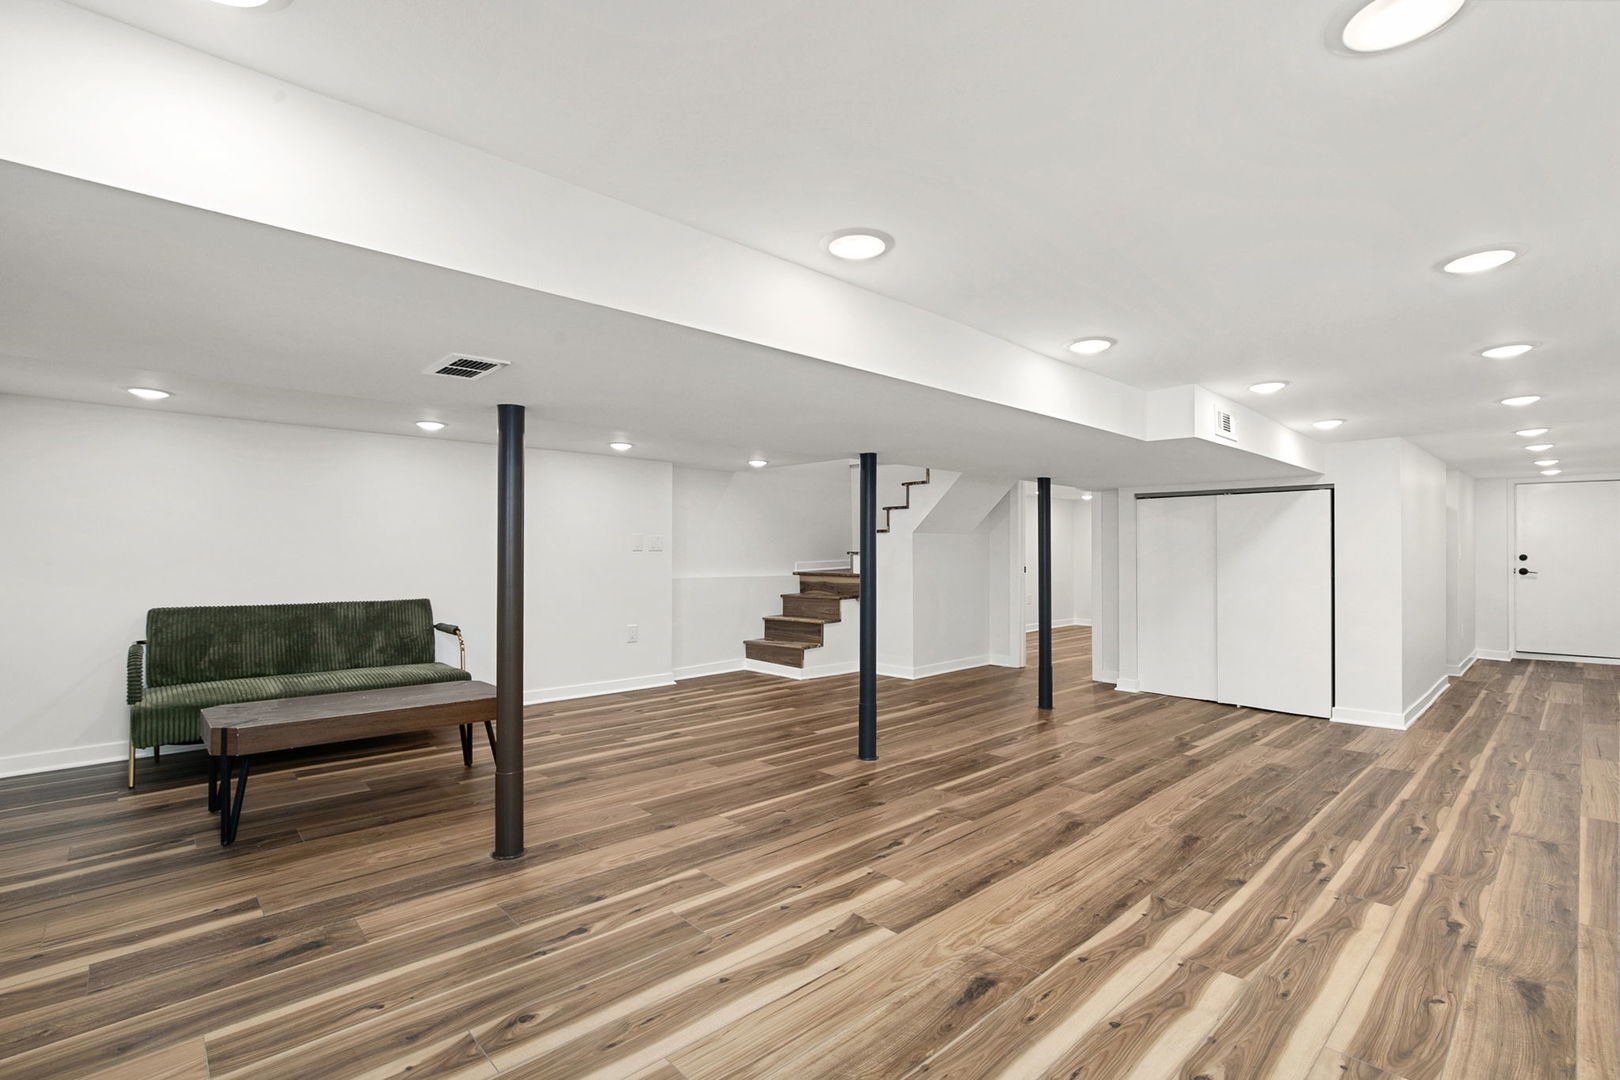
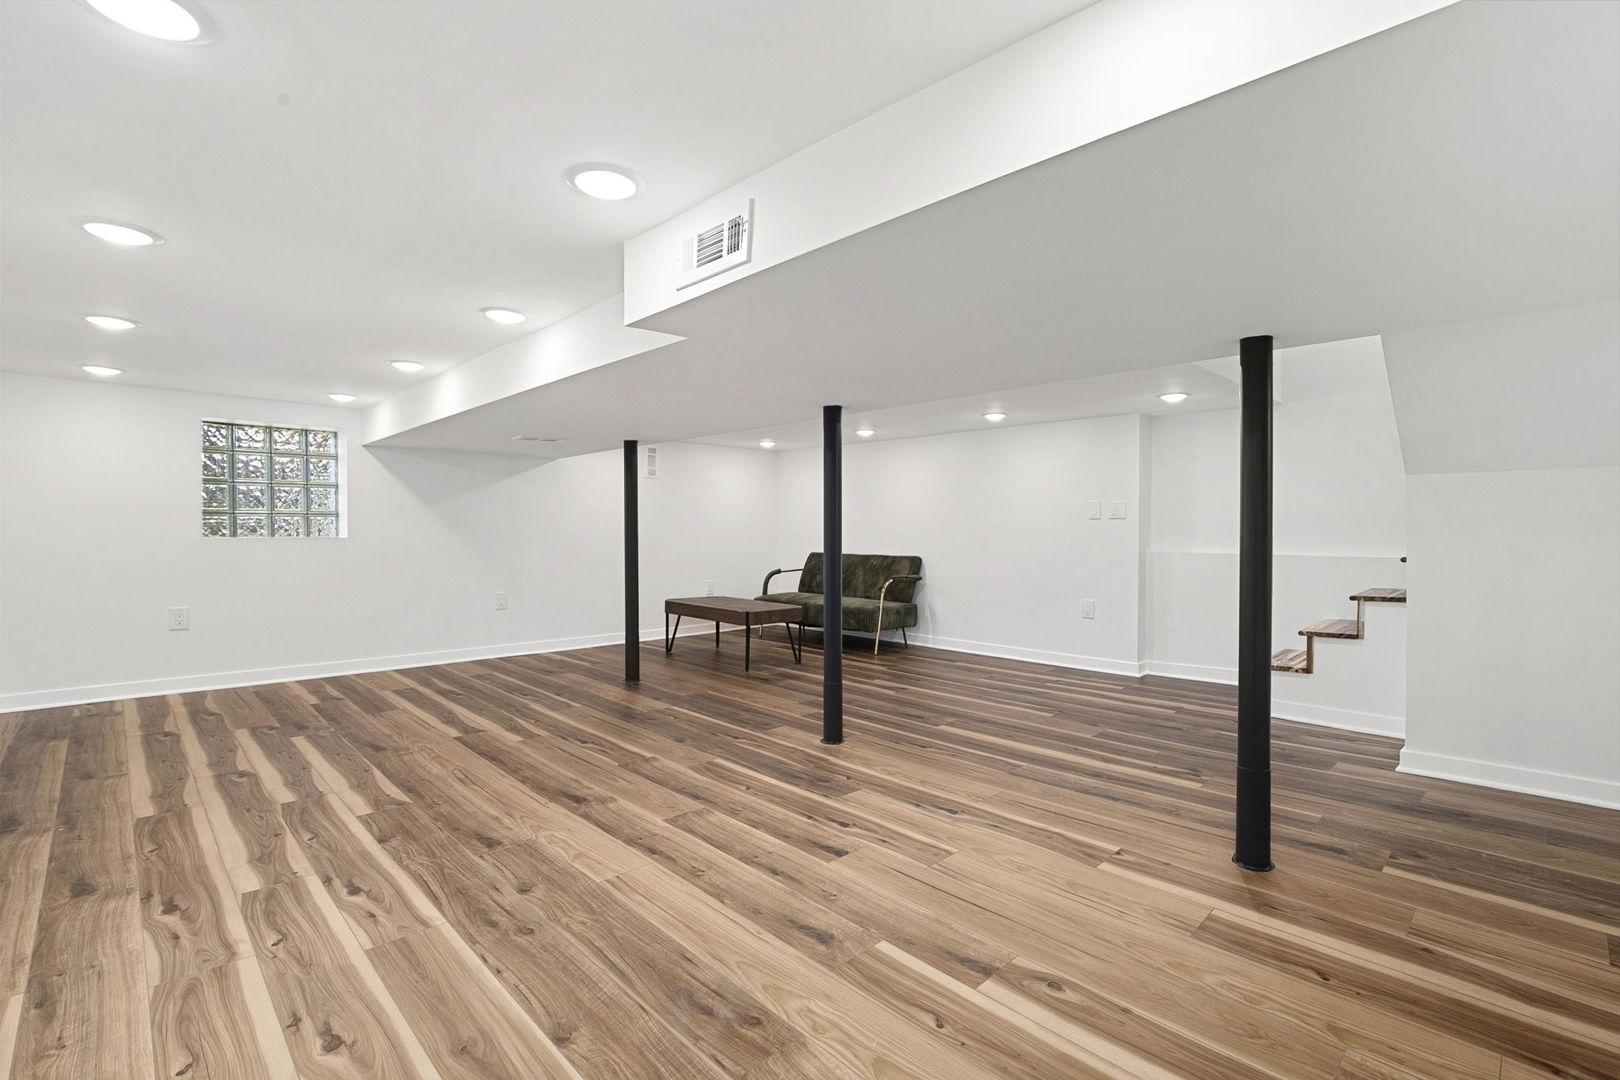
Finished basement with wood-look flooring, recessed lights, support columns, and a small seating area.
Finished basement with wood-look flooring, black support posts, and a small seating area.
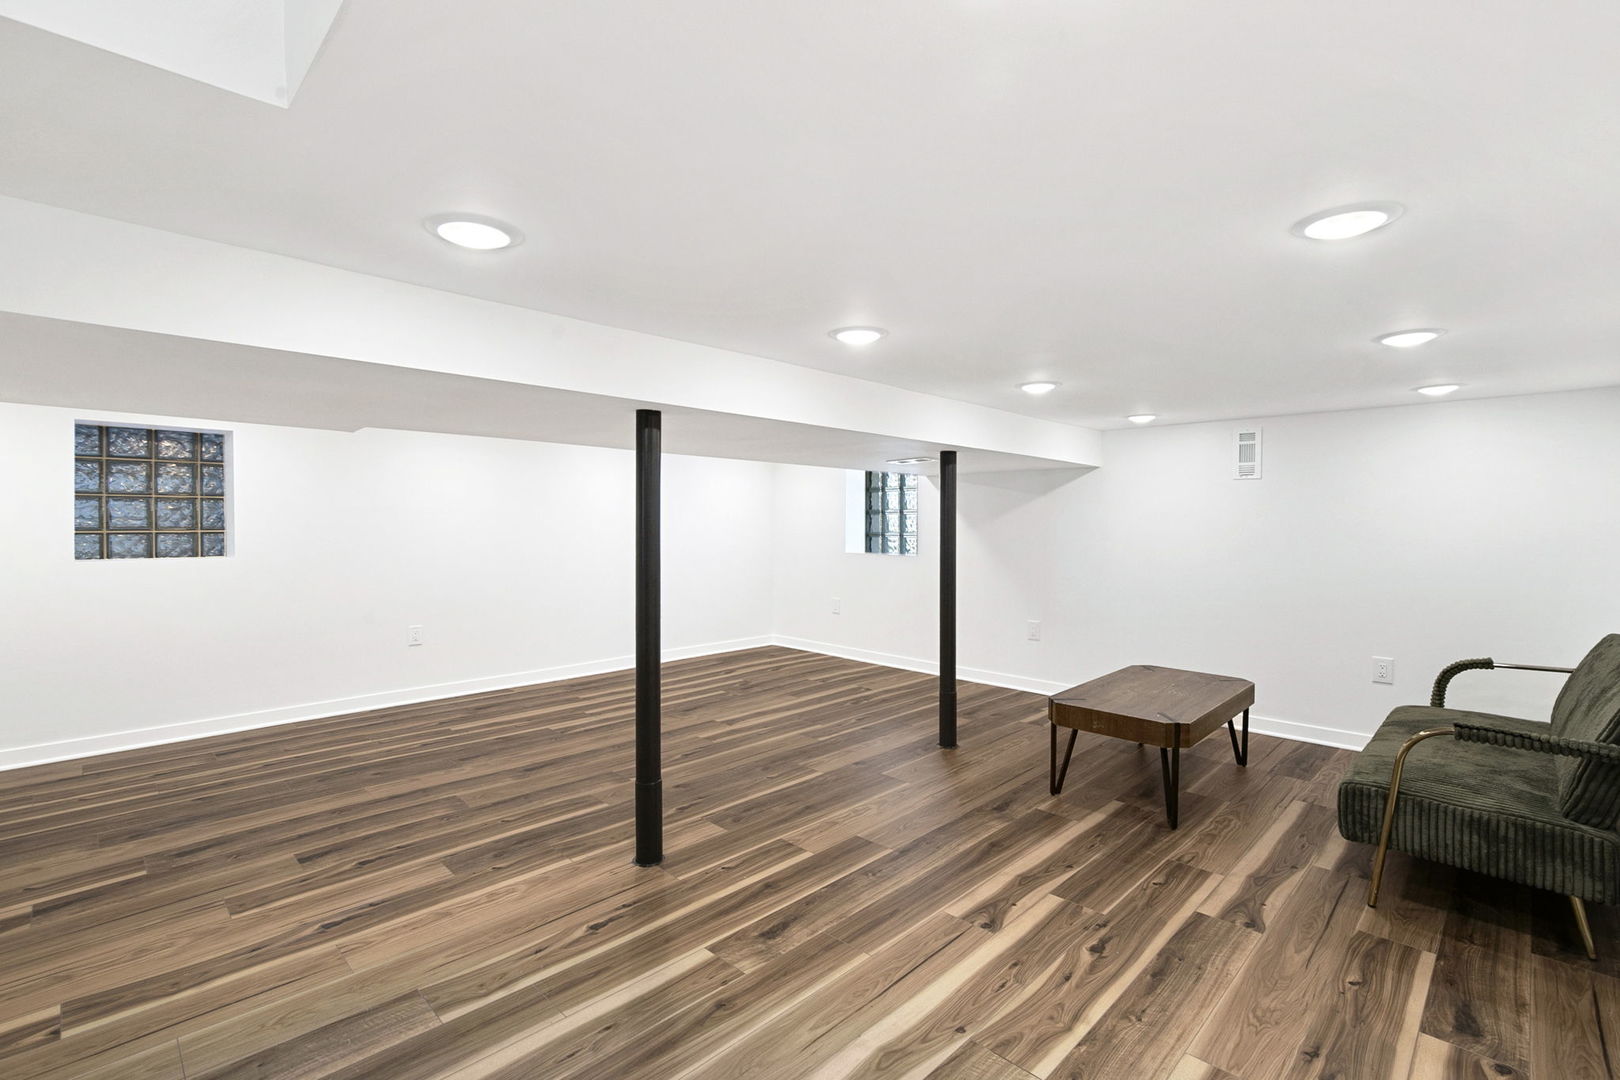
Finished basement with wood-look flooring, glass-block windows, and a small seating area.
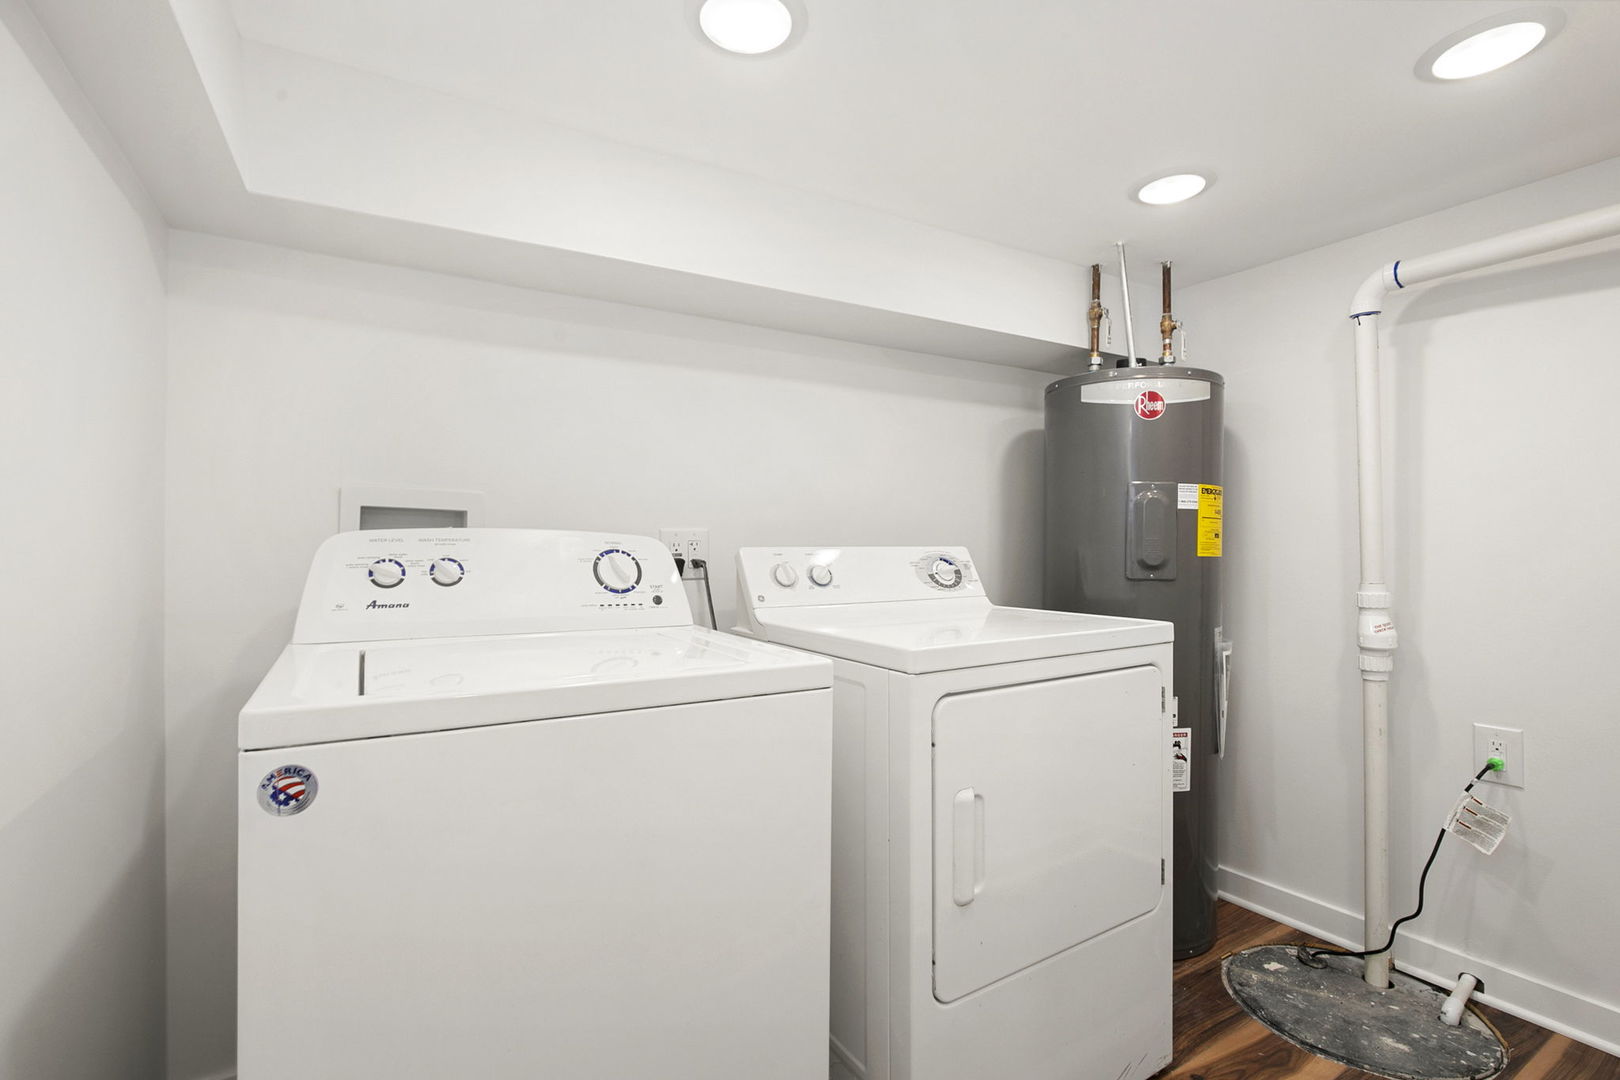
Laundry room with a top-loading washer, front-loading dryer, and water heater.
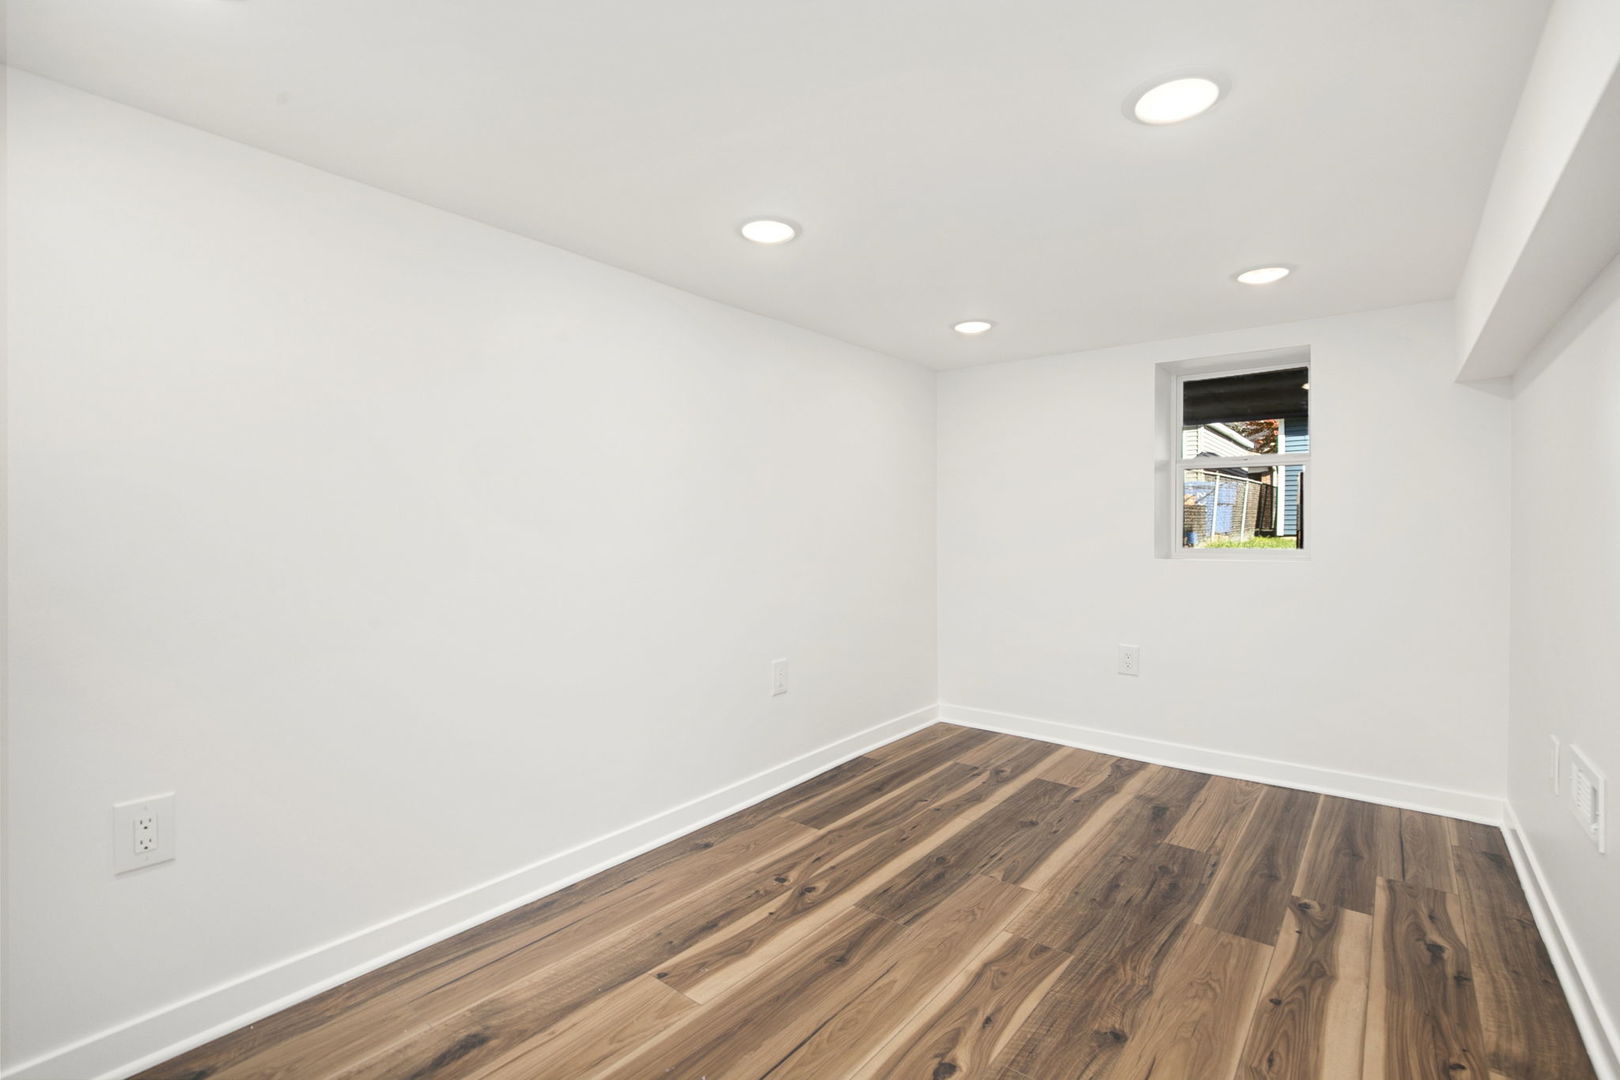
Empty room with wood-look flooring, recessed lights, and a small window.
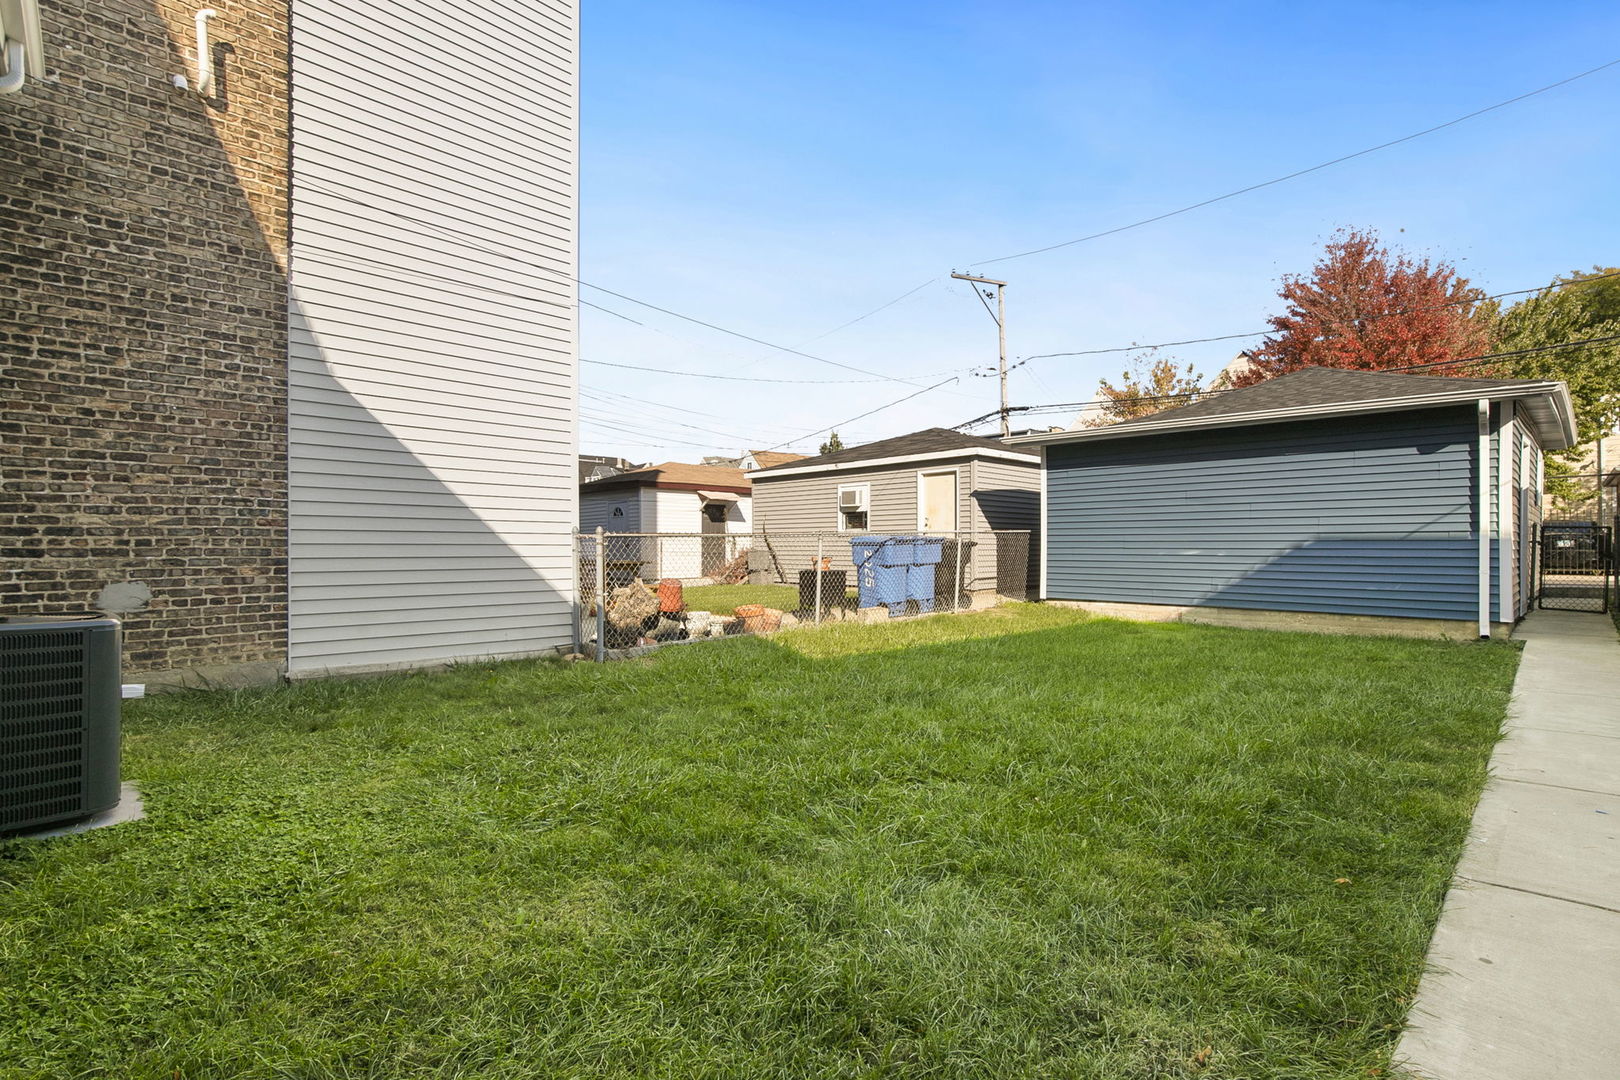
Grassy side yard with a detached garage and fenced neighboring garages.
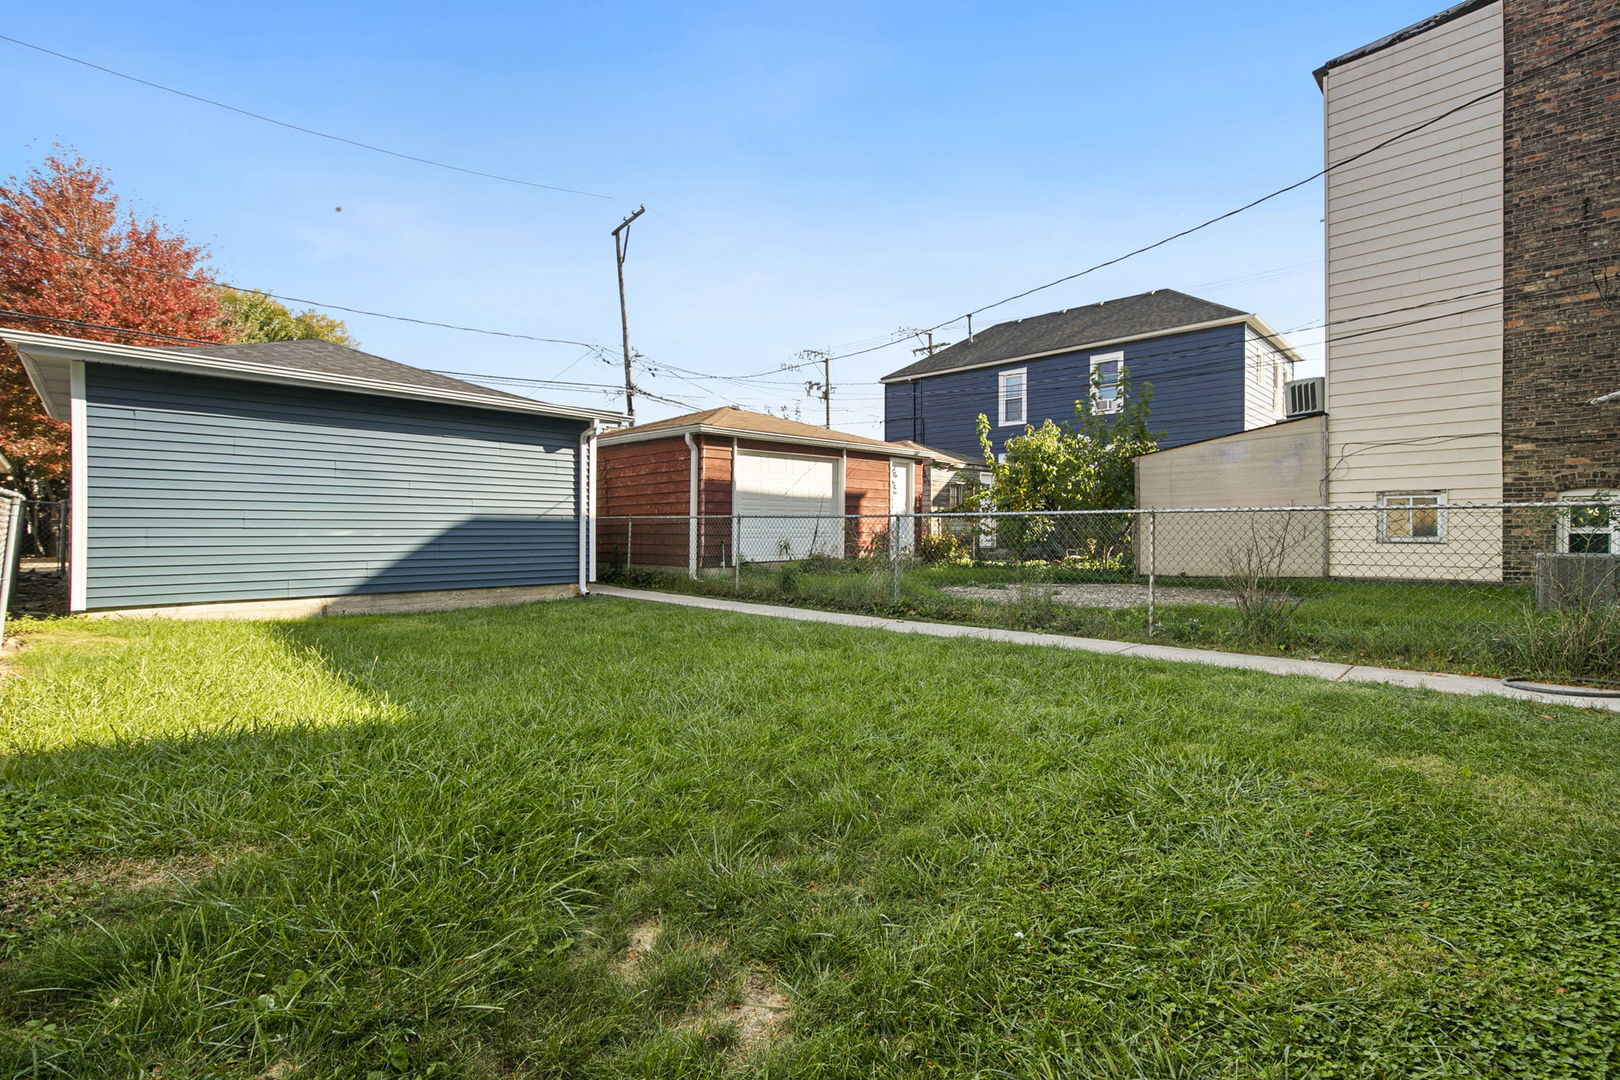
Grassy backyard with chain-link fencing and detached garages.
Blue gable-front house with a small raised porch, flanked by neighboring homes.
SEE ALL PHOTOS
Blue-sided home with a steep front gable, white-trimmed windows, and a raised wooden entry stair.
Open-plan living room with gray sofa, leather chairs, and dining area extending into kitchen.
Open living and dining area with light wood floors, a gray sofa, and a dining table by the windows.
Staged living room with a gray sofa, orange leather chairs, and large windows.
Staged living room with gray sofa, leather chairs, and a large window overlooking a leafy tree.
Open dining and living area with a round wood dining table, modern chandelier, and large windows.
Open kitchen and dining area with a round table, island, and staircase.
Bright renovated kitchen with a large island and adjoining dining area.
Bright renovated kitchen with white cabinets, a large island, and stainless steel appliances.
Bright kitchen with white cabinetry, stainless appliances, and a large island with bar seating.
Bright kitchen with a large island, opening into a dining area and bedroom.
Bright remodeled kitchen with white cabinetry, quartz island, stainless appliances, and pendant lights.
Entry mudroom with dark built-in bench, coat hooks, marble-look tile, and tall windows.
Upper-floor hallway with a skylight, adjoining a marble-tiled bathroom and bedroom.
Bright staged bedroom with a sloped ceiling, two windows, and a bed between matching lamps.
Staged bedroom with a white bed, sloped ceiling, and two windows overlooking leafy trees.
Bright staged bedroom with a white bed, charcoal-and-gold headboard, and sloped ceiling.
Bathroom with a wood vanity, round mirror, and glass shower lined with veined tile.
Bathroom with a glass shower, marble-look tile, round mirror, and wood vanity.
Bedroom with a blue quilted bed, white sliding closet doors, and a sloped ceiling.
Staged bedroom with a wood headboard, blue-gray bedding, and a sloped ceiling.
Bedroom with a gray bed, black tufted headboard, and adjoining bathroom vanity.
Bedroom with a gray bed, pale green and white pillows, and light wood flooring.
Bathroom with a white vanity and a tub backed by warm wood-look tile.
Bathroom with a bathtub, wood-look shower wall, and patterned curtain.
Staged bedroom with a black metal bed, leather accent chair, and light wood flooring.
Bedroom with a gray bed, built-in sliding-door closet, and an open doorway to the kitchen.
Finished basement with wood-look flooring, recessed lights, support columns, and a small seating area.
Finished basement with wood-look flooring, black support posts, and a small seating area.
Finished basement with wood-look flooring, glass-block windows, and a small seating area.
Laundry room with a top-loading washer, front-loading dryer, and water heater.
Empty room with wood-look flooring, recessed lights, and a small window.
Grassy side yard with a detached garage and fenced neighboring garages.
Grassy backyard with chain-link fencing and detached garages.
Blue gable-front house with a small raised porch, flanked by neighboring homes.
Listed by Keith Brand with Berkshire Hathaway HomeServices Chicago 312-642-1400
For Sale

2023 N Kedvale Avenue

2023 N Kedvale Avenue, Chicago, IL 60639

$549,900
$549,900

2023 N Kedvale Avenue

5 Beds 2 Baths

Description

Beautifully updated and thoughtfully designed, this exceptional home offers a versatile floor plan, stylish finishes, and an abundance of living space across three levels. The bright and airy main level features gorgeous engineered hardwood floors and western exposure that fills the home with natural light. Two bedrooms are conveniently located on this level, including a spacious bedroom with a walk-in closet and direct access to a stunning full bathroom. The second bedroom offers excellent flexibility as a home office, guest room, or additional bedroom. A dedicated dining room provides the perfect setting for entertaining, while the completely modern kitchen impresses with quartz countertops, a custom range hood, and new appliances. Just off the back of the home, a functional mudroom with built-in storage keeps everyday living organized. The main-level bathroom is beautifully finished with a tub and shower combination accented by stunning tile work. The spacious upper level offers two additional bedrooms, a full bathroom with a walk-in shower, and thoughtful storage throughout. The finished basement expands the possibilities even further, featuring additional living space, a bonus bedroom, and full-size side-by-side laundry. Major updates include basement drain tile, new AC and Furnace, water heater, flooring, windows, roof, and exterior siding, offering peace of mind for years to come. An extra-deep two-car garage provides exceptional parking and storage. Enjoy the best of West Logan Square, with easy access to the neighborhood's vibrant dining scene, popular bars, local parks, and neighborhood favorites. From the acclaimed restaurants and lively gathering spots along the Logan Square corridor to the green spaces and community feel that make the Northwest Side so special, this beautifully renovated home delivers the perfect combination of style, space, flexibility, and location. A truly standout home you won't want to miss!

Share Property

Location

2023 N Kedvale Avenue, Chicago, IL 60639

Status

For Sale
Open-plan living room with gray sofa, leather chairs, and dining area extending into kitchen.

Schedule a Showing

We would love to show you our beautiful property. Please select your preferred date and time below. An agent will be in touch shortly to confirm your appointment.

Schedule a Showing

We would love to show you our beautiful property. Please select your preferred date and time below. An agent will be in touch shortly to confirm your appointment.
Thank you for your interest in 2023 N Kedvale Avenue, Chicago, IL 60639. We are reviewing your request and will be in touch shortly!

Features & Amenities

Interior

  • total bedrooms5
  • Total bathrooms2
  • full bathrooms2
  • Laundry room Gas Dryer Hookup
  • APPLIANCES Range, Dishwasher, Refrigerator, Washer, Dryer
  • other interior Features 1st Floor Bedroom, 1st Floor Full Bath

Area & Lot

  • Status For Sale
  • MLS® ID12805314
  • TypeResidential
  • NeighborhoodLogan Square
  • Architecture StylesBungalow, Traditional, Modern
  • Elementary SchoolNixon Elementary School
  • Middle SchoolKelvyn Park High School
  • High SchoolKelvyn Park High School
  • School District299

Exterior

  • Garage Space2.0
  • water SourceLake Michigan
  • roofAsphalt
  • parkingOff Alley, Garage Door Opener, Yes, Garage Owned, Detached, Garage
  • HEAT TYPESteam
  • AIR CONDITIONINGNone
  • sewerPublic Sewer
  • SubstructureConcrete Perimeter, Stone

Financial

  • Sales Price$549,900
  • Real Estate Tax $3,441/yr

Logan Square

Creative, Laid-Back, and Flavor-Forward

Explore

Work With Us

Consistently ranked among Chicago’s top 1% of brokers, KD Homes is known for results backed by boutique-level service. We combine market expertise, bold marketing, and concierge care to deliver a real estate experience that’s both polished and personal. Whether buying, selling, or investing, we’re here to help you move forward with confidence and care.

Follow Us on Instagram