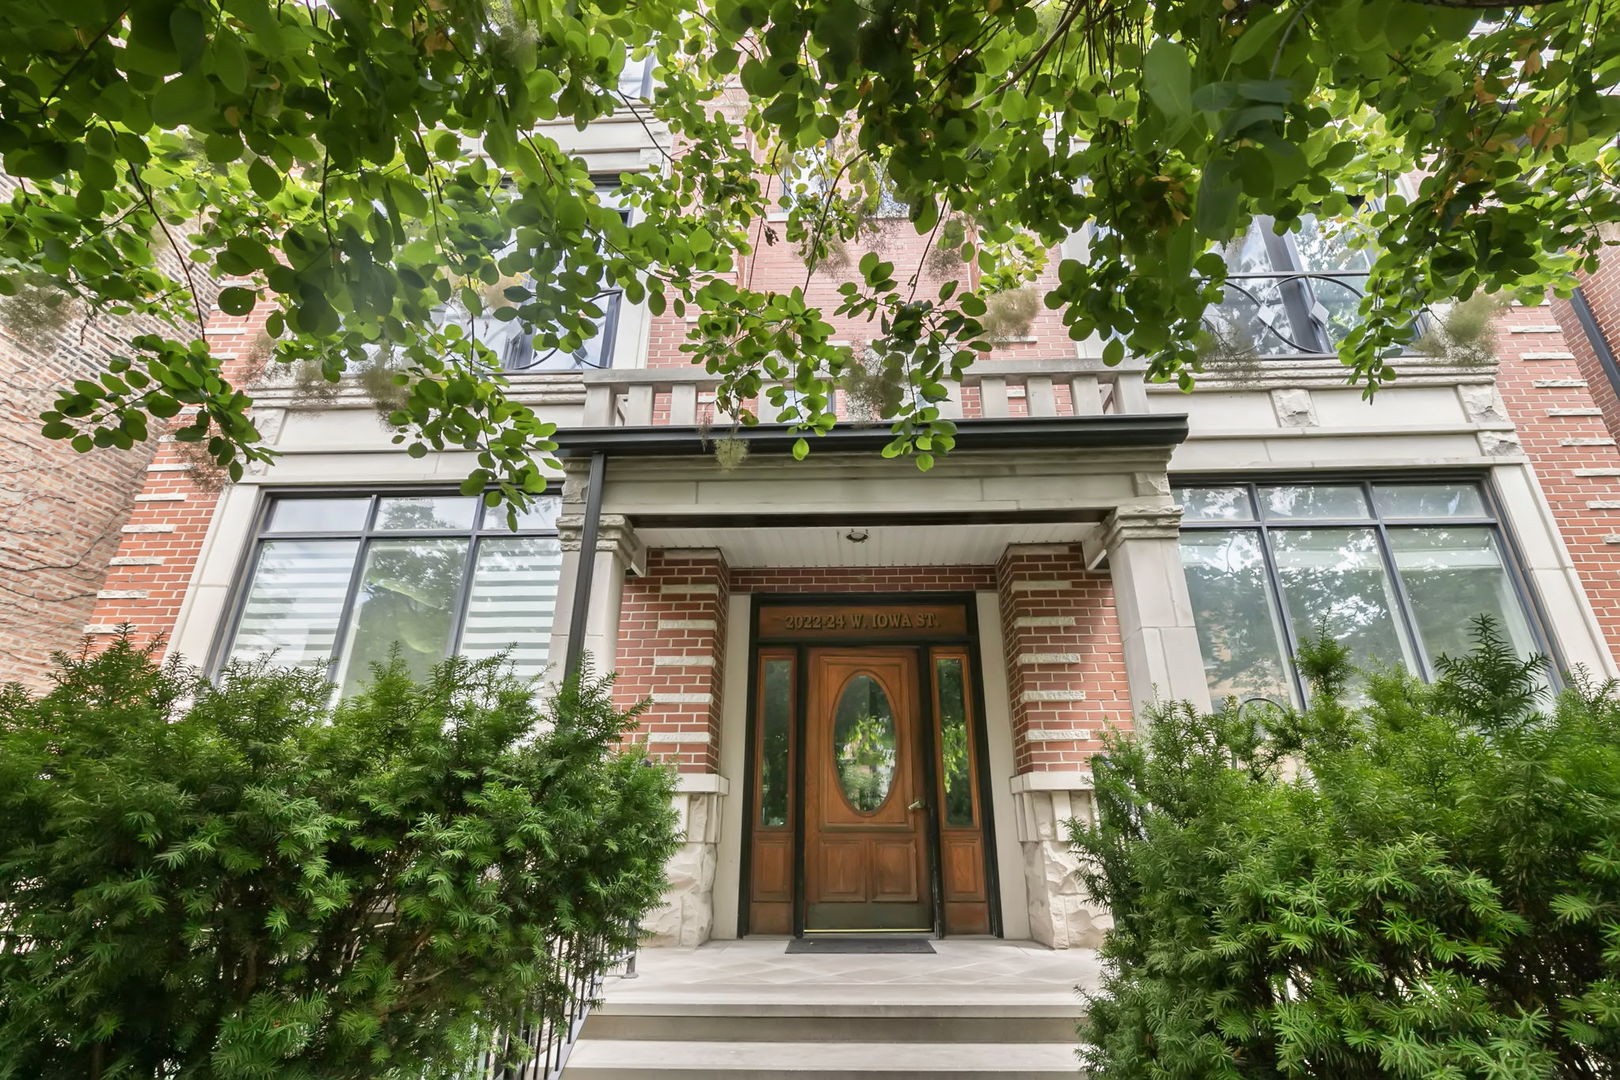
Brick residence entrance with a wooden door, stone trim, and leafy trees overhead.
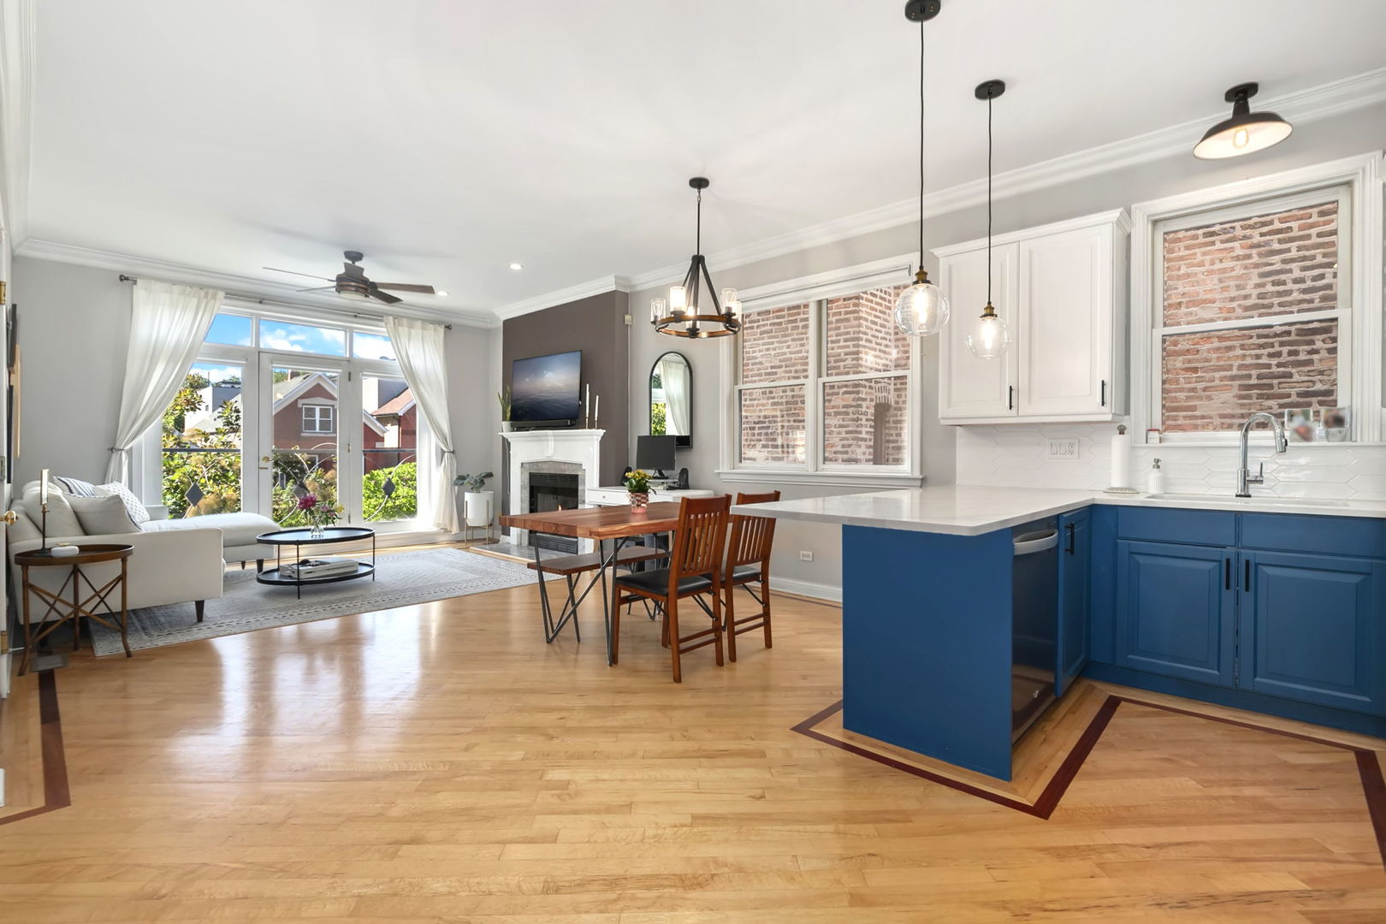
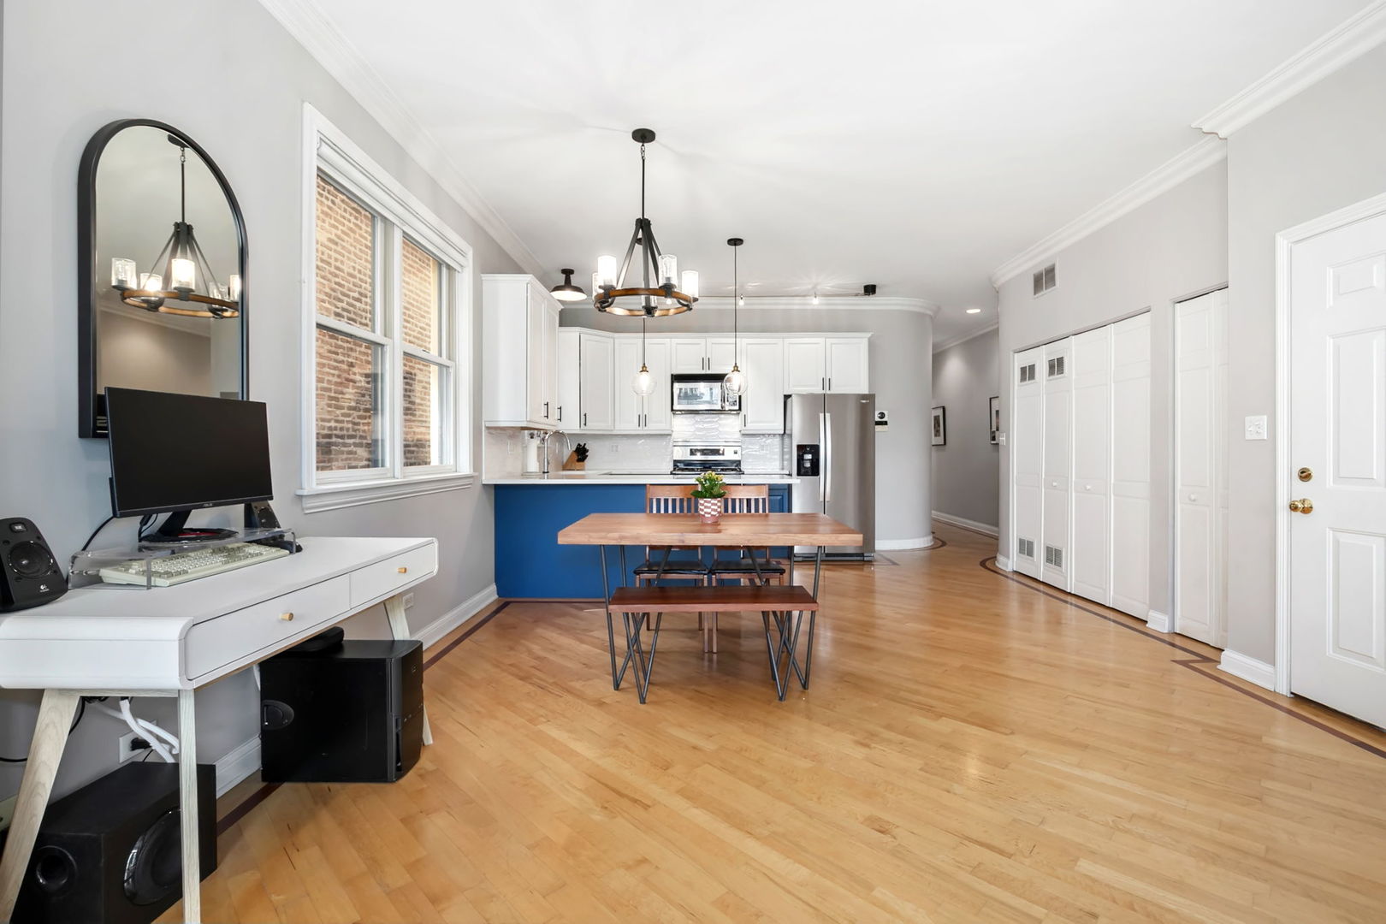
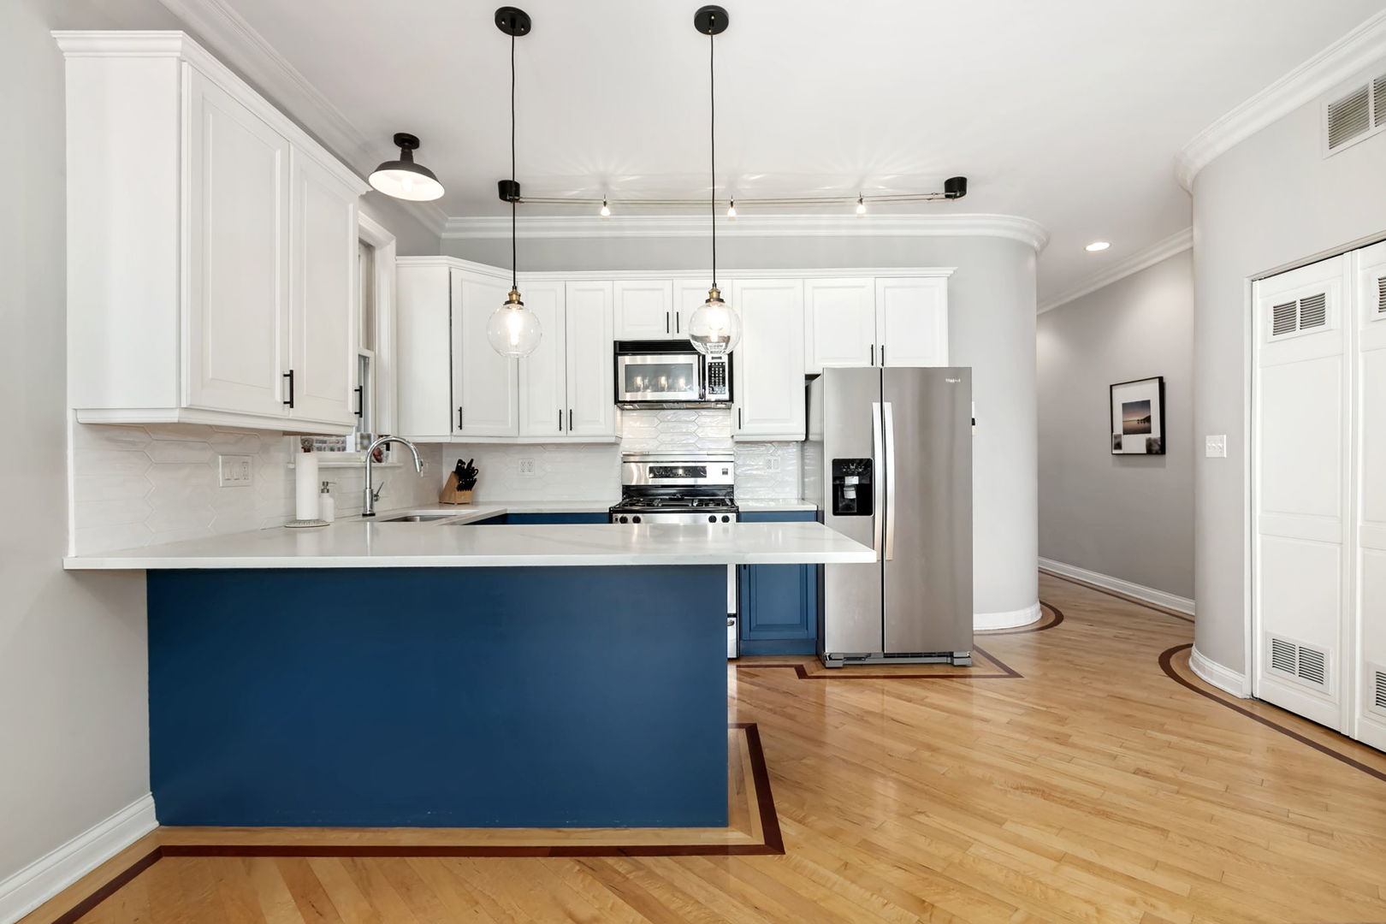
Open-plan living room and kitchen with a blue island, brick-framed windows, and hardwood floors.
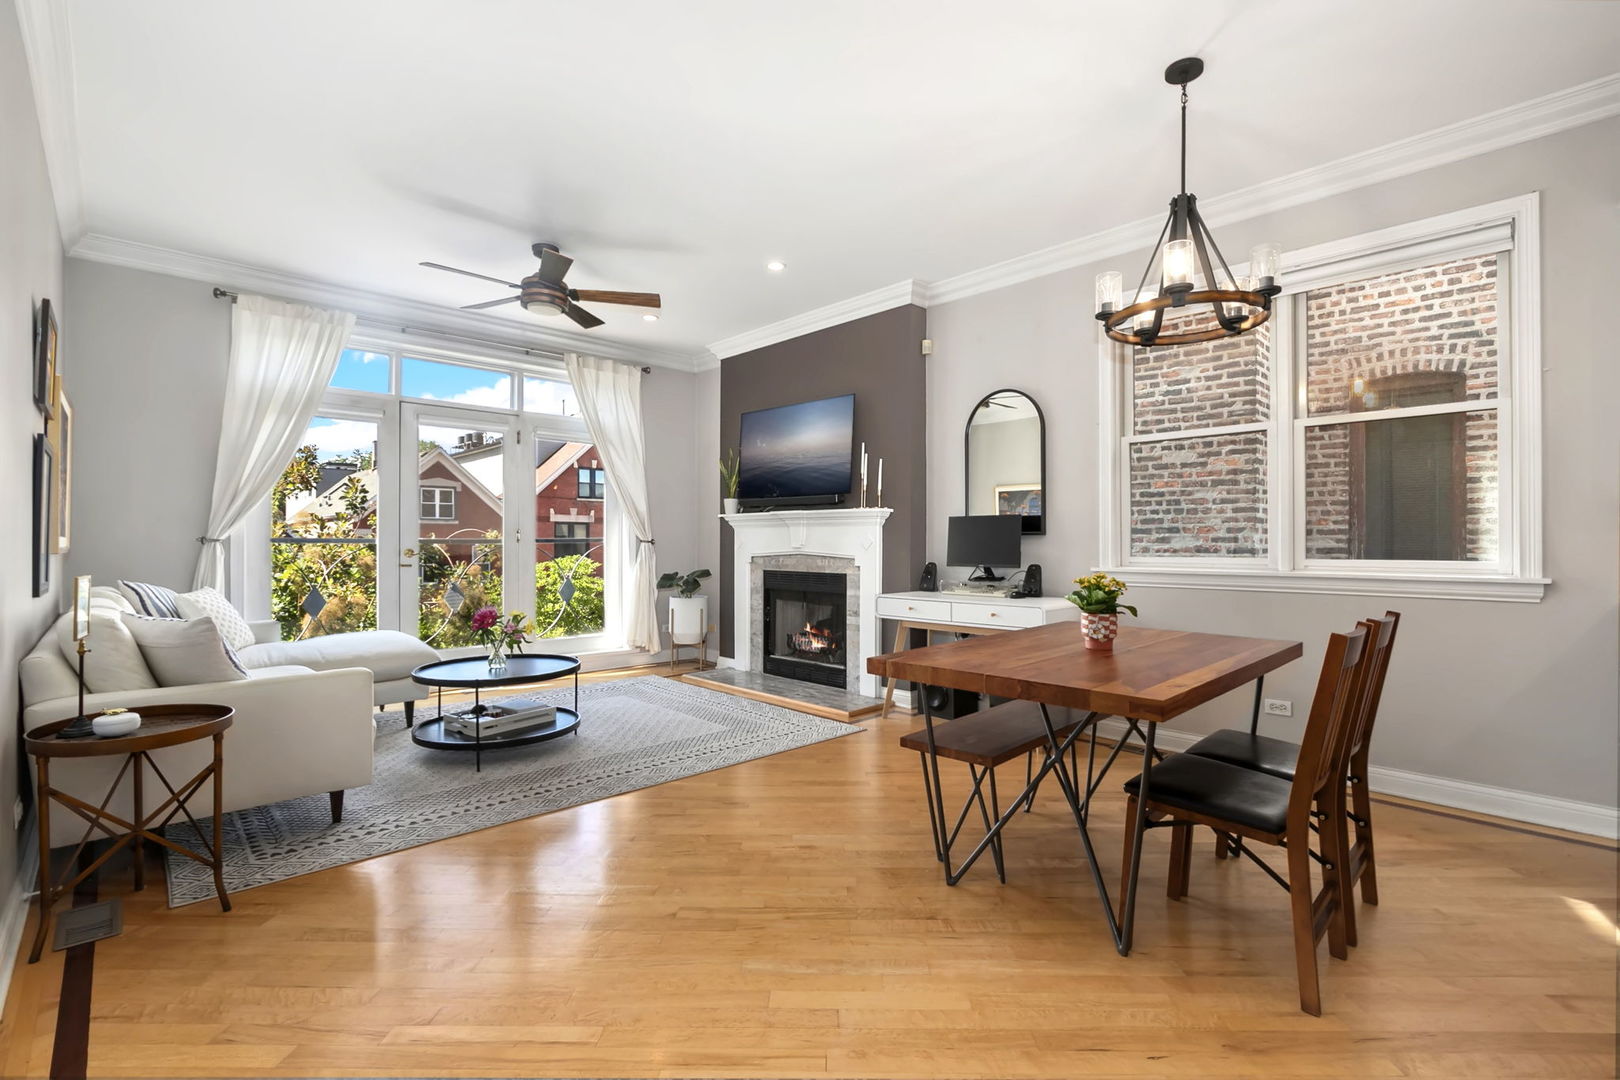
Living and dining room with a fireplace, French doors, and a wood dining table.
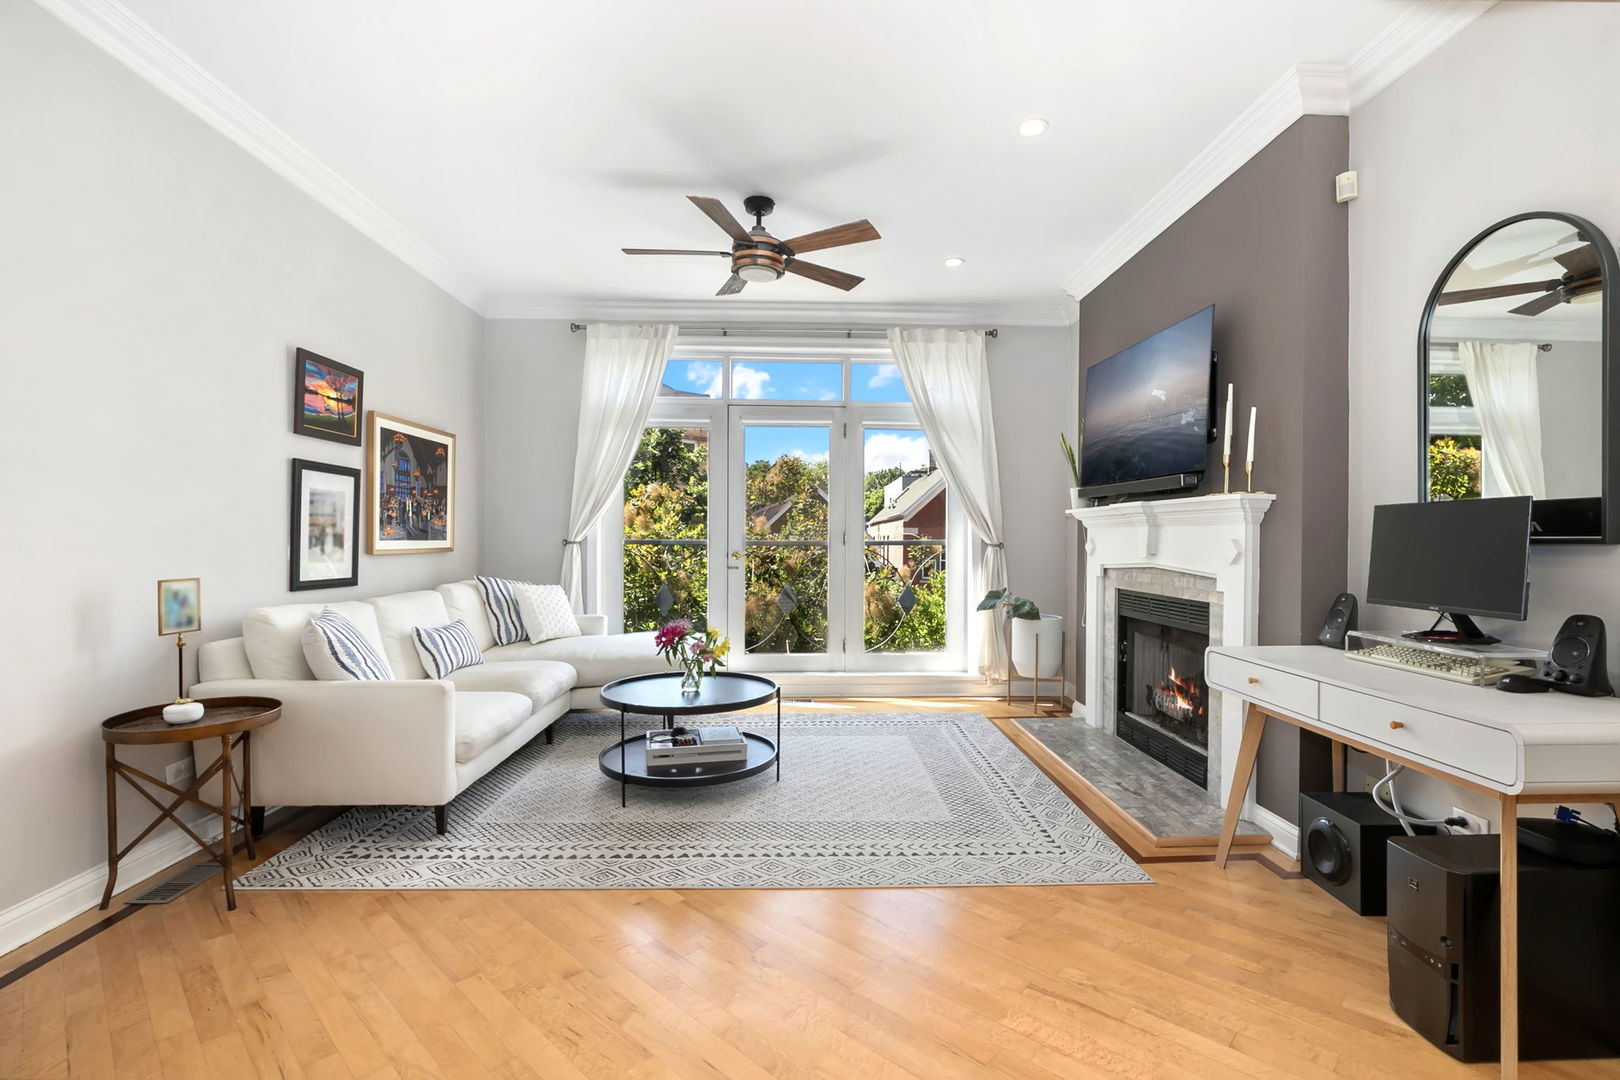
Living room with a white sectional, fireplace, and French doors opening to a leafy balcony.
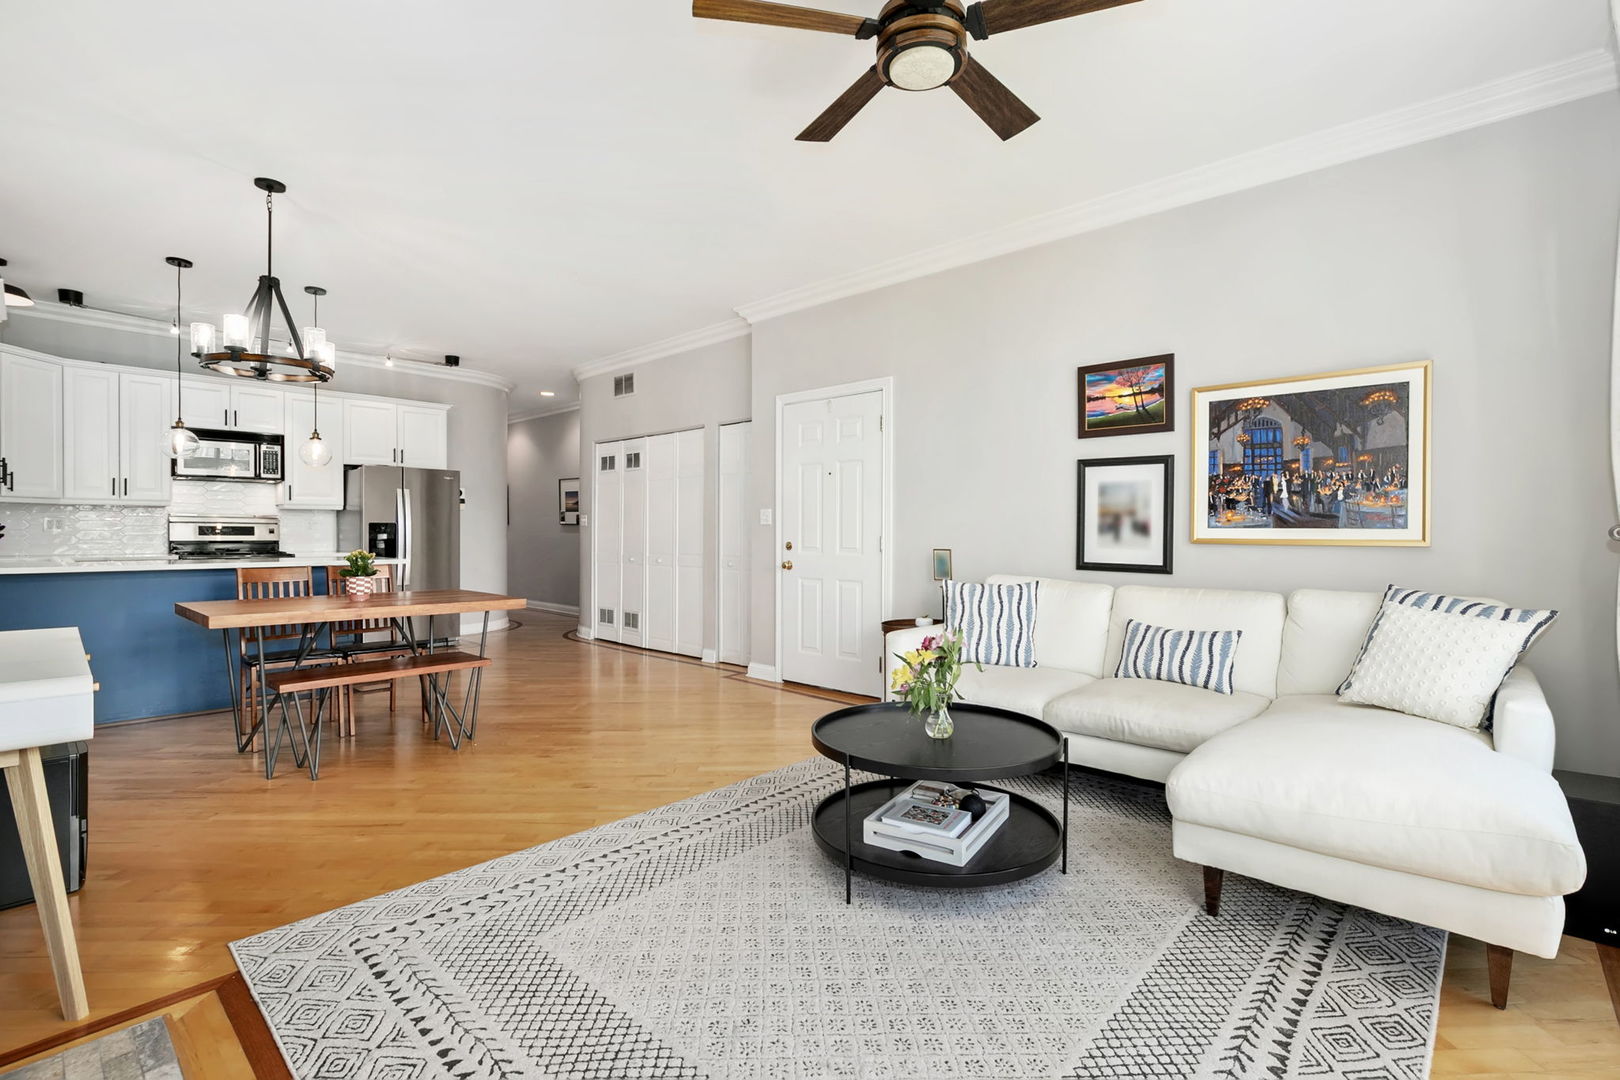
Open living room with white sectional, patterned rug, and adjoining kitchen with blue island.
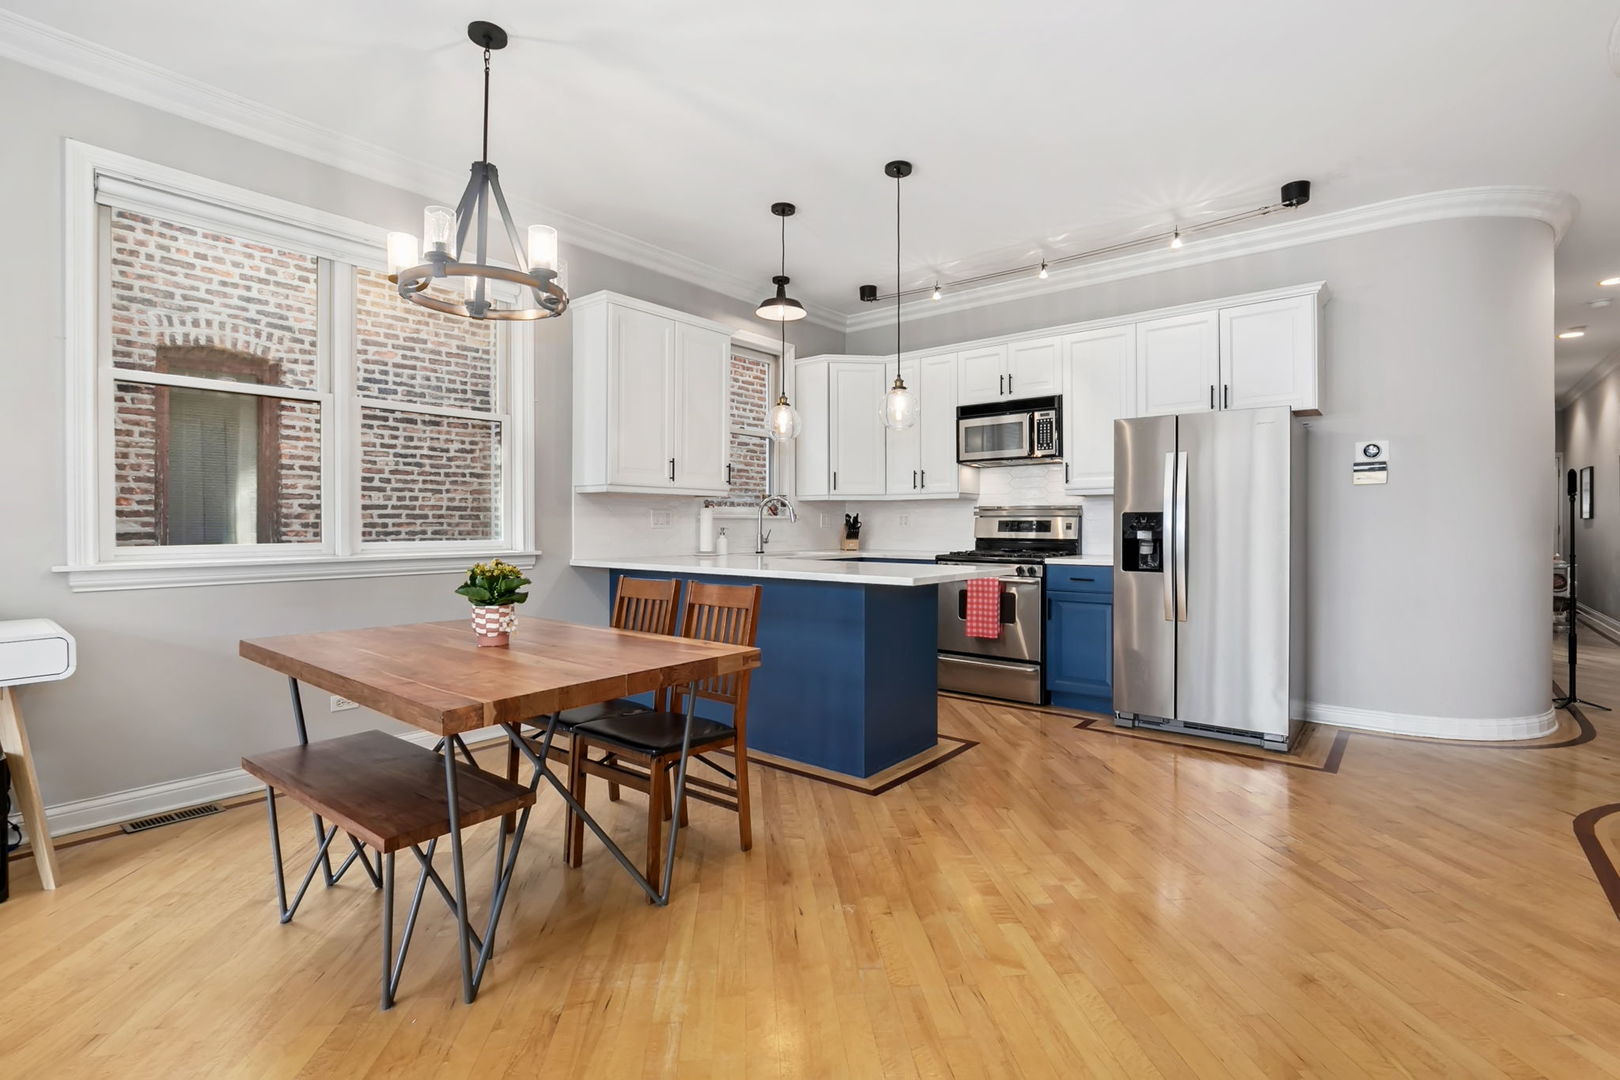
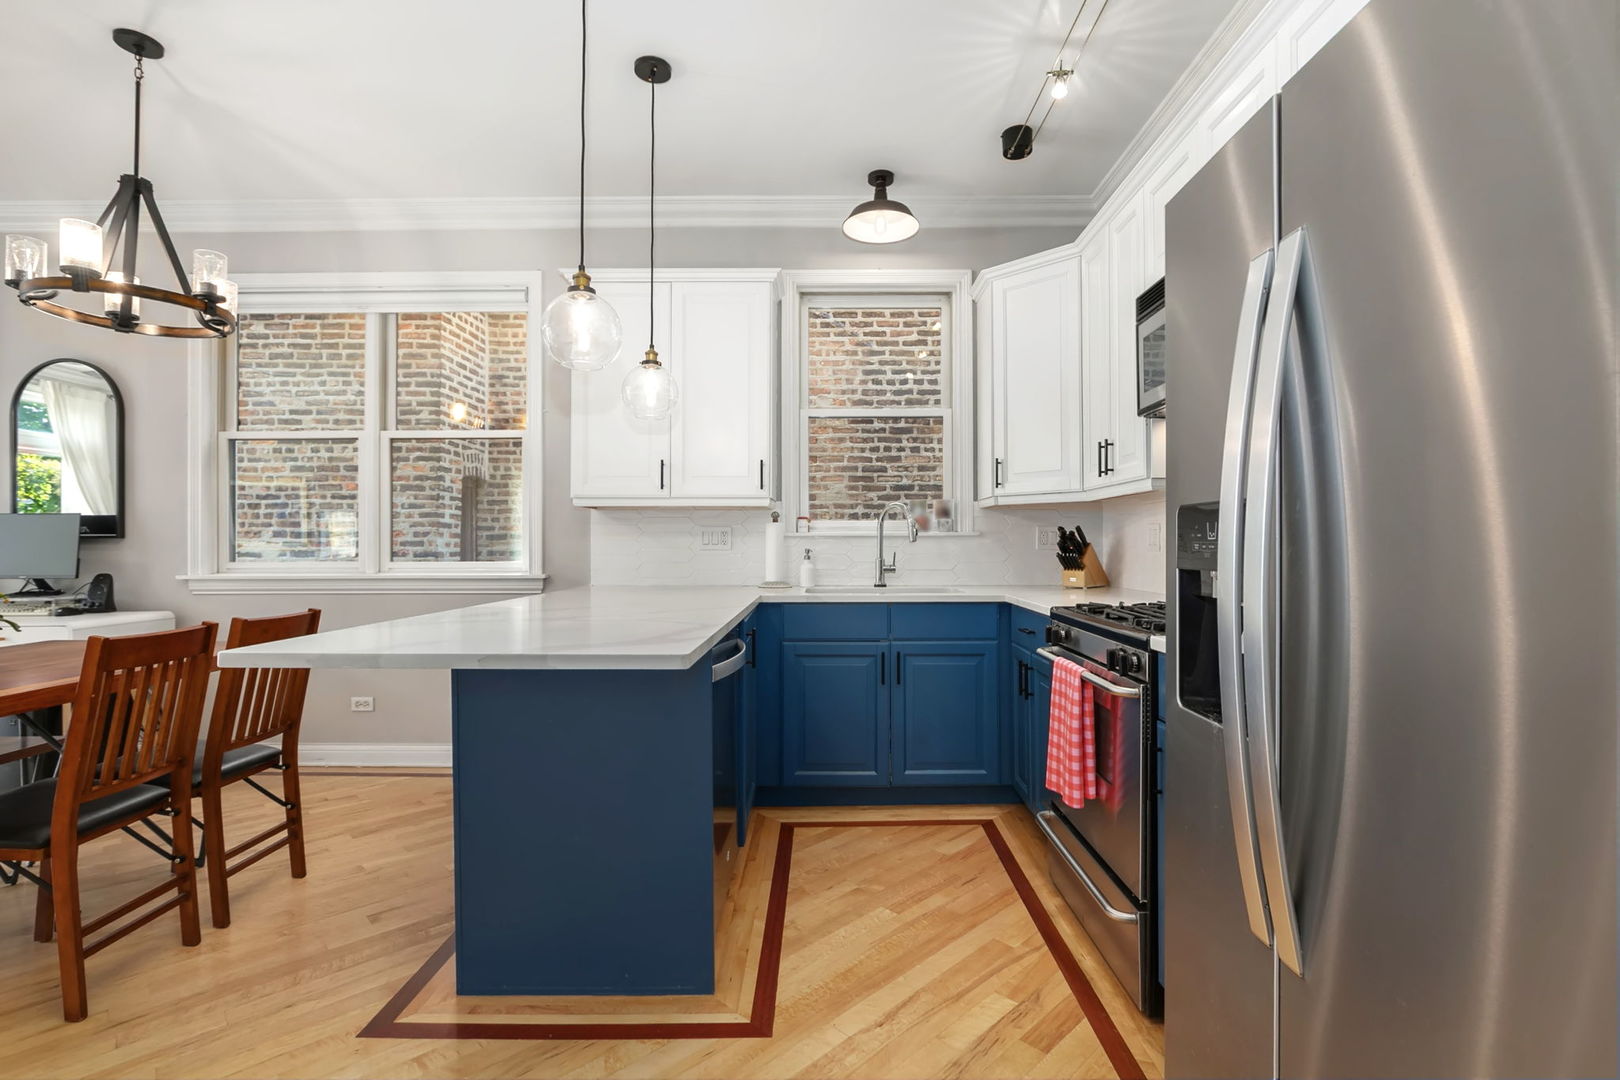
Kitchen and dining area with white cabinetry, blue island, stainless appliances, and exposed brick outside the windows.
Open kitchen and dining area with white cabinets, a blue island, and hardwood floors.
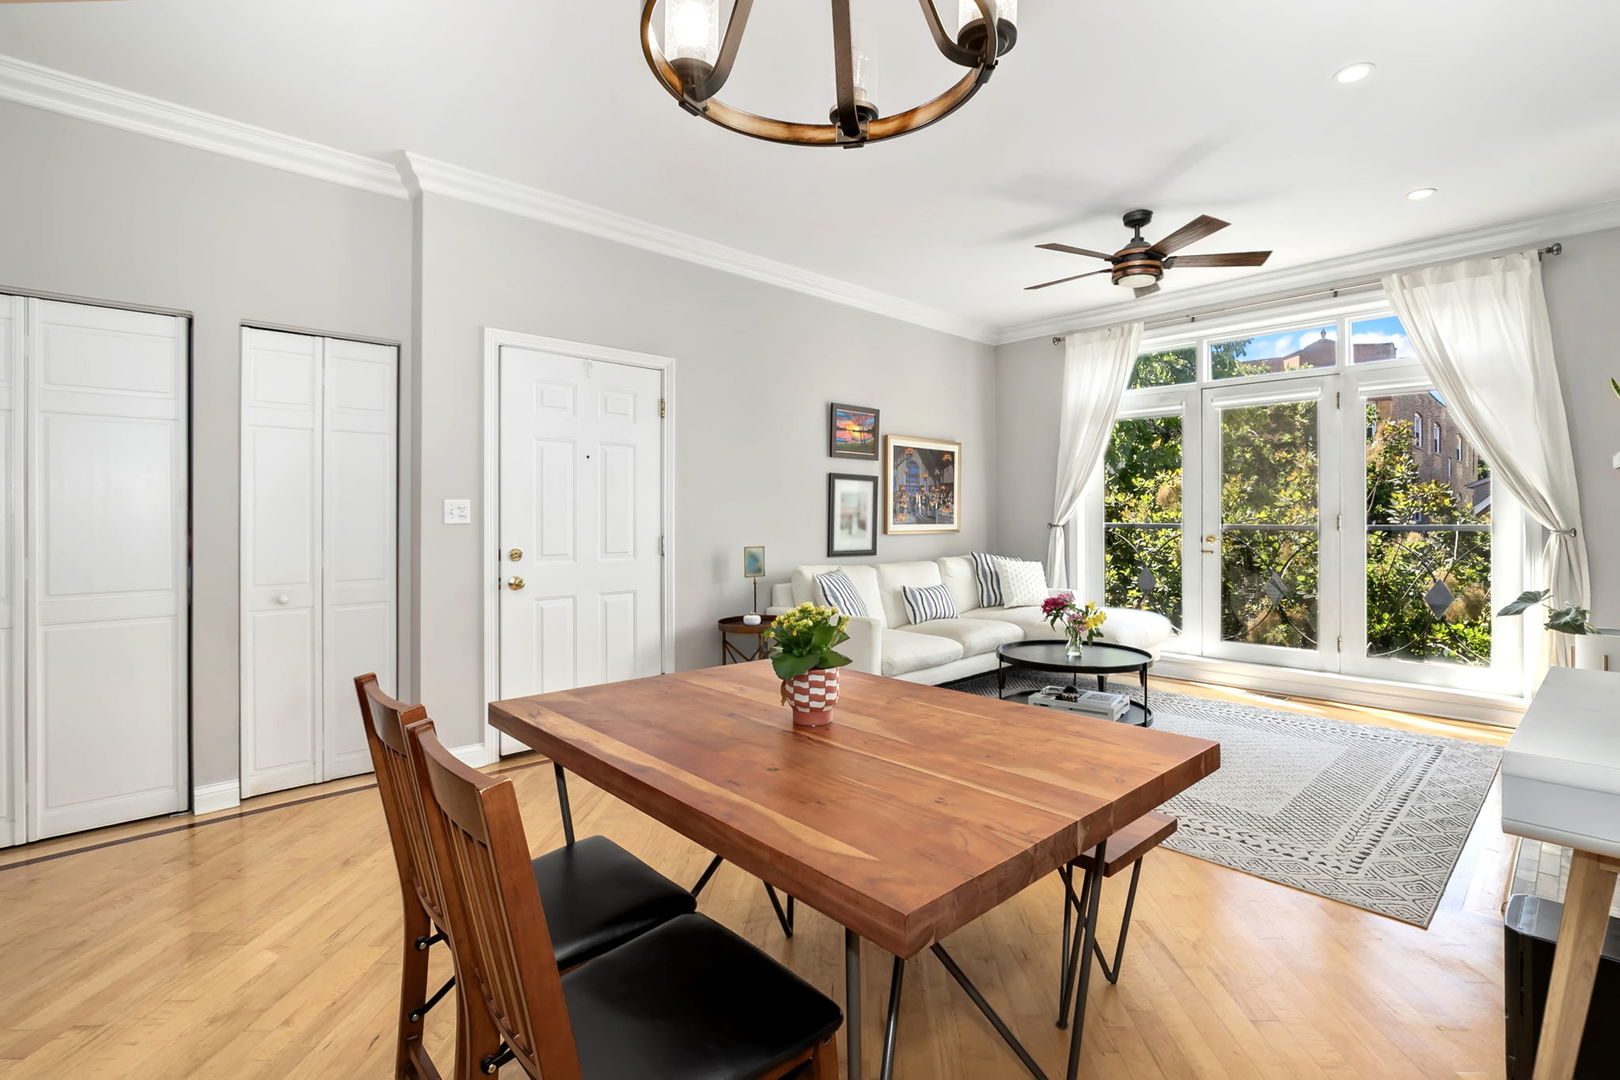
Living and dining room with hardwood floors, a white sofa, and tall French doors opening to a balcony.
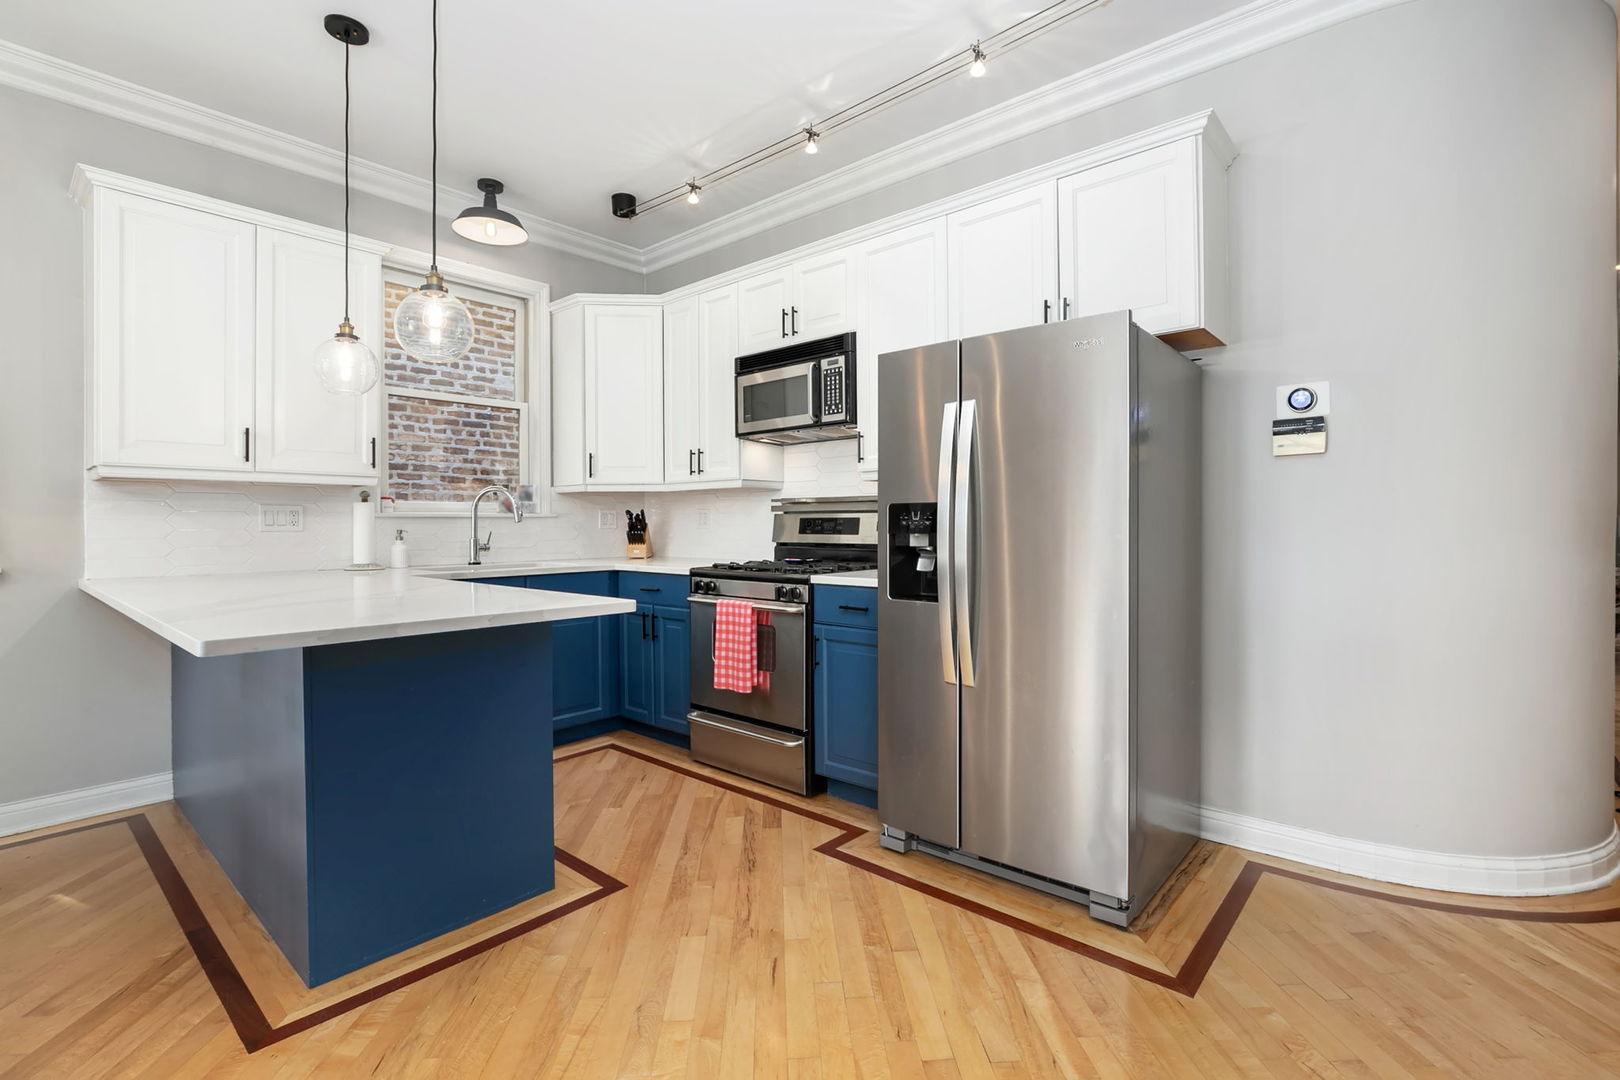
Kitchen with white cabinetry, blue island, stainless steel appliances, and hardwood floors.
Kitchen with blue lower cabinets, white upper cabinets, stainless steel appliances, and a peninsula.
Kitchen with deep blue cabinets, white counters, stainless appliances, and exposed-brick window views.
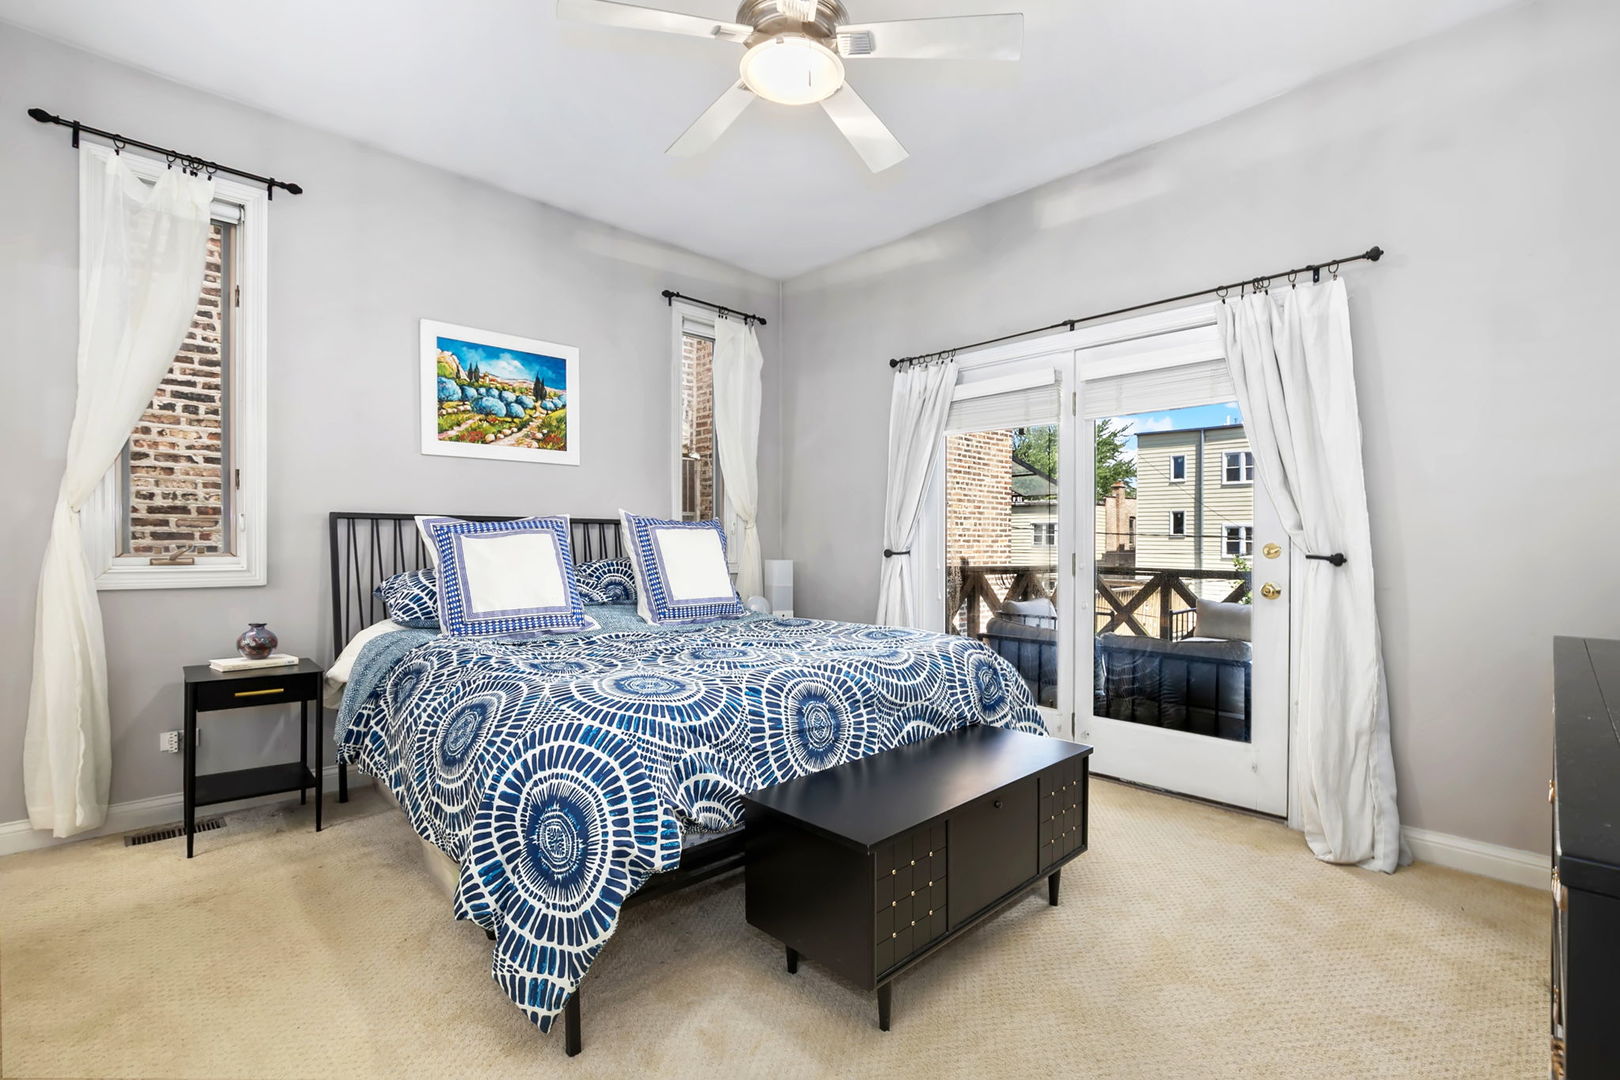
Bedroom with a blue patterned bedspread and French doors opening to a balcony.
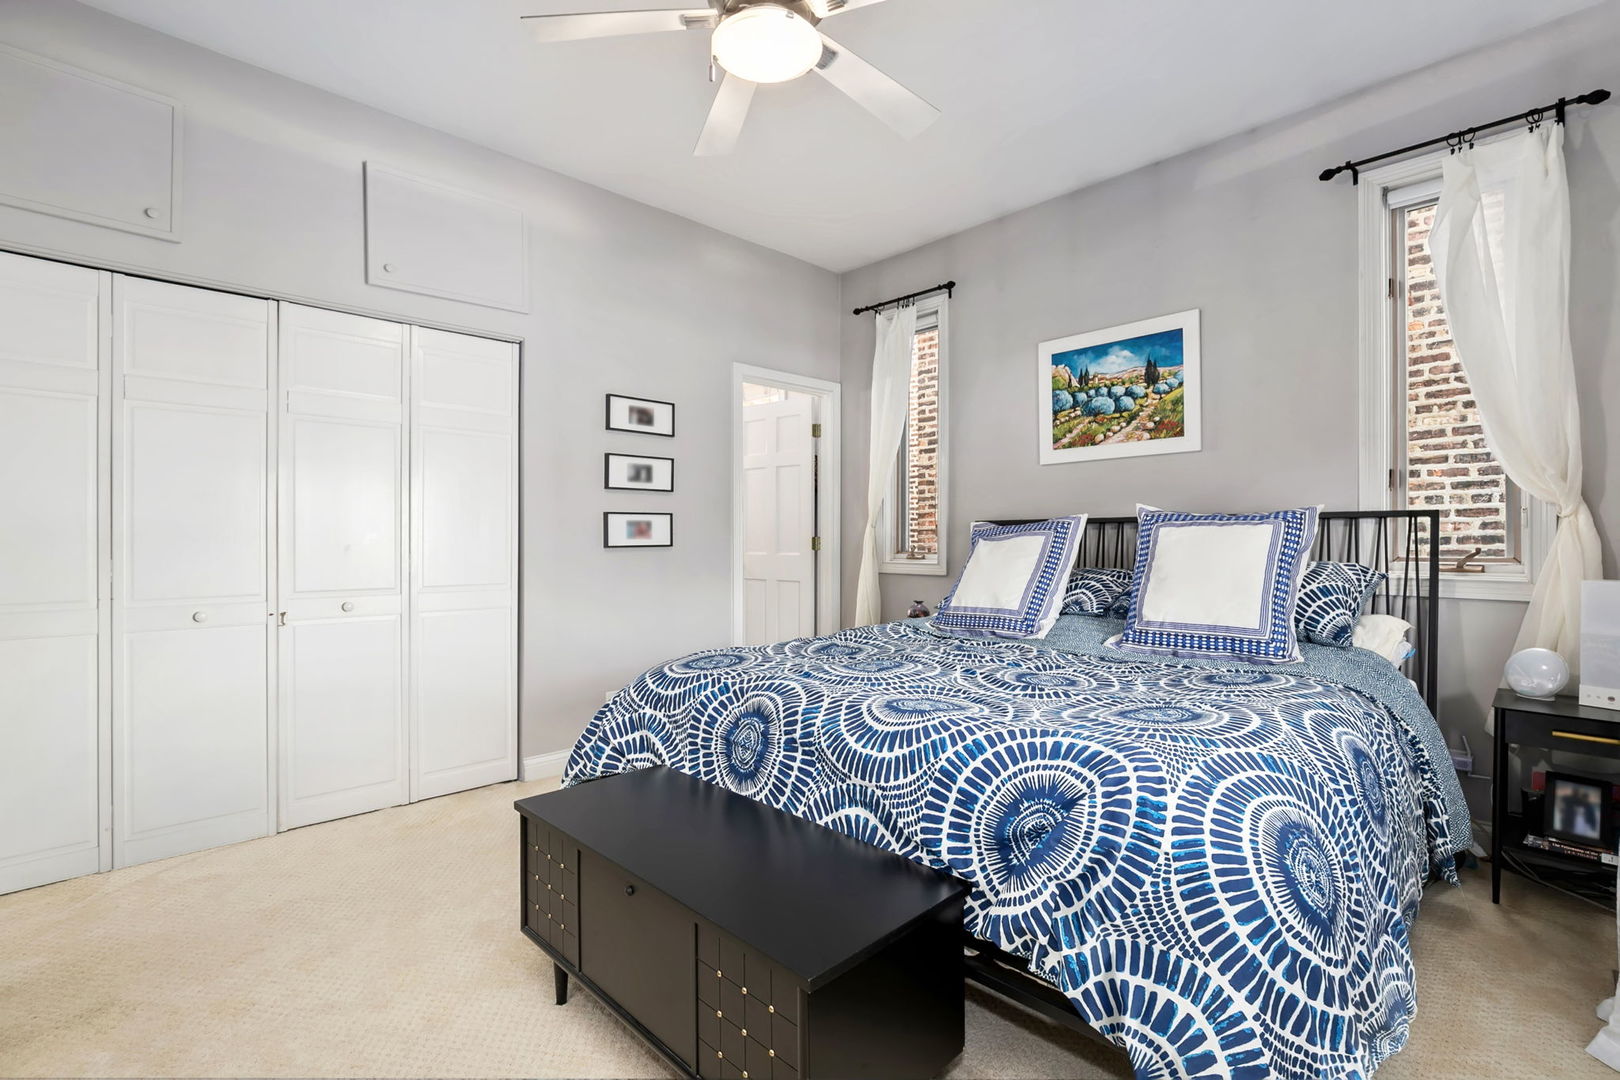
Bedroom with a blue-and-white patterned bedspread, white built-in closets, and tall curtained windows.
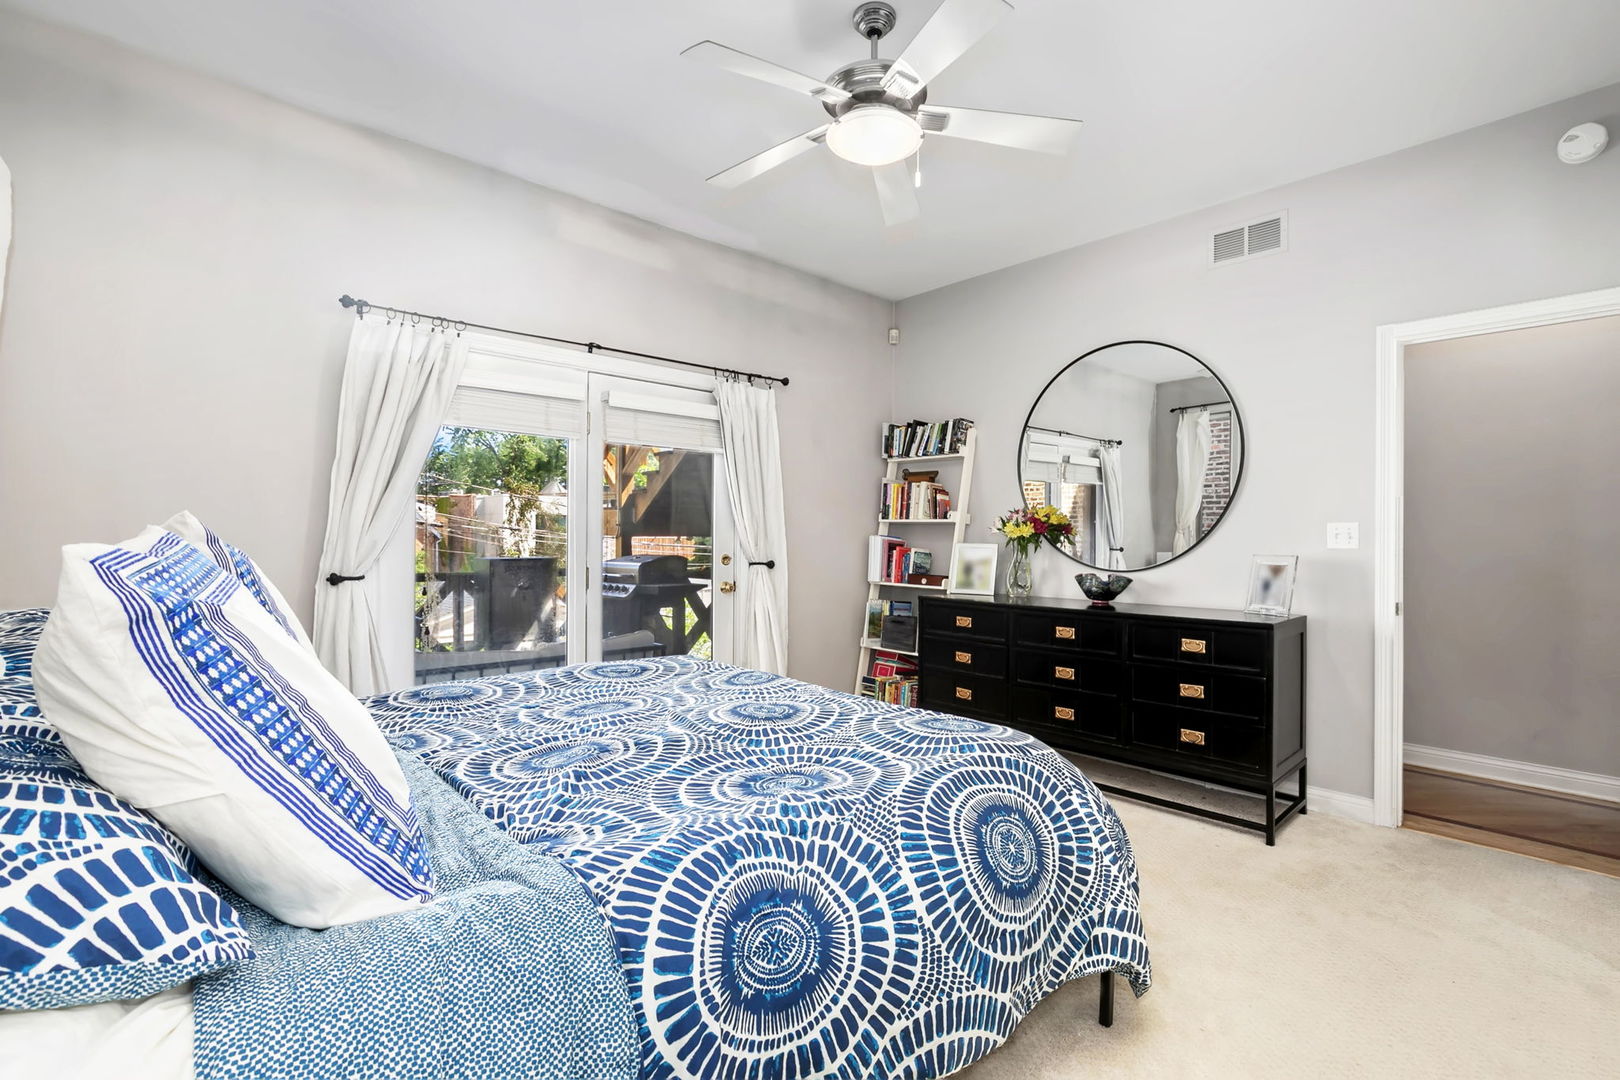
Bedroom with a blue patterned bedspread, round mirror, and glass doors opening to a balcony.
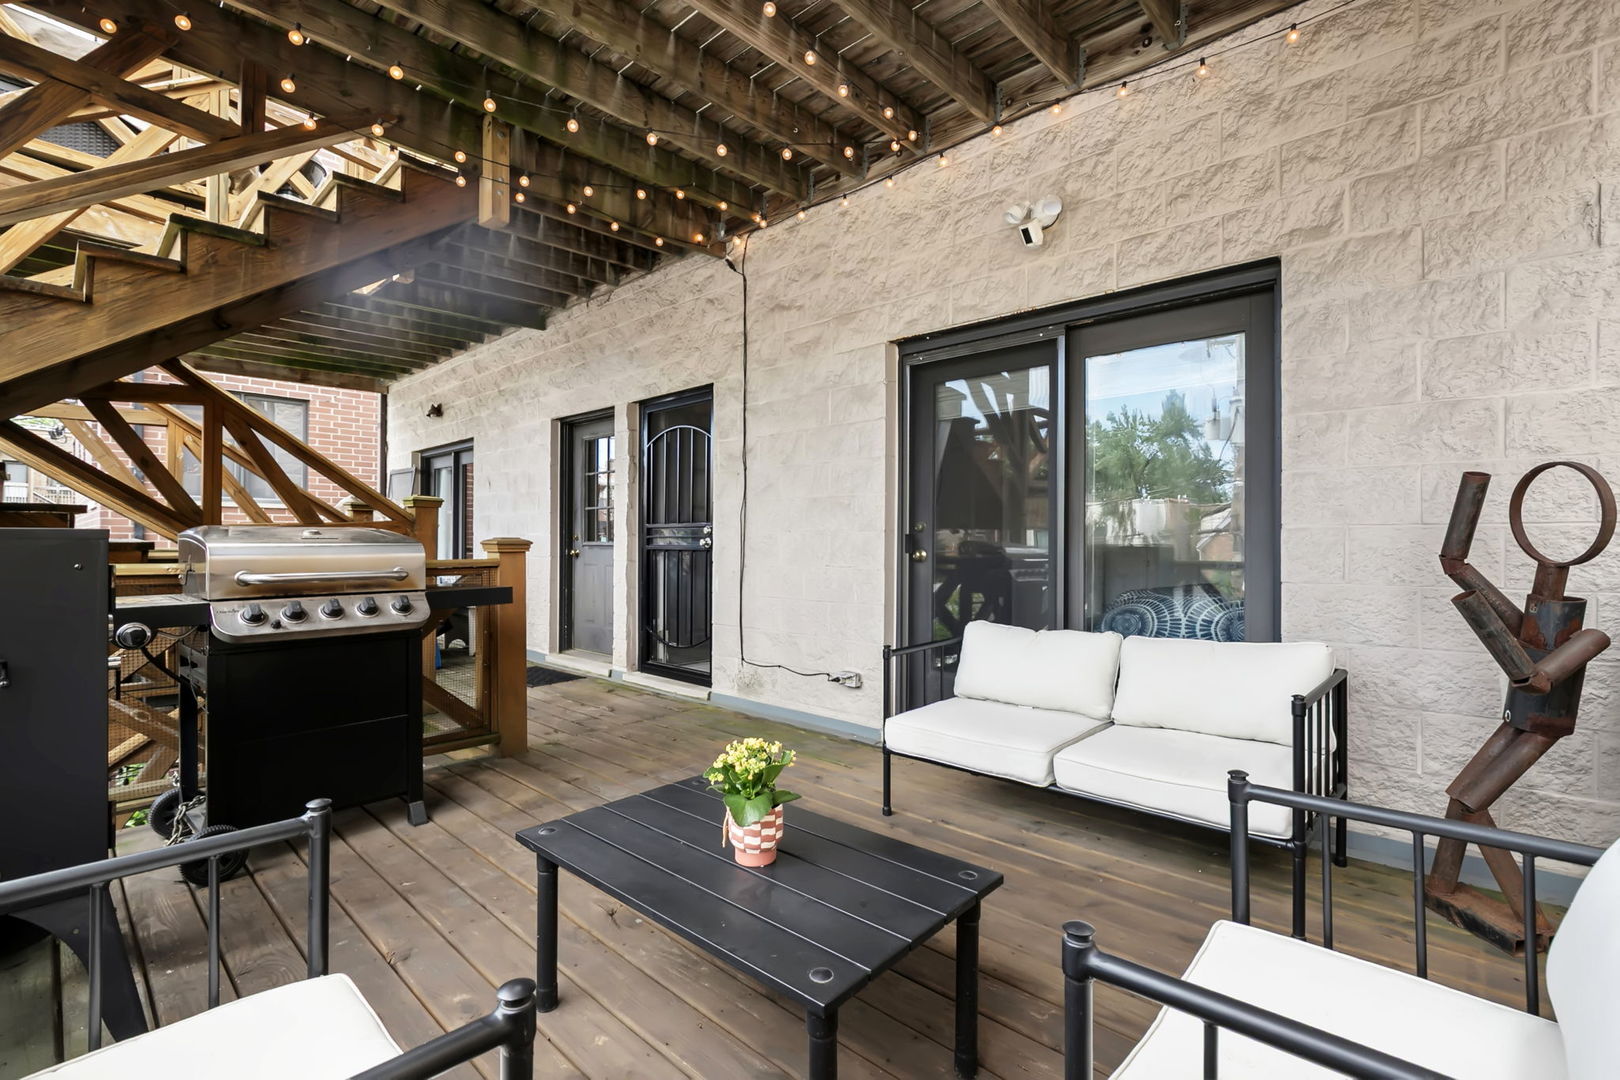
Covered wooden patio with string lights, a grill, and white seating.
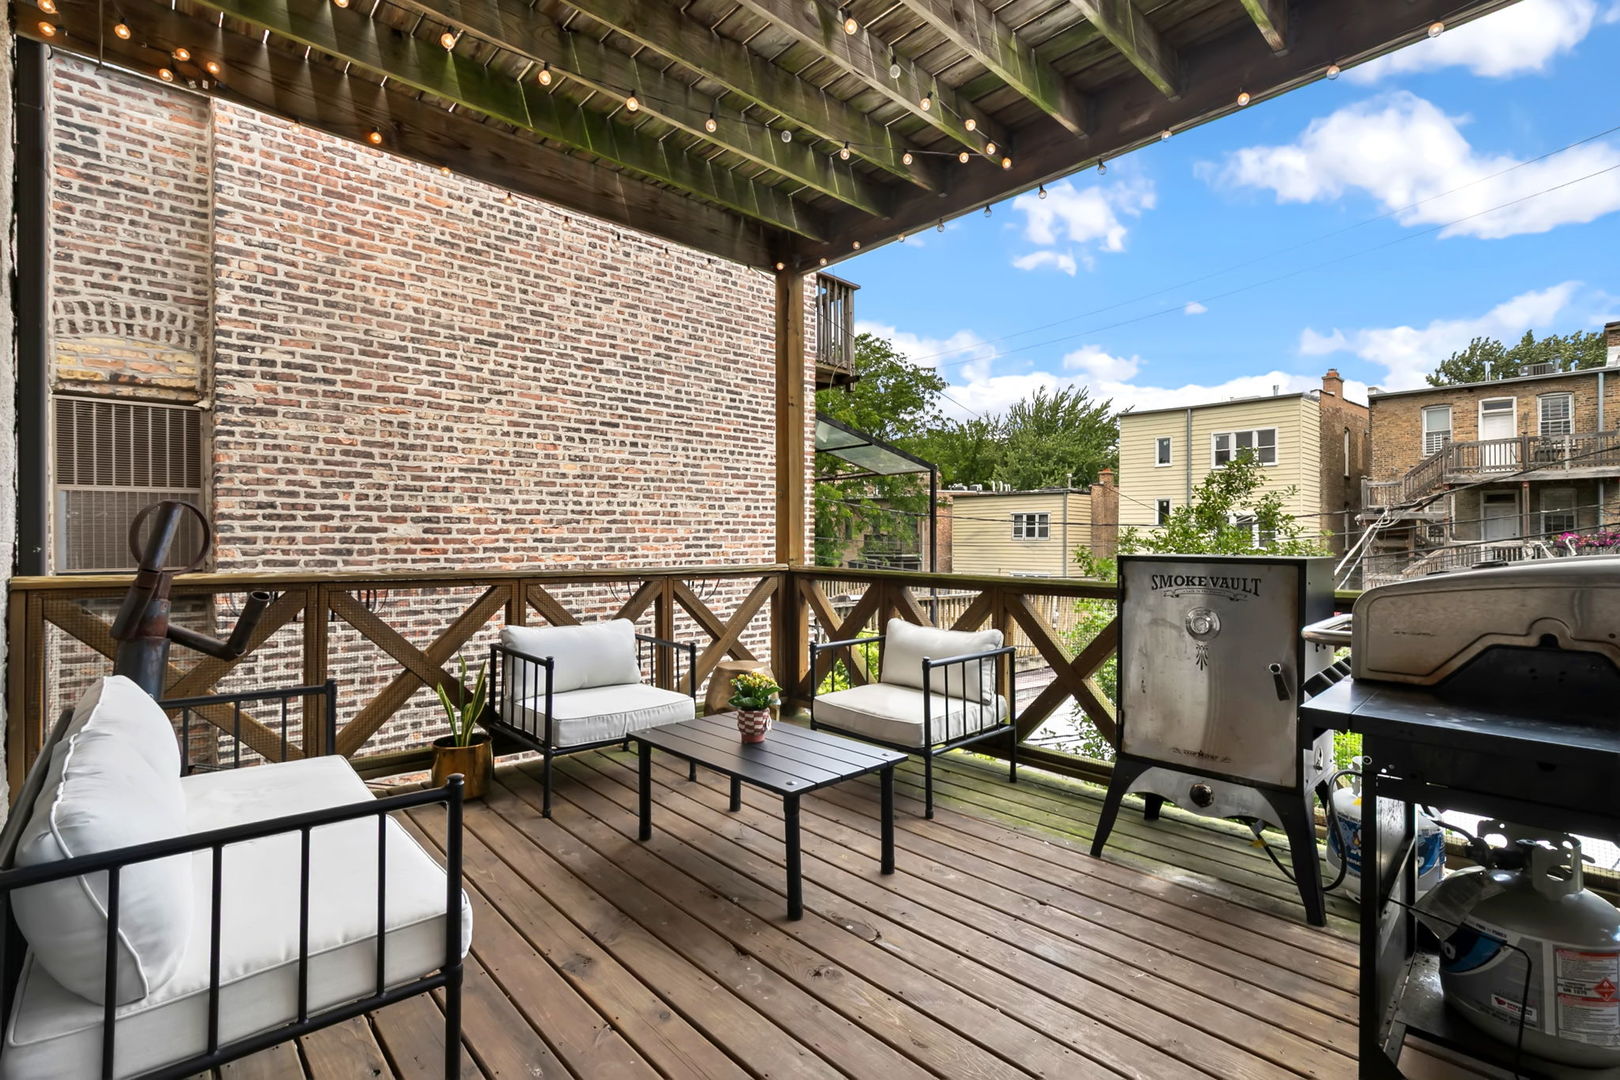
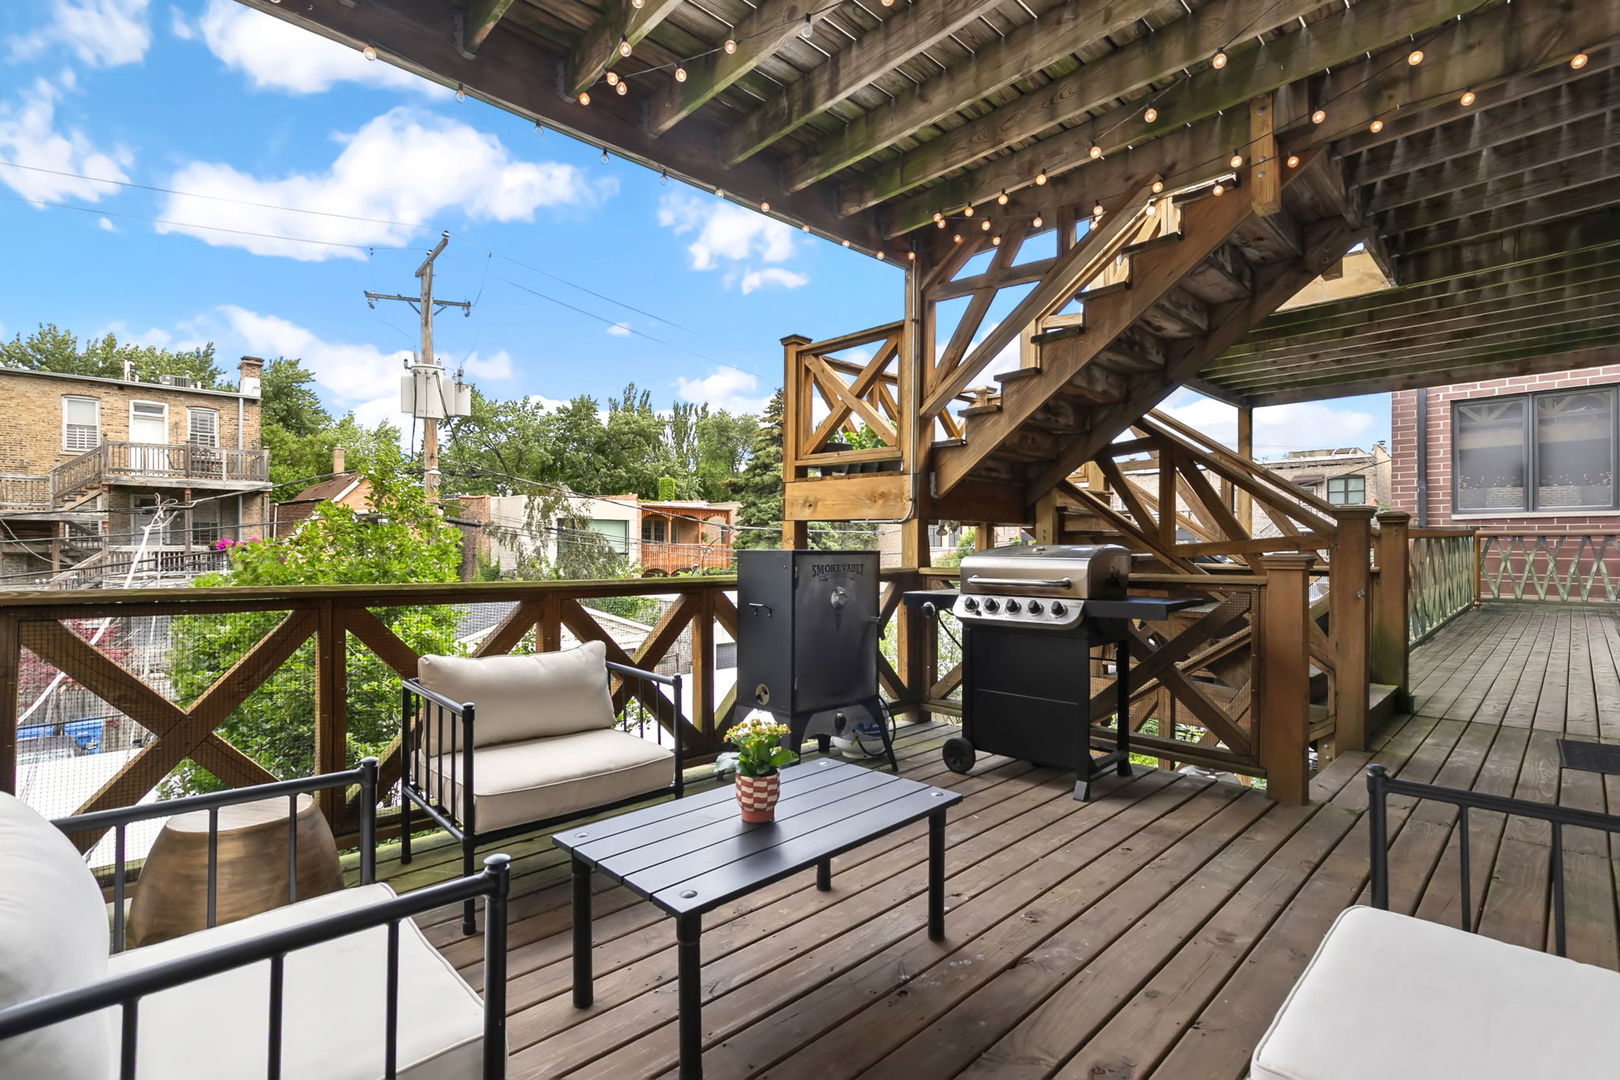
Covered wooden deck with cushioned seating, string lights, and a smoker and grill.
Wooden rooftop deck with lounge seating, a grill, and overhead string lights.
Bathroom with a white vanity, subway-tile tub surround, and gray tile floor
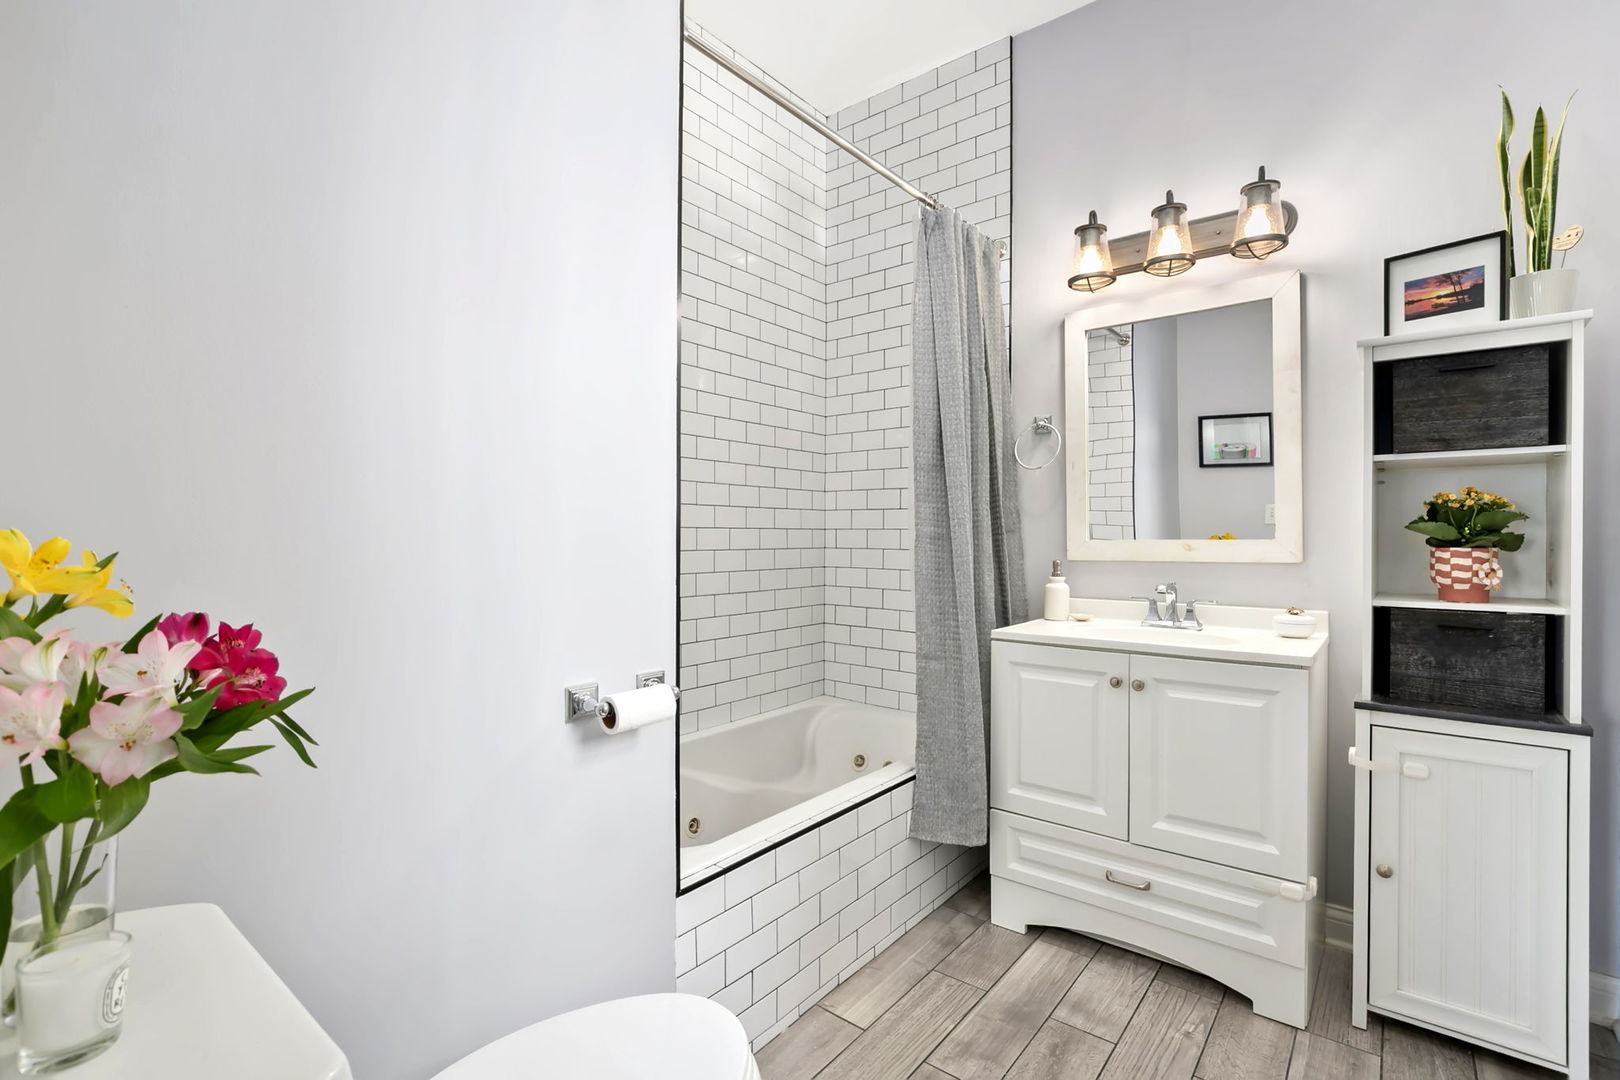
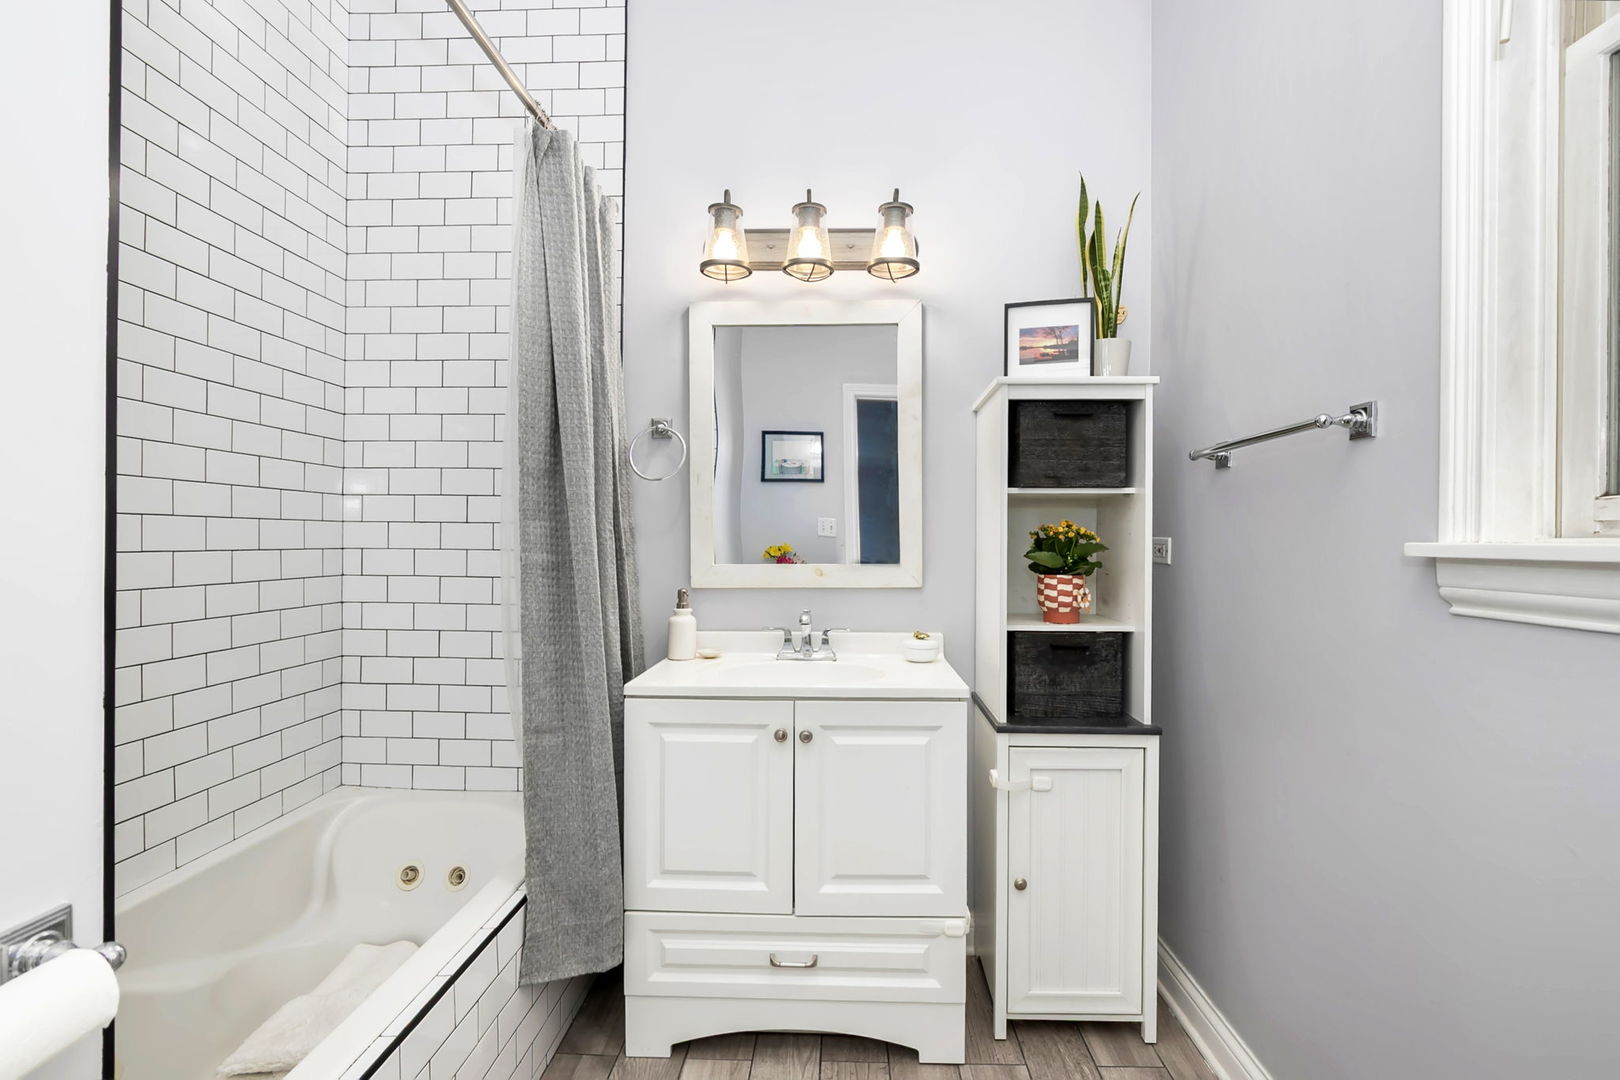
Bathroom with a white subway-tile tub, gray shower curtain, and white vanity.
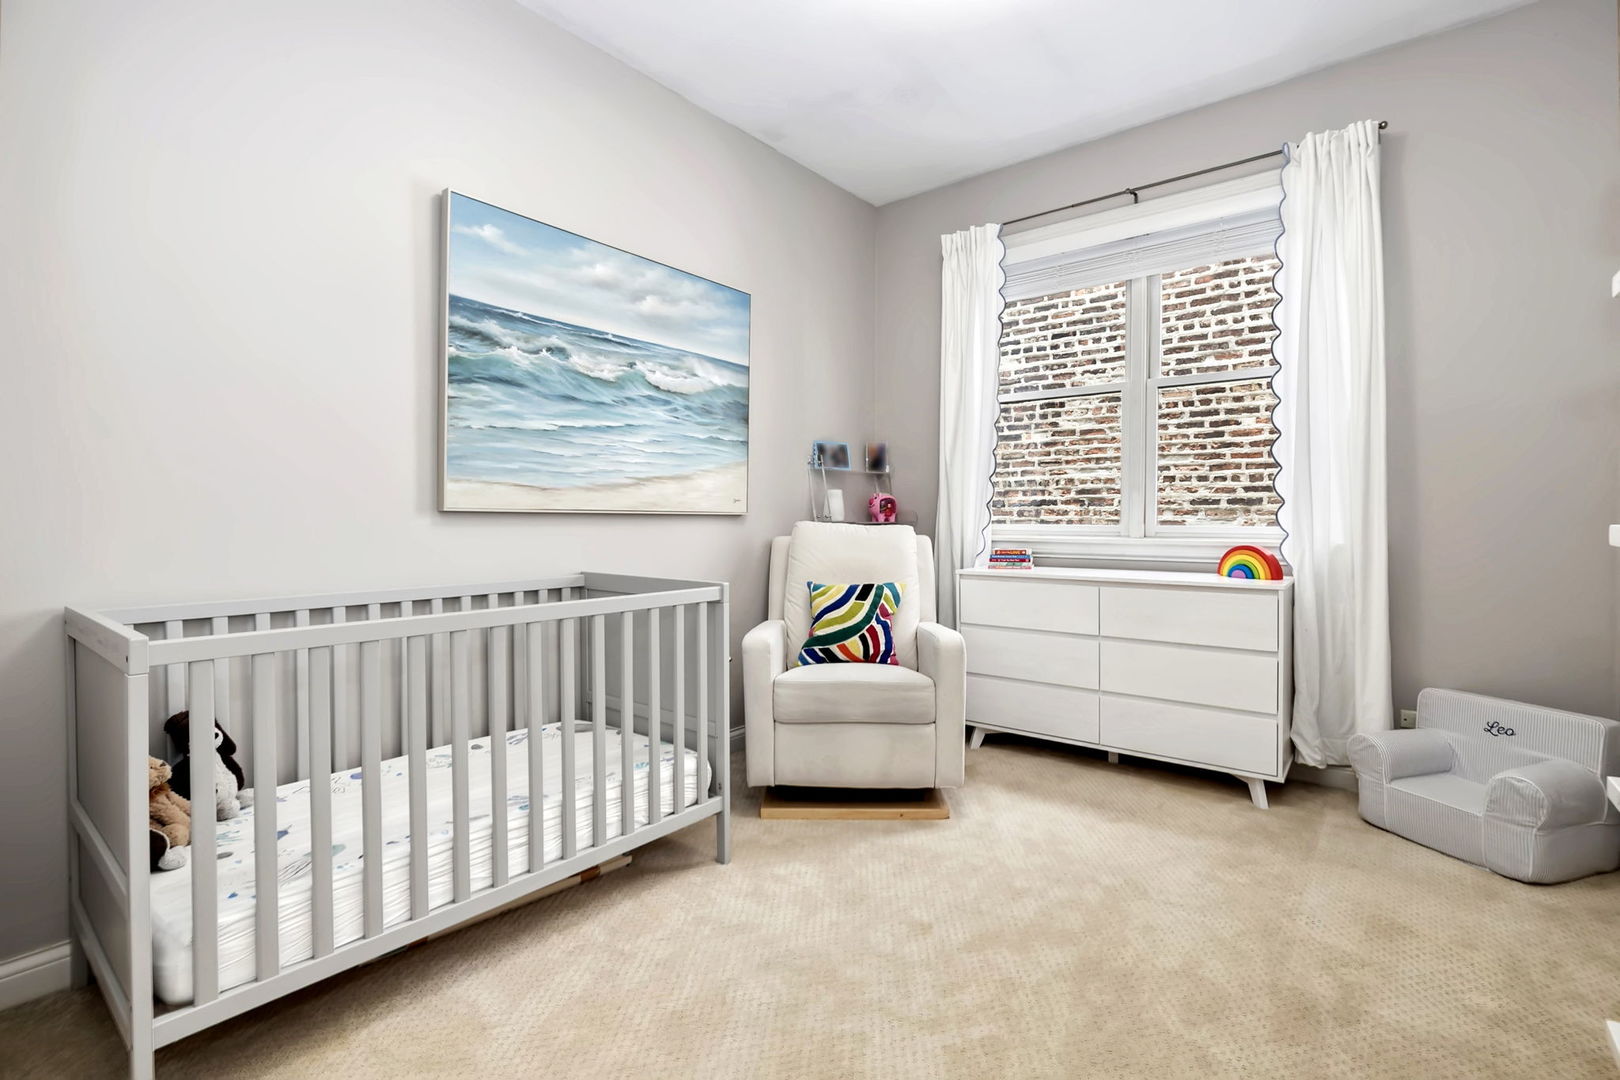
Nursery with a gray crib, white dresser, and window overlooking a brick wall.
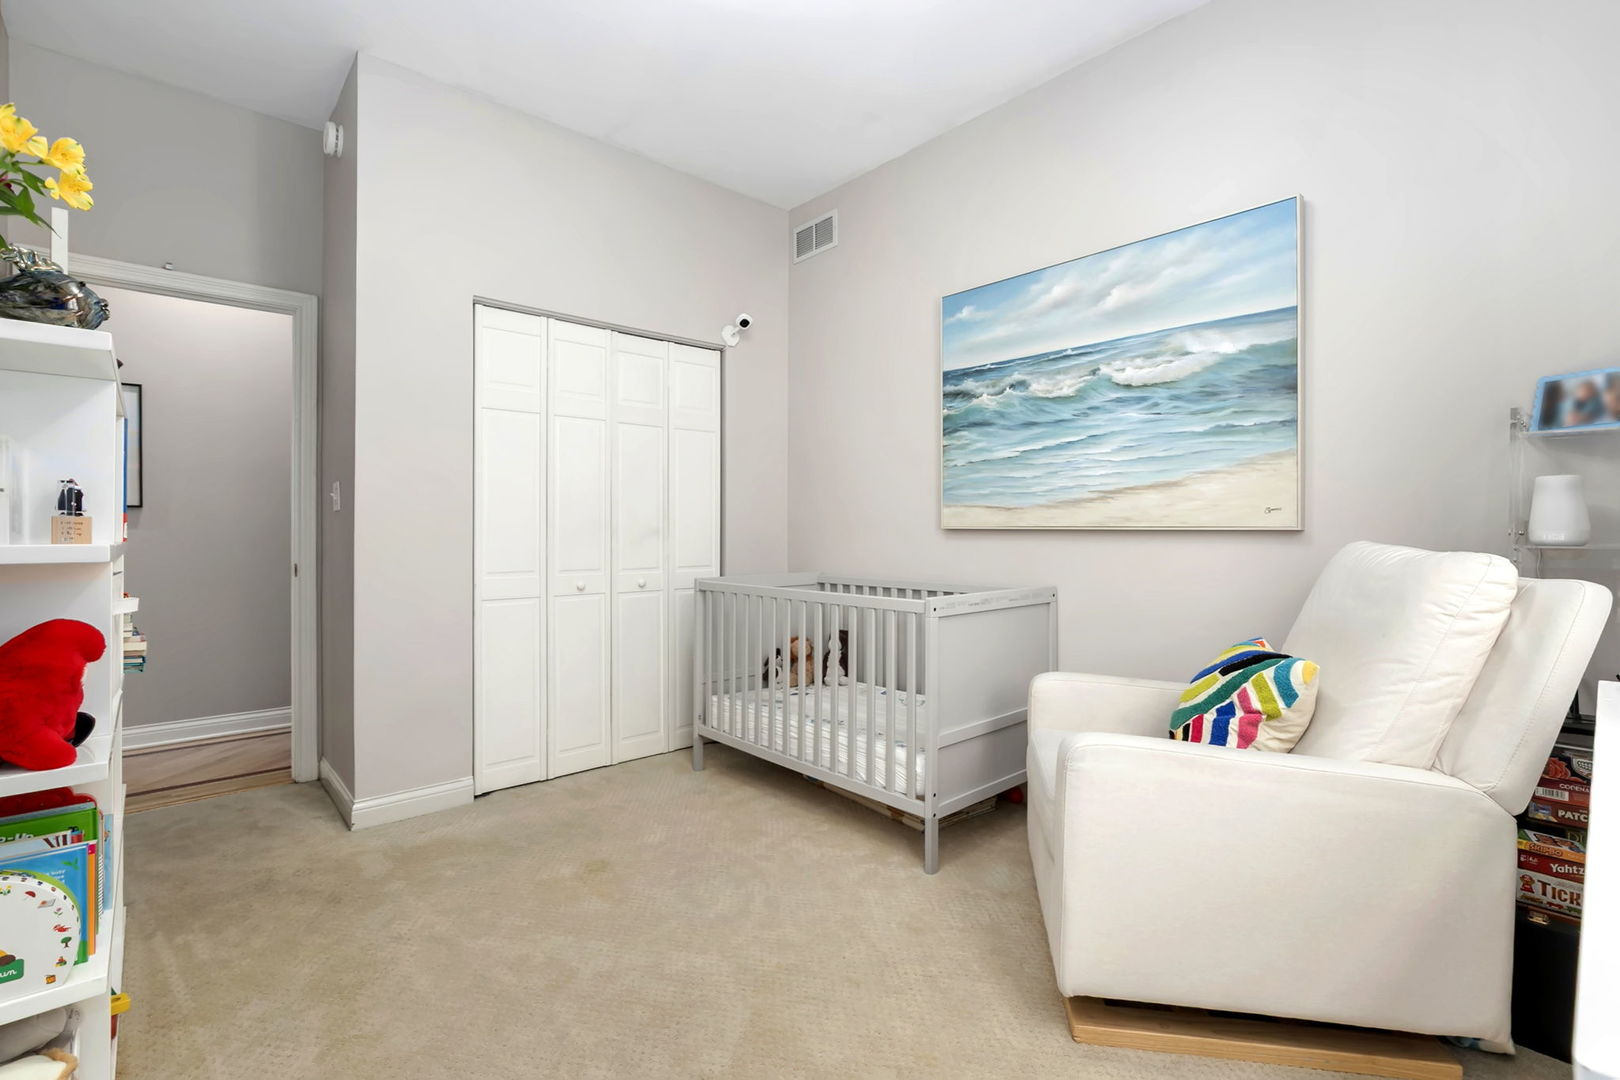
Nursery with a white crib, closet doors, and a cushioned armchair beneath beach artwork.
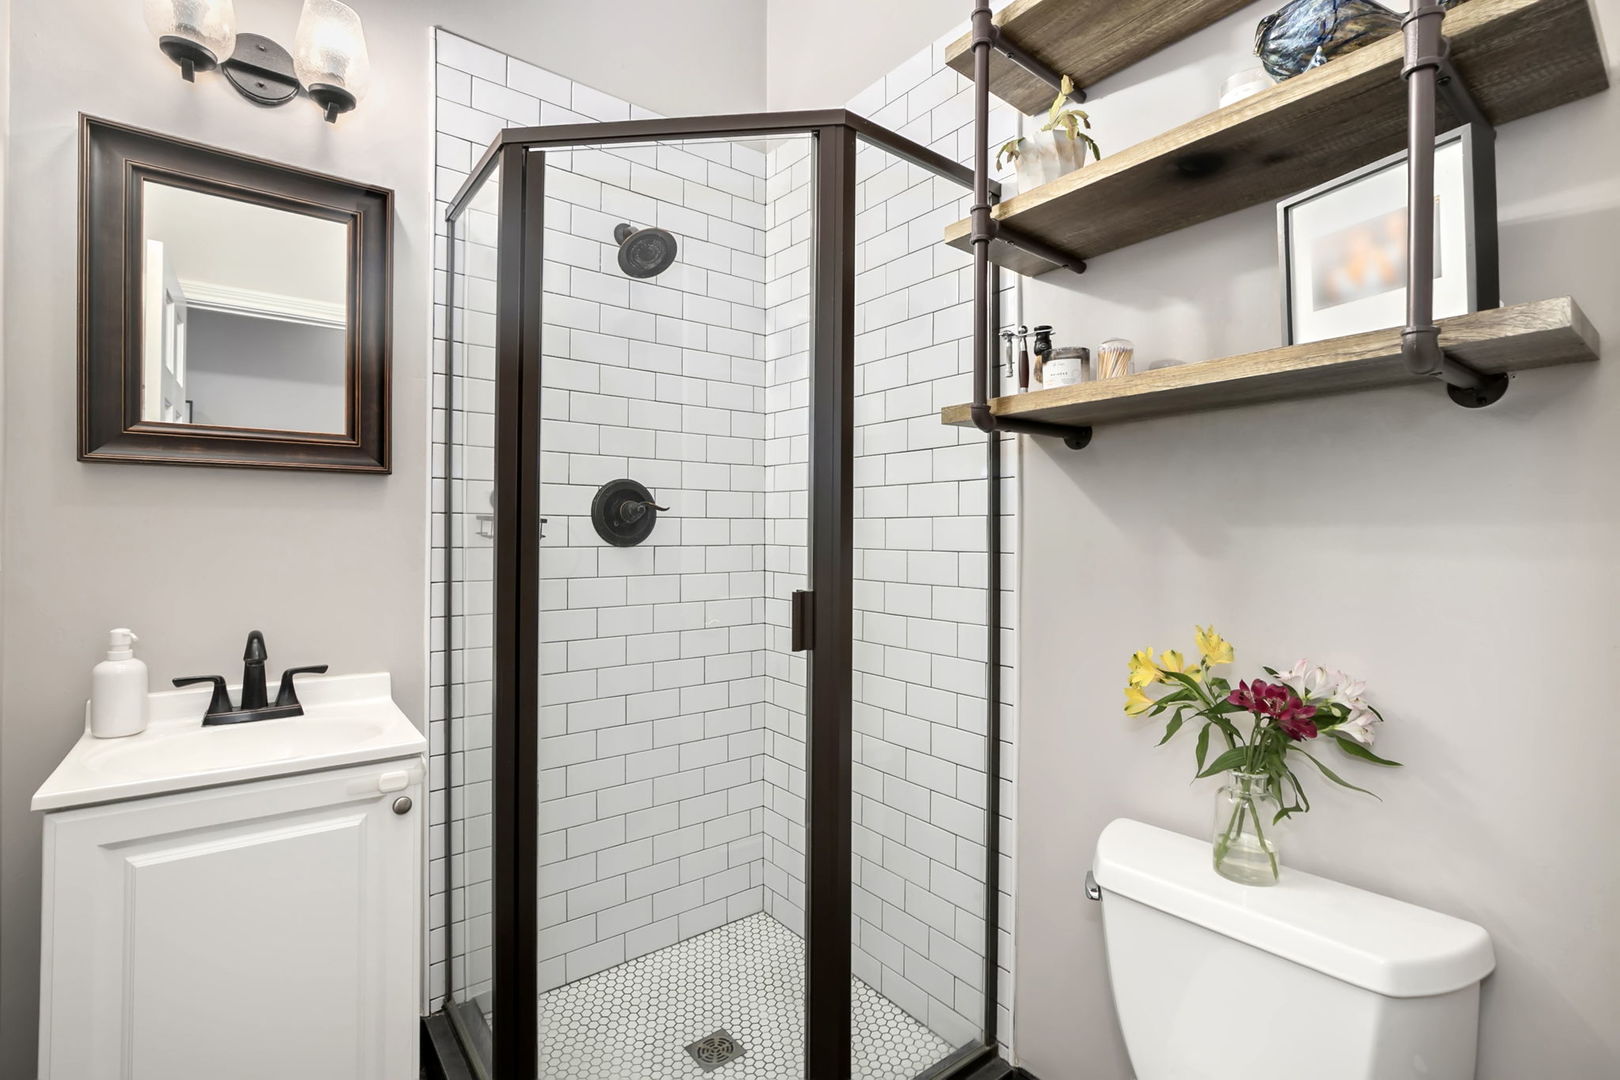
Bathroom with a white subway-tile shower, dark-framed glass enclosure, and rustic wood shelves.
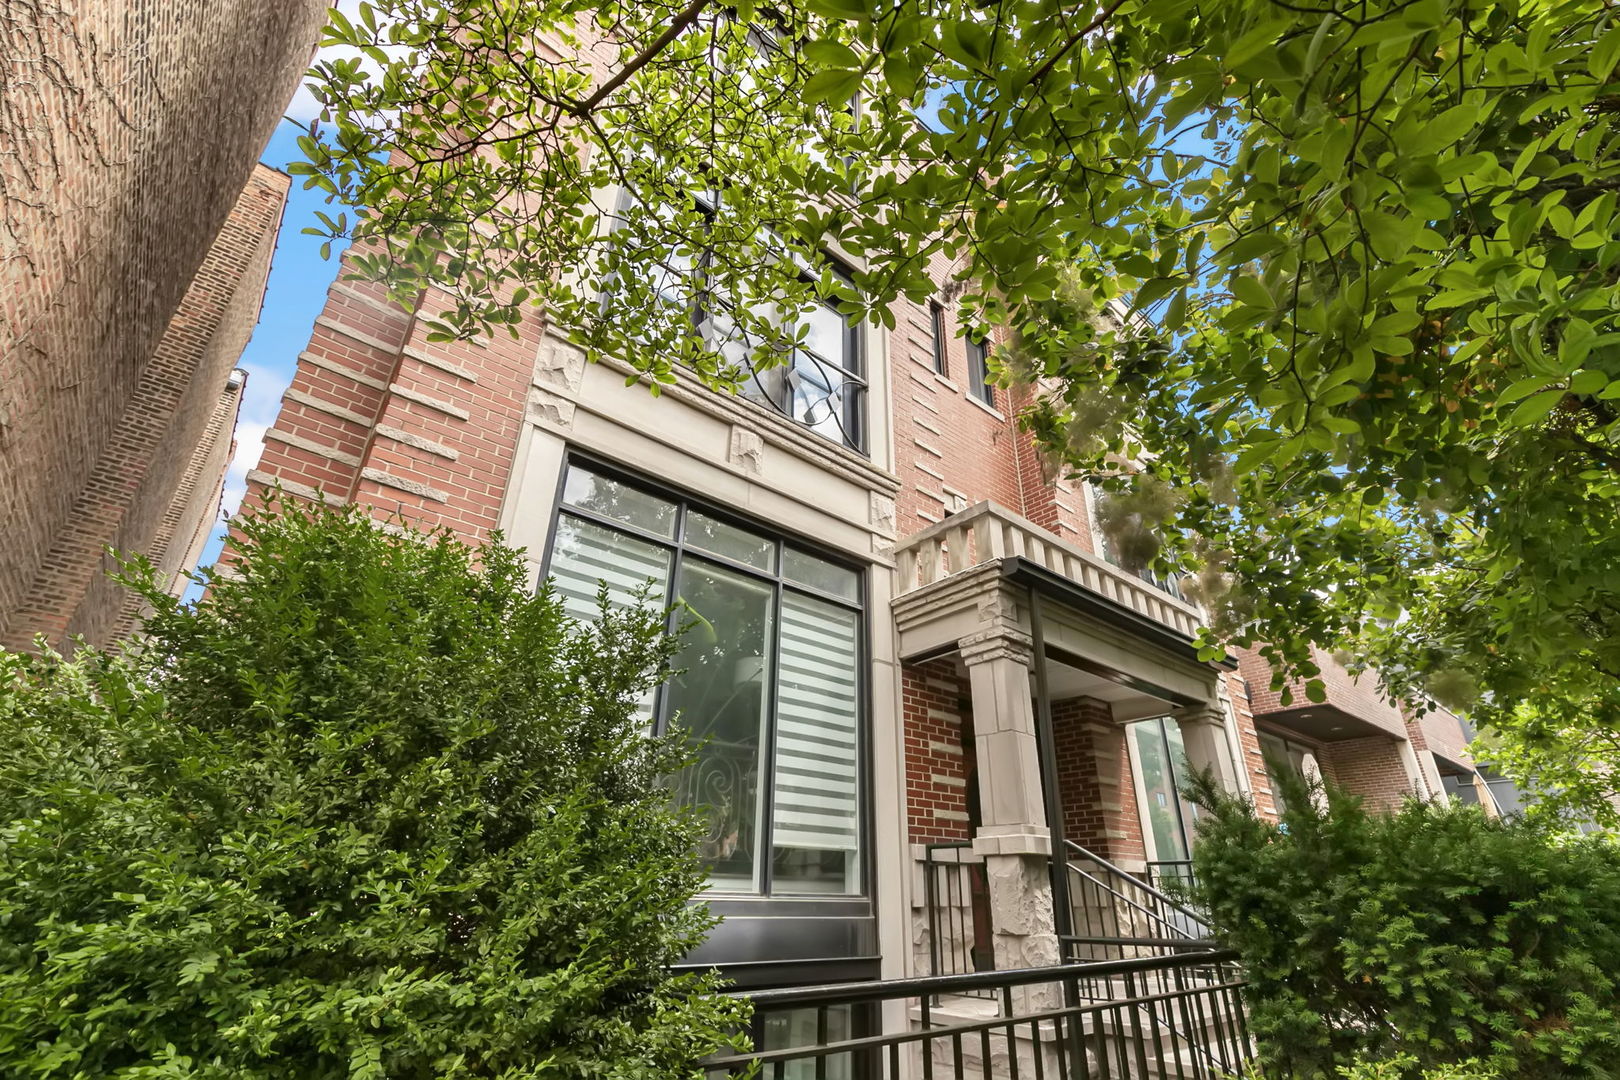
Brick condo building exterior with a covered entrance, large windows, and leafy landscaping.
SEE ALL PHOTOS
Brick residence entrance with a wooden door, stone trim, and leafy trees overhead.
Open-plan living room and kitchen with a blue island, brick-framed windows, and hardwood floors.
Living and dining room with a fireplace, French doors, and a wood dining table.
Living room with a white sectional, fireplace, and French doors opening to a leafy balcony.
Open living room with white sectional, patterned rug, and adjoining kitchen with blue island.
Kitchen and dining area with white cabinetry, blue island, stainless appliances, and exposed brick outside the windows.
Open kitchen and dining area with white cabinets, a blue island, and hardwood floors.
Living and dining room with hardwood floors, a white sofa, and tall French doors opening to a balcony.
Kitchen with white cabinetry, blue island, stainless steel appliances, and hardwood floors.
Kitchen with blue lower cabinets, white upper cabinets, stainless steel appliances, and a peninsula.
Kitchen with deep blue cabinets, white counters, stainless appliances, and exposed-brick window views.
Bedroom with a blue patterned bedspread and French doors opening to a balcony.
Bedroom with a blue-and-white patterned bedspread, white built-in closets, and tall curtained windows.
Bedroom with a blue patterned bedspread, round mirror, and glass doors opening to a balcony.
Covered wooden patio with string lights, a grill, and white seating.
Covered wooden deck with cushioned seating, string lights, and a smoker and grill.
Wooden rooftop deck with lounge seating, a grill, and overhead string lights.
Bathroom with a white vanity, subway-tile tub surround, and gray tile floor
Bathroom with a white subway-tile tub, gray shower curtain, and white vanity.
Nursery with a gray crib, white dresser, and window overlooking a brick wall.
Nursery with a white crib, closet doors, and a cushioned armchair beneath beach artwork.
Bathroom with a white subway-tile shower, dark-framed glass enclosure, and rustic wood shelves.
Brick condo building exterior with a covered entrance, large windows, and leafy landscaping.
Listed by Keith Brand with Berkshire Hathaway HomeServices Chicago 312-642-1400
Active Under Contract

2024 W Iowa Street Unit: 2W

2024 W Iowa Street Unit: 2W, Chicago, IL 60622

$524,900
$524,900

2024 W Iowa Street Unit: 2W

2 Beds 2 Baths

Description

Fantastic opportunity to own in the heart of Ukrainian Village! Situated on a quiet, tree-lined street, this beautifully maintained 2 bed / 2 bath condo is located in a boutique six-unit building and offers an ideal blend of character, thoughtful updates, and A+ location. The open floor plan welcomes you into a spacious living area with plenty of room to entertain, including a dedicated dining area and a large kitchen island that brings the space together. The kitchen features two-tone cabinetry, stone countertops, stainless steel appliances, and an updated backsplash. A fireplace with a decorative tile surround creates a great focal point, while hardwood floors, updated lighting, and custom window treatments complete the space. Both bathrooms have been tastefully updated with timeless finishes, including subway tile, and designer lighting. The primary bedroom features a private en-suite bath, and the second bedroom offers great flexibility for guest room, home office, or nursery. Step outside to the oversized rear deck, providing plenty of room for grilling, dining. Additional features include in-unit laundry and garage parking. An unbeatable location just steps from the restaurants, coffee shops, boutiques, and neighborhood favorites along Chicago Avenue, with even more dining and nightlife options along Division, and Grand. Easy access to the blue line and everything that makes West Town one of Chicago's most desirable neighborhoods. A great place to call home!

Share Property

Location

2024 W Iowa Street Unit: 2W, Chicago, IL 60622

Status

Active Under Contract
Open-plan living room and kitchen with a blue island, brick-framed windows, and hardwood floors.

Schedule a Showing

We would love to show you our beautiful property. Please select your preferred date and time below. An agent will be in touch shortly to confirm your appointment.

Schedule a Showing

We would love to show you our beautiful property. Please select your preferred date and time below. An agent will be in touch shortly to confirm your appointment.
Thank you for your interest in 2024 W Iowa Street Unit: 2W, Chicago, IL 60622. We are reviewing your request and will be in touch shortly!

Features & Amenities

Interior

  • total bedrooms2
  • Total bathrooms2
  • full bathrooms2
  • Laundry room Washer Hookup, In Unit
  • Flooring Hardwood
  • Fireplace Gas Log, Gas Starter

Area & Lot

  • Status Active Under Contract
  • MLS® ID12799468
  • TypeCondo
  • YEAR BUILT1999
  • Elementary SchoolColumbus Elementary School
  • Middle SchoolColumbus Elementary School
  • High SchoolClemente Community Academy Senio
  • School District299

Exterior

  • STORIES3
  • Garage Space1.0
  • water SourceLake Michigan
  • parkingYes, Garage Owned, Detached, Garage
  • HEAT TYPEGas, Forced Air
  • AIR CONDITIONINGCentral Air
  • sewerPublic Sewer

Financial

  • Sales Price$524,900
  • Real Estate Tax $6,163/yr
  • HOA $179/mo

Work With Us

Consistently ranked among Chicago’s top 1% of brokers, KD Homes is known for results backed by boutique-level service. We combine market expertise, bold marketing, and concierge care to deliver a real estate experience that’s both polished and personal. Whether buying, selling, or investing, we’re here to help you move forward with confidence and care.

Follow Us on Instagram