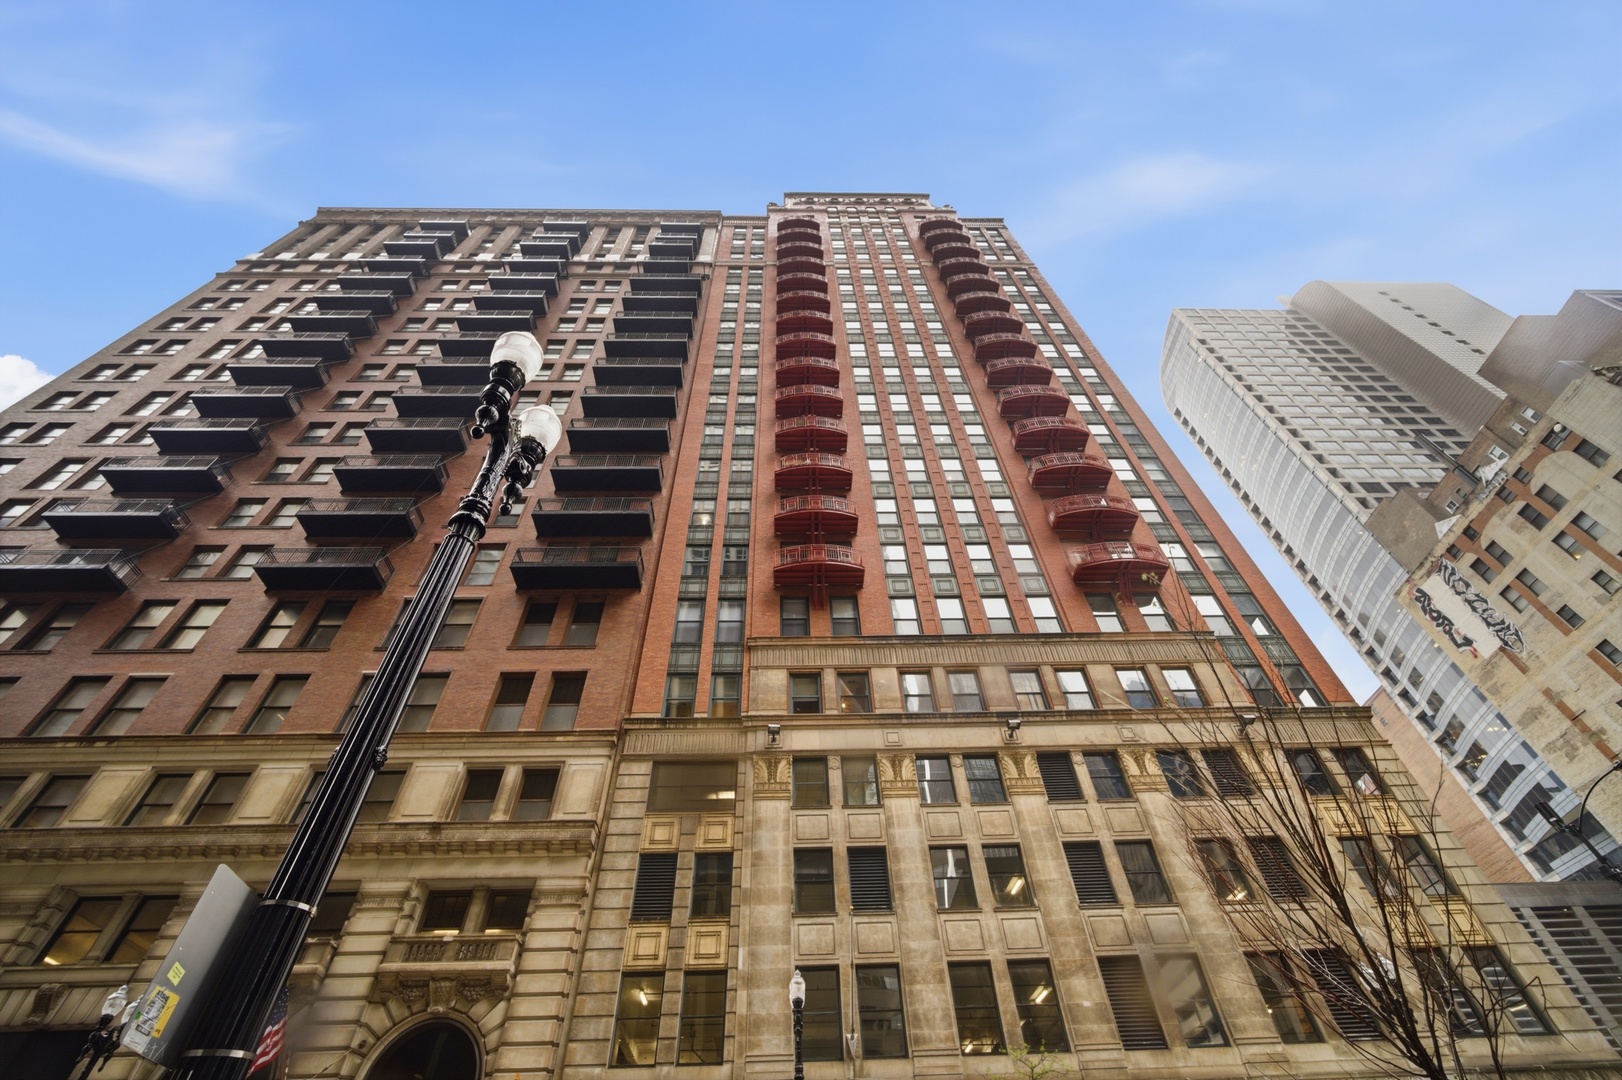
High-rise condominium building with red balconies and an ornate stone facade, viewed from below.
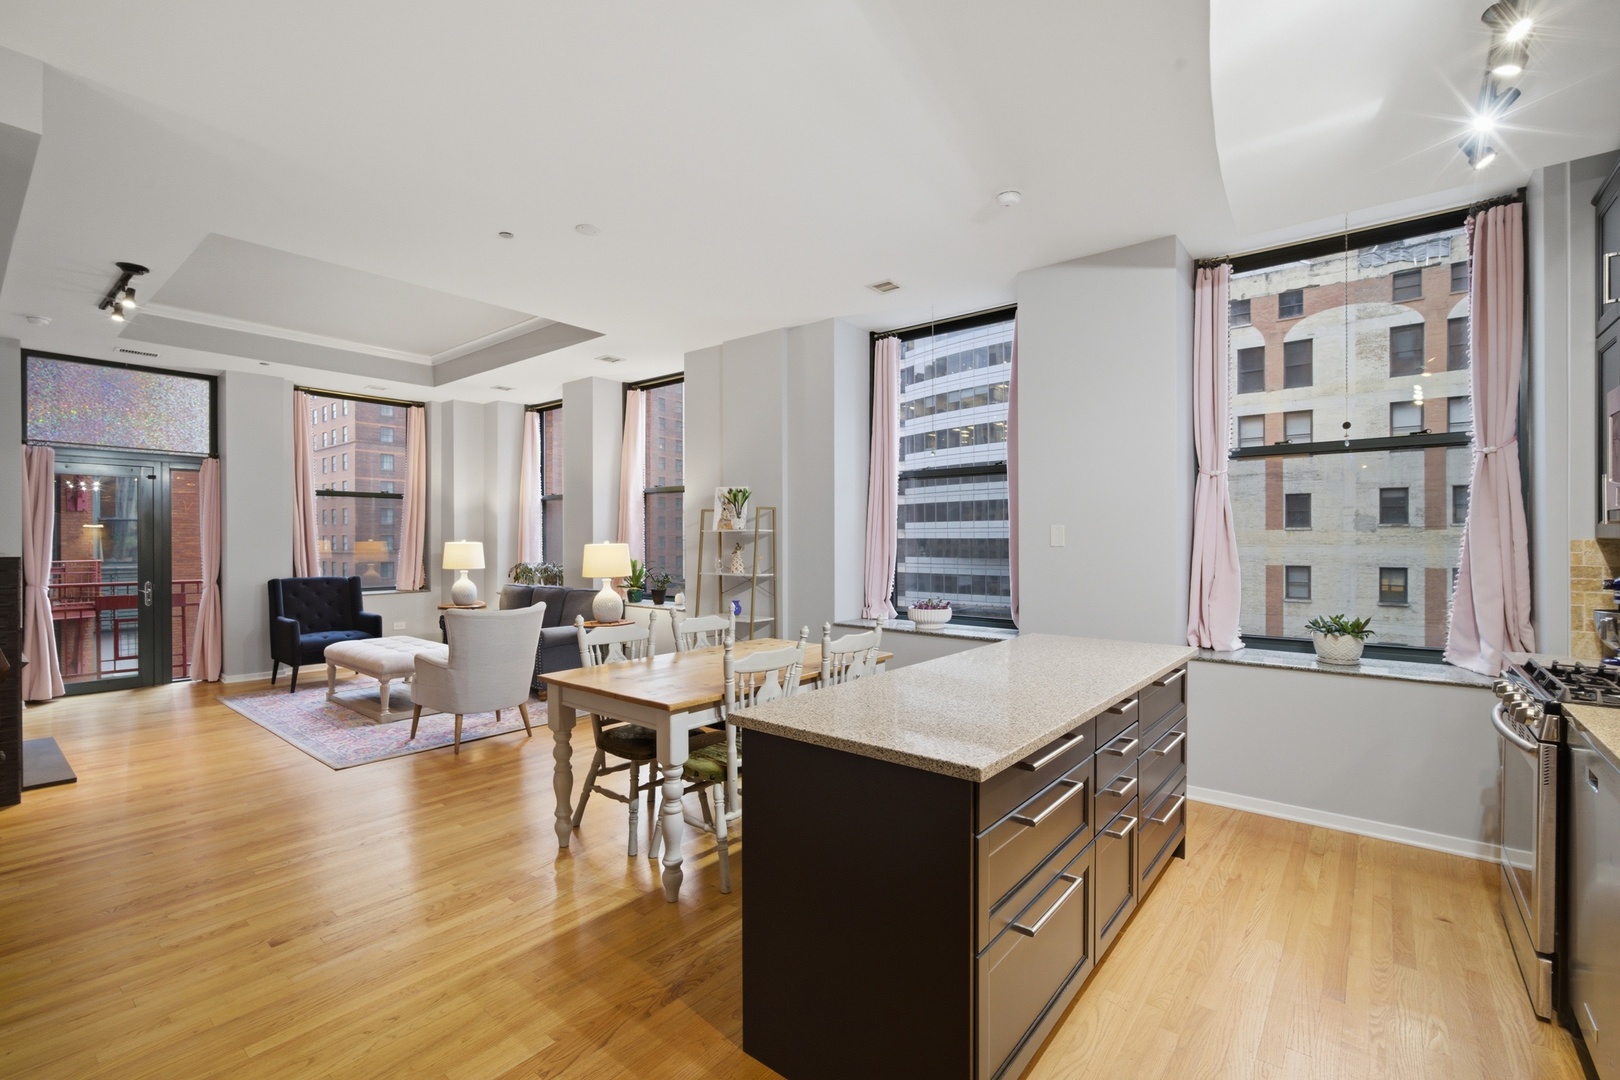
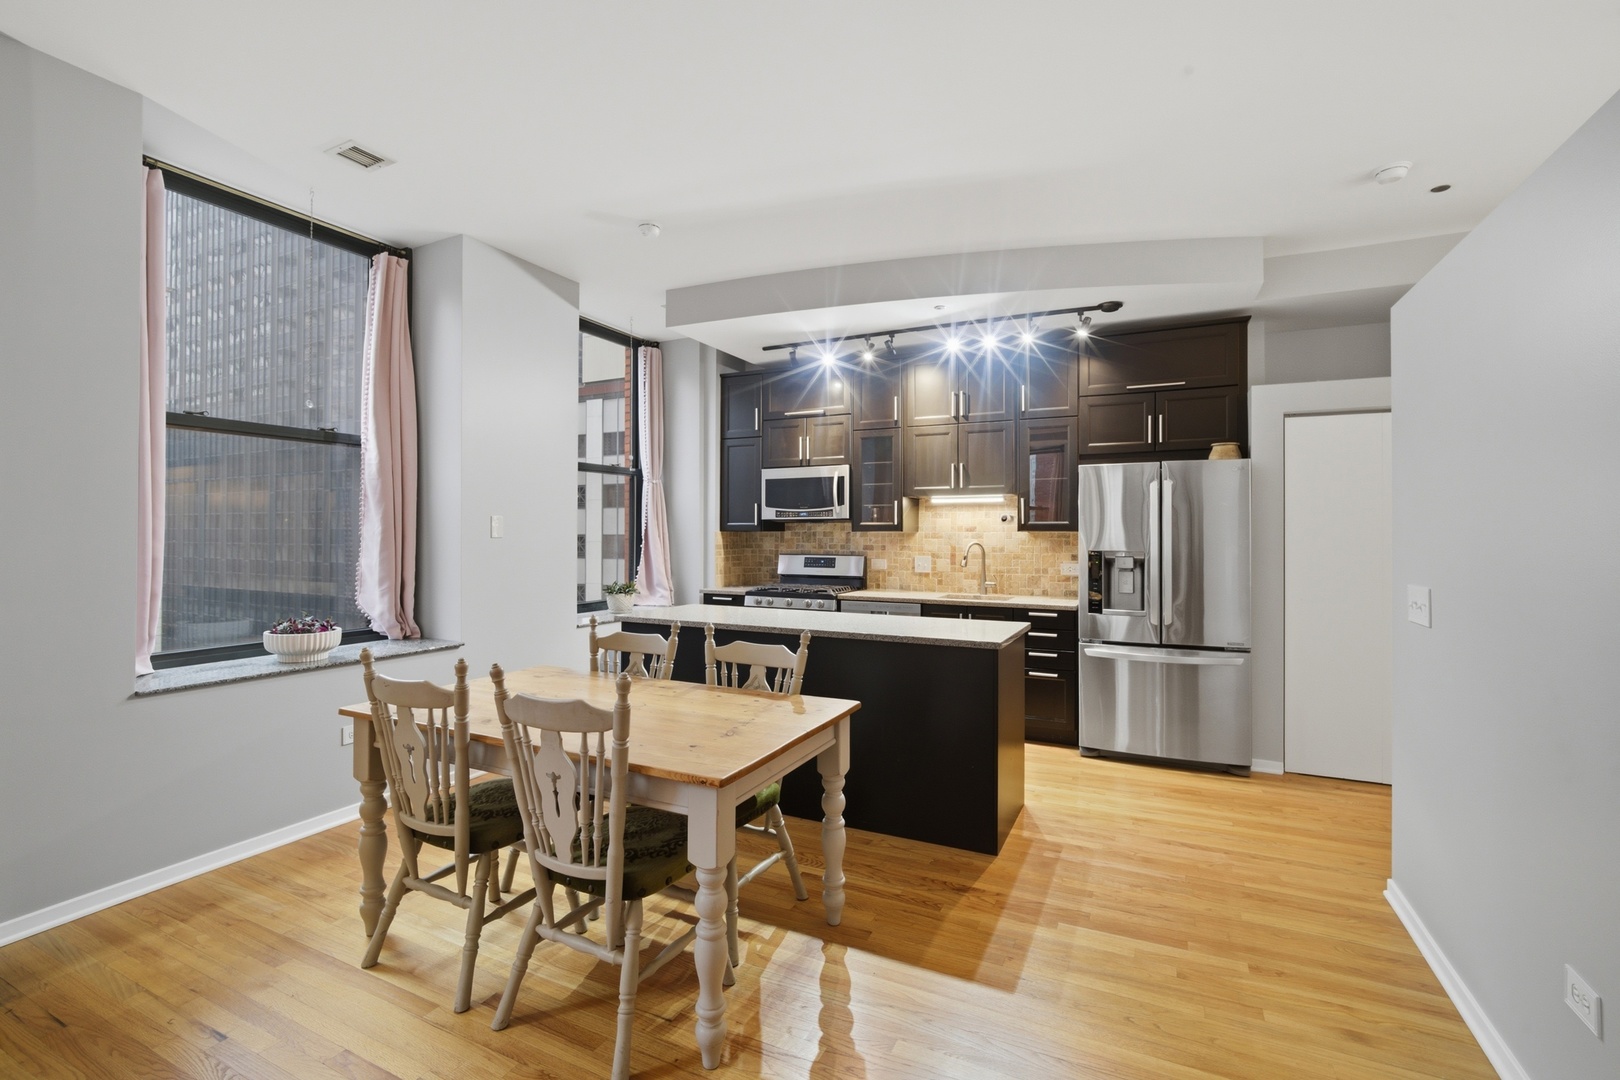
Open-plan condo living area and kitchen with a large island, dining table, and tall city-facing windows.
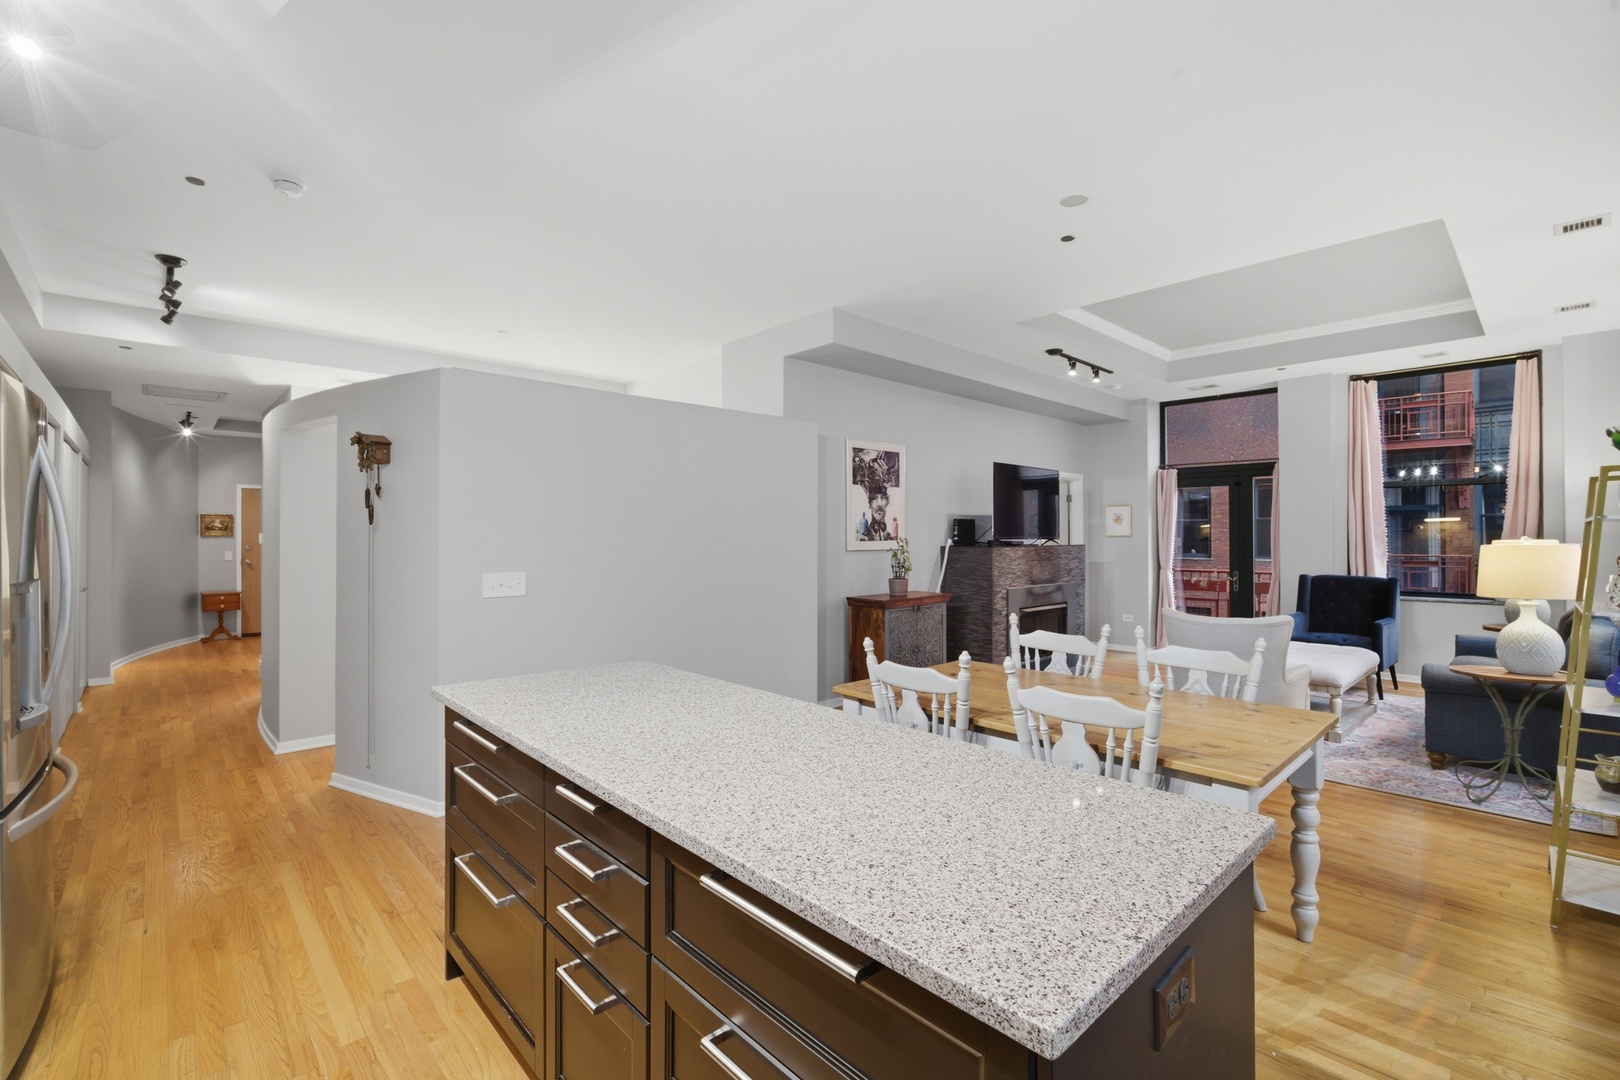
Open-plan kitchen and living area with a large granite island and hardwood floors.
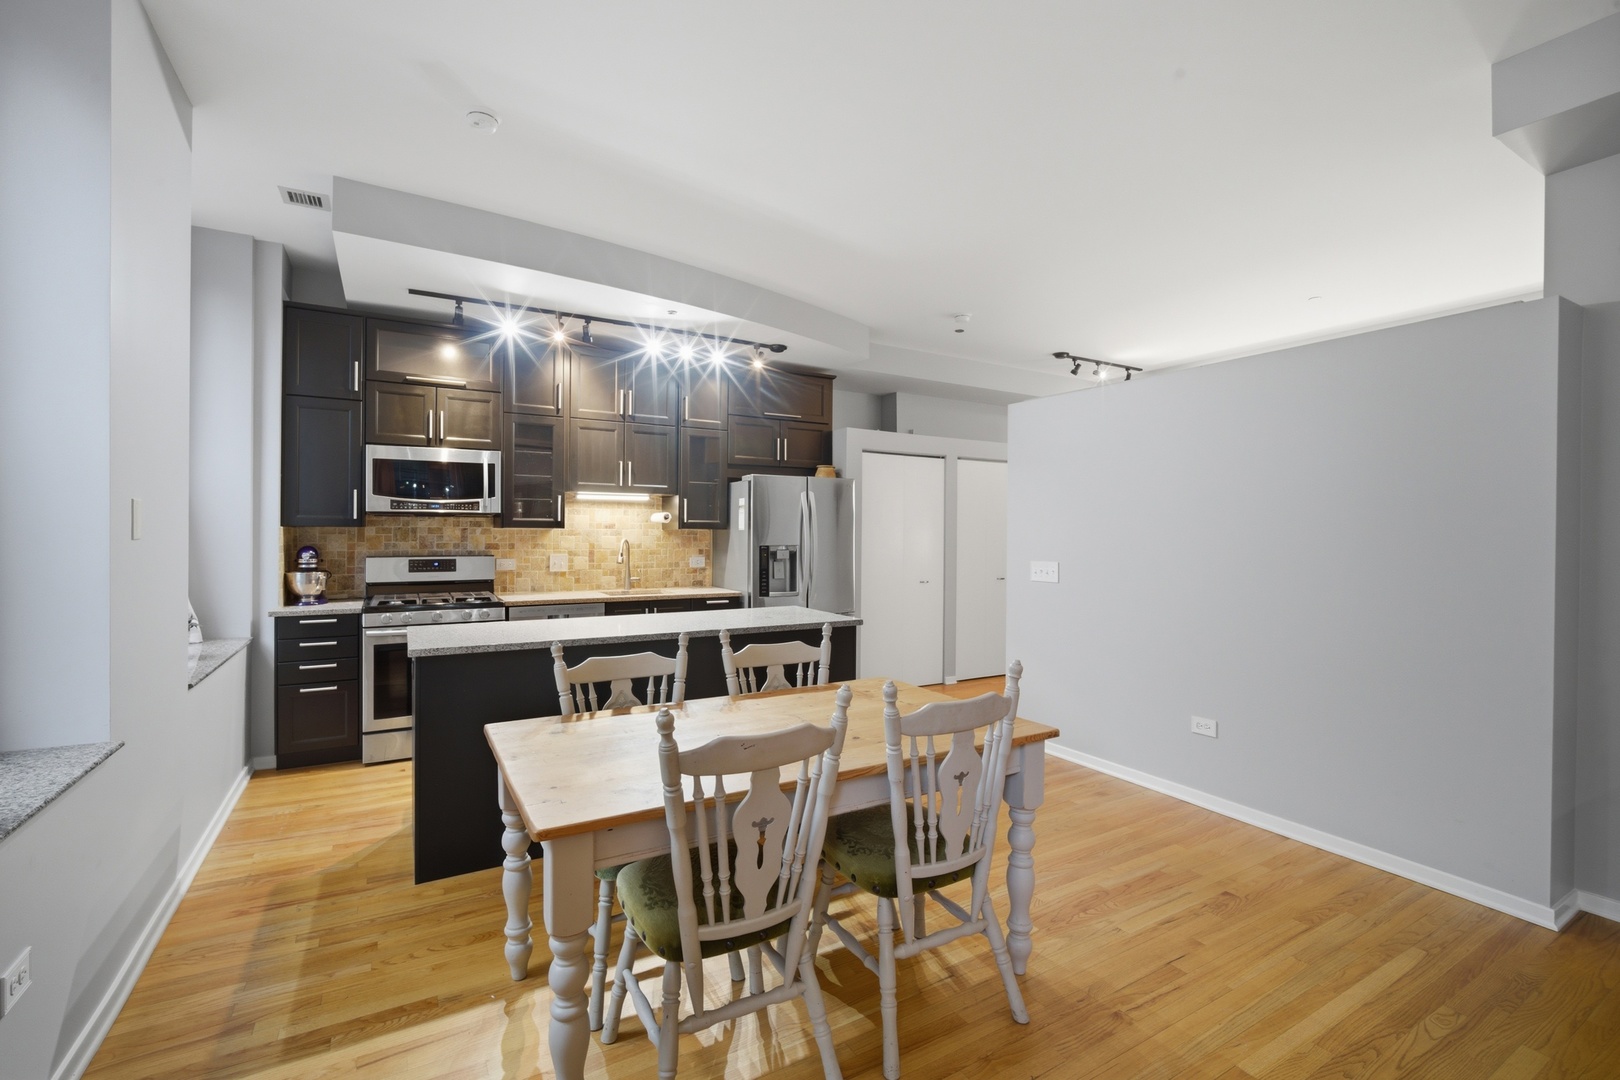
Kitchen with dark cabinetry, stainless steel appliances, and a dining table with white chairs.
Kitchen and dining area with dark cabinets, stainless appliances, island, and large windows.
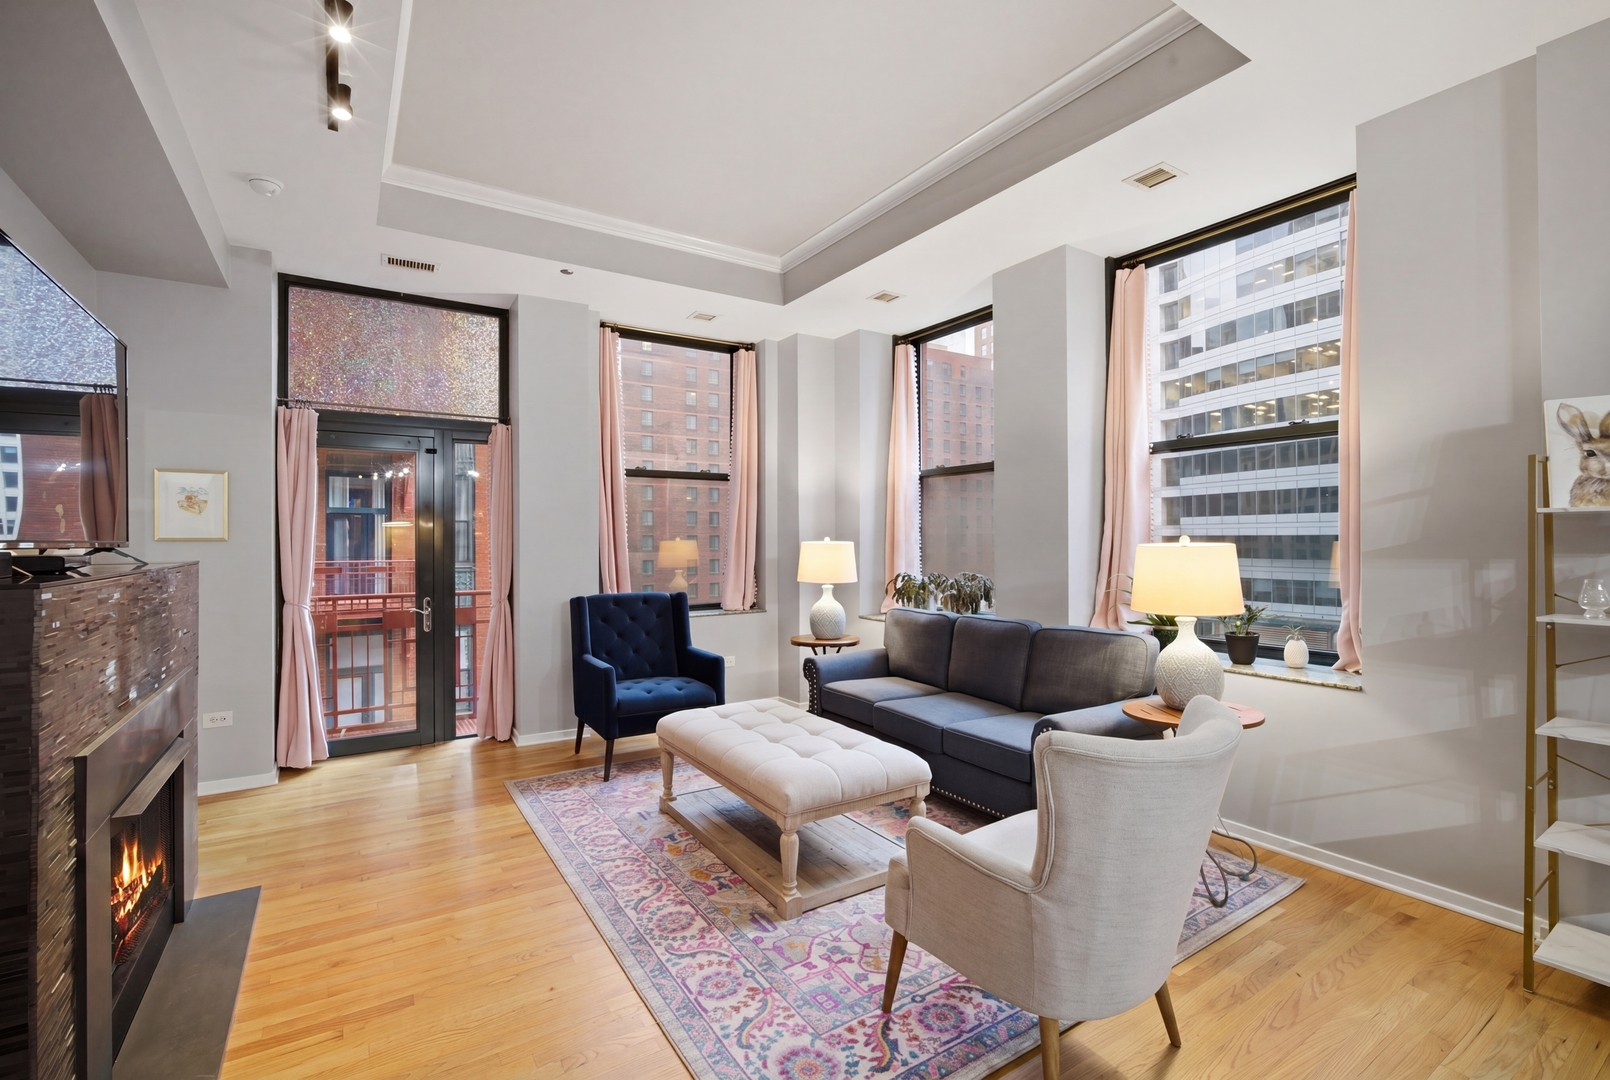
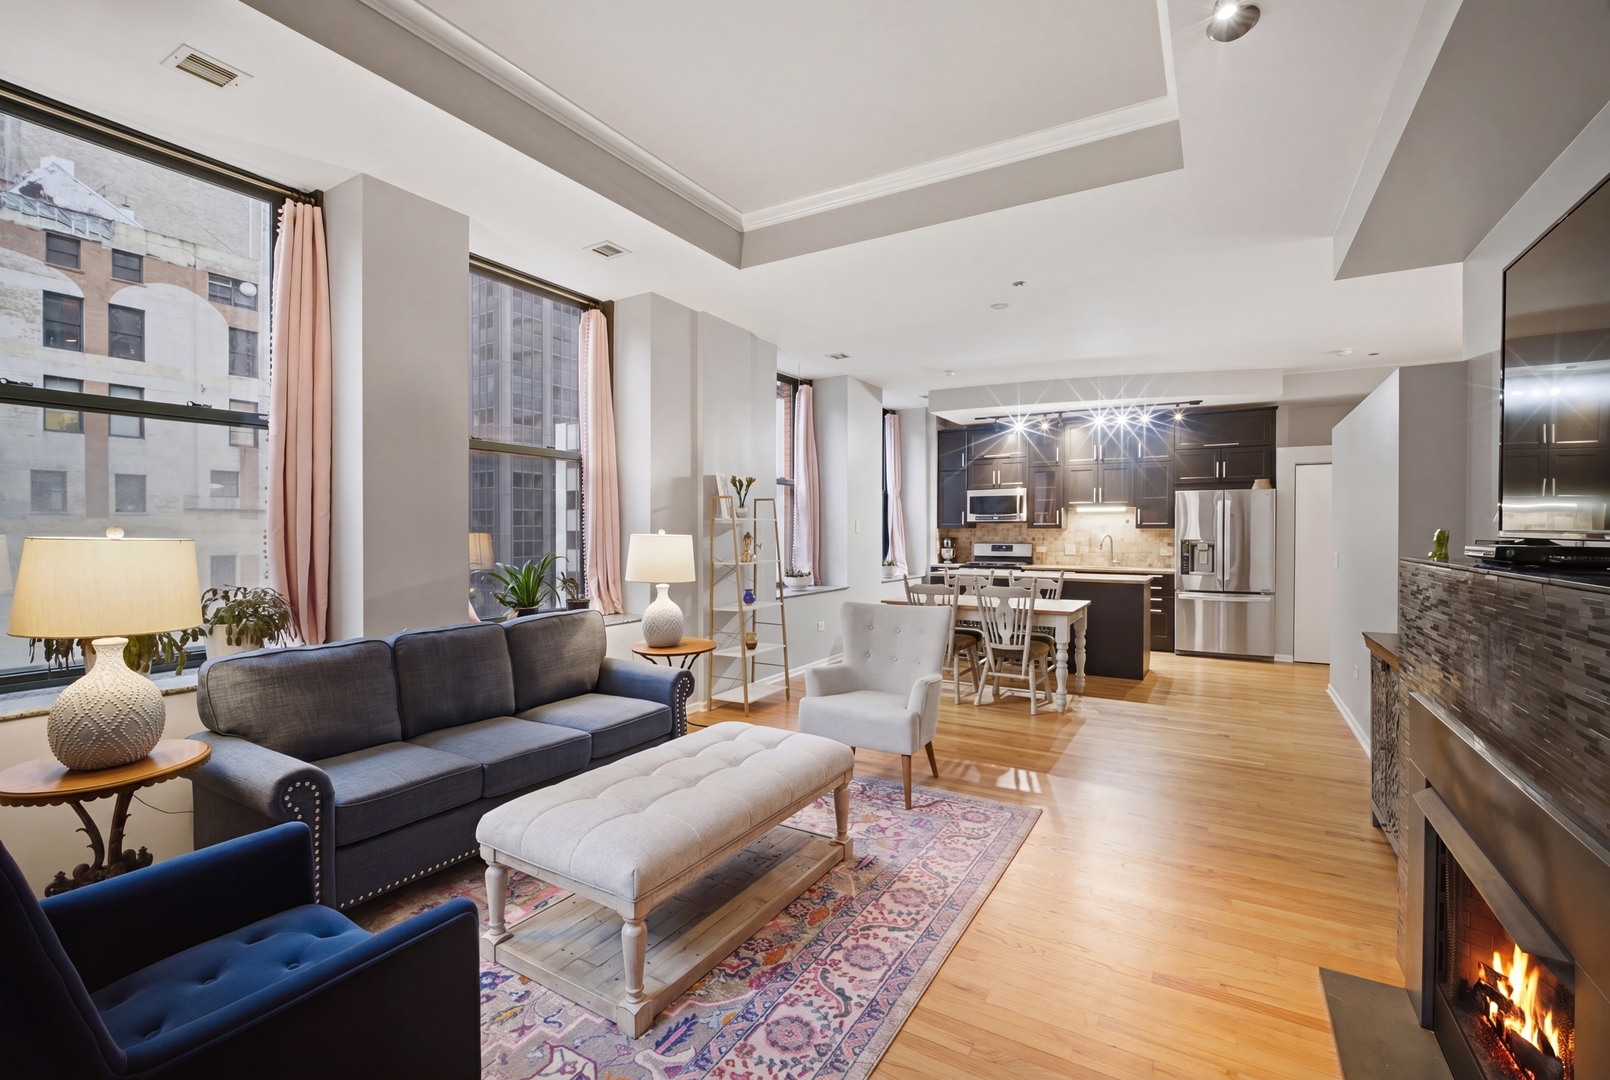
Living room with a fireplace, tall city-facing windows, and a blue sofa.
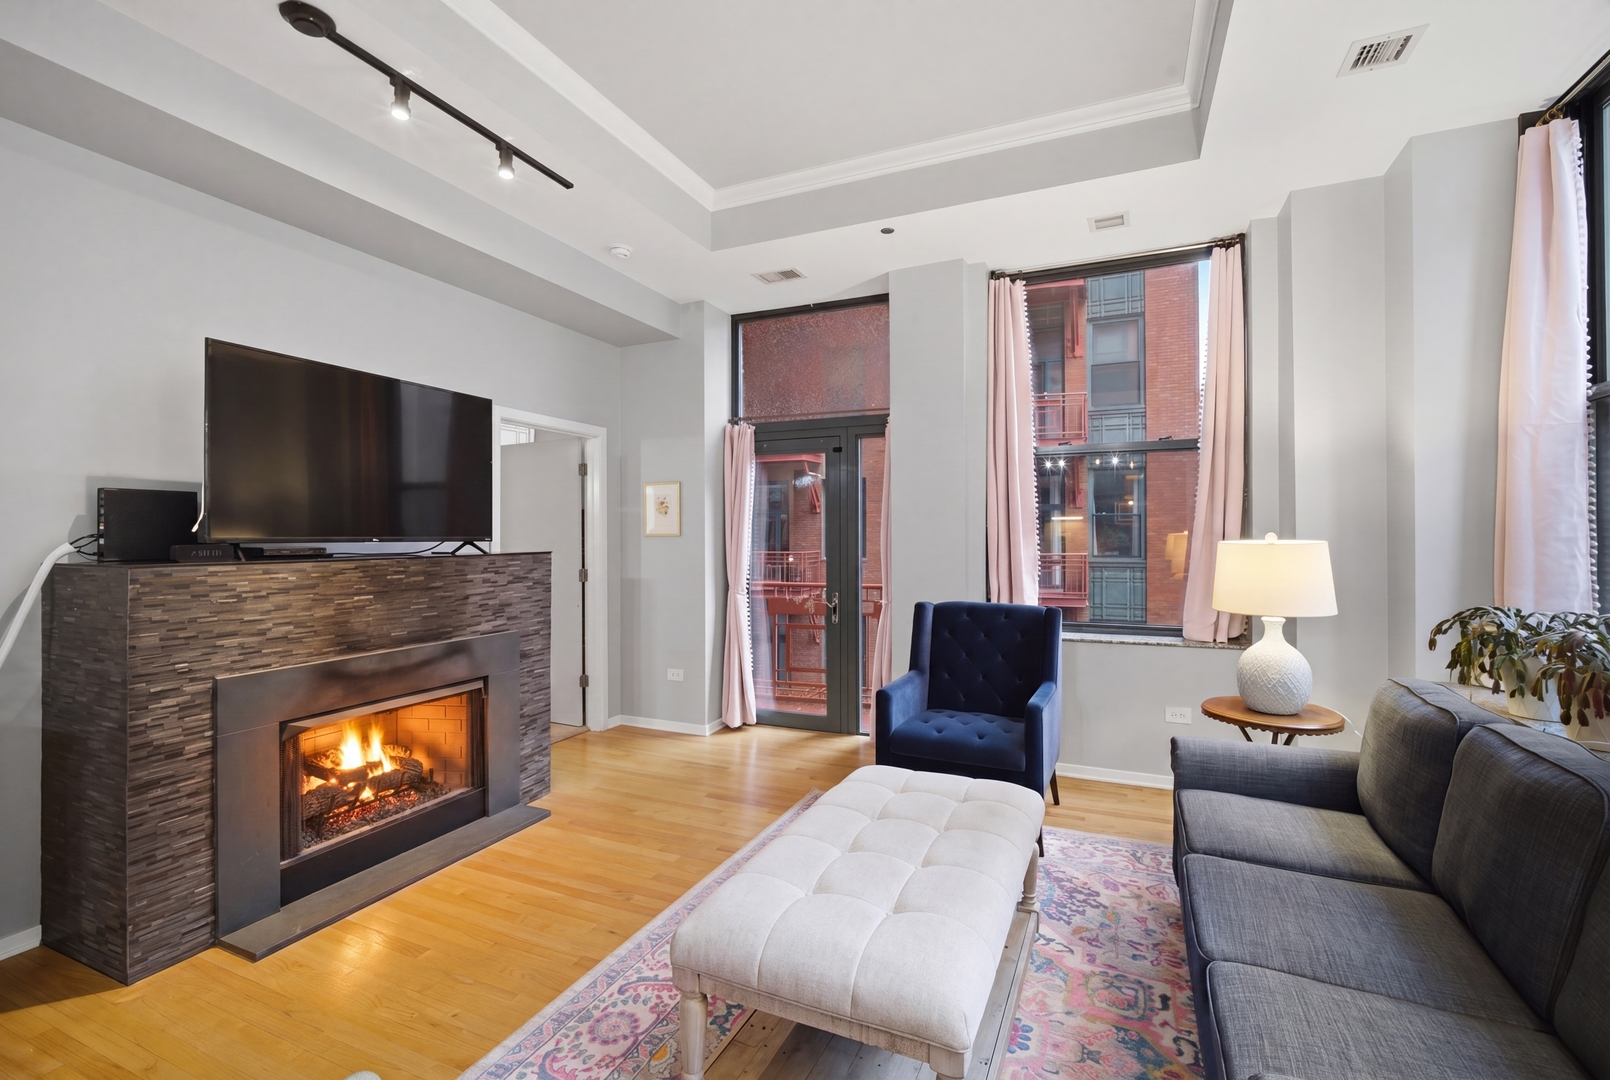
Living room with a lit fireplace, tall windows, and a blue accent chair.
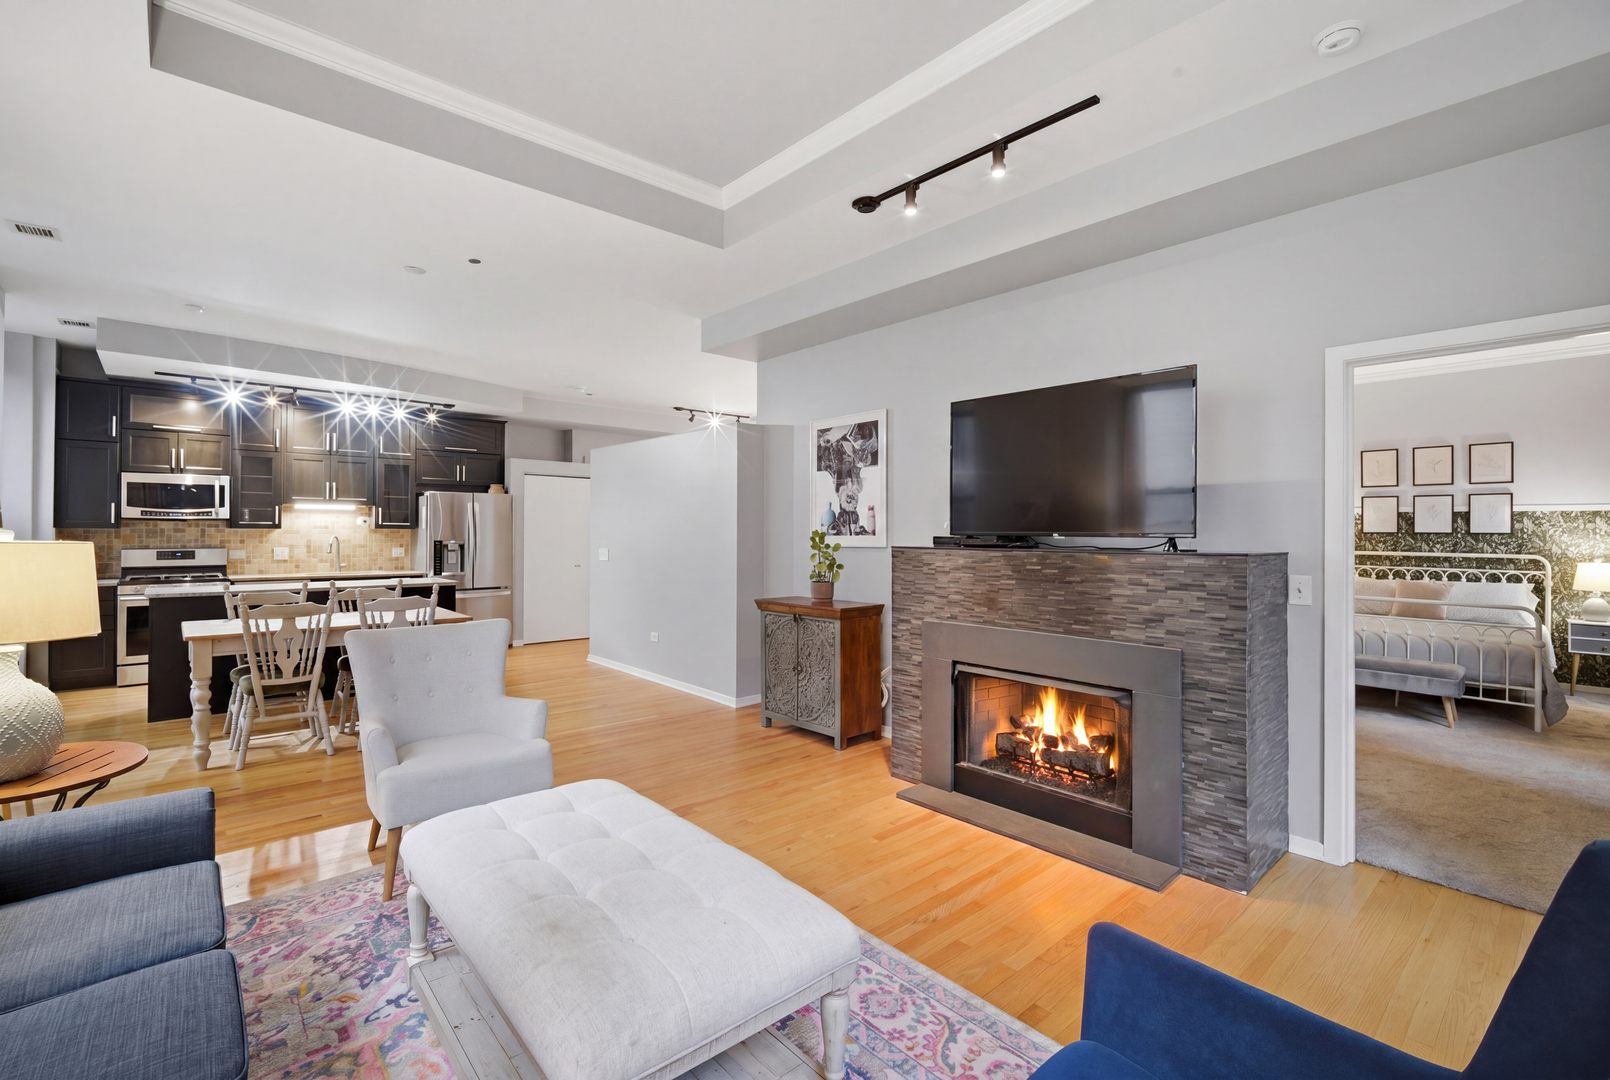
Open-plan living room with tiled fireplace, hardwood floors, and adjoining dark-cabinet kitchen.
Living room with large windows, a fireplace, and an open kitchen with dark cabinetry.
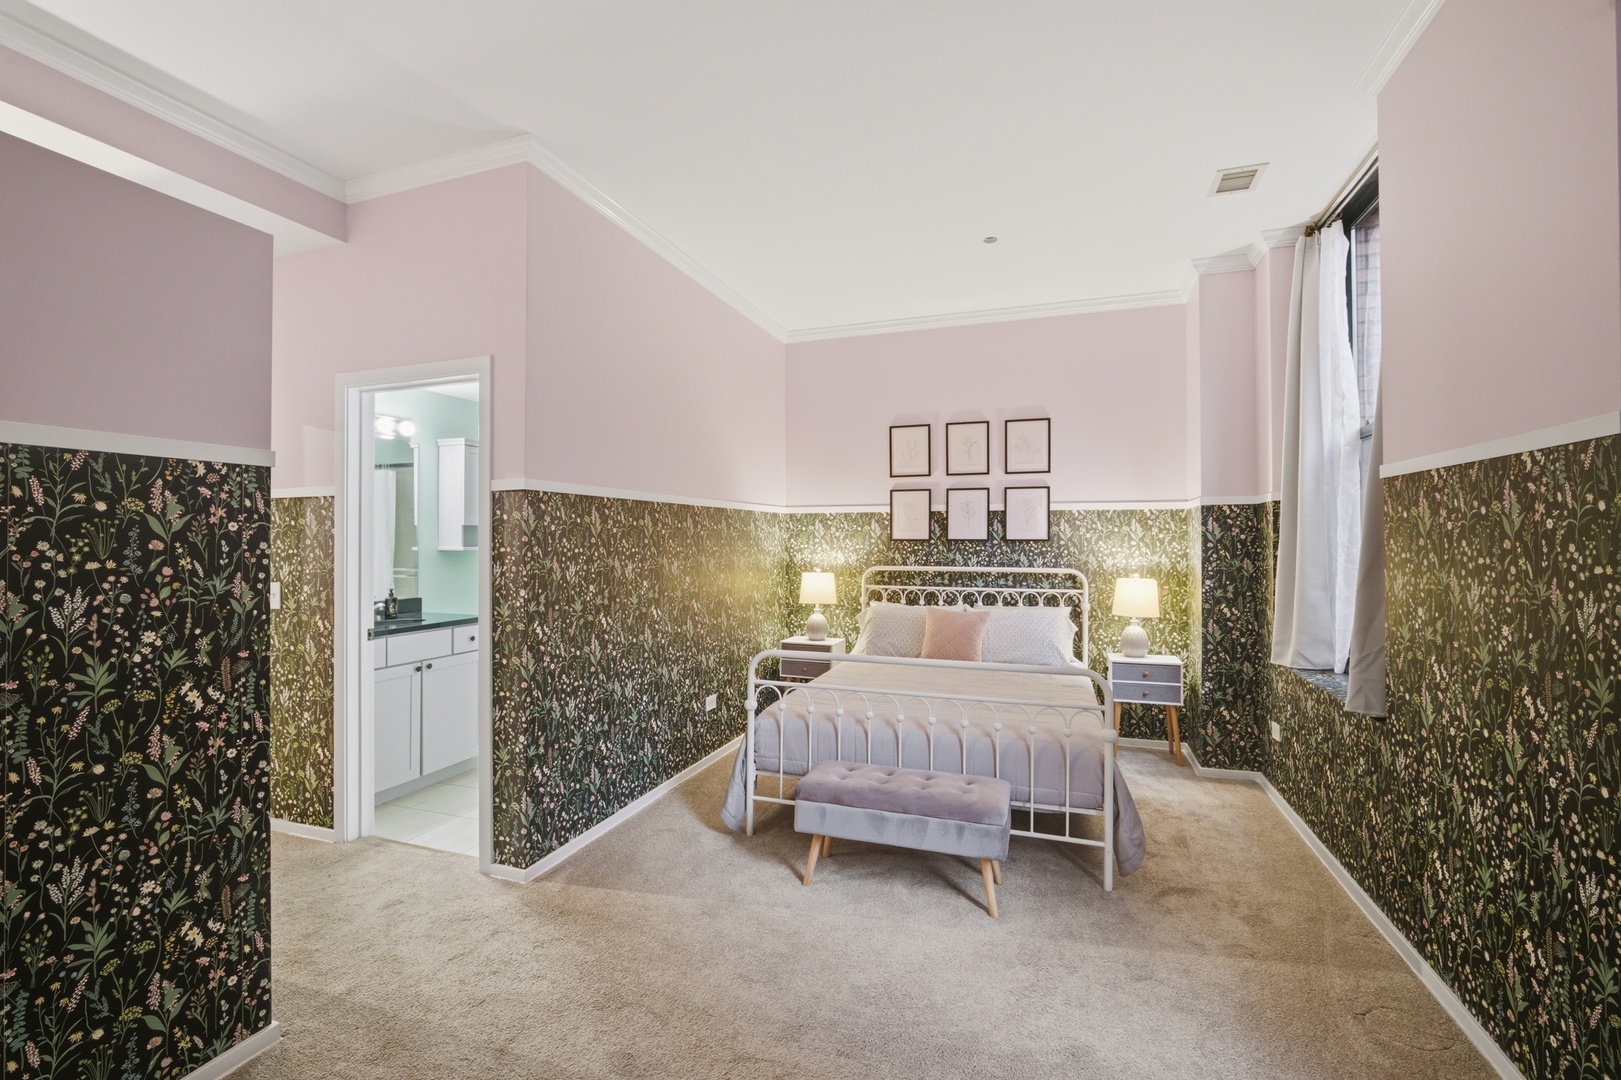
Bedroom with a white metal bed, floral wallpaper, and an ensuite bathroom doorway.
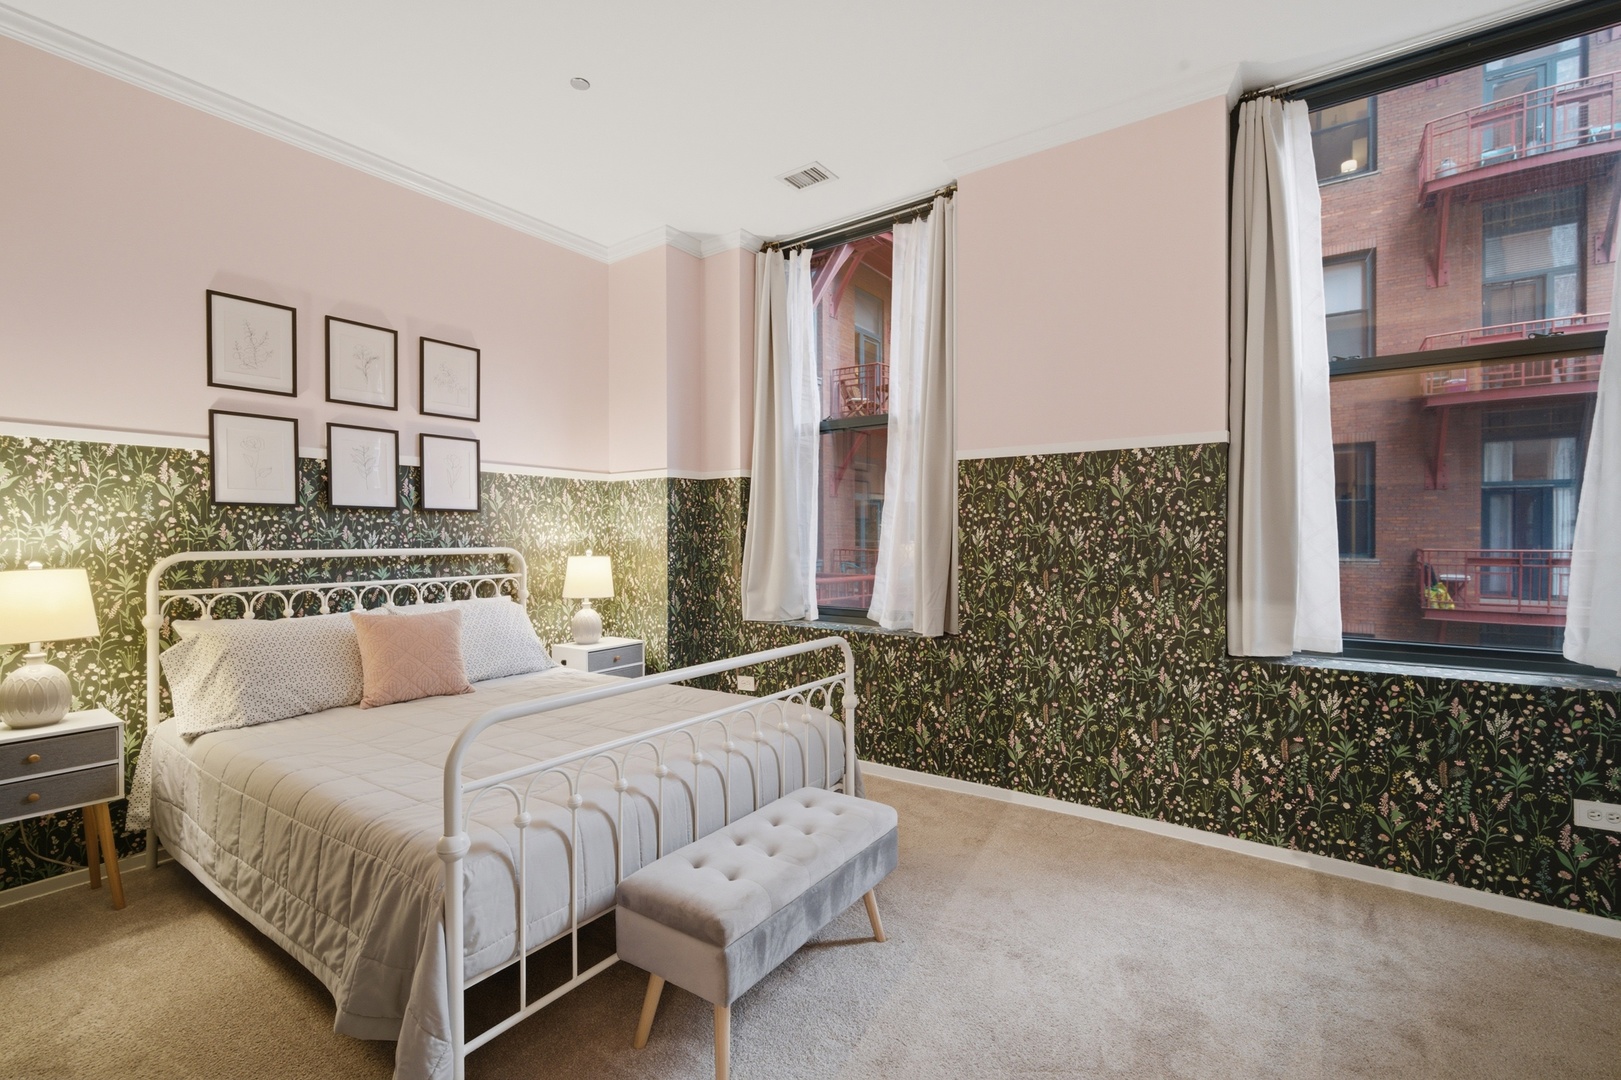
Bedroom with a white metal bed, floral wallpaper, and tall windows overlooking brick buildings.
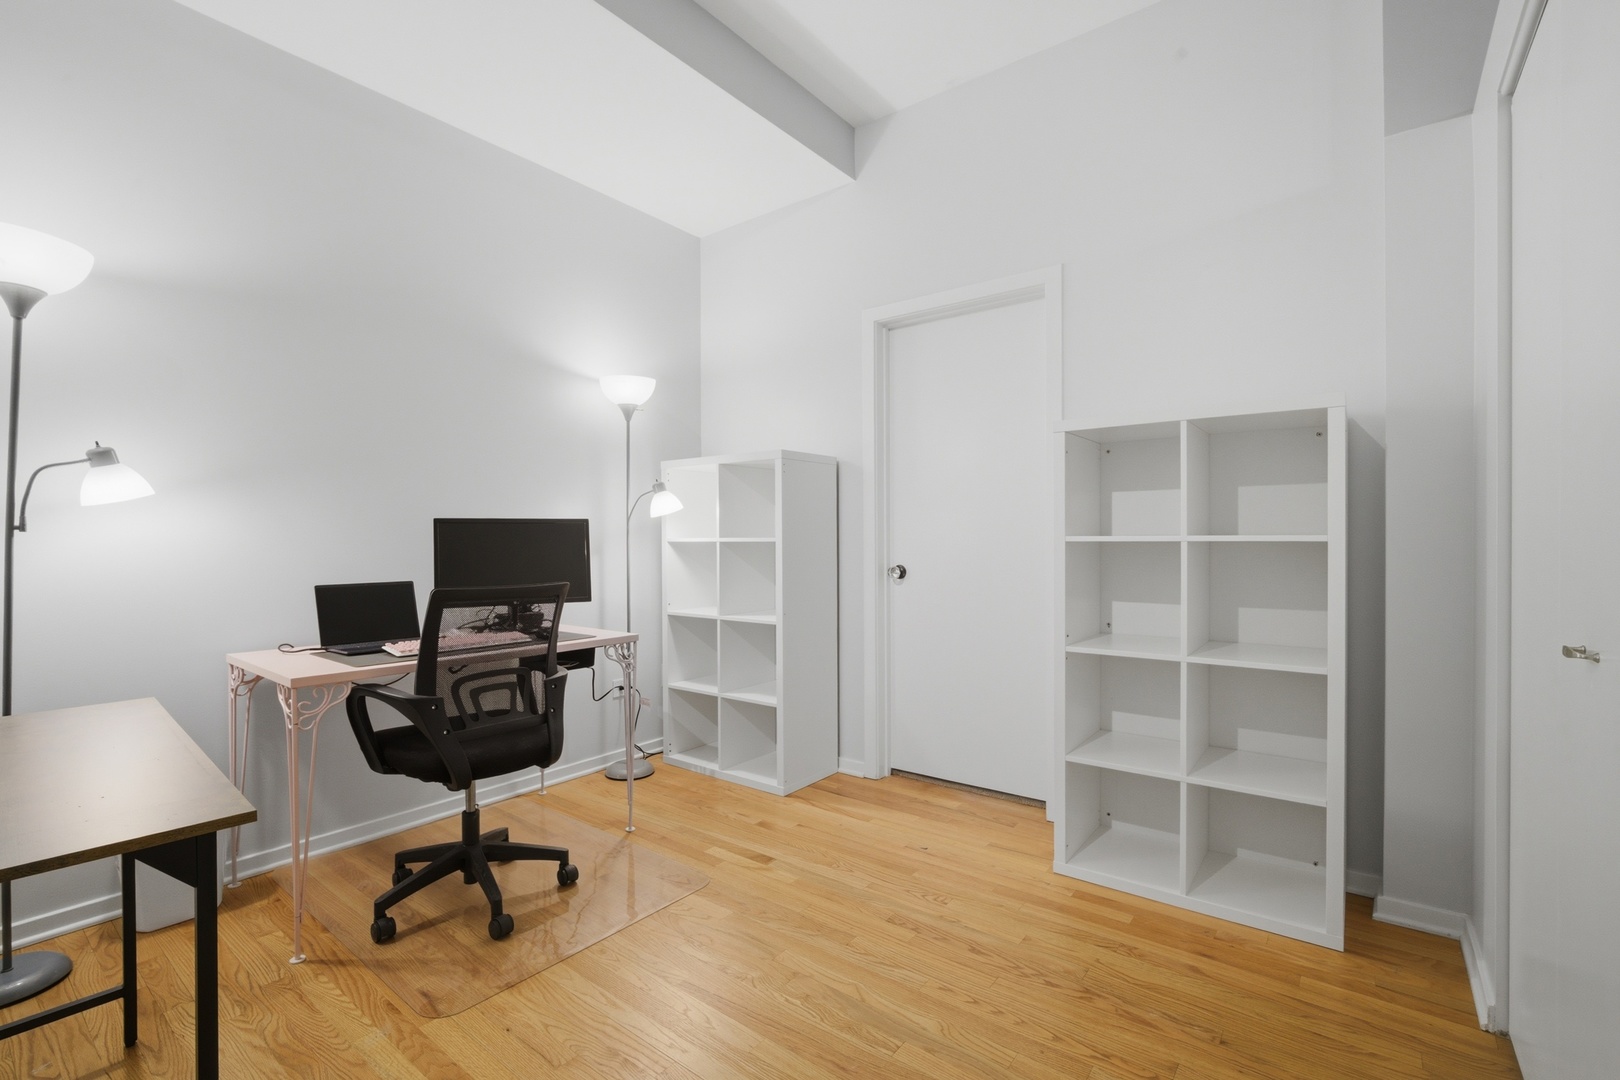
Home office with a desk, black office chair, and white shelving on hardwood floors.
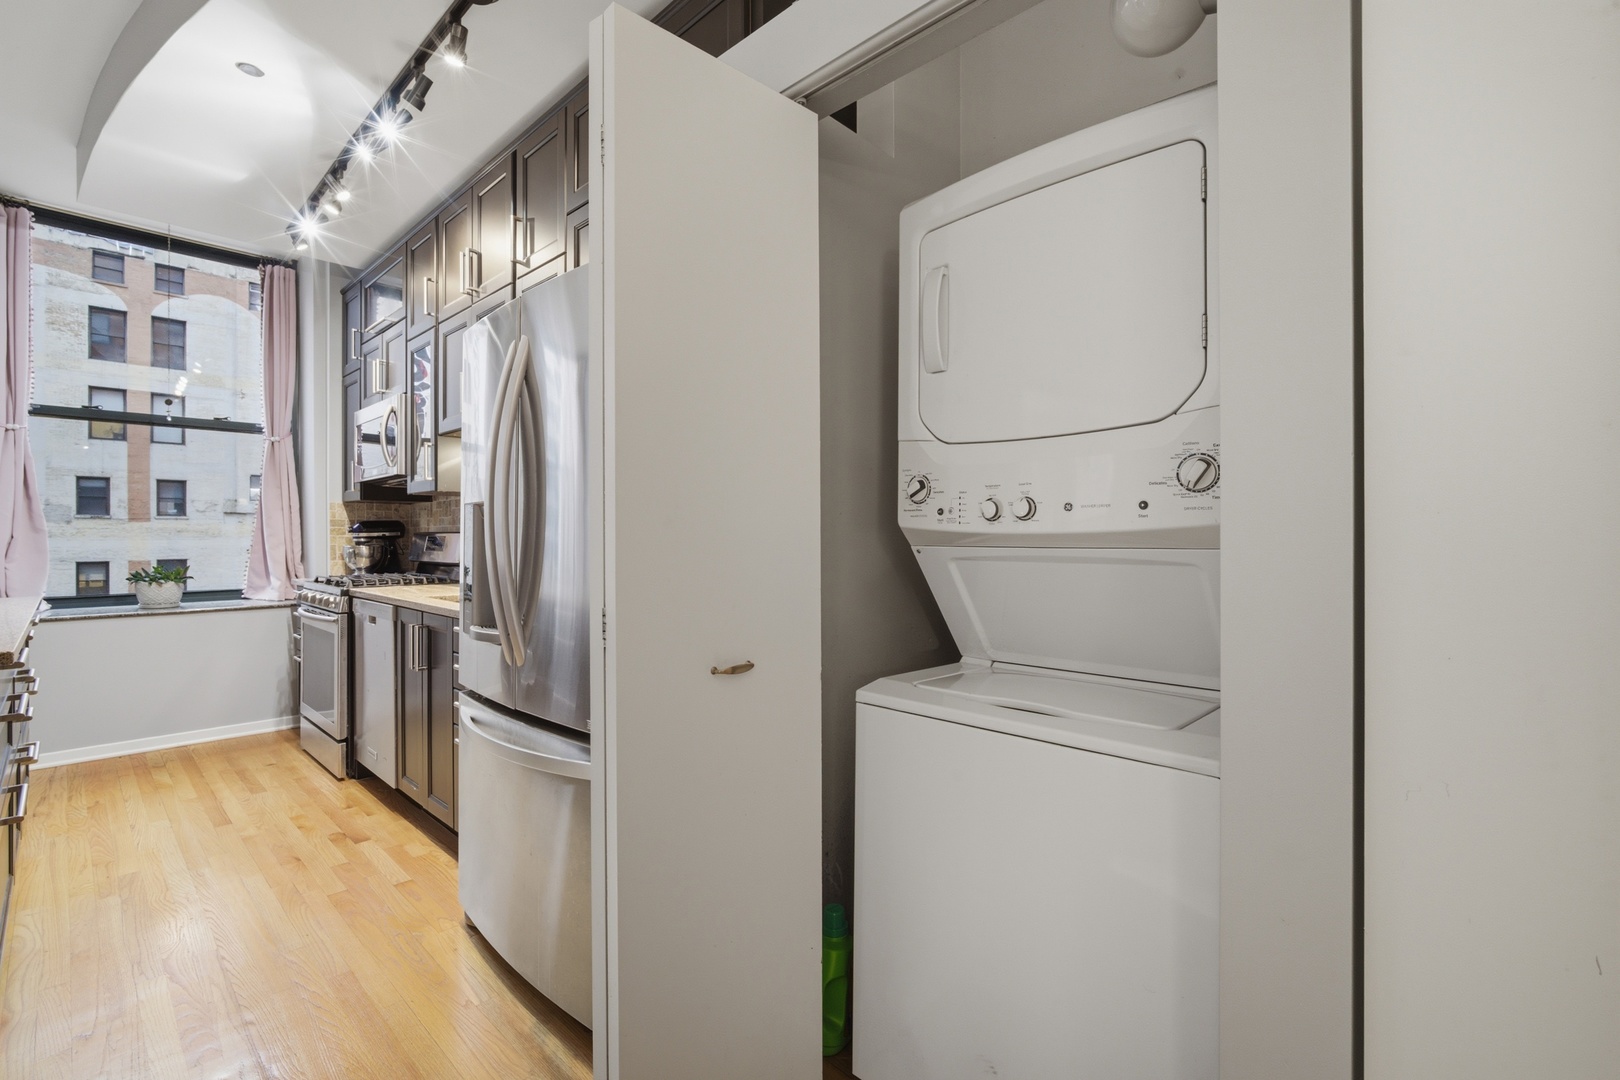
Kitchen with stainless steel appliances and a concealed stacked washer and dryer.
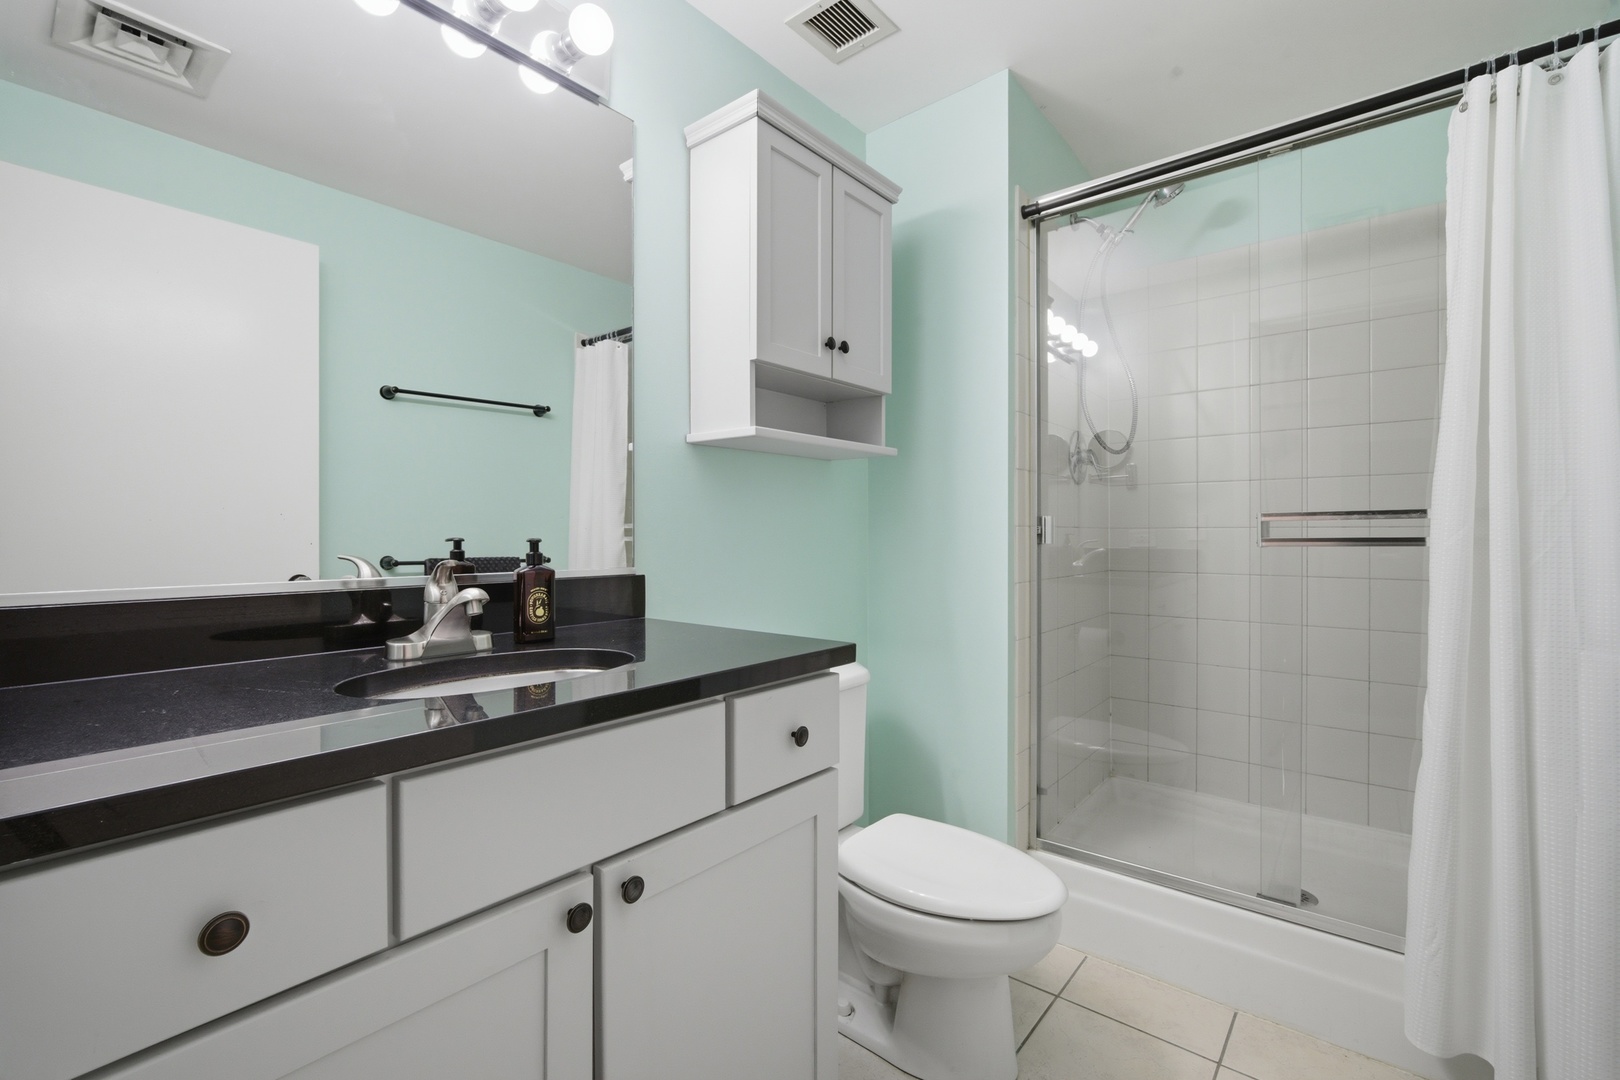
Bathroom with a black vanity, white cabinetry, and a glass-enclosed tiled shower.
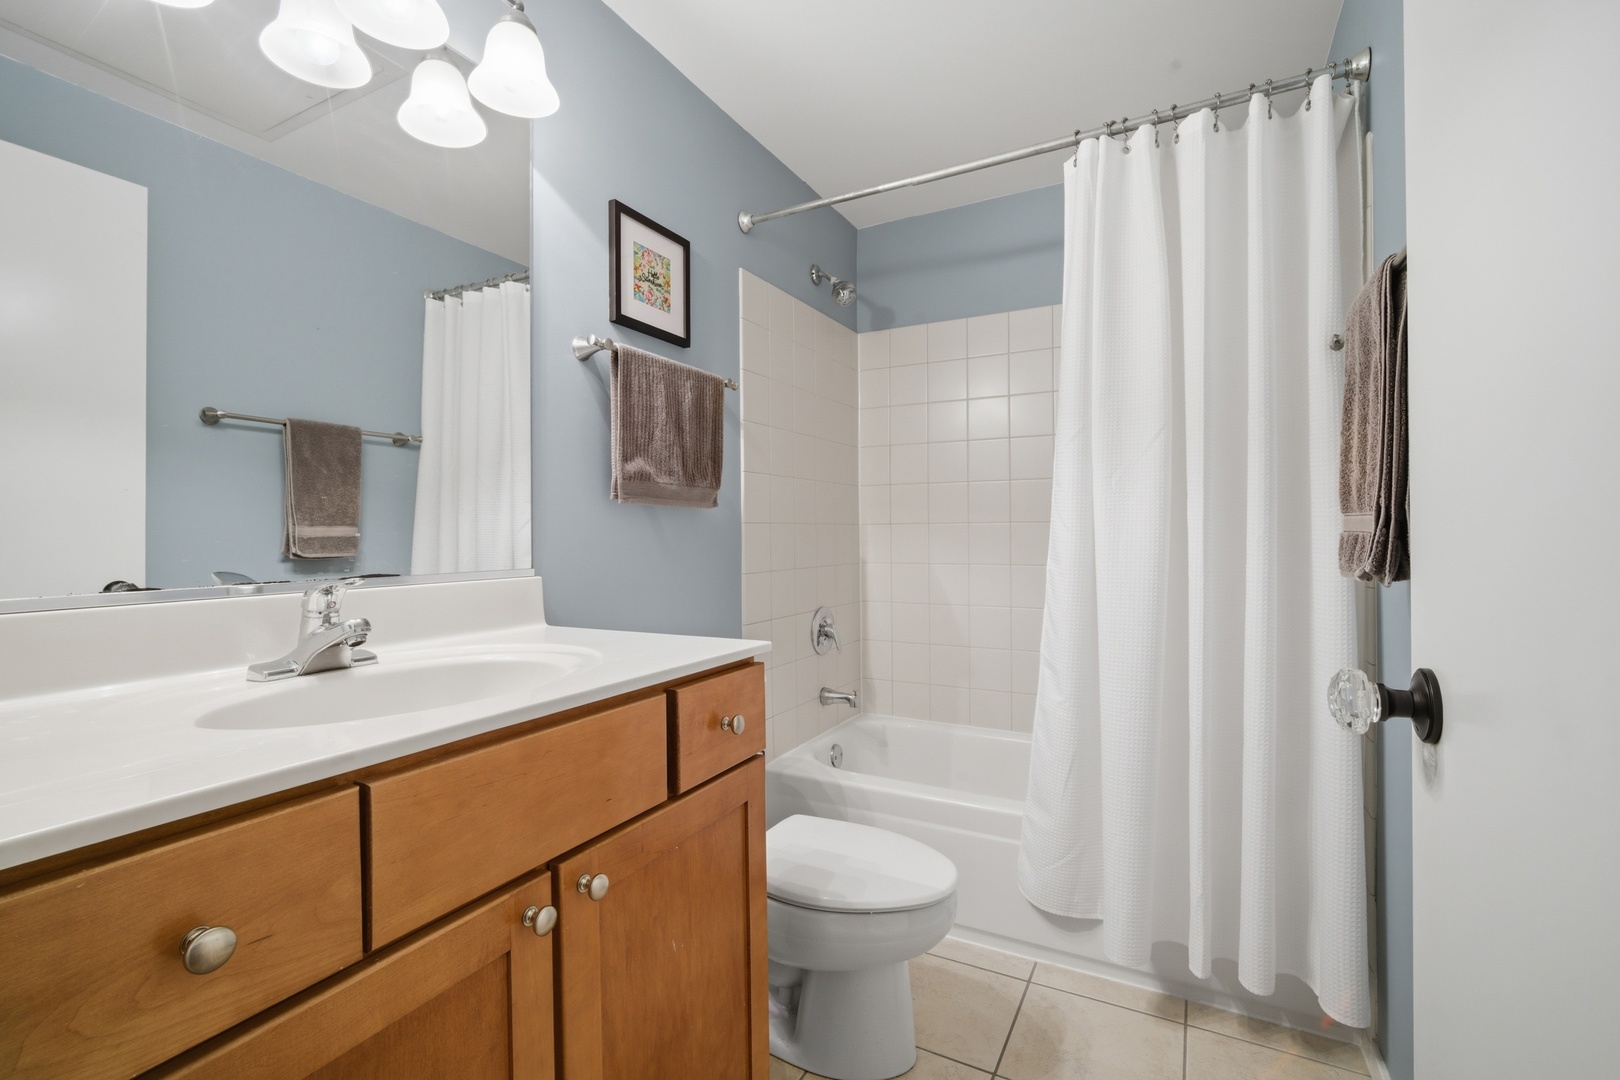
Bathroom with a wood vanity, white bathtub, and shower curtain.
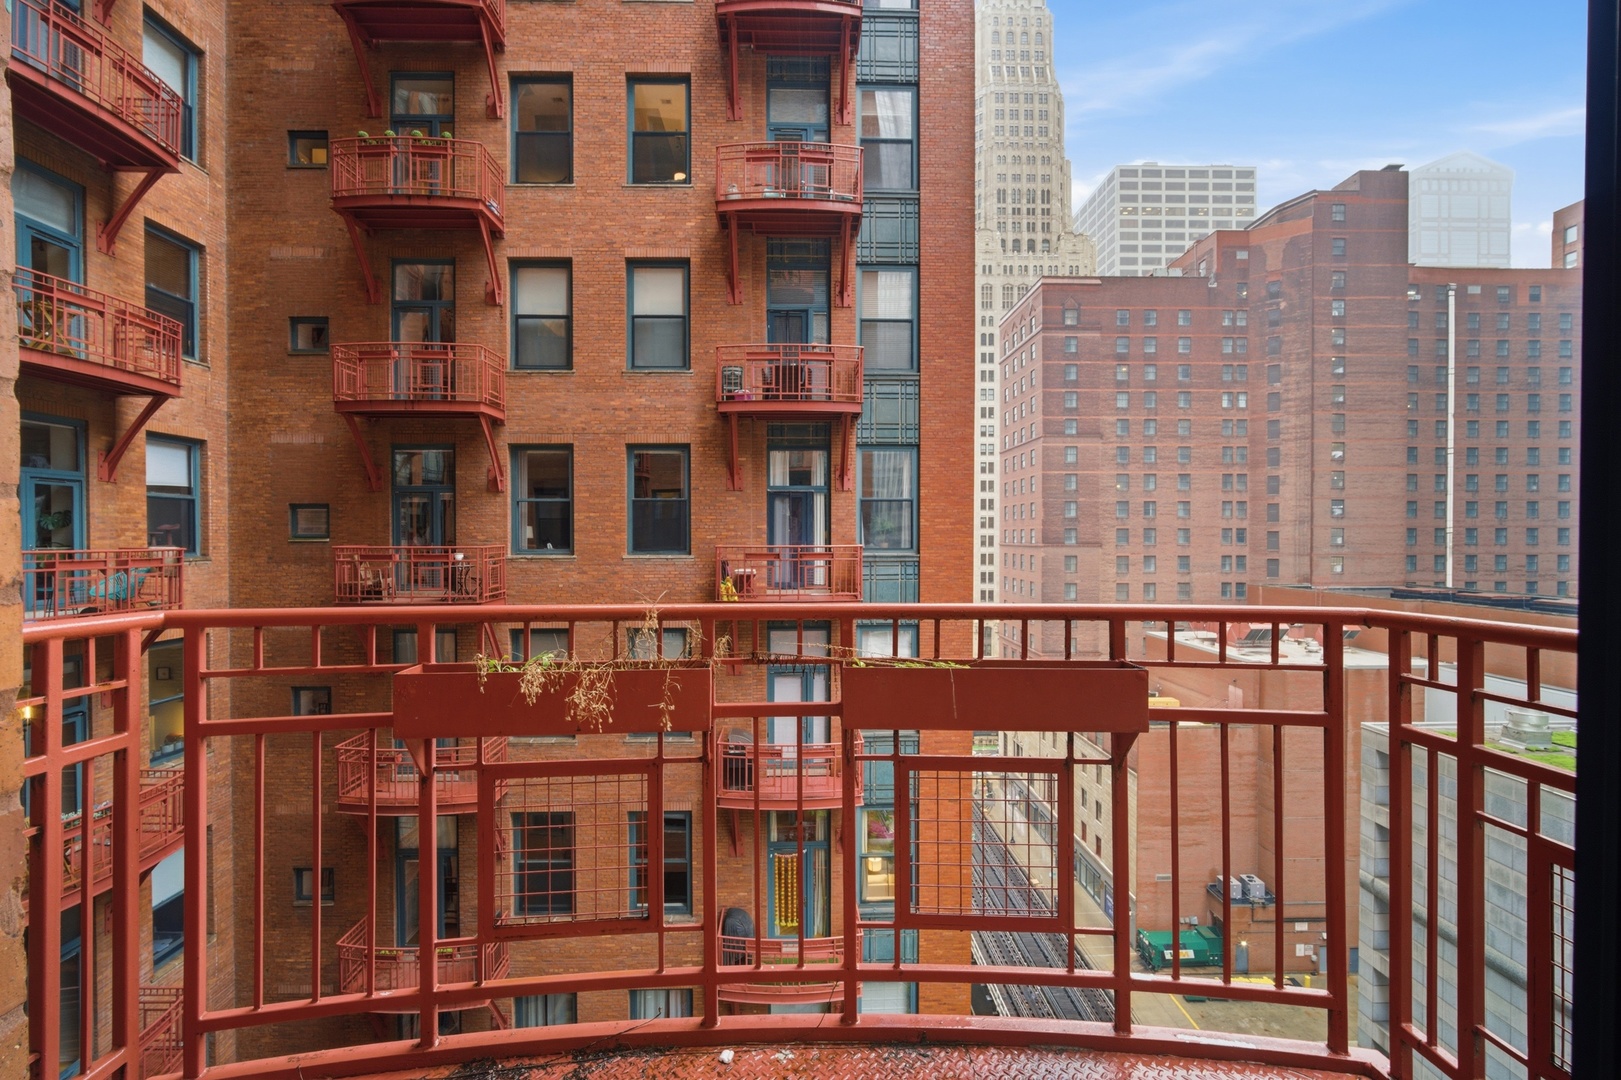
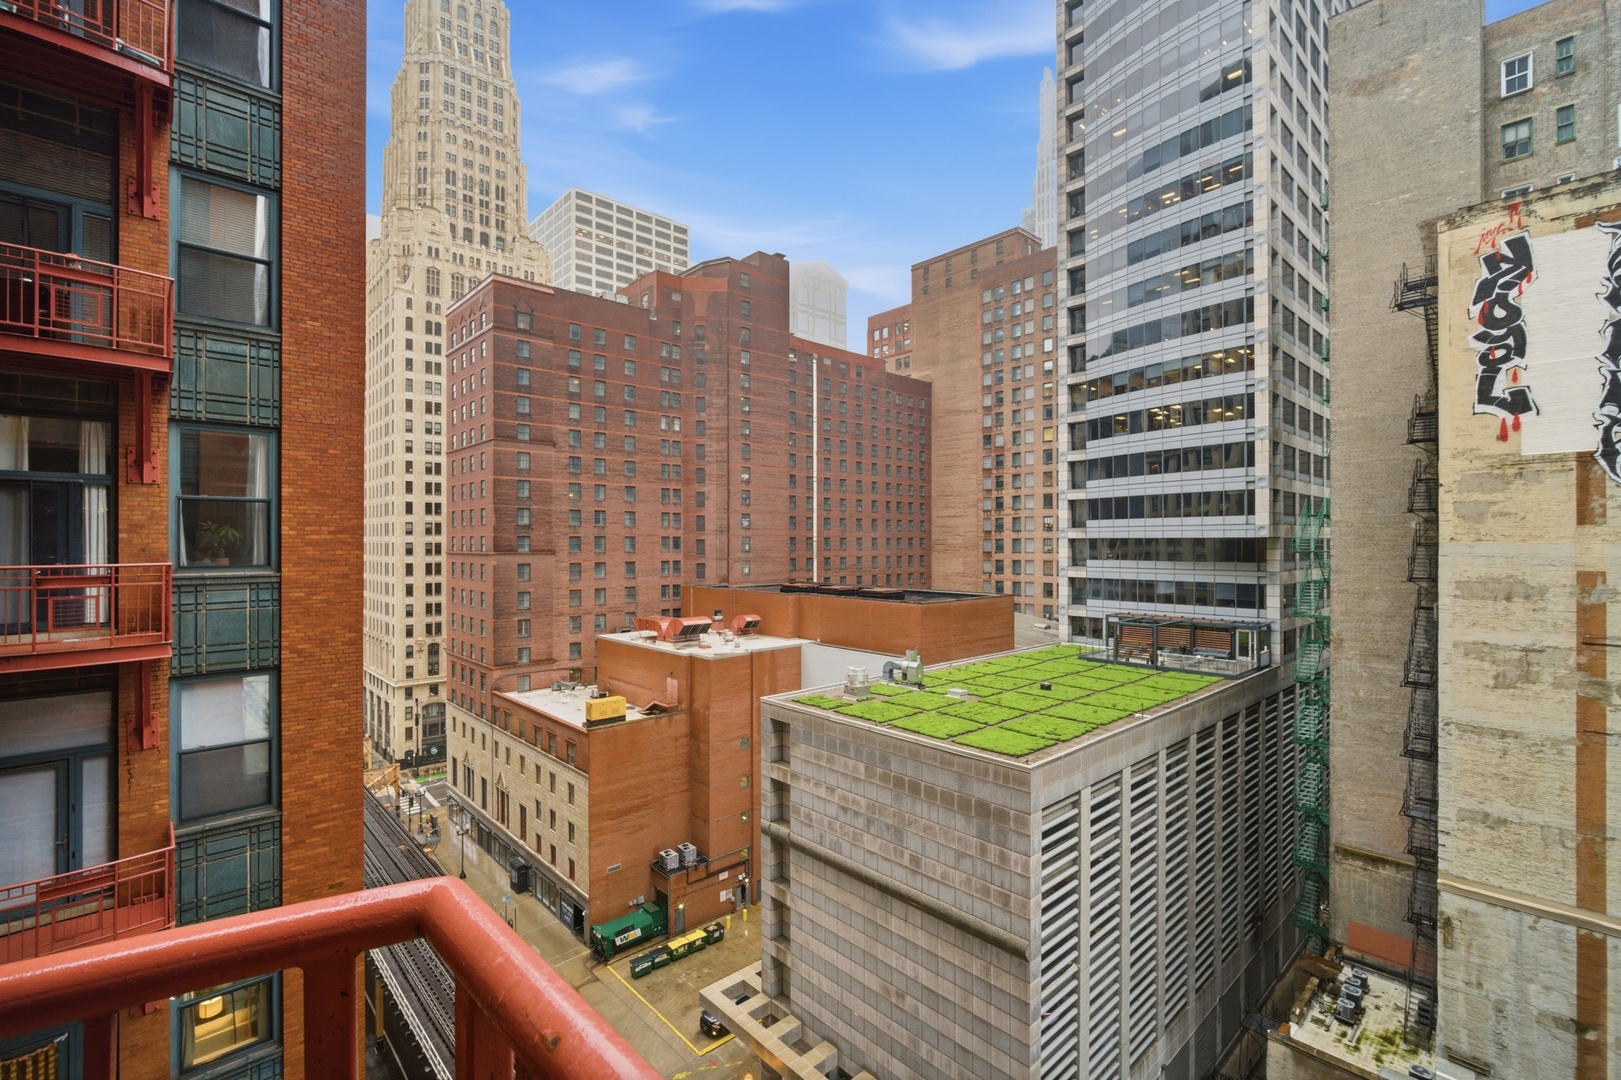
Balcony overlooking Chicago’s brick buildings and downtown skyline.
City view from a balcony overlooking downtown buildings and a green rooftop.
SEE ALL PHOTOS
High-rise condominium building with red balconies and an ornate stone facade, viewed from below.
Open-plan condo living area and kitchen with a large island, dining table, and tall city-facing windows.
Open-plan kitchen and living area with a large granite island and hardwood floors.
Kitchen with dark cabinetry, stainless steel appliances, and a dining table with white chairs.
Kitchen and dining area with dark cabinets, stainless appliances, island, and large windows.
Living room with a fireplace, tall city-facing windows, and a blue sofa.
Living room with a lit fireplace, tall windows, and a blue accent chair.
Open-plan living room with tiled fireplace, hardwood floors, and adjoining dark-cabinet kitchen.
Living room with large windows, a fireplace, and an open kitchen with dark cabinetry.
Bedroom with a white metal bed, floral wallpaper, and an ensuite bathroom doorway.
Bedroom with a white metal bed, floral wallpaper, and tall windows overlooking brick buildings.
Home office with a desk, black office chair, and white shelving on hardwood floors.
Kitchen with stainless steel appliances and a concealed stacked washer and dryer.
Bathroom with a black vanity, white cabinetry, and a glass-enclosed tiled shower.
Bathroom with a wood vanity, white bathtub, and shower curtain.
Balcony overlooking Chicago’s brick buildings and downtown skyline.
City view from a balcony overlooking downtown buildings and a green rooftop.
Listed by Stephanie Biederman with Berkshire Hathaway HomeServices Chicago 773-263-0996
For Sale

208 W Washington Street W Unit: 910

208 W Washington Street Unit: 910, Chicago, IL 60606

$320,000
$320,000

208 W Washington Street W Unit: 910

2 Beds 2 Baths 1,300 Sq.Ft.

Description

Stunning 2-bedroom, 2-bath corner residence in the heart of the Loop. This soft loft features soaring 11' ceilings, hardwood floors, and an open-concept layout designed for both everyday living and entertaining. The upgraded kitchen showcases quartz countertops, stainless steel appliances, custom cabinetry, and a spacious island-perfect for gathering. The expansive living and dining area is filled with natural light from a wall of oversized windows, anchored by a cozy fireplace, and opens to a private balcony with beautiful skyline views. The oversized primary suite offers a true retreat with a walk-in closet and ensuite bath. A generously sized second bedroom is ideal for guests or a home office. The entrance hall is lined with closets providing ample storage, plus the convenience of in-unit washer and dryer. Parking is included!! Additional building features include, 24-hour doorperson, mailroom, business center, bike room and large storage closet. NOTE: ASSESSMENTS INCLUSE UTILITIES, PARKING AND INTERNET/CABLE.

Share Property

Location

208 W Washington Street Unit: 910, Chicago, IL 60606

Status

For Sale
Open-plan condo living area and kitchen with a large island, dining table, and tall city-facing windows.

Schedule a Showing

We would love to show you our beautiful property. Please select your preferred date and time below. An agent will be in touch shortly to confirm your appointment.

Schedule a Showing

We would love to show you our beautiful property. Please select your preferred date and time below. An agent will be in touch shortly to confirm your appointment.
Thank you for your interest in 208 W Washington Street Unit: 910, Chicago, IL 60606. We are reviewing your request and will be in touch shortly!

Features & Amenities

Interior

  • total bedrooms2
  • Total bathrooms2
  • full bathrooms2

Area & Lot

  • Status For Sale
  • Living Area1,300 Sq.Ft.
  • MLS® ID12803225
  • TypeCondo
  • School District299

Exterior

  • STORIES24
  • Garage Space1.0
  • water SourceLake Michigan
  • parkingYes, Attached, Garage
  • HEAT TYPEElectric
  • AIR CONDITIONINGCentral Air
  • sewerPublic Sewer

Financial

  • Sales Price$320,000
  • Real Estate Tax $6,824/yr
  • HOA $1,416/mo

Work With Us

Consistently ranked among Chicago’s top 1% of brokers, KD Homes is known for results backed by boutique-level service. We combine market expertise, bold marketing, and concierge care to deliver a real estate experience that’s both polished and personal. Whether buying, selling, or investing, we’re here to help you move forward with confidence and care.

Follow Us on Instagram