
21 W CHESTNUT Street Unit: 1409
SEE ALL PHOTOS
21 W CHESTNUT Street Unit: 1409
Sold

21 W CHESTNUT Street Unit: 1409

21 W CHESTNUT Street Unit: 1409, Chicago, IL 60610

$485,000
$485,000

21 W CHESTNUT Street Unit: 1409

2 Beds 2 Baths 1,410 Sq.Ft.

Description

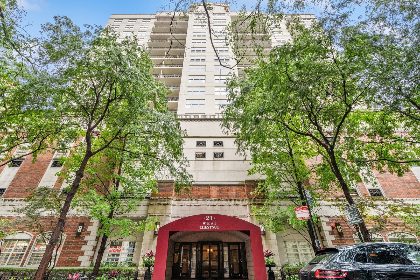
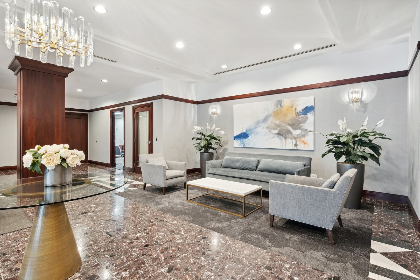
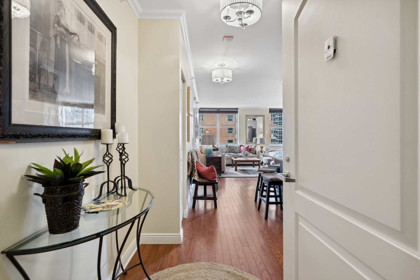
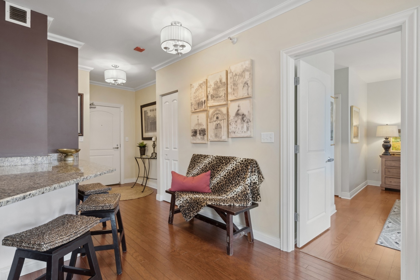
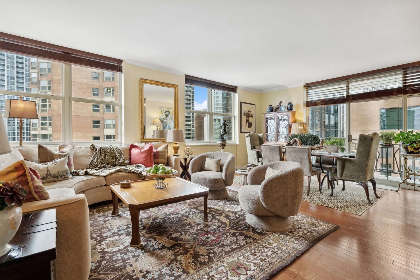
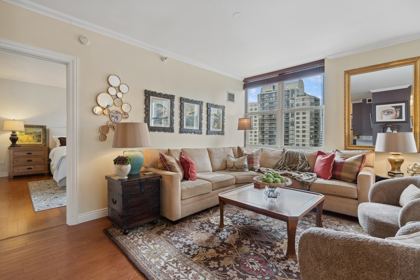
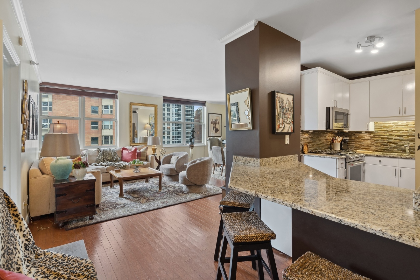
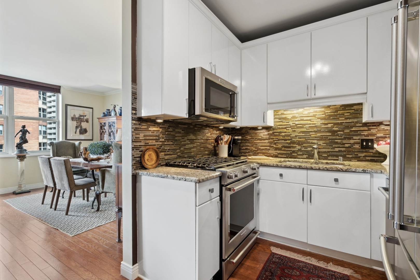
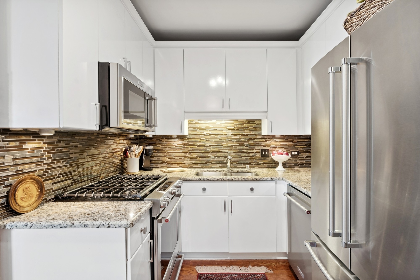
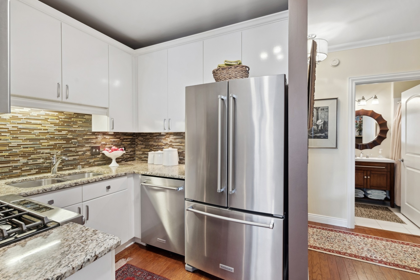
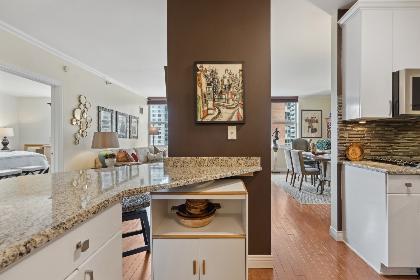
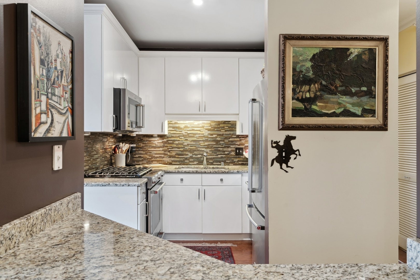
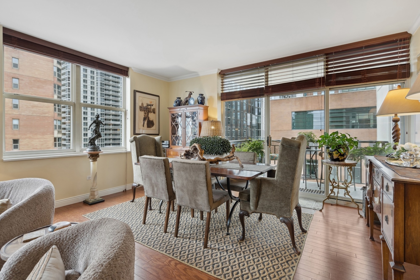
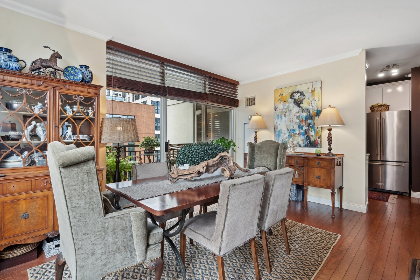
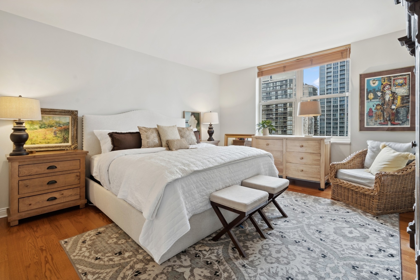
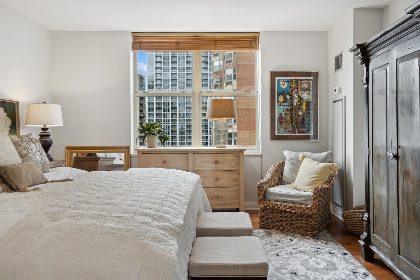
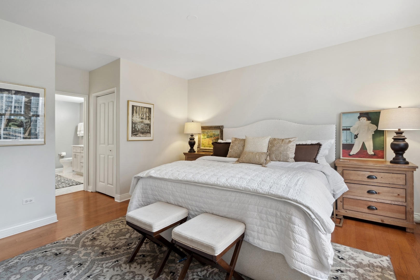
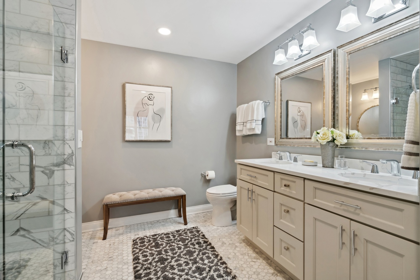
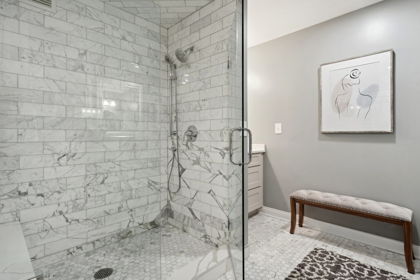
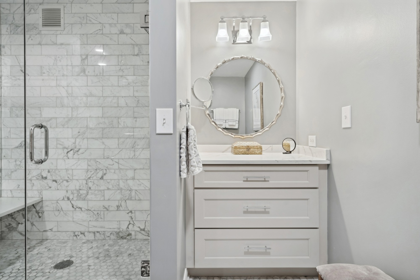
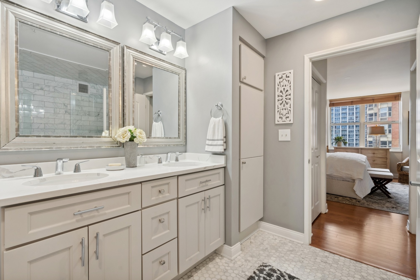
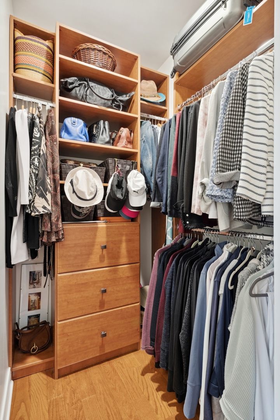
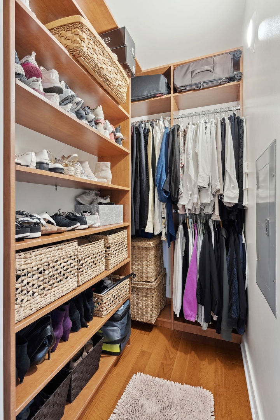
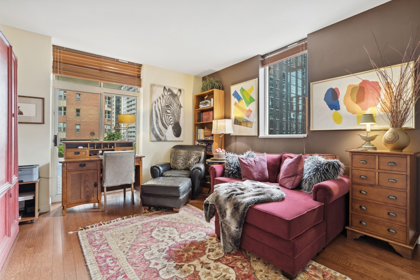
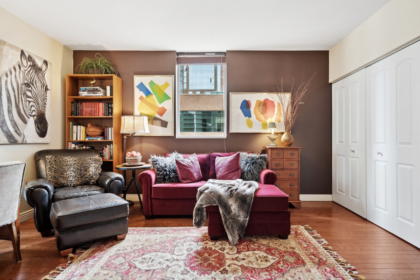
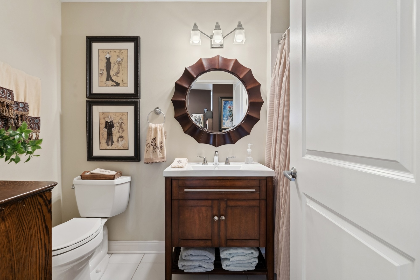
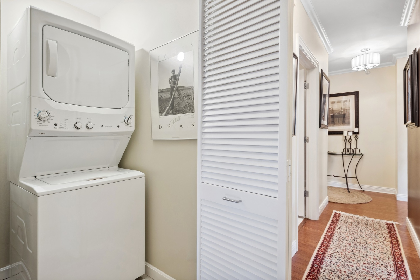
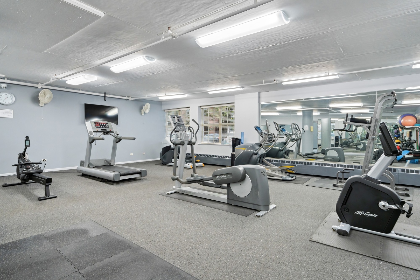
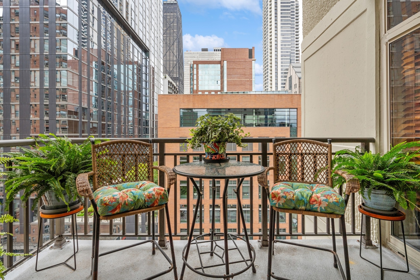
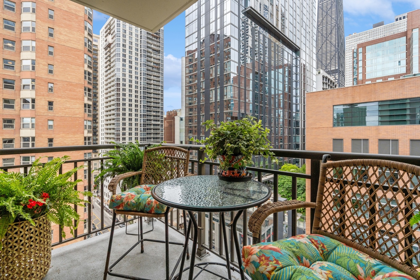
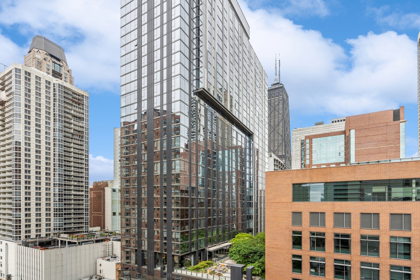
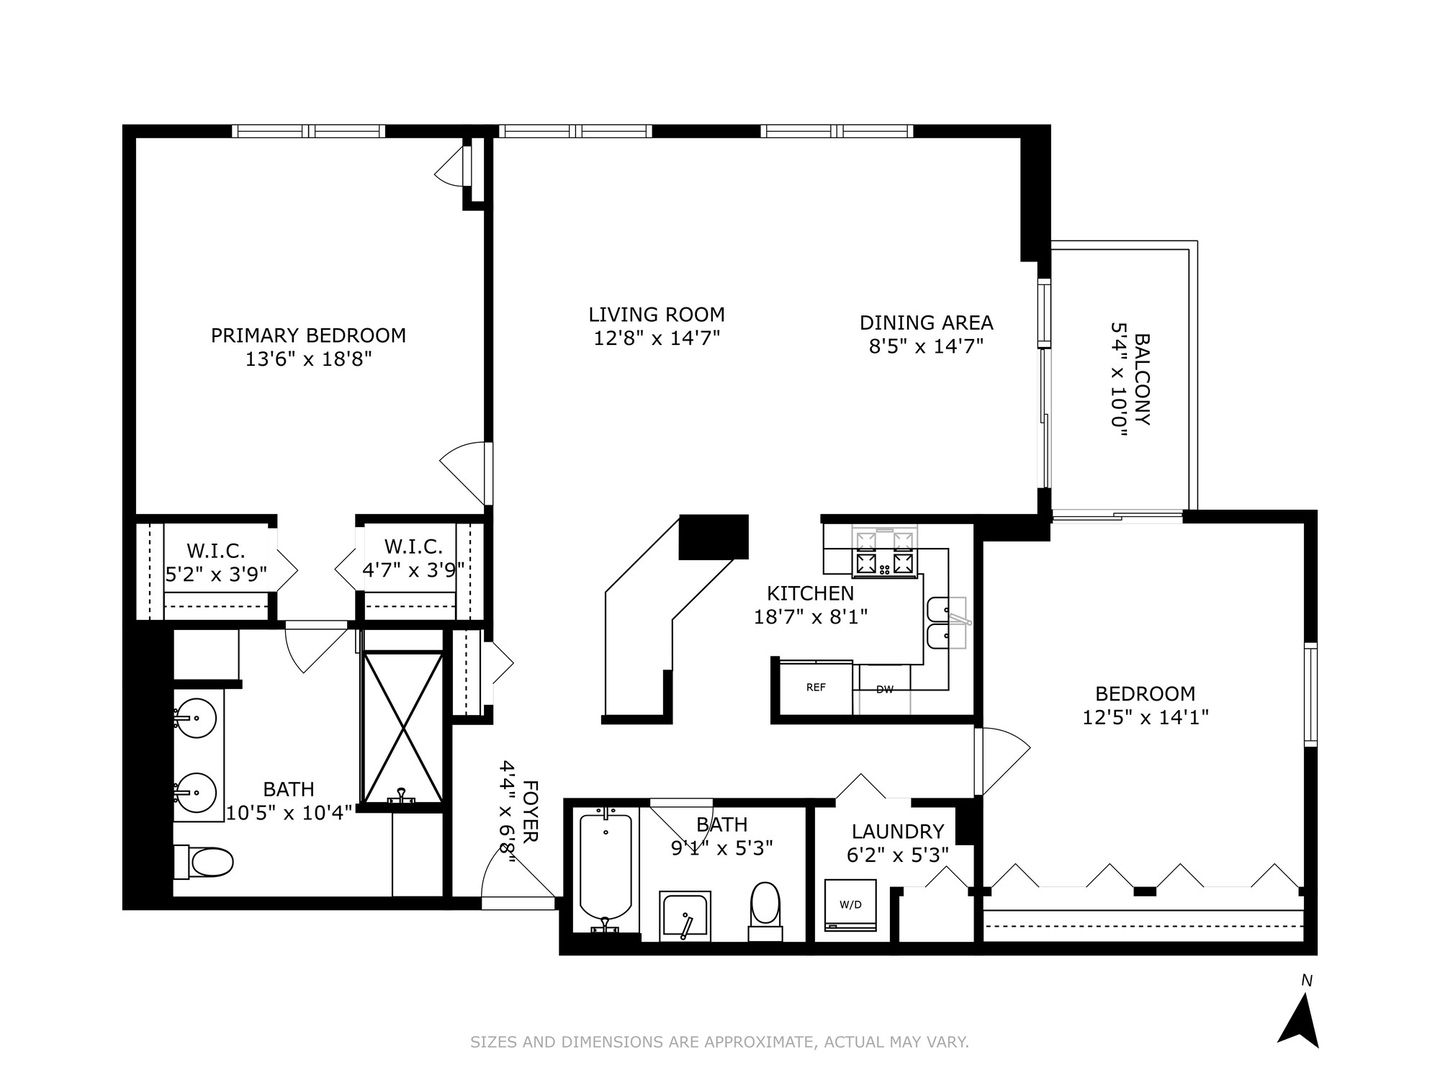
Great opportunity in a lovely boutique Gold Coast building! This 14th floor corner unit offers a spacious & sunny layout featuring north and east city views and is the largest 2 bedroom / 2 bathroom layout in the building! Condo features a welcoming foyer w/ hardwood floors leading into a combined living room / dining room with lots of windows and a full glass slider leading out to your private balcony! Updated kitchen features breakfast bar, custom backsplash, newer SS Kitchen-Aid appliances & plenty of cabinetry. Ideal split floorplan with gorgeous primary suite featuring two walk in closets and recently renovated primary bathroom w/ double sink. 2nd Bedroom is spacious w/ wall to wall closet. Guest bathroom has been updated as well. Great storage in the laundry room with stackable washer/dryer. Large storage closet included in price! Deeded garage parking space available for $25k! Building features 24 hour doorman, exercise room, and lovely lobby. This unit has only had one owner and it shows that it has been meticulously maintained and updated. Assessments include heat, ac, water, internet, basic cable and exercise room! Great location steps from the Red Line, everything State St and Michigan has to offer including shops, restaurants, grocery stores and more!

Share Property

Location

21 W CHESTNUT Street Unit: 1409, Chicago, IL 60610

Status

Sold

Date Sold

August 30, 2024

Features & Amenities

Interior

  • total bedrooms2
  • Total bathrooms2
  • full bathrooms2
  • Laundry room Gas Dryer Hookup, In Unit, Laundry Closet
  • APPLIANCES Range, Microwave, Dishwasher, Refrigerator, Washer, Dryer, Disposal, Stainless Steel Appliance(s)
  • other interior Features Hardwood Floors, Laundry Hook-Up in Unit, Storage, Walk-In Closet(s), Doorman, Lobby

Area & Lot

  • Status Sold
  • Date Sold August 30, 2024
  • Living Area1,410 Sq.Ft.
  • MLS® ID12092561
  • TypeCondo
  • YEAR BUILT1999
  • School District299

Exterior

  • STORIES17
  • Garage Space1.0
  • water SourceLake Michigan, Public
  • roofRubber
  • HEAT TYPEElectric
  • AIR CONDITIONINGCentral Air
  • sewerPublic Sewer
  • SubstructureConcrete Perimeter
  • HOA AmenitiesBike Room/Bike Trails, Door Person, Elevator(s), Exercise Room, Storage, On Site Manager/Engineer, Receiving Room, Valet/Cleaner
  • other exterior FeaturesBalcony, Storms/Screens, End Unit

Financial

  • Sales Price$485,000
  • Real Estate Tax $13,917/yr
  • HOA $1,203/mo

Work With Us

Consistently ranked among Chicago’s top 1% of brokers, KD Homes is known for results backed by boutique-level service. We combine market expertise, bold marketing, and concierge care to deliver a real estate experience that’s both polished and personal. Whether buying, selling, or investing, we’re here to help you move forward with confidence and care.

Follow Us on Instagram