Leave a Message

Thank you for your message. We will be in touch with you shortly.

Explore Our Properties
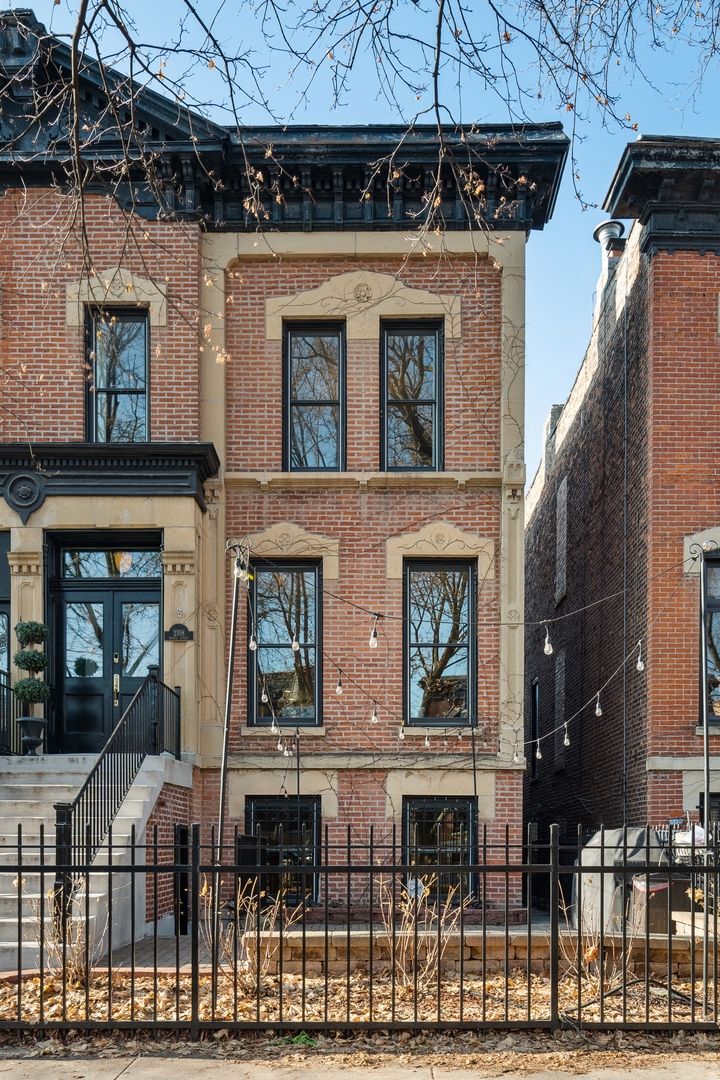
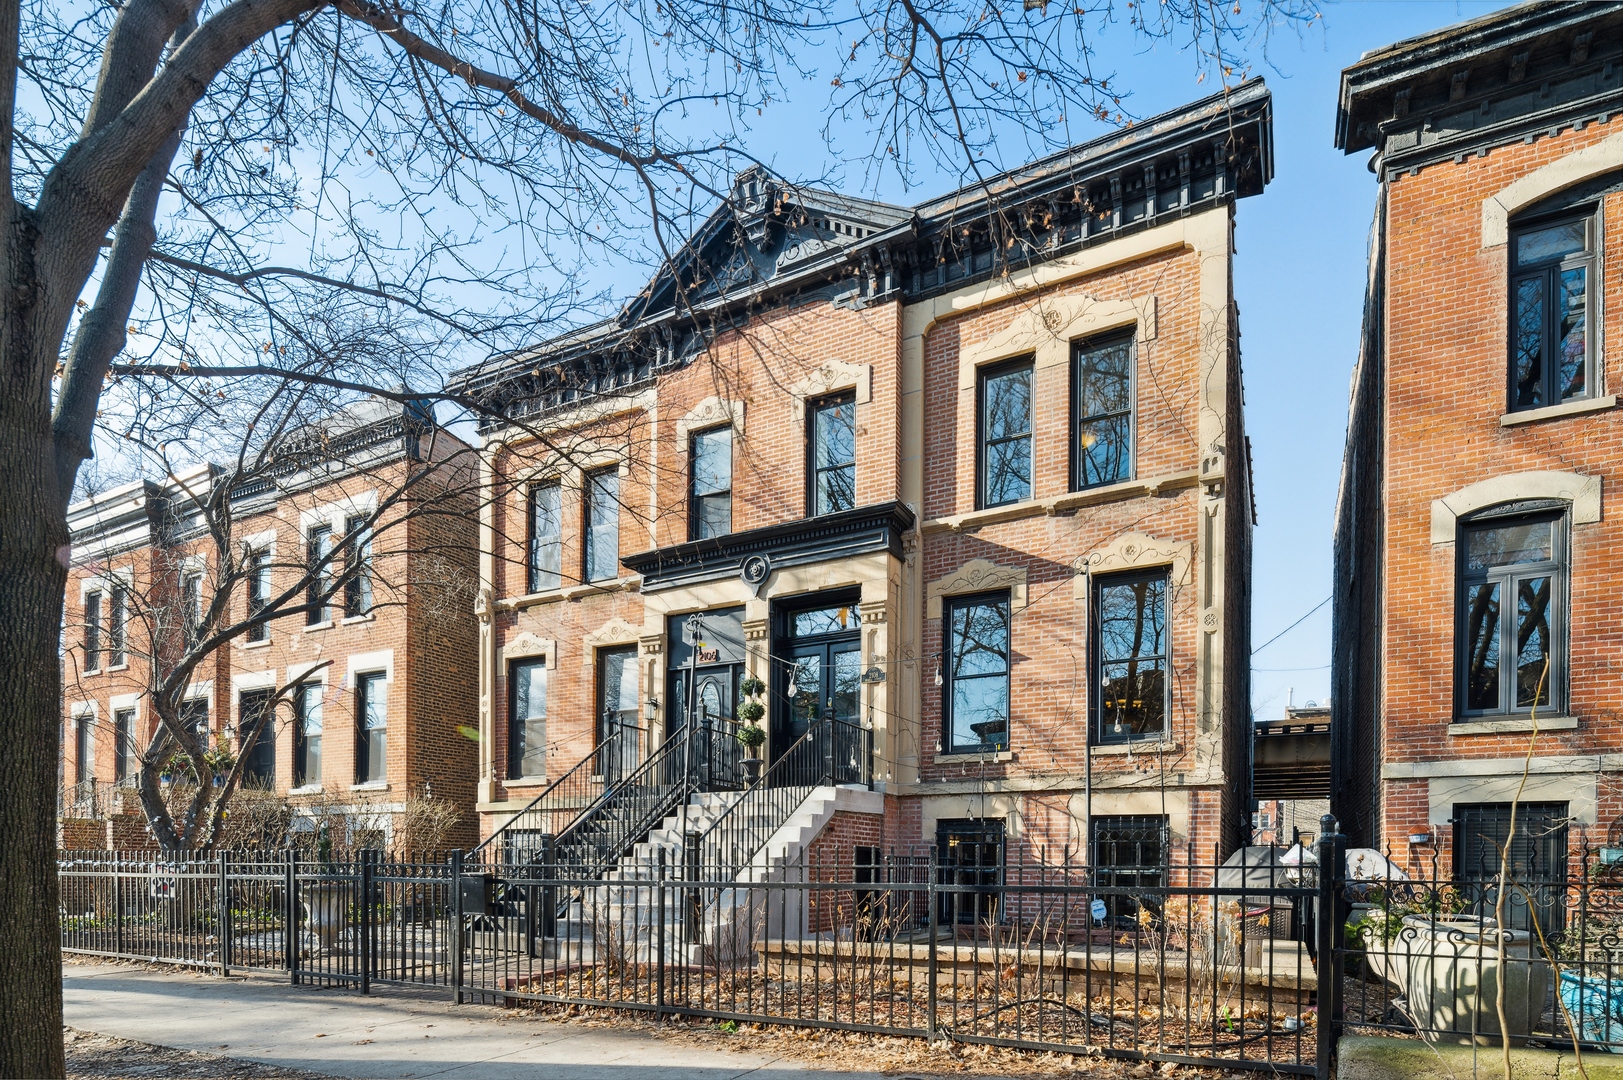
Red-brick home with ornate limestone trim, a dark cornice, and black iron fence.
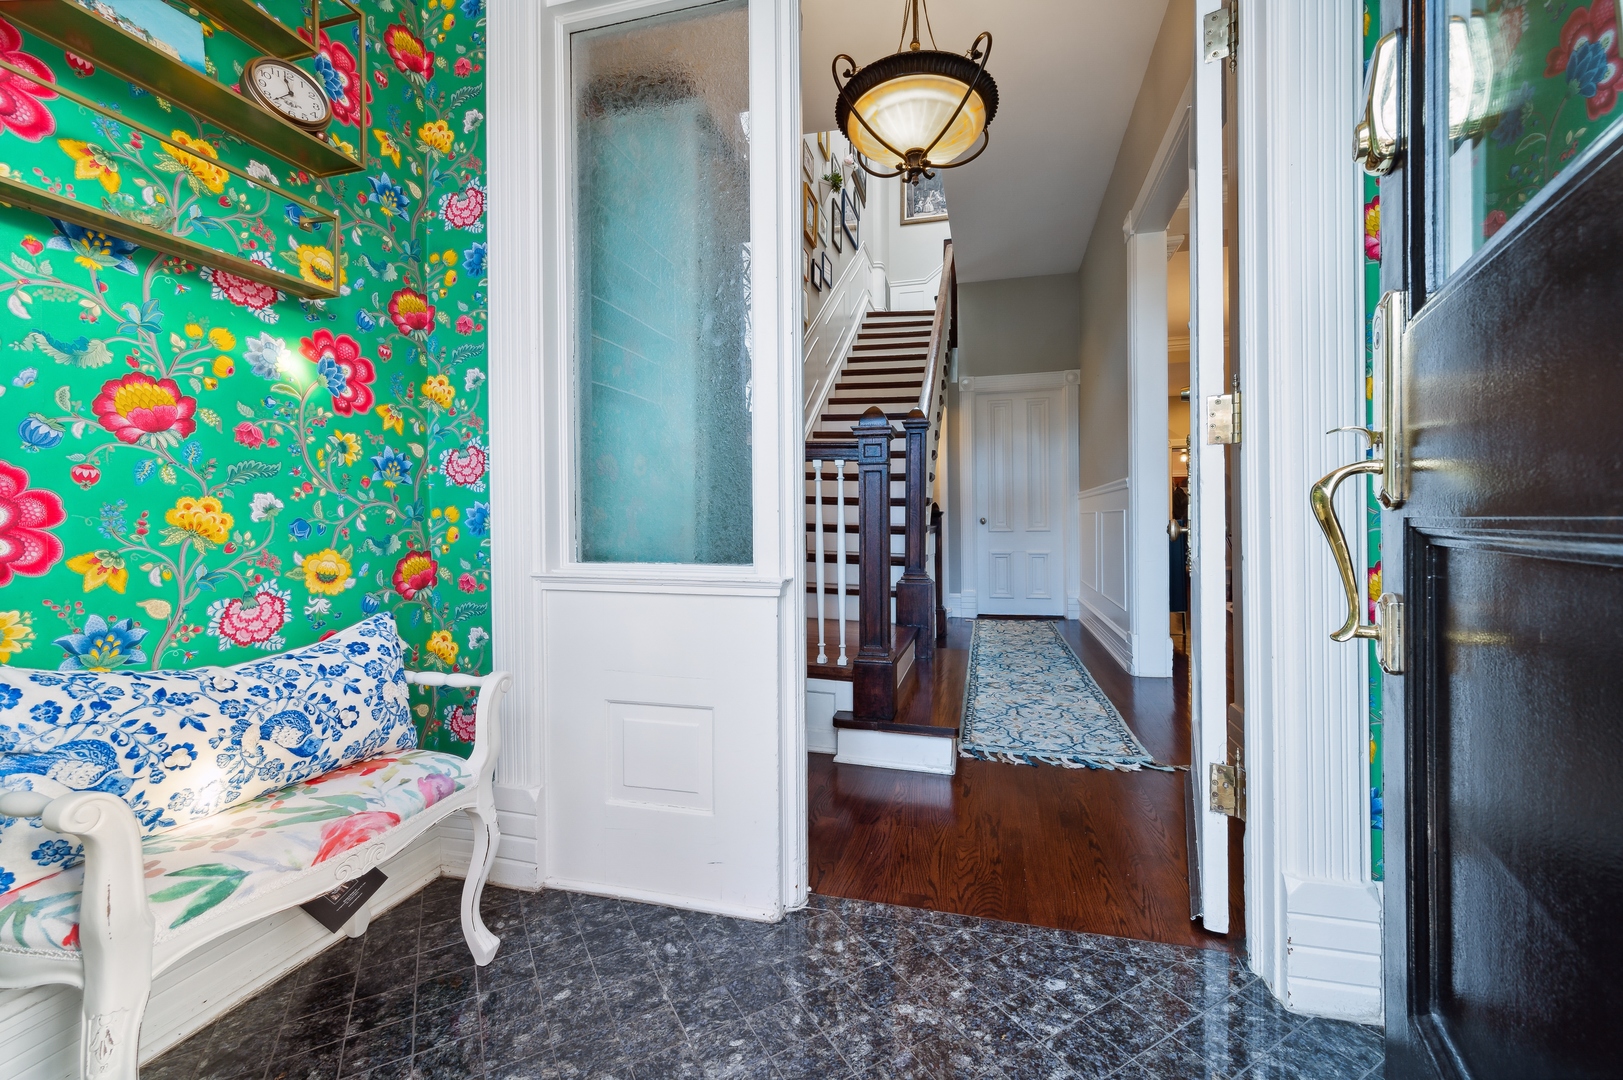
Foyer with bright floral wallpaper, a patterned bench, and a dark wood staircase.
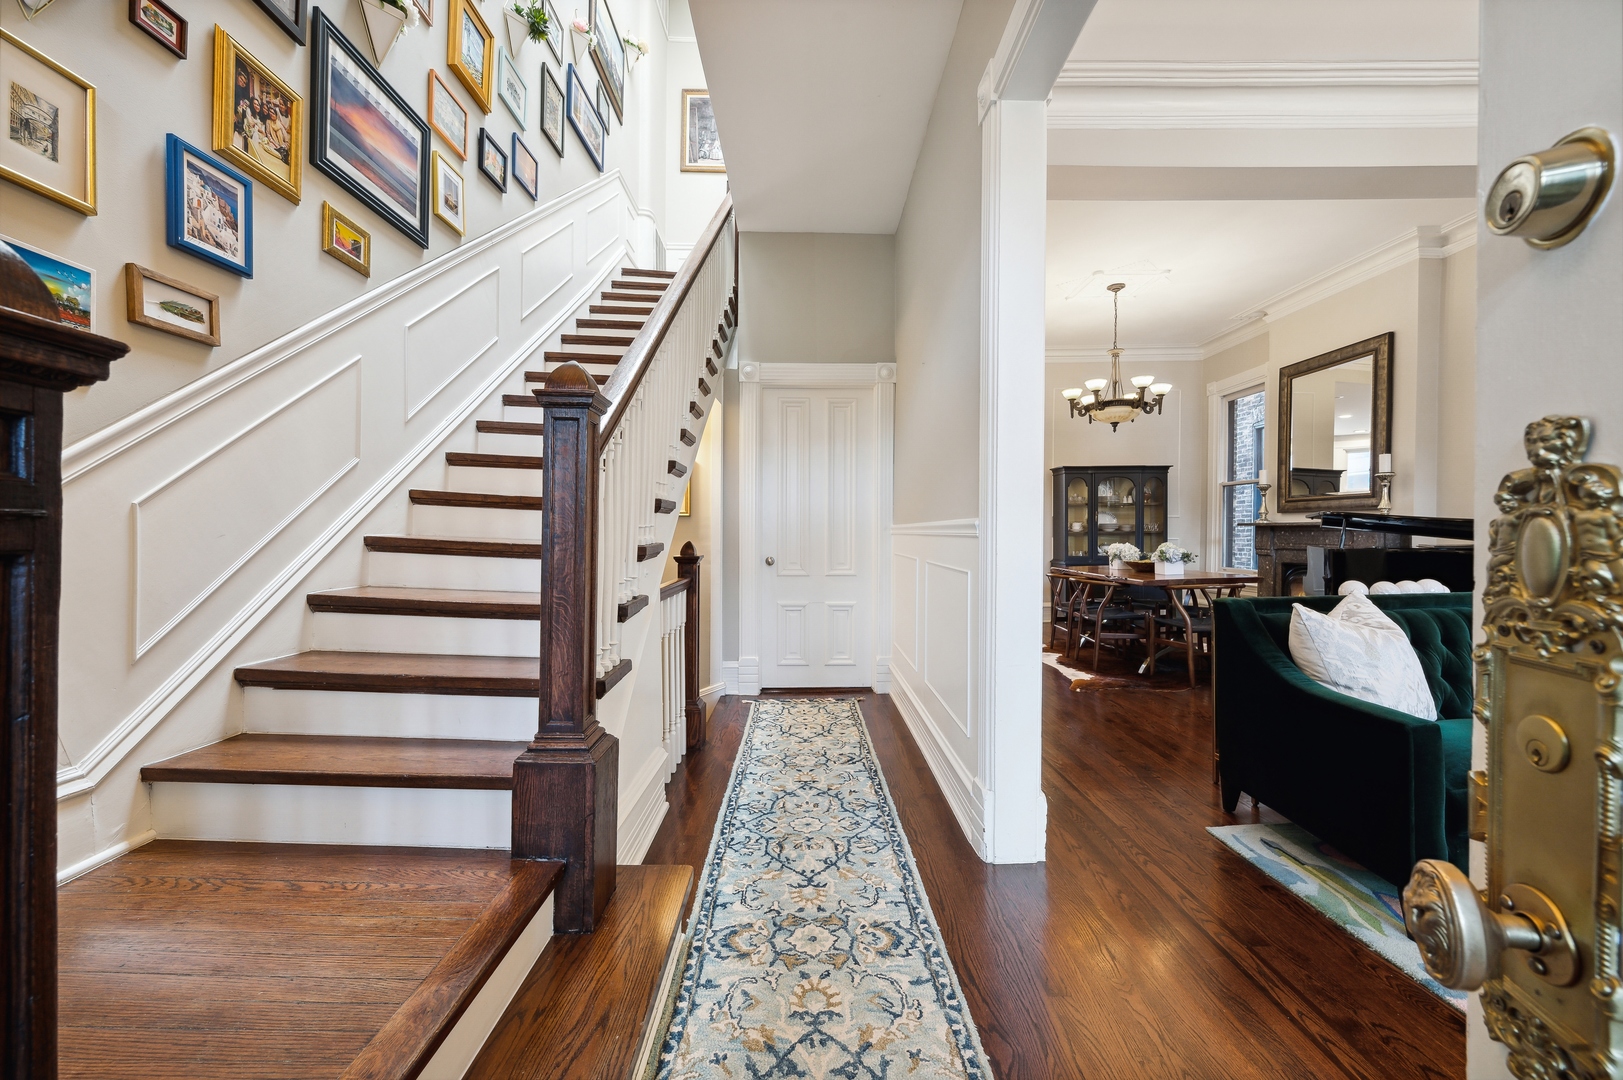
Foyer with a wood staircase, gallery wall, patterned runner, and view into the dining room.
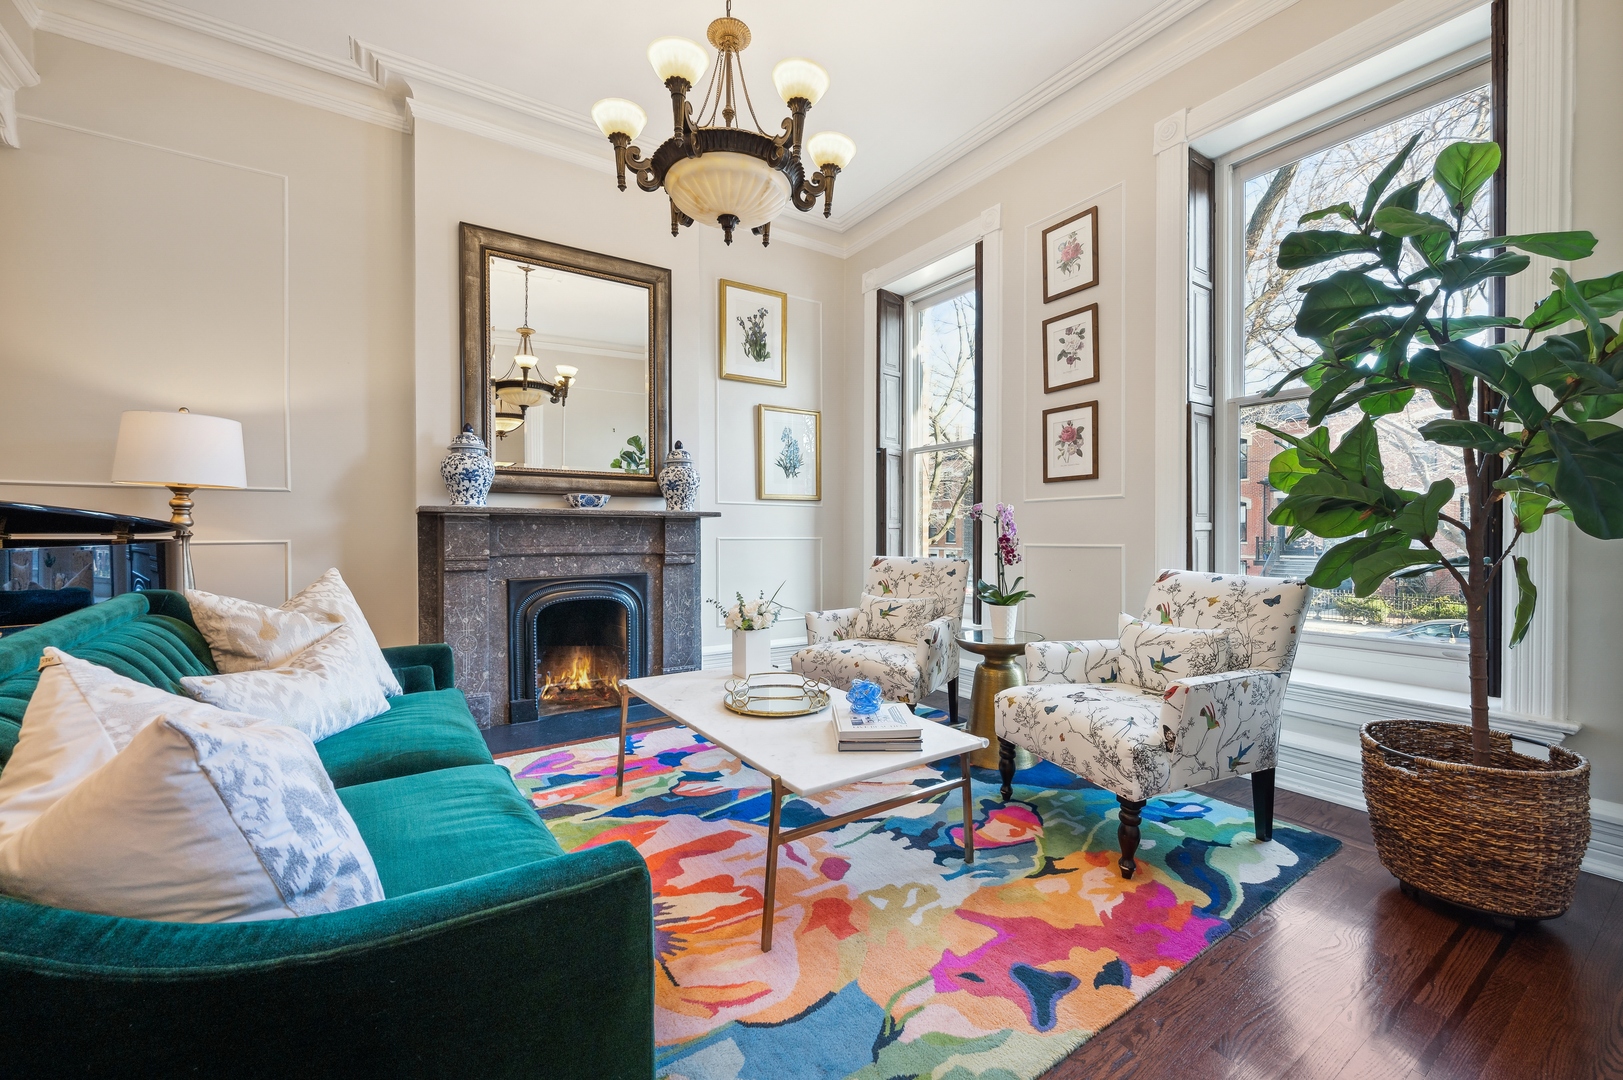
Living room with marble fireplace, tall windows, teal sofa, and colorful floral rug.
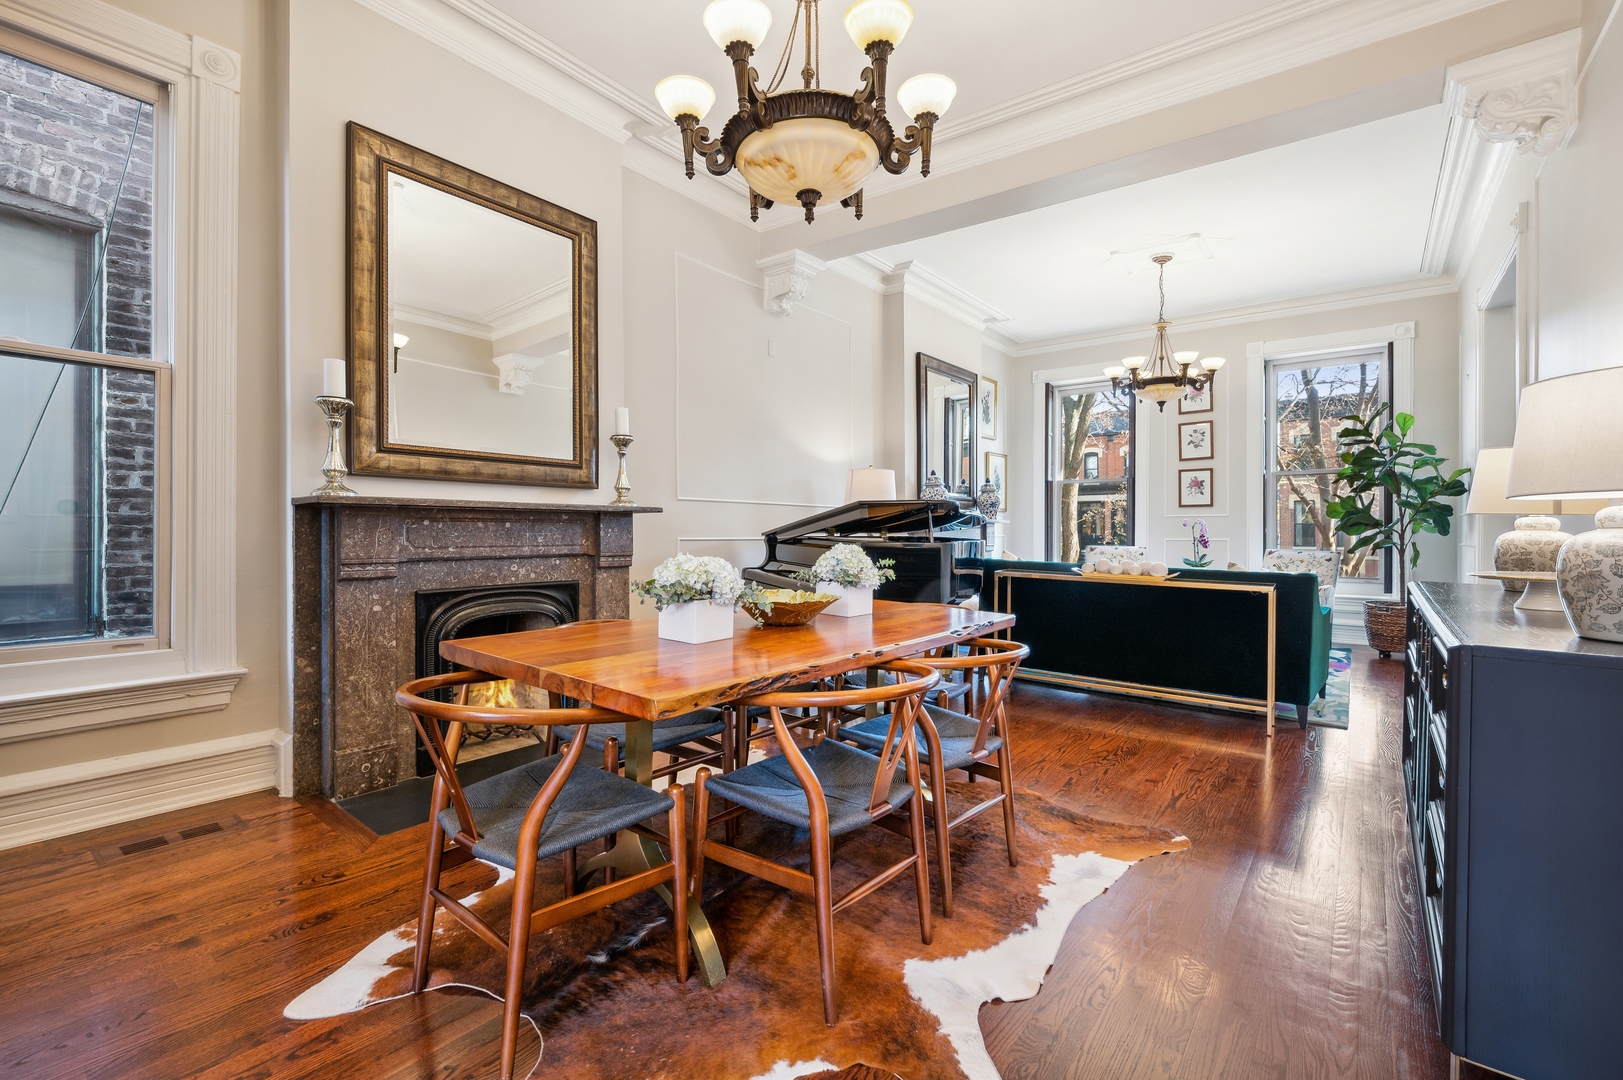
Dining and living room with a grand piano, marble fireplace, and ornate chandeliers.
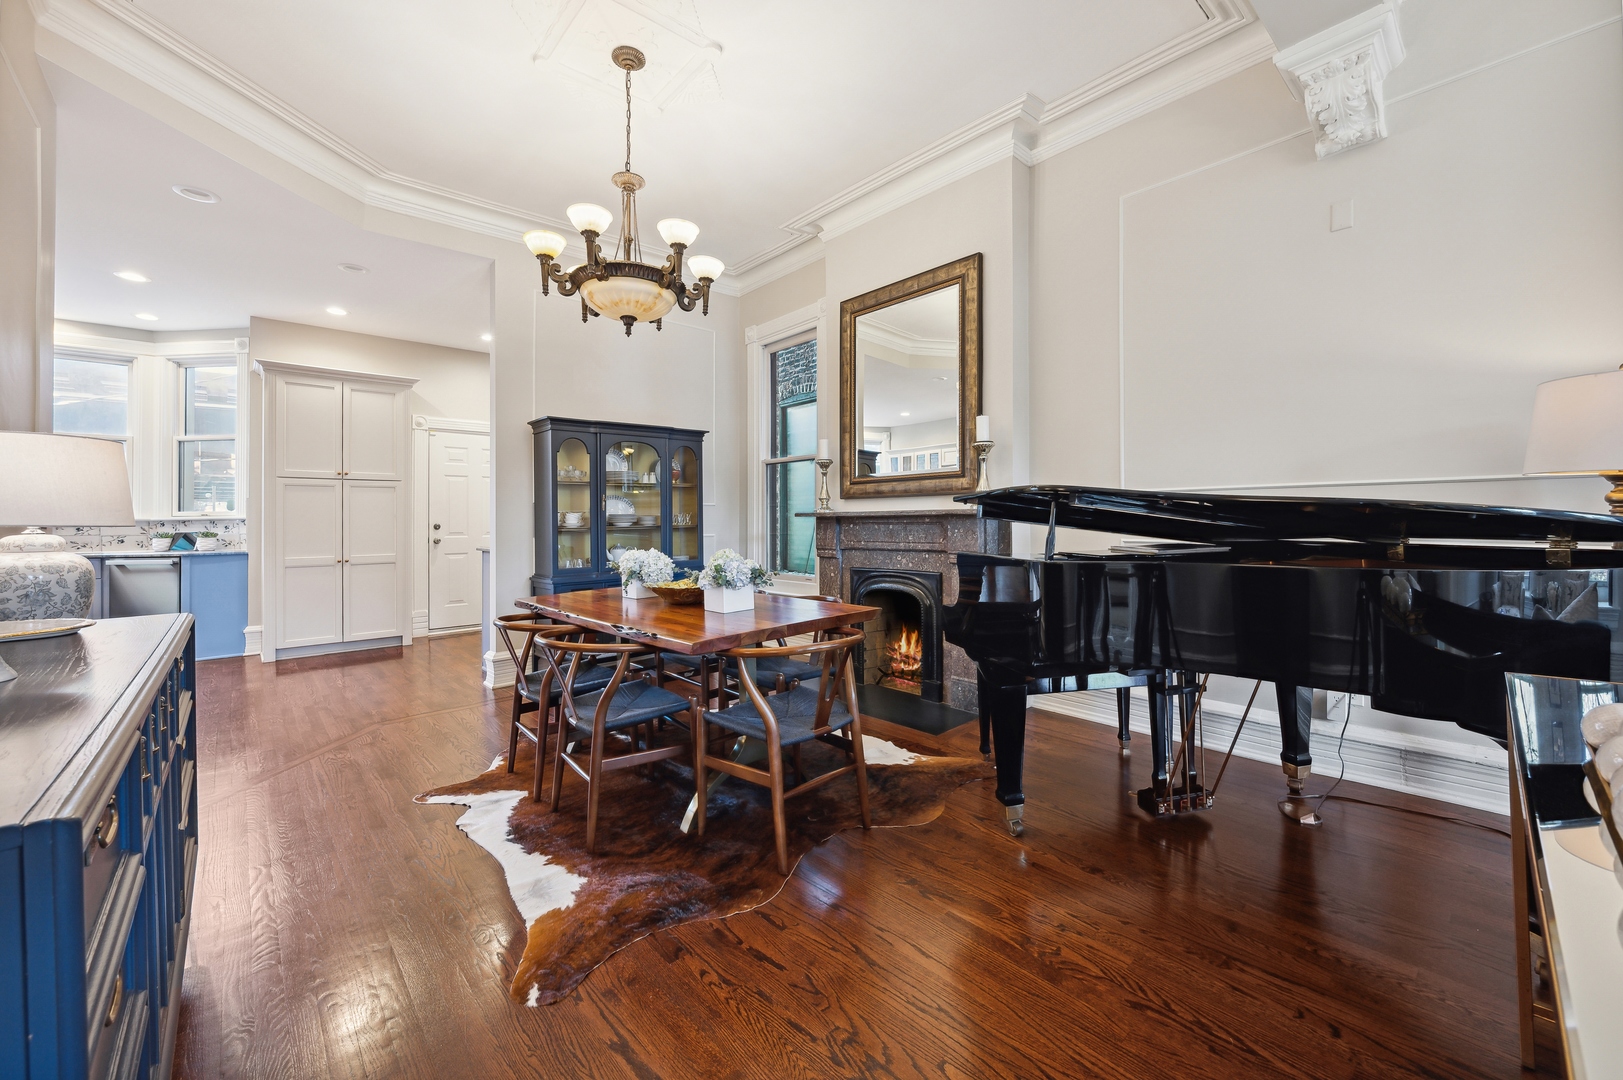
Dining room with grand piano, fireplace, hardwood floors, and adjoining blue-and-white kitchen.
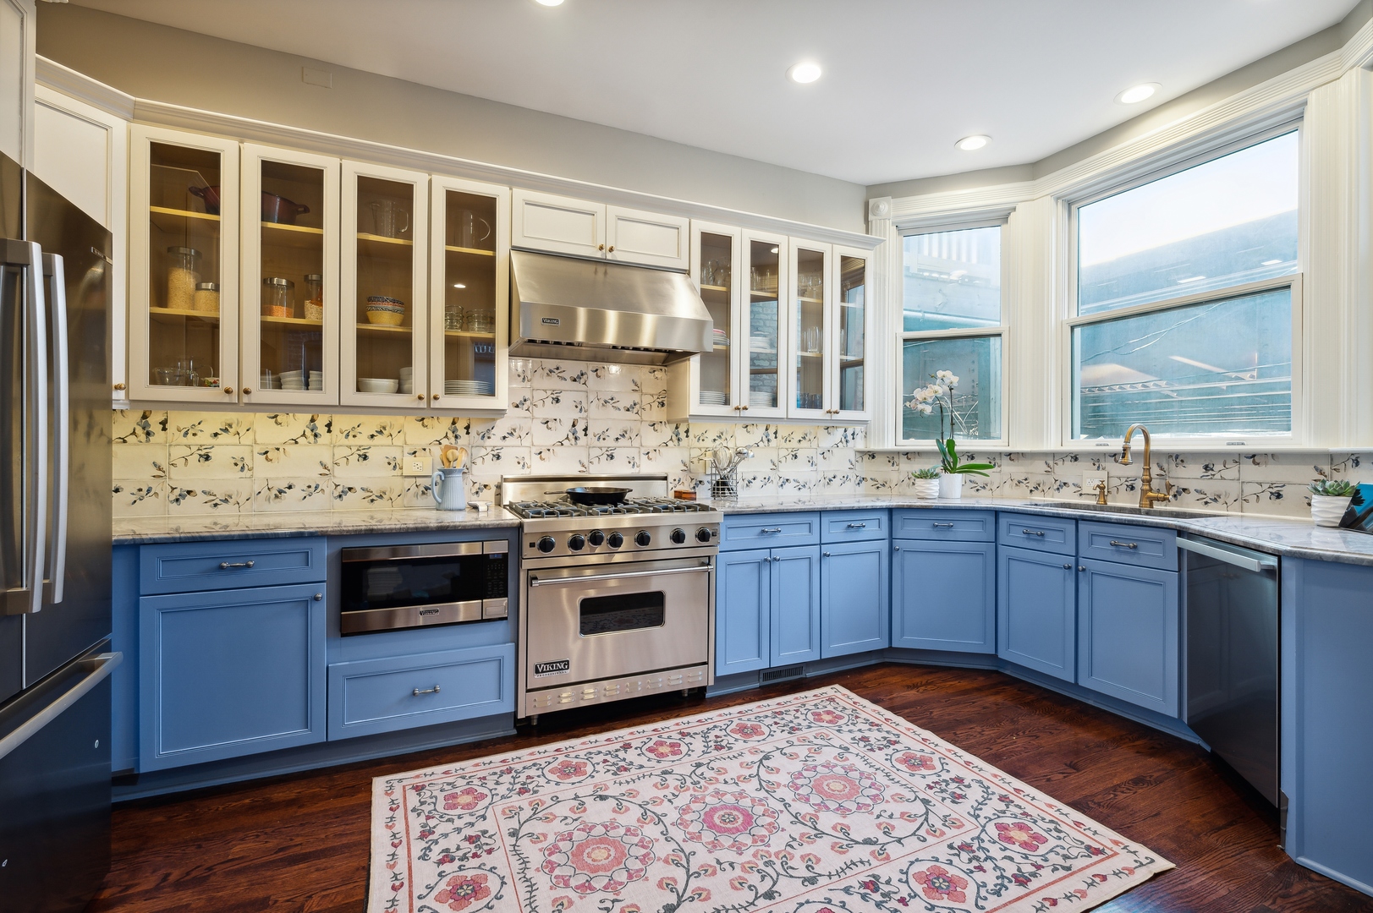
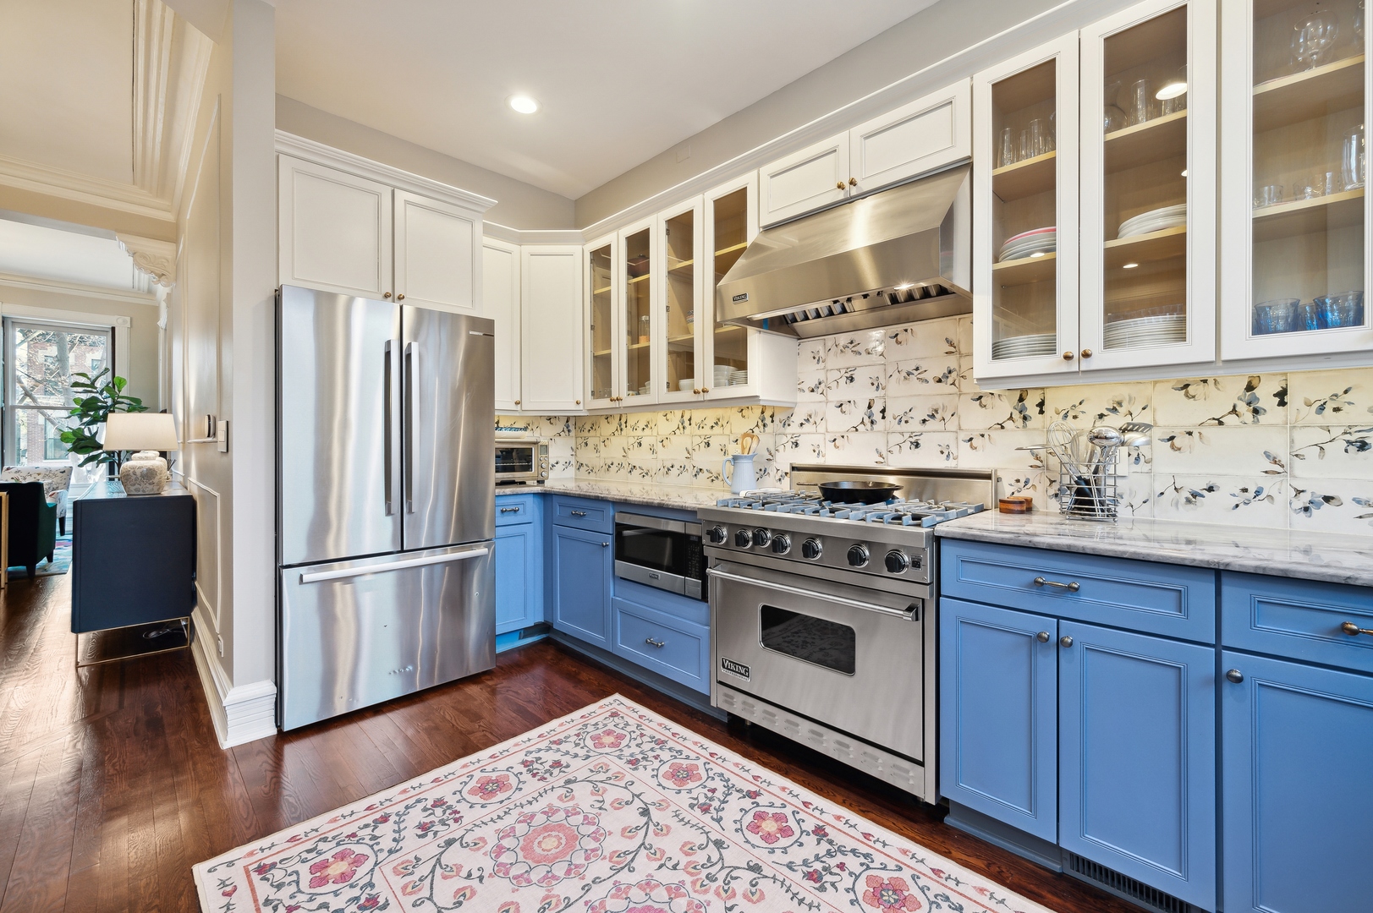
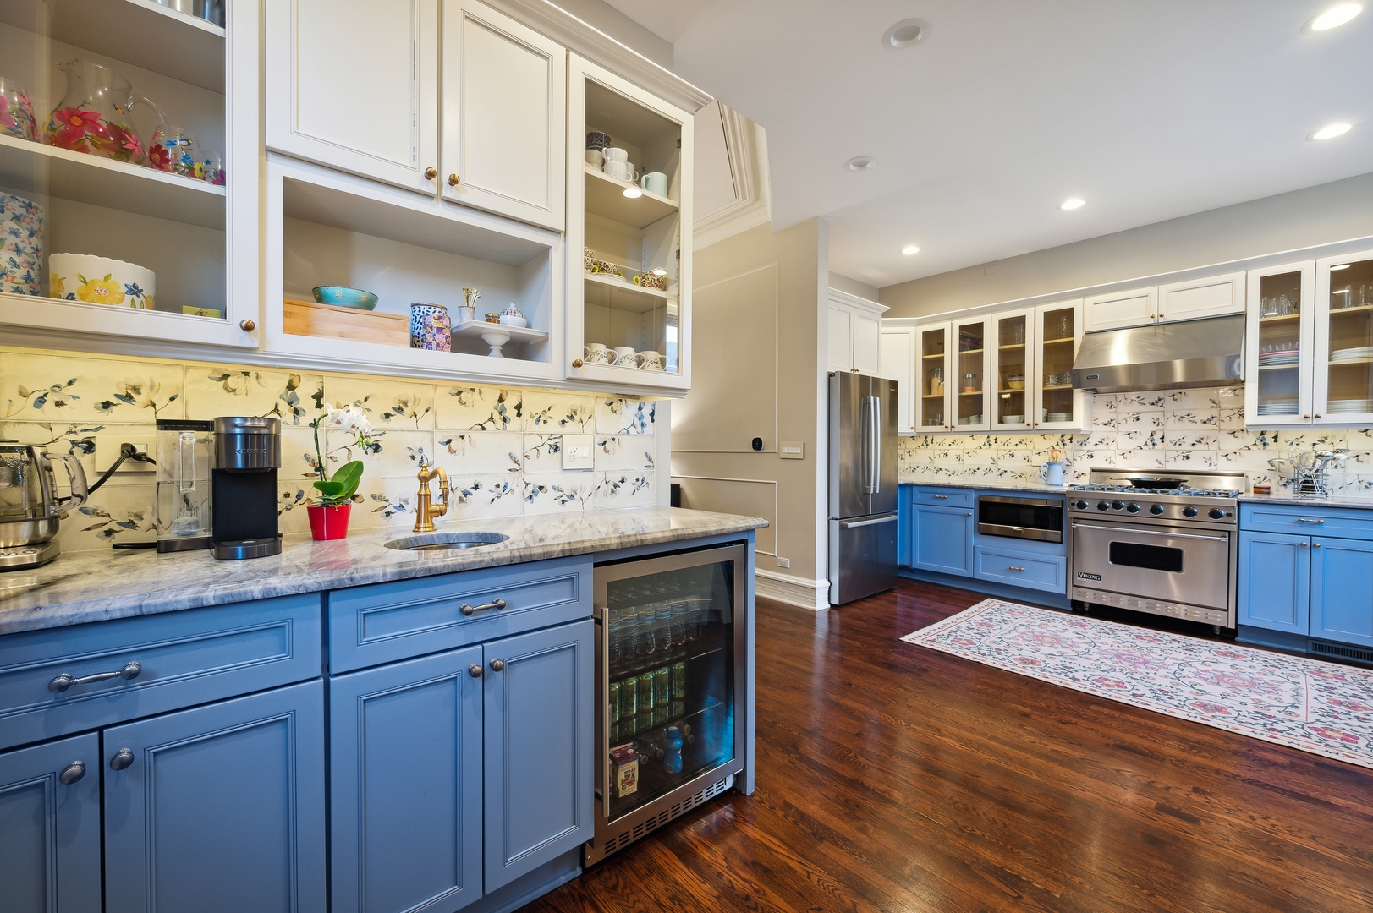
Kitchen with blue cabinets, a stainless steel range, floral tile backsplash, and bay windows.

Kitchen with blue cabinets, a stainless steel range, floral tile backsplash, and large windows.
Kitchen with blue cabinets, floral tile backsplash, and stainless steel range and refrigerator.
Kitchen with blue cabinetry, floral tile backsplash, marble counters, and stainless steel appliances.
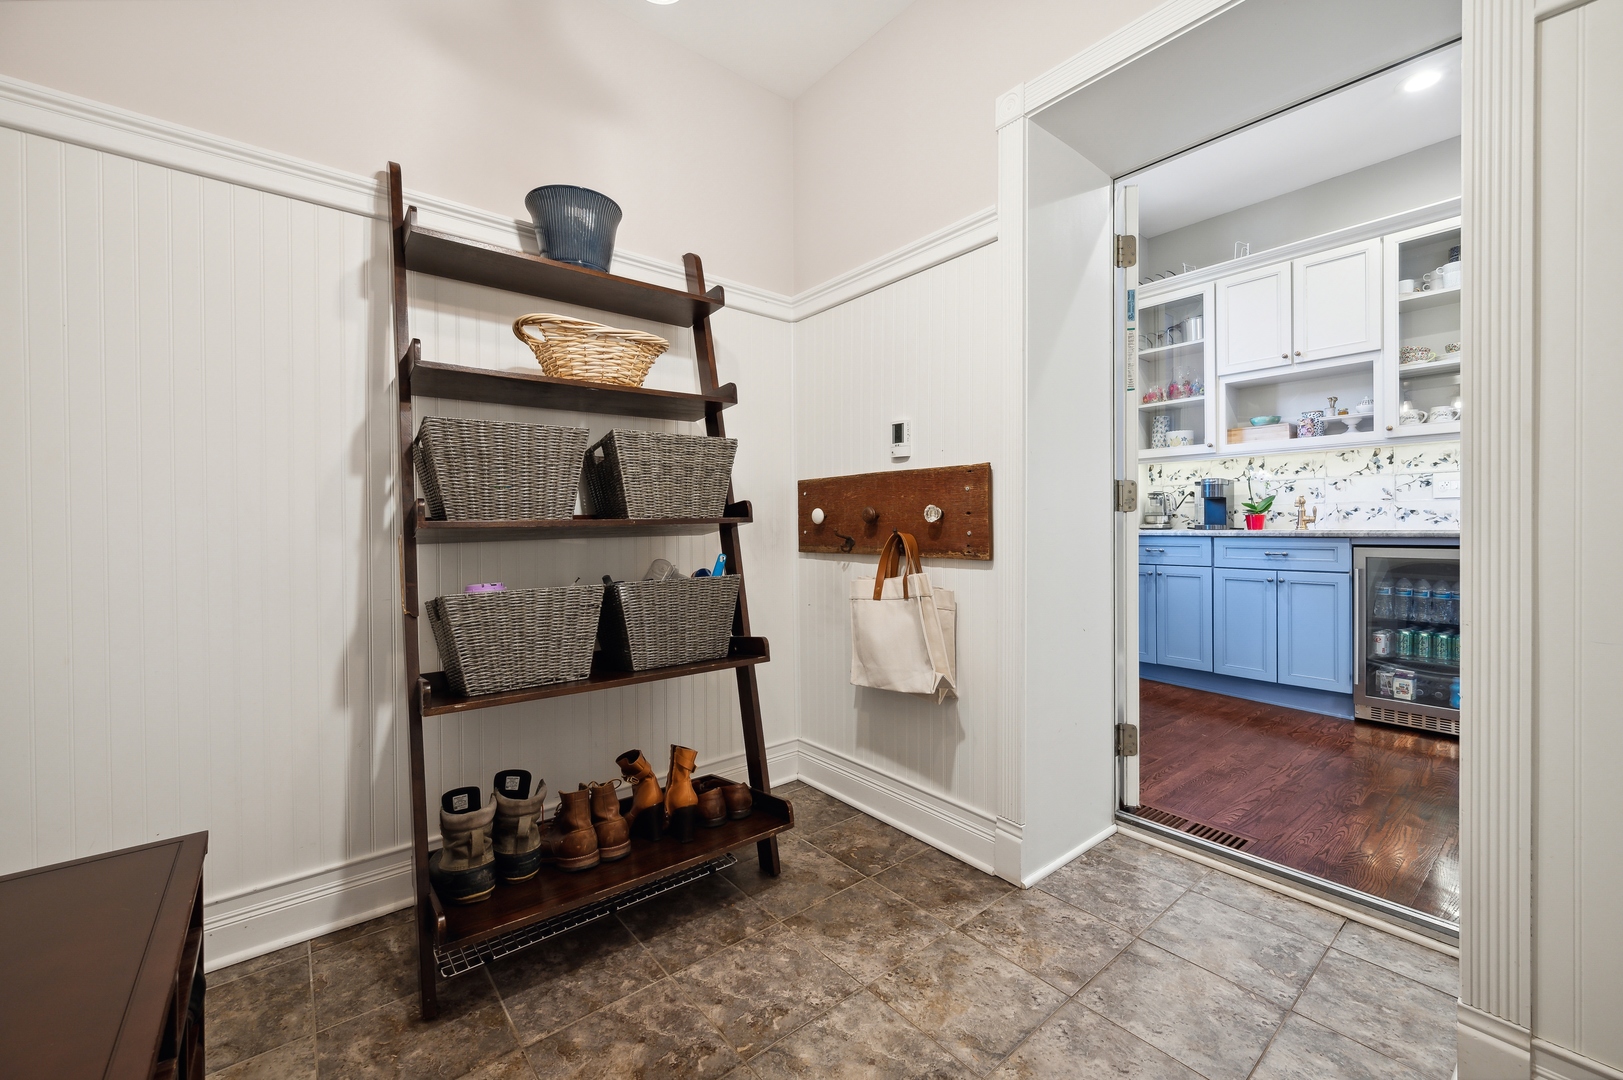
Mudroom with tiled floor, ladder shelf of baskets and shoes, and a view into a blue-and-white kitchen.
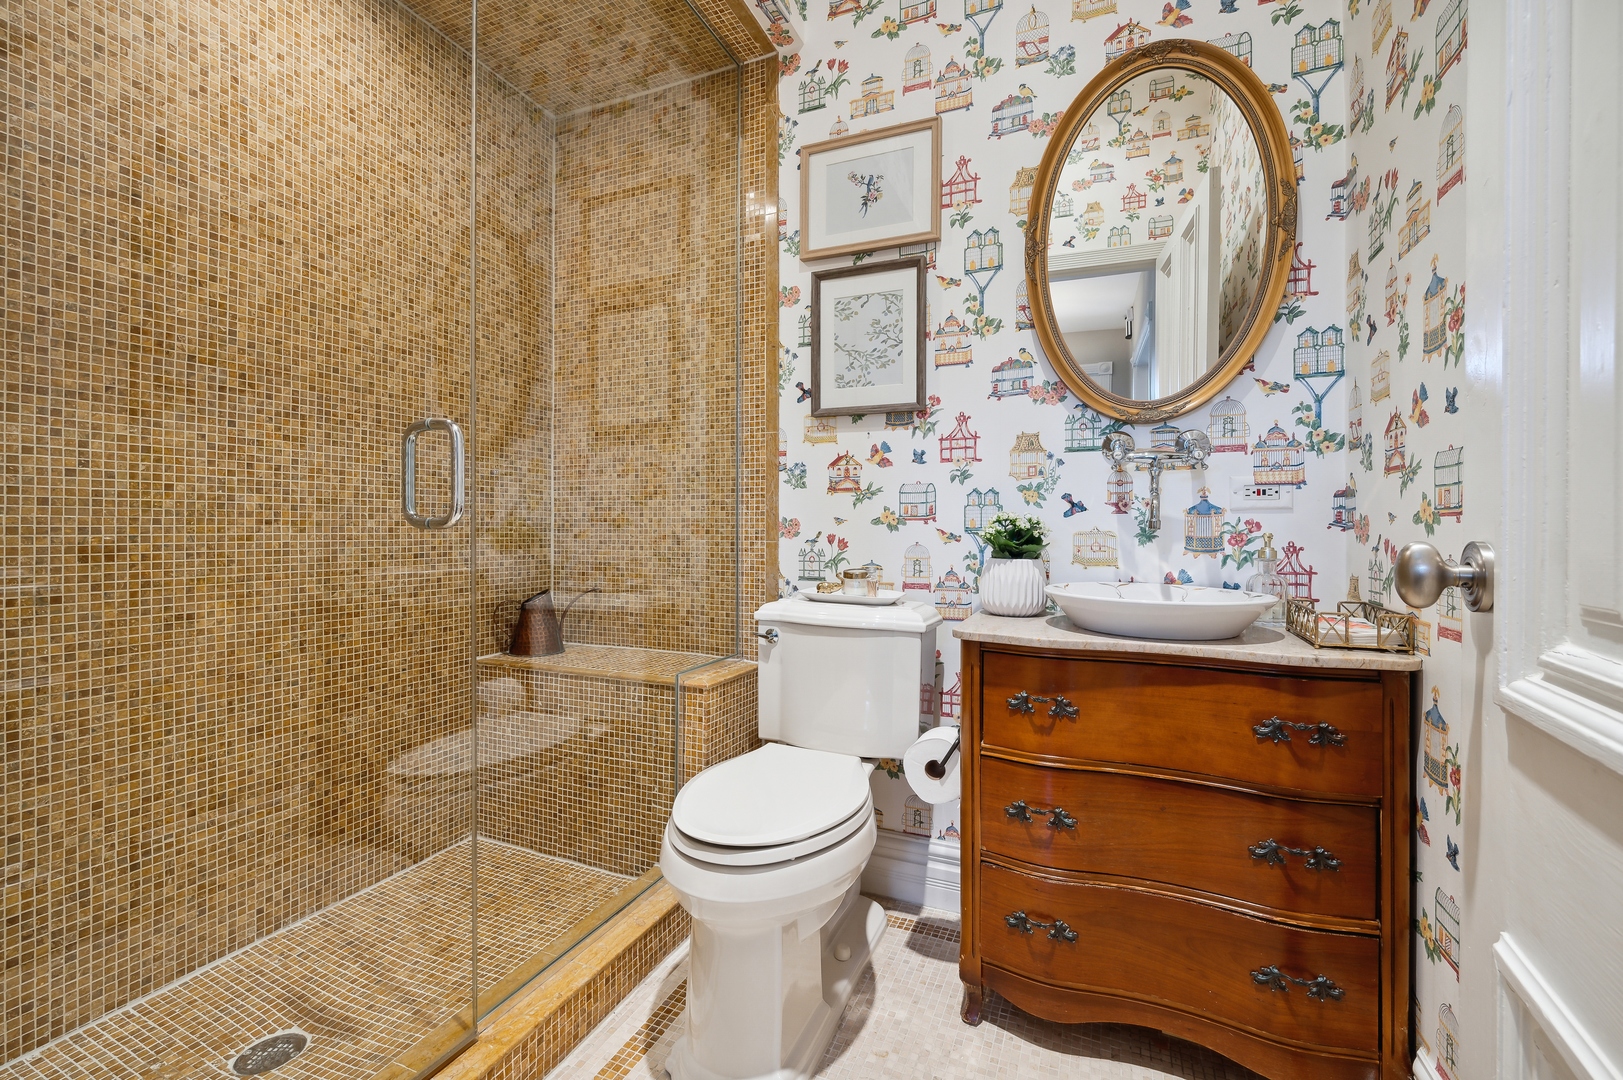
Bathroom with a gold mosaic-tile shower and birdcage-patterned wallpaper beside a wood vanity.
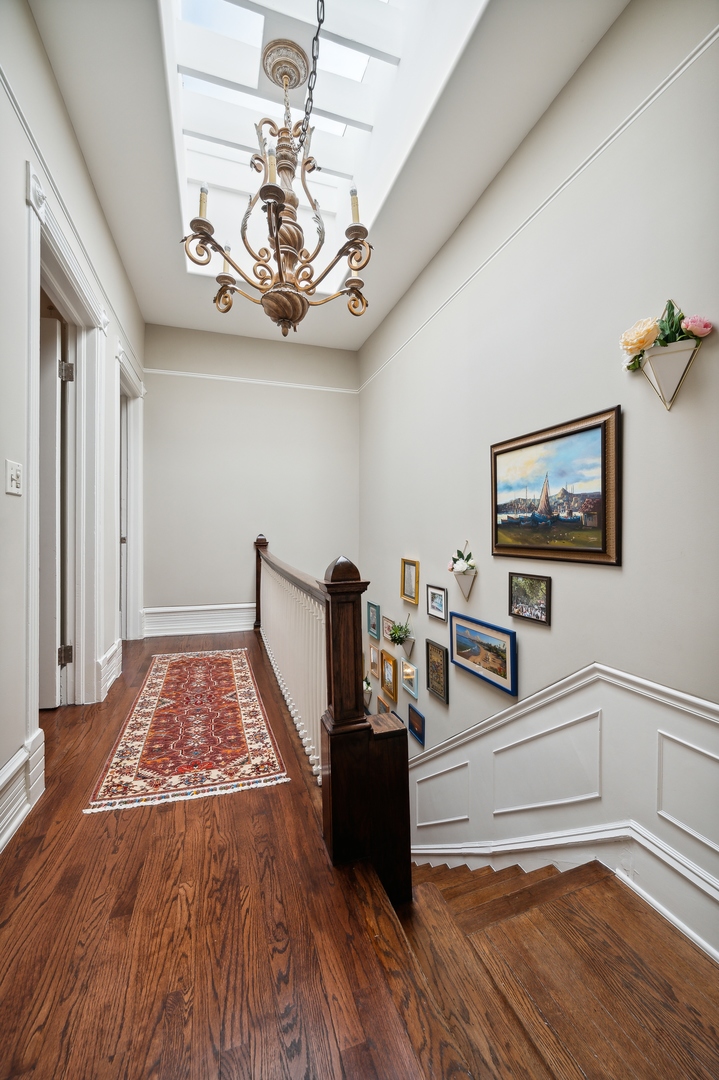
Upstairs hallway with skylights, an ornate chandelier, hardwood floors, and a gallery wall beside the staircase.
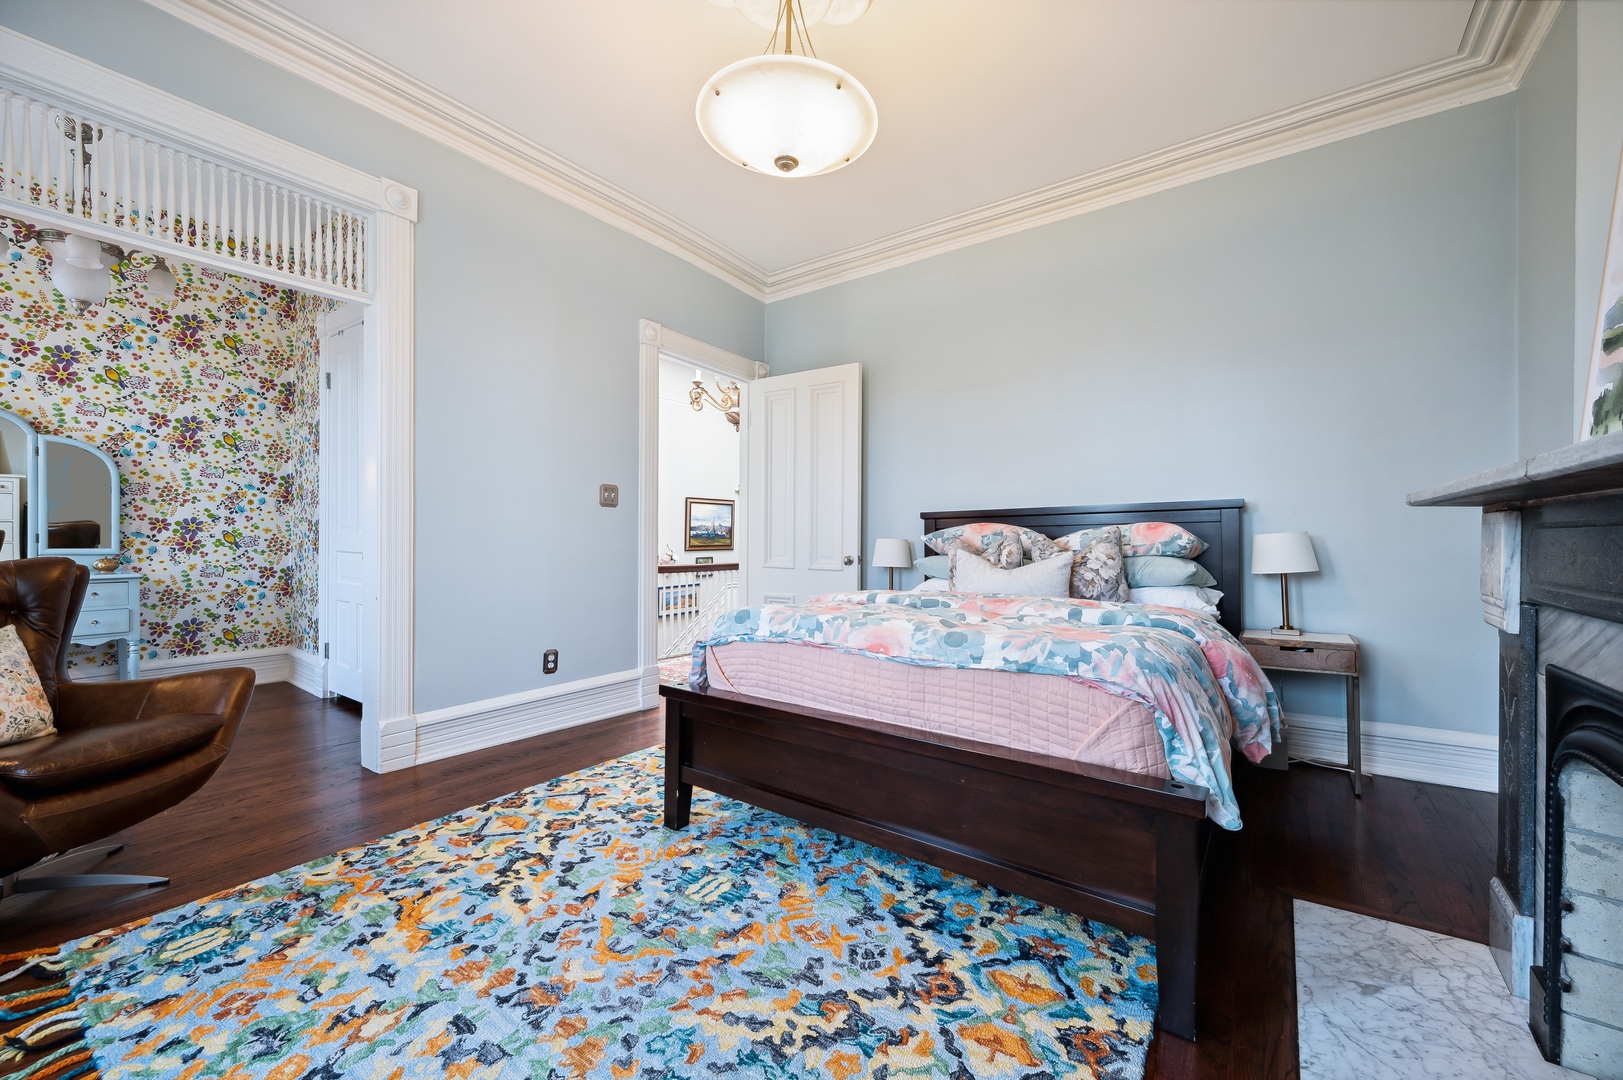
Bedroom with a dark wood bed, pastel floral bedding, patterned rug, and marble fireplace.
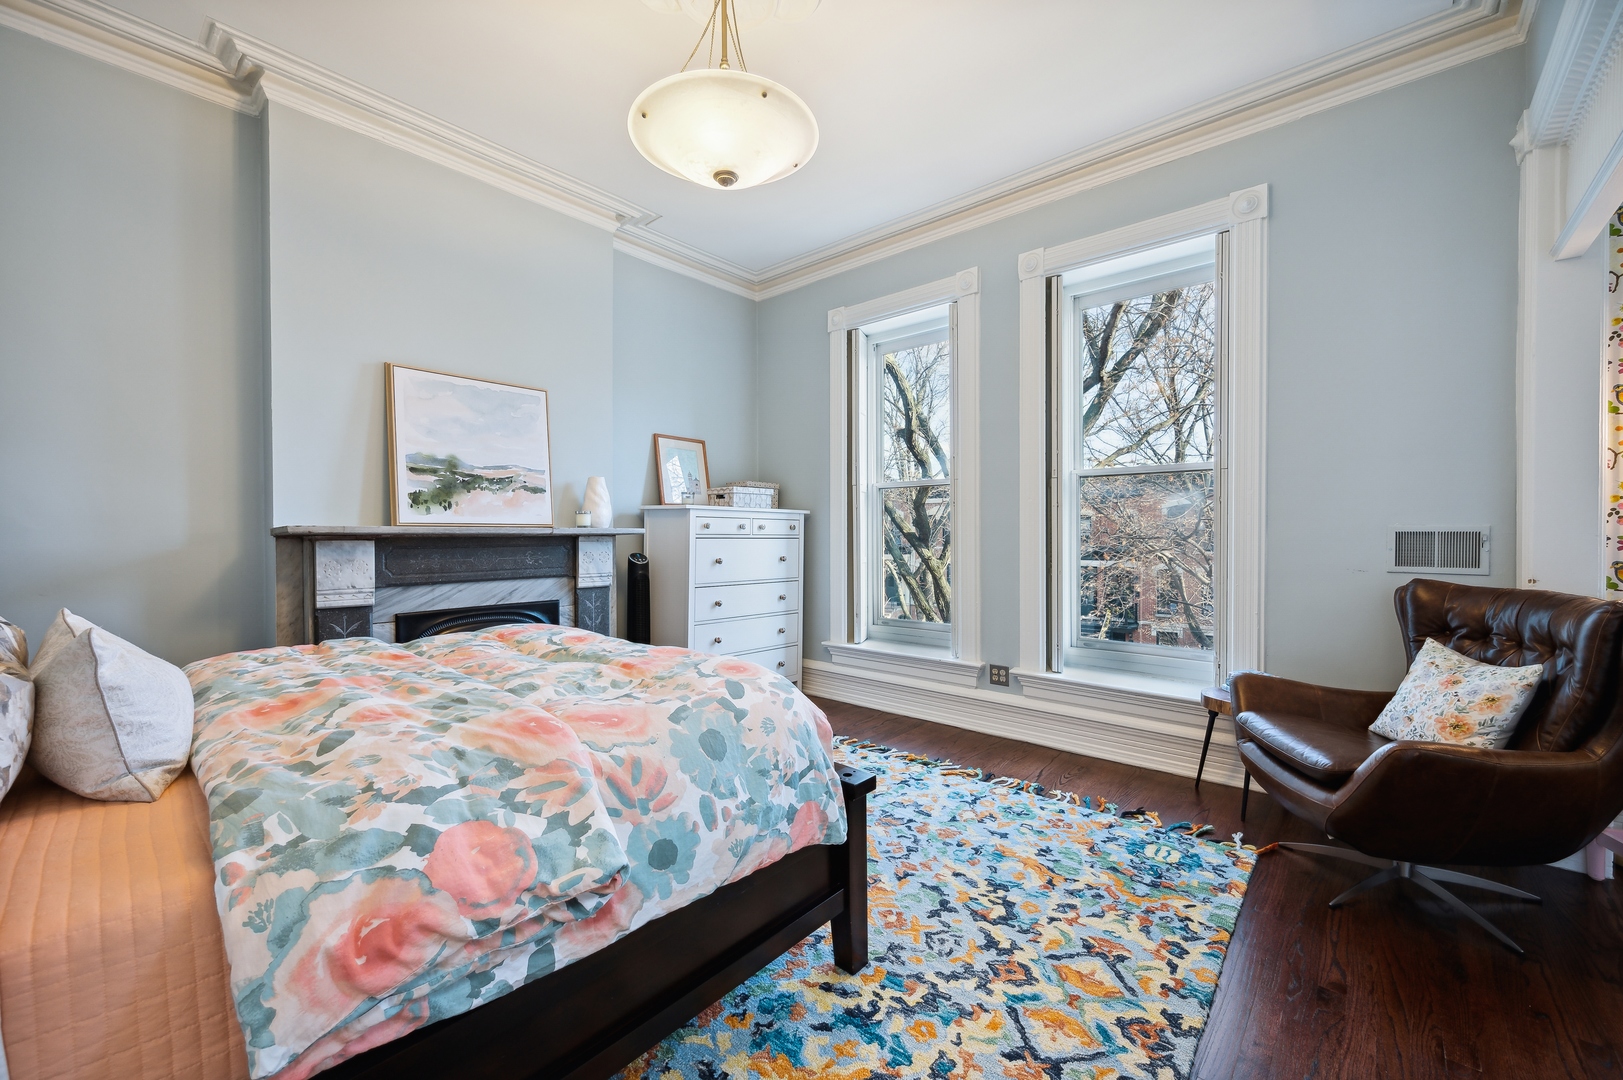
Bedroom with a floral bed, marble fireplace, tall windows, and brown leather armchair.
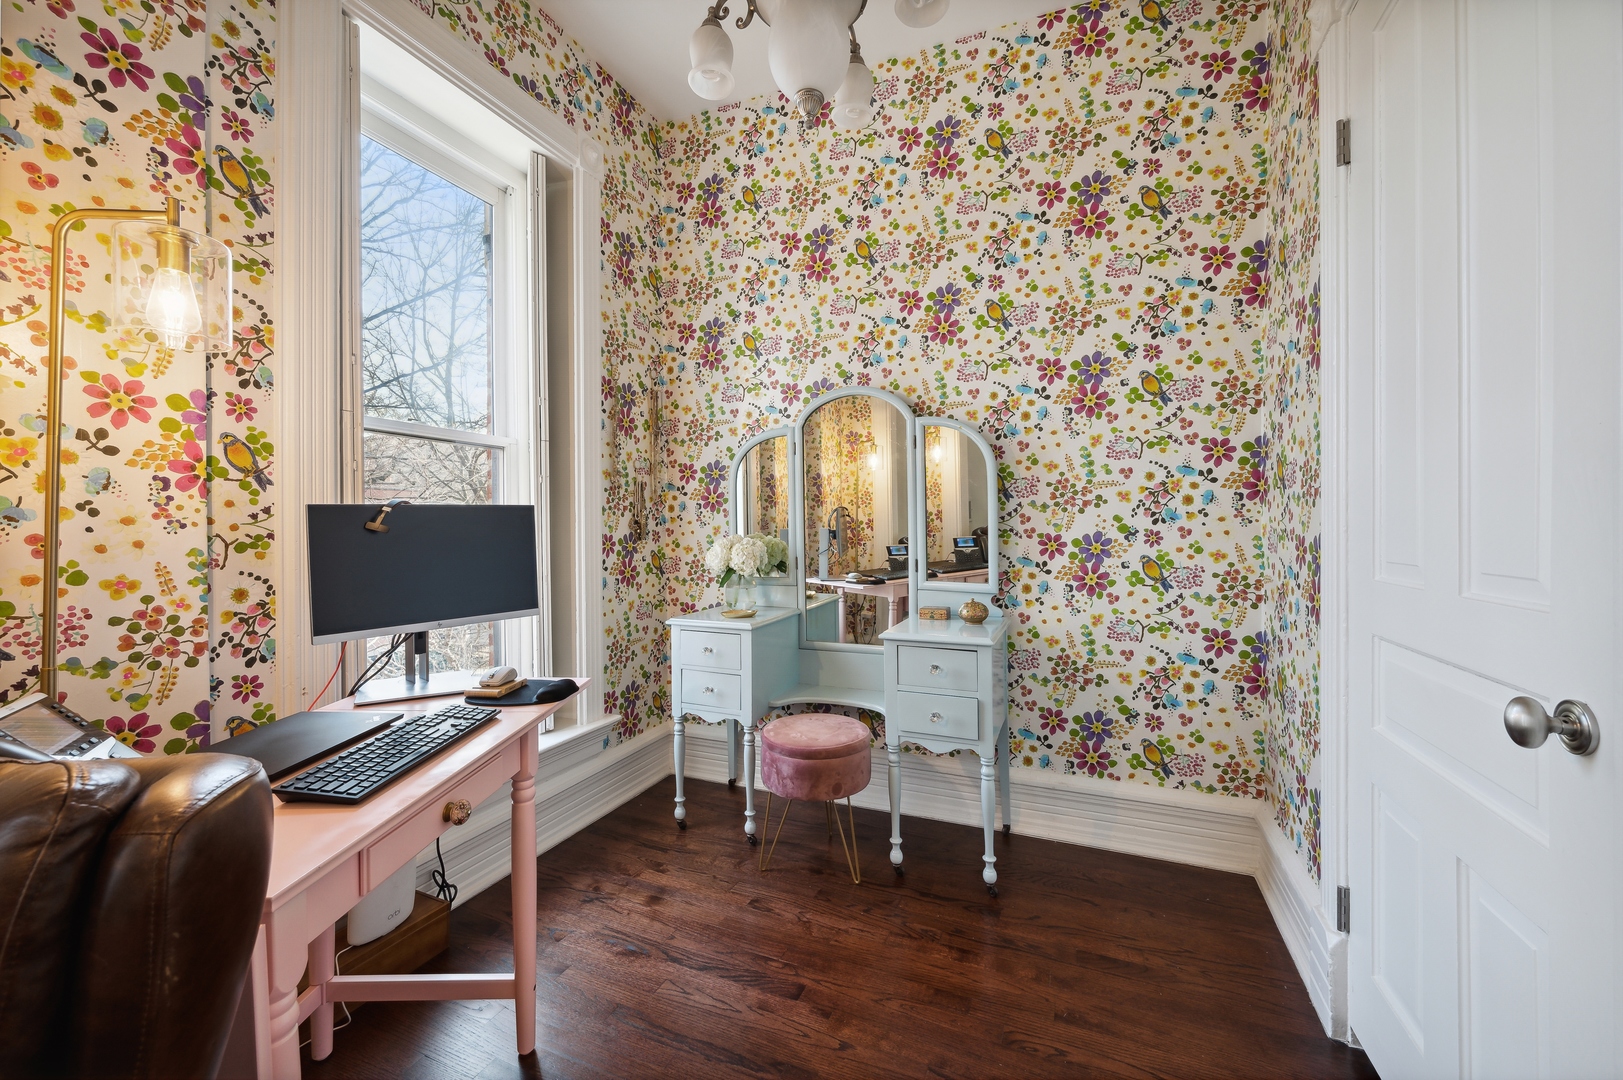
Home office with floral wallpaper, pink desk, tall window, and pale blue vanity.
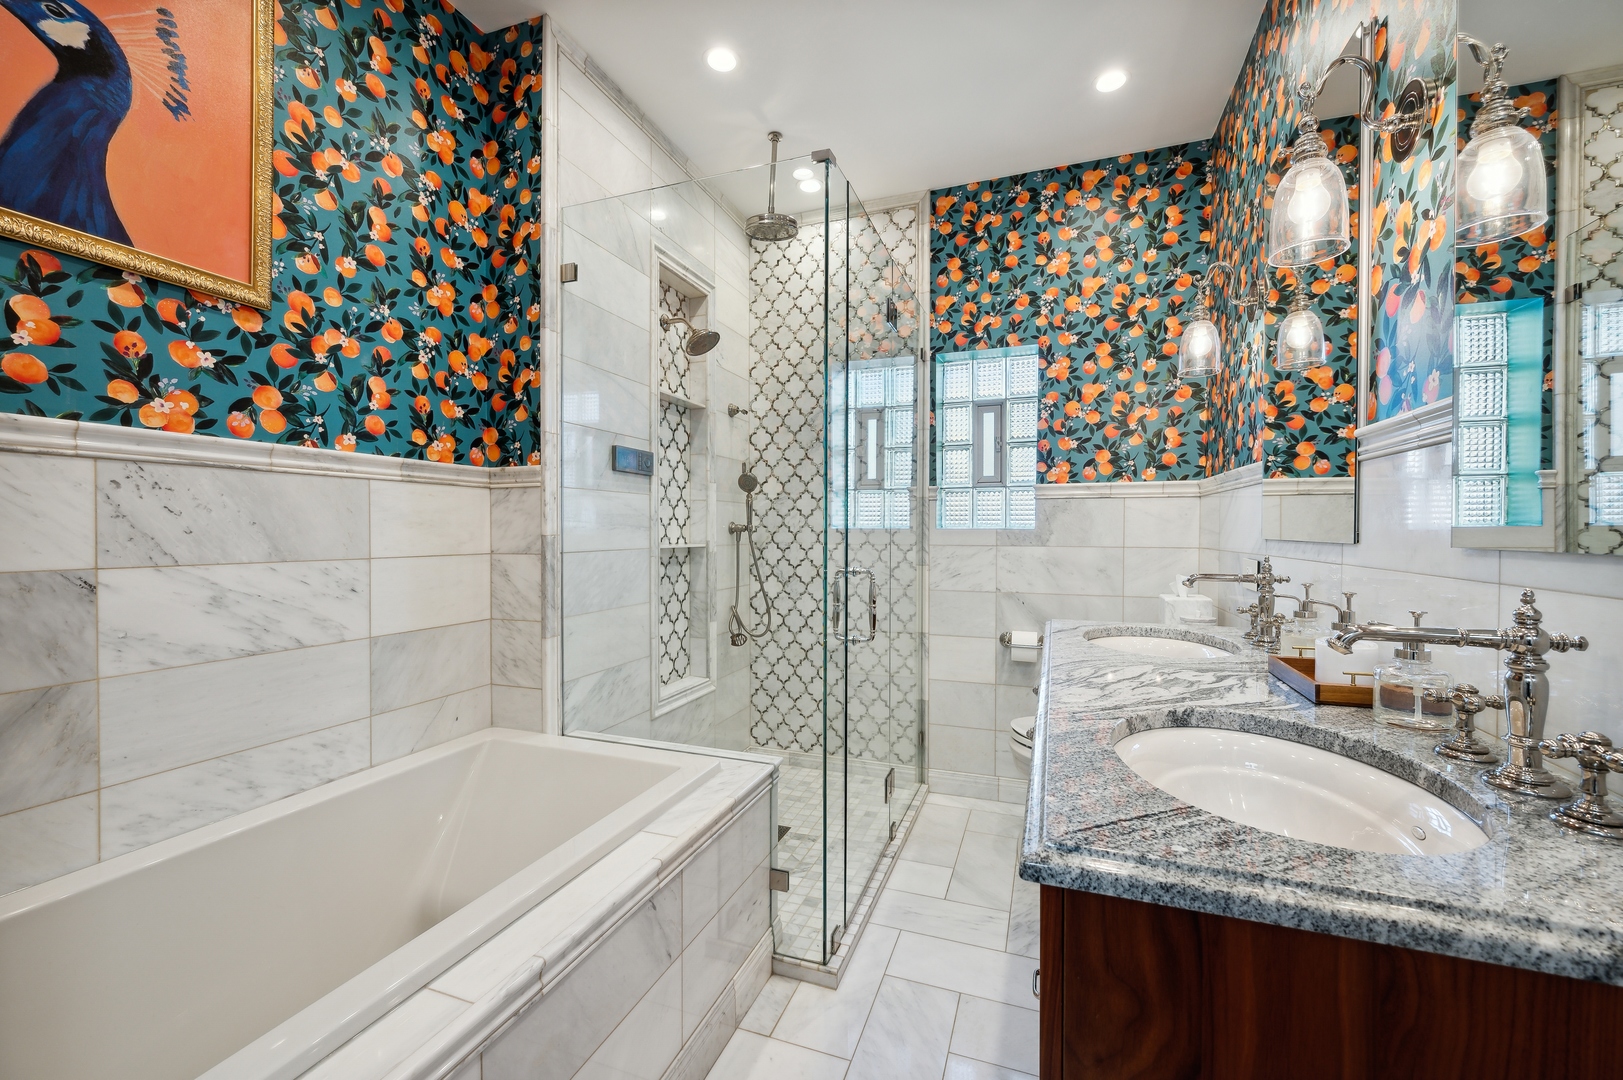
Bathroom with a marble bathtub, glass shower, and bold orange floral wallpaper.
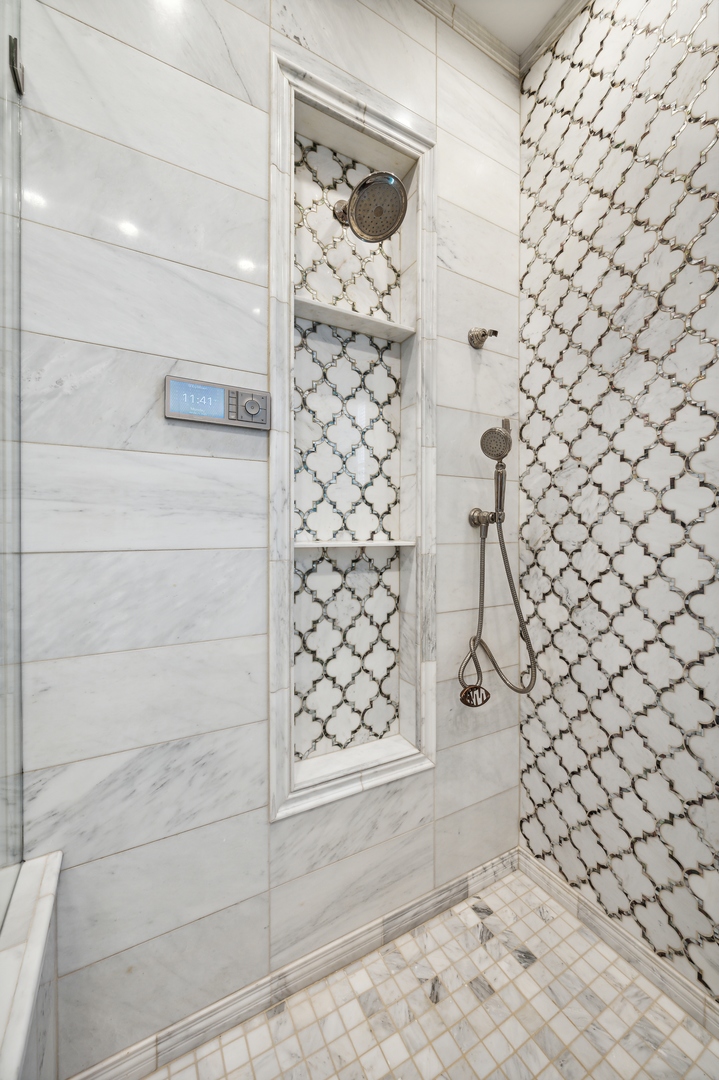
Marble shower with patterned mosaic tile, recessed niche, and dual showerheads.
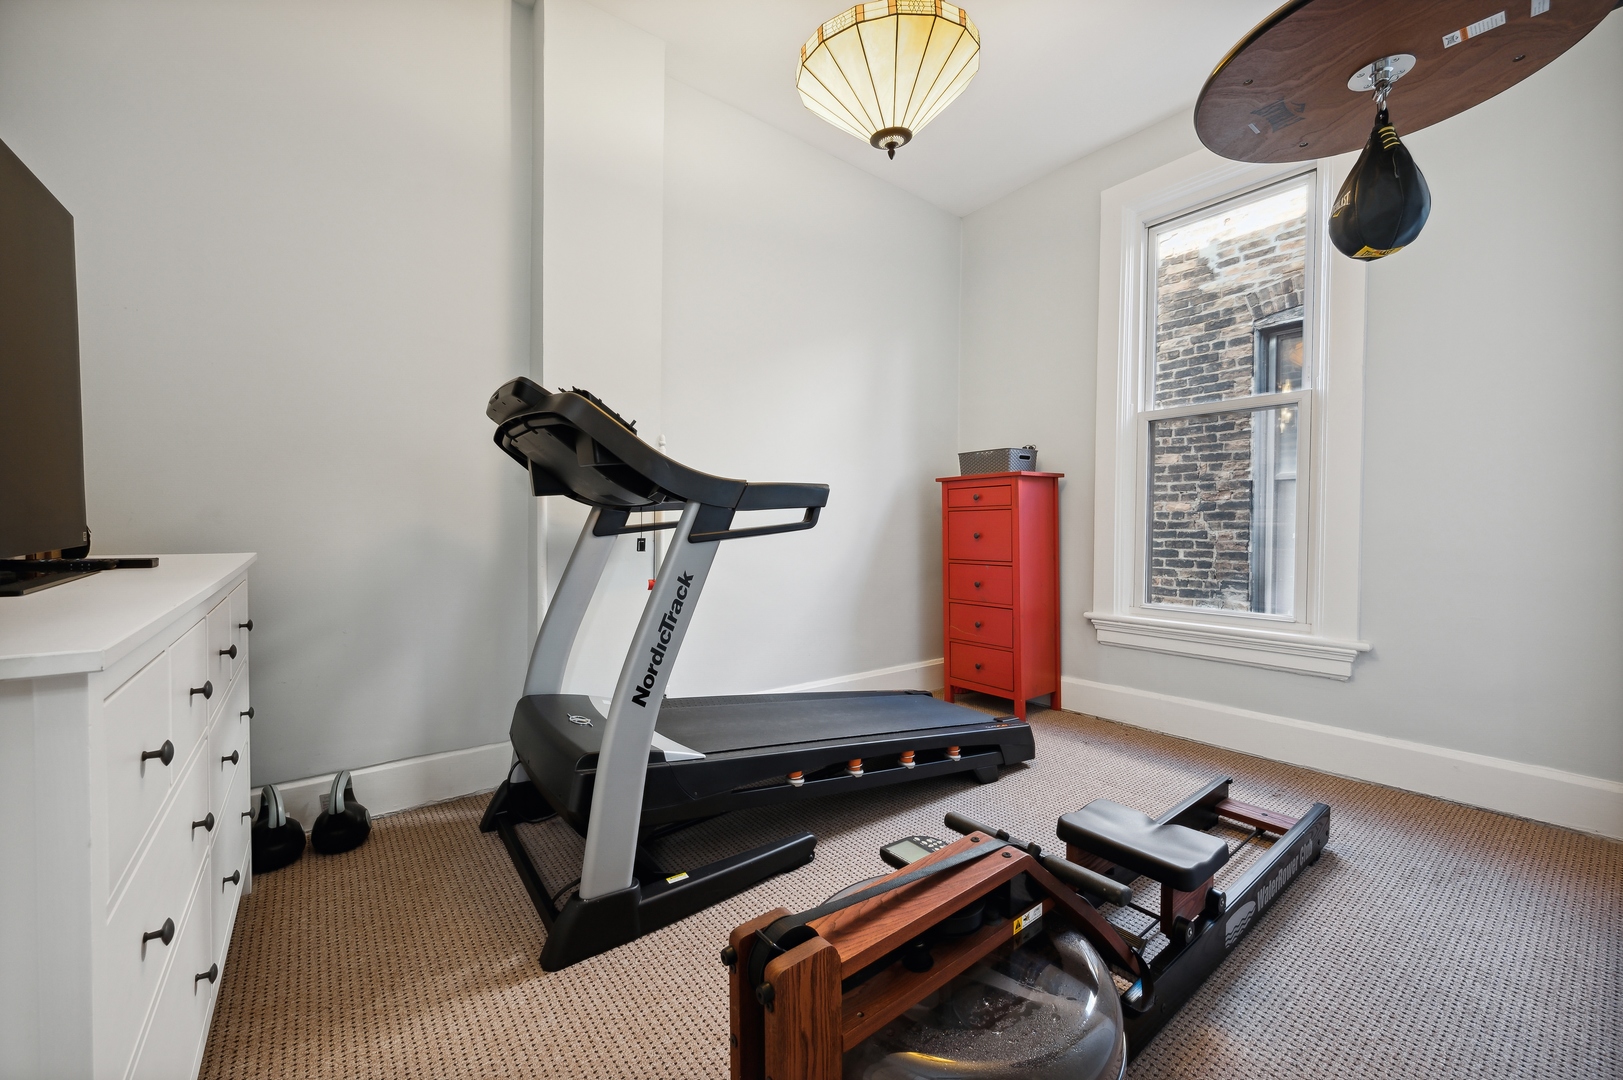
Home gym with a treadmill, rowing machine, and punching bag beside a tall window.
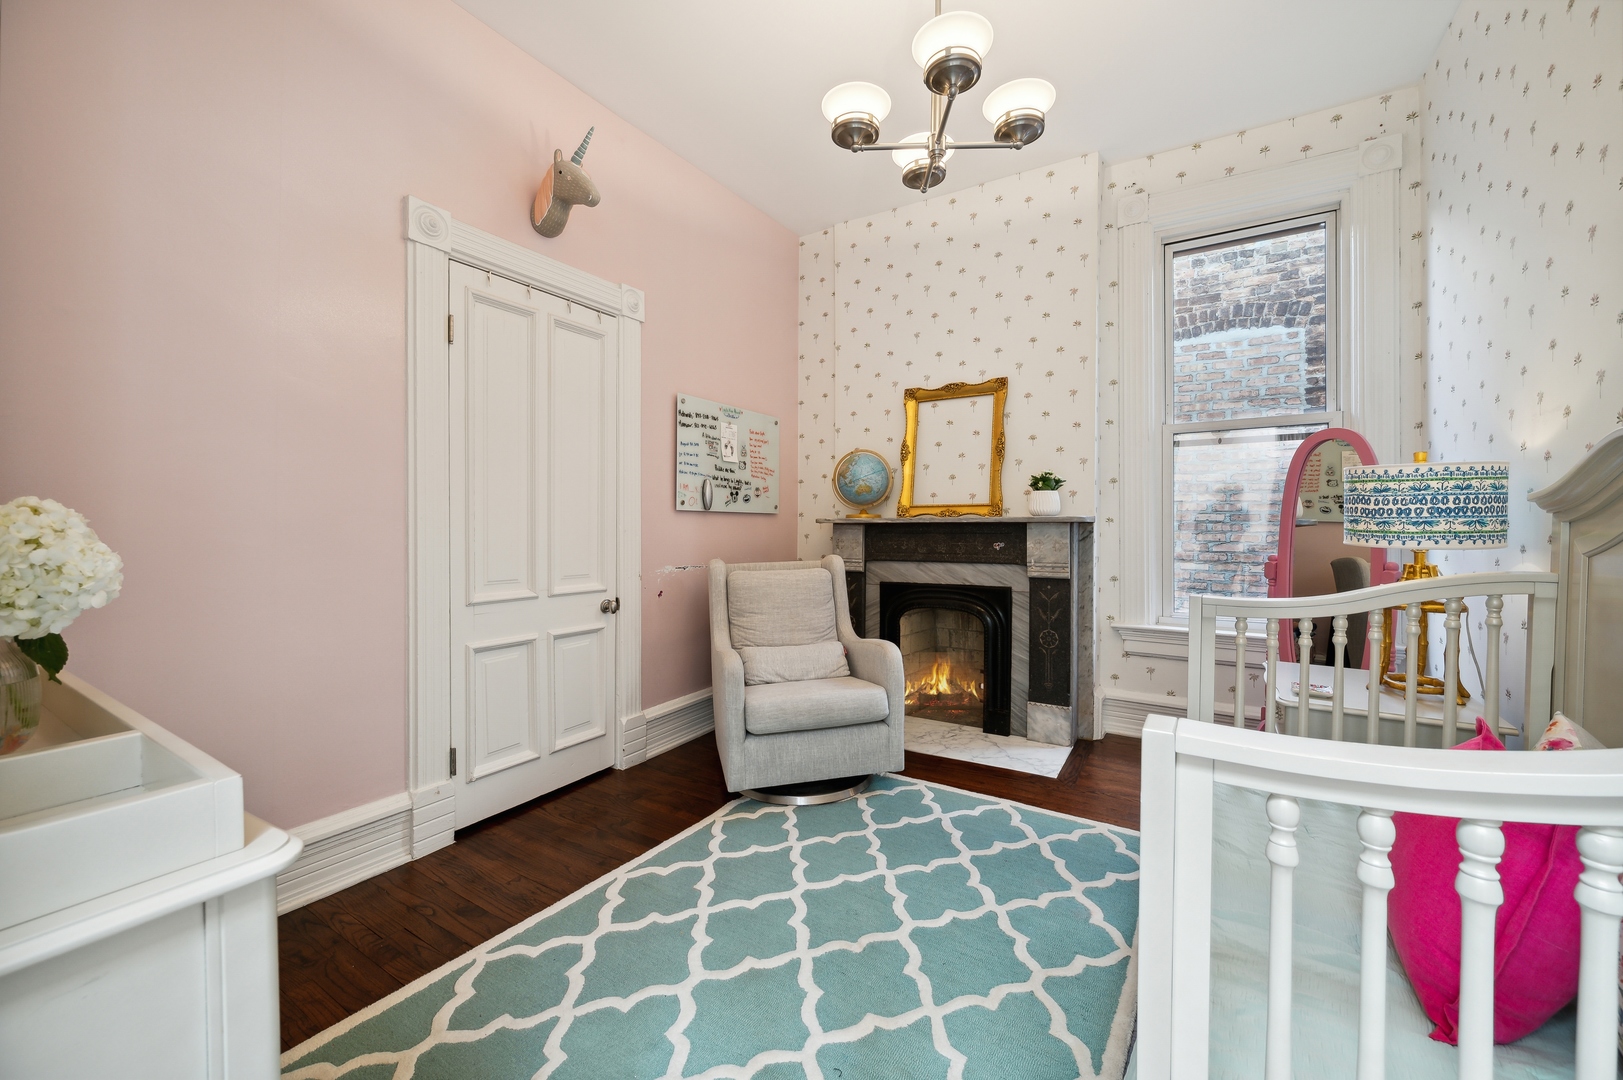
Nursery with a white crib, pink walls, floral wallpaper, and a lit fireplace.
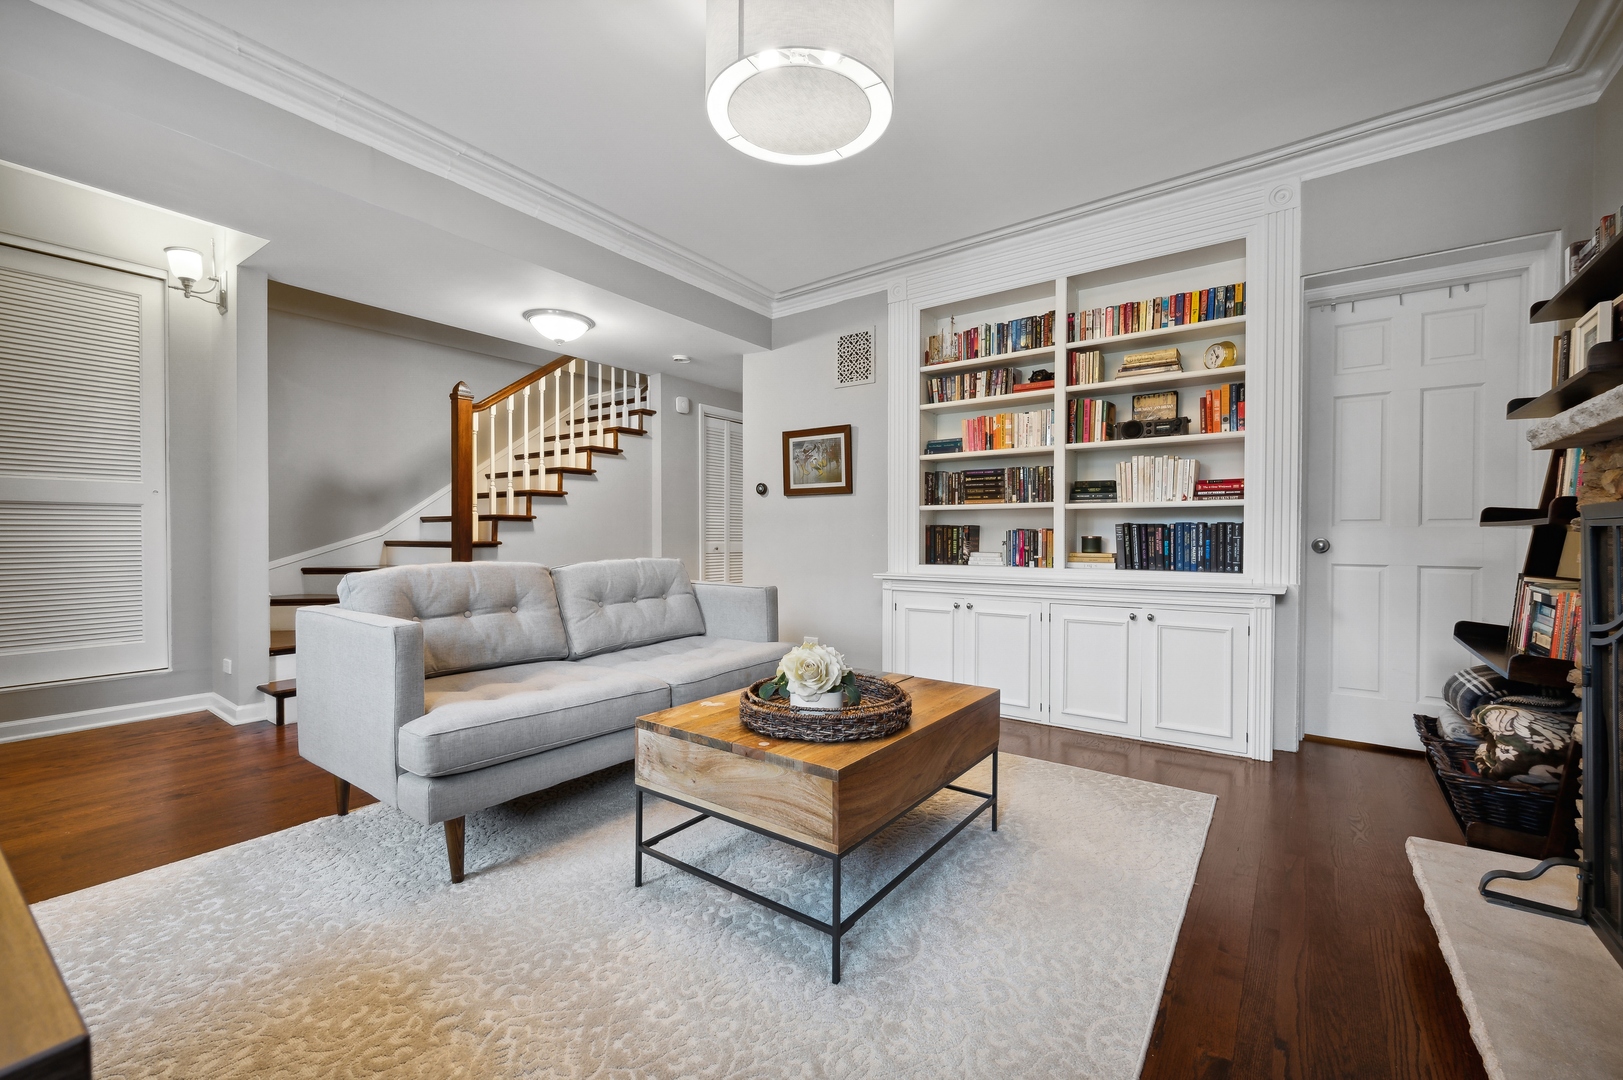
Living room with built-in bookcases, a gray sofa, and a staircase with a wood handrail.
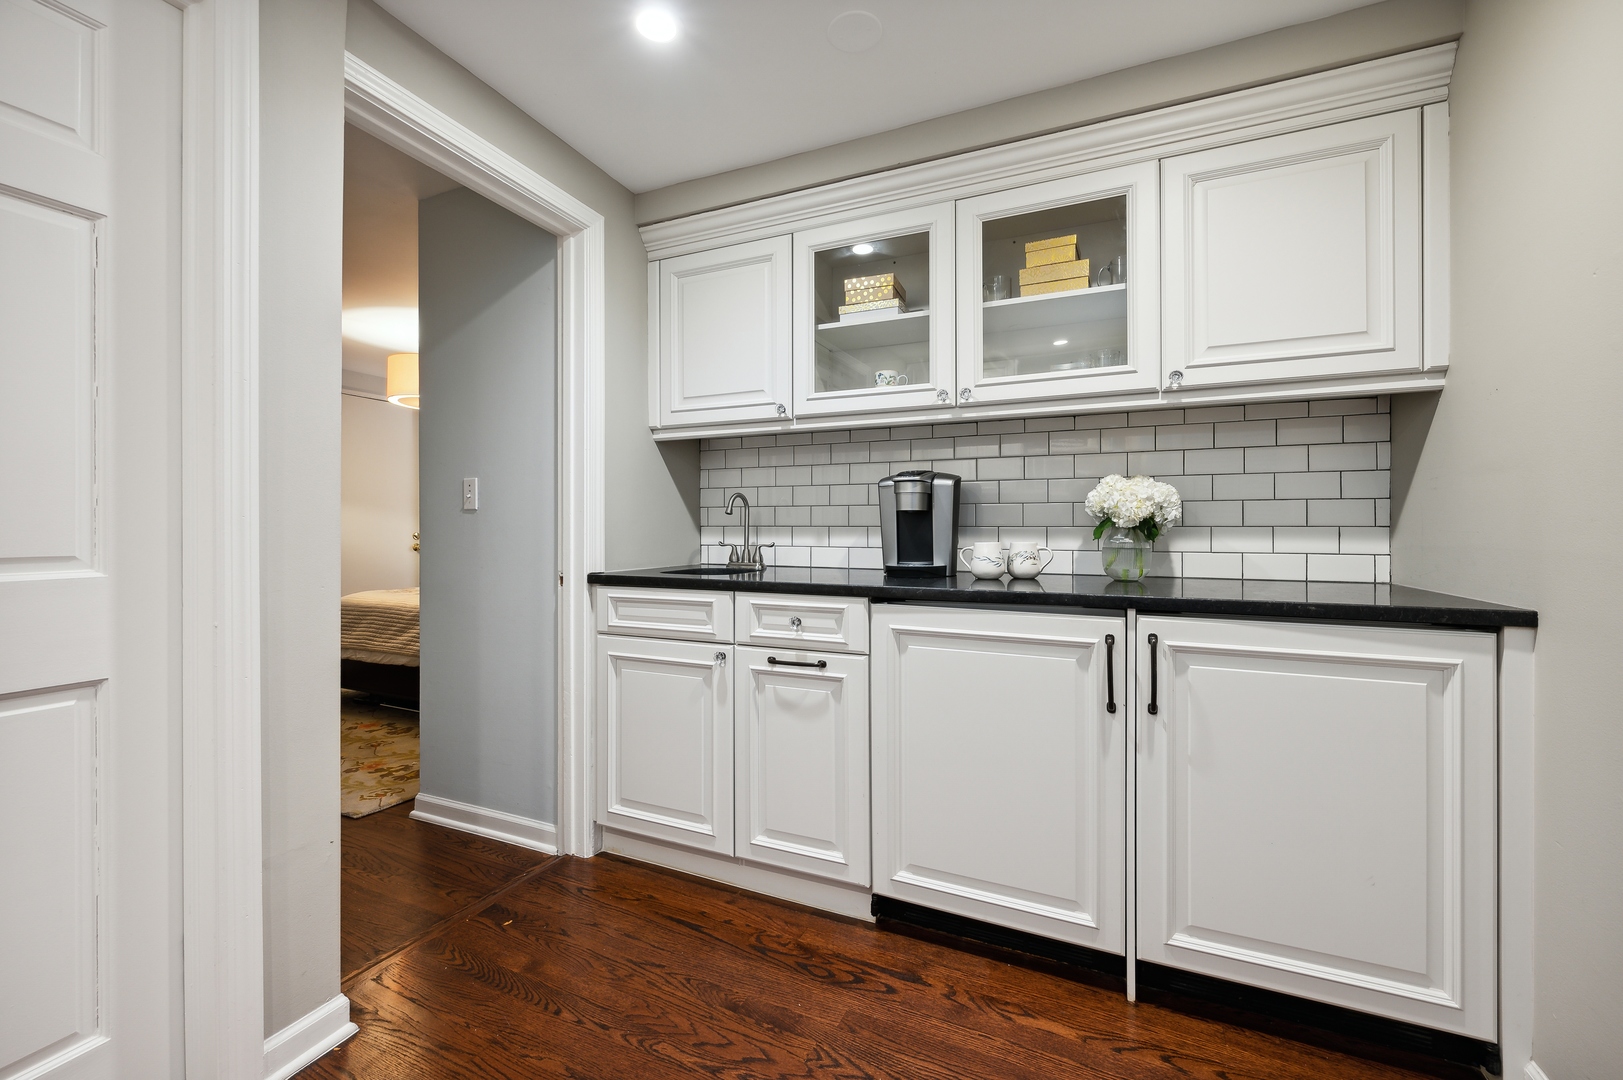
White built-in cabinetry and black countertop with a coffee maker, subway tile backsplash, and dark hardwood floors.
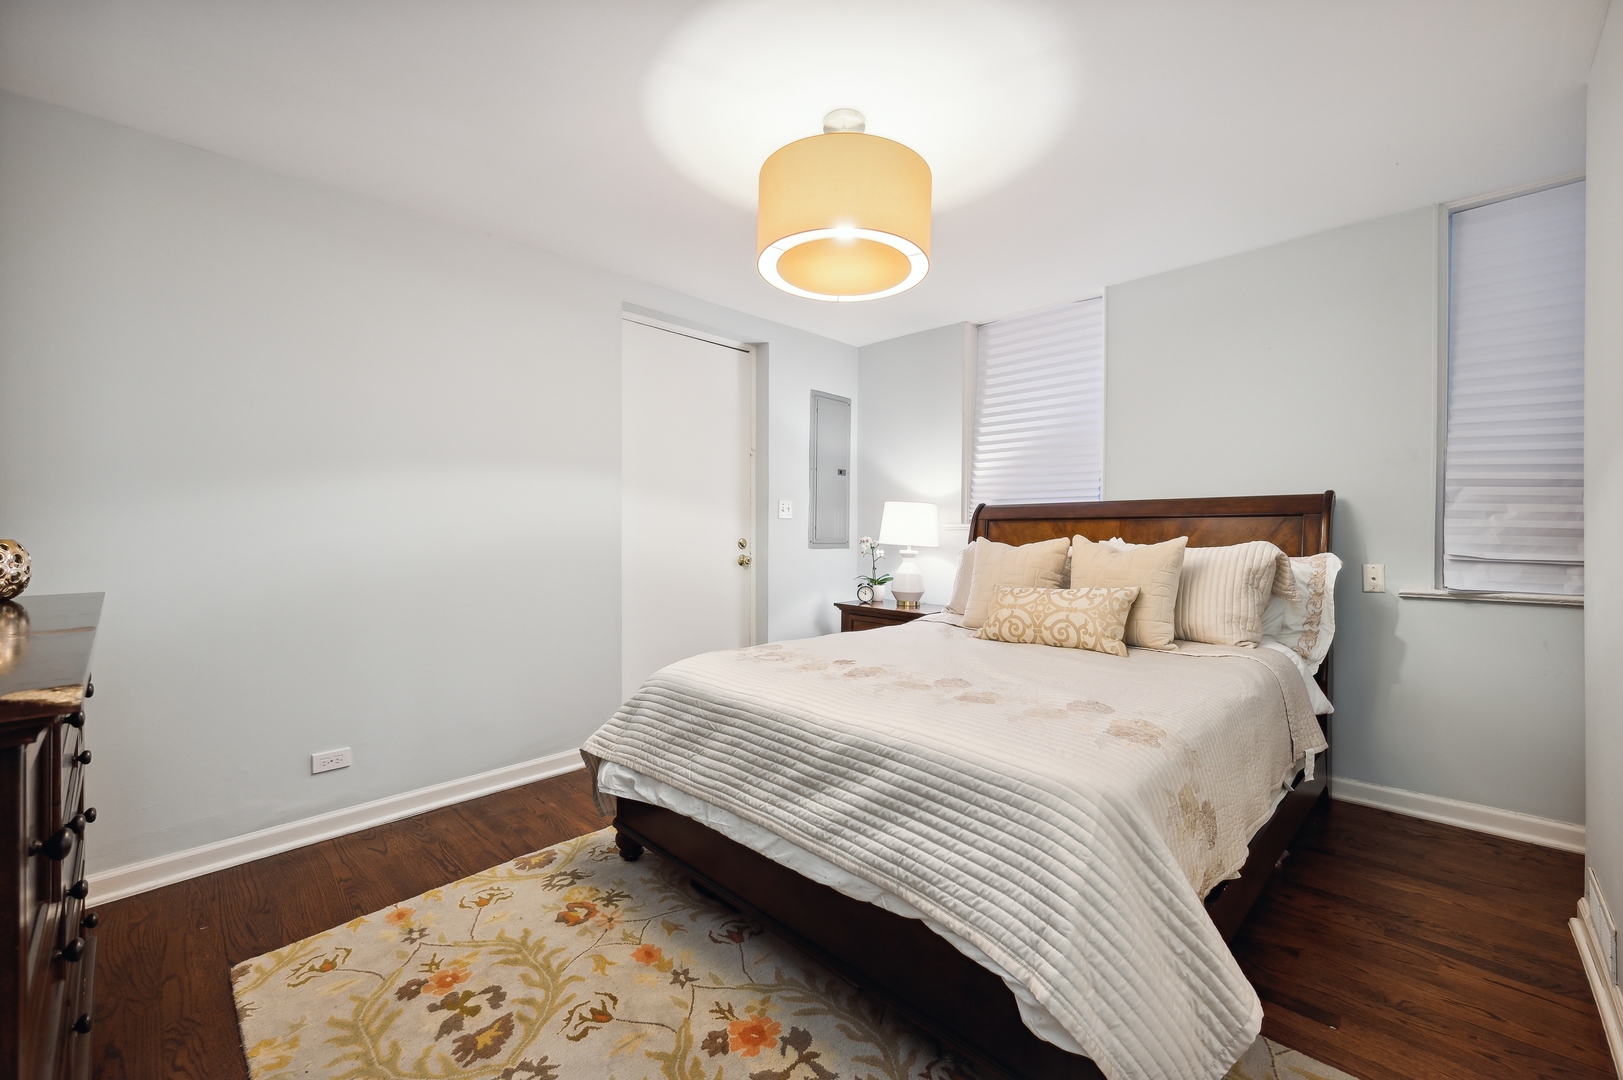
Staged bedroom with a dark wood bed, cream bedding, floral rug, and hardwood floors.
Red-brick home with ornate trim, a raised entrance, and black iron fencing.
SEE ALL PHOTOS
Red-brick home with ornate limestone trim, a dark cornice, and black iron fence.
Foyer with bright floral wallpaper, a patterned bench, and a dark wood staircase.
Foyer with a wood staircase, gallery wall, patterned runner, and view into the dining room.
Living room with marble fireplace, tall windows, teal sofa, and colorful floral rug.
Dining and living room with a grand piano, marble fireplace, and ornate chandeliers.
Dining room with grand piano, fireplace, hardwood floors, and adjoining blue-and-white kitchen.
Kitchen with blue cabinets, a stainless steel range, floral tile backsplash, and bay windows.
Kitchen with blue cabinets, a stainless steel range, floral tile backsplash, and large windows.
Kitchen with blue cabinets, floral tile backsplash, and stainless steel range and refrigerator.
Kitchen with blue cabinetry, floral tile backsplash, marble counters, and stainless steel appliances.
Mudroom with tiled floor, ladder shelf of baskets and shoes, and a view into a blue-and-white kitchen.
Bathroom with a gold mosaic-tile shower and birdcage-patterned wallpaper beside a wood vanity.
Upstairs hallway with skylights, an ornate chandelier, hardwood floors, and a gallery wall beside the staircase.
Bedroom with a dark wood bed, pastel floral bedding, patterned rug, and marble fireplace.
Bedroom with a floral bed, marble fireplace, tall windows, and brown leather armchair.
Home office with floral wallpaper, pink desk, tall window, and pale blue vanity.
Bathroom with a marble bathtub, glass shower, and bold orange floral wallpaper.
Marble shower with patterned mosaic tile, recessed niche, and dual showerheads.
Home gym with a treadmill, rowing machine, and punching bag beside a tall window.
Nursery with a white crib, pink walls, floral wallpaper, and a lit fireplace.
Living room with built-in bookcases, a gray sofa, and a staircase with a wood handrail.
White built-in cabinetry and black countertop with a coffee maker, subway tile backsplash, and dark hardwood floors.
Staged bedroom with a dark wood bed, cream bedding, floral rug, and hardwood floors.
Red-brick home with ornate trim, a raised entrance, and black iron fencing.
Sold

2108 N Bissell Street

2108 N Bissell Street, Chicago, IL 60614

$1,110,000
$1,110,000

2108 N Bissell Street

4 Beds 3 Baths 1,873.08 Sq.Ft.

Description

Don't miss this! Gorgeous single family home in the Oscar Meyer School District/DePaul area for less than a Million Dollars!! Four bedrooms, three baths, this historic row home has 12ft ceilings, an elegant staircase, restored plaster moldings and hardwood floors throughout. Dining room leads into a brand new, beautiful, open and large kitchen with Viking stove, granite countertops tops, stainless steel appliances throughout and wet bar on the main floor has a built-in wine cooler. Lower level family room has a wet bar with two Sub-Zero cabinet faced beverage fridges. Three bedrooms on top floor with brand new bath. A newly built mud room with radiant heated floors off the back door keeps everything organized. 5 original fireplaces and detailed wainscoting are just a few key features of this special home. A lovely brick paved private front terrace & parking for up to 4 cars behind the home. One of the loveliest blocks, A+ Lincoln Park location steps from shopping and dining on Armitage Avenue.

Share Property

Location

2108 N Bissell Street, Chicago, IL 60614

Status

Sold

Date Sold

February 28, 2023
Kimber Galvin

Kimber Galvin

Features & Amenities

Interior

  • total bedrooms4
  • Total bathrooms3
  • full bathrooms3
  • Laundry room In Unit
  • Fireplace Wood Burning
  • APPLIANCES Range, Microwave, Dishwasher, Refrigerator, Washer, Dryer, Disposal, Stainless Steel Appliance(s), Wine Refrigerator
  • other interior Features Skylight(s), Bar-Wet, Hardwood Floors

Area & Lot

  • Status Sold
  • Date Sold February 28, 2023
  • Lot Area1,873.08 Sq.Ft.
  • MLS® ID11702777
  • TypeResidential
  • YEAR BUILT1906
  • NeighborhoodLincoln Park
  • Architecture StylesRow House
  • Elementary SchoolOscar Mayer Elementary School
  • High SchoolLincoln Park High School
  • School District299

Exterior

  • water SourcePublic
  • roofRubber
  • parkingUnassigned, Off Alley
  • HEAT TYPENatural Gas, Forced Air
  • AIR CONDITIONINGCentral Air
  • sewerPublic Sewer
  • SubstructureStone
  • other exterior FeaturesBrick Paver Patio

Financial

  • Sales Price$1,110,000
  • Real Estate Tax $22,504/yr

Lincoln Park

A picturesque neighborhood that beckons the affluent with its green spaces, restaurants, and varied architecture

Explore

Work With Us

Consistently ranked among Chicago’s top 1% of brokers, KD Homes is known for results backed by boutique-level service. We combine market expertise, bold marketing, and concierge care to deliver a real estate experience that’s both polished and personal. Whether buying, selling, or investing, we’re here to help you move forward with confidence and care.

Follow Us on Instagram
