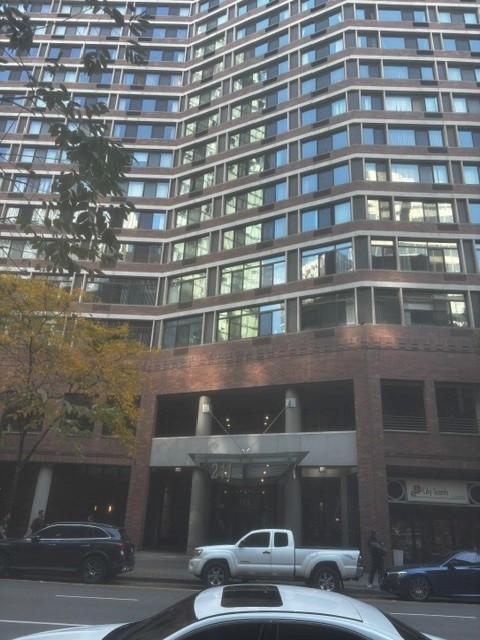
Brick-and-glass high-rise apartment building with a recessed street-level entrance.
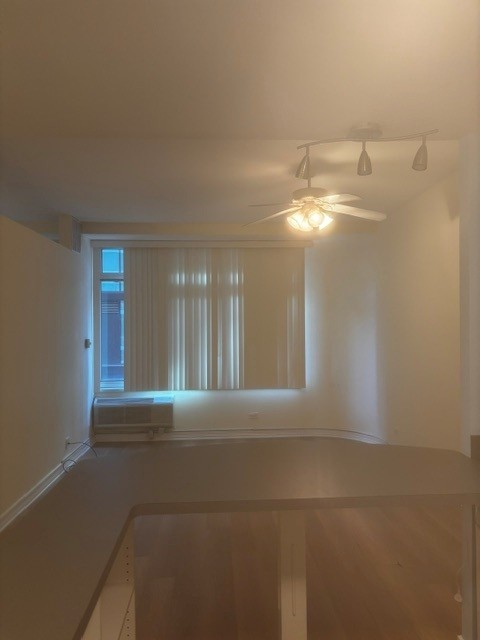
Empty room with vertical blinds, a ceiling fan, and a wide counter in the foreground.
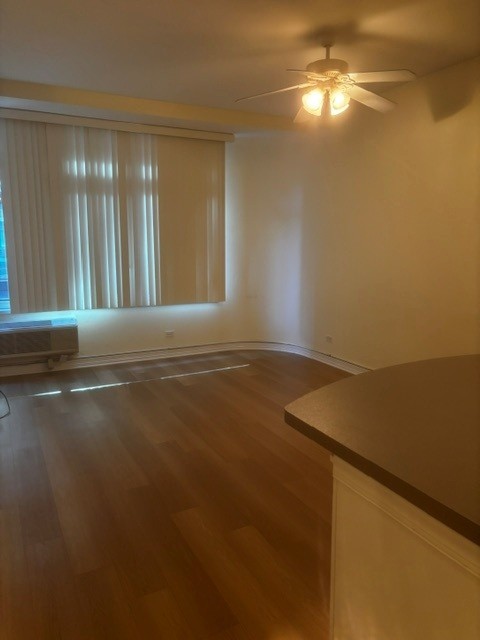
Vacant room with hardwood floors, vertical blinds, a ceiling fan, and a curved counter.
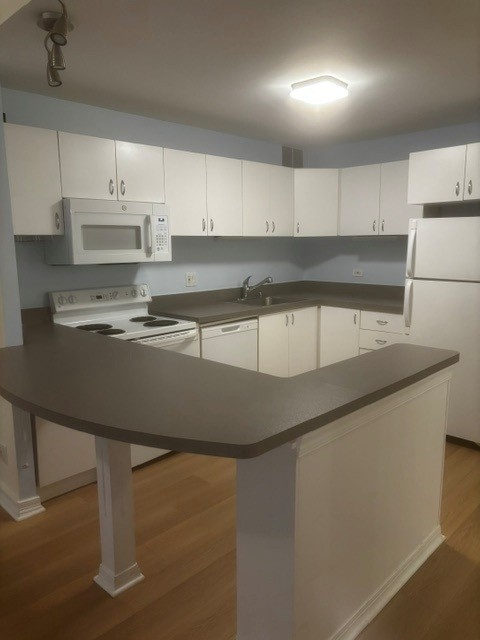
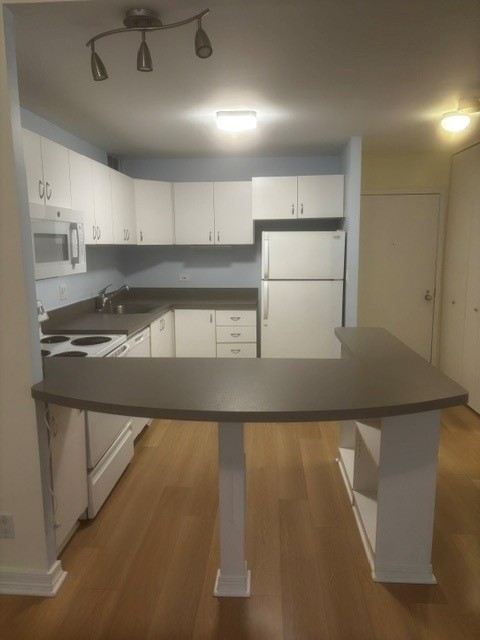
Kitchen with white cabinets, dark counters, and a peninsula breakfast bar.
Kitchen with white cabinets, a peninsula counter, and wood-look flooring.
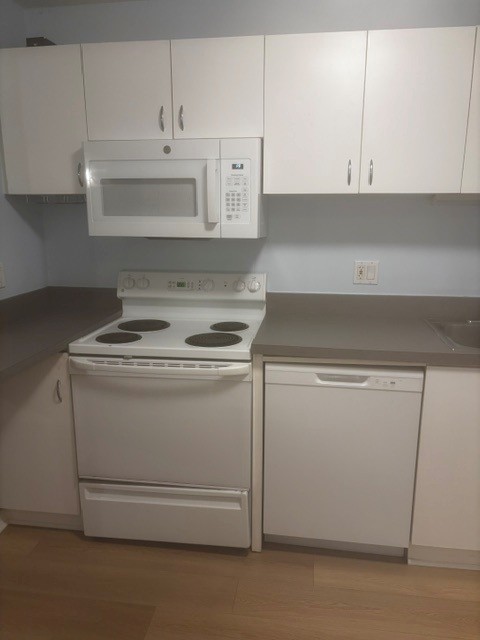
Kitchen with white cabinets, an electric range, over-the-range microwave, and dishwasher.
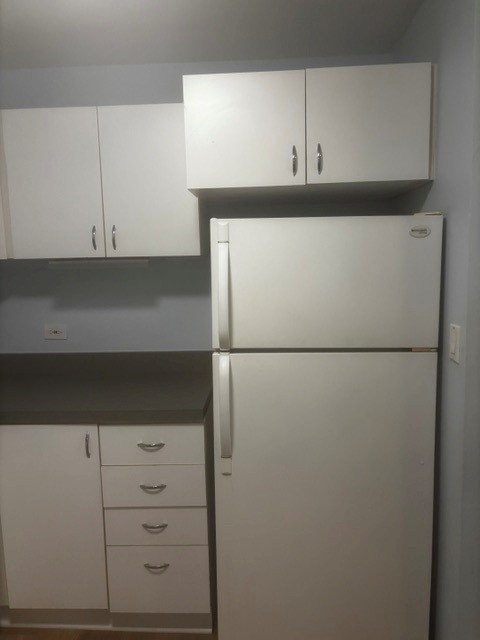
Kitchen with white cabinets, dark countertop, and a full-size refrigerator.
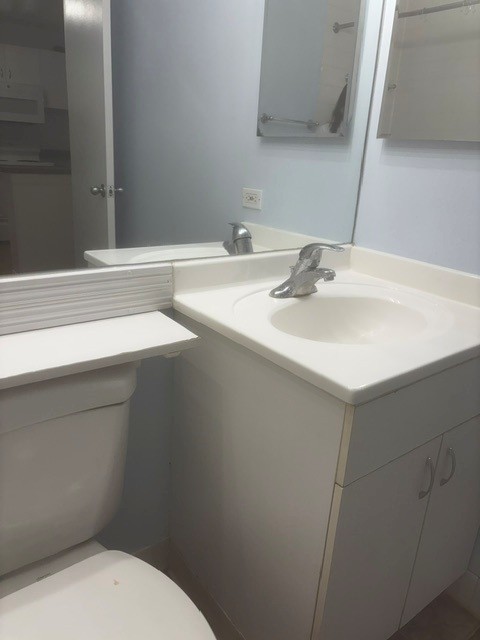
Bathroom vanity with a white sink, mirrored wall, and toilet beside it.
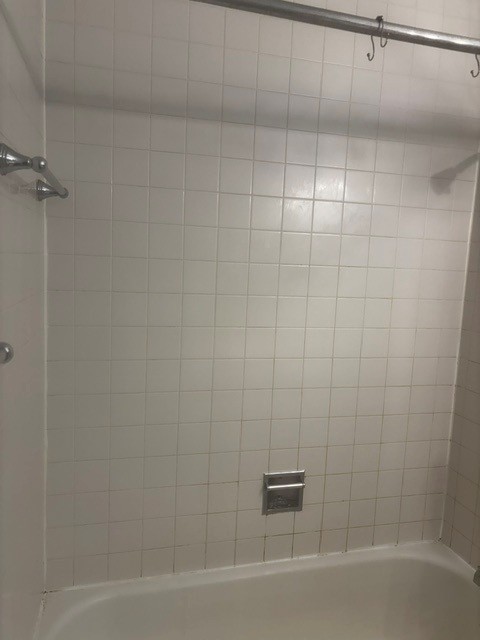
Tiled bathtub and shower with a metal curtain rod and wall-mounted controls.
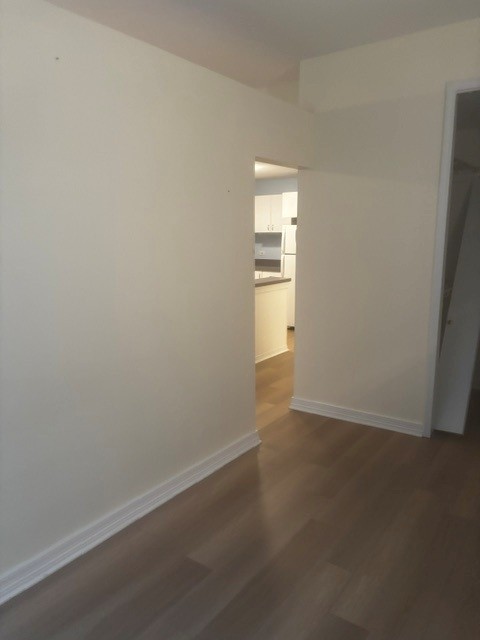
Empty hallway with wood flooring and a view through to the kitchen.
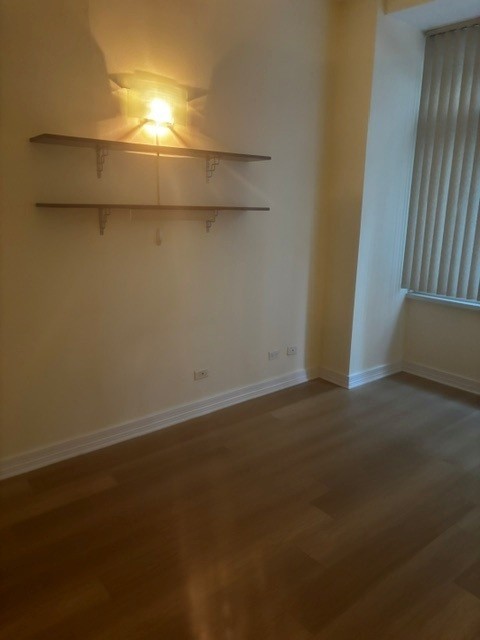
Empty room with hardwood floors, two wall shelves, and a window with vertical blinds.
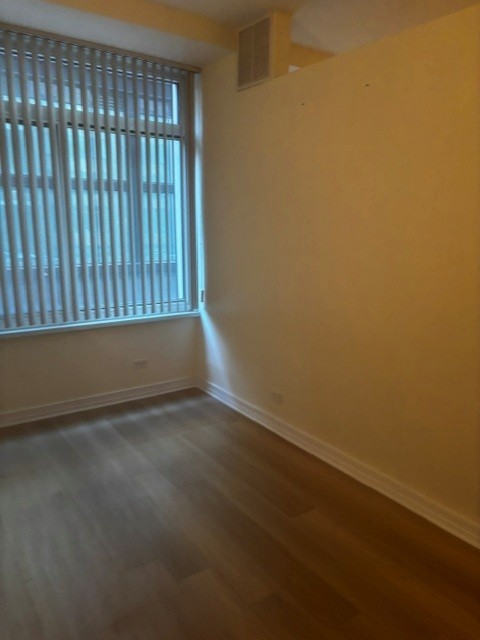
Empty room with wood-look flooring, beige walls, and a large window with vertical blinds.
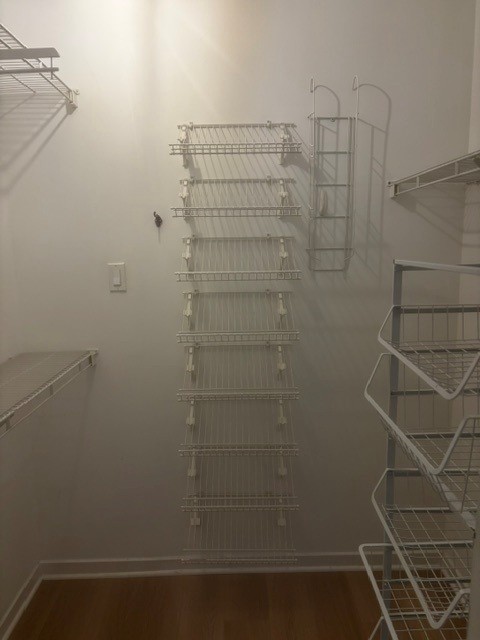
Walk-in closet with wall-mounted wire shelving and dark wood flooring.
SEE ALL PHOTOS
Brick-and-glass high-rise apartment building with a recessed street-level entrance.
Empty room with vertical blinds, a ceiling fan, and a wide counter in the foreground.
Vacant room with hardwood floors, vertical blinds, a ceiling fan, and a curved counter.
Kitchen with white cabinets, dark counters, and a peninsula breakfast bar.
Kitchen with white cabinets, a peninsula counter, and wood-look flooring.
Kitchen with white cabinets, an electric range, over-the-range microwave, and dishwasher.
Kitchen with white cabinets, dark countertop, and a full-size refrigerator.
Bathroom vanity with a white sink, mirrored wall, and toilet beside it.
Tiled bathtub and shower with a metal curtain rod and wall-mounted controls.
Empty hallway with wood flooring and a view through to the kitchen.
Empty room with hardwood floors, two wall shelves, and a window with vertical blinds.
Empty room with wood-look flooring, beige walls, and a large window with vertical blinds.
Walk-in closet with wall-mounted wire shelving and dark wood flooring.
Listed by Beverly Fishman with Berkshire Hathaway HomeServices Chicago 312-642-1400
Active Under Contract

211 E OHIO Street Unit: 611

211 E OHIO Street Unit: 611, Chicago, IL 60611

$195,000
$195,000

211 E OHIO Street Unit: 611

1 Bed 1 Bath 600 Sq.Ft.

Description

Grand Ohio Jr 1BR with high ceilings and extra level of windows. Perfect for first home, in town home or investor. Super closet space. Newer hard surface flooring. LED light fixture in kitchen.Wall between bedroom and living room doesn't extend to ceiling but provides a feeling of privacy. Sparkling white kitchen- island, microwave, dishwasher, refrigerator, range & disposal open to living area. Ceiling fan. Upgraded lighting. Basic cable and internet, water, and use of amenities - cardio and weight rooms, indoor pool, racquetball court, 1/2 court basketball, tennis courts, sundeck sauna and steam - . Shops, restaurants, public transportaion, Navy Pier, and more surround you. . 211 move fee $350 M-F and $400 Saturday.

Share Property

Location

211 E OHIO Street Unit: 611, Chicago, IL 60611

Status

Active Under Contract
Empty room with vertical blinds, a ceiling fan, and a wide counter in the foreground.

Schedule a Showing

We would love to show you our beautiful property. Please select your preferred date and time below. An agent will be in touch shortly to confirm your appointment.

Schedule a Showing

We would love to show you our beautiful property. Please select your preferred date and time below. An agent will be in touch shortly to confirm your appointment.
Thank you for your interest in 211 E OHIO Street Unit: 611, Chicago, IL 60611. We are reviewing your request and will be in touch shortly!

Features & Amenities

Interior

  • total bedrooms1
  • Total bathroom1
  • full bathroom1
  • Flooring Laminate
  • APPLIANCES Range, Microwave, Dishwasher, Refrigerator, Disposal

Area & Lot

  • Status Active Under Contract
  • Living Area600 Sq.Ft.
  • MLS® ID12775134
  • TypeCondo
  • YEAR BUILT1985
  • School District299

Exterior

  • STORIES30
  • water SourceLake Michigan
  • HEAT TYPEElectric
  • AIR CONDITIONINGWall Unit(s)
  • sewerPublic Sewer
  • HOA AmenitiesBike Room/Bike Trails, Door Person, Coin Laundry, Elevator in Residence, Exercise Room, Storage, On Site Manager/Engineer, Party Room, Sundeck, Indoor Pool, Receiving Room, Service Elevator(s), Steam Room, Tennis Court(s), Spa/Hot Tub

Financial

  • Sales Price$195,000
  • Real Estate Tax $3,355/yr
  • HOA $499/mo

Work With Us

Consistently ranked among Chicago’s top 1% of brokers, KD Homes is known for results backed by boutique-level service. We combine market expertise, bold marketing, and concierge care to deliver a real estate experience that’s both polished and personal. Whether buying, selling, or investing, we’re here to help you move forward with confidence and care.

Follow Us on Instagram