2127 N Racine Avenue Unit: 1
SEE ALL PHOTOS
2127 N Racine Avenue Unit: 1
Bought with Kimberly Evetts with @properties Christie's International Real Estate and Listed by Danielle Dowell with Berkshire Hathaway HomeServices Chicago 312-391-5655
Sold

2127 N Racine Avenue Unit: 1

2127 N Racine Avenue Unit: 1, Chicago, IL 60614

$1,575,000
$1,575,000

2127 N Racine Avenue Unit: 1

4 Beds 4 Baths 2,500 Sq.Ft.

Description

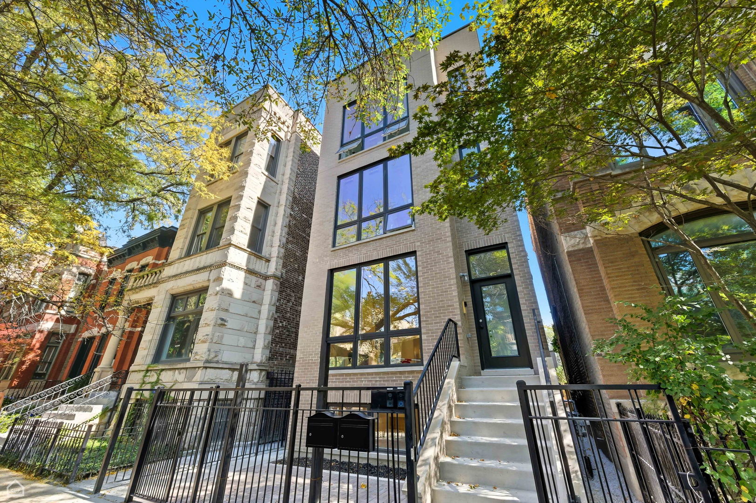
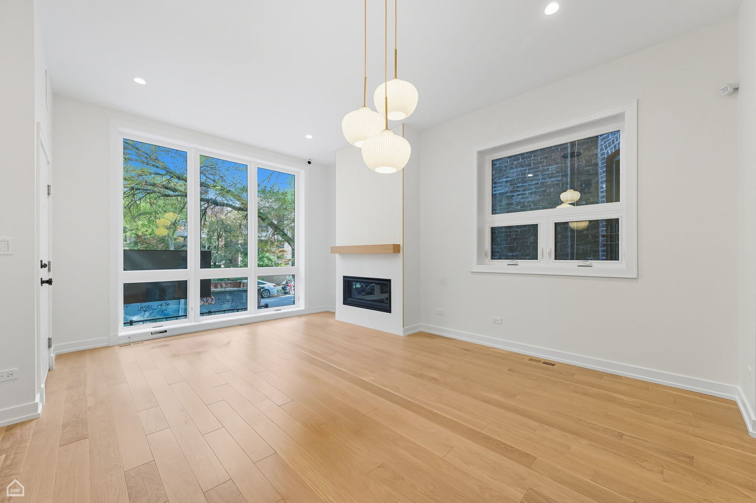
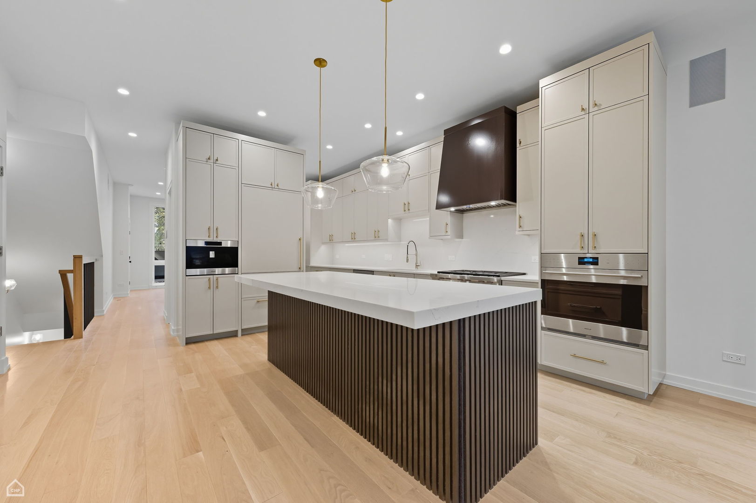
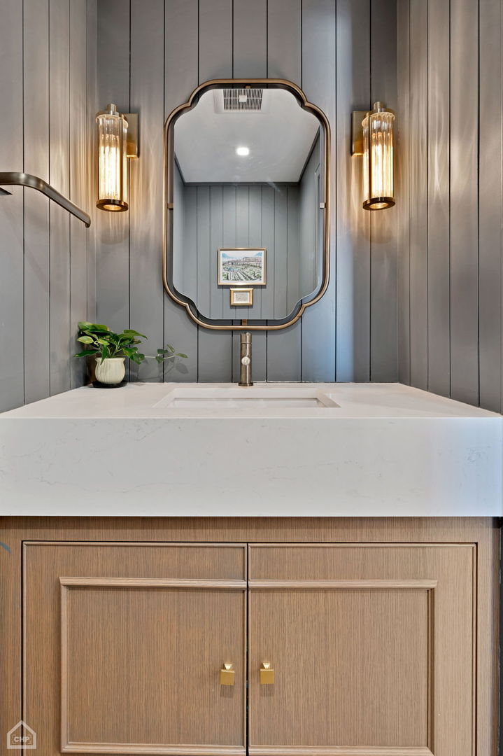
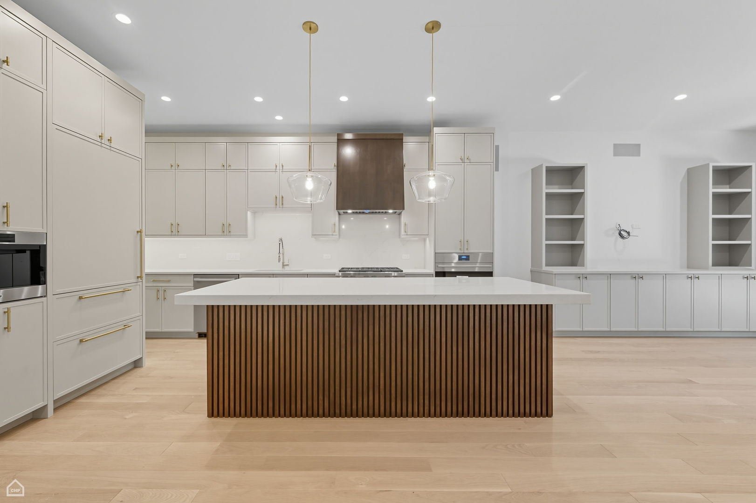
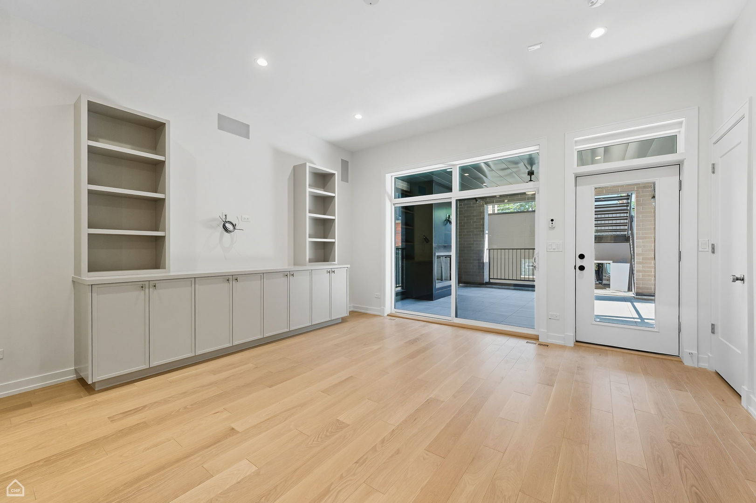
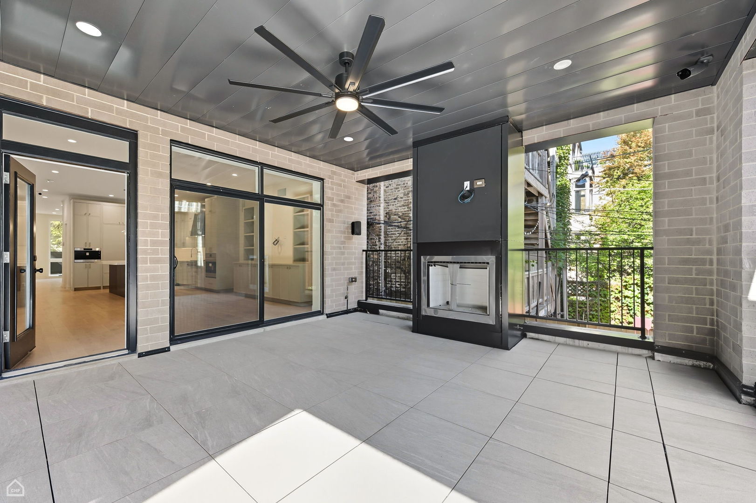
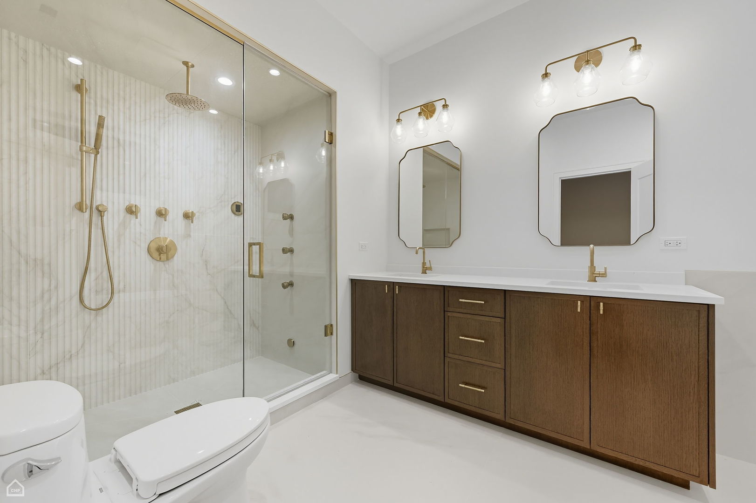
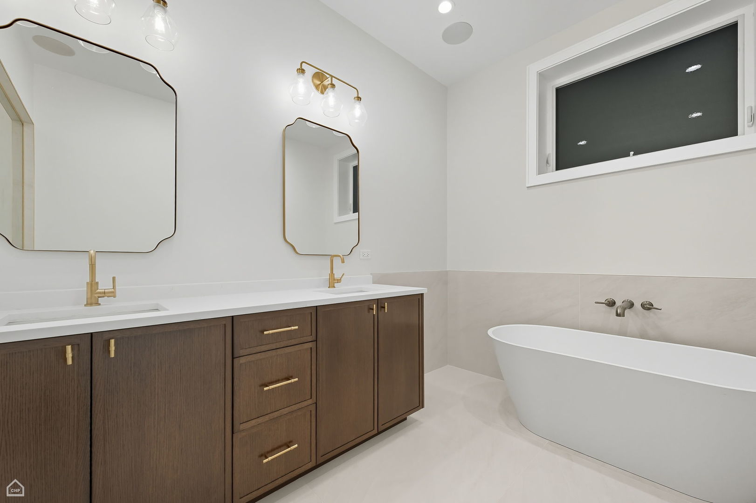
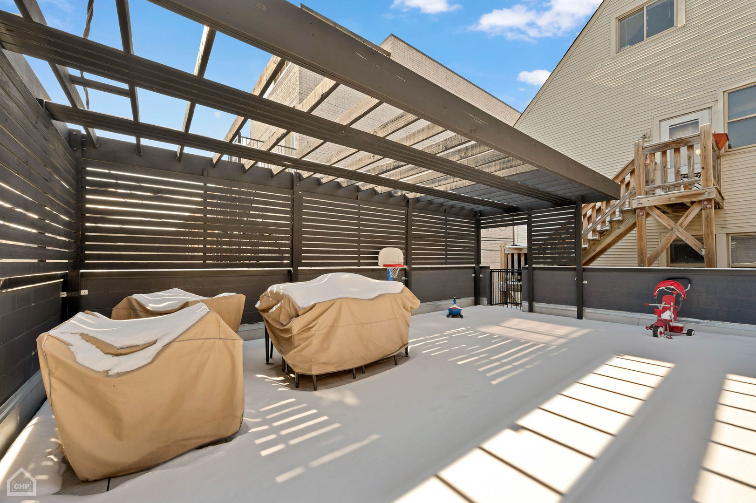
2025 Delivery- Brand New, solid brick masonry construction condo coming to a quiet strip of Racine in Lincoln Park. Nestled on the tree-lined street in Oscar Meyer and Lincoln Park High School districts, a duplex-down unit boasting of an open floor plan with custom doors, matching trim and millwork throughout. A true chef's kitchen will feature custom soft-close cabinetry, an oversized waterfall island with seating for four, and top-of-the-line Wolf and Sub-Zero appliances. Design and functionality noted at all turns with with a powder room on the main level along with formal living and dining rooms anchored by a custom stone fireplace. The living room doors will open up to a sprawling private covered terrace with built-in fireplace, cable, and speakers. The lower level will boast of radiant heated floors, three full bathrooms, along with all four bedrooms including the luxurious master suite which will offer a true spa-like experience with a steam rain shower, body sprays, a soaking tub, and elegant finishes.

Share Property

Location

2127 N Racine Avenue Unit: 1, Chicago, IL 60614

Status

Sold

Date Sold

October 8, 2025

Features & Amenities

Interior

  • total bedrooms4
  • Total bathrooms4
  • full bathrooms3
  • half bathroom1
  • Laundry room In Unit, Laundry Closet, Sink
  • Flooring Hardwood, Laminate
  • Fireplace Gas Starter
  • APPLIANCES Range, Microwave, Dishwasher, High End Refrigerator, Freezer, Disposal, Wine Refrigerator, Oven, Range Hood, Gas Oven
  • other interior Features In-Law Floorplan, Built-in Features, Walk-In Closet(s), Bookcases, High Ceilings, Open Floorplan, Dining Combo, Pantry, Quartz Counters

Area & Lot

  • Status Sold
  • Date Sold October 8, 2025
  • Living Area2,500 Sq.Ft.
  • MLS® ID12434701
  • TypeCondo
  • YEAR BUILT2025
  • Elementary SchoolOscar Mayer Elementary School
  • School District299

Exterior

  • STORIES3
  • Garage Space1.0
  • water SourcePublic
  • roofRubber
  • parkingConcrete, Garage Door Opener, On Site, Garage Owned, Detached, Garage
  • HEAT TYPENatural Gas, Radiant Floor
  • AIR CONDITIONINGCentral Air
  • sewerPublic Sewer
  • SubstructureConcrete Perimeter
  • HOA AmenitiesNone
  • other exterior FeaturesBalcony, Roof Deck

Financial

  • Sales Price$1,575,000

Work With Us

Consistently ranked among Chicago’s top 1% of brokers, KD Homes is known for results backed by boutique-level service. We combine market expertise, bold marketing, and concierge care to deliver a real estate experience that’s both polished and personal. Whether buying, selling, or investing, we’re here to help you move forward with confidence and care.

Follow Us on Instagram