Leave a Message

Thank you for your message. We will be in touch with you shortly.

Explore Our Properties
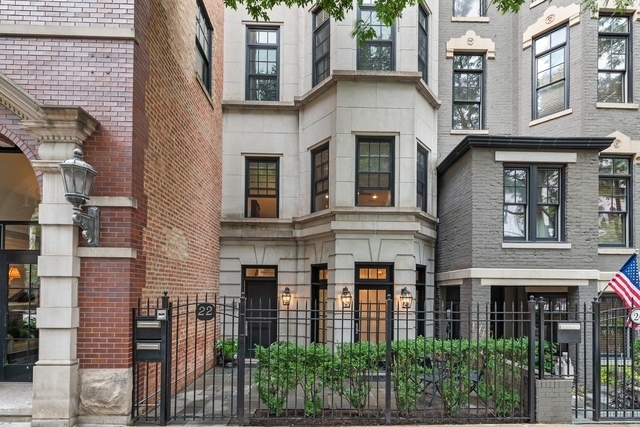
Multi-story Chicago residence with a stone facade, bay windows, and fenced courtyard.
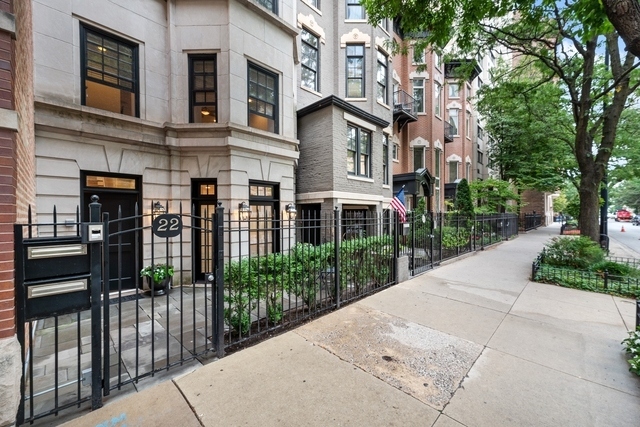
Stone apartment building facade with a black iron fence and landscaped entrance marked 22.
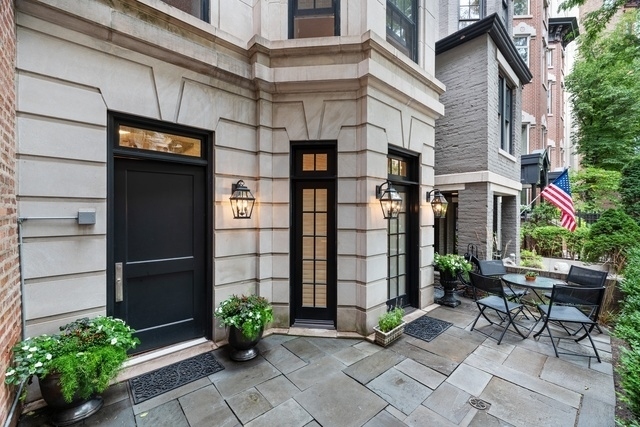
Stone-clad residence entrance with black doors and a paved courtyard patio with outdoor dining furniture.
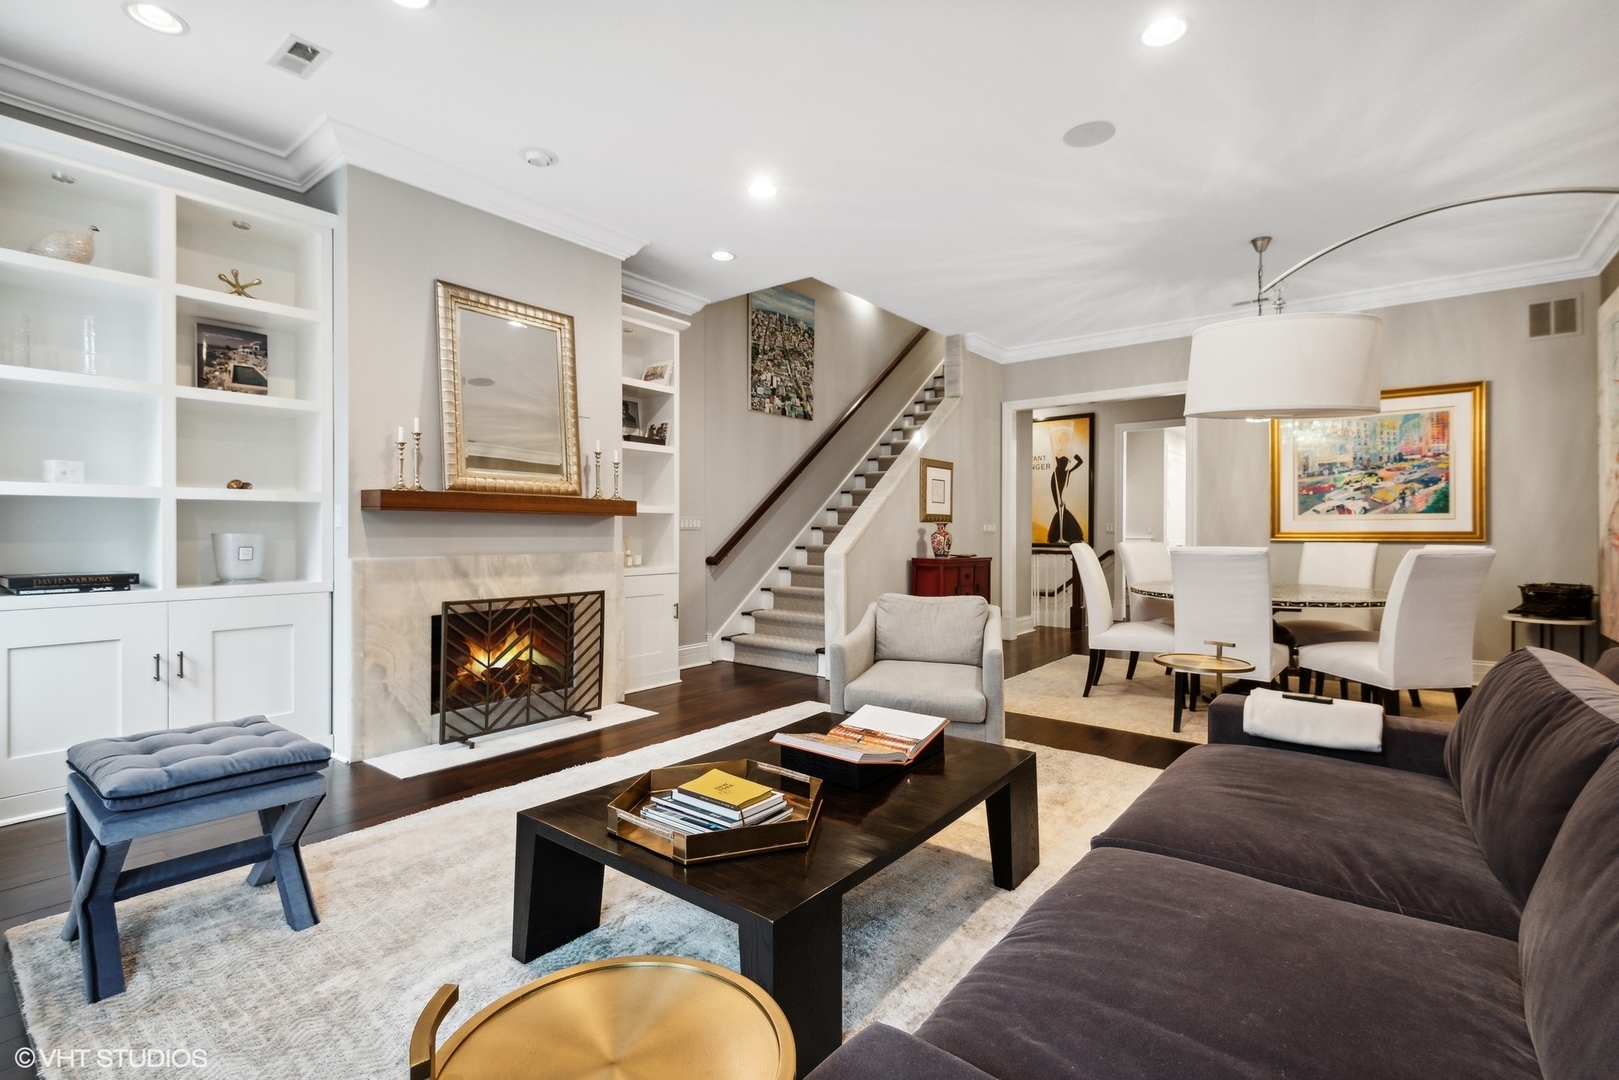
Living room with a marble fireplace, built-in shelving, staircase, and adjoining dining area.
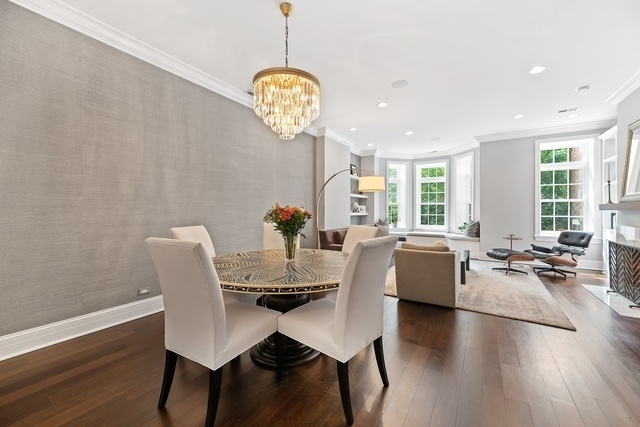
Open-plan living and dining room with a round table under a crystal chandelier and a seating area by tall windows.
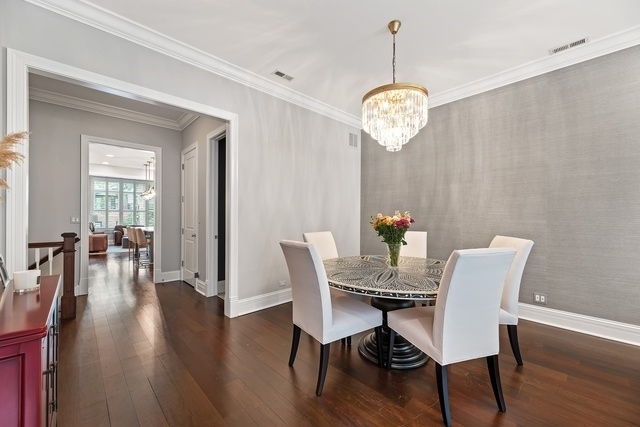
Dining room with a round glass table, white chairs, crystal chandelier, and dark hardwood floors.
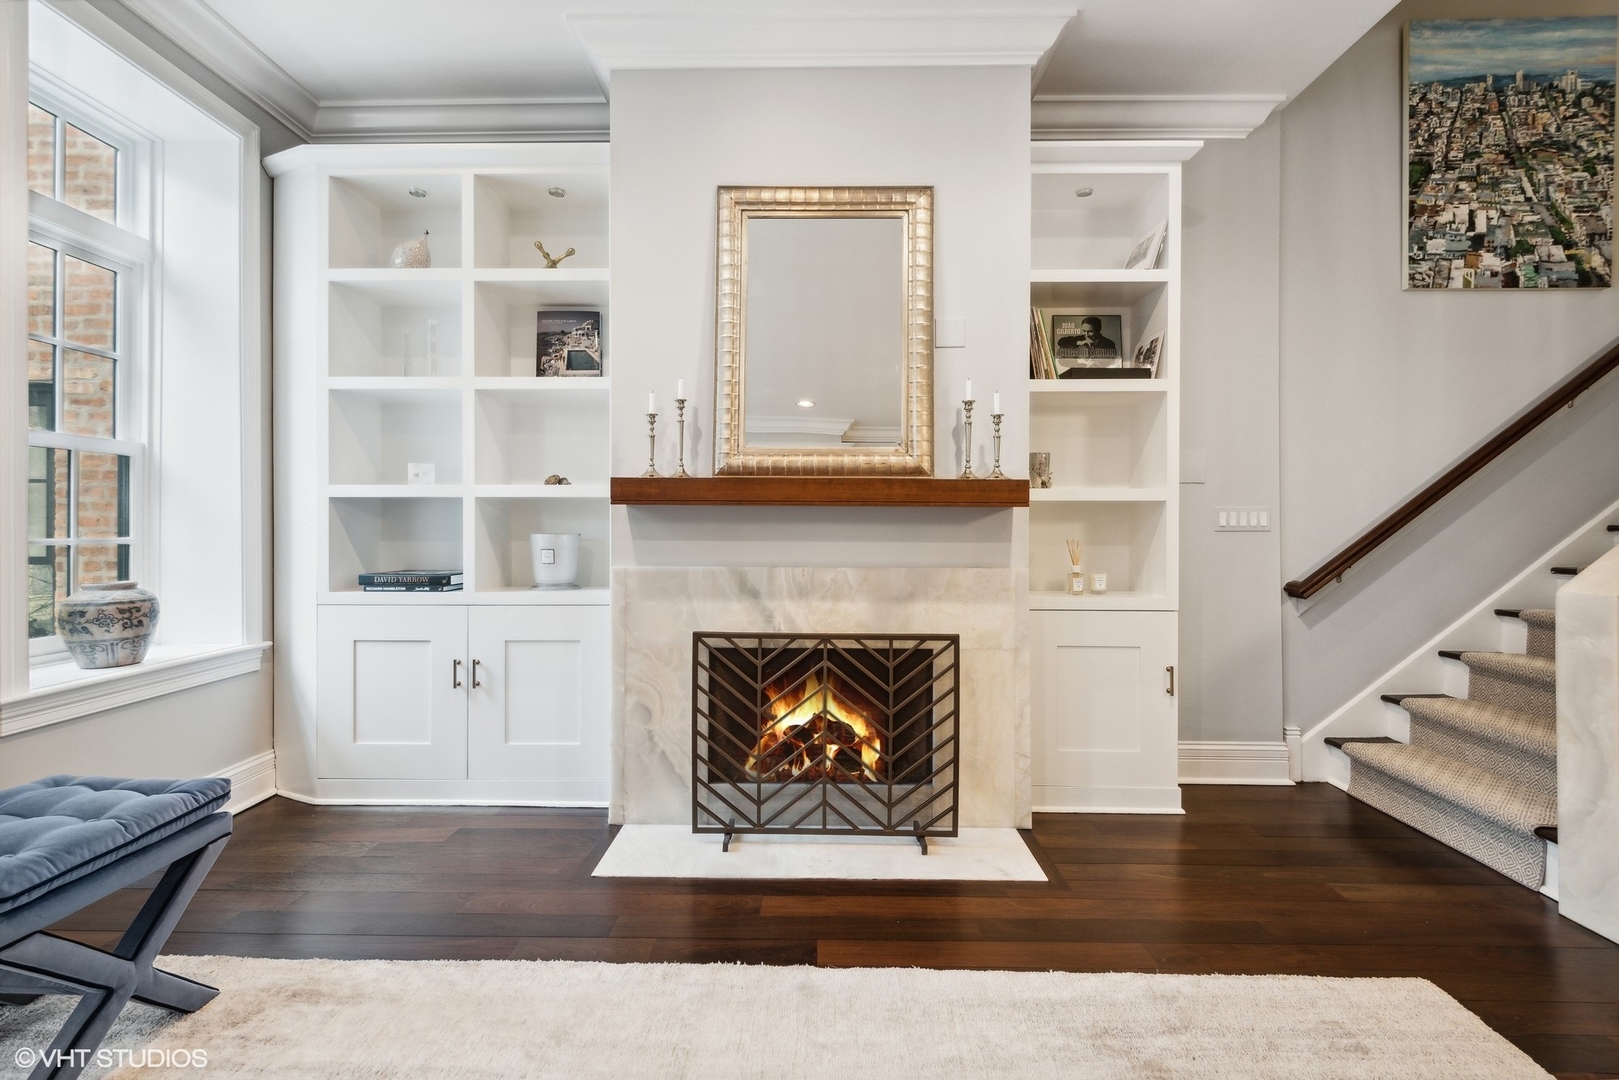
Living room with a lit fireplace, white built-ins, and a staircase.
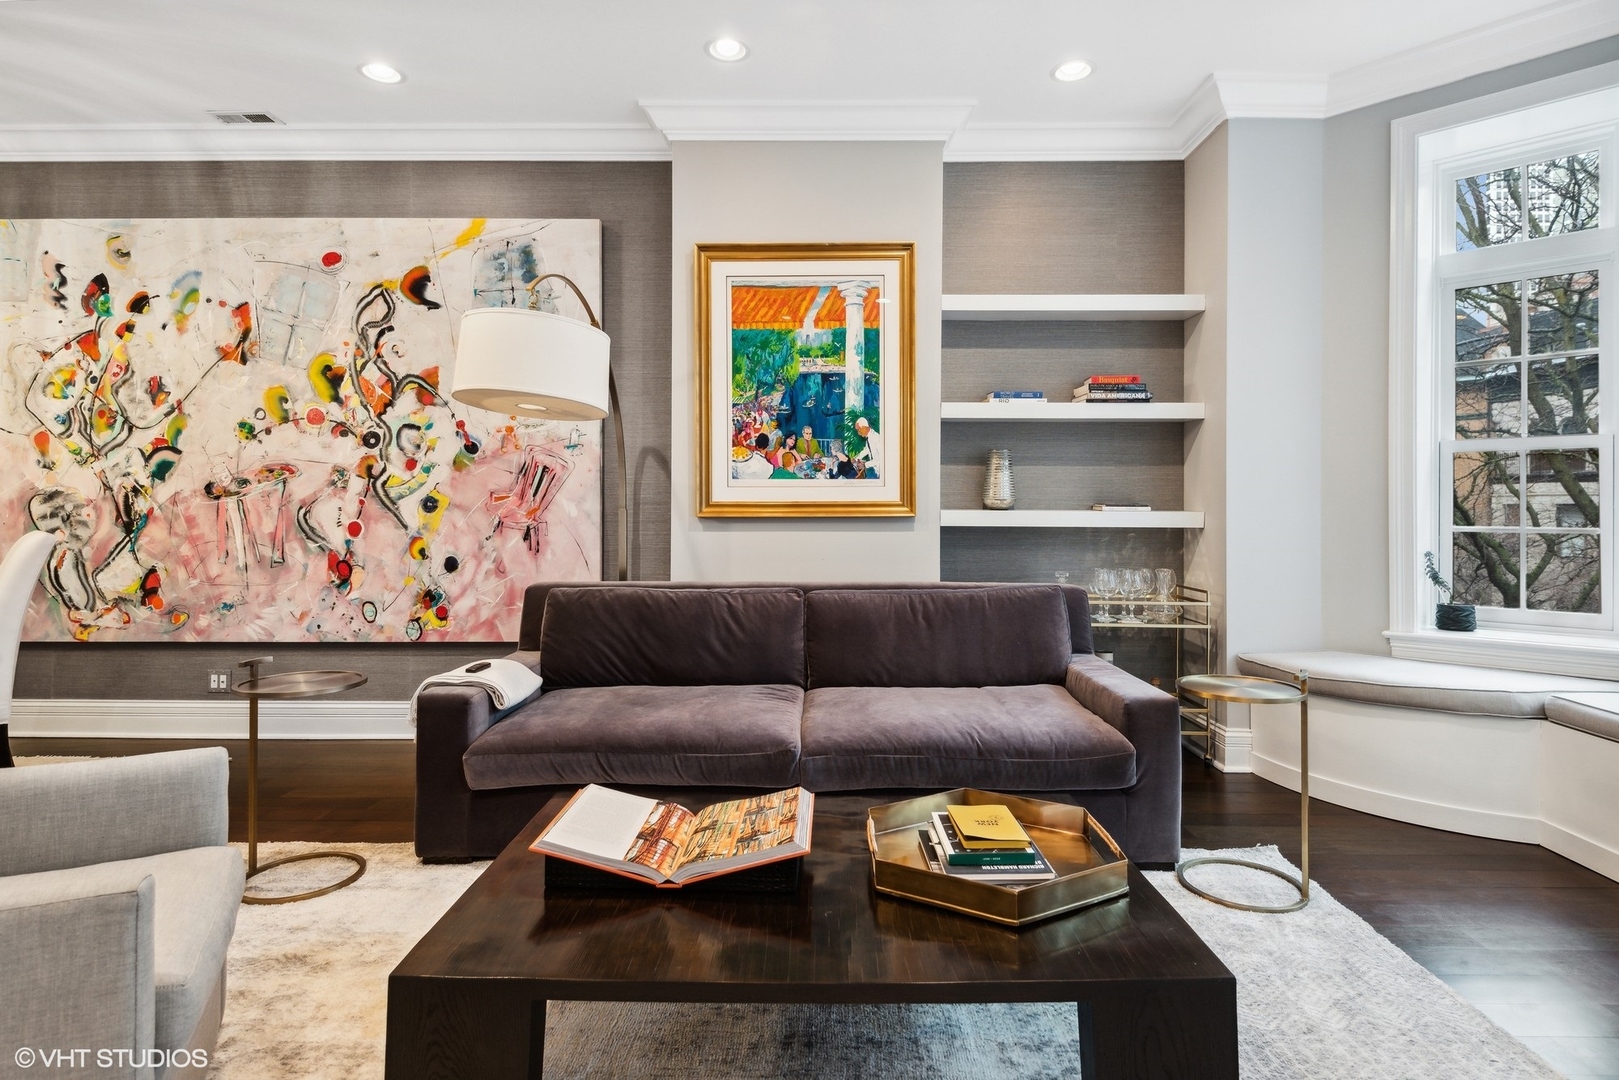
Staged living room with a velvet sofa, large abstract painting, built-in shelves, and a bright window seat.
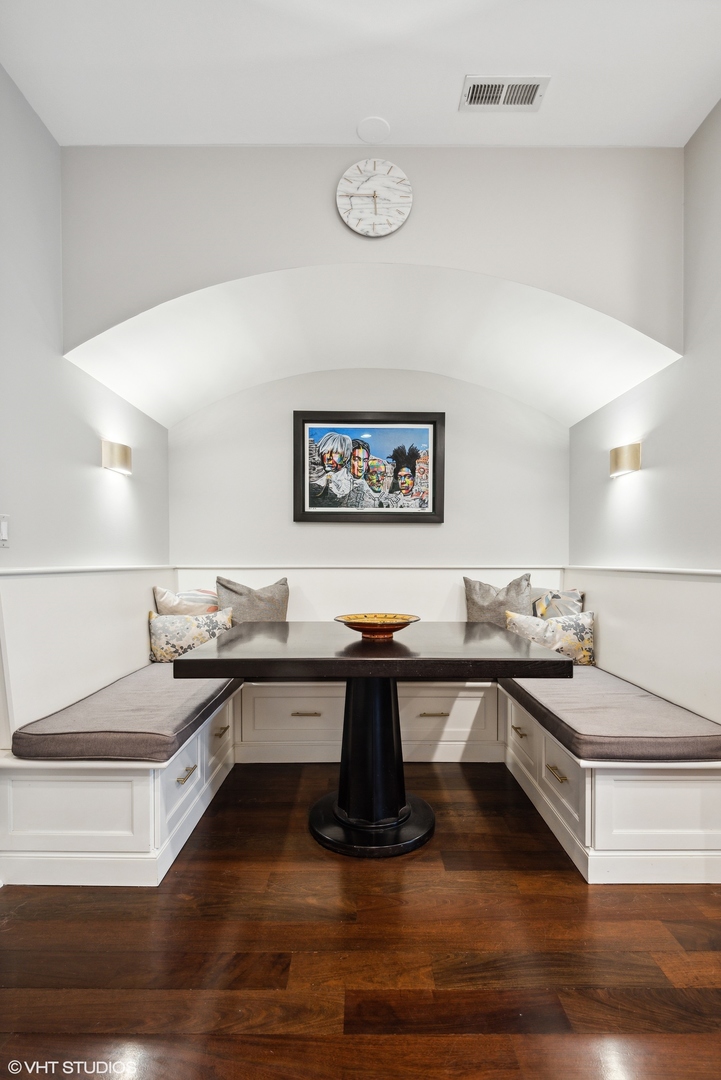
Dining nook with built-in banquette seating, dark pedestal table, vaulted arch, and hardwood floors.
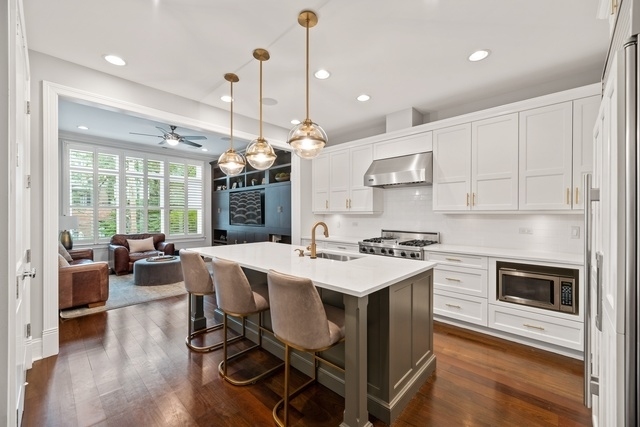
Open kitchen with a large island, upholstered stools, pendant lights, and a living area by shuttered windows.
Kitchen with white cabinetry, stainless appliances, and a large gray island with bar stools.
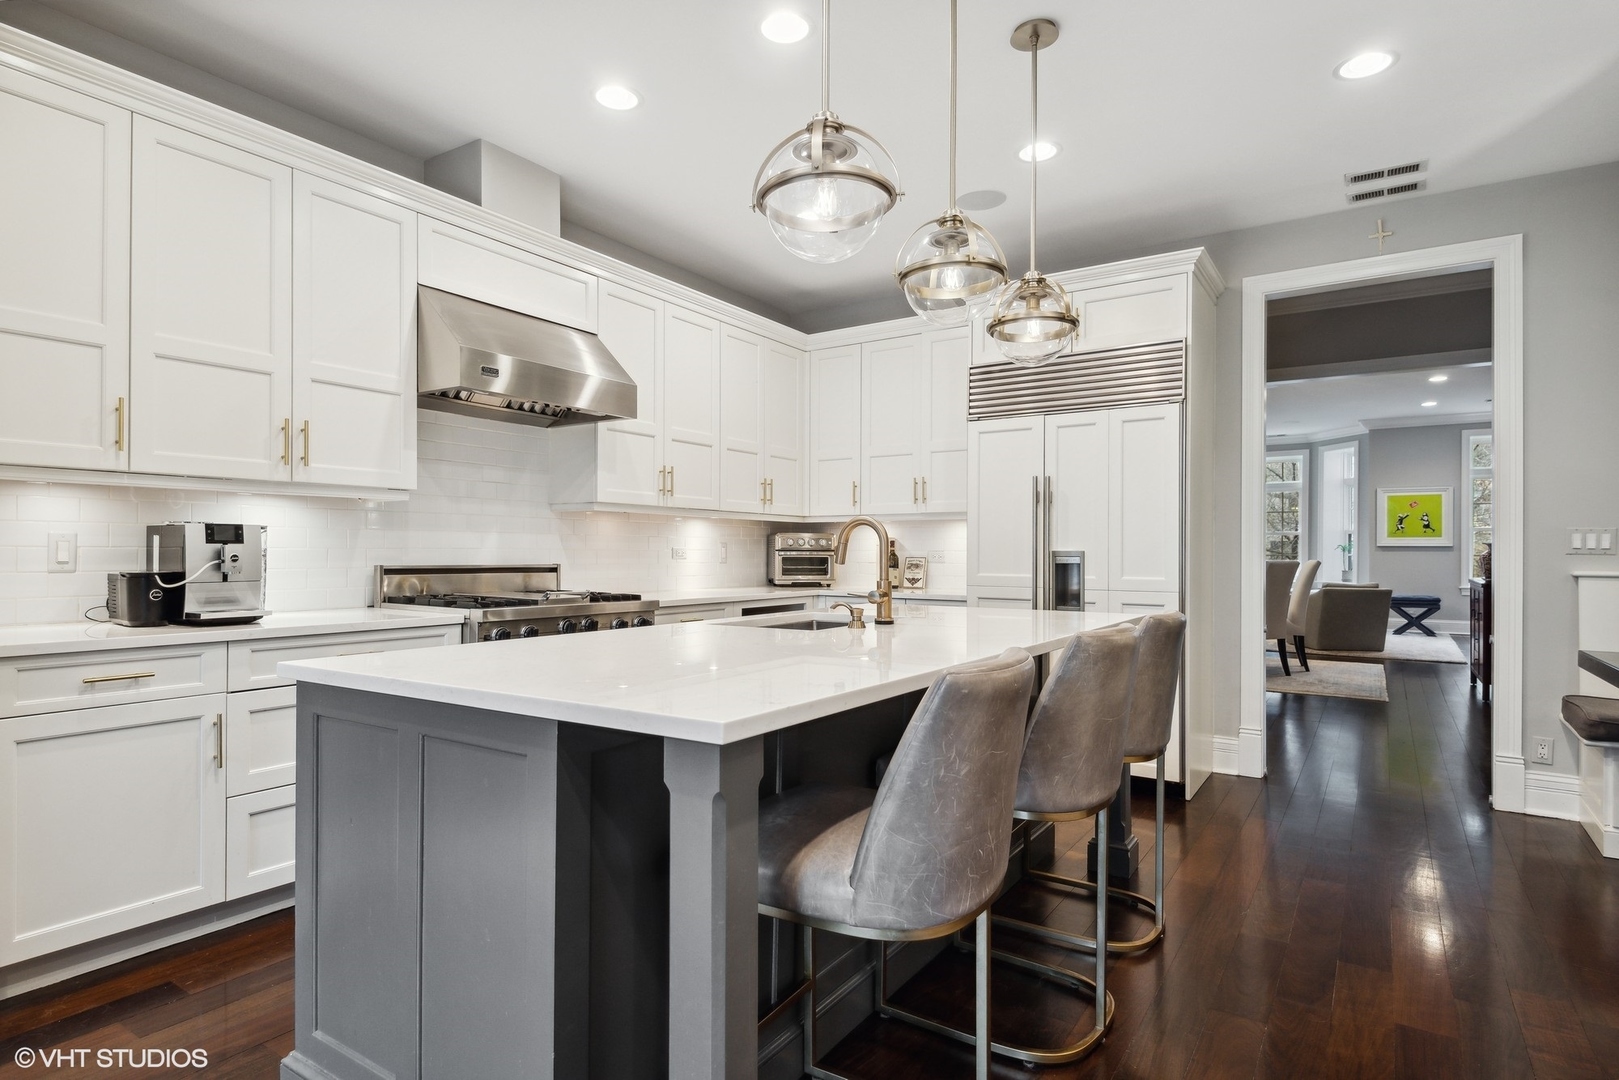
Kitchen with a large gray island, white cabinetry, stainless appliances, and glass pendant lights.
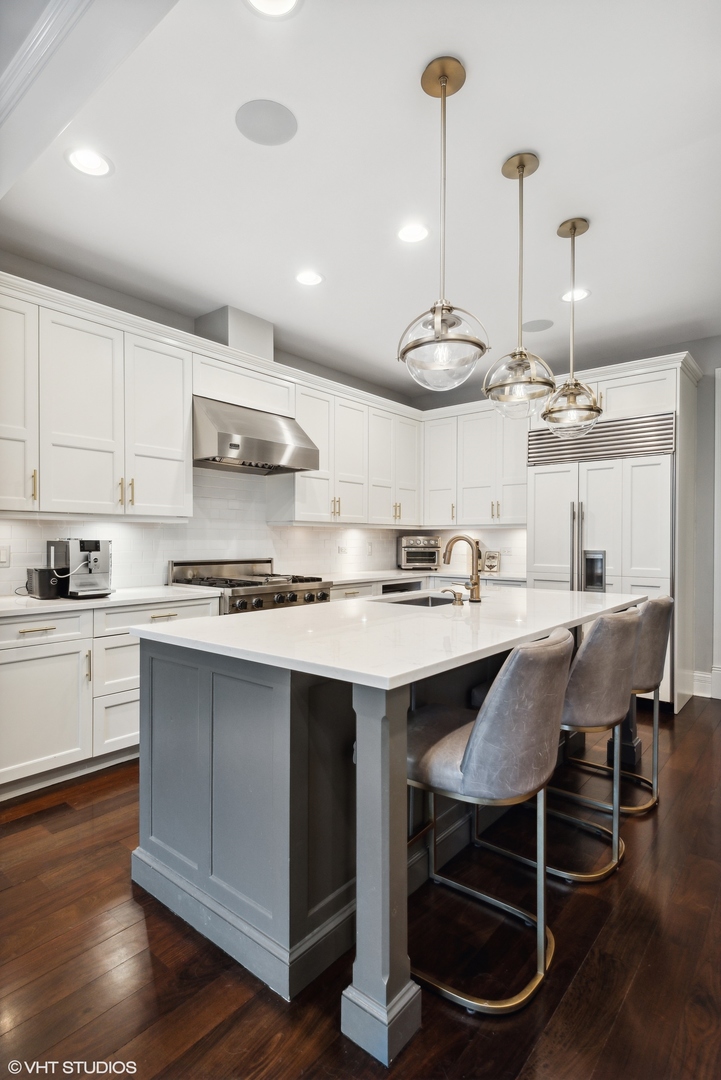
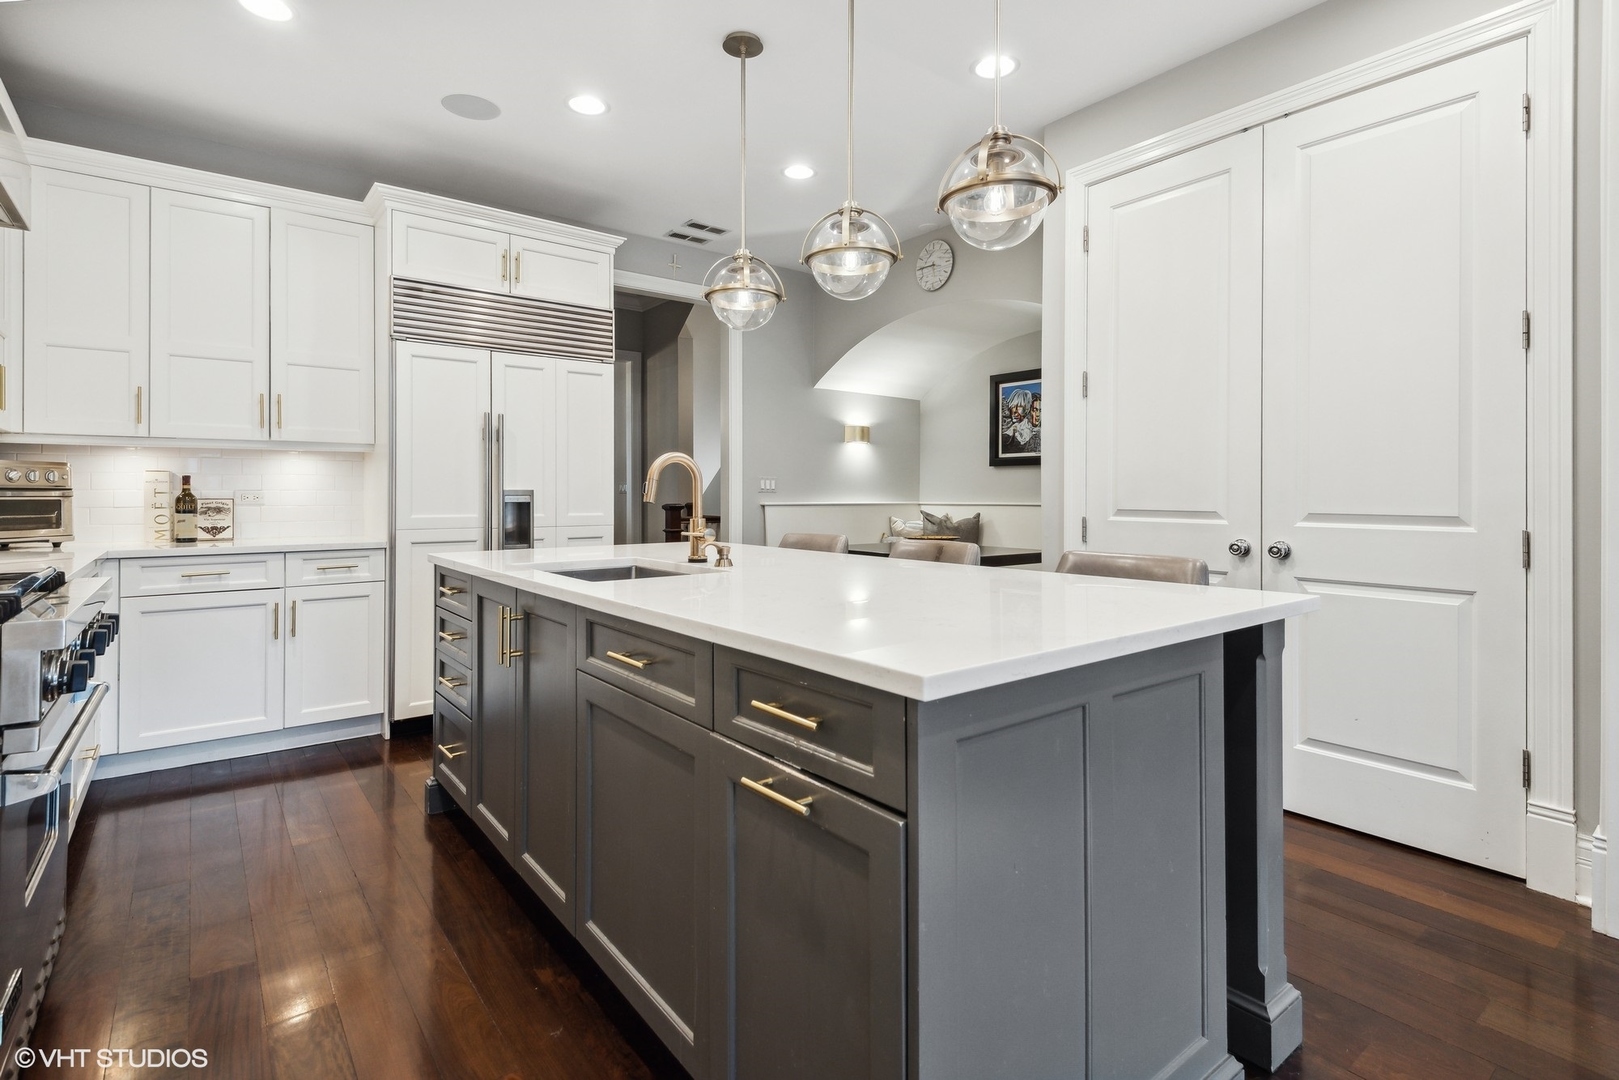
Kitchen with a large gray island, white stone countertop, brass fixtures, and white cabinetry.
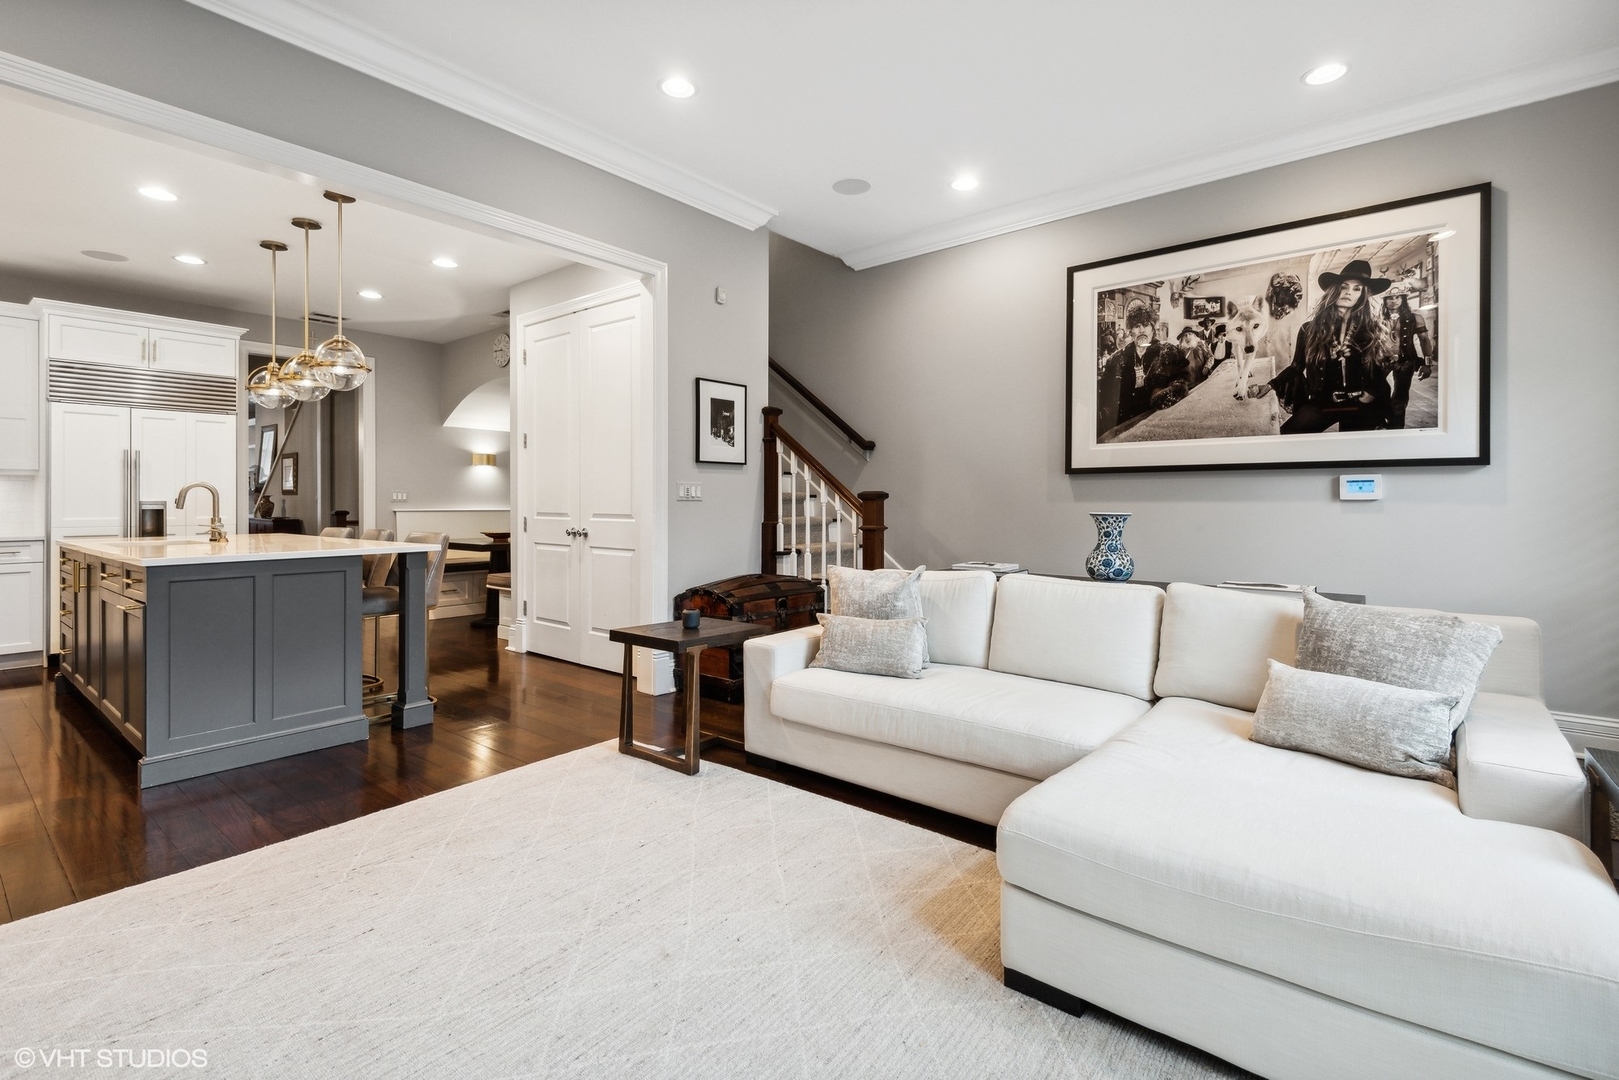
Living room with a white sectional sofa and light rug beside an open kitchen with a gray island.
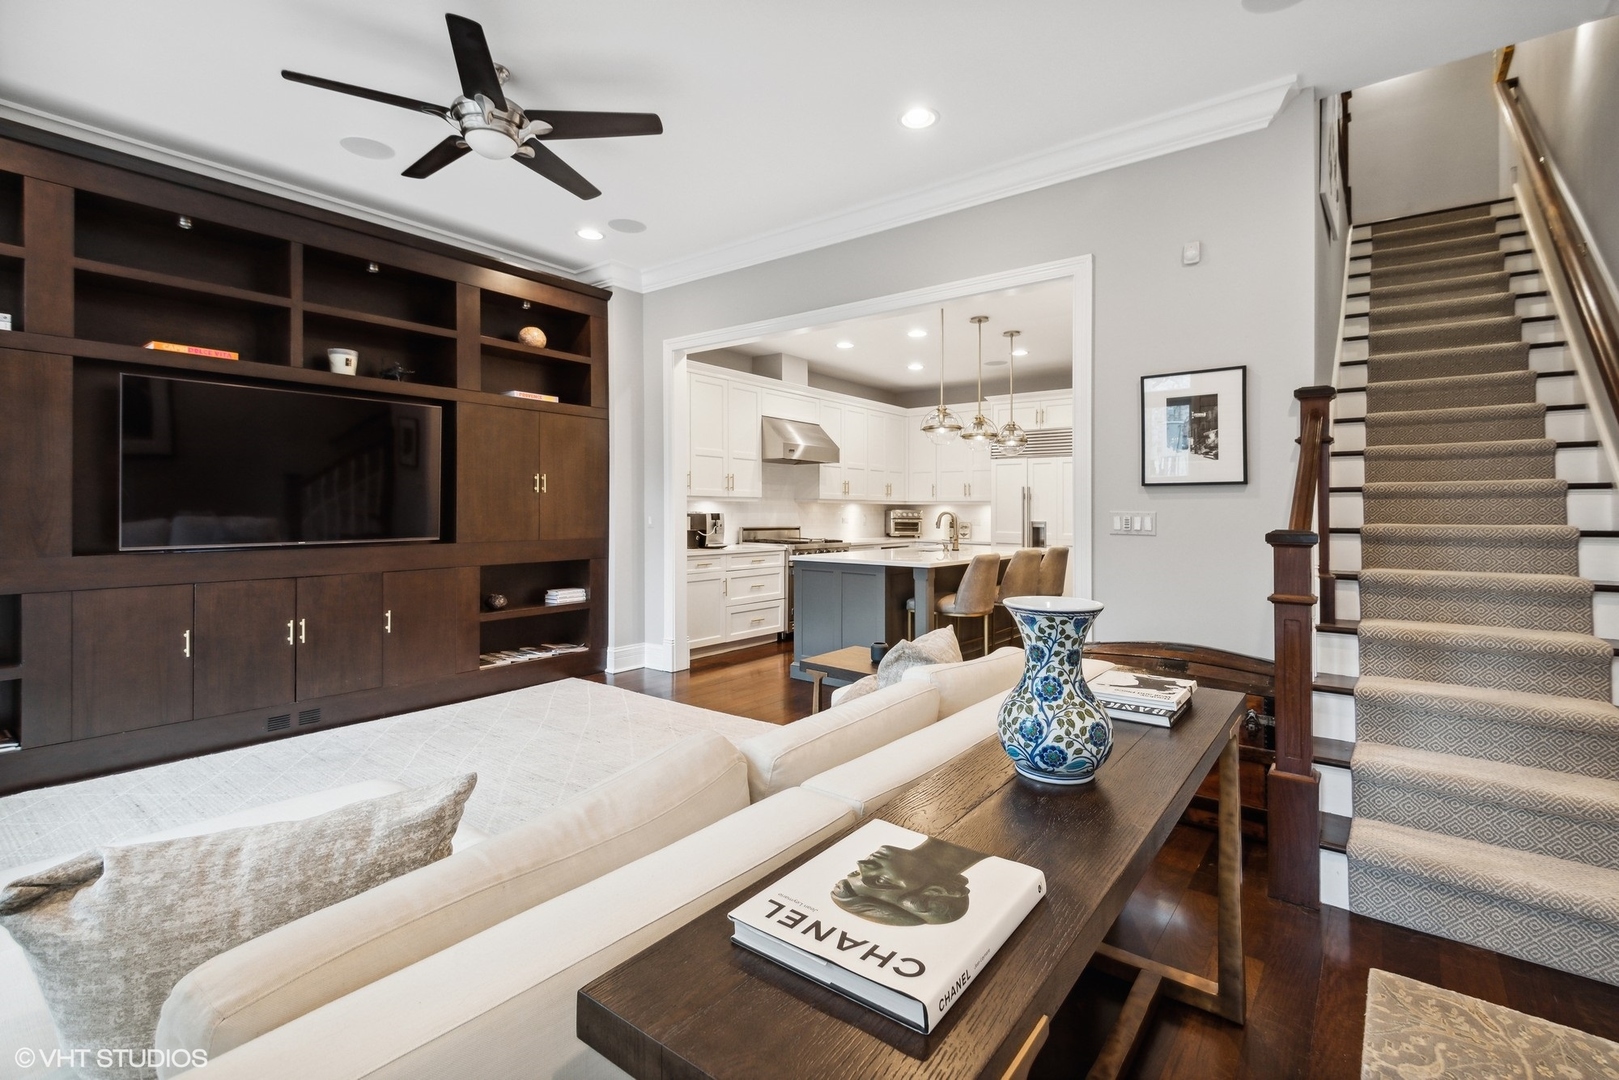
Living room with dark built-in media cabinetry, cream sectional, open kitchen, and carpeted staircase.
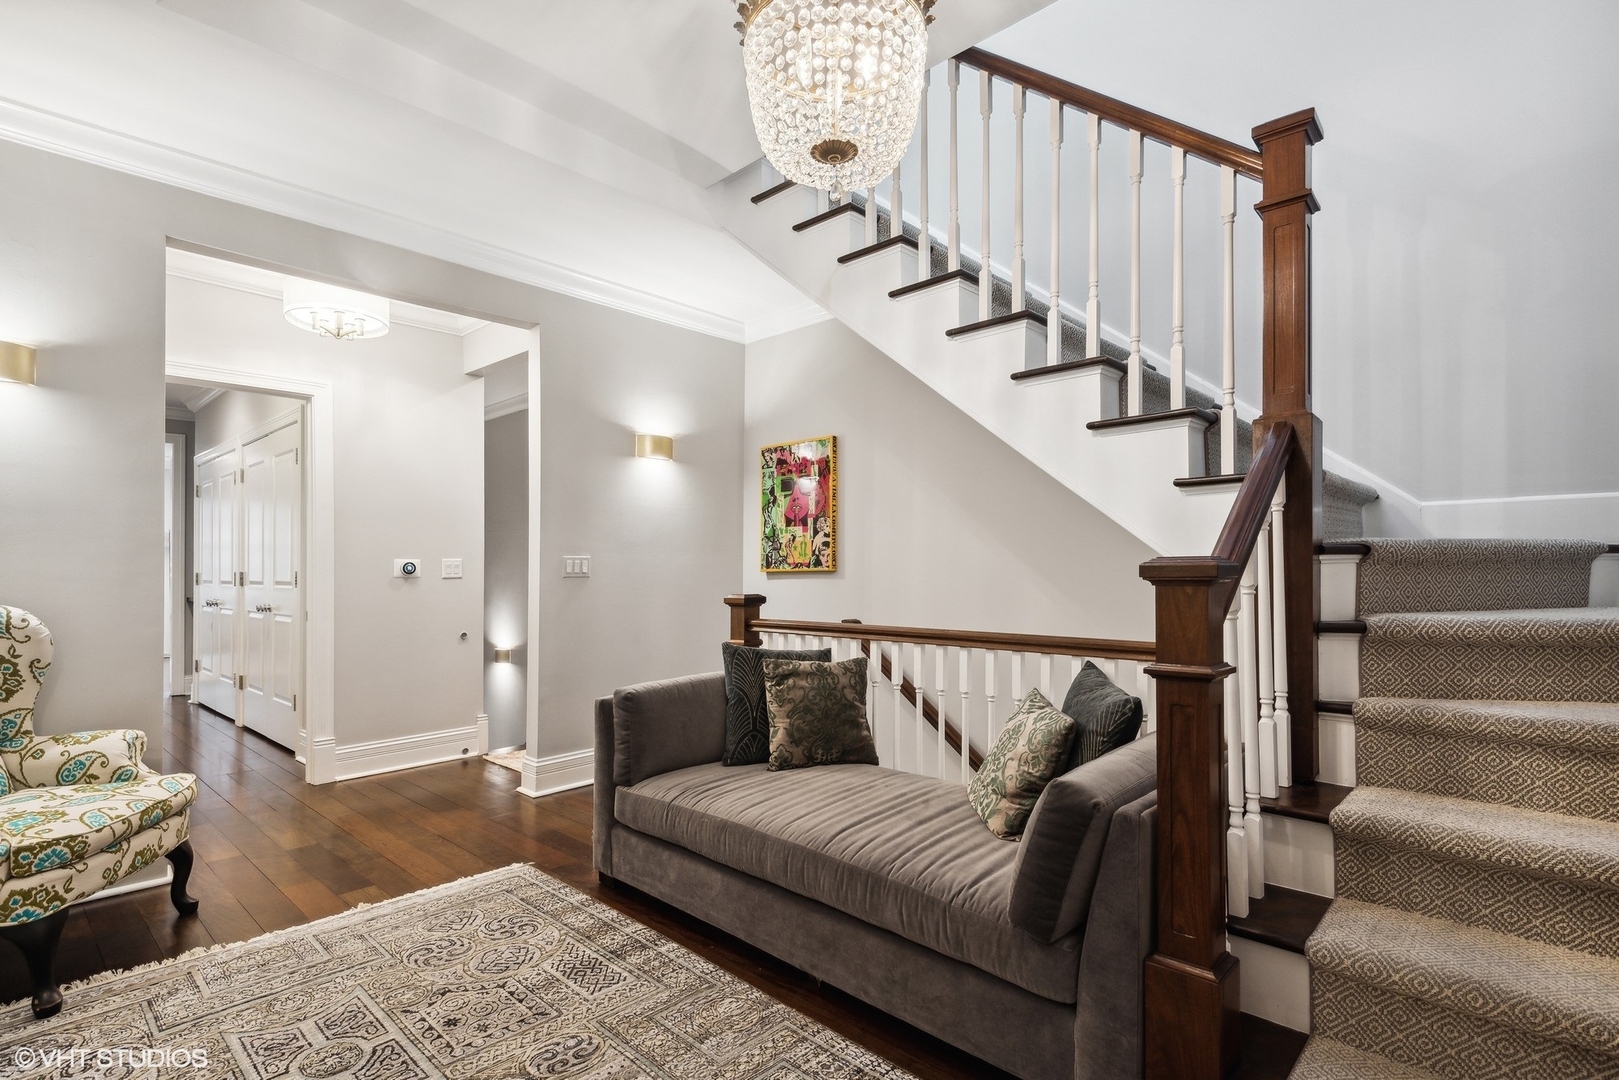
Furnished living room with a gray sofa, patterned armchair, marble-top console, and hallway beyond.
Furnished living area with a dark wood staircase, crystal chandelier, and gray chaise lounge.
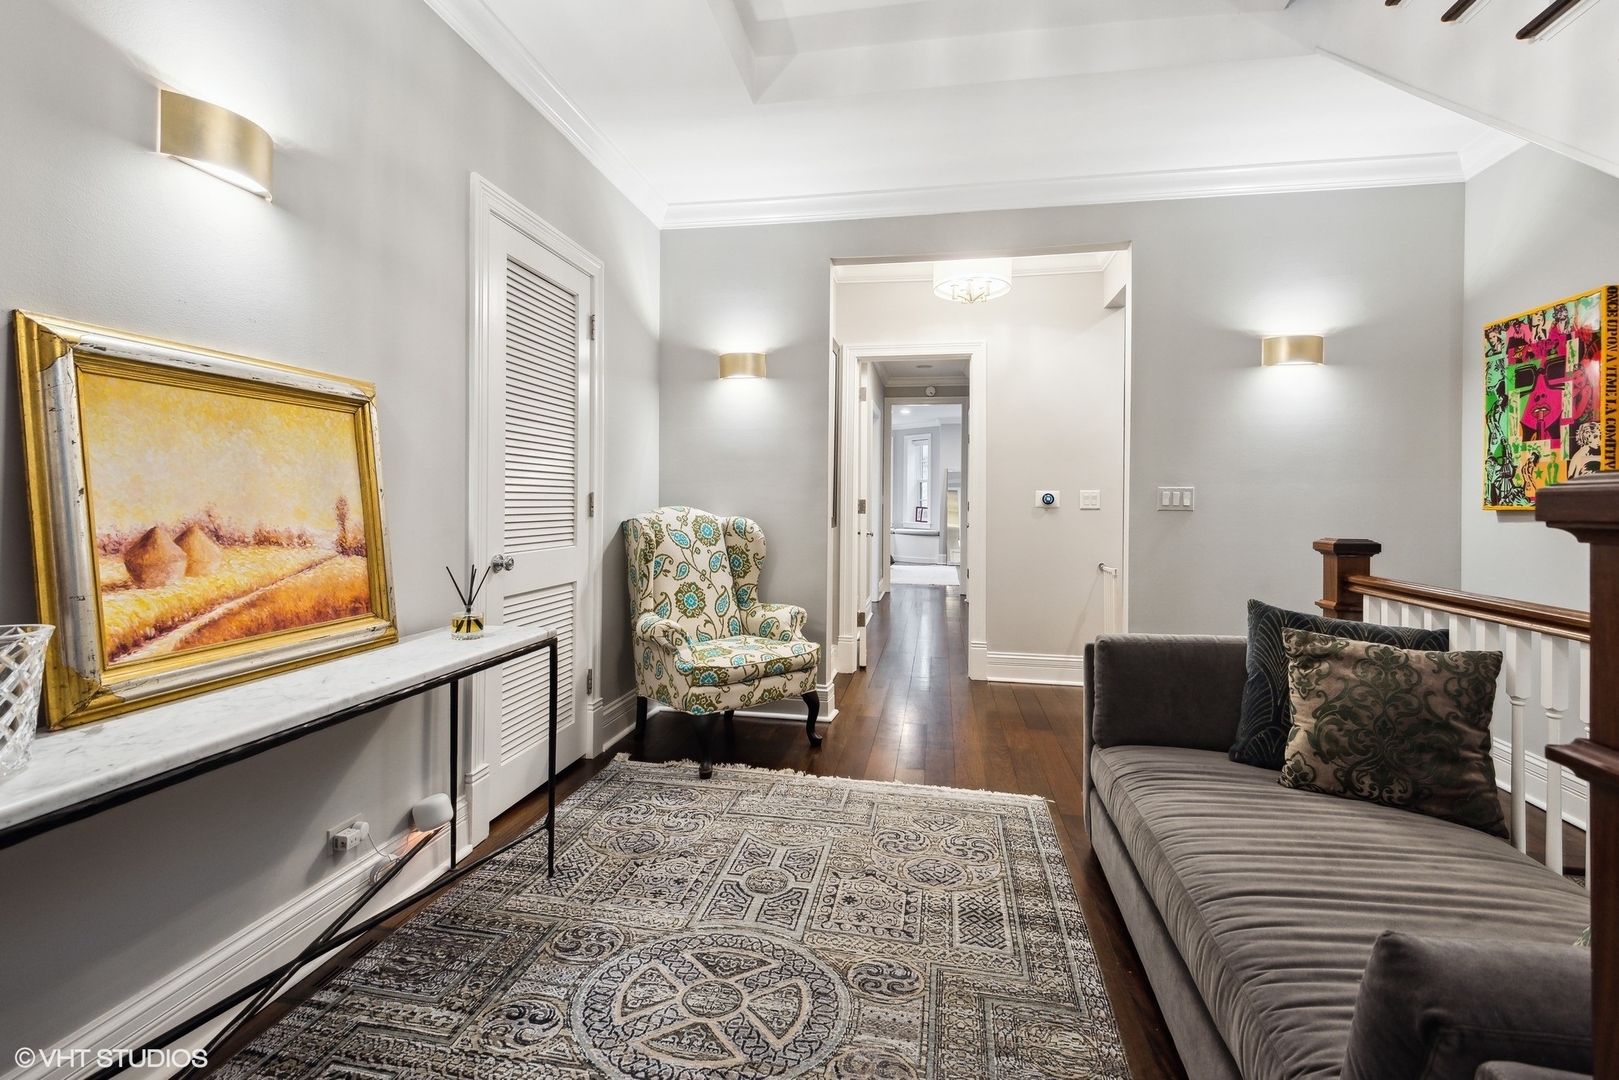
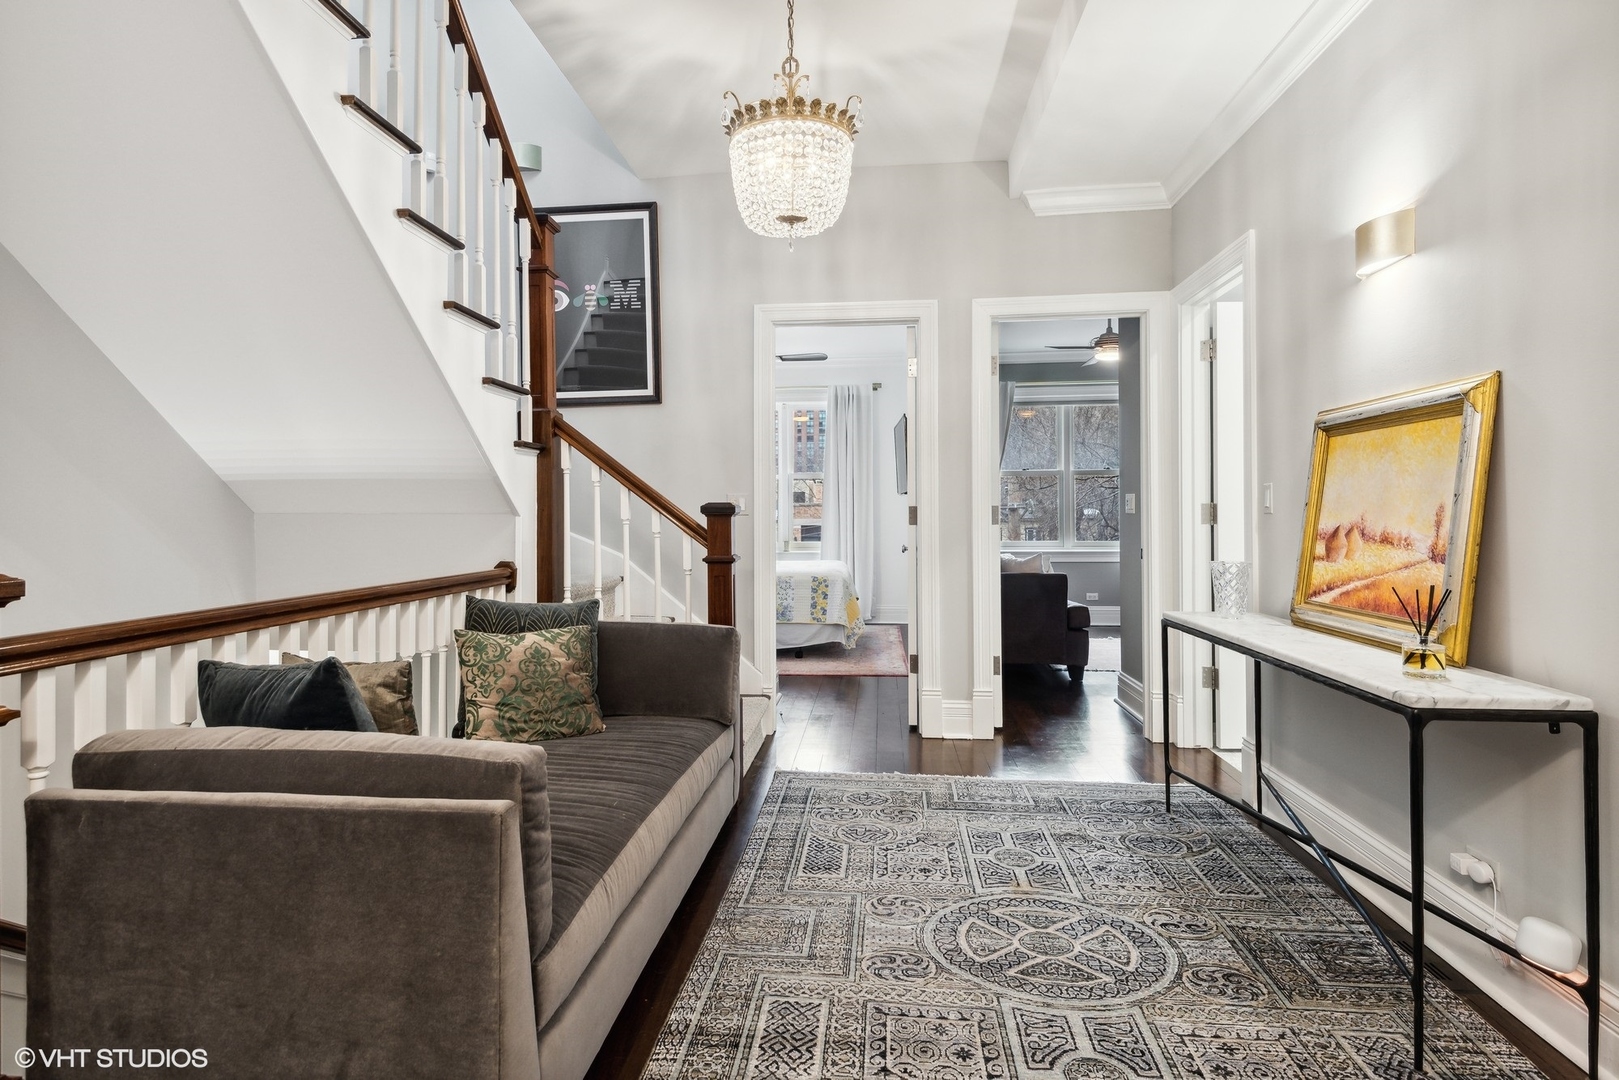
Furnished hallway sitting area with a gray sofa, patterned rug, and wood-and-white staircase.
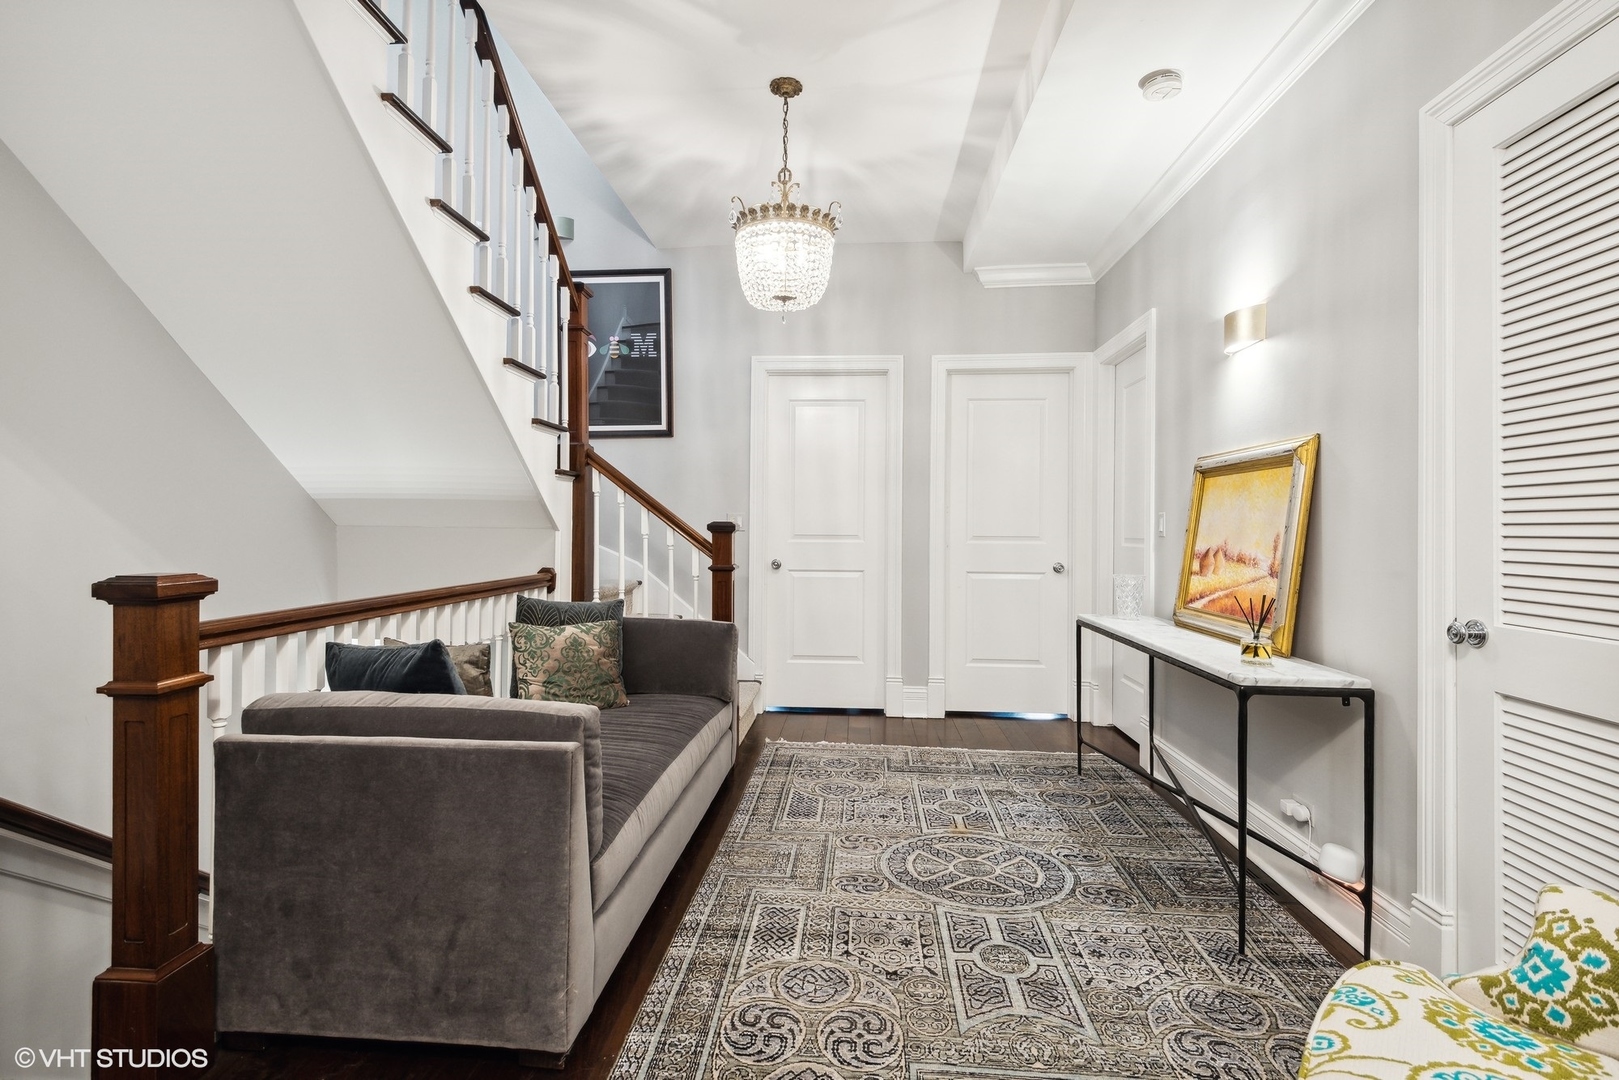
Furnished hallway with a dark wood staircase, gray sofa, patterned rug, and chandelier.
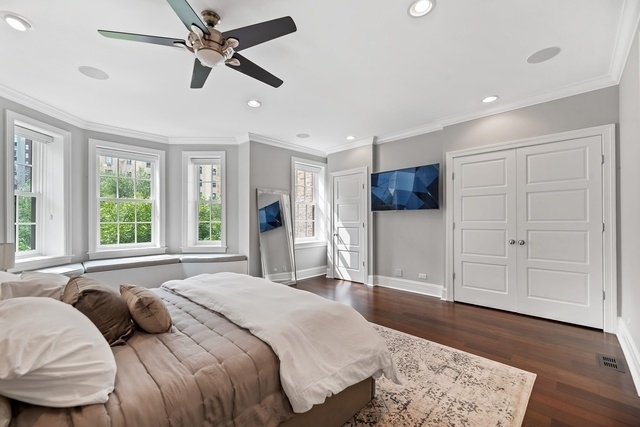
Bedroom with a large bed, patterned rug, hardwood floors, and tall bay windows.
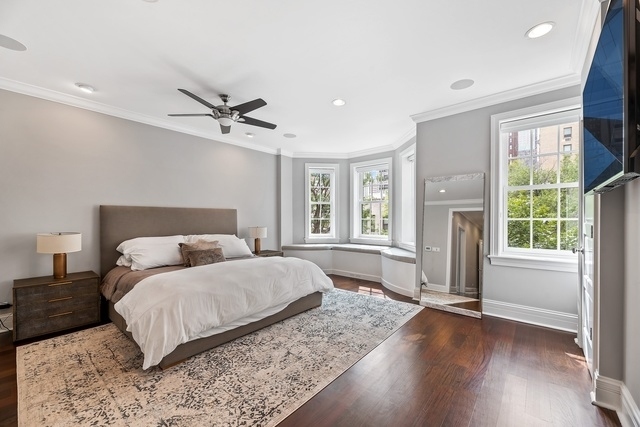
Bedroom with a large bed, bay windows, hardwood floors, and a ceiling fan.
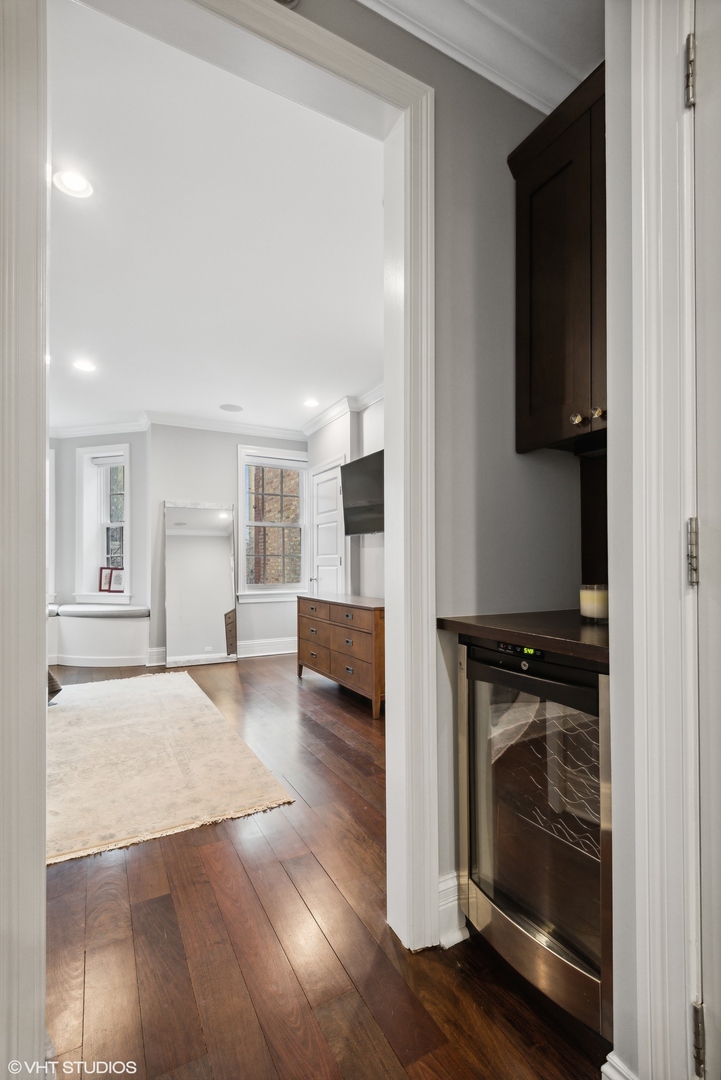
Bedroom with a built-in window seat, hardwood floors, and a wine refrigerator in the foreground.
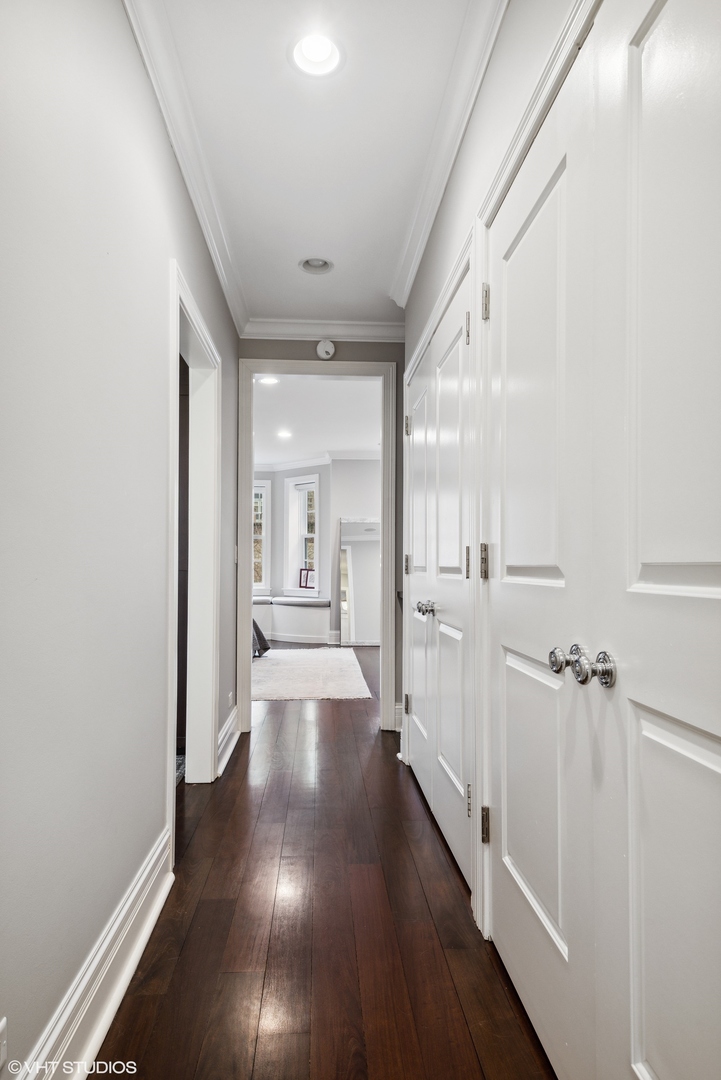
Bright hallway with dark hardwood floors and white paneled doors, opening onto a sitting area.
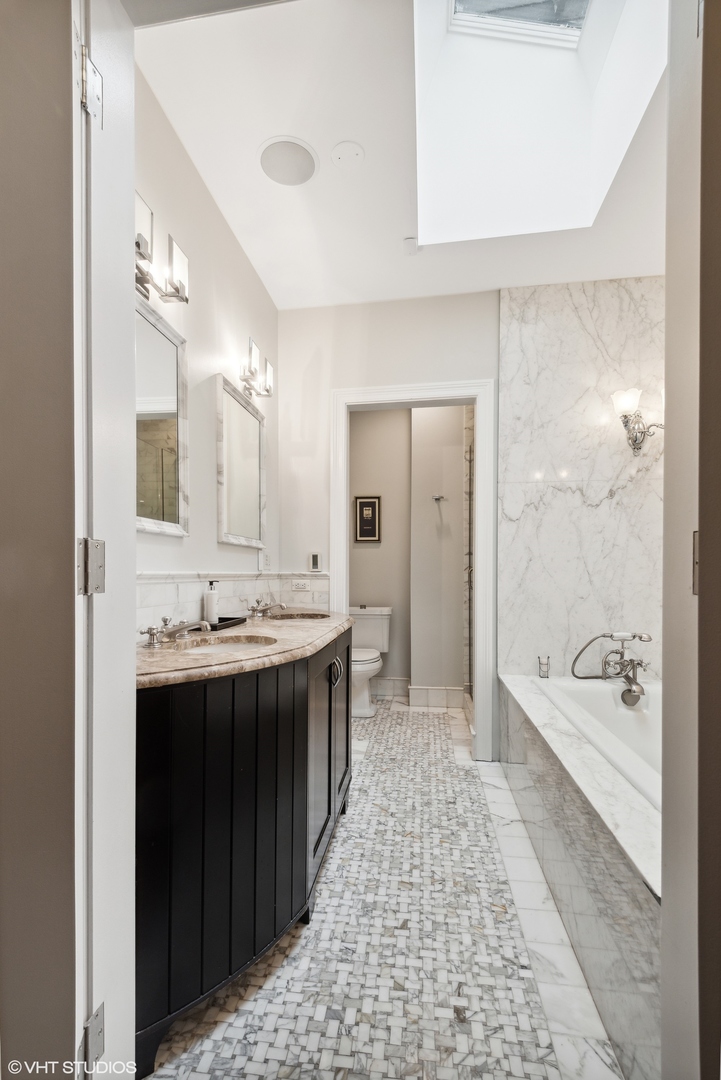
Bathroom with a marble tub, dark double vanity, mosaic tile floor, and skylight.
Bright marble bathroom with a dark double vanity, mosaic floor, and skylight.
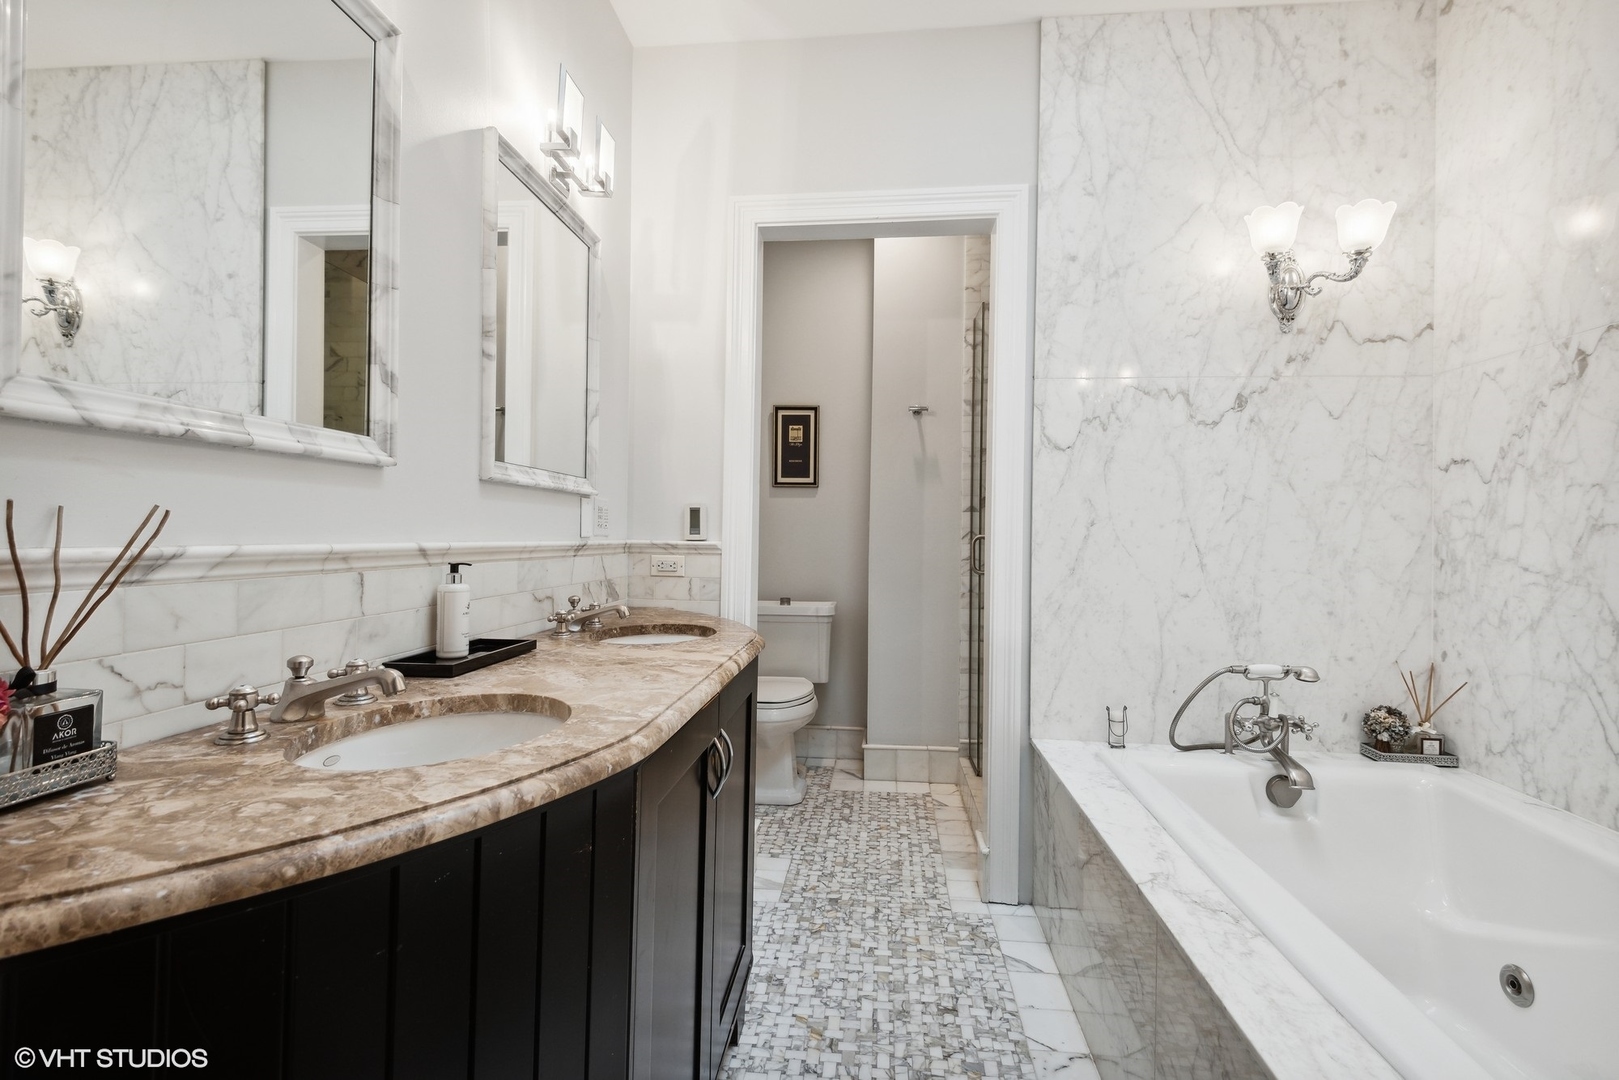
Marble bathroom with a double vanity, soaking tub, and mosaic tile floor.
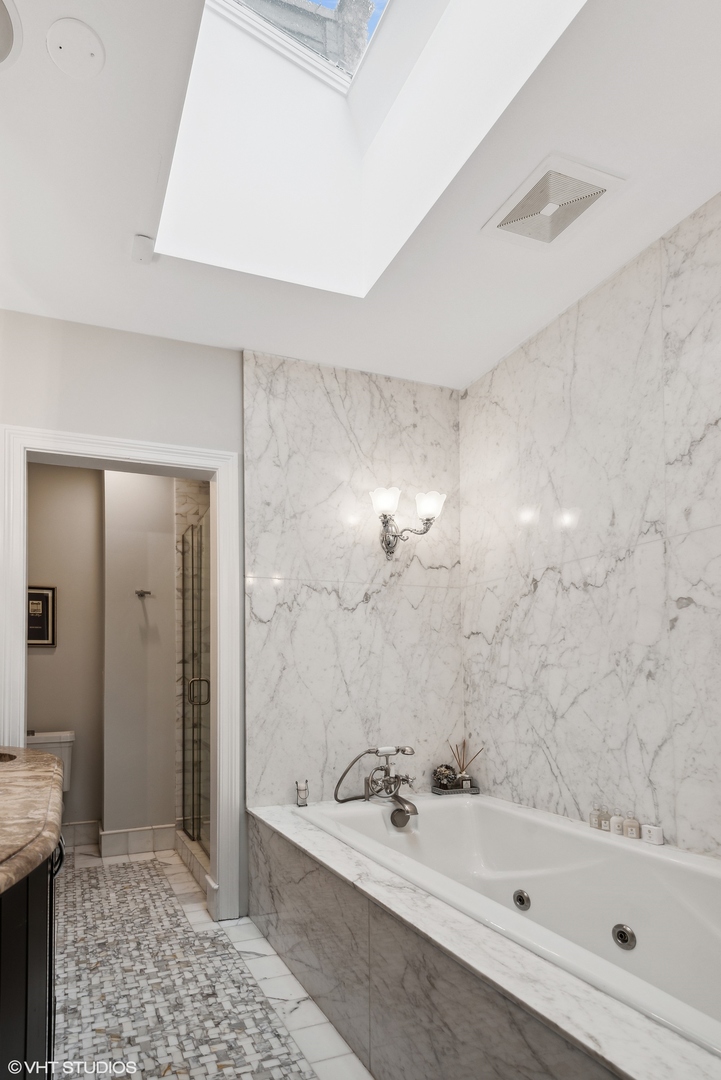
Marble bathroom with a soaking tub beneath a skylight and a mosaic tile floor.
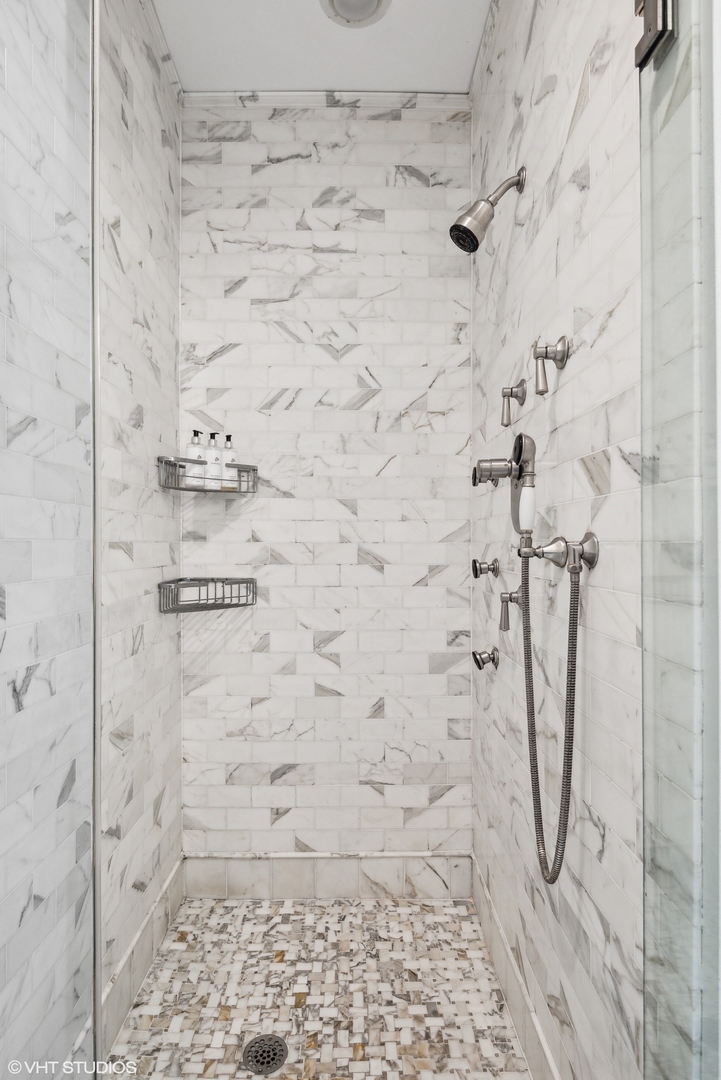
Marble-tiled walk-in shower with a mosaic floor, rainfall showerhead, and handheld shower.
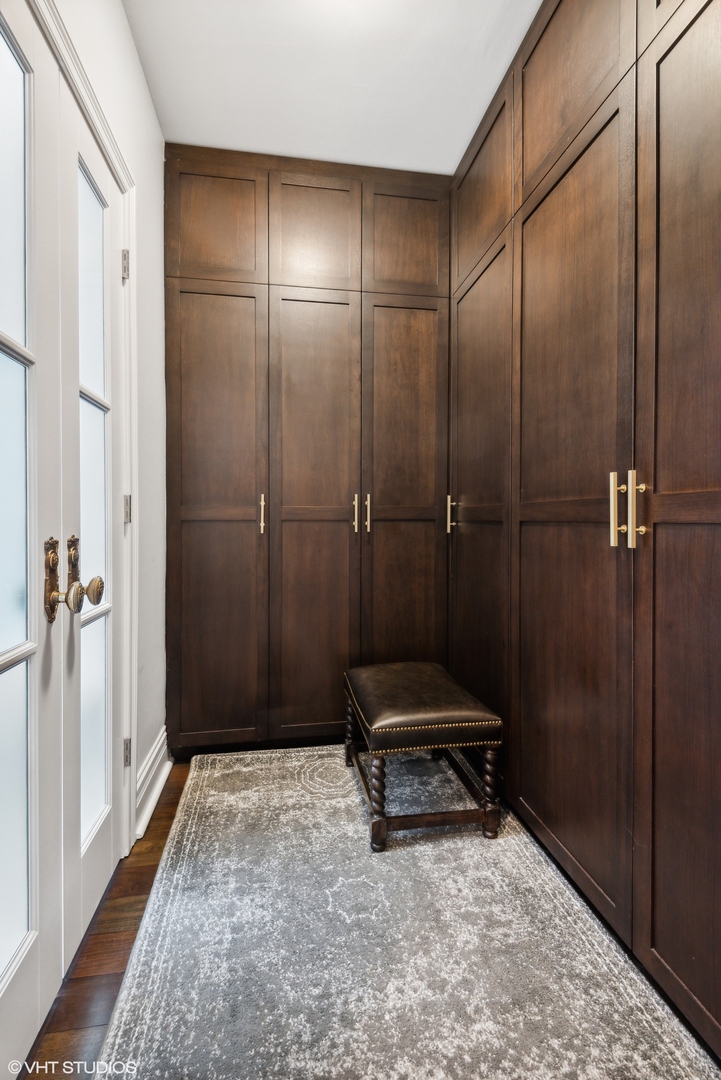
Walk-in closet with dark wood cabinets, brass handles, and a small bench on a patterned rug.
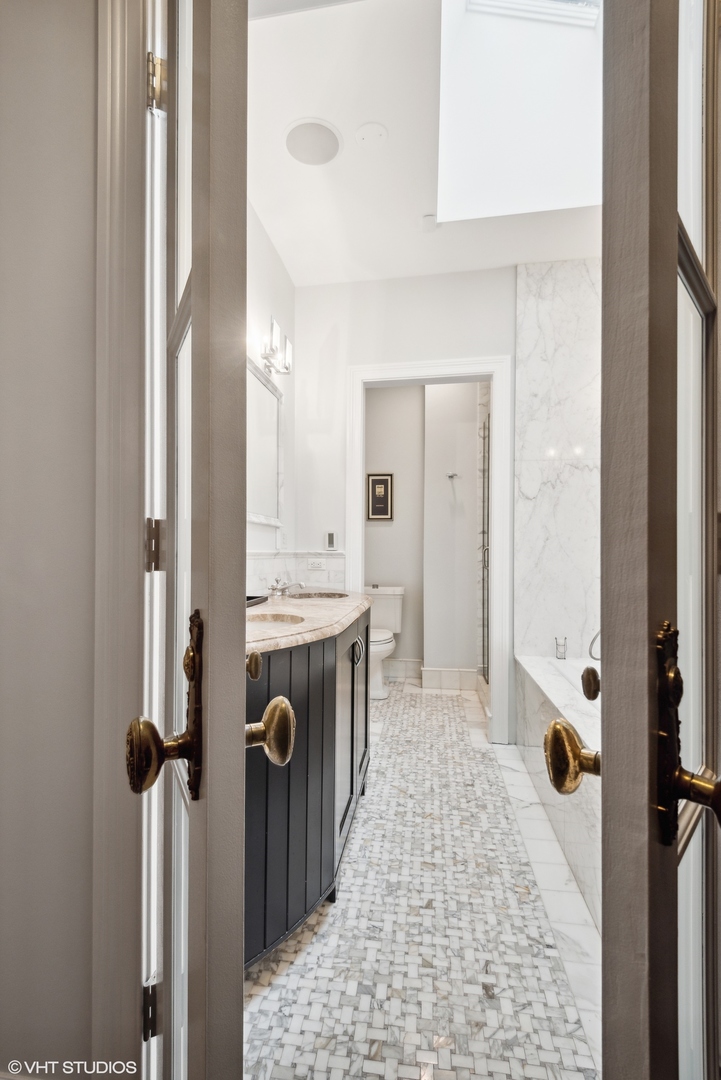
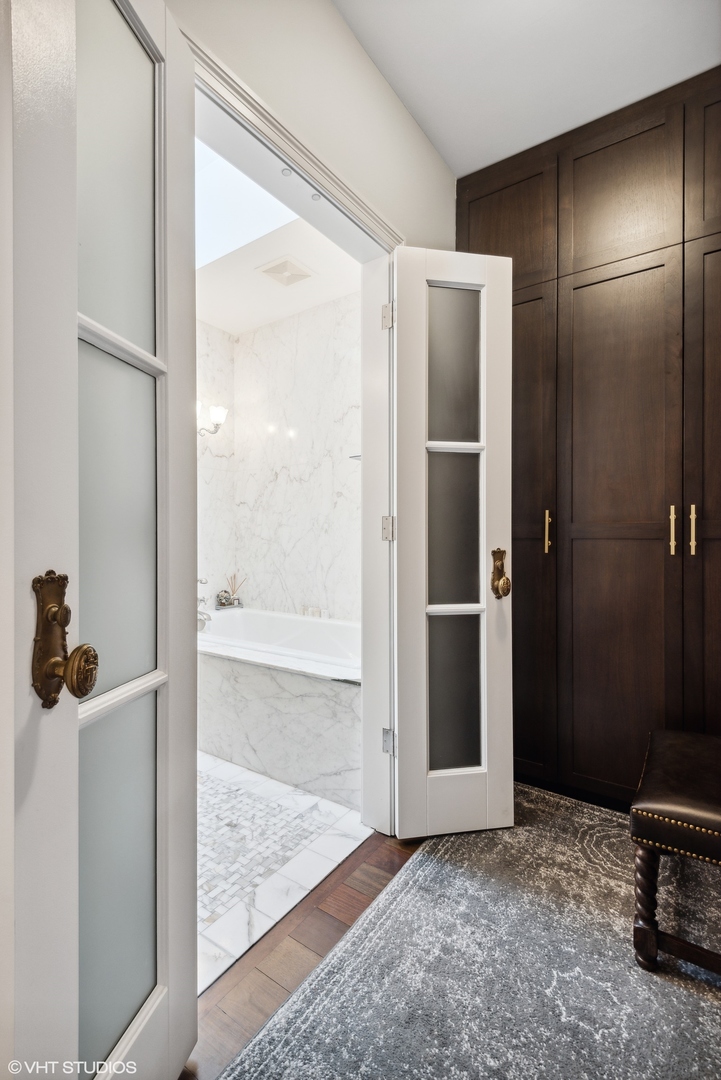
Marble bathroom with built-in tub and mosaic floor, viewed past dark wood cabinetry.
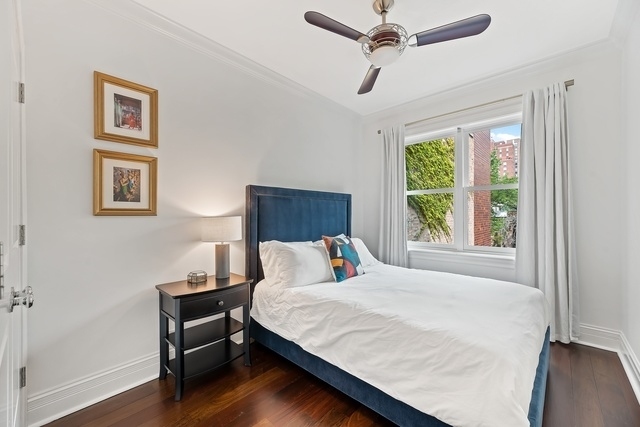
Bedroom with a white bed, dark blue headboard, framed art, and a large window.
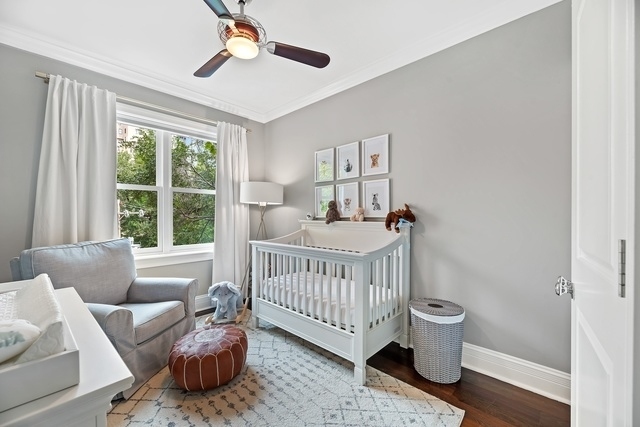
Nursery with a white crib beside a large window overlooking leafy trees.
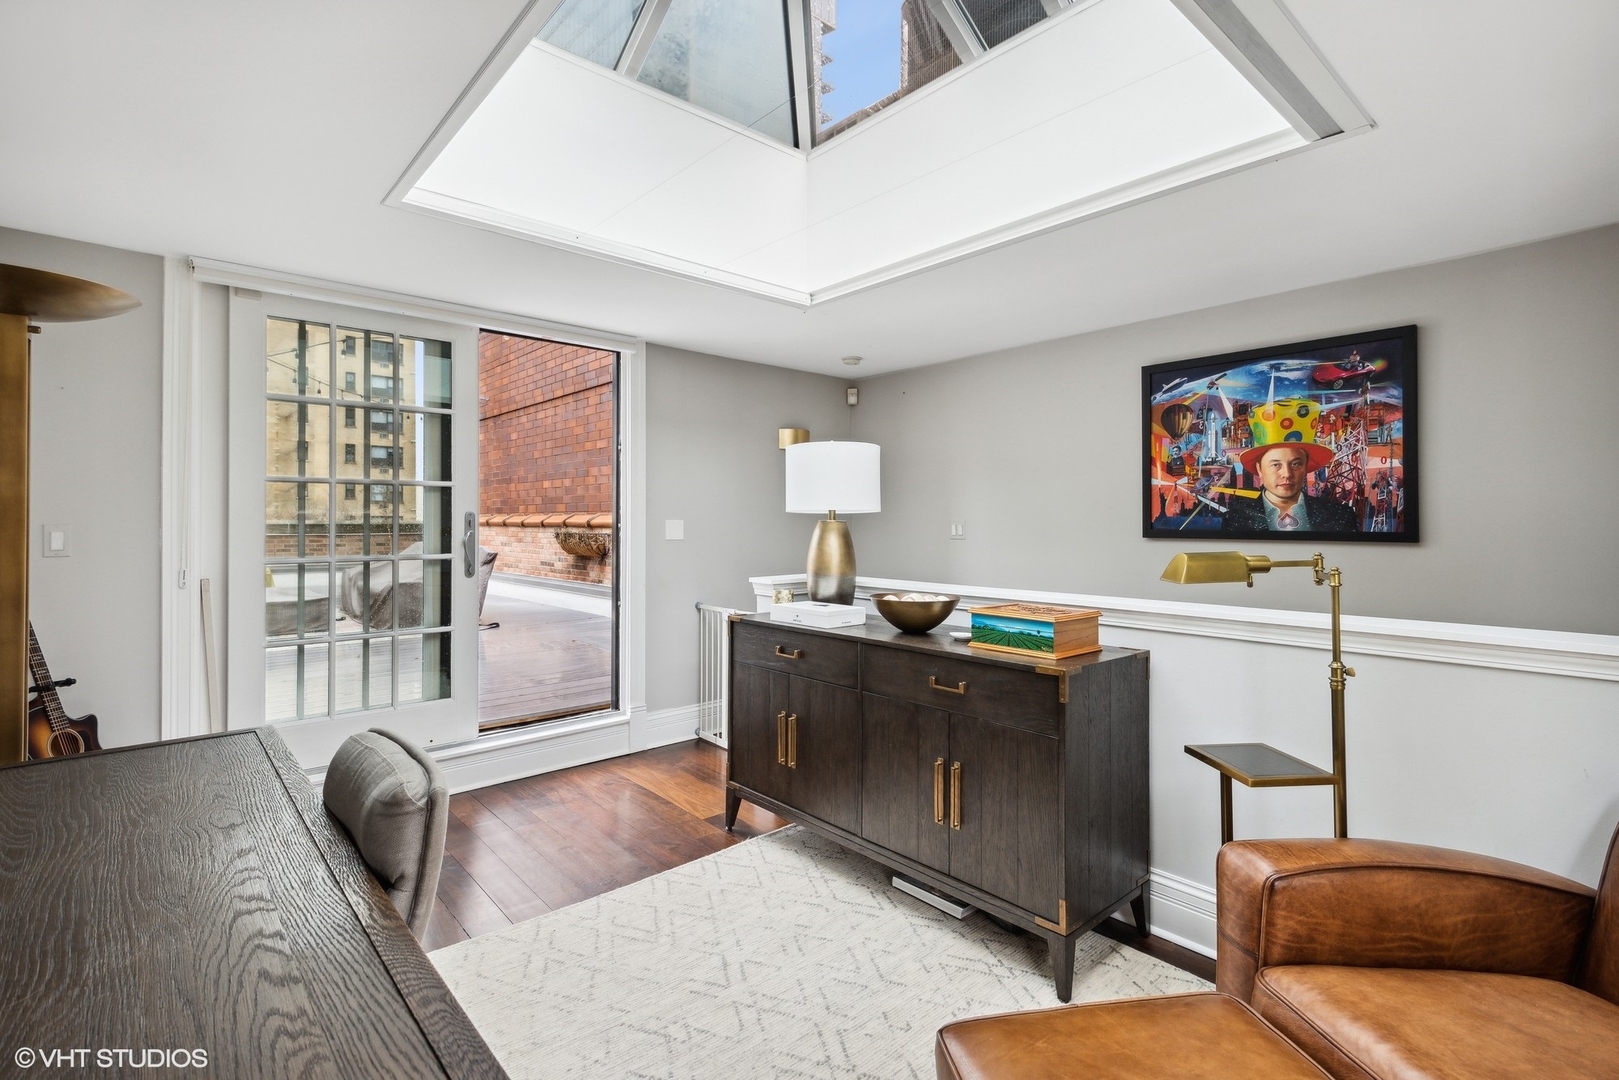
Living room with a large skylight, leather seating, and glass doors opening onto a deck.
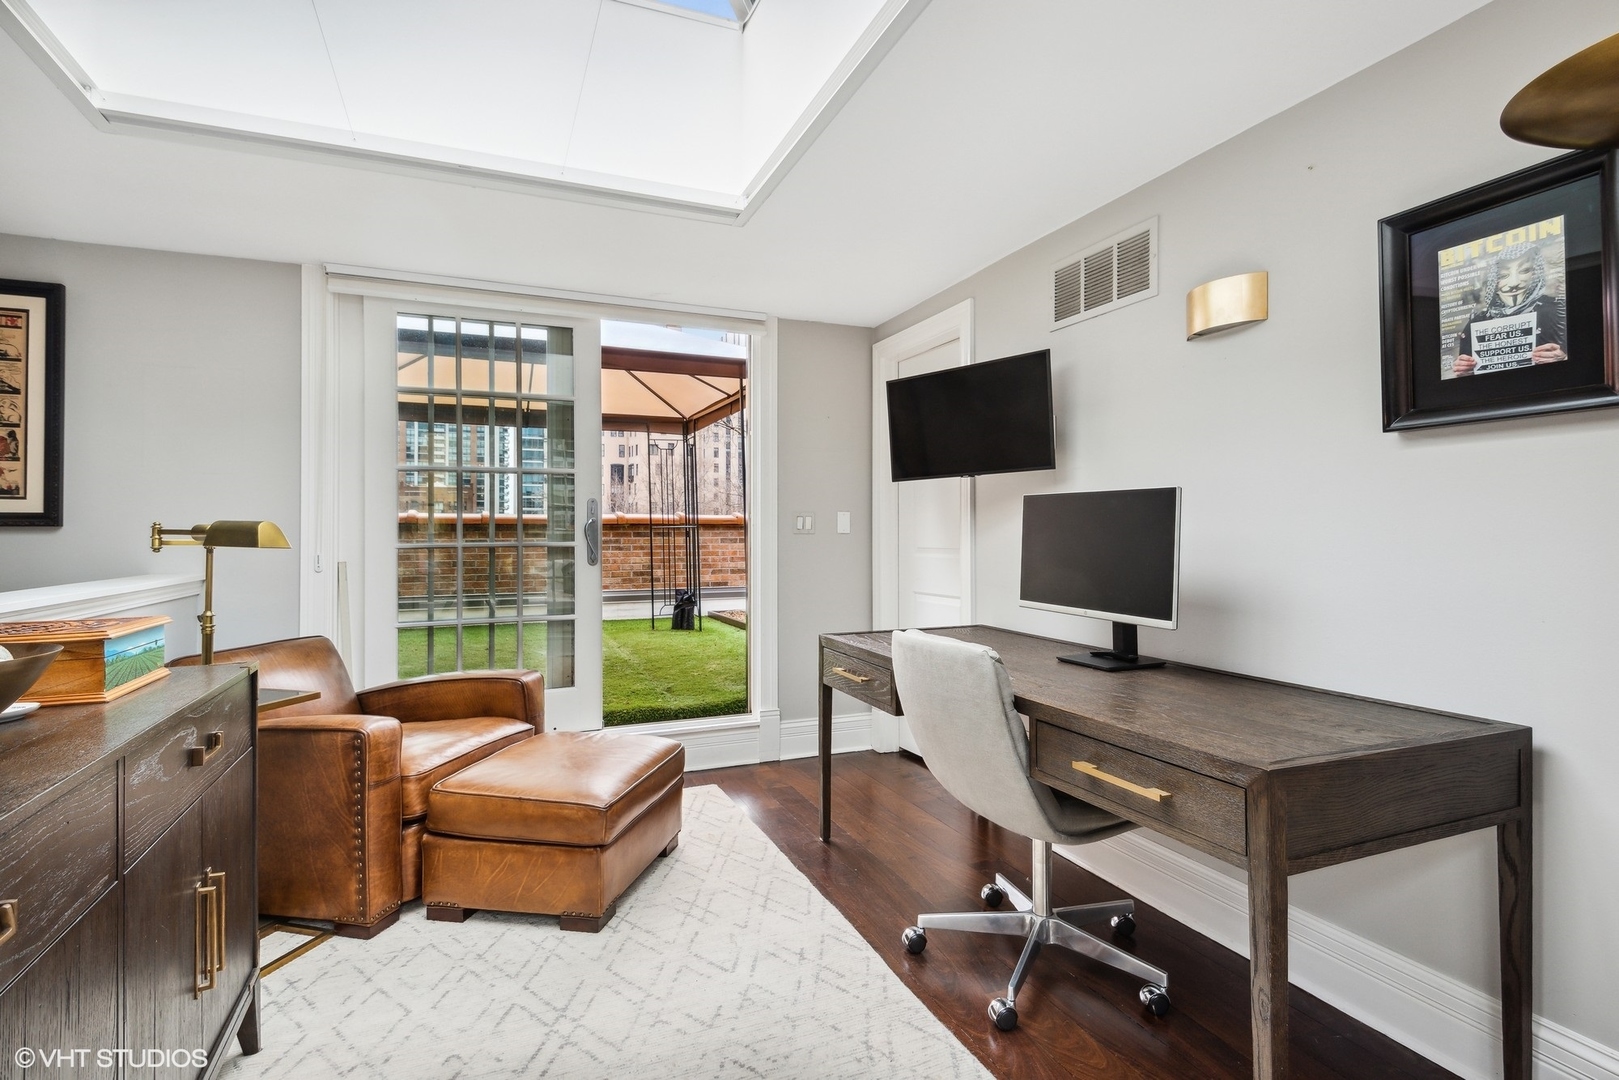
Home office with a skylight, leather armchair, dark wood desk, and doors opening to a rooftop terrace.
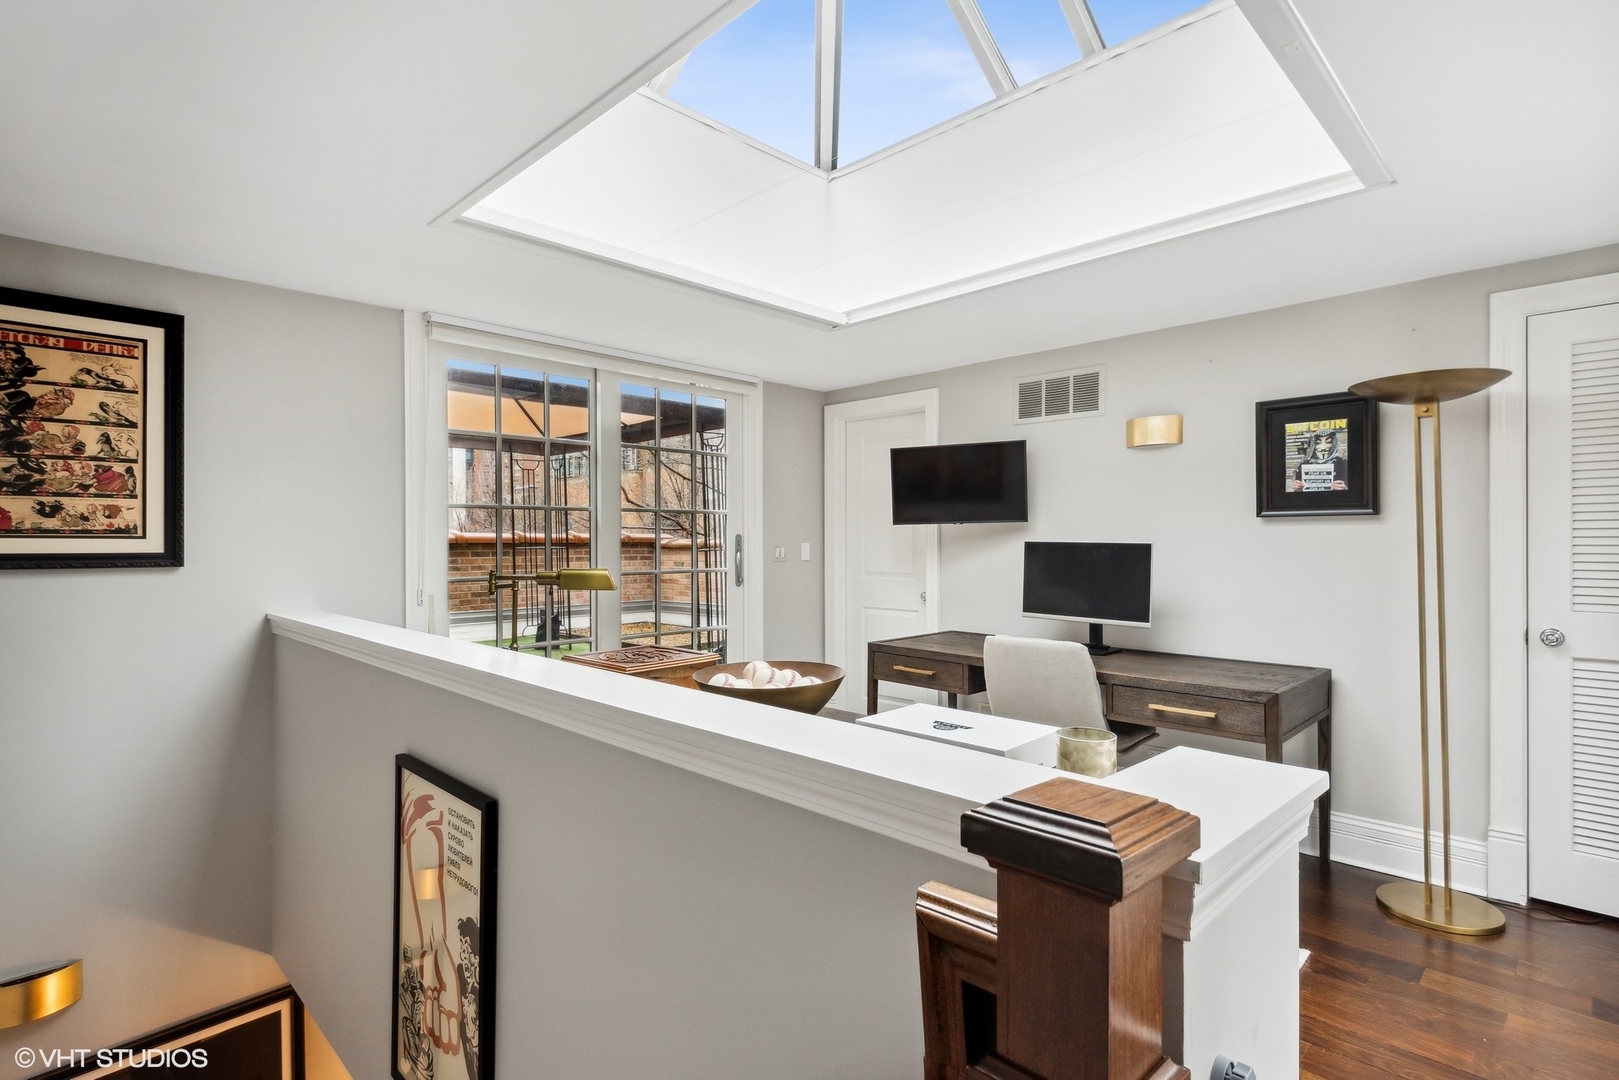
Furnished home office with a large skylight, wood desk, and glass doors opening to a patio.
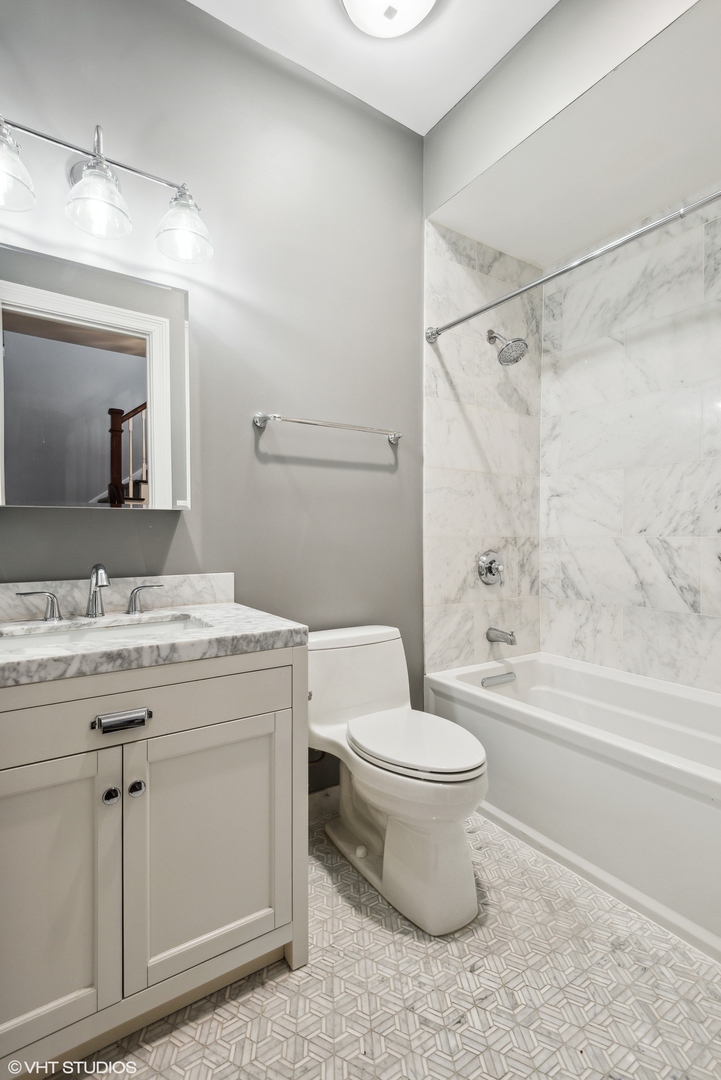
Bathroom with a marble-tiled tub and shower, white vanity, and geometric patterned floor.
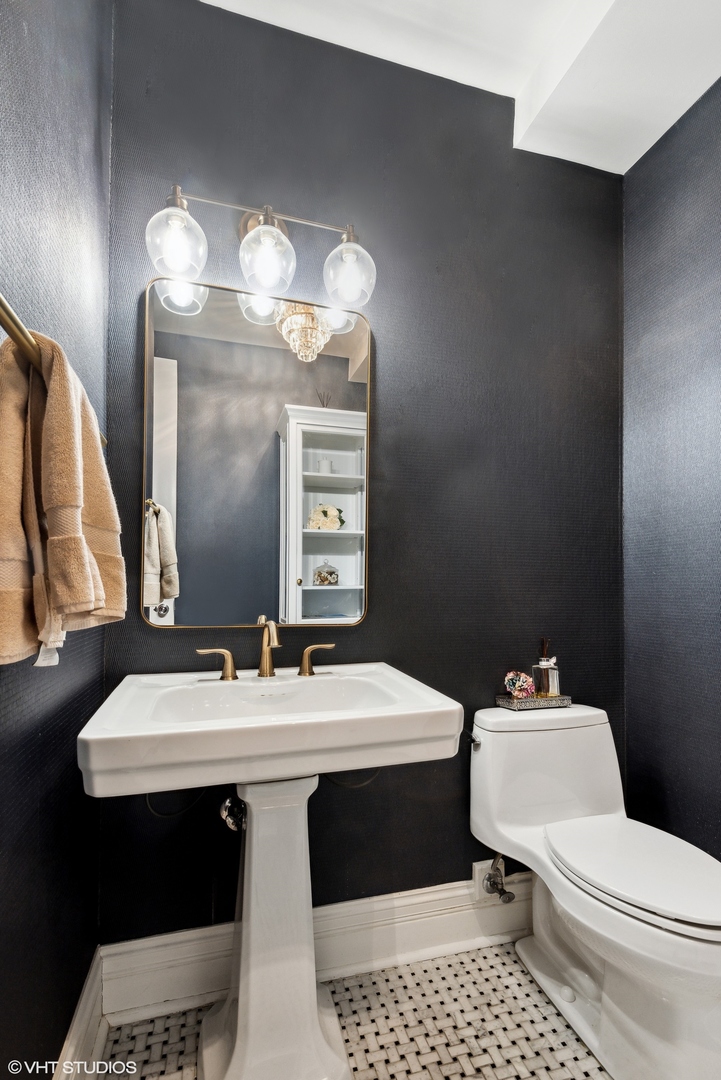
Bathroom with charcoal walls, brass fixtures, a pedestal sink, and black-and-white mosaic tile floor.
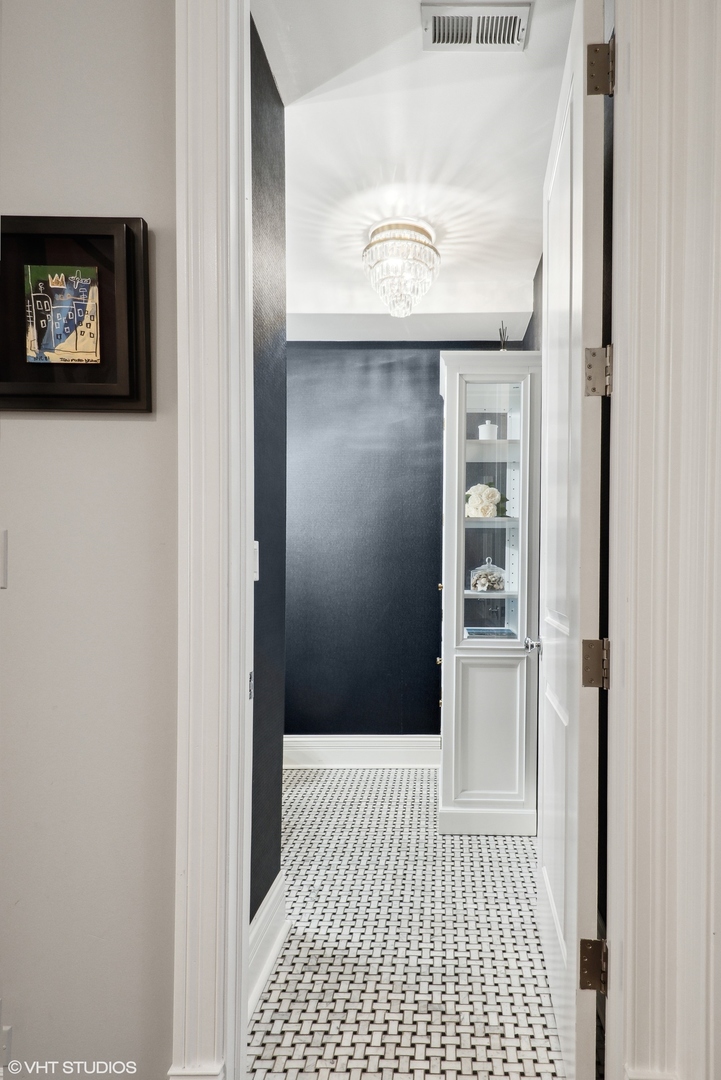
Hallway with patterned tile flooring, dark accent wall, chandelier, and glass-front display cabinet.
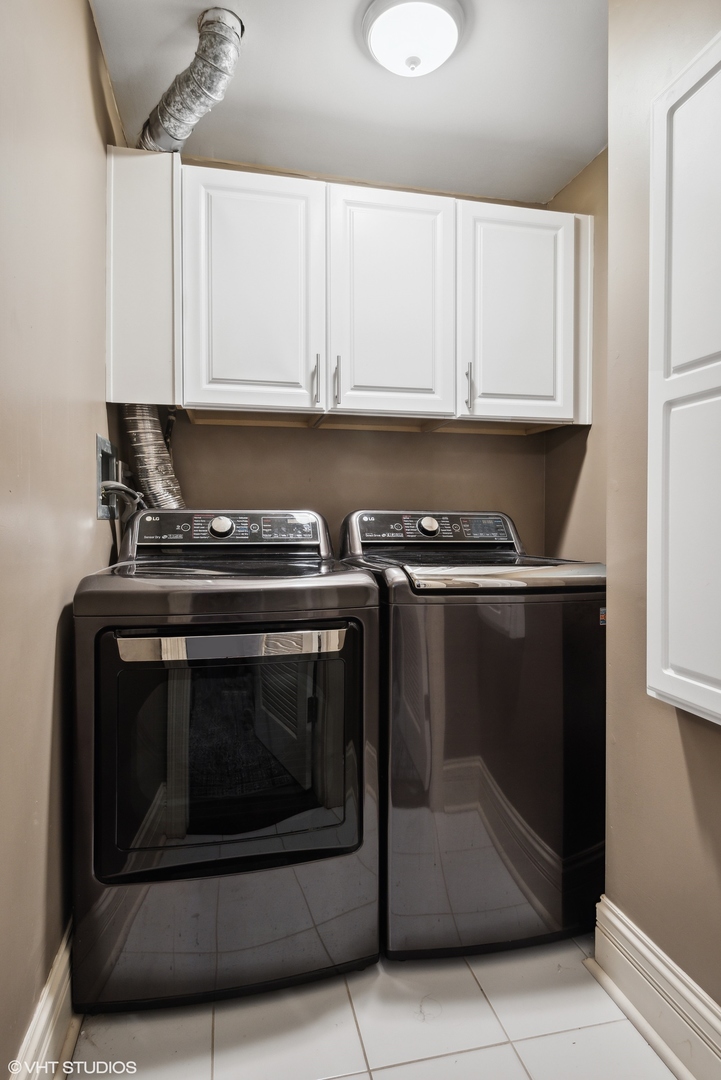
Laundry room with a front-loading dryer, top-loading washer, and white overhead cabinets.
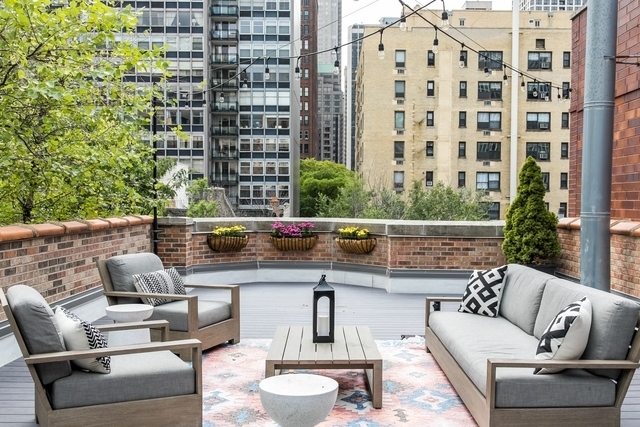
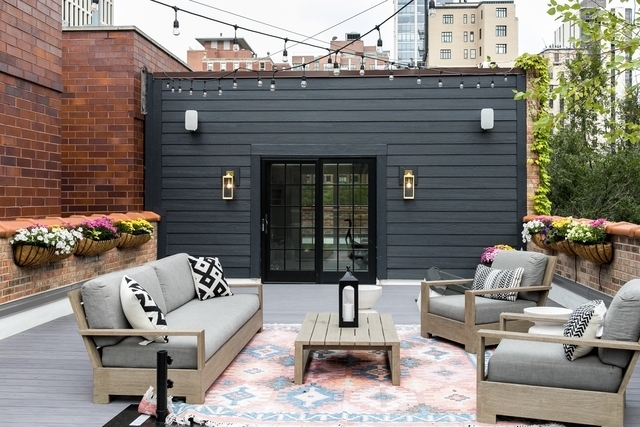
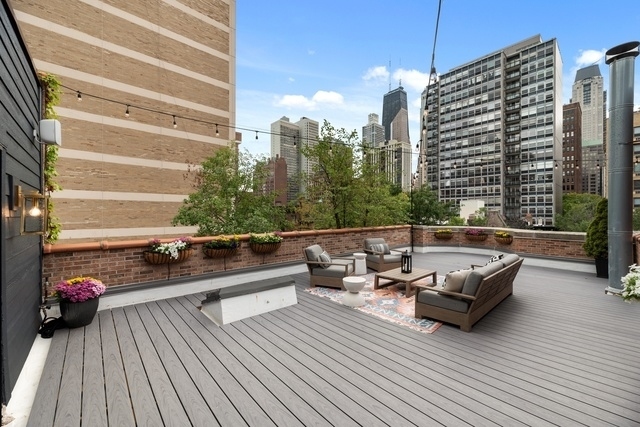
Rooftop terrace with gray lounge seating, a patterned rug, and planters against Chicago high-rises.
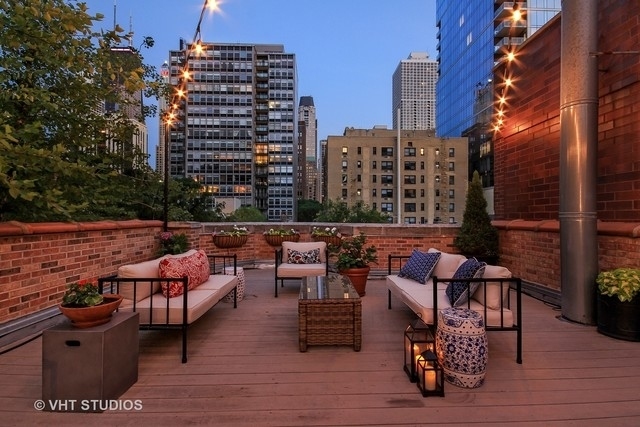
Rooftop patio with gray lounge seating, flower planters, and string lights.
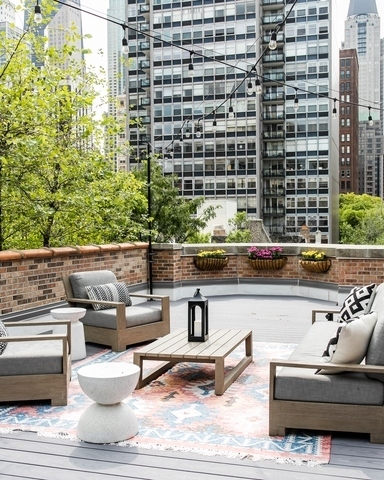
Rooftop terrace with gray lounge seating, a patterned rug, and downtown buildings beyond a brick parapet.
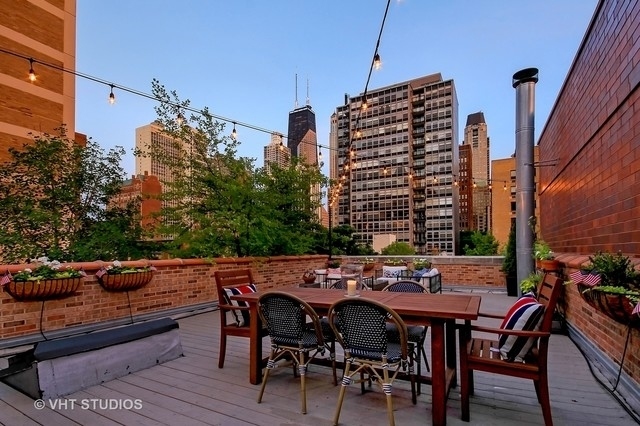
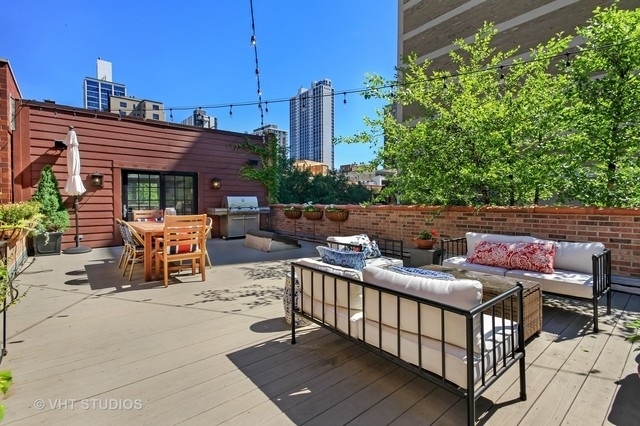
Rooftop deck with outdoor dining furniture and string lights overlooking the Chicago skyline.
Rooftop terrace with outdoor lounge seating, string lights, and Chicago’s downtown skyline.
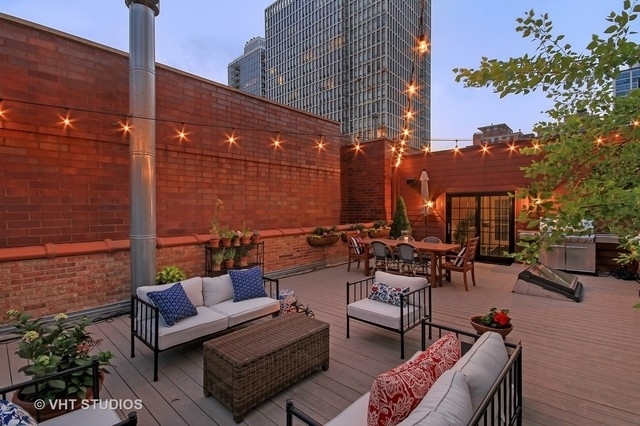
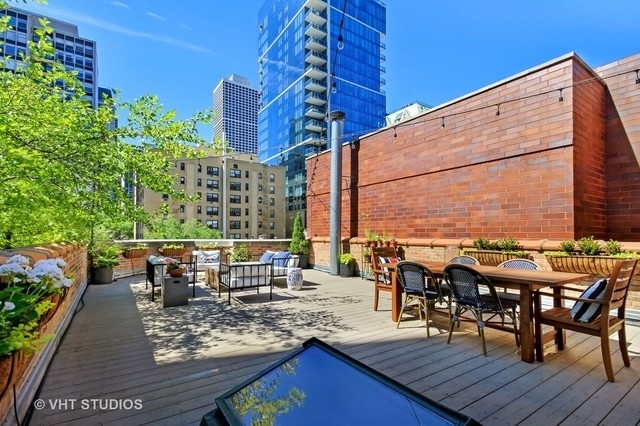
Rooftop terrace with outdoor dining and lounge seating overlooking the Chicago skyline.
Rooftop deck with outdoor dining tables, planters, and surrounding city high-rises.
Rooftop terrace with lounge seating and planters overlooking downtown Chicago.
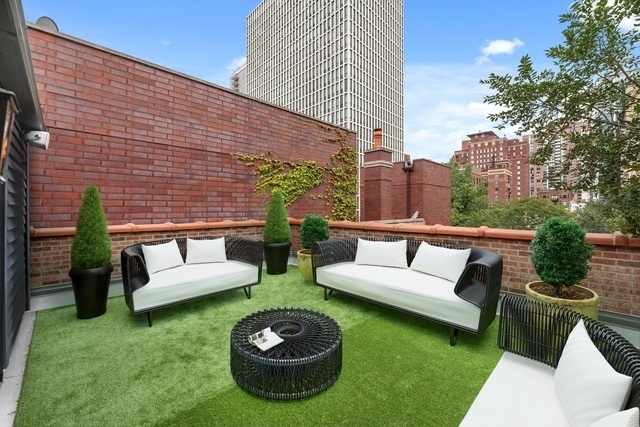
Rooftop terrace with white sofas, artificial turf, and views of downtown Chicago.
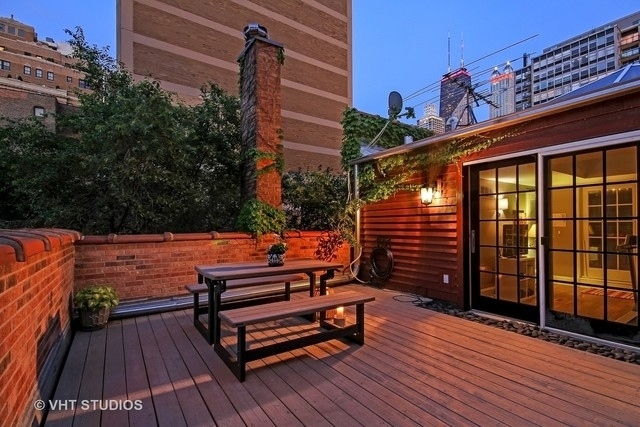
Private rooftop deck with picnic table beside a warmly lit glass-door entrance at dusk.
Rooftop deck with lounge seating and planters overlooking the city skyline at dusk.
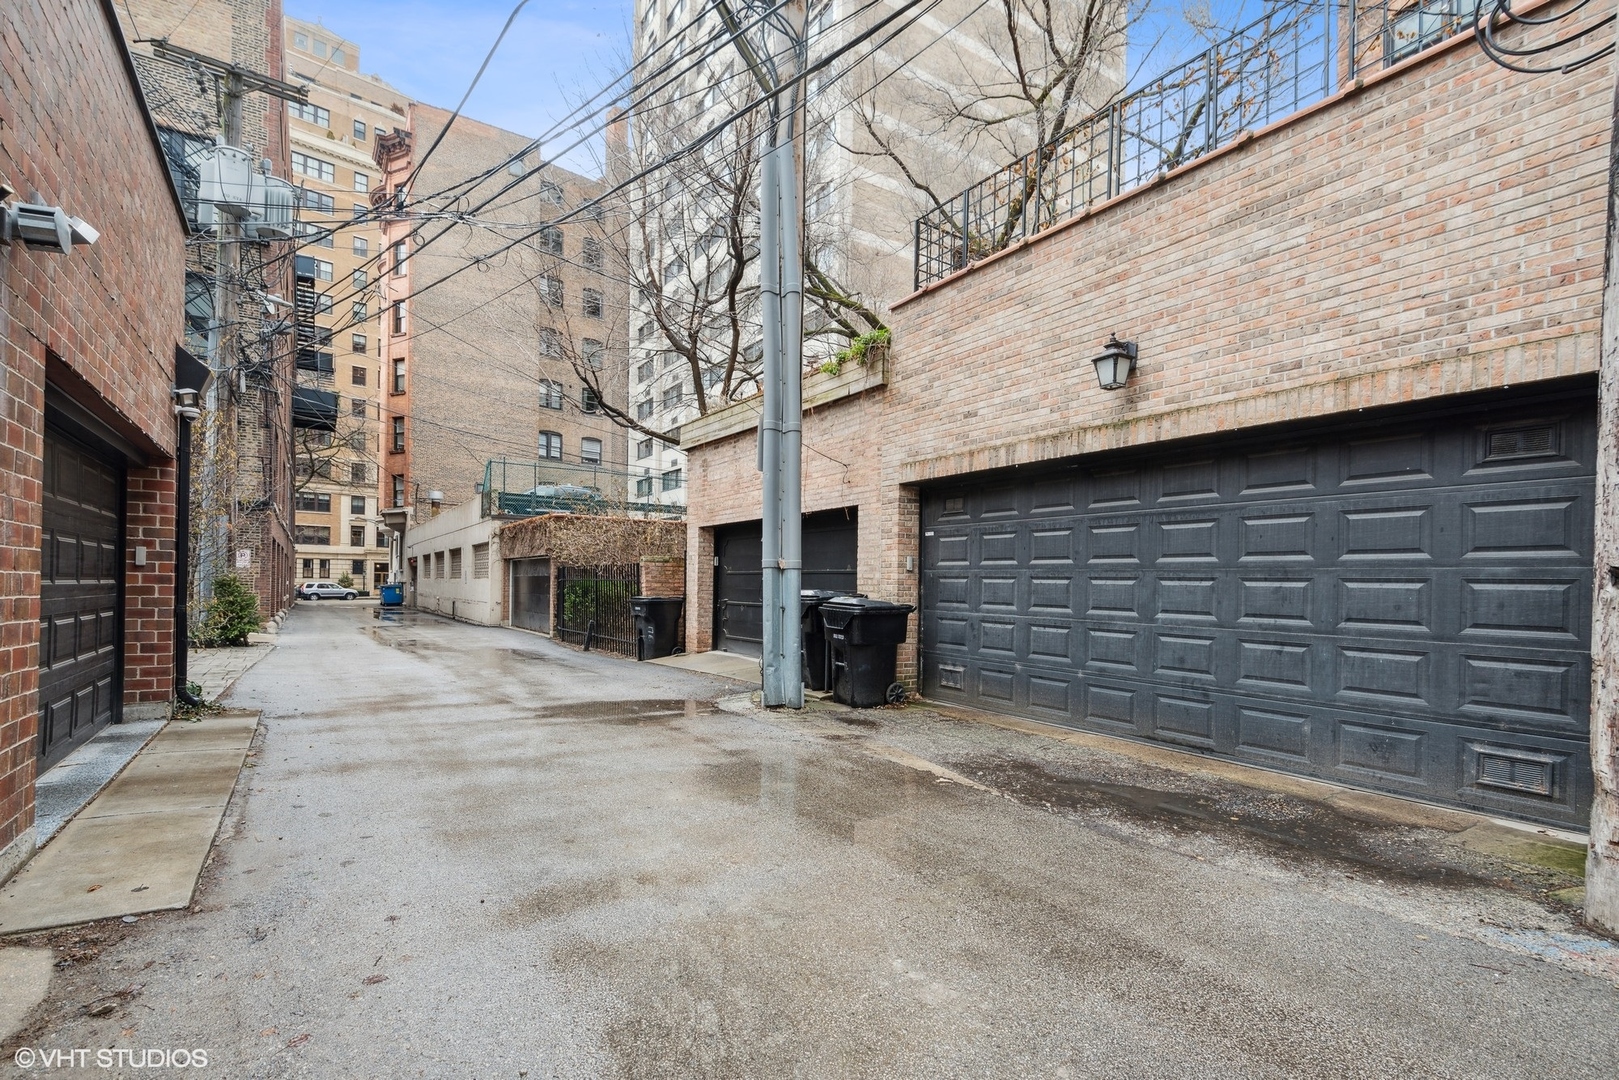
Paved alley lined with brick walls and dark garage doors at 22 E Division Street Unit 2.
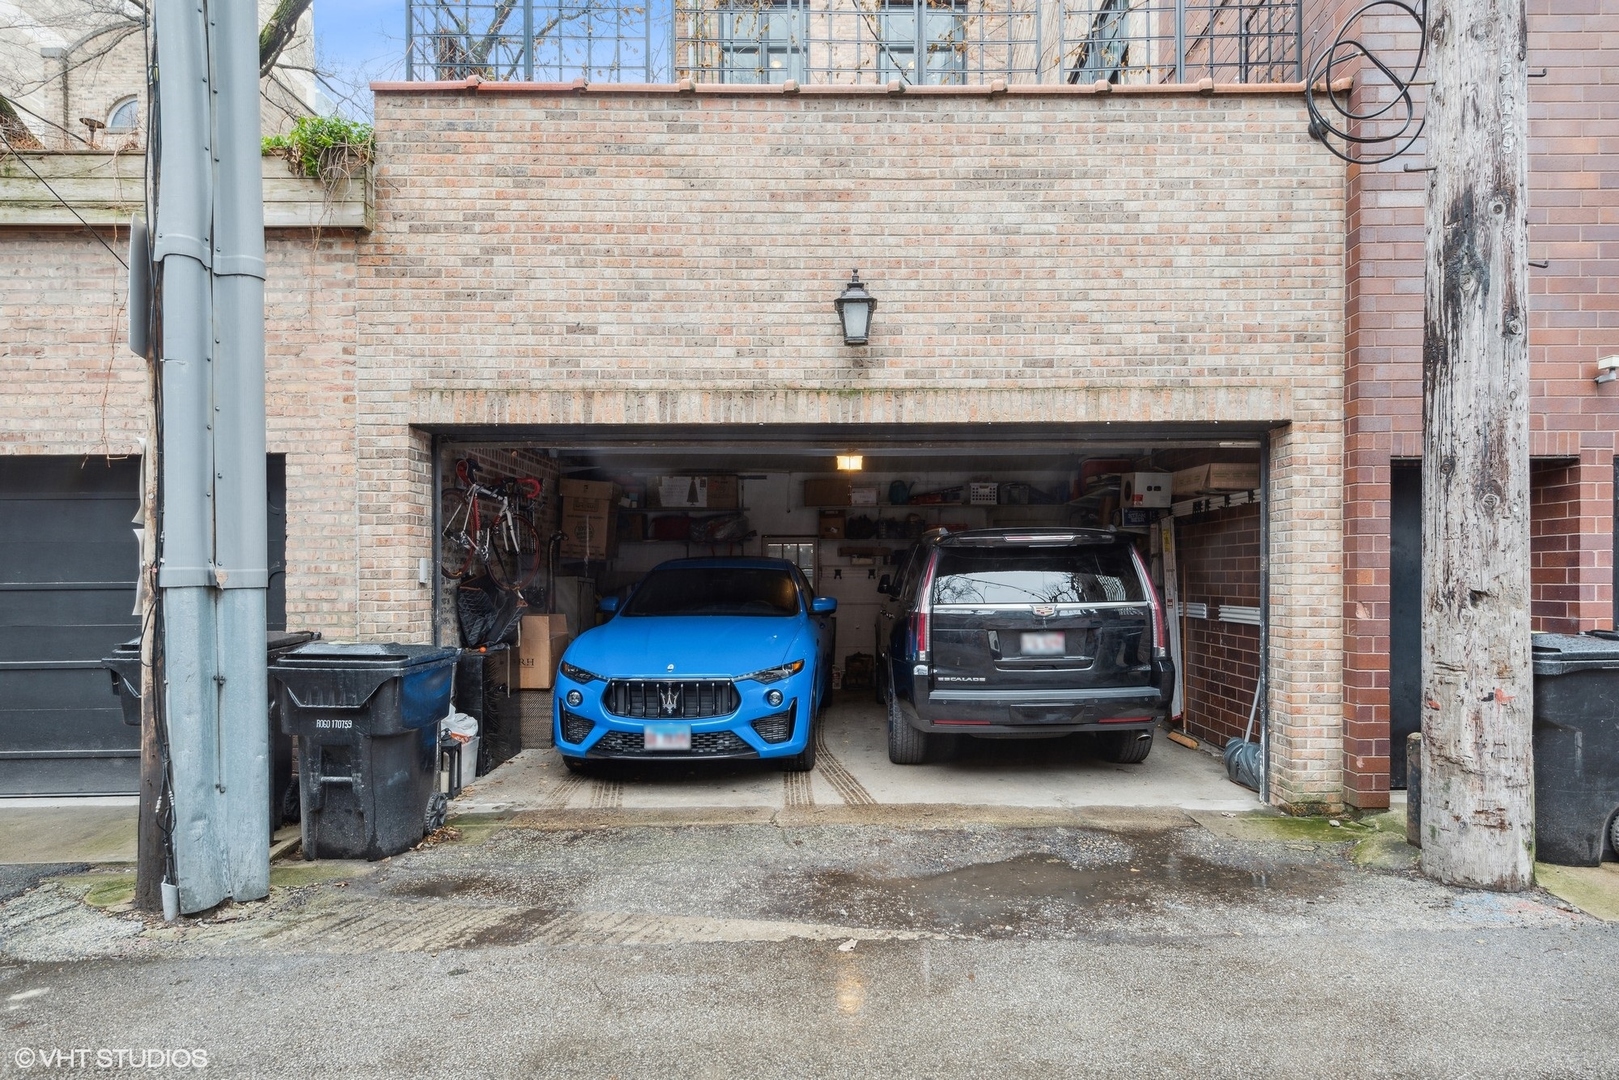
Brick garage with a blue car and dark SUV parked inside, viewed from the alley.
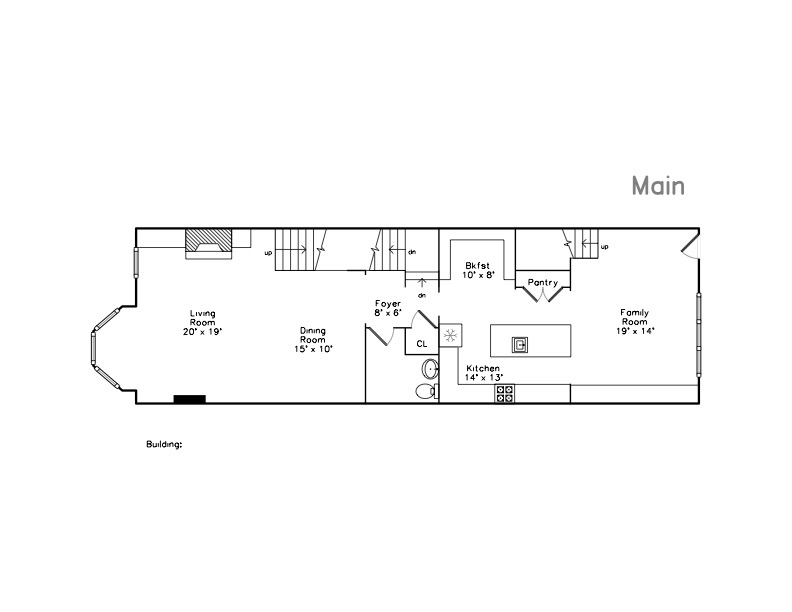
Main-floor plan with a large living room, dining room, kitchen, and family room.
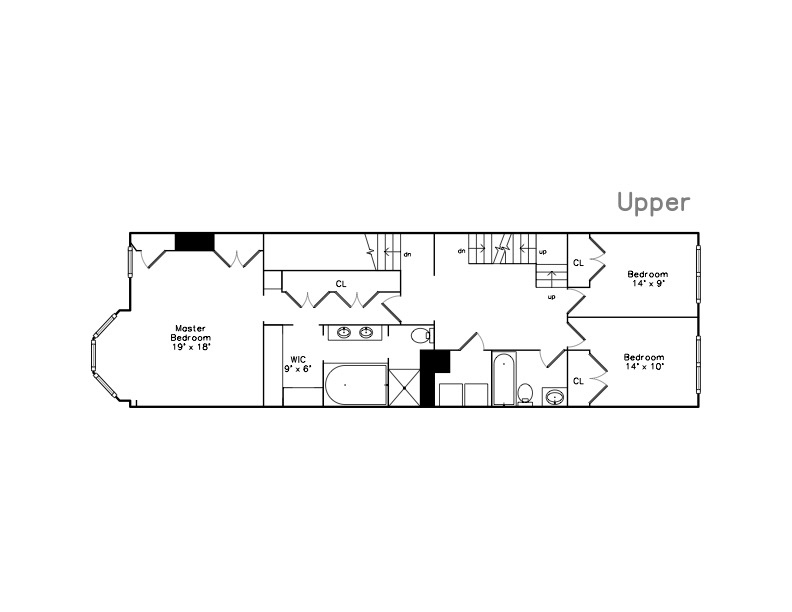
Upper-level floor plan with a master bedroom, two additional bedrooms, bathrooms, and a walk-in closet.
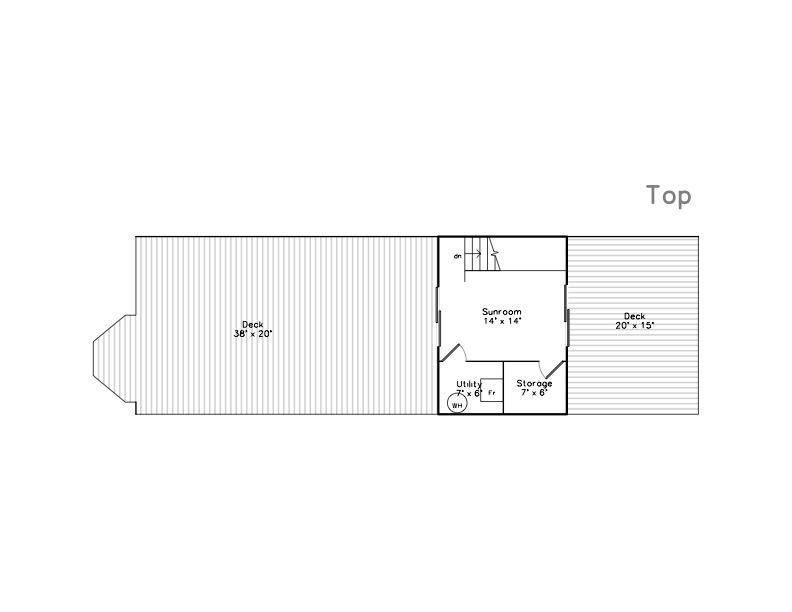
Top-level floor plan with a sunroom, utility and storage rooms, and two decks.
SEE ALL PHOTOS
Multi-story Chicago residence with a stone facade, bay windows, and fenced courtyard.
Stone apartment building facade with a black iron fence and landscaped entrance marked 22.
Stone-clad residence entrance with black doors and a paved courtyard patio with outdoor dining furniture.
Living room with a marble fireplace, built-in shelving, staircase, and adjoining dining area.
Open-plan living and dining room with a round table under a crystal chandelier and a seating area by tall windows.
Dining room with a round glass table, white chairs, crystal chandelier, and dark hardwood floors.
Living room with a lit fireplace, white built-ins, and a staircase.
Staged living room with a velvet sofa, large abstract painting, built-in shelves, and a bright window seat.
Dining nook with built-in banquette seating, dark pedestal table, vaulted arch, and hardwood floors.
Open kitchen with a large island, upholstered stools, pendant lights, and a living area by shuttered windows.
Kitchen with white cabinetry, stainless appliances, and a large gray island with bar stools.
Kitchen with a large gray island, white cabinetry, stainless appliances, and glass pendant lights.
Kitchen with a large gray island, white stone countertop, brass fixtures, and white cabinetry.
Living room with a white sectional sofa and light rug beside an open kitchen with a gray island.
Living room with dark built-in media cabinetry, cream sectional, open kitchen, and carpeted staircase.
Furnished living room with a gray sofa, patterned armchair, marble-top console, and hallway beyond.
Furnished living area with a dark wood staircase, crystal chandelier, and gray chaise lounge.
Furnished hallway sitting area with a gray sofa, patterned rug, and wood-and-white staircase.
Furnished hallway with a dark wood staircase, gray sofa, patterned rug, and chandelier.
Bedroom with a large bed, patterned rug, hardwood floors, and tall bay windows.
Bedroom with a large bed, bay windows, hardwood floors, and a ceiling fan.
Bedroom with a built-in window seat, hardwood floors, and a wine refrigerator in the foreground.
Bright hallway with dark hardwood floors and white paneled doors, opening onto a sitting area.
Bathroom with a marble tub, dark double vanity, mosaic tile floor, and skylight.
Bright marble bathroom with a dark double vanity, mosaic floor, and skylight.
Marble bathroom with a double vanity, soaking tub, and mosaic tile floor.
Marble bathroom with a soaking tub beneath a skylight and a mosaic tile floor.
Marble-tiled walk-in shower with a mosaic floor, rainfall showerhead, and handheld shower.
Walk-in closet with dark wood cabinets, brass handles, and a small bench on a patterned rug.
Marble bathroom with built-in tub and mosaic floor, viewed past dark wood cabinetry.
Bedroom with a white bed, dark blue headboard, framed art, and a large window.
Nursery with a white crib beside a large window overlooking leafy trees.
Living room with a large skylight, leather seating, and glass doors opening onto a deck.
Home office with a skylight, leather armchair, dark wood desk, and doors opening to a rooftop terrace.
Furnished home office with a large skylight, wood desk, and glass doors opening to a patio.
Bathroom with a marble-tiled tub and shower, white vanity, and geometric patterned floor.
Bathroom with charcoal walls, brass fixtures, a pedestal sink, and black-and-white mosaic tile floor.
Hallway with patterned tile flooring, dark accent wall, chandelier, and glass-front display cabinet.
Laundry room with a front-loading dryer, top-loading washer, and white overhead cabinets.
Rooftop terrace with gray lounge seating, a patterned rug, and planters against Chicago high-rises.
Rooftop patio with gray lounge seating, flower planters, and string lights.
Rooftop terrace with gray lounge seating, a patterned rug, and downtown buildings beyond a brick parapet.
Rooftop deck with outdoor dining furniture and string lights overlooking the Chicago skyline.
Rooftop terrace with outdoor lounge seating, string lights, and Chicago’s downtown skyline.
Rooftop terrace with outdoor dining and lounge seating overlooking the Chicago skyline.
Rooftop deck with outdoor dining tables, planters, and surrounding city high-rises.
Rooftop terrace with lounge seating and planters overlooking downtown Chicago.
Rooftop terrace with white sofas, artificial turf, and views of downtown Chicago.
Private rooftop deck with picnic table beside a warmly lit glass-door entrance at dusk.
Rooftop deck with lounge seating and planters overlooking the city skyline at dusk.
Paved alley lined with brick walls and dark garage doors at 22 E Division Street Unit 2.
Brick garage with a blue car and dark SUV parked inside, viewed from the alley.
Main-floor plan with a large living room, dining room, kitchen, and family room.
Upper-level floor plan with a master bedroom, two additional bedrooms, bathrooms, and a walk-in closet.
Top-level floor plan with a sunroom, utility and storage rooms, and two decks.
Sold

22 E Division Street Unit: 2

22 E Division Street Unit: 2, Chicago, IL 60610

$1,750,000
$1,750,000

22 E Division Street Unit: 2

3 Beds 3 Baths 3,000 Sq.Ft.

Description

Gold Coast UNICORN penthouse opportunity with PRIVATE entry and over 1000SF of private roof deck space! This wildly unique triplex - up provides single family square footage with an easy condo lifestyle. At over 3000SF, this three - level 3 bed + den, 2.5 bath home is truly special. Upon entry, your main level immediately captures your attention with soaring 10 foot ceilings, gleaming rich hardwood floors and a cozy formal living room. This sophisticated space offers a gas fireplace with classy marble surround, beautiful custom built ins and a delicious bay window with seating - perfect for overlooking your tree-lined street. Formal dining can accommodate any sized table beneath a stunning crystal light fixture. Powder room is super chic, wallpaper clad and perfectly positioned for entertaining. Open concept chef's kitchen is well executed and equipped with top-of-the-line integrated SS appliances (Viking/Sub/Miele/Bosch), abundance of quartz counter space, large island, newer subway tile backsplash, crisp white cabinetry and trendy brass Miele accents. Your own PANTRY closet and adorable breakfast banquette perfectly parallel your cooking space. Off the kitchen is your SECOND living space with robust dark wood built ins and a wall of custom shutters letting in so much natural light. The second level houses three bedrooms, full renovated guest bath and laundry ROOM with side by side machines + storage. The primary suite is a wow factor - oversized bedroom with another show stopping bay window with seating. The walls are lined with storage opportunities, convenient coffee station with beverage center and custom built ins throughout. The en suite bathroom is behind beautiful custom French doors for privacy. Beneath a well-placed skylight you will enjoy the dual stone vanity, separate soaking tub and shower with multiple sprayers. The third level features your own sun-drenched atrium - ideal for work-from-home - with a large skylight with a retractable covering. On top of the world - you will adore your private roof deck spaces with over 1000SF of outdoor living. Enjoy spectacular views of the city from these sprawling decks with composite decking to make your life easy! Both private outdoor spaces are complete with Bowers and Wilkins speakers, gas and electric hookups. Surround sound throughout the home is easily controlled with Control4 system with equipment that will be sold with the home. Furnace, AC condenser, water heater - all brand-new. One Garage parking spot immediately behind the property is included! No homeowners association. The two units handle matters together. No HOA fees! All TVS to stay. Furniture is negotiable. Chicago's most premier neighborhood - a block from the beach, the most exquisite culinary experiences, Oak Street shopping, the Magnificent Mile, transit, train lines, walk to It ALL! Front of the building features a limestone patio, as well. This home is pristine and a true delight to show! It is the epitome of comfortable downtown living with ultimate privacy and serenity.

Share Property

Location

22 E Division Street Unit: 2, Chicago, IL 60610

Status

Sold

Date Sold

March 20, 2023
Kimber Galvin

Kimber Galvin

Features & Amenities

Interior

  • total bedrooms3
  • Total bathrooms3
  • full bathrooms2
  • half bathroom1
  • Laundry room In Unit
  • Fireplace Gas Log, Gas Starter
  • APPLIANCES Range, Microwave, Dishwasher, High End Refrigerator, Freezer, Washer, Dryer, Disposal, Stainless Steel Appliance(s), Wine Refrigerator, Range Hood
  • other interior Features Skylight(s), Hardwood Floors, Second Floor Laundry, Laundry Hook-Up in Unit, Storage, Built-in Features, Ceiling - 10 Foot

Area & Lot

  • Status Sold
  • Date Sold March 20, 2023
  • Living Area3,000 Sq.Ft.
  • MLS® ID11703373
  • TypeCondo
  • YEAR BUILT1900
  • NeighborhoodGold Coast
  • School District299

Exterior

  • STORIES3
  • Garage Space1.0
  • water SourceLake Michigan
  • roofRubber, Other
  • HEAT TYPENatural Gas, Forced Air
  • AIR CONDITIONINGCentral Air
  • sewerPublic Sewer
  • HOA AmenitiesPark
  • other exterior FeaturesRoof Deck, Storms/Screens

Financial

  • Sales Price$1,750,000
  • Real Estate Tax $34,783/yr

Gold Coast

Iconic, Refined, and Effortlessly Chic

Explore

Work With Us

Consistently ranked among Chicago’s top 1% of brokers, KD Homes is known for results backed by boutique-level service. We combine market expertise, bold marketing, and concierge care to deliver a real estate experience that’s both polished and personal. Whether buying, selling, or investing, we’re here to help you move forward with confidence and care.

Follow Us on Instagram
